105 Hines Court
105 Hines Court
105 Hines Court
105 Hines Court
105 Hines Court
105 Hines Court
105 Hines Court
105 Hines Court
105 Hines Court
105 Hines Court
105 Hines Court
105 Hines Court
105 Hines Court
105 Hines Court
105 Hines Court
105 Hines Court
105 Hines Court
105 Hines Court
105 Hines Court
105 Hines Court
105 Hines Court
105 Hines Court
105 Hines Court
105 Hines Court
105 Hines Court
105 Hines Court
105 Hines Court
105 Hines Court
105 Hines Court
SEE ALL PHOTOS
105 Hines Court
105 Hines Court
105 Hines Court
105 Hines Court
105 Hines Court
105 Hines Court
105 Hines Court
105 Hines Court
105 Hines Court
105 Hines Court
105 Hines Court
105 Hines Court
105 Hines Court
105 Hines Court
105 Hines Court
105 Hines Court
105 Hines Court
105 Hines Court
105 Hines Court
105 Hines Court
105 Hines Court
105 Hines Court
105 Hines Court
105 Hines Court
105 Hines Court
105 Hines Court
105 Hines Court
105 Hines Court
105 Hines Court
Listing courtesy of Real Broker, LLC - Carolina Collective Realty
Sold

105 Hines Court

105 Hines Court, Youngsville, NC 27596

$329,000
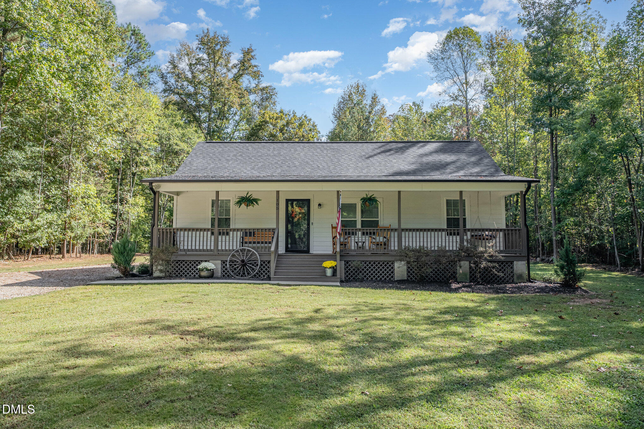
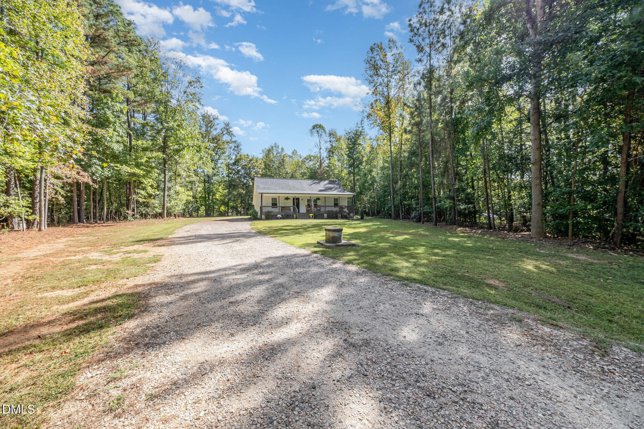
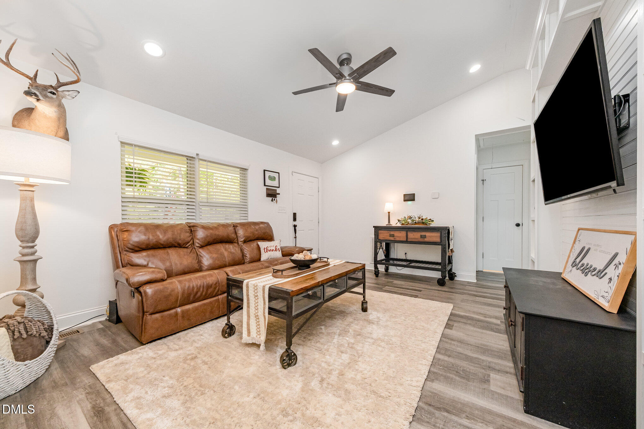
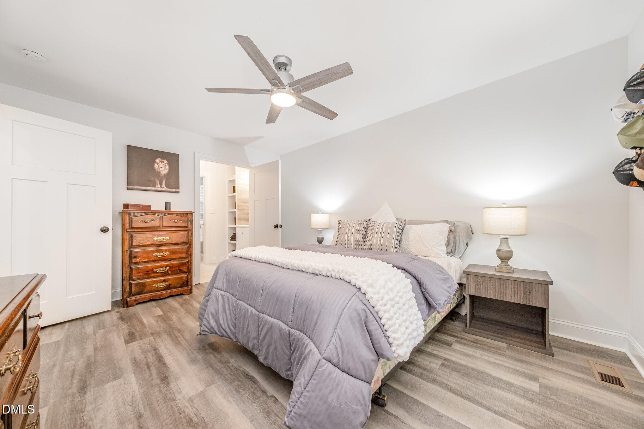
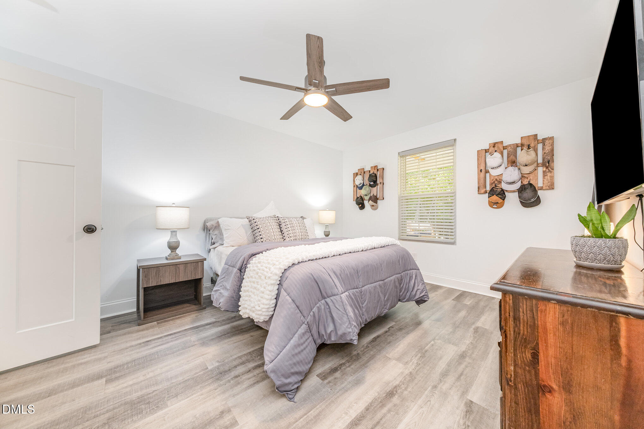
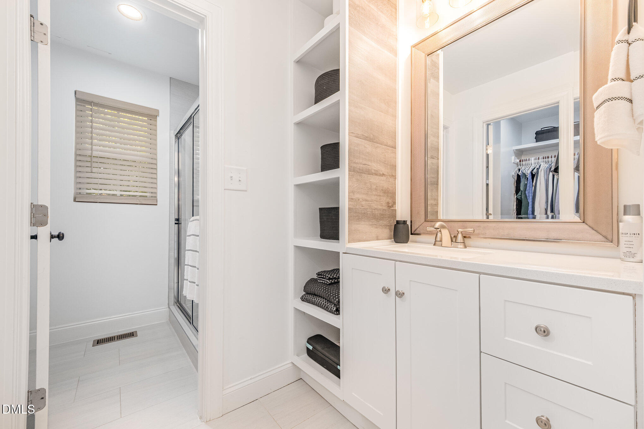
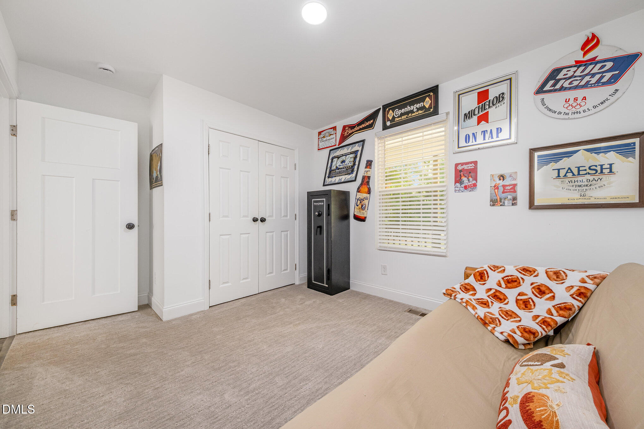
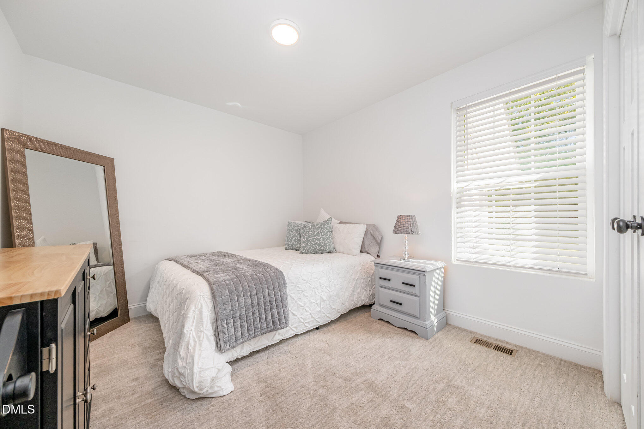
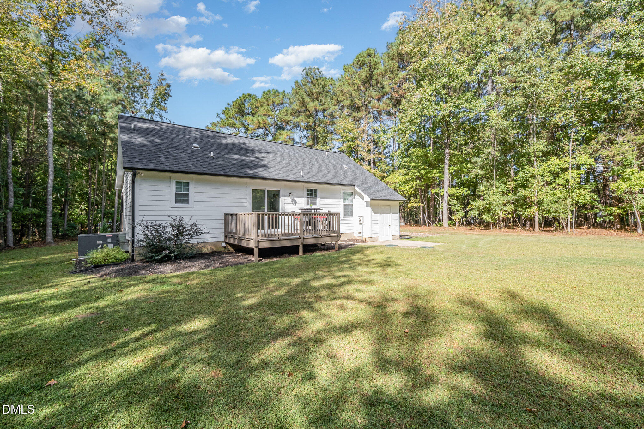
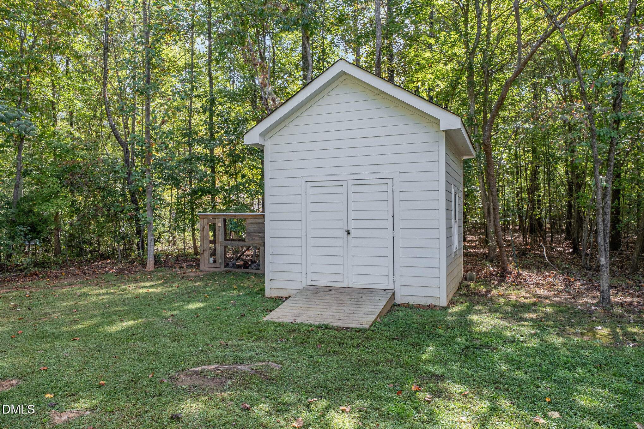
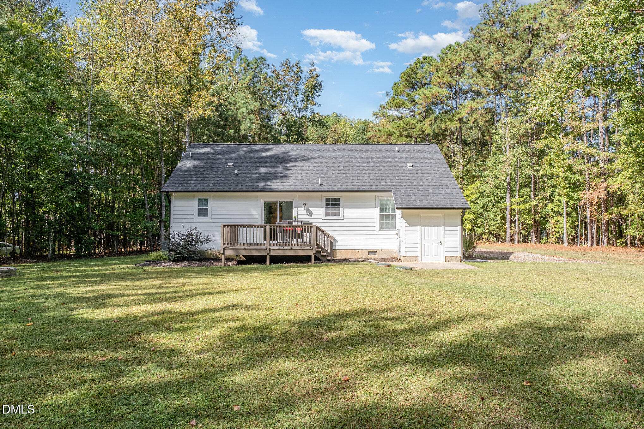
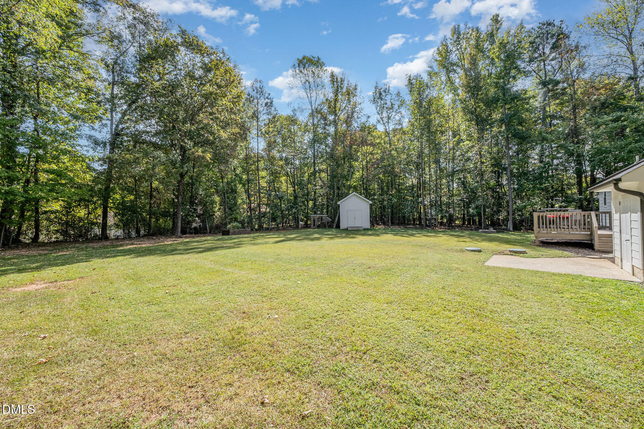
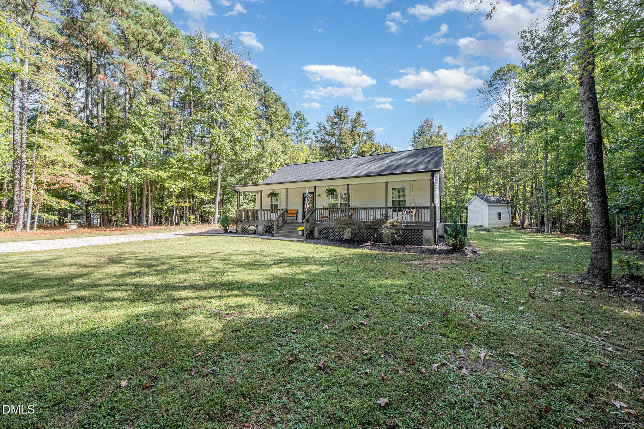
Welcome to this beautifully updated 3-bedroom, 2-bath modern farmhouse tucked away on a quiet cul-de-sac with no HOA. Sitting on .77 acres, this home offers privacy and charm with a tree-lined yard, perfect for relaxation or entertaining.

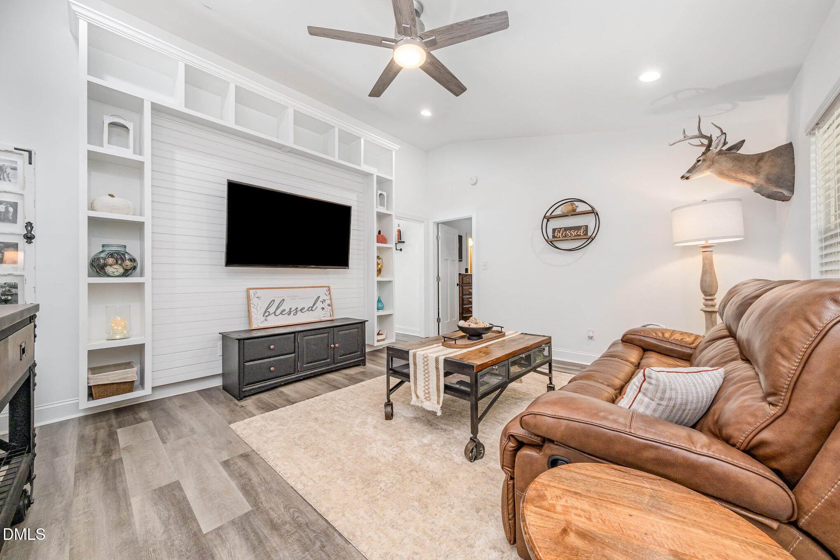
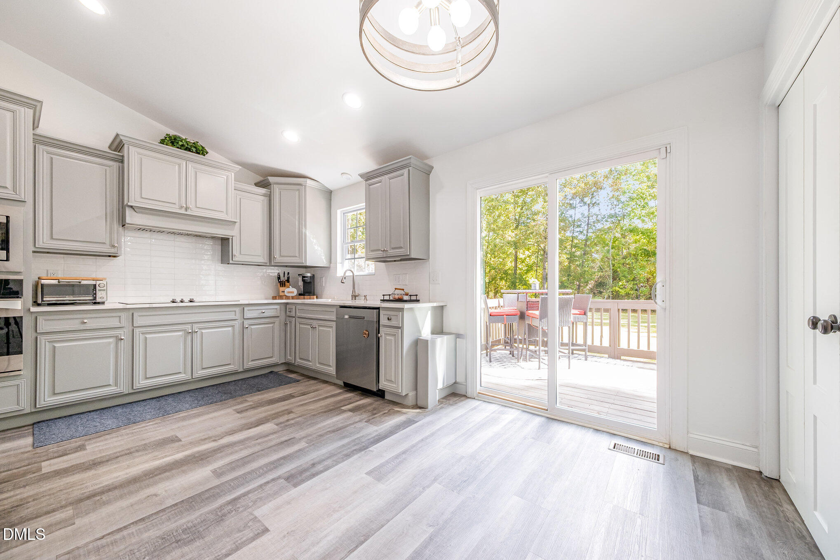
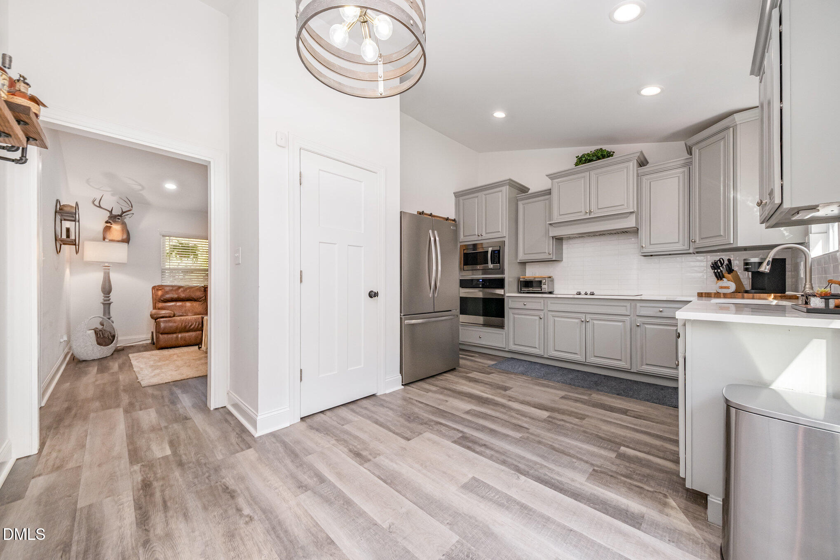
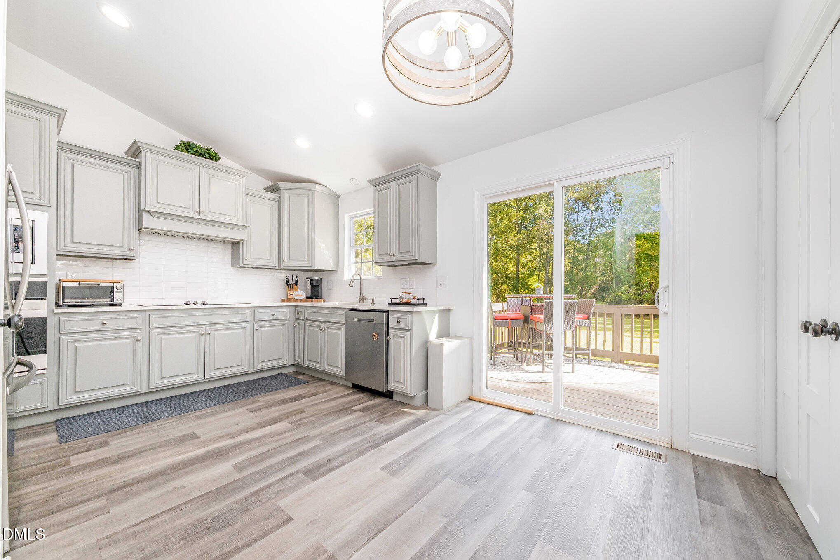
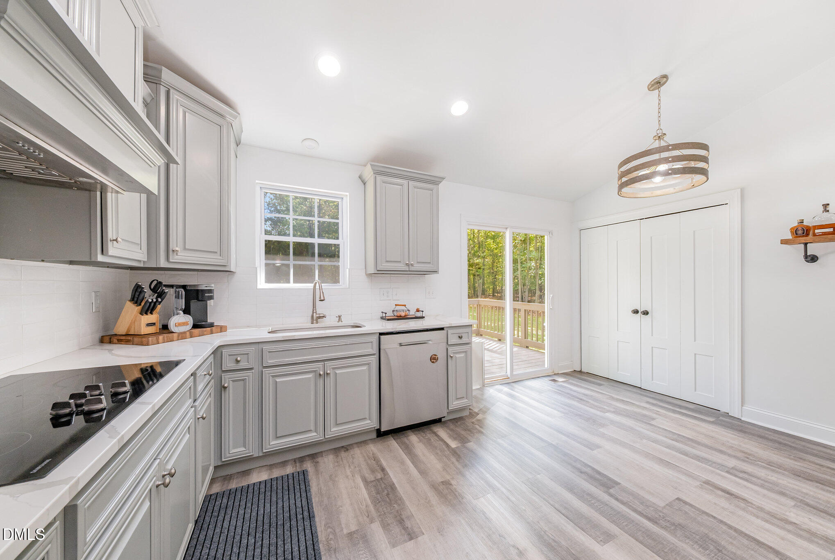
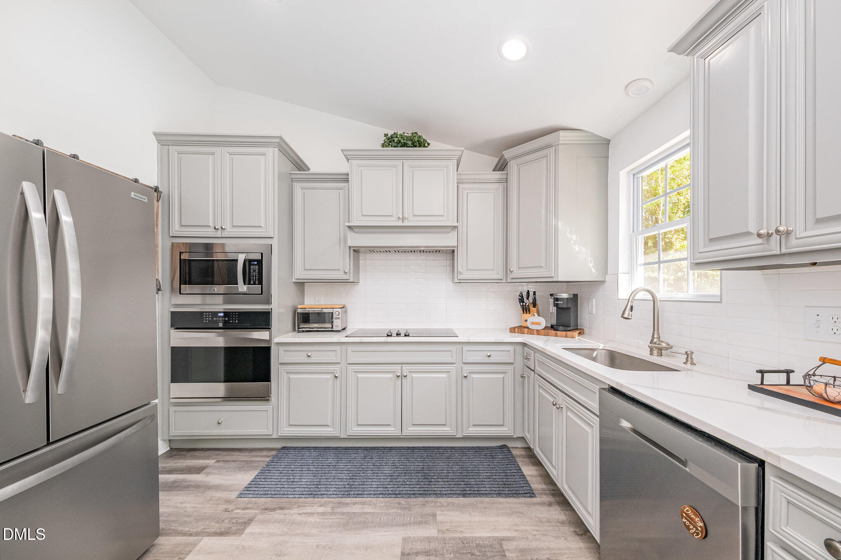
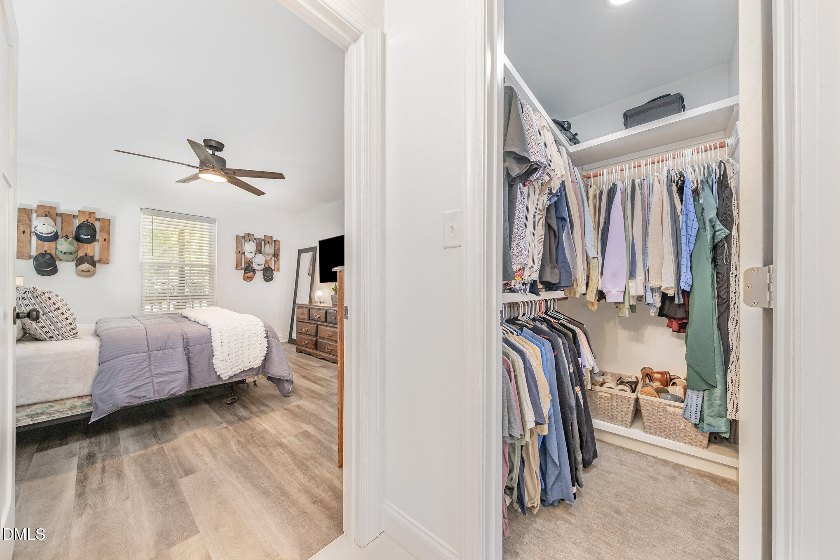
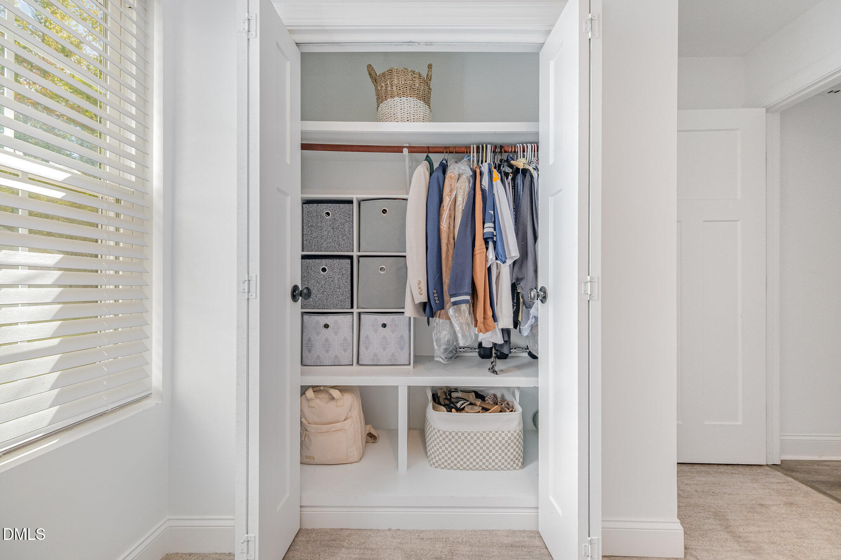
Inside you'll find a warm and stylish layout featuring built-ins, quartz countertops, stainless steel appliances, and thoughtful modern finishes throughout. The home boasts major updates for peace of mind, including a newer roof, water heater, HVAC, and furnace.

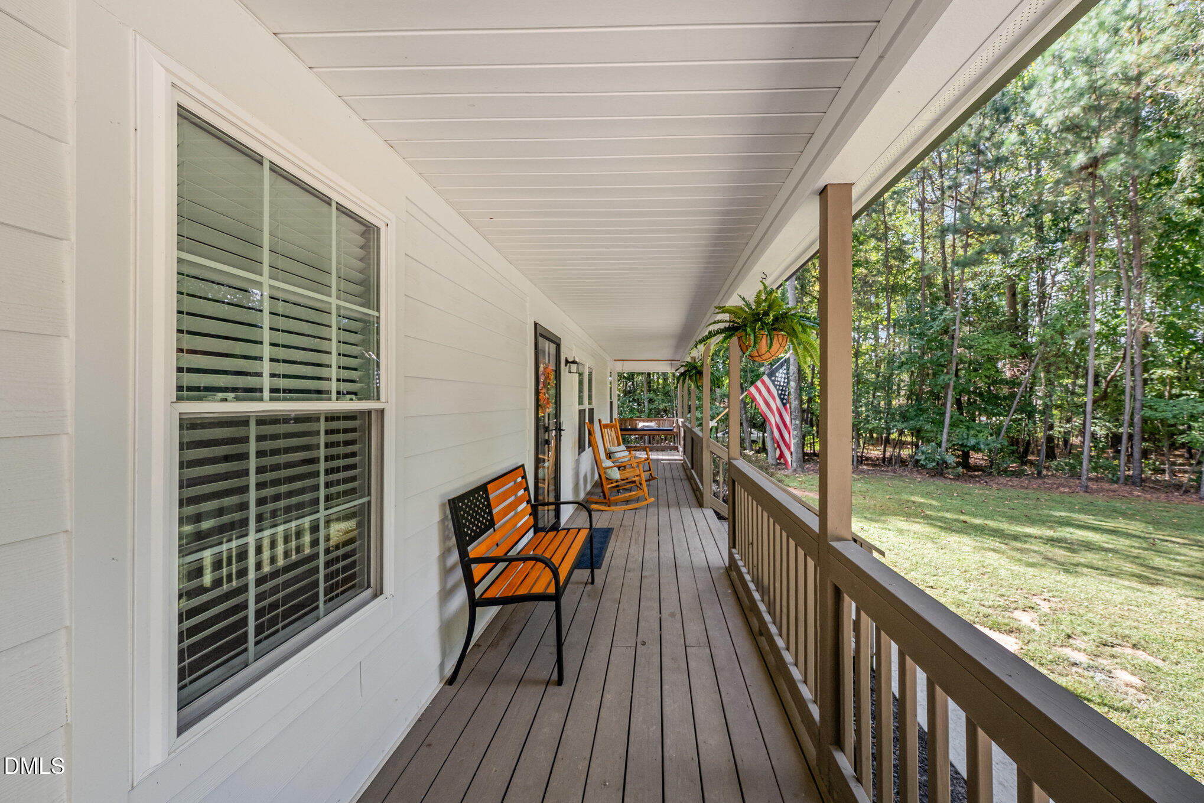
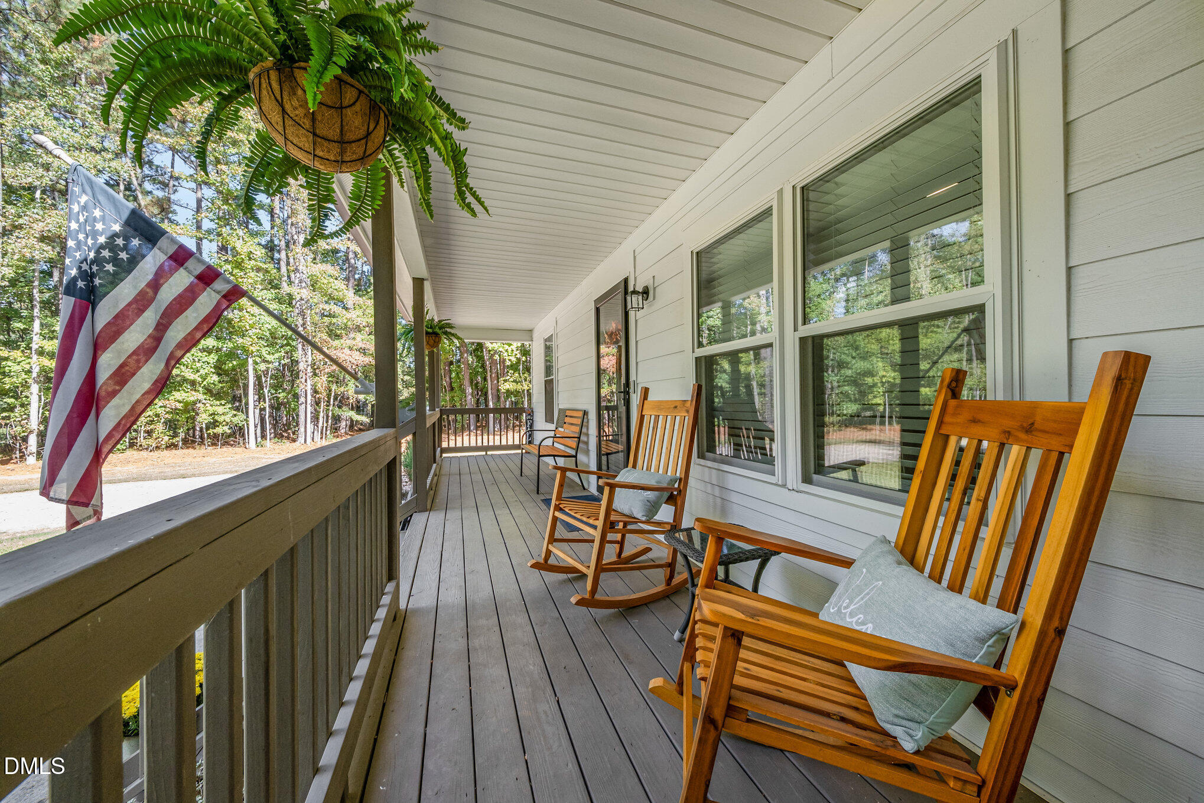
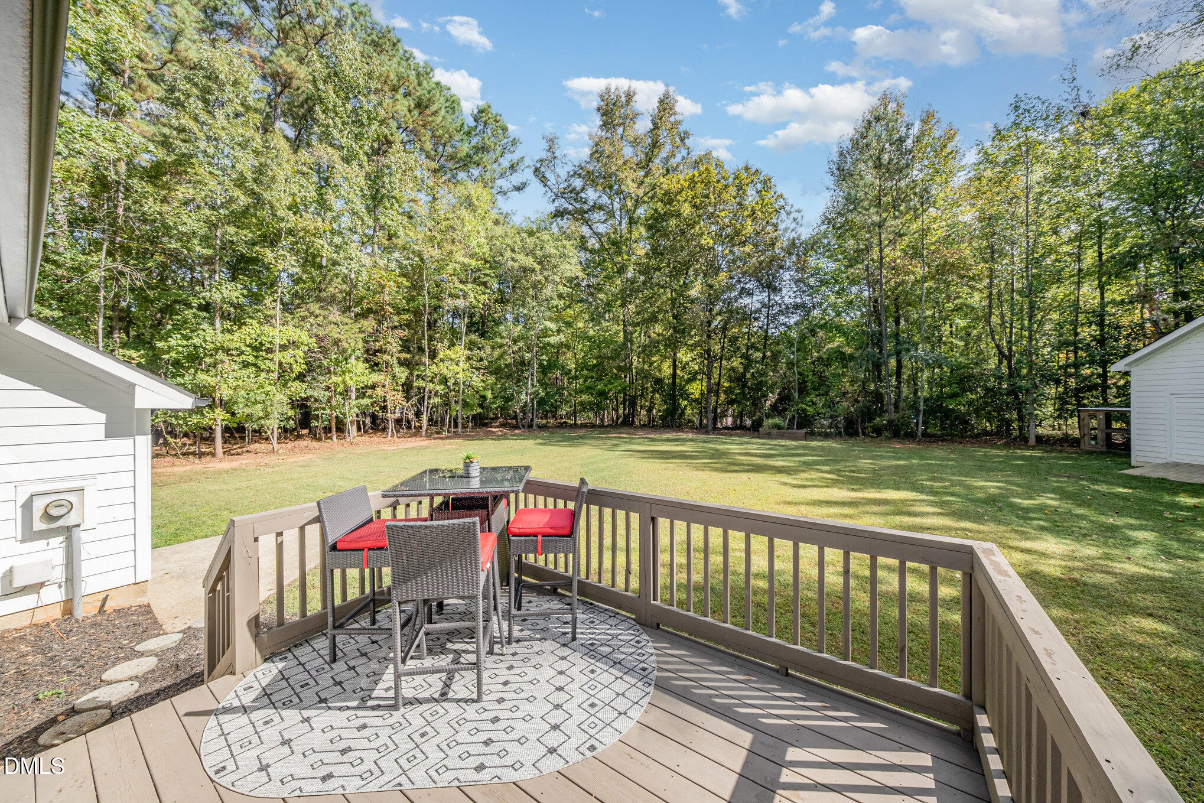
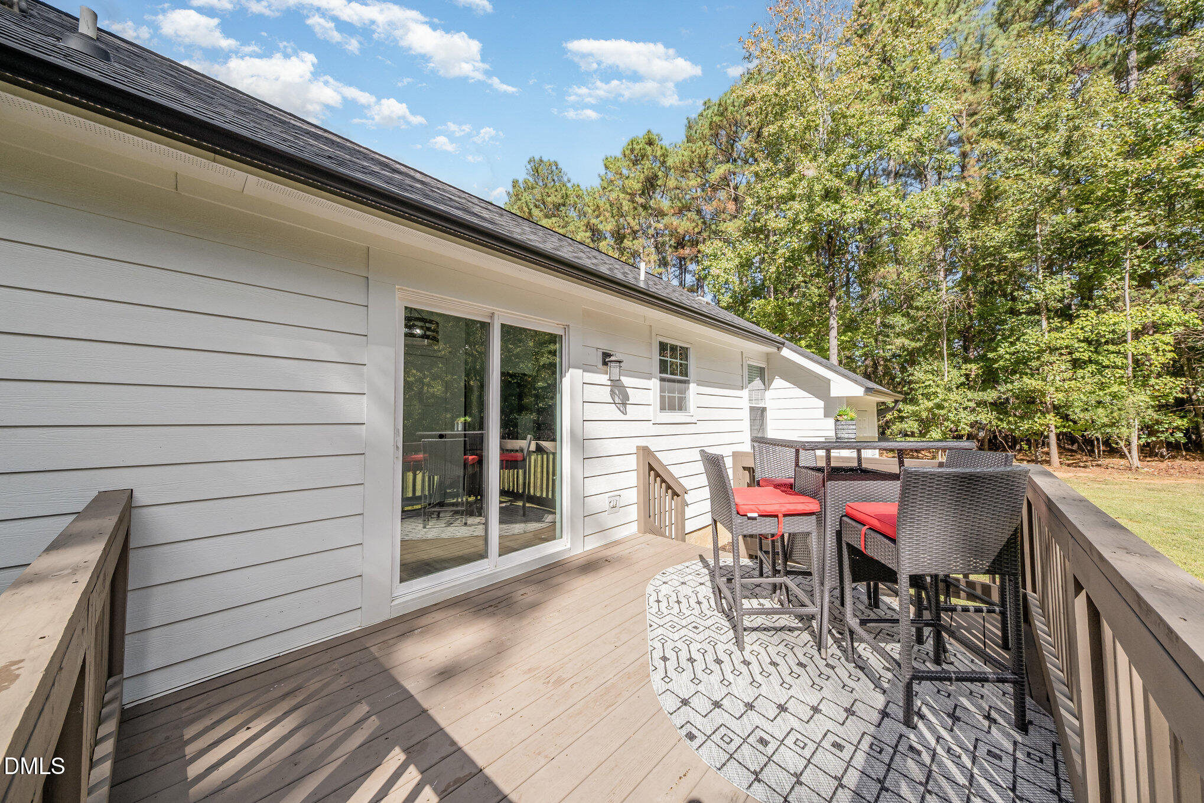
Enjoy your morning coffee on the covered front porch or host gatherings on the back deck overlooking your expansive yard. With a blend of modern updates and timeless farmhouse character, this move-in ready property is the perfect place to call home.

3
beds

2
baths

1,088 Sq.Ft. LIVING AREA

0.77 Acres lot

Carmelina Hall

Carmelina Hall

Features & Amenities

Interior

  • total bedrooms3
  • Total bathrooms2
  • full bathrooms2
  • Laundry room In Kitchen, Main Level
  • Flooring Vinyl
  • APPLIANCES Built-In Electric Oven, Cooktop, Dishwasher, Dryer, Electric Water Heater
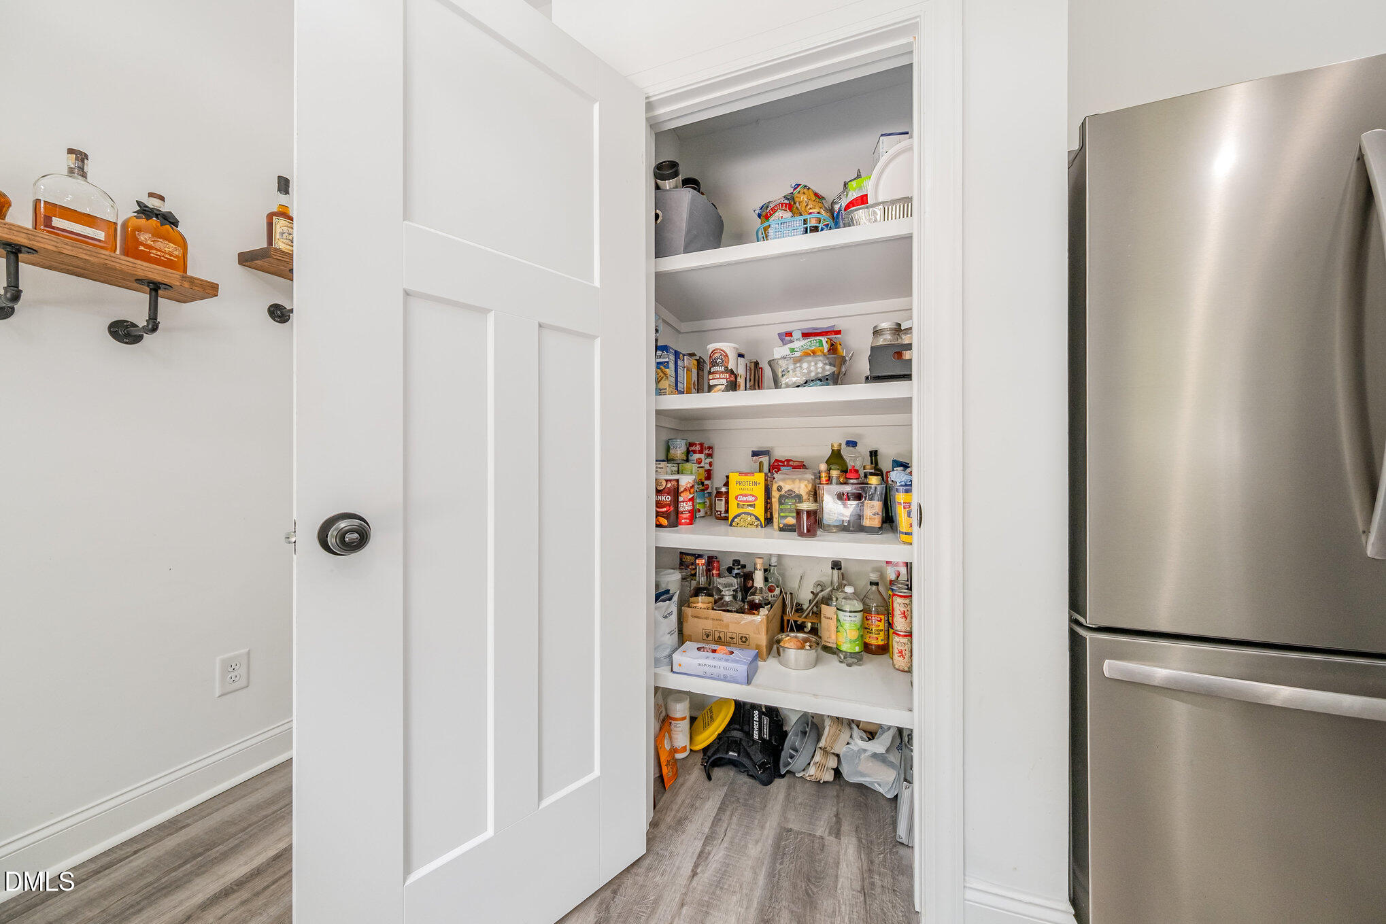
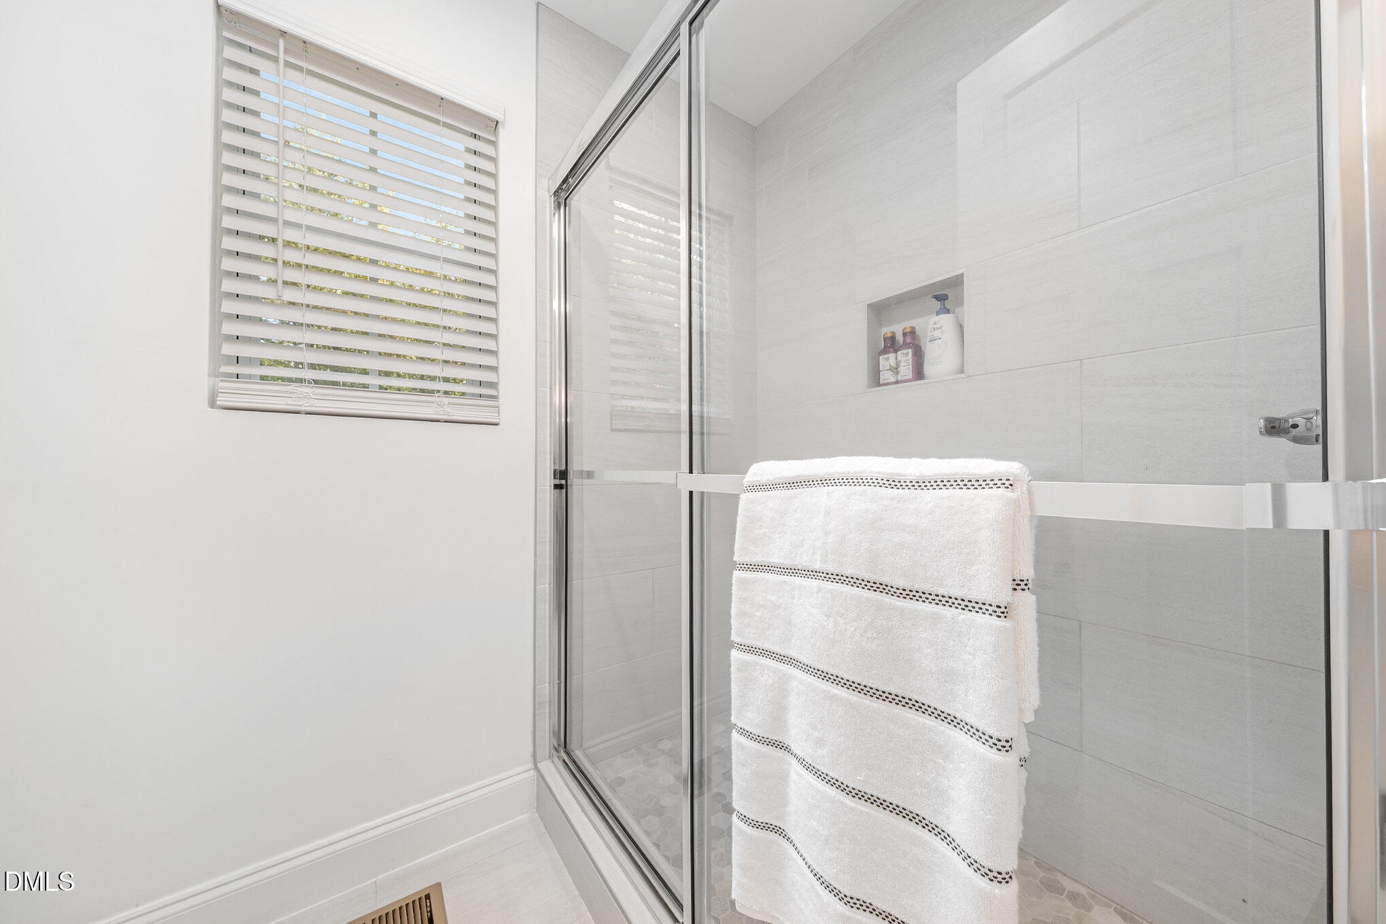
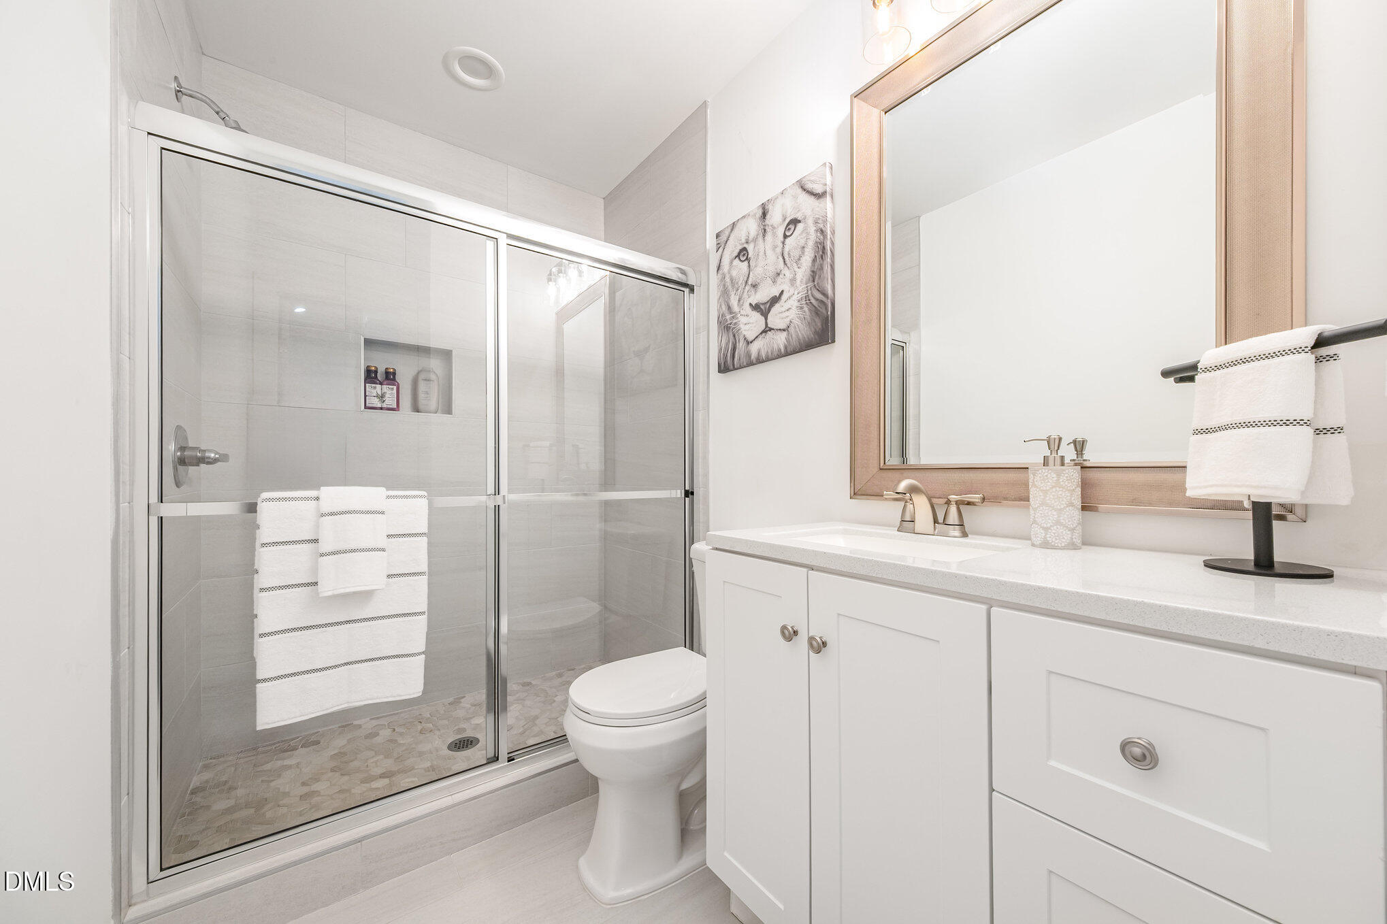
  • other interior Features Built-in Features, Pantry, Master Downstairs, Quartz Counters, Smooth Ceilings, Storage, Walk-In Shower

Area & Lot

  • Status Sold
  • Living Area1,088 Sq.Ft.
  • Total Area1,088 Sq.Ft.
  • Lot Area0.77 Acres
  • MLS® ID10126453
  • TypeResidential
  • YEAR BUILT1991
  • Architecture StylesRanch
  • Elementary SchoolFranklin - Long Mill
  • Middle SchoolFranklin - Cedar Creek
  • High SchoolFranklin - Franklinton

Exterior

  • STORIES1
  • water SourceWell
  • roofShingle
  • lot featuresCul-De-Sac, Wooded
  • parkingDriveway, No Garage, Unpaved
  • HEAT TYPEElectric, Forced Air
  • AIR CONDITIONINGCentral Air
  • sewerSeptic Tank
  • other exterior FeaturesPrivate Yard, Rain Gutters

Financial

  • Sales Price$329,000
  • Real Estate Tax $2,070/yr
View Virtual Tour

Let's Work Together

I’ll be by your side every step of the way. Together, we will find your home.

Follow Carmelina on Instagram