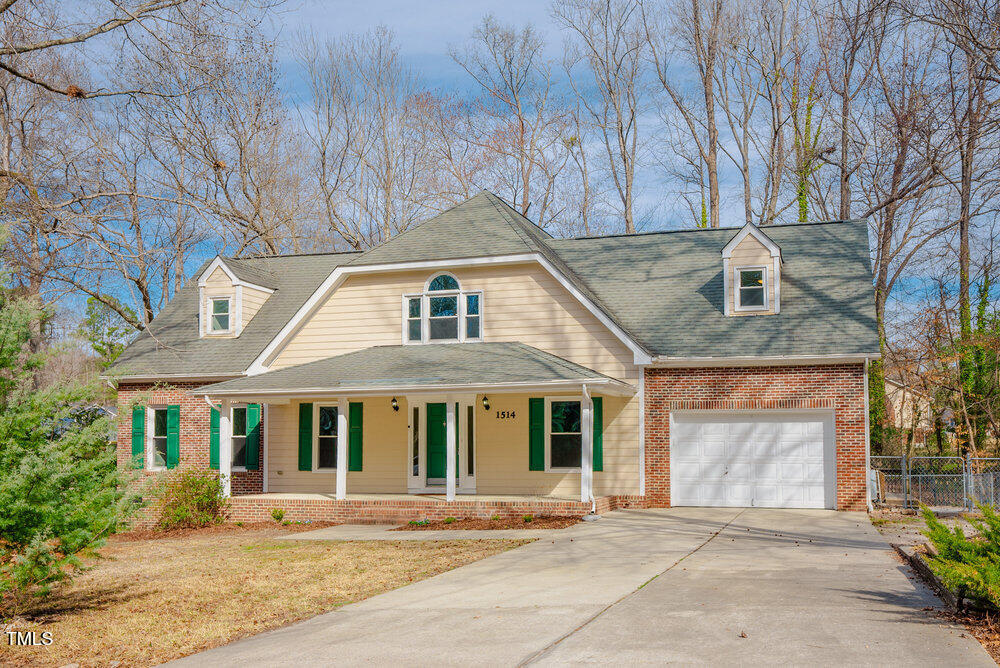
Two-story beige and brick house with a covered porch, green shutters, and an attached garage.
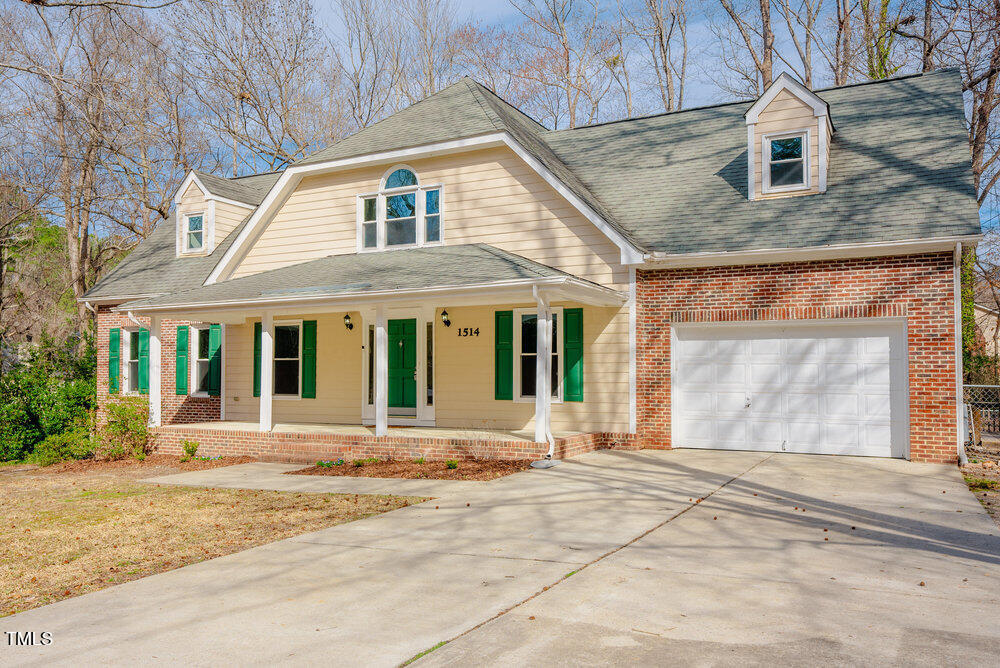
Two-story cream-and-brick home with green shutters, a covered porch, and an attached garage.
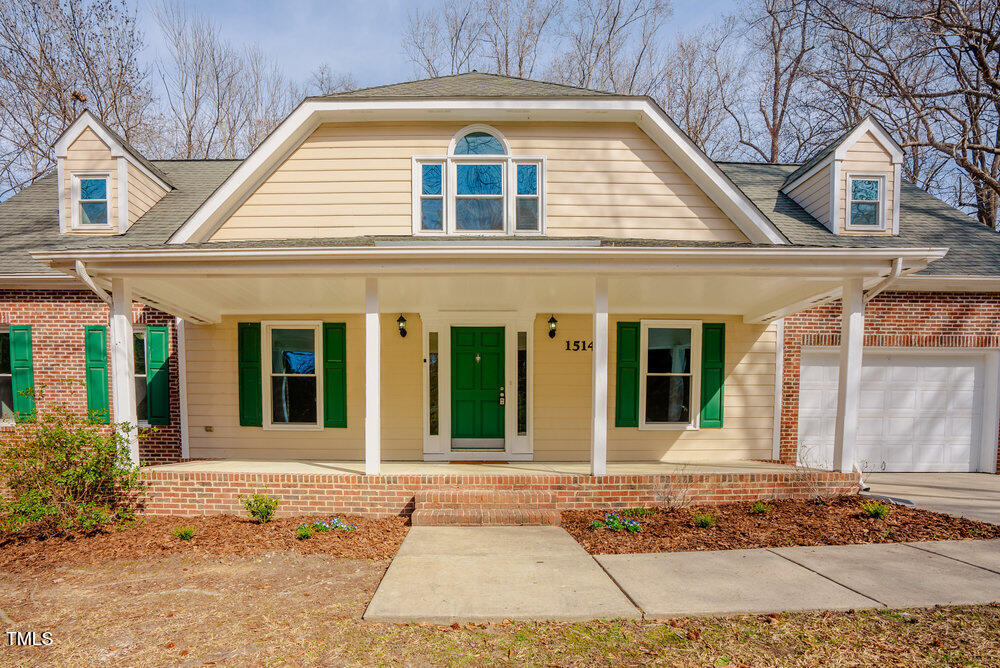
Home exterior with a broad covered porch, green shutters, and an attached garage.
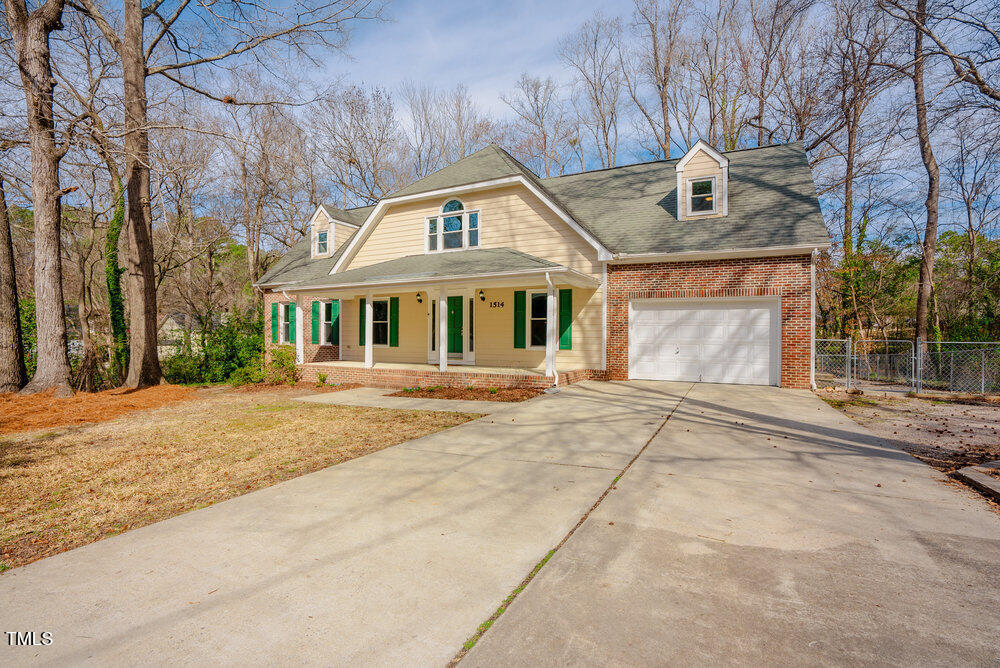
Beige-and-brick house with green shutters, a covered porch, attached garage, and wide concrete driveway.
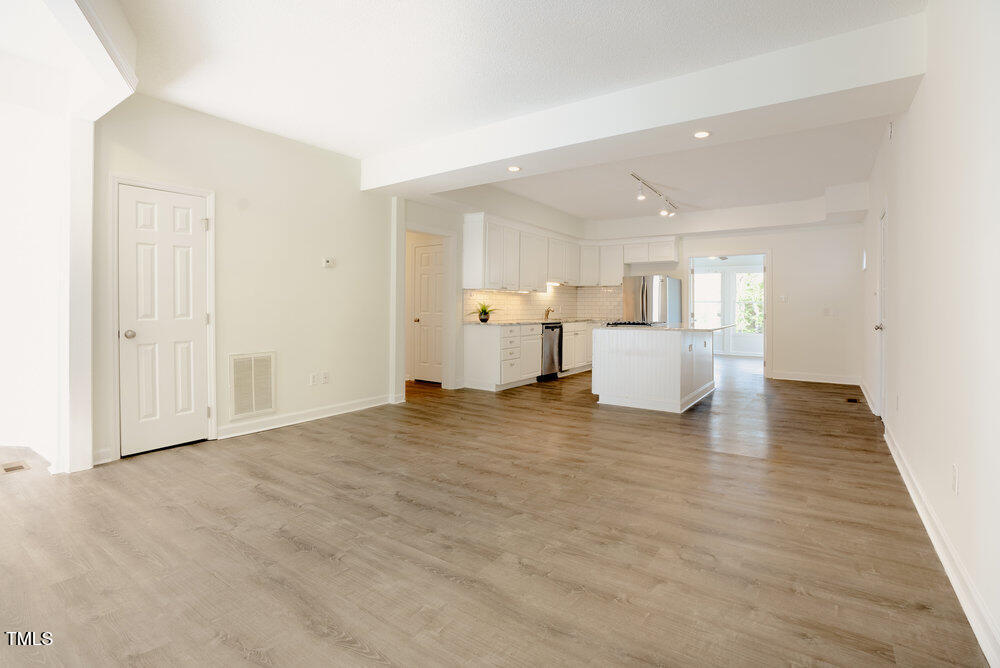
Vacant open-plan kitchen and living area with a white island and wood-look floors.
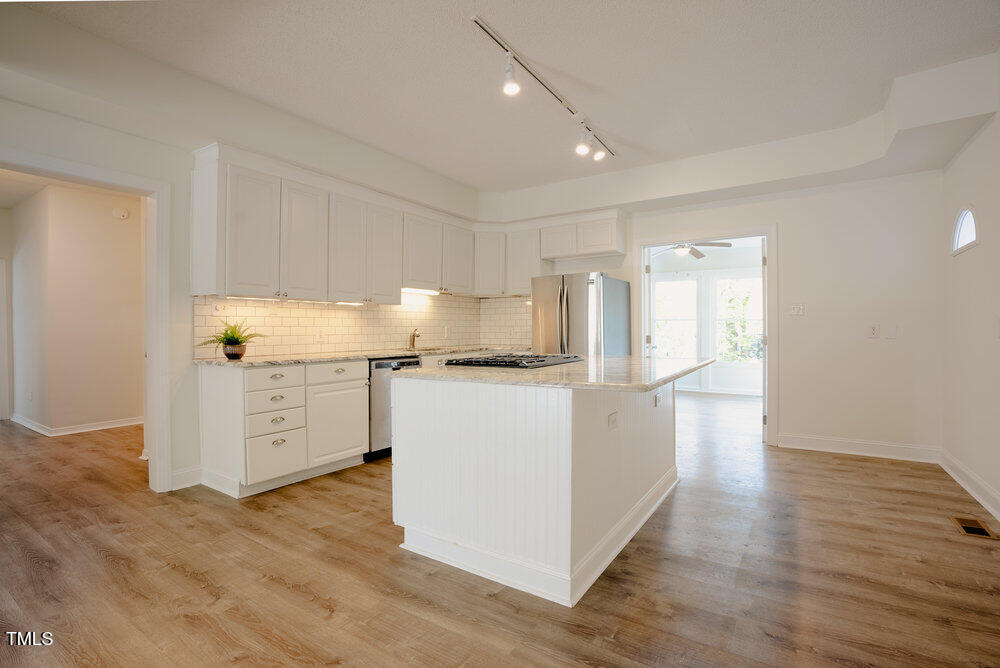
Kitchen with white cabinets, stainless steel appliances, and a large island with a cooktop.
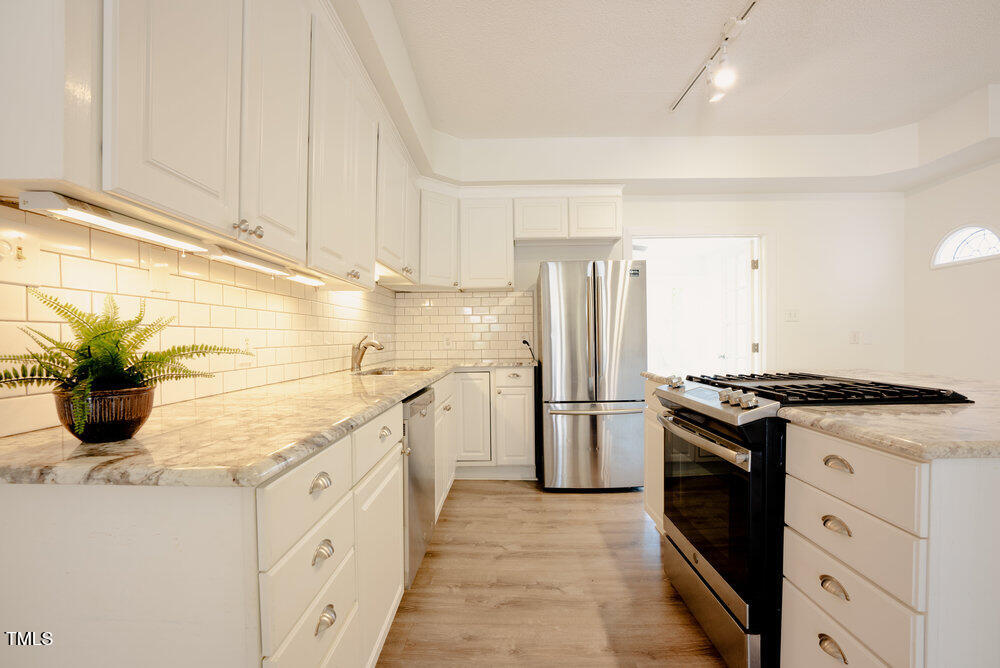
White kitchen with marble-look counters, subway tile backsplash, stainless refrigerator, and black range.
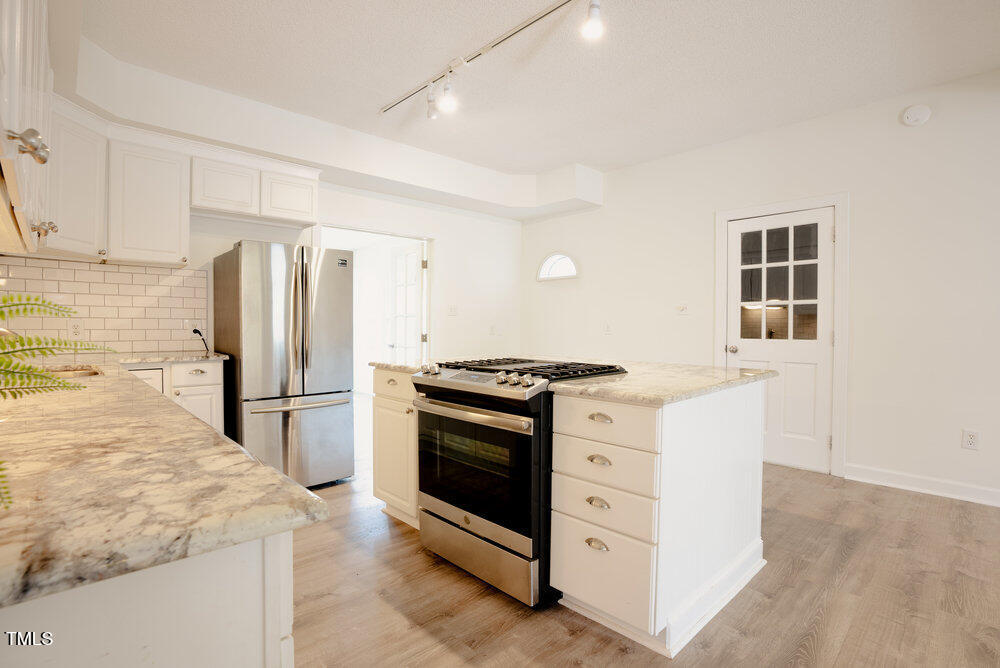
Bright white kitchen with a central island, gas range, stainless steel refrigerator, and marble-pattern countertops.
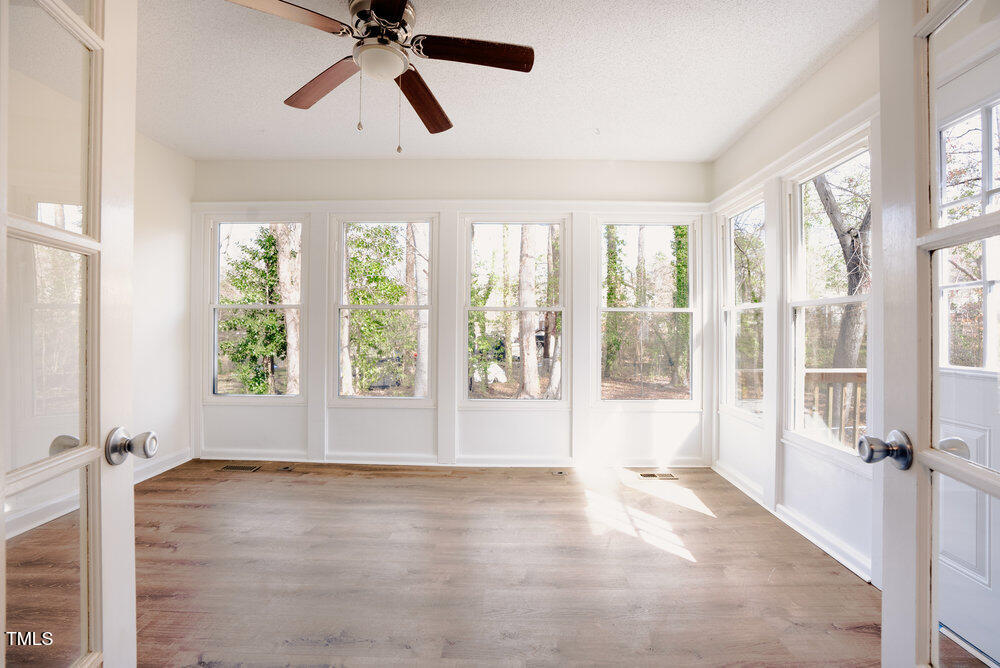
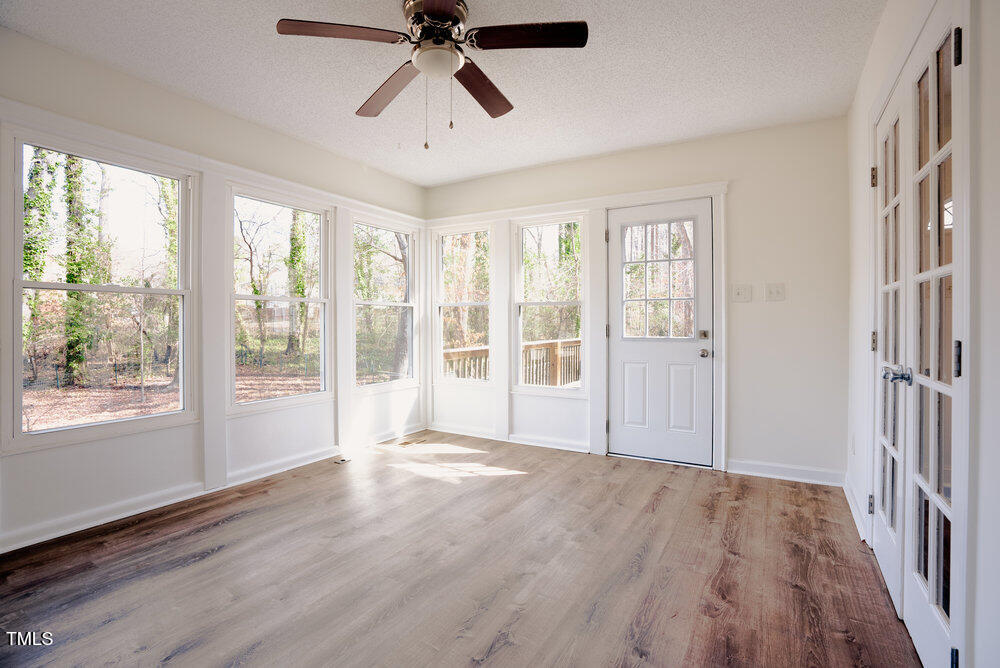
Vacant sunroom with light wood floors, a ceiling fan, and windows overlooking trees.
Bright sunroom with a ceiling fan, wood-look flooring, and large windows overlooking trees.
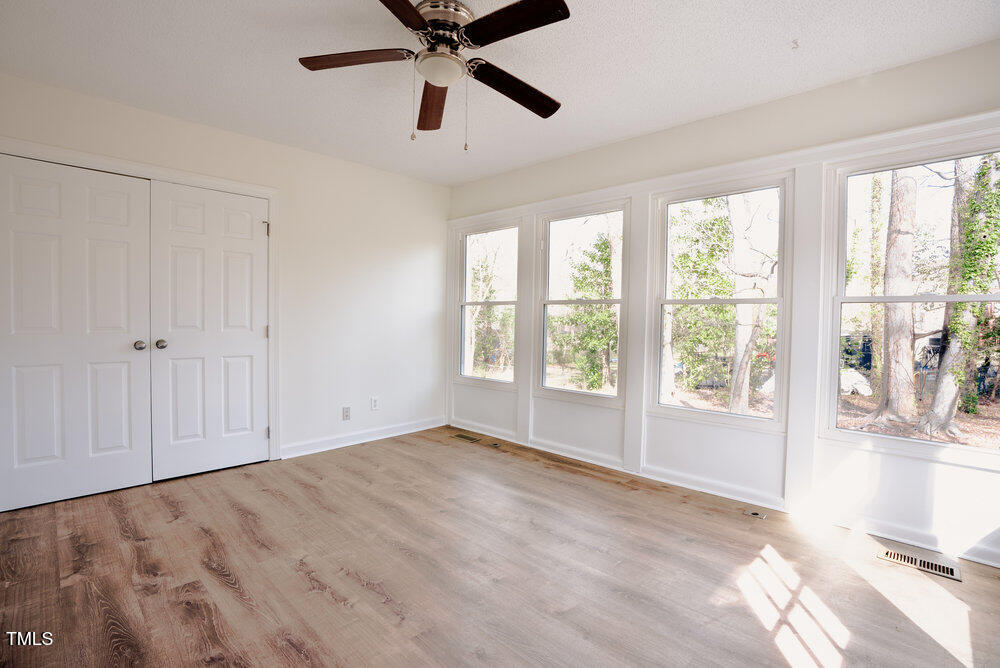
Empty sunroom with wide windows, wood-look flooring, and a ceiling fan.
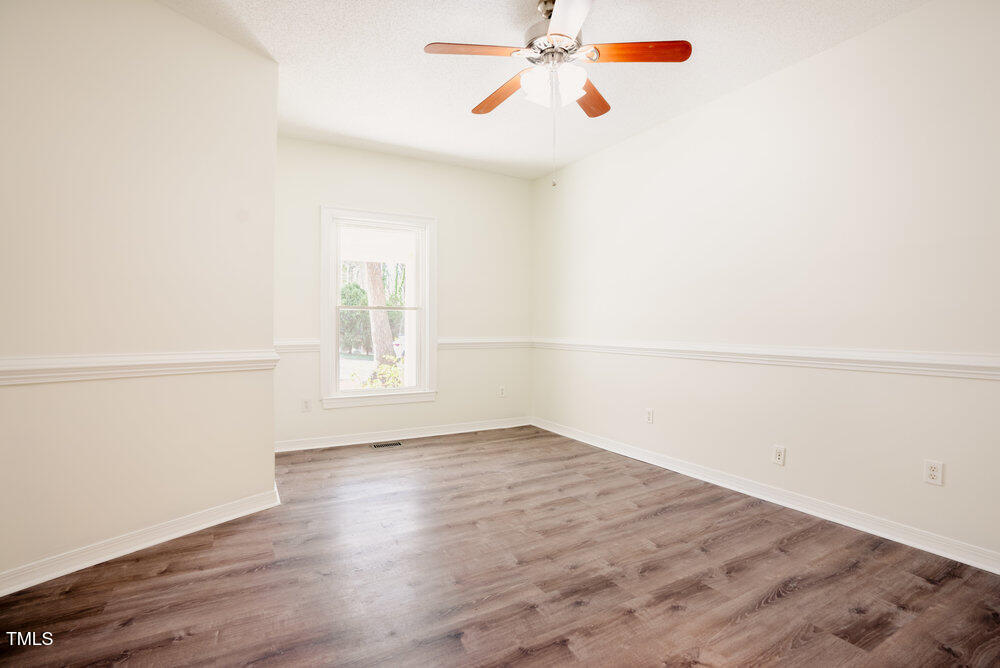
Empty room with brown wood-look flooring, white chair rail walls, a window, and ceiling fan.
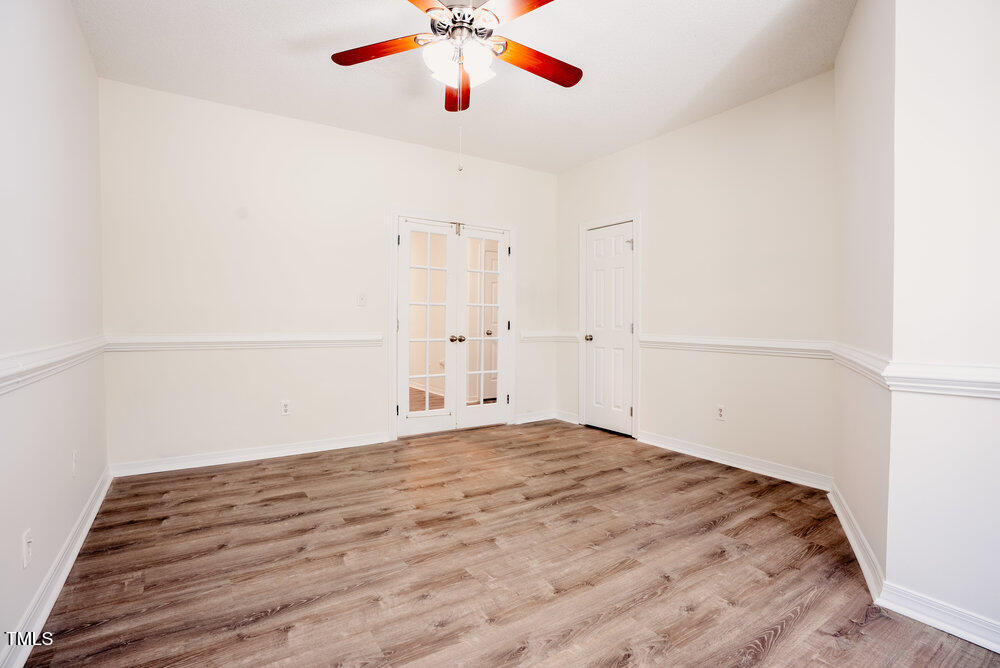
Empty room with wood-look flooring, French doors, and a ceiling fan.
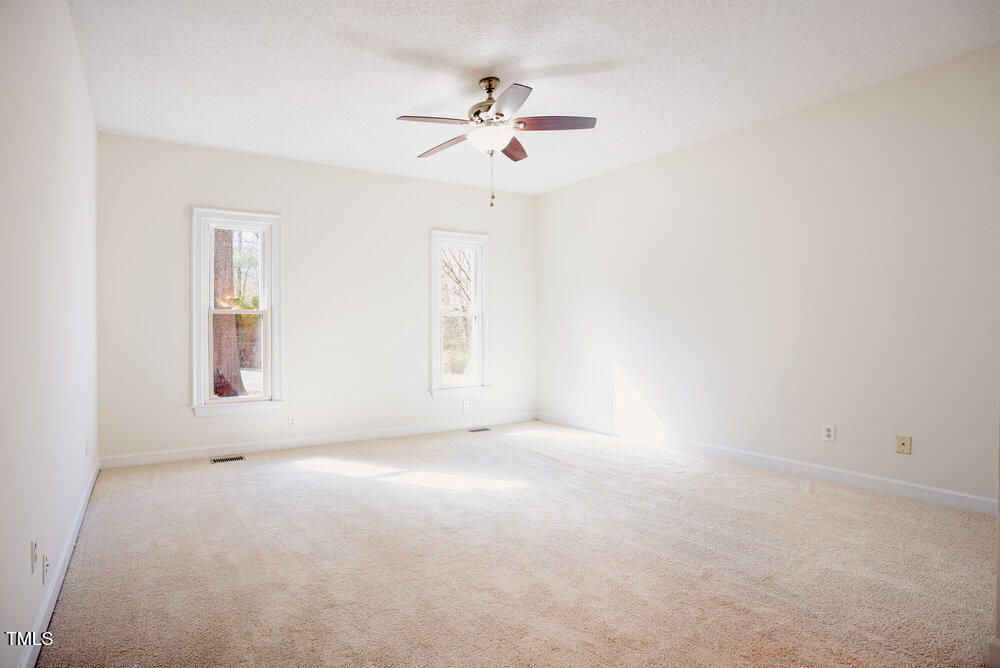
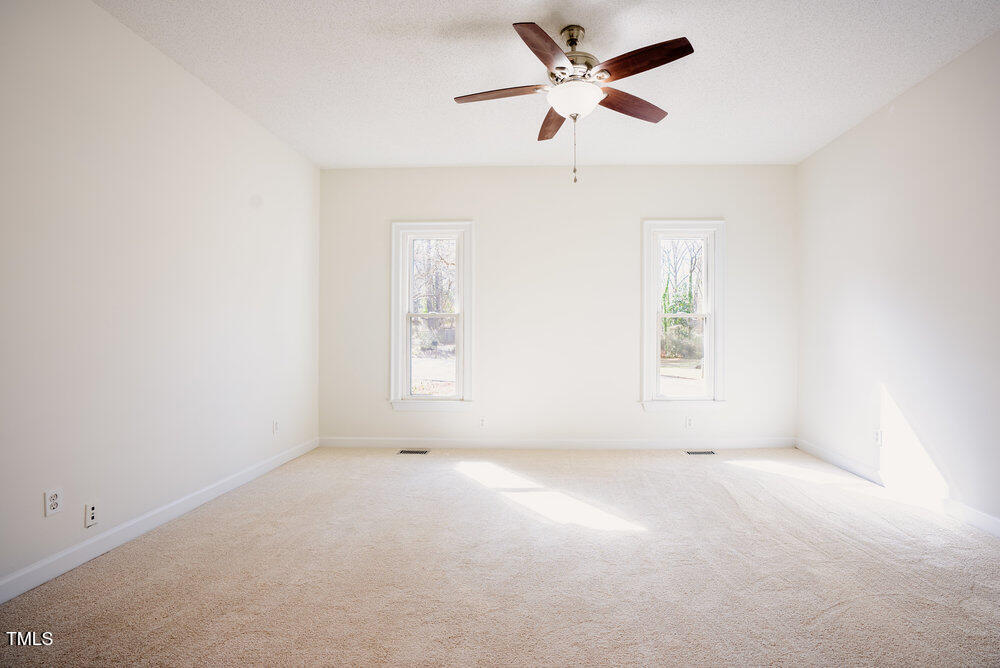
Empty carpeted bedroom with two narrow windows and a ceiling fan.
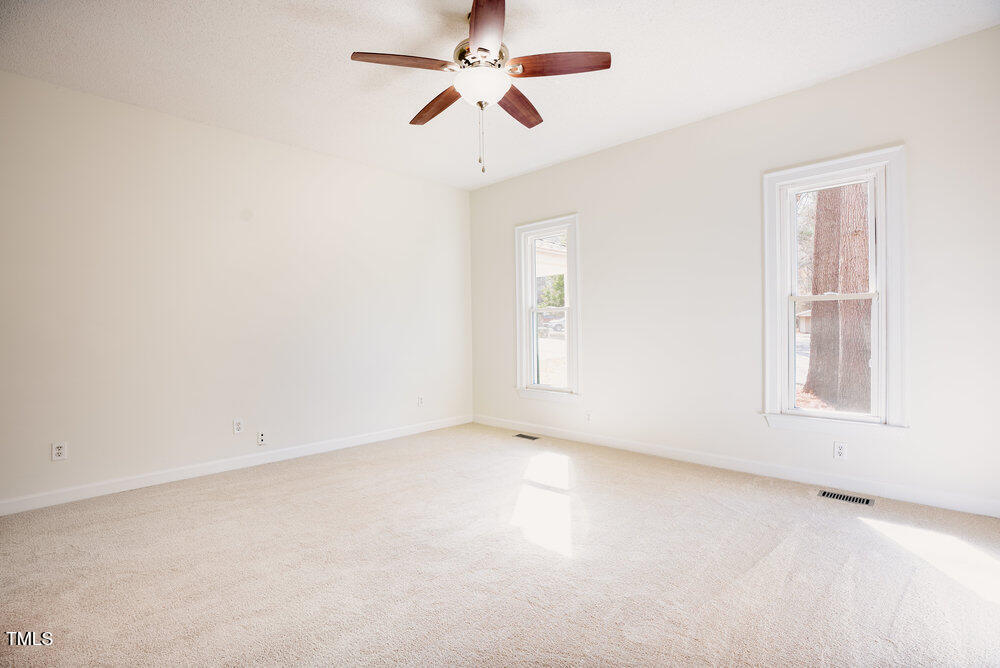
Empty carpeted room with two windows and a dark wood ceiling fan.
Vacant bedroom with beige carpet, two narrow windows, and a ceiling fan.
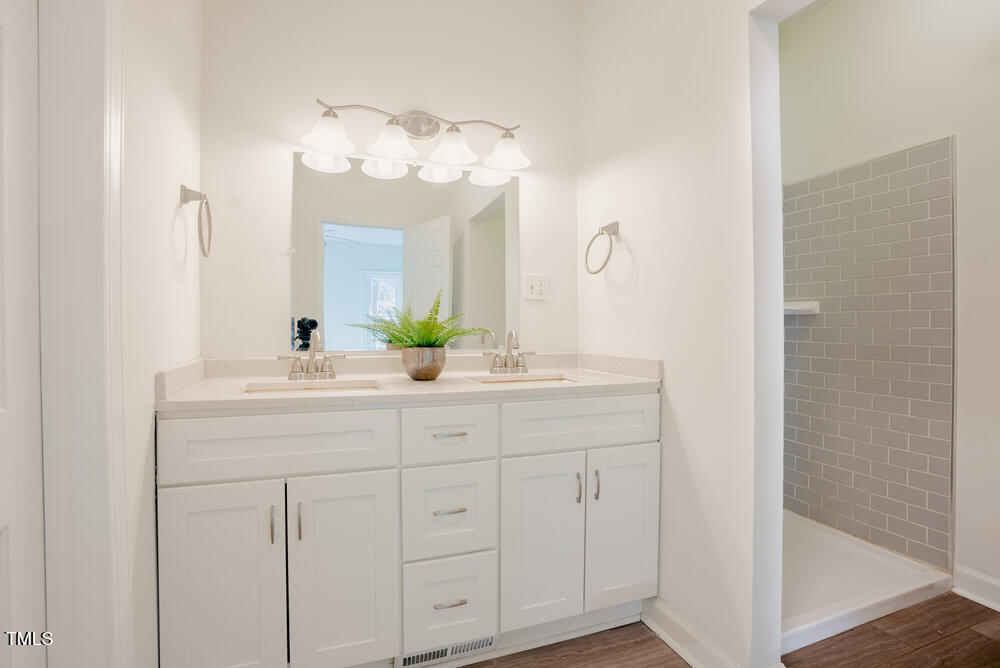
Bathroom with a white double-sink vanity and gray subway-tile shower.
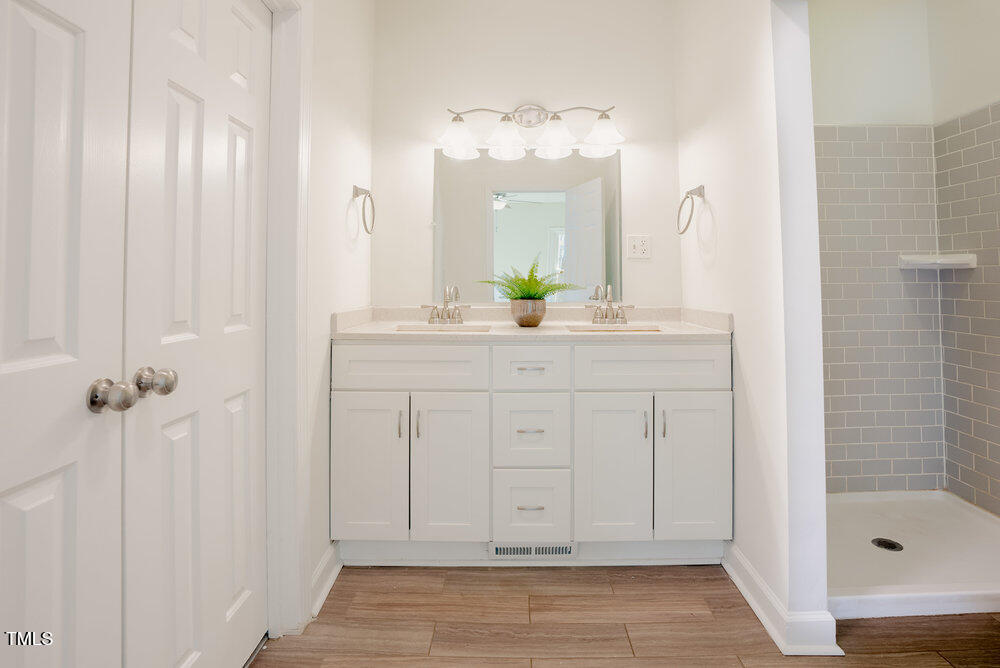
Bathroom with a white double vanity and a gray subway-tile shower.
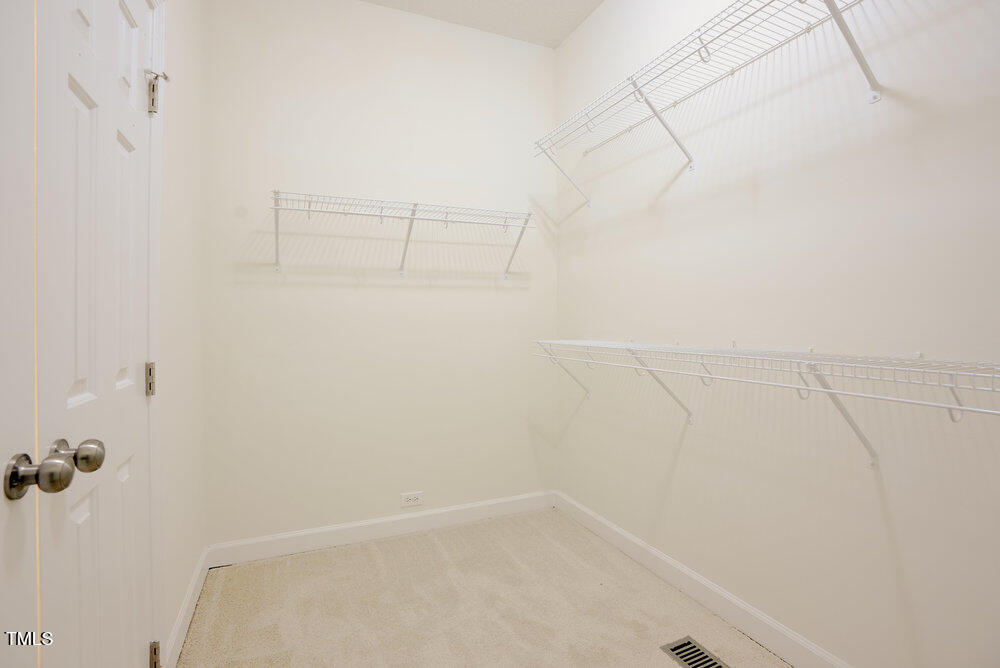
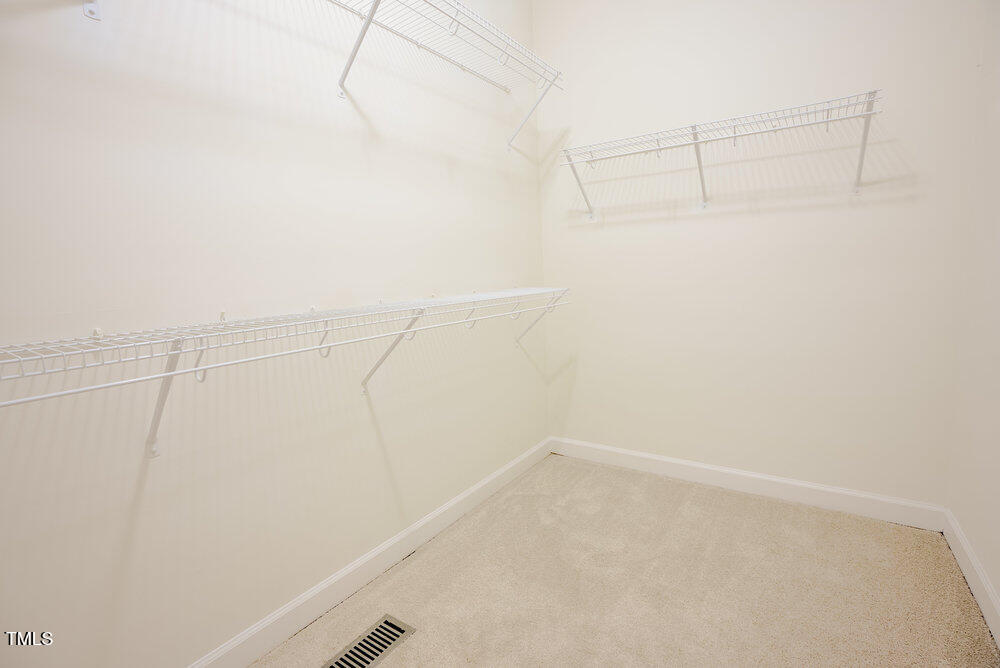
Empty walk-in closet with white wire shelving on three walls and beige carpet.
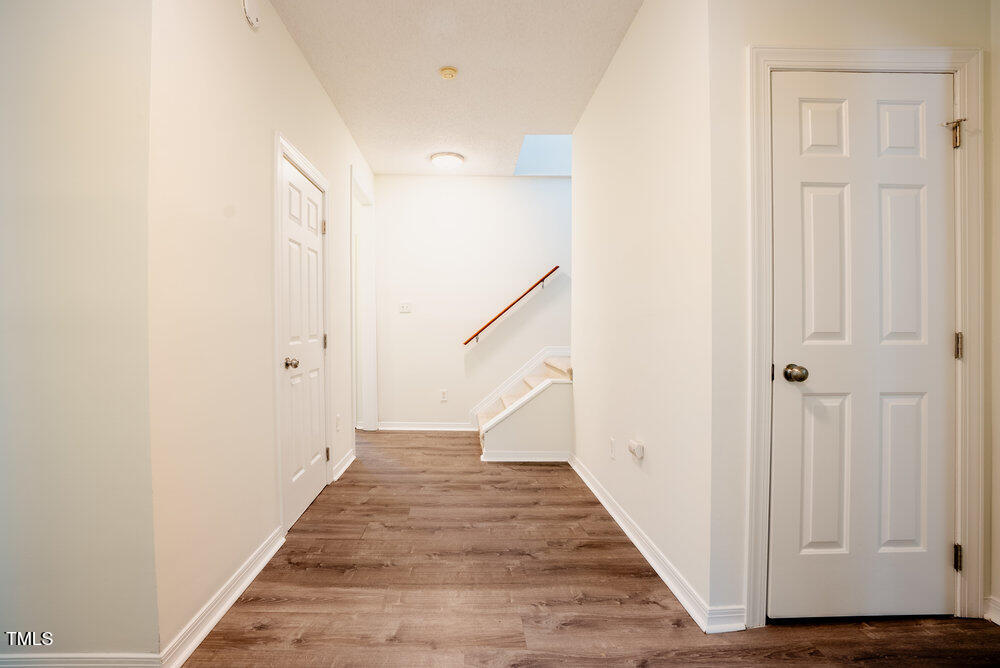
Hallway with wood-look flooring, white paneled doors, and a staircase with a wooden handrail.
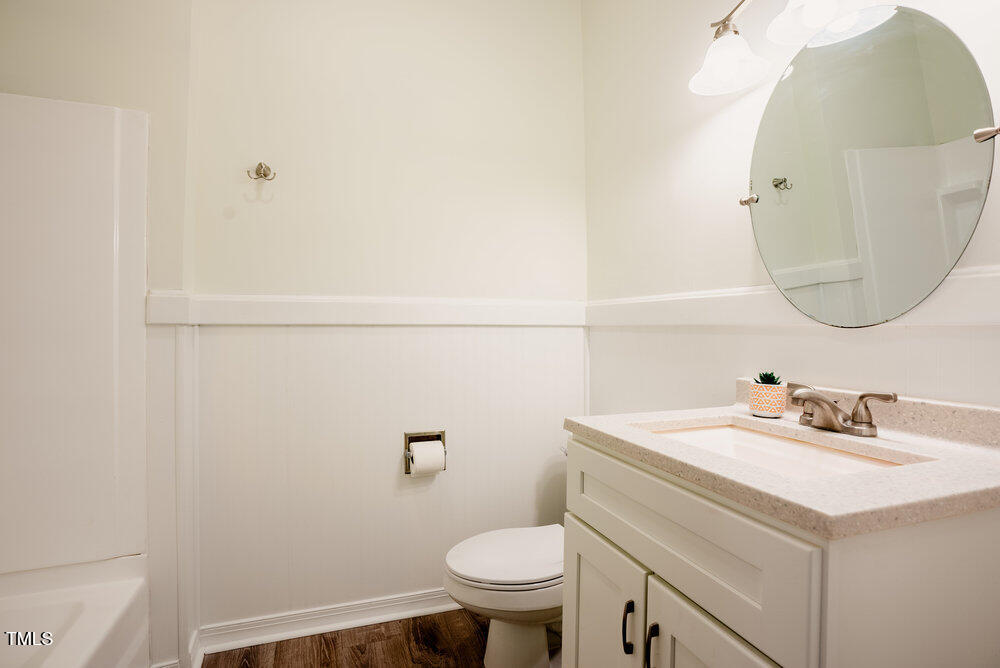
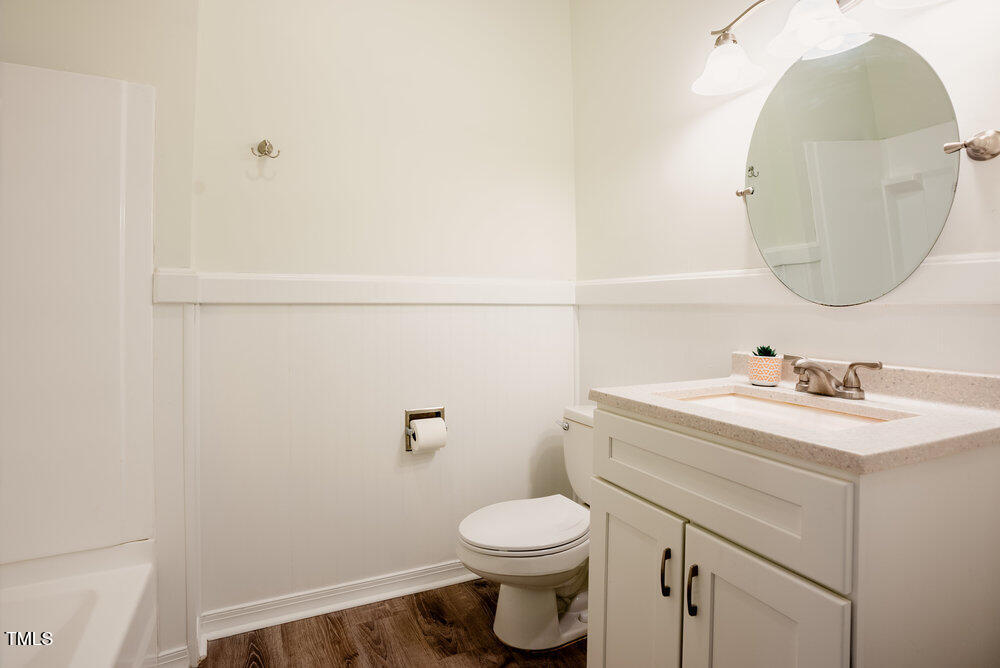
Bathroom with a white vanity, oval mirror, toilet, and dark wood flooring.
Bathroom with a white vanity, oval mirror, toilet, and dark wood-look flooring.
Empty walk-in closet with wire shelving on three walls and beige carpet.
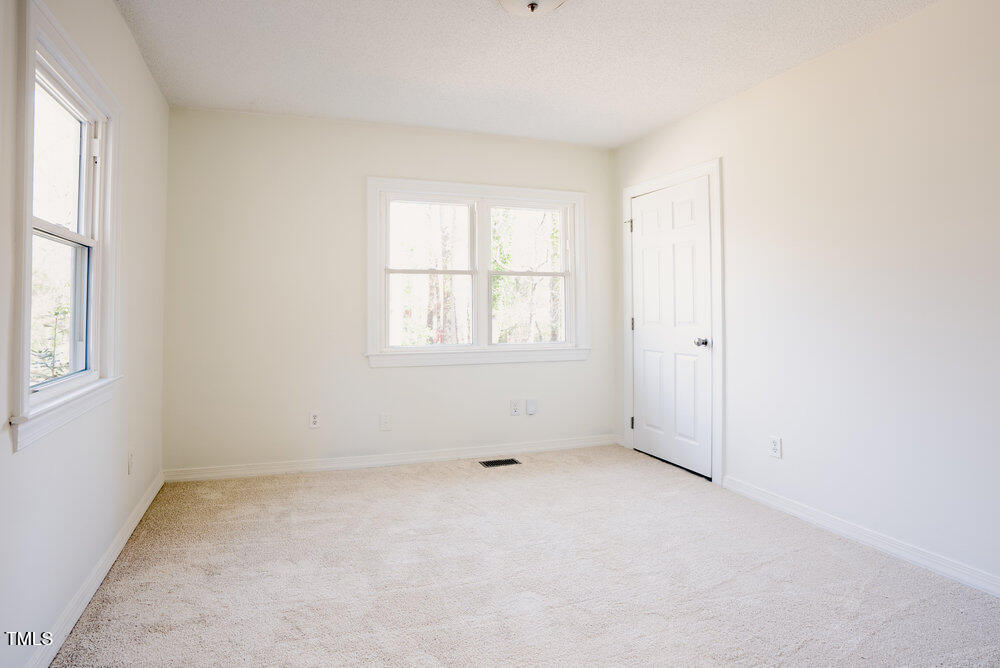
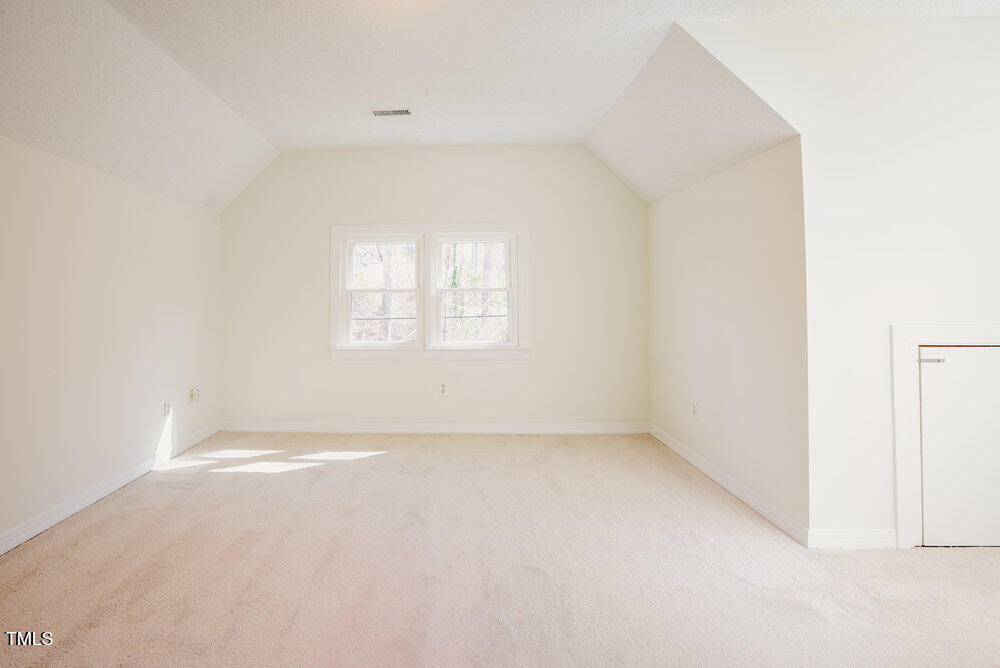
Empty bedroom with beige carpet, two windows, and a closed white door.
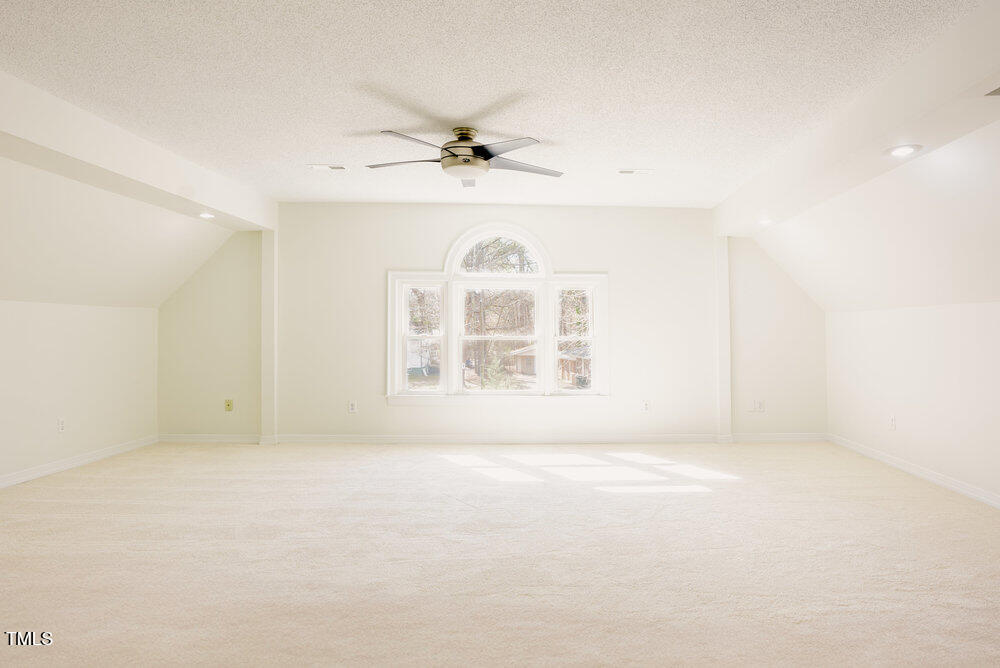
Empty carpeted room with sloped walls, a ceiling fan, and an arched-top window.
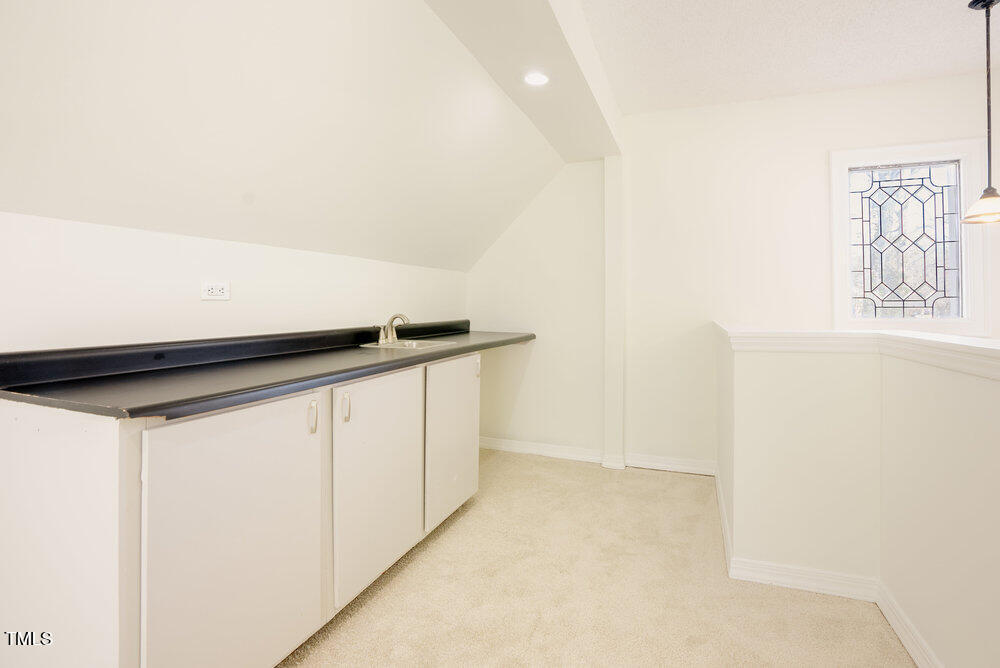
Kitchenette with black countertop, sink, white cabinets, and a decorative leaded-glass window.
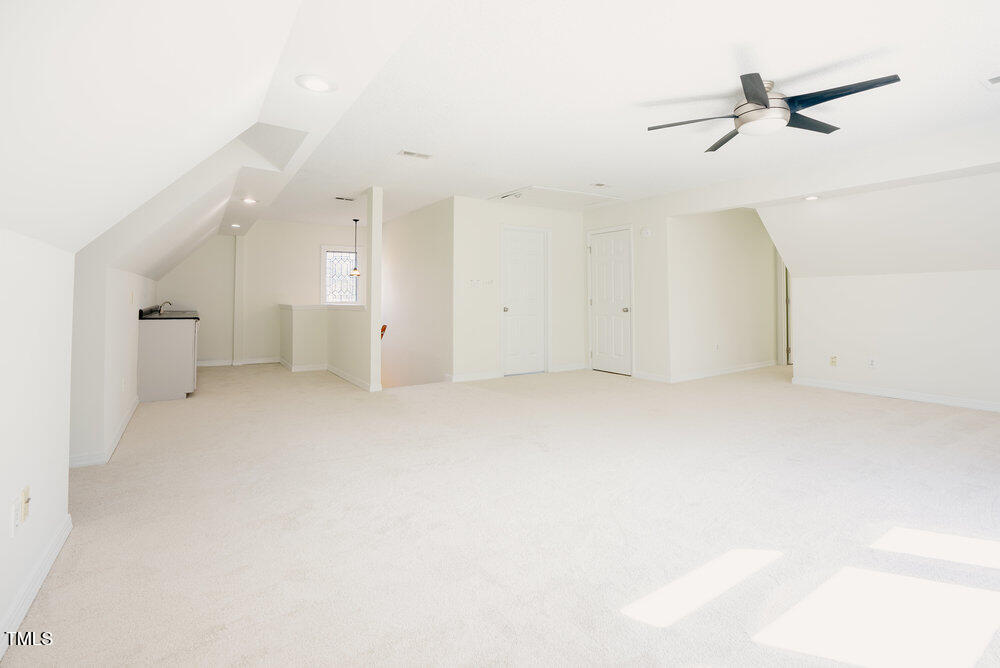
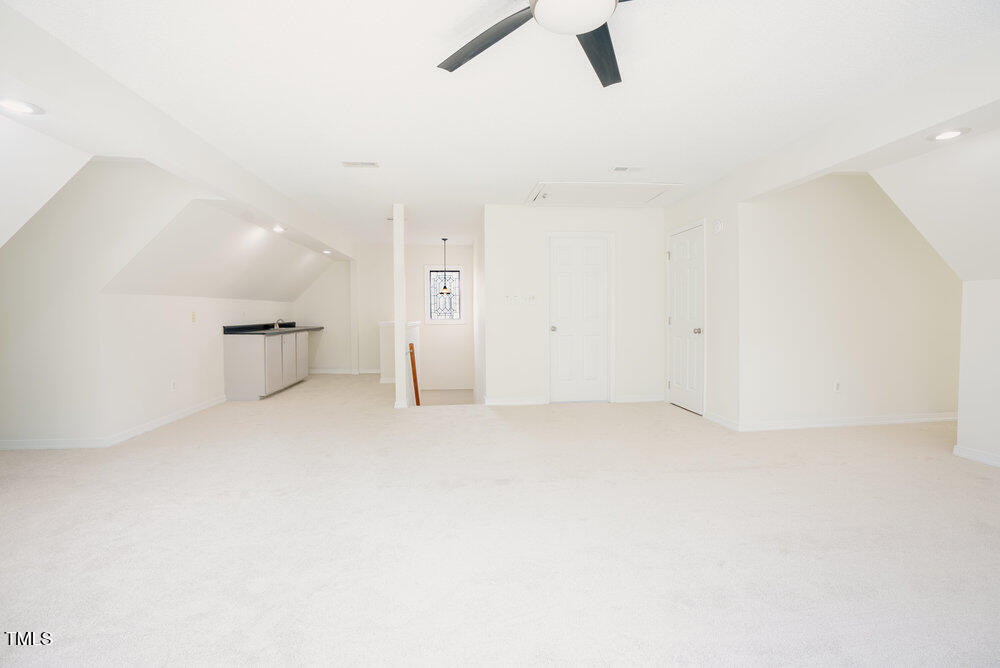
Vacant finished room with sloped ceilings, beige carpet, a ceiling fan, and a small sink area.
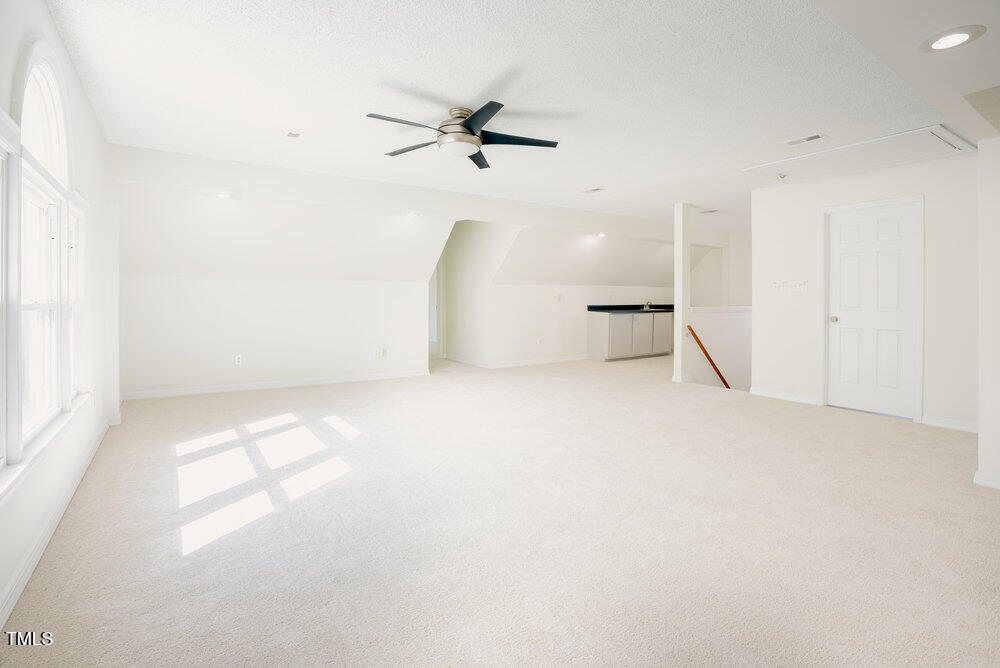
Bright carpeted room with a ceiling fan, arched windows, and a small kitchenette.
Vacant carpeted upstairs room with sloped ceilings, ceiling fan, and a small cabinet counter.
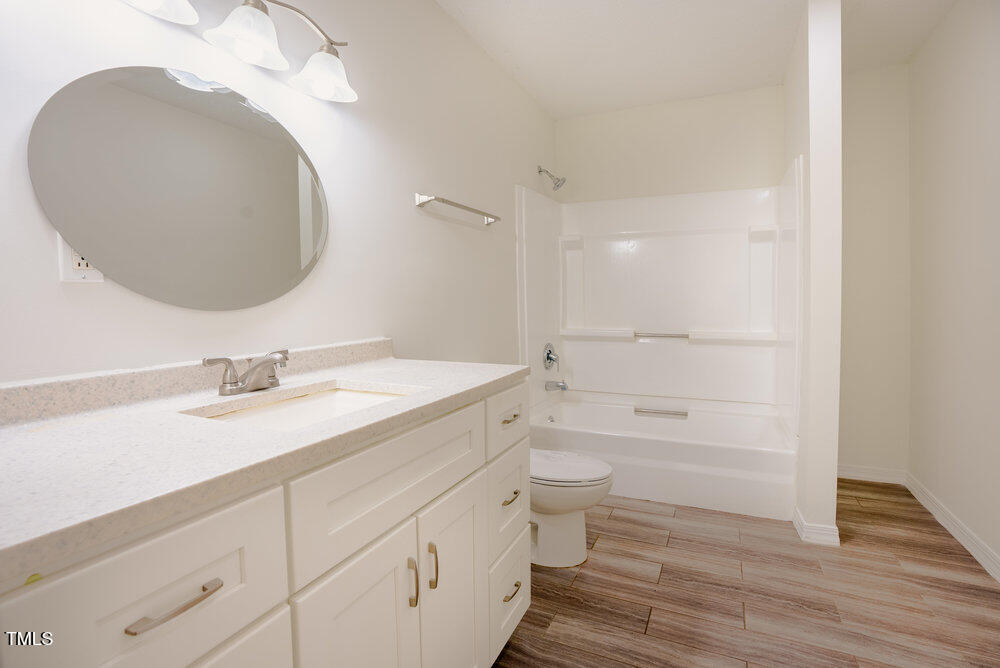
Bathroom with a white vanity, oval mirror, tub and shower, and wood-look tile floor.
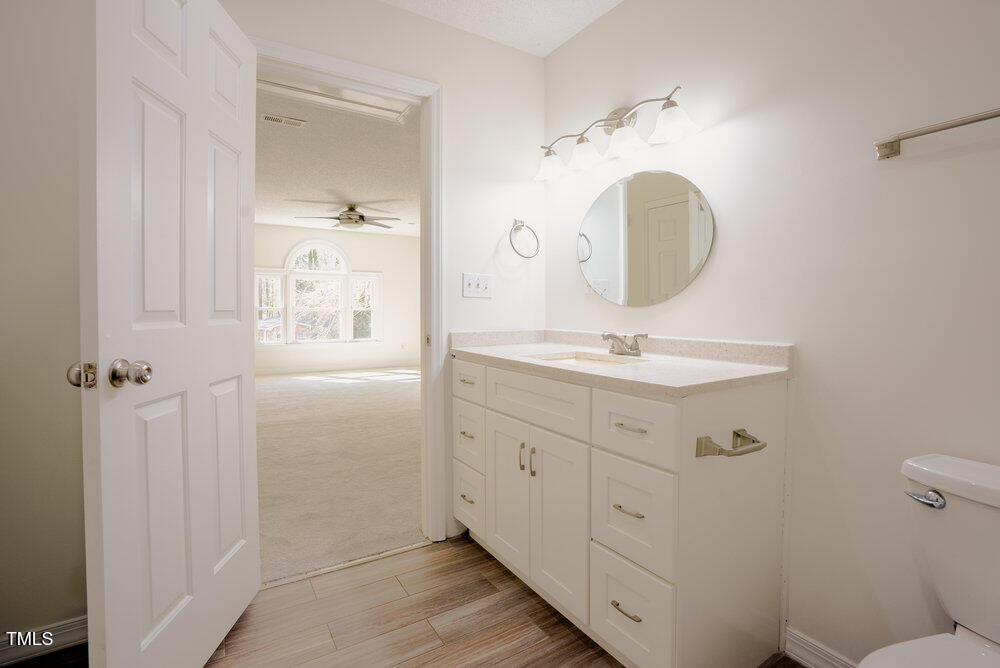
Bathroom with a white vanity and round mirror, opening onto a bright room with an arched window.
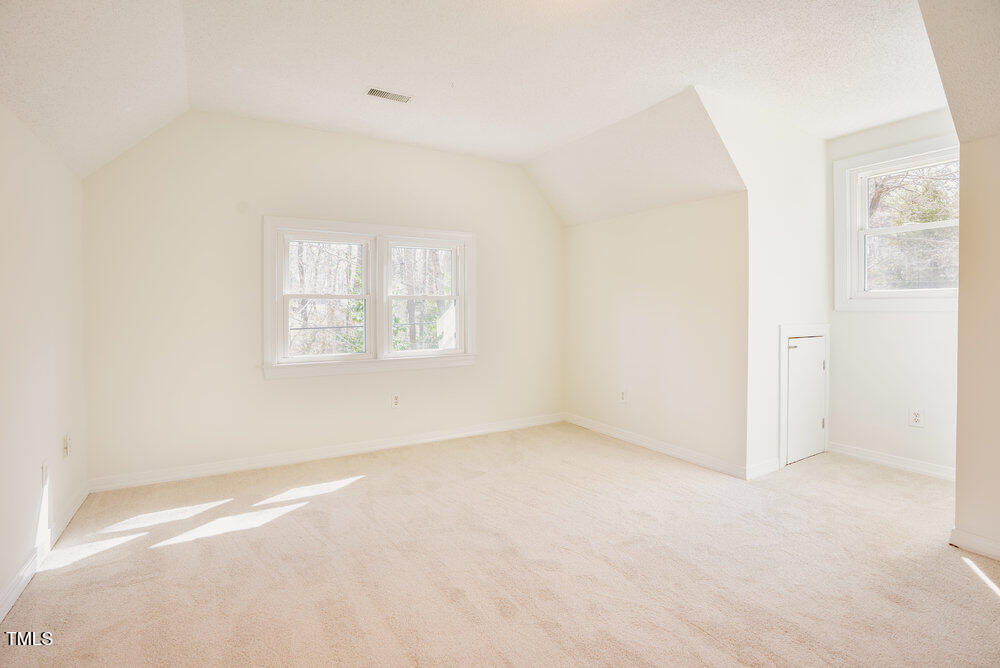
Vacant carpeted bedroom with windows on the left and a recessed nook near the center.
Empty carpeted bedroom with a high angled ceiling, double window, and closet opening.
Vacant carpeted bedroom with a sloped ceiling and windows on two walls.
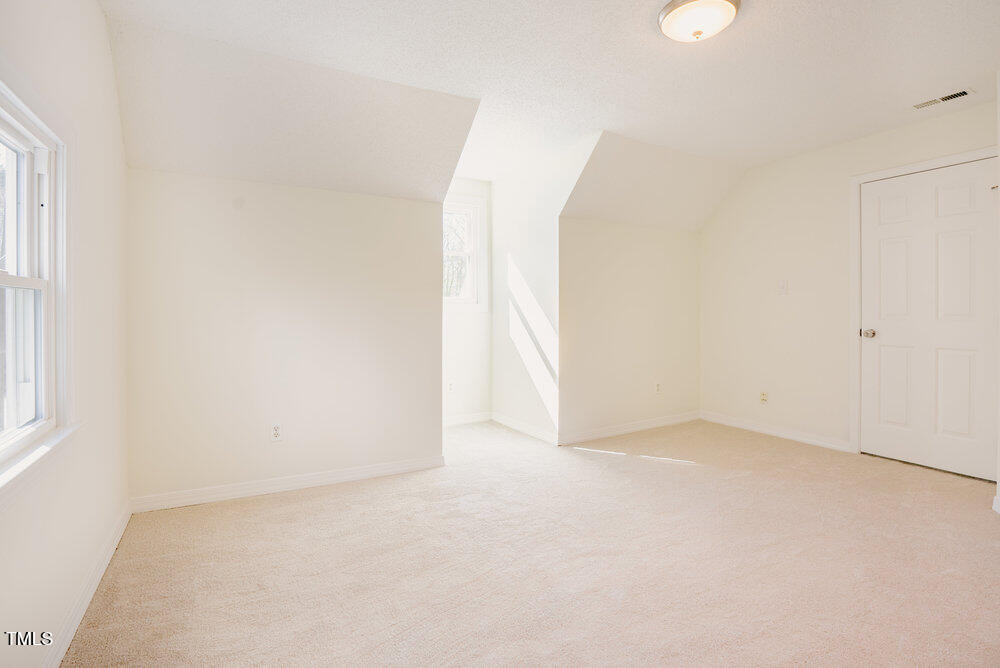
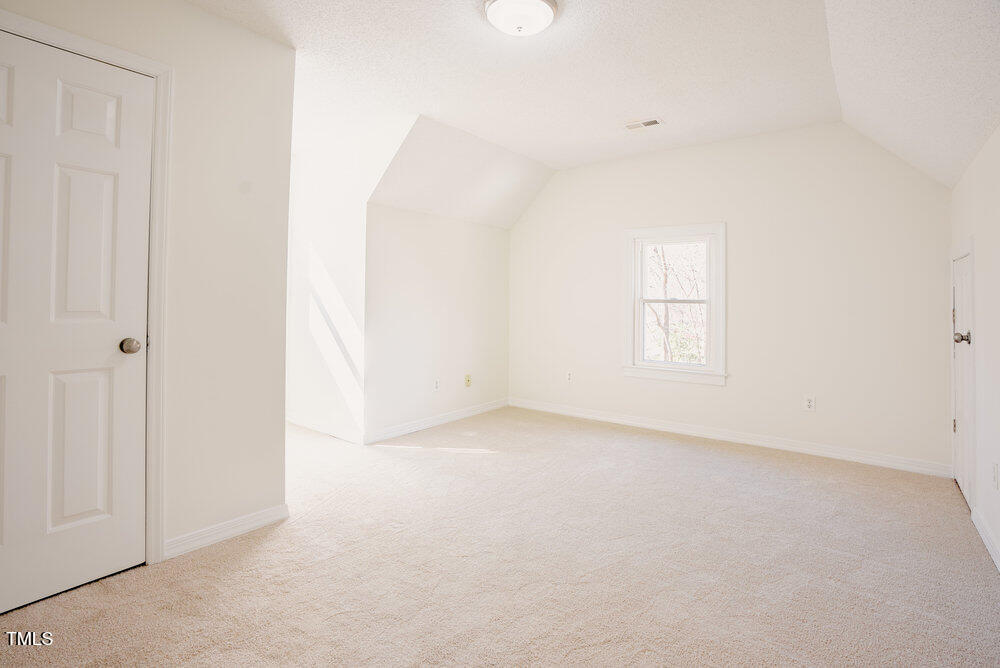
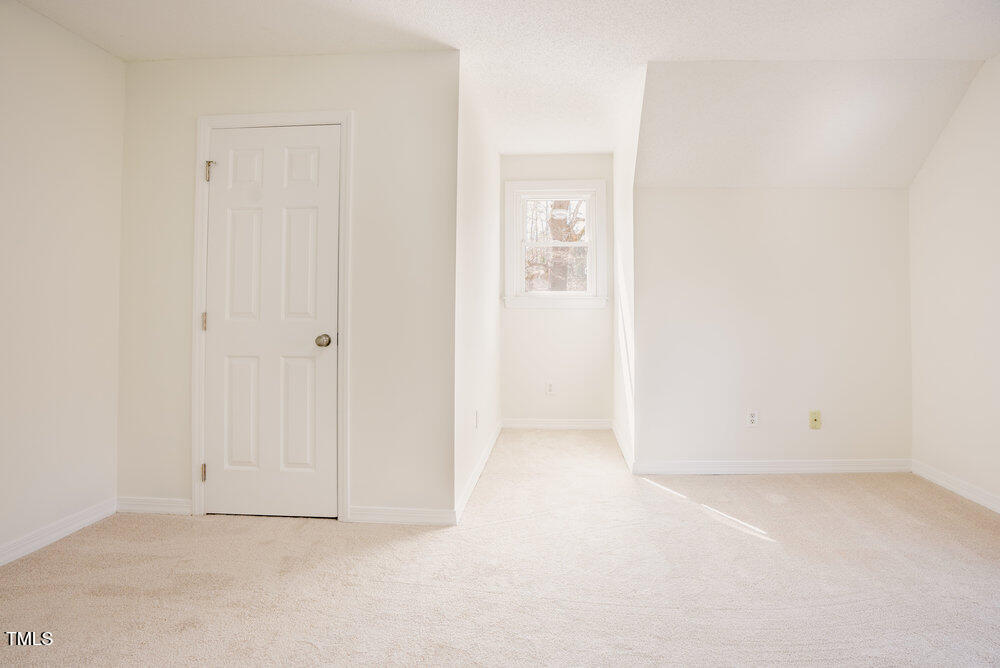
Empty carpeted room with an angled ceiling, a window, and a closed paneled door.
Empty carpeted room with white walls, a paneled door, and a small window.
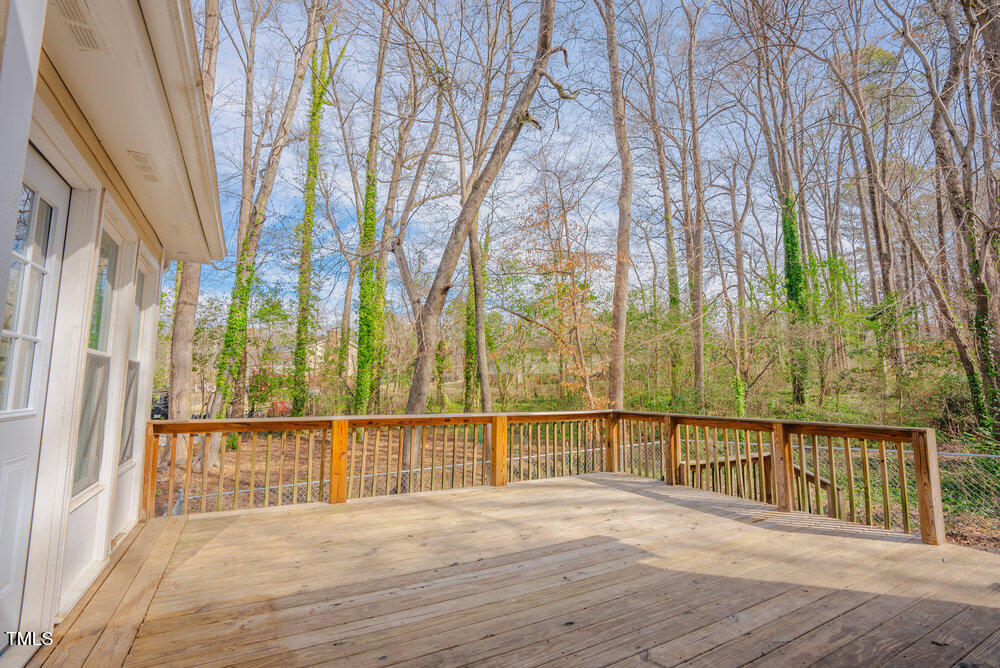
Wooden deck overlooking a wooded backyard, with bare trees beyond the railing.
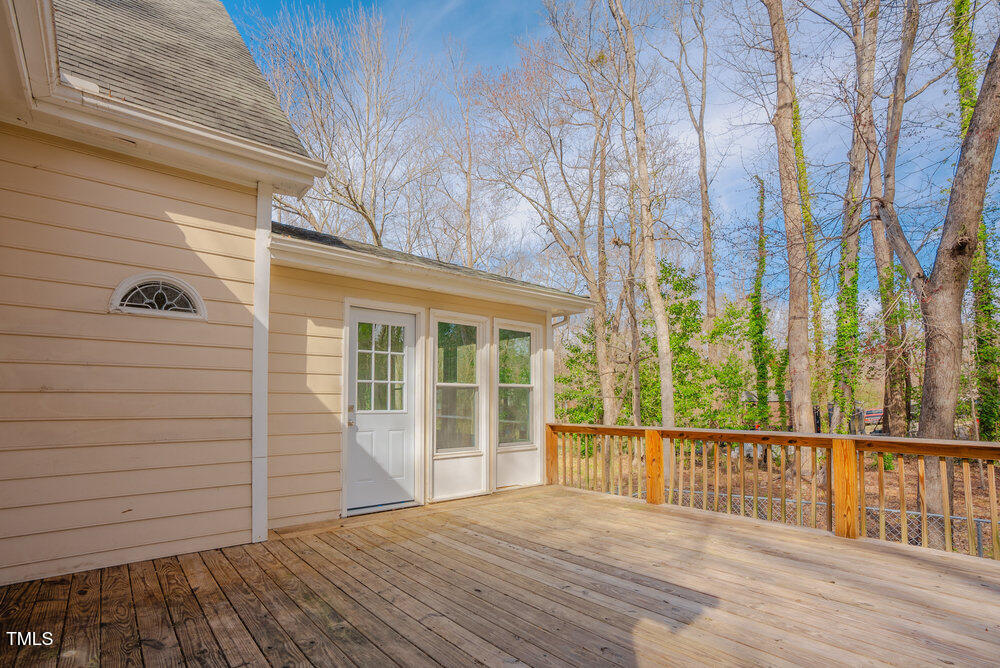
Rear deck with white glass-paneled doors overlooking a wooded backyard.
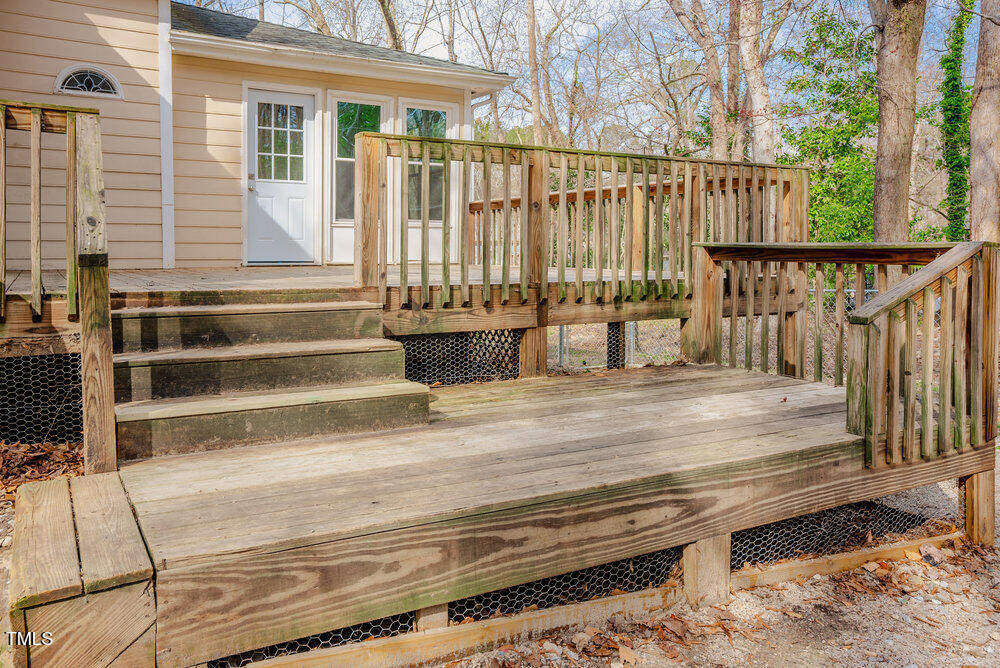
Wooden deck with railings and broad steps outside the home's rear doors, surrounded by trees.
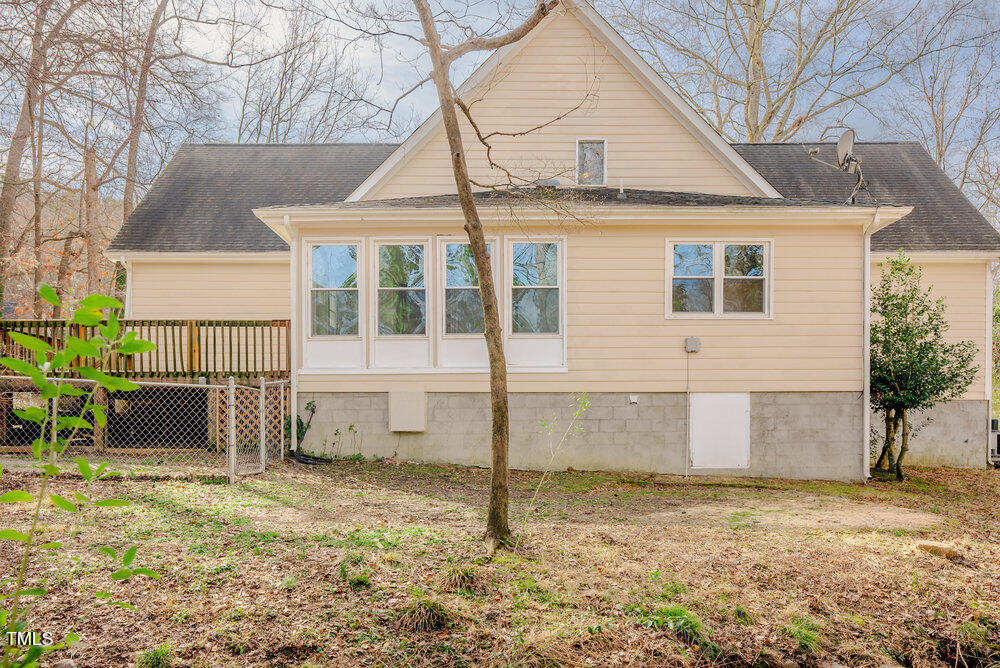
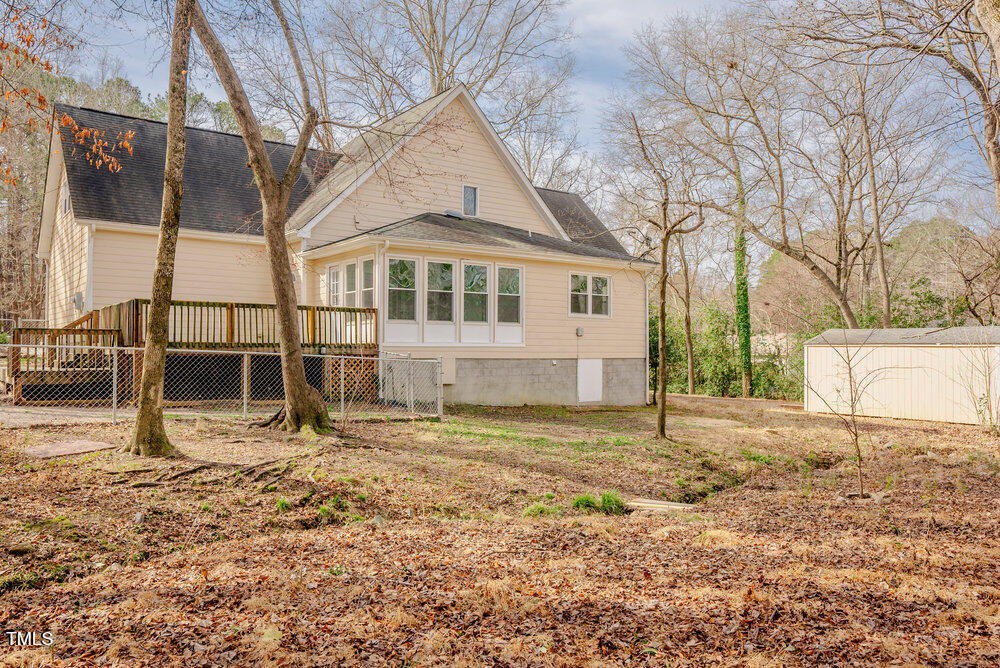
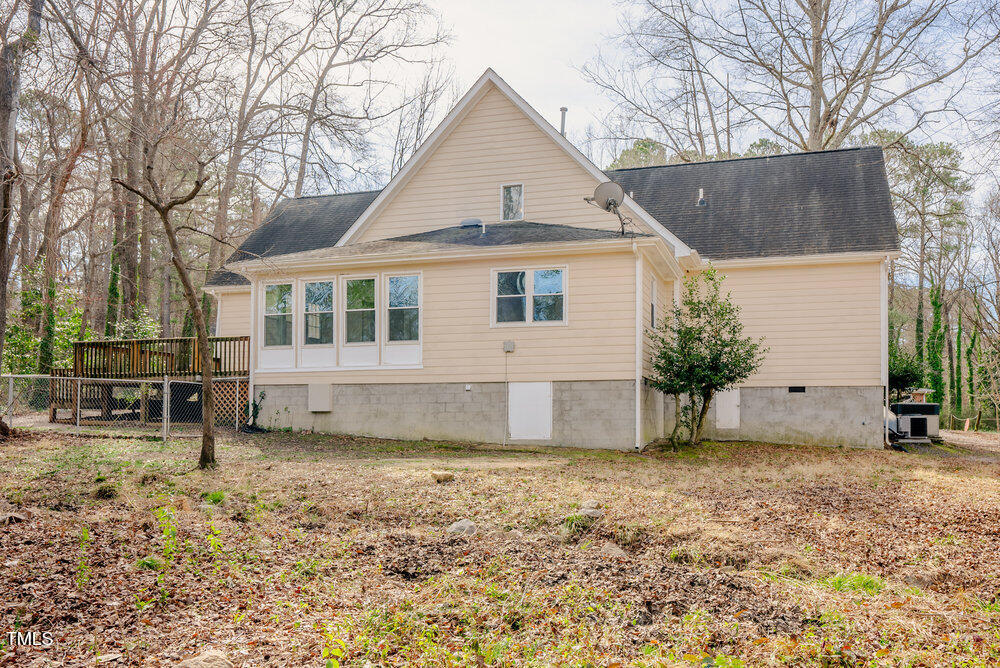
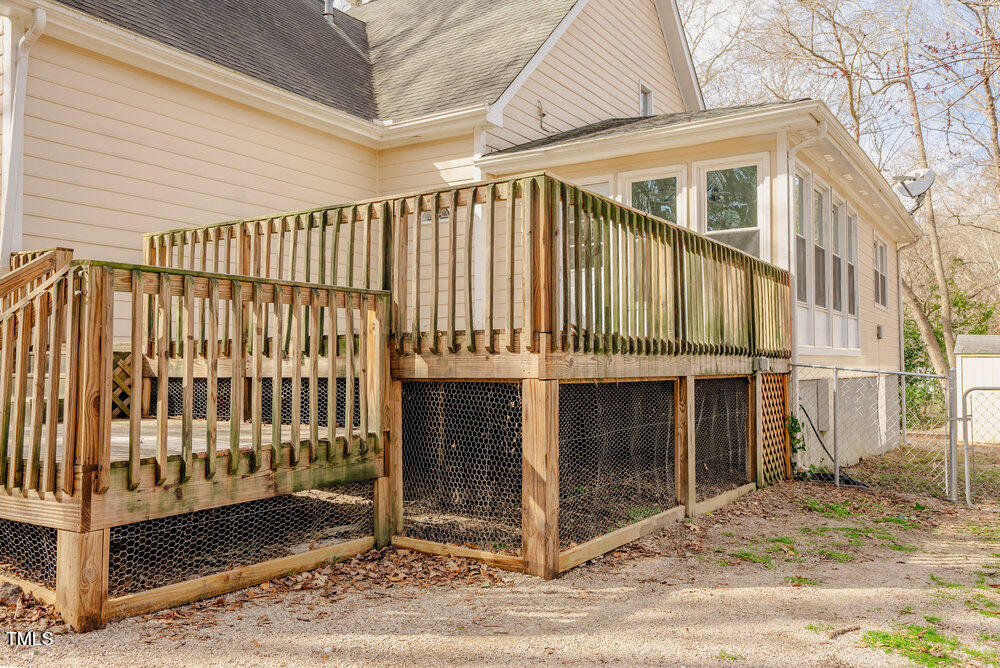
Rear of a beige house with a raised foundation, fenced deck, and leaf-covered yard.
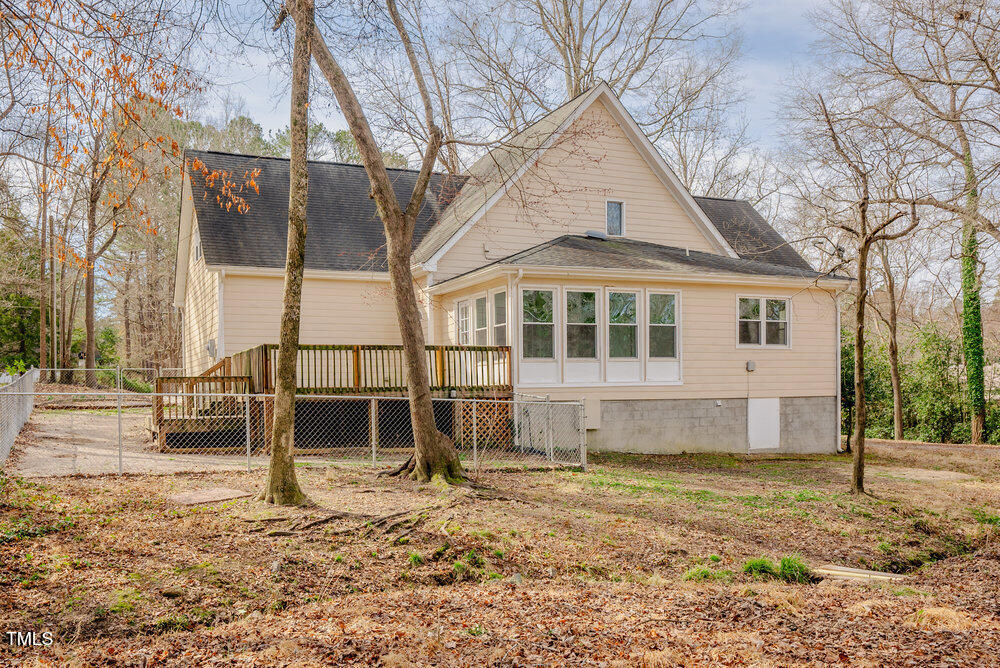
House rear with raised deck and fenced, wooded yard beside a detached shed.
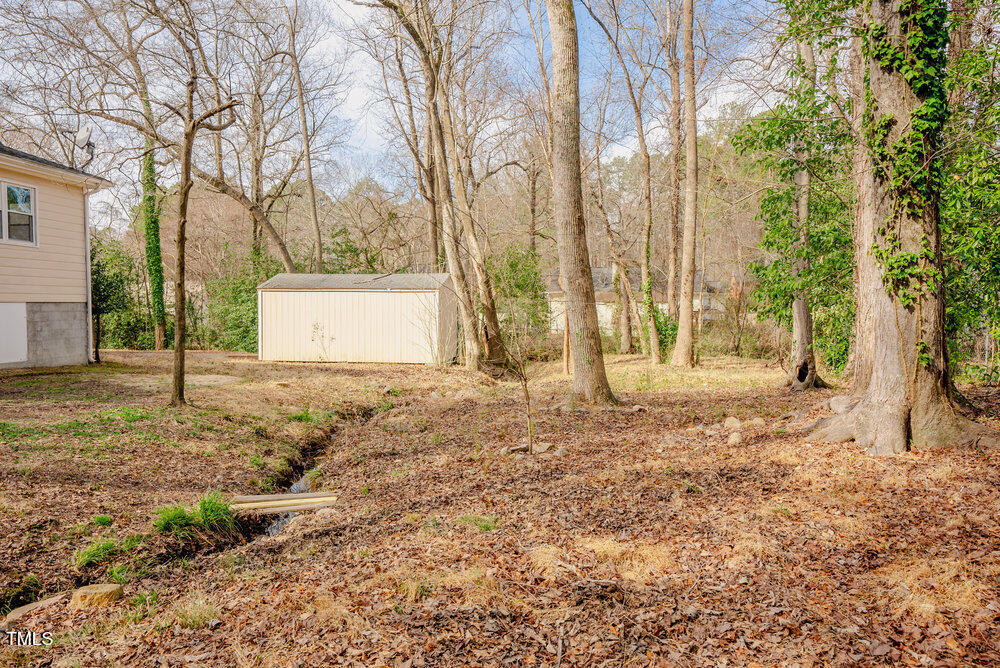
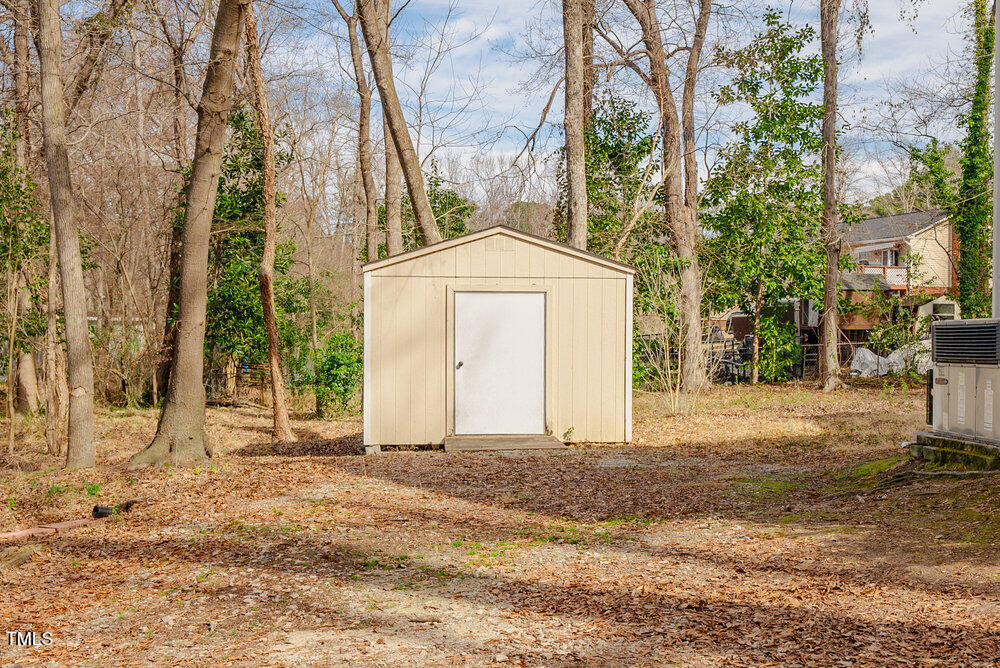
Wooded backyard with a storage shed, mature trees, and a small drainage ditch.
Rear exterior of a beige house with a raised deck, fenced yard, and leaf-covered ground.
Rear of a beige house with a raised deck and a leaf-covered yard surrounded by leafless trees.
Beige backyard storage shed with a white door among trees.
House rear with a large elevated wooden deck and chain-link fencing beneath it.
SEE ALL PHOTOS
Two-story beige and brick house with a covered porch, green shutters, and an attached garage.
Two-story cream-and-brick home with green shutters, a covered porch, and an attached garage.
Home exterior with a broad covered porch, green shutters, and an attached garage.
Beige-and-brick house with green shutters, a covered porch, attached garage, and wide concrete driveway.
Vacant open-plan kitchen and living area with a white island and wood-look floors.
Kitchen with white cabinets, stainless steel appliances, and a large island with a cooktop.
White kitchen with marble-look counters, subway tile backsplash, stainless refrigerator, and black range.
Bright white kitchen with a central island, gas range, stainless steel refrigerator, and marble-pattern countertops.
Vacant sunroom with light wood floors, a ceiling fan, and windows overlooking trees.
Bright sunroom with a ceiling fan, wood-look flooring, and large windows overlooking trees.
Empty sunroom with wide windows, wood-look flooring, and a ceiling fan.
Empty room with brown wood-look flooring, white chair rail walls, a window, and ceiling fan.
Empty room with wood-look flooring, French doors, and a ceiling fan.
Empty carpeted bedroom with two narrow windows and a ceiling fan.
Empty carpeted room with two windows and a dark wood ceiling fan.
Vacant bedroom with beige carpet, two narrow windows, and a ceiling fan.
Bathroom with a white double-sink vanity and gray subway-tile shower.
Bathroom with a white double vanity and a gray subway-tile shower.
Empty walk-in closet with white wire shelving on three walls and beige carpet.
Hallway with wood-look flooring, white paneled doors, and a staircase with a wooden handrail.
Bathroom with a white vanity, oval mirror, toilet, and dark wood flooring.
Bathroom with a white vanity, oval mirror, toilet, and dark wood-look flooring.
Empty walk-in closet with wire shelving on three walls and beige carpet.
Empty bedroom with beige carpet, two windows, and a closed white door.
Empty carpeted room with sloped walls, a ceiling fan, and an arched-top window.
Kitchenette with black countertop, sink, white cabinets, and a decorative leaded-glass window.
Vacant finished room with sloped ceilings, beige carpet, a ceiling fan, and a small sink area.
Bright carpeted room with a ceiling fan, arched windows, and a small kitchenette.
Vacant carpeted upstairs room with sloped ceilings, ceiling fan, and a small cabinet counter.
Bathroom with a white vanity, oval mirror, tub and shower, and wood-look tile floor.
Bathroom with a white vanity and round mirror, opening onto a bright room with an arched window.
Vacant carpeted bedroom with windows on the left and a recessed nook near the center.
Empty carpeted bedroom with a high angled ceiling, double window, and closet opening.
Vacant carpeted bedroom with a sloped ceiling and windows on two walls.
Empty carpeted room with an angled ceiling, a window, and a closed paneled door.
Empty carpeted room with white walls, a paneled door, and a small window.
Wooden deck overlooking a wooded backyard, with bare trees beyond the railing.
Rear deck with white glass-paneled doors overlooking a wooded backyard.
Wooden deck with railings and broad steps outside the home's rear doors, surrounded by trees.
Rear of a beige house with a raised foundation, fenced deck, and leaf-covered yard.
House rear with raised deck and fenced, wooded yard beside a detached shed.
Wooded backyard with a storage shed, mature trees, and a small drainage ditch.
Rear exterior of a beige house with a raised deck, fenced yard, and leaf-covered ground.
Rear of a beige house with a raised deck and a leaf-covered yard surrounded by leafless trees.
Beige backyard storage shed with a white door among trees.
House rear with a large elevated wooden deck and chain-link fencing beneath it.
Listing courtesy of Real Broker, LLC - Carolina Collective Realty
Sold

1514 Wiljohn Road

1514 Wiljohn Road, Garner, NC 27529

$470,000
Welcome to 1514 Wiljohn Road, a delightful and well-maintained 4-bedroom, 3 full bathrooms home at the end of a quiet street. This charming property combines modern comforts with a cozy, welcoming atmosphere, making it the perfect place to call home. Upon entering, you'll be greeted by an inviting living room filled with natural light, offering a warm and spacious feel. Plus, a light filled sunroom right off the kitchen for your morning coffee. The kitchen is equipped with stainless steel appliances, ample cabinet space, and a functional layout that makes cooking a breeze.

The first-floor primary bedroom features an en-suite bathroom, providing a private retreat with a walk-in closet for added convenience. An additional bedroom on the first floor with a full bathroom and an inviting double door entry room creating an office or playroom for the kids. Upstairs features two additional rooms, a full bathroom and a large open loft/bonus room with a counter for entertaining and a beverage fridge. Not to mention the ample space in the walk-in attic. The interior has been tastefully updated, showcasing modern fixtures and finishes, new paint and new carpet.

The exterior of the home is equally impressive, with a well-maintained yard and a lovely front porch for rocking chairs and the back deck for entertaining and BBQ's. The attached garage provides additional storage space and convenience. This home has a large, gated dog run and extra parking for an RV. Items to take in are newer landscaping, the exterior has been recently power washed, gutters and roof were cleaned and the windows were washed inside and out.

Located just minutes from local parks, shopping, dining, and major highways, this home offers the best of both convenience and comfort. With its prime location and well-thought-out layout, 1514 Wiljohn Road is an excellent opportunity for buyers looking for tranquility and an abundance of space and functionality yet close enough to shopping and convenience.

Schedule a tour today and experience it yourself.

4
beds

3
baths

2,926 Sq.Ft. LIVING AREA

0.48 Acres lot

Carmelina Hall

Carmelina Hall

Features & Amenities

Interior

  • total bedrooms4
  • Total bathrooms3
  • full bathrooms3
  • Laundry room Electric Dryer Hookup, In Kitchen, Laundry Closet, Washer Hookup
  • Flooring Carpet, Luxury Vinyl
  • APPLIANCES Dishwasher, Down Draft, Free-Standing Electric Oven, Gas Range
  • other interior Features Bathtub/Shower Combination, Ceiling Fan(s), Double Vanity, Eat-in Kitchen, Kitchen Island, Primary Downstairs, Smart Thermostat, Sound System, Storage, Tray Ceiling(s), Vaulted Ceiling(s), Walk-In Closet(s), Walk-In Shower, Wet Bar

Area & Lot

  • Status Sold
  • Date Sold May 8, 2025
  • Living Area2,926 Sq.Ft.
  • Total Area2,926 Sq.Ft.
  • Lot Area0.48 Acres
  • MLS® ID10079838
  • TypeResidential
  • YEAR BUILT1990
  • Architecture StylesTraditional
  • Elementary SchoolWake - Vandora Springs
  • Middle SchoolWake - North Garner
  • High SchoolWake - Garner

Exterior

  • STORIES1
  • Garage Space1.0
  • water SourcePublic
  • roofShingle
  • lot featuresBack Yard, Corner Lot, Cul-De-Sac, Level, Open Lot
  • parkingAdditional Parking, Concrete, Driveway, Garage, Garage Door Opener, Garage Faces Front, Paved, RV Access/Parking, Storage
  • HEAT TYPENatural Gas, Zoned
  • AIR CONDITIONINGCentral Air
  • sewerPublic Sewer
  • SubstructureRaised
  • other exterior FeaturesRain Gutters

Financial

  • Sales Price$470,000
View Virtual Tour

Let's Work Together

I’ll be by your side every step of the way. Together, we will find your home.

Follow Carmelina on Instagram