

3029 Ranger Drive
3029 Ranger Drive
3029 Ranger Drive
3029 Ranger Drive
3029 Ranger Drive
3029 Ranger Drive
3029 Ranger Drive
3029 Ranger Drive
3029 Ranger Drive
3029 Ranger Drive
3029 Ranger Drive
3029 Ranger Drive
3029 Ranger Drive
3029 Ranger Drive
3029 Ranger Drive
3029 Ranger Drive
3029 Ranger Drive
3029 Ranger Drive
3029 Ranger Drive
3029 Ranger Drive
SEE ALL PHOTOS
3029 Ranger Drive
3029 Ranger Drive
3029 Ranger Drive
3029 Ranger Drive
3029 Ranger Drive
3029 Ranger Drive
3029 Ranger Drive
3029 Ranger Drive
3029 Ranger Drive
3029 Ranger Drive
3029 Ranger Drive
3029 Ranger Drive
3029 Ranger Drive
3029 Ranger Drive
3029 Ranger Drive
3029 Ranger Drive
3029 Ranger Drive
3029 Ranger Drive
3029 Ranger Drive
3029 Ranger Drive
Listing courtesy of Ashton Woods Homes
Sold

3029 Ranger Drive

3029 Ranger Drive, Durham, NC 27703

$404,990
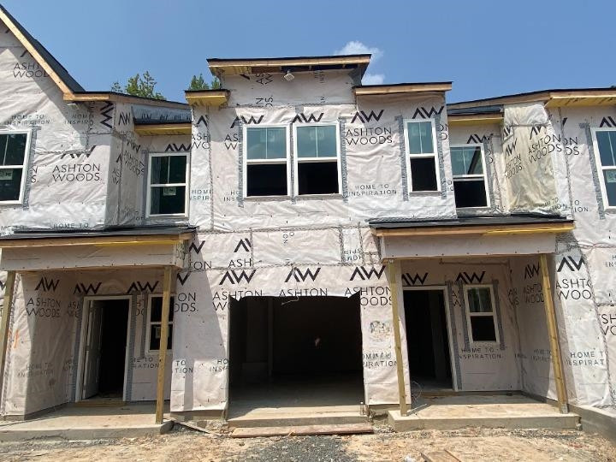
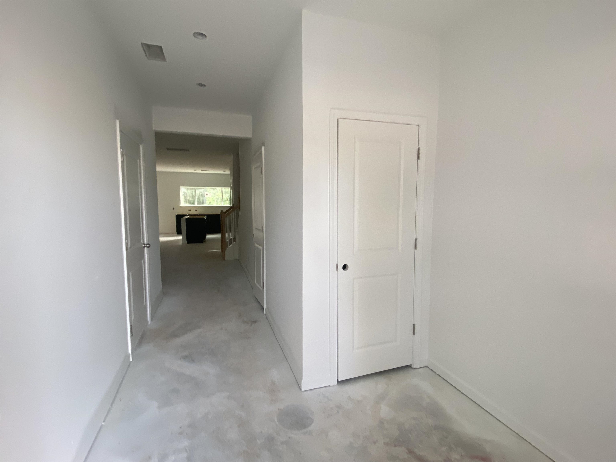
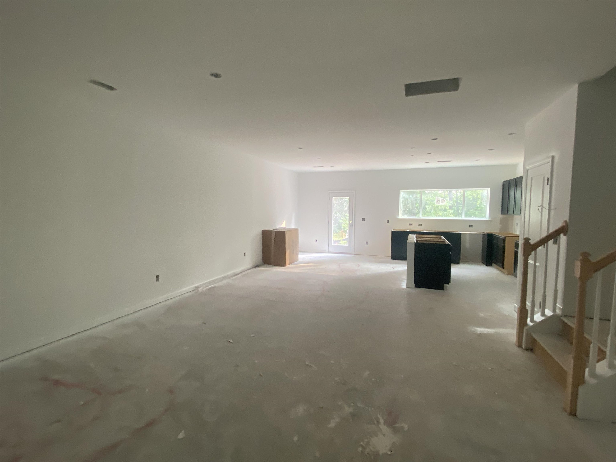
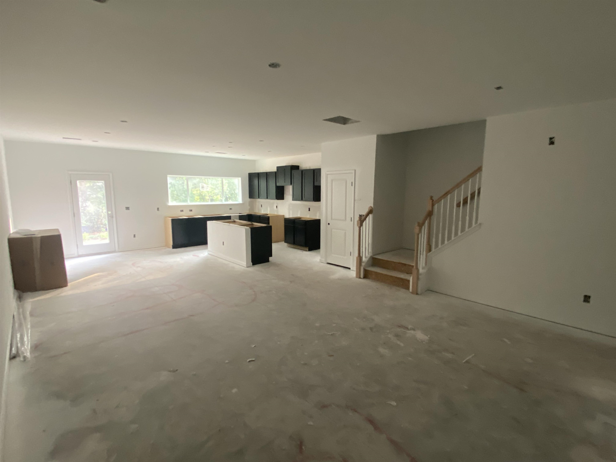
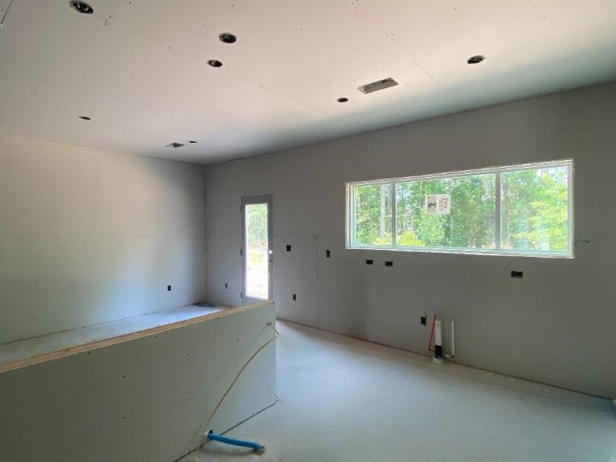
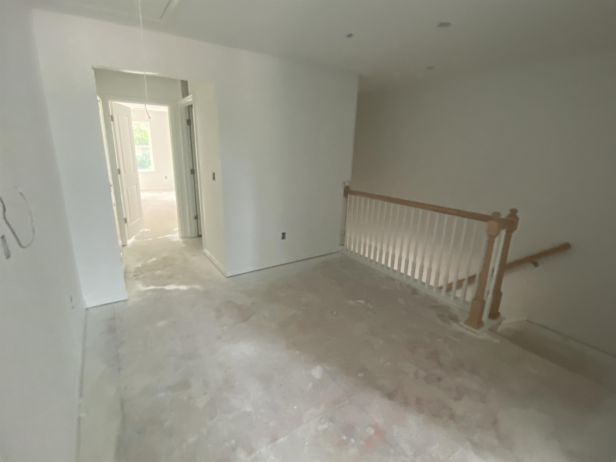
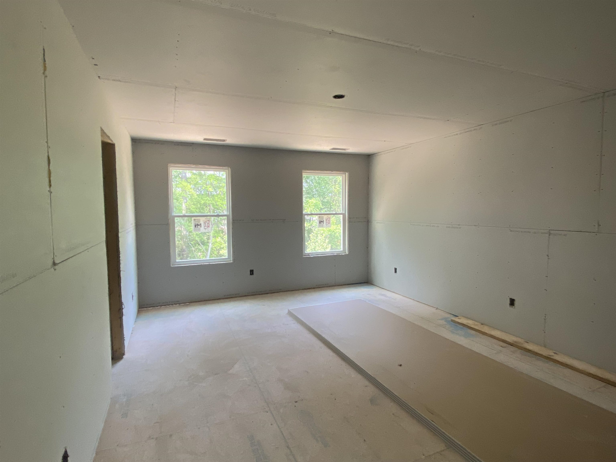
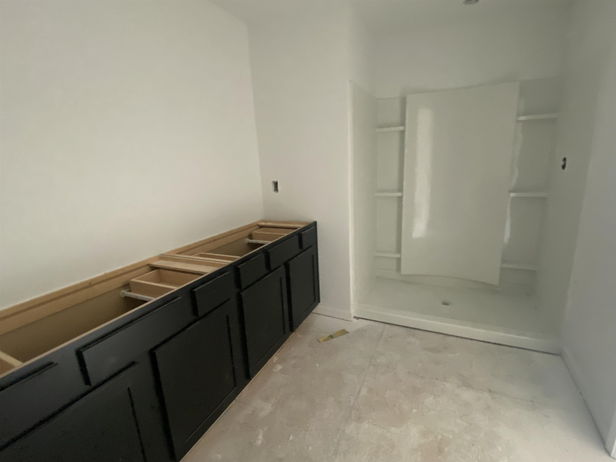
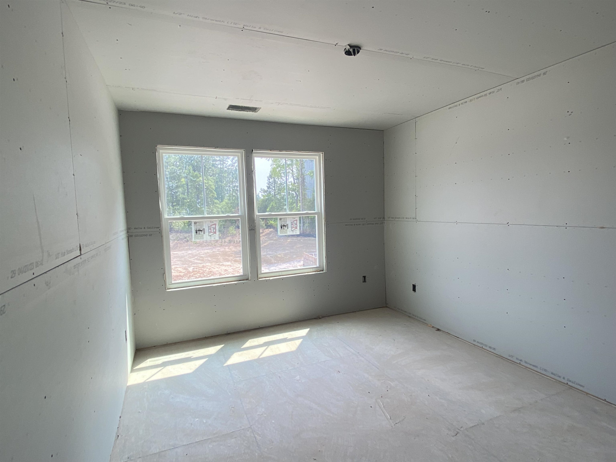
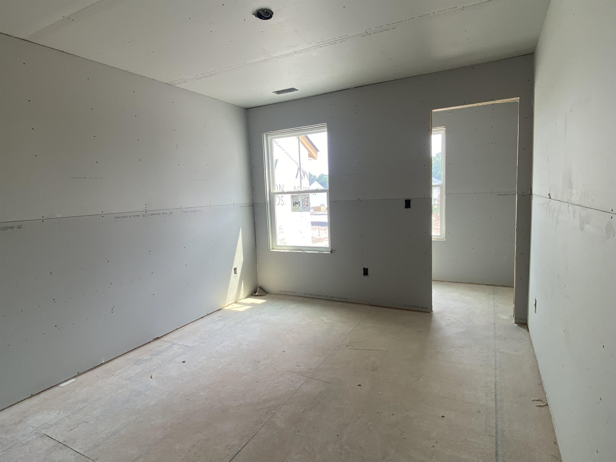
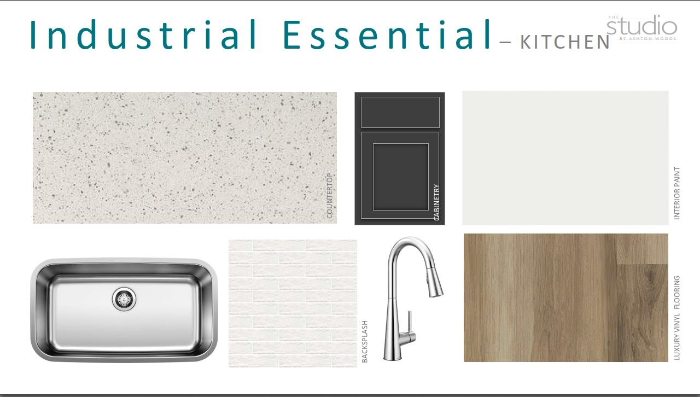
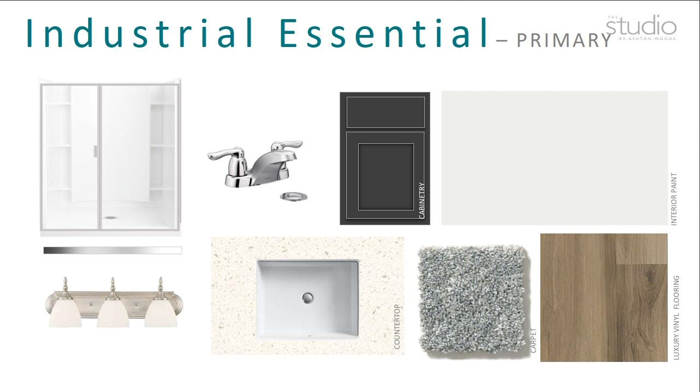
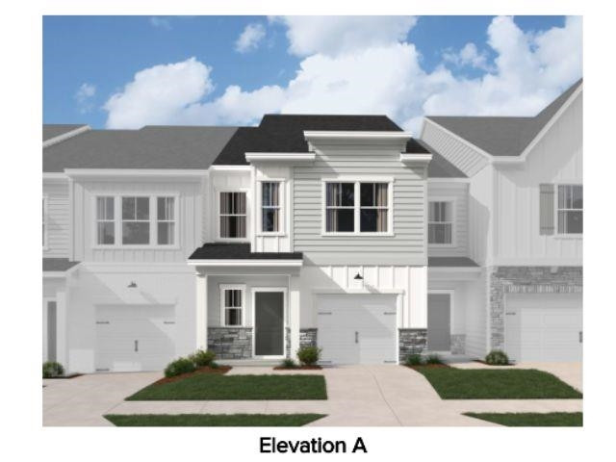
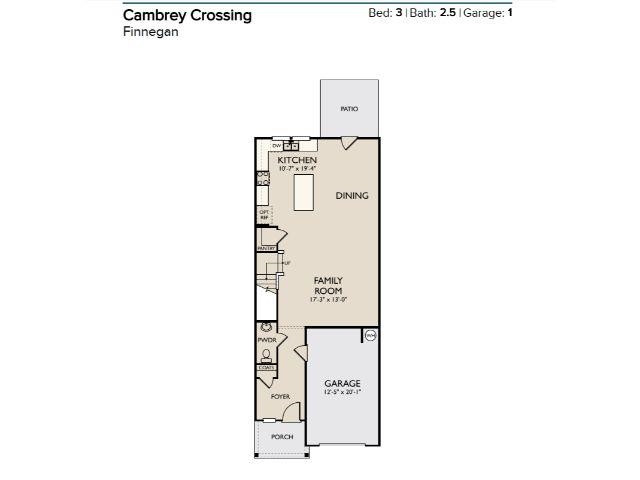
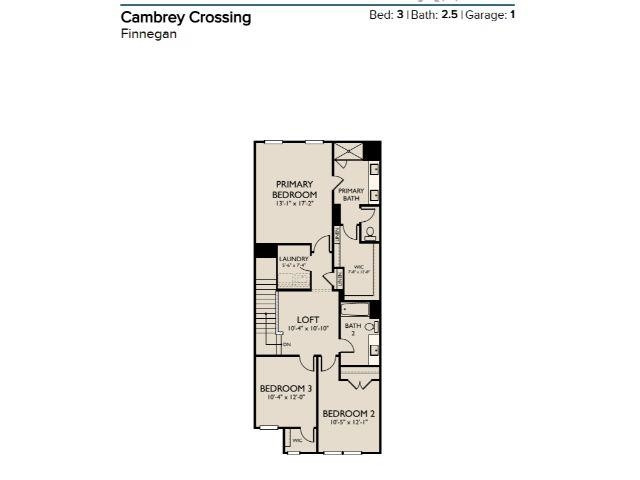
Finnegan Plan - Discover the perfect home in the heart of RTP with the remarkable 3-bedroom townhome. the home boasts a host of luxurious features, the residence offers unparalleled living experience. Step inside and be greeted by the stunning luxury vinyl flooring throughout the first floor. Prepare to be impressed by the sleek quartz countertops and stainless-steel gas appliances that adorn the well-appointed kitchen. With 3 bedrooms and a loft there is ample space for rest and relaxation upstairs. Each room offers comfort and tranquility, ensuring a peaceful retreat after a long day. Don't miss the opportunity to call this townhome your own. Experience the convenience and luxury of living in the heart of RTP.

3
beds

3
baths

1,925 Sq.Ft. LIVING AREA

2,178 Sq.Ft. lot

Carmelina Hall

Carmelina Hall

Features & Amenities

Interior

  • total bedrooms3
  • Total bathrooms3
  • full bathrooms2
  • half bathroom1
  • Laundry room Laundry Room, Upper Level
  • Flooring Carpet, Vinyl
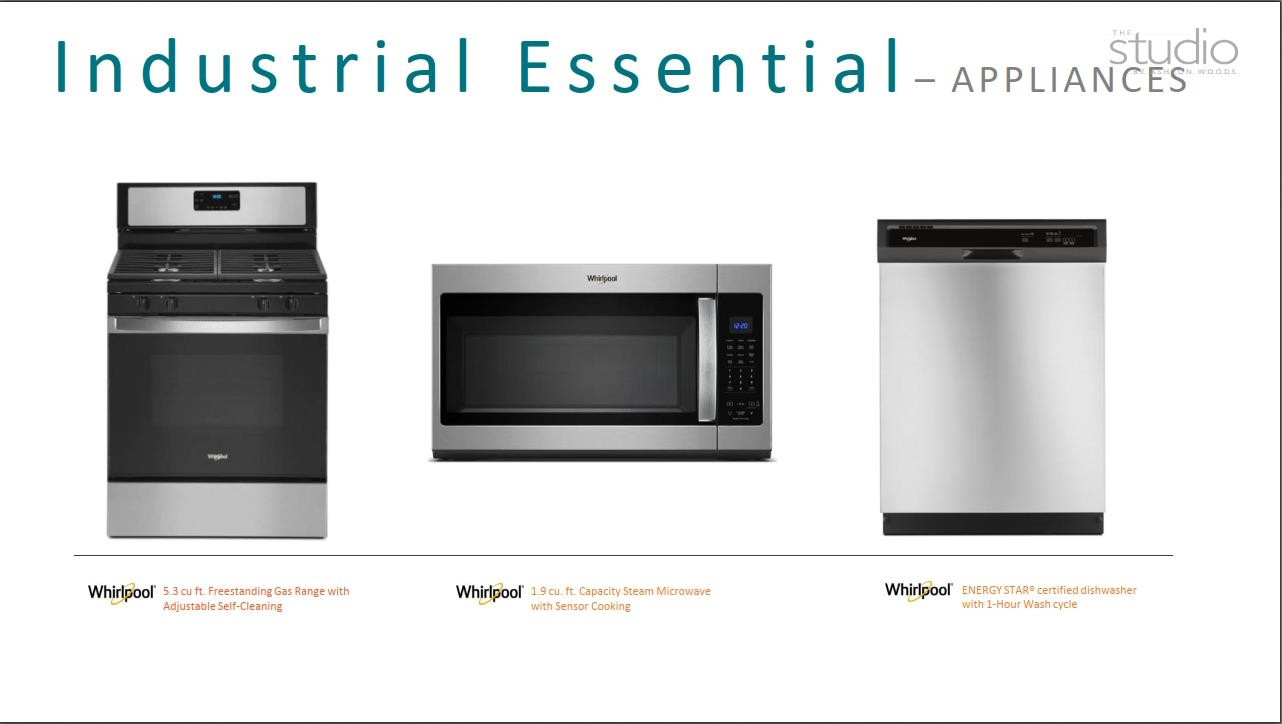
  • APPLIANCES Dishwasher, Gas Range, Gas Water Heater, Microwave, Plumbed For Ice Maker
  • other interior Features Double Vanity, Entrance Foyer, High Ceilings, High Speed Internet, Pantry, Quartz Counters, Shower Only, Smooth Ceilings, Walk-In Closet(s), Walk-In Shower, Water Closet

Area & Lot

  • Status Sold
  • Date Sold January 10, 2024
  • Living Area1,925 Sq.Ft.
  • Lot Area2,178 Sq.Ft.
  • MLS® ID2518970
  • TypeTownhouse
  • YEAR BUILT2023
  • NeighborhoodDurham
  • Architecture StylesTransitional
  • Elementary SchoolDurham - Bethesda
  • Middle SchoolDurham - Lowes Grove
  • High SchoolDurham - Hillside

Exterior

  • STORIES2
  • Garage Space1.0
  • water SourcePublic
  • utilitiesCable Available
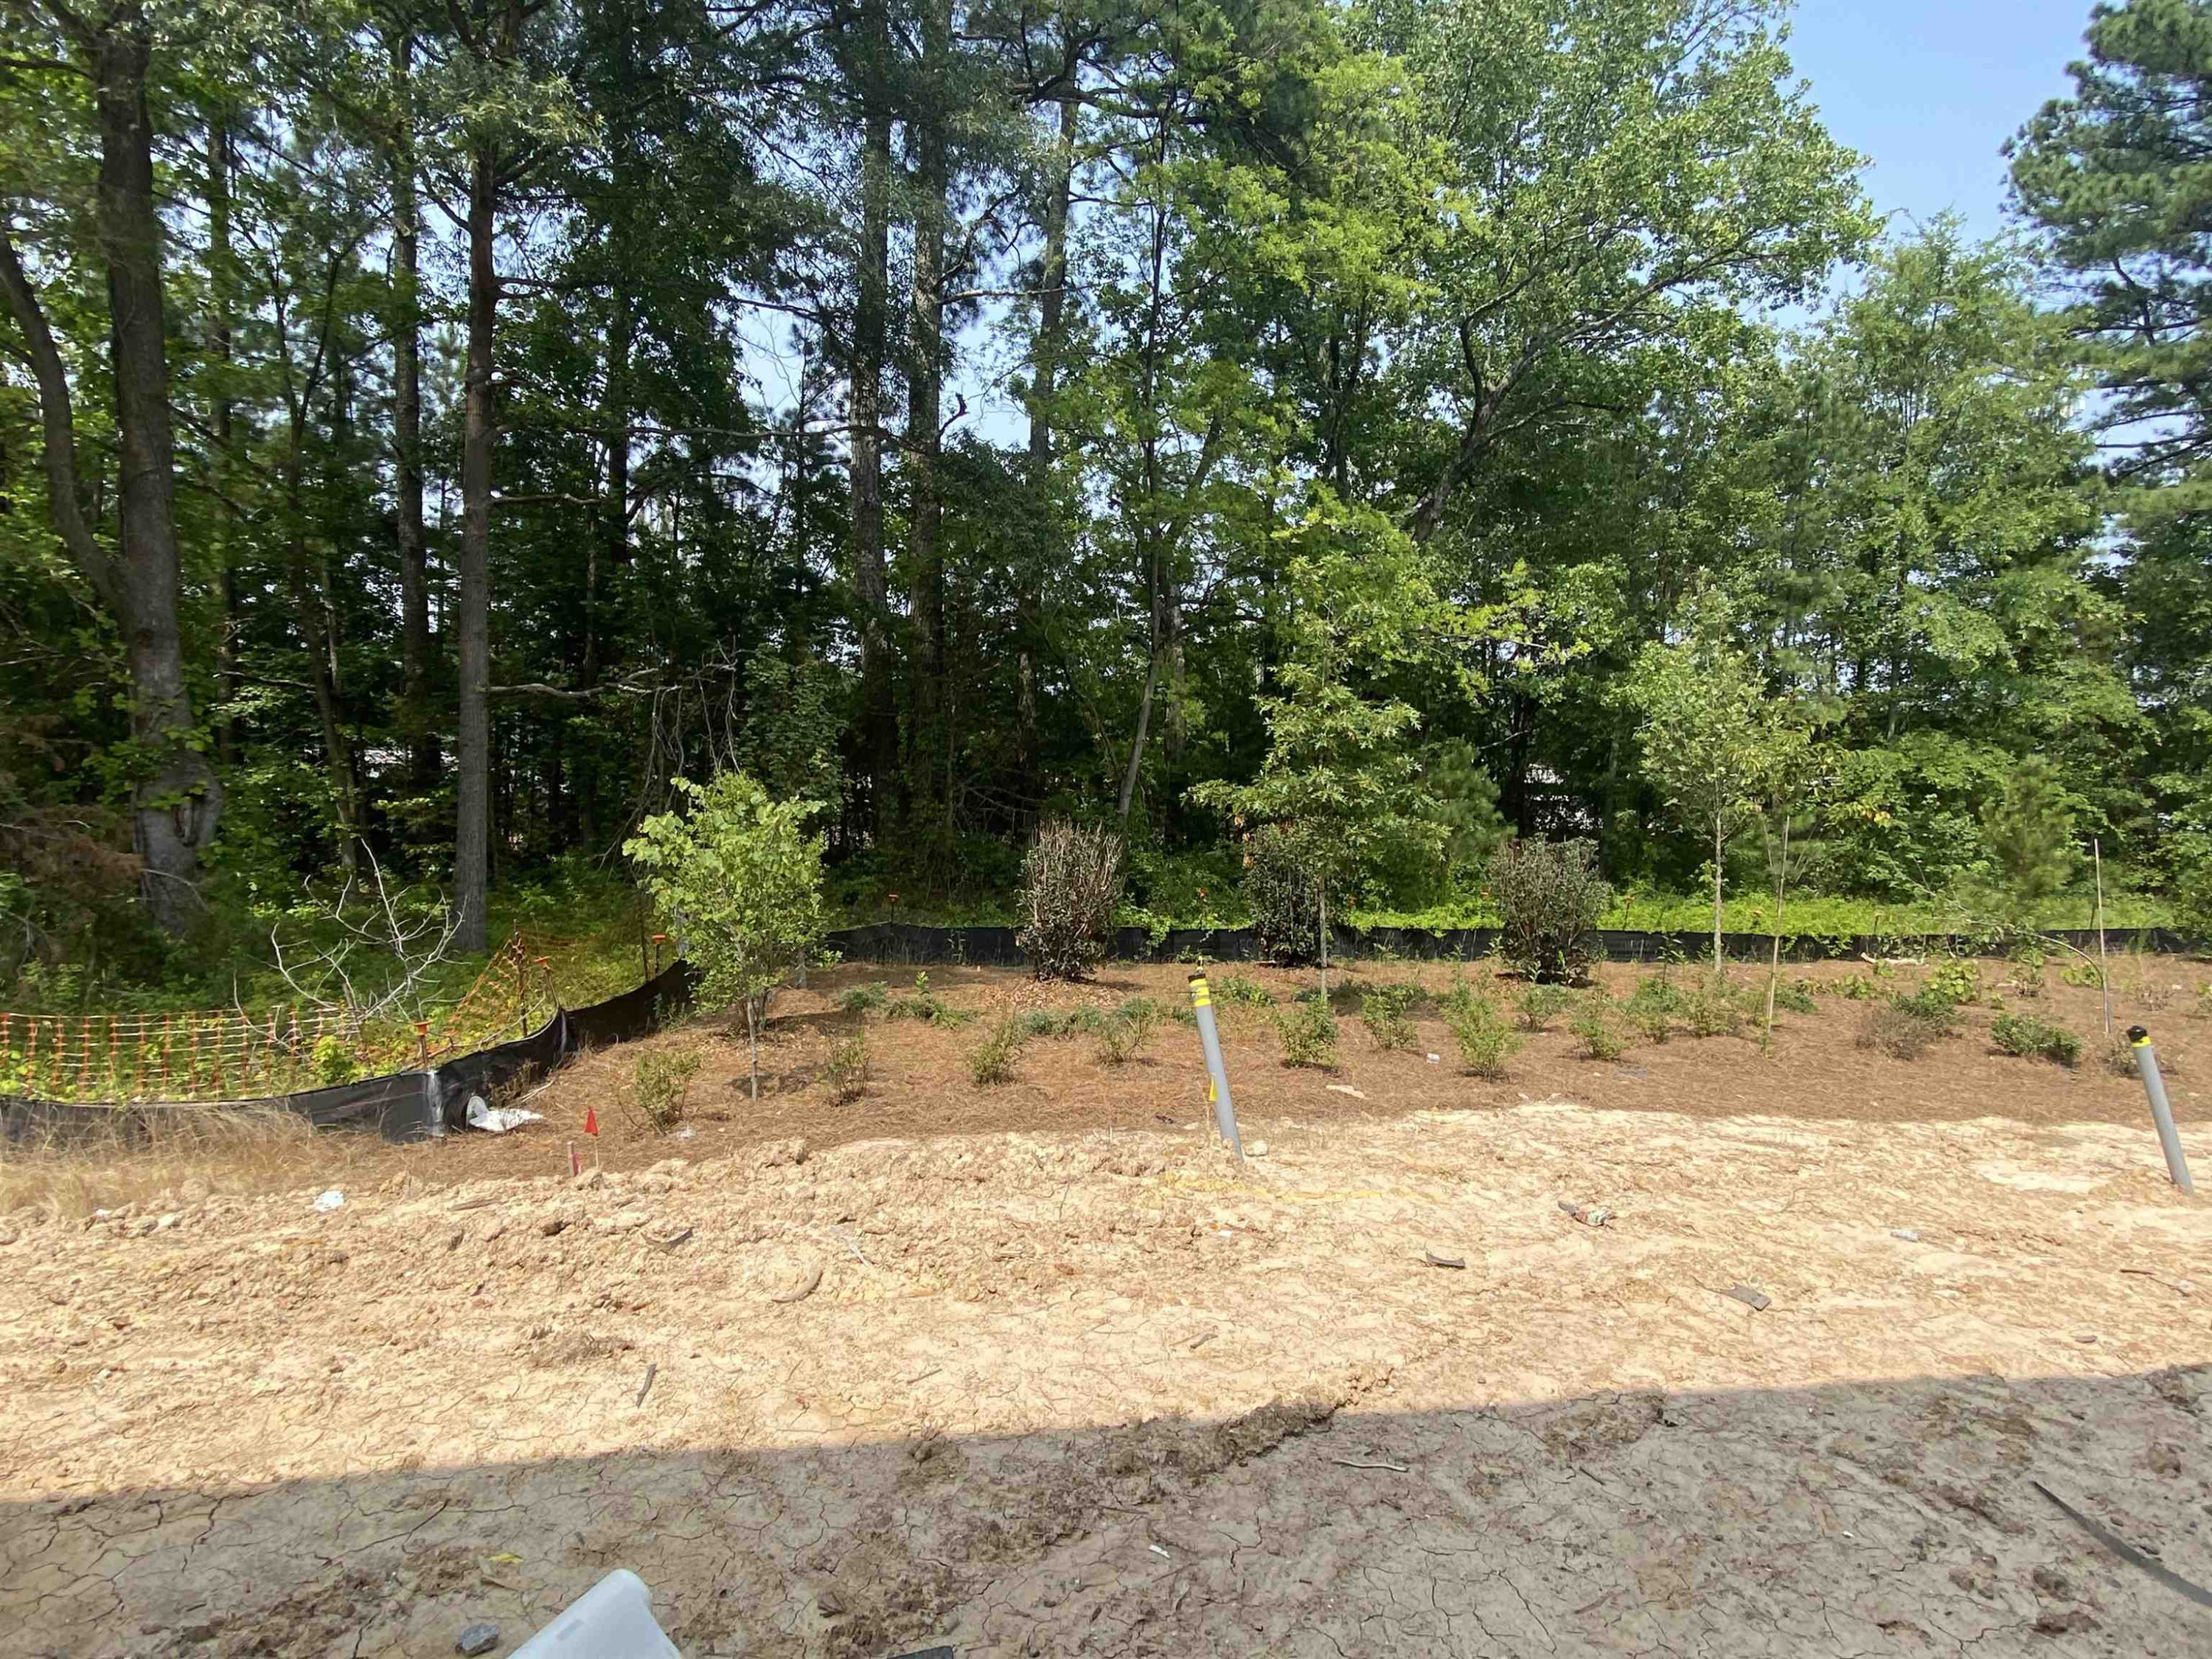
  • lot featuresHardwood Trees, Landscaped
  • parkingConcrete, Driveway, Garage, Garage Door Opener, Garage Faces Front
  • HEAT TYPEForced Air, Natural Gas, Zoned
  • AIR CONDITIONINGCentral Air, Electric, Zoned
  • sewerPublic Sewer
  • SubstructureSlab
  • HOA AmenitiesRoad Maintenance, Trash

Financial

  • Sales Price$404,990
  • Real Estate Tax $5,201/yr
  • HOA $152/mo

Durham

Explore

Let's Work Together

I’ll be by your side every step of the way. Together, we will find your home.

Follow Carmelina on Instagram