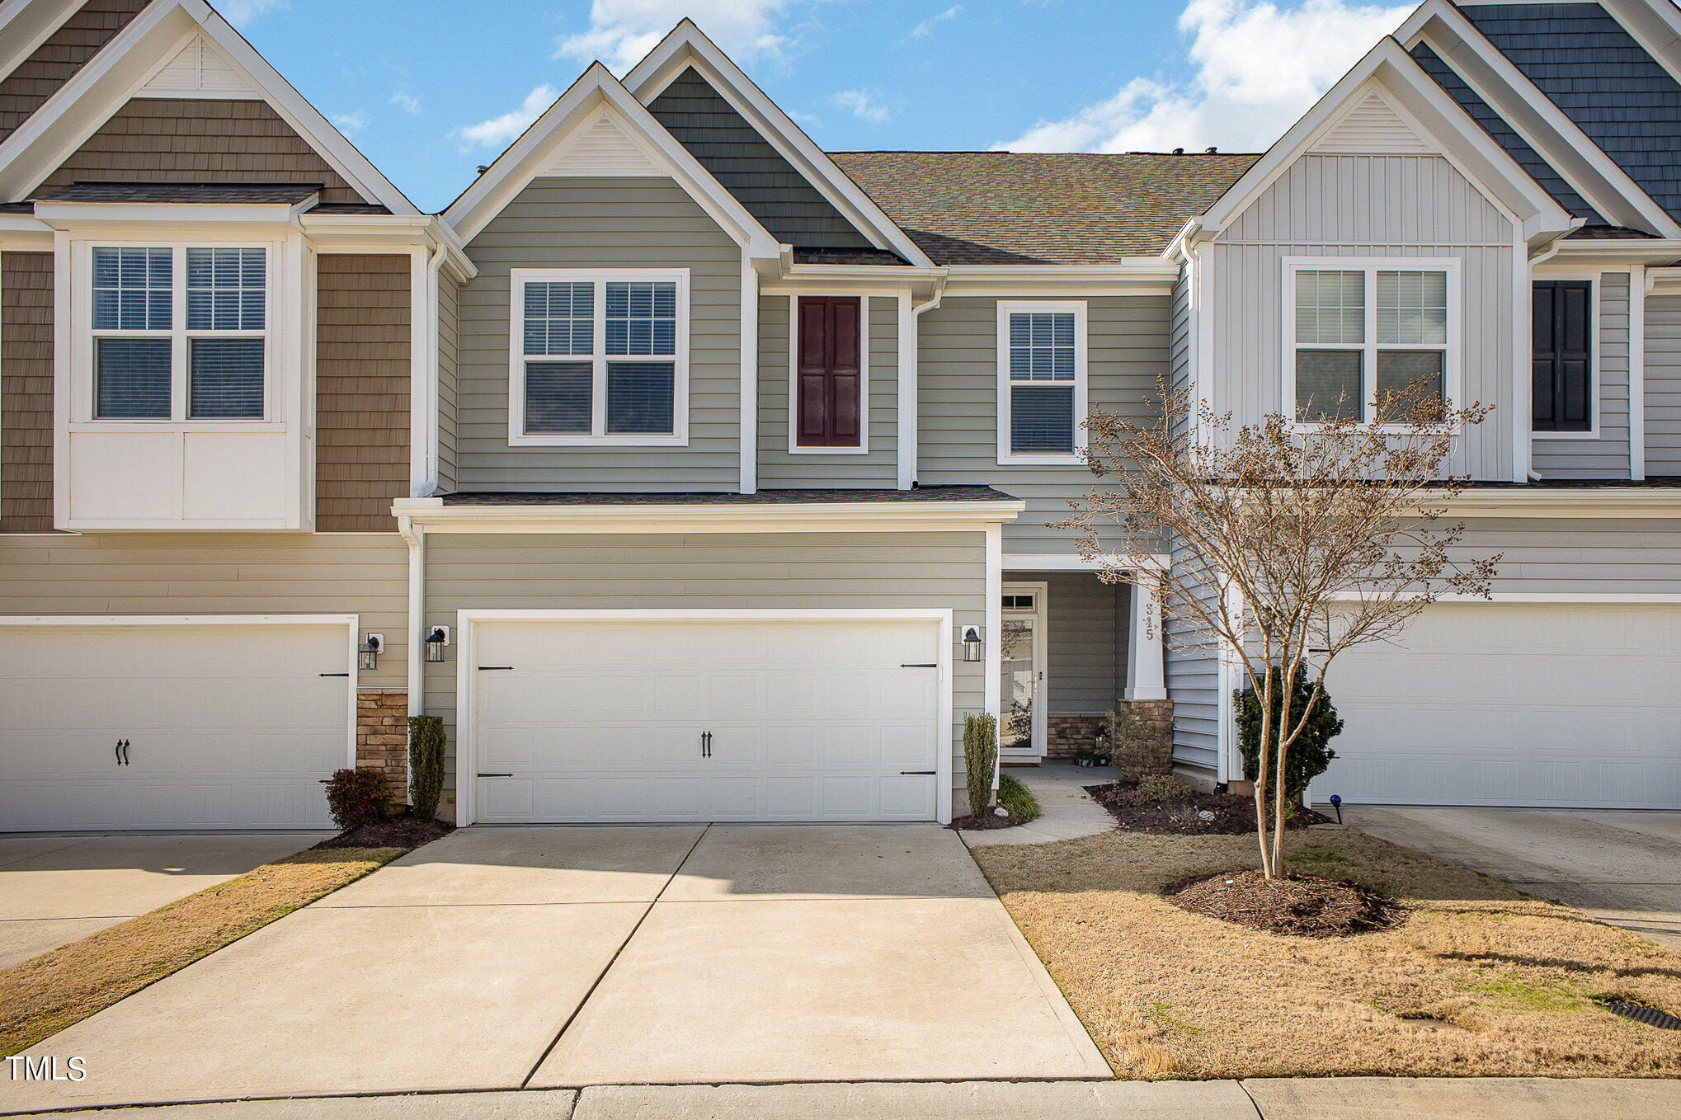
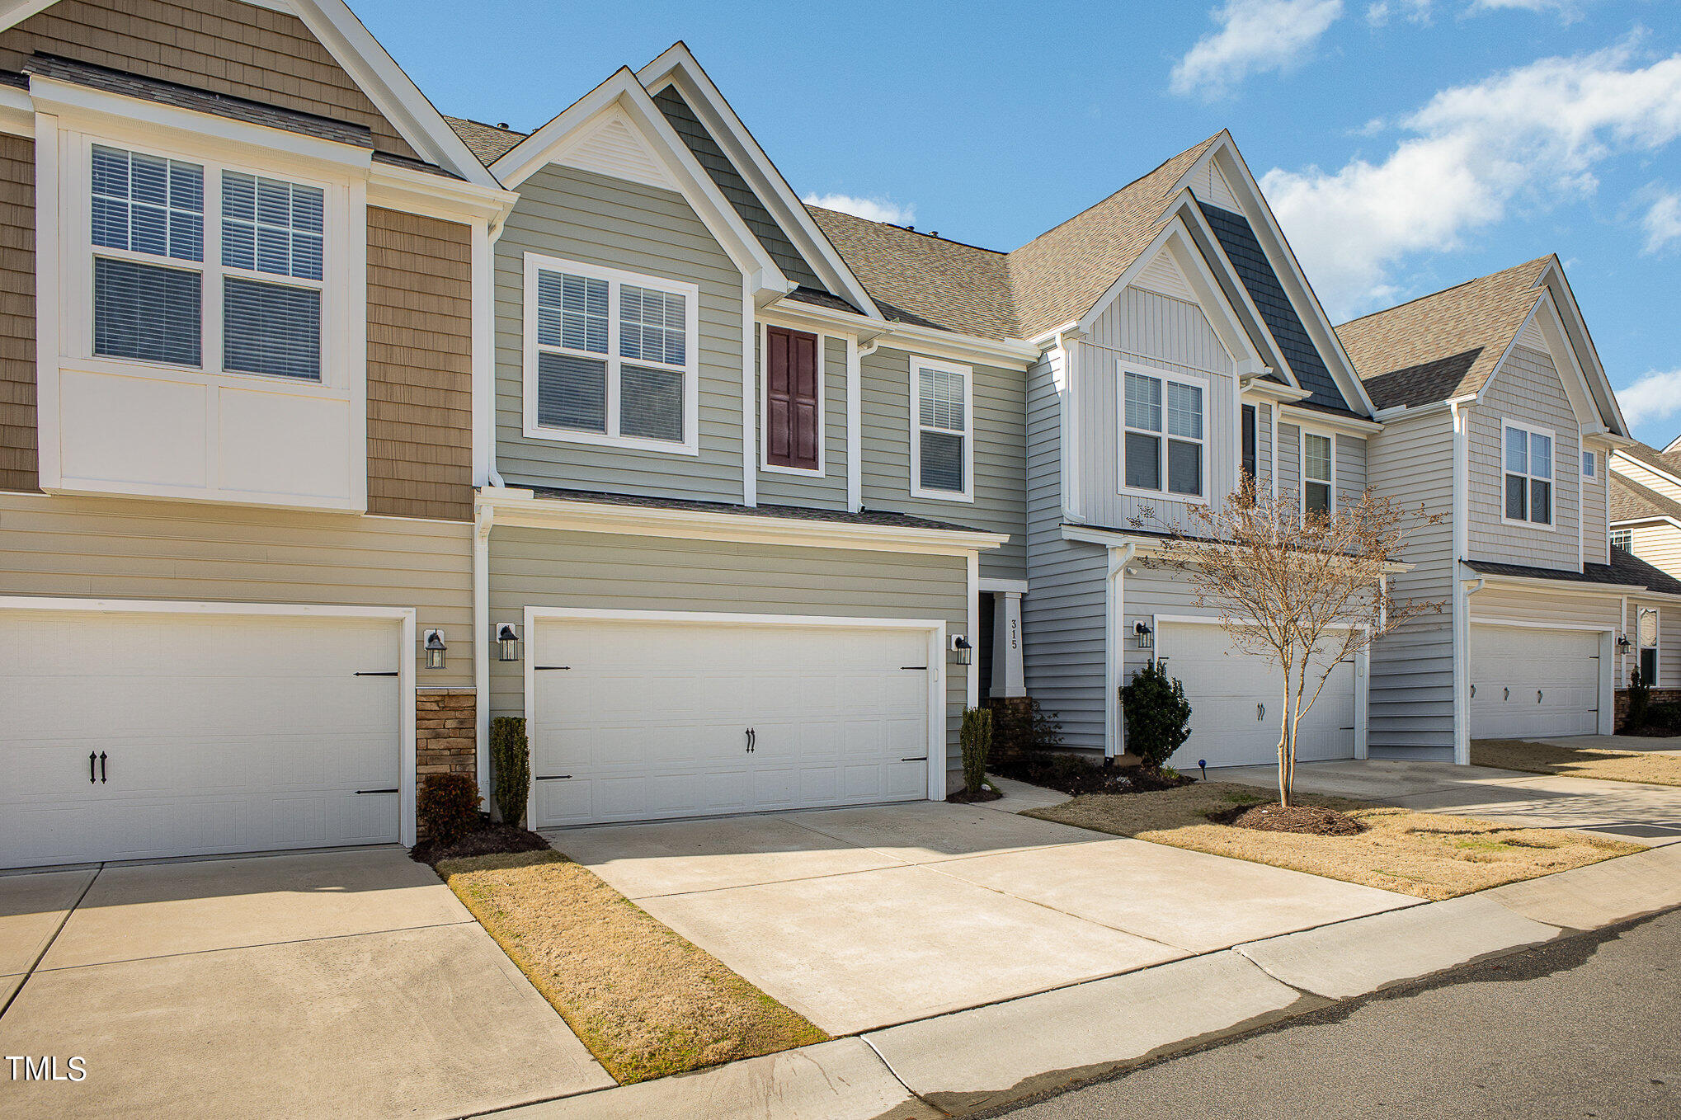
Gray and white attached home with steep gables, multiple garage doors, and a leafless tree.
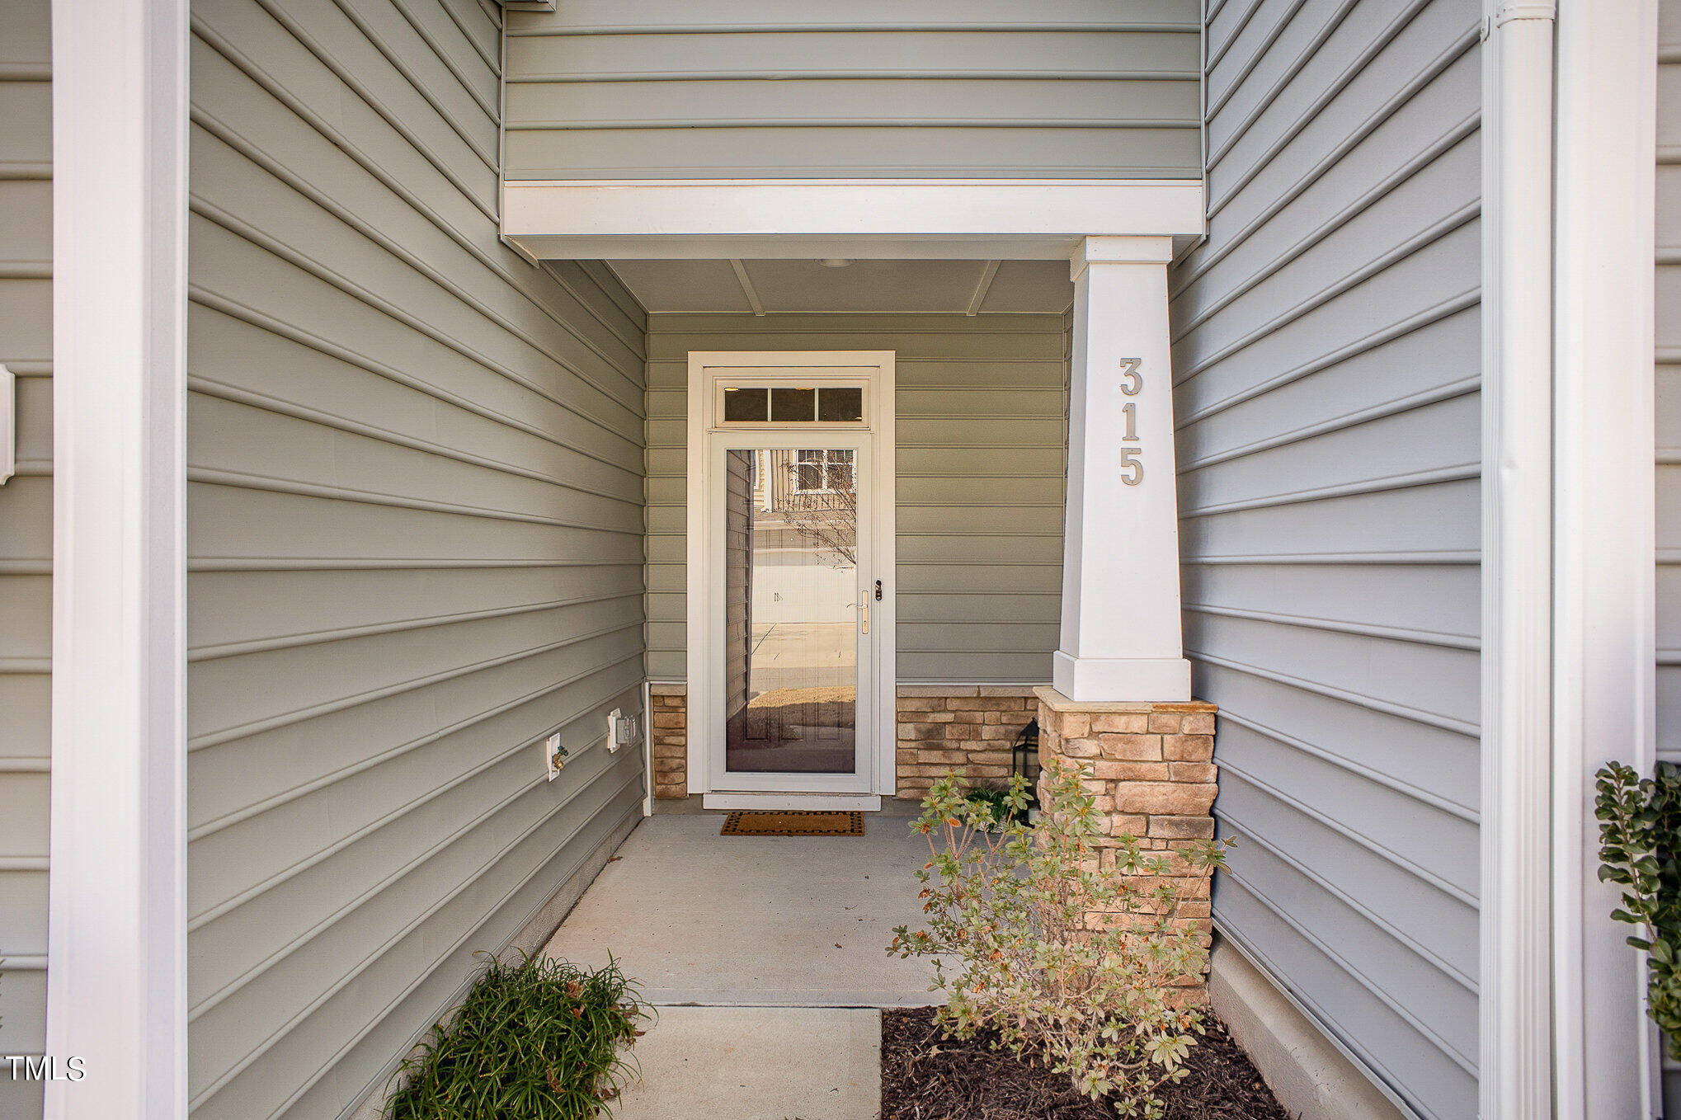
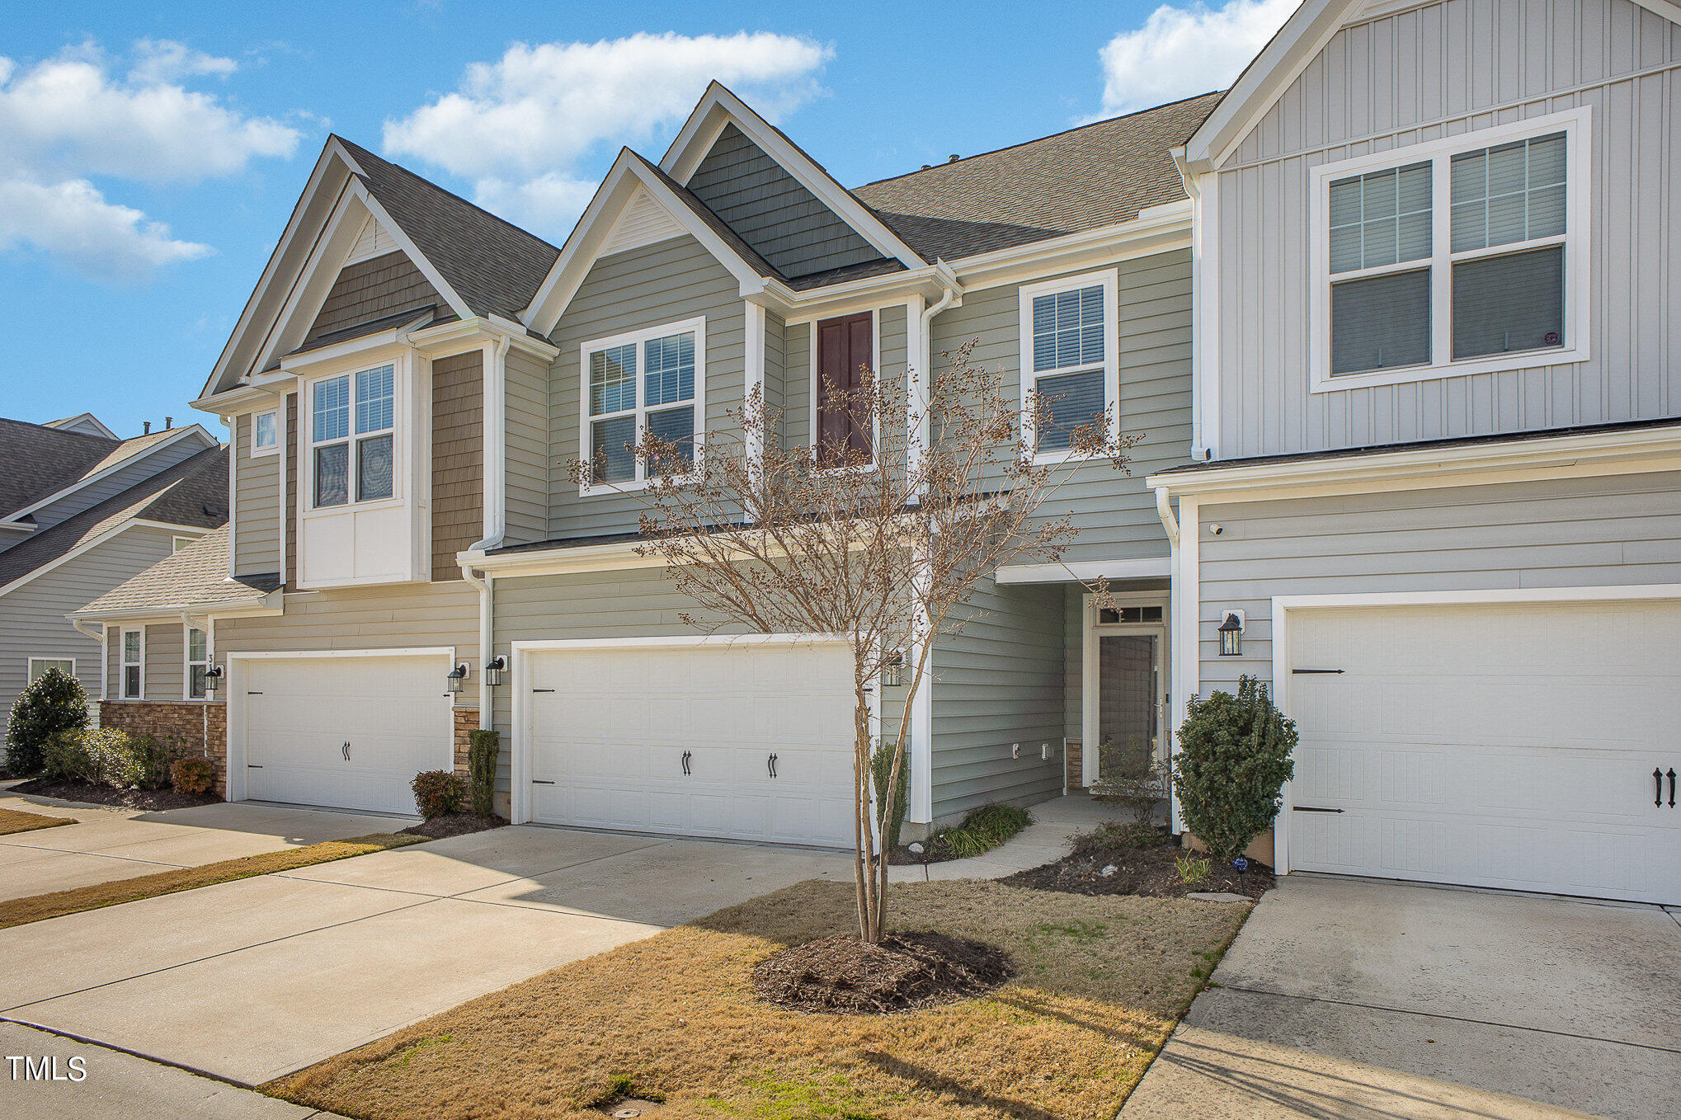
Covered front entry with gray siding, glass-paneled door, and address number 315.
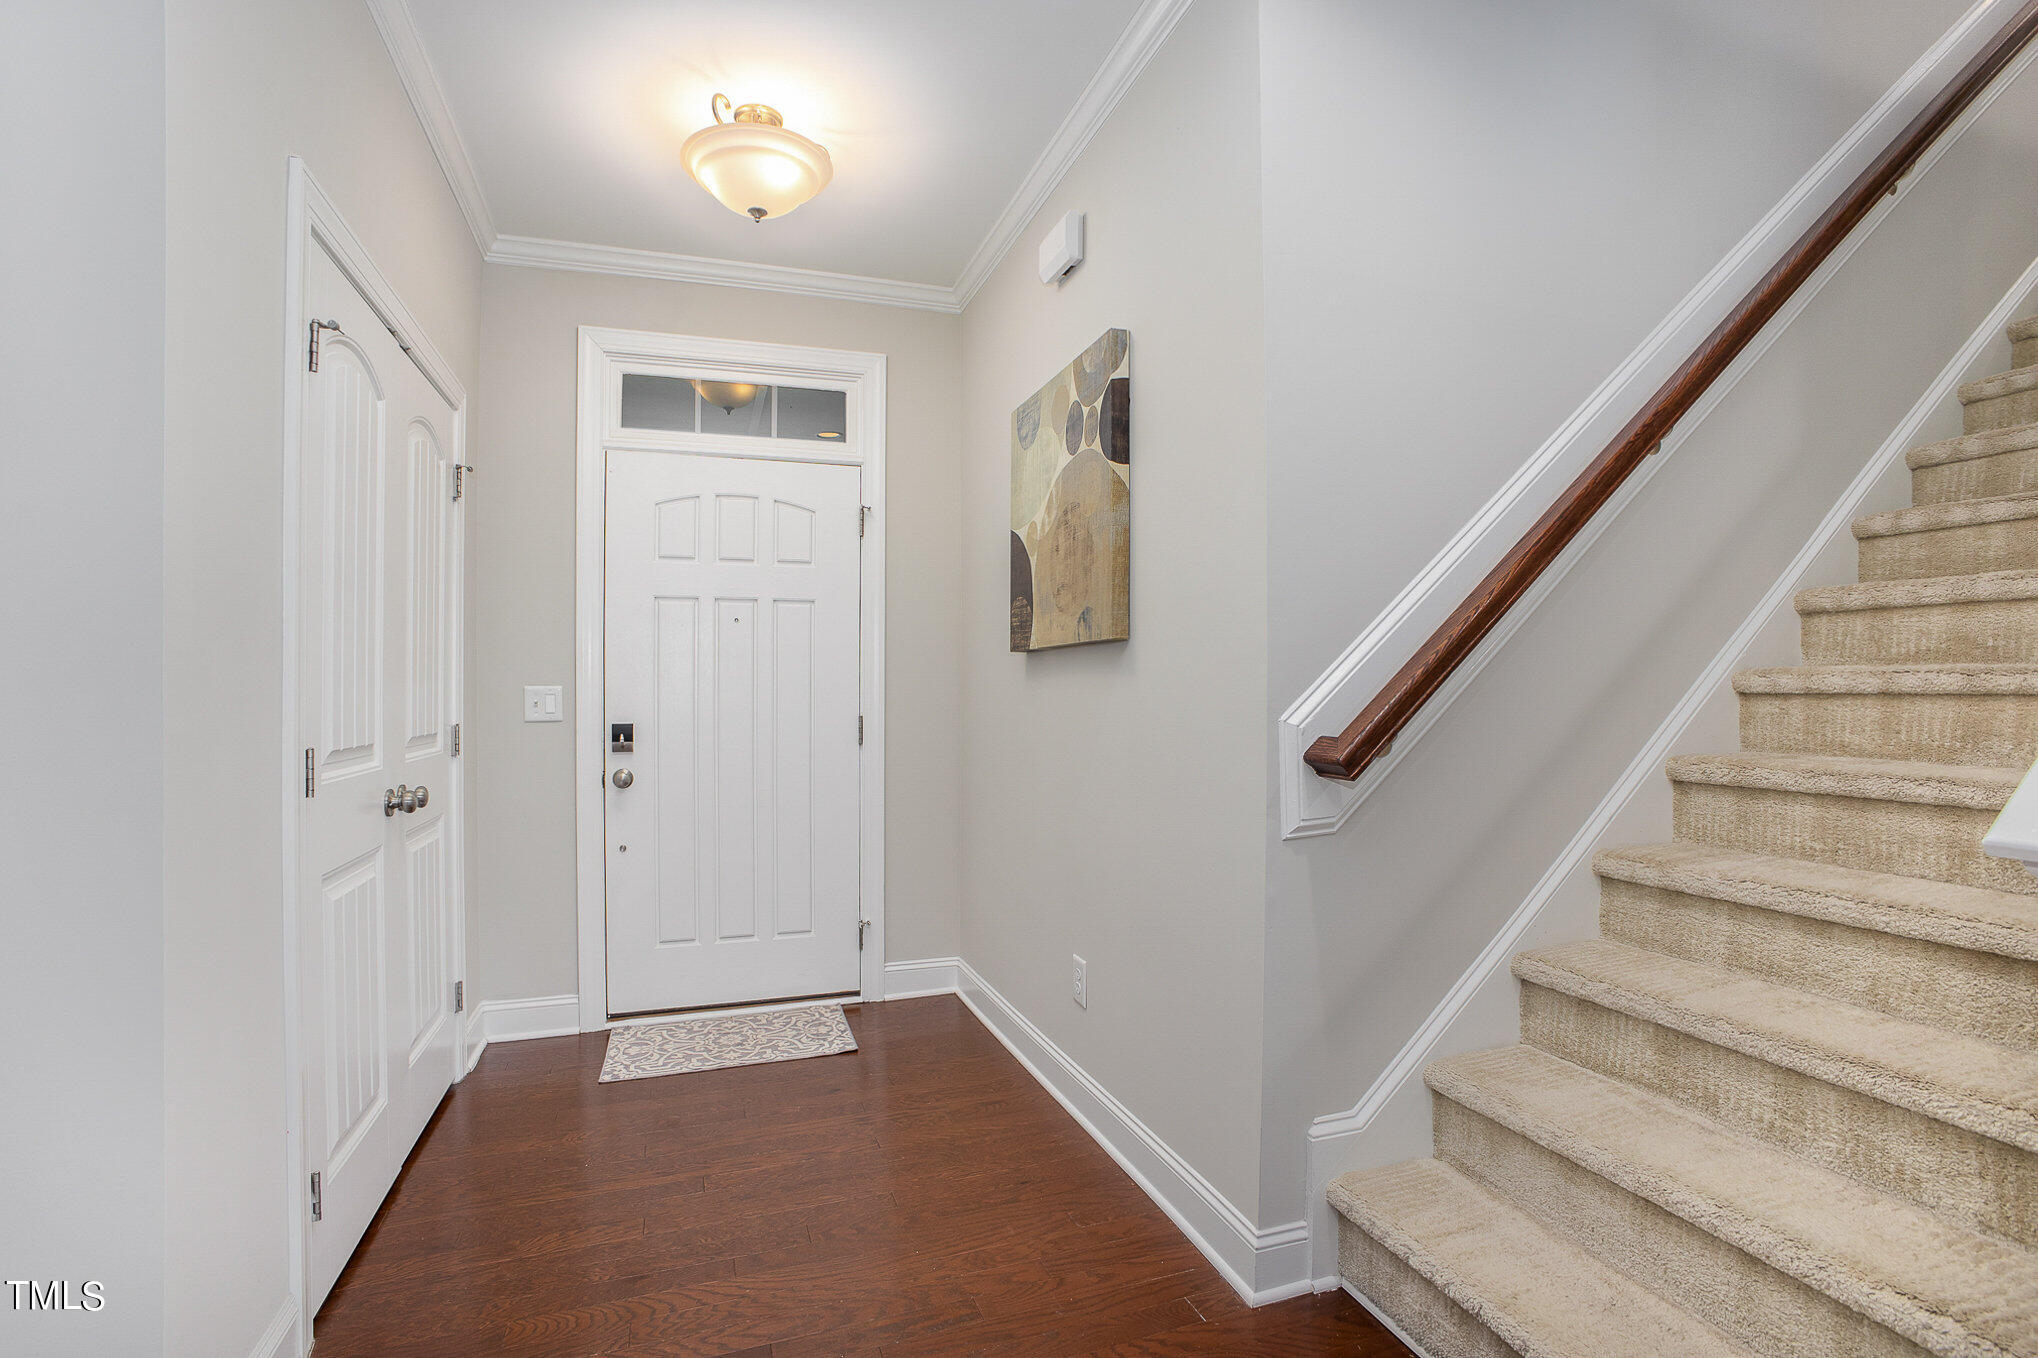
Entry foyer with a white front door, dark hardwood floors, and a carpeted staircase.
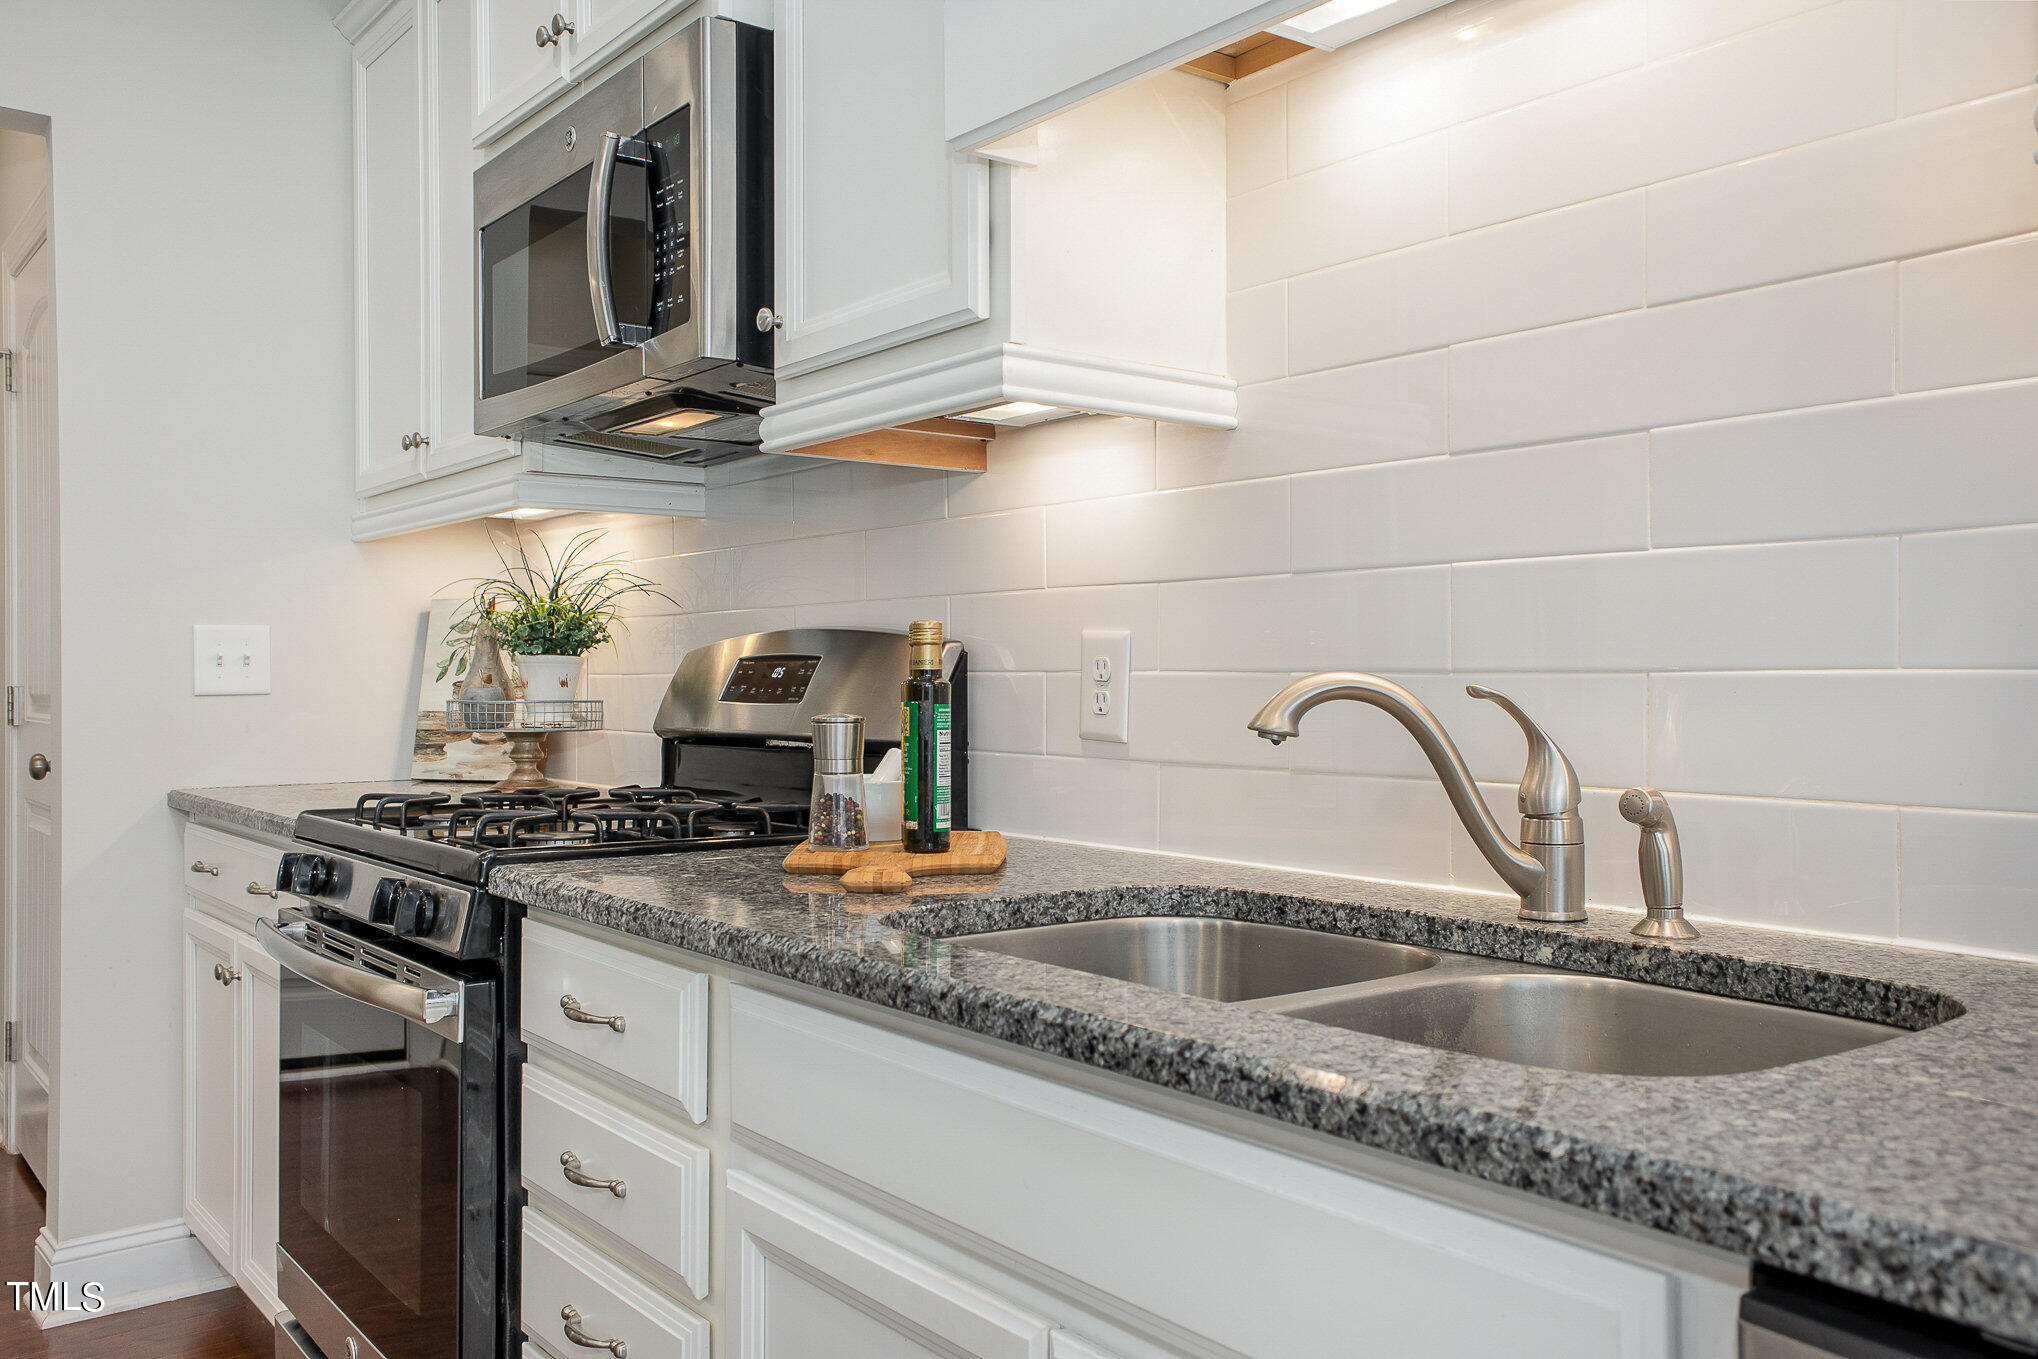
Kitchen with white cabinets, granite counters, subway tile backsplash, stainless steel range, and double-basin sink.
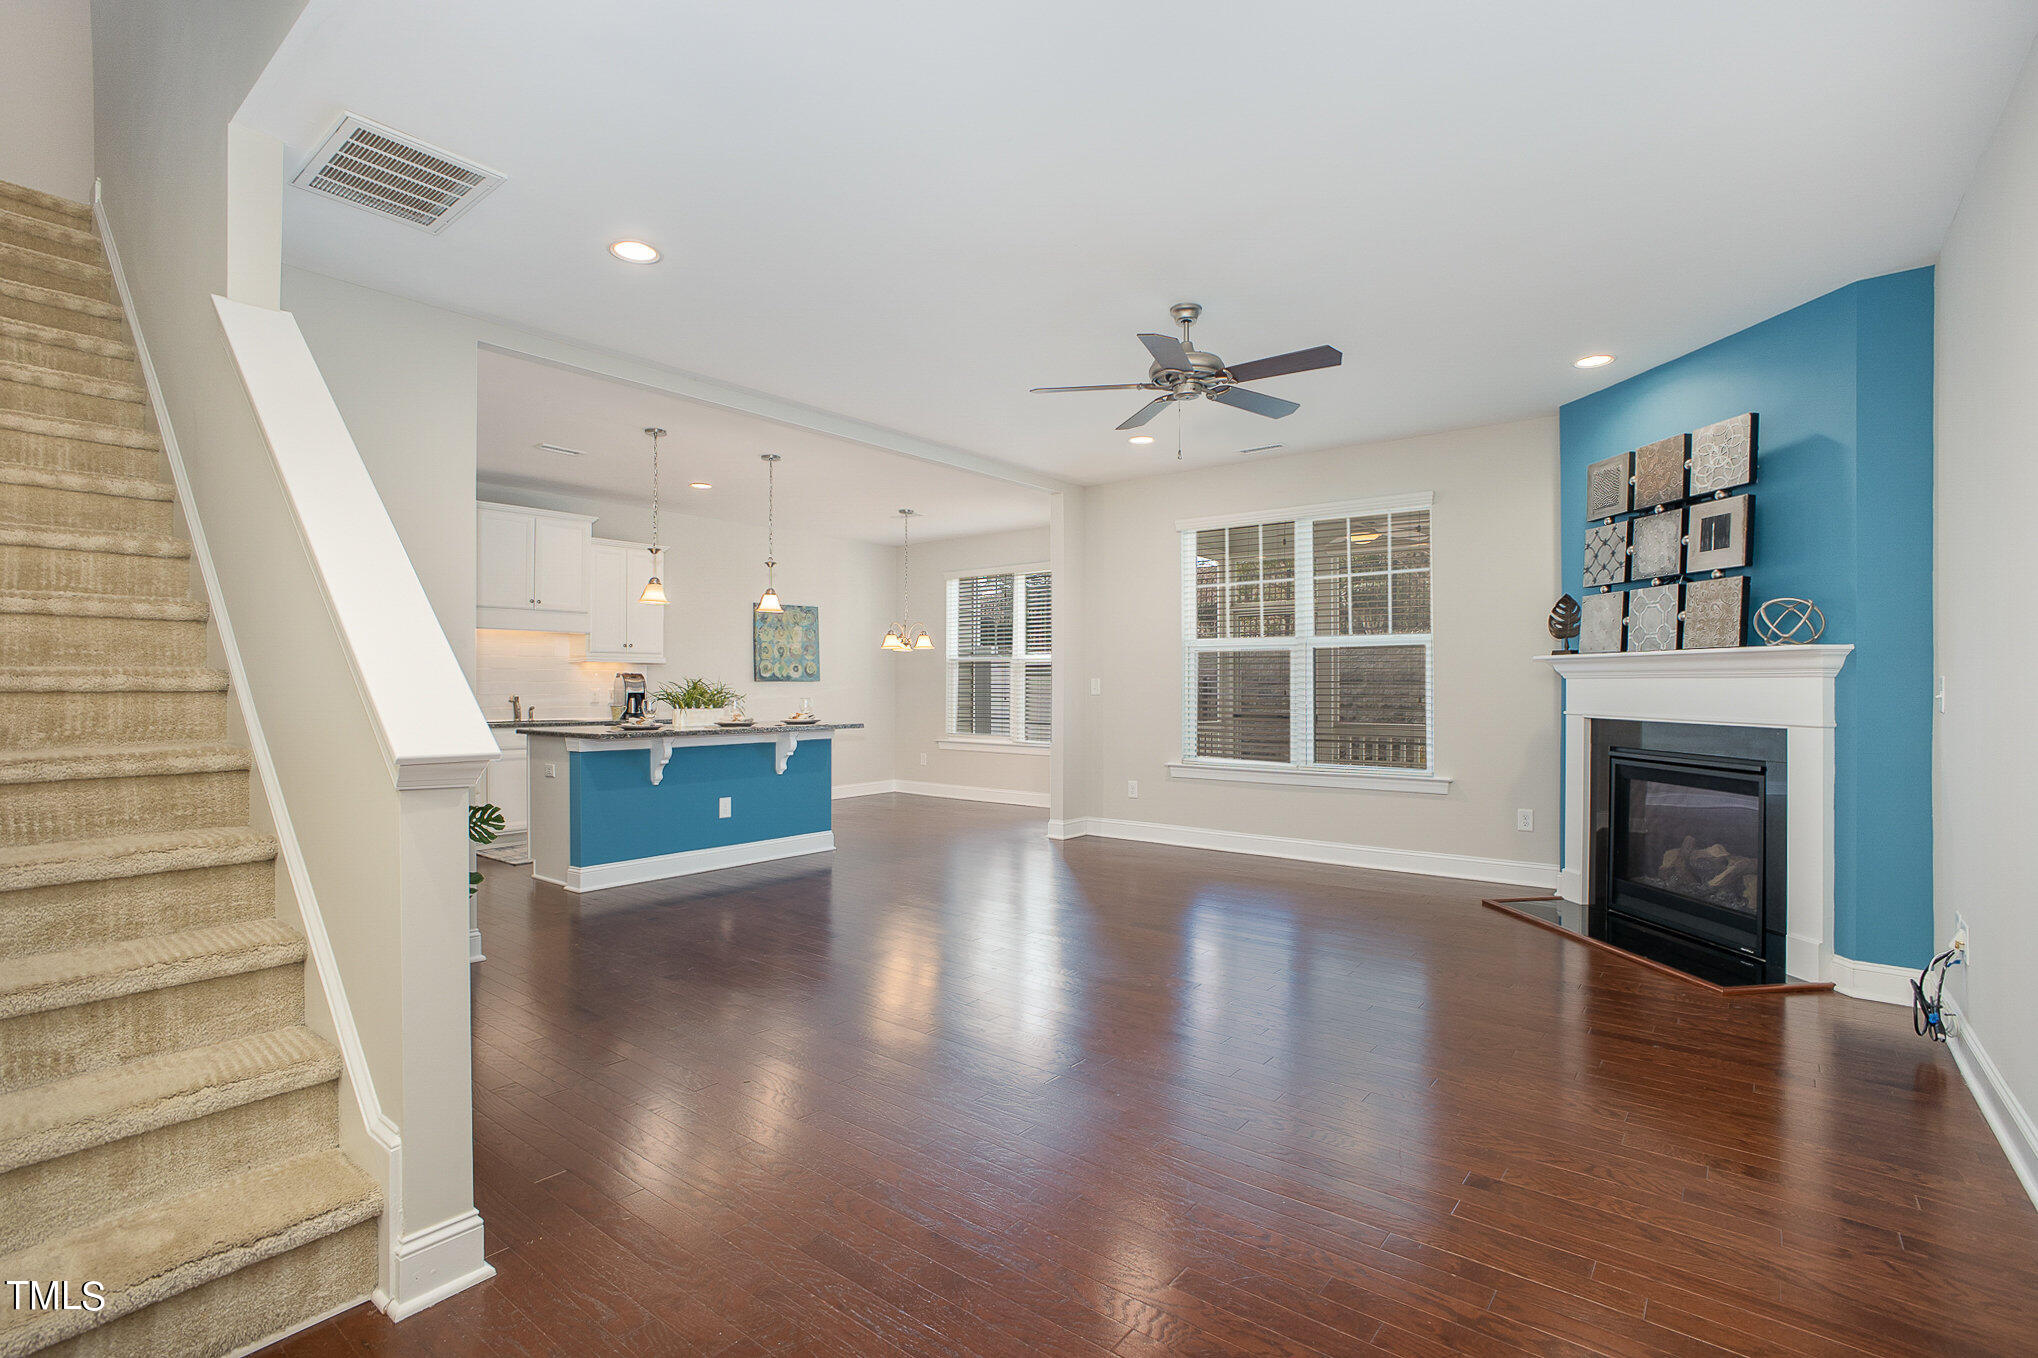
Open-plan living room and kitchen with a fireplace, blue accent wall, hardwood floors, and carpeted staircase.
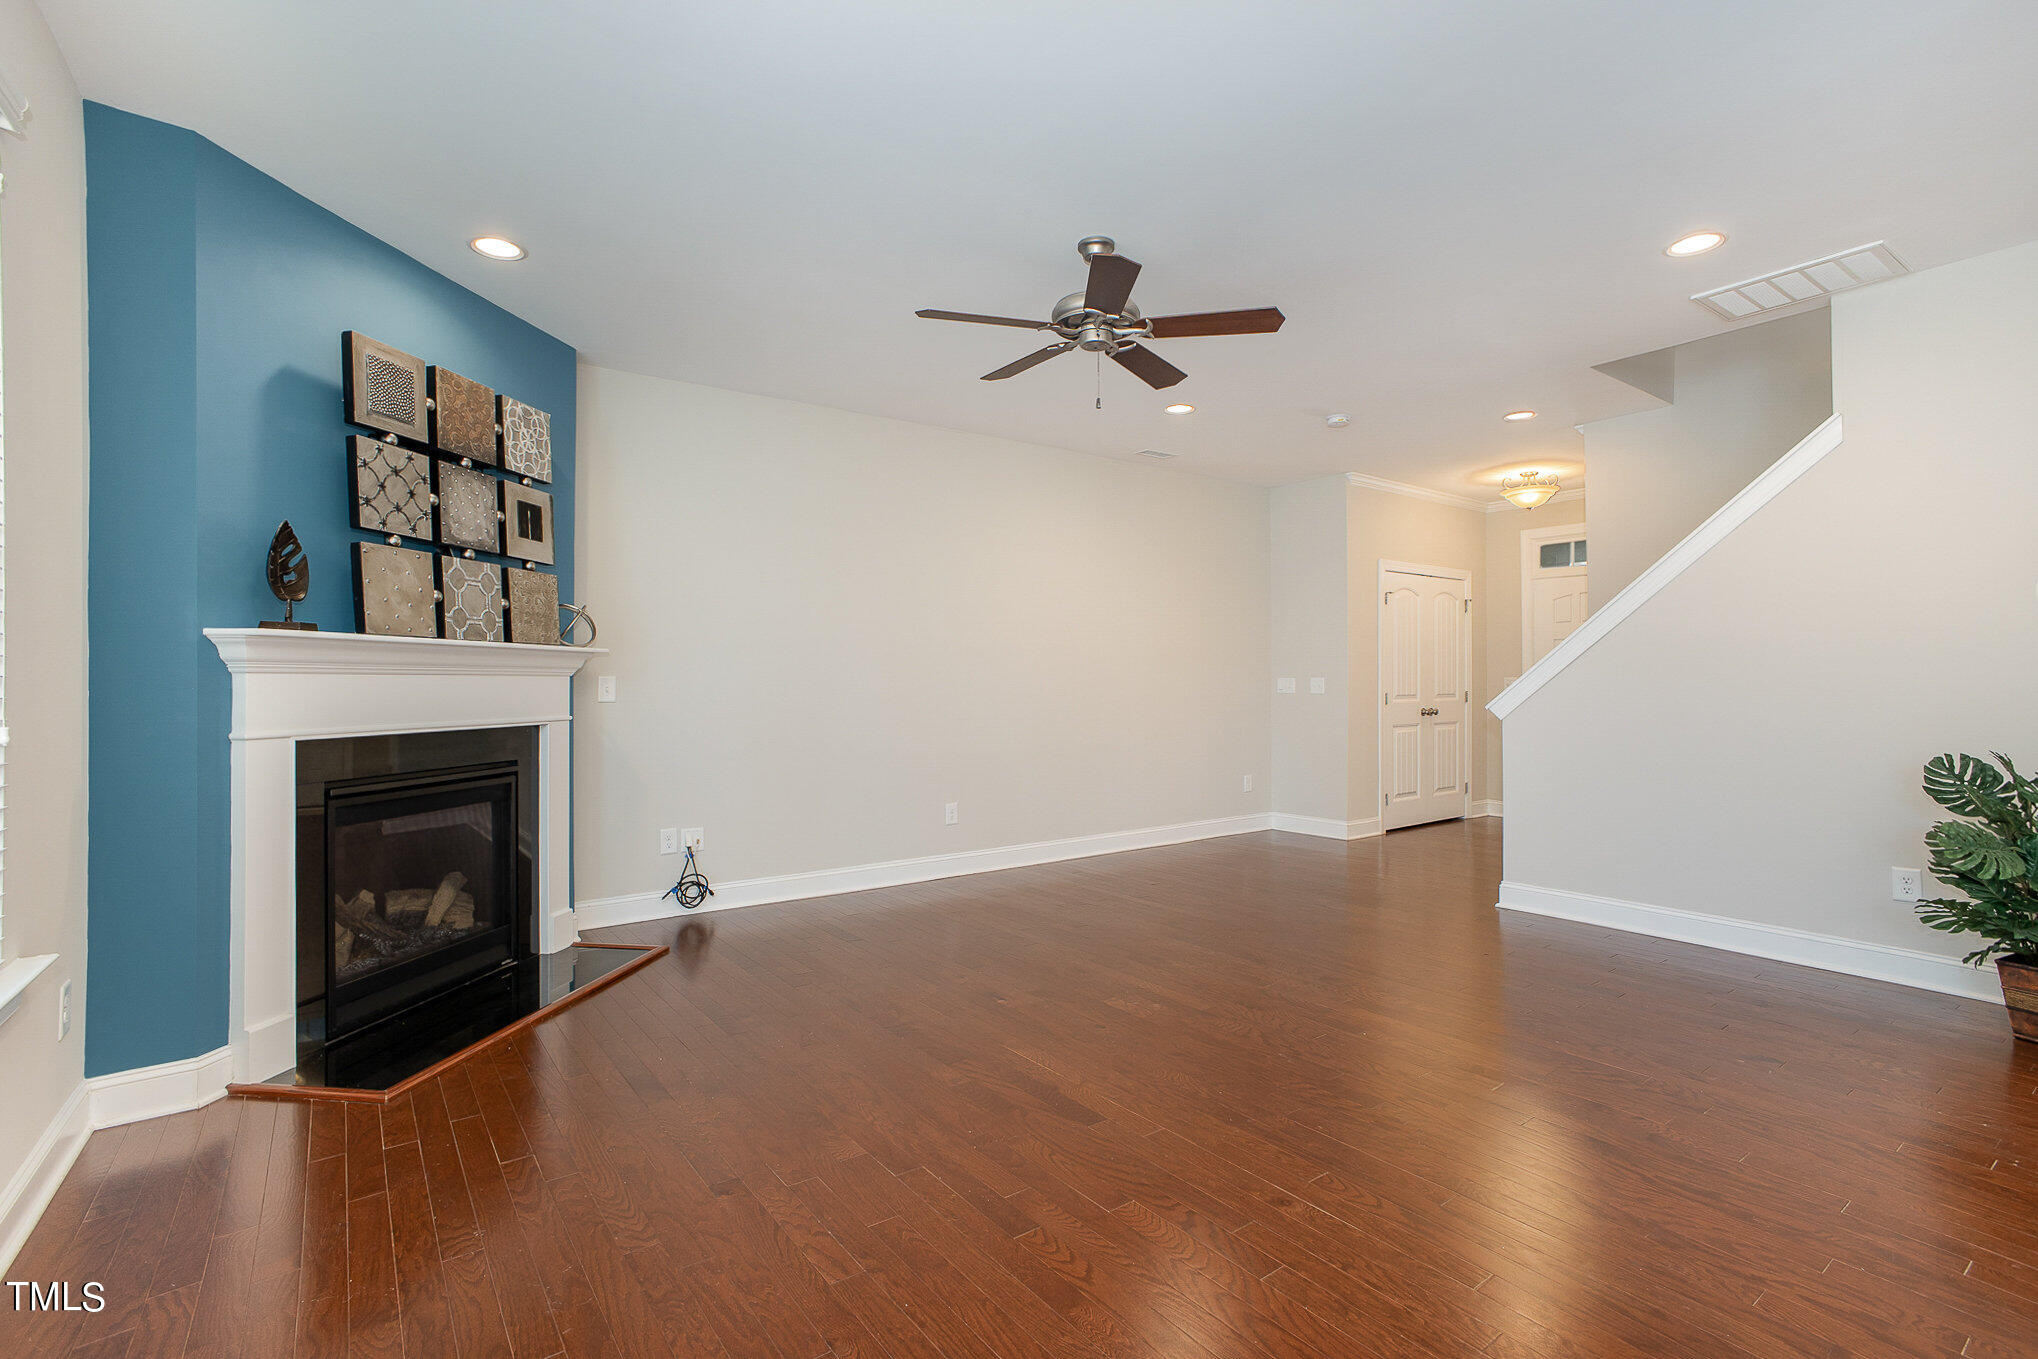
Living room with a fireplace on a blue accent wall, dark hardwood floors, and a staircase.
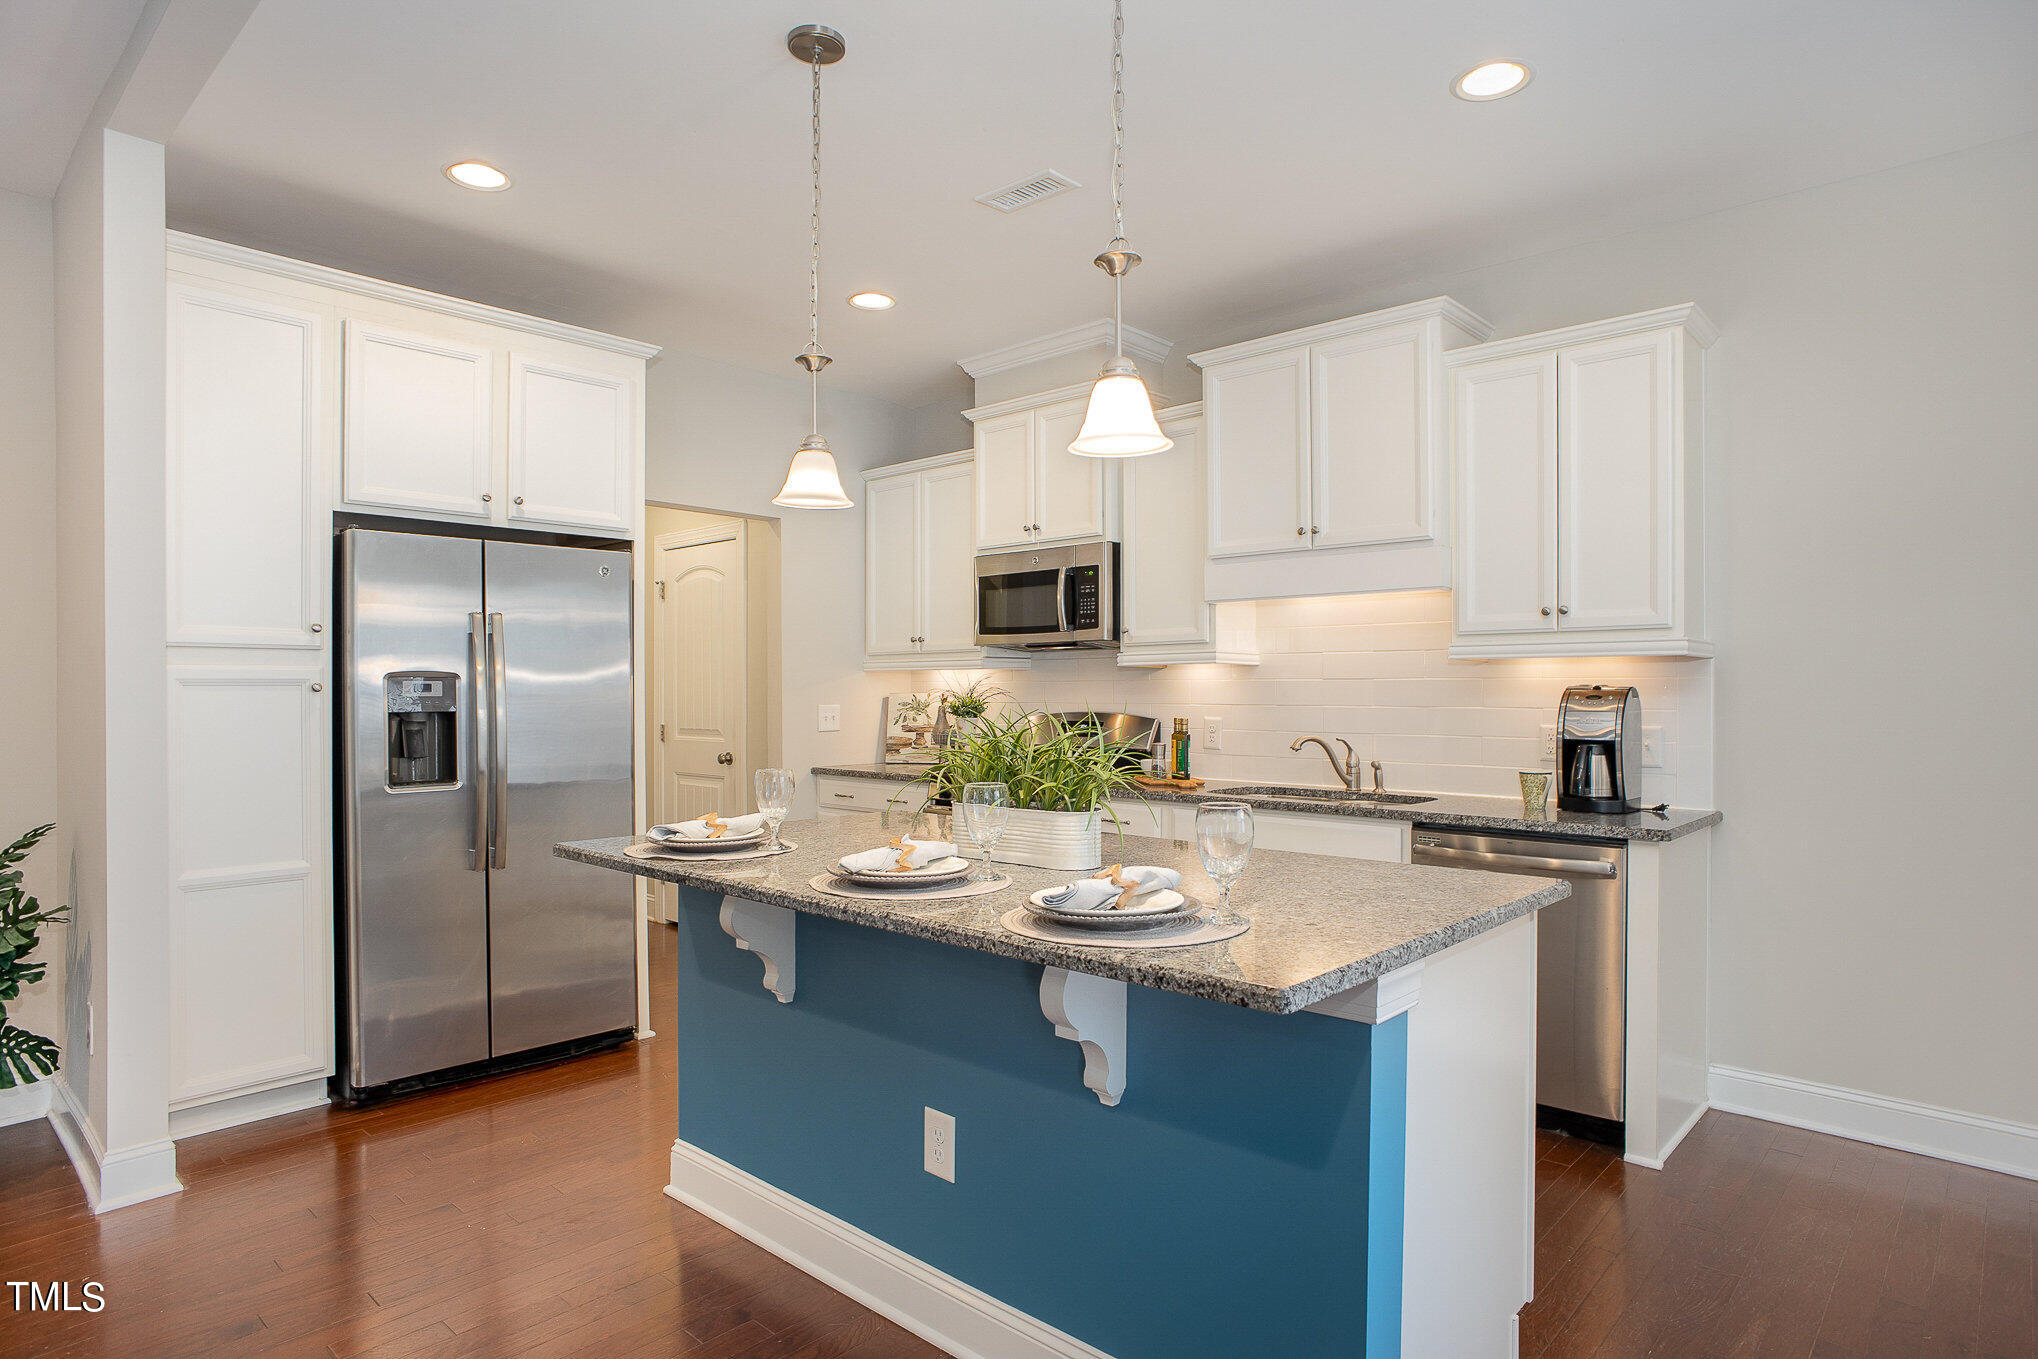
Bright kitchen with white cabinets, stainless steel appliances, and a blue island set for dining.
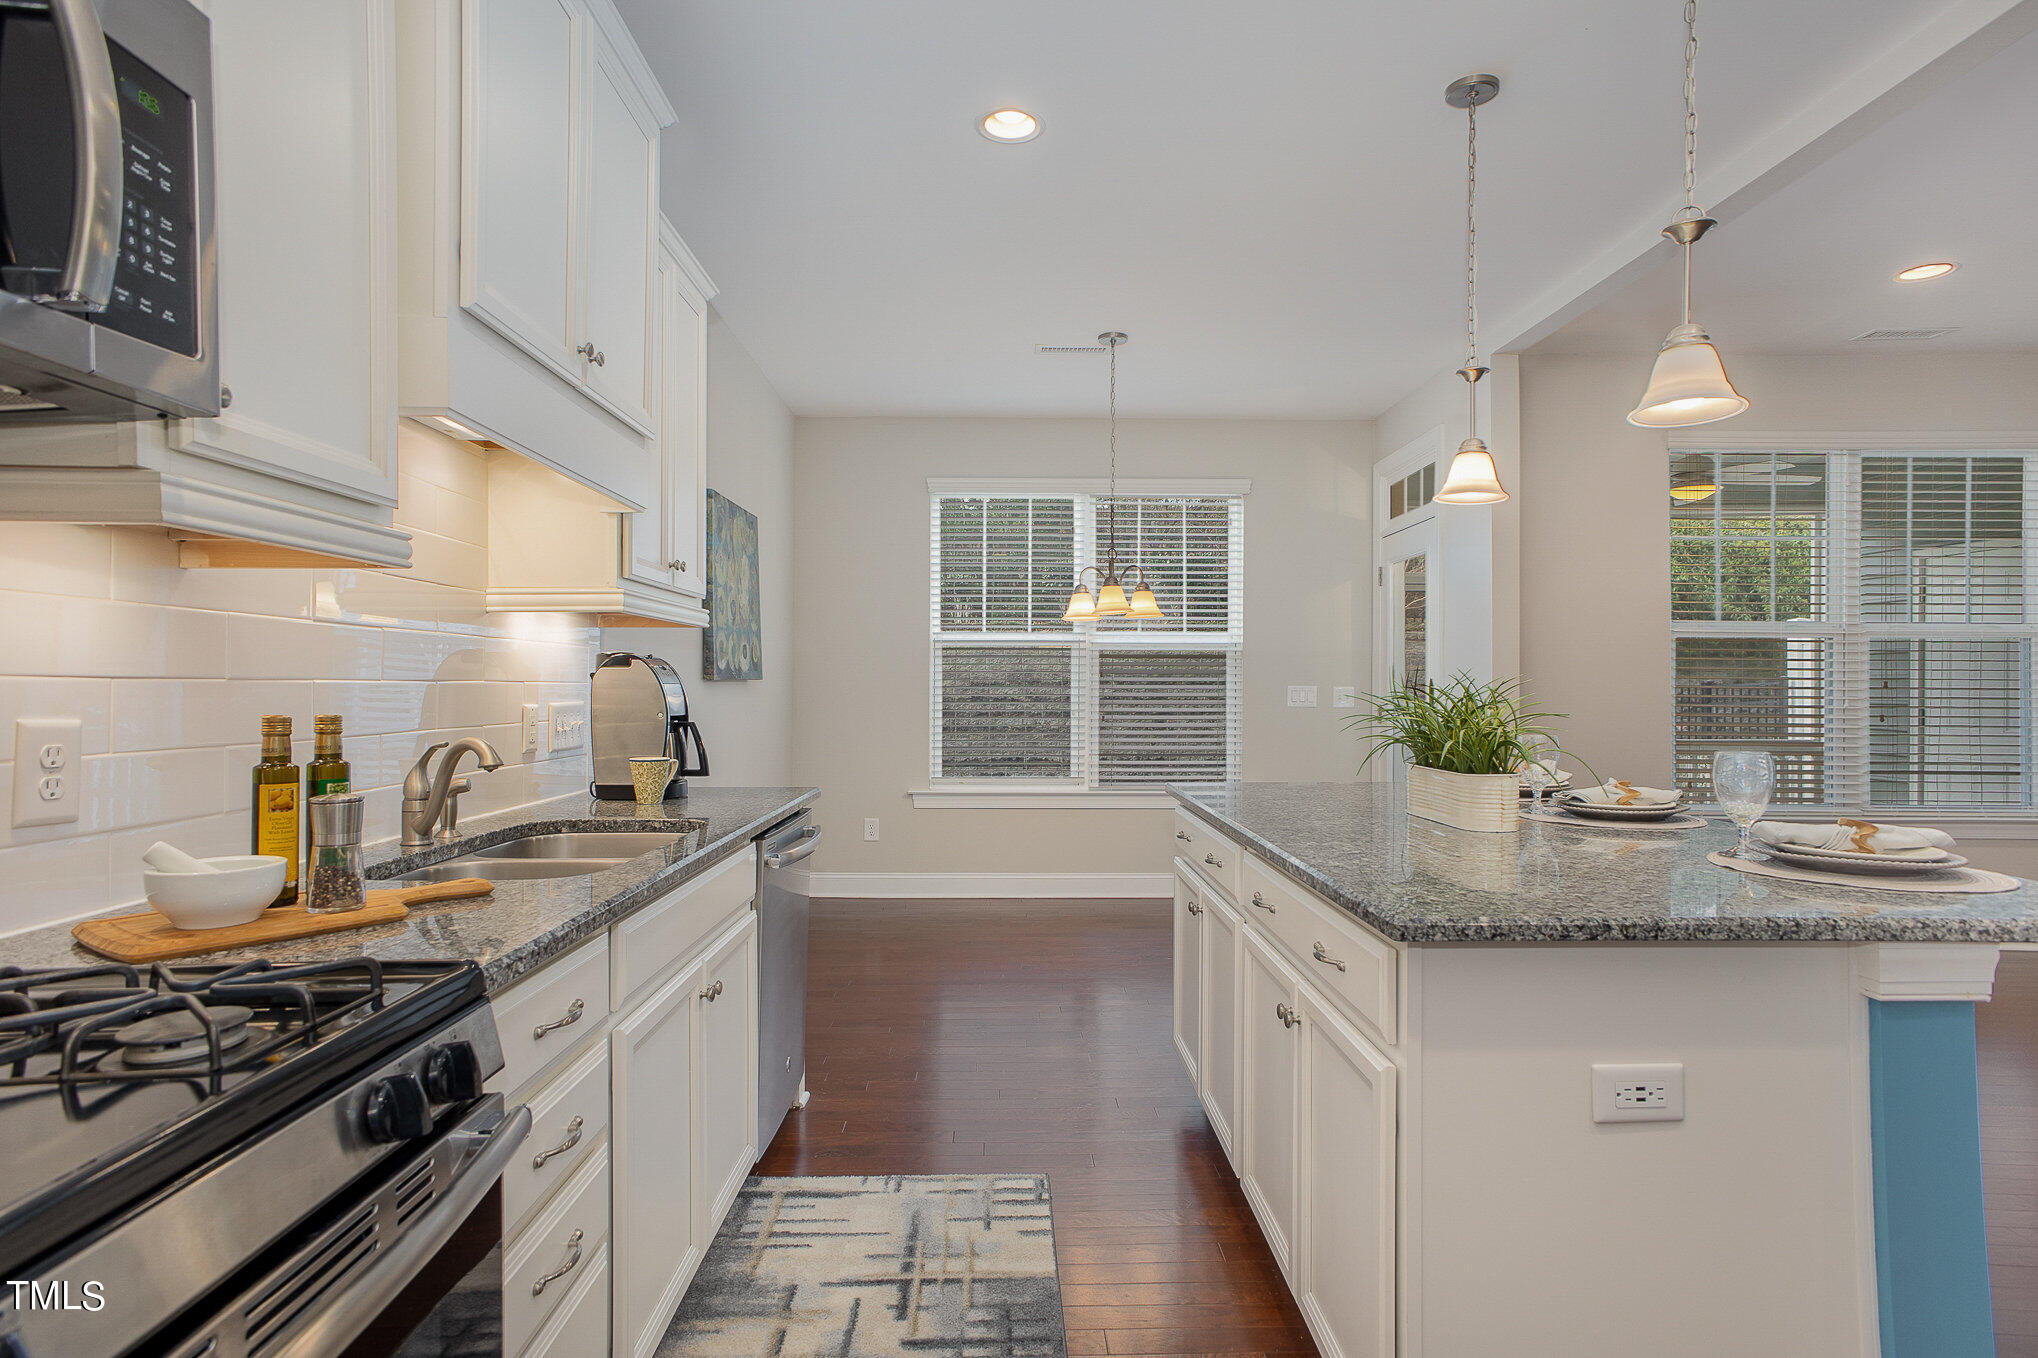
Bright kitchen with white cabinets, granite counters, stainless steel appliances, and a dining island.
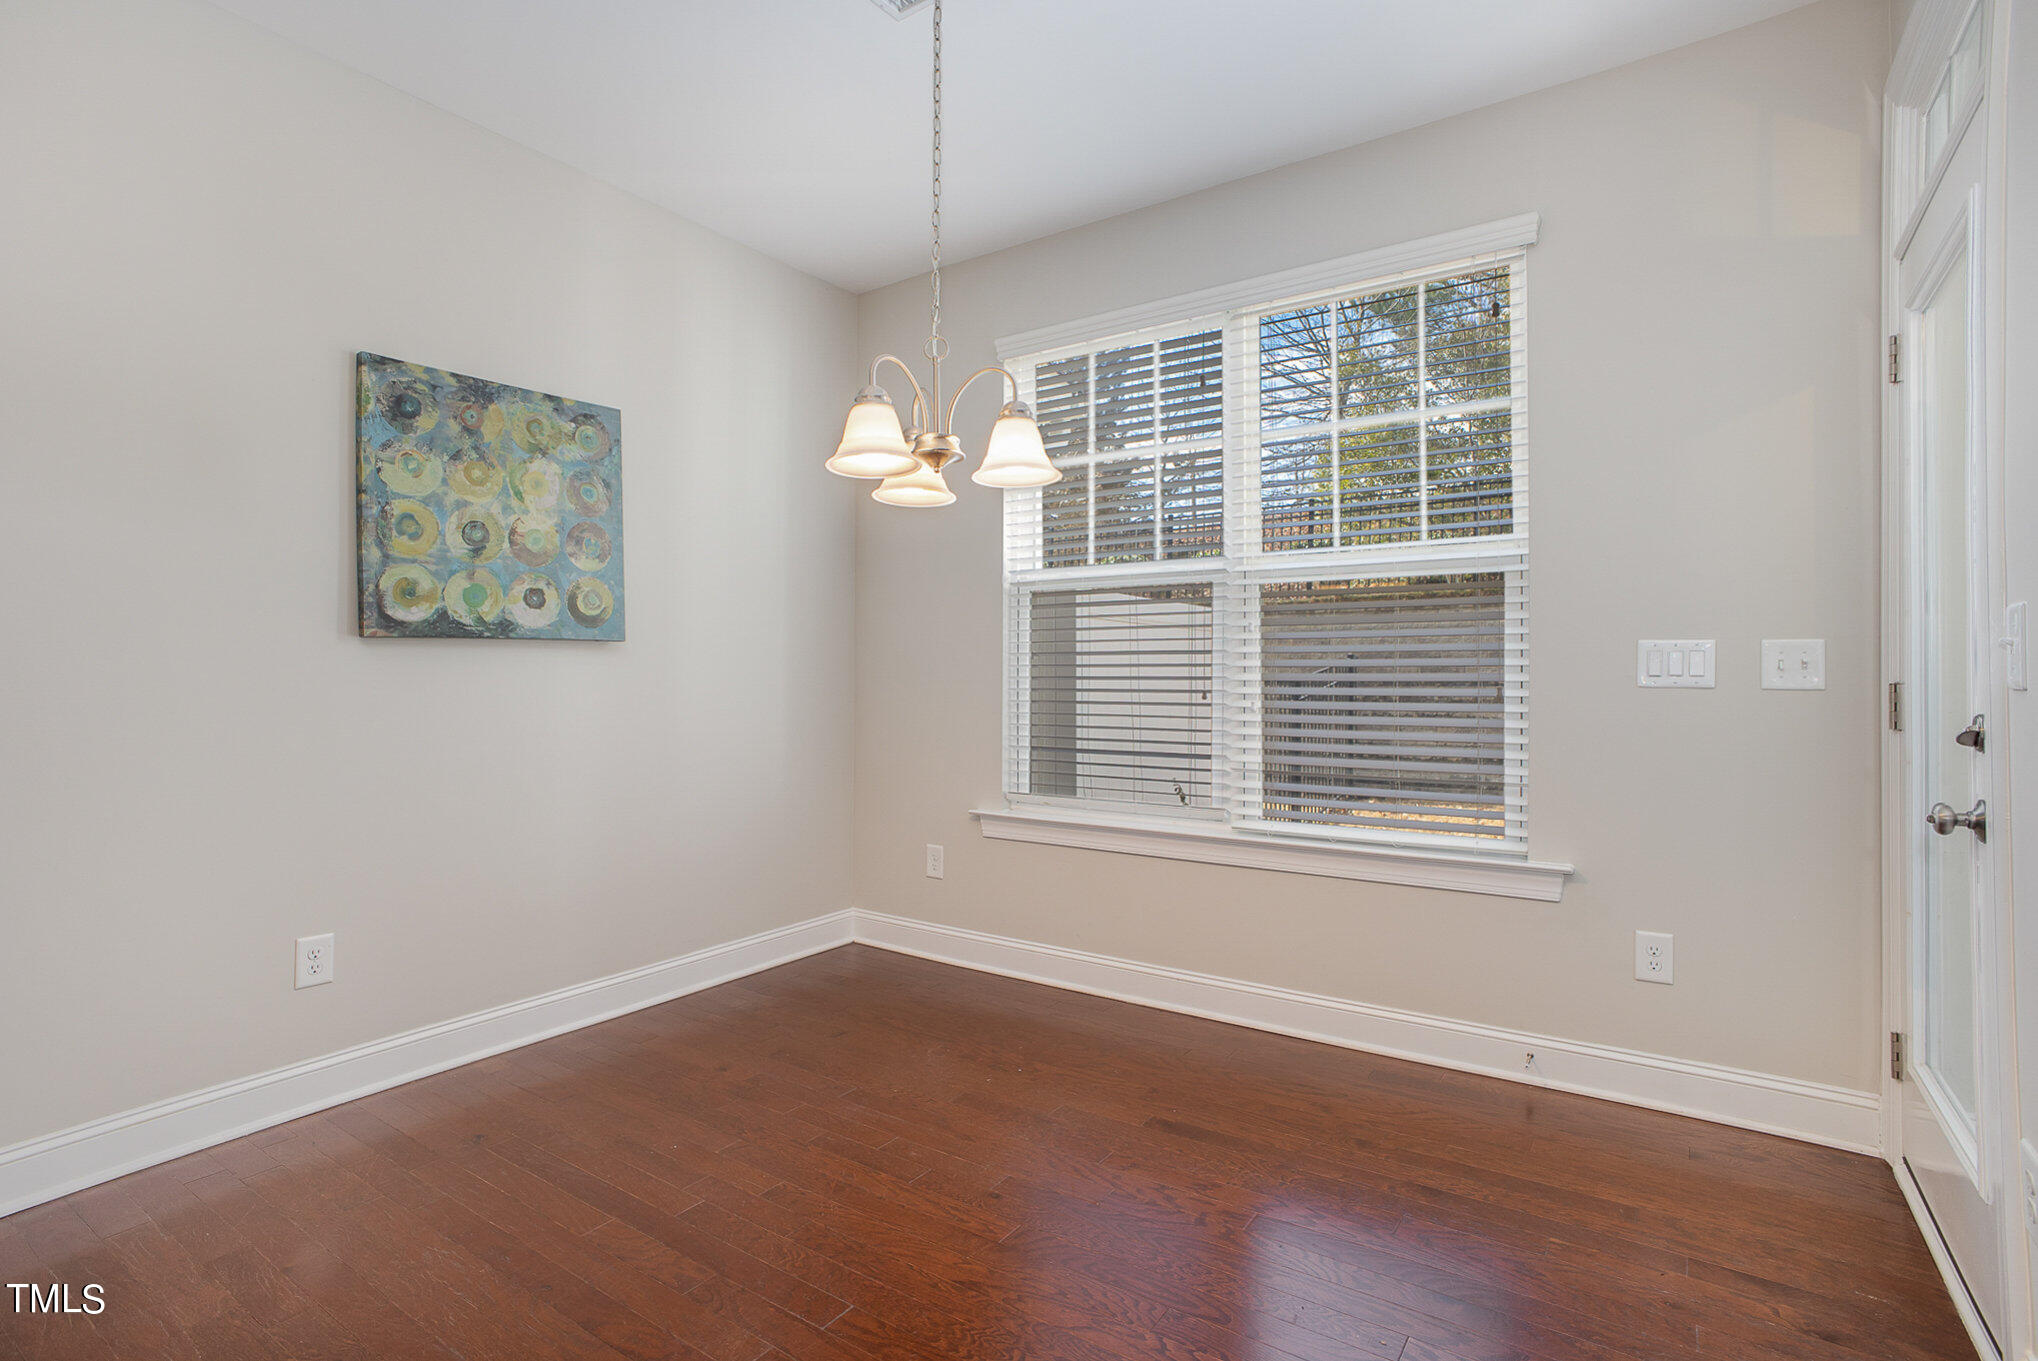
Unfurnished dining area with hardwood floors, a chandelier, and a large window with blinds.
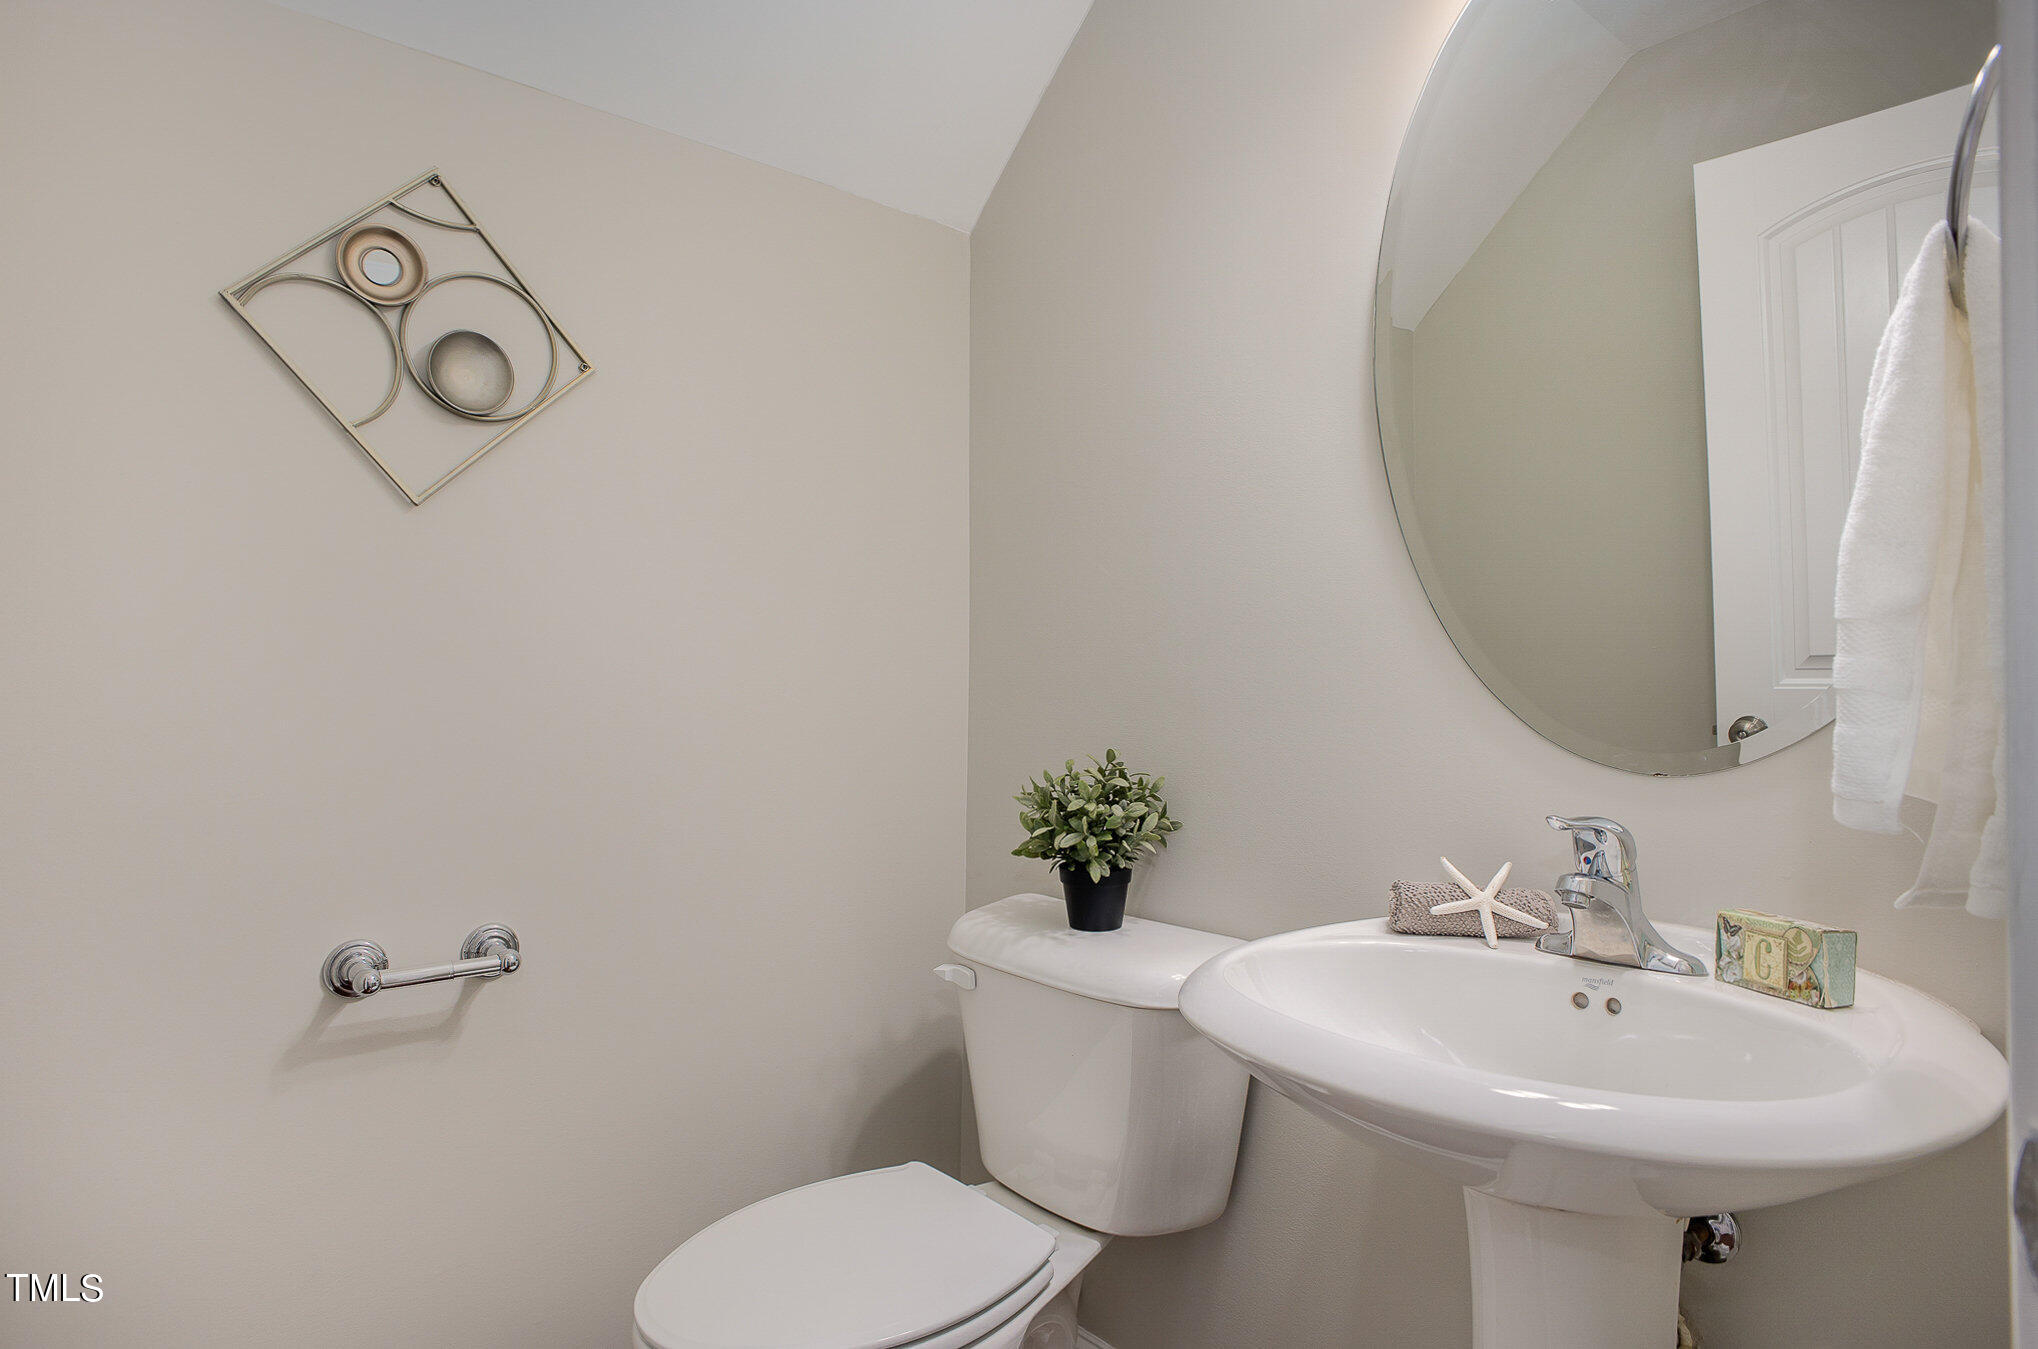
Bathroom with a pedestal sink, toilet, large round mirror, and chrome fixtures.
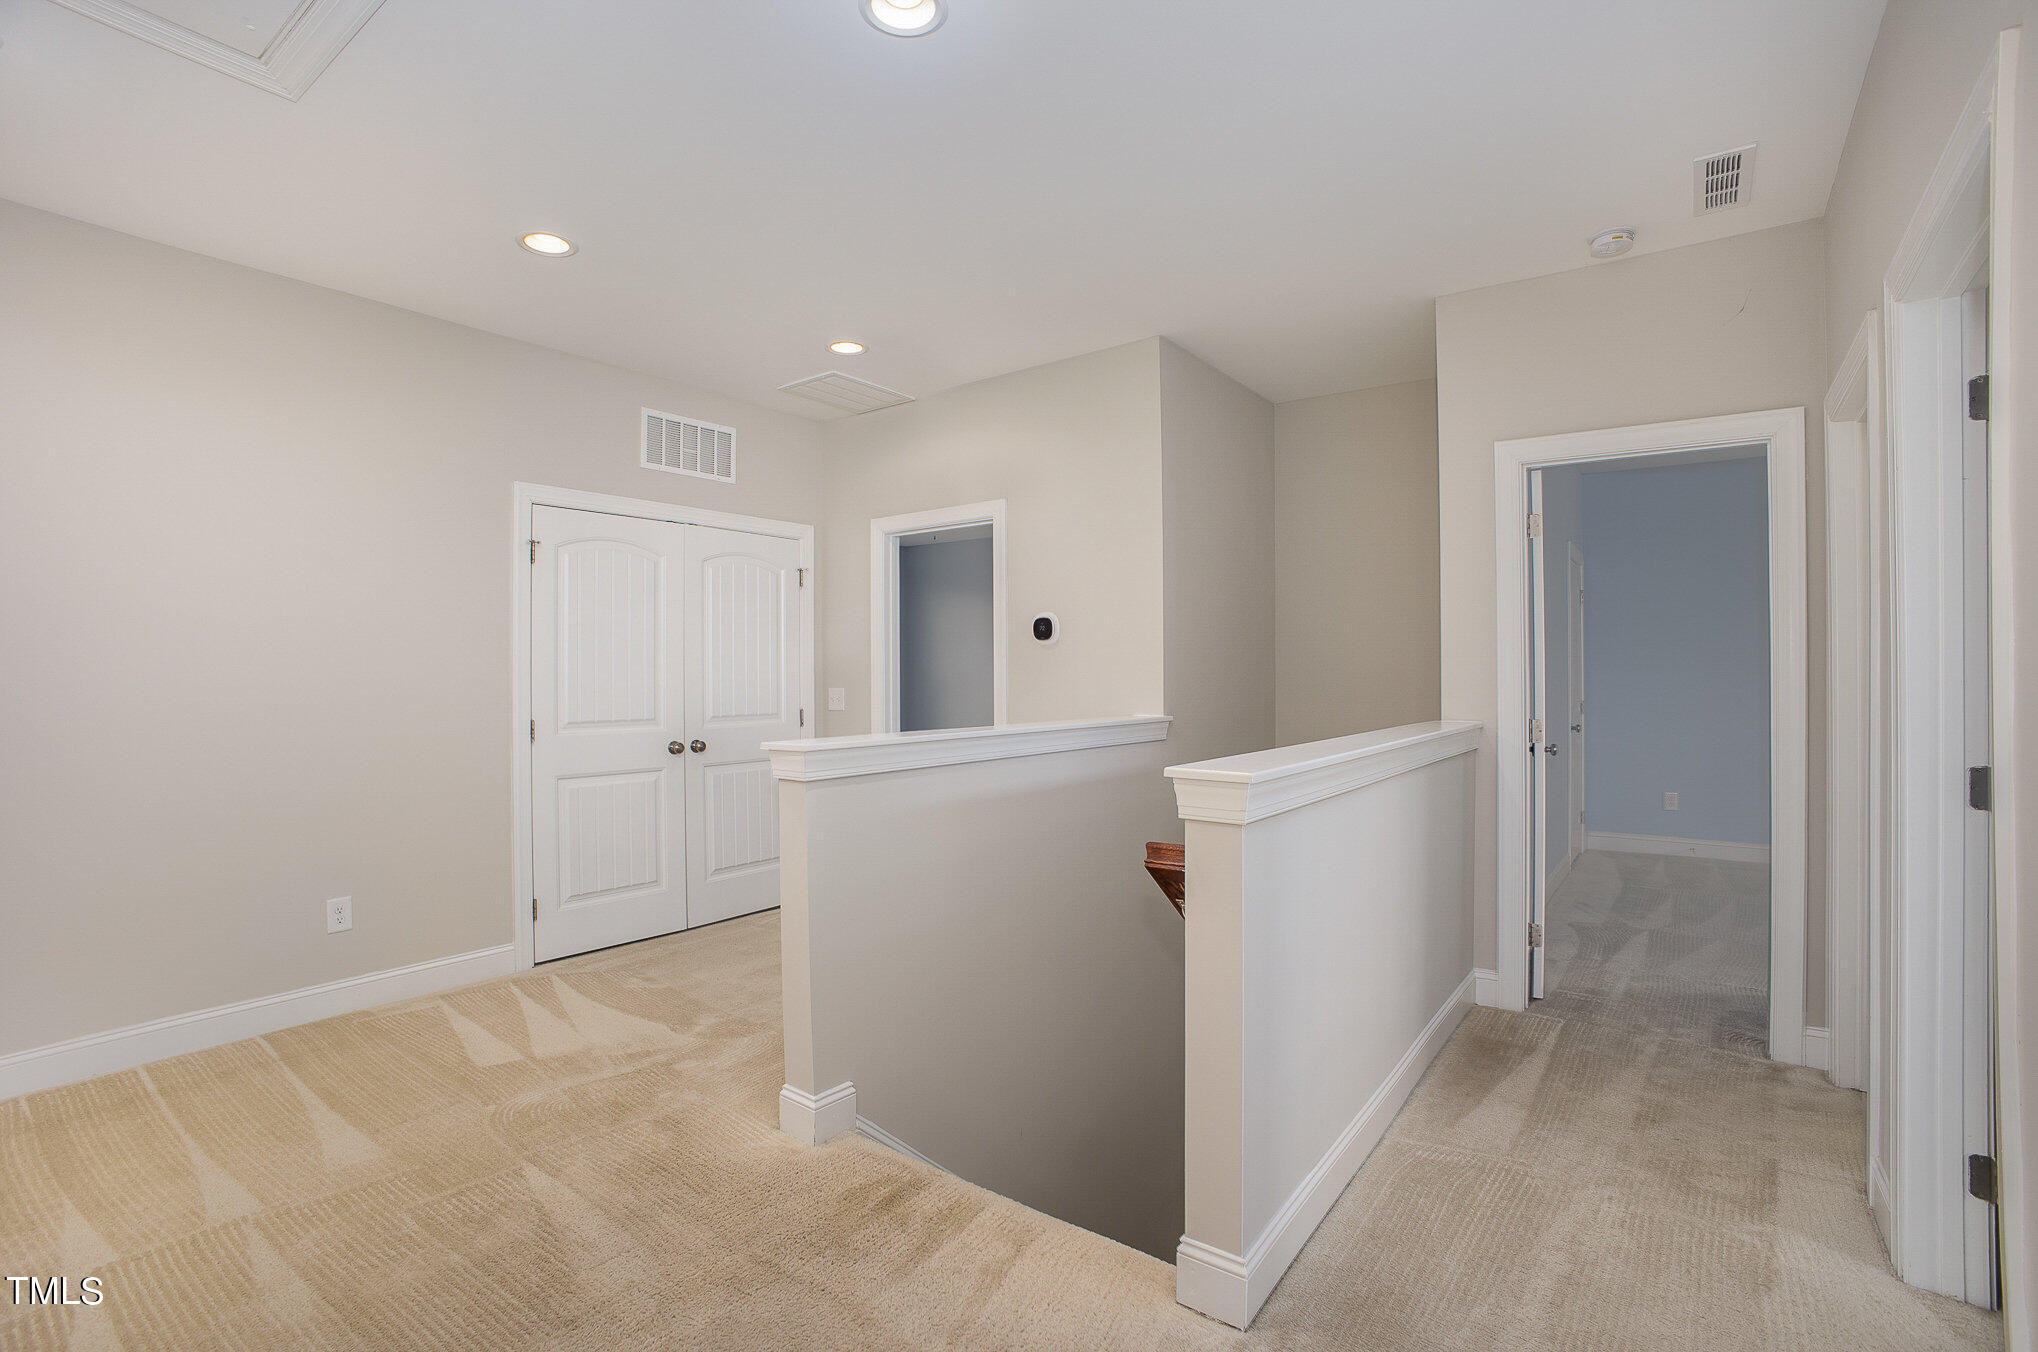
Carpeted upstairs landing with white paneled doors, a half-wall railing, and an open doorway.
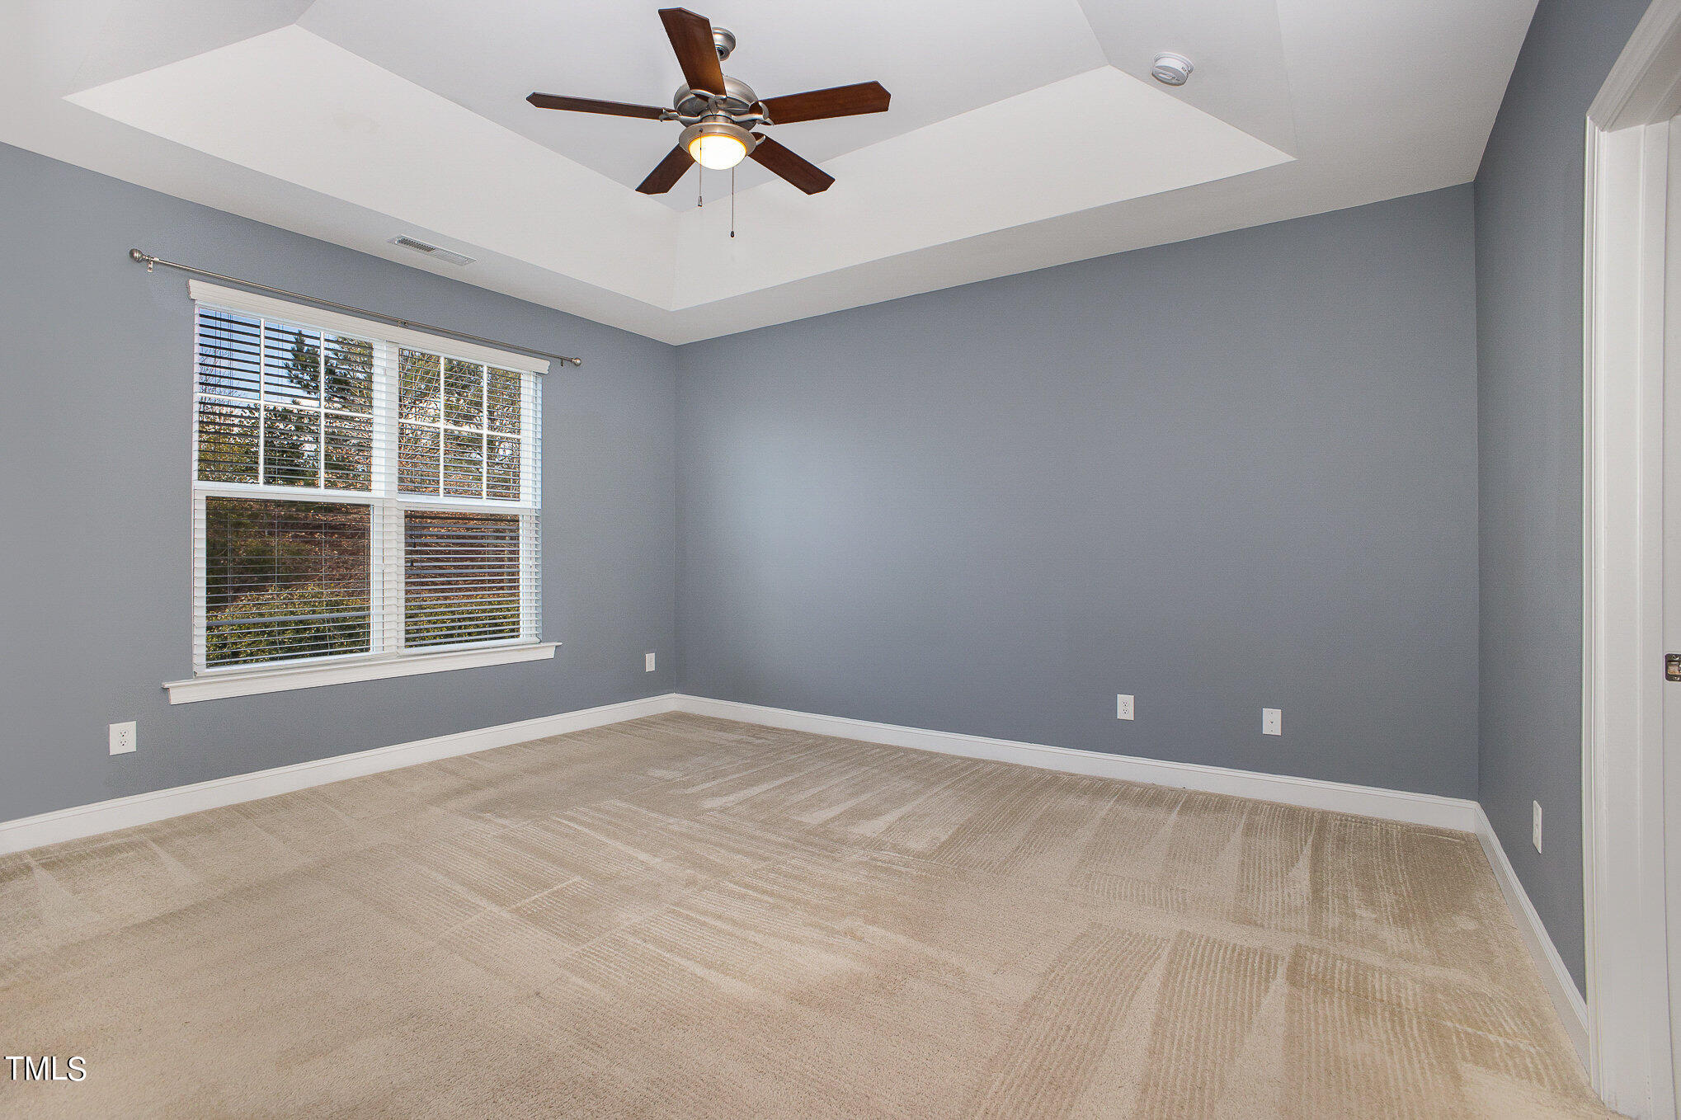
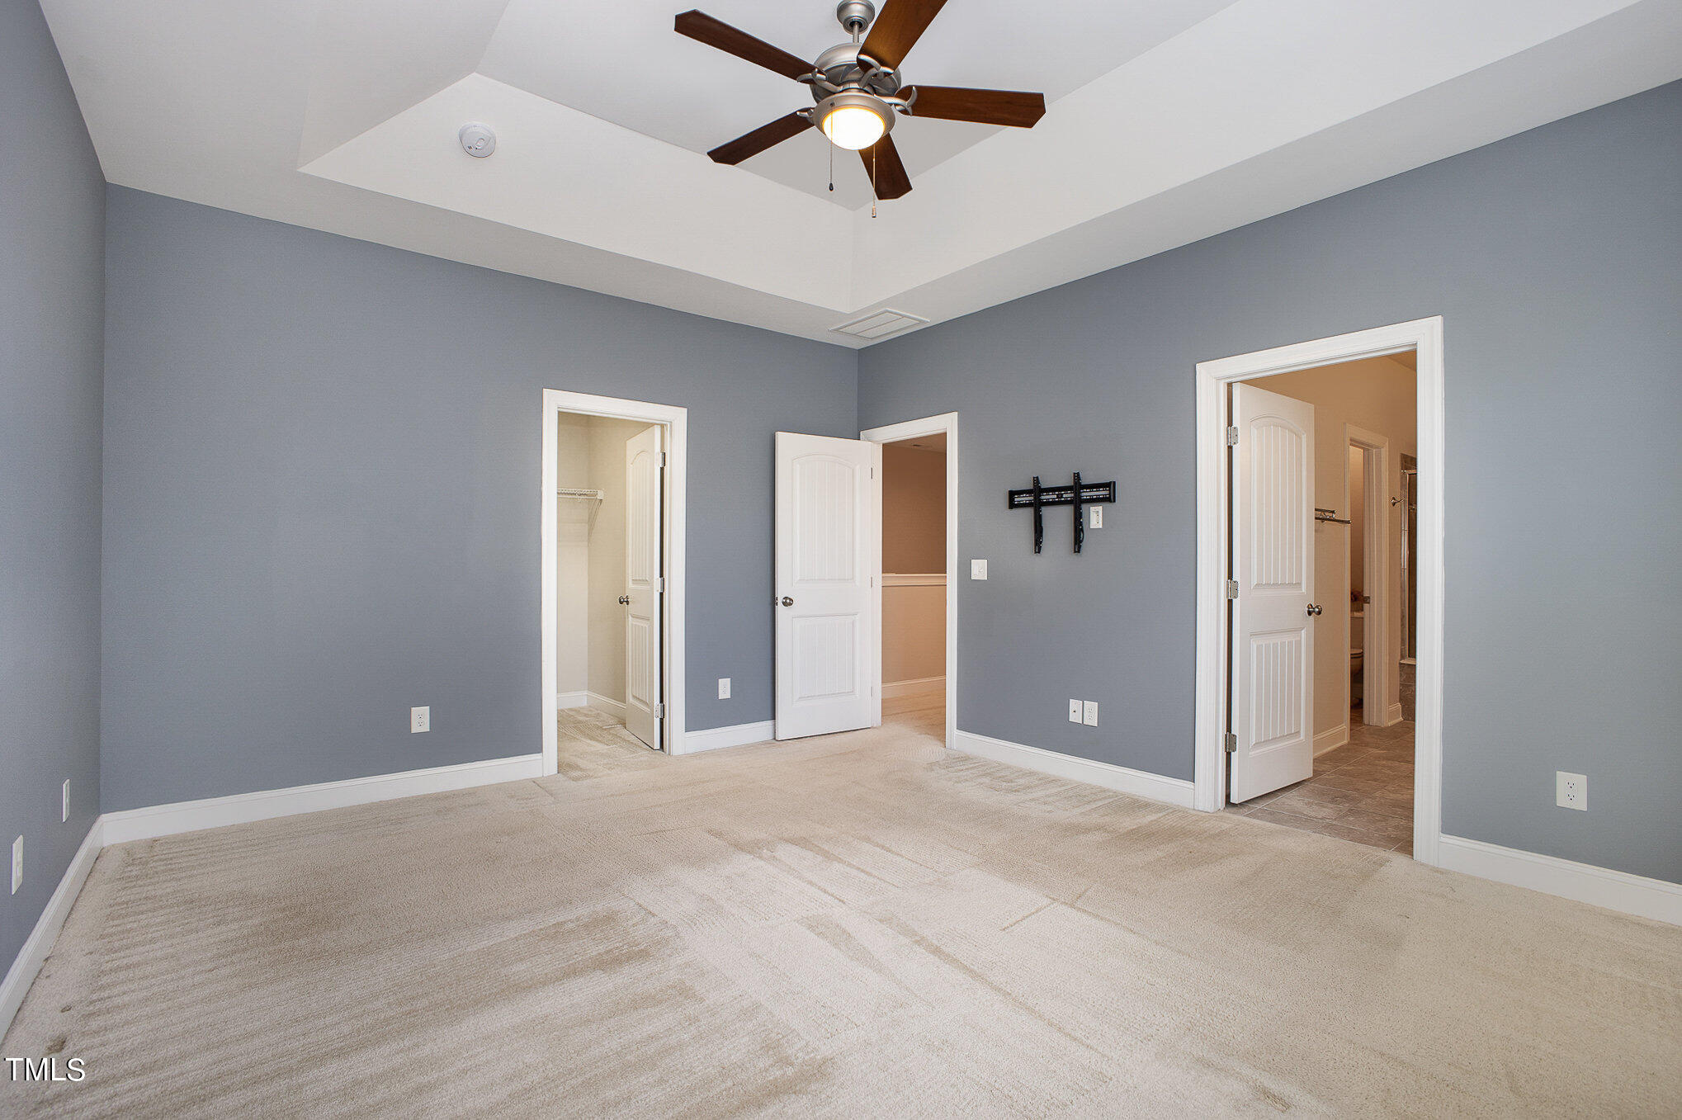
Empty bedroom with gray walls, beige carpet, tray ceiling, ceiling fan, and a window with blinds.
Empty bedroom with gray walls, beige carpet, a tray ceiling, and a ceiling fan.
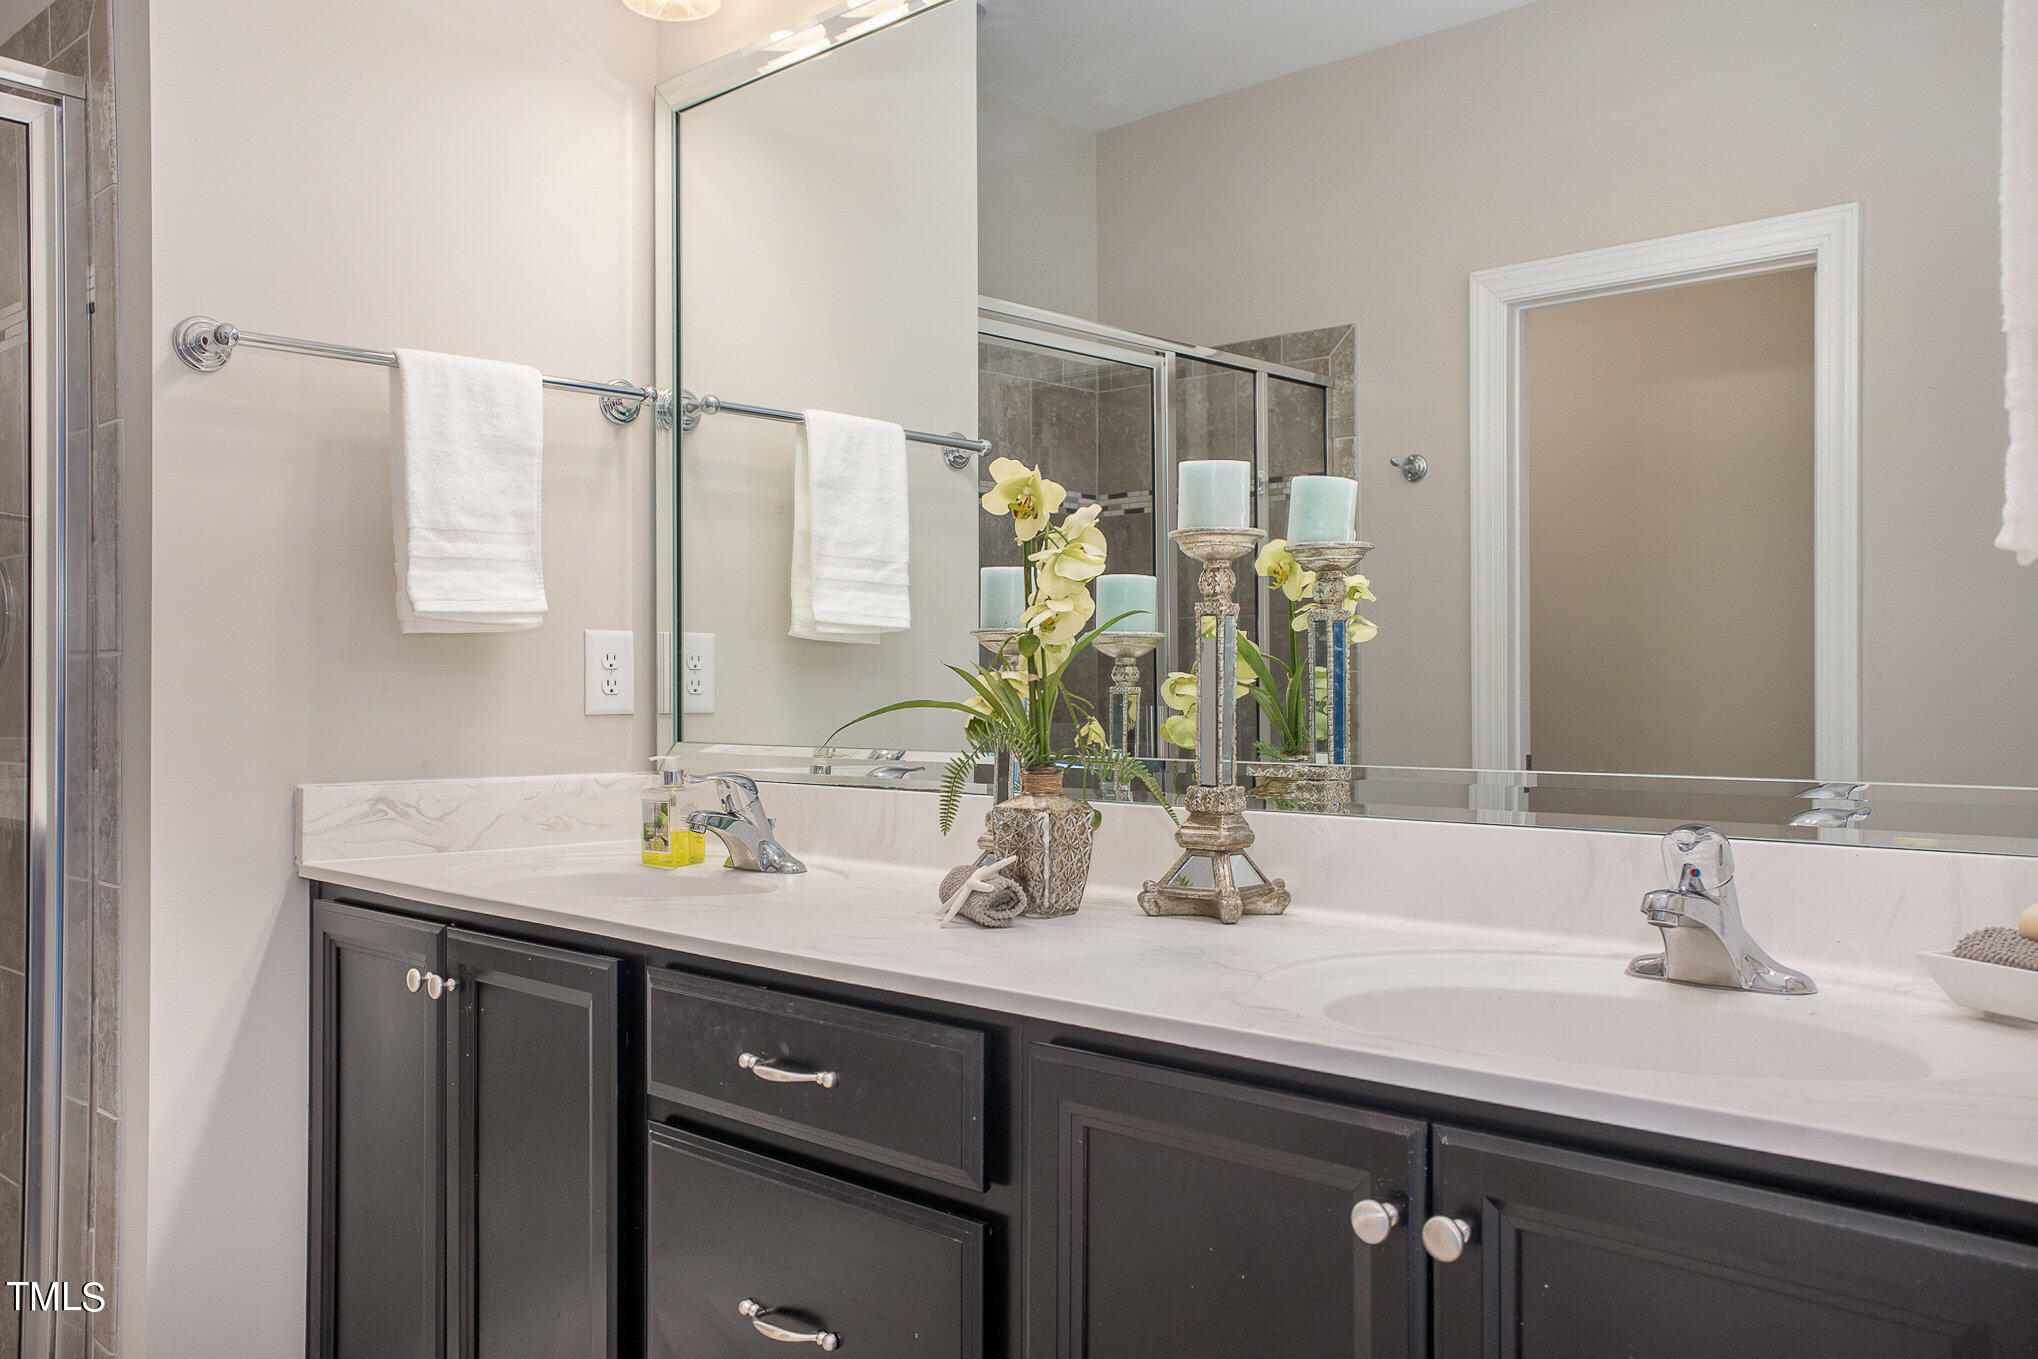
Bathroom vanity with two sinks, dark cabinetry, a large mirror, and a tiled shower.
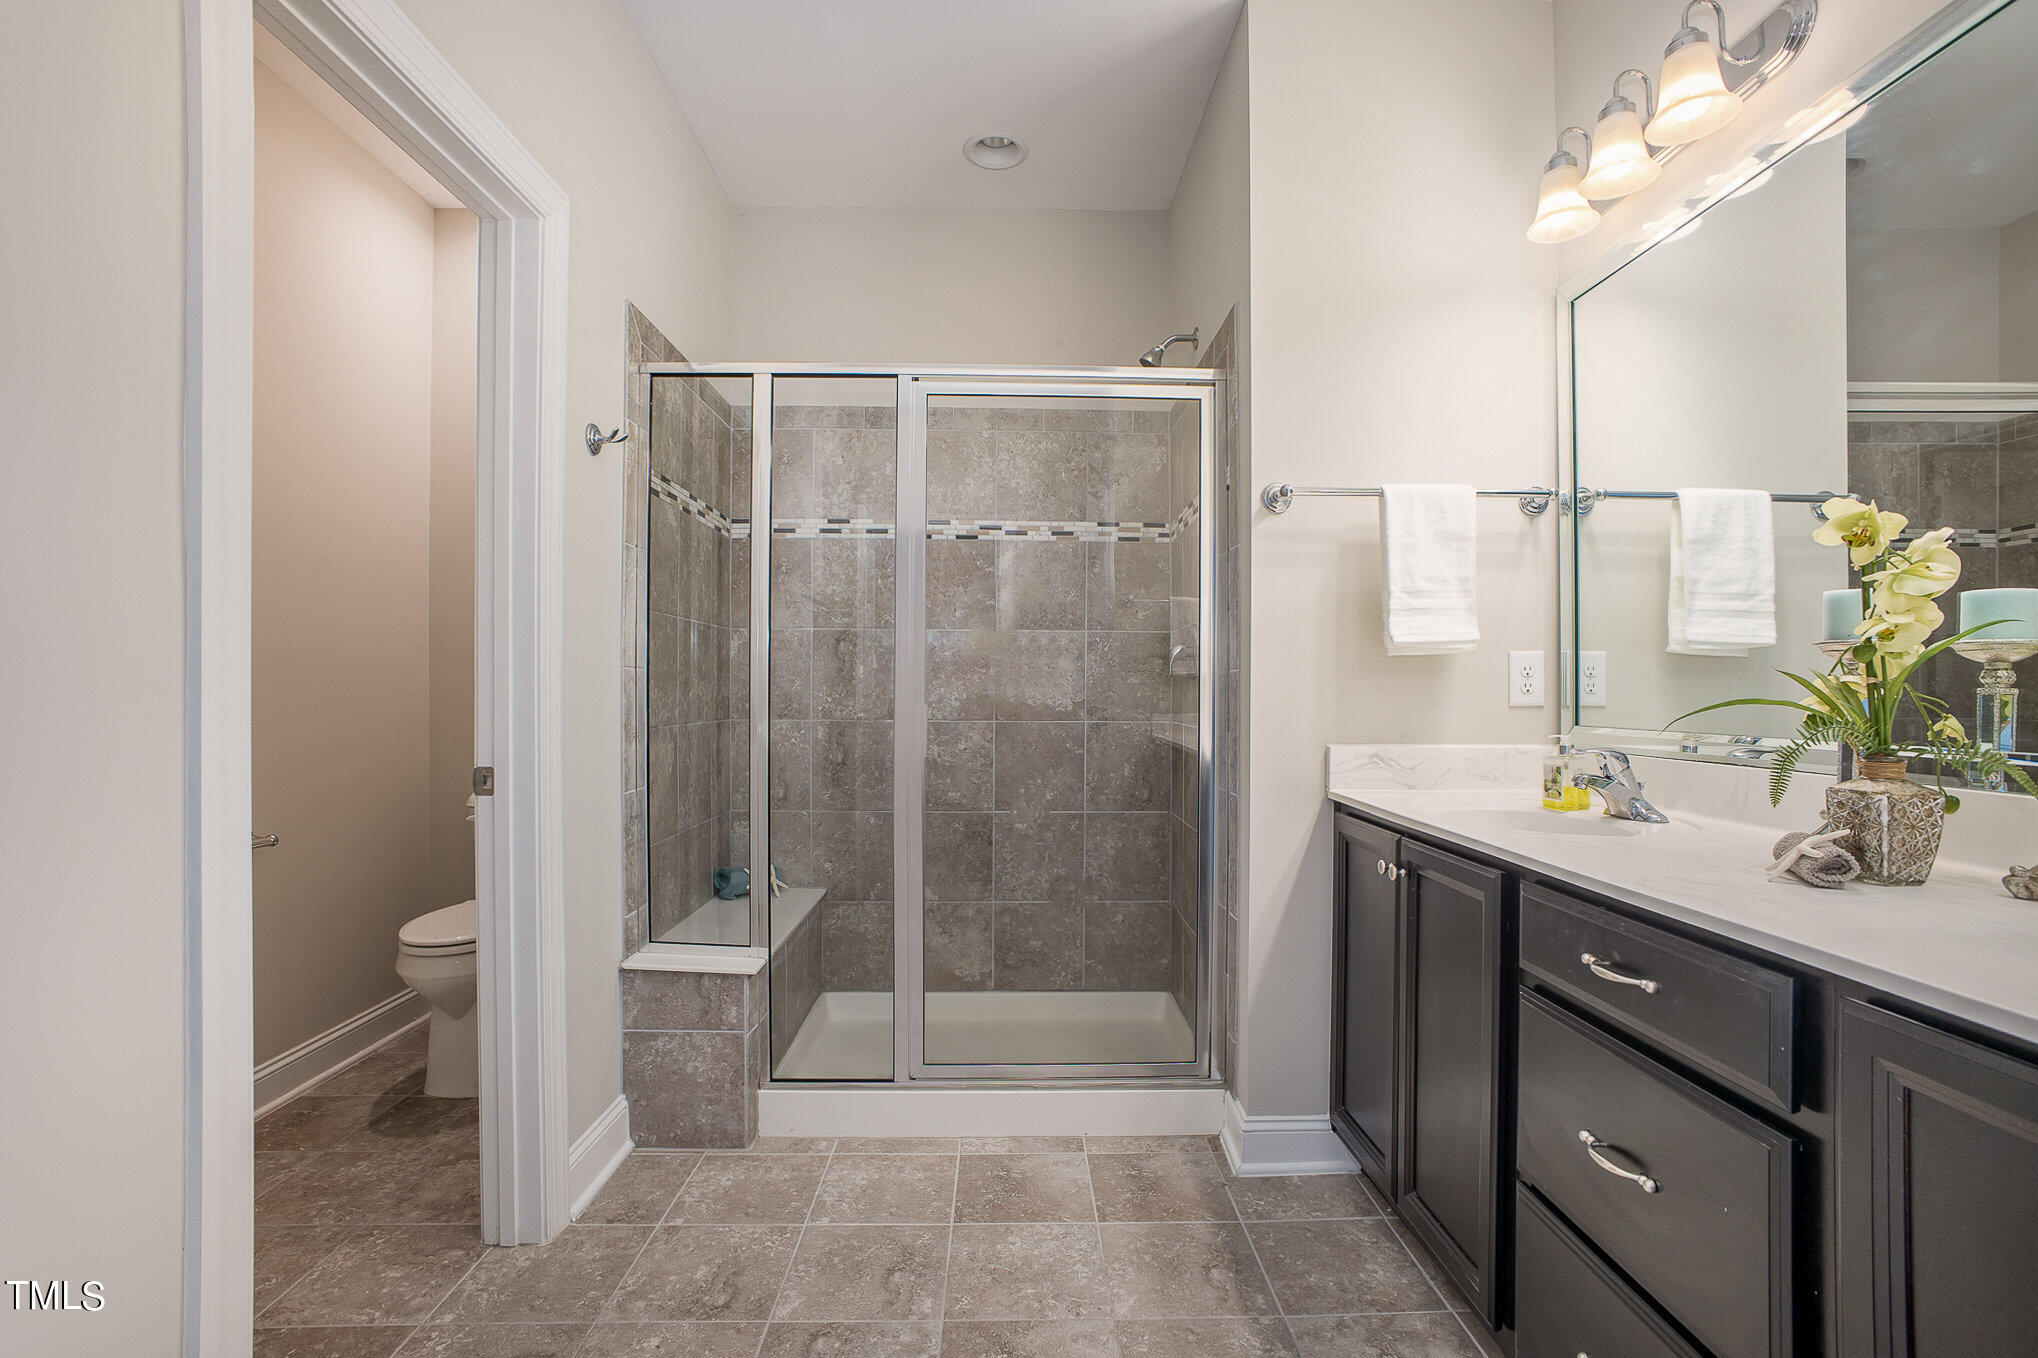
Bathroom with a gray-tiled glass shower and dark vanity topped with a white counter.
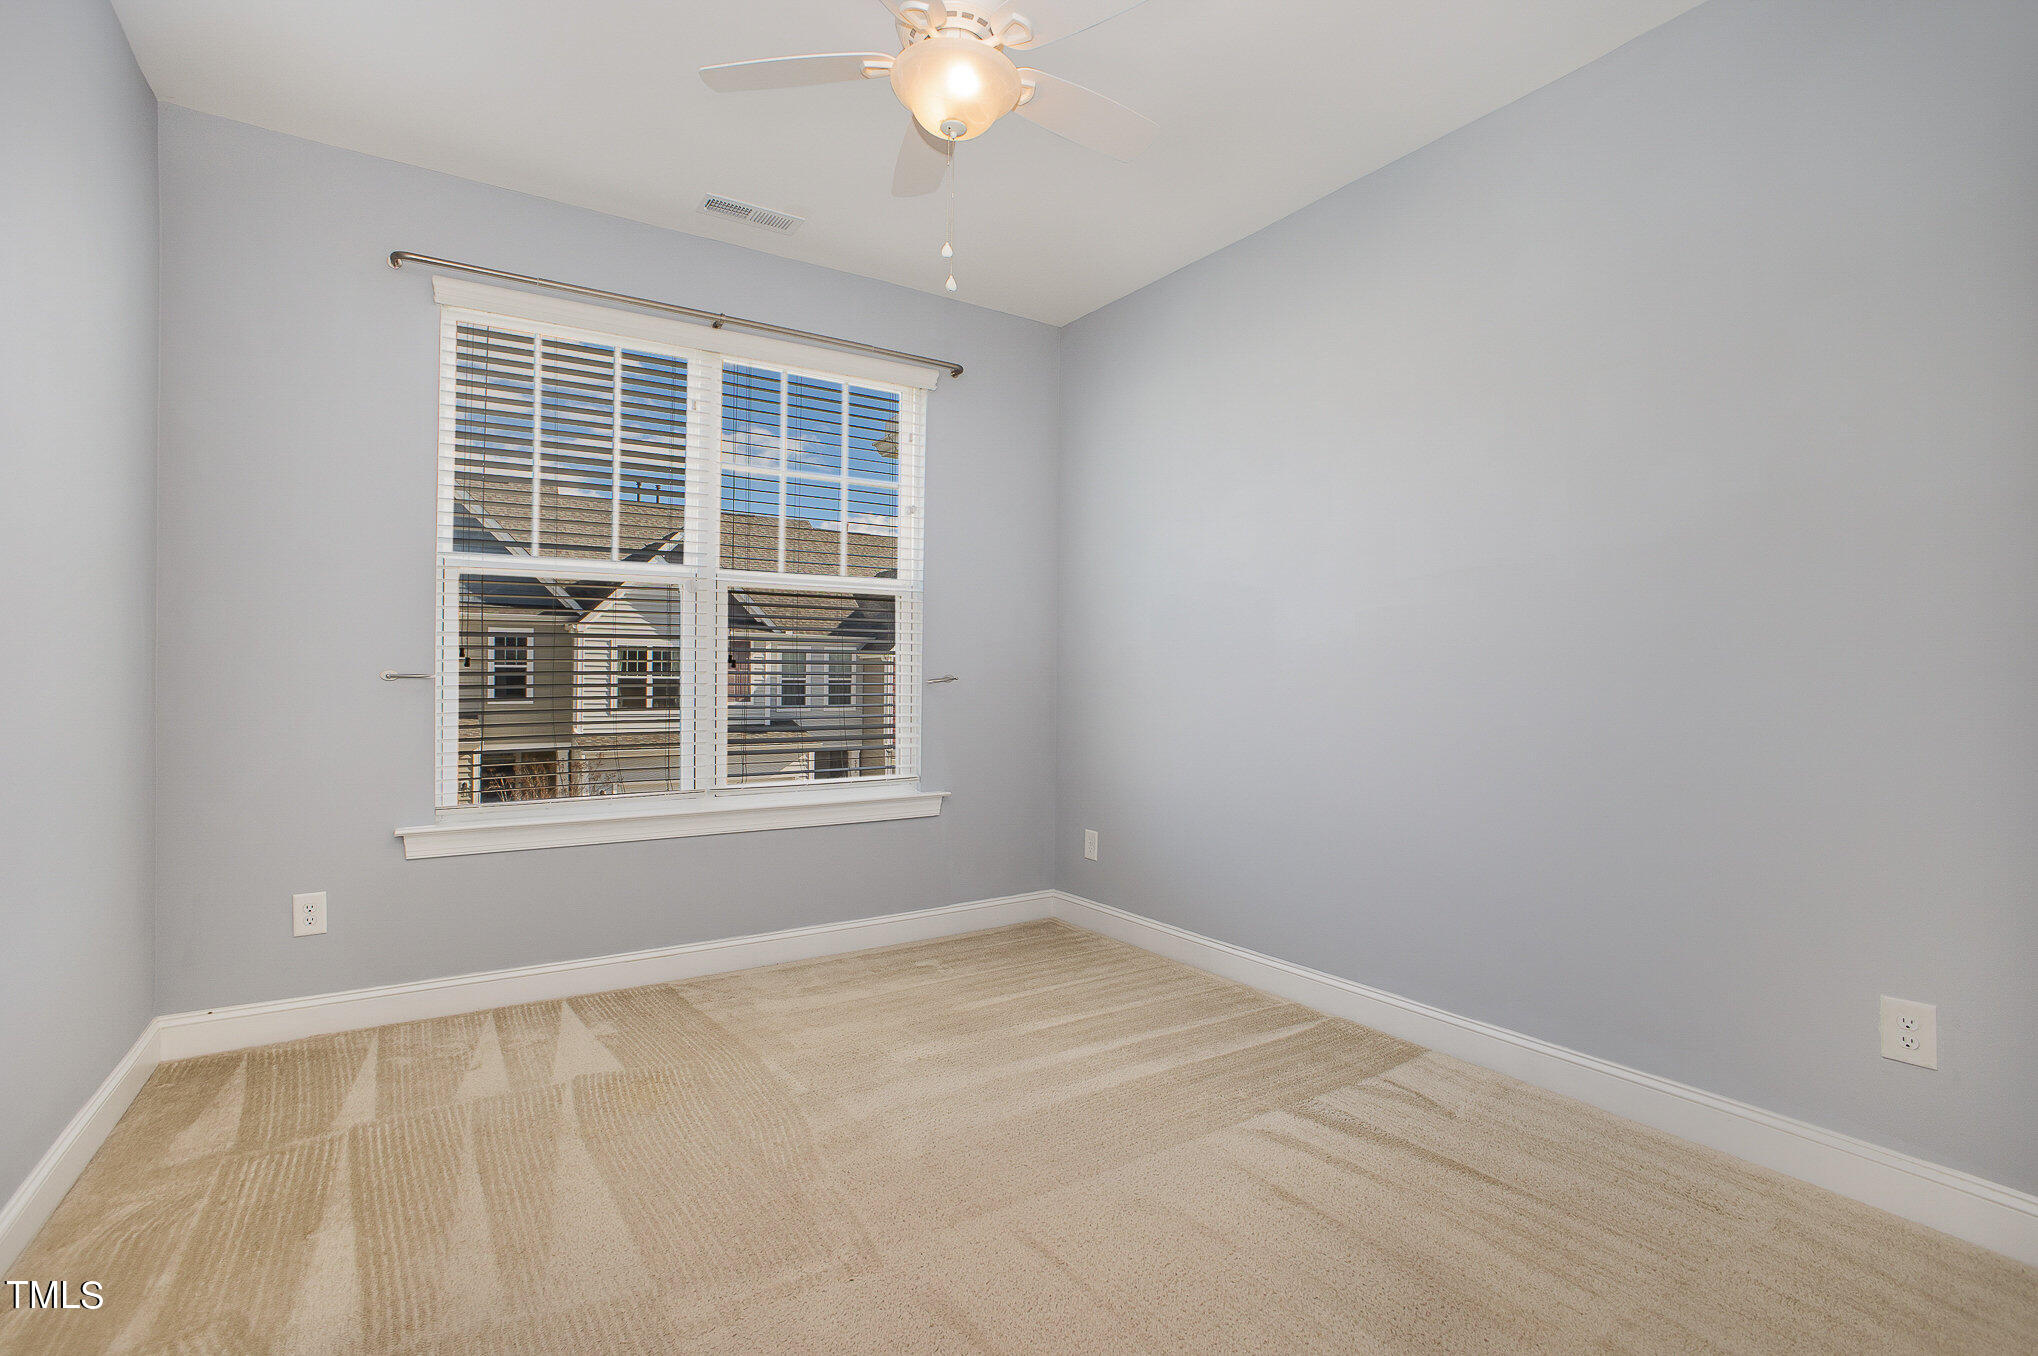
Empty bedroom with beige carpet, gray walls, and a large window with blinds.
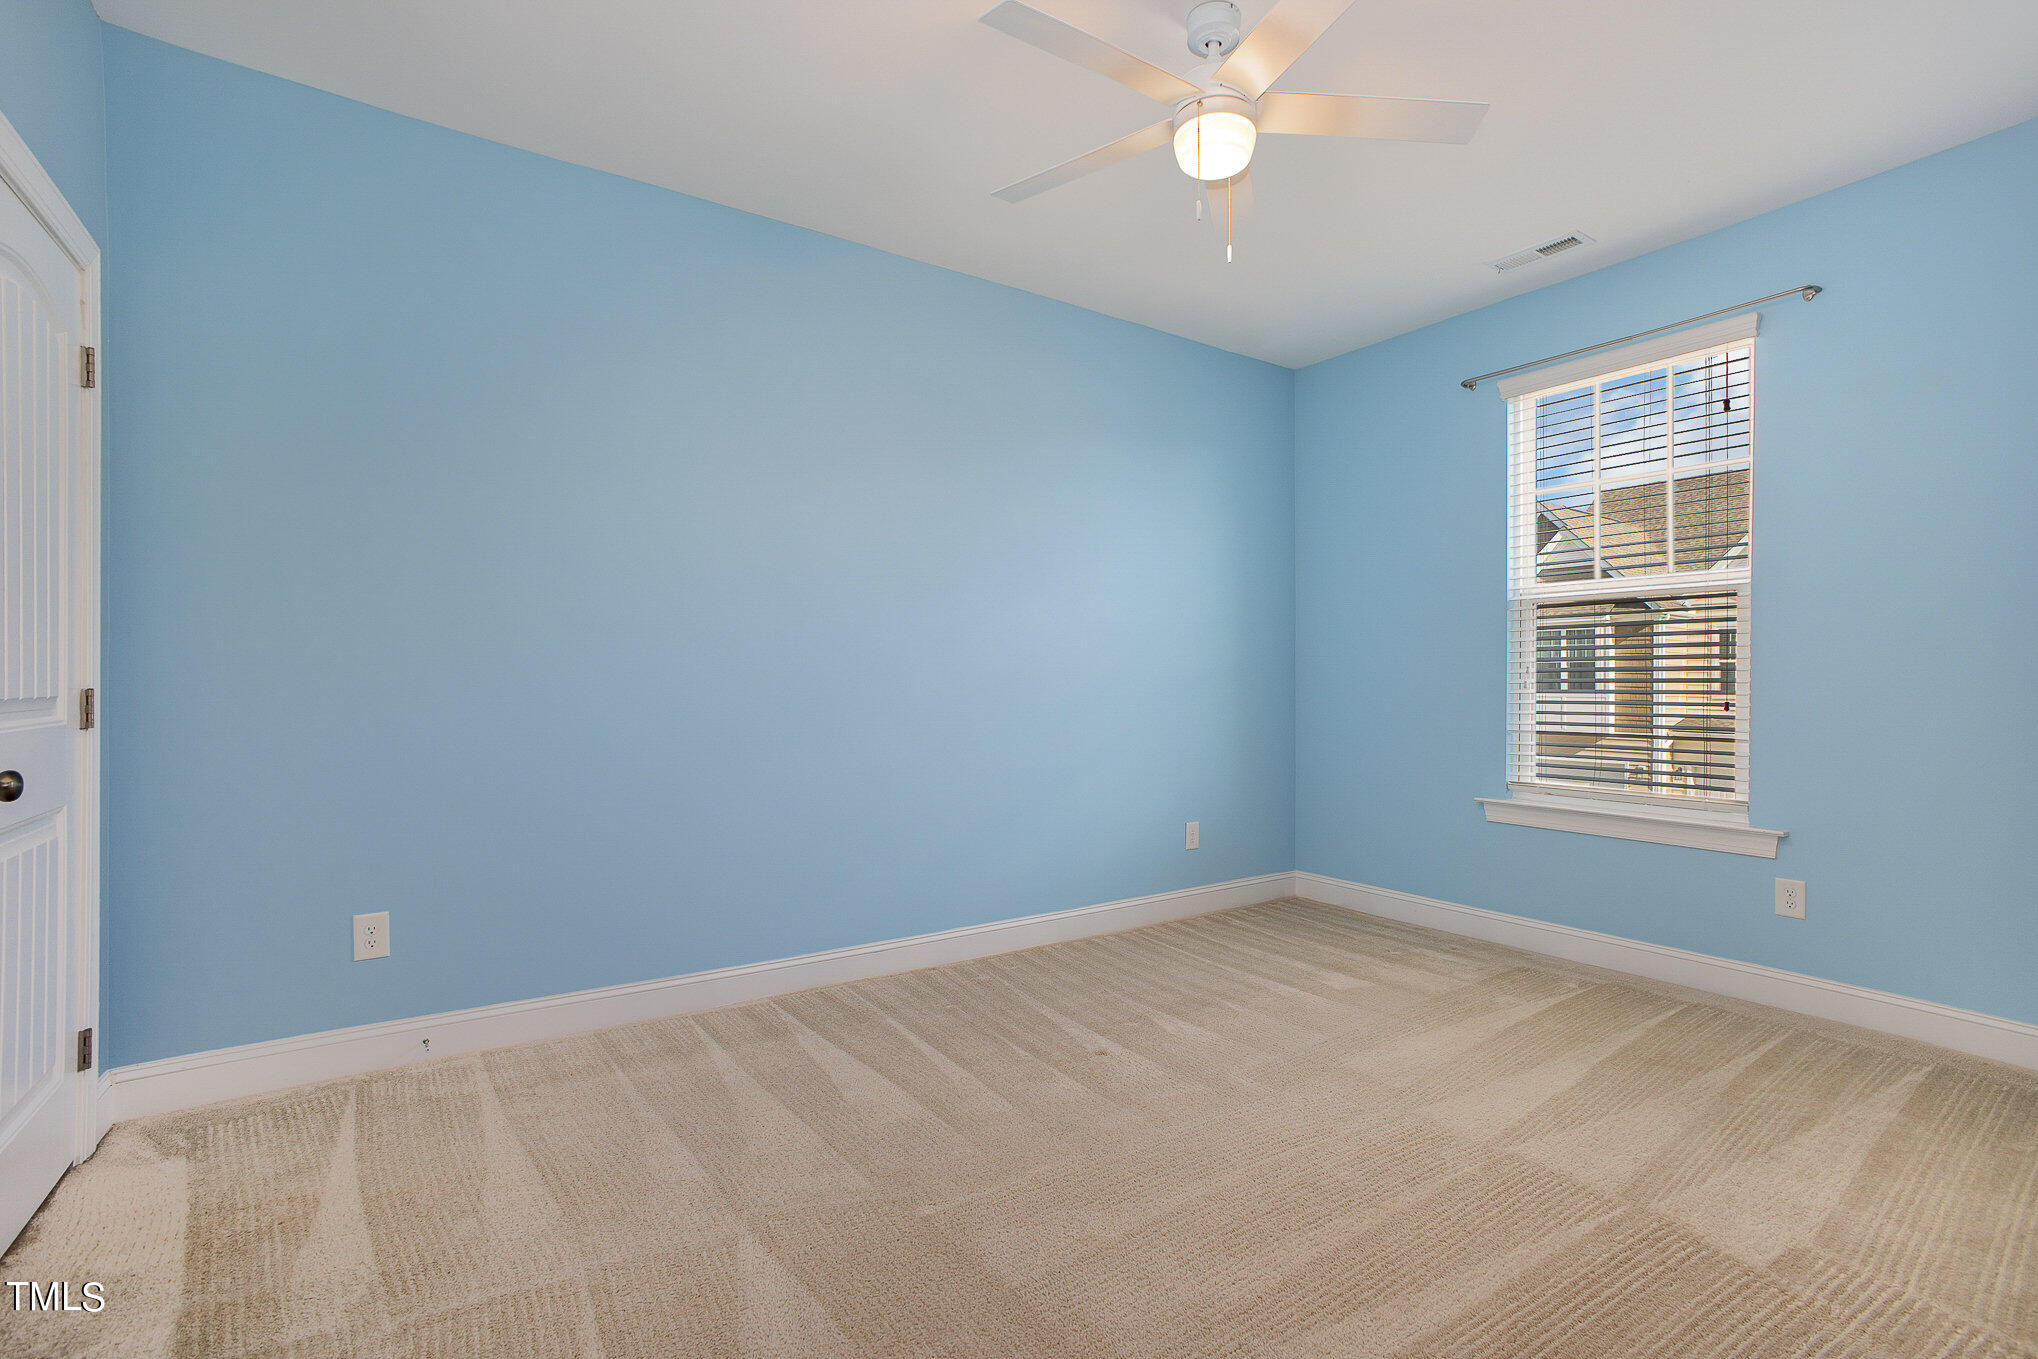
Empty bedroom with blue walls, beige carpet, ceiling fan, and a window with blinds.
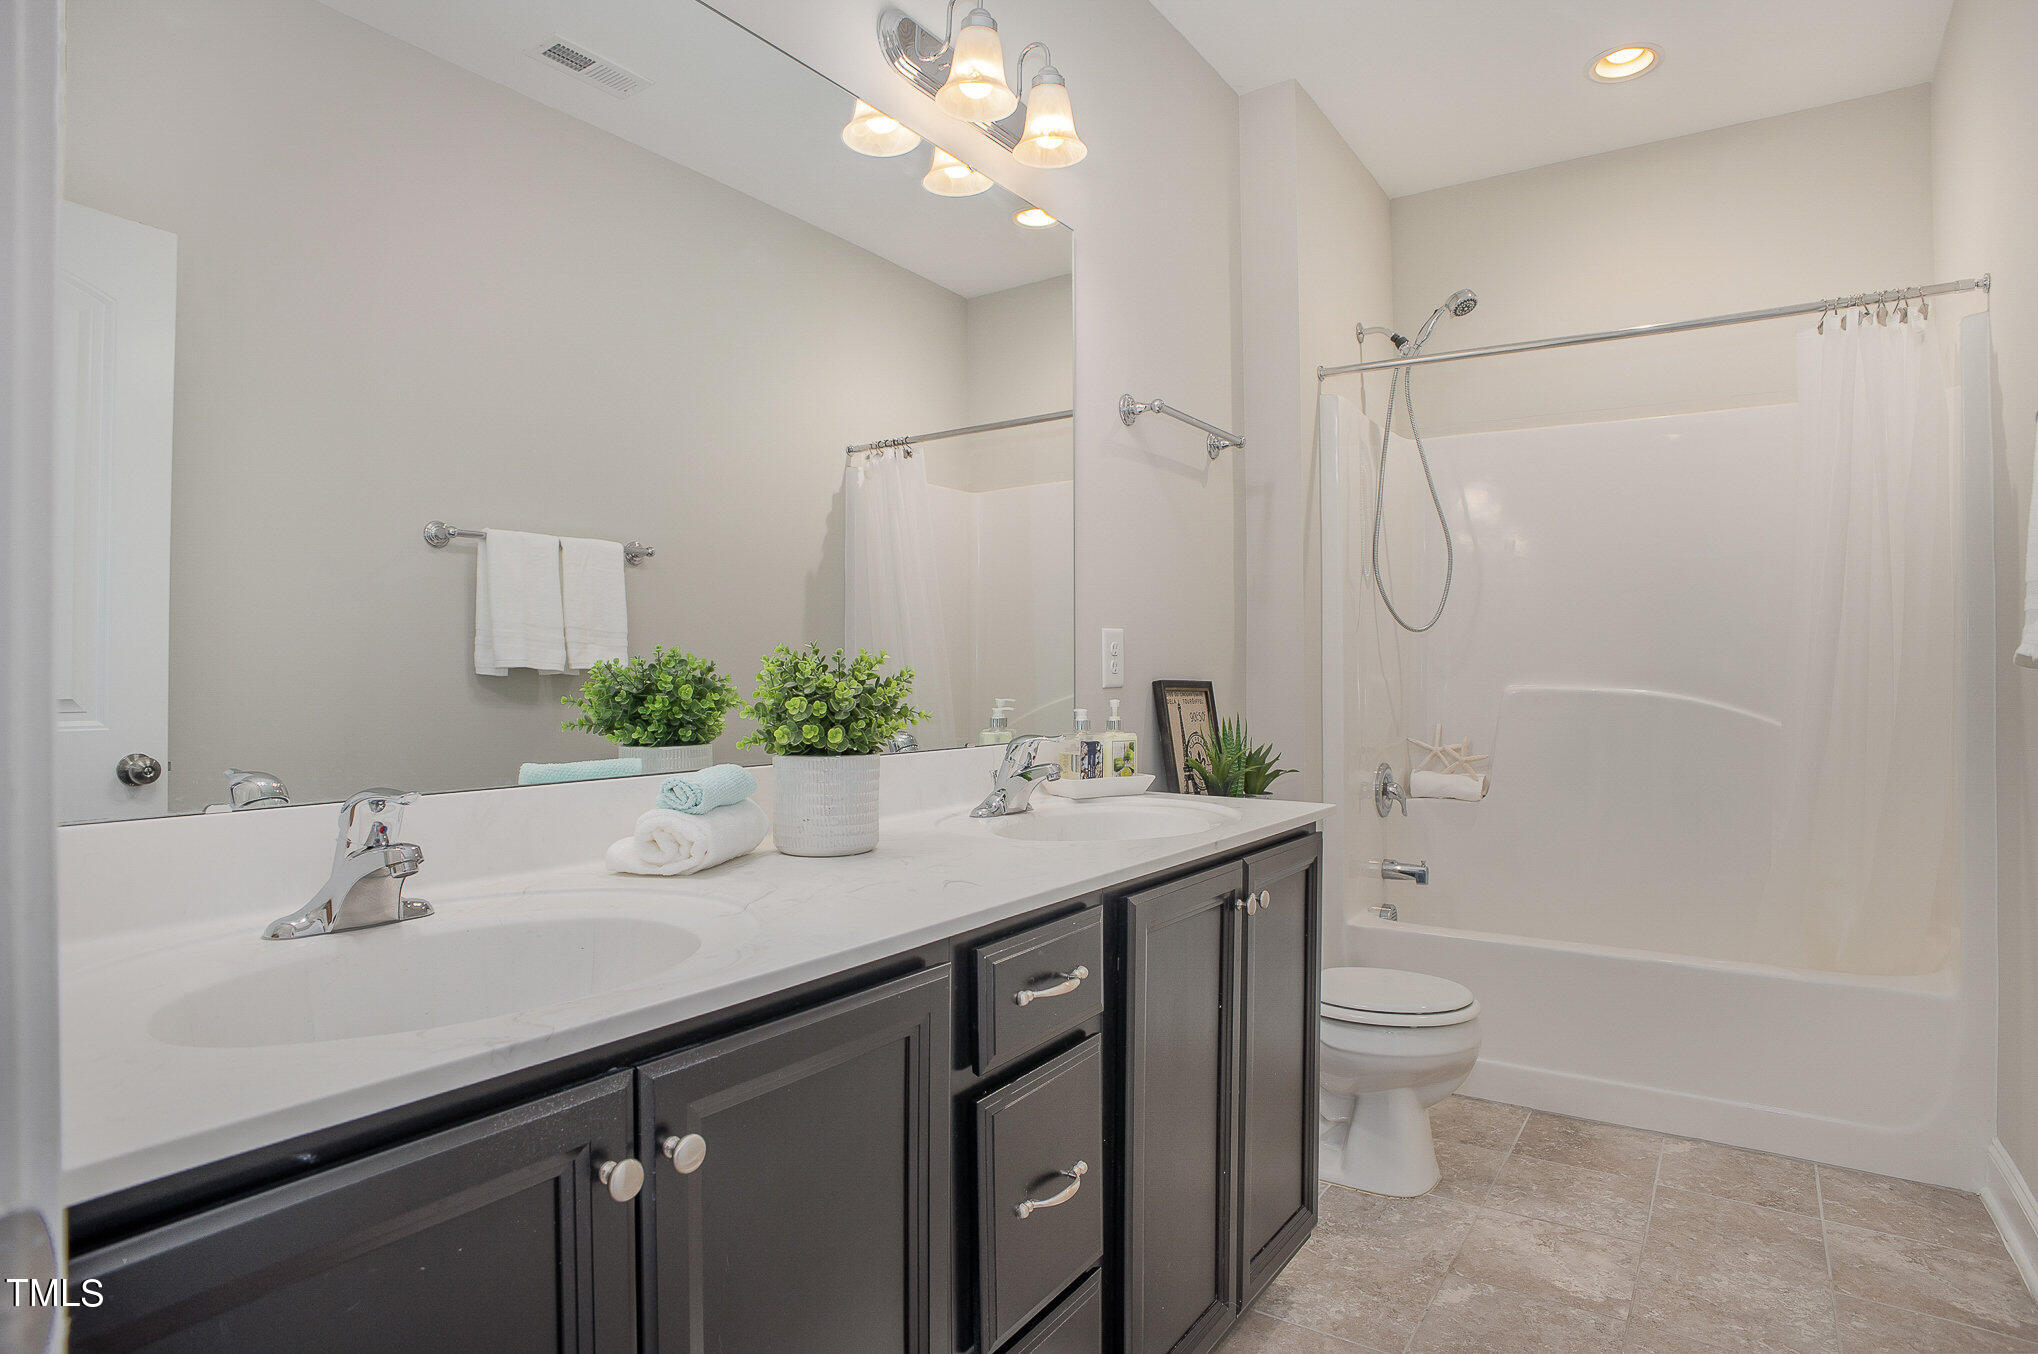
Bathroom with a double-sink vanity, dark cabinets, and a tub-shower combination.
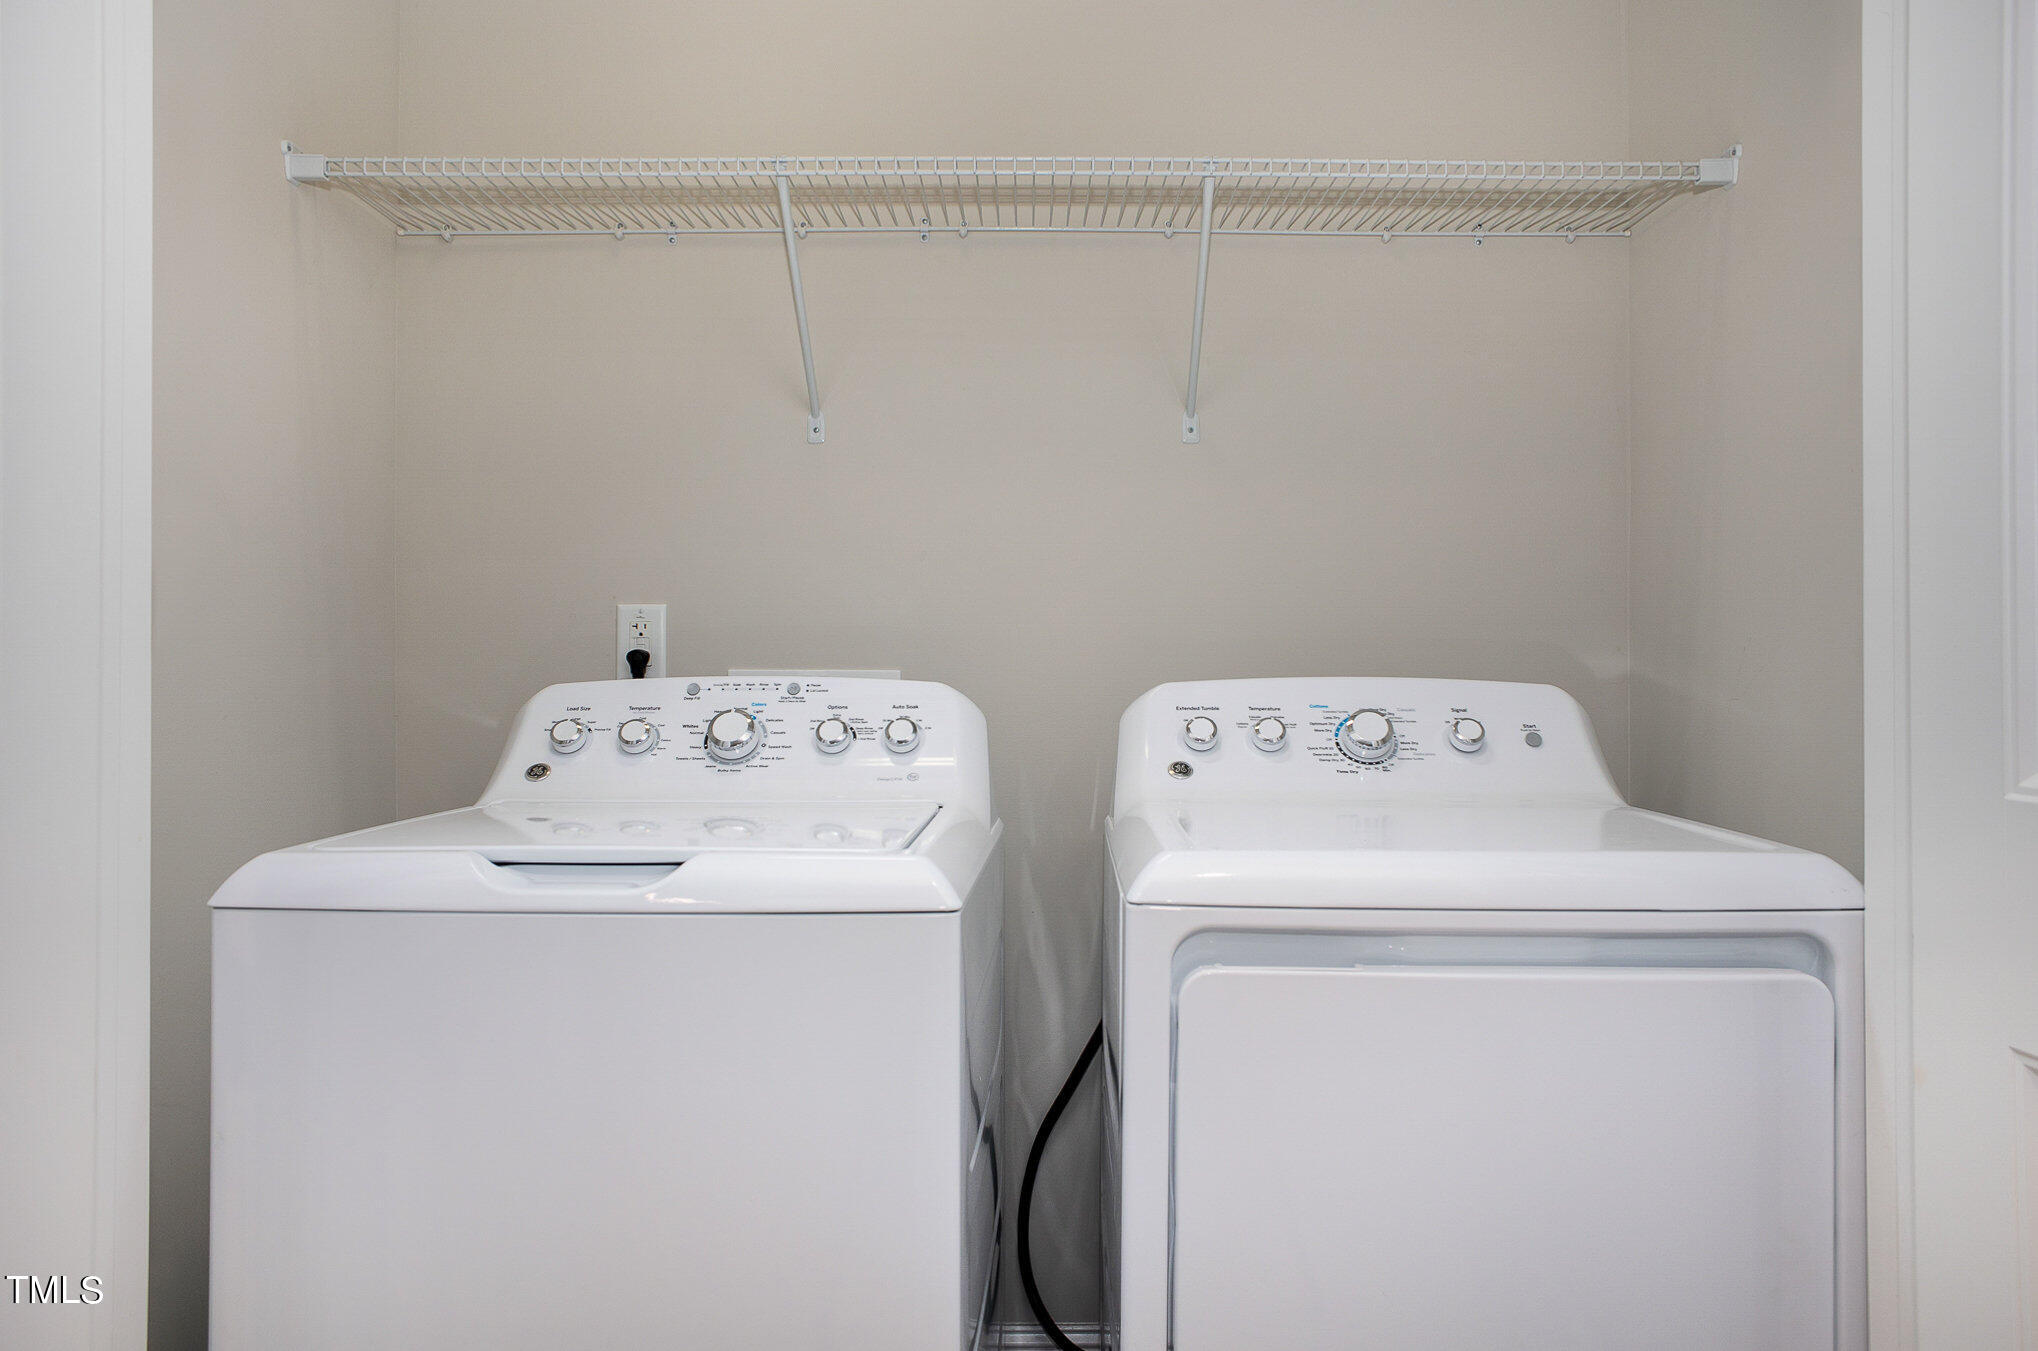
Laundry room with a top-loading washer, front-loading dryer, and wire shelf.
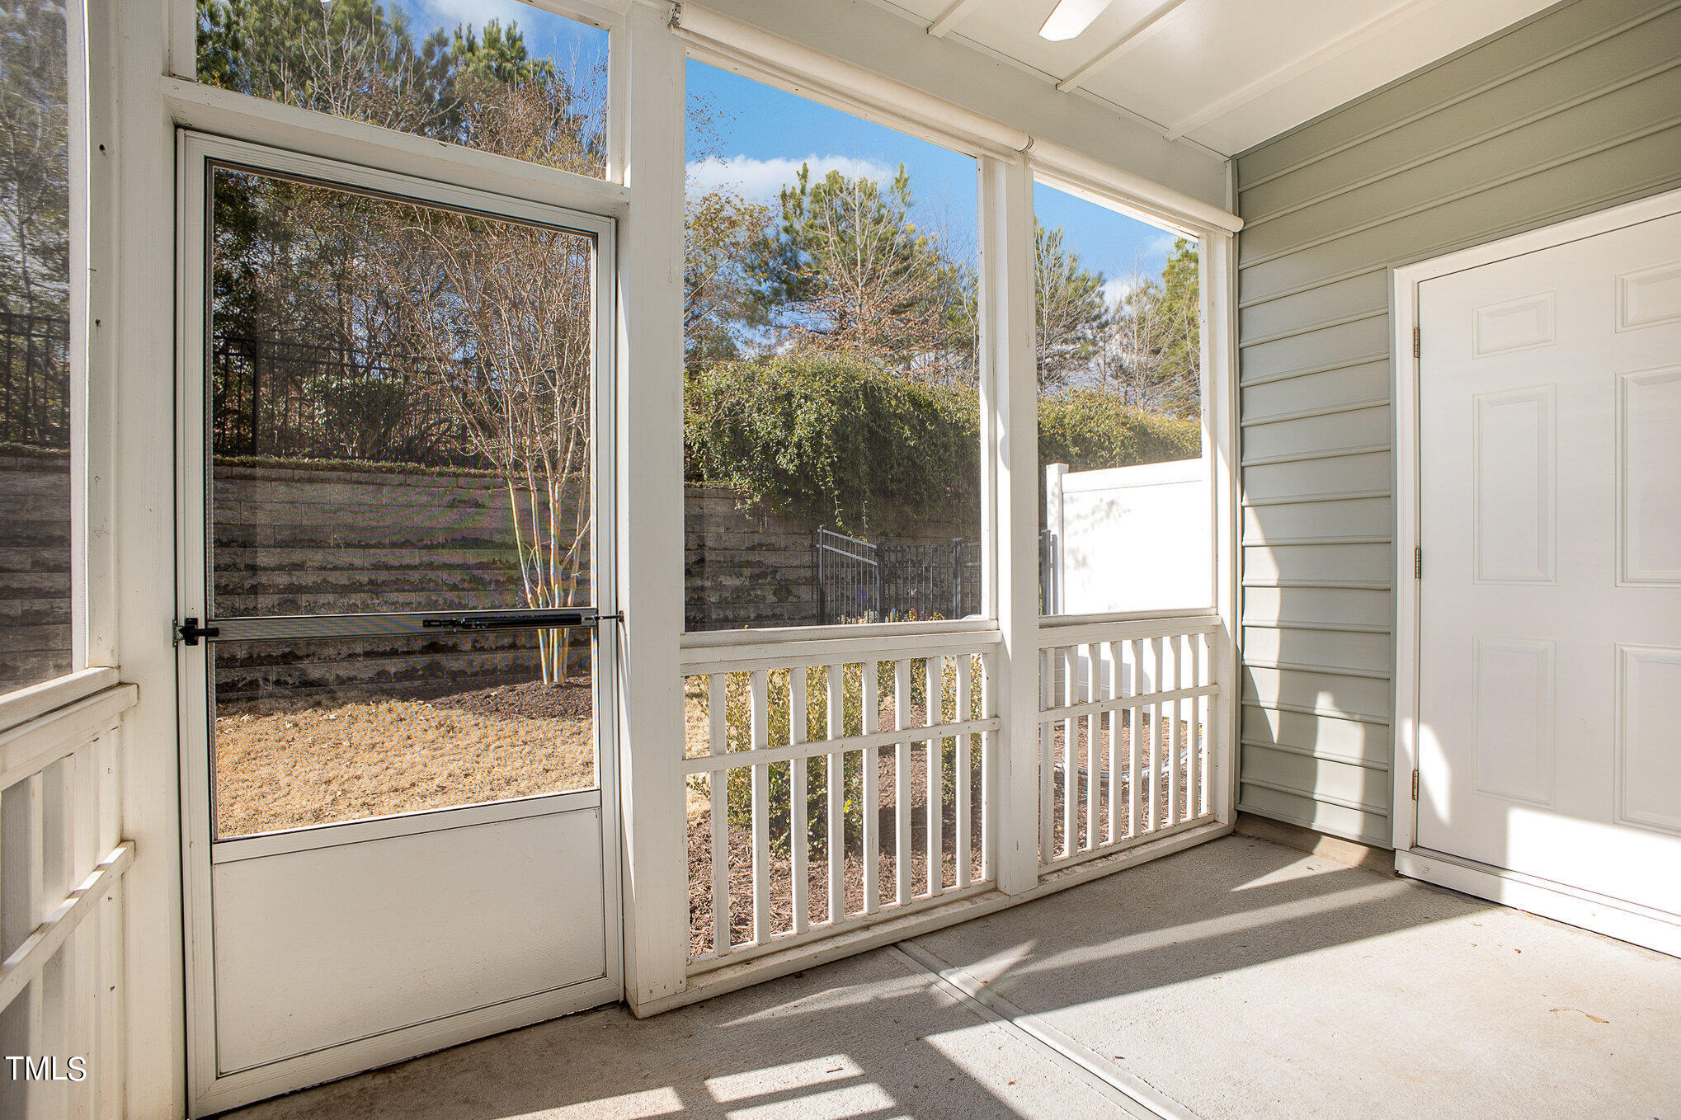
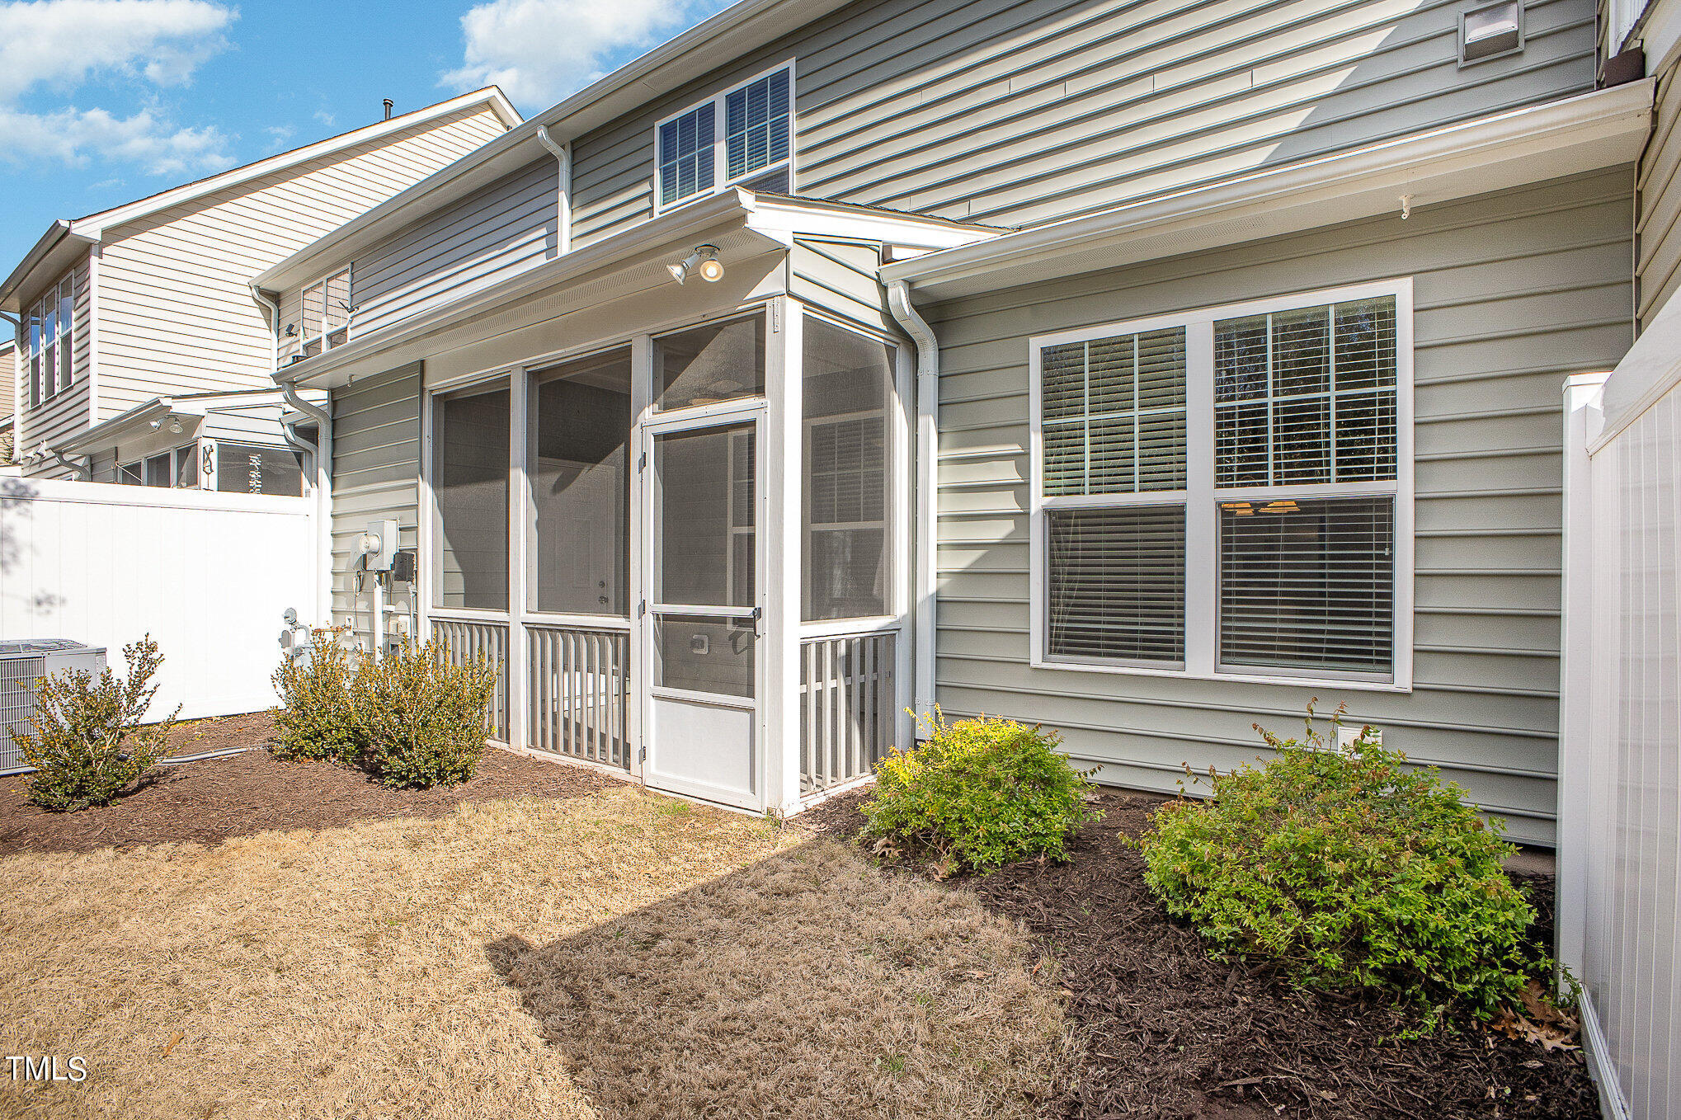
Covered screened porch with white railings and a view of a wooded, leaf-strewn yard.
Gray-sided townhome with steep gables, white trim, and an attached two-car garage.
Gray two-story townhouse with white trim, multiple garages, and a leafless tree in the front lawn.
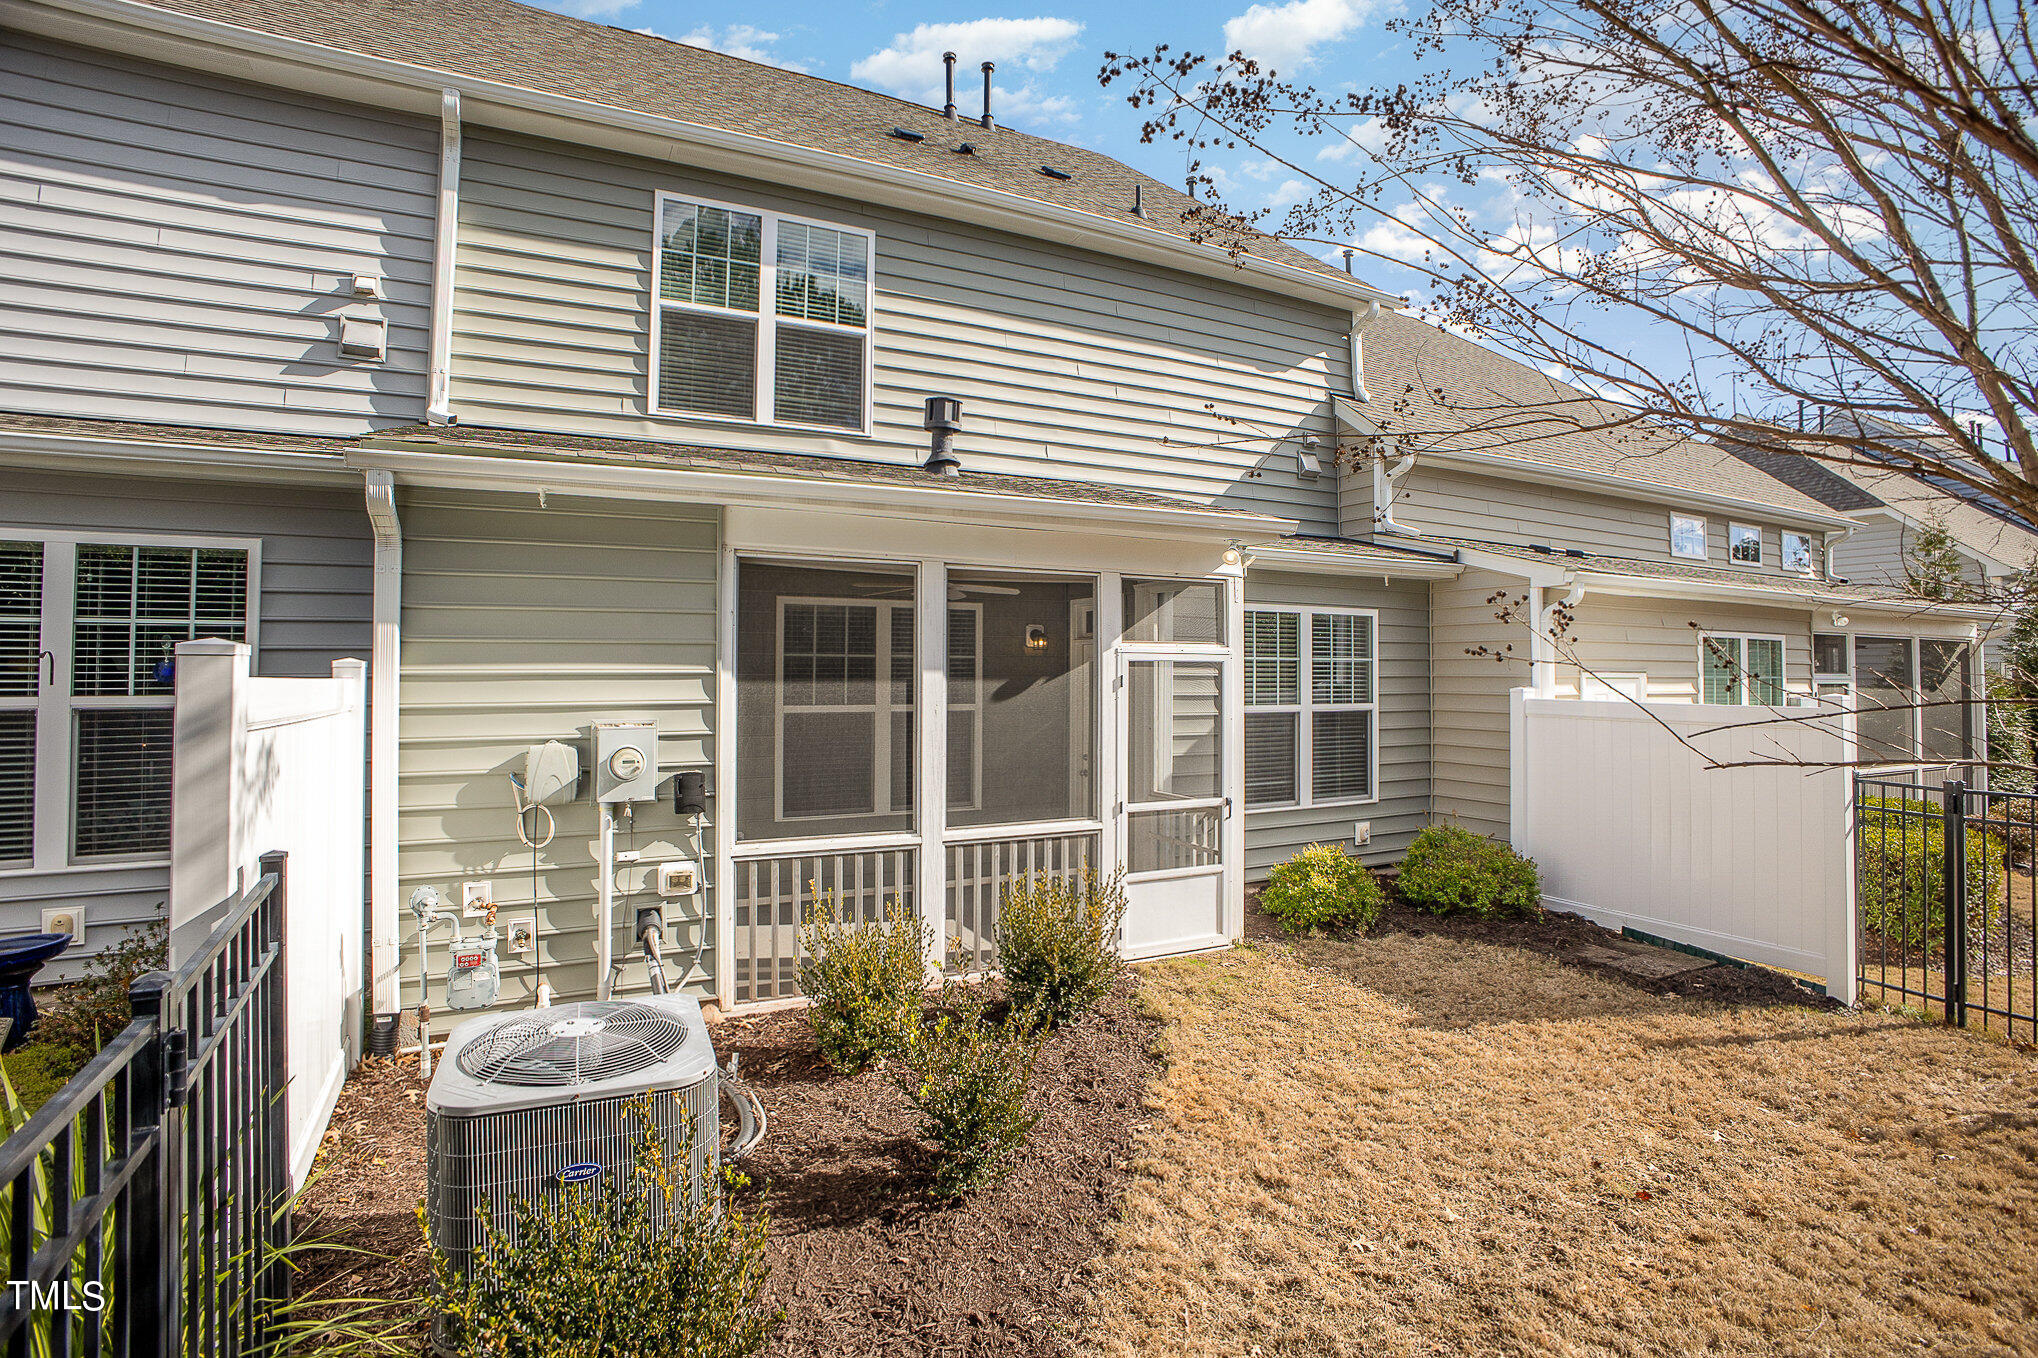
House exterior with a screened porch, gray siding, white trim, and landscaped backyard.
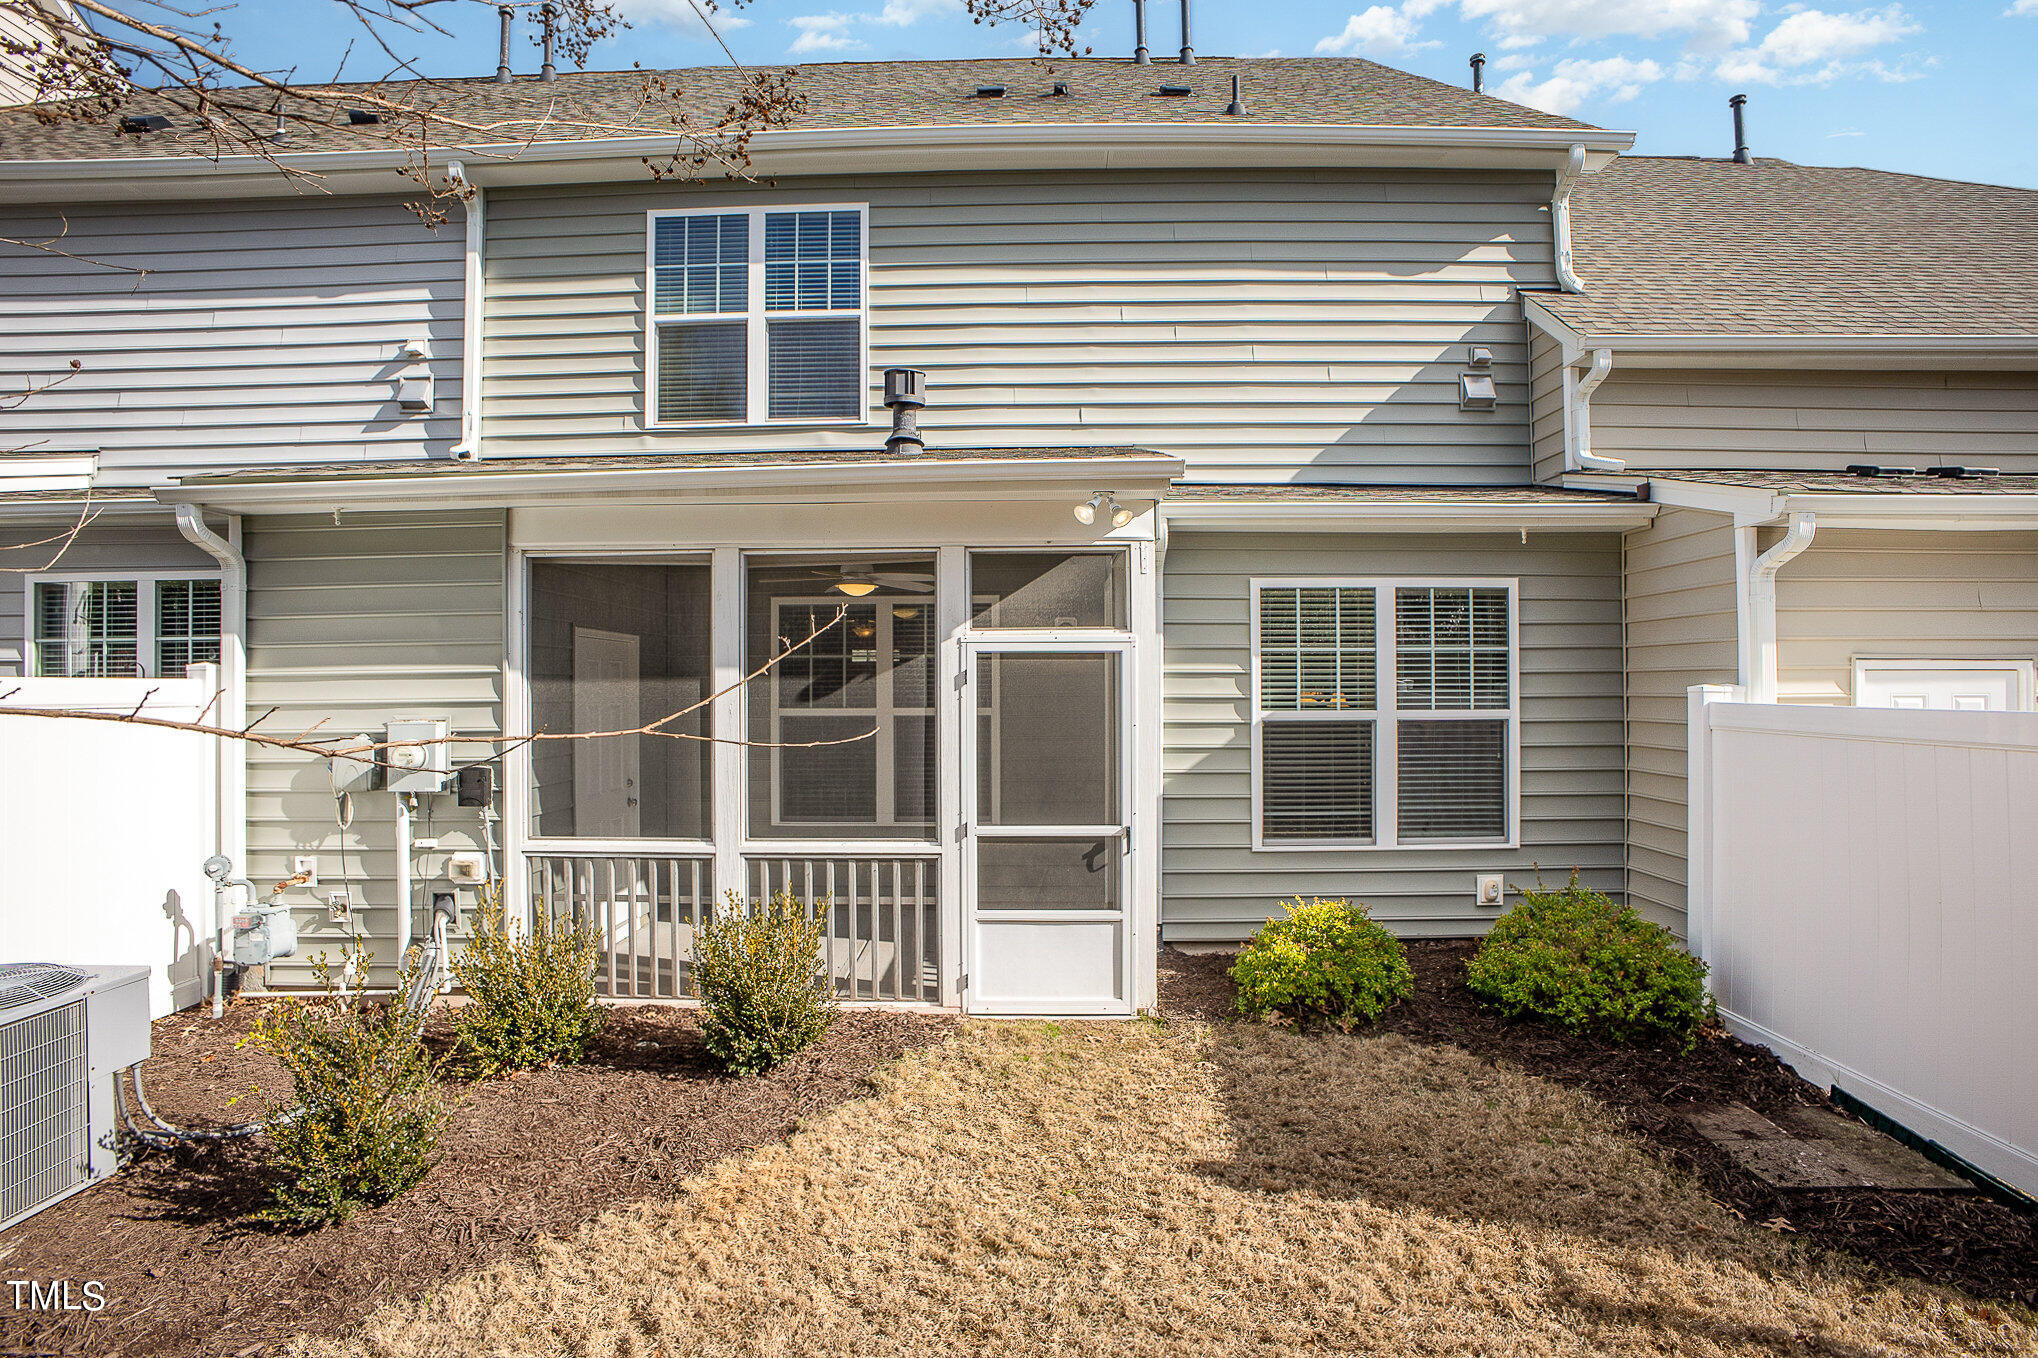
Rear of a gray two-story home with a screened porch and fenced yard.
Rear of a gray two-story home with a screened porch and fenced backyard.
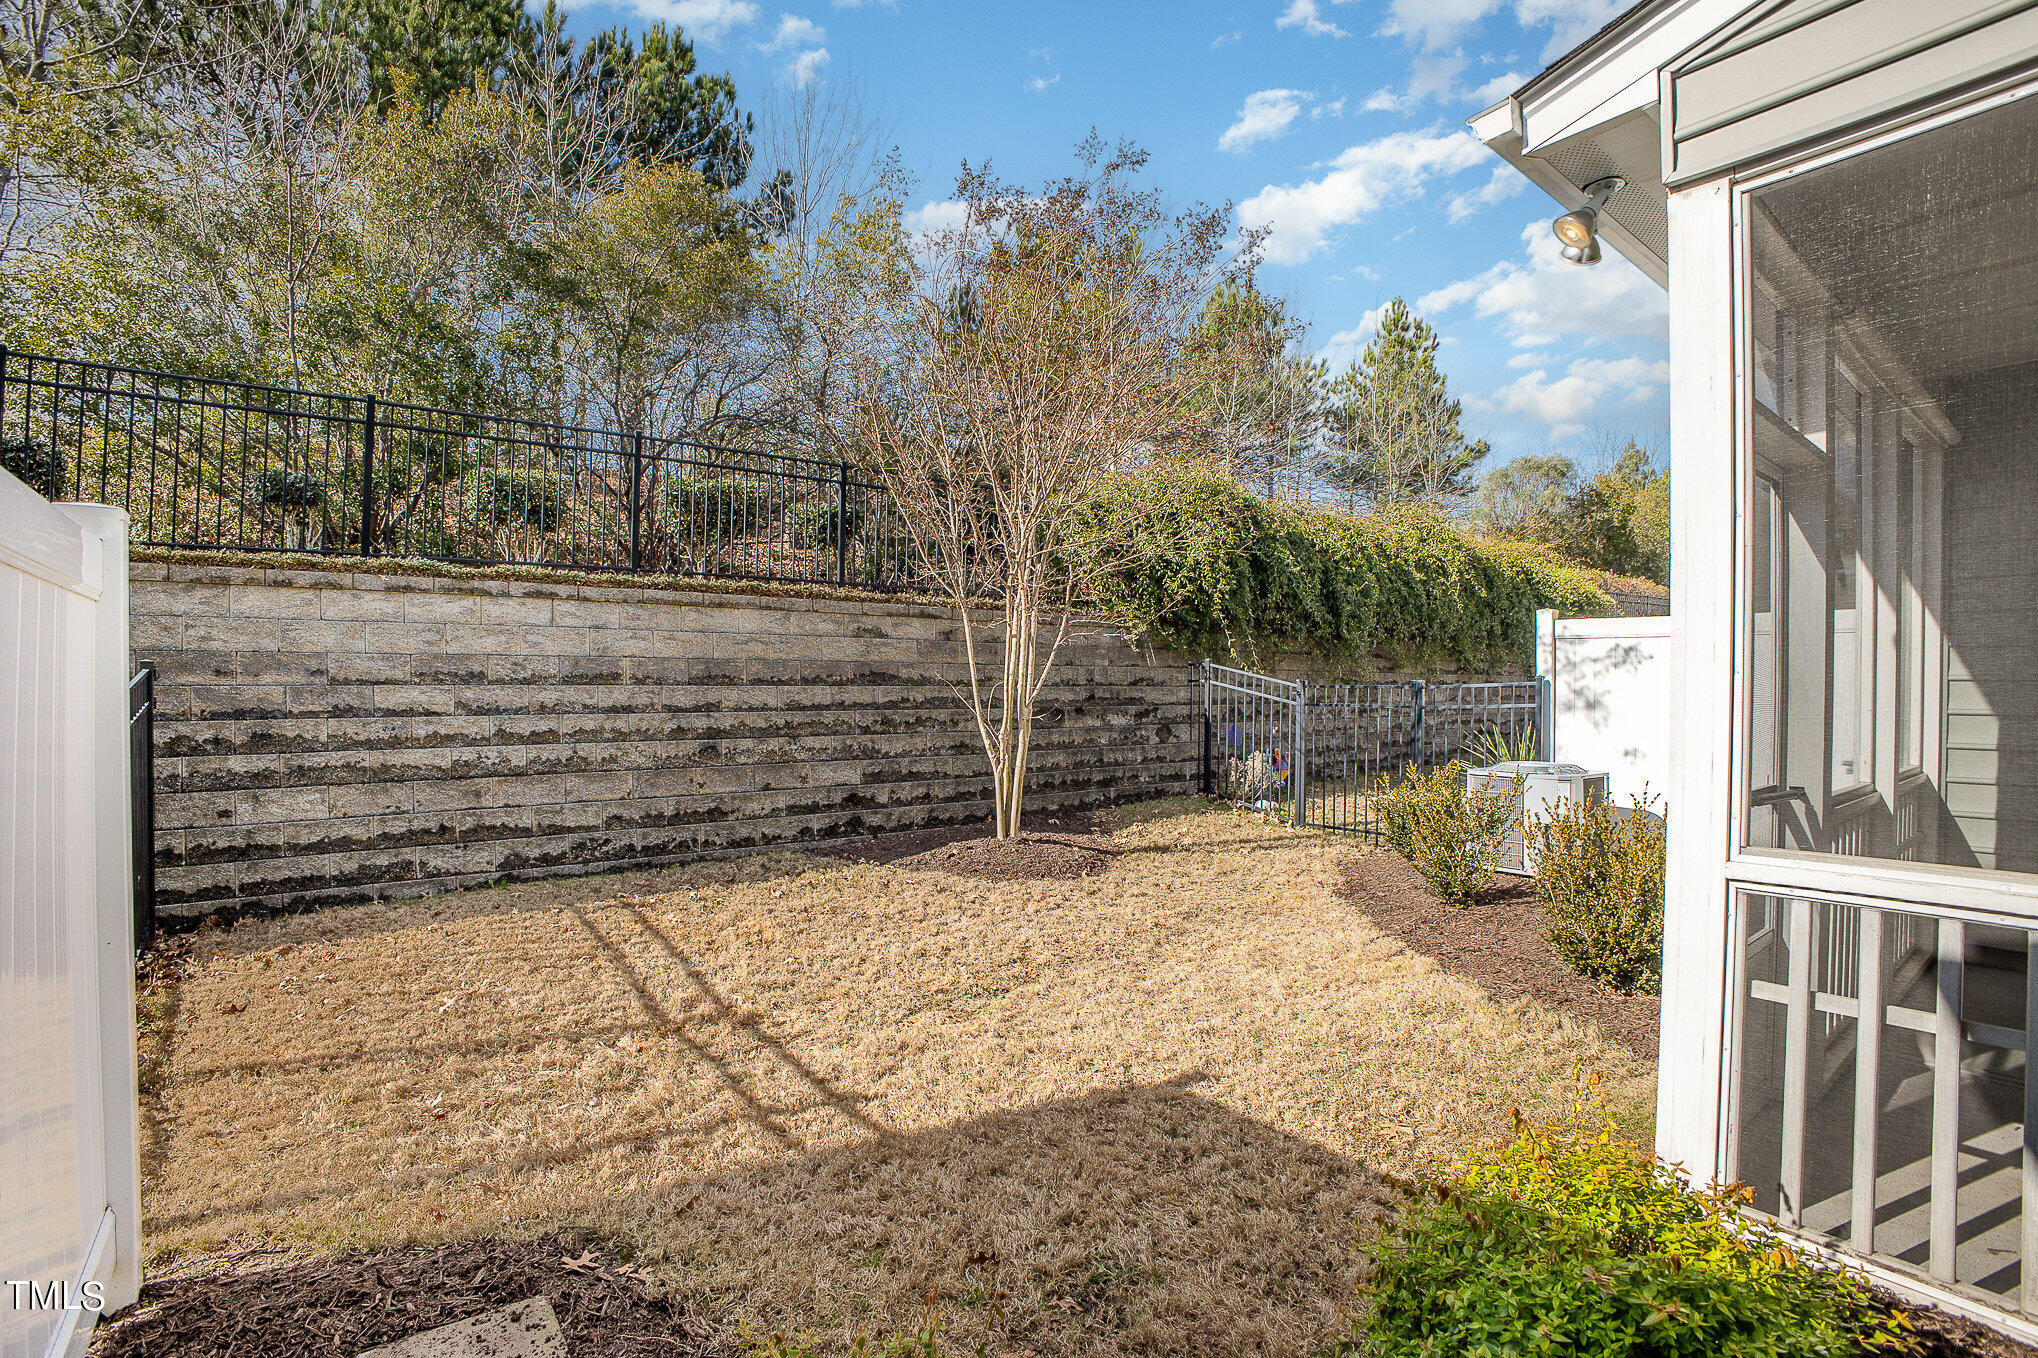
Backyard with a tiered stone retaining wall, black metal fence, and screened porch.
SEE ALL PHOTOS
Gray and white attached home with steep gables, multiple garage doors, and a leafless tree.
Covered front entry with gray siding, glass-paneled door, and address number 315.
Entry foyer with a white front door, dark hardwood floors, and a carpeted staircase.
Kitchen with white cabinets, granite counters, subway tile backsplash, stainless steel range, and double-basin sink.
Open-plan living room and kitchen with a fireplace, blue accent wall, hardwood floors, and carpeted staircase.
Living room with a fireplace on a blue accent wall, dark hardwood floors, and a staircase.
Bright kitchen with white cabinets, stainless steel appliances, and a blue island set for dining.
Bright kitchen with white cabinets, granite counters, stainless steel appliances, and a dining island.
Unfurnished dining area with hardwood floors, a chandelier, and a large window with blinds.
Bathroom with a pedestal sink, toilet, large round mirror, and chrome fixtures.
Carpeted upstairs landing with white paneled doors, a half-wall railing, and an open doorway.
Empty bedroom with gray walls, beige carpet, tray ceiling, ceiling fan, and a window with blinds.
Empty bedroom with gray walls, beige carpet, a tray ceiling, and a ceiling fan.
Bathroom vanity with two sinks, dark cabinetry, a large mirror, and a tiled shower.
Bathroom with a gray-tiled glass shower and dark vanity topped with a white counter.
Empty bedroom with beige carpet, gray walls, and a large window with blinds.
Empty bedroom with blue walls, beige carpet, ceiling fan, and a window with blinds.
Bathroom with a double-sink vanity, dark cabinets, and a tub-shower combination.
Laundry room with a top-loading washer, front-loading dryer, and wire shelf.
Covered screened porch with white railings and a view of a wooded, leaf-strewn yard.
Gray-sided townhome with steep gables, white trim, and an attached two-car garage.
Gray two-story townhouse with white trim, multiple garages, and a leafless tree in the front lawn.
House exterior with a screened porch, gray siding, white trim, and landscaped backyard.
Rear of a gray two-story home with a screened porch and fenced yard.
Rear of a gray two-story home with a screened porch and fenced backyard.
Backyard with a tiered stone retaining wall, black metal fence, and screened porch.
Listing courtesy of Long & Foster Real Estate INC/Brier Creek
Sold

315 Acorn Hollow Place

315 Acorn Hollow Place, Durham, NC 27703

$440,000
Stunning 3 bdrm 2.5 ba townhome near Brier Creek. Open layout w/engineered hrdwd flrs. Corner gas fp in lrg living rm. Lovely kitchn w/granite counters, large center island, tile bcksplsh & abundance of cabnts. Stainless appls. Gas range. Eatin kitchen w/ windows overlooking fenced yard. Lovely screened porch to enjoy for 3 seasons. Lg but cozy primary bedrm and ba w/ dual vanity sinks and large walkin shower.
2 addtl bedrooms and loft on second flr.
Whole house freshly painted and carpets professionally cleaned. 2 car garage and amenities plus. Located in Brier Creek close to shopping, restaurants, medical facilities, RDU and RTP. Refrigerator, washer and dryer convey. Shows like New Construction. This beauty will not last.

3
beds

3
baths

1,901 Sq.Ft. LIVING AREA

2,613.6 Sq.Ft. lot

Carmelina Hall

Carmelina Hall

Features & Amenities

Interior

  • total bedrooms3
  • Total bathrooms3
  • full bathrooms2
  • half bathroom1
  • Laundry room In Hall, Laundry Closet, Upper Level
  • Flooring Carpet, Ceramic Tile, Wood
  • Fireplace Gas, Gas Log, Gas Starter, Living Room
  • APPLIANCES Dishwasher, Disposal, Dryer, Gas Range, Gas Water Heater, Ice Maker, Microwave, Refrigerator, Stainless Steel Appliance(s), Washer/Dryer
  • other interior Features Bathtub/Shower Combination, Ceiling Fan(s), Double Vanity, Eat-in Kitchen, Entrance Foyer, Granite Counters, Kitchen Island, Pantry, Shower Only, Smart Light(s), Smart Thermostat, Tray Ceiling(s), Walk-In Closet(s), Walk-In Shower, Water Closet

Area & Lot

  • Status Sold
  • Date Sold March 7, 2024
  • Living Area1,901 Sq.Ft.
  • Total Area1,901 Sq.Ft.
  • Lot Area2,613.6 Sq.Ft.
  • MLS® ID10005747
  • TypeTownhouse
  • YEAR BUILT2017
  • NeighborhoodDurham
  • Architecture StylesTransitional
  • View DescriptionNeighborhood

Exterior

  • STORIES2
  • Garage Space2.0
  • water SourcePublic
  • utilitiesCable Available, Electricity Connected, Natural Gas Connected, Phone Available, Water Connected
  • PoolAssociation, Cabana, In Ground
  • roofShingle
  • lot featuresBack Yard, City Lot
  • parkingDriveway, Garage, Garage Door Opener, Garage Faces Front
  • HEAT TYPECentral, Fireplace(s), Natural Gas
  • AIR CONDITIONINGCeiling Fan(s), Central Air, Gas
  • sewerPublic Sewer
  • SubstructureSlab
  • HOA AmenitiesMaintenance Grounds, Pest Control, Road Maintenance, Trash
  • other exterior FeaturesFenced Yard, Smart Light(s)

Financial

  • Sales Price$440,000
  • Real Estate Tax $3,457/yr
  • HOA $183/mo

Durham

Explore

Let's Work Together

I’ll be by your side every step of the way. Together, we will find your home.

Follow Carmelina on Instagram