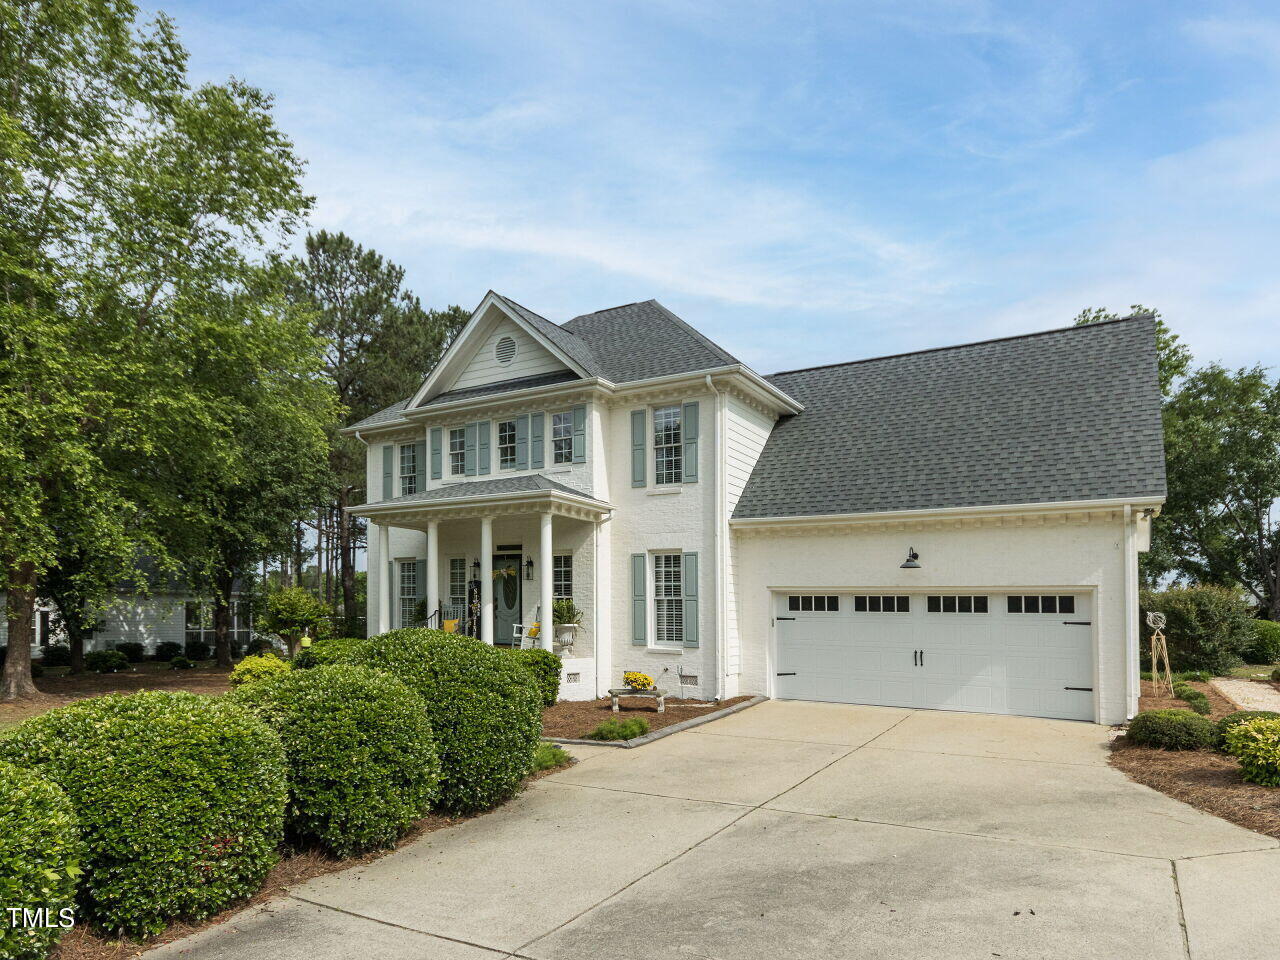
Two-story white house with pale blue shutters, covered porch, and attached two-car garage.
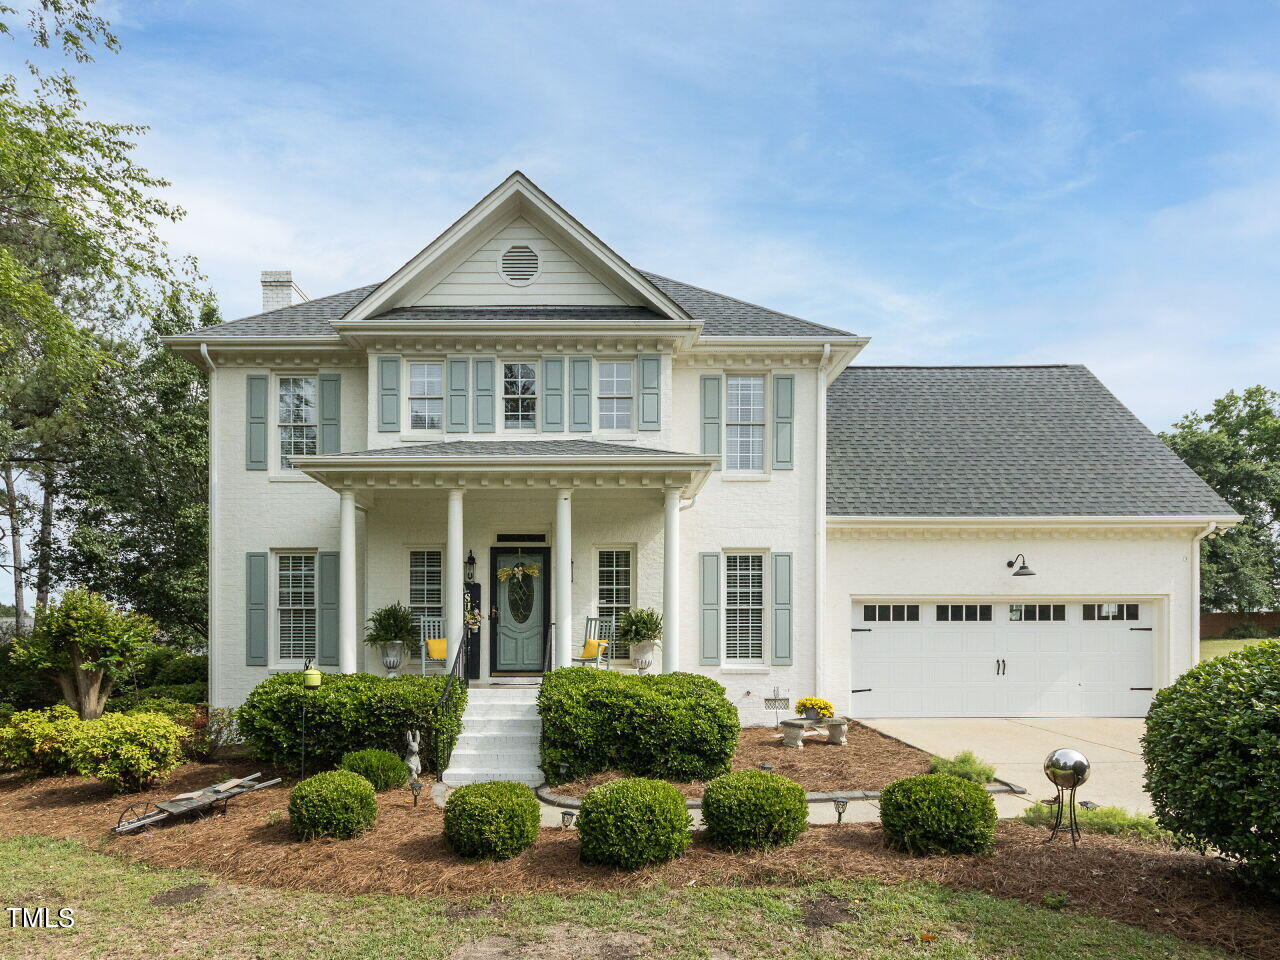
Two-story white house with pale green shutters, columned porch, attached garage, and landscaped front yard.
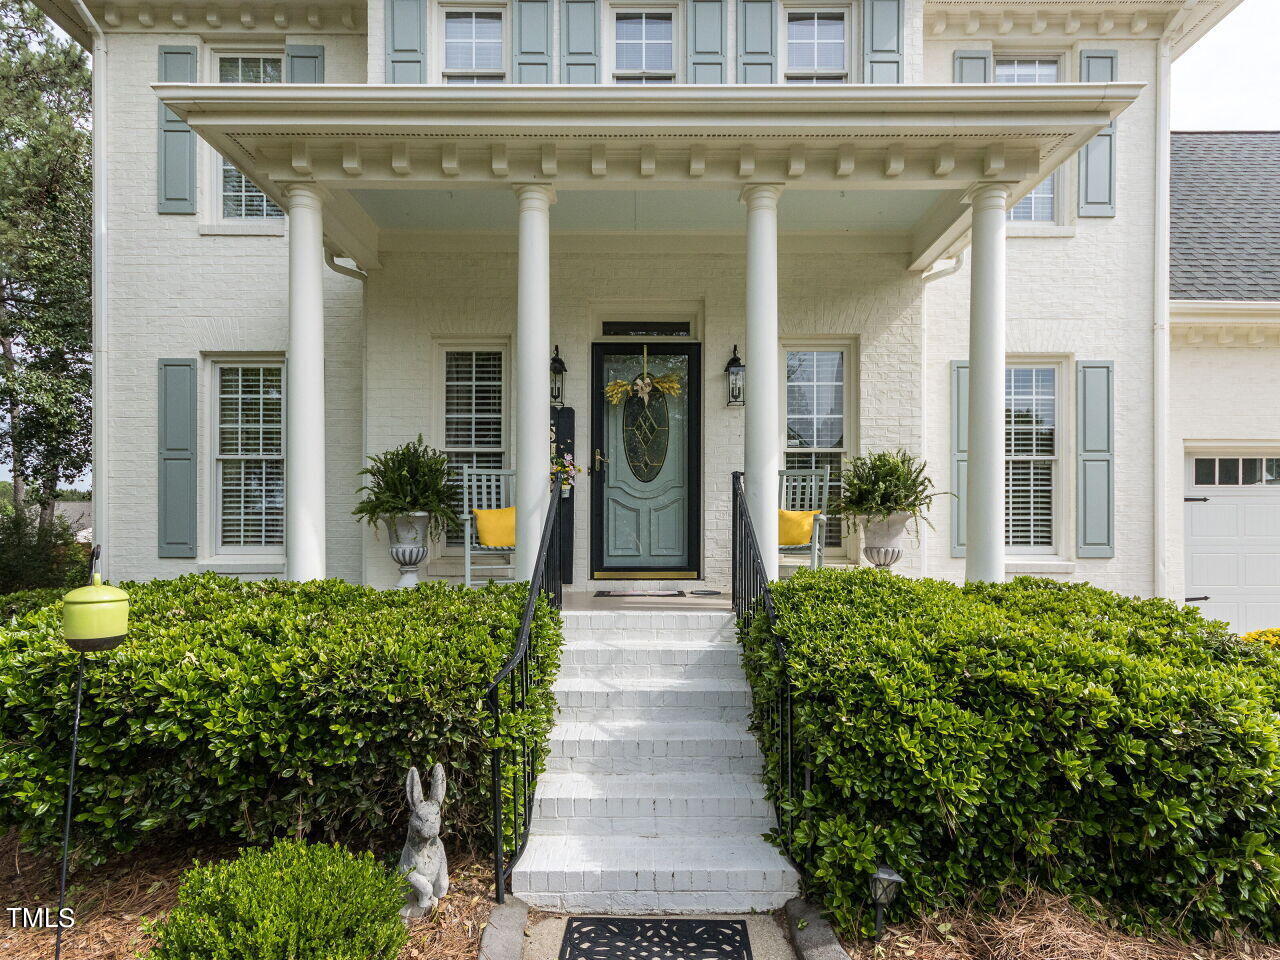
White brick home entrance with a columned porch, pale blue-green door, and hedge-lined steps.
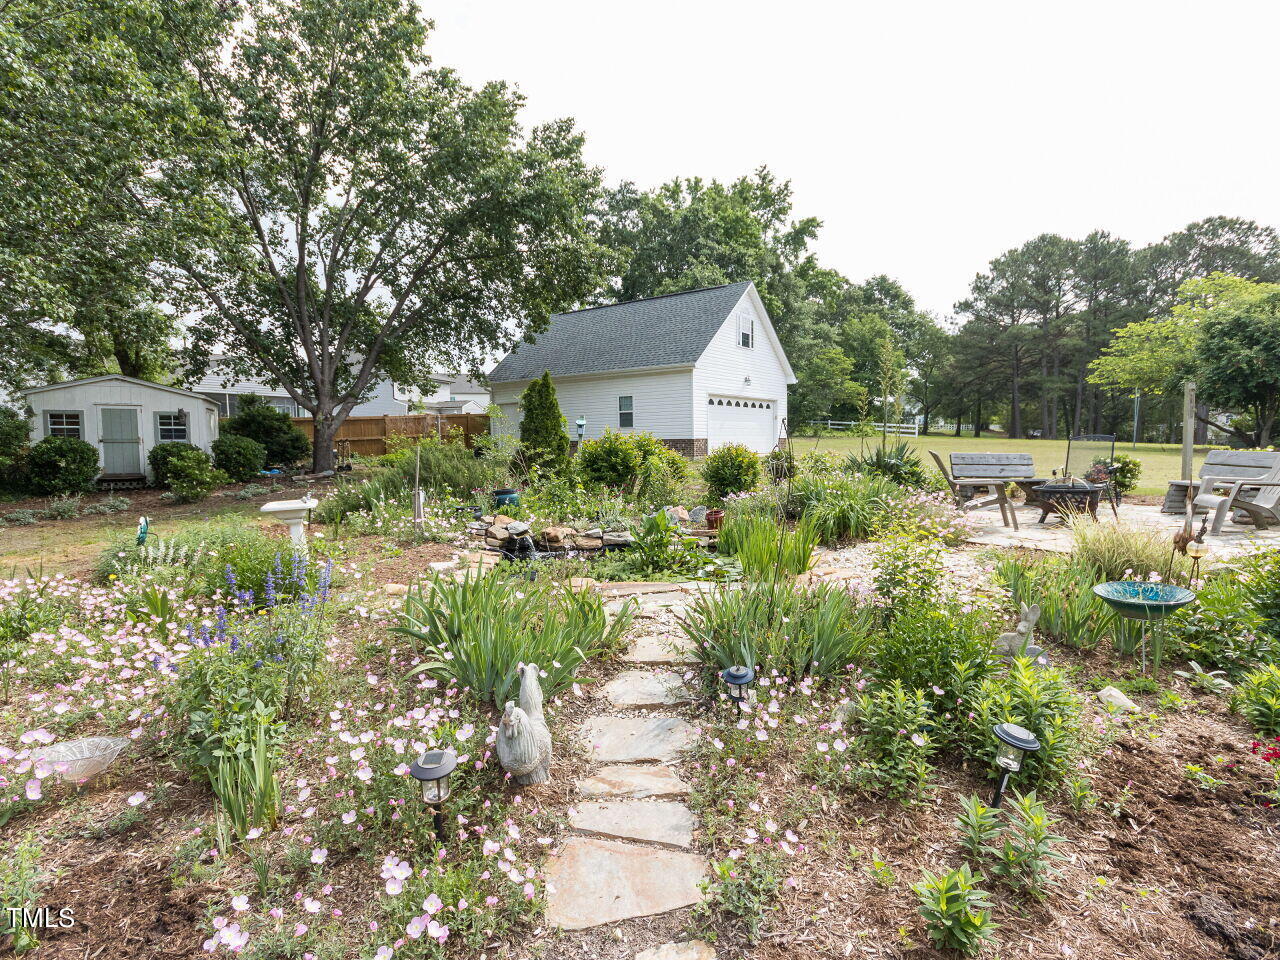
Landscaped backyard garden with a winding stone path, flowering plants, detached garage, and patio seating.
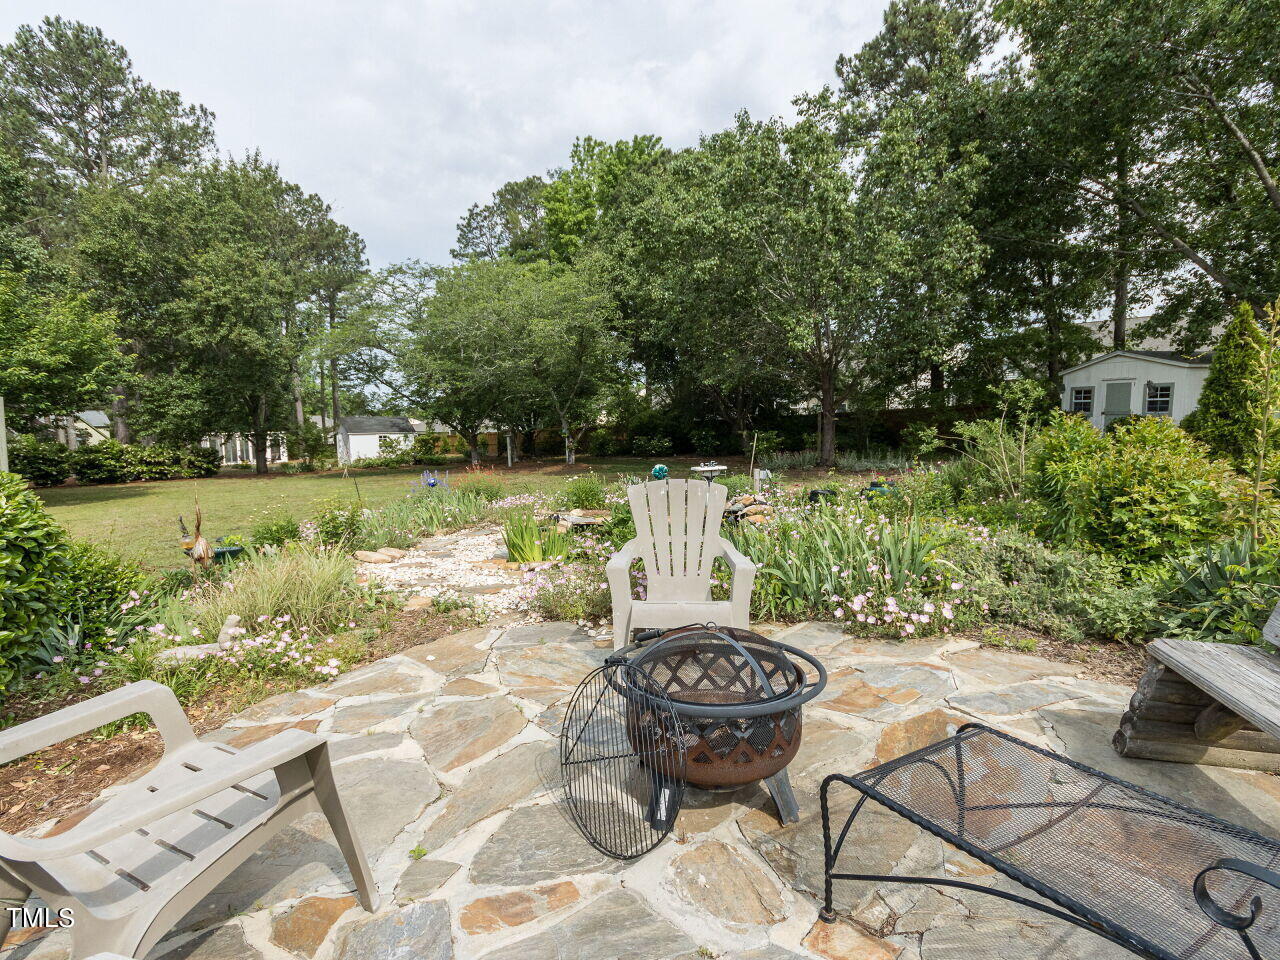
Stone patio with outdoor chairs and fire pit beside a flower garden and tree-lined lawn.
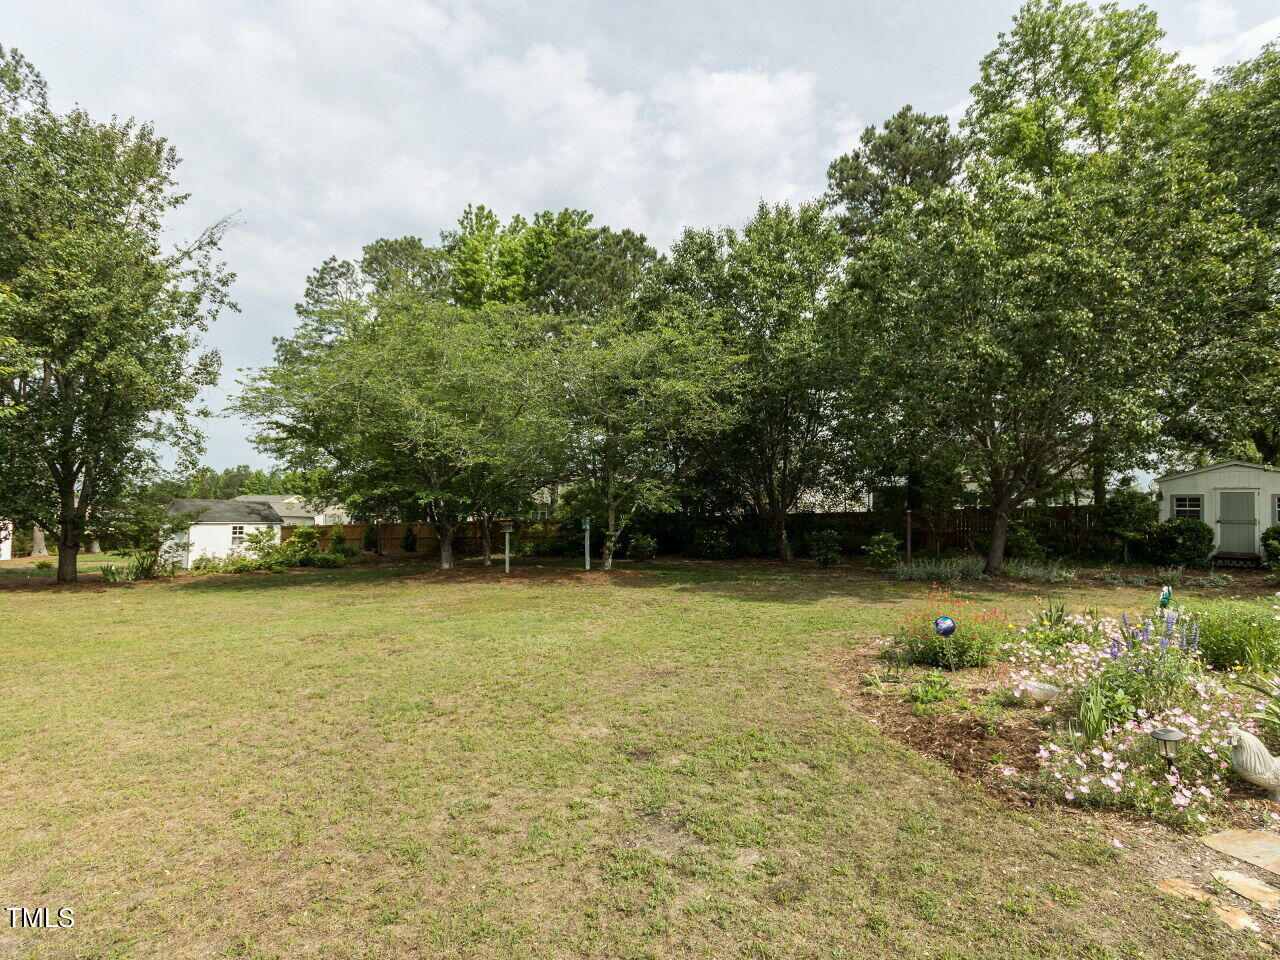
Grassy backyard bordered by mature trees, with a flower garden and small sheds.
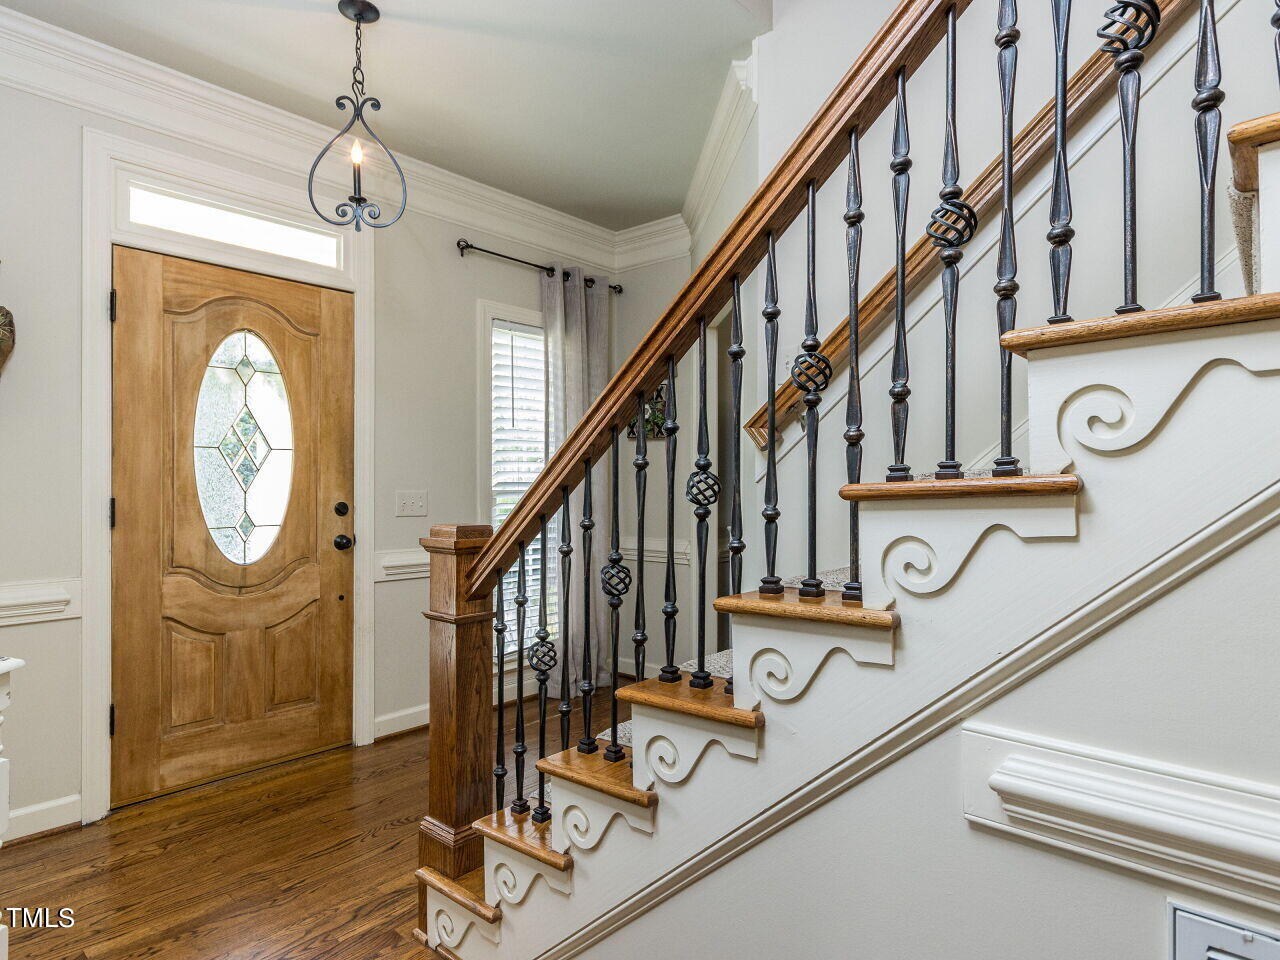
Entry foyer with hardwood floors, a decorative staircase, and a wood front door with oval glass.
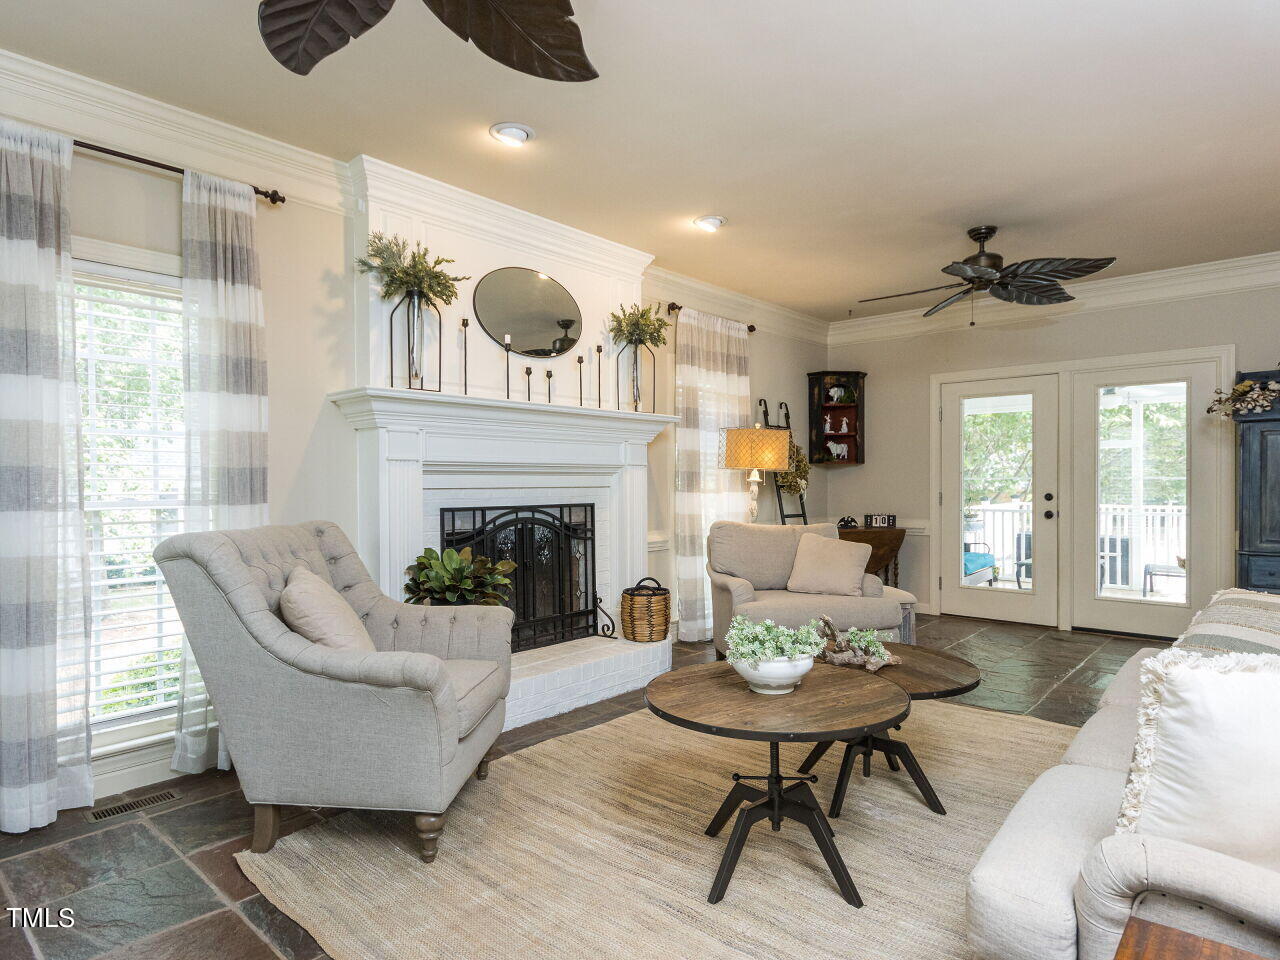
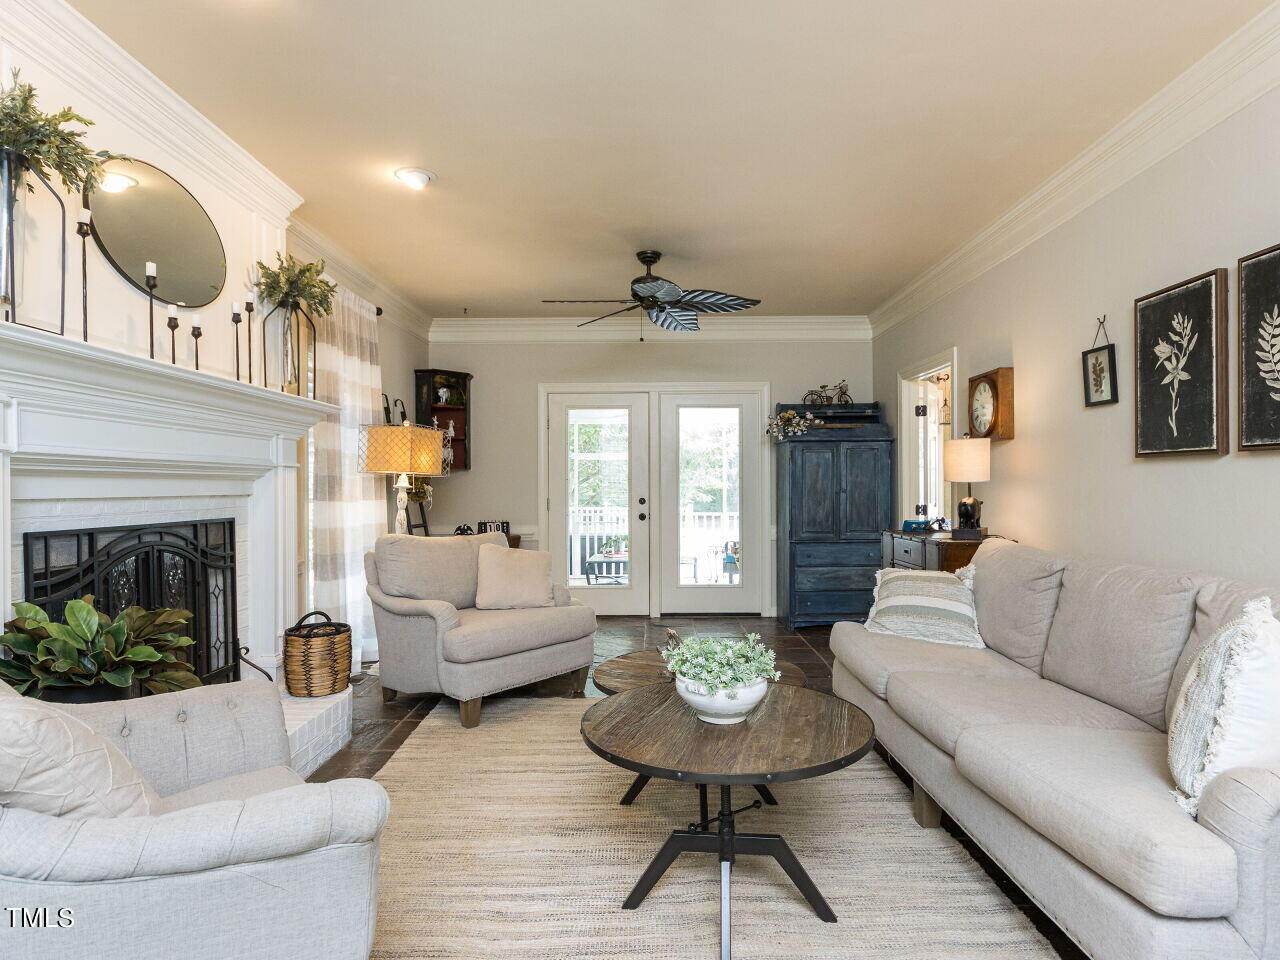
Living room with a white fireplace, gray seating, wood coffee tables, and glass doors to a deck.
Living room with a white fireplace, pale sofas, round wooden coffee table, and glass doors to a deck.
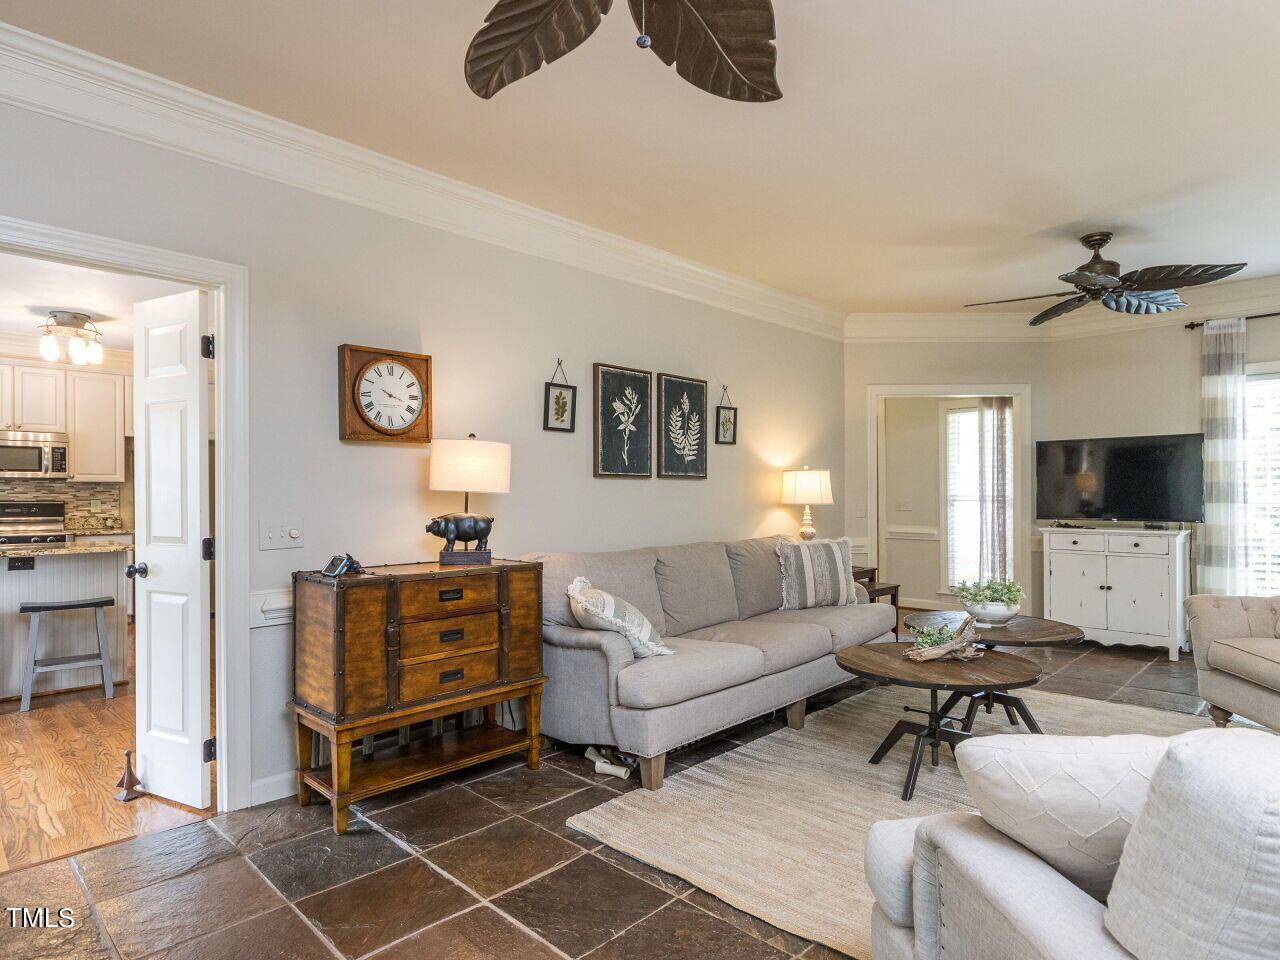
Living room with a gray sofa, slate tile floor, and an open doorway to the kitchen.
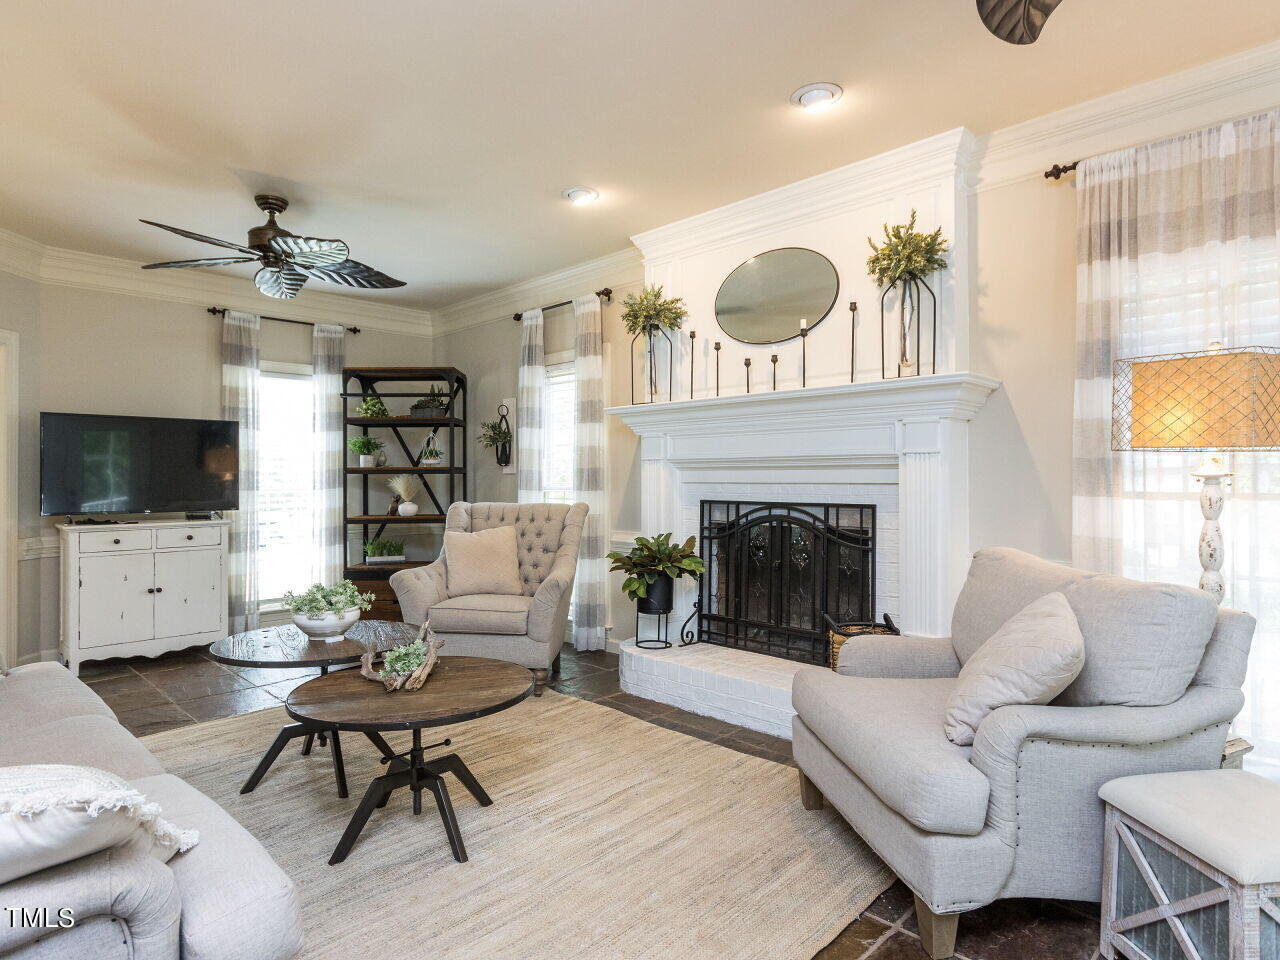
Furnished living room with a white fireplace, pale seating, and tall curtained windows.
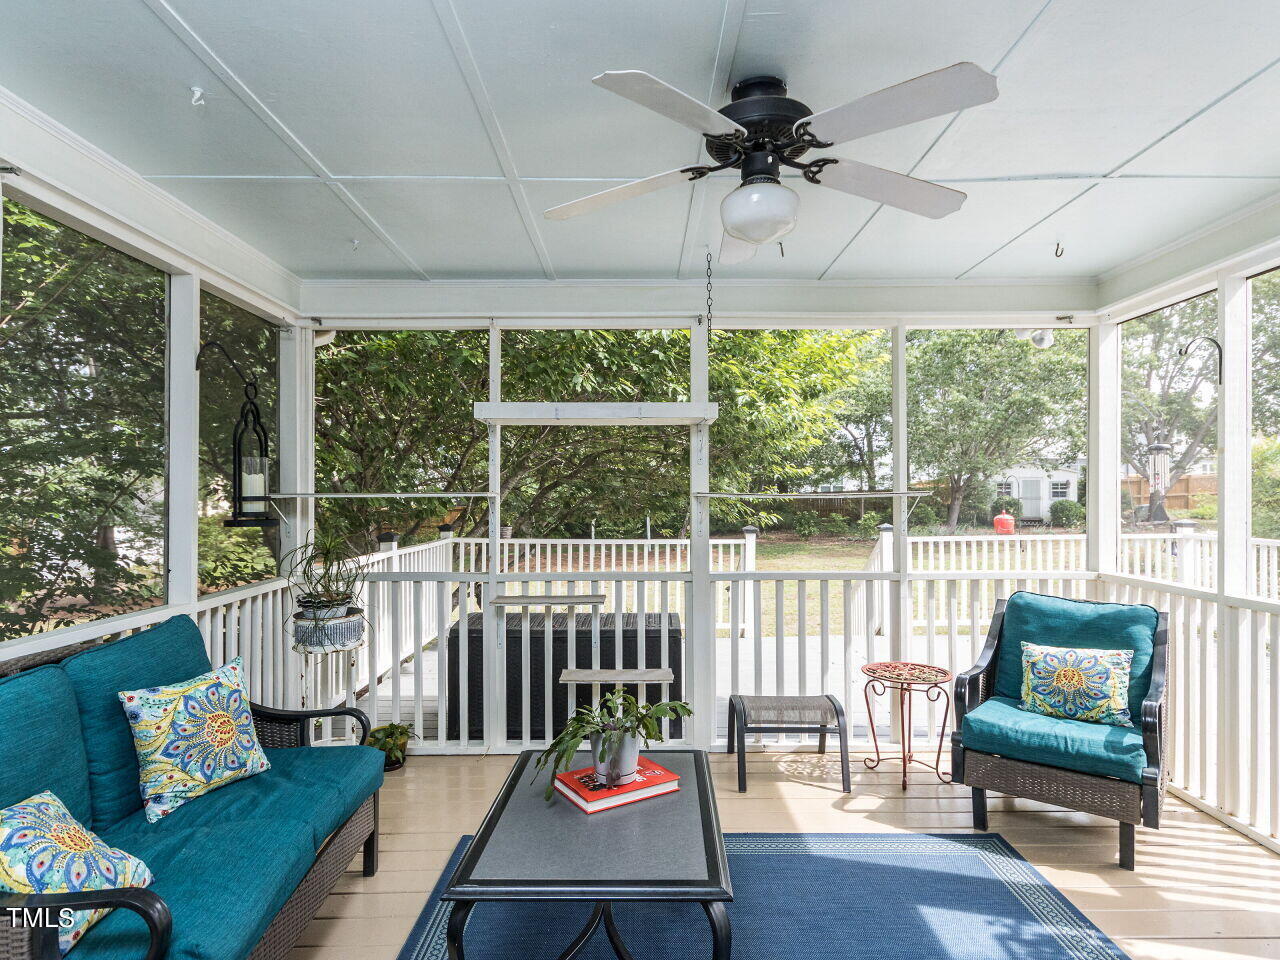
Screened porch with teal seating, a ceiling fan, and views of a leafy backyard.
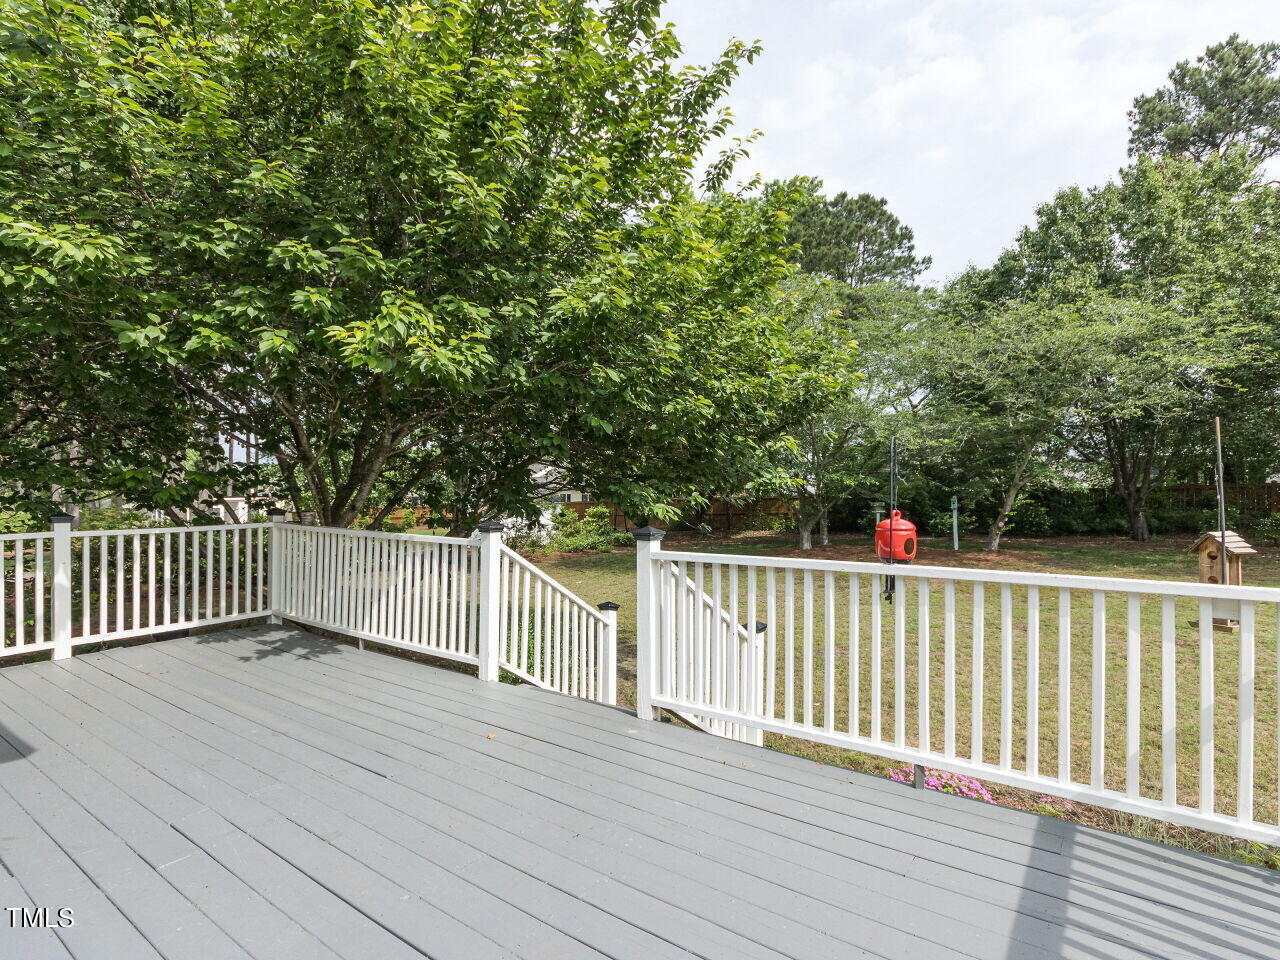
Gray deck with white railings overlooking a tree-shaded backyard with a red bird feeder.
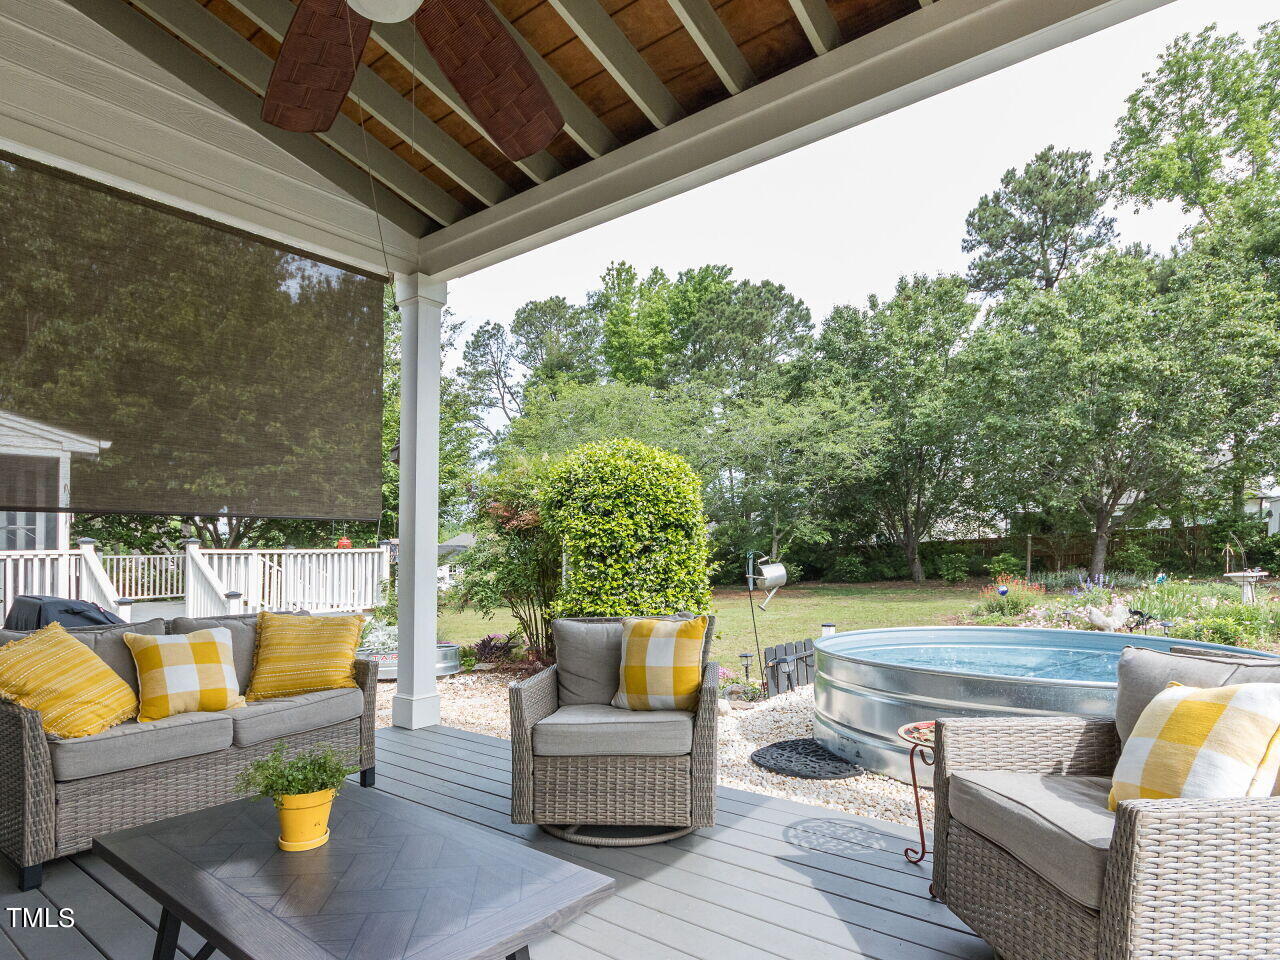
Covered patio with wicker seating and yellow cushions beside an above-ground pool and landscaped yard.
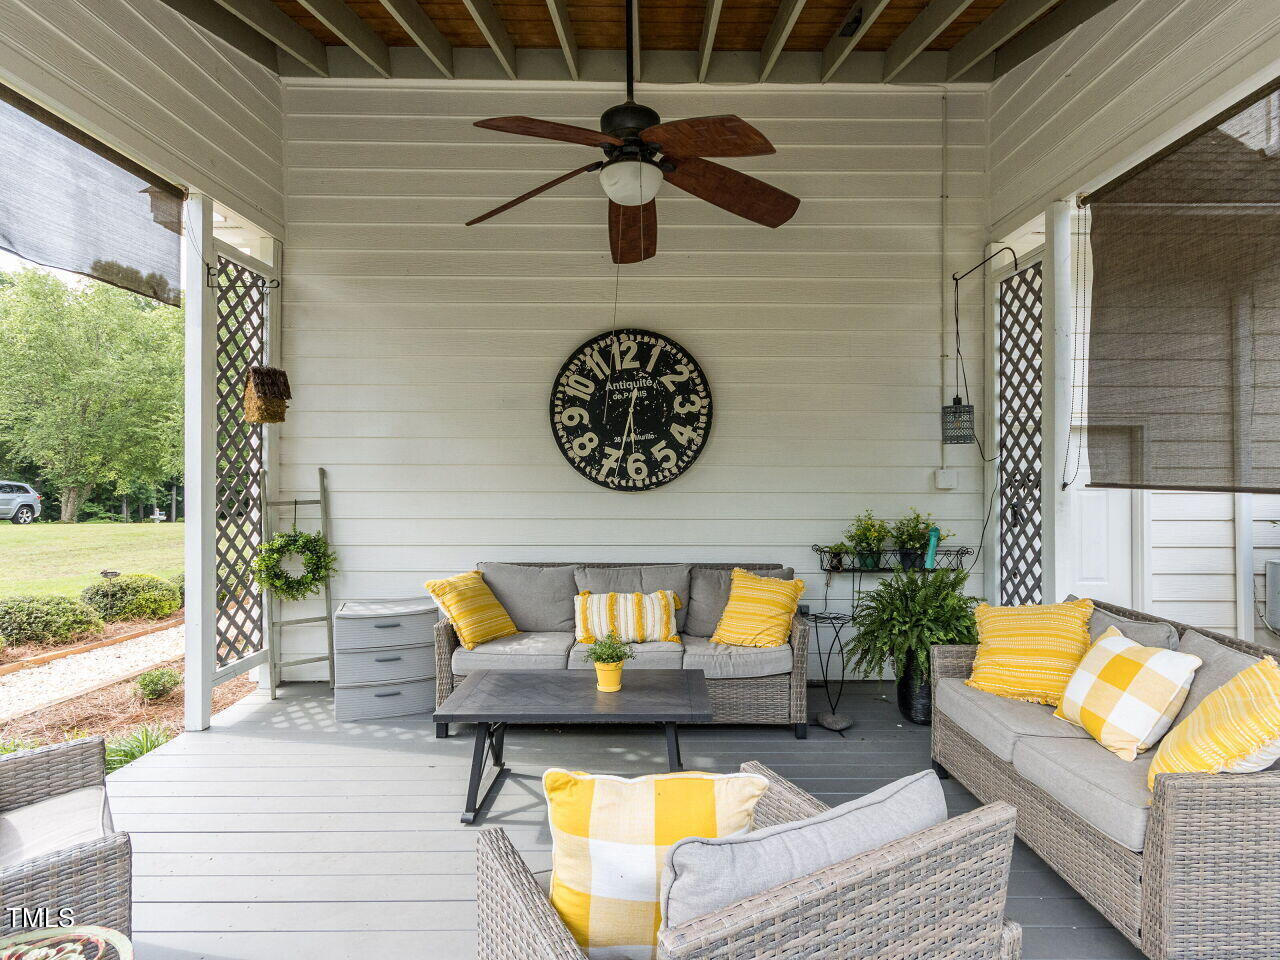
Covered porch with wicker seating, yellow cushions, potted plants, and a large wall clock.
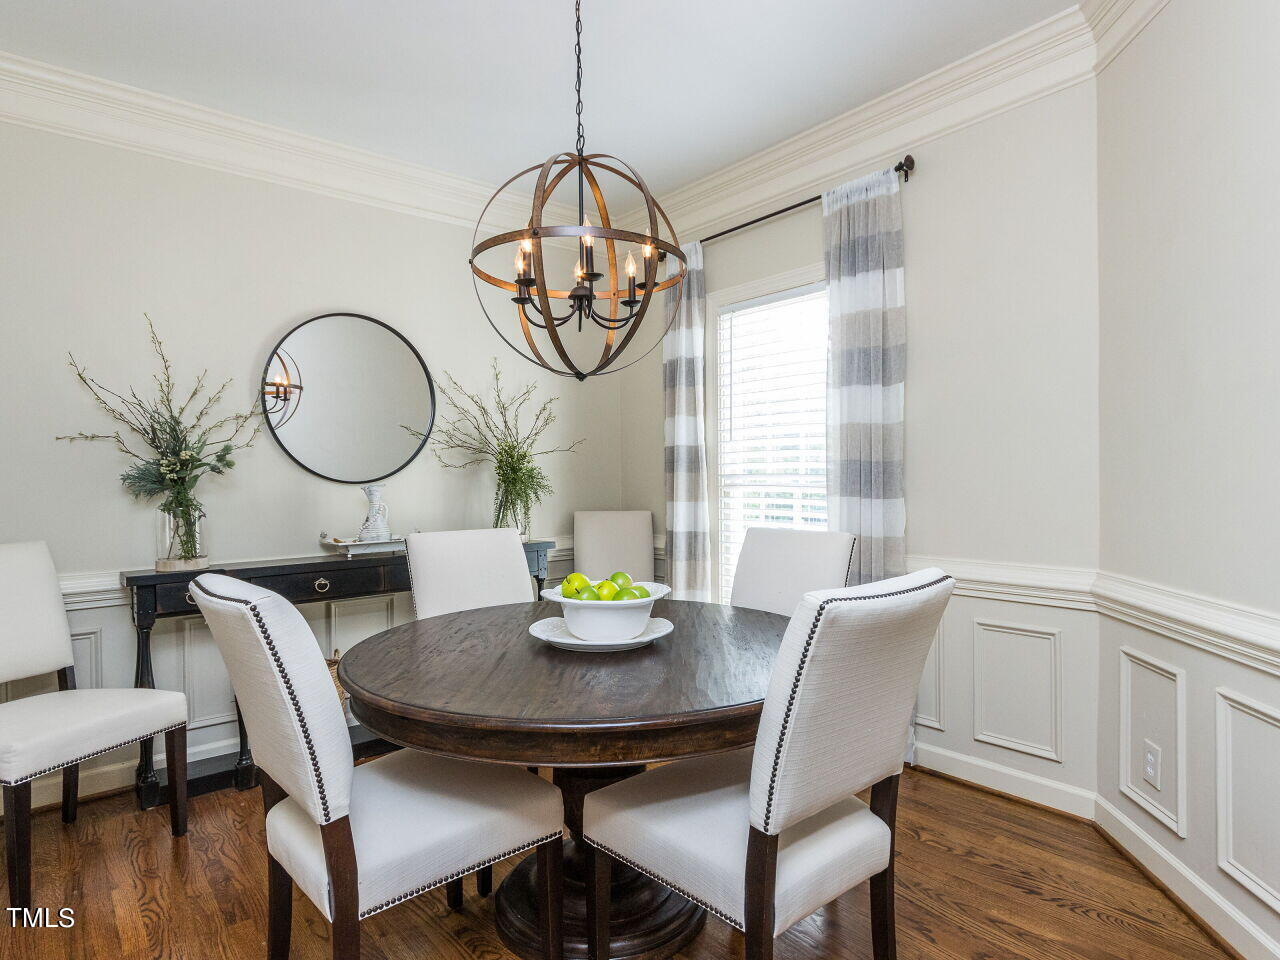
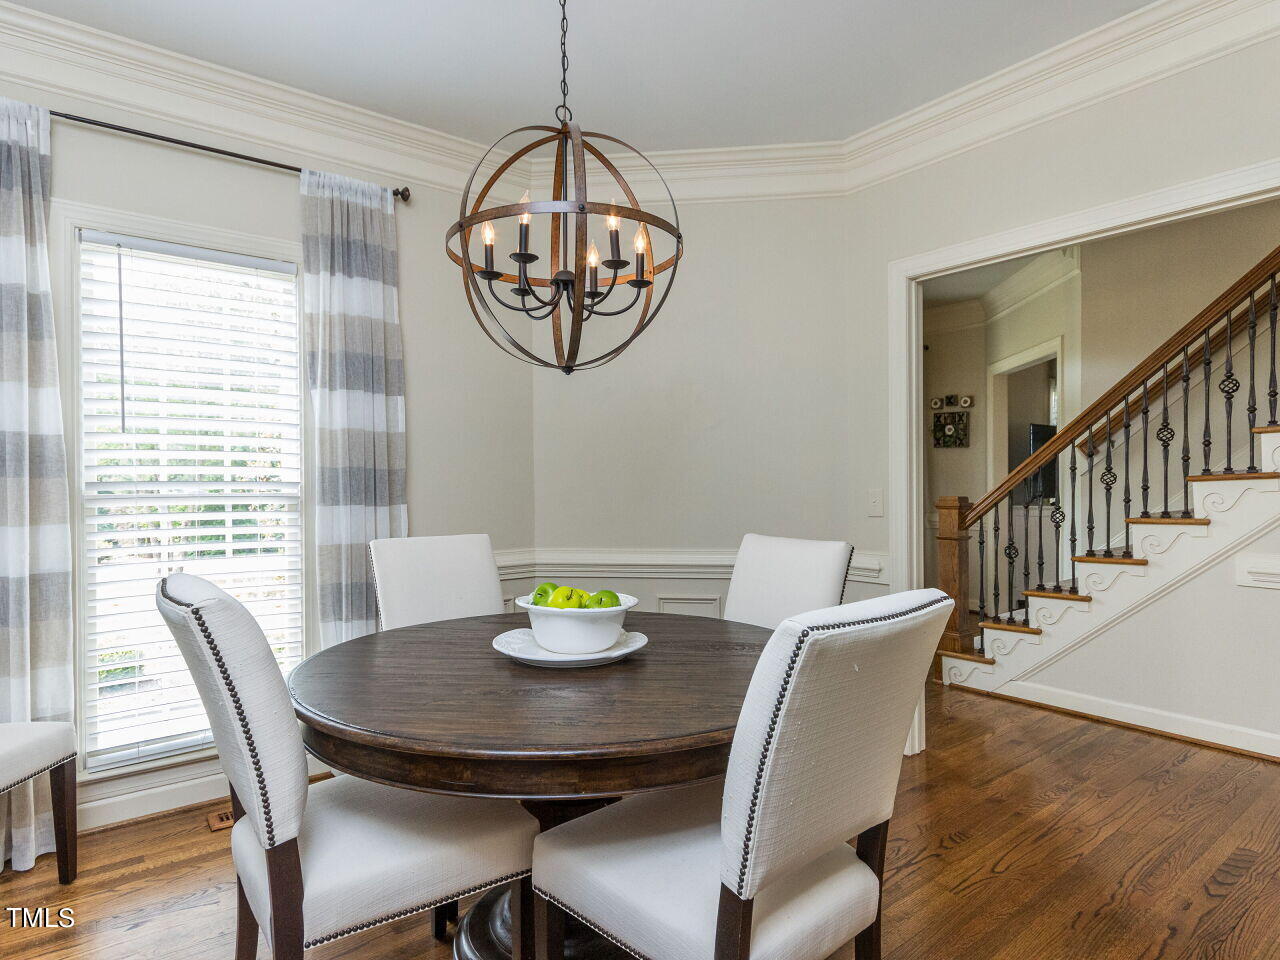
Dining room with a round wood table, upholstered chairs, and a metal globe chandelier.
Dining room with a round wood table, white chairs, and a chandelier beside a staircase.
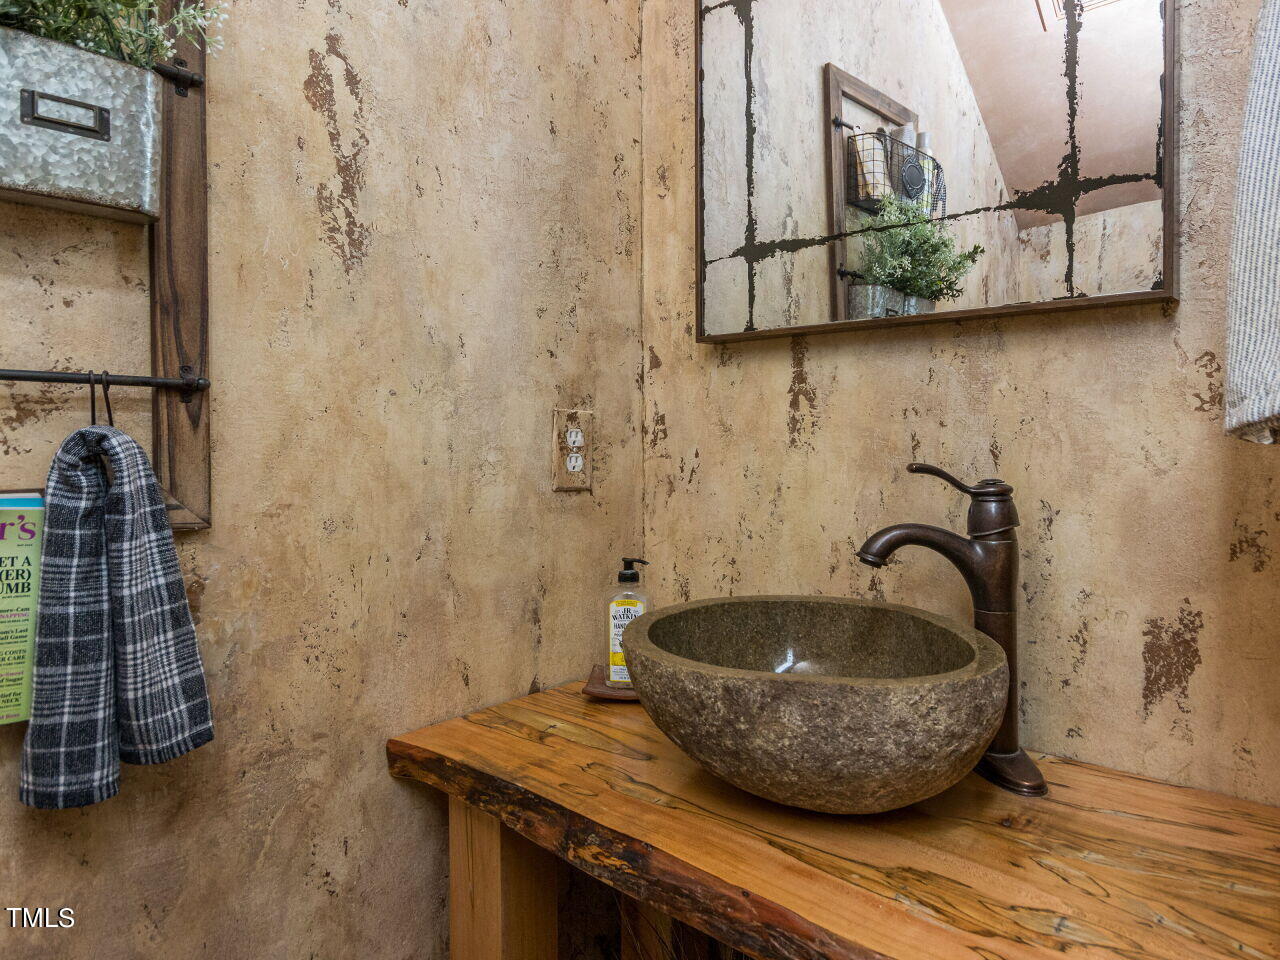
Rustic bathroom vanity with a stone vessel sink, bronze faucet, and live-edge wood countertop.
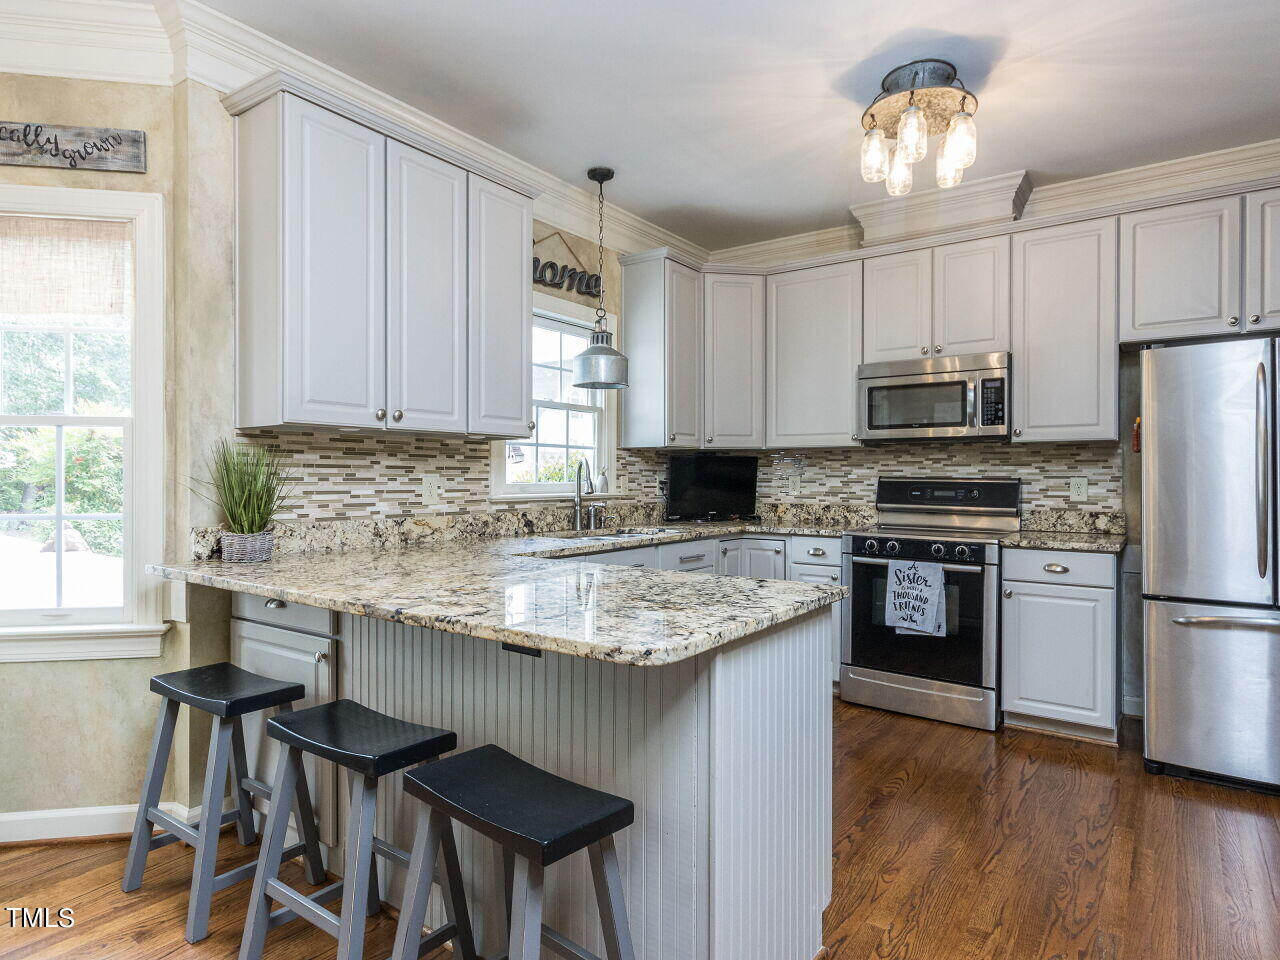
Kitchen with white cabinets, granite counters, mosaic backsplash, stainless steel appliances, and a breakfast bar with stools.
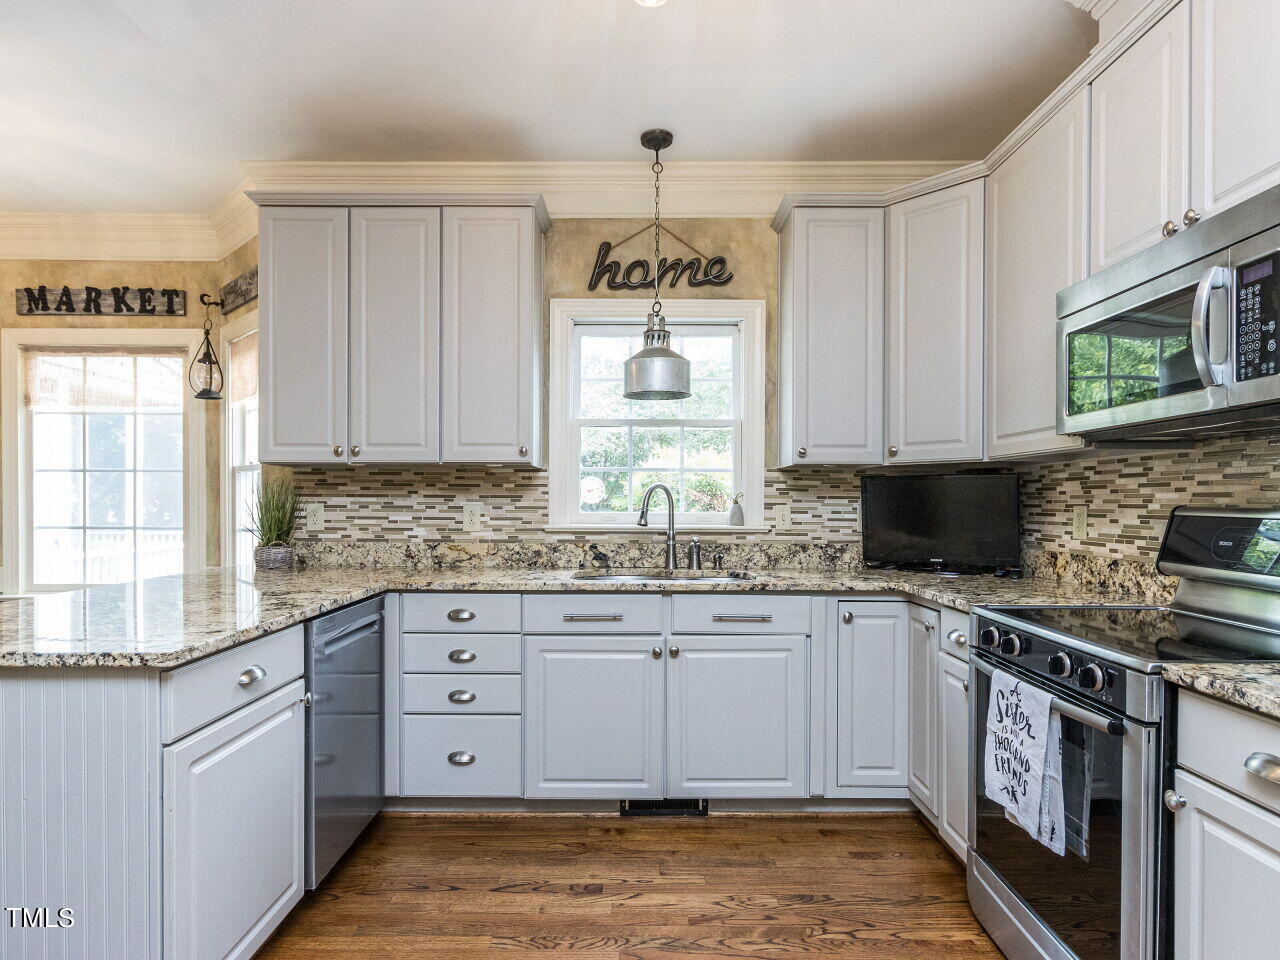
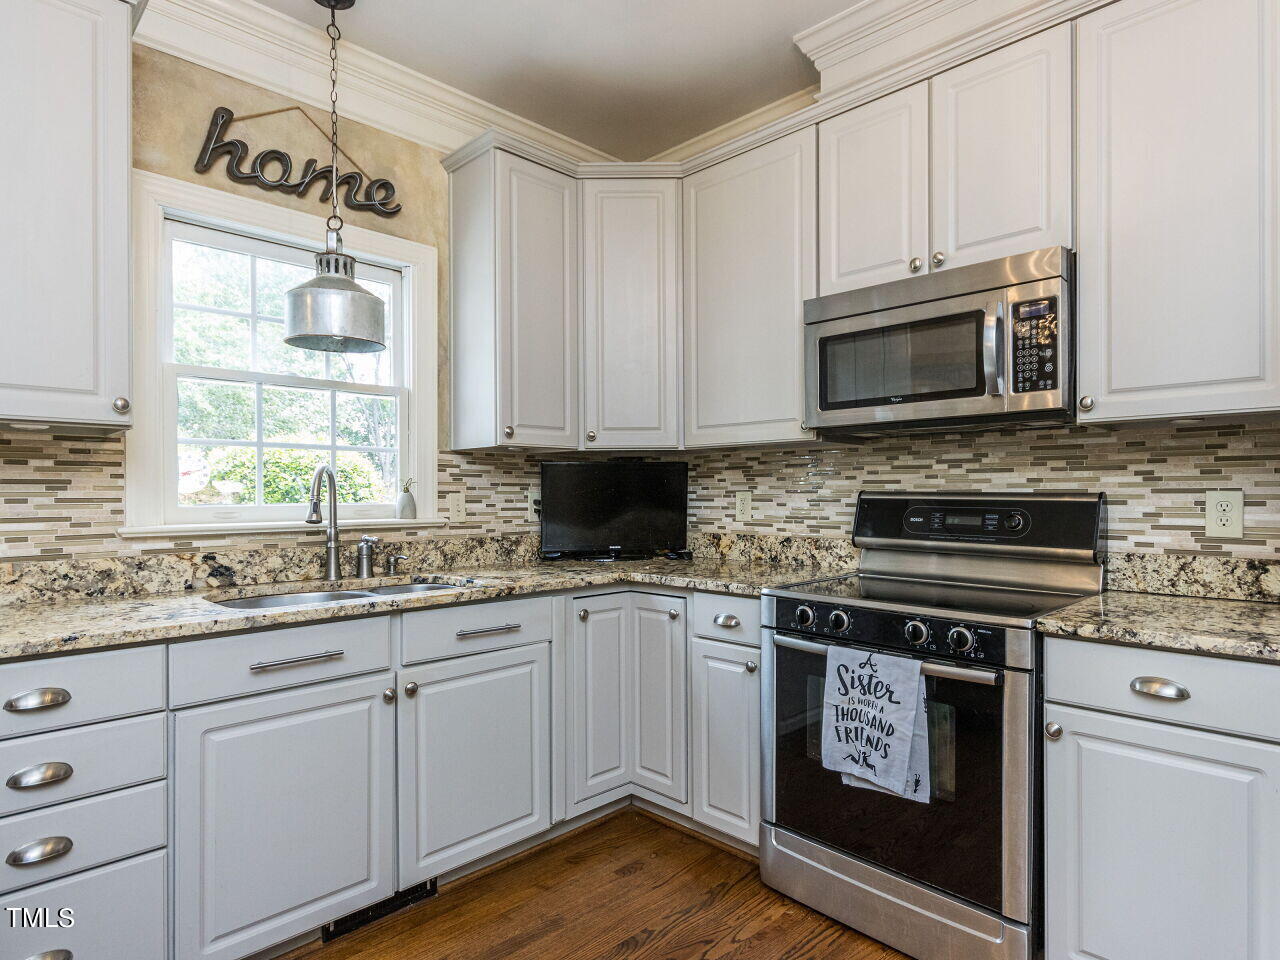
Kitchen with white cabinets, granite counters, mosaic backsplash, and stainless steel appliances.
Kitchen with white cabinetry, granite counters, a mosaic backsplash, and stainless steel appliances.
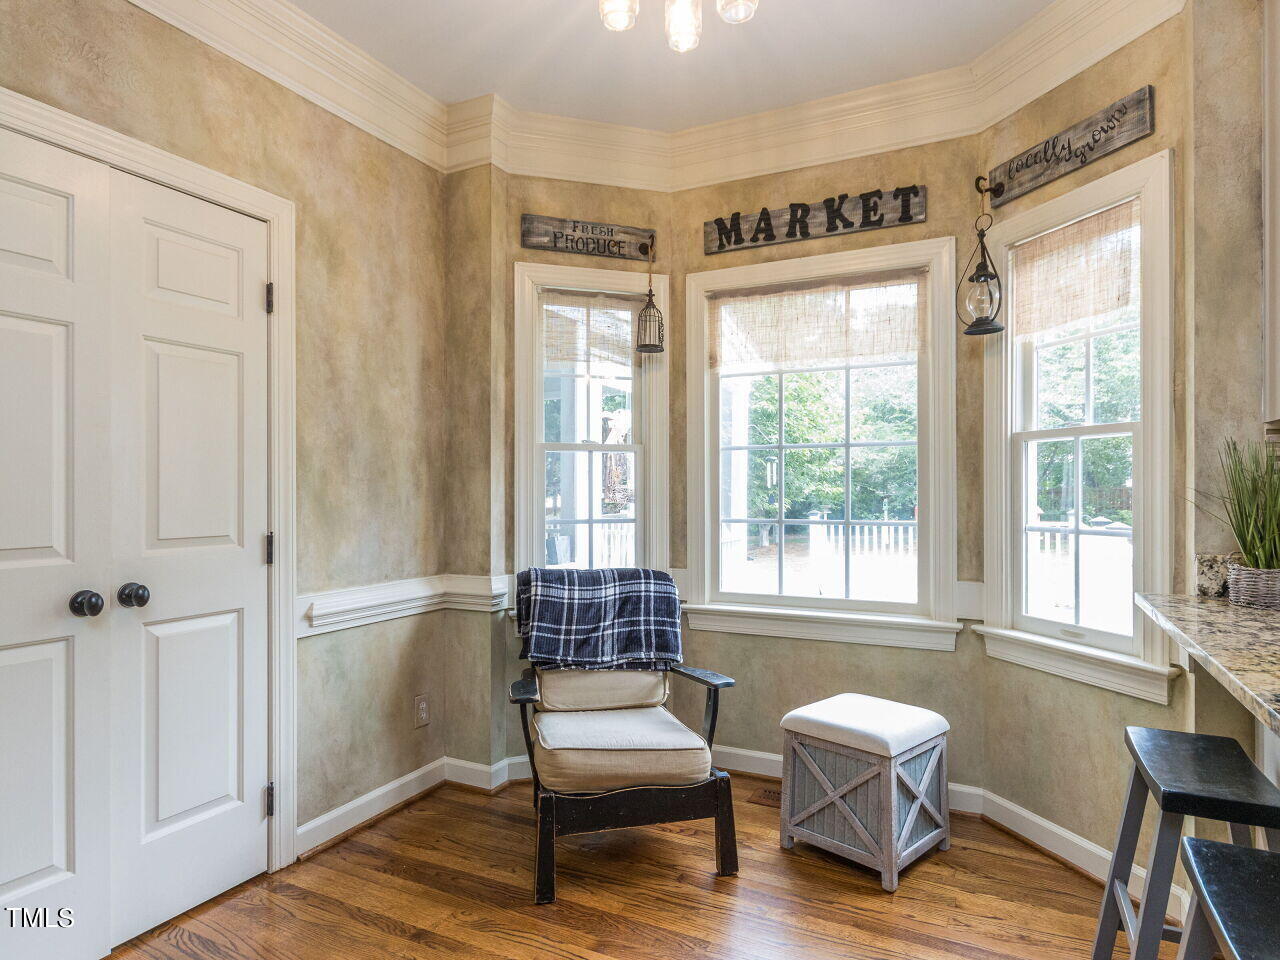
Bright breakfast nook with three large windows, hardwood floors, and a cushioned chair beneath market signs.
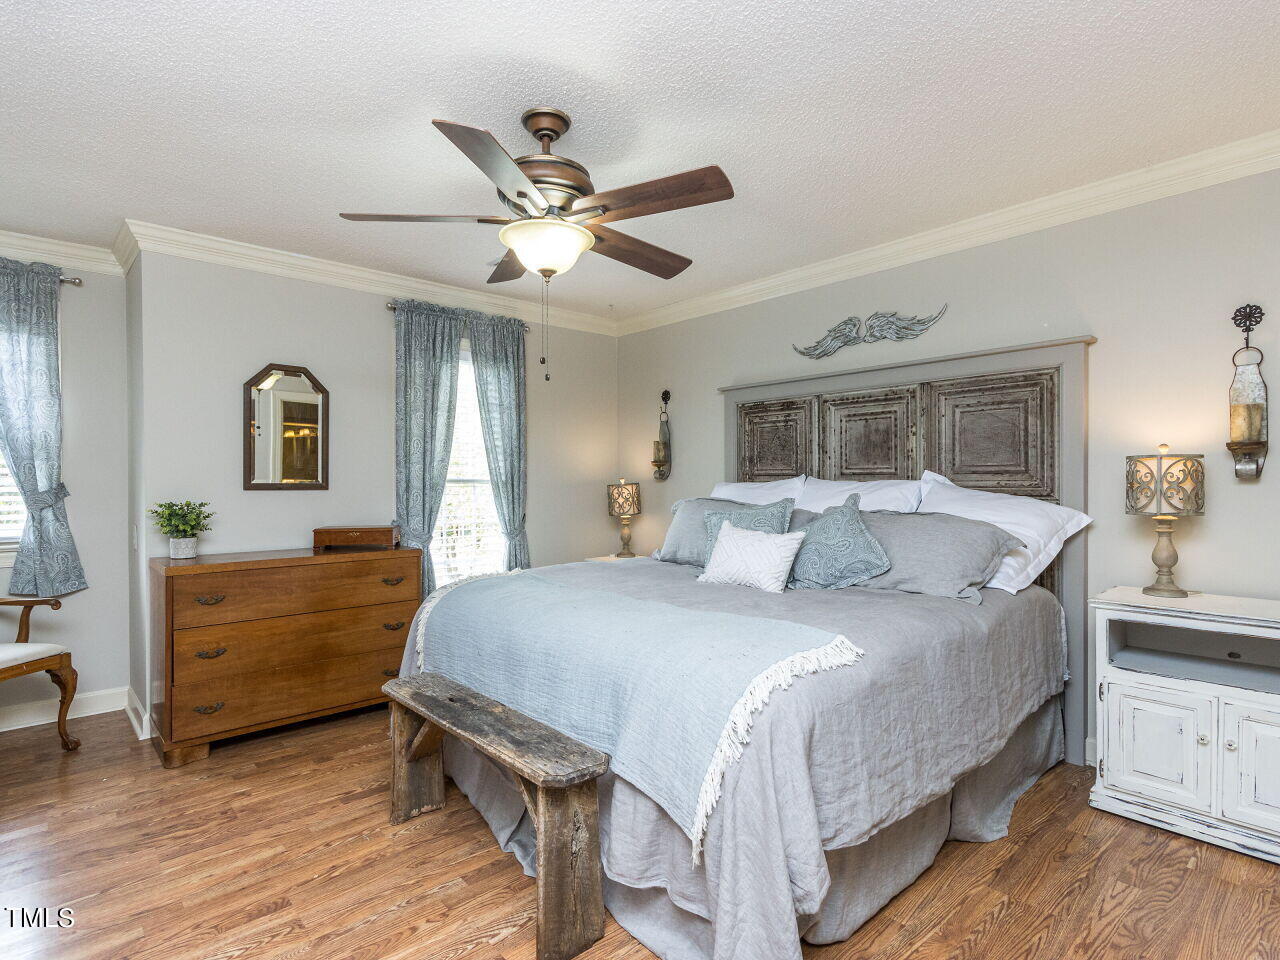
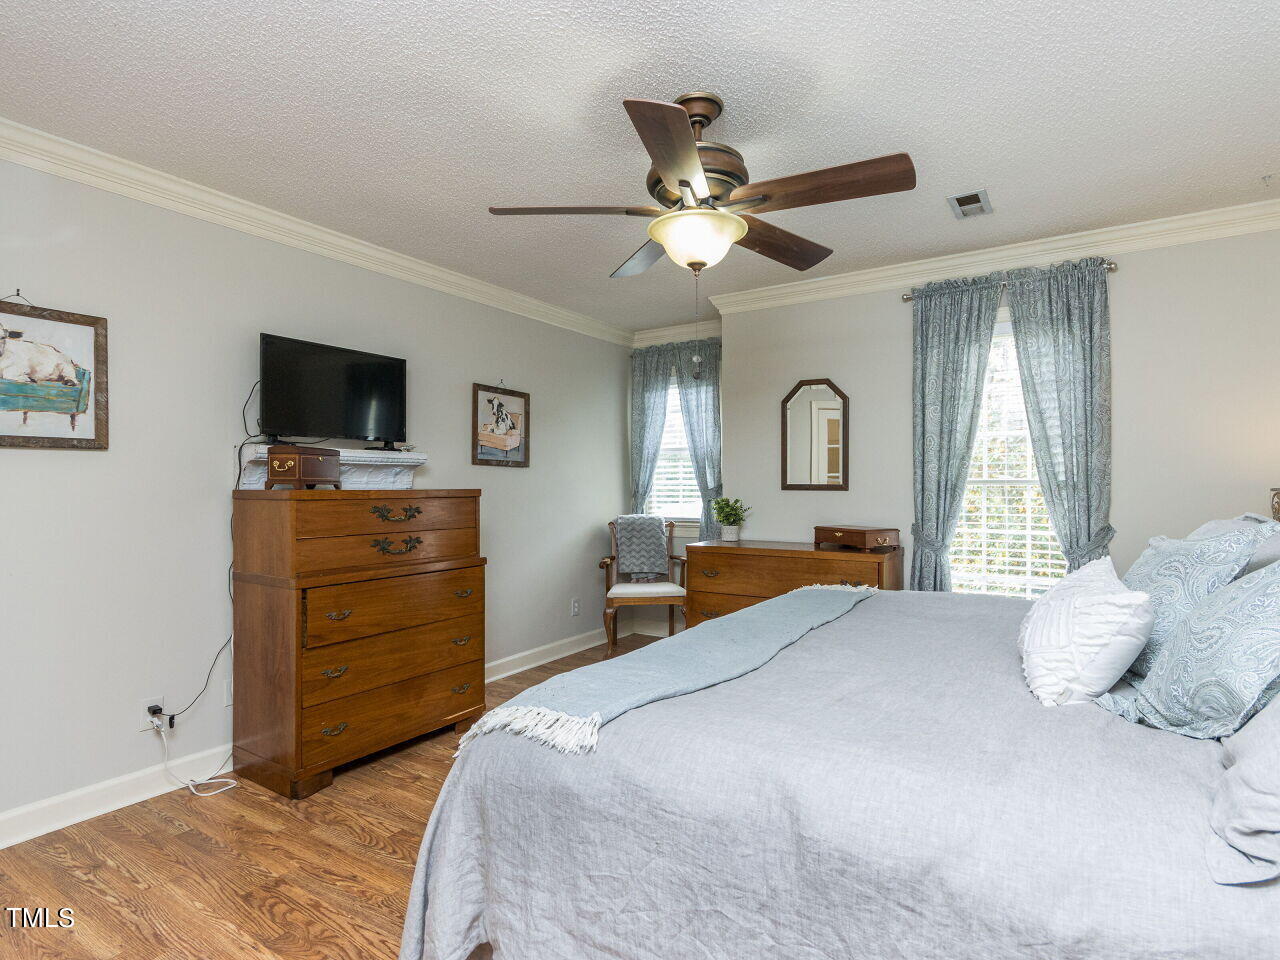
Bedroom with a large bed, weathered wood headboard, blue curtains, ceiling fan, and wood floors.
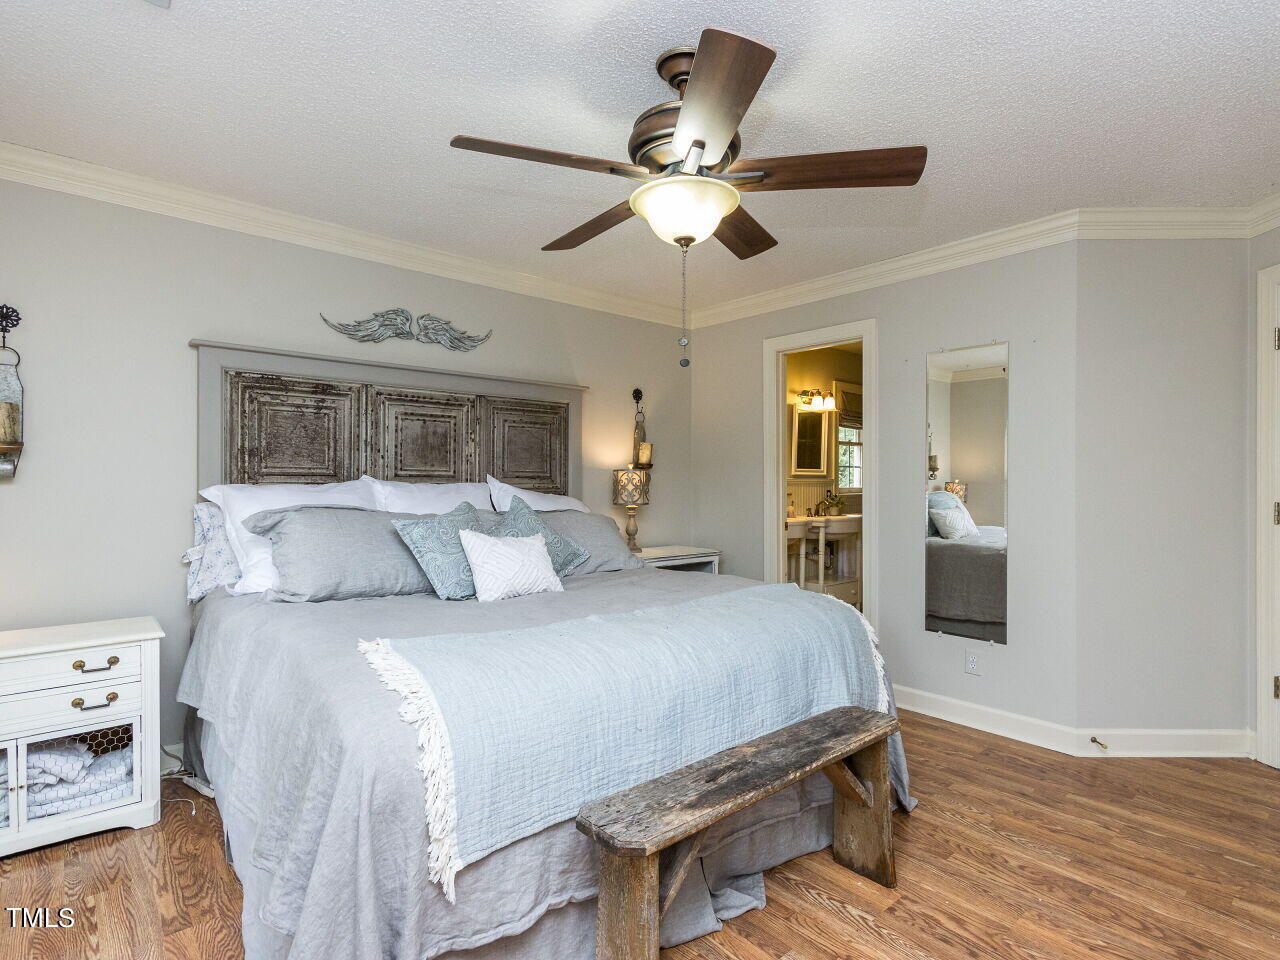
Bedroom with pale blue bedding, a rustic wood headboard, hardwood floors, and a ceiling fan.
Bedroom with a large bed, wood dressers, and blue-gray curtains.
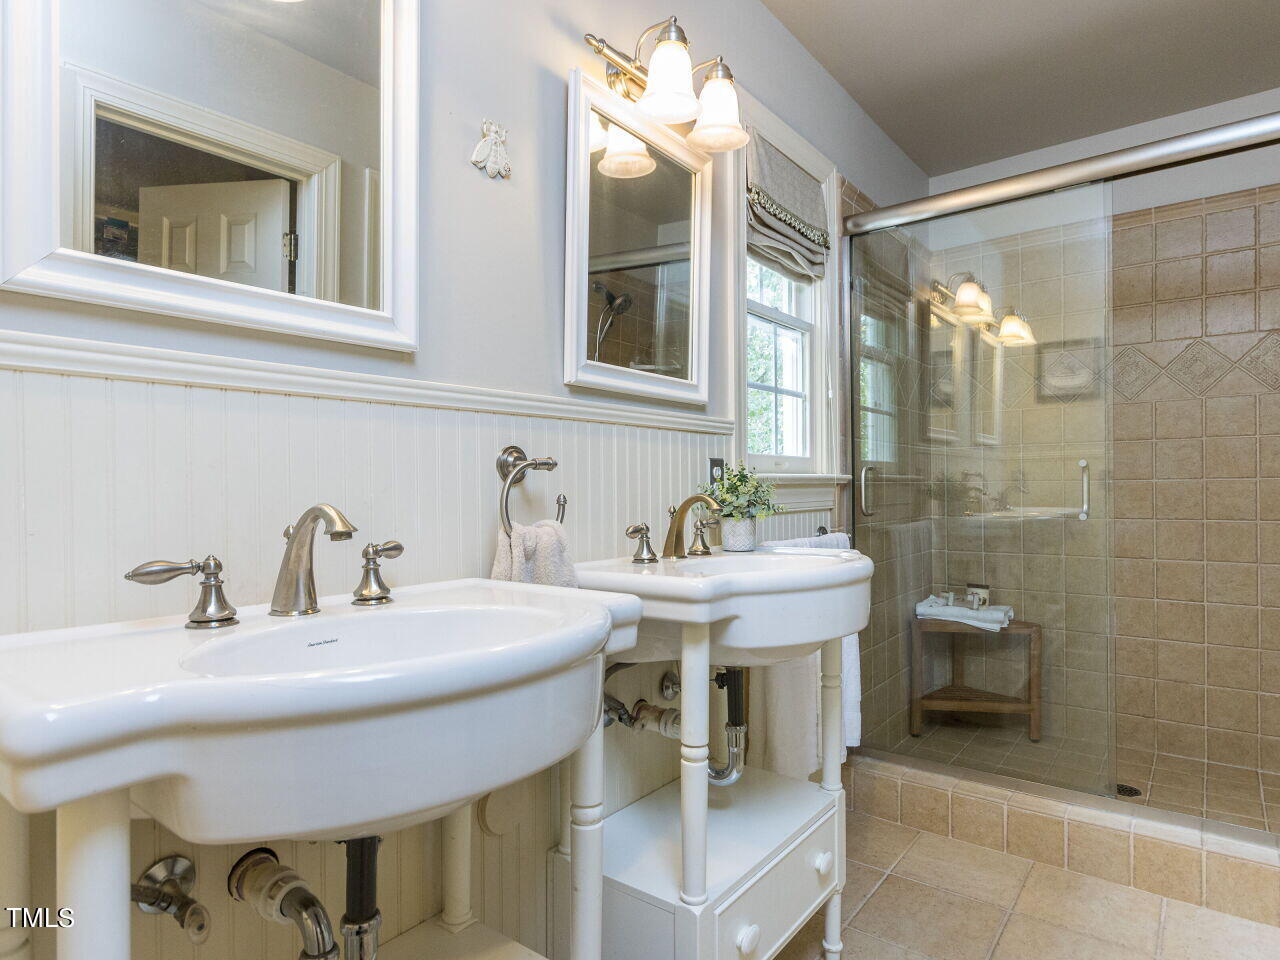
Bathroom with double pedestal sinks and a glass-enclosed tiled shower.
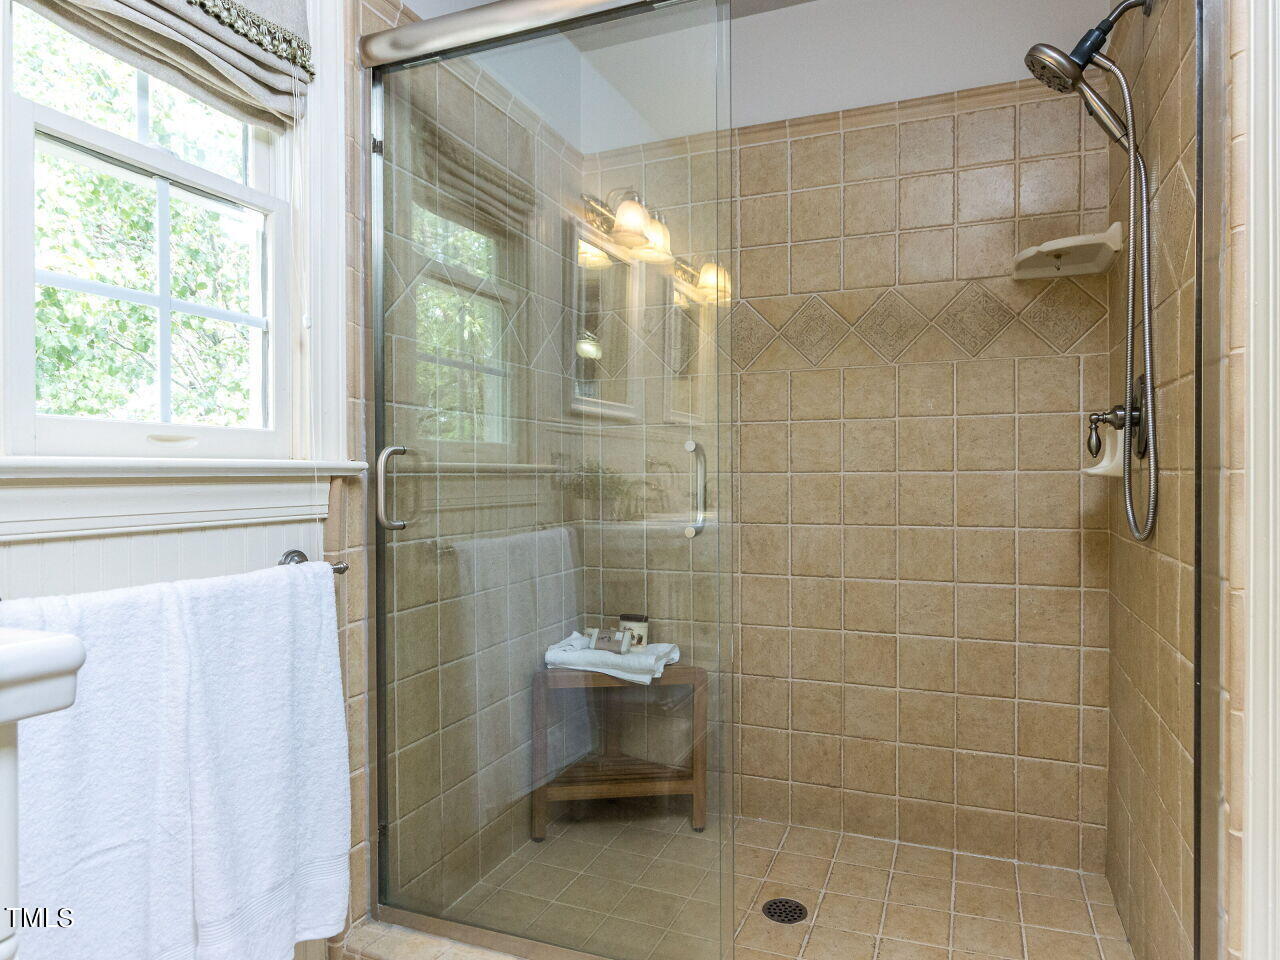
Walk-in shower with beige tile, glass doors, chrome fixtures, and a diamond-pattern accent band.
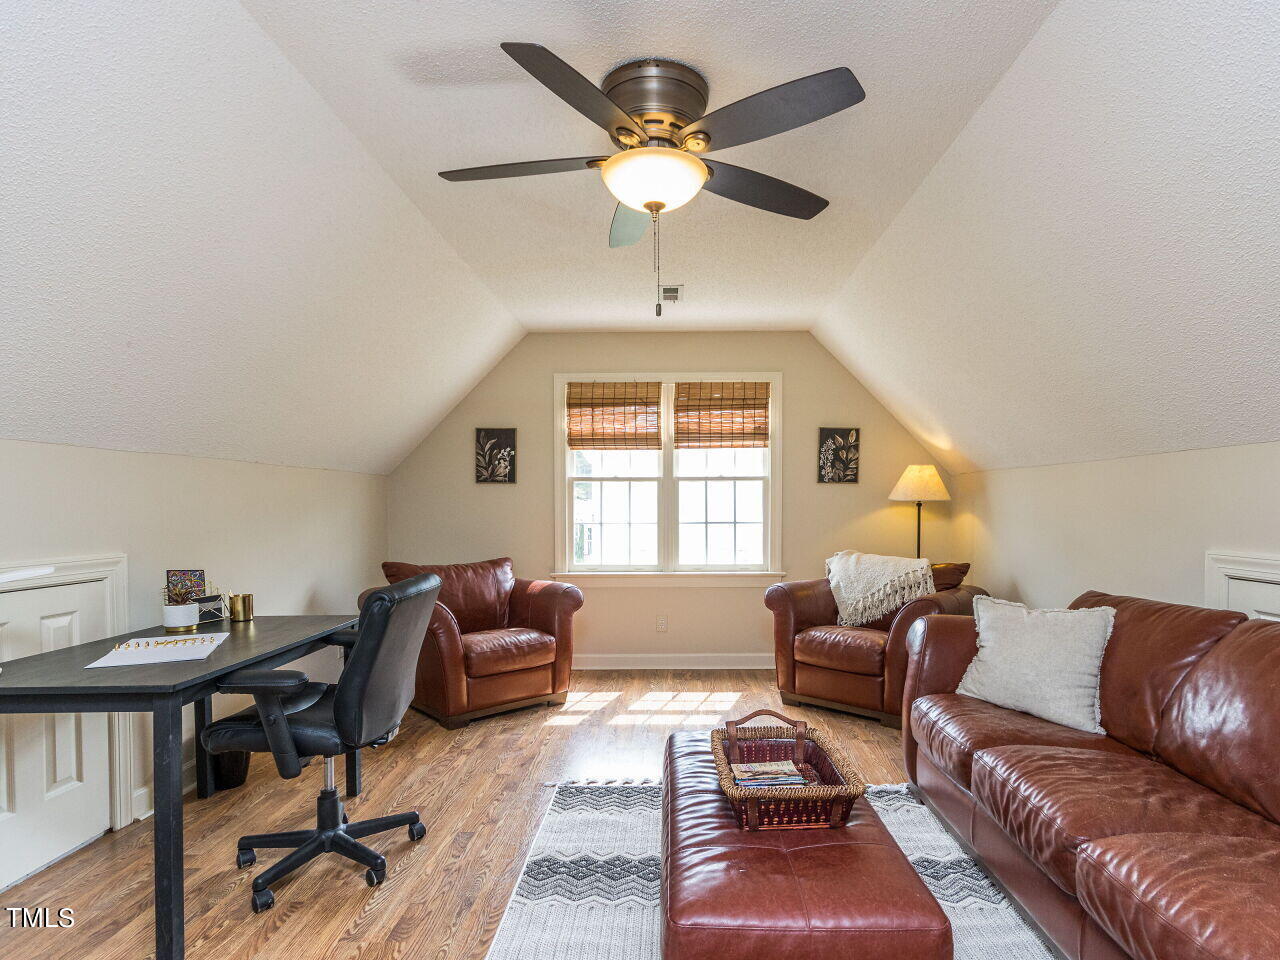
Bonus room with sloped ceilings, brown leather seating, and a desk by the window.
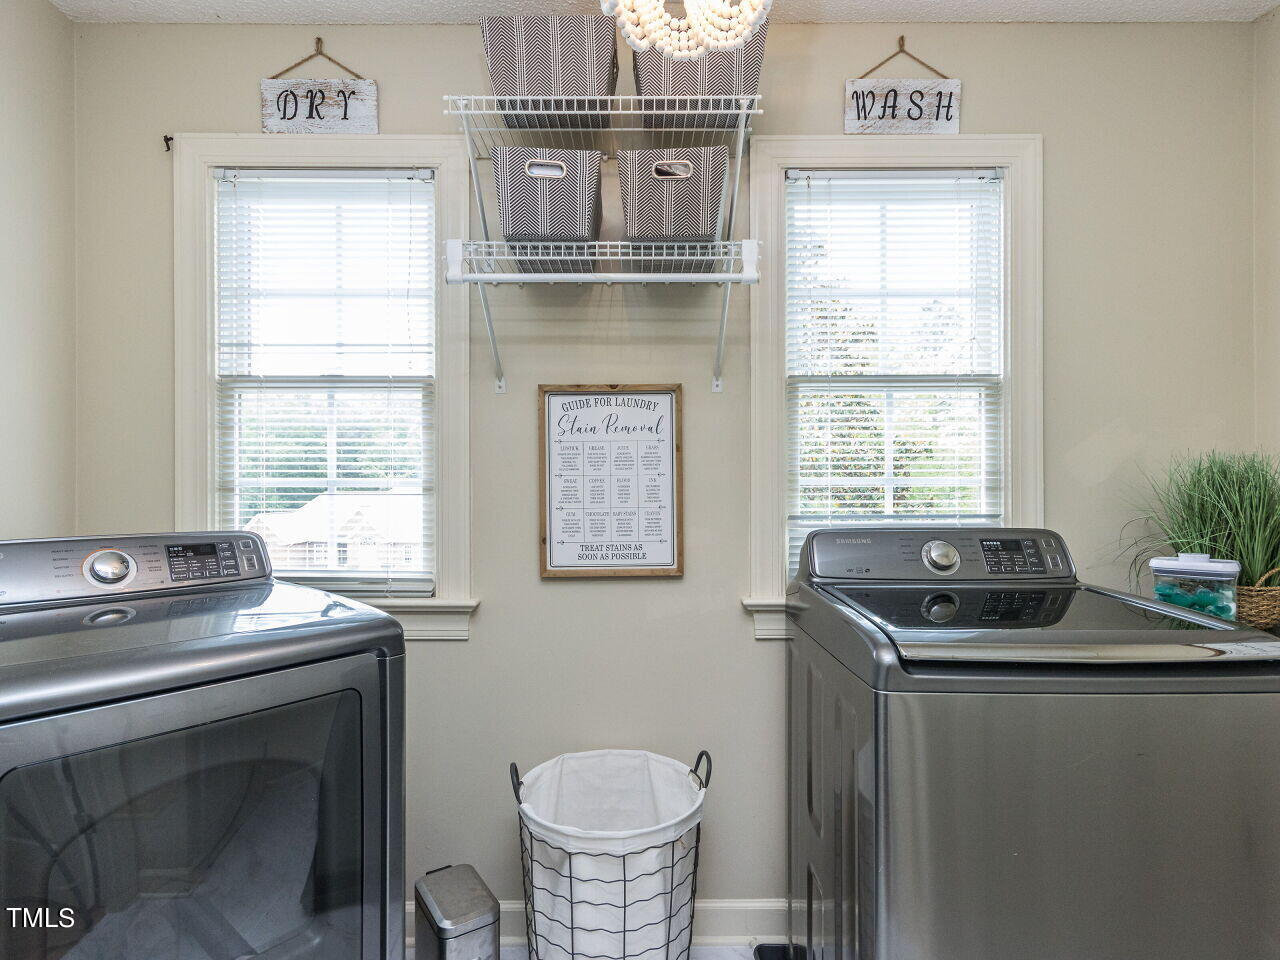
Laundry room with front-loading washer and dryer, paired windows, and wall-mounted storage baskets.
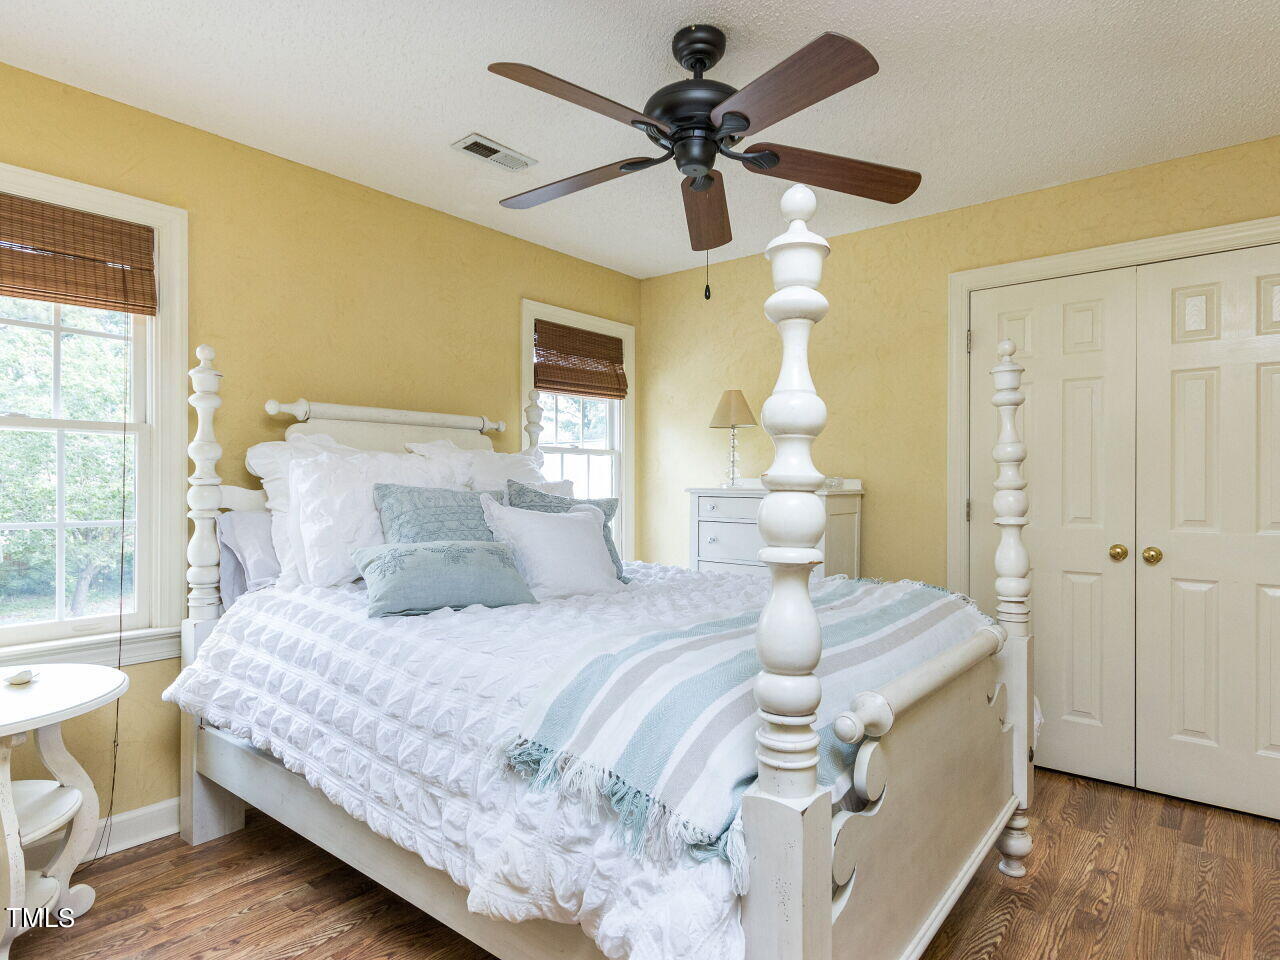
Bedroom with a white four-poster bed, pale blue bedding, yellow walls, and wood floors.
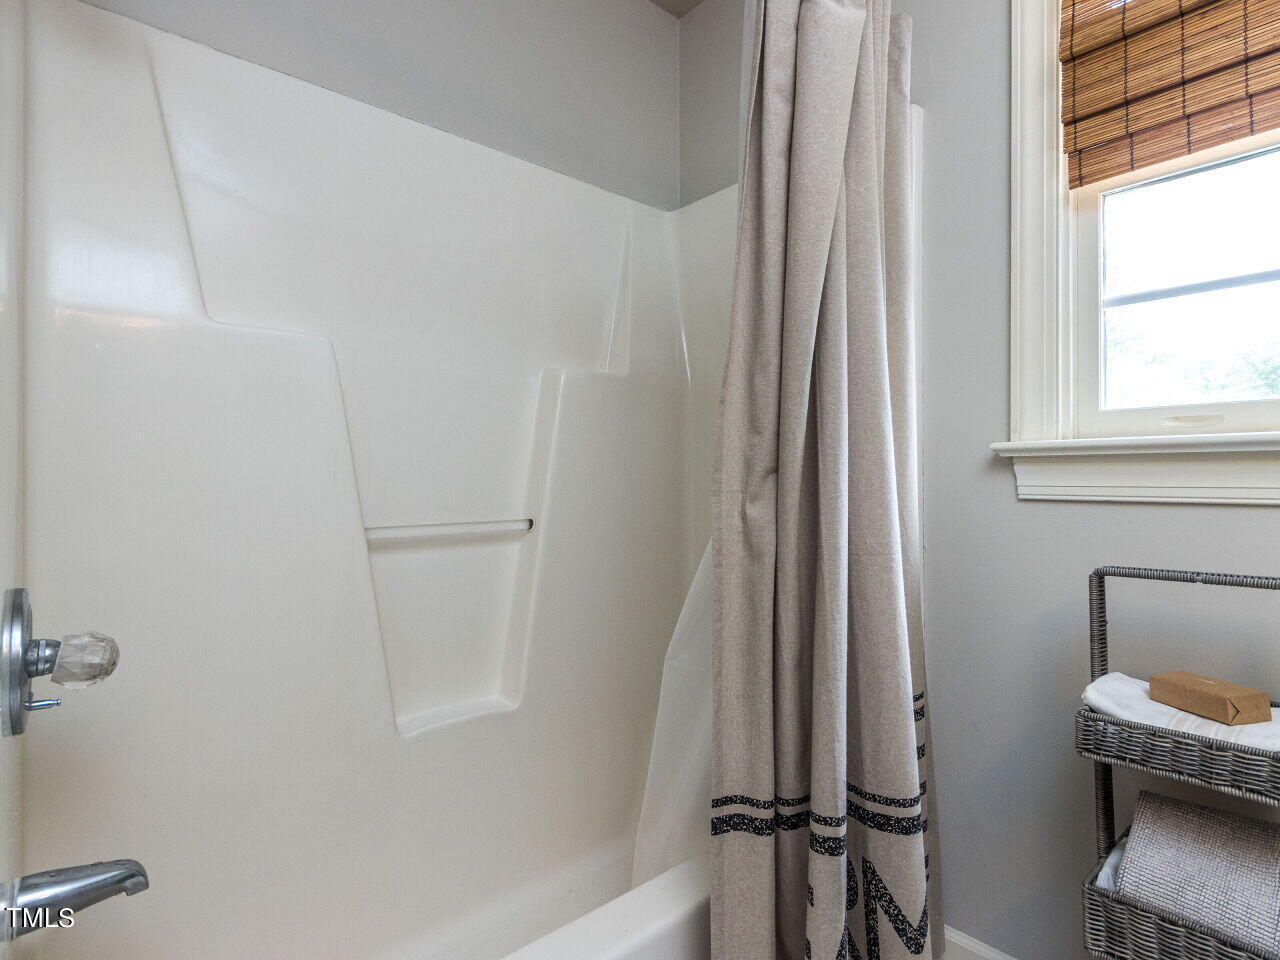
Bathroom tub and shower with built-in shelves, a patterned curtain, and a window with bamboo shade.
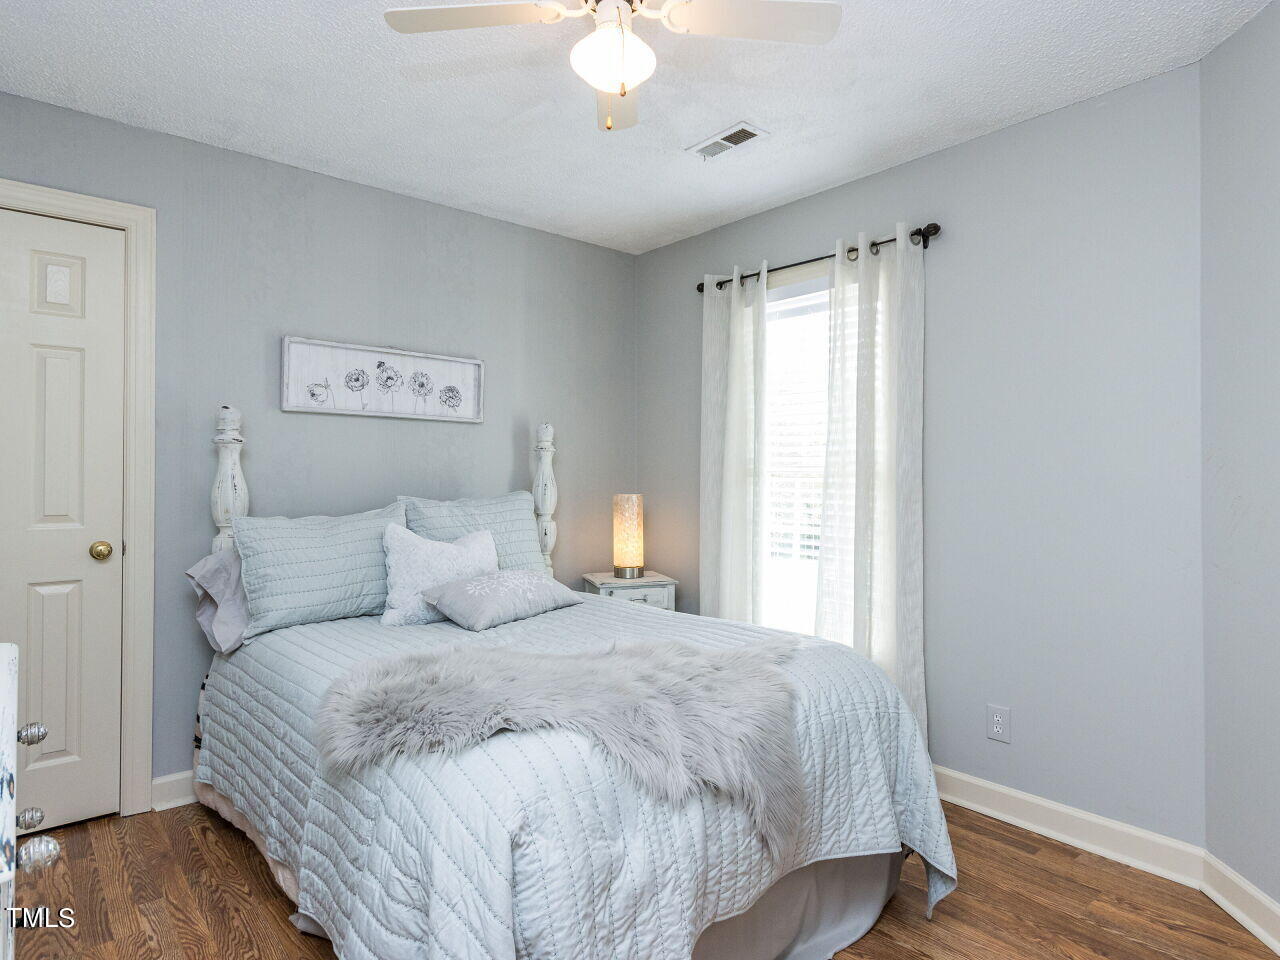
Bedroom with a light gray quilted bed, white curtains, and dark wood flooring.
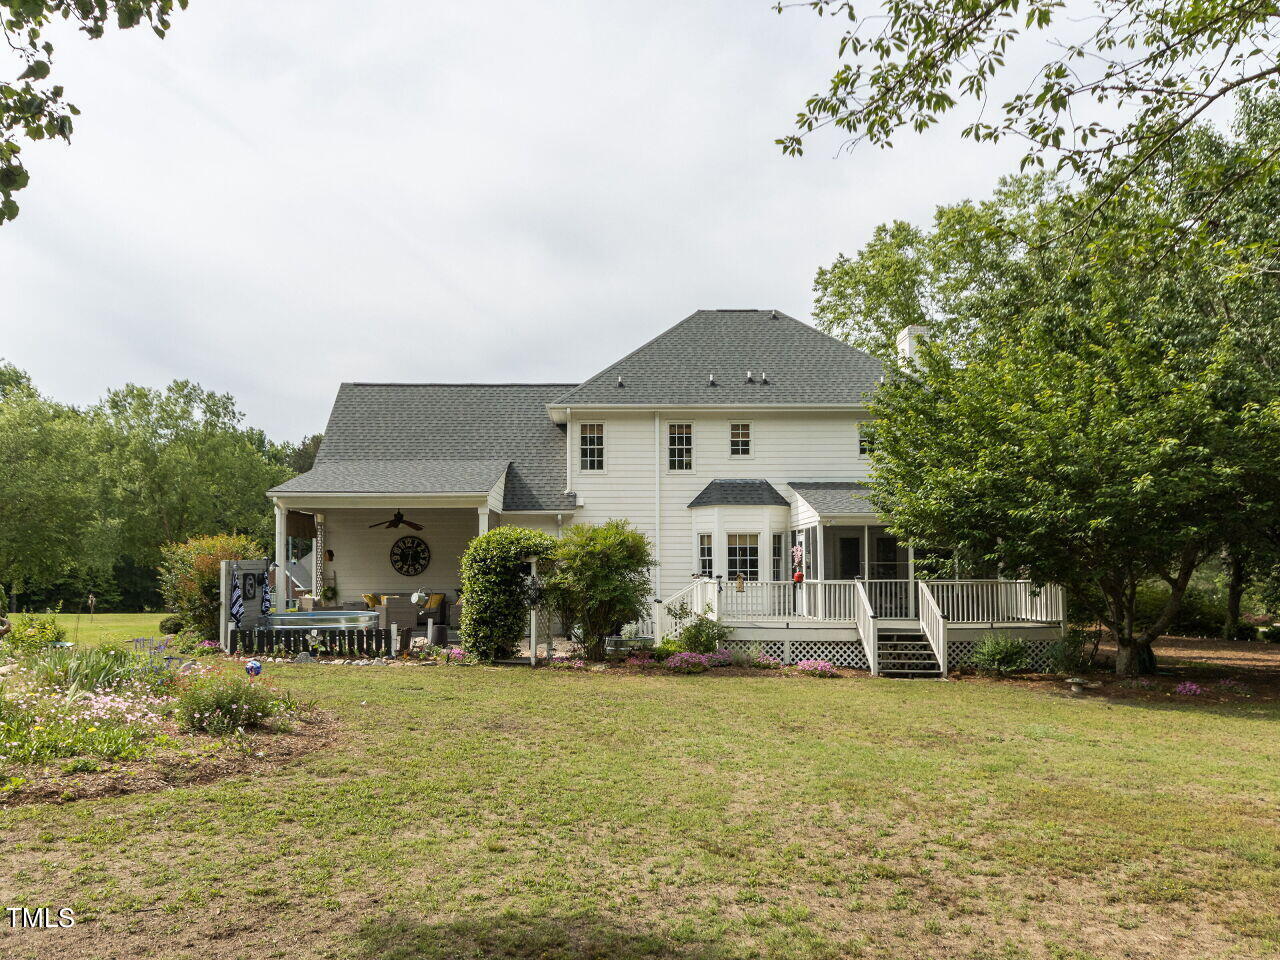
Rear of a two-story home with a raised deck, hot tub, and landscaped yard.
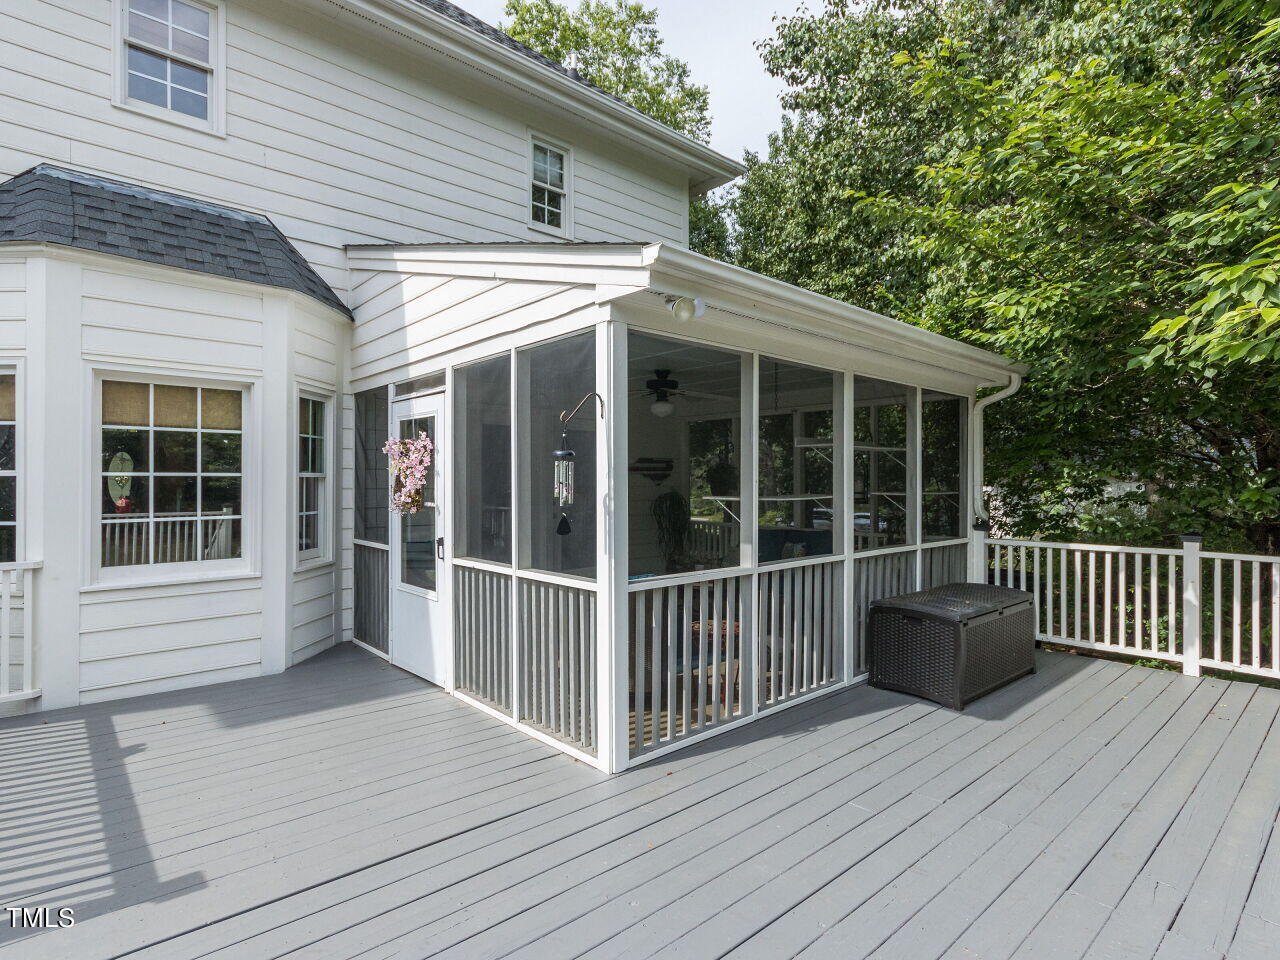
White house with a screened porch opening onto a spacious gray deck beneath leafy trees.
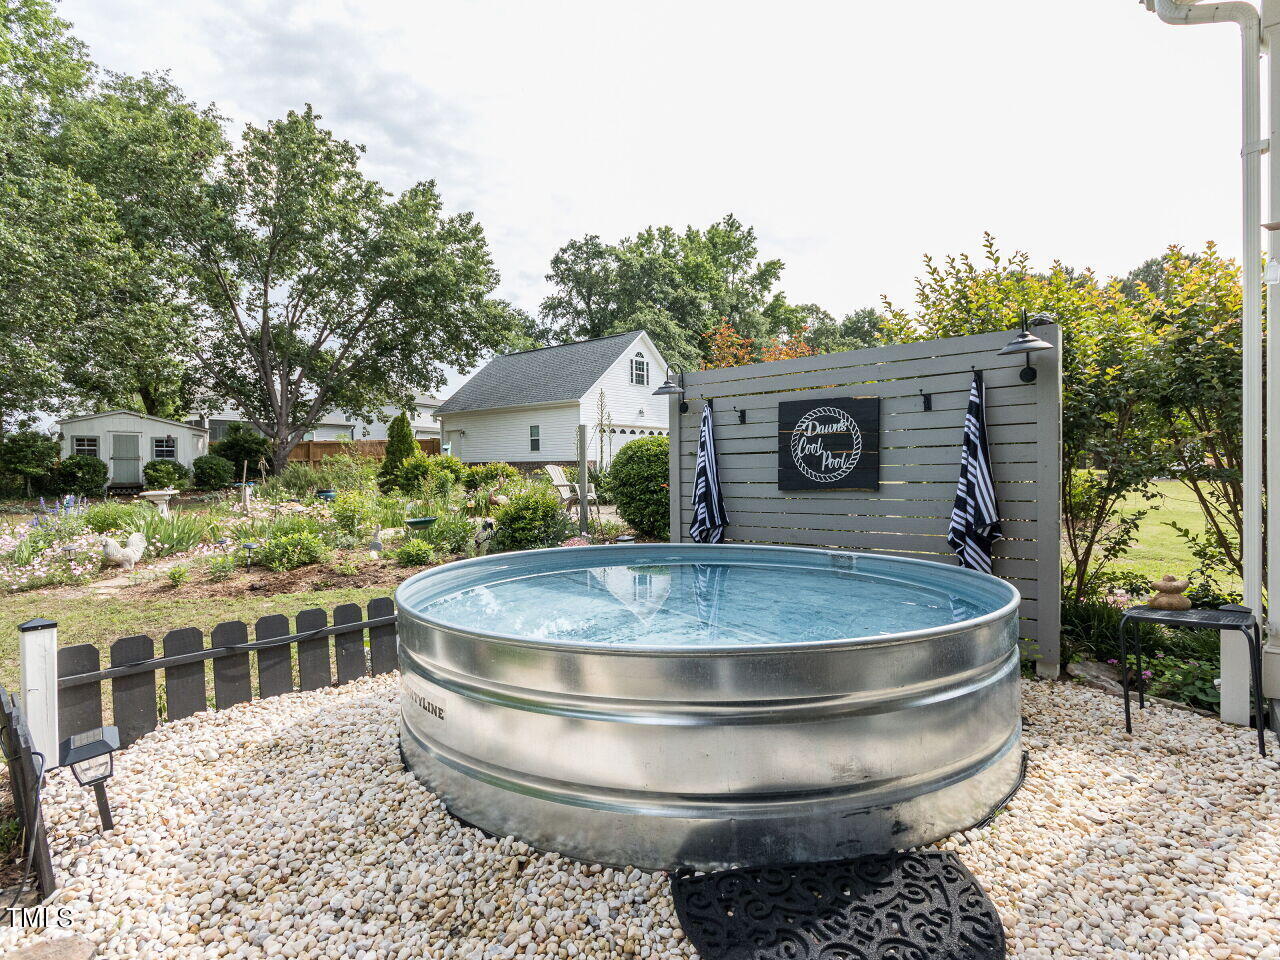
Round galvanized stock tank pool in a landscaped backyard, with a gray privacy screen and striped towels.
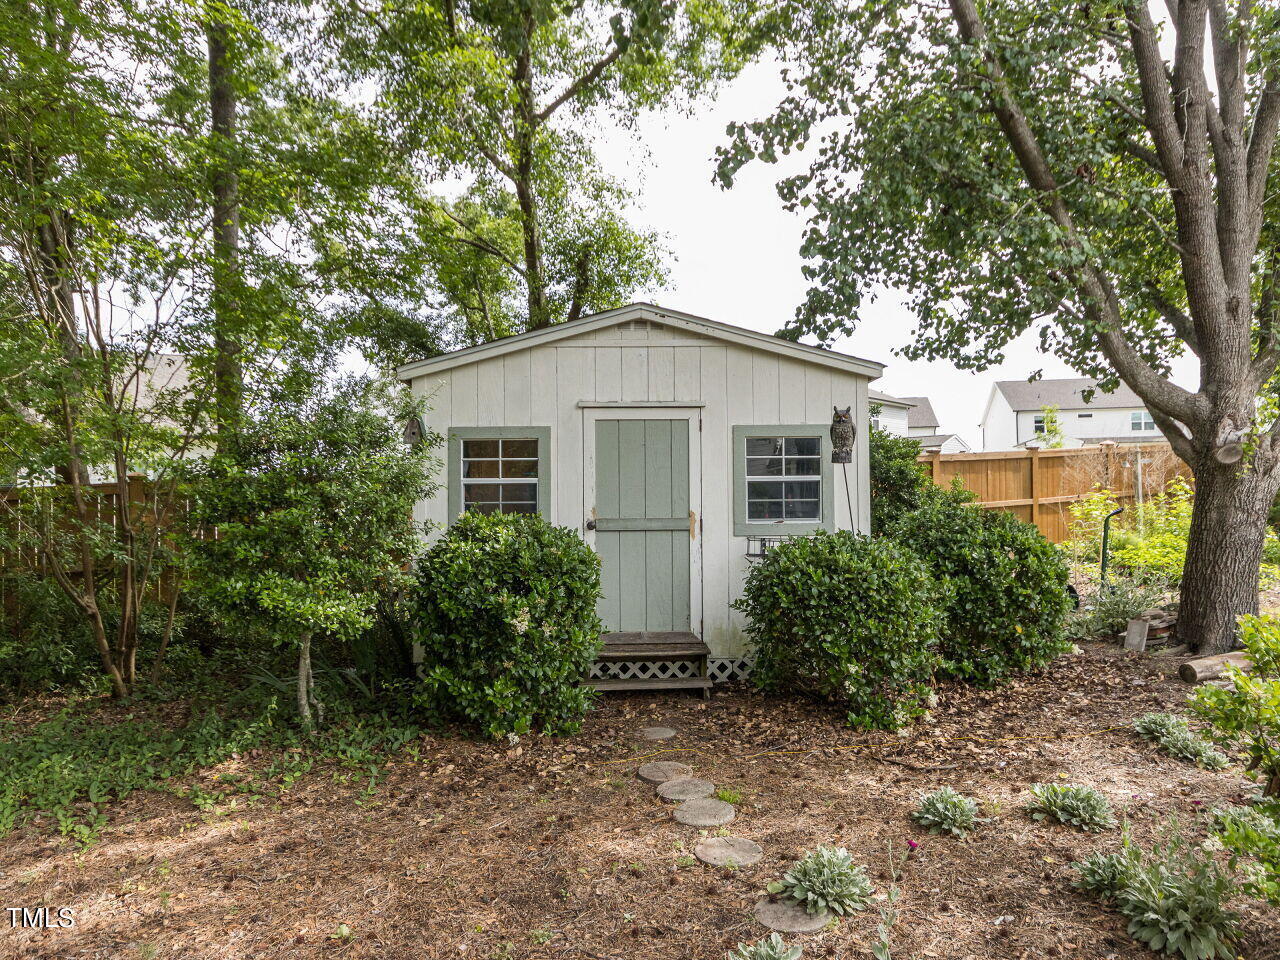
White garden shed with pale green trim, surrounded by shrubs and trees in a landscaped backyard.
SEE ALL PHOTOS
Two-story white house with pale blue shutters, covered porch, and attached two-car garage.
Two-story white house with pale green shutters, columned porch, attached garage, and landscaped front yard.
White brick home entrance with a columned porch, pale blue-green door, and hedge-lined steps.
Landscaped backyard garden with a winding stone path, flowering plants, detached garage, and patio seating.
Stone patio with outdoor chairs and fire pit beside a flower garden and tree-lined lawn.
Grassy backyard bordered by mature trees, with a flower garden and small sheds.
Entry foyer with hardwood floors, a decorative staircase, and a wood front door with oval glass.
Living room with a white fireplace, gray seating, wood coffee tables, and glass doors to a deck.
Living room with a white fireplace, pale sofas, round wooden coffee table, and glass doors to a deck.
Living room with a gray sofa, slate tile floor, and an open doorway to the kitchen.
Furnished living room with a white fireplace, pale seating, and tall curtained windows.
Screened porch with teal seating, a ceiling fan, and views of a leafy backyard.
Gray deck with white railings overlooking a tree-shaded backyard with a red bird feeder.
Covered patio with wicker seating and yellow cushions beside an above-ground pool and landscaped yard.
Covered porch with wicker seating, yellow cushions, potted plants, and a large wall clock.
Dining room with a round wood table, upholstered chairs, and a metal globe chandelier.
Dining room with a round wood table, white chairs, and a chandelier beside a staircase.
Rustic bathroom vanity with a stone vessel sink, bronze faucet, and live-edge wood countertop.
Kitchen with white cabinets, granite counters, mosaic backsplash, stainless steel appliances, and a breakfast bar with stools.
Kitchen with white cabinets, granite counters, mosaic backsplash, and stainless steel appliances.
Kitchen with white cabinetry, granite counters, a mosaic backsplash, and stainless steel appliances.
Bright breakfast nook with three large windows, hardwood floors, and a cushioned chair beneath market signs.
Bedroom with a large bed, weathered wood headboard, blue curtains, ceiling fan, and wood floors.
Bedroom with pale blue bedding, a rustic wood headboard, hardwood floors, and a ceiling fan.
Bedroom with a large bed, wood dressers, and blue-gray curtains.
Bathroom with double pedestal sinks and a glass-enclosed tiled shower.
Walk-in shower with beige tile, glass doors, chrome fixtures, and a diamond-pattern accent band.
Bonus room with sloped ceilings, brown leather seating, and a desk by the window.
Laundry room with front-loading washer and dryer, paired windows, and wall-mounted storage baskets.
Bedroom with a white four-poster bed, pale blue bedding, yellow walls, and wood floors.
Bathroom tub and shower with built-in shelves, a patterned curtain, and a window with bamboo shade.
Bedroom with a light gray quilted bed, white curtains, and dark wood flooring.
Rear of a two-story home with a raised deck, hot tub, and landscaped yard.
White house with a screened porch opening onto a spacious gray deck beneath leafy trees.
Round galvanized stock tank pool in a landscaped backyard, with a gray privacy screen and striped towels.
White garden shed with pale green trim, surrounded by shrubs and trees in a landscaped backyard.
Listing courtesy of Keller Williams Realty
Sold

3316 Needle Point Circle

3316 Needle Point Circle, Willow Springs, NC 27592

$495,000
''Your private oasis awaits you here in this lovingly cared for home, located in desirable Ivy Creek neighborhood with a large level lot of.73 acre. This home has been well maintained with newer kitchen, custom moldings and so many upgrades. You will love the spacious kitchen and large family room with slate flooring that flows to a screened porch and large deck. There is an additional covered sitting area for relaxing with a sweet '' Hillbilly'' pool for cooling off. Sit by the soothing fish pond and waterfall at the end of the day. This home exudes southern charm. Many updates including roof, HVAC and primary bath. Upstairs you will find a thoughtful floor plan with 3 bedrooms and a large bonus room that could be a 4th bedroom. Primary bedroom suite has a double vanity, walk-in closet, and light-filled room. Enjoy the oversized garage and the walk up attic also provides additional storage or possibilities. View this property for yourself to really enjoy all this home has to offer!

3
beds

3
baths

2,145 Sq.Ft. LIVING AREA

0.73 Acres lot

Carmelina Hall

Carmelina Hall

Features & Amenities

Interior

  • total bedrooms3
  • Total bathrooms3
  • full bathrooms2
  • half bathroom1
  • Laundry room Laundry Room, Upper Level, Washer Hookup
  • Flooring Vinyl, Slate, Tile, Wood
  • Fireplace Family Room, Wood Burning Stove
  • APPLIANCES Dishwasher, Electric Range, Free-Standing Refrigerator, Microwave, Range, Refrigerator
  • other interior Features Bathtub/Shower Combination, Ceiling Fan(s), Chandelier, Crown Molding, Eat-in Kitchen, Entrance Foyer, Granite Counters, Pantry, Walk-In Closet(s), Walk-In Shower

Area & Lot

  • Status Sold
  • Date Sold July 1, 2024
  • Living Area2,145 Sq.Ft.
  • Total Area2,145 Sq.Ft.
  • Lot Area0.73 Acres
  • MLS® ID10029441
  • TypeResidential
  • YEAR BUILT1995
  • Architecture StylesColonial
  • View DescriptionNeighborhood
  • Elementary SchoolWake - Willow Springs
  • Middle SchoolWake - Herbert Akins Road
  • High SchoolWake - Willow Spring

Exterior

  • STORIES2
  • Garage Space2.0
  • water SourcePublic
  • utilitiesCable Available, Cable Connected, Electricity Available, Natural Gas Available, Septic Connected, Water Connected
  • roofShingle
  • lot featuresBack Yard, Front Yard, Hardwood Trees, Landscaped, Many Trees, Native Plants, Waterfall
  • parkingGarage, Garage Door Opener, Garage Faces Front, Storage
  • HEAT TYPEElectric, Forced Air
  • AIR CONDITIONINGCeiling Fan(s), Central Air, Electric
  • sewerSeptic Tank
  • SubstructureBlock, Permanent
  • Disability FeaturesLevel Flooring
  • HOA AmenitiesRoad Maintenance
  • other exterior FeaturesPrivate Yard, Rain Gutters

Financial

  • Sales Price$495,000
  • Real Estate Tax $2,365/yr
  • HOA $100/yr
  • Zoning R-30
View Virtual Tour

Let's Work Together

I’ll be by your side every step of the way. Together, we will find your home.

Follow Carmelina on Instagram