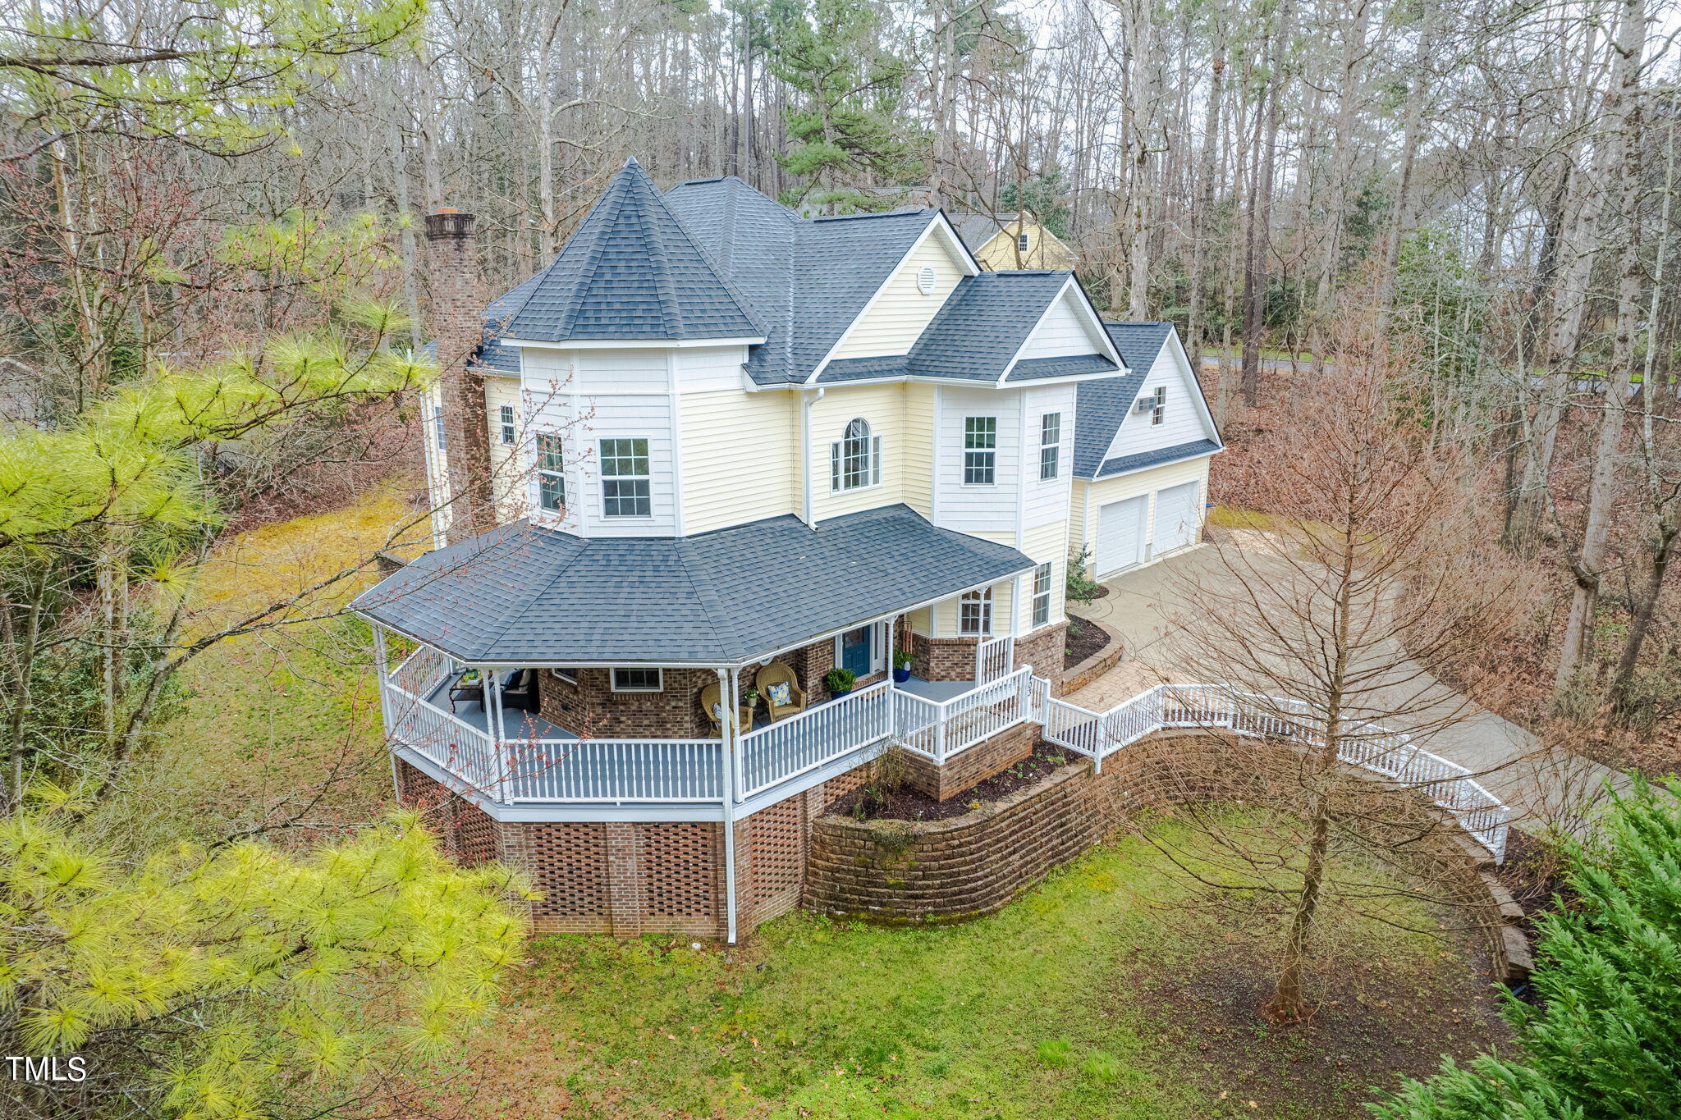
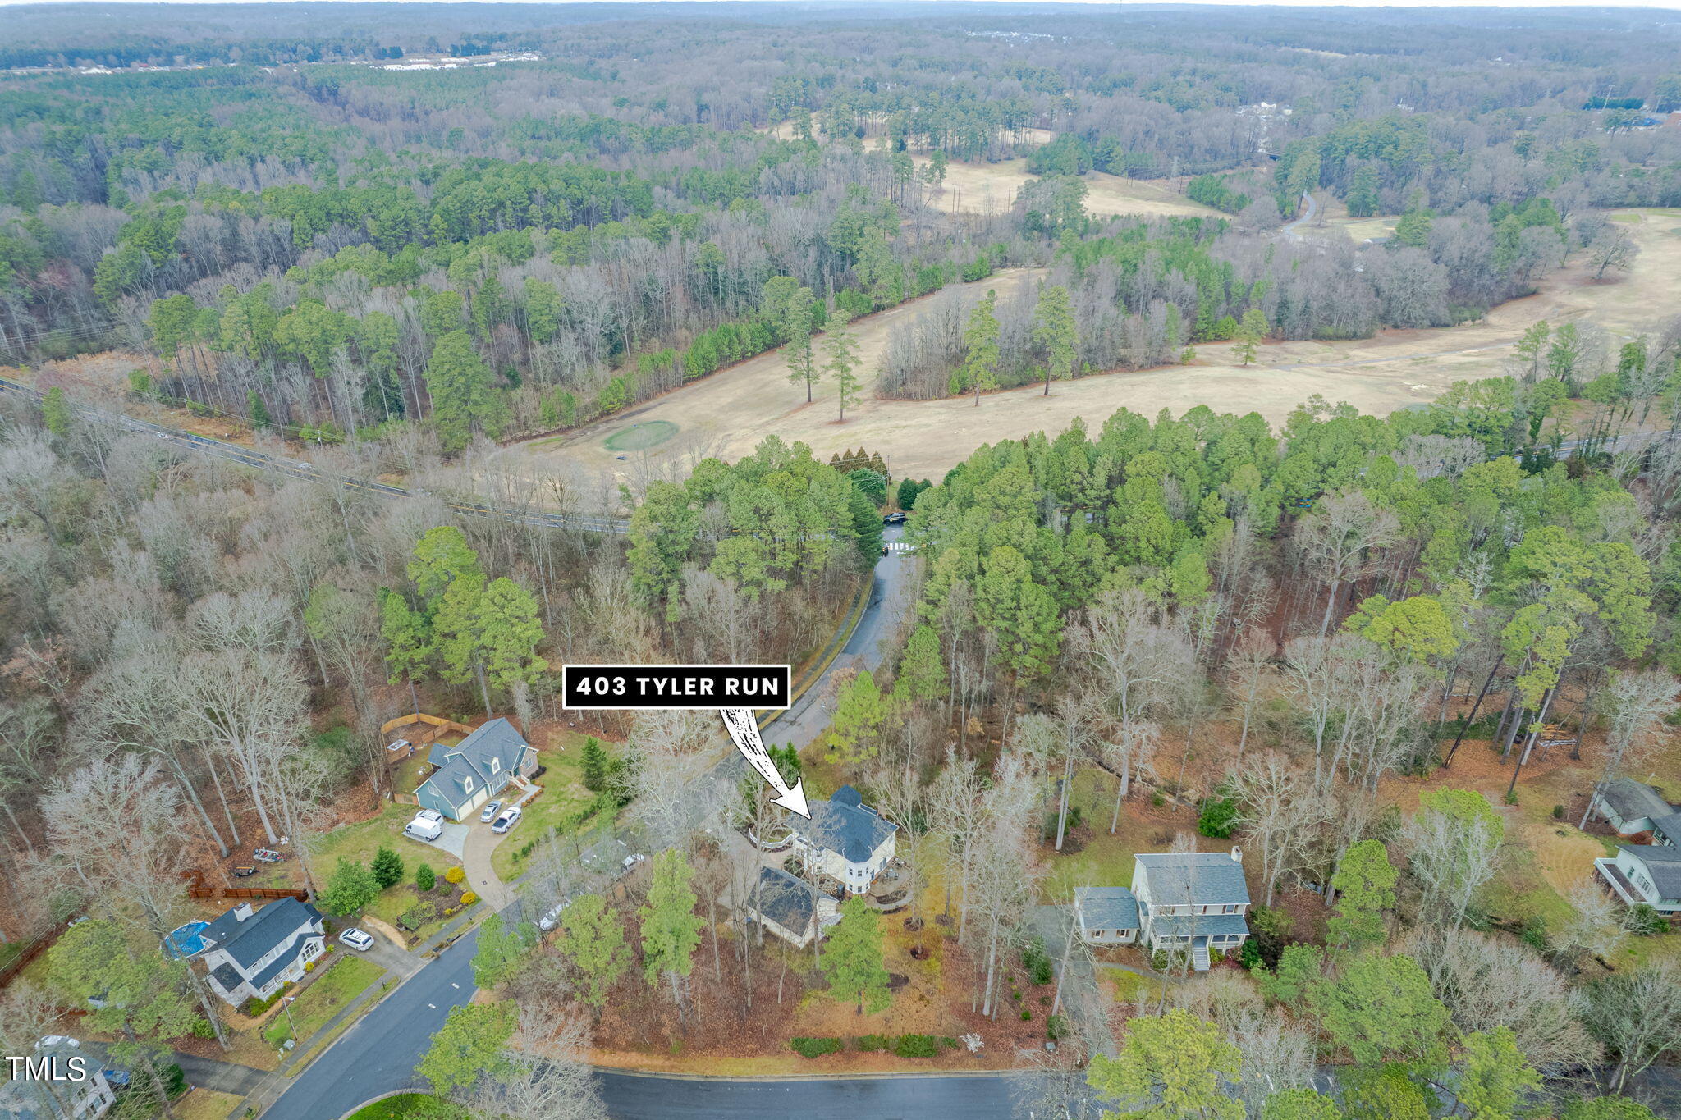
Aerial view of a wooded home with a wraparound porch, brick foundation, and attached two-car garage.
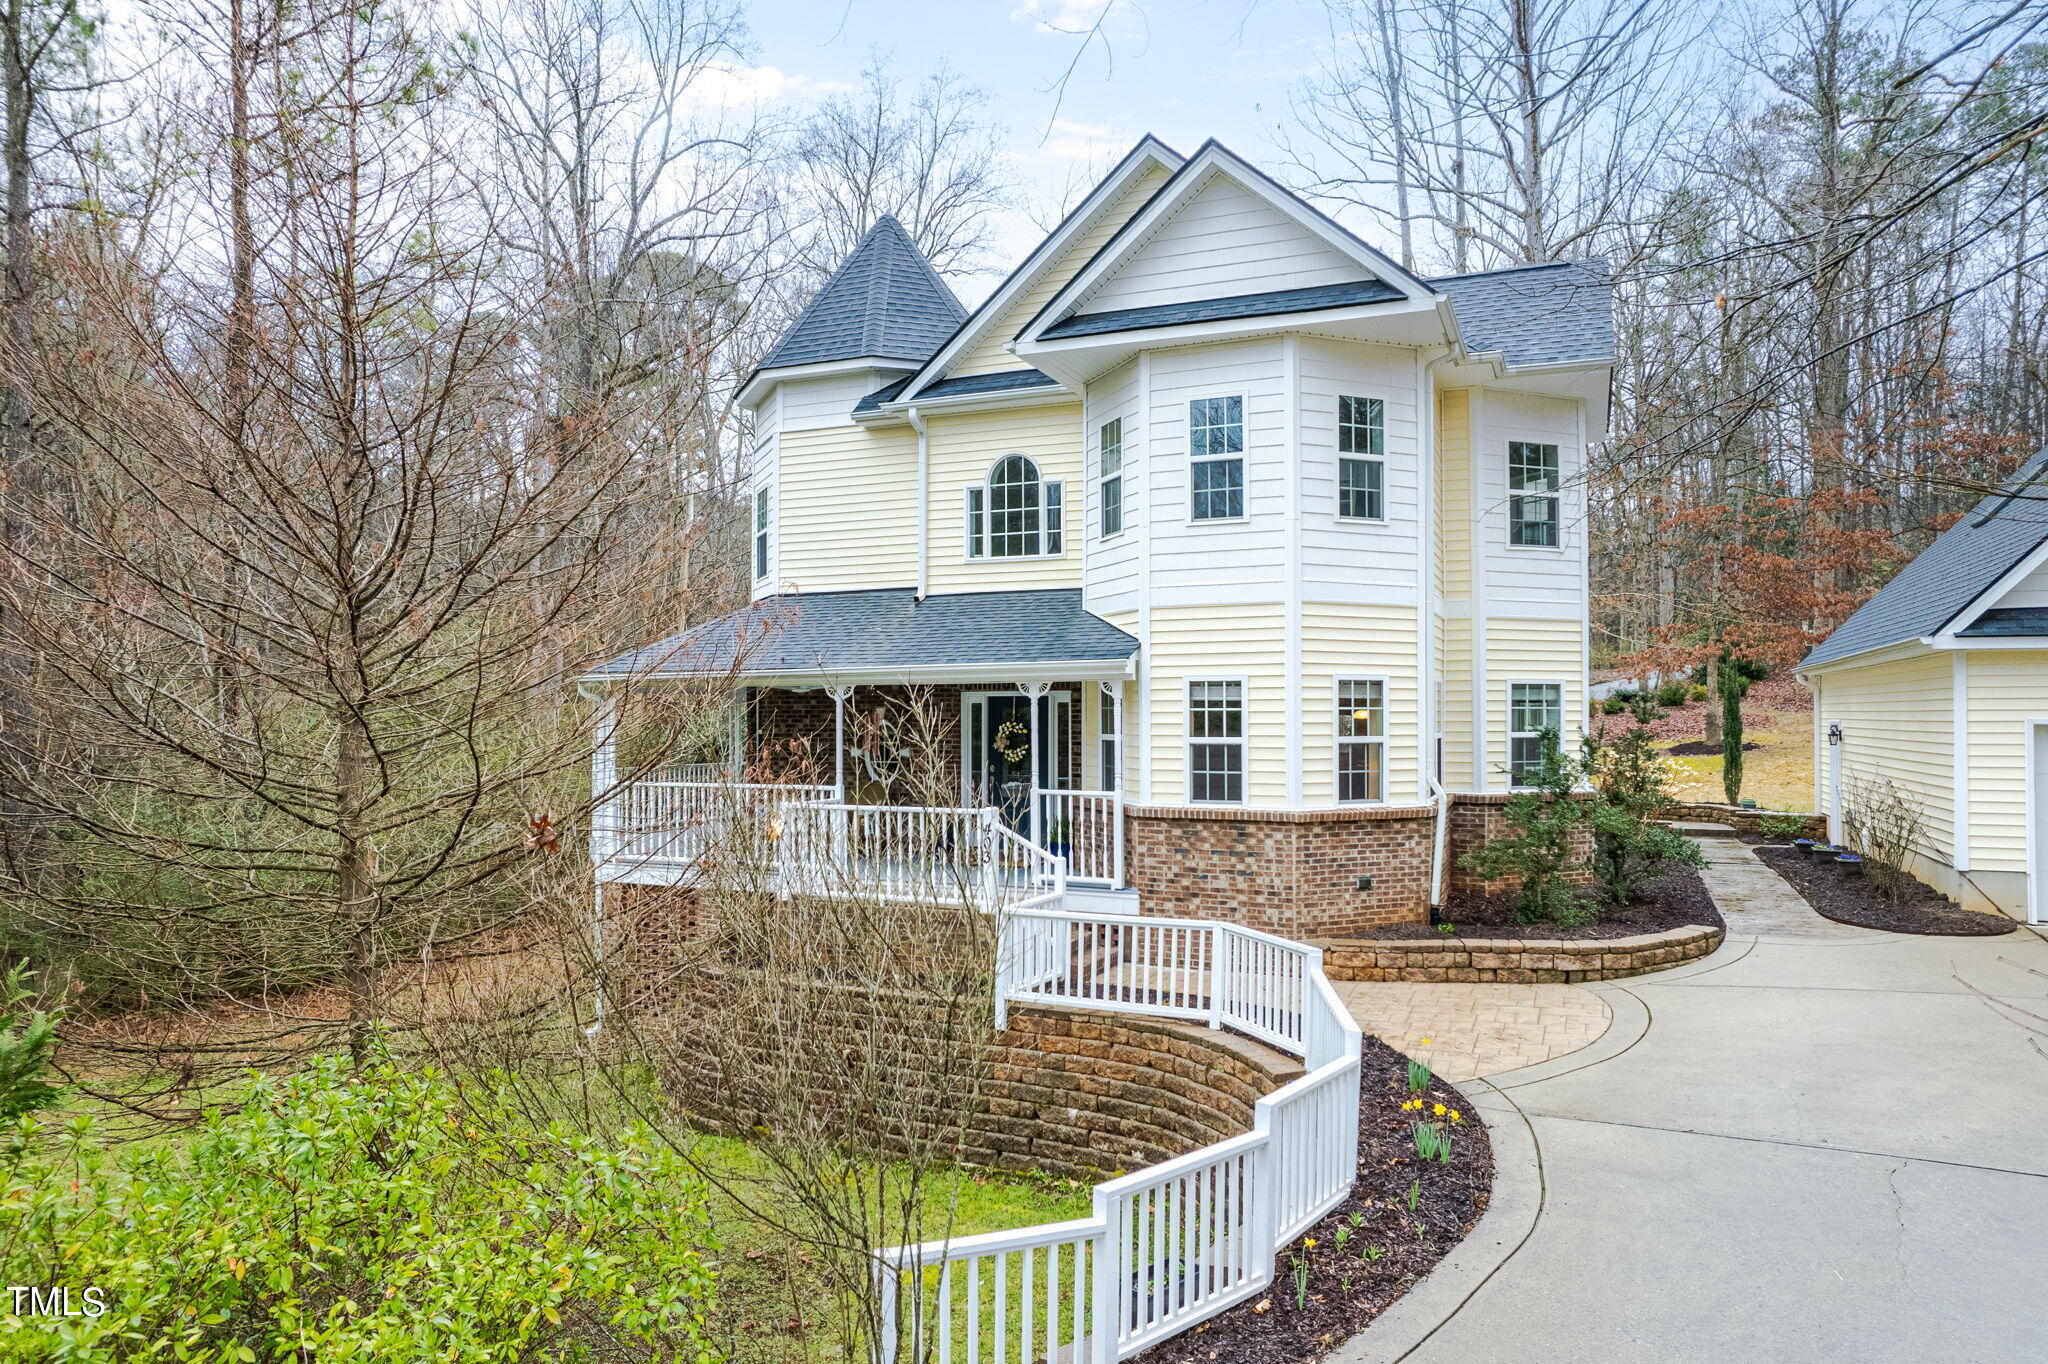
Two-story white home with a brick foundation, covered porch, and curved walkway among bare trees.
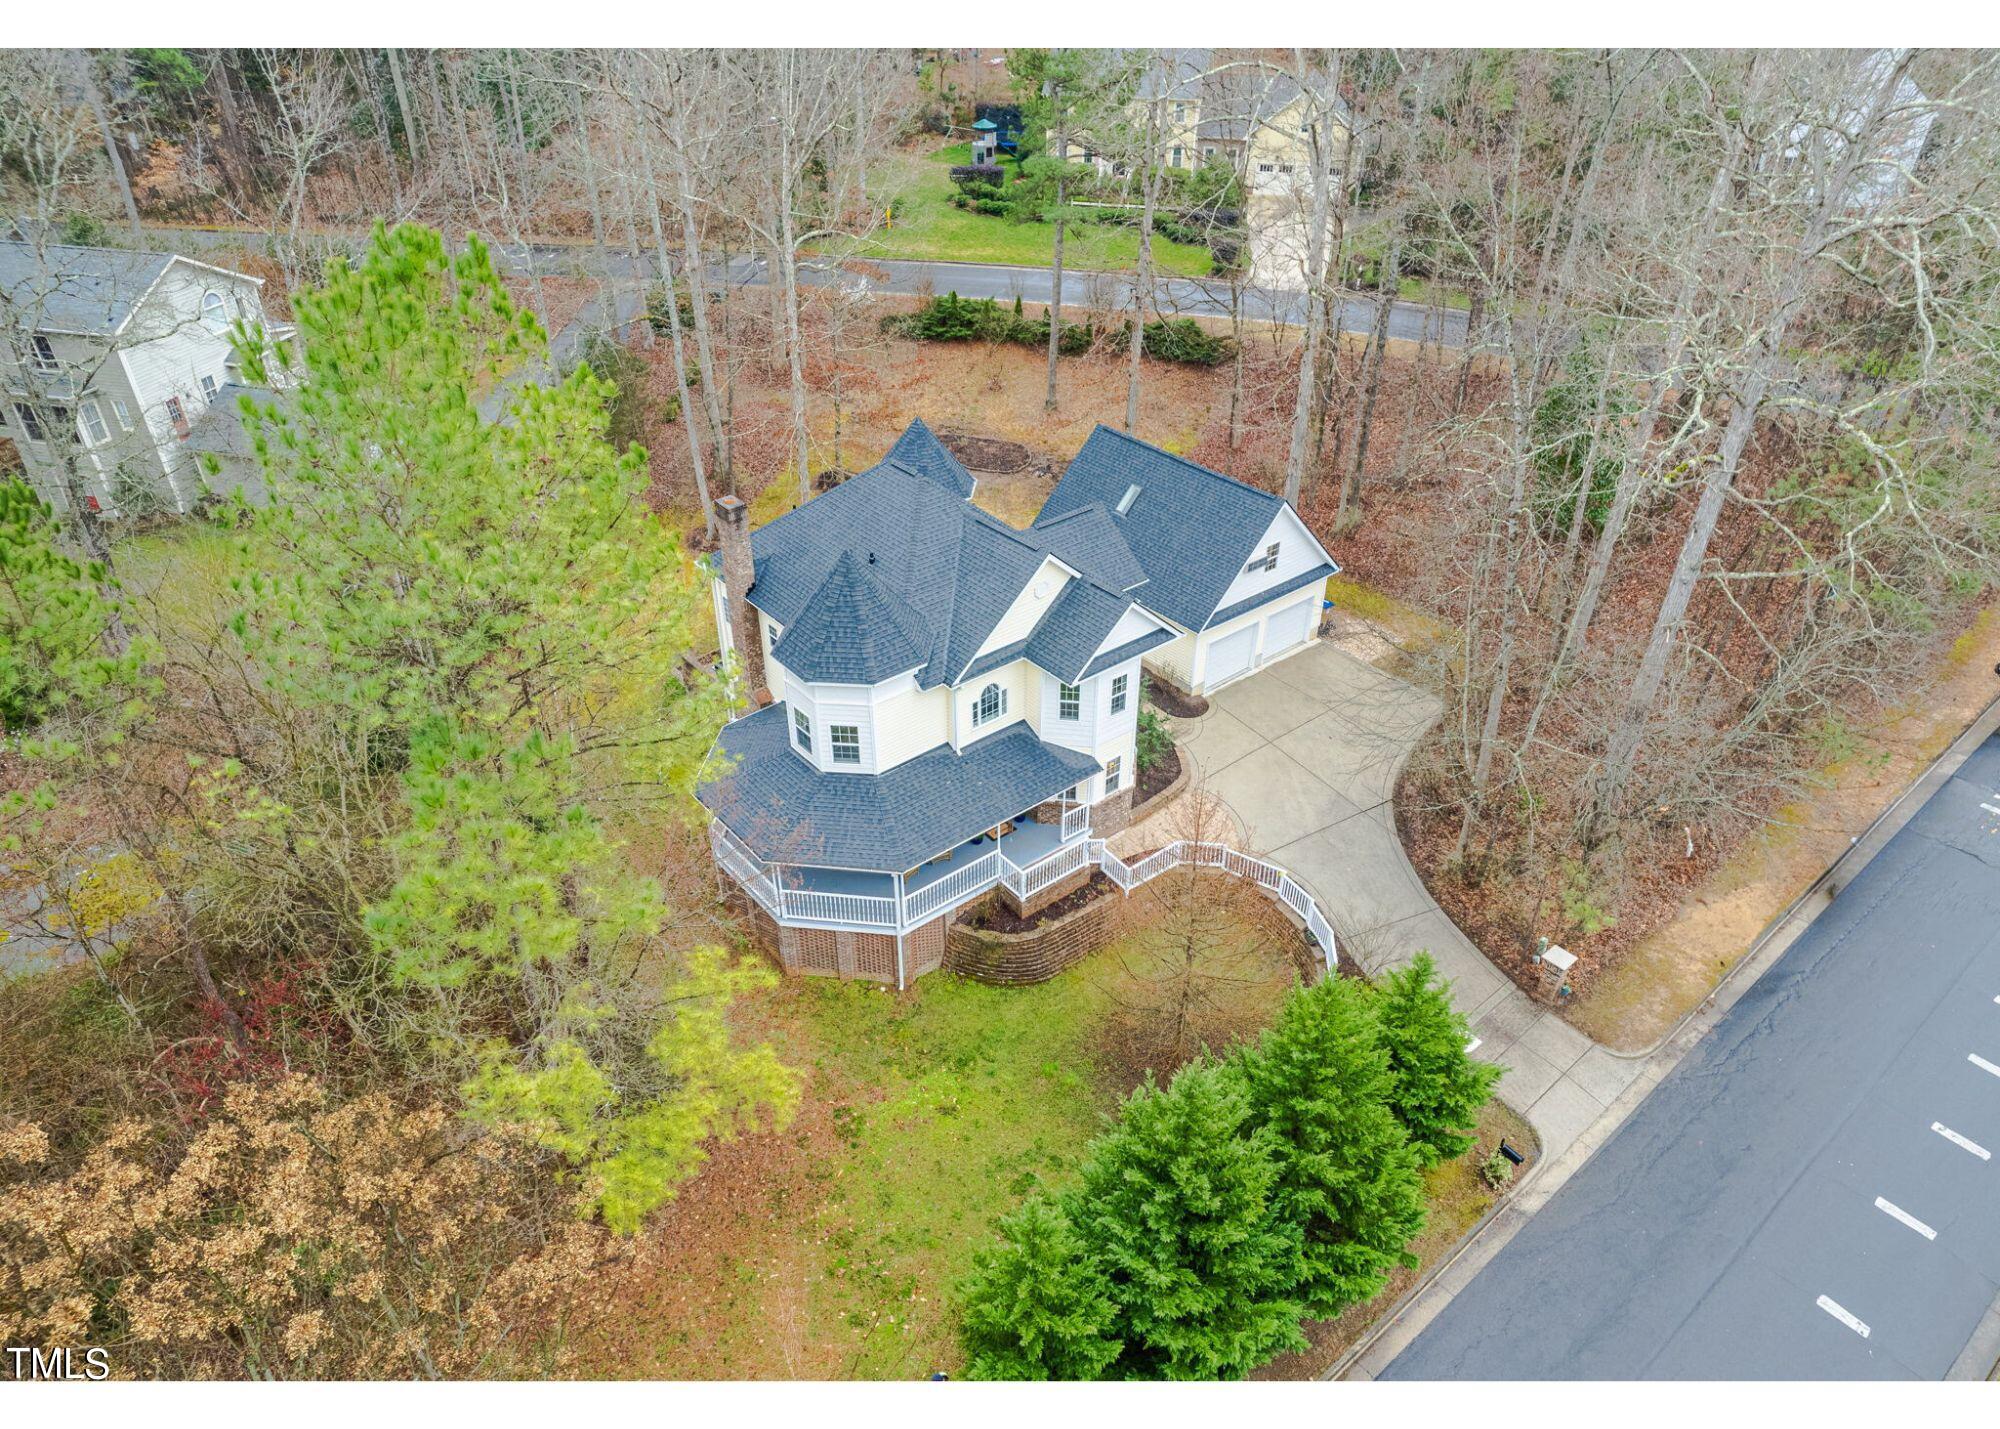
Aerial view of a white house with a dark blue roof, wraparound porch, attached garage, and curved driveway.
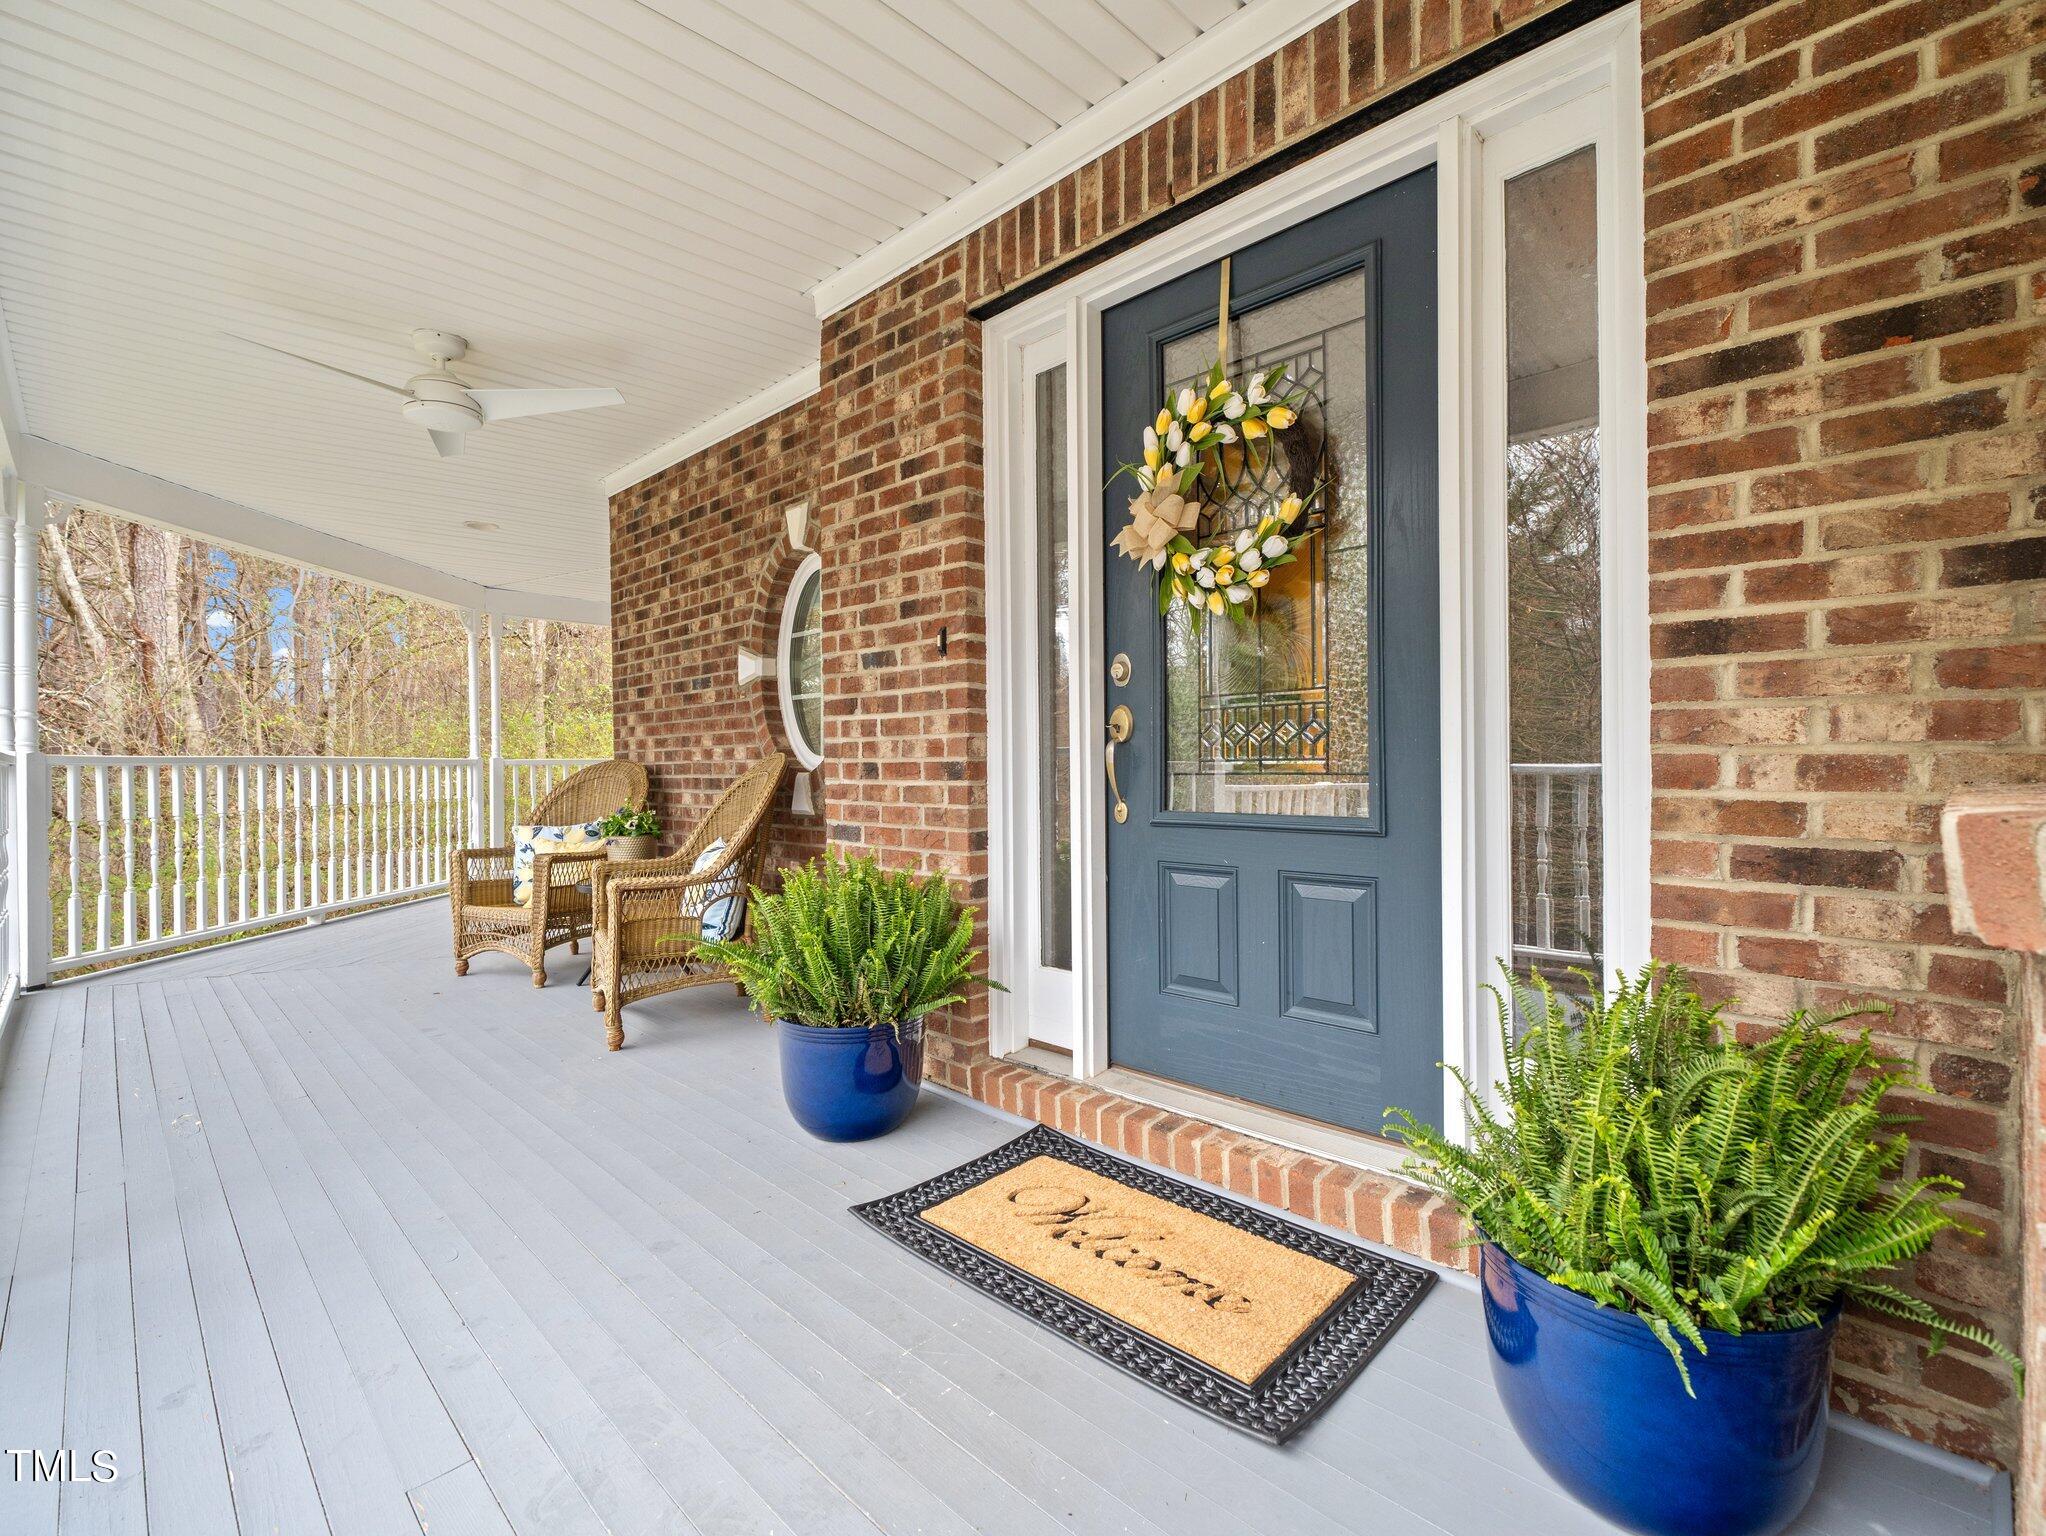
Brick home’s covered front porch with a blue wreath-adorned door, wicker chairs, and potted ferns.
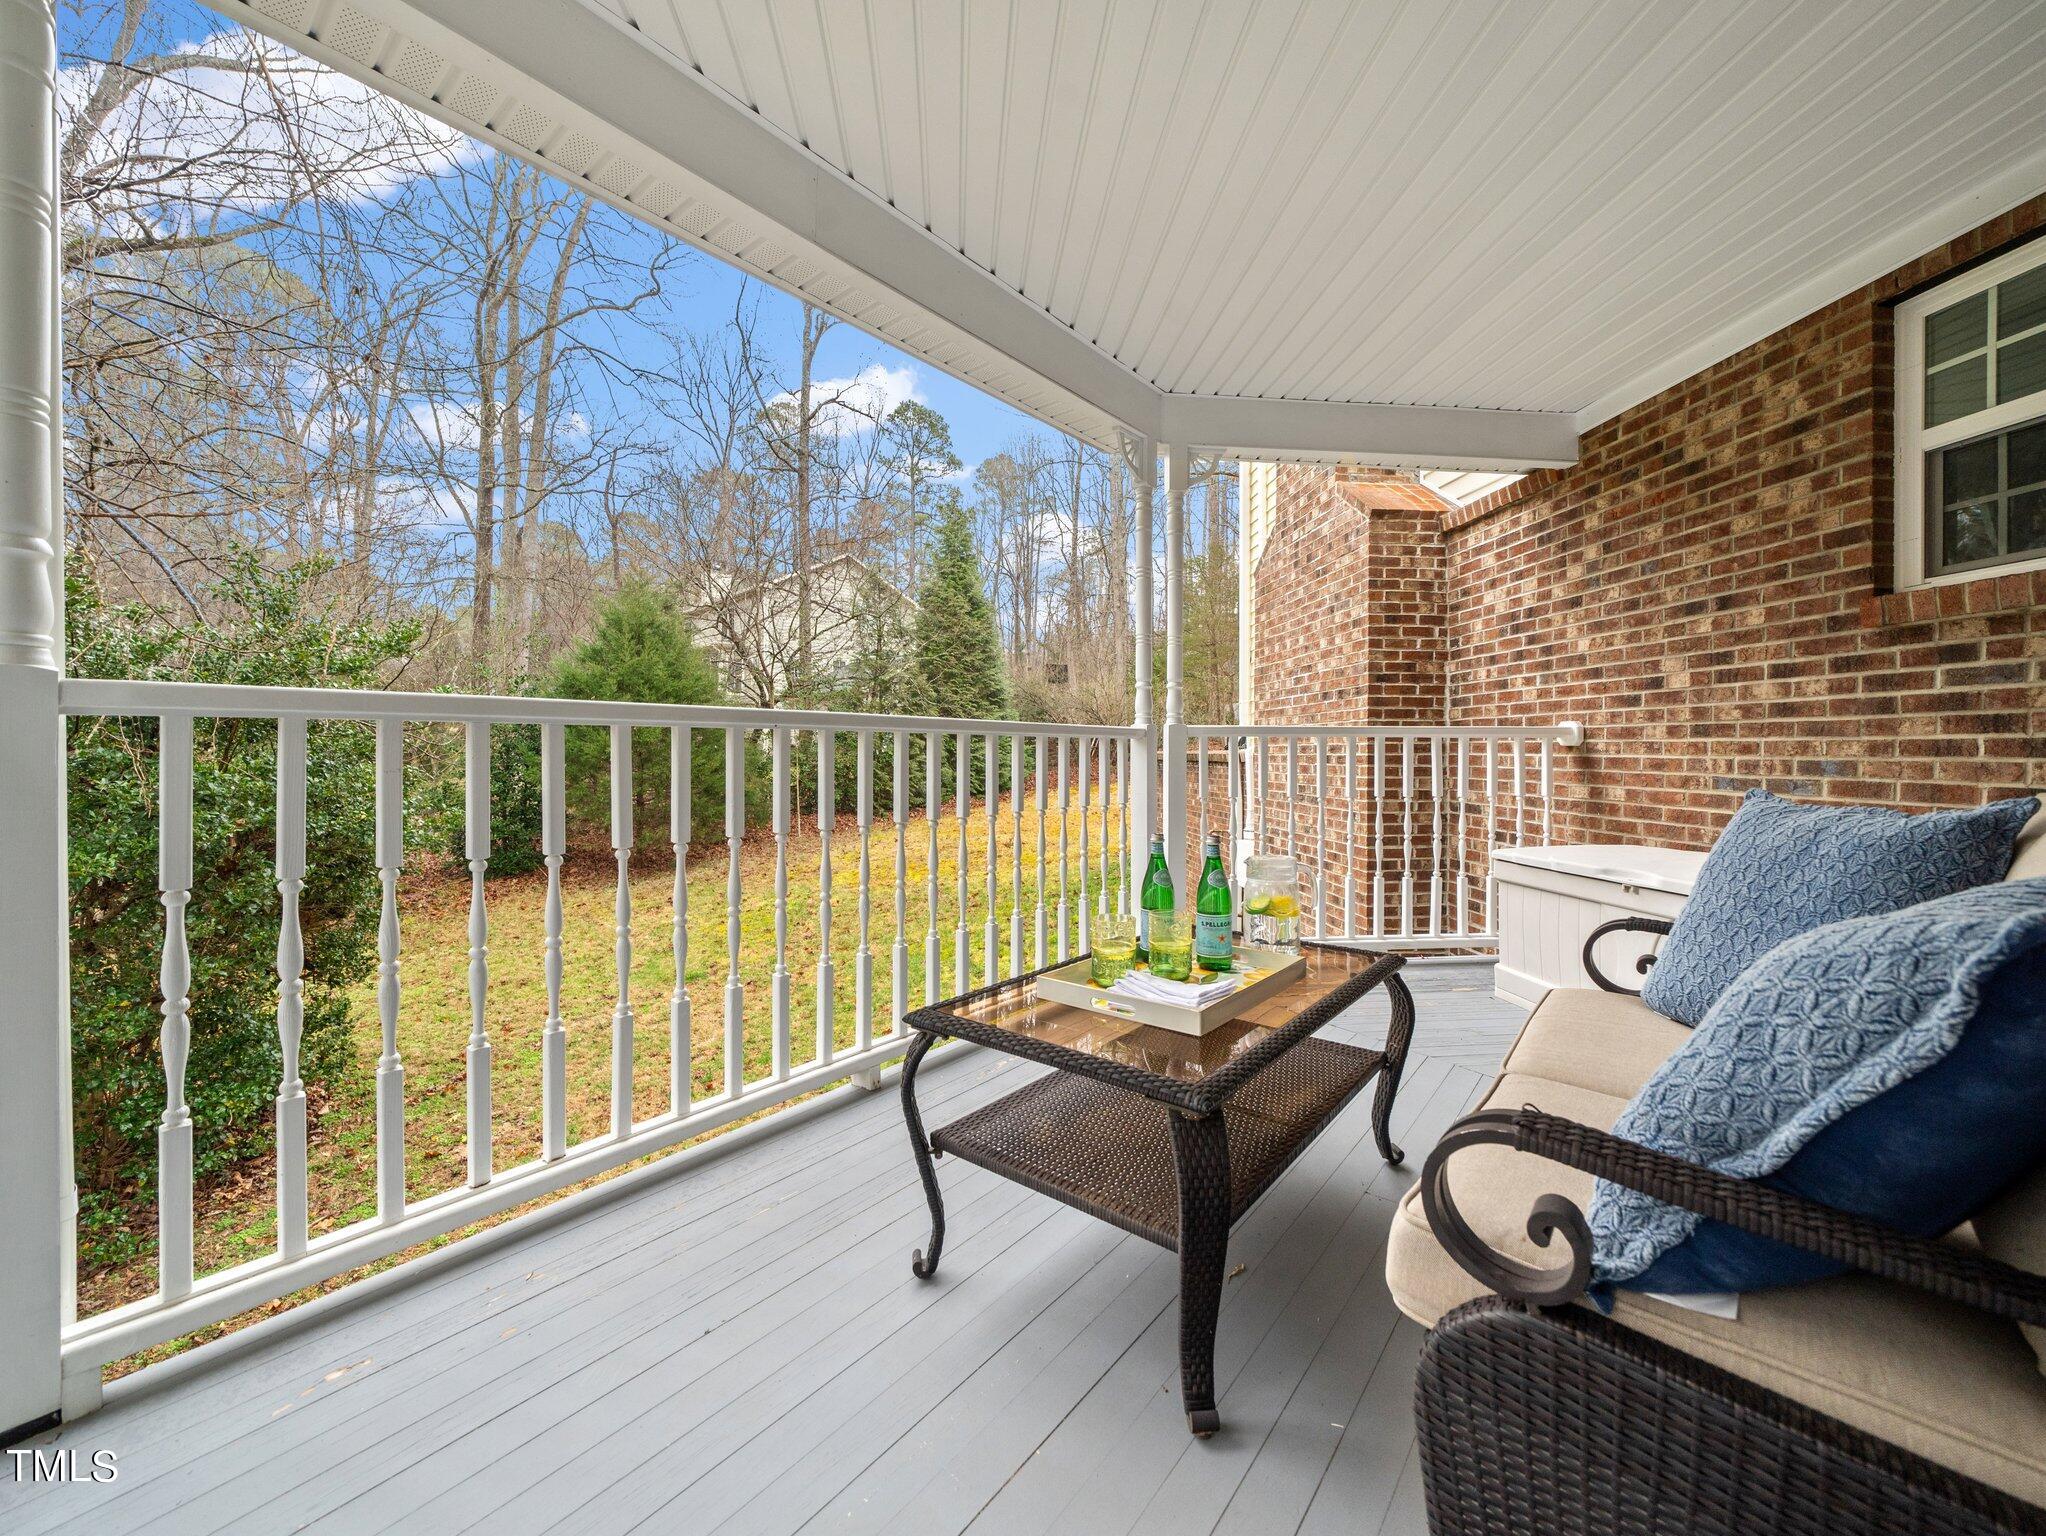
Covered porch with wicker seating and blue cushions overlooking a wooded yard.
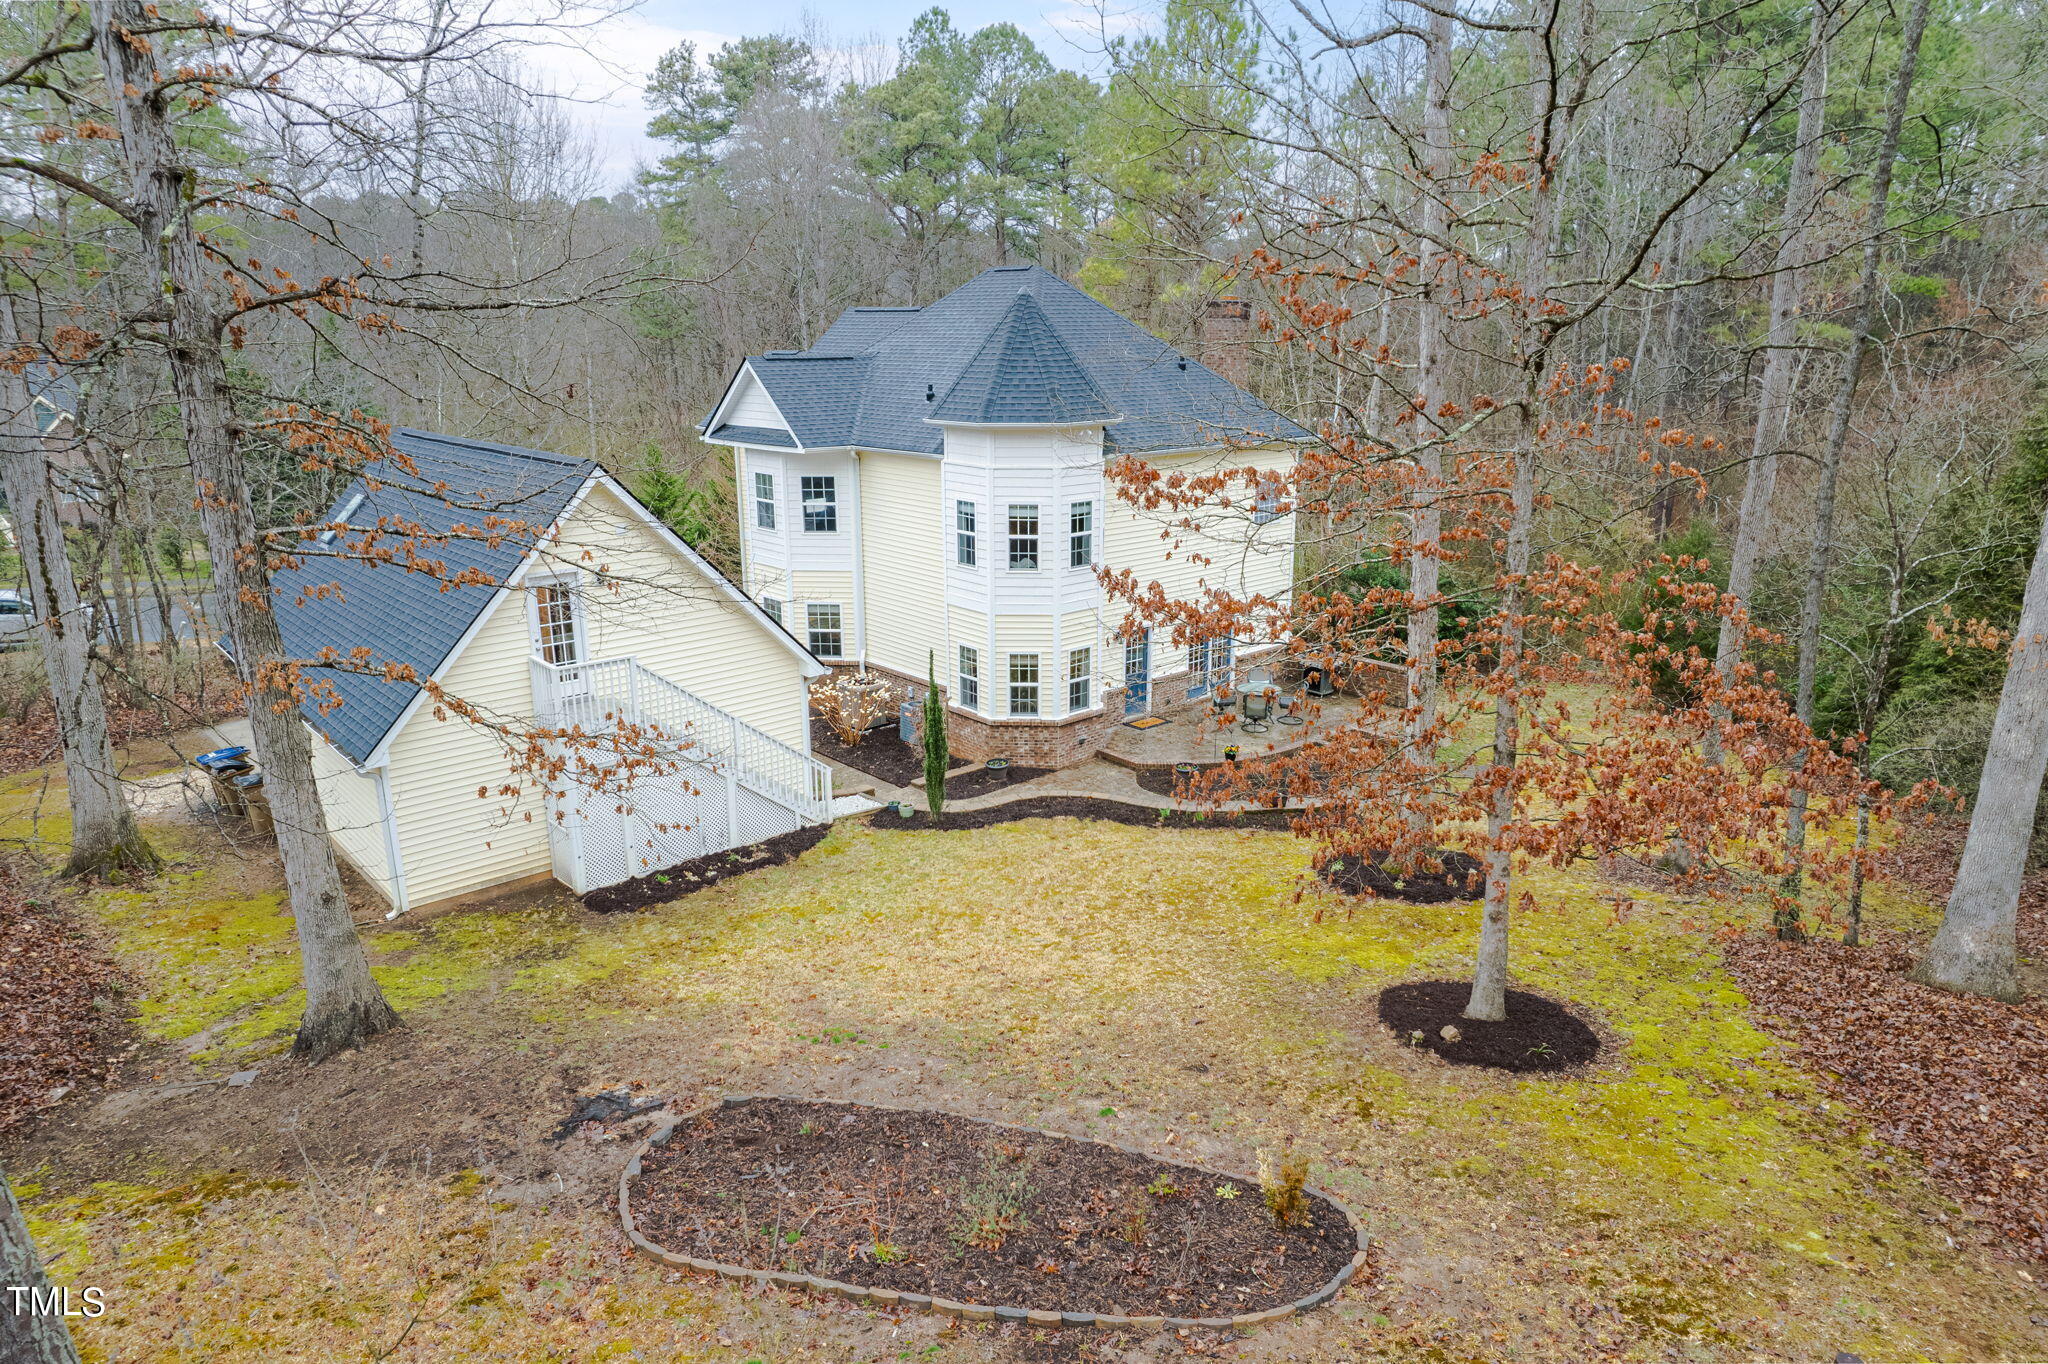
Pale yellow house with a dark blue roof and rear patio, seen above a wooded winter yard.
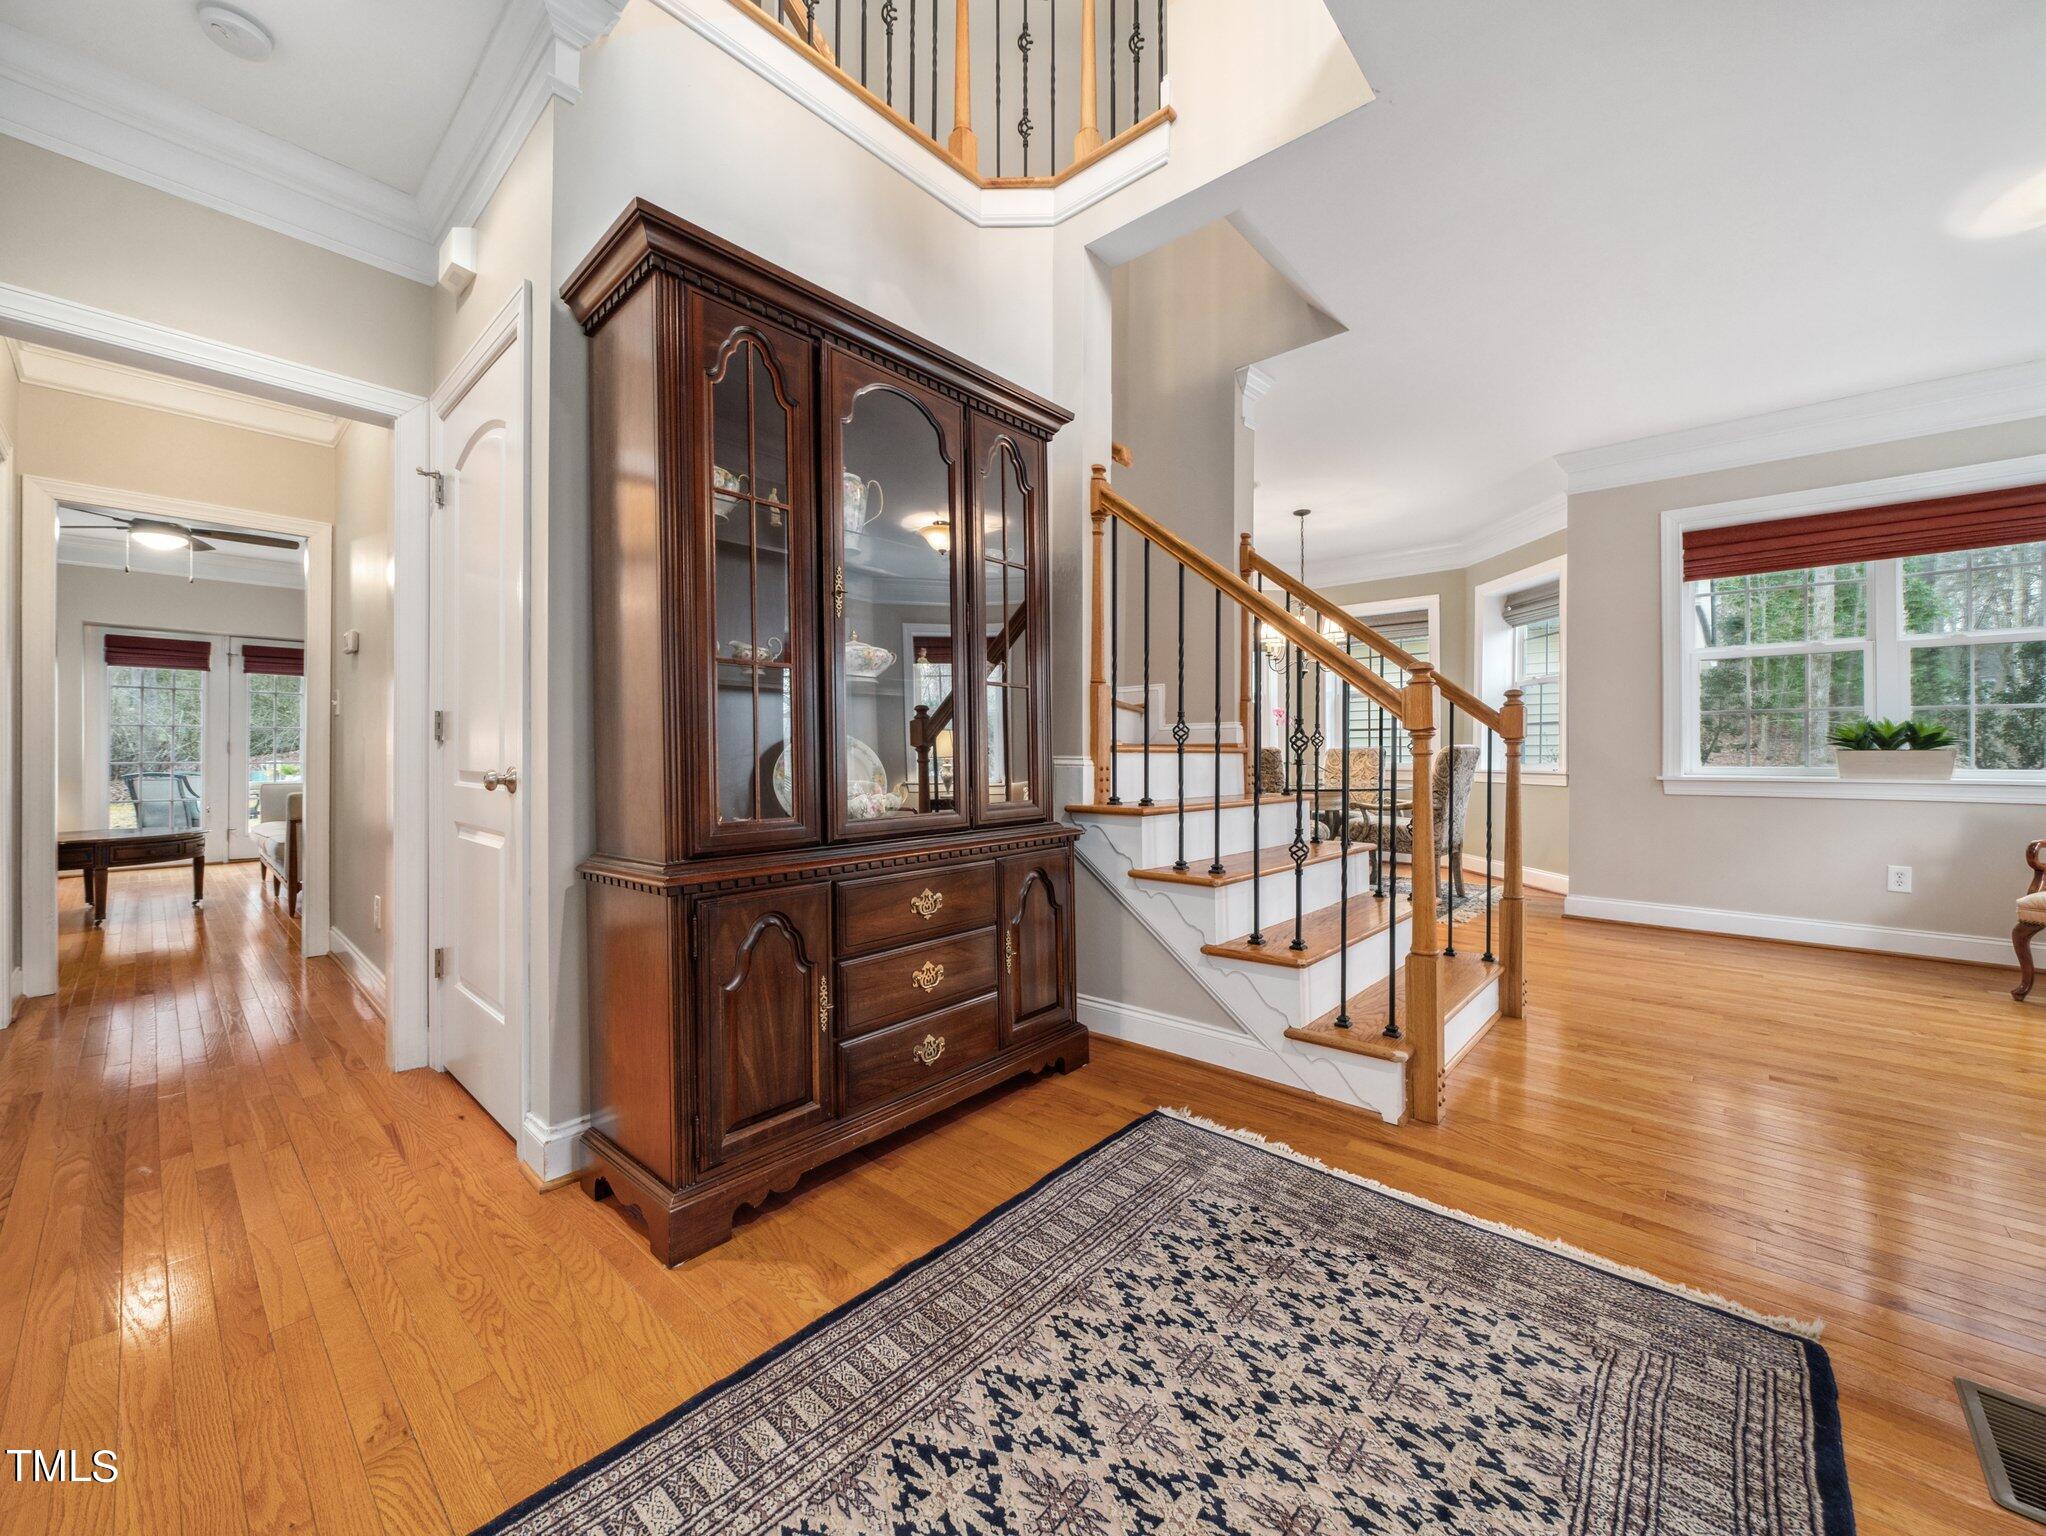
Foyer with a dark wood china cabinet, hardwood floors, and a staircase with black metal balusters.
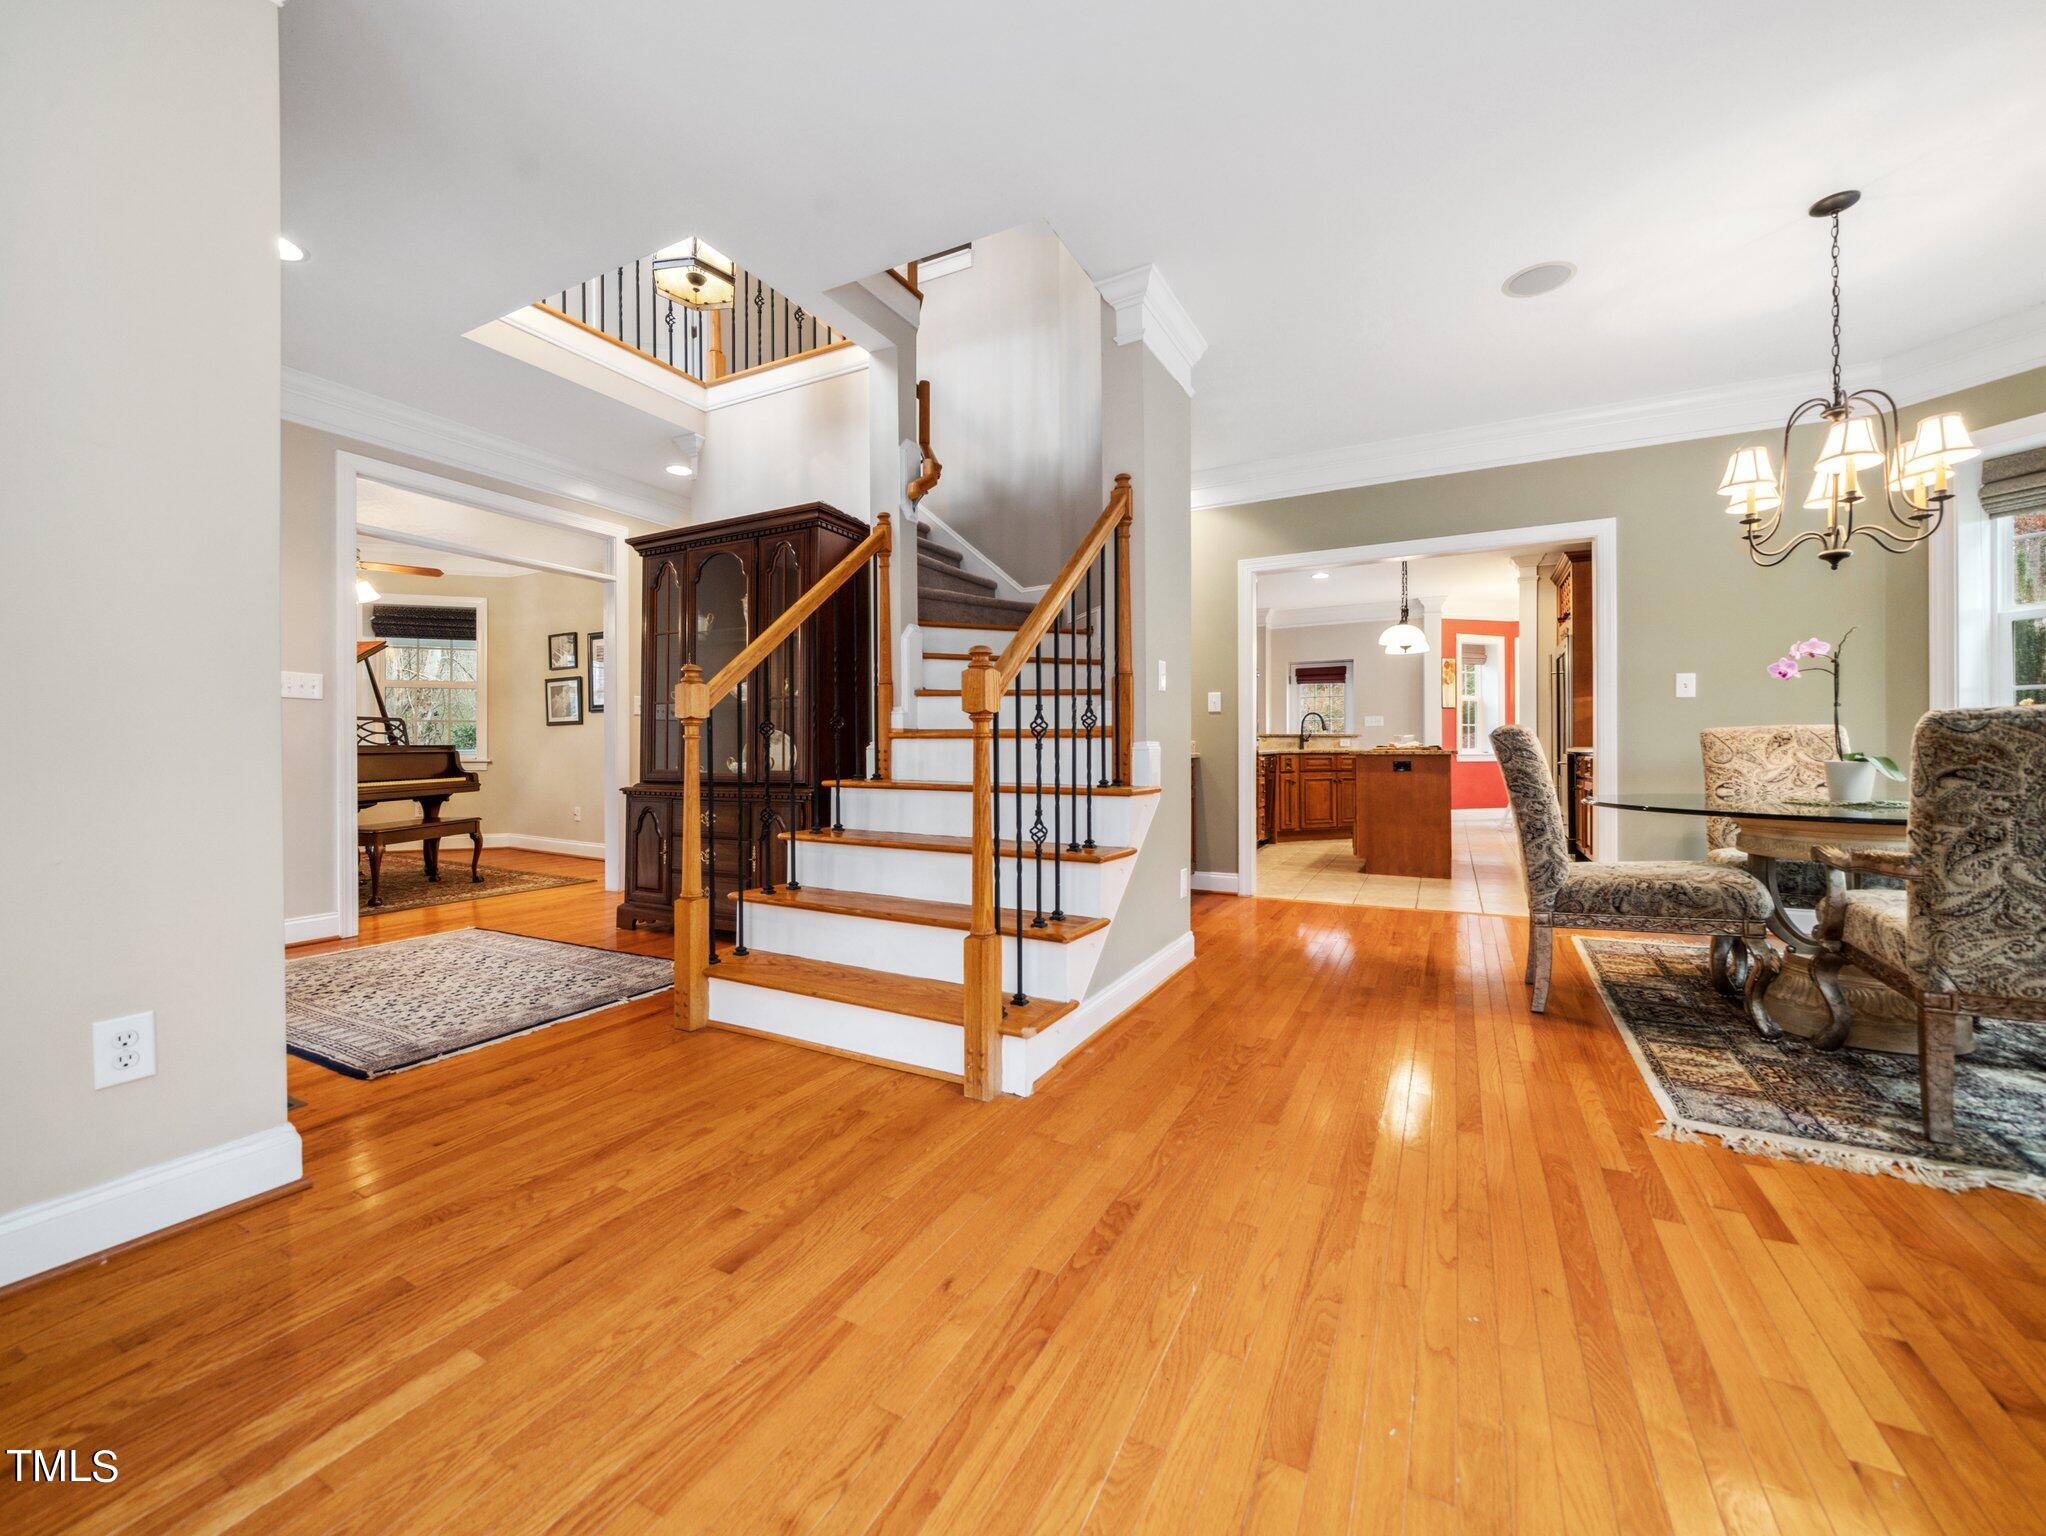
Foyer with a wood-and-iron staircase, hardwood floors, and adjoining dining and piano rooms.
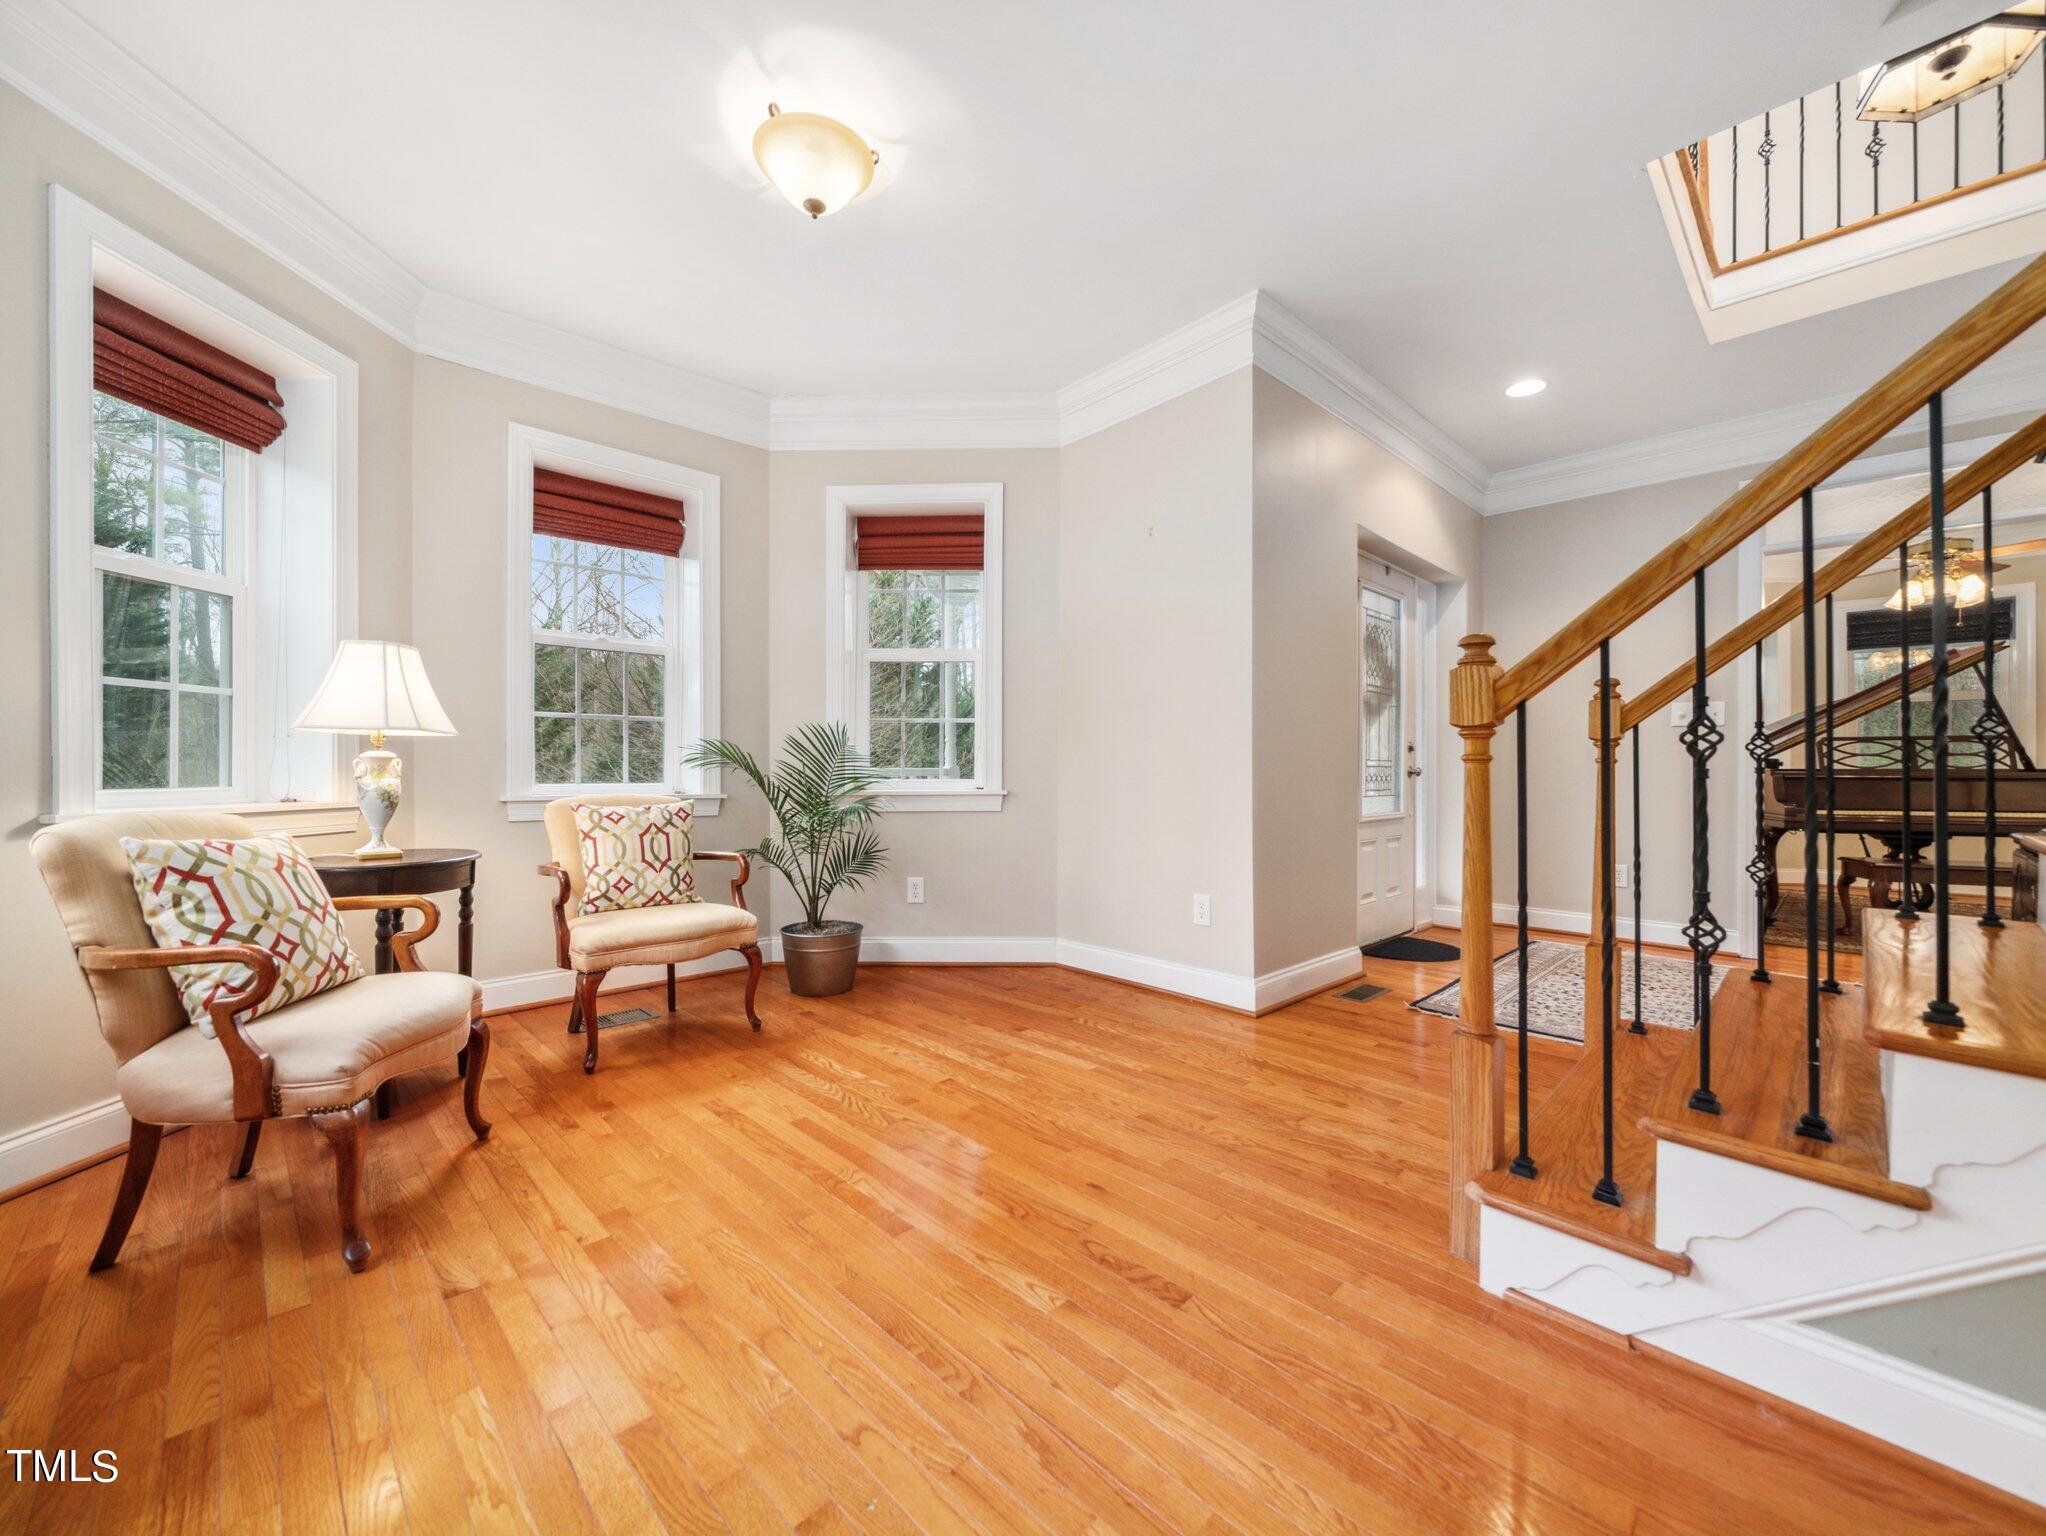
Furnished entry foyer with polished hardwood floors, window seating, and a wood-and-metal staircase.
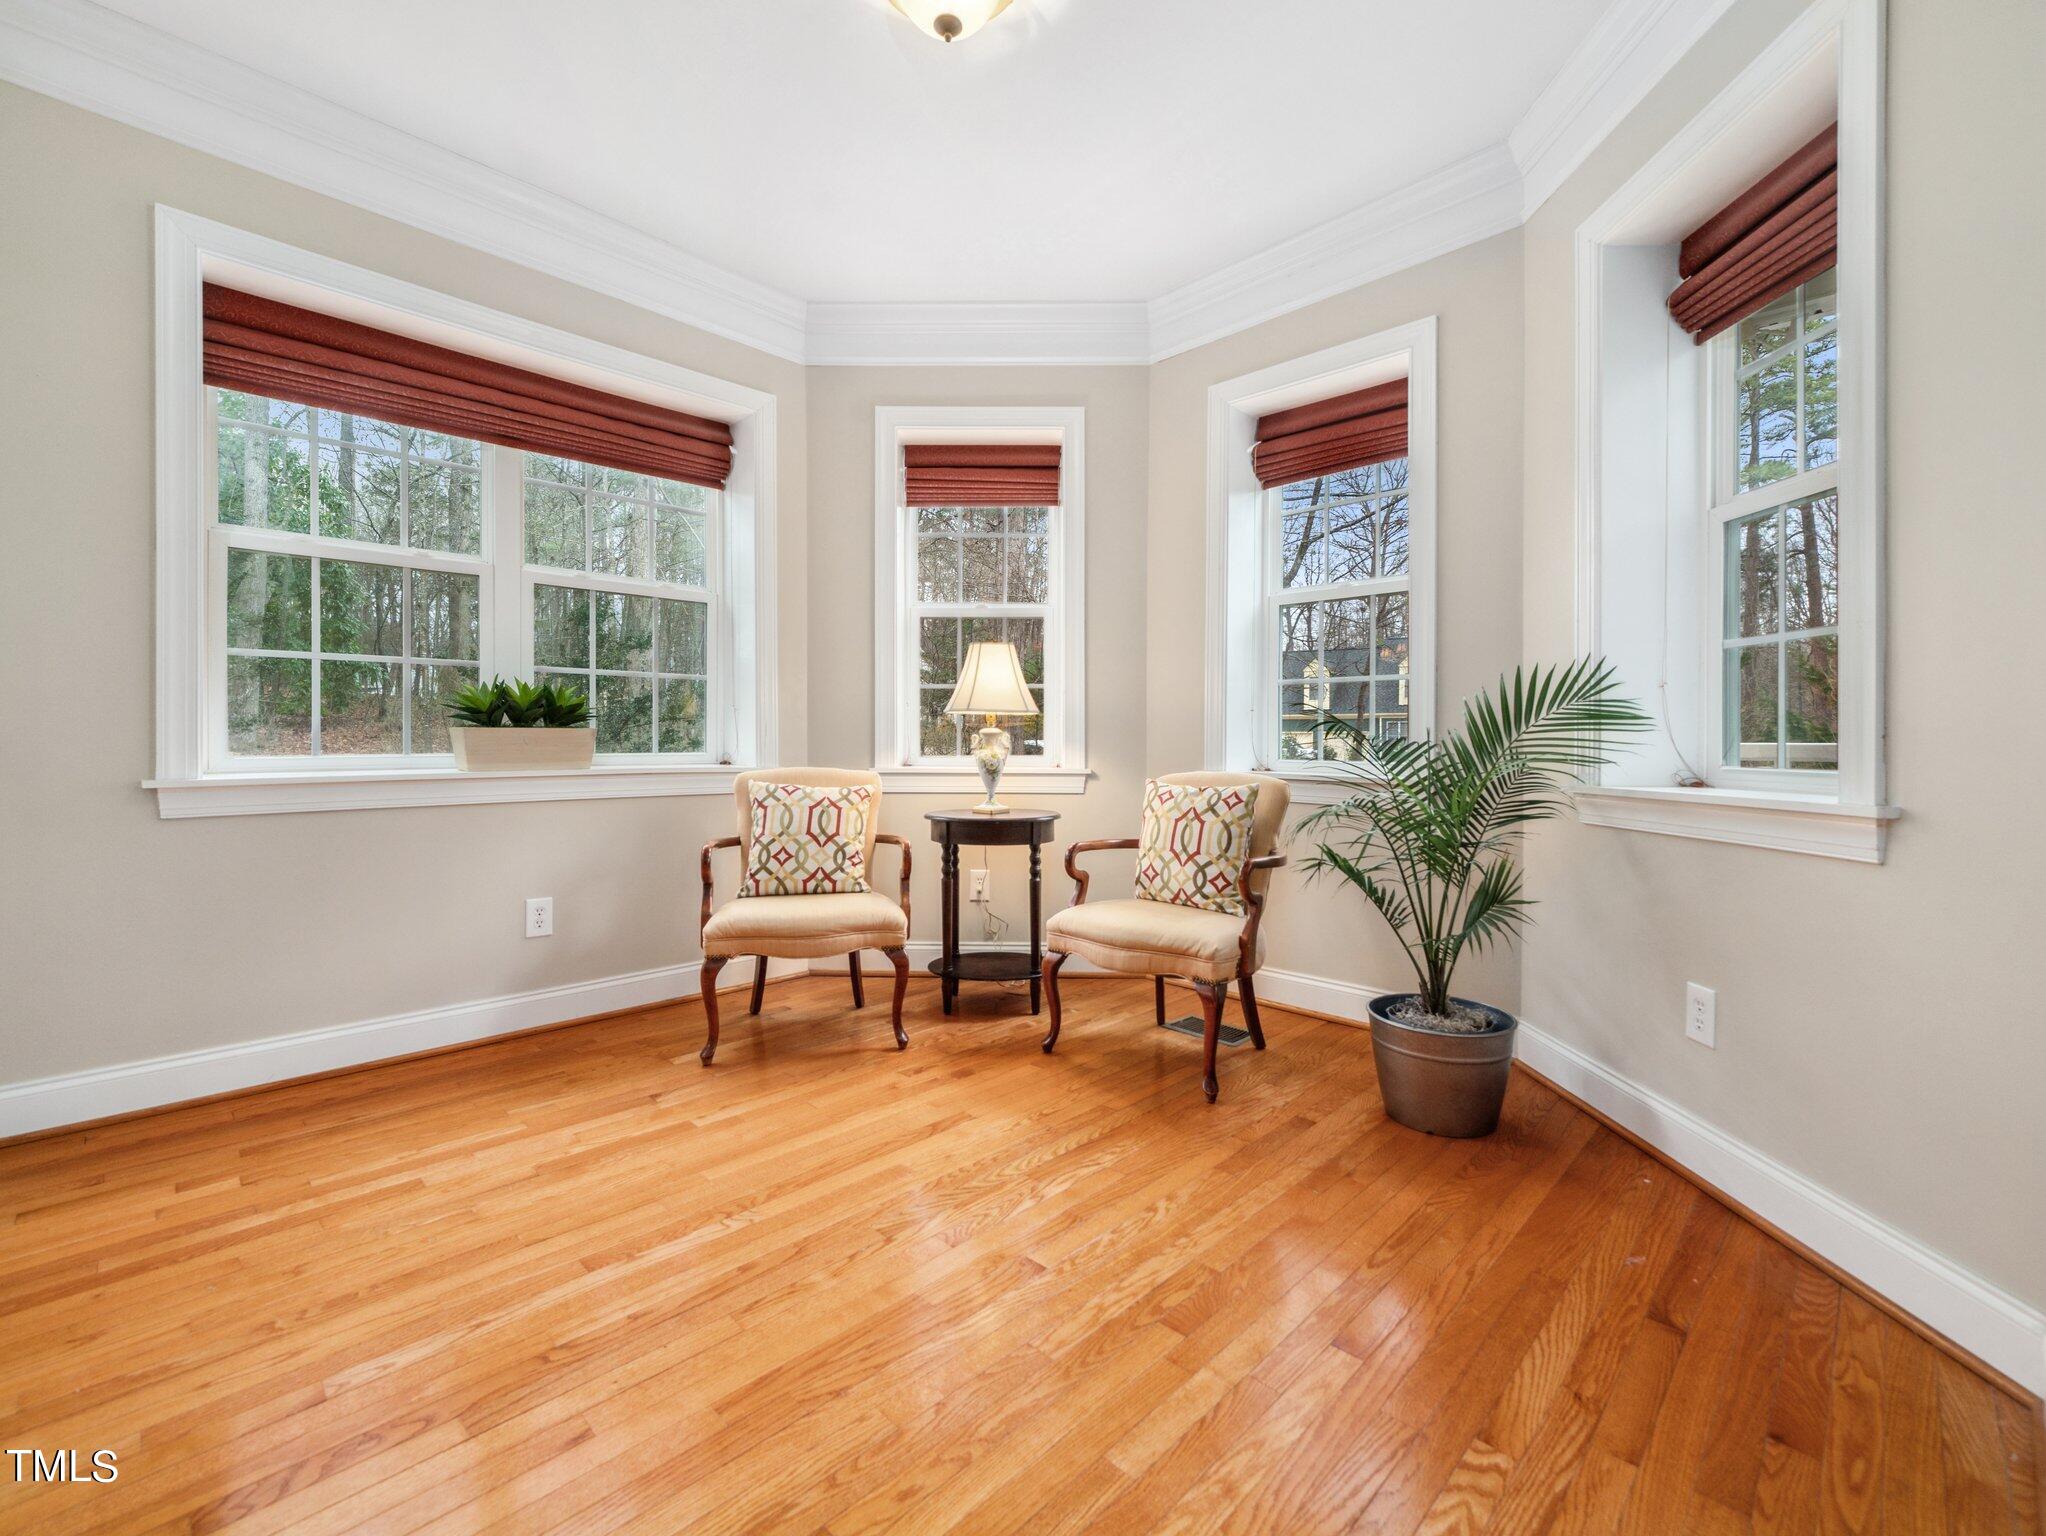
Sitting area with hardwood floors, four windows, two upholstered chairs, and a potted palm.
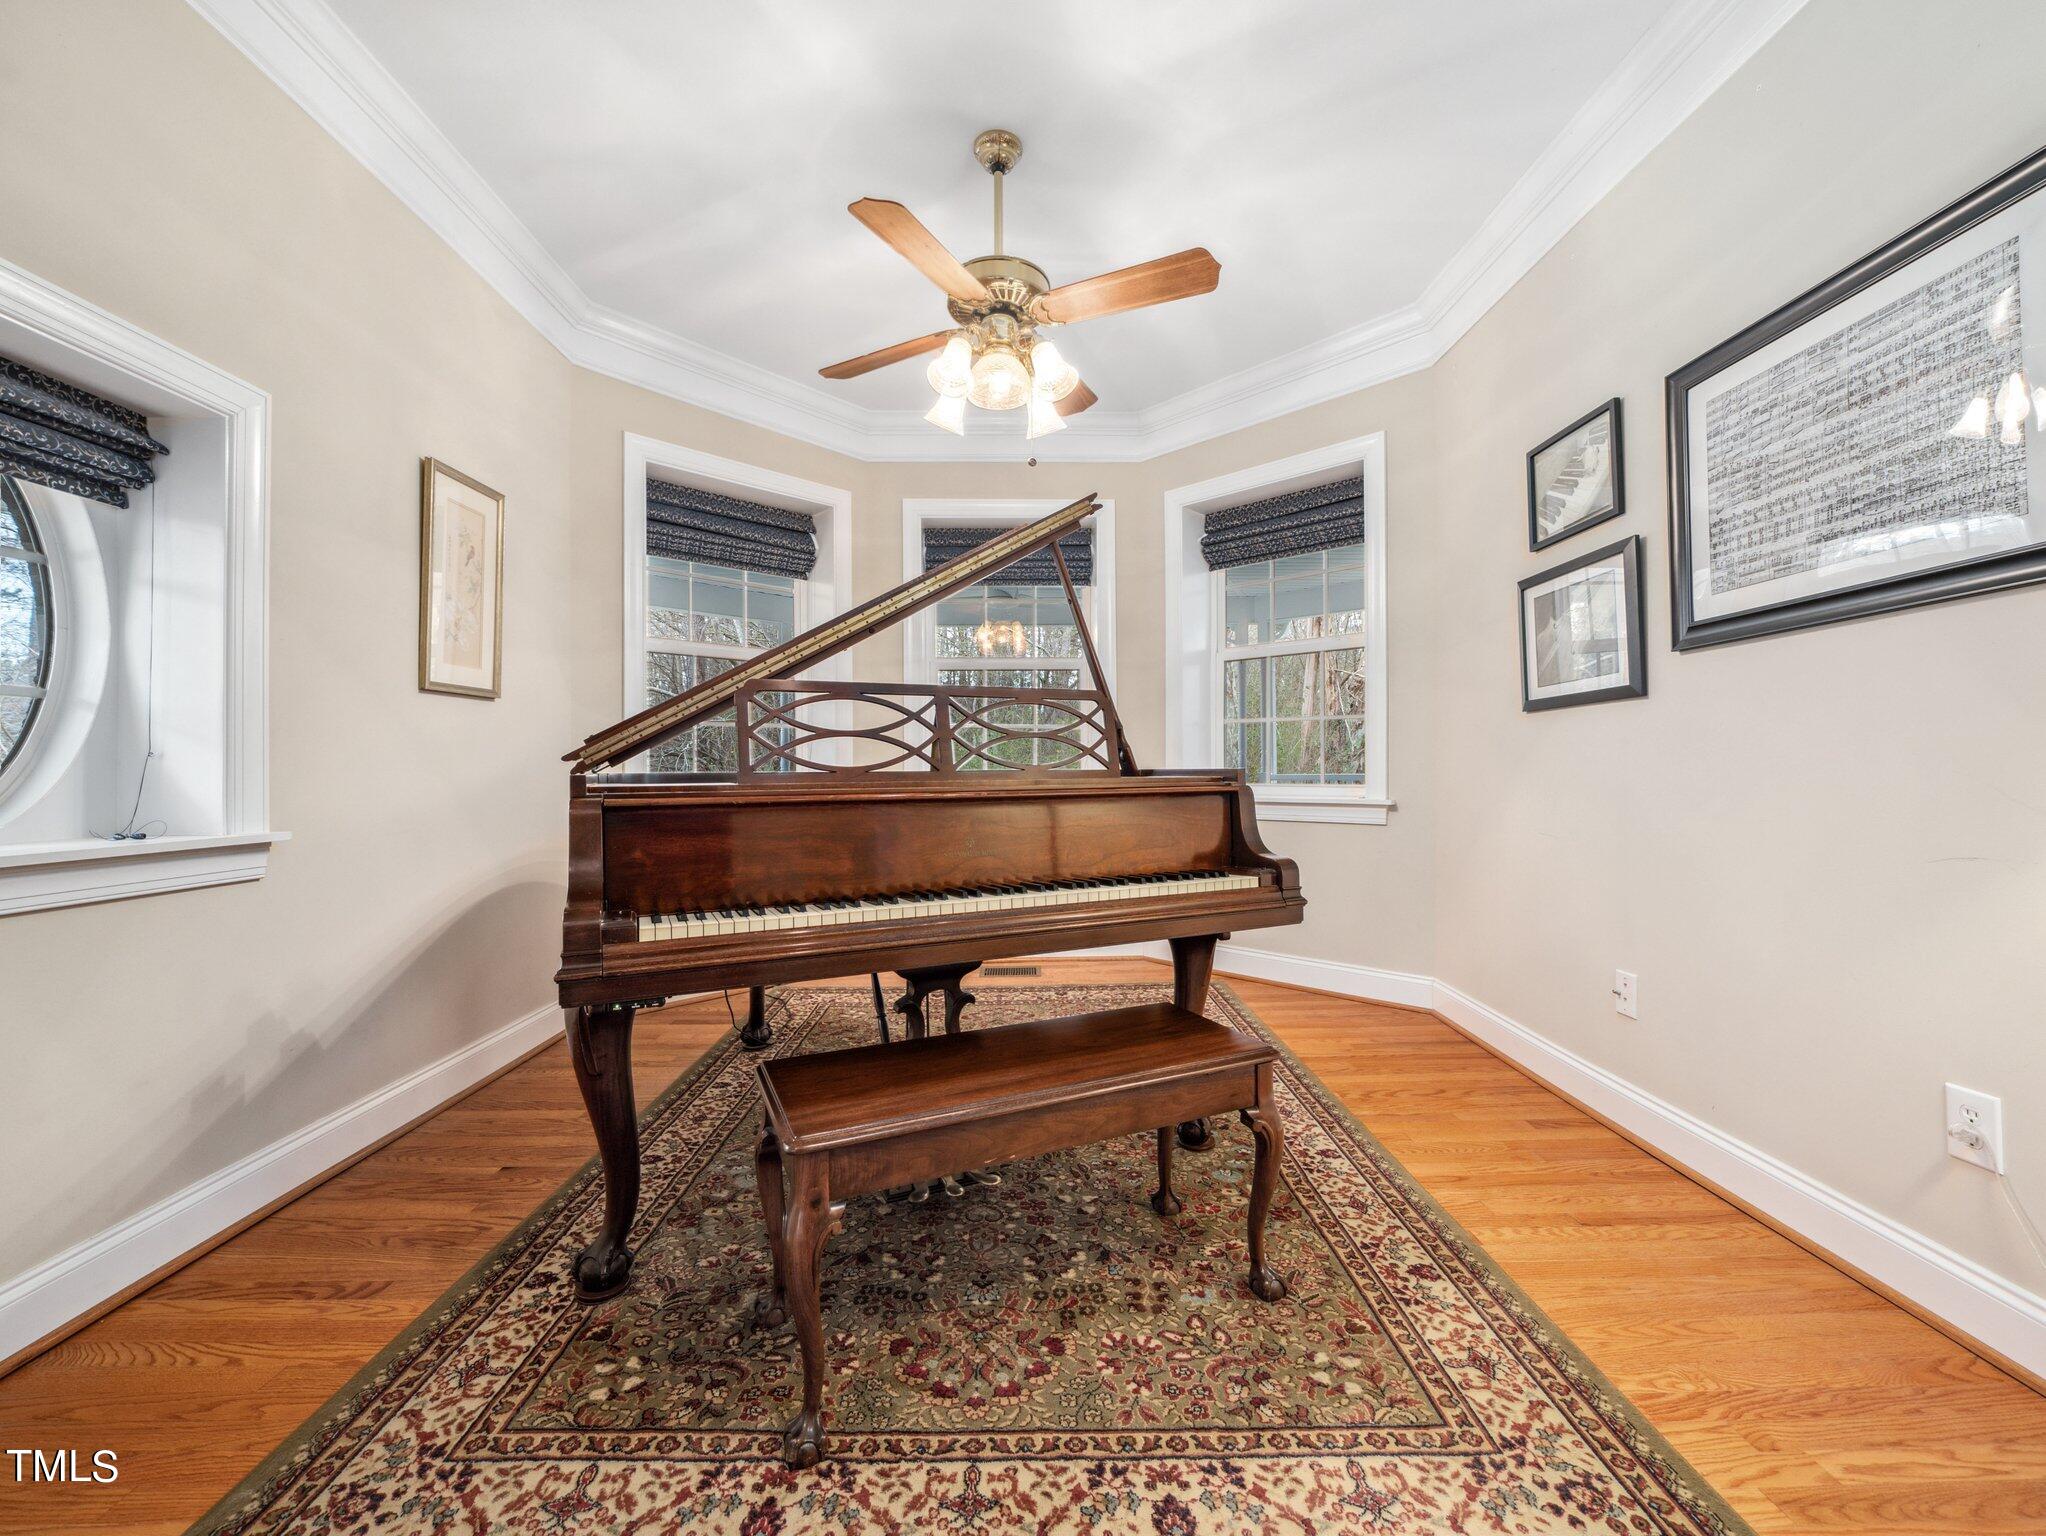
Music room with a dark wood grand piano on a patterned rug and windows with Roman shades.
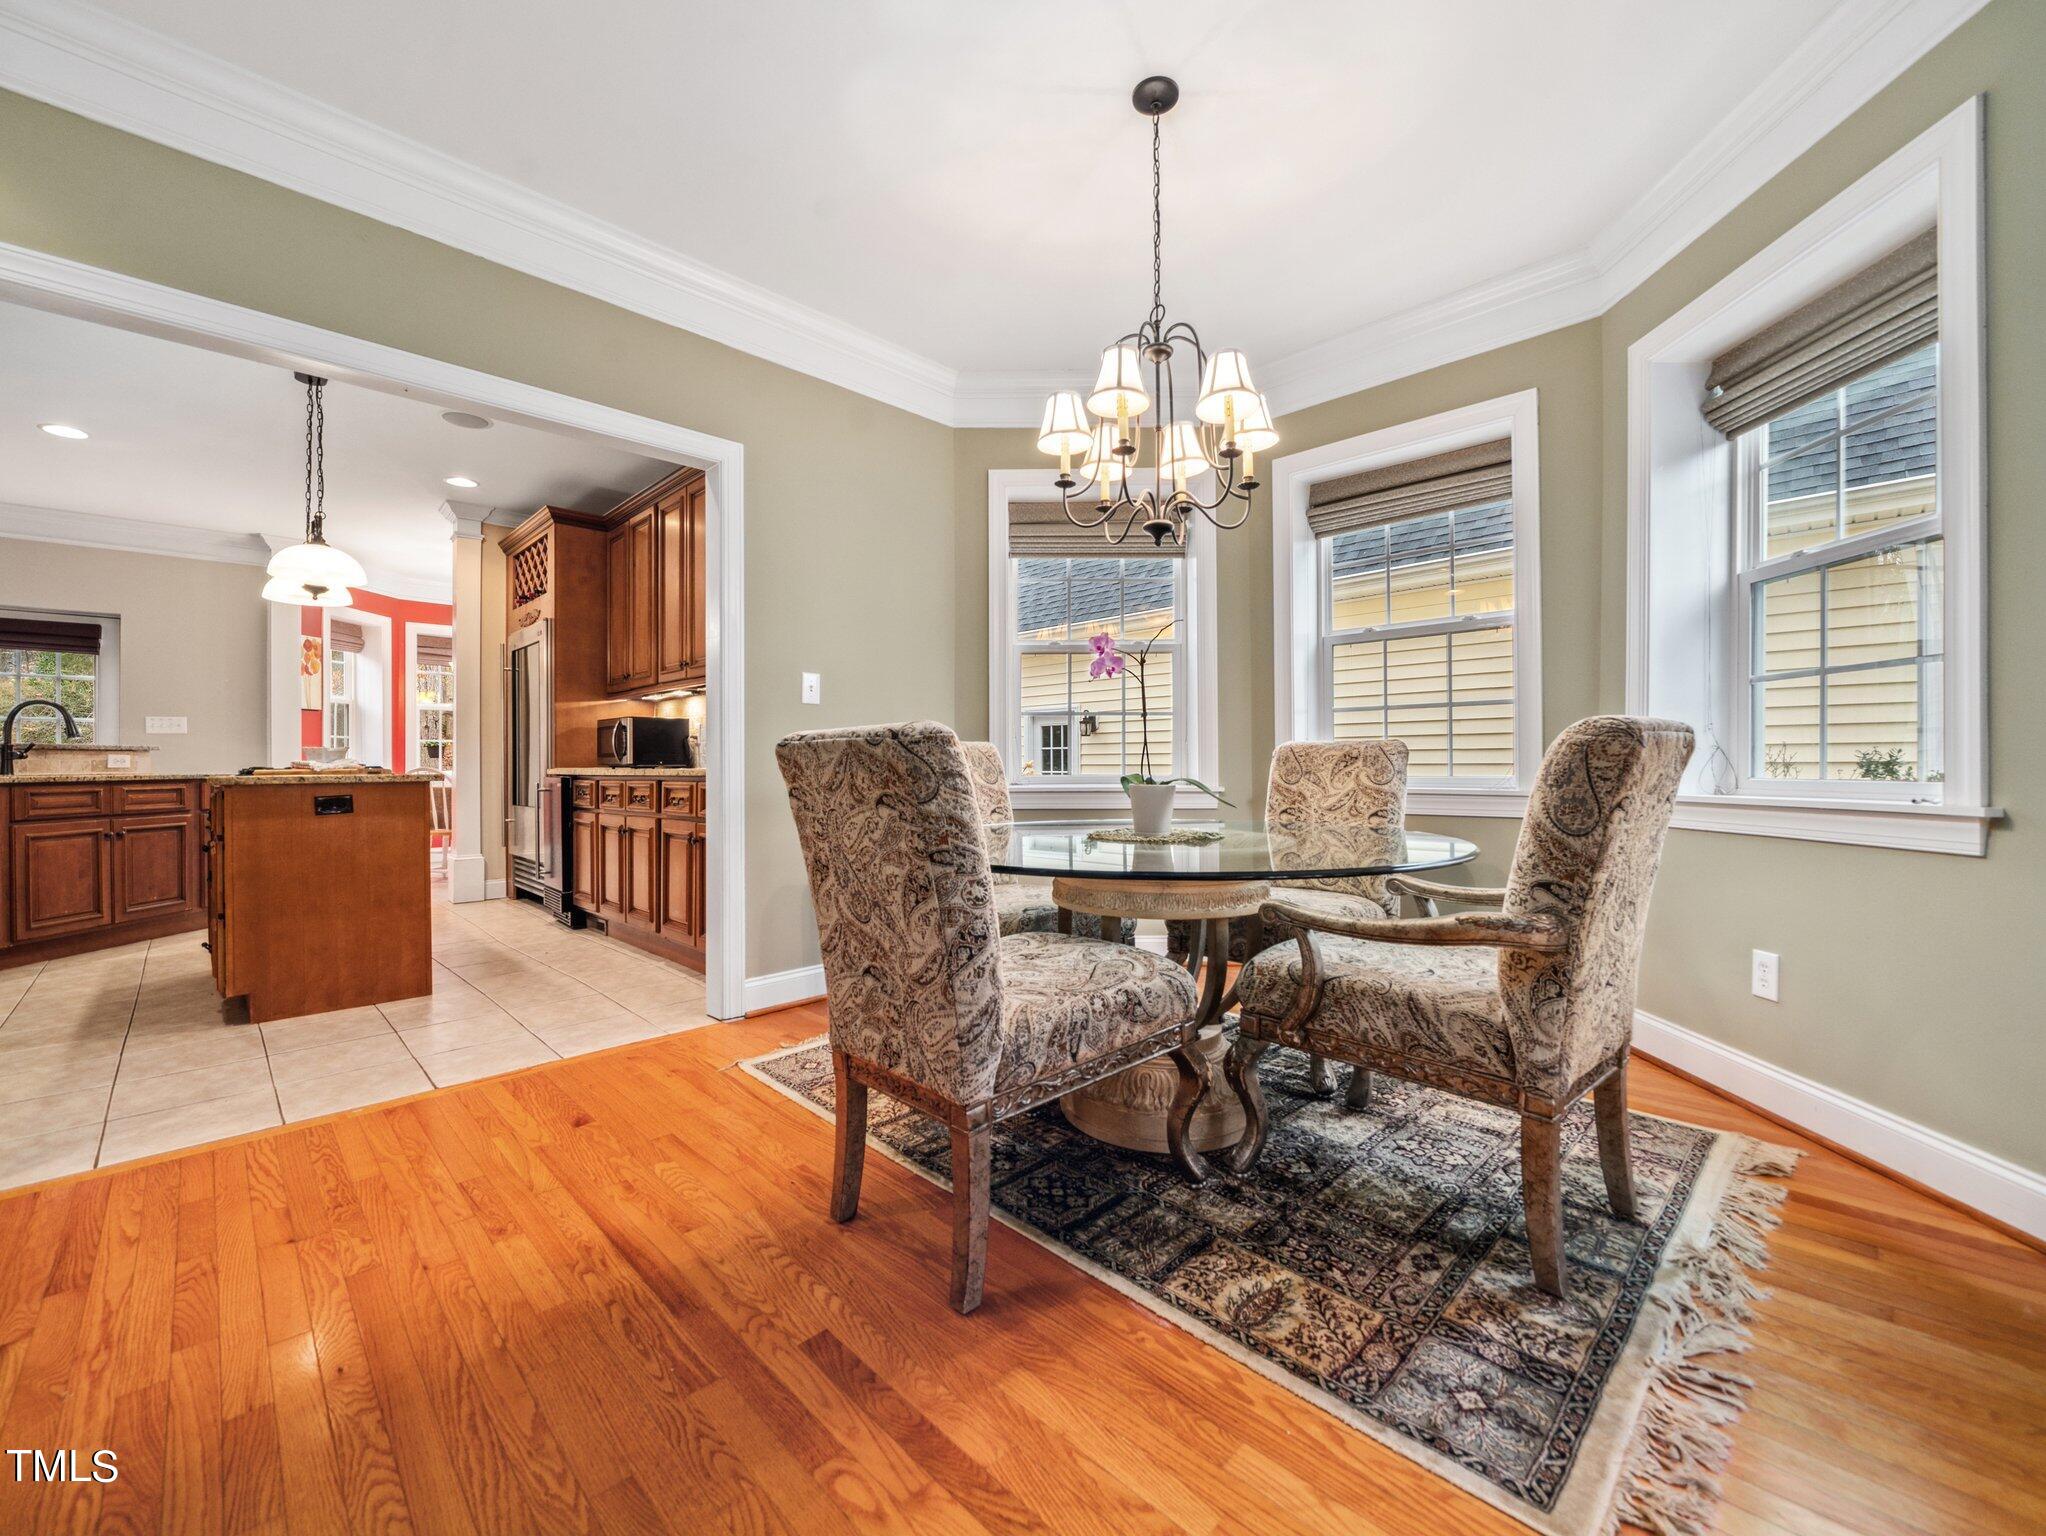
Dining room with a glass table, patterned chairs, chandelier, and an open view into the kitchen.
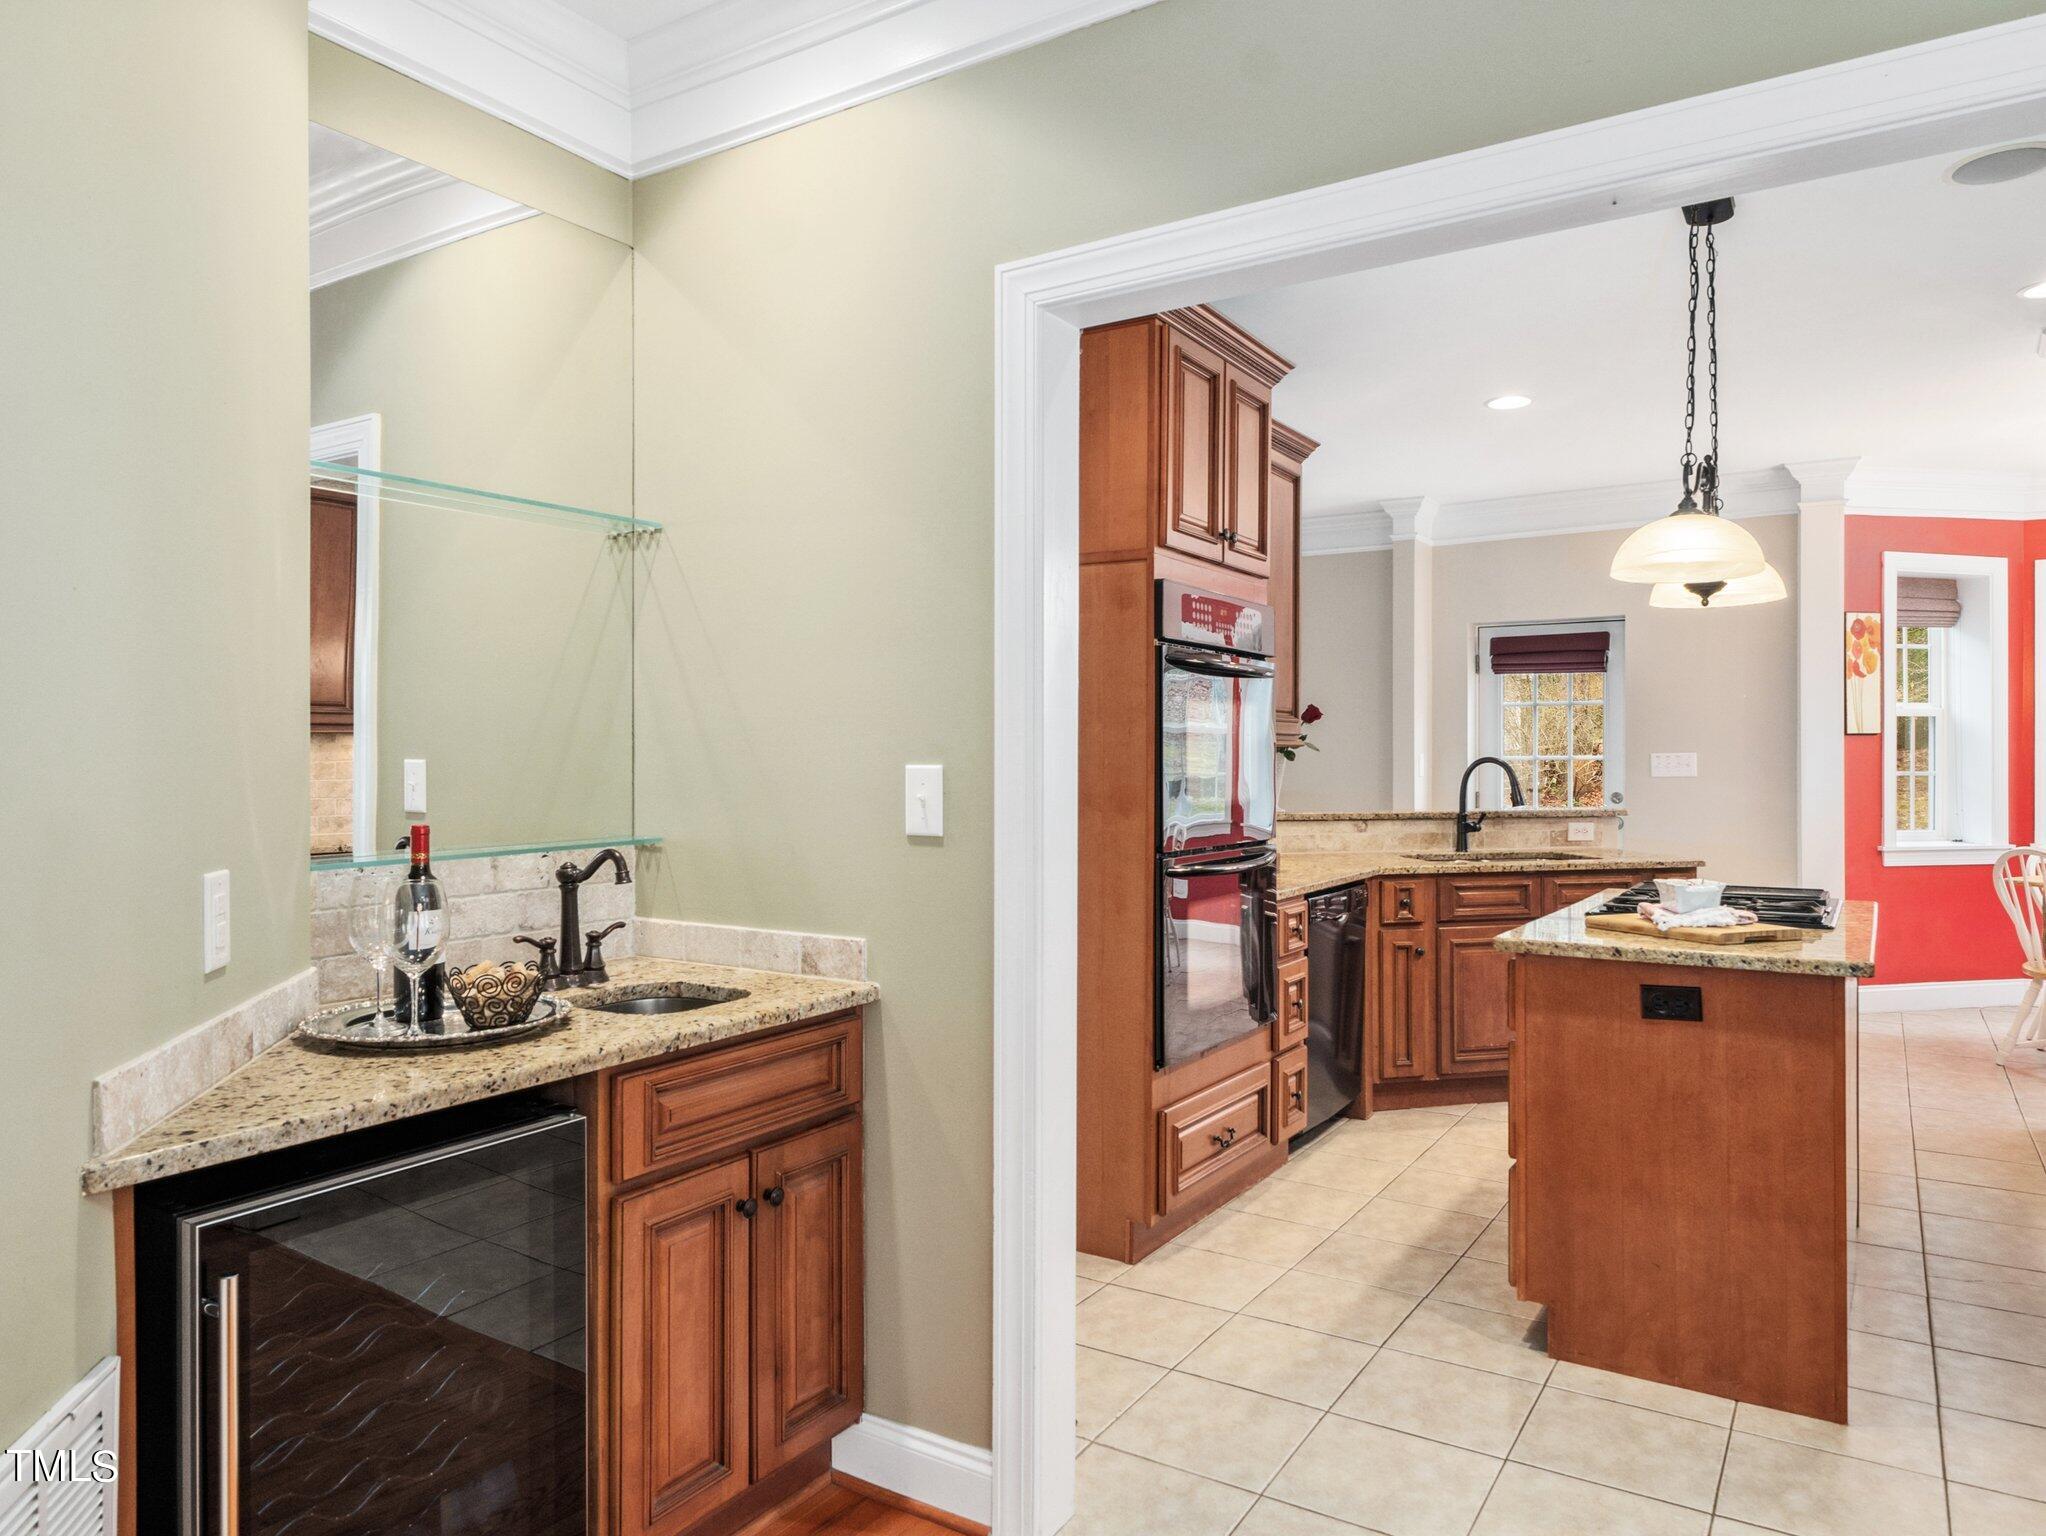
Kitchen with a granite island and wood cabinets, viewed past a wet bar with a wine refrigerator.
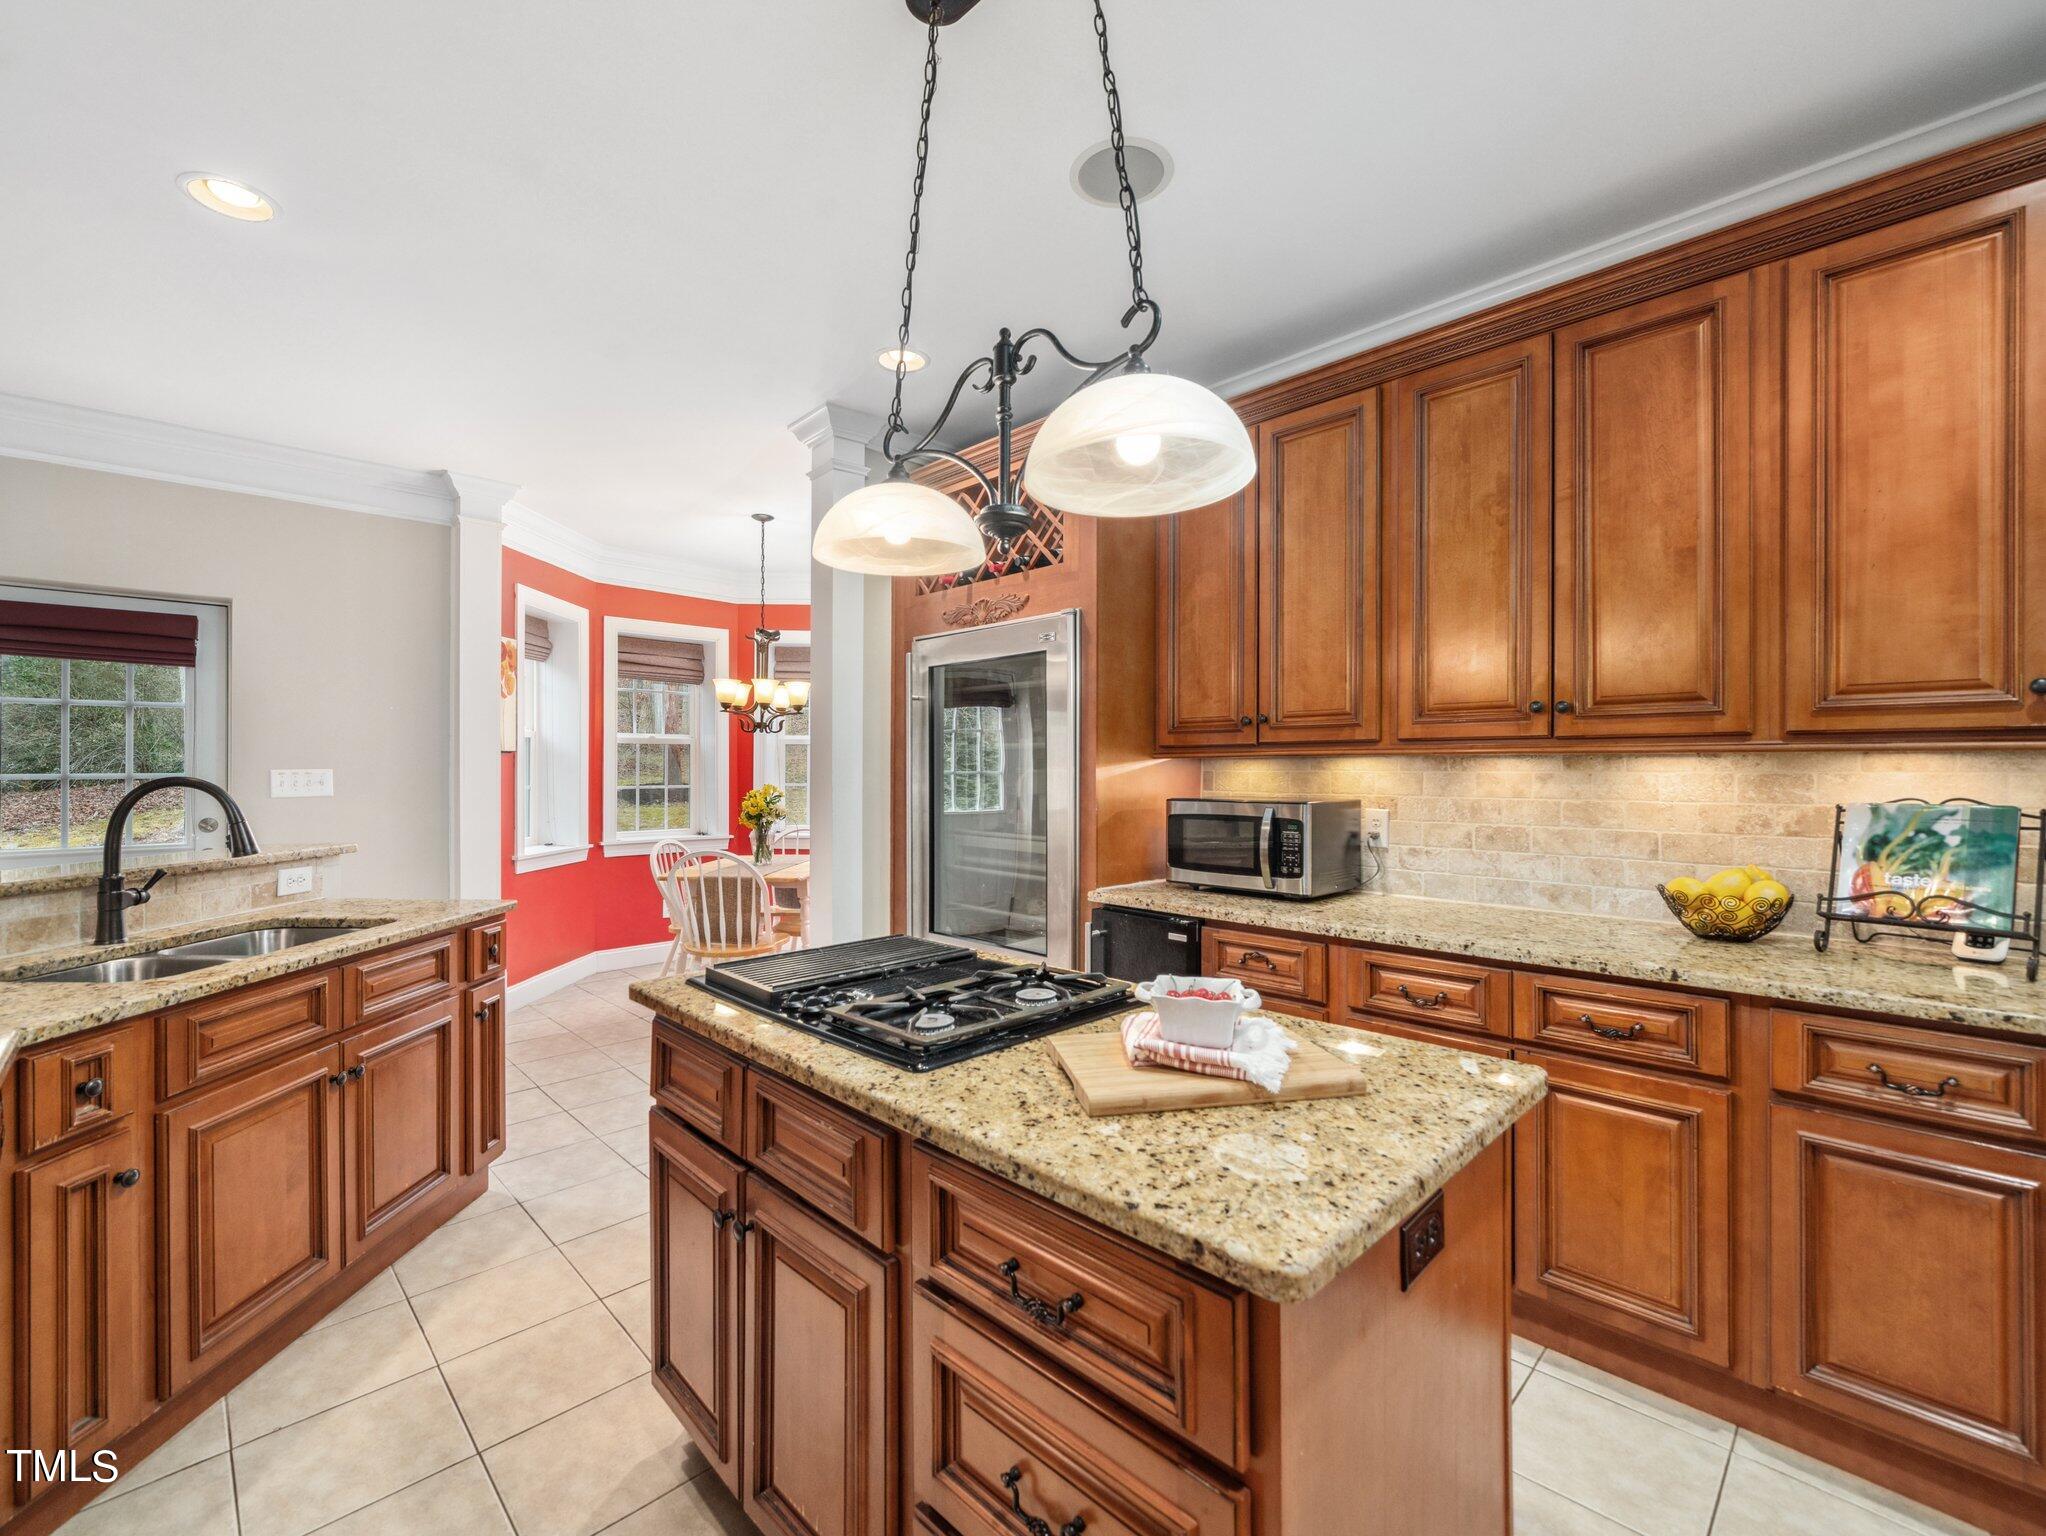
Kitchen with cherry cabinets, granite counters, a central gas cooktop island, and a red-walled breakfast nook.
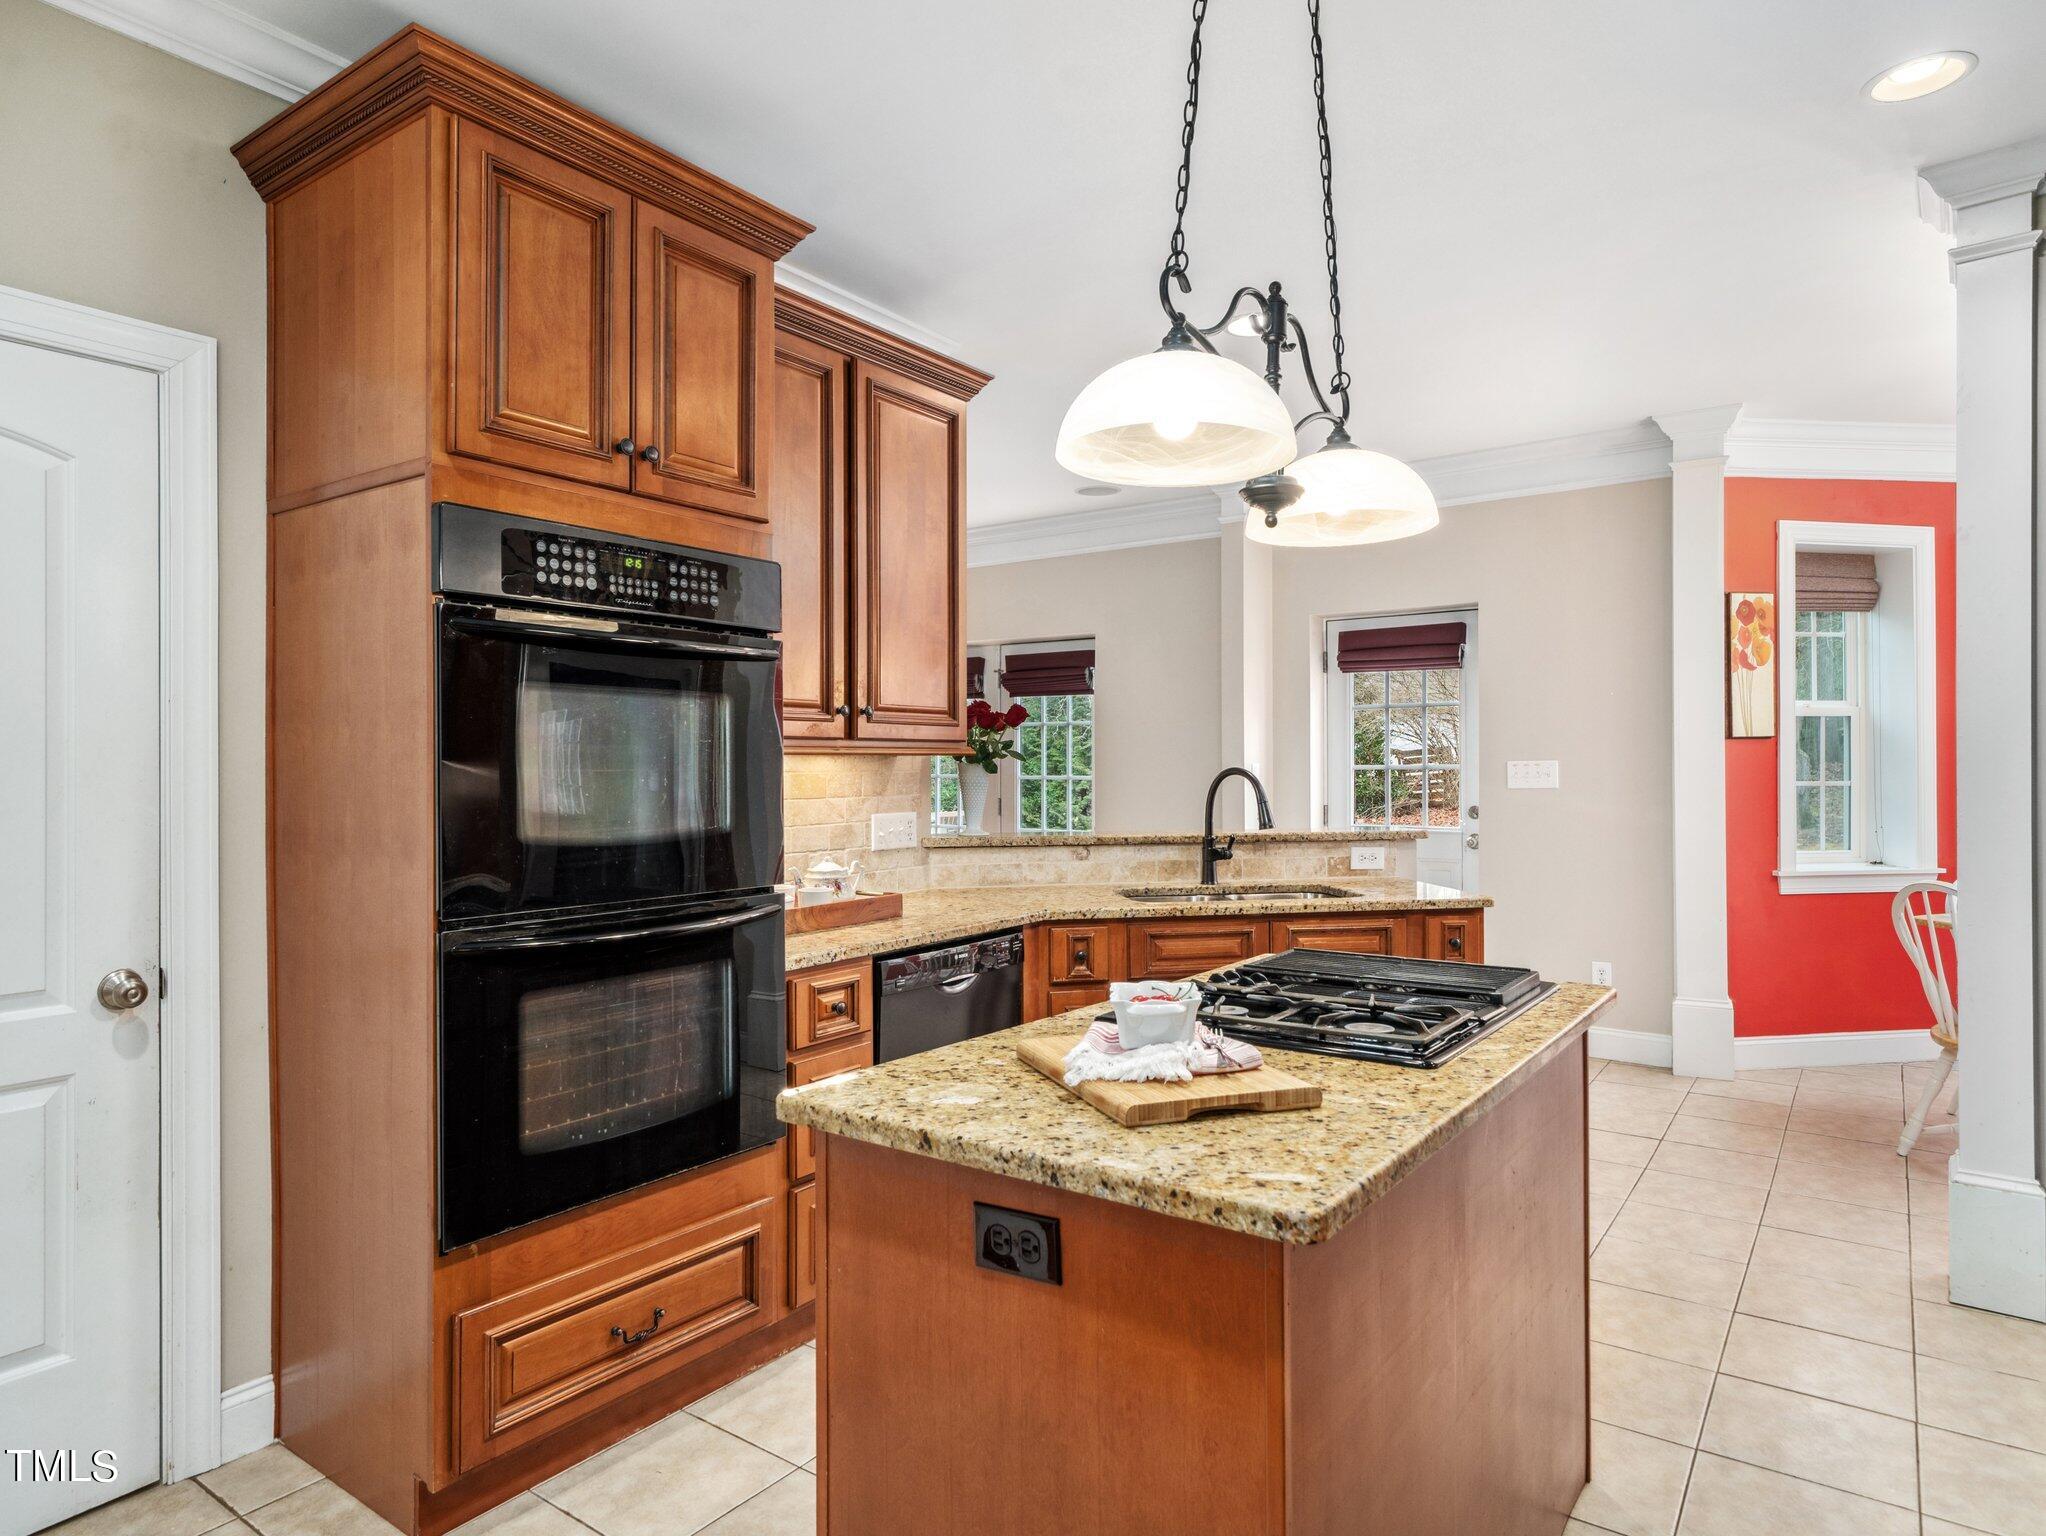
Kitchen with wood cabinets, double ovens, granite island, and gas cooktop.
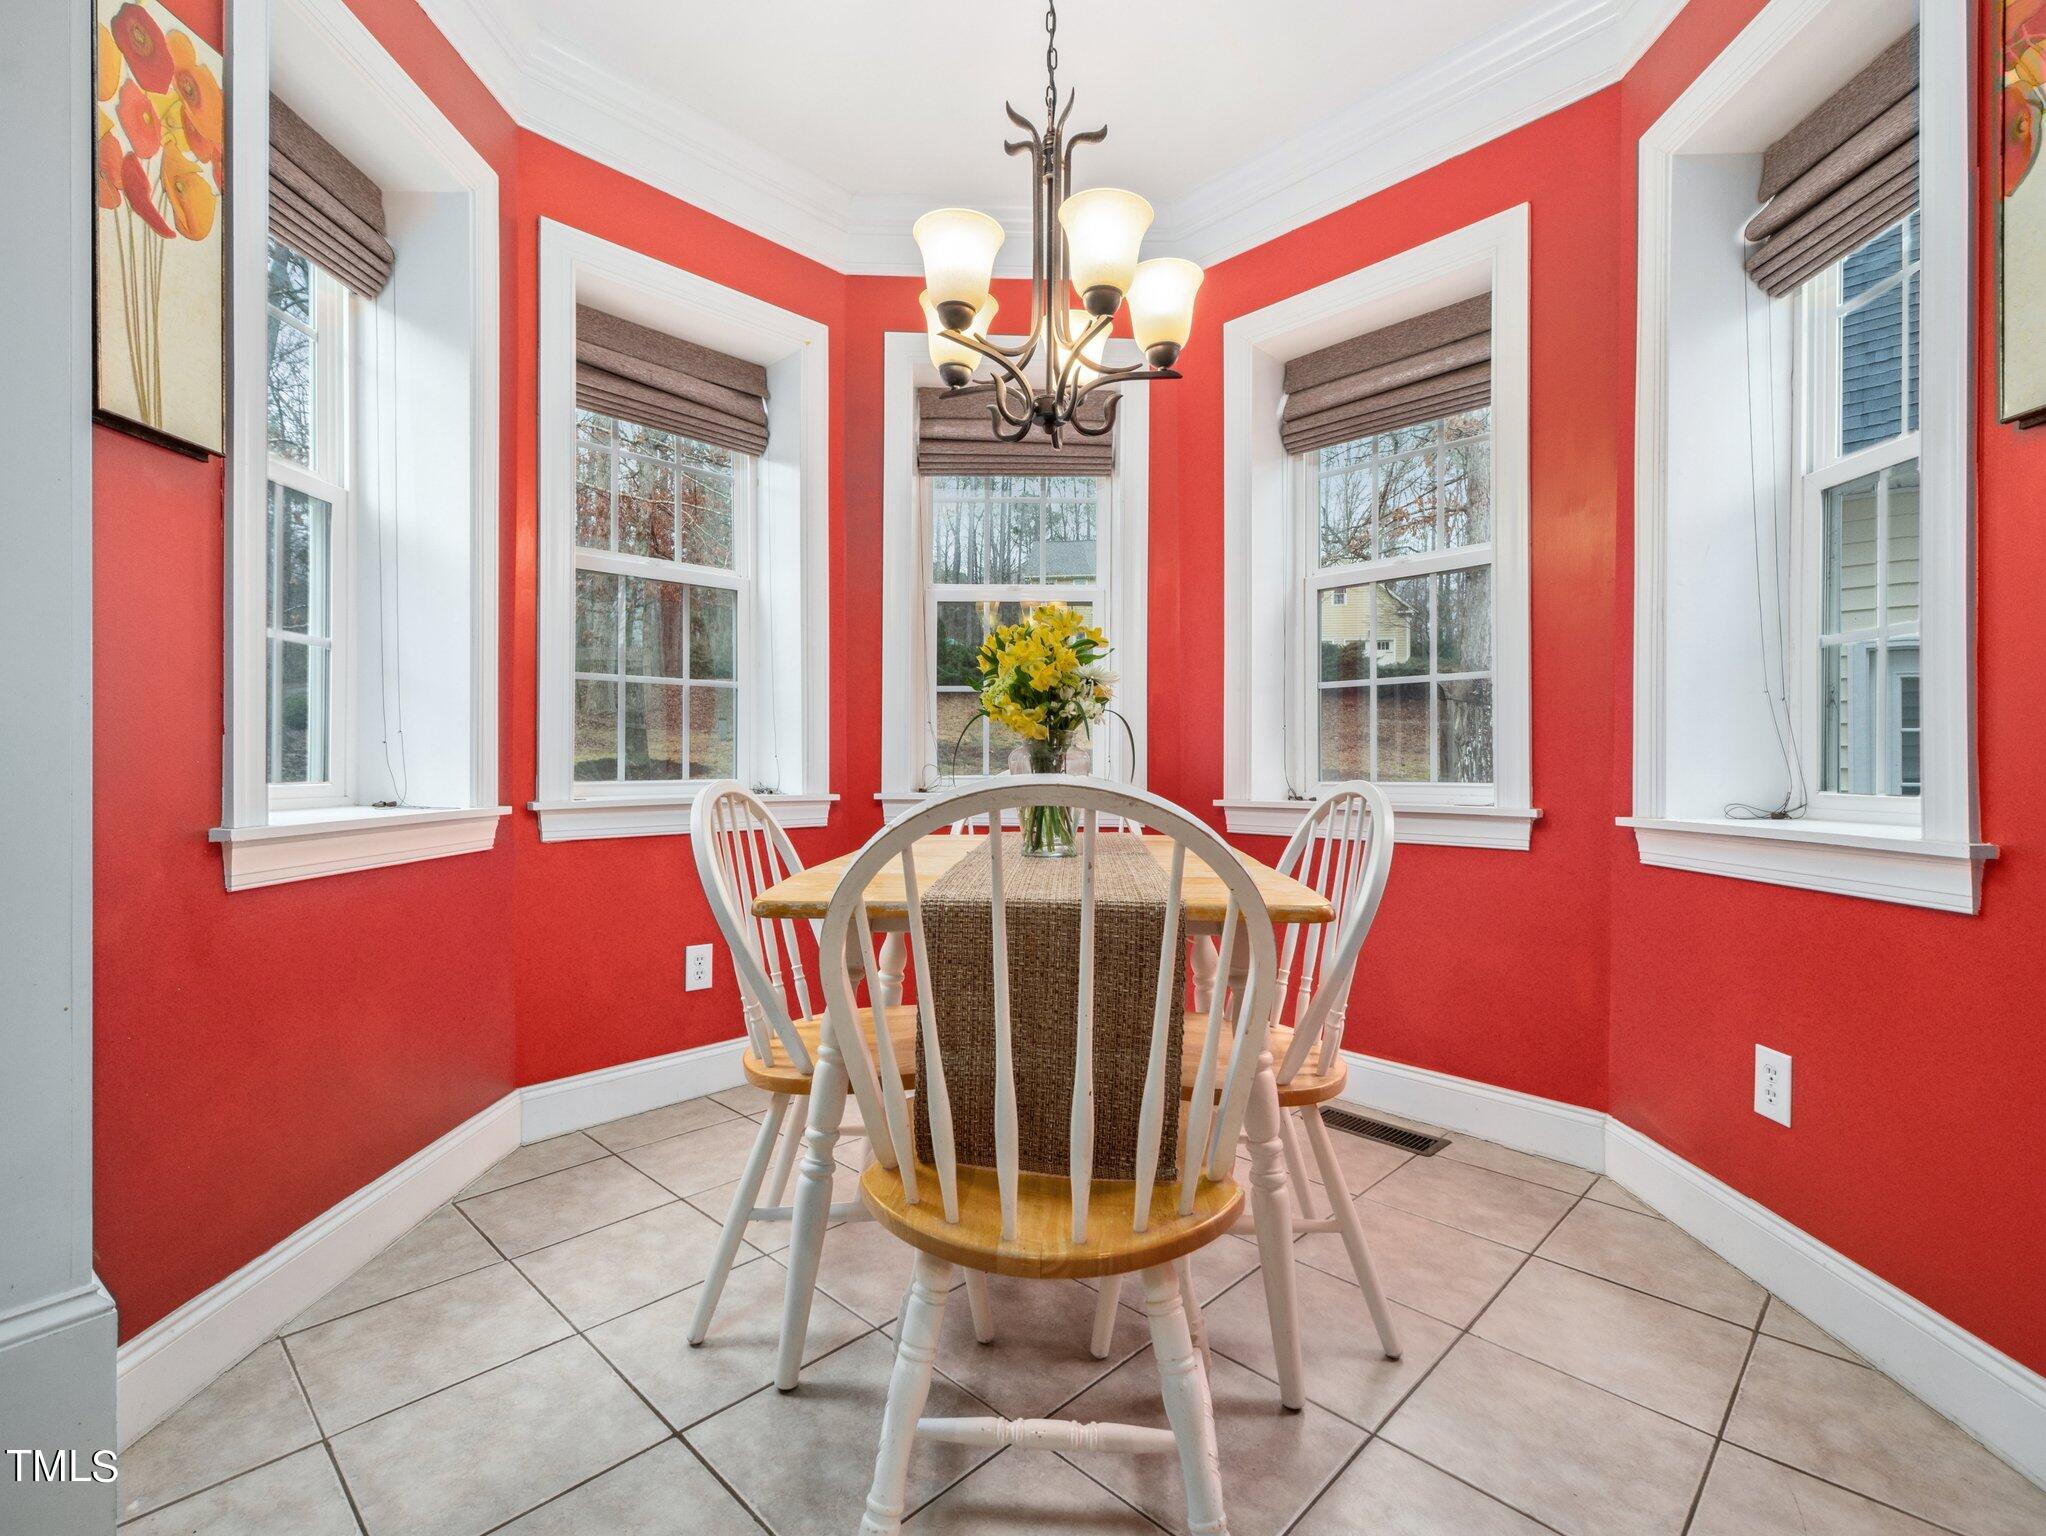
Dining nook with red walls, tiled floor, white chairs, and five tall windows.
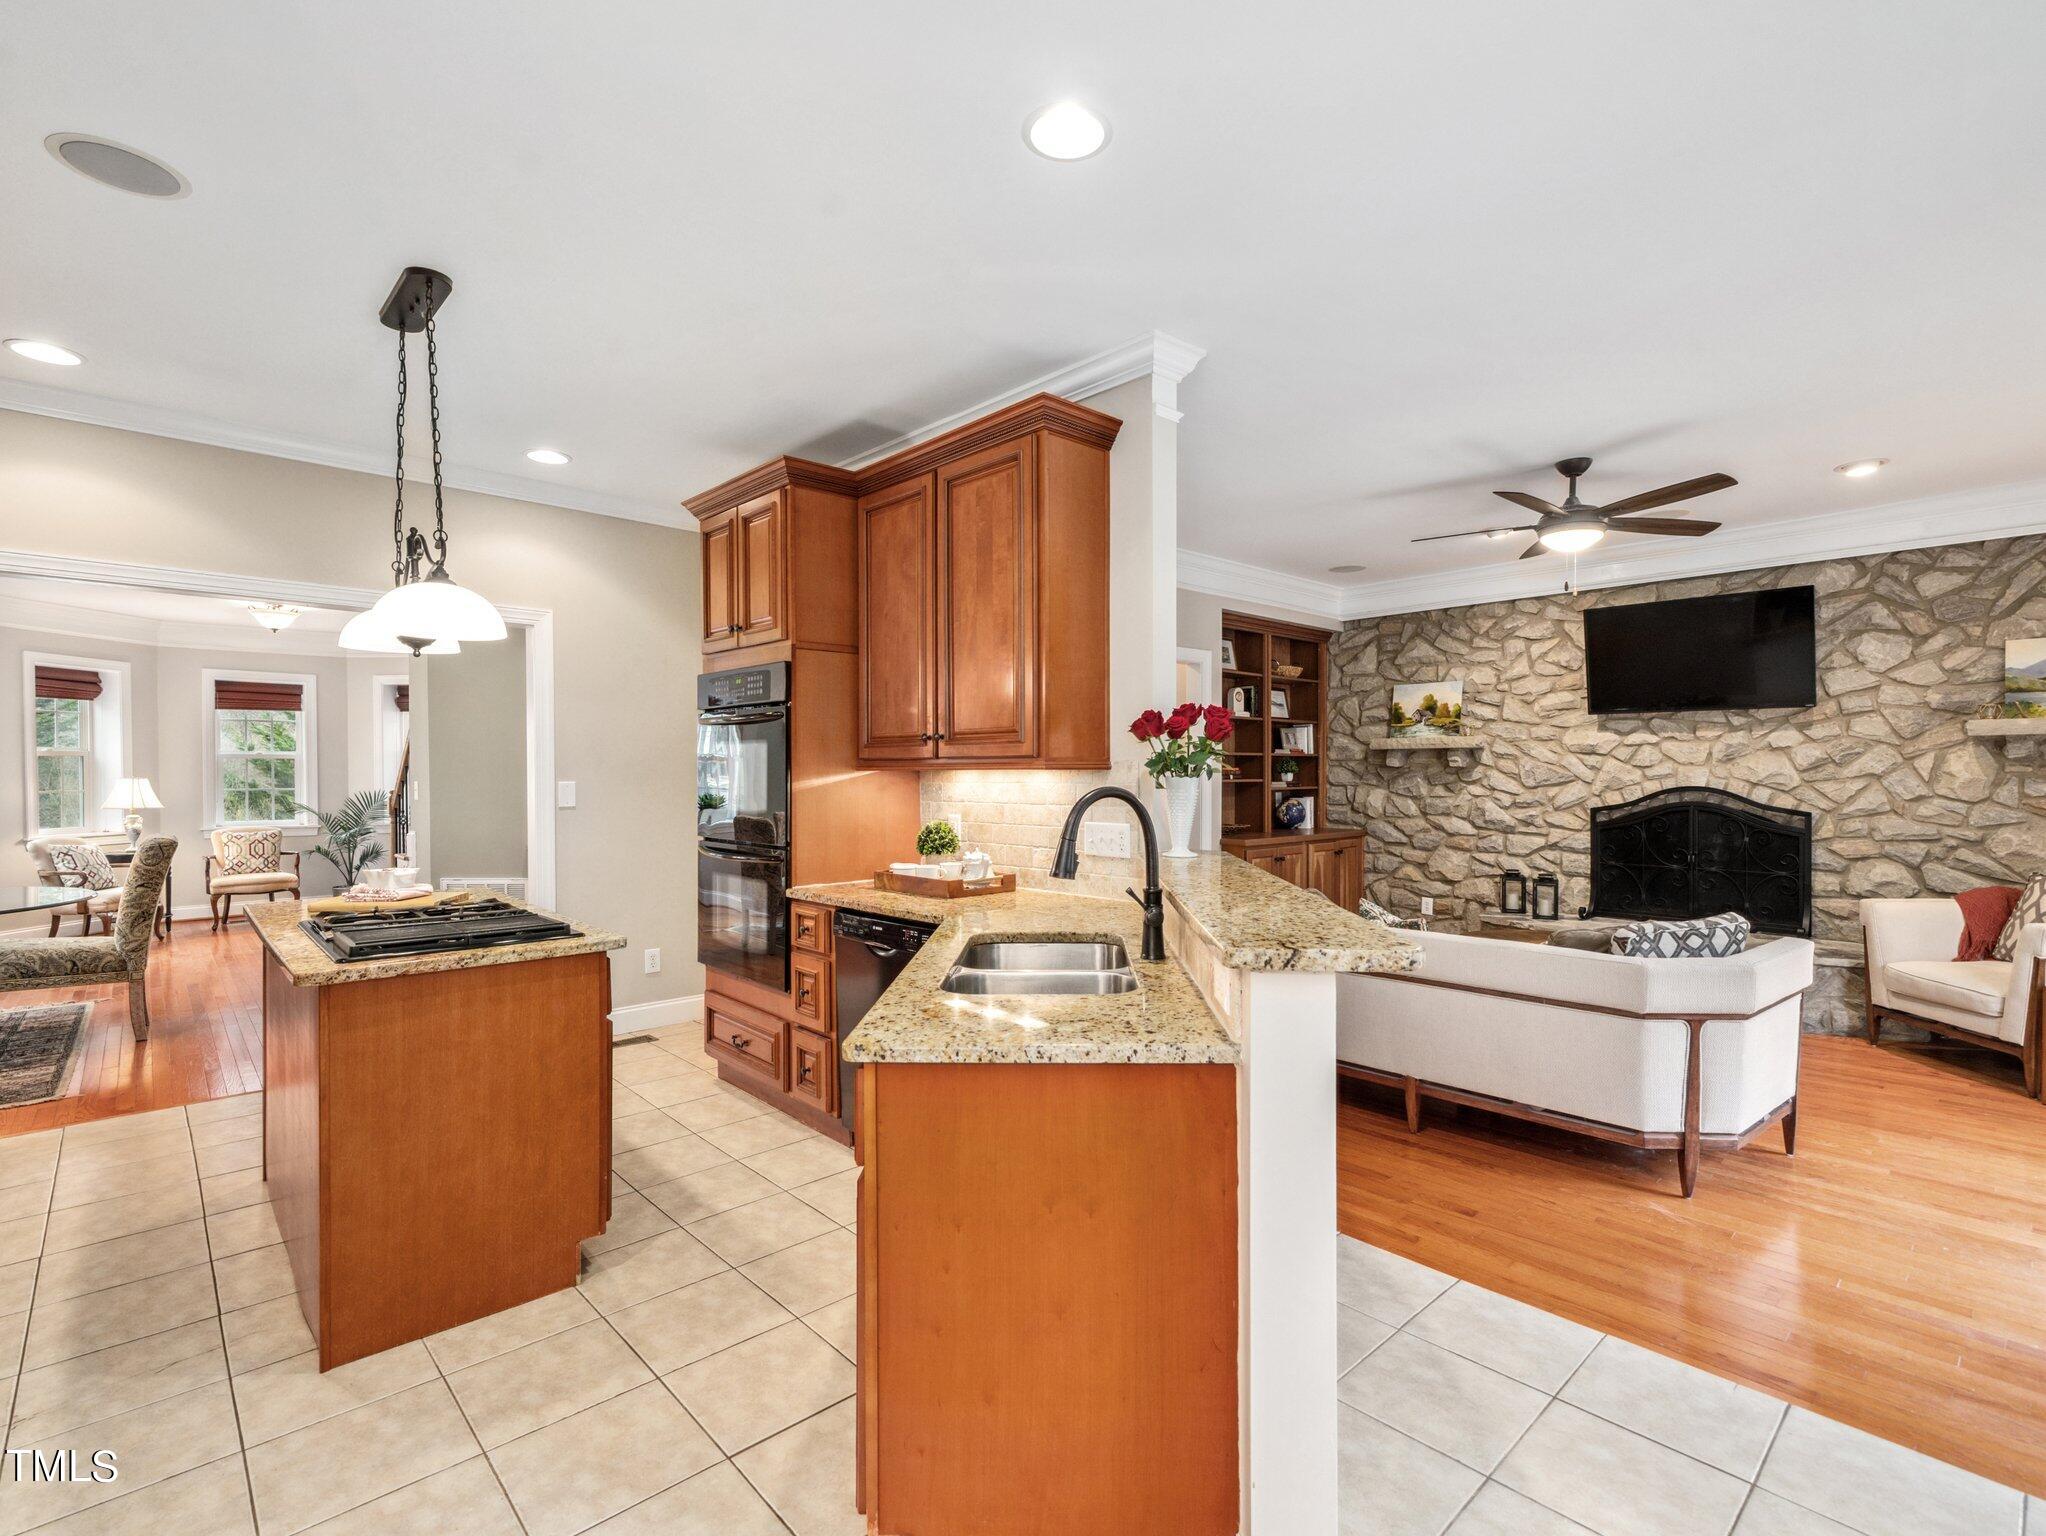
Open kitchen with wood cabinets and granite island beside a living room with a stone fireplace.
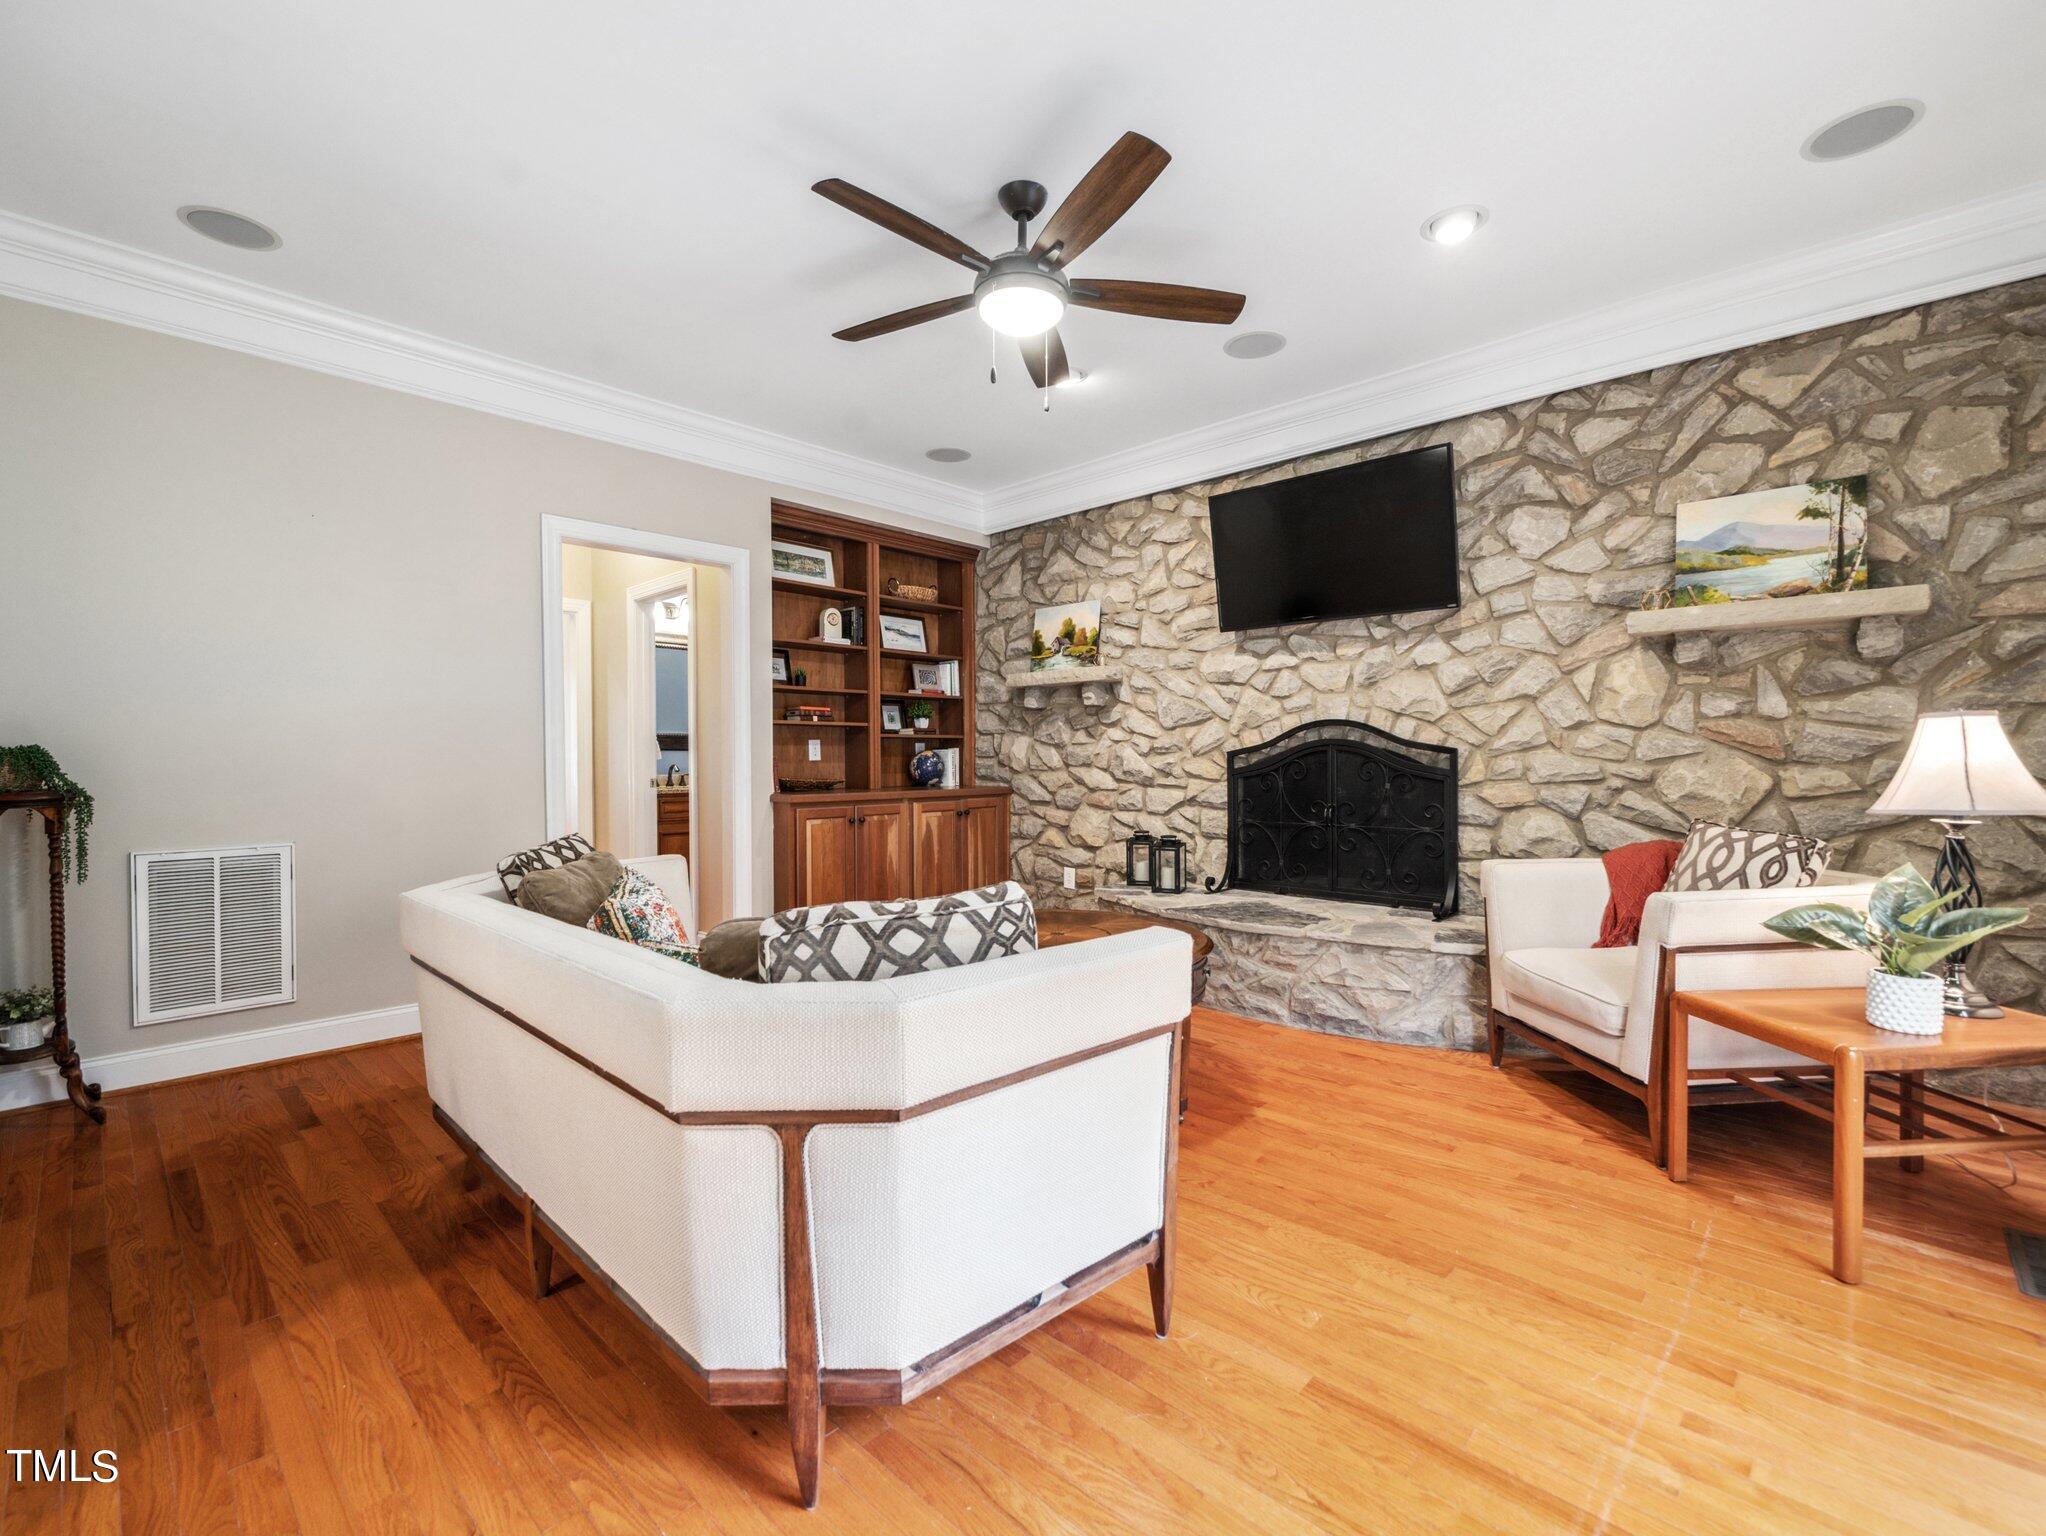
Living room with a stone fireplace, built-in shelving, and hardwood floors.
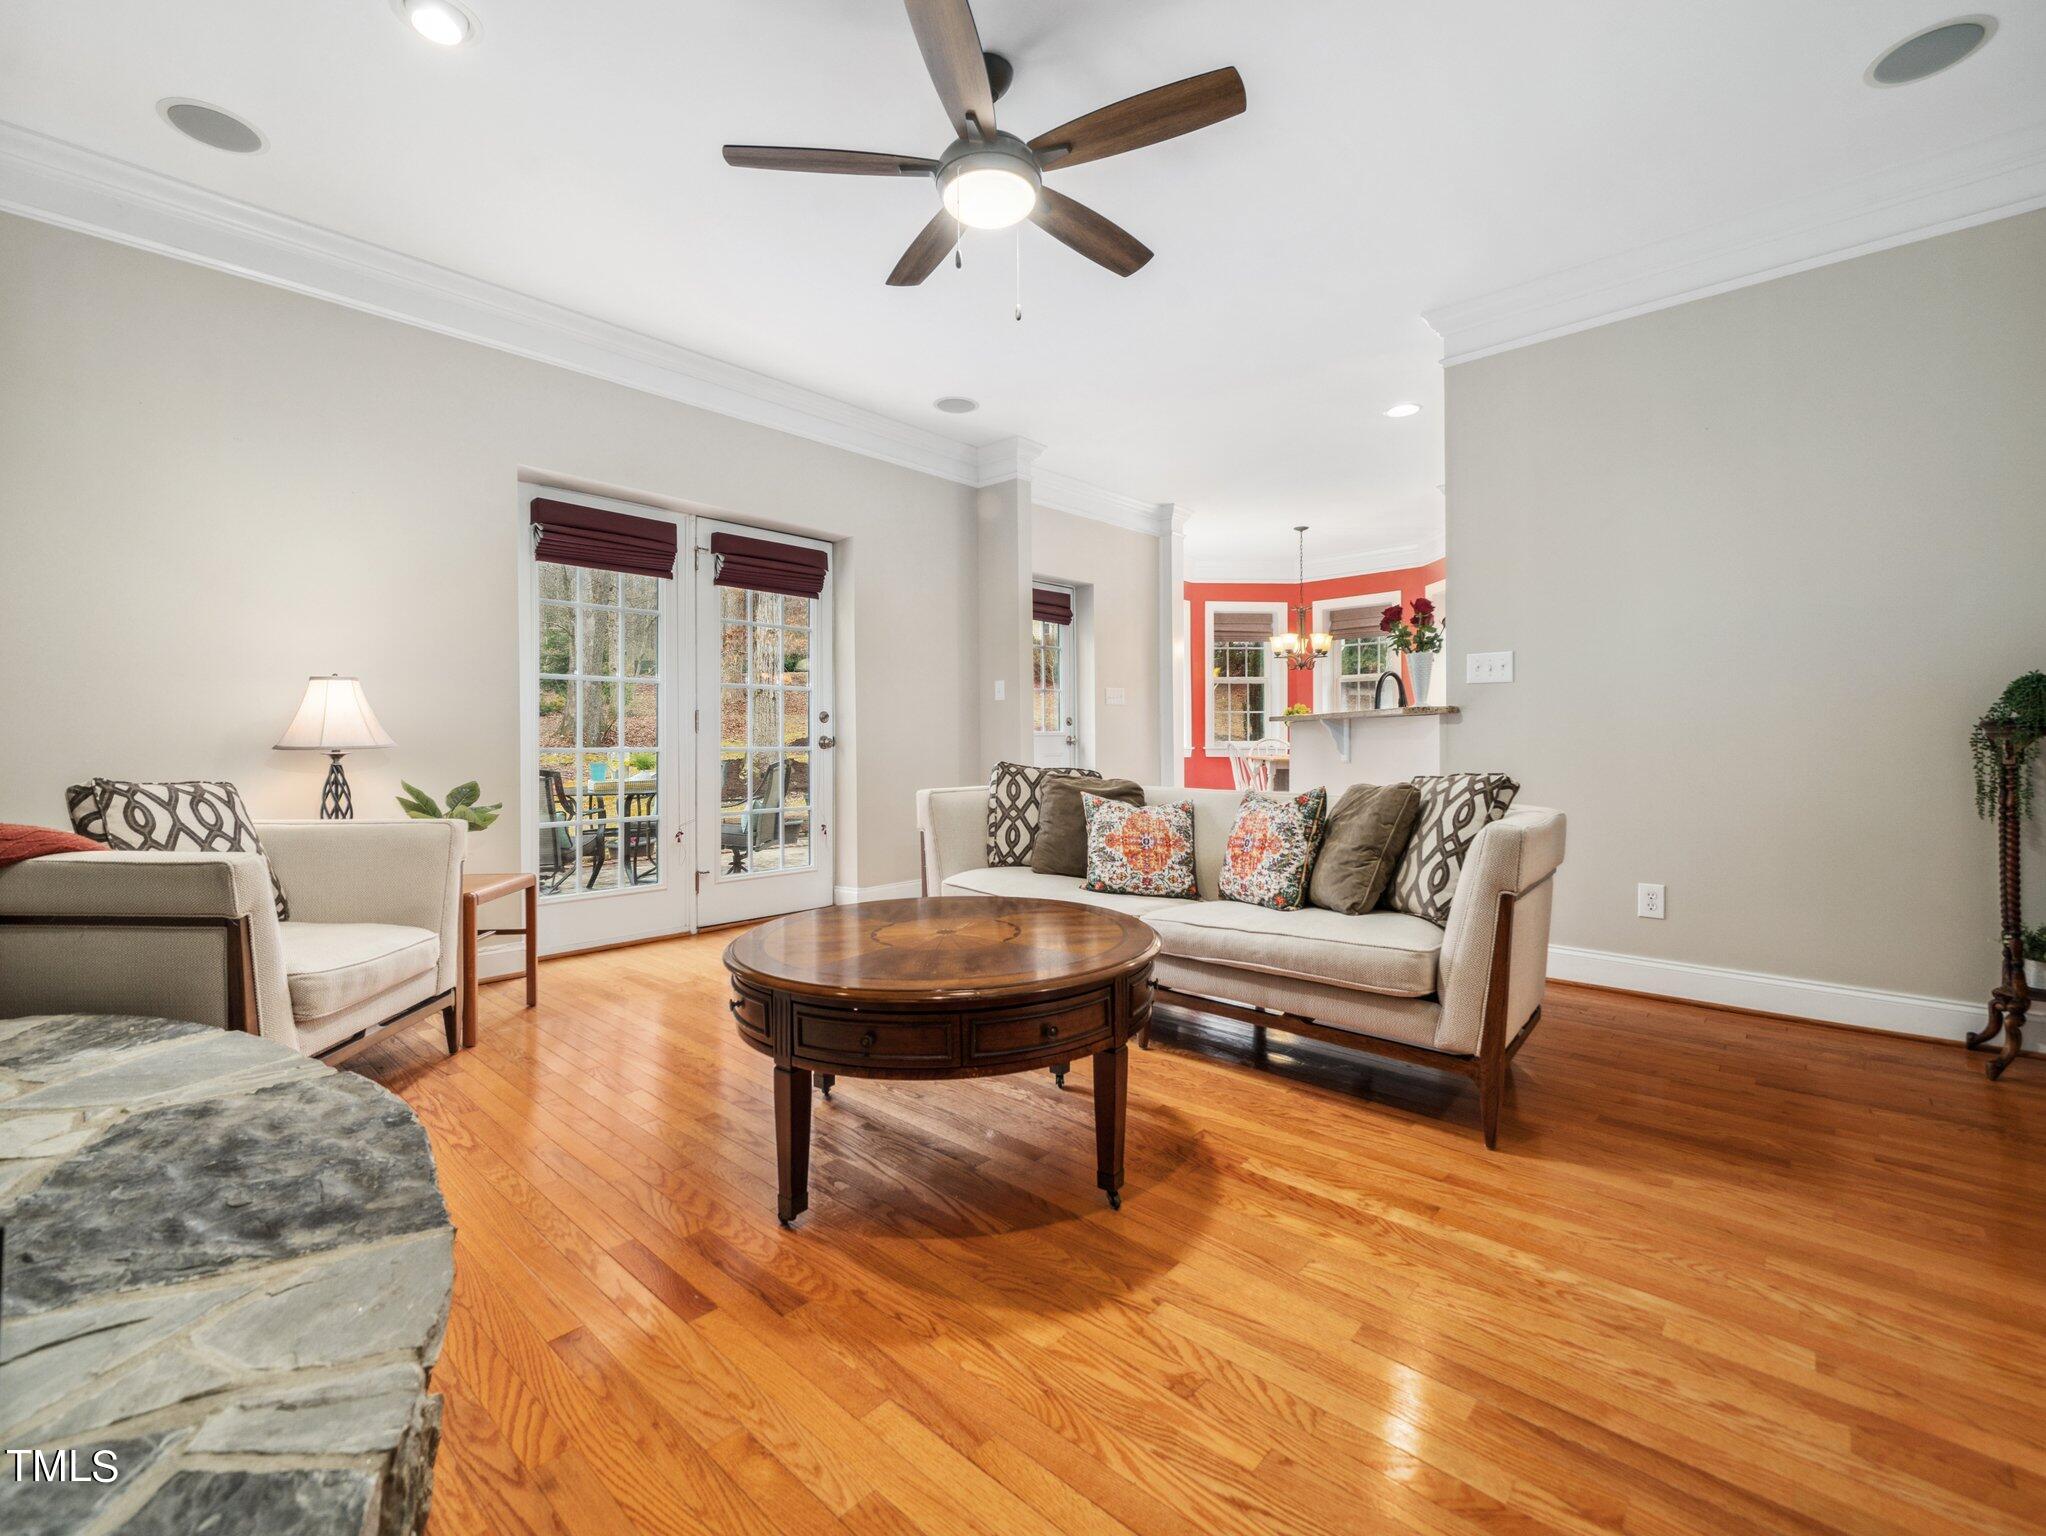
Furnished living room with hardwood floors, cream sofas, French doors, and a round wooden coffee table.
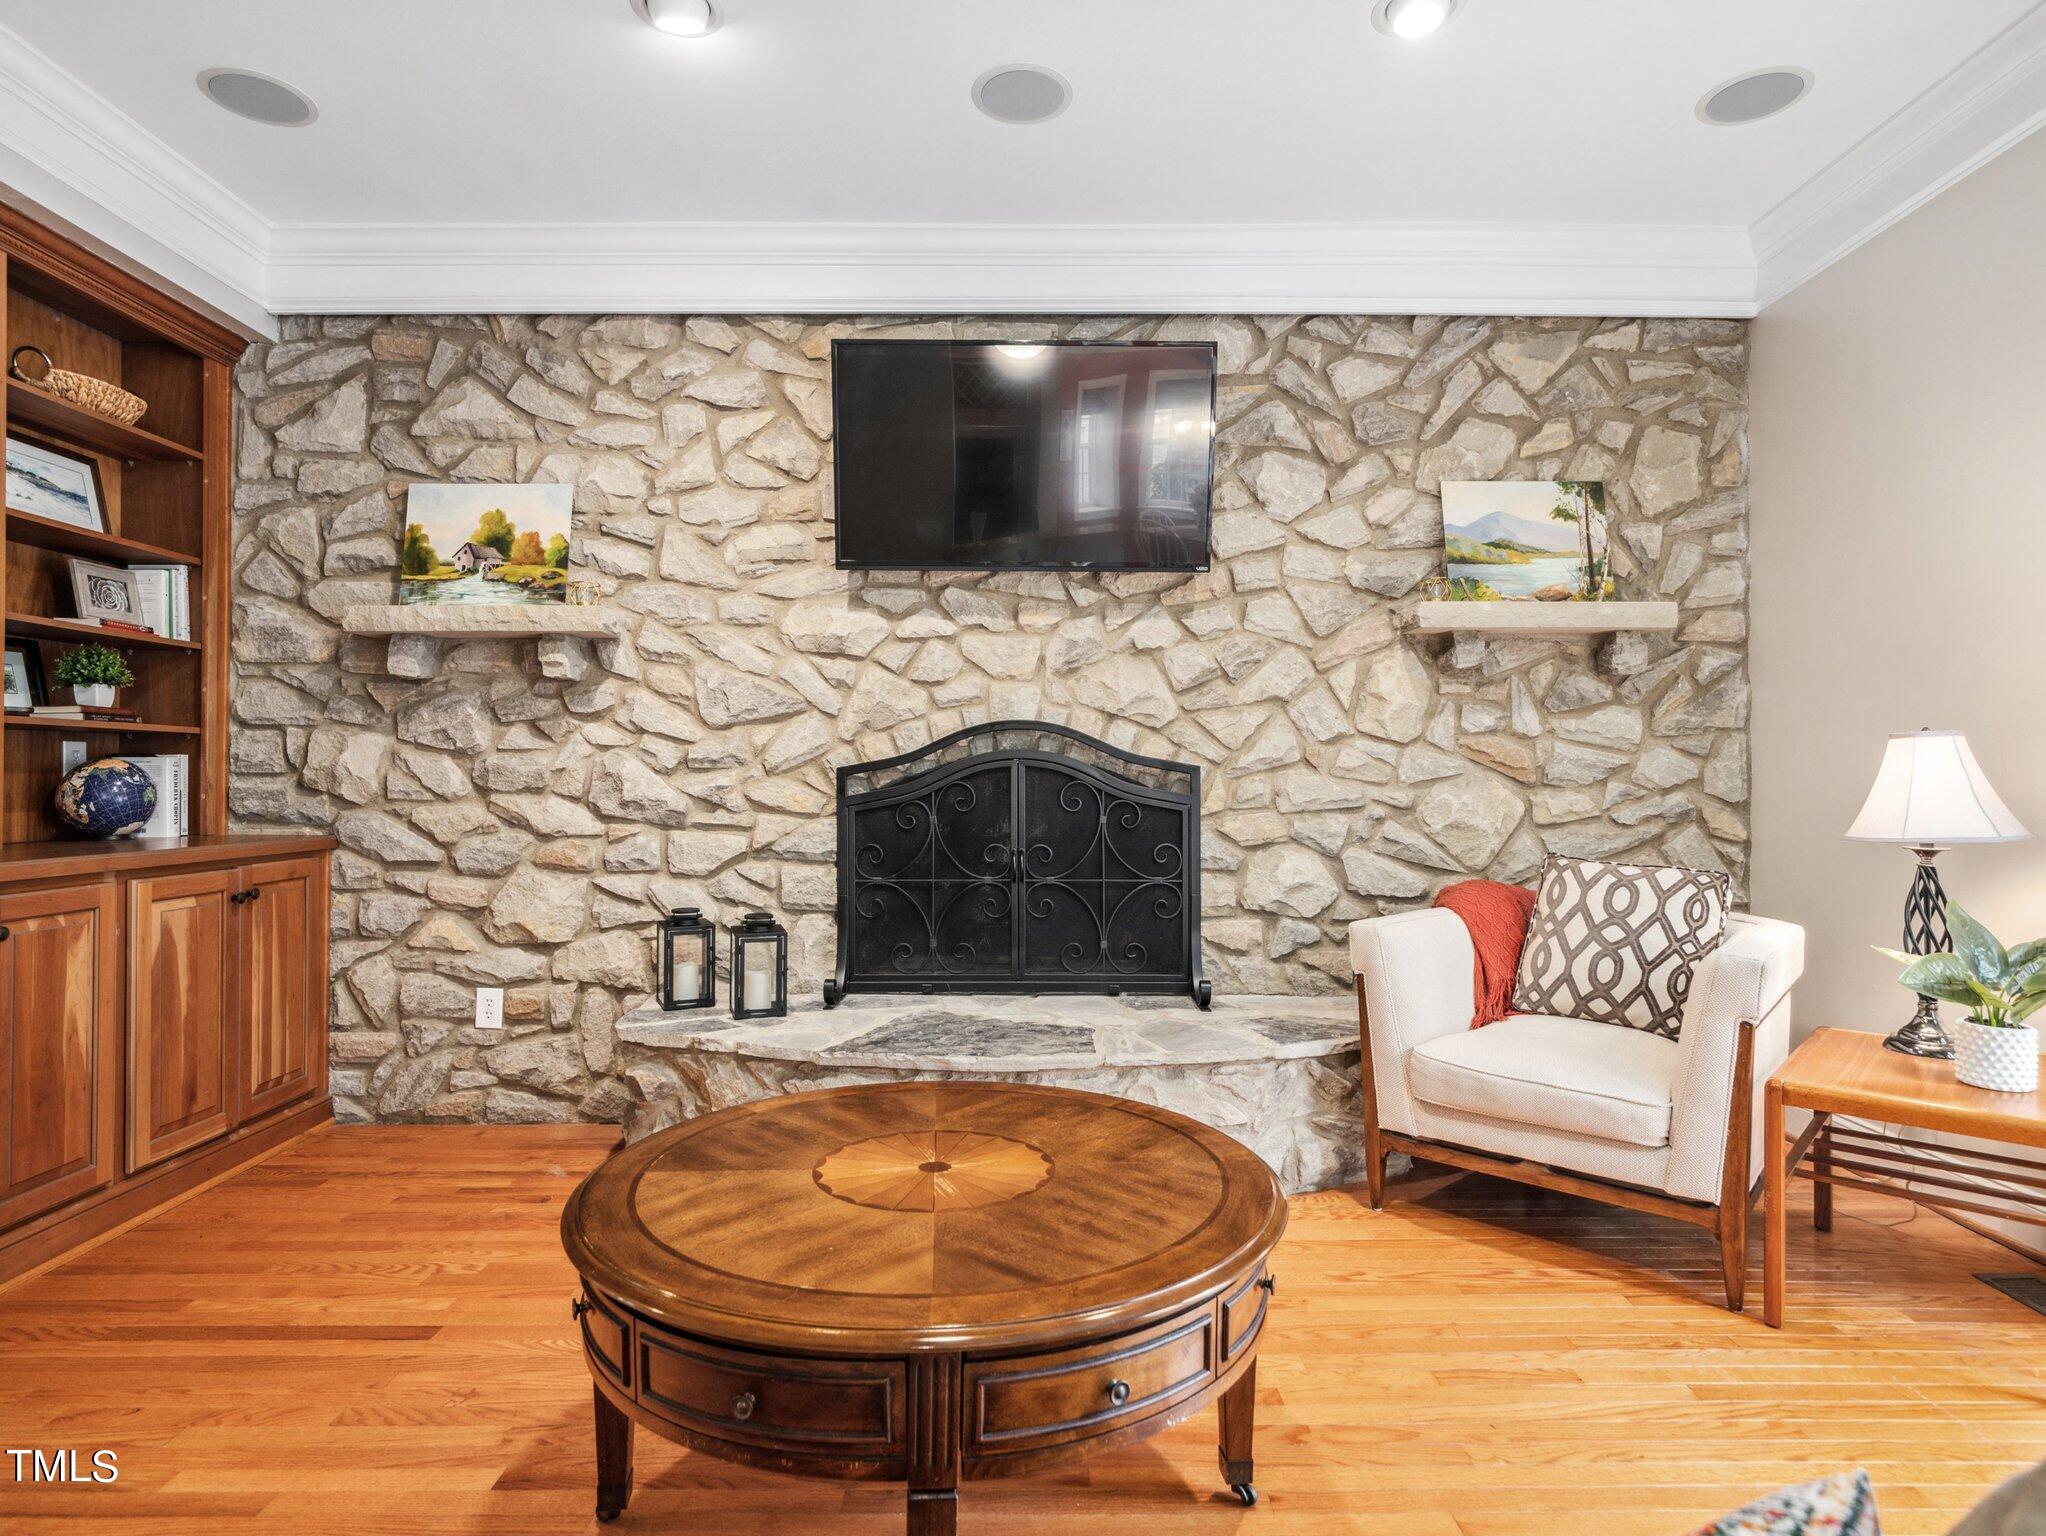
Living room with a stone fireplace, built-in wooden shelves, and round coffee table.
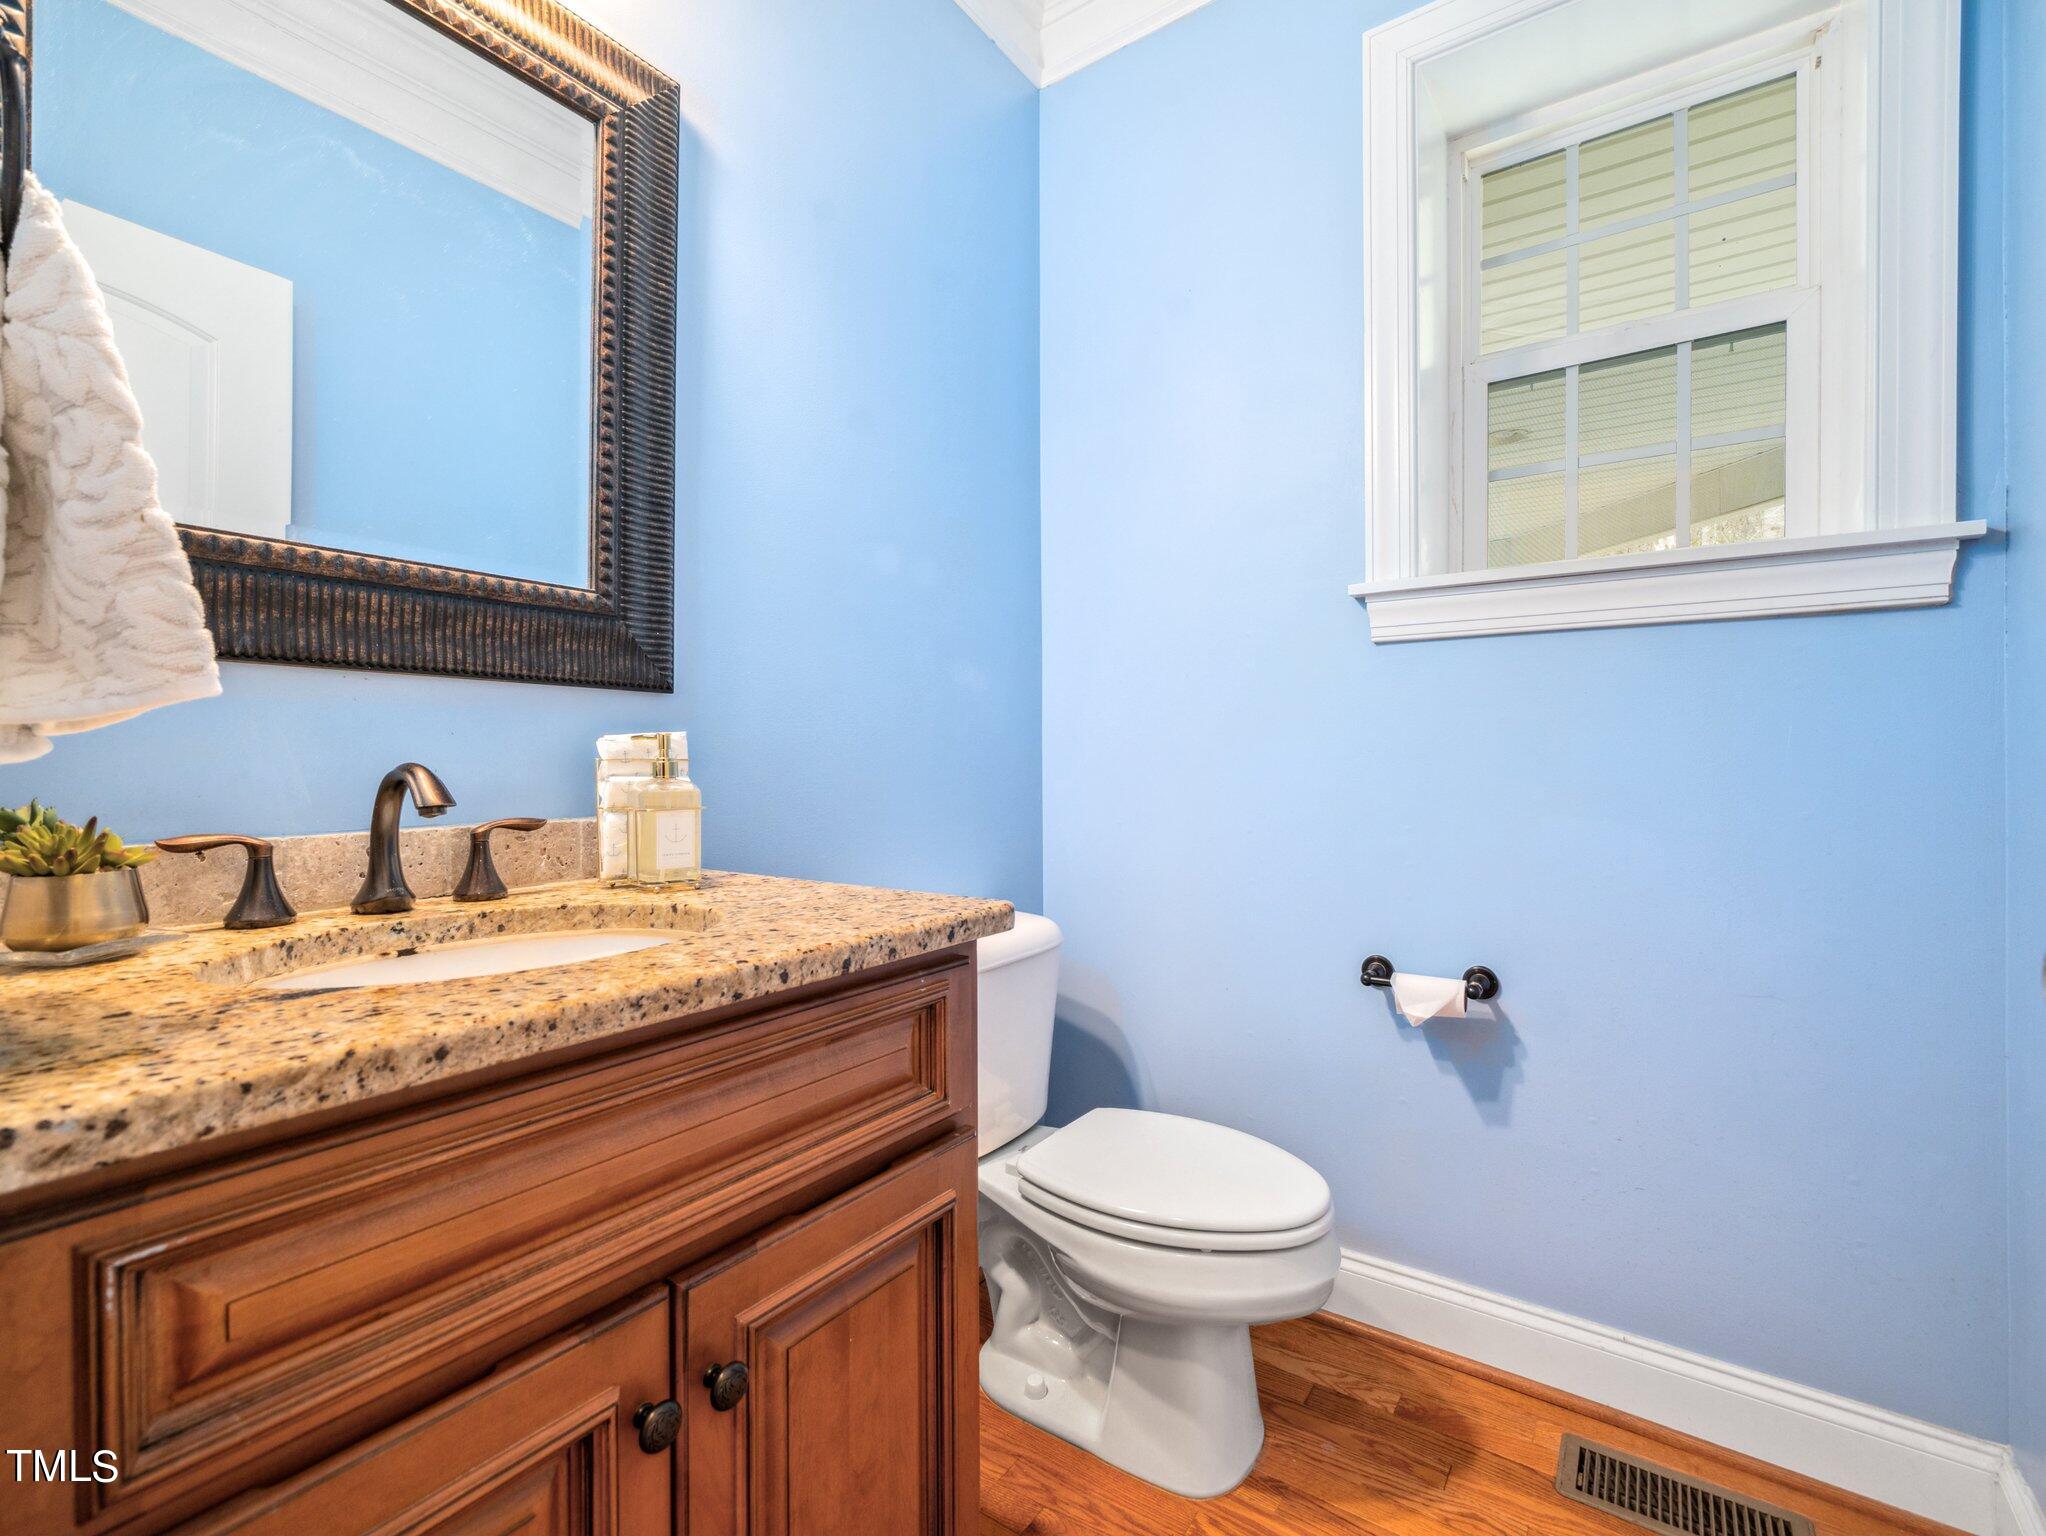
Bathroom with blue walls, a granite-topped wood vanity, white toilet, and divided-pane window.
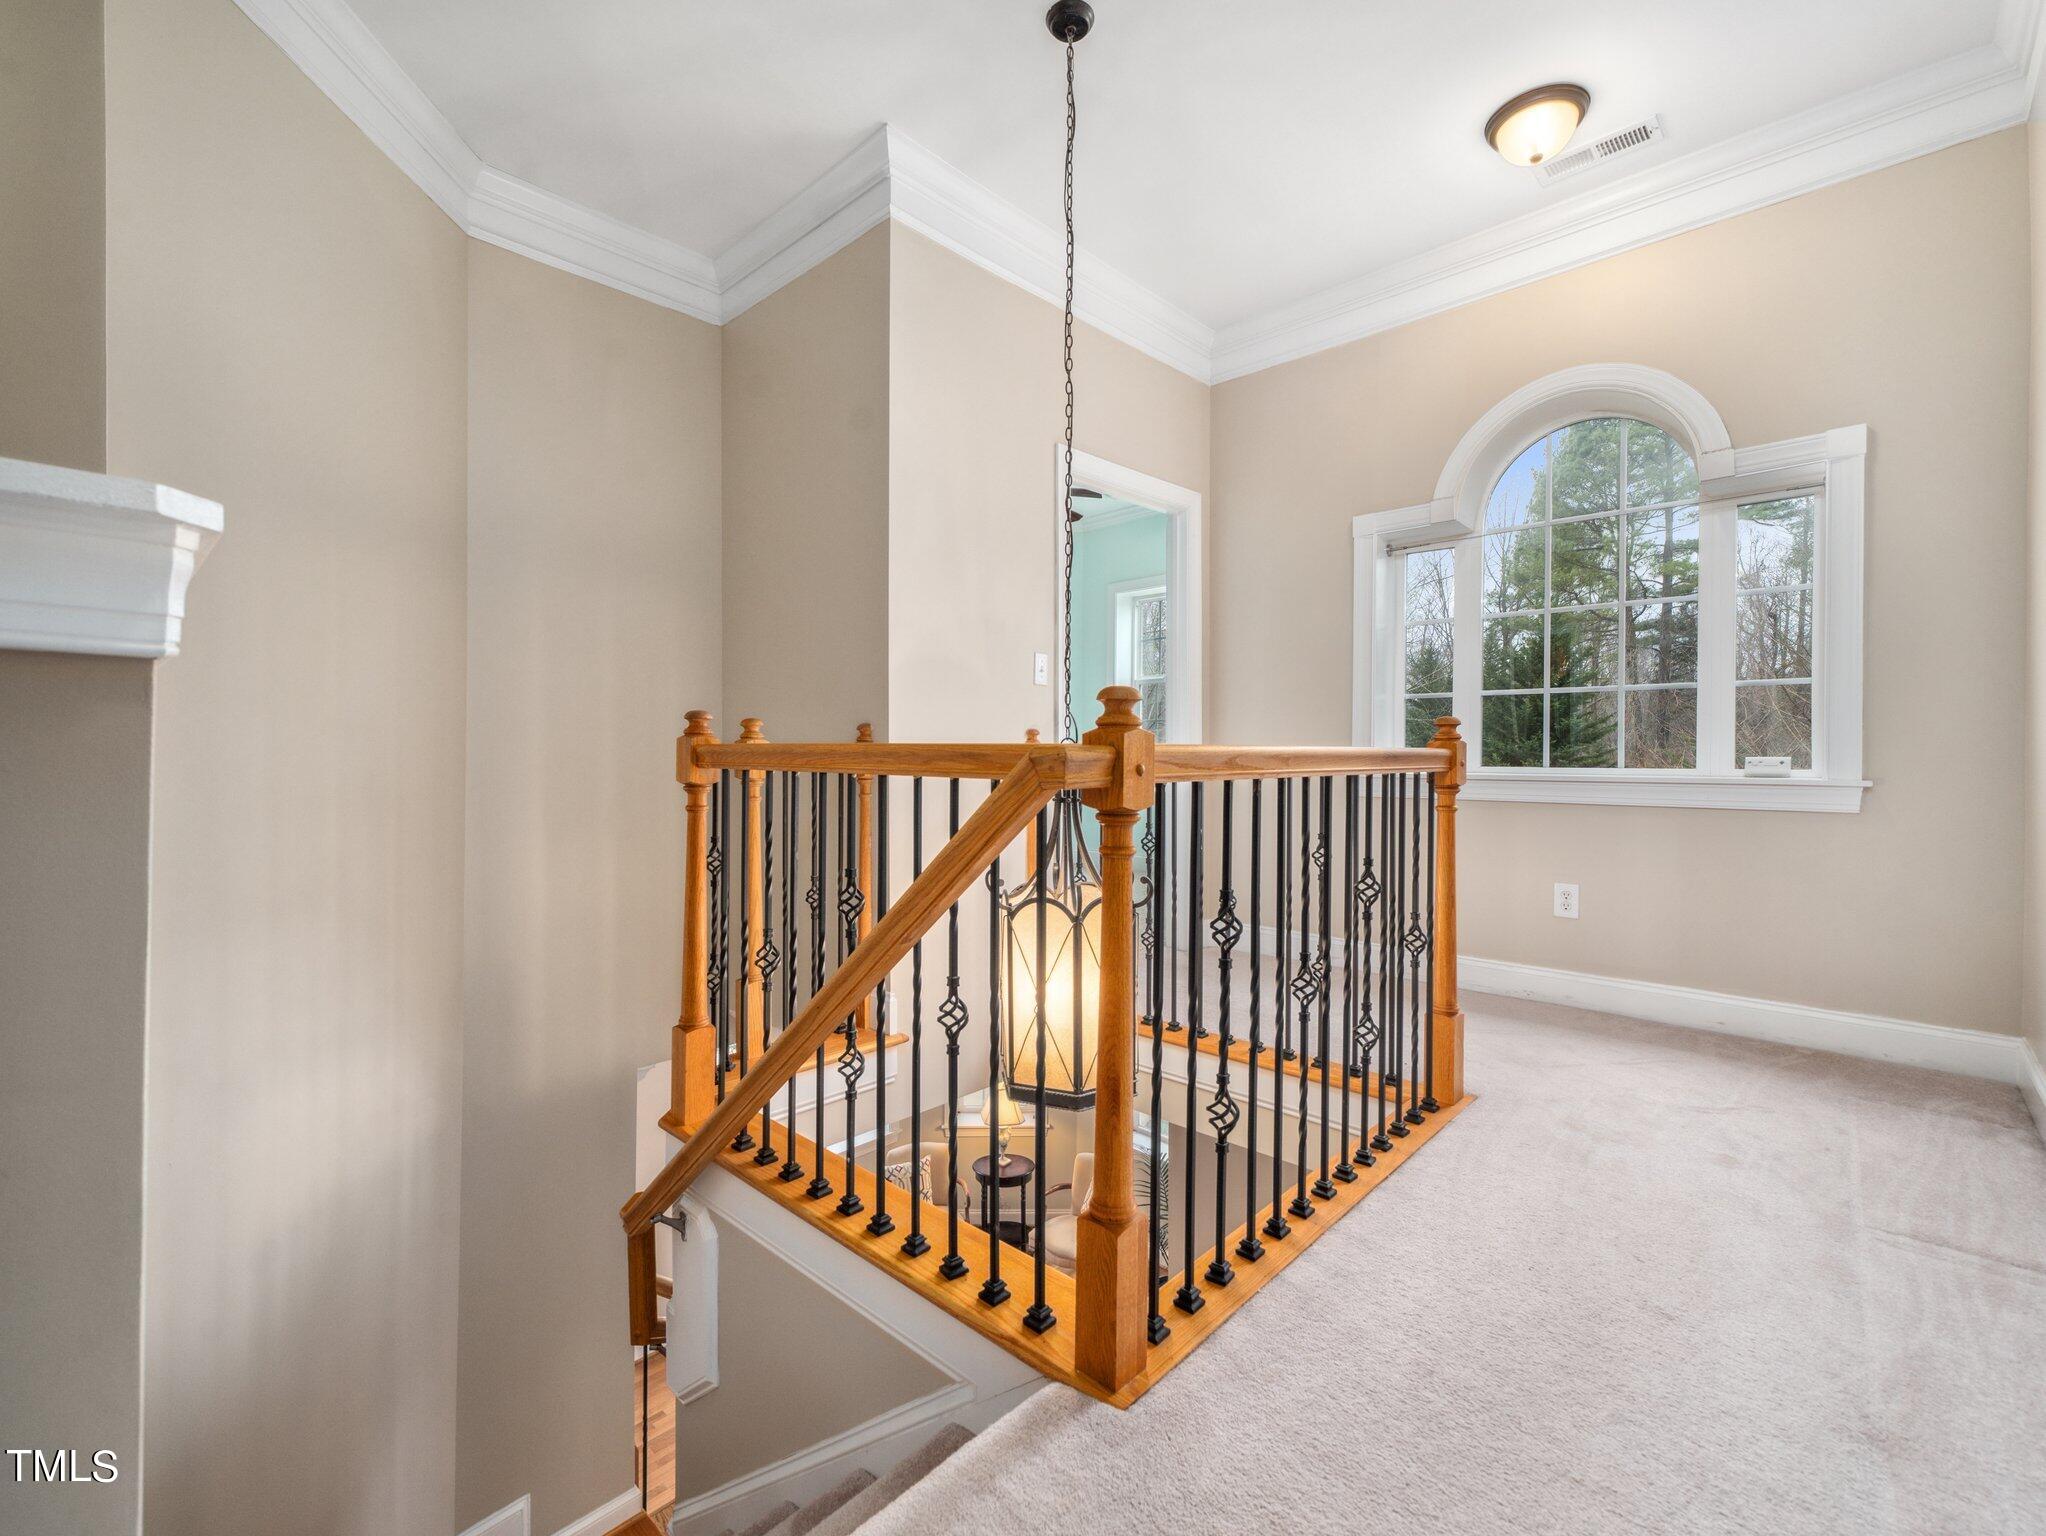
Carpeted upstairs landing overlooking a stairwell, with a wood-and-iron railing and arched window.
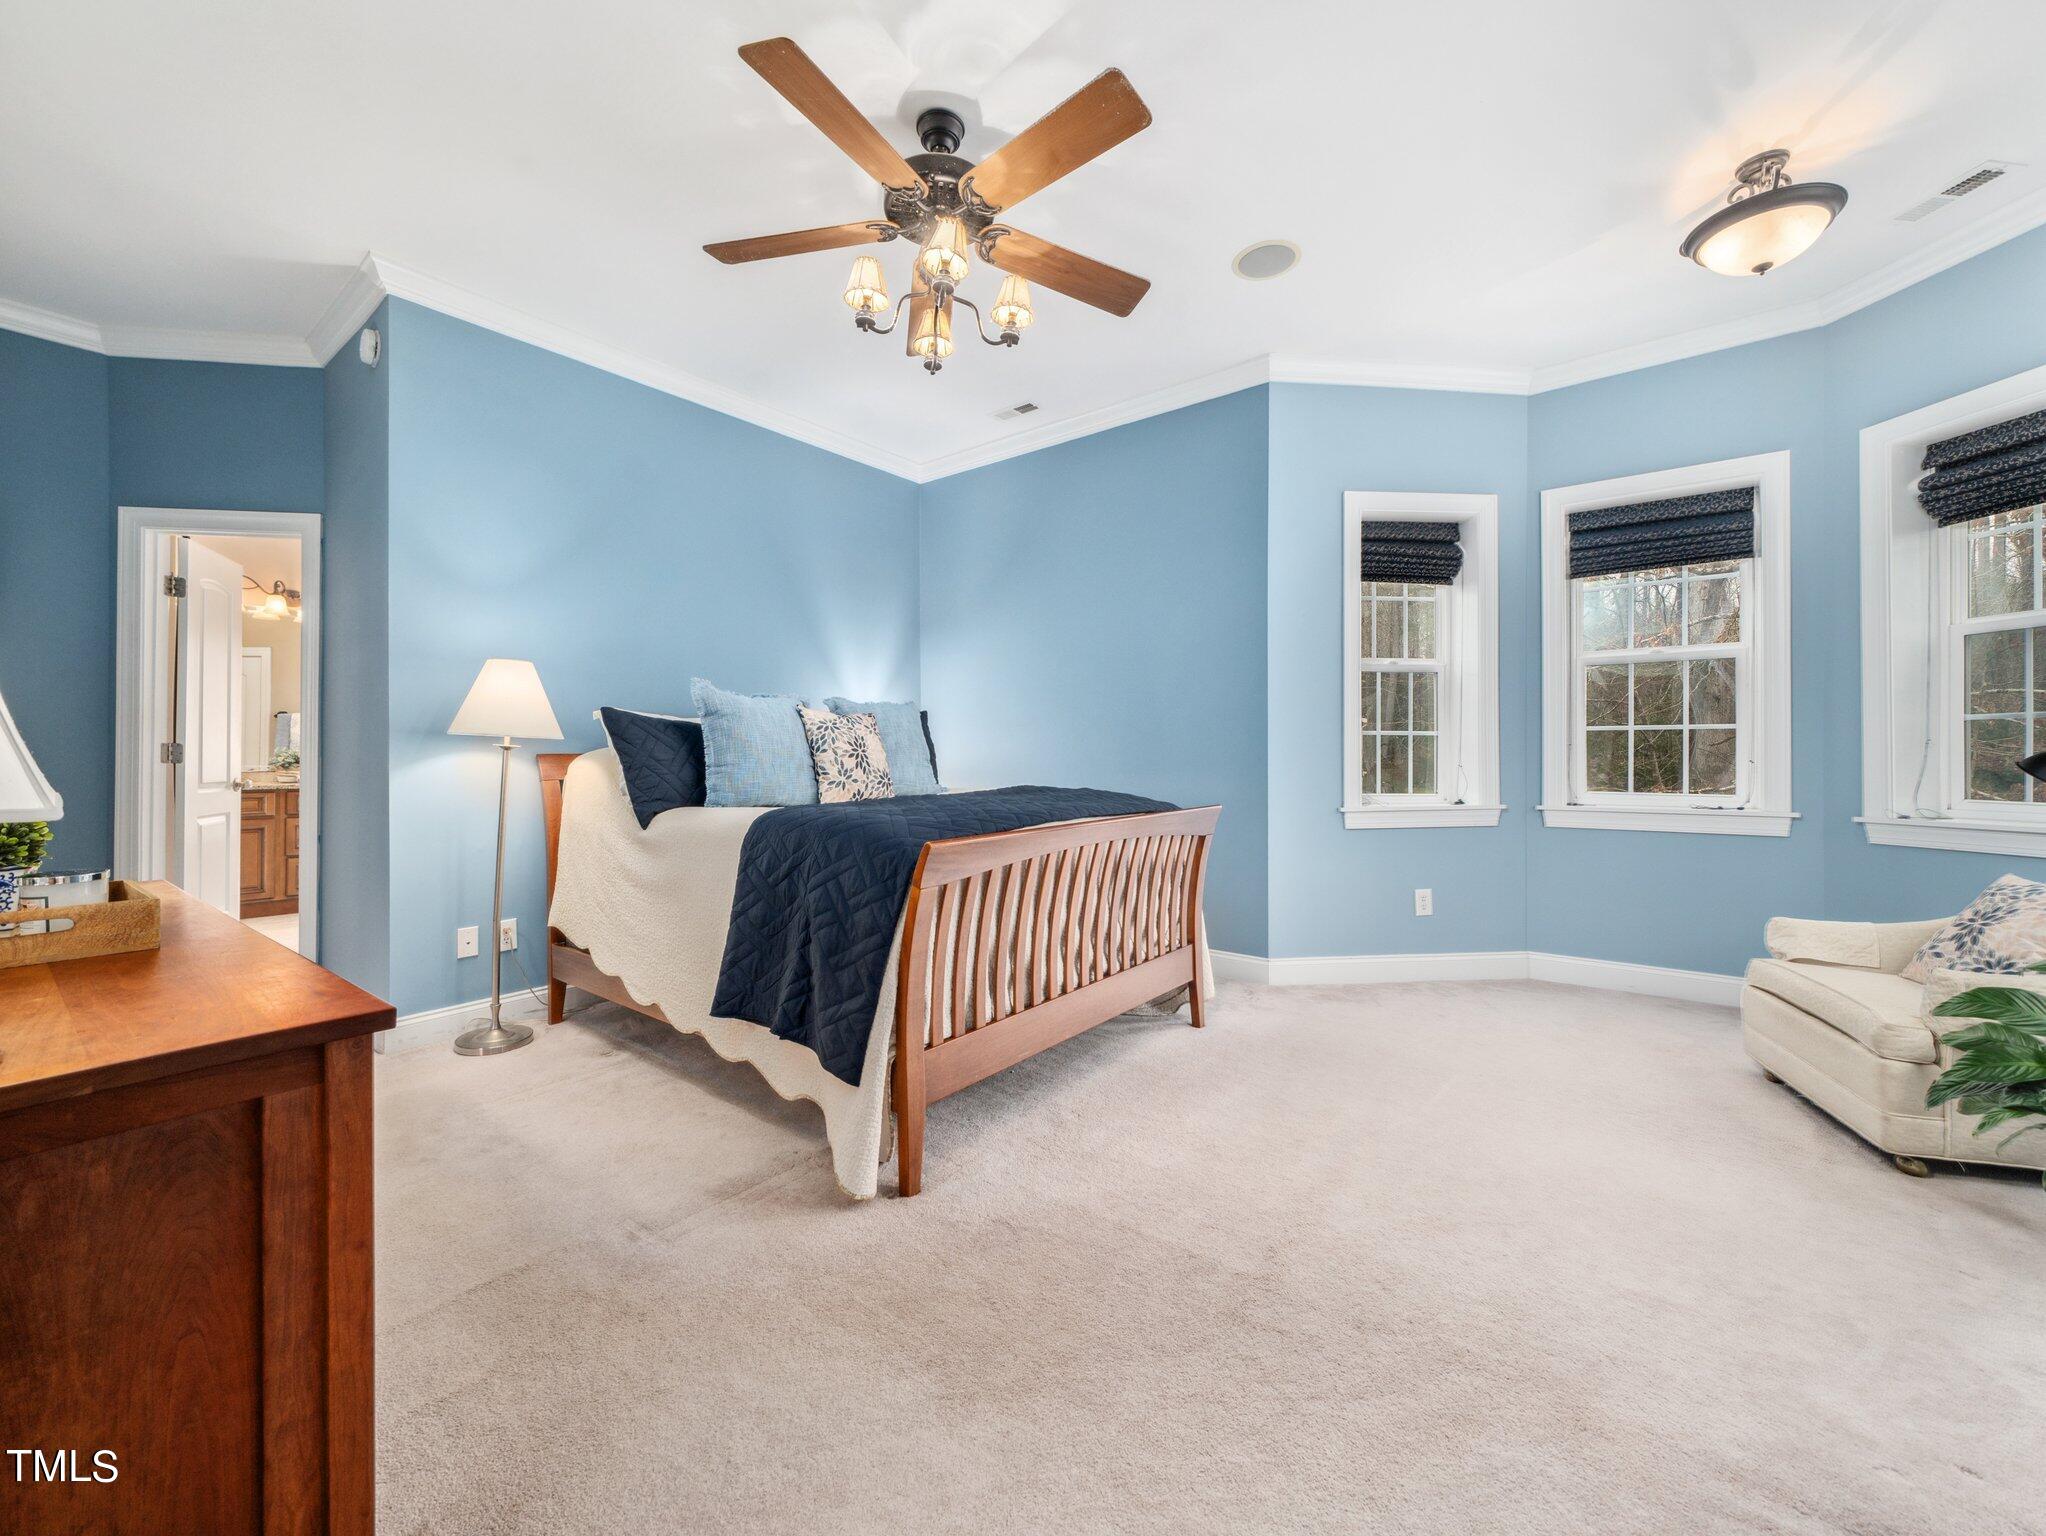
Blue bedroom with a wooden bed, three shaded windows, and a ceiling fan.
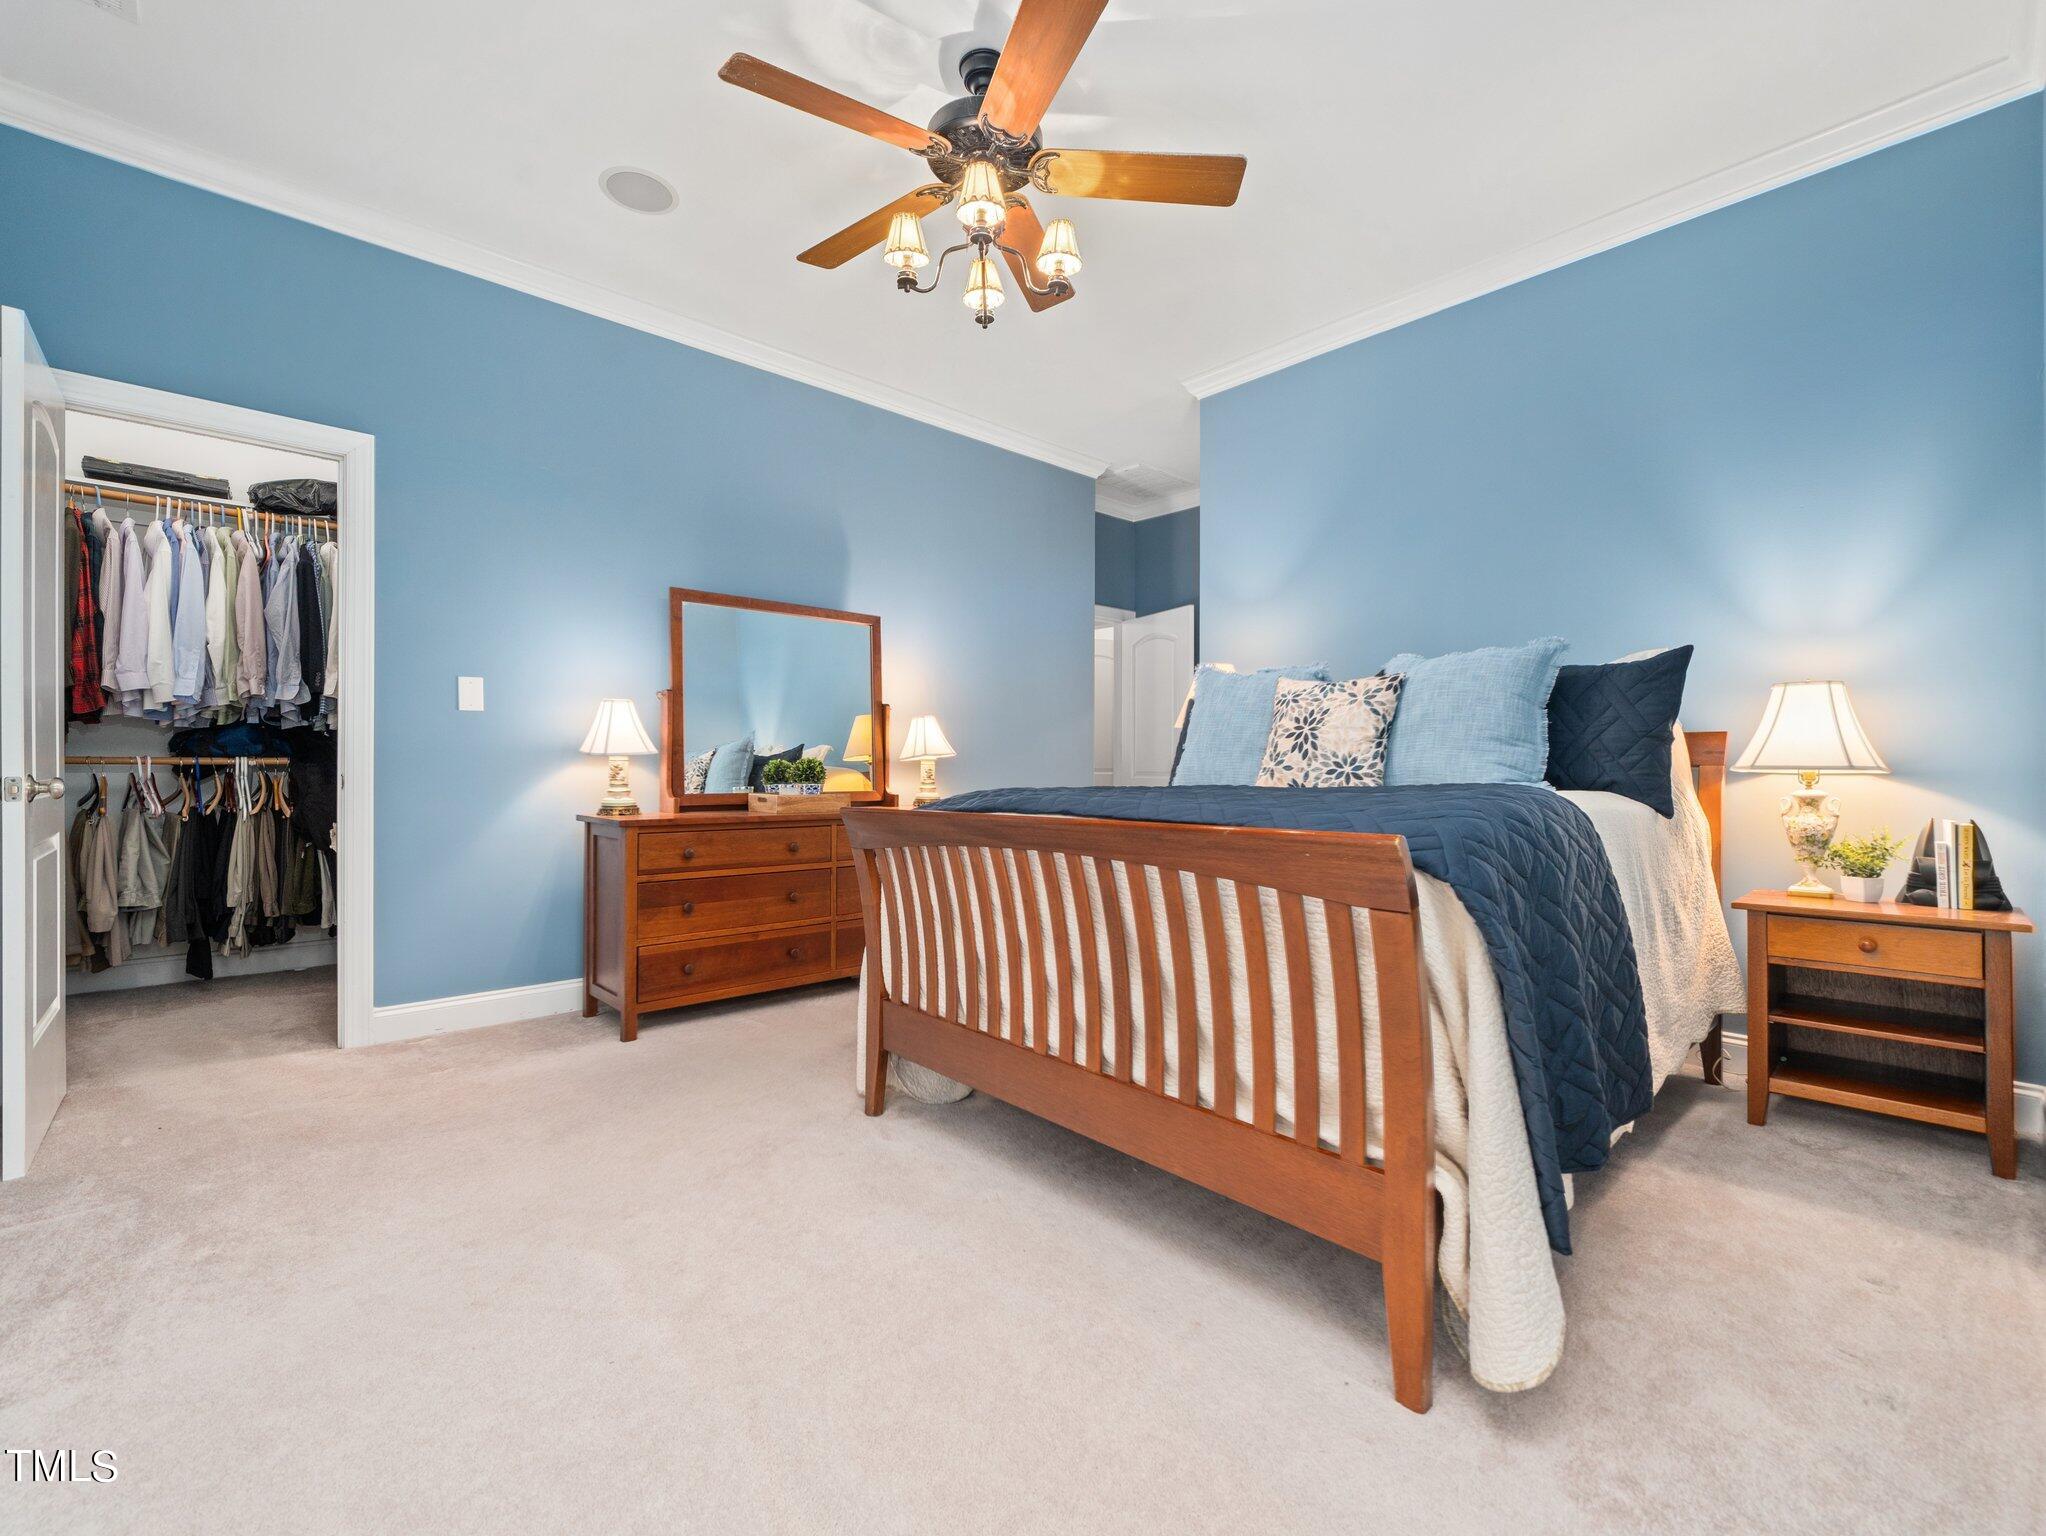
Bedroom with blue walls, wooden bed, and open walk-in closet filled with hanging clothes.
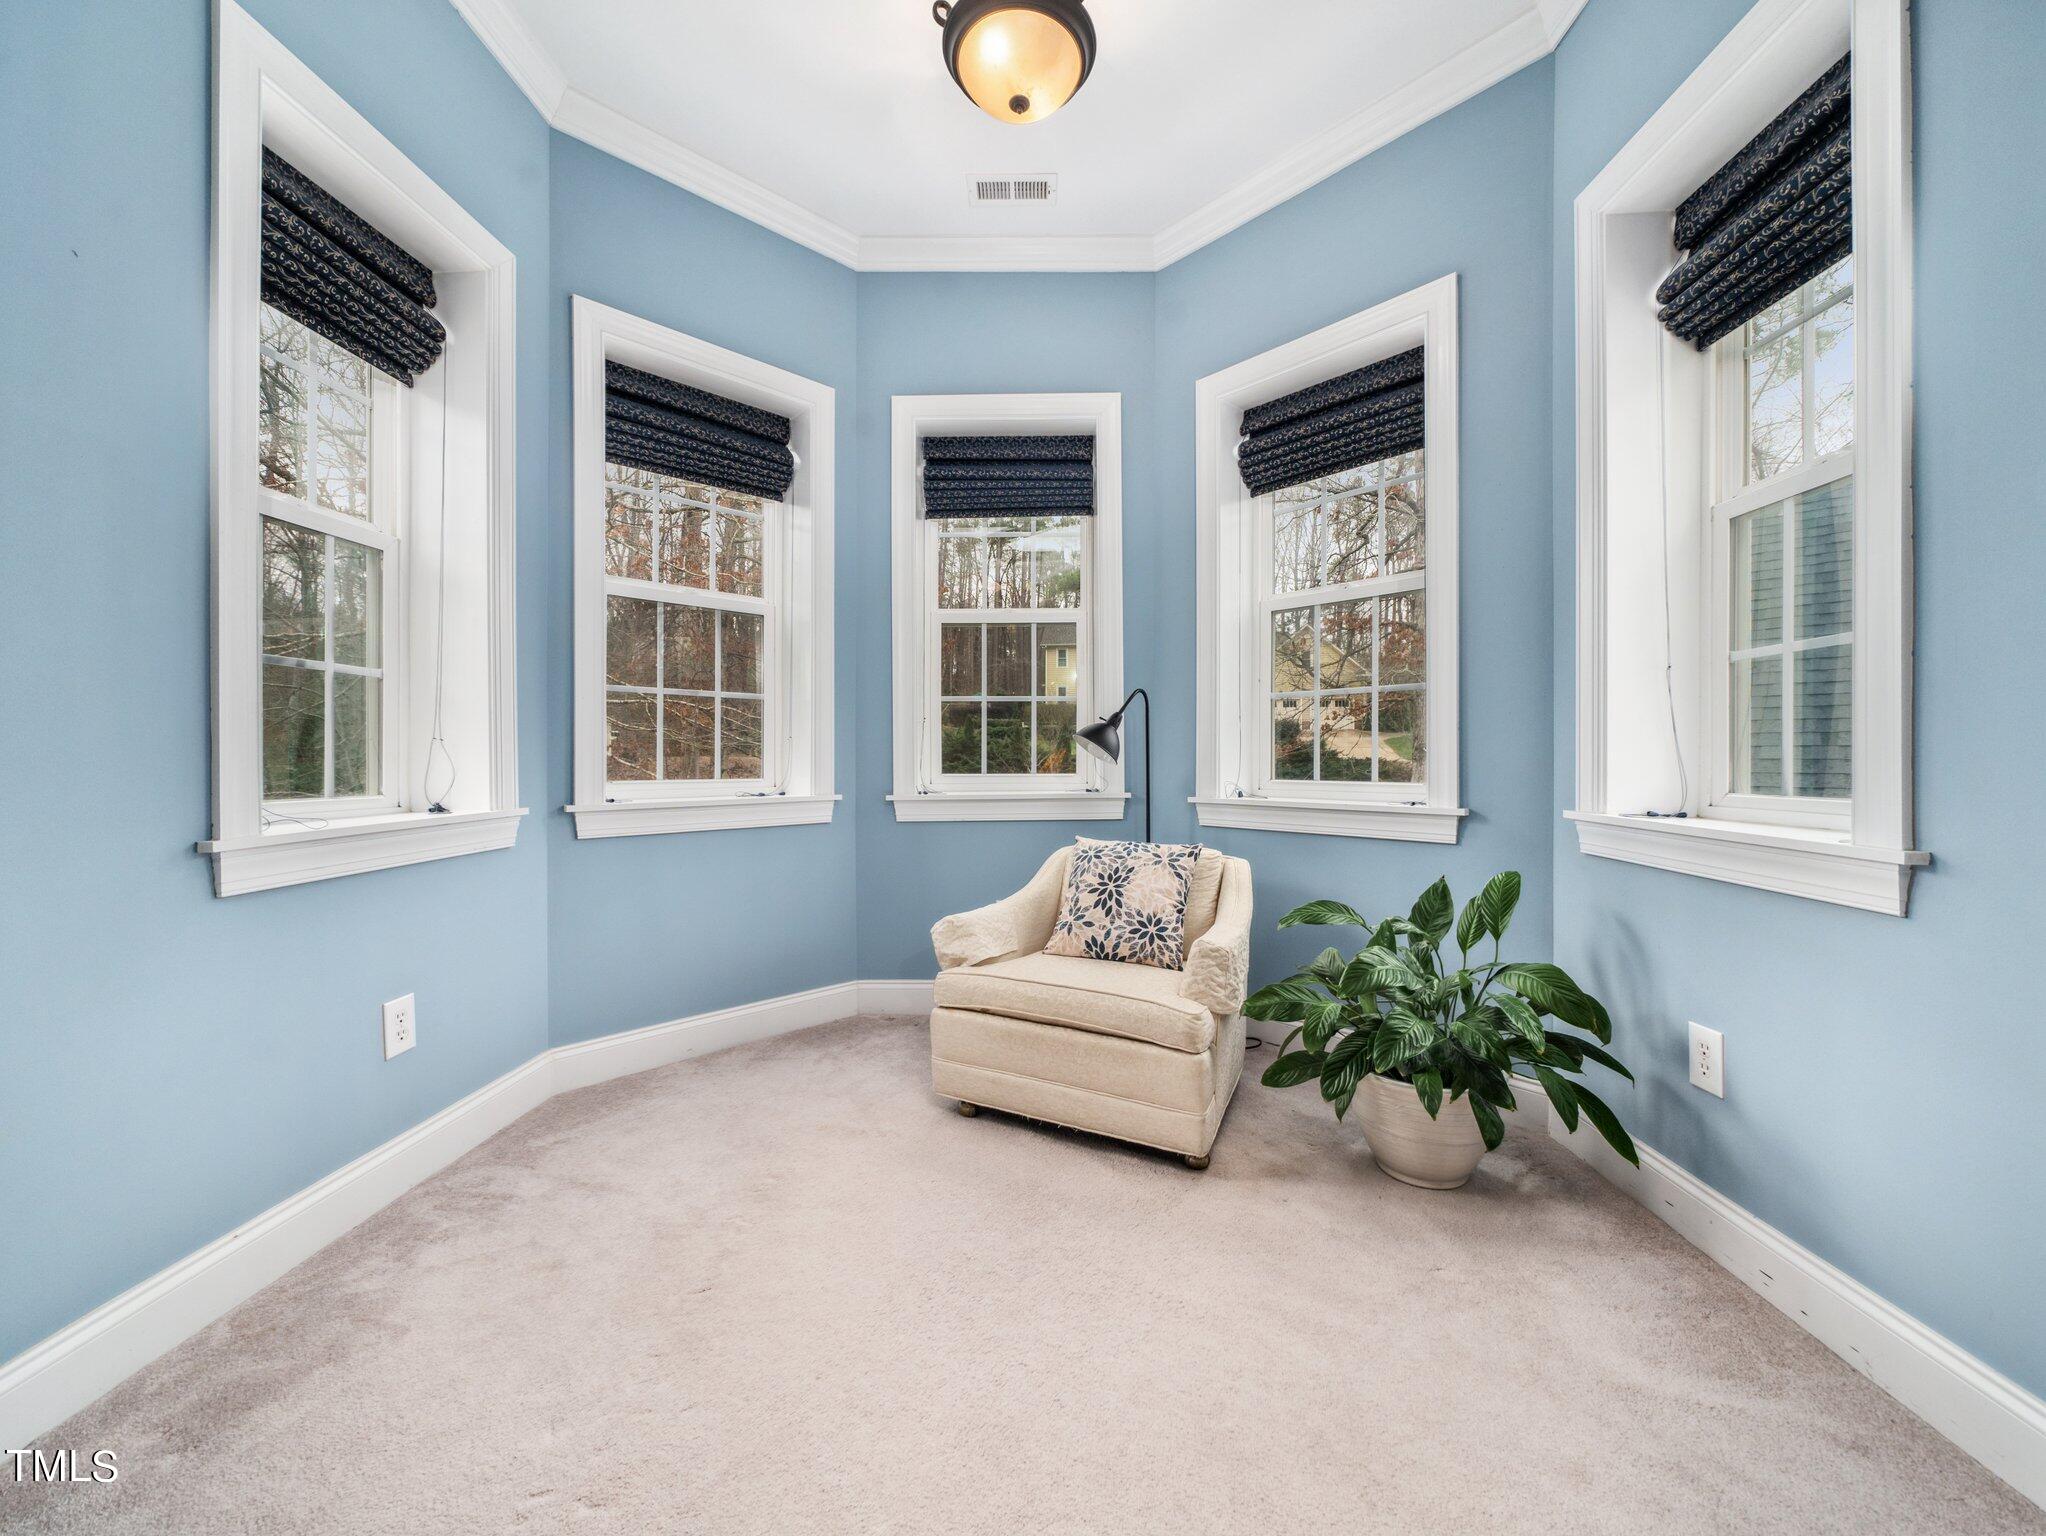
Blue sitting room with five tall windows, a cream armchair, and a leafy potted plant.
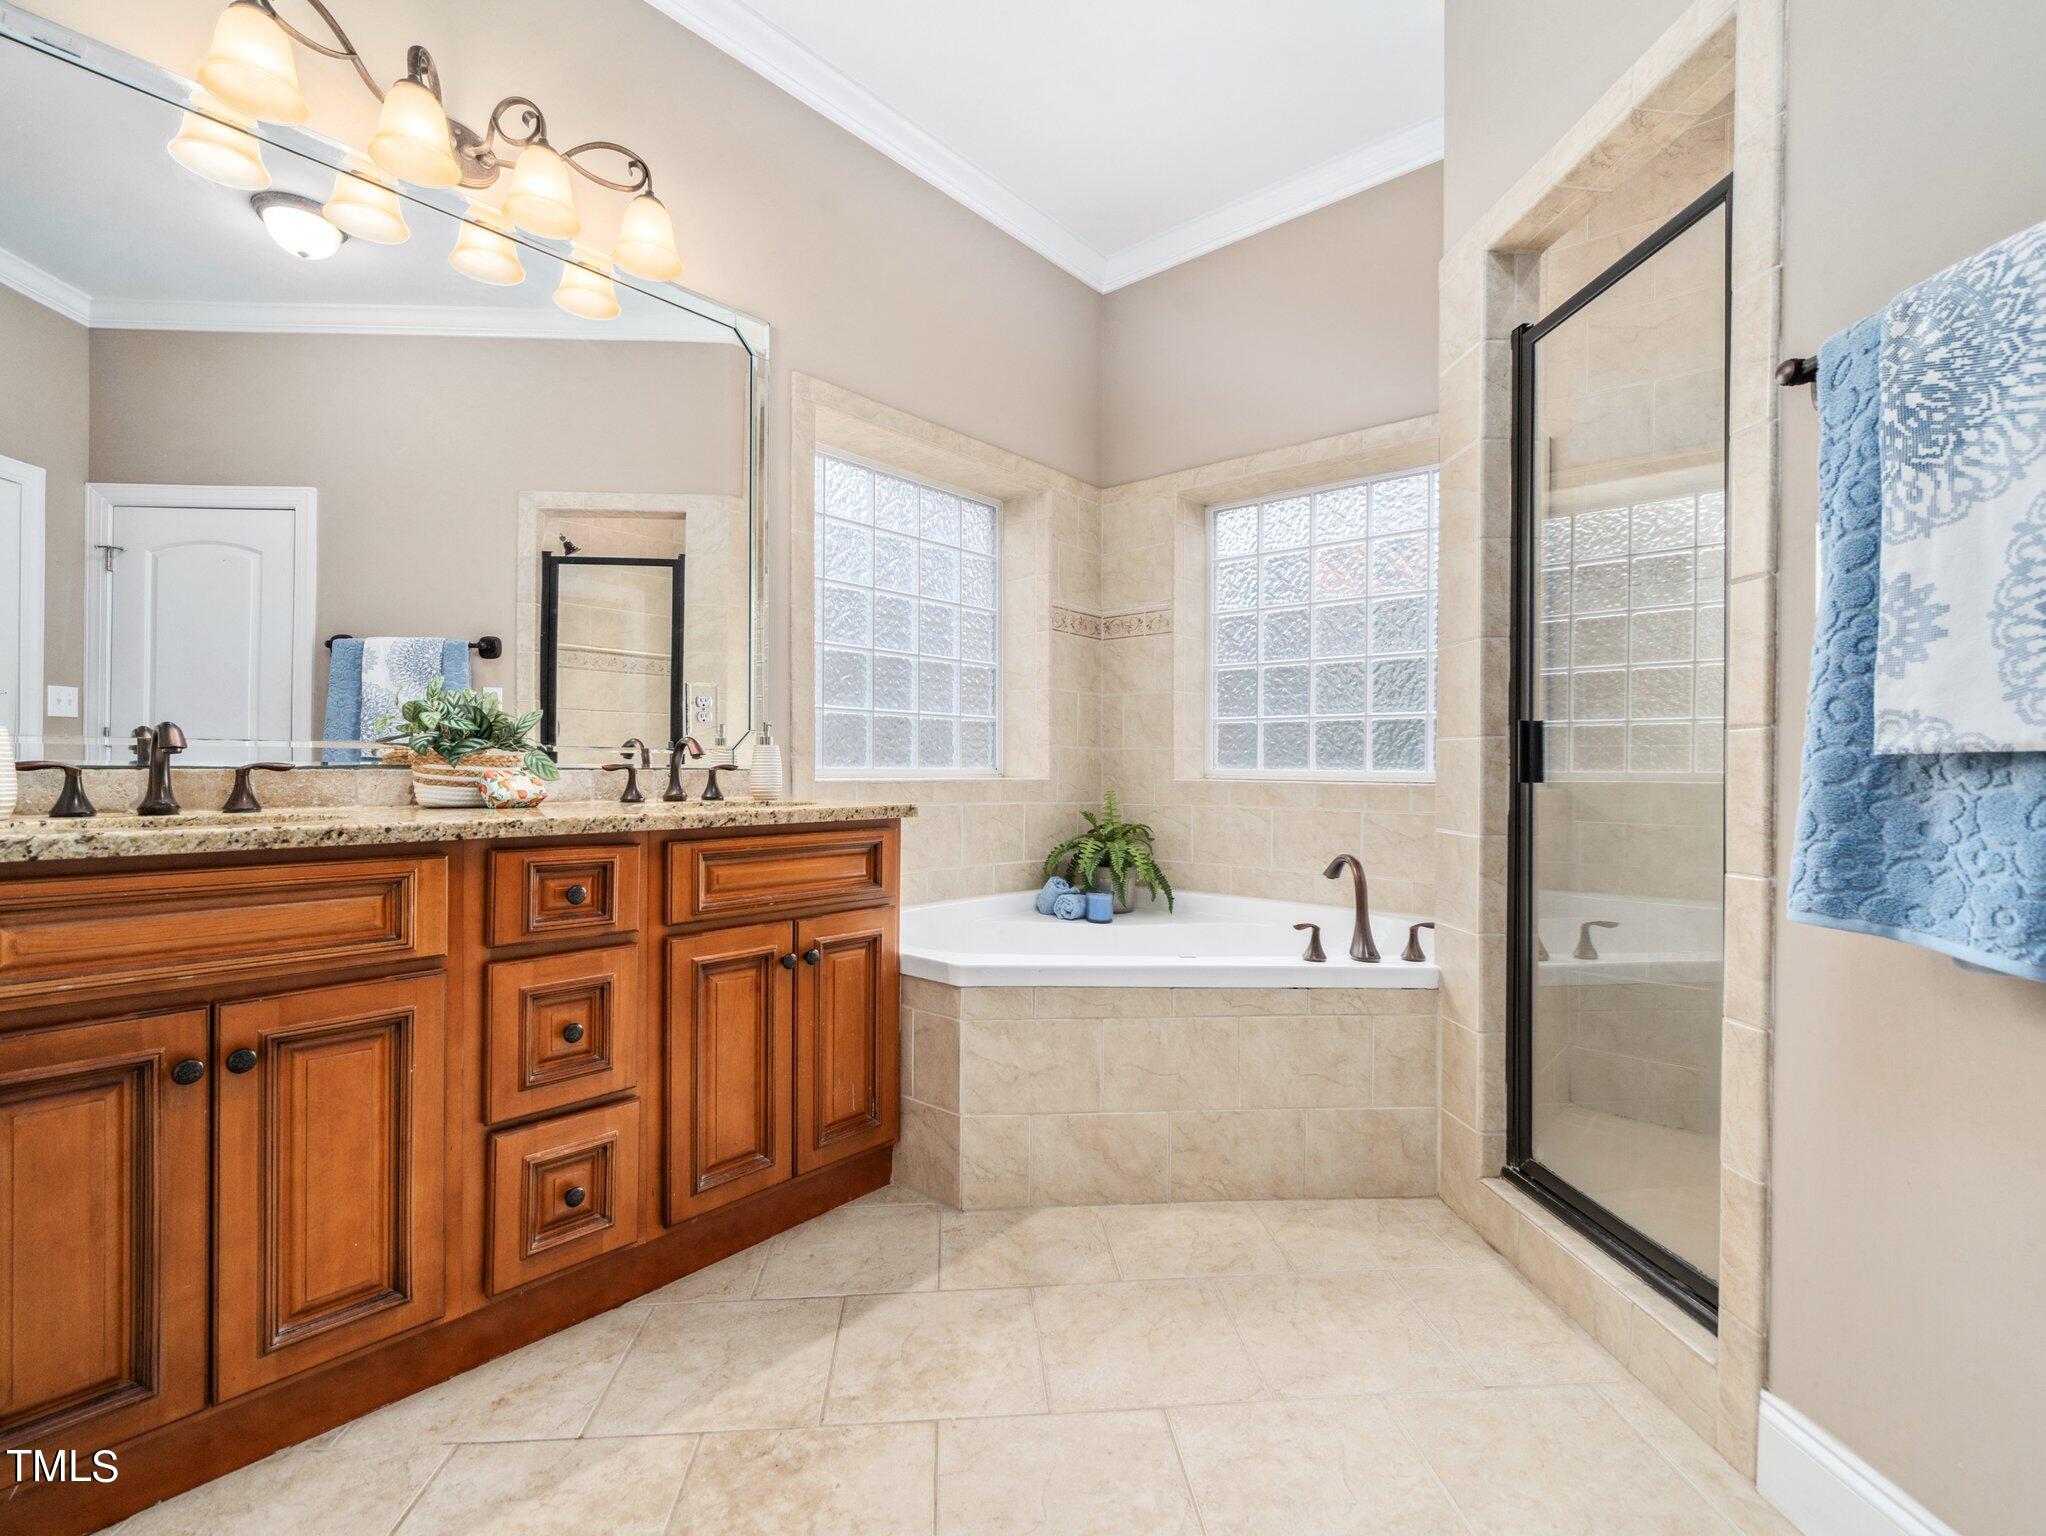
Bathroom with a wood double vanity, tiled soaking tub, and glass-enclosed shower.
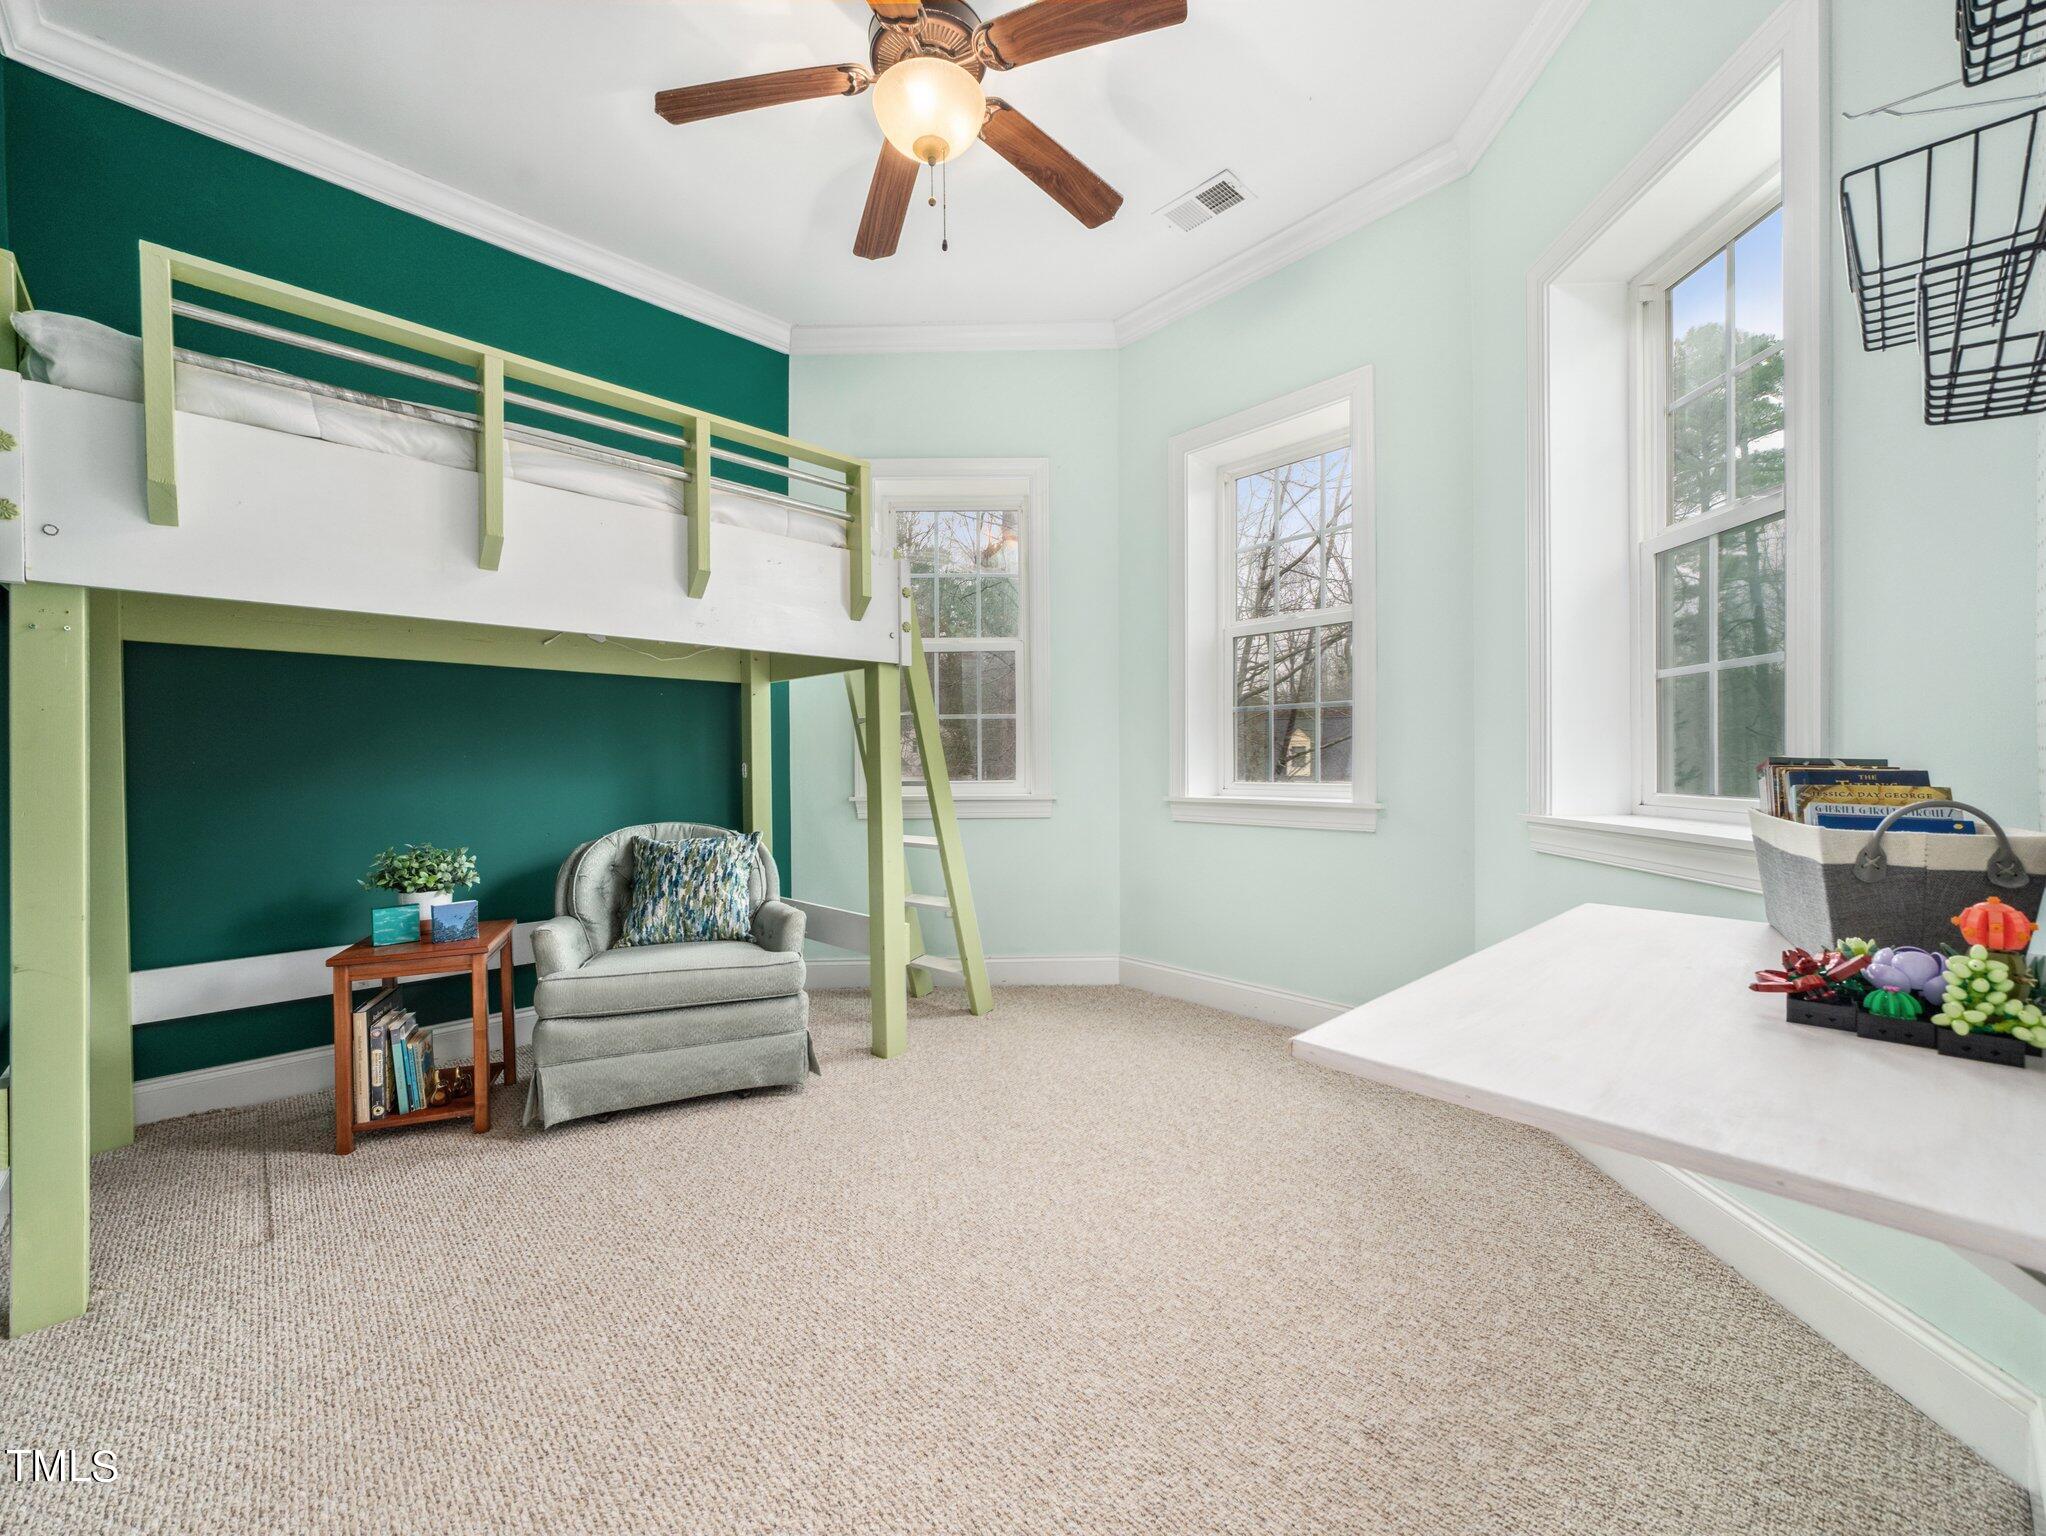
Bedroom with a green-supported loft bed, dark teal accent wall, and three tall windows.
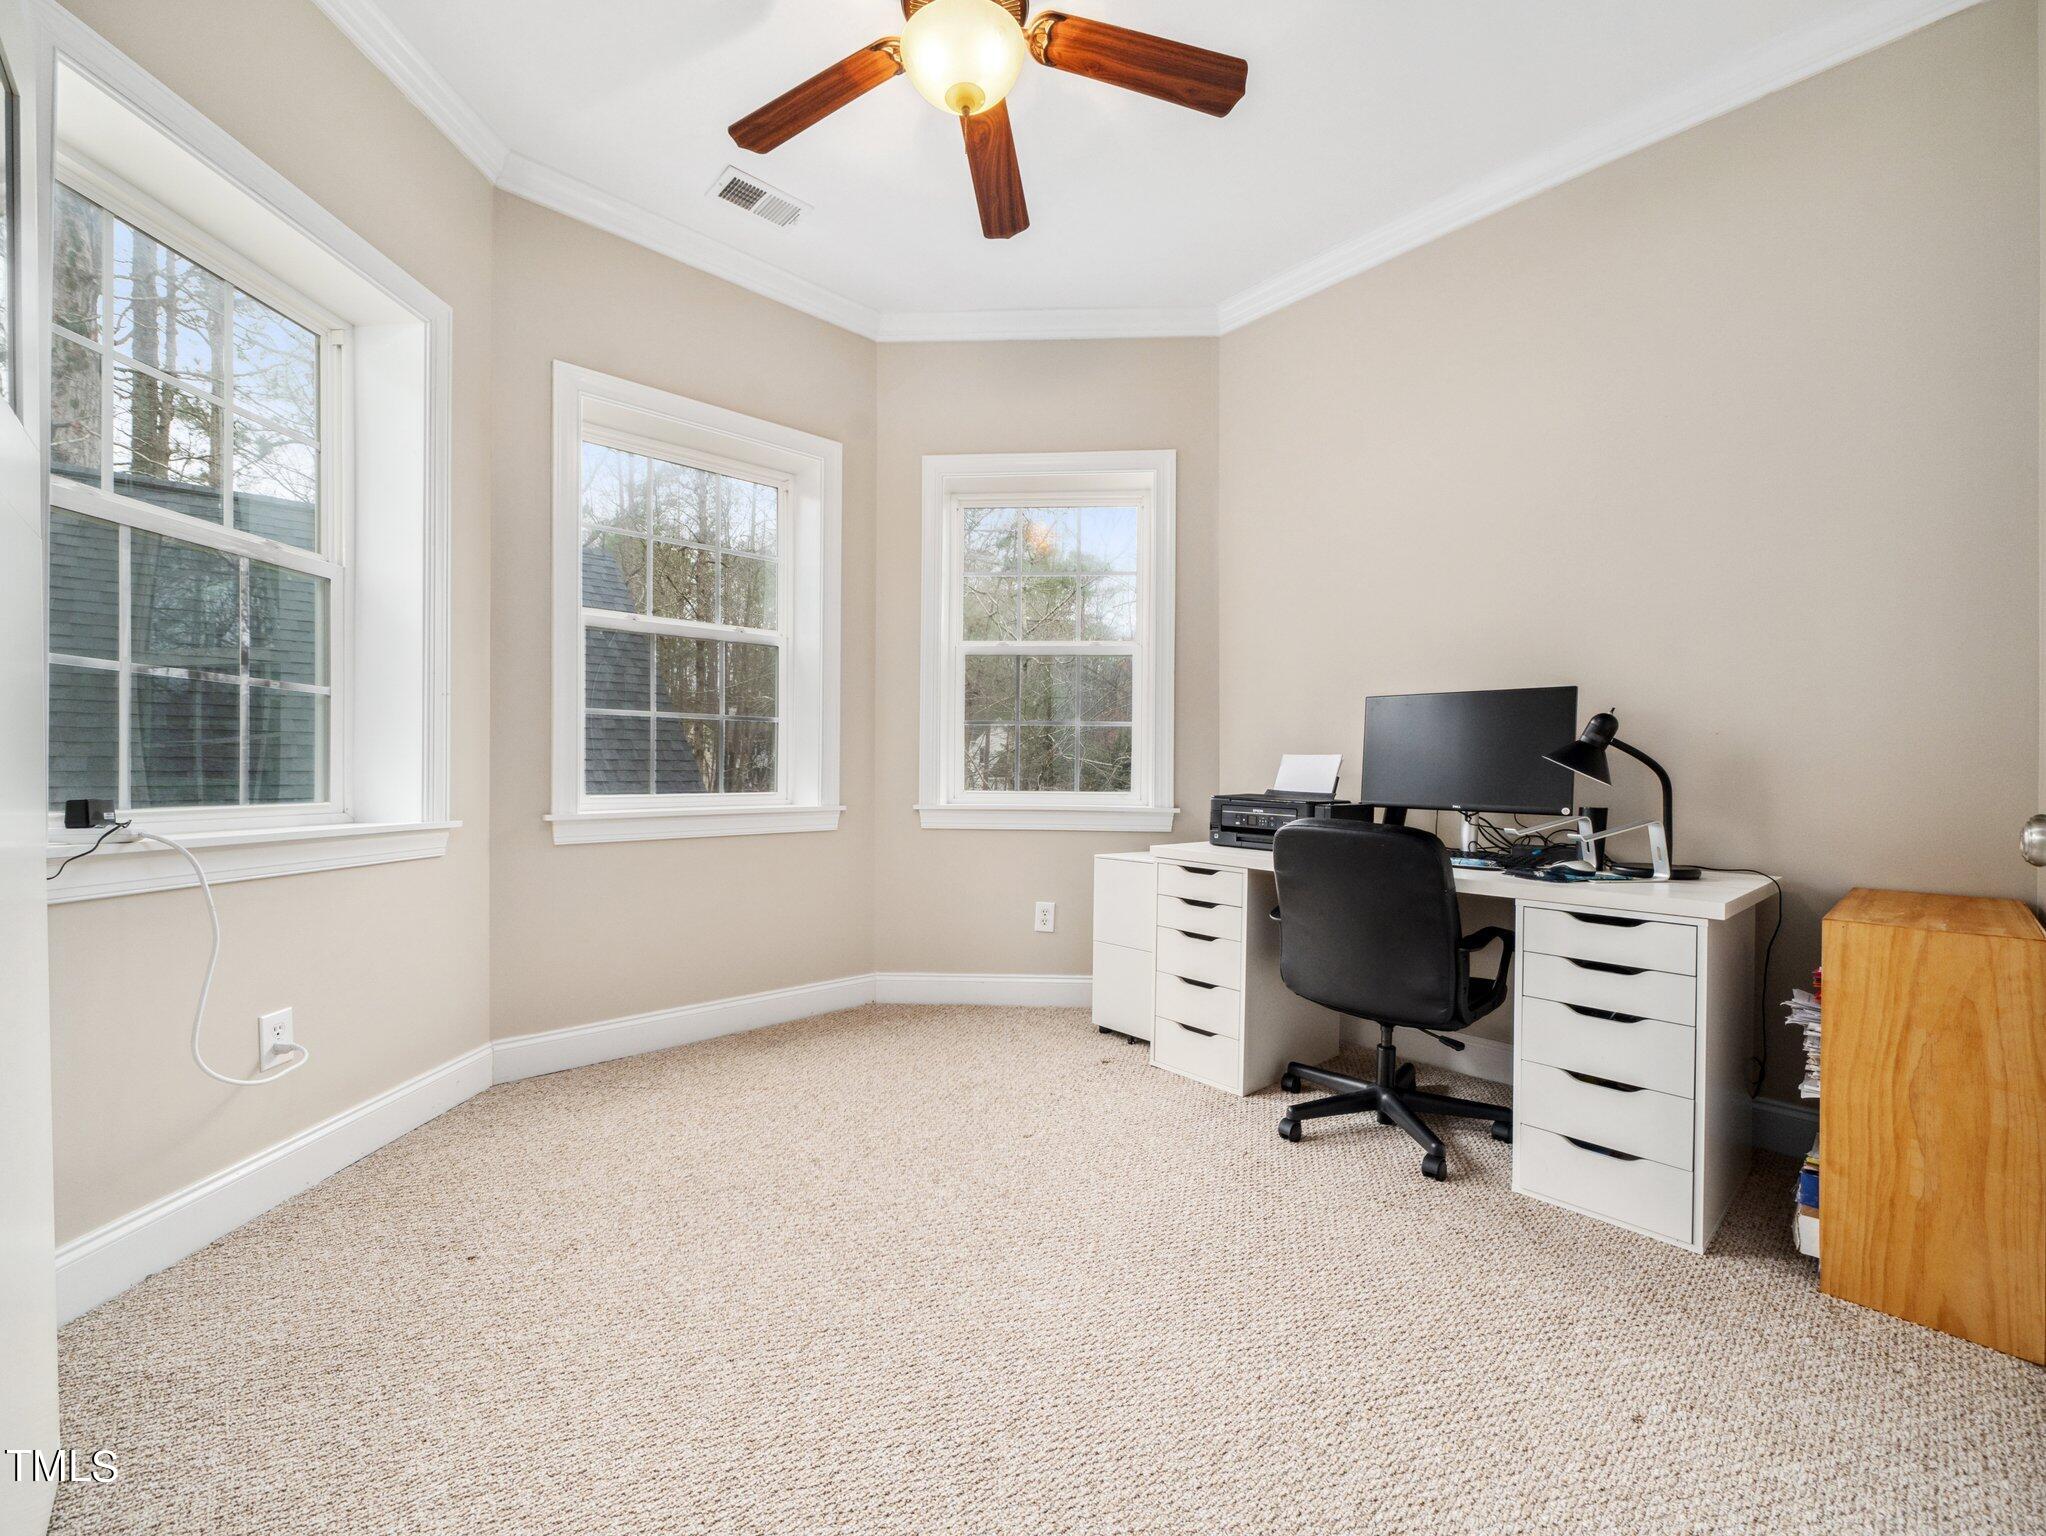
Home office with three large windows and a white desk with computer and black chair.
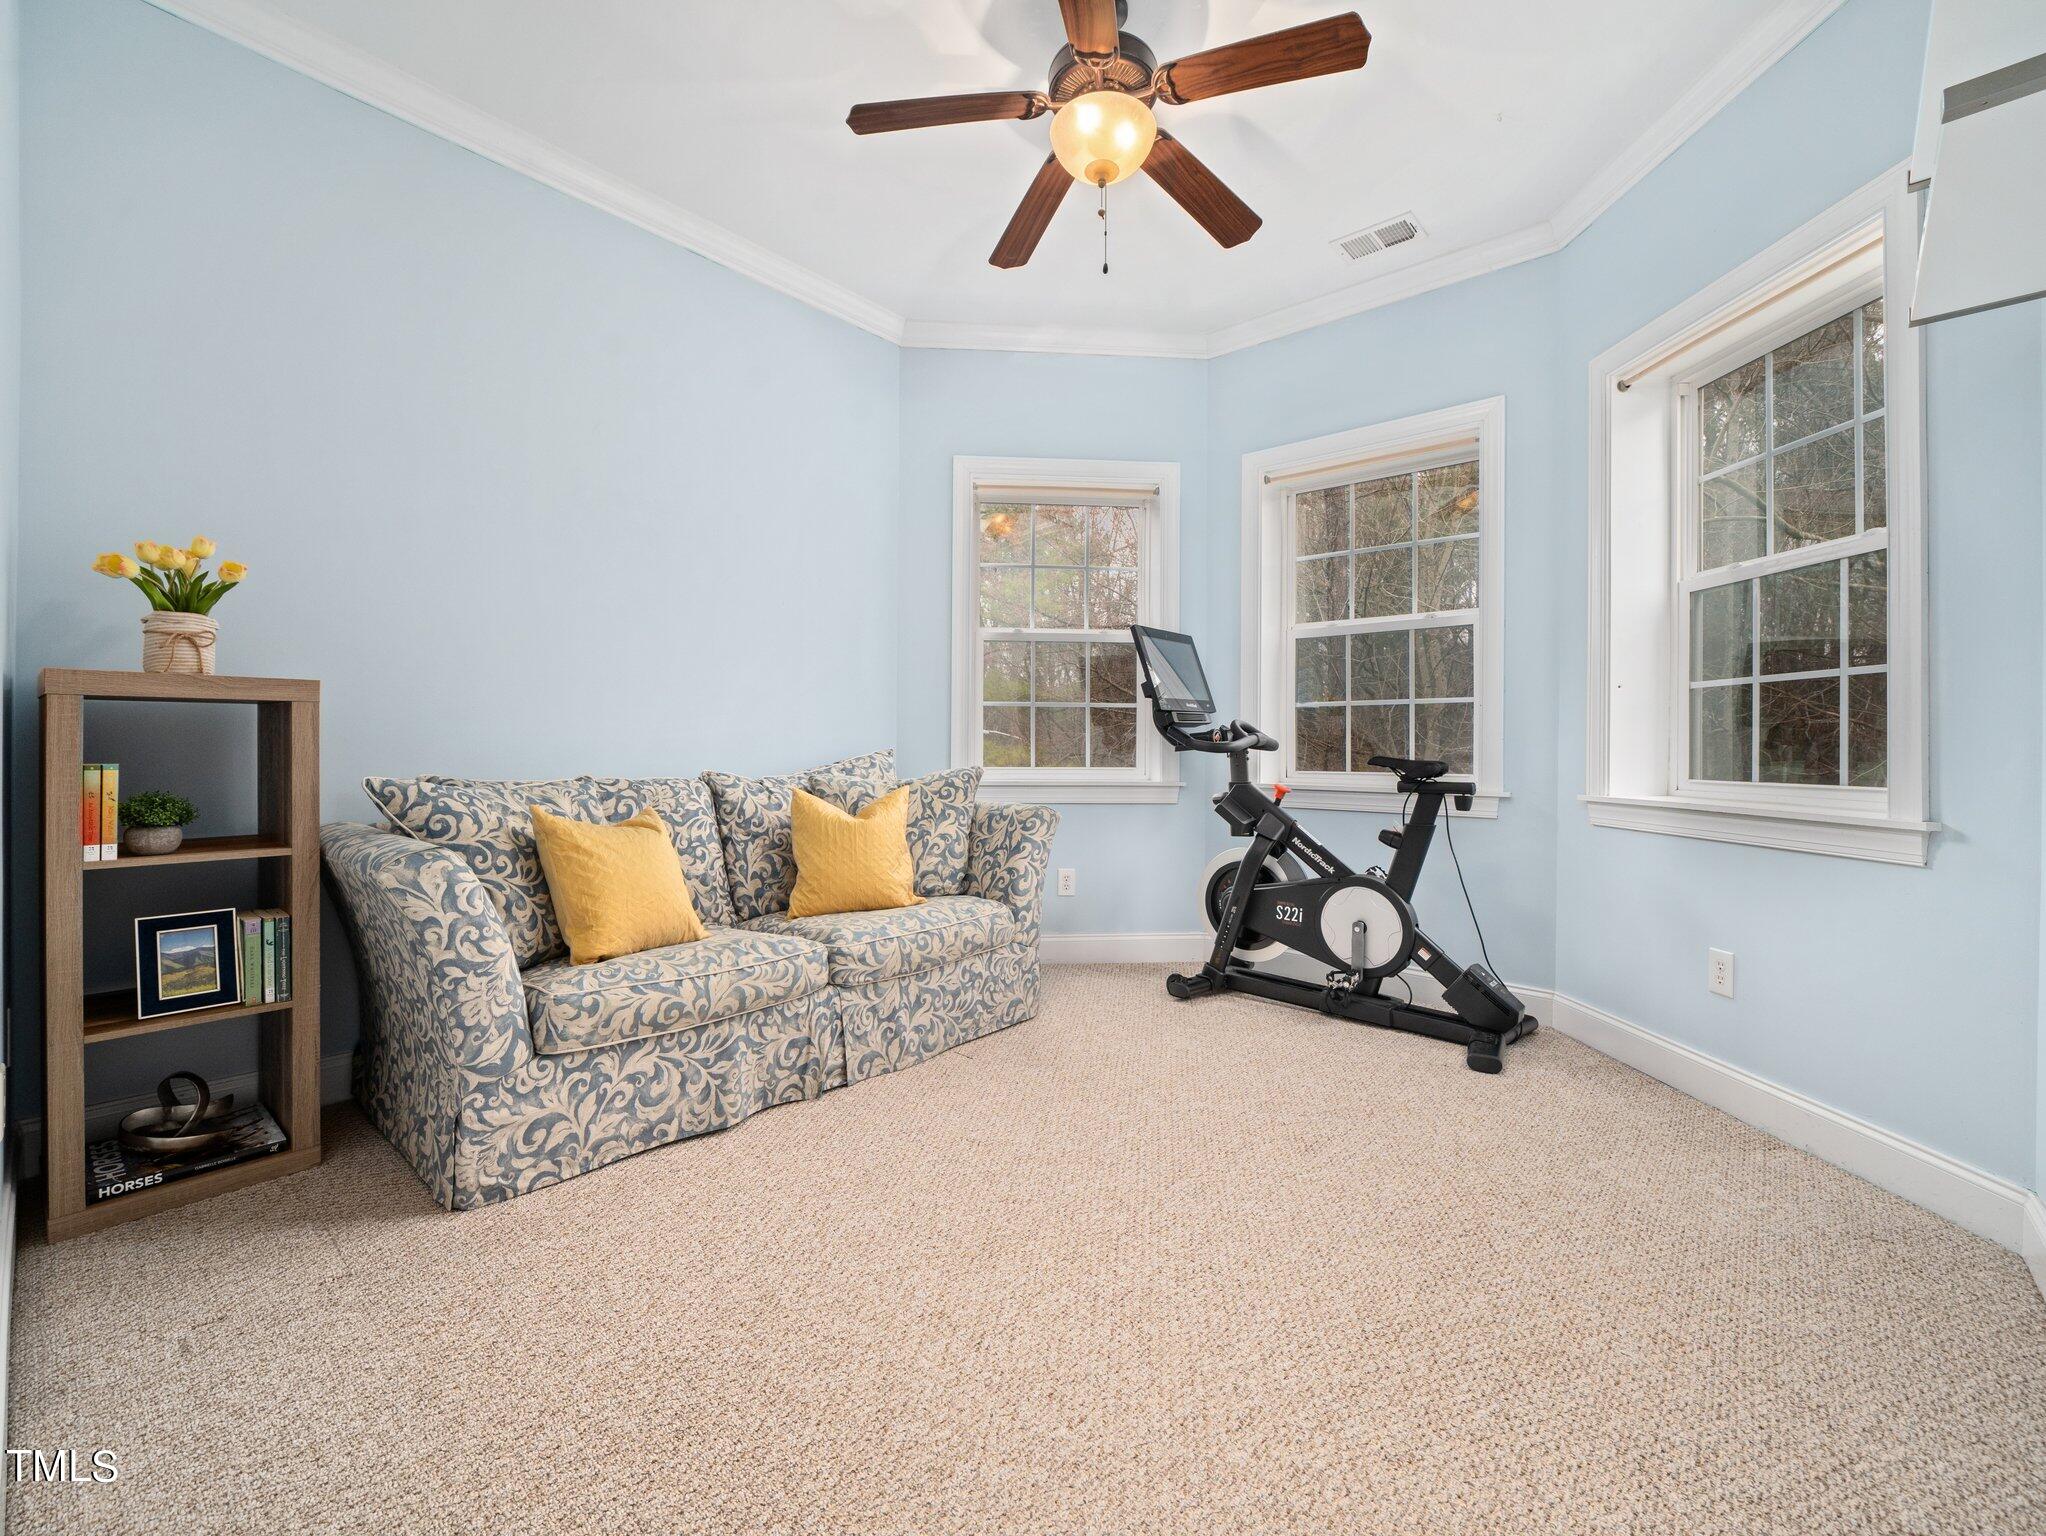
Furnished exercise room with a patterned sofa, stationary bike, and three windows.
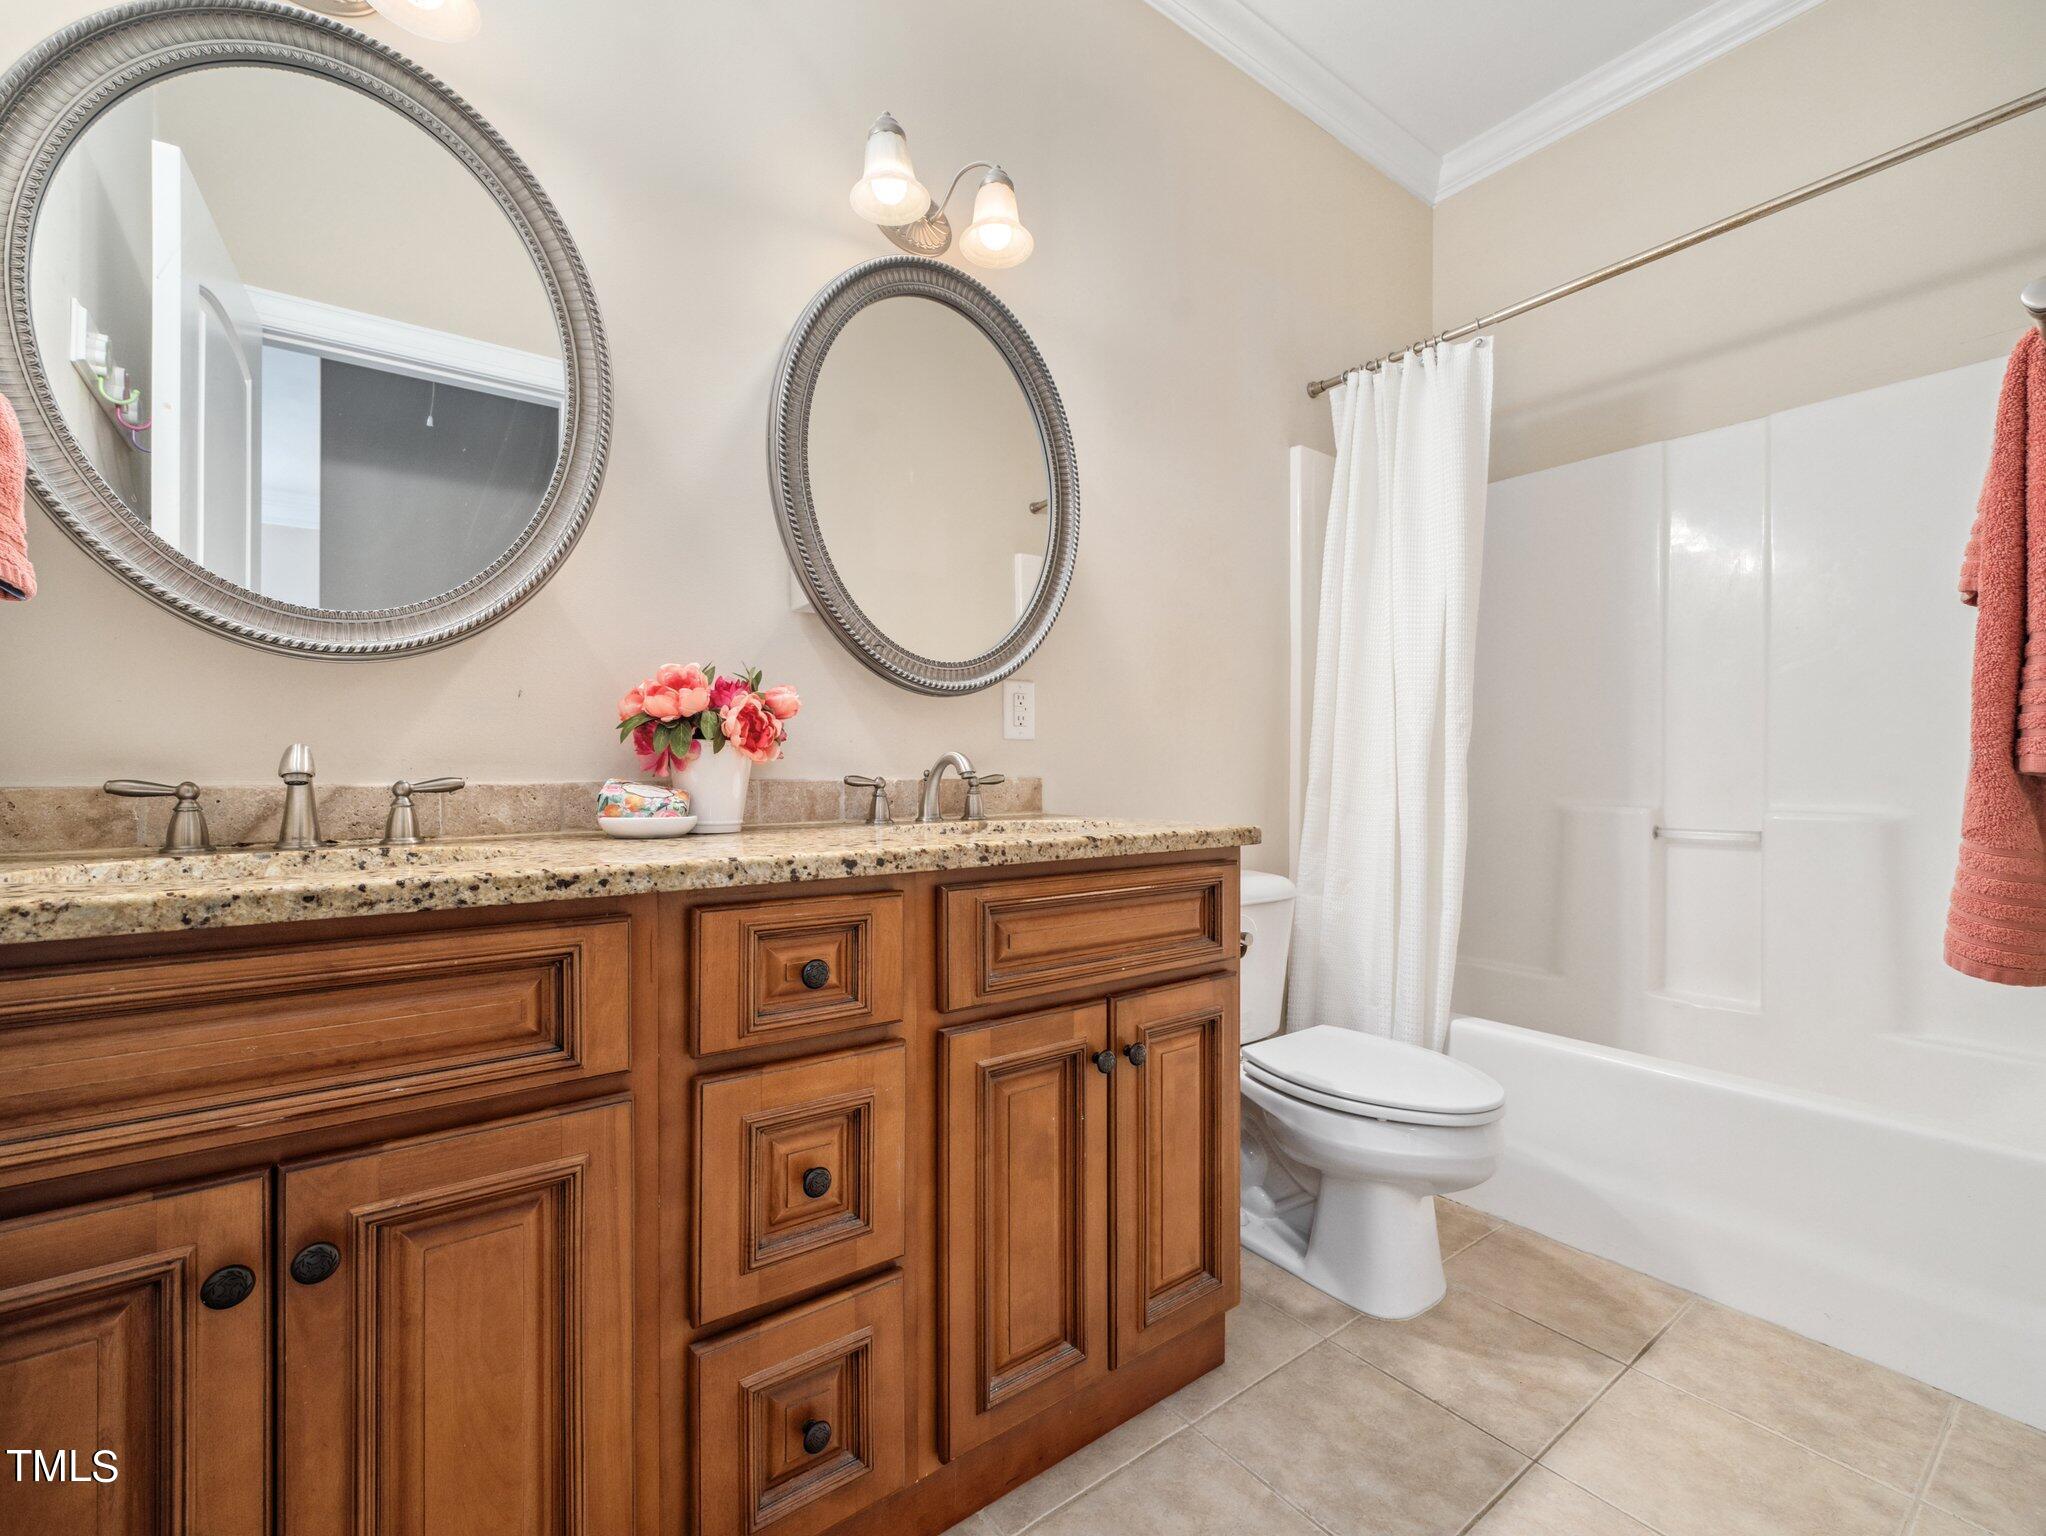
Bathroom with a wood double vanity, two oval mirrors, and a white tub and shower.
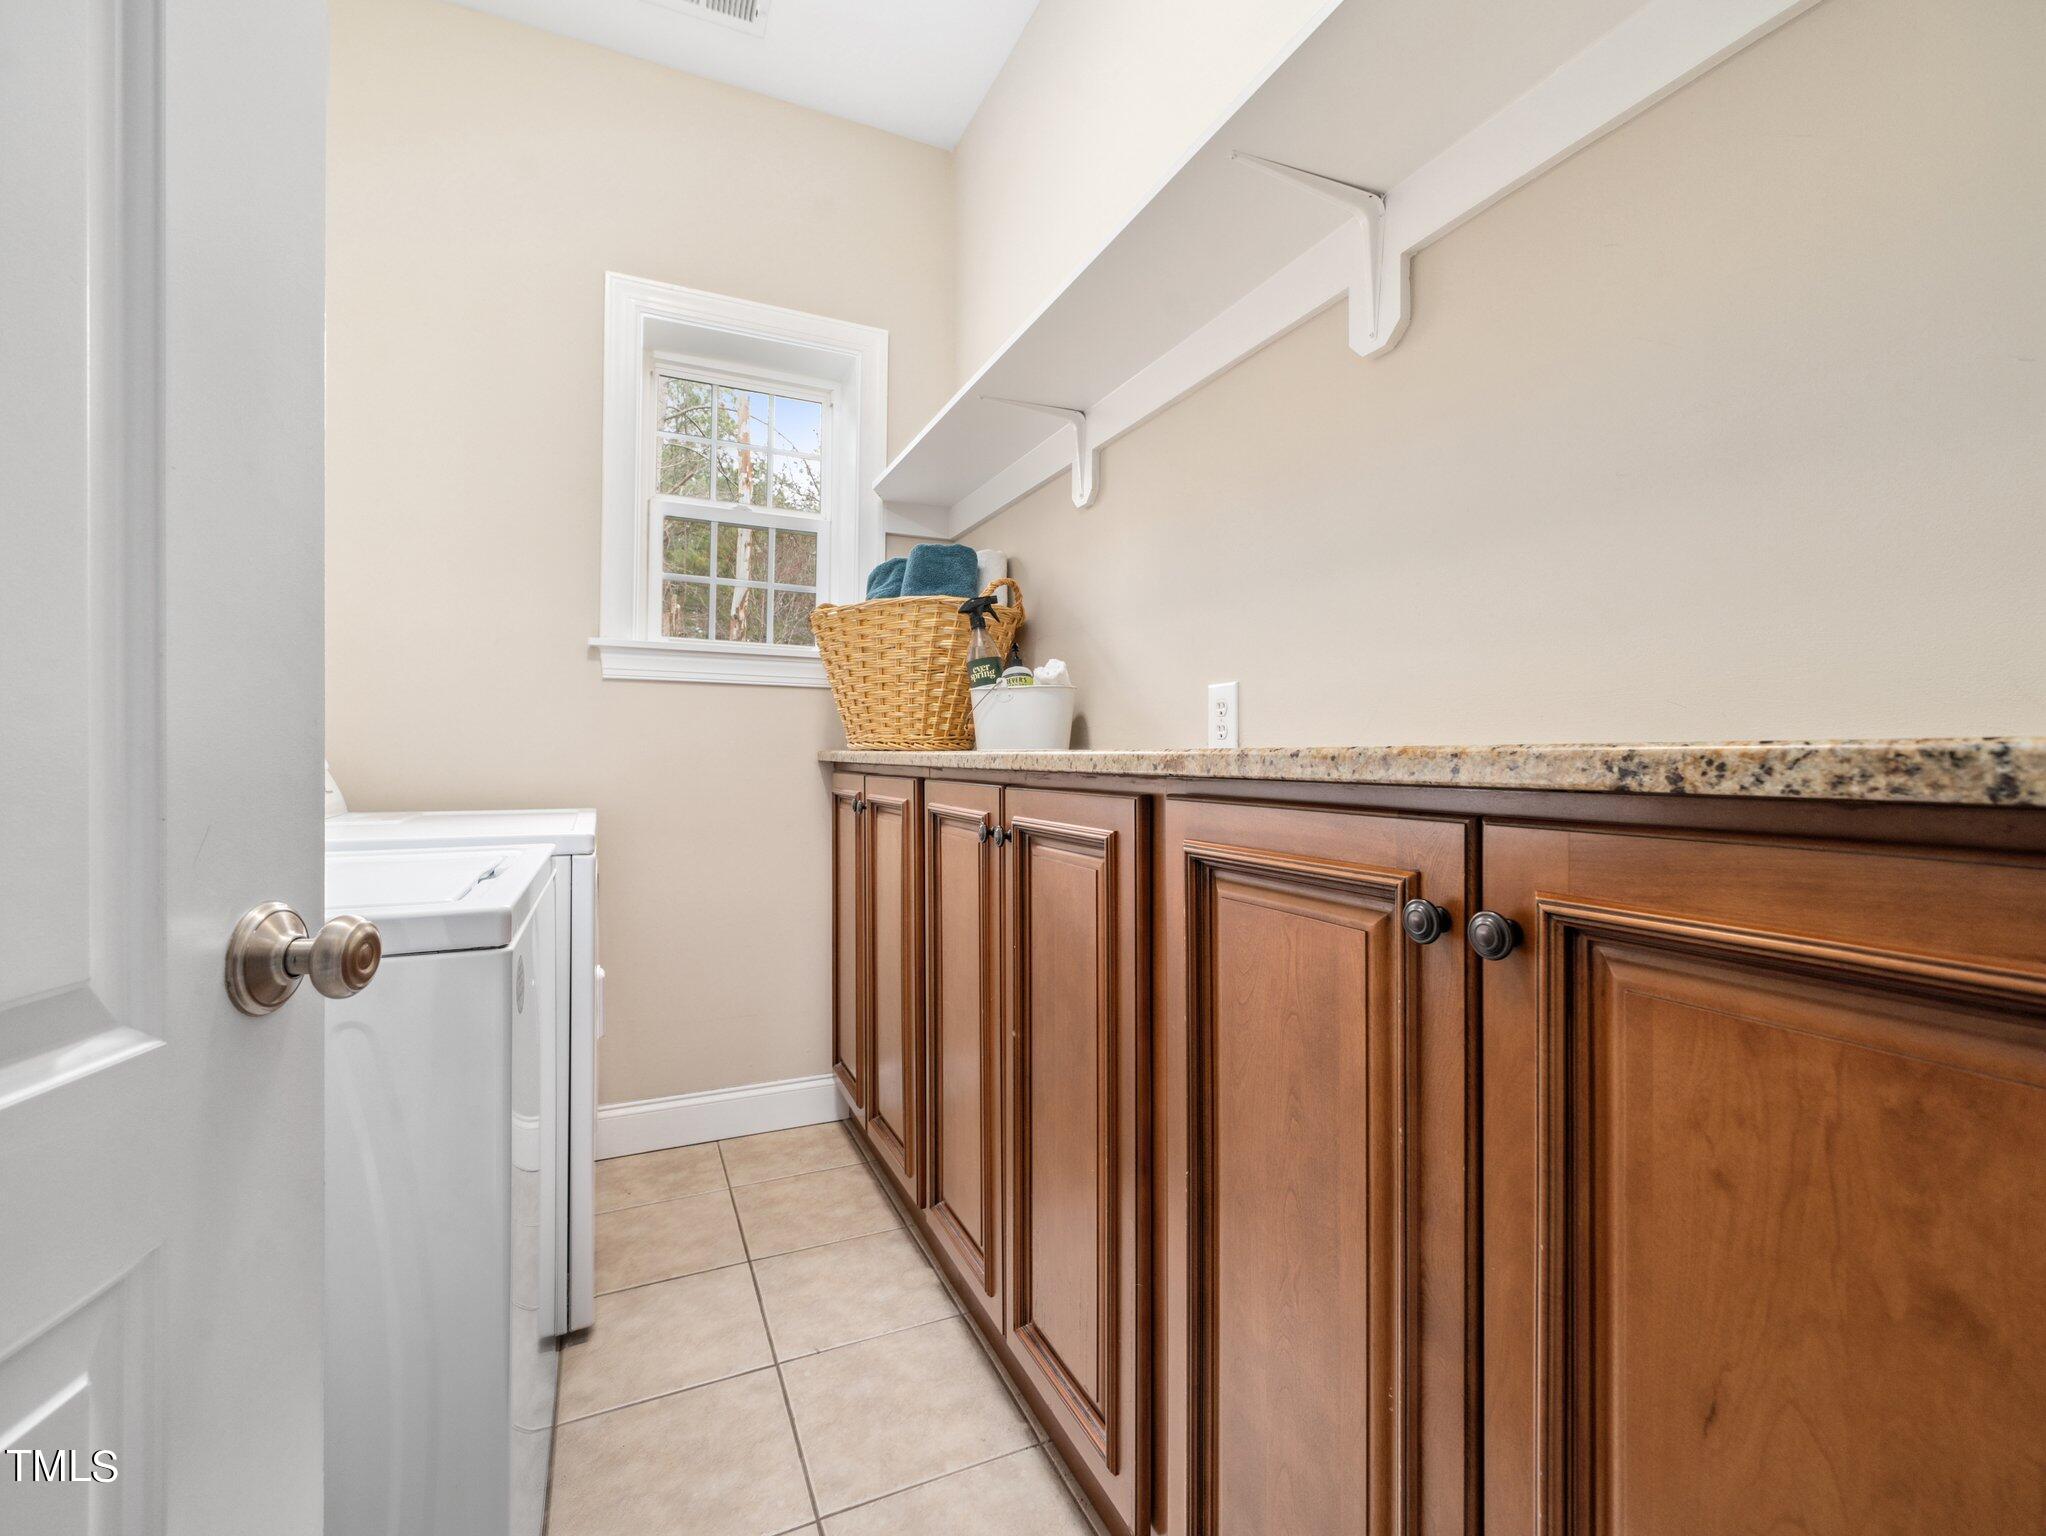
Laundry room with wood cabinets, a long countertop, open shelves, and a washer and dryer.
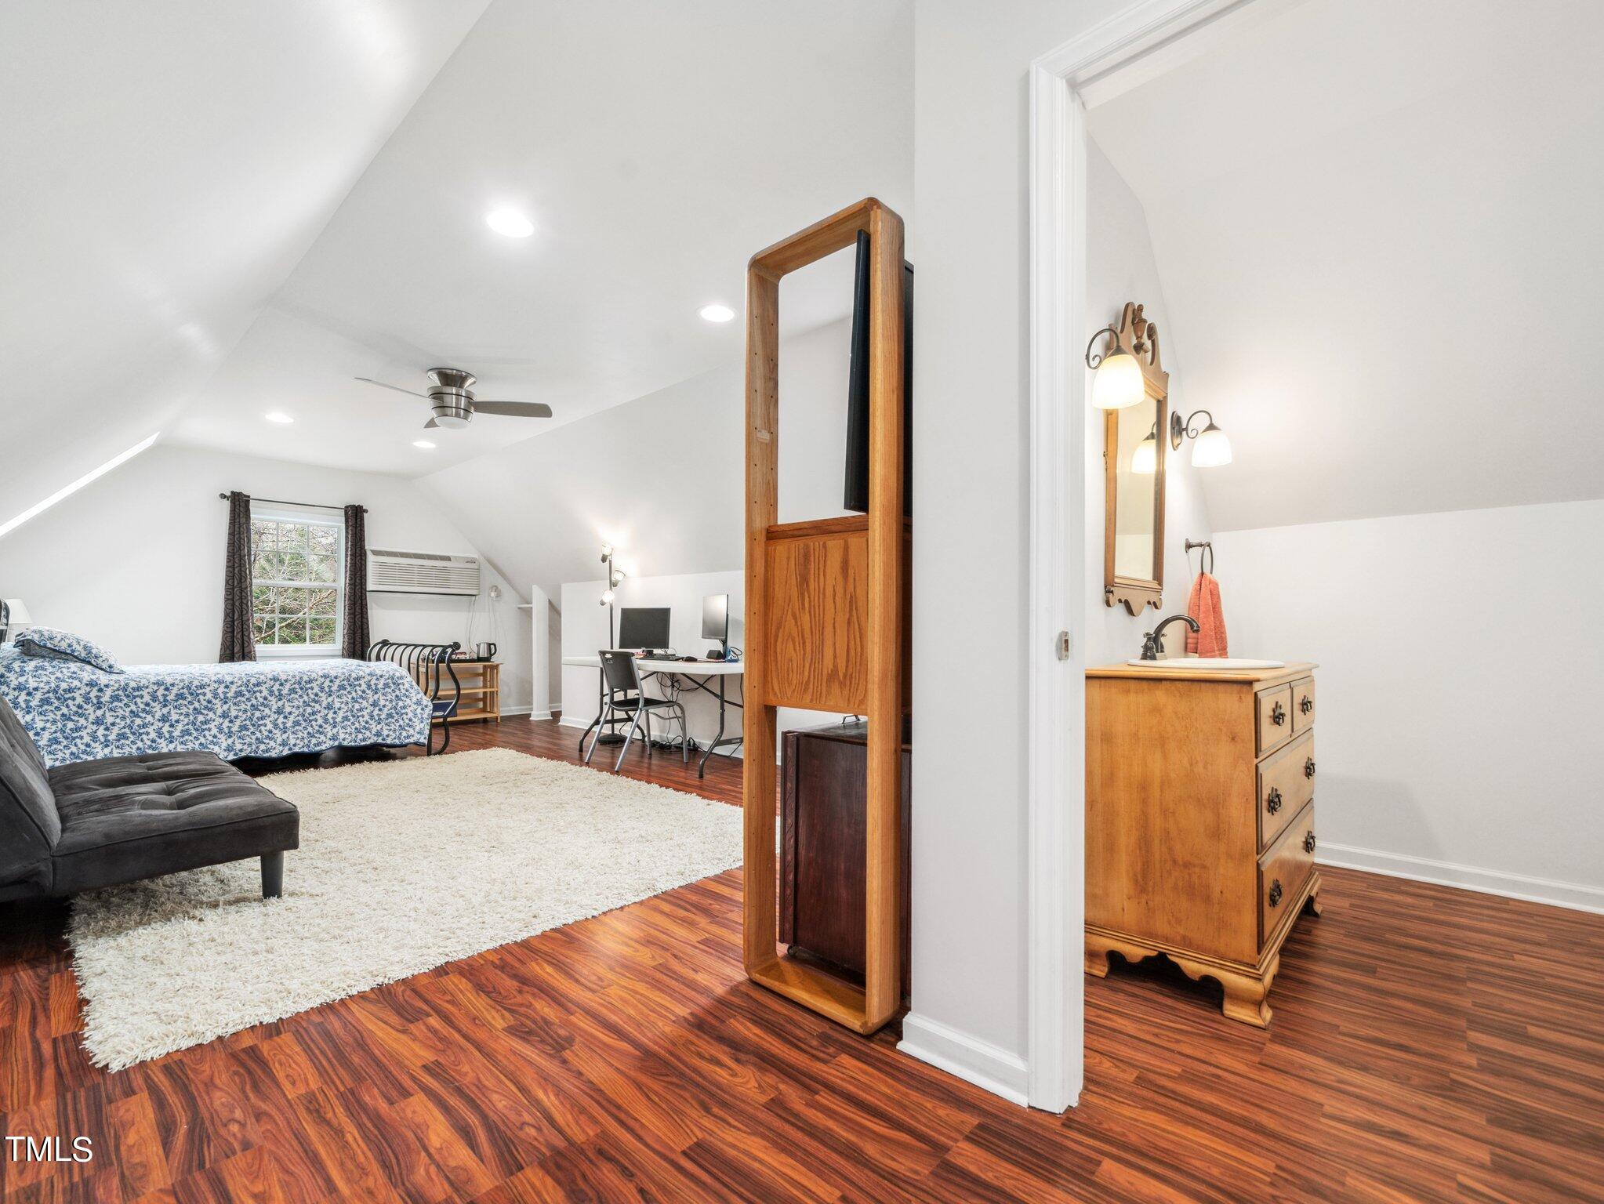
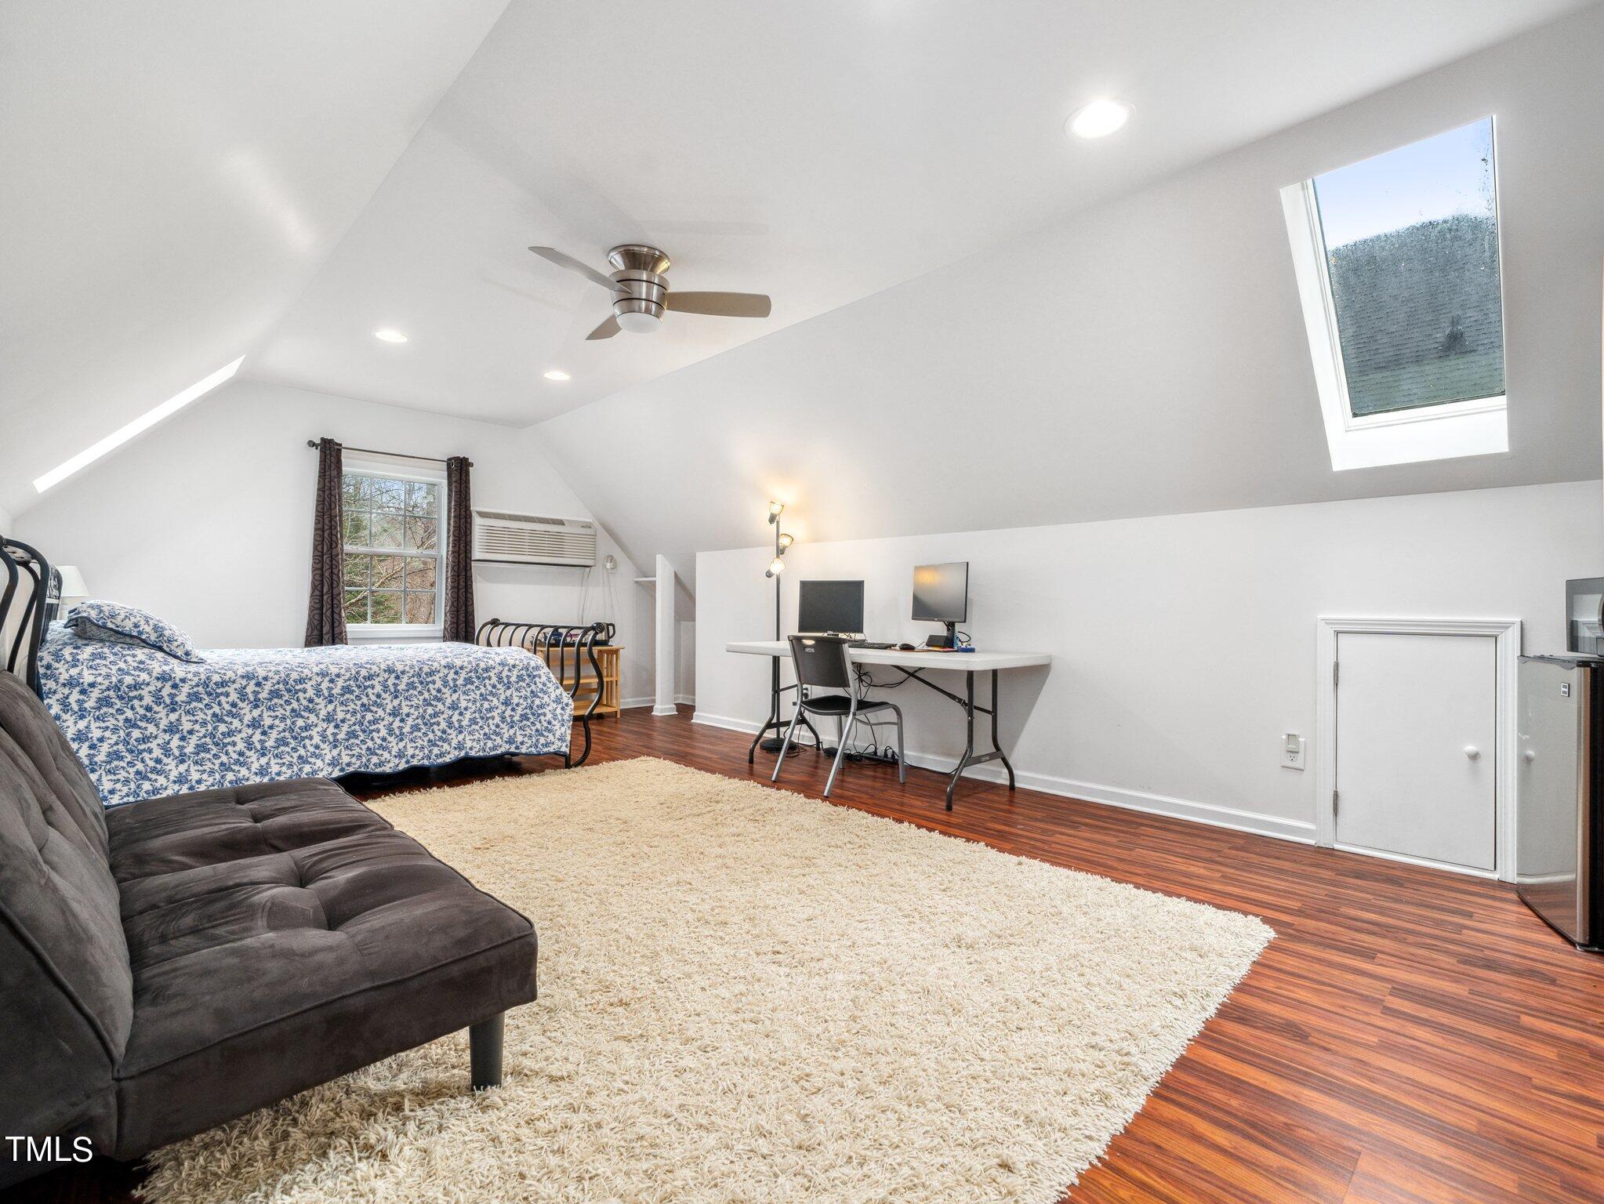
Bedroom with vaulted ceiling, hardwood floors, and an adjoining bathroom with a wooden vanity.
Attic bedroom with a skylight, vaulted ceiling, bed, sofa, and desk
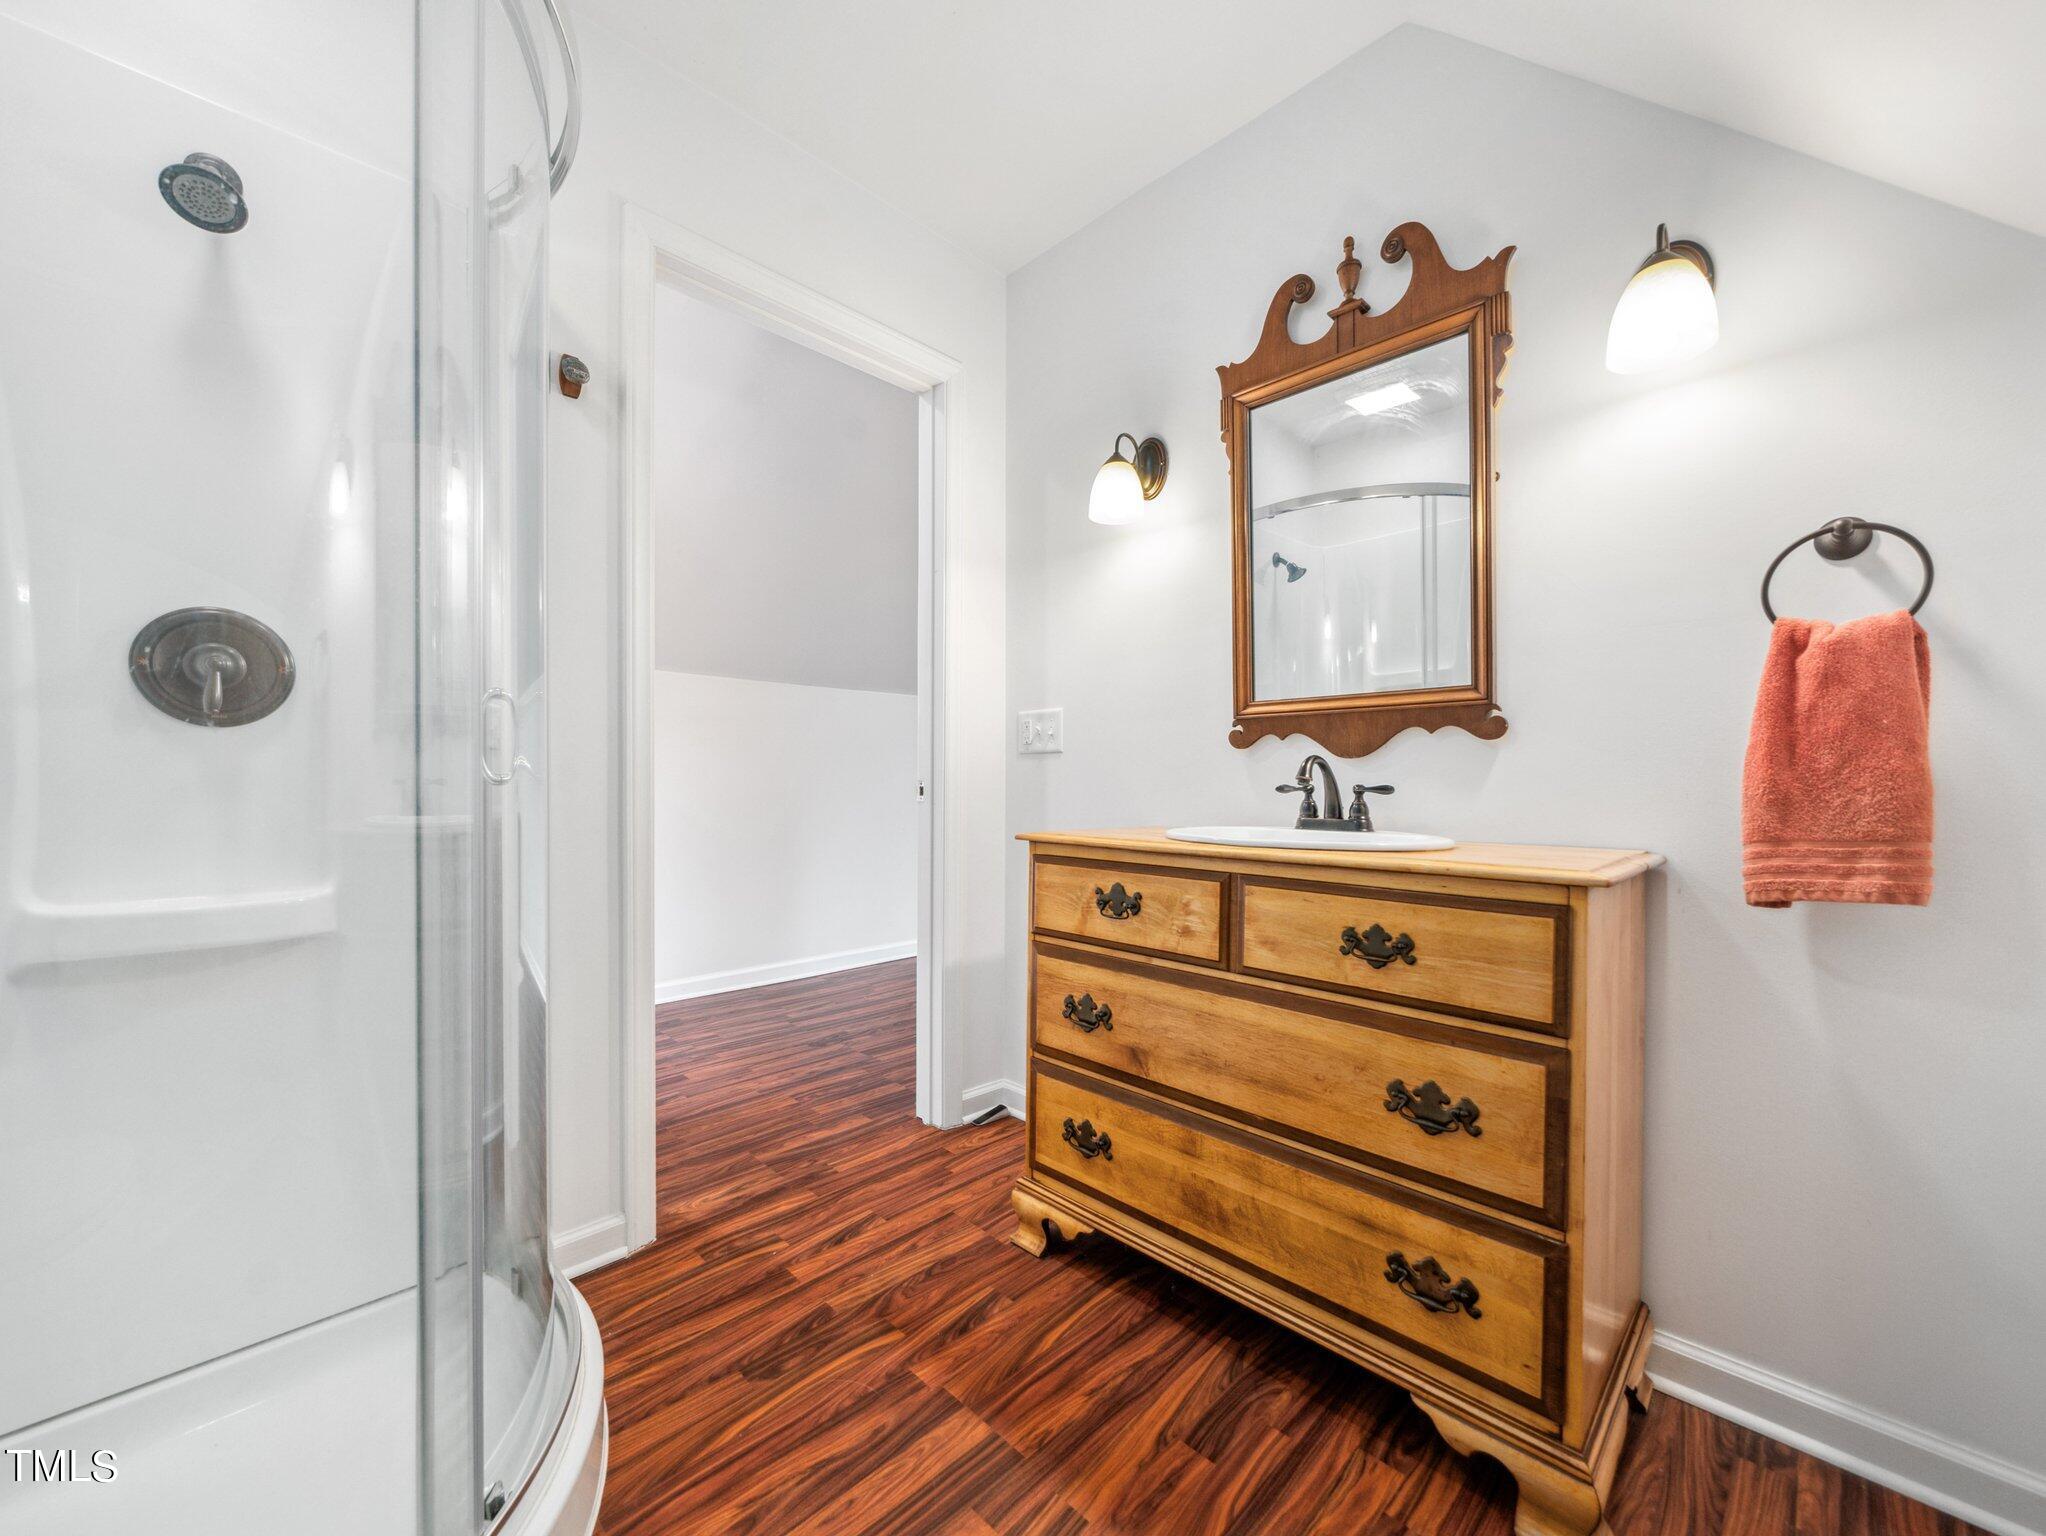
Bathroom with glass shower, wooden dresser-style vanity, ornate mirror, and reddish wood-look flooring.
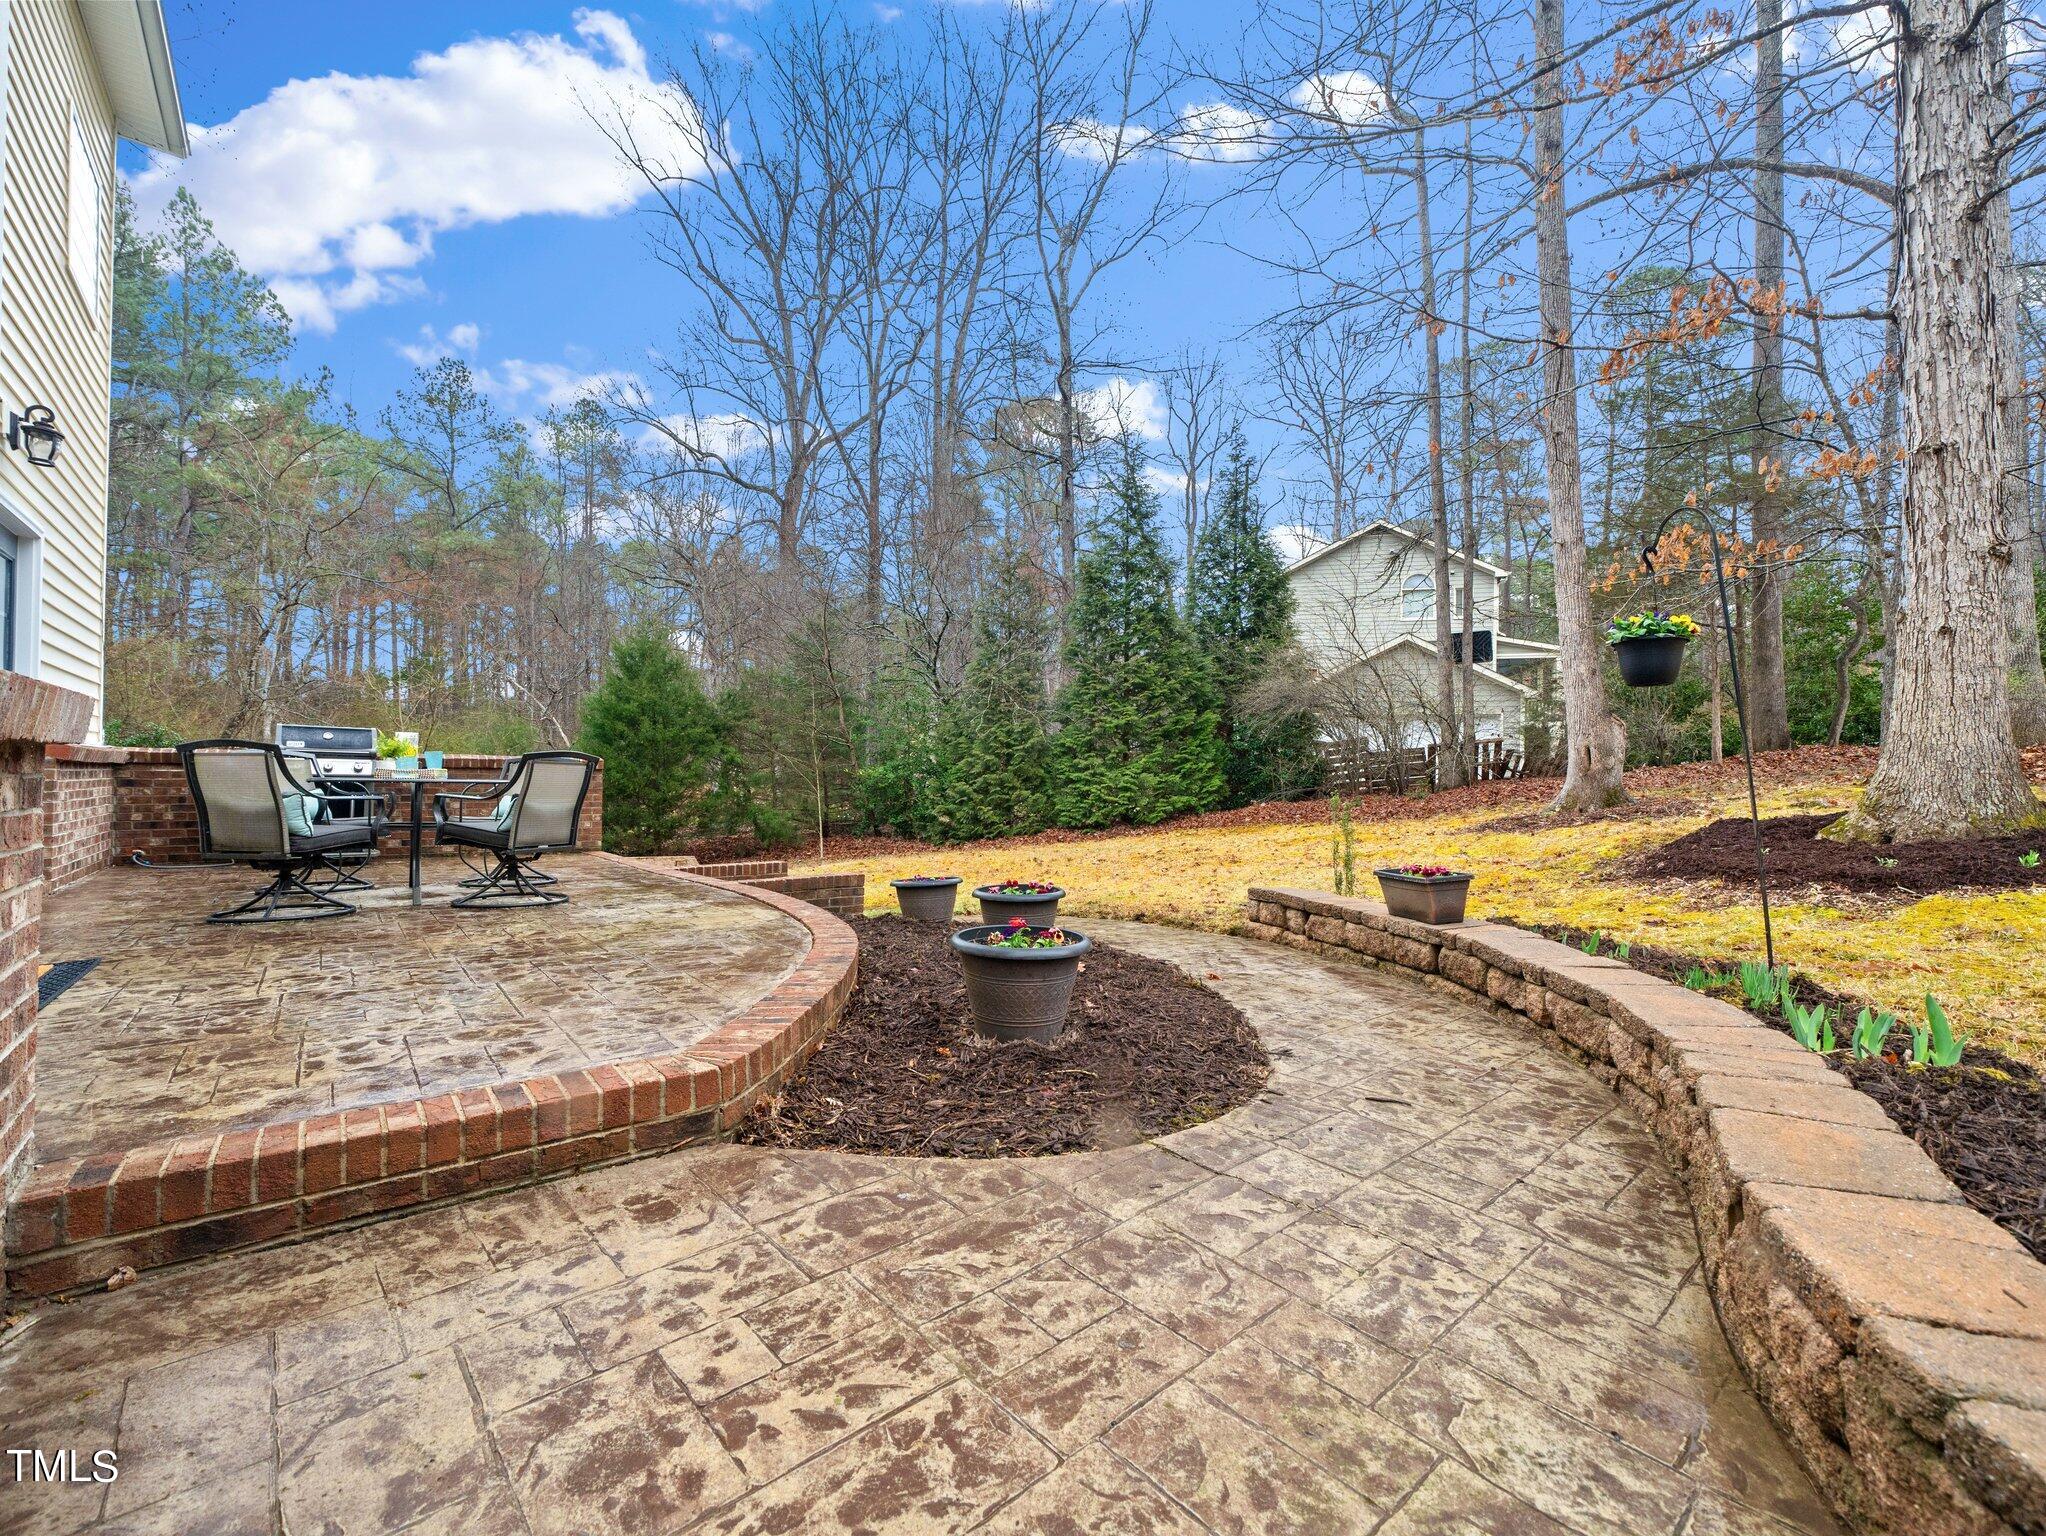
Backyard patio with curved brick edging, outdoor seating, potted flowers, and mature trees.
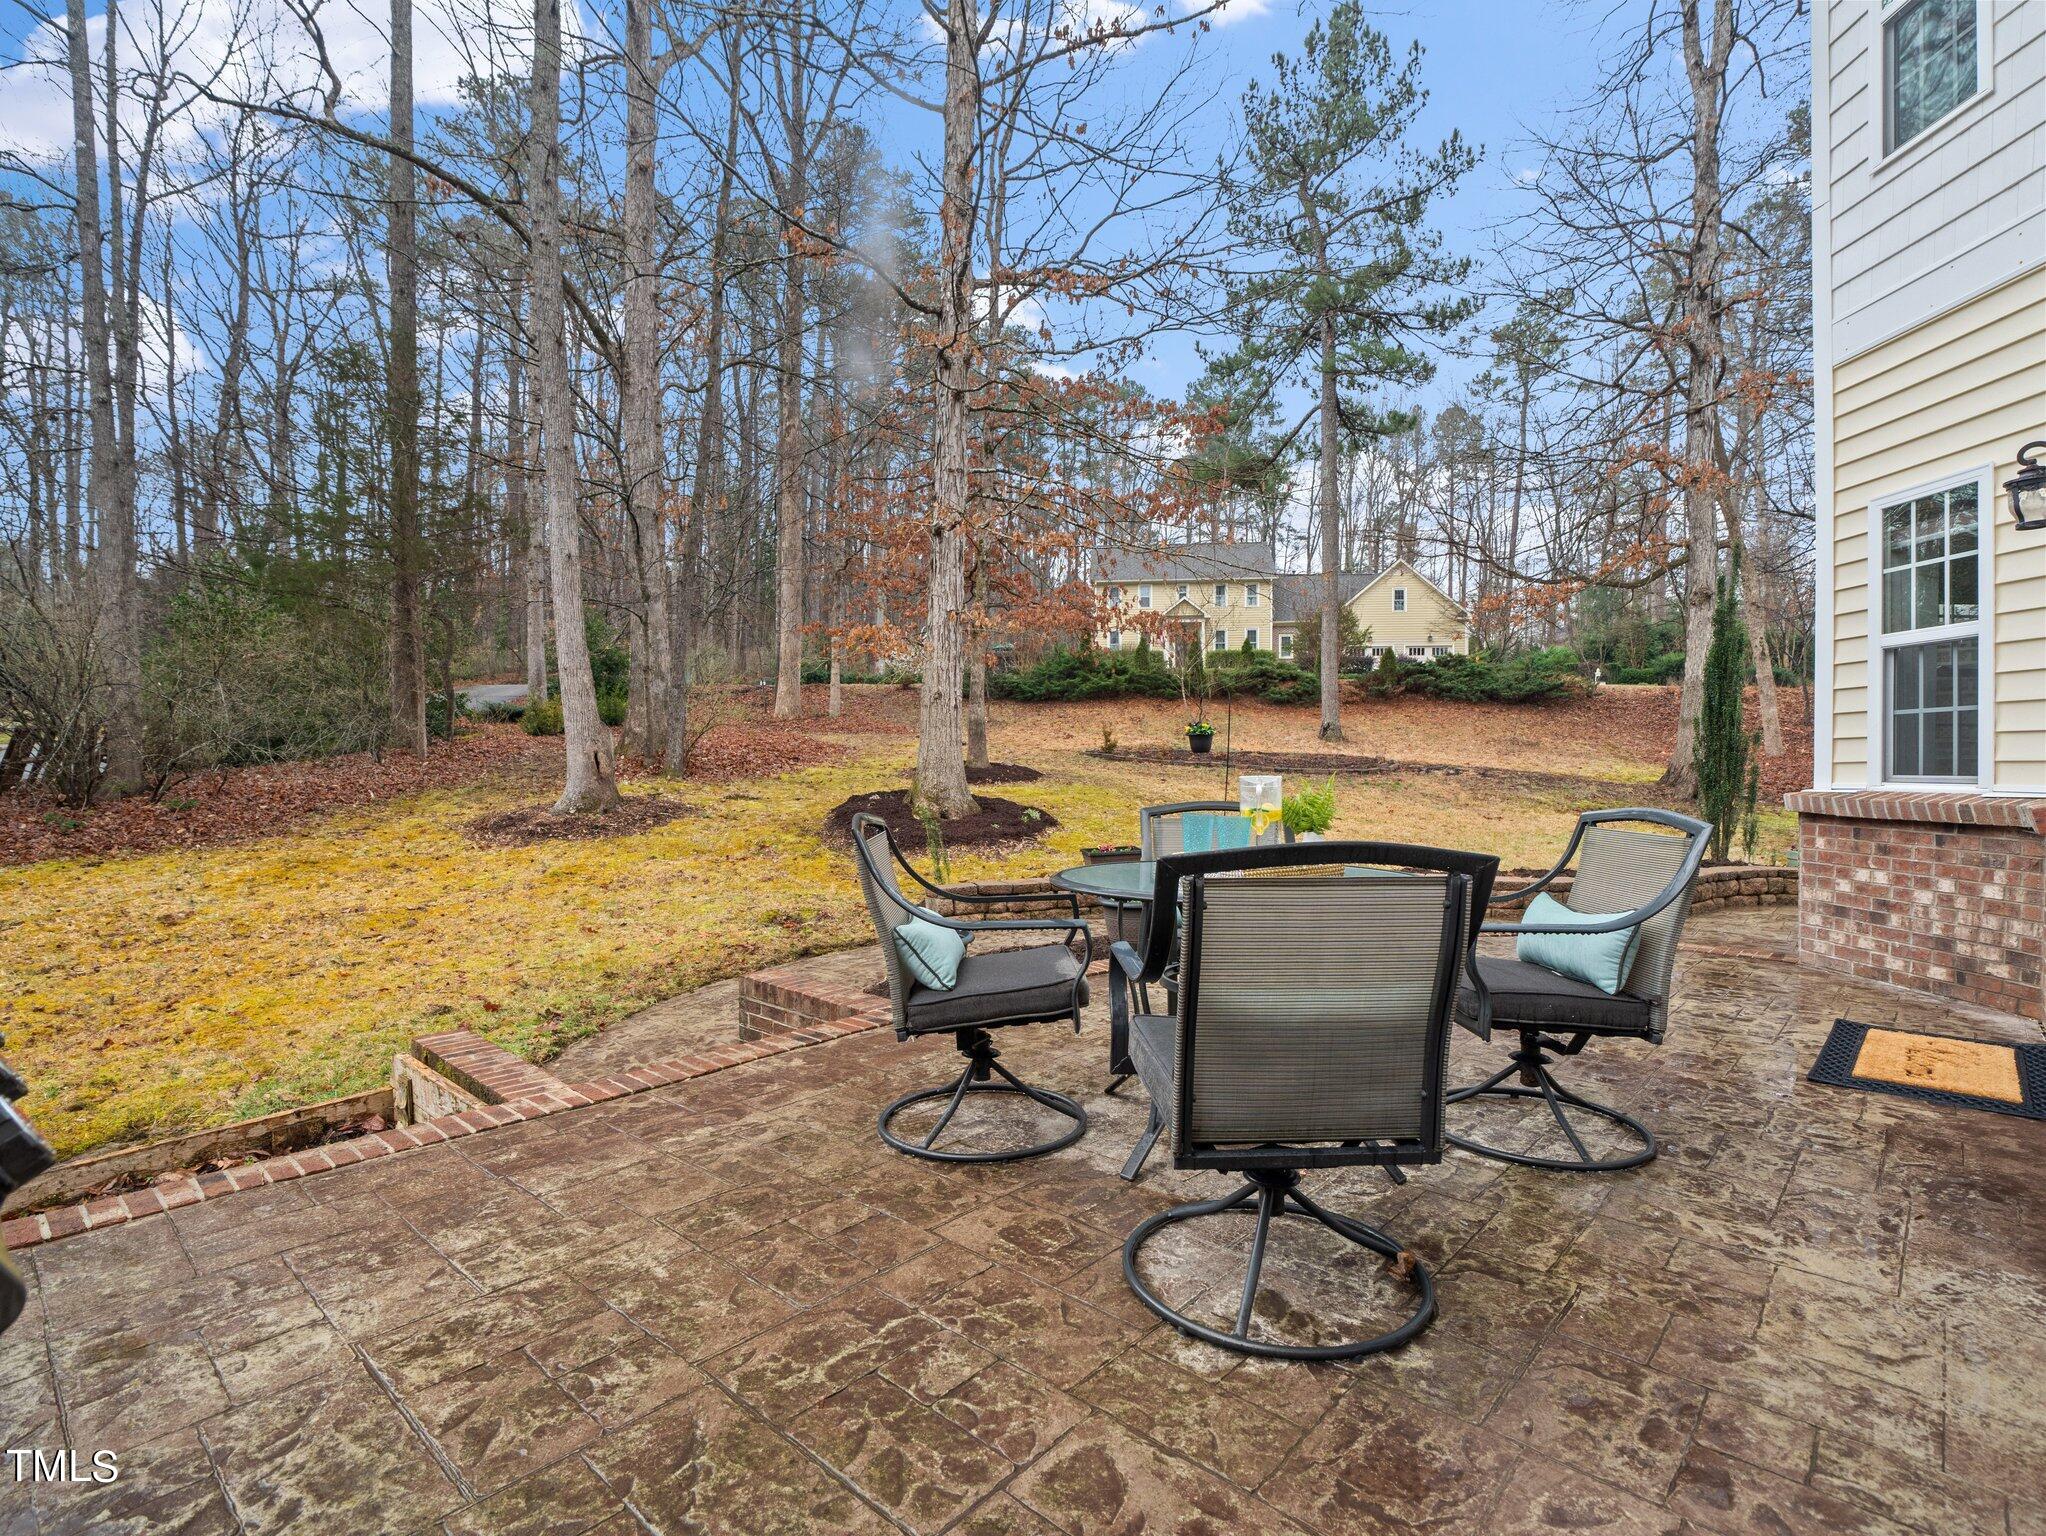
Furnished stone patio with outdoor dining set overlooking a leaf-strewn lawn and mature trees.
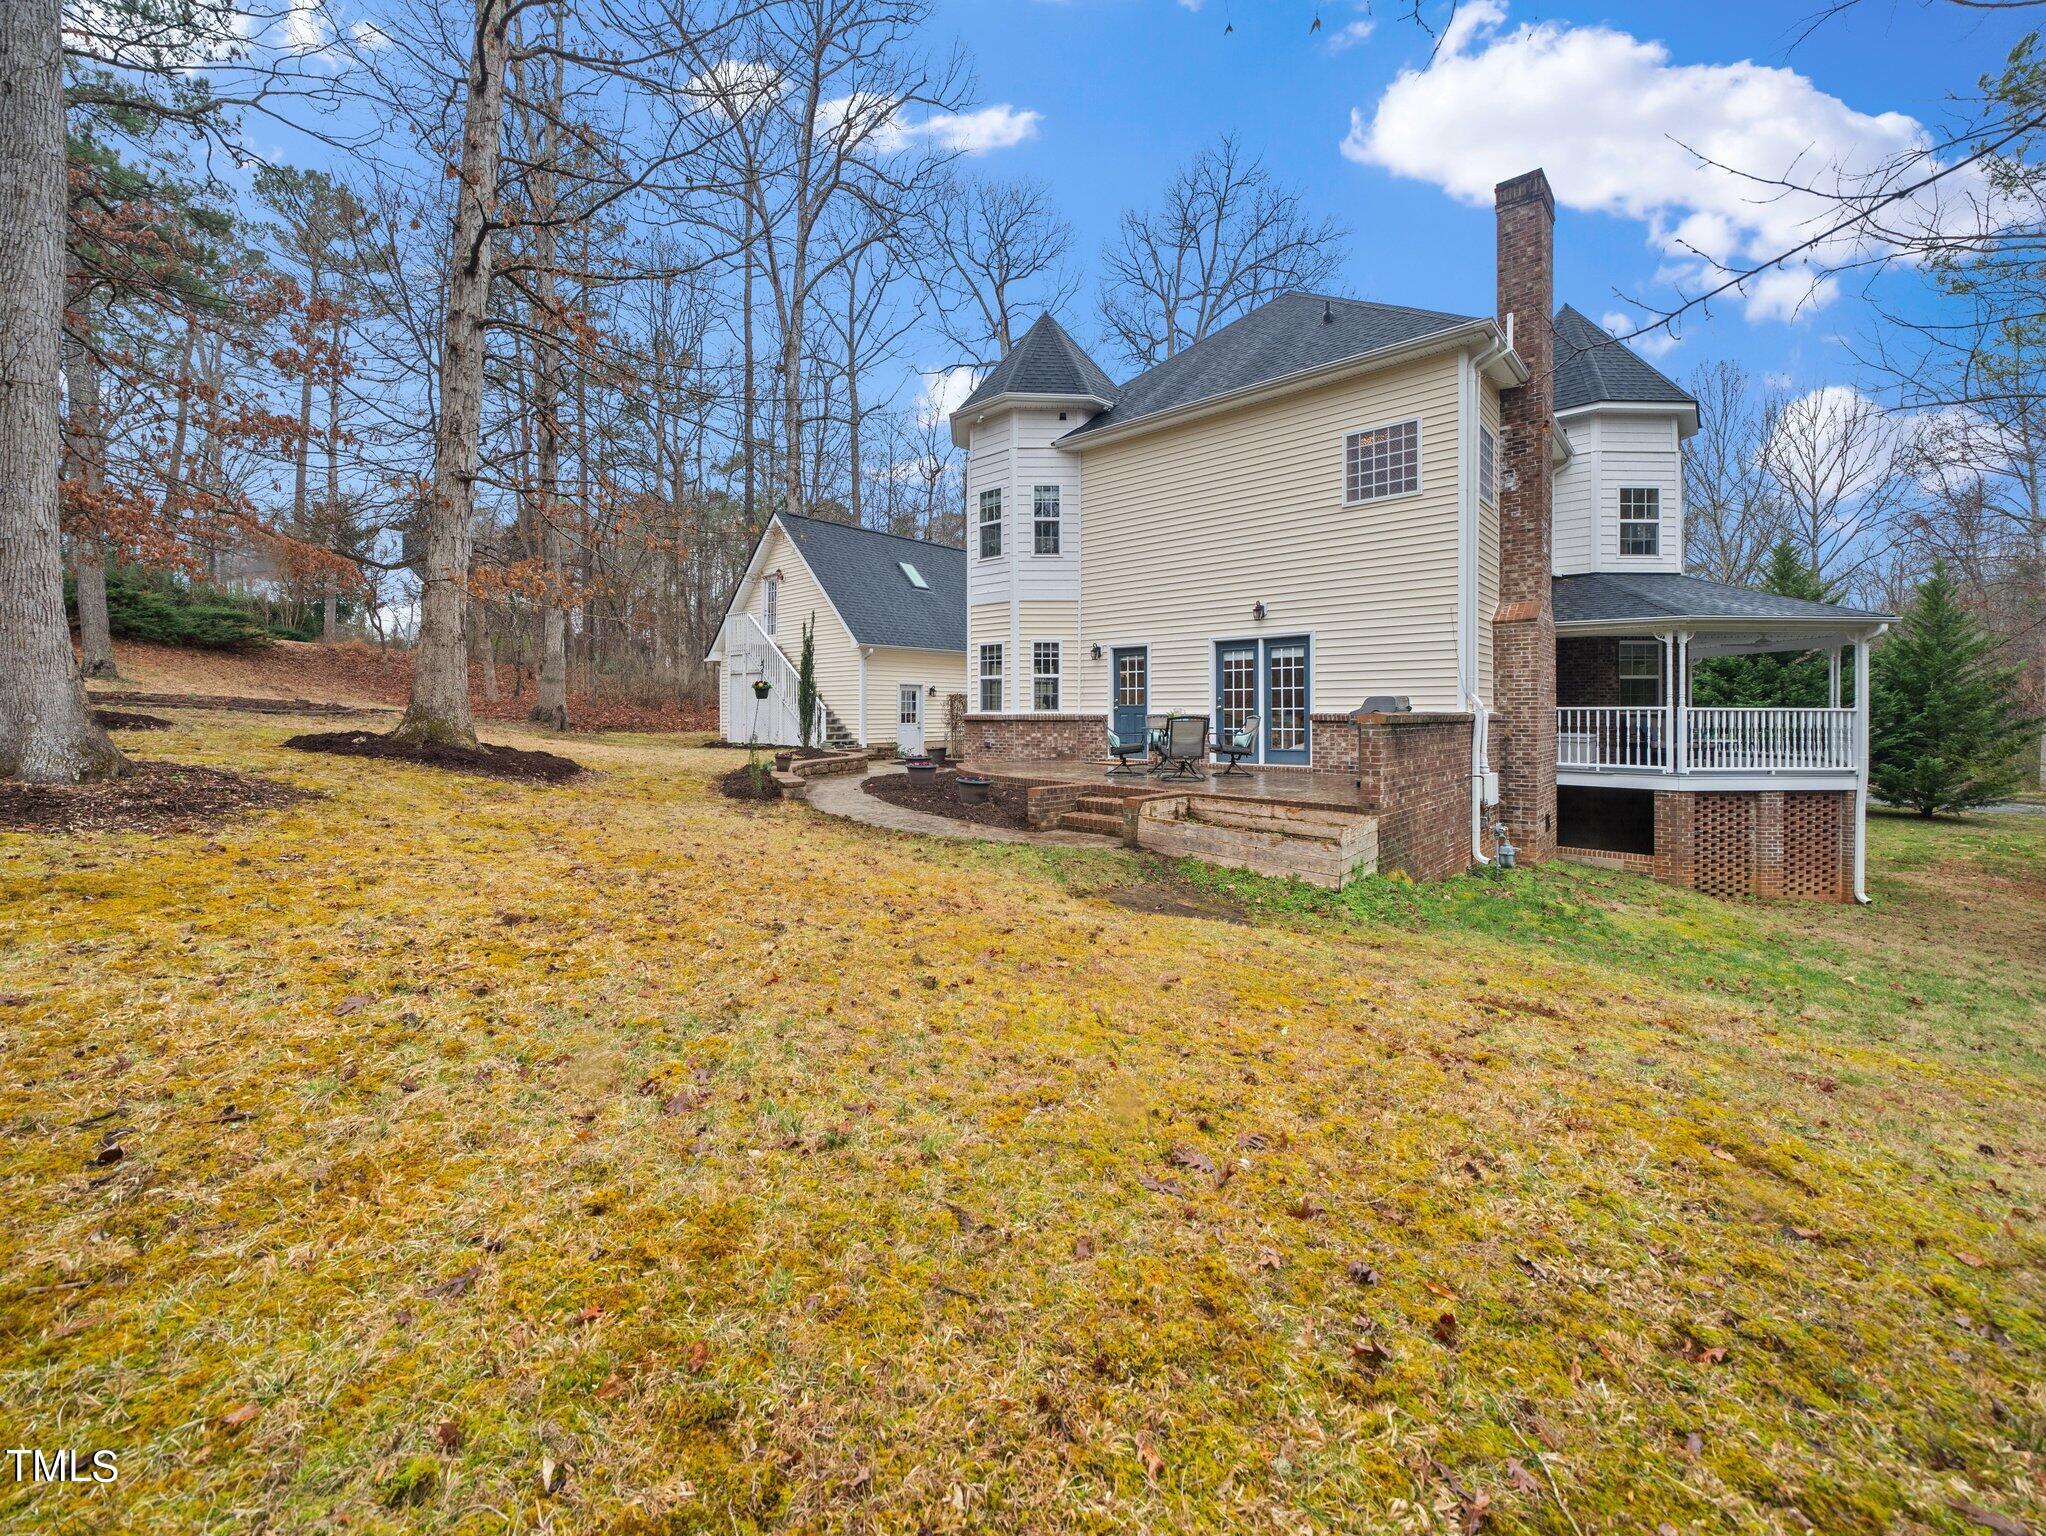
Rear of a beige house with brick accents, a covered porch, patio seating, and a broad wooded lawn.
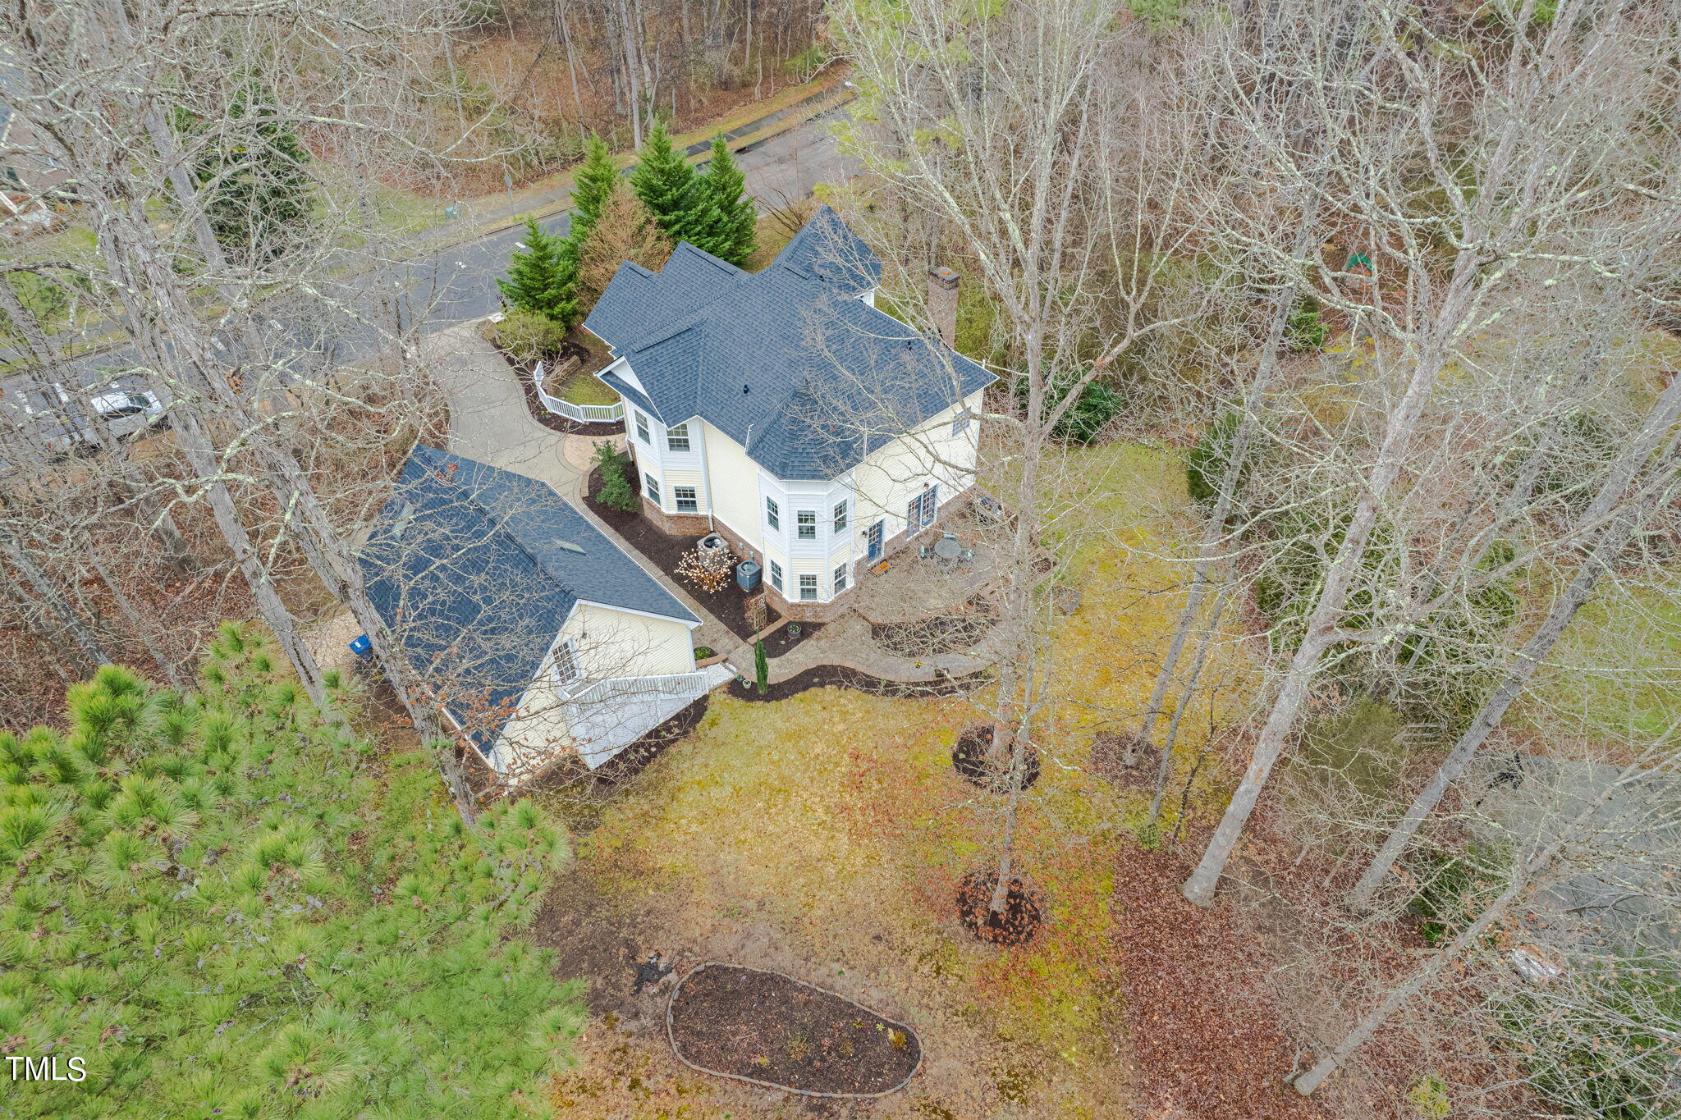
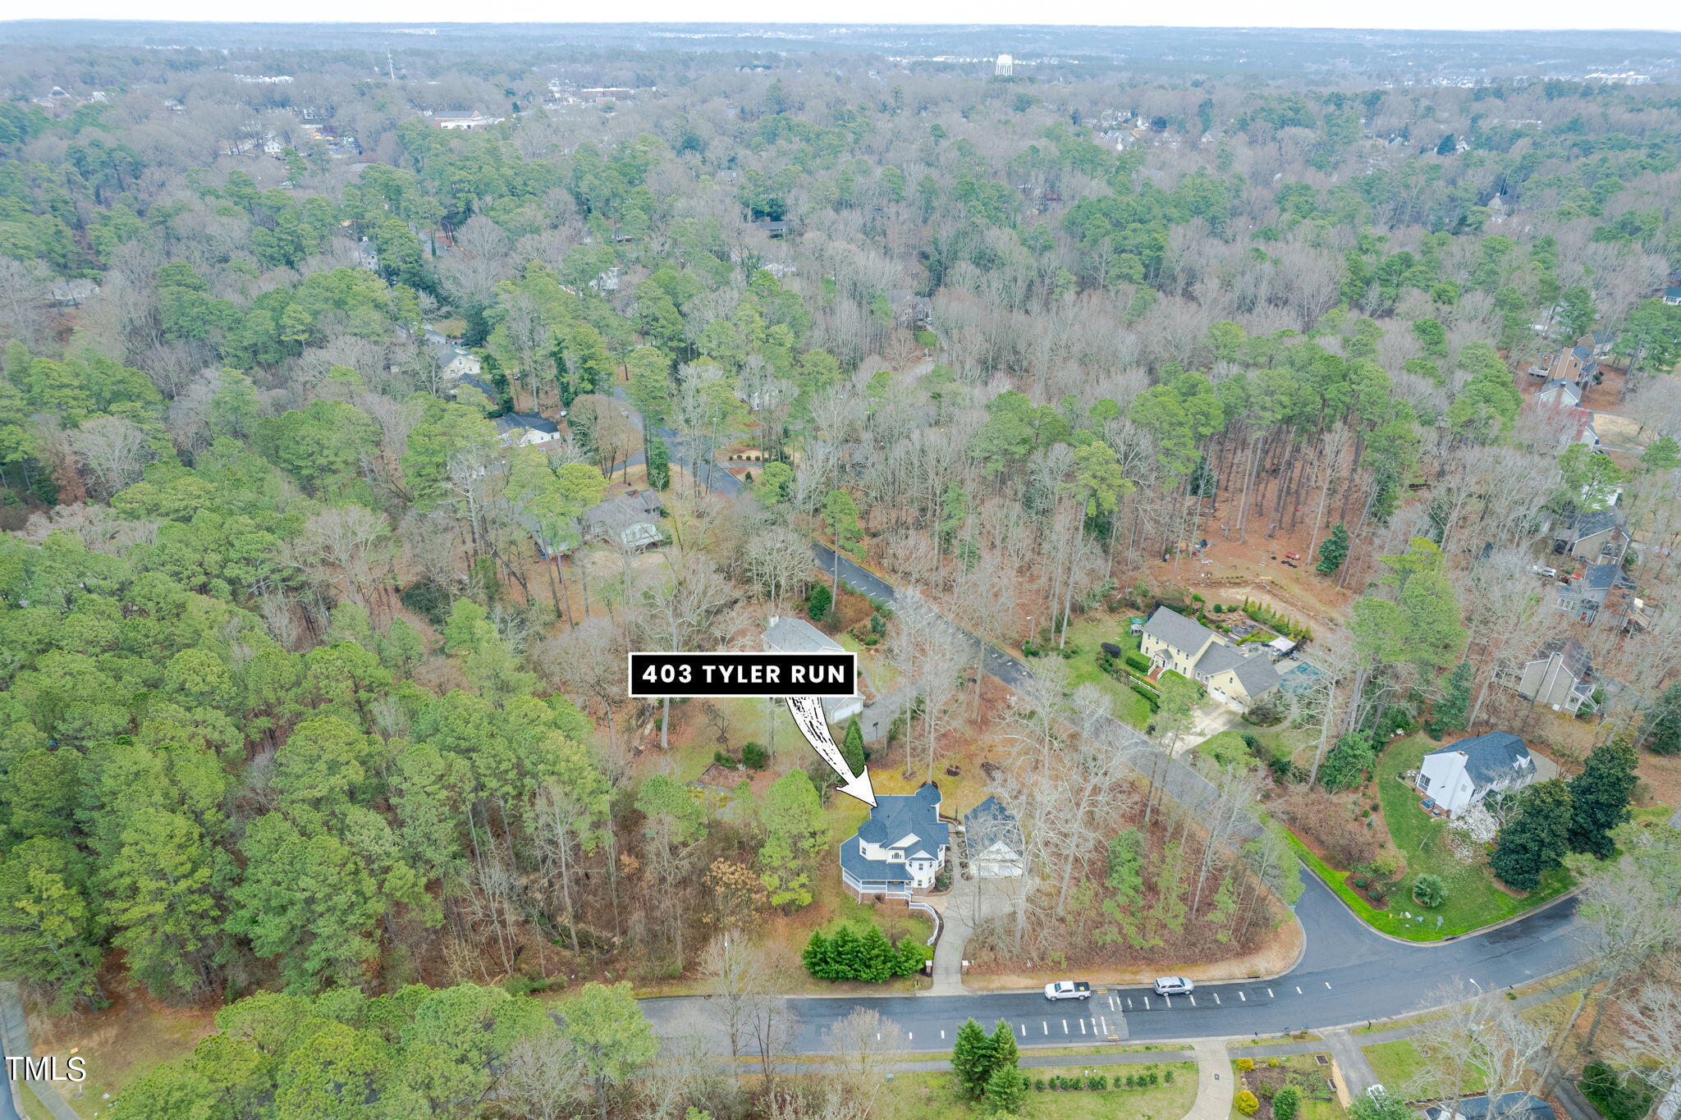
Aerial view of a two-story home with an attached garage, curved driveway, and wooded yard.
Aerial view of a large home with a curved driveway and landscaped yard.
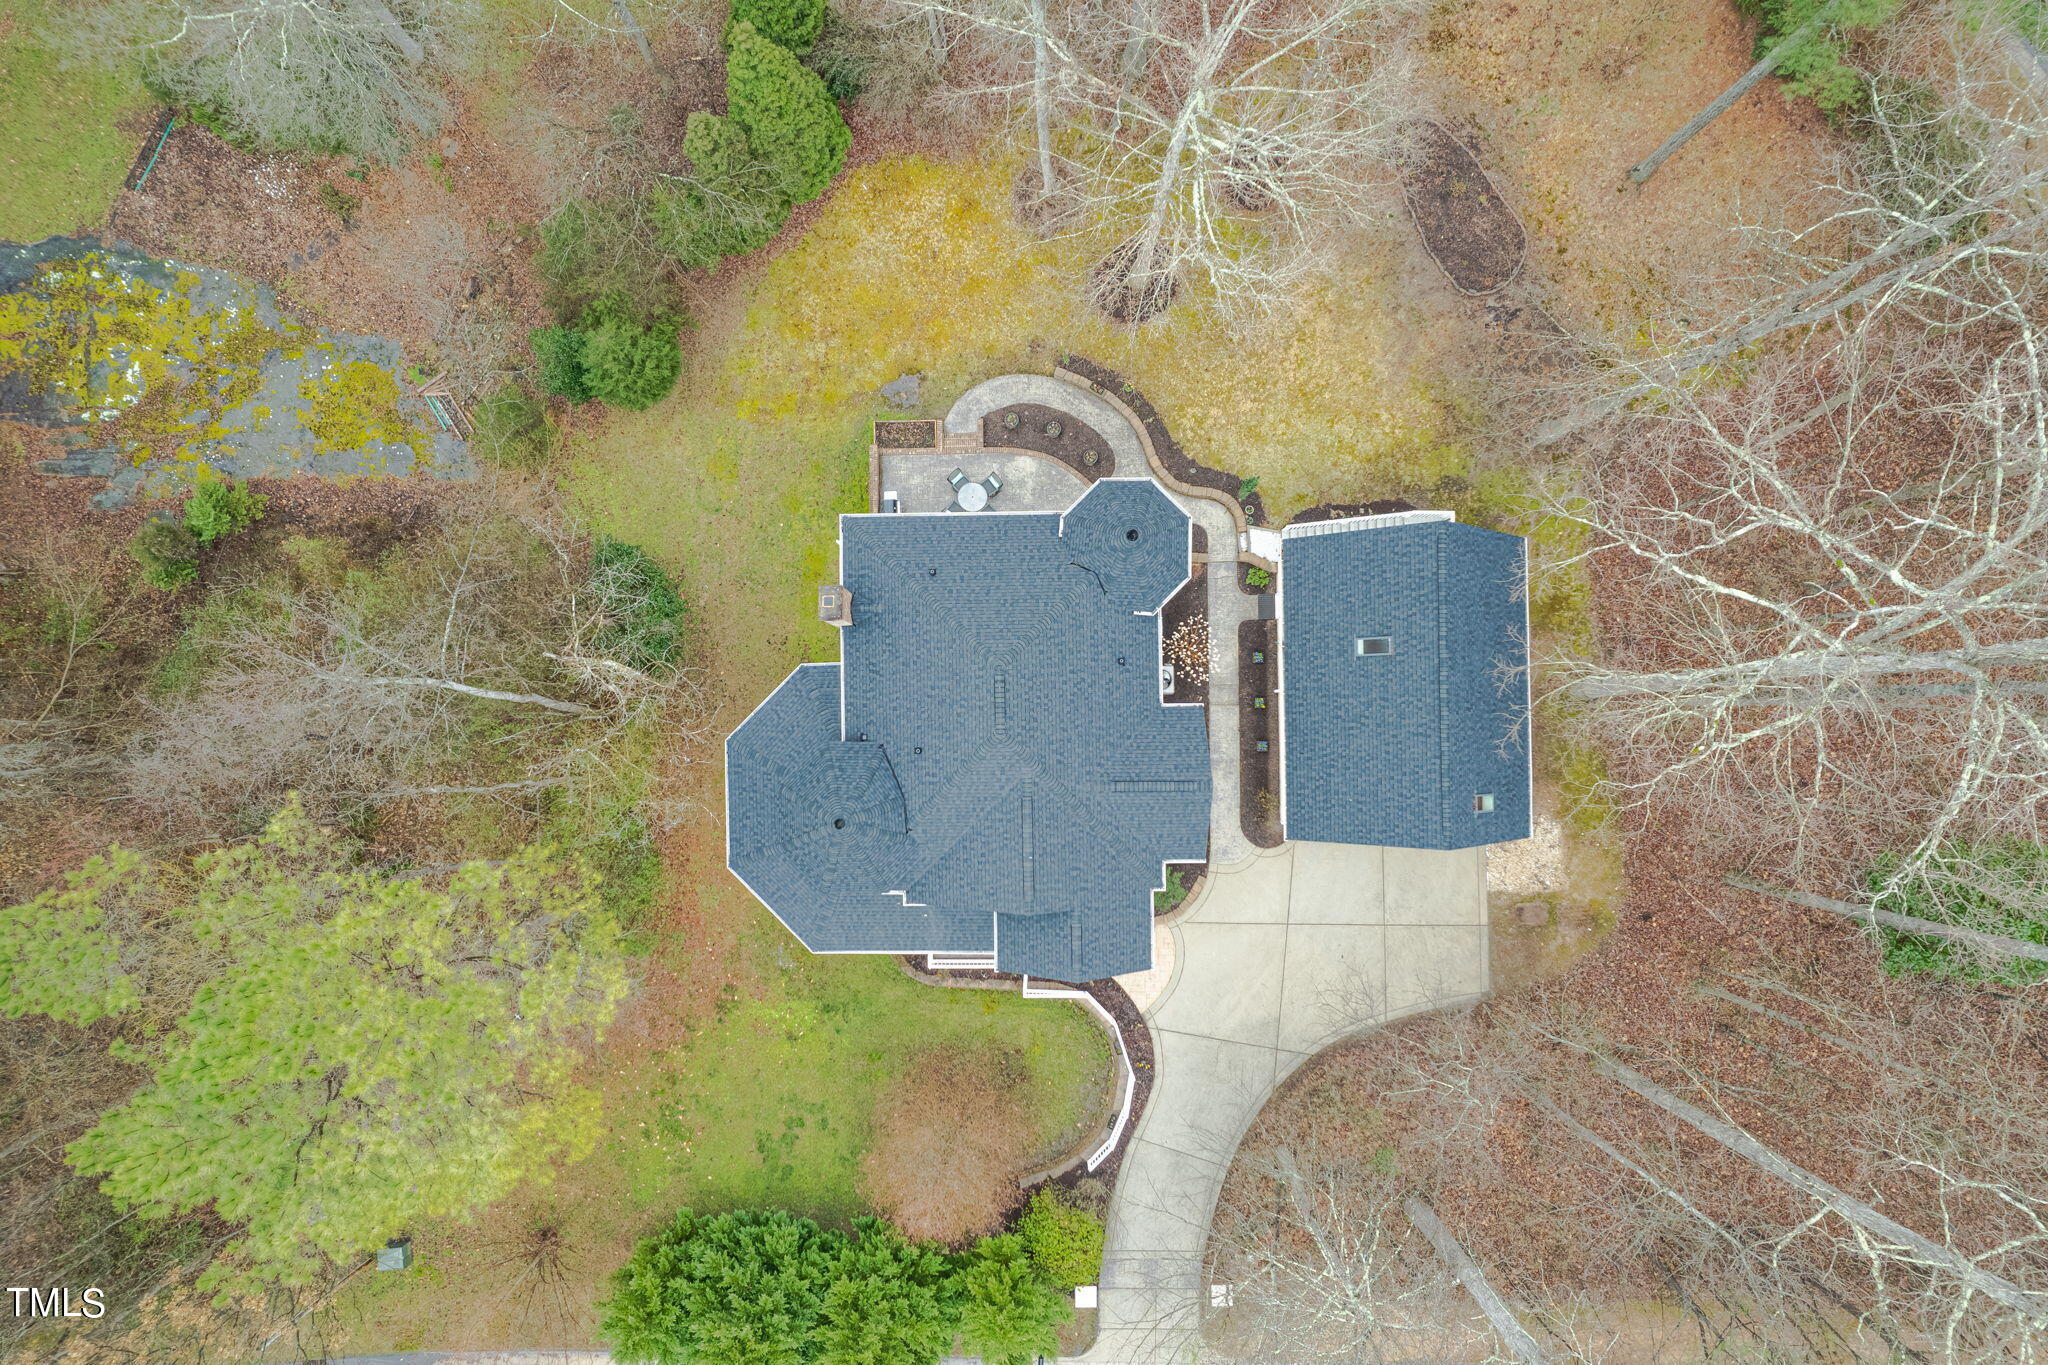
Aerial view of a wooded property with a dark-roofed home and detached garage.
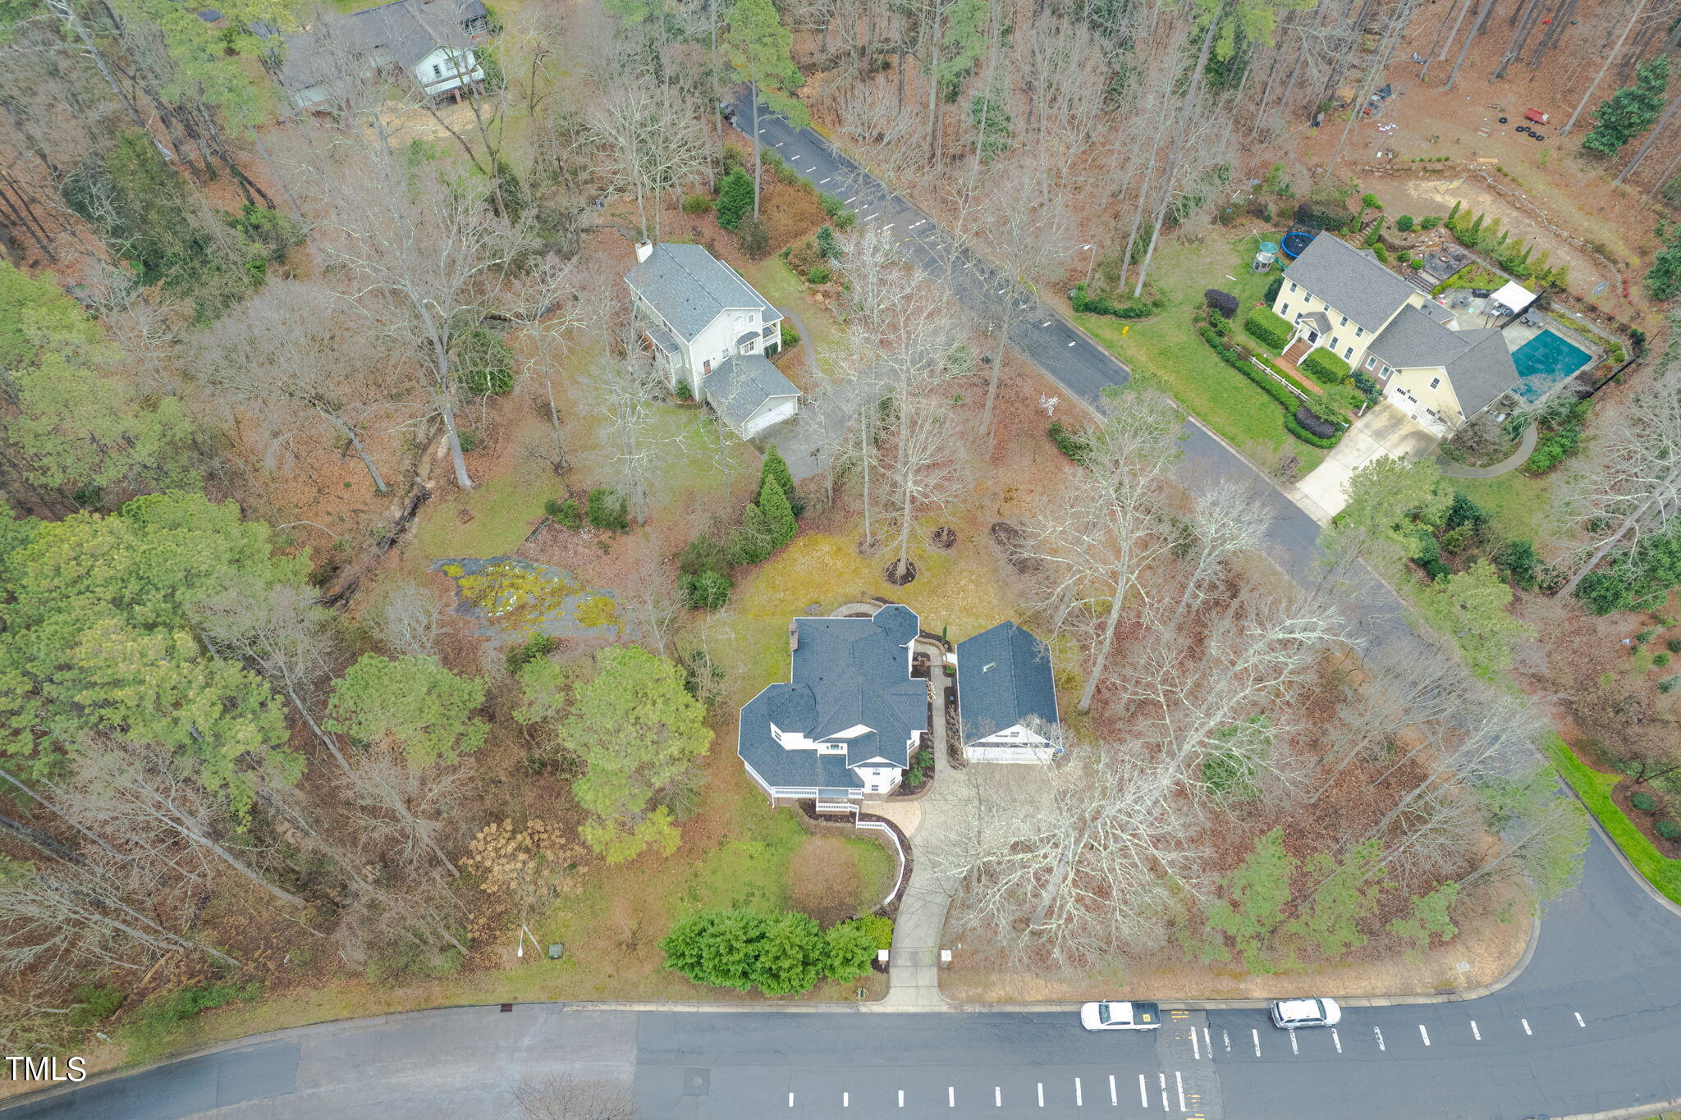
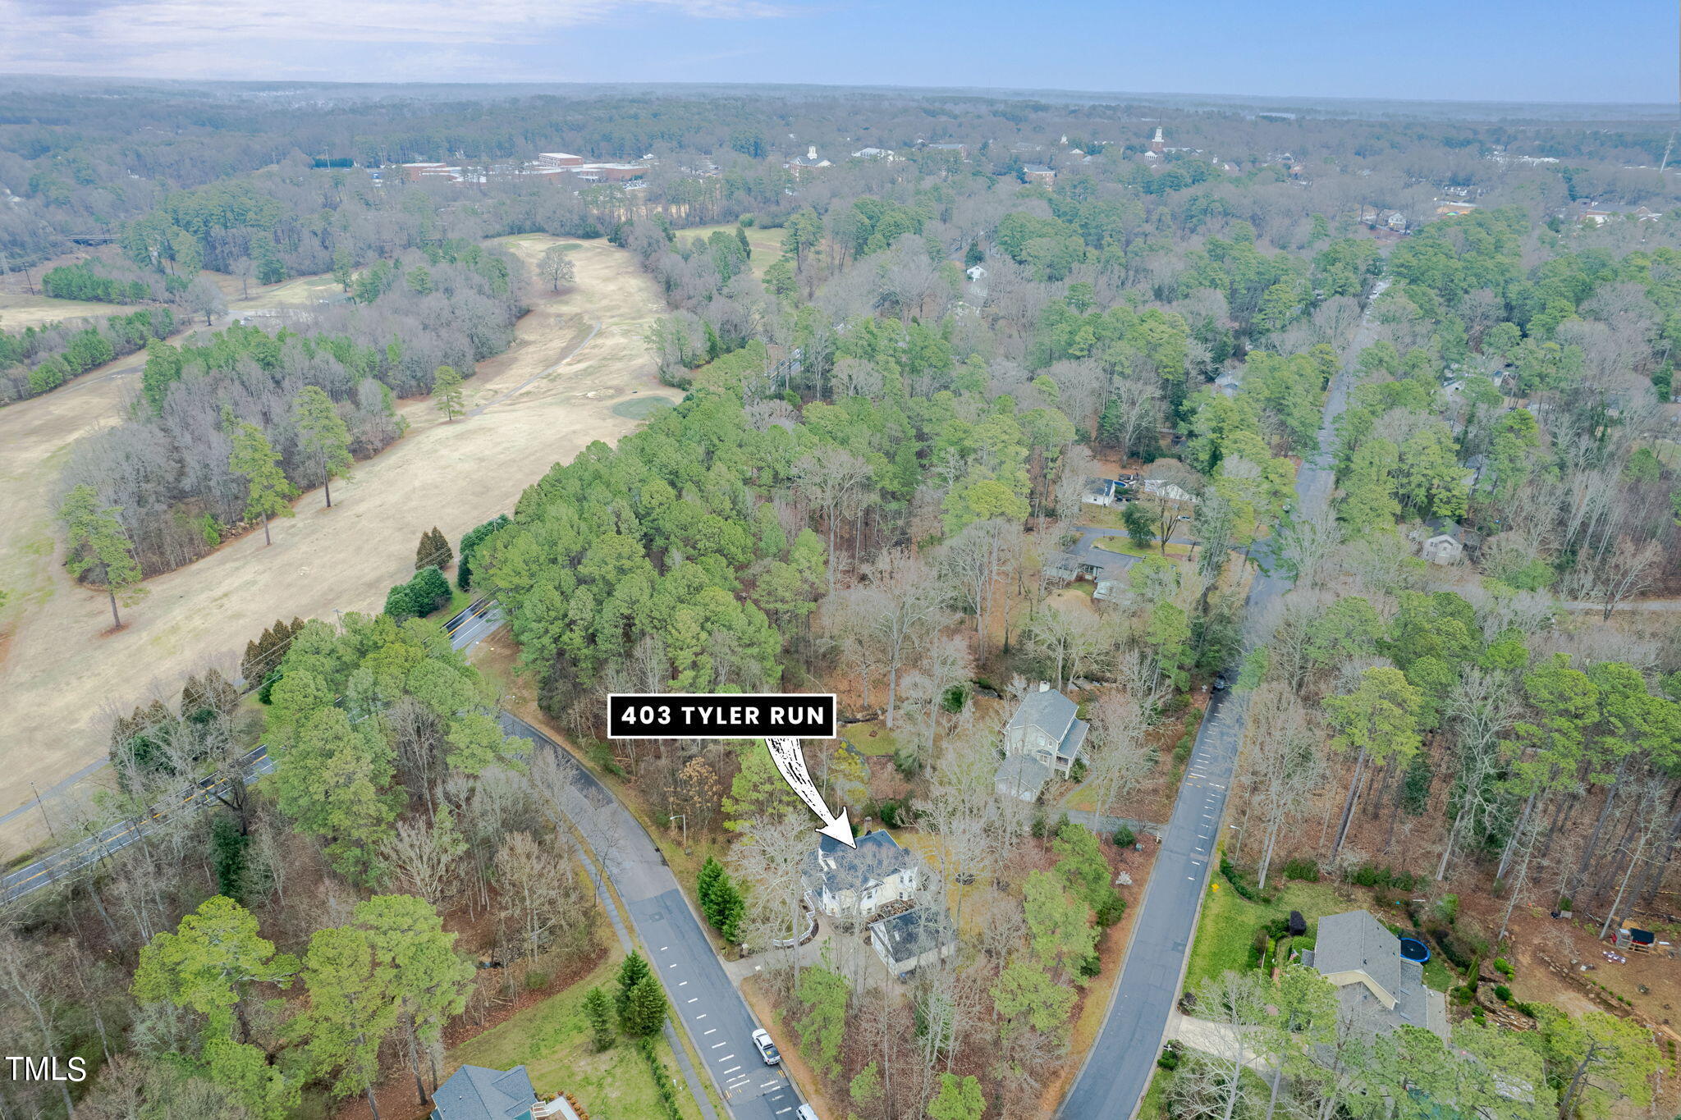
Aerial view of a home on a wooded lot beside open fields.
Aerial view of 403 Tyler Run Drive among trees, with a label pointing to the house.
Aerial view of a home among trees beside a broad open grassy area.
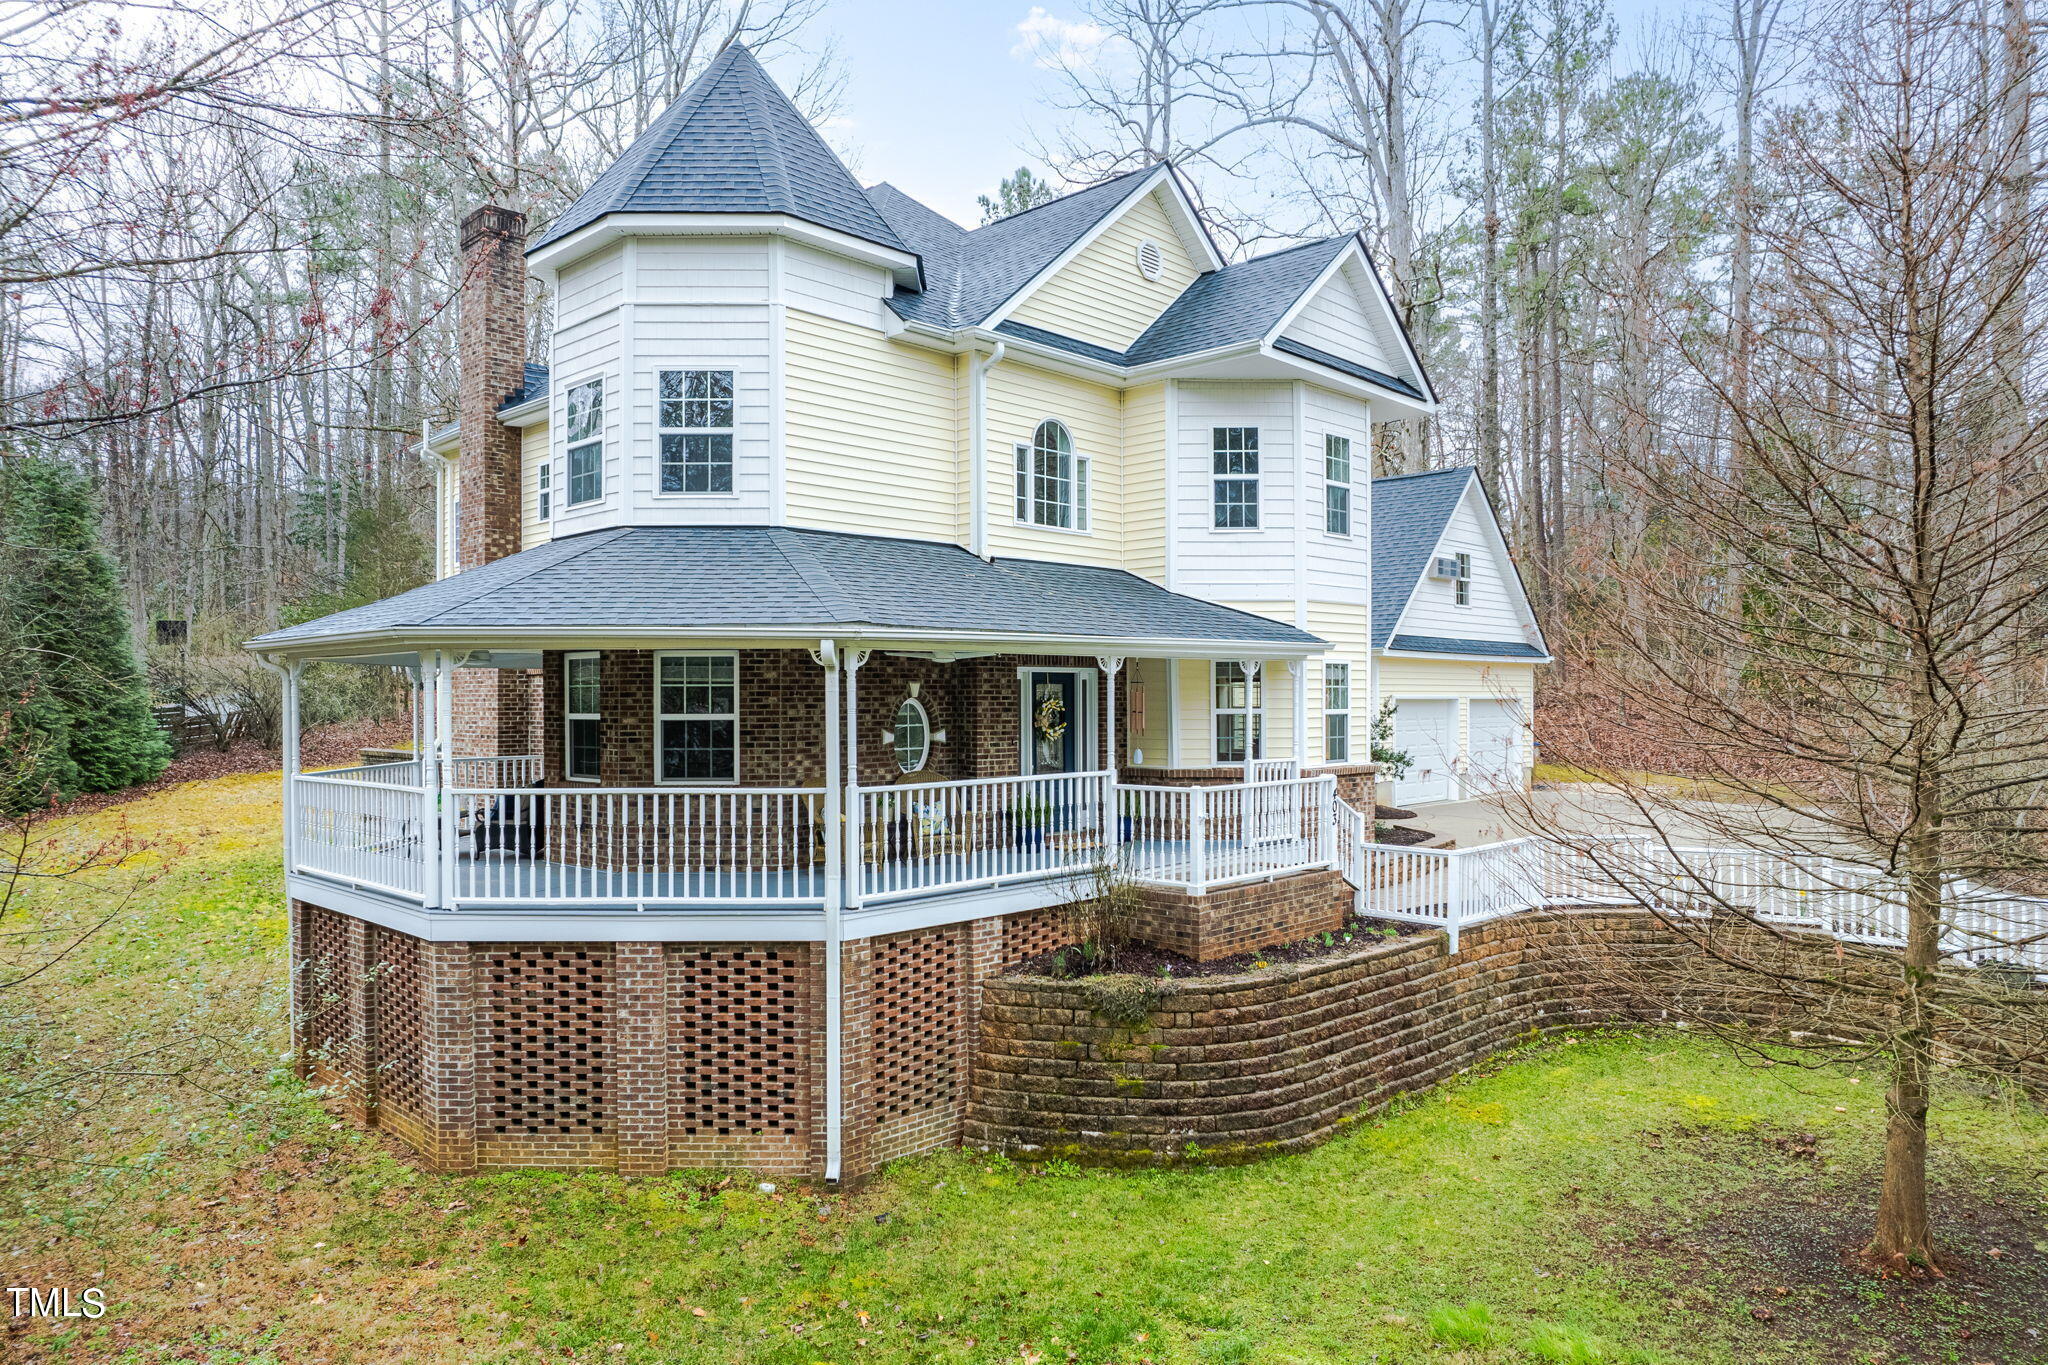
Two-story yellow and white house with a brick foundation, wraparound porch, and attached garage.
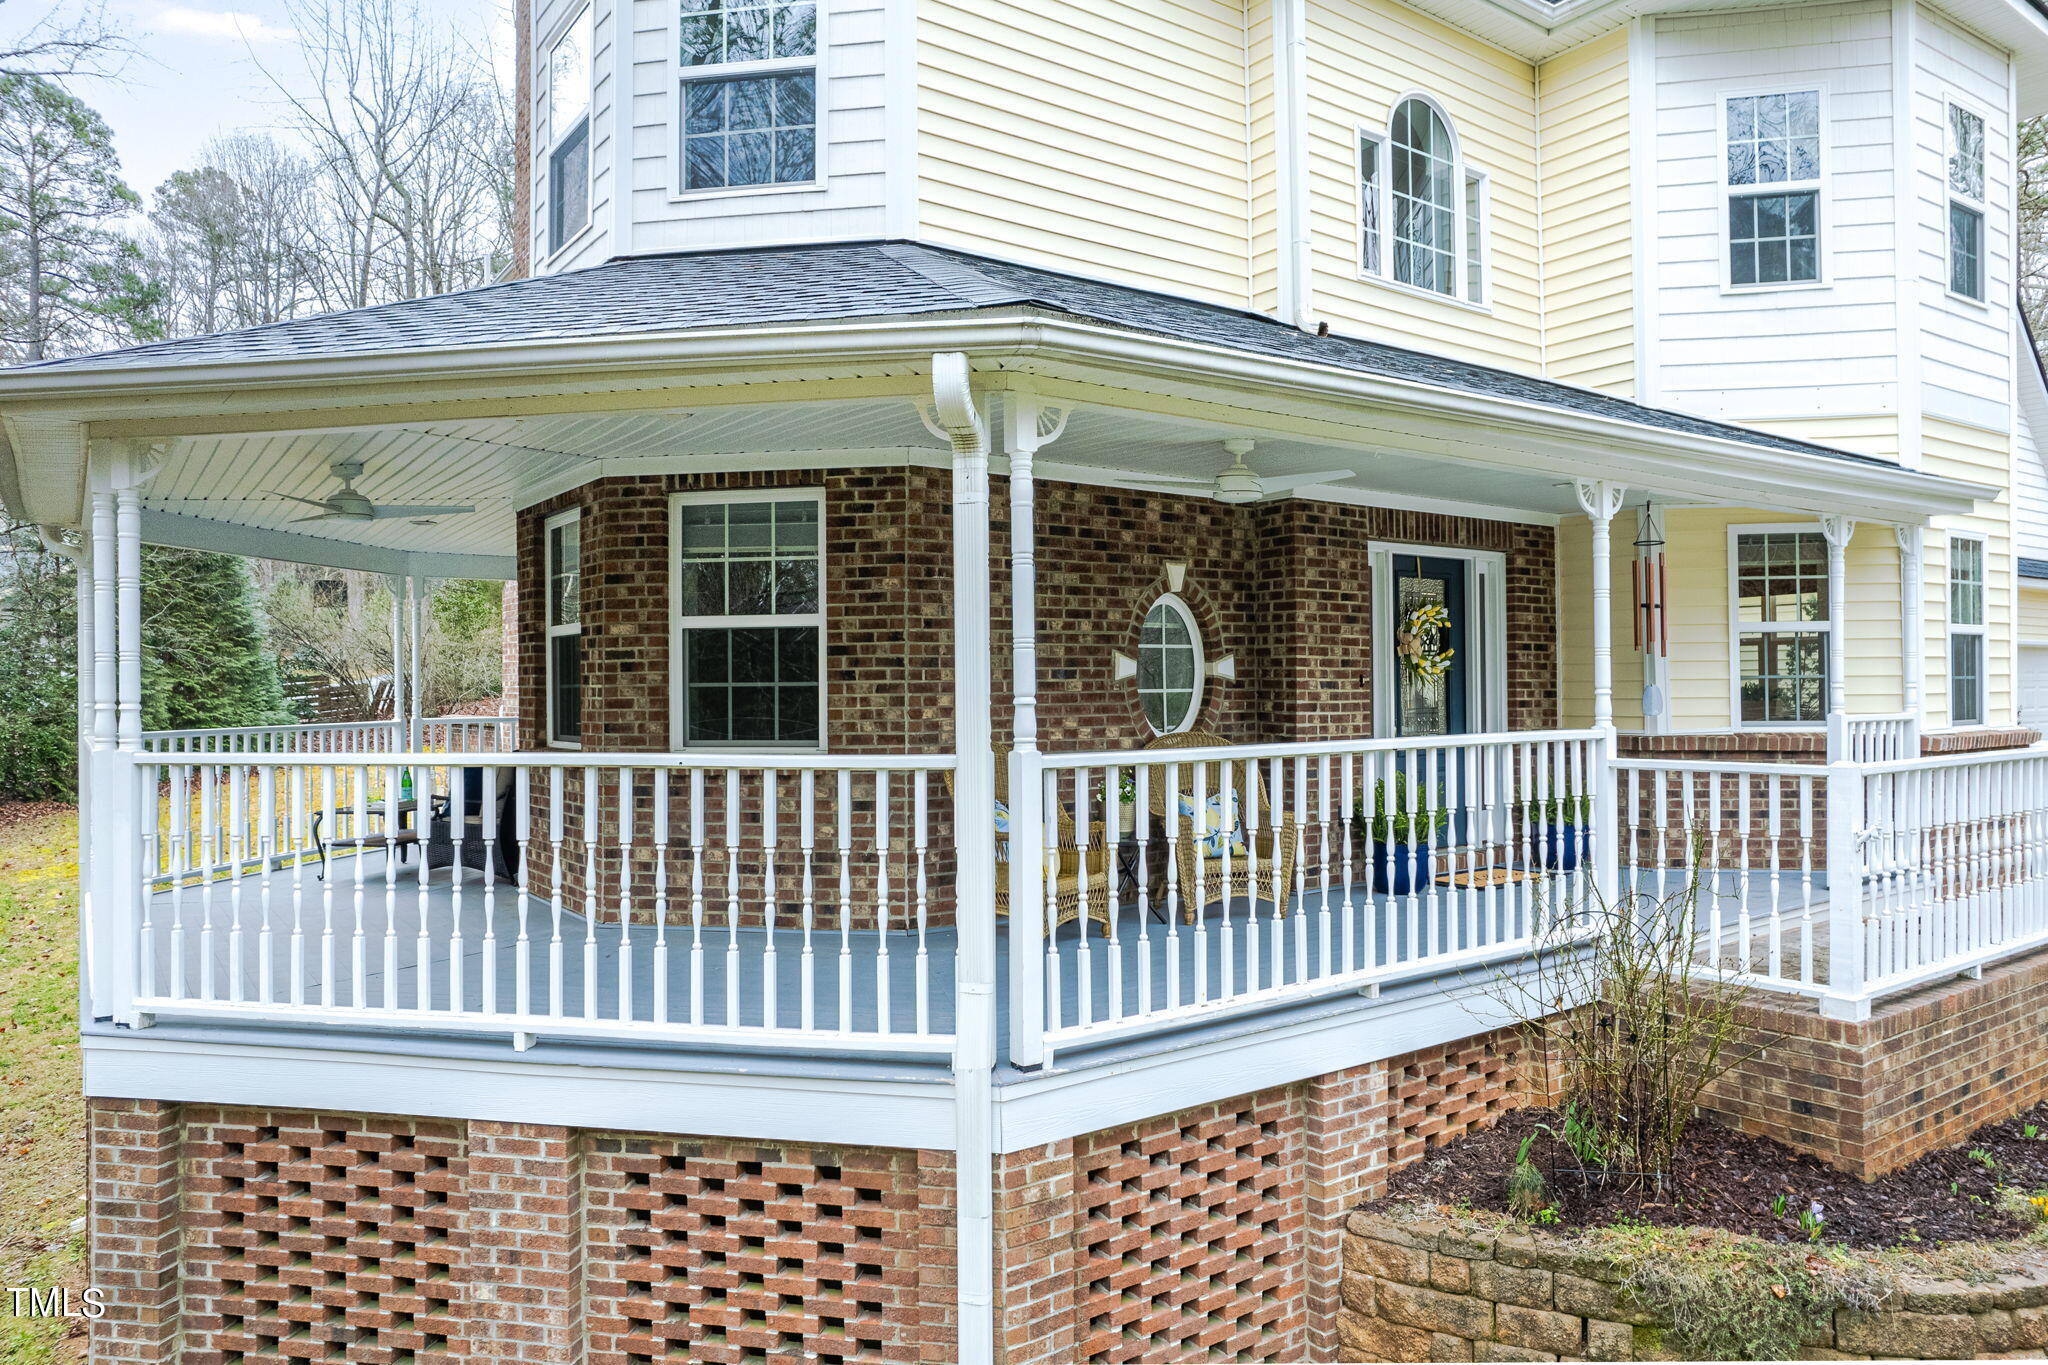
Two-story home with a spacious covered porch, white railings, brick accents, and seating.
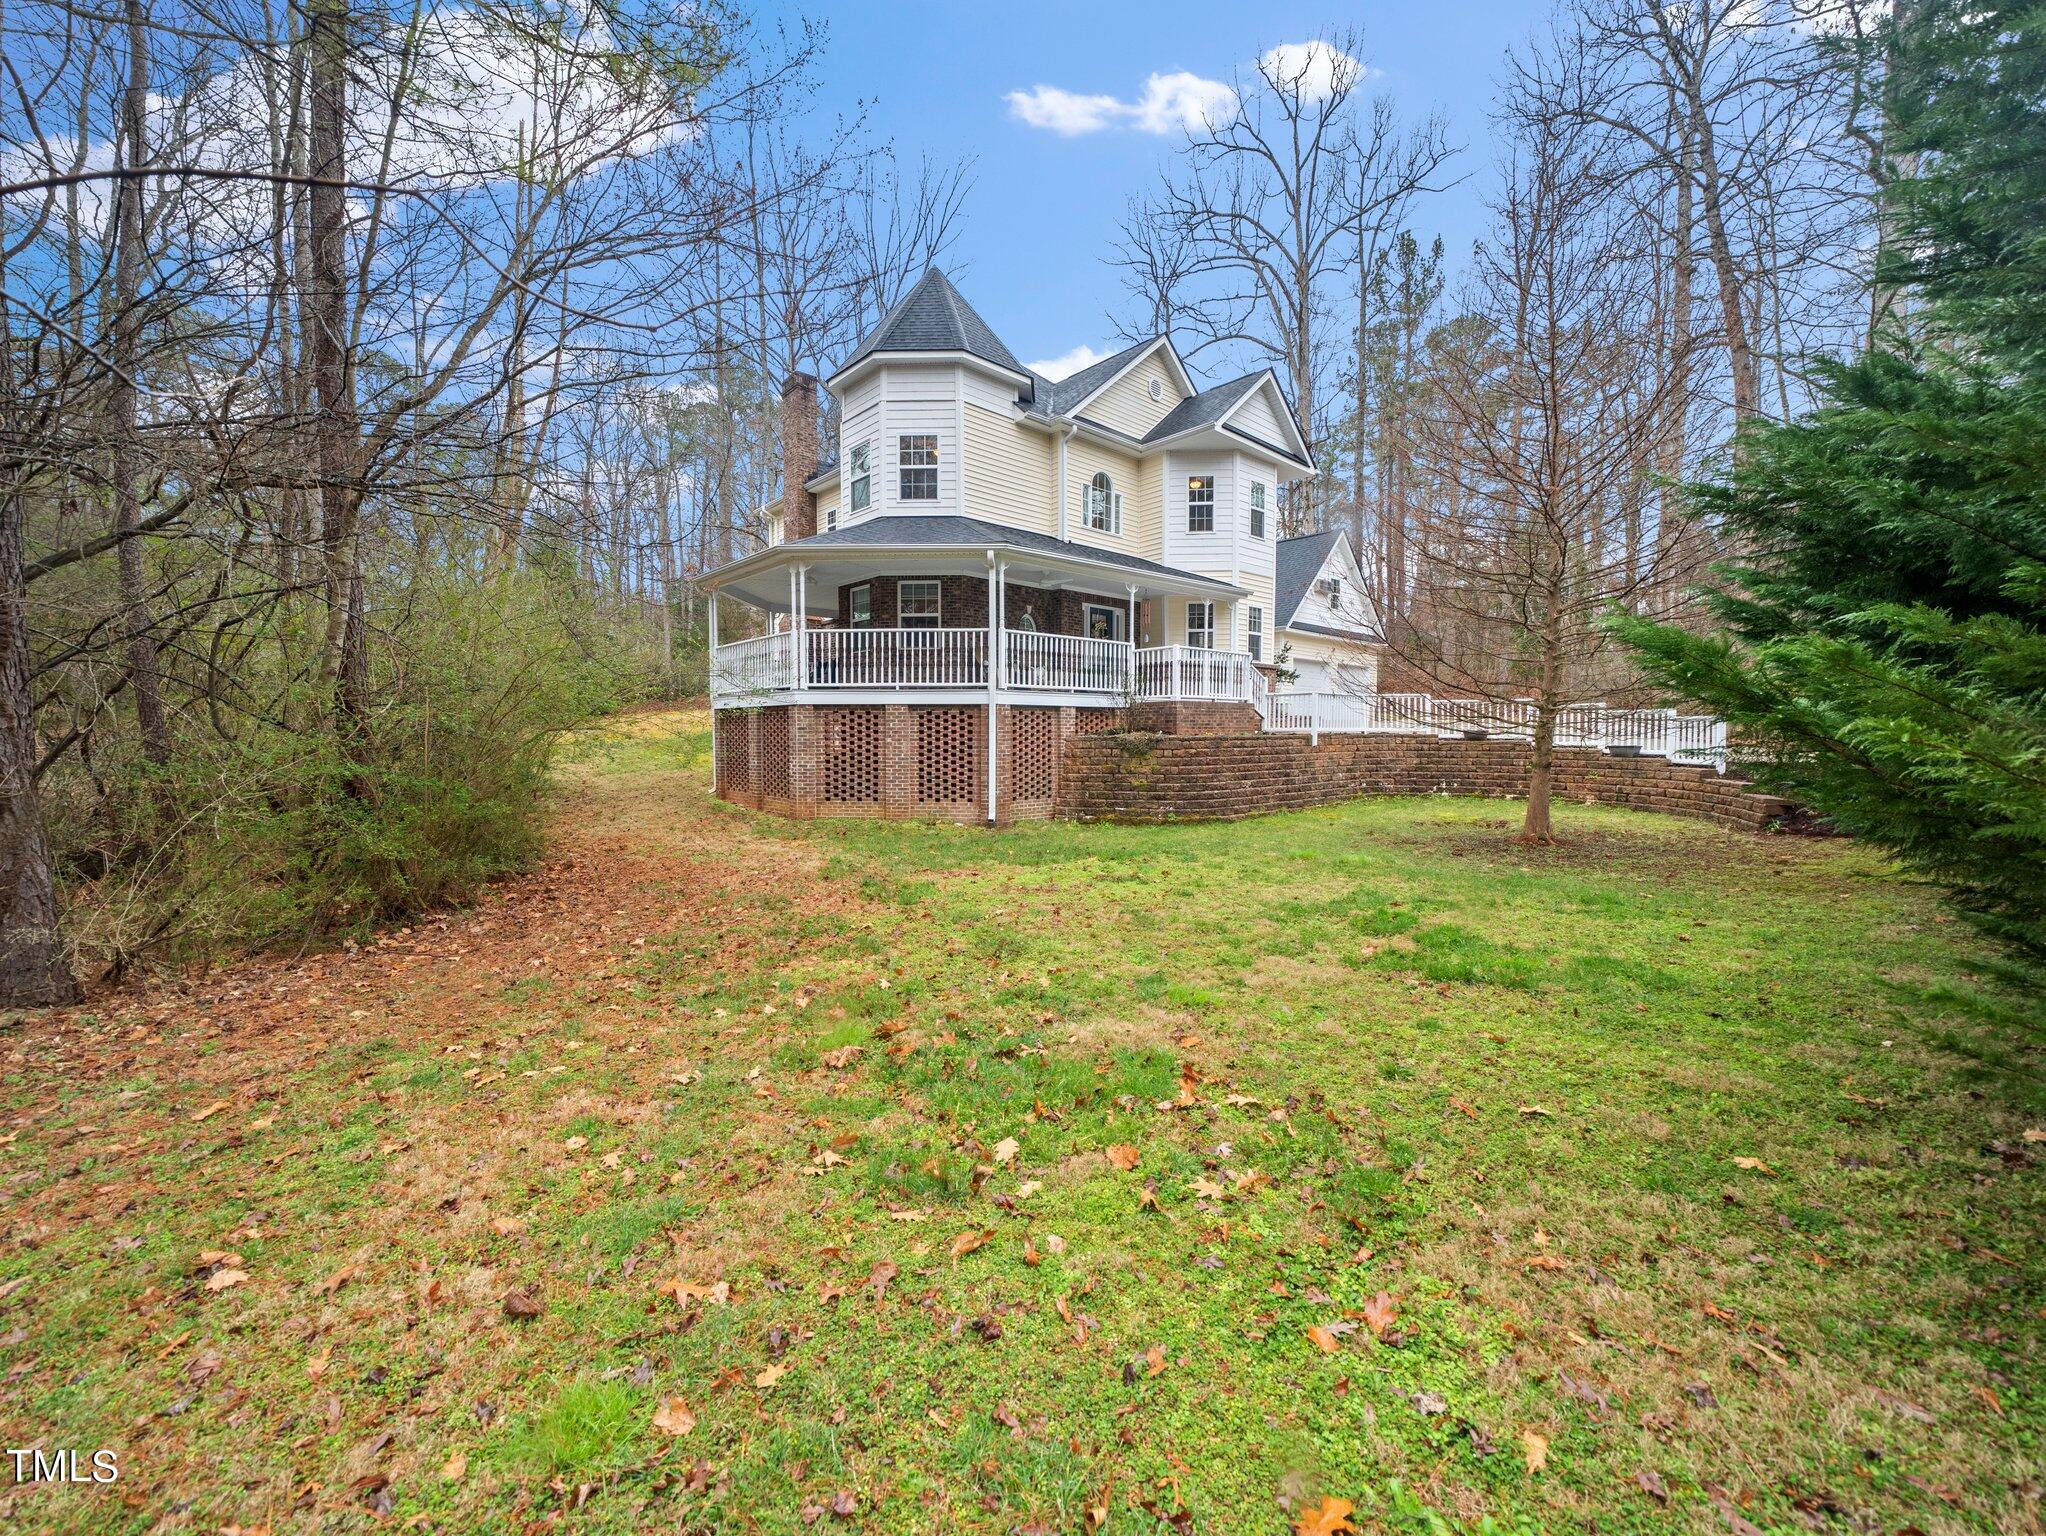
Rear of a cream-sided house with a wraparound deck overlooking a leafy backyard.
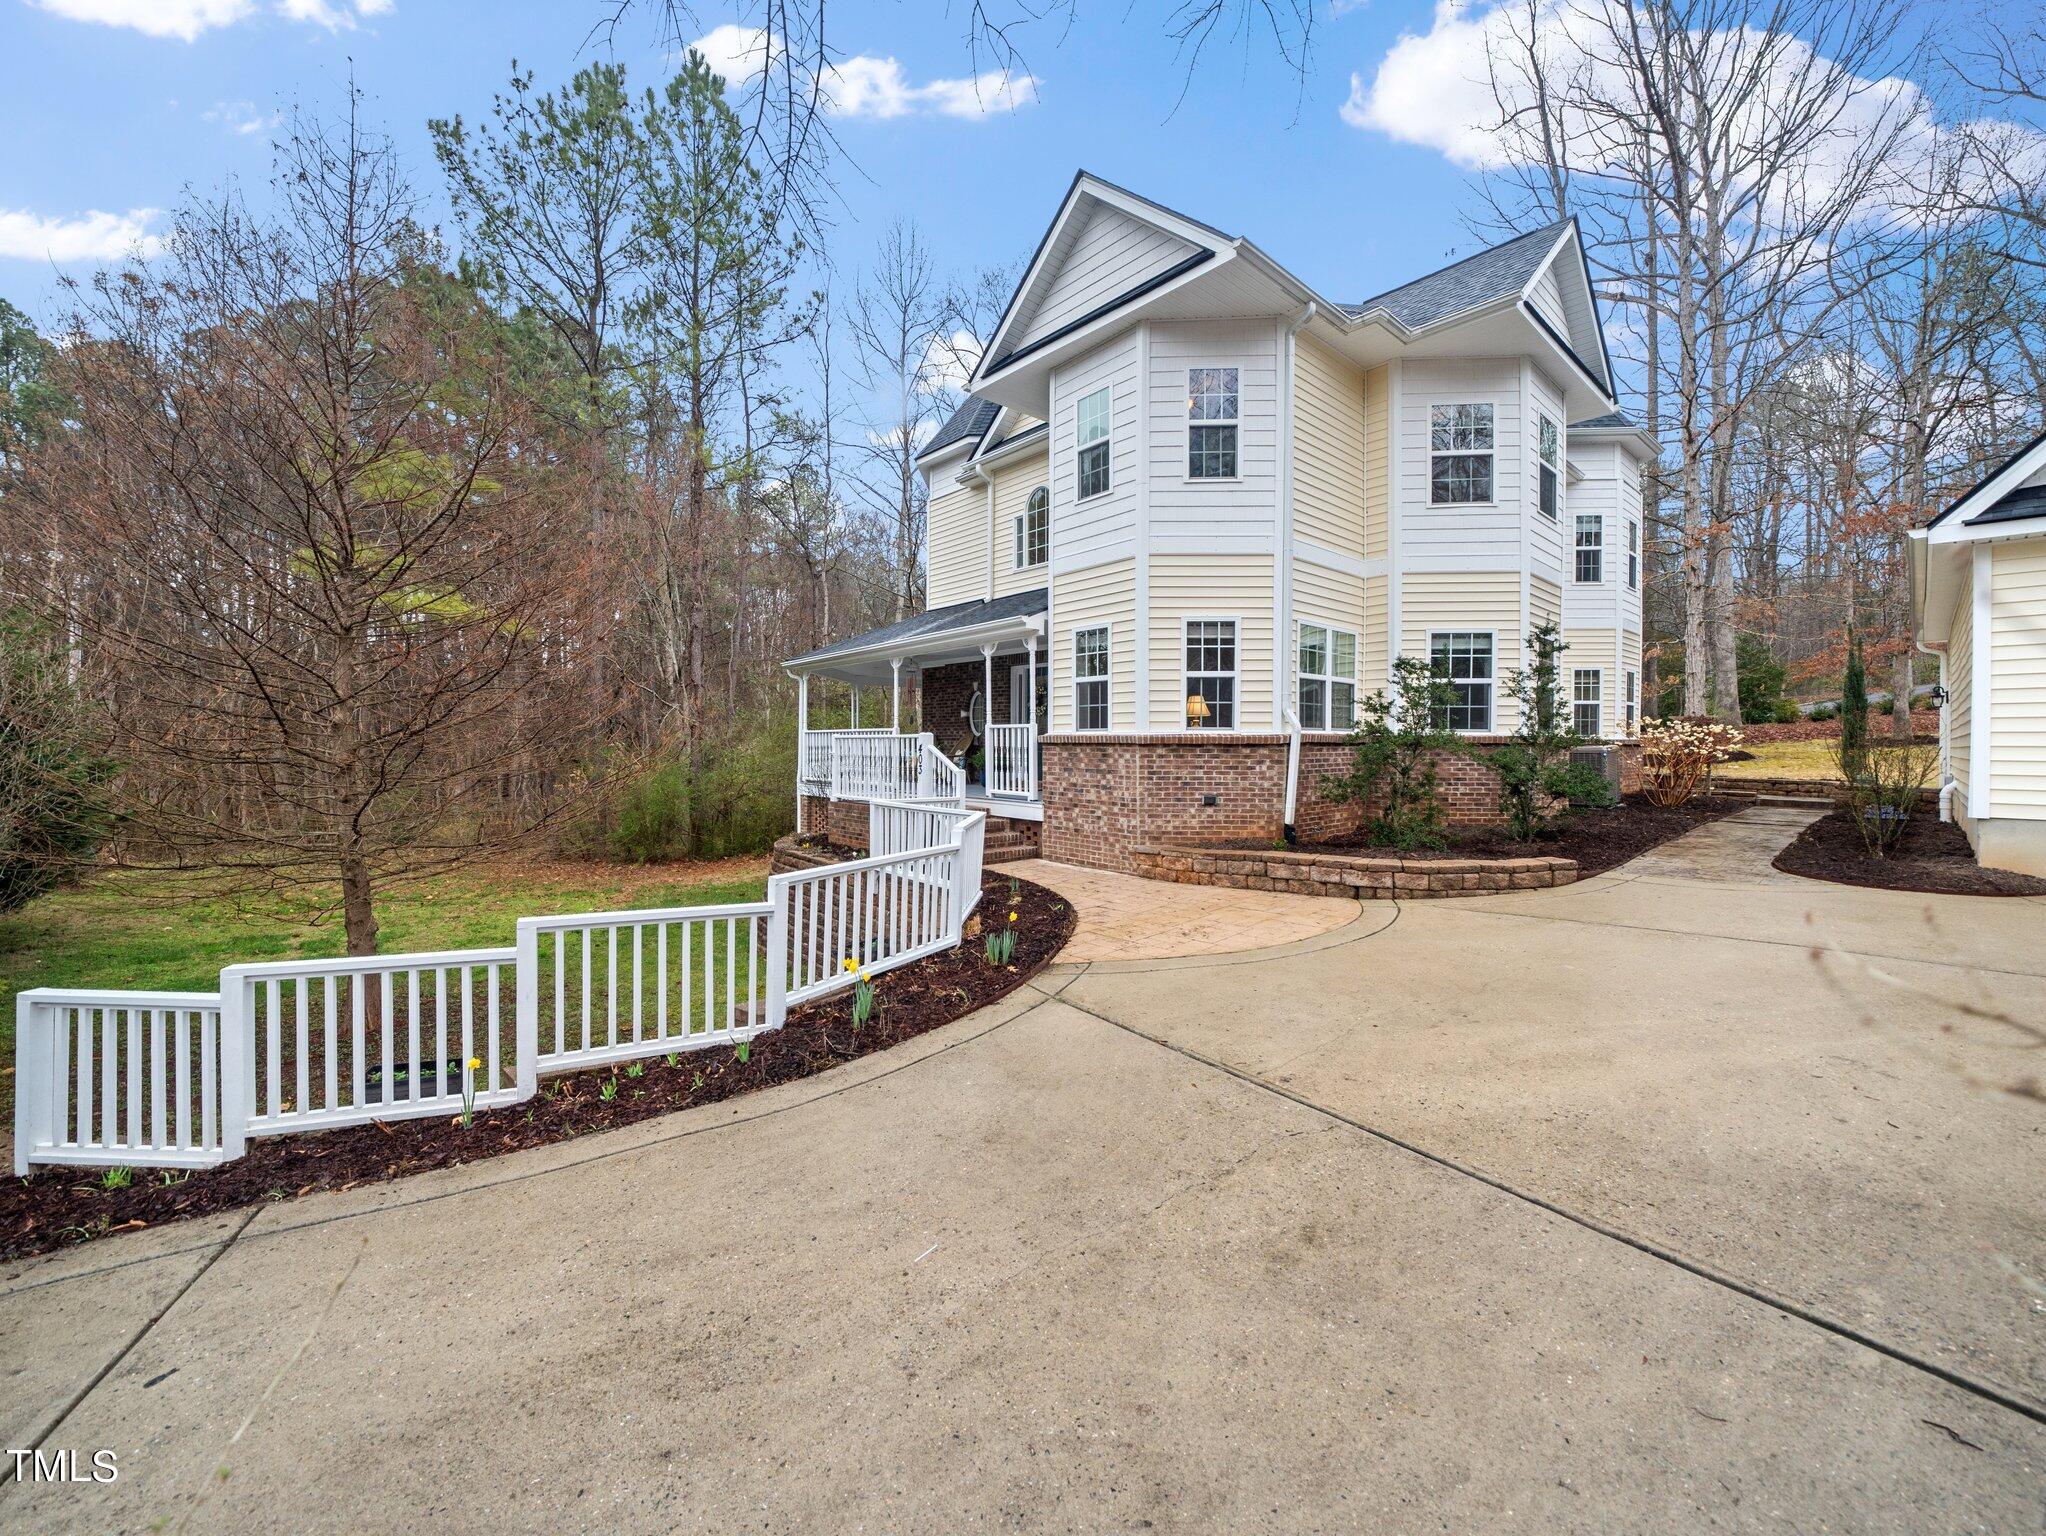
Two-story cream house with brick foundation, covered porch, curved driveway, and white rail fencing.
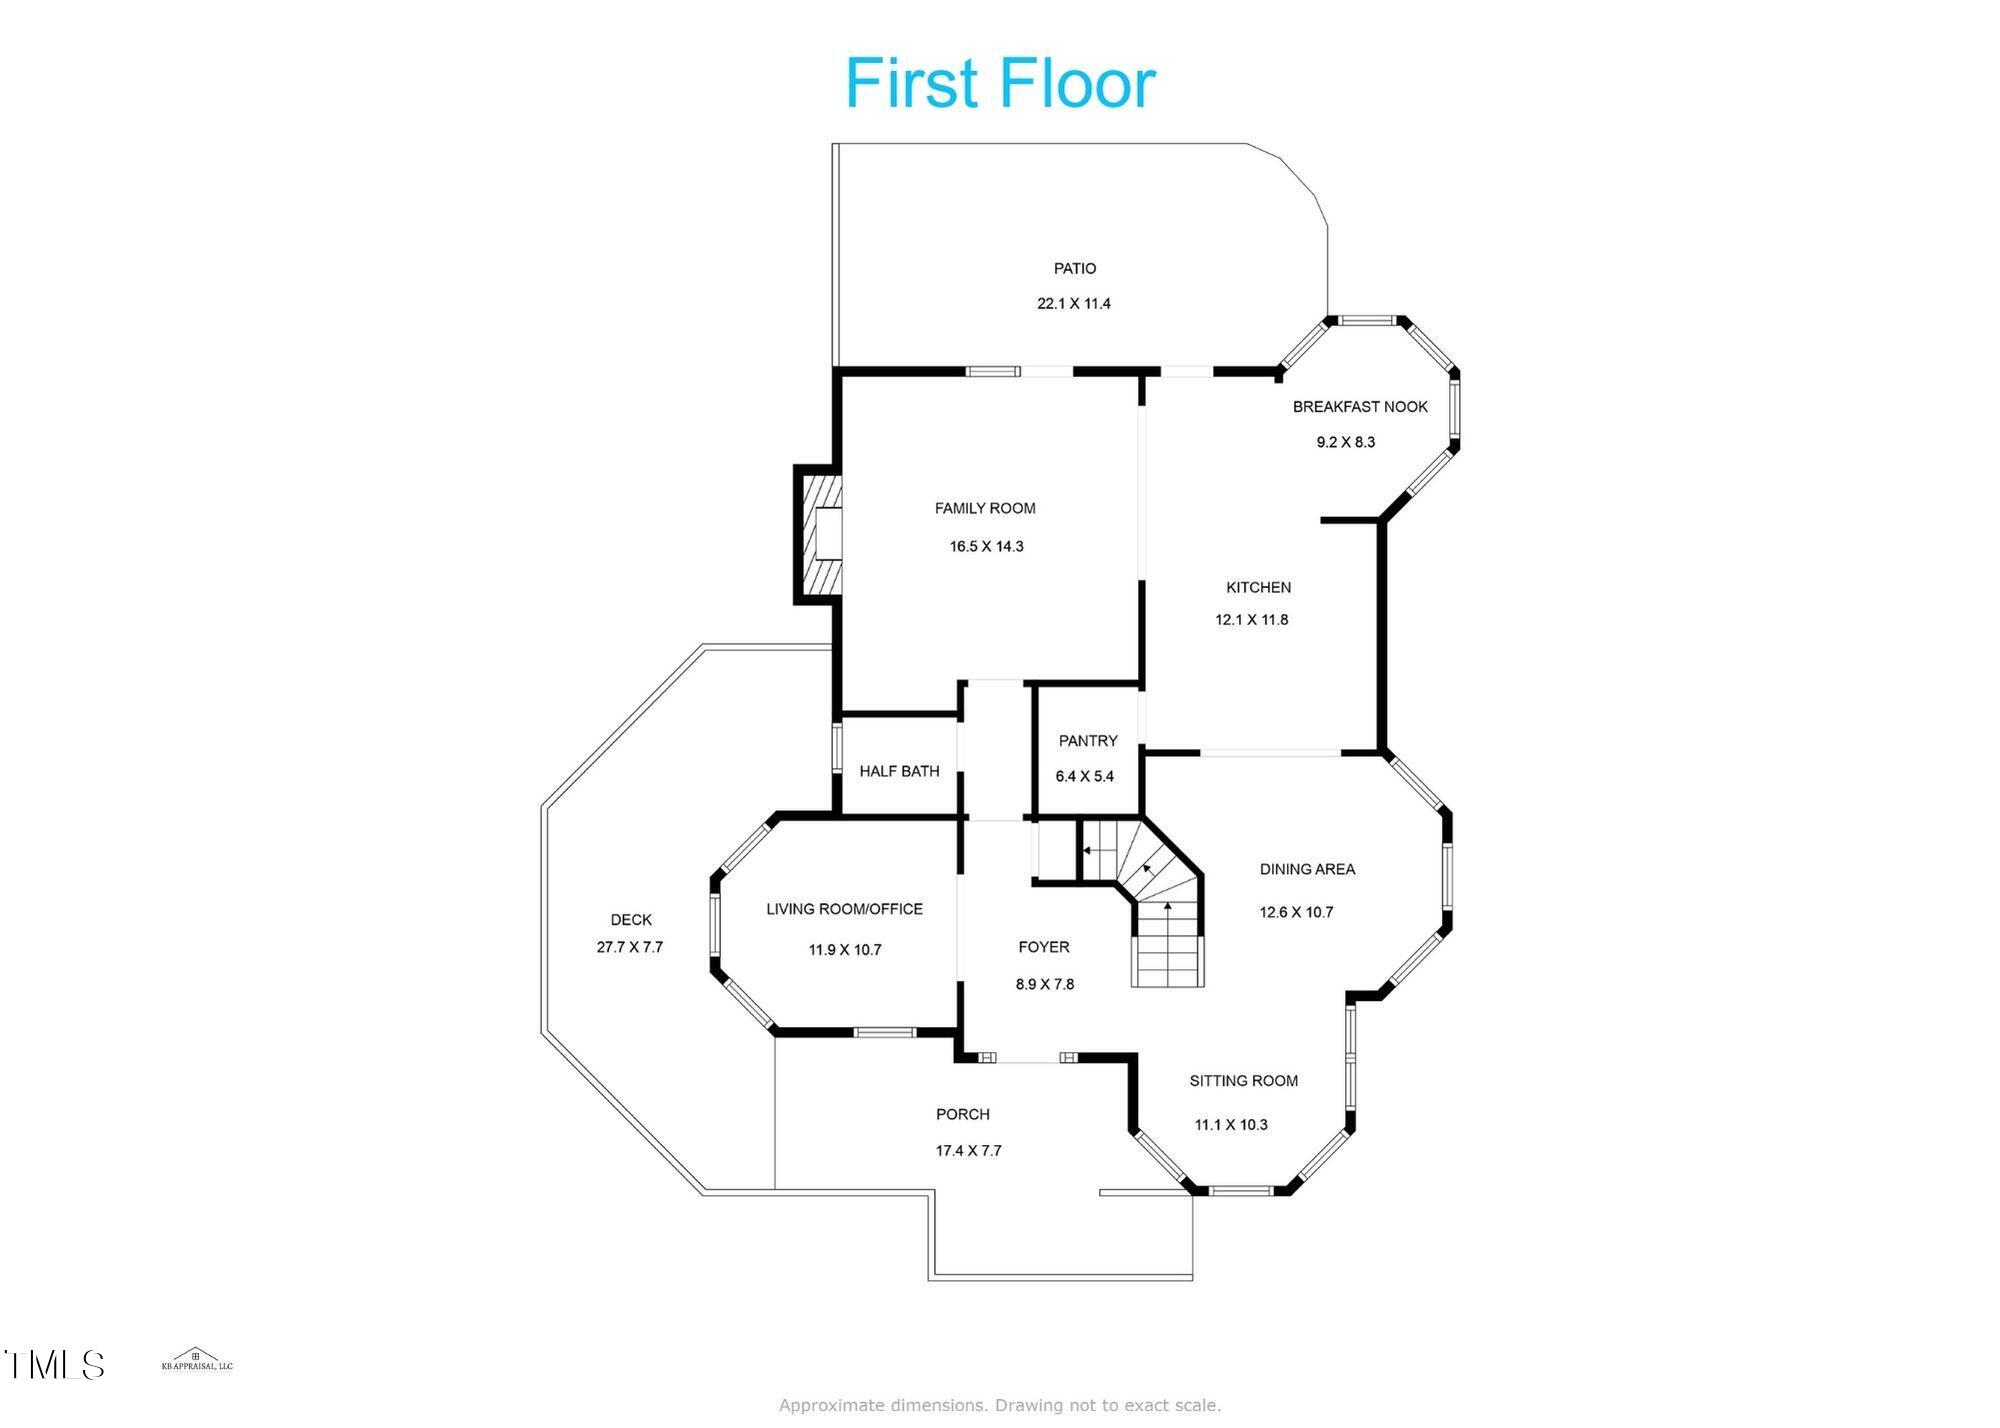
First-floor plan with labeled rooms, dimensions, deck, patio, porch, and staircase.
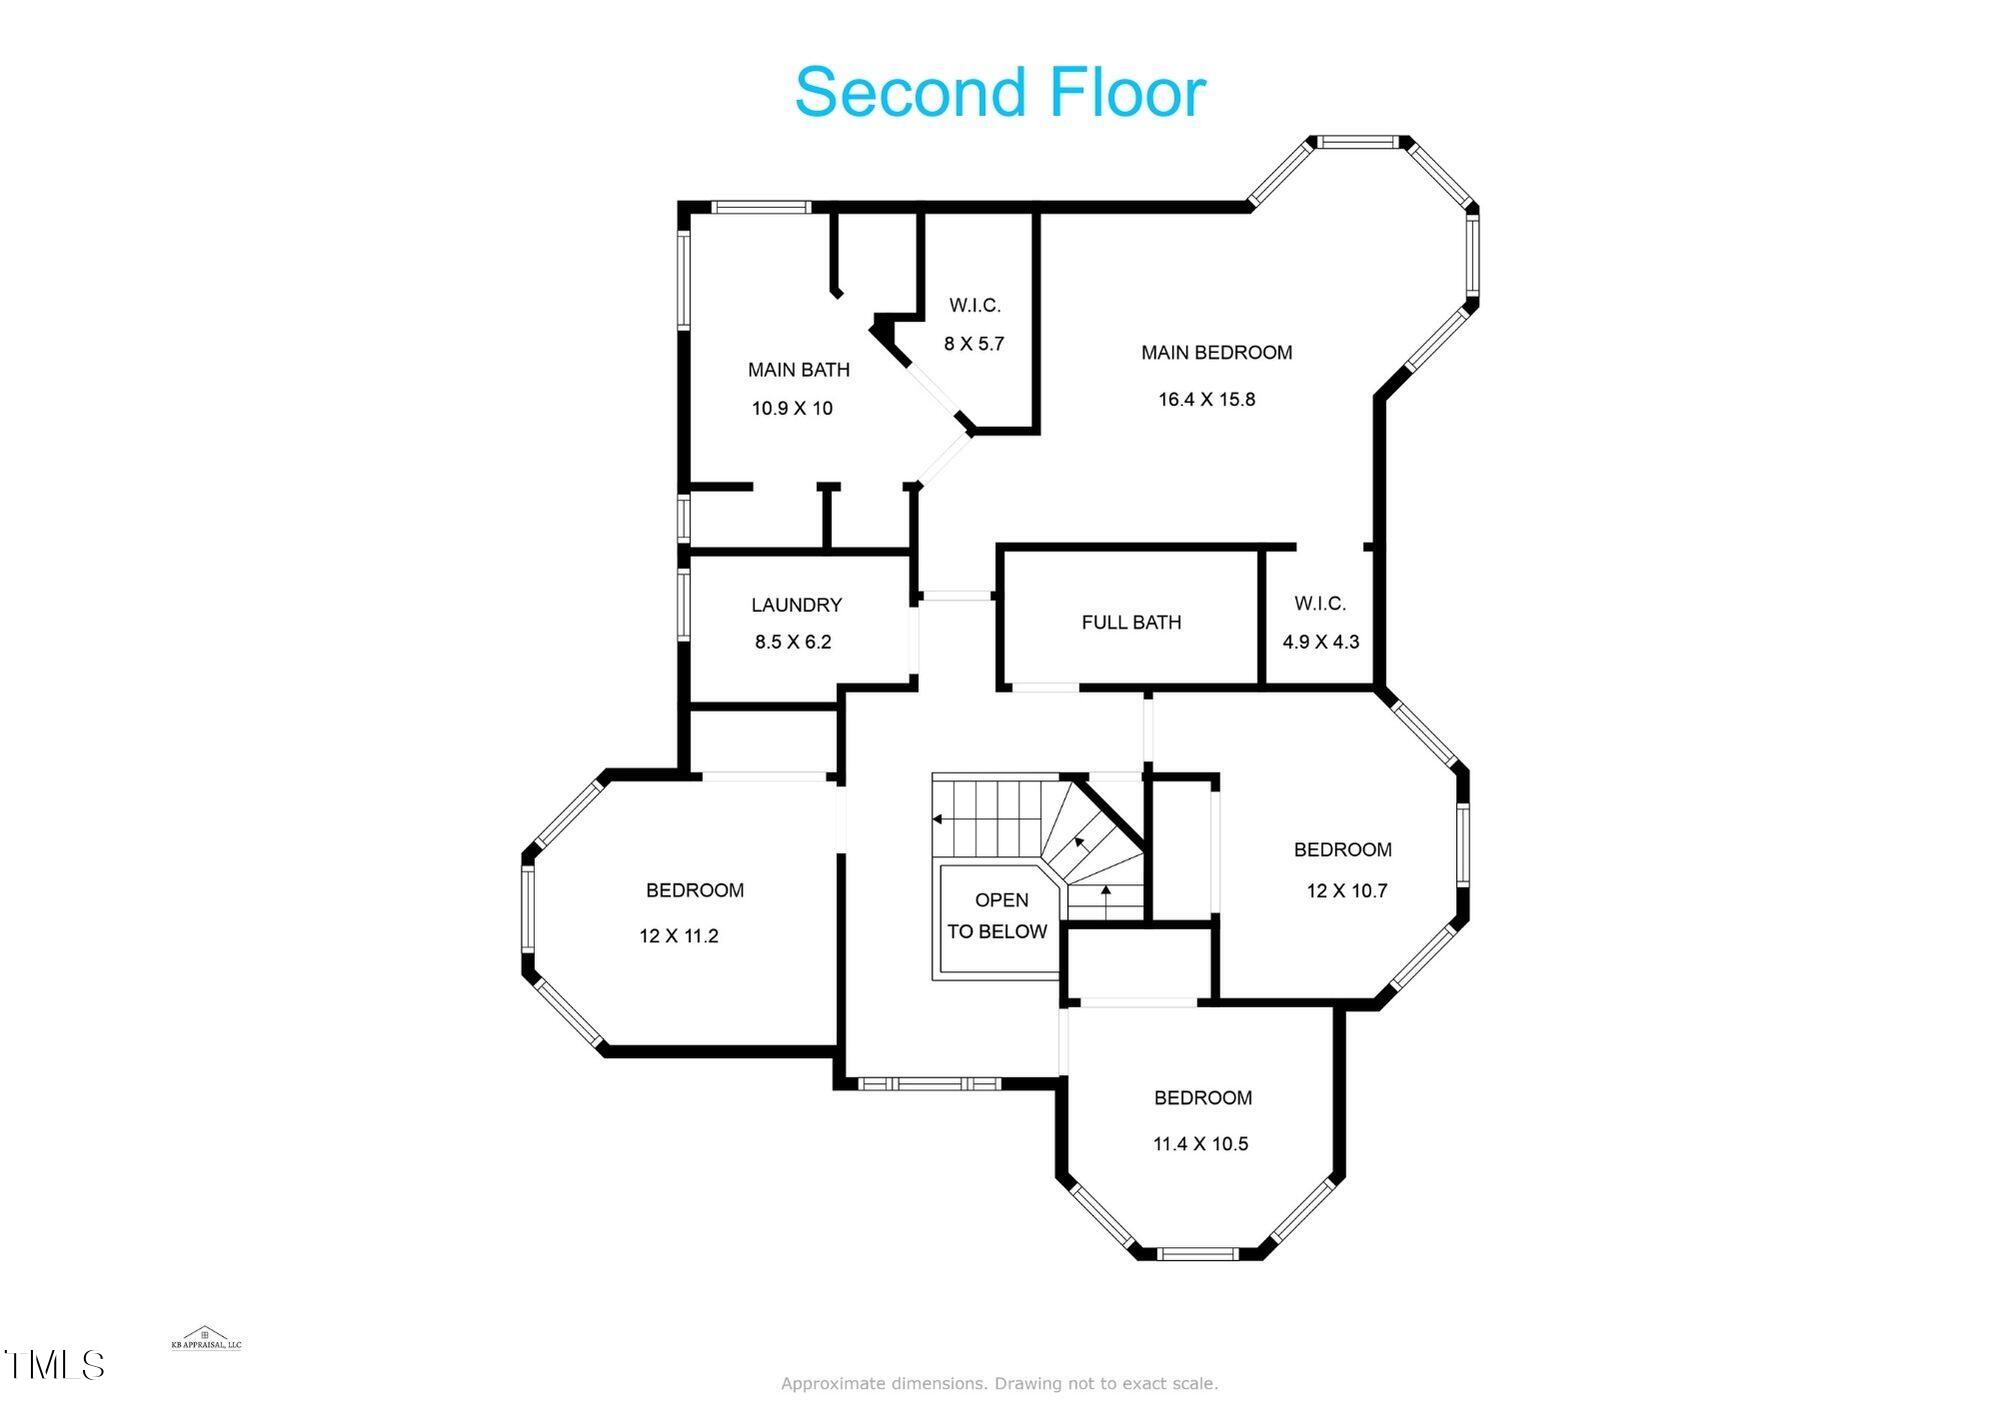
Second-floor plan with a main bedroom, three bedrooms, two bathrooms, laundry, and an open-to-below area.
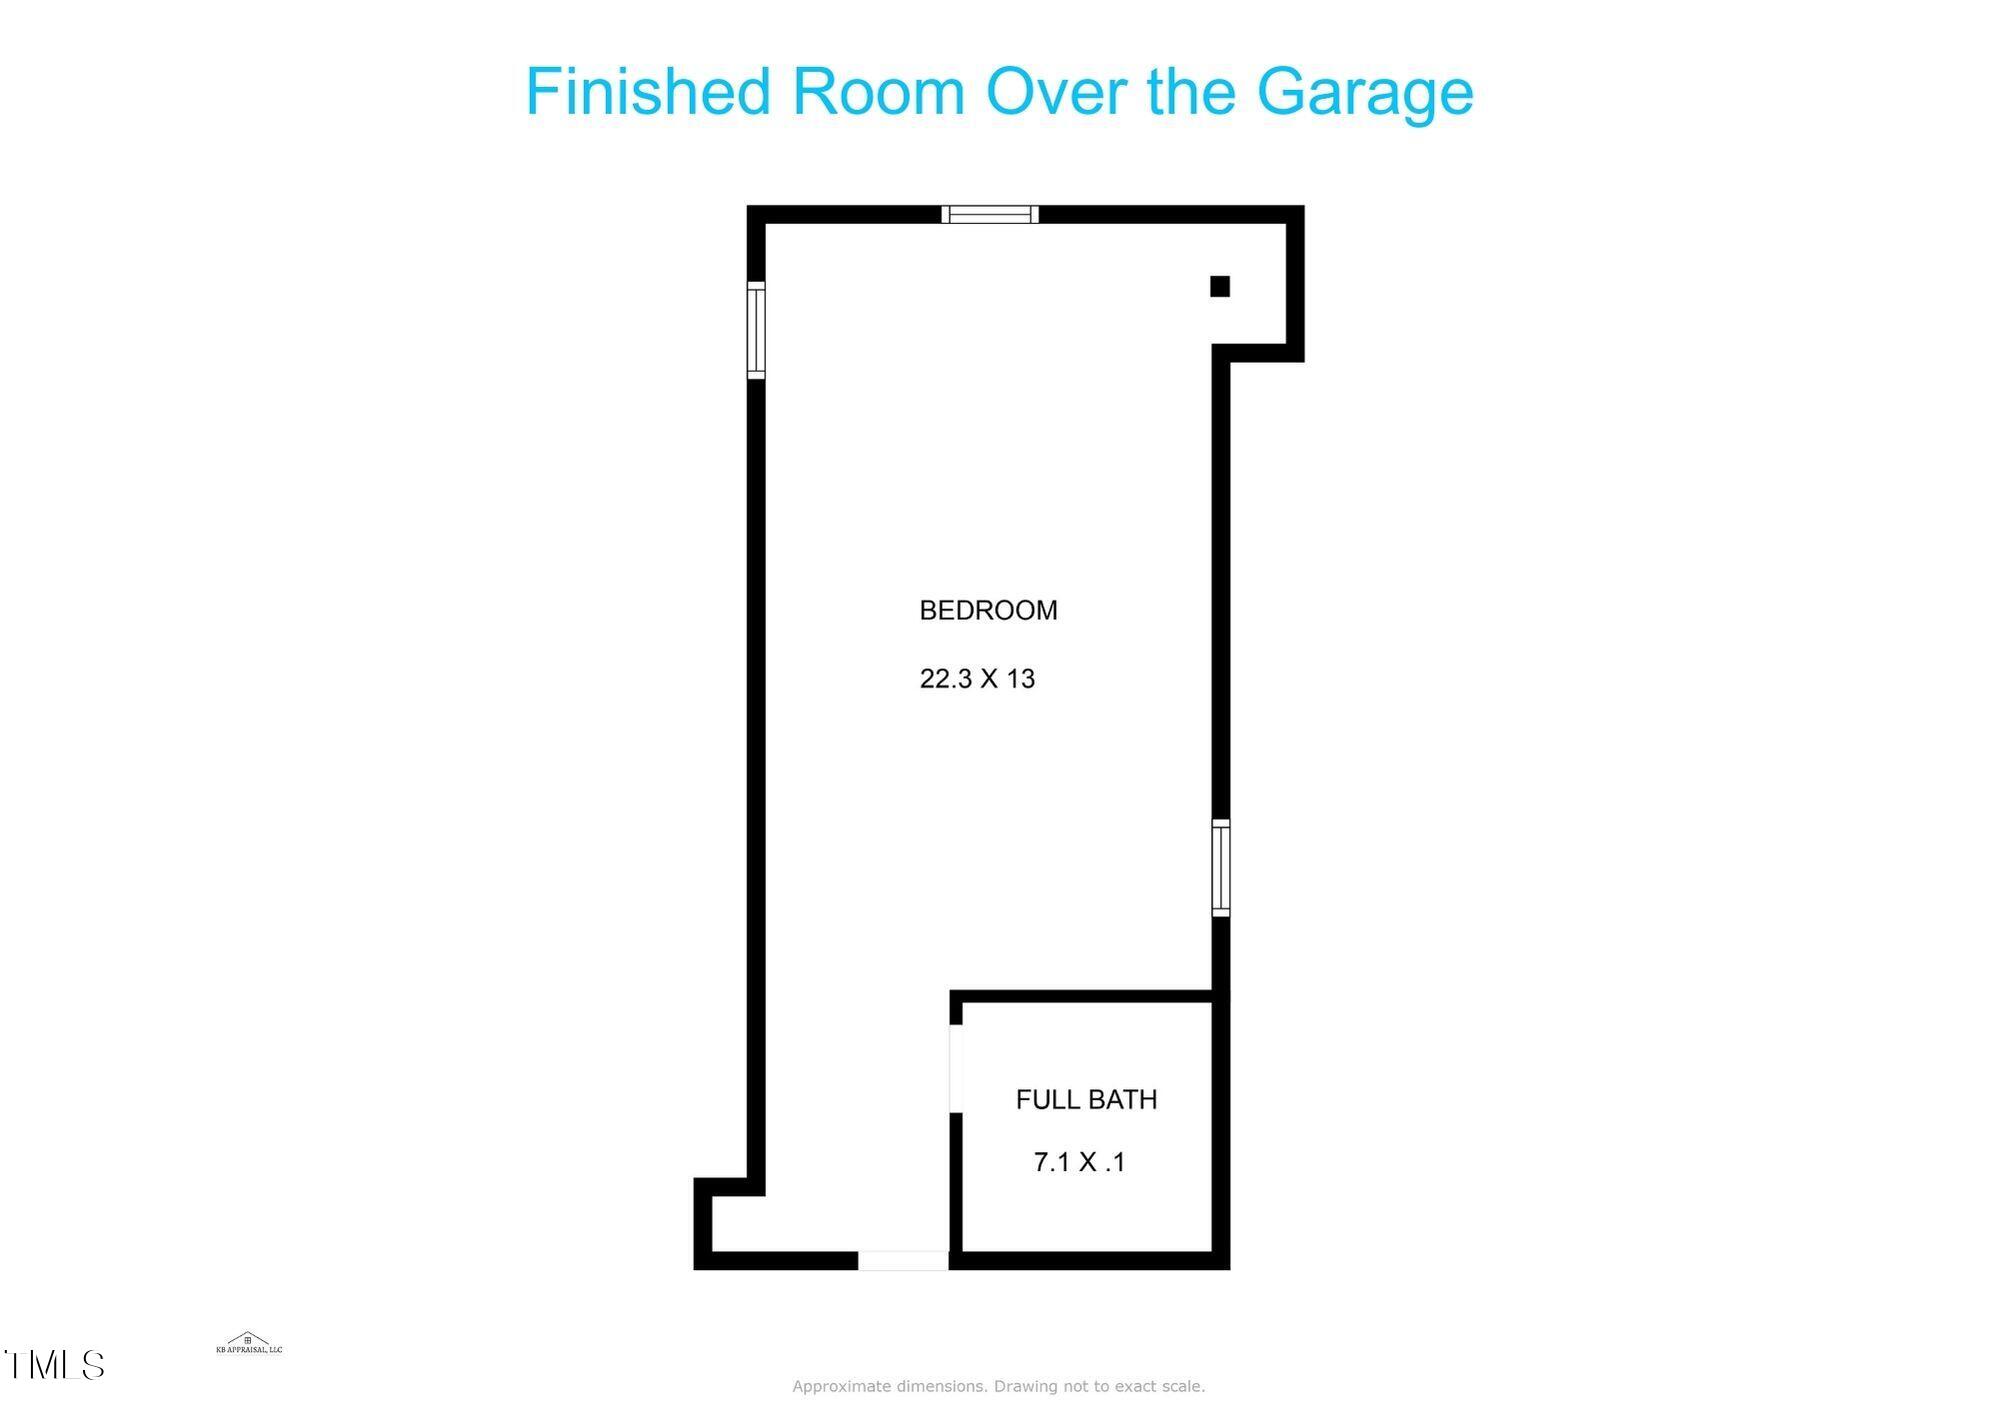
Floor plan of the finished room over the garage, with a bedroom and full bath.
SEE ALL PHOTOS
Aerial view of a wooded home with a wraparound porch, brick foundation, and attached two-car garage.
Two-story white home with a brick foundation, covered porch, and curved walkway among bare trees.
Aerial view of a white house with a dark blue roof, wraparound porch, attached garage, and curved driveway.
Brick home’s covered front porch with a blue wreath-adorned door, wicker chairs, and potted ferns.
Covered porch with wicker seating and blue cushions overlooking a wooded yard.
Pale yellow house with a dark blue roof and rear patio, seen above a wooded winter yard.
Foyer with a dark wood china cabinet, hardwood floors, and a staircase with black metal balusters.
Foyer with a wood-and-iron staircase, hardwood floors, and adjoining dining and piano rooms.
Furnished entry foyer with polished hardwood floors, window seating, and a wood-and-metal staircase.
Sitting area with hardwood floors, four windows, two upholstered chairs, and a potted palm.
Music room with a dark wood grand piano on a patterned rug and windows with Roman shades.
Dining room with a glass table, patterned chairs, chandelier, and an open view into the kitchen.
Kitchen with a granite island and wood cabinets, viewed past a wet bar with a wine refrigerator.
Kitchen with cherry cabinets, granite counters, a central gas cooktop island, and a red-walled breakfast nook.
Kitchen with wood cabinets, double ovens, granite island, and gas cooktop.
Dining nook with red walls, tiled floor, white chairs, and five tall windows.
Open kitchen with wood cabinets and granite island beside a living room with a stone fireplace.
Living room with a stone fireplace, built-in shelving, and hardwood floors.
Furnished living room with hardwood floors, cream sofas, French doors, and a round wooden coffee table.
Living room with a stone fireplace, built-in wooden shelves, and round coffee table.
Bathroom with blue walls, a granite-topped wood vanity, white toilet, and divided-pane window.
Carpeted upstairs landing overlooking a stairwell, with a wood-and-iron railing and arched window.
Blue bedroom with a wooden bed, three shaded windows, and a ceiling fan.
Bedroom with blue walls, wooden bed, and open walk-in closet filled with hanging clothes.
Blue sitting room with five tall windows, a cream armchair, and a leafy potted plant.
Bathroom with a wood double vanity, tiled soaking tub, and glass-enclosed shower.
Bedroom with a green-supported loft bed, dark teal accent wall, and three tall windows.
Home office with three large windows and a white desk with computer and black chair.
Furnished exercise room with a patterned sofa, stationary bike, and three windows.
Bathroom with a wood double vanity, two oval mirrors, and a white tub and shower.
Laundry room with wood cabinets, a long countertop, open shelves, and a washer and dryer.
Bedroom with vaulted ceiling, hardwood floors, and an adjoining bathroom with a wooden vanity.
Attic bedroom with a skylight, vaulted ceiling, bed, sofa, and desk
Bathroom with glass shower, wooden dresser-style vanity, ornate mirror, and reddish wood-look flooring.
Backyard patio with curved brick edging, outdoor seating, potted flowers, and mature trees.
Furnished stone patio with outdoor dining set overlooking a leaf-strewn lawn and mature trees.
Rear of a beige house with brick accents, a covered porch, patio seating, and a broad wooded lawn.
Aerial view of a two-story home with an attached garage, curved driveway, and wooded yard.
Aerial view of a large home with a curved driveway and landscaped yard.
Aerial view of a wooded property with a dark-roofed home and detached garage.
Aerial view of a home on a wooded lot beside open fields.
Aerial view of 403 Tyler Run Drive among trees, with a label pointing to the house.
Aerial view of a home among trees beside a broad open grassy area.
Two-story yellow and white house with a brick foundation, wraparound porch, and attached garage.
Two-story home with a spacious covered porch, white railings, brick accents, and seating.
Rear of a cream-sided house with a wraparound deck overlooking a leafy backyard.
Two-story cream house with brick foundation, covered porch, curved driveway, and white rail fencing.
First-floor plan with labeled rooms, dimensions, deck, patio, porch, and staircase.
Second-floor plan with a main bedroom, three bedrooms, two bathrooms, laundry, and an open-to-below area.
Floor plan of the finished room over the garage, with a bedroom and full bath.
Listing courtesy of Real Broker, LLC
Sold

403 Tyler Run Drive

403 Tyler Run Drive, Wake Forest, NC 27587

$533,000
If you are looking for character and distinction then this is the home for you, set on a generous .72-acre lot, featuring a 4-bedroom main house with 2.5 baths and a high-ceilinged interior adorned with crown molding and abundant natural light. The property includes a versatile 1/1 suite above a detached 2-car garage, offering flexibility as a rental, in-law suite, or studio.

The heart of the home is the kitchen equipped with high-end appliances, including a Sub-Zero fridge and Bosch dishwasher, complemented by a wet bar near the dining area for elevated entertaining. Living spaces are plentiful and adaptable, with a primary suite that includes a light-filled sitting area, dual walk-in closets, and a luxurious bath.

Outdoor living is serene, surrounded by mature trees on a sprawling lot that transforms come spring into a vibrant, private oasis. Just a short distance from downtown and amenities, yet secluded enough to offer tranquility and privacy.

Energy efficiency is paramount, with thick concrete walls and insulated windows for a quiet, secure environment. Modern conveniences like a tankless water heater, city utilities, a new roof in 2023, and updated HVAC in 2020 ensure comfort and reliability. This property is a rare find, blending luxury, versatility, and a connection to nature, promising a distinct living experience in Wake Forest.

5
beds

4
baths

2,971 Sq.Ft. LIVING AREA

0.73 Acres lot

Carmelina Hall

Carmelina Hall

Features & Amenities

Interior

  • total bedrooms5
  • Total bathrooms4
  • full bathrooms3
  • half bathroom1
  • Laundry room Laundry Room, Upper Level
  • Flooring Carpet, Ceramic Tile, Wood
  • Fireplace Family Room
  • APPLIANCES Bar Fridge, Built-In Refrigerator, Dishwasher, Disposal, Double Oven, Gas Cooktop, Gas Water Heater, Instant Hot Water, Plumbed For Ice Maker, Oven, Washer/Dryer, Water Heater, Wine Cooler
  • other interior Features Bathtub/Shower Combination, Bookcases, Built-in Features, Ceiling Fan(s), Crown Molding, Double Vanity, Dual Closets, Granite Counters, High Ceilings, High Speed Internet, Kitchen Island, Pantry, Radon Mitigation, Recessed Lighting, Room Over Garage, Separate Shower, Shower Only, Smooth Ceilings, Walk-In Shower, Water Closet, Wet Bar, Wired for Sound

Area & Lot

  • Status Sold
  • Date Sold April 5, 2024
  • Living Area2,971 Sq.Ft.
  • Total Area2,971 Sq.Ft.
  • Lot Area0.73 Acres
  • MLS® ID10014170
  • TypeResidential
  • YEAR BUILT2008
  • Architecture StylesTraditional
  • Elementary SchoolWake - Wake Forest
  • Middle SchoolWake - Wake Forest
  • High SchoolWake - Wake Forest

Exterior

  • STORIES2
  • Garage Space2.0
  • water SourcePublic, Well, See Remarks
  • utilitiesCable Available, Electricity Connected, Natural Gas Connected, Phone Connected, Sewer Connected, Water Connected
  • roofShingle
  • lot featuresCorner Lot, Many Trees, Near Golf Course, Wooded
  • parkingDetached, Driveway, Garage Door Opener, Garage Faces Front, Private, Workshop in Garage
  • HEAT TYPECentral, Fireplace(s), Forced Air, Heat Pump, Natural Gas
  • AIR CONDITIONINGCeiling Fan(s), Central Air, Dual, Electric, Wall Unit(s)
  • SubstructureConcrete
  • other exterior FeaturesRain Gutters

Financial

  • Sales Price$533,000
  • Real Estate Tax $3,633/yr
View Virtual Tour

Let's Work Together

I’ll be by your side every step of the way. Together, we will find your home.

Follow Carmelina on Instagram