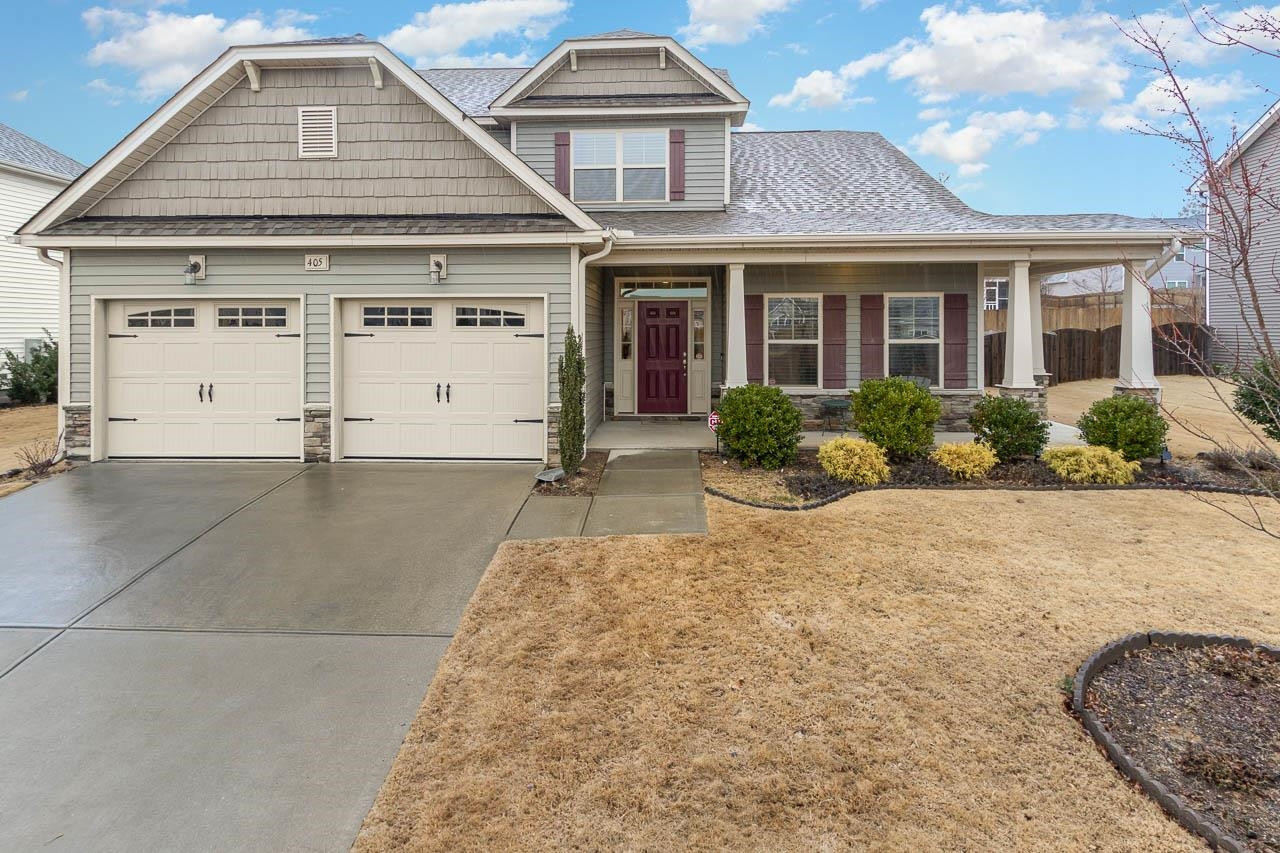
Gray two-story home with a two-car garage, covered porch, and burgundy front door.
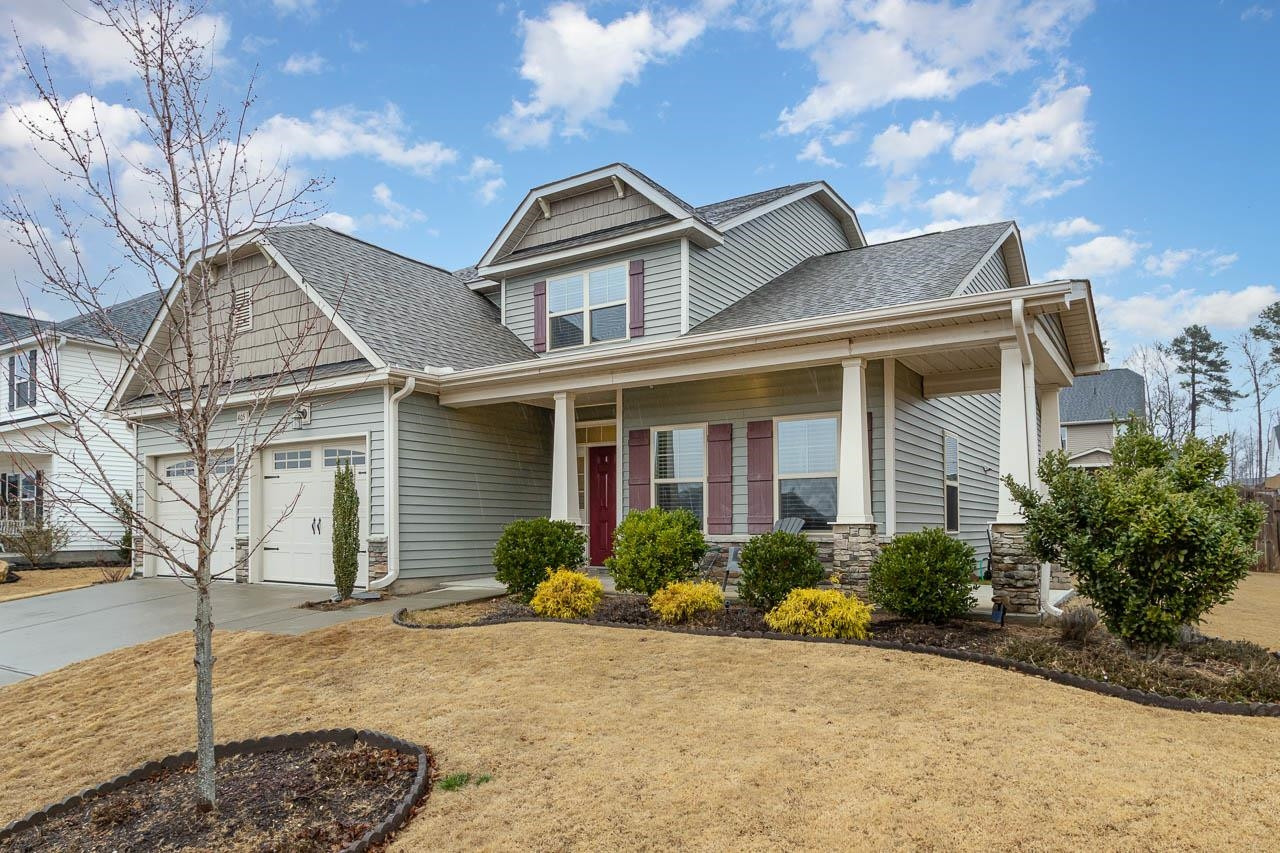
Gray-sided home with a covered front porch, attached garage, and landscaped yard.
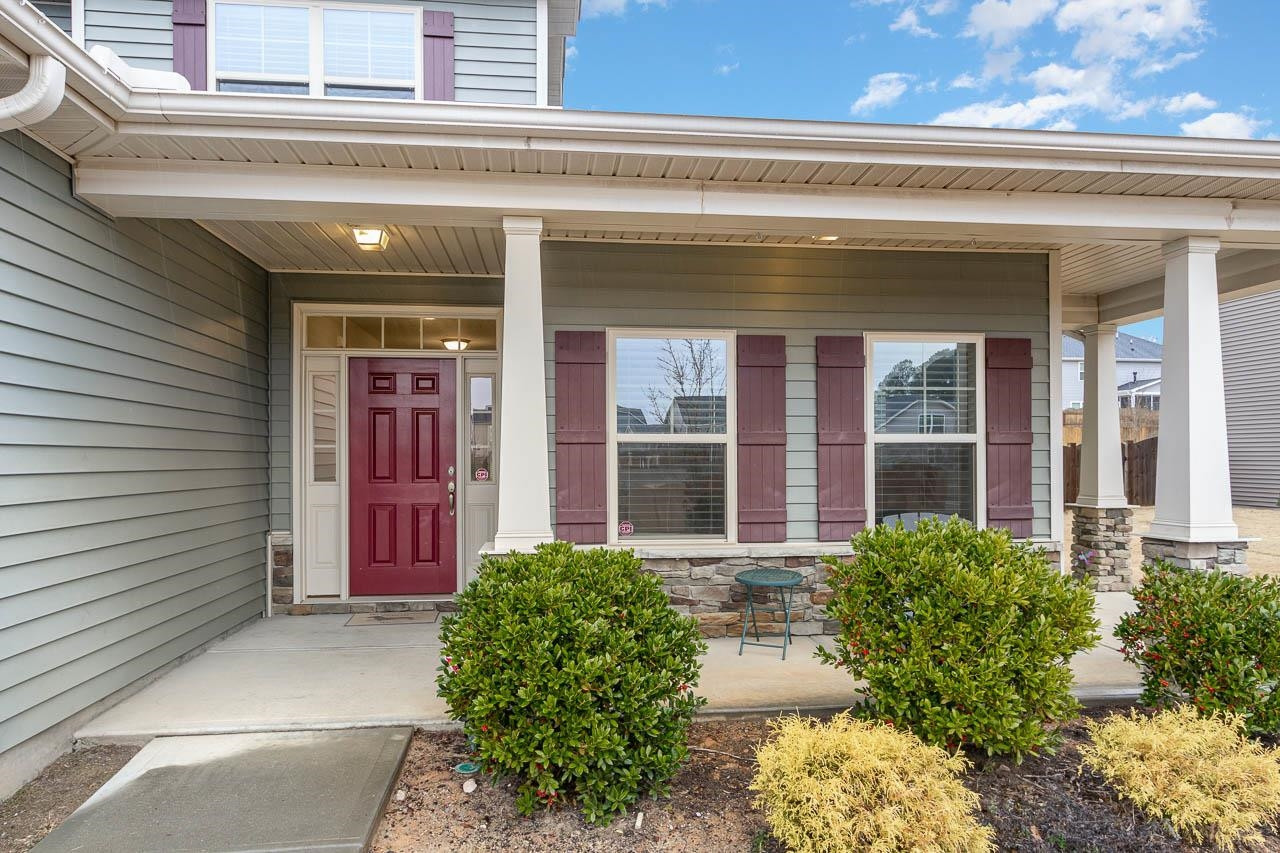
Home exterior with a covered porch, burgundy front door and shutters, and landscaped shrubs.
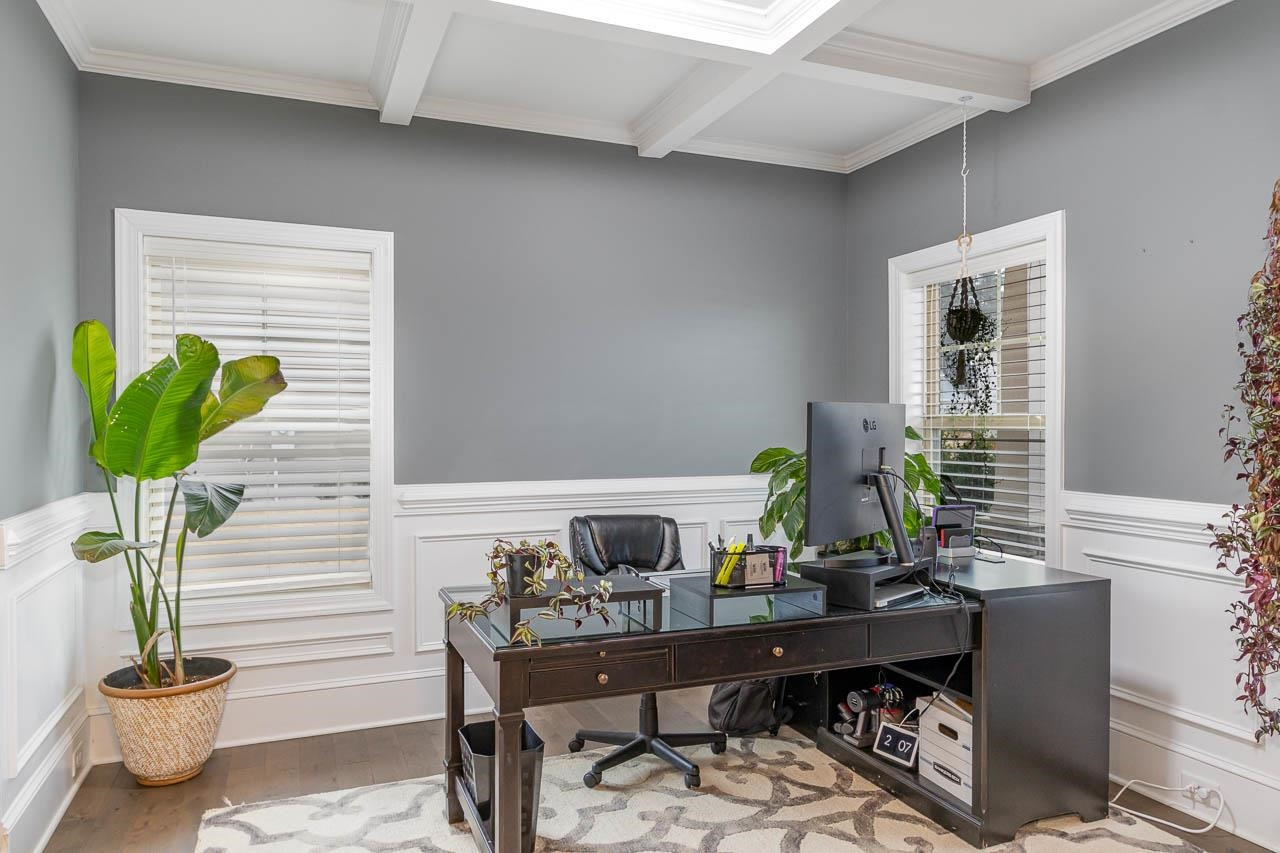
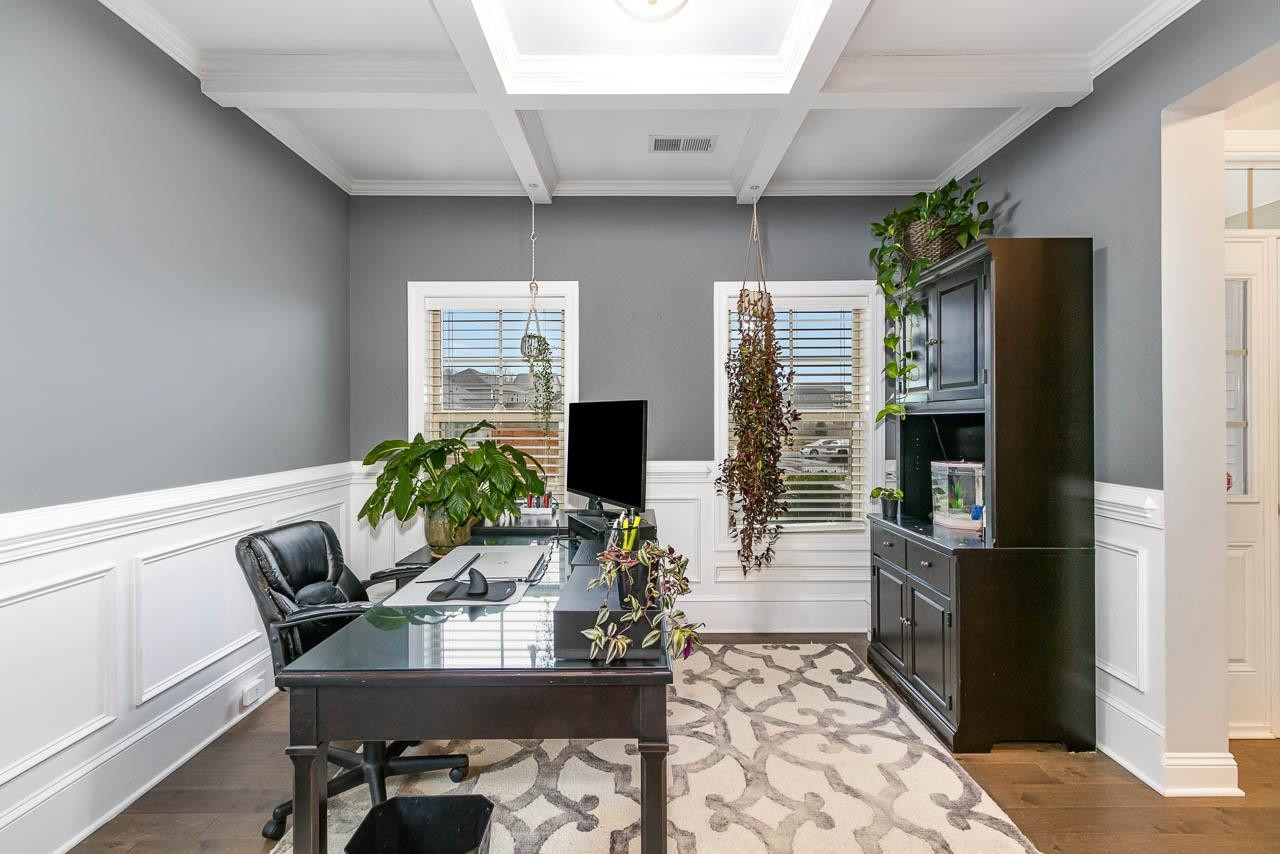
Furnished home office with a dark wood desk, coffered ceiling, shuttered windows, and potted plants.
Home office with a dark desk, coffered ceiling, patterned rug, and plant-filled cabinet.
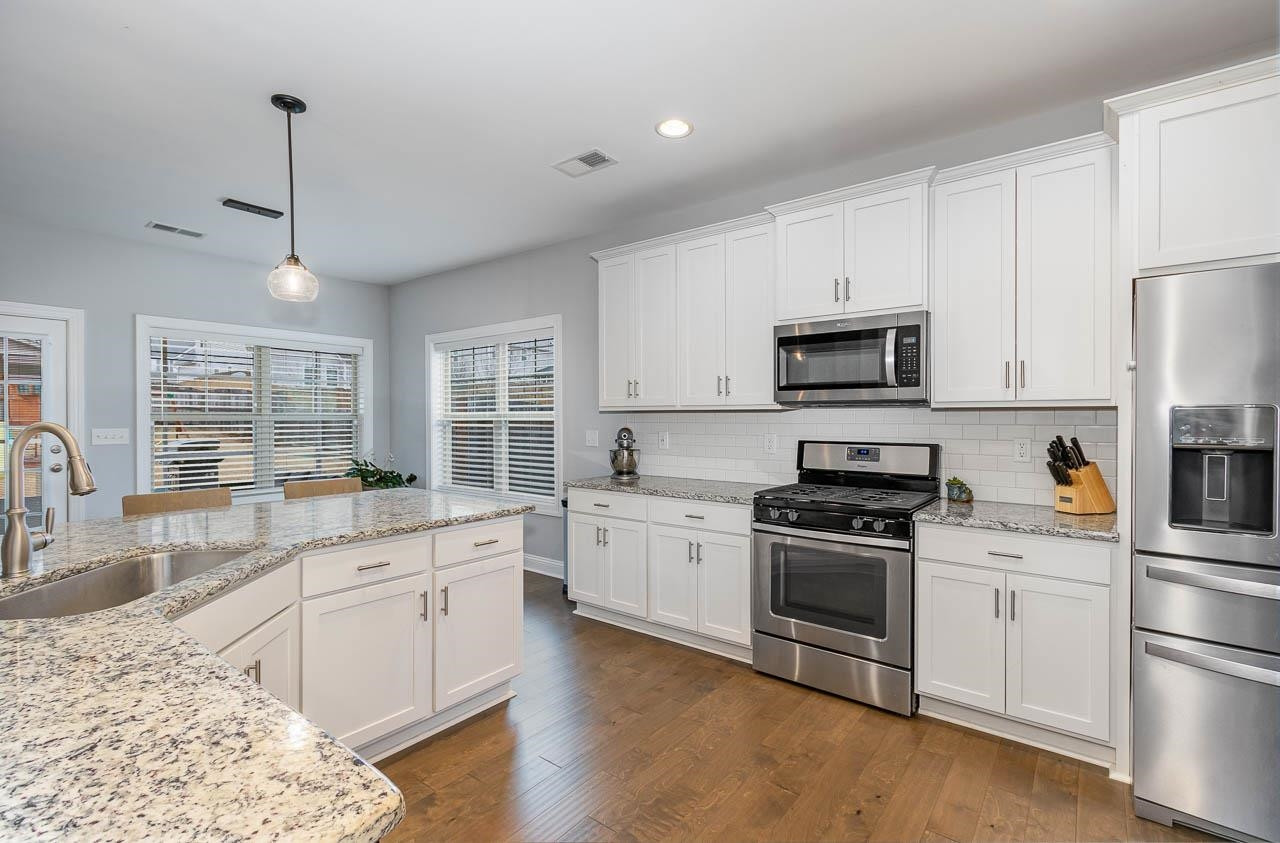
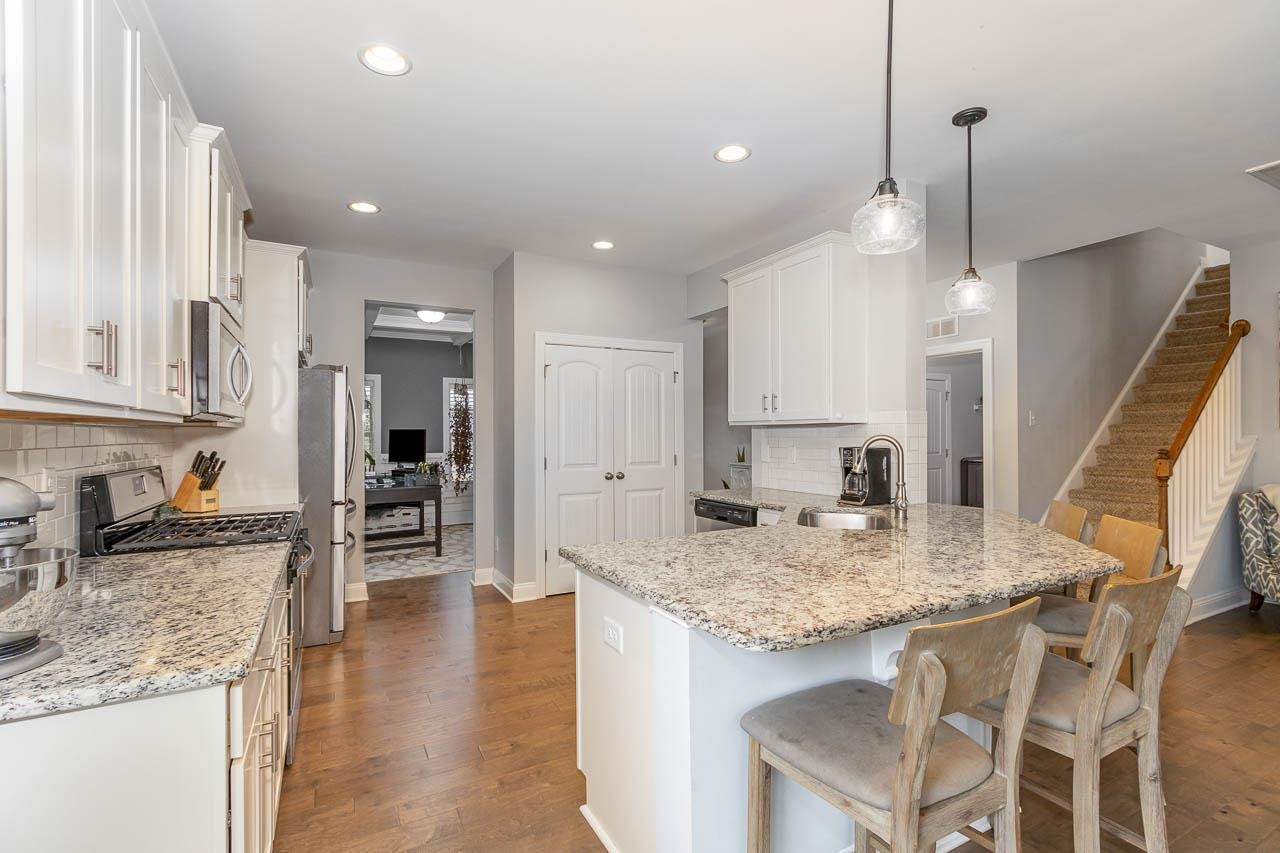
Kitchen with white cabinets, granite island and double sink, stainless steel appliances, and wood flooring.
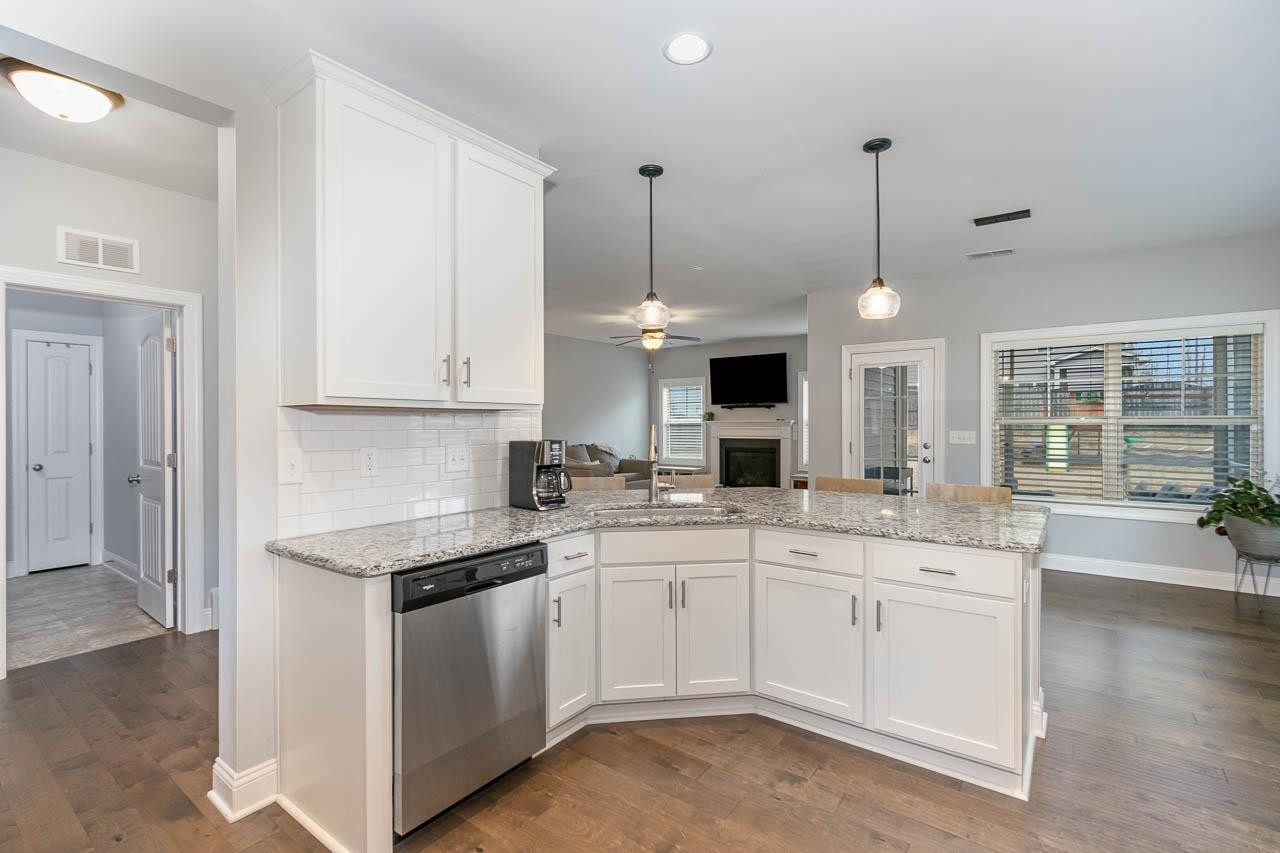
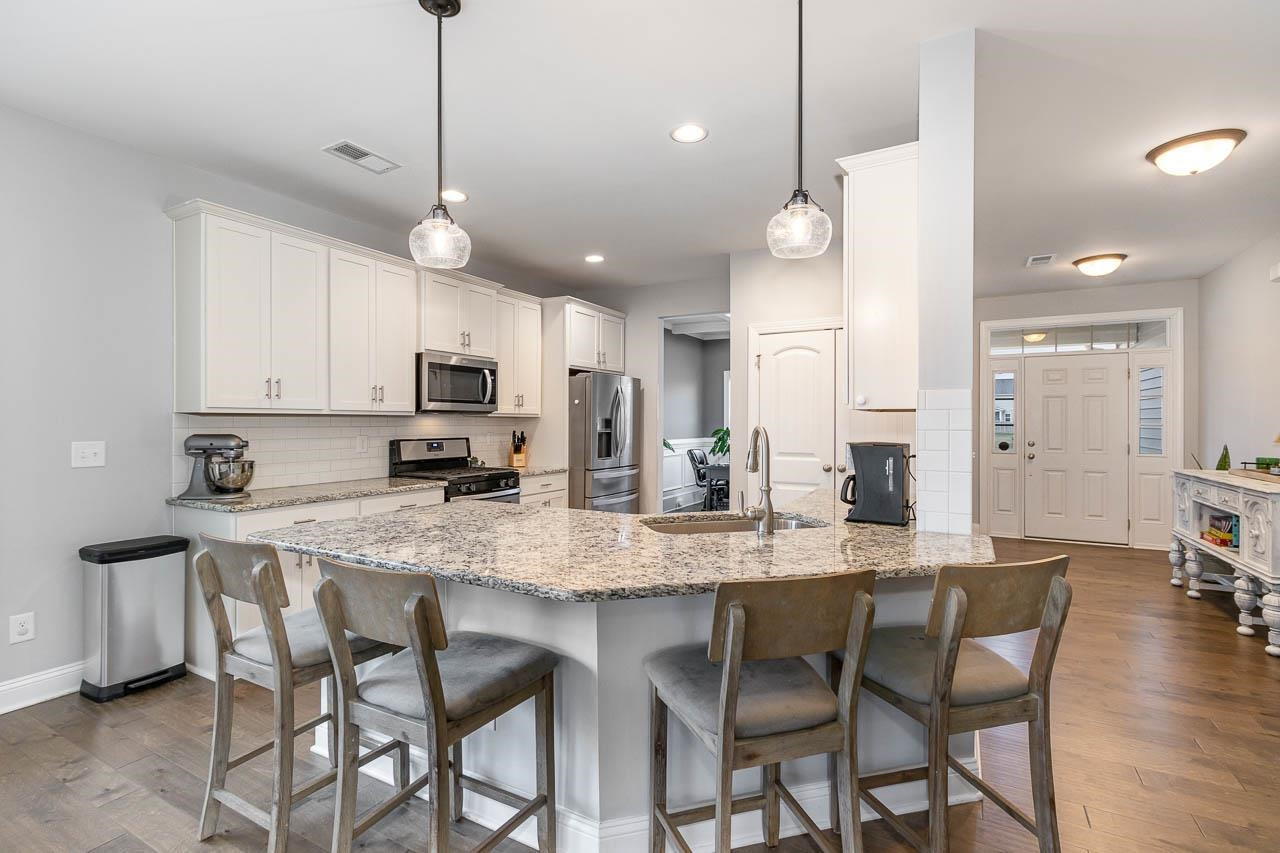
Open-plan kitchen with white cabinetry, stone counters, and a large island overlooking the living area.
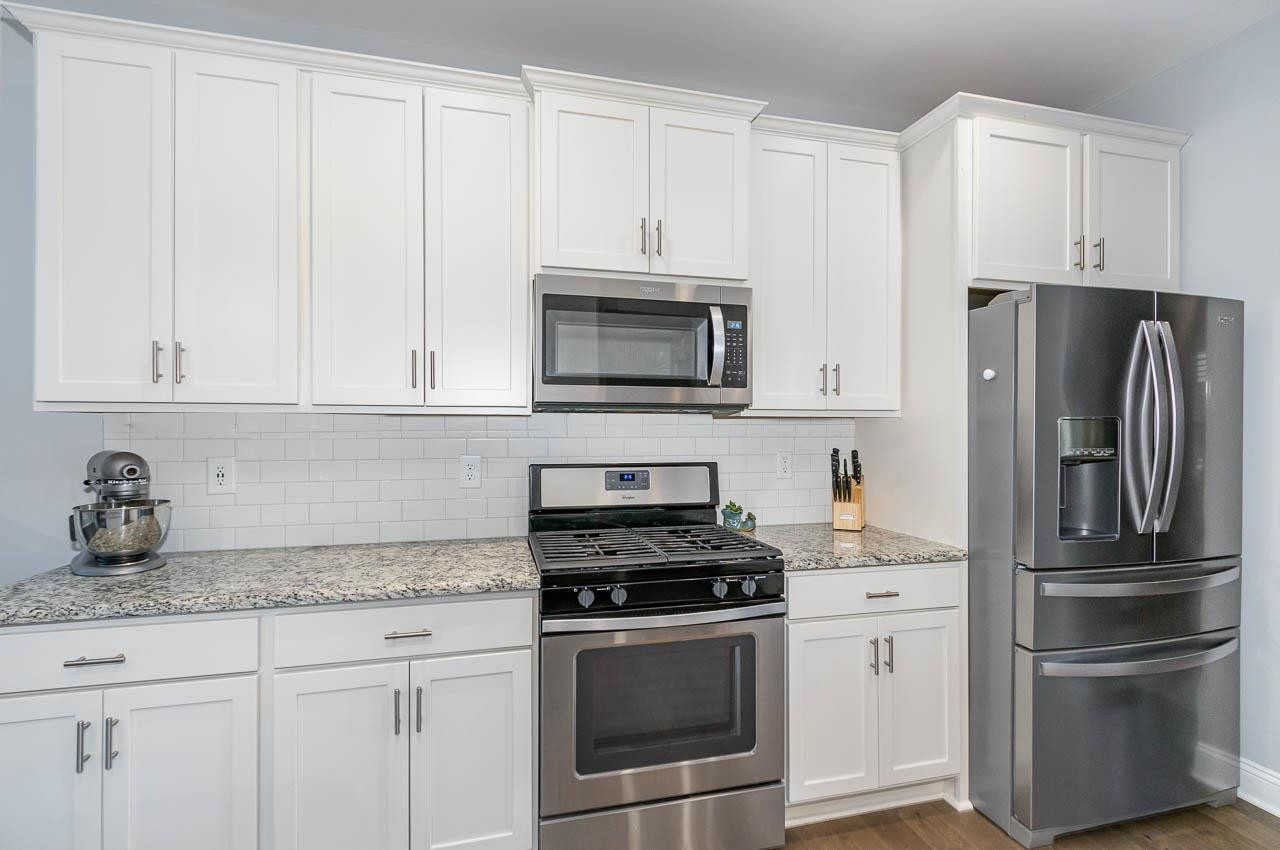
Kitchen with white cabinets, granite counters, and stainless steel appliances.
Kitchen with white cabinets, granite island, stainless steel appliances, and seating beside an open staircase.
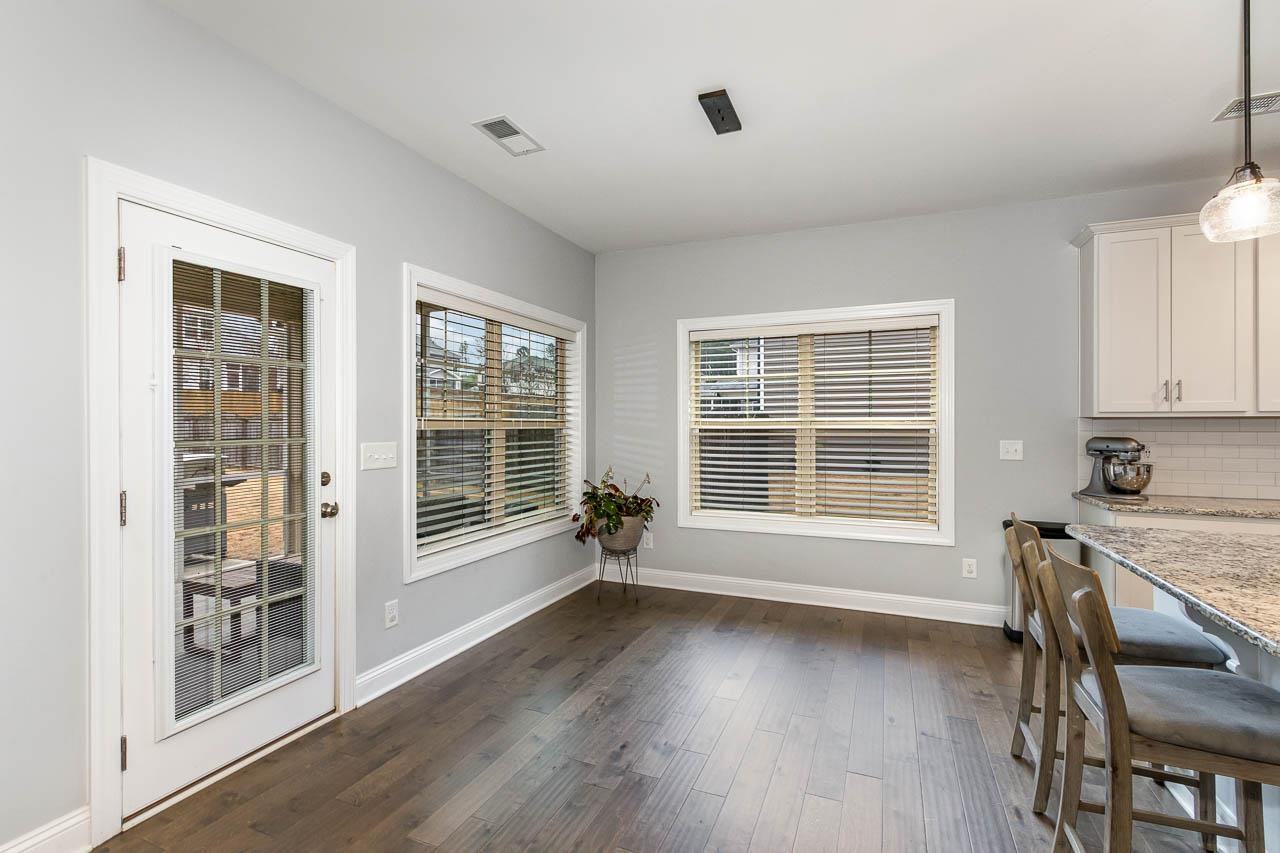
Kitchen dining area with wood floors, three windows, and a glass-paneled patio door beside the breakfast bar.
Kitchen with white cabinets, stainless steel appliances, and a large granite island with bar seating.
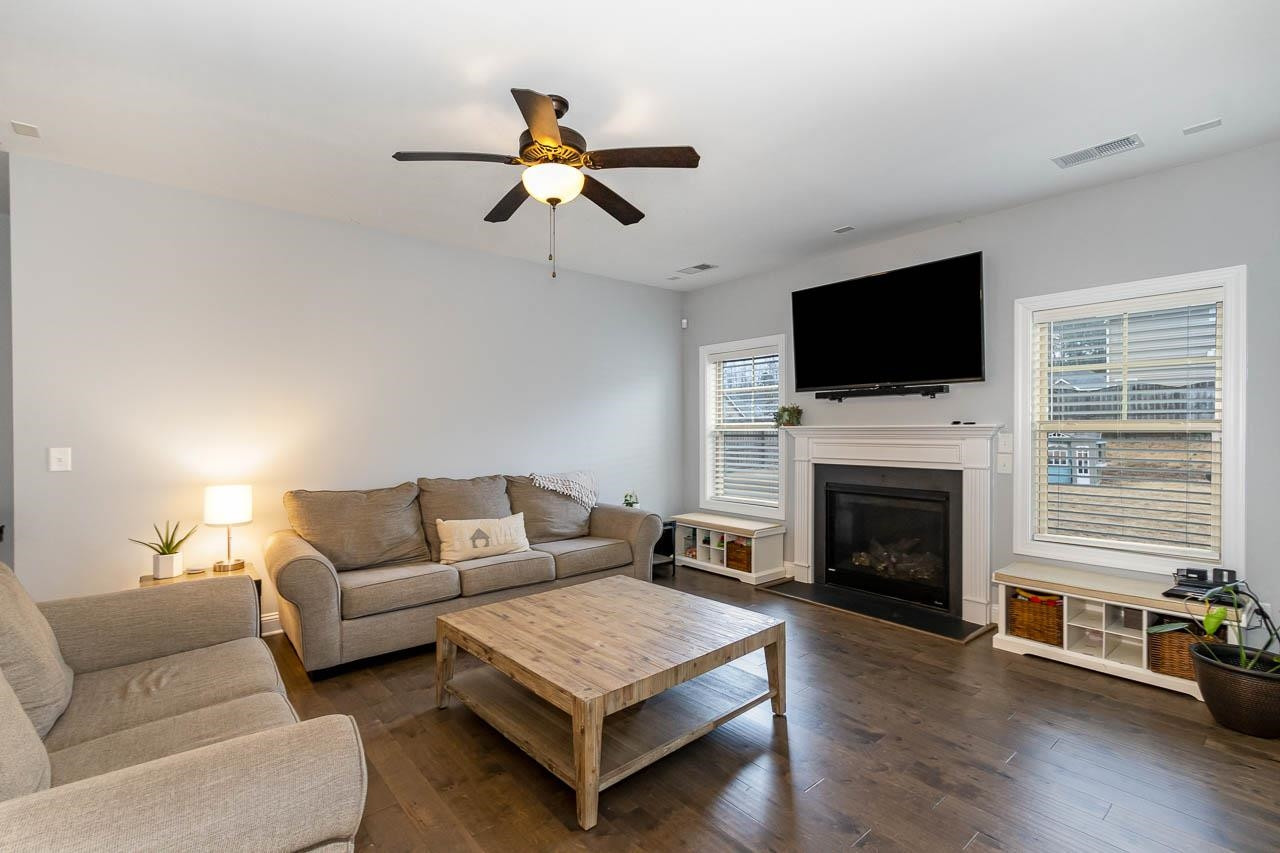
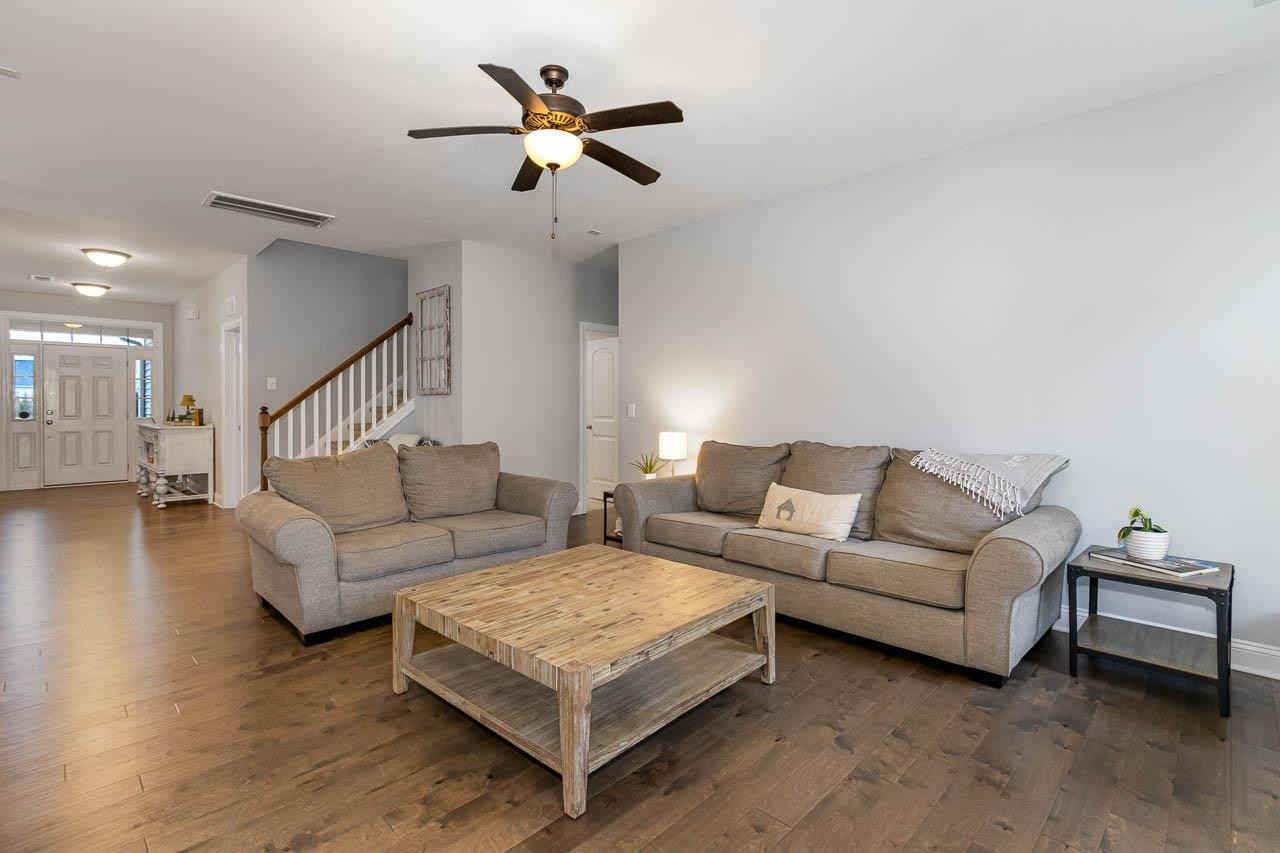
Living room with beige sofas, a wooden coffee table, and a fireplace beneath a wall-mounted television.
Living room with gray sofas, a rustic wood coffee table, hardwood floors, and a ceiling fan.
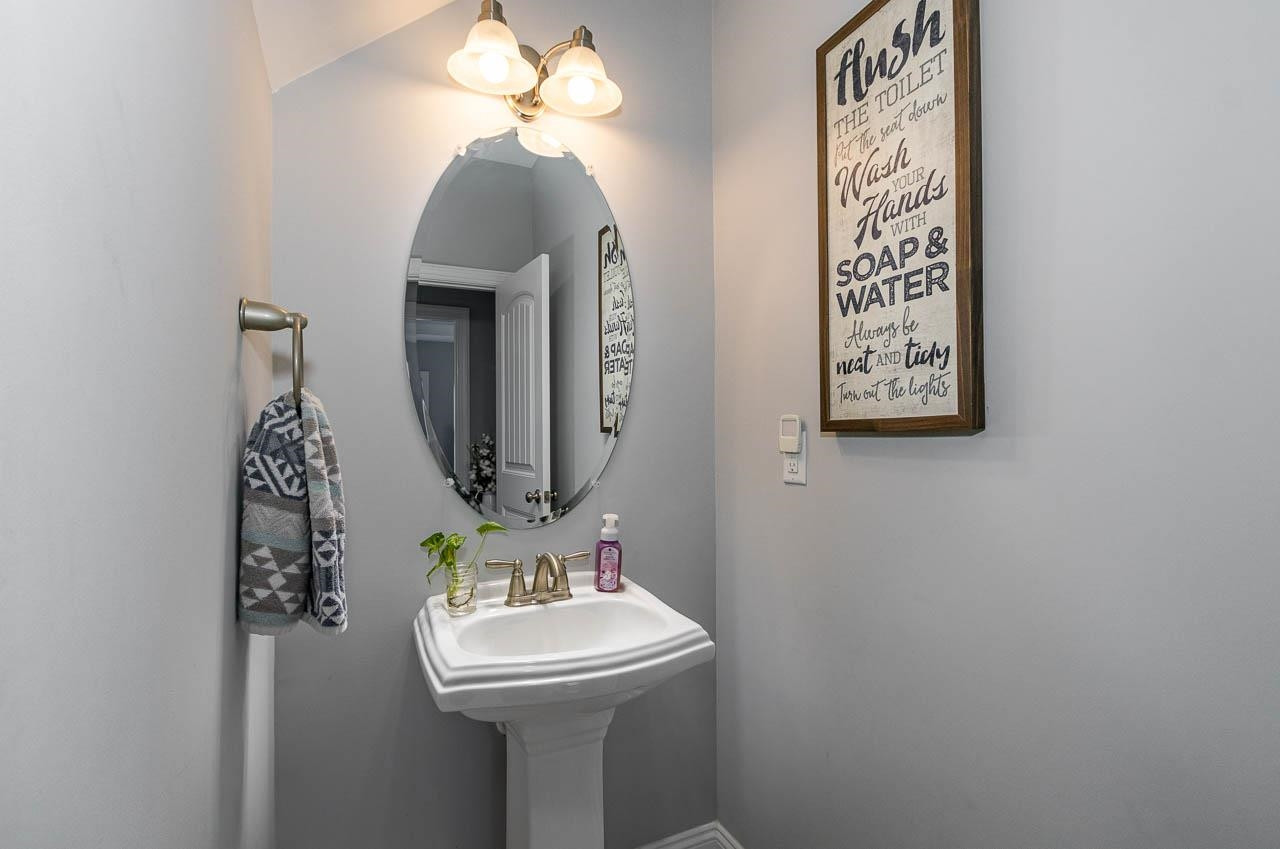
Small bathroom with a pedestal sink, oval mirror, and framed handwashing sign.
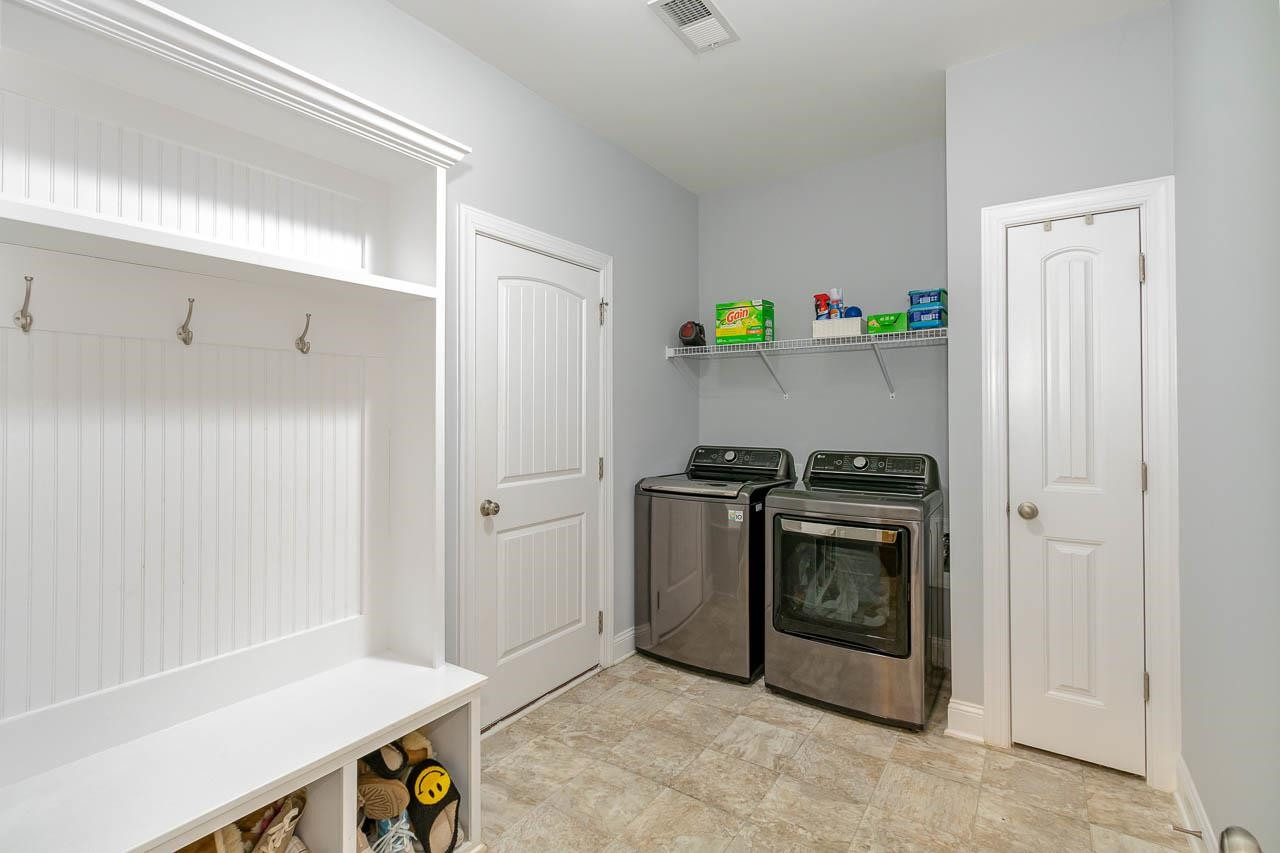
Laundry room with washer and dryer, wall shelf, and built-in bench with hooks.
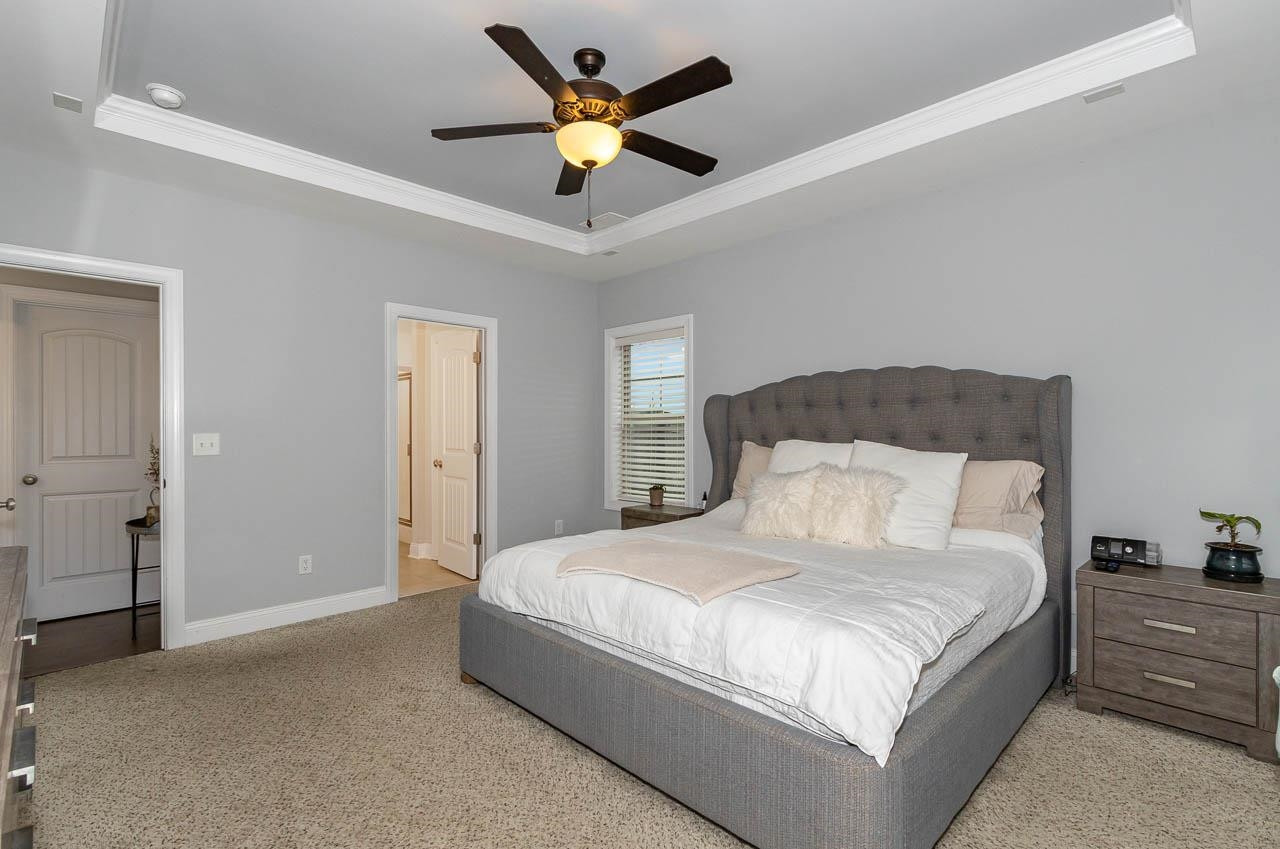
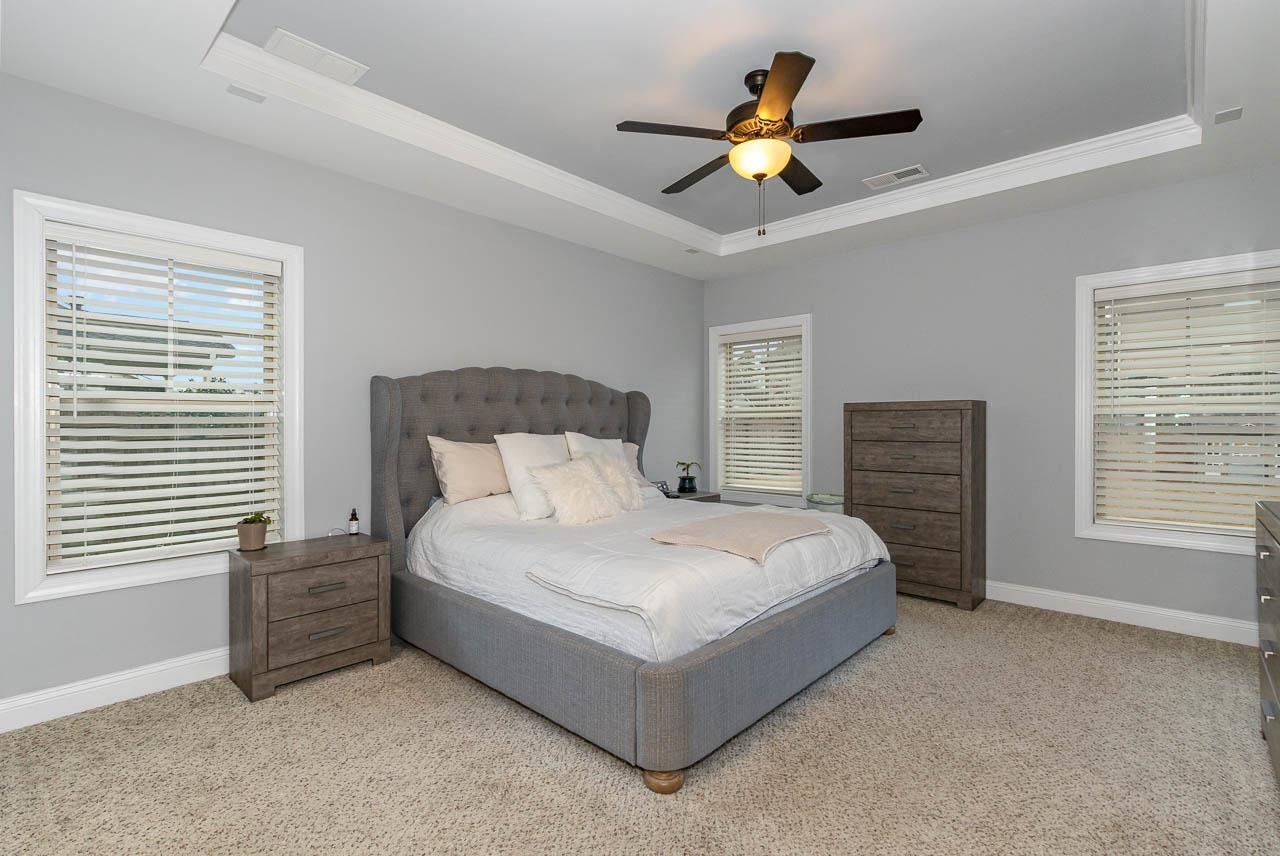
Bedroom with a gray tufted bed, white bedding, and a tray ceiling with a dark ceiling fan.
Bedroom with a gray upholstered bed, white bedding, dark wood furniture, and three windows with blinds.
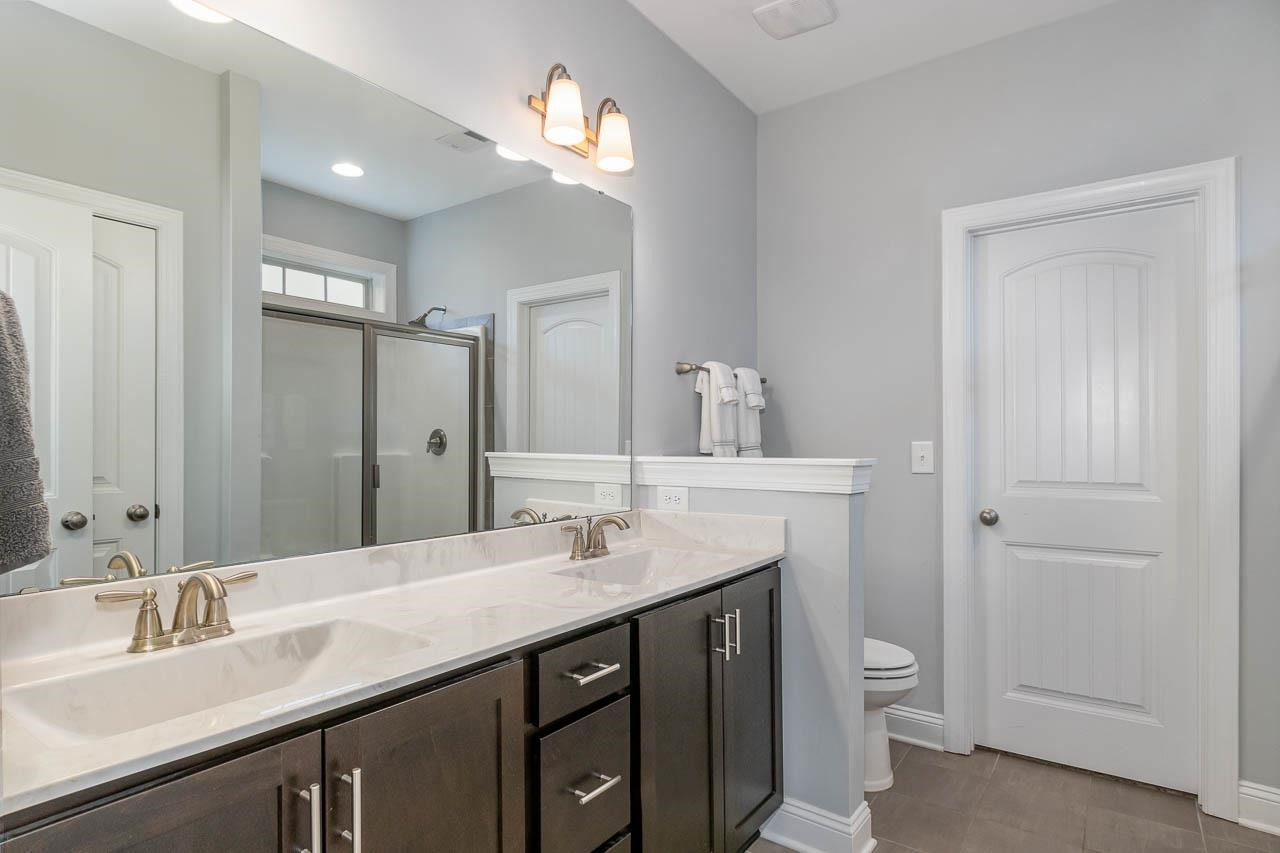
Bathroom with a double-sink vanity, dark cabinetry, and a glass-enclosed shower.
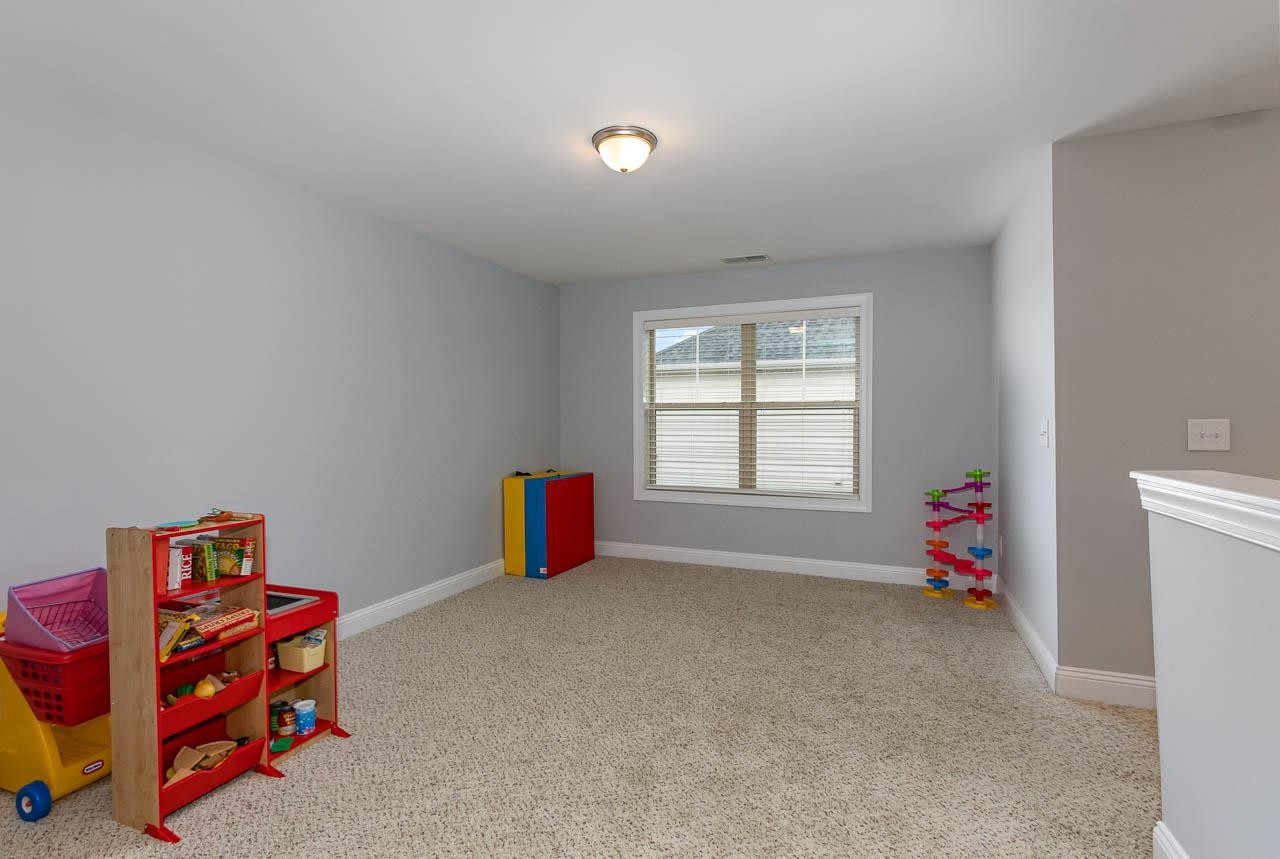
Carpeted playroom with a window, toy bookcase, and colorful toys.
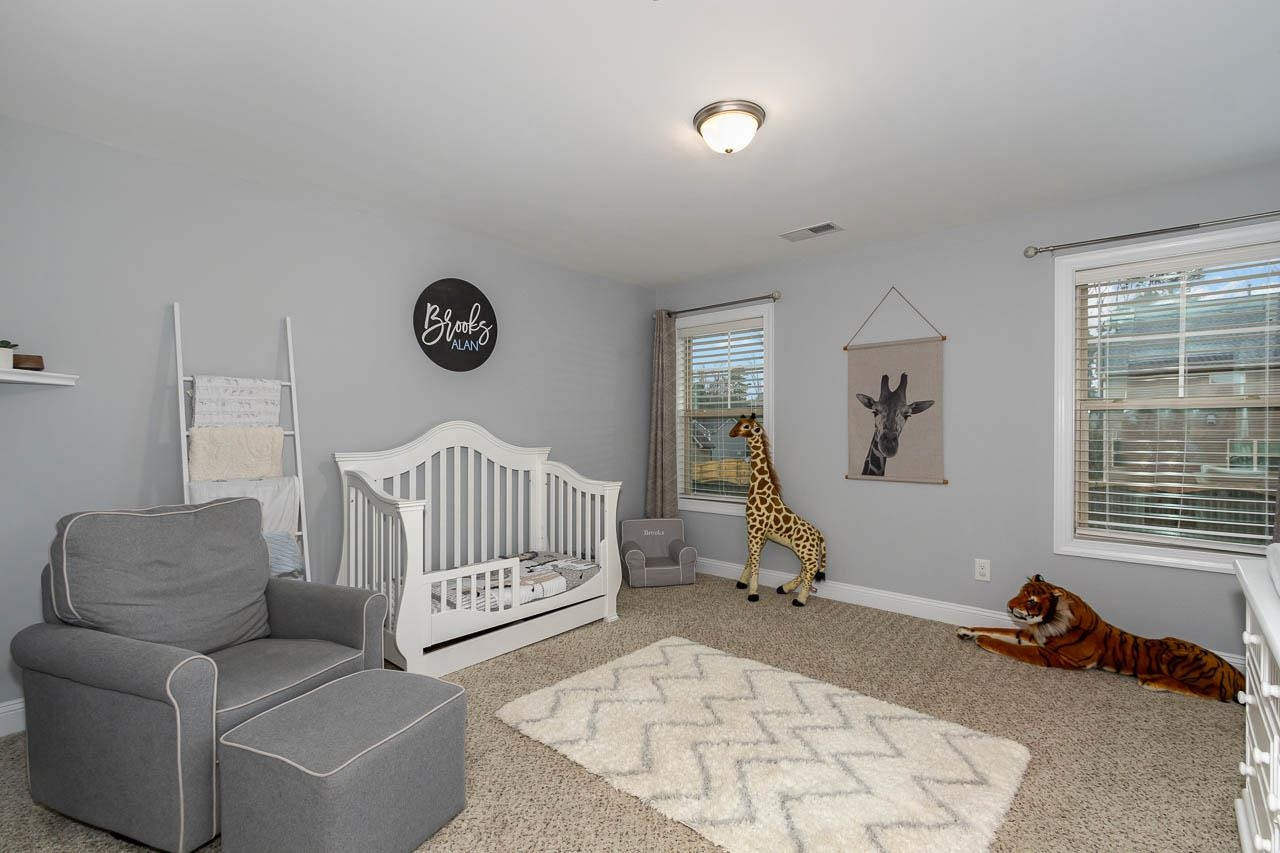
Nursery with a white crib, gray glider, giraffe toy, and animal wall decor.
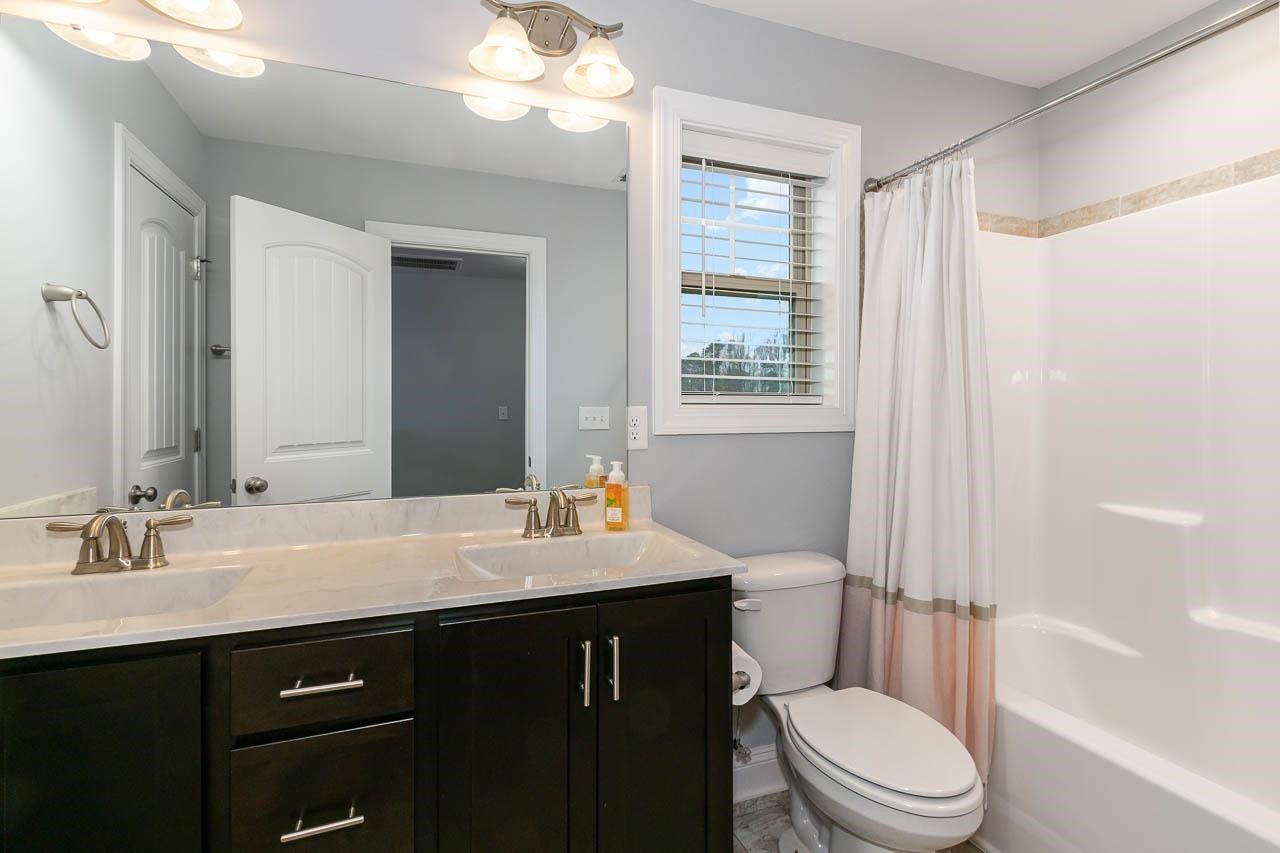
Bathroom with a dark double-sink vanity, window, toilet, and curtained bathtub.
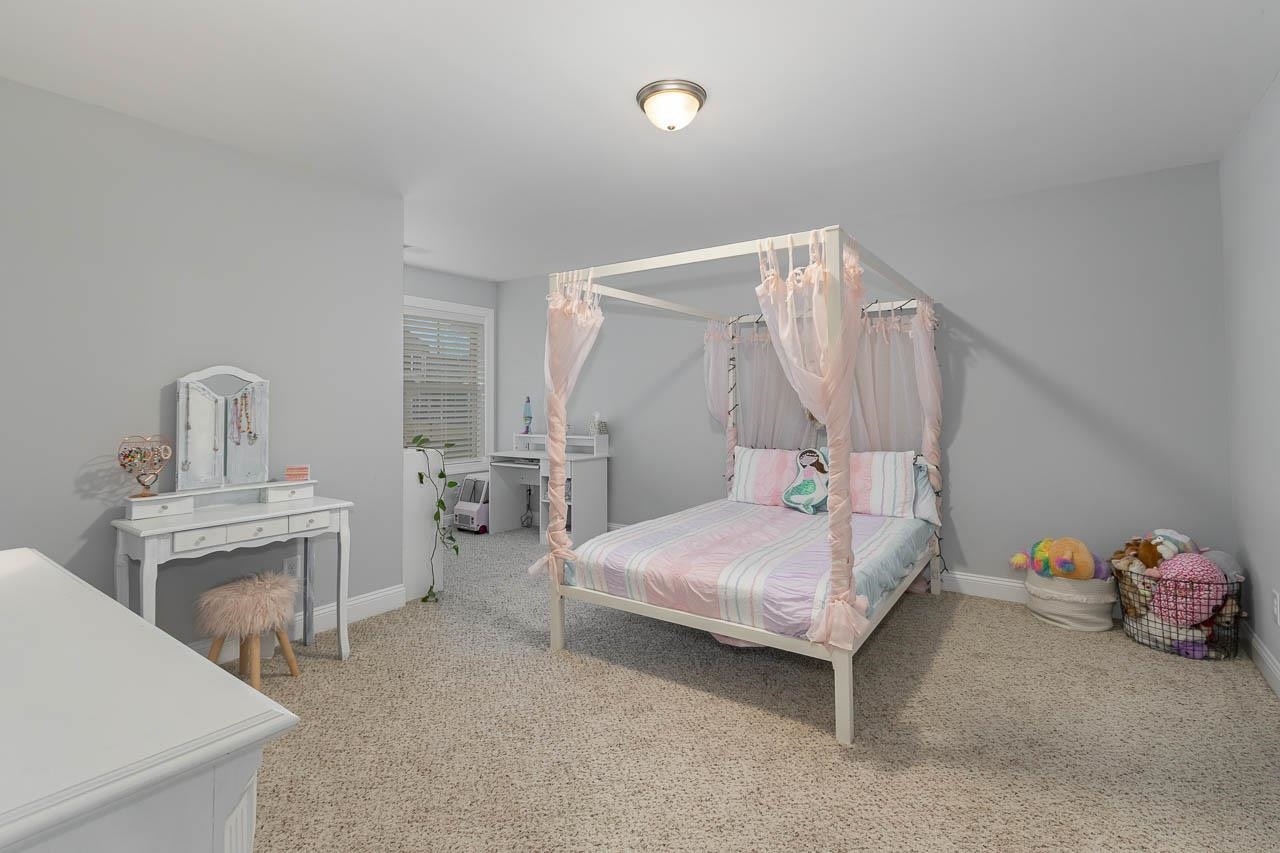
Bedroom with a white canopy bed, pink bedding, a vanity, and baskets of stuffed toys.
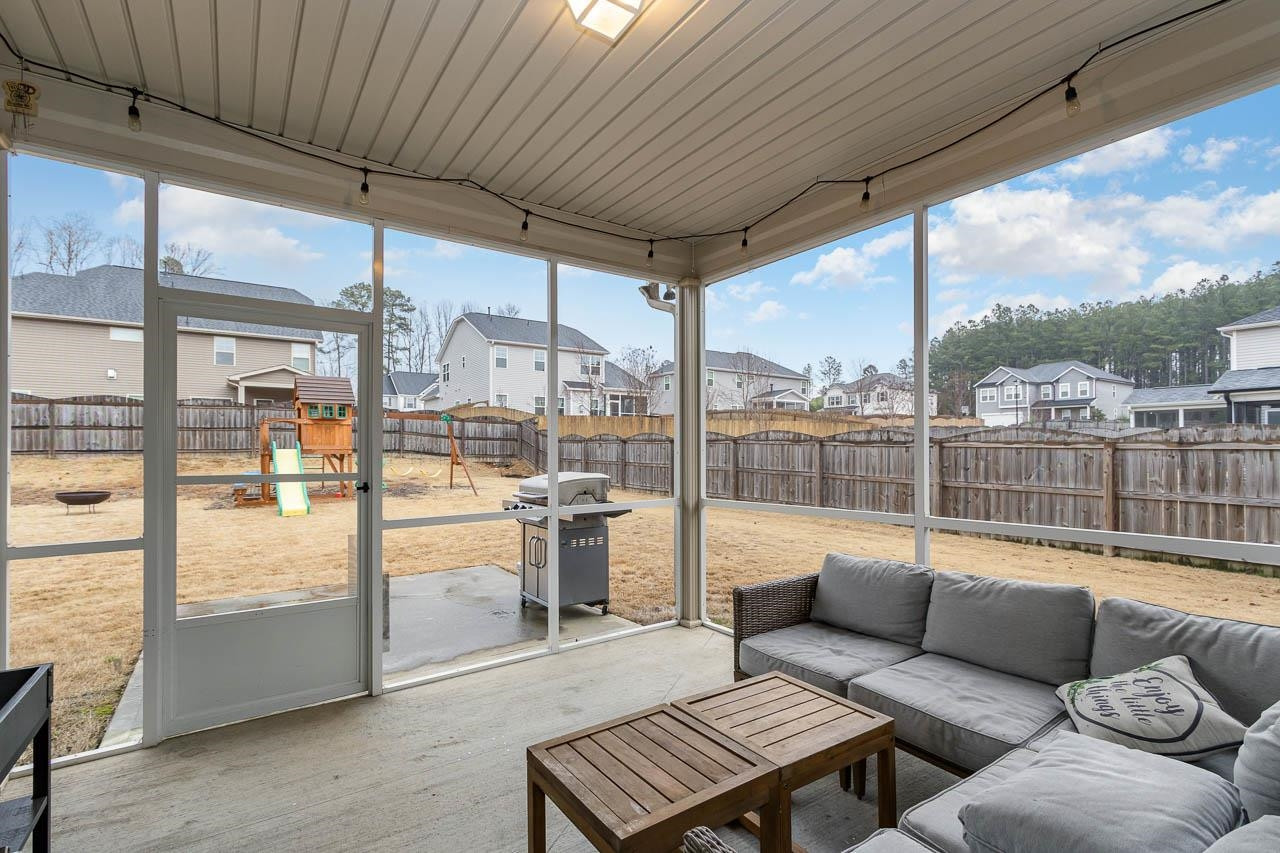
Screened porch with a gray sectional and coffee table overlooking a fenced backyard with a grill and playset.
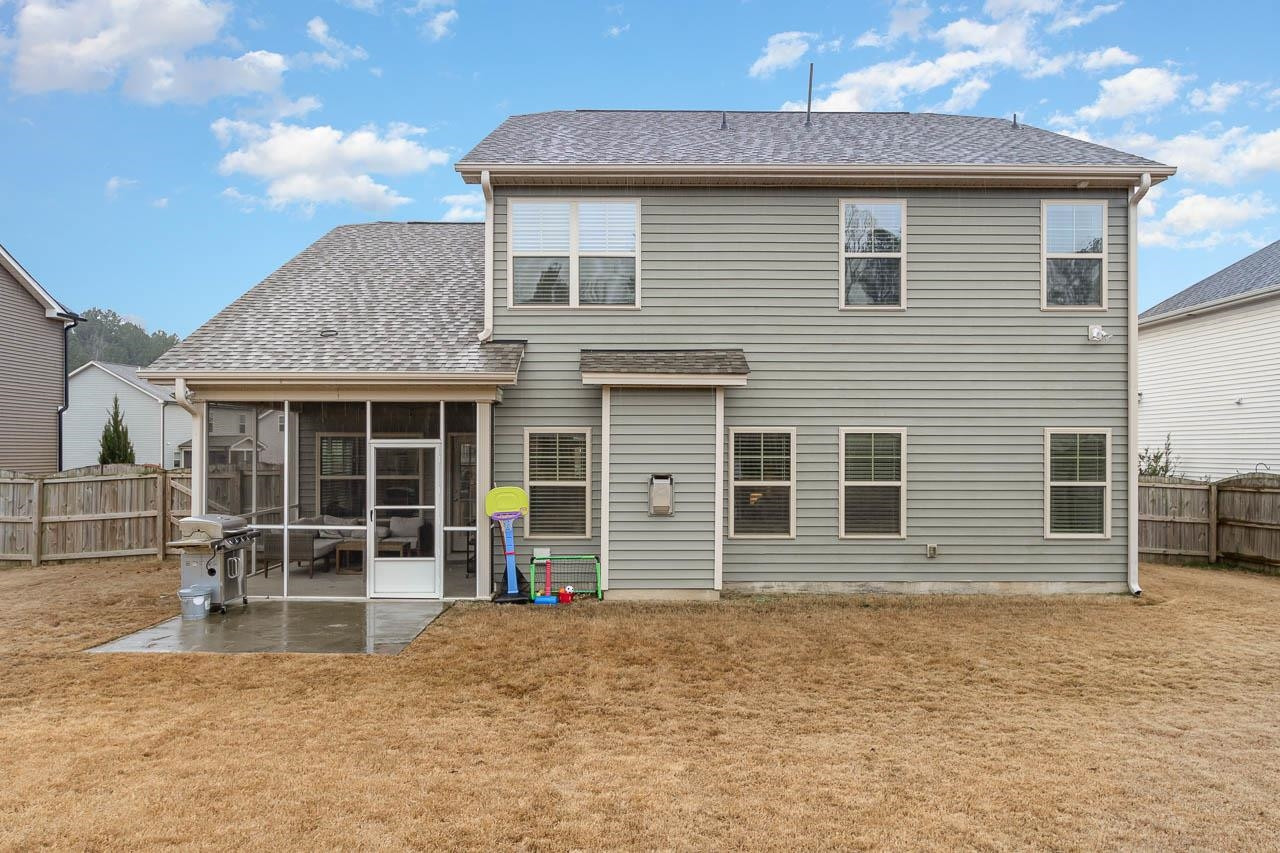
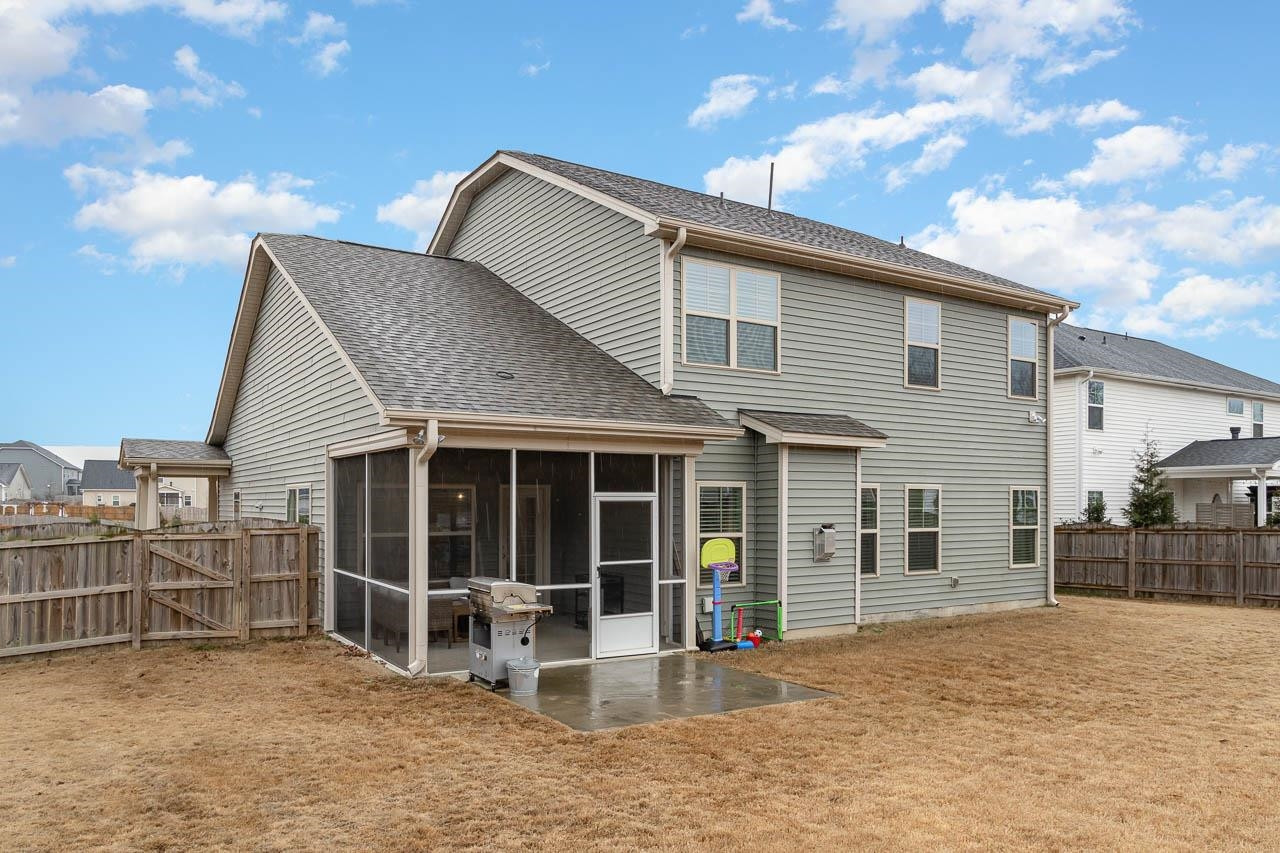
Rear of a two-story gray house with a screened porch and fenced backyard.
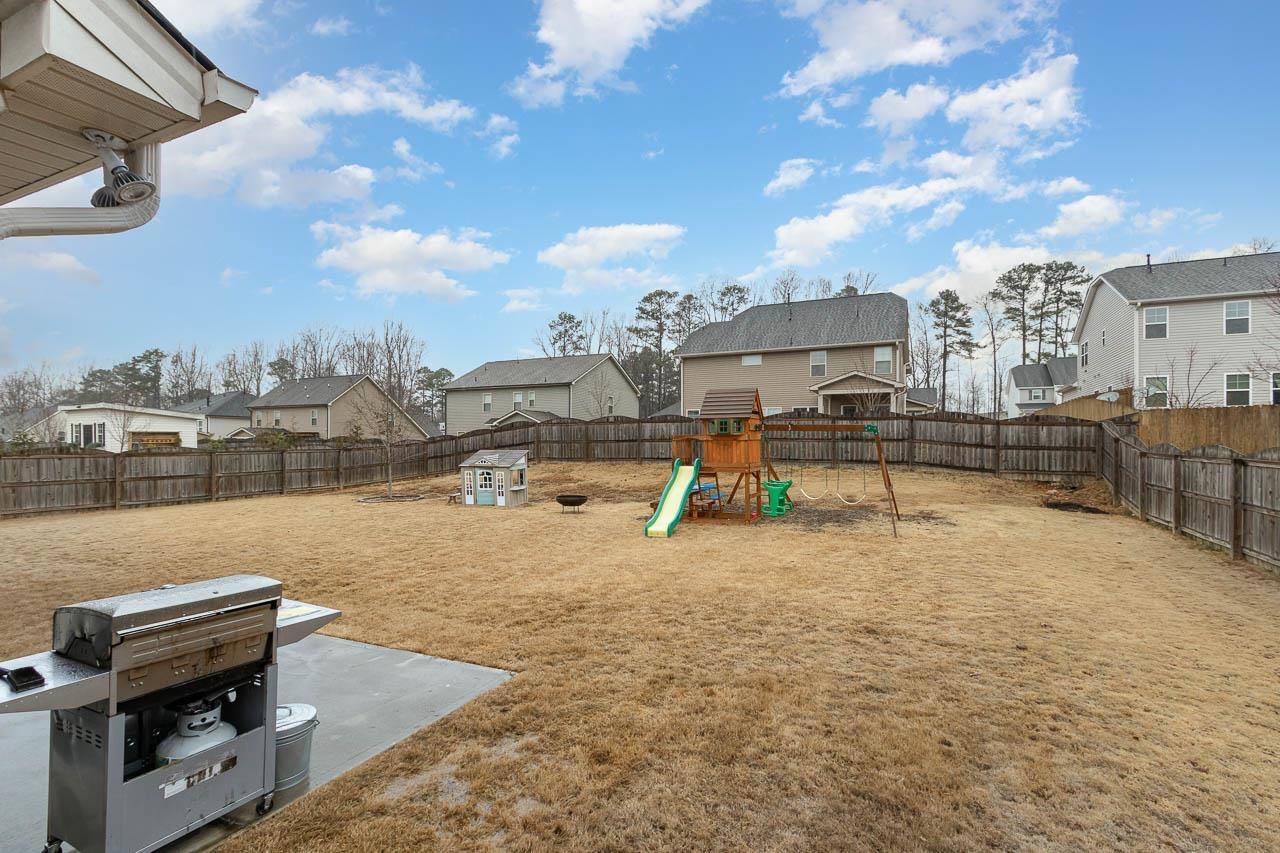
Fenced backyard with a wooden playset, small playhouse, patio, and grill.
SEE ALL PHOTOS
Gray two-story home with a two-car garage, covered porch, and burgundy front door.
Gray-sided home with a covered front porch, attached garage, and landscaped yard.
Home exterior with a covered porch, burgundy front door and shutters, and landscaped shrubs.
Furnished home office with a dark wood desk, coffered ceiling, shuttered windows, and potted plants.
Home office with a dark desk, coffered ceiling, patterned rug, and plant-filled cabinet.
Kitchen with white cabinets, granite island and double sink, stainless steel appliances, and wood flooring.
Open-plan kitchen with white cabinetry, stone counters, and a large island overlooking the living area.
Kitchen with white cabinets, granite counters, and stainless steel appliances.
Kitchen with white cabinets, granite island, stainless steel appliances, and seating beside an open staircase.
Kitchen dining area with wood floors, three windows, and a glass-paneled patio door beside the breakfast bar.
Kitchen with white cabinets, stainless steel appliances, and a large granite island with bar seating.
Living room with beige sofas, a wooden coffee table, and a fireplace beneath a wall-mounted television.
Living room with gray sofas, a rustic wood coffee table, hardwood floors, and a ceiling fan.
Small bathroom with a pedestal sink, oval mirror, and framed handwashing sign.
Laundry room with washer and dryer, wall shelf, and built-in bench with hooks.
Bedroom with a gray tufted bed, white bedding, and a tray ceiling with a dark ceiling fan.
Bedroom with a gray upholstered bed, white bedding, dark wood furniture, and three windows with blinds.
Bathroom with a double-sink vanity, dark cabinetry, and a glass-enclosed shower.
Carpeted playroom with a window, toy bookcase, and colorful toys.
Nursery with a white crib, gray glider, giraffe toy, and animal wall decor.
Bathroom with a dark double-sink vanity, window, toilet, and curtained bathtub.
Bedroom with a white canopy bed, pink bedding, a vanity, and baskets of stuffed toys.
Screened porch with a gray sectional and coffee table overlooking a fenced backyard with a grill and playset.
Rear of a two-story gray house with a screened porch and fenced backyard.
Fenced backyard with a wooden playset, small playhouse, patio, and grill.
Listing courtesy of Real Broker, LLC - Carolina Collective Realty
Sold

405 Club Center Drive

405 Club Center Drive, Youngsville, NC 27596

$465,000
Beautiful nearly new spacious home in Holden Creek Preserve. First floor primary suite with trey ceiling, bath with separate soaking tub. Dining with coffered ceiling. Central family room opens to kitchen, breakfast, screen porch and views of rear yard. Light and bright, you'll love this one!

4
beds

3
baths

2,704 Sq.Ft. LIVING AREA

10,890 Sq.Ft. lot

Carmelina Hall

Carmelina Hall

Features & Amenities

Interior

  • total bedrooms4
  • Total bathrooms3
  • full bathrooms2
  • half bathroom1
  • Laundry room Laundry Room, Upper Level
  • Flooring Carpet, Hardwood, Laminate, Vinyl
  • Fireplace Family Room, Gas, Gas Log
  • APPLIANCES Dishwasher, Gas Range, Gas Water Heater, Microwave
  • other interior Features Bathtub/Shower Combination, Ceiling Fan(s), Coffered Ceiling(s), Entrance Foyer, Granite Counters, High Ceilings, High Speed Internet, Pantry, Master Downstairs, Separate Shower, Smooth Ceilings, Walk-In Closet(s)

Area & Lot

  • Status Sold
  • Date Sold July 19, 2023
  • Living Area2,704 Sq.Ft.
  • Lot Area10,890 Sq.Ft.
  • MLS® ID2496197
  • TypeResidential
  • YEAR BUILT2018
  • Architecture StylesTransitional
  • Elementary SchoolFranklin - Youngsville
  • Middle SchoolFranklin - Cedar Creek
  • High SchoolFranklin - Franklinton

Exterior

  • STORIES1
  • Garage Space2.0
  • water SourcePublic
  • utilitiesCable Available
  • lot featuresLandscaped, Open Lot
  • parkingGarage, Garage Door Opener
  • HEAT TYPEForced Air, Natural Gas, Zoned
  • AIR CONDITIONINGCentral Air, Zoned
  • sewerPublic Sewer
  • SubstructureSlab
  • other exterior FeaturesRain Gutters

Financial

  • Sales Price$465,000
  • Real Estate Tax $4,260/yr
  • HOA $40/mo

Let's Work Together

I’ll be by your side every step of the way. Together, we will find your home.

Follow Carmelina on Instagram