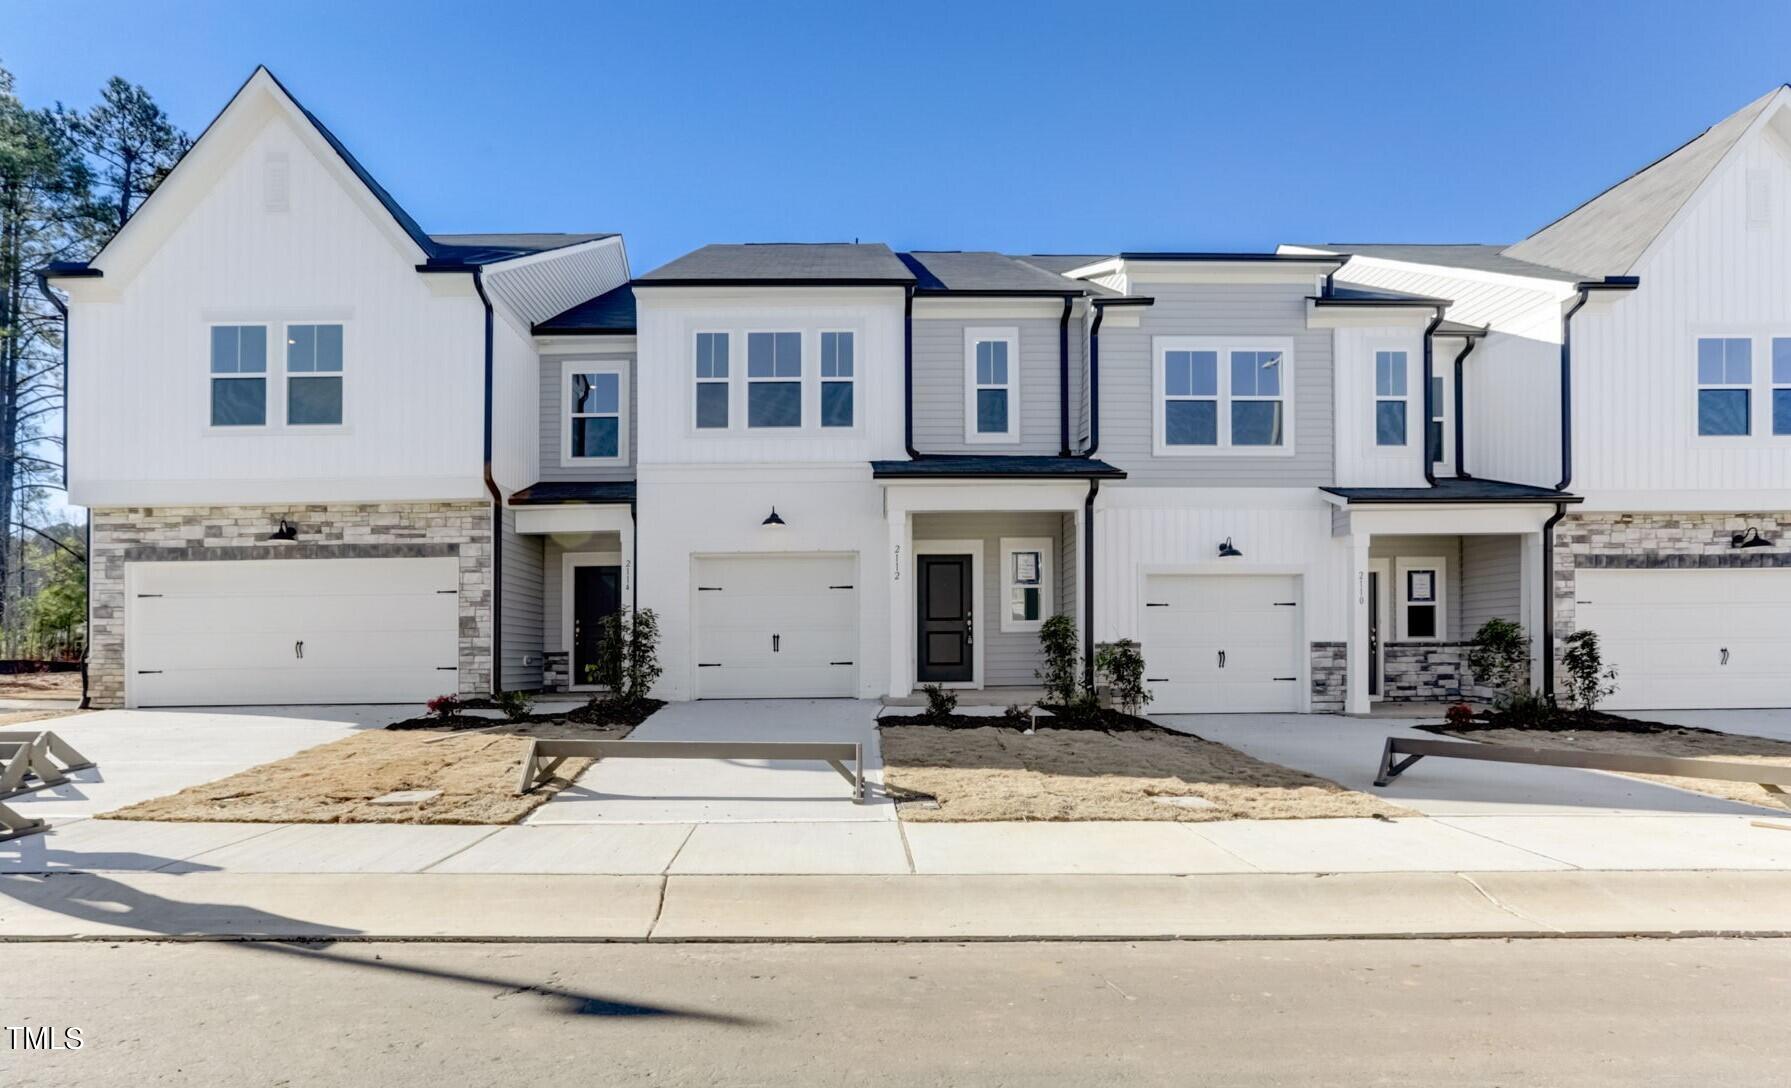
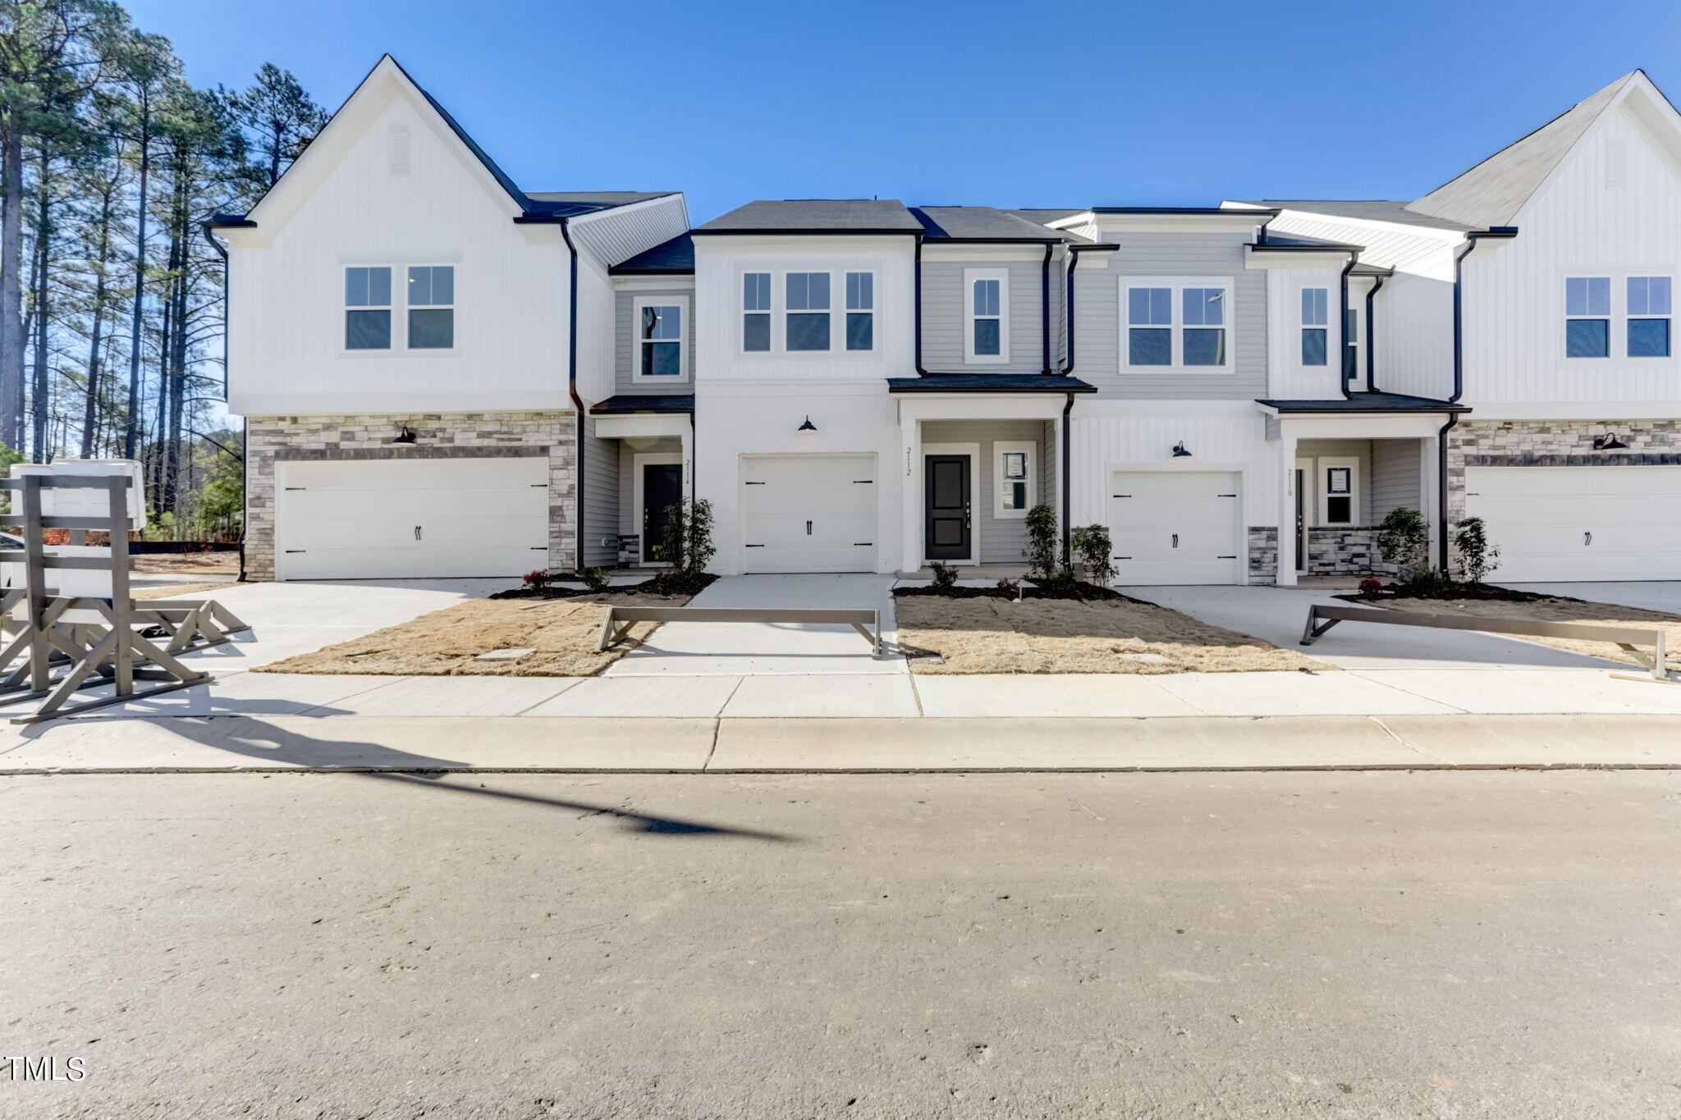
Modern white and gray townhome with a covered entry, dark trim, and front garage.
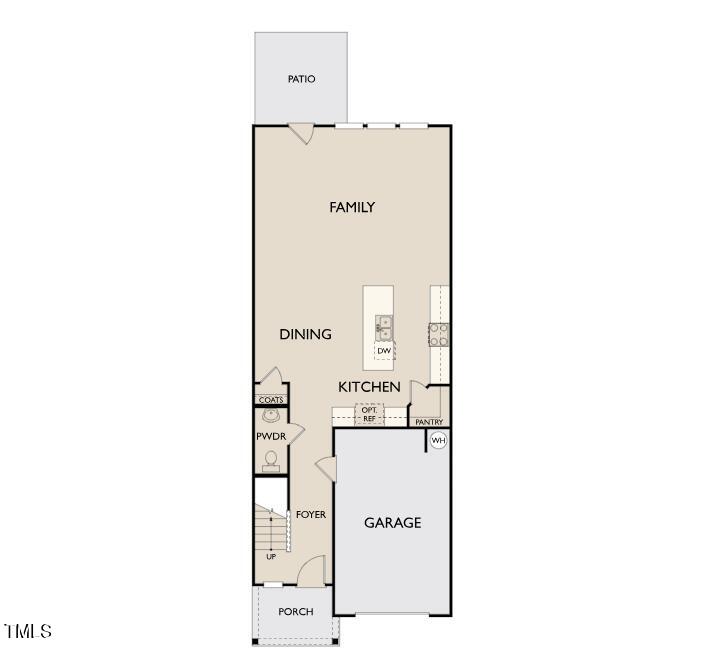
First-floor plan with a front porch, foyer, garage, kitchen, dining and family areas, and a rear patio.
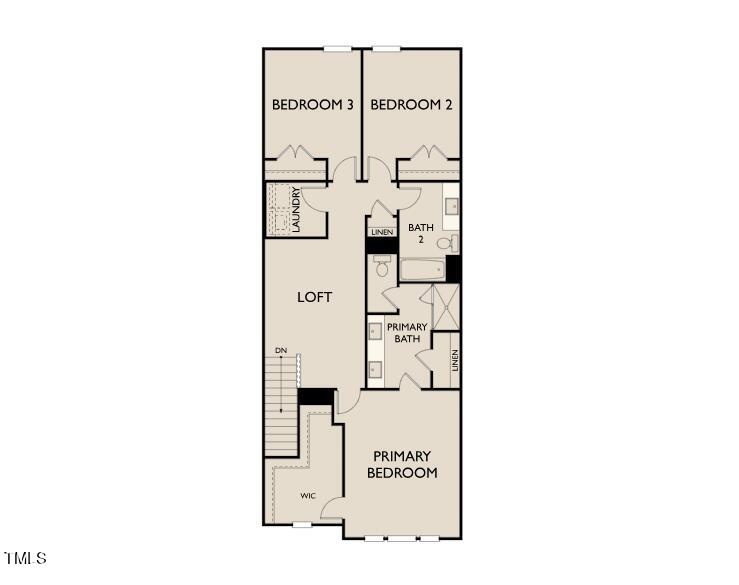
Second-floor plan with a primary bedroom, two bedrooms, loft, laundry, and two bathrooms.
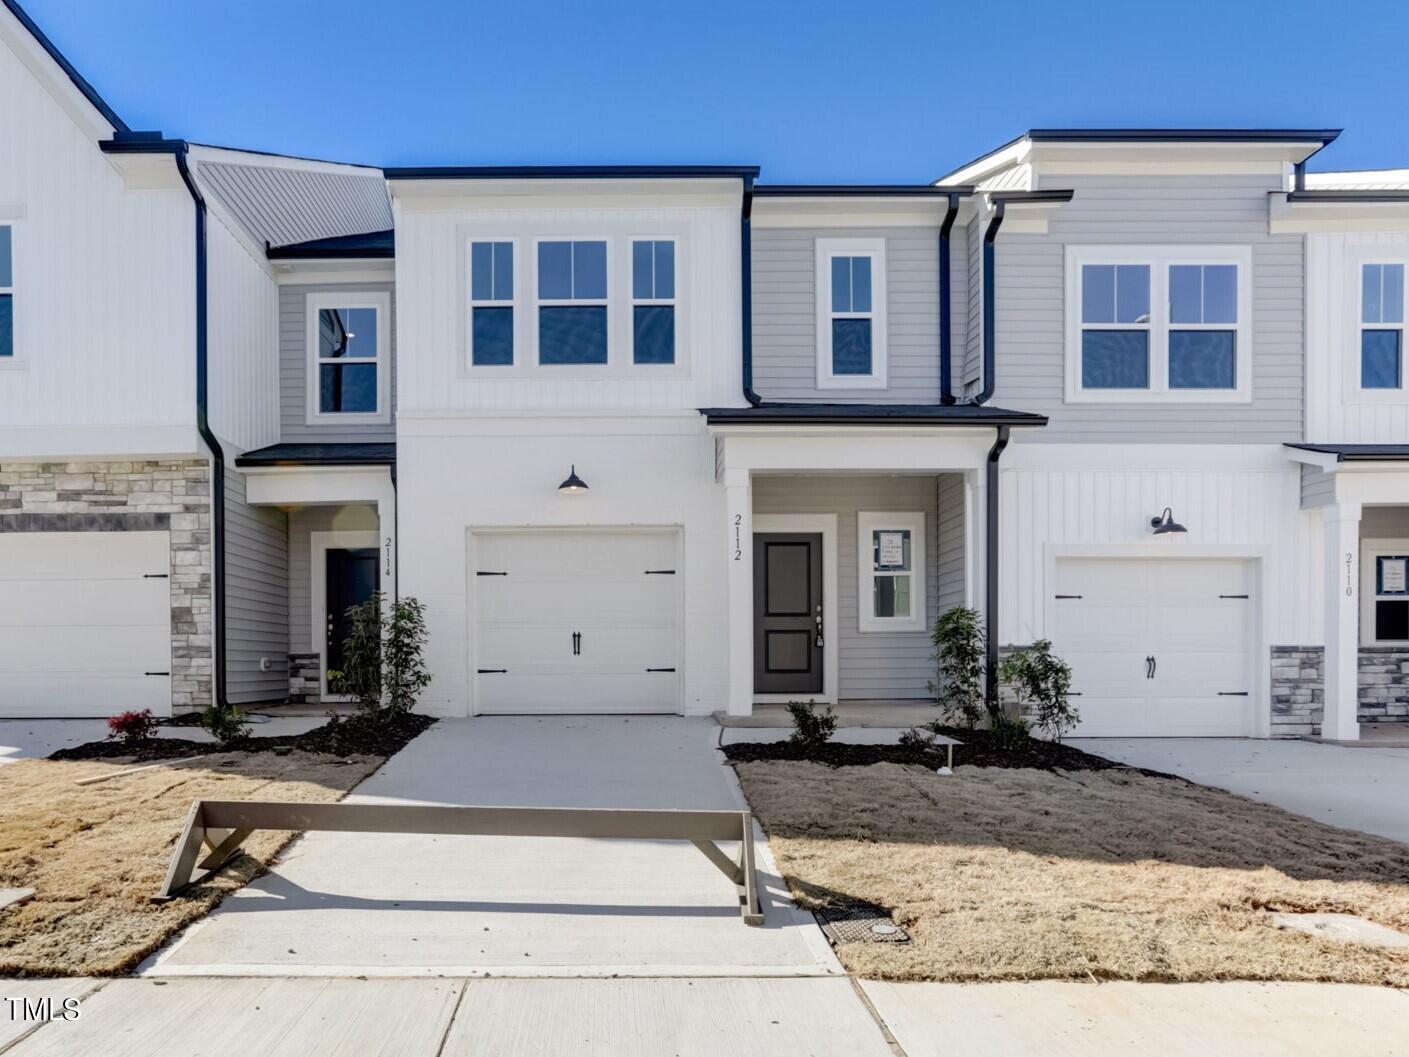
Two-story townhome with white and gray siding, a covered entry, and a single-car garage.
Attached townhomes with white and gray siding, stone accents, and individual garages.
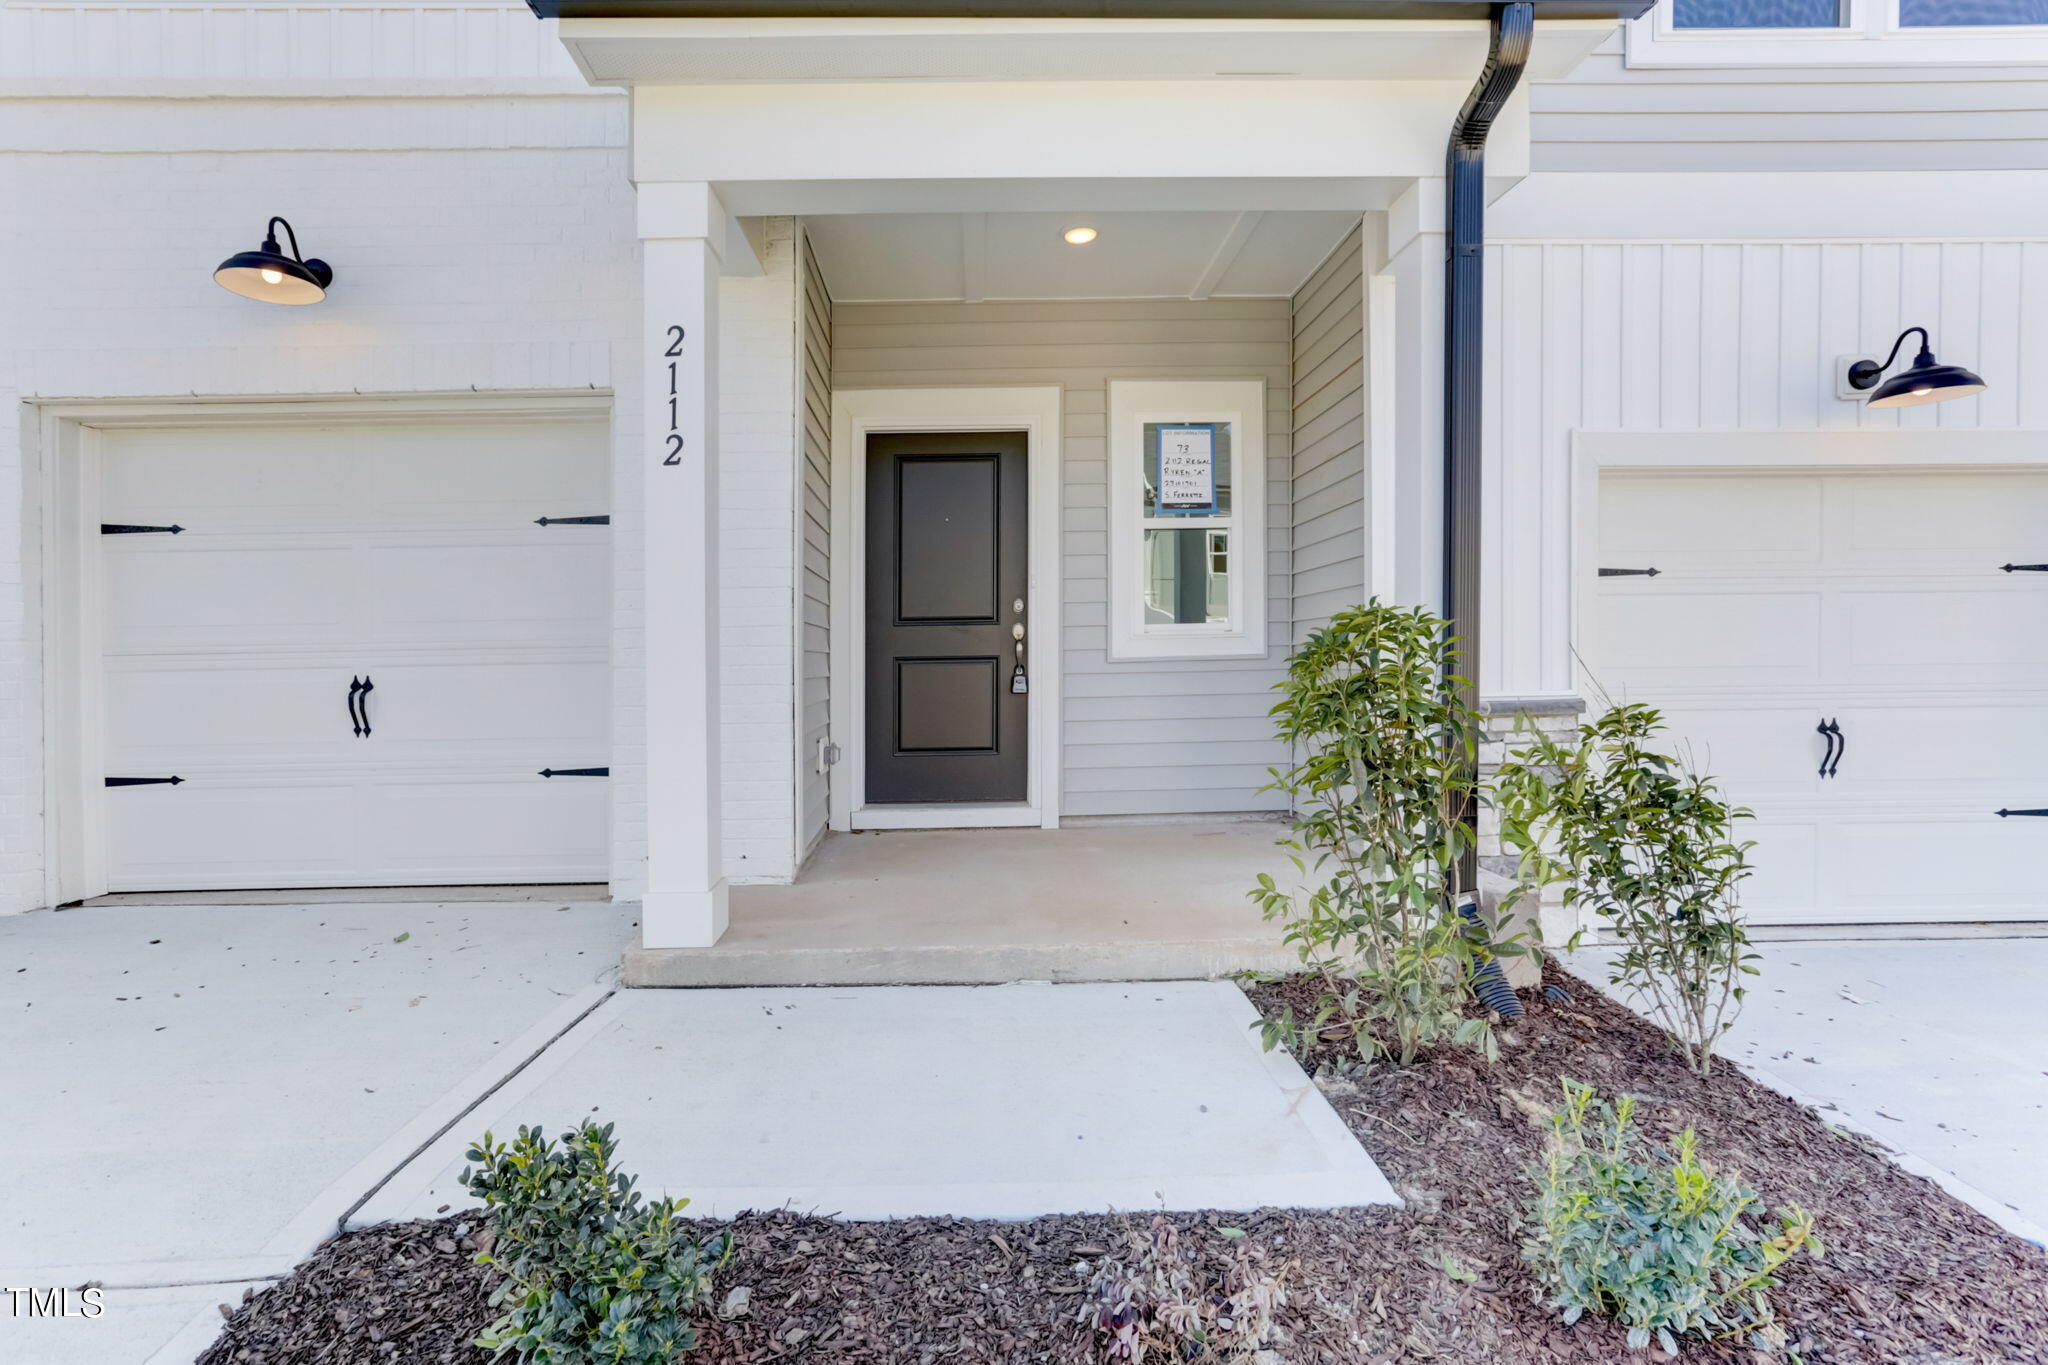
Townhome entrance between two white garage doors, with a dark front door and landscaped beds.
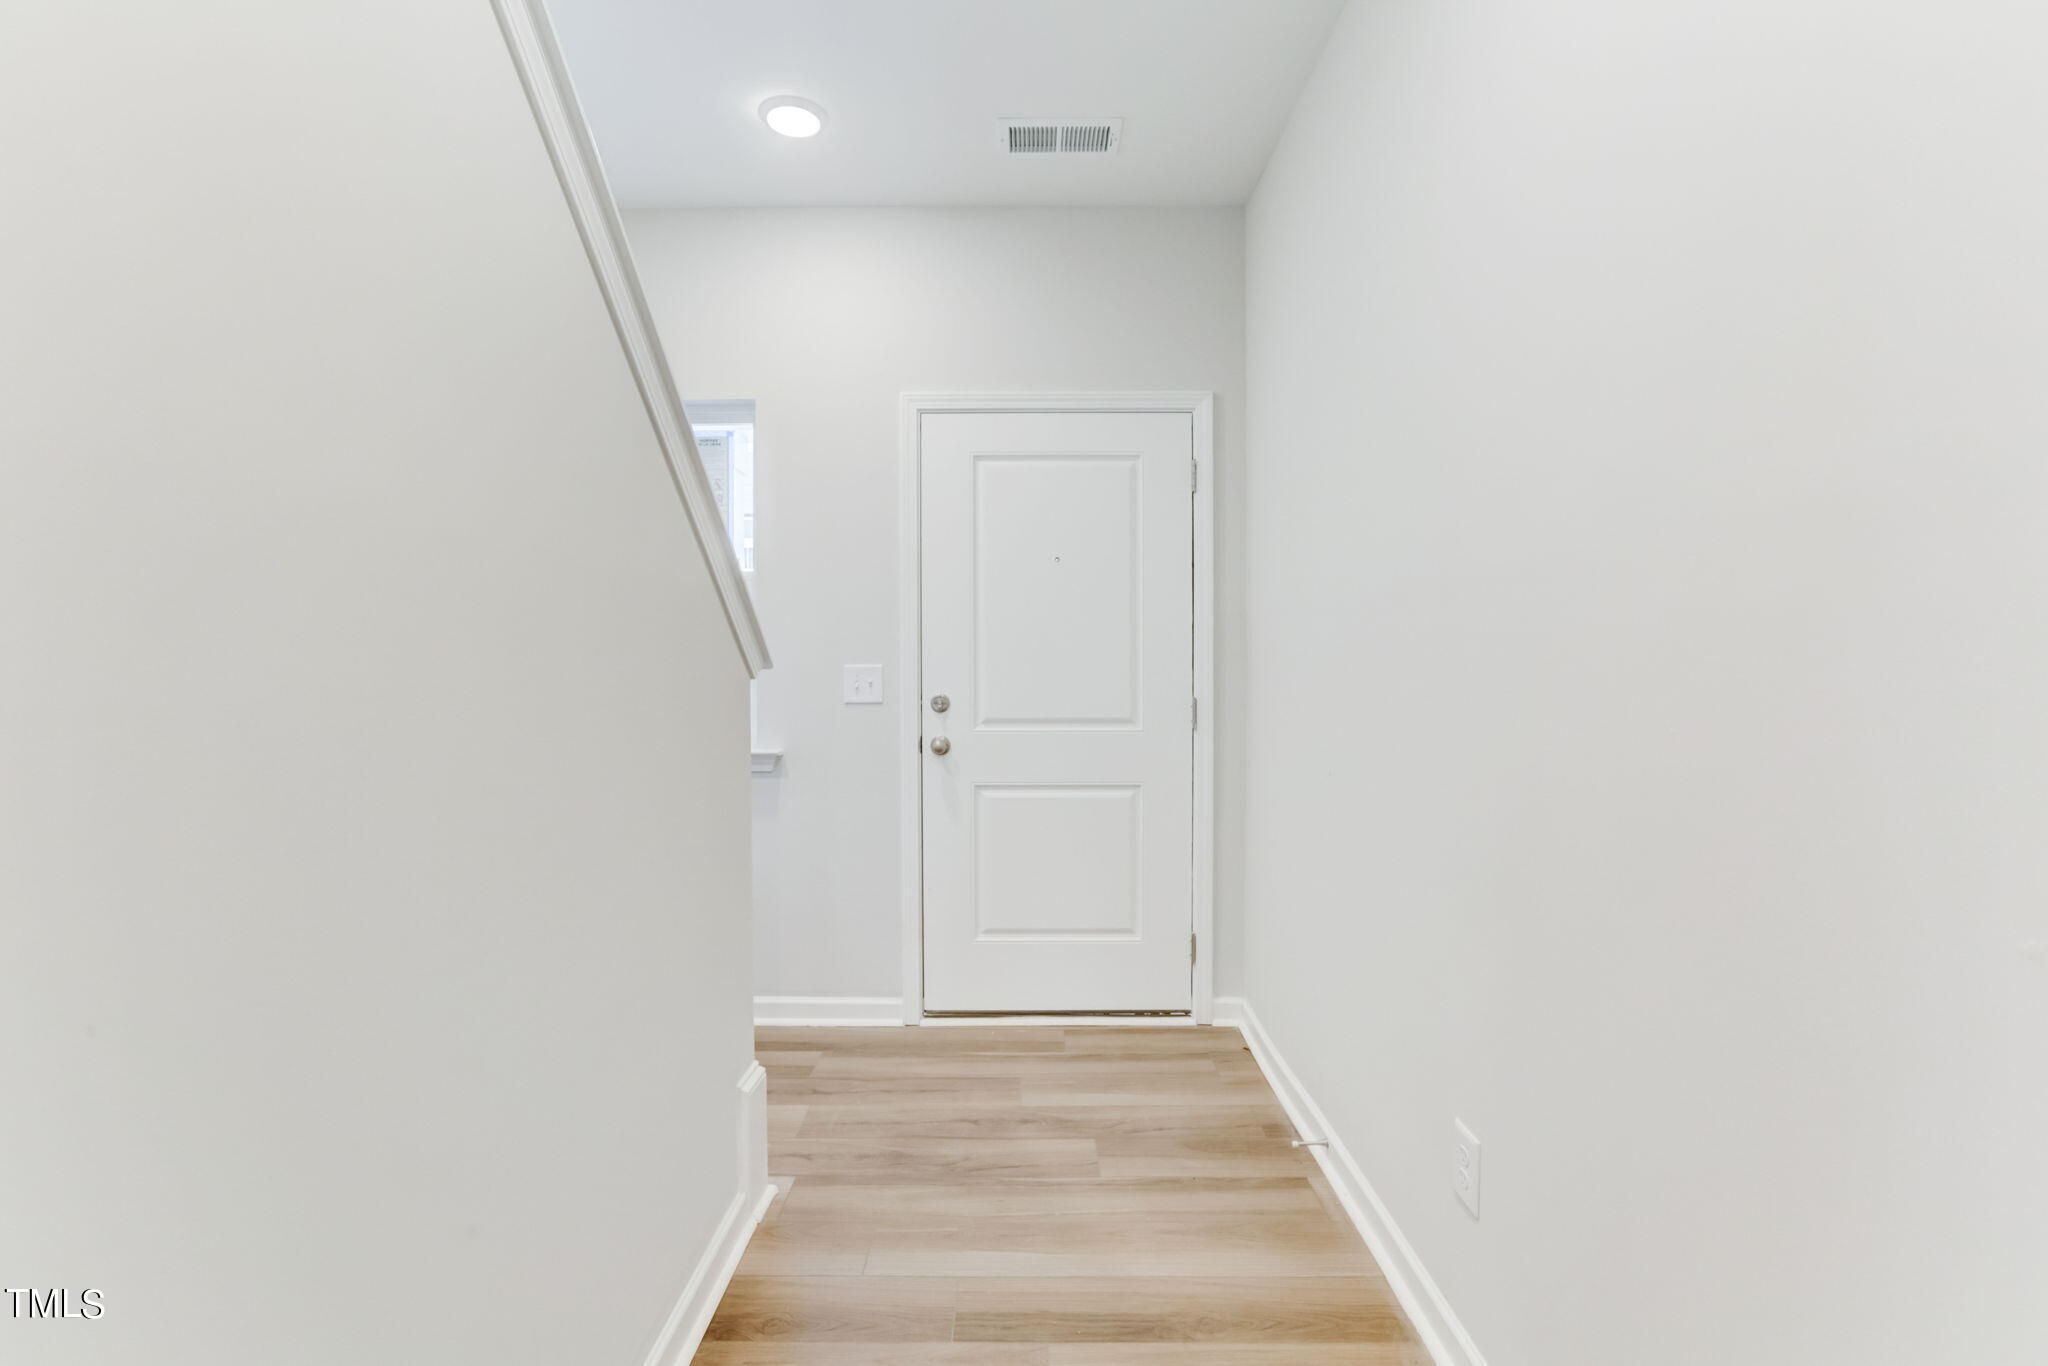
Entry hallway with light wood flooring and a white paneled front door.
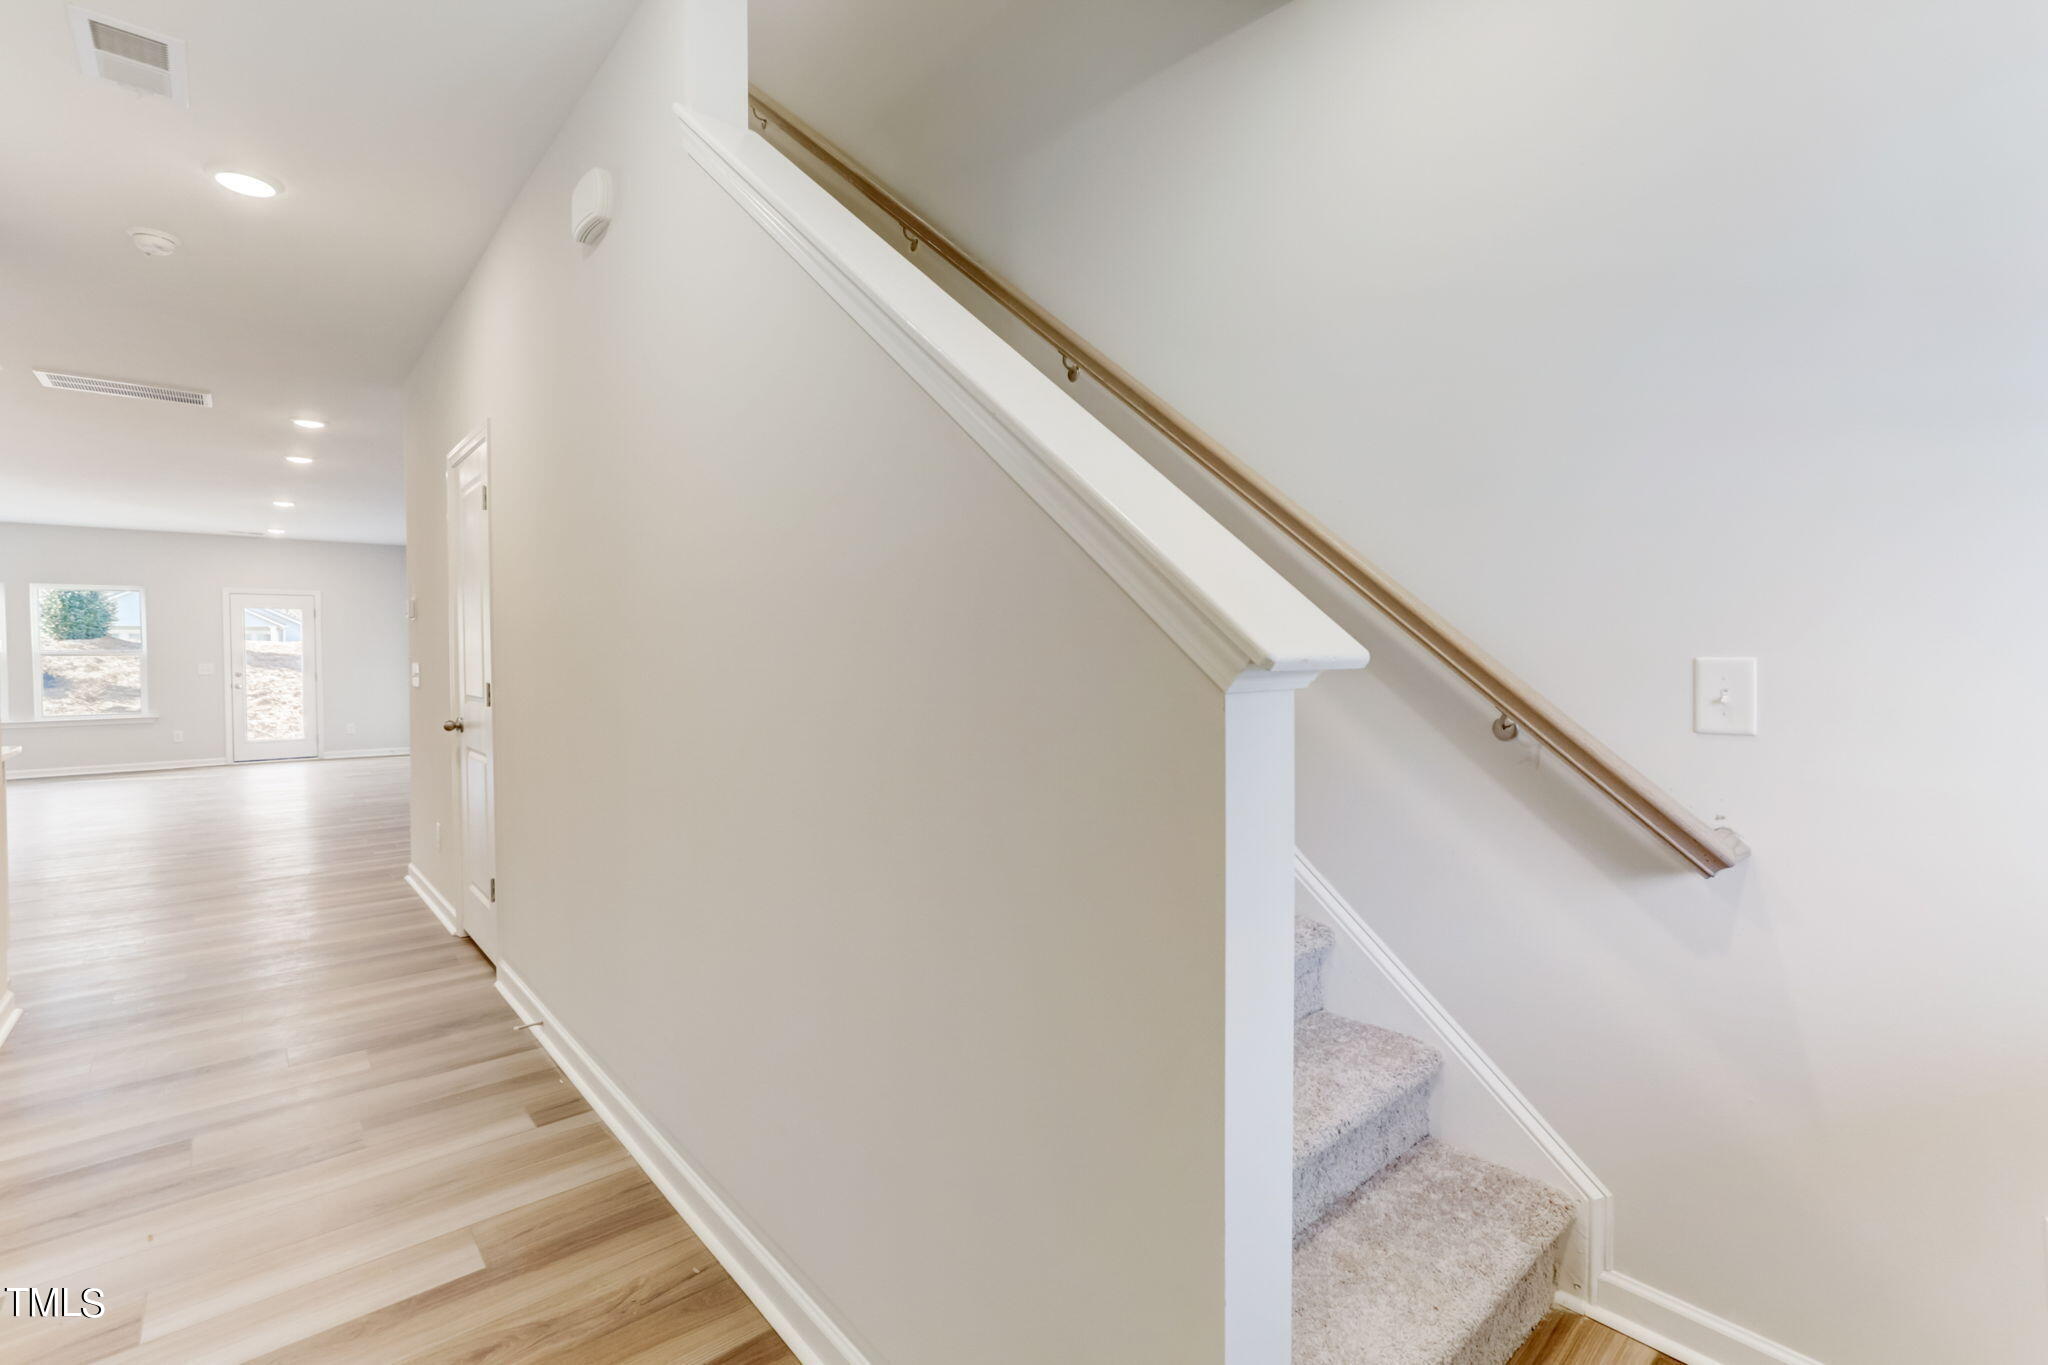
Empty hallway with light wood-look floors beside a carpeted staircase and wooden handrail.
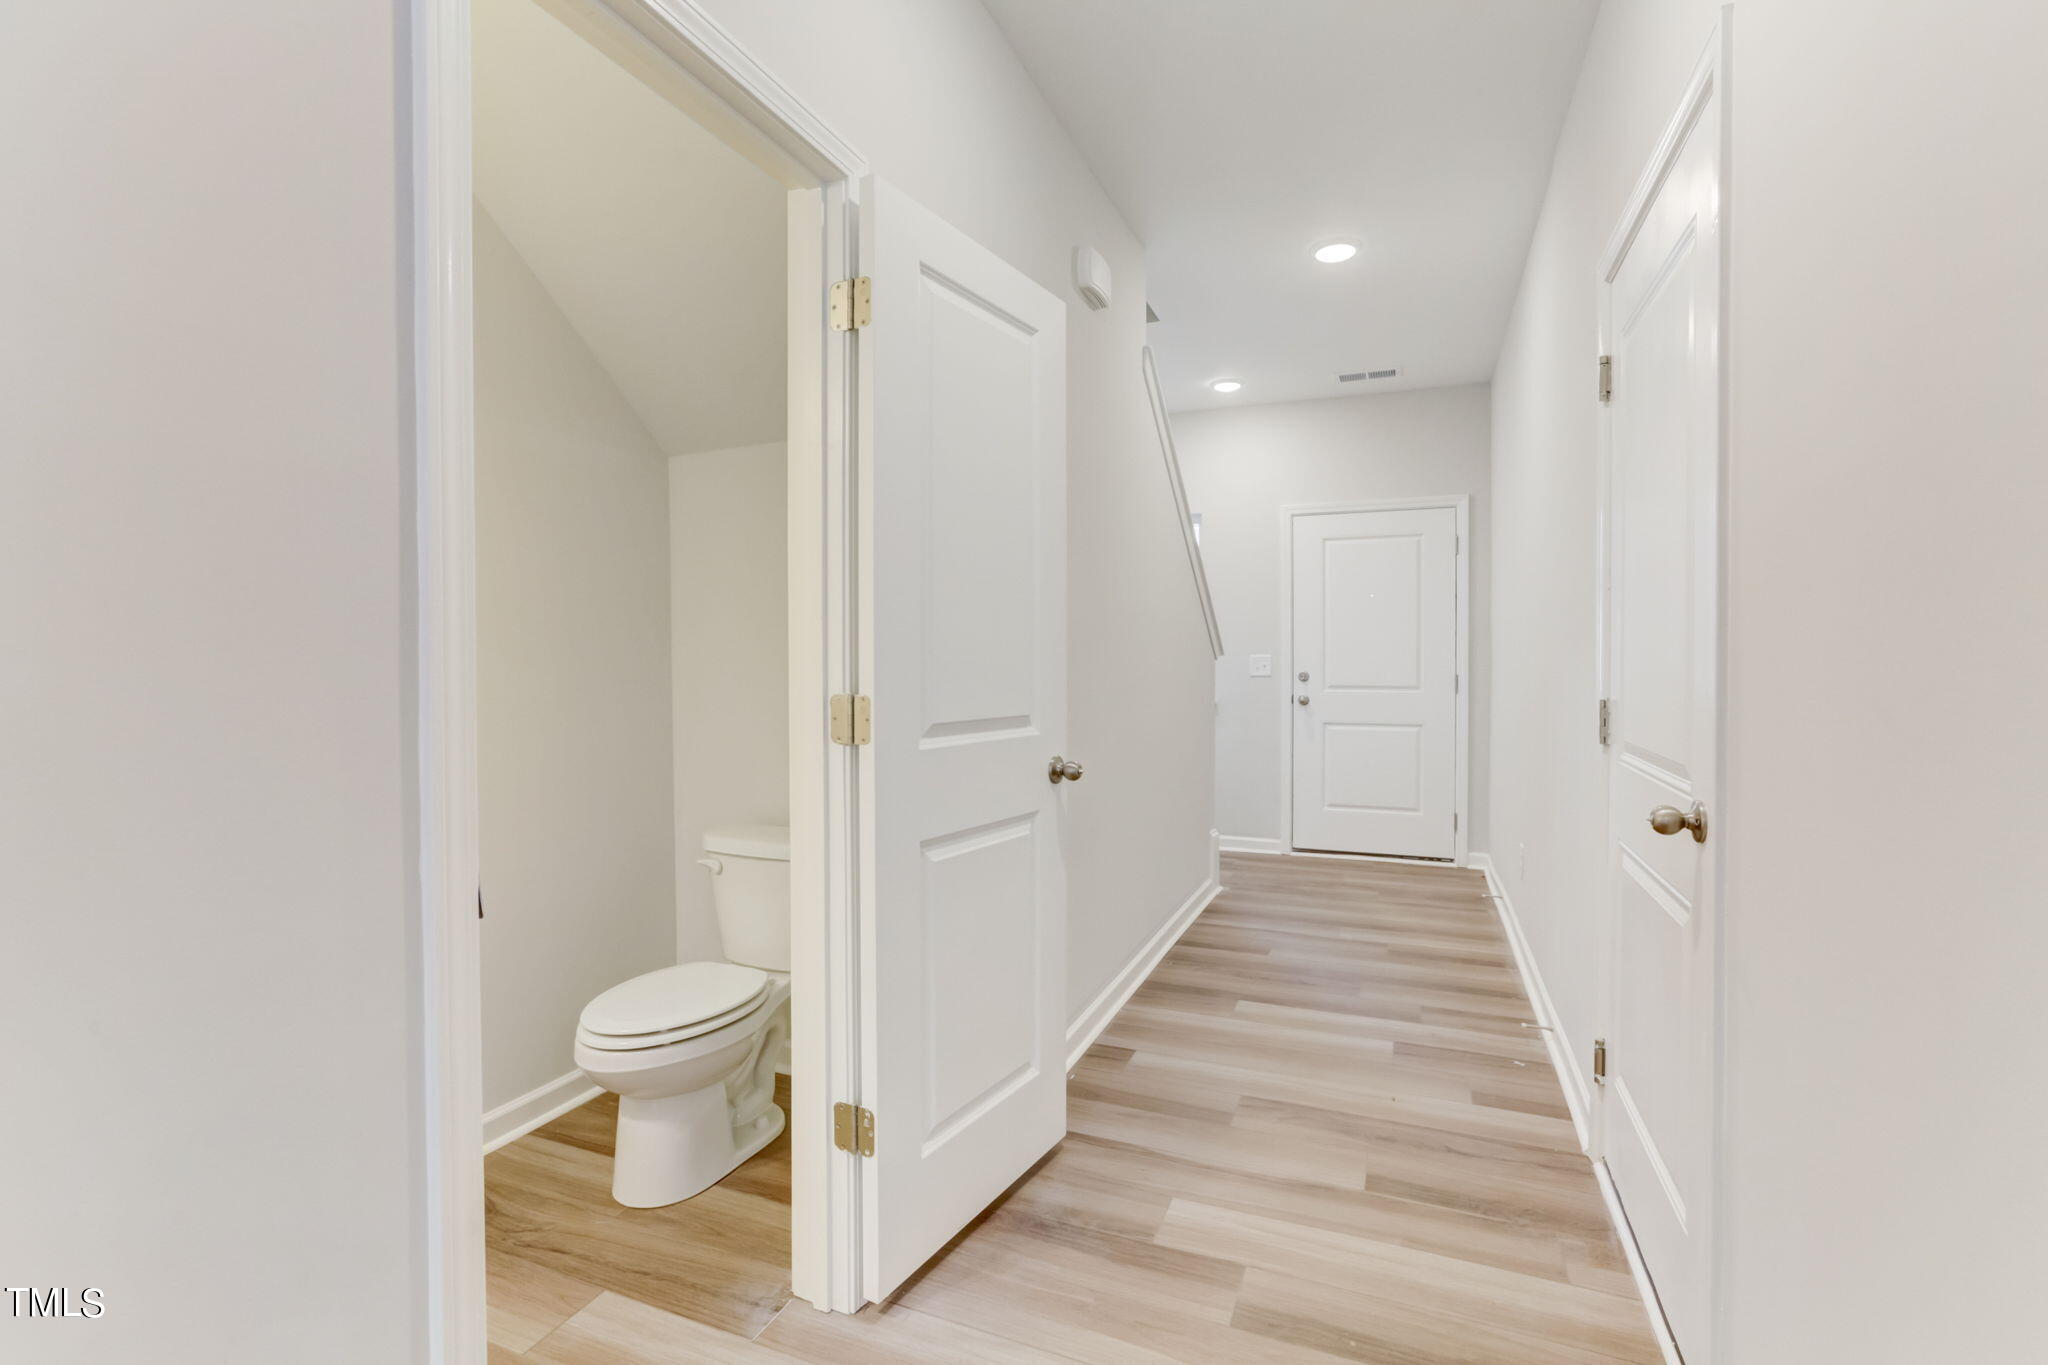
Bright hallway with light wood-look floors and an open door to a small toilet room.
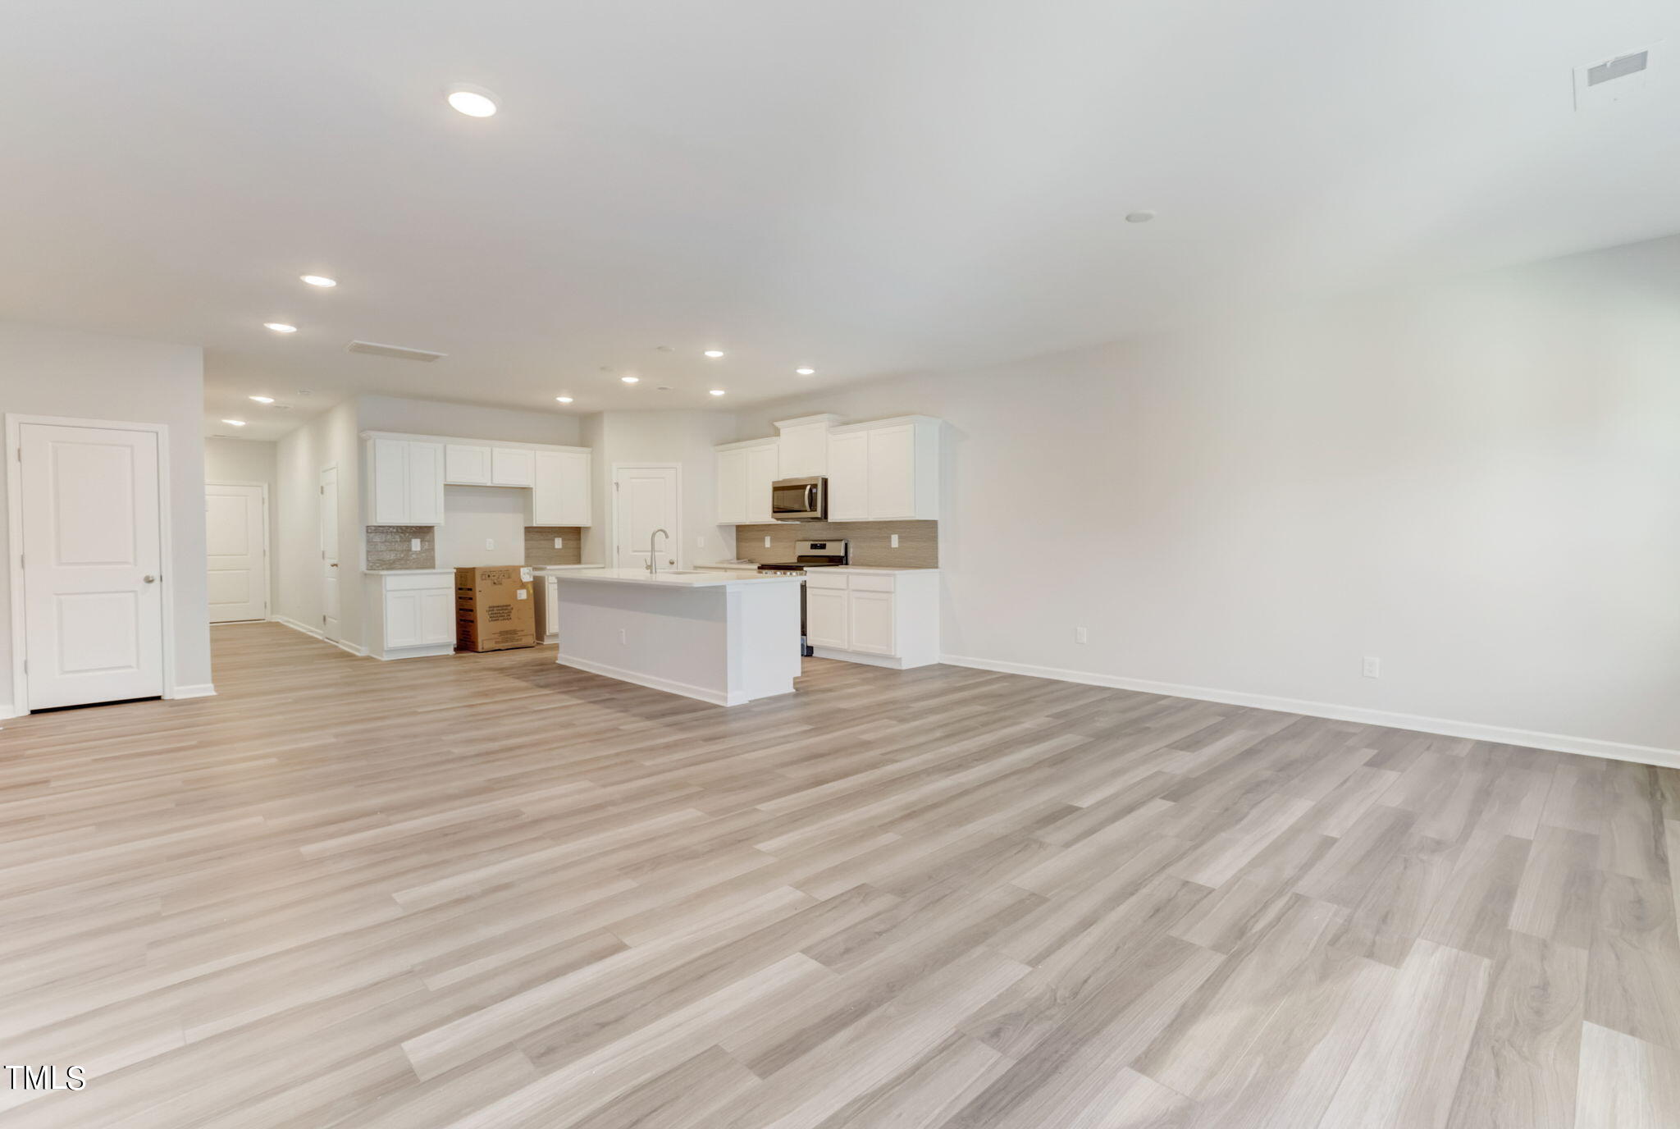
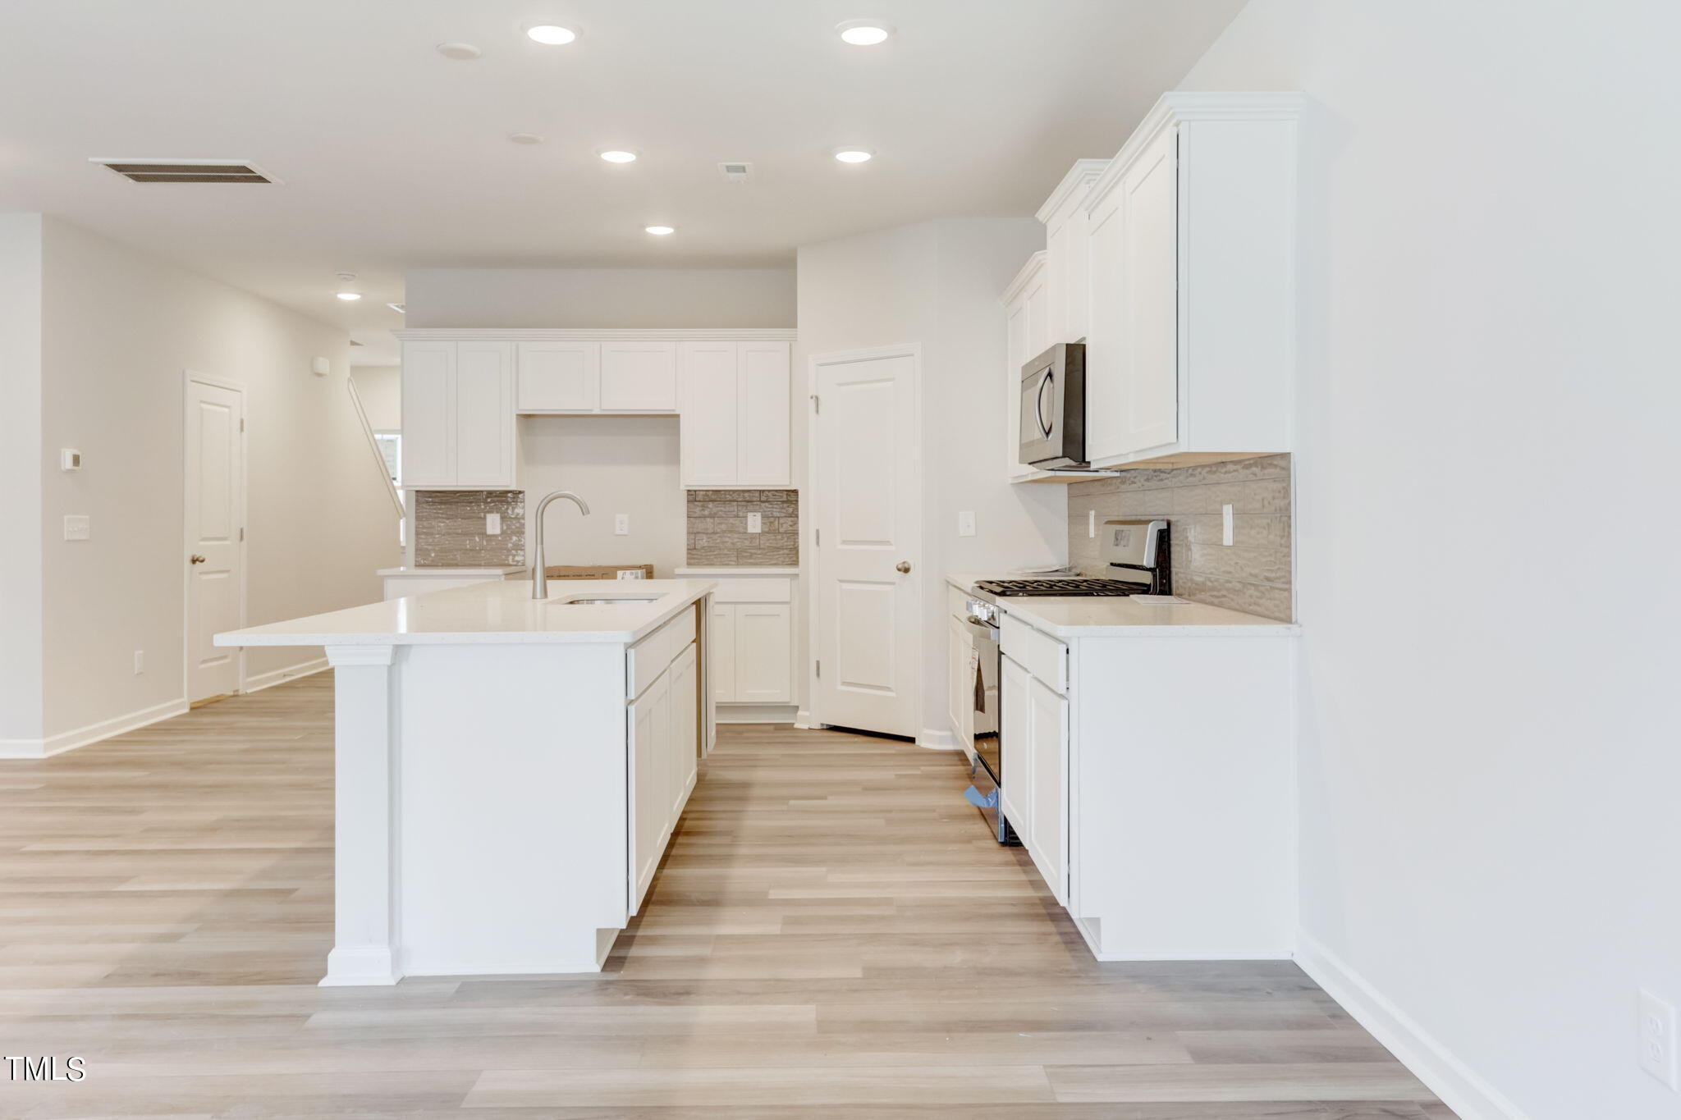
Open-plan kitchen and living area with white cabinets, a central island, and light wood-look flooring.
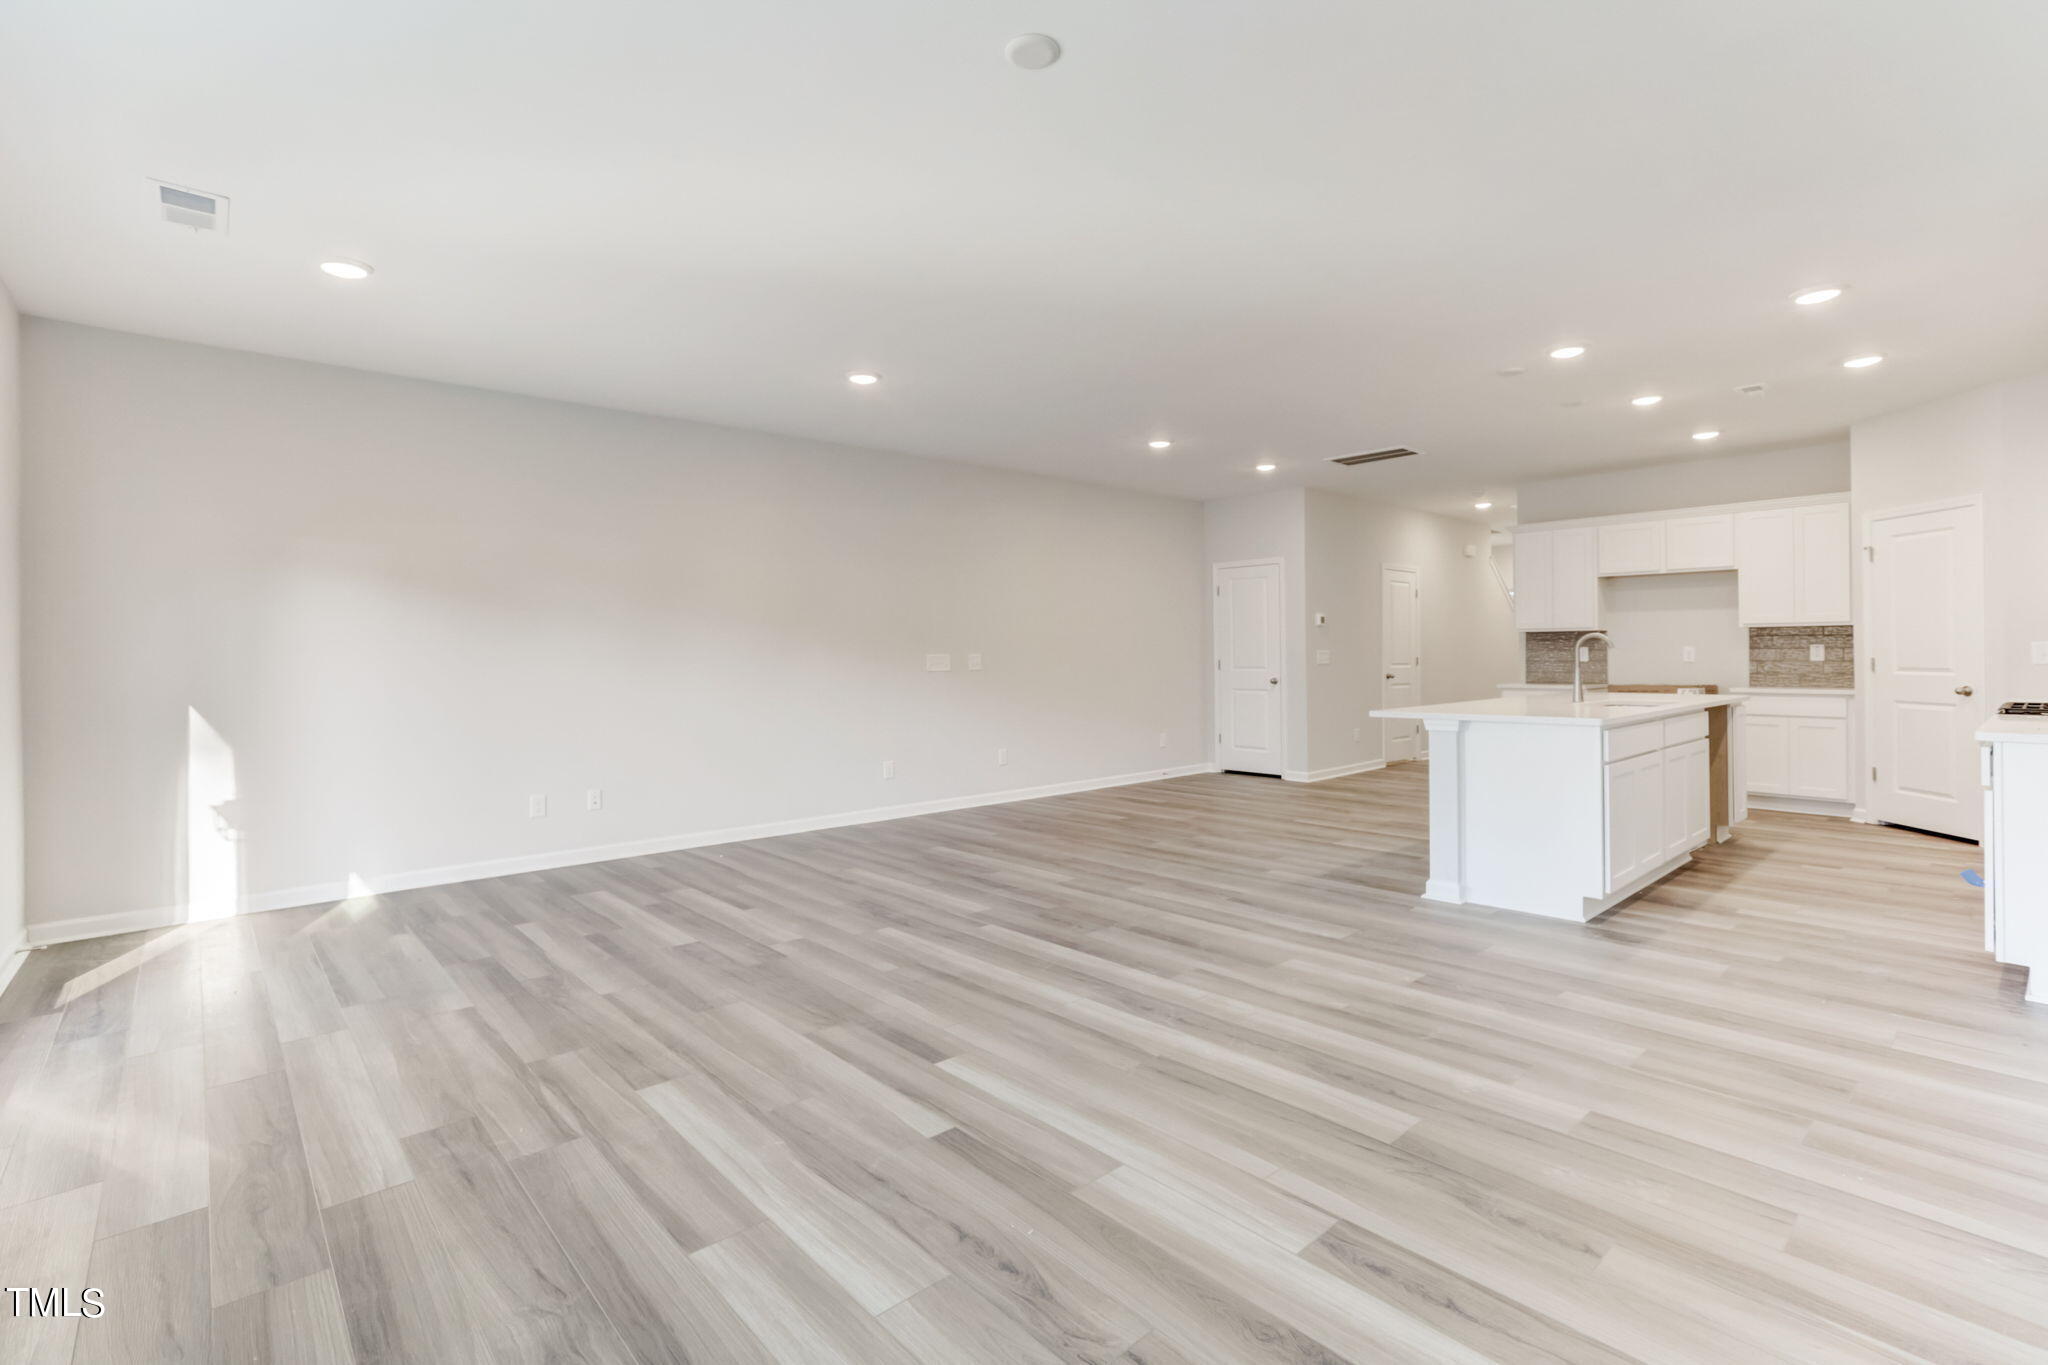
Vacant open-plan living area with gray plank flooring and a white kitchen island.
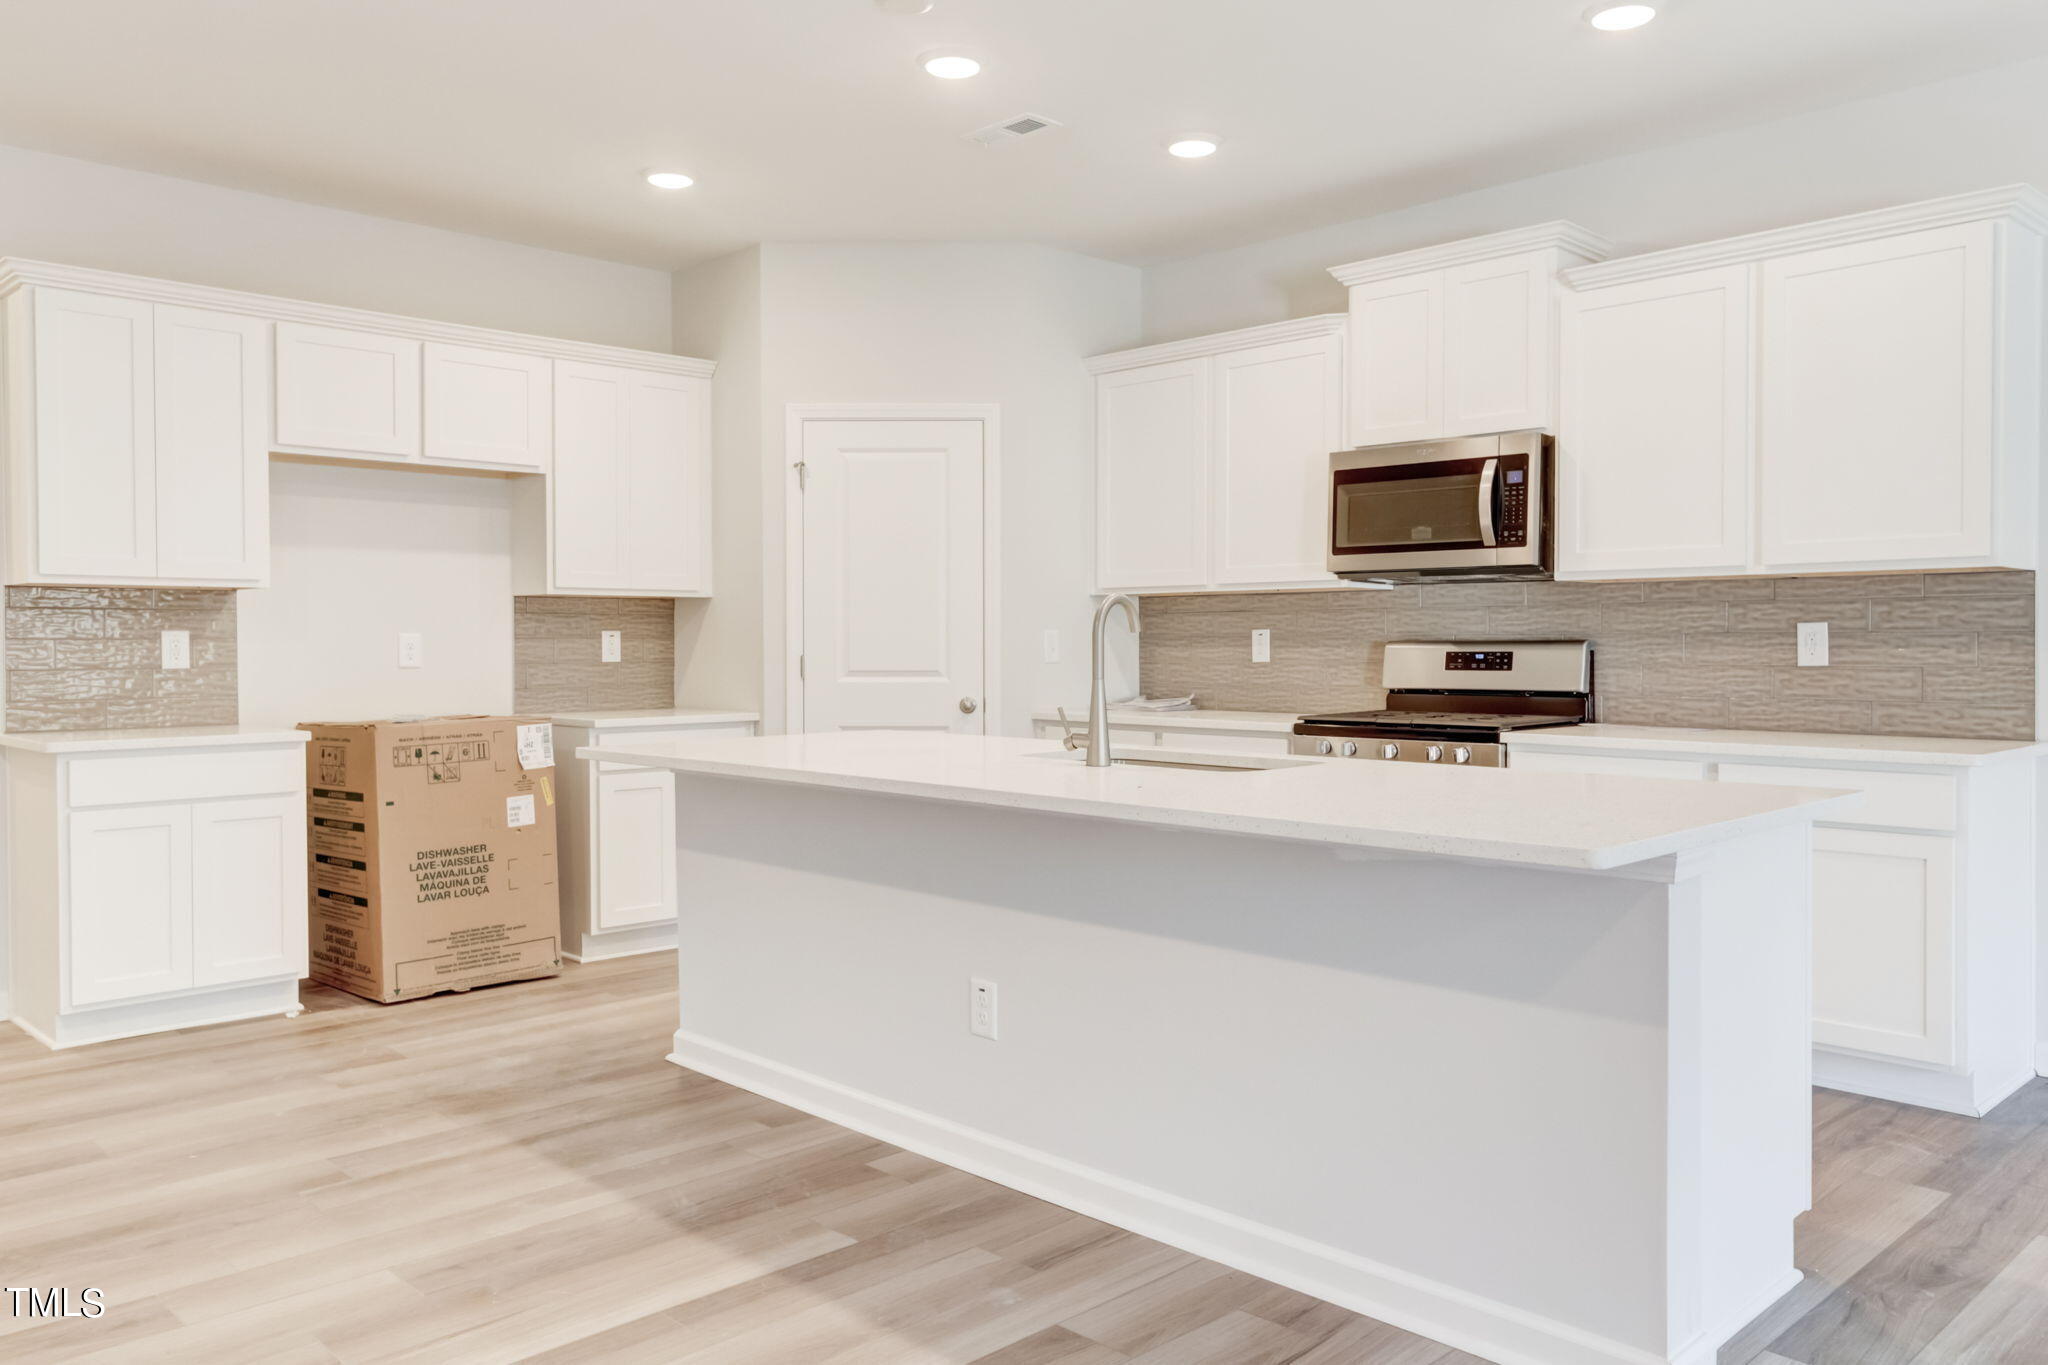
Bright kitchen with a large white island, gray tile backsplash, and a boxed dishwasher.
Modern kitchen with a large white island, shaker cabinets, and stainless steel appliances.
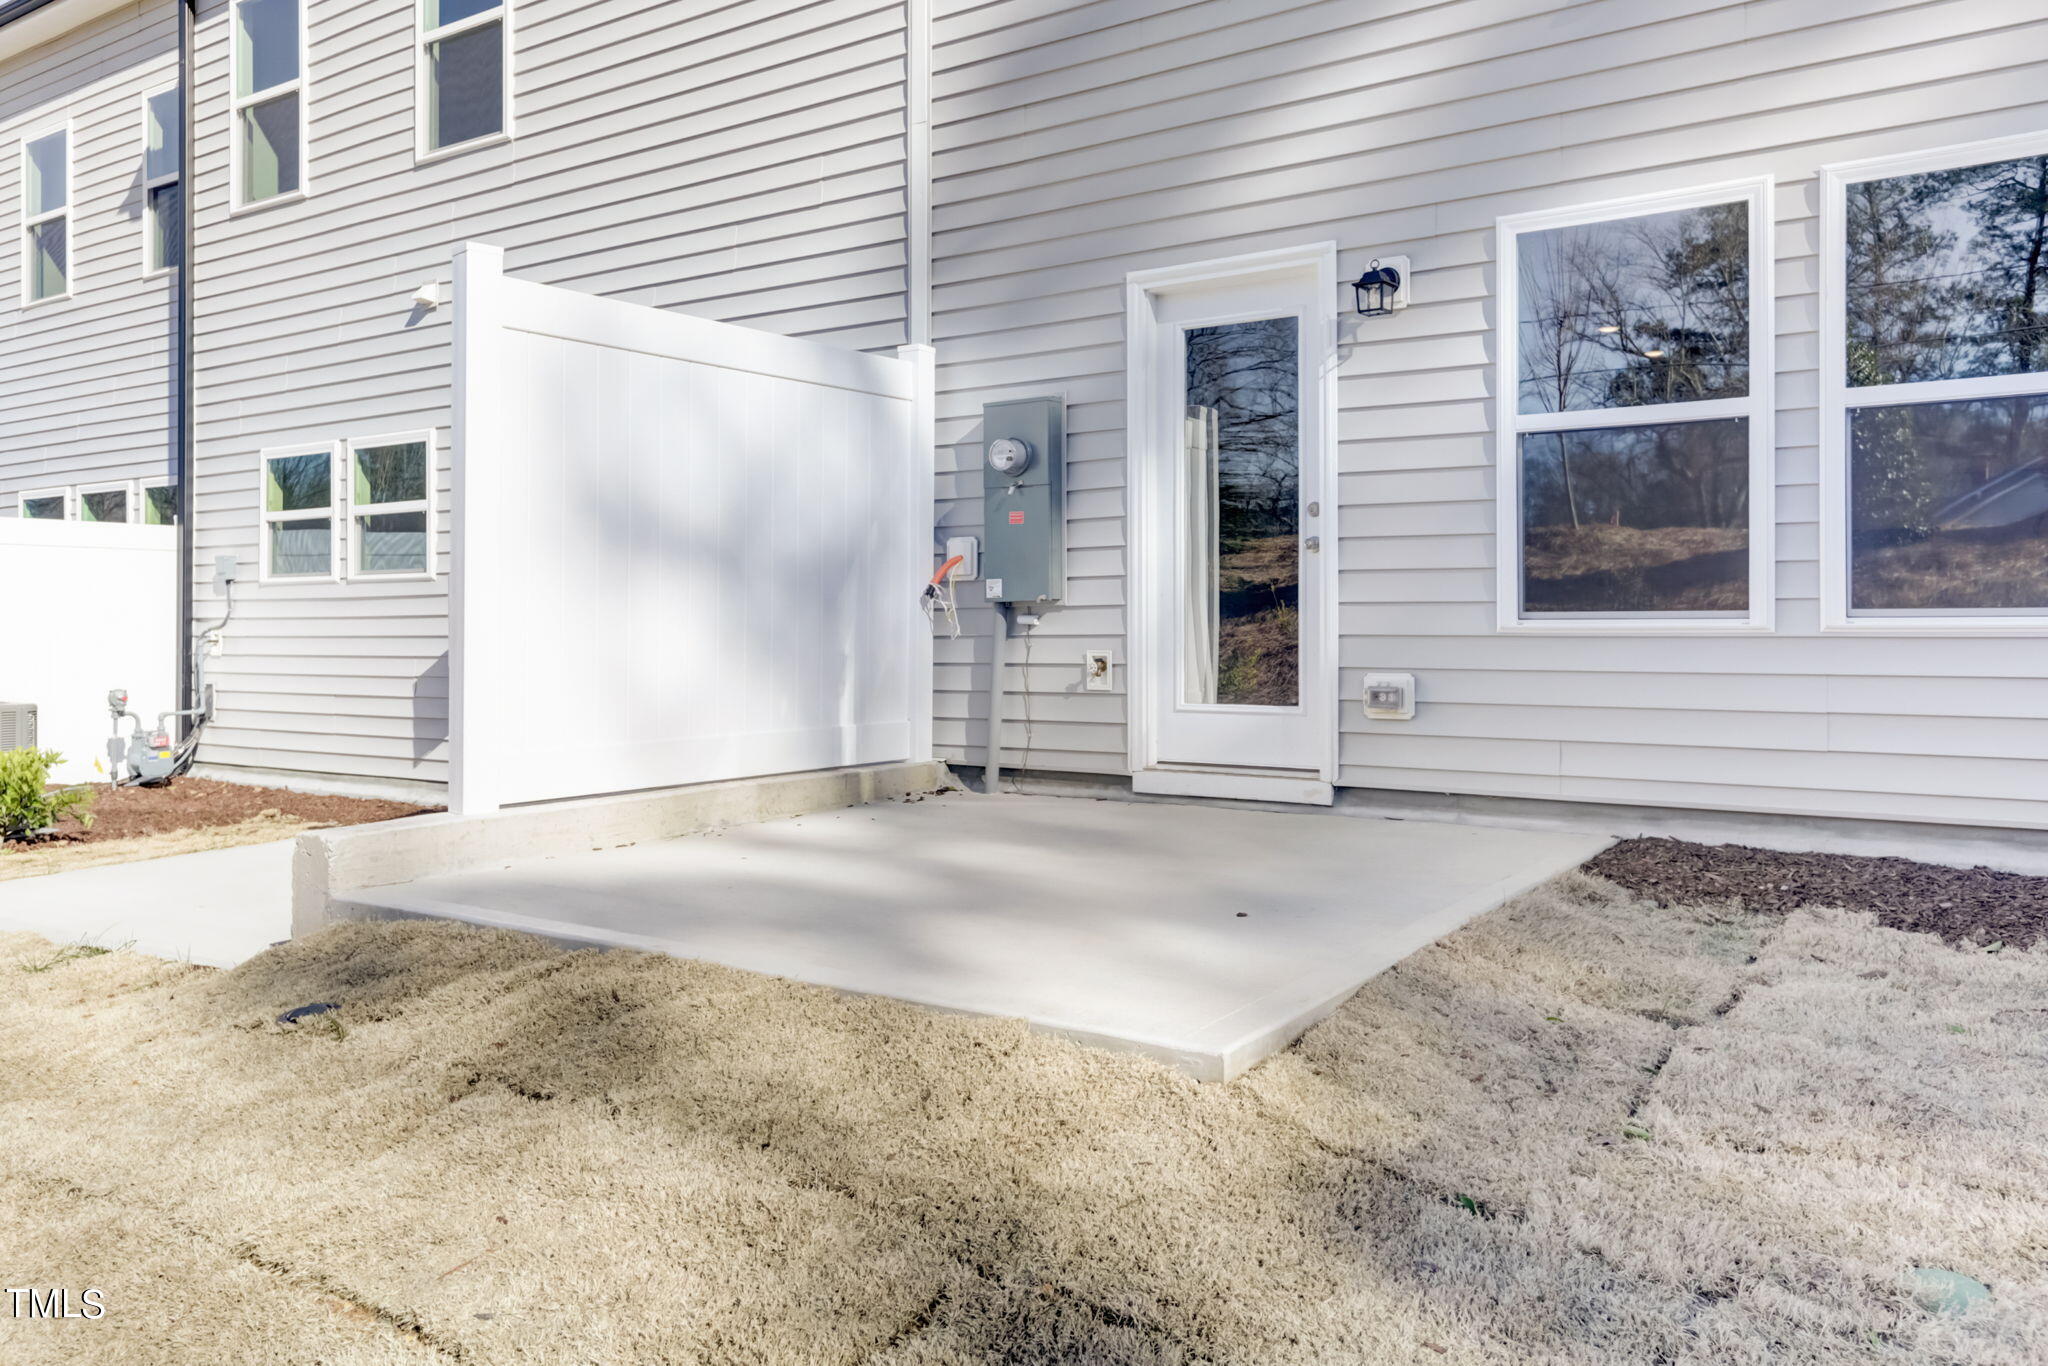
Rear patio with a concrete slab, white privacy fence, and glass back door.
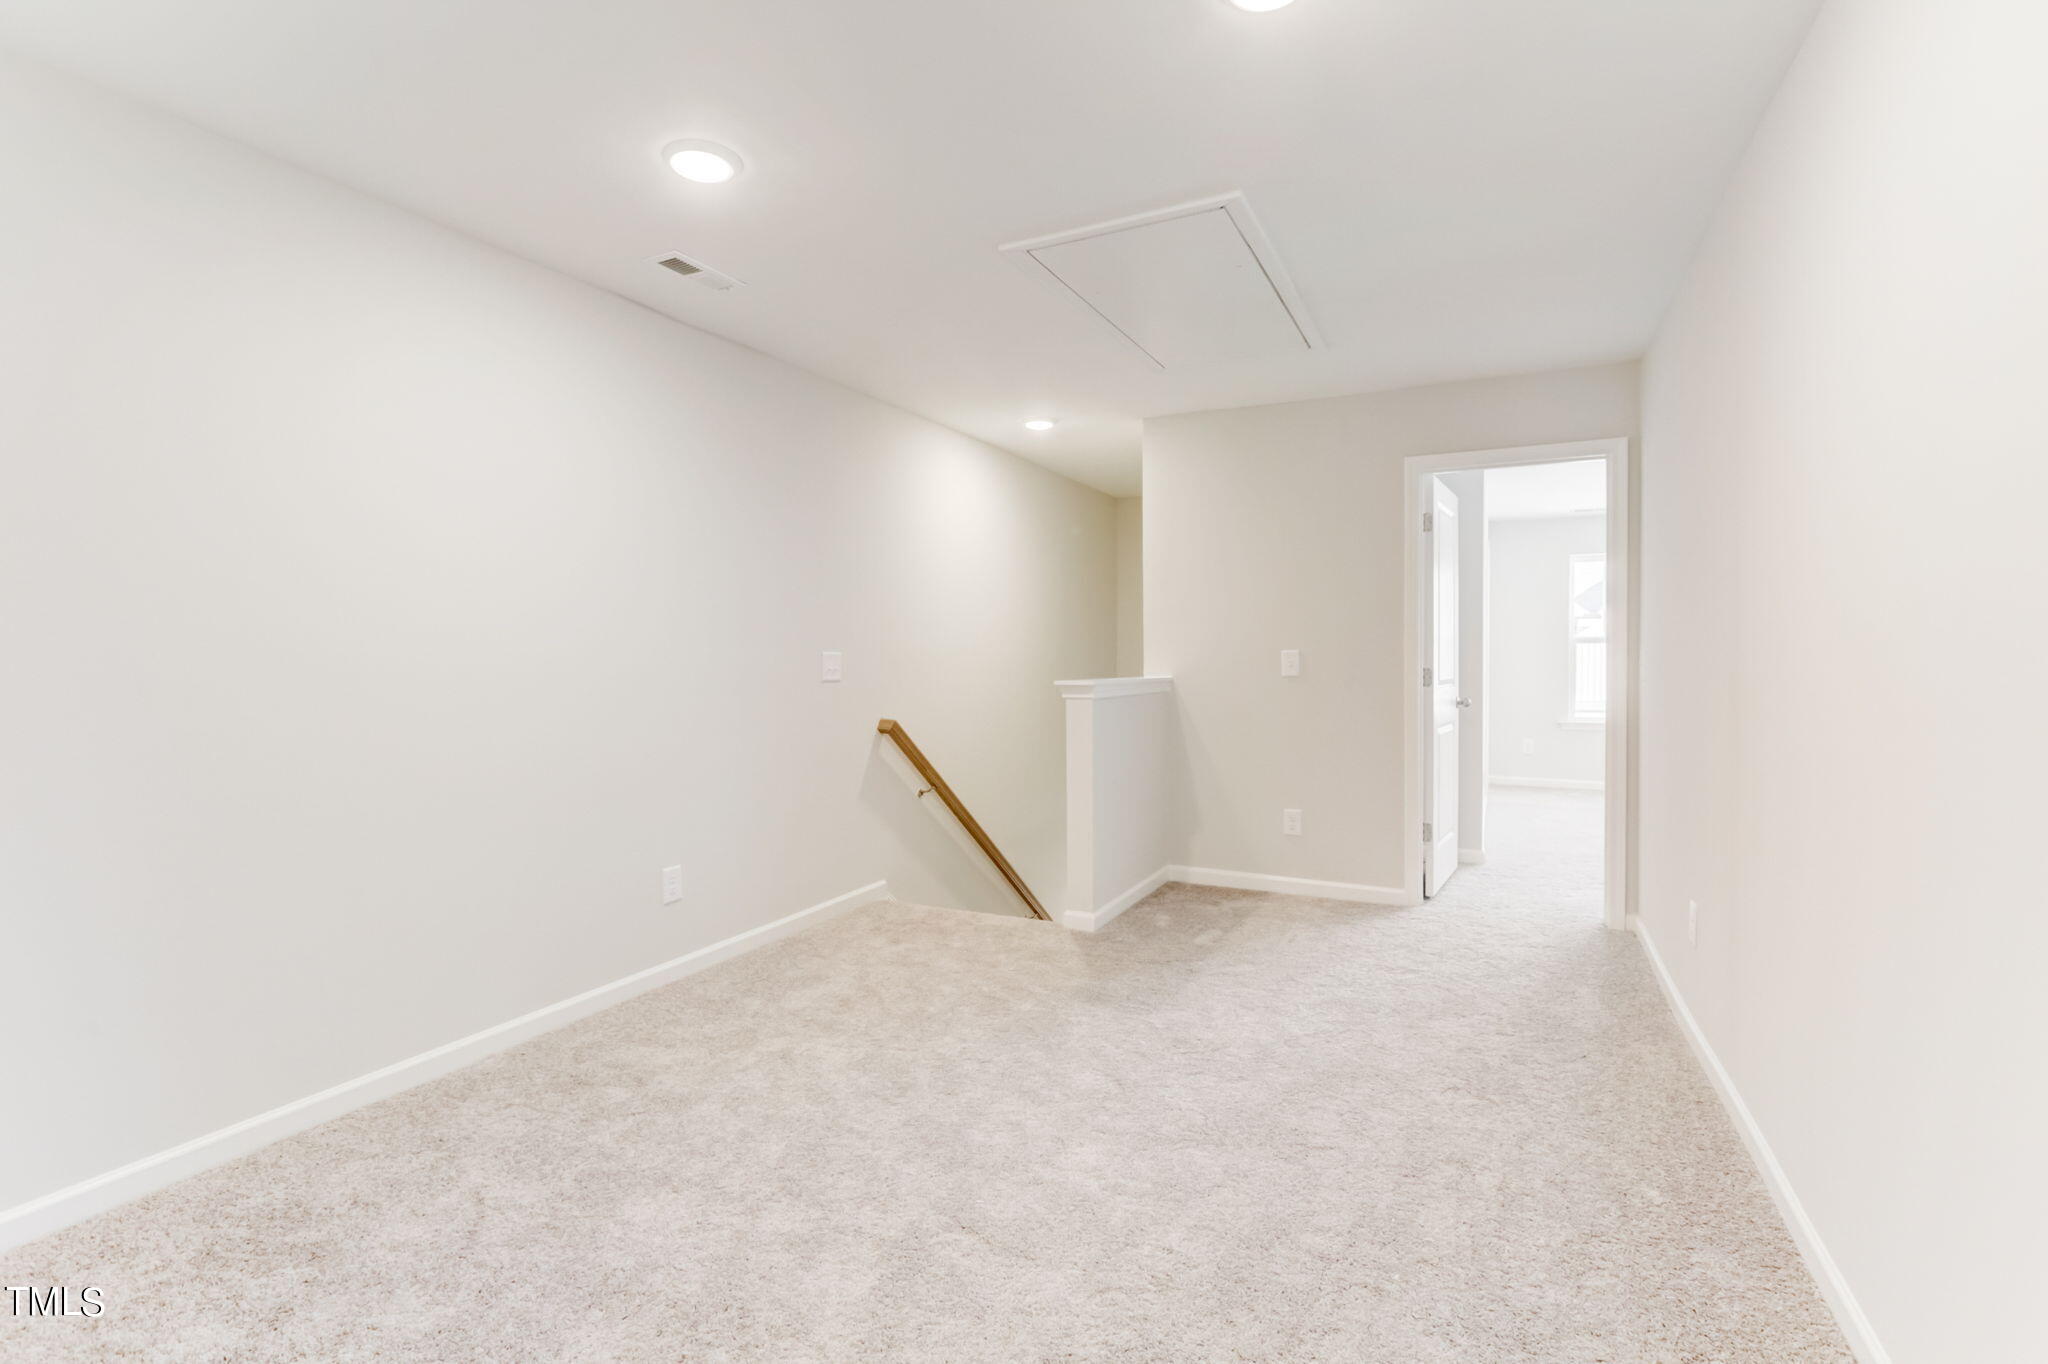
Empty carpeted upstairs room with recessed lights, a stair opening, and an open doorway.
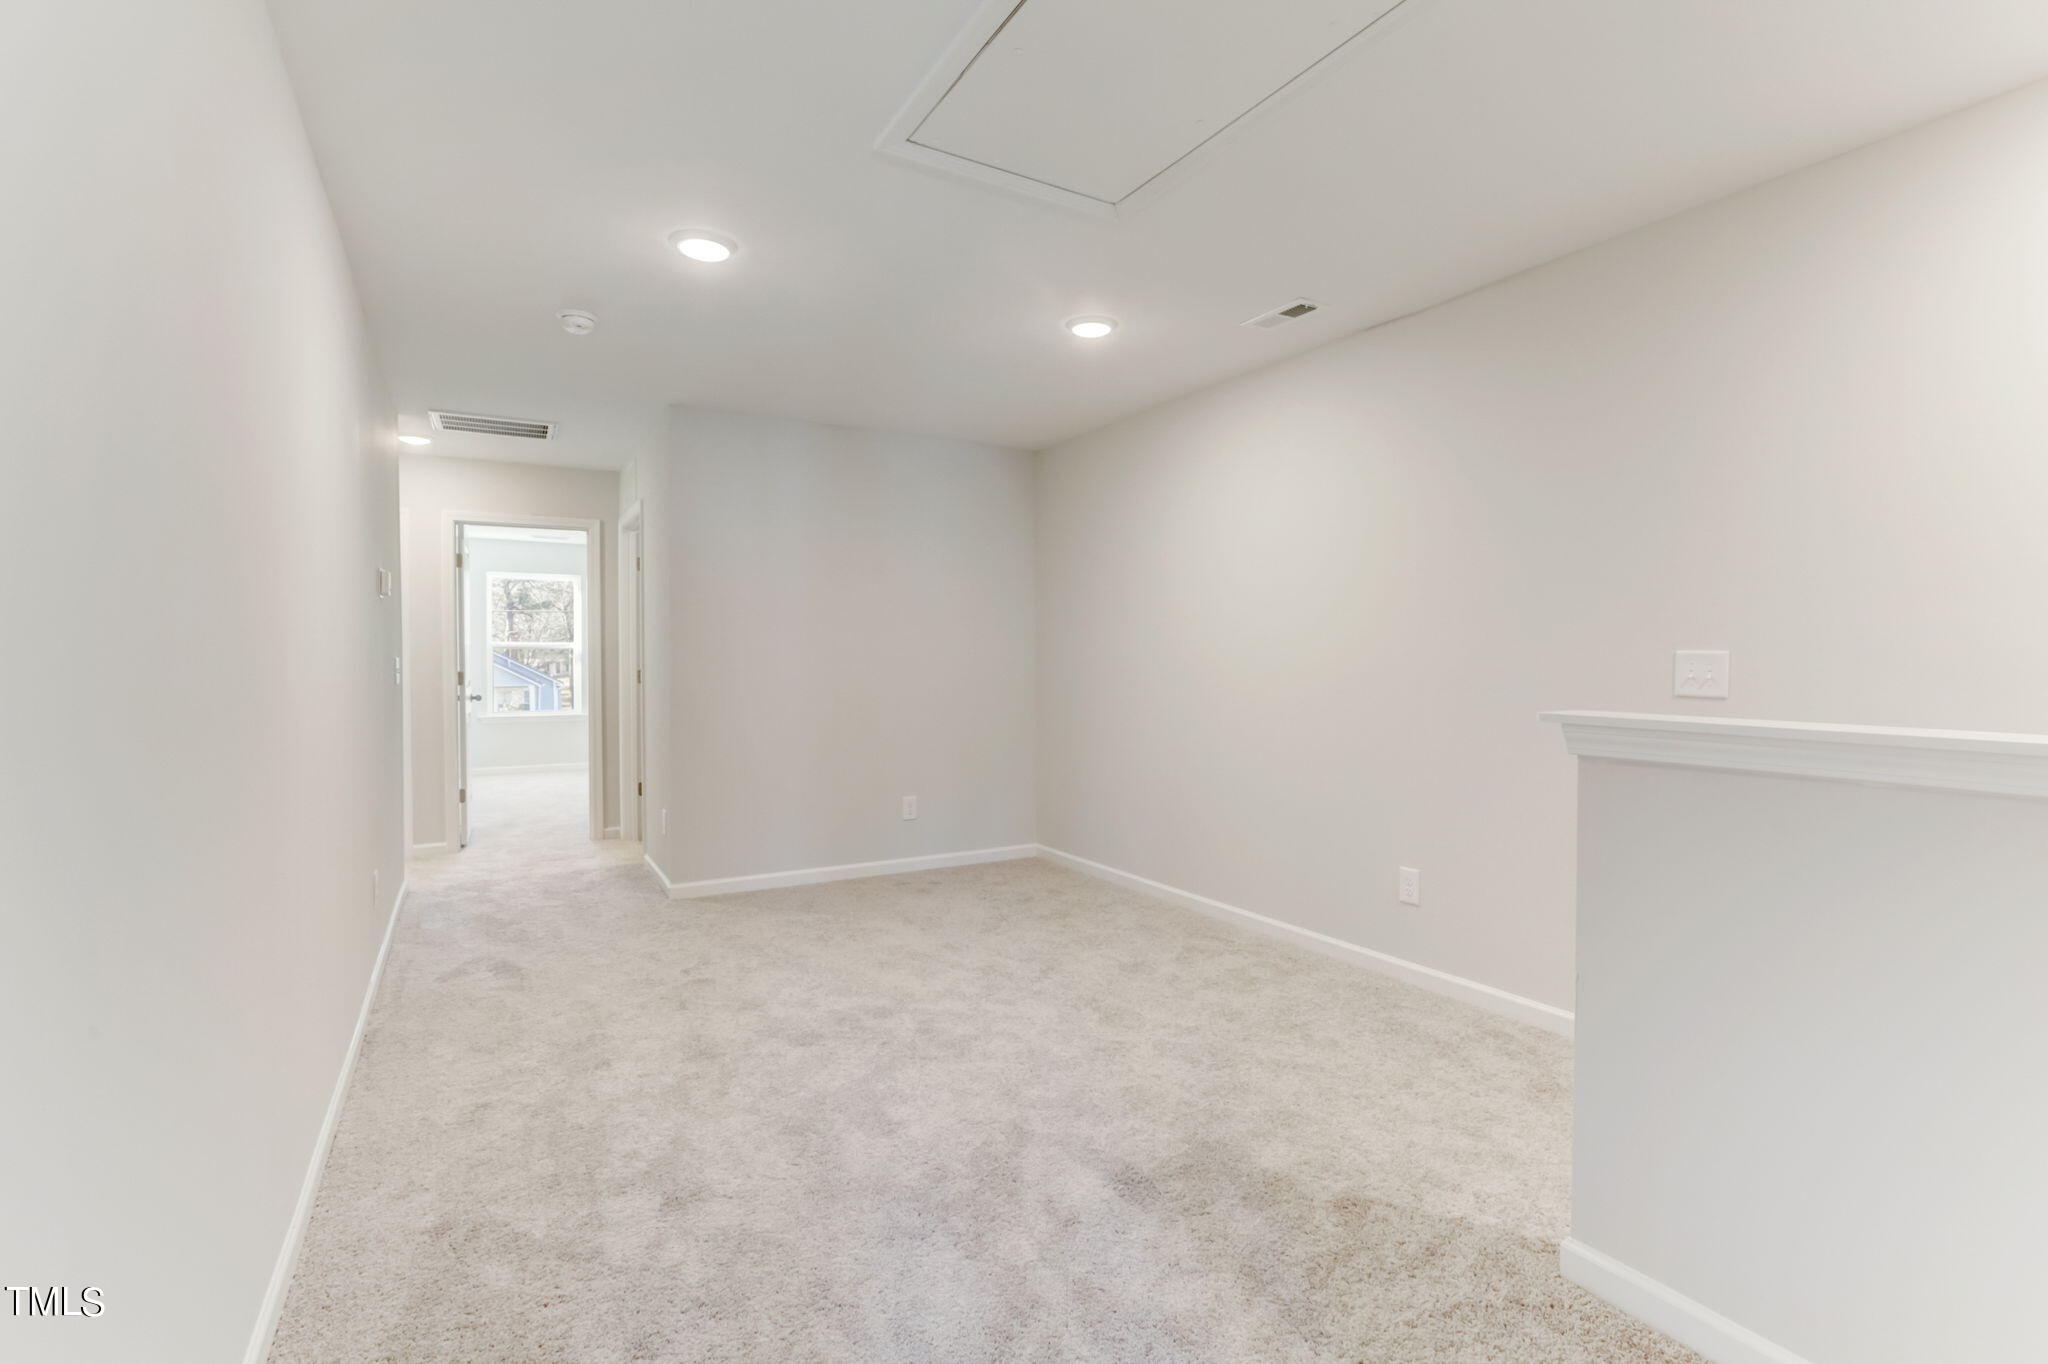
Empty carpeted room with recessed lights, a ceiling access hatch, and a doorway to an adjoining room.
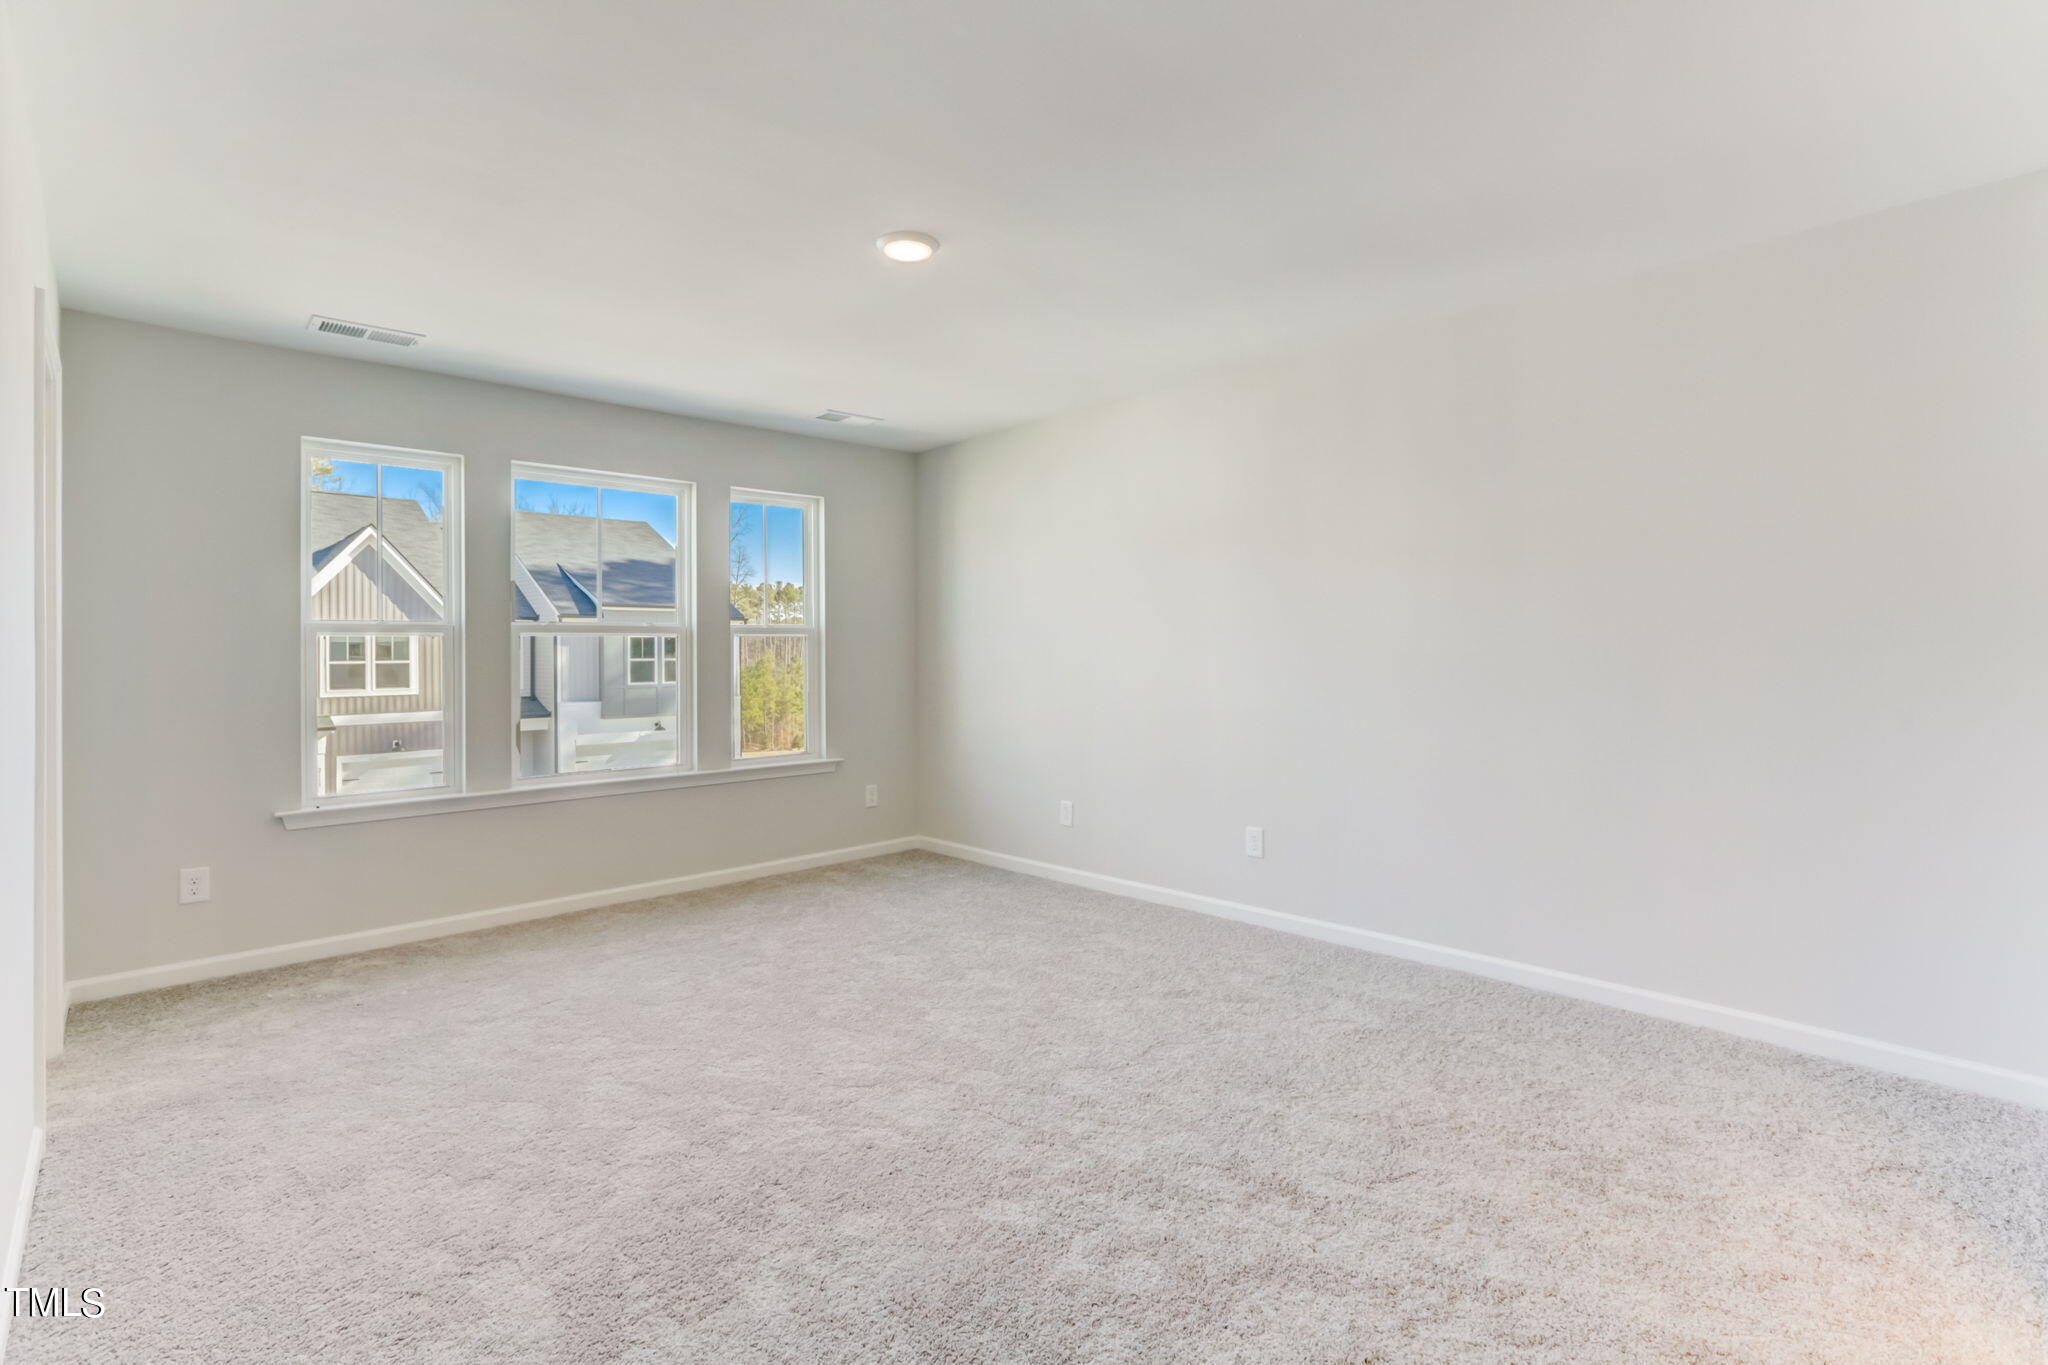
Unfurnished carpeted bedroom with three windows and light gray walls.
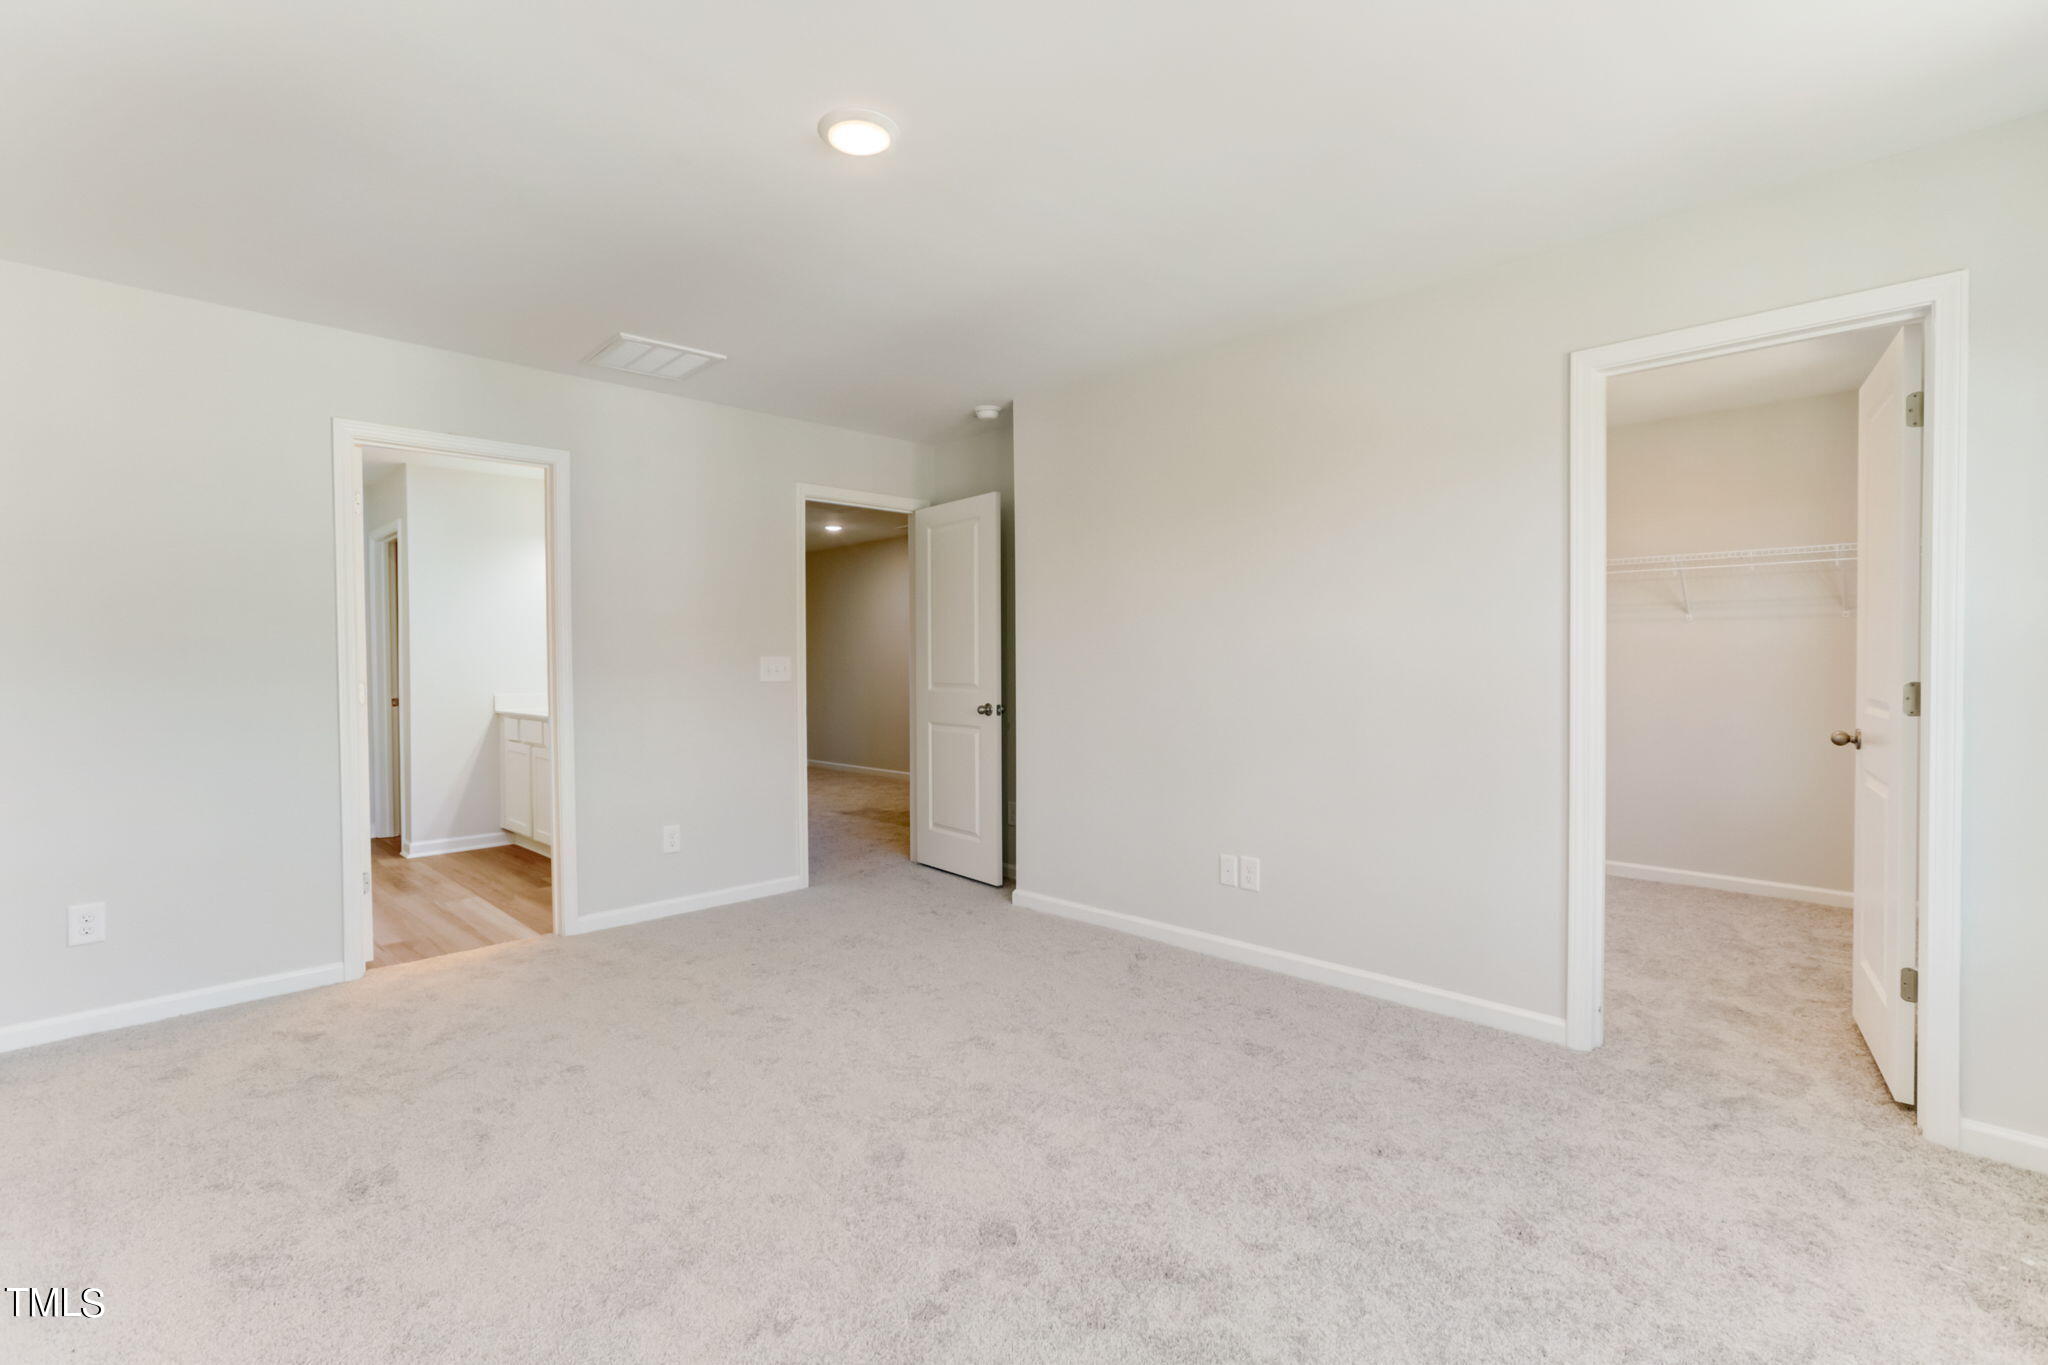
Empty carpeted bedroom with an open closet and doorways to adjoining rooms.
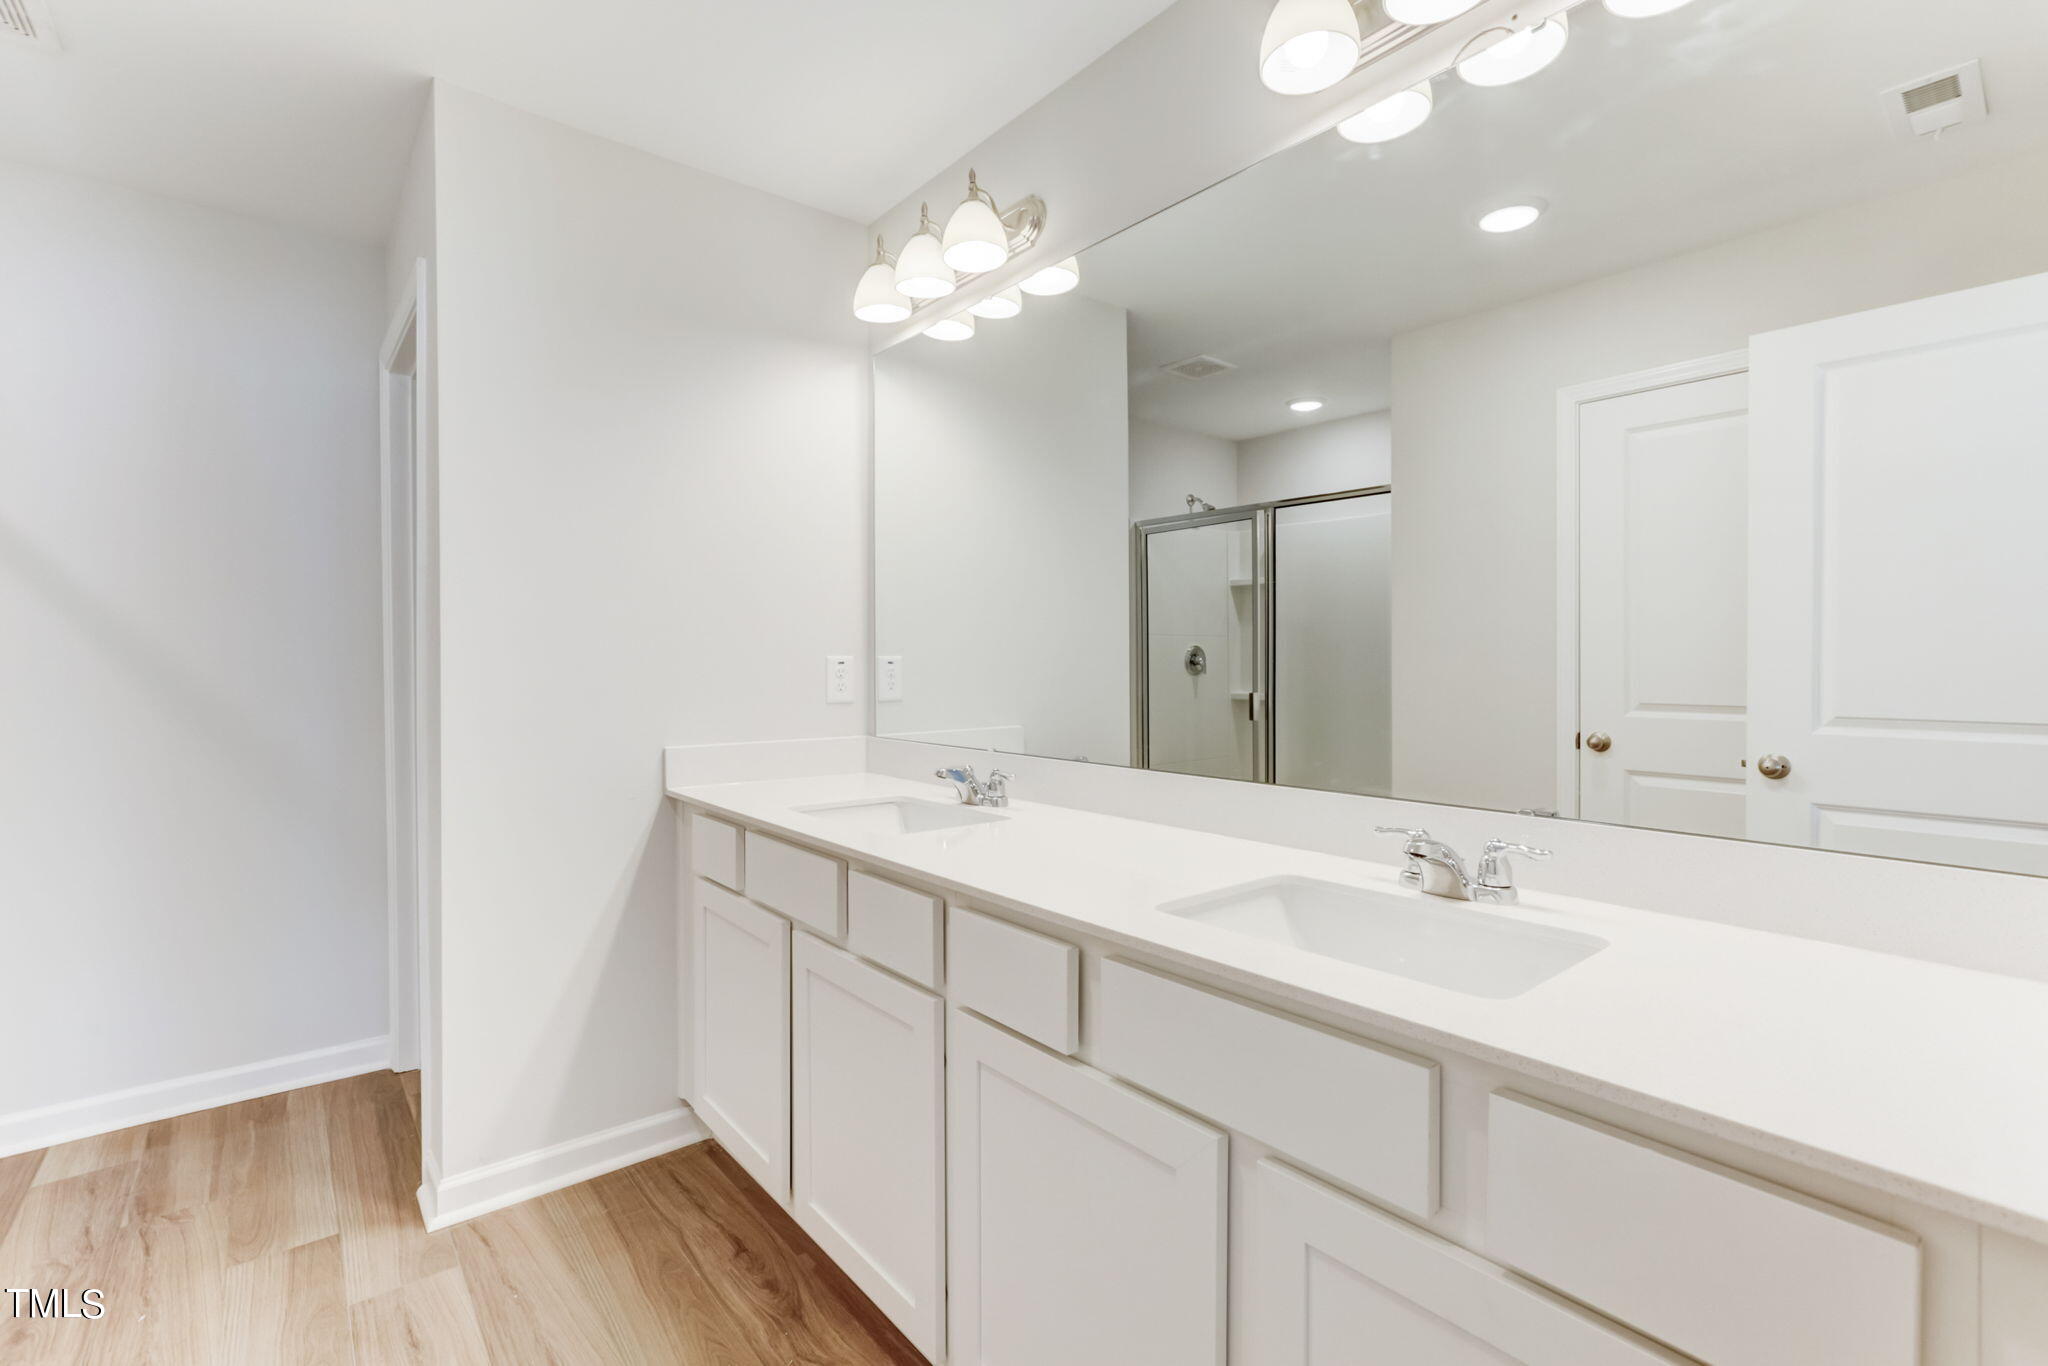
Bathroom with a white double-sink vanity, large mirror, glass shower, and light wood flooring.
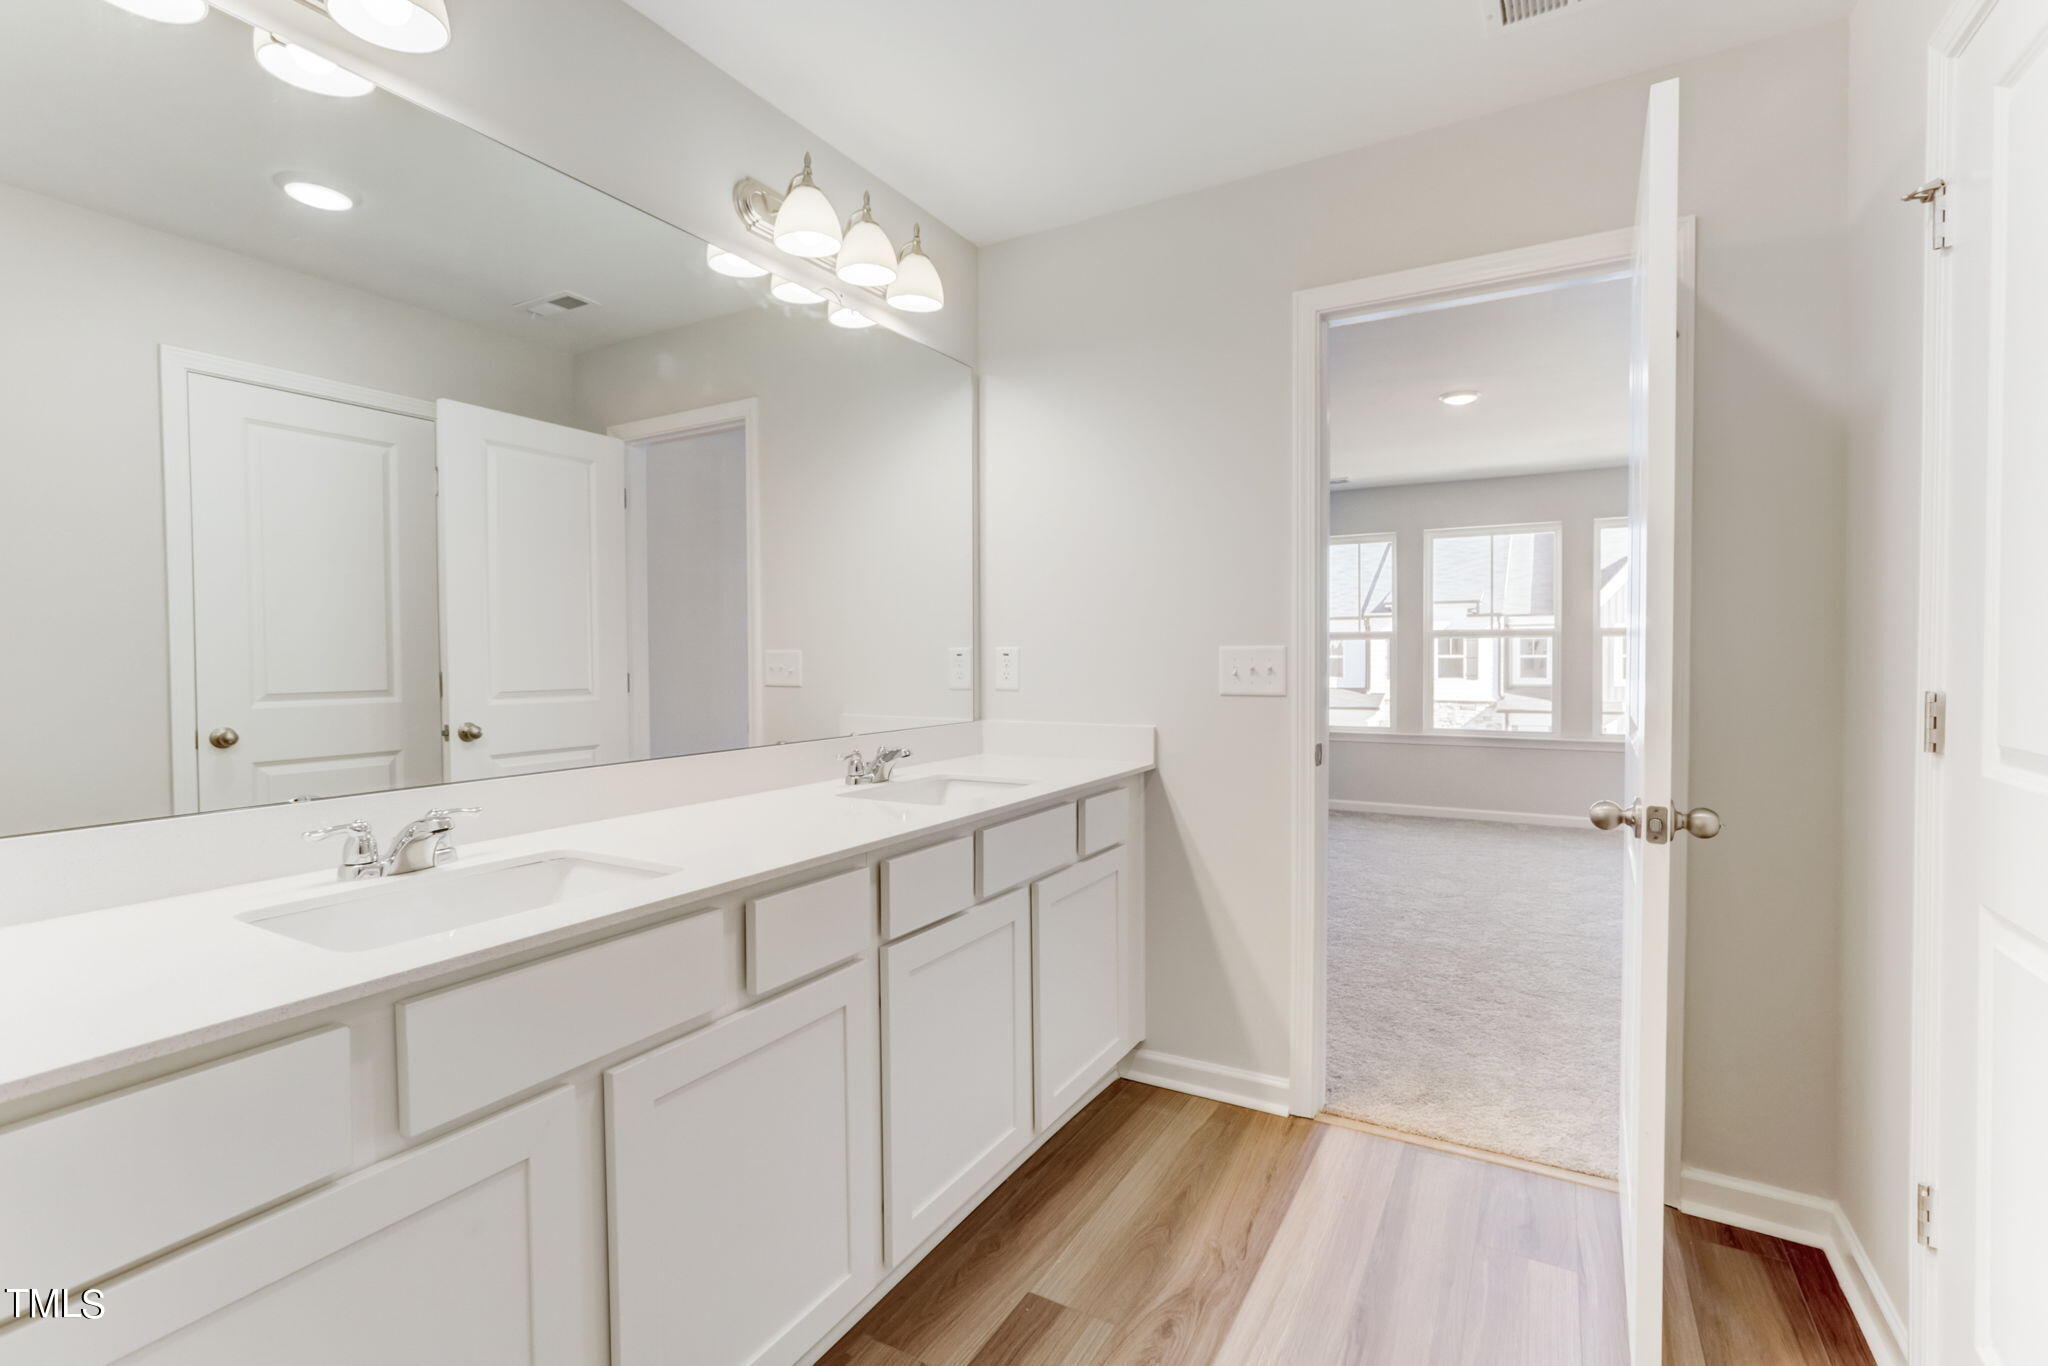
Bathroom with a long double-sink vanity, wall-length mirror, and wood-look flooring.
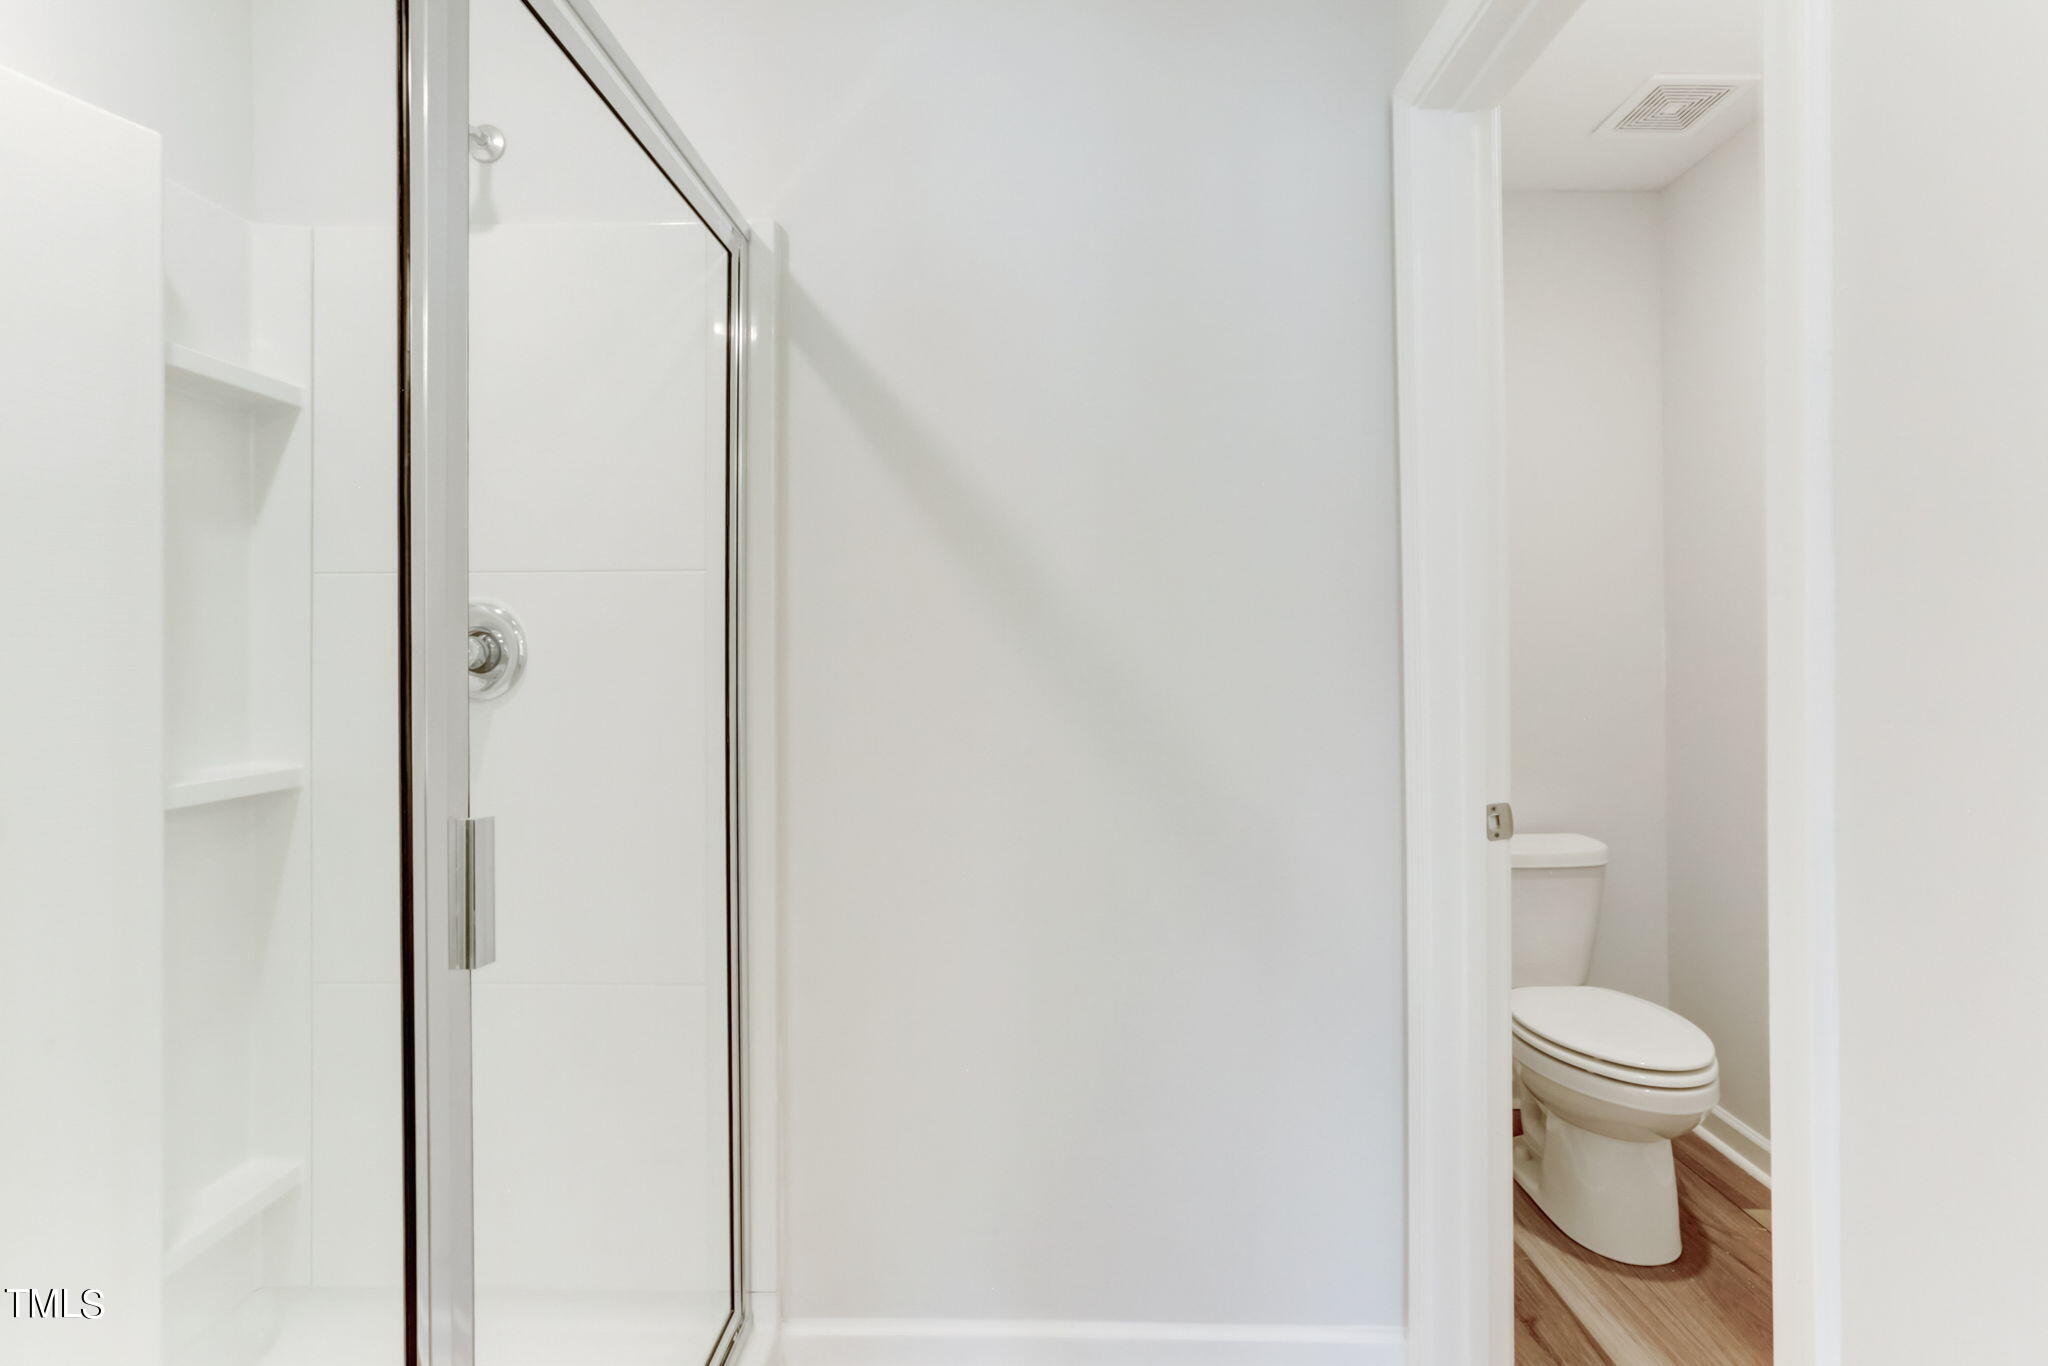
Bathroom with a glass shower, built-in shelves, and a separate toilet area.
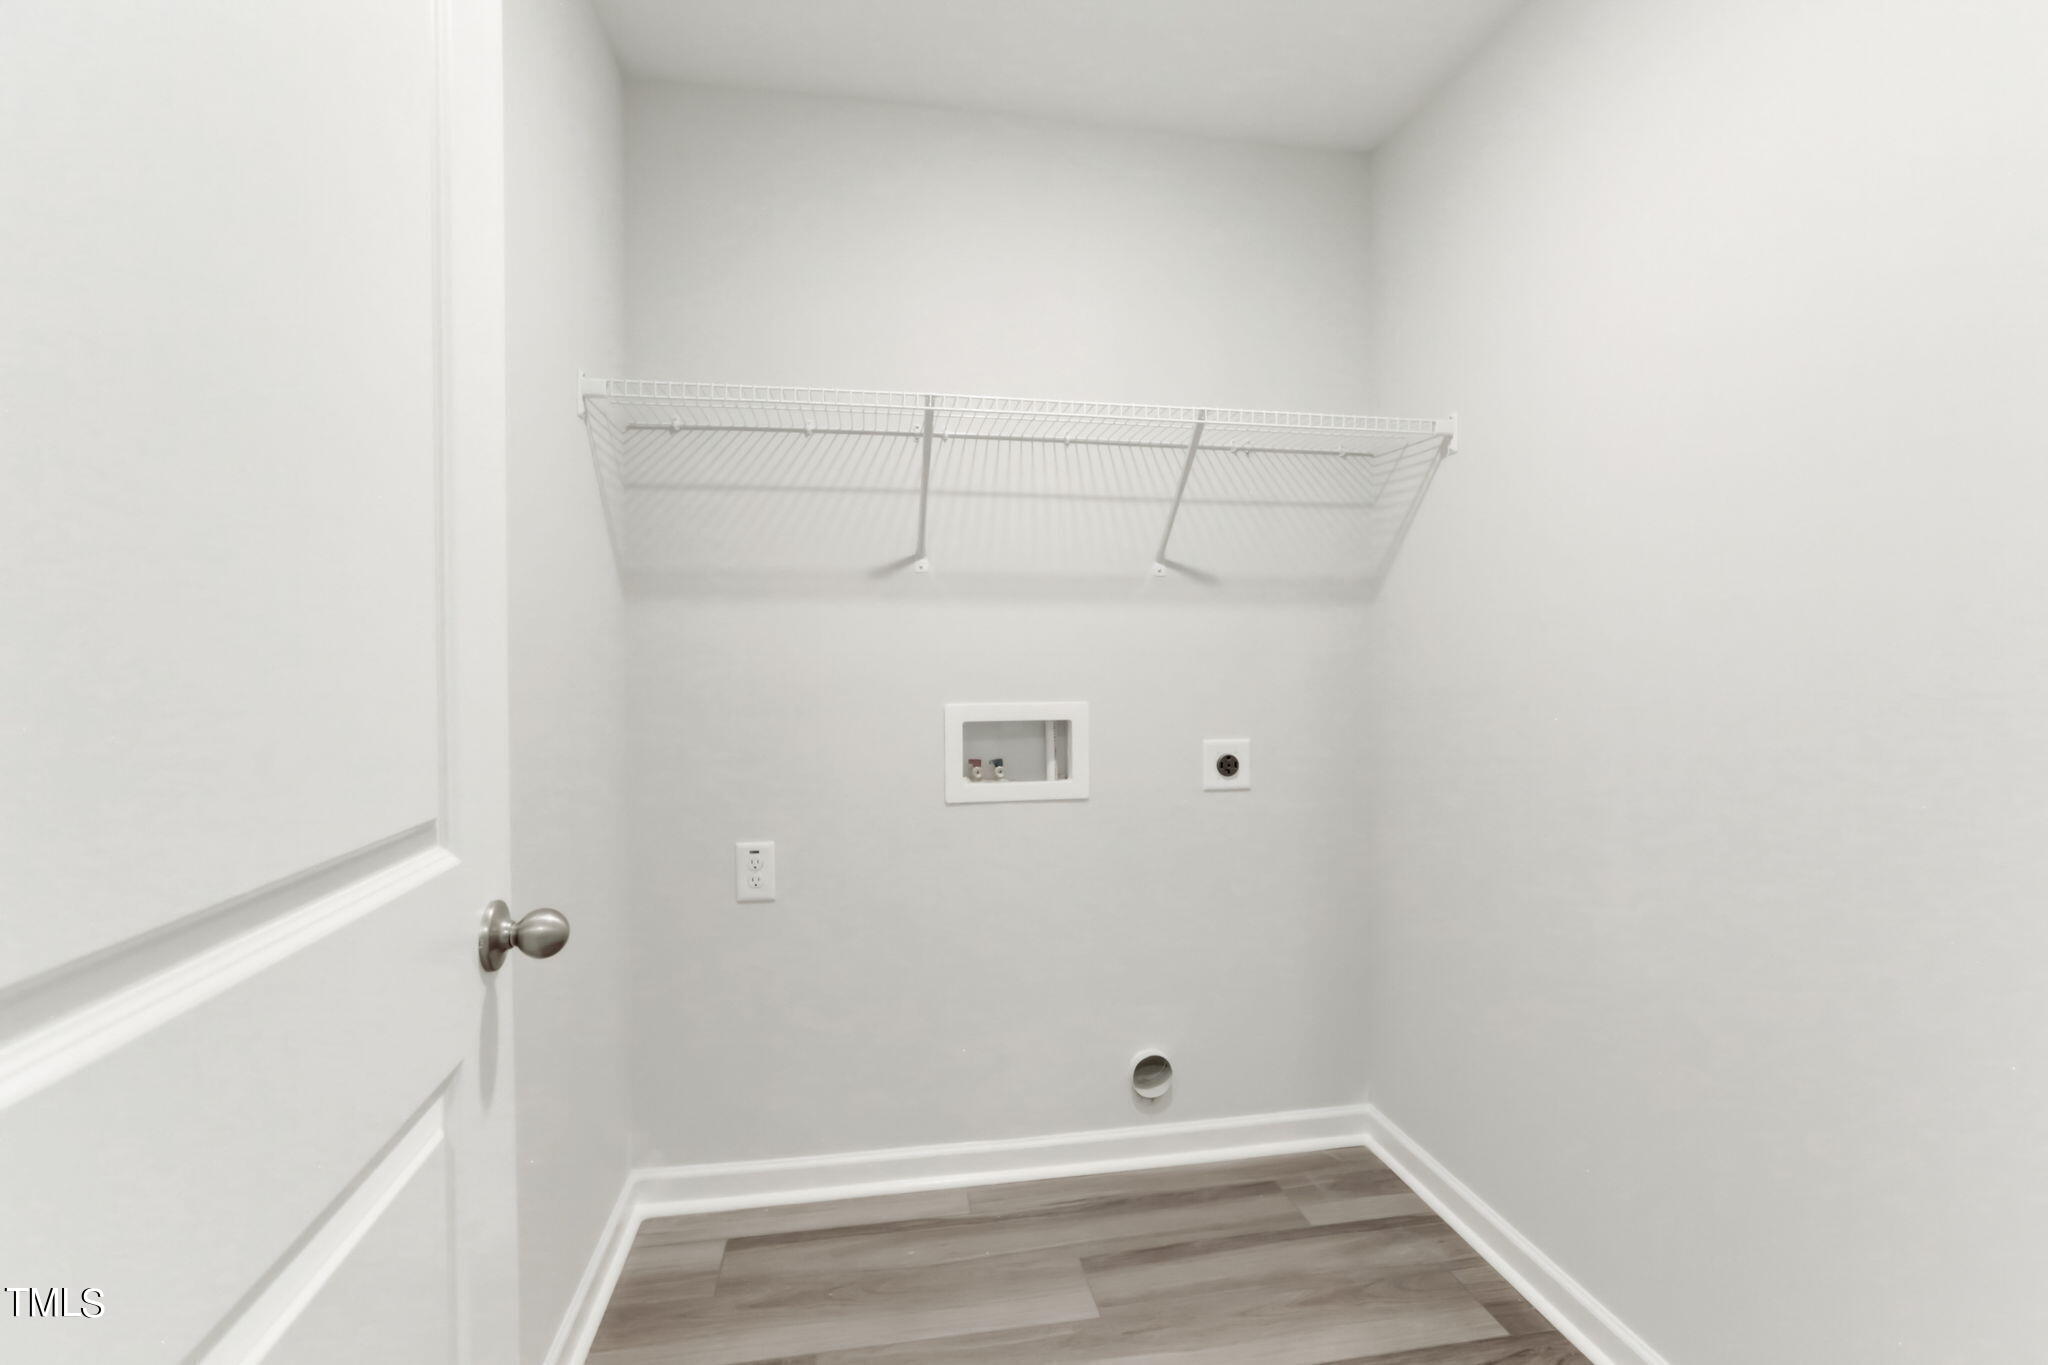
Empty laundry closet with a wire shelf, washer and dryer hookups, and gray wood-look flooring.
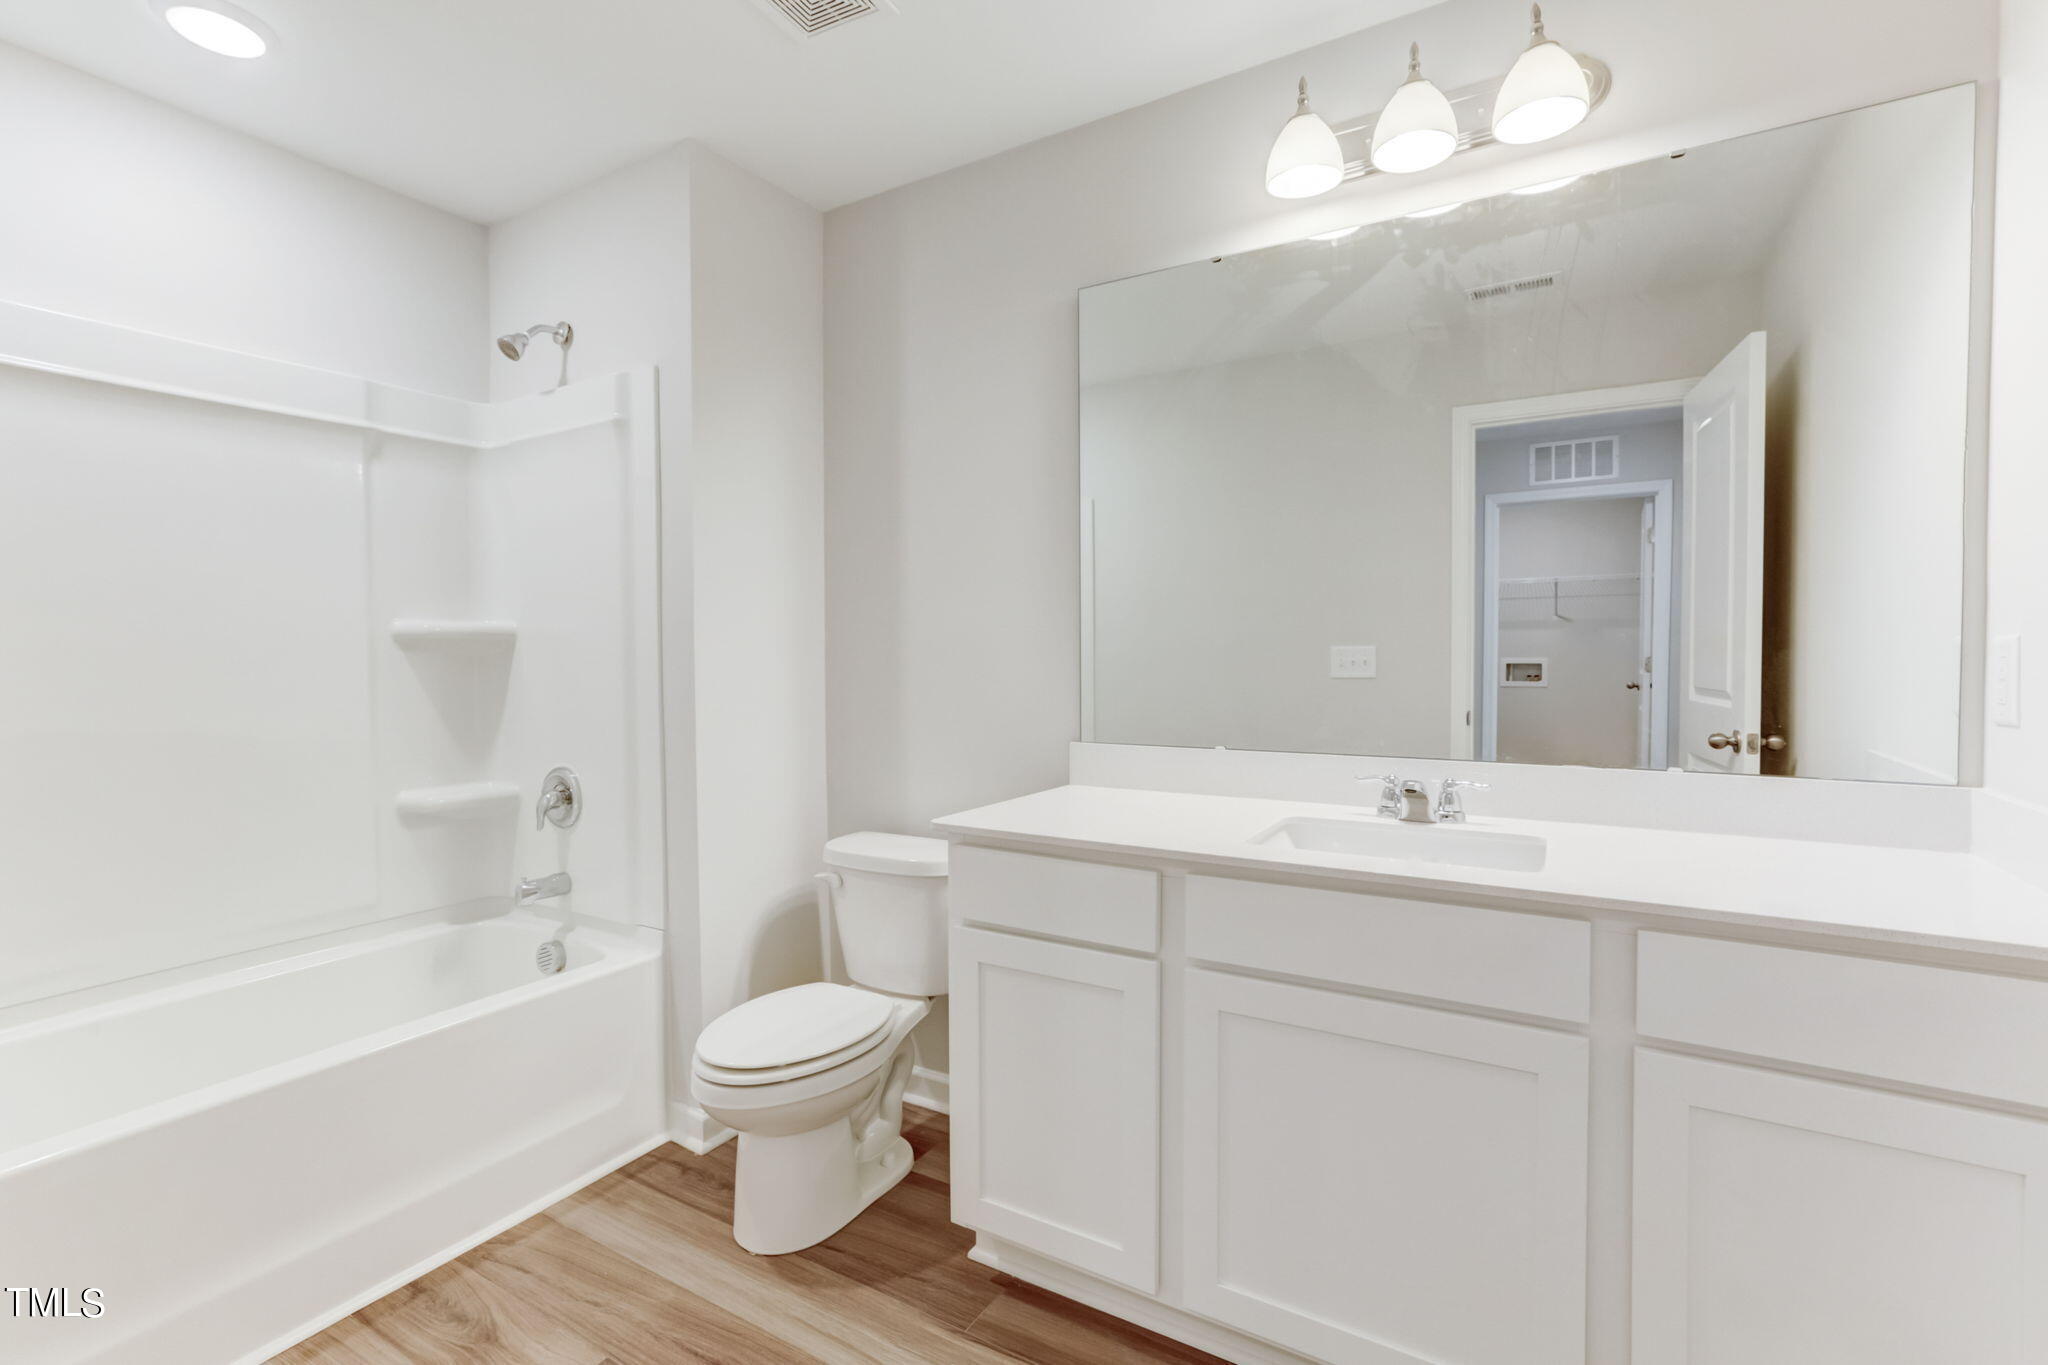
Bathroom with a white tub and shower, toilet, and long vanity beneath a large mirror.
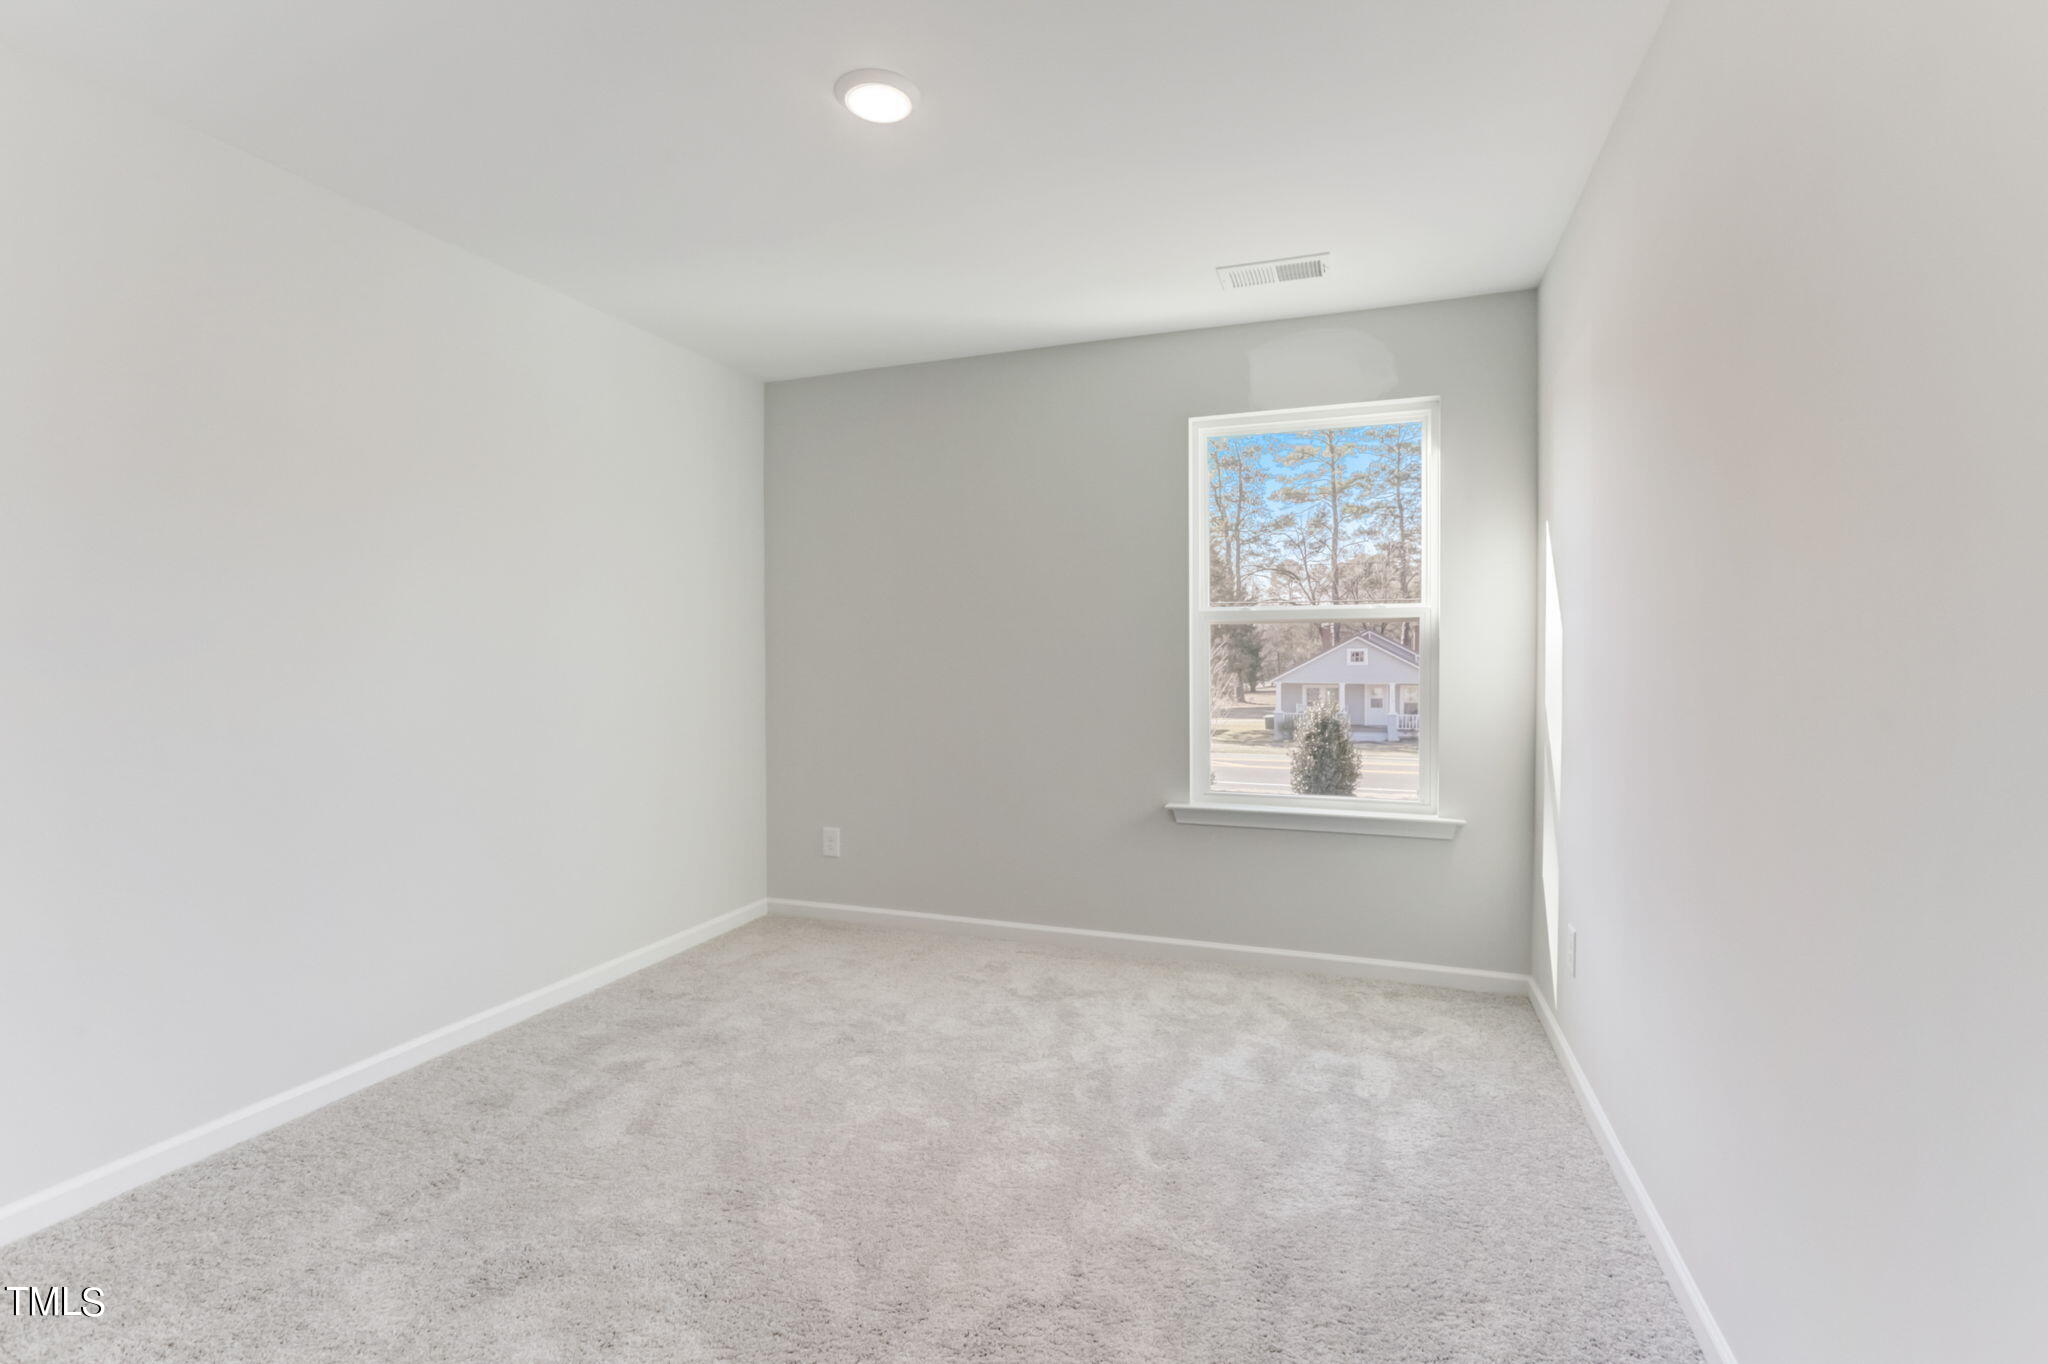
Empty carpeted bedroom with gray walls and a window overlooking a neighboring house.
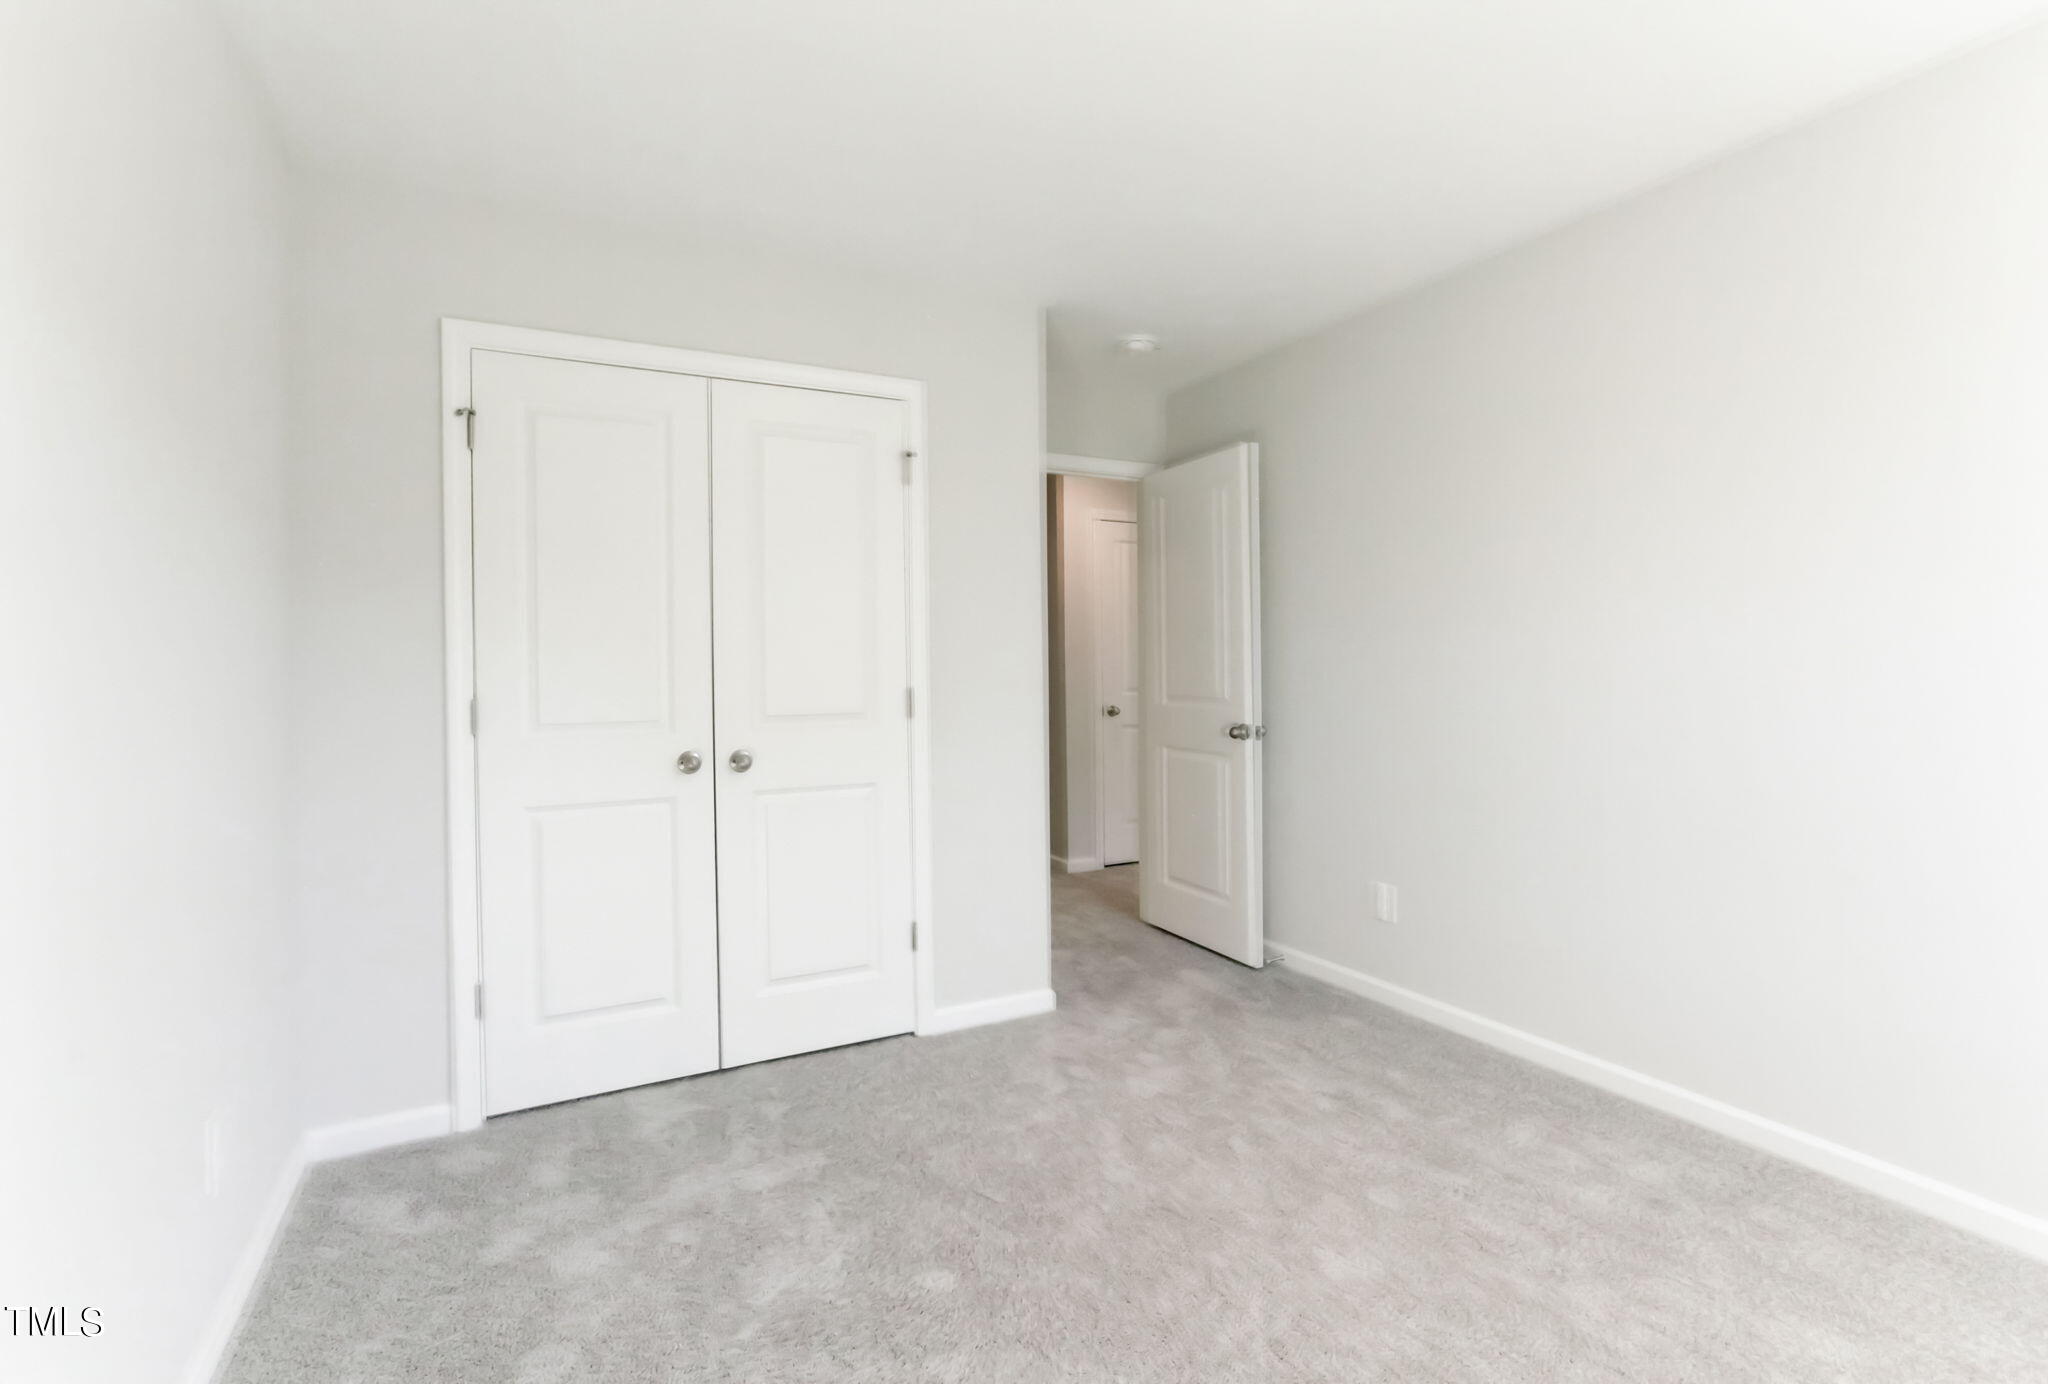
Empty bedroom with gray carpet, white double closet doors, and an open doorway.
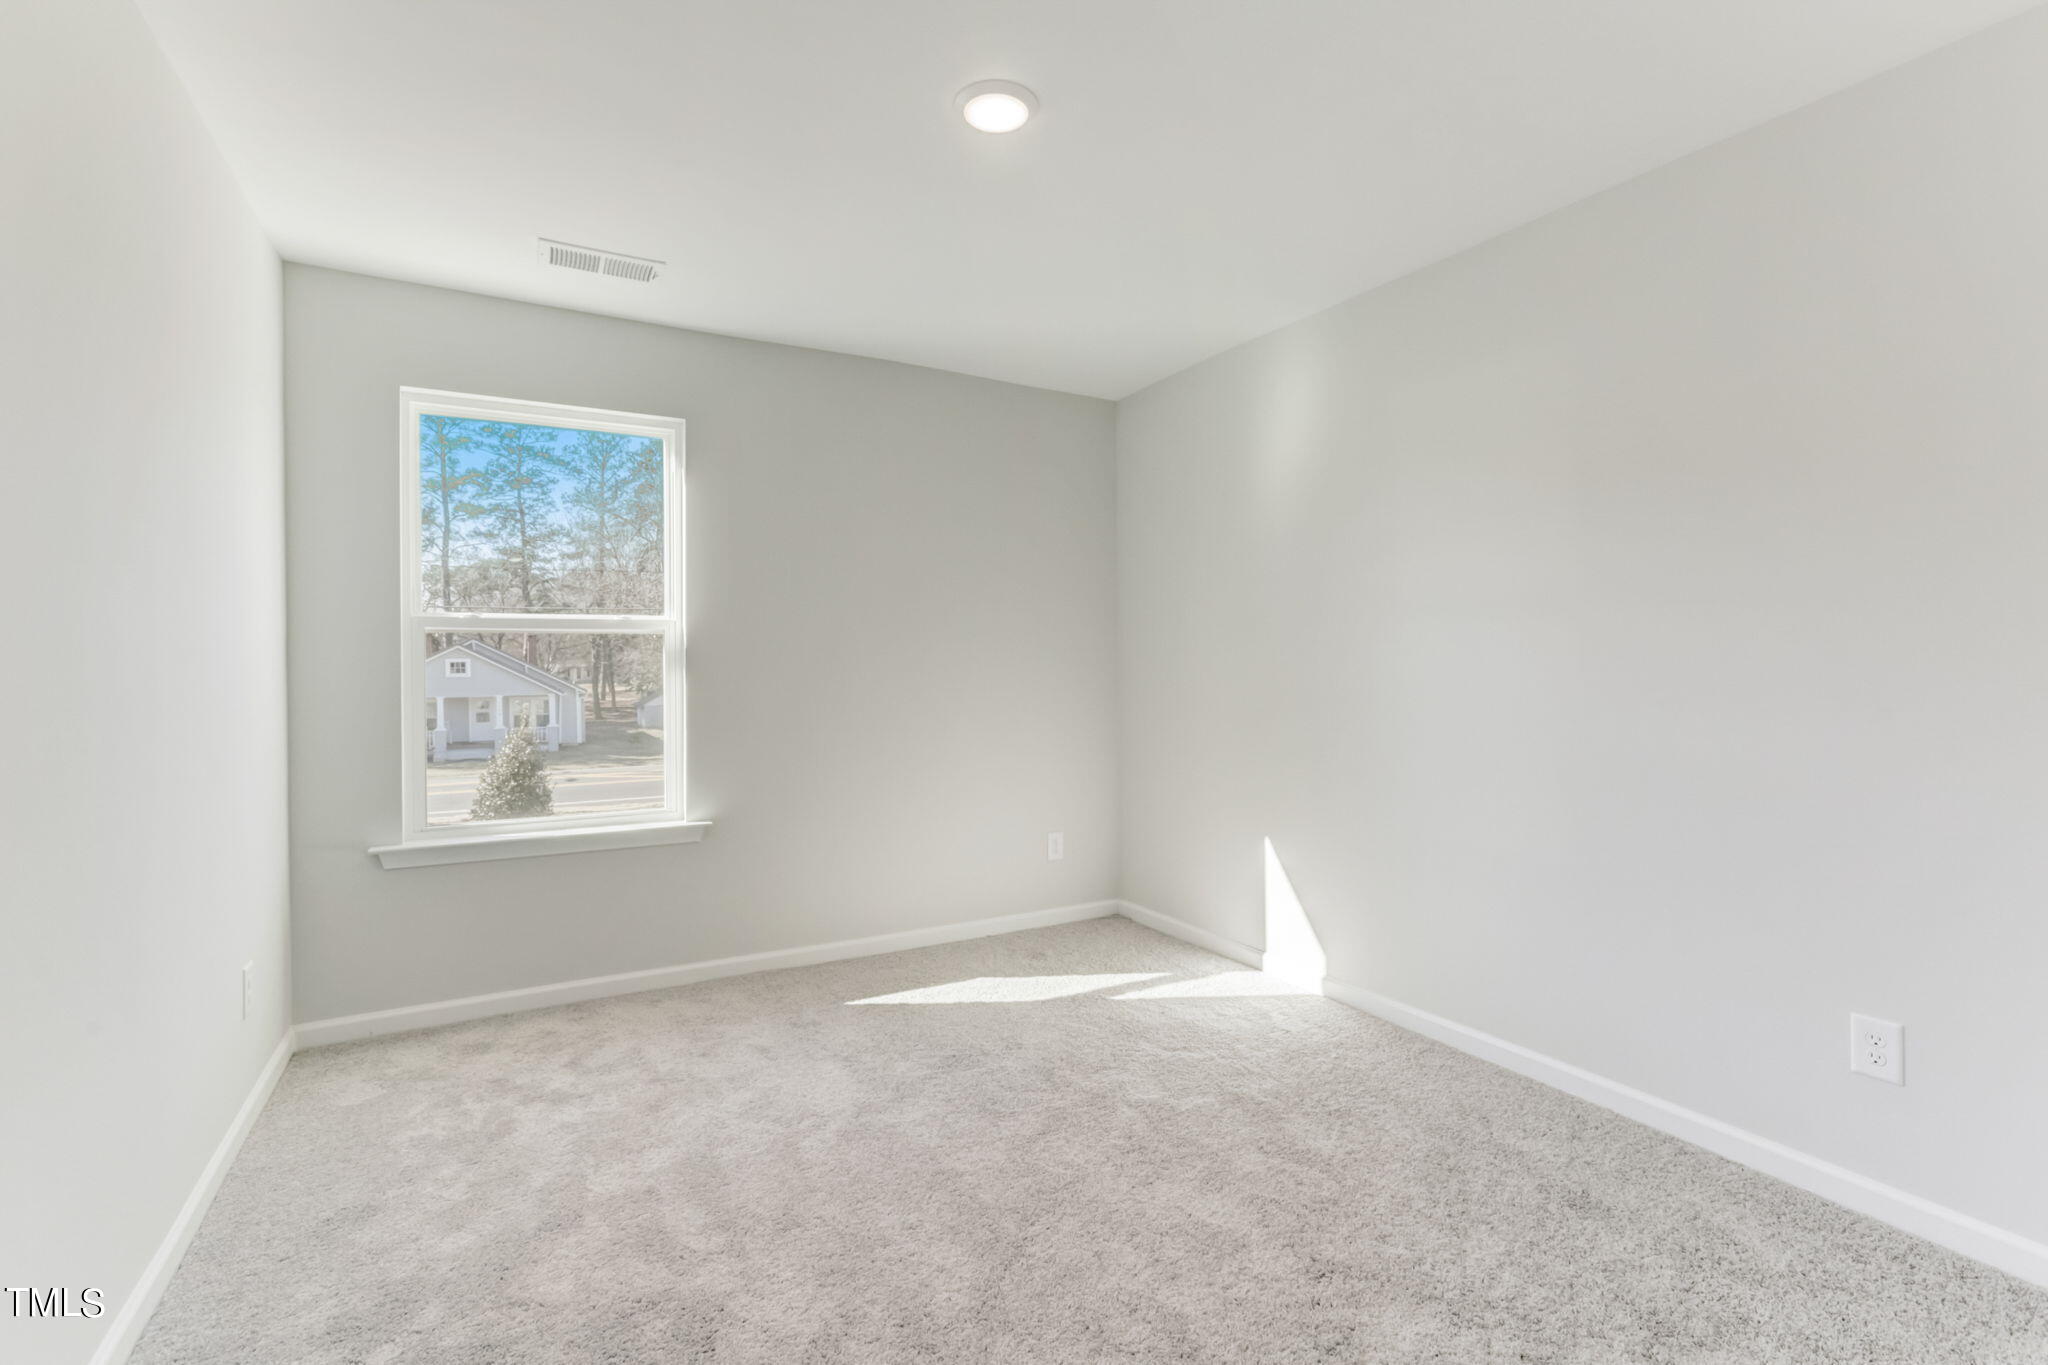
Empty carpeted room with gray walls, a window, and sunlight on the floor.
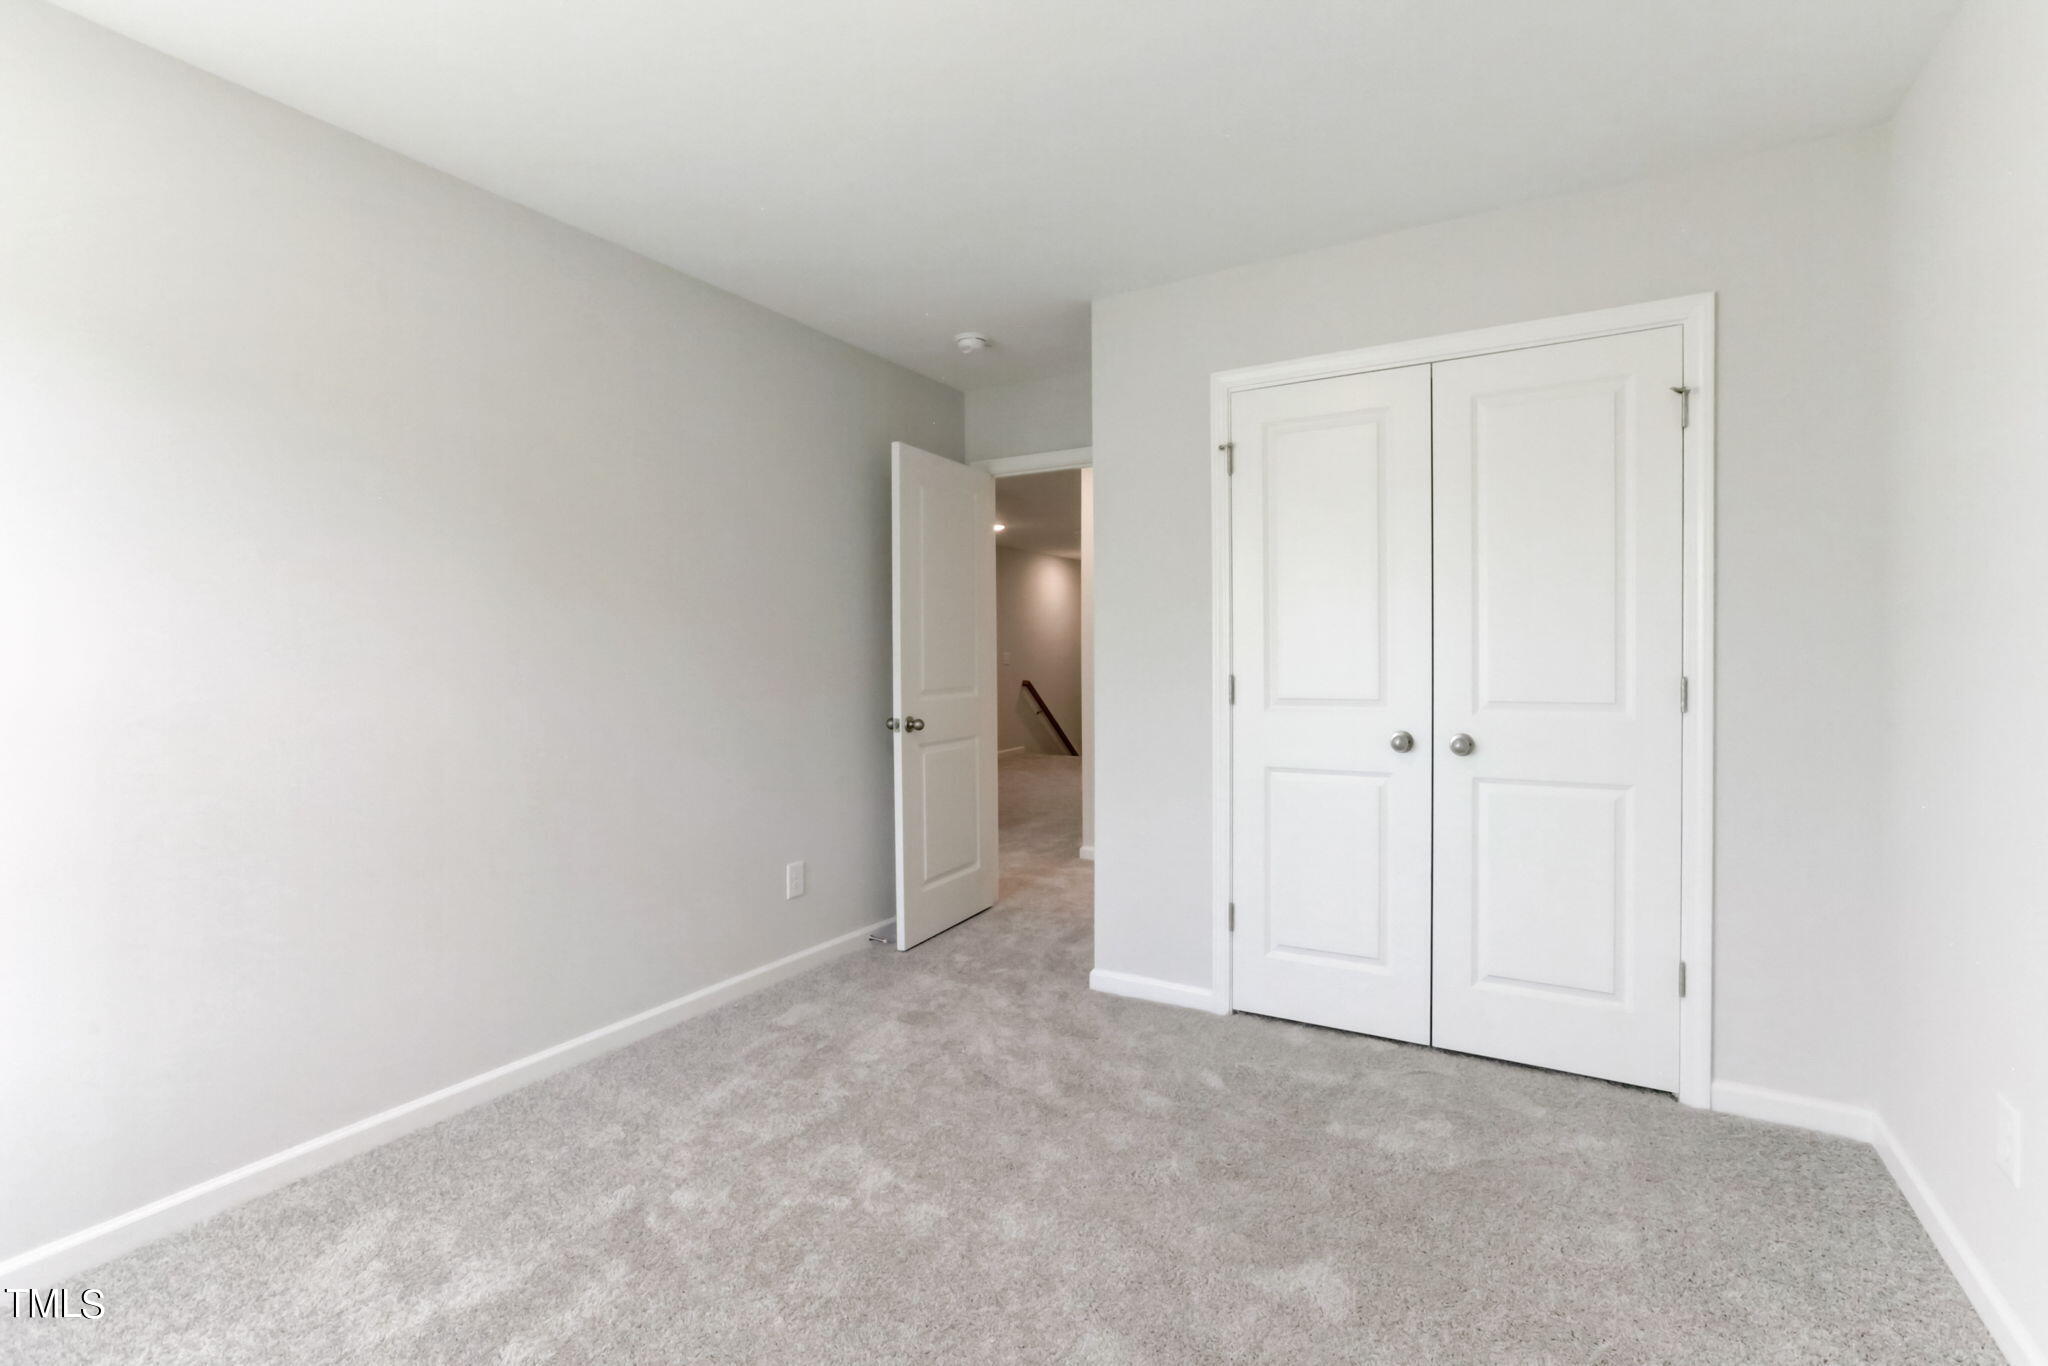
Empty bedroom with gray carpet, double closet doors, and an open doorway.
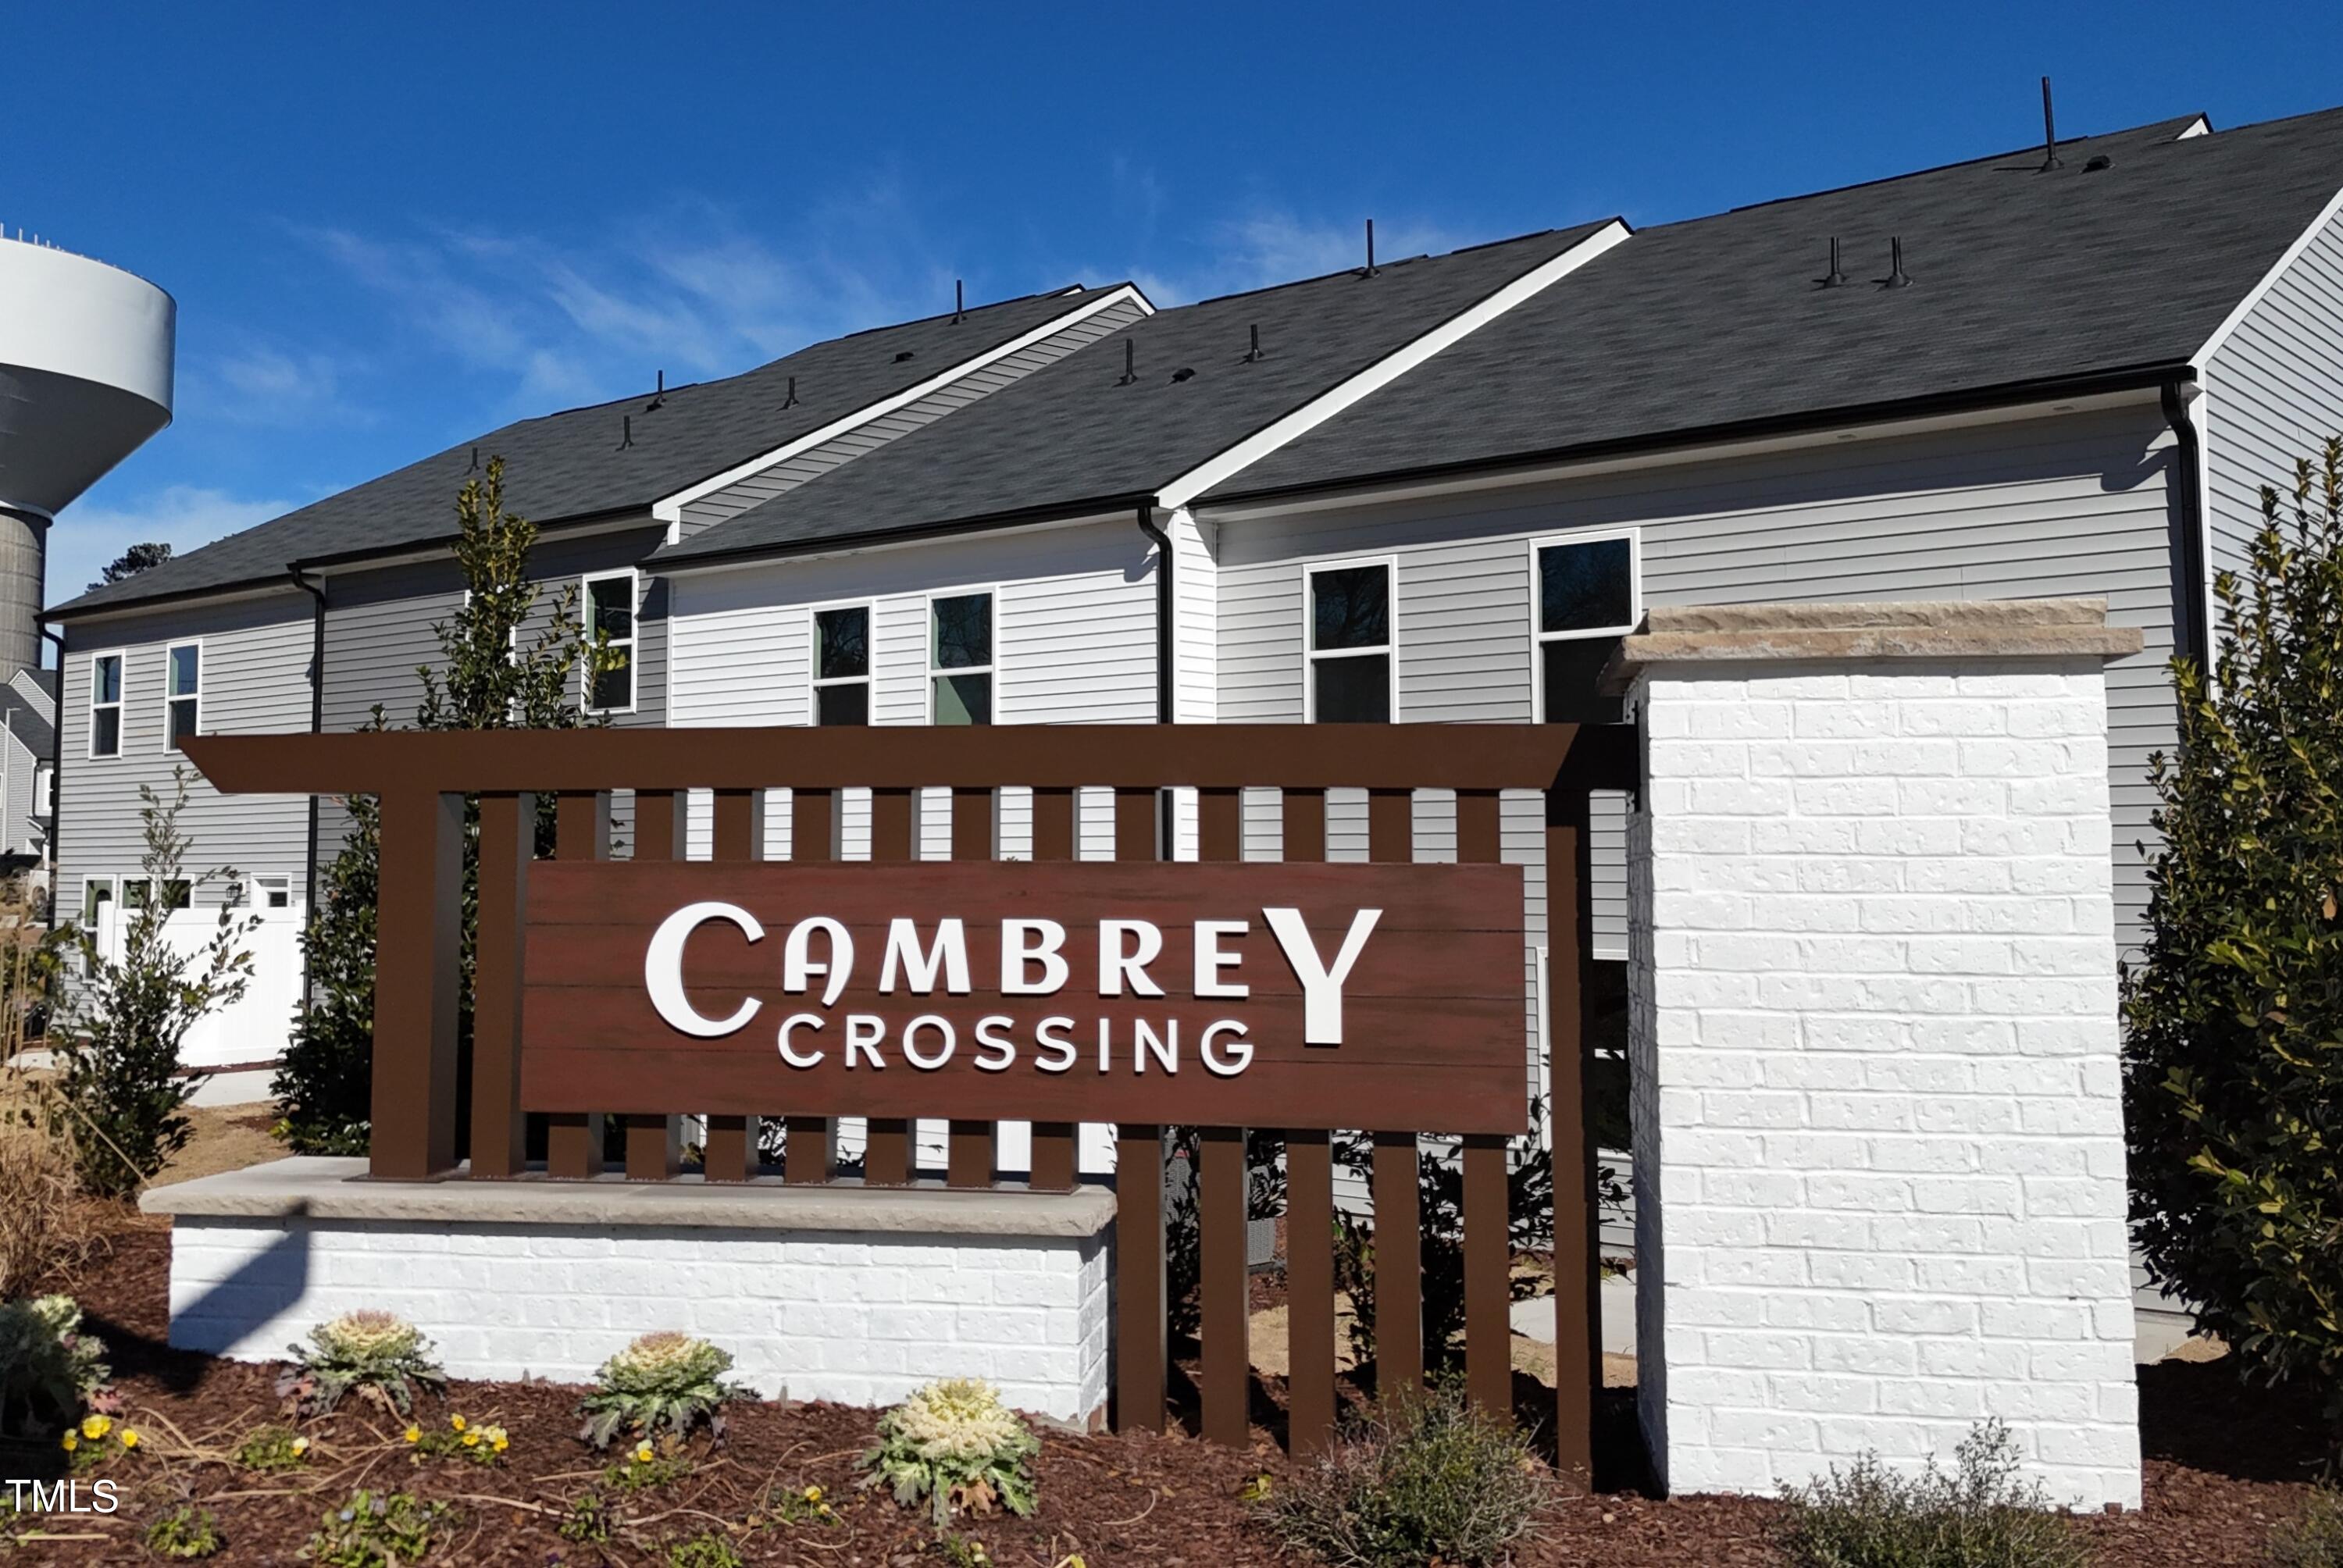
Cambrey Crossing entrance sign in front of gray-sided attached homes.
SEE ALL PHOTOS
Modern white and gray townhome with a covered entry, dark trim, and front garage.
First-floor plan with a front porch, foyer, garage, kitchen, dining and family areas, and a rear patio.
Second-floor plan with a primary bedroom, two bedrooms, loft, laundry, and two bathrooms.
Two-story townhome with white and gray siding, a covered entry, and a single-car garage.
Attached townhomes with white and gray siding, stone accents, and individual garages.
Townhome entrance between two white garage doors, with a dark front door and landscaped beds.
Entry hallway with light wood flooring and a white paneled front door.
Empty hallway with light wood-look floors beside a carpeted staircase and wooden handrail.
Bright hallway with light wood-look floors and an open door to a small toilet room.
Open-plan kitchen and living area with white cabinets, a central island, and light wood-look flooring.
Vacant open-plan living area with gray plank flooring and a white kitchen island.
Bright kitchen with a large white island, gray tile backsplash, and a boxed dishwasher.
Modern kitchen with a large white island, shaker cabinets, and stainless steel appliances.
Rear patio with a concrete slab, white privacy fence, and glass back door.
Empty carpeted upstairs room with recessed lights, a stair opening, and an open doorway.
Empty carpeted room with recessed lights, a ceiling access hatch, and a doorway to an adjoining room.
Unfurnished carpeted bedroom with three windows and light gray walls.
Empty carpeted bedroom with an open closet and doorways to adjoining rooms.
Bathroom with a white double-sink vanity, large mirror, glass shower, and light wood flooring.
Bathroom with a long double-sink vanity, wall-length mirror, and wood-look flooring.
Bathroom with a glass shower, built-in shelves, and a separate toilet area.
Empty laundry closet with a wire shelf, washer and dryer hookups, and gray wood-look flooring.
Bathroom with a white tub and shower, toilet, and long vanity beneath a large mirror.
Empty carpeted bedroom with gray walls and a window overlooking a neighboring house.
Empty bedroom with gray carpet, white double closet doors, and an open doorway.
Empty carpeted room with gray walls, a window, and sunlight on the floor.
Empty bedroom with gray carpet, double closet doors, and an open doorway.
Cambrey Crossing entrance sign in front of gray-sided attached homes.
Listing courtesy of Ashton Woods Homes
Sold

4213 Bryson Drive # 44

4213 Bryson Drive # 44, Durham, NC 27703

$407,000
**Ready Summer 2024** This 2-story townhome includes 3 bedrooms and 2.5 bathrooms, along with a single-car garage. The first floor, with tons of natural light, features an open-concept layout with rear patio. The second floor has an open loft, spacious primary suite with a walk-in shower and a generous walk-in closet, and two additional bedrooms with a private hall bath. Crafted by Ashton Woods, 2023's Builder of the Year, this home showcases a perfect blend of style and functionality. Brand-new townhomes in Cambrey Crossing conveniently located in Durham, NC, minutes from RTP, Durham, Brier Creek, and RDU airport plus easy access to I-40, HWY 70, I-540, Cambrey Crossing offers convenient commutes to Raleigh and Research Triangle Park. Certainly!

3
beds

3
baths

1,969 Sq.Ft. LIVING AREA

2,178 Sq.Ft. lot

Carmelina Hall

Carmelina Hall

Features & Amenities

Interior

  • total bedrooms3
  • Total bathrooms3
  • full bathrooms2
  • half bathroom1
  • Laundry room Laundry Room
  • Flooring Carpet, Vinyl
  • APPLIANCES Dishwasher, Gas Range, Microwave, Stainless Steel Appliance(s), Water Heater
  • other interior Features Eat-in Kitchen, Entrance Foyer, Kitchen Island, Open Floorplan, Pantry, Quartz Counters, Recessed Lighting, Smooth Ceilings, Walk-In Closet(s), Water Closet

Area & Lot

  • Status Sold
  • Date Sold June 14, 2024
  • Living Area1,969 Sq.Ft.
  • Total Area1,969 Sq.Ft.
  • Lot Area2,178 Sq.Ft.
  • MLS® ID10017988
  • TypeTownhouse
  • YEAR BUILT2024
  • NeighborhoodDurham
  • Architecture StylesCraftsman, Transitional
  • Elementary SchoolDurham - Bethesda
  • Middle SchoolDurham - Lowes Grove
  • High SchoolDurham - Hillside

Exterior

  • STORIES2
  • Garage Space1.0
  • water SourcePublic
  • lot featuresBack Yard, Landscaped
  • parkingDriveway, Garage
  • HEAT TYPEForced Air, Natural Gas, Zoned
  • AIR CONDITIONINGElectric, Zoned
  • sewerPublic Sewer
  • SubstructureSlab
  • HOA AmenitiesNone

Financial

  • Sales Price$407,000
  • HOA $152/mo

Durham

Explore

Let's Work Together

I’ll be by your side every step of the way. Together, we will find your home.

Follow Carmelina on Instagram