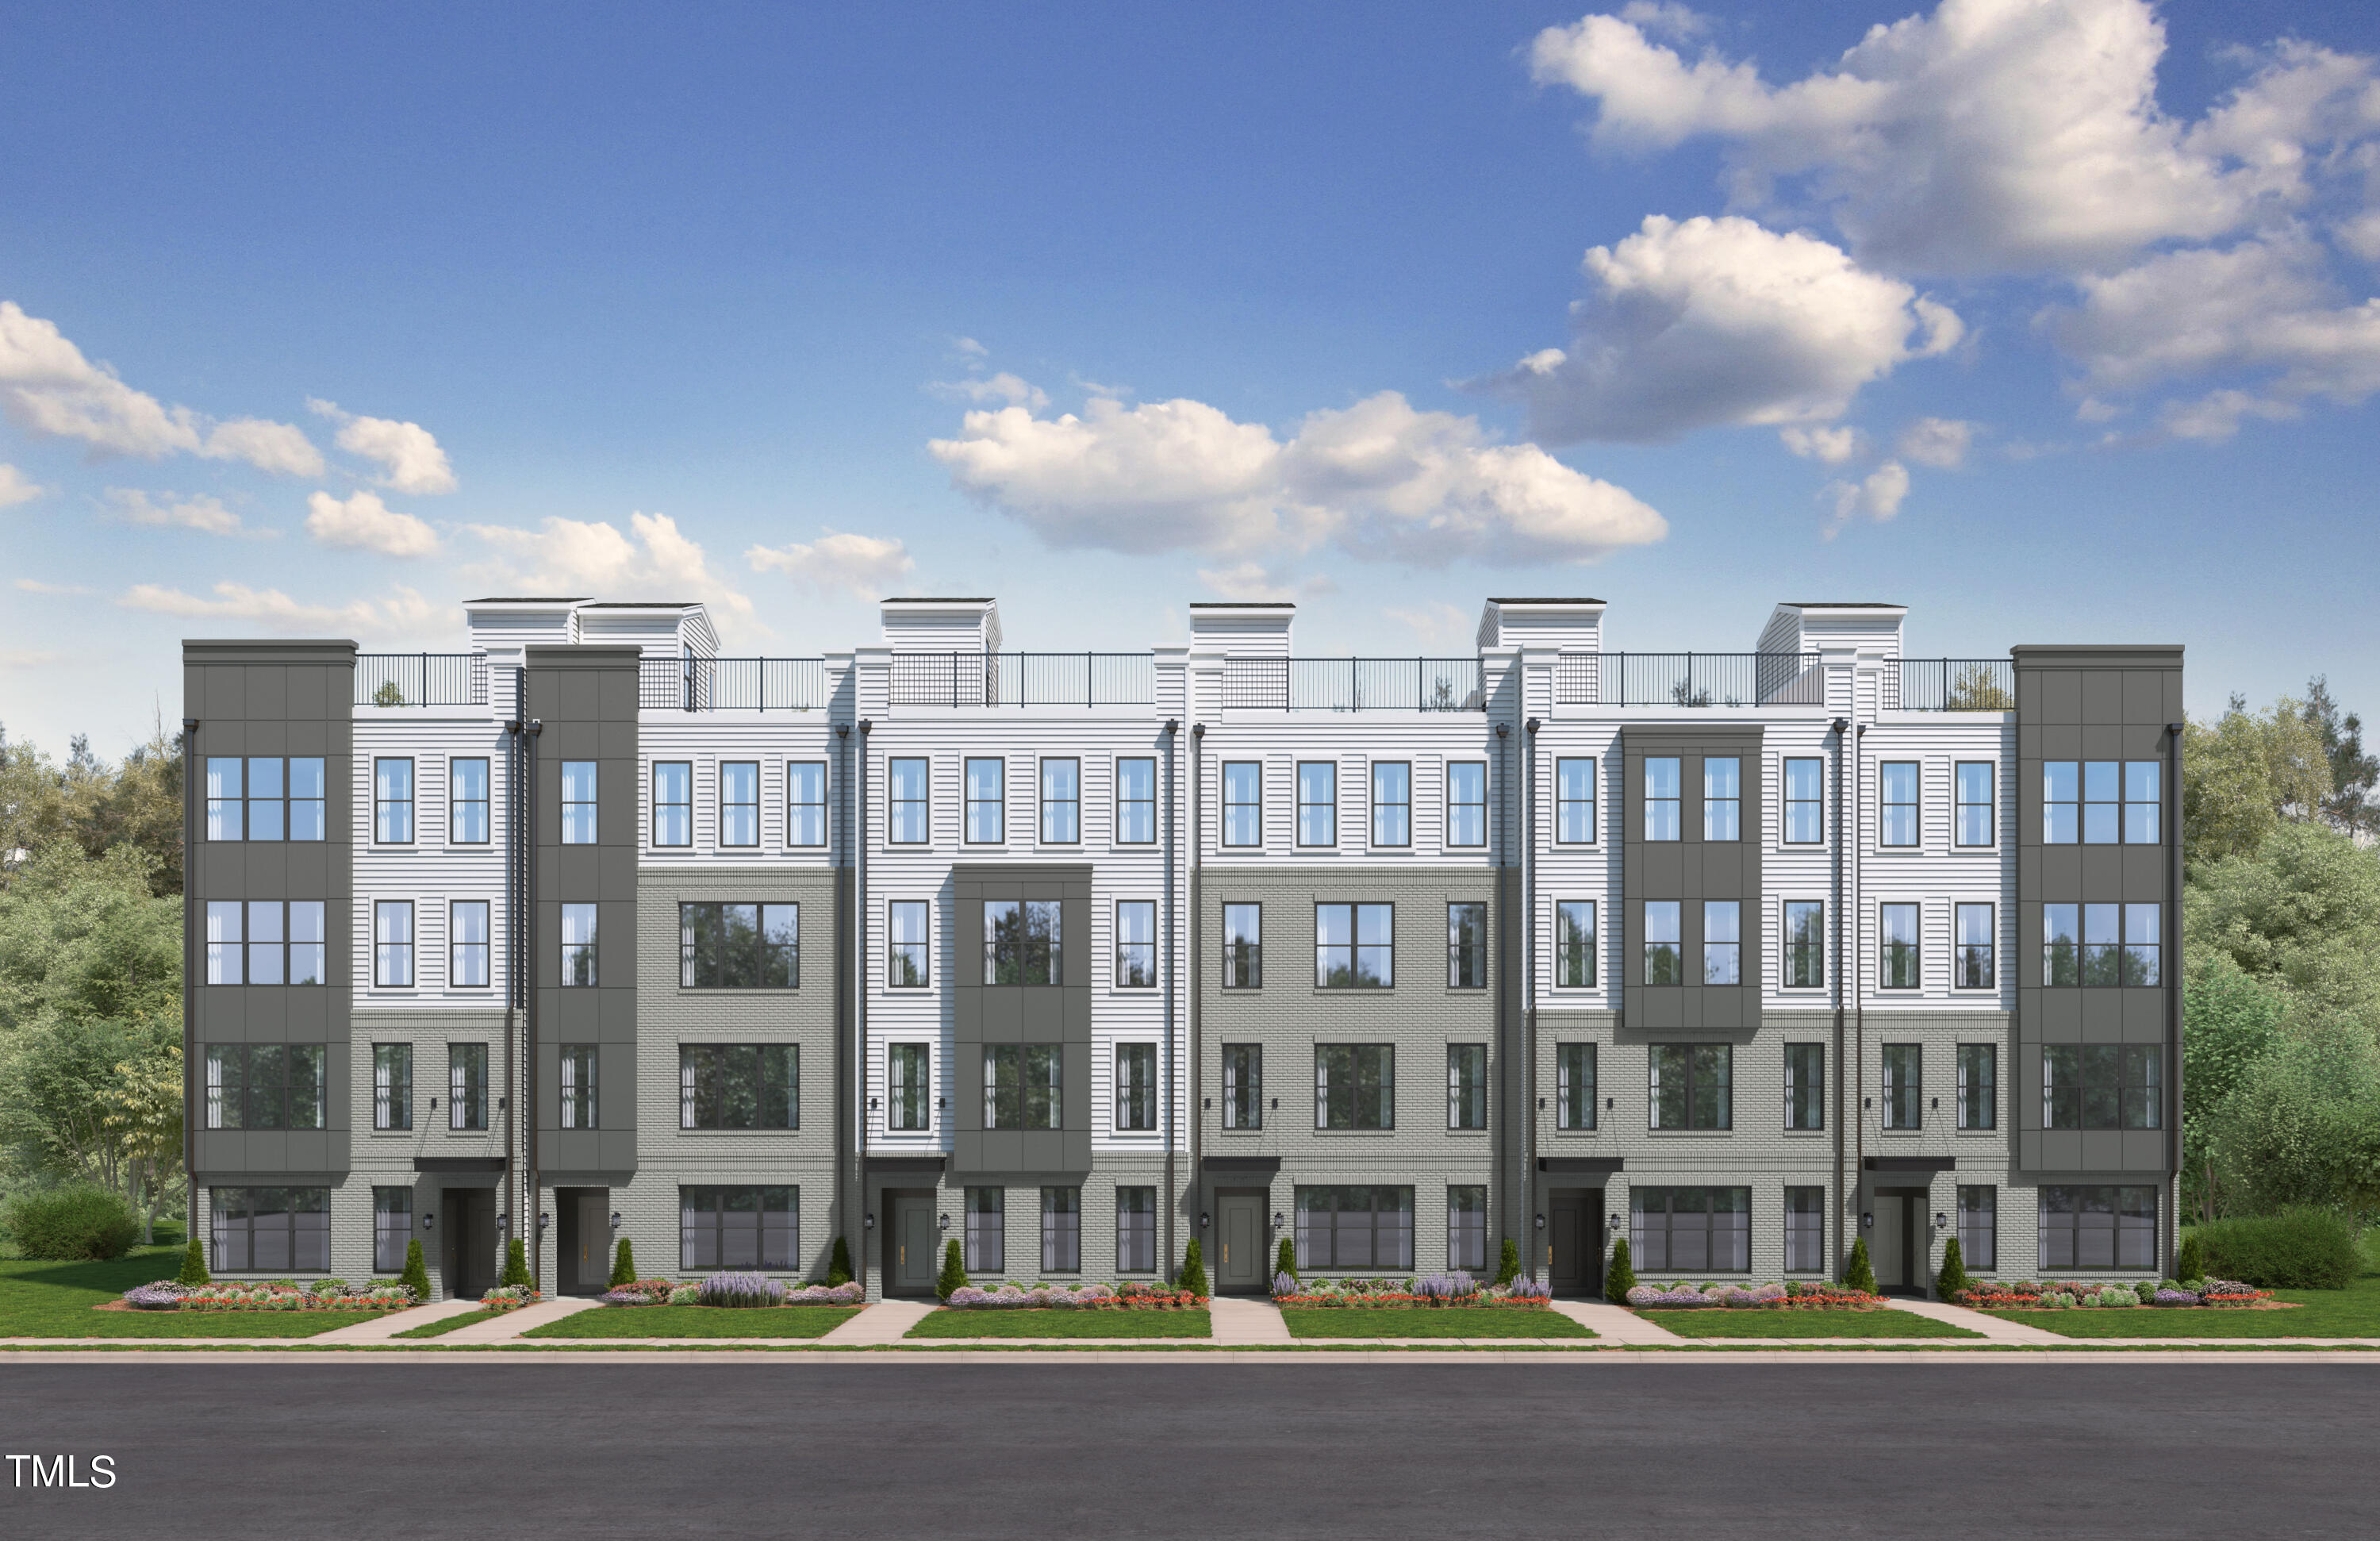


Modern multi-story townhome row with rooftop terraces and landscaped front walks.
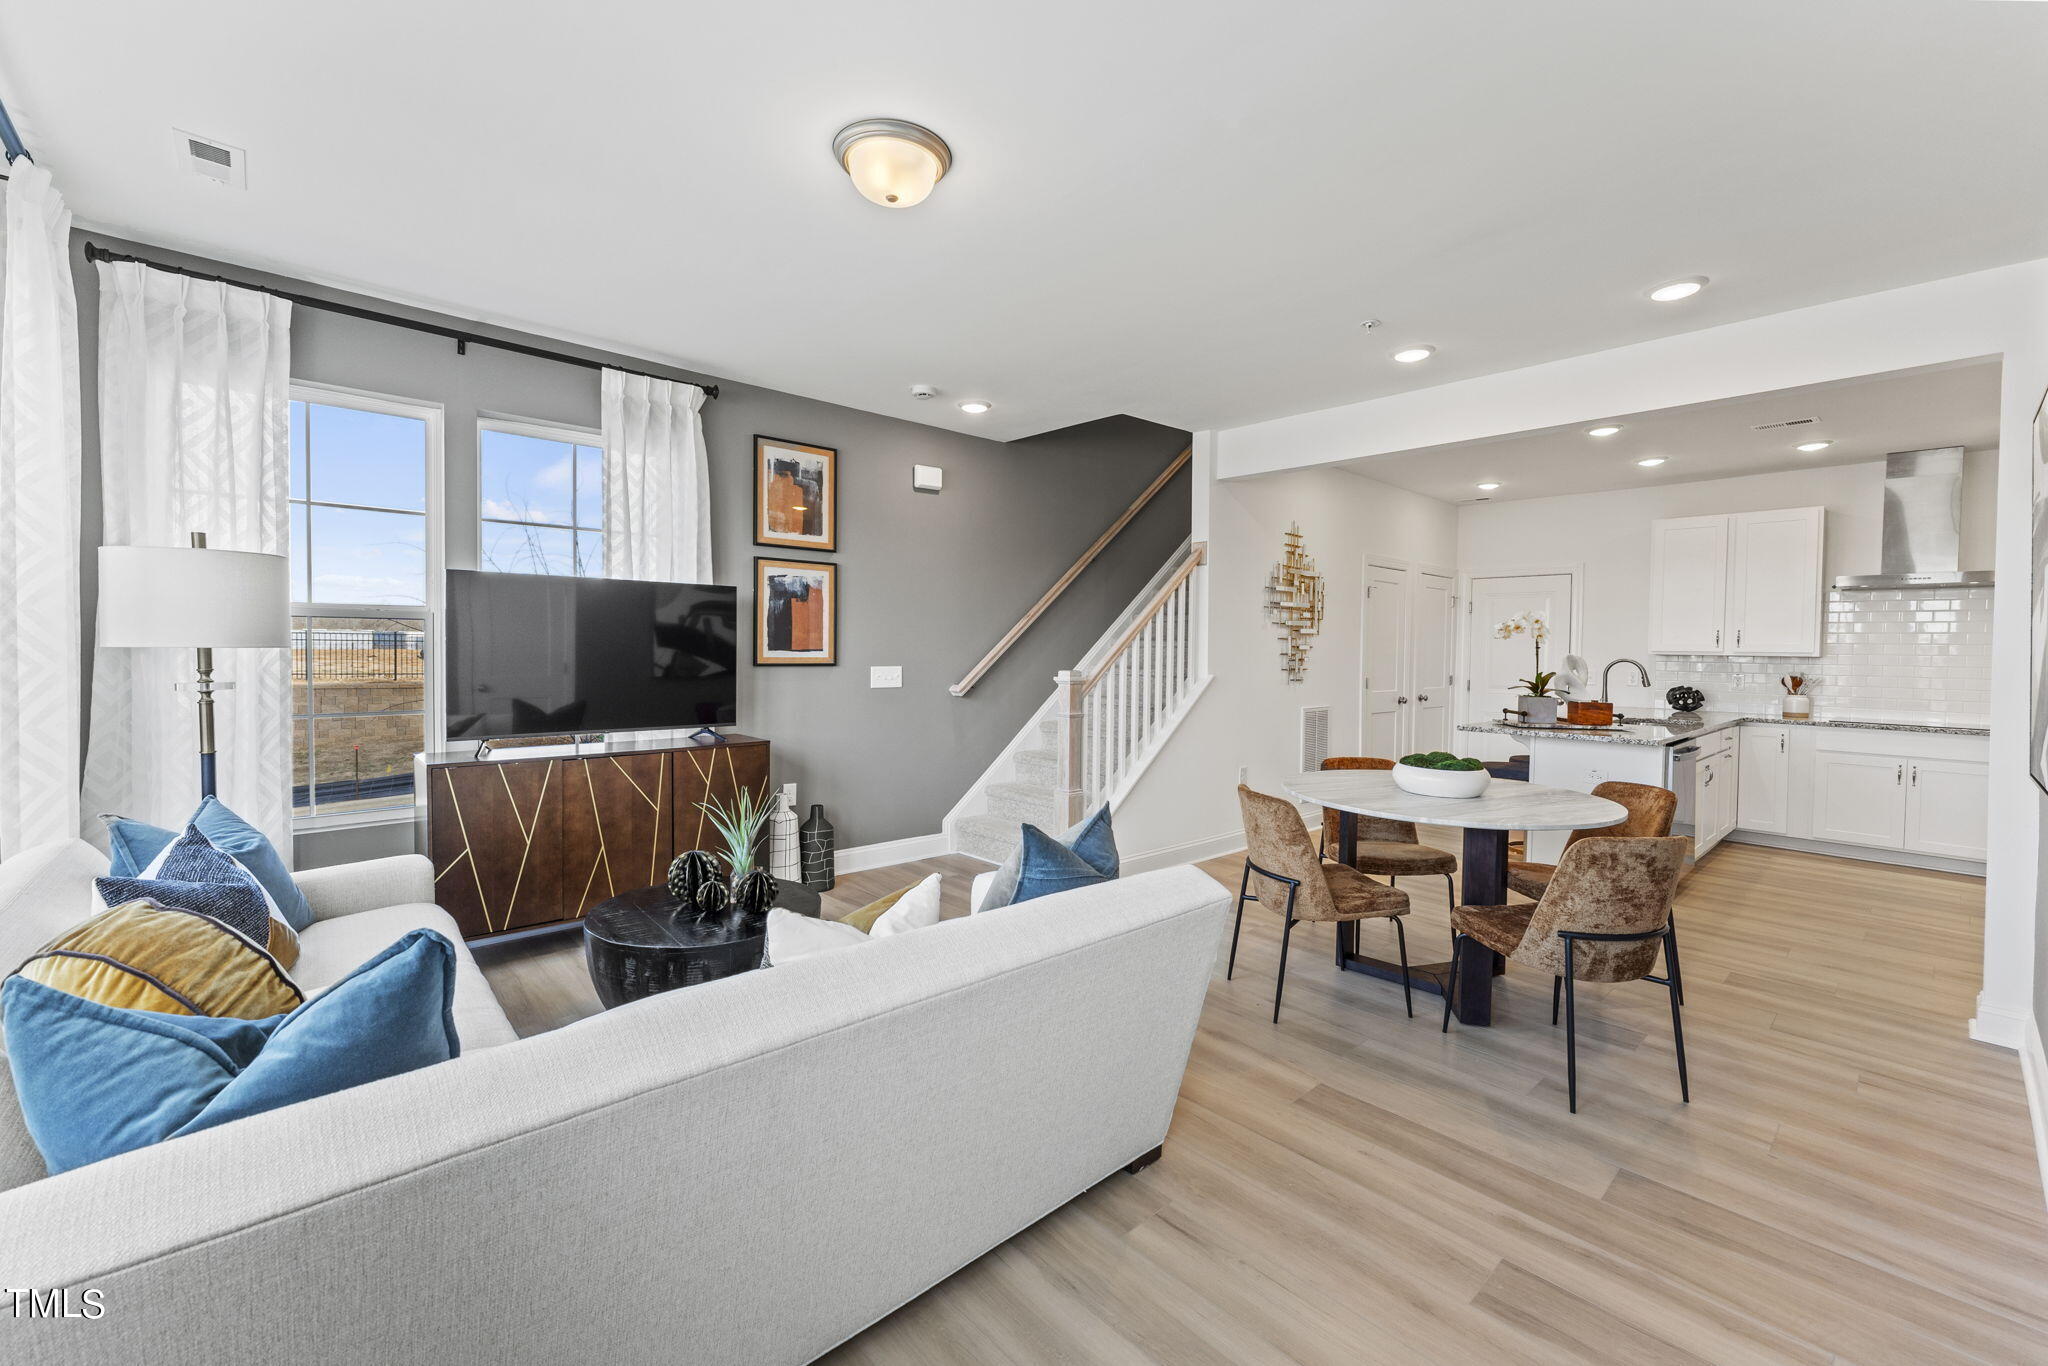
Open-plan living room with white sectional, dining area, kitchen, and staircase.
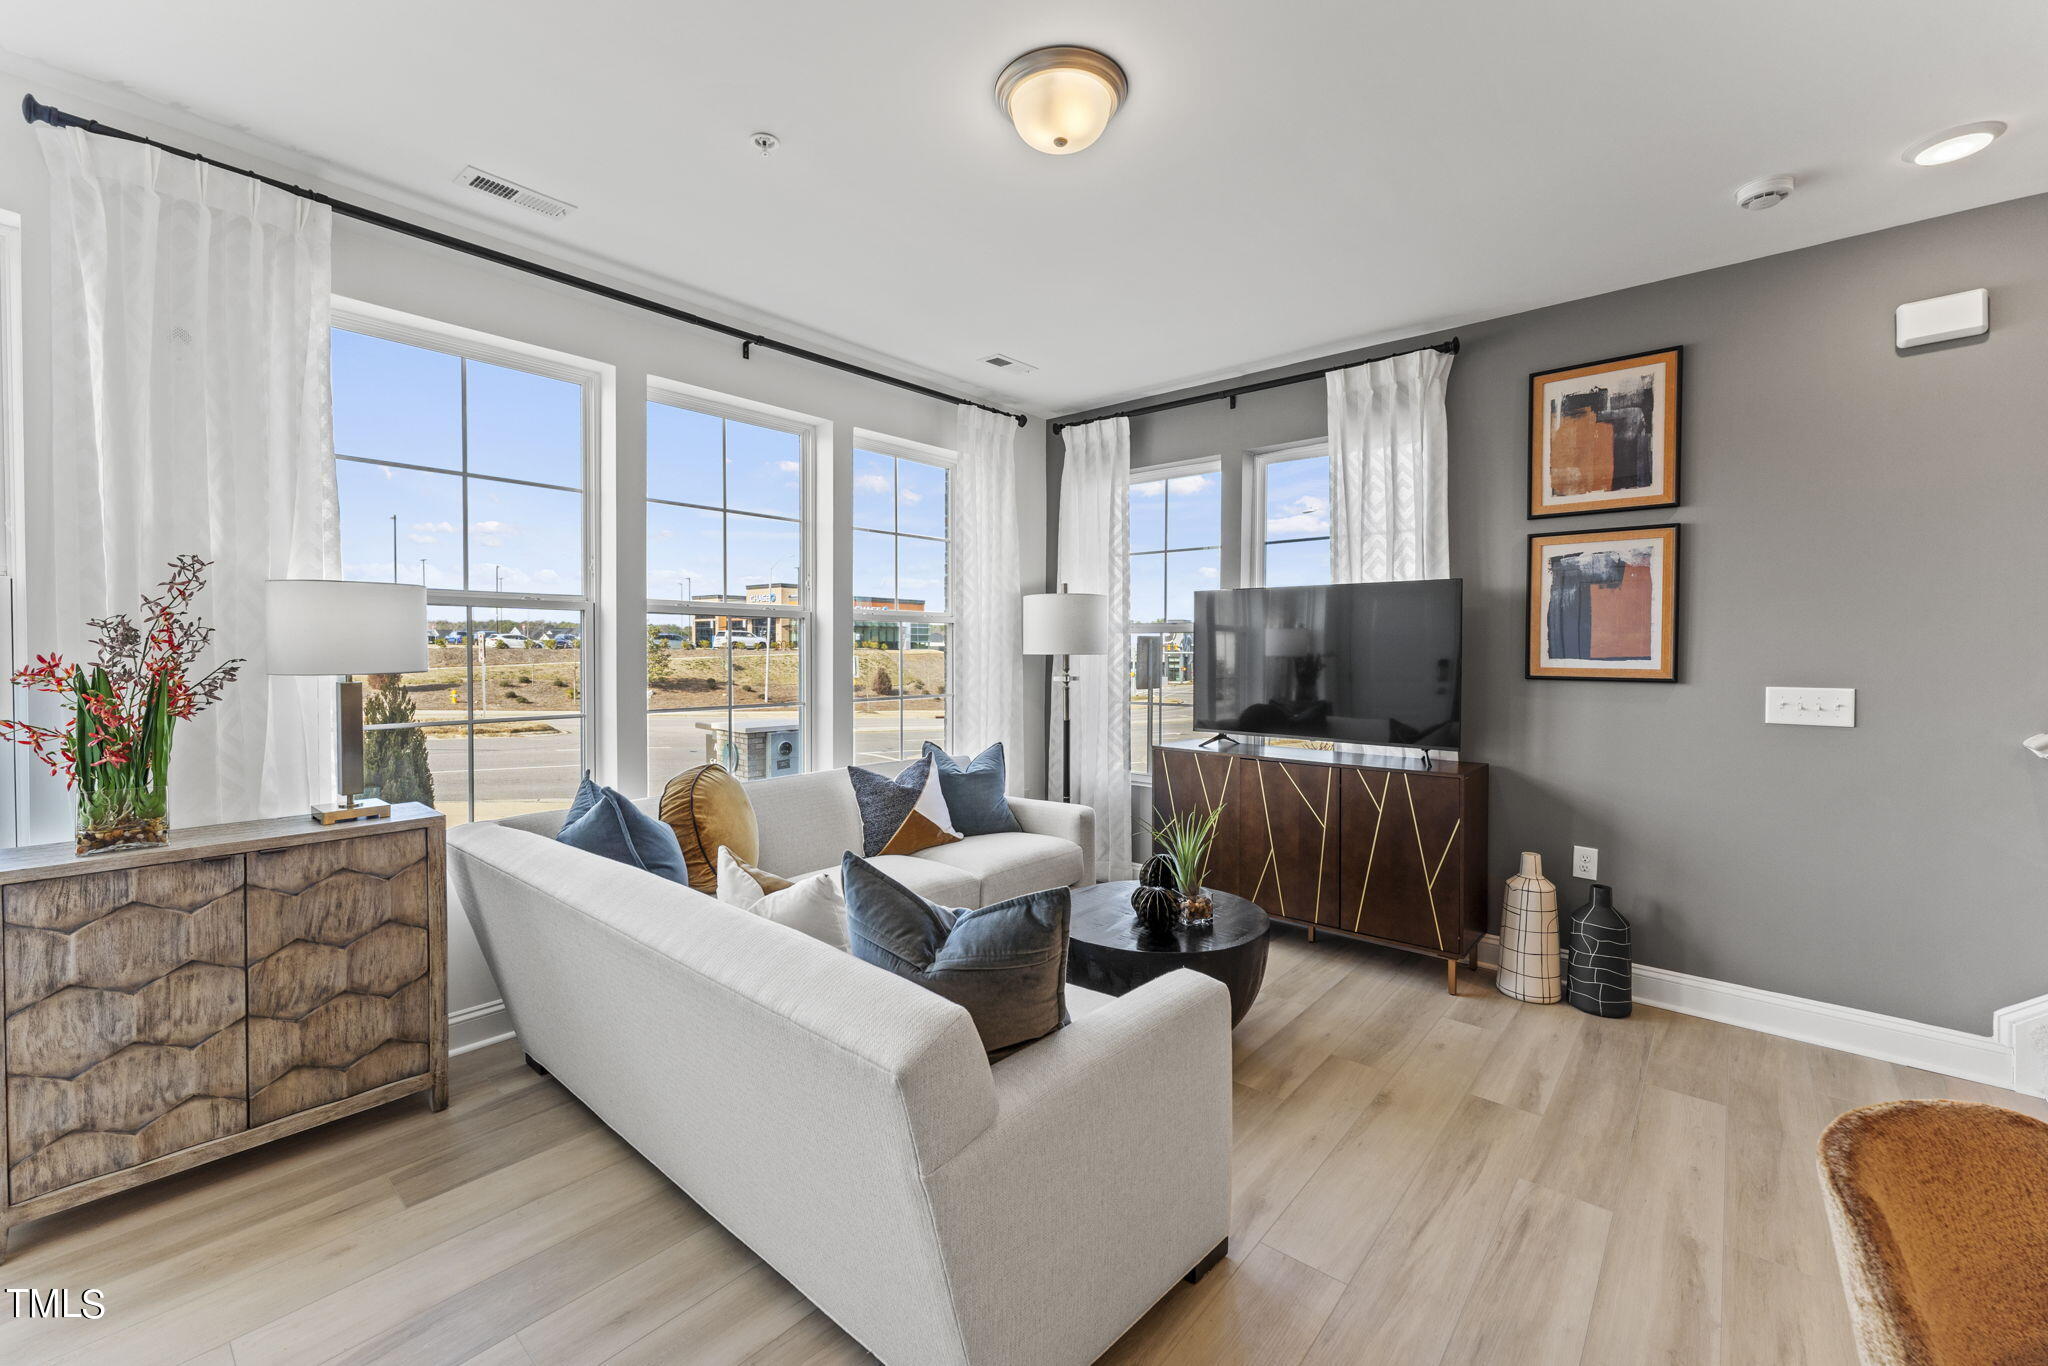
Staged living room with white sofas, a television, and large windows overlooking the street.
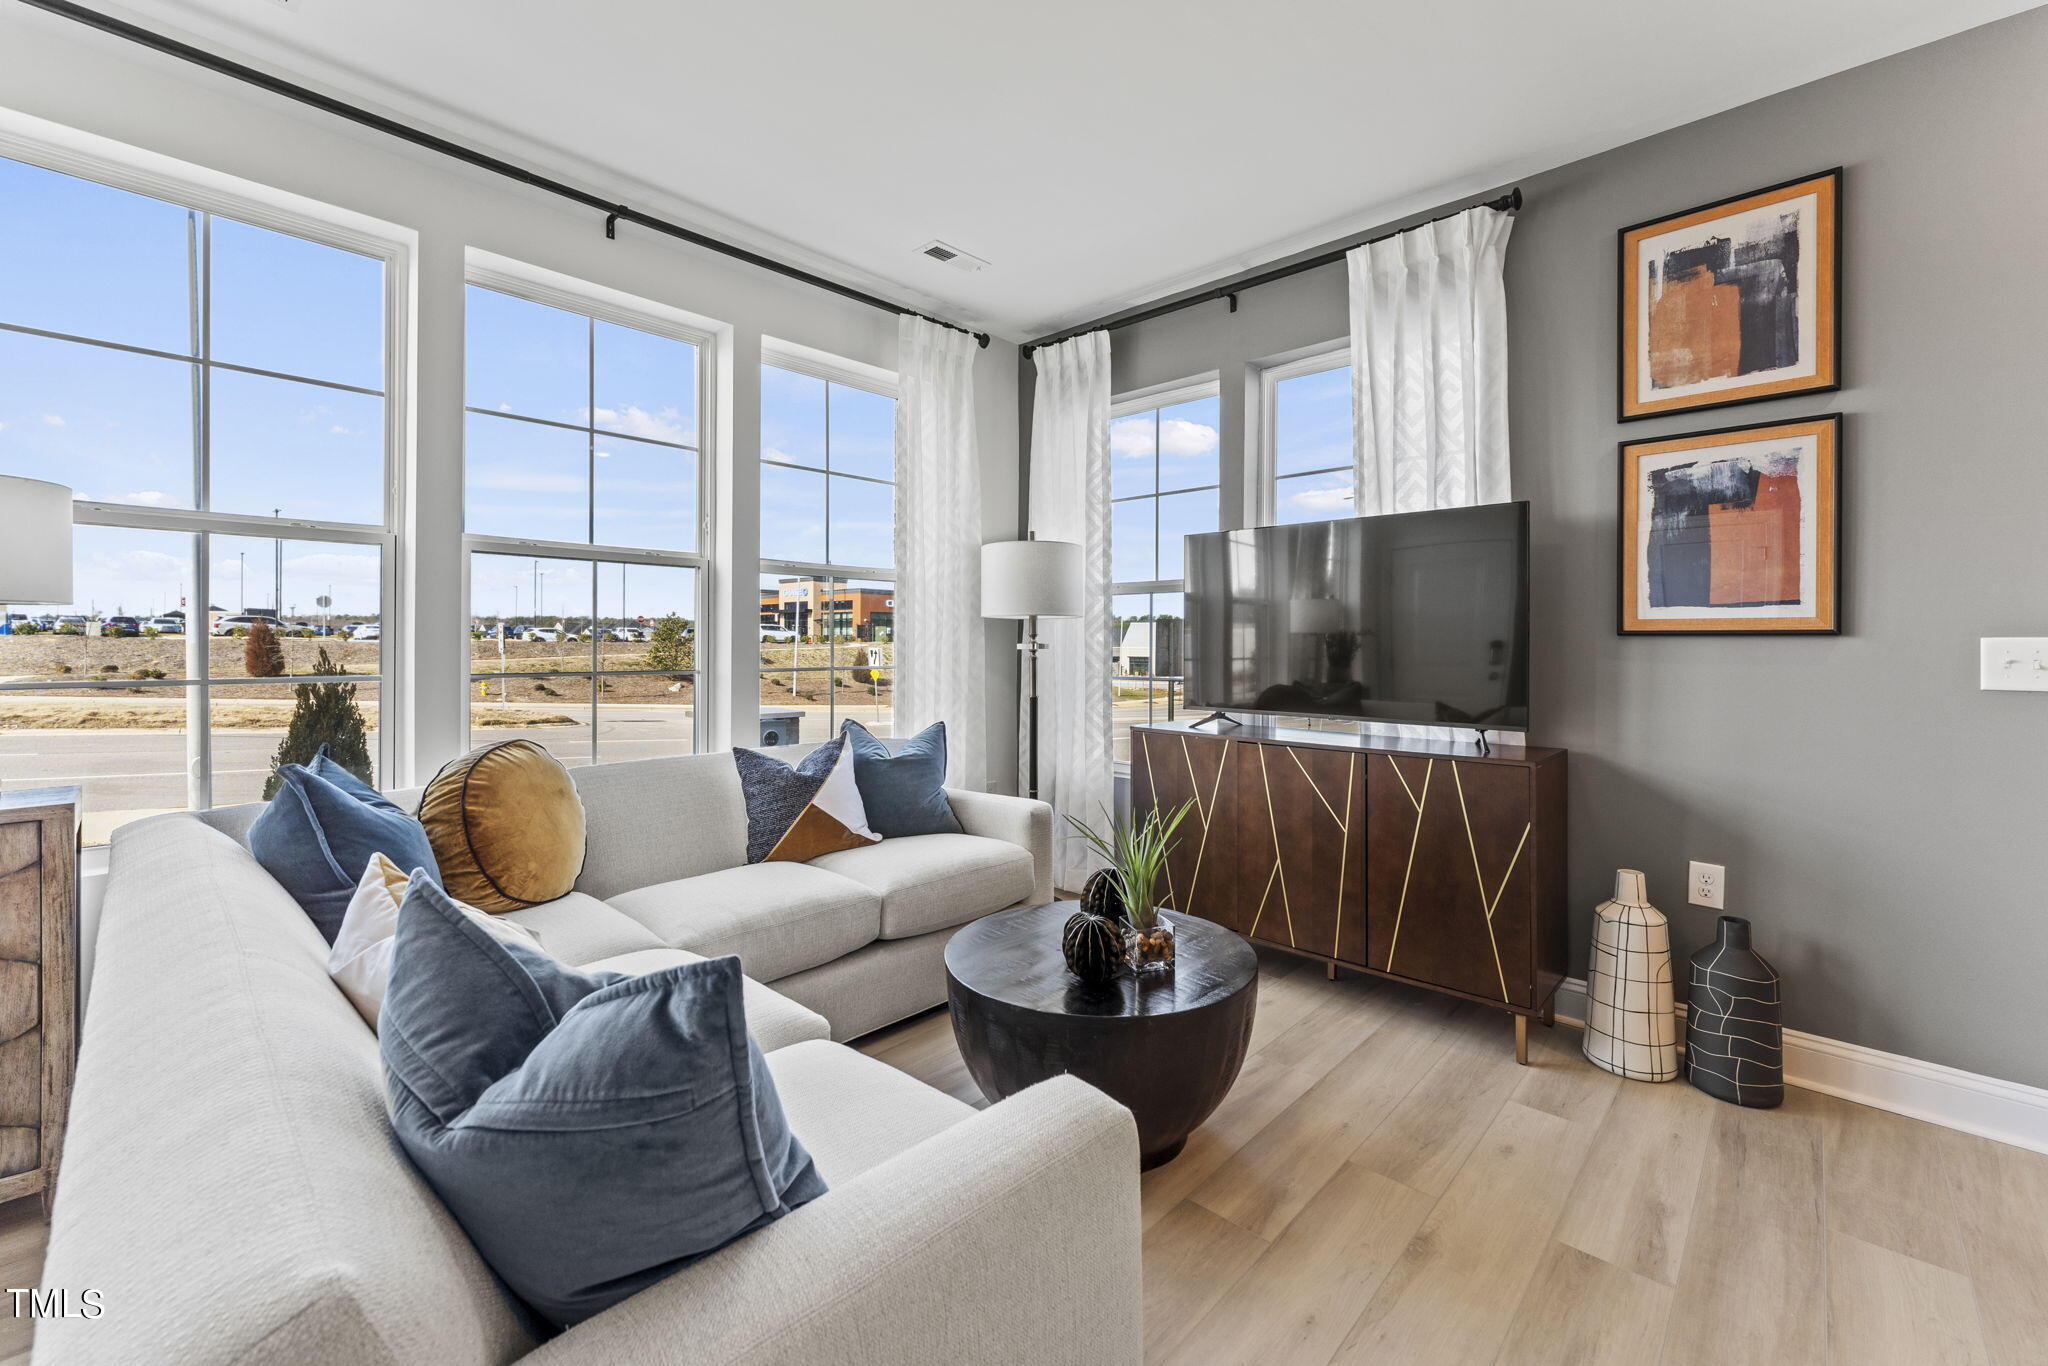
Furnished living room with a white sectional, tall curtained windows, and a television on a wood console.
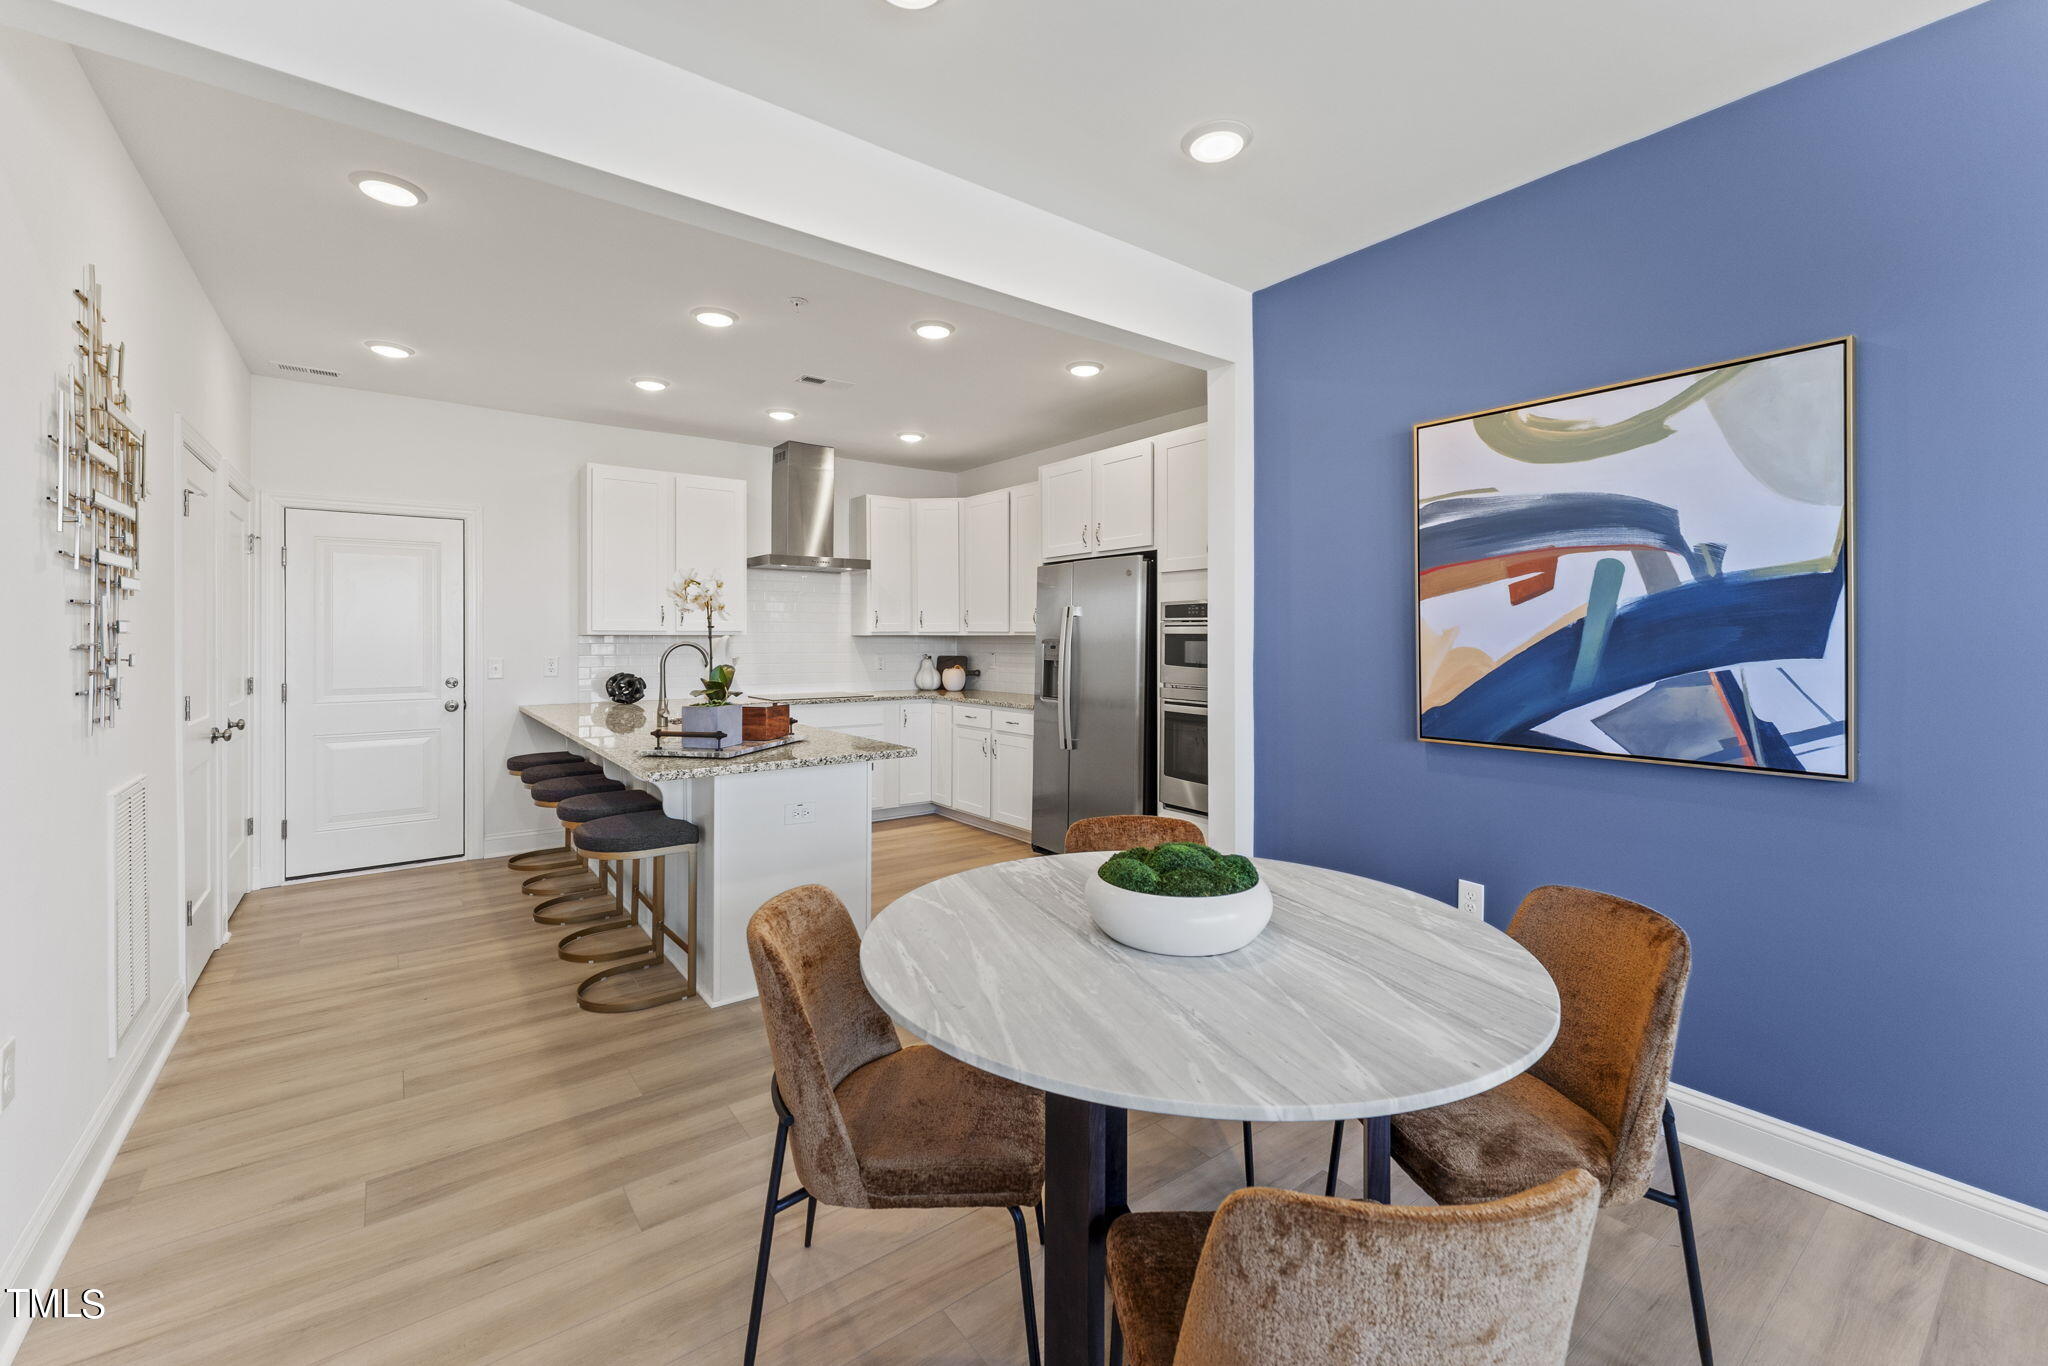
Open-plan kitchen and dining area with a granite island and round table beside a blue accent wall.
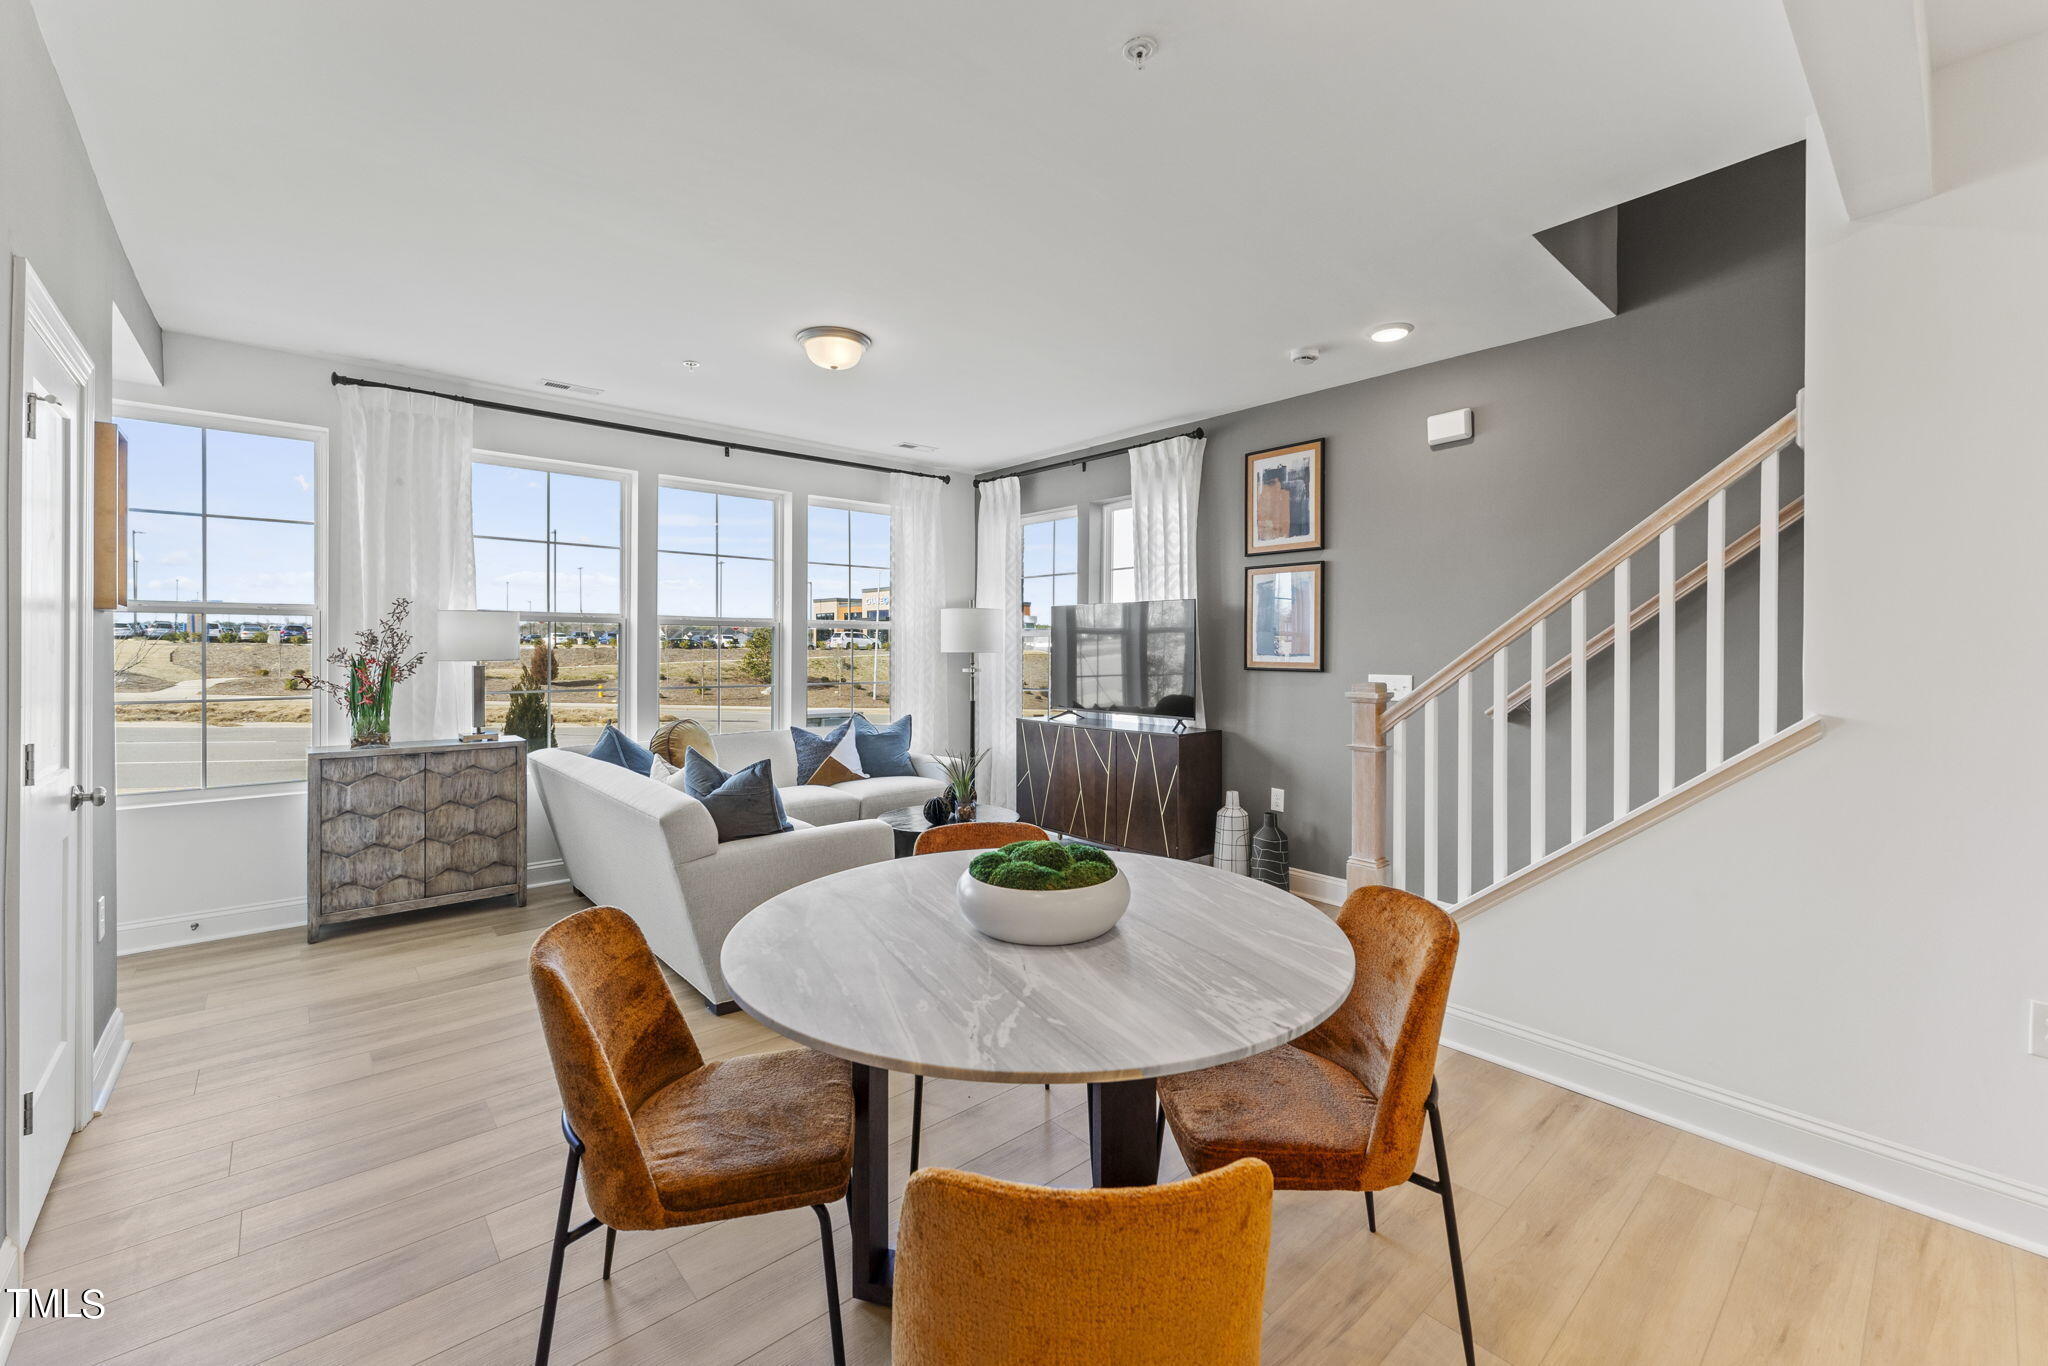
Open-plan living and dining area with large grid windows and a staircase with a light wood railing.
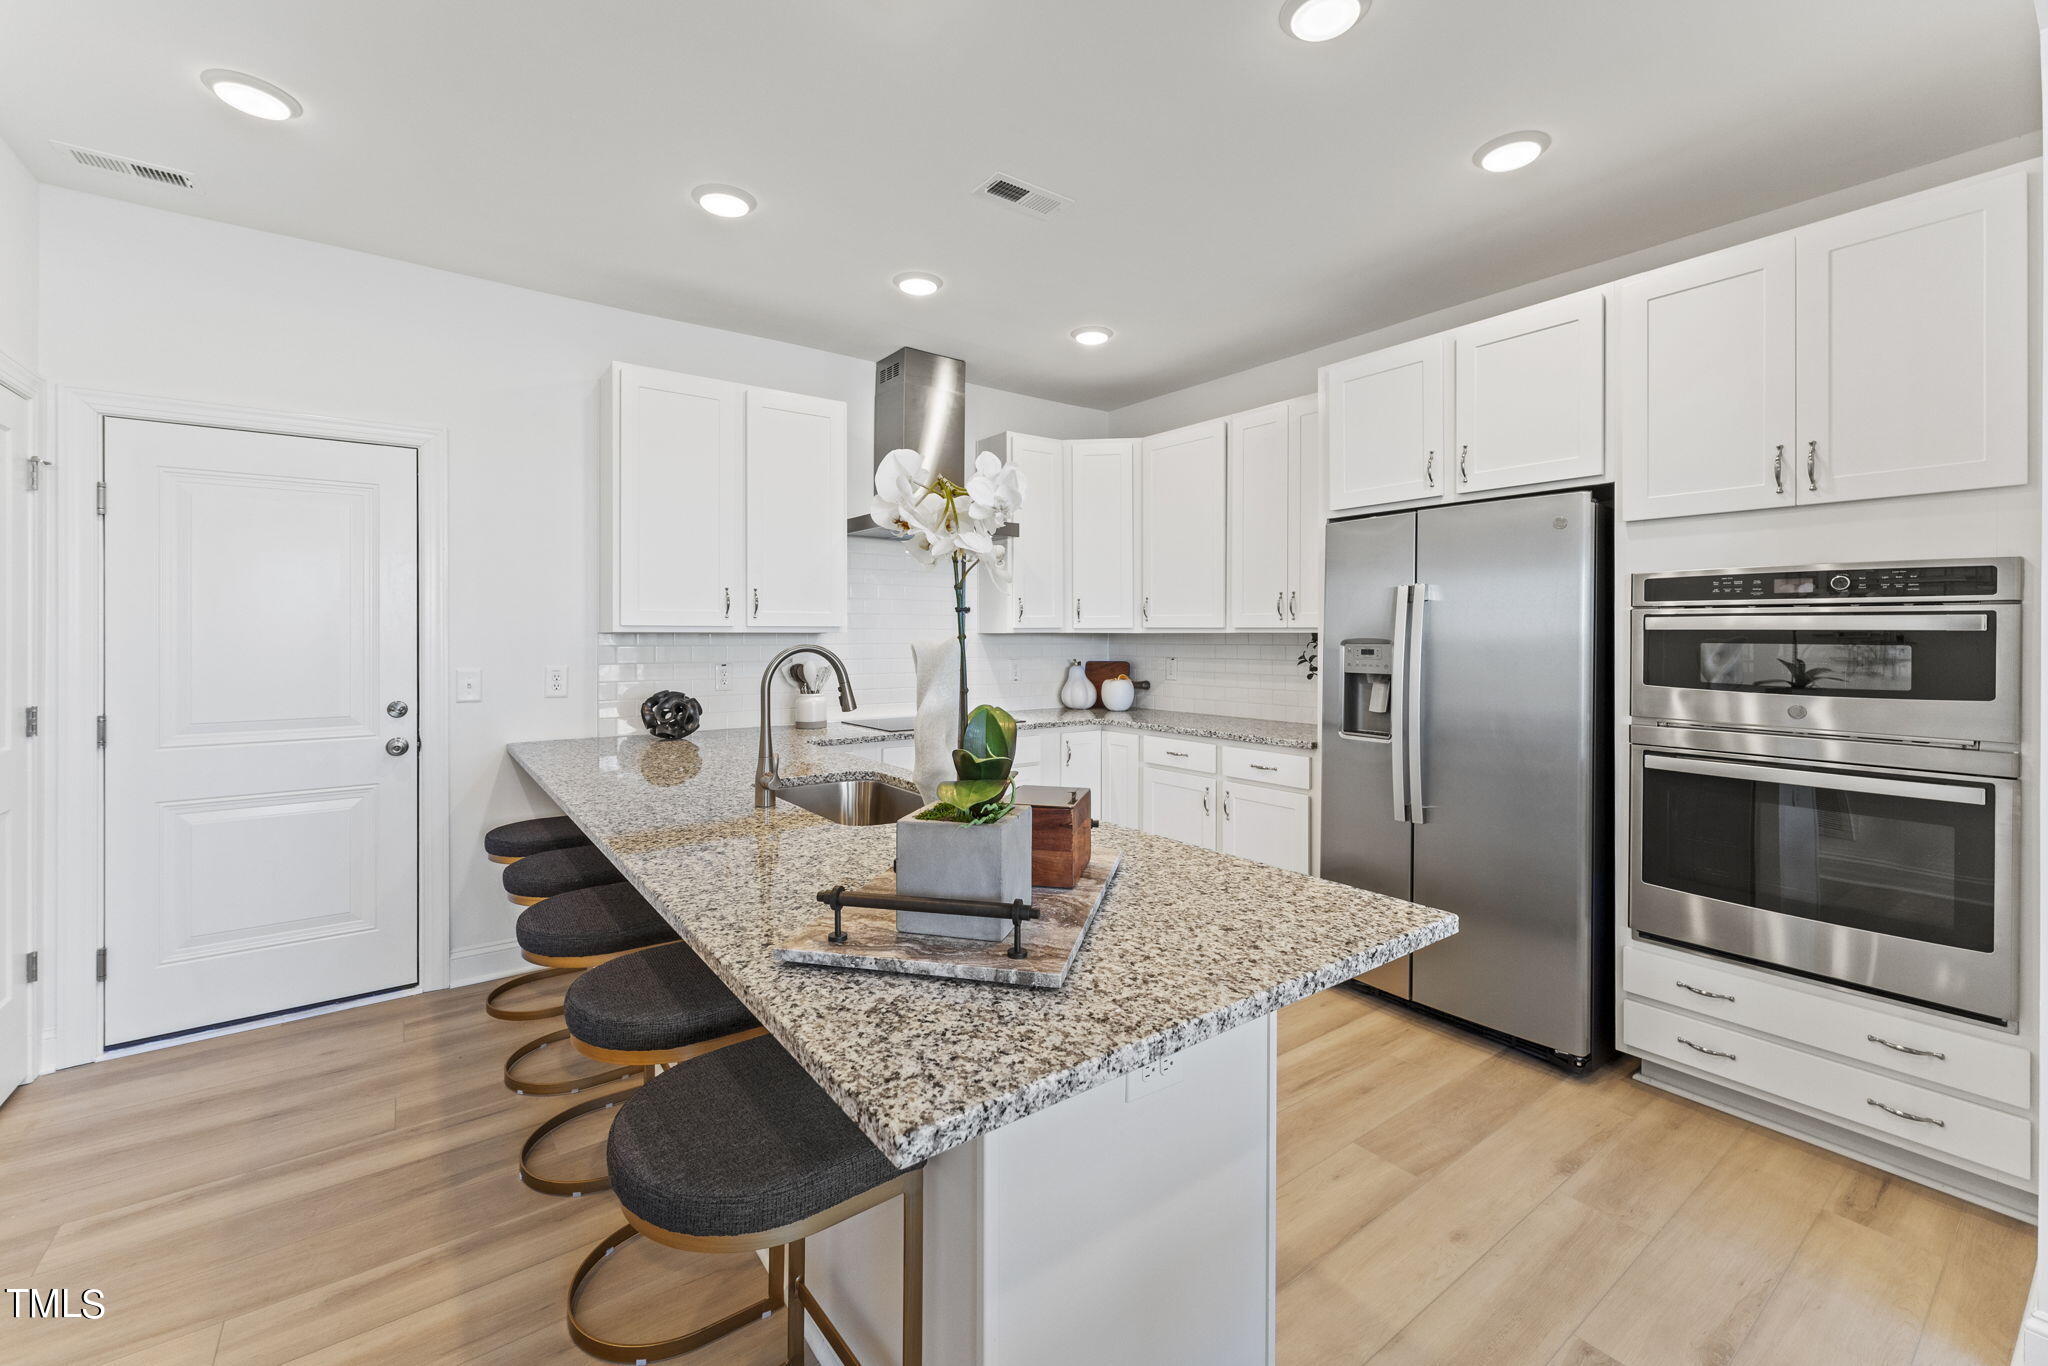
Kitchen with a granite island, dark stools, white cabinets, and stainless steel appliances.
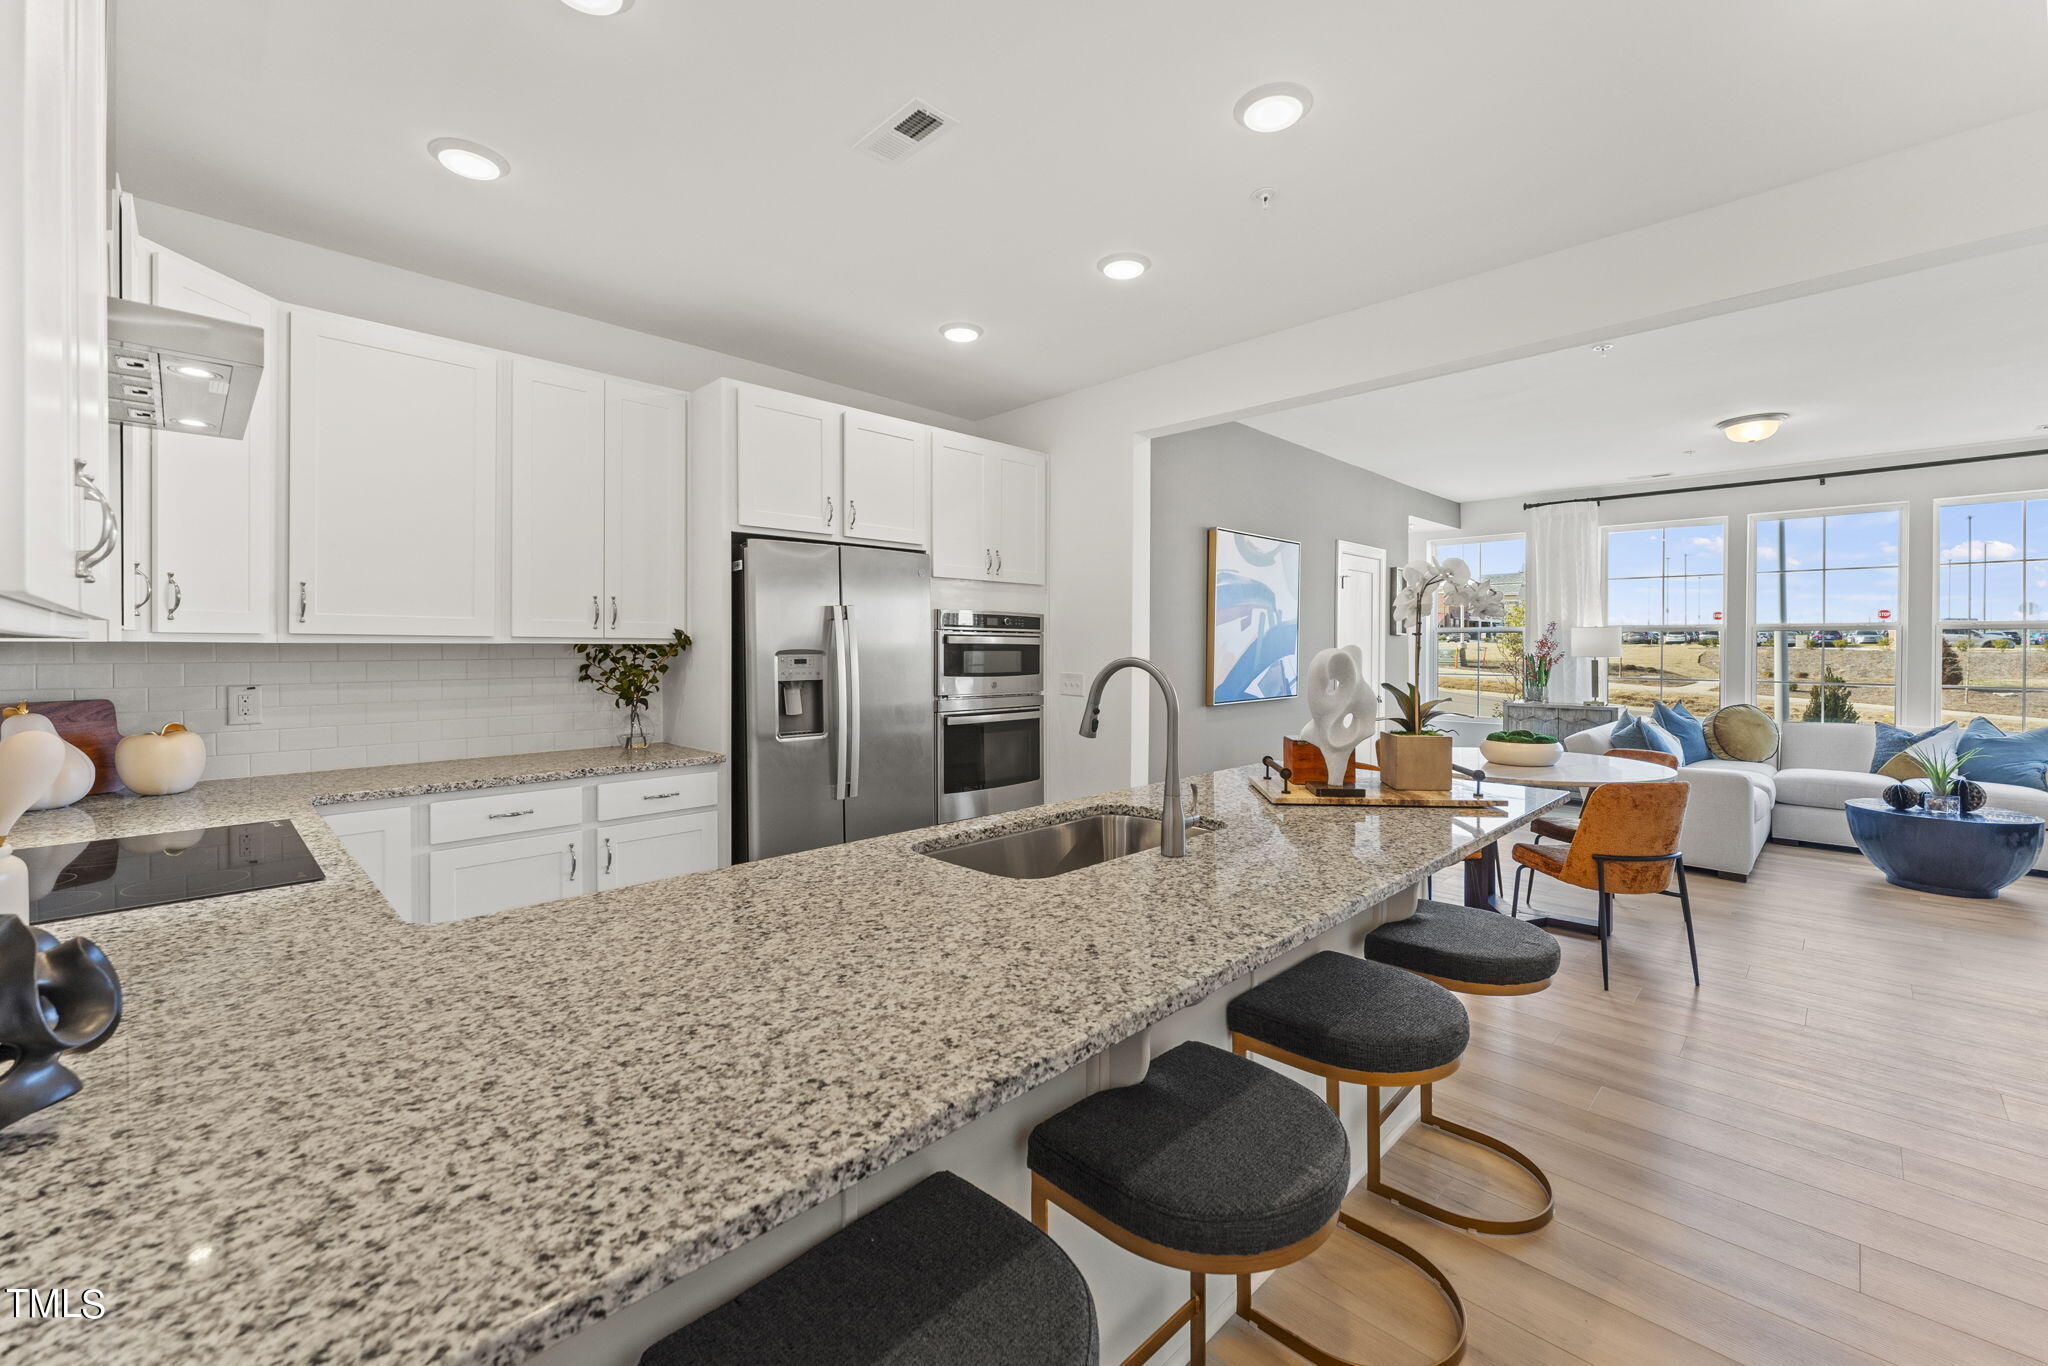
Open-plan kitchen with granite island and stools, adjoining a bright living room with large windows.
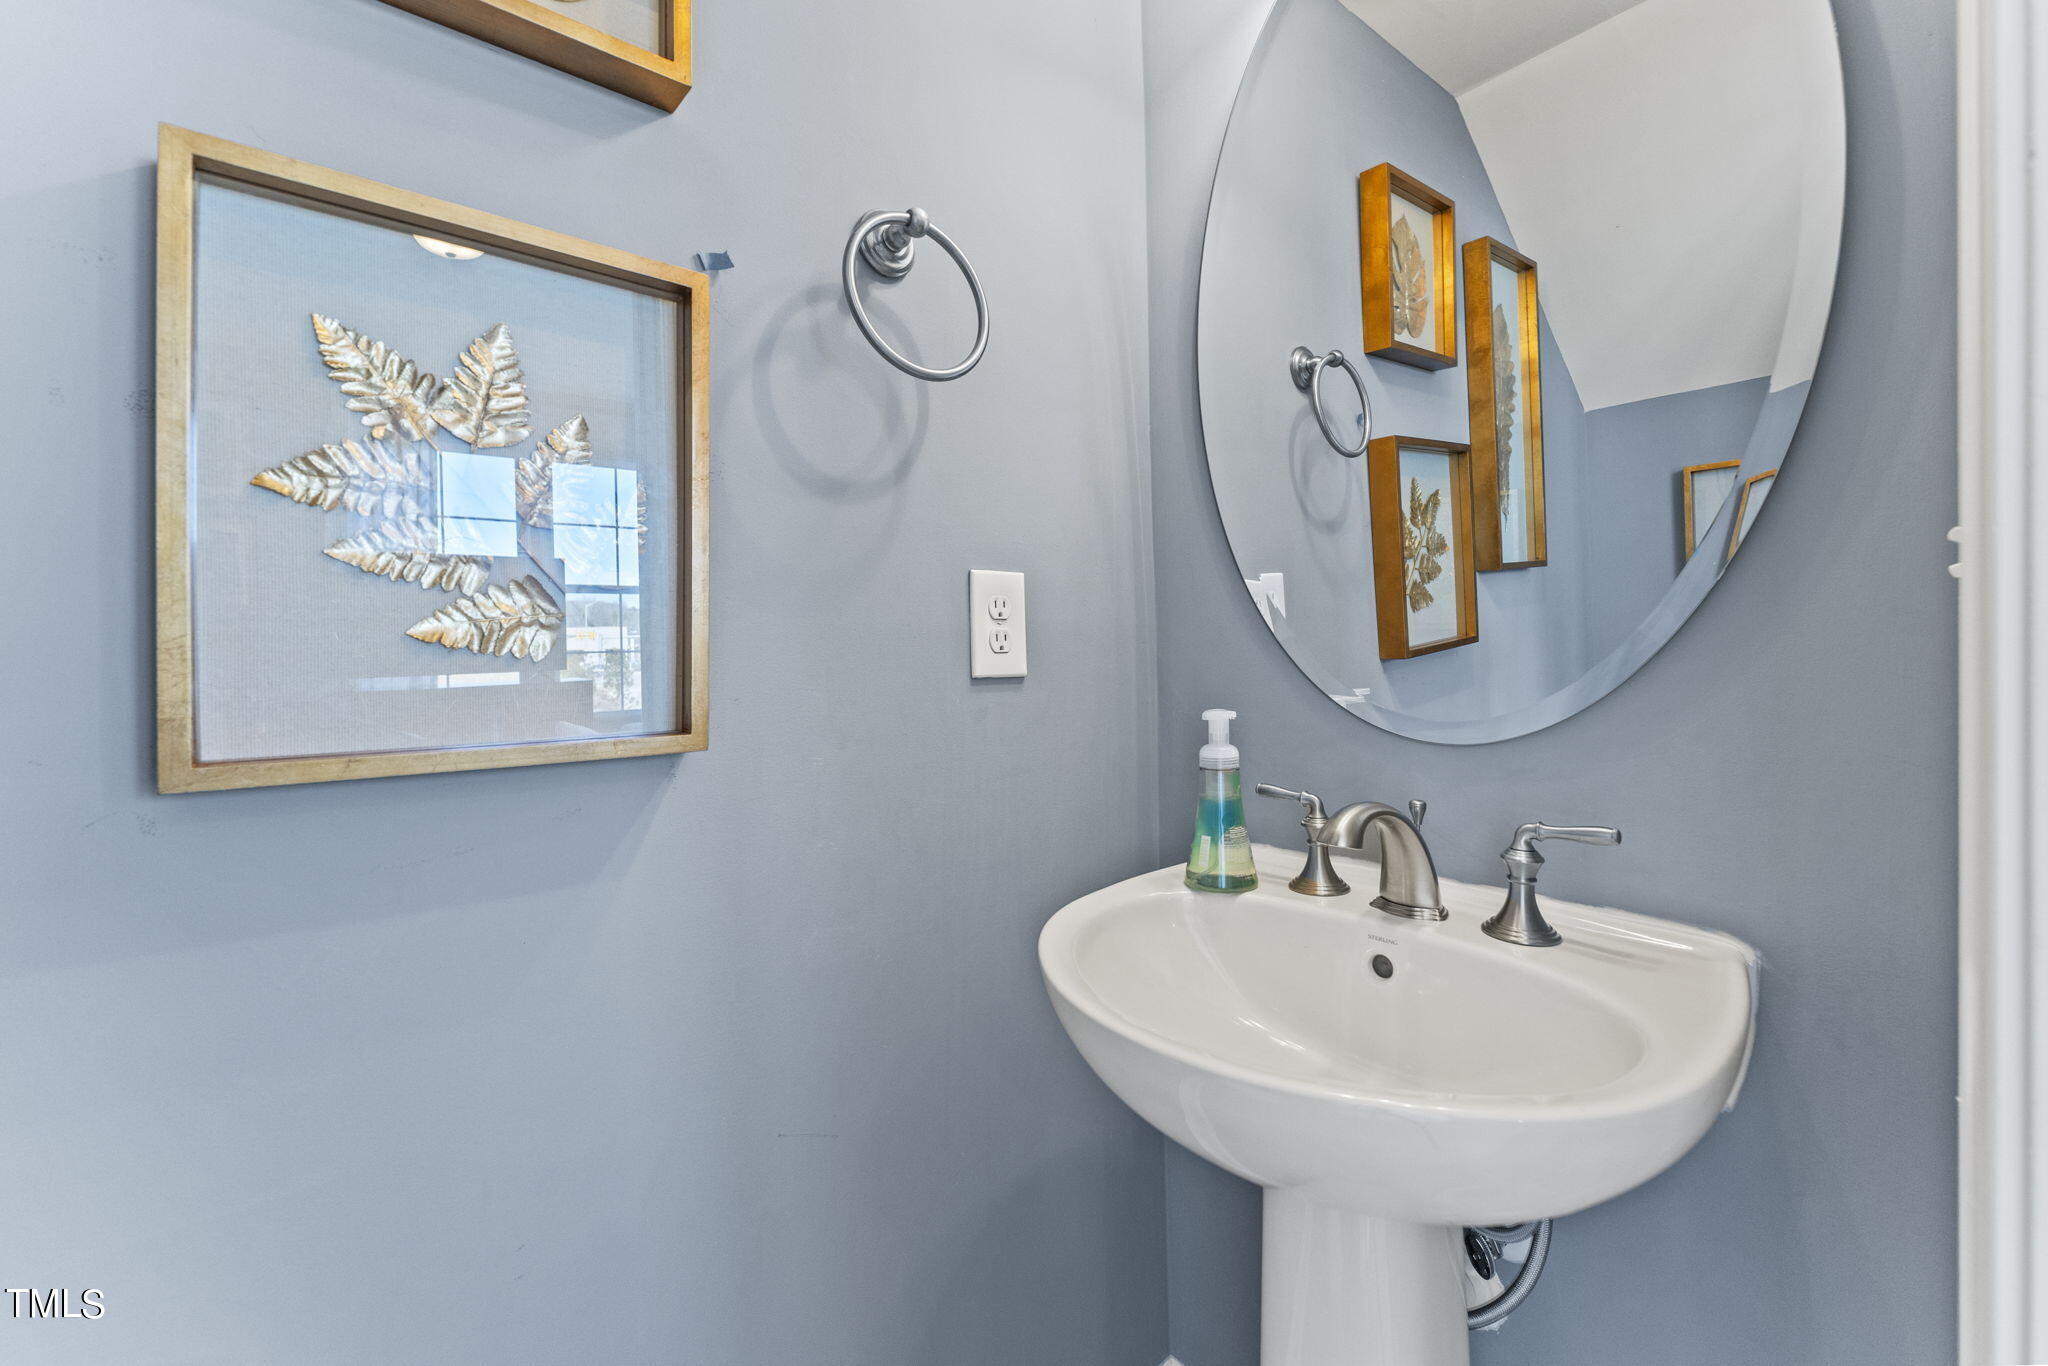
Pedestal sink with brushed-metal fixtures and a large round mirror against blue-gray bathroom walls.
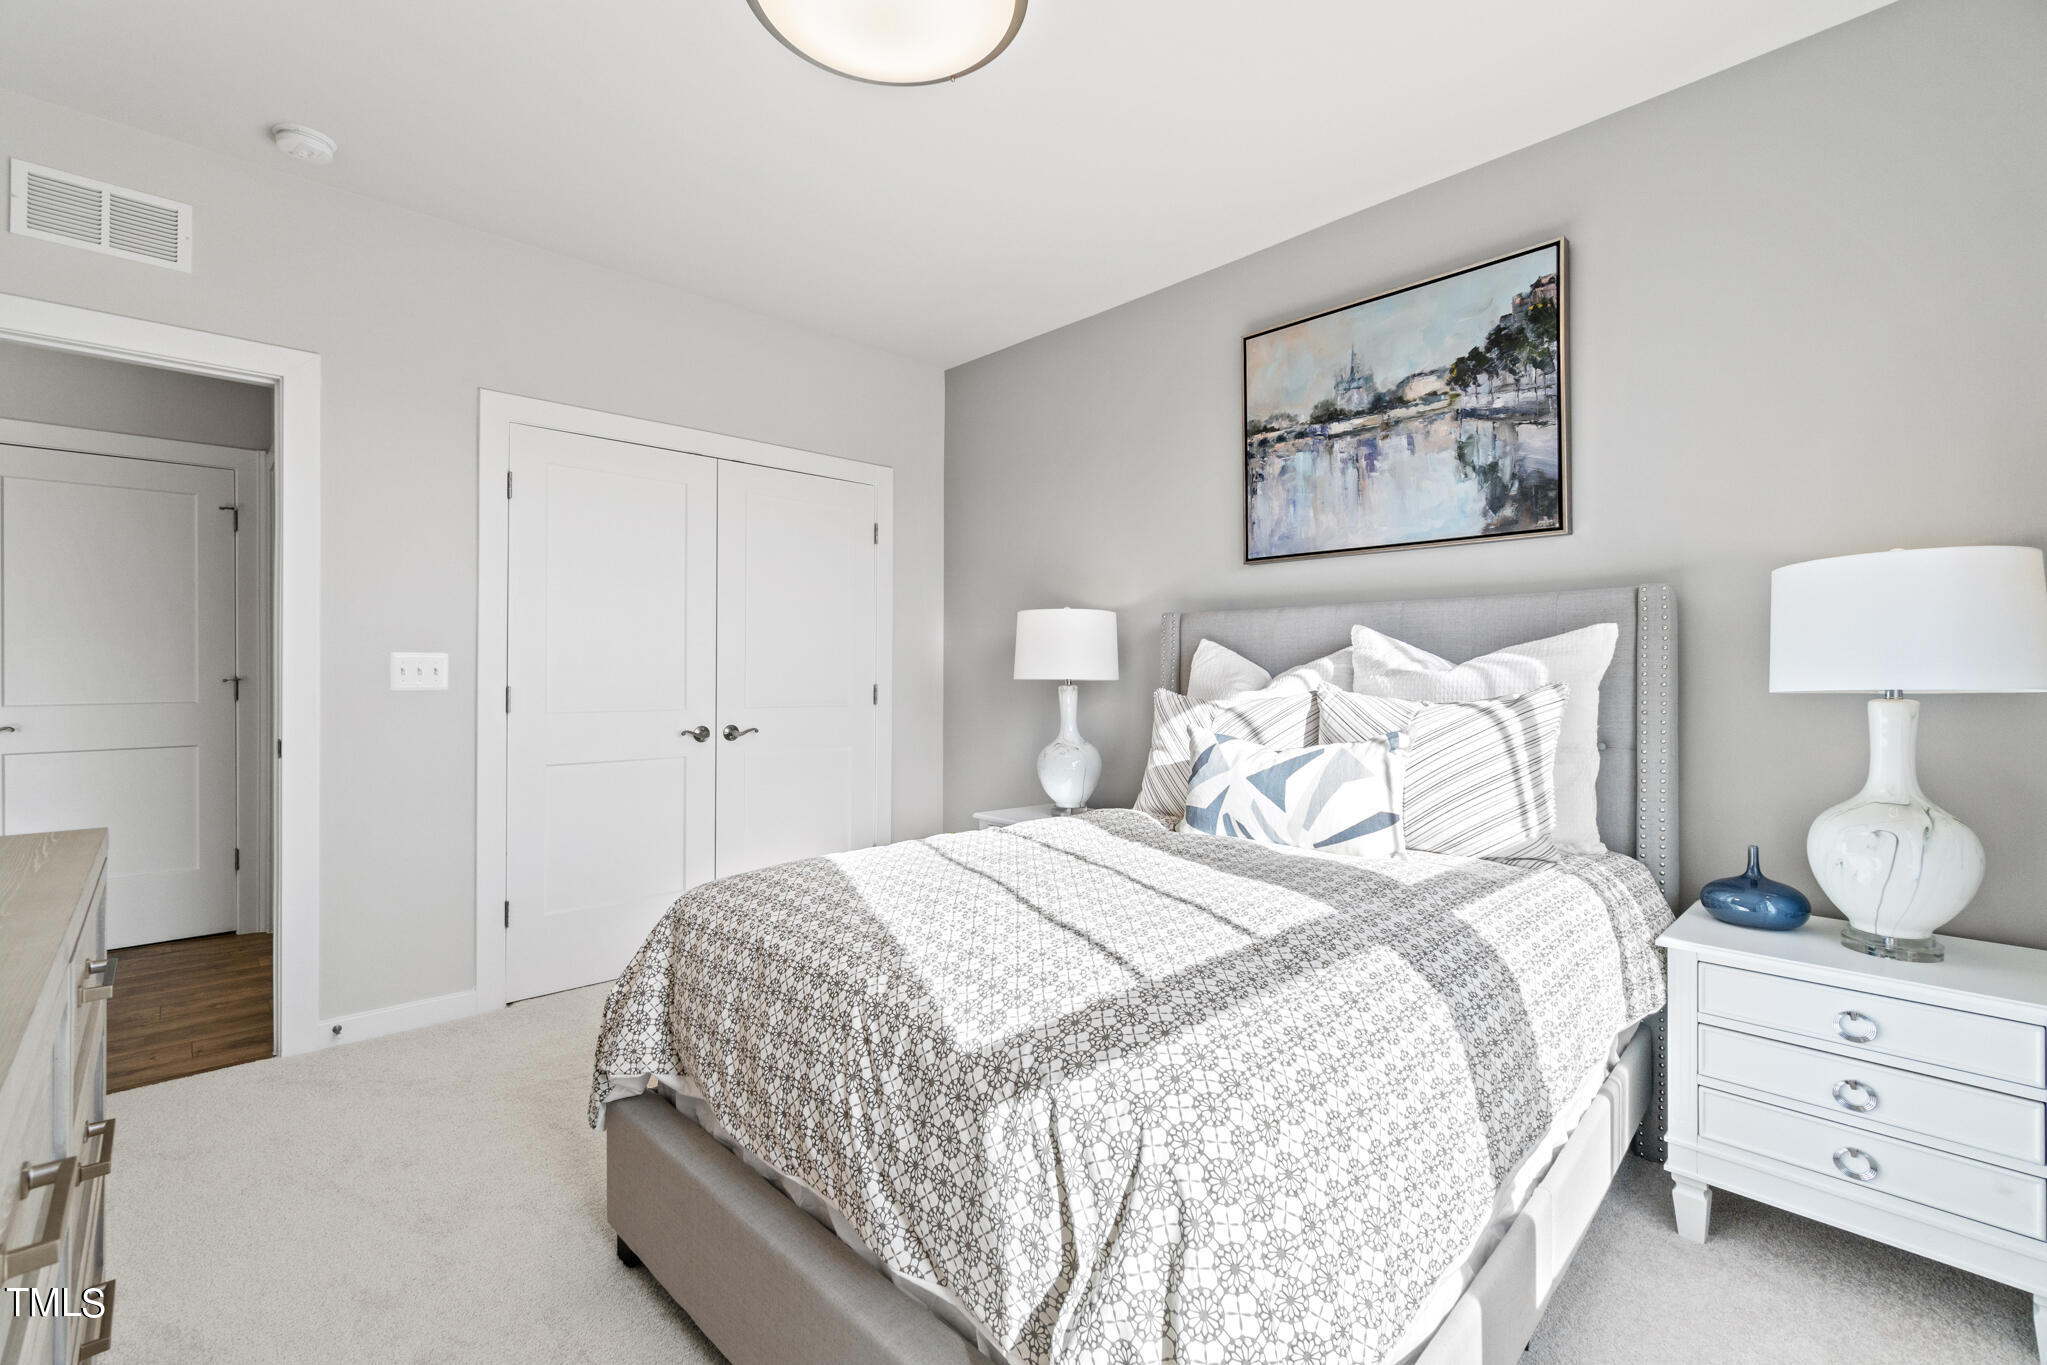
Bedroom with a gray upholstered bed, patterned white bedding, and framed artwork above the headboard.
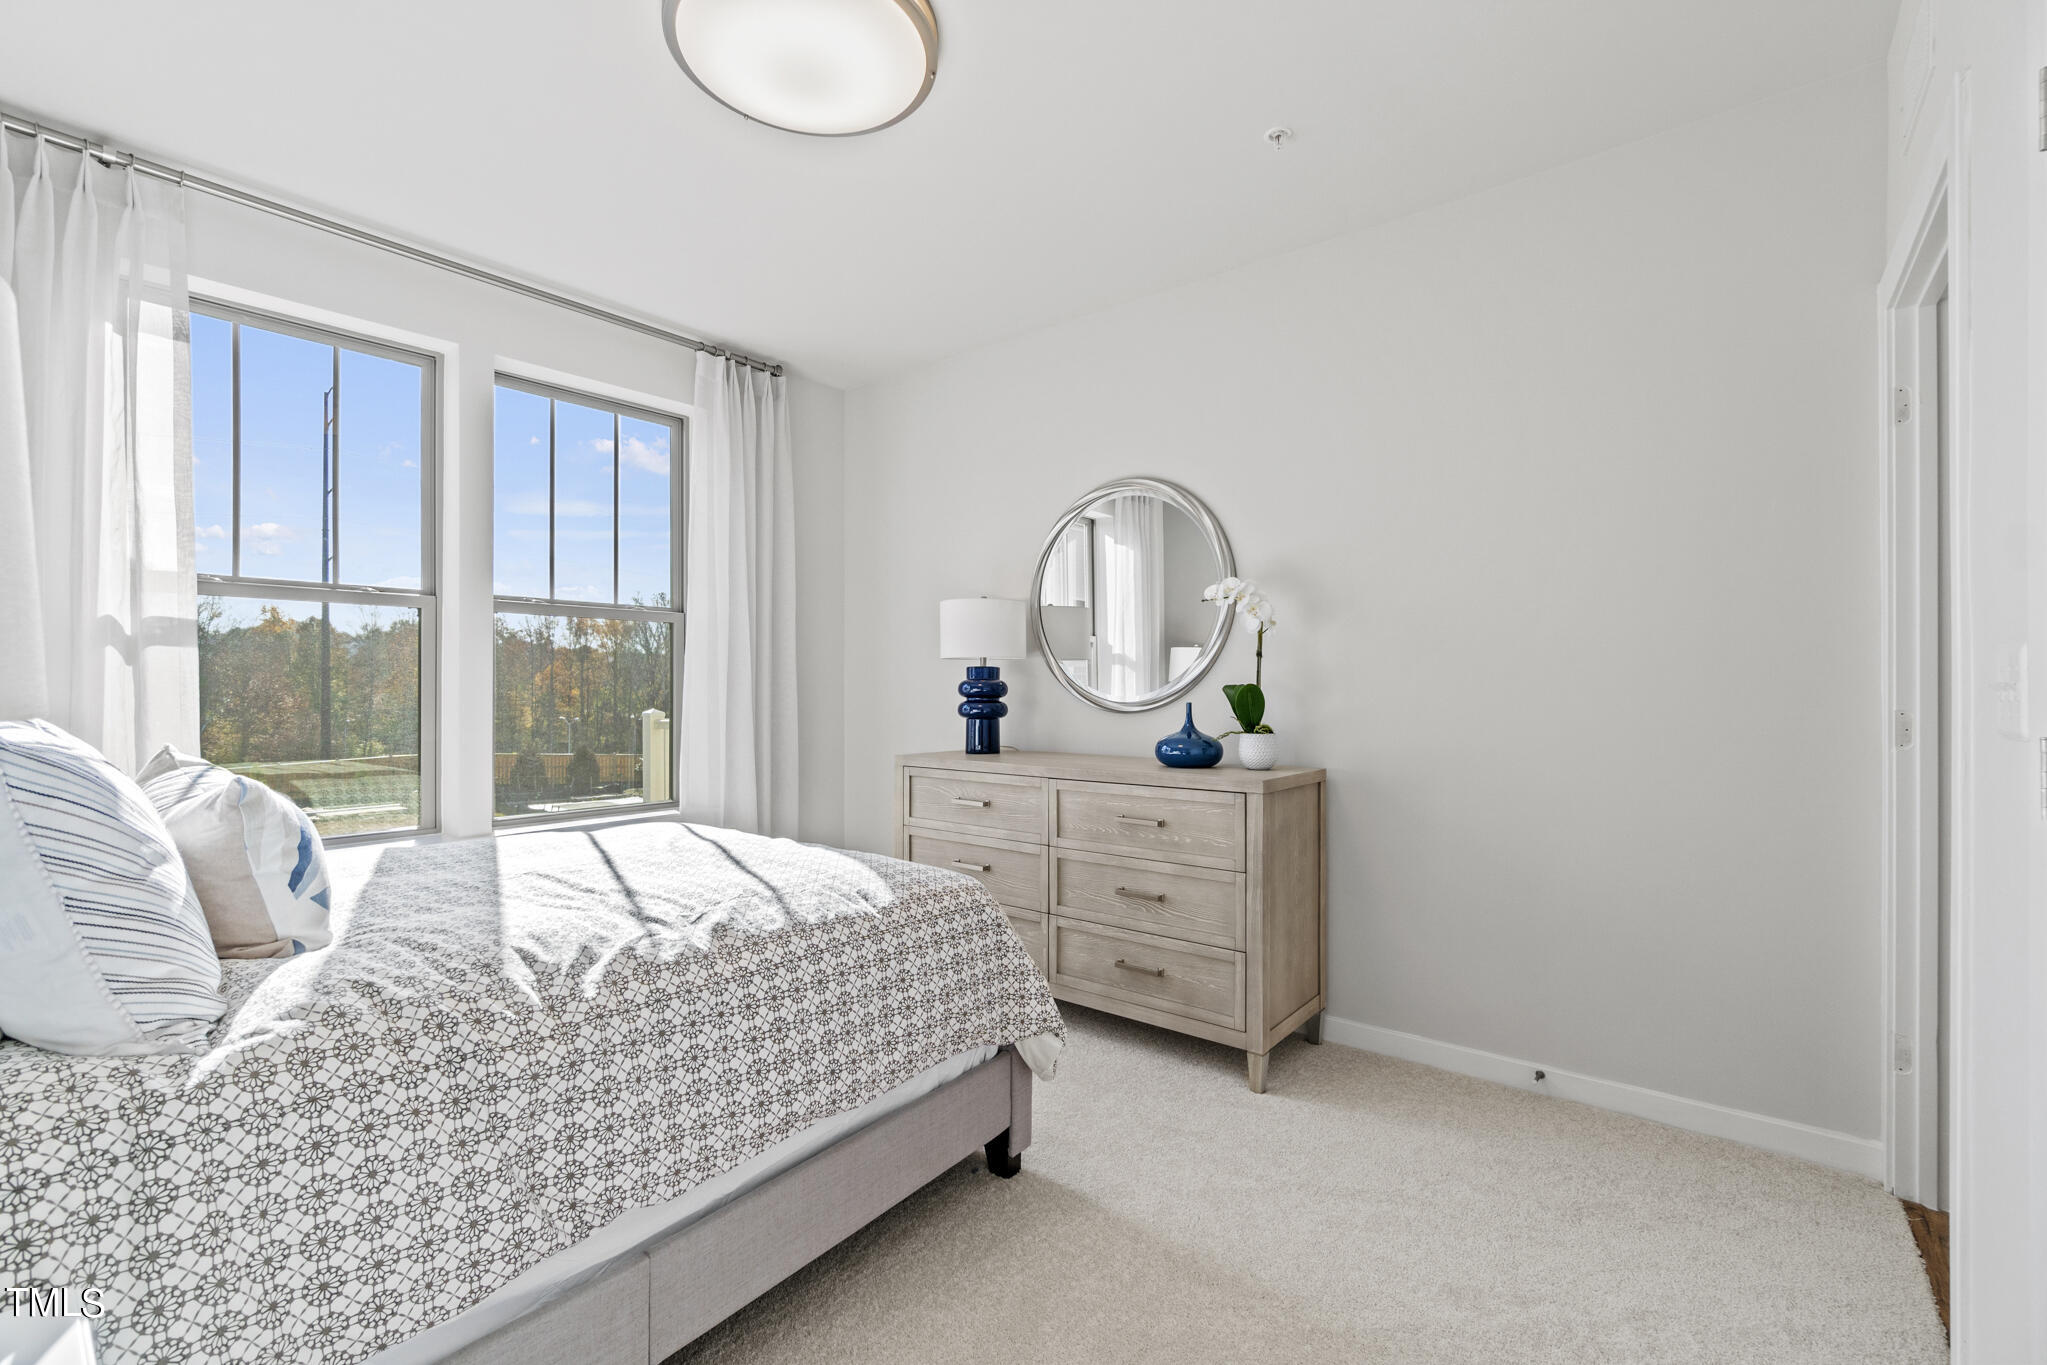
Bright bedroom with patterned bedding, a light wood dresser, and two large windows.
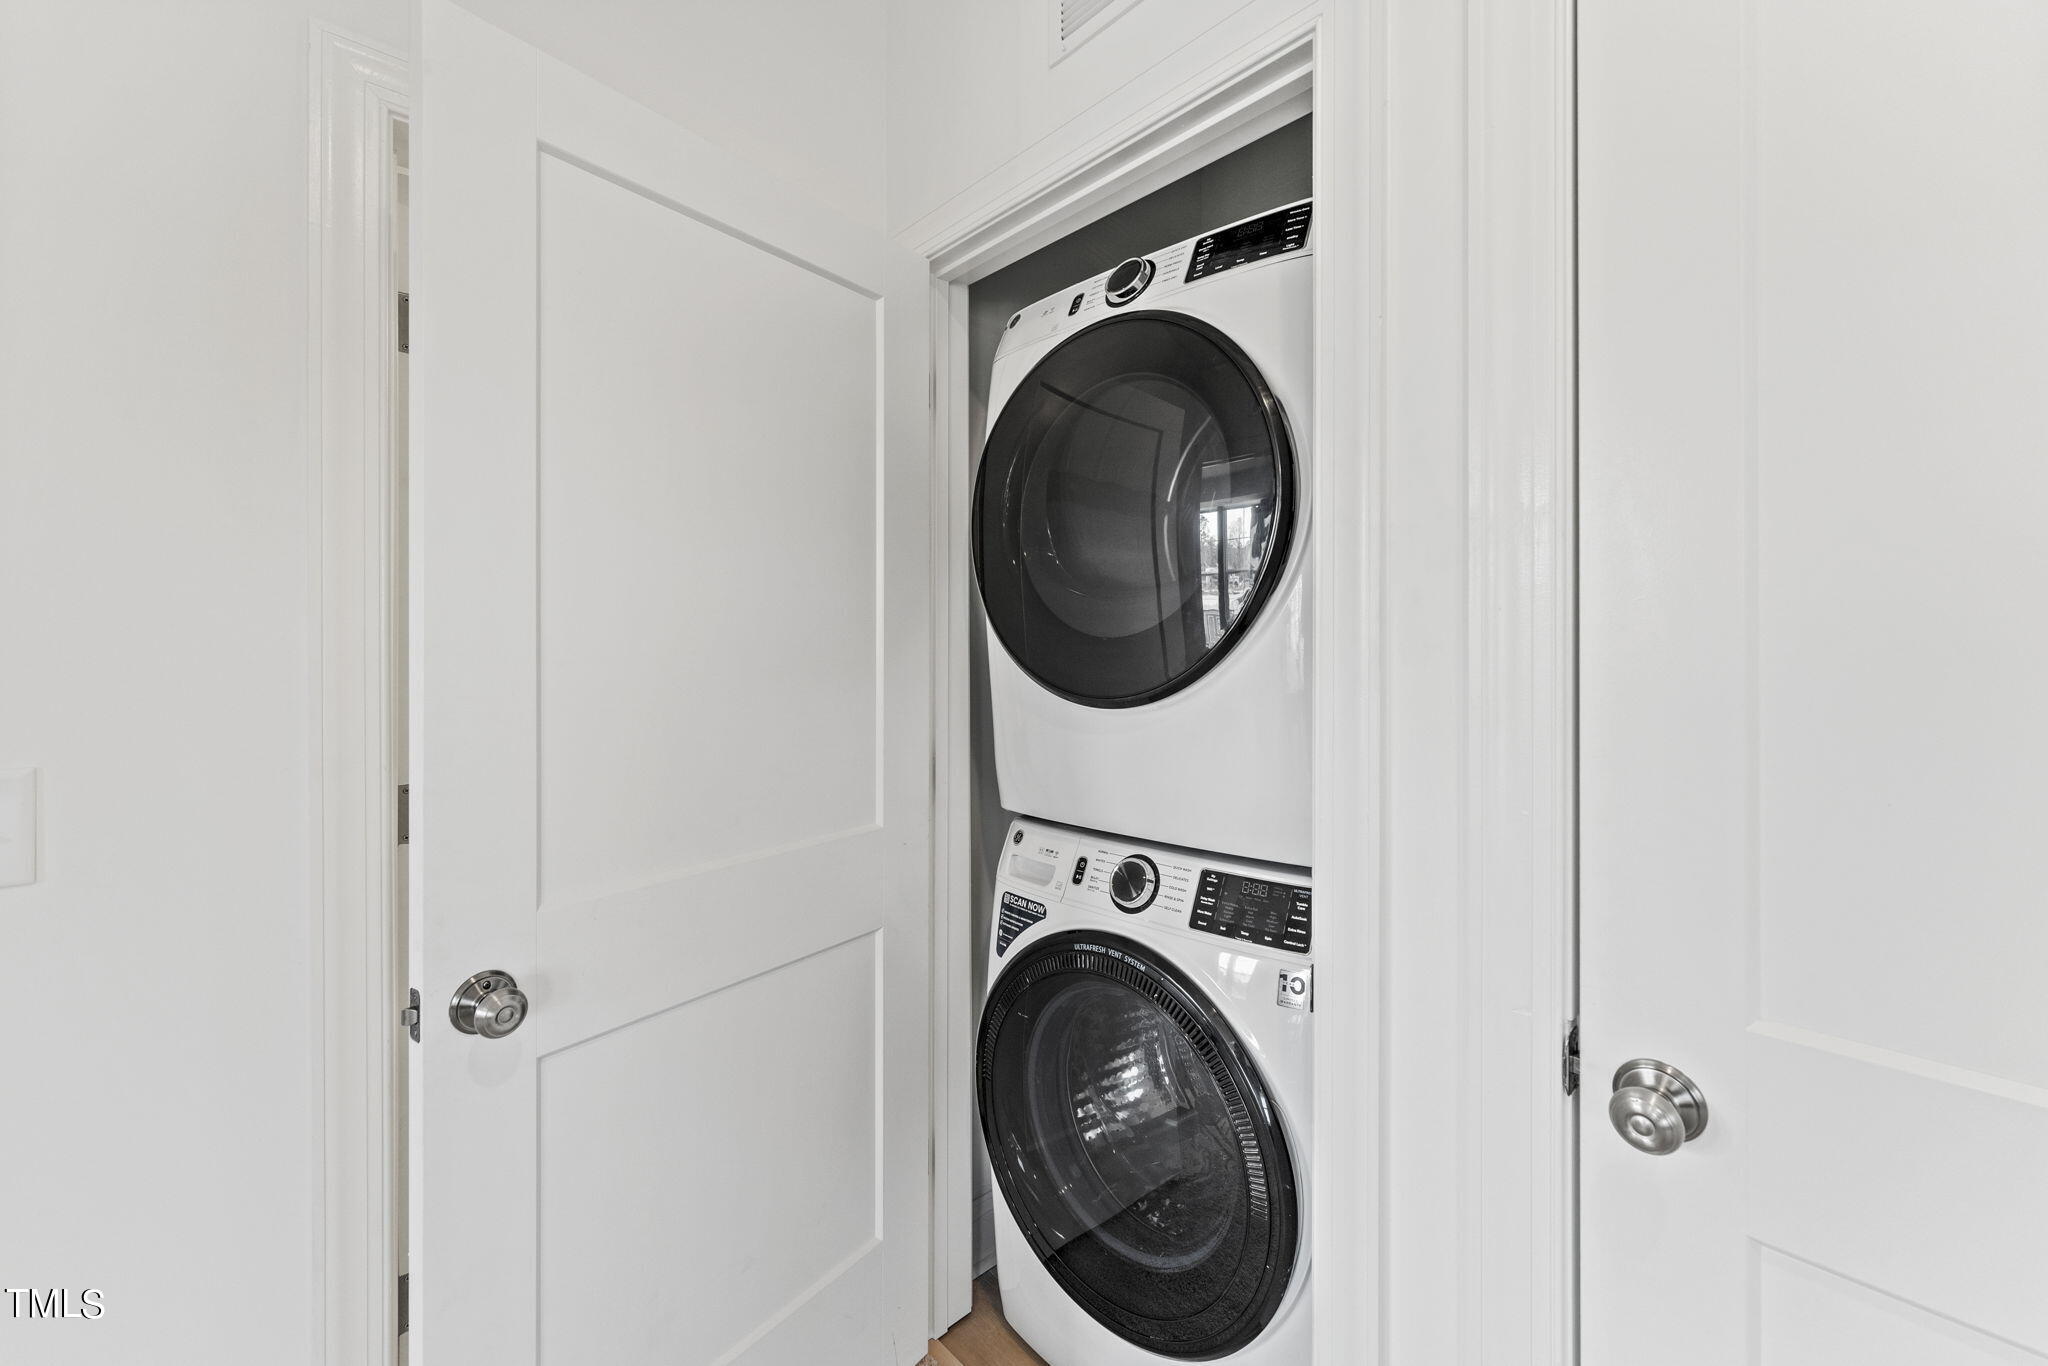
Laundry closet with a stacked white front-loading washer and dryer.
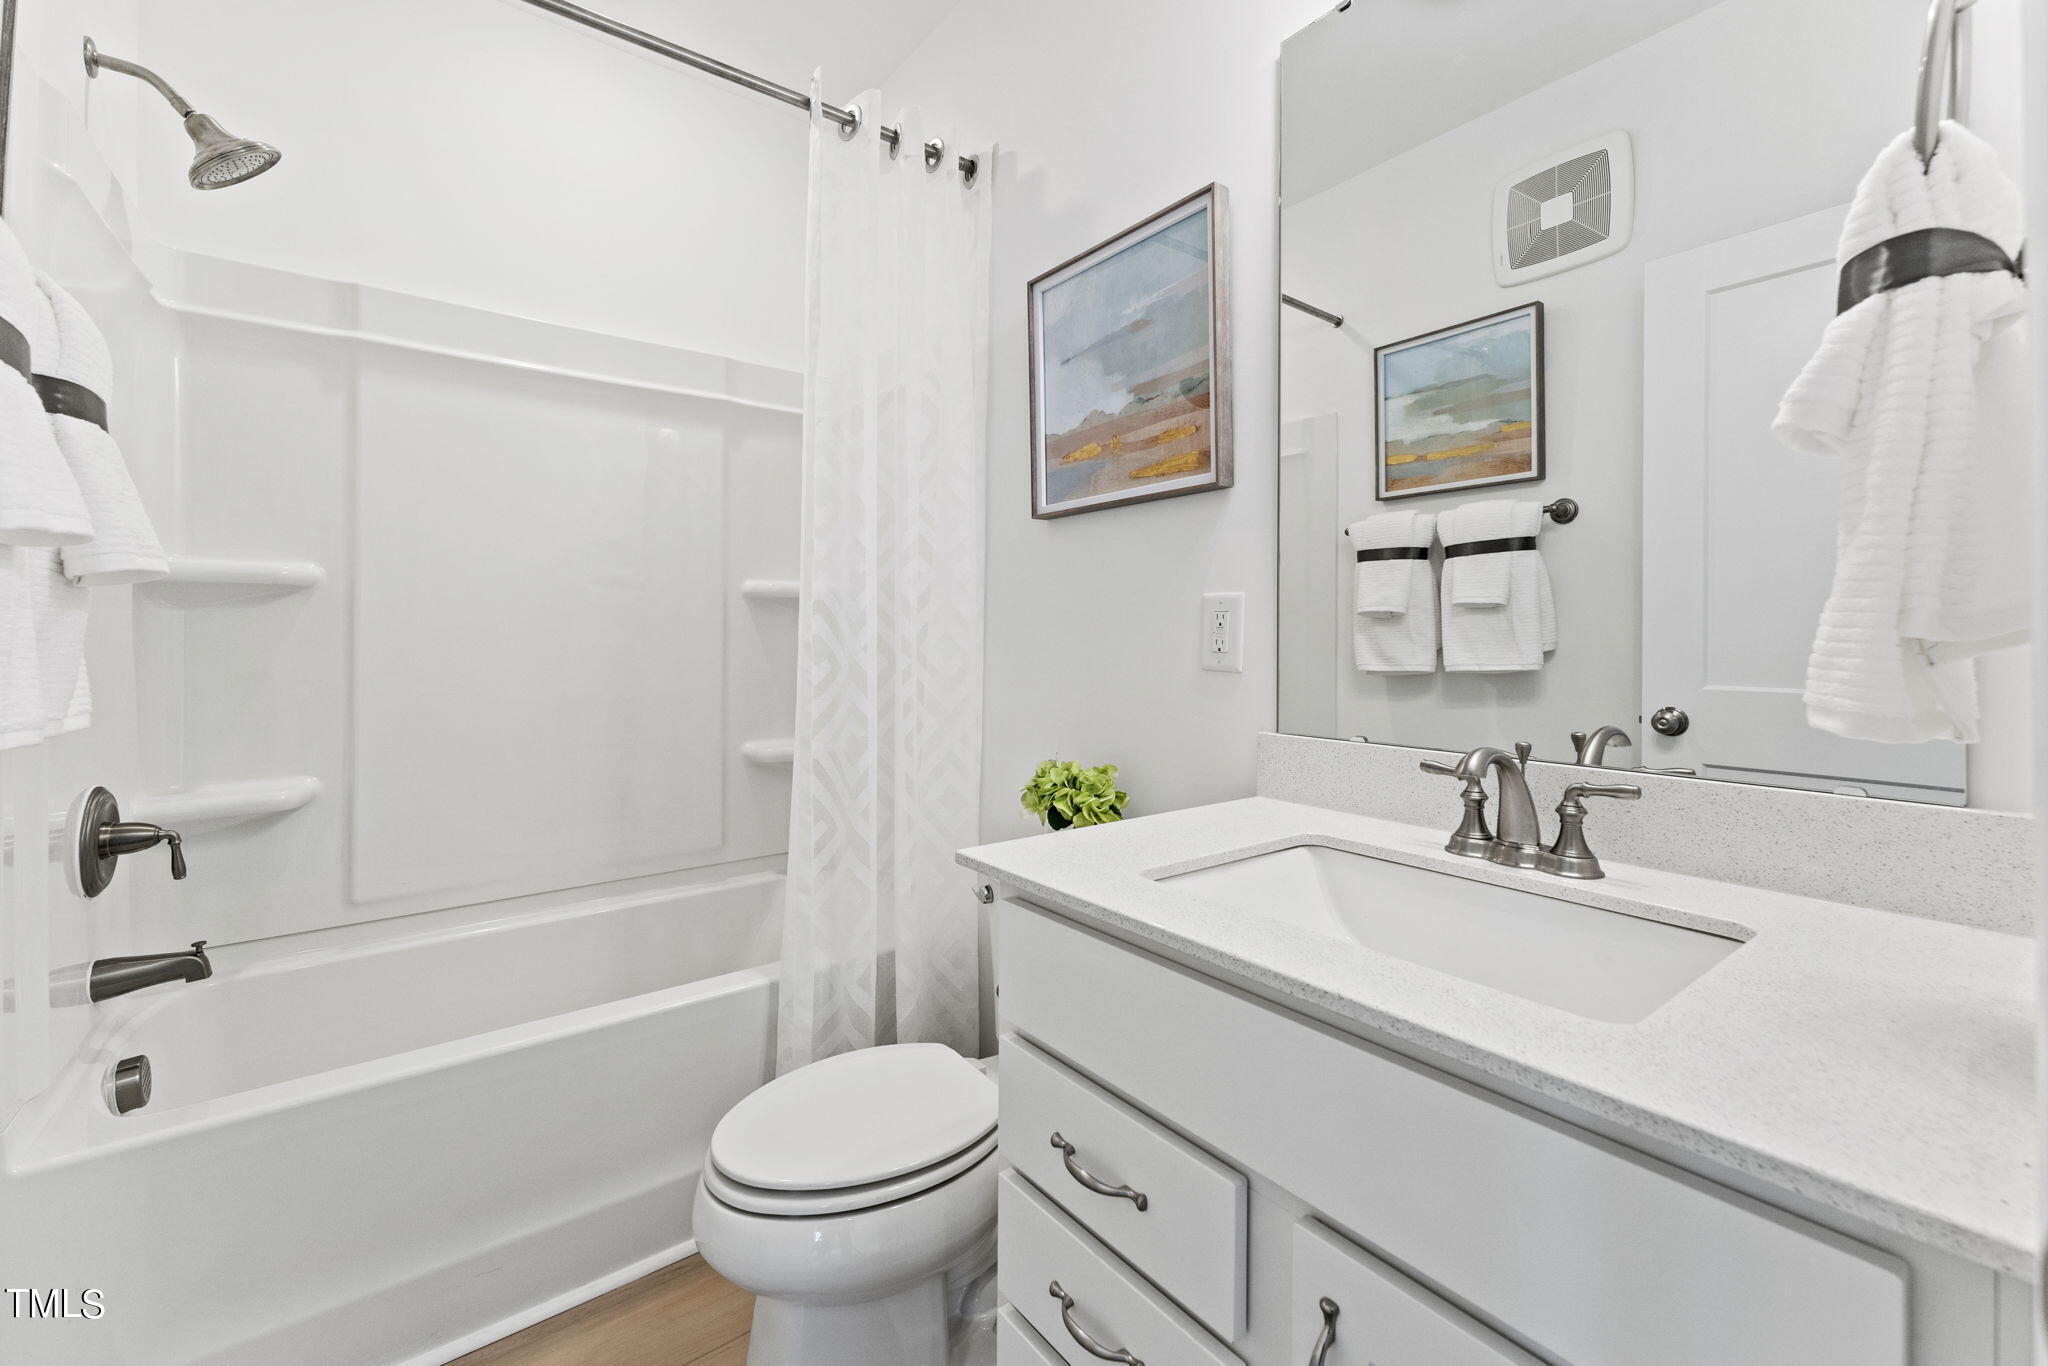
Bathroom with a white tub, shower curtain, toilet, and vanity with a speckled counter.
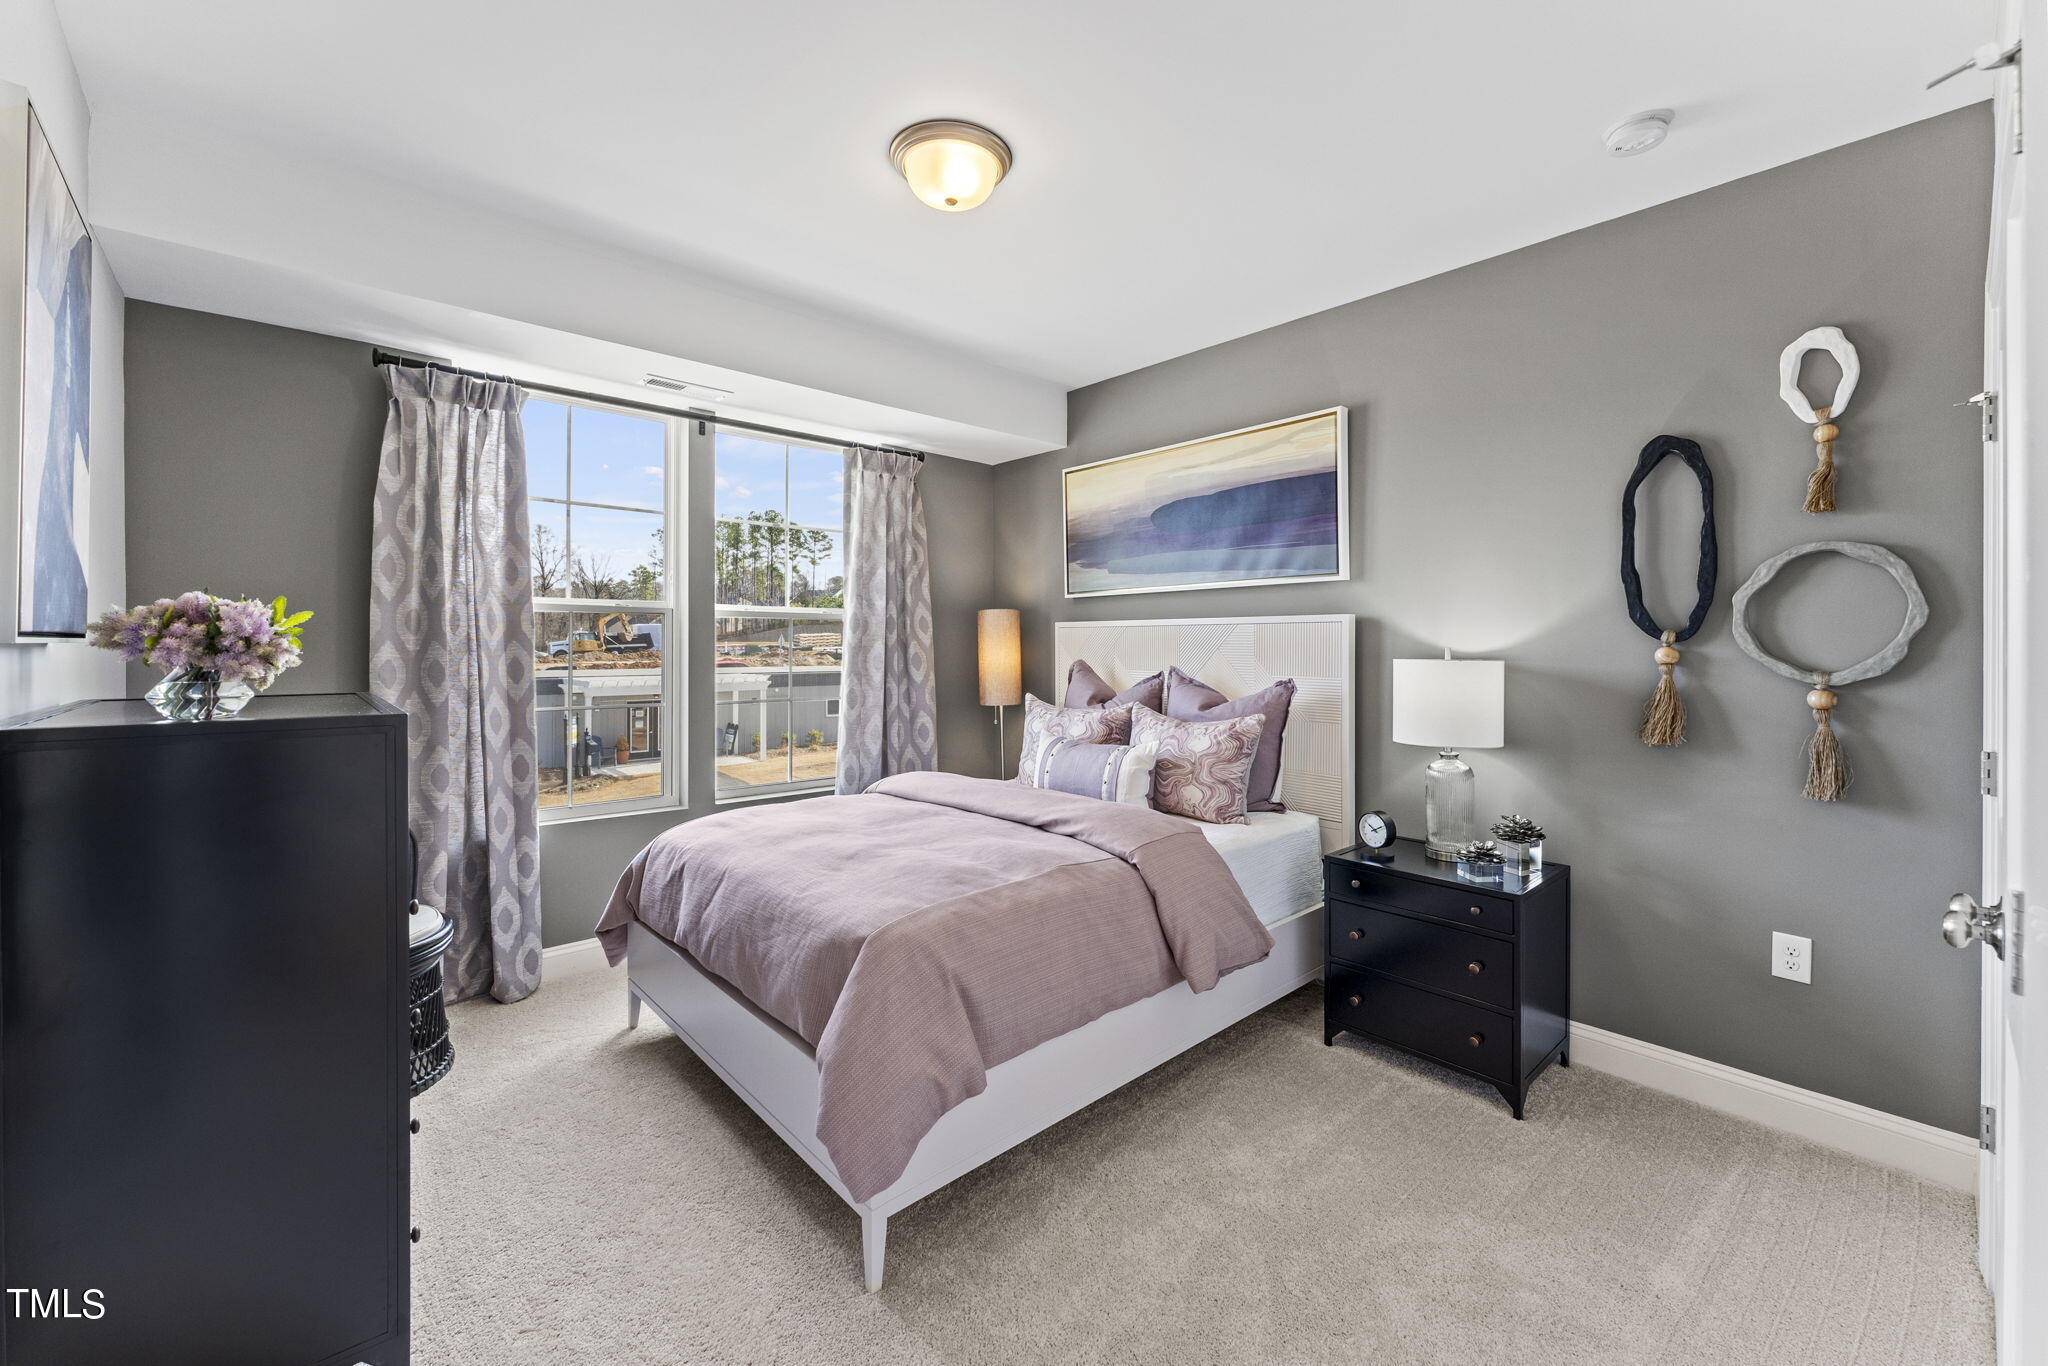
Staged bedroom with mauve bedding, gray walls, and a large curtained window.
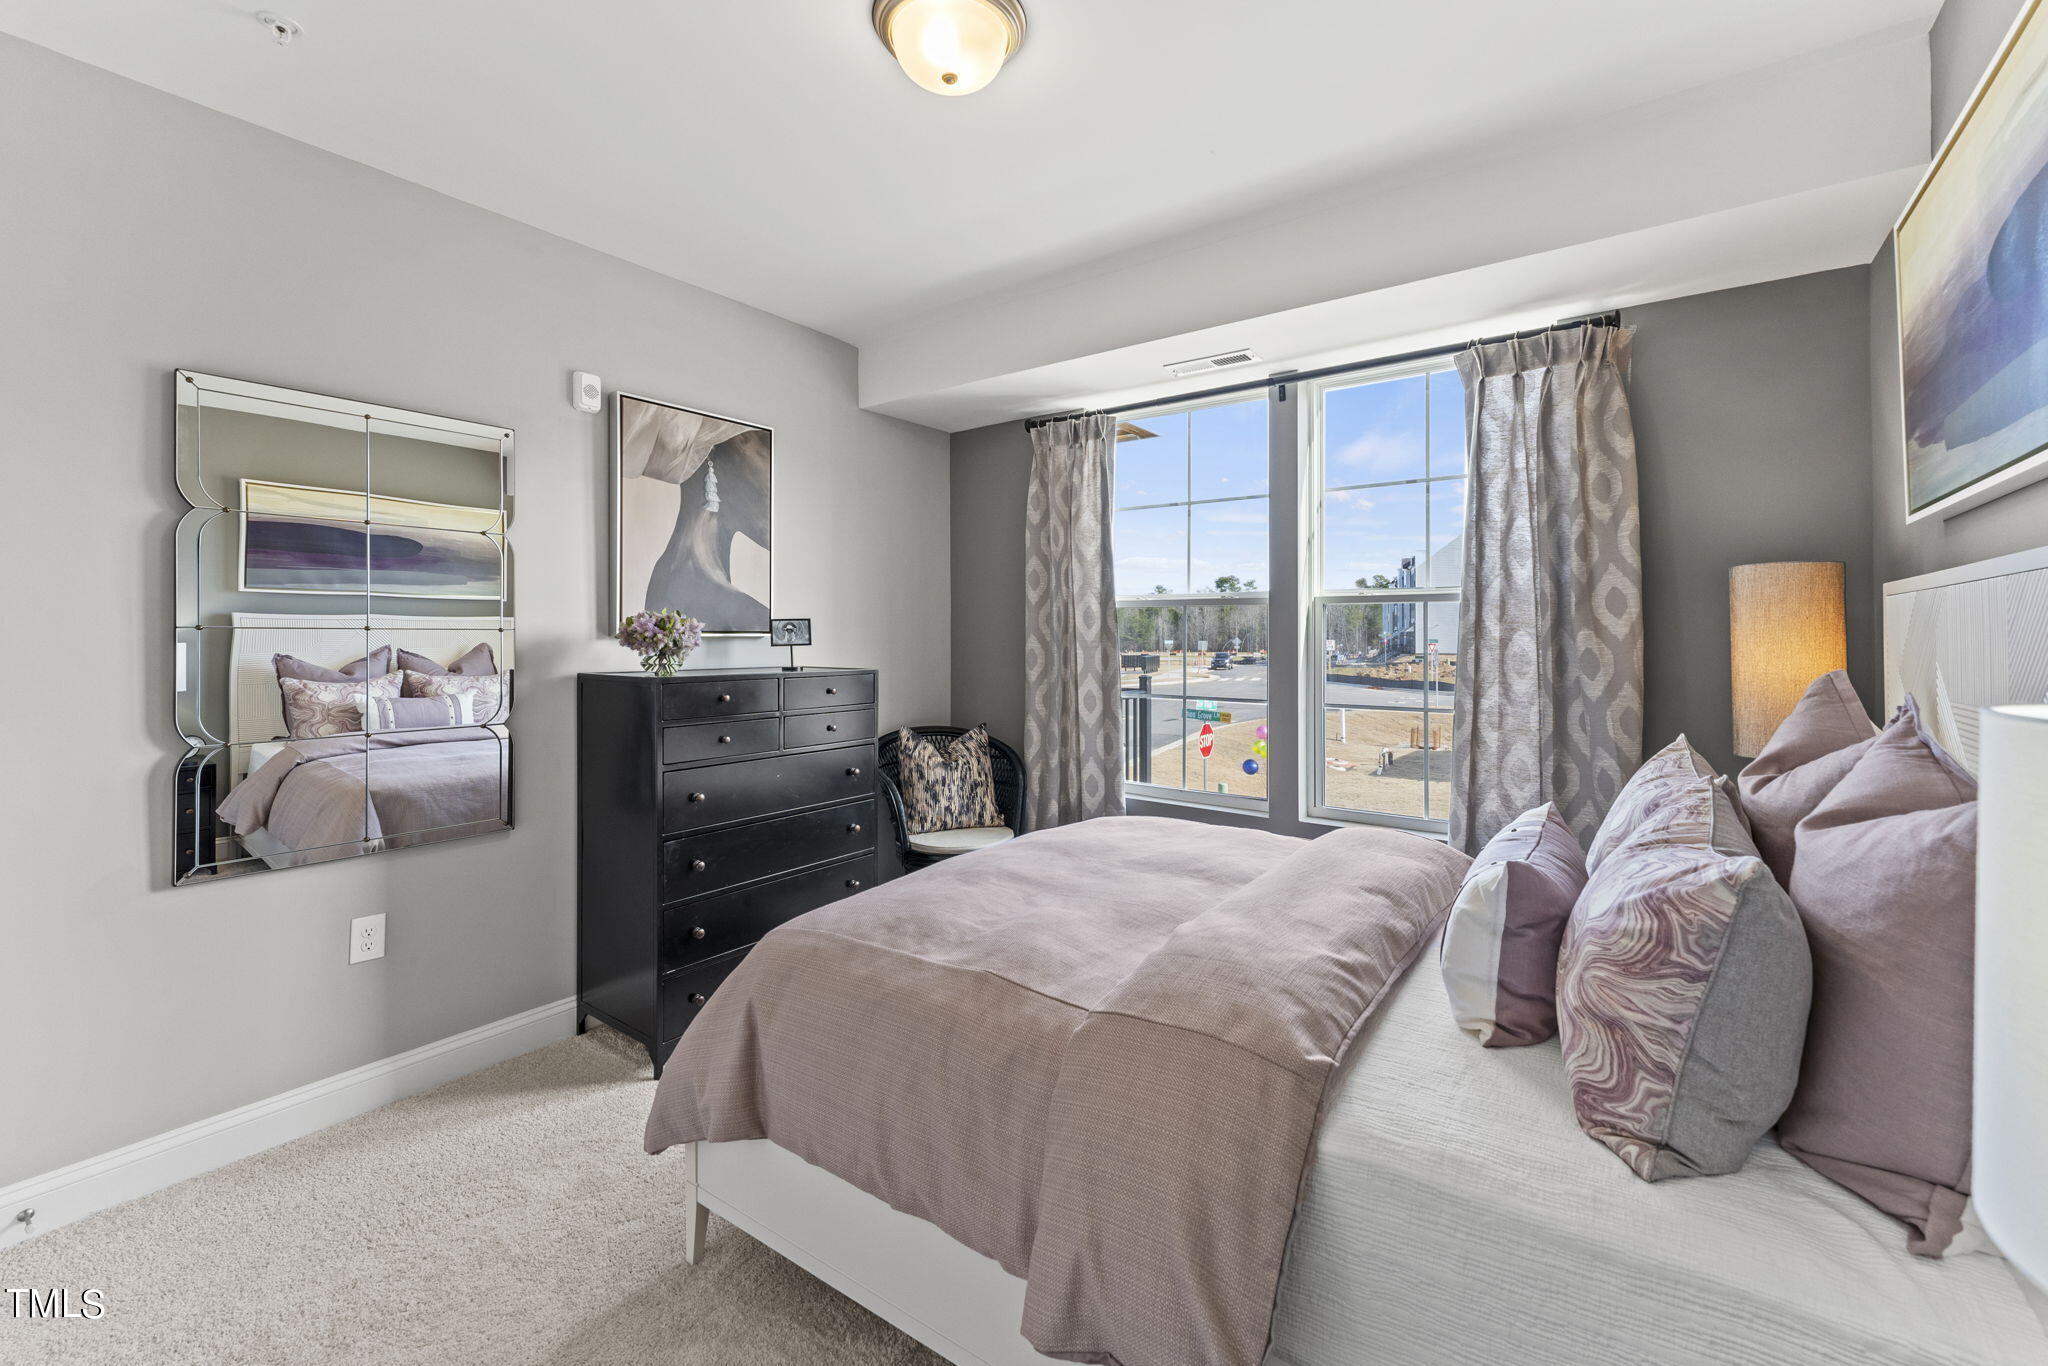
Staged bedroom with a mauve-covered bed, black dresser, and tall windows.
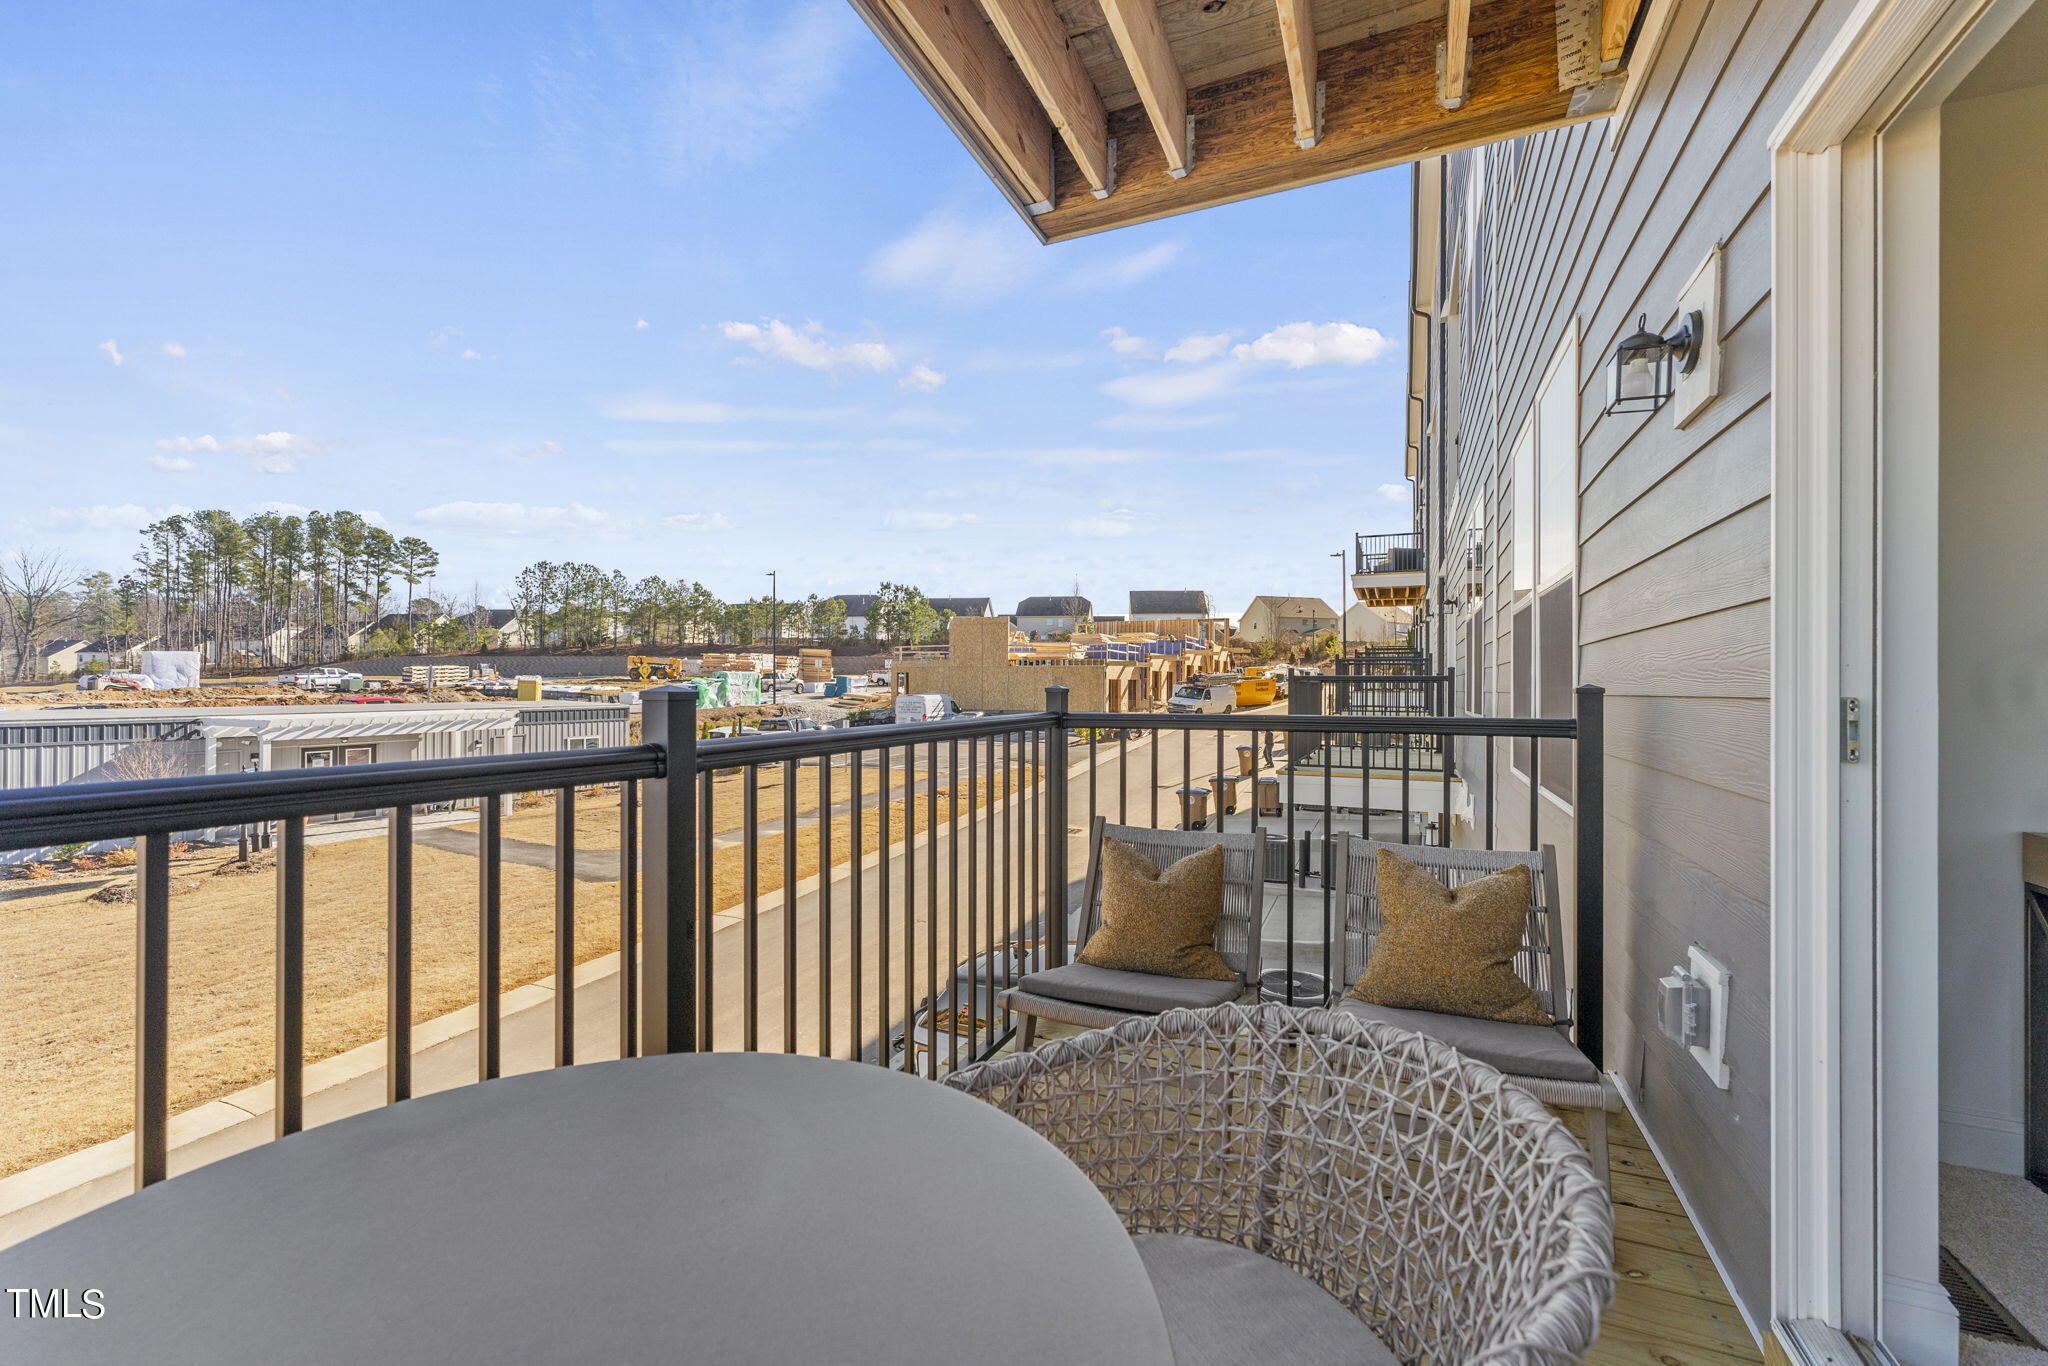
Furnished apartment balcony overlooking a residential construction site.
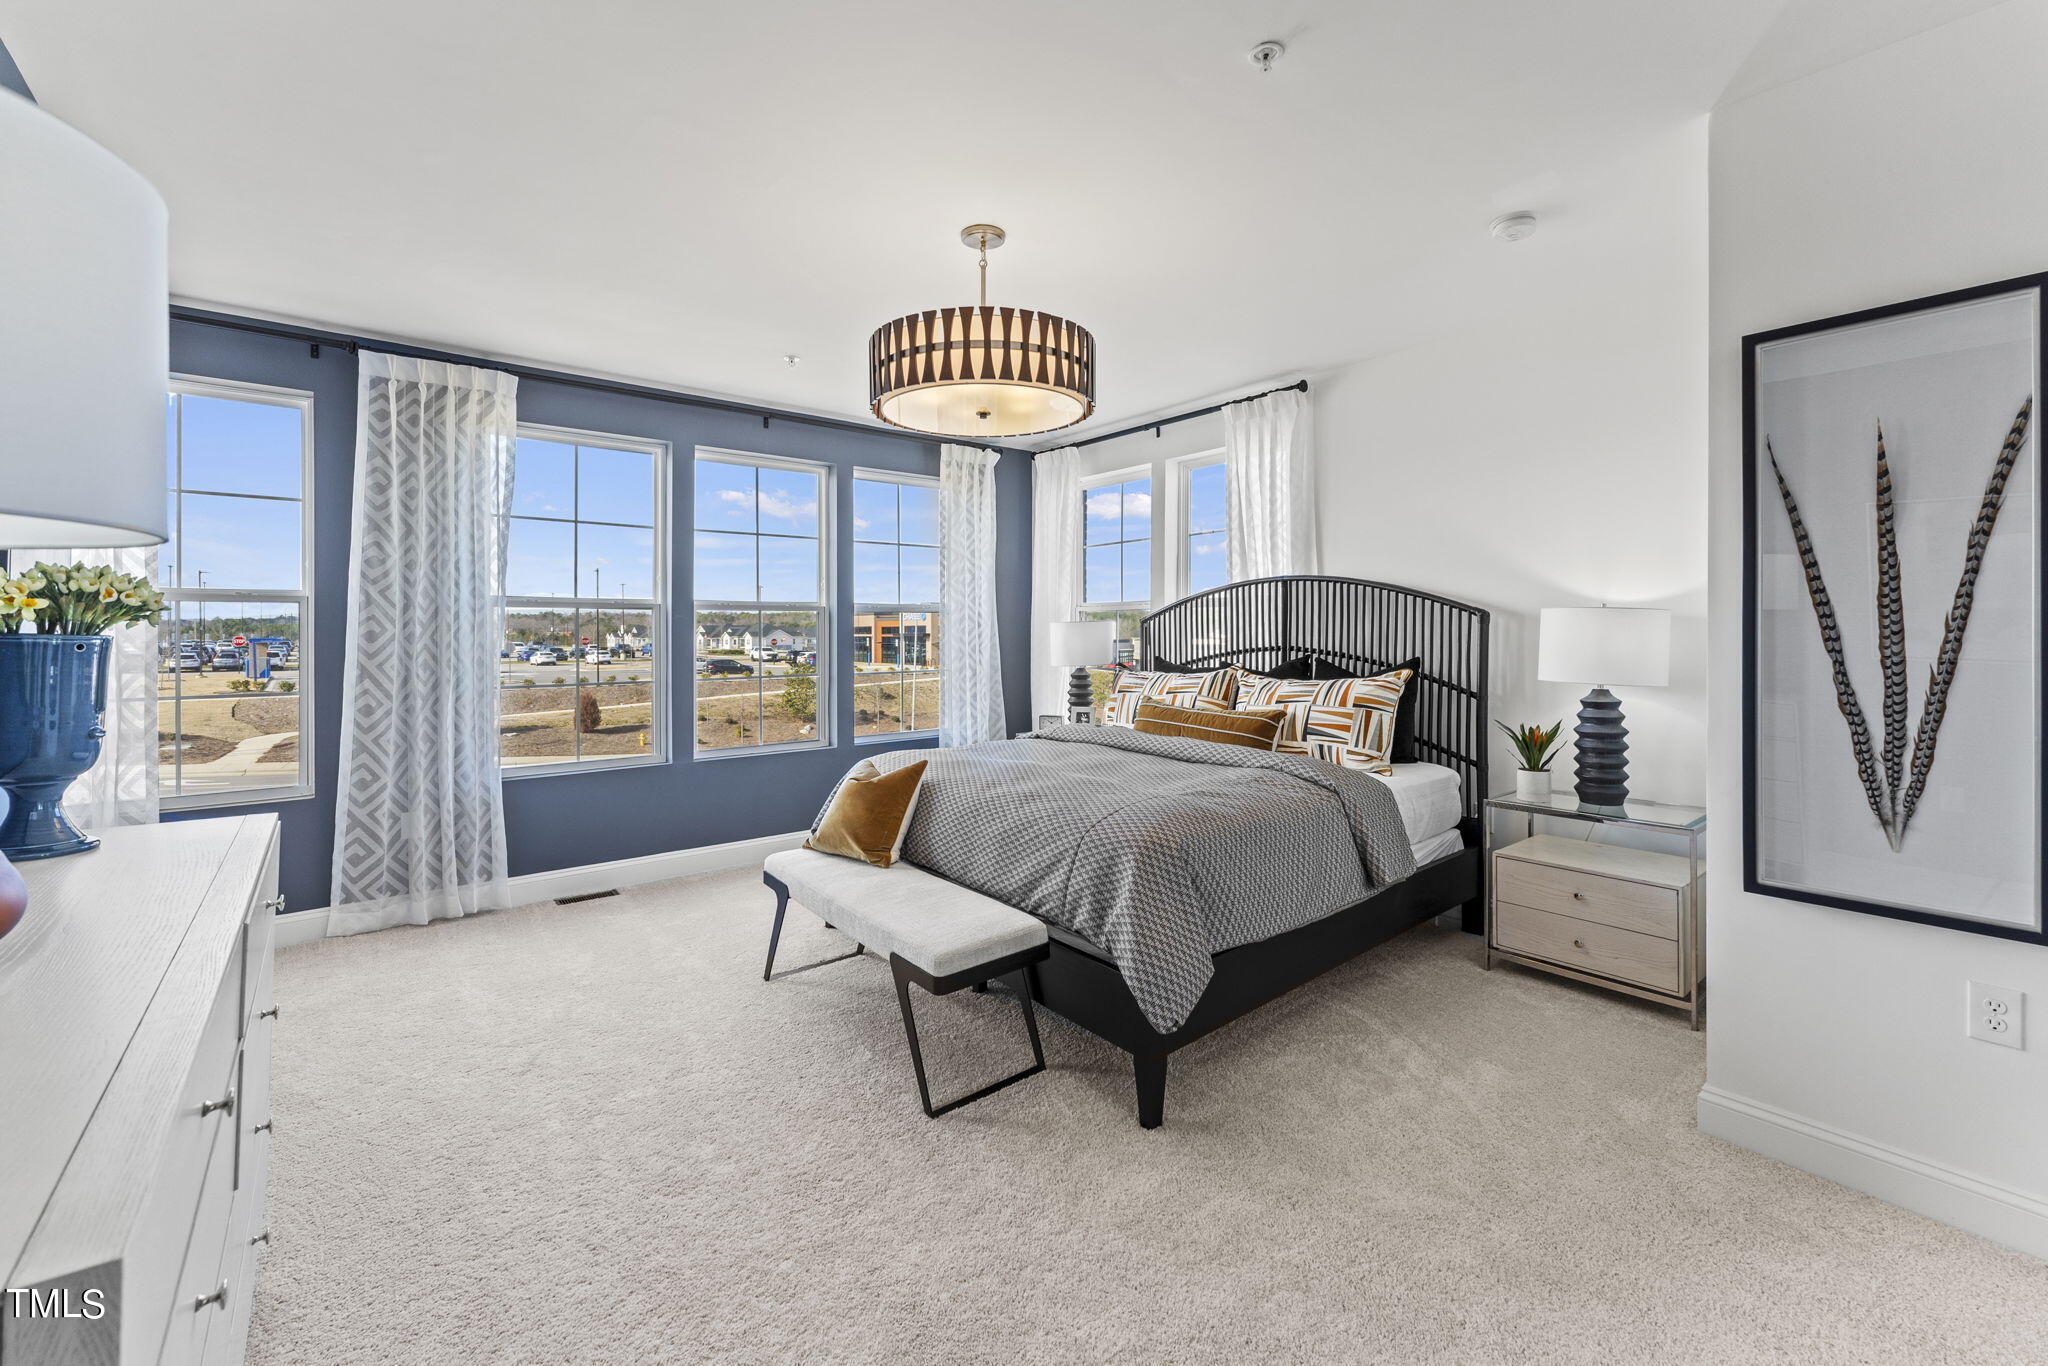
Furnished bedroom with a black metal bed, tall windows, patterned curtains, and a drum chandelier.
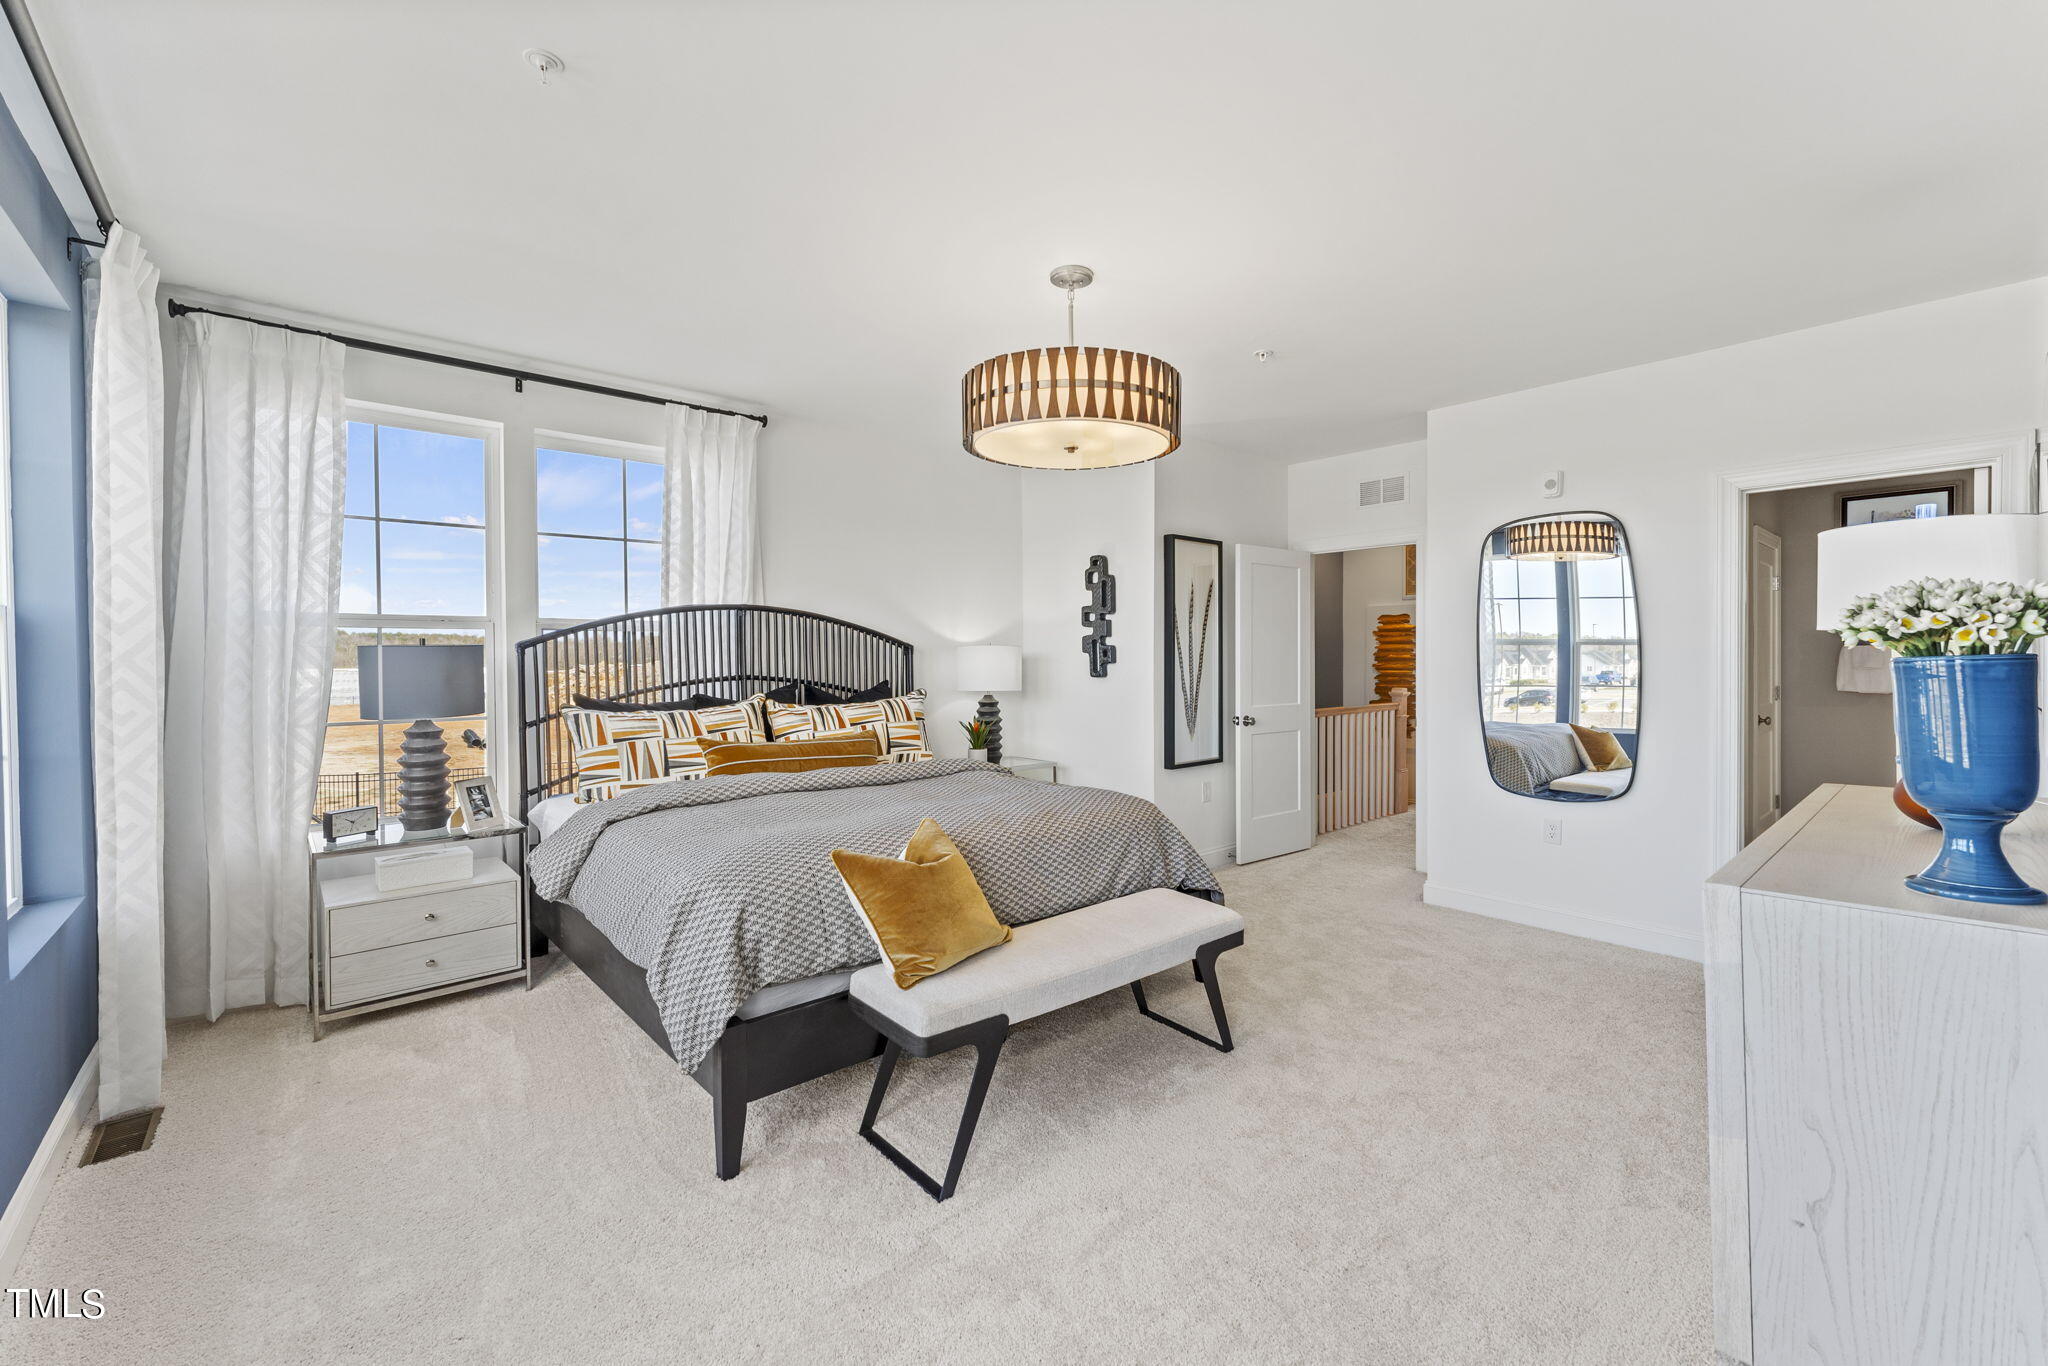
Staged primary bedroom with a king bed, black spindle headboard, and tall windows overlooking the neighborhood.
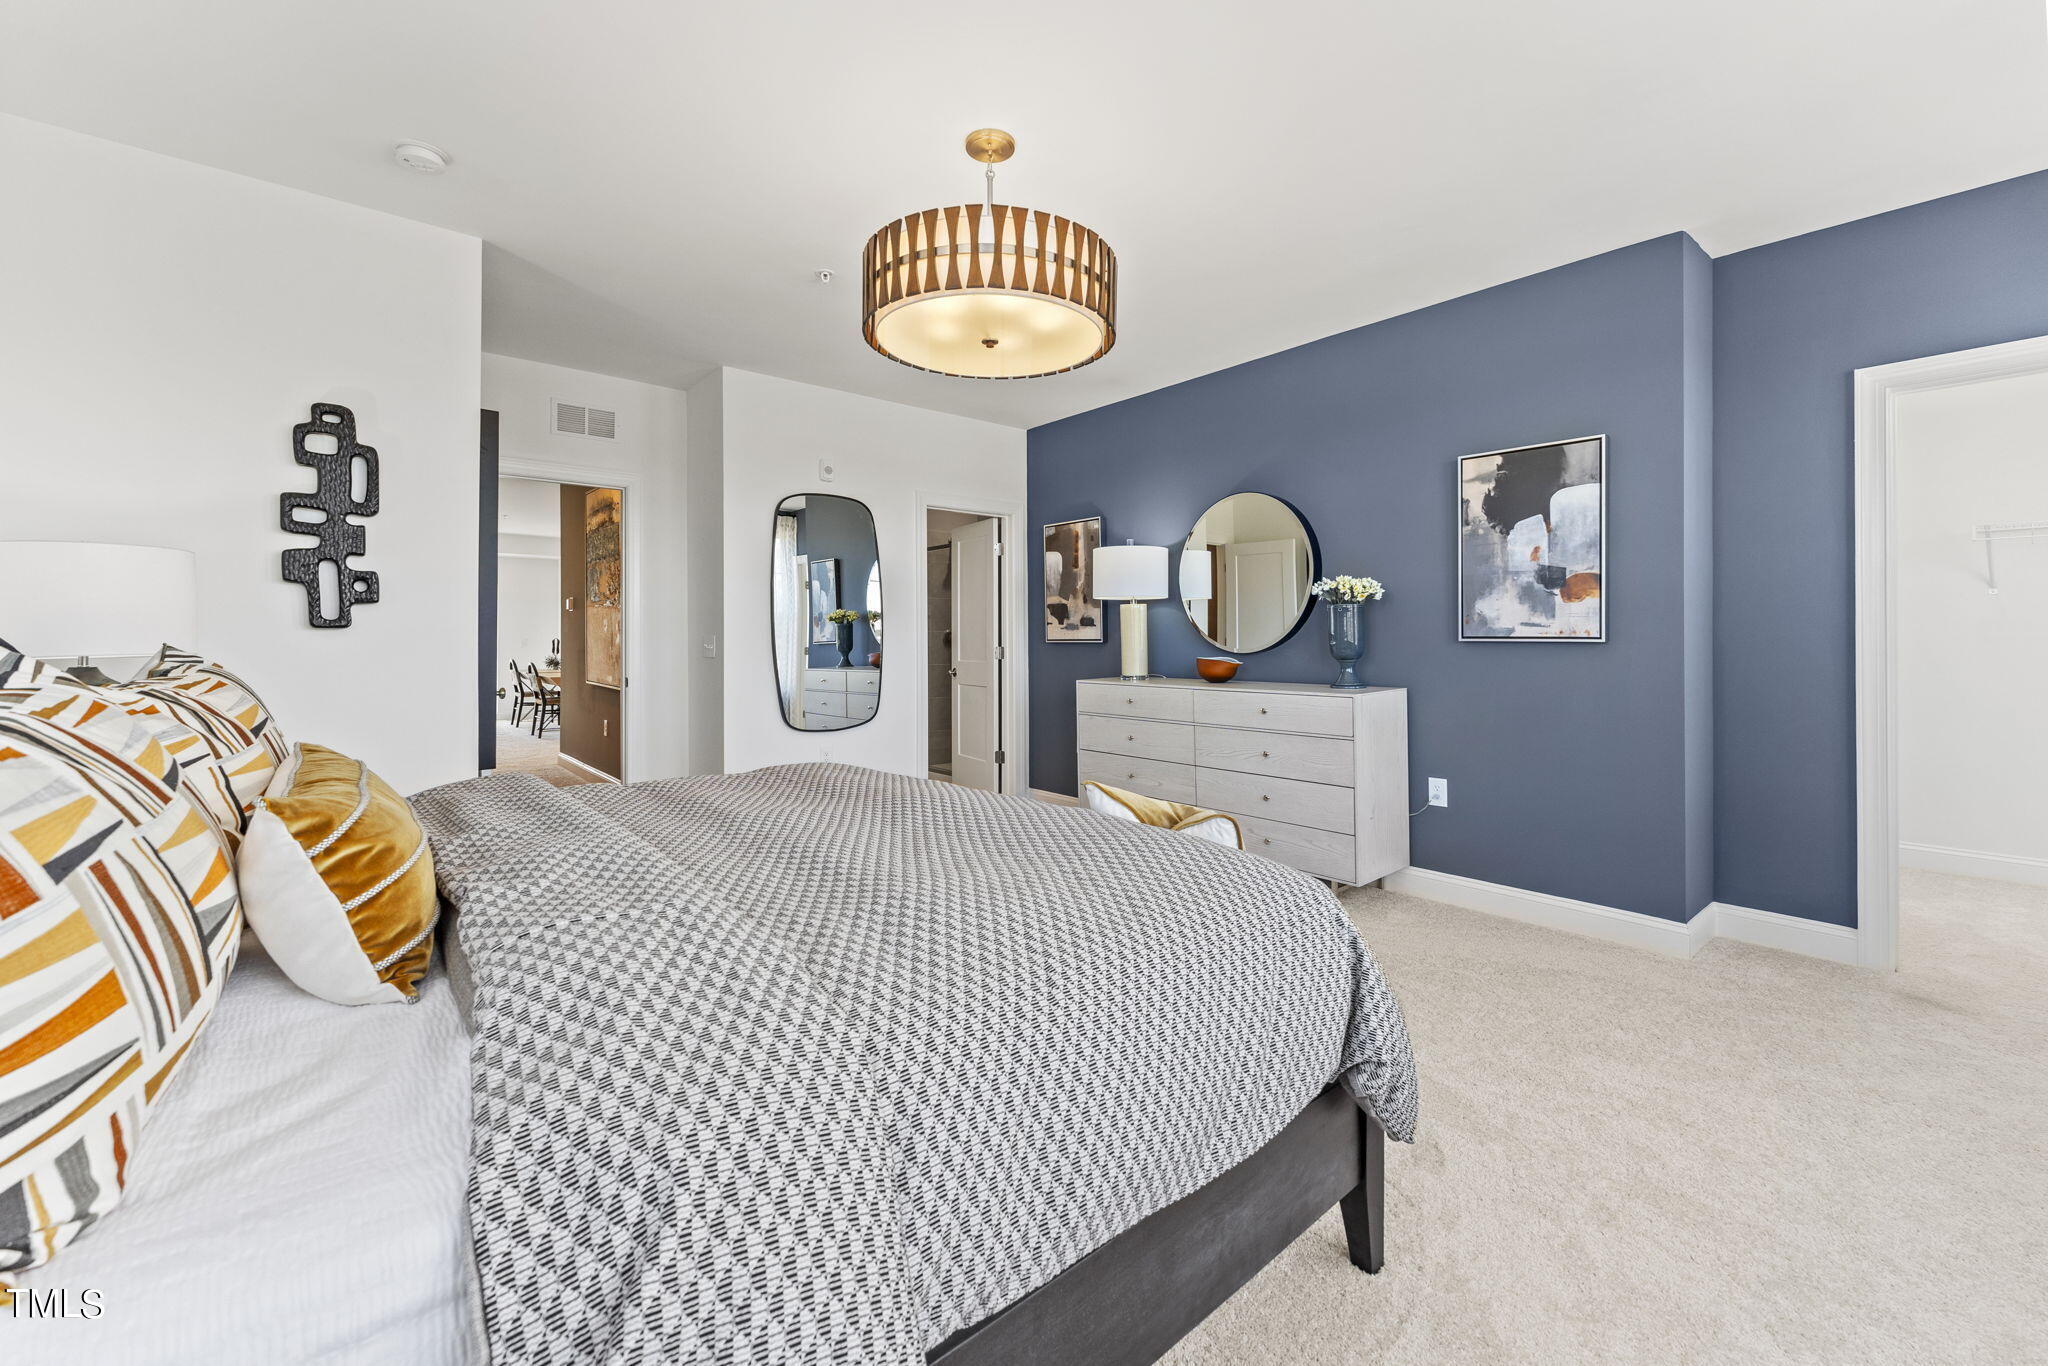
Bedroom with a gray patterned bedspread, blue accent wall, round mirror, and brass-and-wood pendant light.
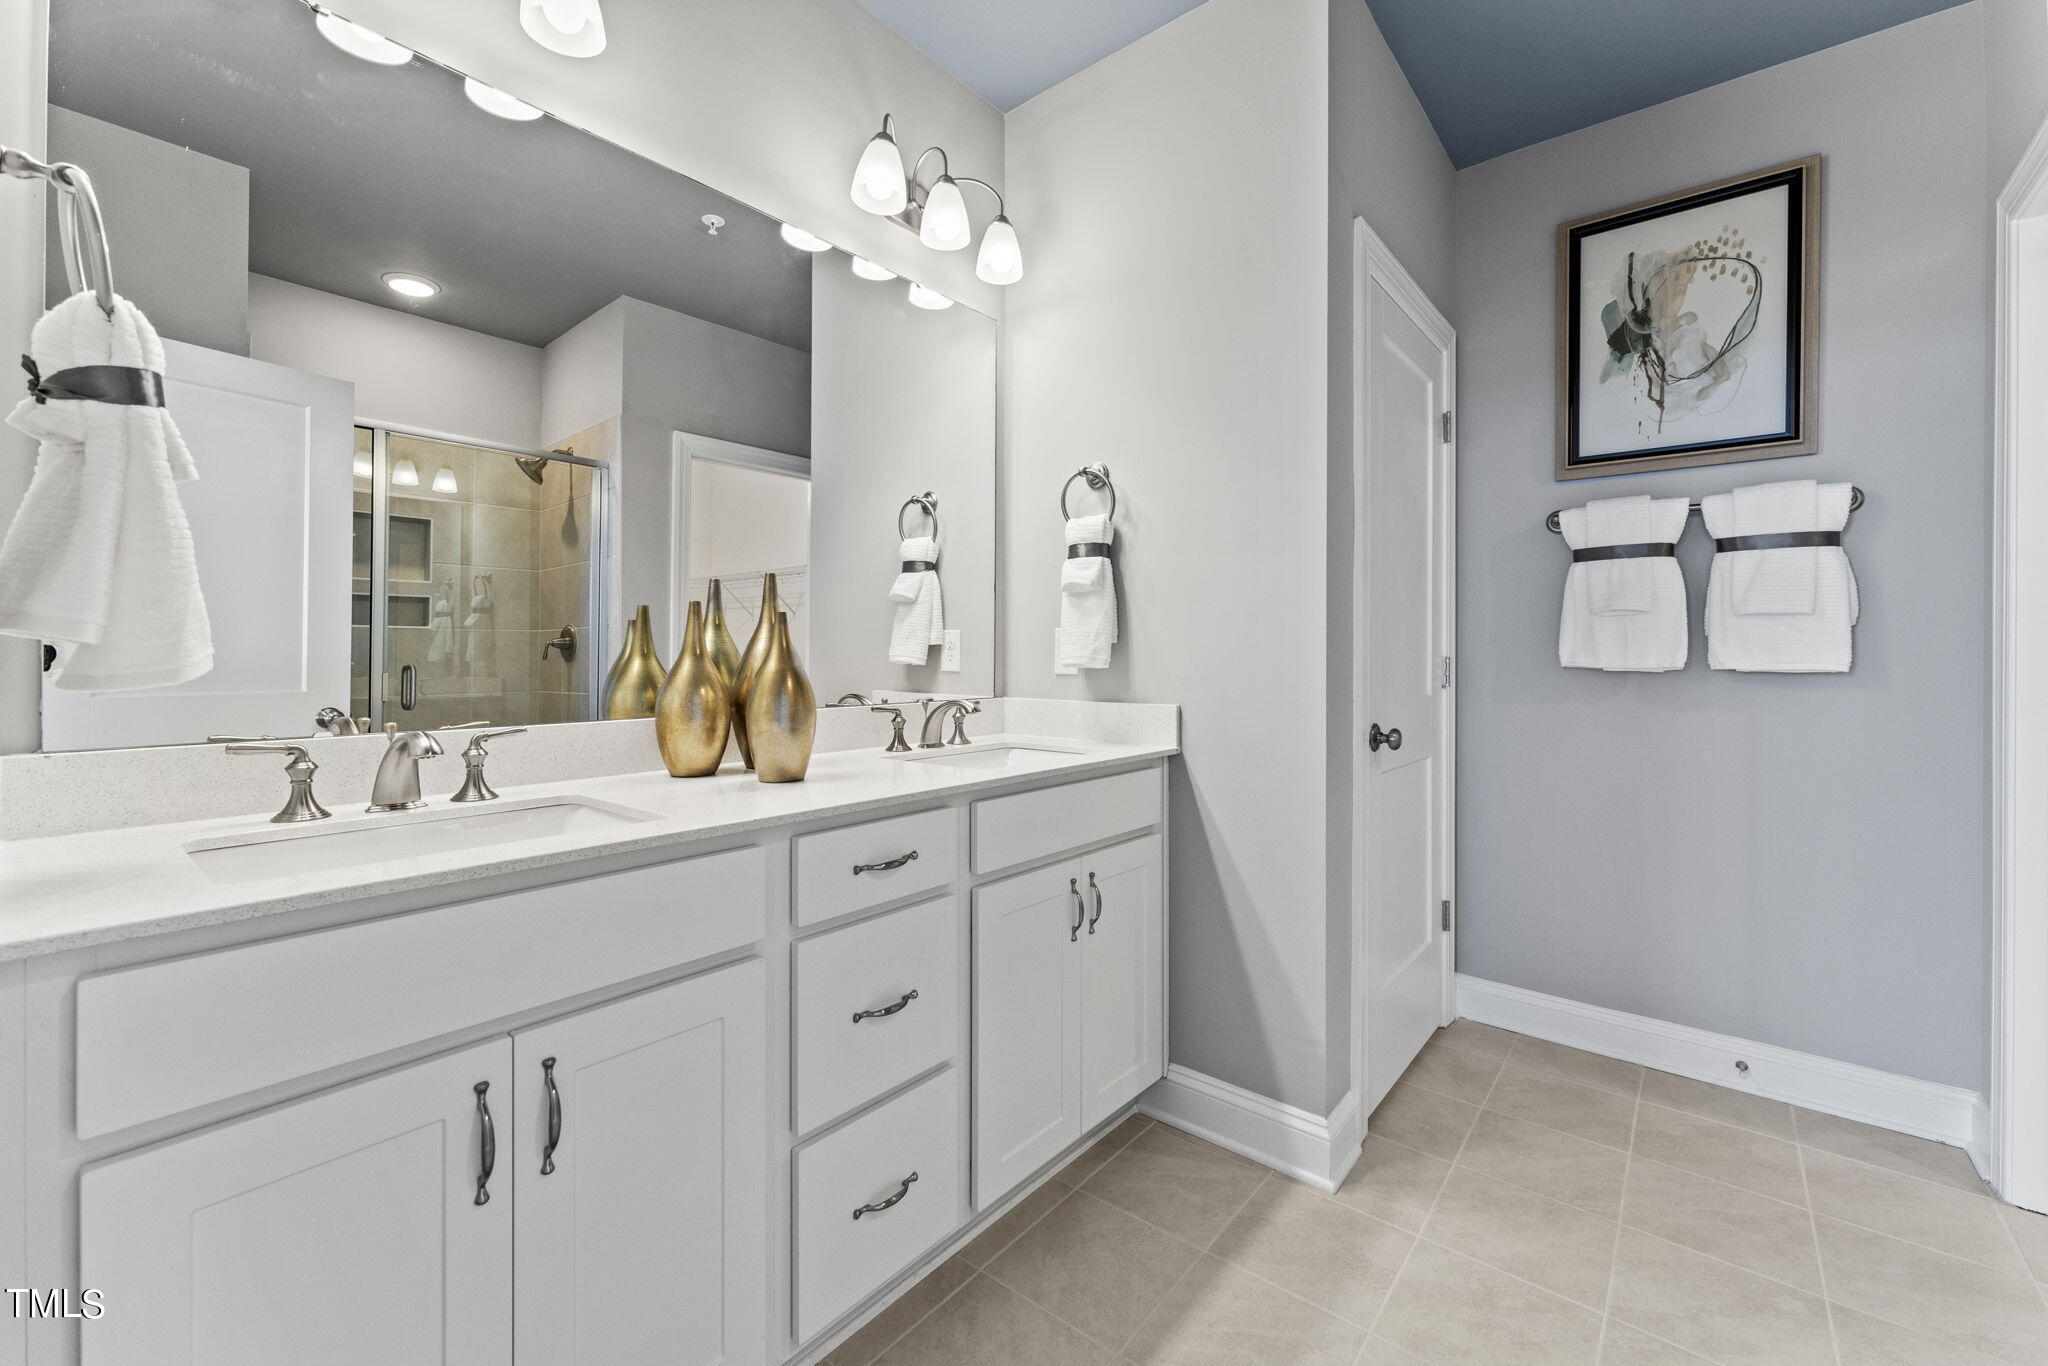
Bathroom with a double-sink vanity, large mirror, glass shower, and white towels.
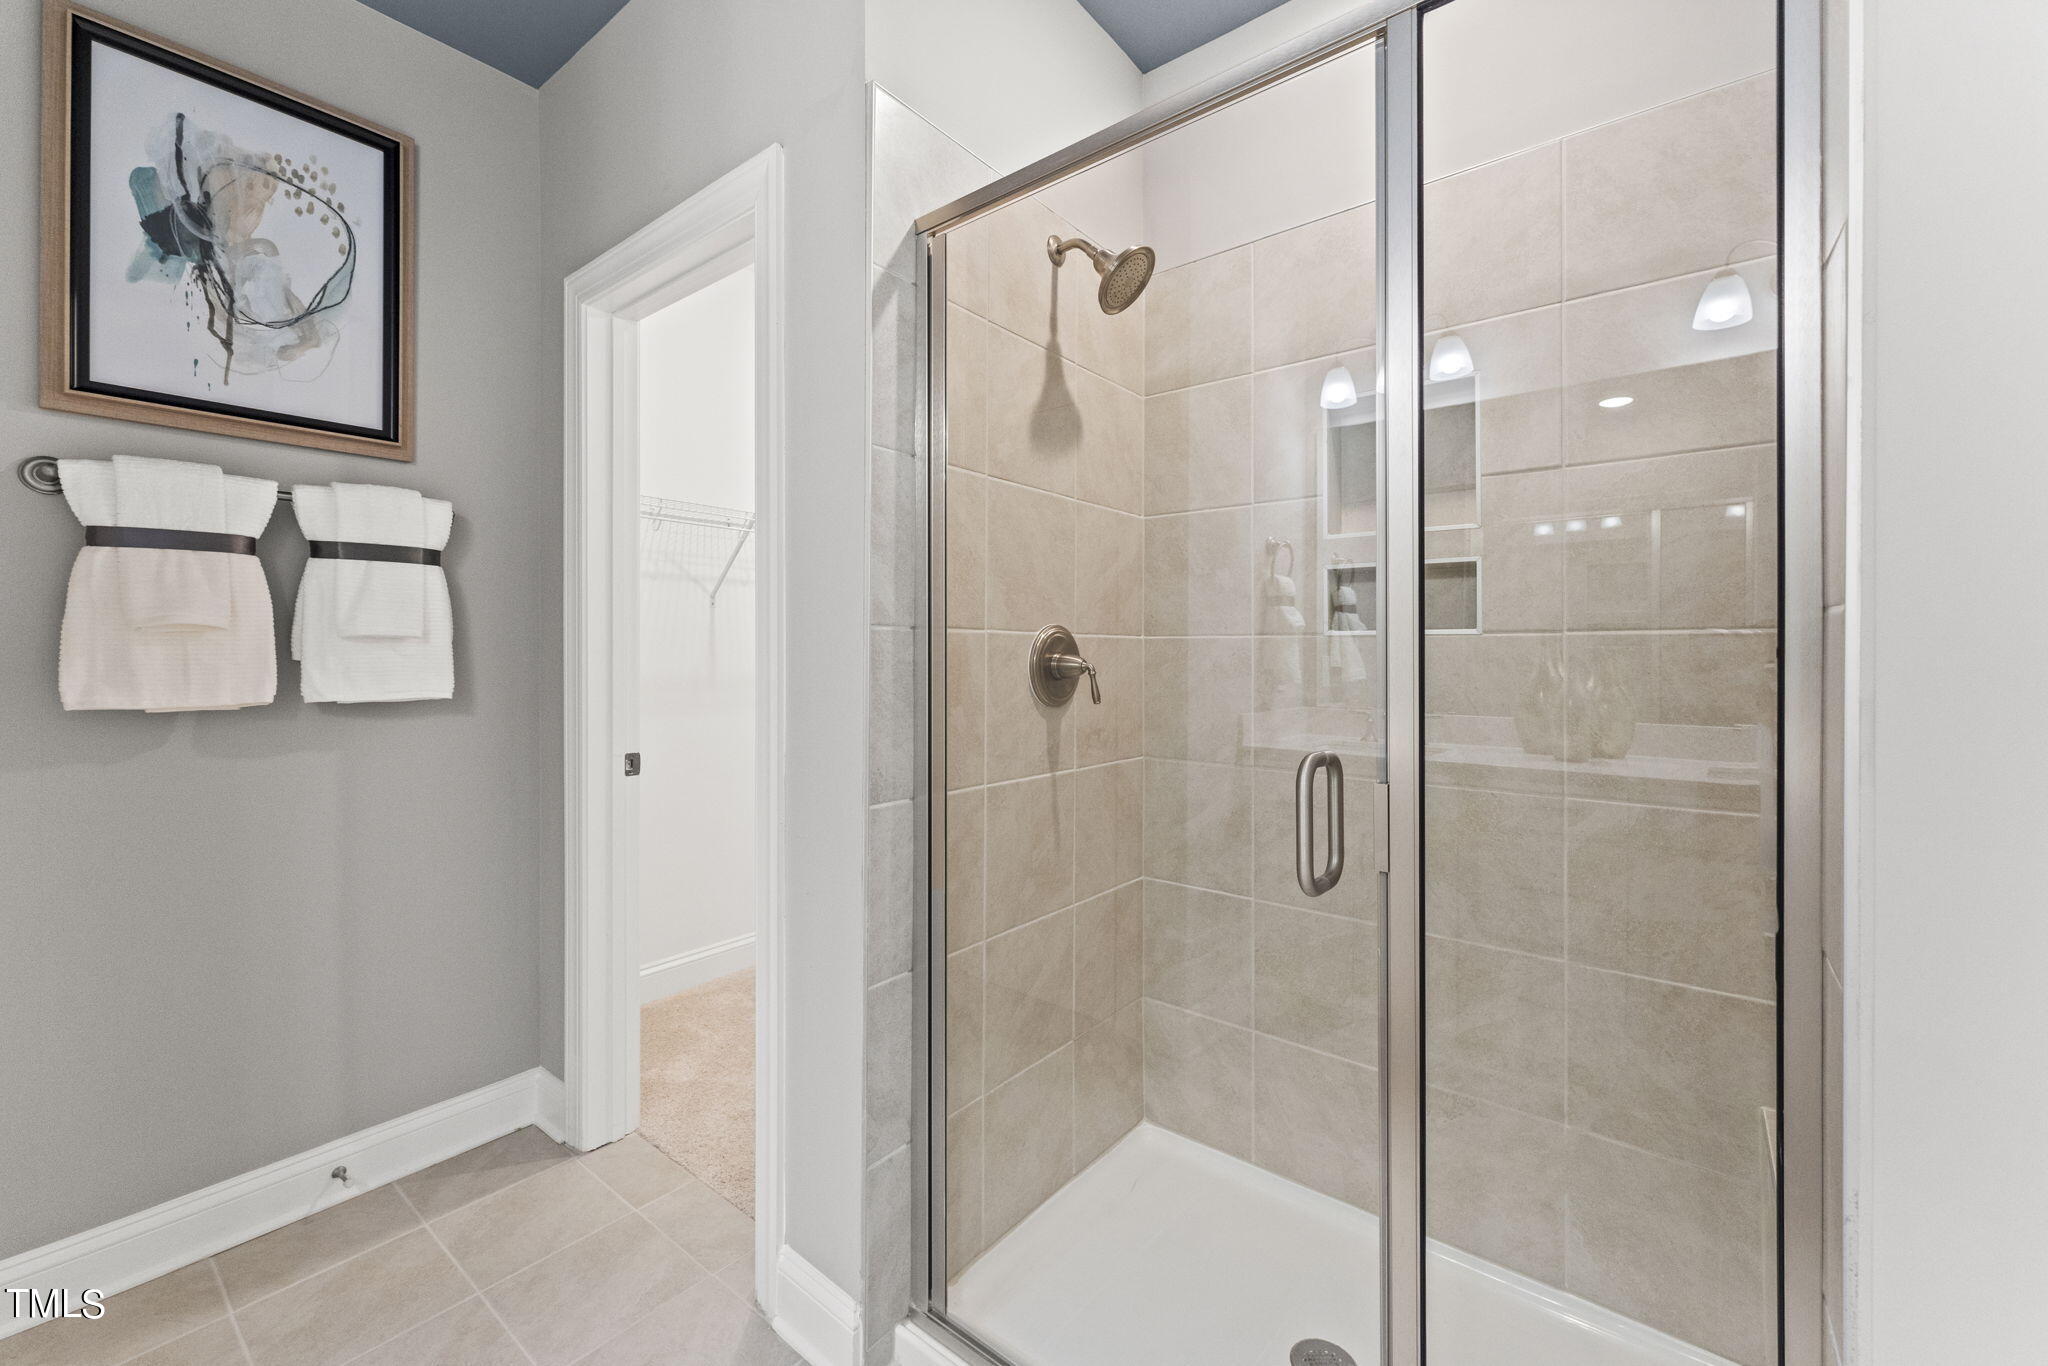
Bathroom with a glass-enclosed tiled shower and neatly hung white towels.
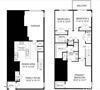
Two residential floor plans shown side by side.
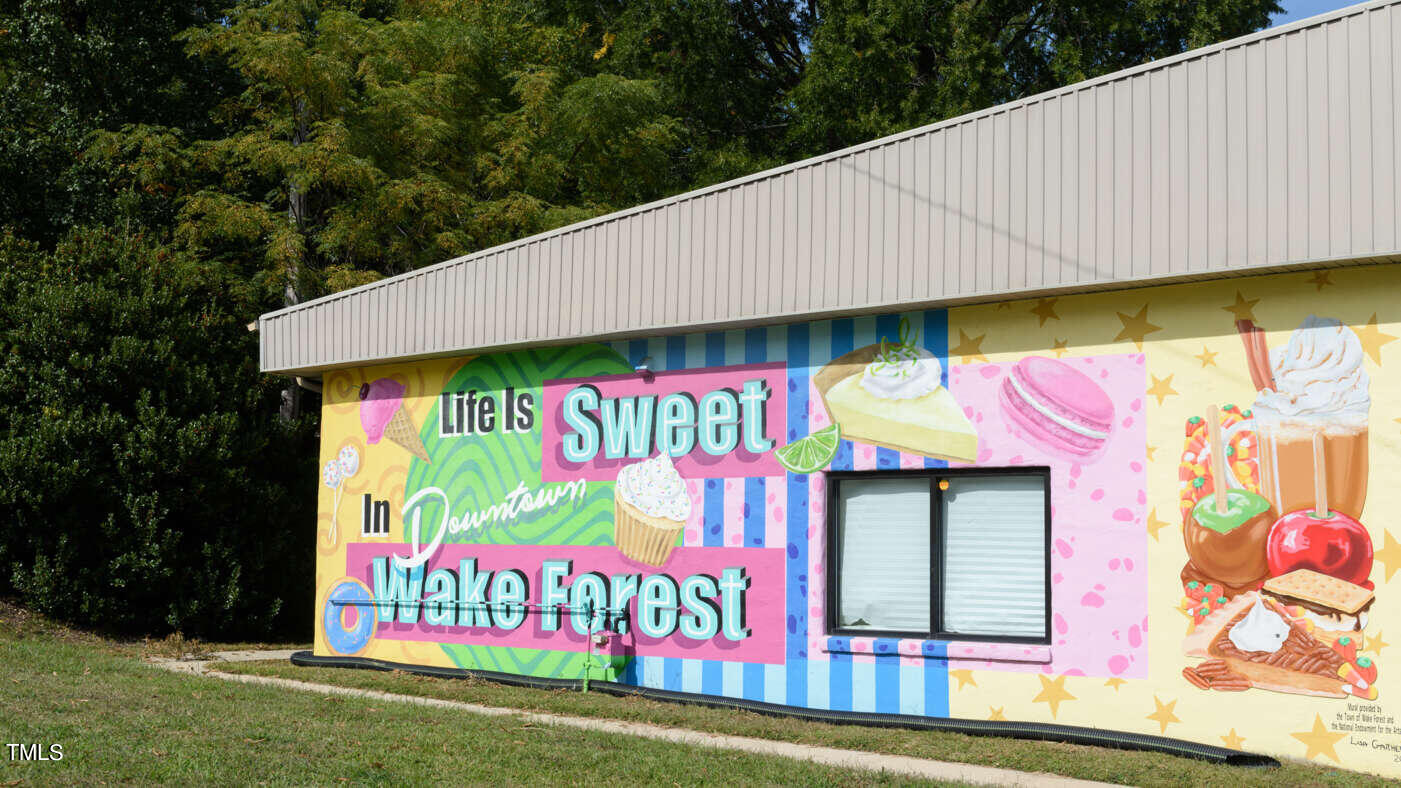
Commercial storefront with a colorful dessert mural reading “Life Is Sweet In Downtown Wake Forest.”
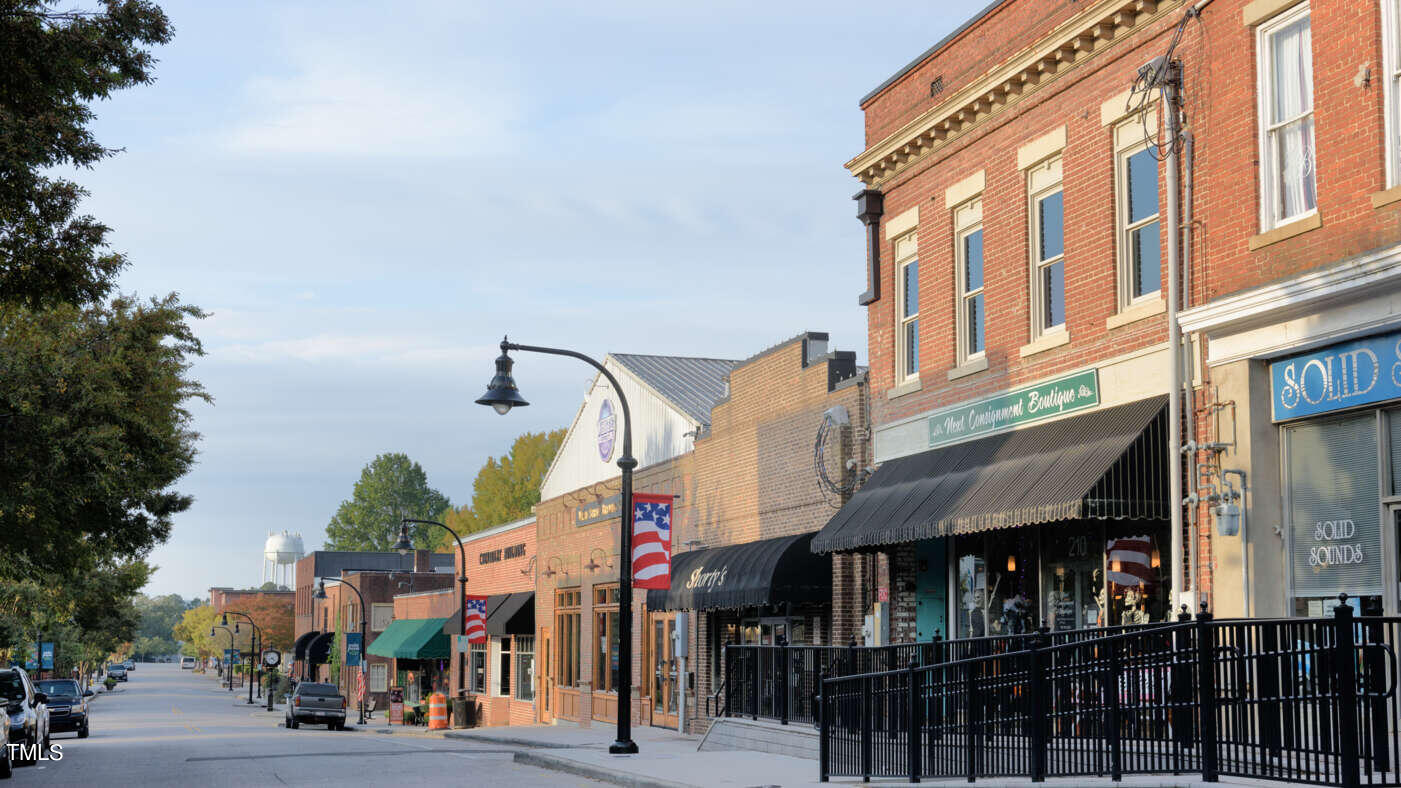
Downtown street with brick storefronts, striped awnings, and black sidewalk railings.
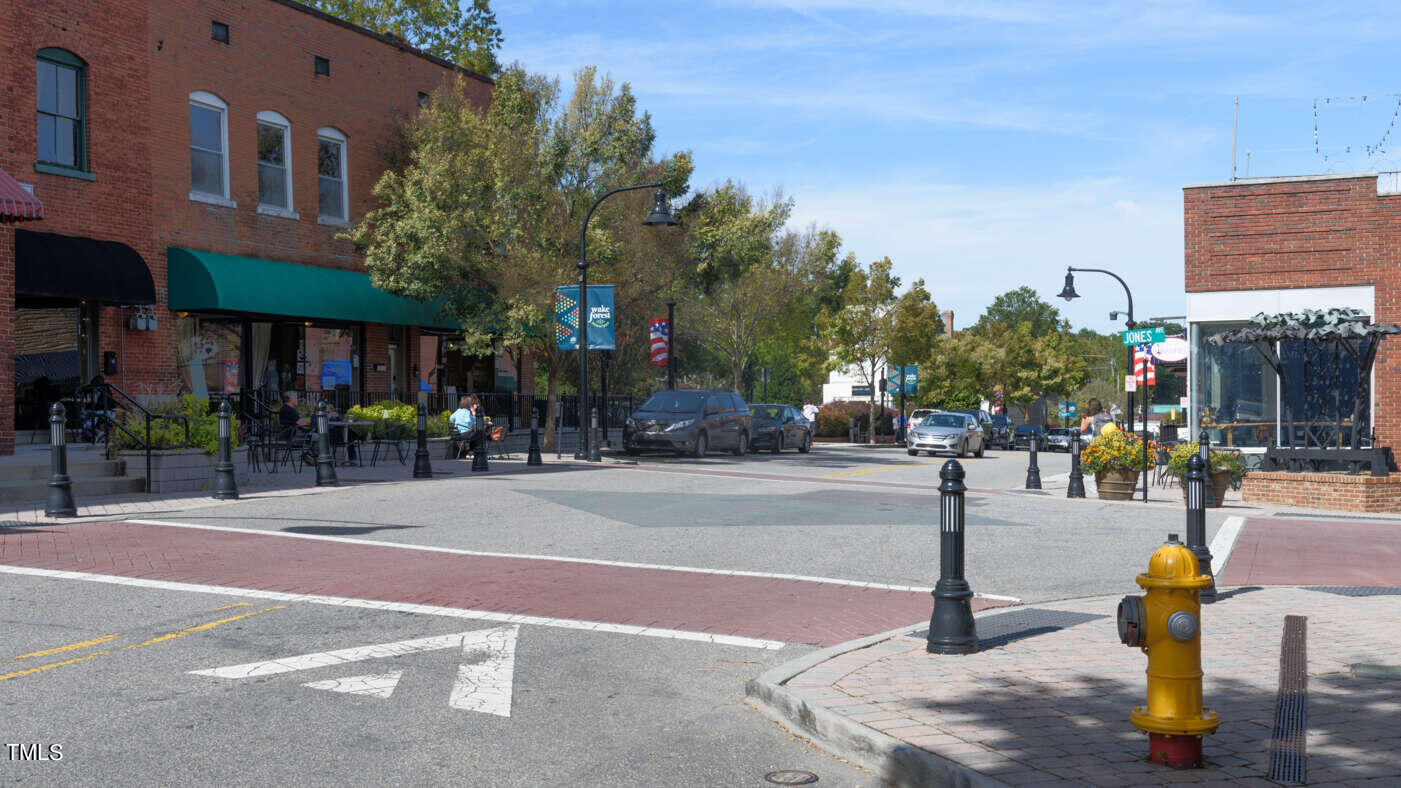
Downtown street with brick storefronts, outdoor seating, and a yellow fire hydrant at the corner.
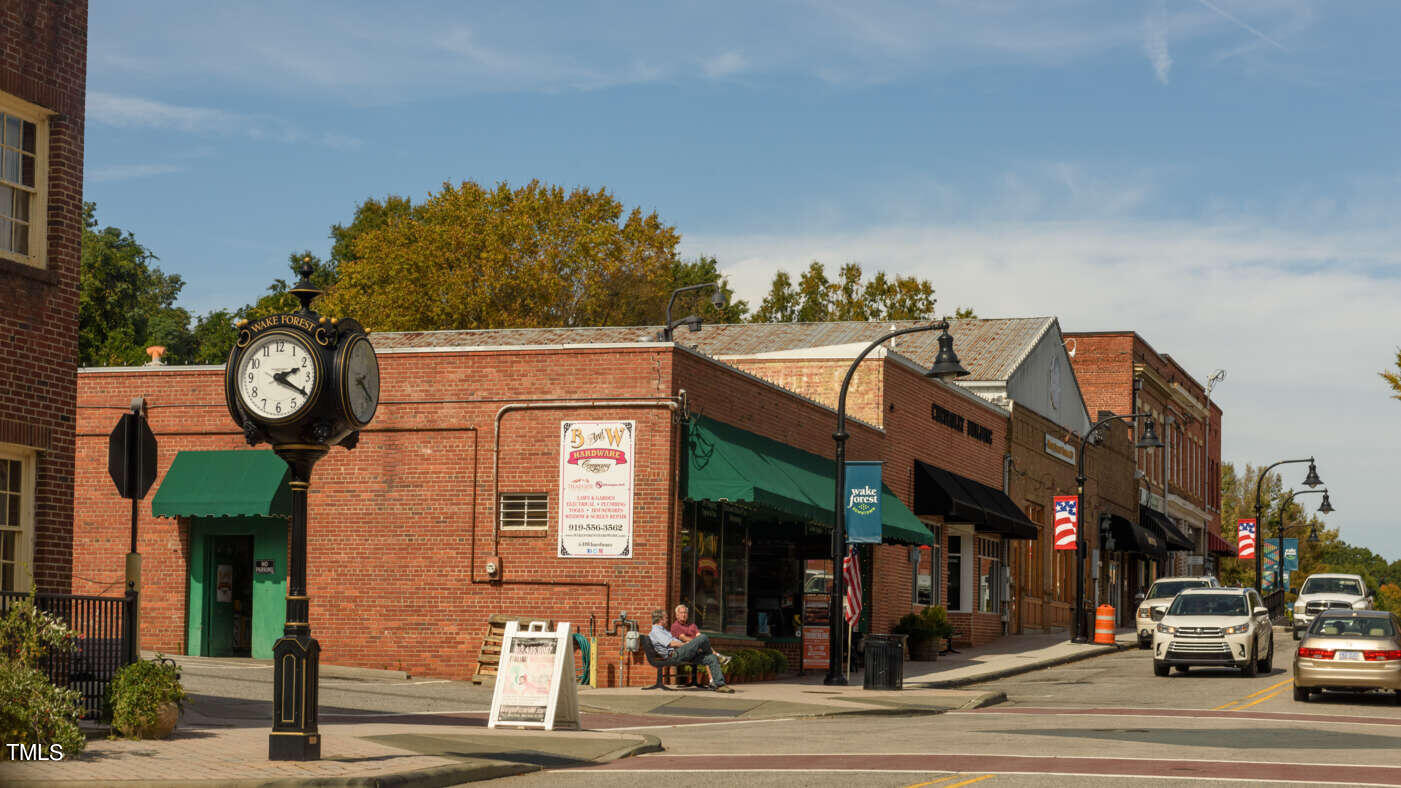
Downtown Wake Forest streetscape with brick storefronts, green awnings, and a prominent town clock.
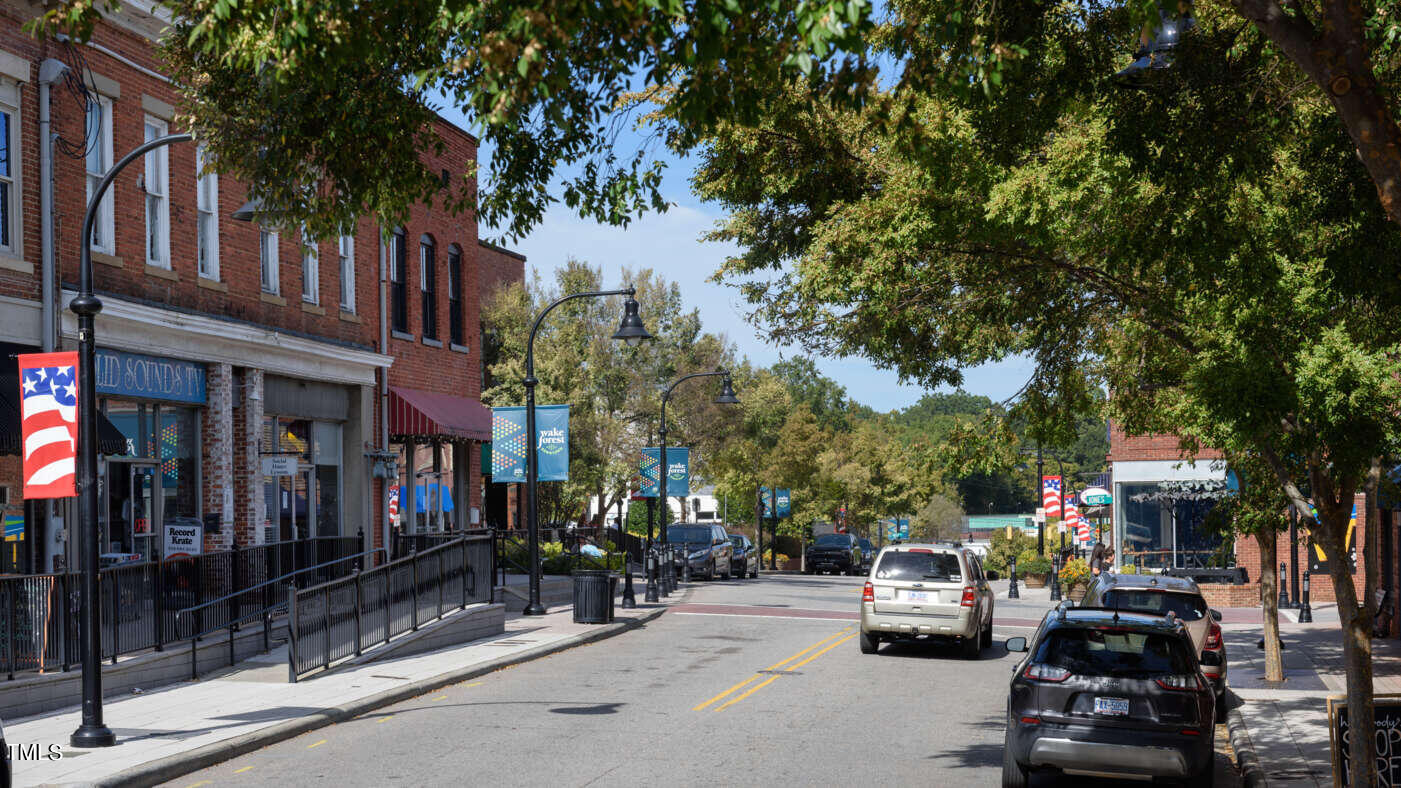
Tree-lined Wake Forest downtown street with brick storefronts, streetlamps, and parked cars.
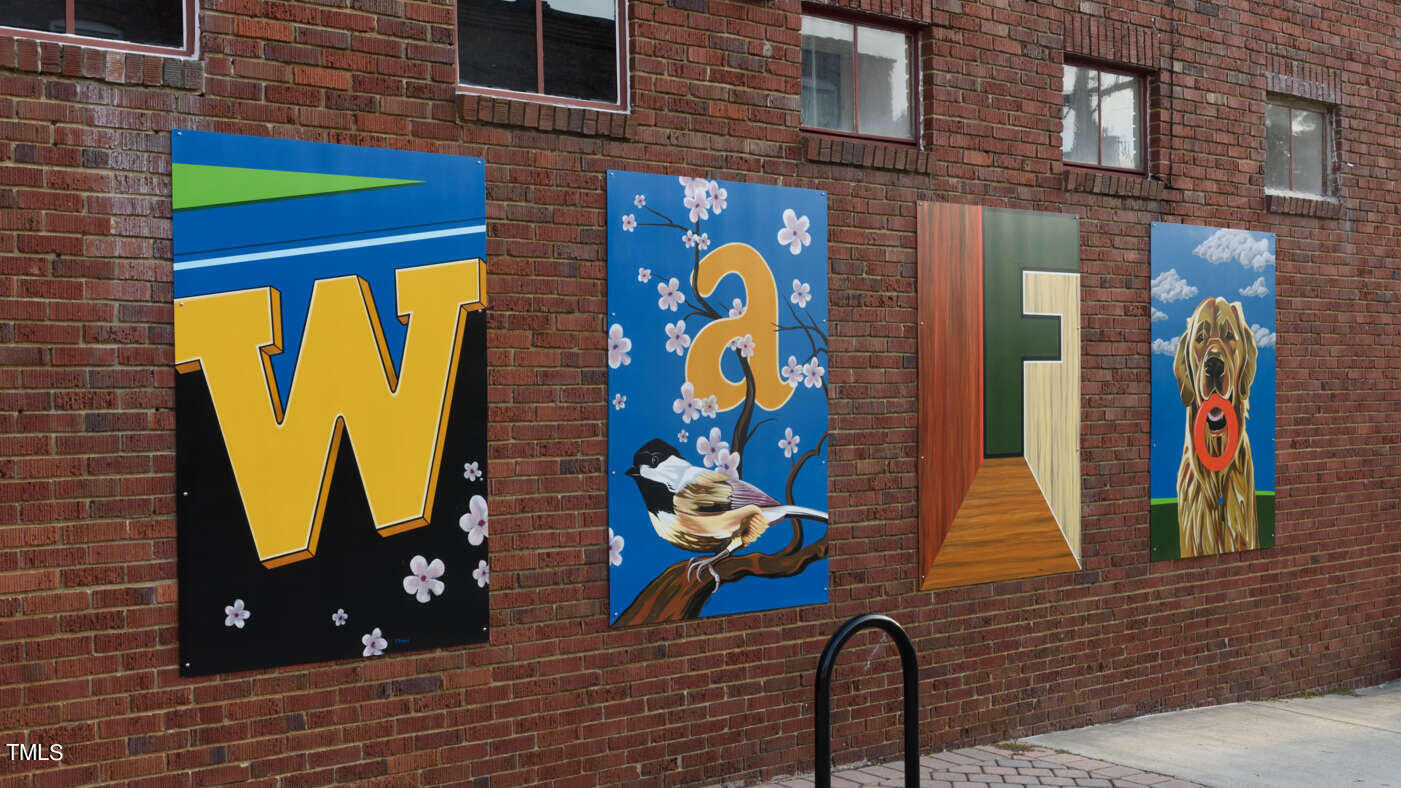
Brick building exterior with colorful art panels, including a large W, bird, hallway, and dog.
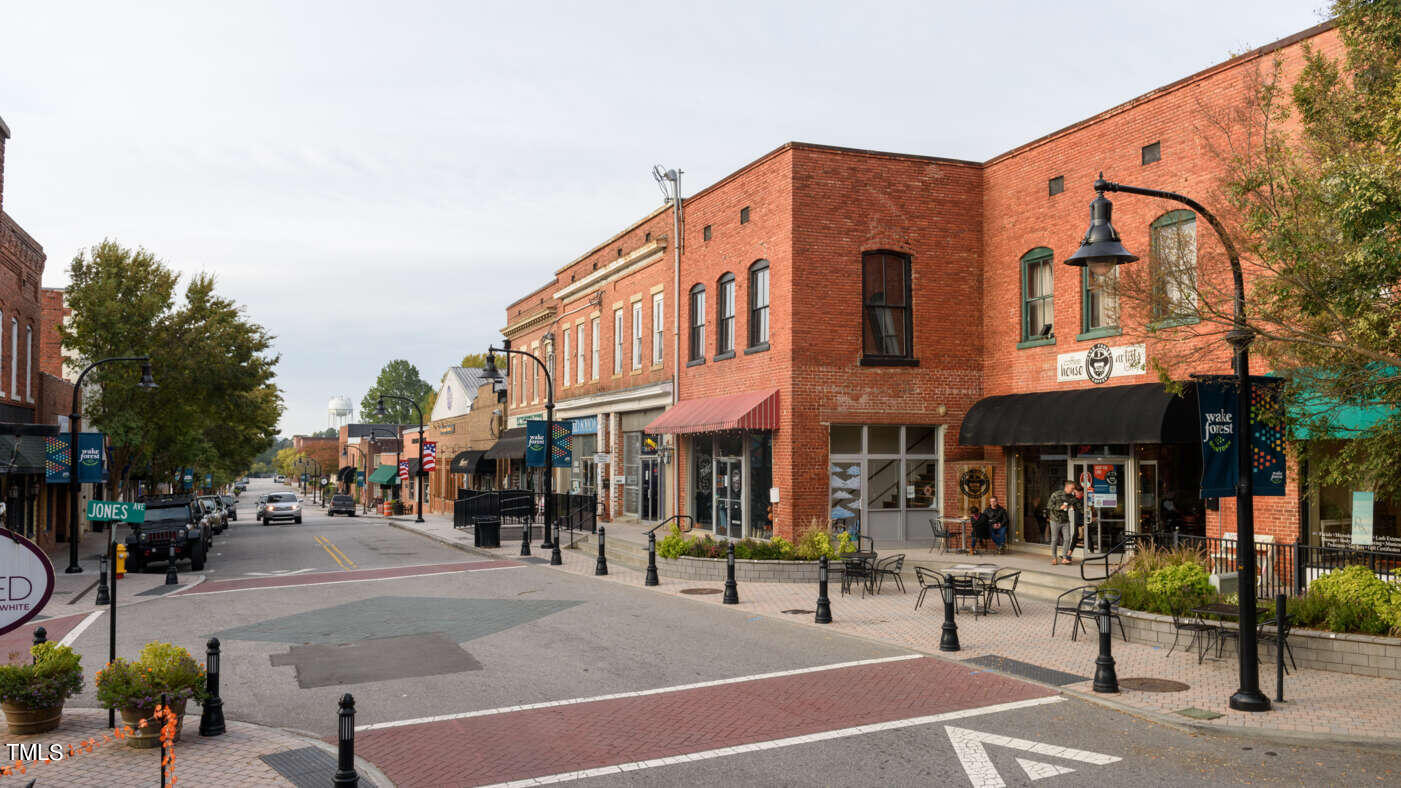
Downtown street with red-brick storefronts, sidewalk café seating, and a brick-paved crossing.
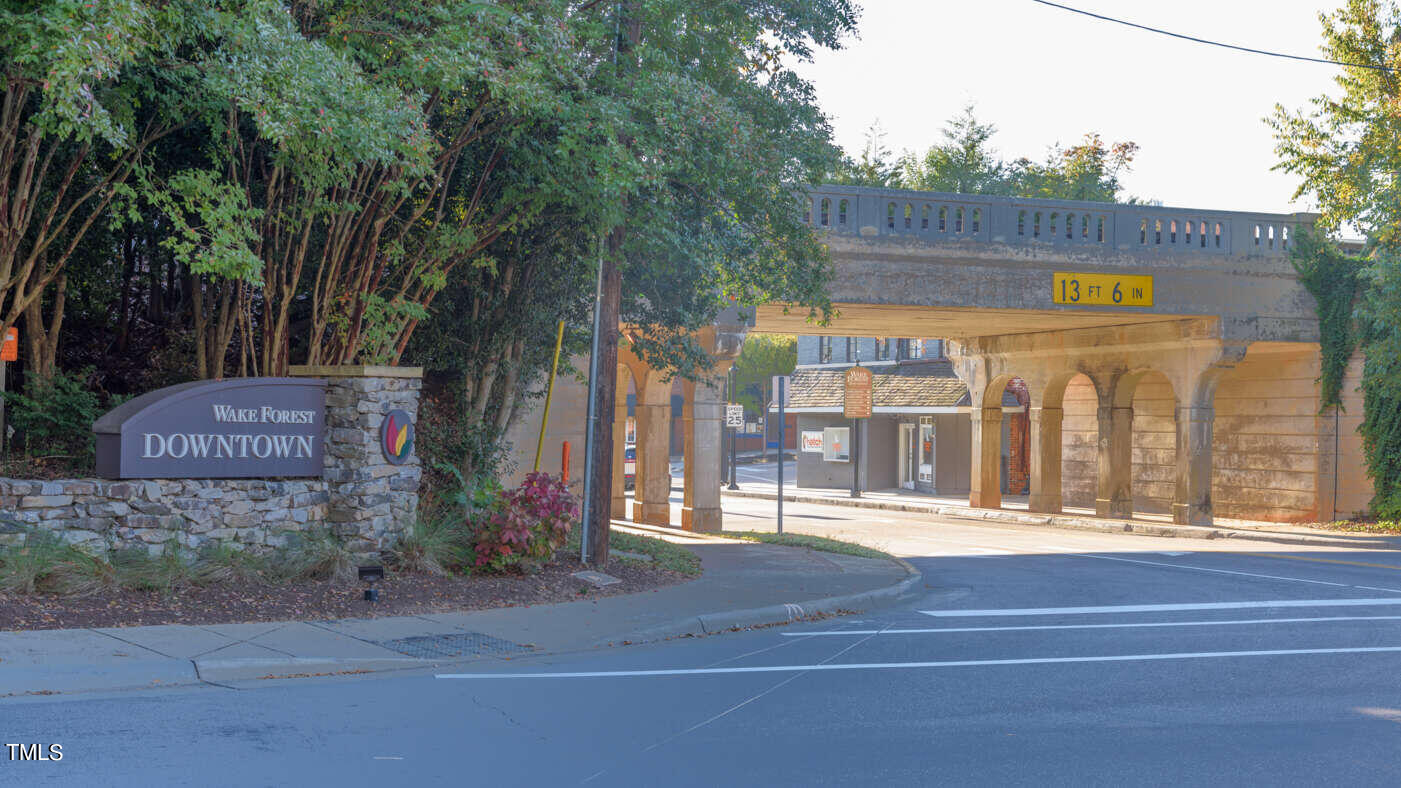
Downtown Wake Forest sign beside a stone railroad bridge over the street.
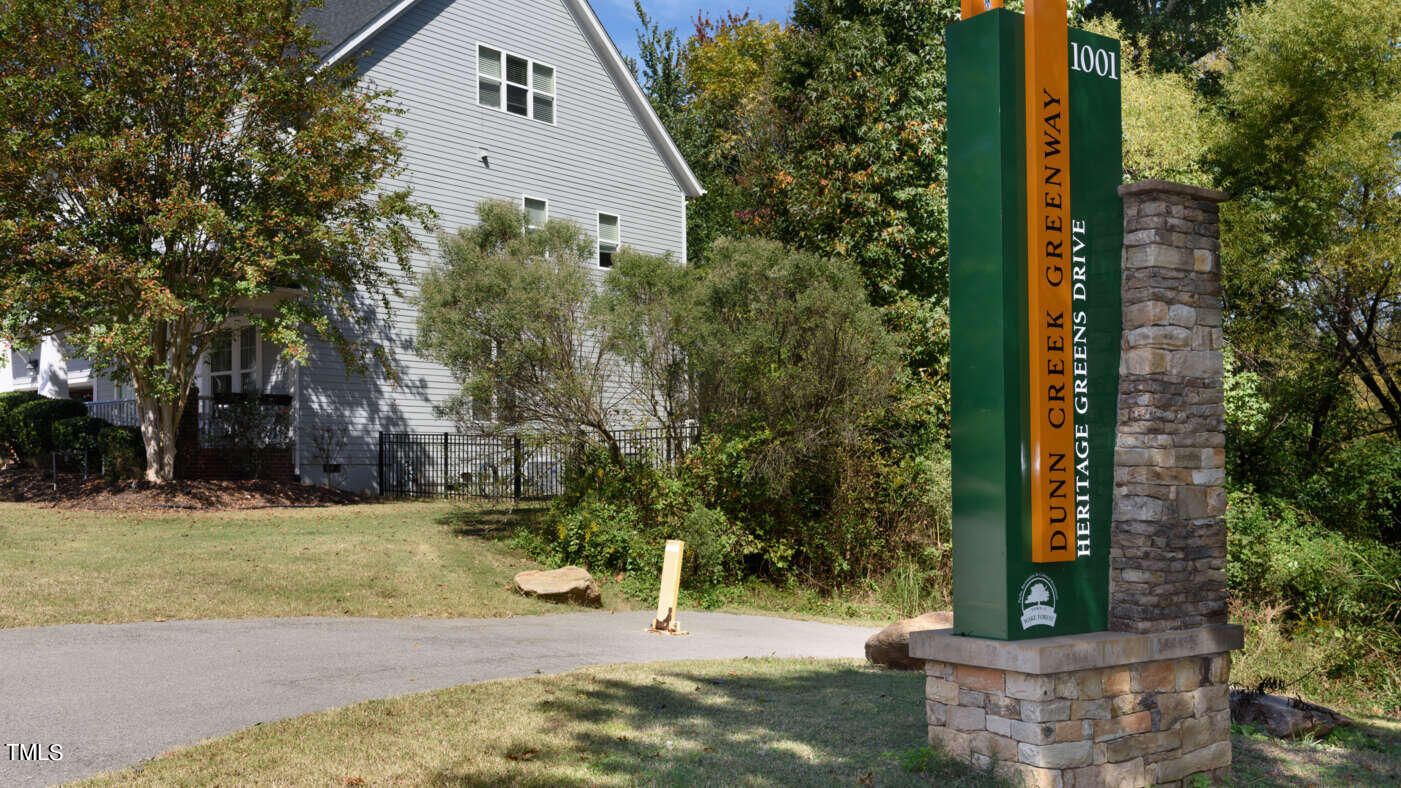
Gray-sided building beside a stone-based Dunn Creek Greenway sign and paved drive.
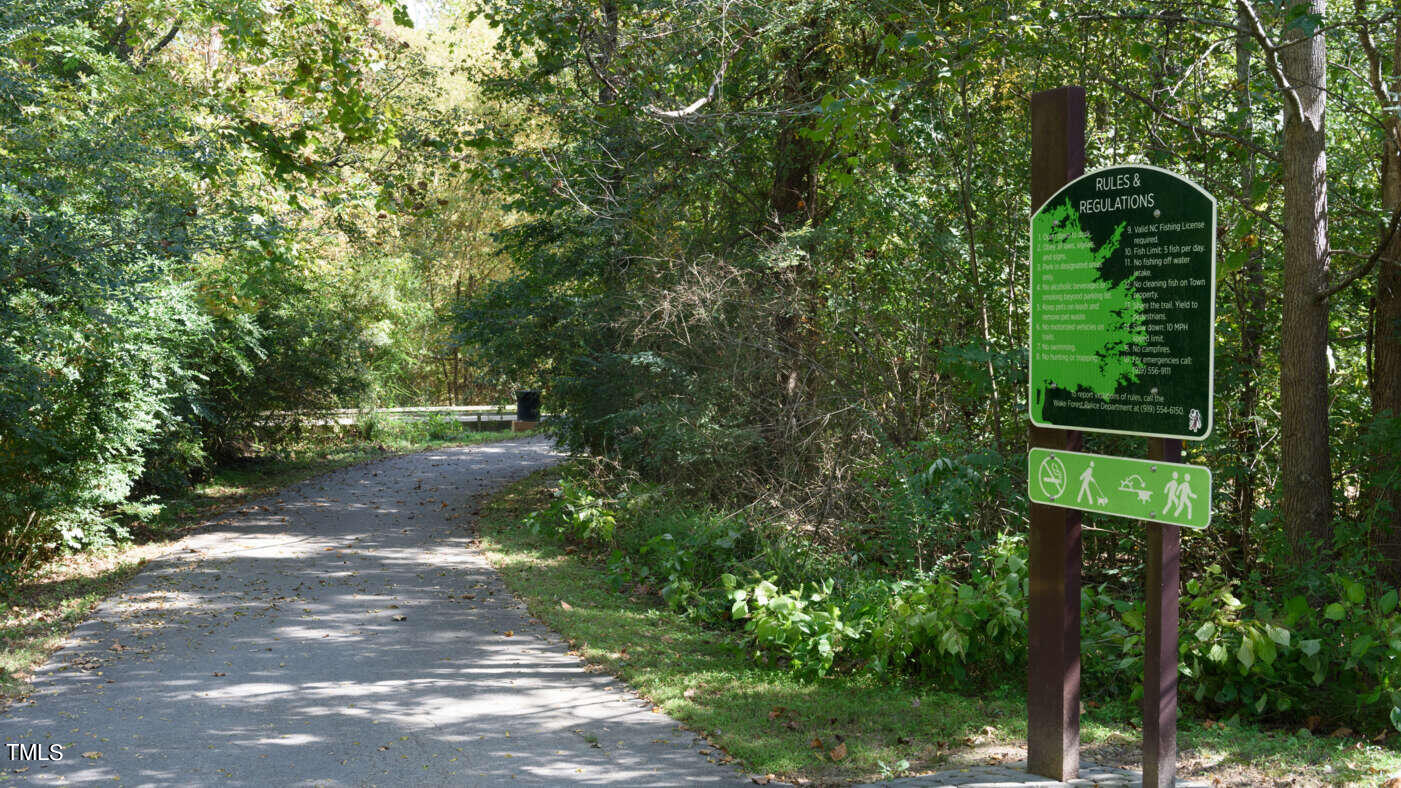
Paved trail curves through leafy woodland beside a rules and regulations sign.
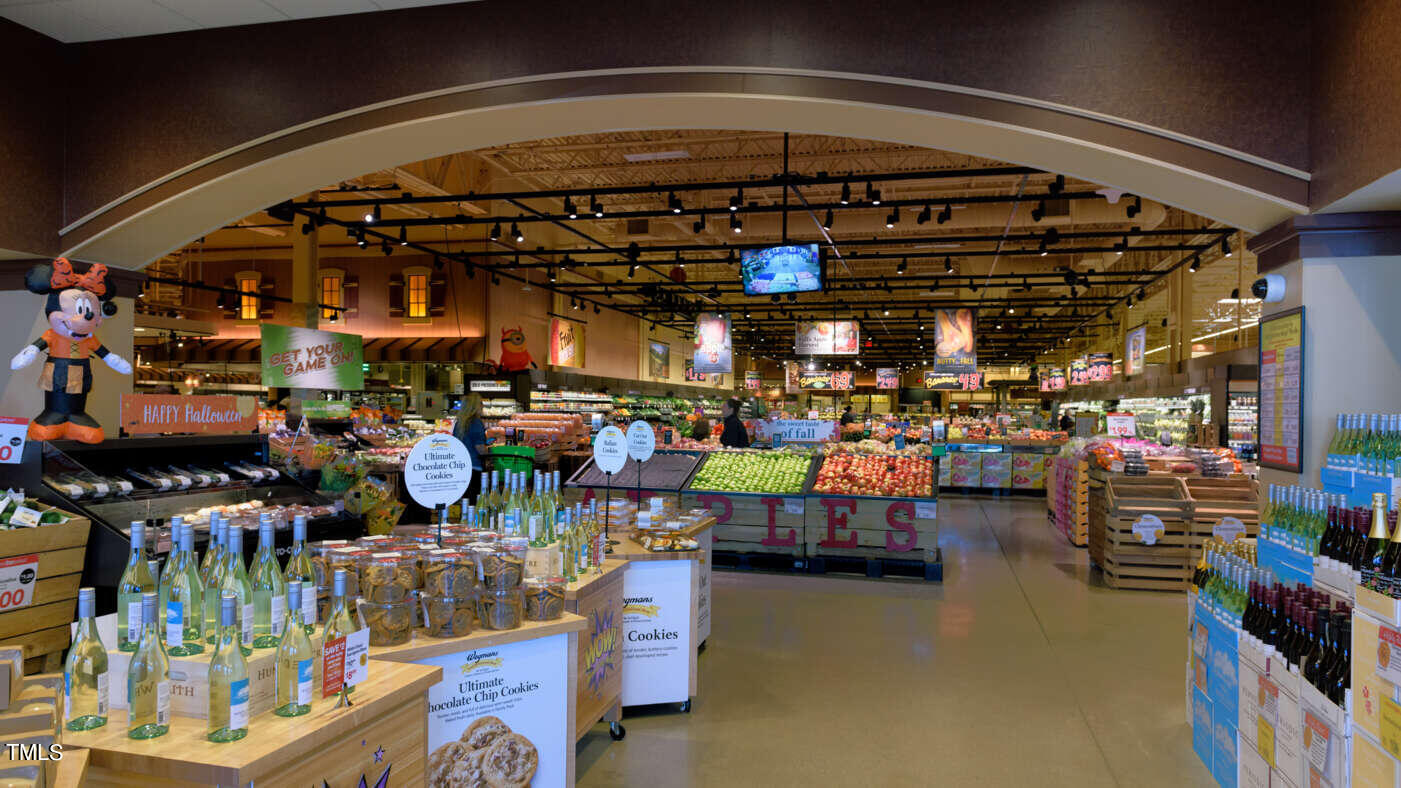
Grocery store interior with produce displays, cookie stands, and Halloween decorations.
Golf course putting green with a red flag, pond, mature trees, and a small building.
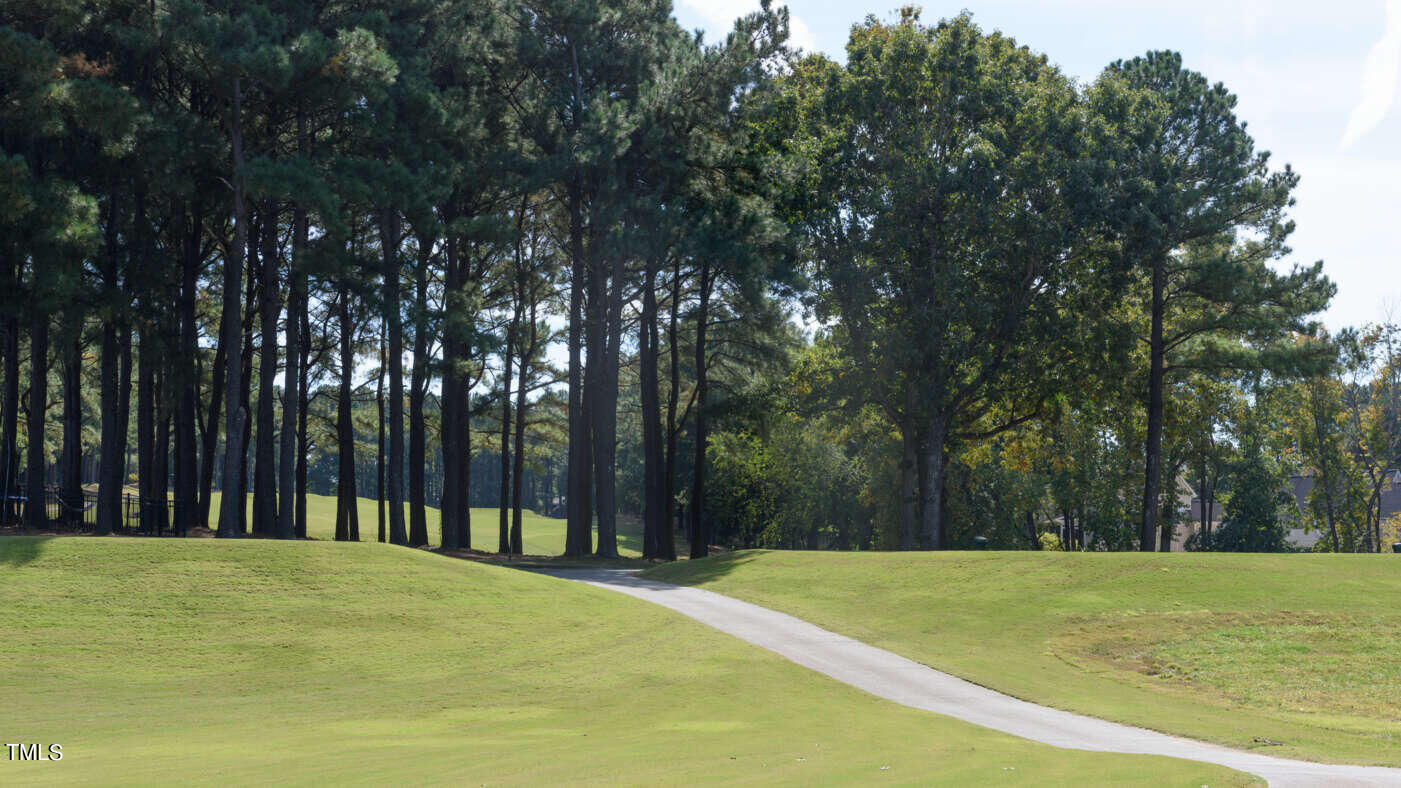
Grassy grounds with a curving paved path and mature trees.
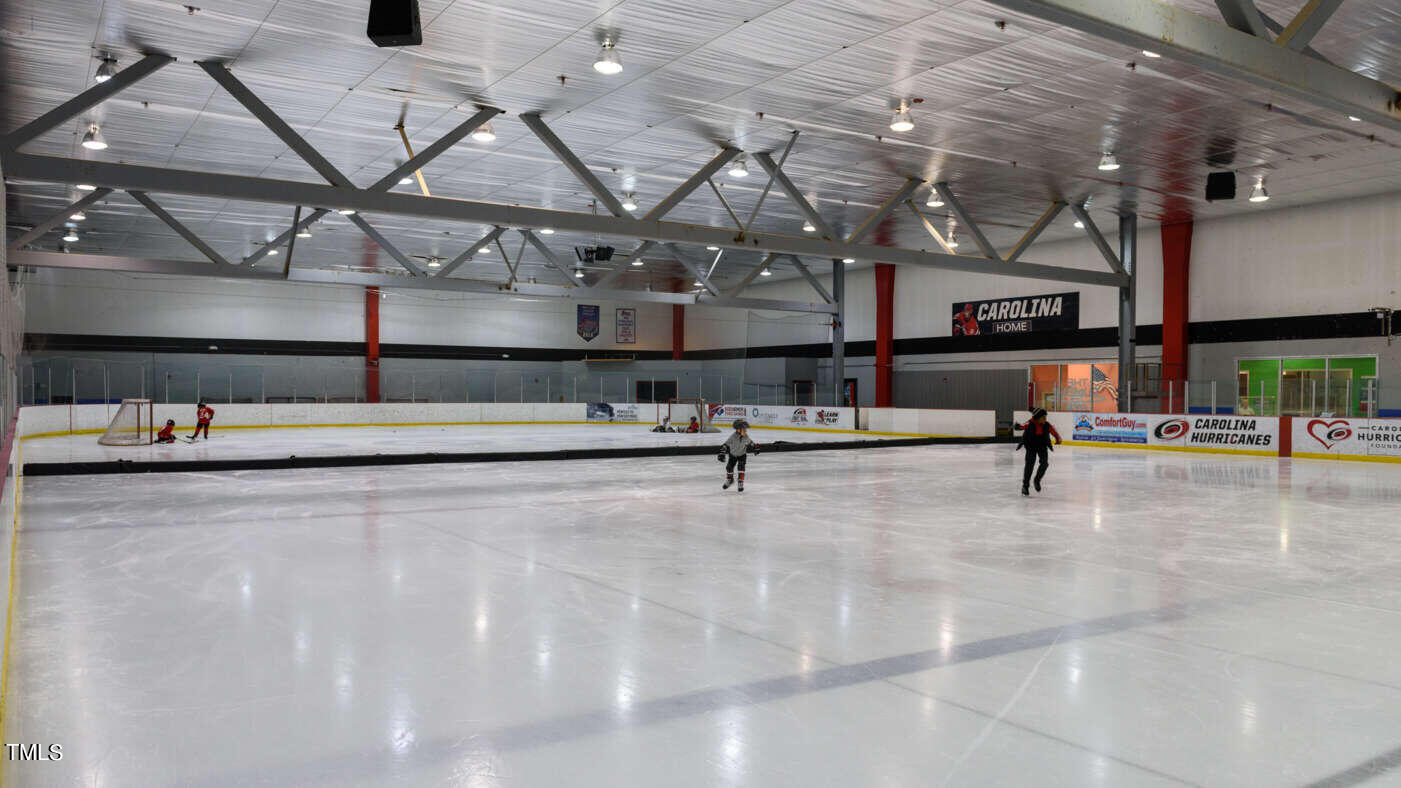
Indoor ice rink with hockey players practicing beneath exposed steel roof trusses.
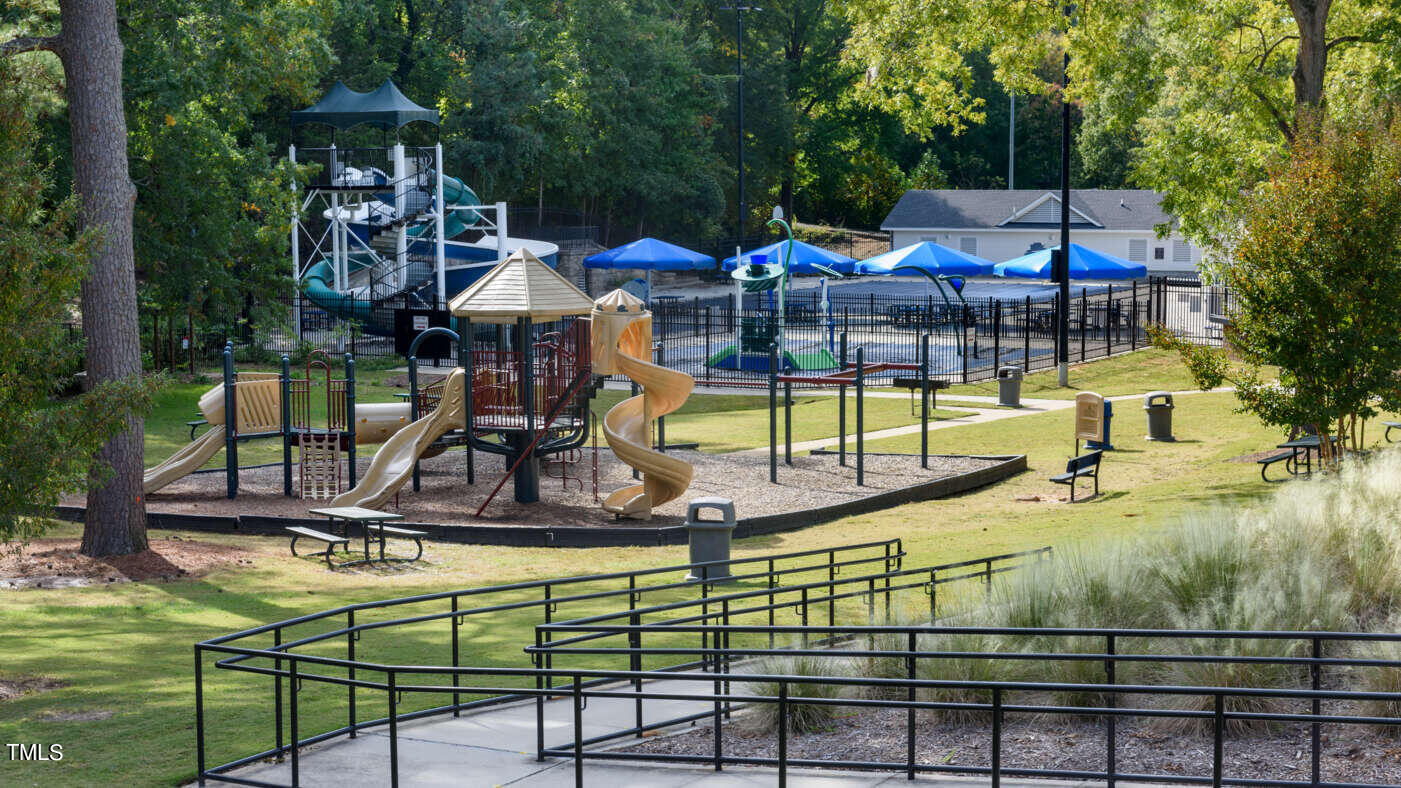
Community playground with slides beside a fenced swimming pool and accessible paved ramp.
Smith Creek Soccer Center sign on a stone base among trees.
SEE ALL PHOTOS
Modern multi-story townhome row with rooftop terraces and landscaped front walks.
Open-plan living room with white sectional, dining area, kitchen, and staircase.
Staged living room with white sofas, a television, and large windows overlooking the street.
Furnished living room with a white sectional, tall curtained windows, and a television on a wood console.
Open-plan kitchen and dining area with a granite island and round table beside a blue accent wall.
Open-plan living and dining area with large grid windows and a staircase with a light wood railing.
Kitchen with a granite island, dark stools, white cabinets, and stainless steel appliances.
Open-plan kitchen with granite island and stools, adjoining a bright living room with large windows.
Pedestal sink with brushed-metal fixtures and a large round mirror against blue-gray bathroom walls.
Bedroom with a gray upholstered bed, patterned white bedding, and framed artwork above the headboard.
Bright bedroom with patterned bedding, a light wood dresser, and two large windows.
Laundry closet with a stacked white front-loading washer and dryer.
Bathroom with a white tub, shower curtain, toilet, and vanity with a speckled counter.
Staged bedroom with mauve bedding, gray walls, and a large curtained window.
Staged bedroom with a mauve-covered bed, black dresser, and tall windows.
Furnished apartment balcony overlooking a residential construction site.
Furnished bedroom with a black metal bed, tall windows, patterned curtains, and a drum chandelier.
Staged primary bedroom with a king bed, black spindle headboard, and tall windows overlooking the neighborhood.
Bedroom with a gray patterned bedspread, blue accent wall, round mirror, and brass-and-wood pendant light.
Bathroom with a double-sink vanity, large mirror, glass shower, and white towels.
Bathroom with a glass-enclosed tiled shower and neatly hung white towels.
Two residential floor plans shown side by side.
Commercial storefront with a colorful dessert mural reading “Life Is Sweet In Downtown Wake Forest.”
Downtown street with brick storefronts, striped awnings, and black sidewalk railings.
Downtown street with brick storefronts, outdoor seating, and a yellow fire hydrant at the corner.
Downtown Wake Forest streetscape with brick storefronts, green awnings, and a prominent town clock.
Tree-lined Wake Forest downtown street with brick storefronts, streetlamps, and parked cars.
Brick building exterior with colorful art panels, including a large W, bird, hallway, and dog.
Downtown street with red-brick storefronts, sidewalk café seating, and a brick-paved crossing.
Downtown Wake Forest sign beside a stone railroad bridge over the street.
Gray-sided building beside a stone-based Dunn Creek Greenway sign and paved drive.
Paved trail curves through leafy woodland beside a rules and regulations sign.
Grocery store interior with produce displays, cookie stands, and Halloween decorations.
Golf course putting green with a red flag, pond, mature trees, and a small building.
Grassy grounds with a curving paved path and mature trees.
Indoor ice rink with hockey players practicing beneath exposed steel roof trusses.
Community playground with slides beside a fenced swimming pool and accessible paved ramp.
Smith Creek Soccer Center sign on a stone base among trees.
Listing courtesy of SM North Carolina Brokerage
Sold

425 Wait Avenue # 100

425 Wait Avenue # 100, Wake Forest, NC 27587

$340,000
New stunning END UNIT townhome-style garage condo located just minutes from downtown Wake Forest! Enjoy the ultra-convenient lifestyle with the low maintenance of condo ownership without sacrificing the space. The Tessa offers an open floorplan on 2 perfectly laid out levels that are built for the way you want to live! The gourmet kitchen is open to the dining area with a spacious island perfect for any chef or avid entertainer. The second level offers a spacious den with a balcony for a dream home office or additional family room. The wide hall will lead you to a generous size secondly bedroom, and a Primary suite that is larger than most townhomes with not one, but two sizeable walk-in closets. No need to worry about wasting your Saturday away mowing and mulching those flower beds. Don't miss the opportunity to live in one of our most popular, new, and innovative floorplans right in the heart of downtown Wake Forest only two blocks away from main street!

3
beds

3
baths

1,536 Sq.Ft. LIVING AREA

Carmelina Hall

Carmelina Hall

Features & Amenities

Interior

  • total bedrooms3
  • Total bathrooms3
  • full bathrooms2
  • half bathroom1
  • Laundry room Electric Dryer Hookup, Upper Level
  • Flooring Carpet, Ceramic Tile, Vinyl
  • APPLIANCES Dishwasher, Electric Range, Electric Water Heater, Microwave
  • other interior Features Bathtub/Shower Combination, Double Vanity, Eat-in Kitchen, High Ceilings, Kitchen/Dining Room Combination, Pantry, Quartz Counters, Smooth Ceilings, Walk-In Closet(s), Walk-In Shower, Water Closet

Area & Lot

  • Status Sold
  • Date Sold April 24, 2024
  • Living Area1,536 Sq.Ft.
  • Total Area1,536 Sq.Ft.
  • MLS® ID10007311
  • TypeTownhouse
  • YEAR BUILT2023
  • Architecture StylesTransitional
  • Elementary SchoolWake County Schools
  • Middle SchoolWake County Schools
  • High SchoolWake County Schools

Exterior

  • Garage Space1.0
  • water SourcePublic
  • parkingAttached, Concrete, Driveway, Garage, Garage Door Opener, Garage Faces Rear
  • HEAT TYPENone
  • AIR CONDITIONINGElectric
  • sewerPublic Sewer
  • SubstructureSlab
  • HOA AmenitiesInsurance, Maintenance Grounds, Maintenance Structure, Sewer, Storm Water Maintenance, Water
  • other exterior FeaturesBalcony

Financial

  • Sales Price$340,000
  • HOA $275/mo

Let's Work Together

I’ll be by your side every step of the way. Together, we will find your home.

Follow Carmelina on Instagram