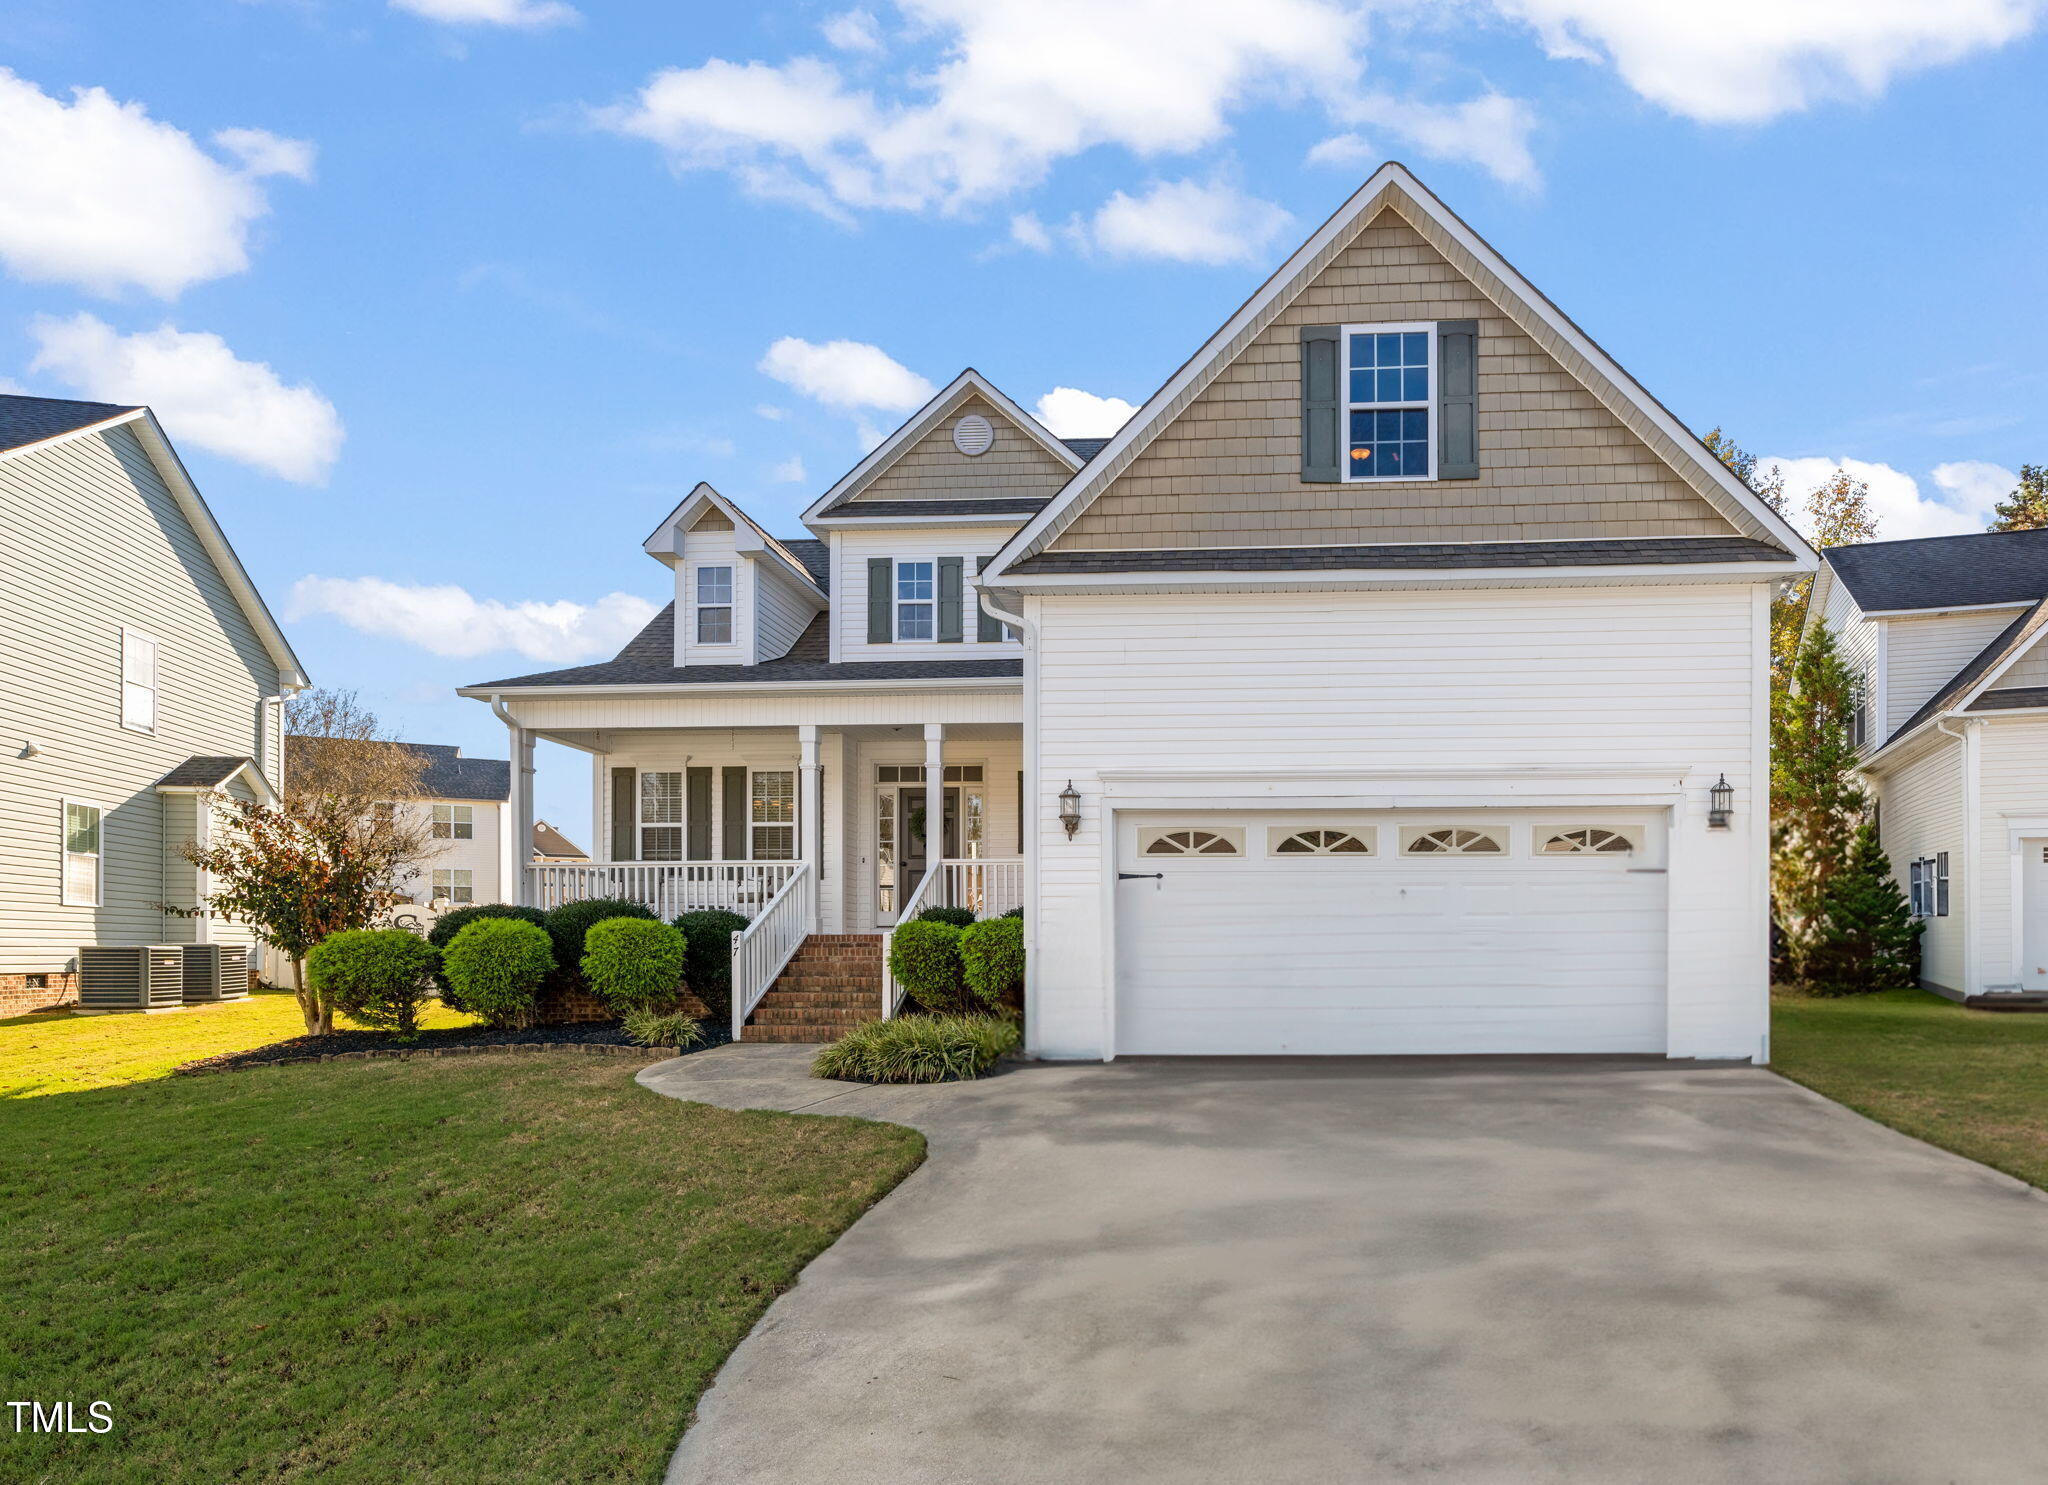
Two-story white house with tan gables, covered porch, attached garage, and curved driveway.
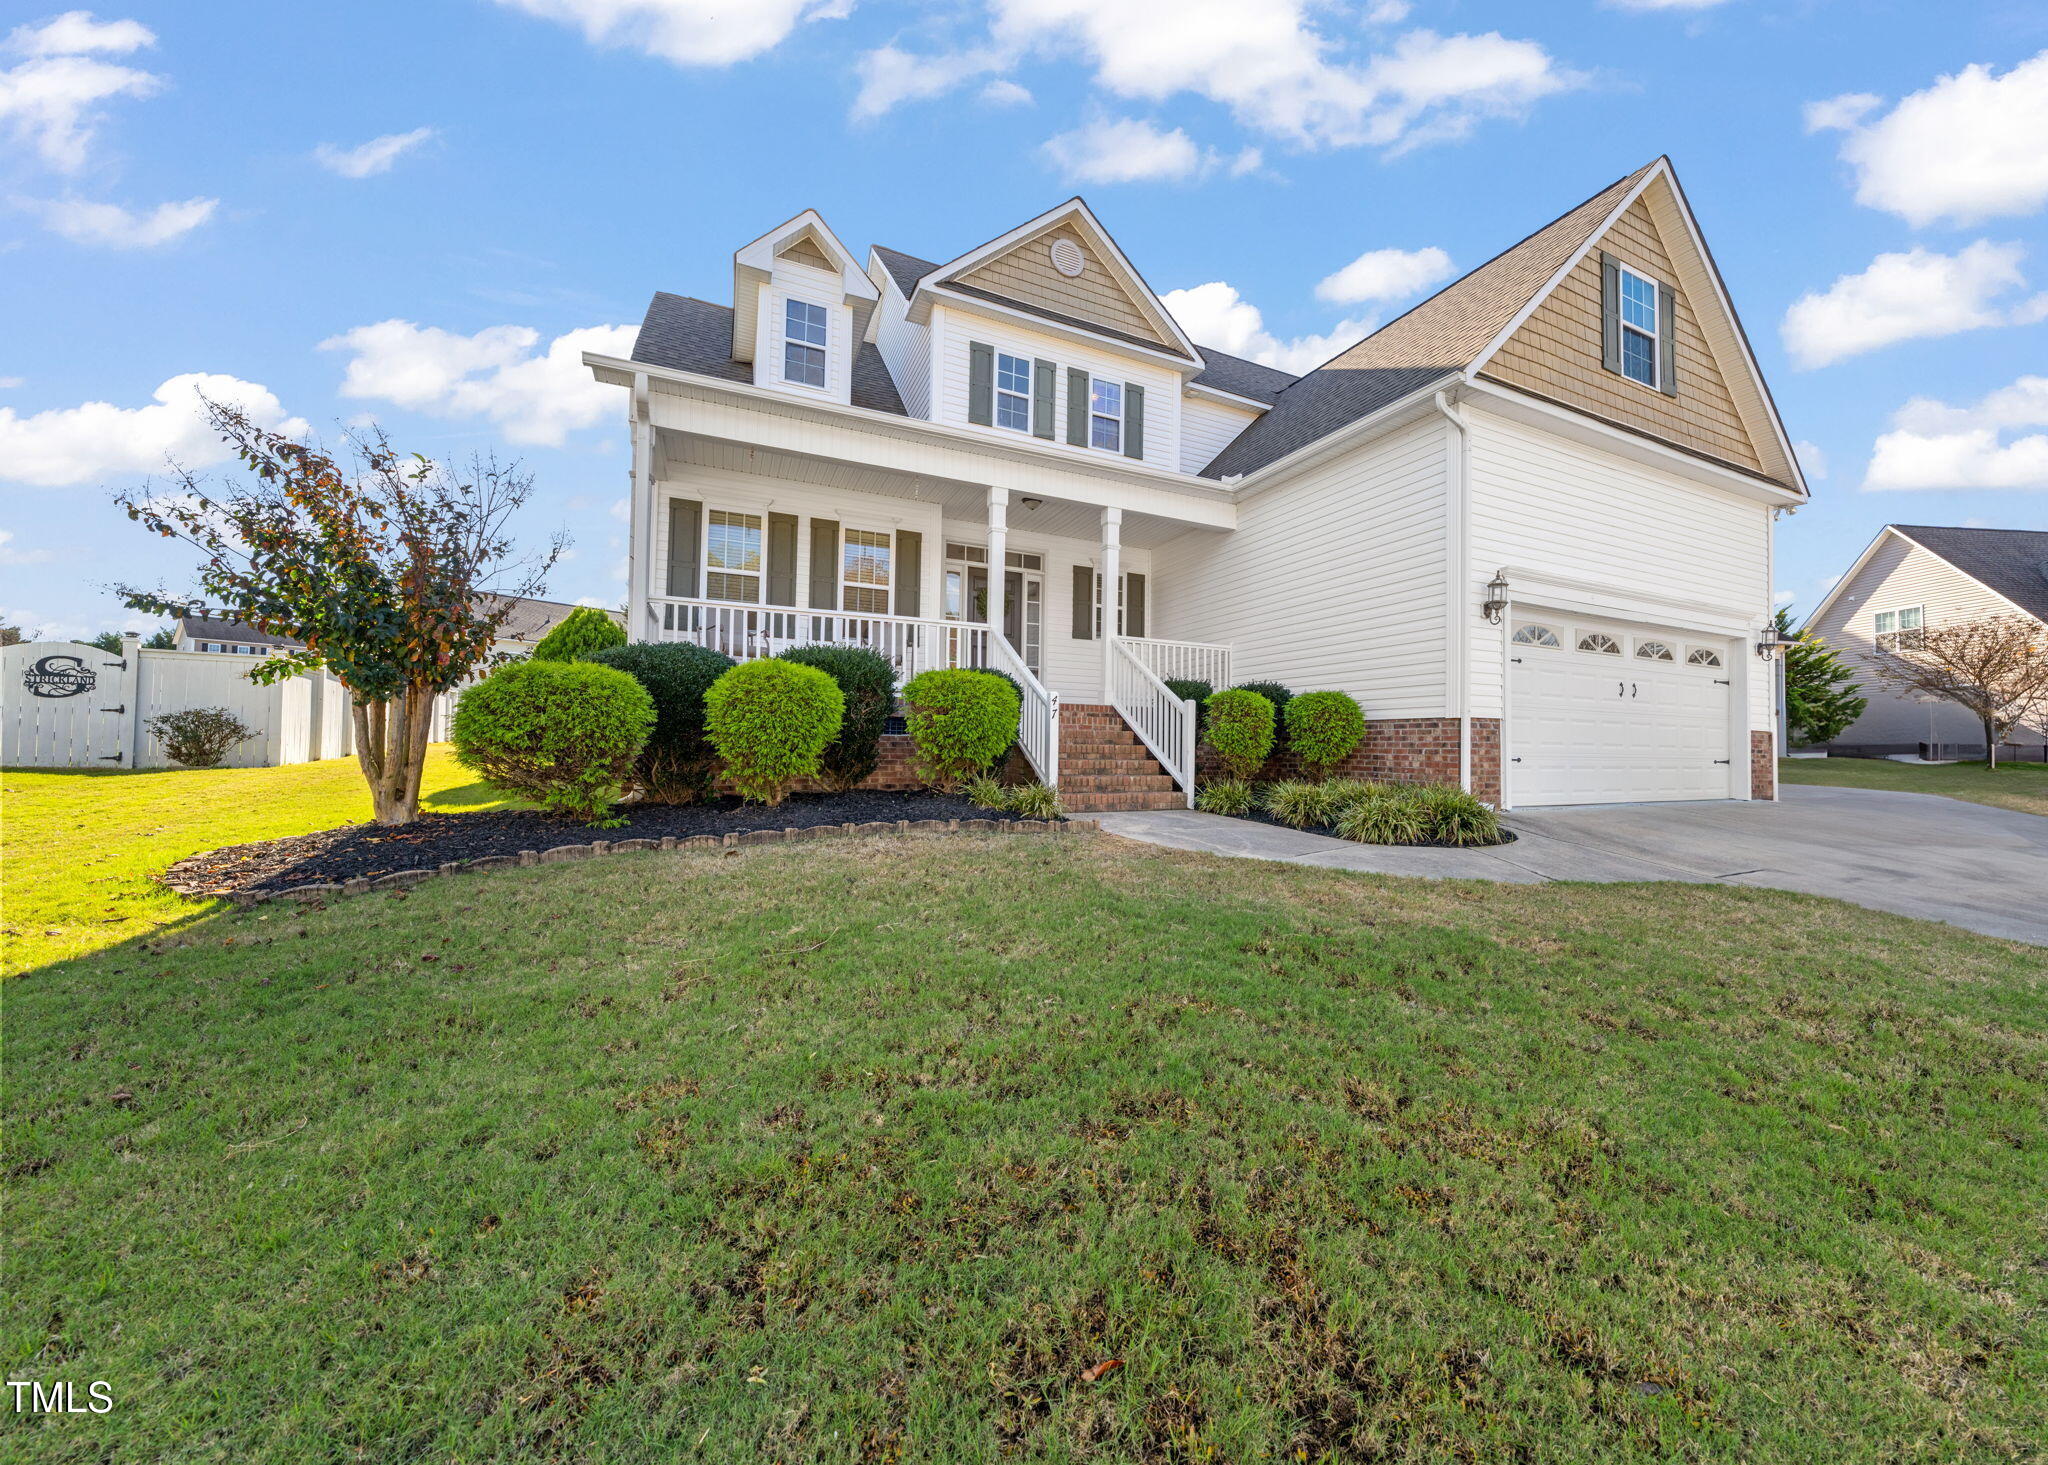
Two-story white house with a covered porch, attached garage, and landscaped front lawn.
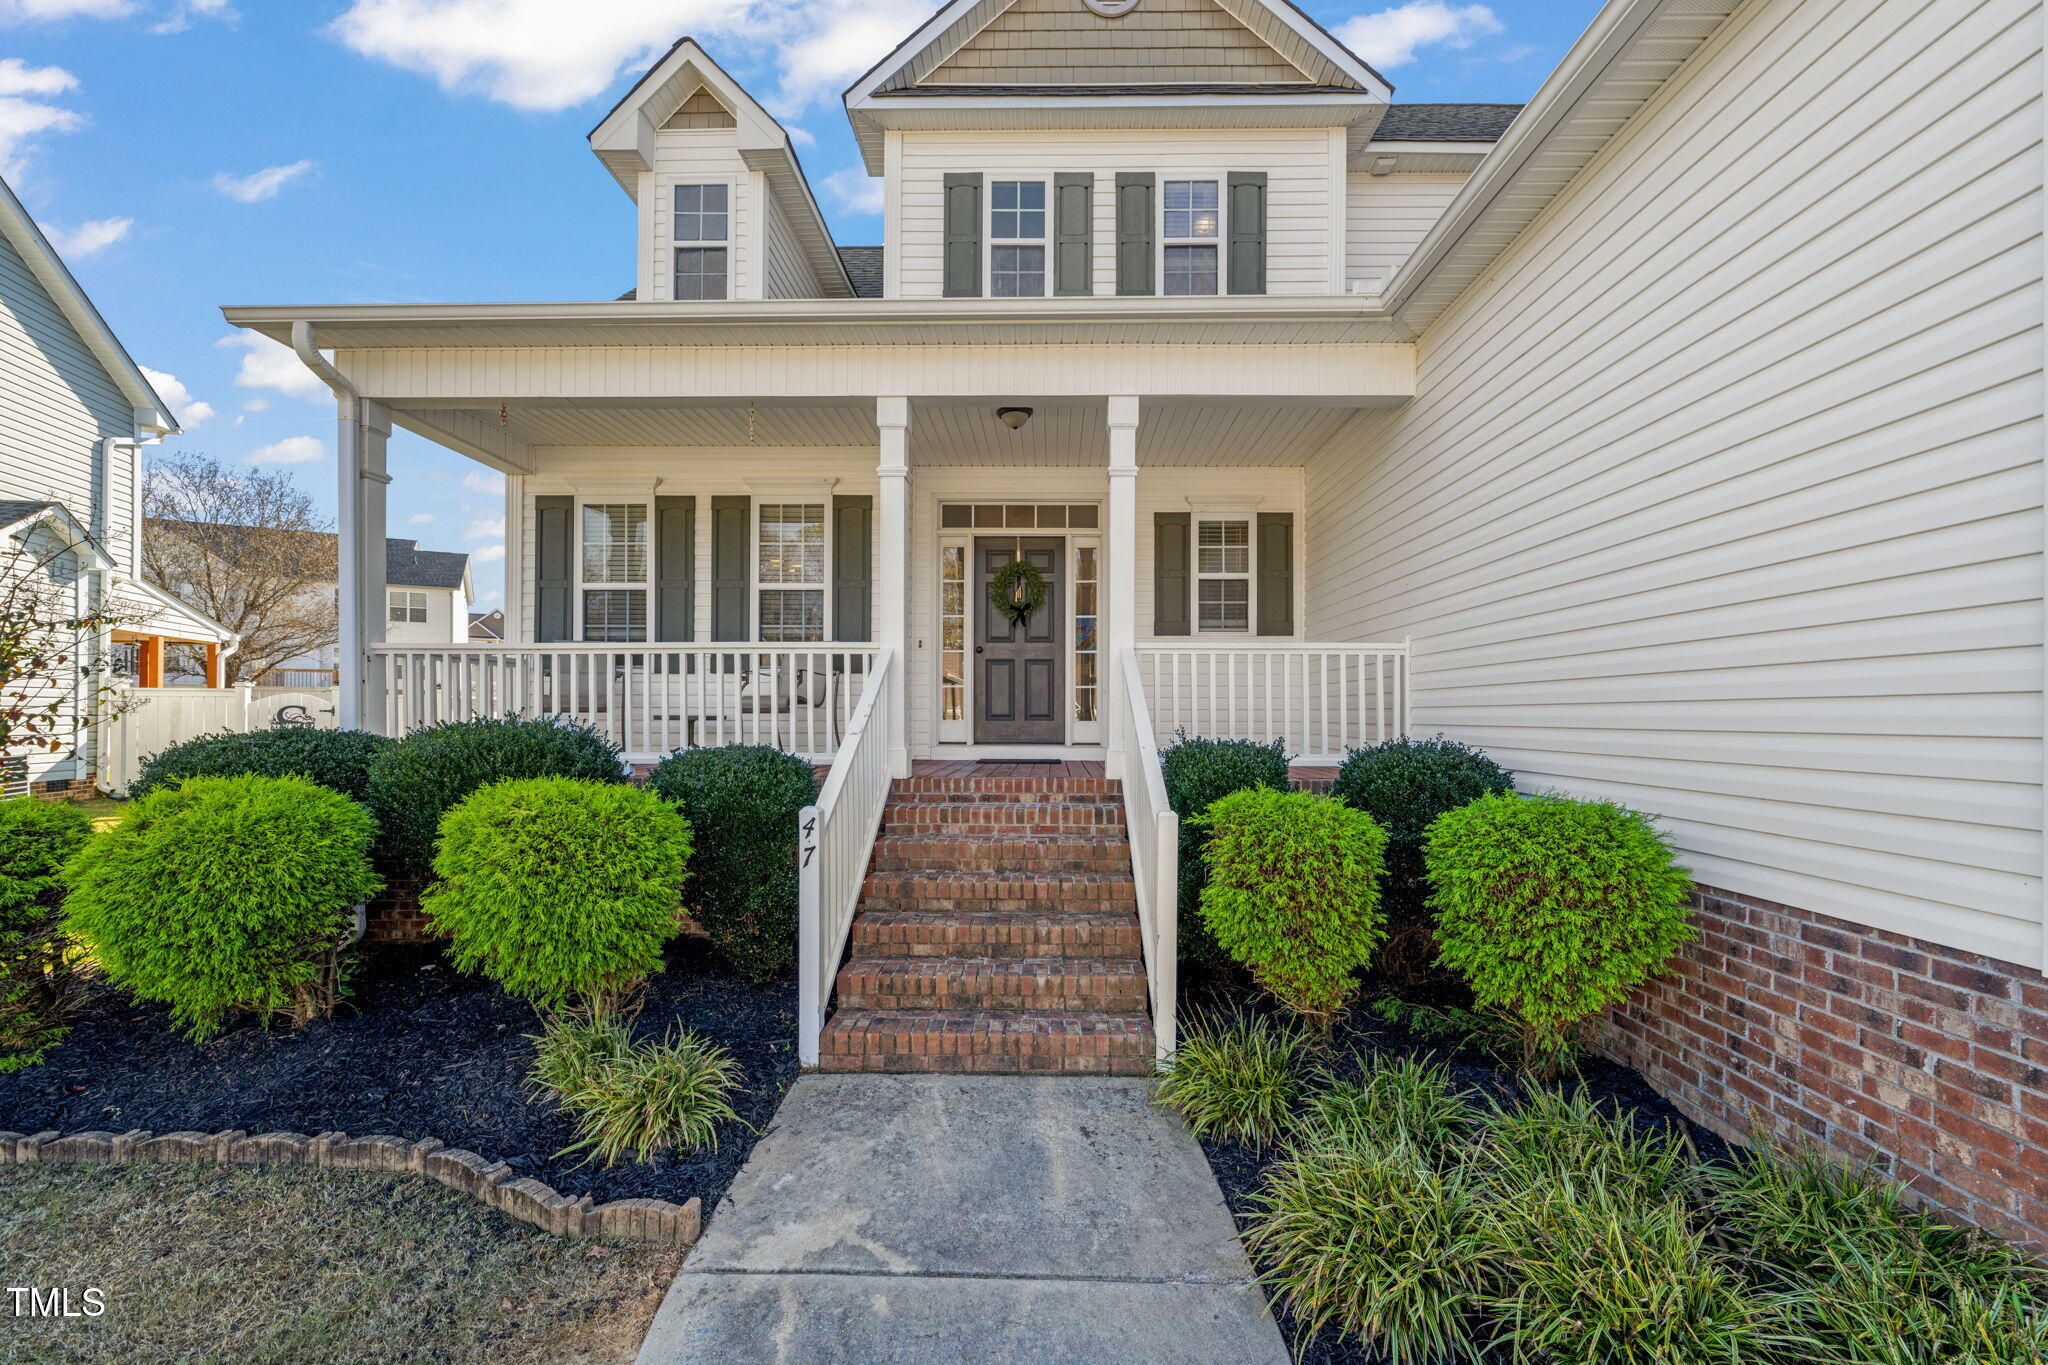
Two-story white home with a covered porch, brick steps, and neatly trimmed shrubs.
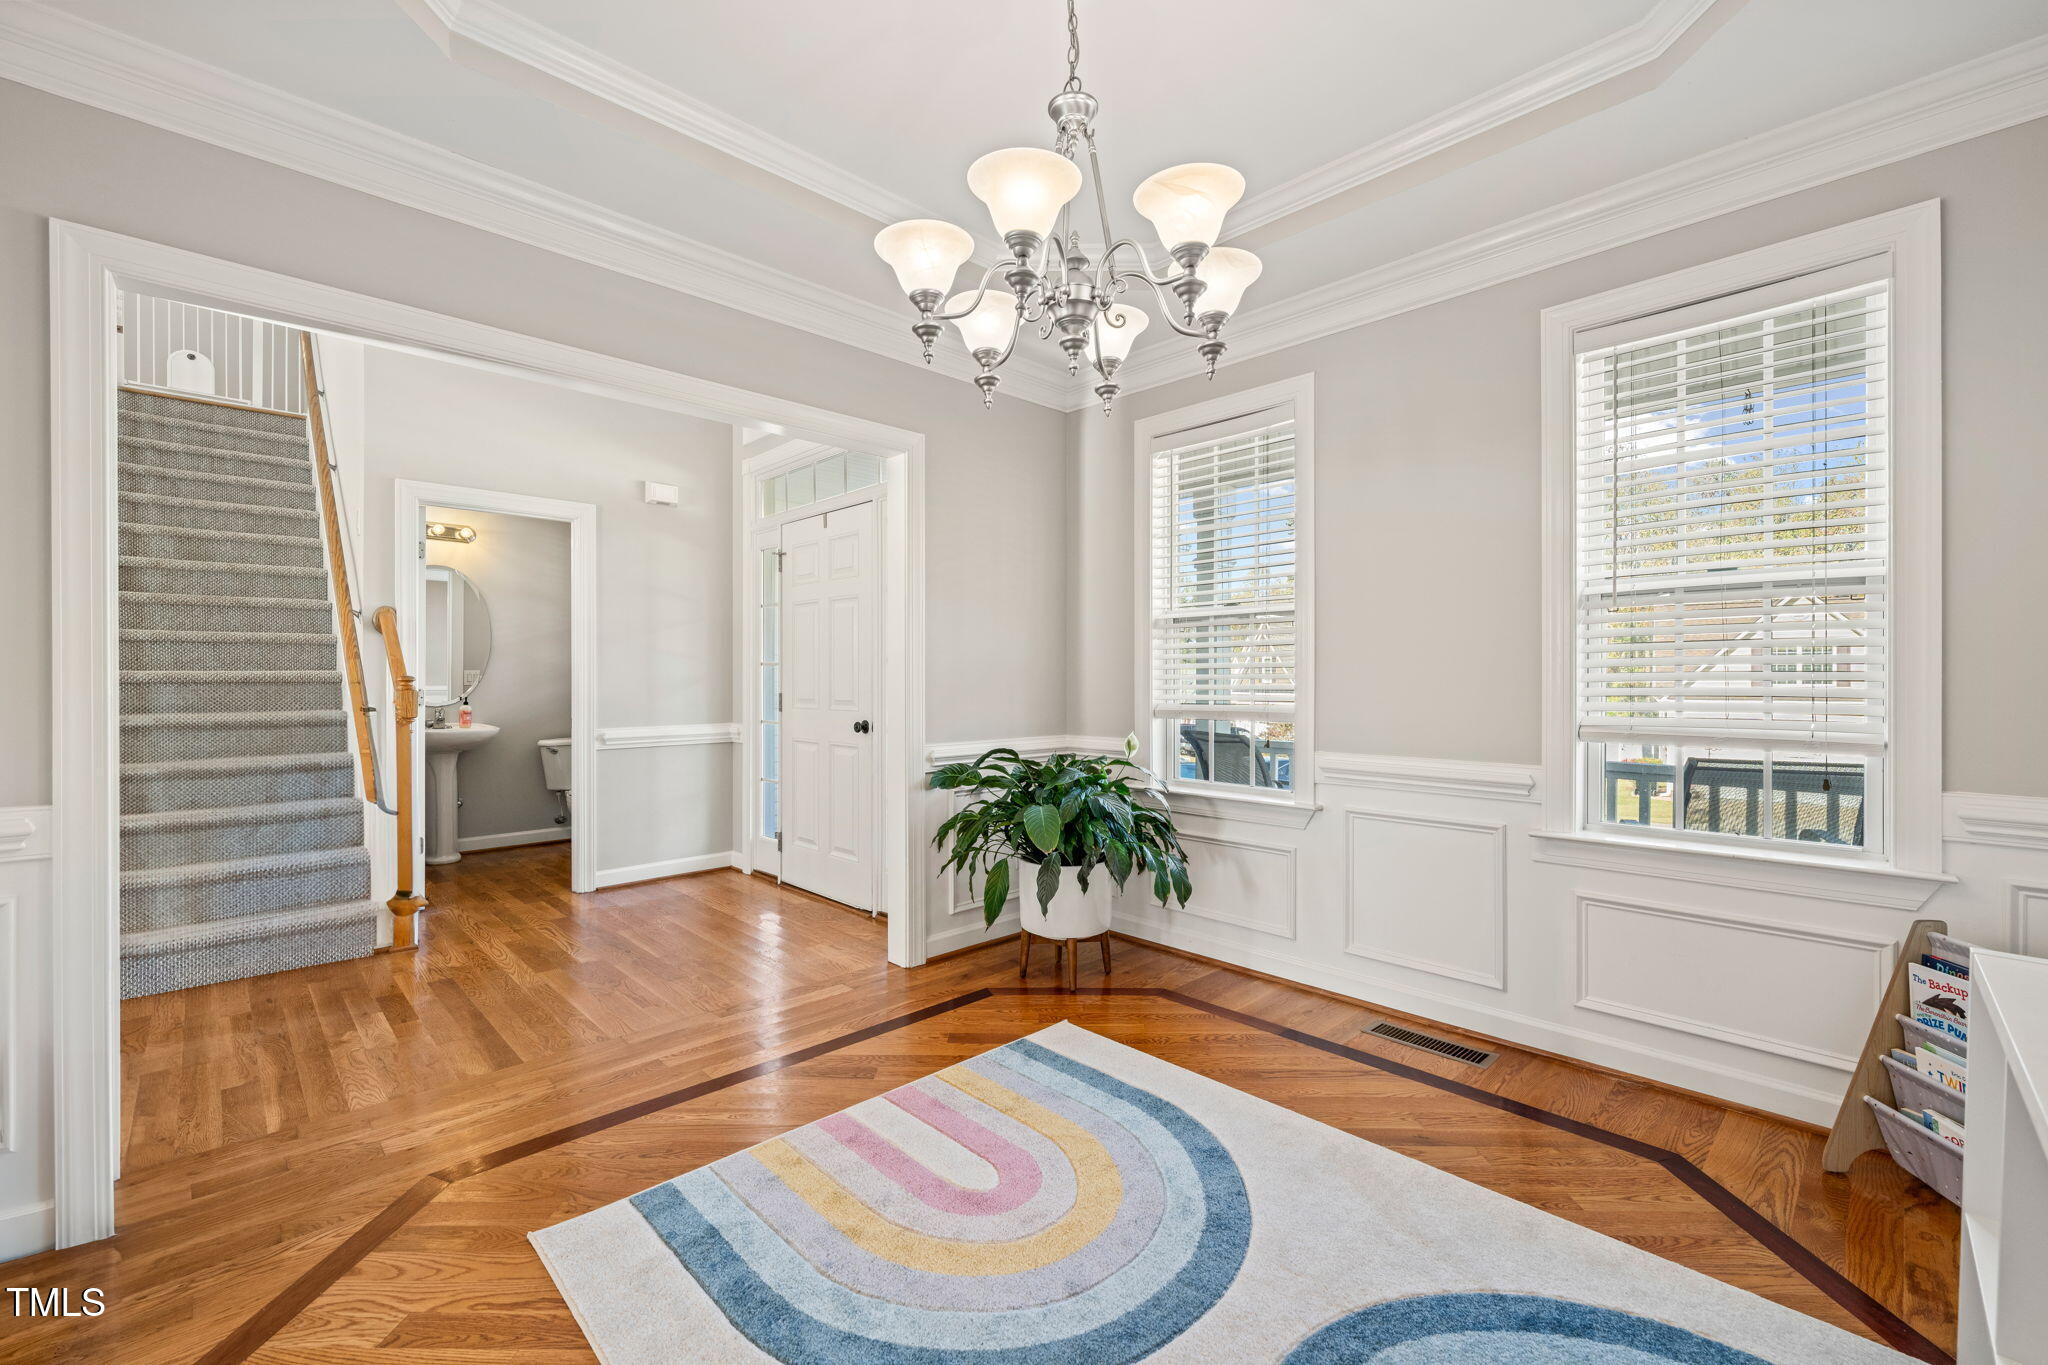
Entry foyer with inlaid hardwood floors, a carpeted staircase, chandelier, and colorful rug.
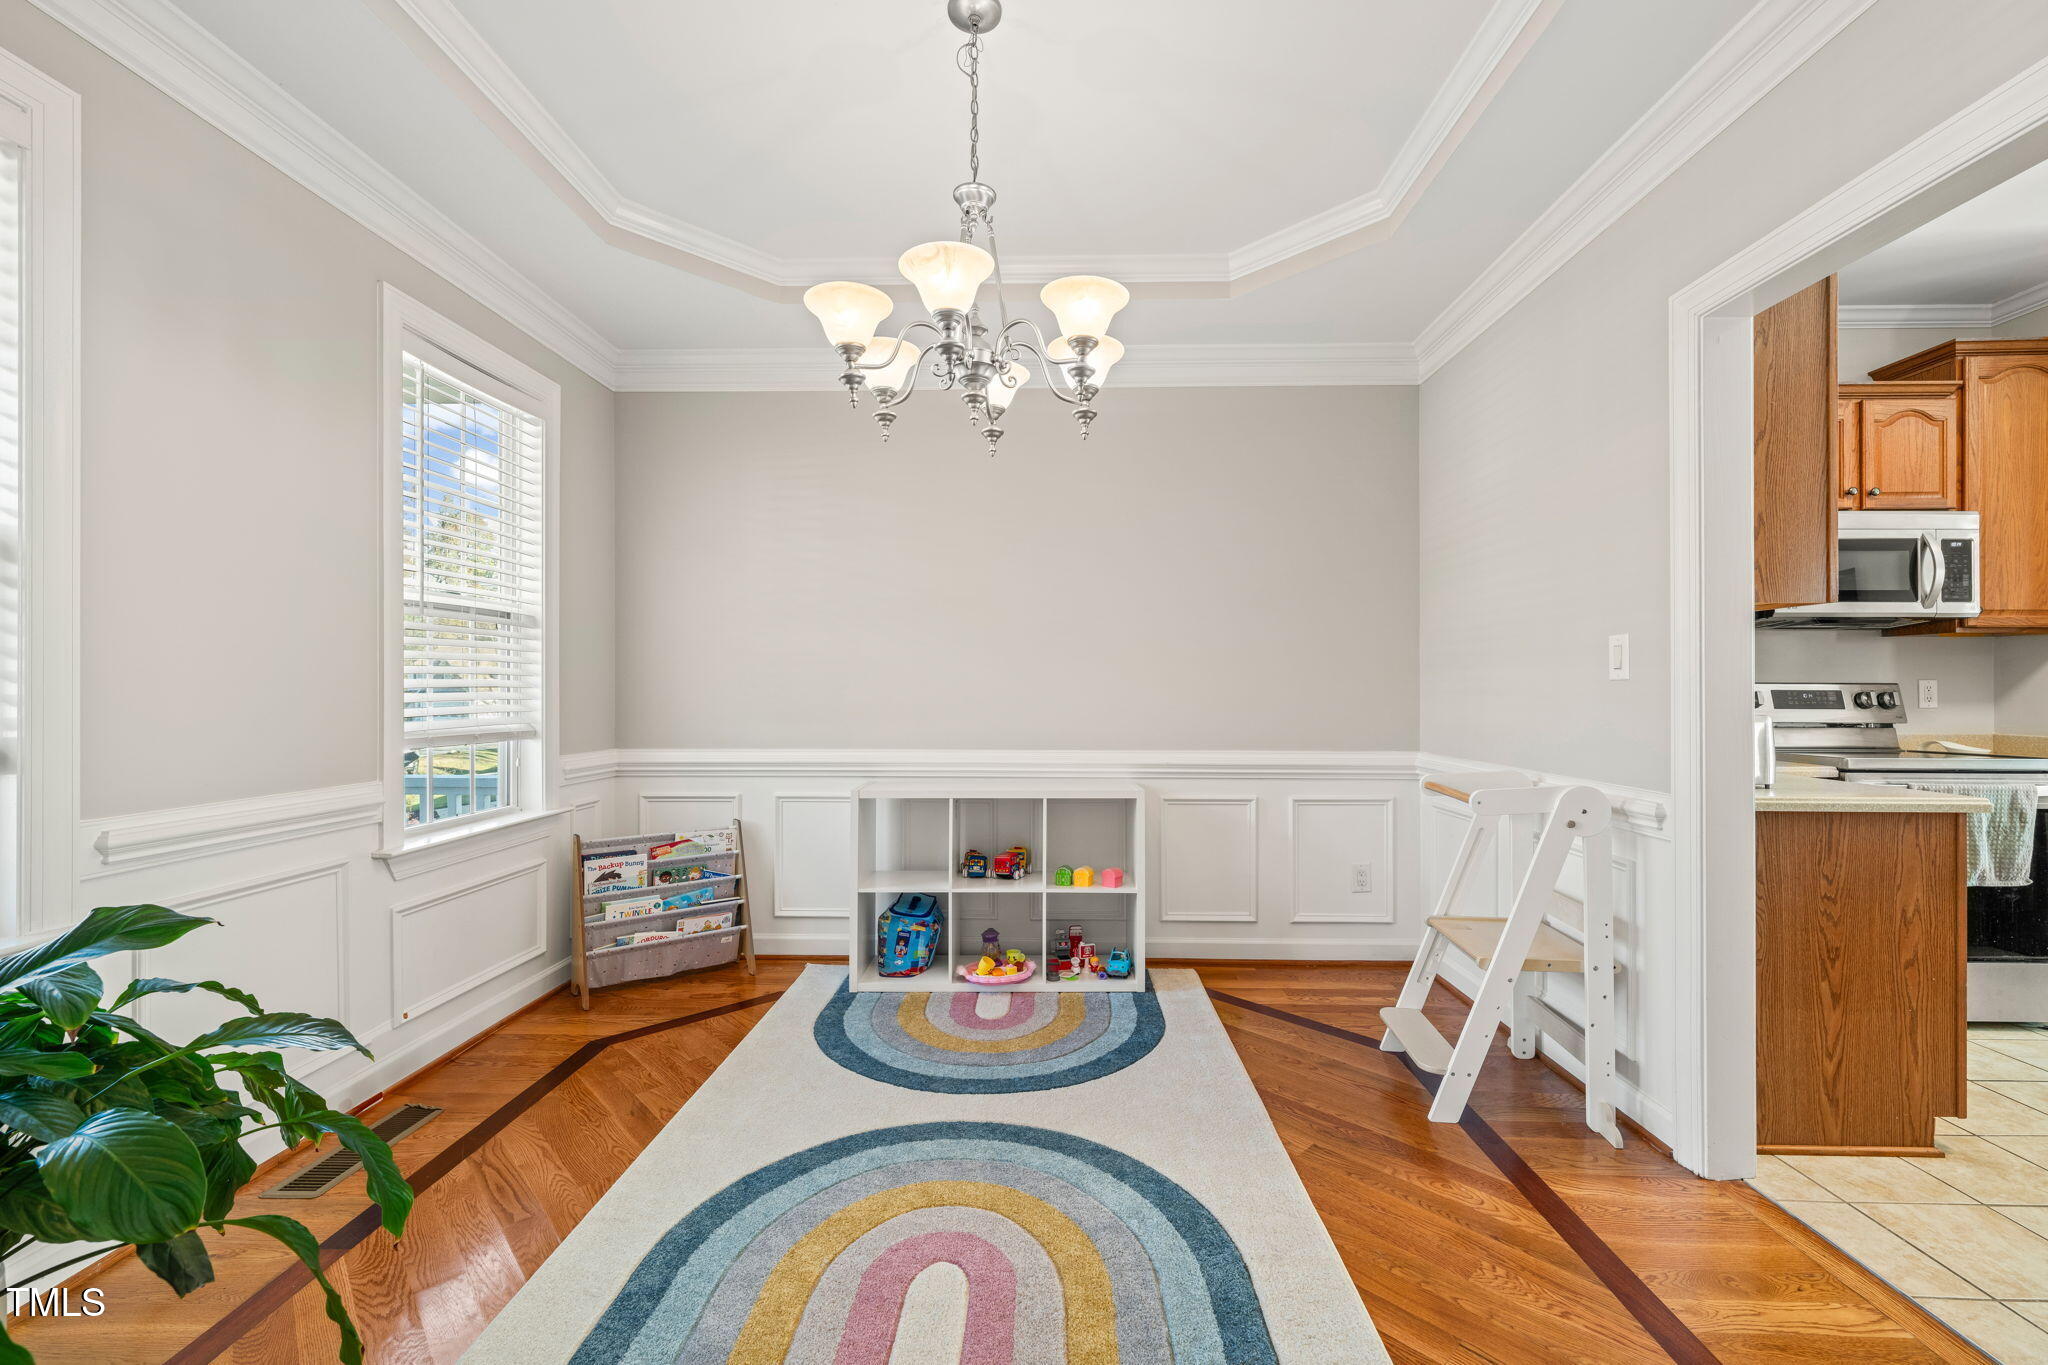
Dining room with hardwood floors, white wainscoting, a colorful rug and children’s toys.
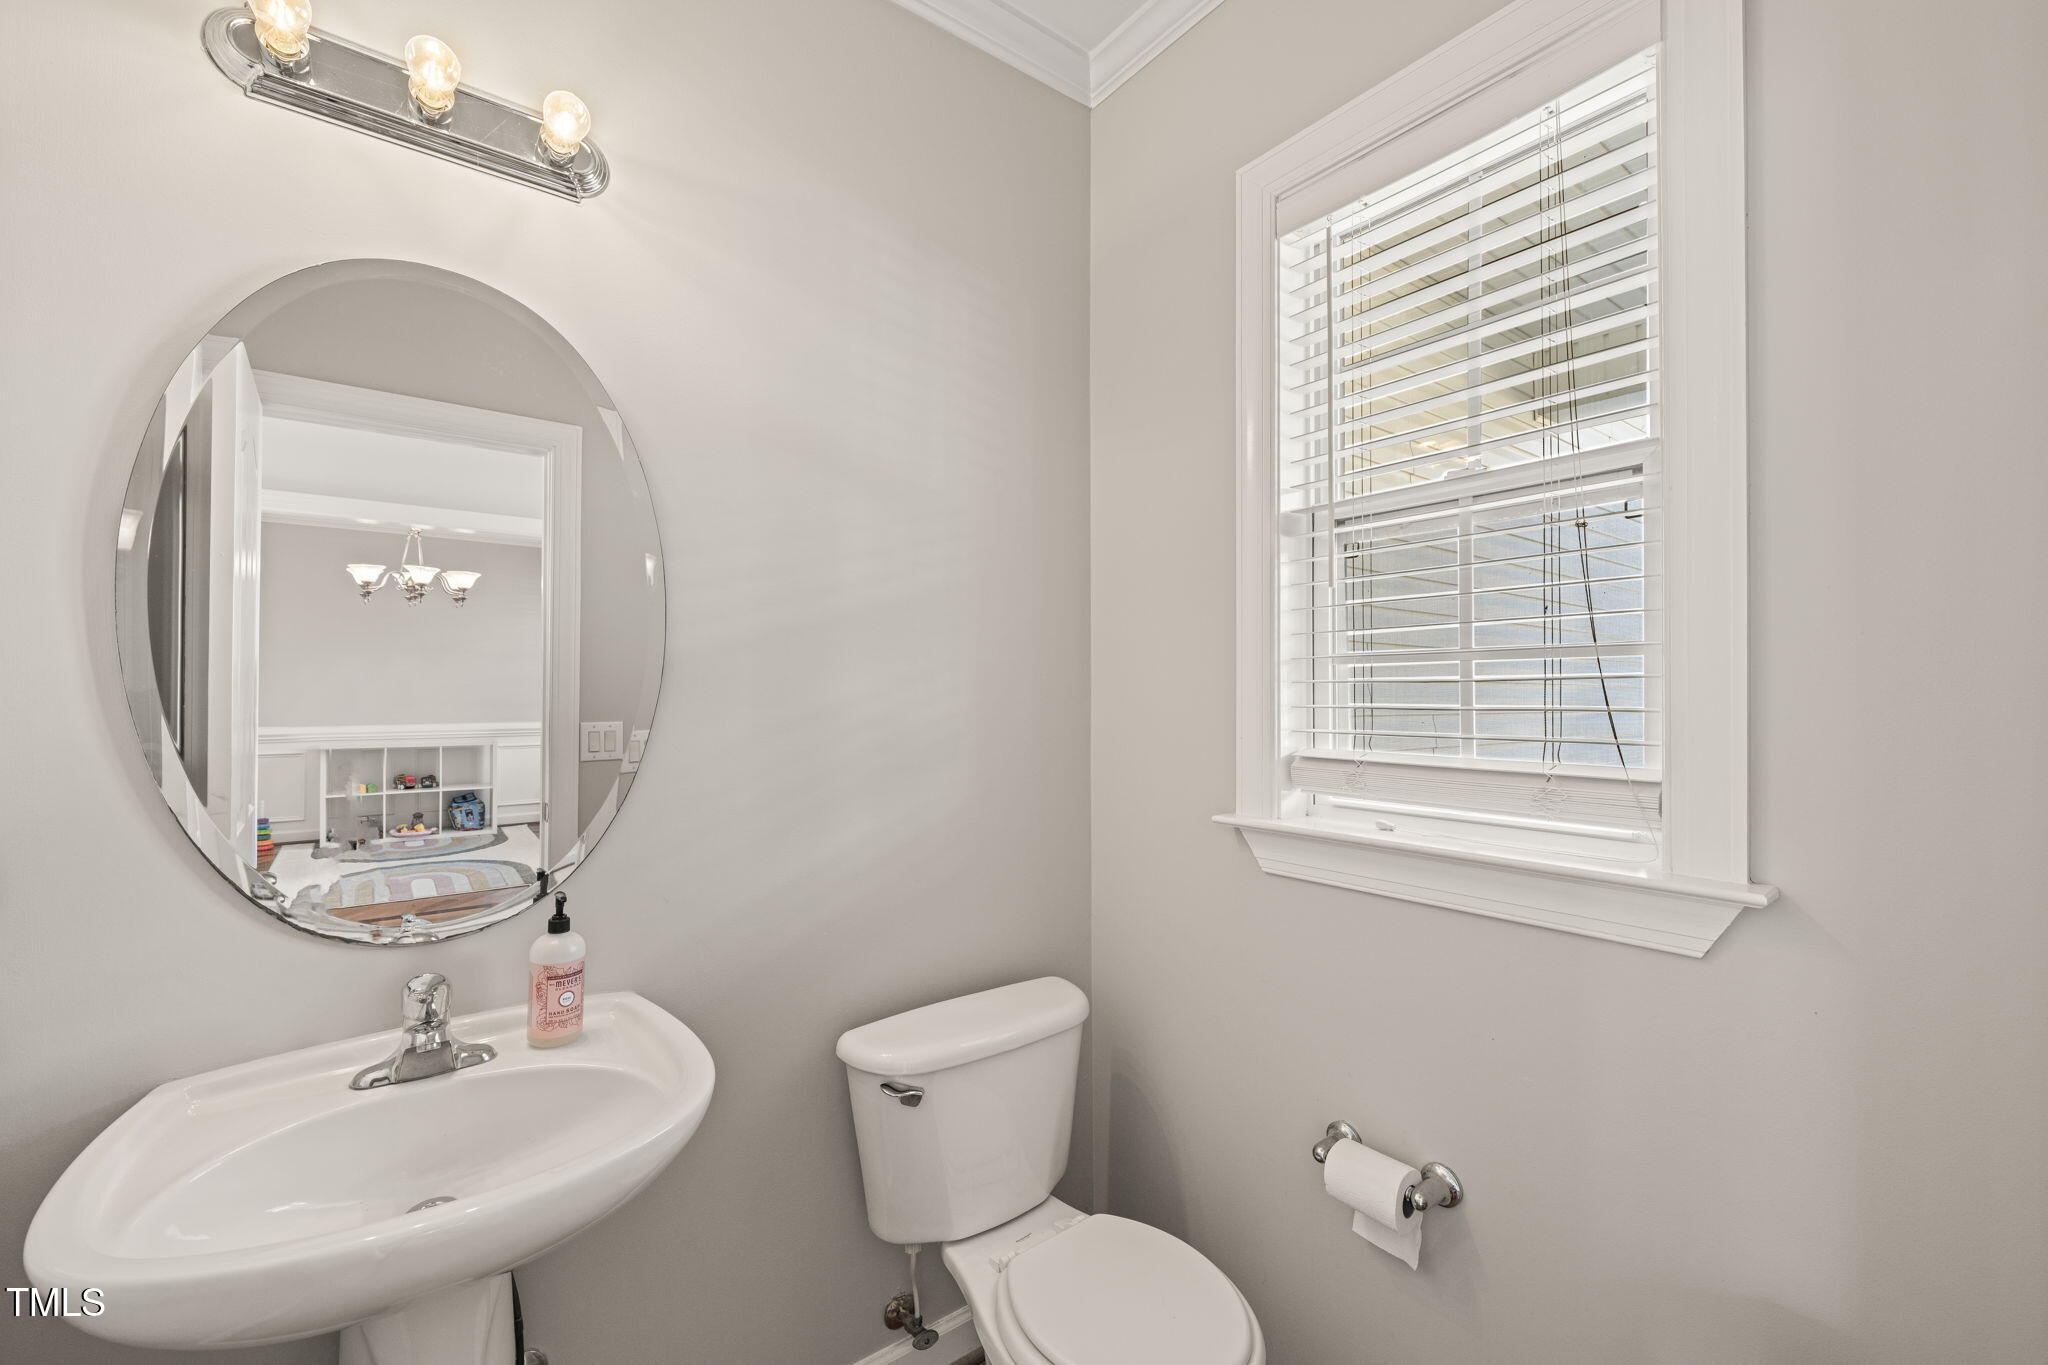
Bathroom with a pedestal sink, round mirror, toilet, and sunlit window with white blinds.
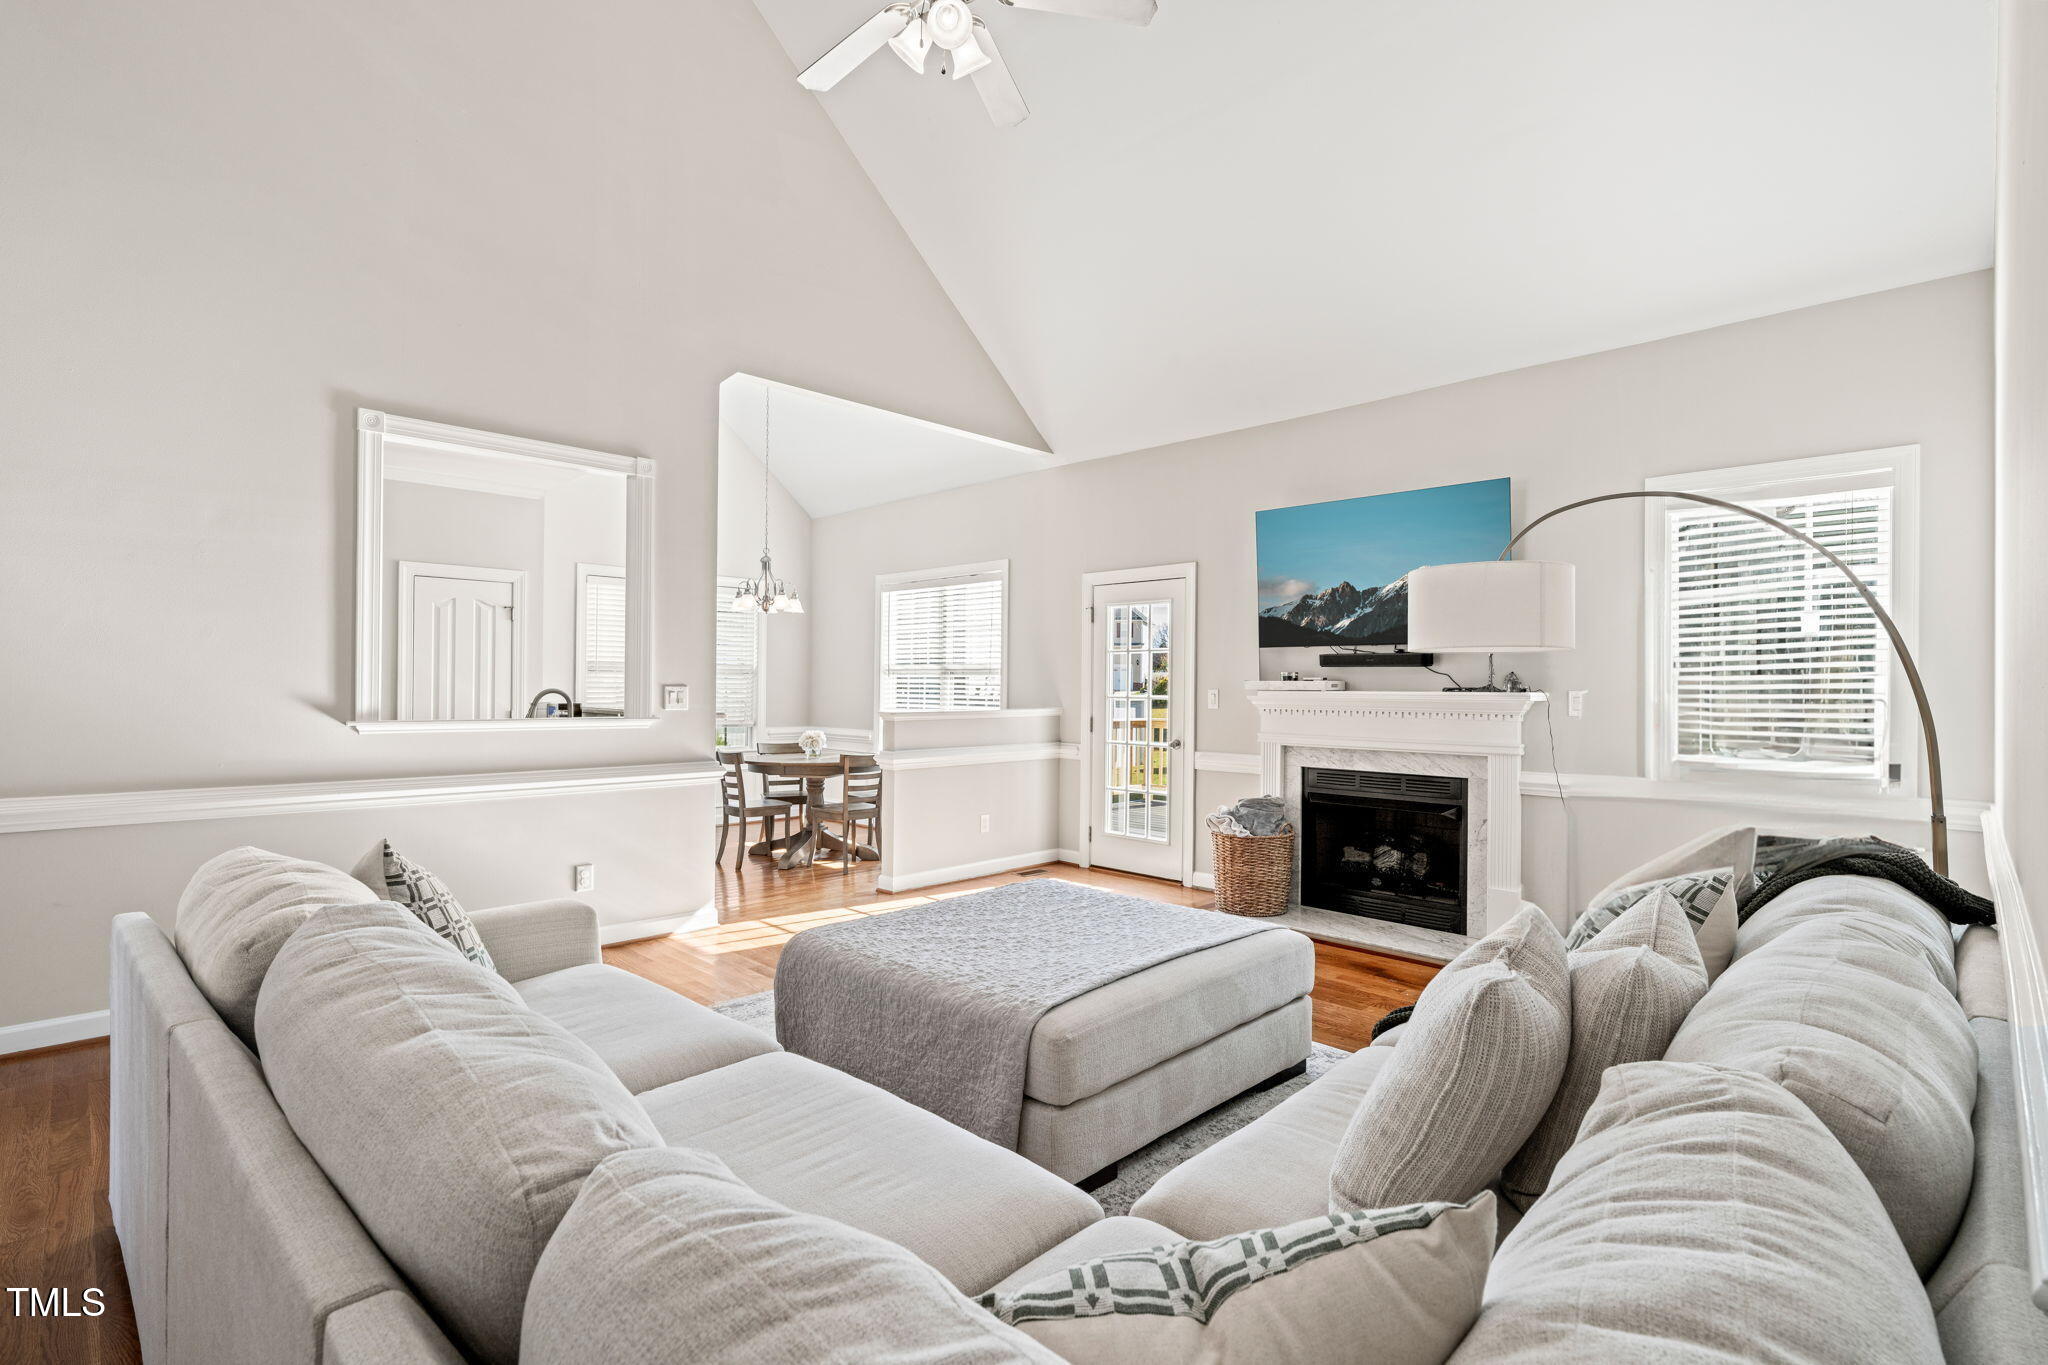
Furnished living room with vaulted ceiling, sectional sofas, and a white fireplace.
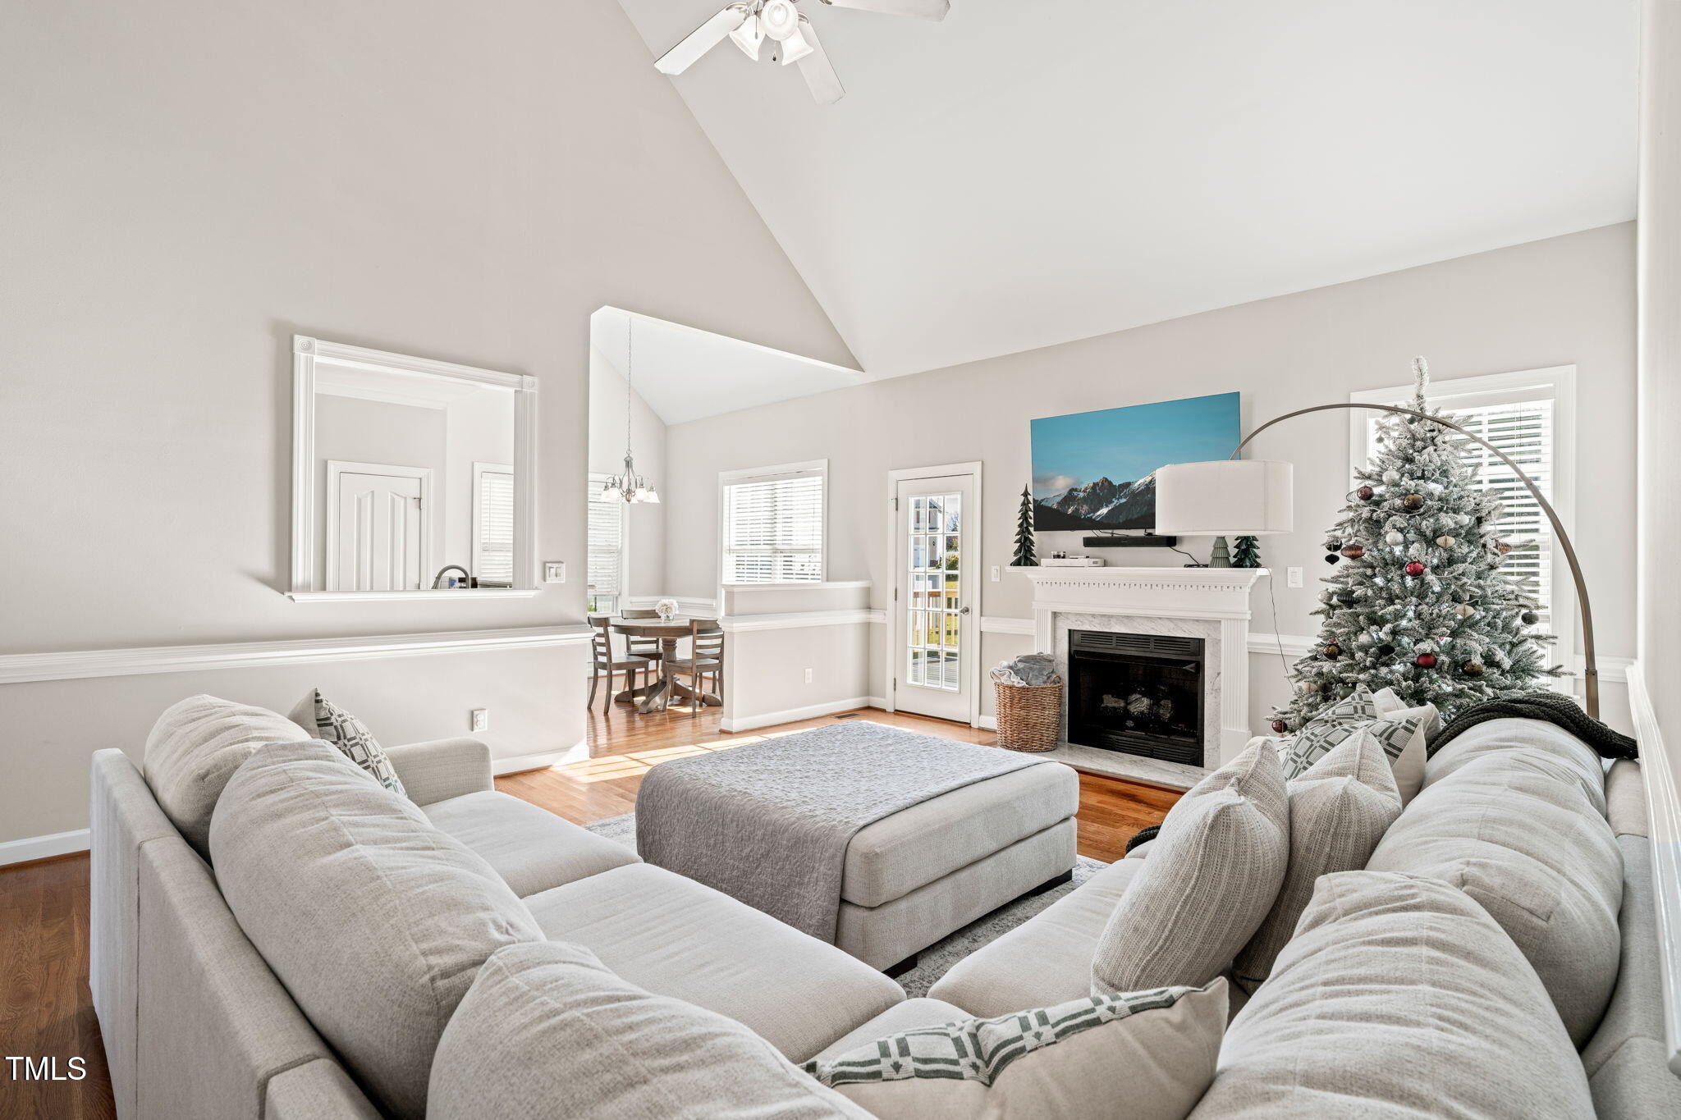
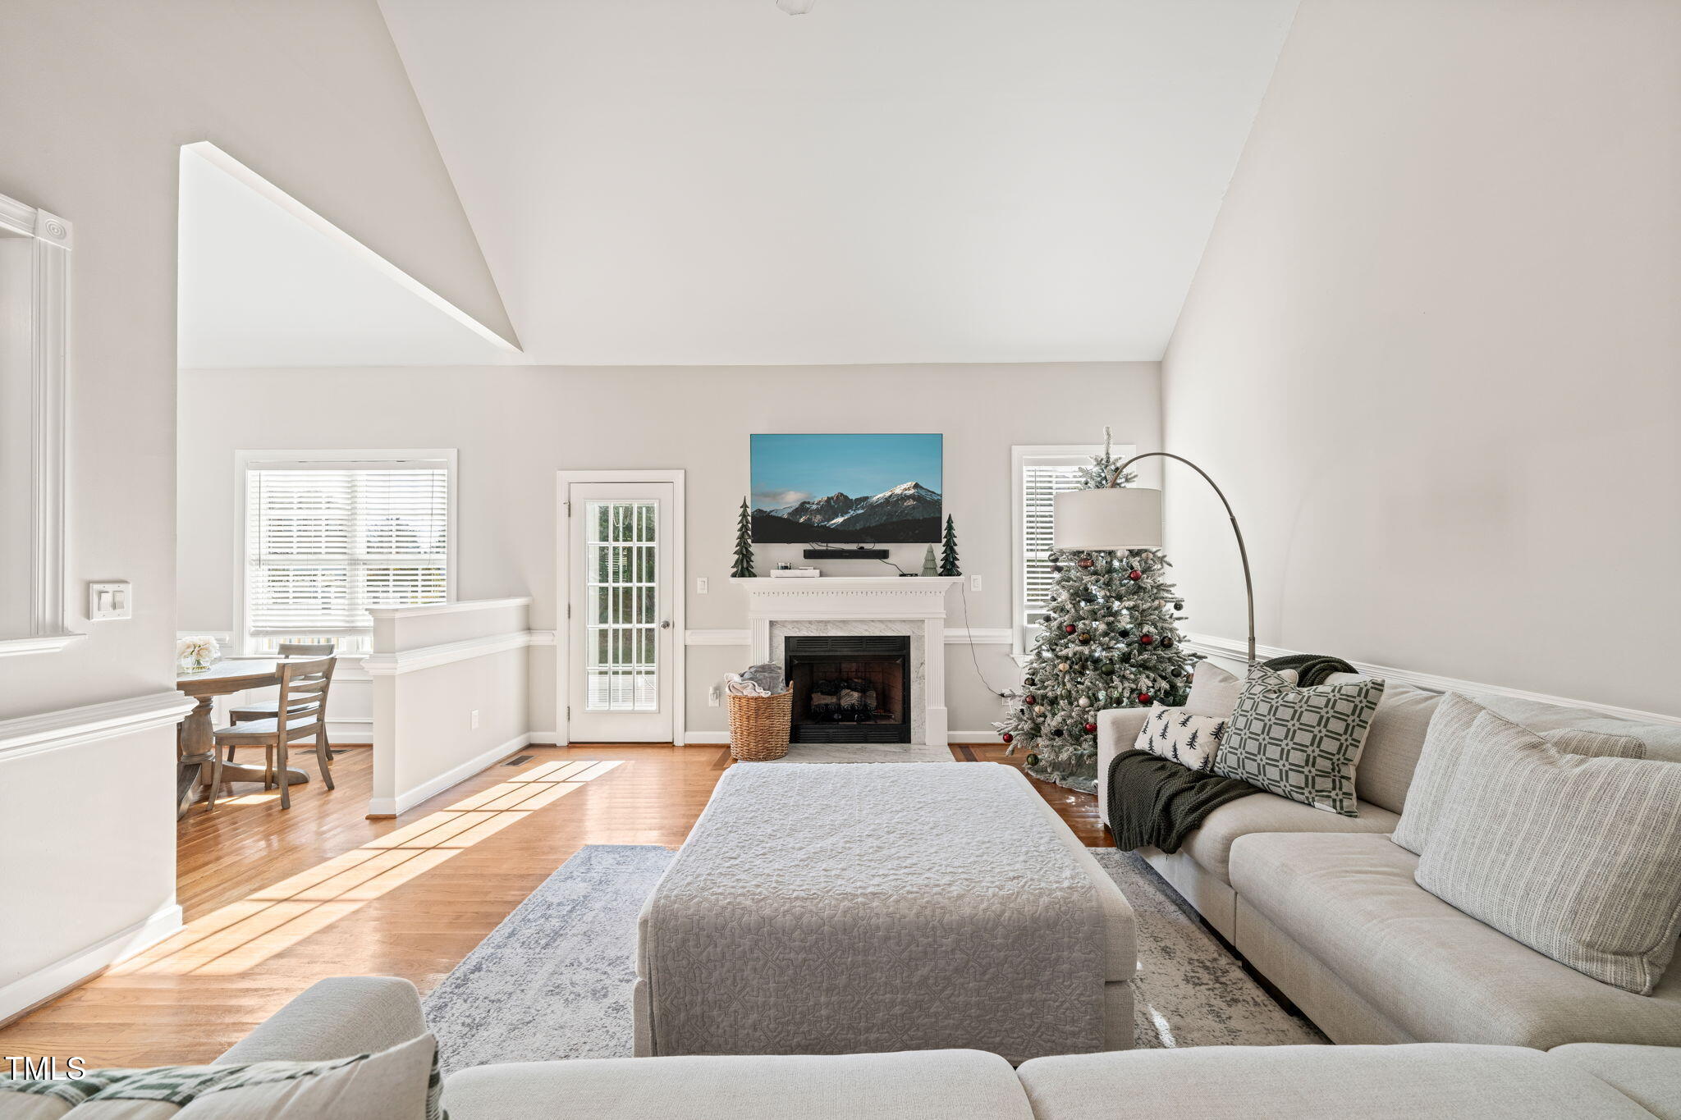
Vaulted living room with a large sectional, fireplace, and decorated Christmas tree.
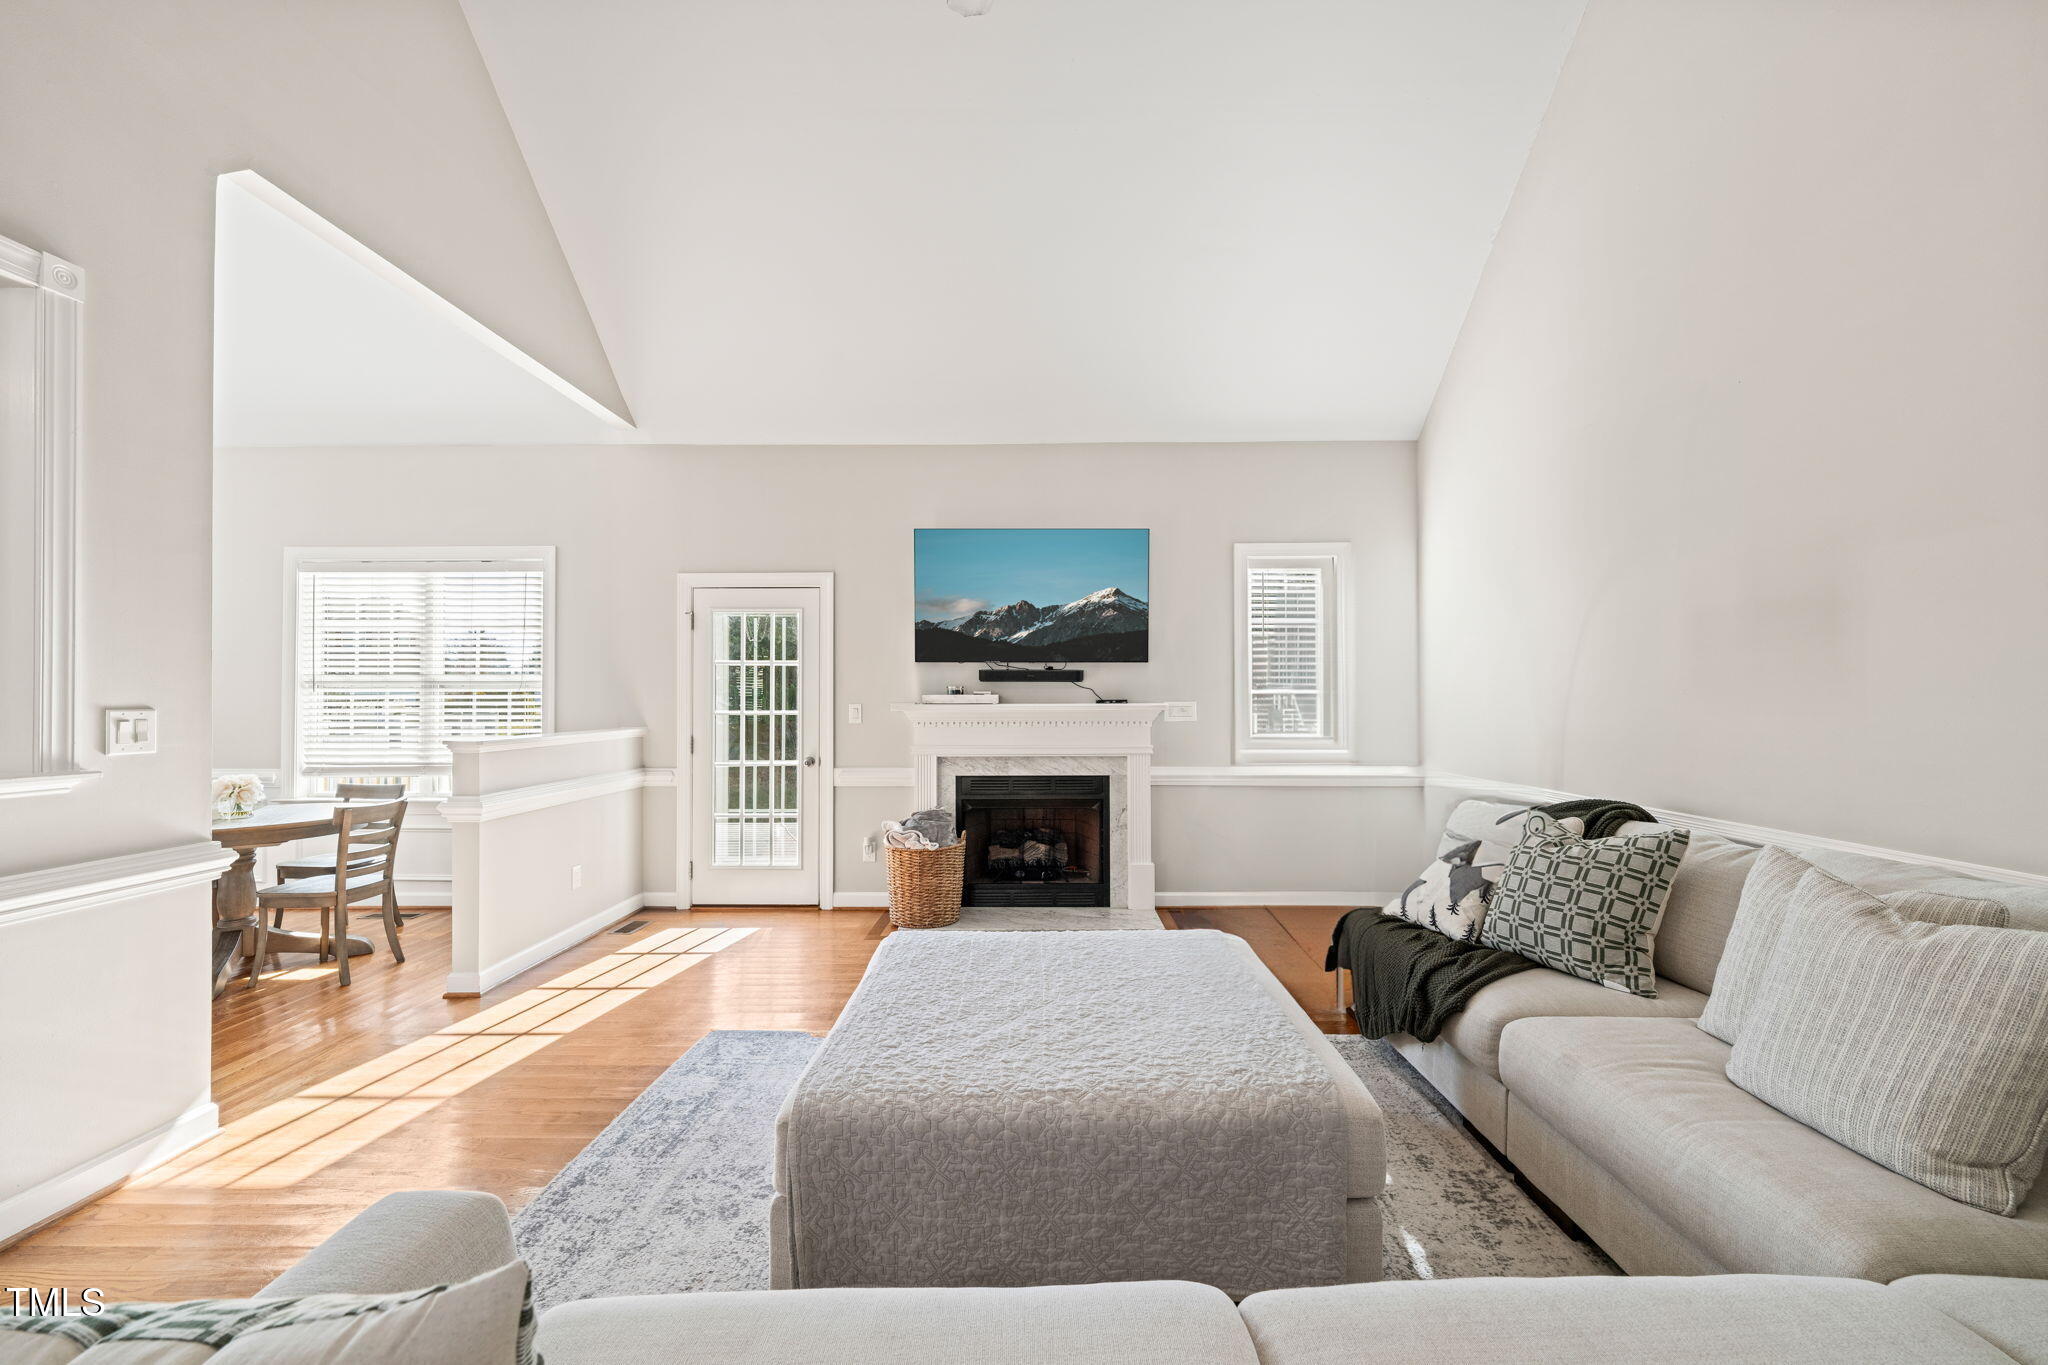
Living room with vaulted ceiling, white sectional, hardwood floors, and fireplace beneath a mounted television.
Living room with a vaulted ceiling, fireplace, sectional sofa, and decorated Christmas tree.
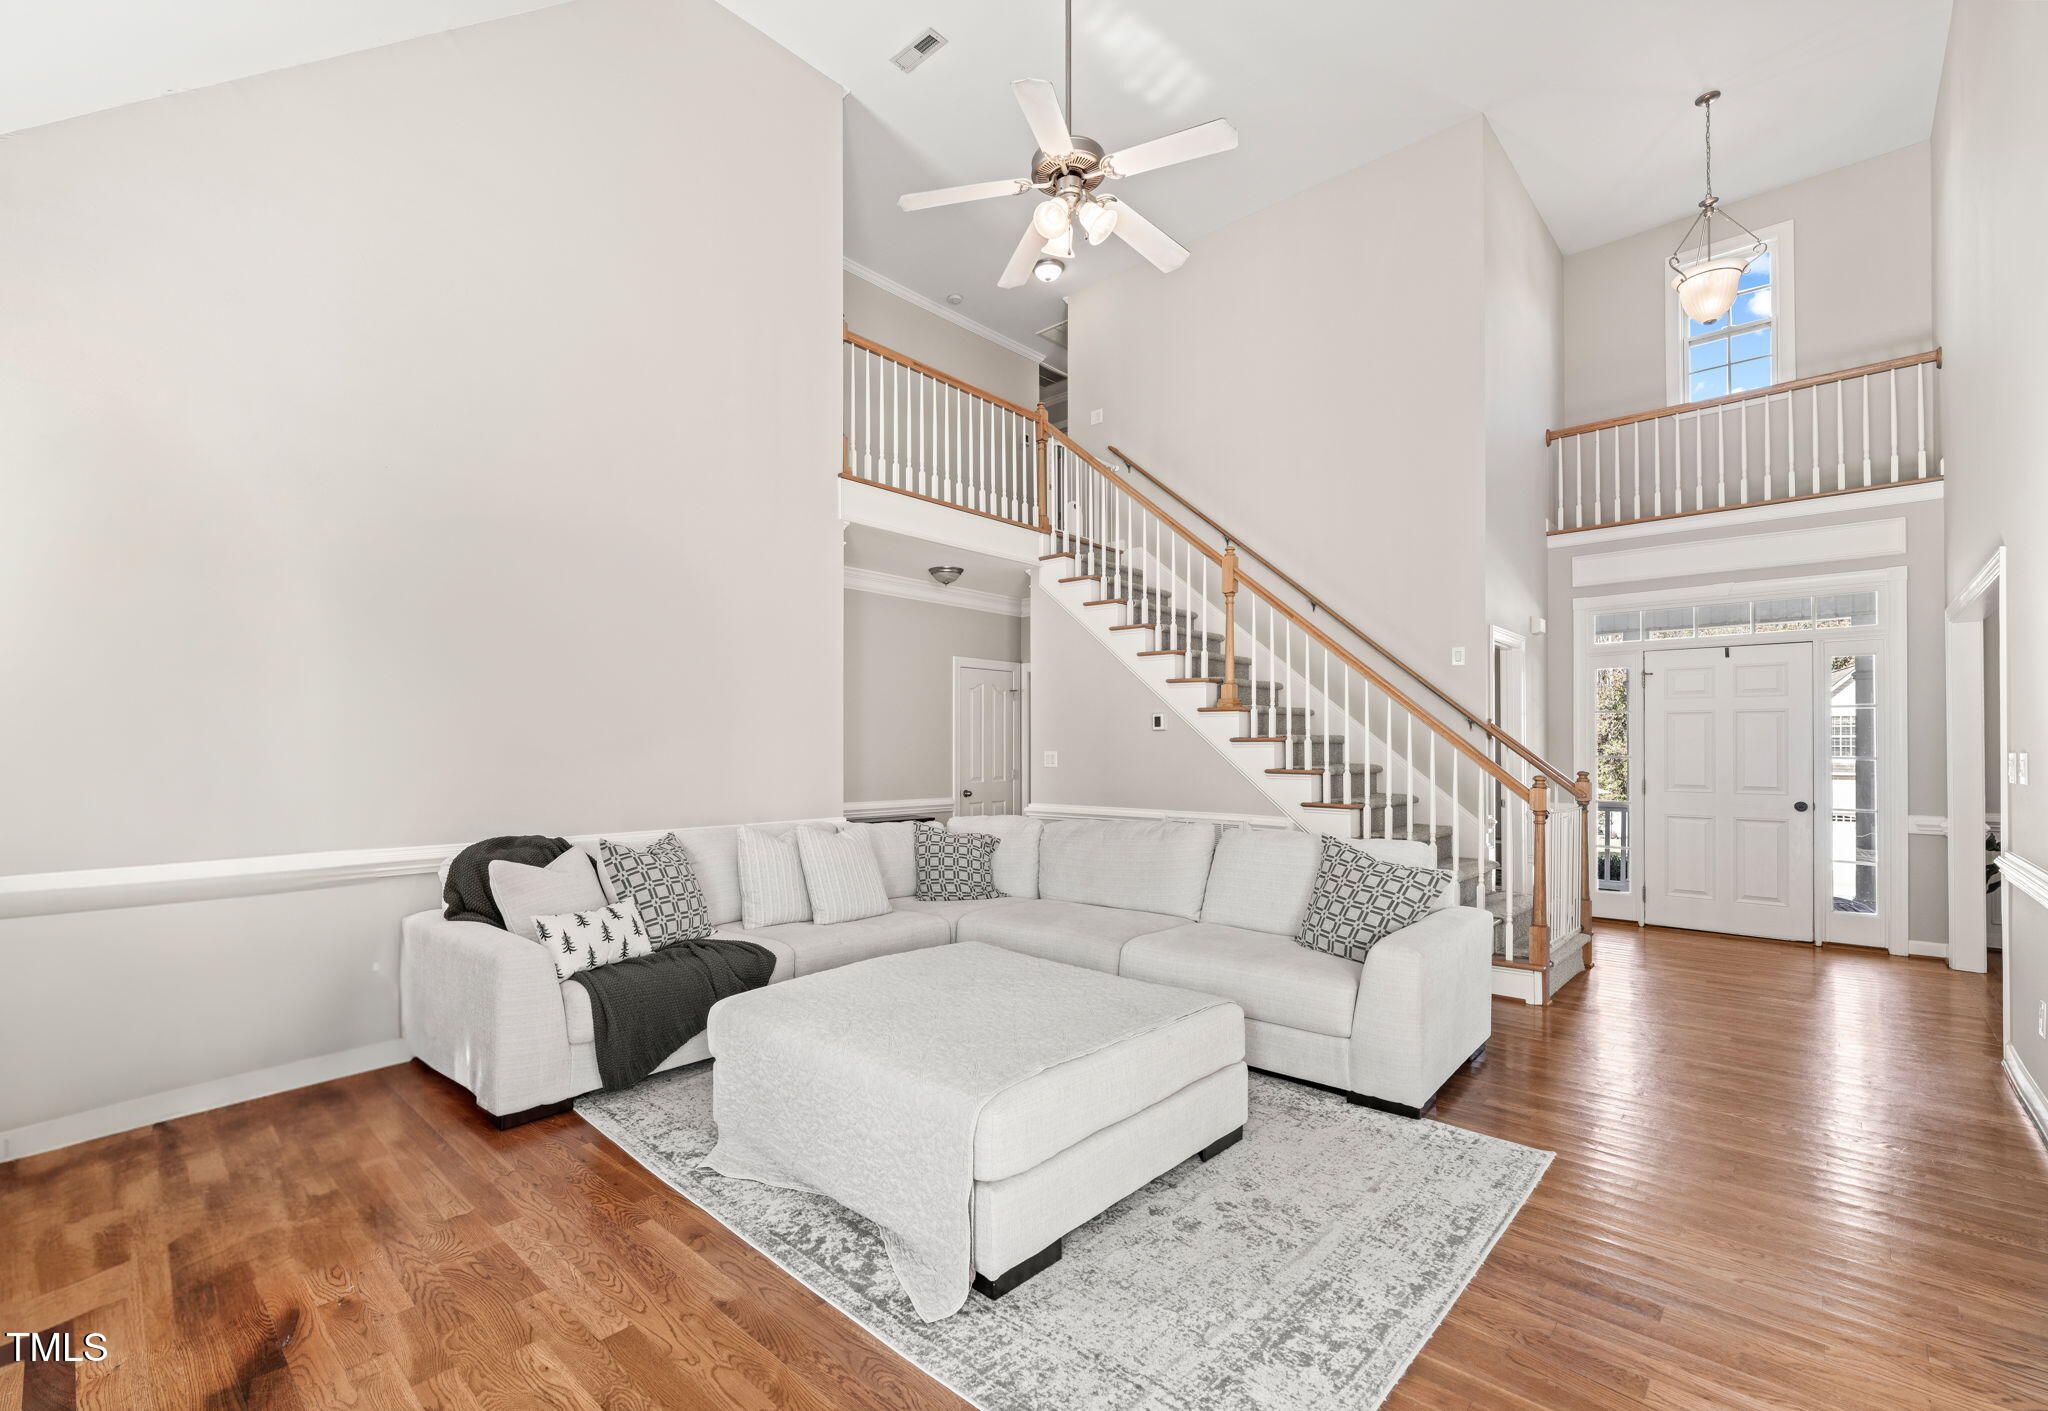
Living room with a light sectional, hardwood floors, and a staircase beside the front entry.
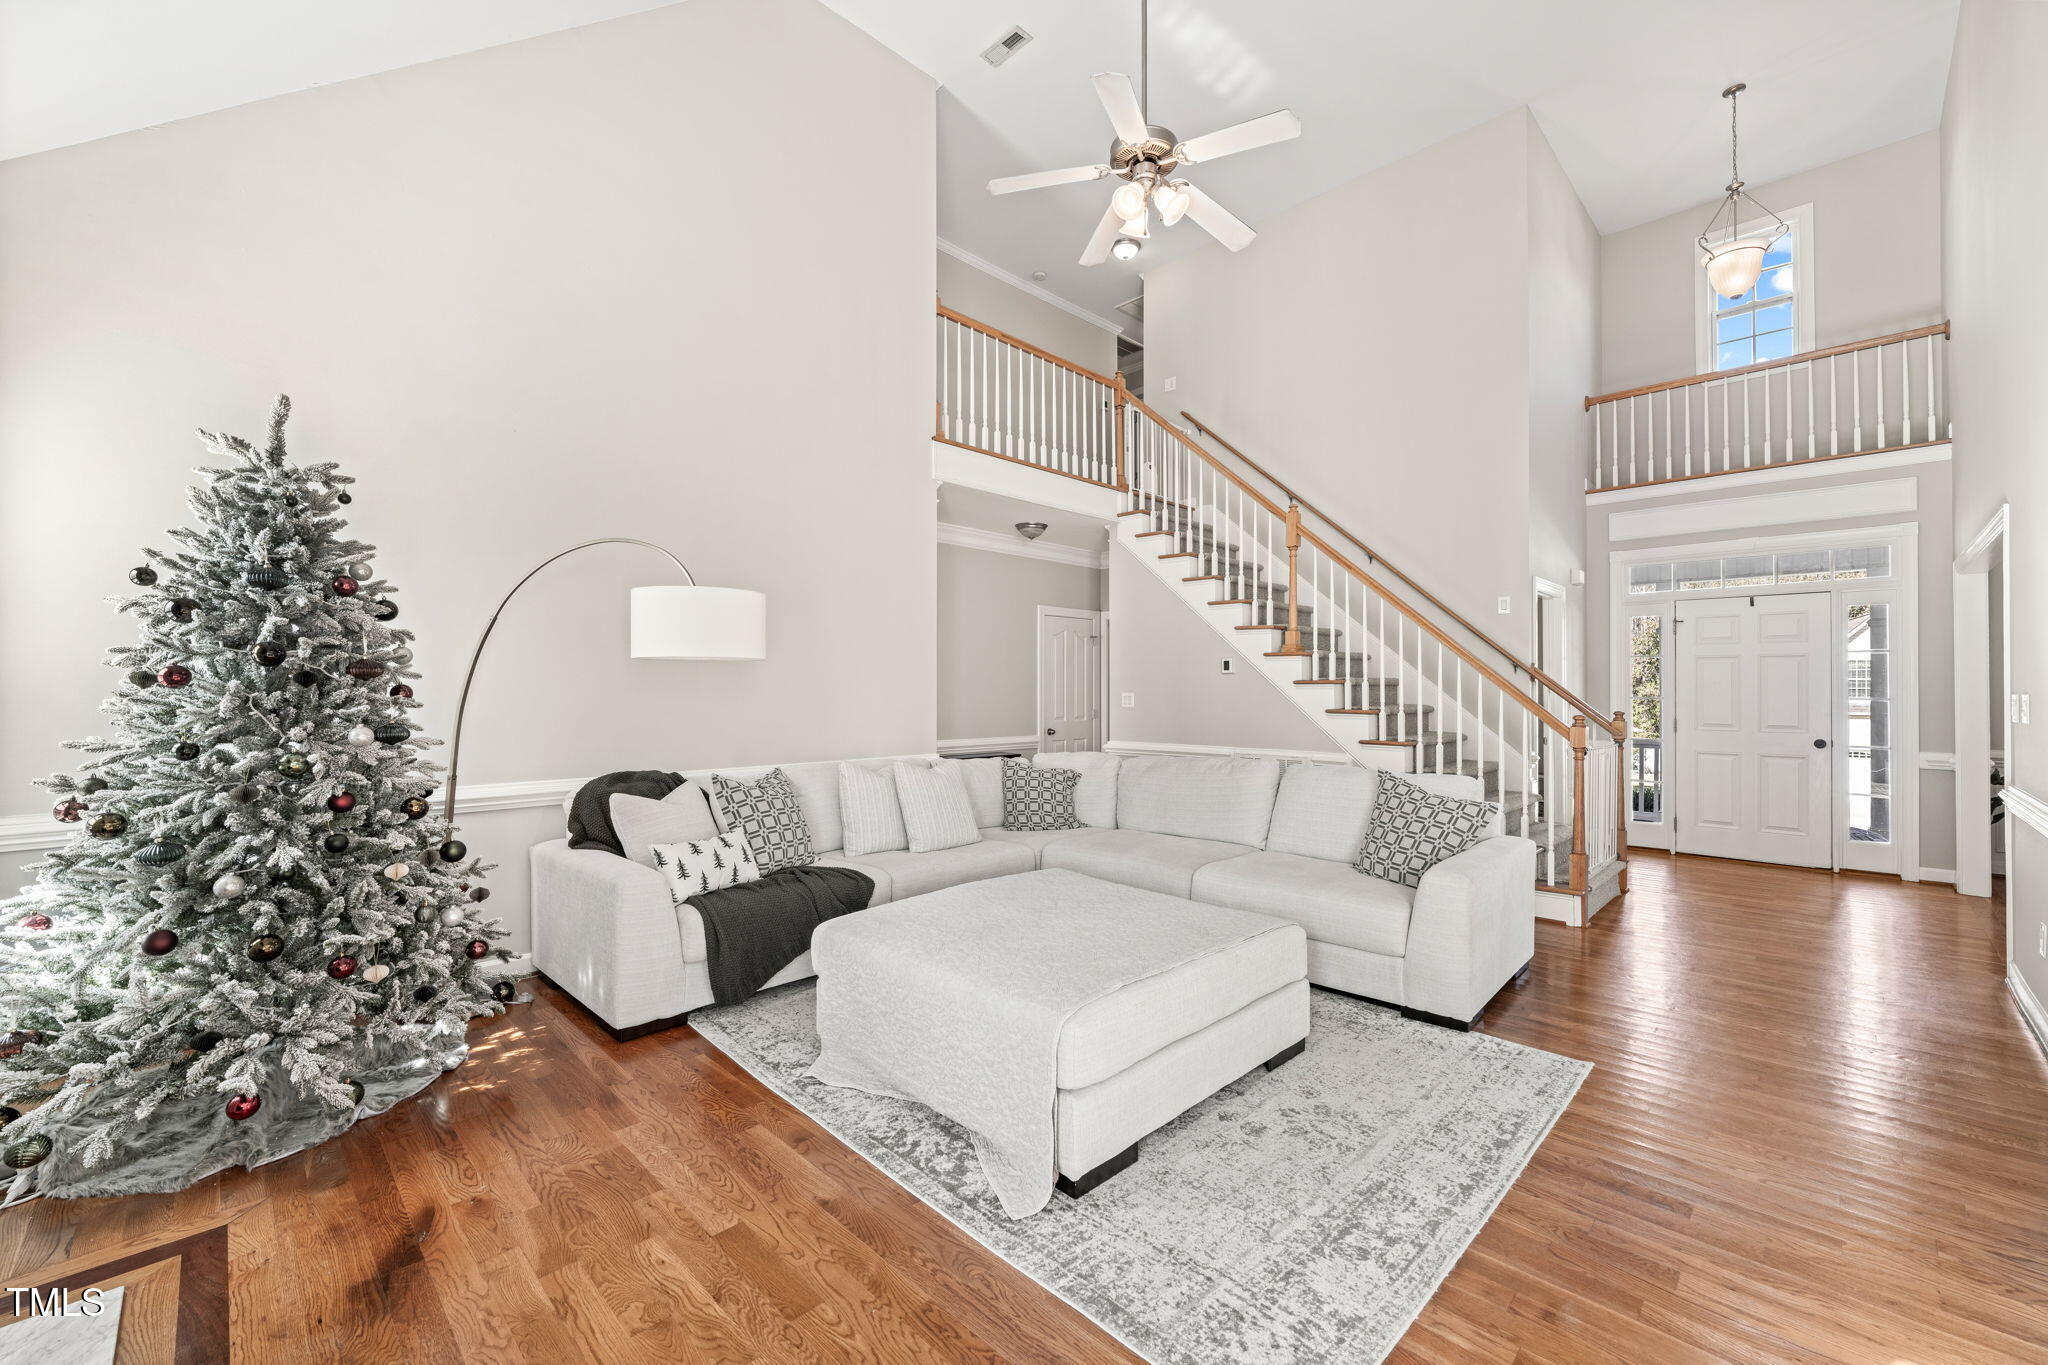
Double-height living room with a white sectional, hardwood floors, staircase, and decorated Christmas tree.
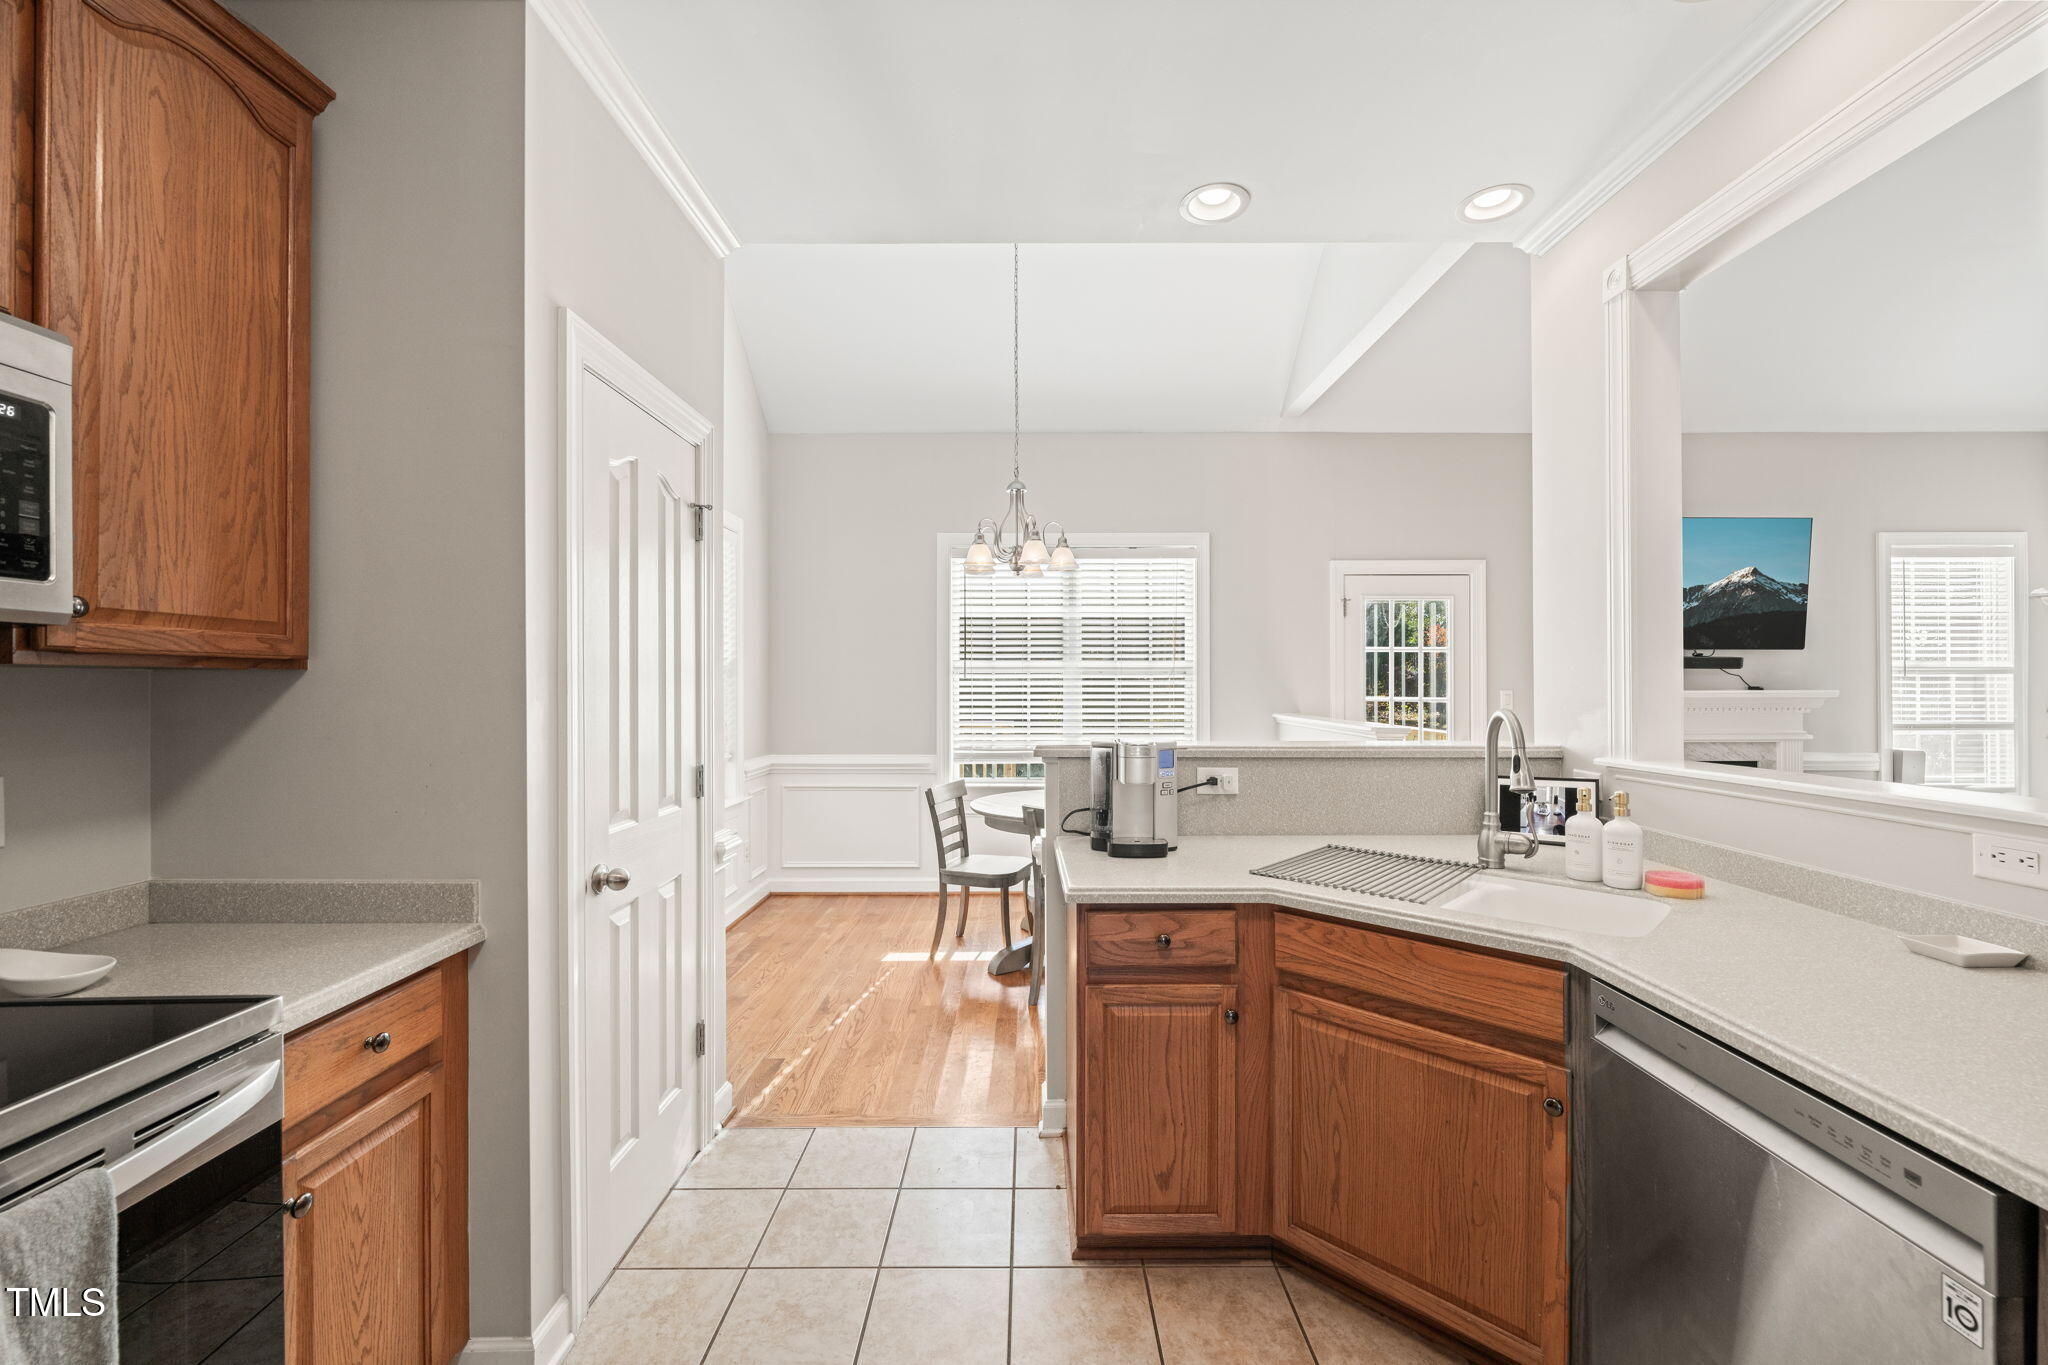
Kitchen with warm wood cabinets, light countertops, and a pass-through to the dining and living areas.
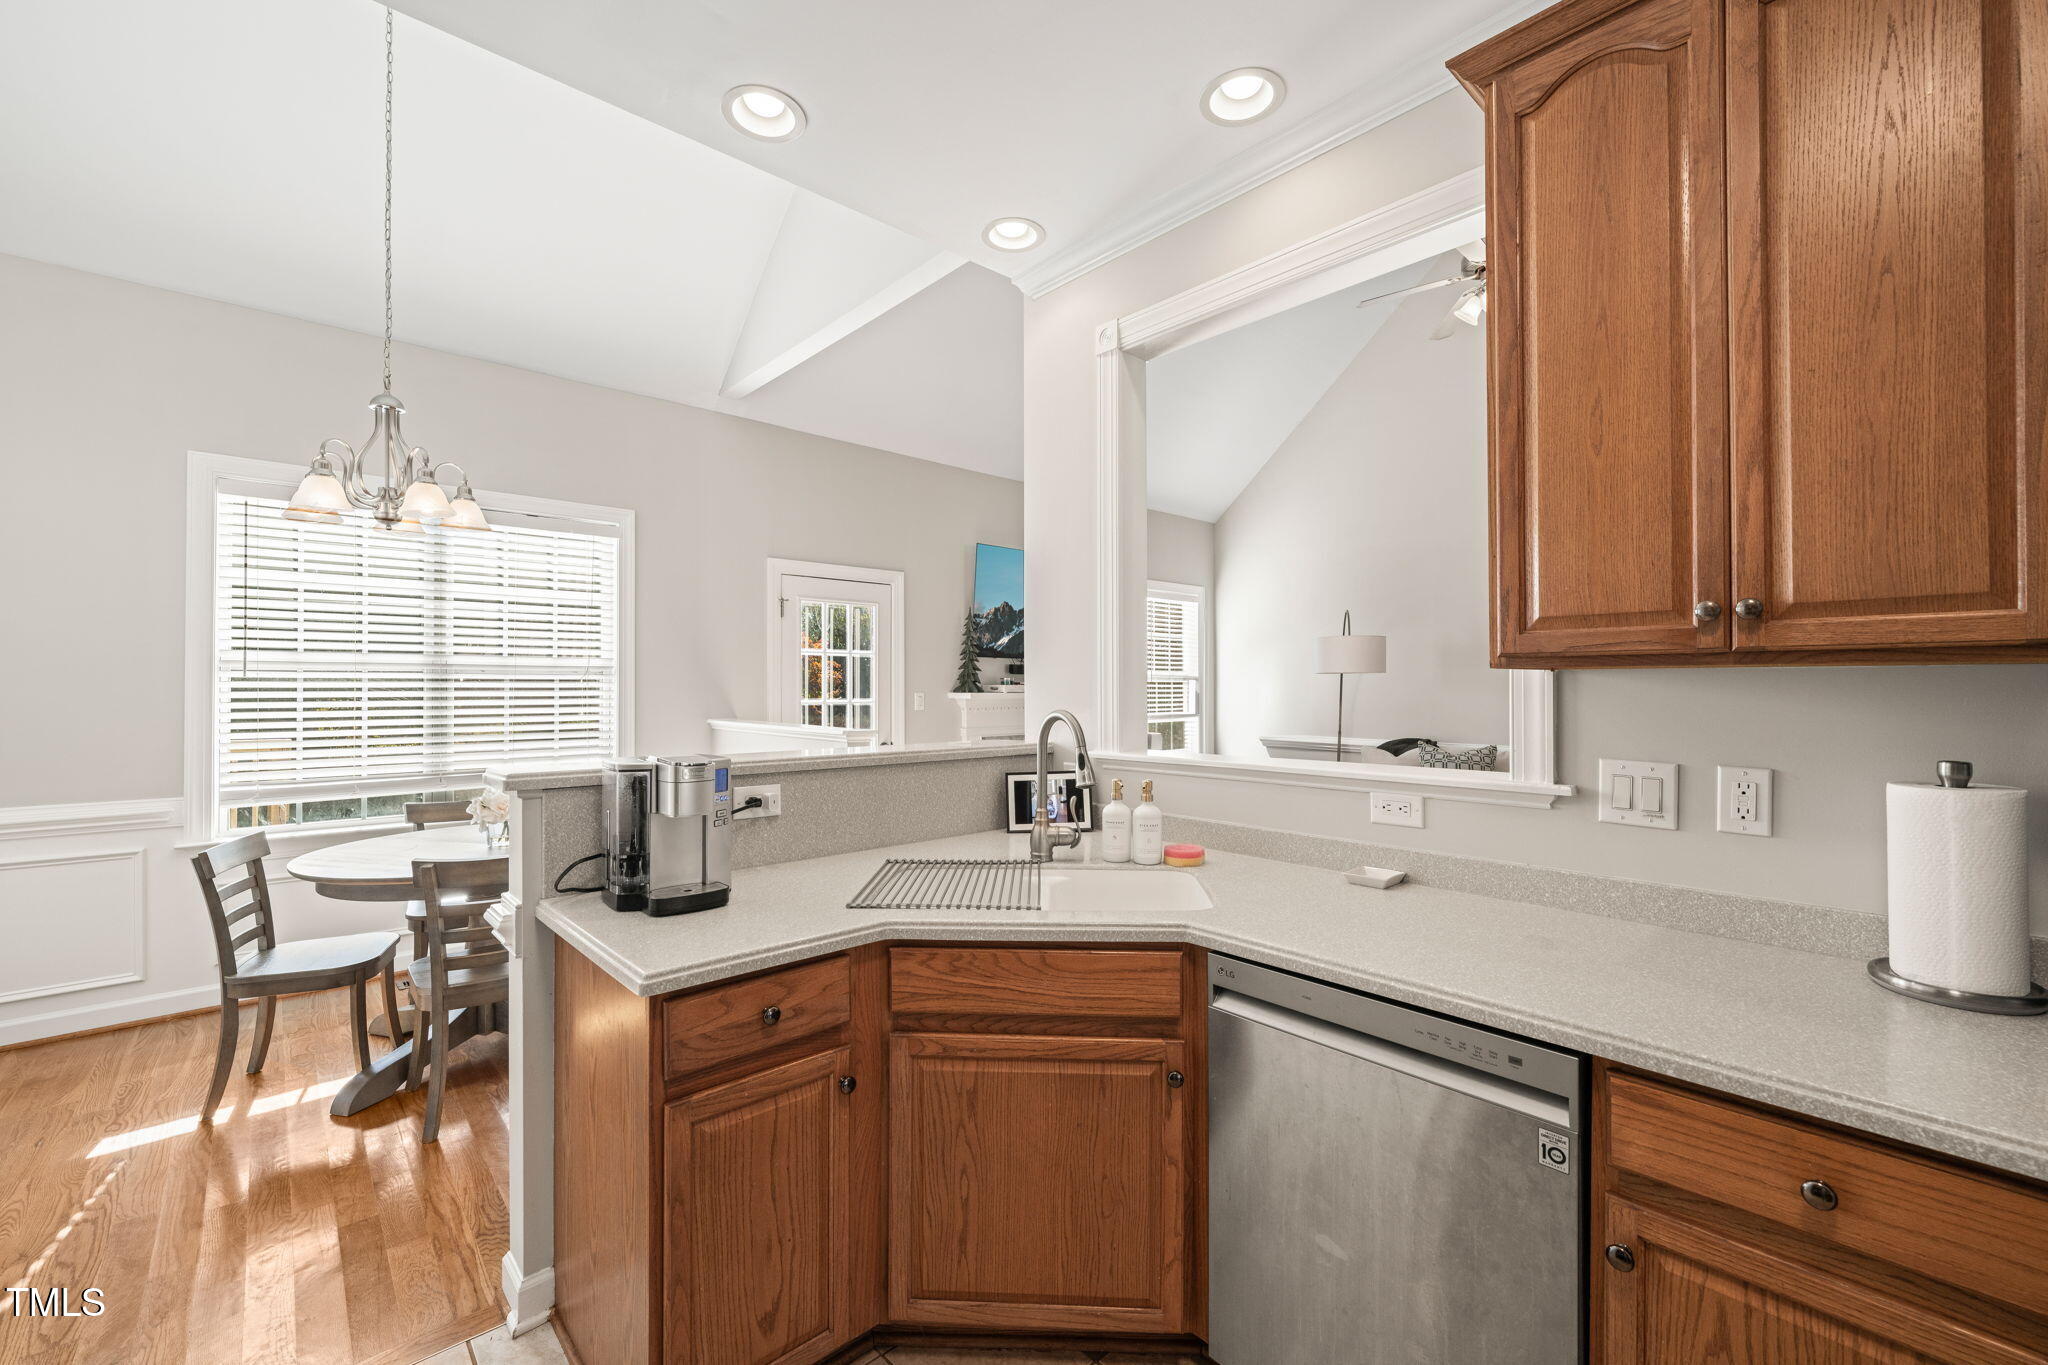
Kitchen with warm wood cabinets and stone counters, opening to a small dining area by a bright window.
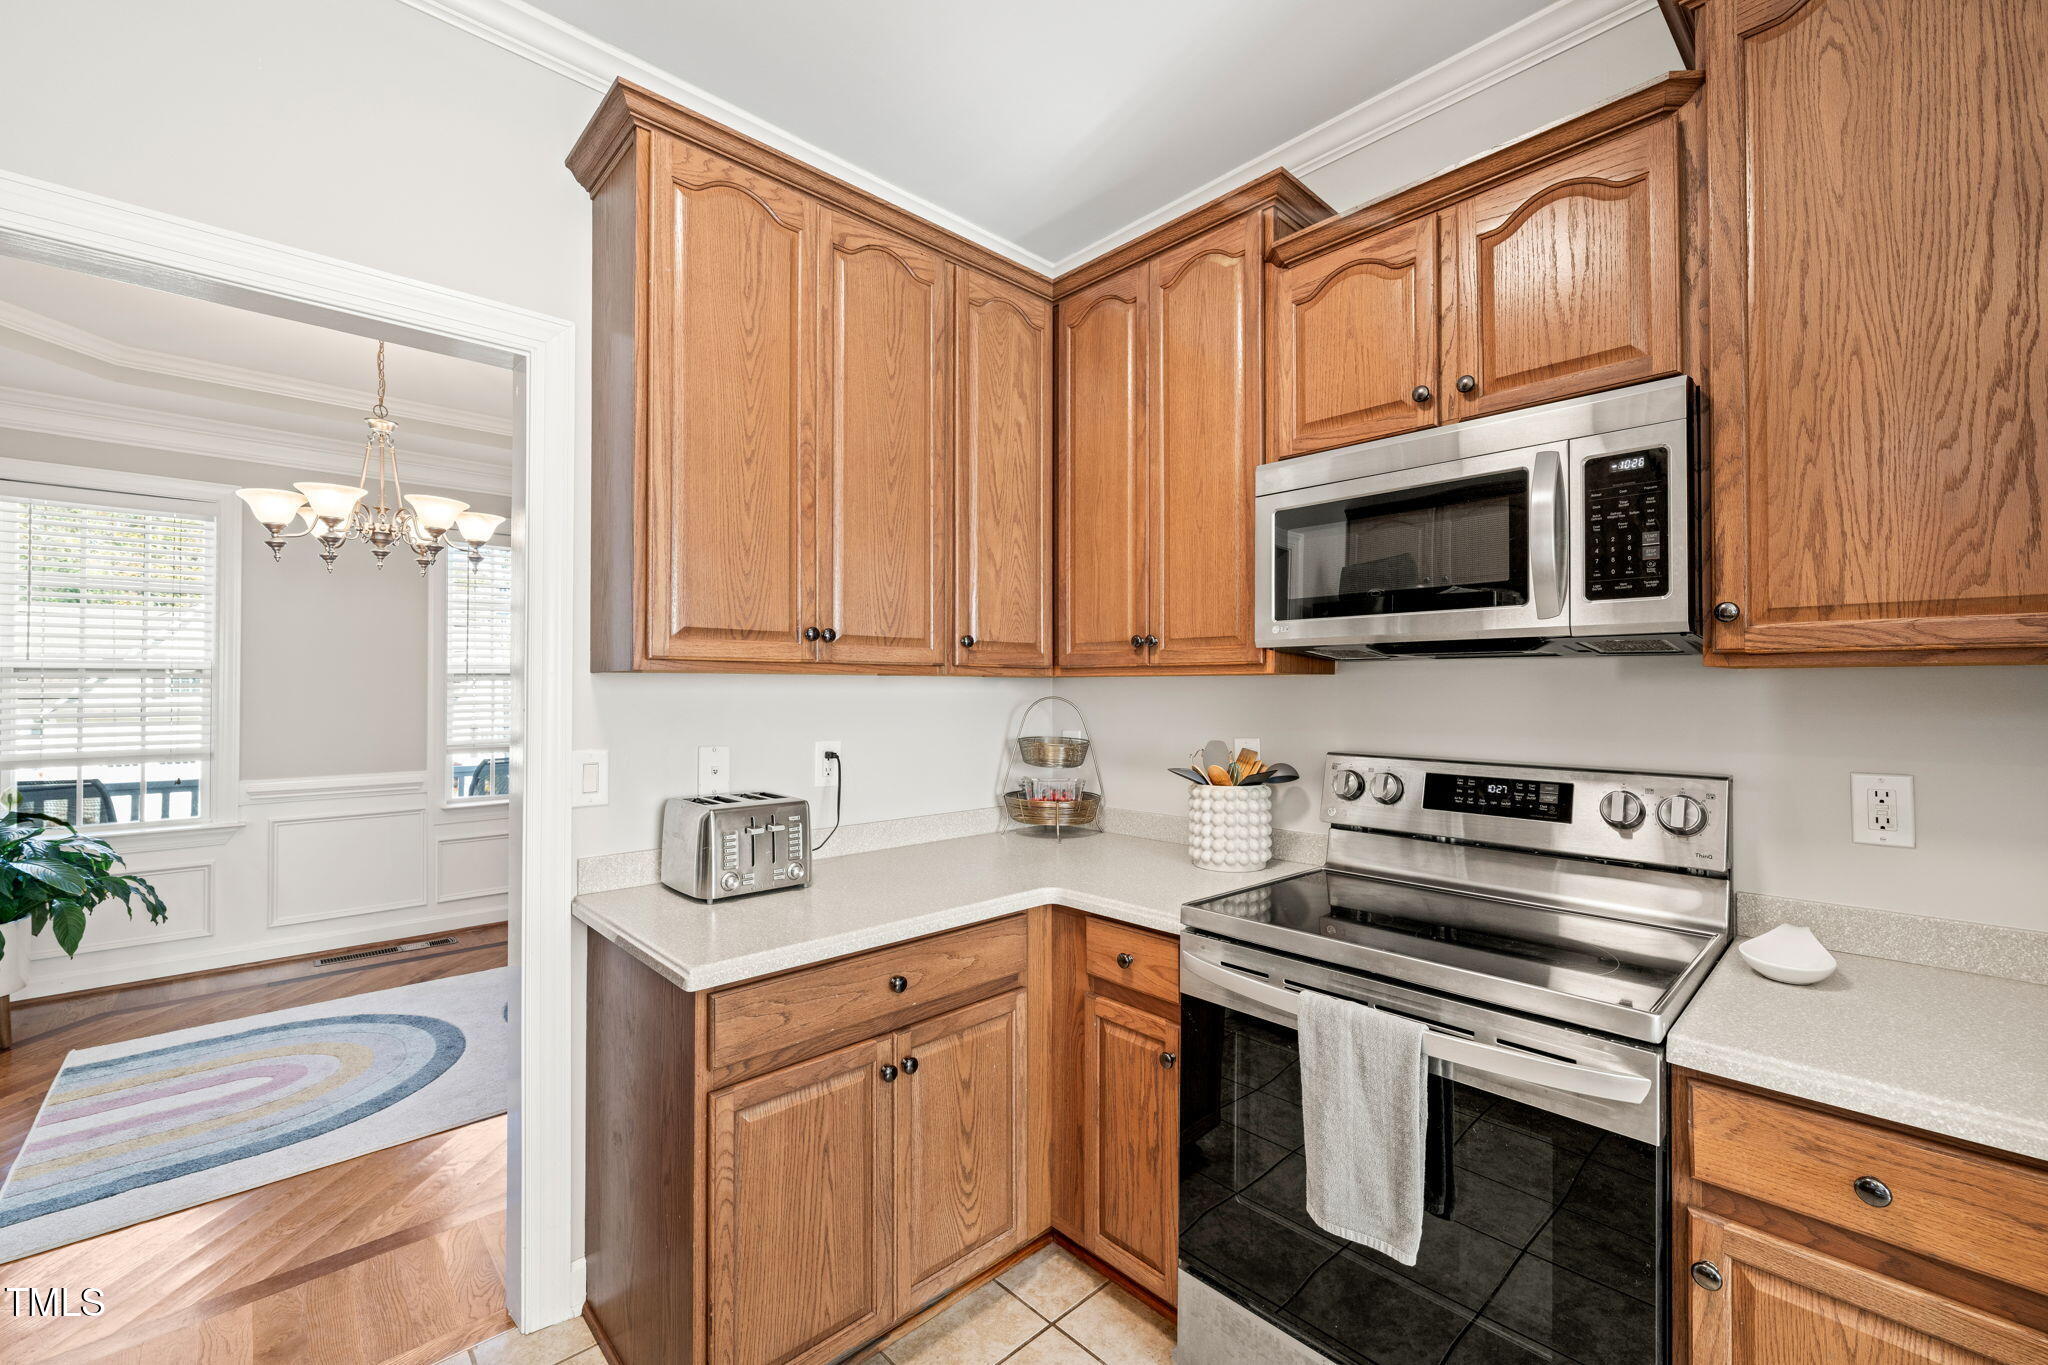
Kitchen with oak cabinets, stainless steel appliances, and a doorway to a dining area.
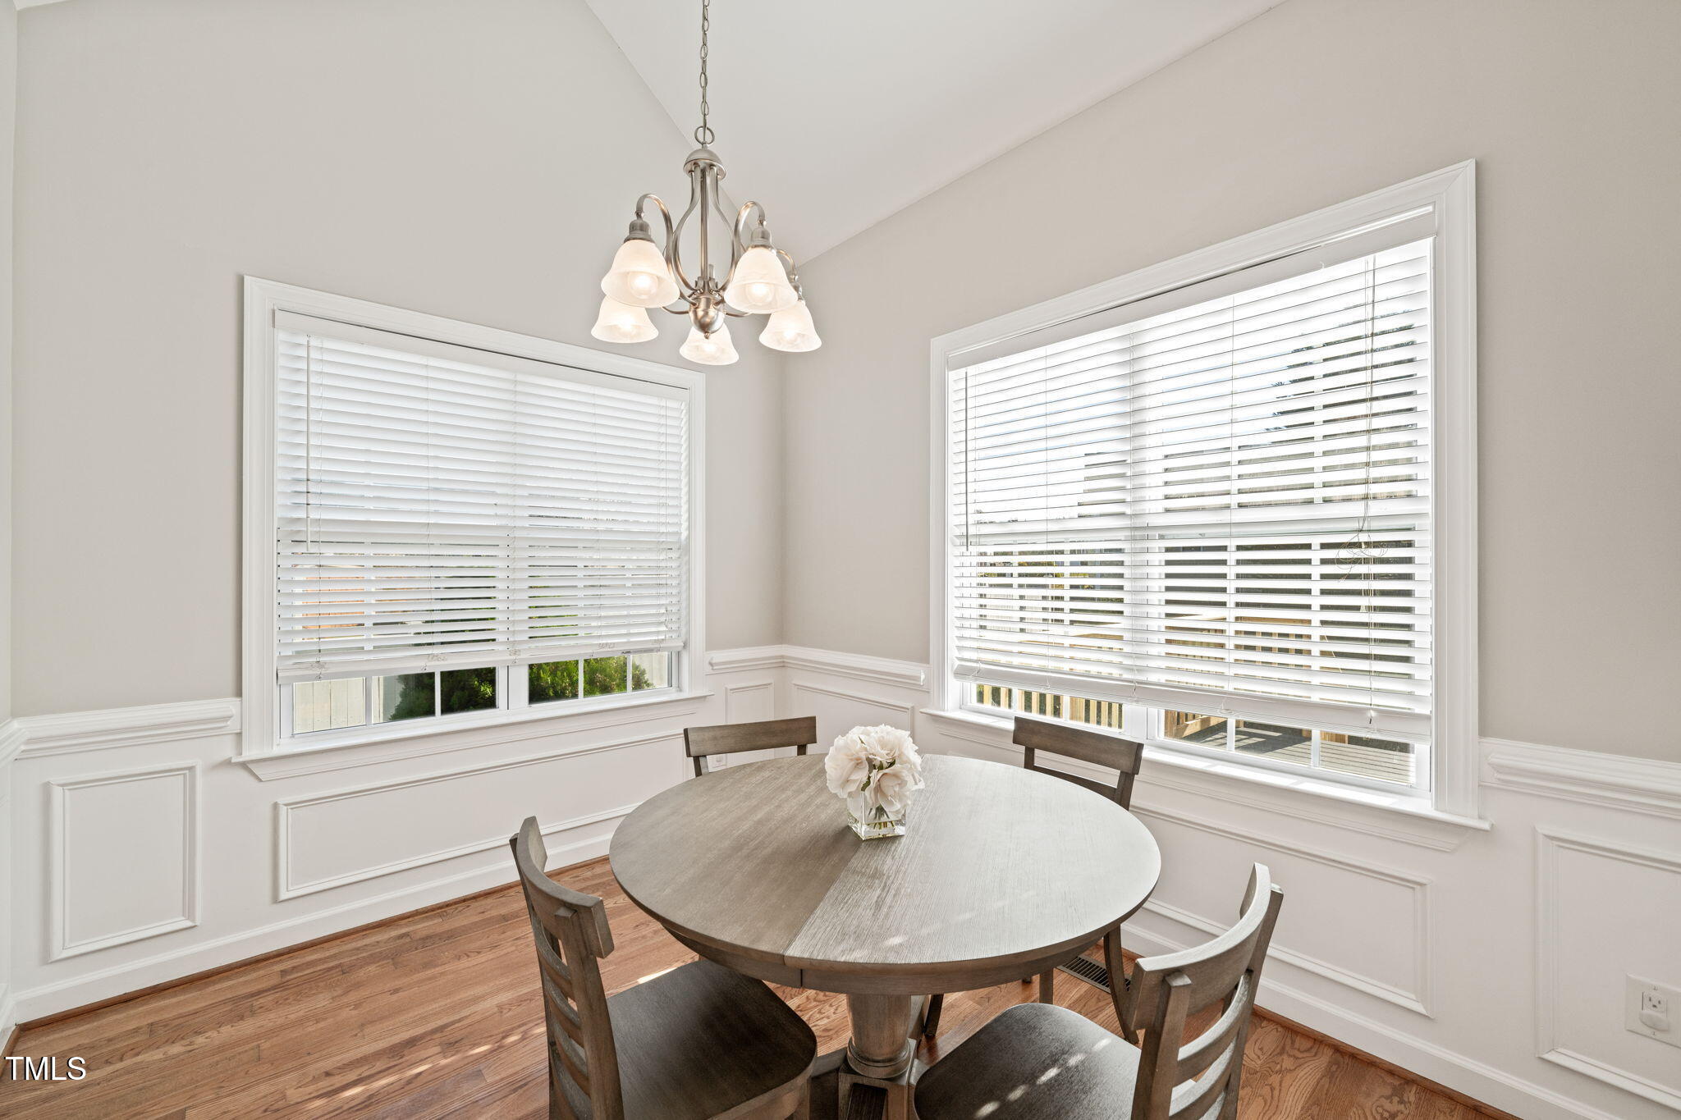
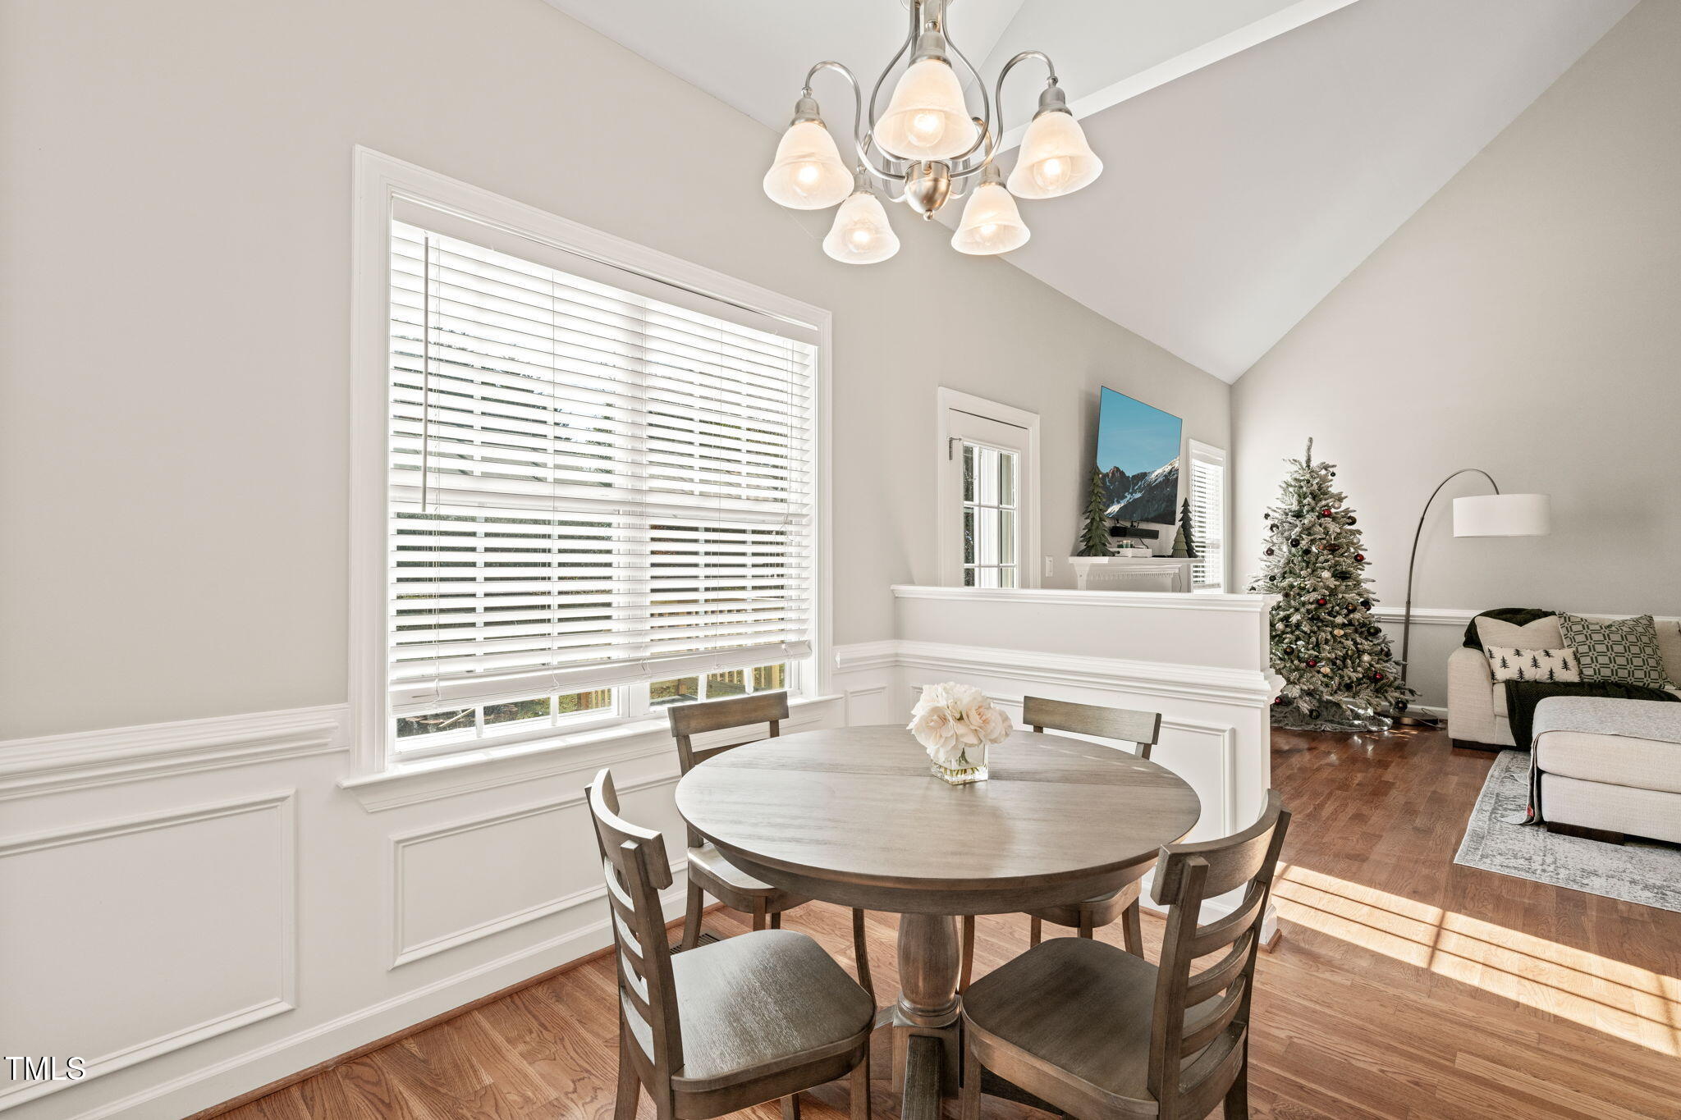
Dining area with a round wooden table, chandelier, hardwood floors, and two large windows with blinds.
Dining area with a round wooden table, large window, and decorated Christmas tree in the adjoining living room.
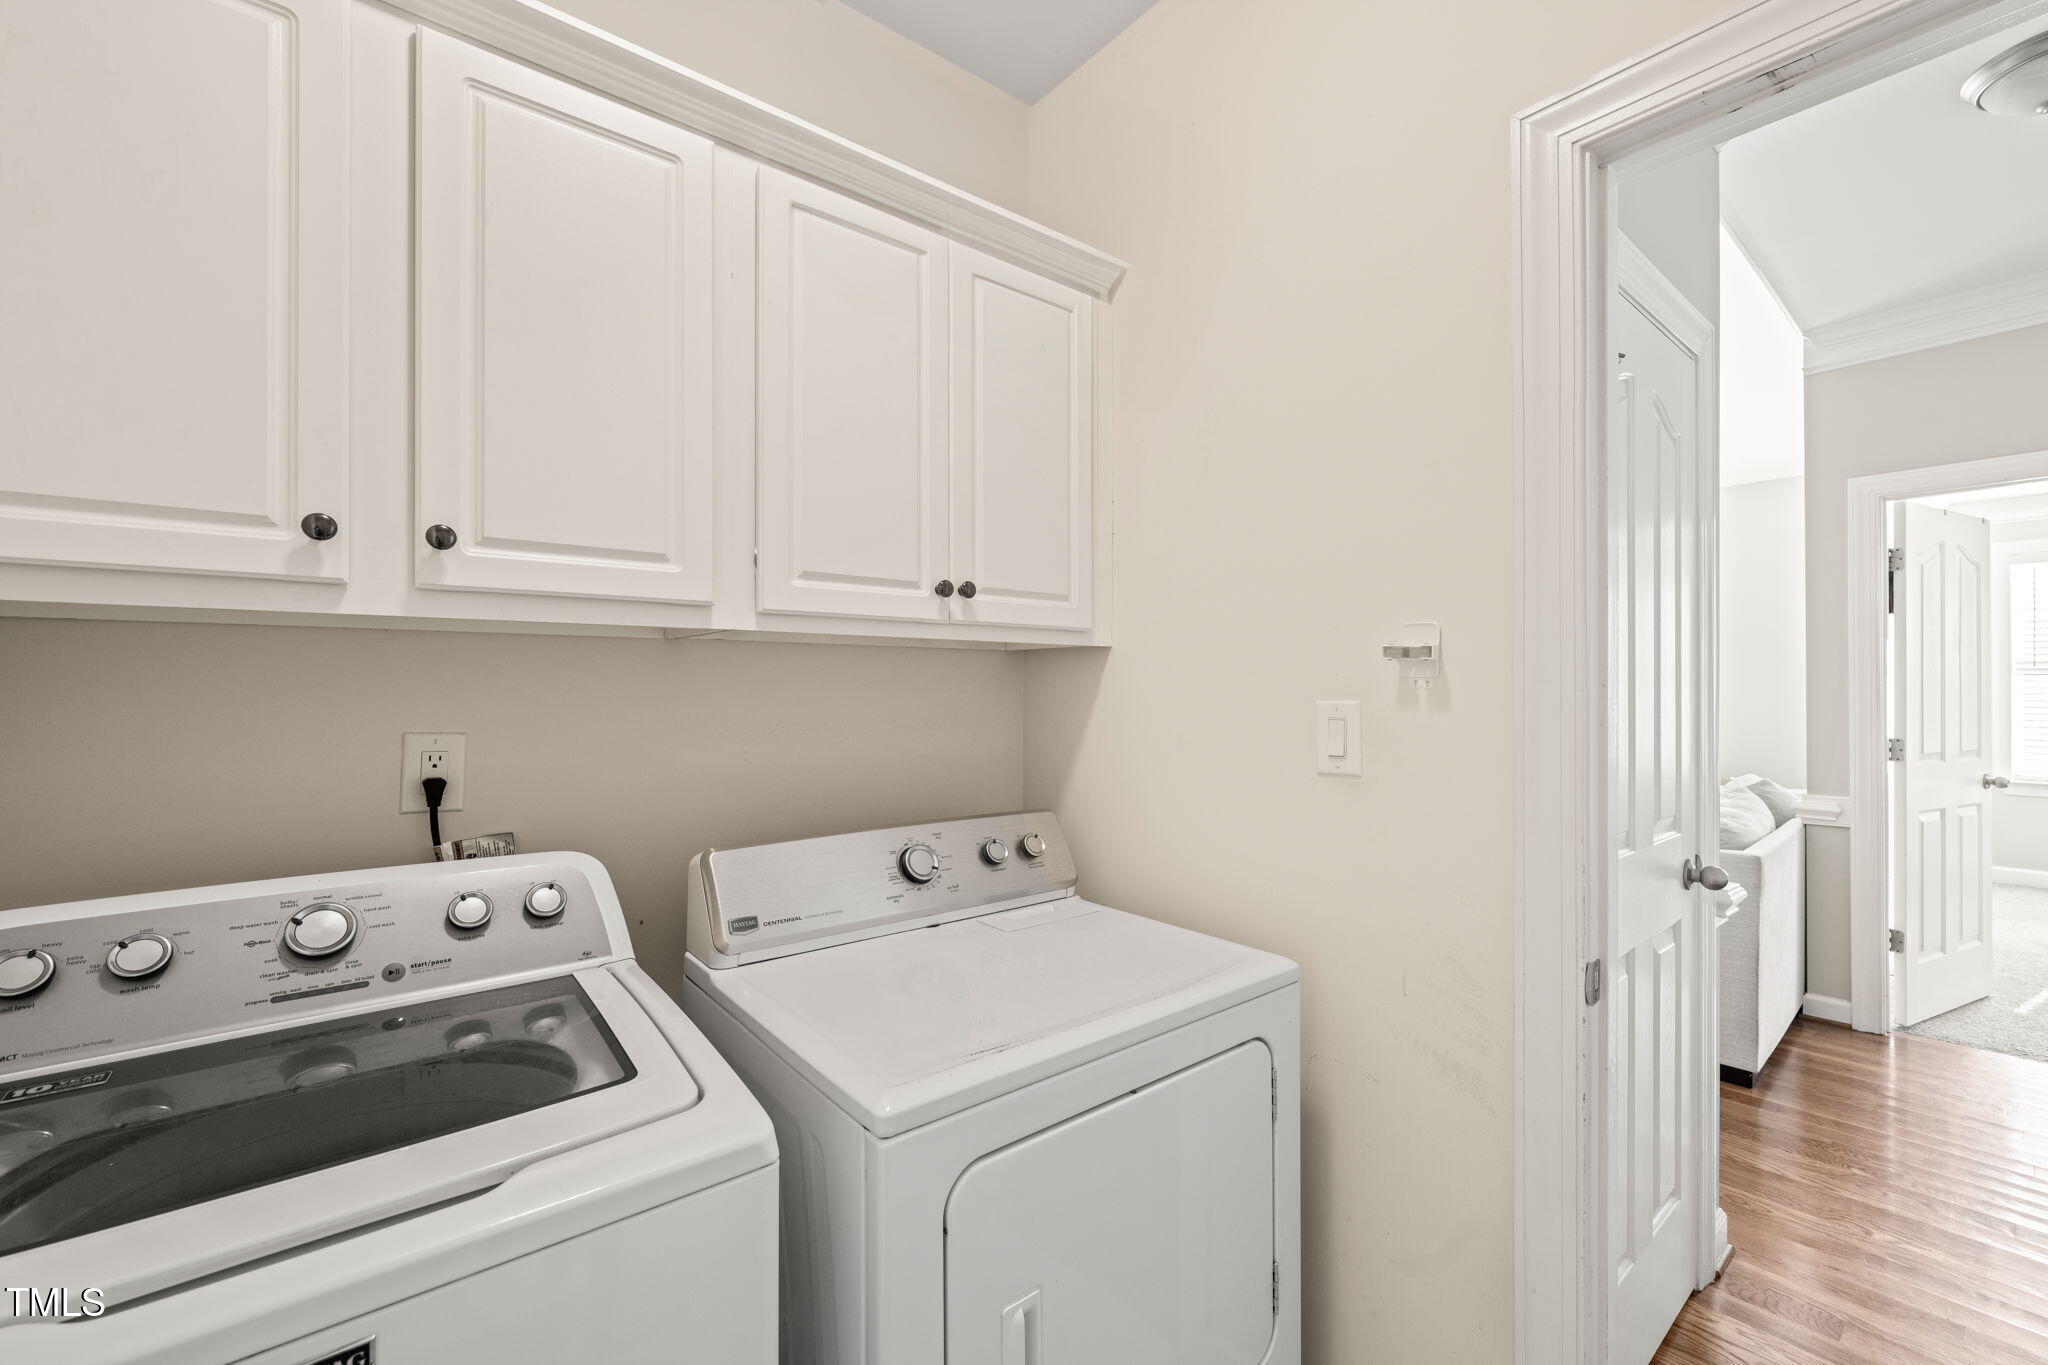
Laundry room with a top-loading washer, matching dryer, and white upper cabinets.
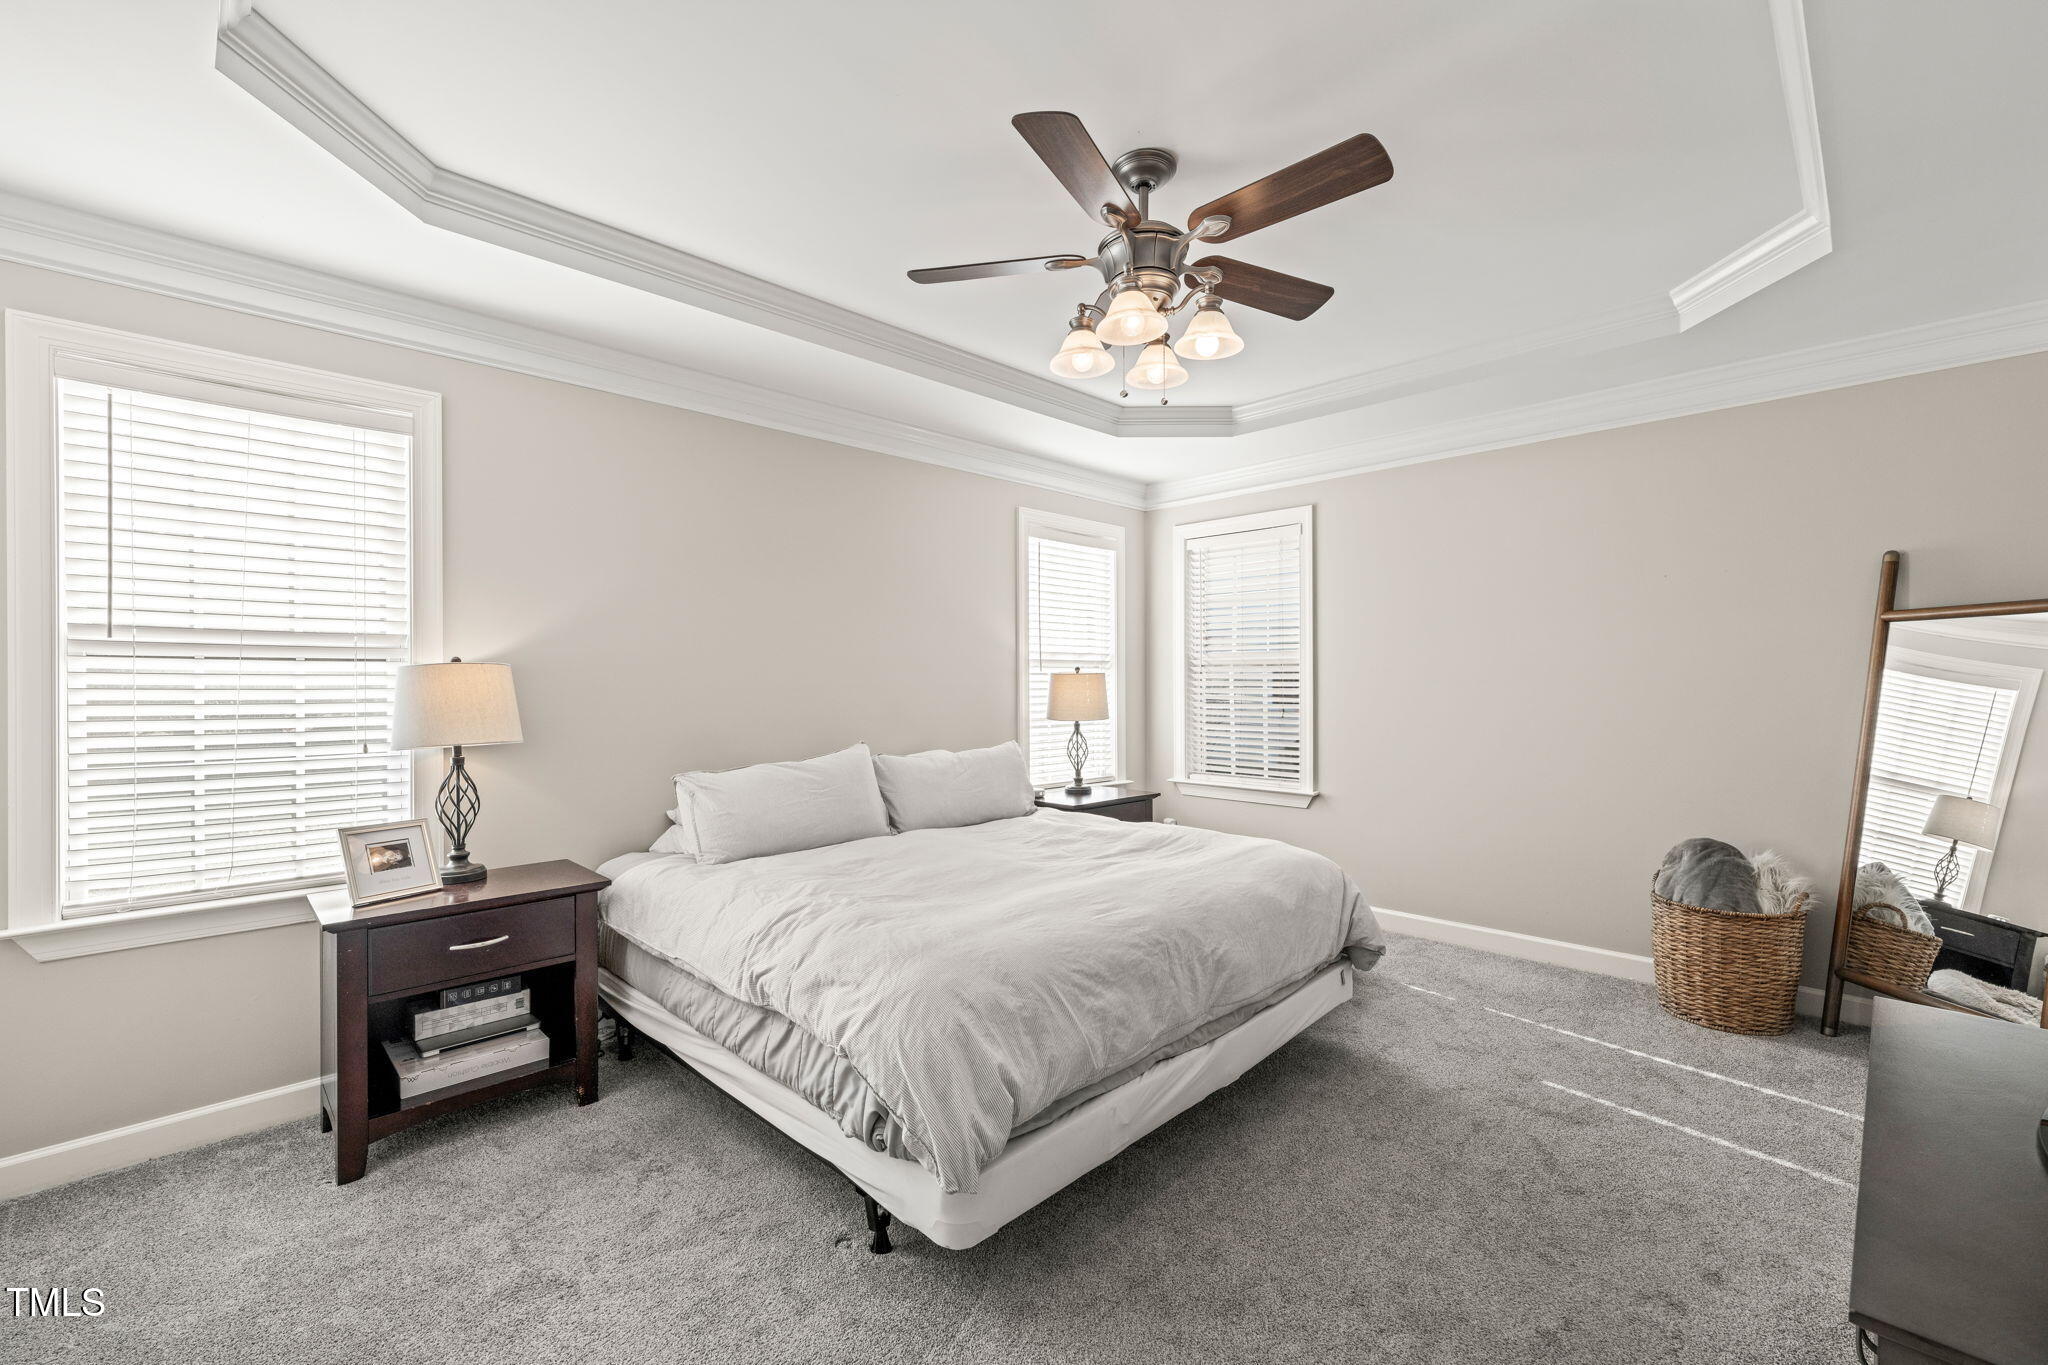
Bedroom with a large bed, tray ceiling, ceiling fan, gray carpet, and windows with white blinds.
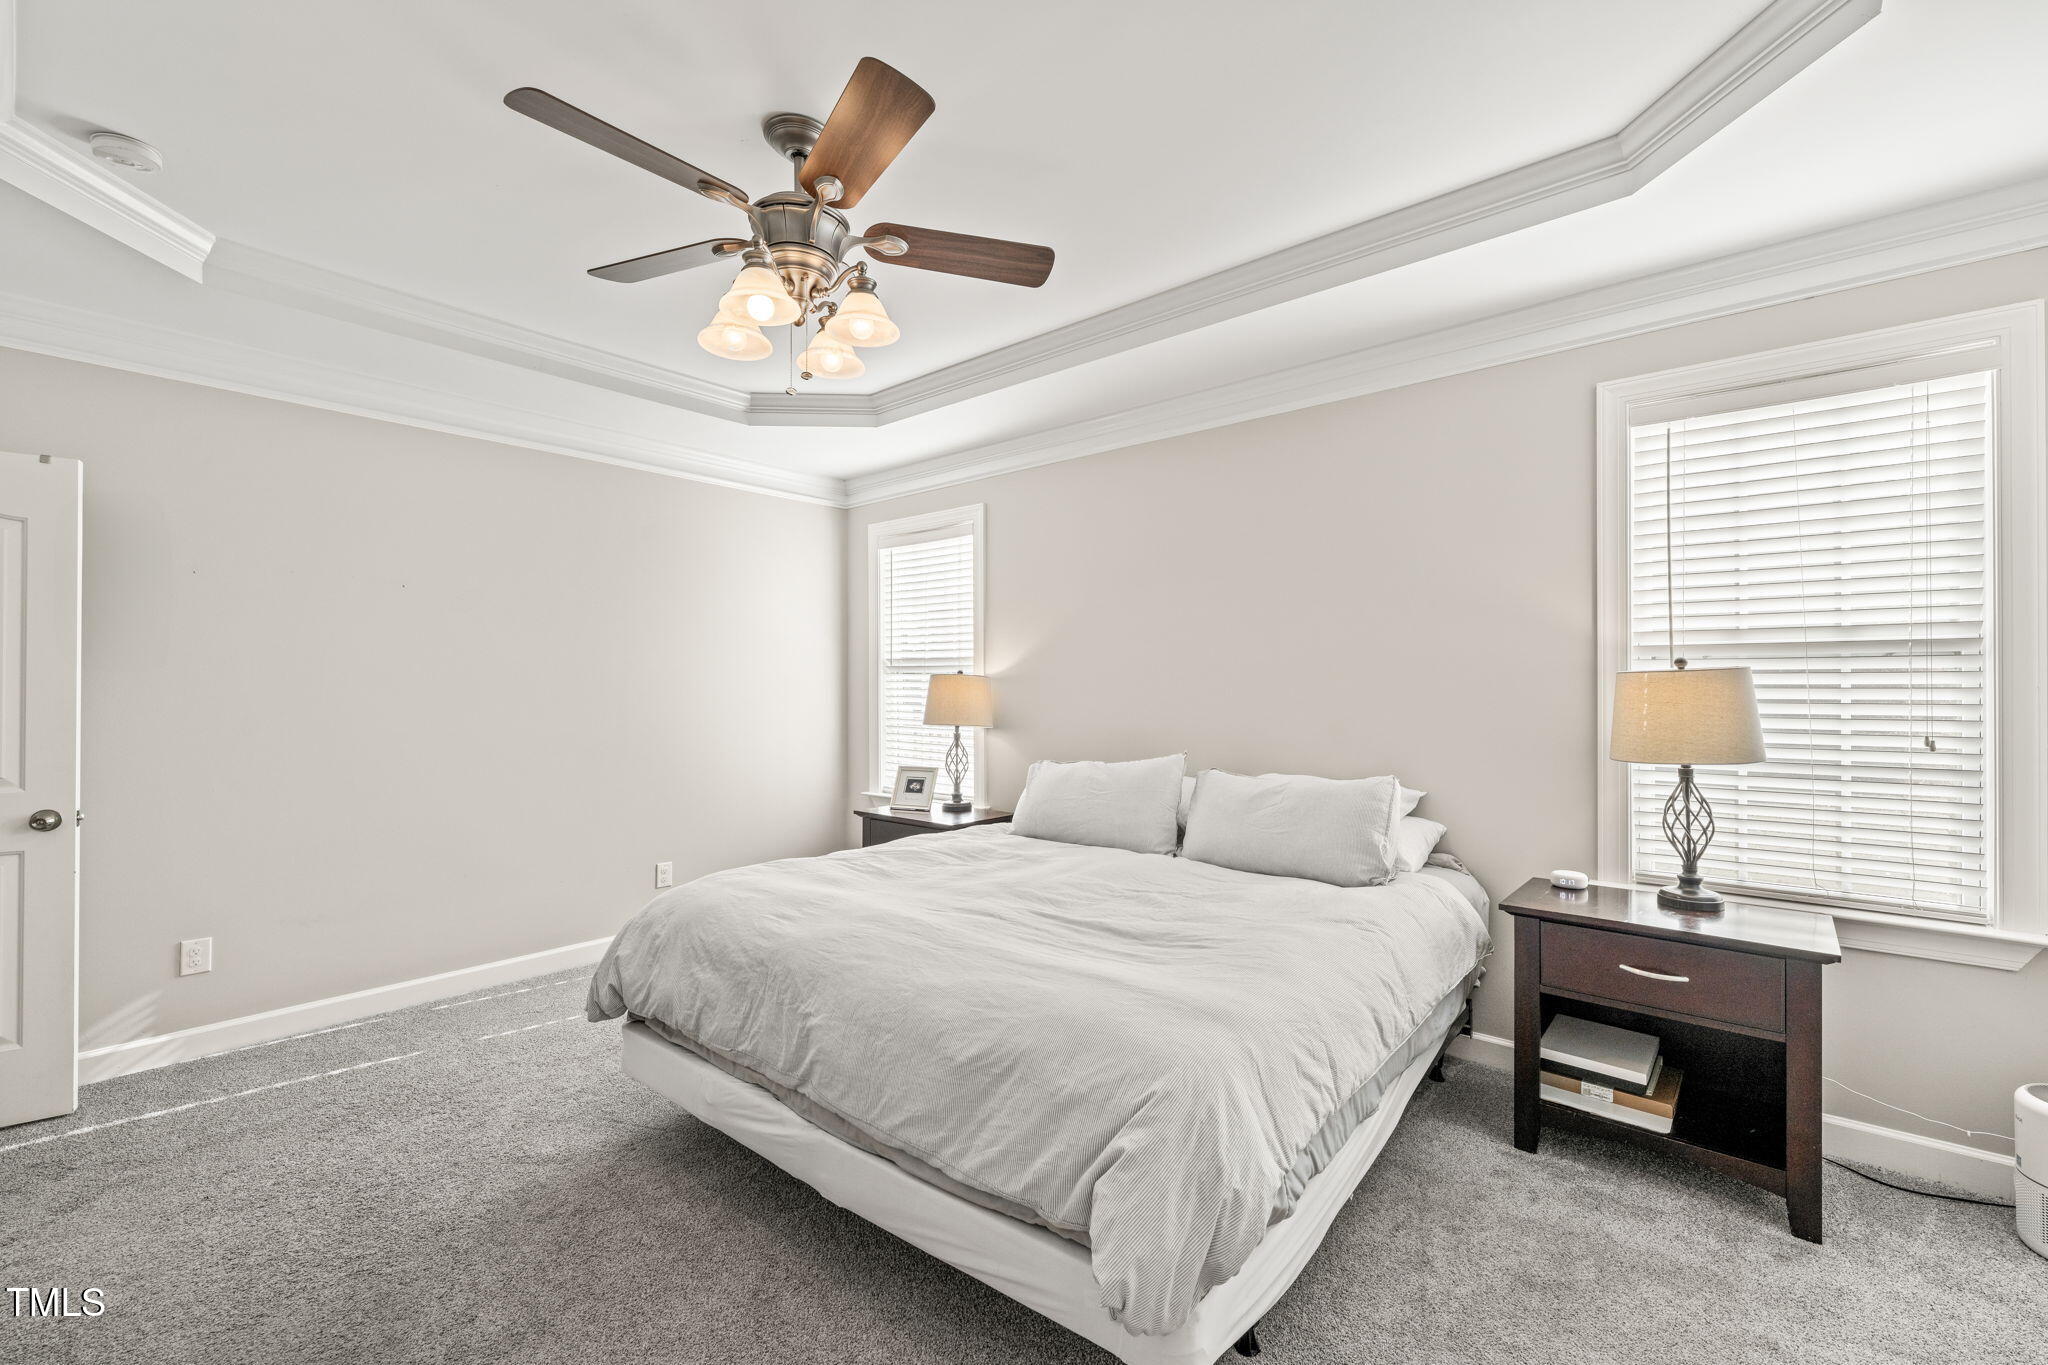
Bedroom with a large bed, tray ceiling, ceiling fan, gray carpet, and two windows with blinds.
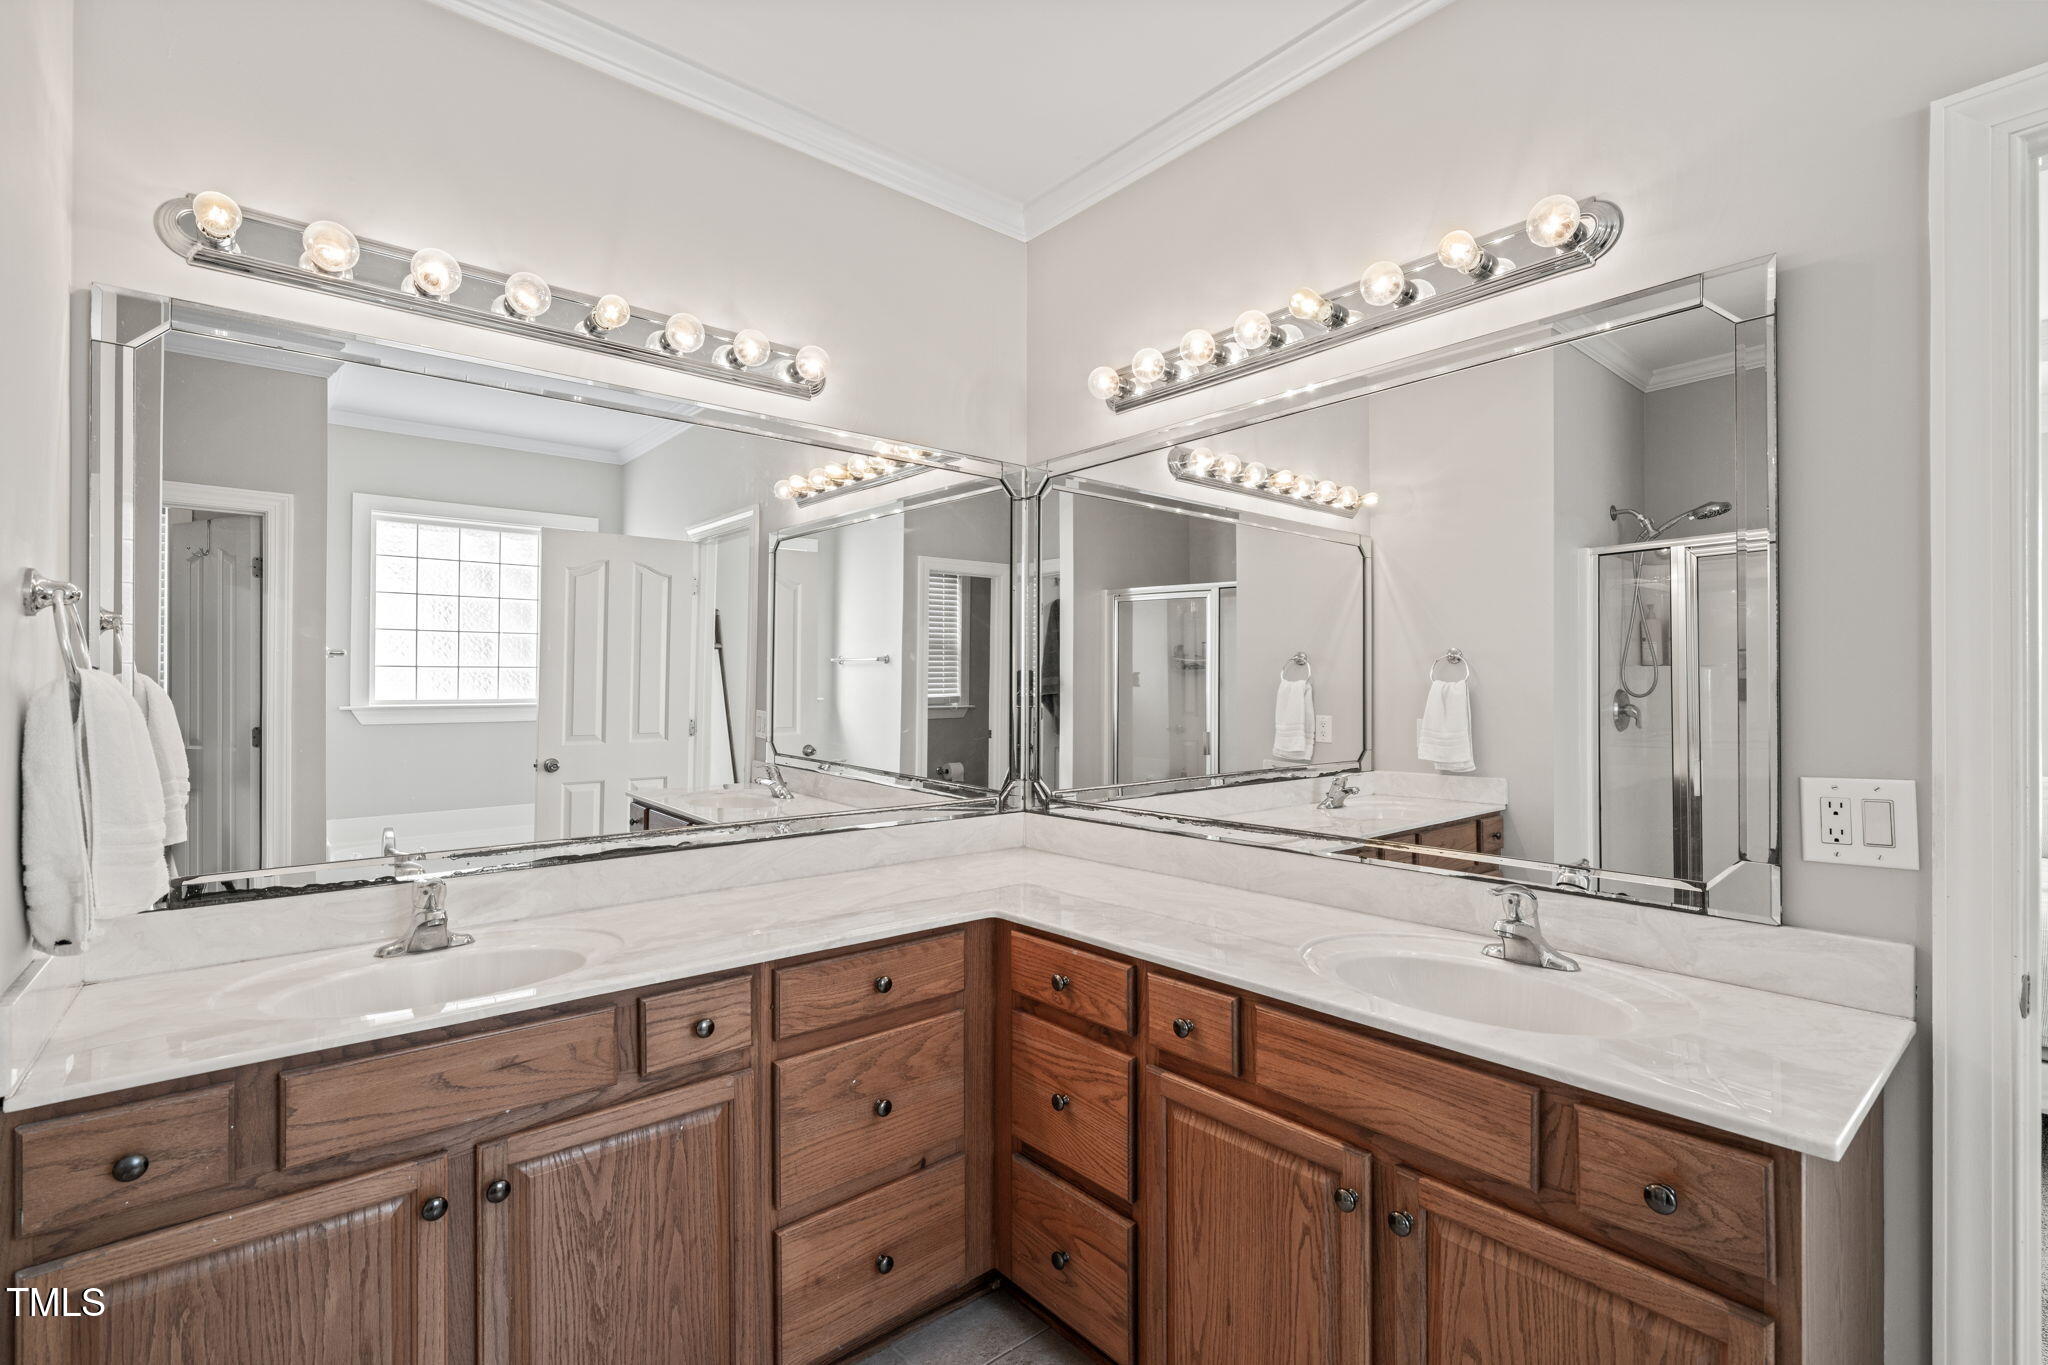
Bathroom with a corner double vanity, wood cabinets, mirrored walls, and glass-enclosed shower.
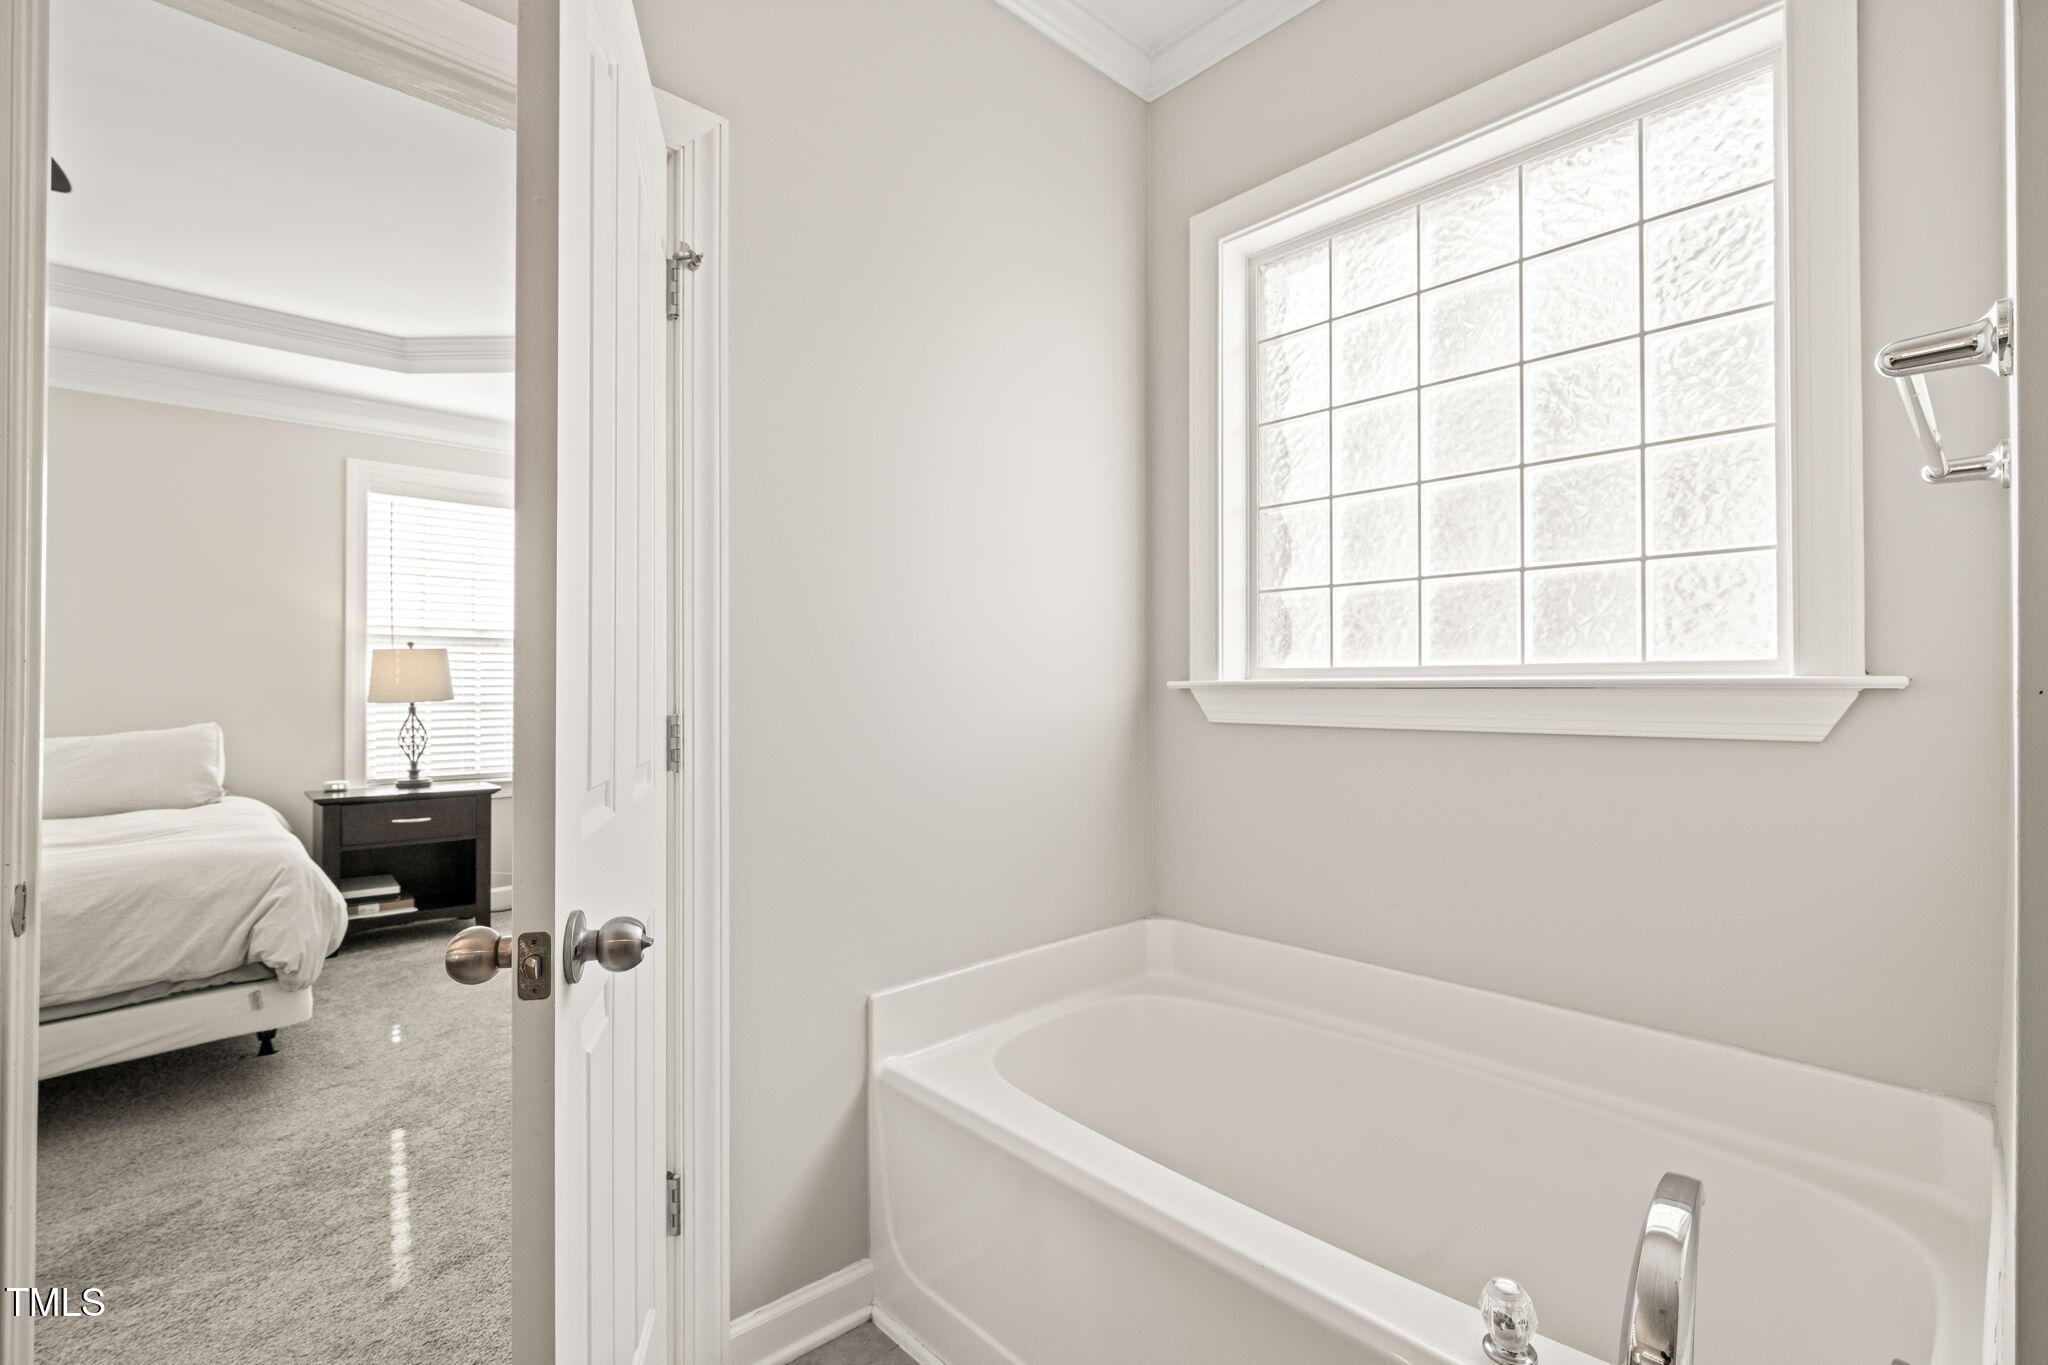
Bathroom with a white bathtub and large grid-pane window, with a bedroom visible through the open doorway.
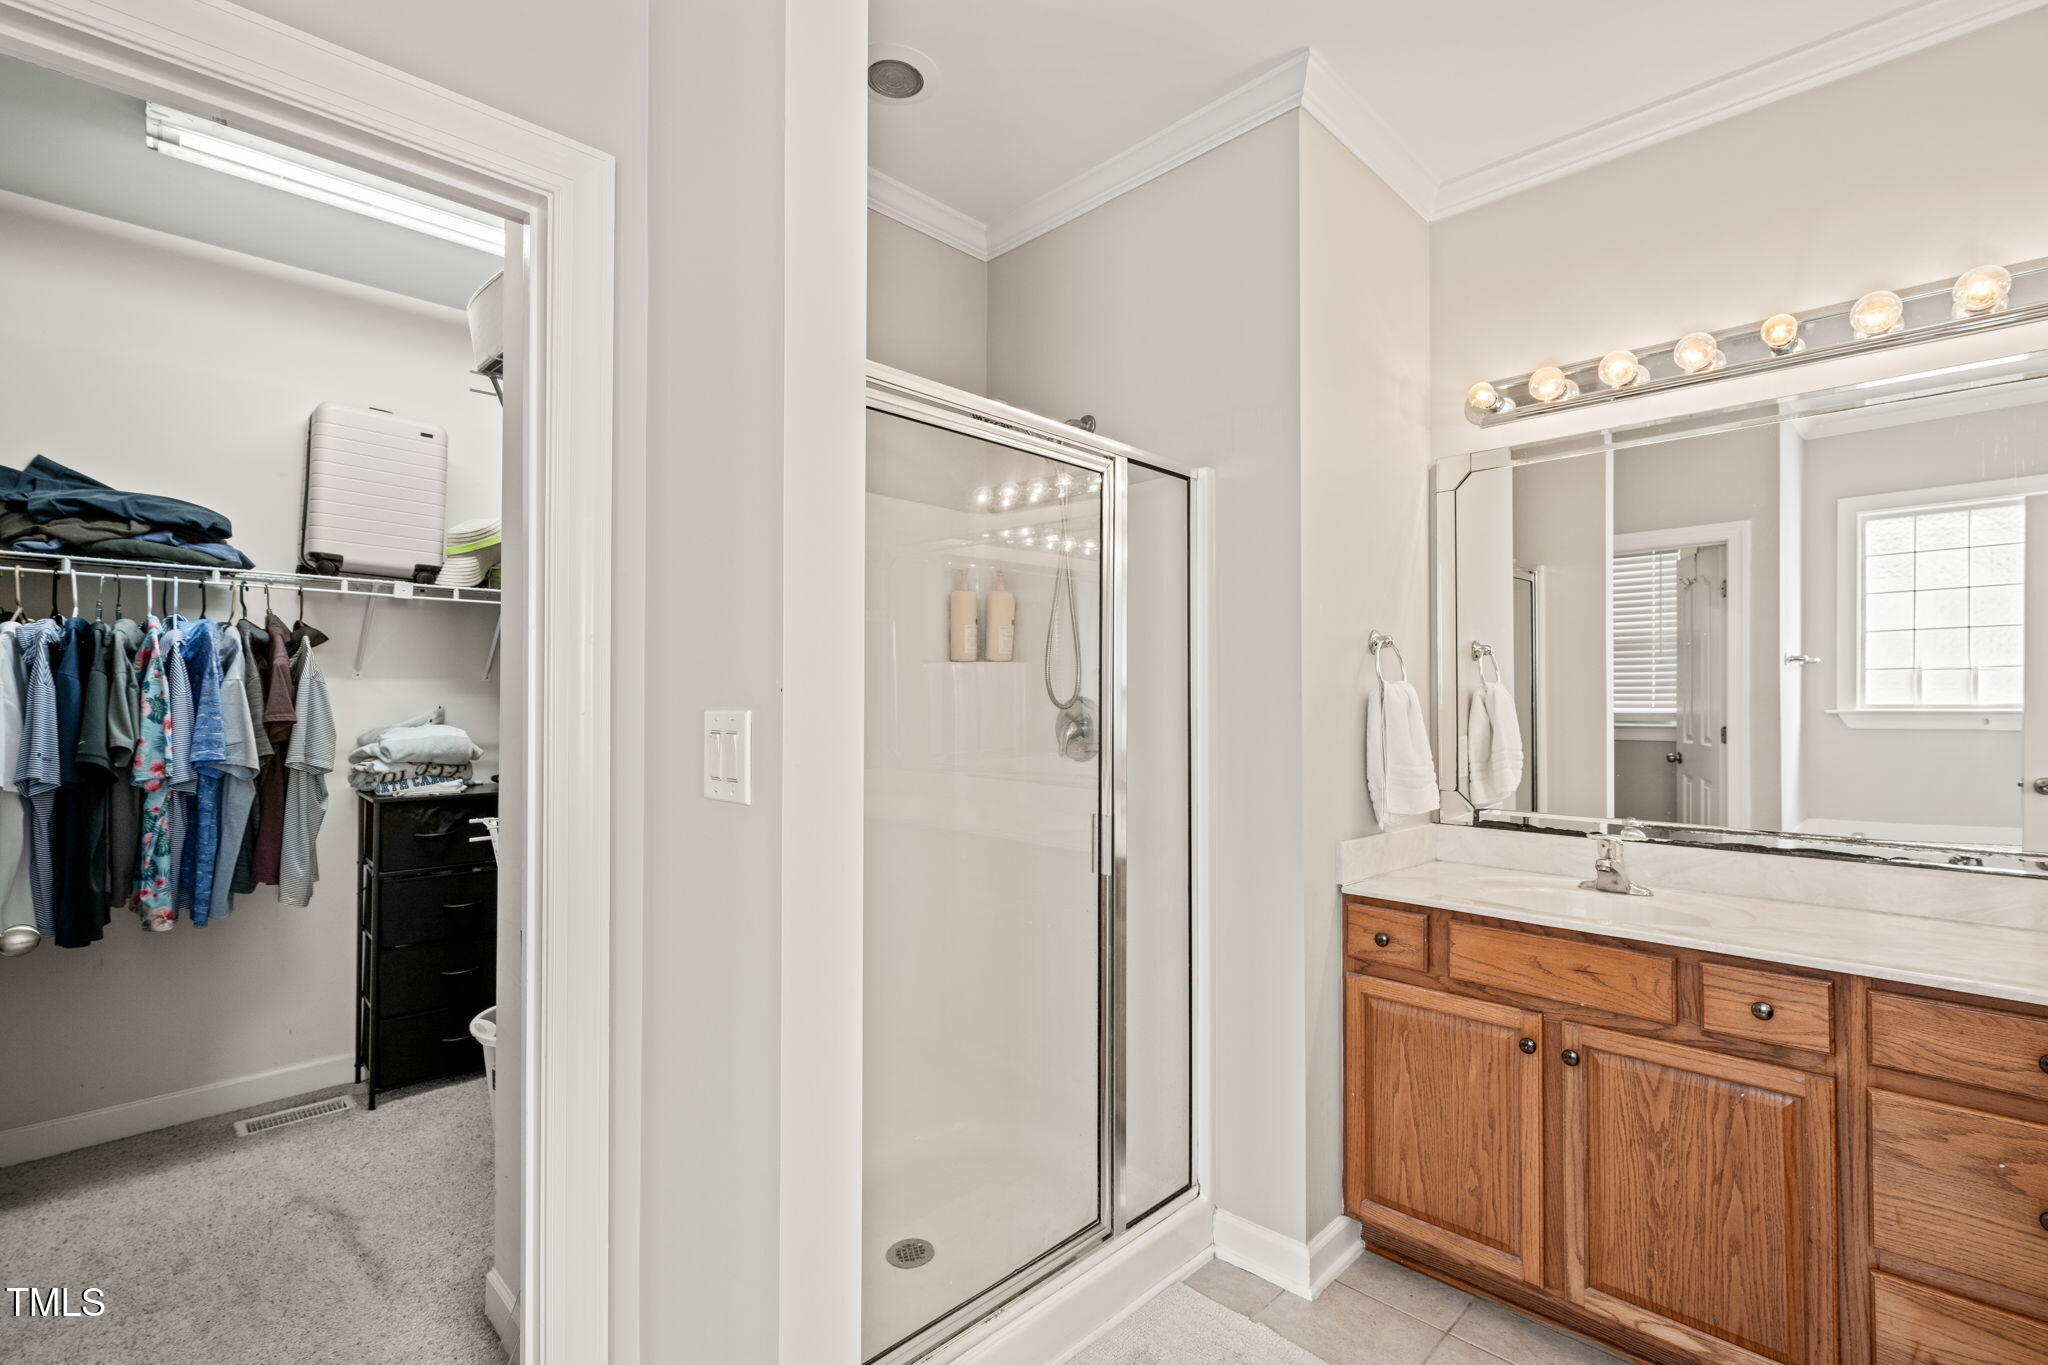
Bathroom with a glass shower, wooden vanity, and open walk-in closet.
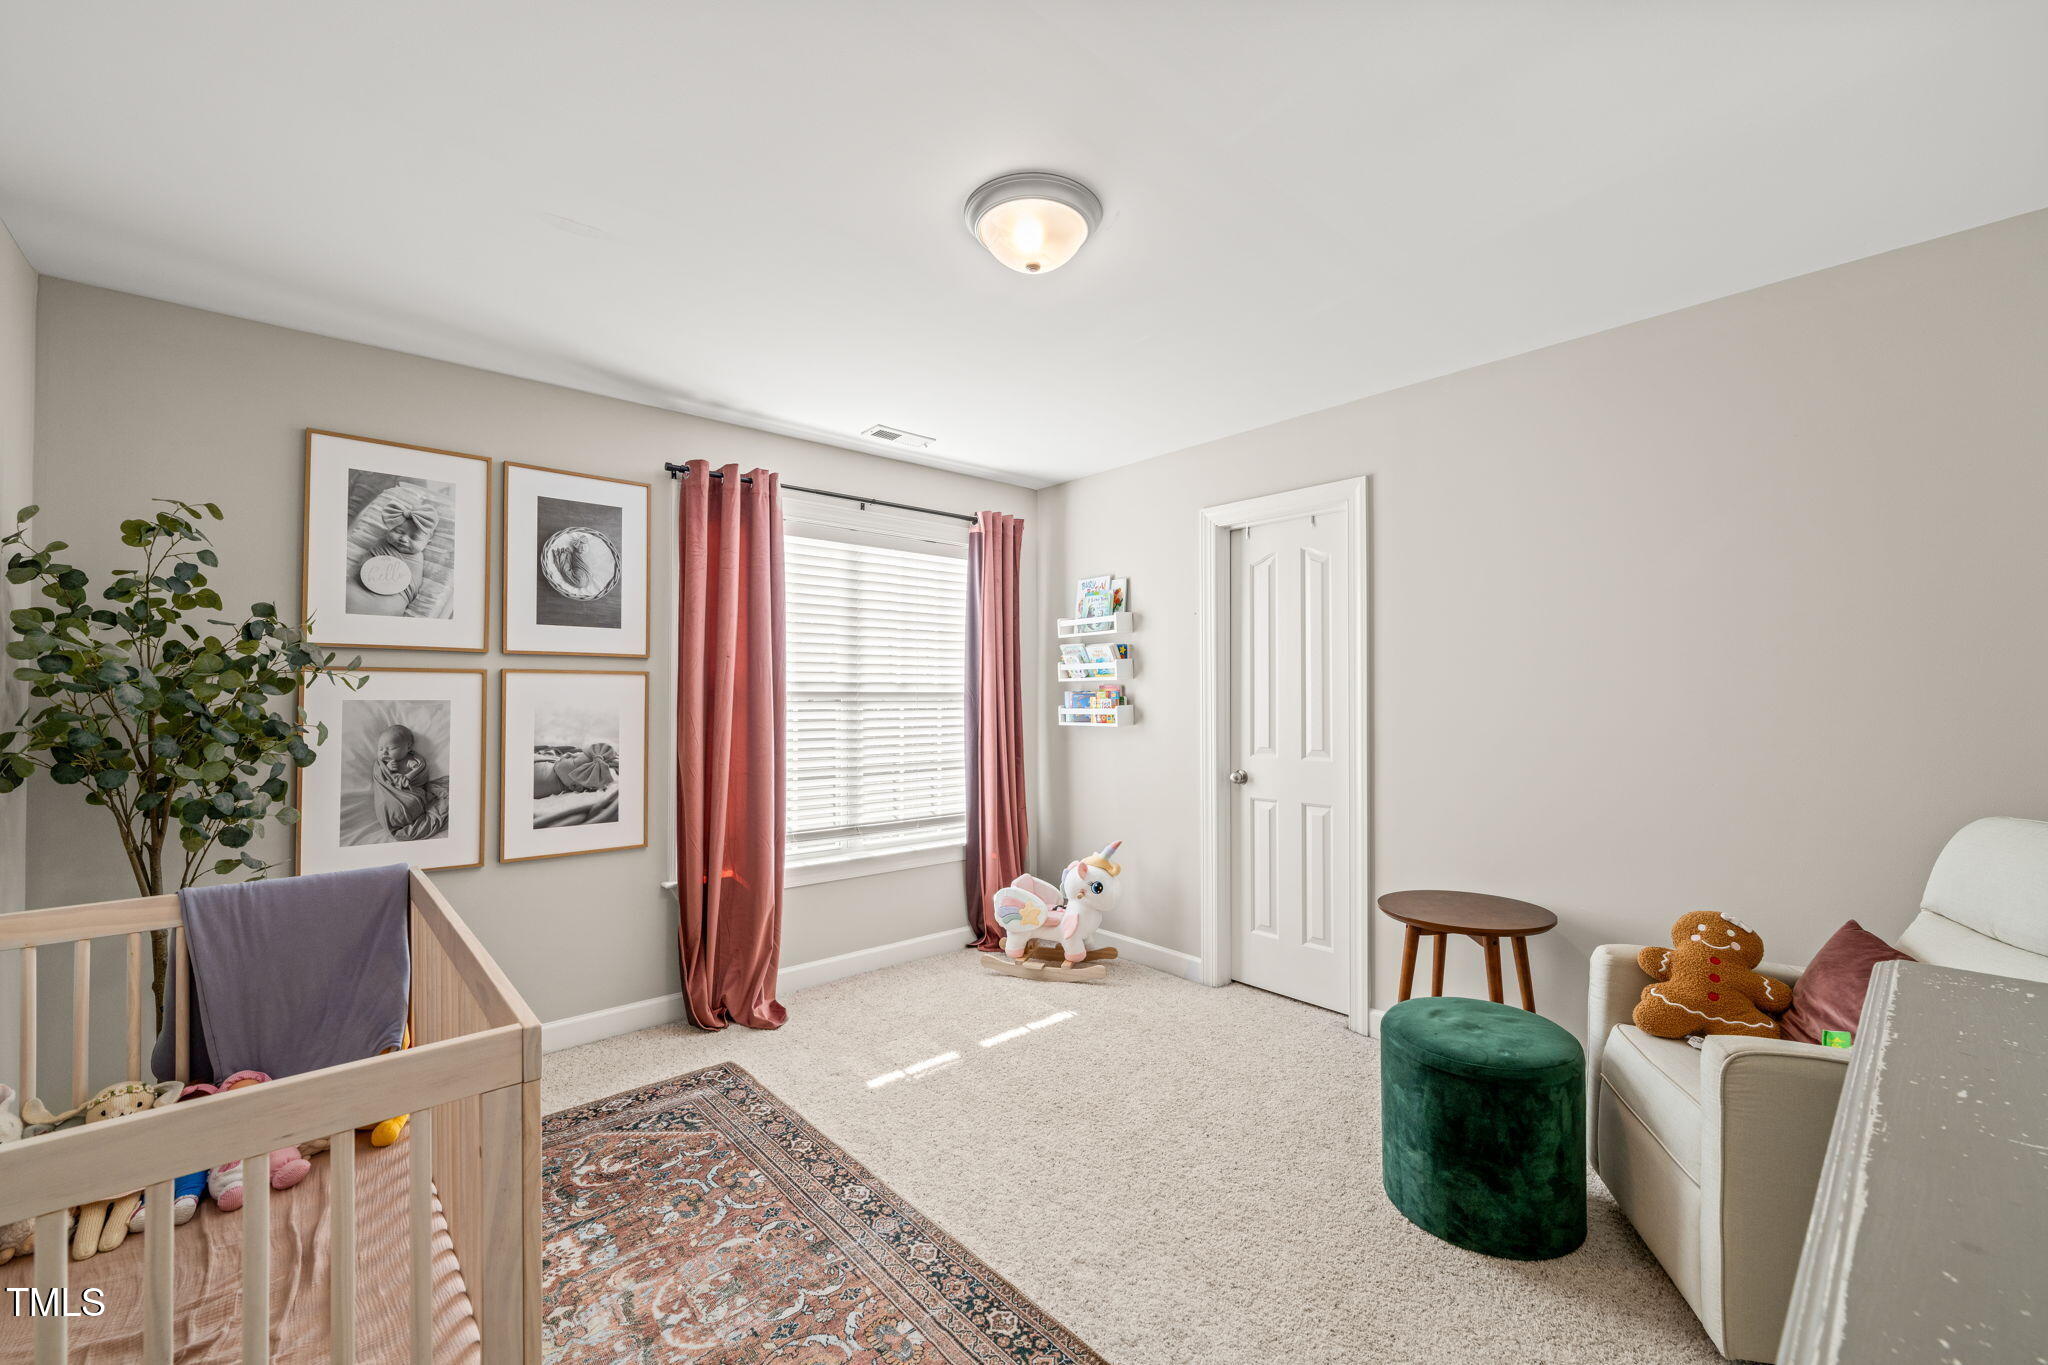
Furnished nursery with a wooden crib, pink curtains, framed baby photos, and a rocking unicorn toy.
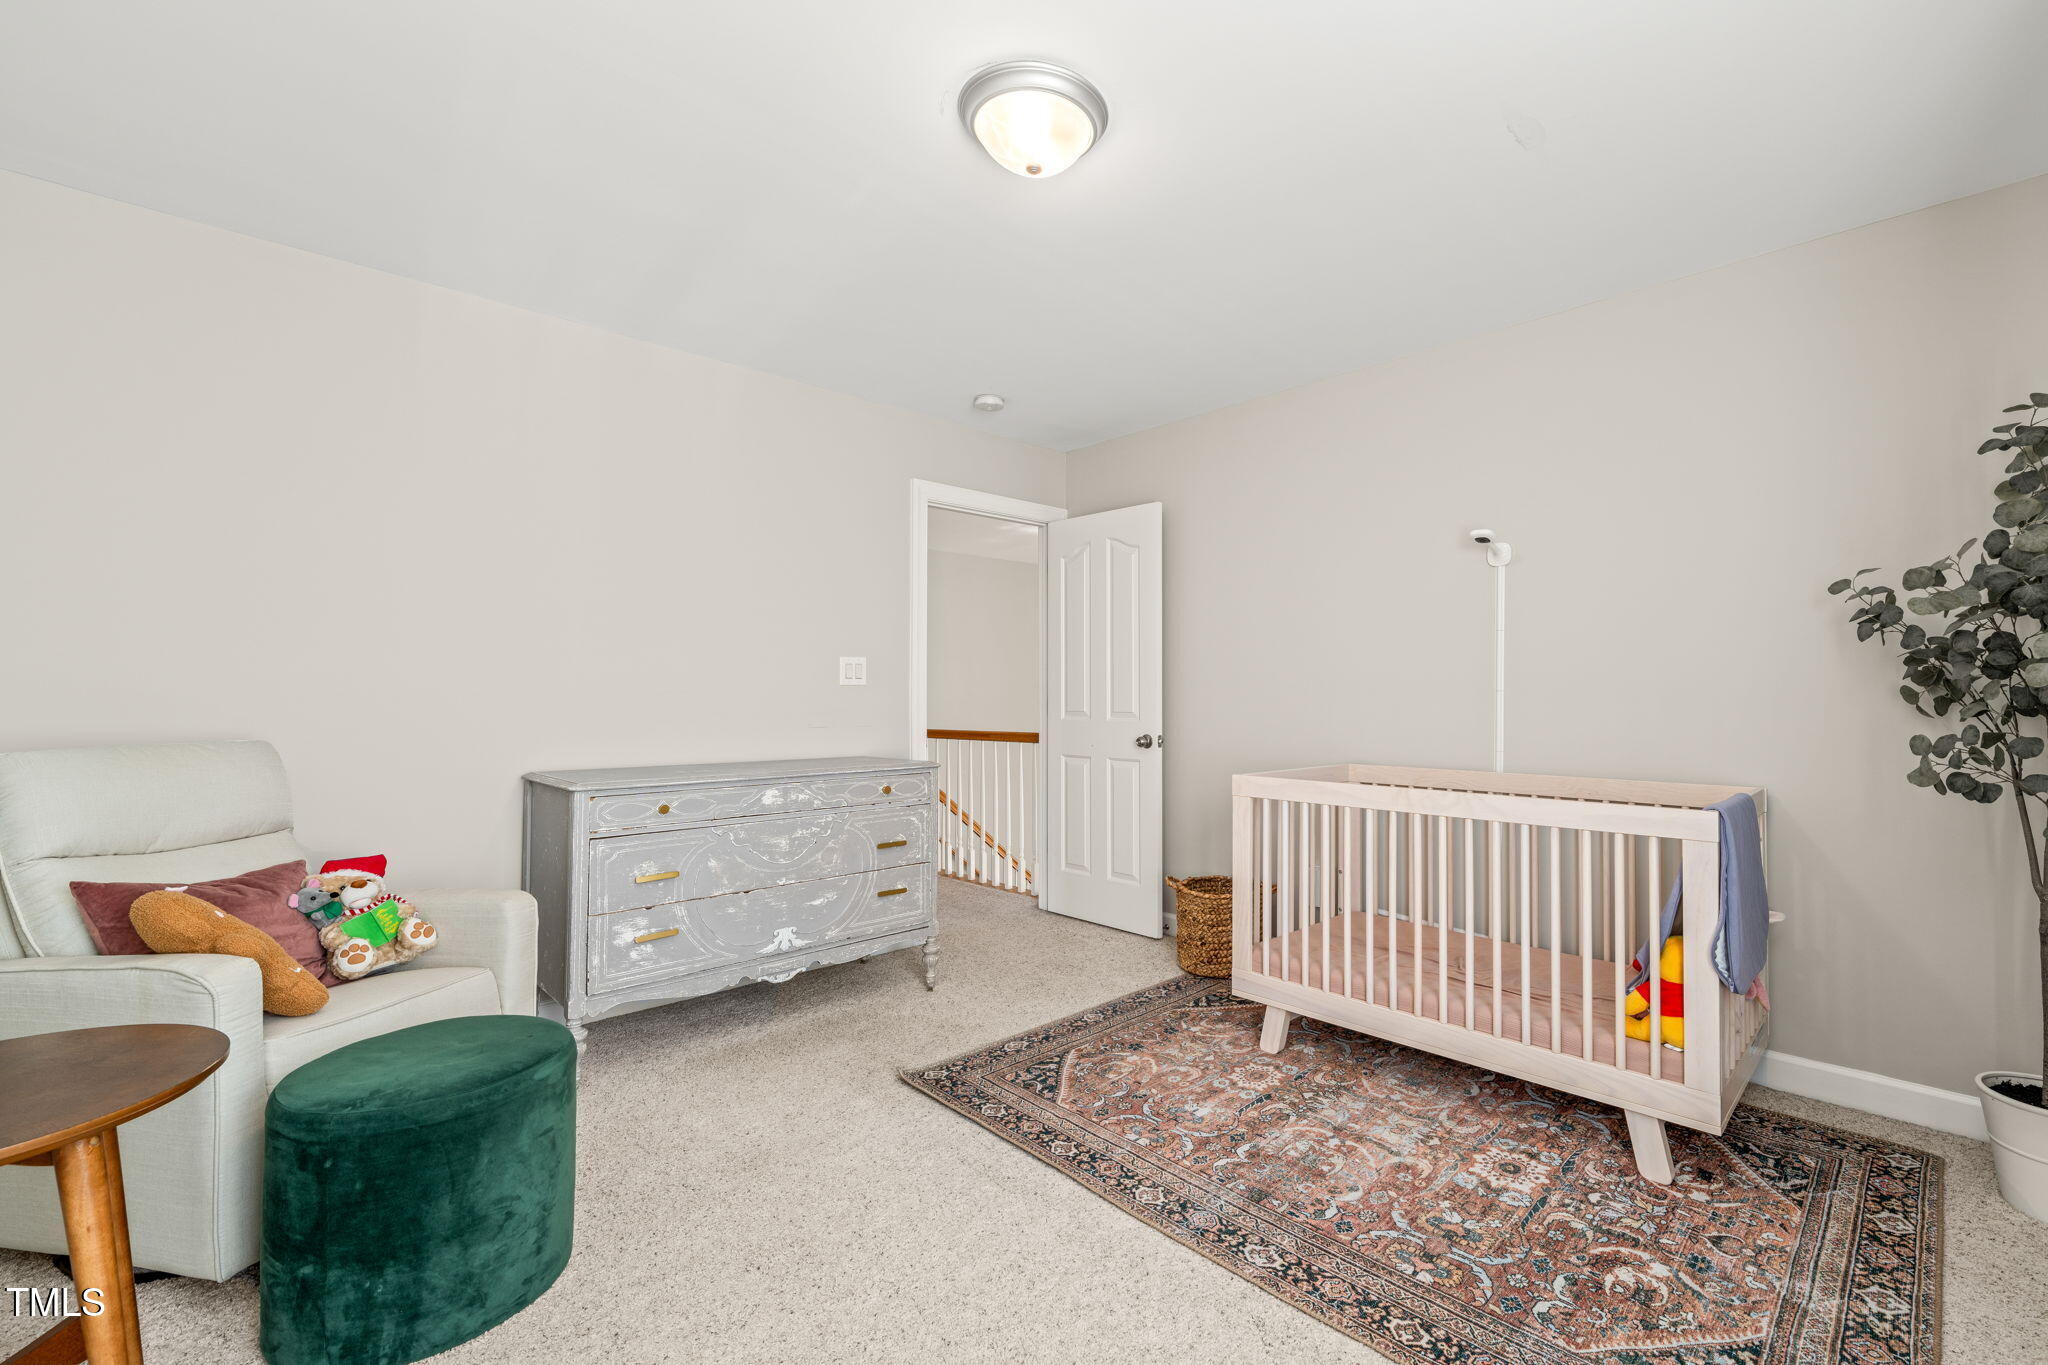
Nursery with a pale wood crib, distressed gray dresser, and patterned rug.
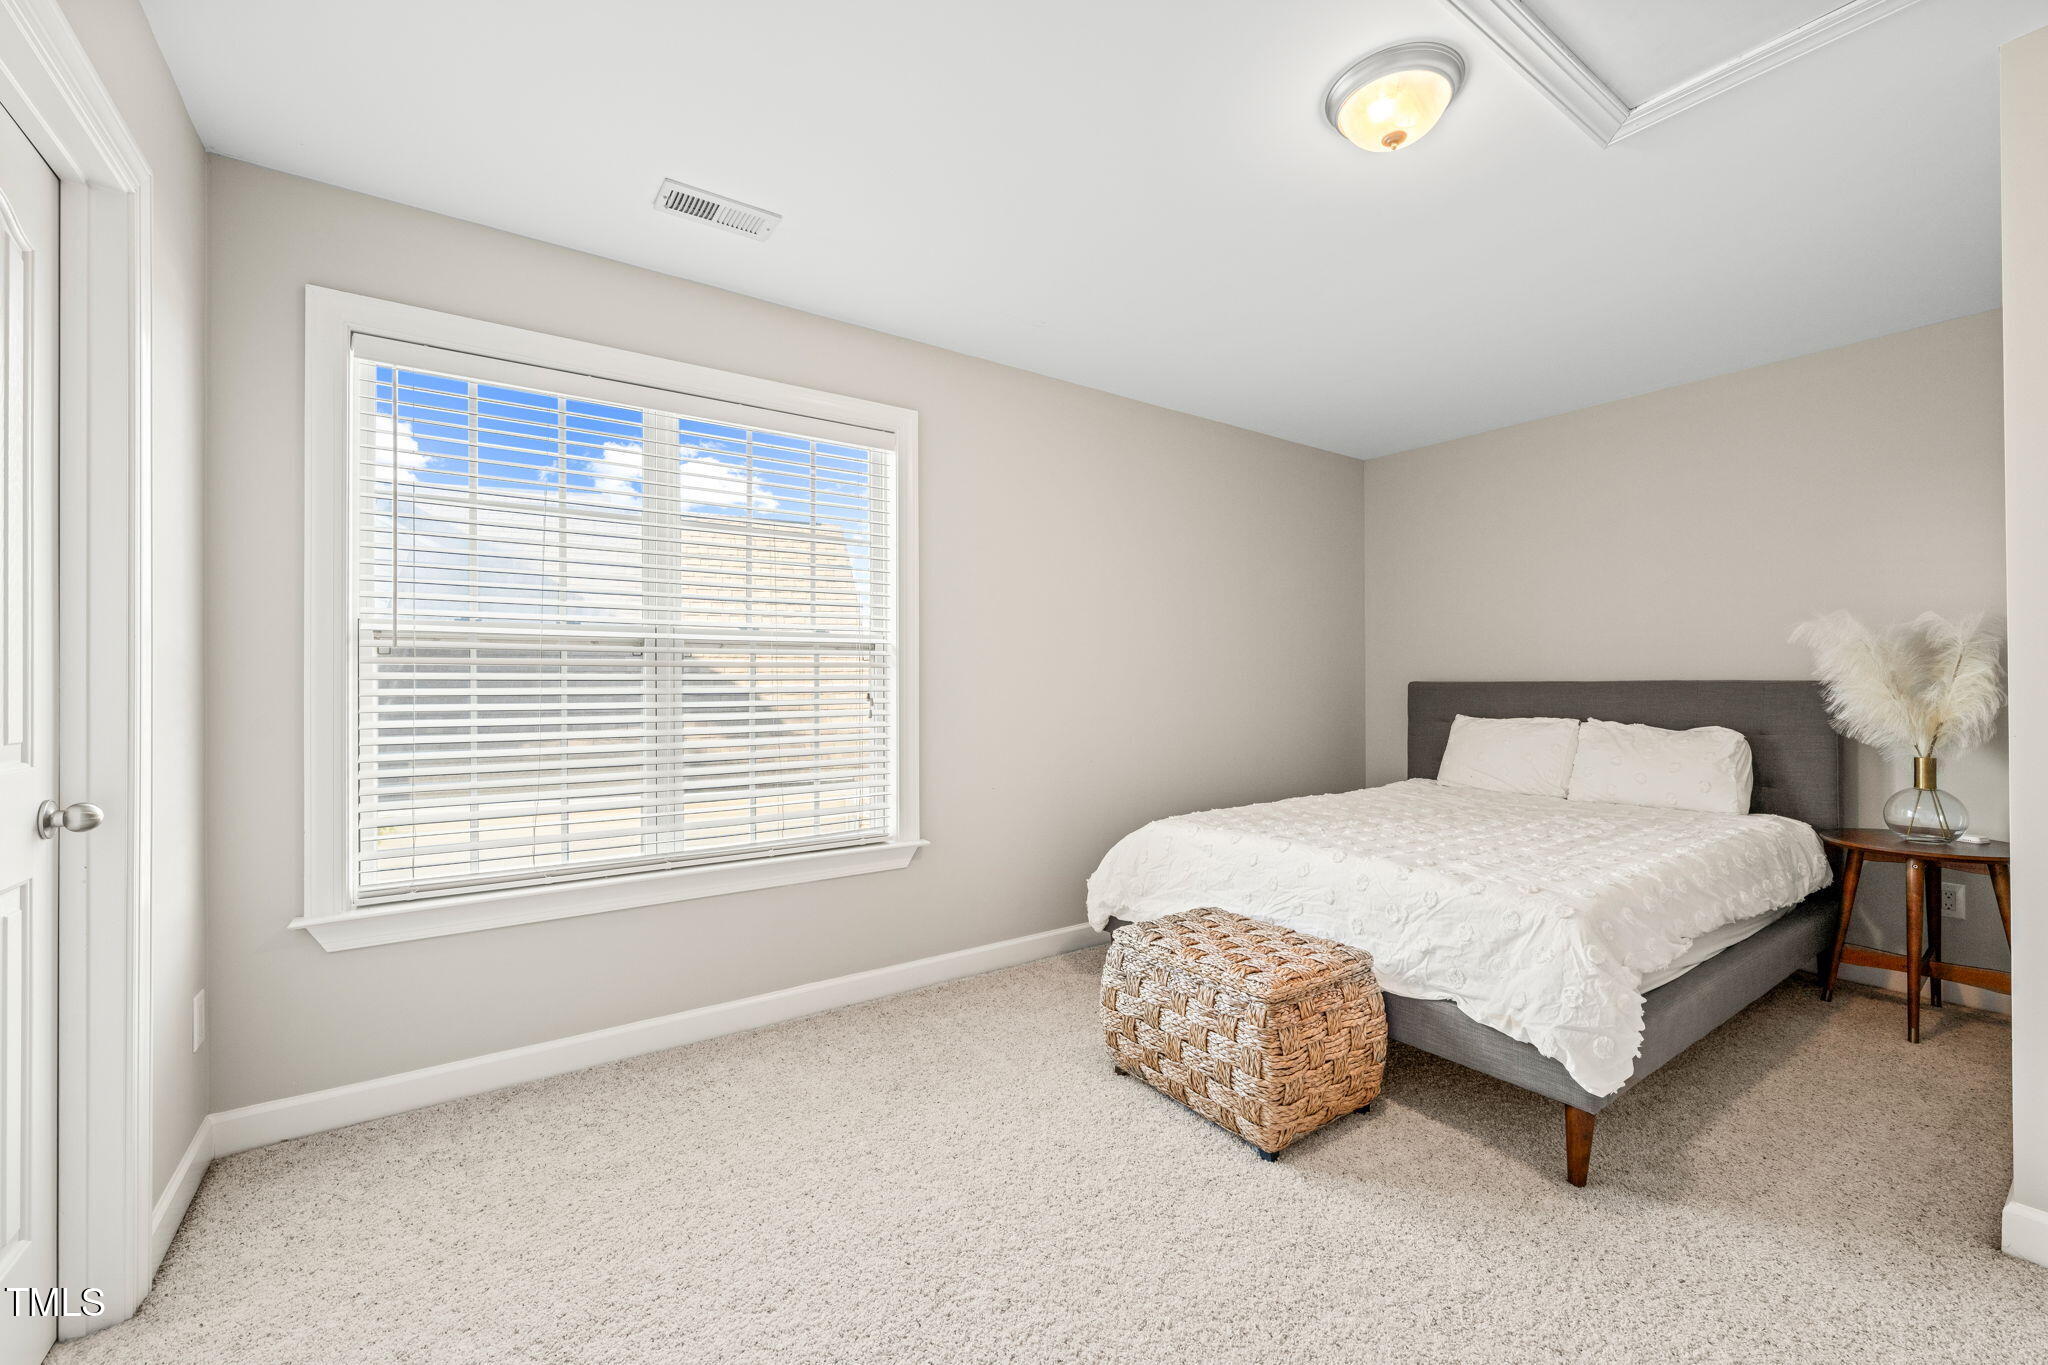
Bright bedroom with a gray upholstered bed, white linens, large window, and woven bench.
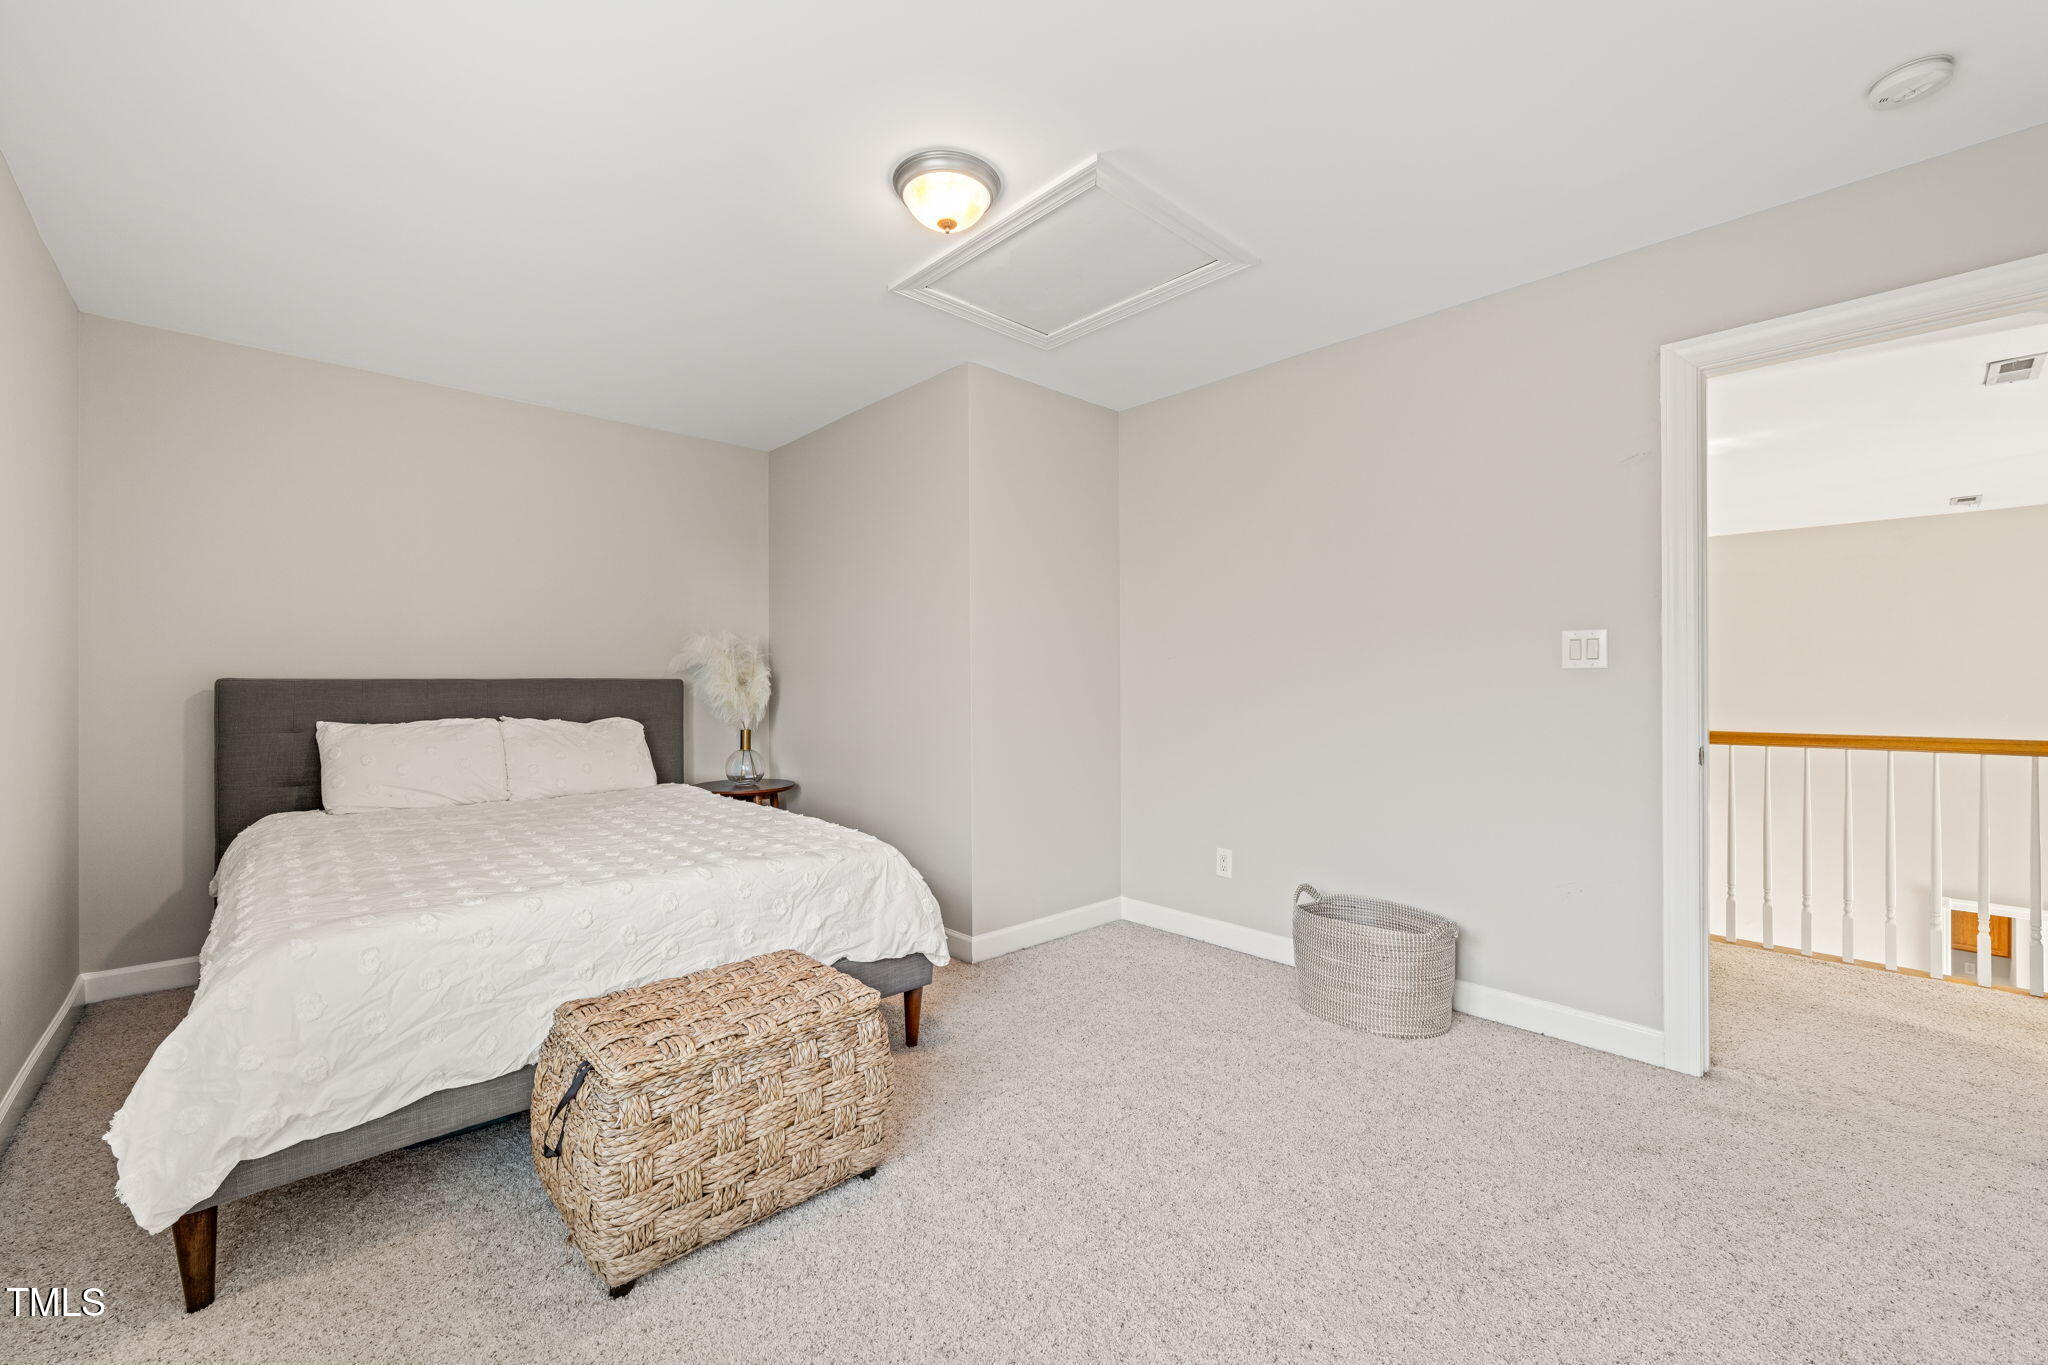
Bedroom with a white-dressed bed, woven trunk, and doorway to the upstairs landing.
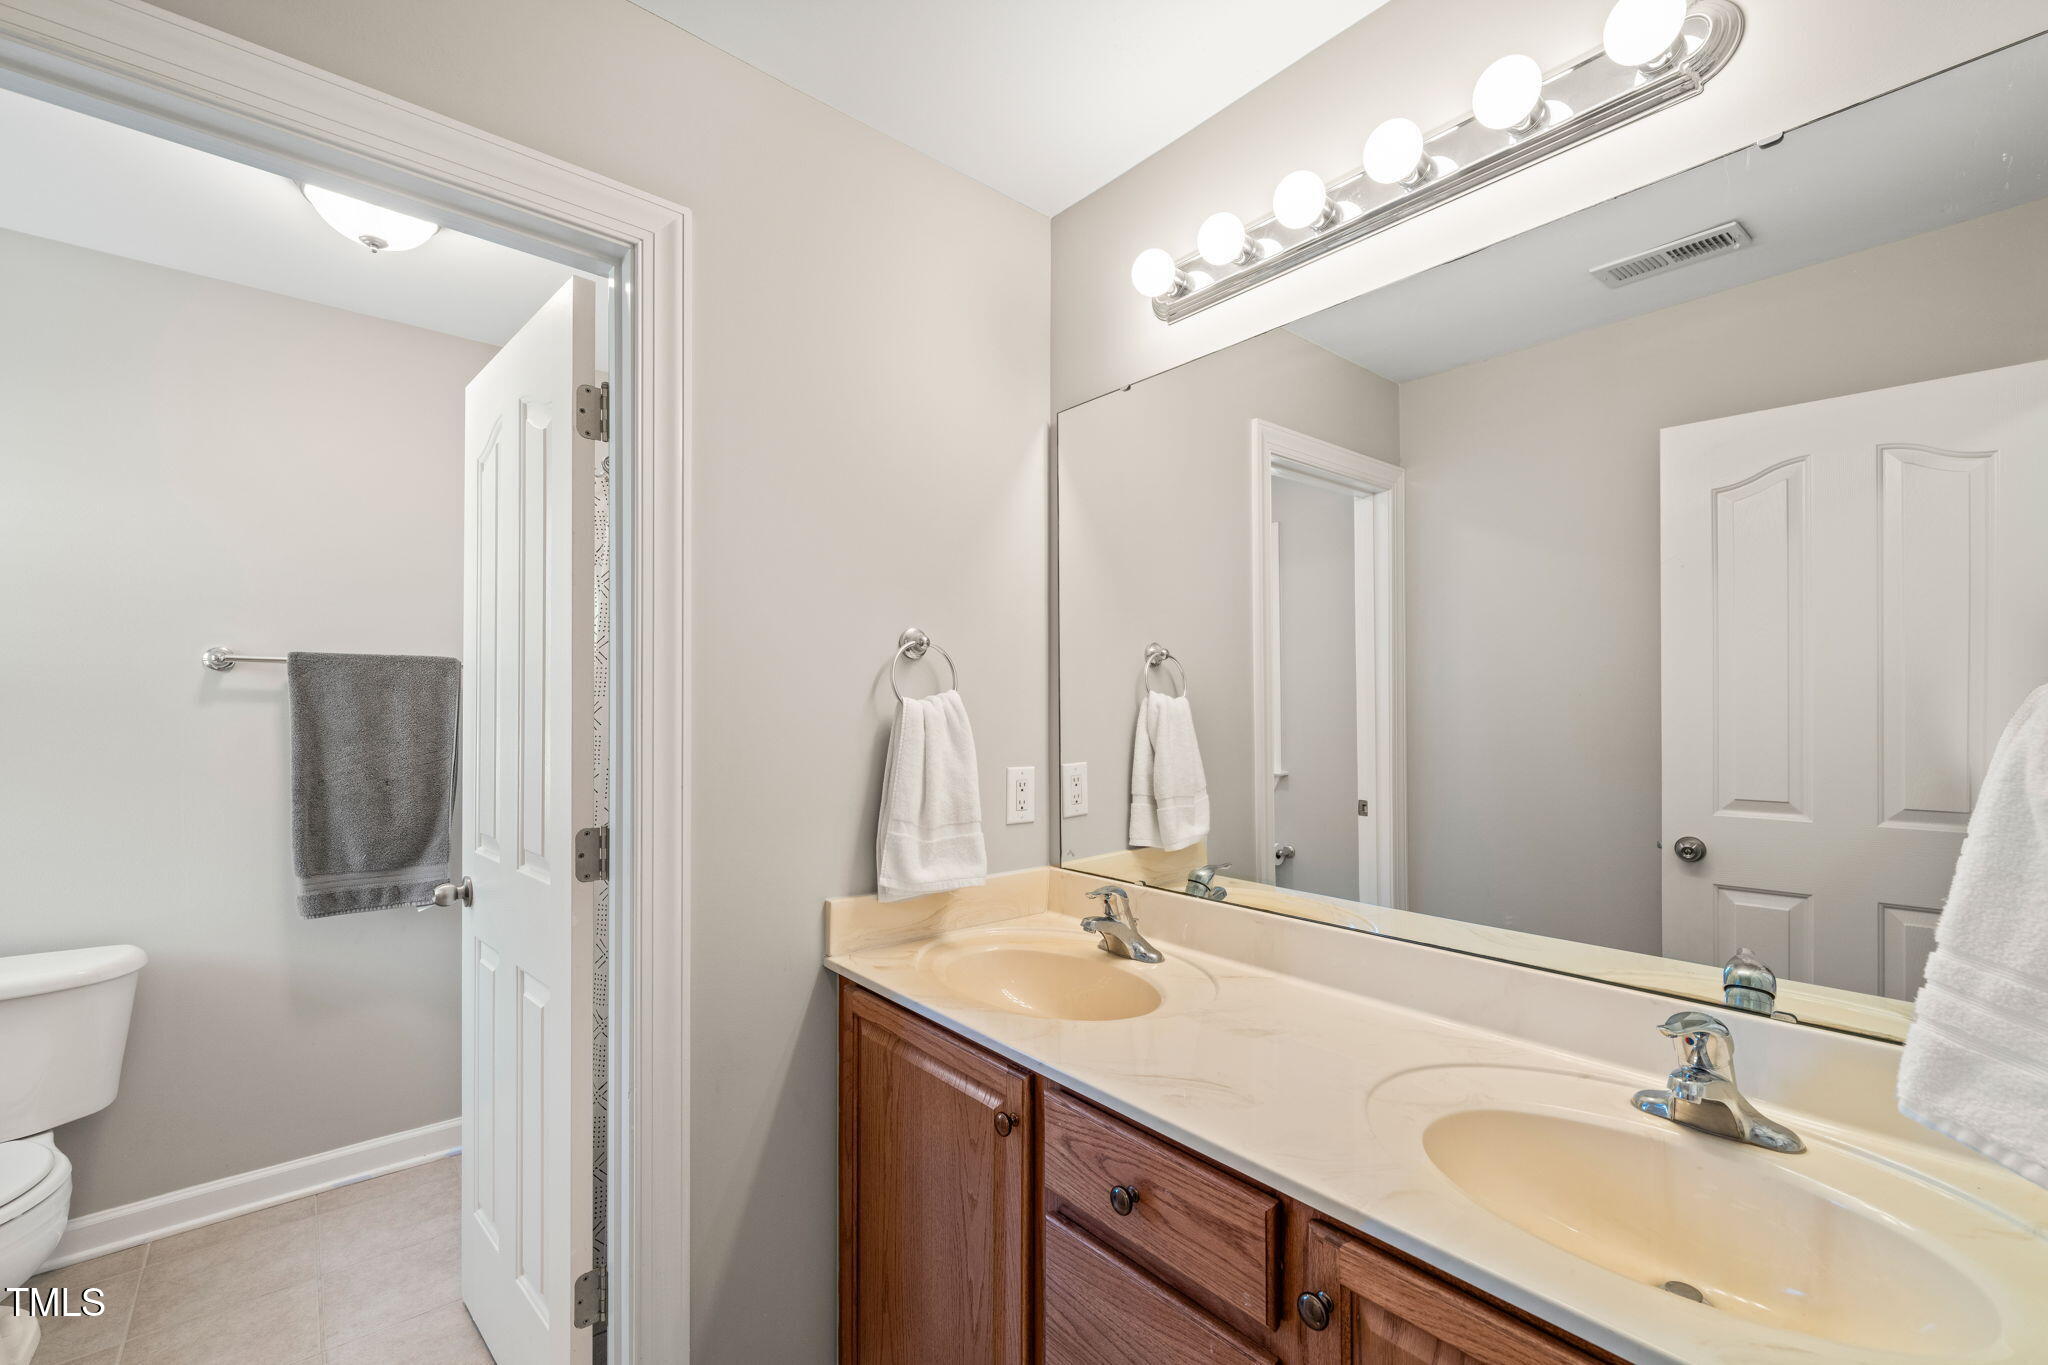
Bathroom with a double-sink wood vanity, large mirror, and bright vanity lights.
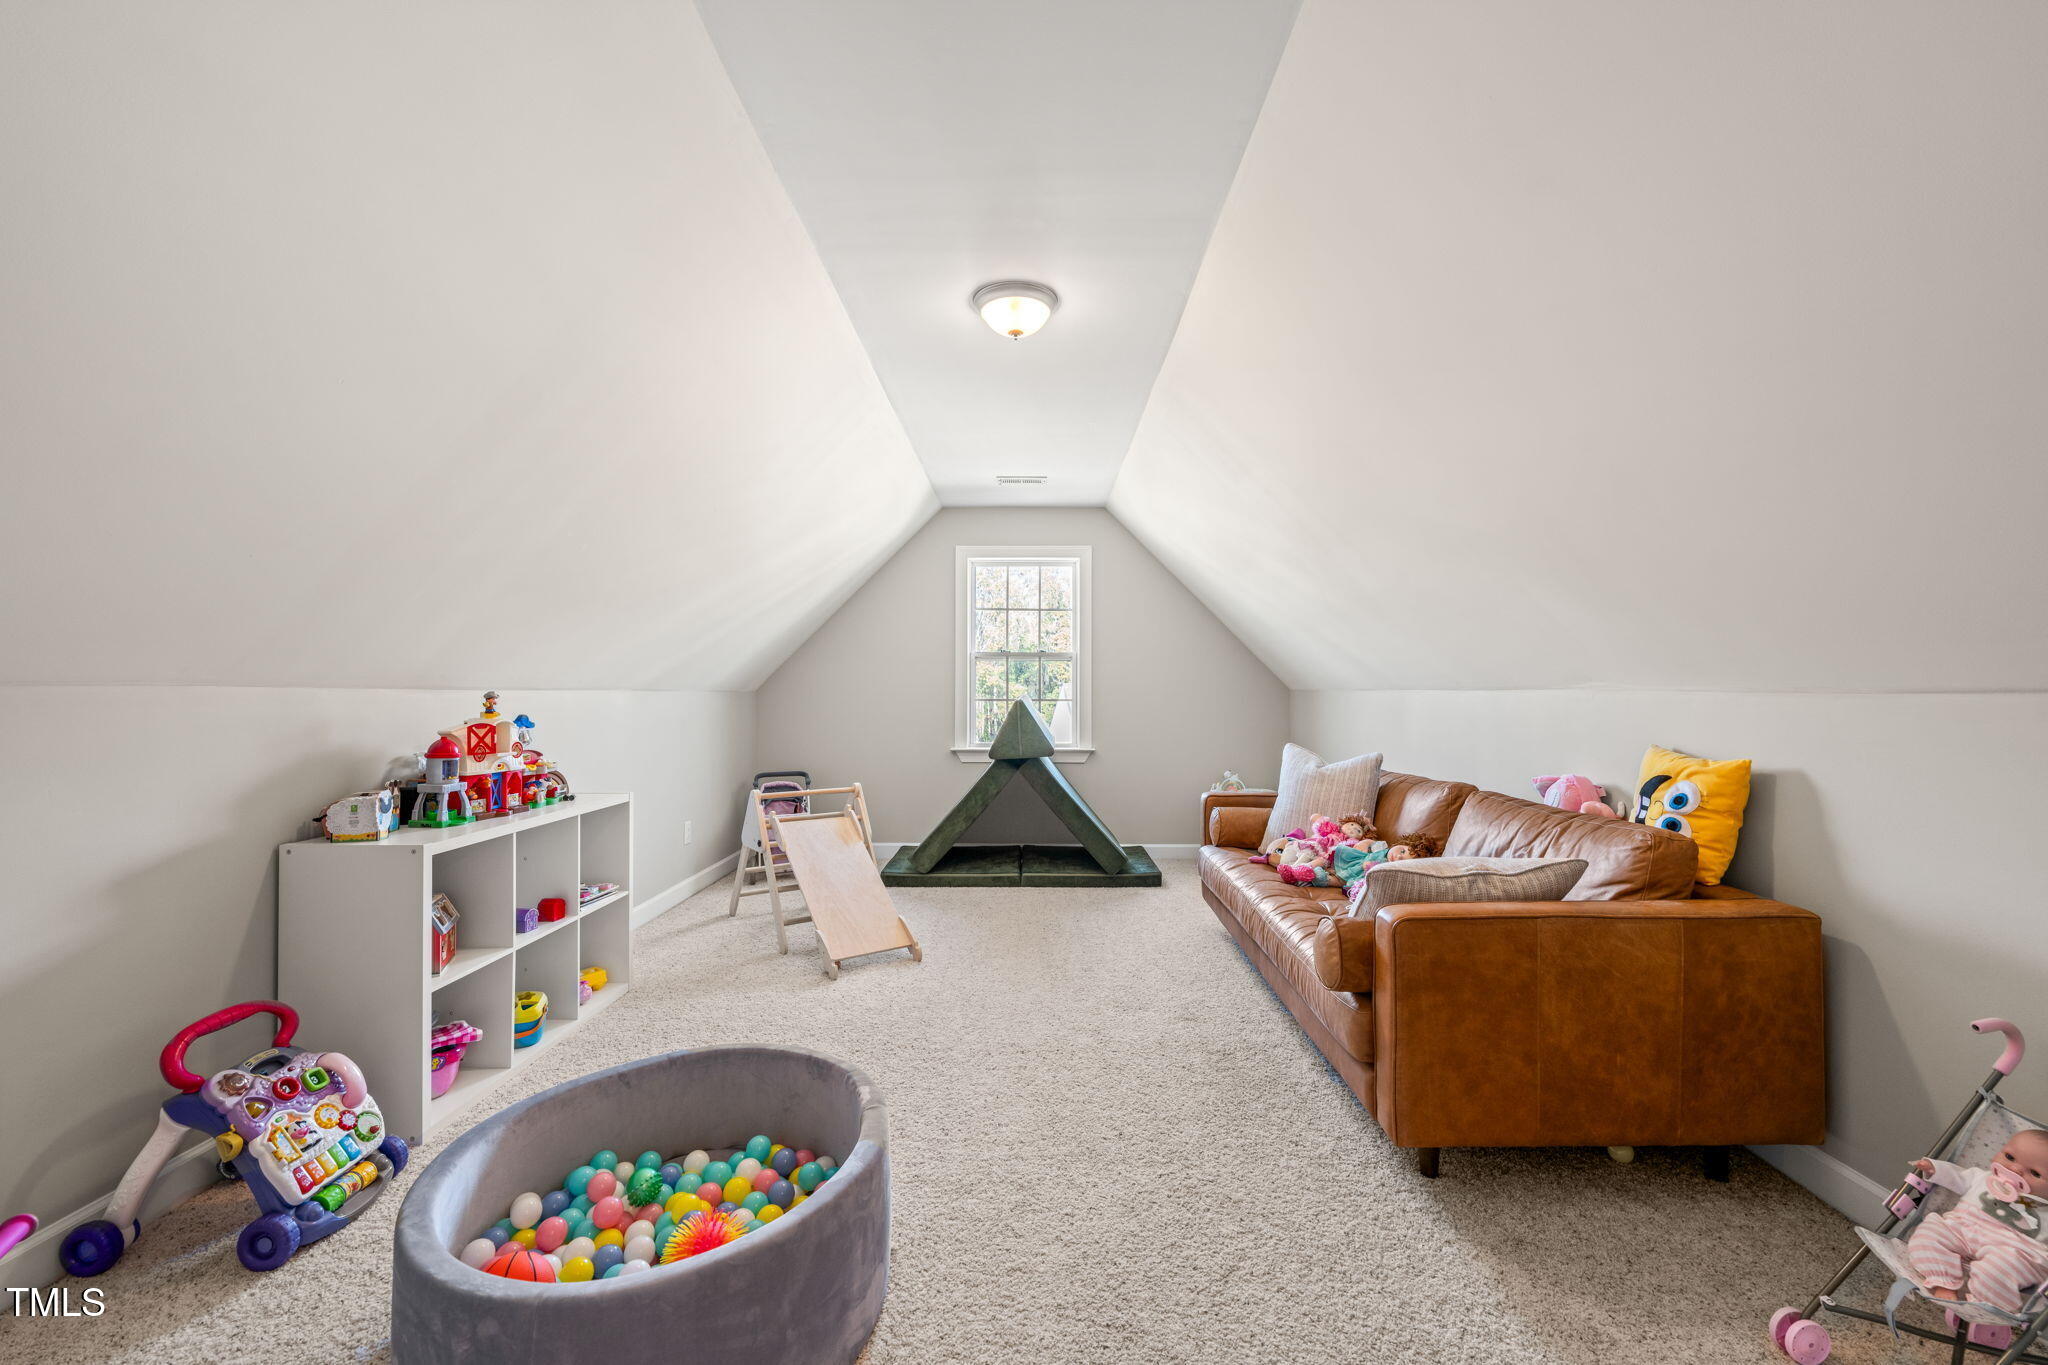
Upper-floor playroom with sloped ceiling, brown leather sofa, toys, and a colorful ball pit.
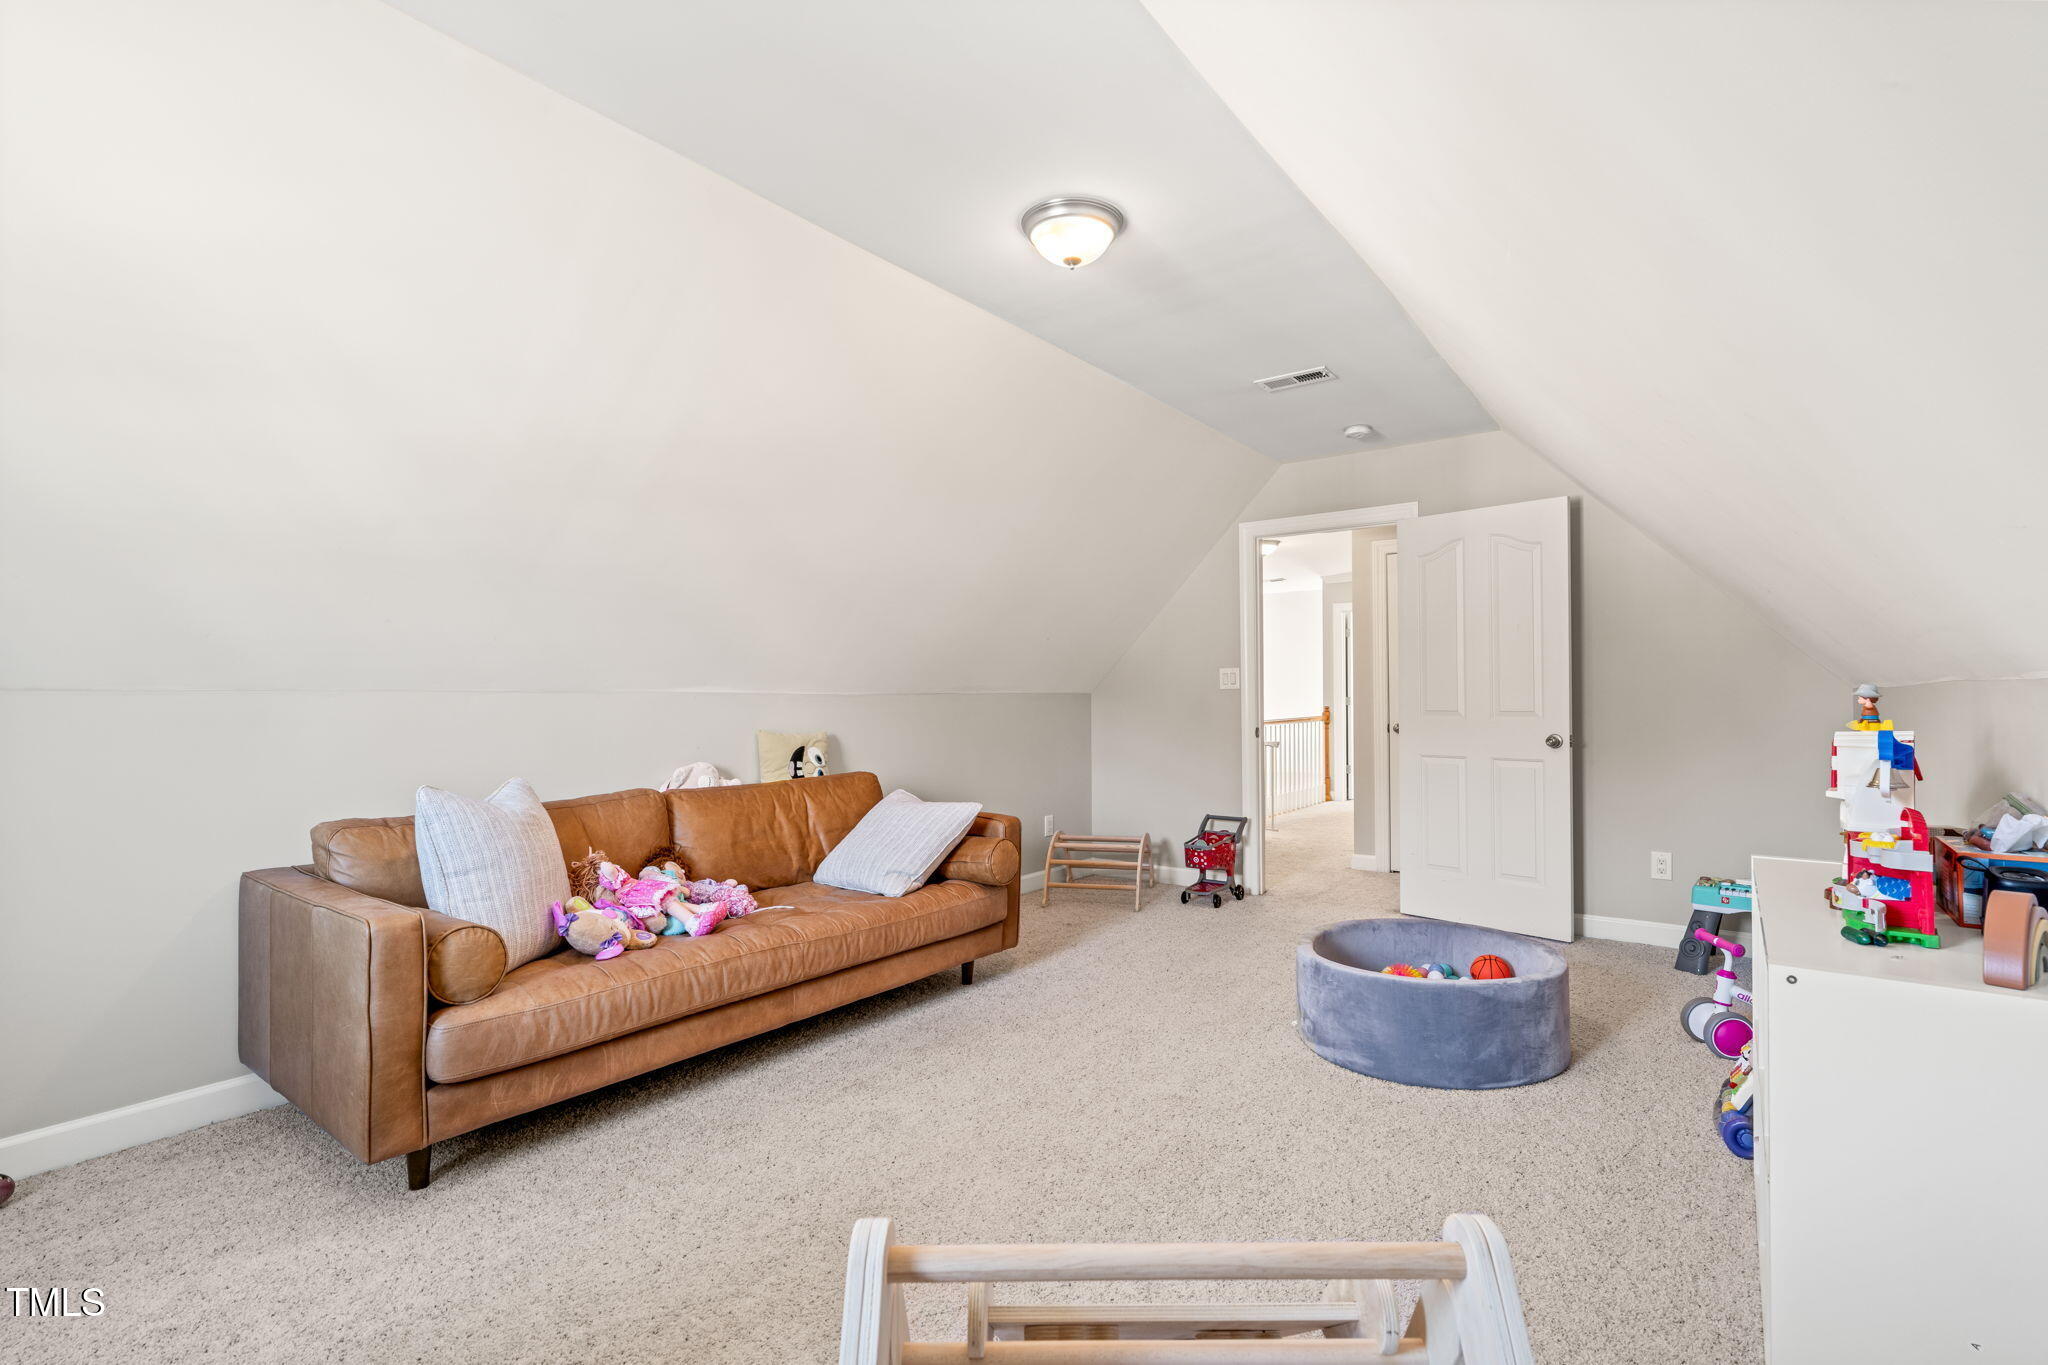
Furnished bonus room with a sloped ceiling, brown leather sofa, and children’s toys.
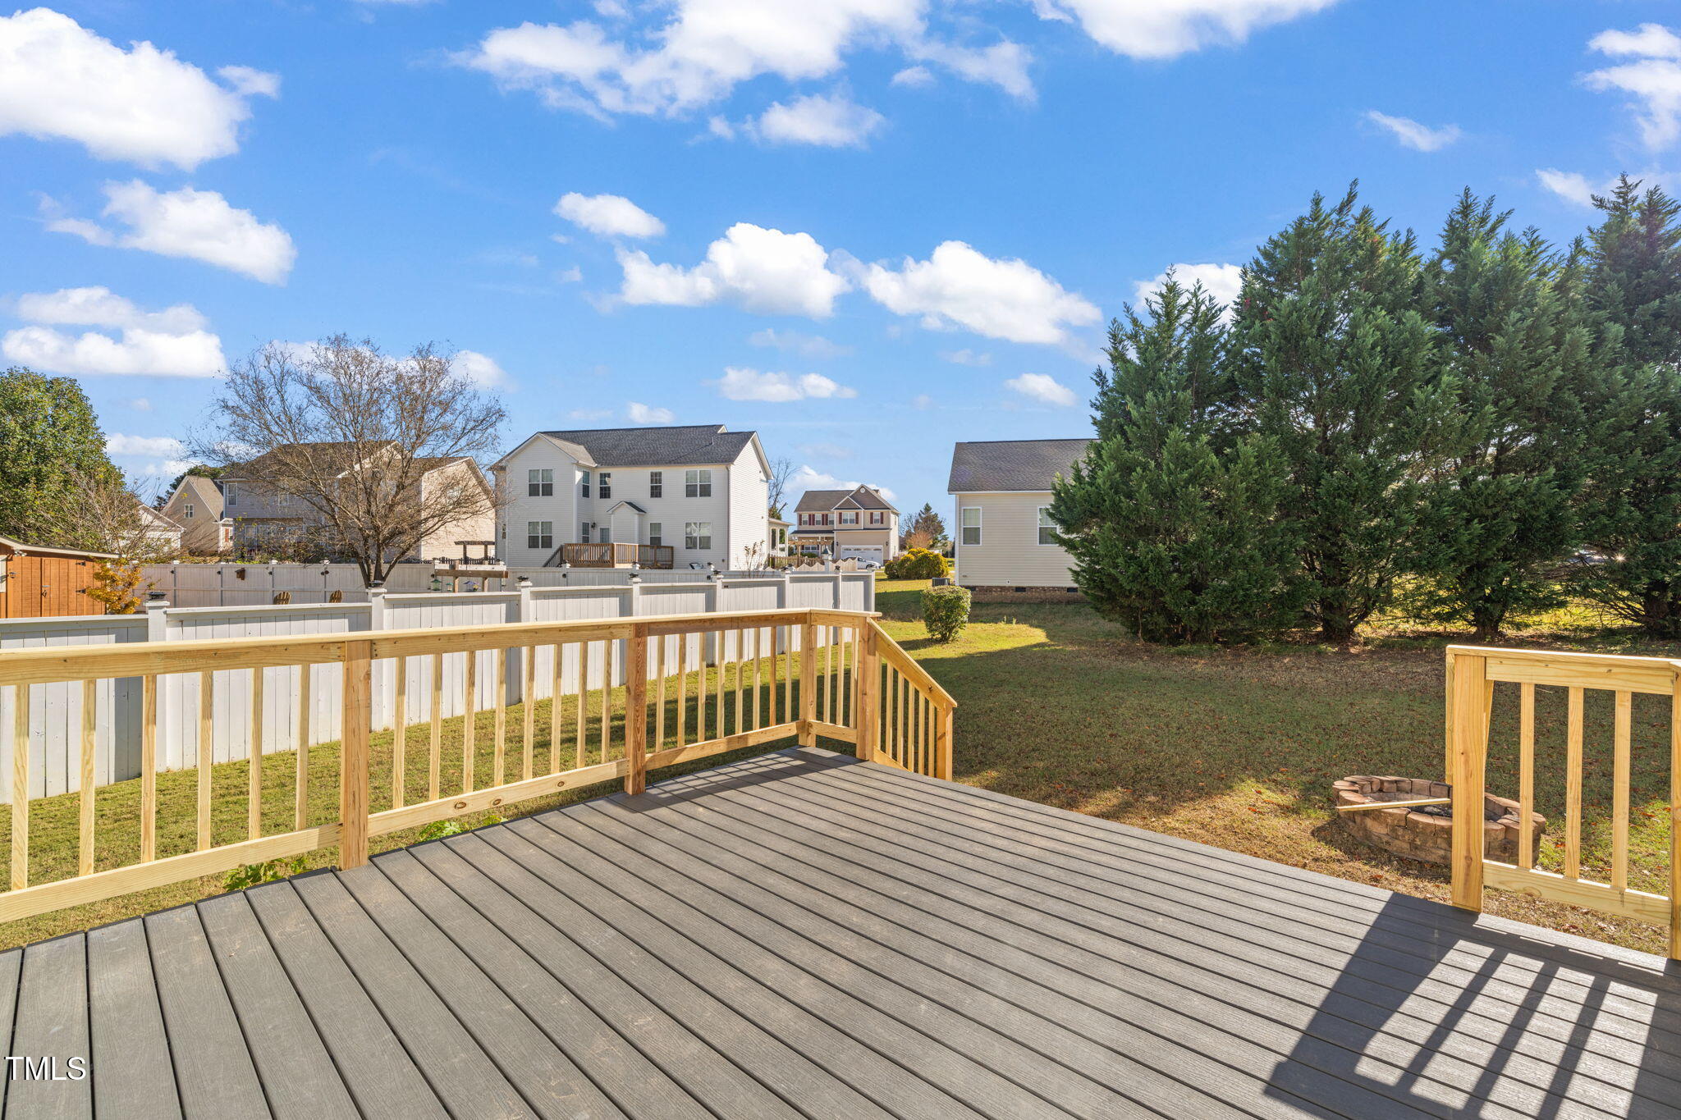
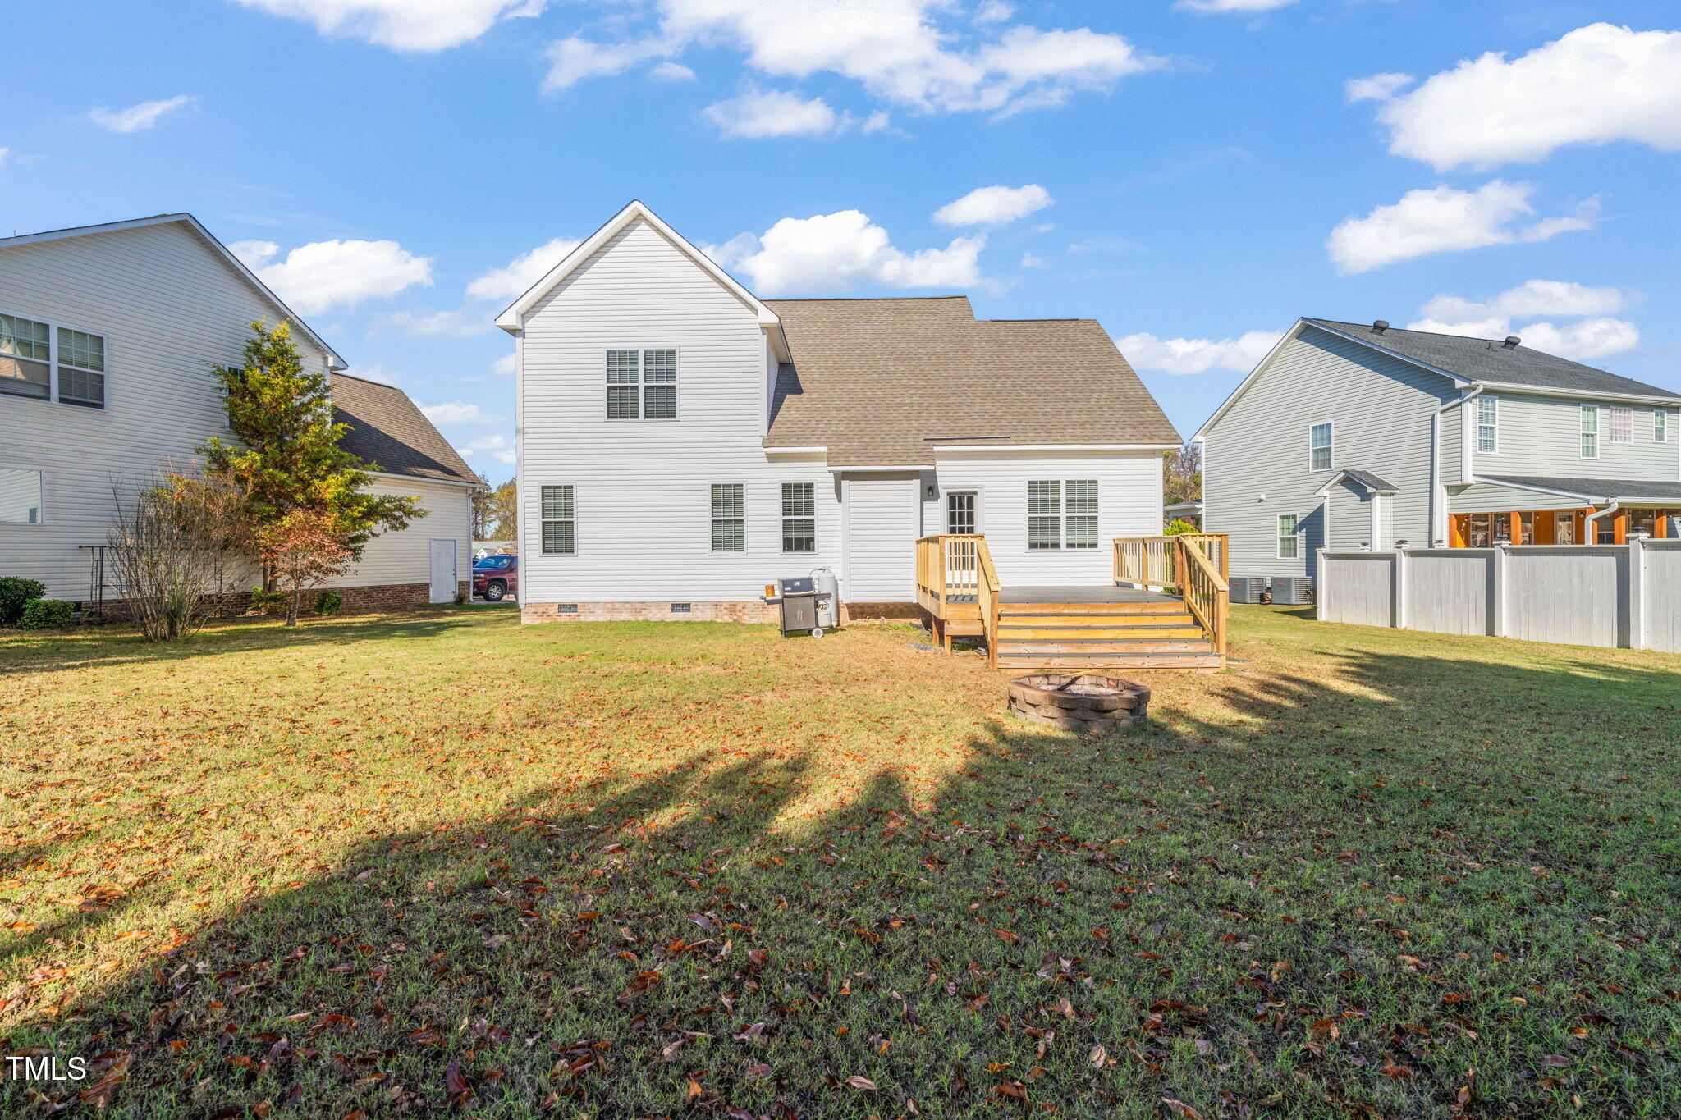
Backyard deck with wood railings overlooks a fenced lawn, stone fire pit, and tall evergreens.
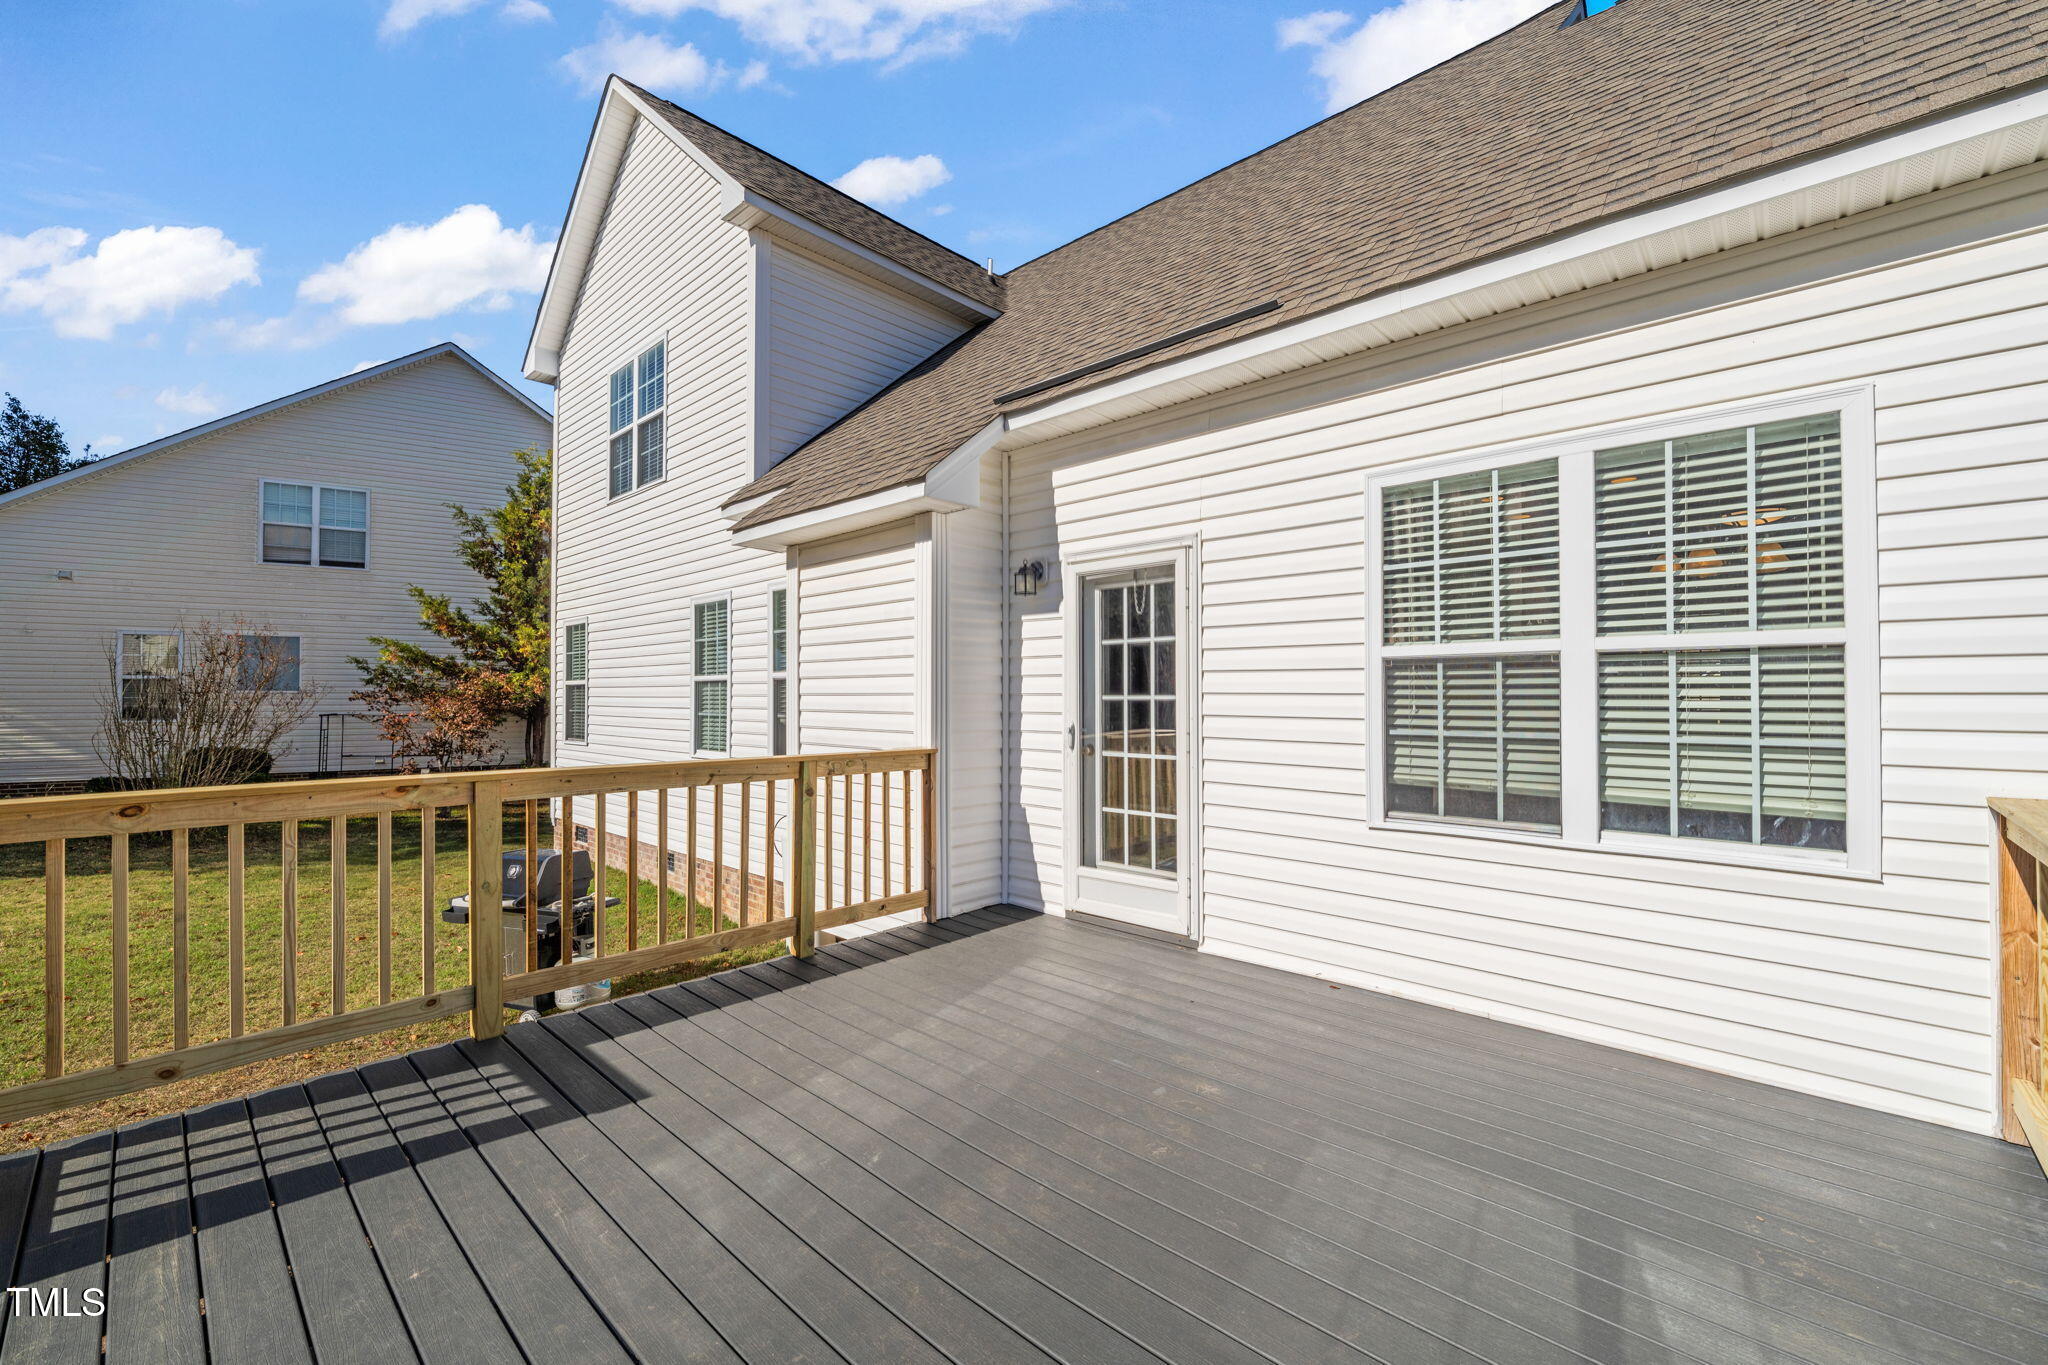
White-sided home viewed from its spacious gray deck with wood railings and a glass-paned door.
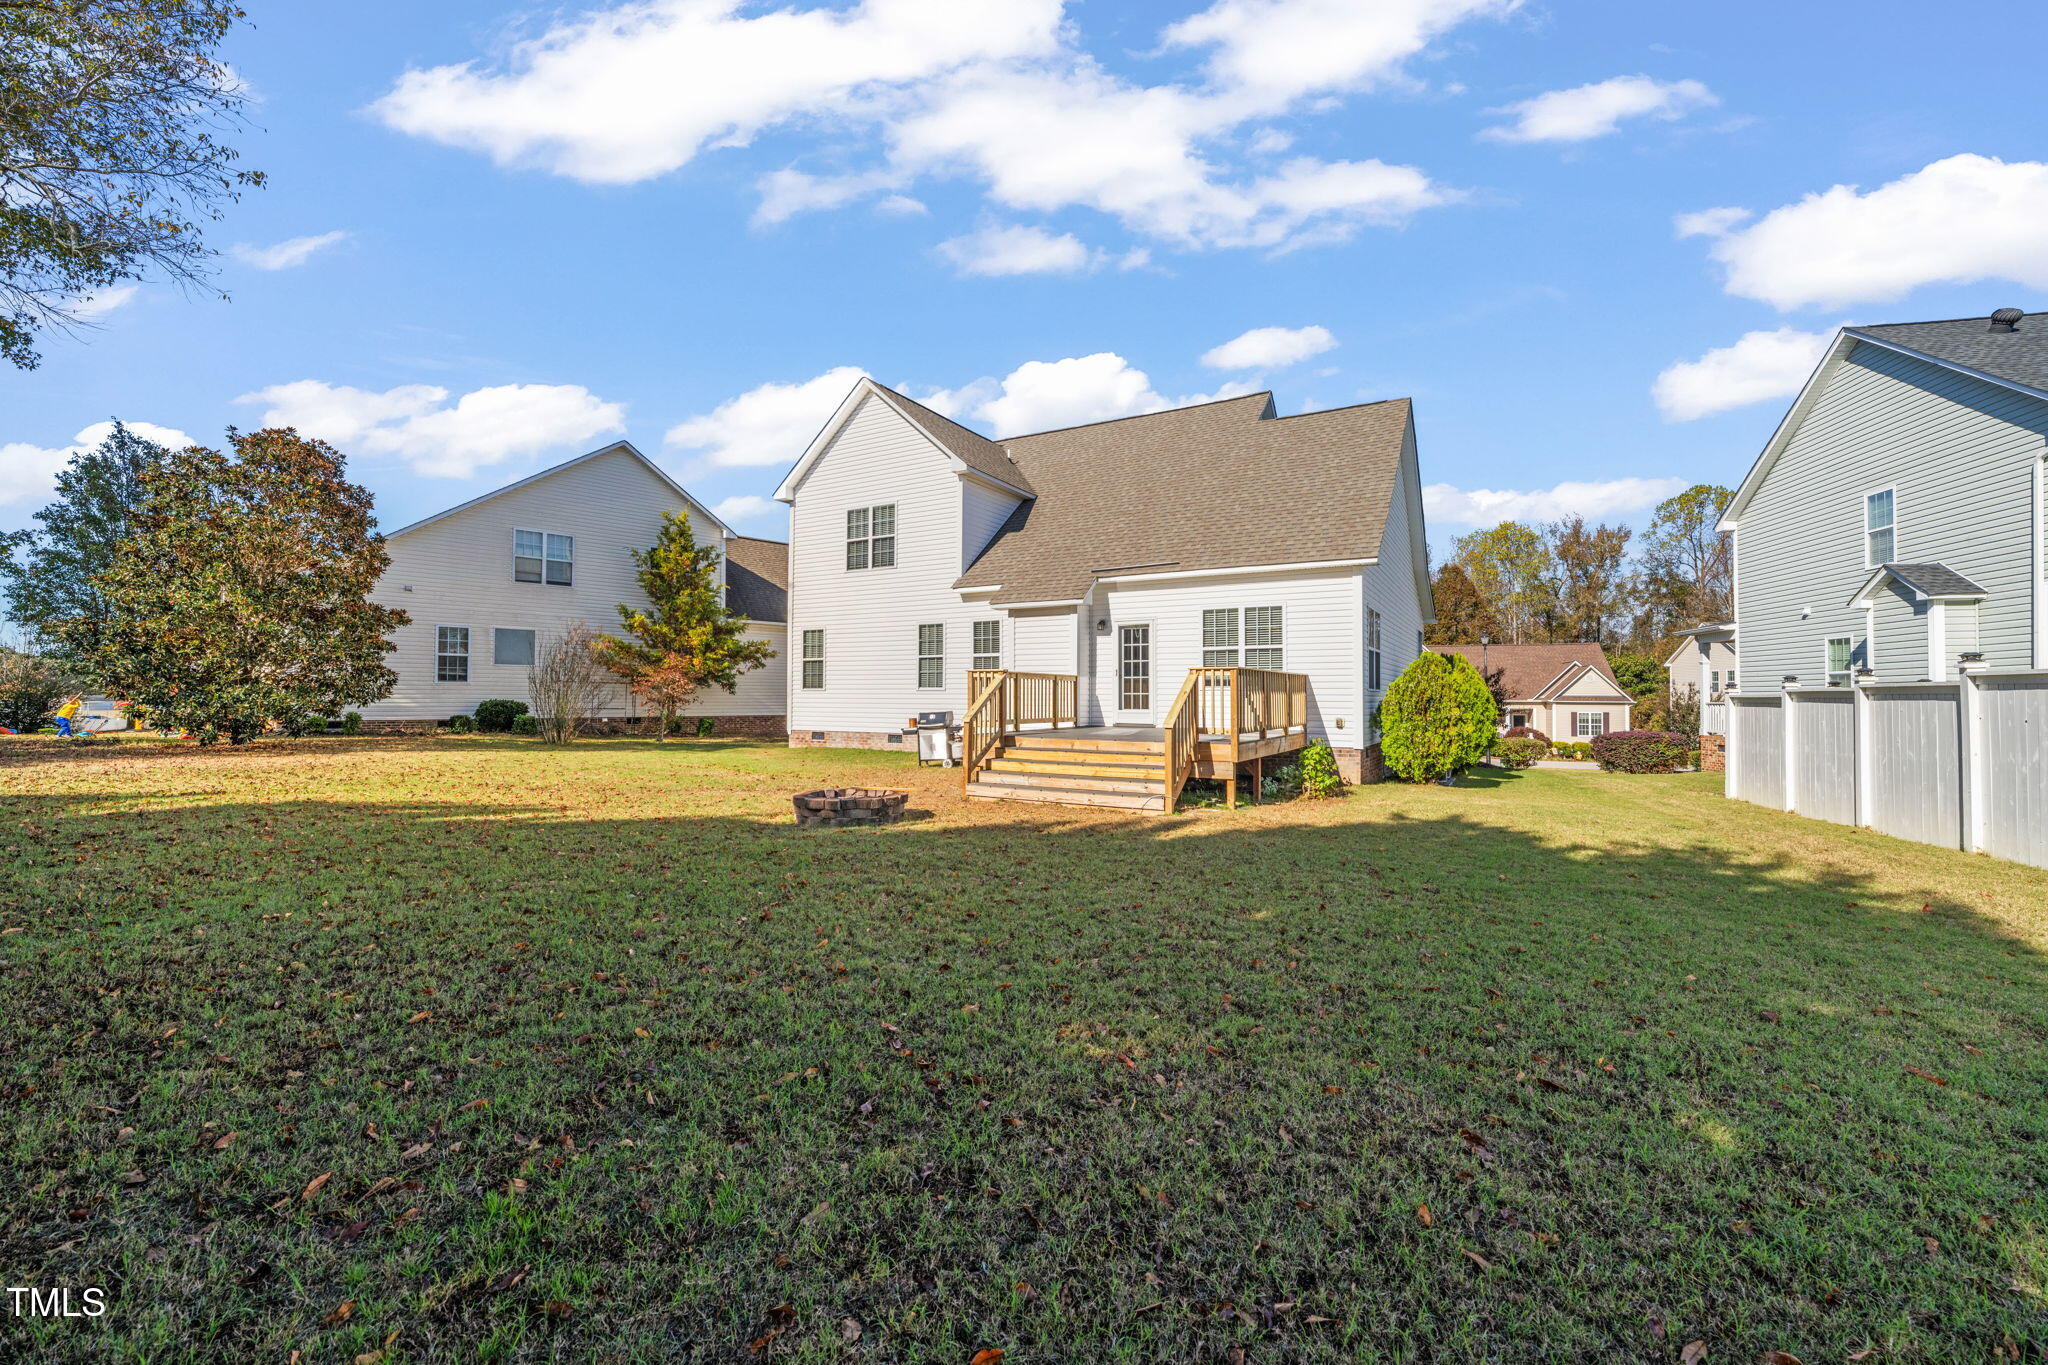
Rear of a white two-story house with a wooden deck, grassy yard, and stone fire pit.
White two-story home with a wooden rear deck overlooking a broad grassy backyard.
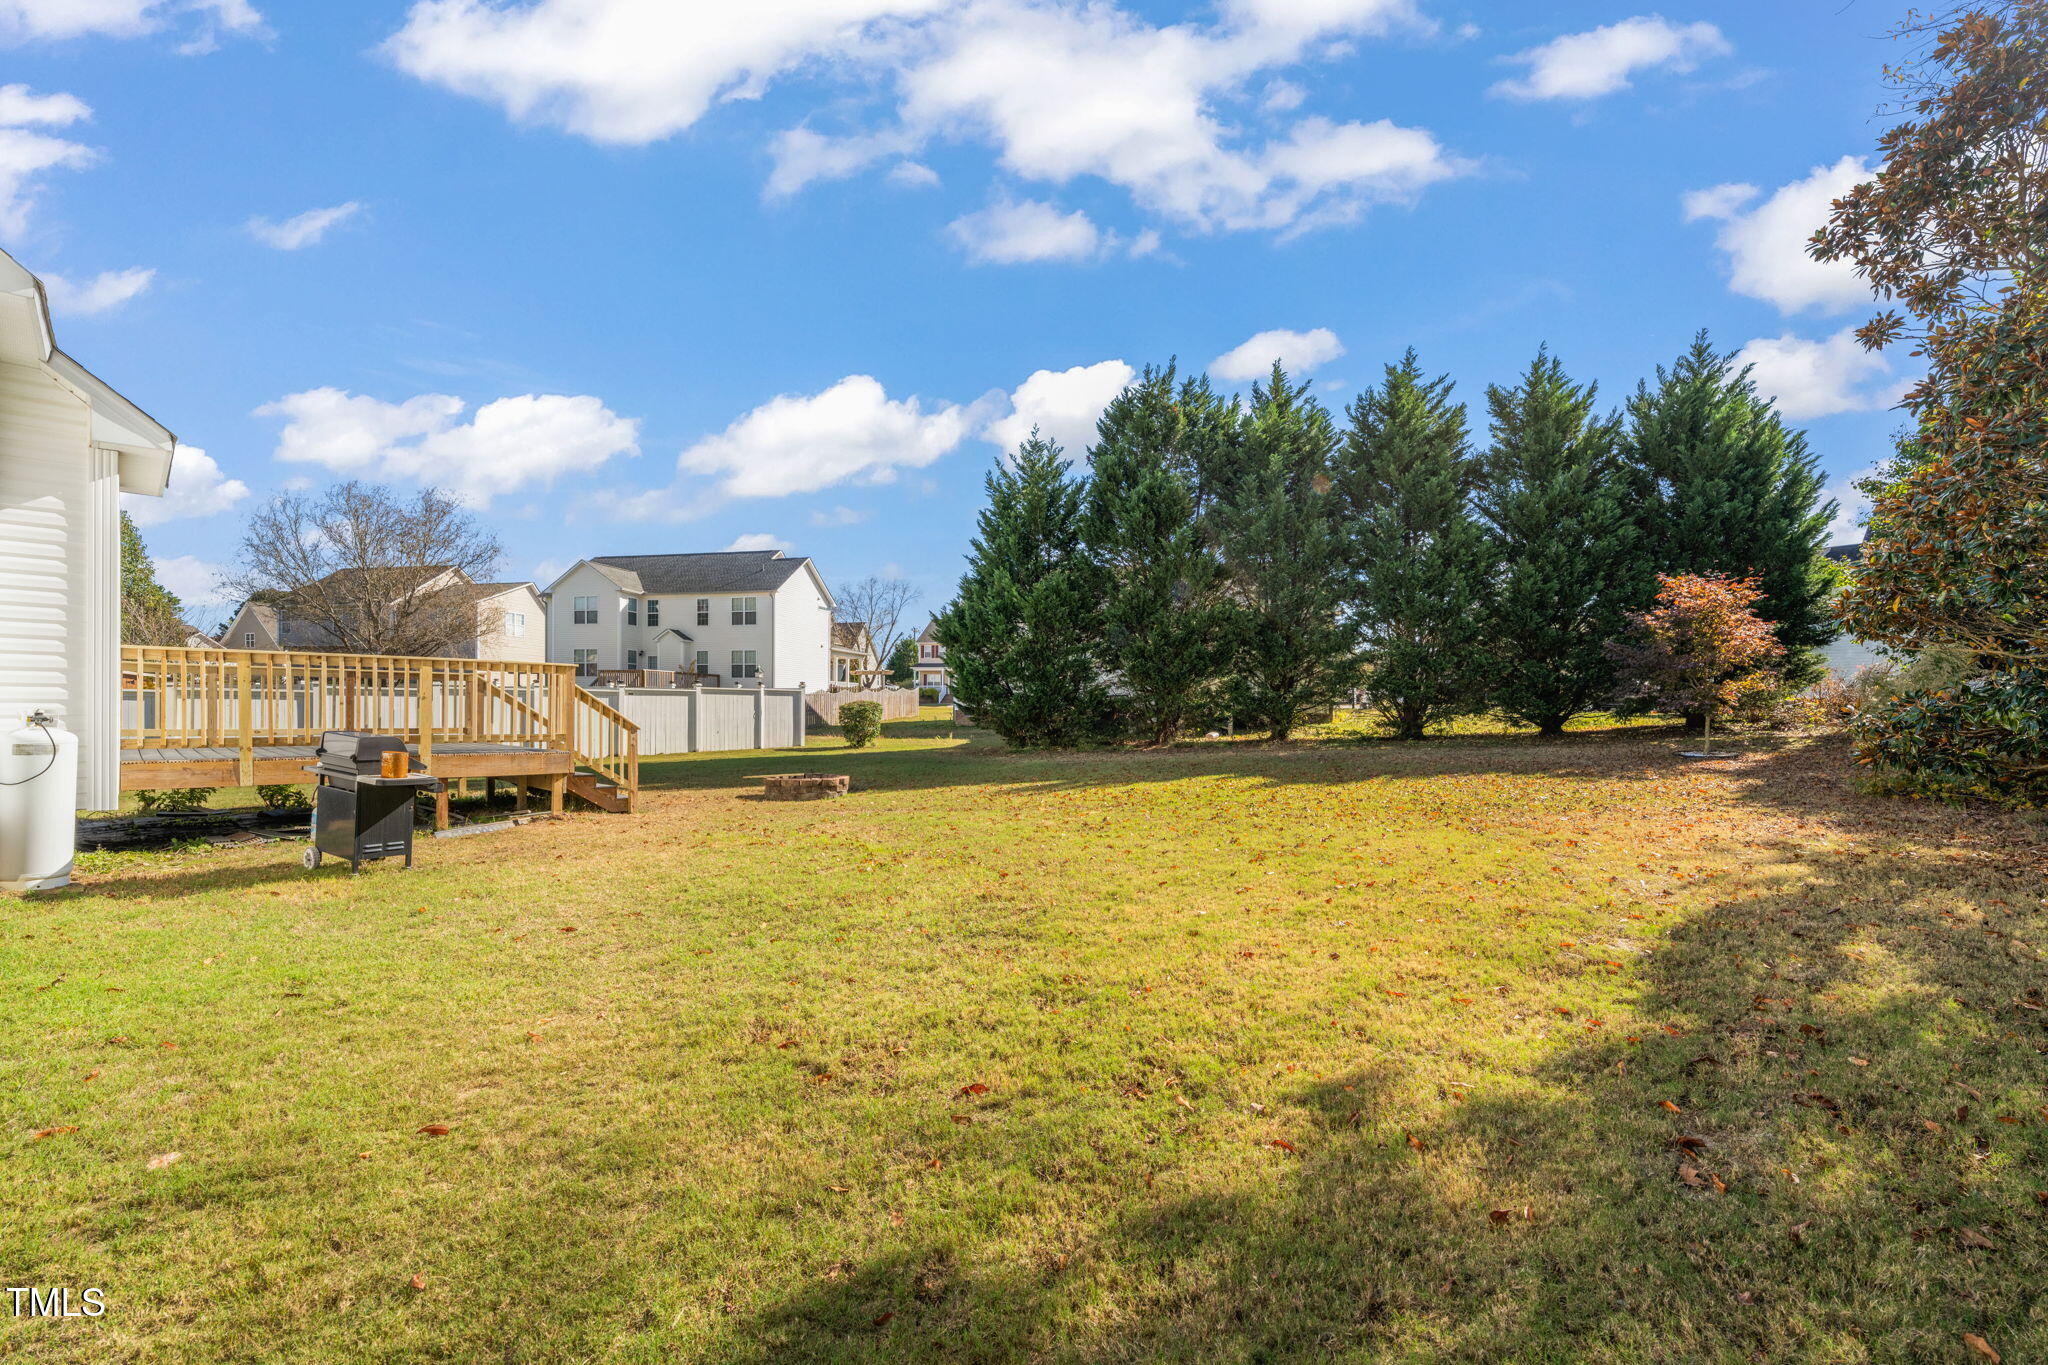
Backyard with a wide lawn, raised wooden deck, grill, and tall evergreen trees.
SEE ALL PHOTOS
Two-story white house with tan gables, covered porch, attached garage, and curved driveway.
Two-story white house with a covered porch, attached garage, and landscaped front lawn.
Two-story white home with a covered porch, brick steps, and neatly trimmed shrubs.
Entry foyer with inlaid hardwood floors, a carpeted staircase, chandelier, and colorful rug.
Dining room with hardwood floors, white wainscoting, a colorful rug and children’s toys.
Bathroom with a pedestal sink, round mirror, toilet, and sunlit window with white blinds.
Furnished living room with vaulted ceiling, sectional sofas, and a white fireplace.
Vaulted living room with a large sectional, fireplace, and decorated Christmas tree.
Living room with vaulted ceiling, white sectional, hardwood floors, and fireplace beneath a mounted television.
Living room with a vaulted ceiling, fireplace, sectional sofa, and decorated Christmas tree.
Living room with a light sectional, hardwood floors, and a staircase beside the front entry.
Double-height living room with a white sectional, hardwood floors, staircase, and decorated Christmas tree.
Kitchen with warm wood cabinets, light countertops, and a pass-through to the dining and living areas.
Kitchen with warm wood cabinets and stone counters, opening to a small dining area by a bright window.
Kitchen with oak cabinets, stainless steel appliances, and a doorway to a dining area.
Dining area with a round wooden table, chandelier, hardwood floors, and two large windows with blinds.
Dining area with a round wooden table, large window, and decorated Christmas tree in the adjoining living room.
Laundry room with a top-loading washer, matching dryer, and white upper cabinets.
Bedroom with a large bed, tray ceiling, ceiling fan, gray carpet, and windows with white blinds.
Bedroom with a large bed, tray ceiling, ceiling fan, gray carpet, and two windows with blinds.
Bathroom with a corner double vanity, wood cabinets, mirrored walls, and glass-enclosed shower.
Bathroom with a white bathtub and large grid-pane window, with a bedroom visible through the open doorway.
Bathroom with a glass shower, wooden vanity, and open walk-in closet.
Furnished nursery with a wooden crib, pink curtains, framed baby photos, and a rocking unicorn toy.
Nursery with a pale wood crib, distressed gray dresser, and patterned rug.
Bright bedroom with a gray upholstered bed, white linens, large window, and woven bench.
Bedroom with a white-dressed bed, woven trunk, and doorway to the upstairs landing.
Bathroom with a double-sink wood vanity, large mirror, and bright vanity lights.
Upper-floor playroom with sloped ceiling, brown leather sofa, toys, and a colorful ball pit.
Furnished bonus room with a sloped ceiling, brown leather sofa, and children’s toys.
Backyard deck with wood railings overlooks a fenced lawn, stone fire pit, and tall evergreens.
White-sided home viewed from its spacious gray deck with wood railings and a glass-paned door.
Rear of a white two-story house with a wooden deck, grassy yard, and stone fire pit.
White two-story home with a wooden rear deck overlooking a broad grassy backyard.
Backyard with a wide lawn, raised wooden deck, grill, and tall evergreen trees.
Listing courtesy of Real Broker, LLC - Carolina Collective Realty
Sold

47 Meredith Court

47 Meredith Court, Garner, NC 27529

$404,000
Charming 1.5-story home featuring a grand two-story foyer that invites natural light, creating a bright and open atmosphere. The main level boasts beautiful hardwood floors with ceramic tile in the kitchen and laundry areas. The spacious breakfast nook is vaulted, adding an airy feel, while the formal dining room features an elegant tray ceiling. The inviting living room also showcases a vaulted ceiling, creating a sense of openness. The main floor owner's suite is a true retreat, complete with a tray ceiling, dual vanities, a separate tub and shower, and an expansive walk-in closet. Enjoy additional space with a finished bonus room above the garage. Situated in a prime location, this home offers easy access to shopping, restaurants and I-40, making it ideal for both convenience and comfort.

3
beds

3
baths

2,168 Sq.Ft. LIVING AREA

0.26 Acres lot

Carmelina Hall

Carmelina Hall

Features & Amenities

Interior

  • total bedrooms3
  • Total bathrooms3
  • full bathrooms2
  • half bathroom1
  • Laundry room Laundry Room, Main Level
  • Flooring Carpet, Hardwood, Tile

Area & Lot

  • Status Sold
  • Date Sold January 30, 2025
  • Living Area2,168 Sq.Ft.
  • Total Area2,168 Sq.Ft.
  • Lot Area0.26 Acres
  • MLS® ID10064261
  • TypeResidential
  • YEAR BUILT2006
  • Architecture StylesTraditional, Transitional
  • Elementary SchoolJohnston - Cleveland
  • Middle SchoolJohnston - Cleveland
  • High SchoolJohnston - Cleveland

Exterior

  • STORIES2
  • Garage Space2.0
  • water SourcePublic
  • roofShingle
  • lot featuresFront Yard, Landscaped
  • parkingDriveway, Garage
  • HEAT TYPEForced Air
  • AIR CONDITIONINGCentral Air
  • sewerPublic Sewer
  • SubstructureBlock

Financial

  • Sales Price$404,000

Let's Work Together

I’ll be by your side every step of the way. Together, we will find your home.

Follow Carmelina on Instagram