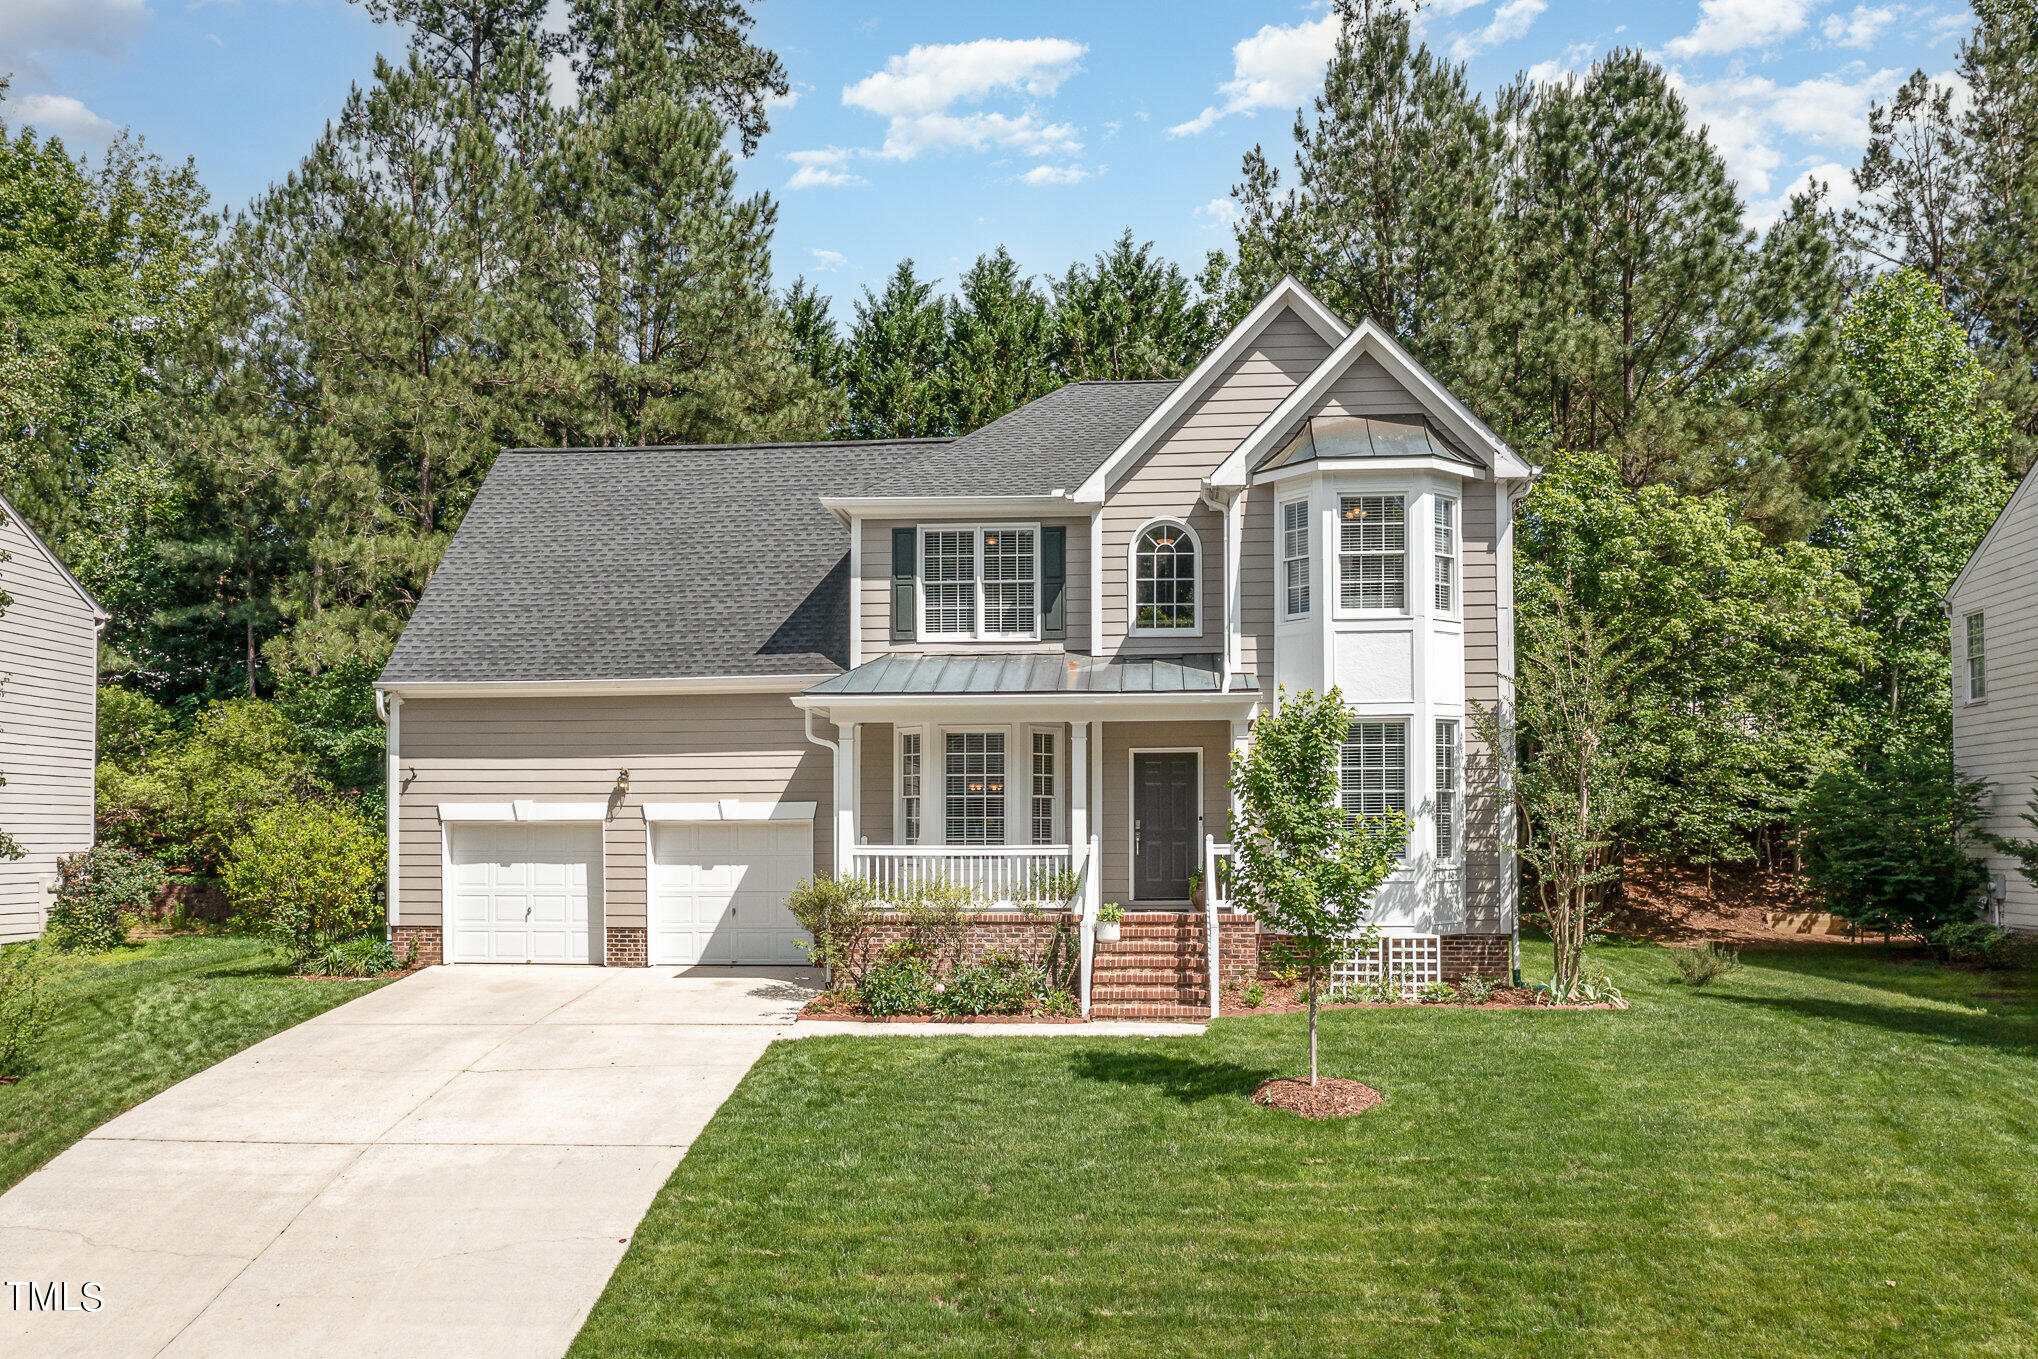
Two-story gray house with a white-trimmed bay window, covered porch, and two-car garage.
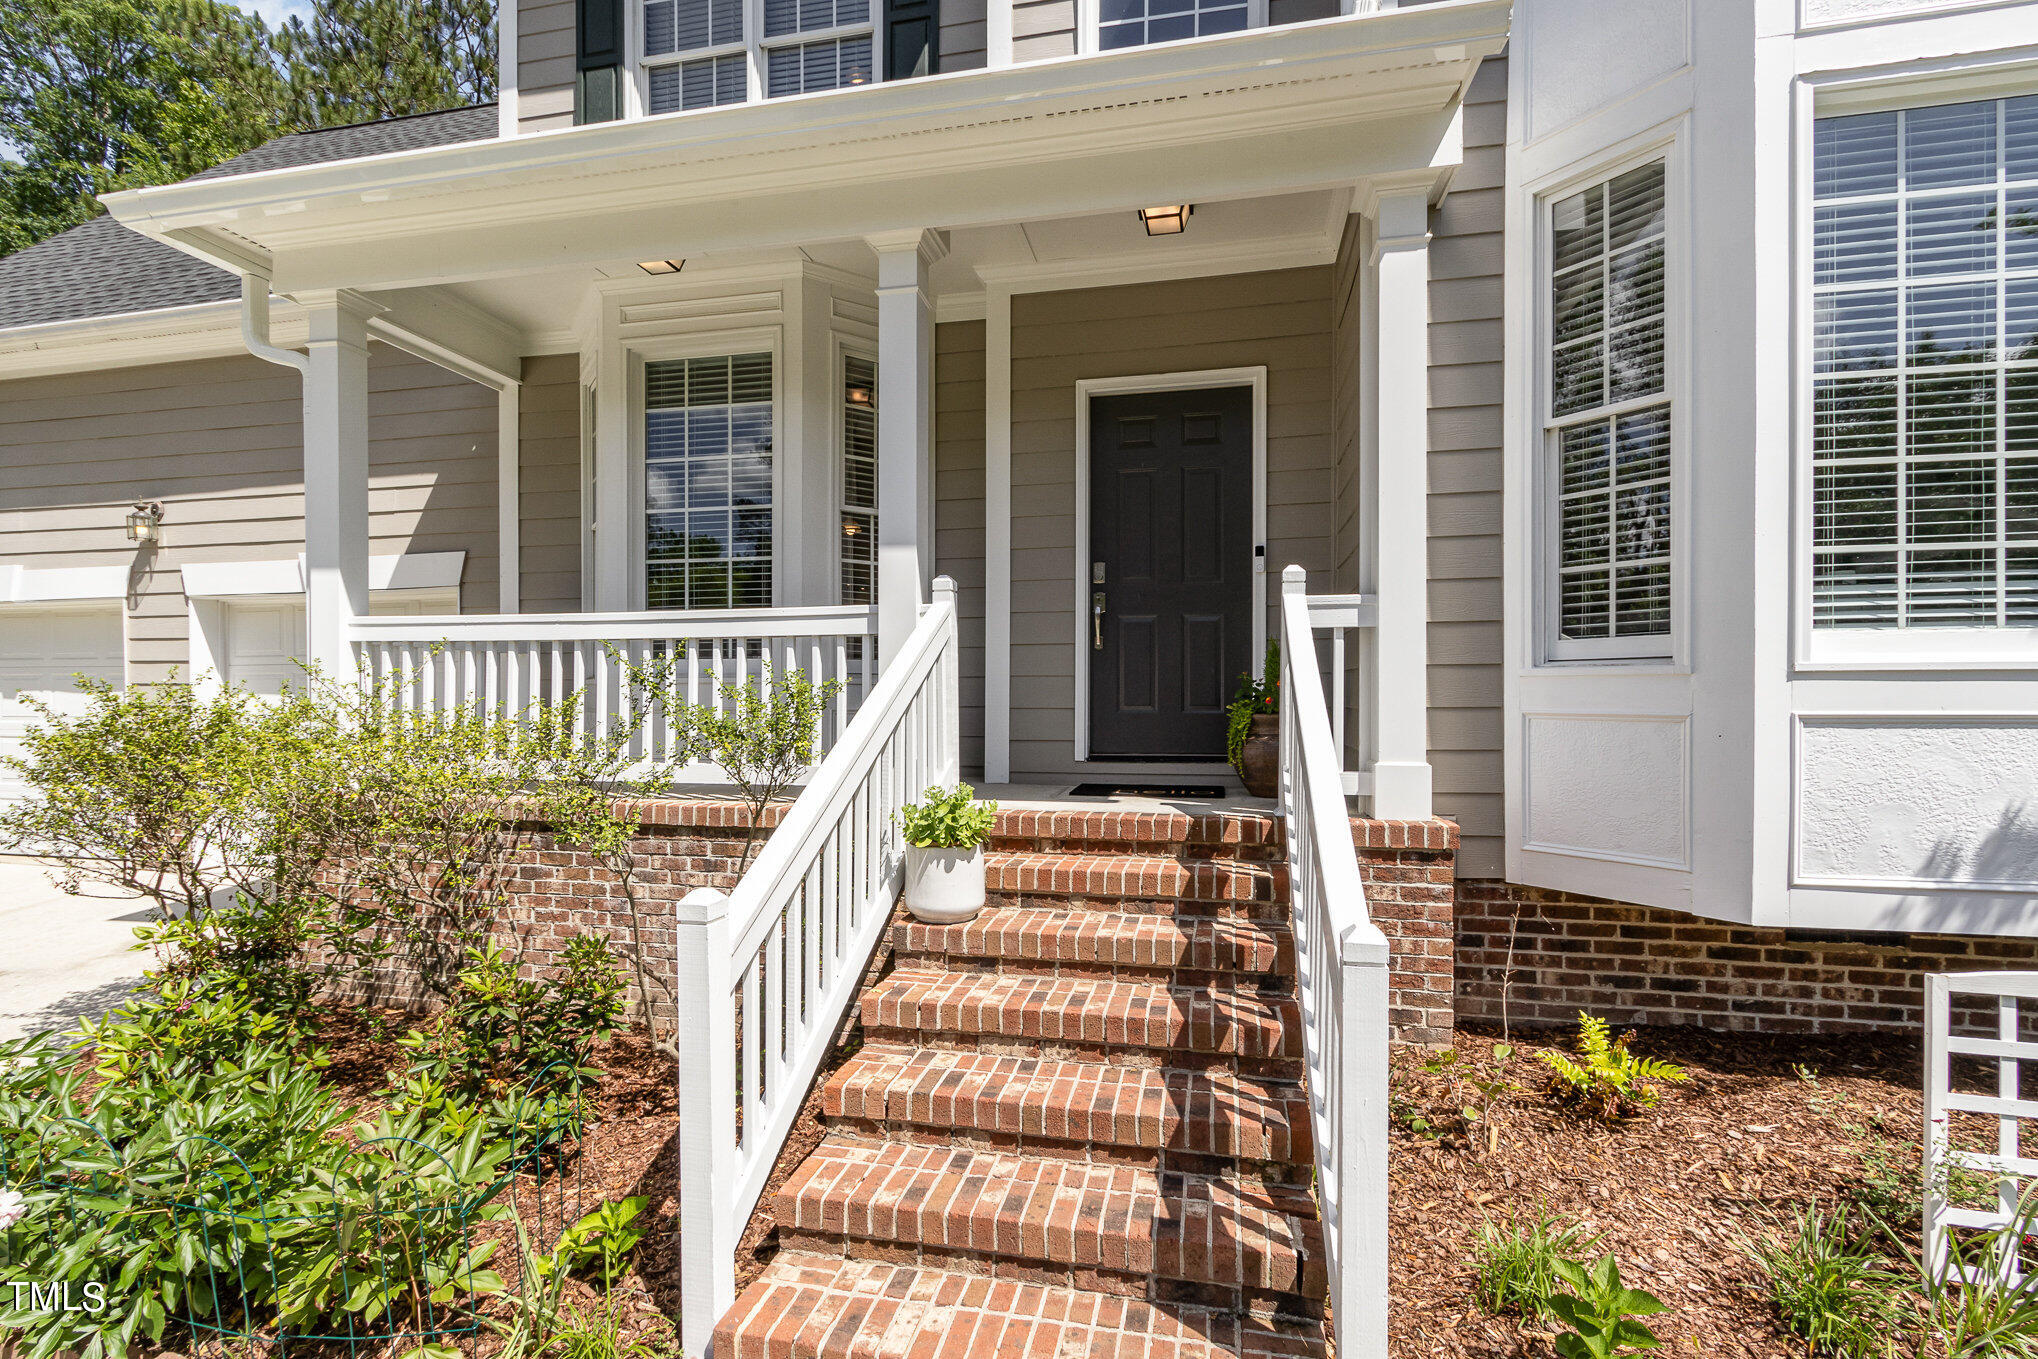
Covered home entrance with brick steps, white railings, and a dark front door.
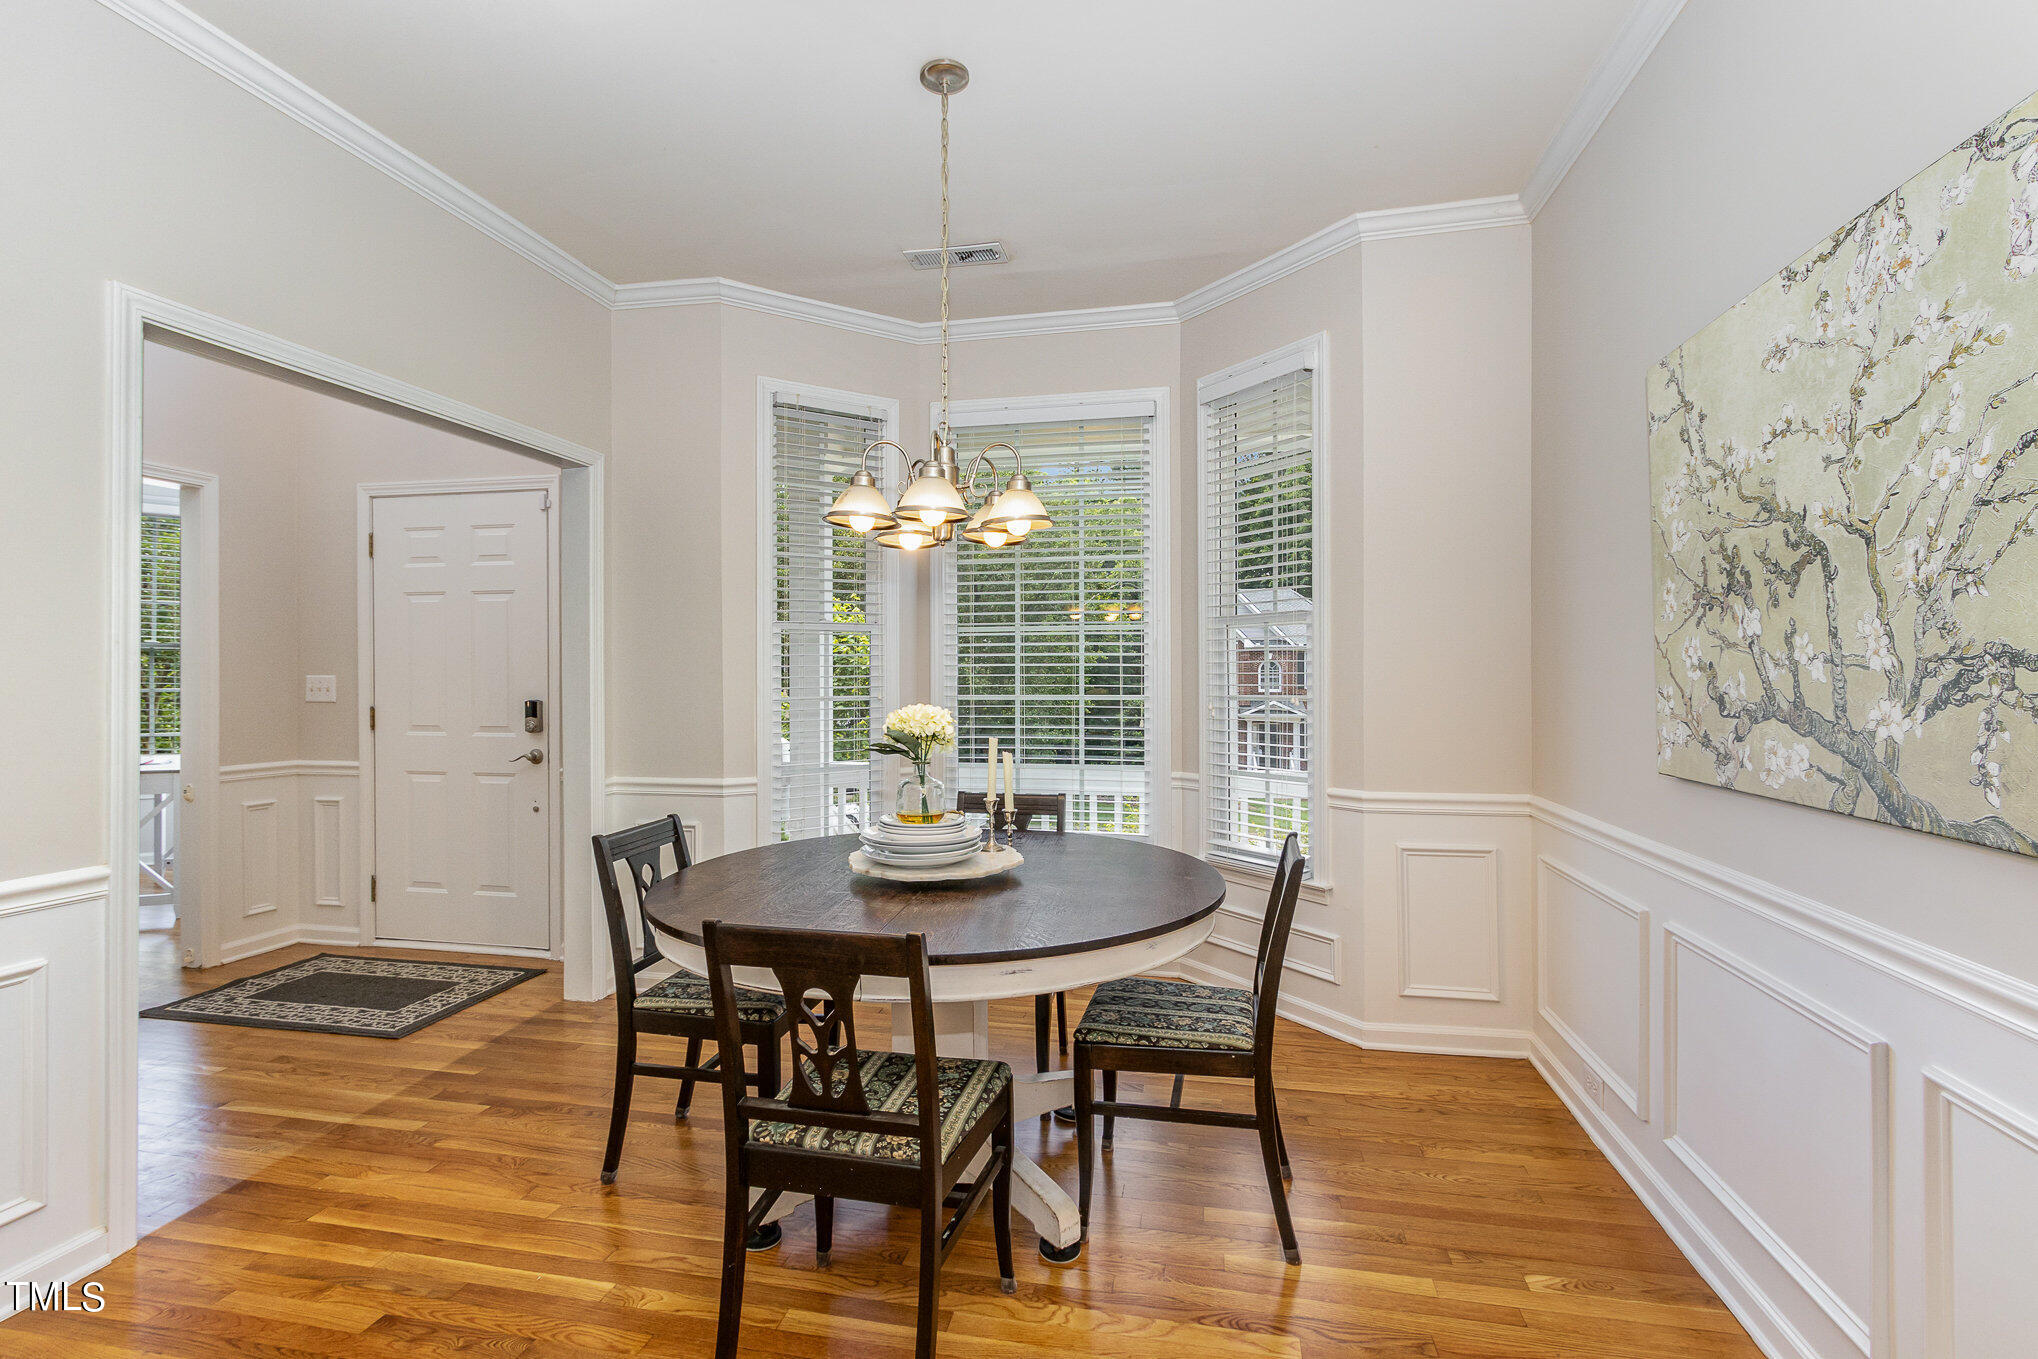
Dining room with a round table, bay windows, hardwood floors, and white wainscoting.
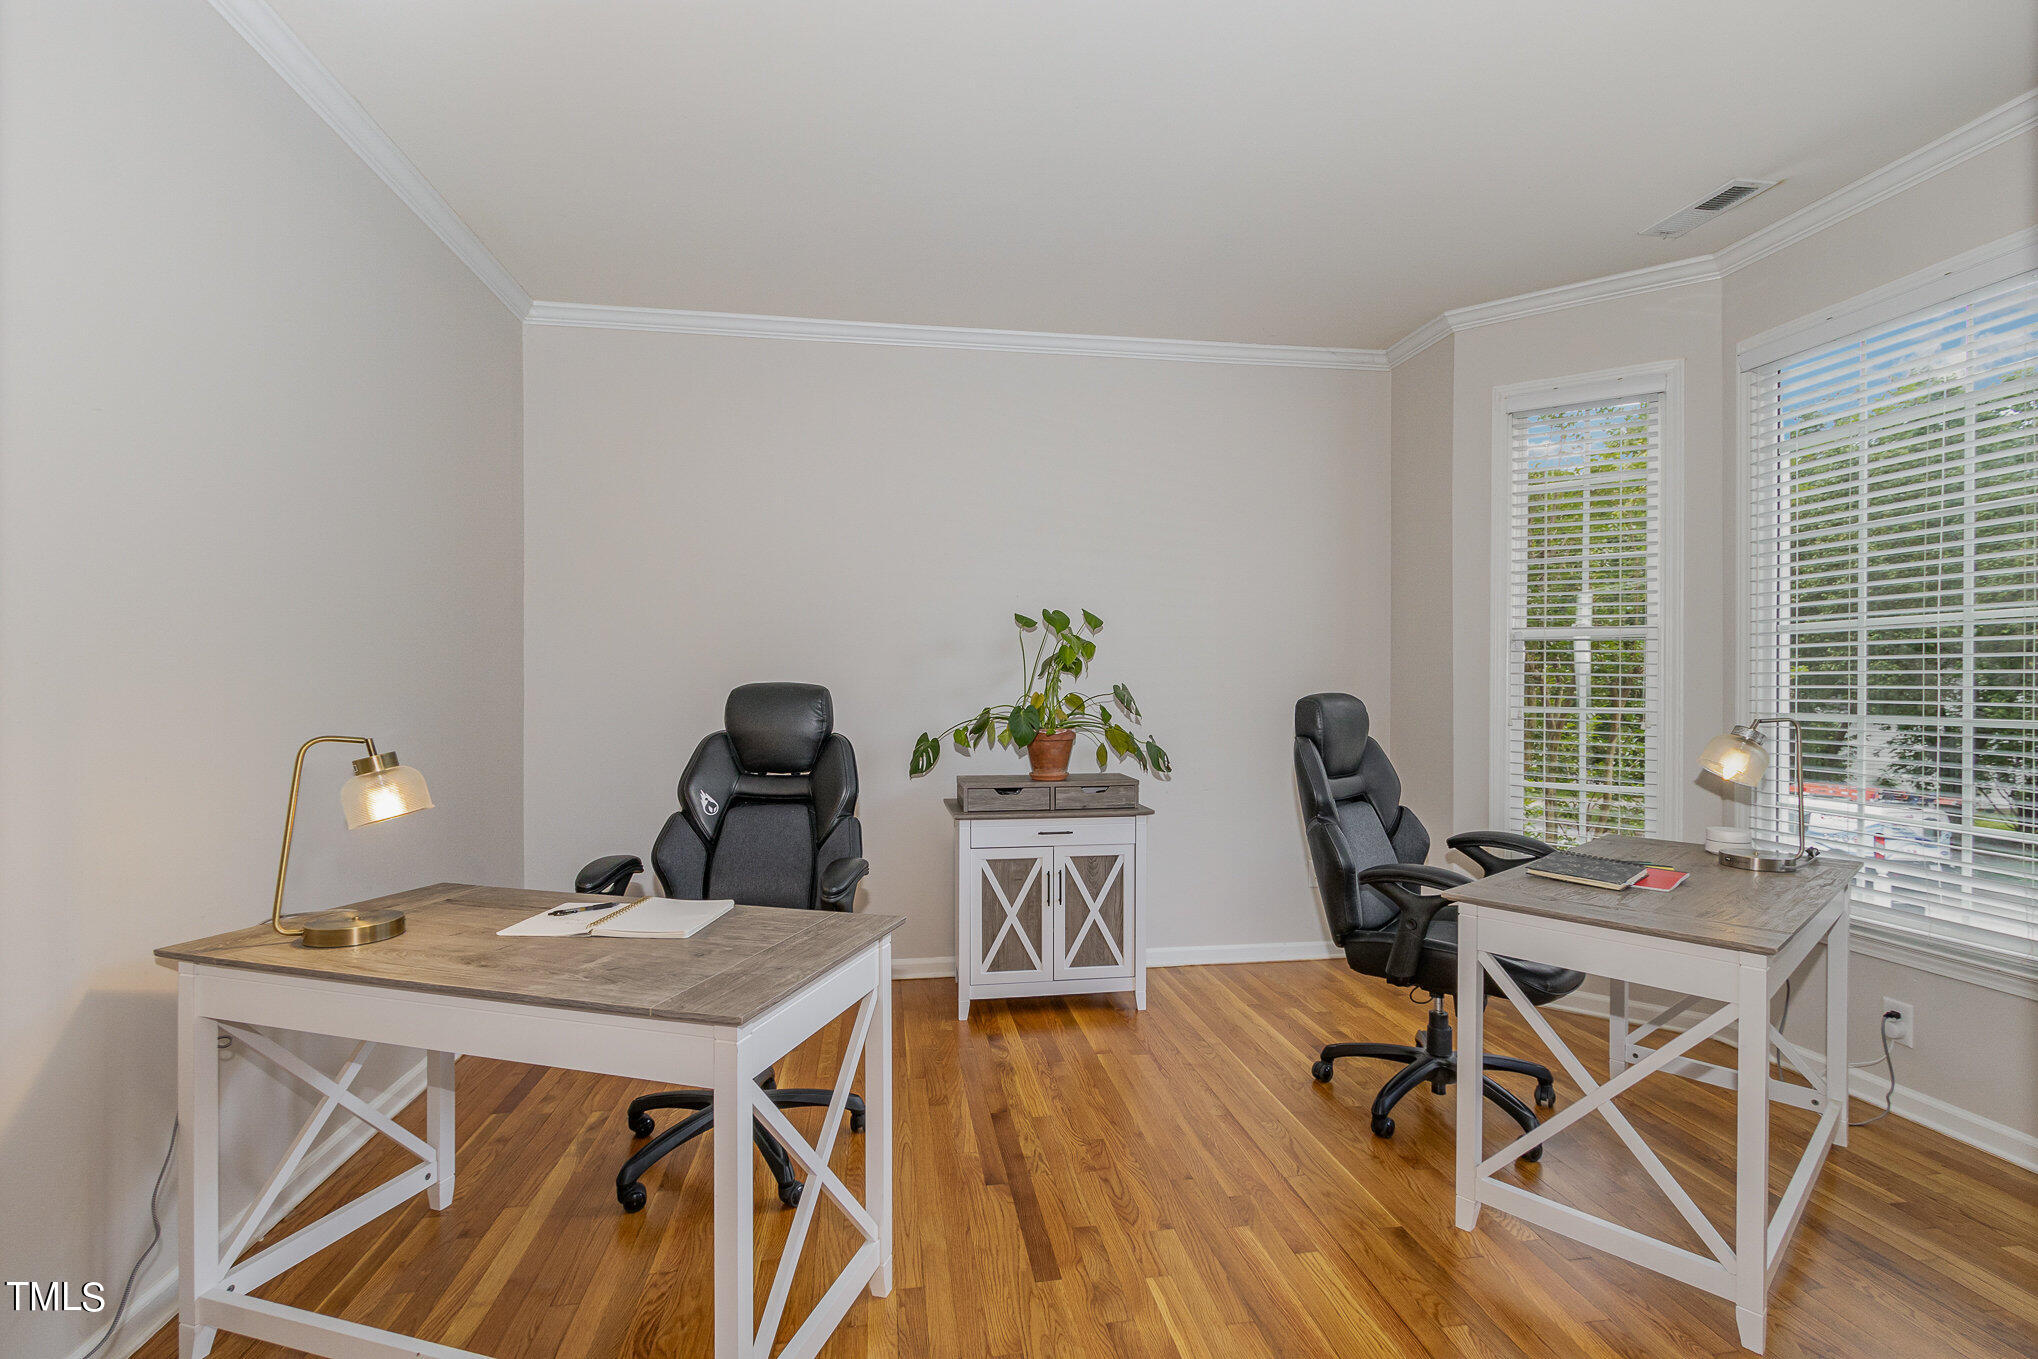
Home office with two white desks, black chairs, hardwood floors, and large windows.
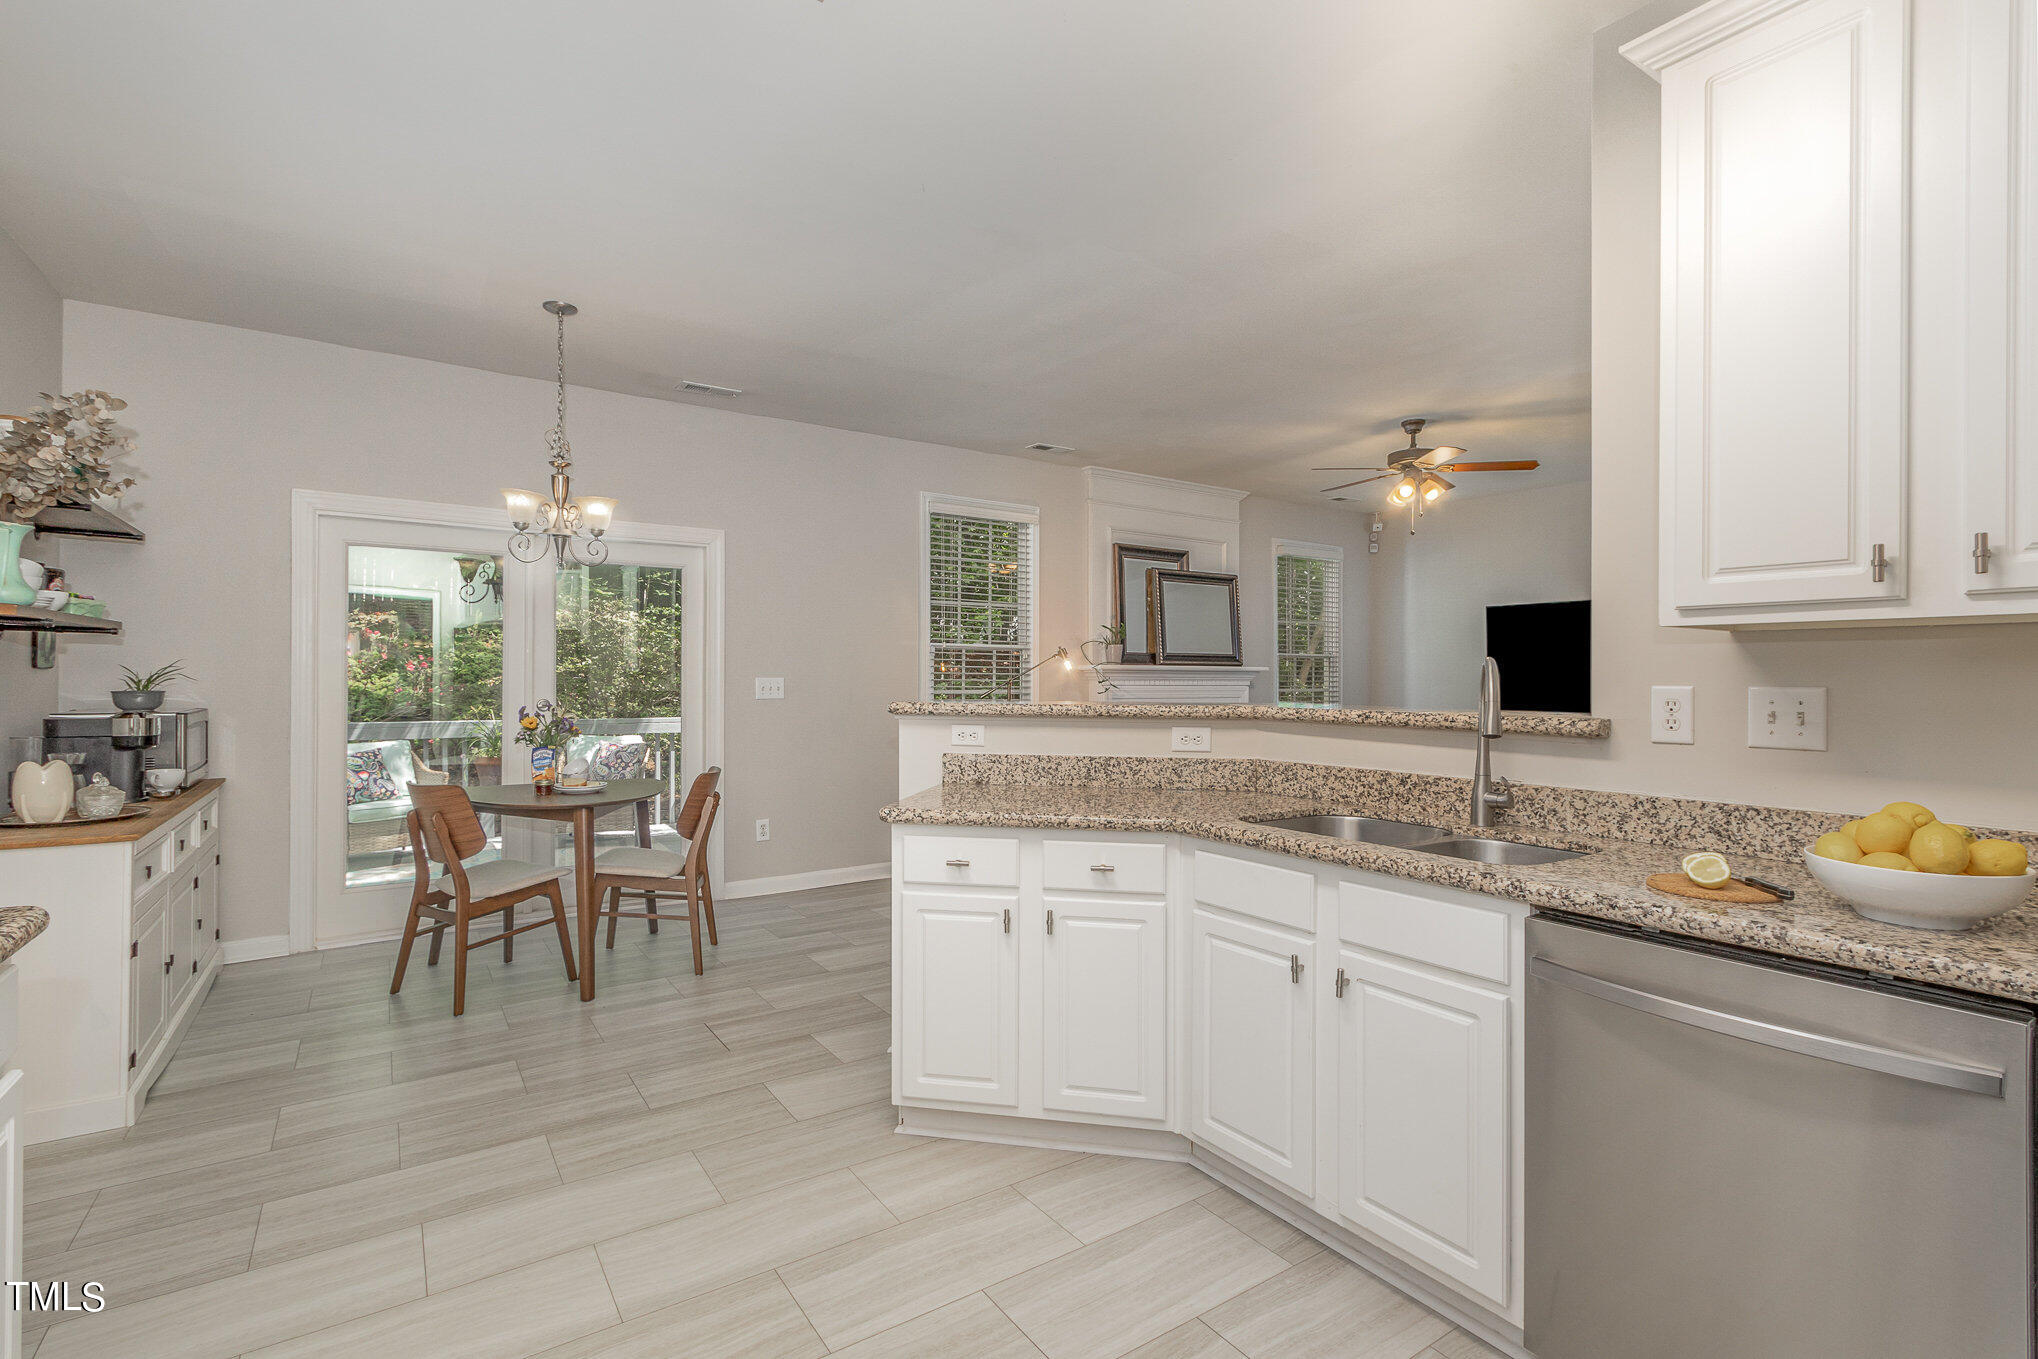
Open kitchen with granite counters and white cabinets beside a dining table and glass patio doors.
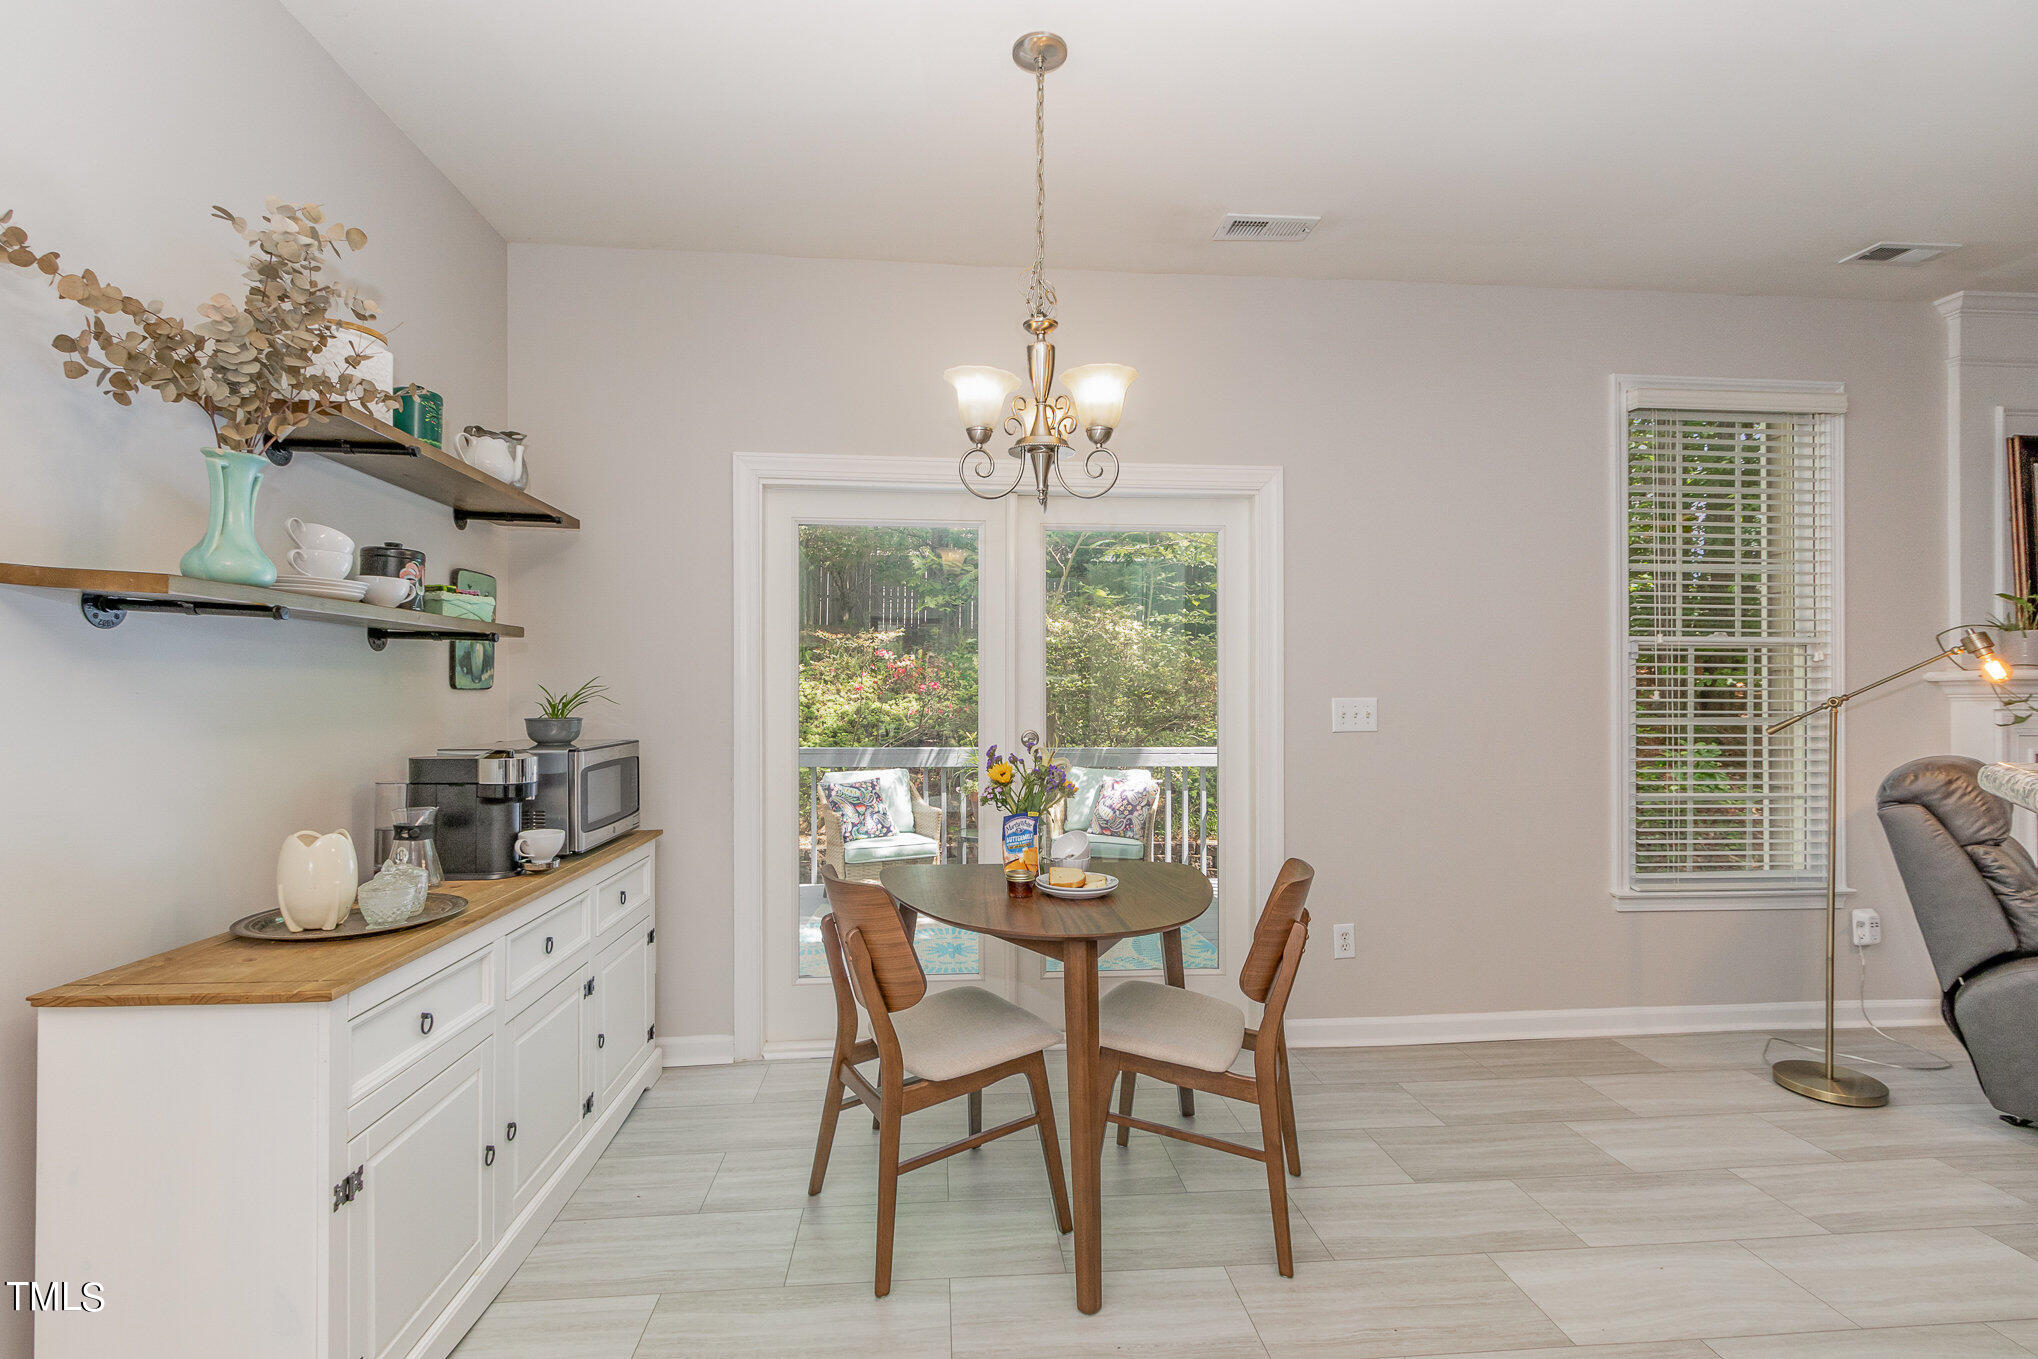
Dining area with a round wooden table beside glass doors opening onto a leafy deck.
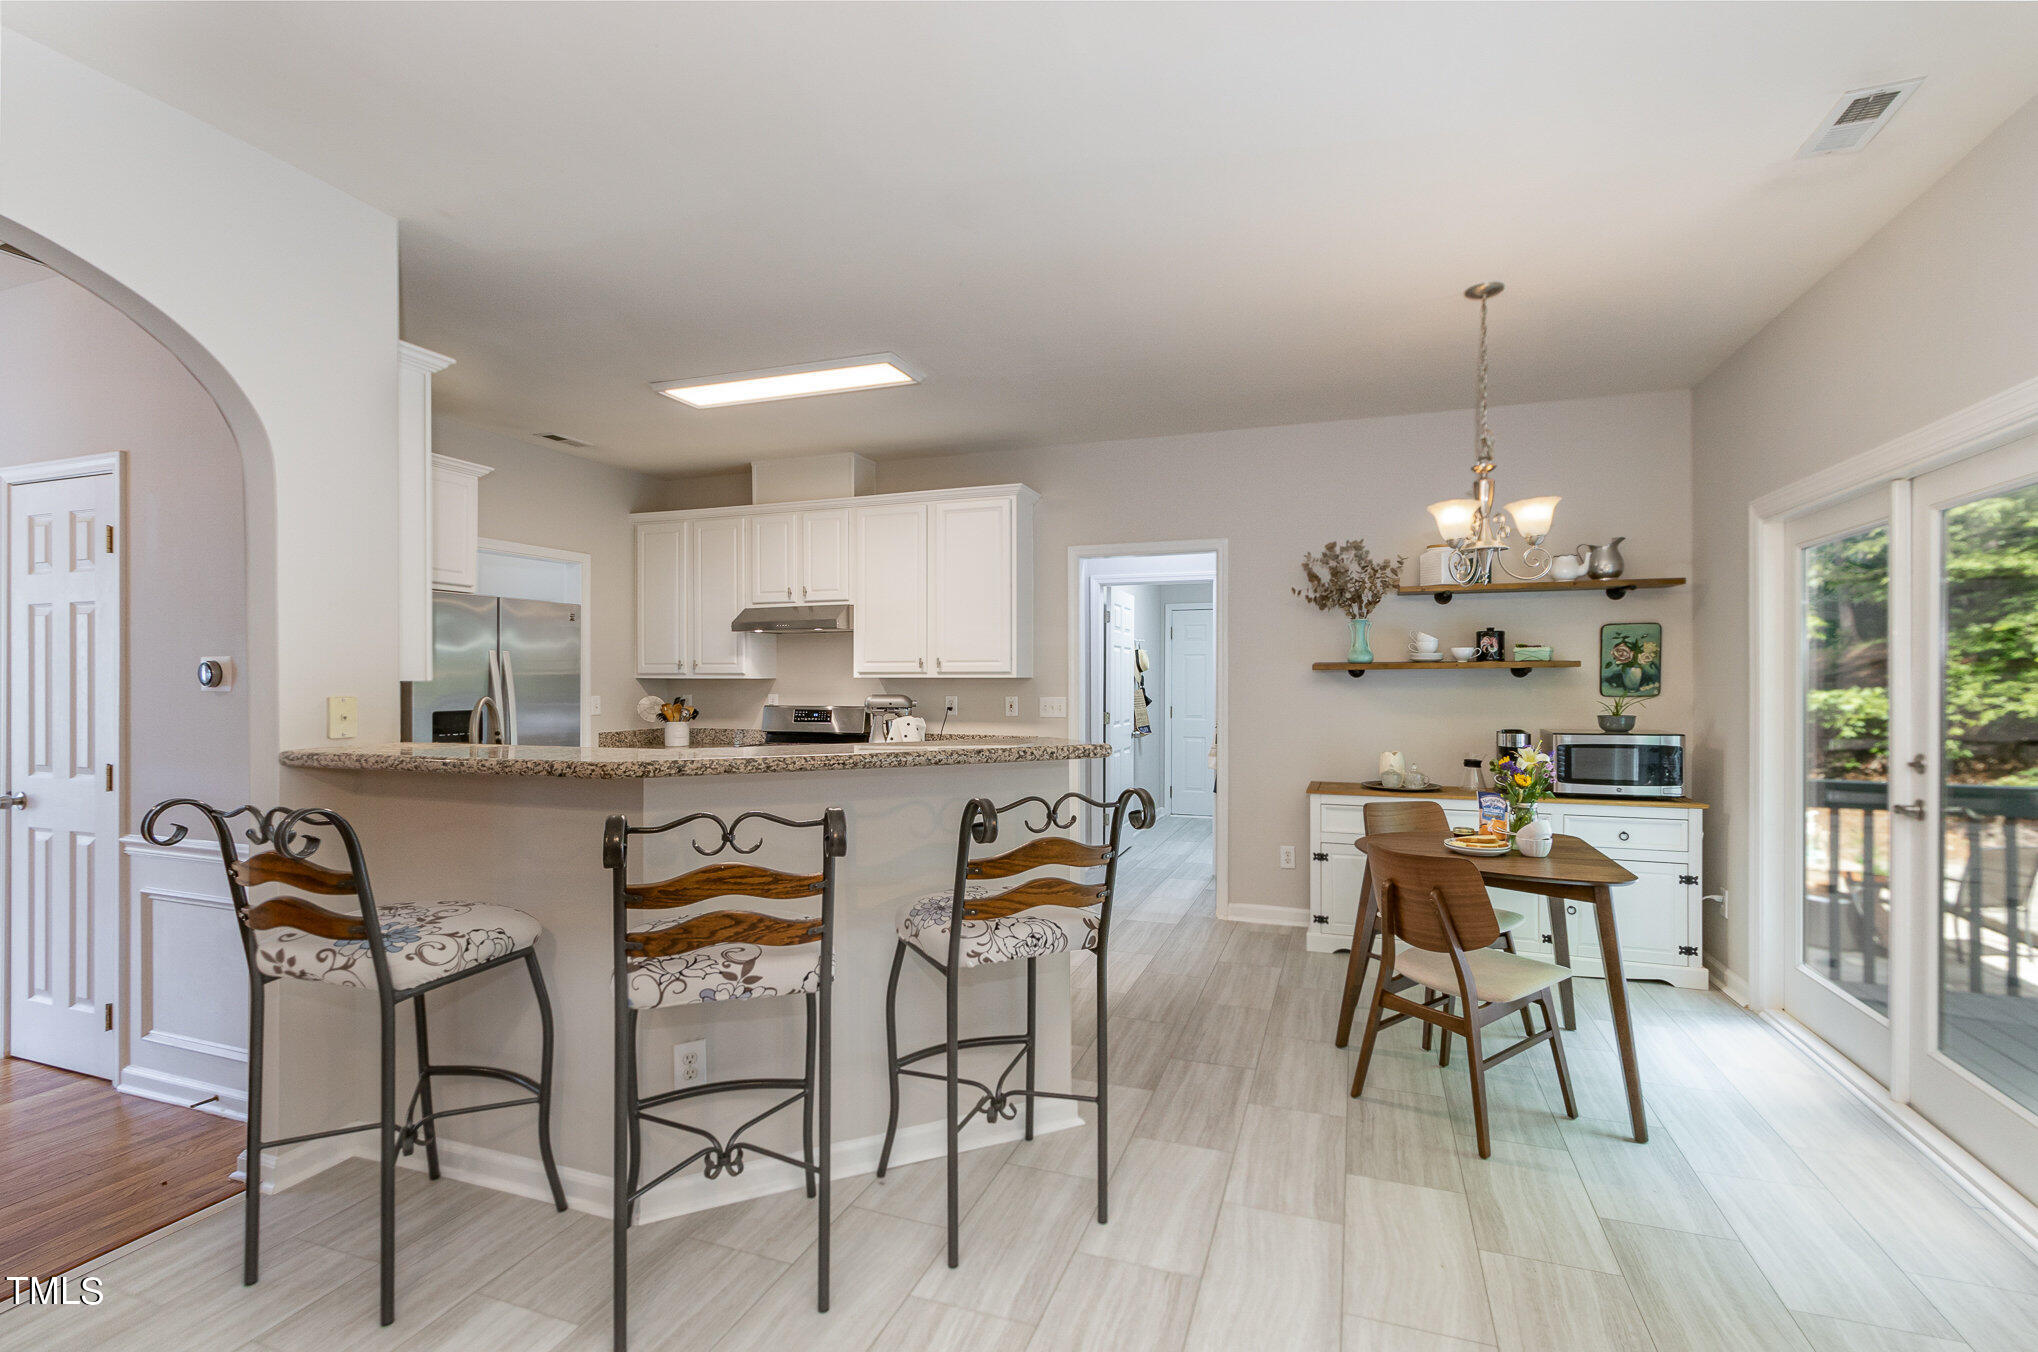
Kitchen and dining area with a granite breakfast bar, white cabinets, and glass doors to a deck.
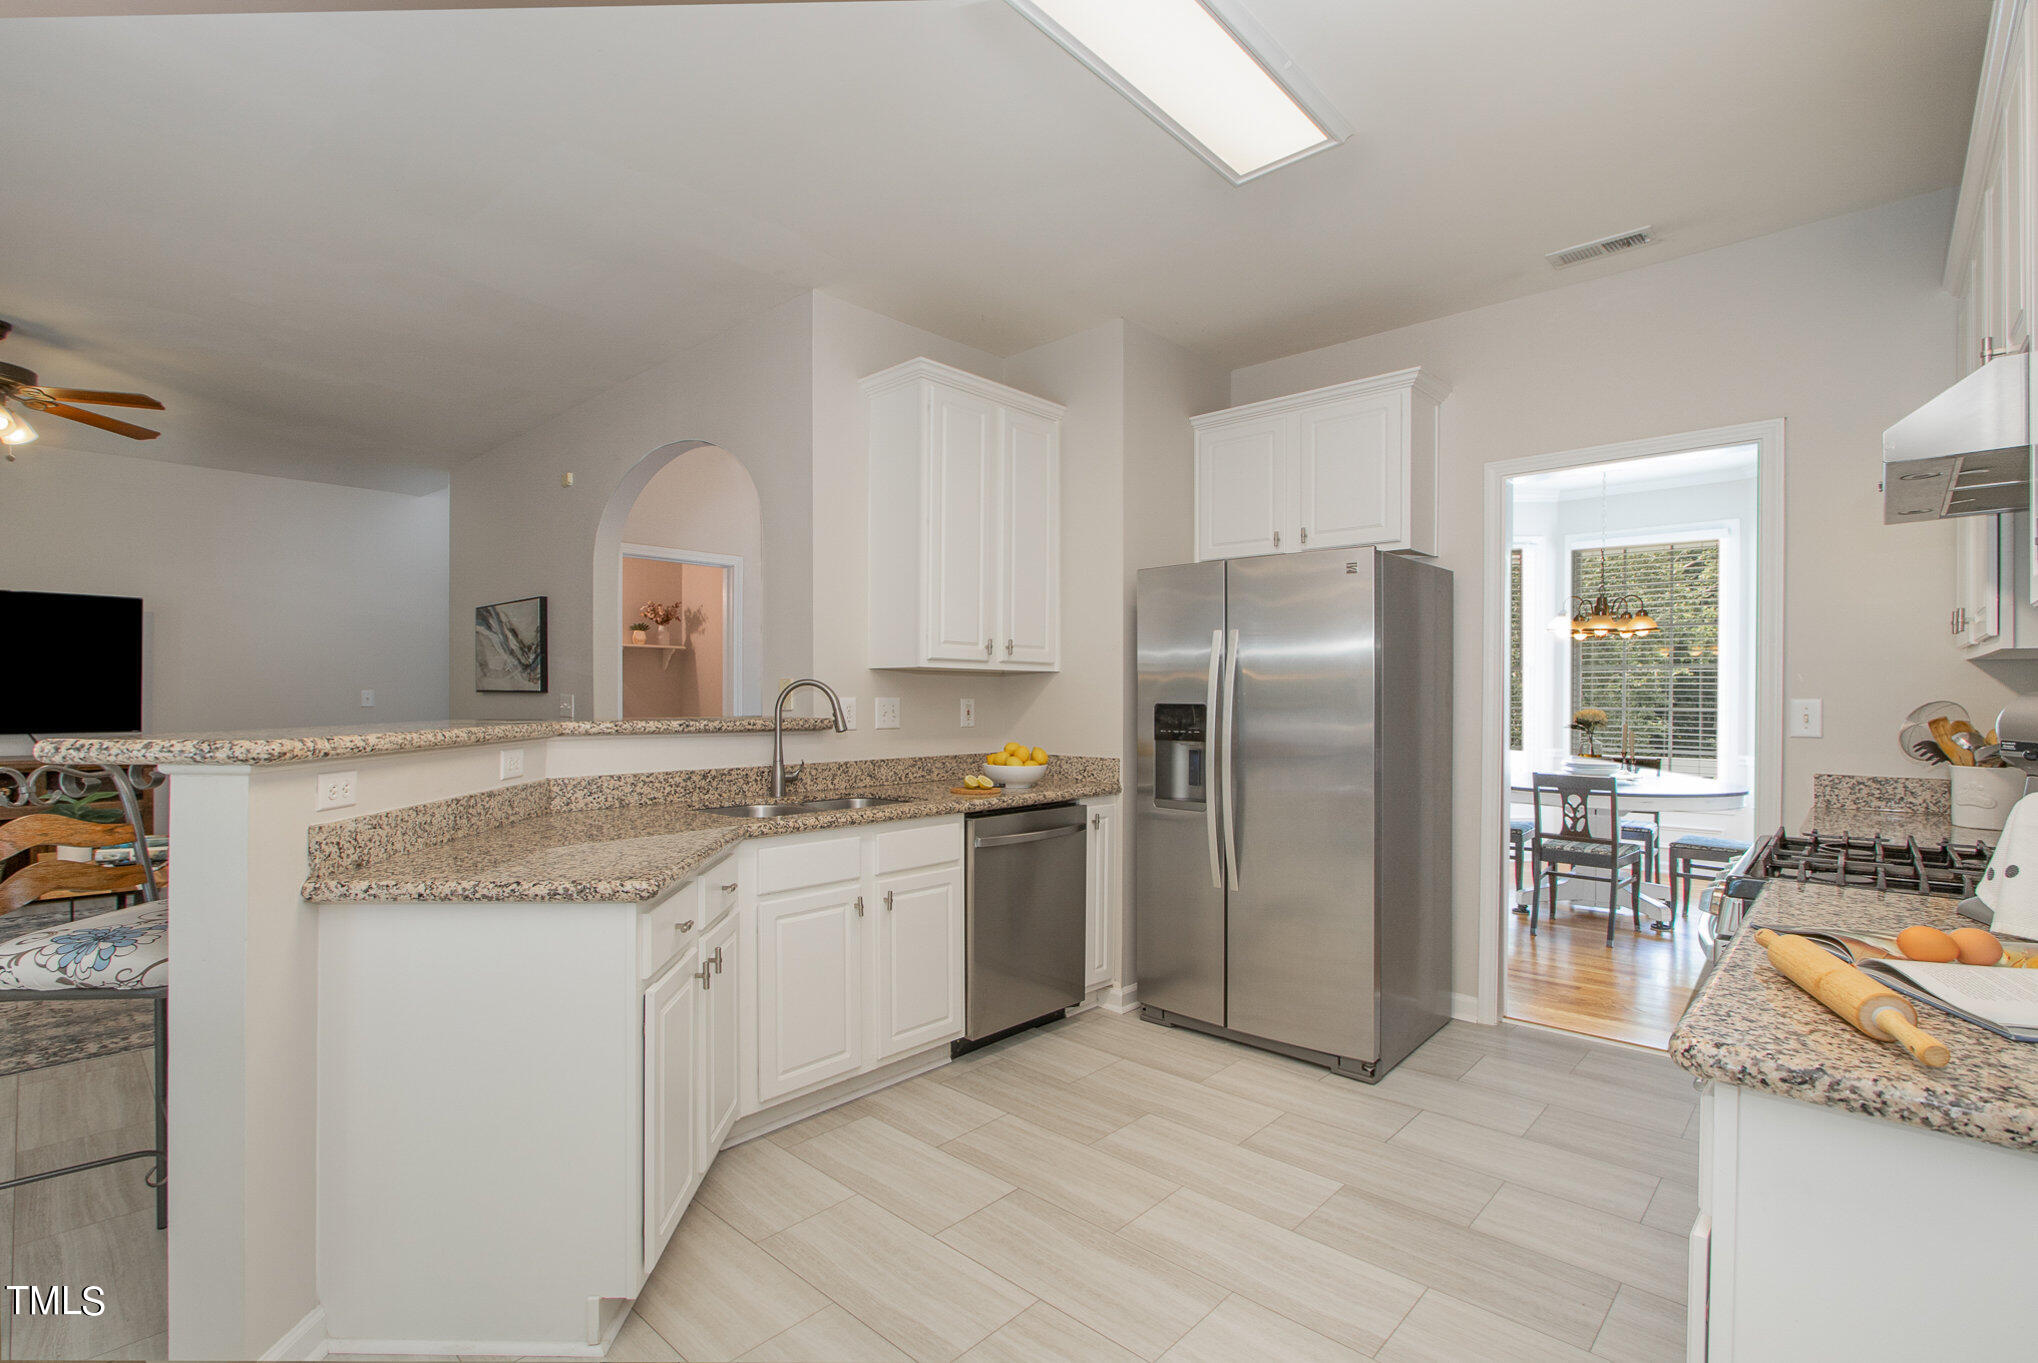
Kitchen with white cabinets, granite countertops, stainless steel appliances, and a doorway to a breakfast nook.
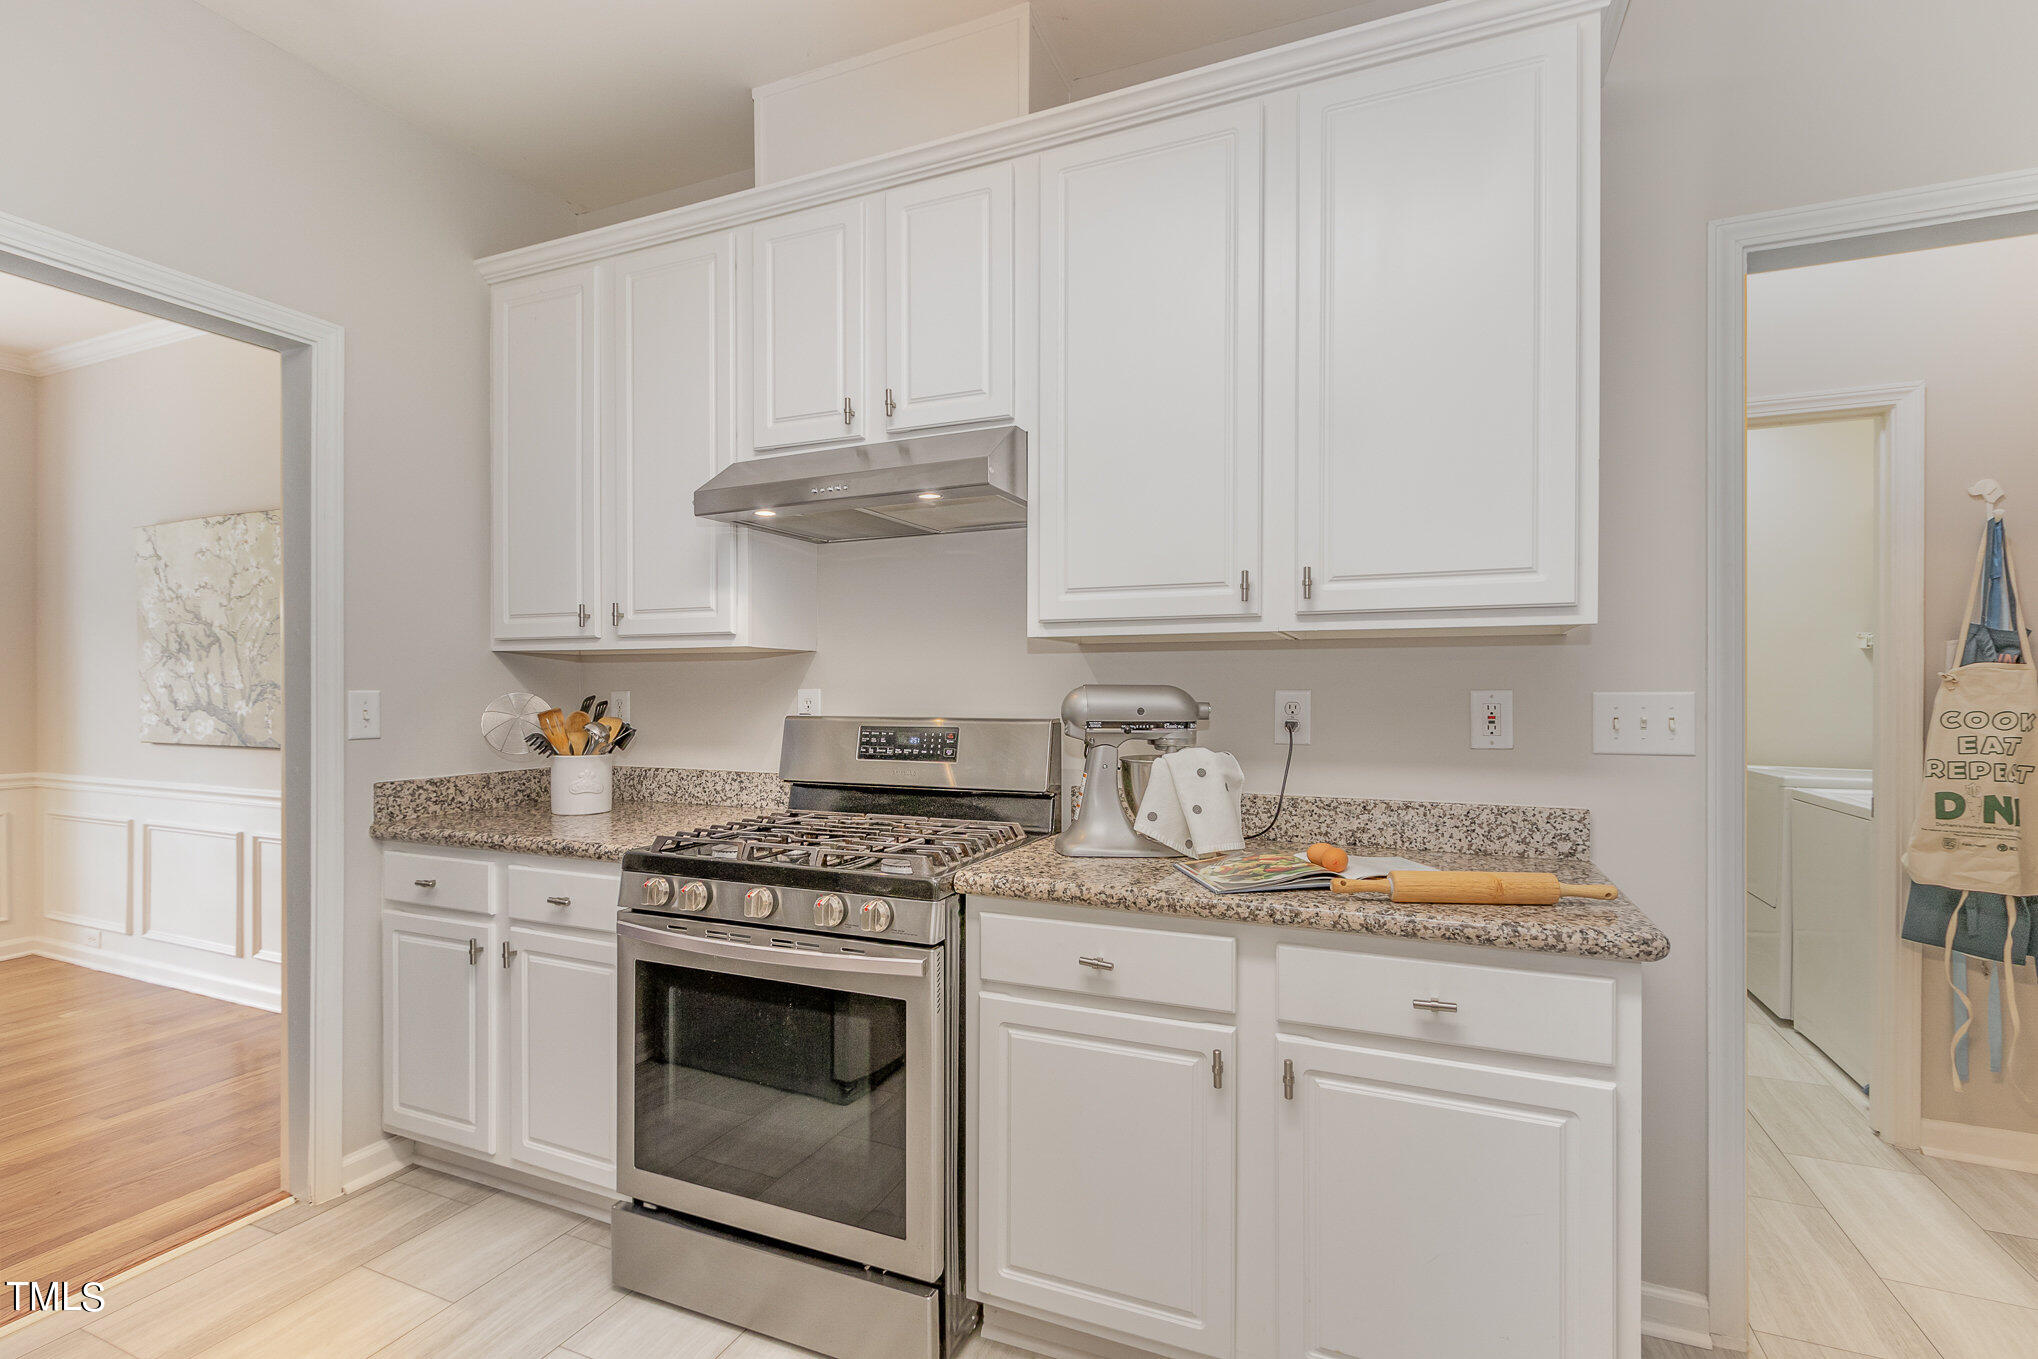
Kitchen with white cabinets, granite counters, and a stainless steel gas range.
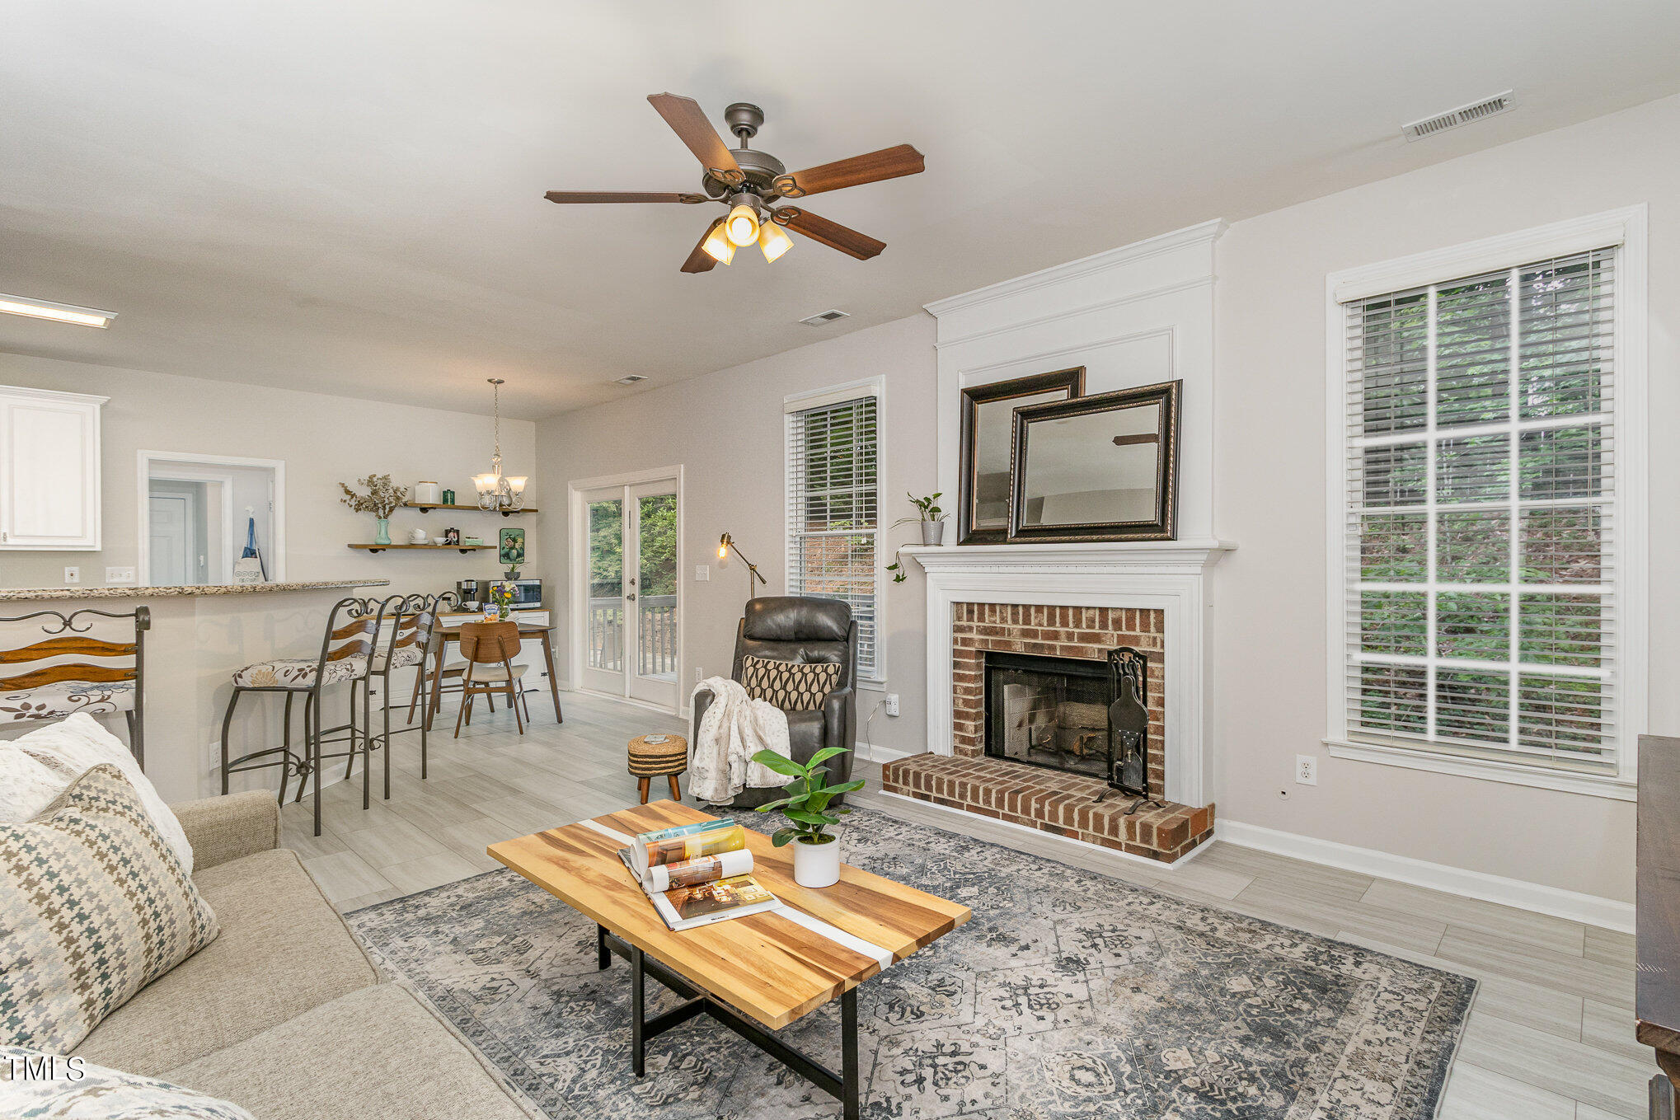
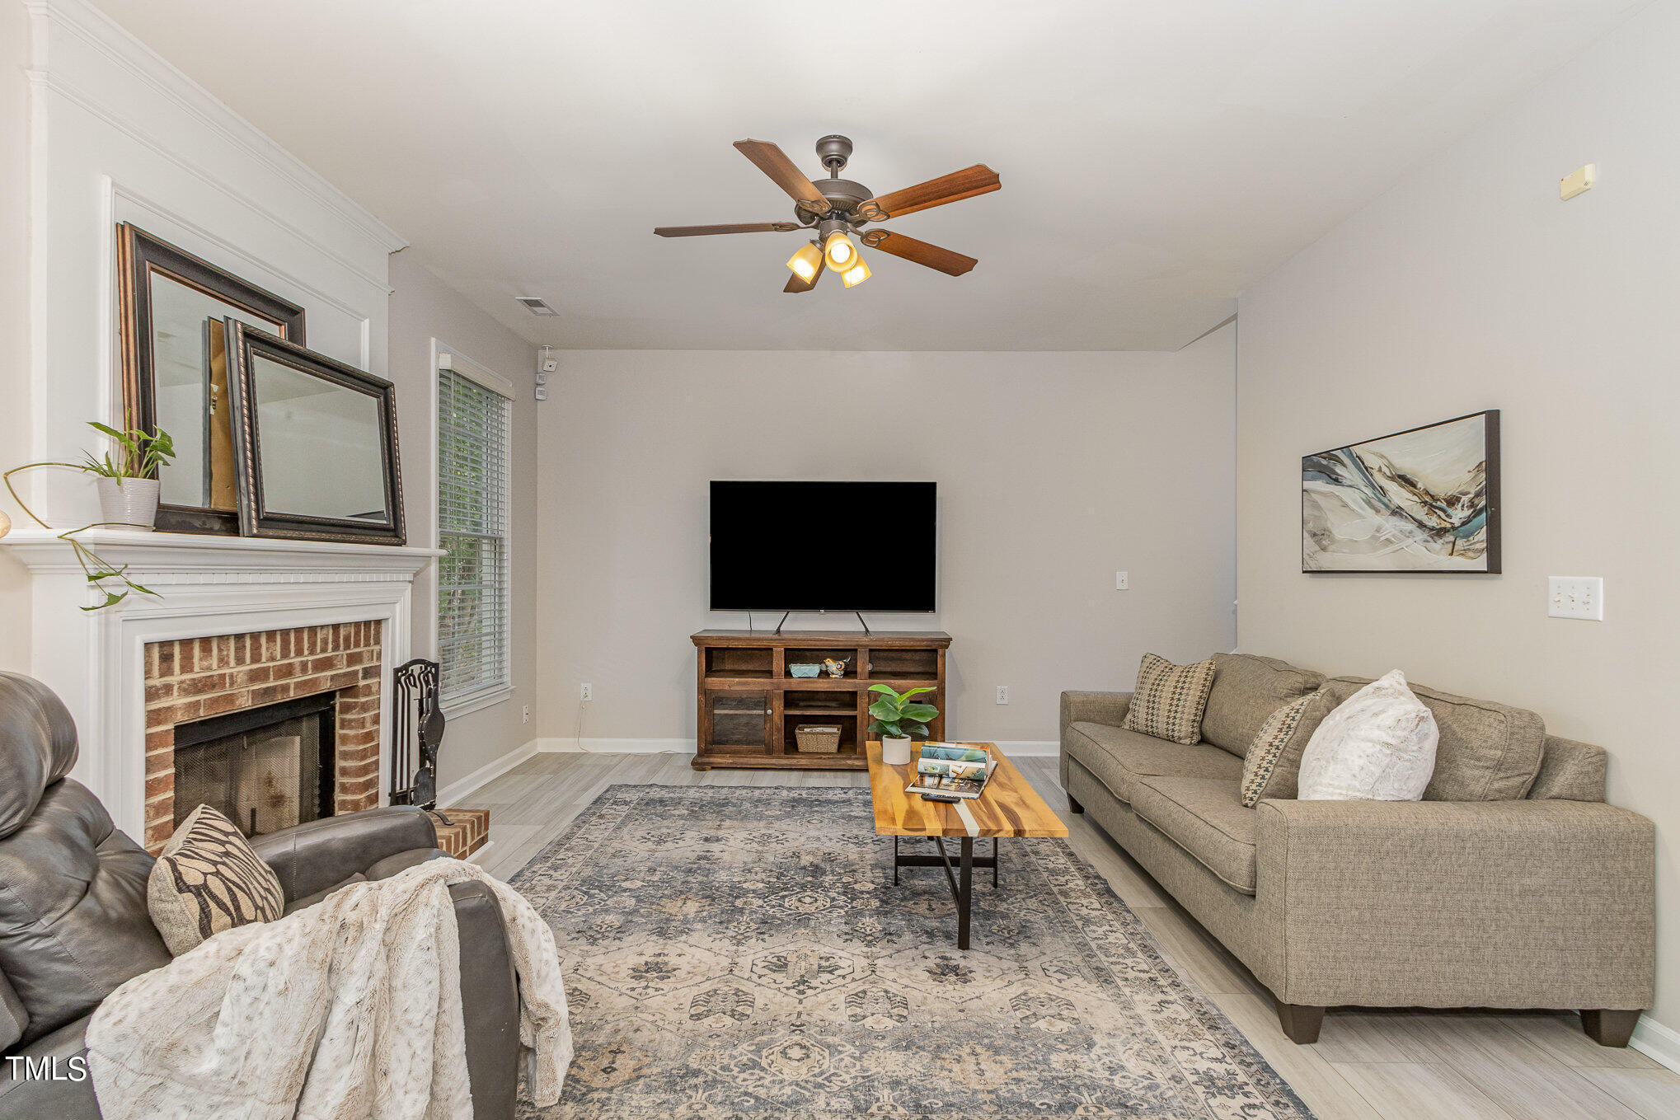
Living room with a brick fireplace, ceiling fan, and adjoining dining area.
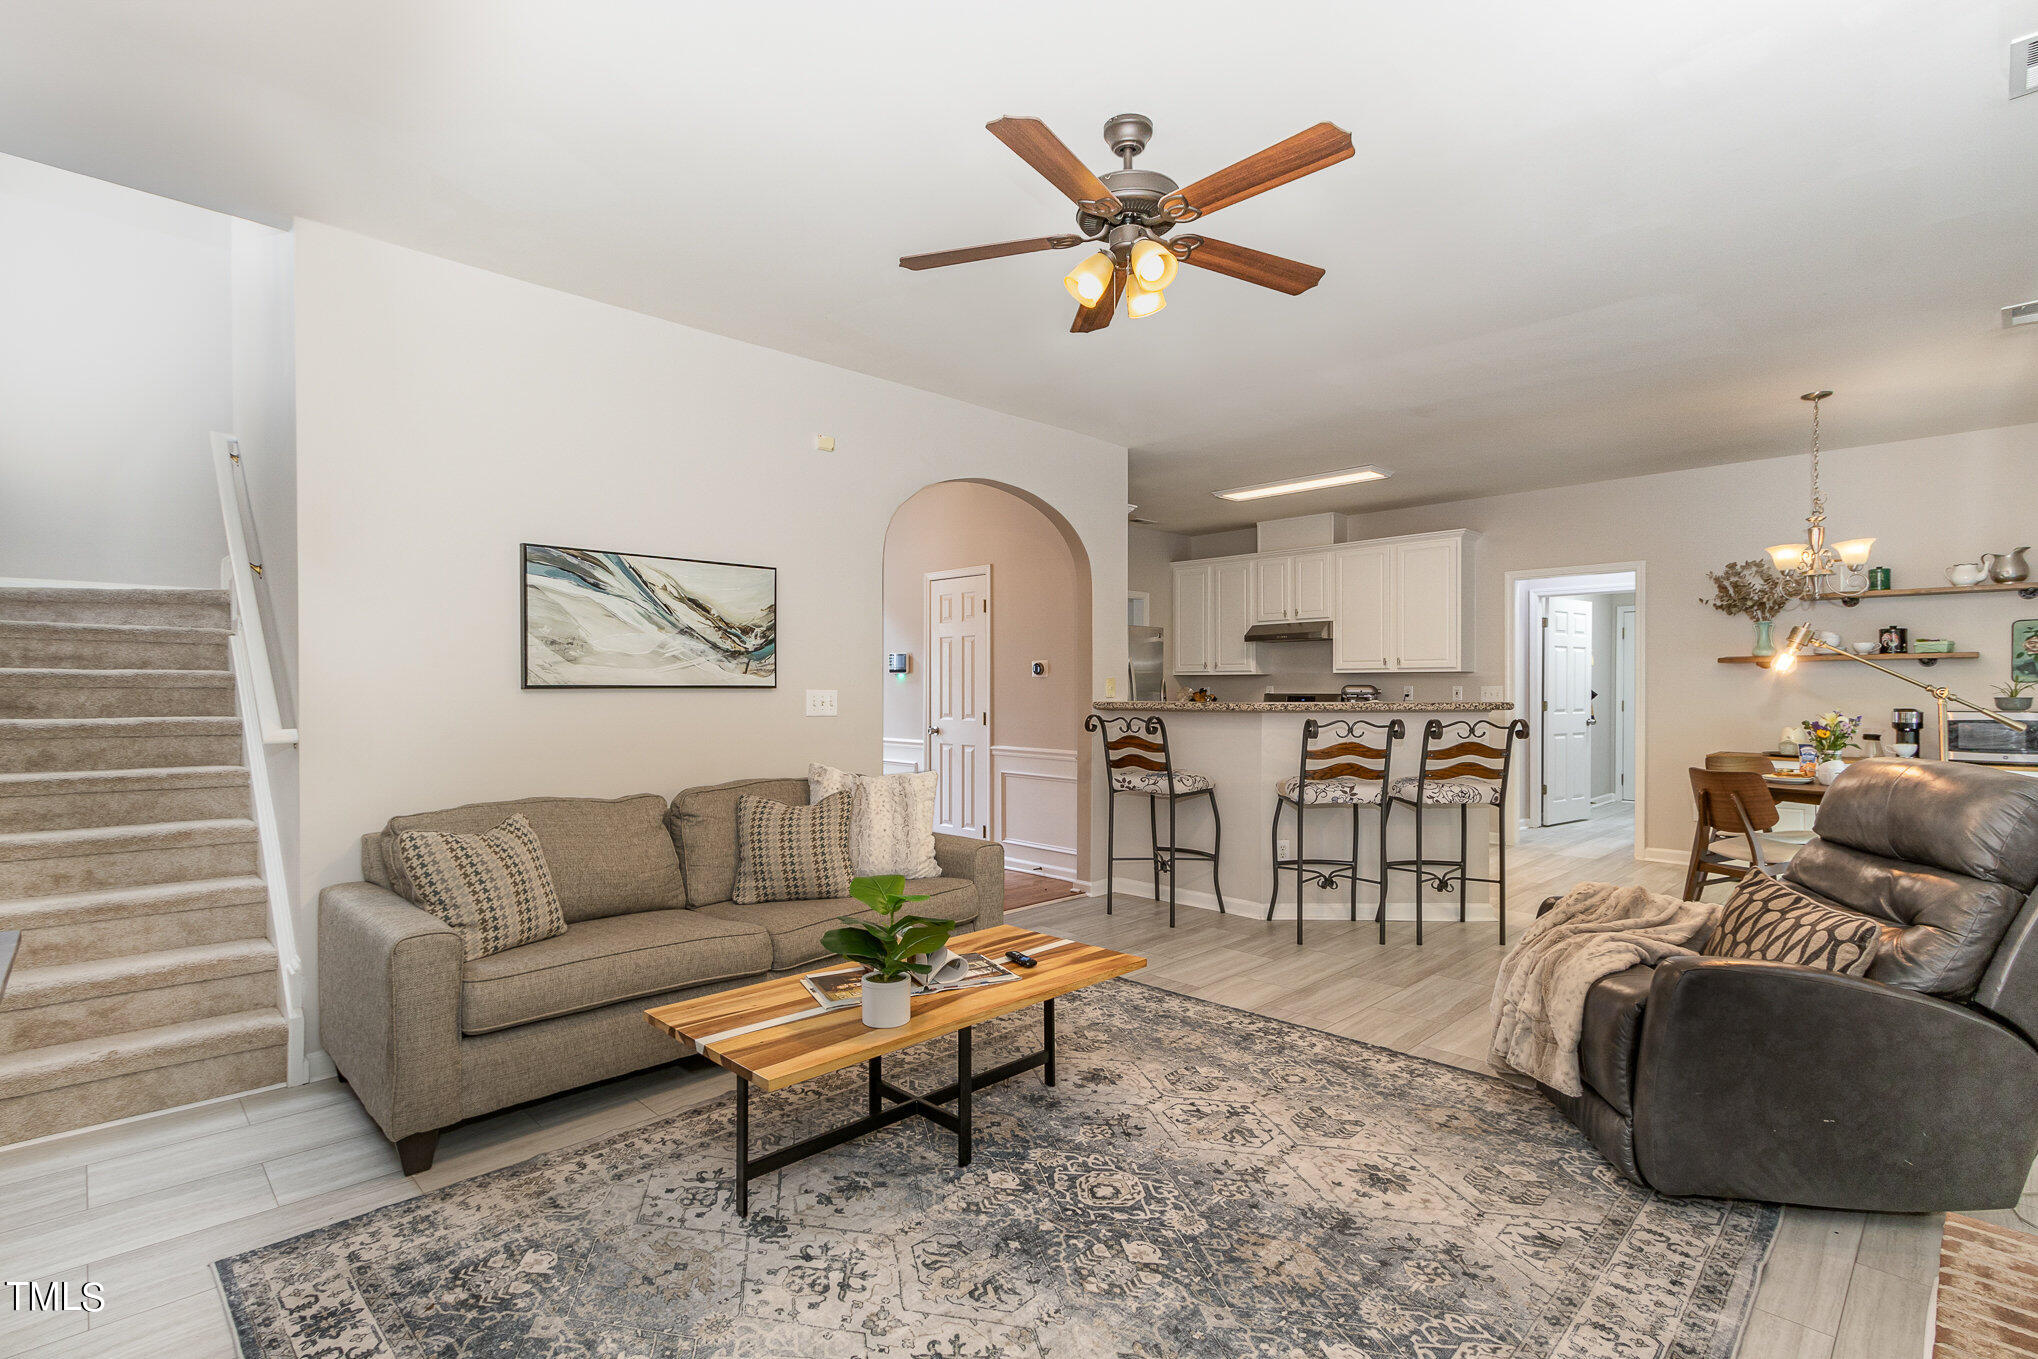
Open-plan living room and kitchen with a patterned rug, carpeted staircase, and island bar seating.
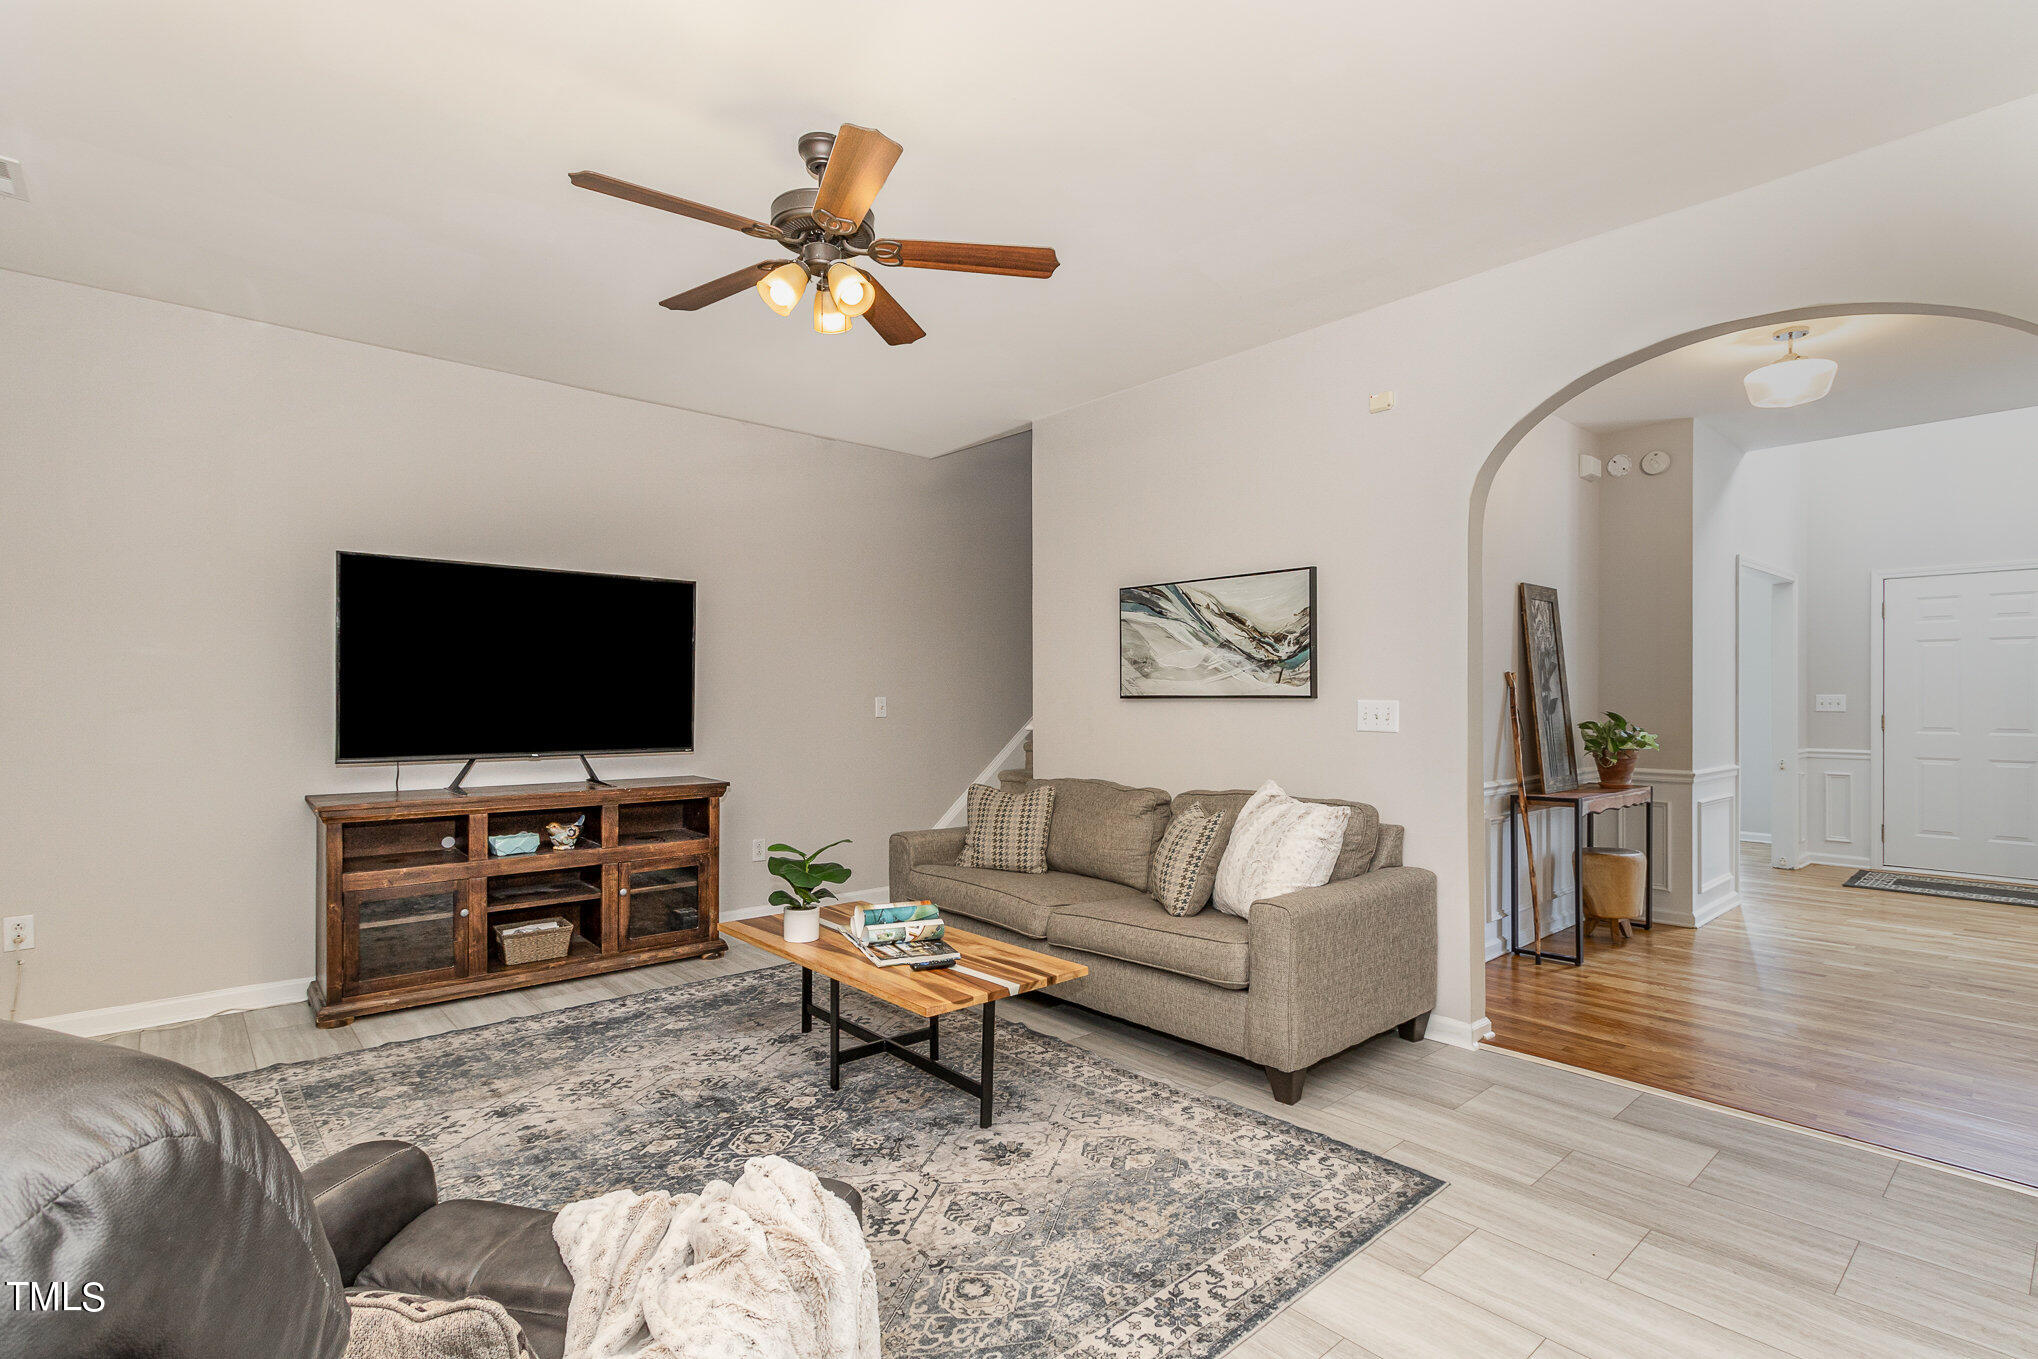
Living room with a gray sofa, patterned rug, wood coffee table, and arched opening to the entry hall.
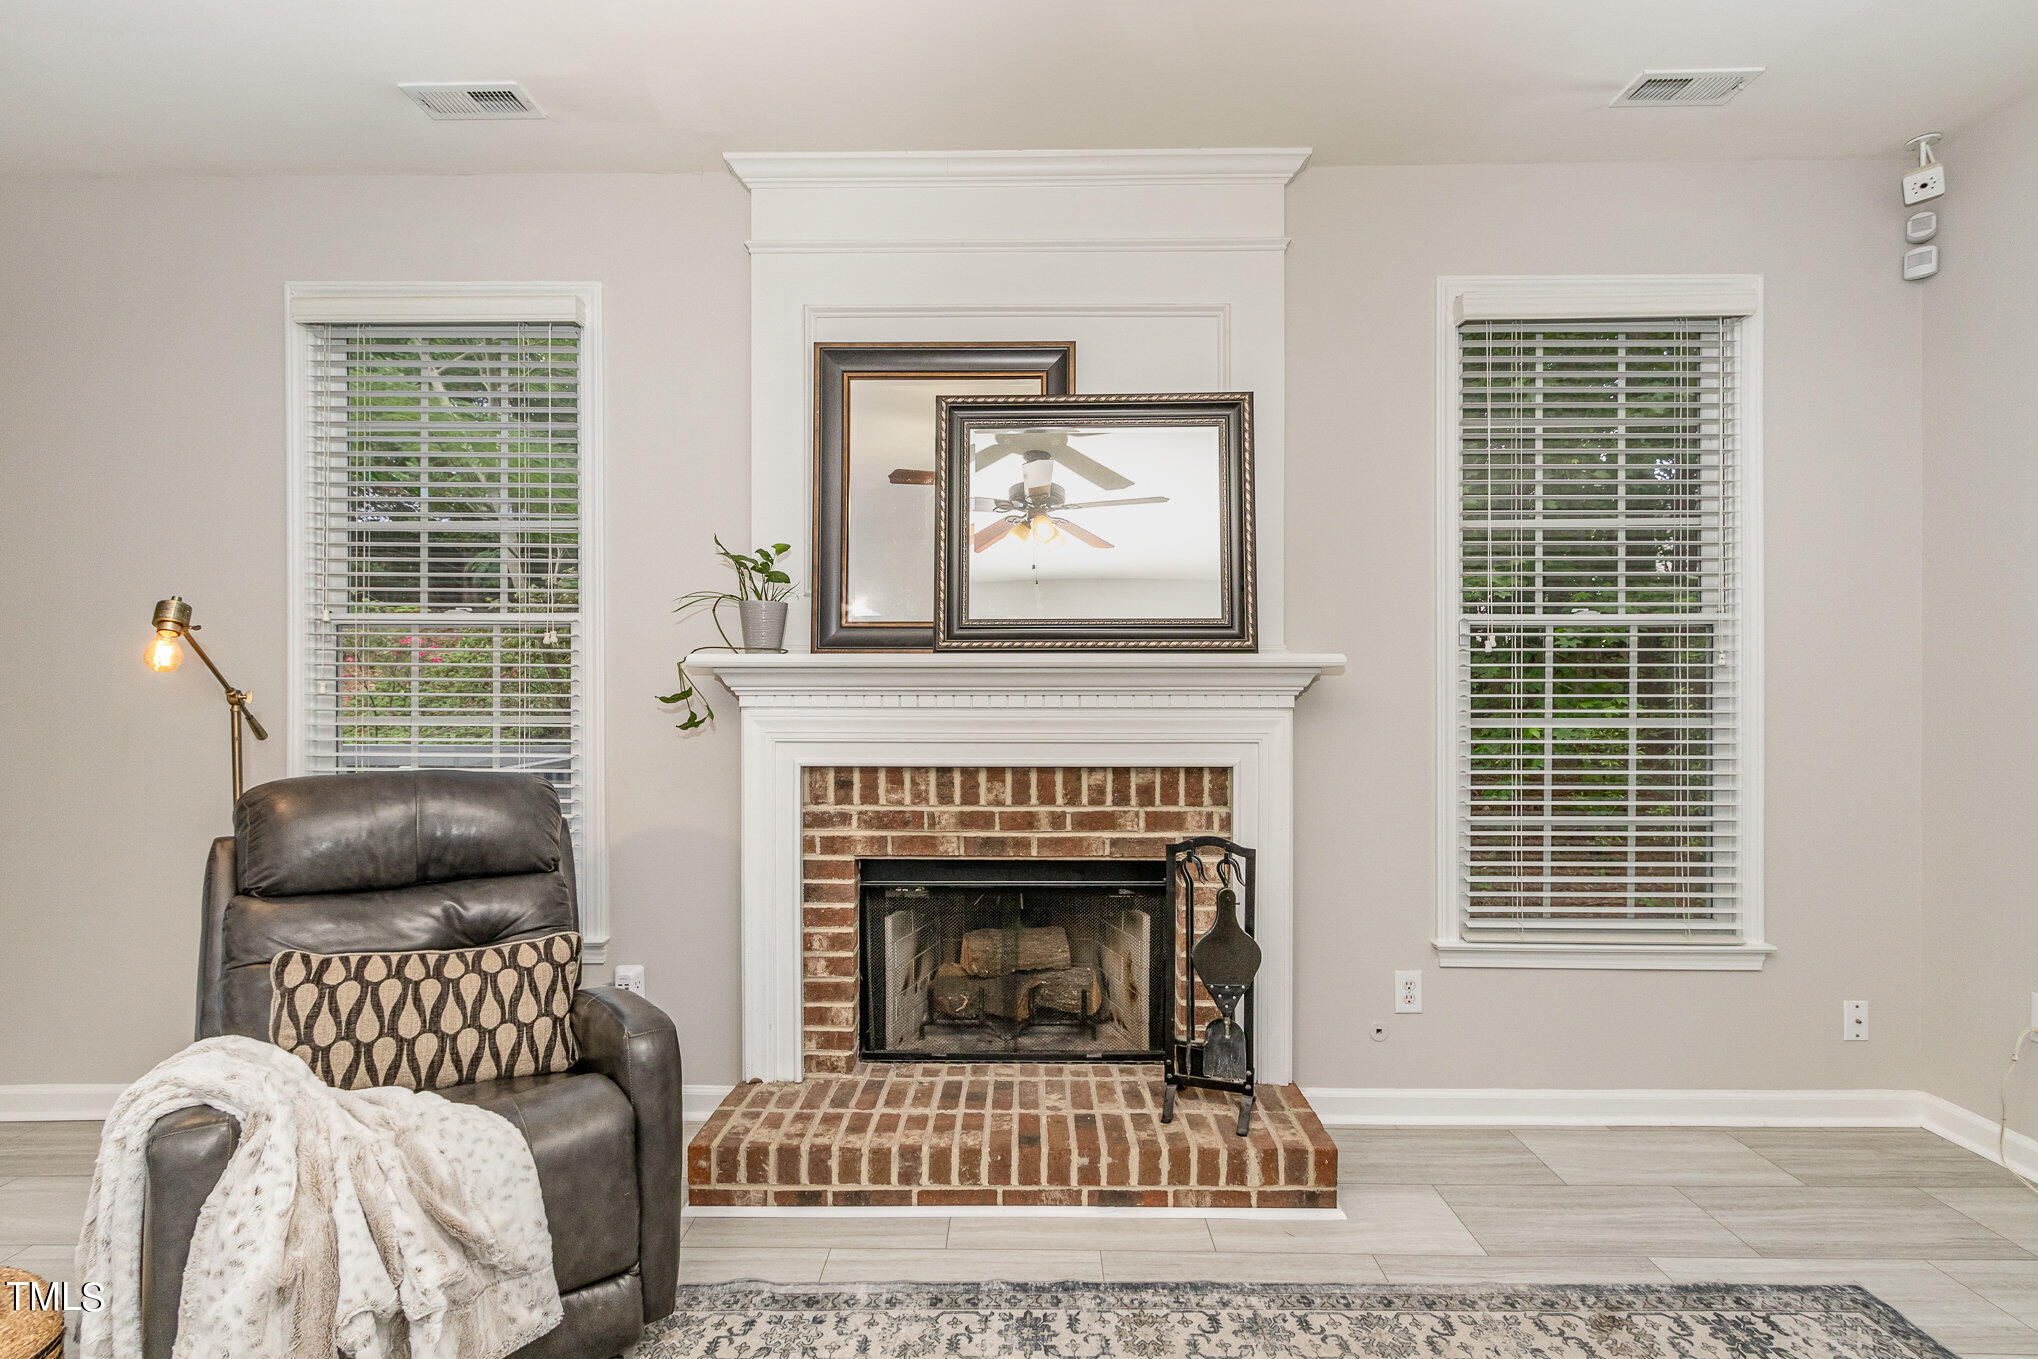
Living room with a brick fireplace, white mantel, flanking windows, and a dark leather recliner.
Living room with a brick fireplace, two sofas, and a patterned rug.
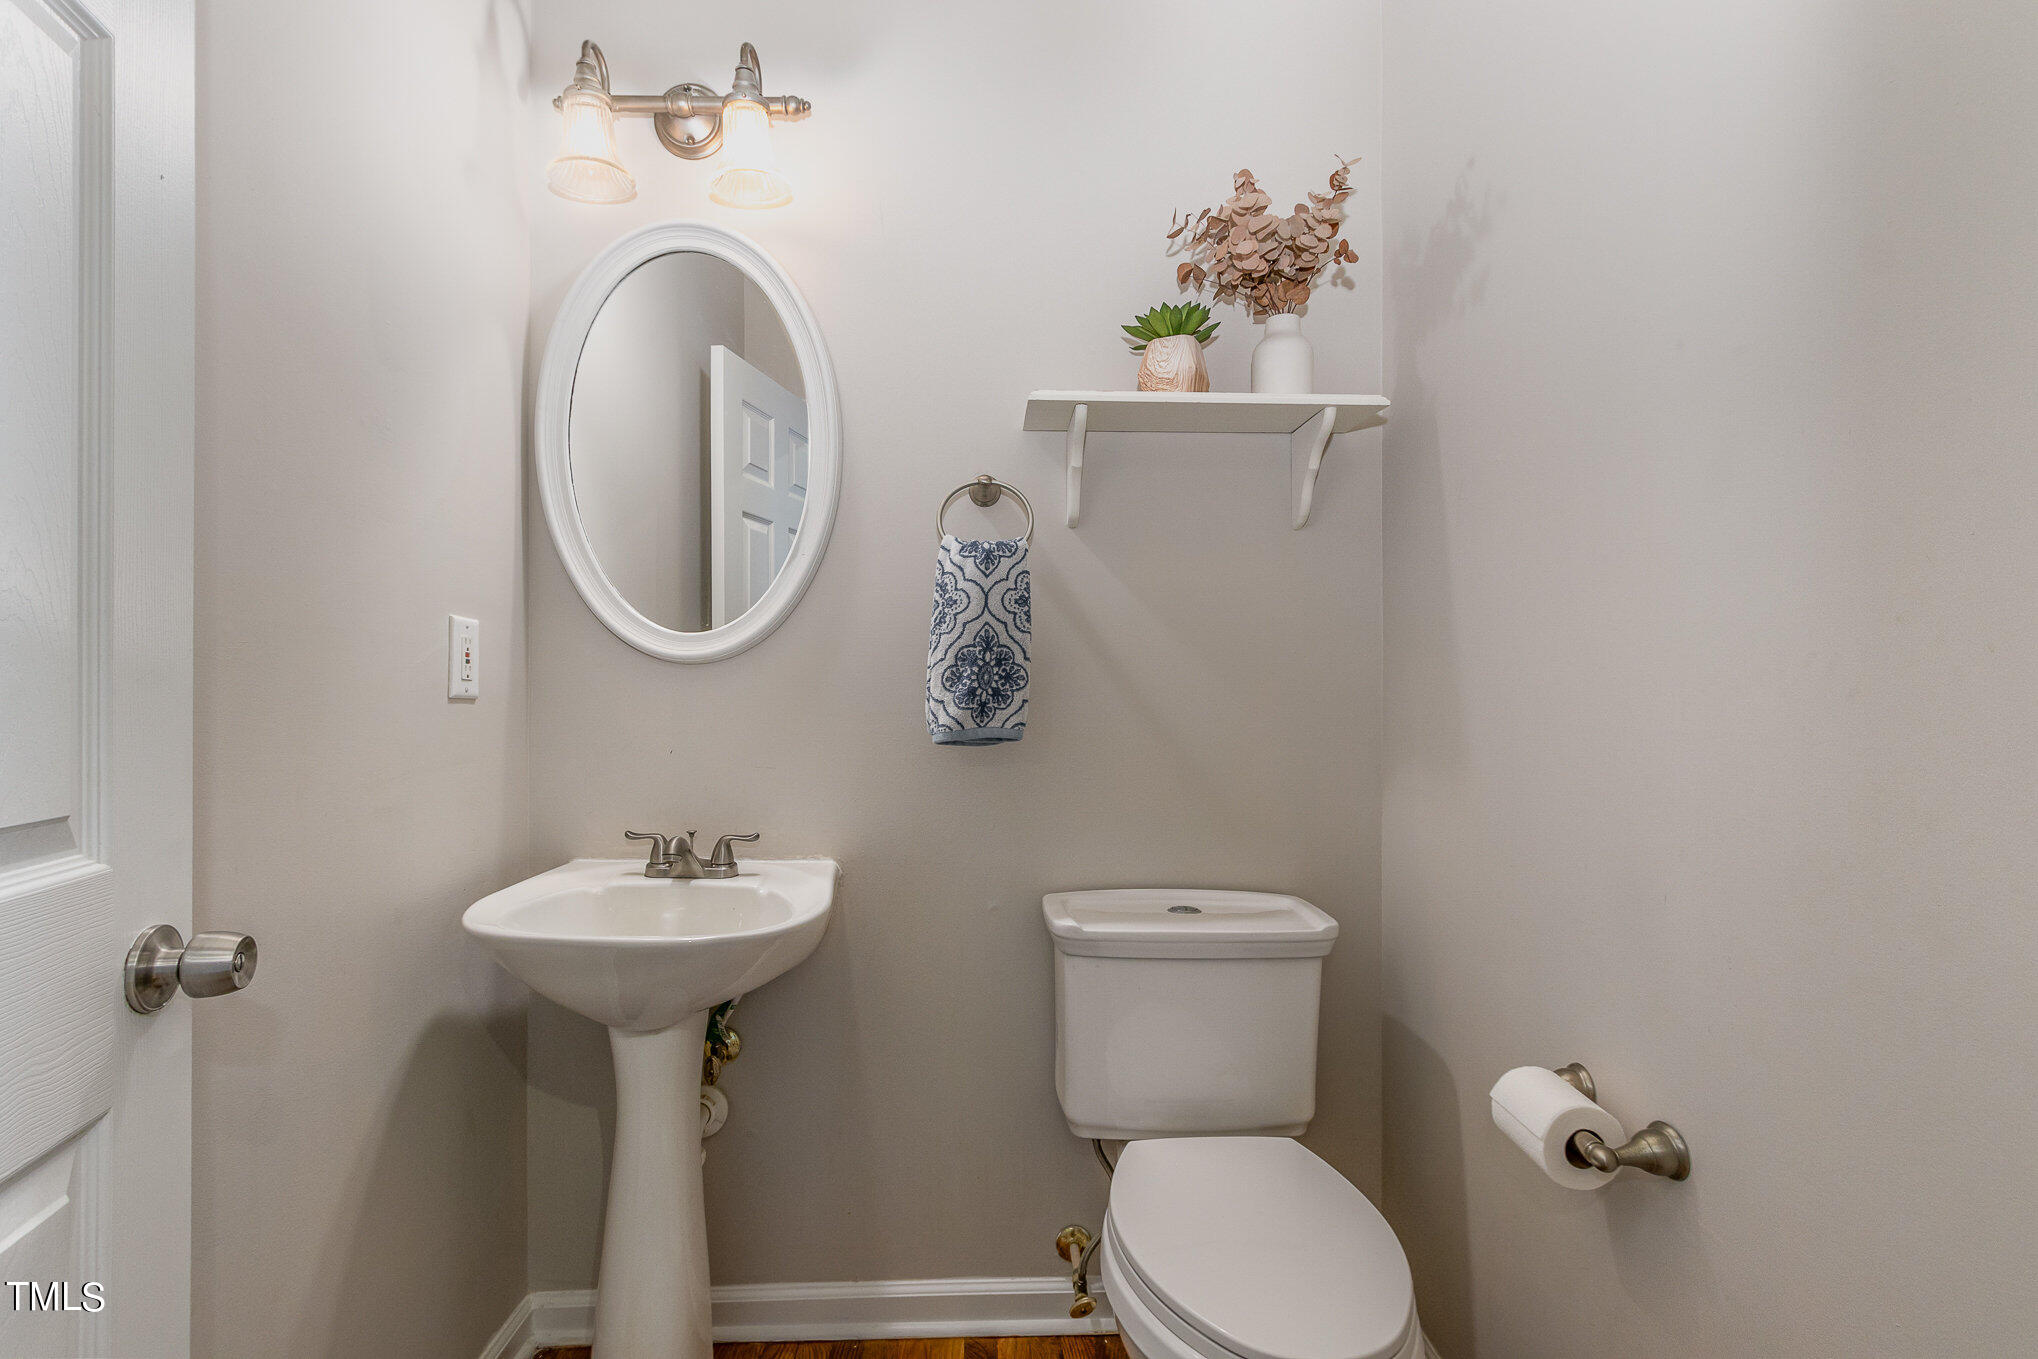
Powder room with a pedestal sink, toilet, oval mirror, and patterned blue towel.
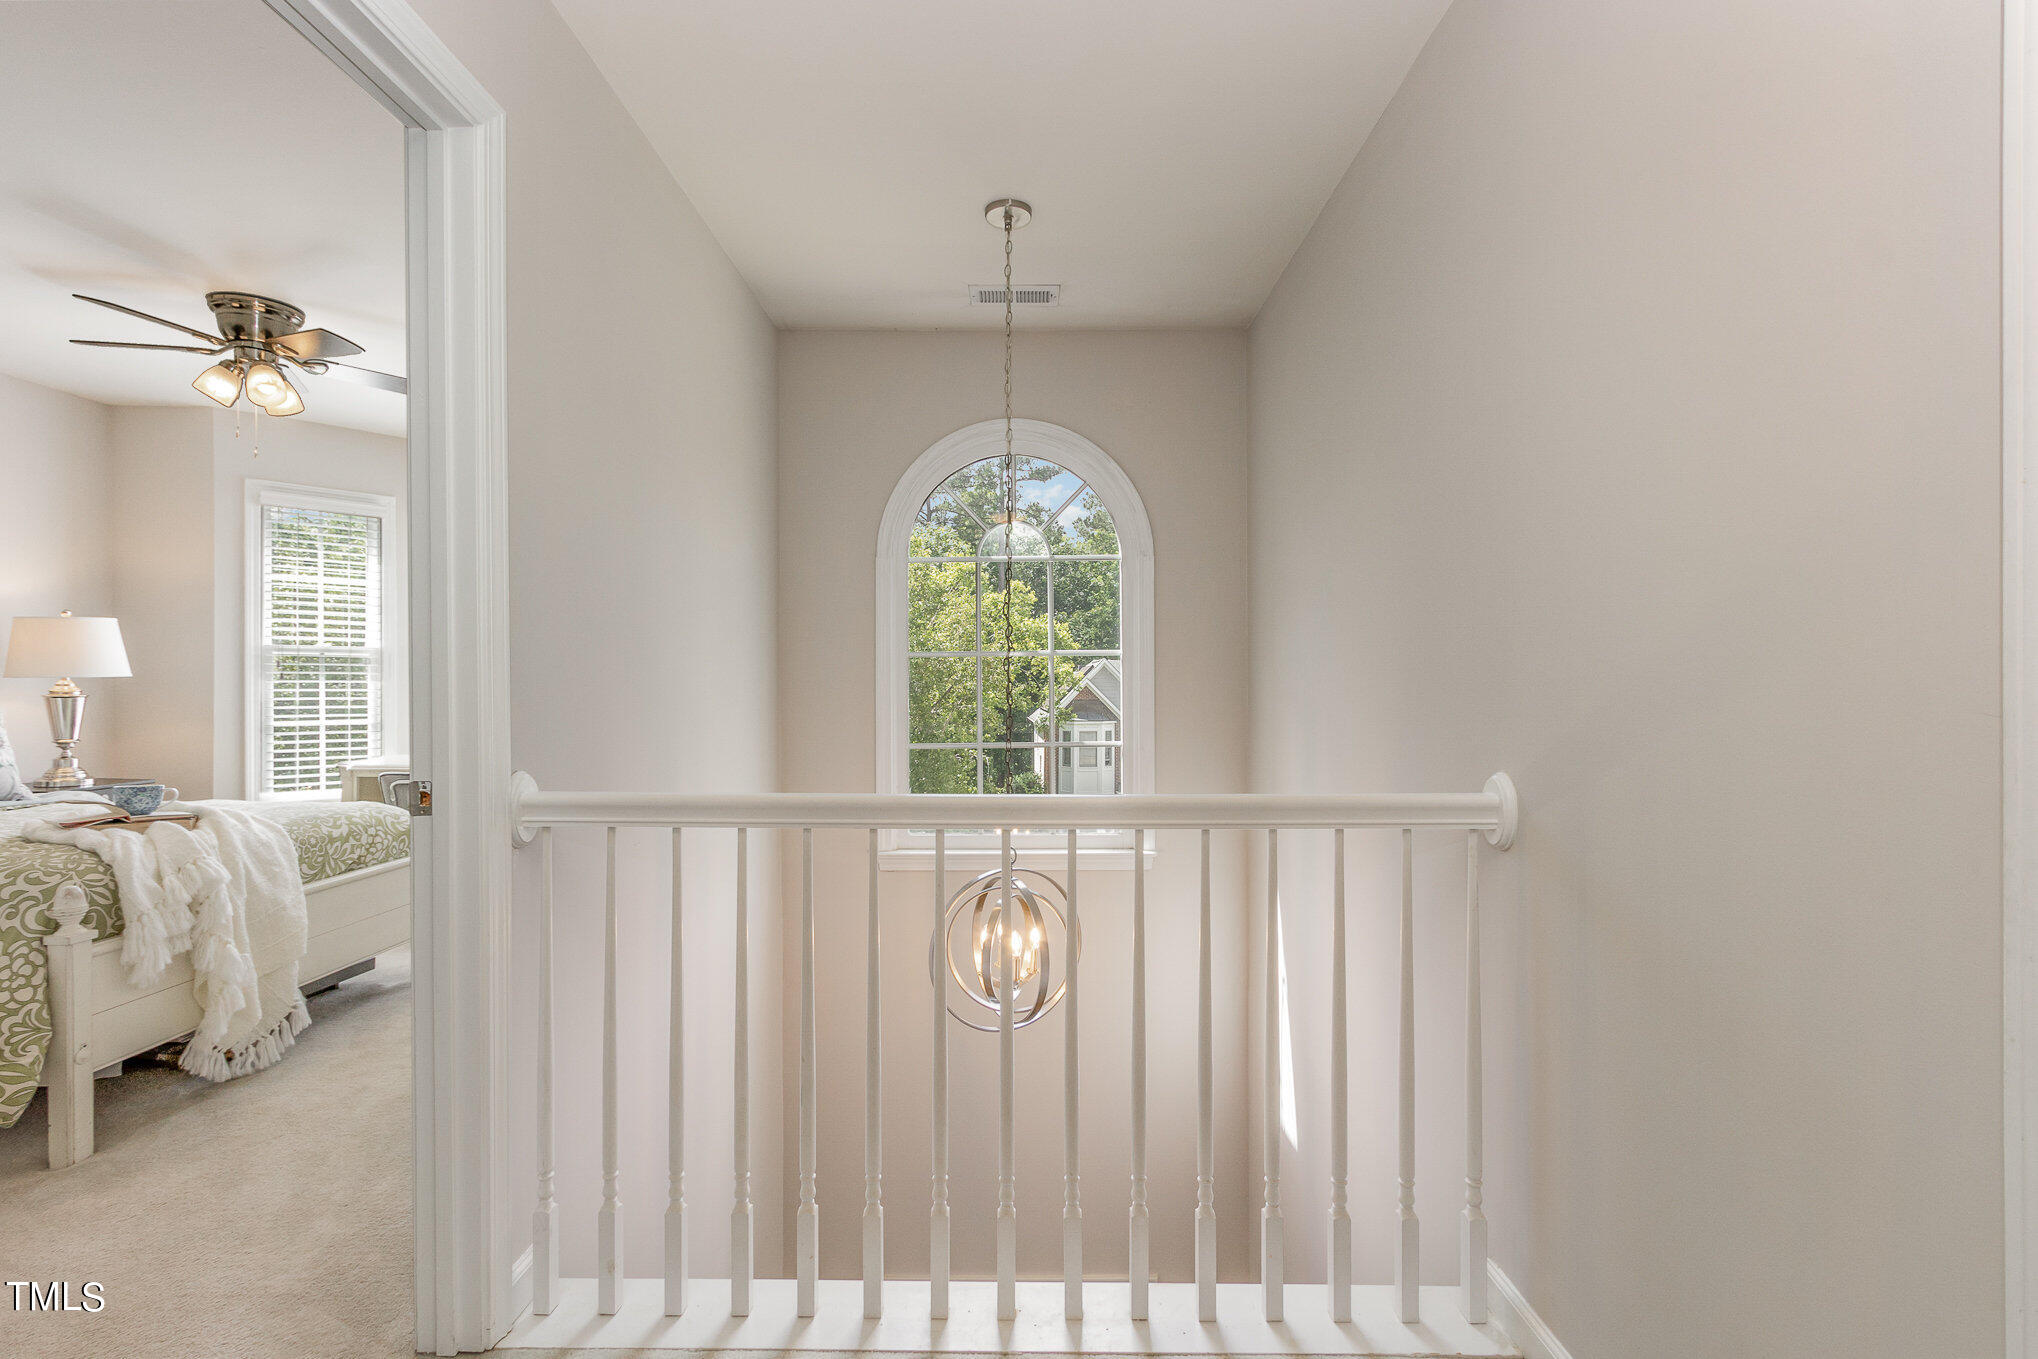
Upstairs landing with white railing, globe chandelier, arched window, and a staged bedroom visible through the doorway.
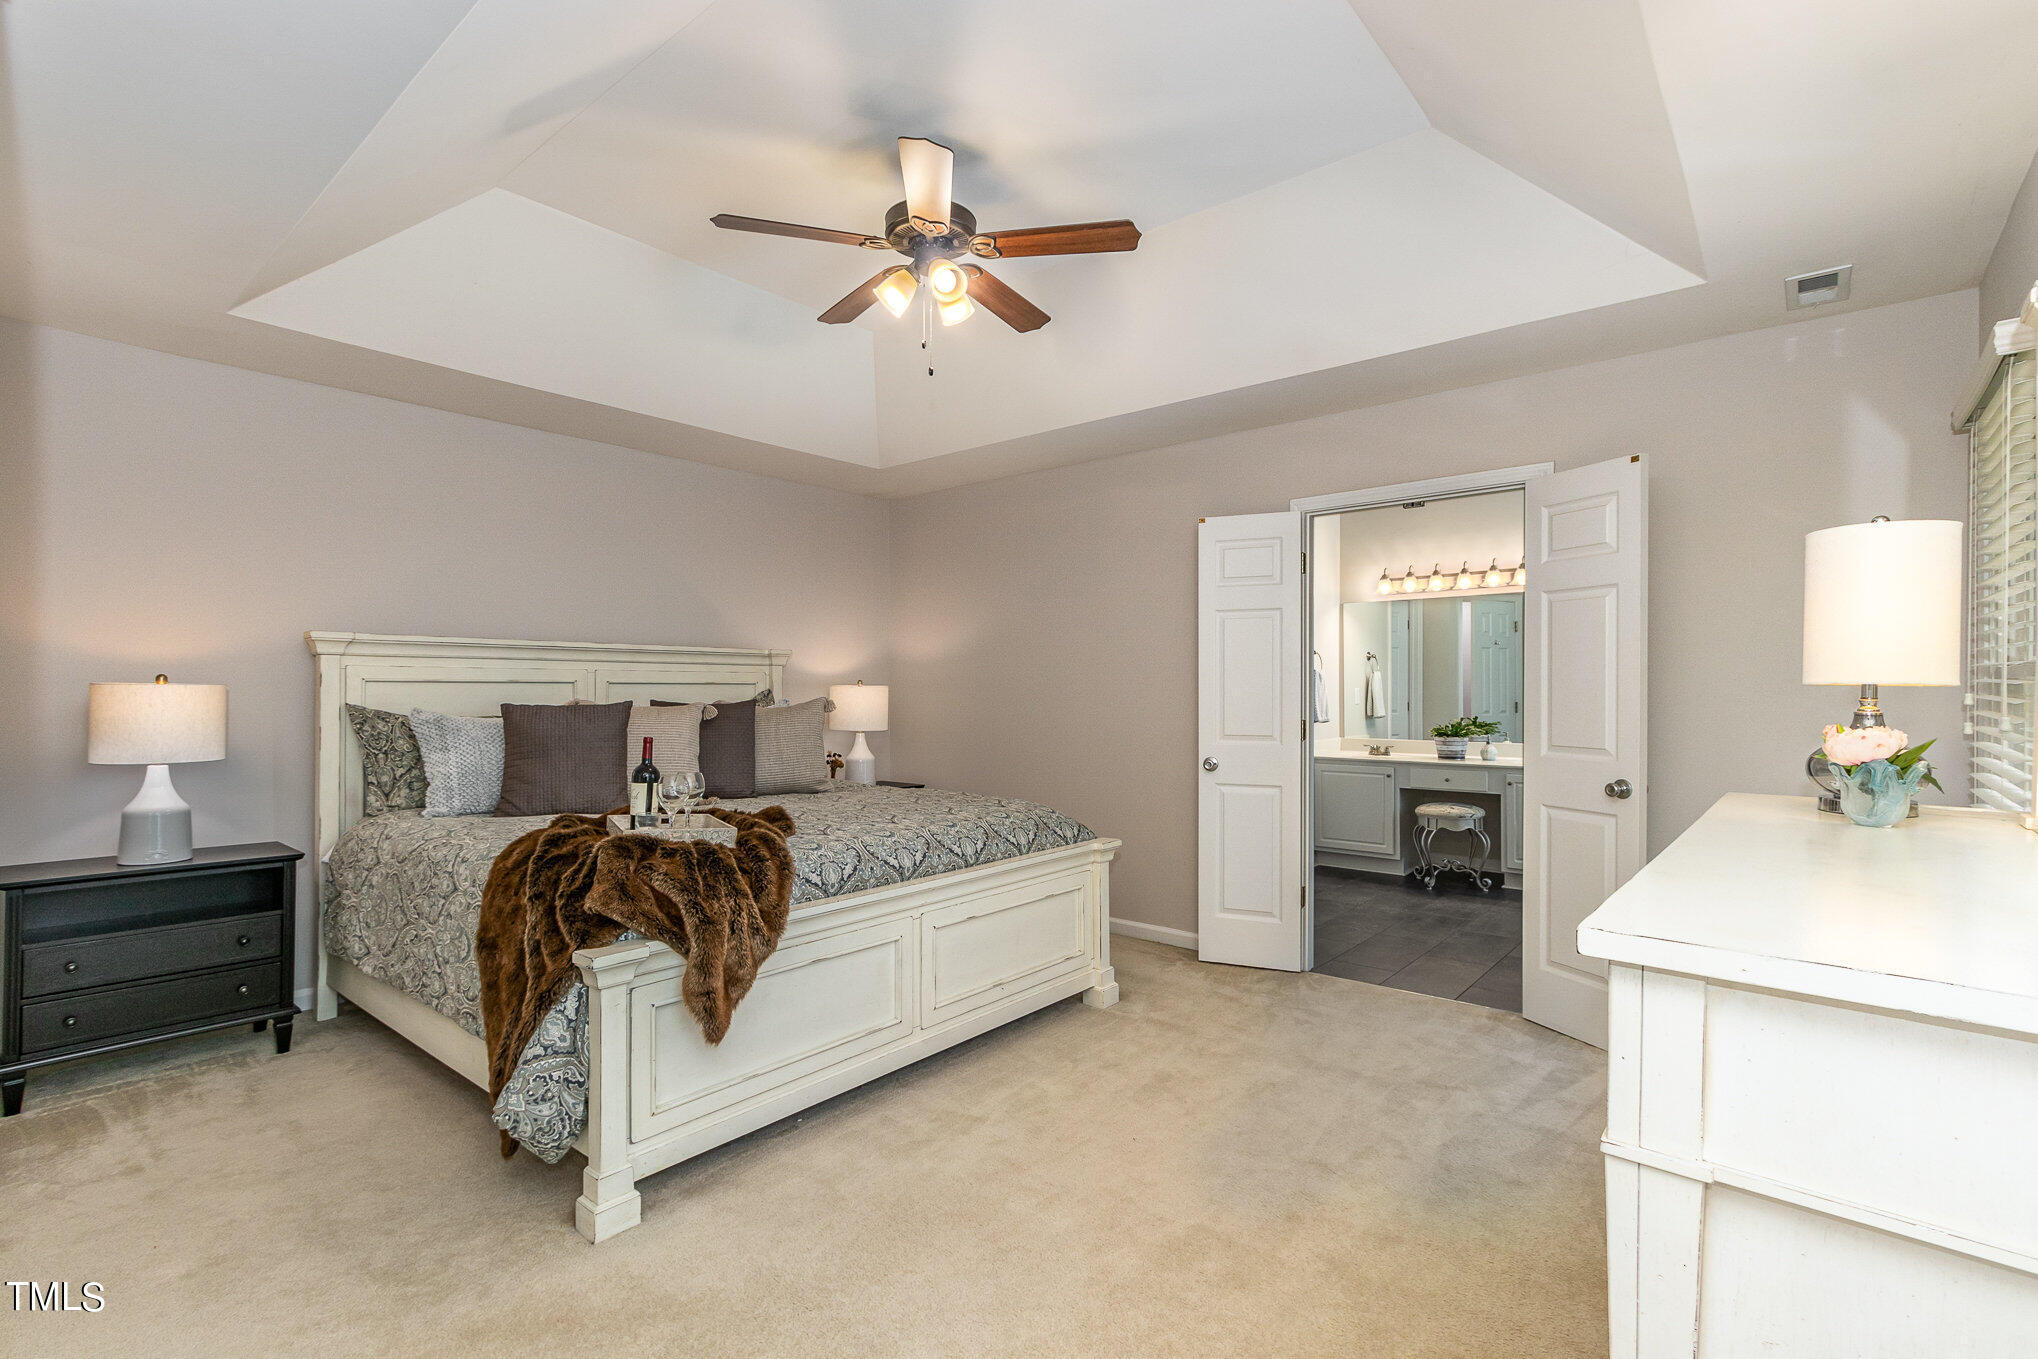
Staged bedroom with a white bed, tray ceiling, and open doorway to the en-suite bathroom.
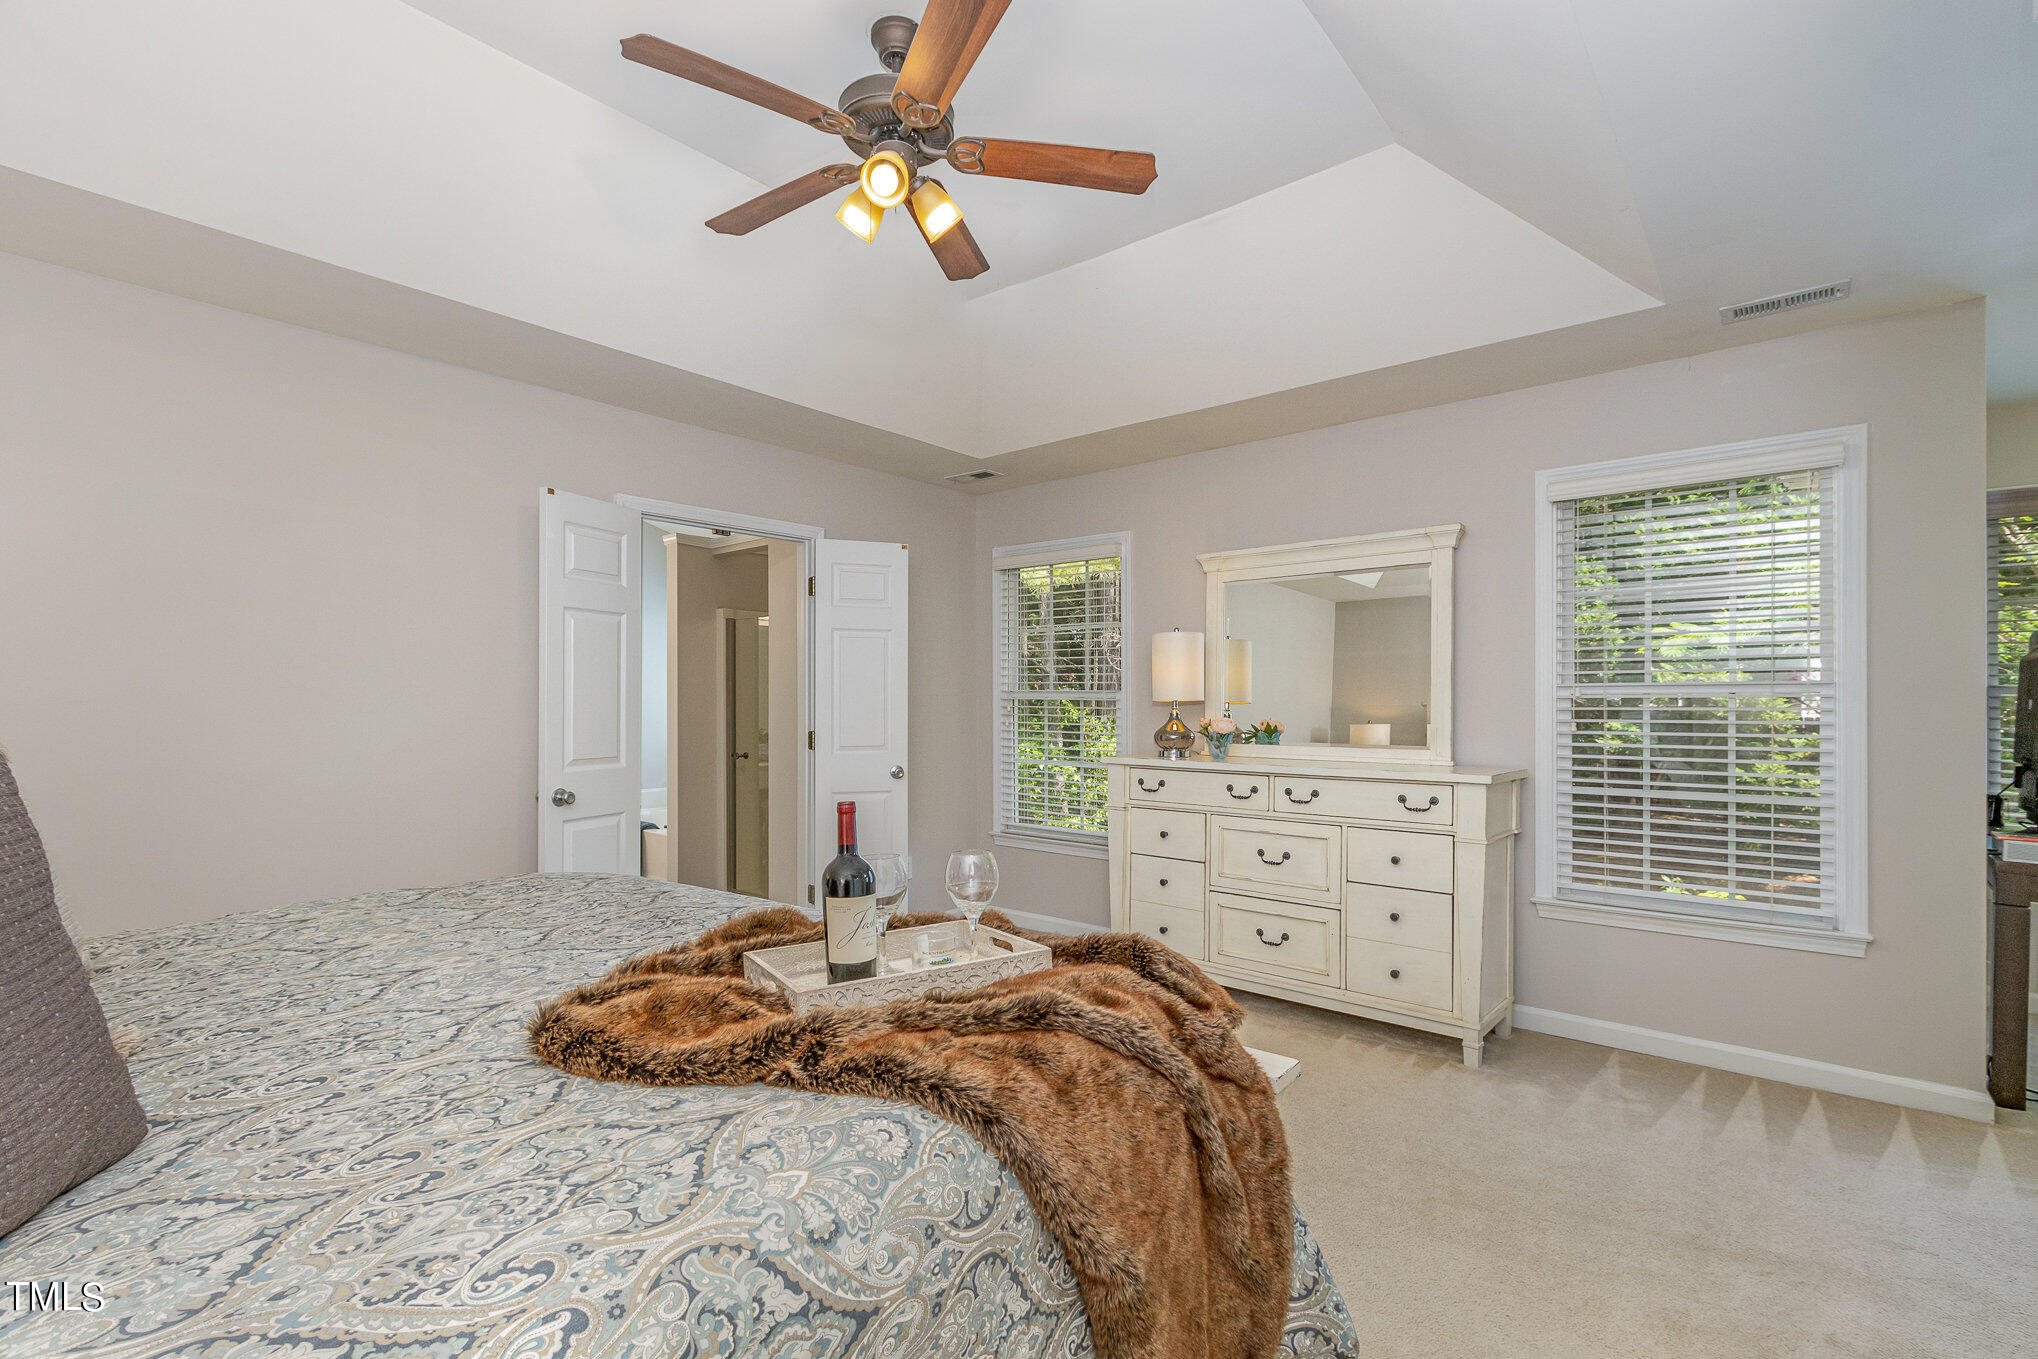
Staged bedroom with patterned bed, brown throw, white dresser and mirror, and ceiling fan.
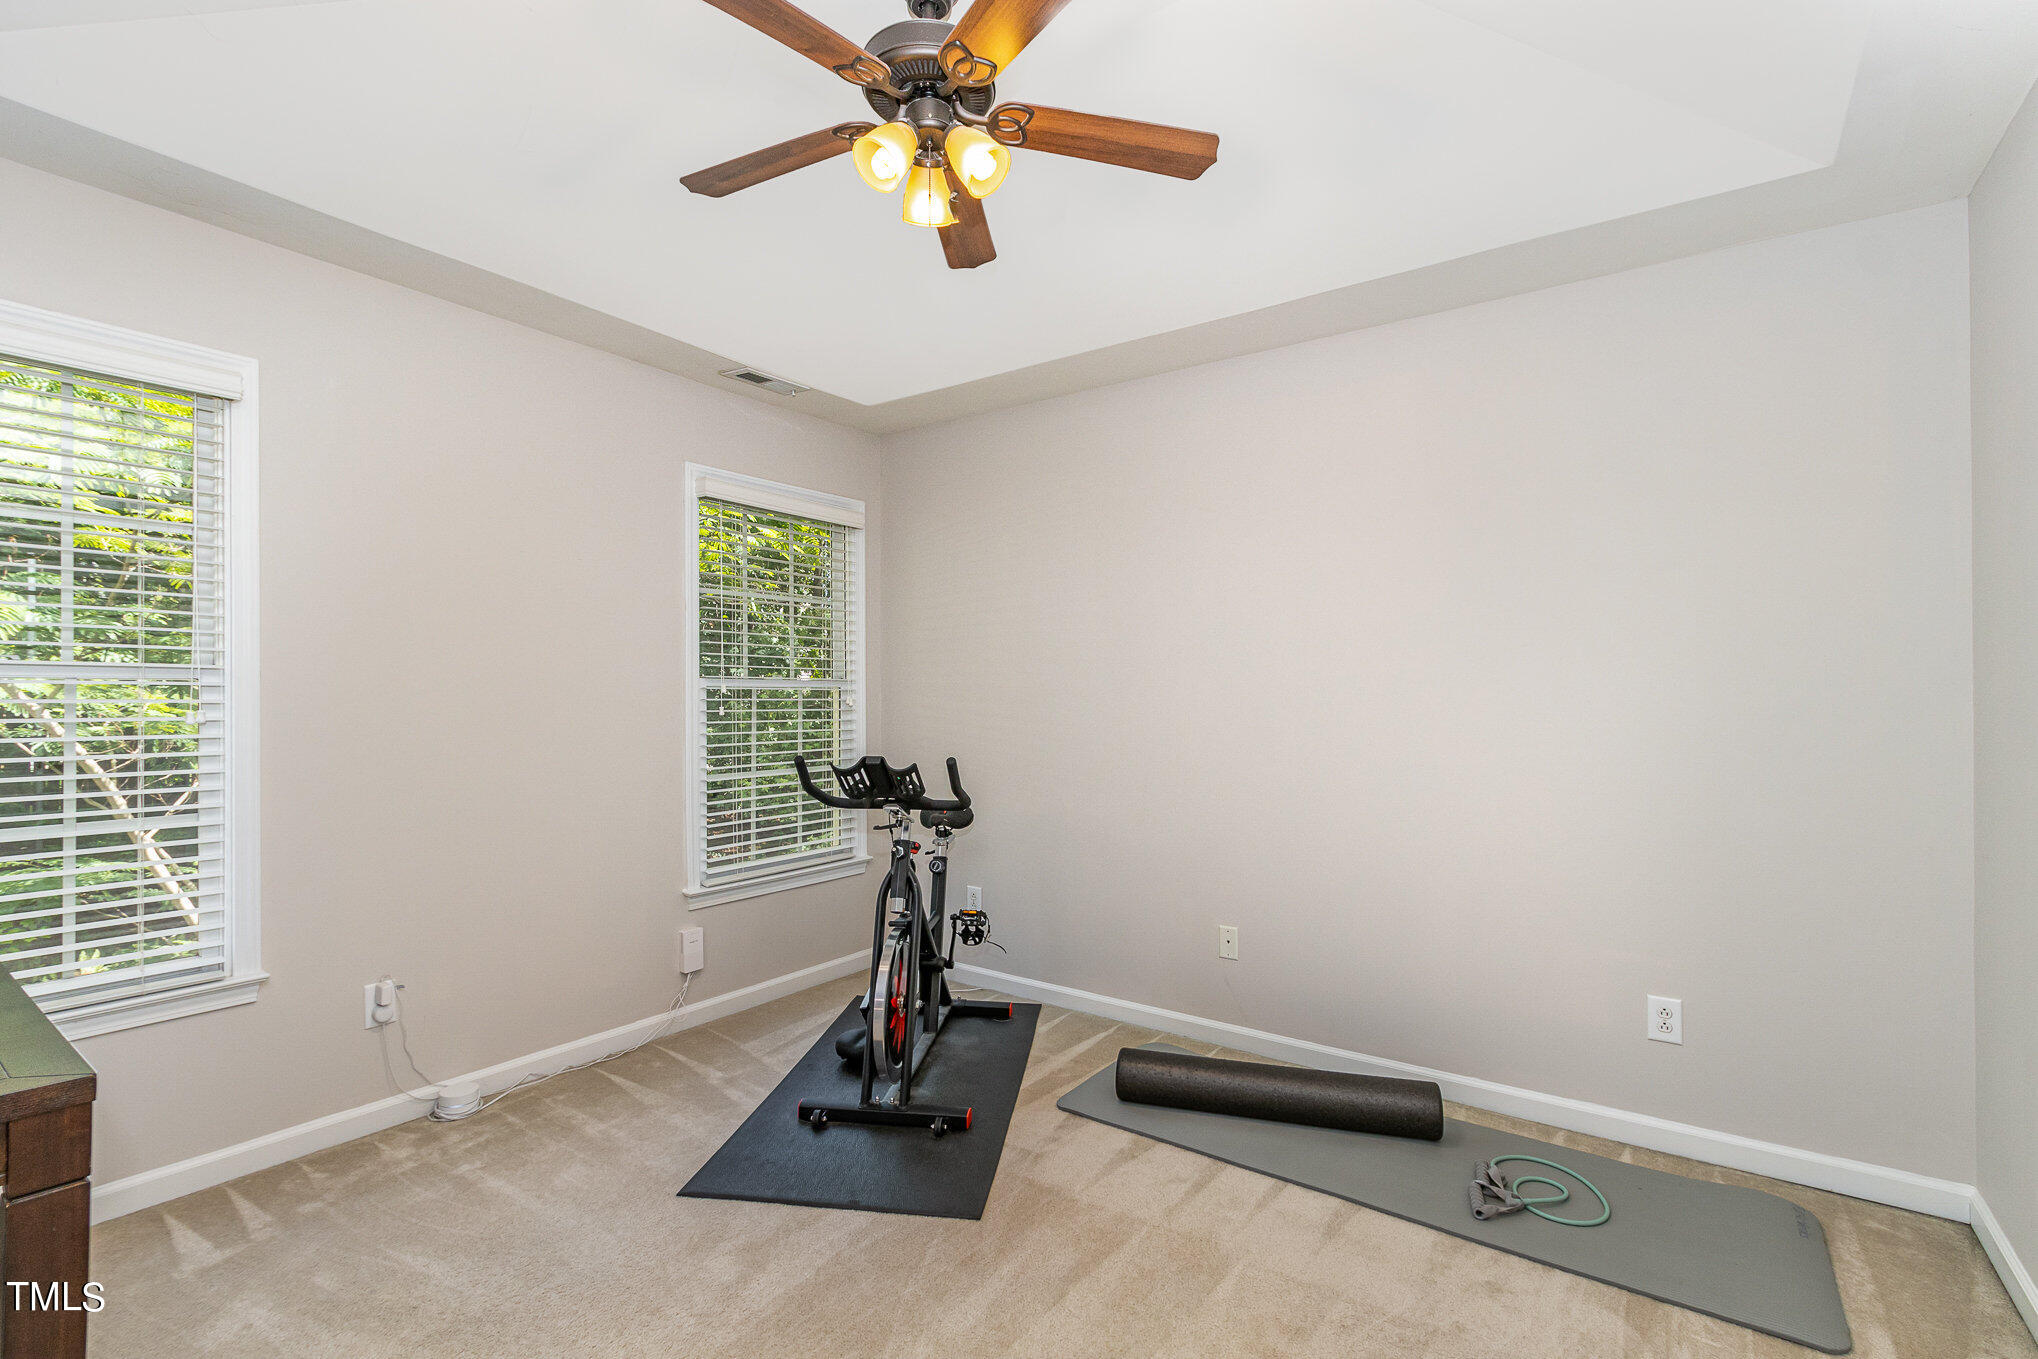
Exercise room with a stationary bike and yoga mat beside two windows with white blinds.
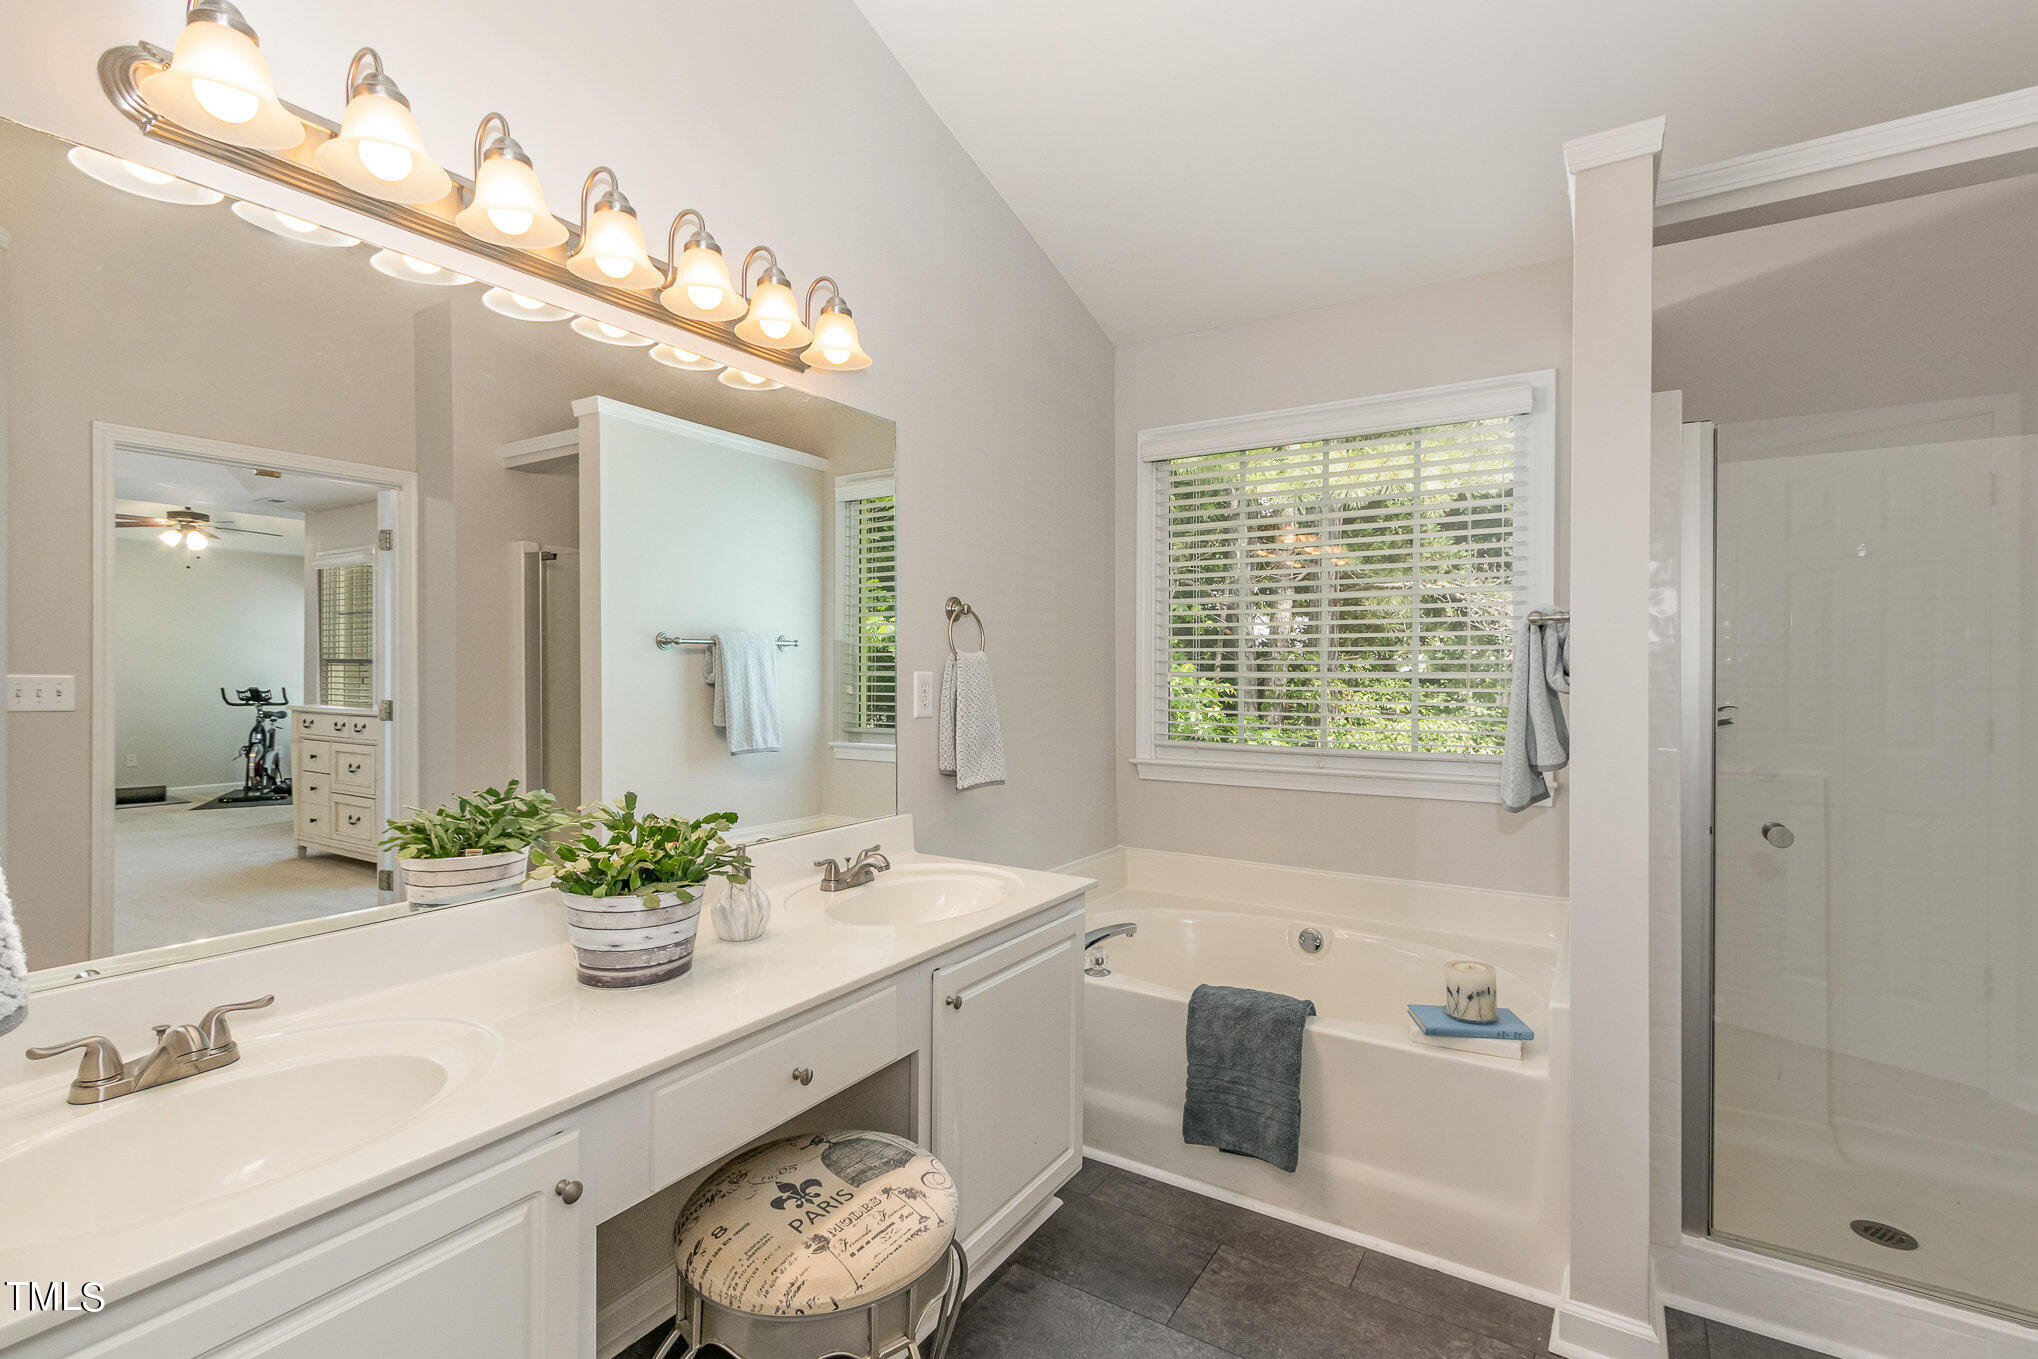
Bathroom with double vanity, soaking tub beneath a window, and separate glass-enclosed shower.
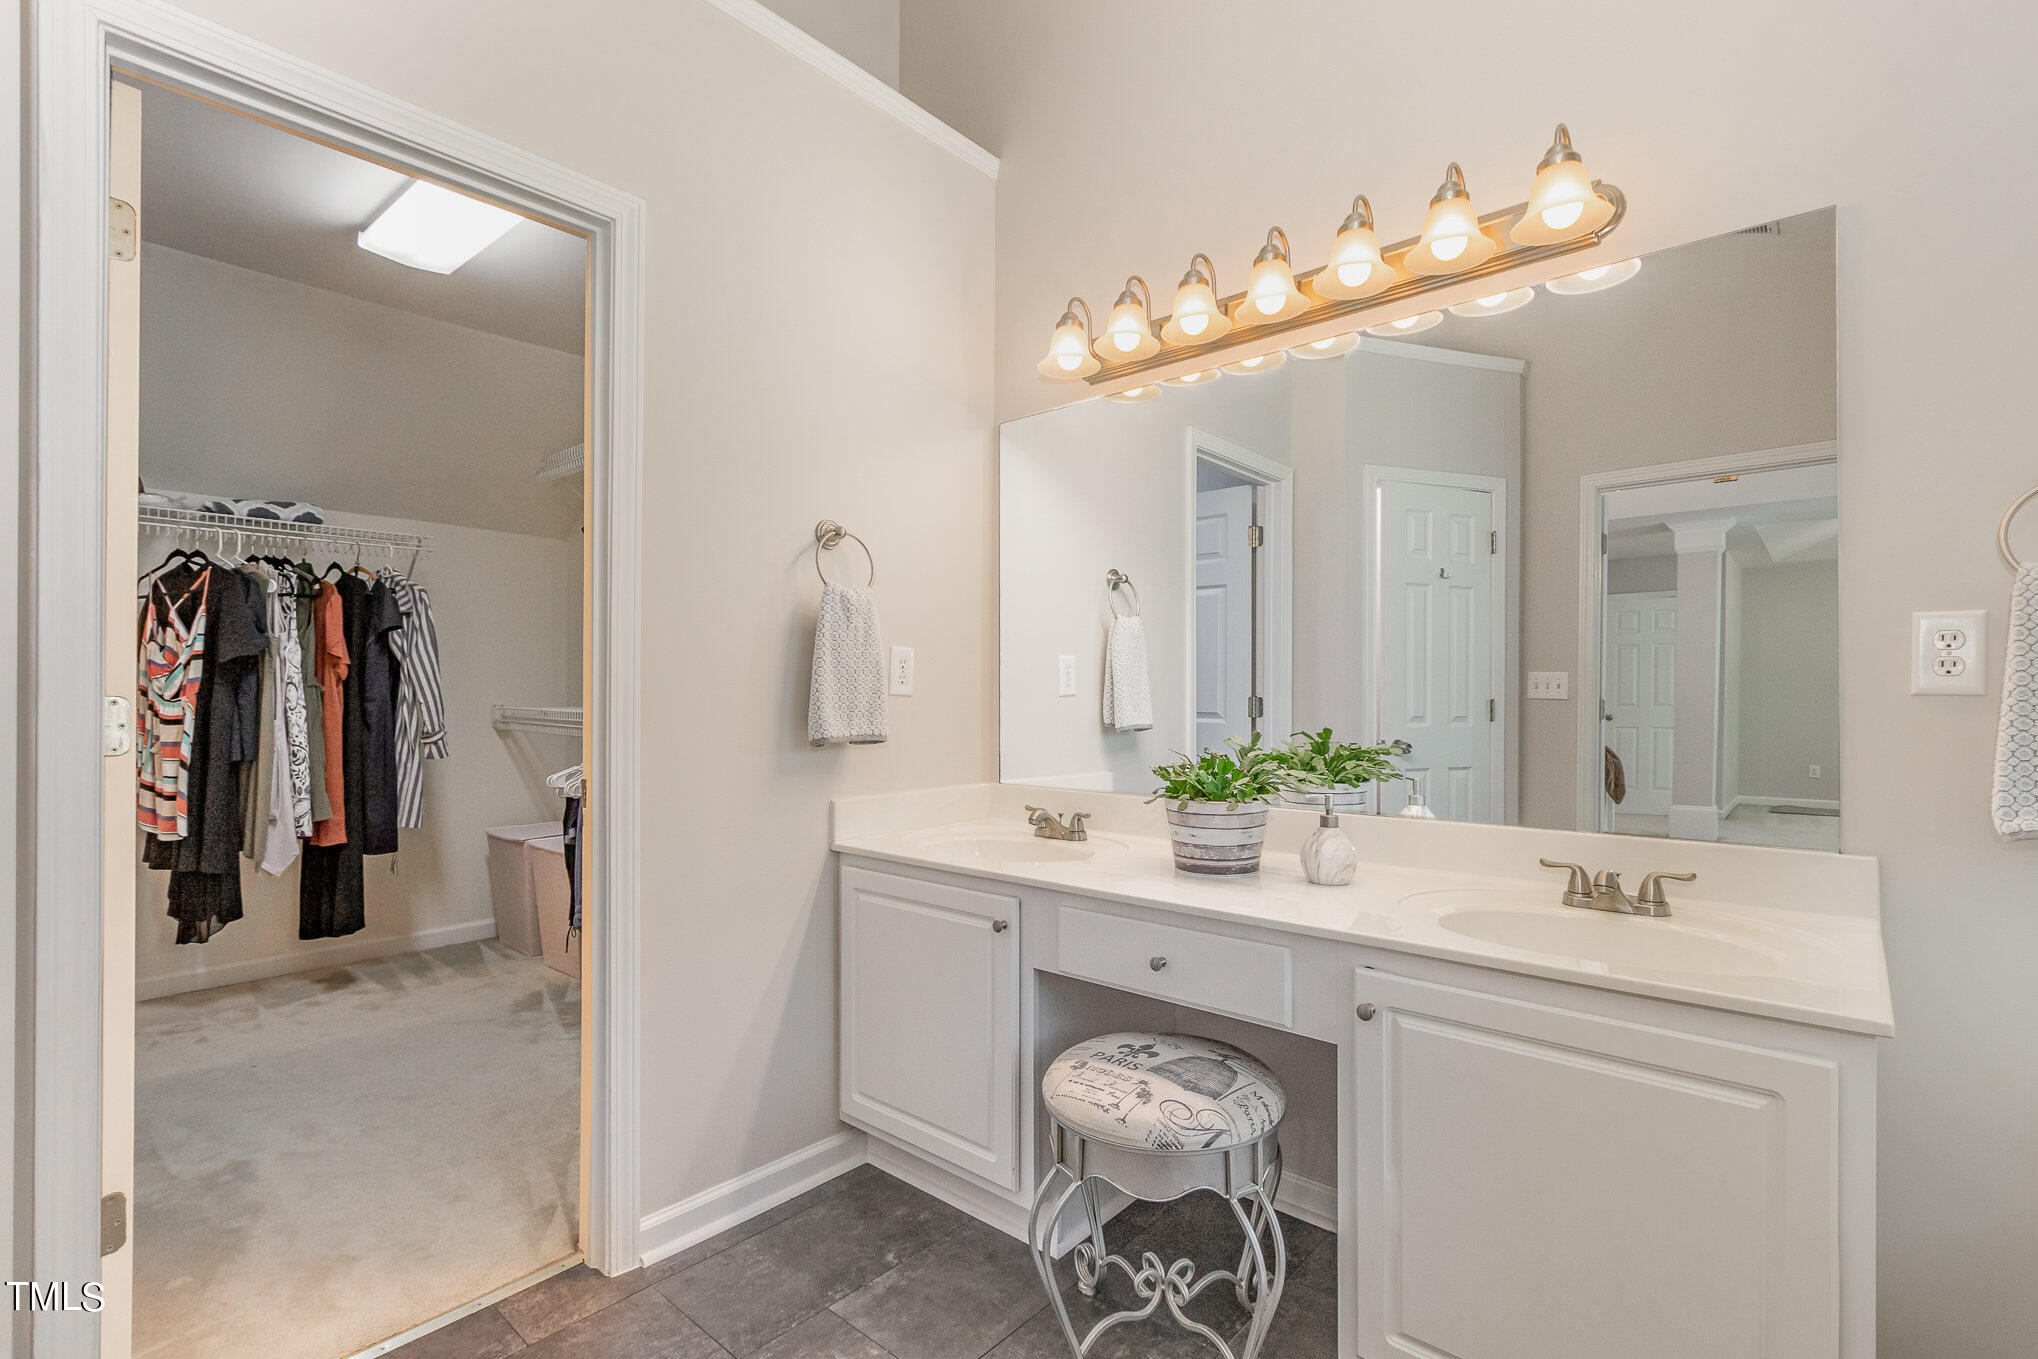
Bathroom with a white double vanity and mirror beside an open walk-in closet.
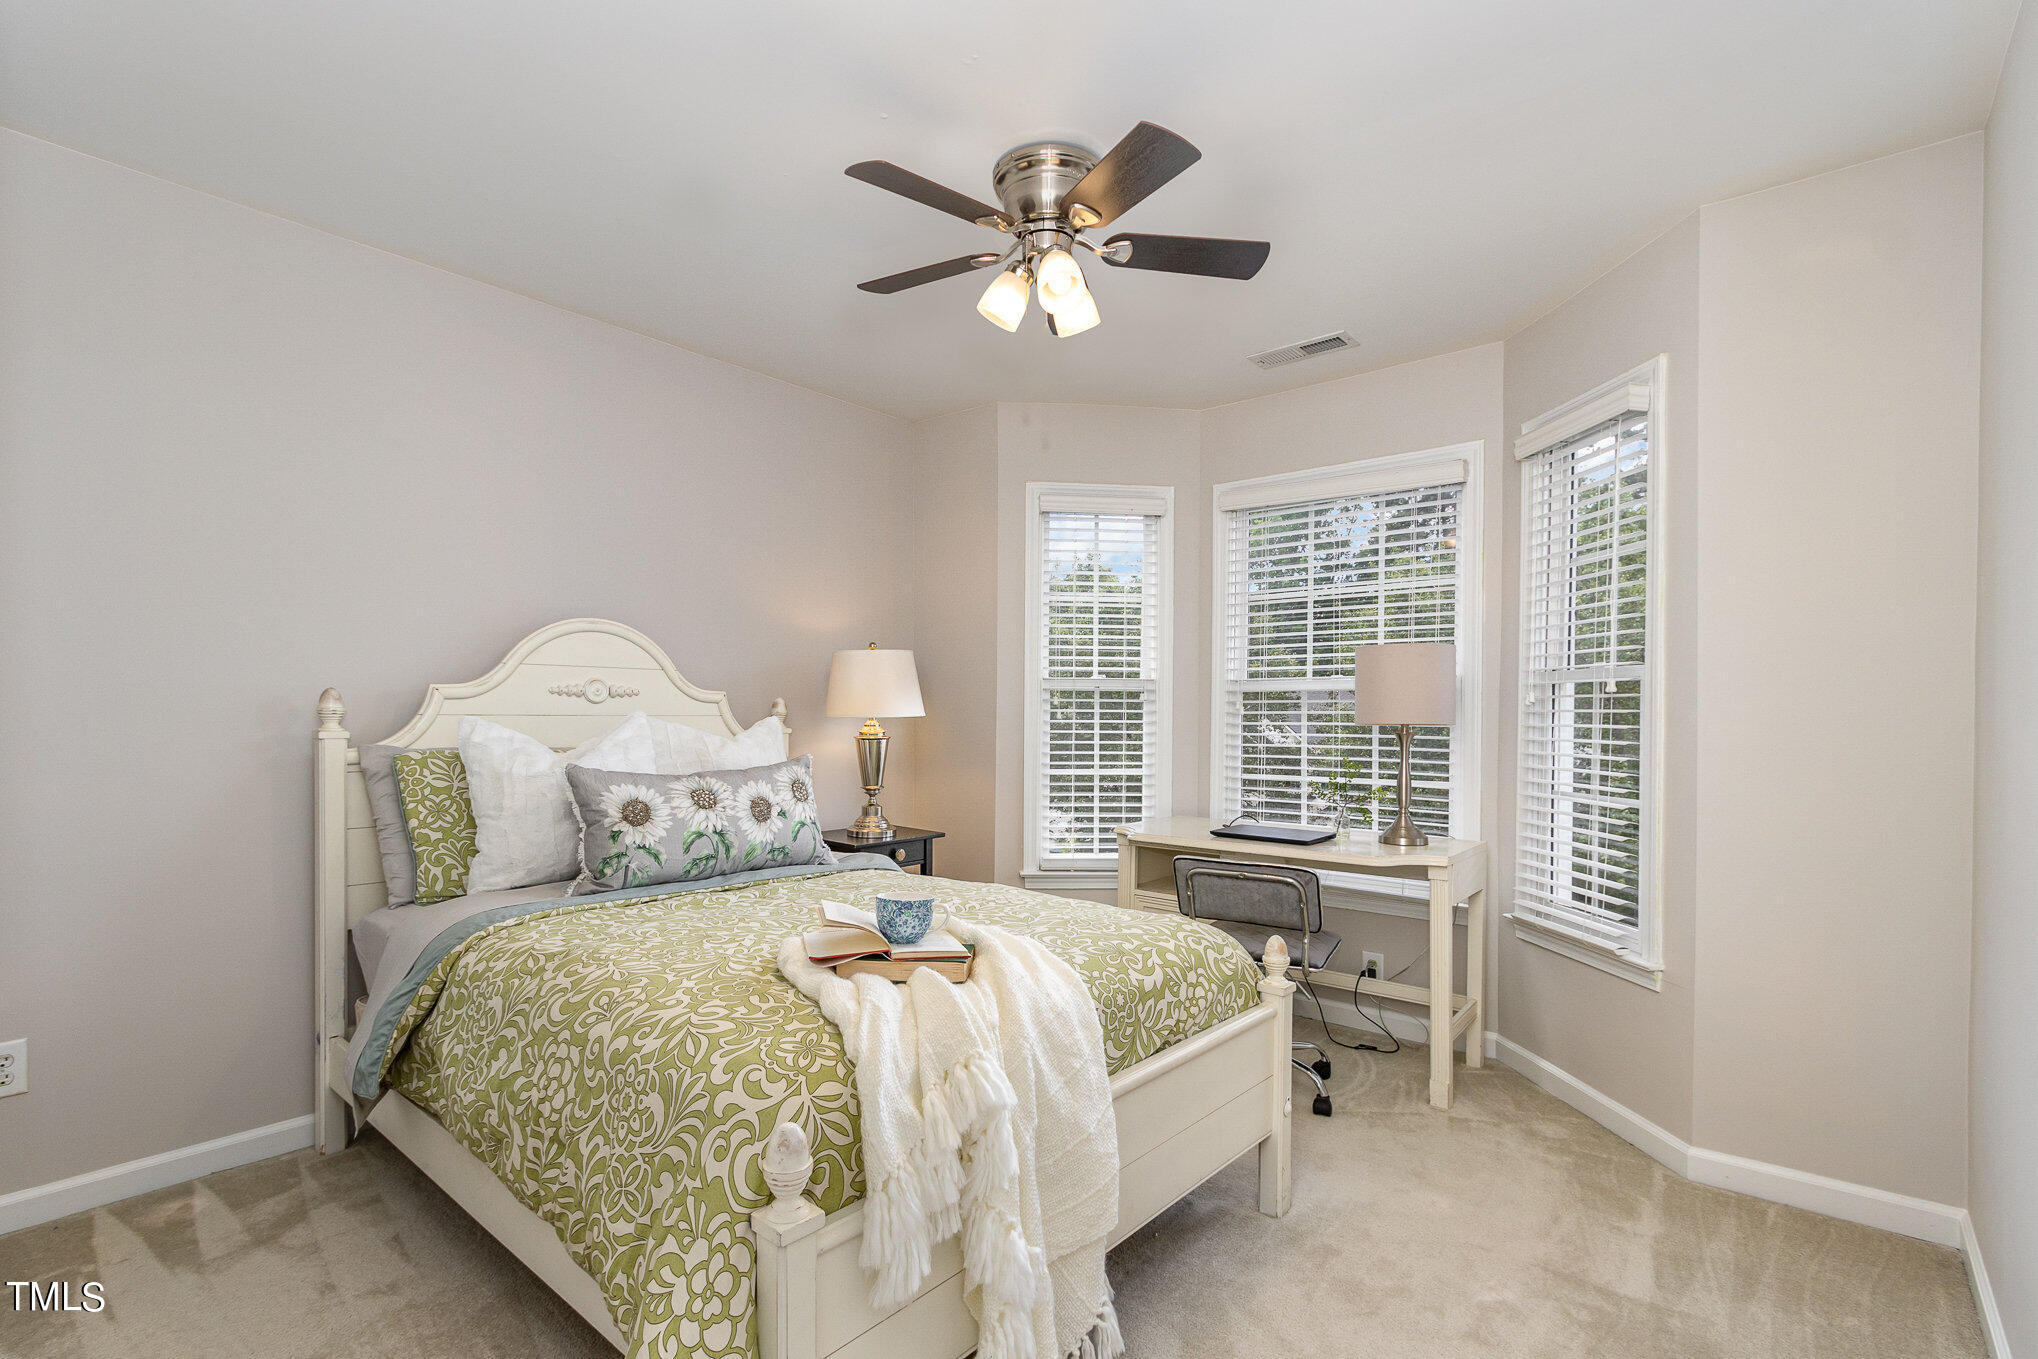
Staged bedroom with a green patterned bedspread, three bright windows, and a desk.
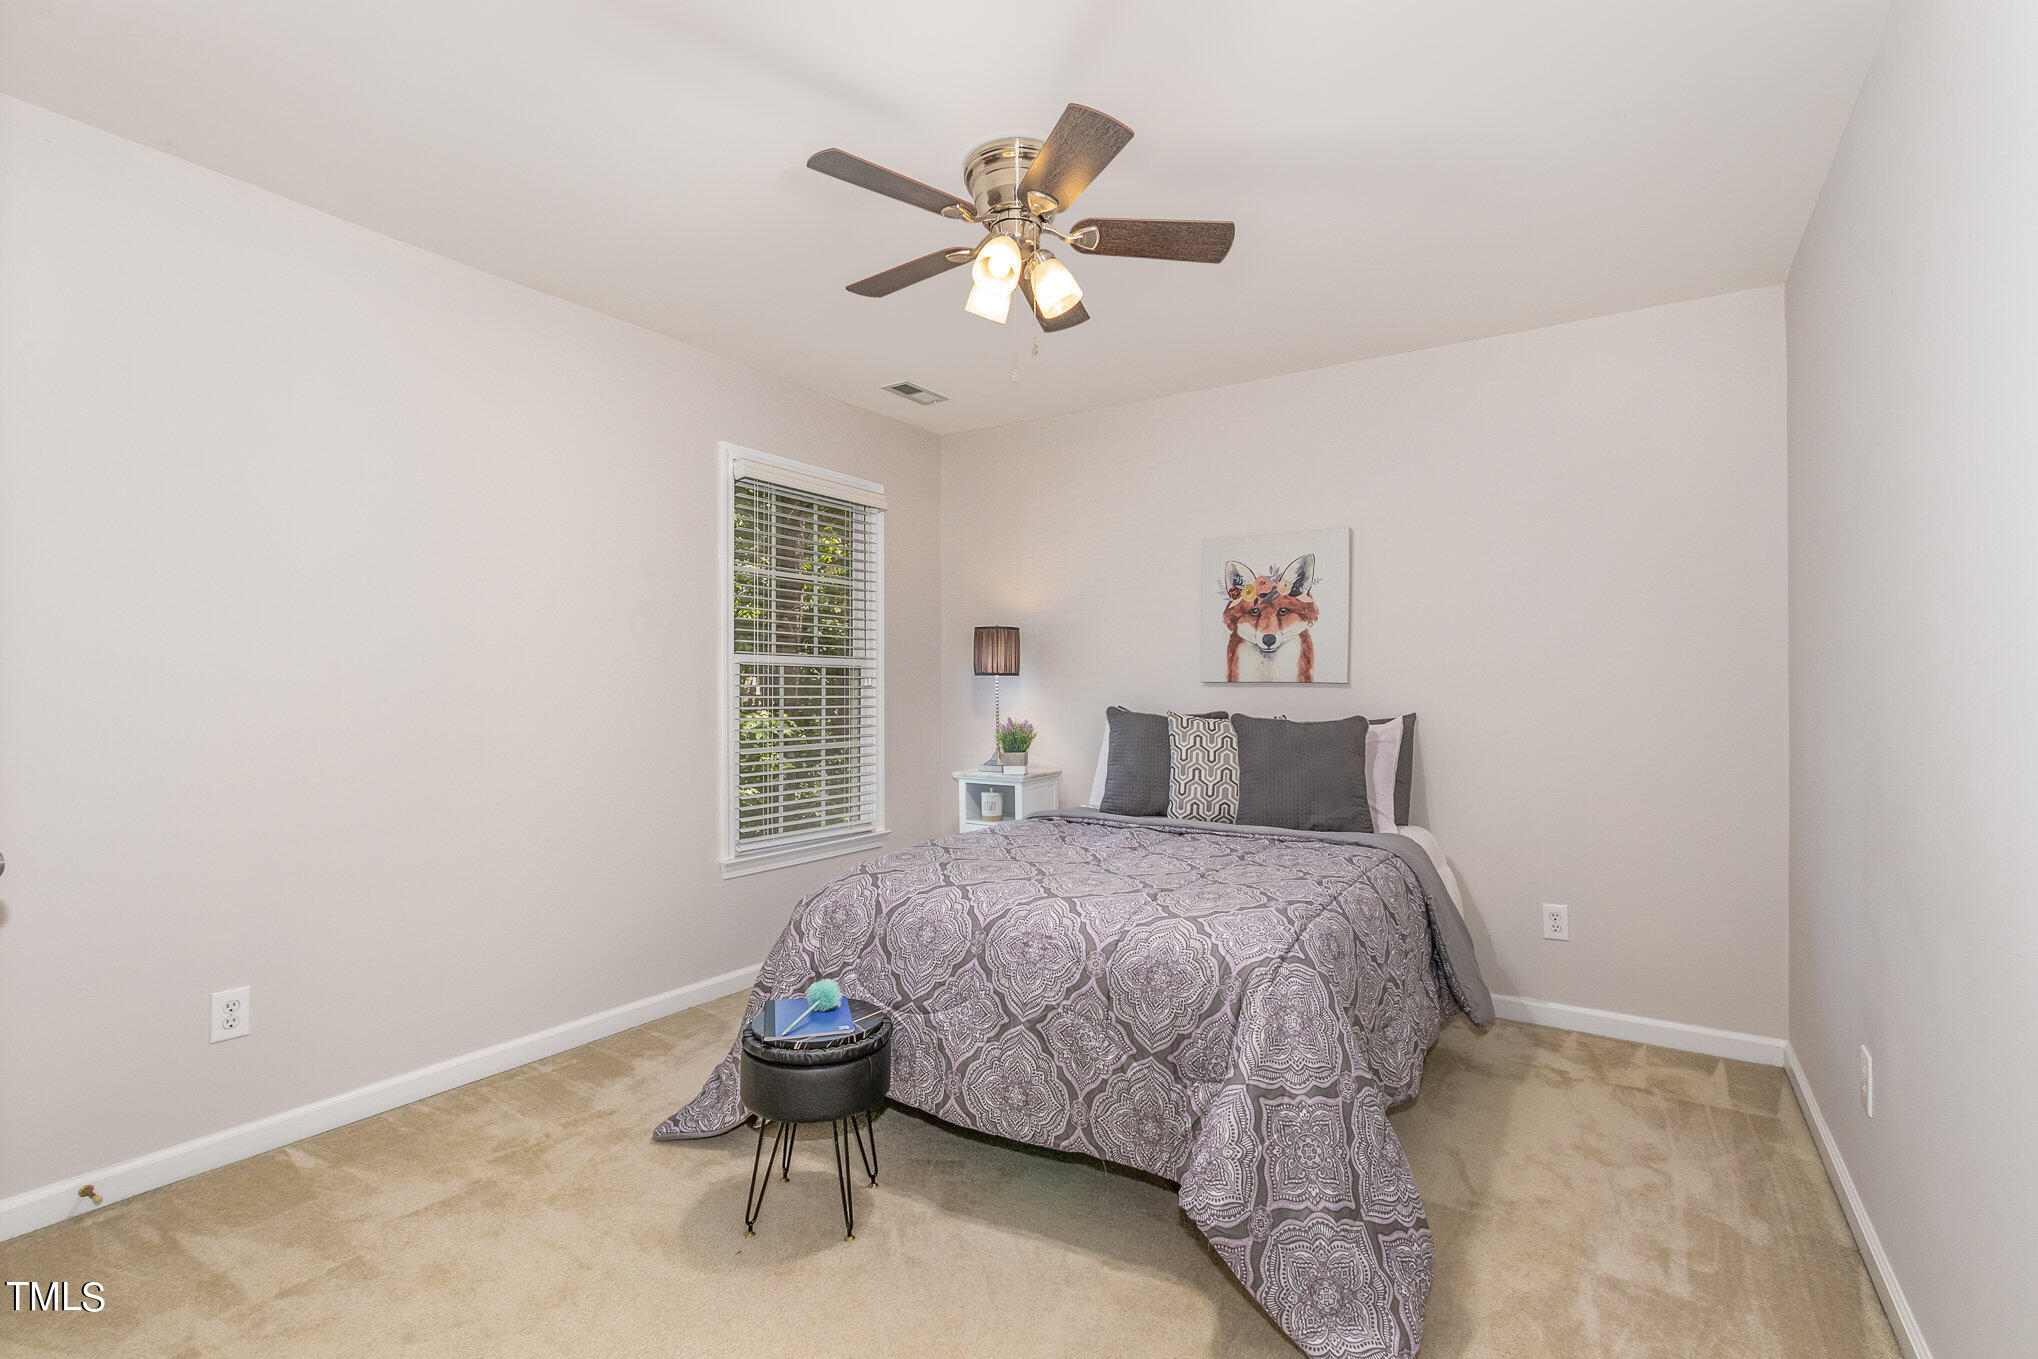
Furnished bedroom with a gray patterned bedspread, window blinds, and ceiling fan.
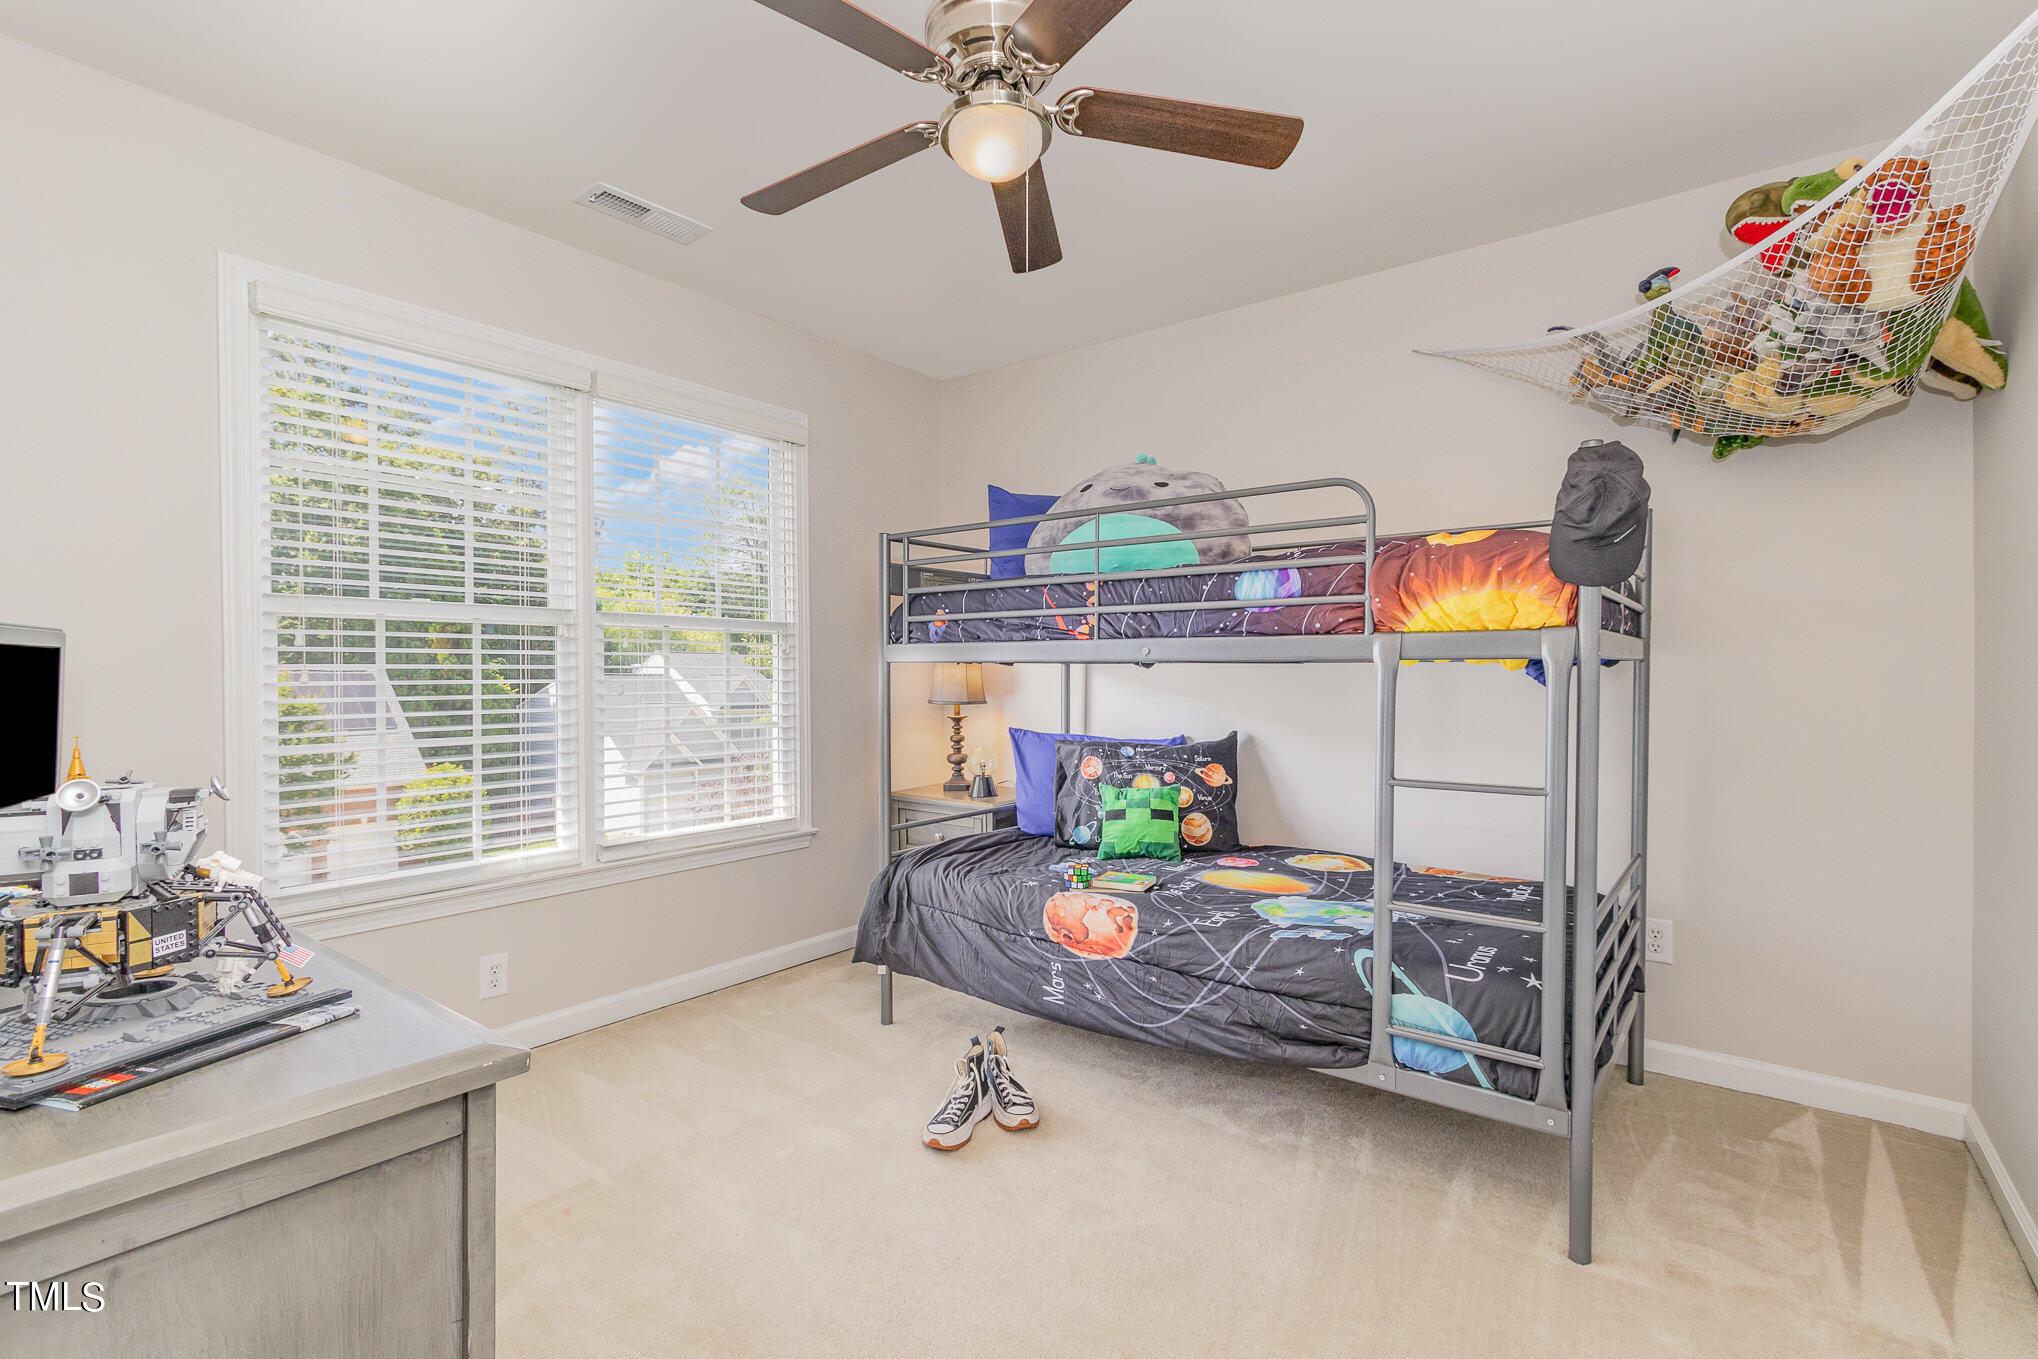
Bedroom with a space-themed bunk bed, bright windows, and a model spacecraft on the desk.
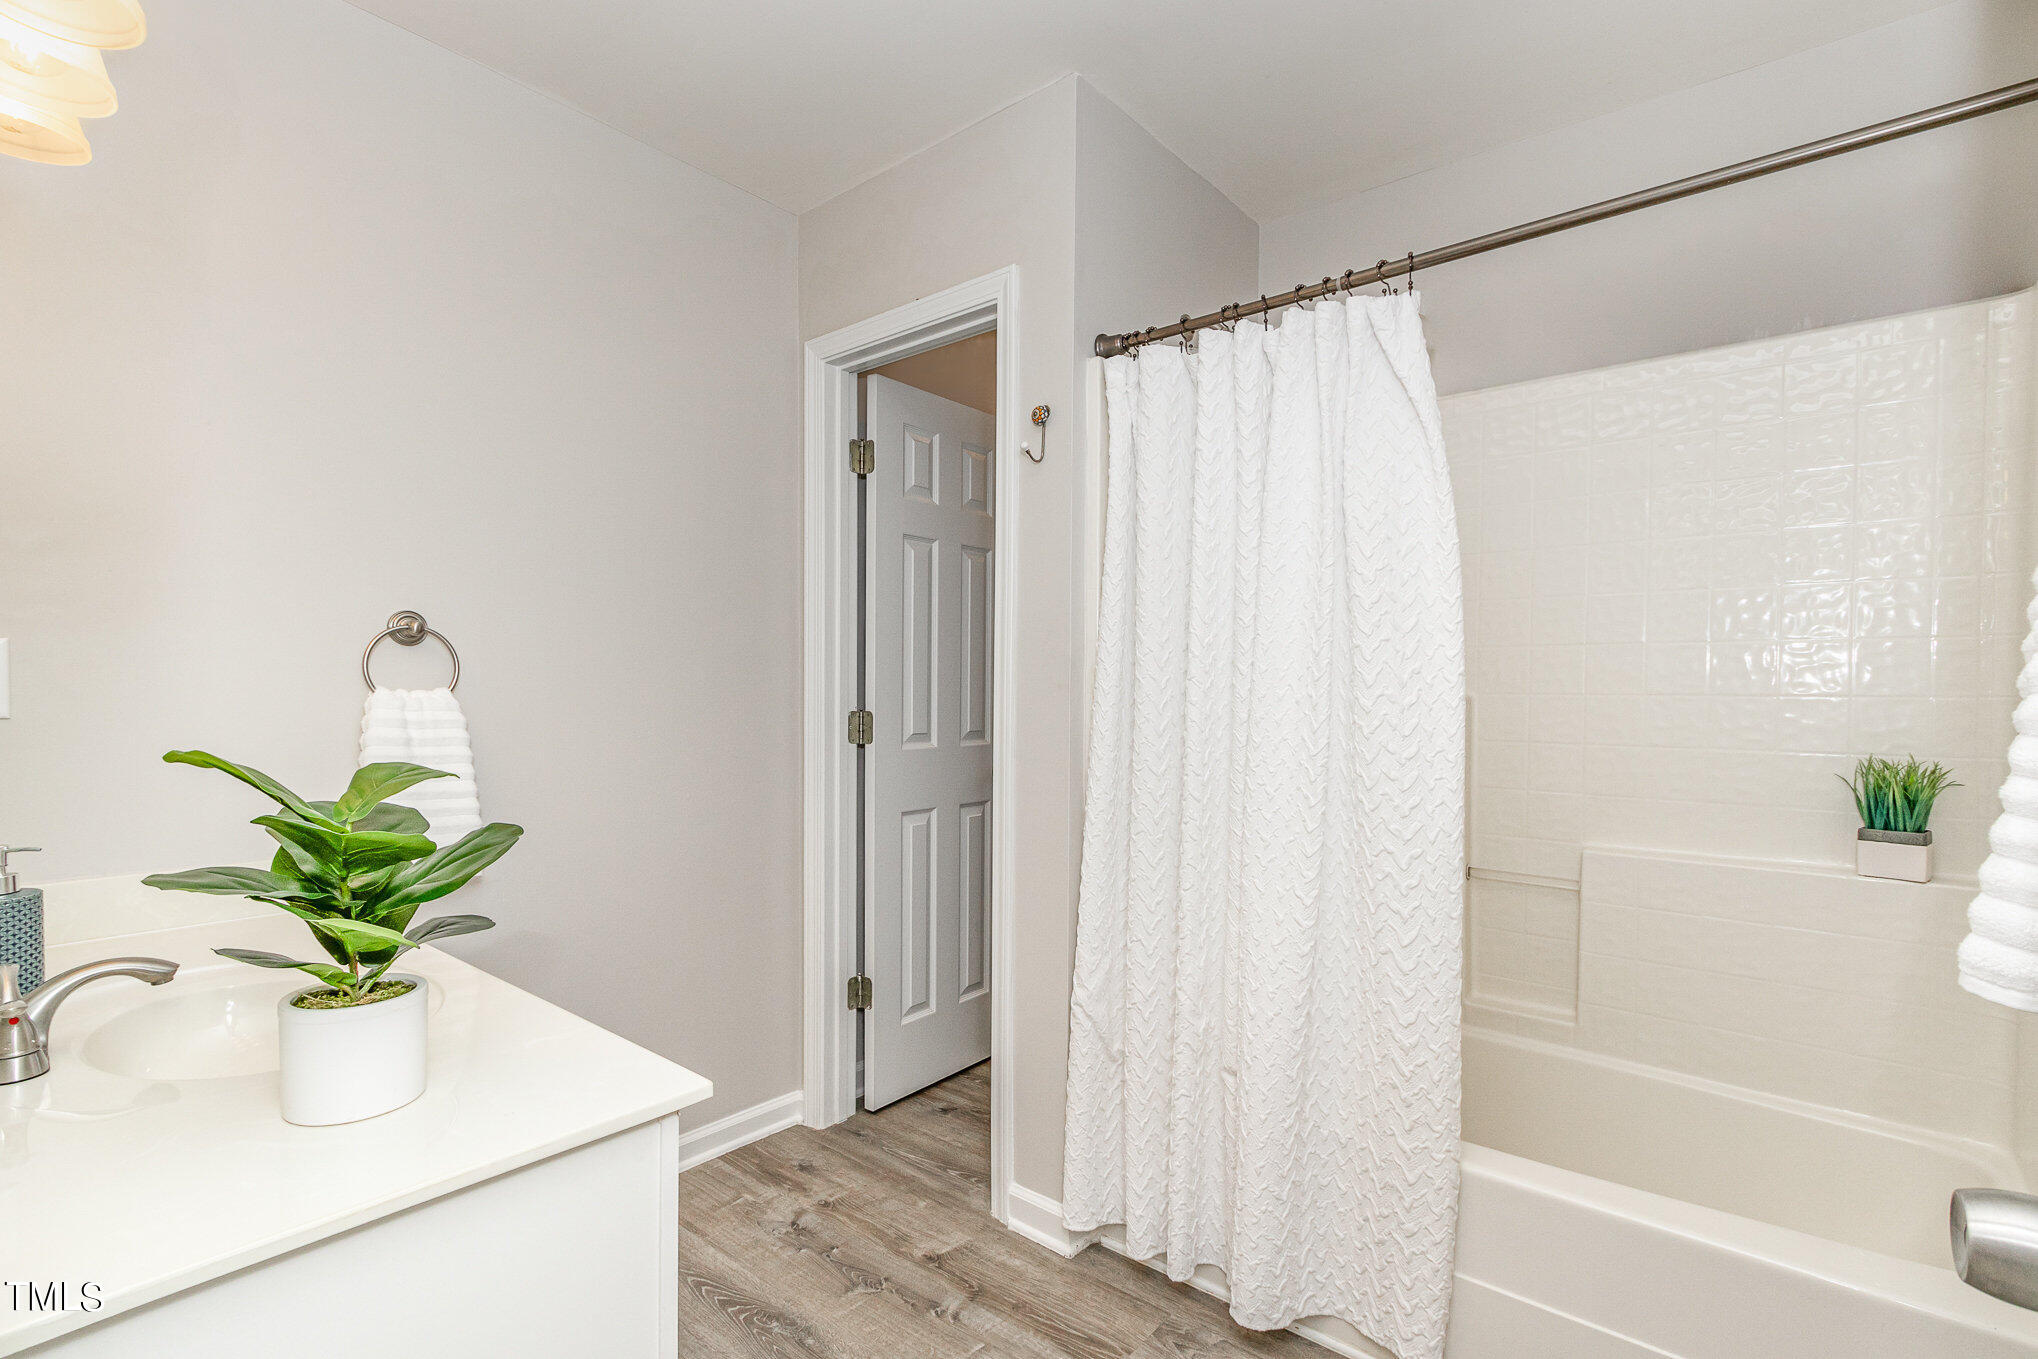
Bathroom with a white vanity, potted plant, and bathtub behind a white shower curtain.
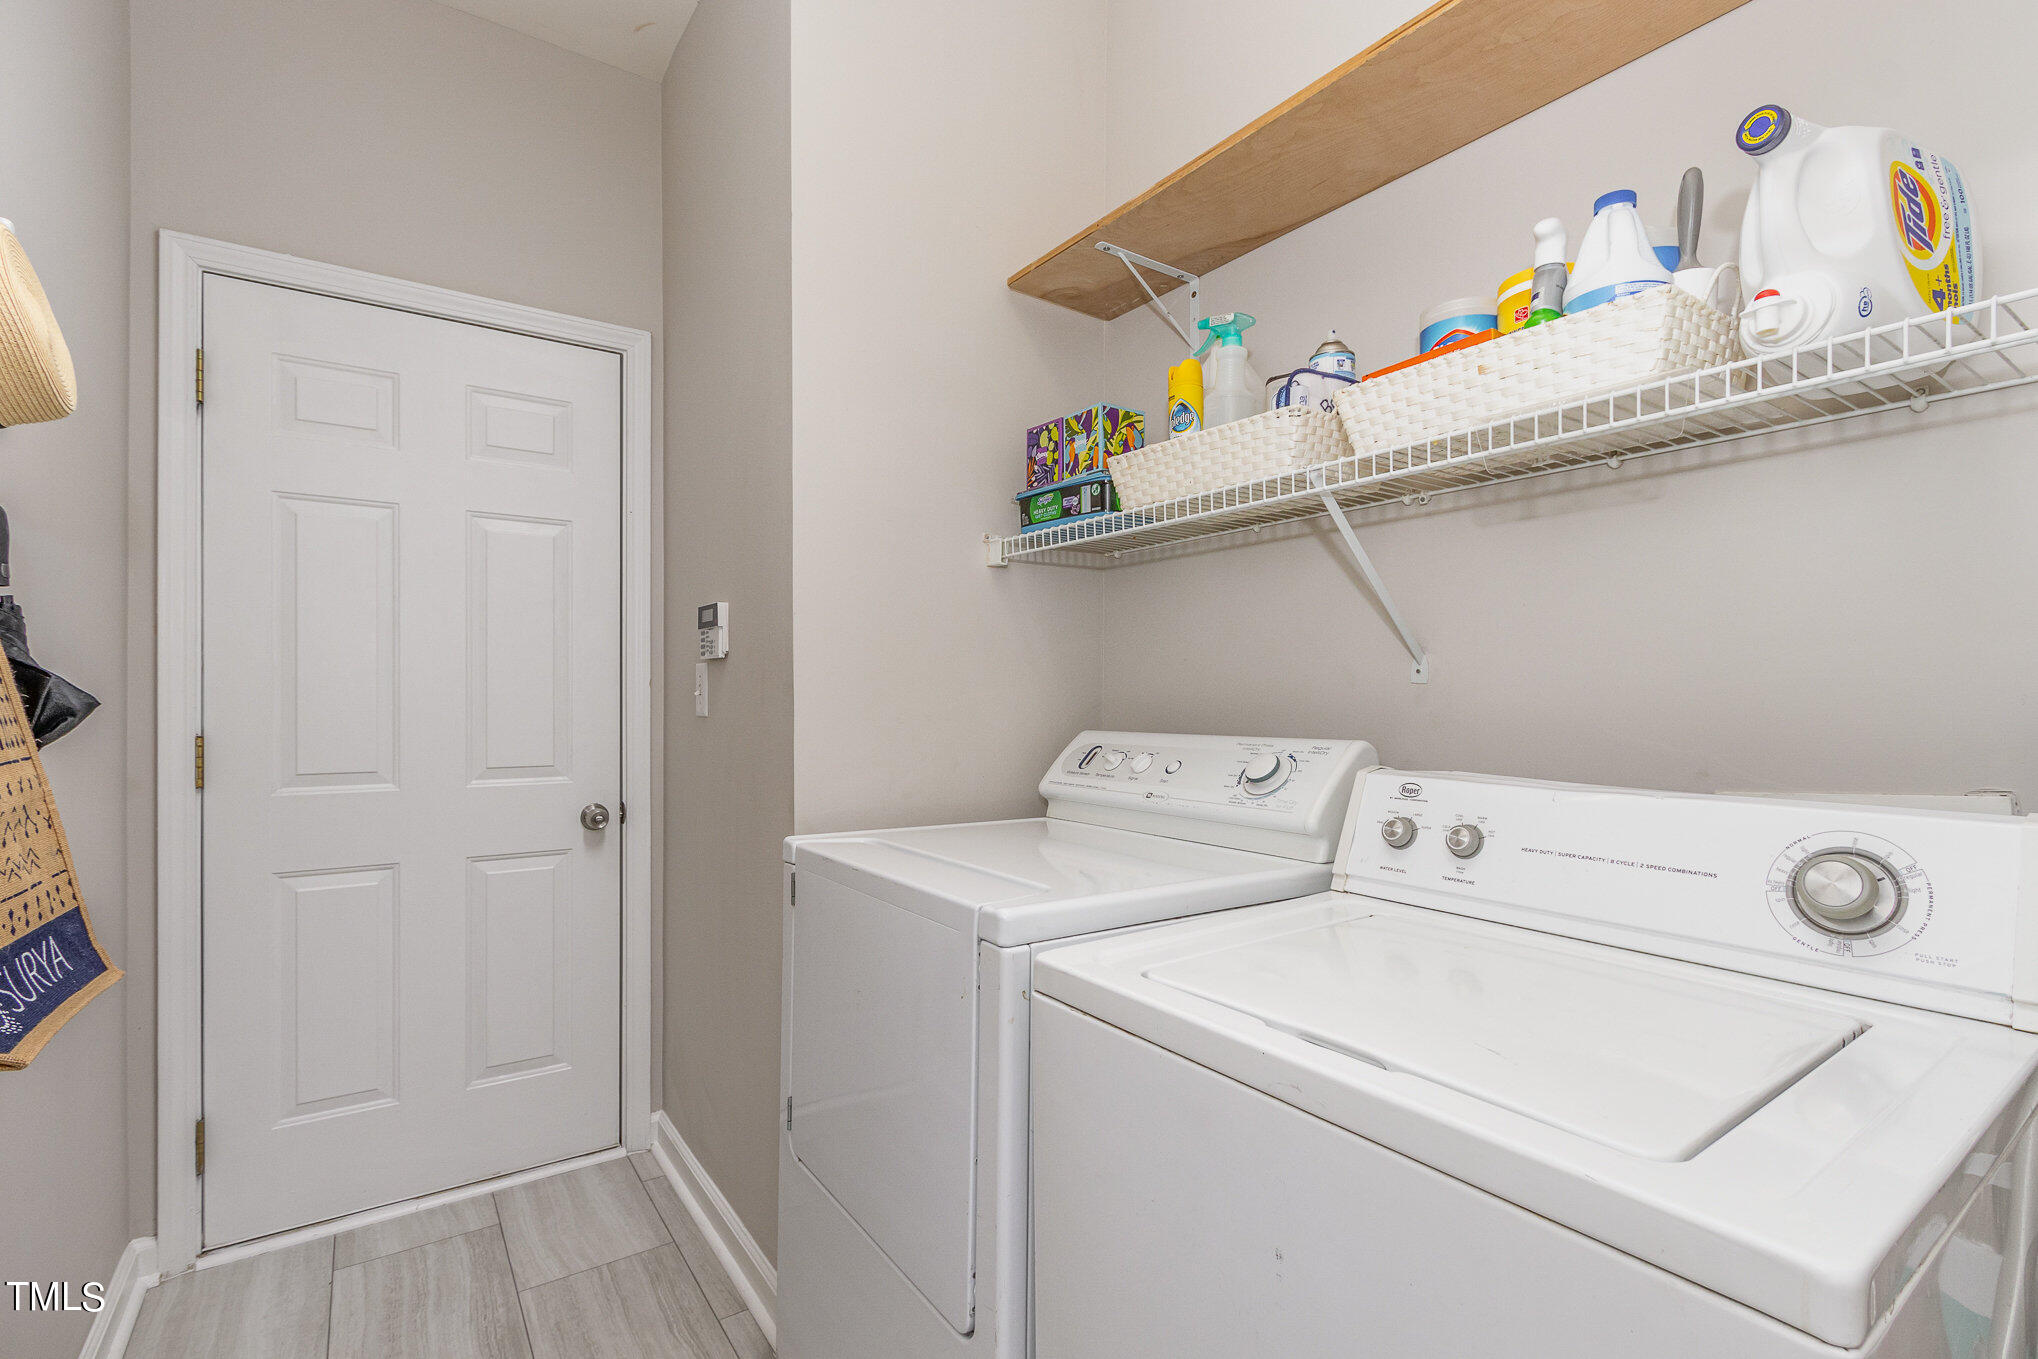
Laundry room with a white washer and dryer beneath a shelf of cleaning supplies.
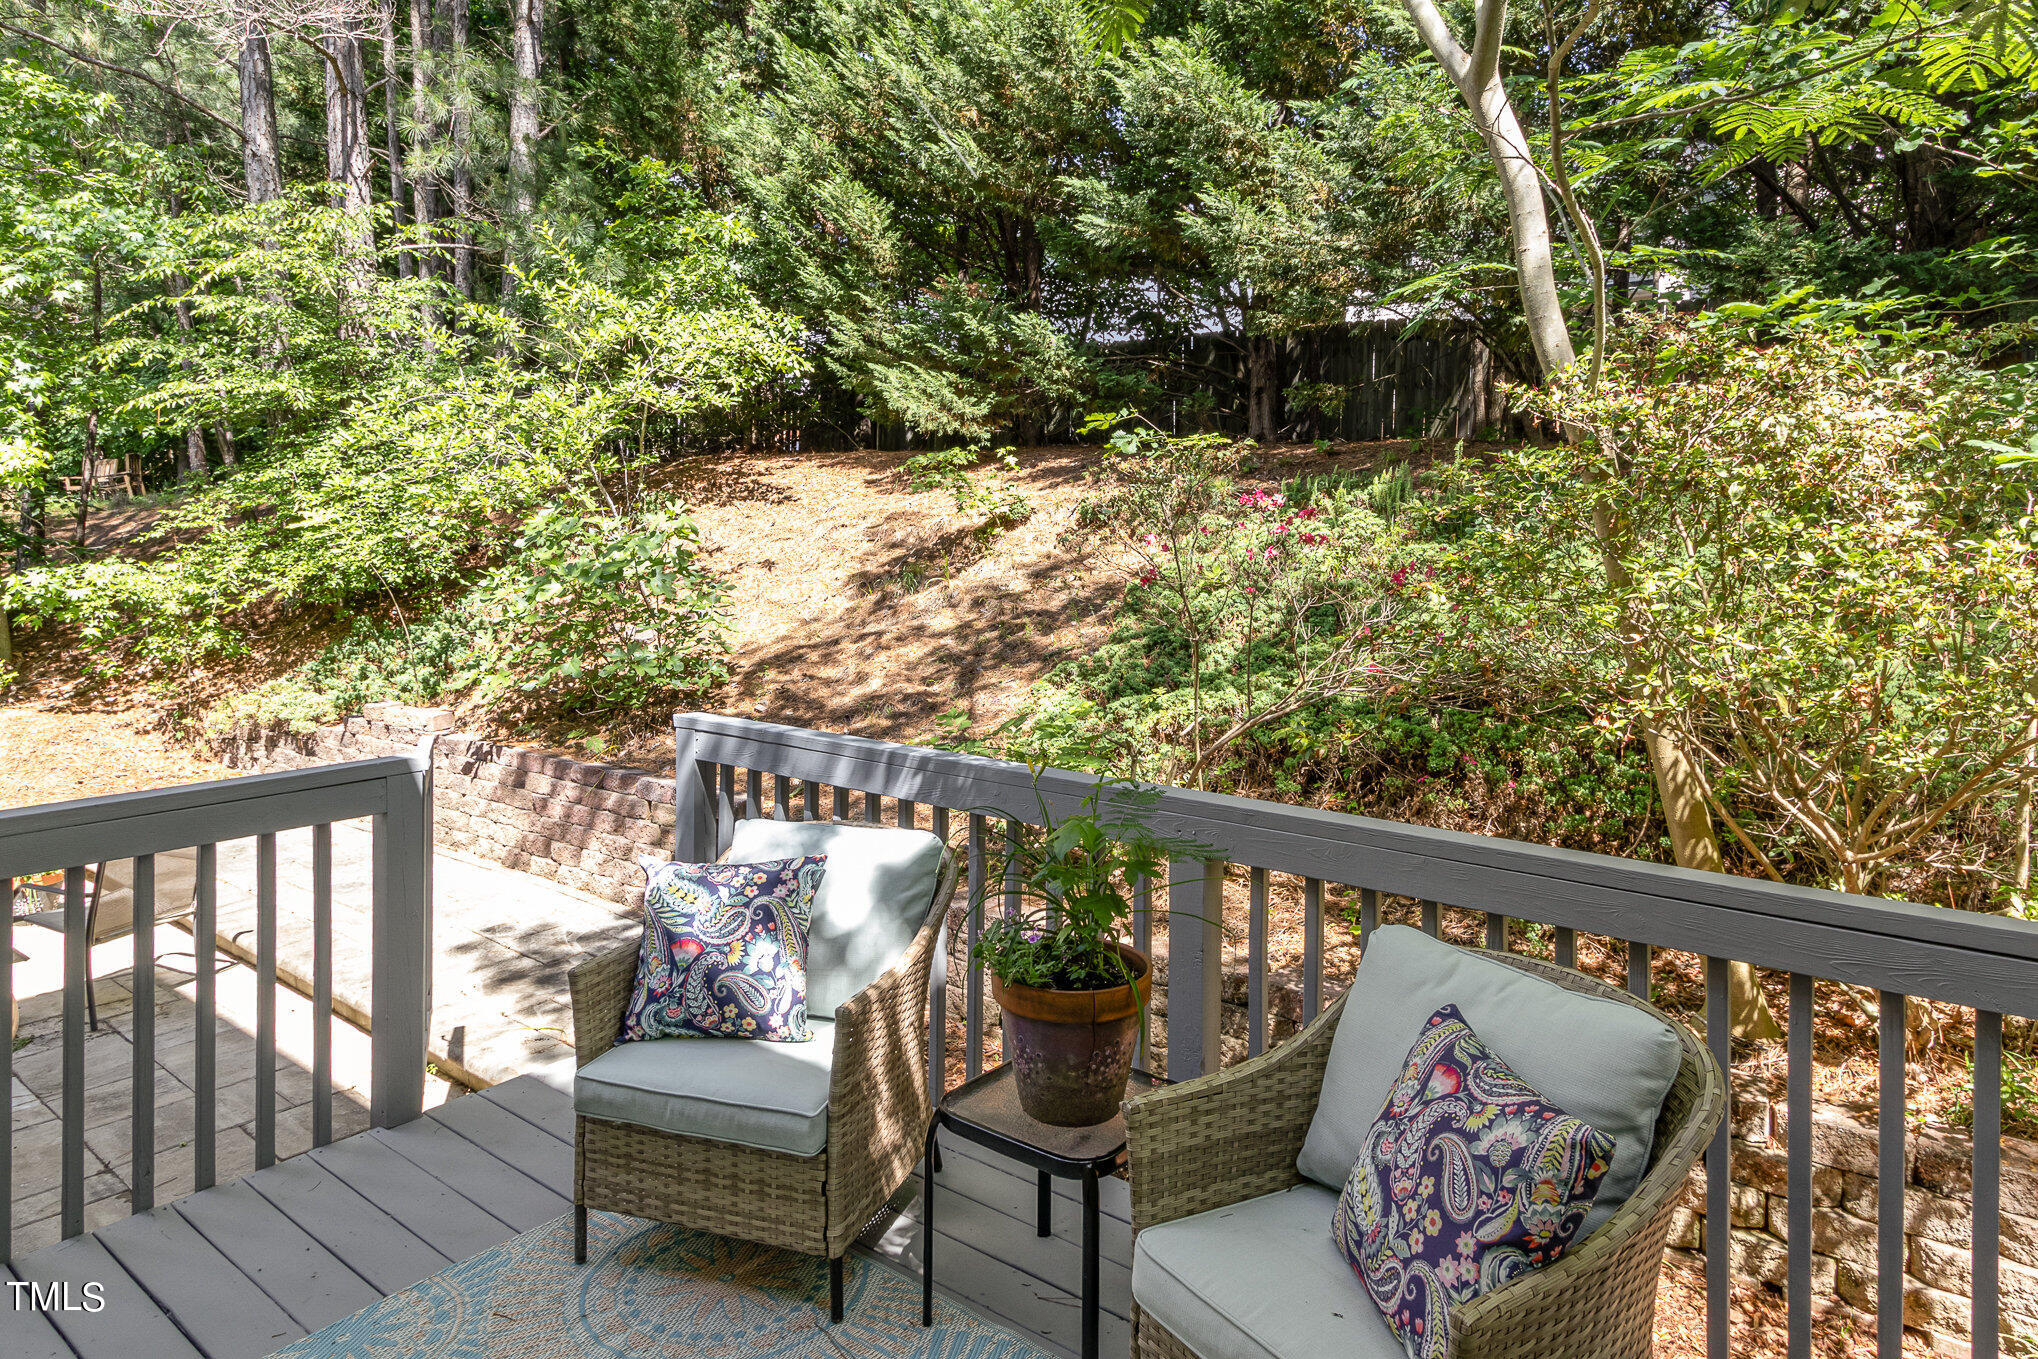
Outdoor deck seating overlooking a wooded, landscaped slope.
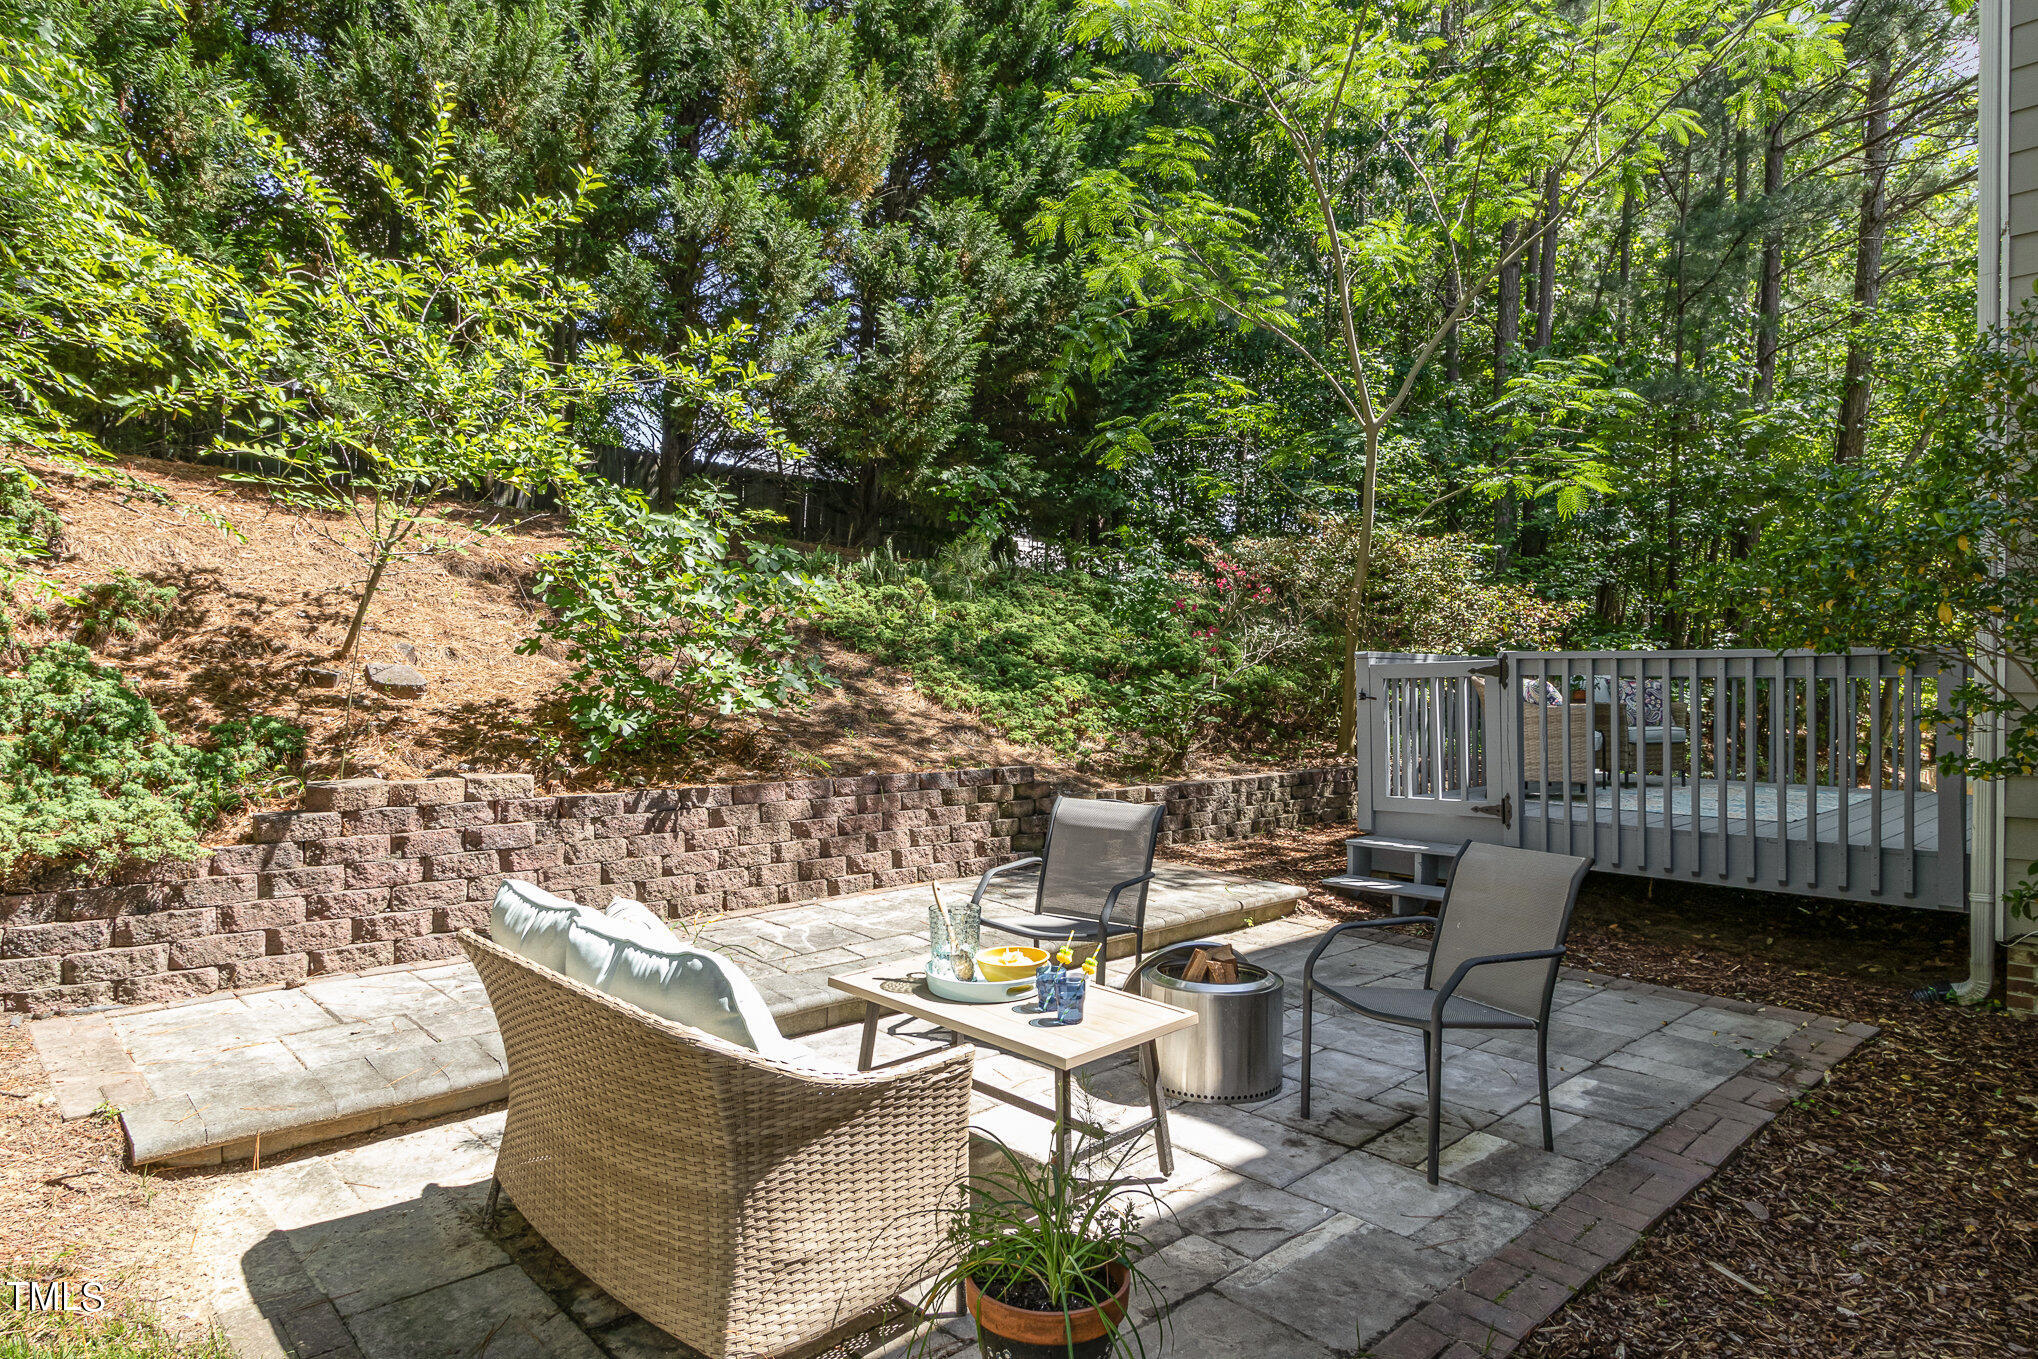
Stone patio with outdoor seating and fire pit beside a raised deck and wooded slope.
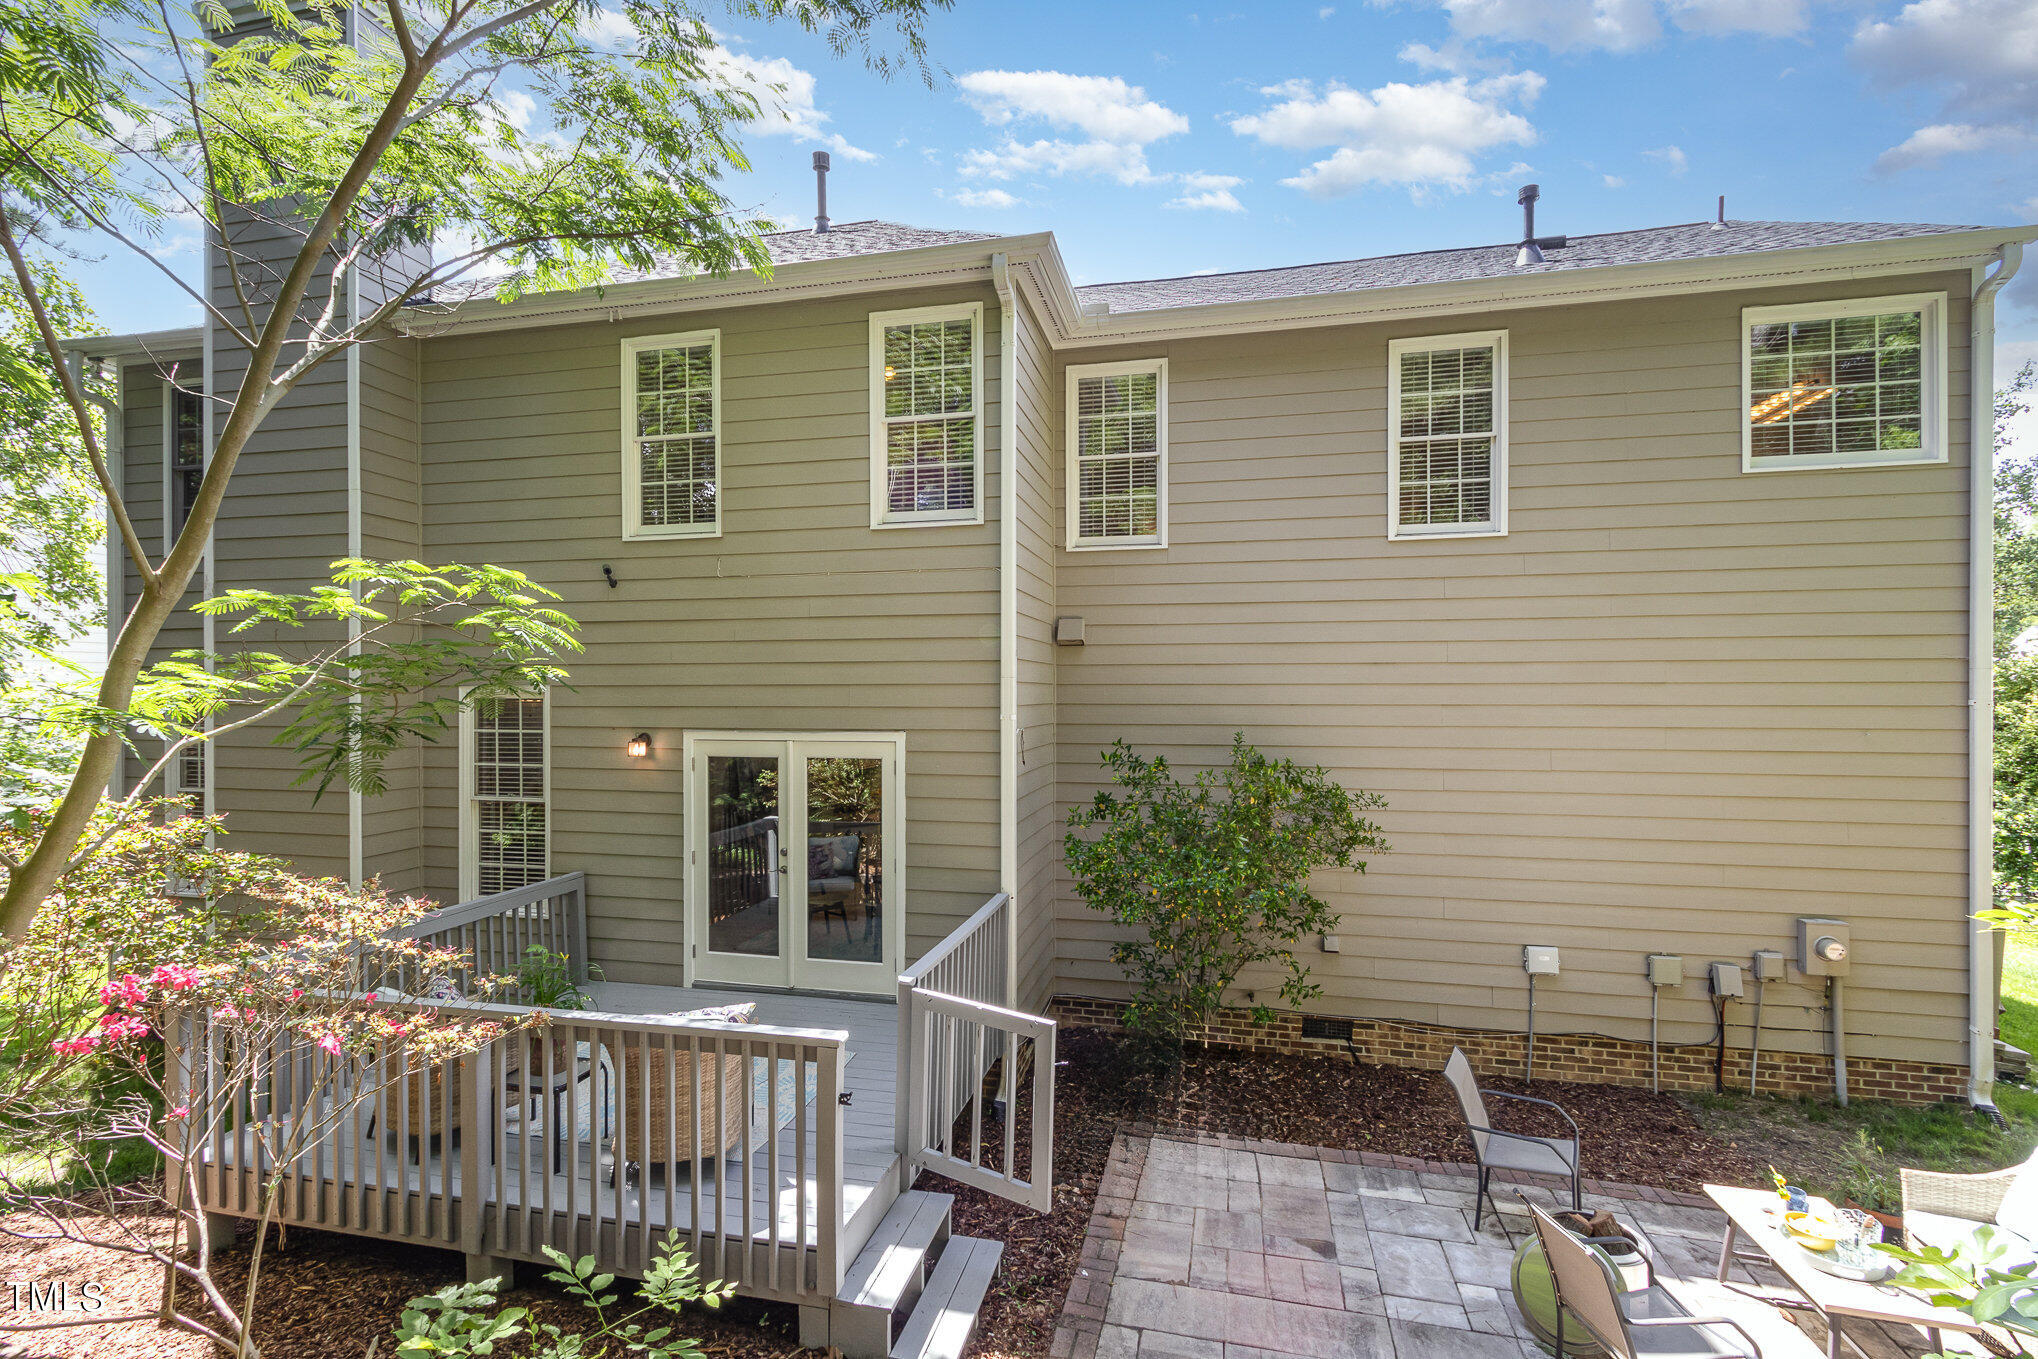
Rear of a two-story home with a raised deck and paved patio surrounded by trees and shrubs.
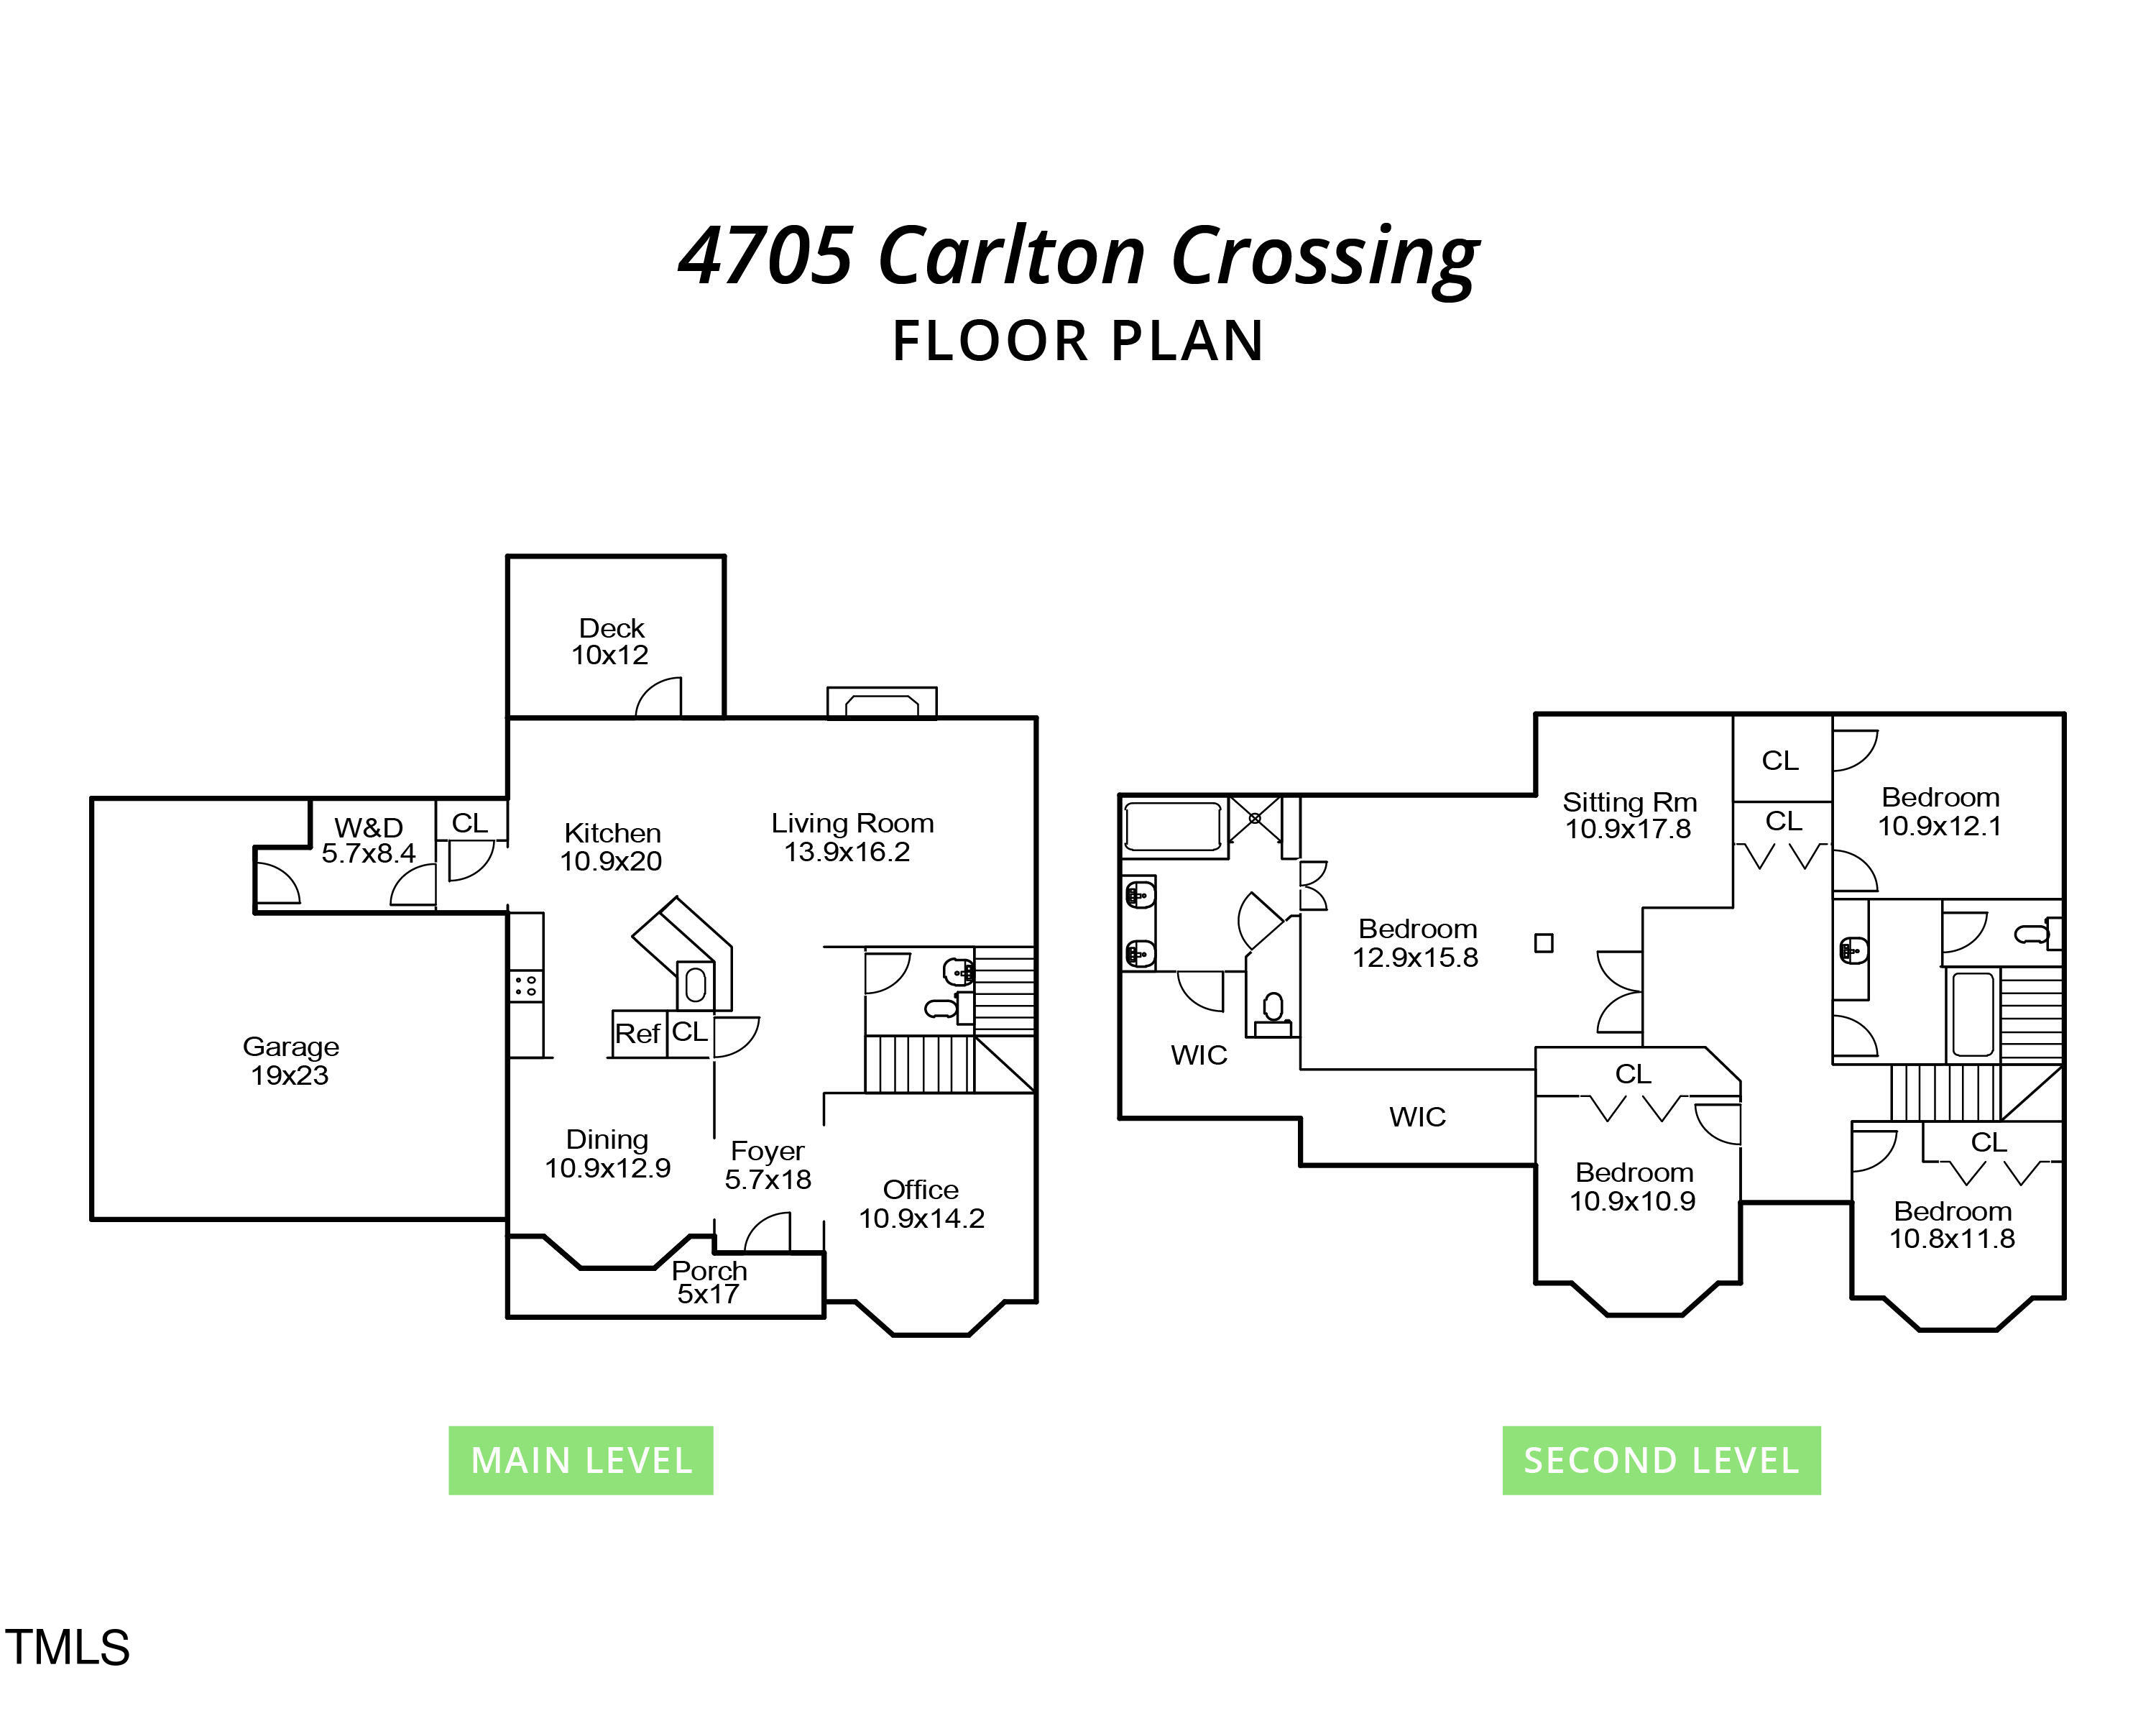
Floor plan for 4705 Carlton Crossing showing the main and second levels.
SEE ALL PHOTOS
Two-story gray house with a white-trimmed bay window, covered porch, and two-car garage.
Covered home entrance with brick steps, white railings, and a dark front door.
Dining room with a round table, bay windows, hardwood floors, and white wainscoting.
Home office with two white desks, black chairs, hardwood floors, and large windows.
Open kitchen with granite counters and white cabinets beside a dining table and glass patio doors.
Dining area with a round wooden table beside glass doors opening onto a leafy deck.
Kitchen and dining area with a granite breakfast bar, white cabinets, and glass doors to a deck.
Kitchen with white cabinets, granite countertops, stainless steel appliances, and a doorway to a breakfast nook.
Kitchen with white cabinets, granite counters, and a stainless steel gas range.
Living room with a brick fireplace, ceiling fan, and adjoining dining area.
Open-plan living room and kitchen with a patterned rug, carpeted staircase, and island bar seating.
Living room with a gray sofa, patterned rug, wood coffee table, and arched opening to the entry hall.
Living room with a brick fireplace, white mantel, flanking windows, and a dark leather recliner.
Living room with a brick fireplace, two sofas, and a patterned rug.
Powder room with a pedestal sink, toilet, oval mirror, and patterned blue towel.
Upstairs landing with white railing, globe chandelier, arched window, and a staged bedroom visible through the doorway.
Staged bedroom with a white bed, tray ceiling, and open doorway to the en-suite bathroom.
Staged bedroom with patterned bed, brown throw, white dresser and mirror, and ceiling fan.
Exercise room with a stationary bike and yoga mat beside two windows with white blinds.
Bathroom with double vanity, soaking tub beneath a window, and separate glass-enclosed shower.
Bathroom with a white double vanity and mirror beside an open walk-in closet.
Staged bedroom with a green patterned bedspread, three bright windows, and a desk.
Furnished bedroom with a gray patterned bedspread, window blinds, and ceiling fan.
Bedroom with a space-themed bunk bed, bright windows, and a model spacecraft on the desk.
Bathroom with a white vanity, potted plant, and bathtub behind a white shower curtain.
Laundry room with a white washer and dryer beneath a shelf of cleaning supplies.
Outdoor deck seating overlooking a wooded, landscaped slope.
Stone patio with outdoor seating and fire pit beside a raised deck and wooded slope.
Rear of a two-story home with a raised deck and paved patio surrounded by trees and shrubs.
Floor plan for 4705 Carlton Crossing showing the main and second levels.
Listing courtesy of Compass -- Chapel Hill - Durham
Sold

4705 Carlton Crossing Drive

4705 Carlton Crossing Drive, Durham, NC 27713

$550,000
A gem of a house in Hope Valley Farms, a fabulous Durham community close to schools, great shopping & restaurants, RTP, and I-40. The location is just the beginning, you're going to love the house even more with its easy-living open floor plan. Everything you want & need on the main floor: perfect home office, separate dining room, and an extra roomy kitchen open to a cozy living room with wood burning fireplace. The spacious primary suite with sitting area and huge walk-in closet is just one of the delights you'll find upstairs. The 3 bedrooms are light and bright. Outside you'll enjoy the freshly stained deck and wonderful patio area. Life is good on Carlton Crossing! Welcome Home!

4
beds

3
baths

2,646 Sq.Ft. LIVING AREA

10,454.4 Sq.Ft. lot

Carmelina Hall

Carmelina Hall

Features & Amenities

Interior

  • total bedrooms4
  • Total bathrooms3
  • full bathrooms2
  • half bathroom1
  • Flooring Carpet, Vinyl, Tile
  • APPLIANCES Gas Range, Gas Water Heater, Refrigerator
  • other interior Features Breakfast Bar, Eat-in Kitchen, Open Floorplan, Walk-In Closet(s)

Area & Lot

  • Status Sold
  • Date Sold June 28, 2024
  • Living Area2,646 Sq.Ft.
  • Total Area2,646 Sq.Ft.
  • Lot Area10,454.4 Sq.Ft.
  • MLS® ID10029971
  • TypeResidential
  • YEAR BUILT1999
  • NeighborhoodDurham
  • Architecture StylesTransitional
  • Elementary SchoolDurham - Hope Valley
  • Middle SchoolDurham - Githens
  • High SchoolDurham - Jordan

Exterior

  • STORIES2
  • Garage Space2.0
  • water SourcePublic
  • roofShingle
  • HEAT TYPECentral, Forced Air, Natural Gas
  • AIR CONDITIONINGCentral Air, Zoned
  • sewerPublic Sewer
  • SubstructurePillar/Post/Pier
  • HOA AmenitiesNone

Financial

  • Sales Price$550,000
  • Real Estate Tax $3,624/yr
  • HOA $32/mo

Durham

Explore

Let's Work Together

I’ll be by your side every step of the way. Together, we will find your home.

Follow Carmelina on Instagram