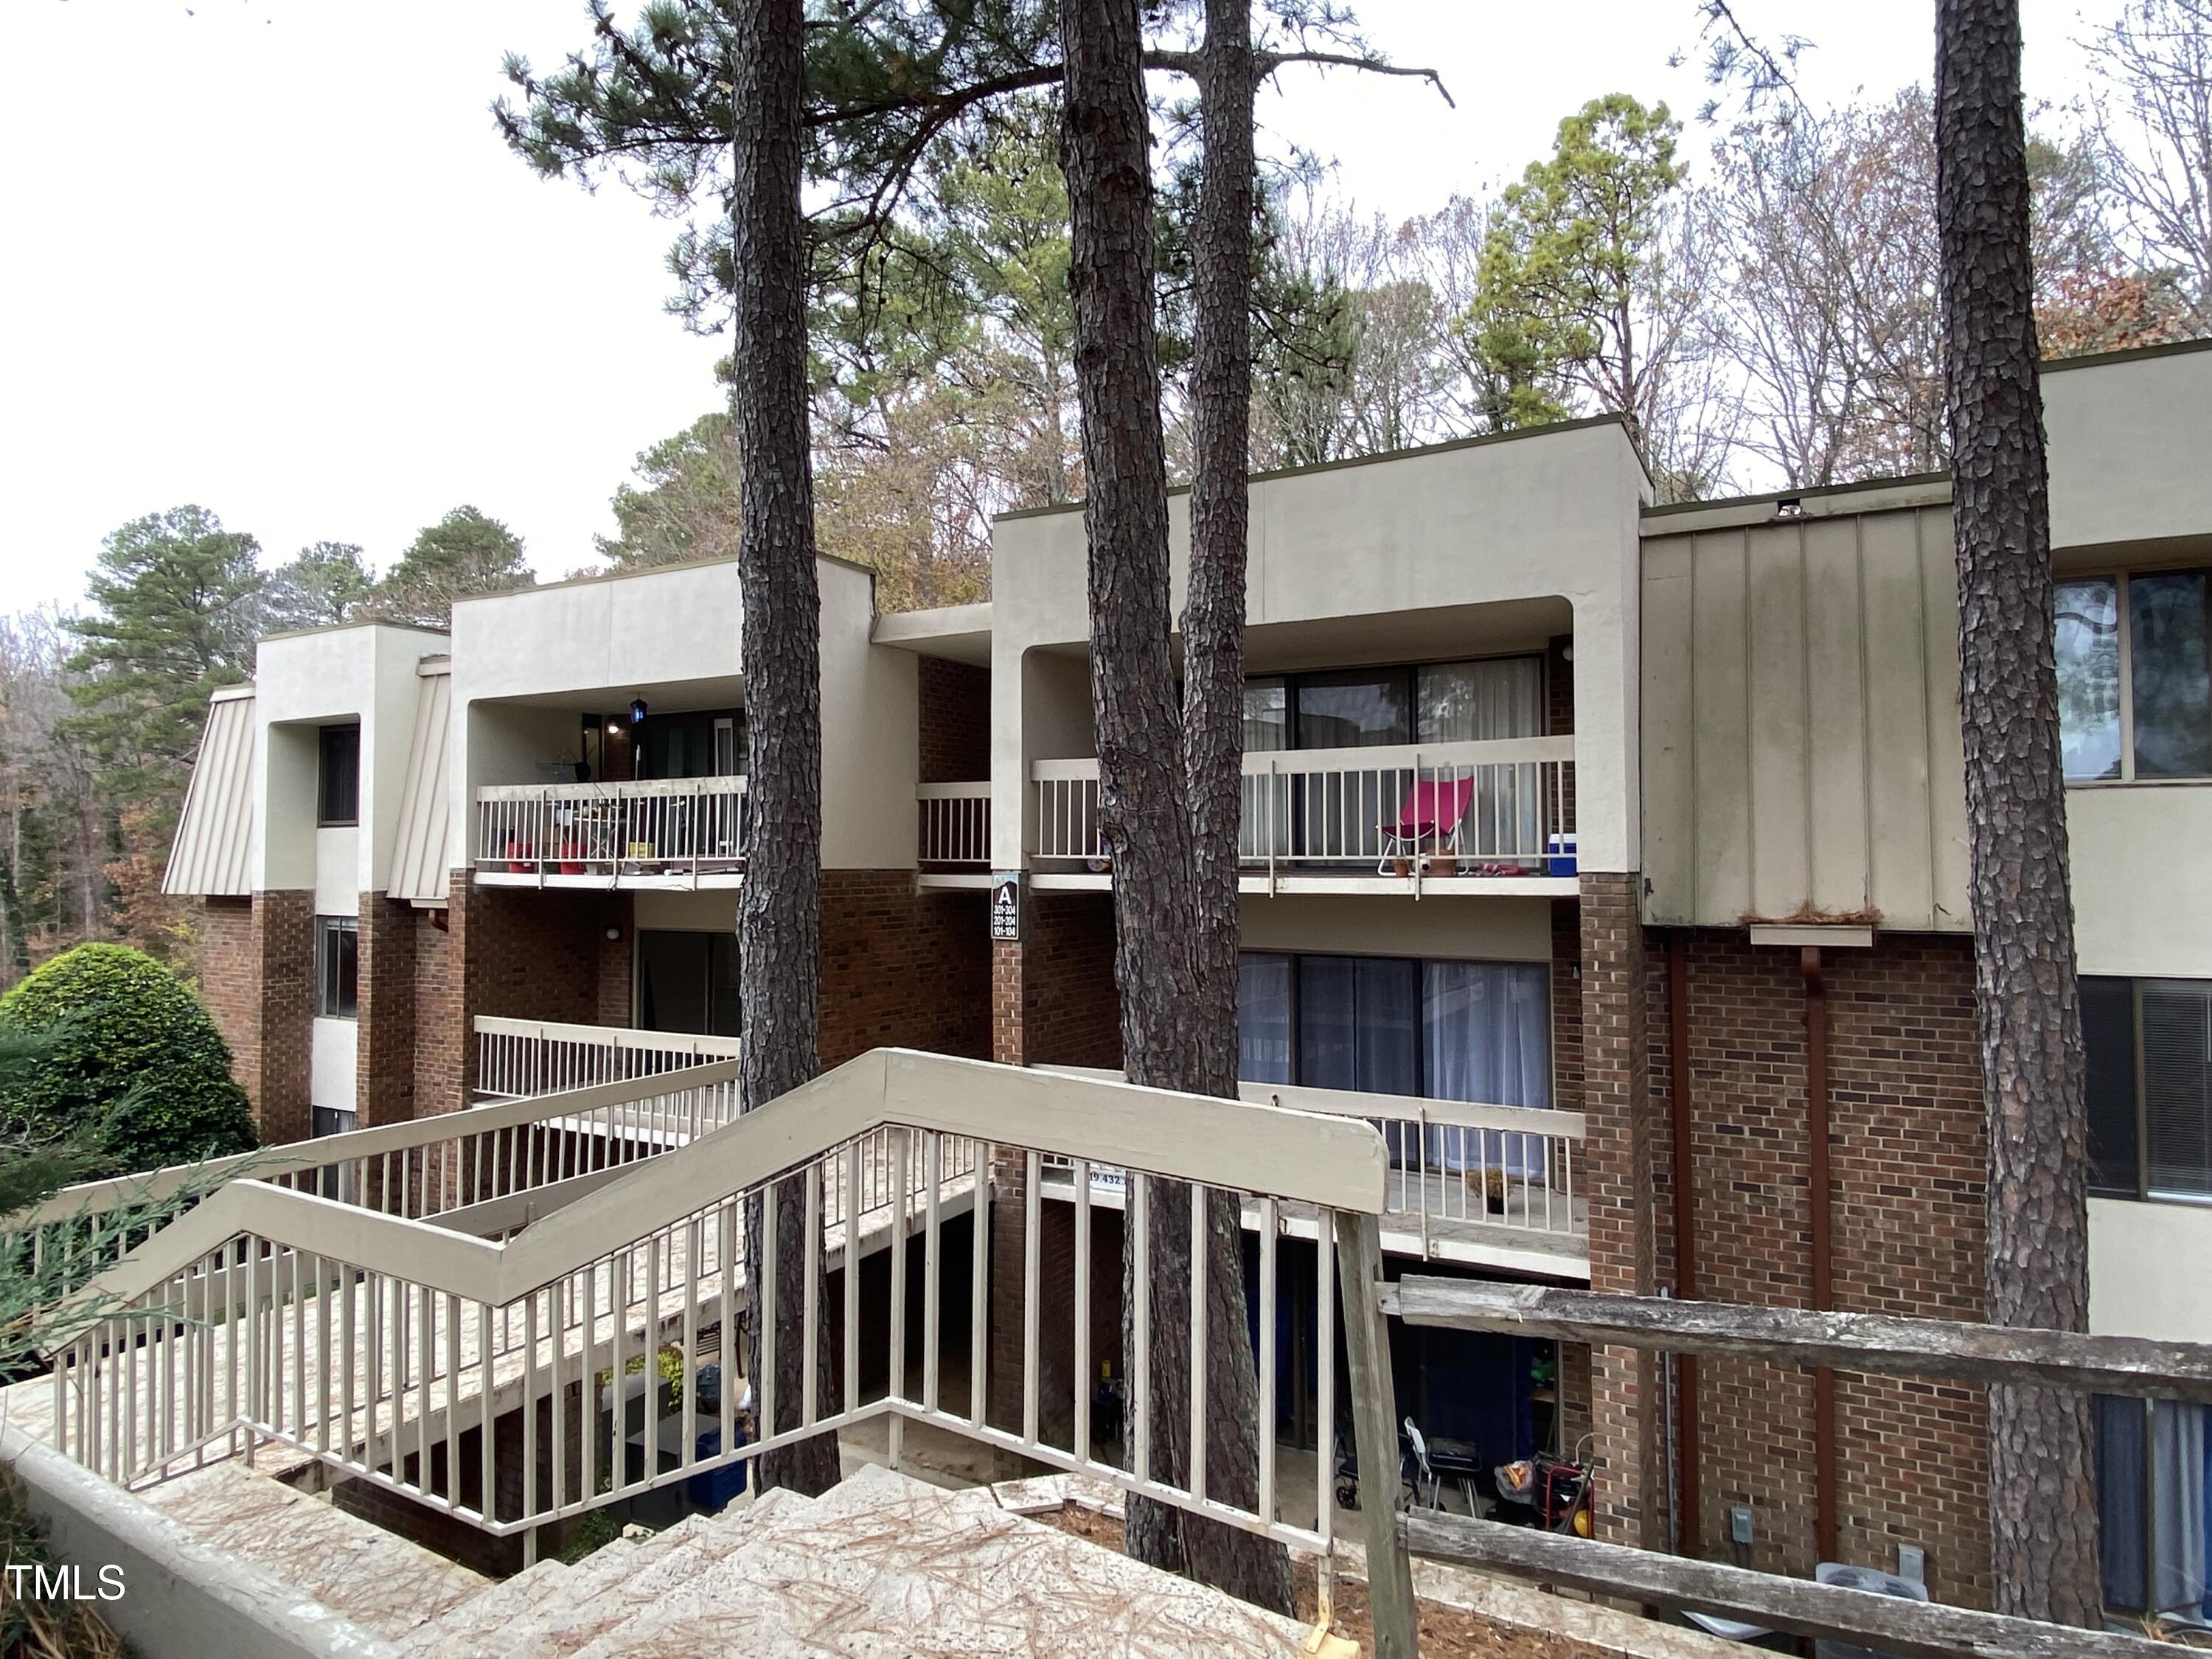
Multi-story brick and stucco condominium with balconies among tall pine trees and exterior stairs.
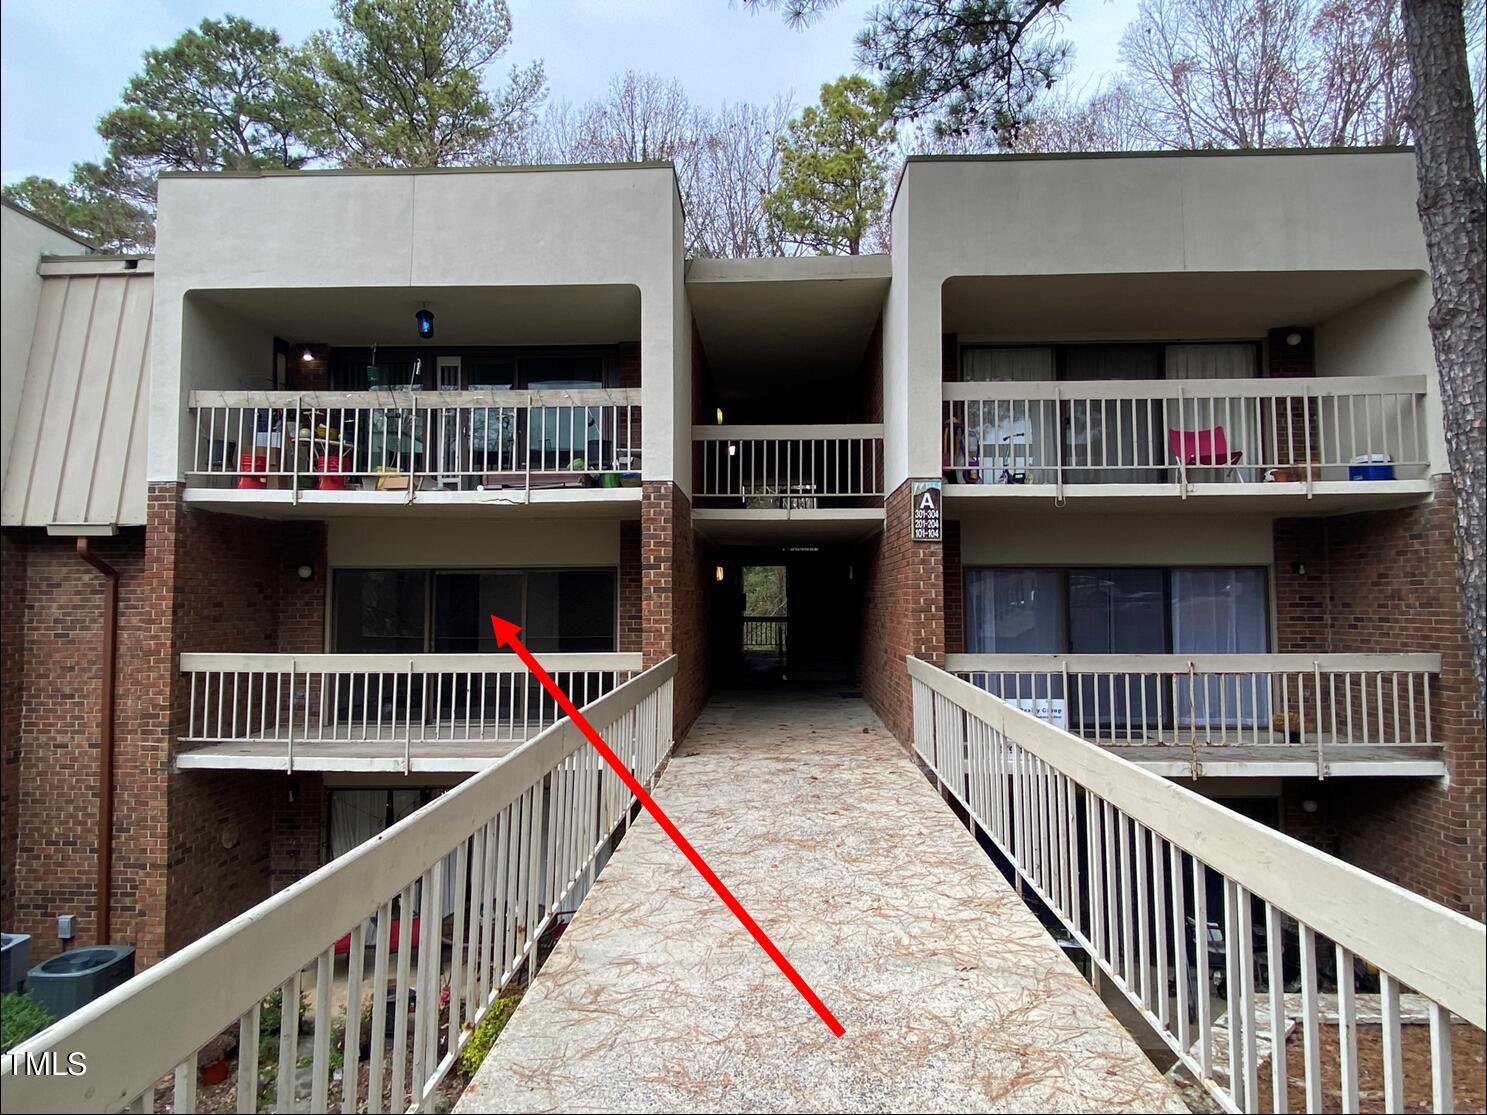
Brick condominium building with white balconies and a red arrow pointing to a ground-floor window.
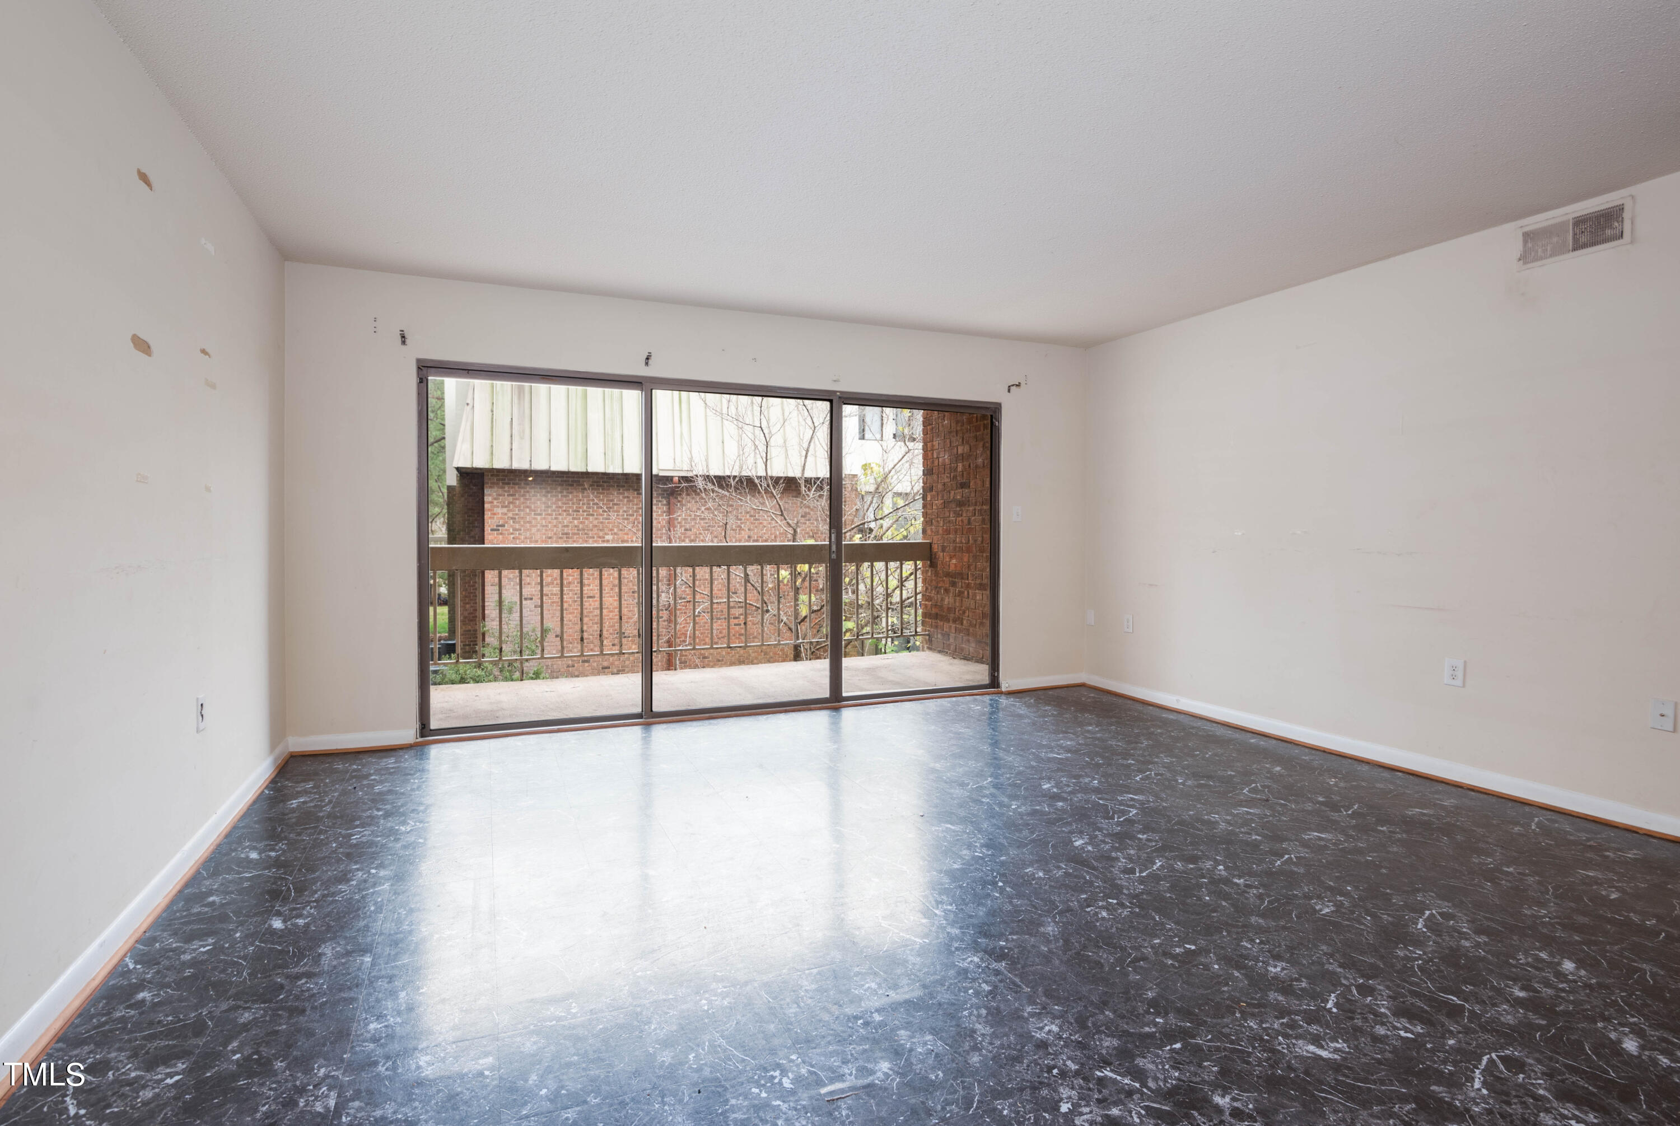
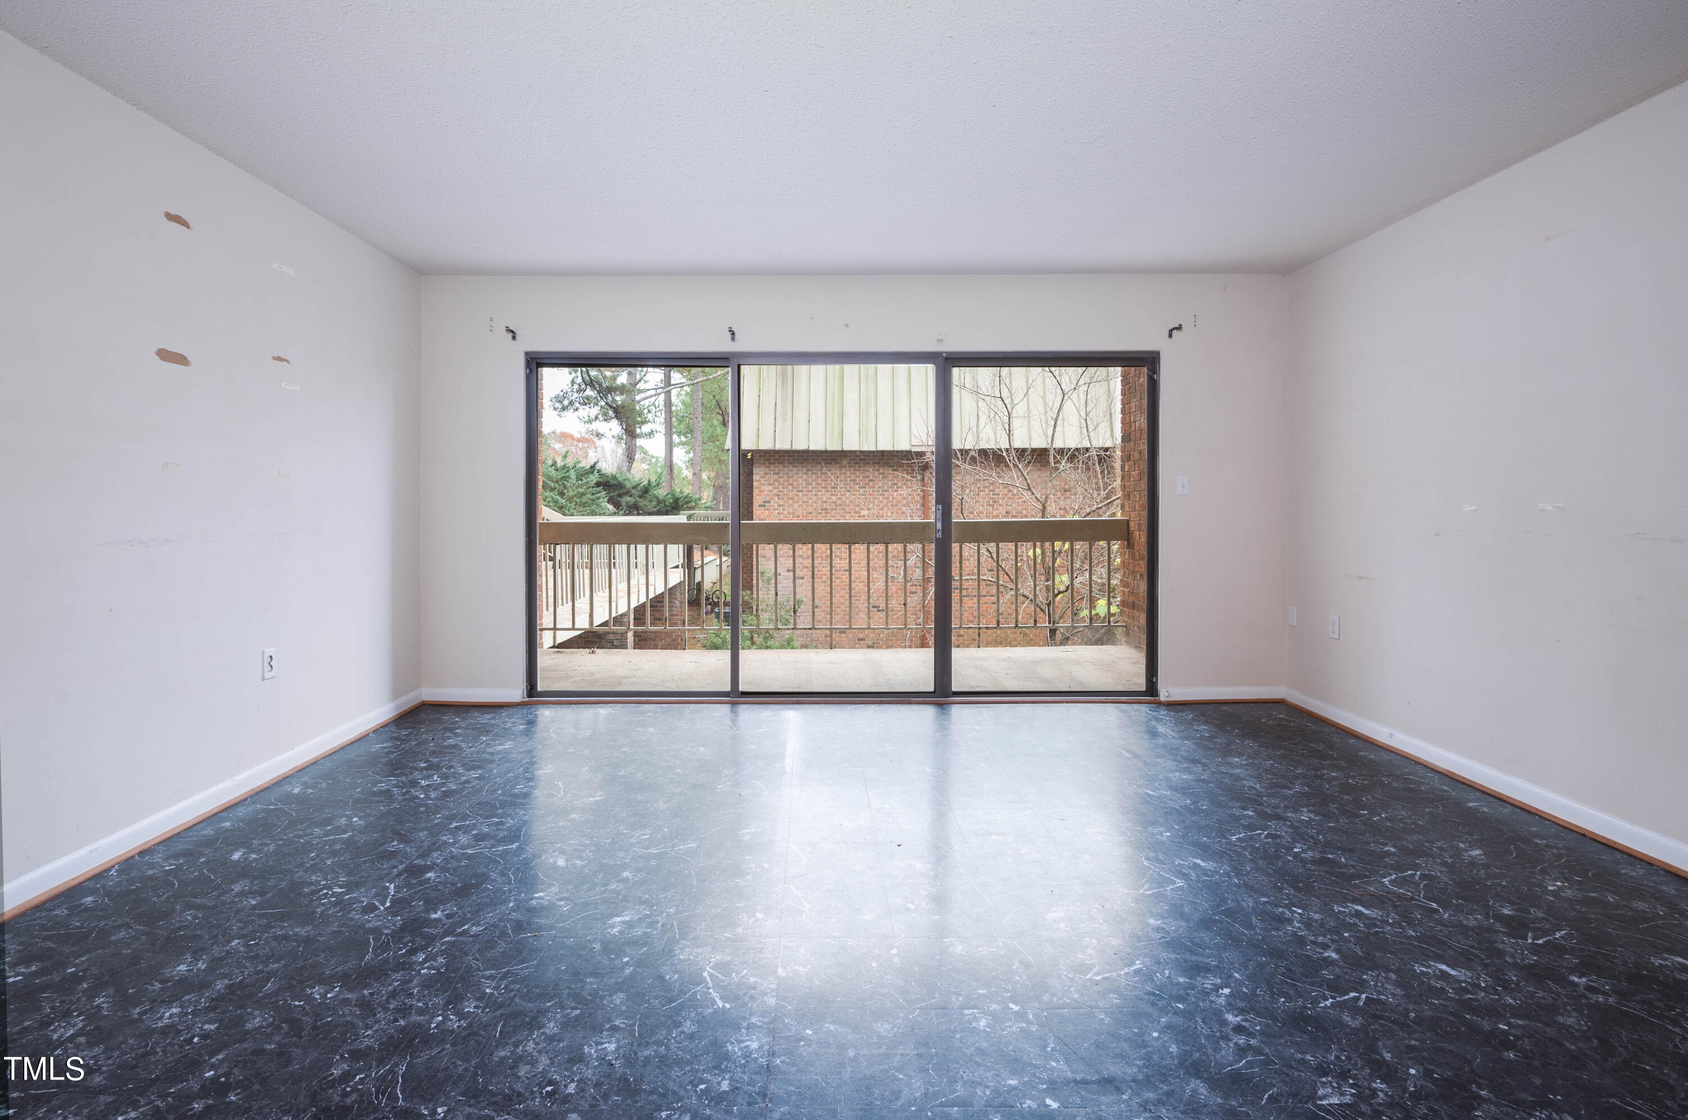
Empty living room with sliding glass doors opening onto a balcony beside a brick building.
Living room with a tan leather sofa and sliding glass doors opening onto a balcony.
Vacant room with dark marbled flooring and sliding glass doors opening onto a balcony.
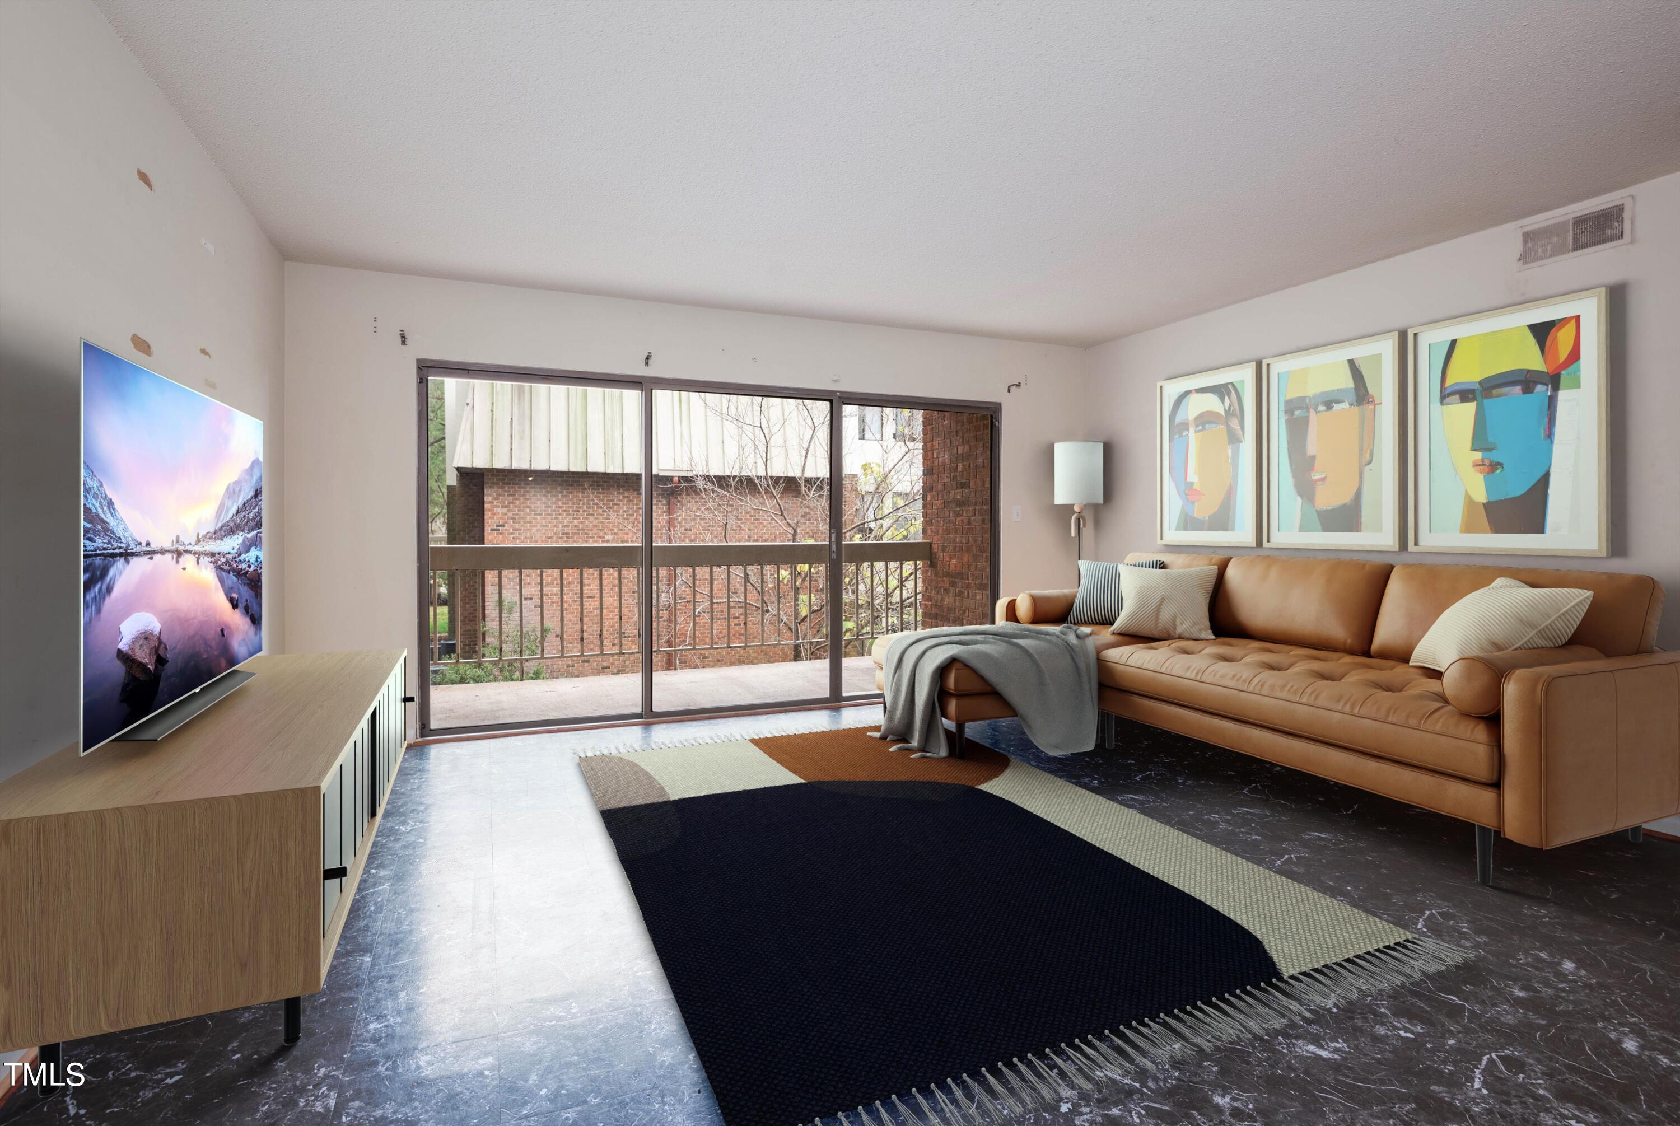
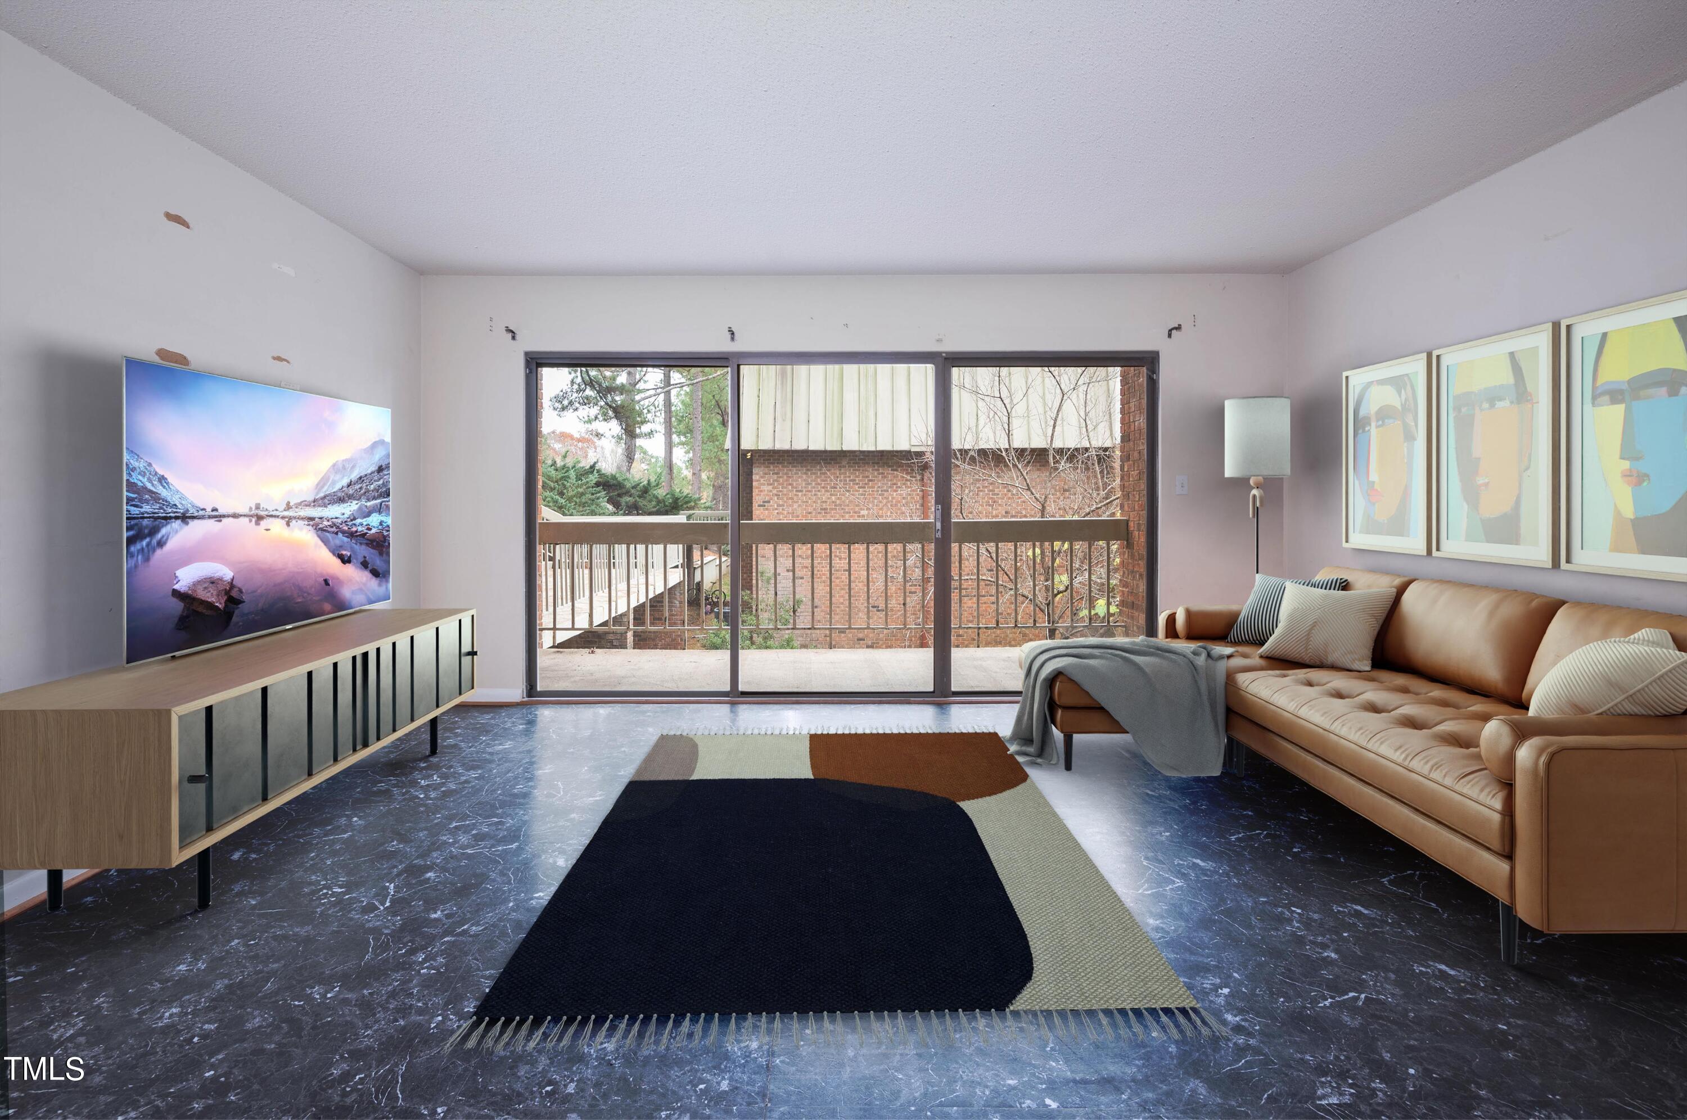
Living room with a tan leather sectional, abstract art, dark marble-look floors, and sliding doors to a balcony.
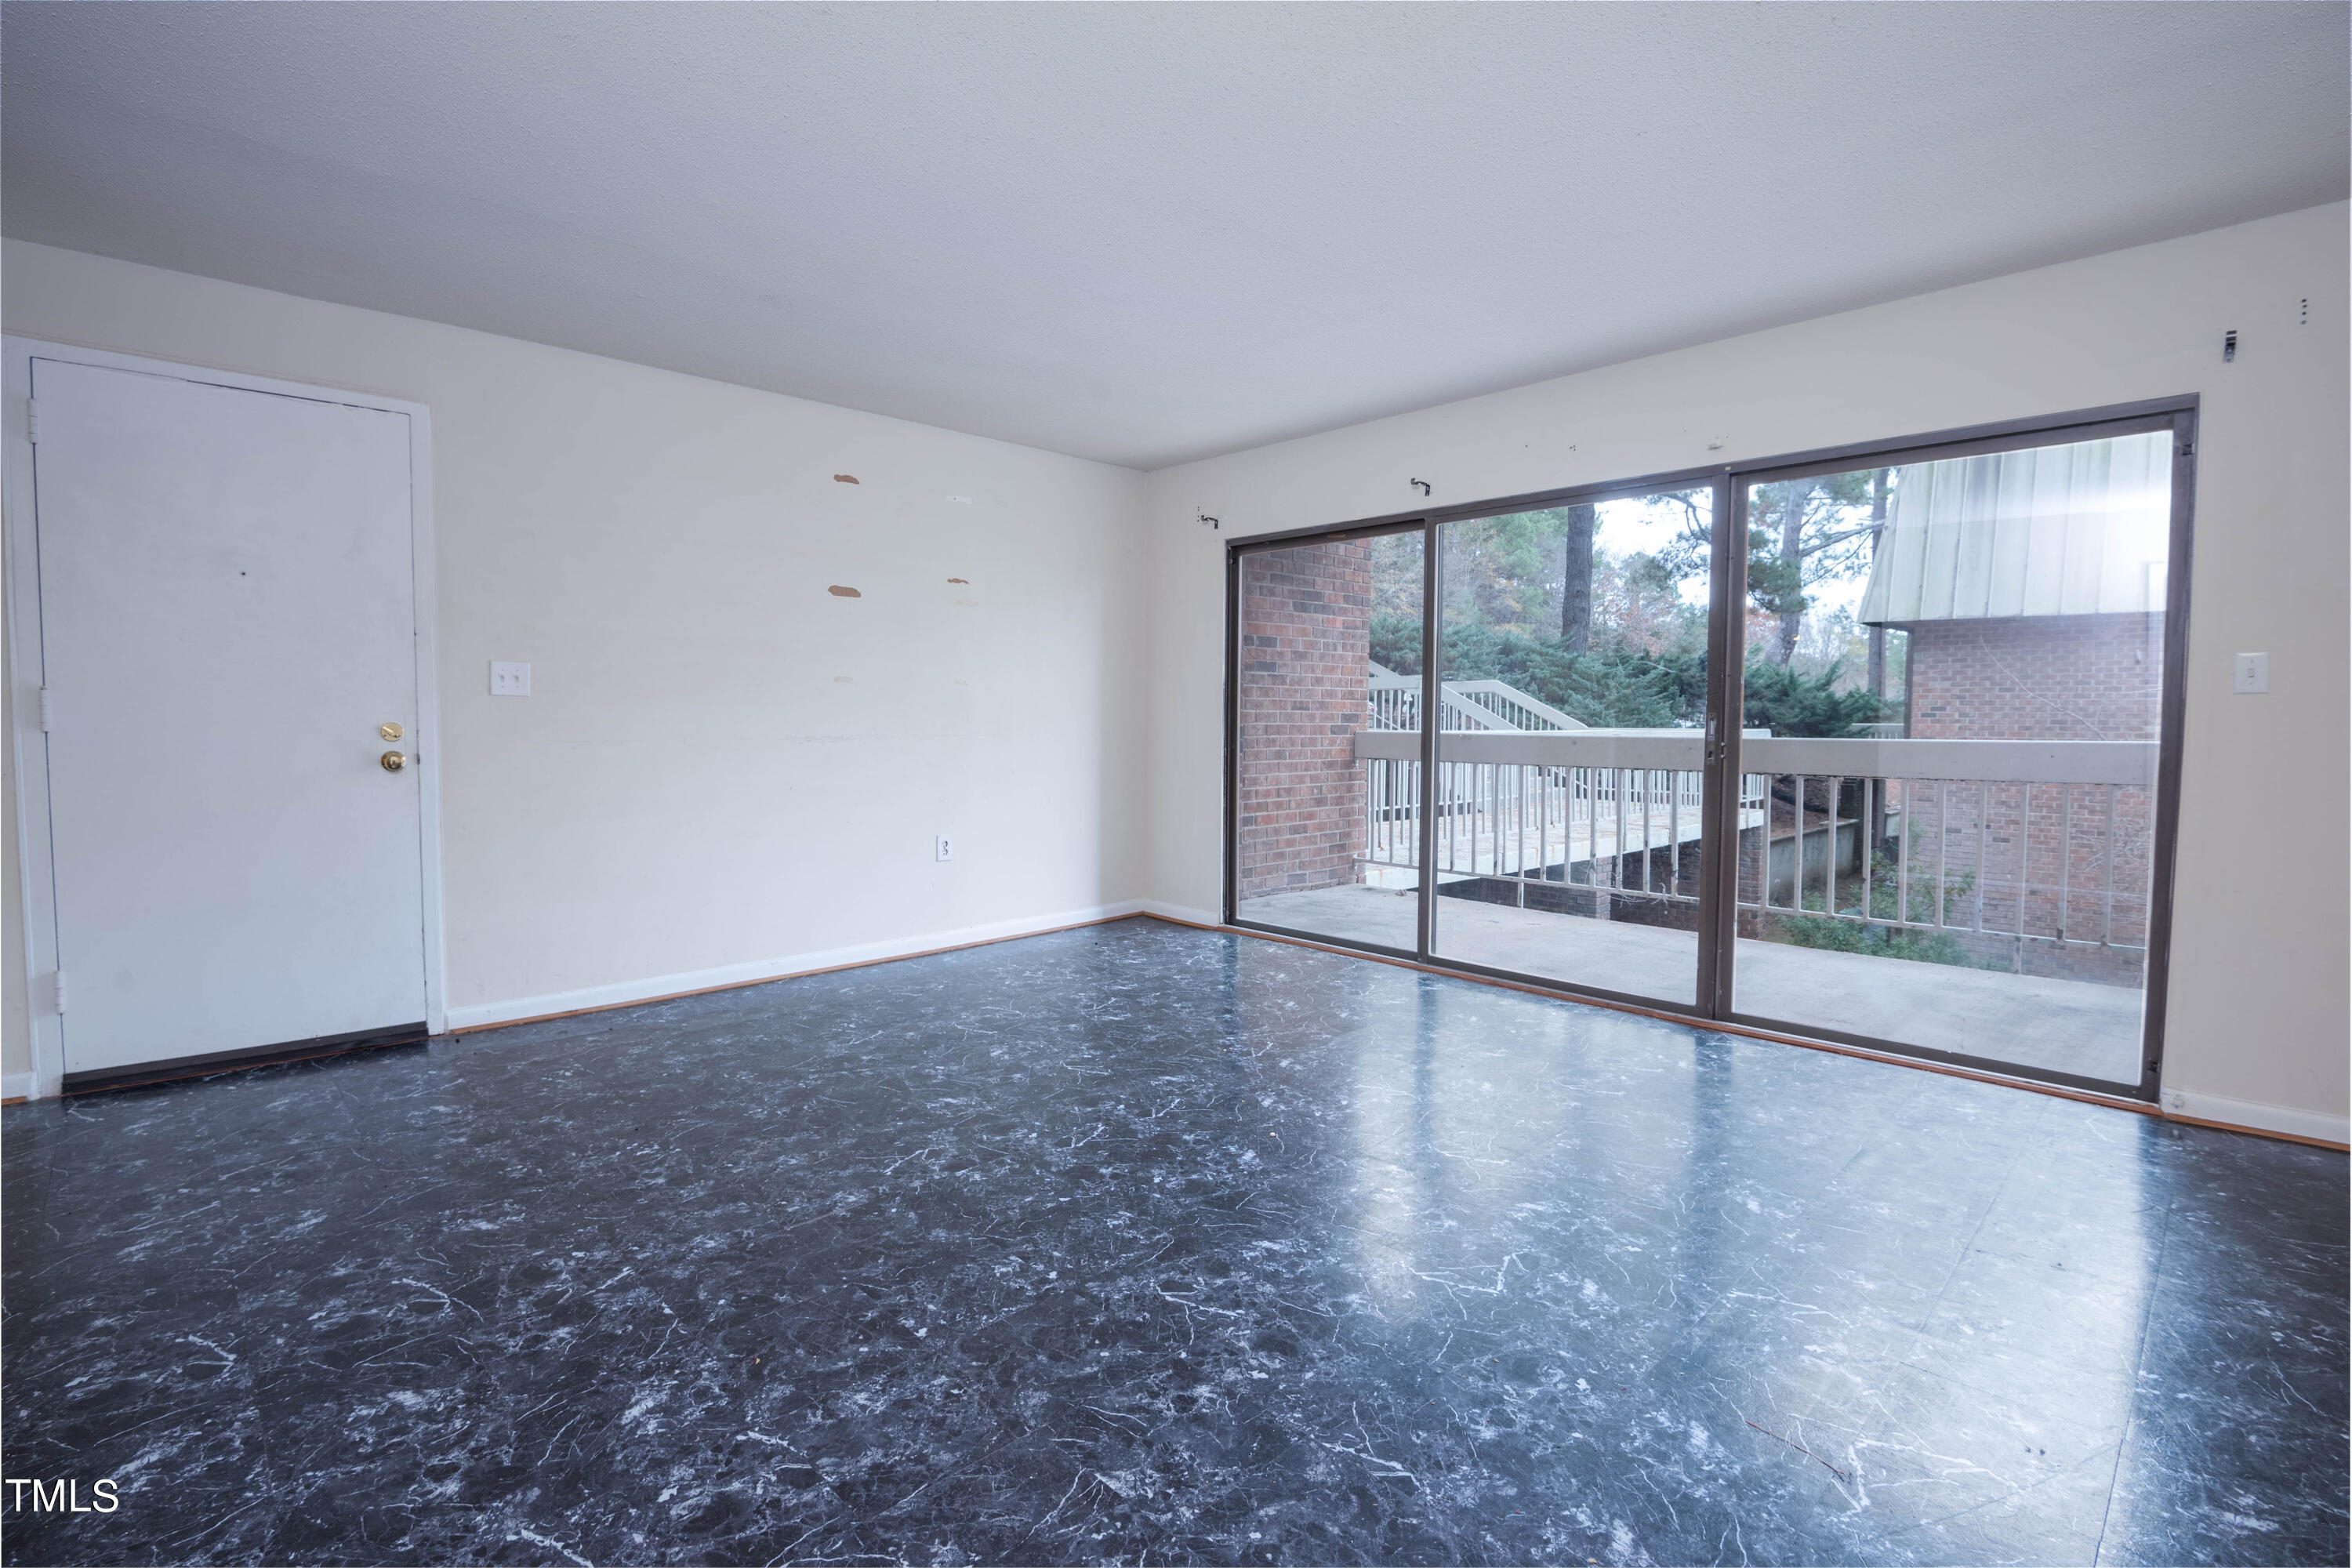
Empty living room with dark marble-pattern flooring and sliding glass doors to a balcony.
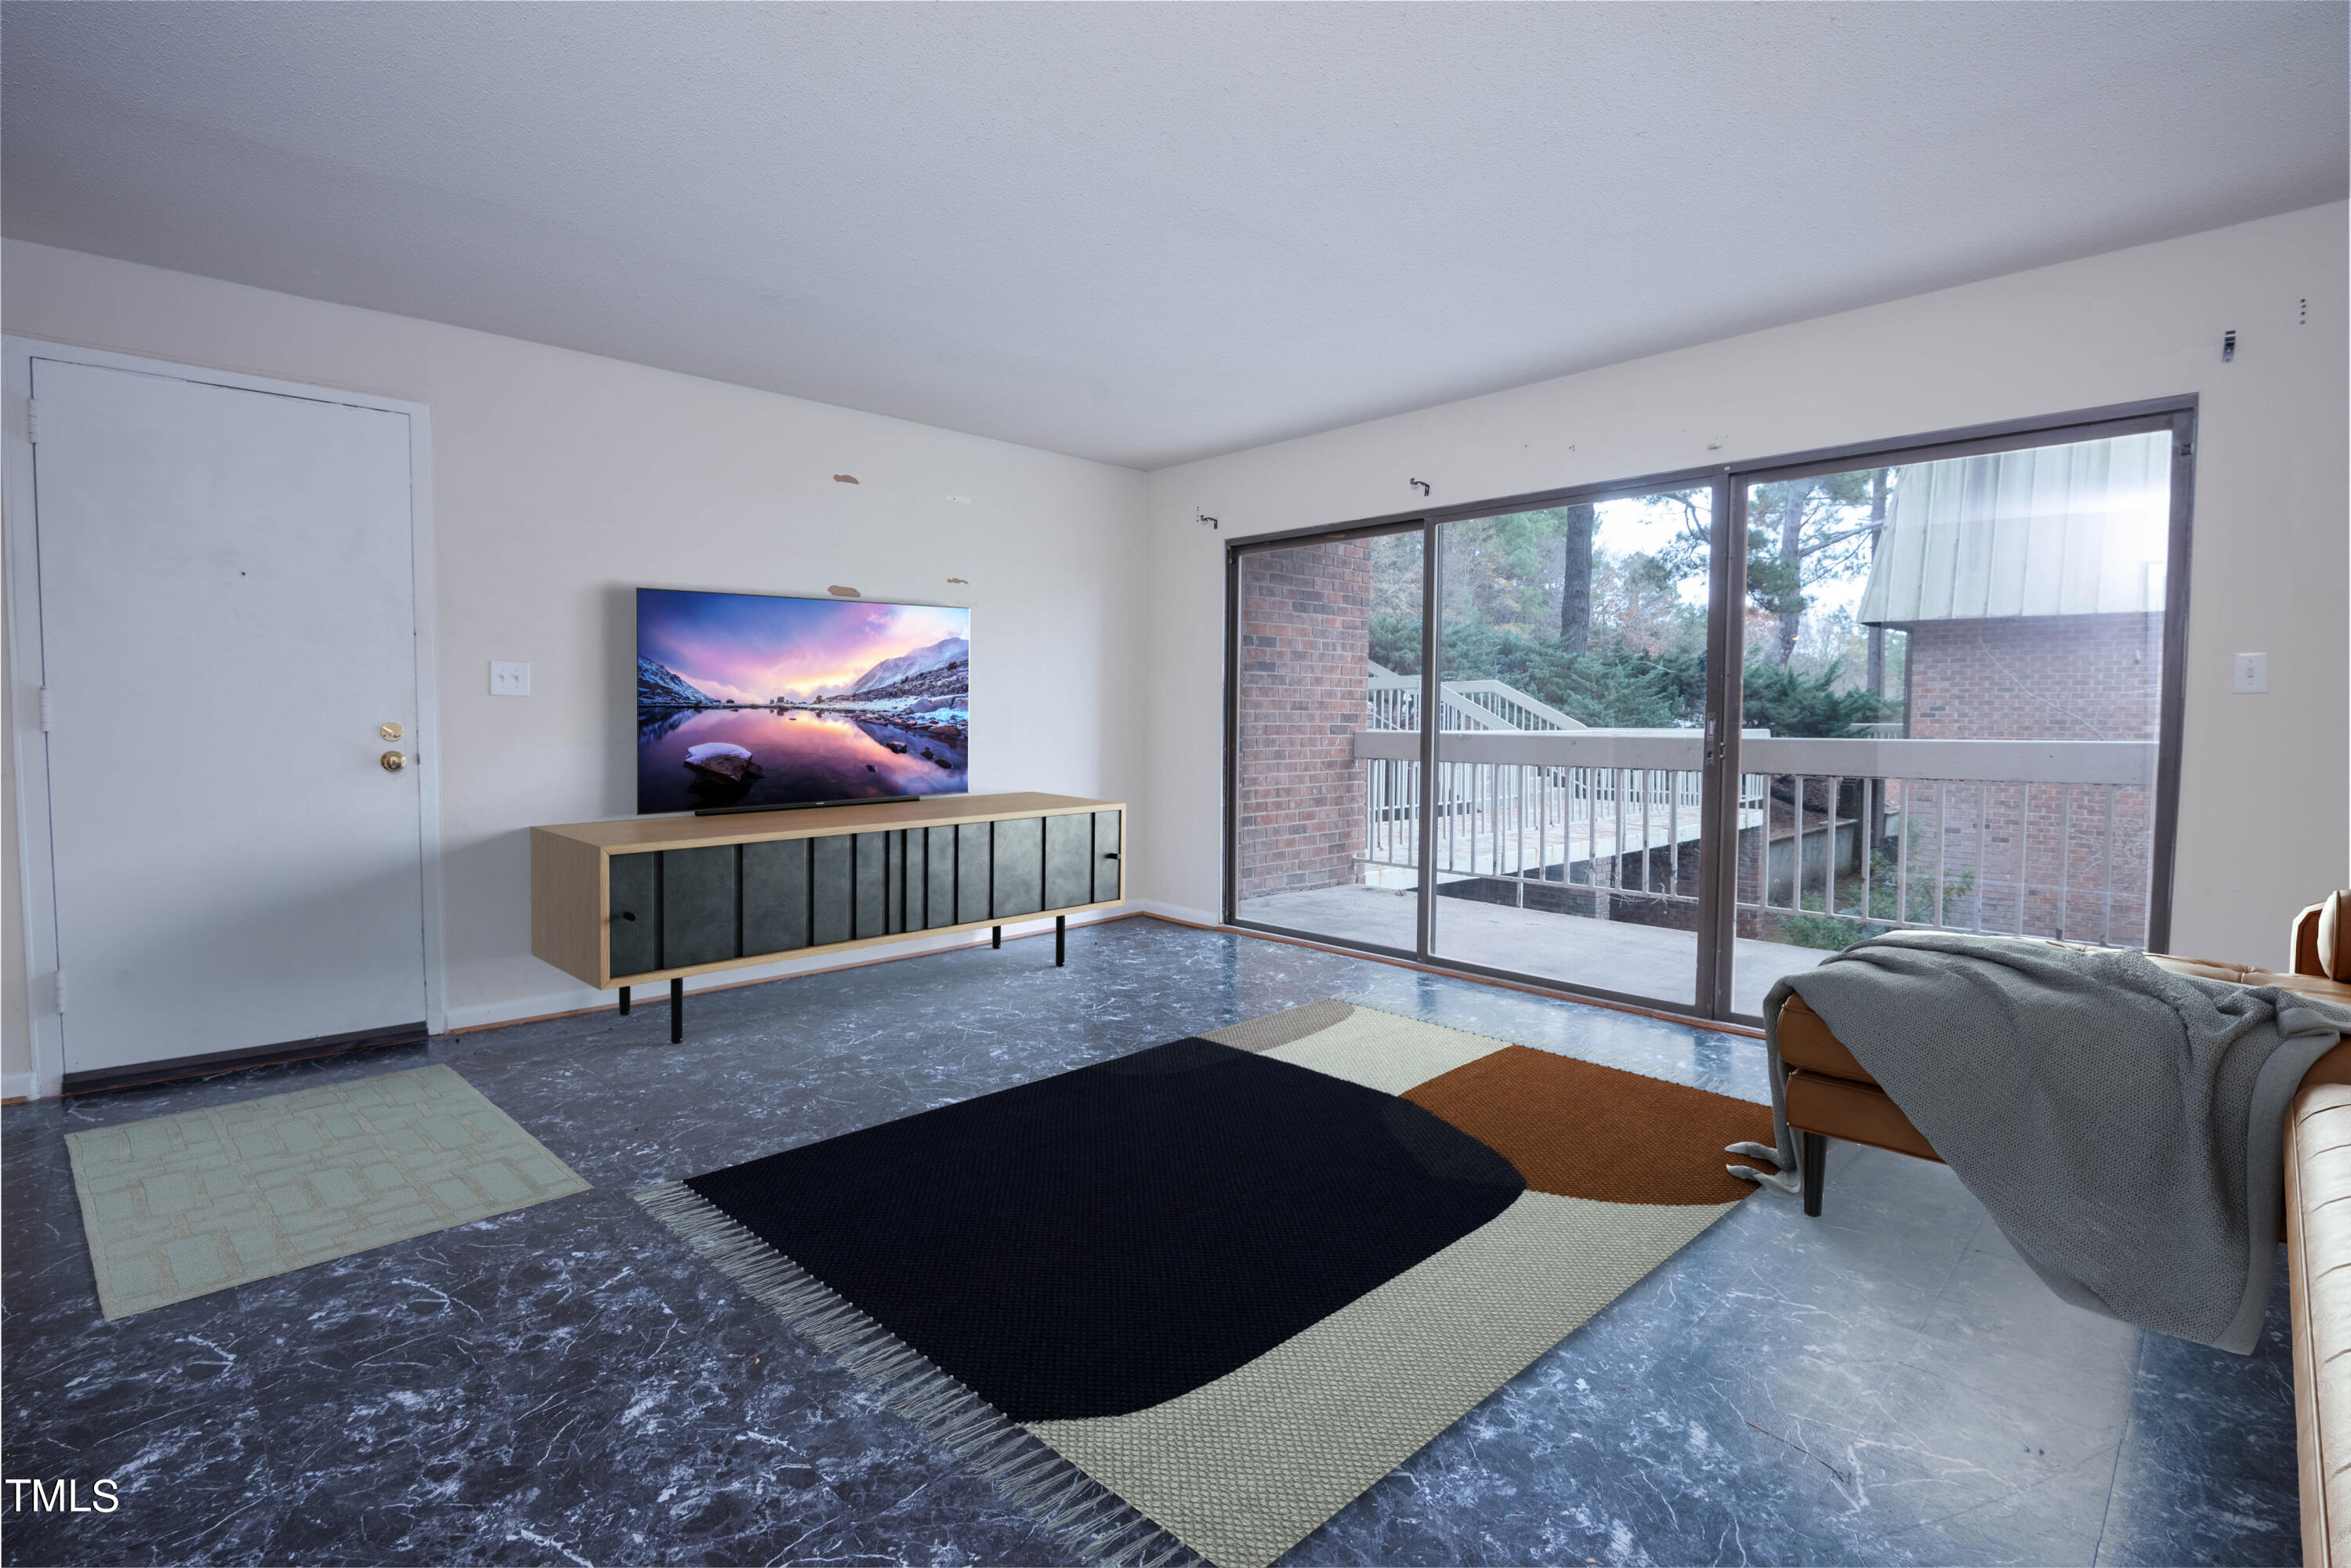
Living room with sliding glass doors to a deck, marble-patterned floors, rugs and a media console.
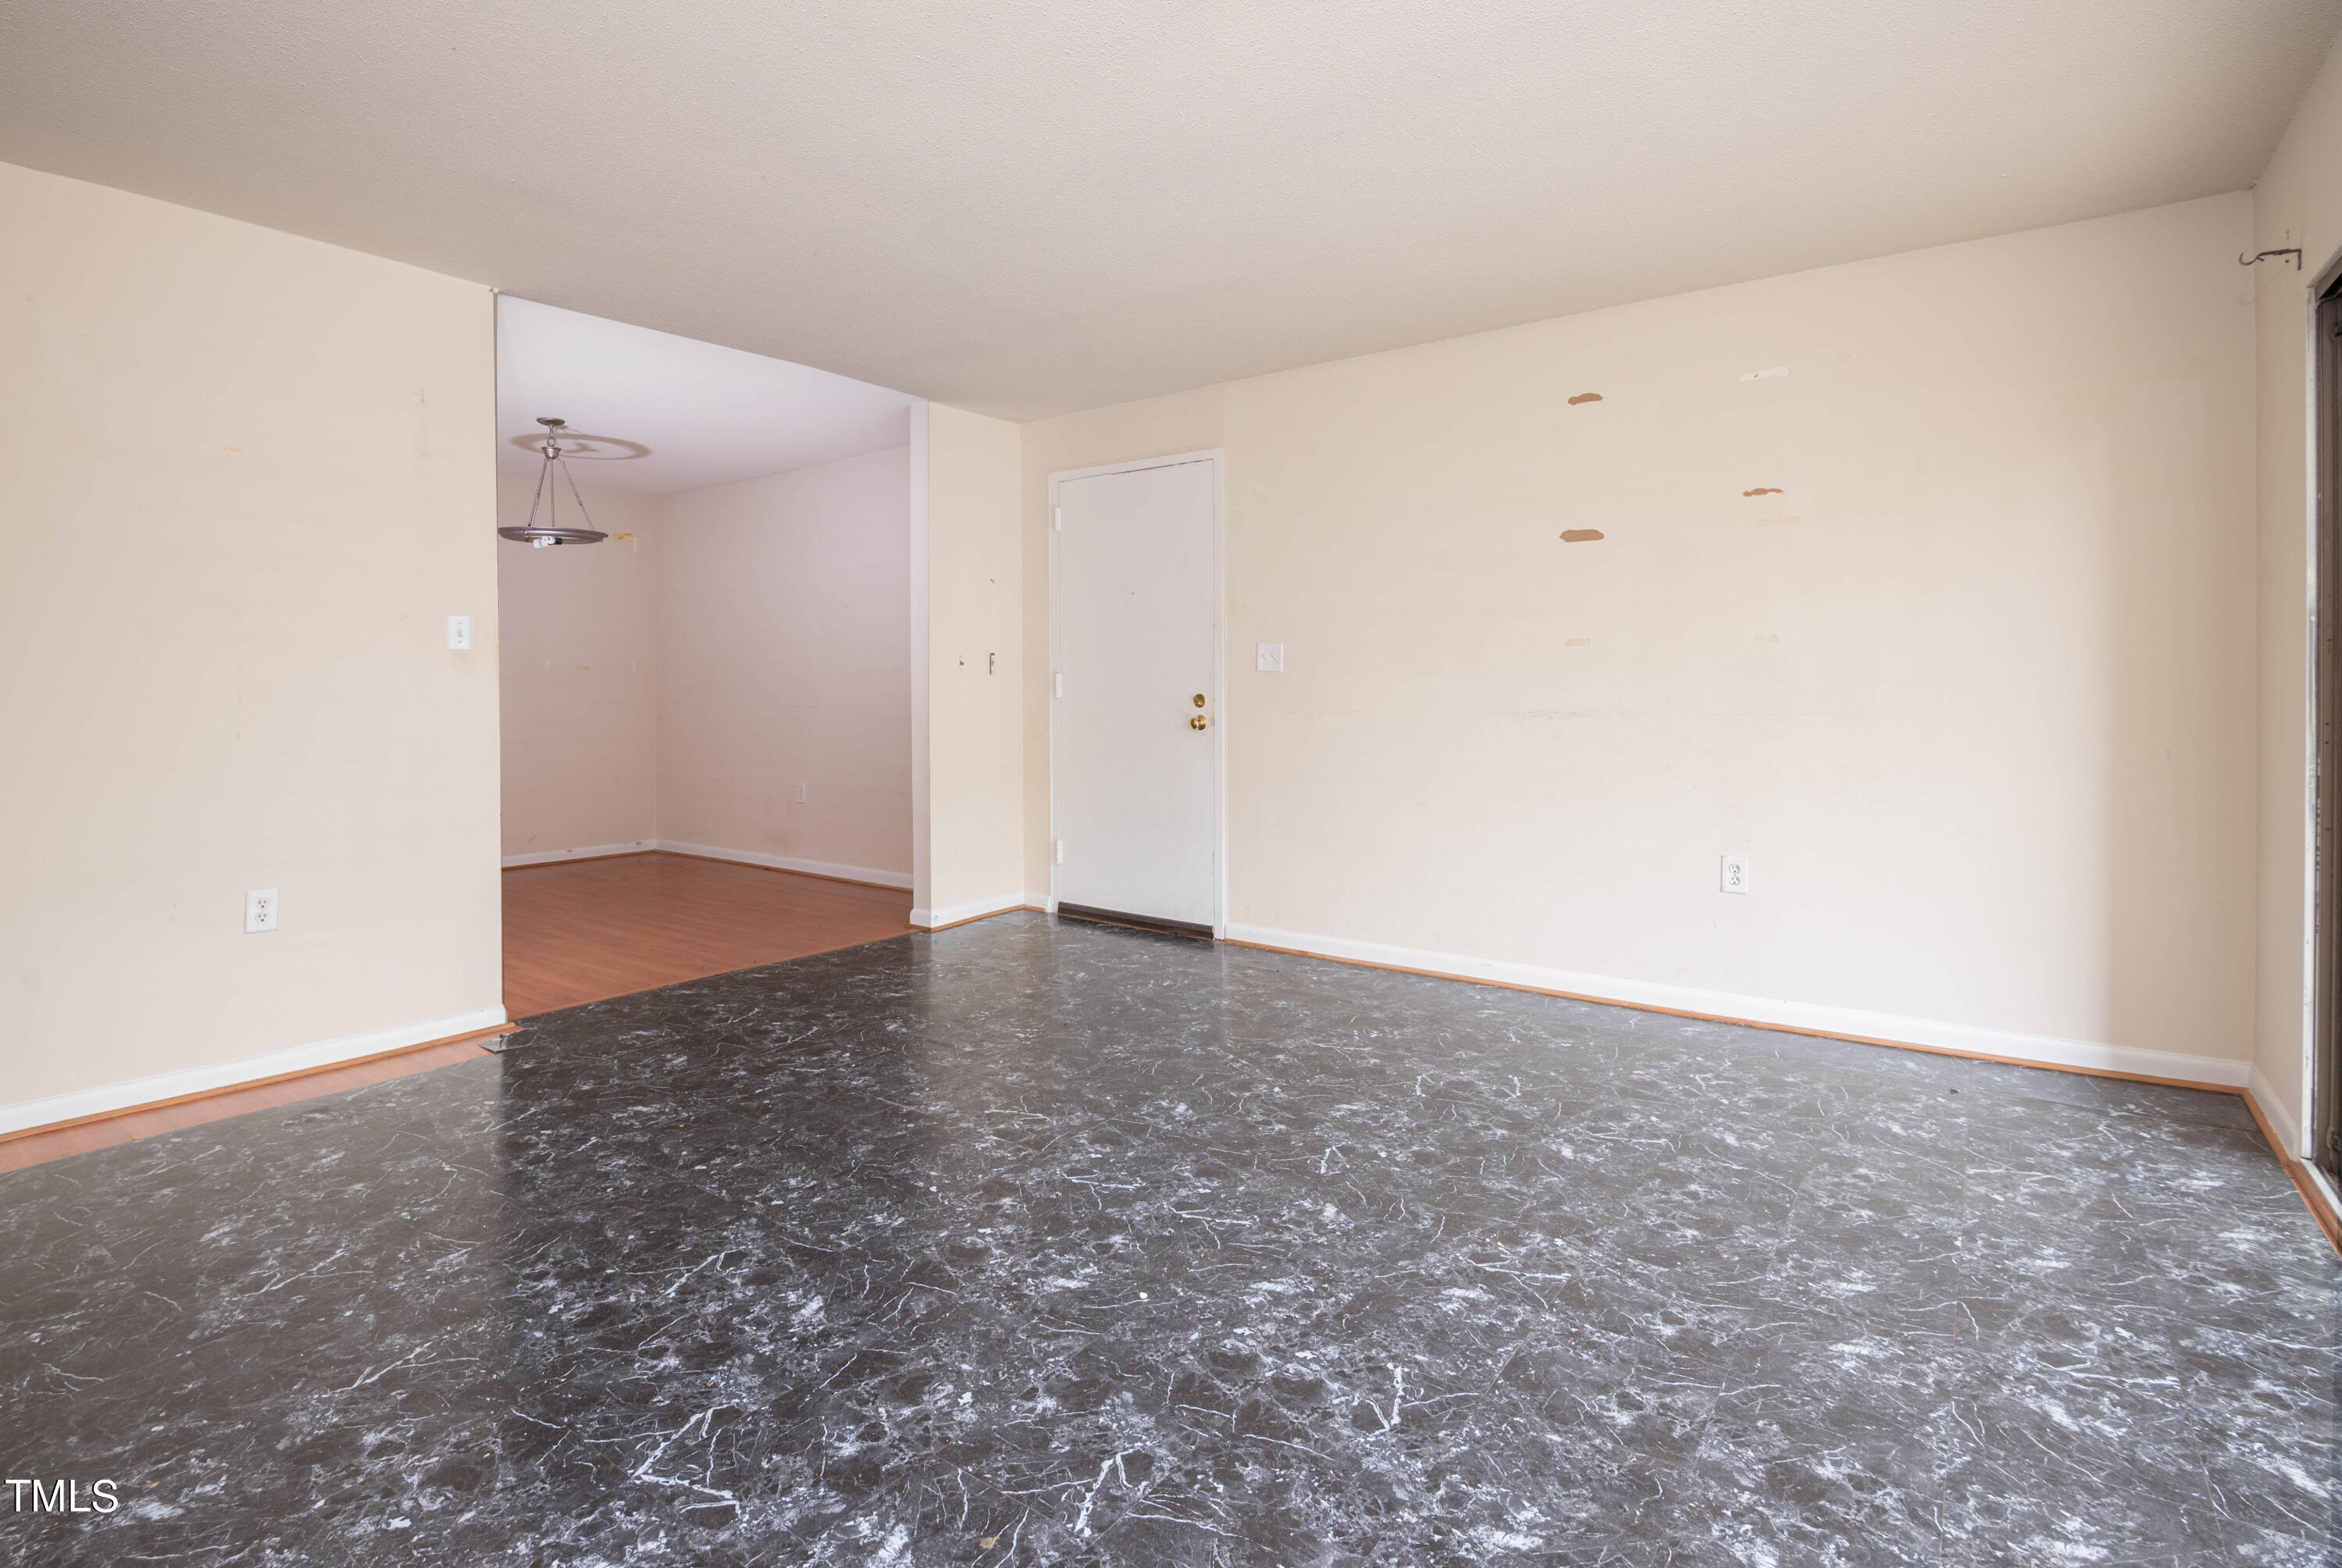
Vacant living room with dark marbled flooring, patched cream walls, and an opening to a dining area.
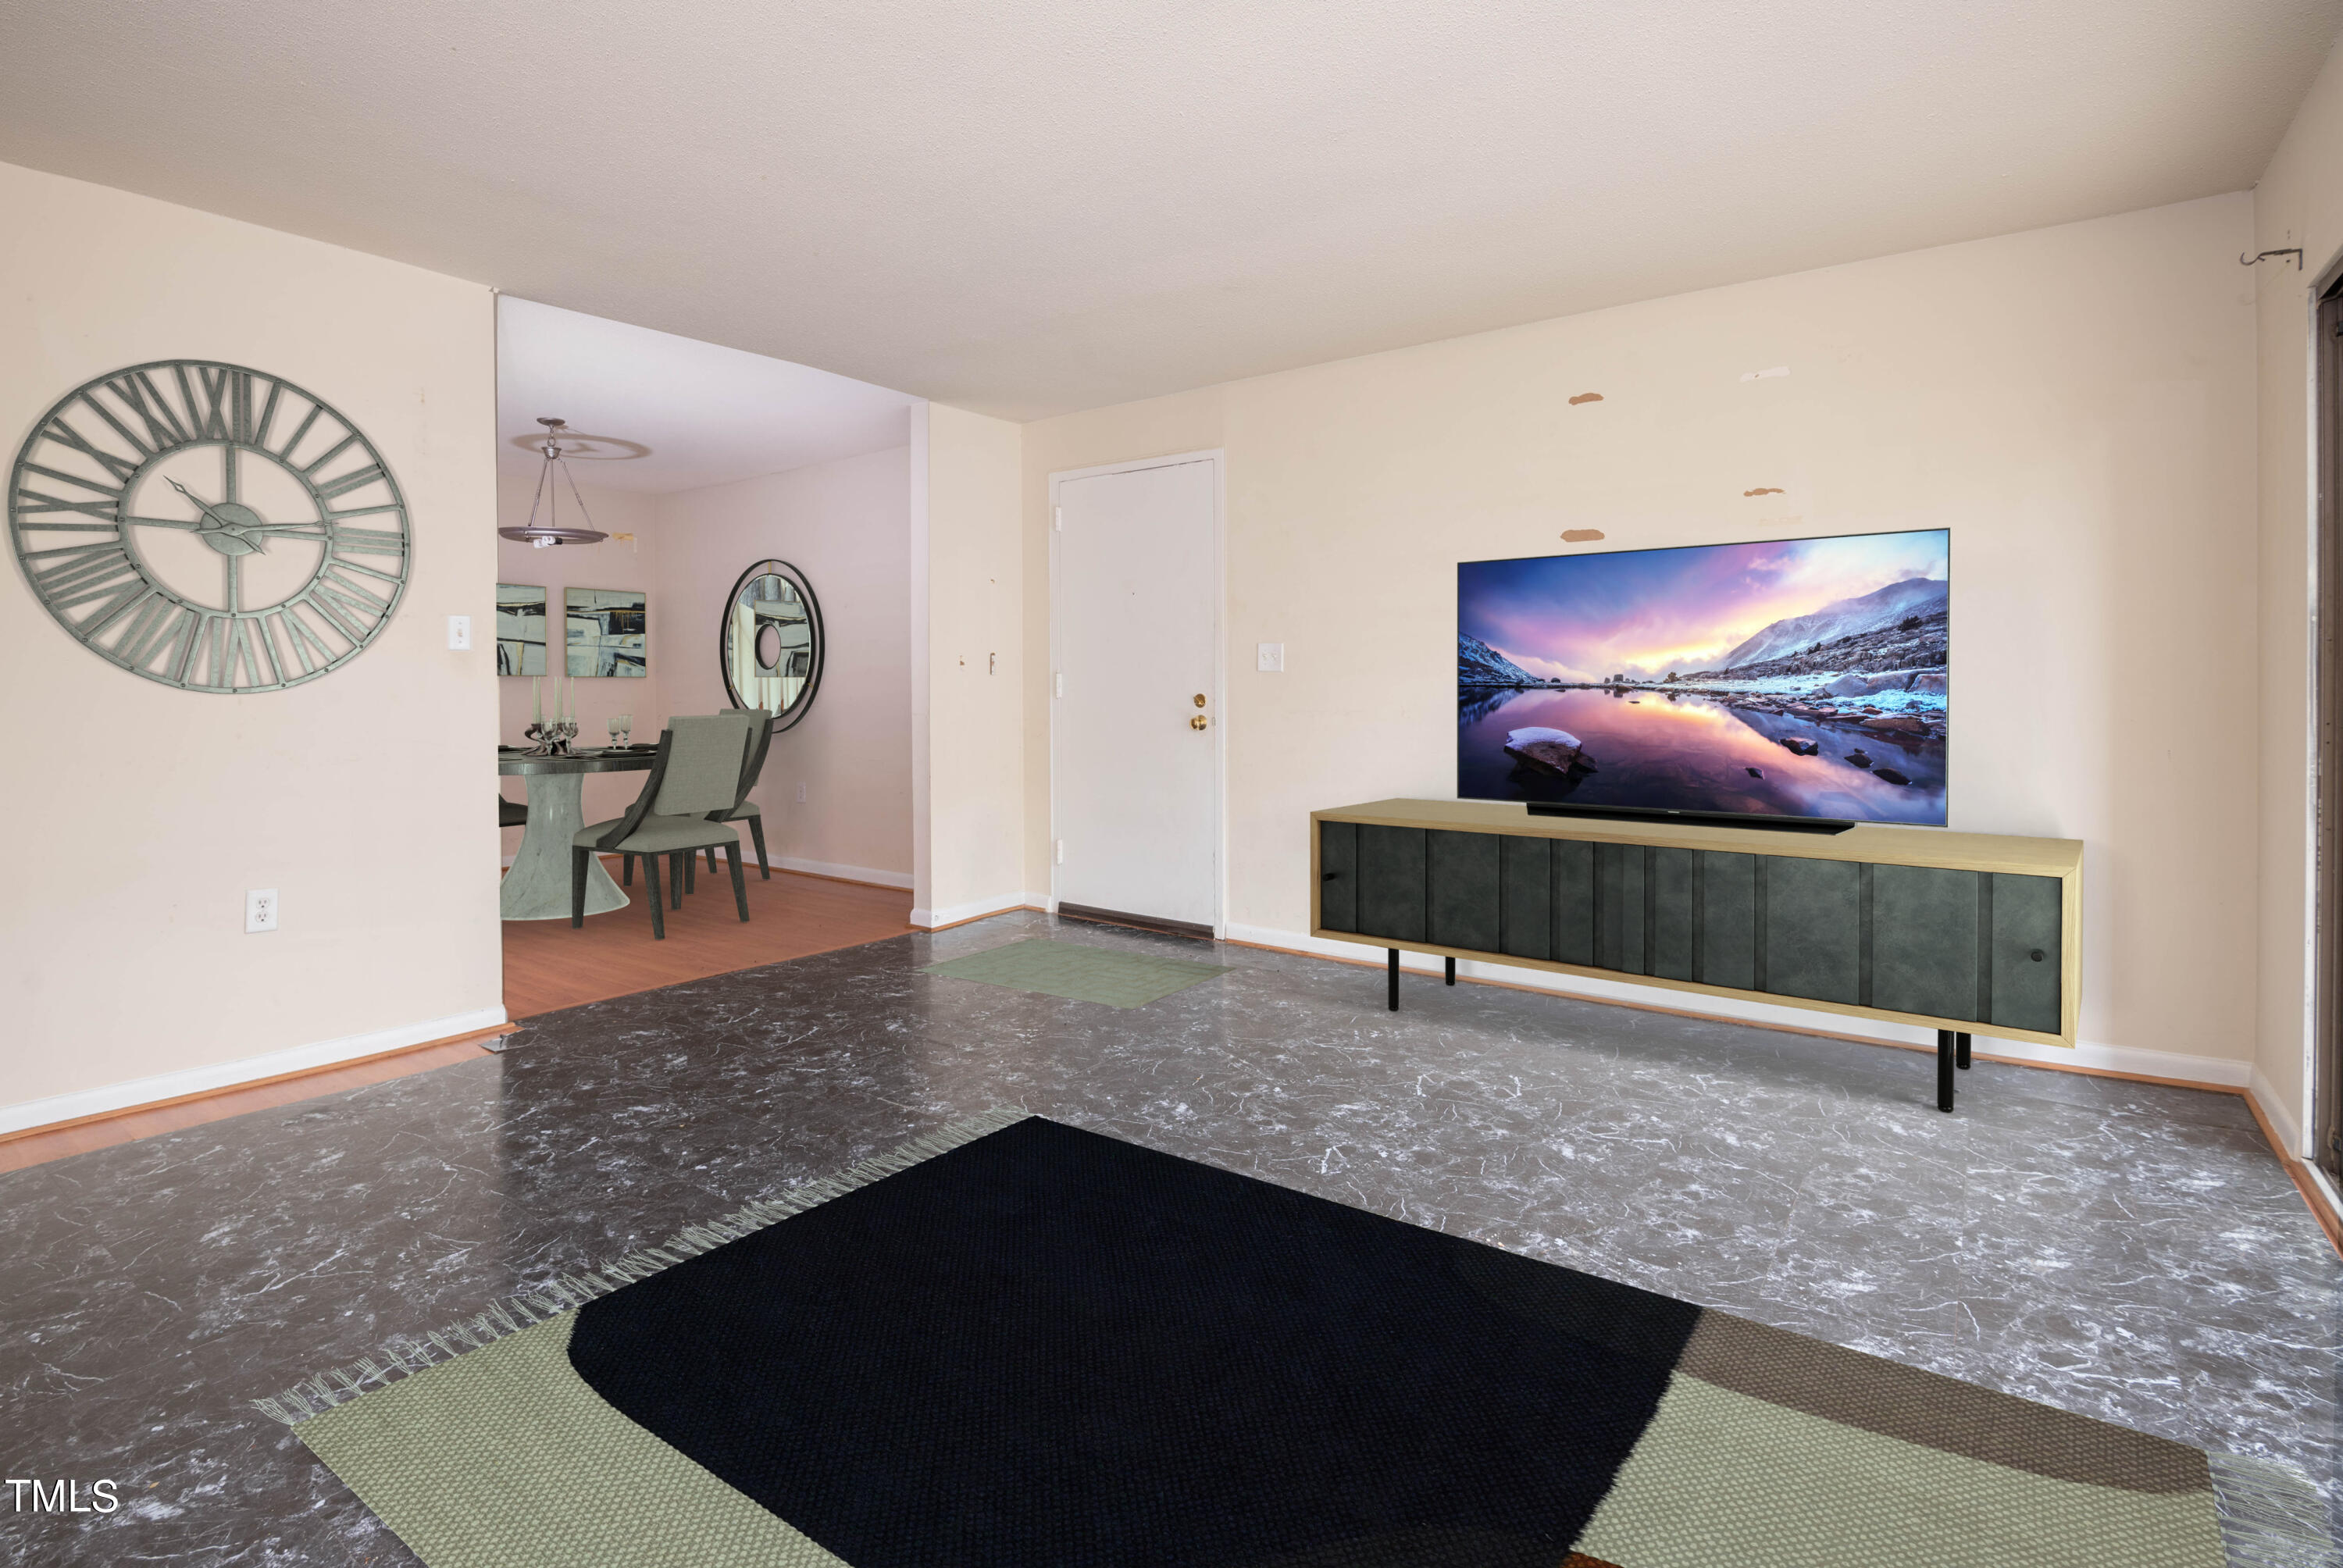
Living room with marble-pattern flooring, a large rug, and a television beside an adjoining dining area.
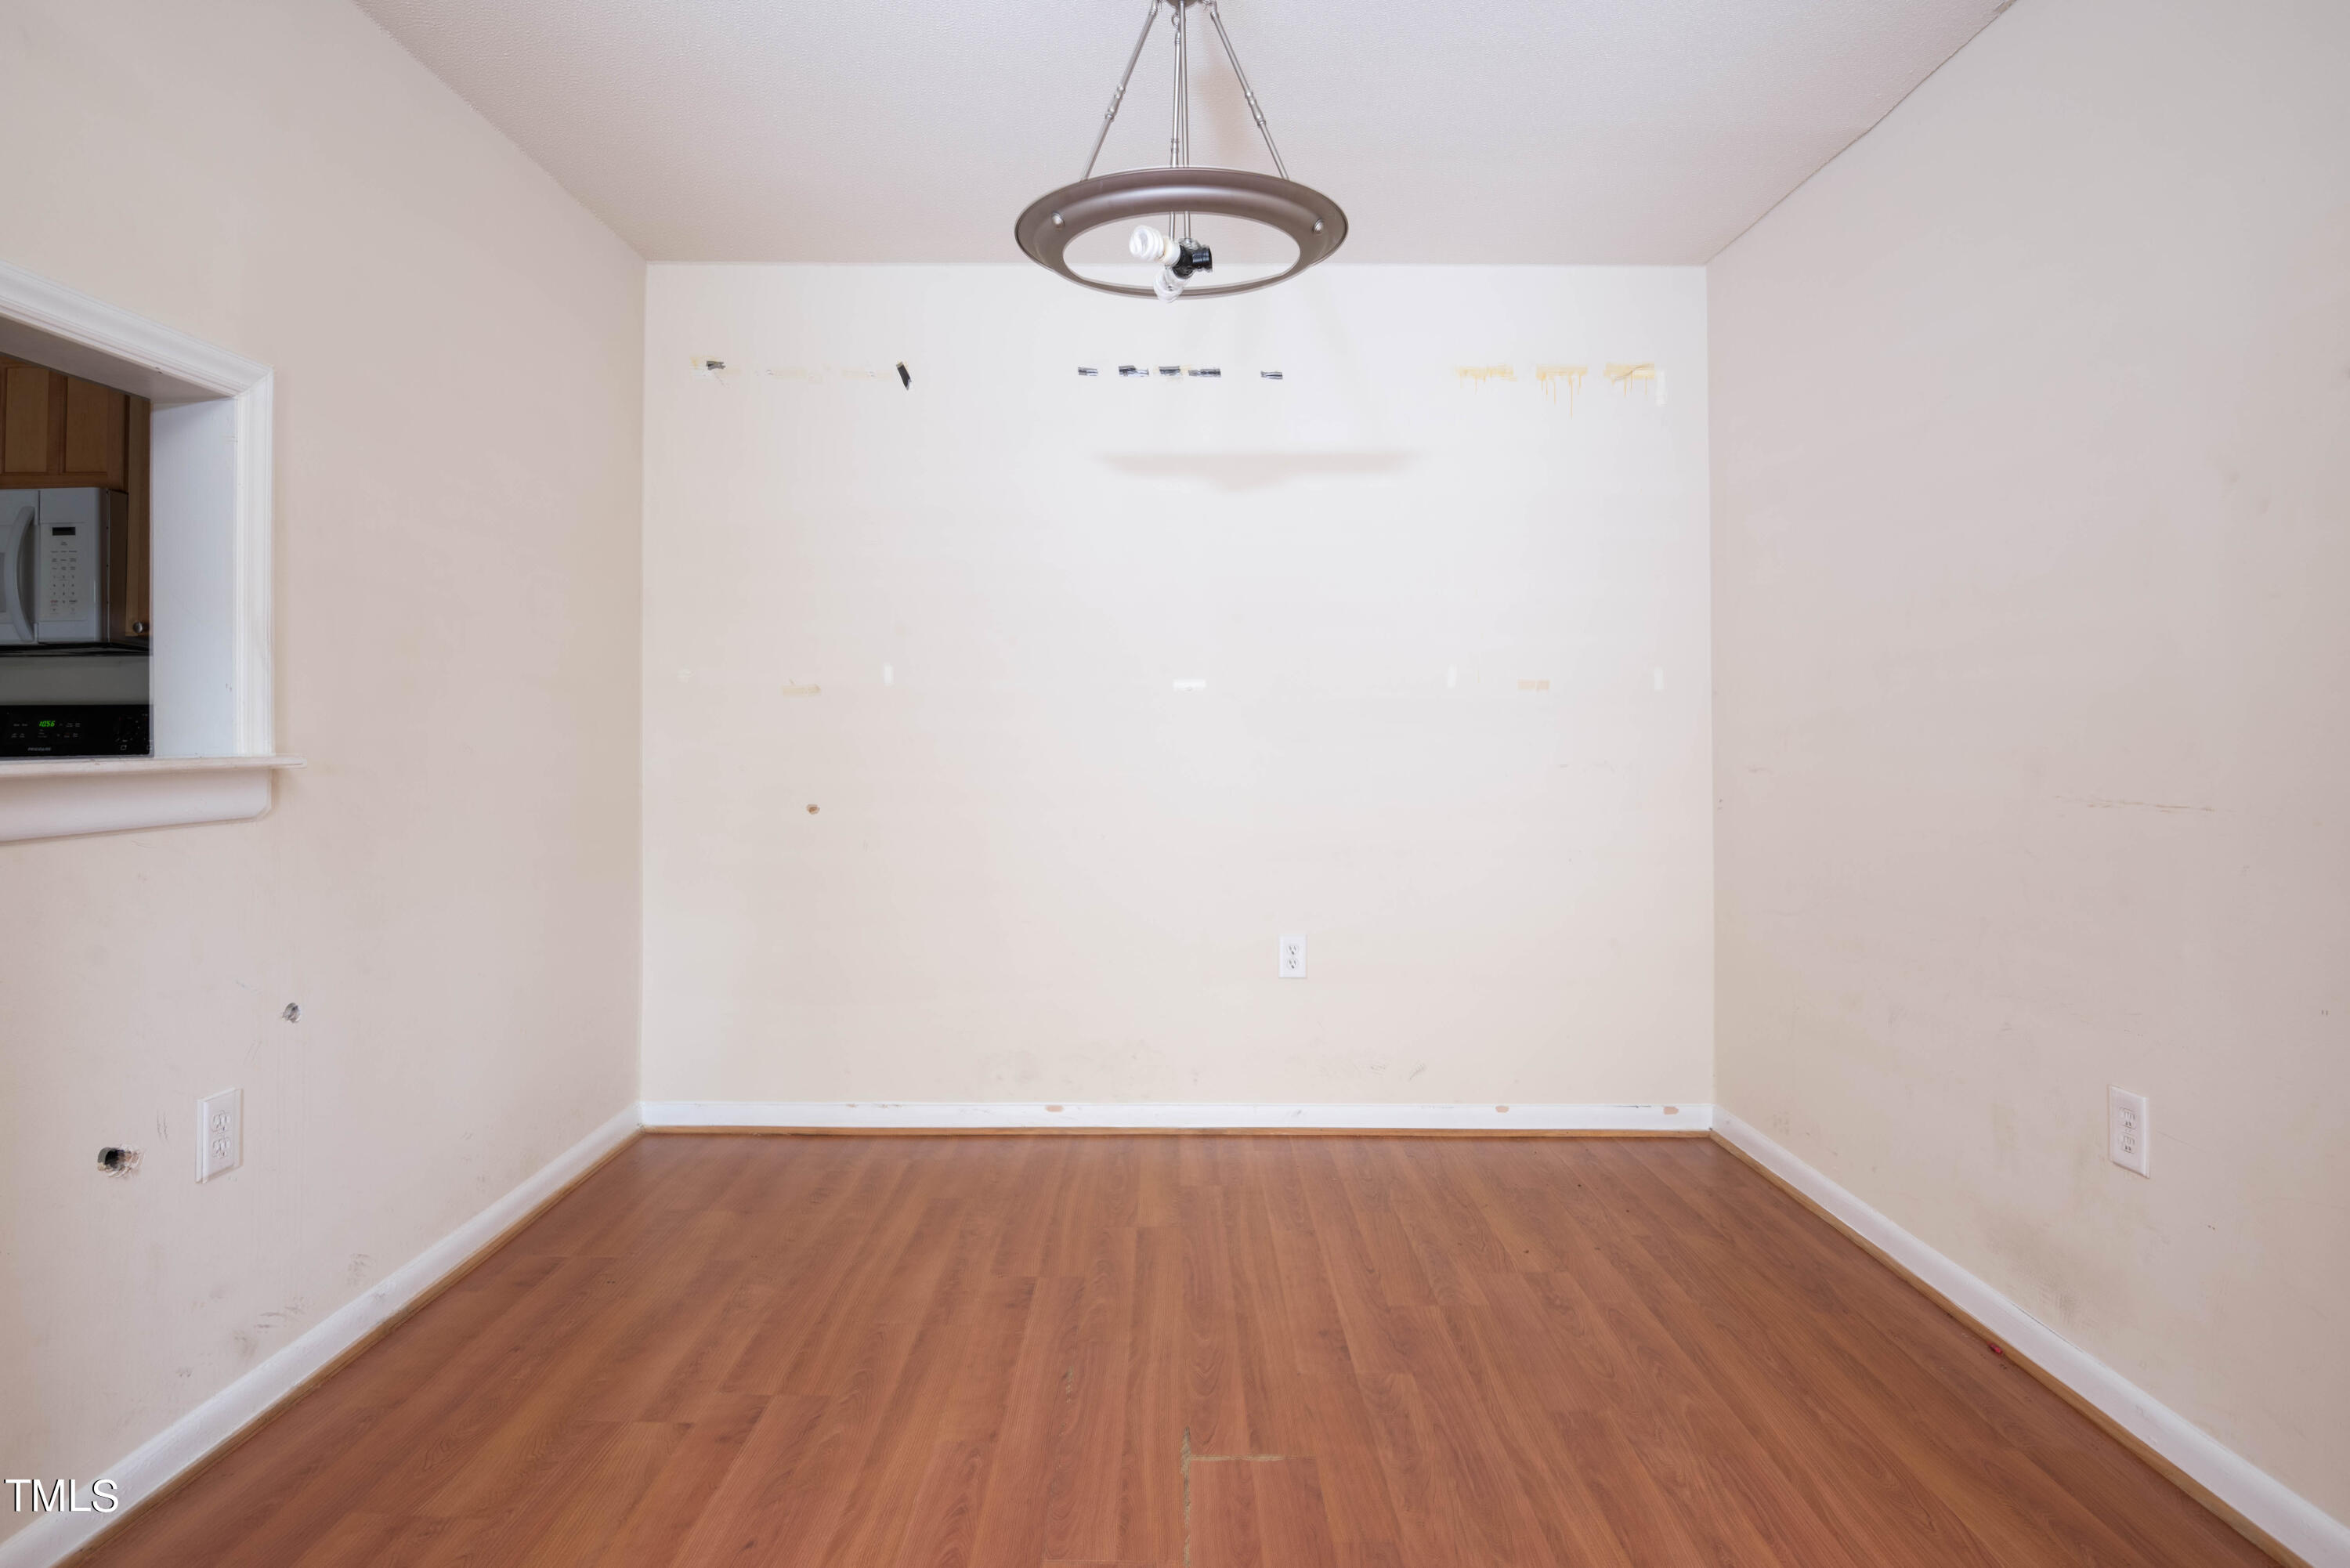
Empty dining area with wood-look flooring, marked walls, and a circular ceiling light.
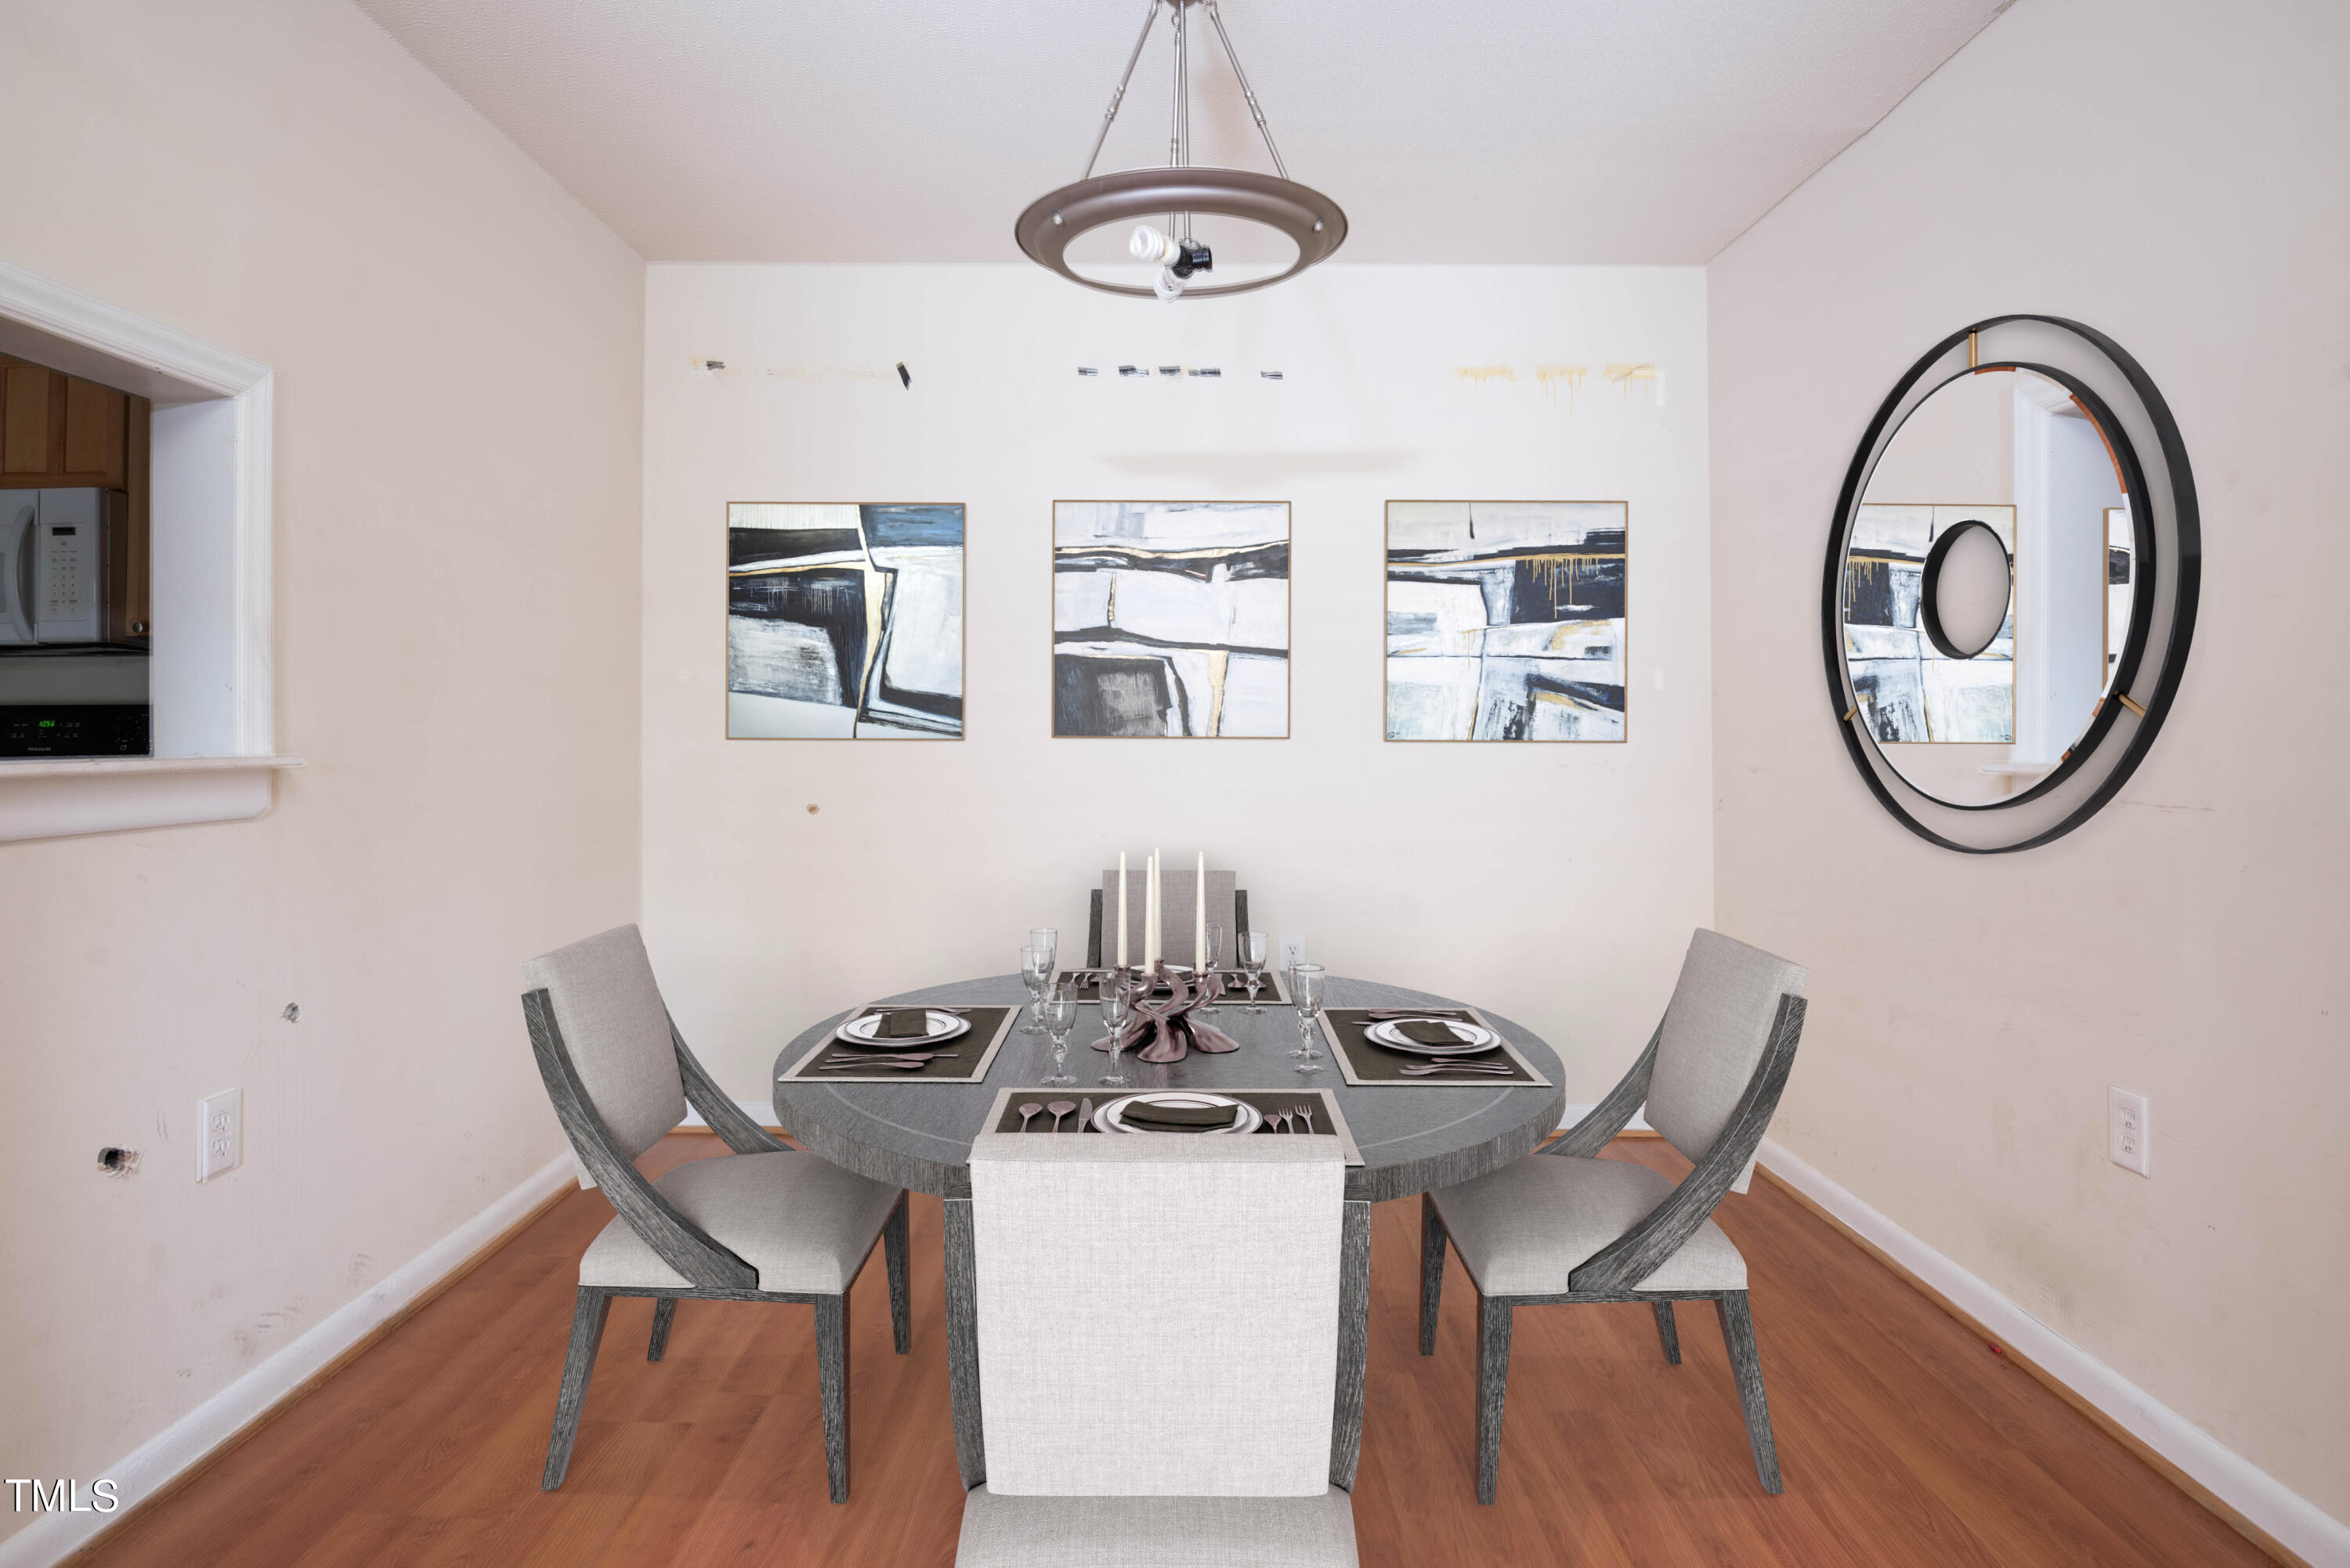
Dining area with a set round table, three gray chairs, abstract artwork, and a large circular mirror.
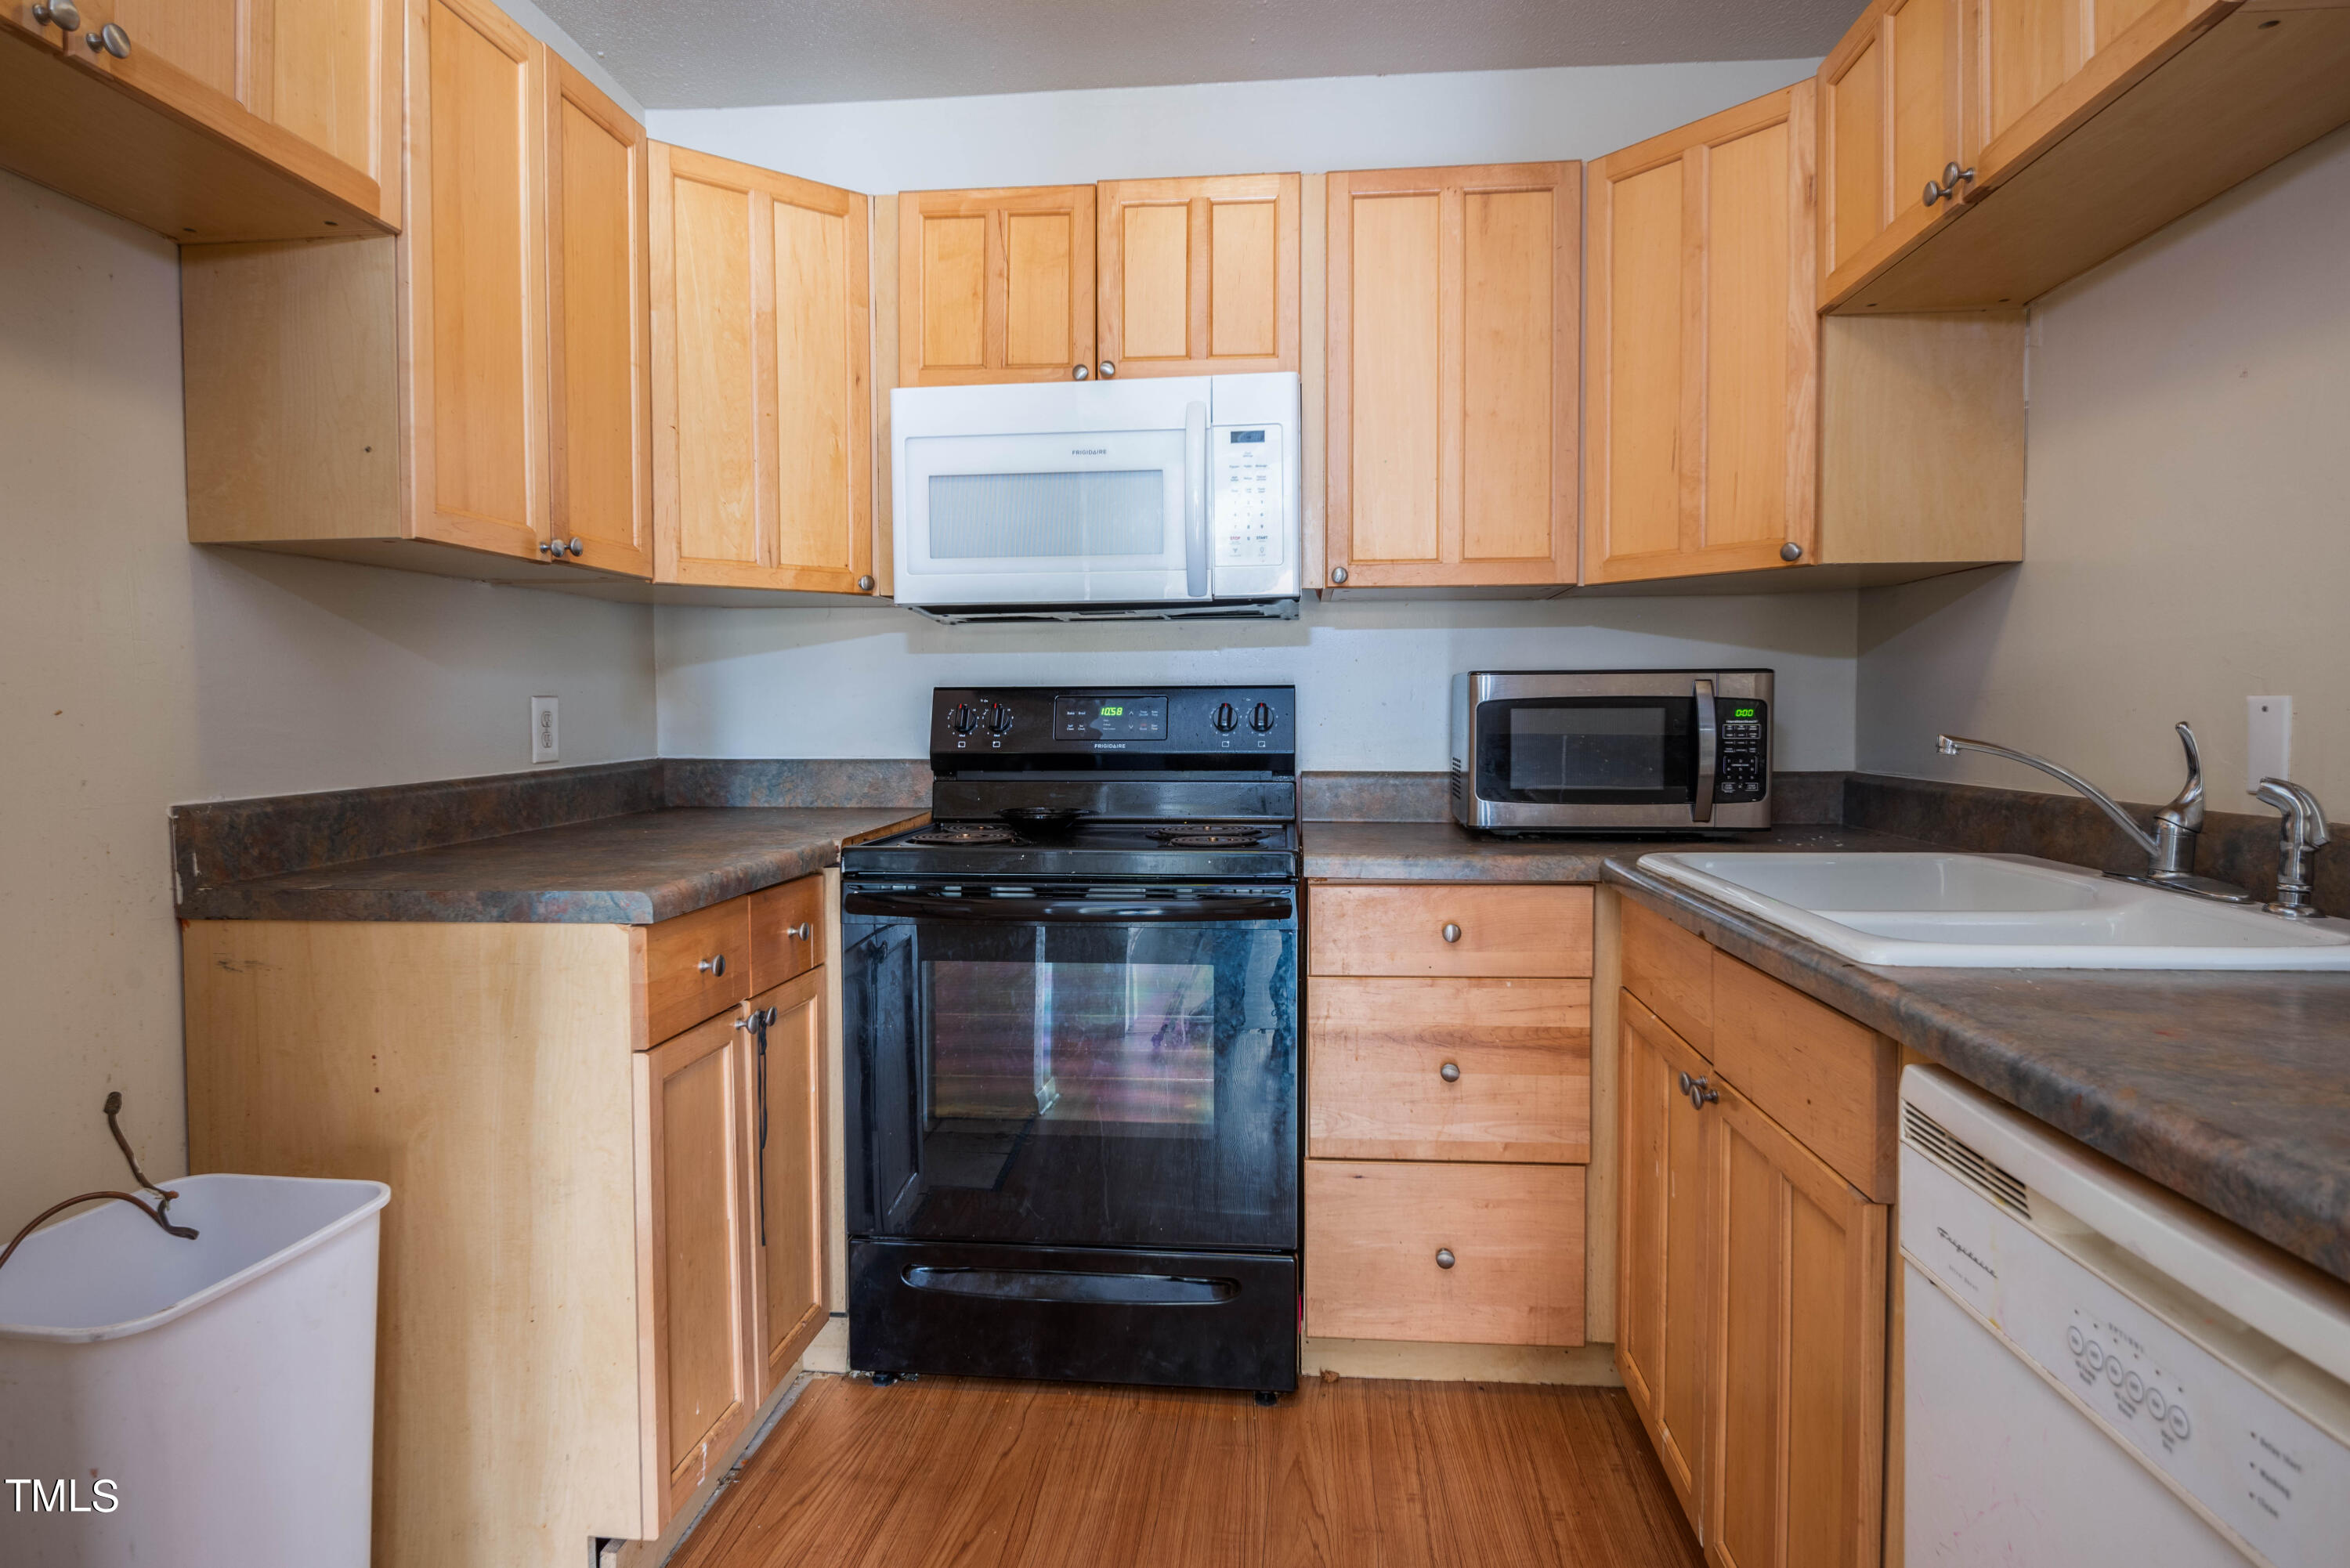
Kitchen with light wood cabinets, dark countertops, a black range, and white sink and dishwasher.
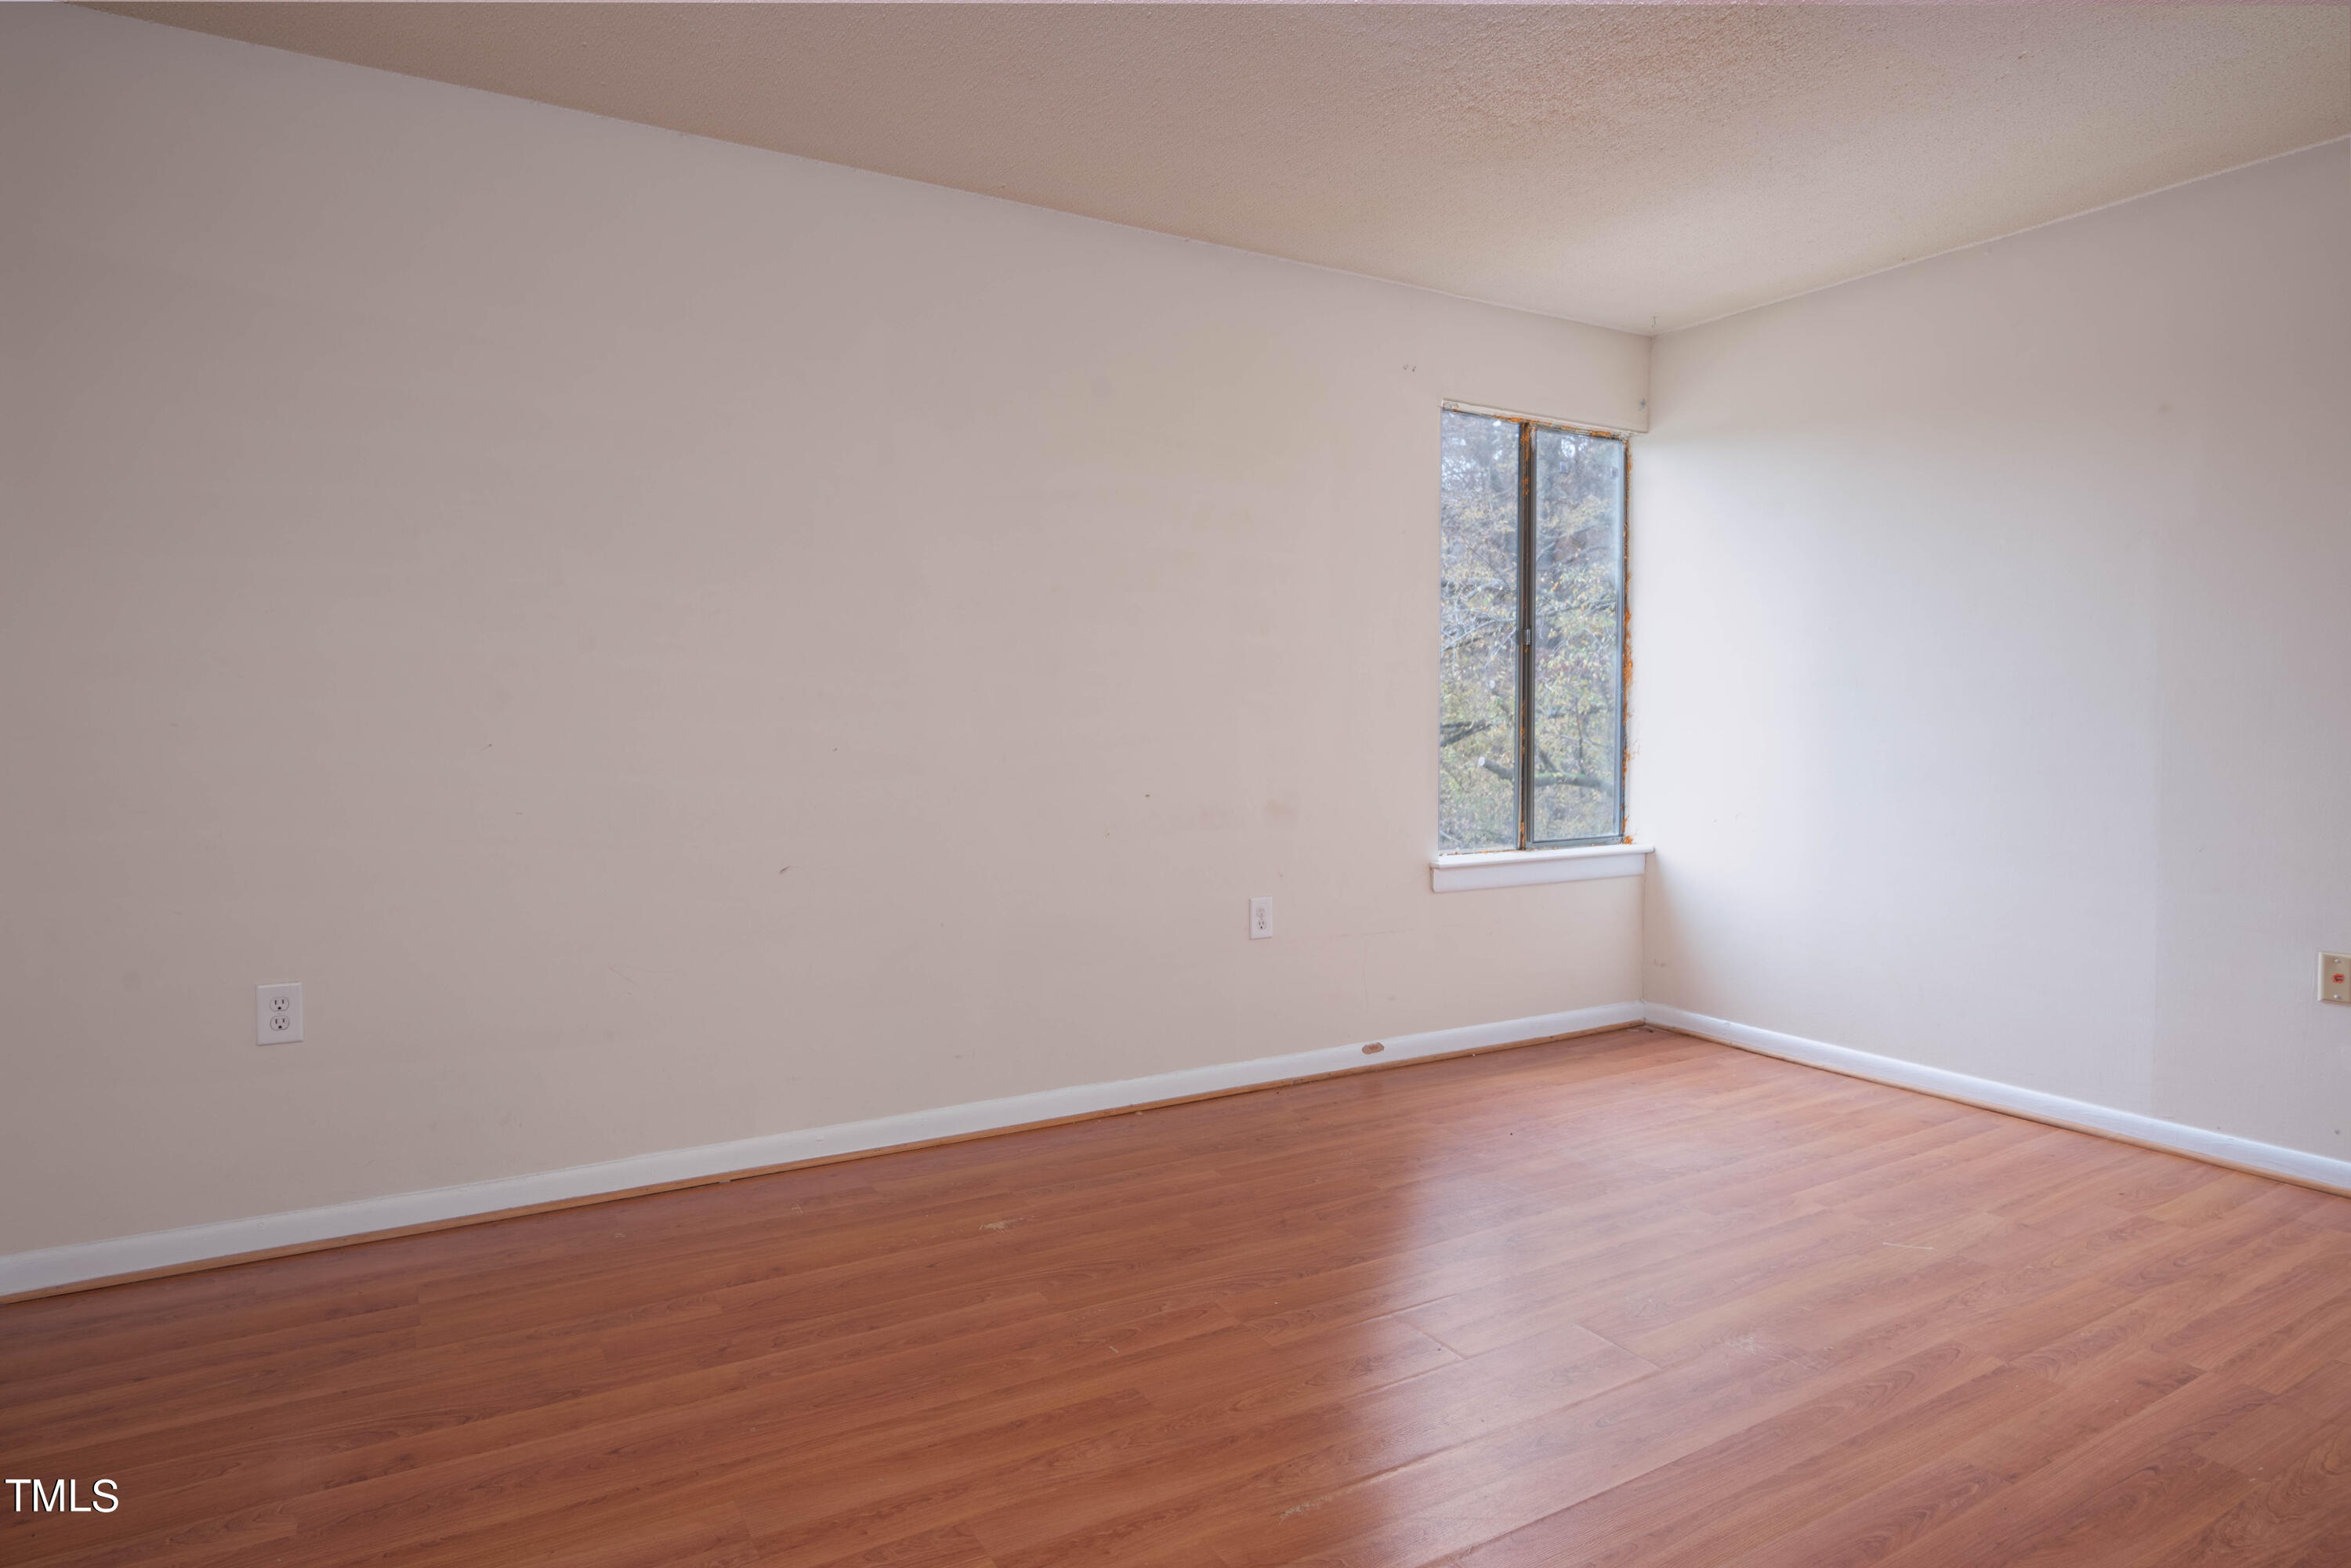
Empty room with reddish-brown hardwood floors and a narrow window.
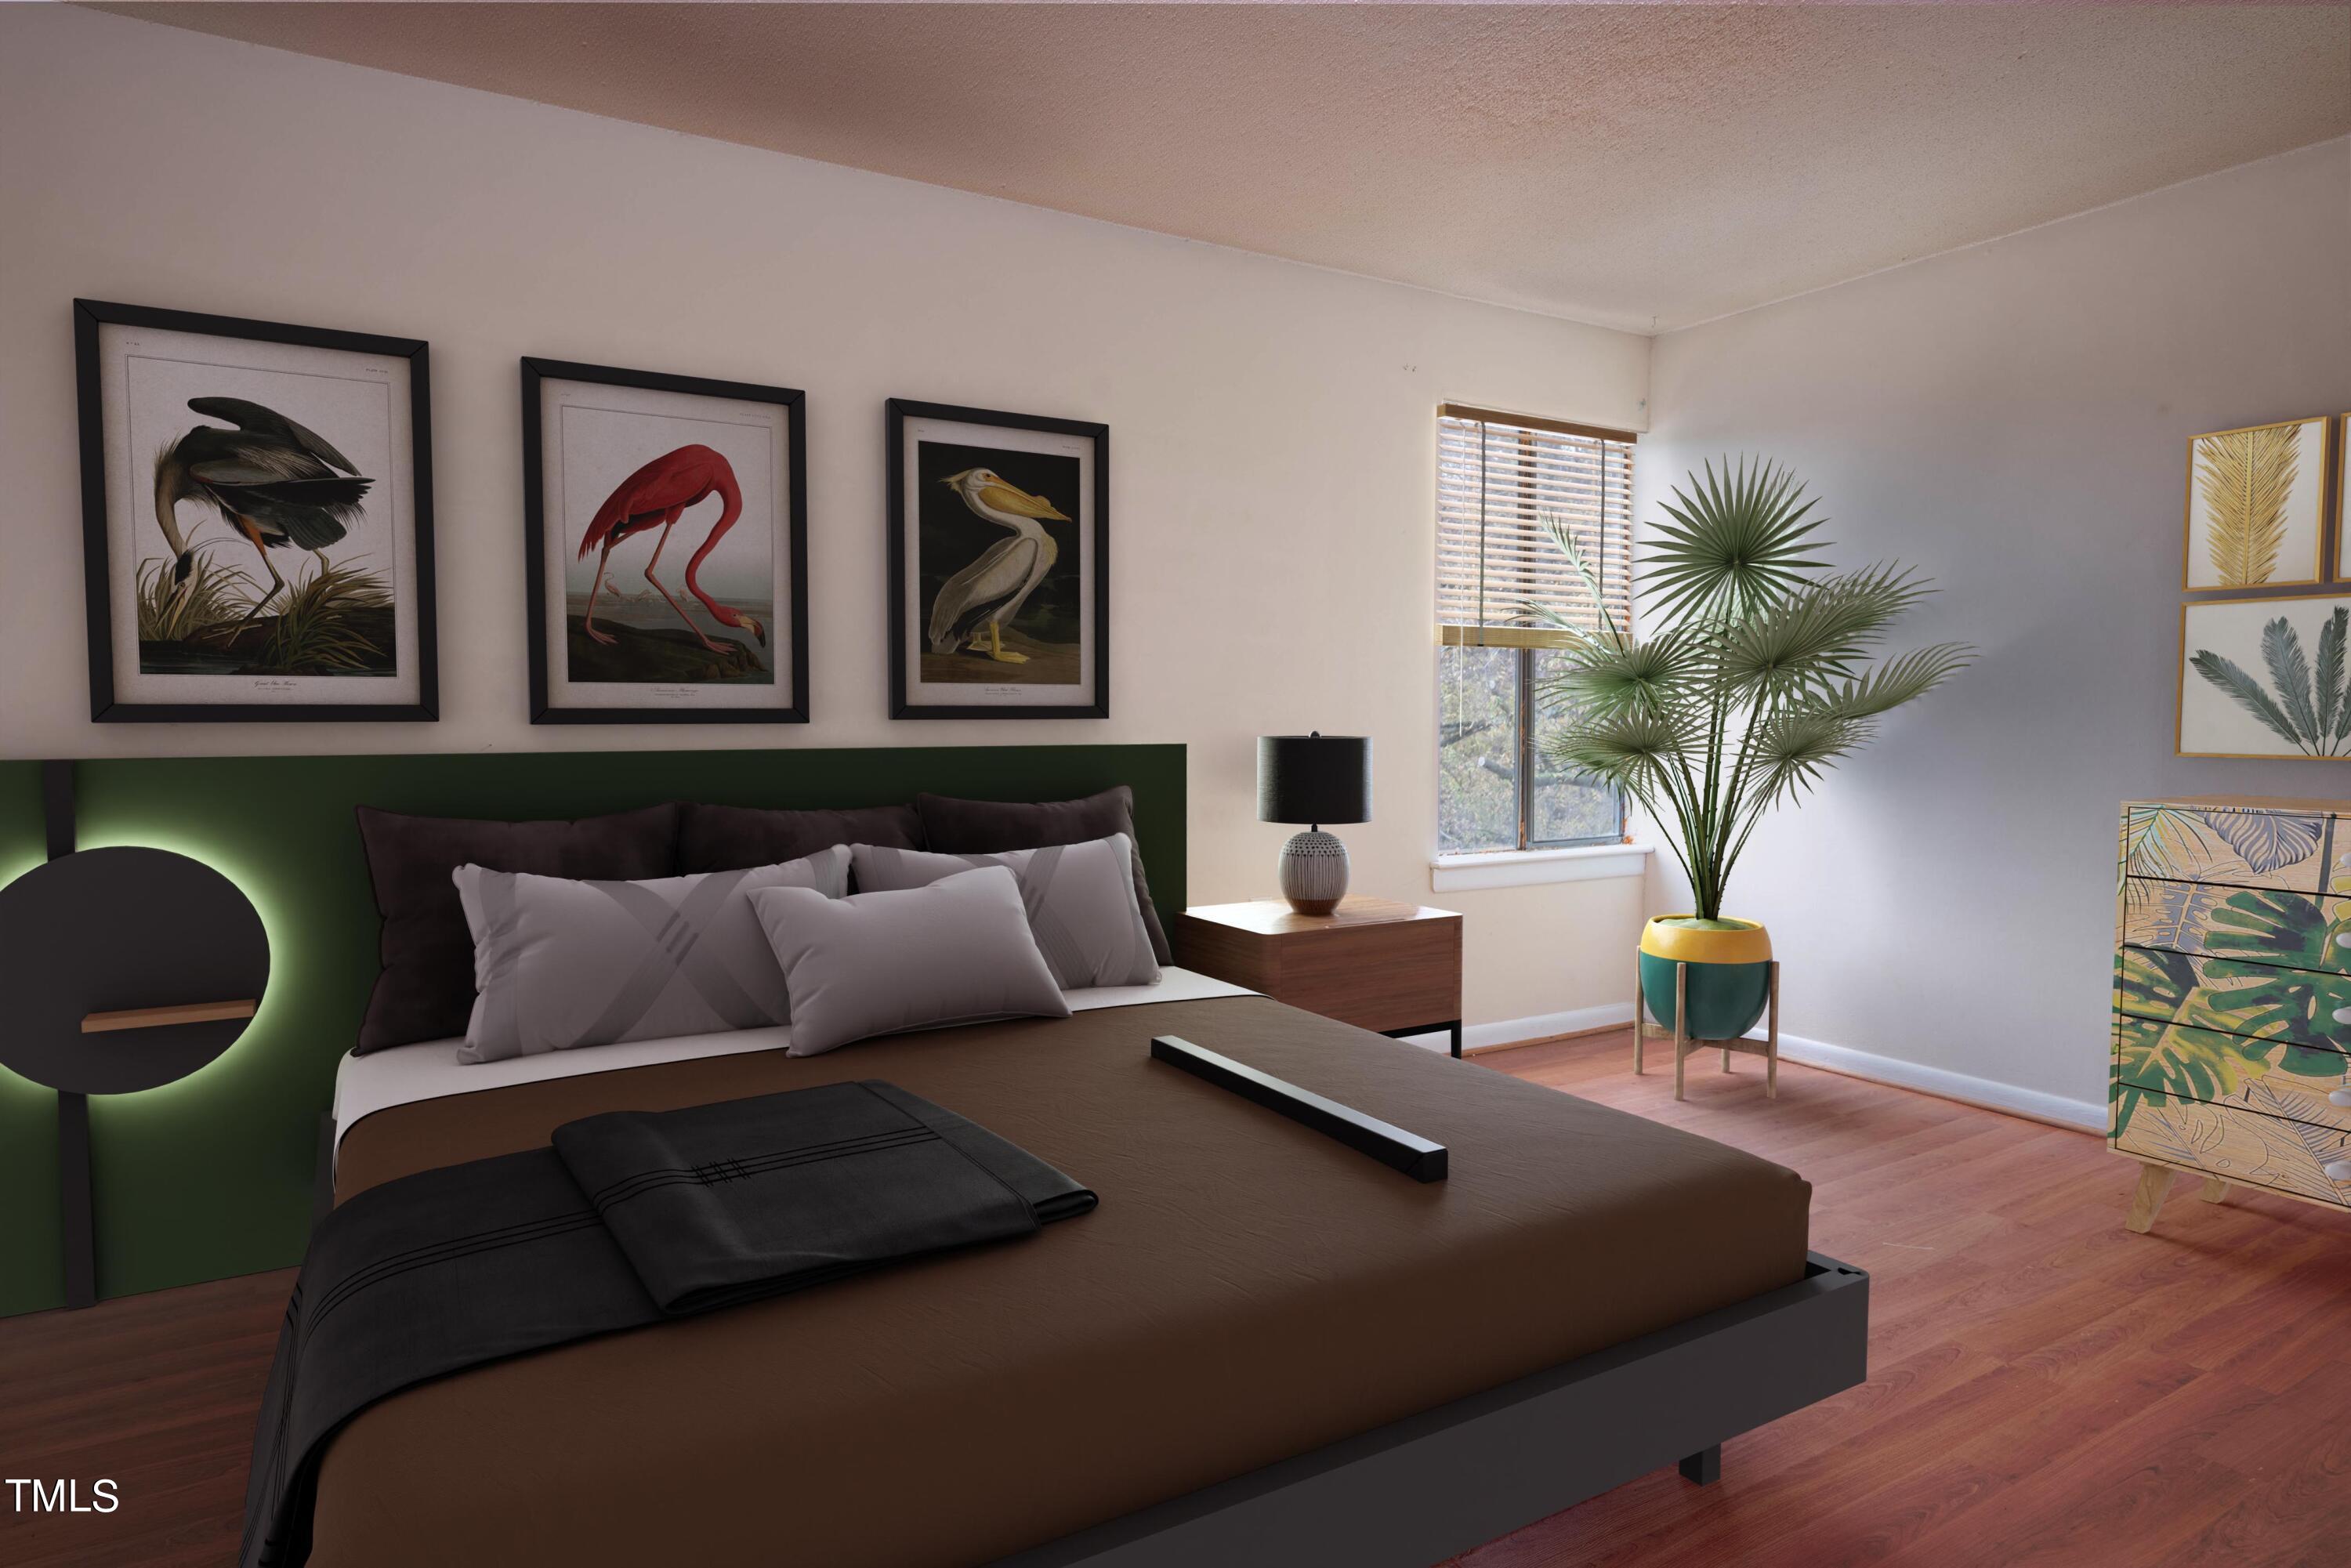
Bedroom with a large bed, dark green headboard wall, framed bird prints, and a potted palm by the window.
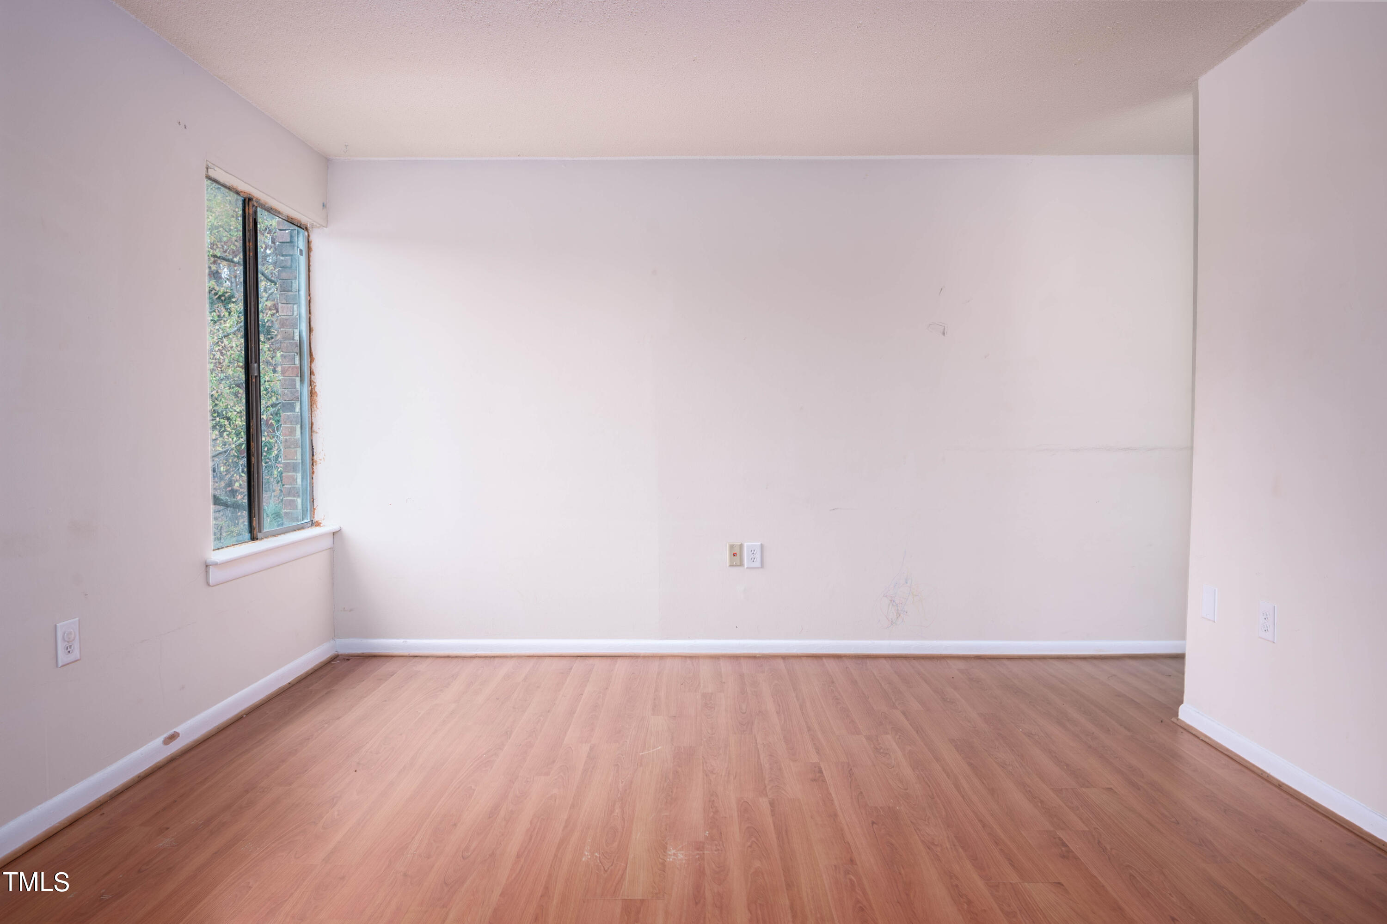
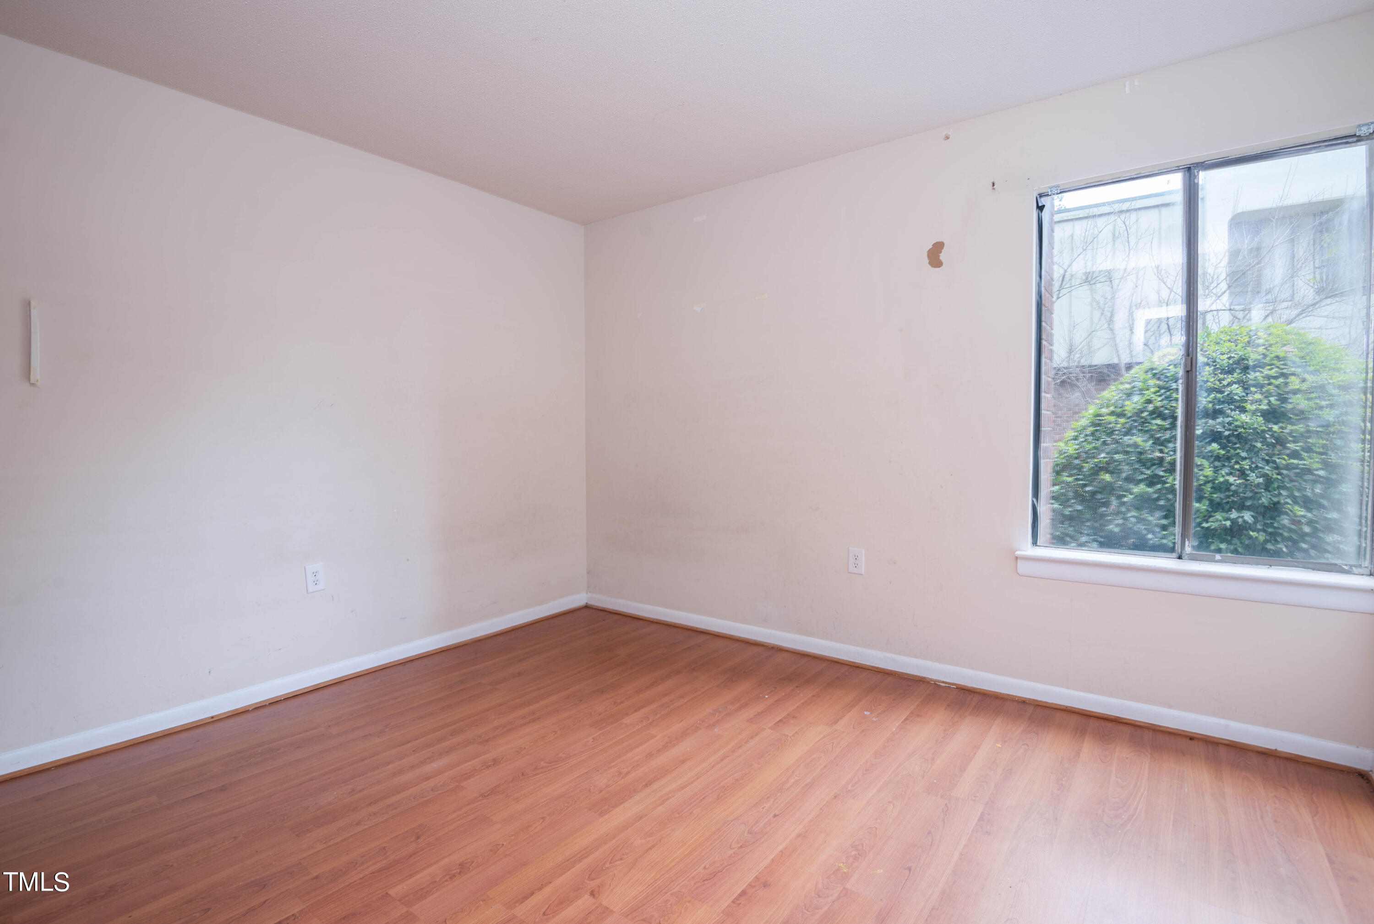
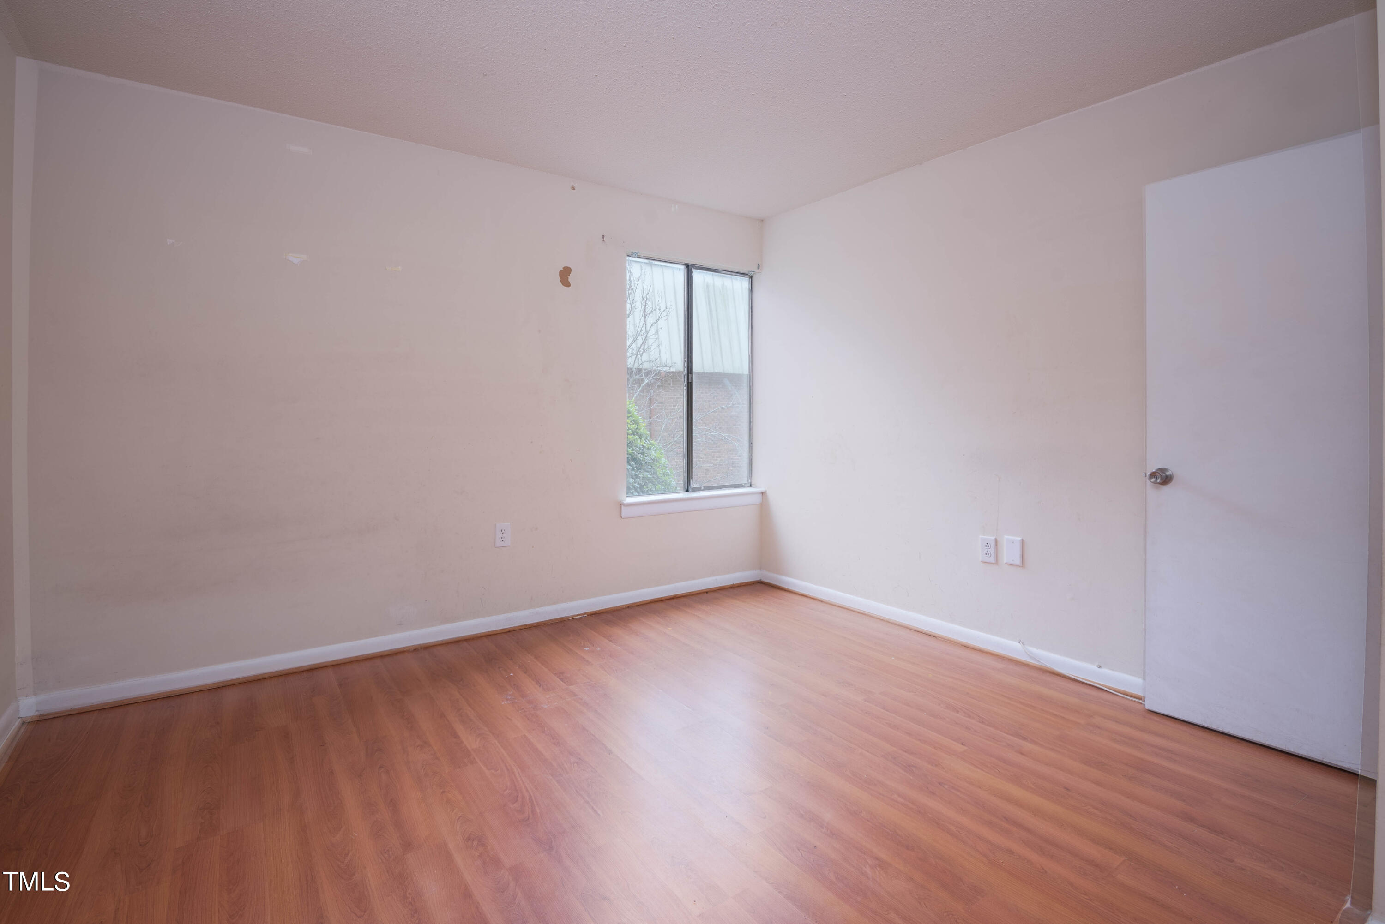
Empty room with wood-look flooring, scuffed pale walls, and a tall window.
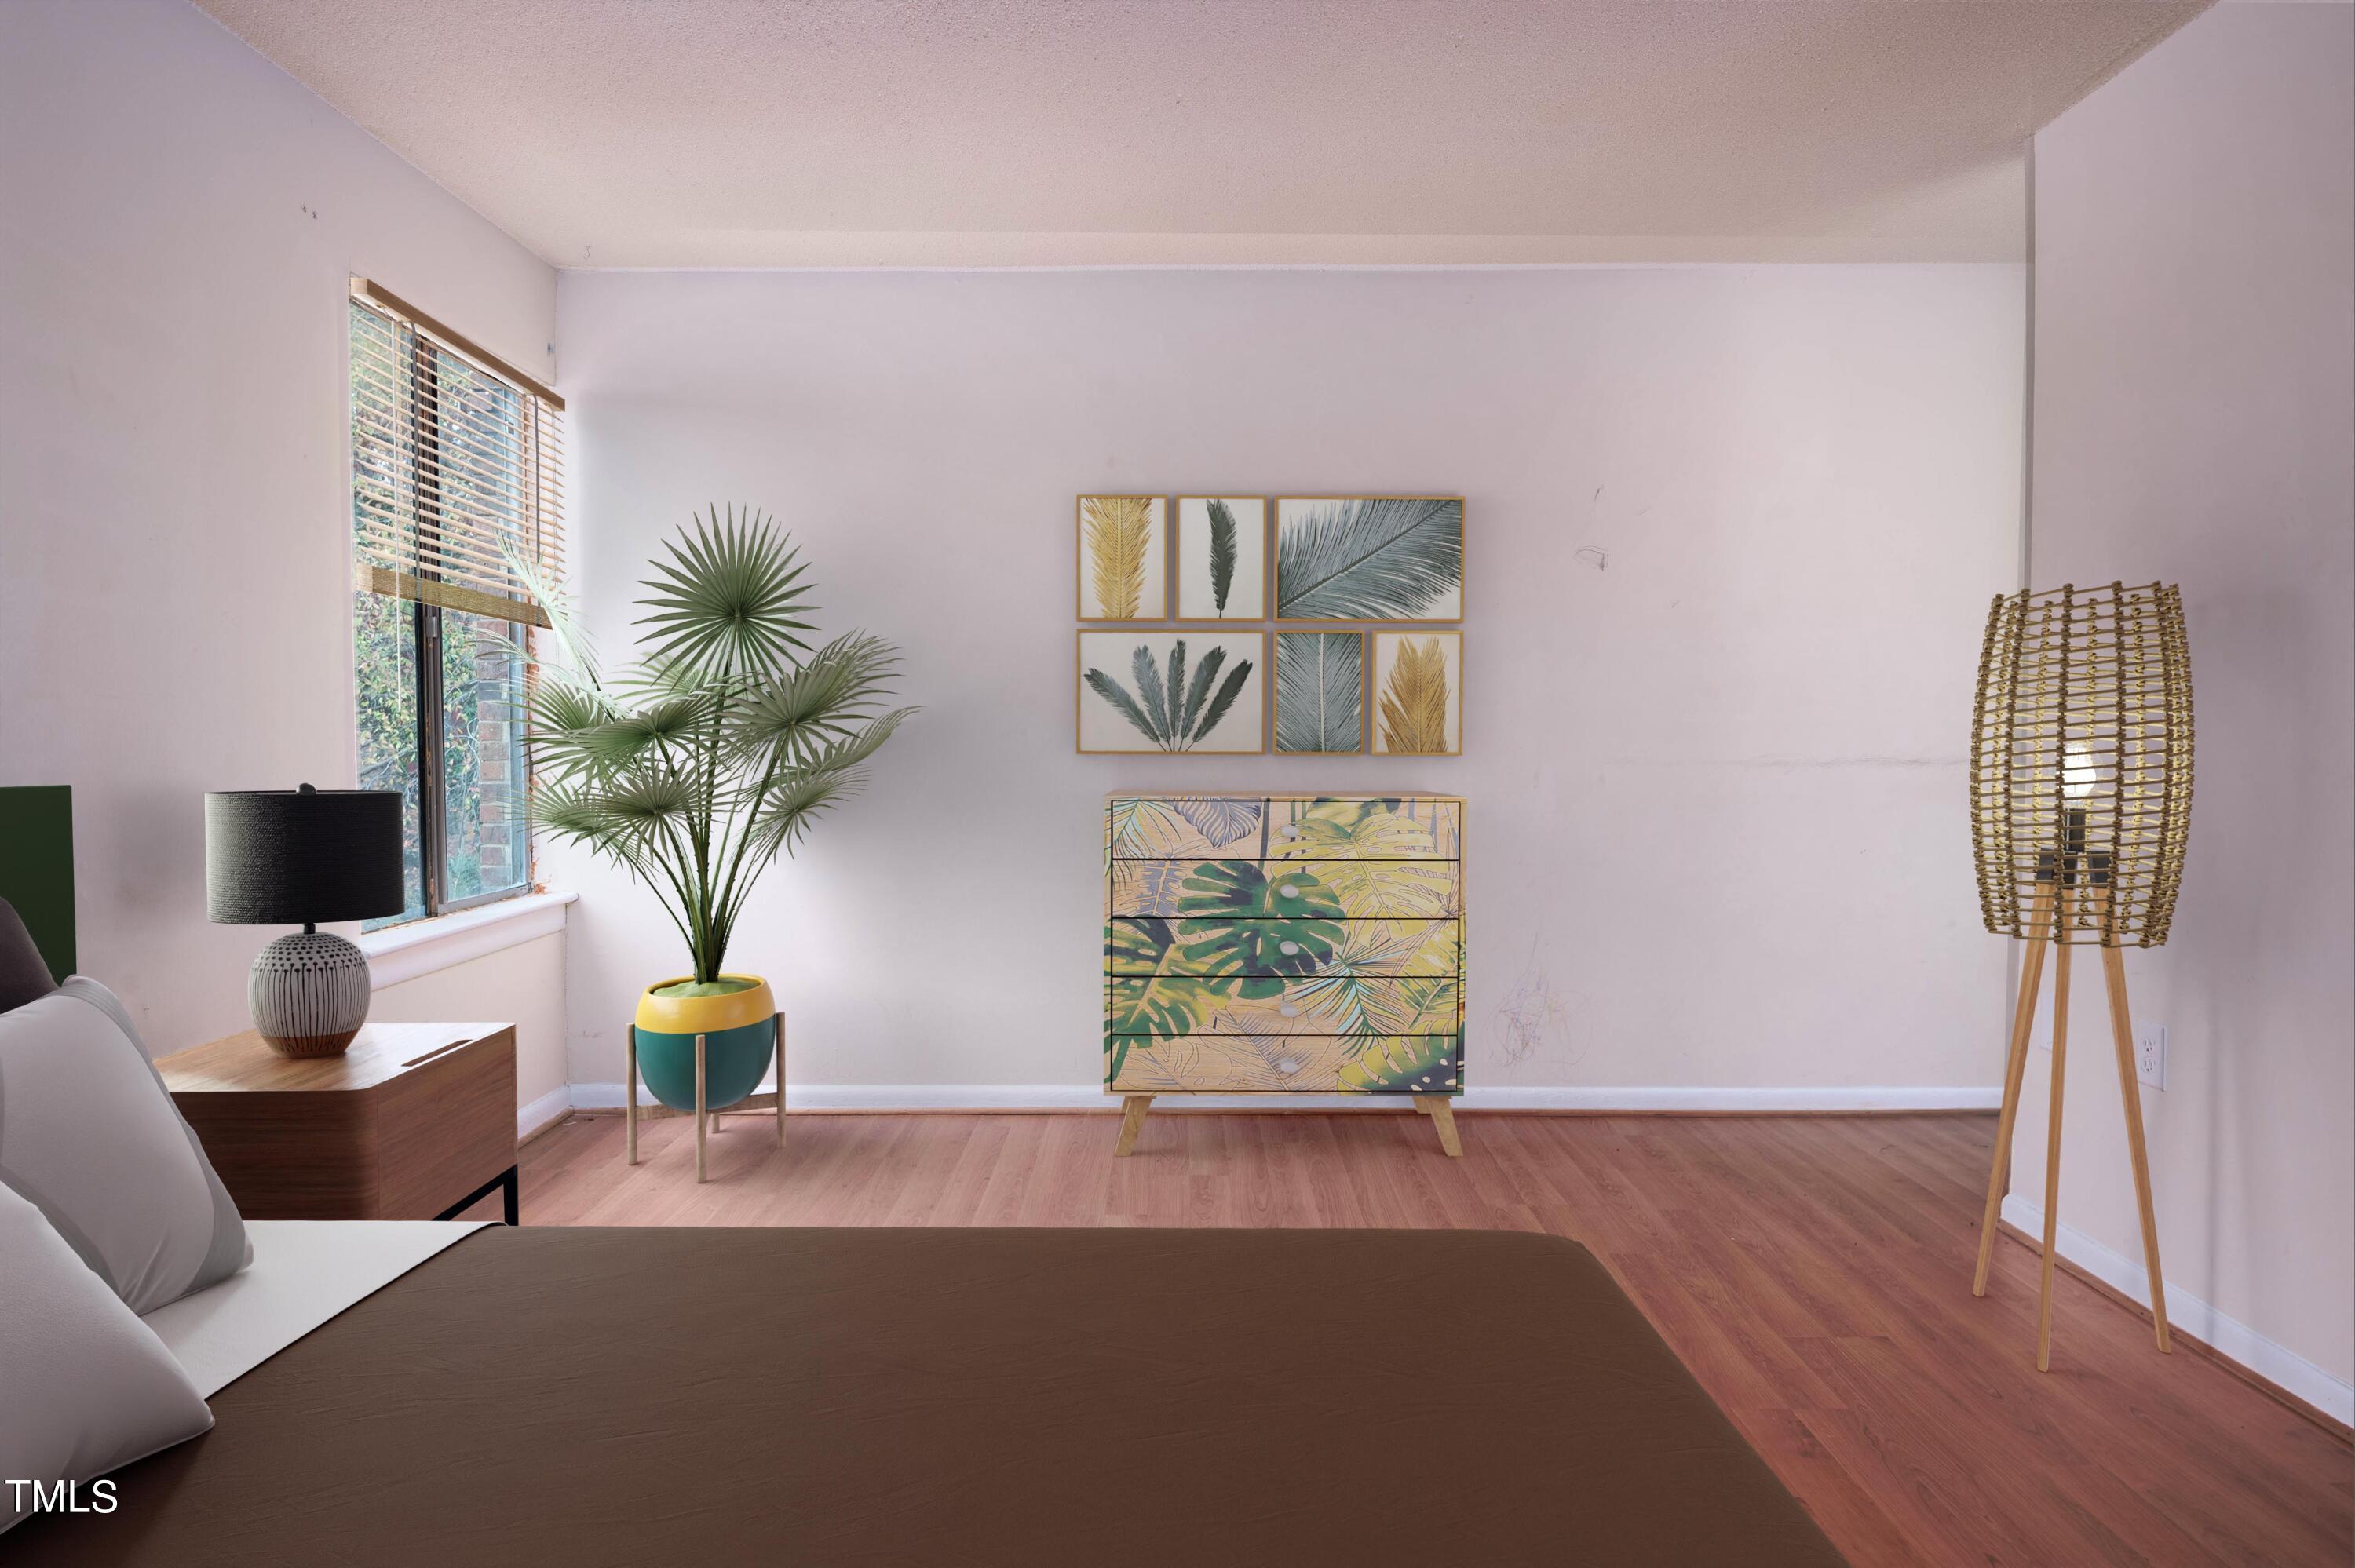
Staged bedroom with tropical leaf artwork, a potted palm, and a woven tripod floor lamp.
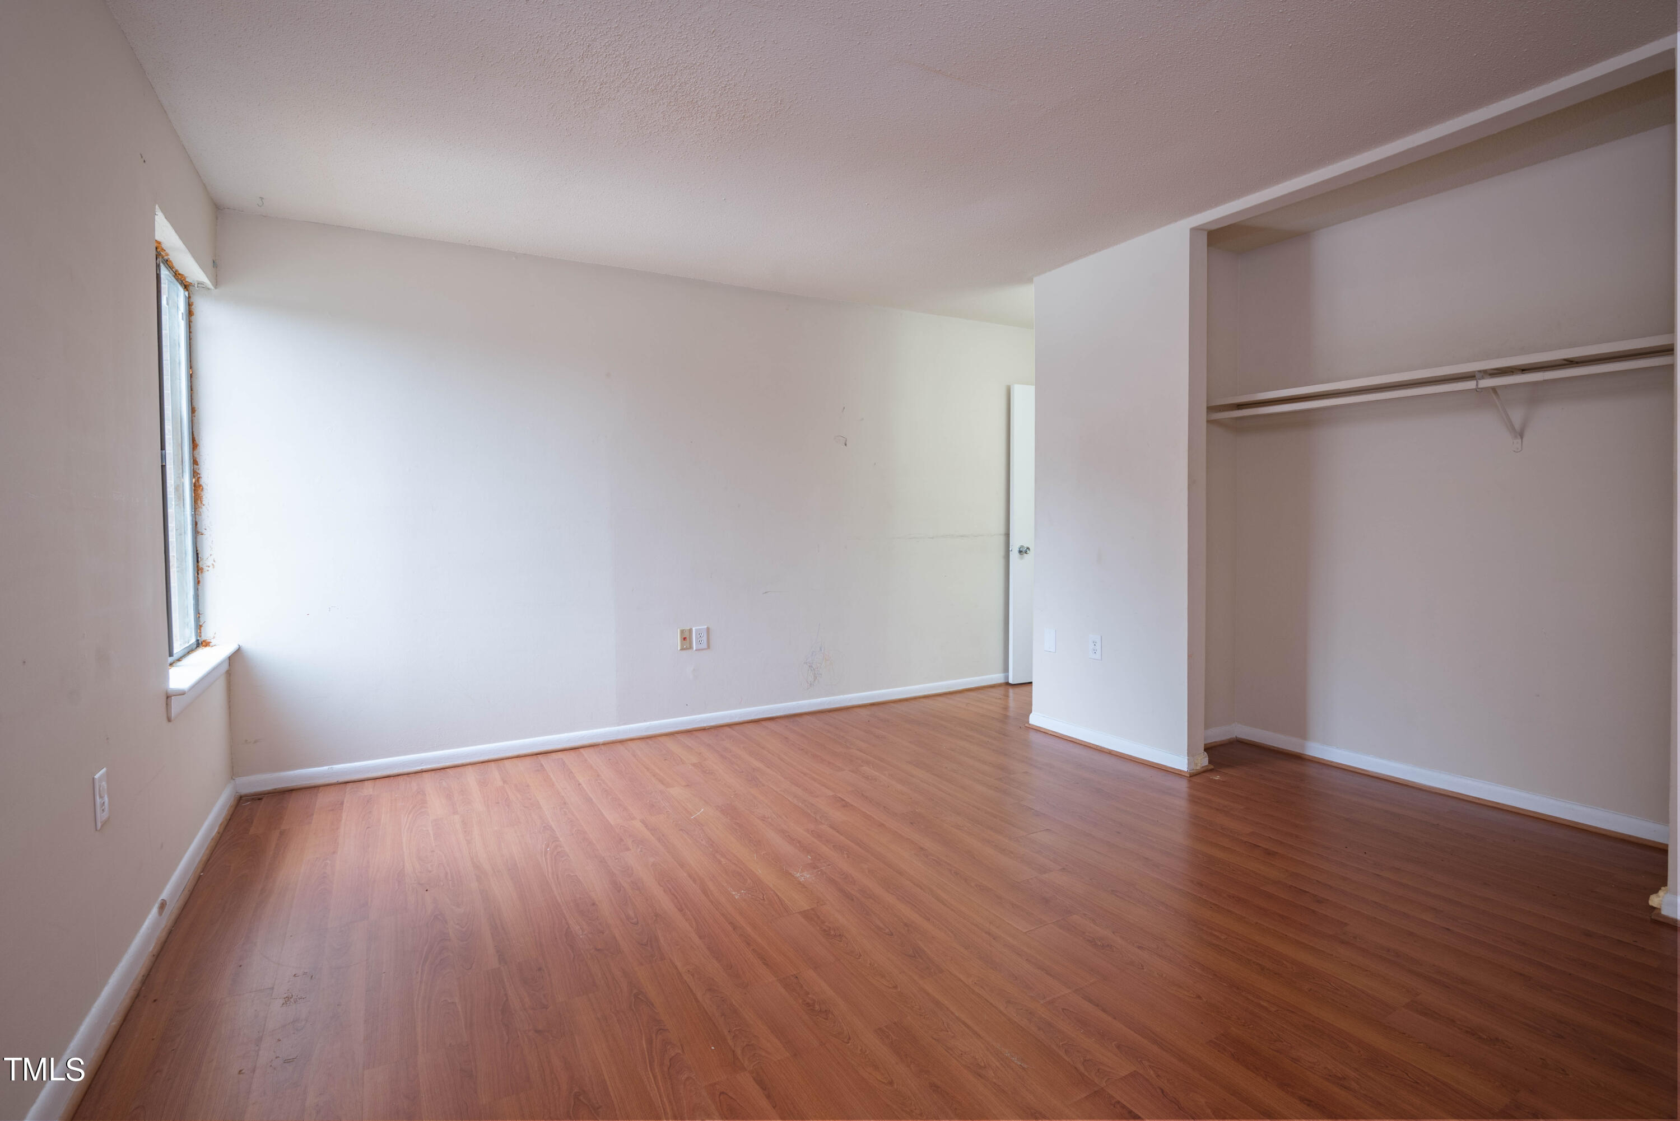
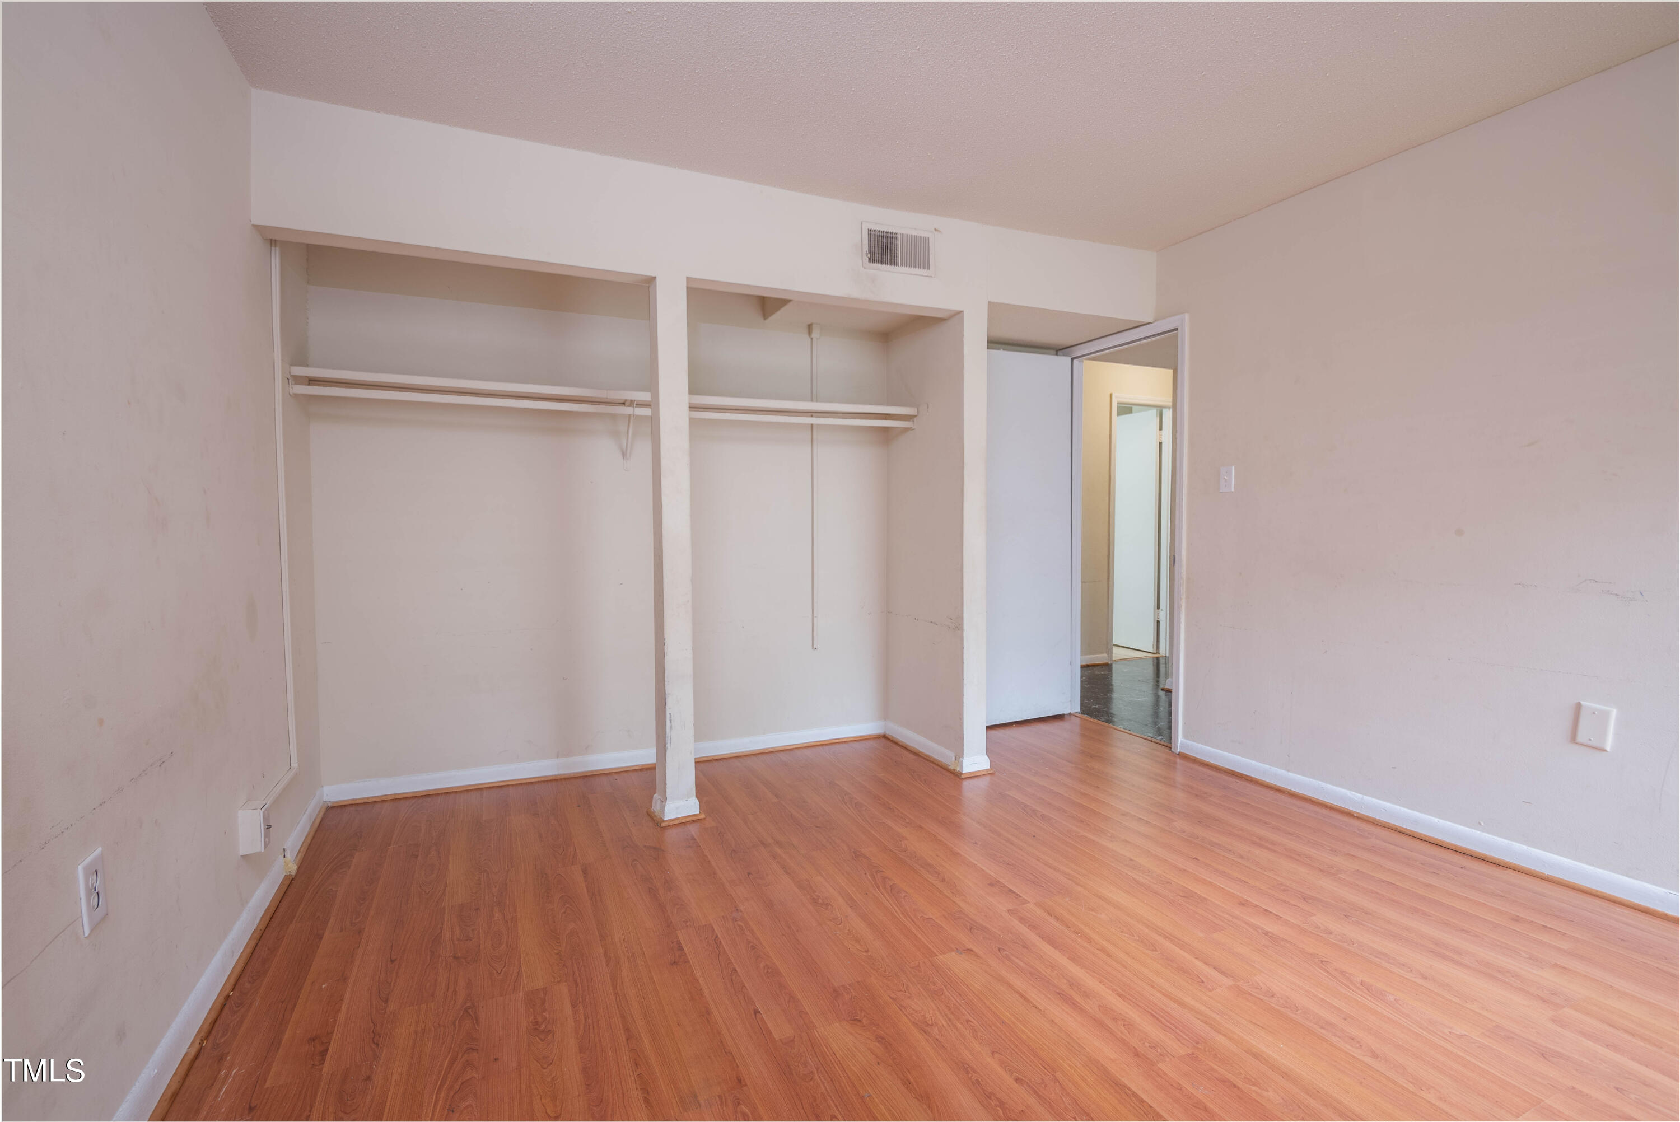
Empty bedroom with reddish wood-look flooring, a left-side window, and an open closet.
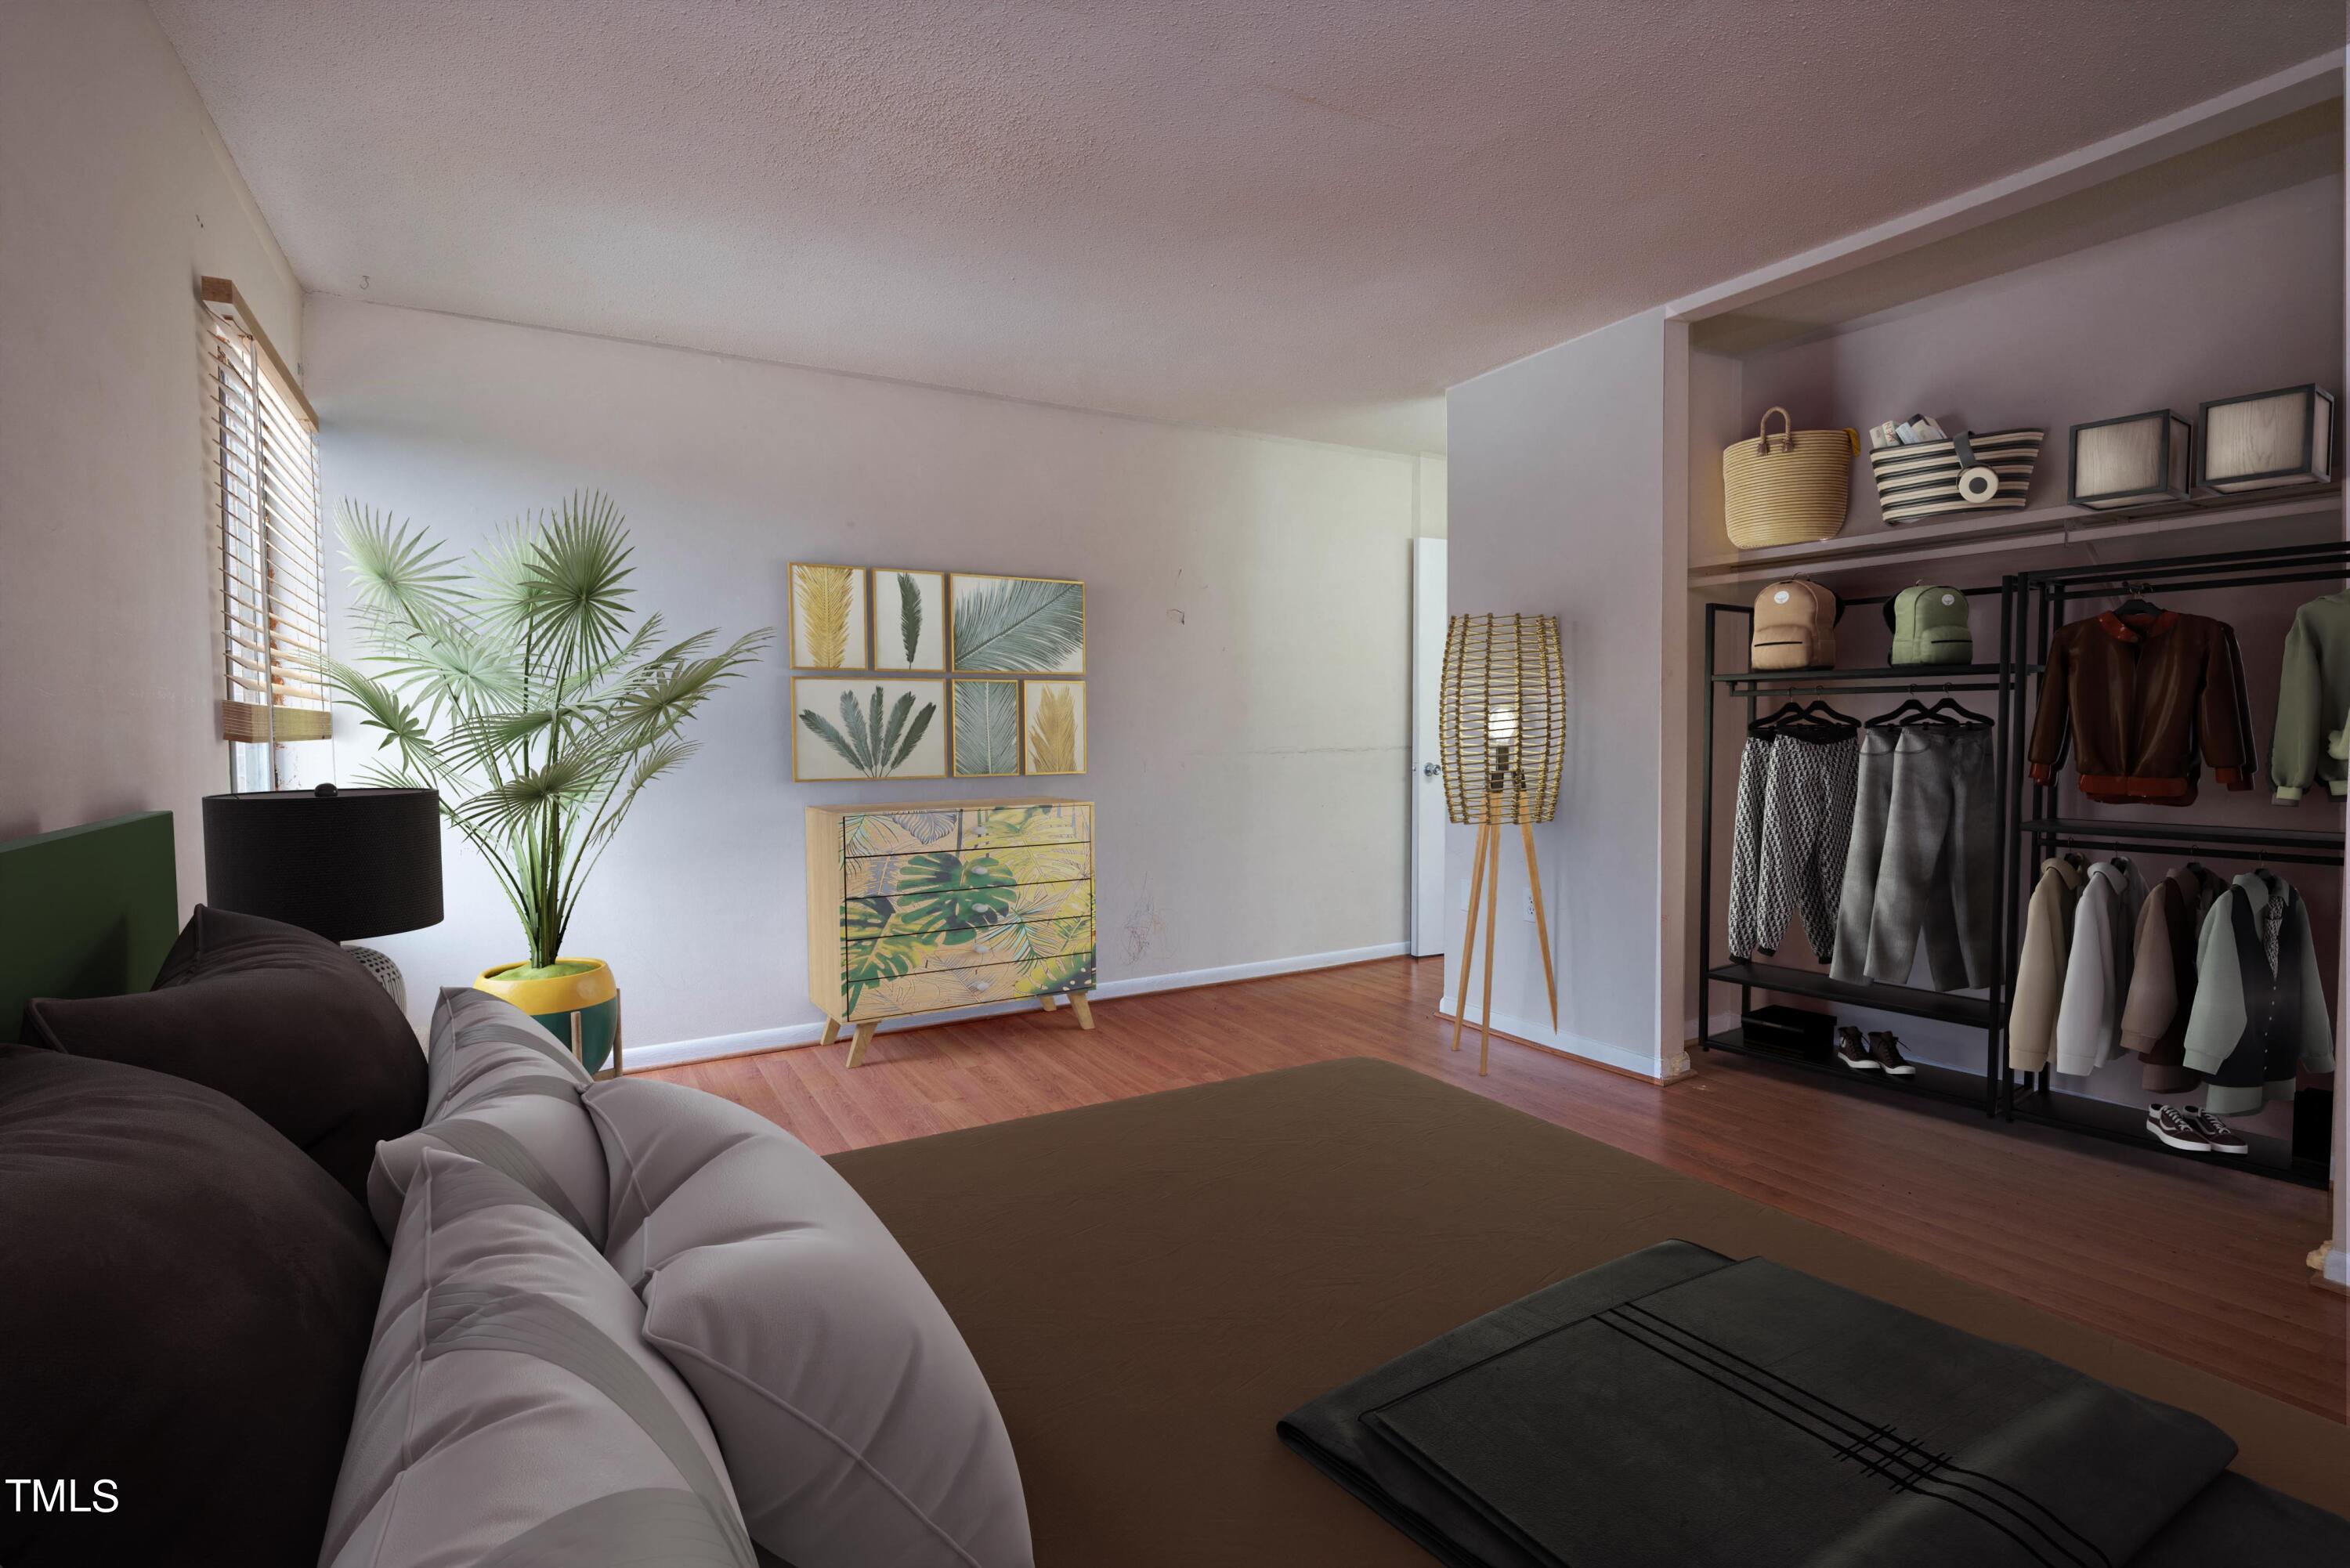
Living room with a gray sofa, potted palm, botanical art, and open clothing storage.
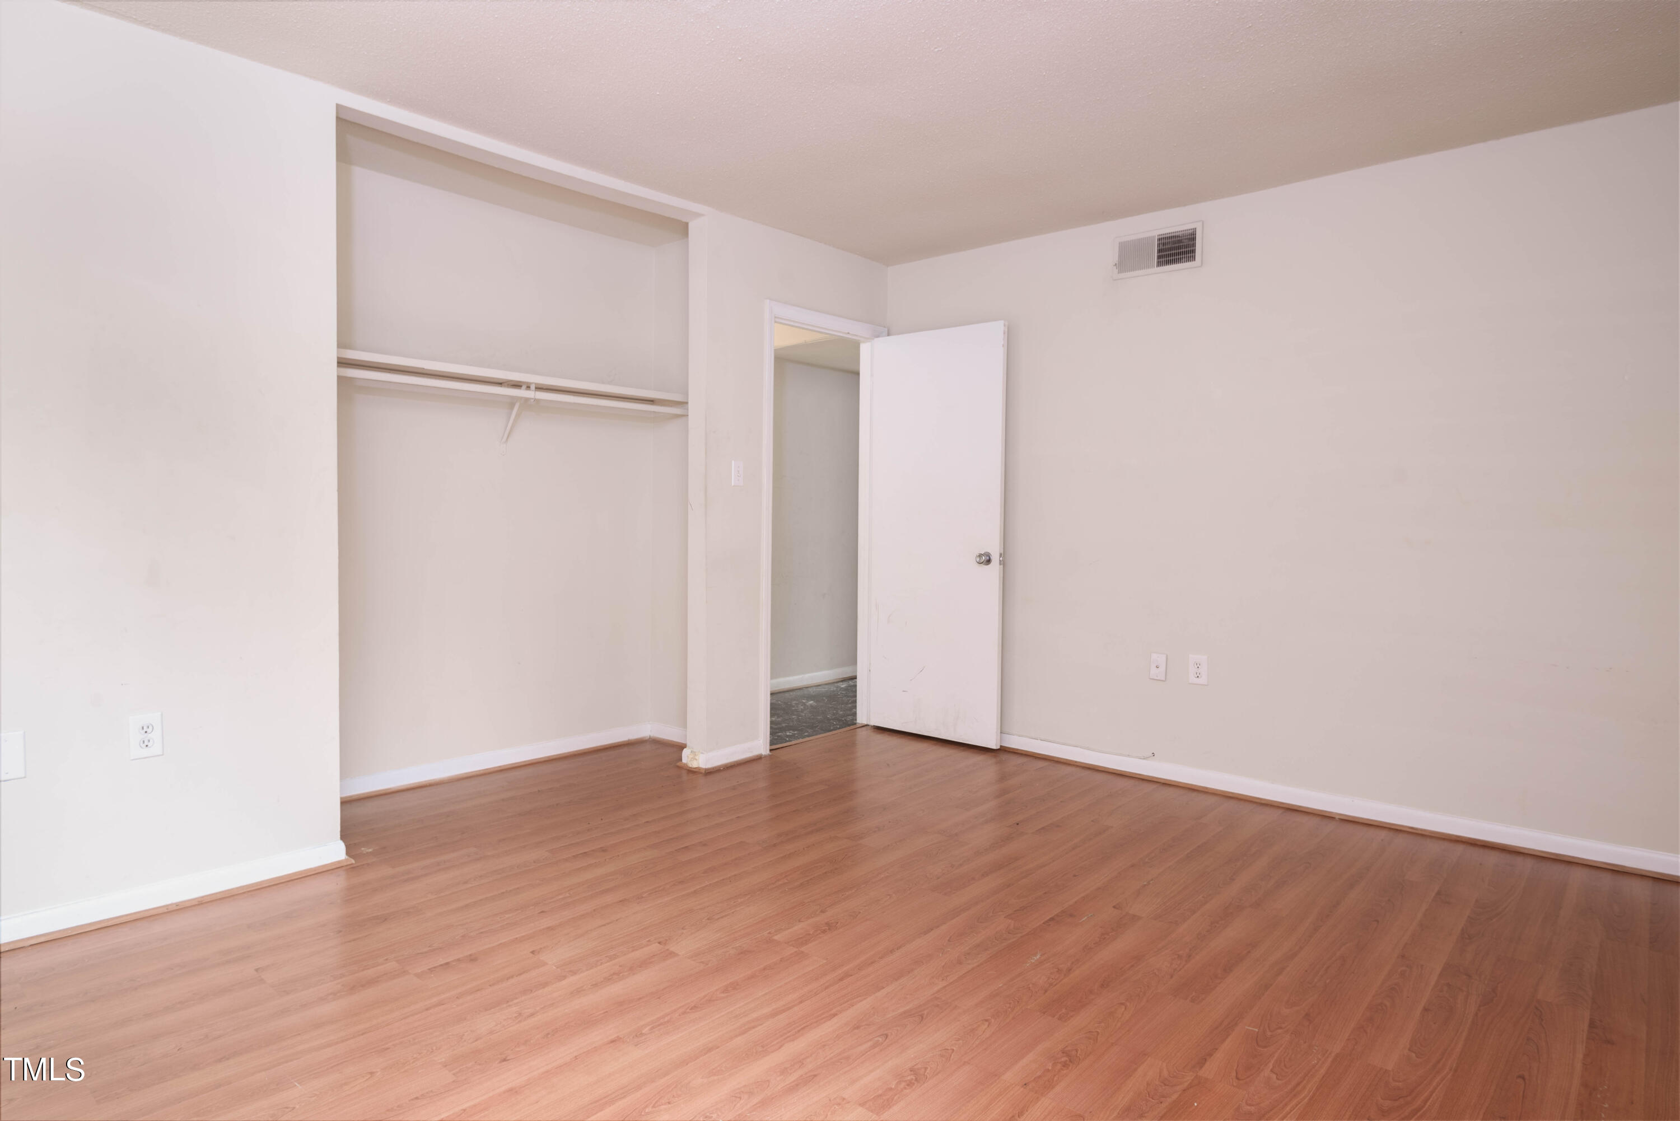
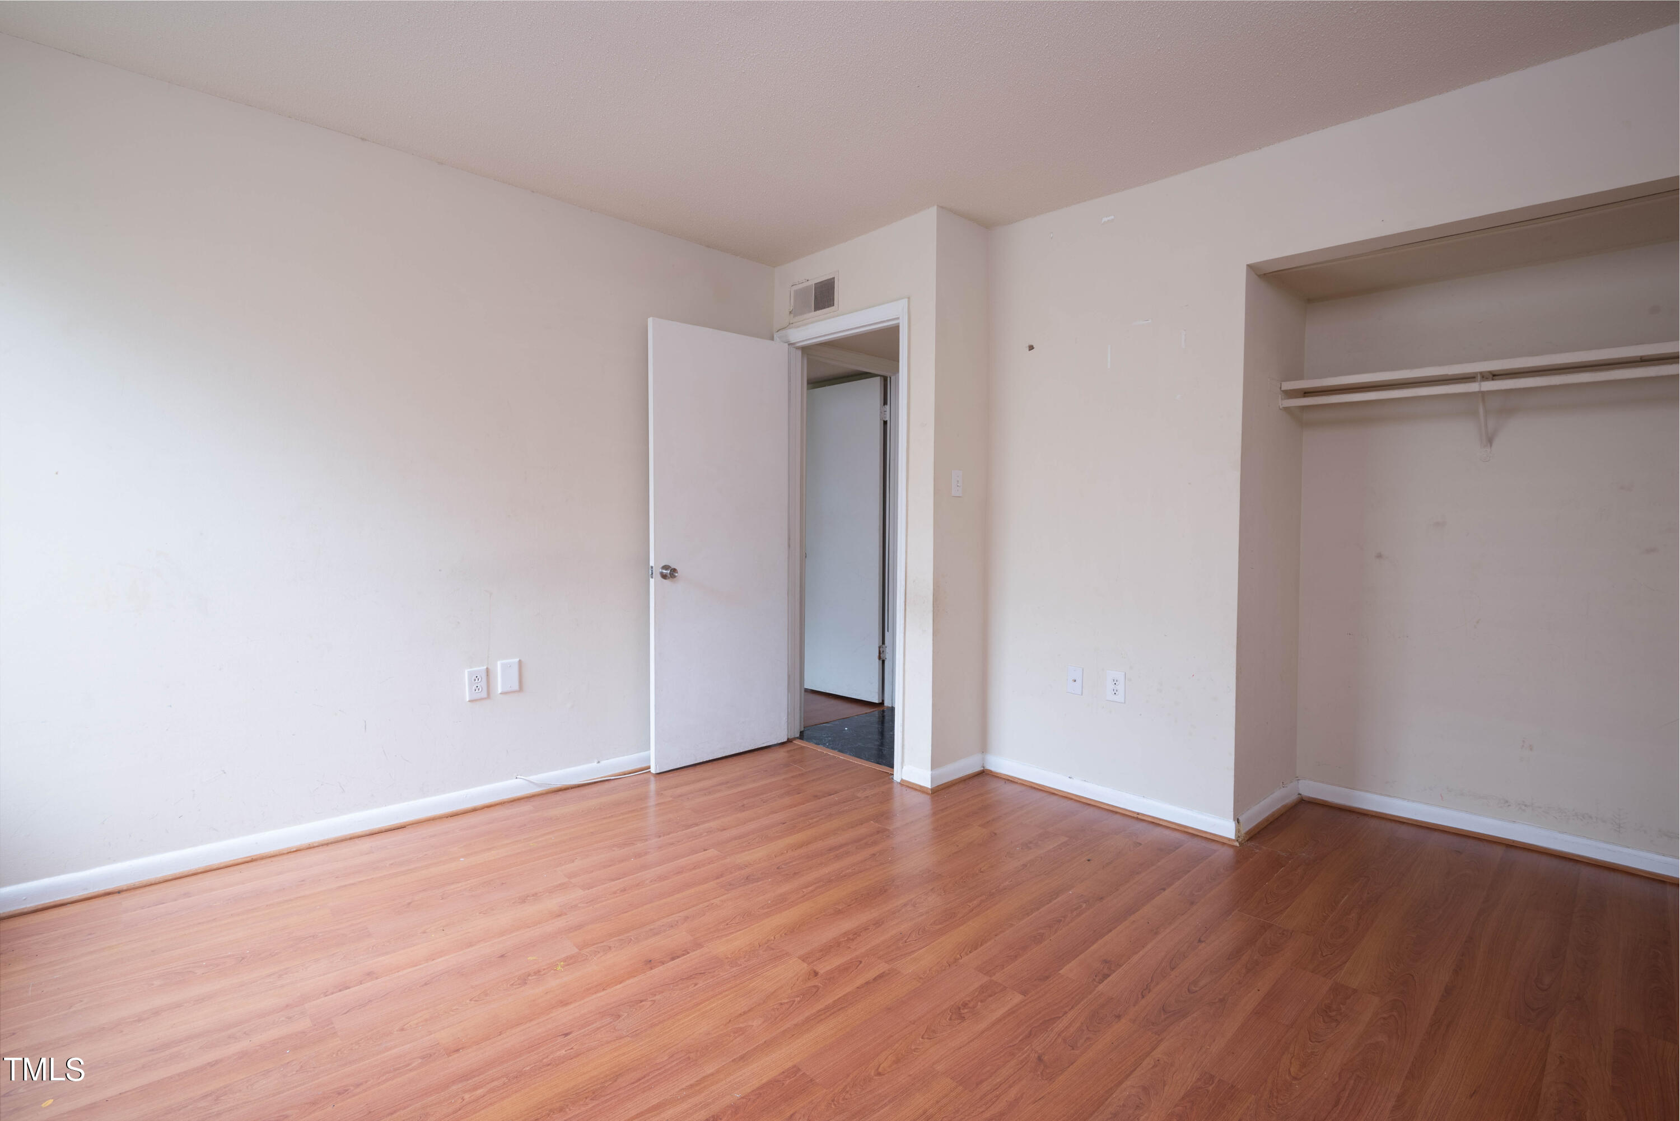
Vacant bedroom with hardwood floors, an open closet, and a door to the adjoining room.
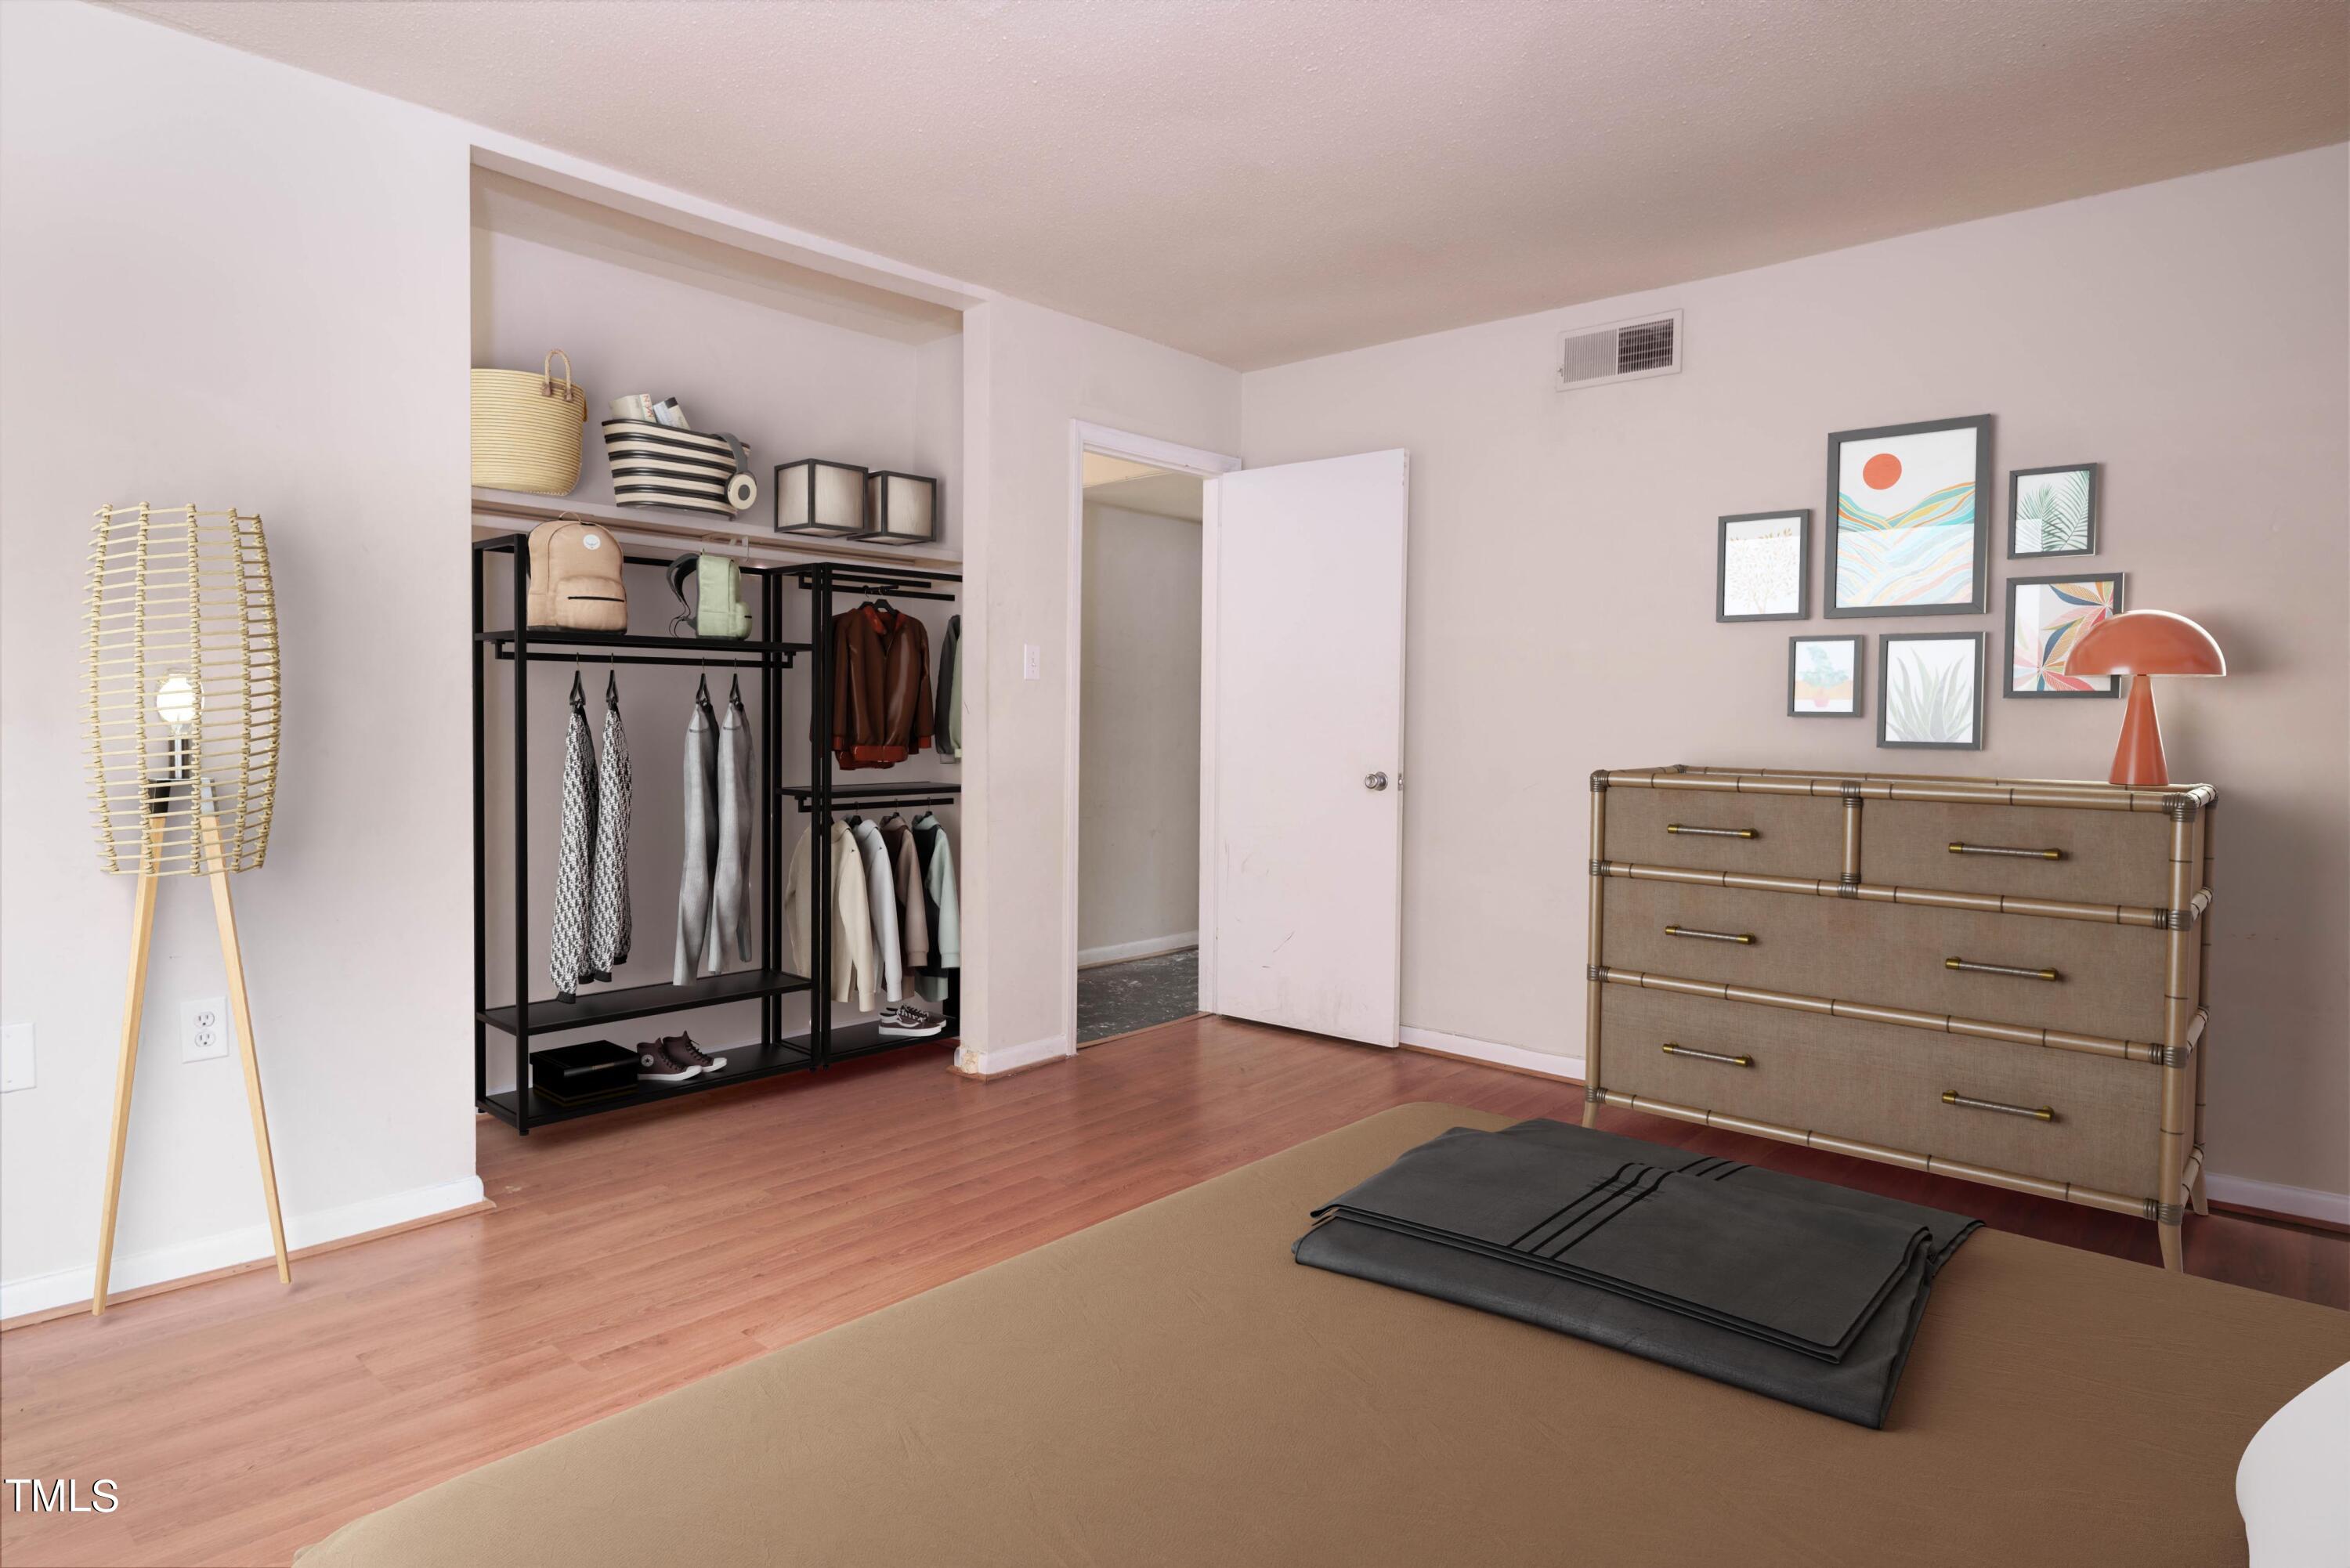
Bedroom with open clothing storage, a framed art gallery wall, and a bamboo-trimmed dresser.
Empty room with reddish wood flooring and a window overlooking shrubs.
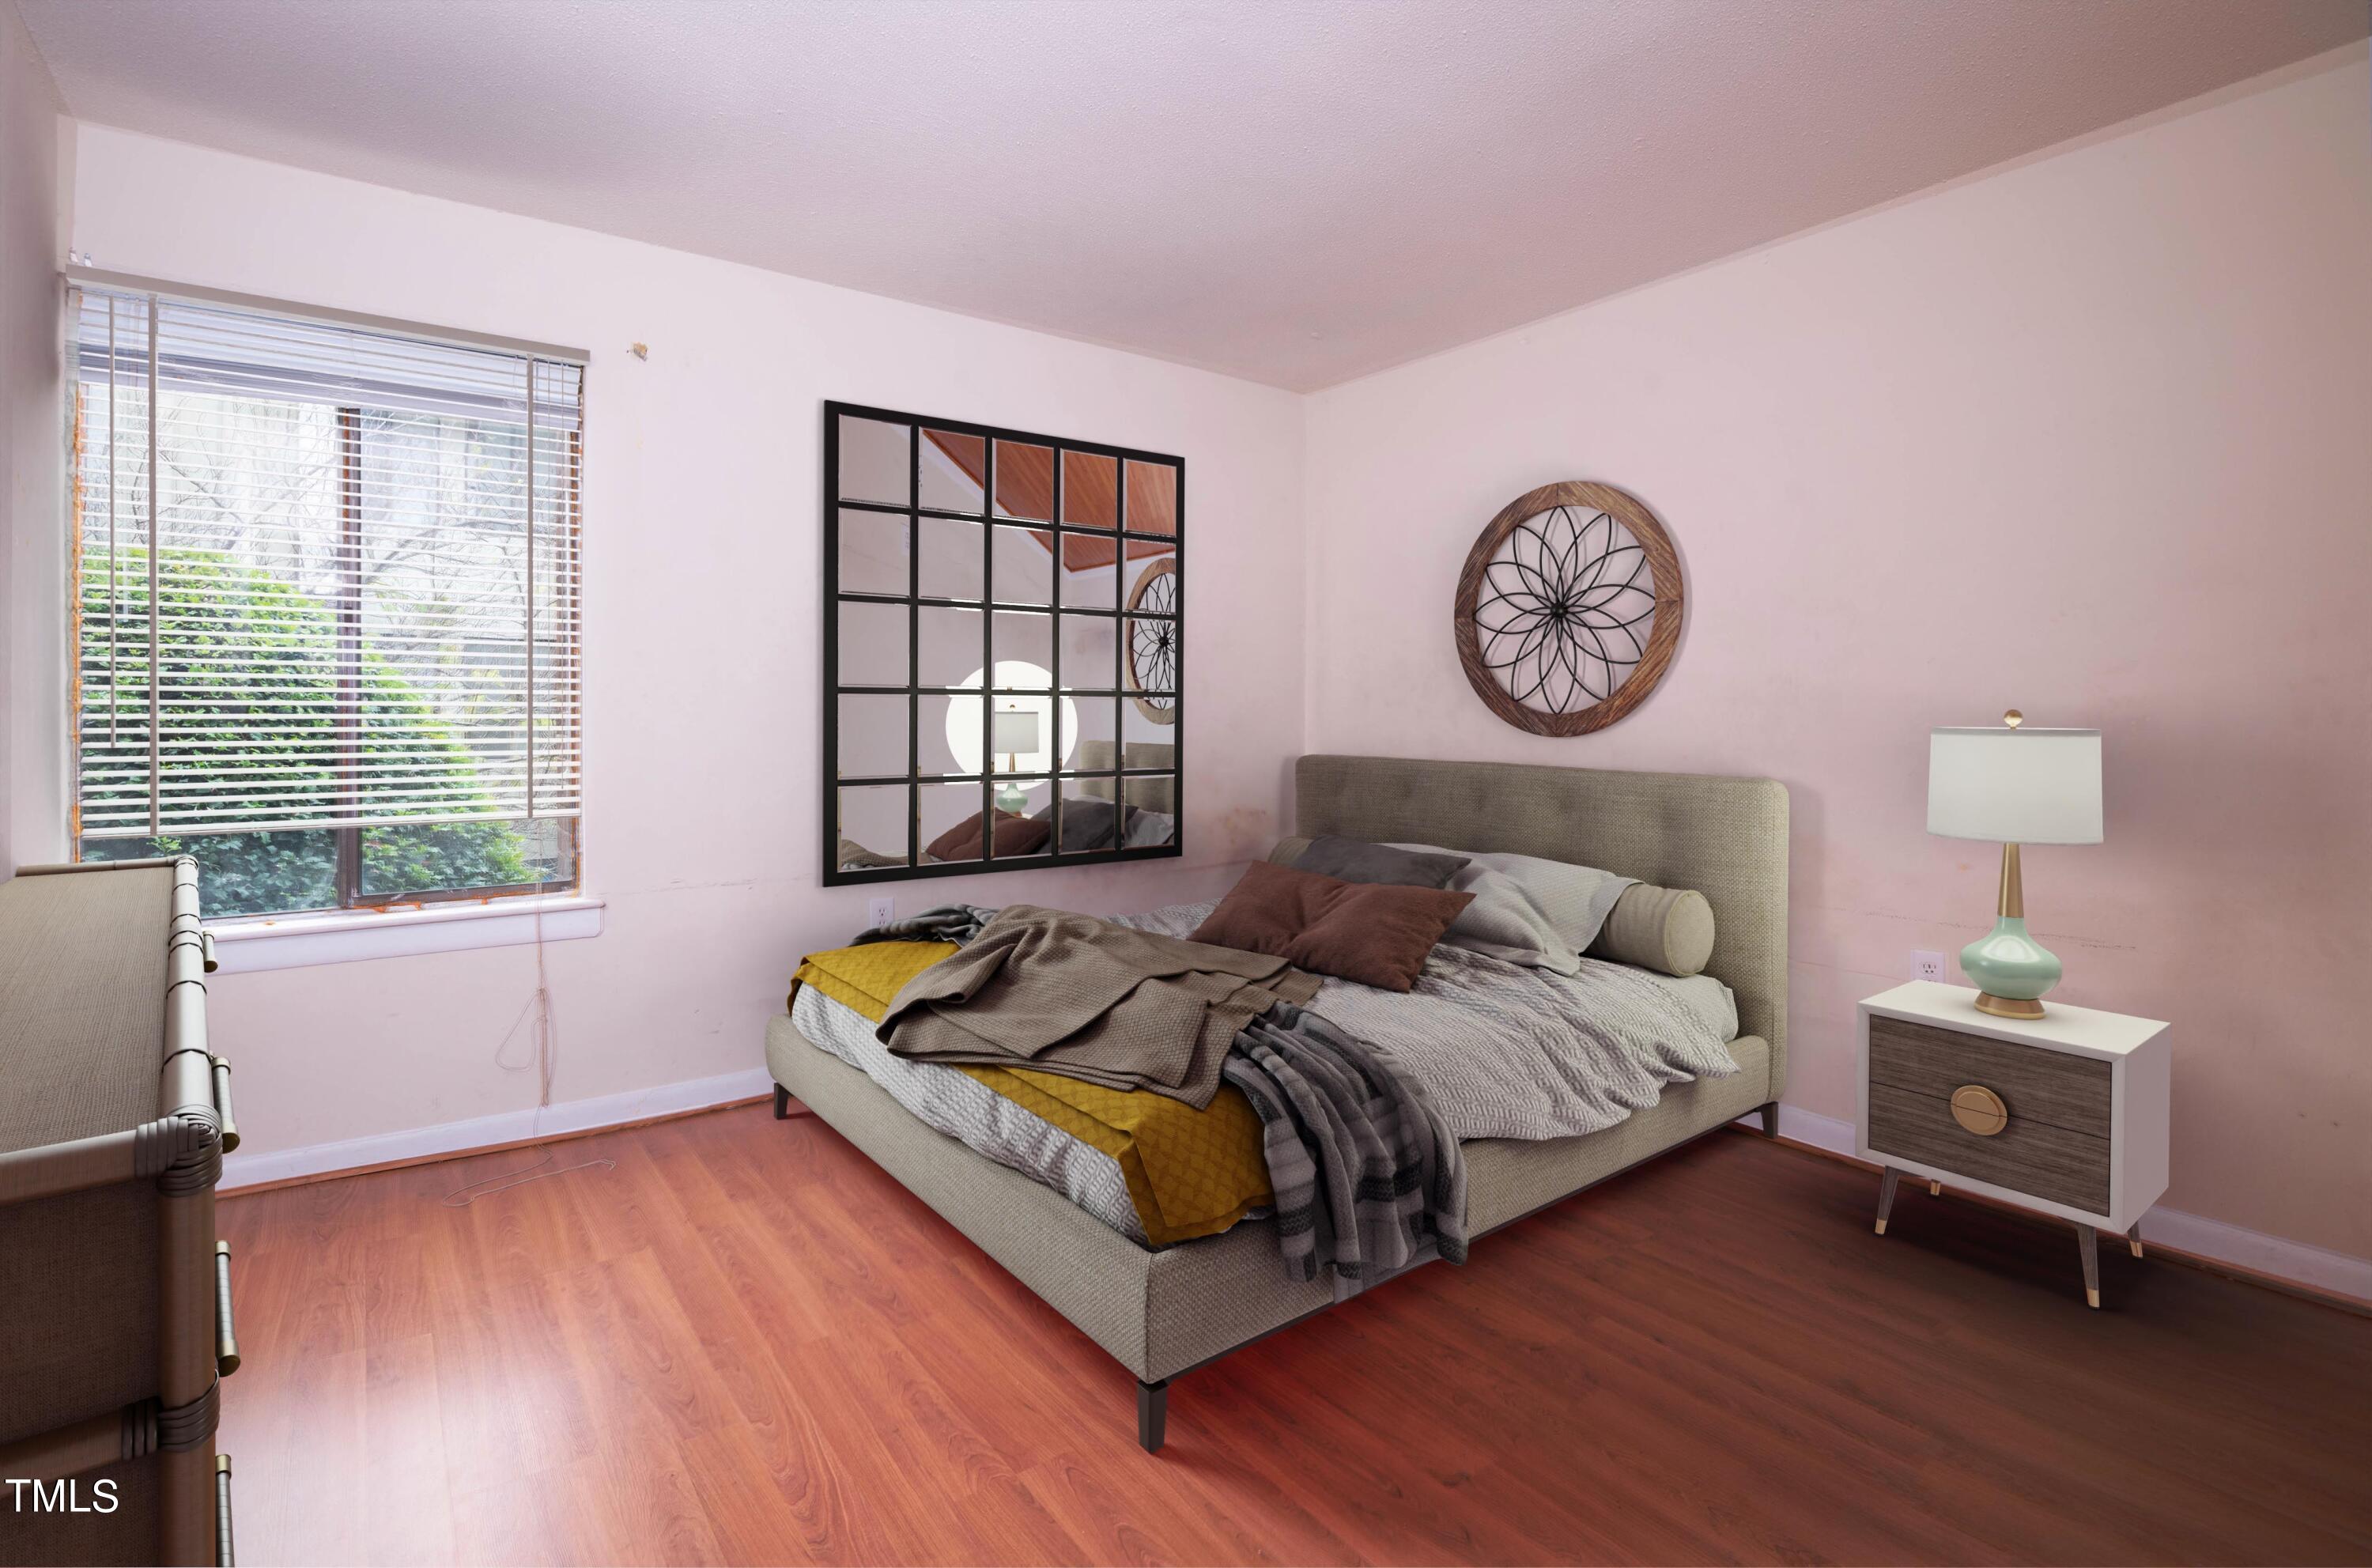
Furnished bedroom with a gray bed, layered mustard and gray bedding, and a large gridded mirror.
Vacant bedroom with hardwood floors and an open closet.
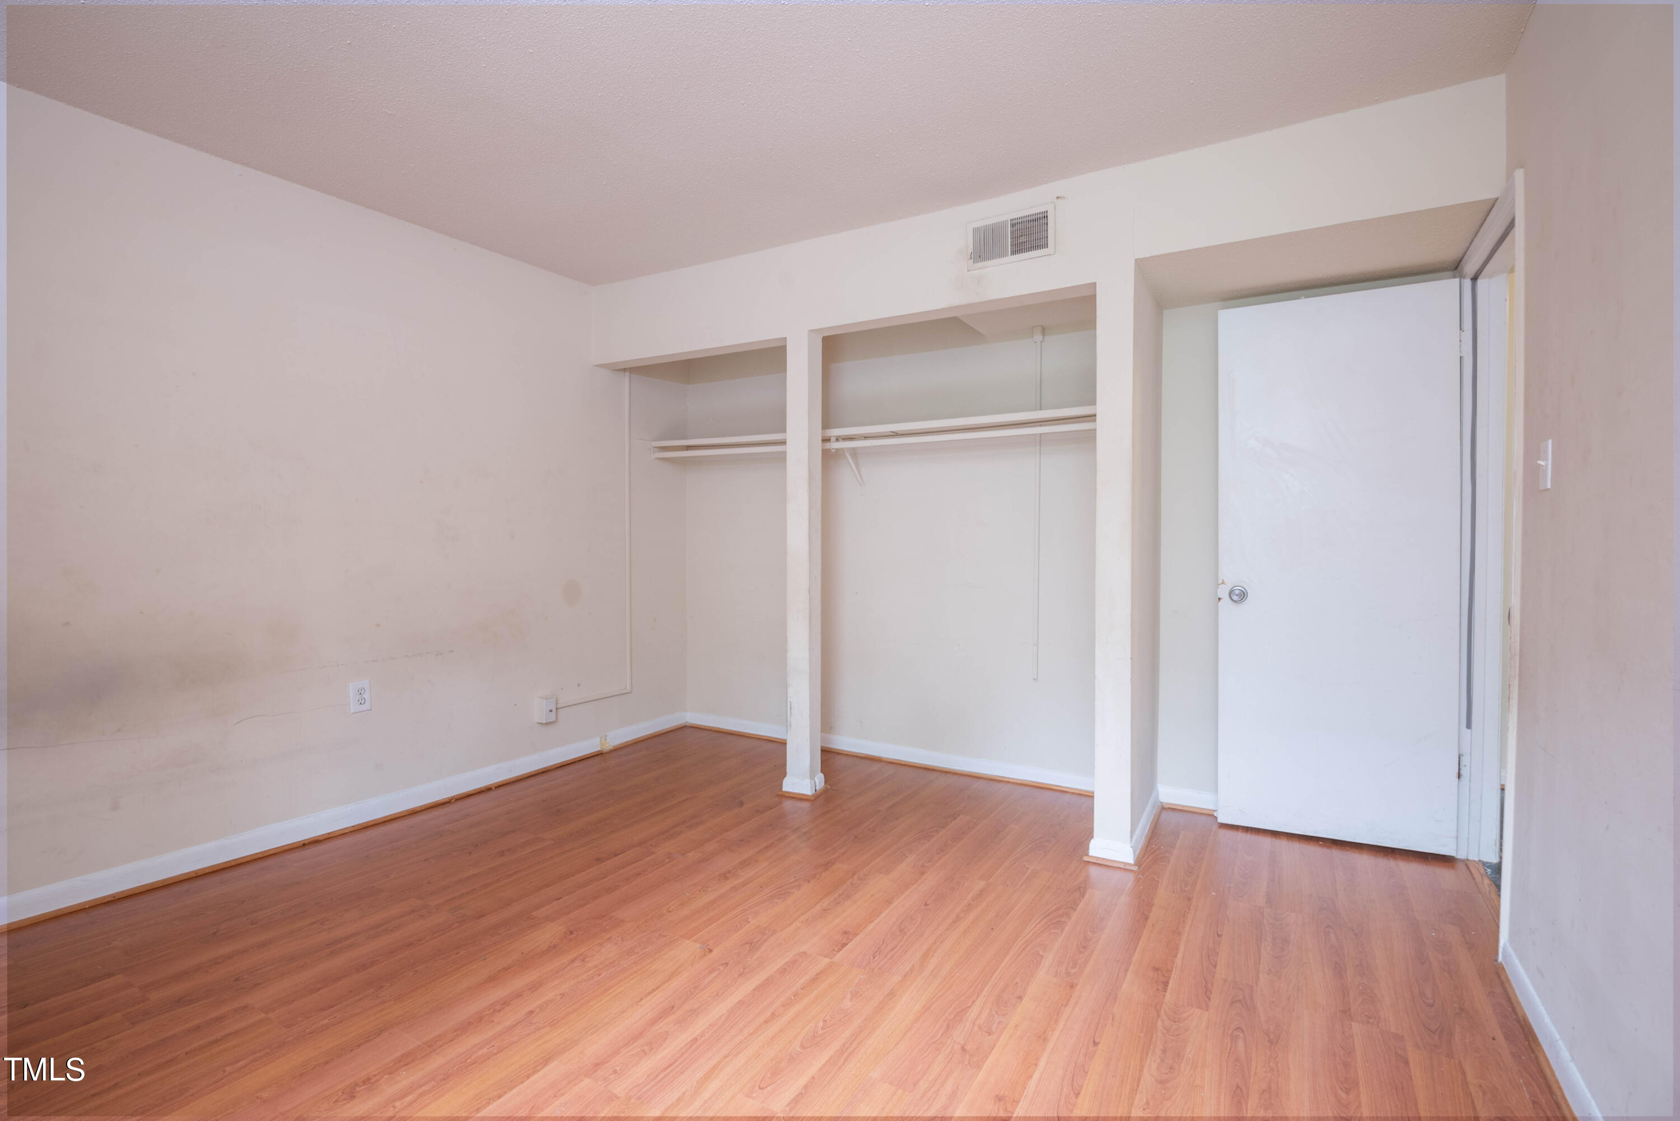
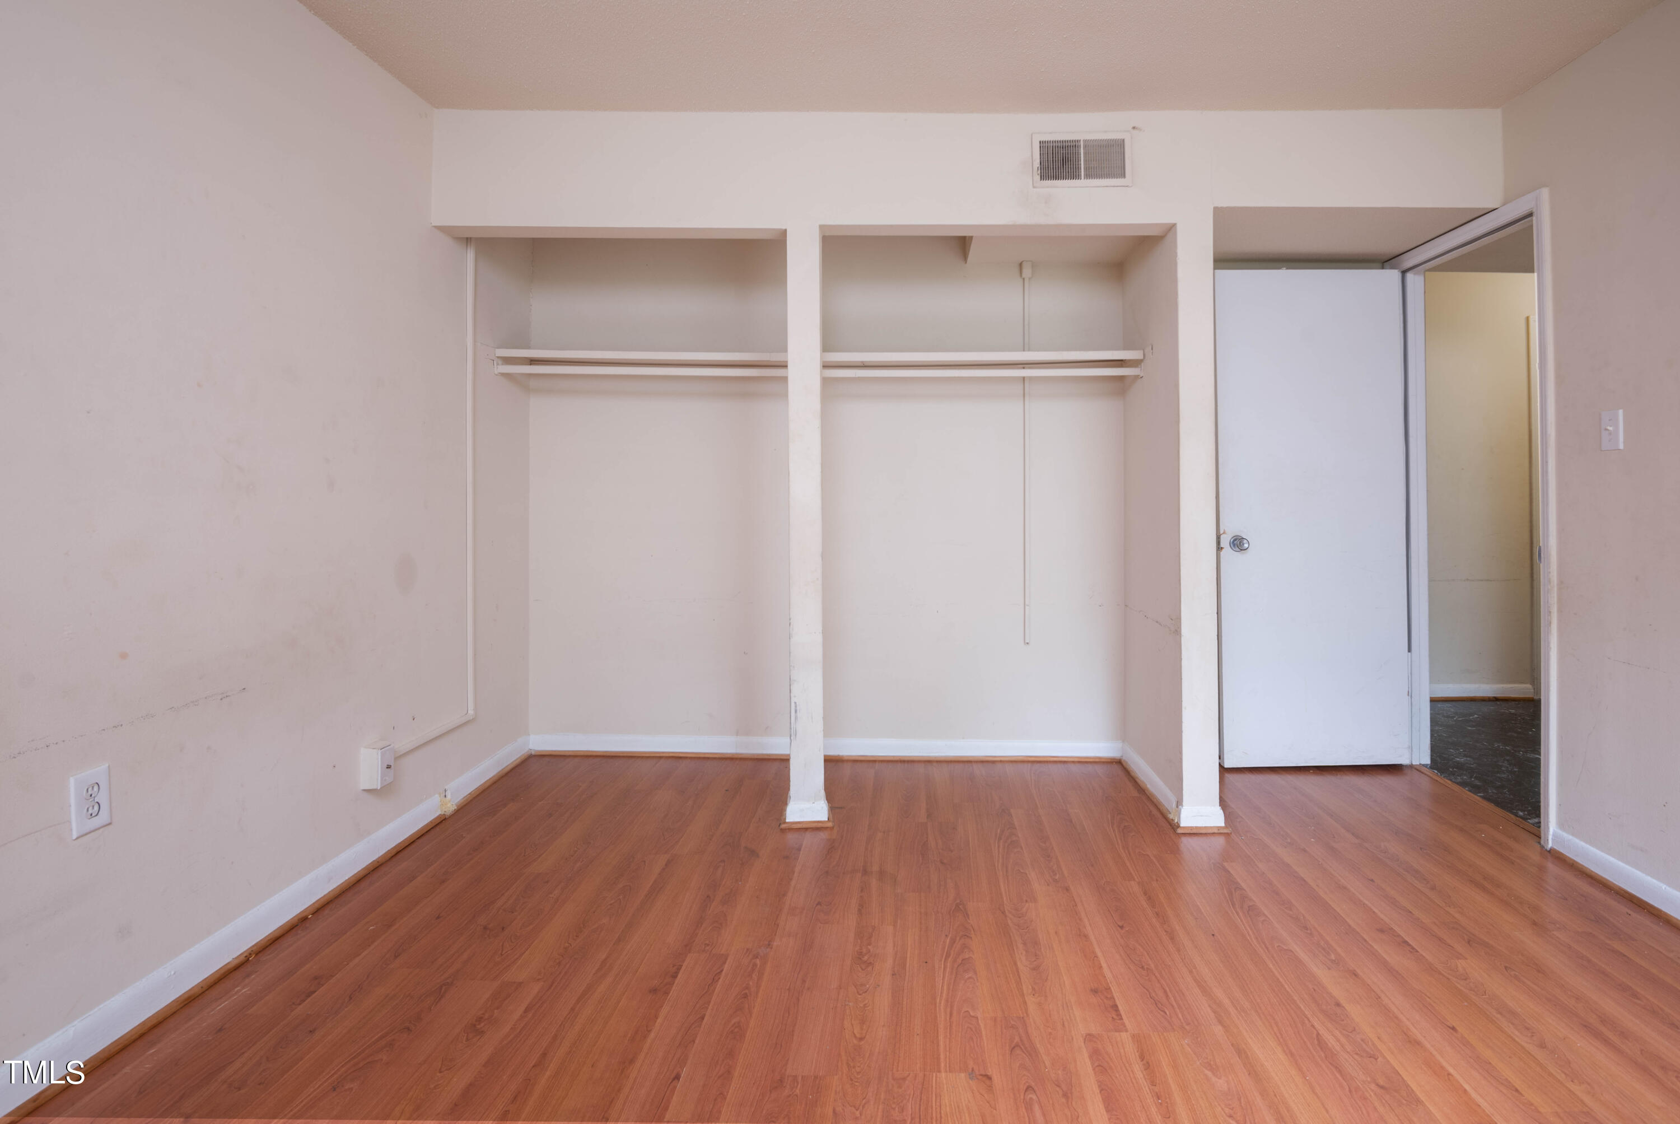
Empty room with reddish wood flooring and two open closet sections divided by support posts.
Empty bedroom with a wide open closet, scuffed walls, and reddish-brown hardwood flooring.
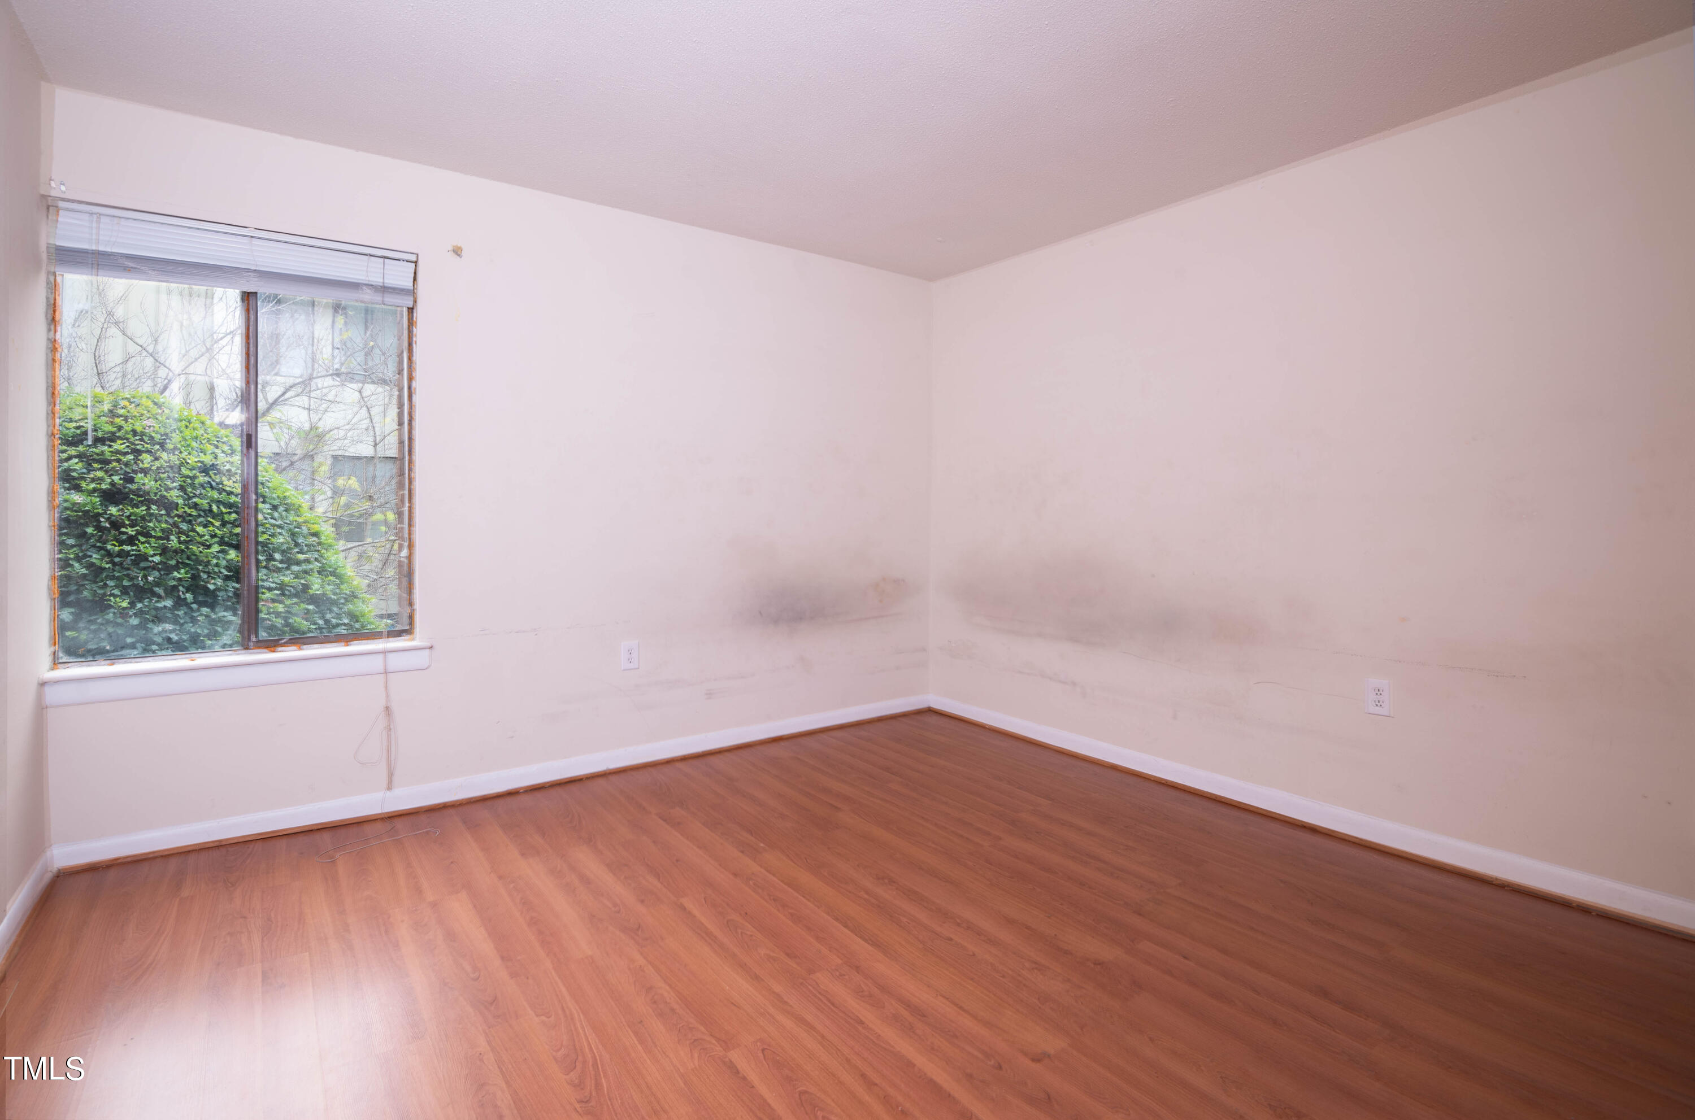
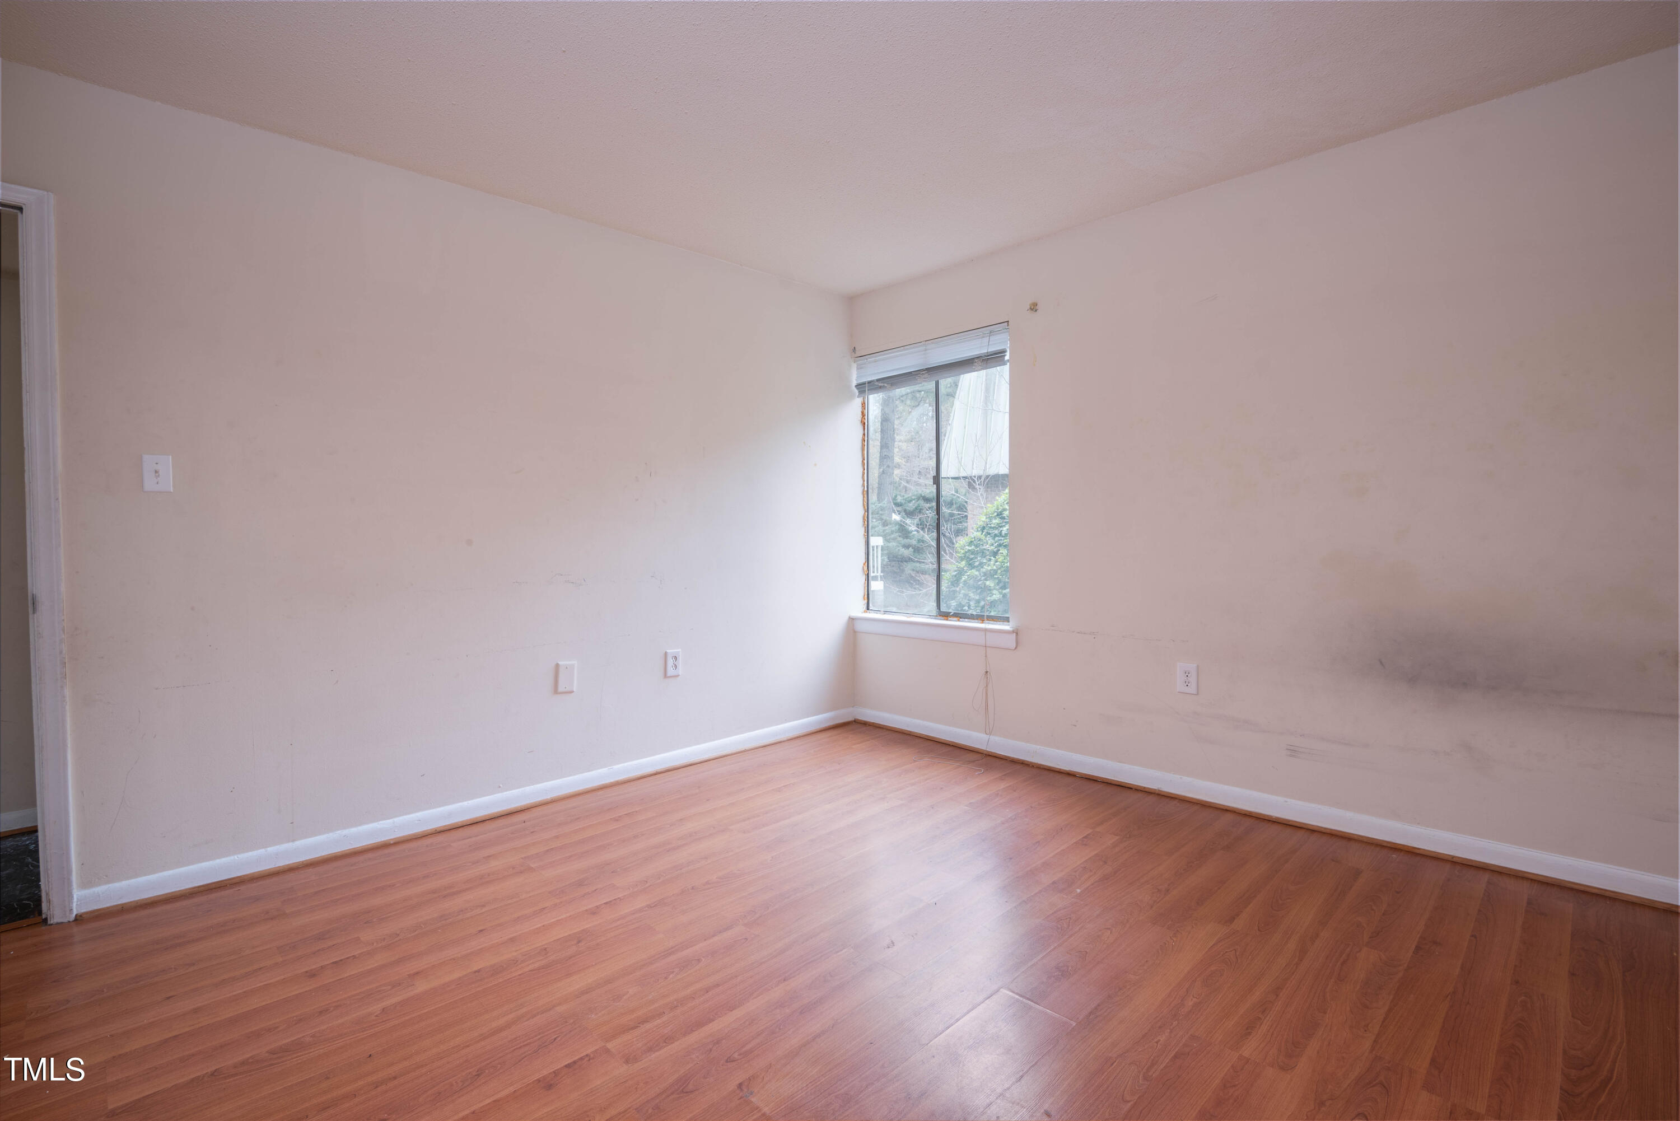
Empty room with reddish-brown wood flooring, scuffed walls, and a window with blinds.
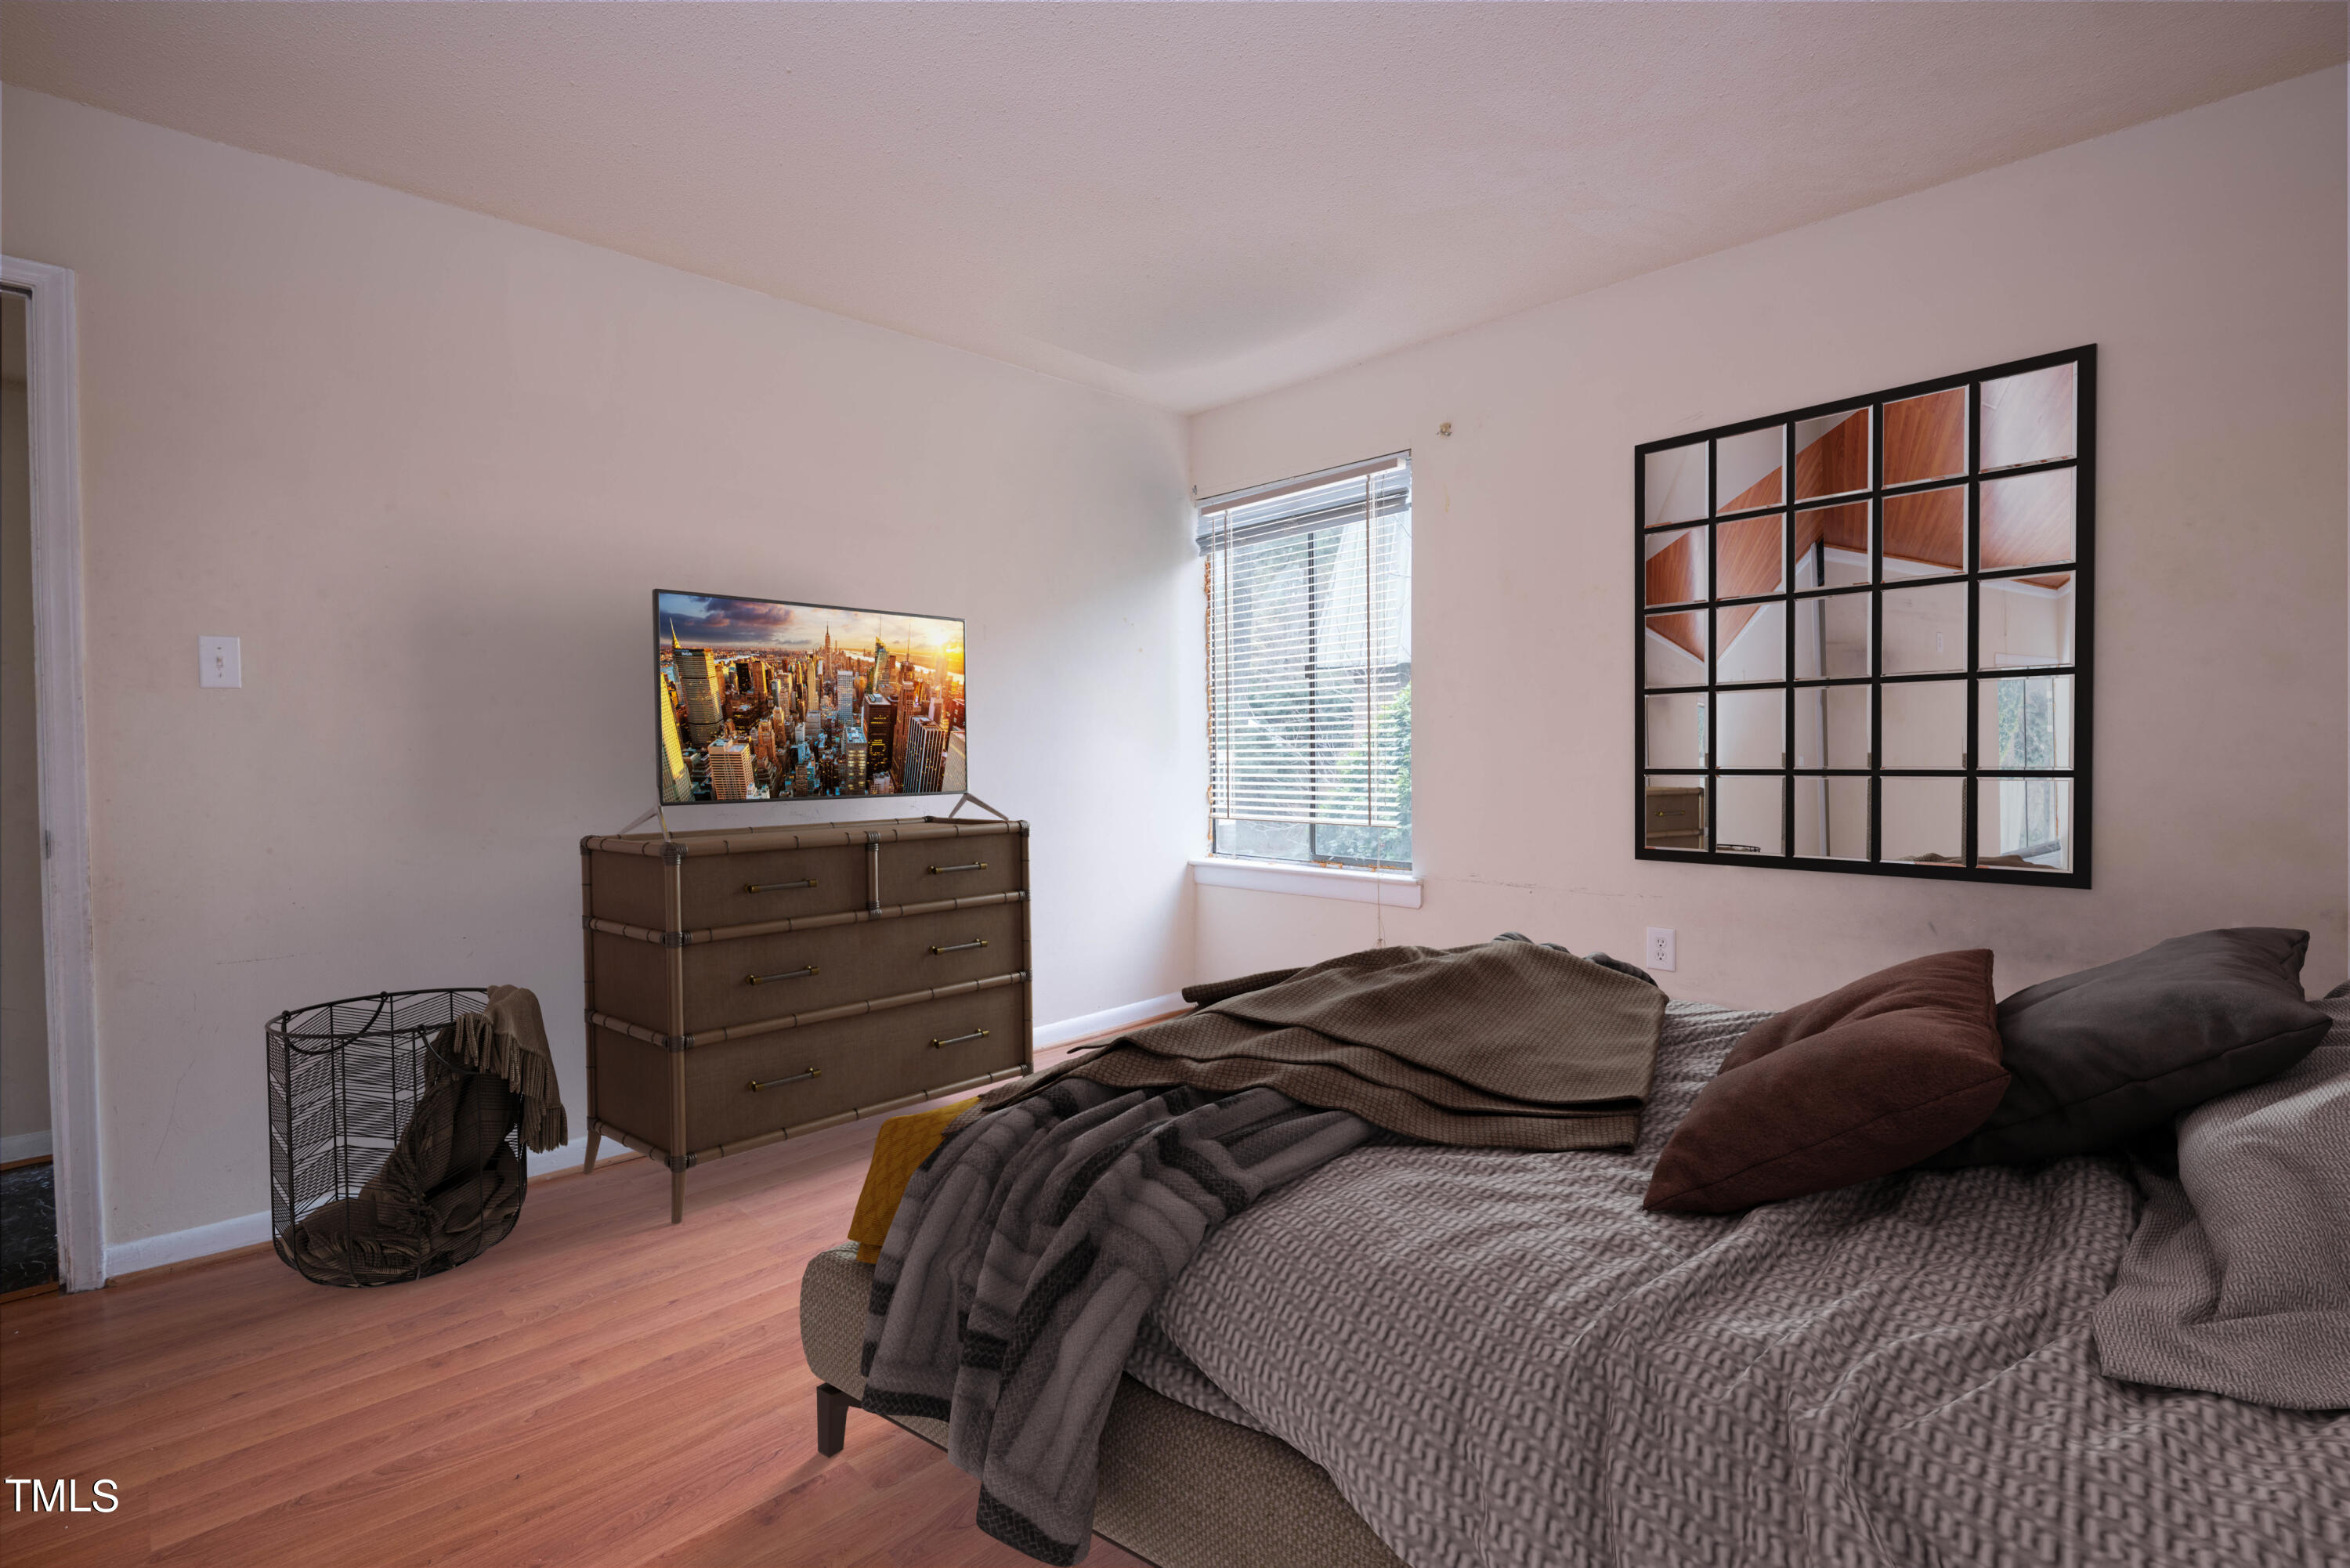
Bedroom with gray bedding, a brown chest of drawers, and a large grid mirror.
Empty room with hardwood floors and a large window overlooking shrubs.
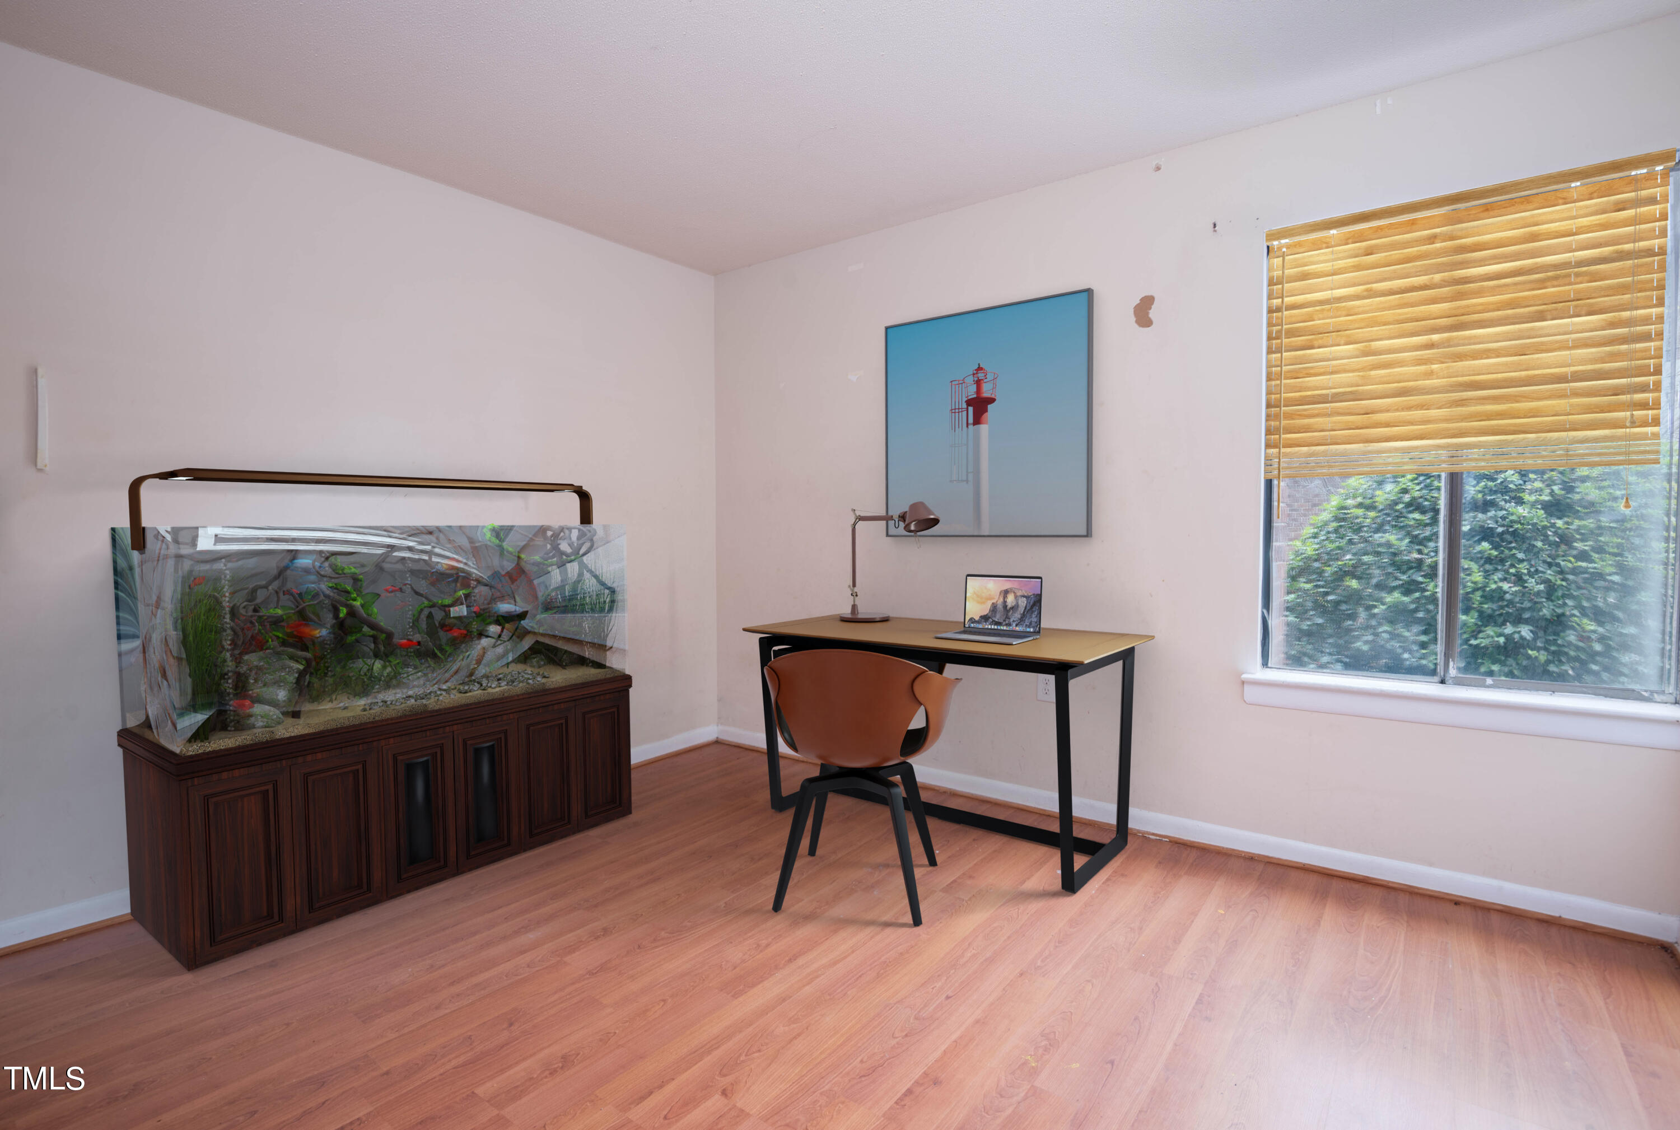
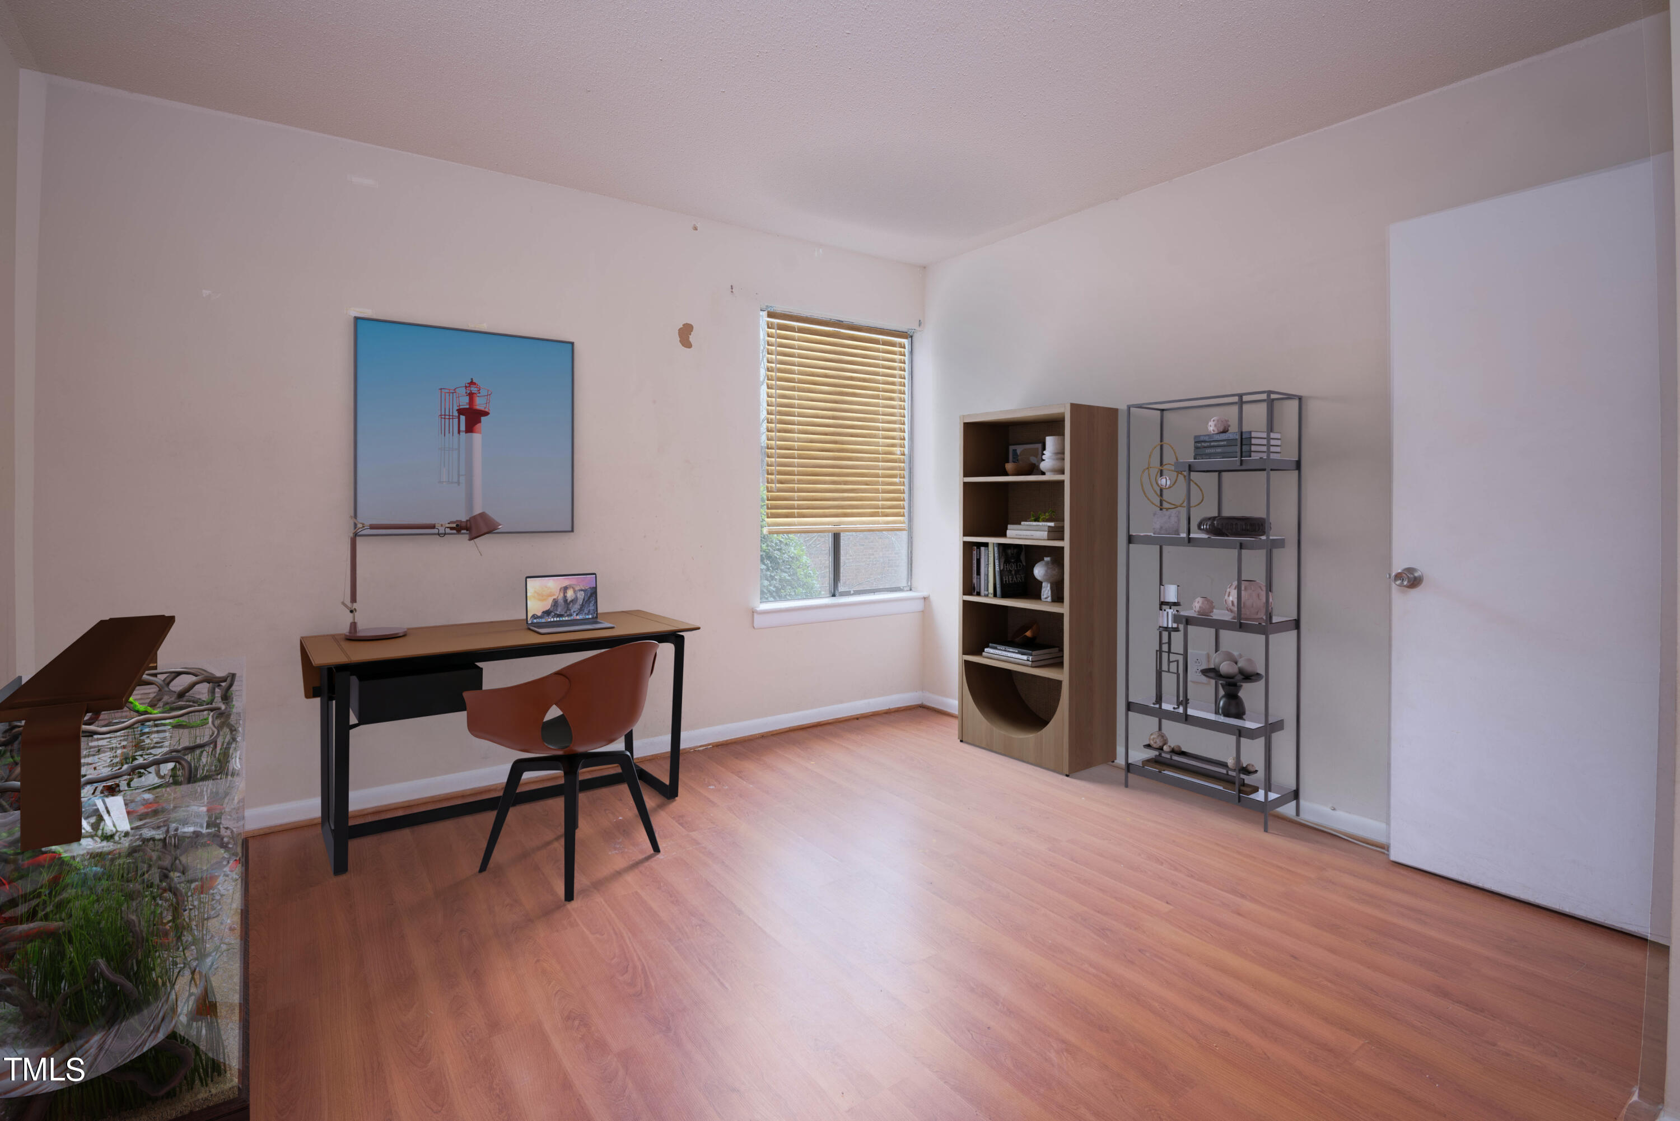
Home office with a large aquarium, desk, and window with wooden blinds.
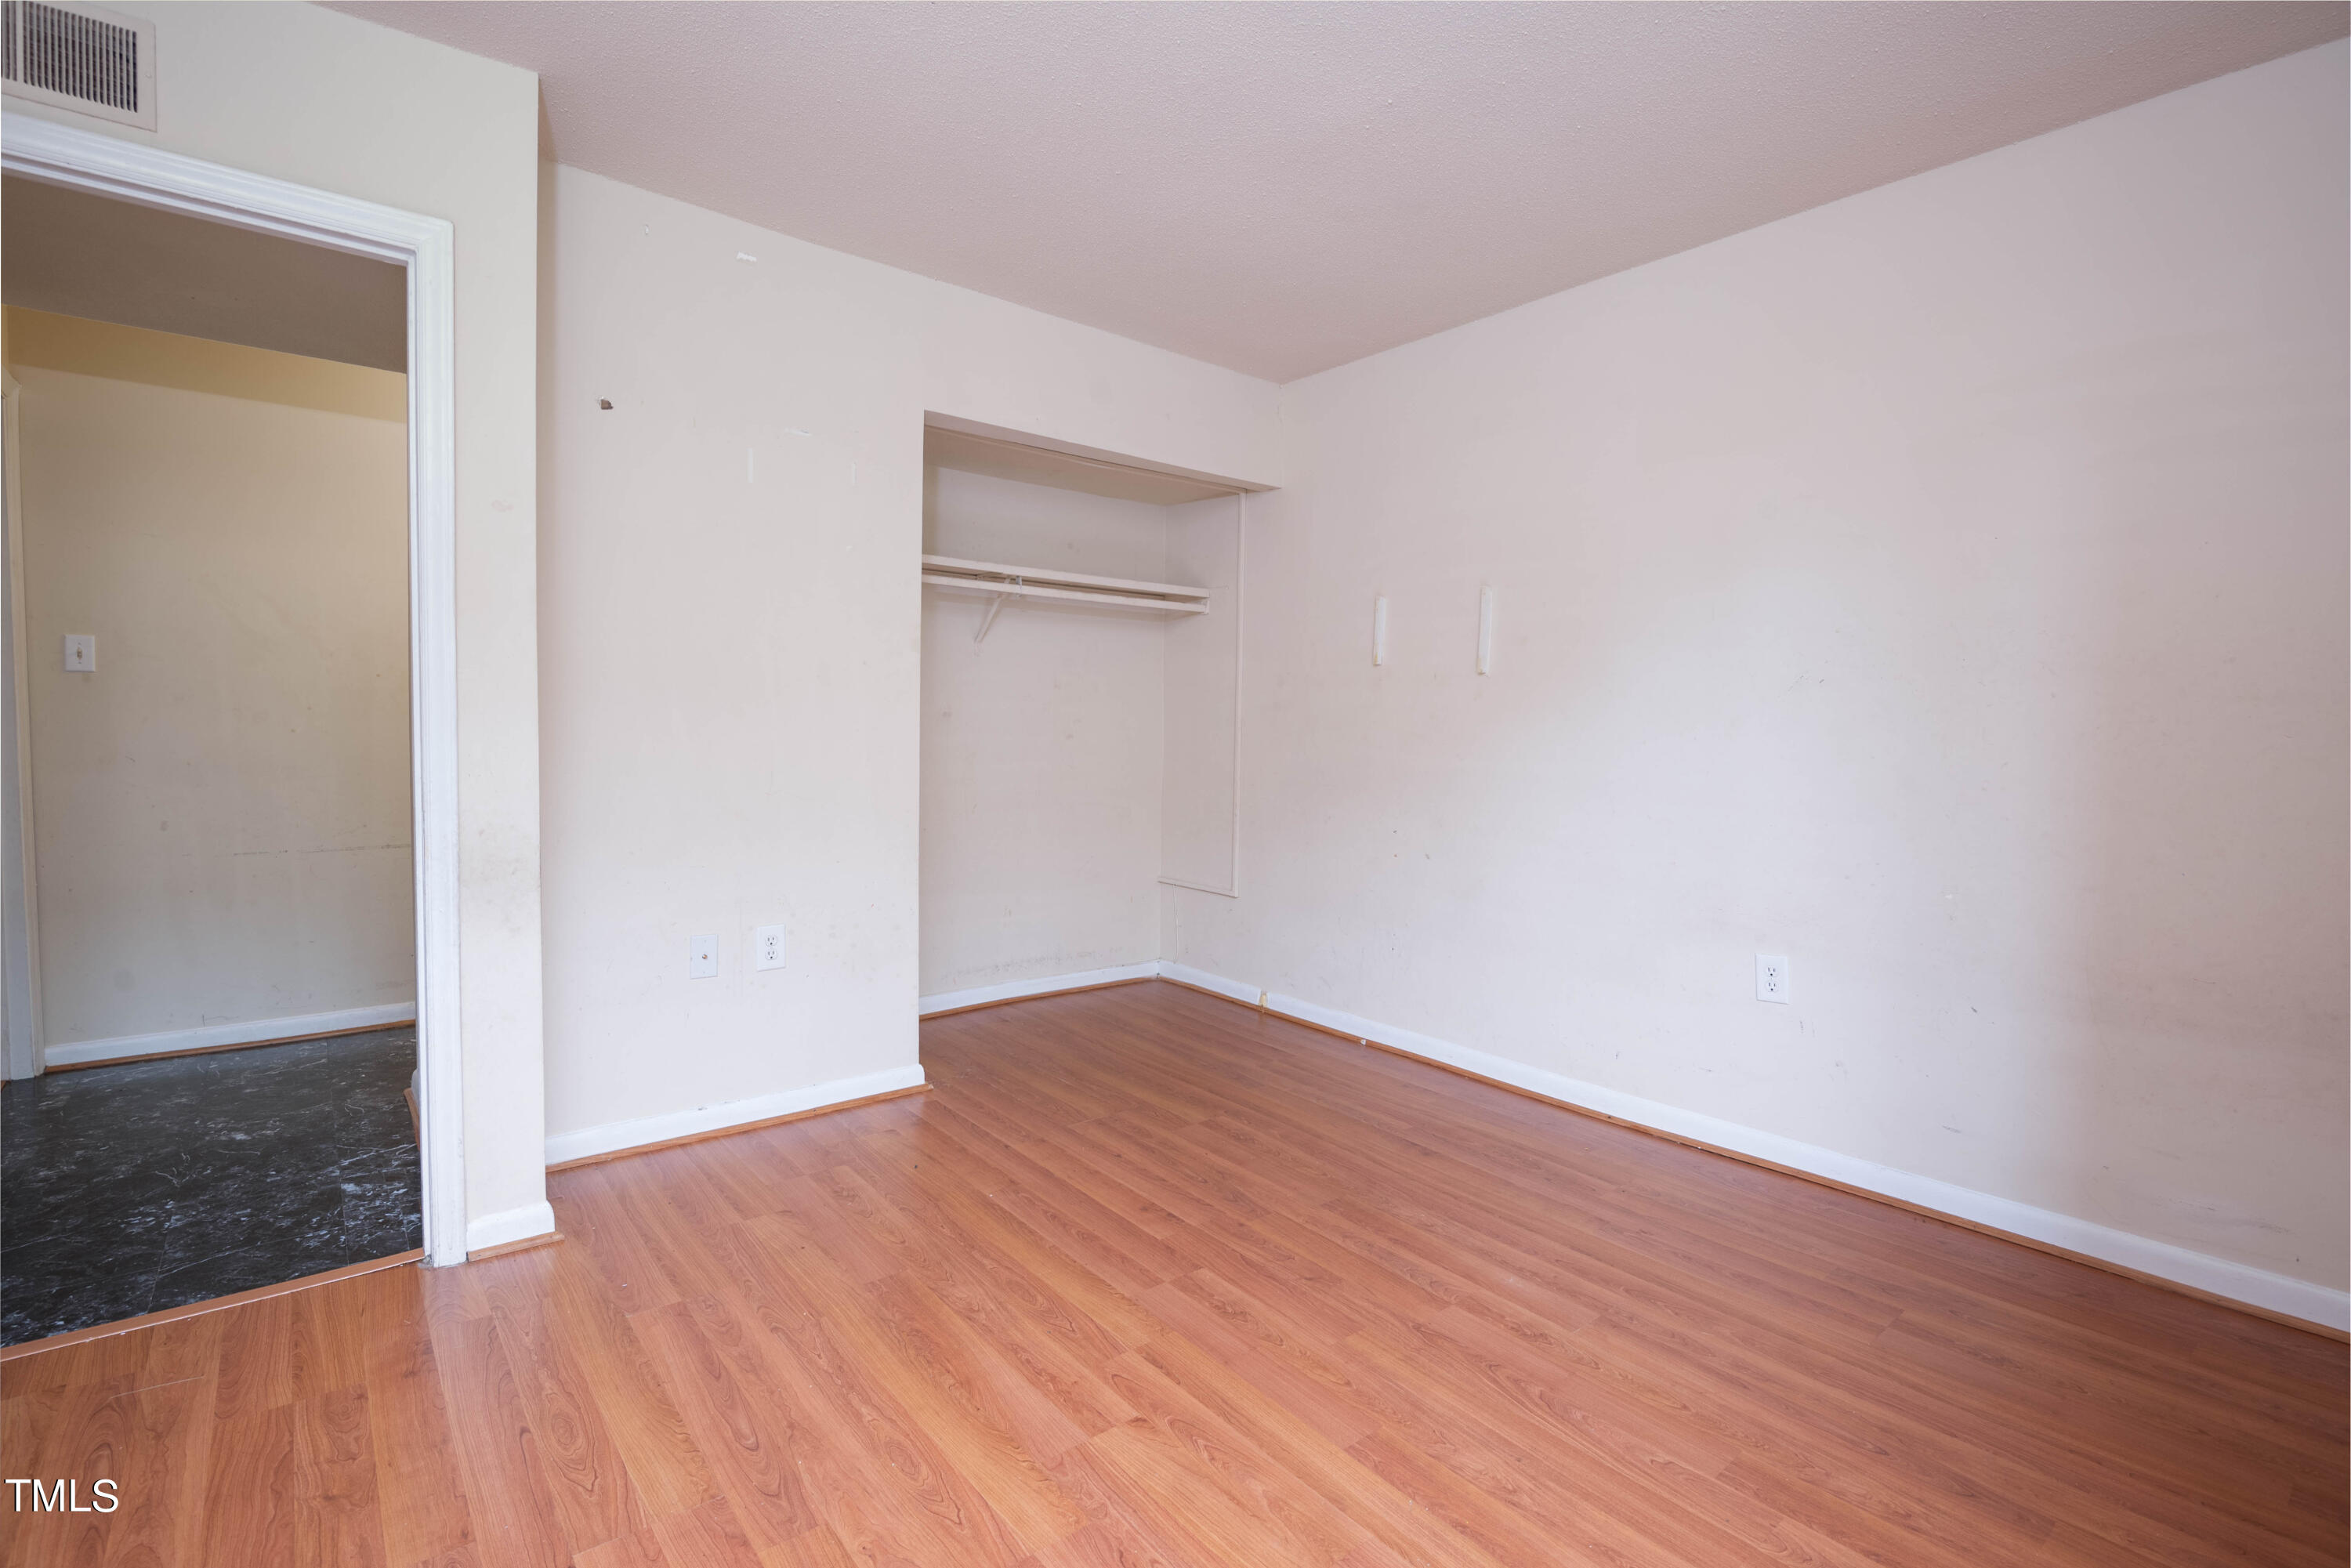
Vacant room with reddish wood floors, an open closet, and a doorway to a dark-tiled space.
Empty bedroom with wood flooring and a recessed open closet.
Empty room with reddish-brown wood floors, pale marked walls, and a window.
Furnished home office with a desk and laptop, wooden blinds, bookcase, and hardwood floors.
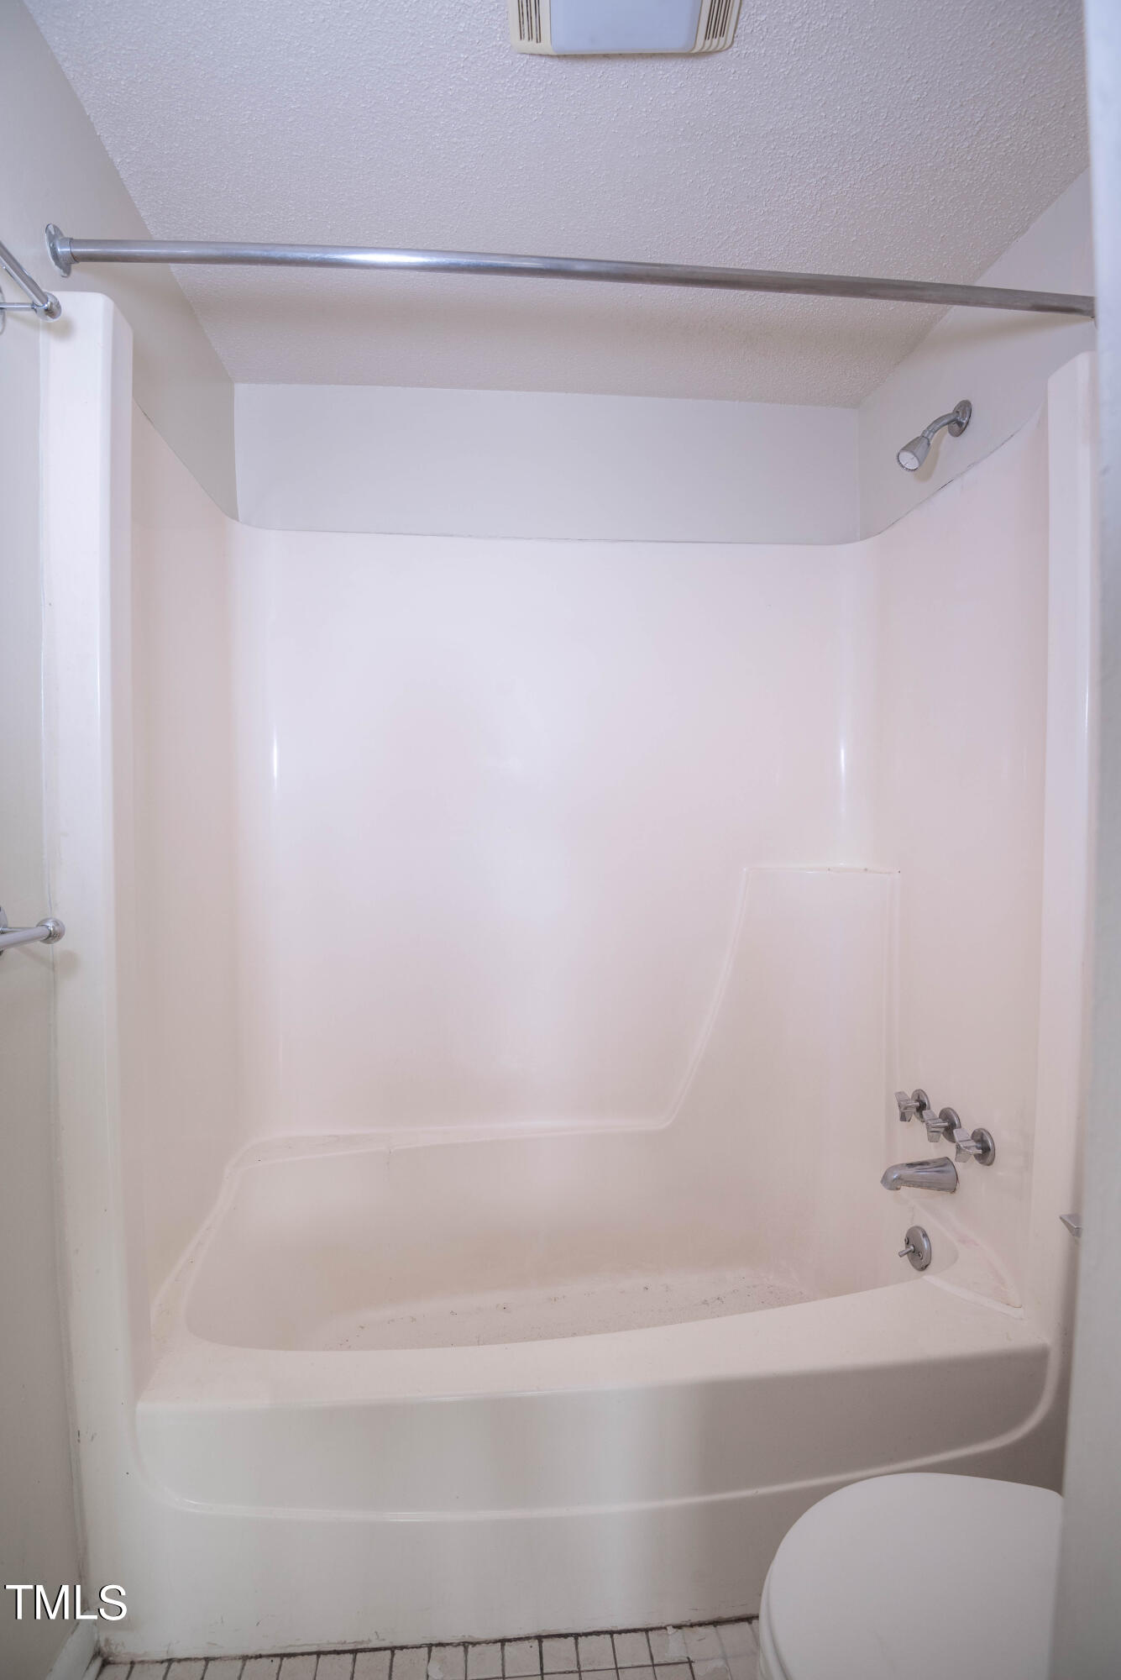
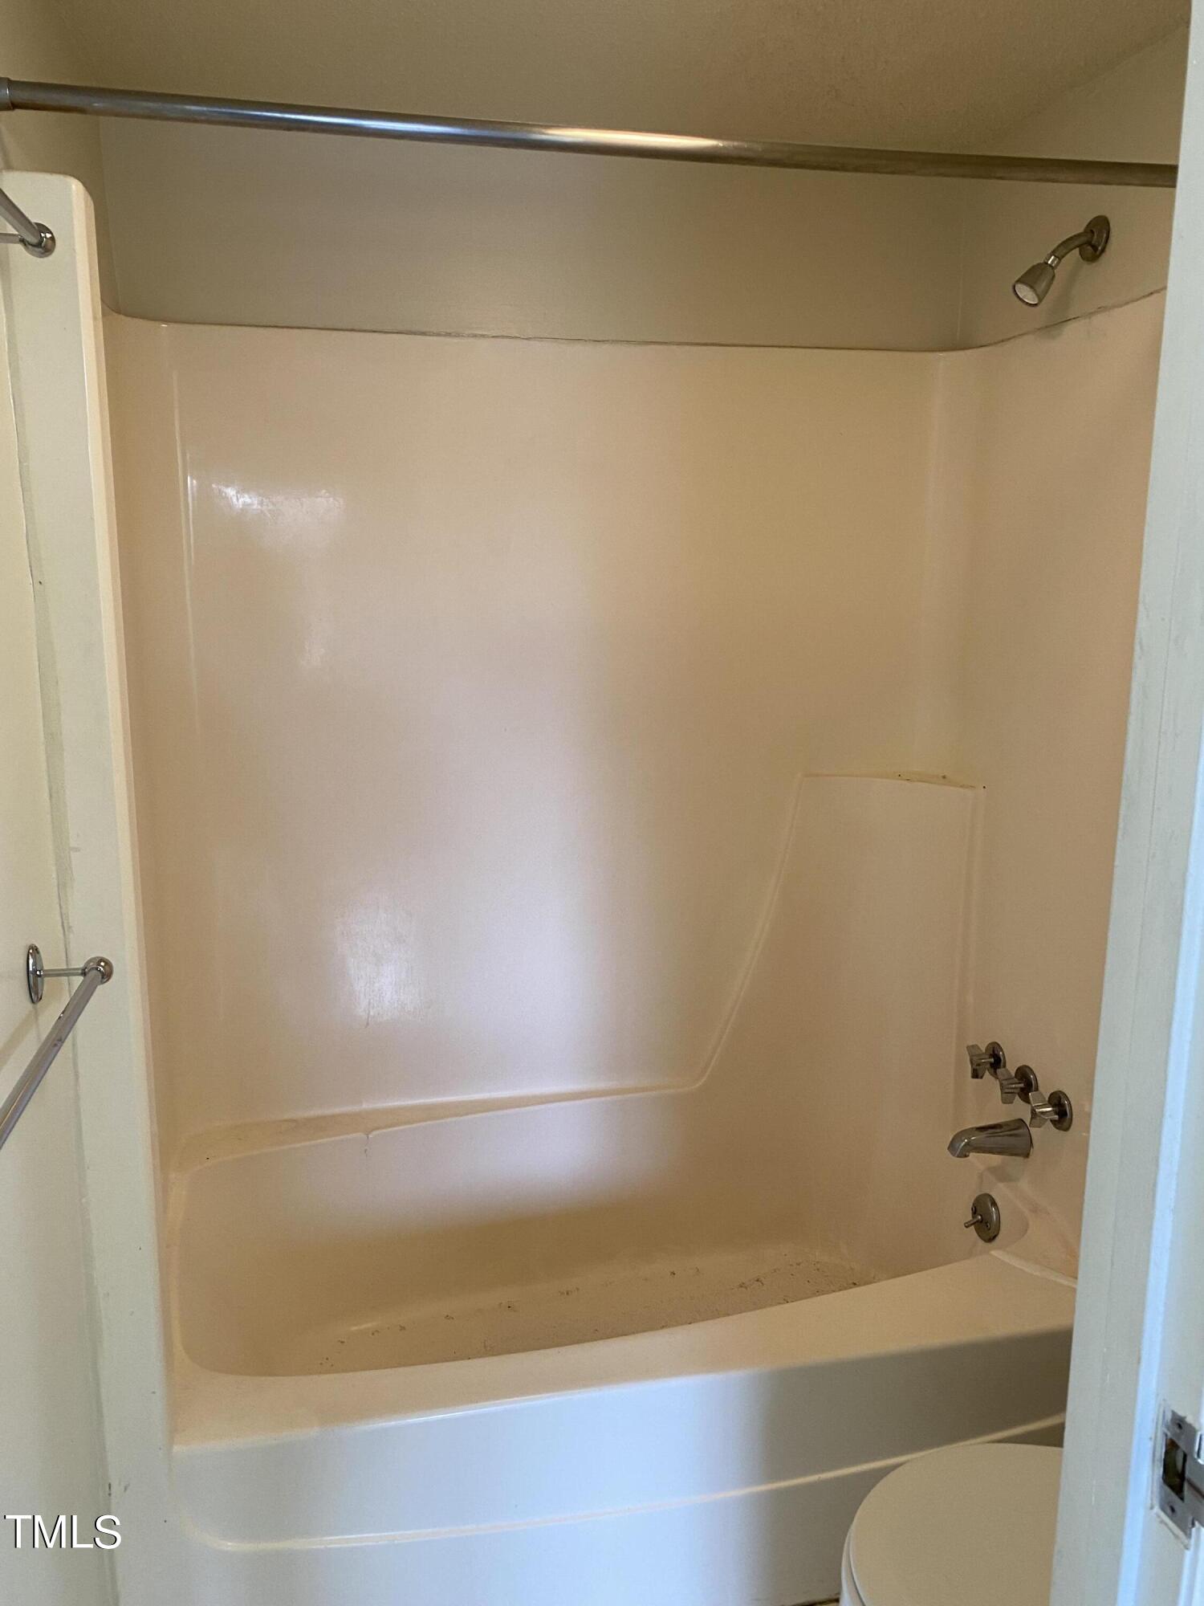
White tub and shower with chrome fixtures and a curtain rod.
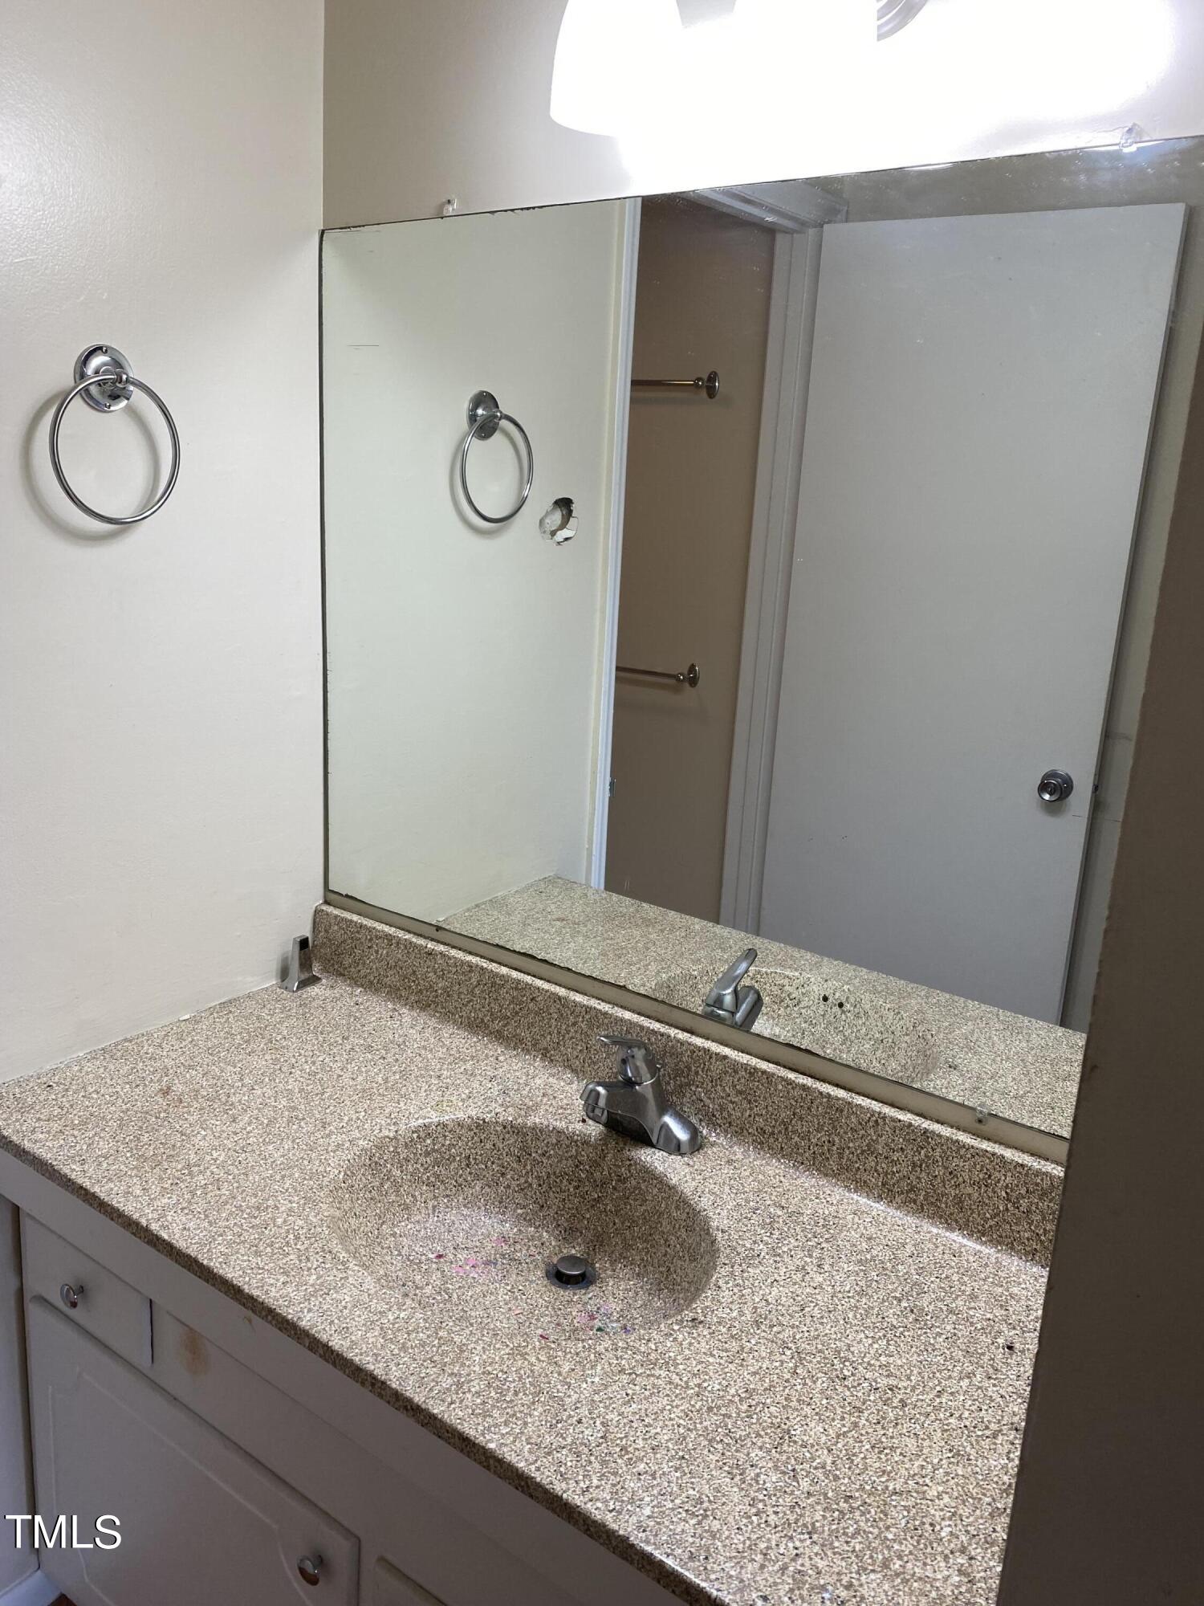
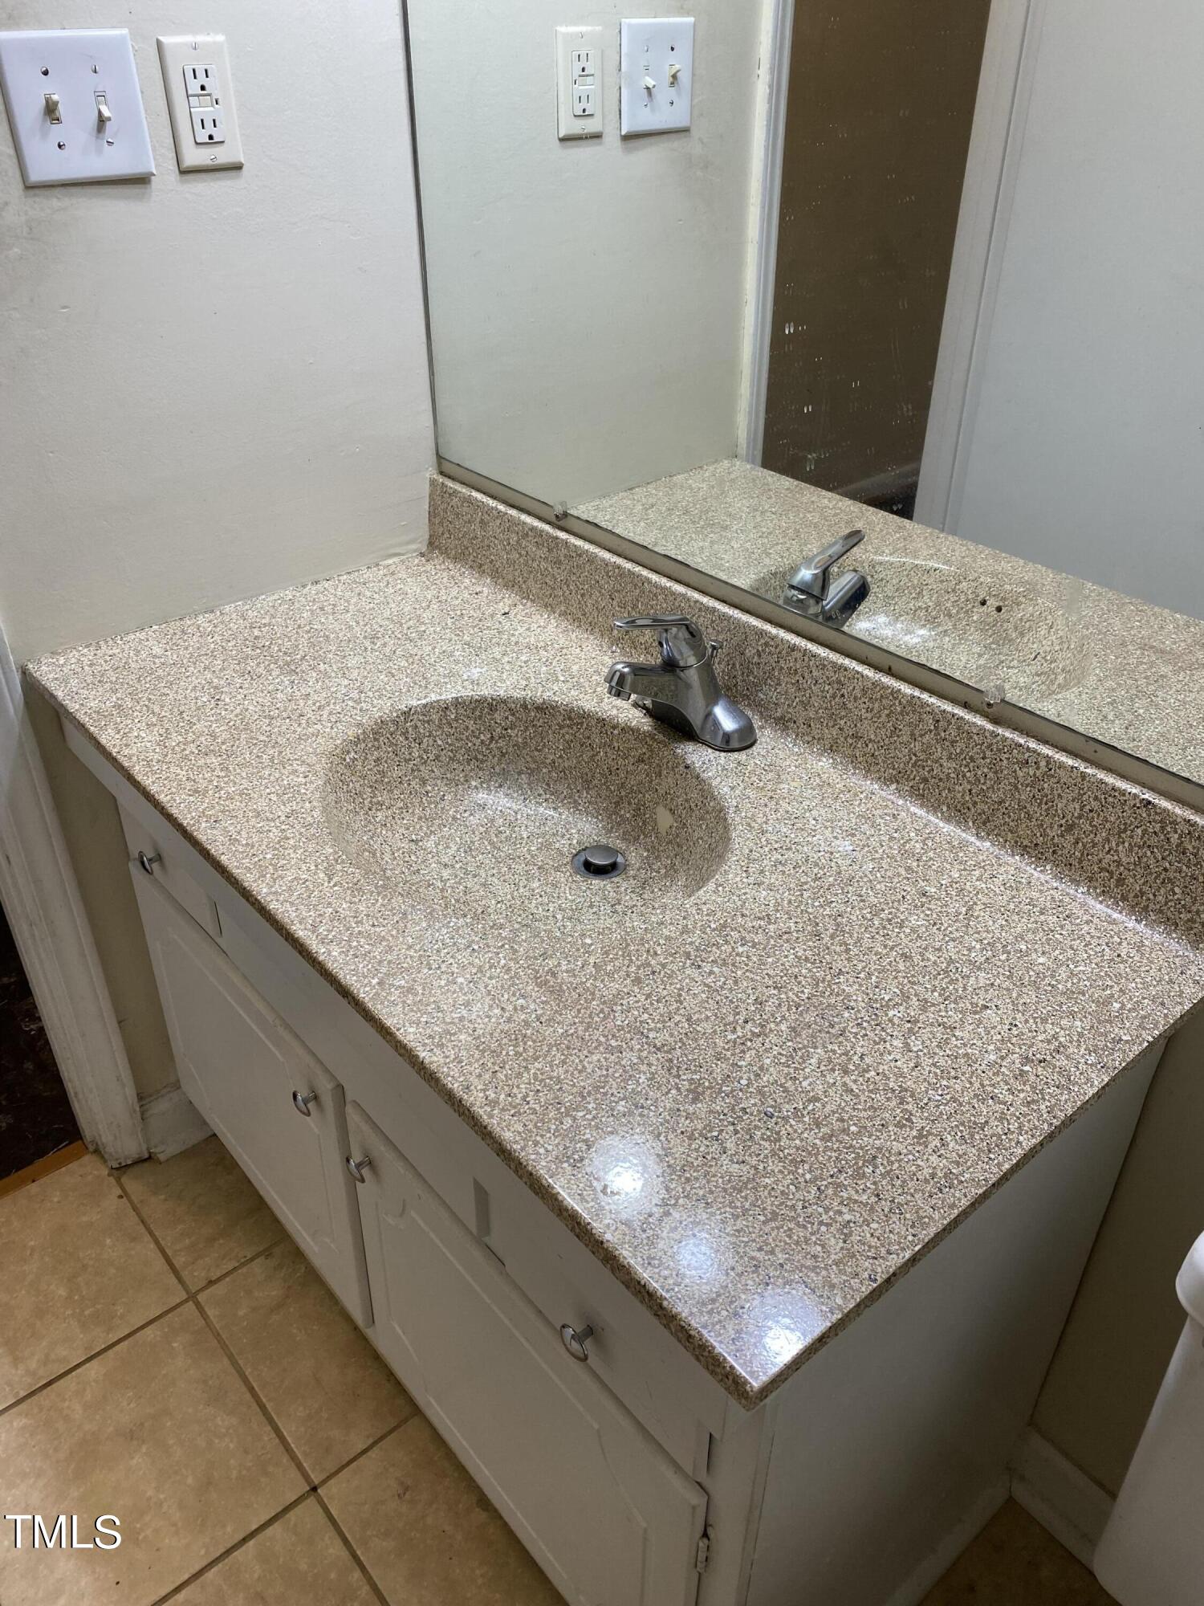
Bathroom vanity with a speckled countertop, oval sink, chrome faucet, and large mirror.
Bathroom vanity with speckled countertop, integrated sink, chrome faucet, and large mirror.
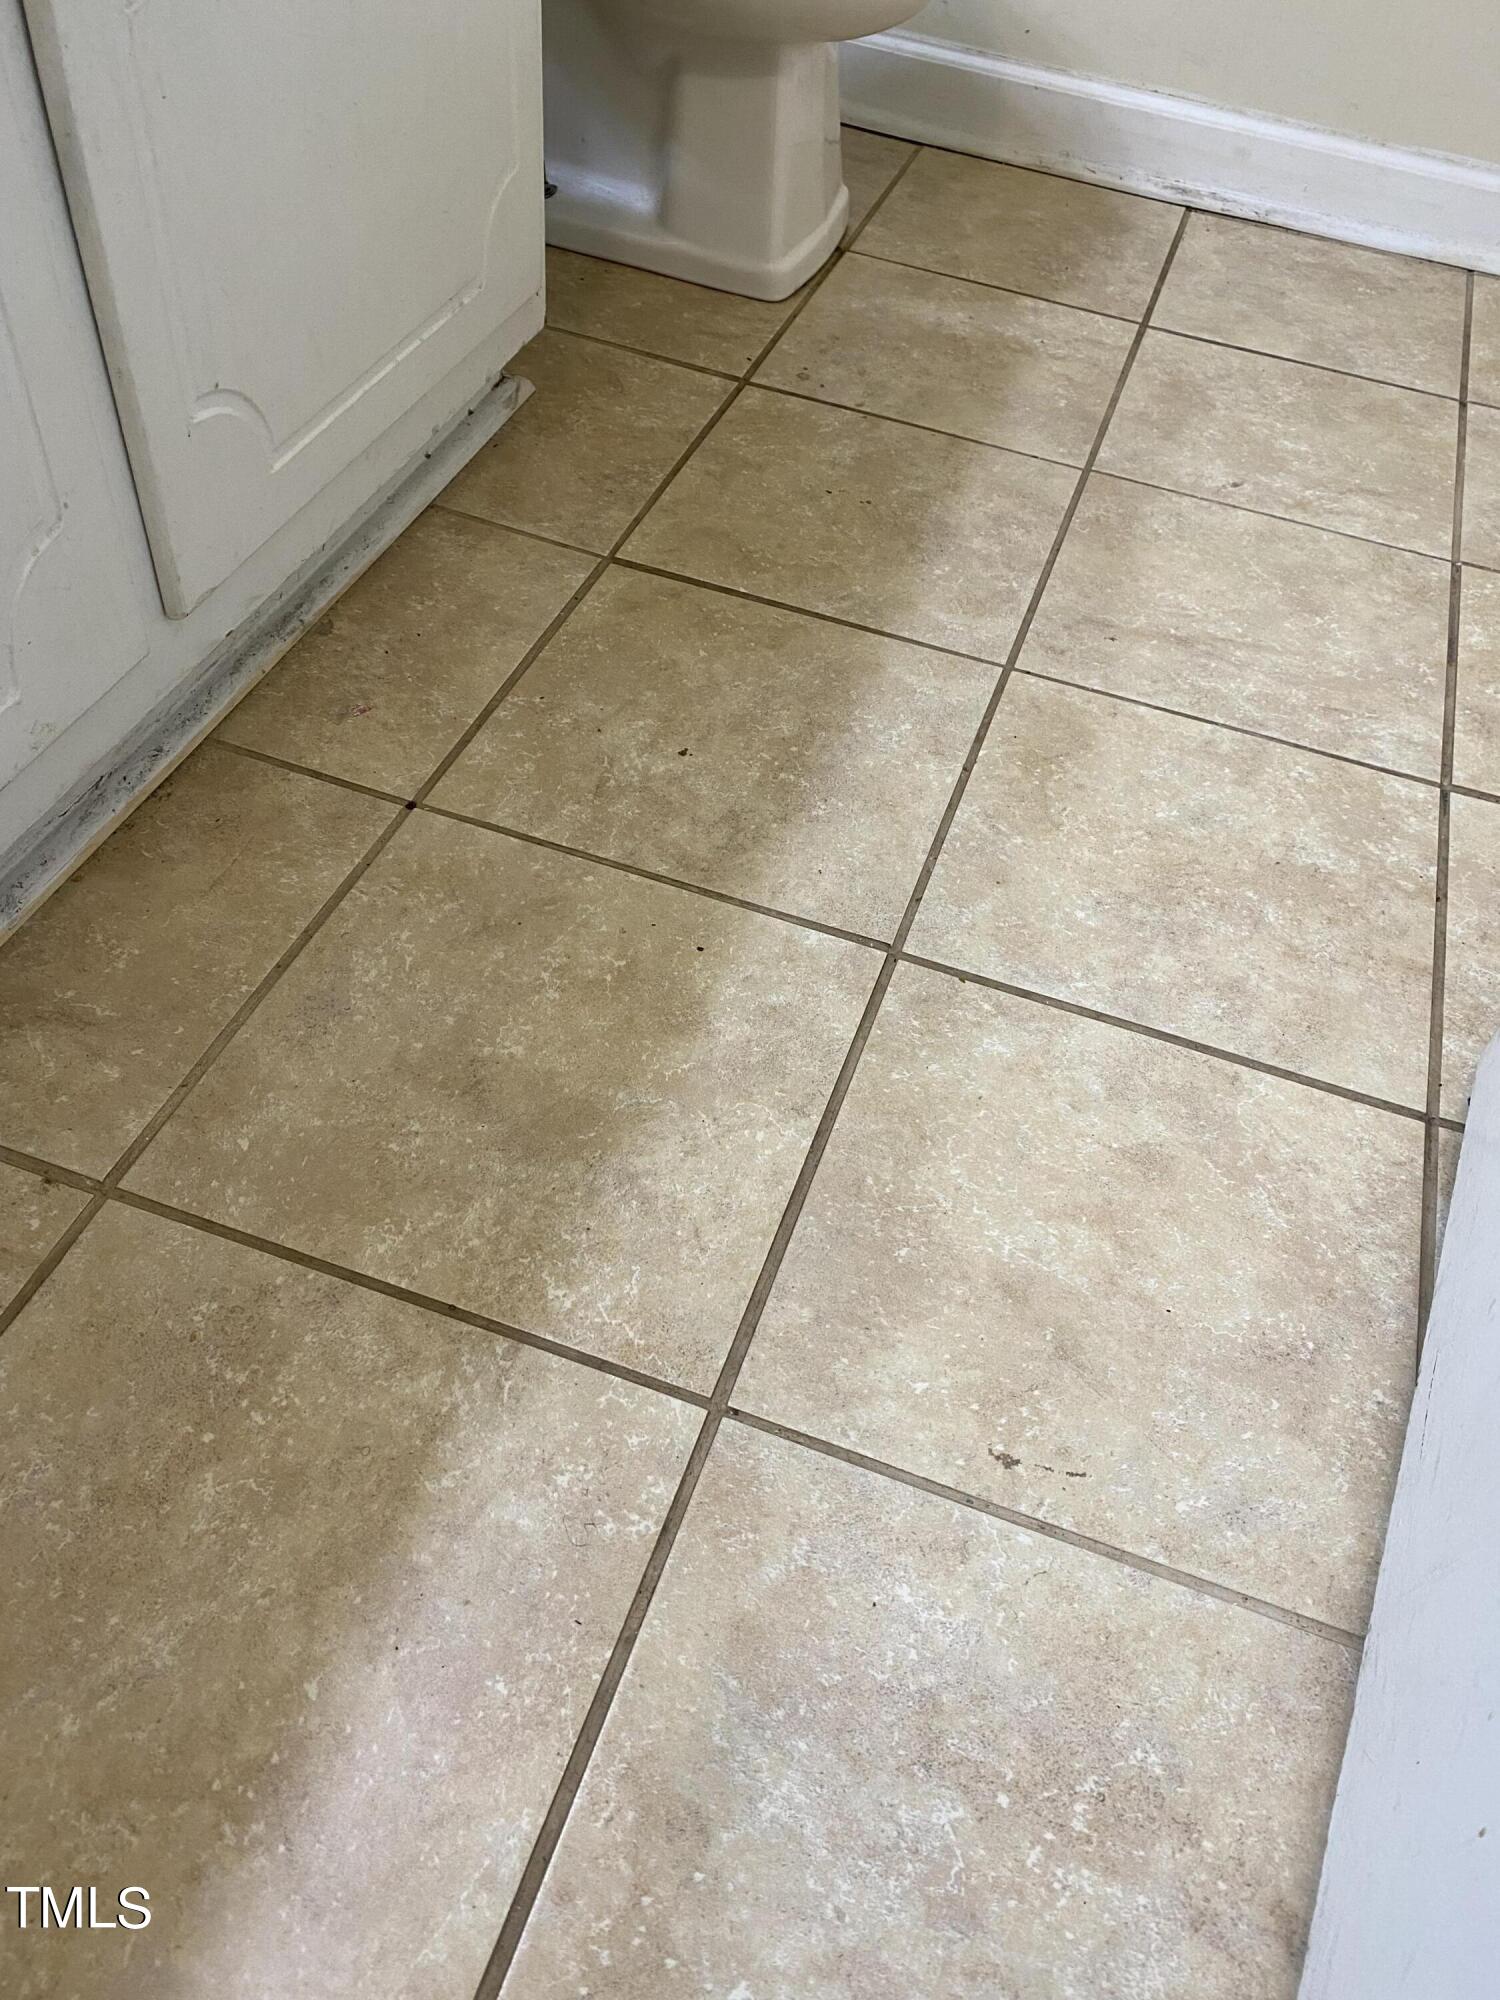
Bathroom floor with mottled beige tile and dark grout beside white cabinetry.
Bathtub and shower with a molded surround, chrome fixtures, and a grab bar.
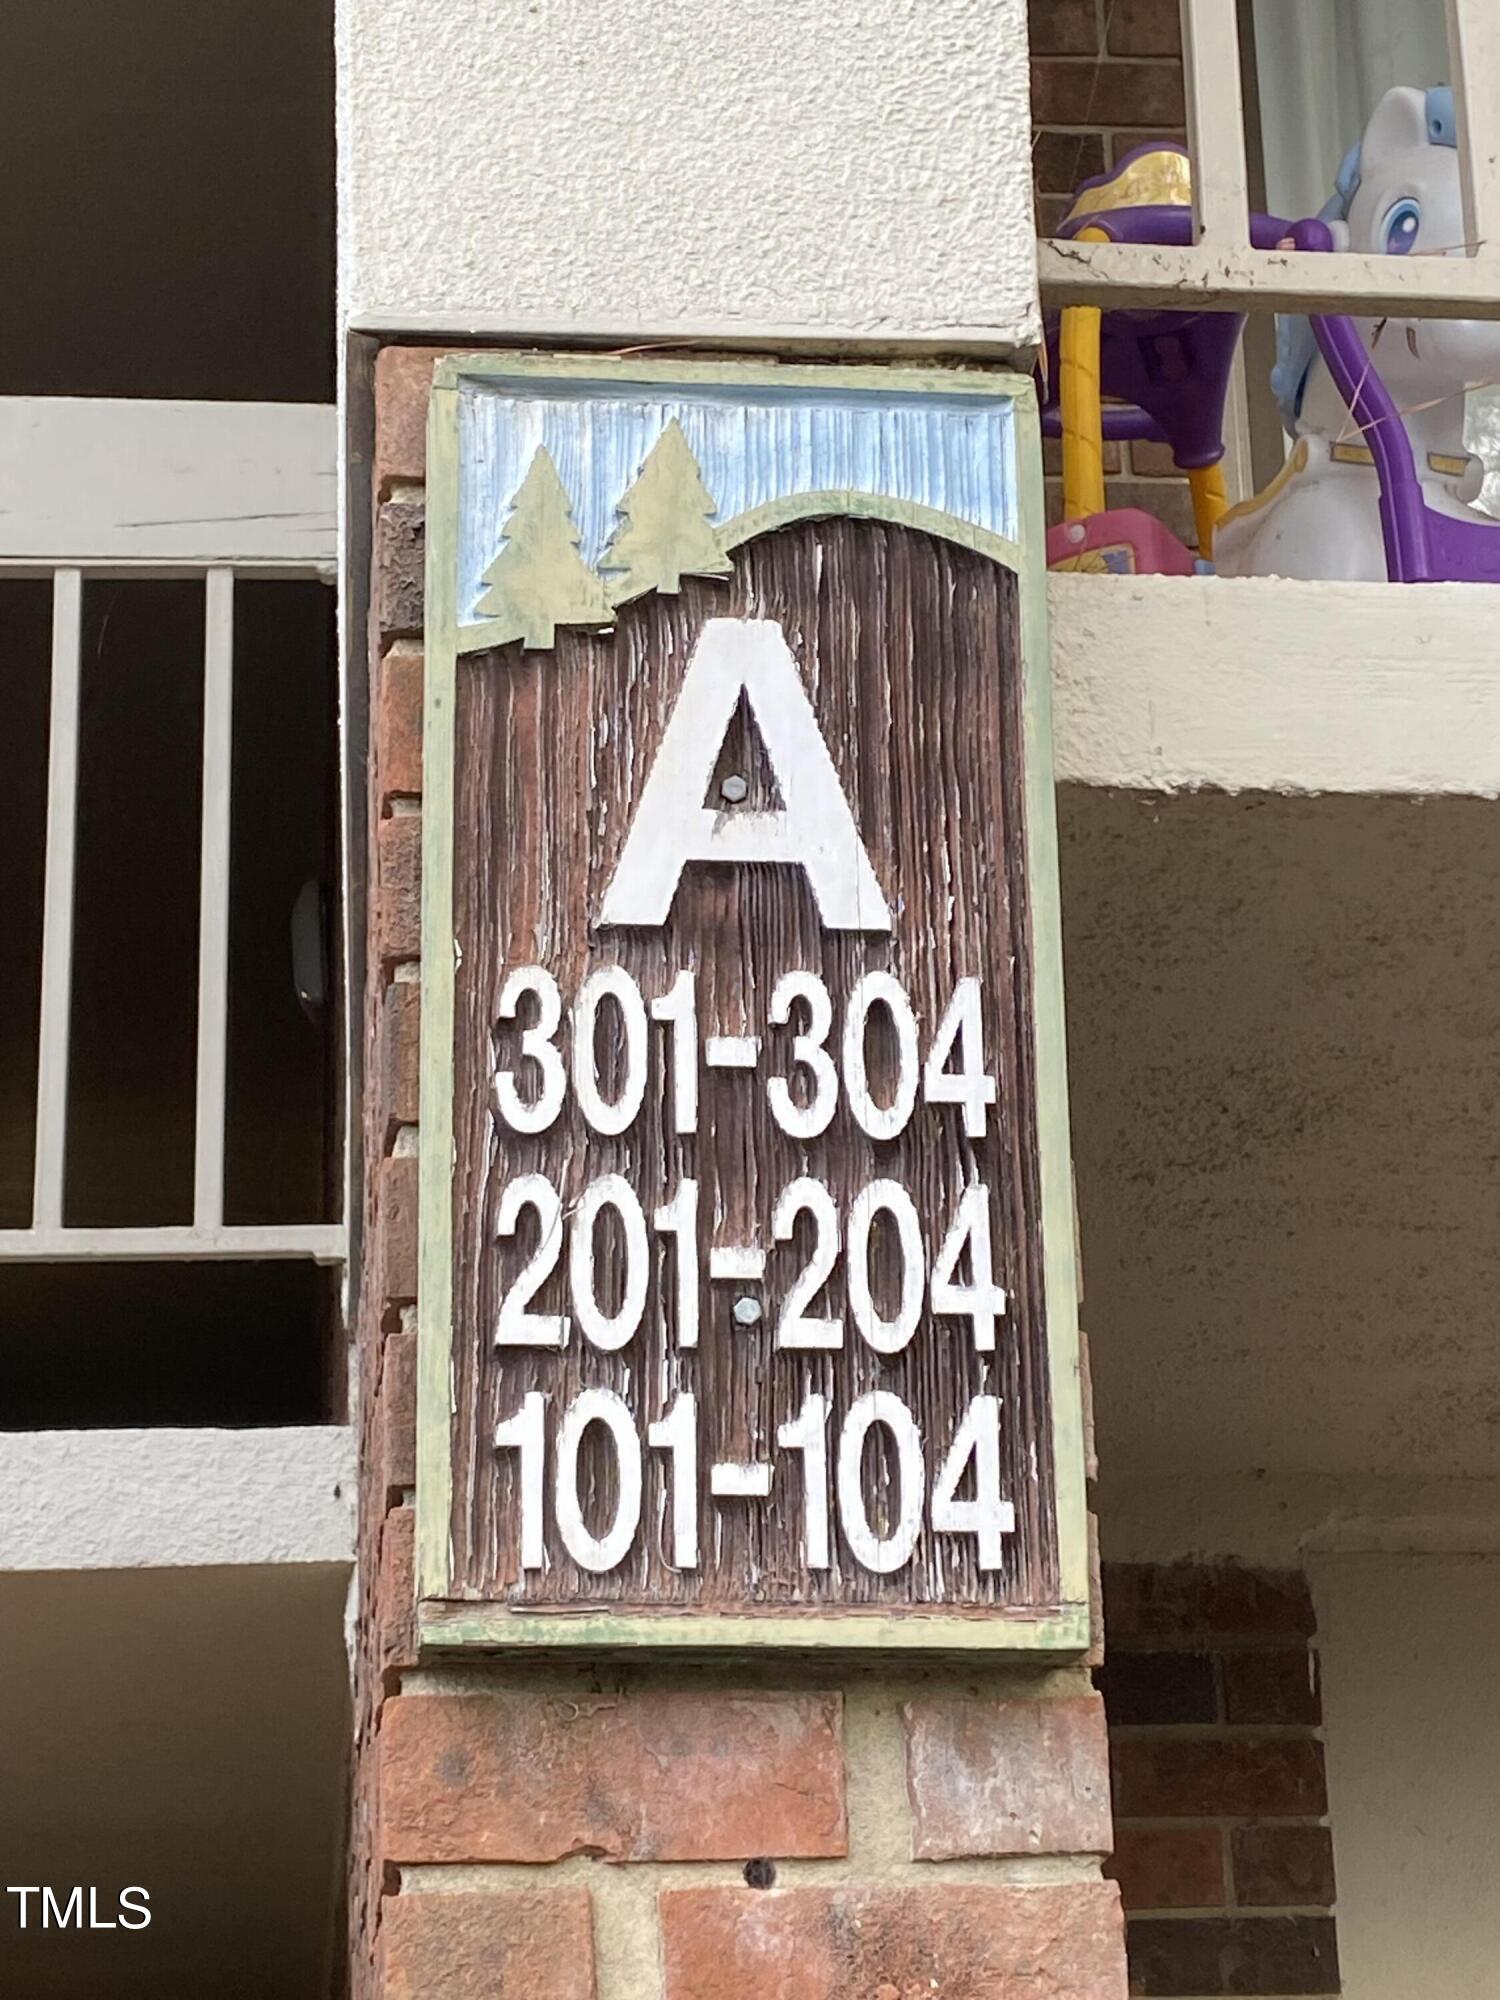
Apartment directory sign marked A, listing units 301–304, 201–204, and 101–104.
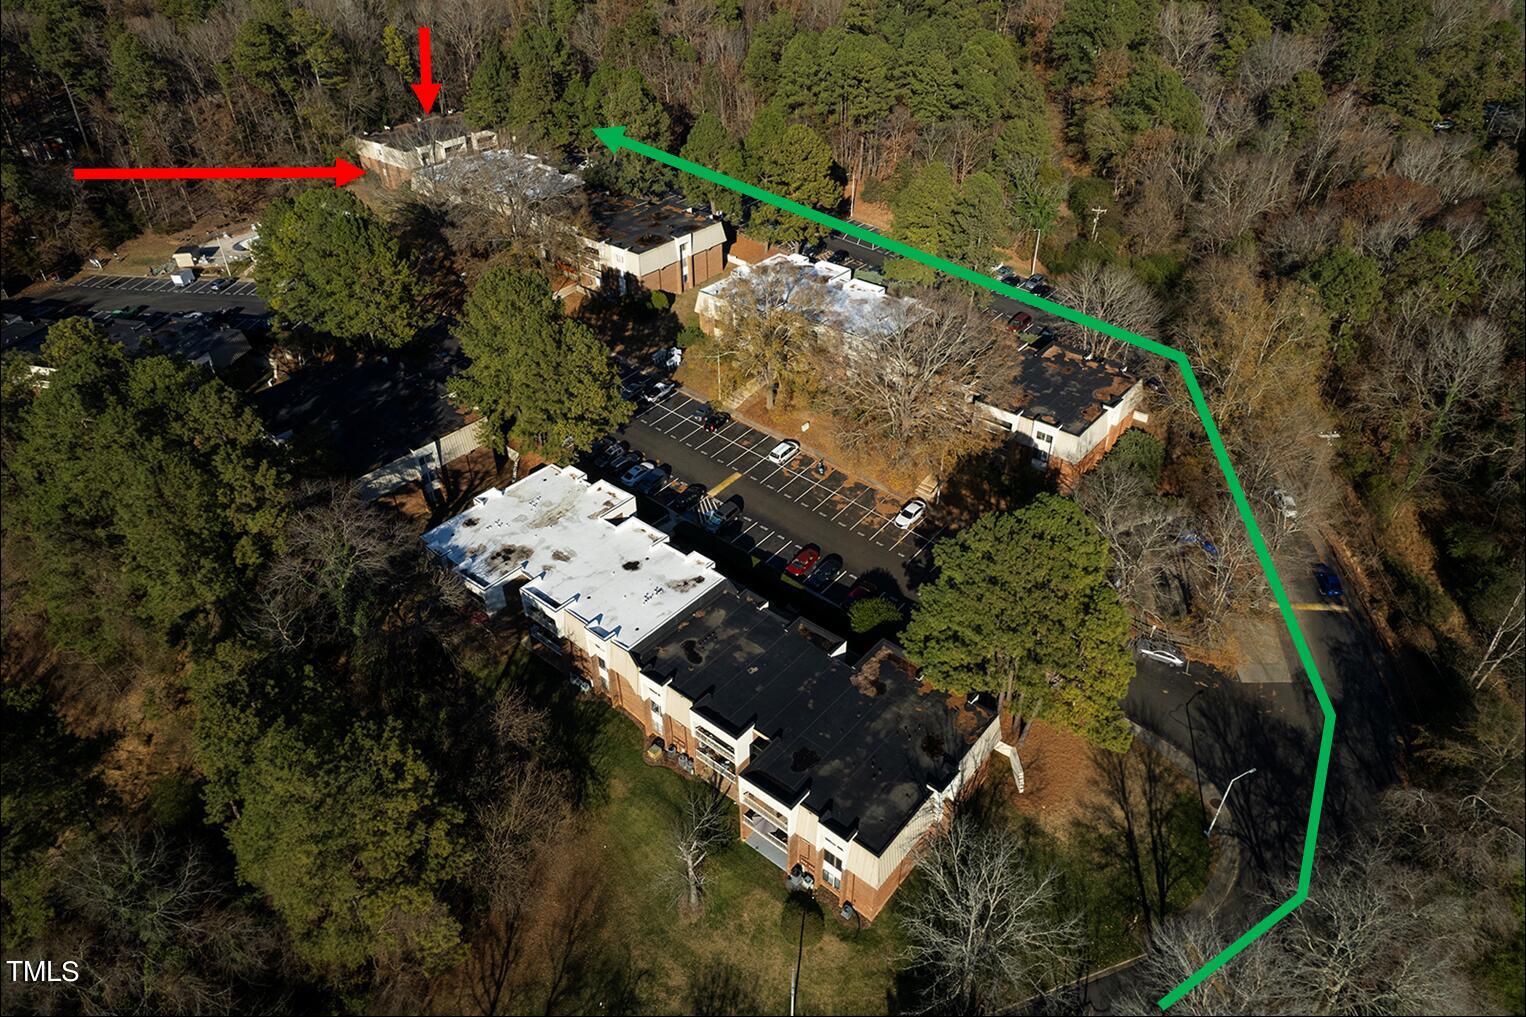
Aerial view of a wooded property complex with parking and colored boundary markings.
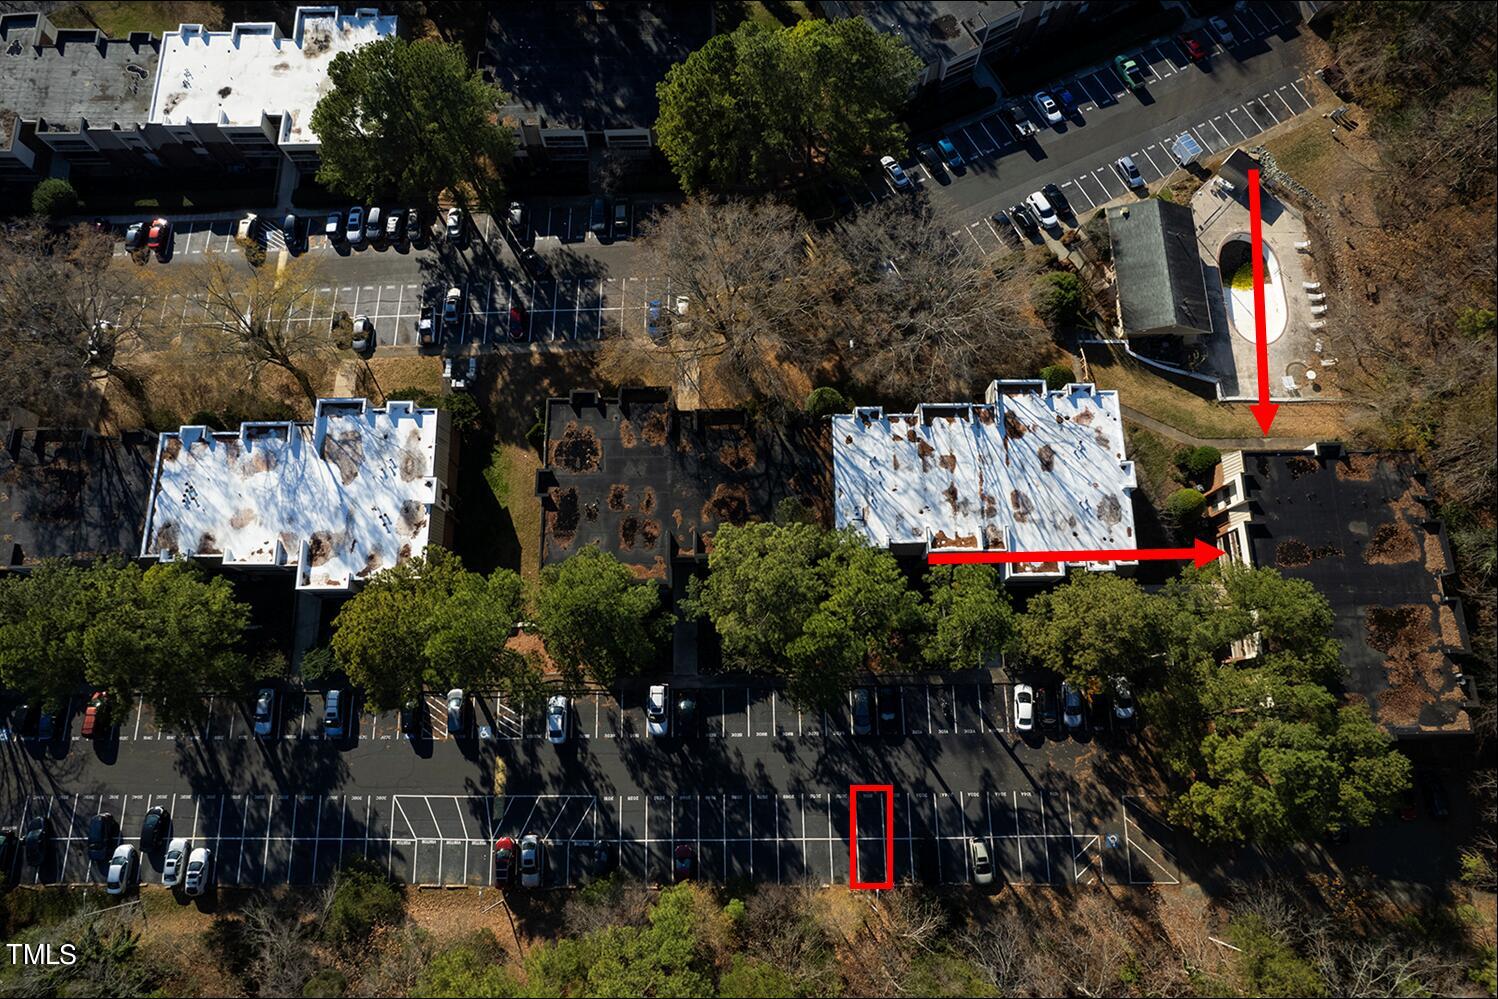
Aerial condominium complex with red arrows marking a unit and outlined parking space.
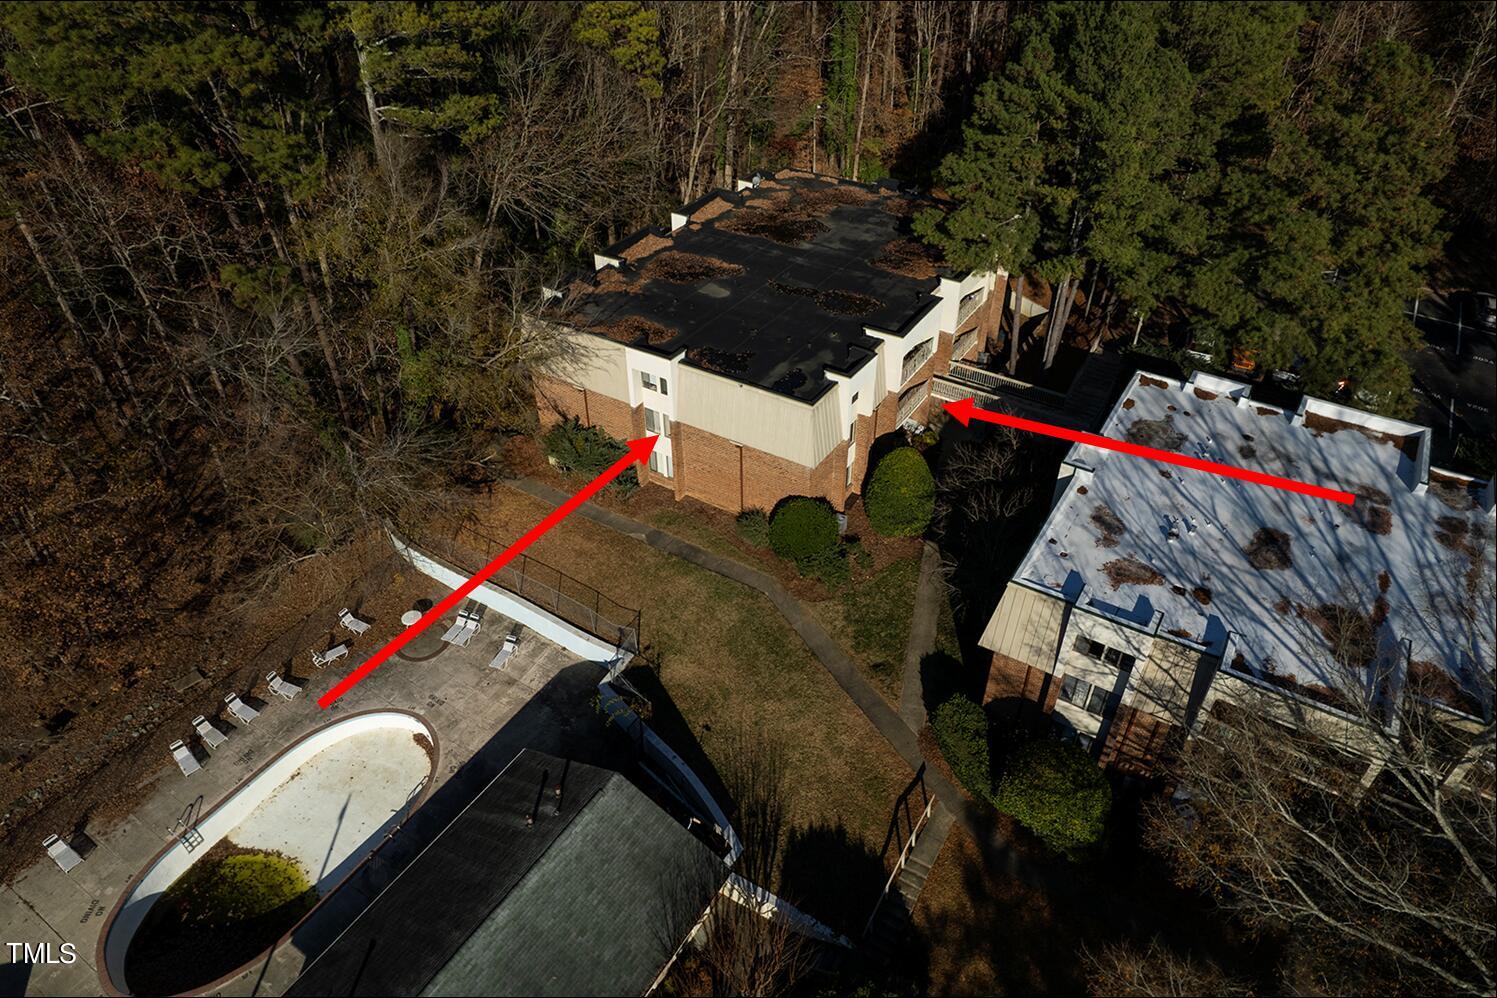
Aerial view of condominium buildings, with red arrows pointing to a building beside a pool.
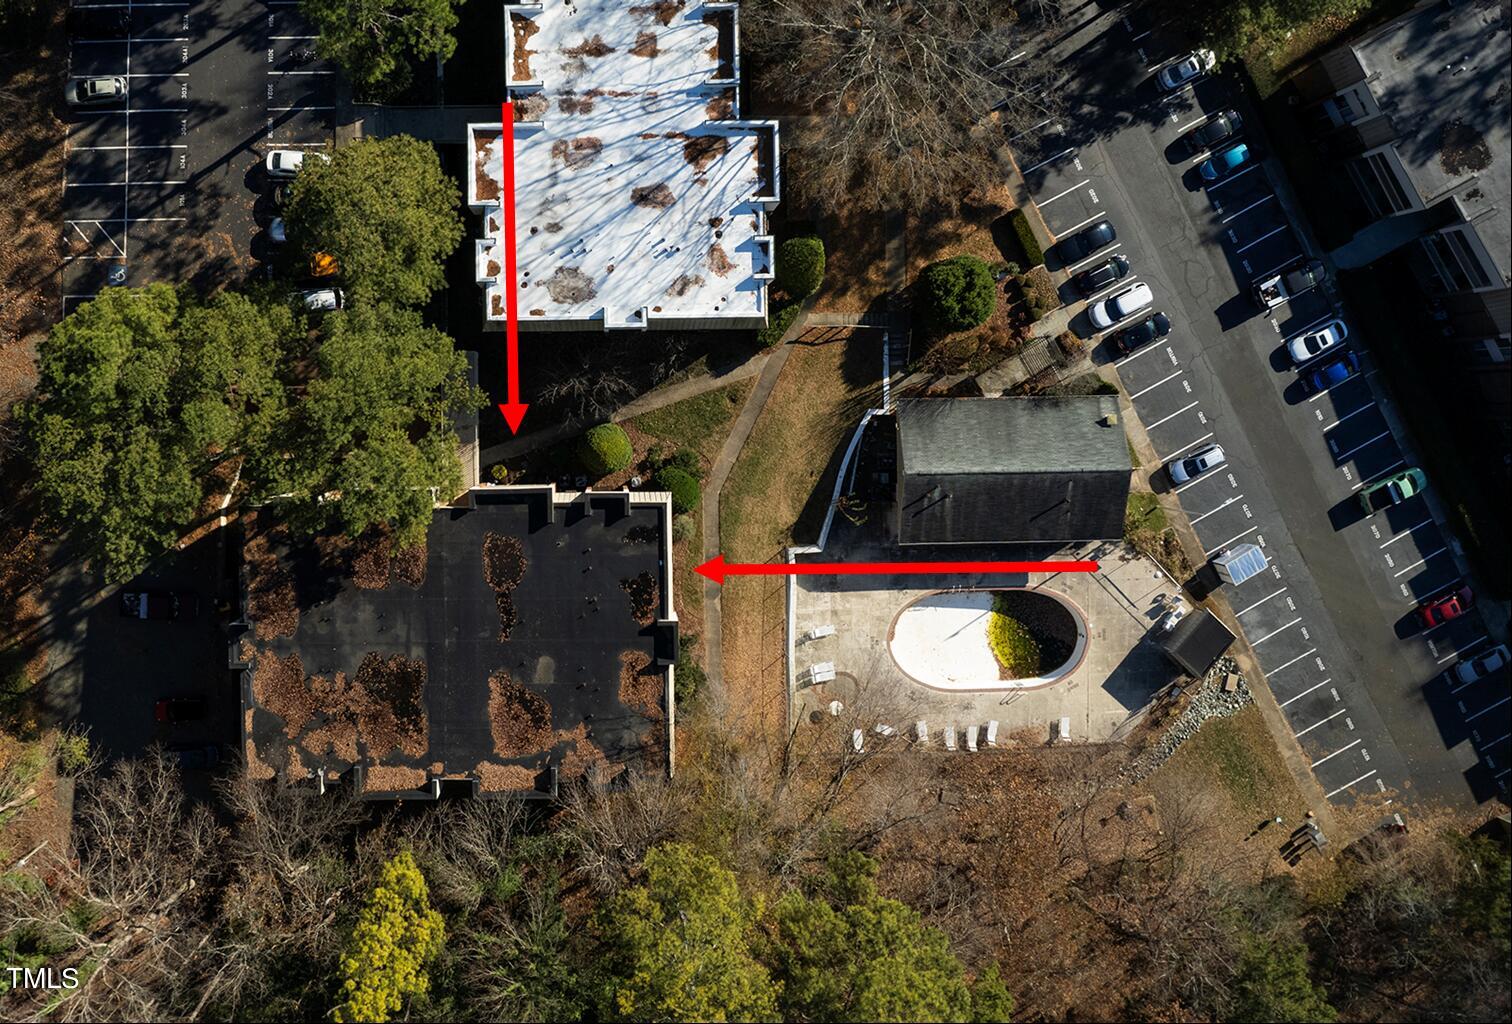
Aerial view of the property and parking areas, with red arrows pointing toward a building.
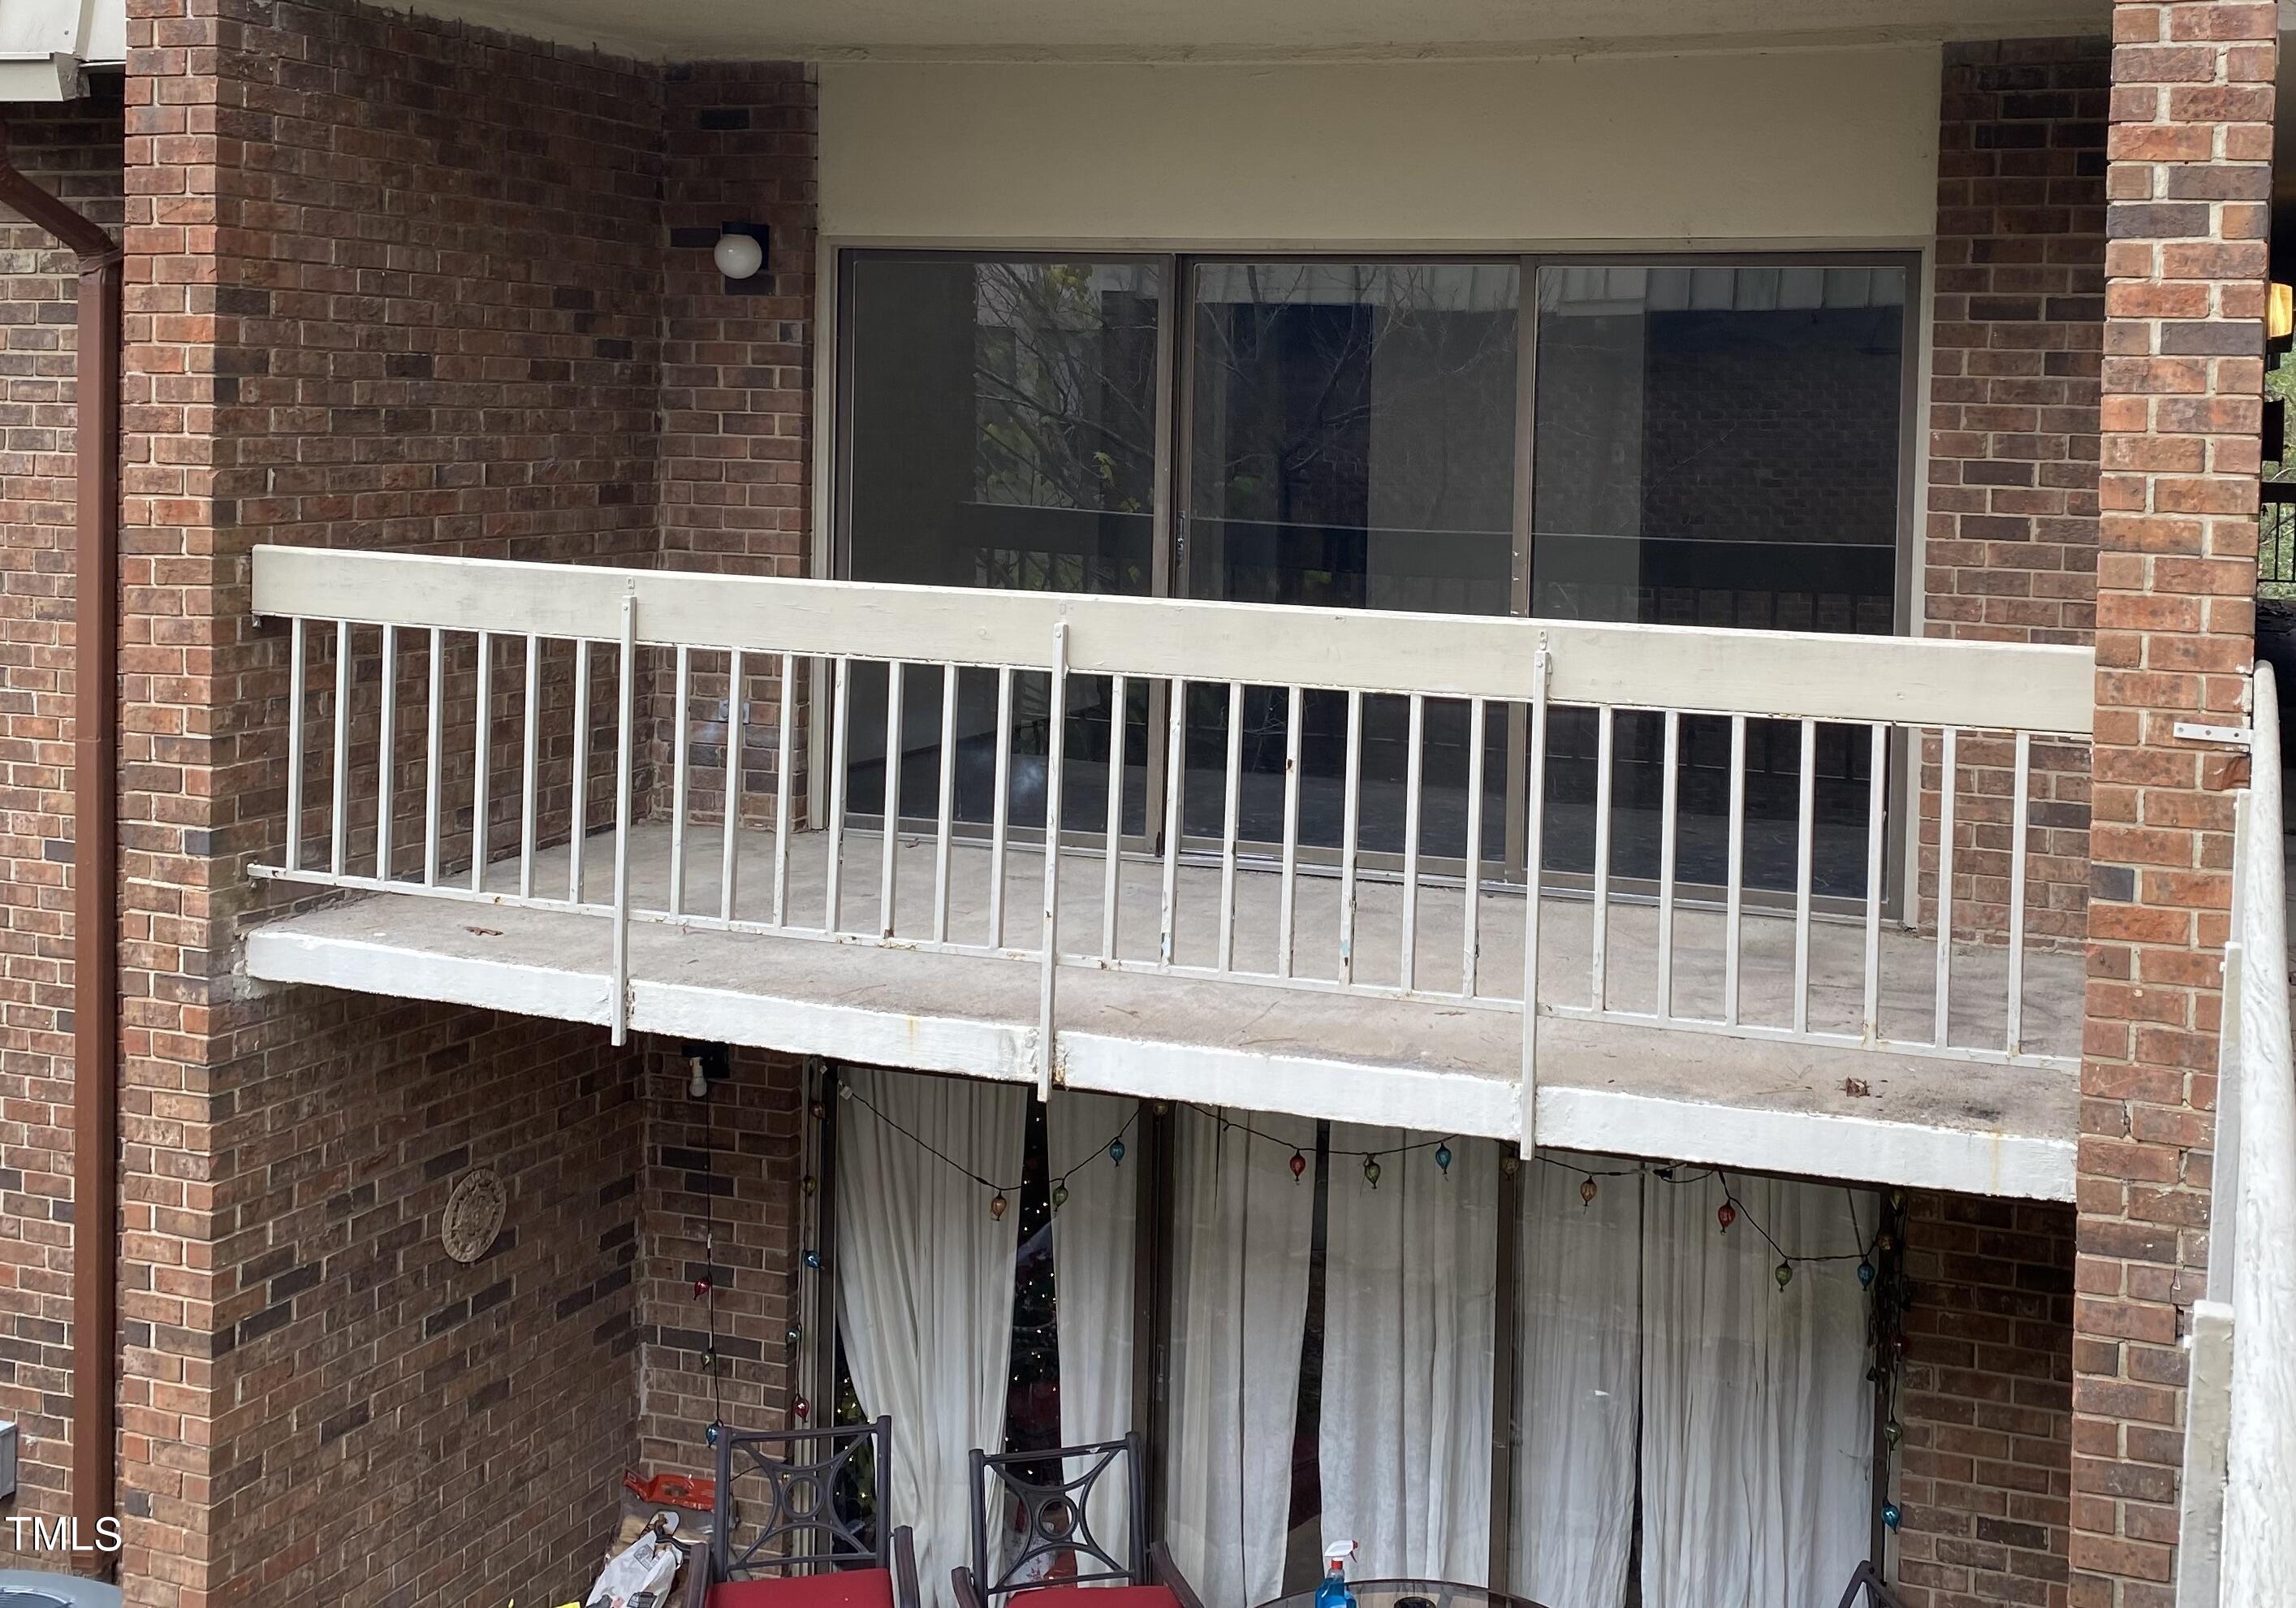
Brick condominium balcony with white railing, sliding glass doors, and colorful string lights.
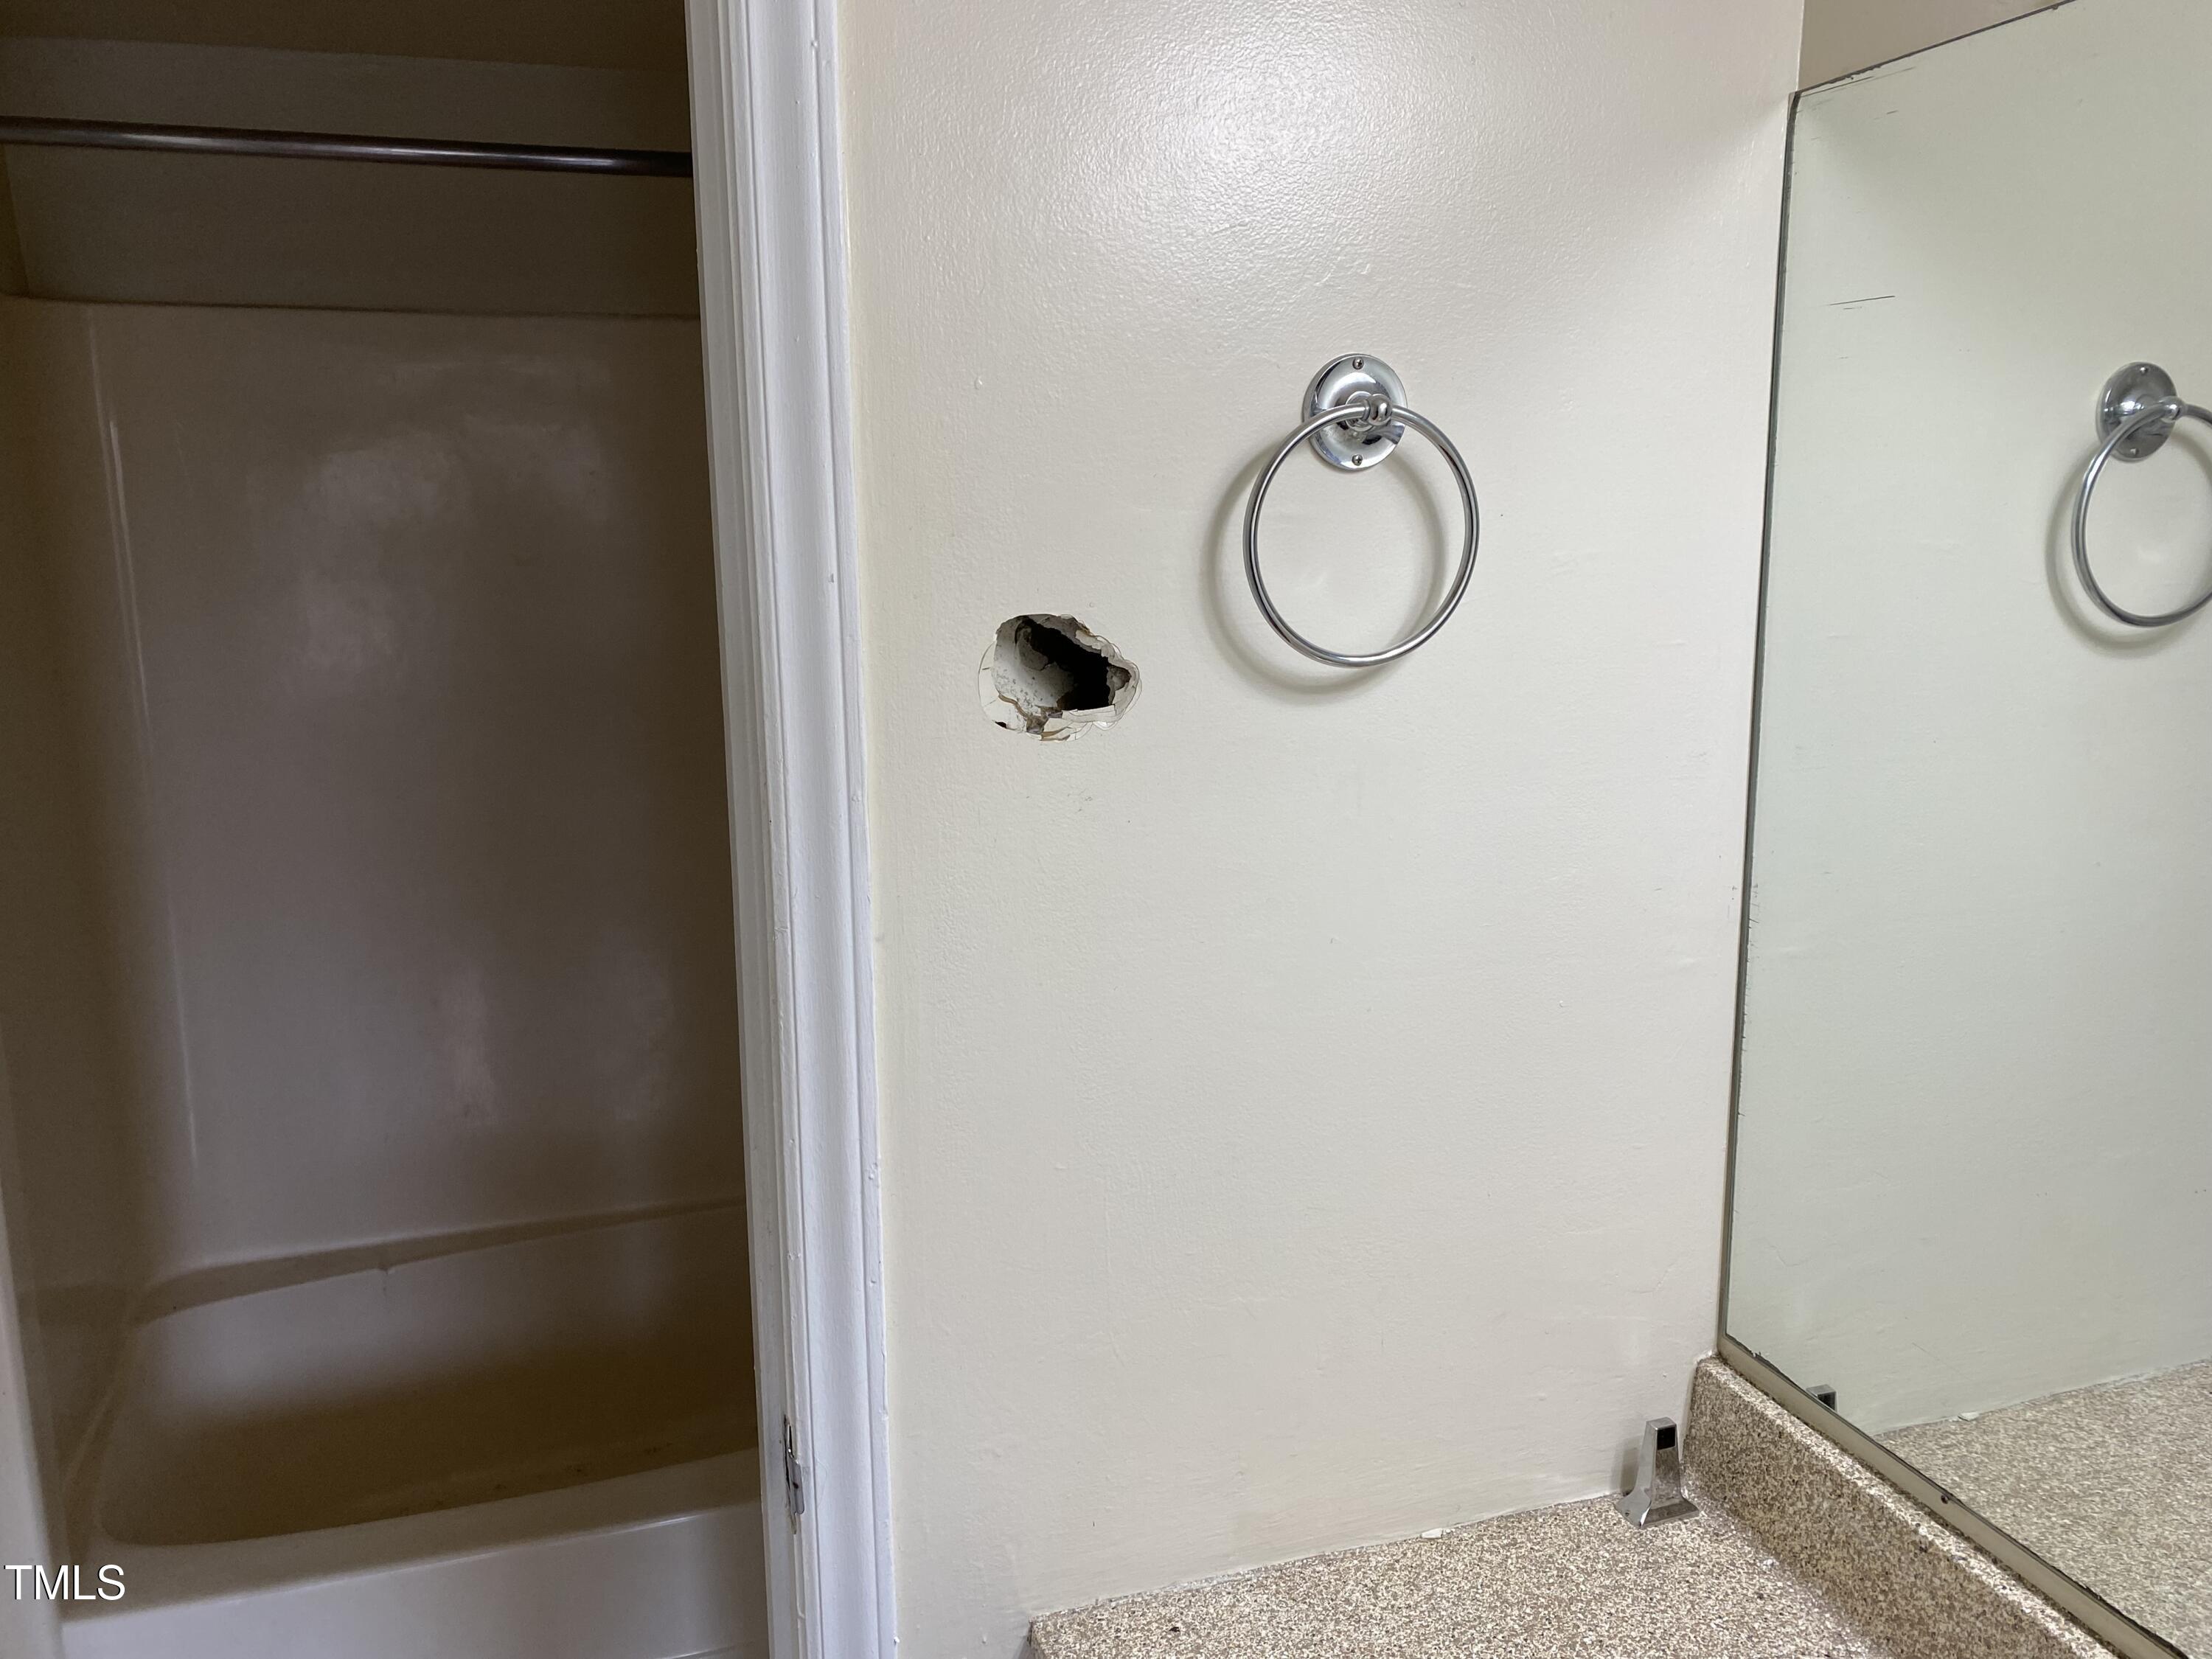
Bathroom with a hole in the wall beside a towel ring, bathtub, and mirror.
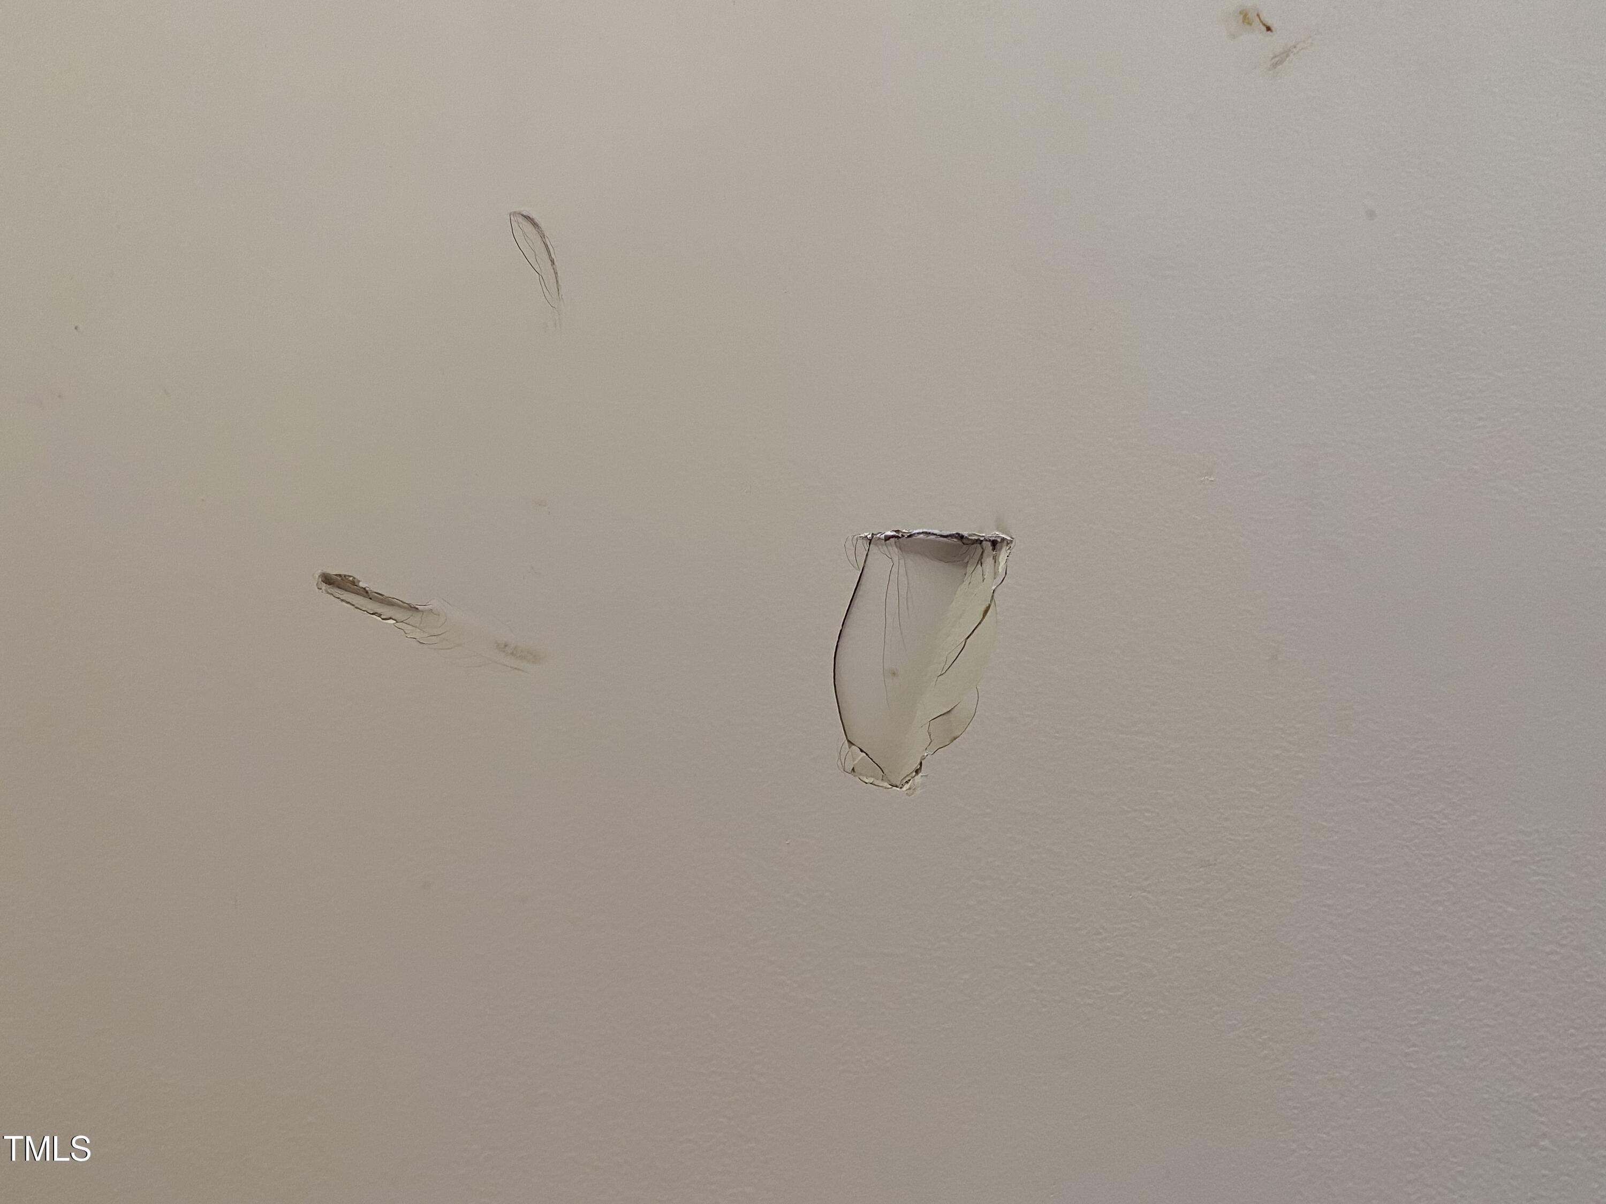
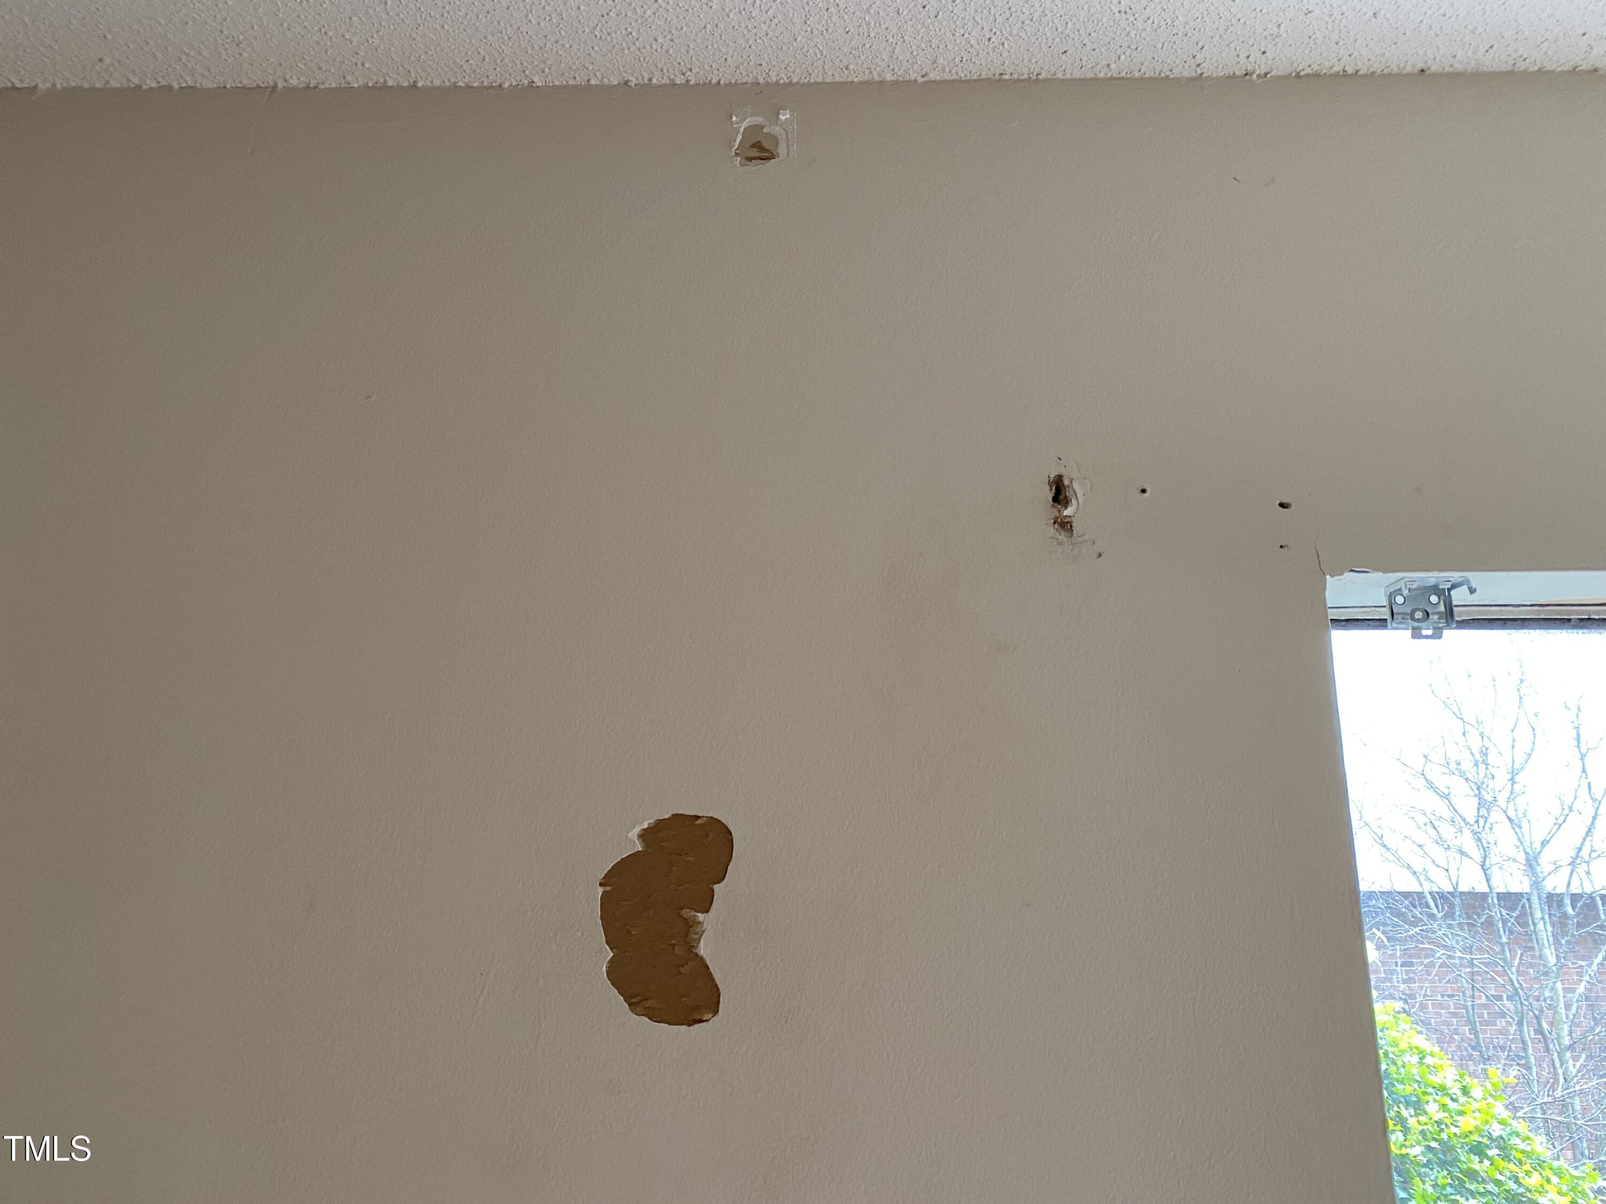
Beige interior wall with several punctures and a large ragged hole in the drywall.
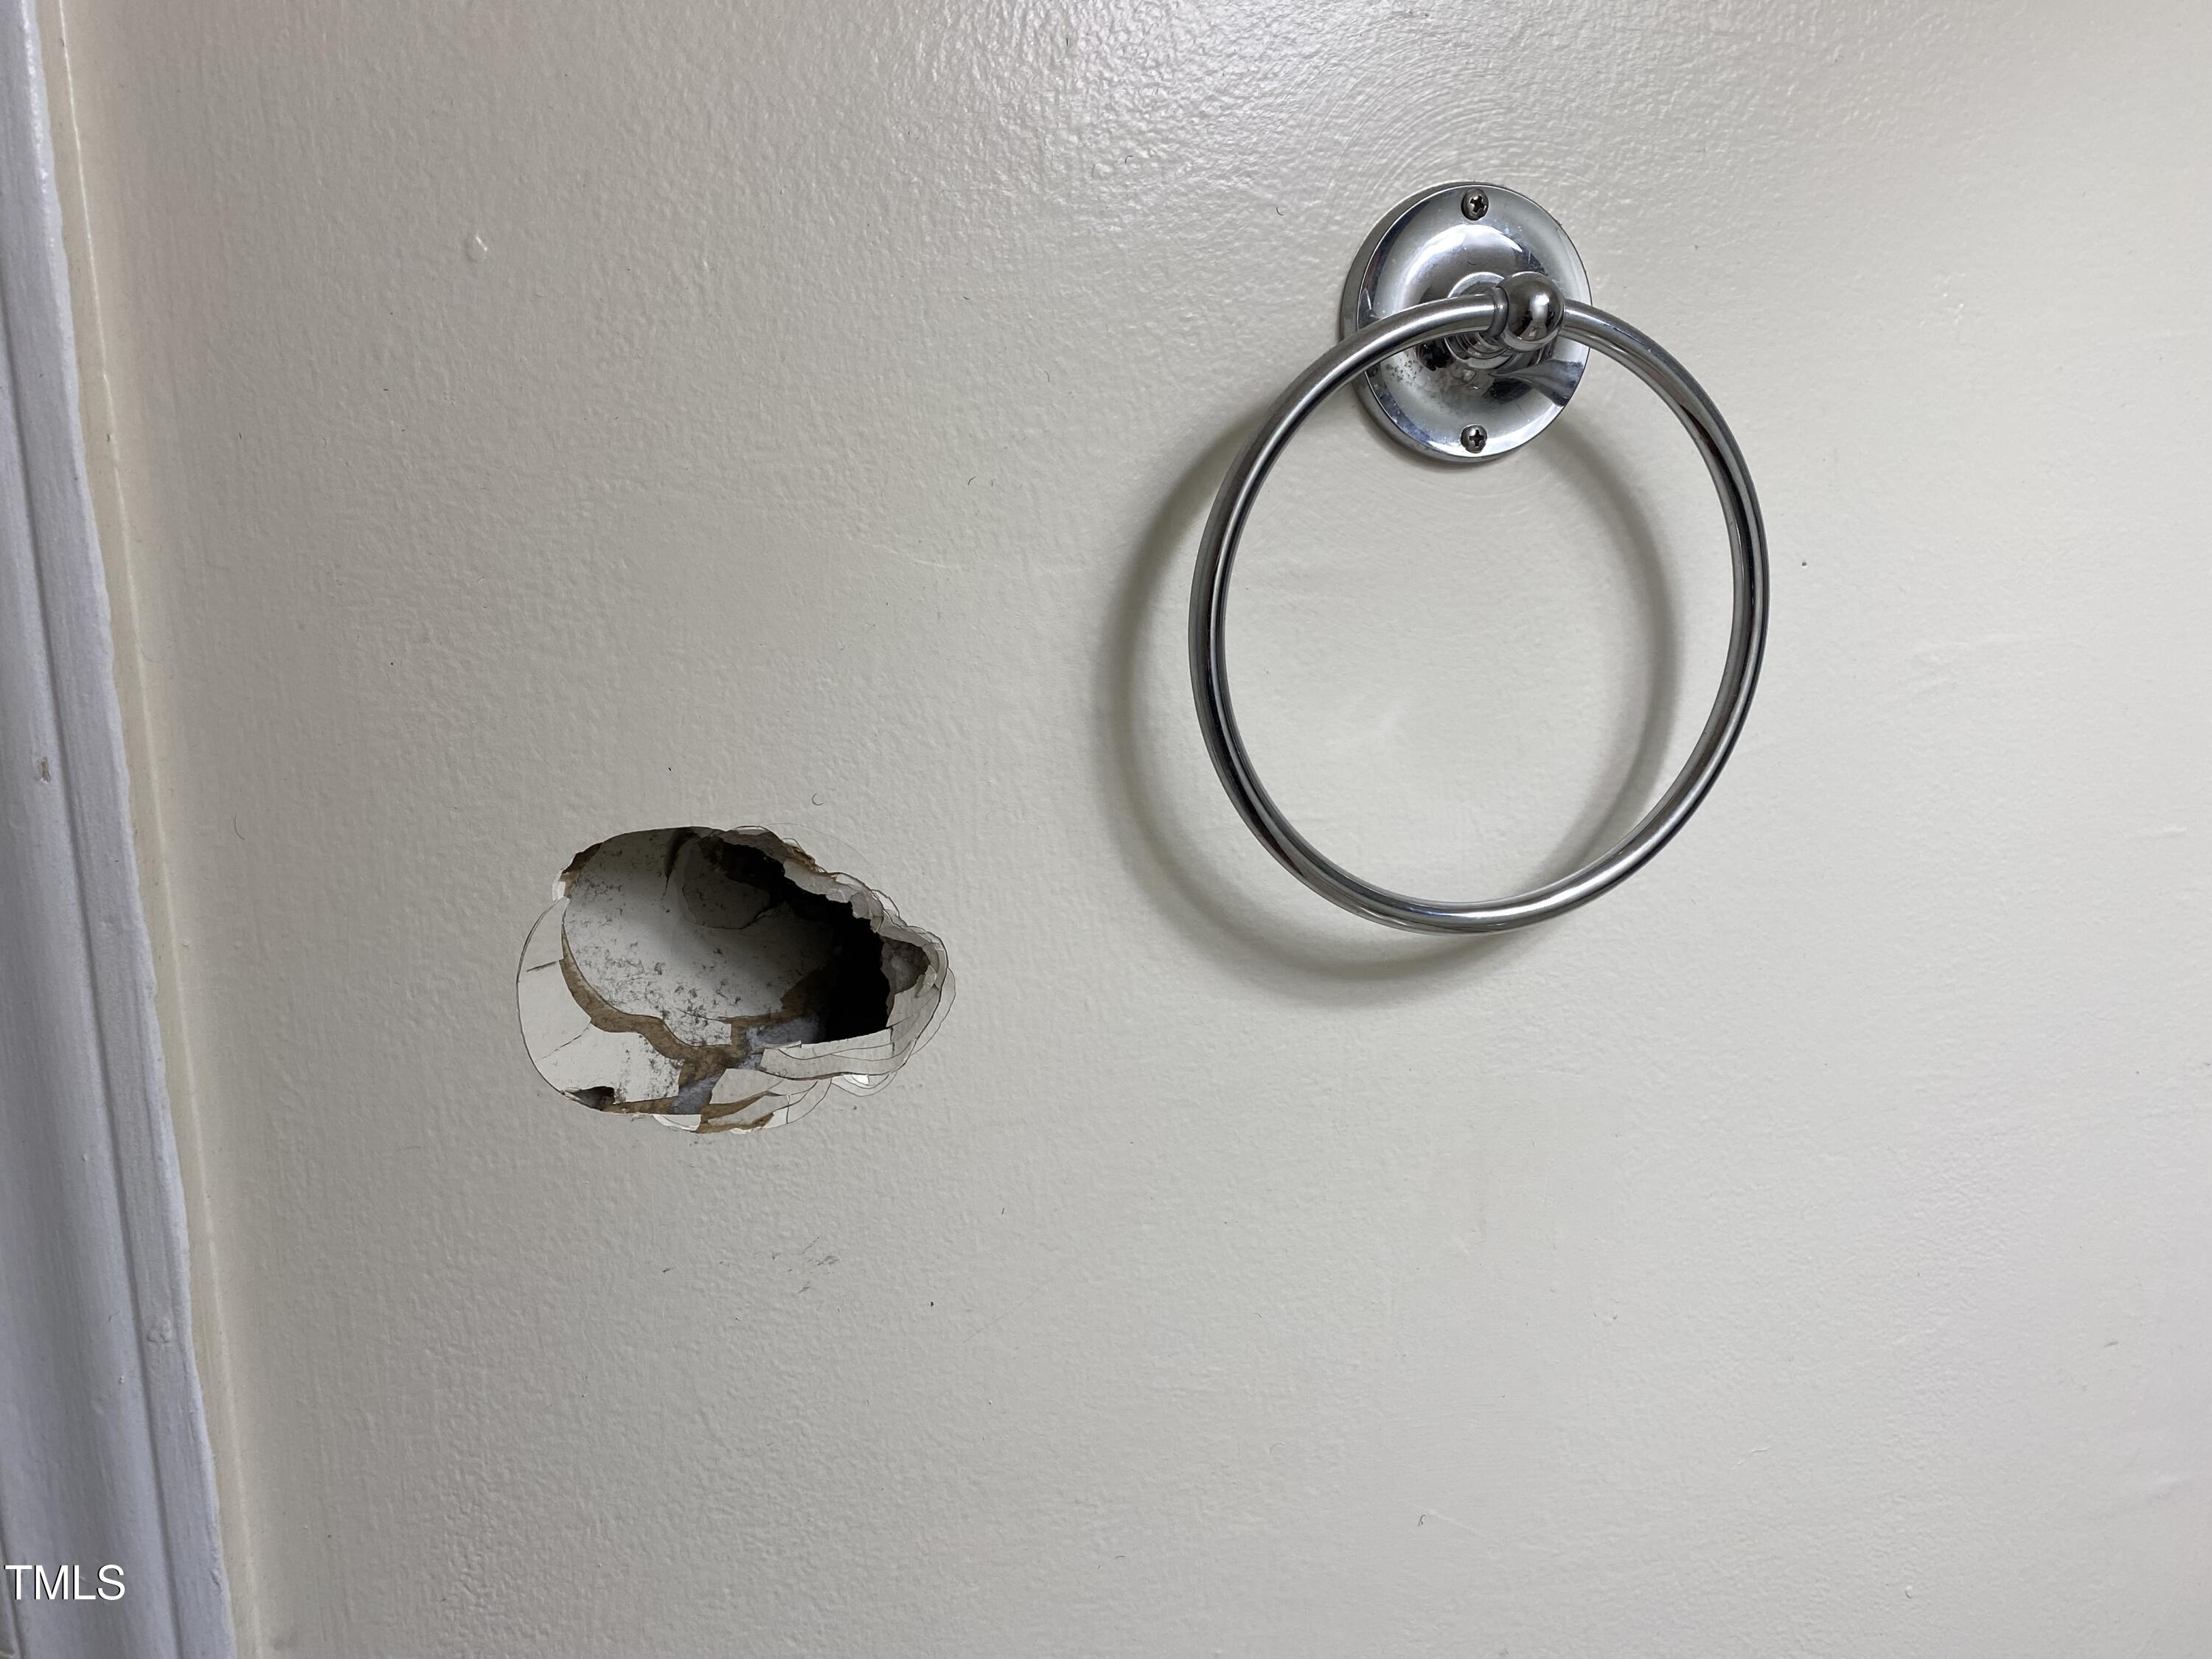
Bathroom wall with a large hole in the drywall beside a chrome towel ring.
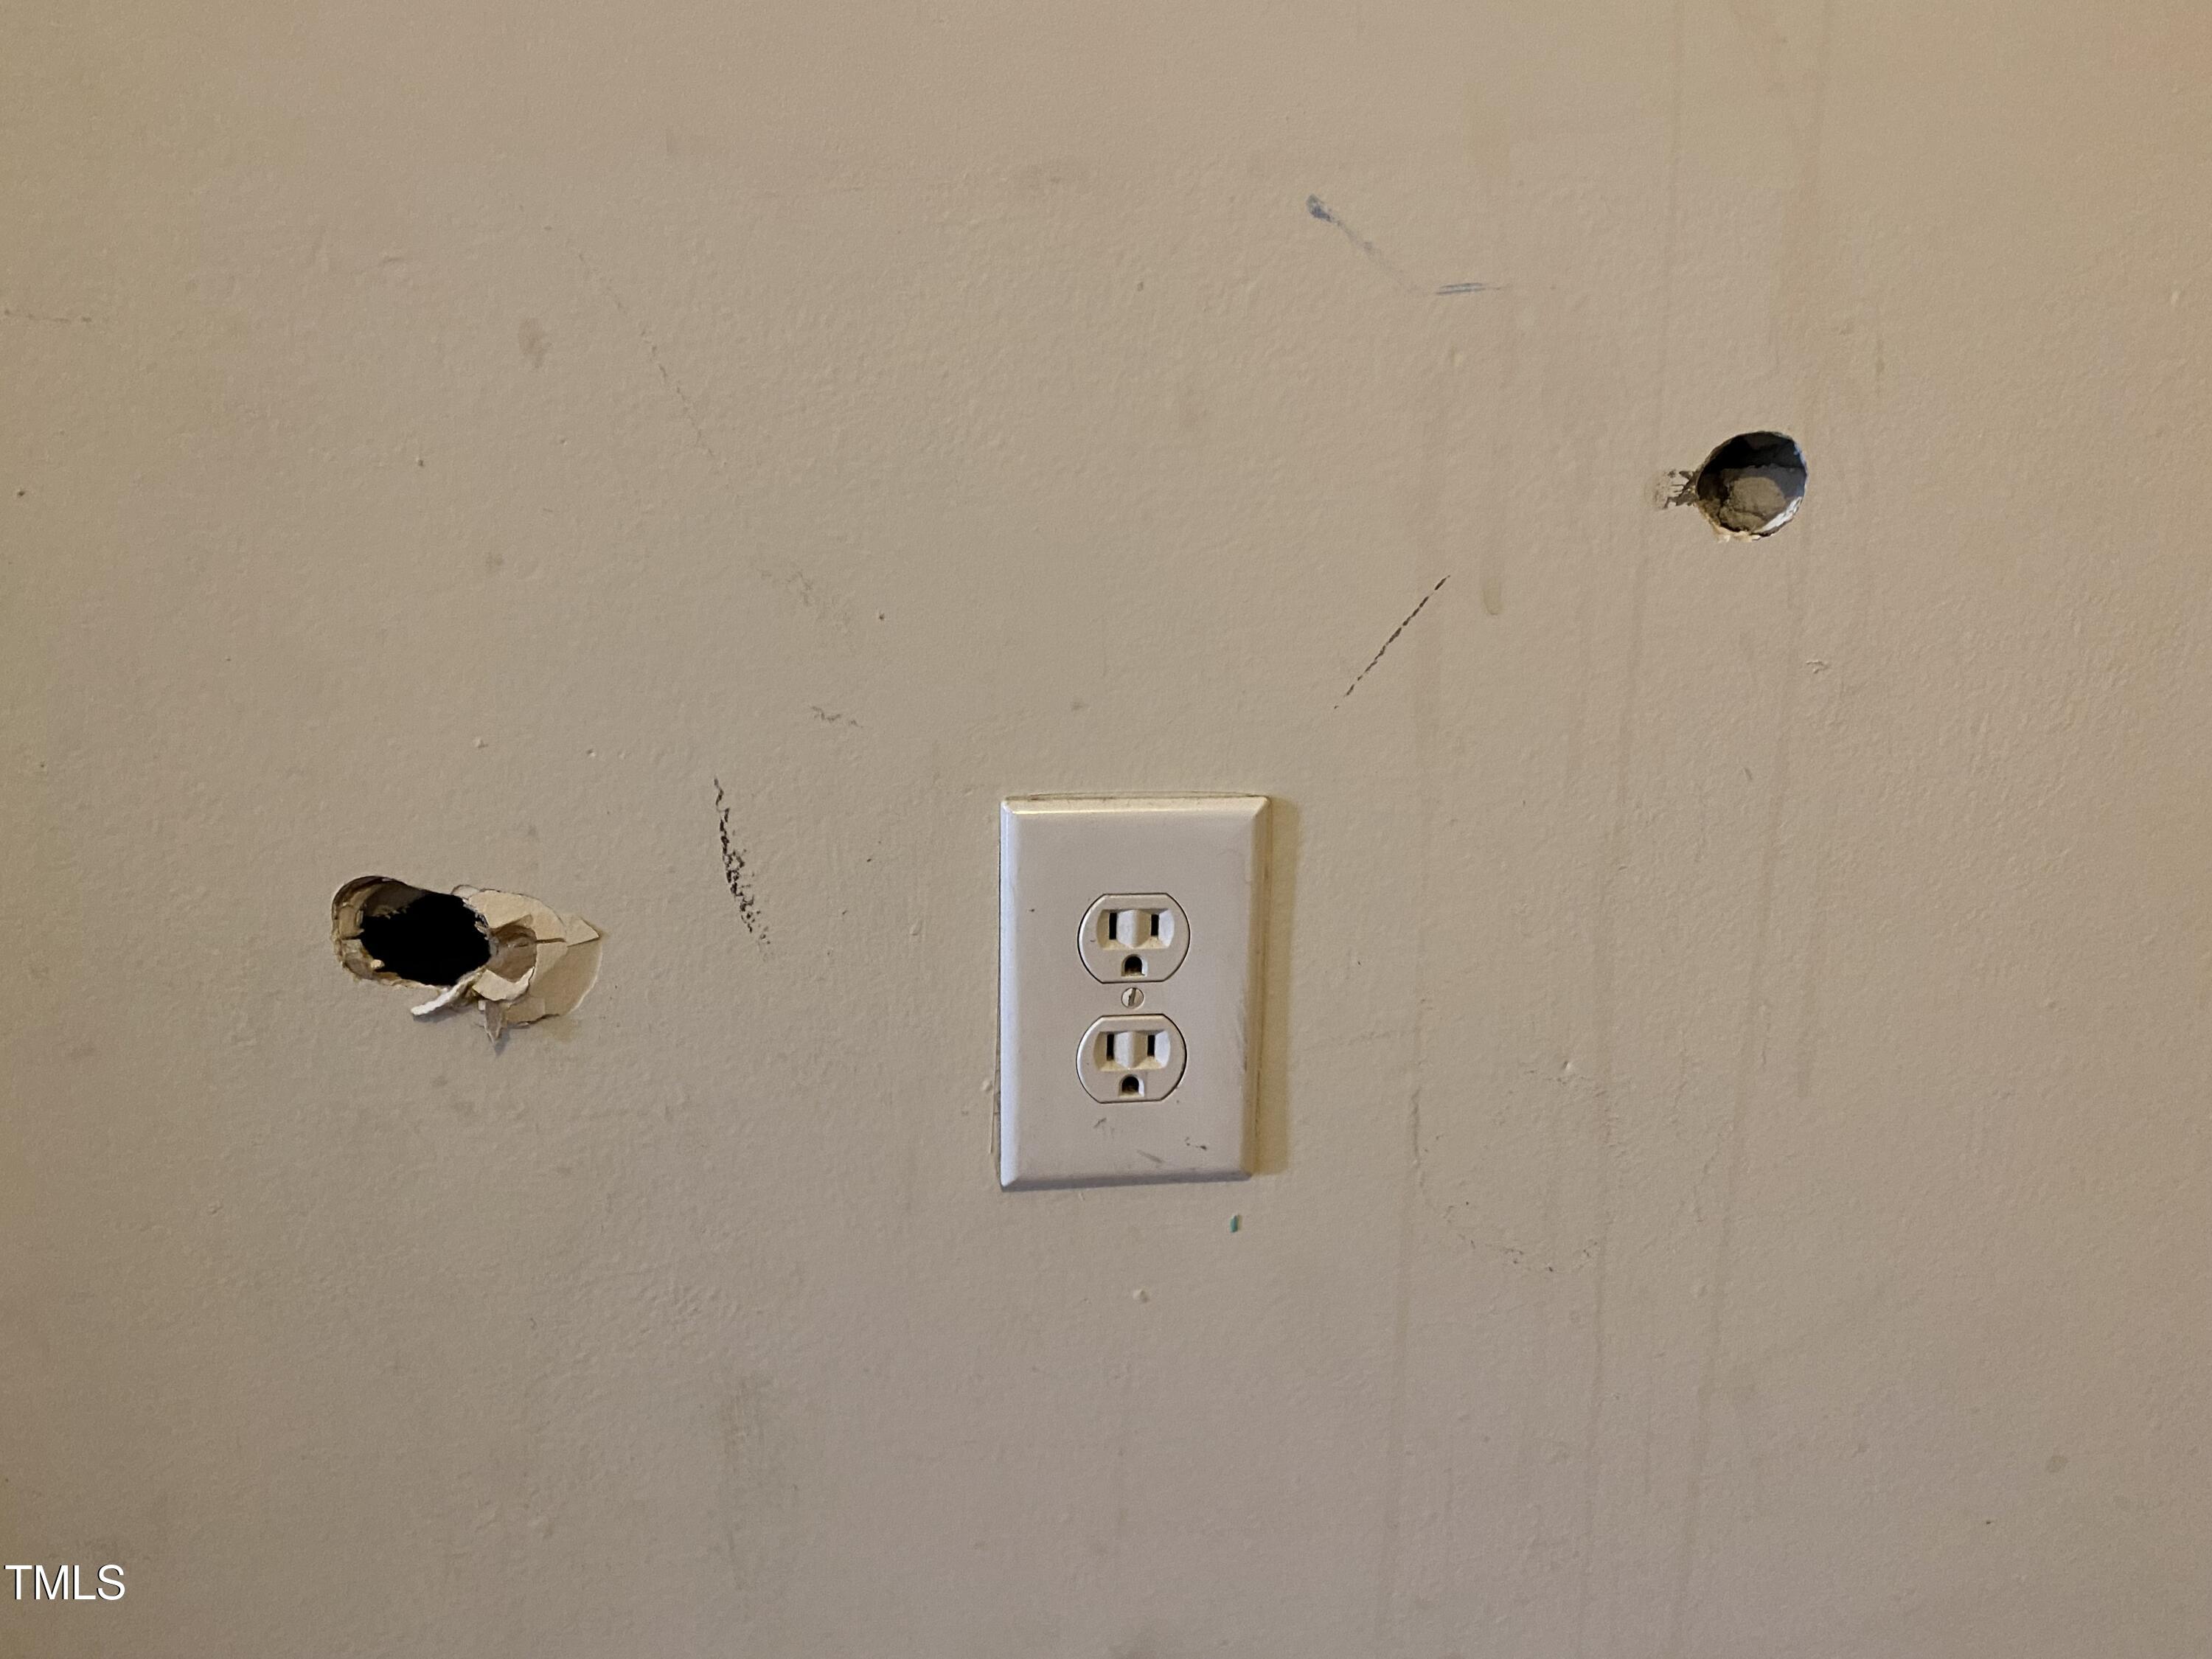
Beige interior wall with damaged drywall around two holes and a double electrical outlet.
Empty room with hardwood floors and scuffed walls.
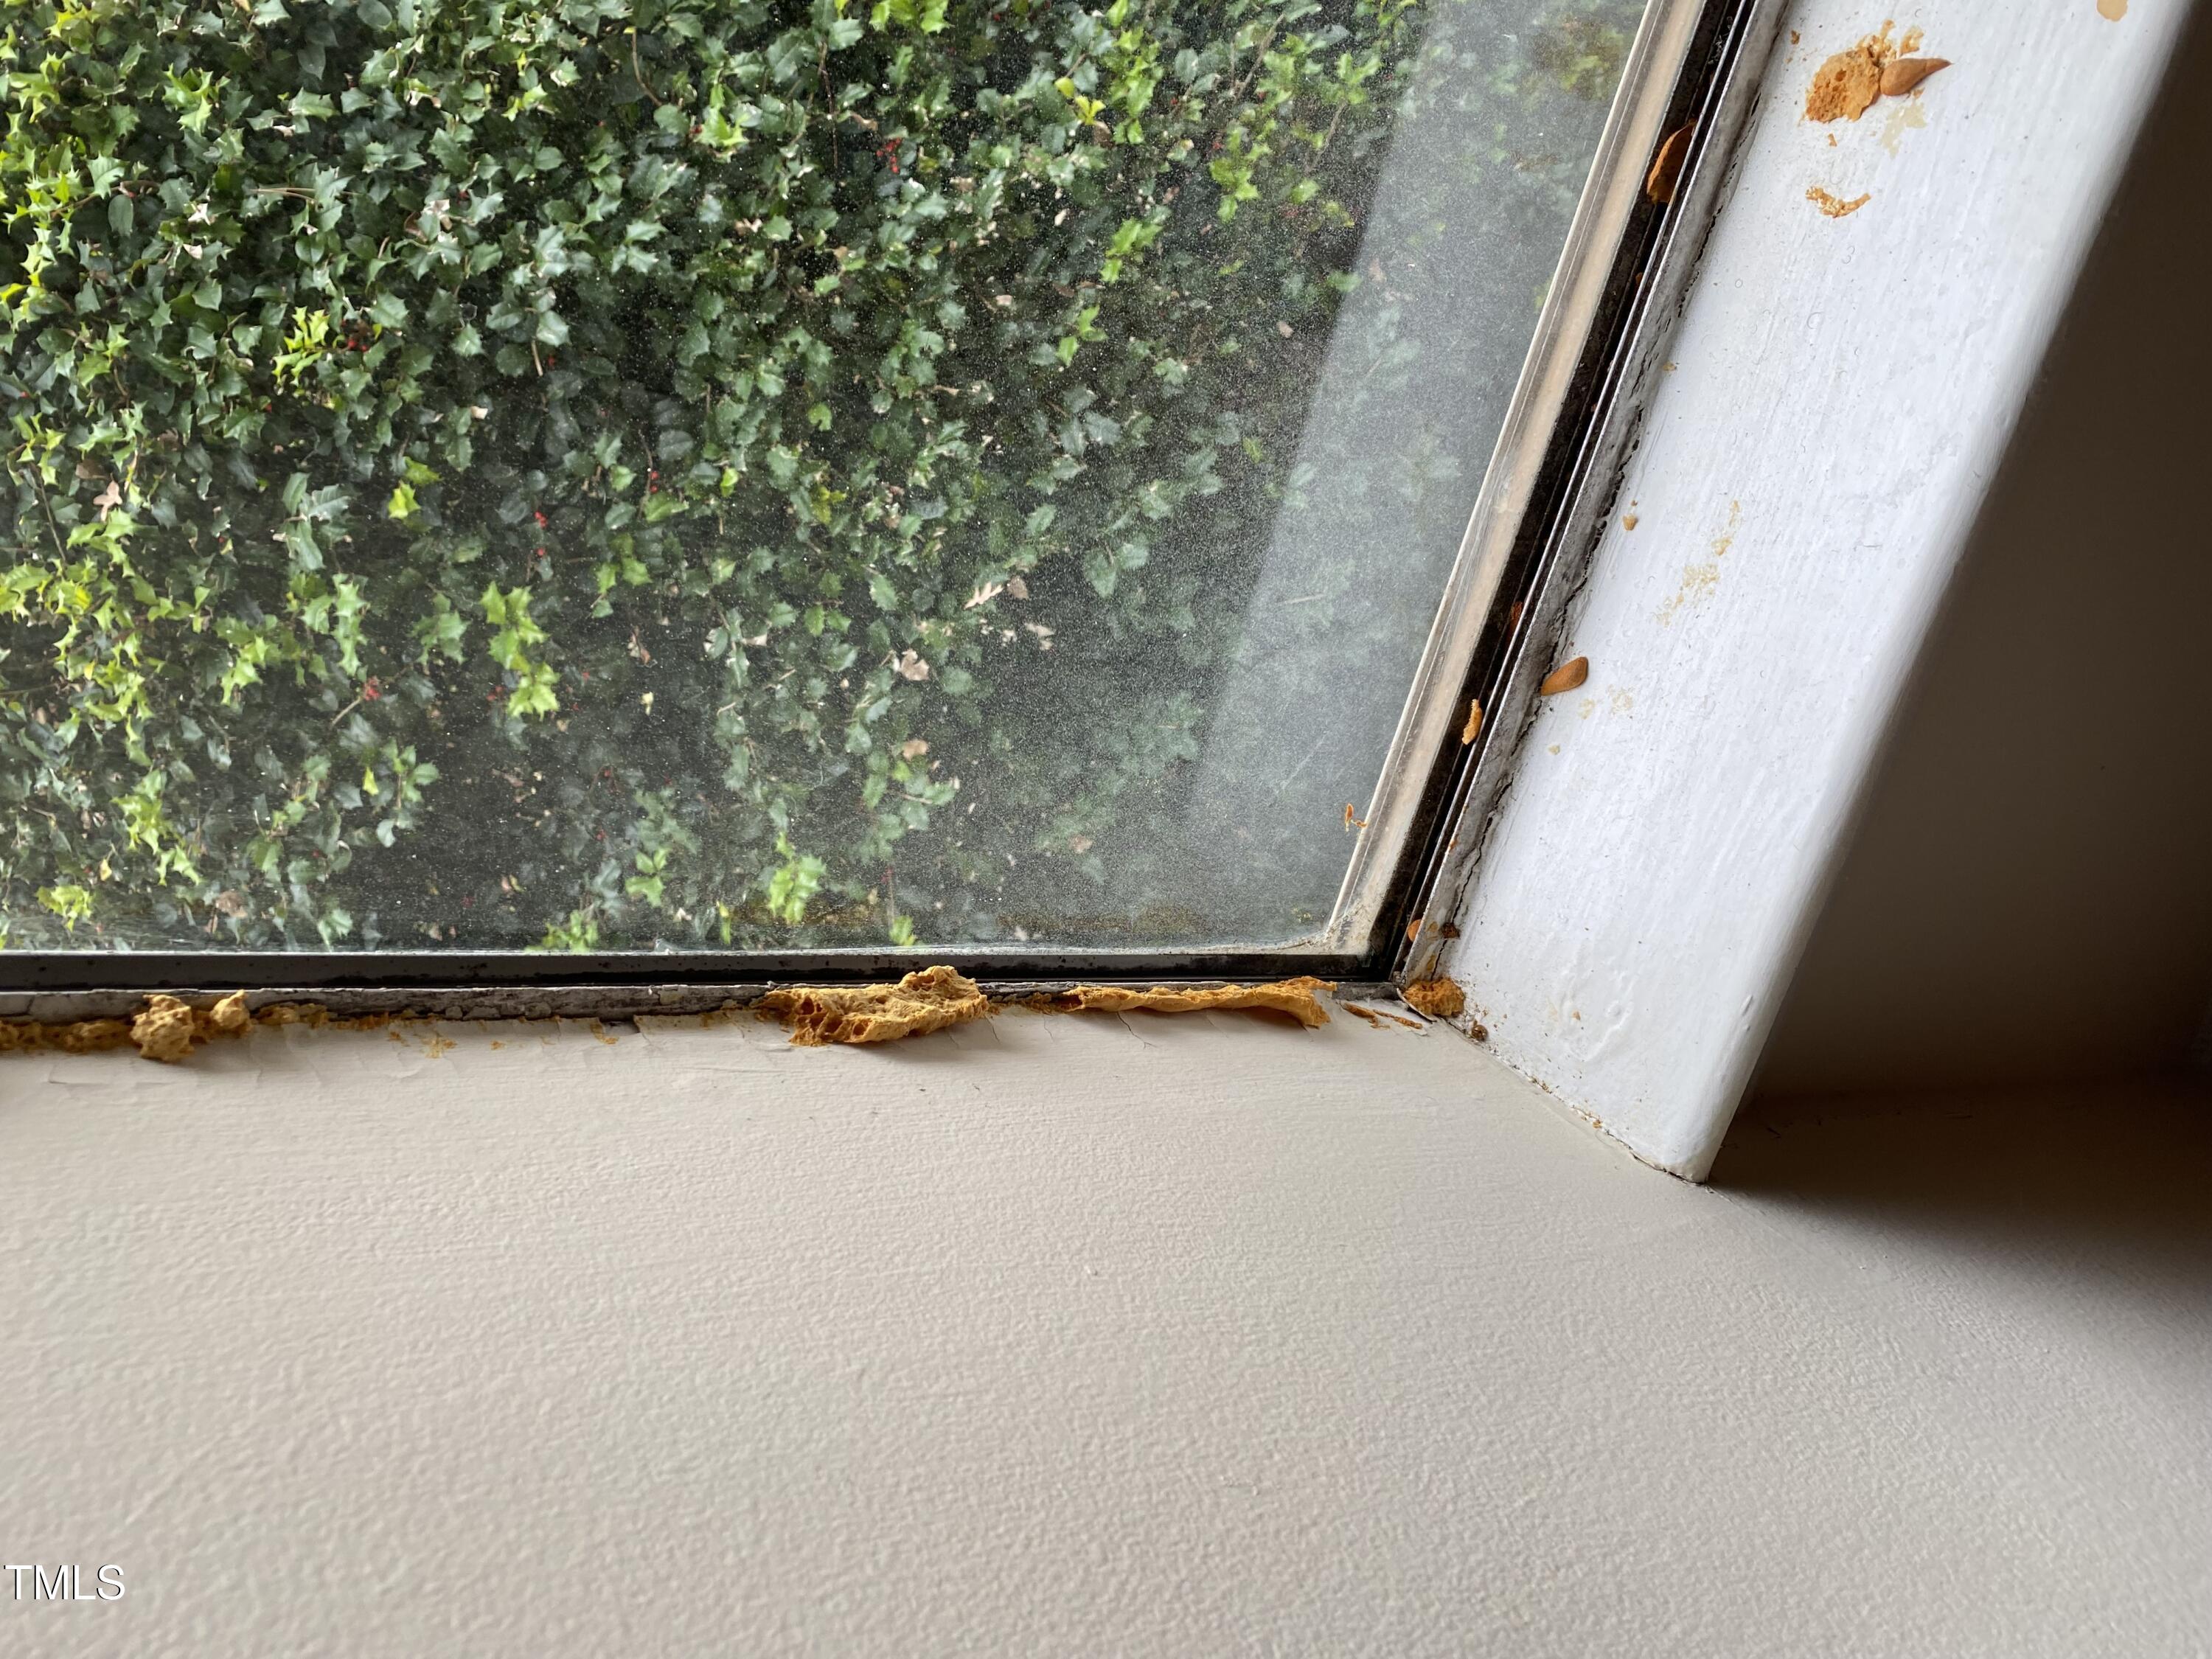
Interior window with deteriorated sealant along the sill and green foliage outside.
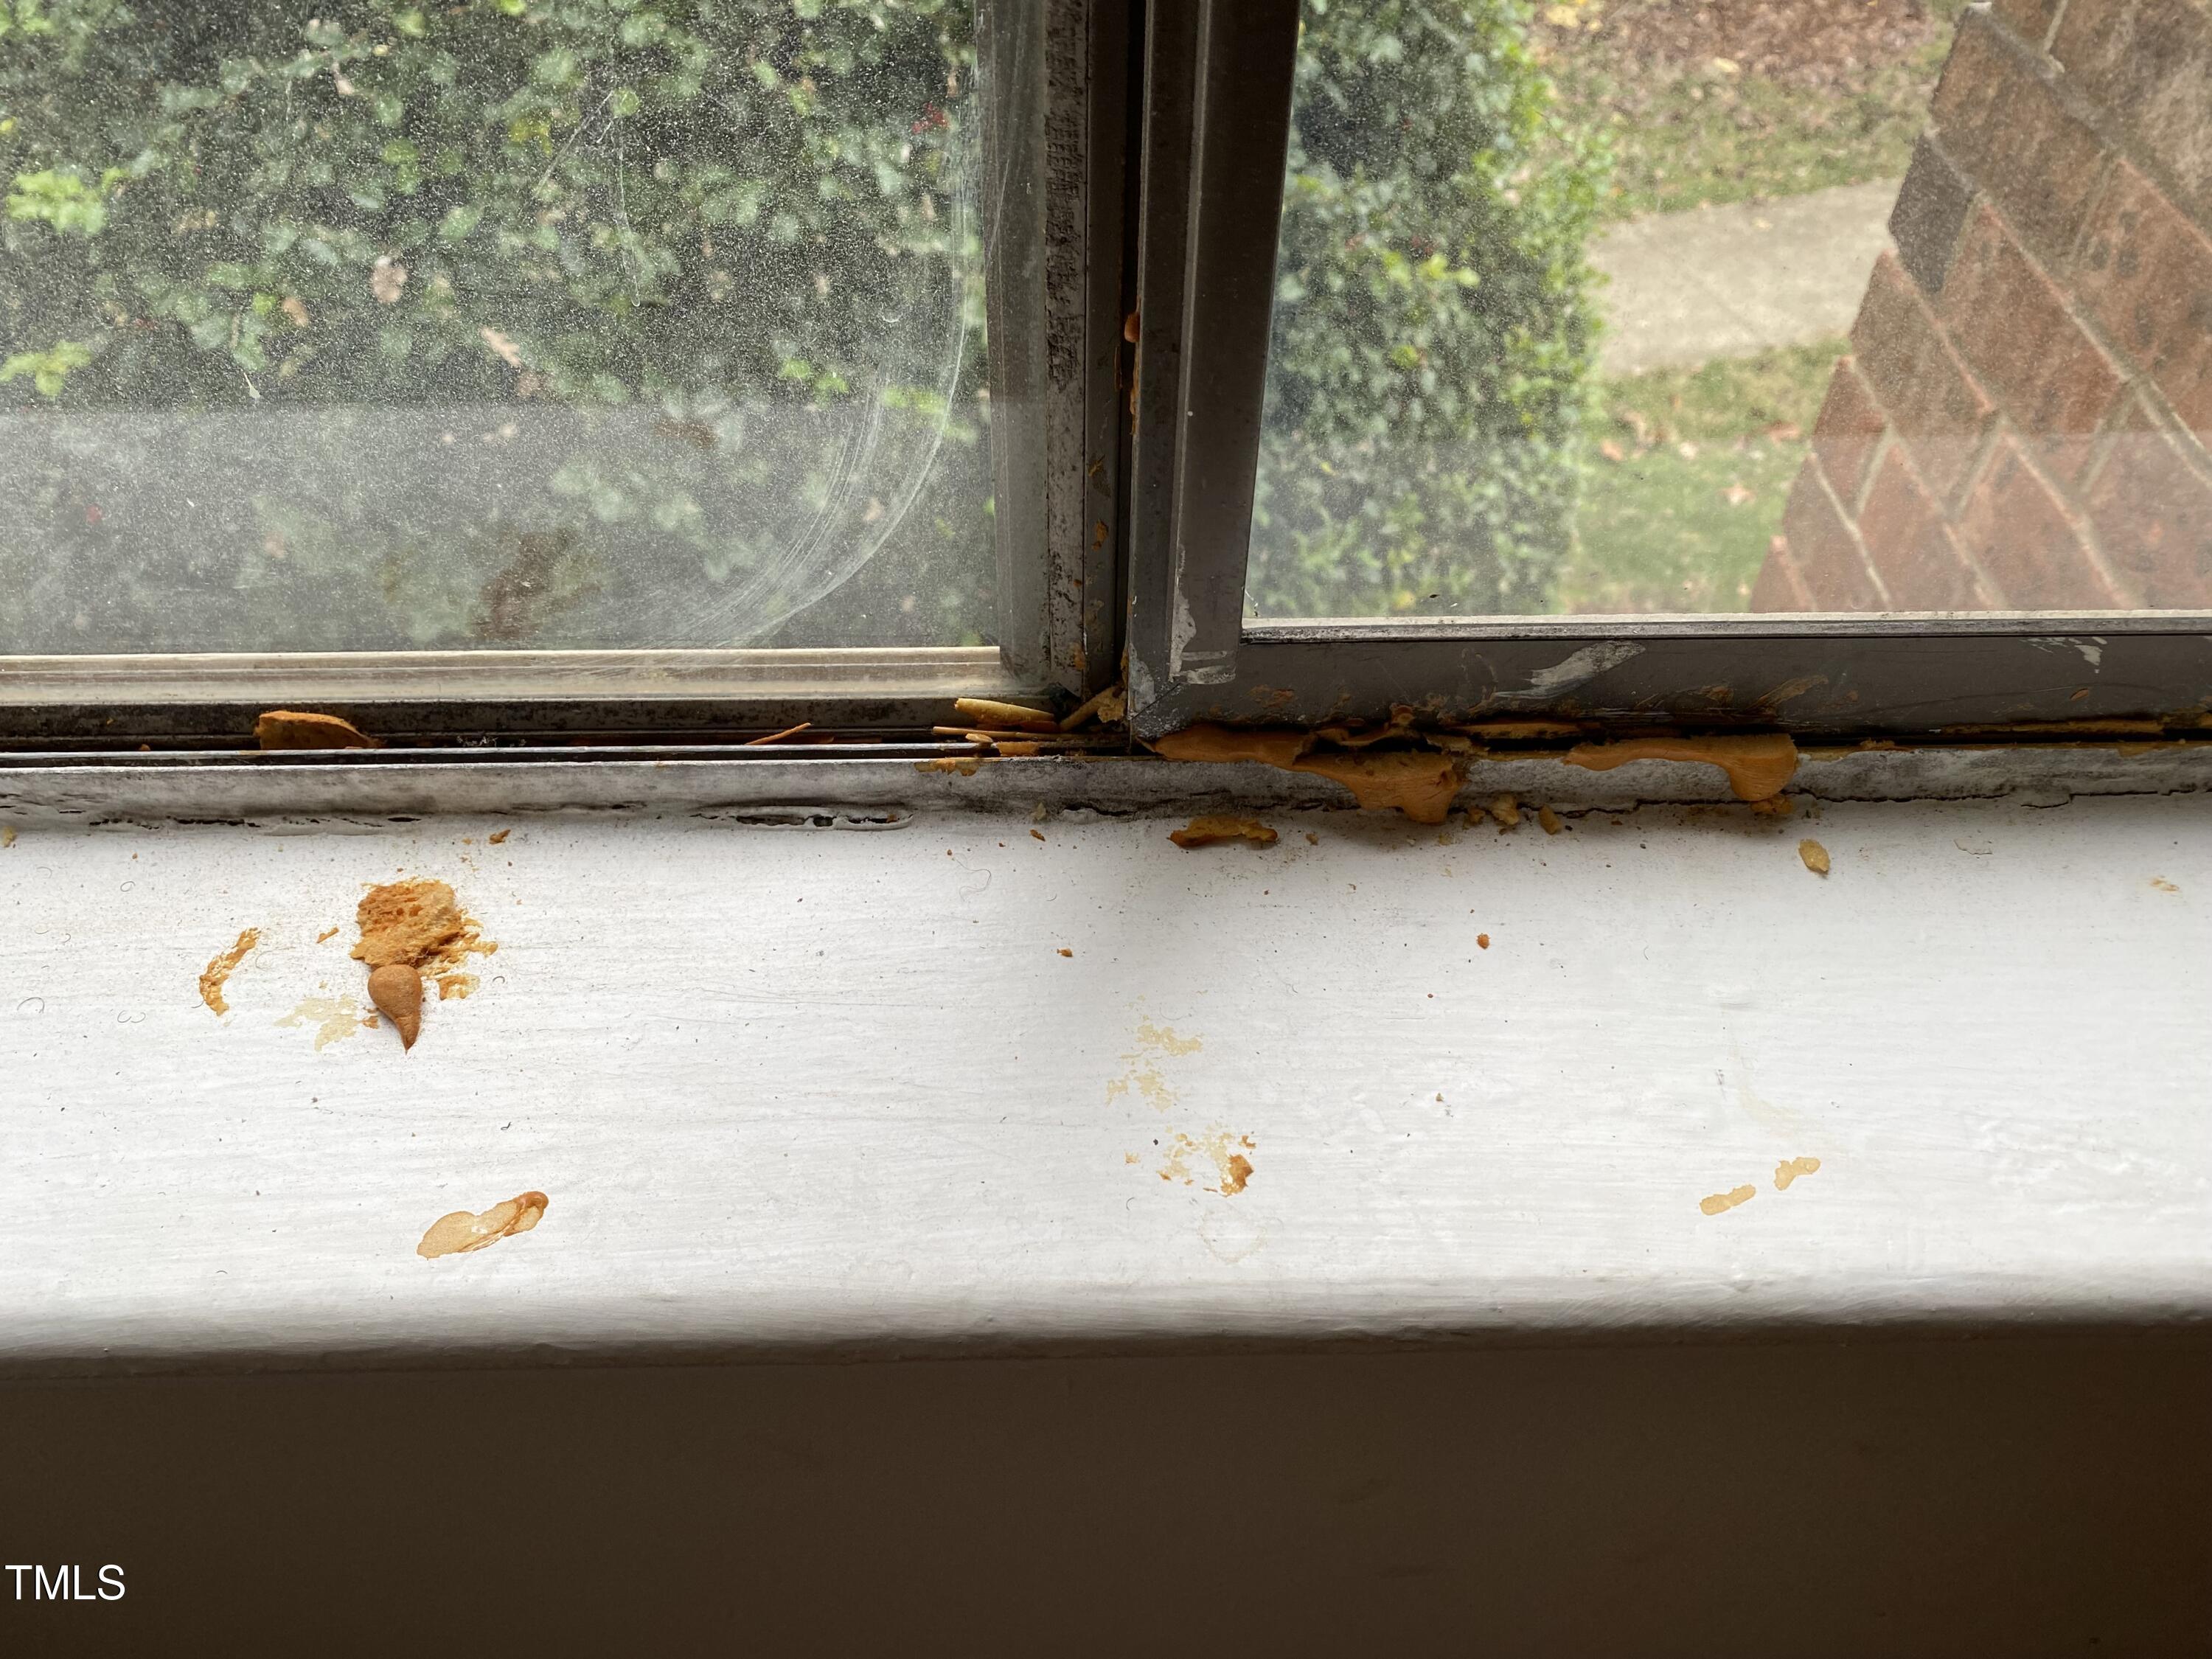
Window sill with crumbling material and deterioration along the lower frame.
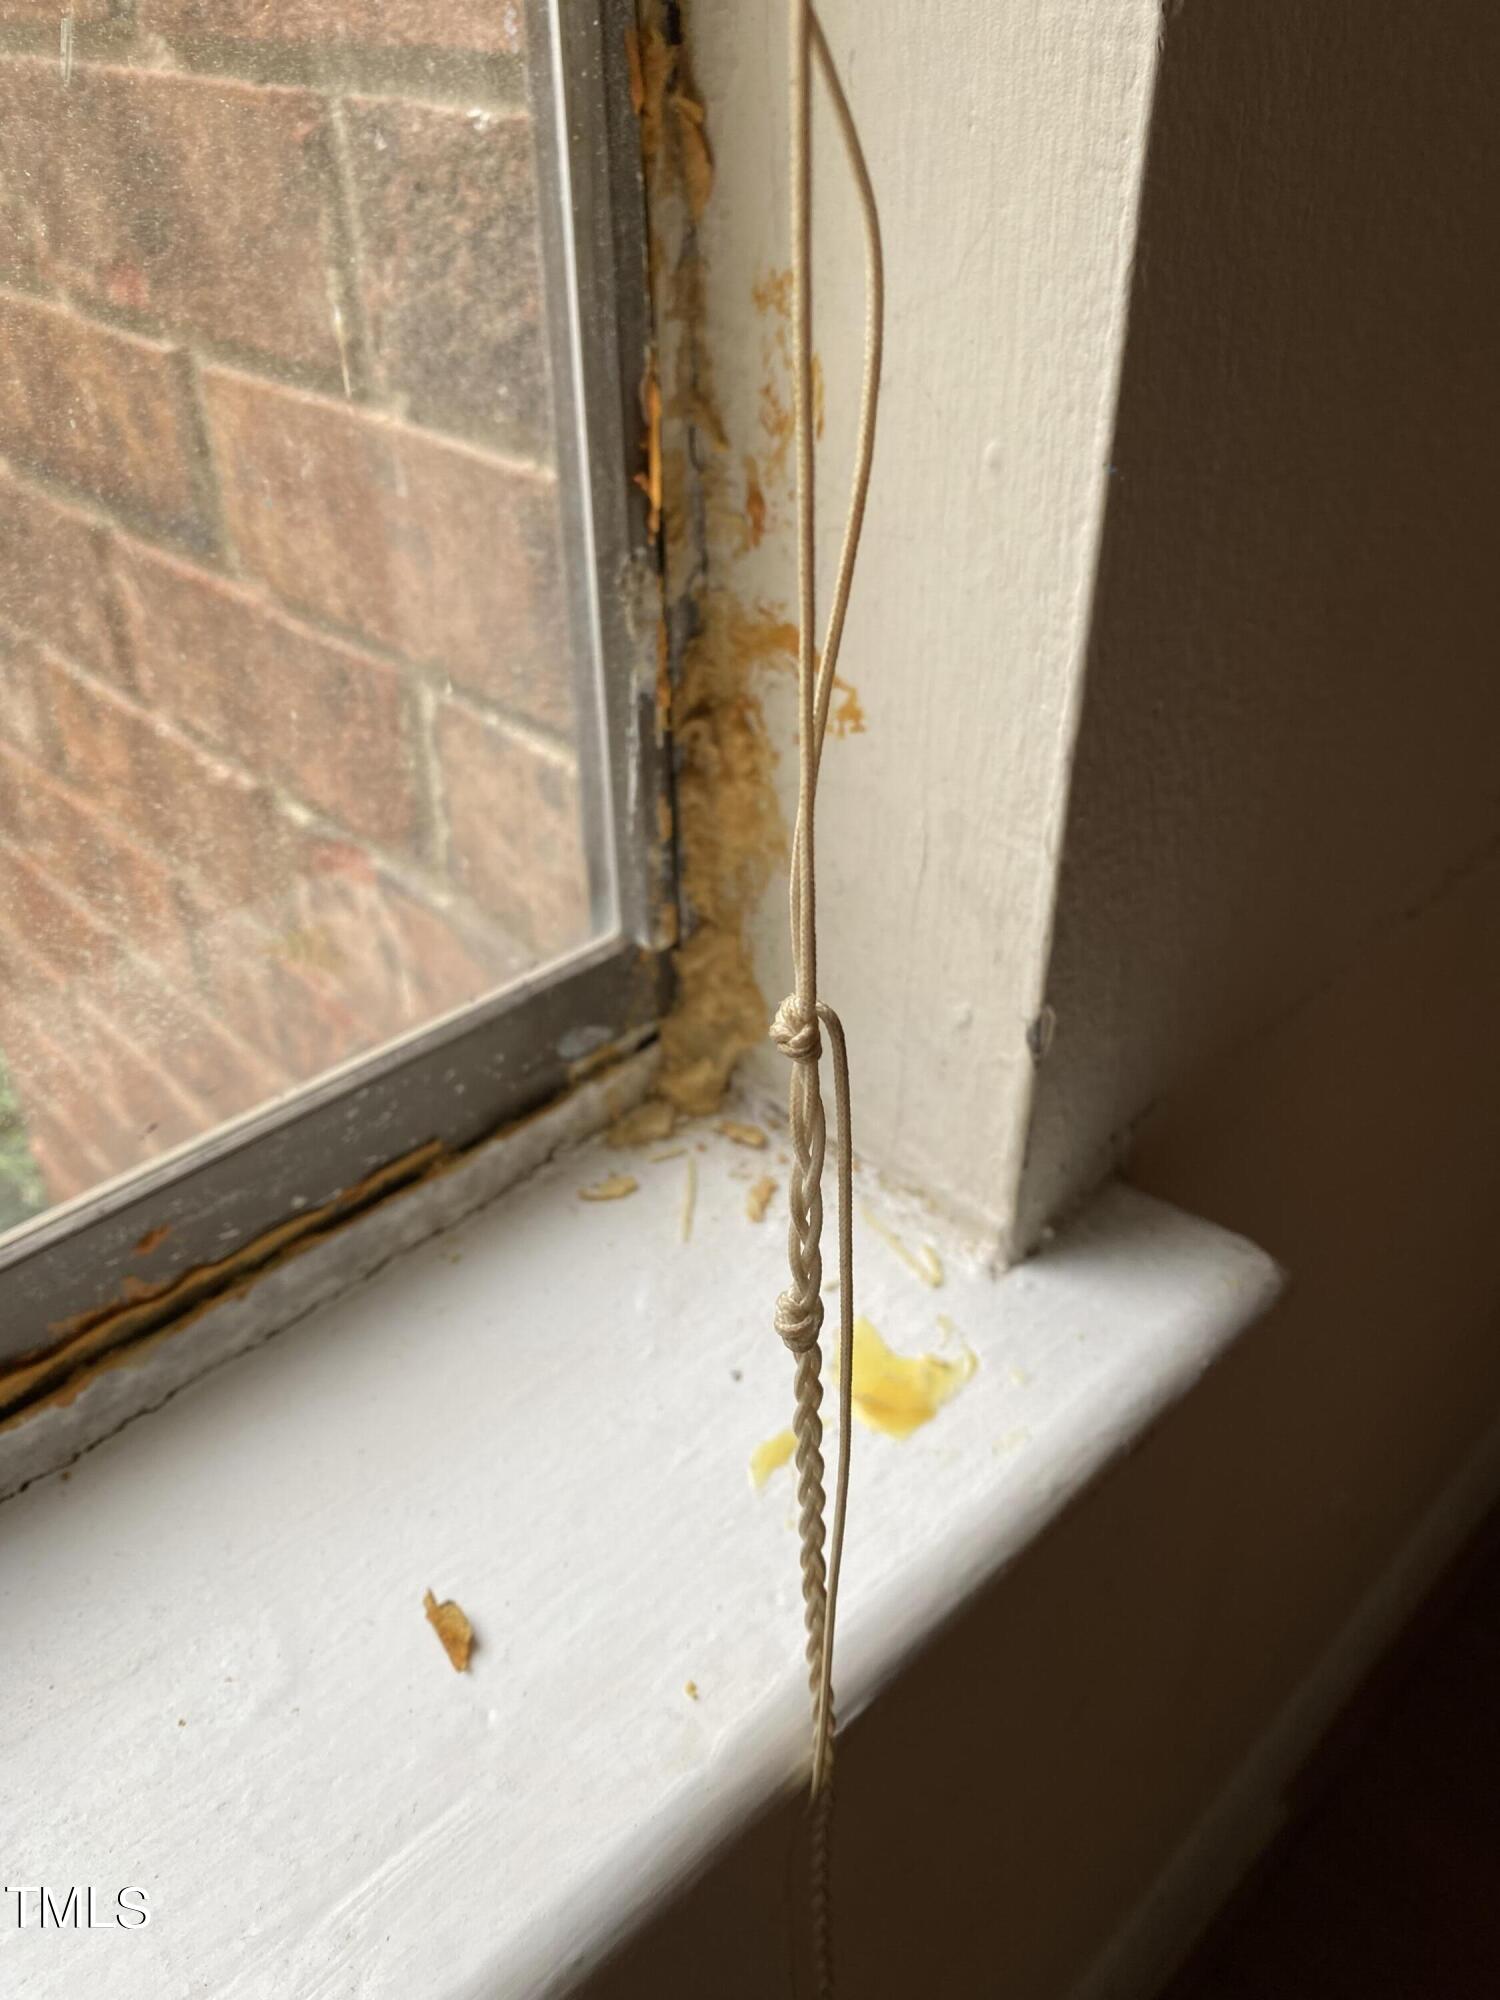
Window with a hanging blind cord and a stained, deteriorating frame and sill.
Interior wall with several chipped and damaged spots beside a window.
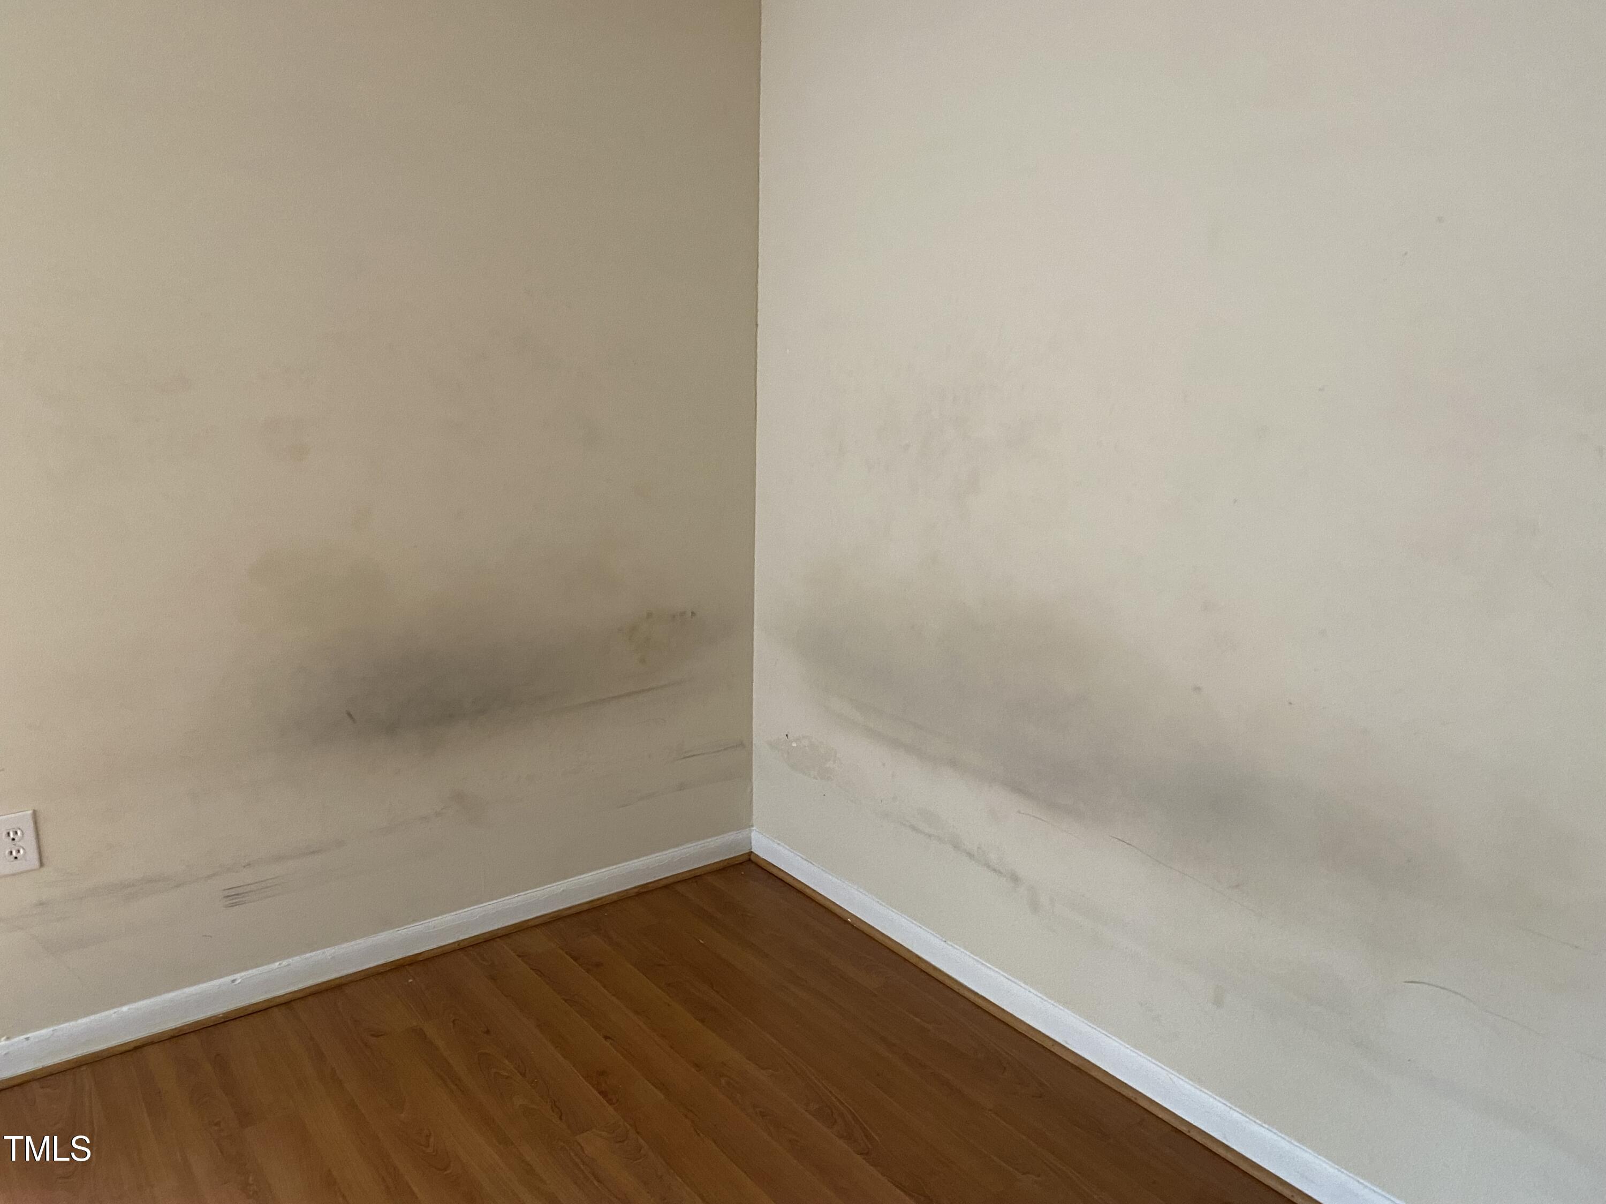
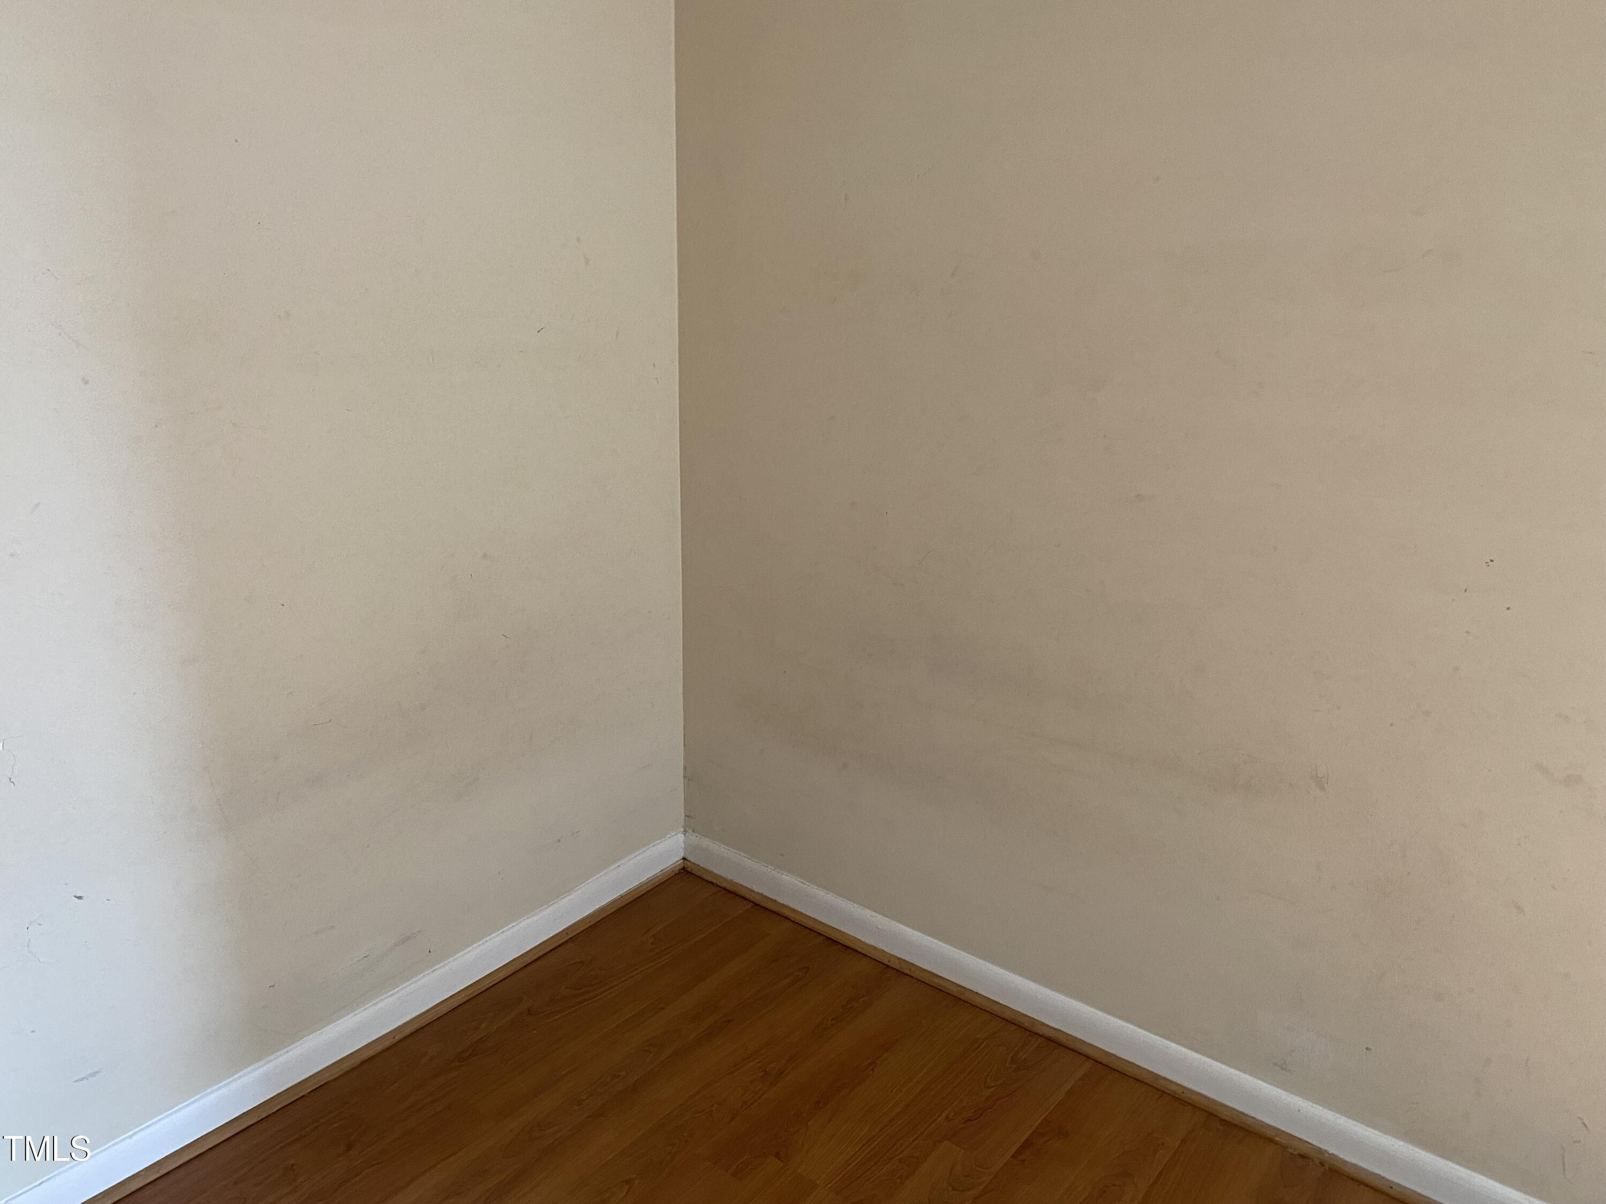
Empty room corner with scuffed beige walls and reddish-brown hardwood flooring.
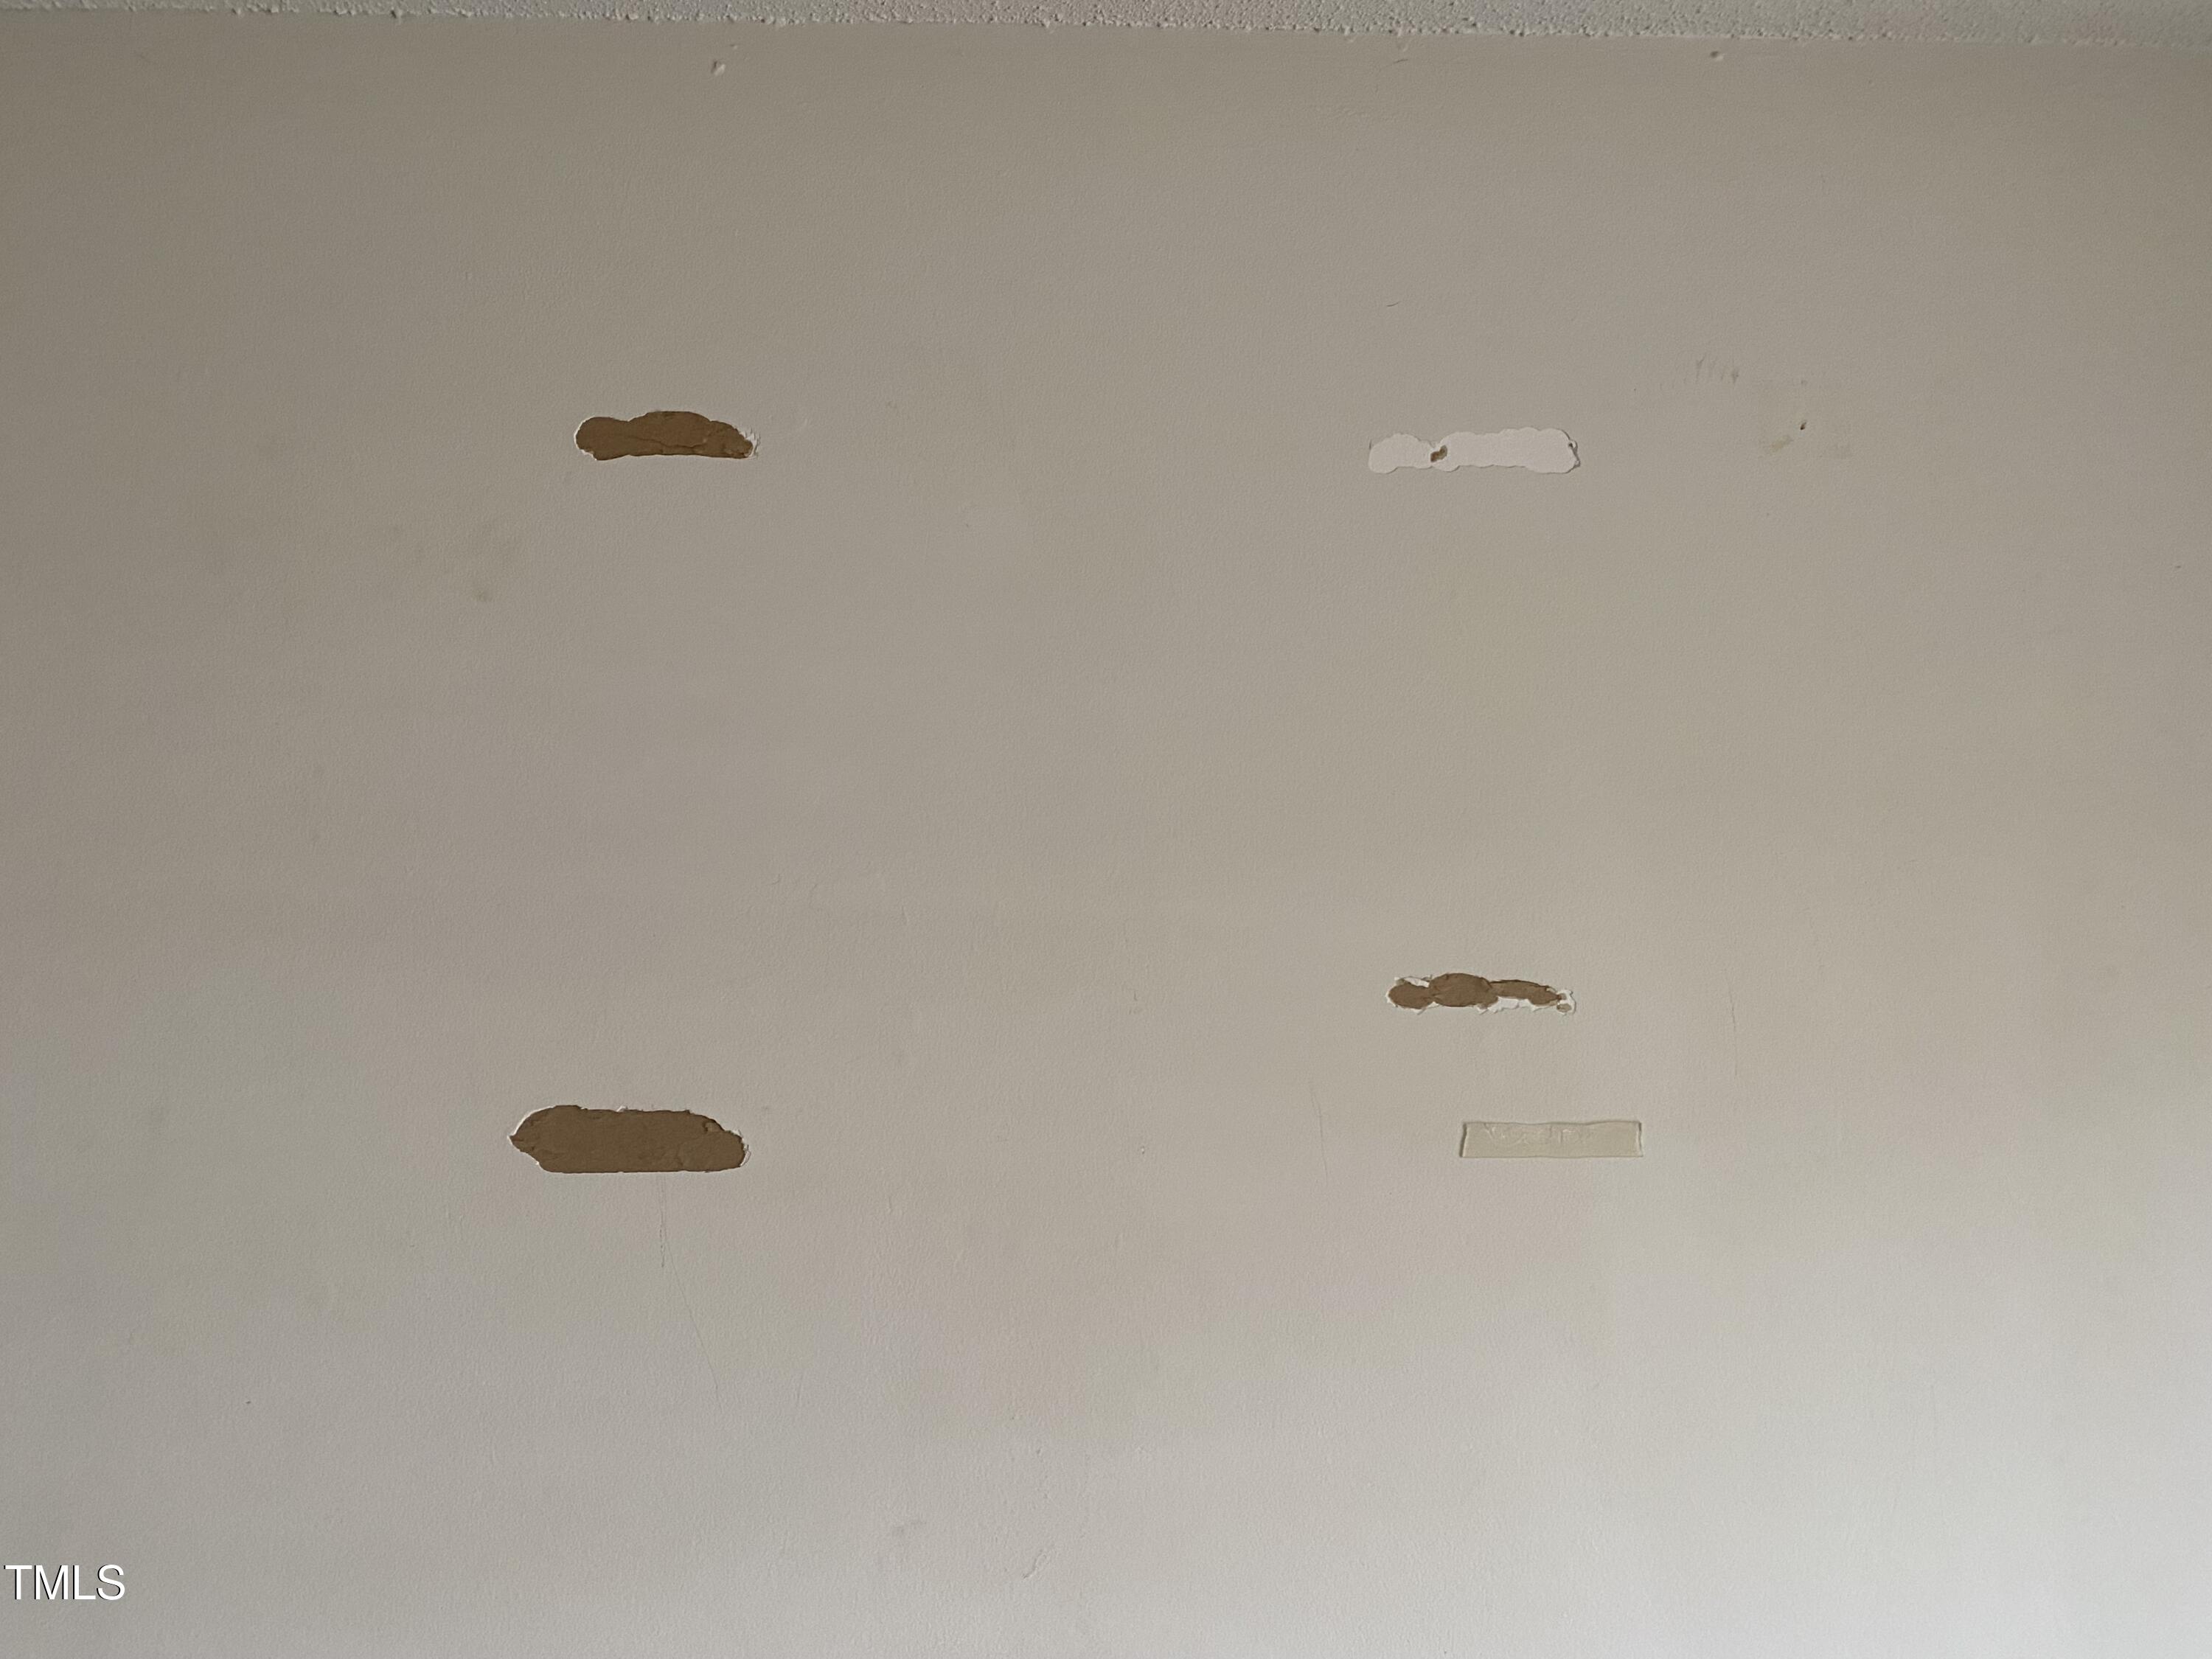
Interior wall with several patches of chipped paint and exposed surface.
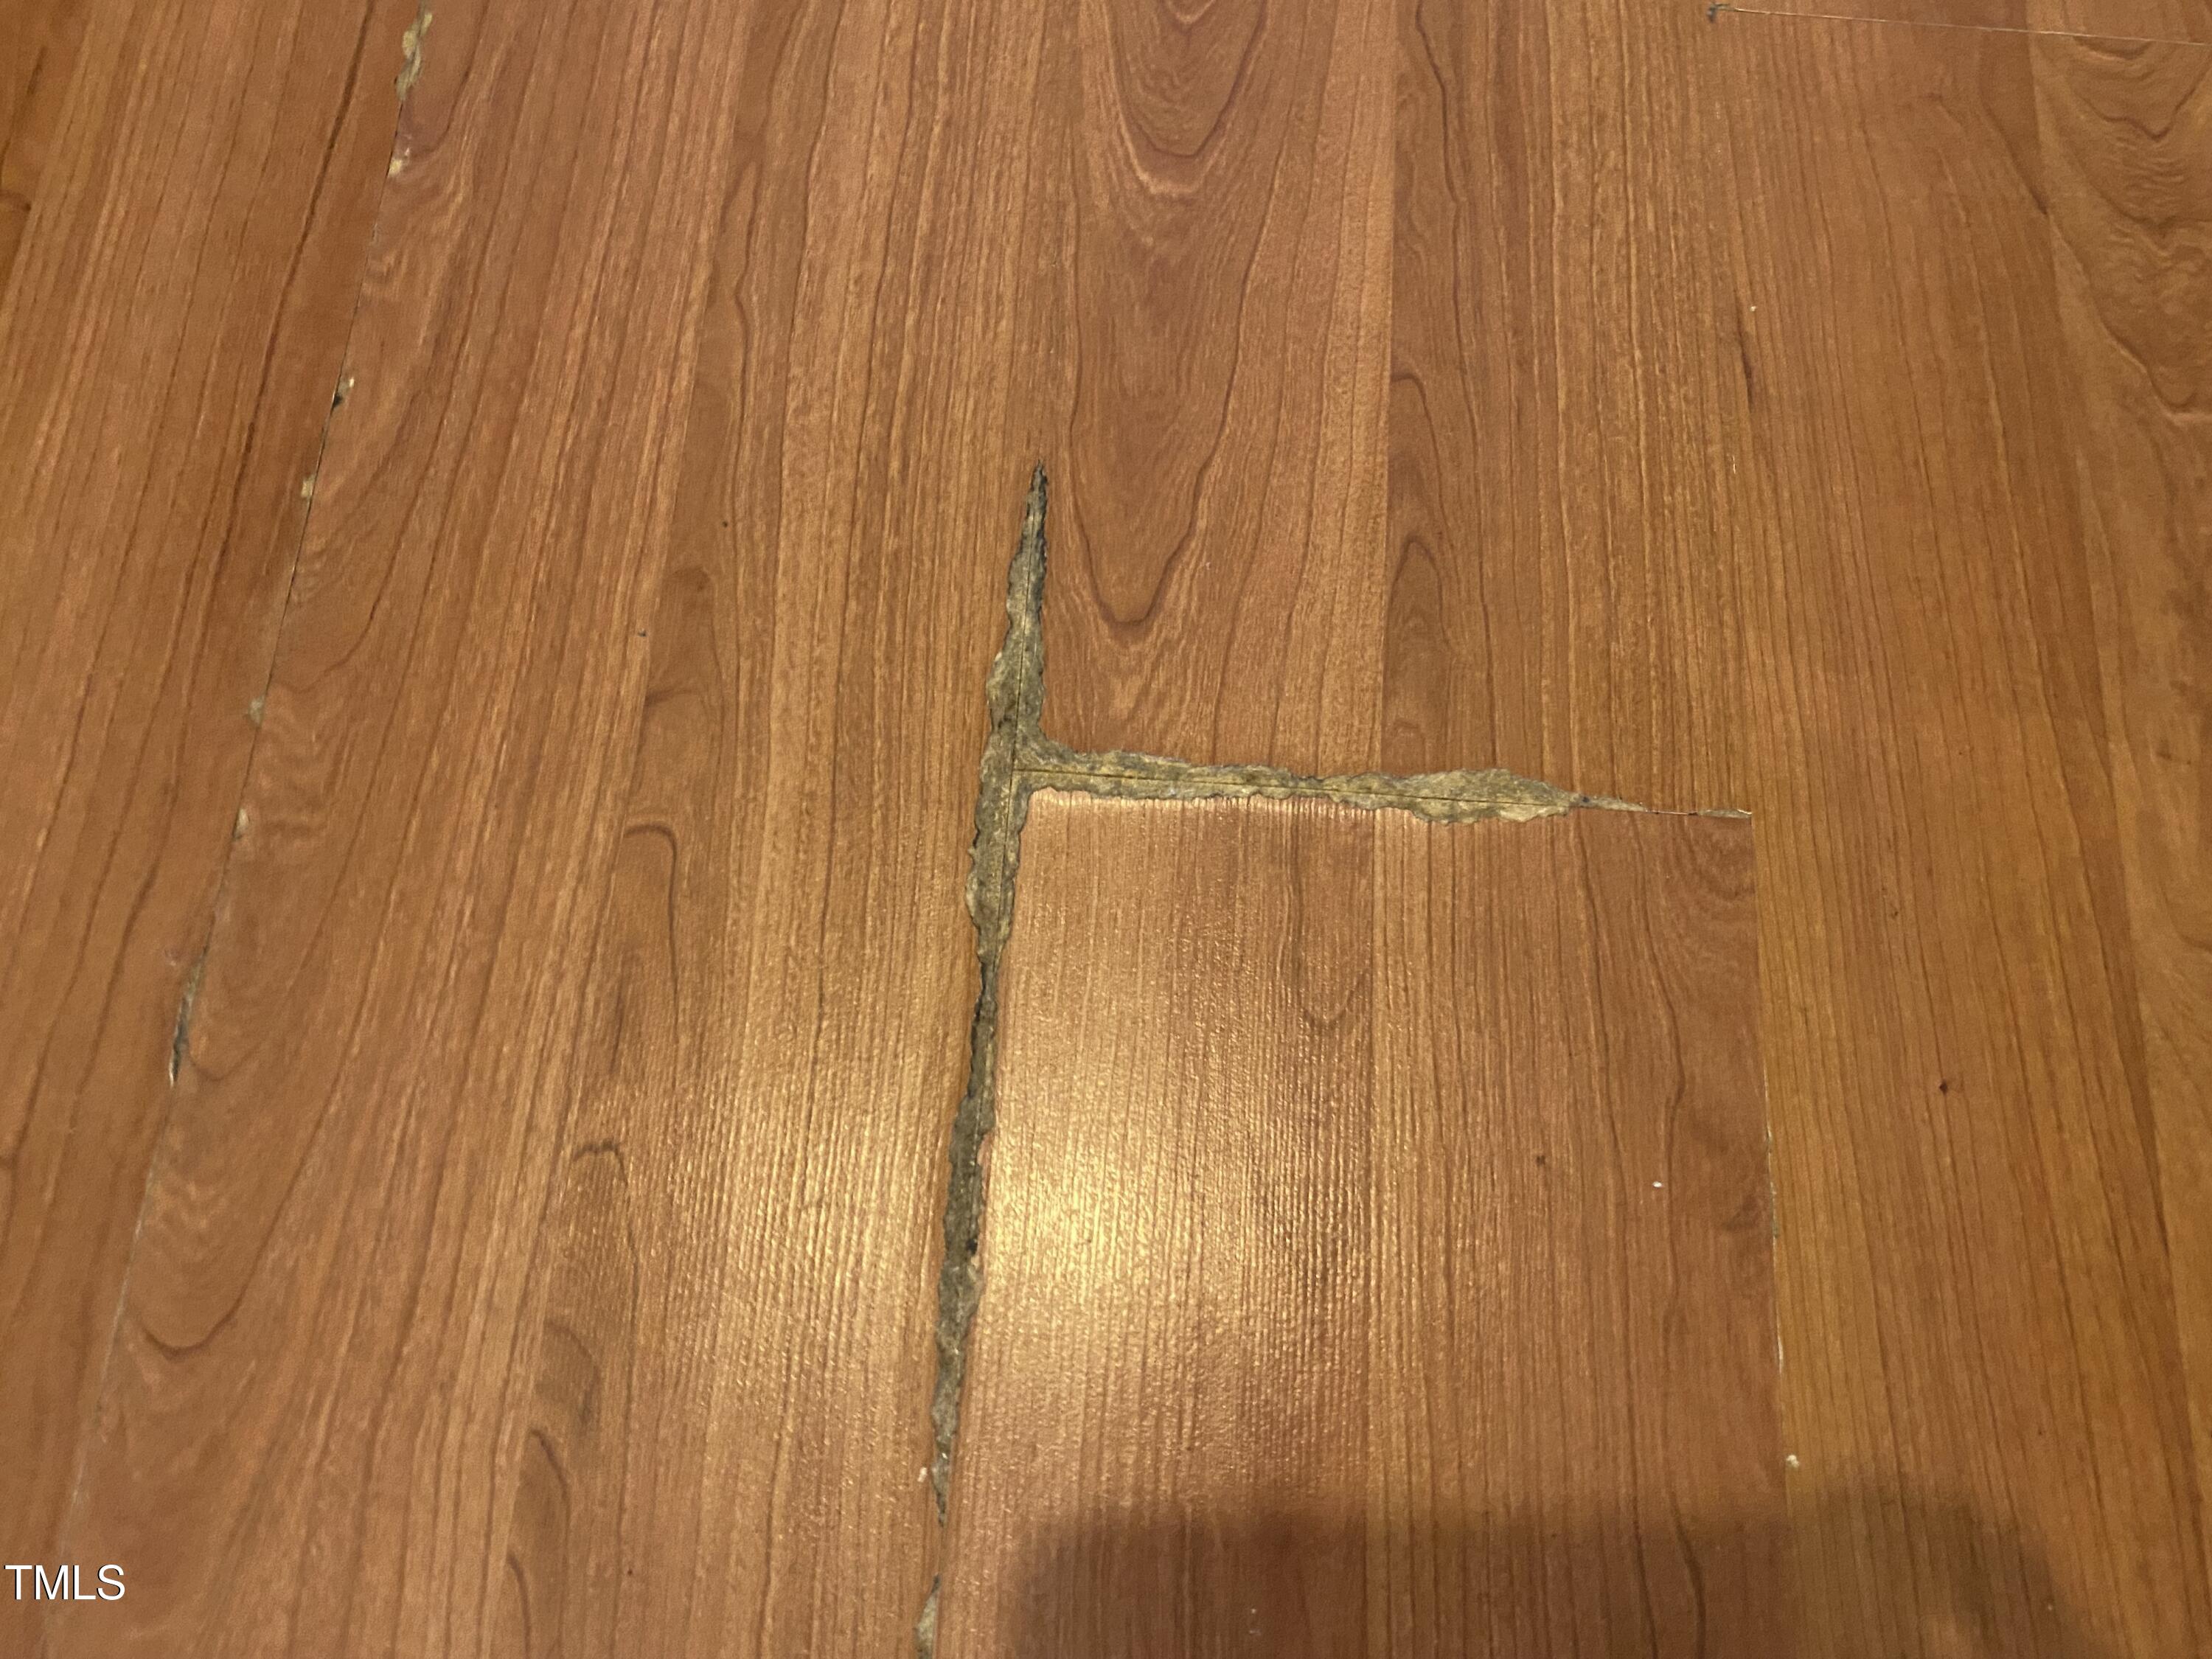
Hardwood floor with a long, rough damaged seam and exposed gap.
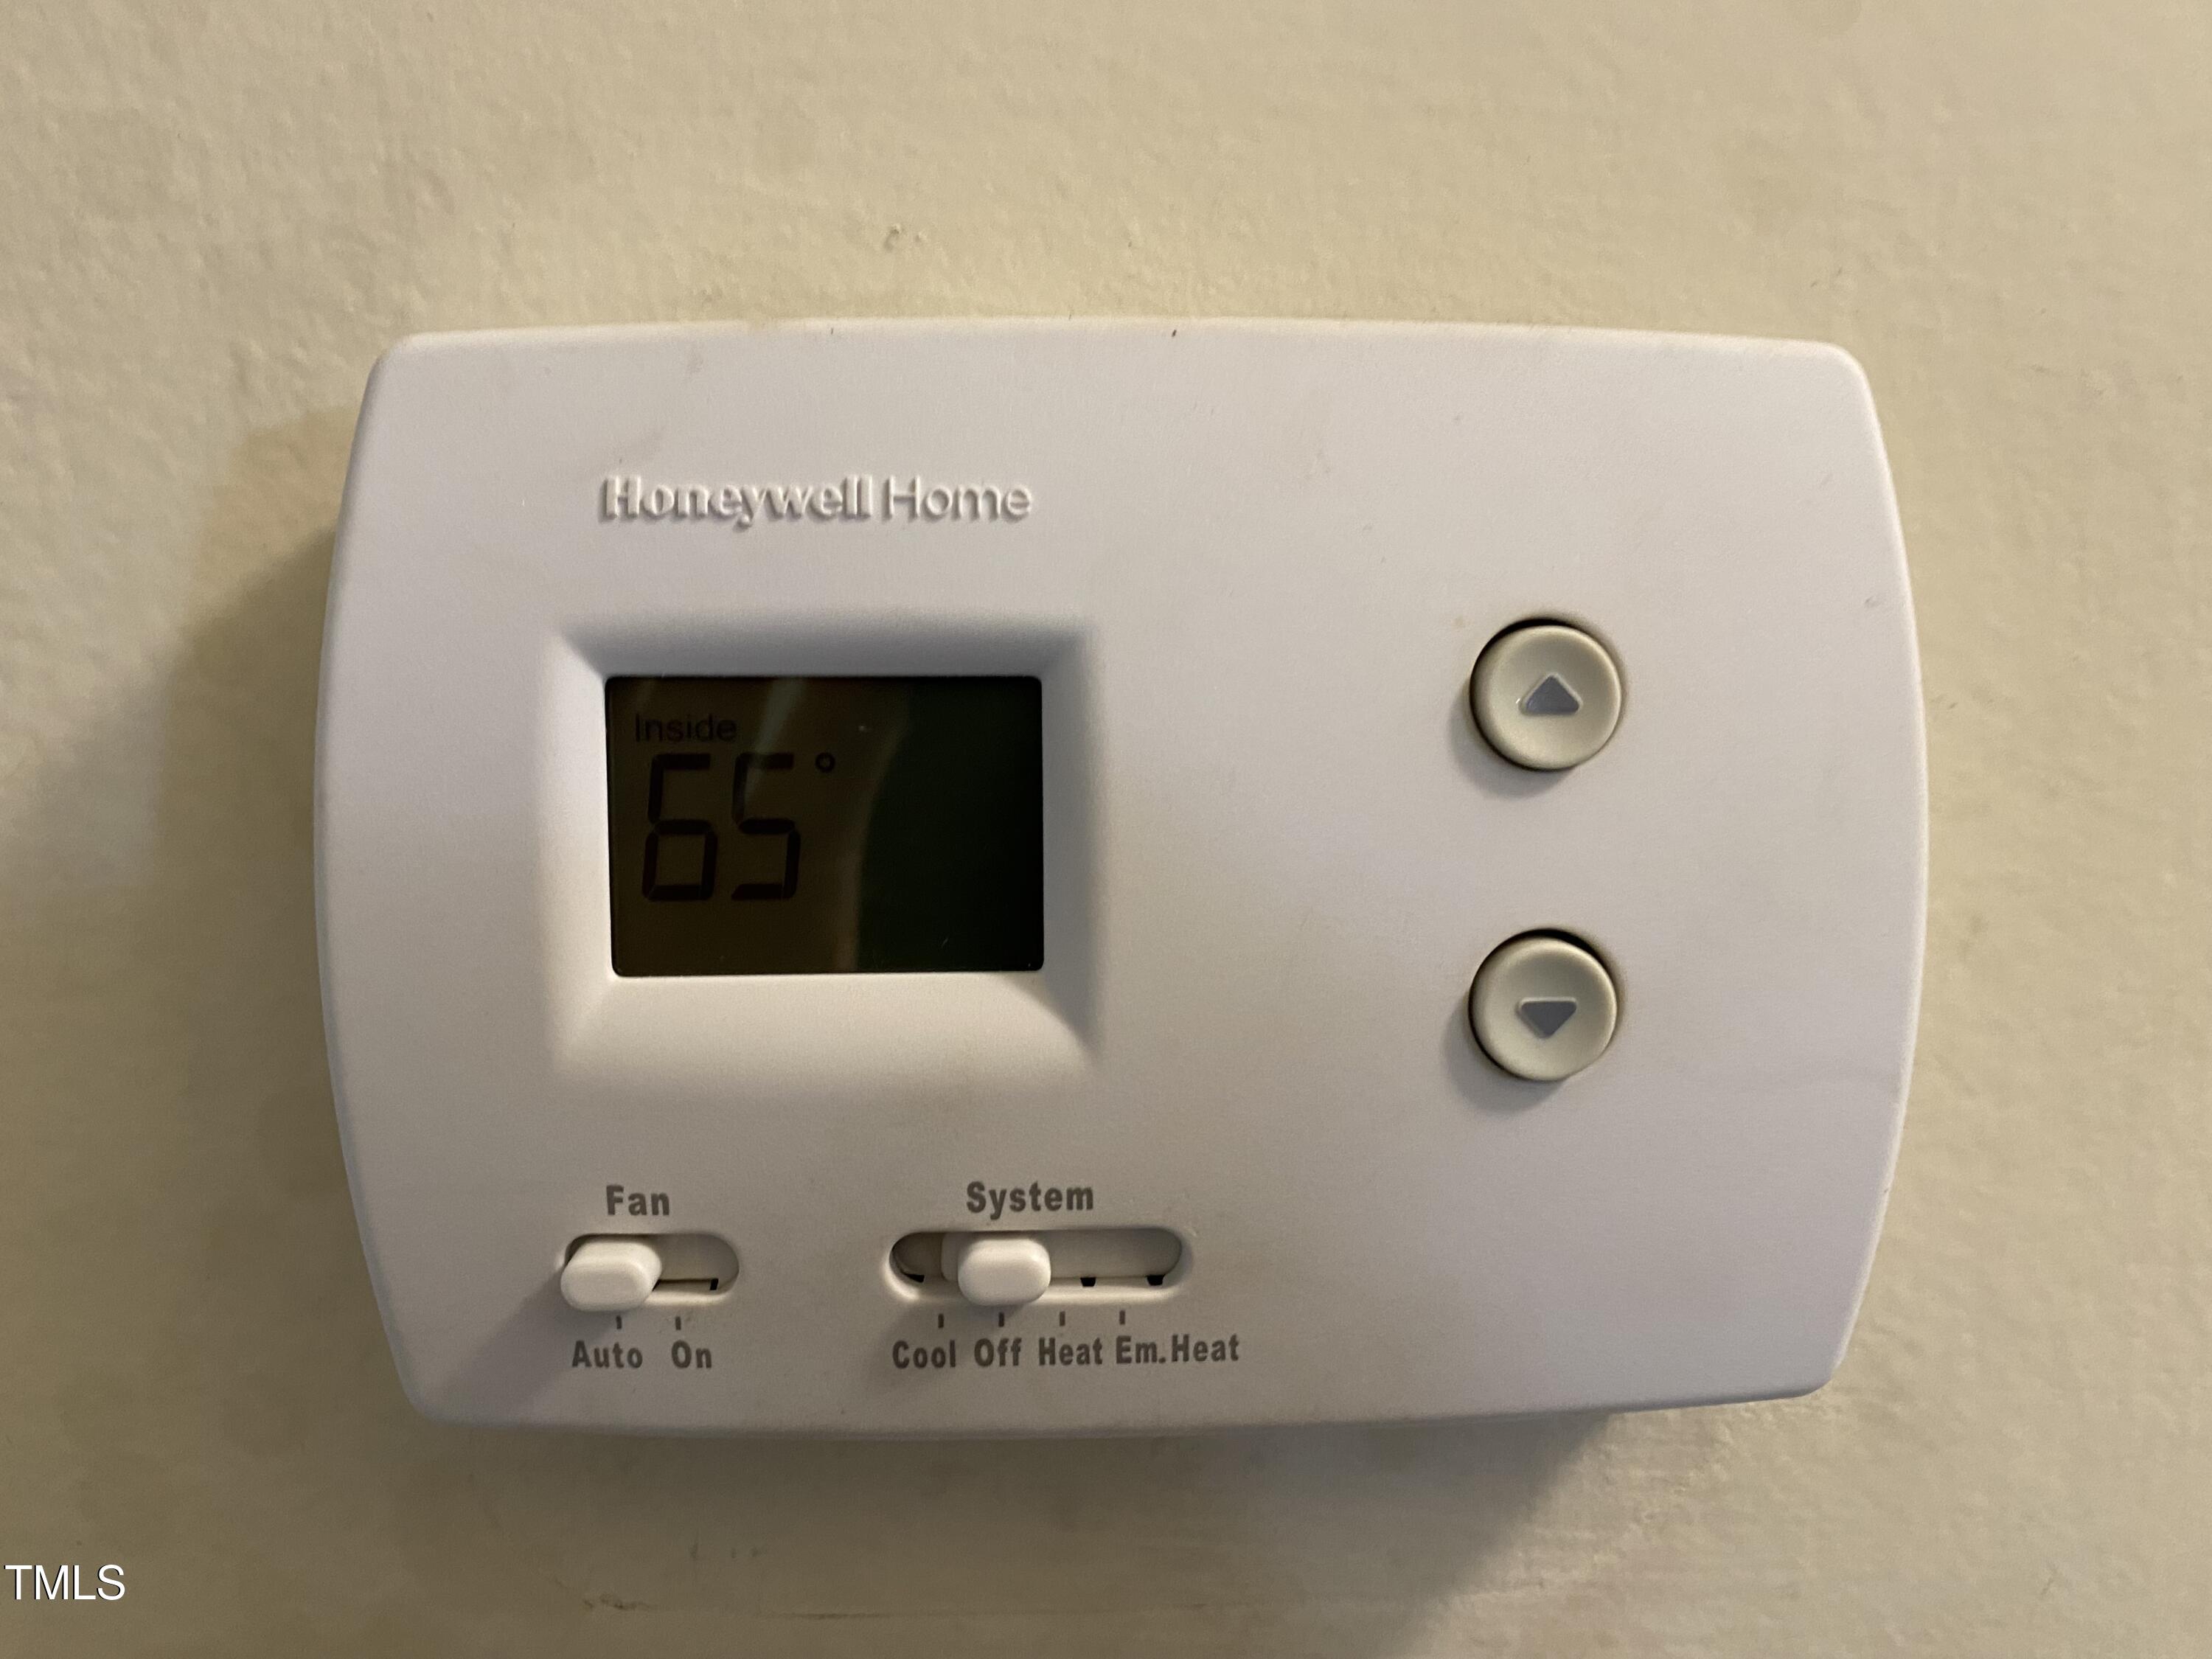
Honeywell Home thermostat displaying 65°F, with fan and heating and cooling controls.
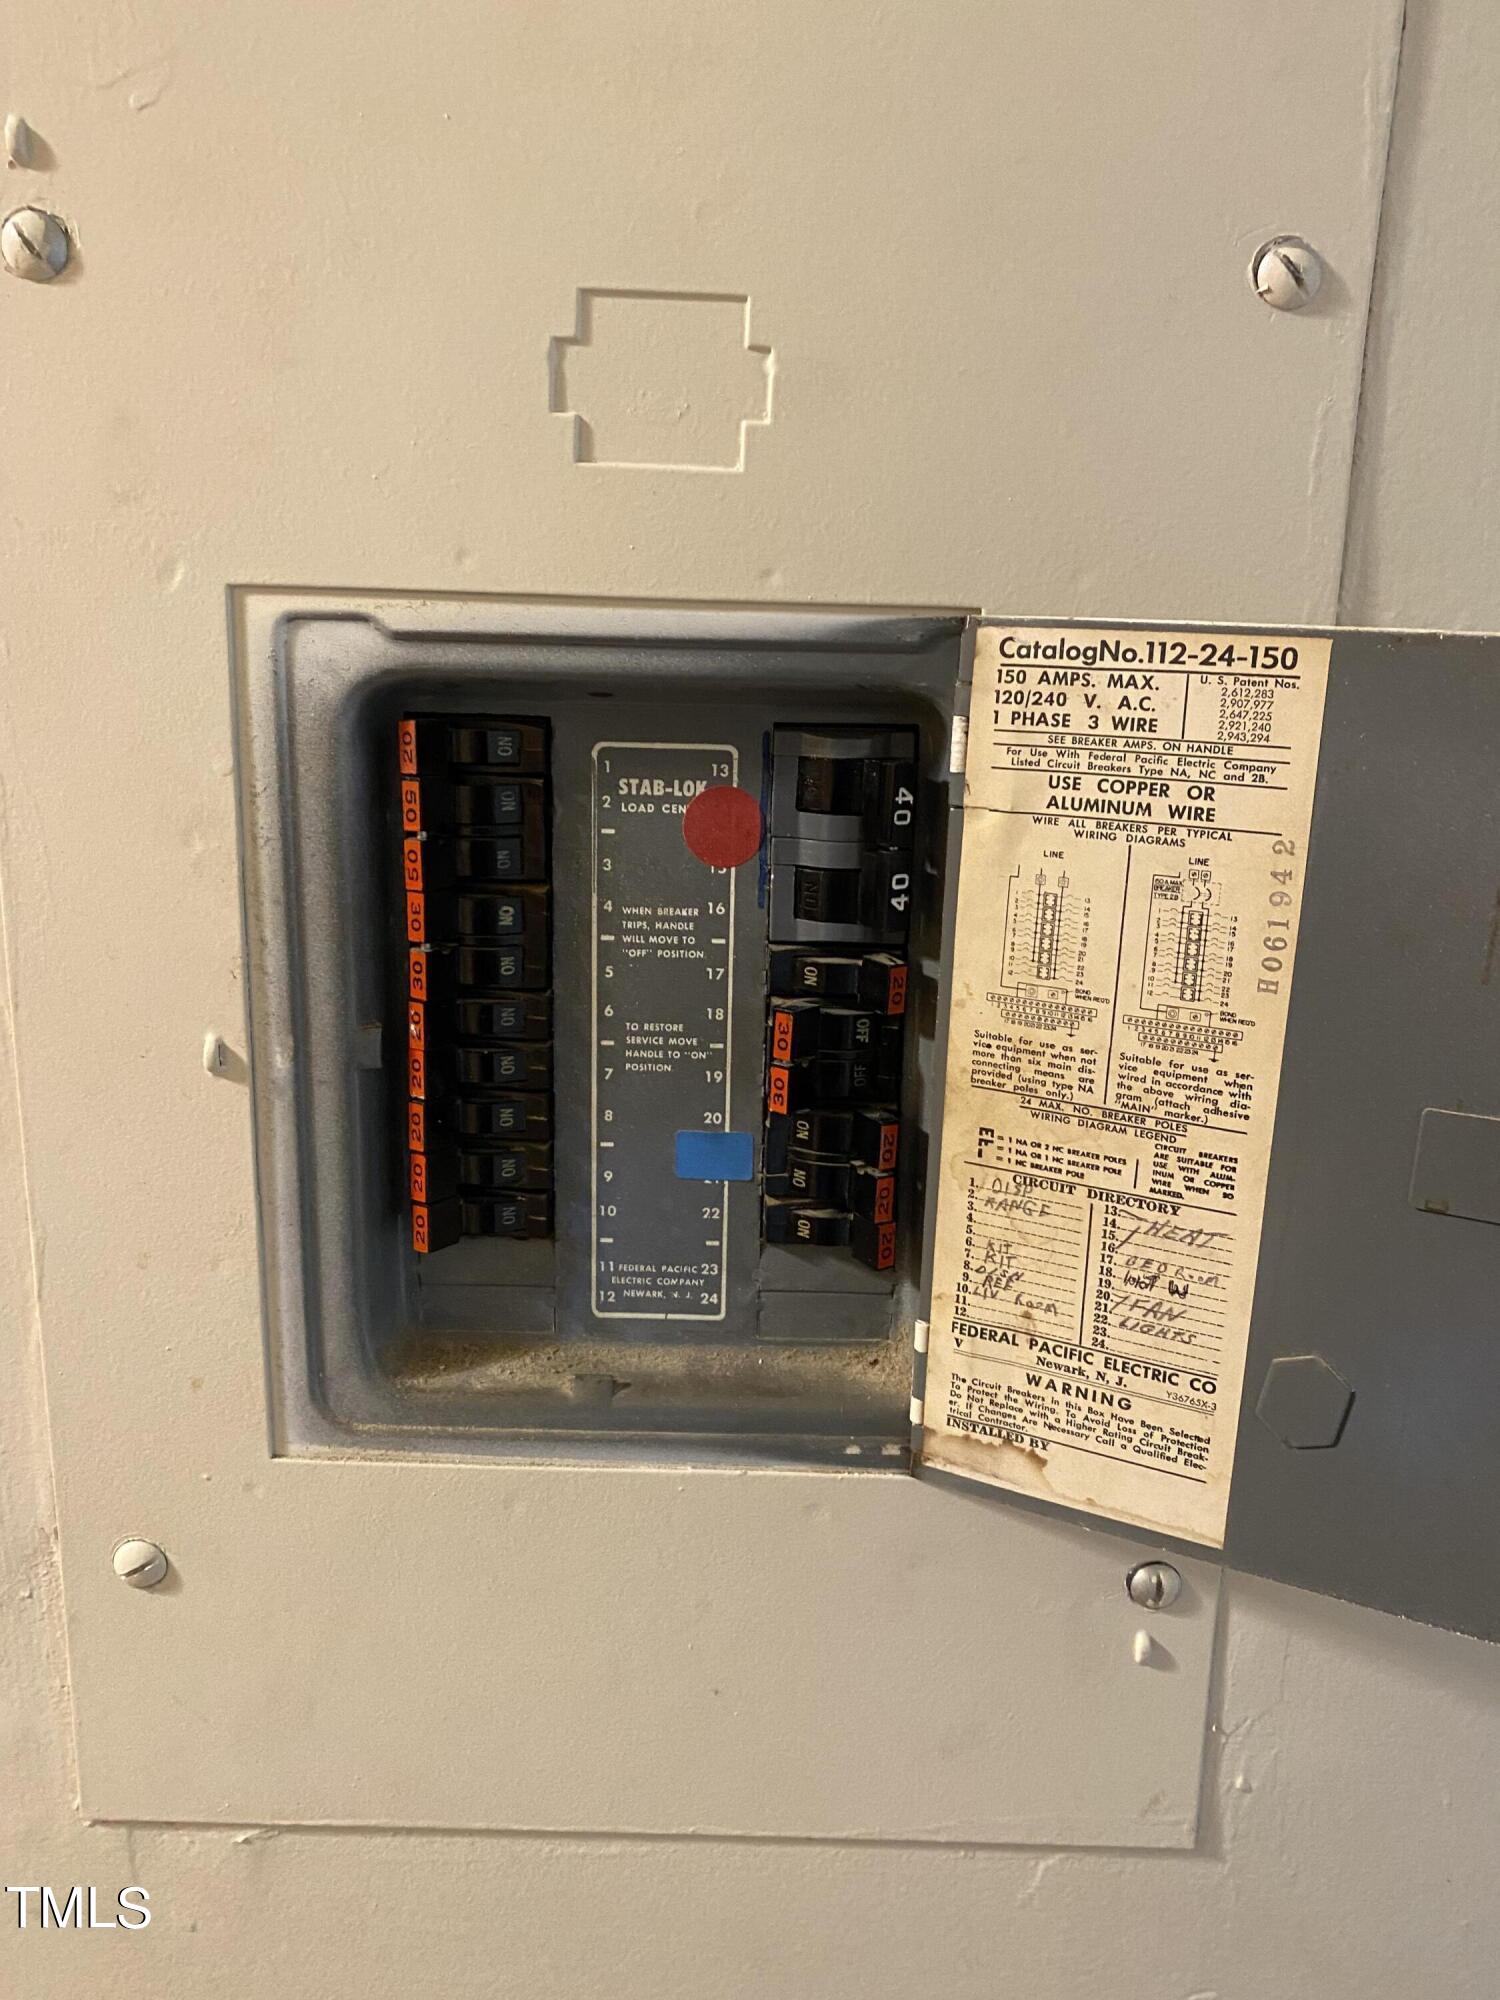
Open electrical breaker panel with rows of switches and a circuit directory on its door.
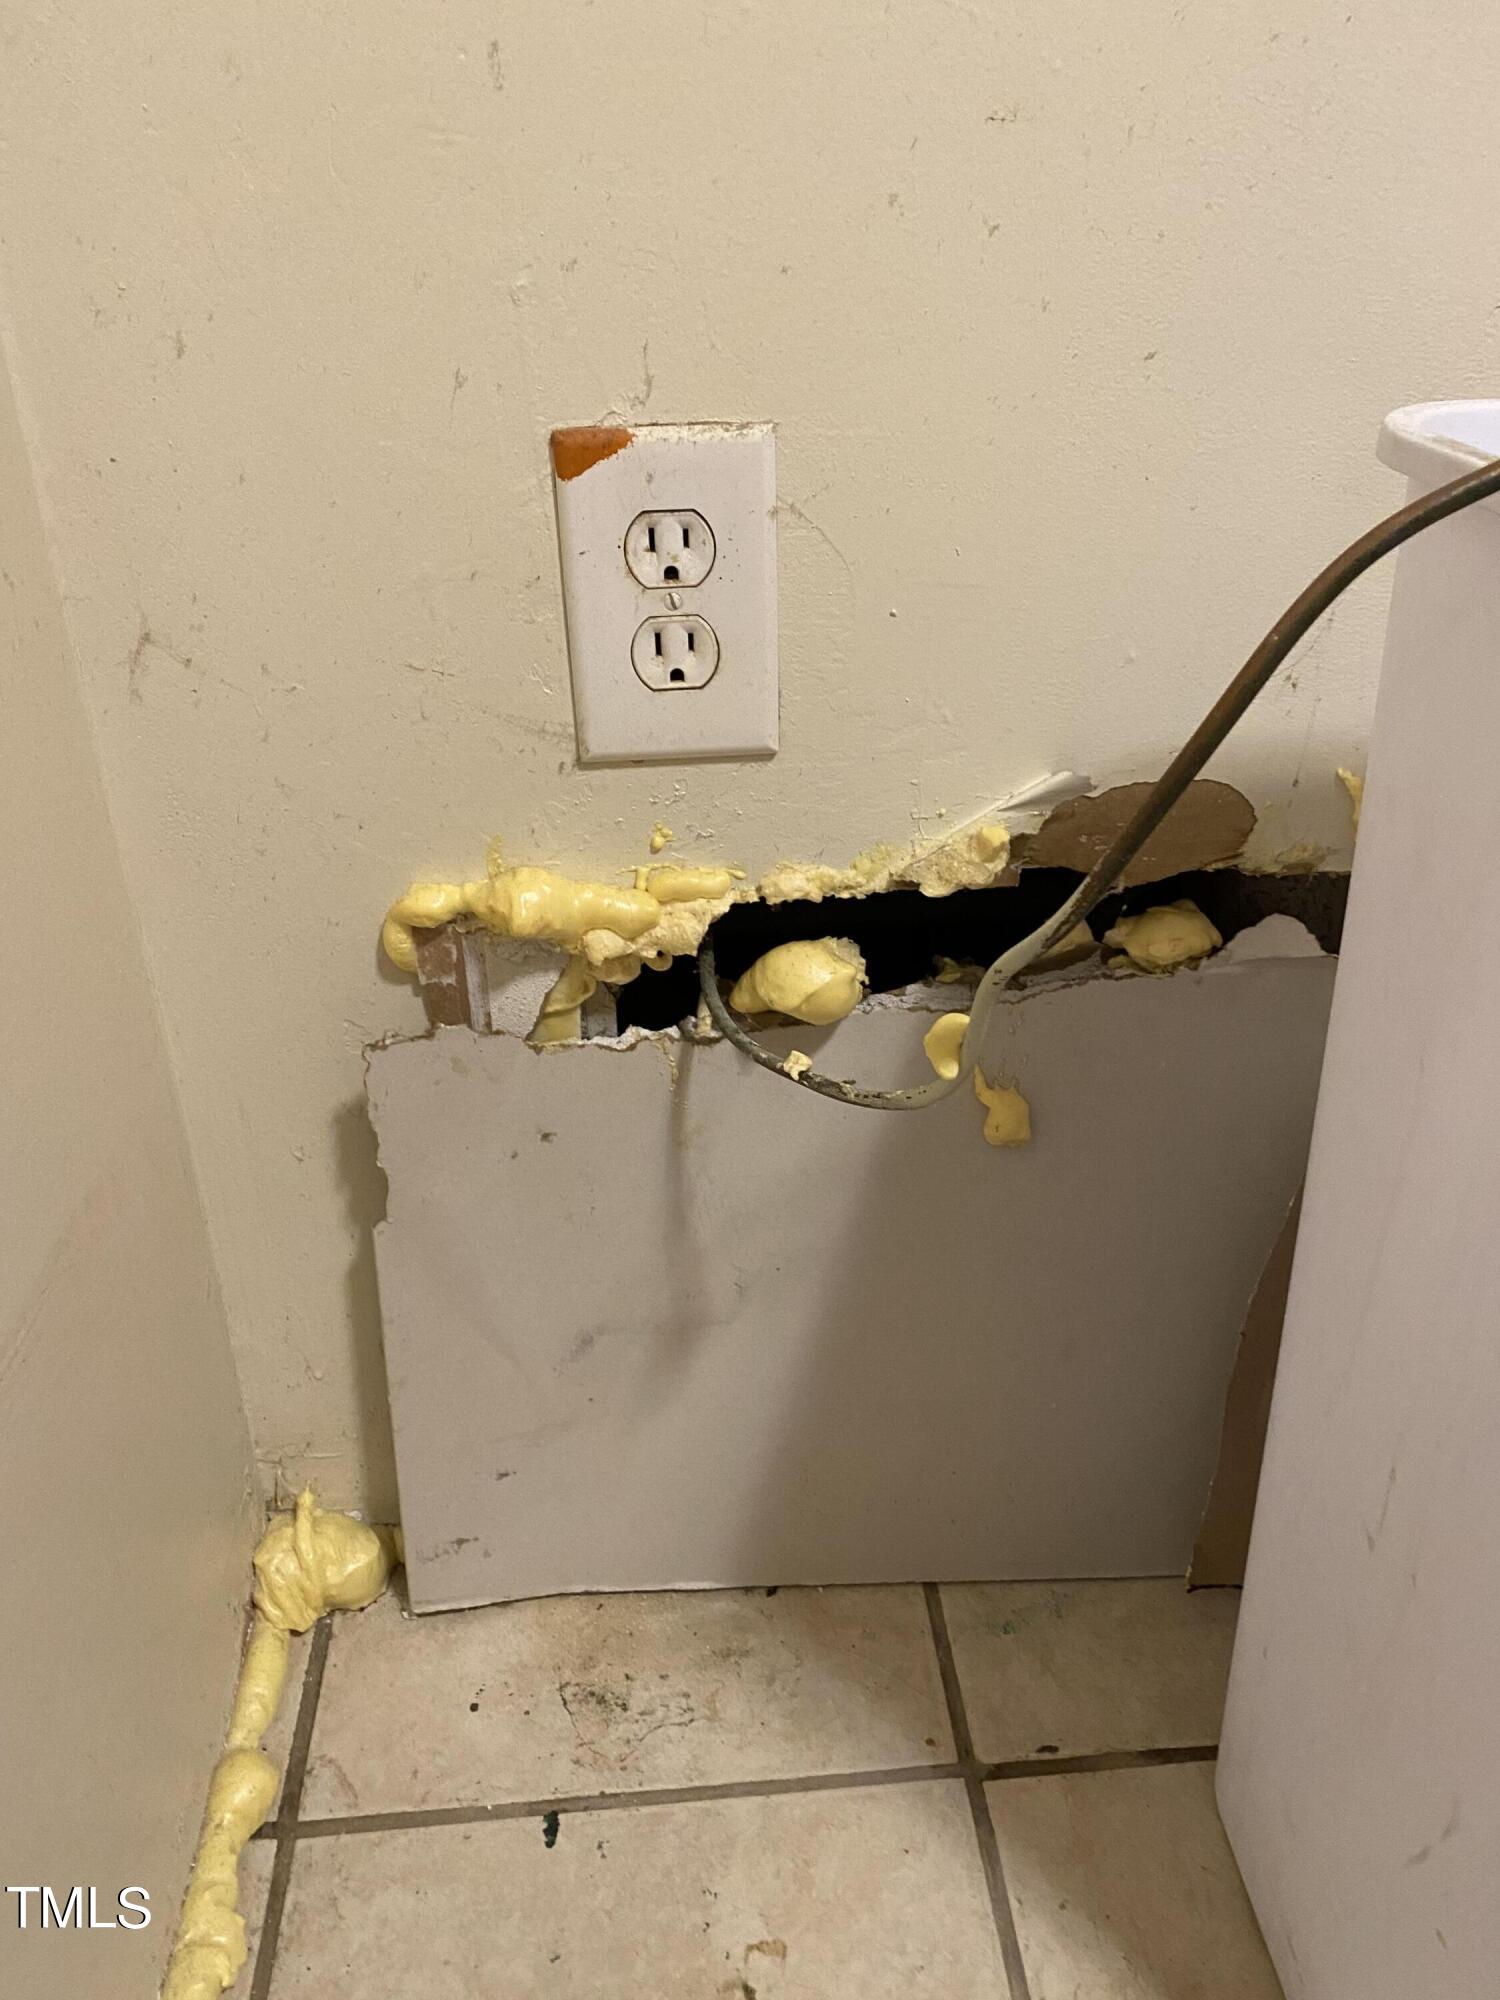
Bathroom wall with exposed cavity, expanding foam, and a loose panel beside the toilet.
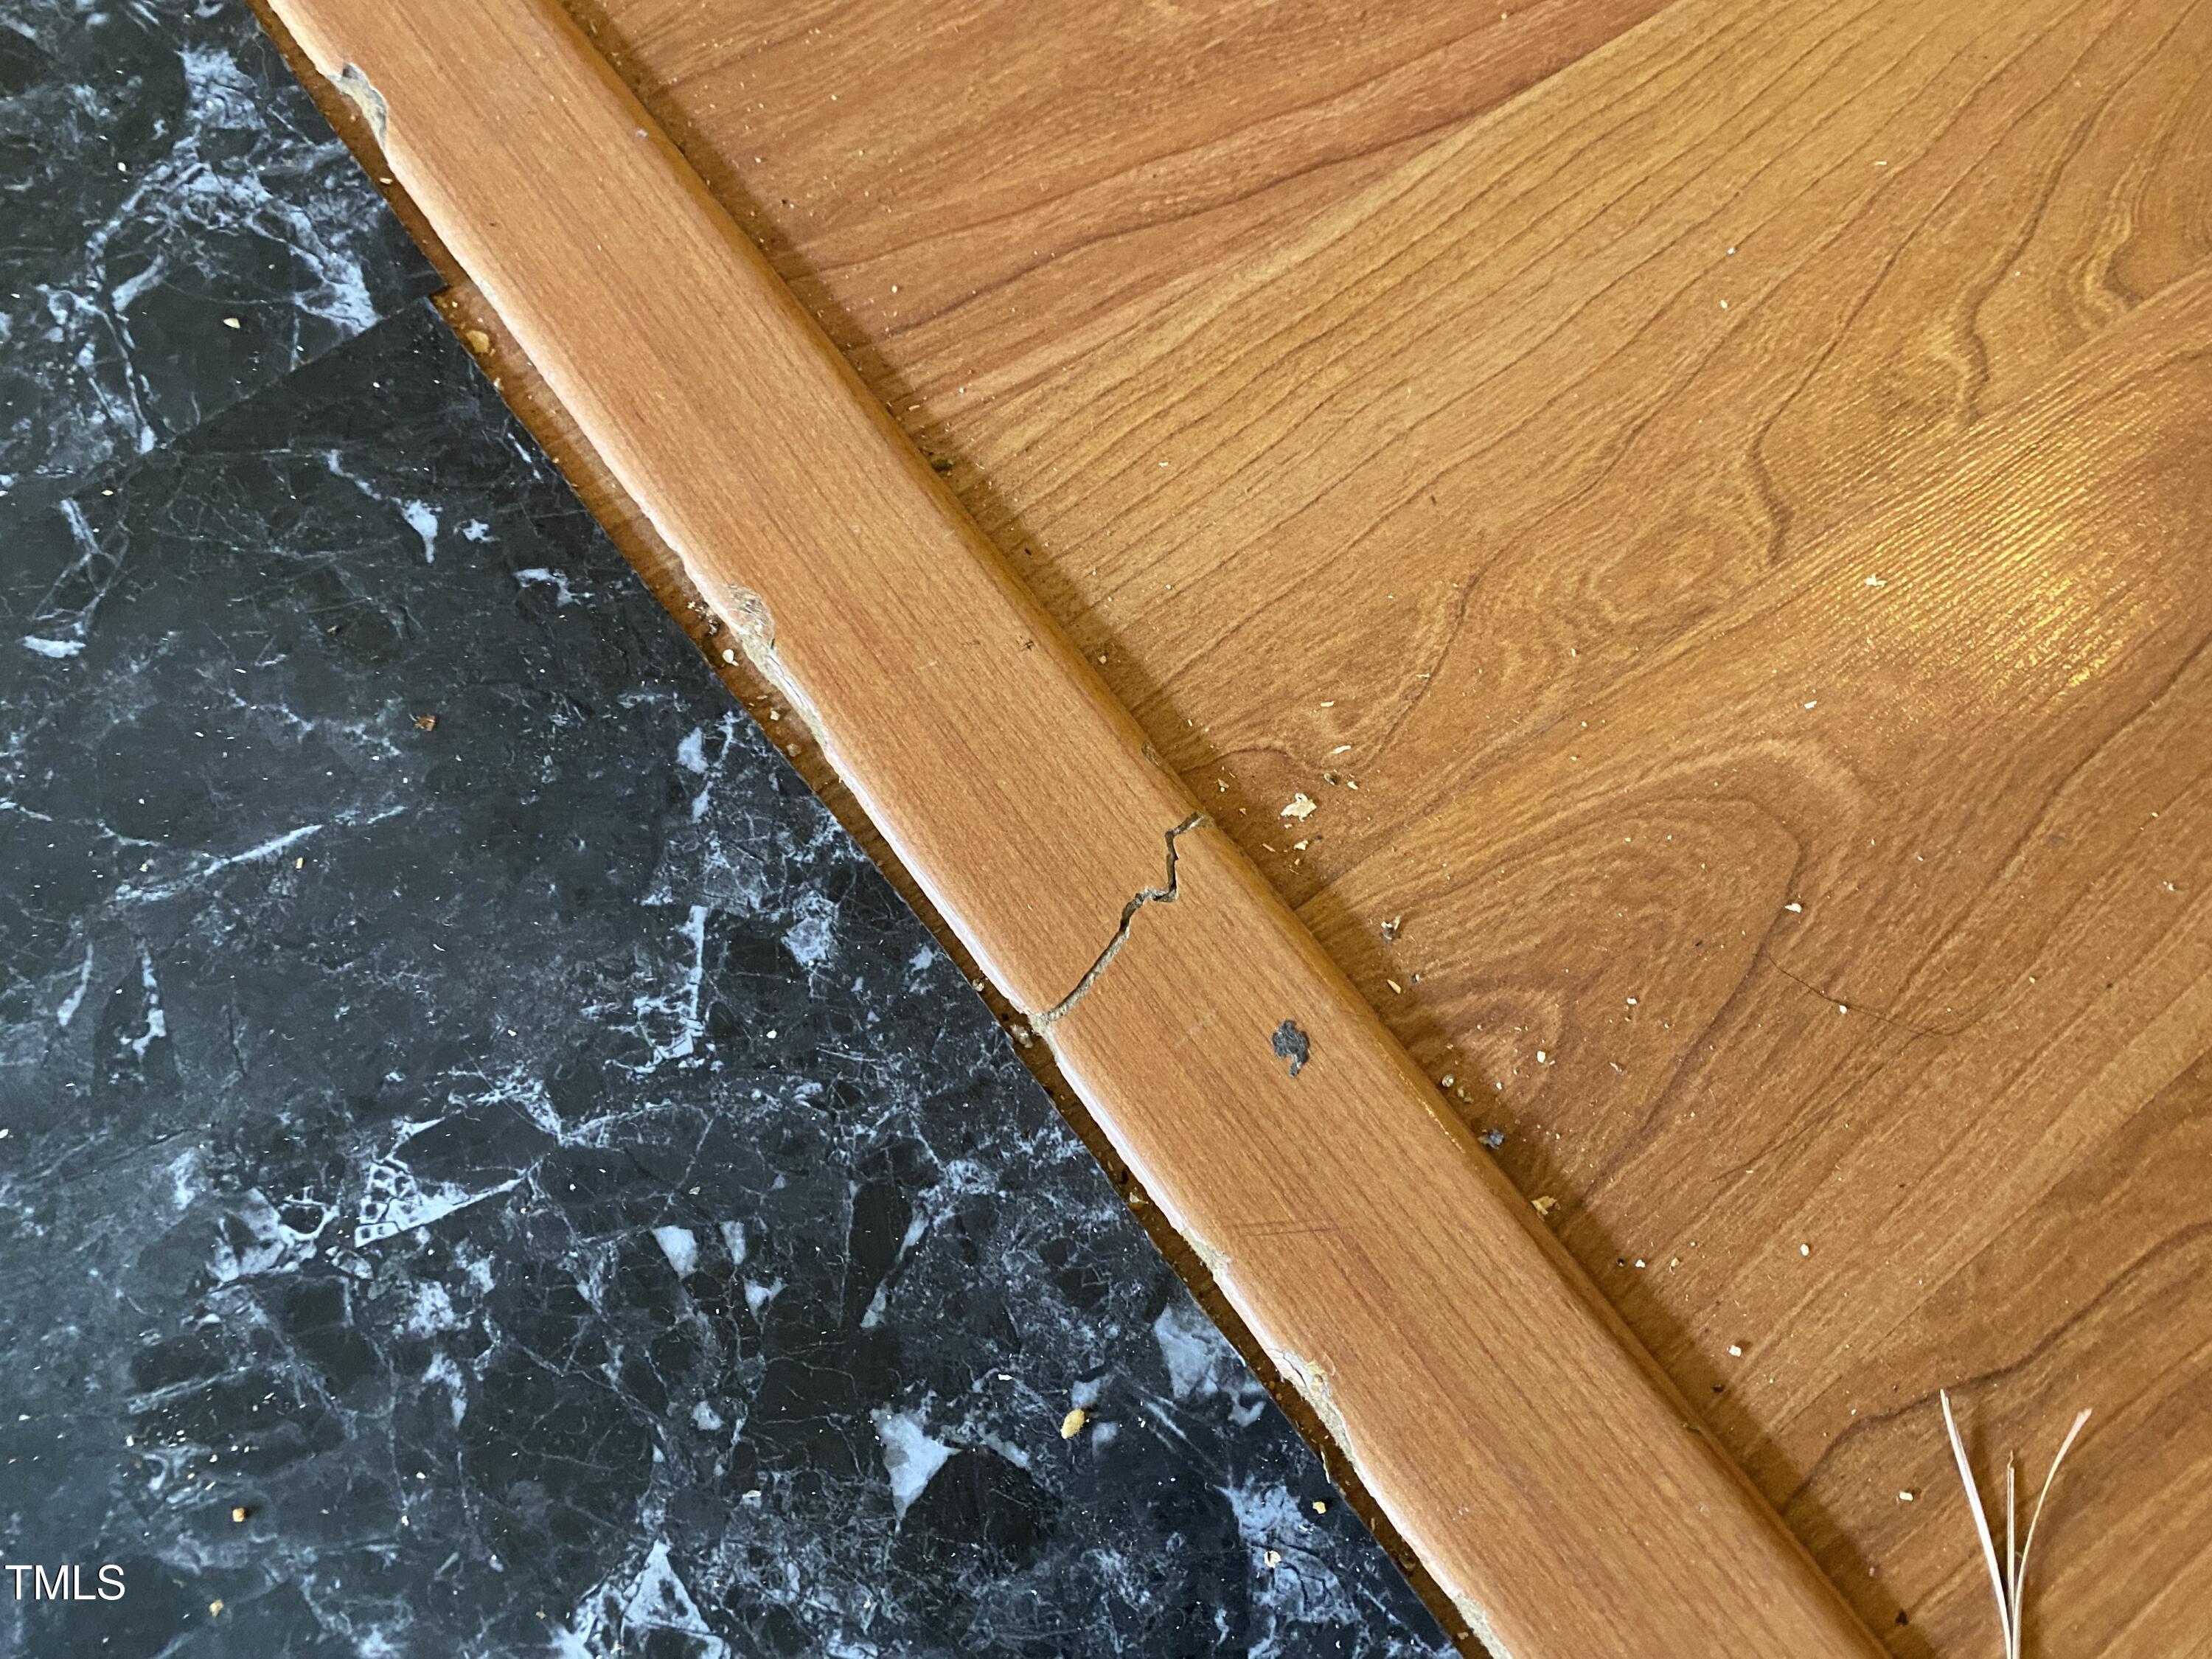
Cracked wooden transition strip between wood-look flooring and dark marble-pattern flooring.
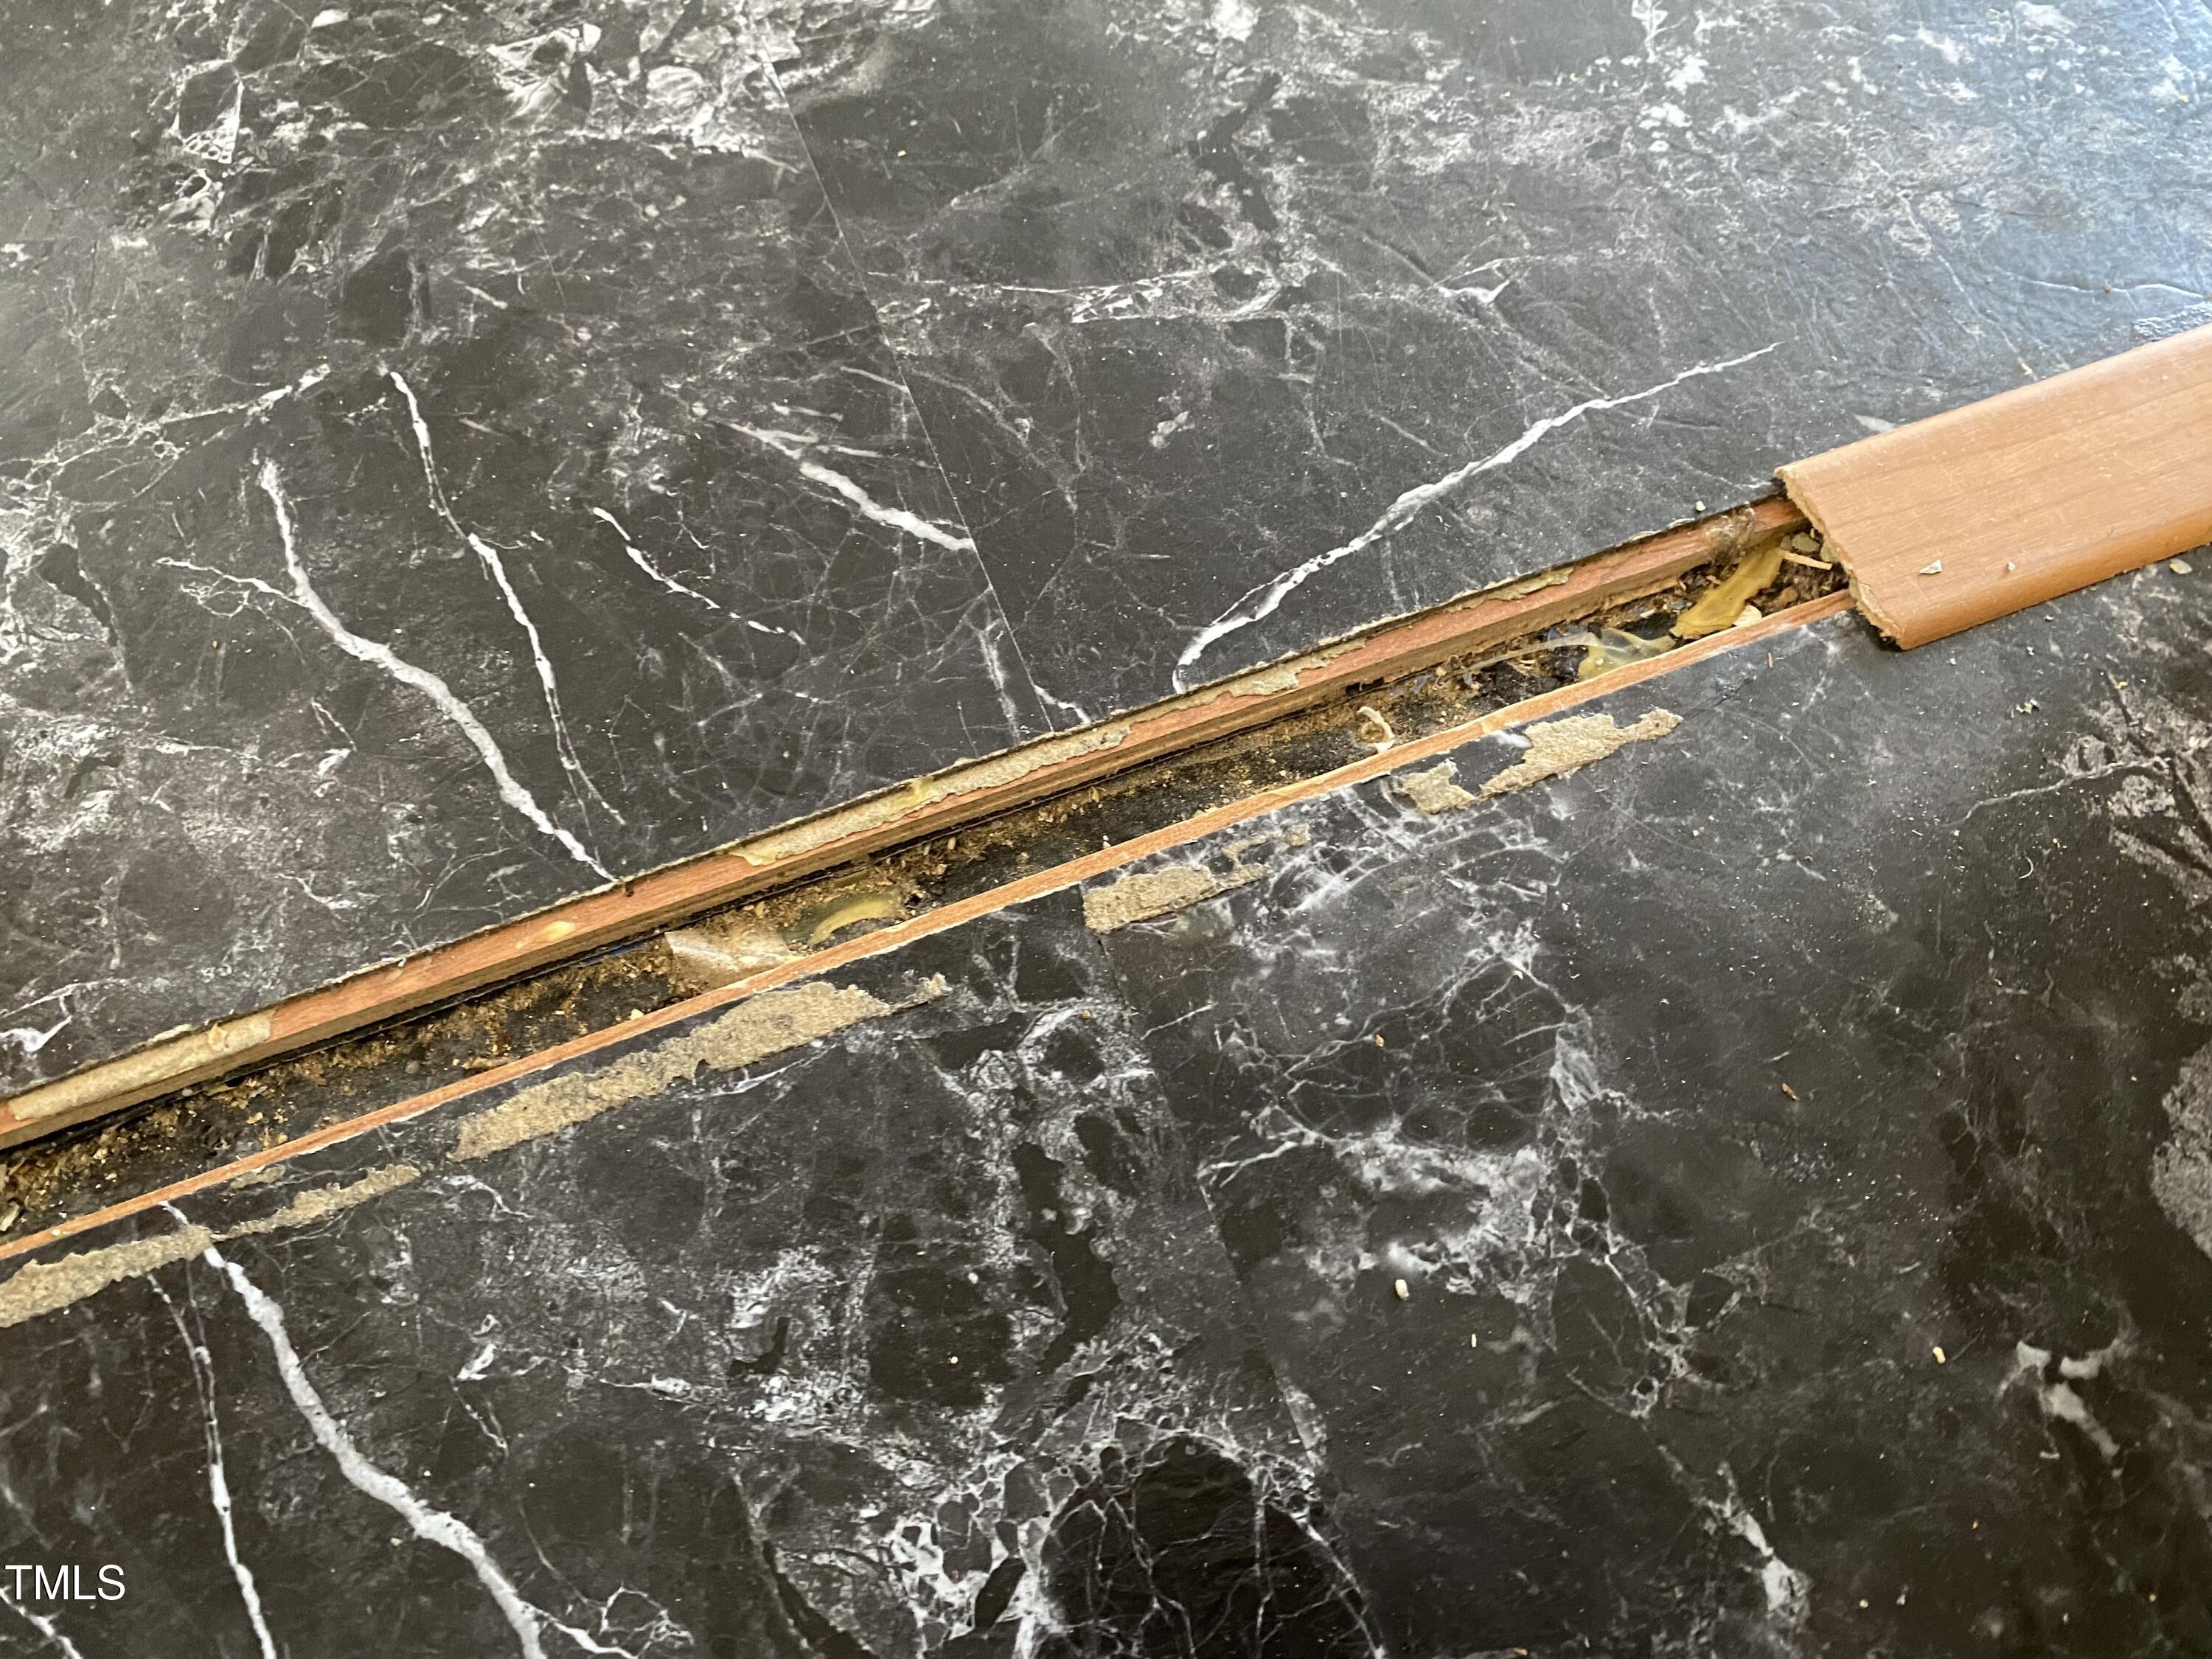
Dark veined floor with a removed transition strip exposing wood and debris underneath.
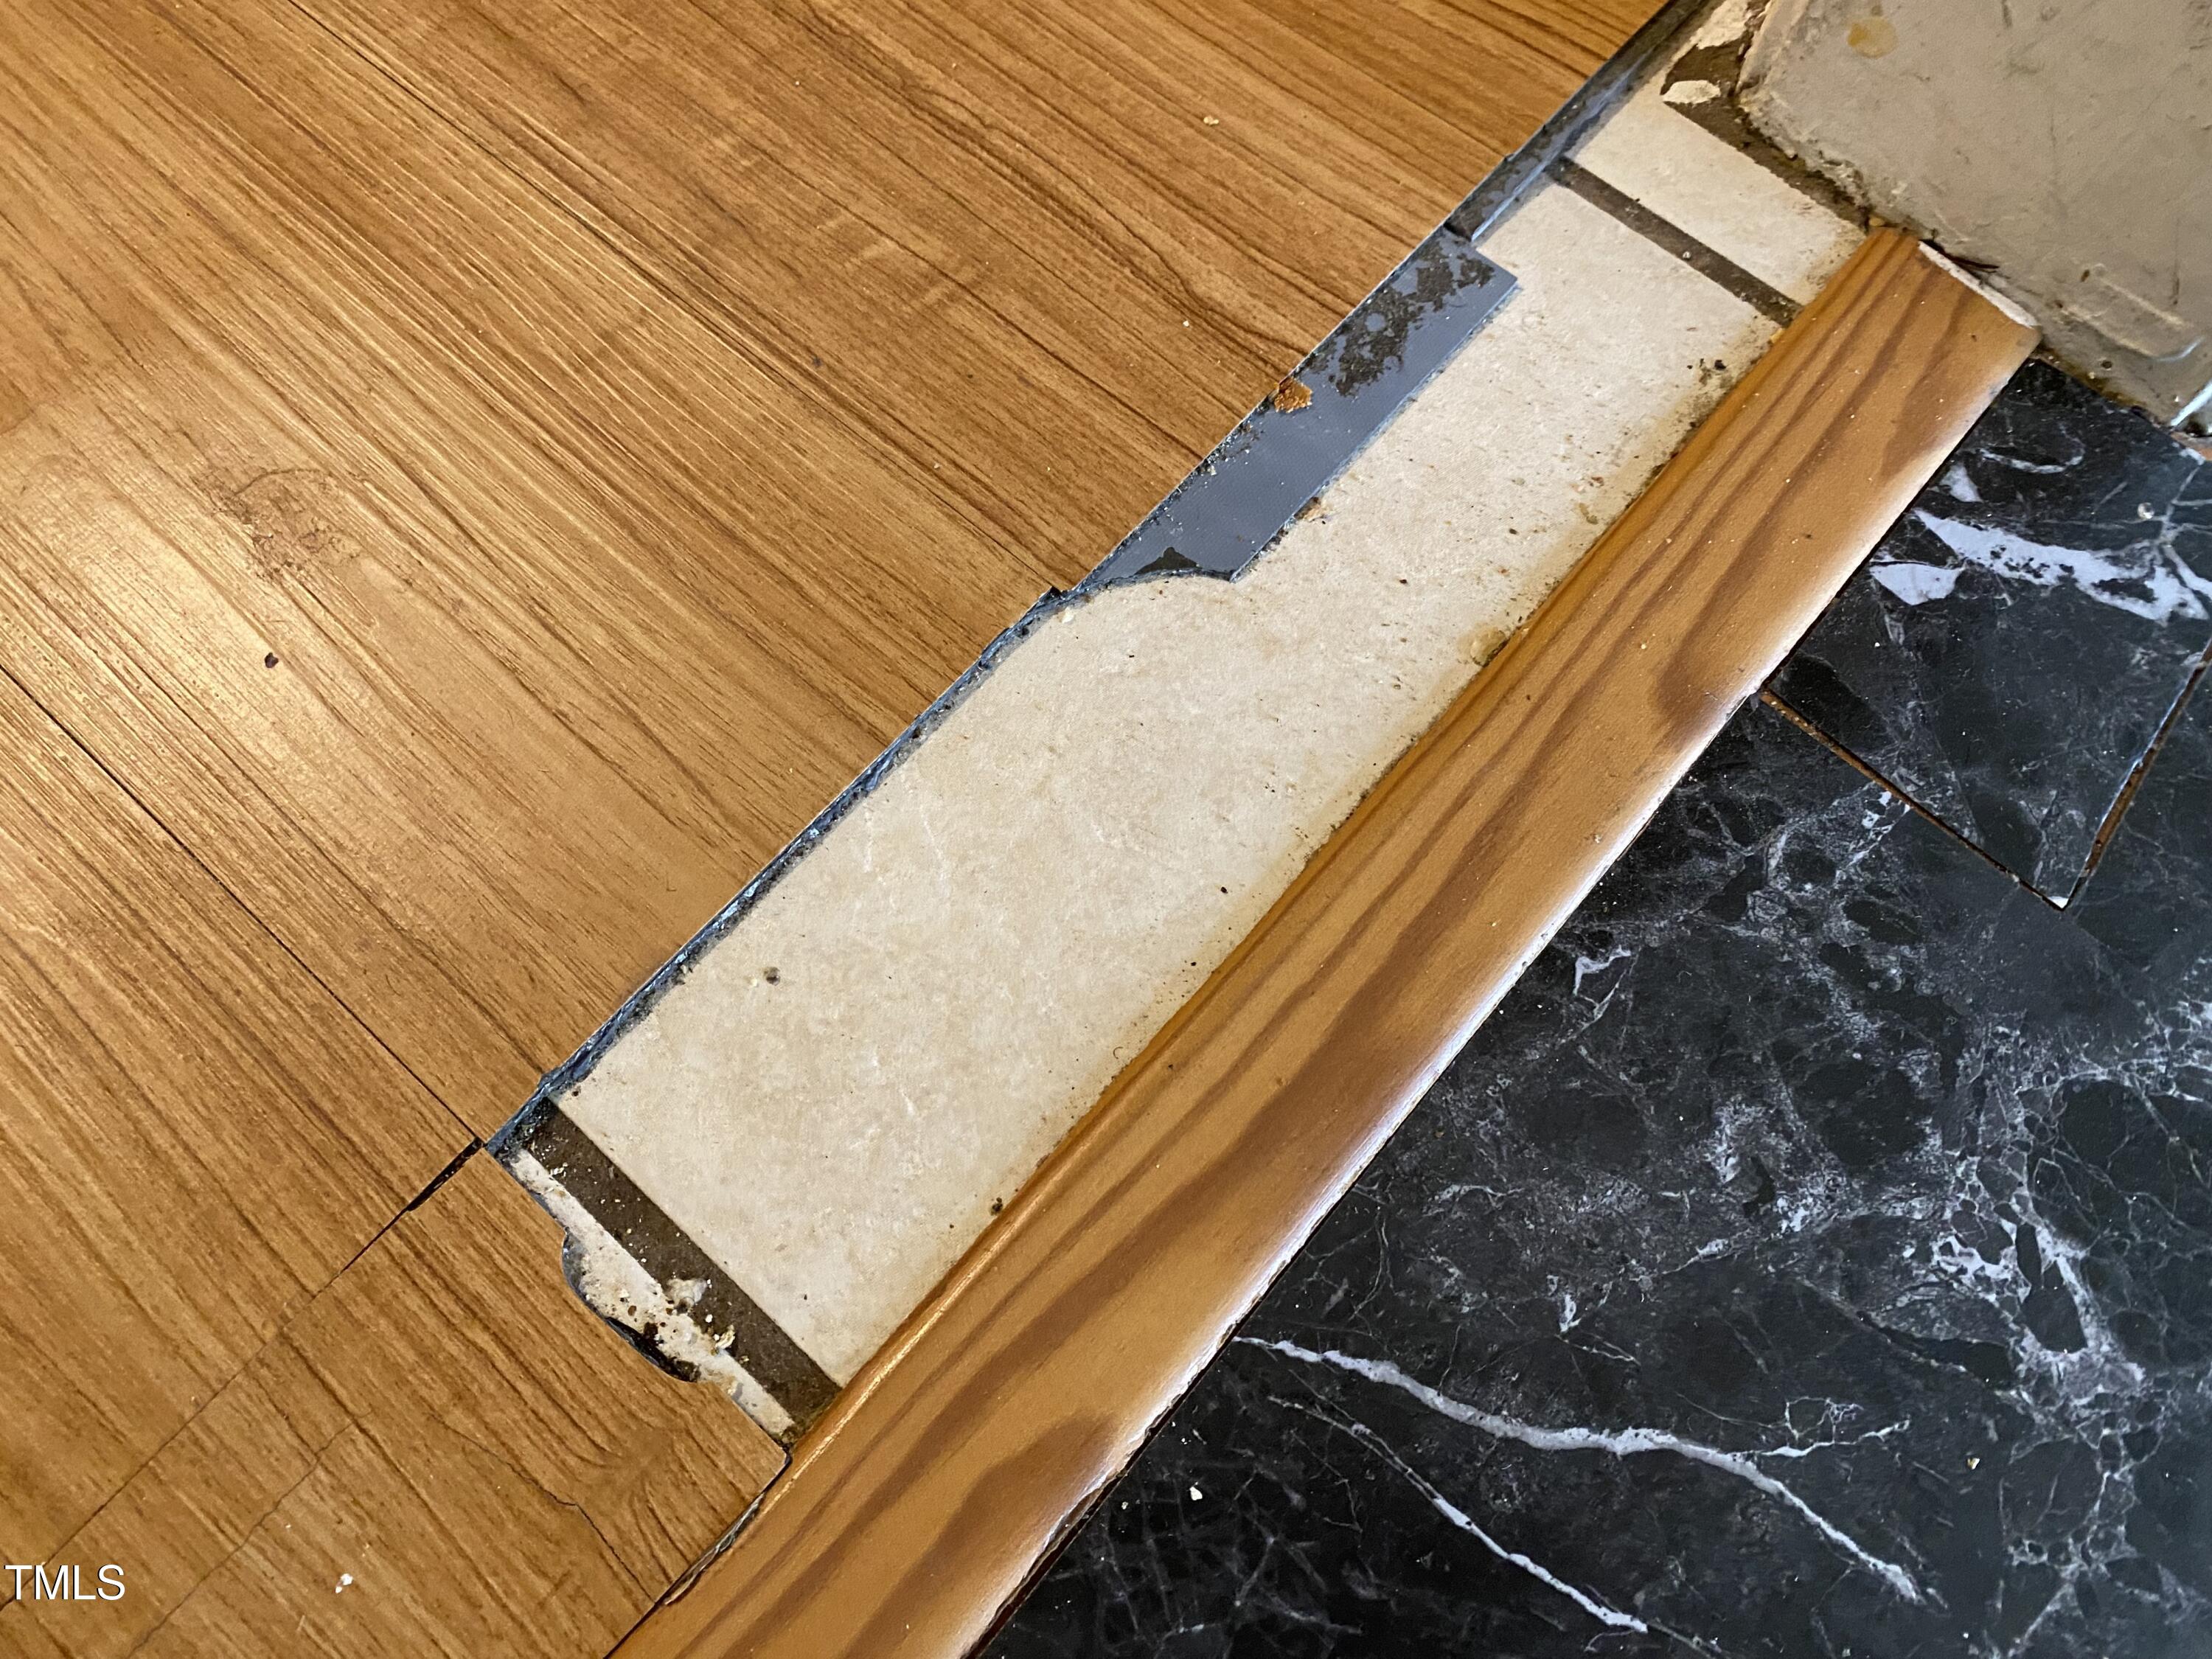
Wood-look flooring meets black marble-pattern tile at a threshold with exposed subfloor.
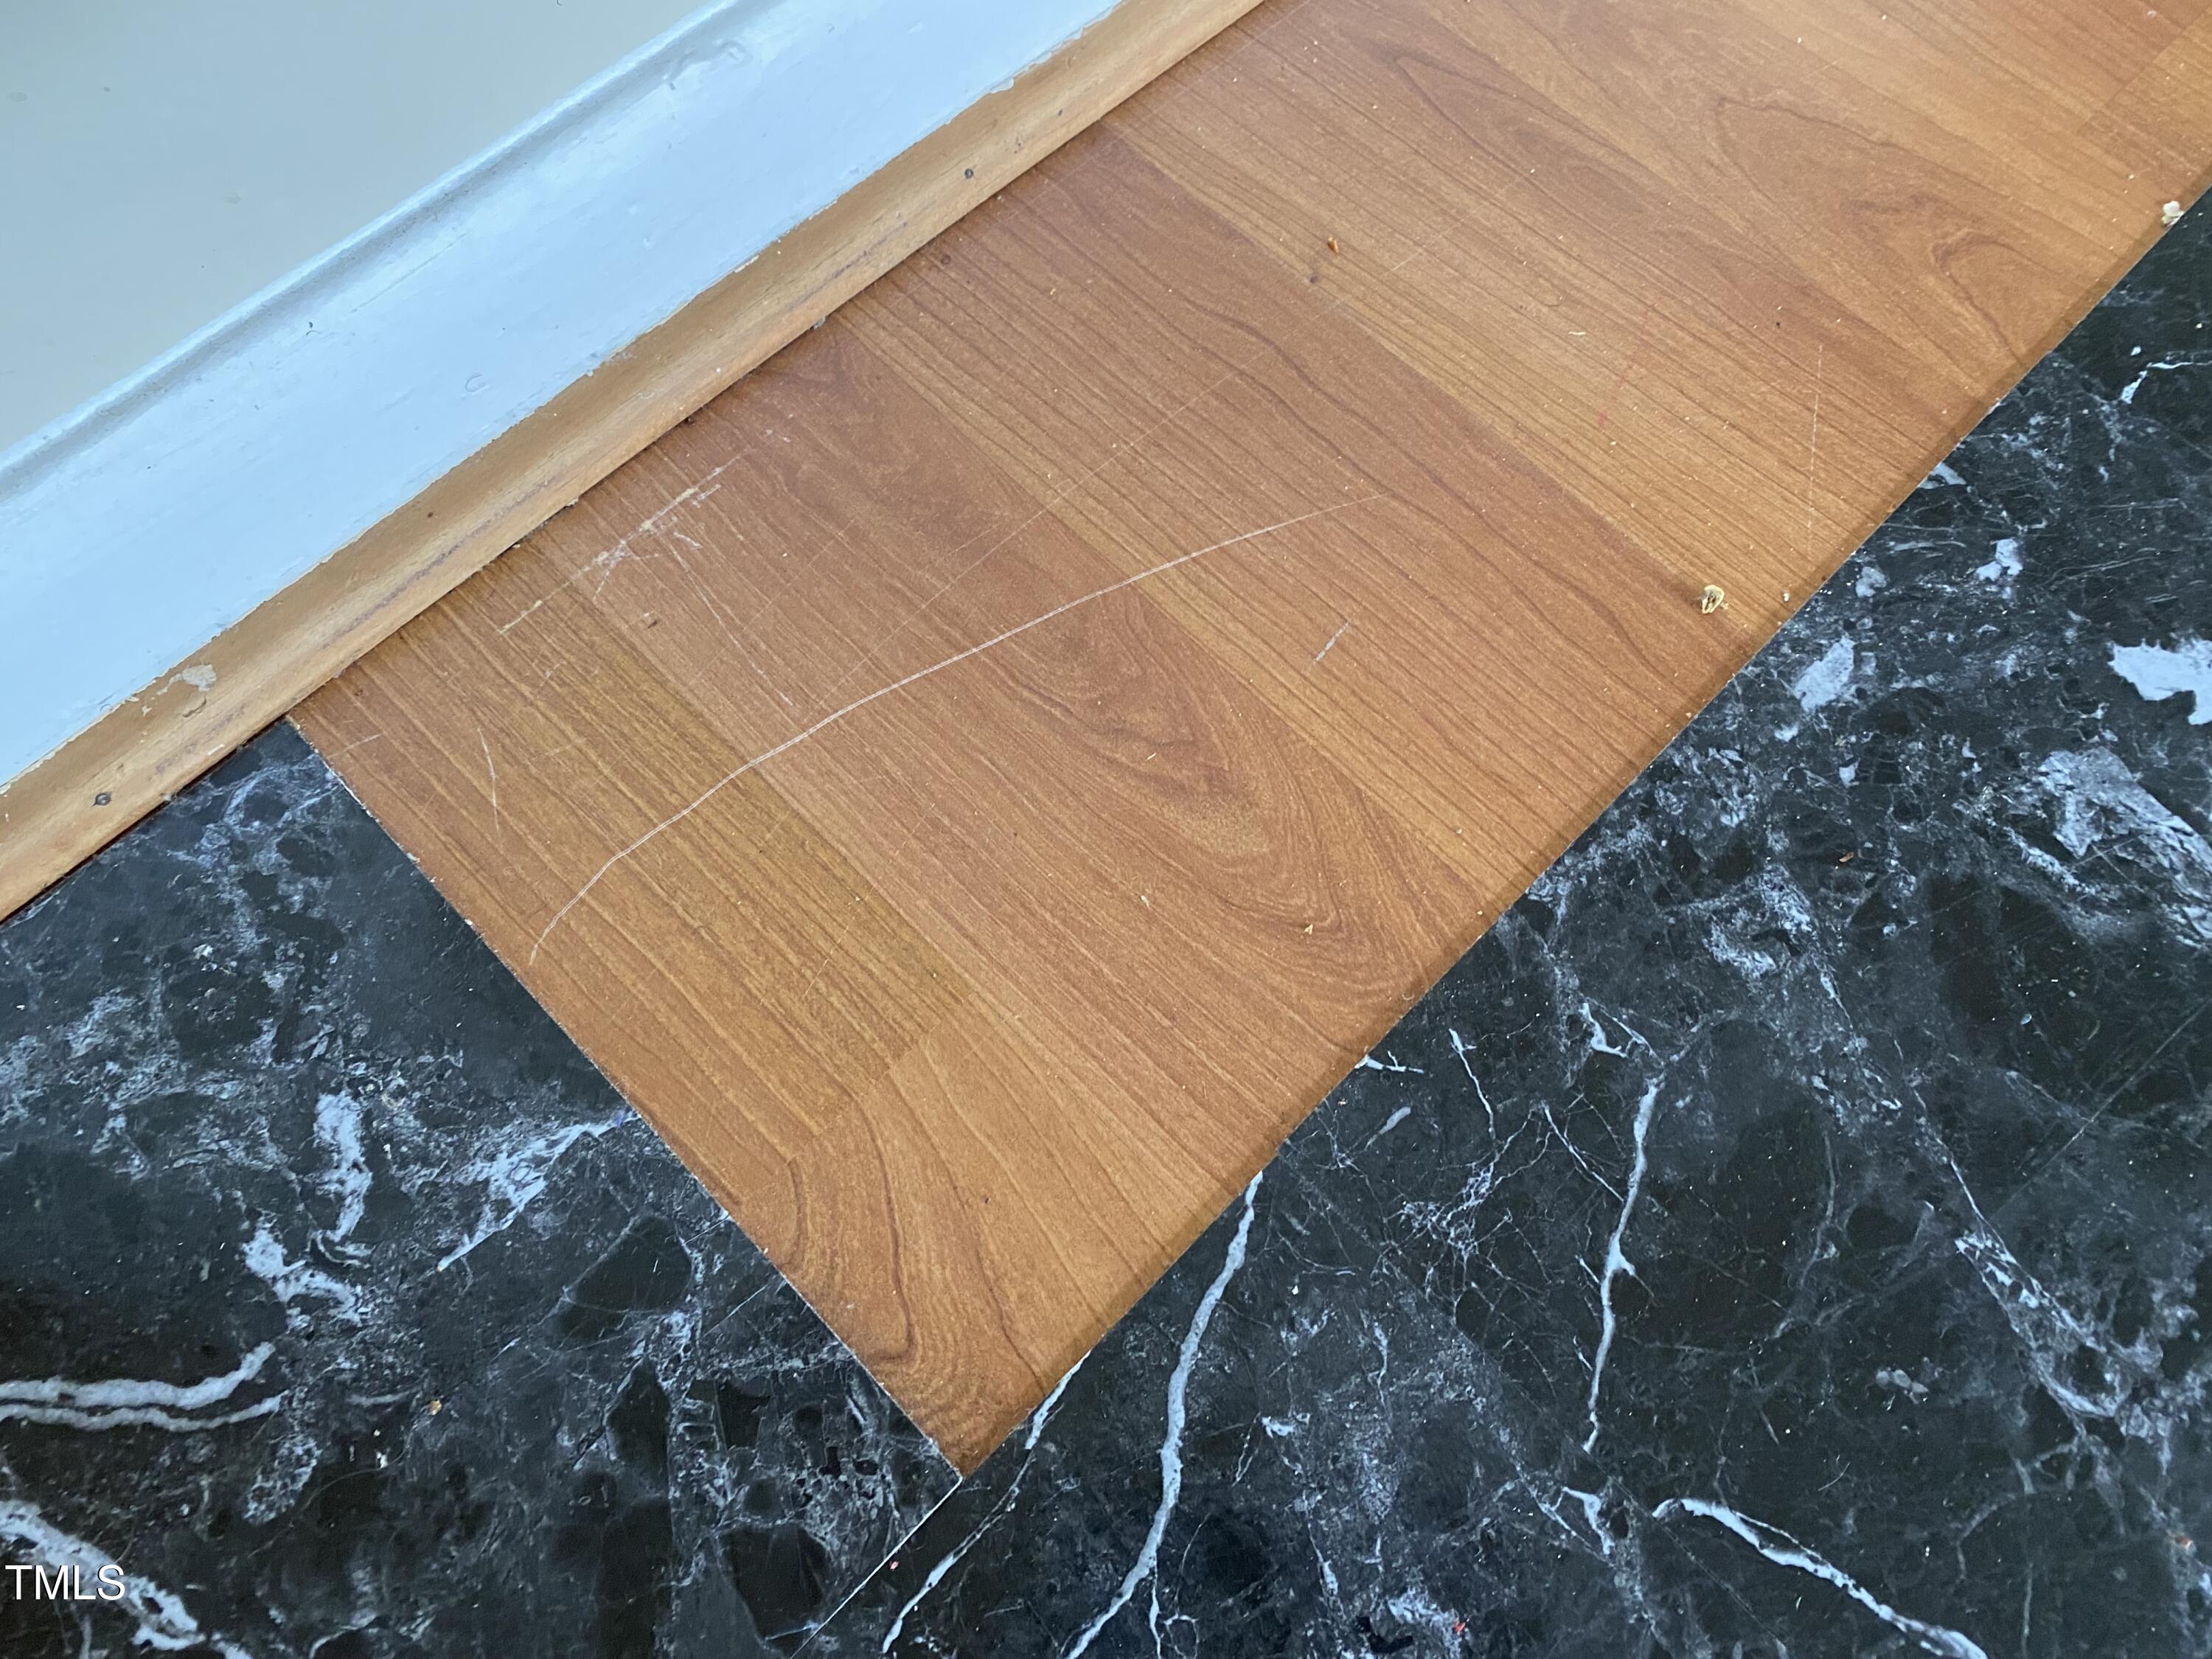
Scratched wood-look flooring meets black marble-pattern flooring beside a light blue wall.
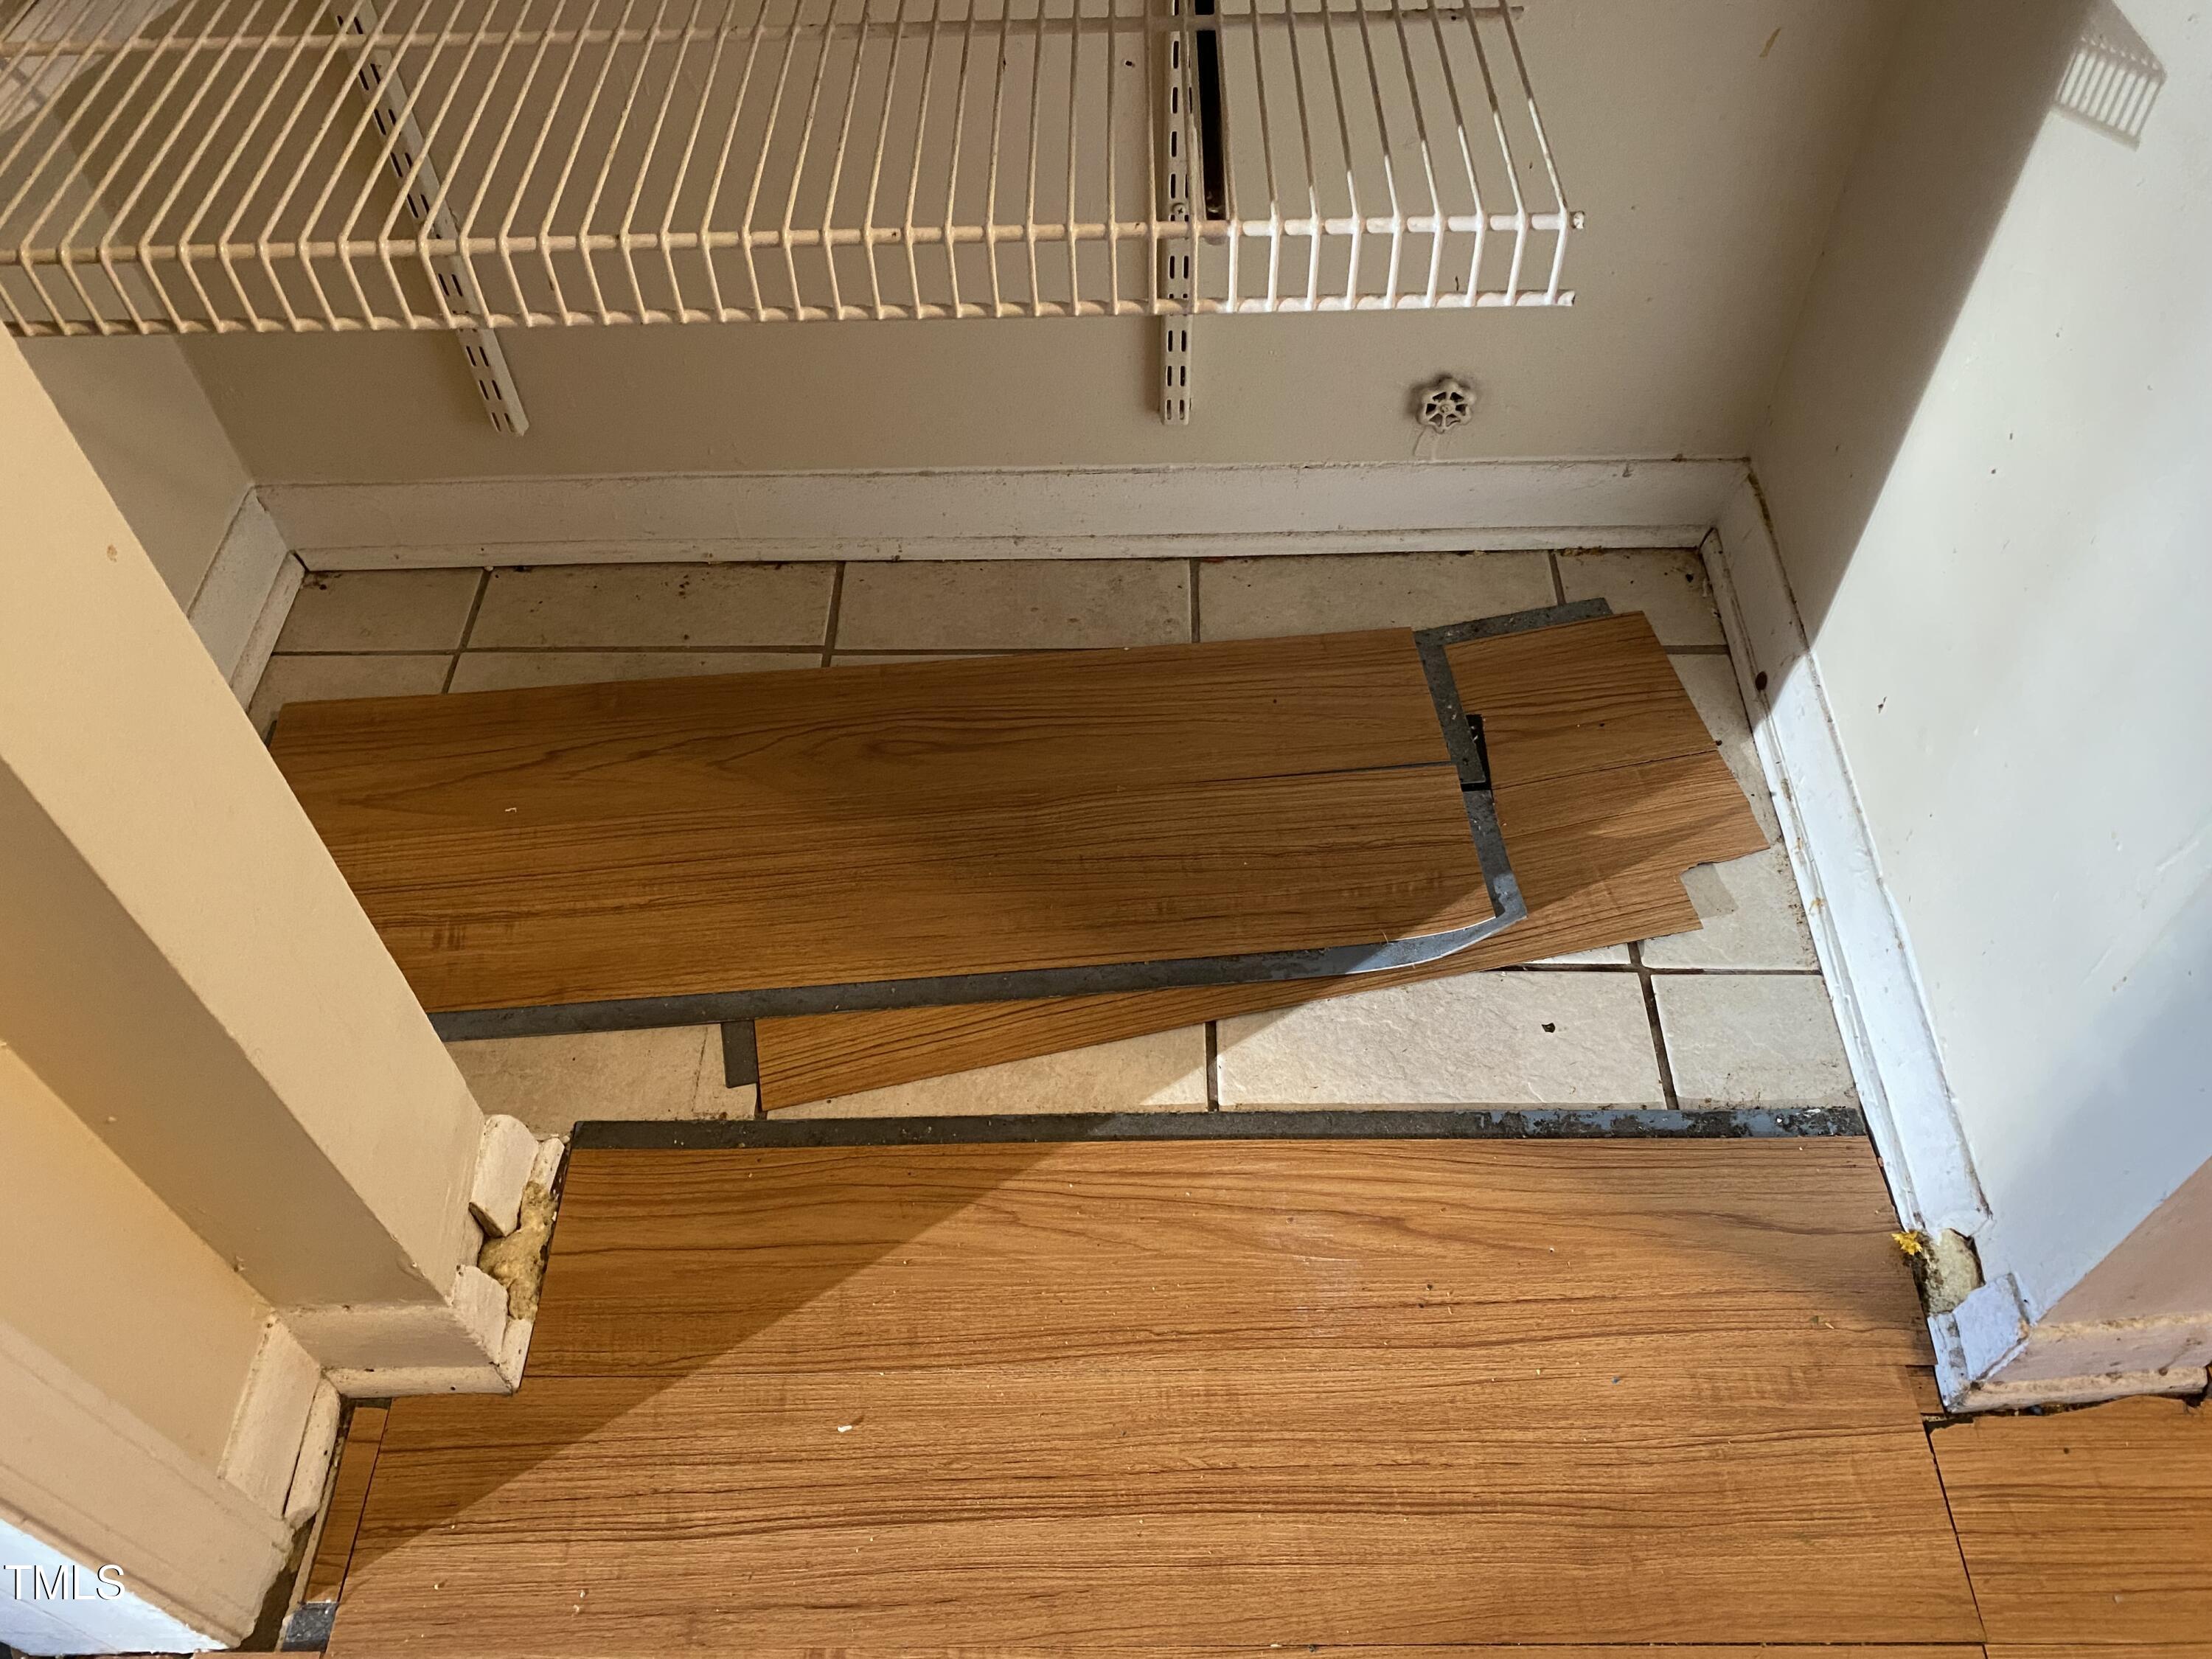
Closet with a wire shelf and loose wood-look flooring planks scattered over tile.
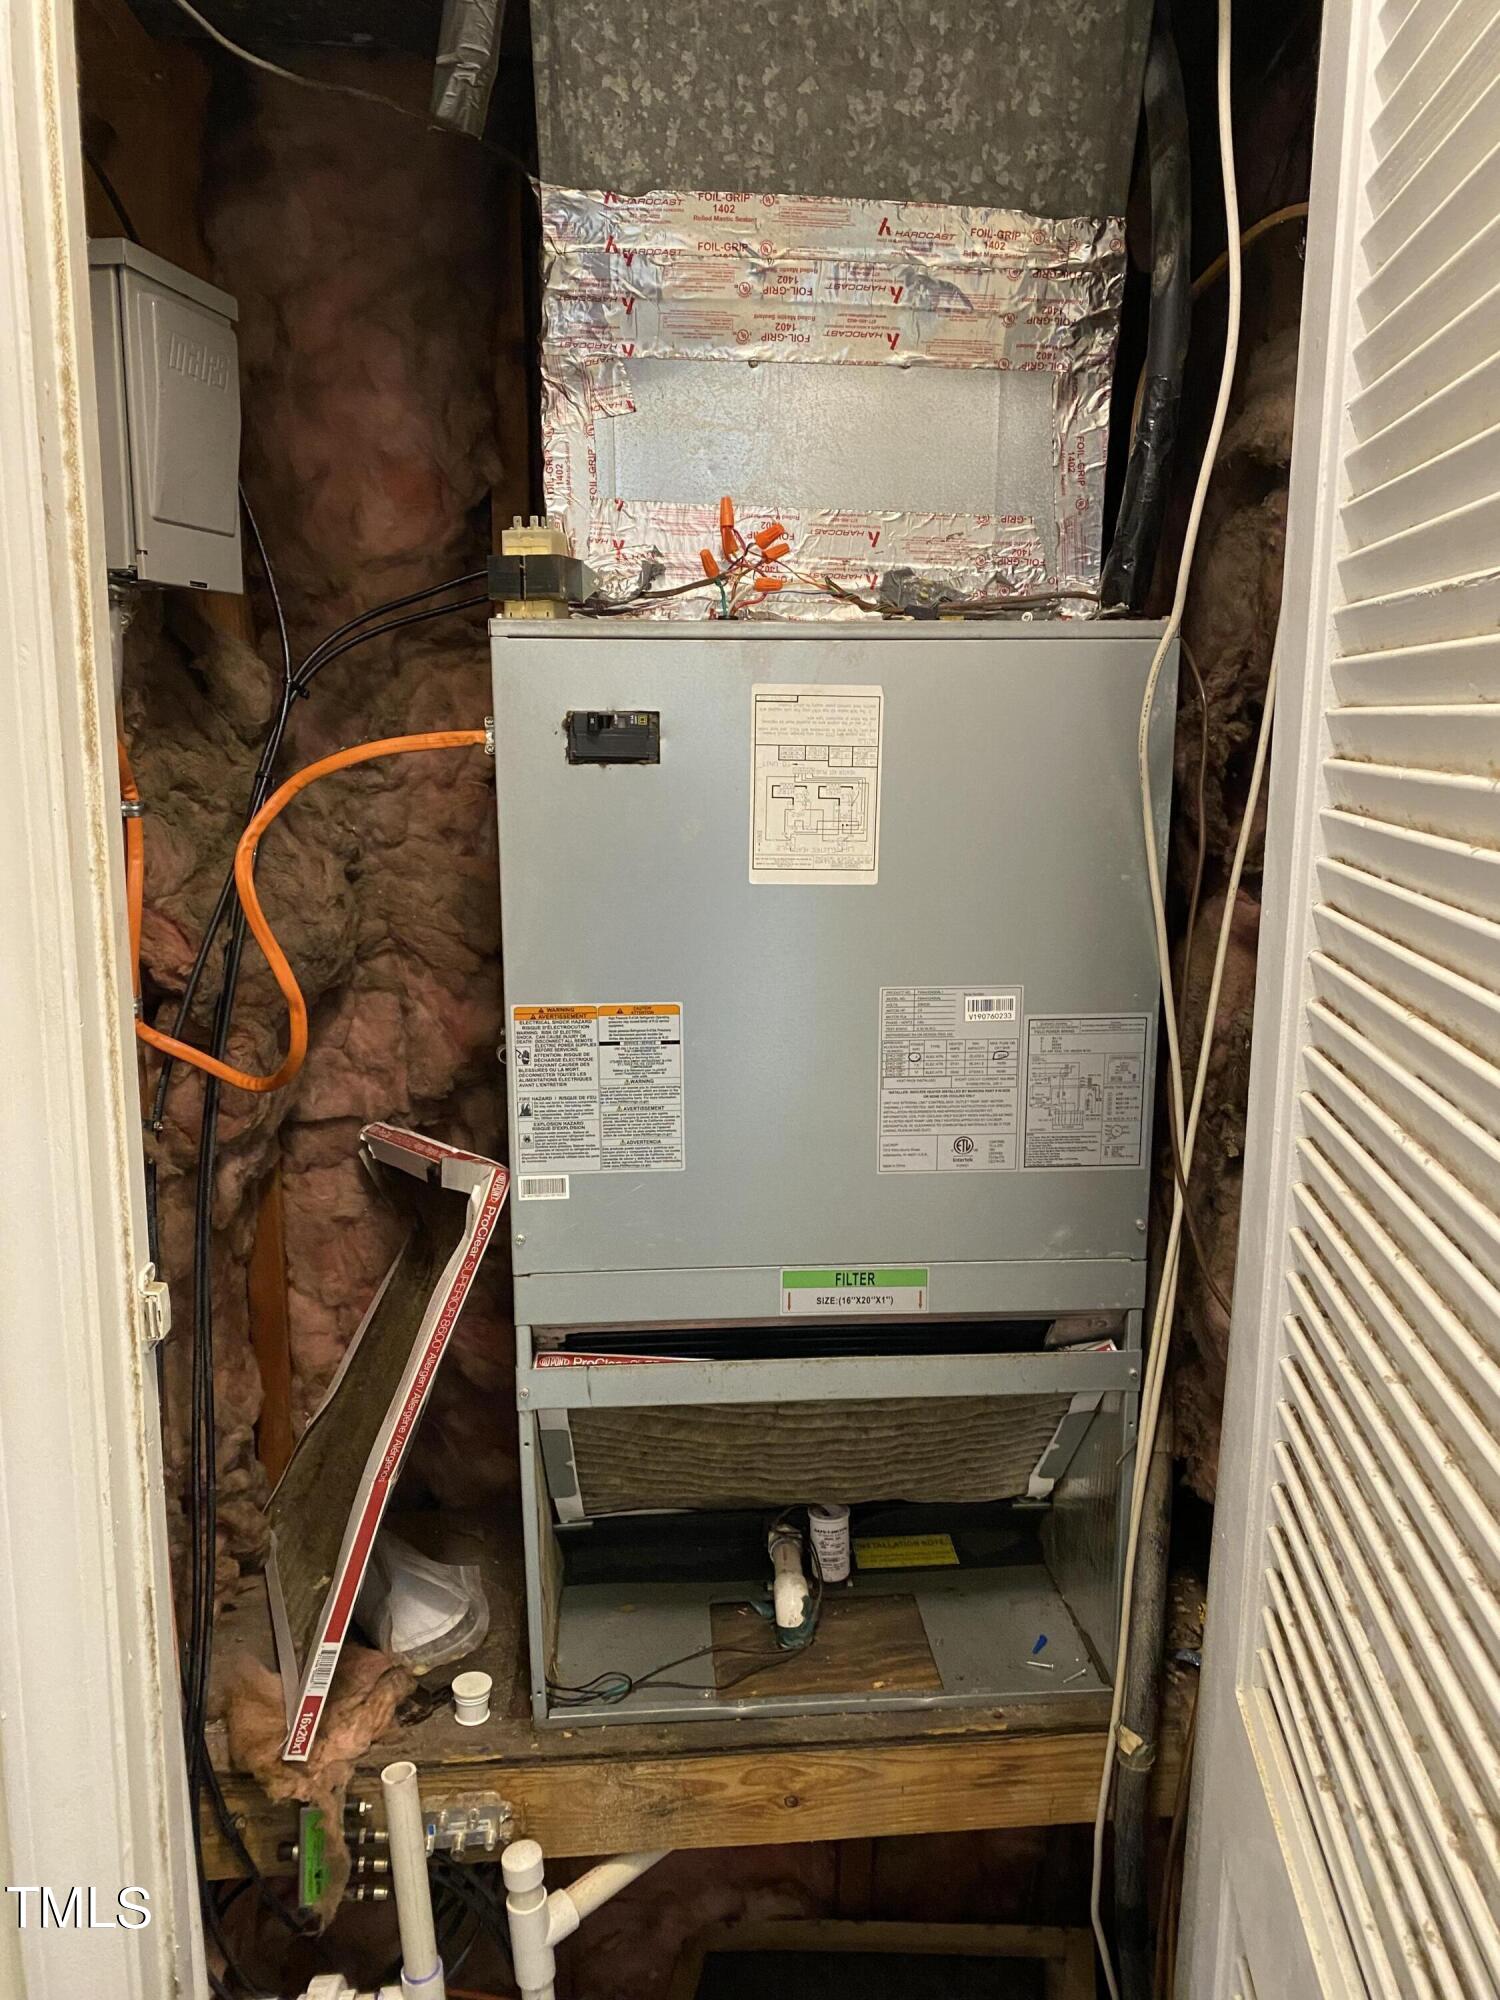
HVAC air handler in a mechanical closet, surrounded by exposed insulation and wiring.
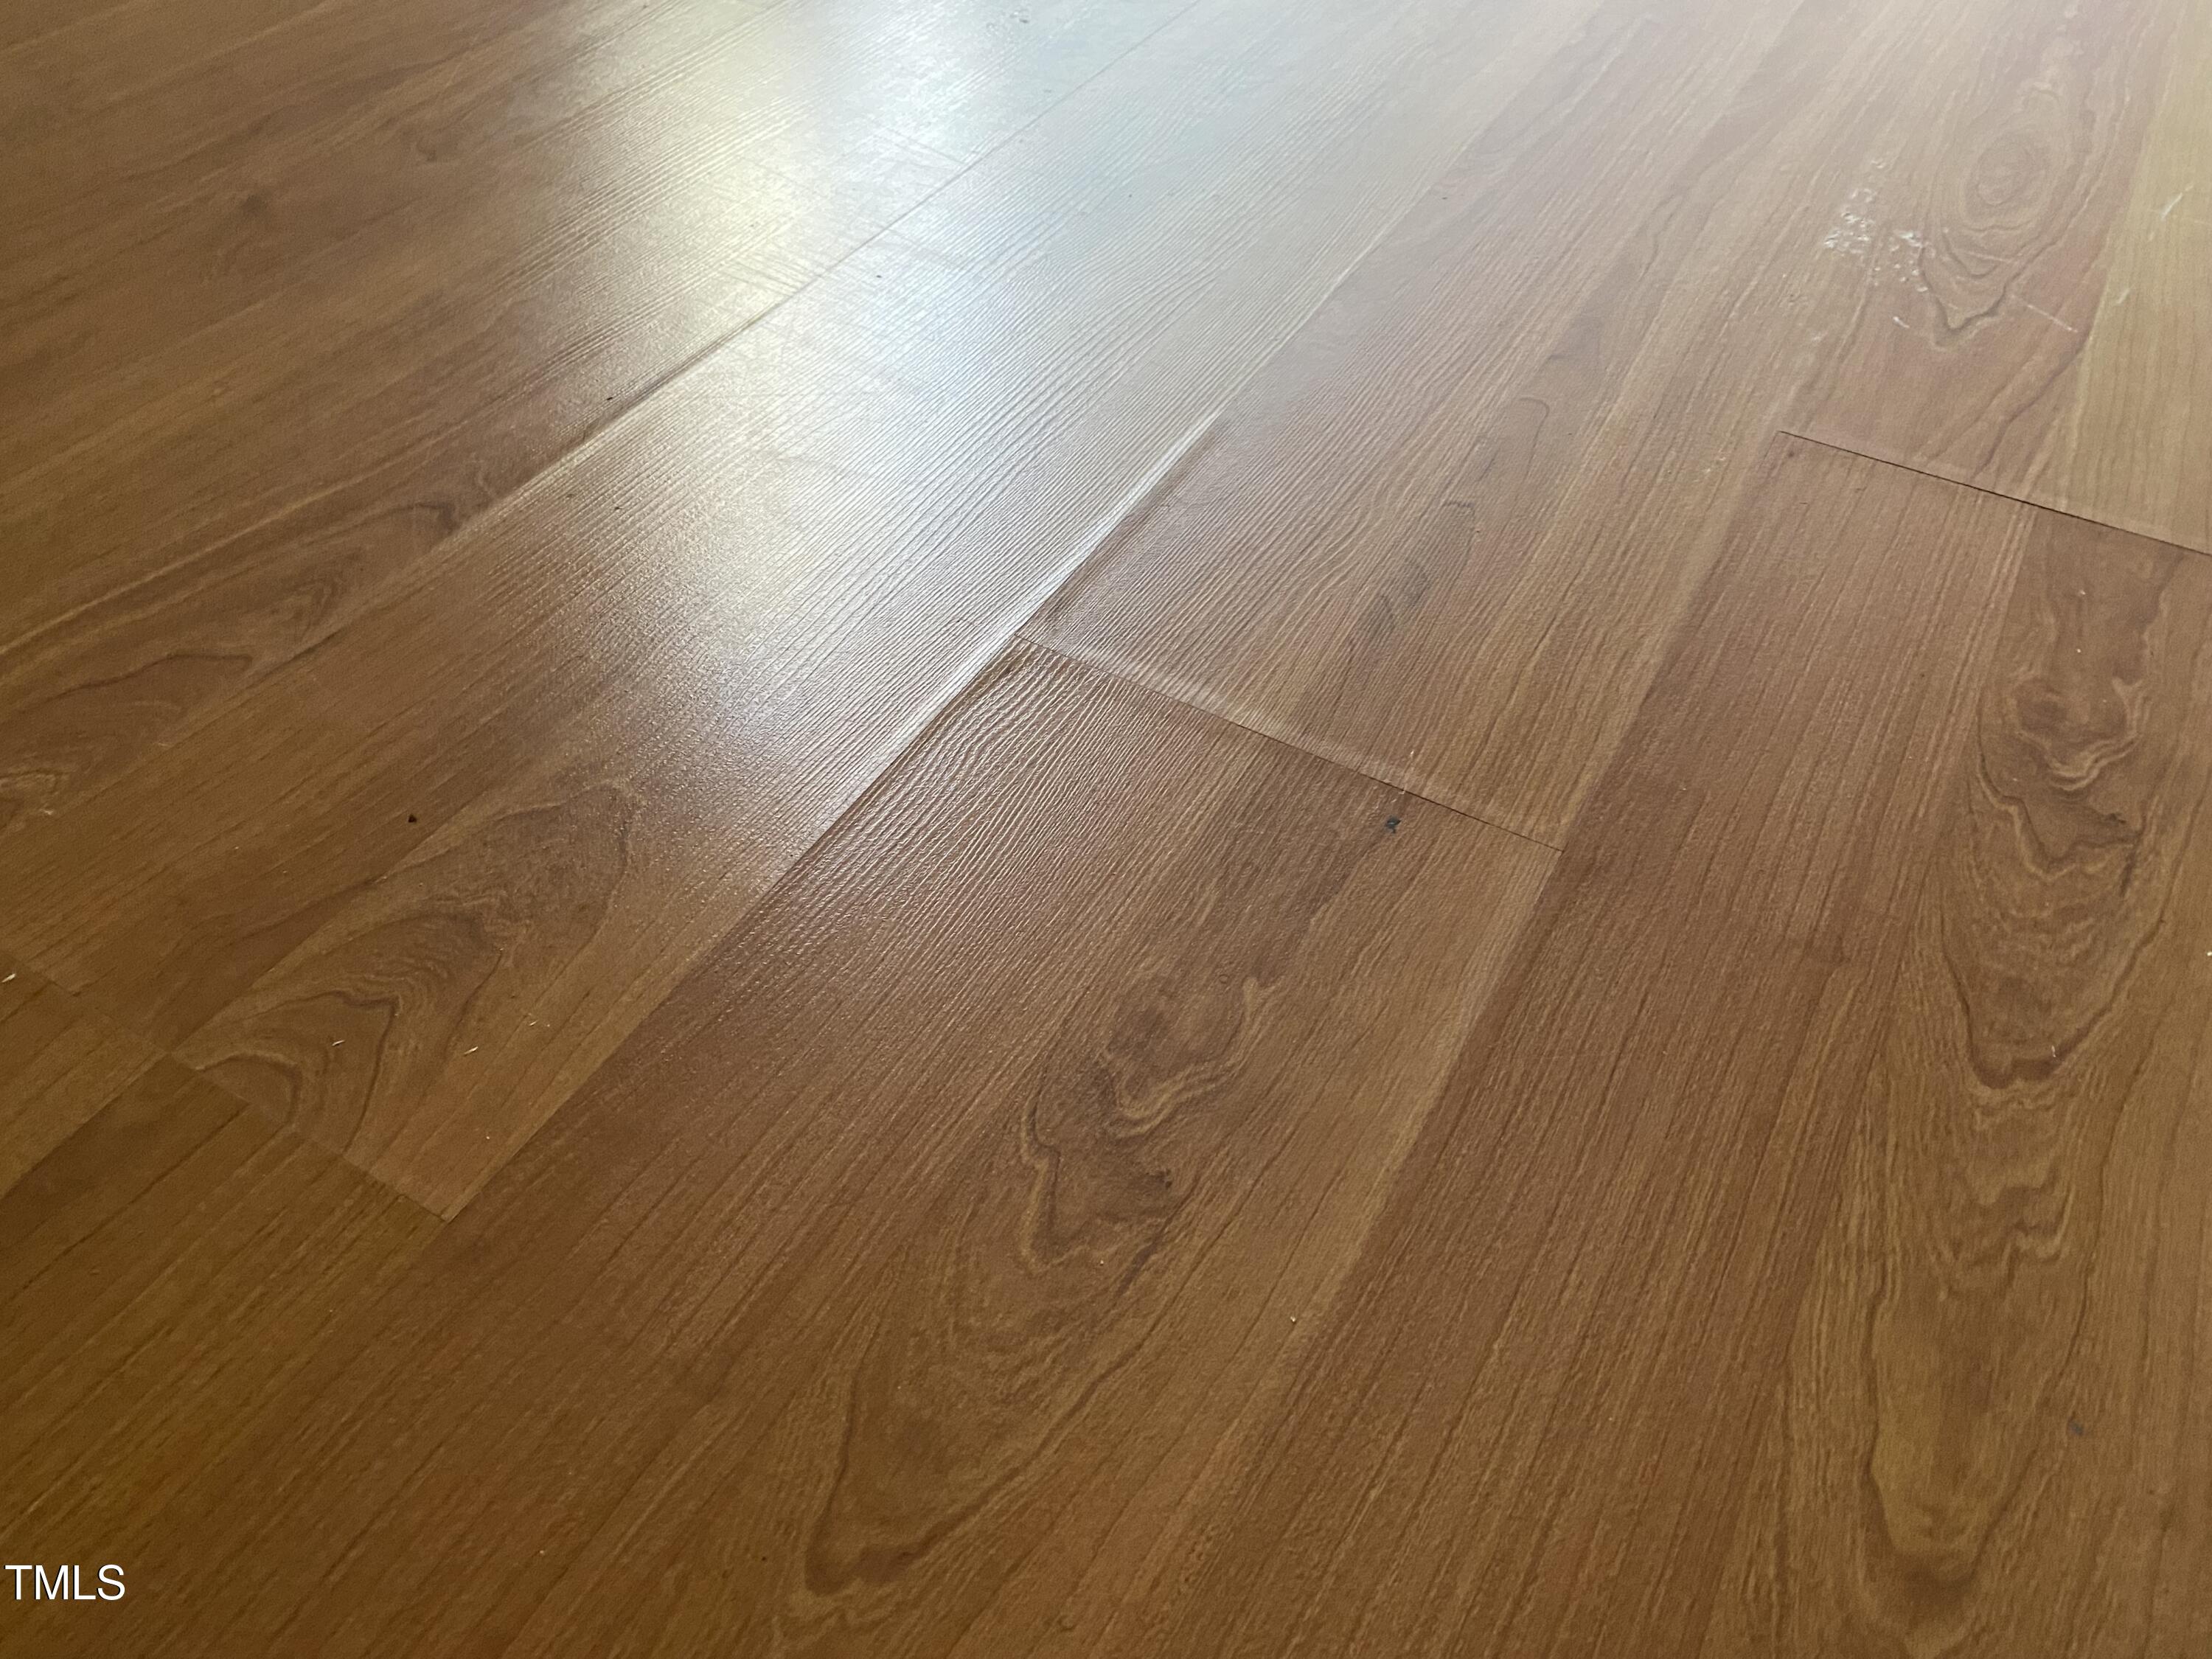
Close-up of warm-toned hardwood flooring with visible wood grain and plank seams.
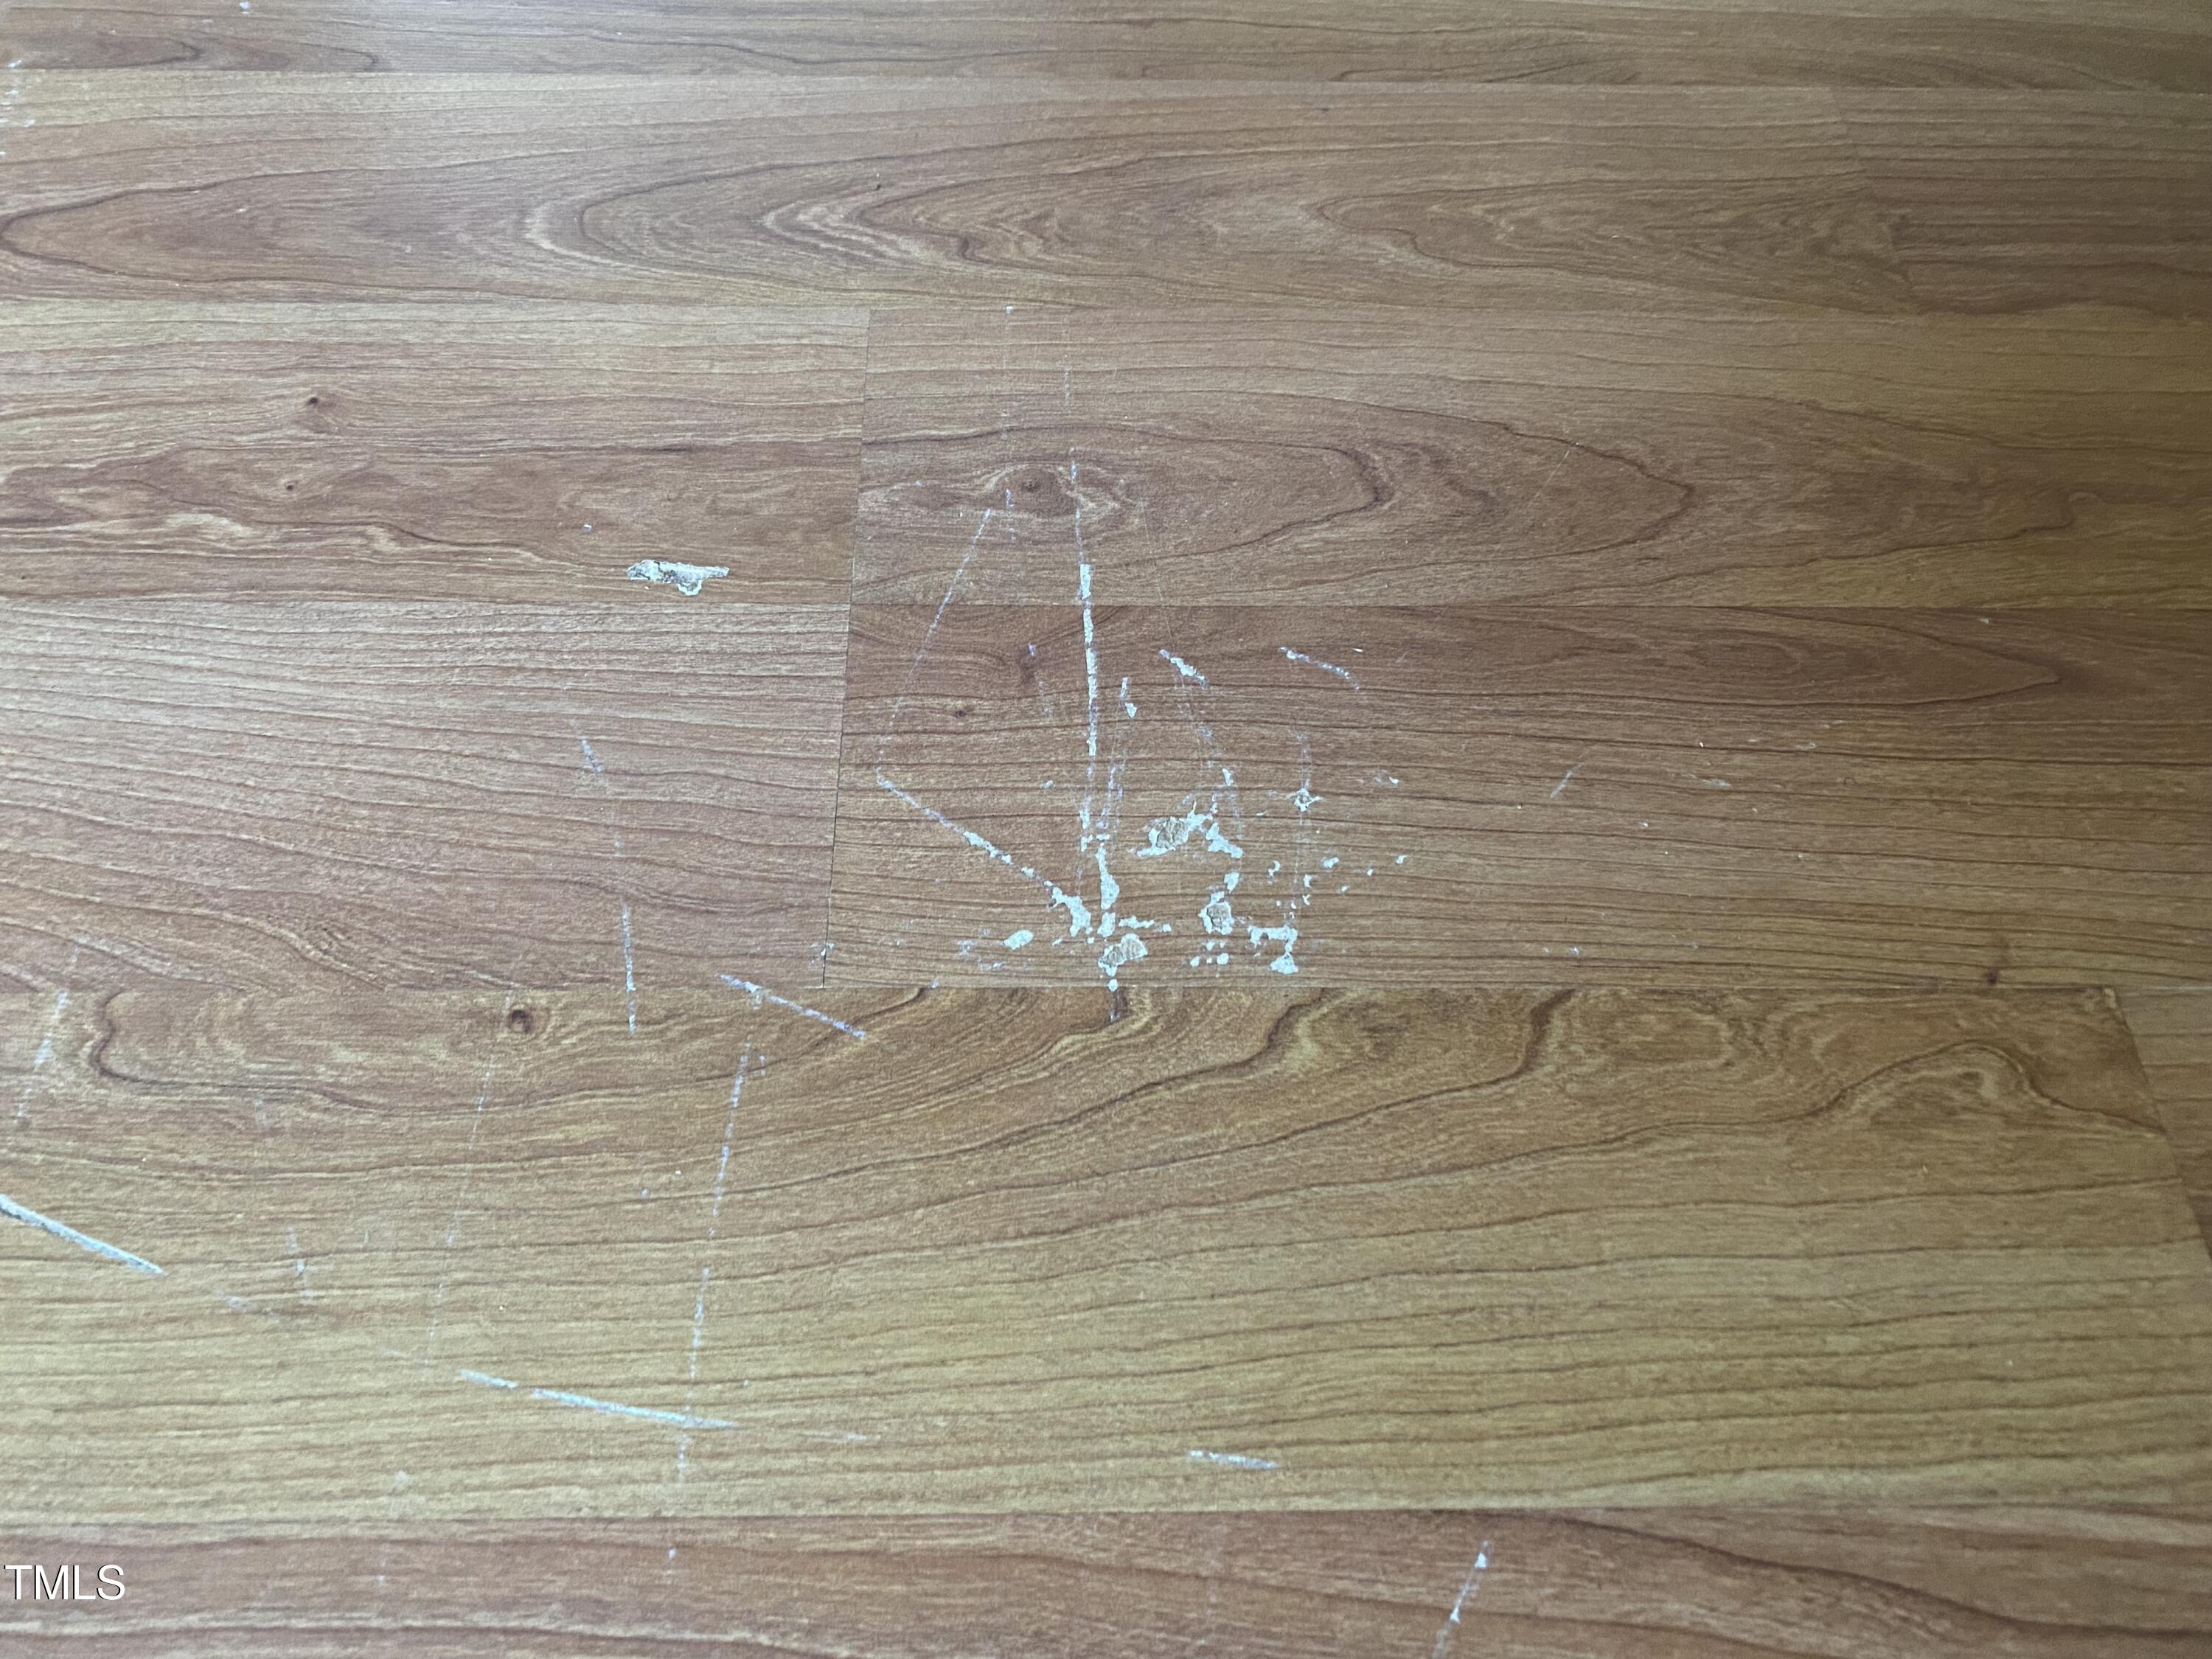
Wood-look flooring with scratches, scuffs, and patches of residue.
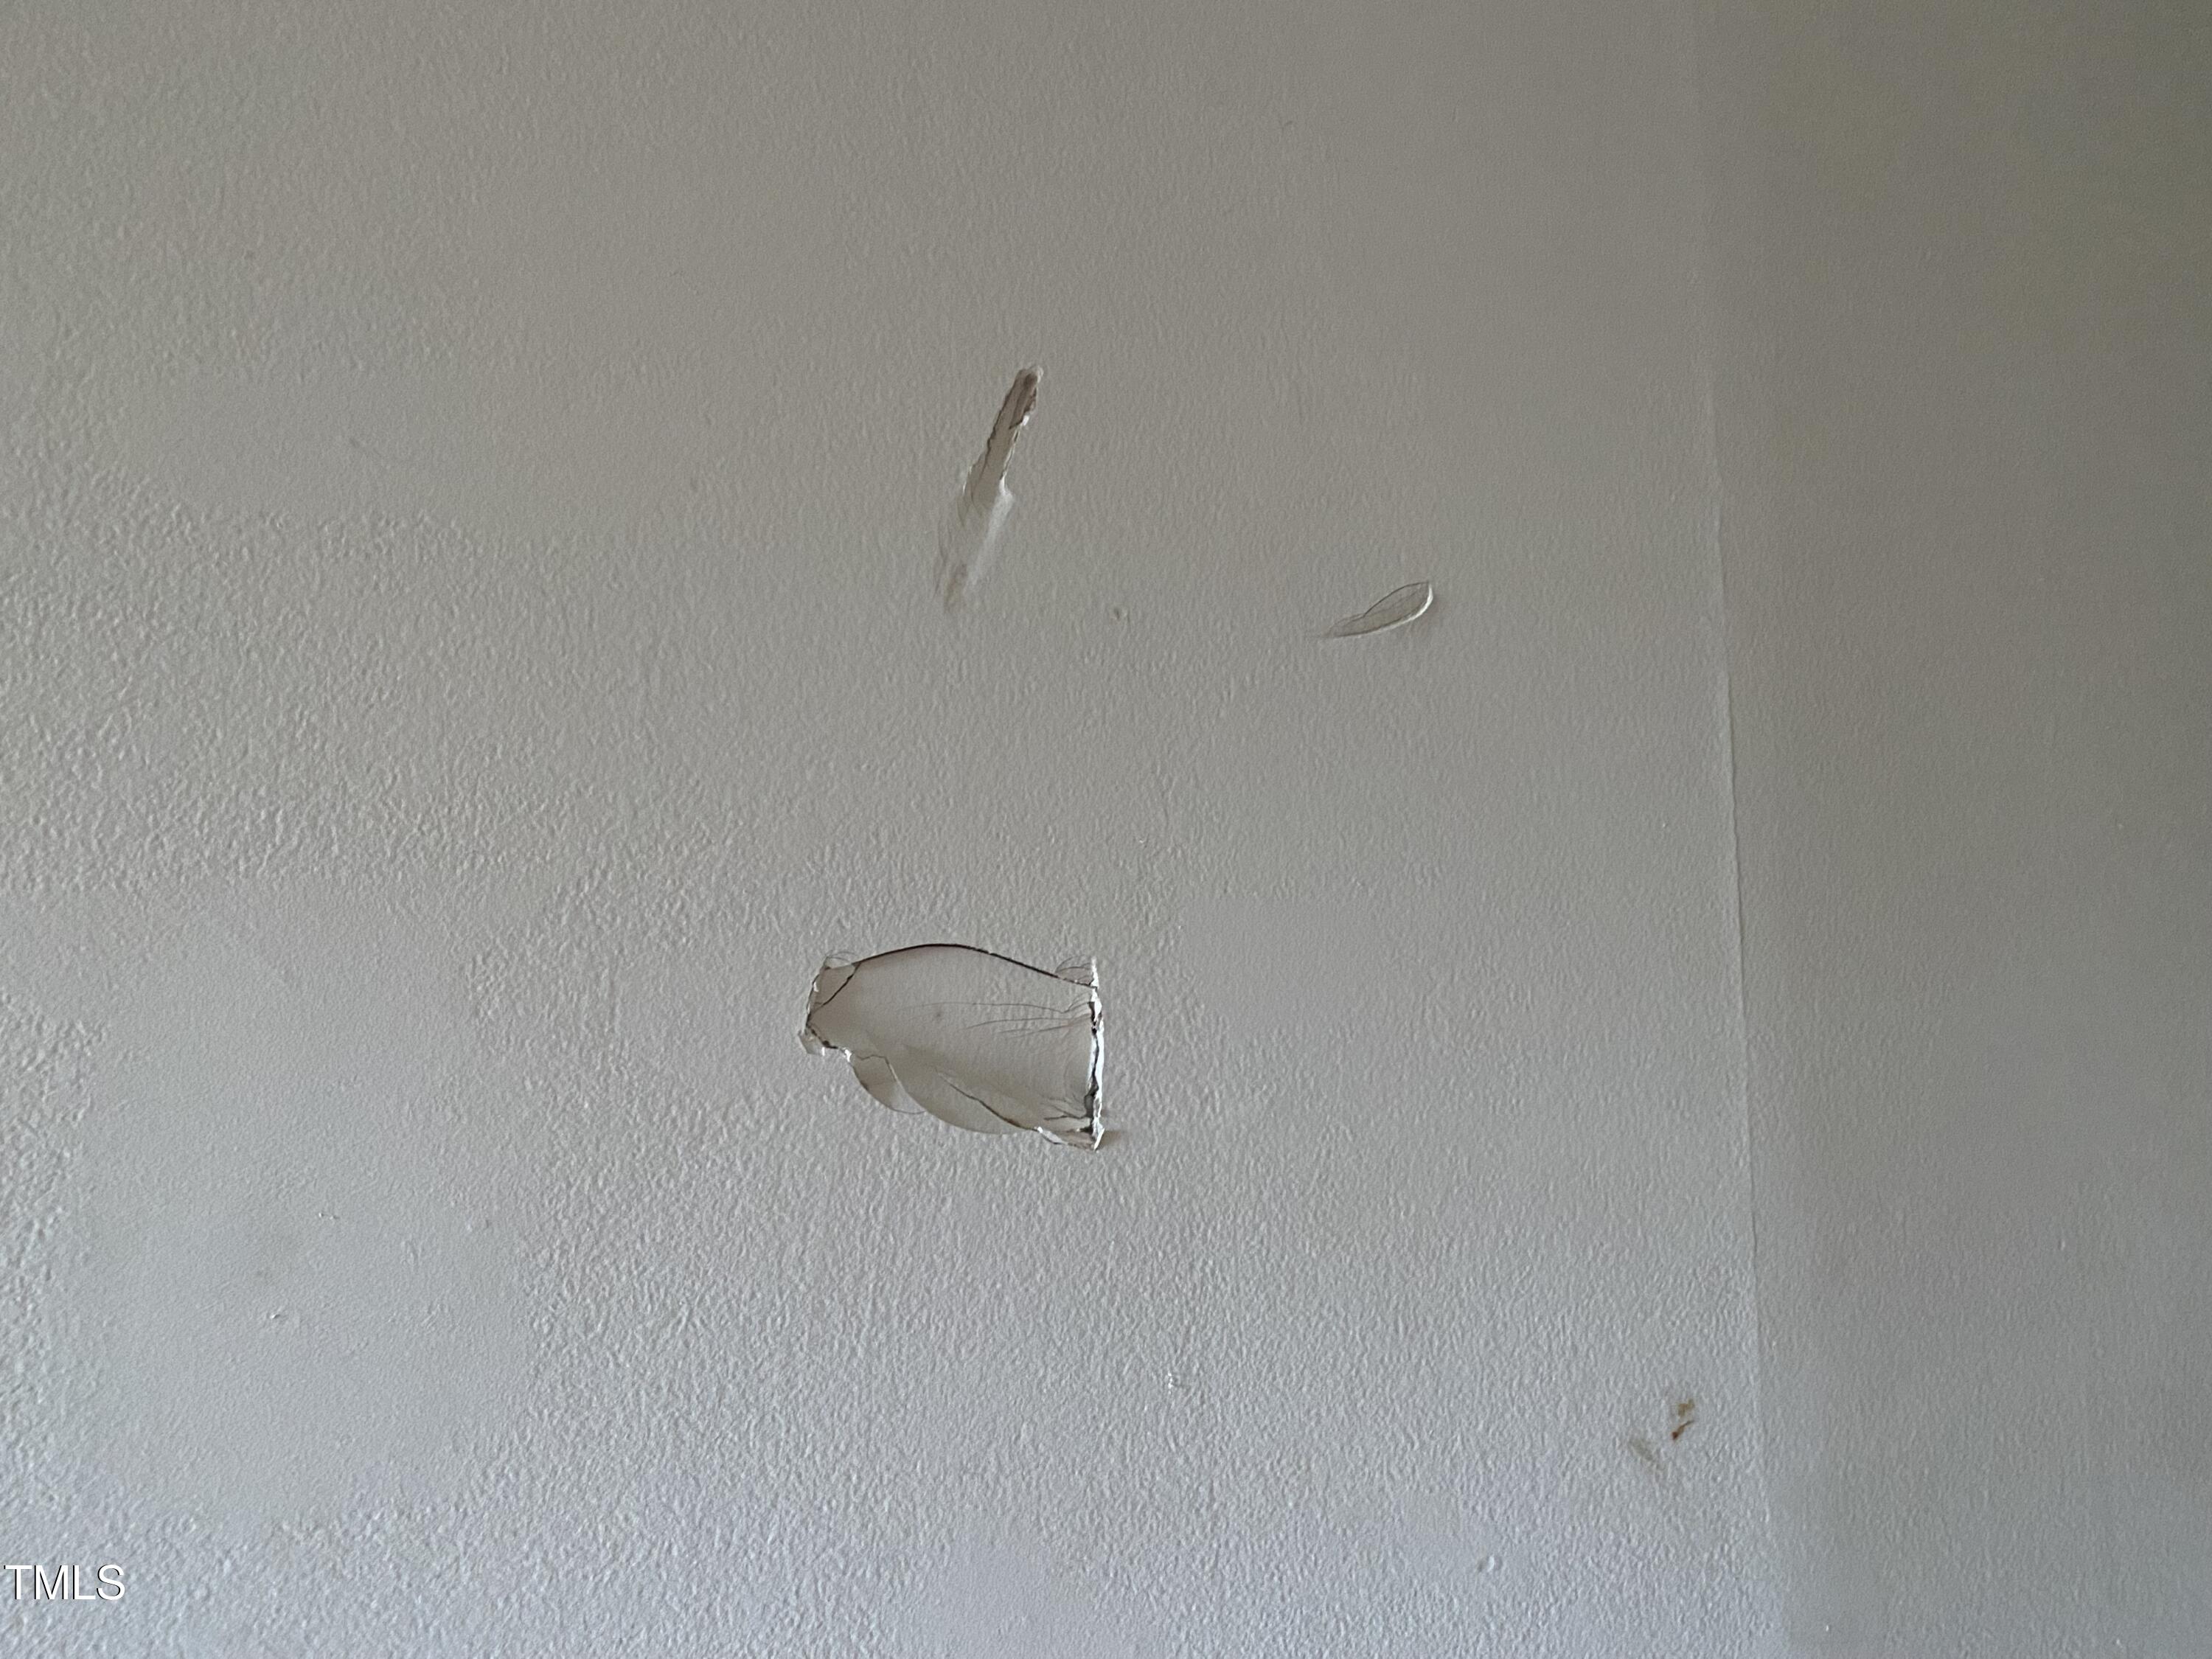
Interior wall with a large damaged drywall patch, two smaller holes, and scuff marks.
SEE ALL PHOTOS
Multi-story brick and stucco condominium with balconies among tall pine trees and exterior stairs.
Brick condominium building with white balconies and a red arrow pointing to a ground-floor window.
Empty living room with sliding glass doors opening onto a balcony beside a brick building.
Living room with a tan leather sofa and sliding glass doors opening onto a balcony.
Vacant room with dark marbled flooring and sliding glass doors opening onto a balcony.
Living room with a tan leather sectional, abstract art, dark marble-look floors, and sliding doors to a balcony.
Empty living room with dark marble-pattern flooring and sliding glass doors to a balcony.
Living room with sliding glass doors to a deck, marble-patterned floors, rugs and a media console.
Vacant living room with dark marbled flooring, patched cream walls, and an opening to a dining area.
Living room with marble-pattern flooring, a large rug, and a television beside an adjoining dining area.
Empty dining area with wood-look flooring, marked walls, and a circular ceiling light.
Dining area with a set round table, three gray chairs, abstract artwork, and a large circular mirror.
Kitchen with light wood cabinets, dark countertops, a black range, and white sink and dishwasher.
Empty room with reddish-brown hardwood floors and a narrow window.
Bedroom with a large bed, dark green headboard wall, framed bird prints, and a potted palm by the window.
Empty room with wood-look flooring, scuffed pale walls, and a tall window.
Staged bedroom with tropical leaf artwork, a potted palm, and a woven tripod floor lamp.
Empty bedroom with reddish wood-look flooring, a left-side window, and an open closet.
Living room with a gray sofa, potted palm, botanical art, and open clothing storage.
Vacant bedroom with hardwood floors, an open closet, and a door to the adjoining room.
Bedroom with open clothing storage, a framed art gallery wall, and a bamboo-trimmed dresser.
Empty room with reddish wood flooring and a window overlooking shrubs.
Furnished bedroom with a gray bed, layered mustard and gray bedding, and a large gridded mirror.
Vacant bedroom with hardwood floors and an open closet.
Empty room with reddish wood flooring and two open closet sections divided by support posts.
Empty bedroom with a wide open closet, scuffed walls, and reddish-brown hardwood flooring.
Empty room with reddish-brown wood flooring, scuffed walls, and a window with blinds.
Bedroom with gray bedding, a brown chest of drawers, and a large grid mirror.
Empty room with hardwood floors and a large window overlooking shrubs.
Home office with a large aquarium, desk, and window with wooden blinds.
Vacant room with reddish wood floors, an open closet, and a doorway to a dark-tiled space.
Empty bedroom with wood flooring and a recessed open closet.
Empty room with reddish-brown wood floors, pale marked walls, and a window.
Furnished home office with a desk and laptop, wooden blinds, bookcase, and hardwood floors.
White tub and shower with chrome fixtures and a curtain rod.
Bathroom vanity with a speckled countertop, oval sink, chrome faucet, and large mirror.
Bathroom vanity with speckled countertop, integrated sink, chrome faucet, and large mirror.
Bathroom floor with mottled beige tile and dark grout beside white cabinetry.
Bathtub and shower with a molded surround, chrome fixtures, and a grab bar.
Apartment directory sign marked A, listing units 301–304, 201–204, and 101–104.
Aerial view of a wooded property complex with parking and colored boundary markings.
Aerial condominium complex with red arrows marking a unit and outlined parking space.
Aerial view of condominium buildings, with red arrows pointing to a building beside a pool.
Aerial view of the property and parking areas, with red arrows pointing toward a building.
Brick condominium balcony with white railing, sliding glass doors, and colorful string lights.
Bathroom with a hole in the wall beside a towel ring, bathtub, and mirror.
Beige interior wall with several punctures and a large ragged hole in the drywall.
Bathroom wall with a large hole in the drywall beside a chrome towel ring.
Beige interior wall with damaged drywall around two holes and a double electrical outlet.
Empty room with hardwood floors and scuffed walls.
Interior window with deteriorated sealant along the sill and green foliage outside.
Window sill with crumbling material and deterioration along the lower frame.
Window with a hanging blind cord and a stained, deteriorating frame and sill.
Interior wall with several chipped and damaged spots beside a window.
Empty room corner with scuffed beige walls and reddish-brown hardwood flooring.
Interior wall with several patches of chipped paint and exposed surface.
Hardwood floor with a long, rough damaged seam and exposed gap.
Honeywell Home thermostat displaying 65°F, with fan and heating and cooling controls.
Open electrical breaker panel with rows of switches and a circuit directory on its door.
Bathroom wall with exposed cavity, expanding foam, and a loose panel beside the toilet.
Cracked wooden transition strip between wood-look flooring and dark marble-pattern flooring.
Dark veined floor with a removed transition strip exposing wood and debris underneath.
Wood-look flooring meets black marble-pattern tile at a threshold with exposed subfloor.
Scratched wood-look flooring meets black marble-pattern flooring beside a light blue wall.
Closet with a wire shelf and loose wood-look flooring planks scattered over tile.
HVAC air handler in a mechanical closet, surrounded by exposed insulation and wiring.
Close-up of warm-toned hardwood flooring with visible wood grain and plank seams.
Wood-look flooring with scratches, scuffs, and patches of residue.
Interior wall with a large damaged drywall patch, two smaller holes, and scuff marks.
Listing courtesy of Trammel Brothers Inc.
Sold

500 Umstead Drive # 201 Unit: A 201

500 Umstead Drive # 201 Unit: A 201, Chapel Hill, NC 27516

$175,000
ATTENTION INVESTORS- 3BR/2BA Condo in Fantastic Chapel Hill Location. The Last Tenants Left in a Hurry! This Unit NEEDS Paint and Flooring! Virtually Staged for Inspiration. Spacious LR with Balcony. Large Primary Bedroom with Pool View! Convenient to UNC, Bus line, Umstead Park, Bolin Creek Trail and More! Two Assigned Parking Spaces. PS-I would probably Add New Windows to Your Makeover List!

3
beds

2
baths

1,154 Sq.Ft. LIVING AREA

Carmelina Hall

Carmelina Hall

Features & Amenities

Interior

  • total bedrooms3
  • Total bathrooms2
  • full bathrooms2
  • Flooring Ceramic Tile, Laminate, Vinyl
  • APPLIANCES Dishwasher, Free-Standing Electric Range, Microwave

Area & Lot

  • Status Sold
  • Date Sold February 9, 2024
  • Living Area1,154 Sq.Ft.
  • Total Area1,154 Sq.Ft.
  • MLS® ID10000519
  • TypeCondo
  • YEAR BUILT1972
  • Architecture StylesTransitional
  • View DescriptionPool
  • Elementary SchoolCH/Carrboro - Seawell
  • Middle SchoolCH/Carrboro - Smith
  • High SchoolCH/Carrboro - Chapel Hill

Exterior

  • STORIES1
  • water SourcePublic
  • utilitiesElectricity Connected, Sewer Connected, Water Connected
  • PoolCommunity
  • roofFlat
  • parkingAssigned, On Site, Parking Lot
  • HEAT TYPEElectric, Heat Pump
  • AIR CONDITIONINGElectric, Heat Pump
  • sewerPublic Sewer
  • HOA AmenitiesMaintenance Grounds, Maintenance Structure, Water

Financial

  • Sales Price$175,000
  • Real Estate Tax $1,377/yr
  • HOA $234/mo
View Virtual Tour

Let's Work Together

I’ll be by your side every step of the way. Together, we will find your home.

Follow Carmelina on Instagram