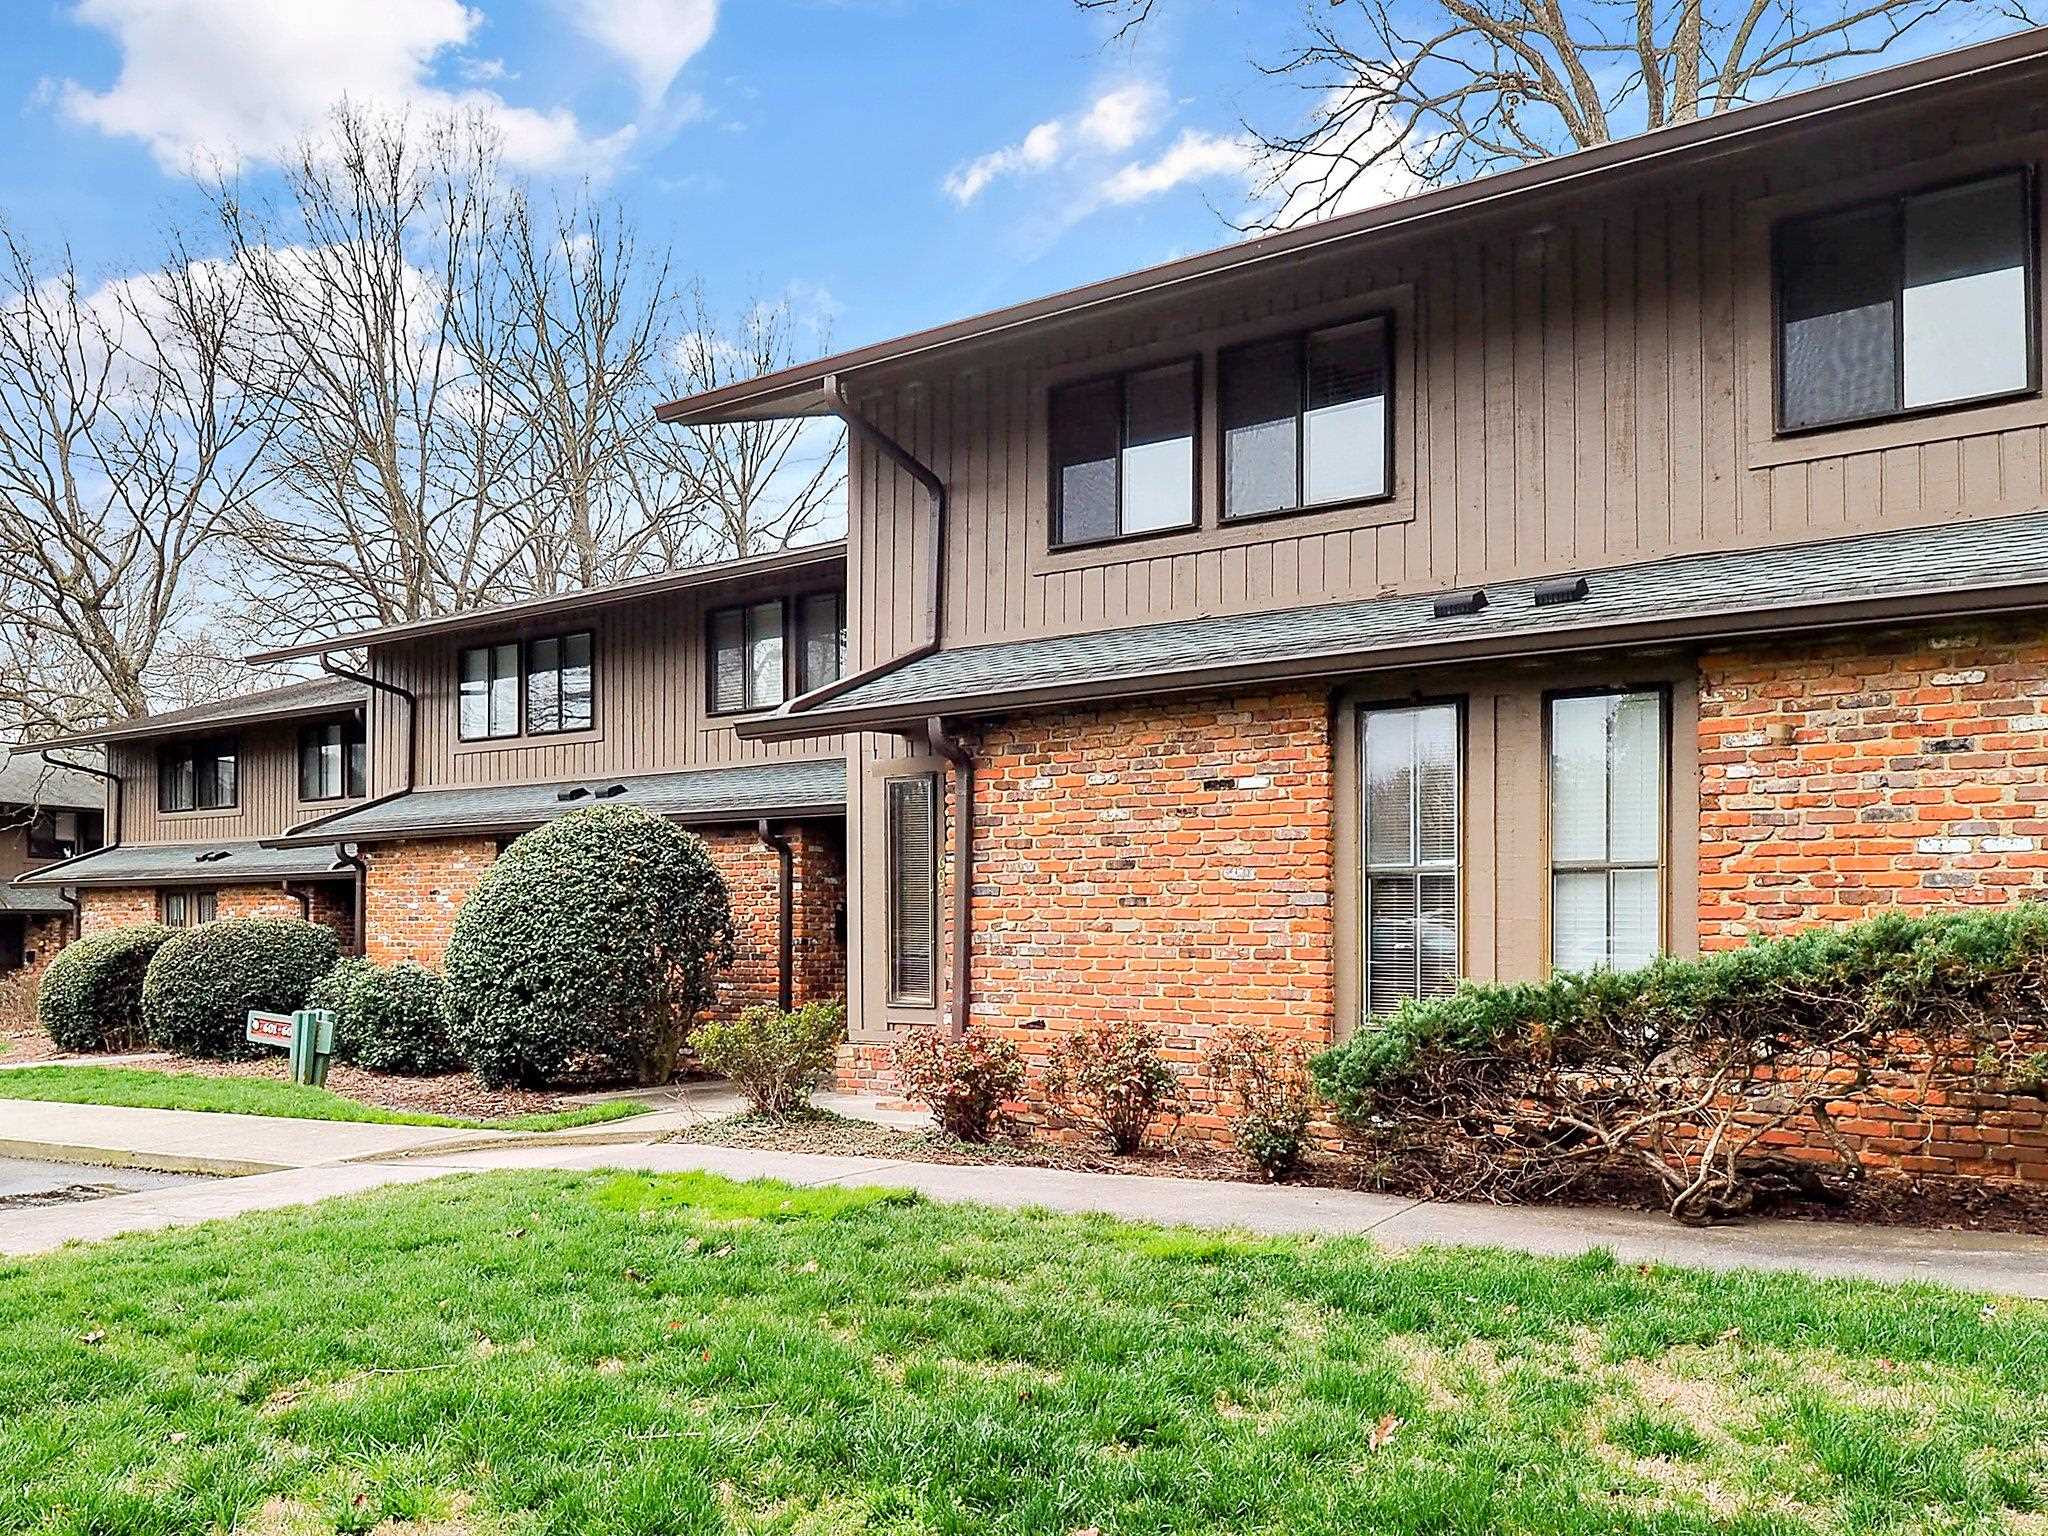
Two-story townhouse with red brick and brown siding, trimmed shrubs, and a front sidewalk.
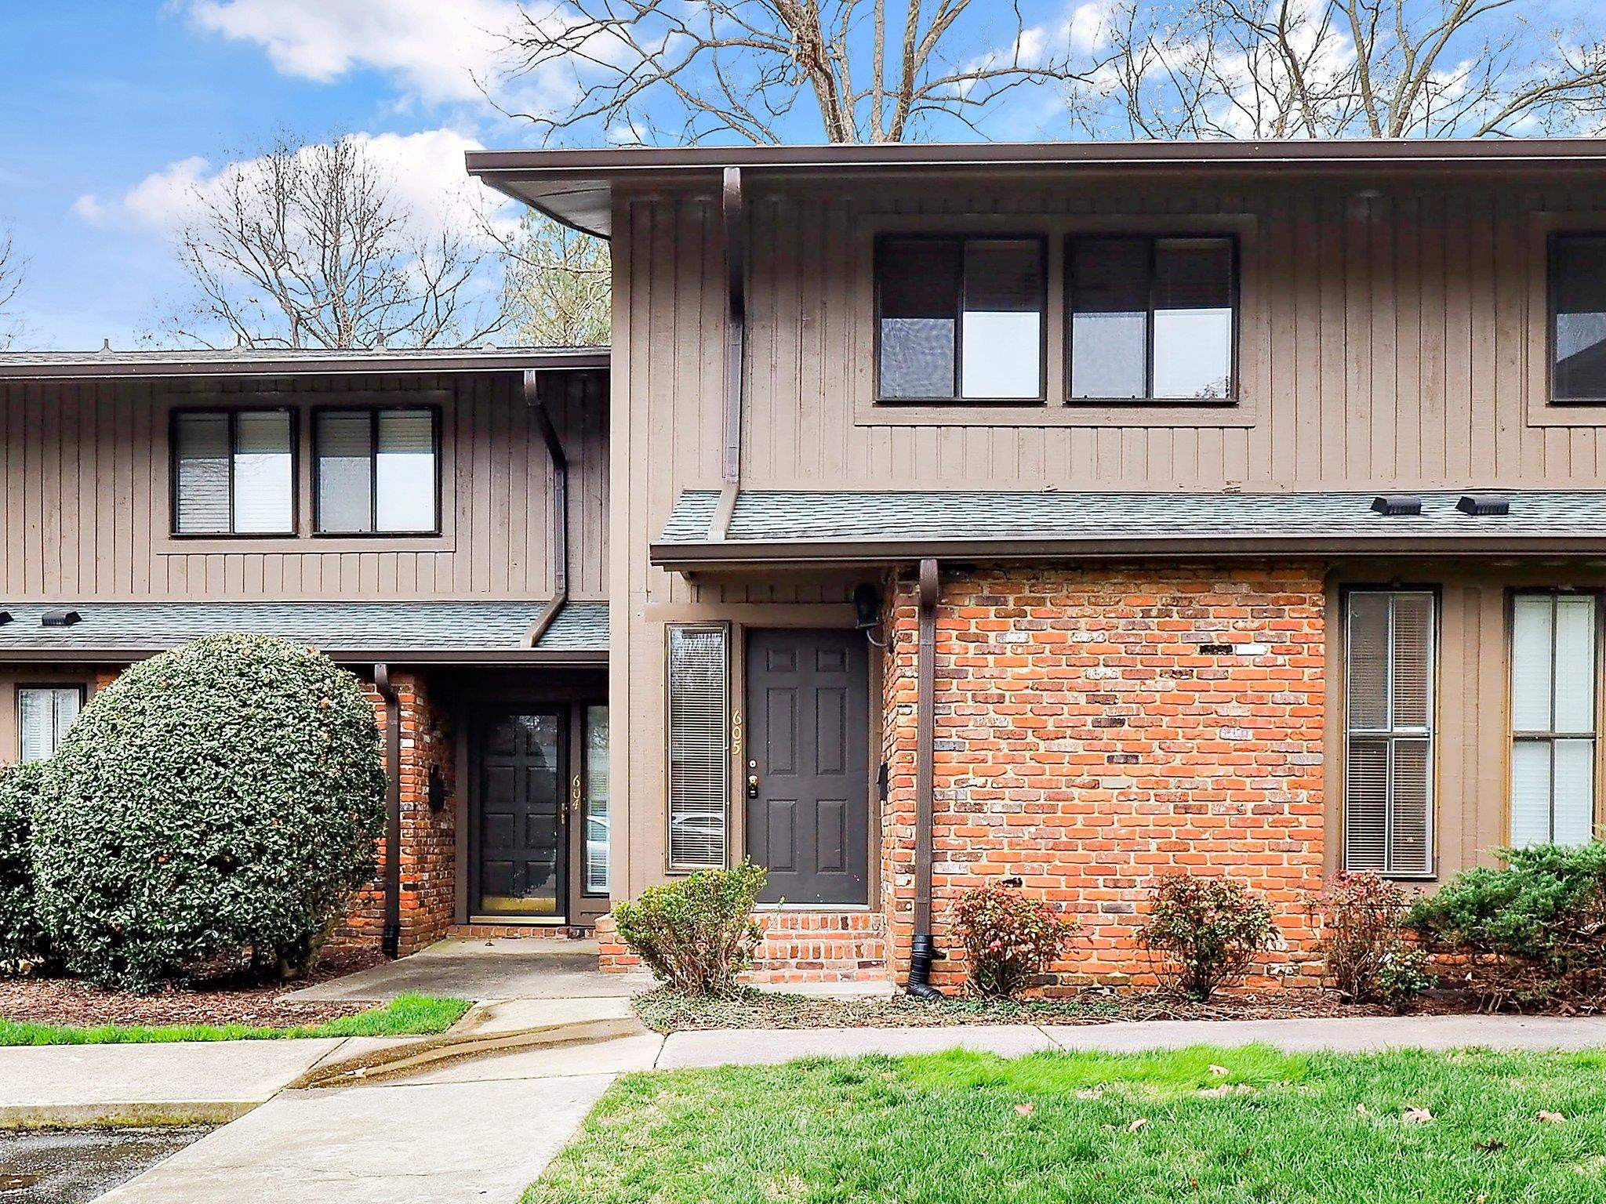
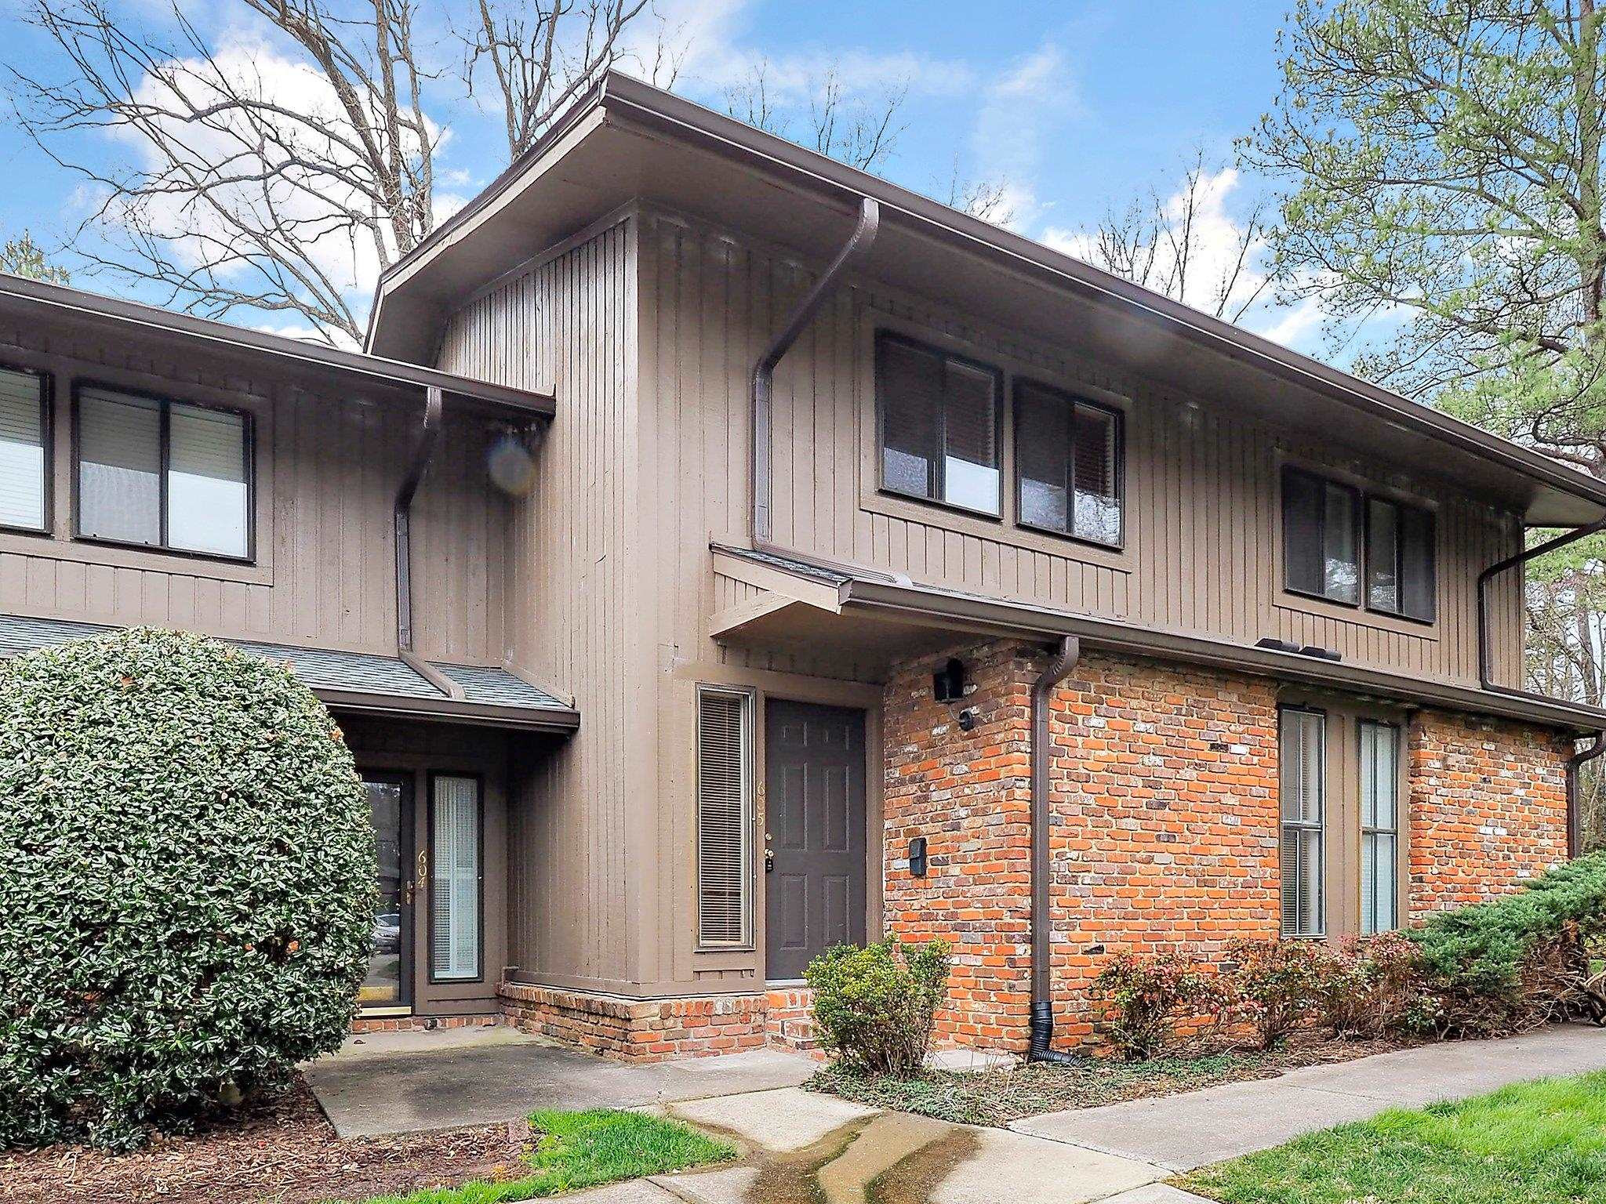
Townhouse entrance 605 with tan siding, red brick, and a concrete walkway.
Two-story townhouse with brown siding, brick accents, and a landscaped front walkway.
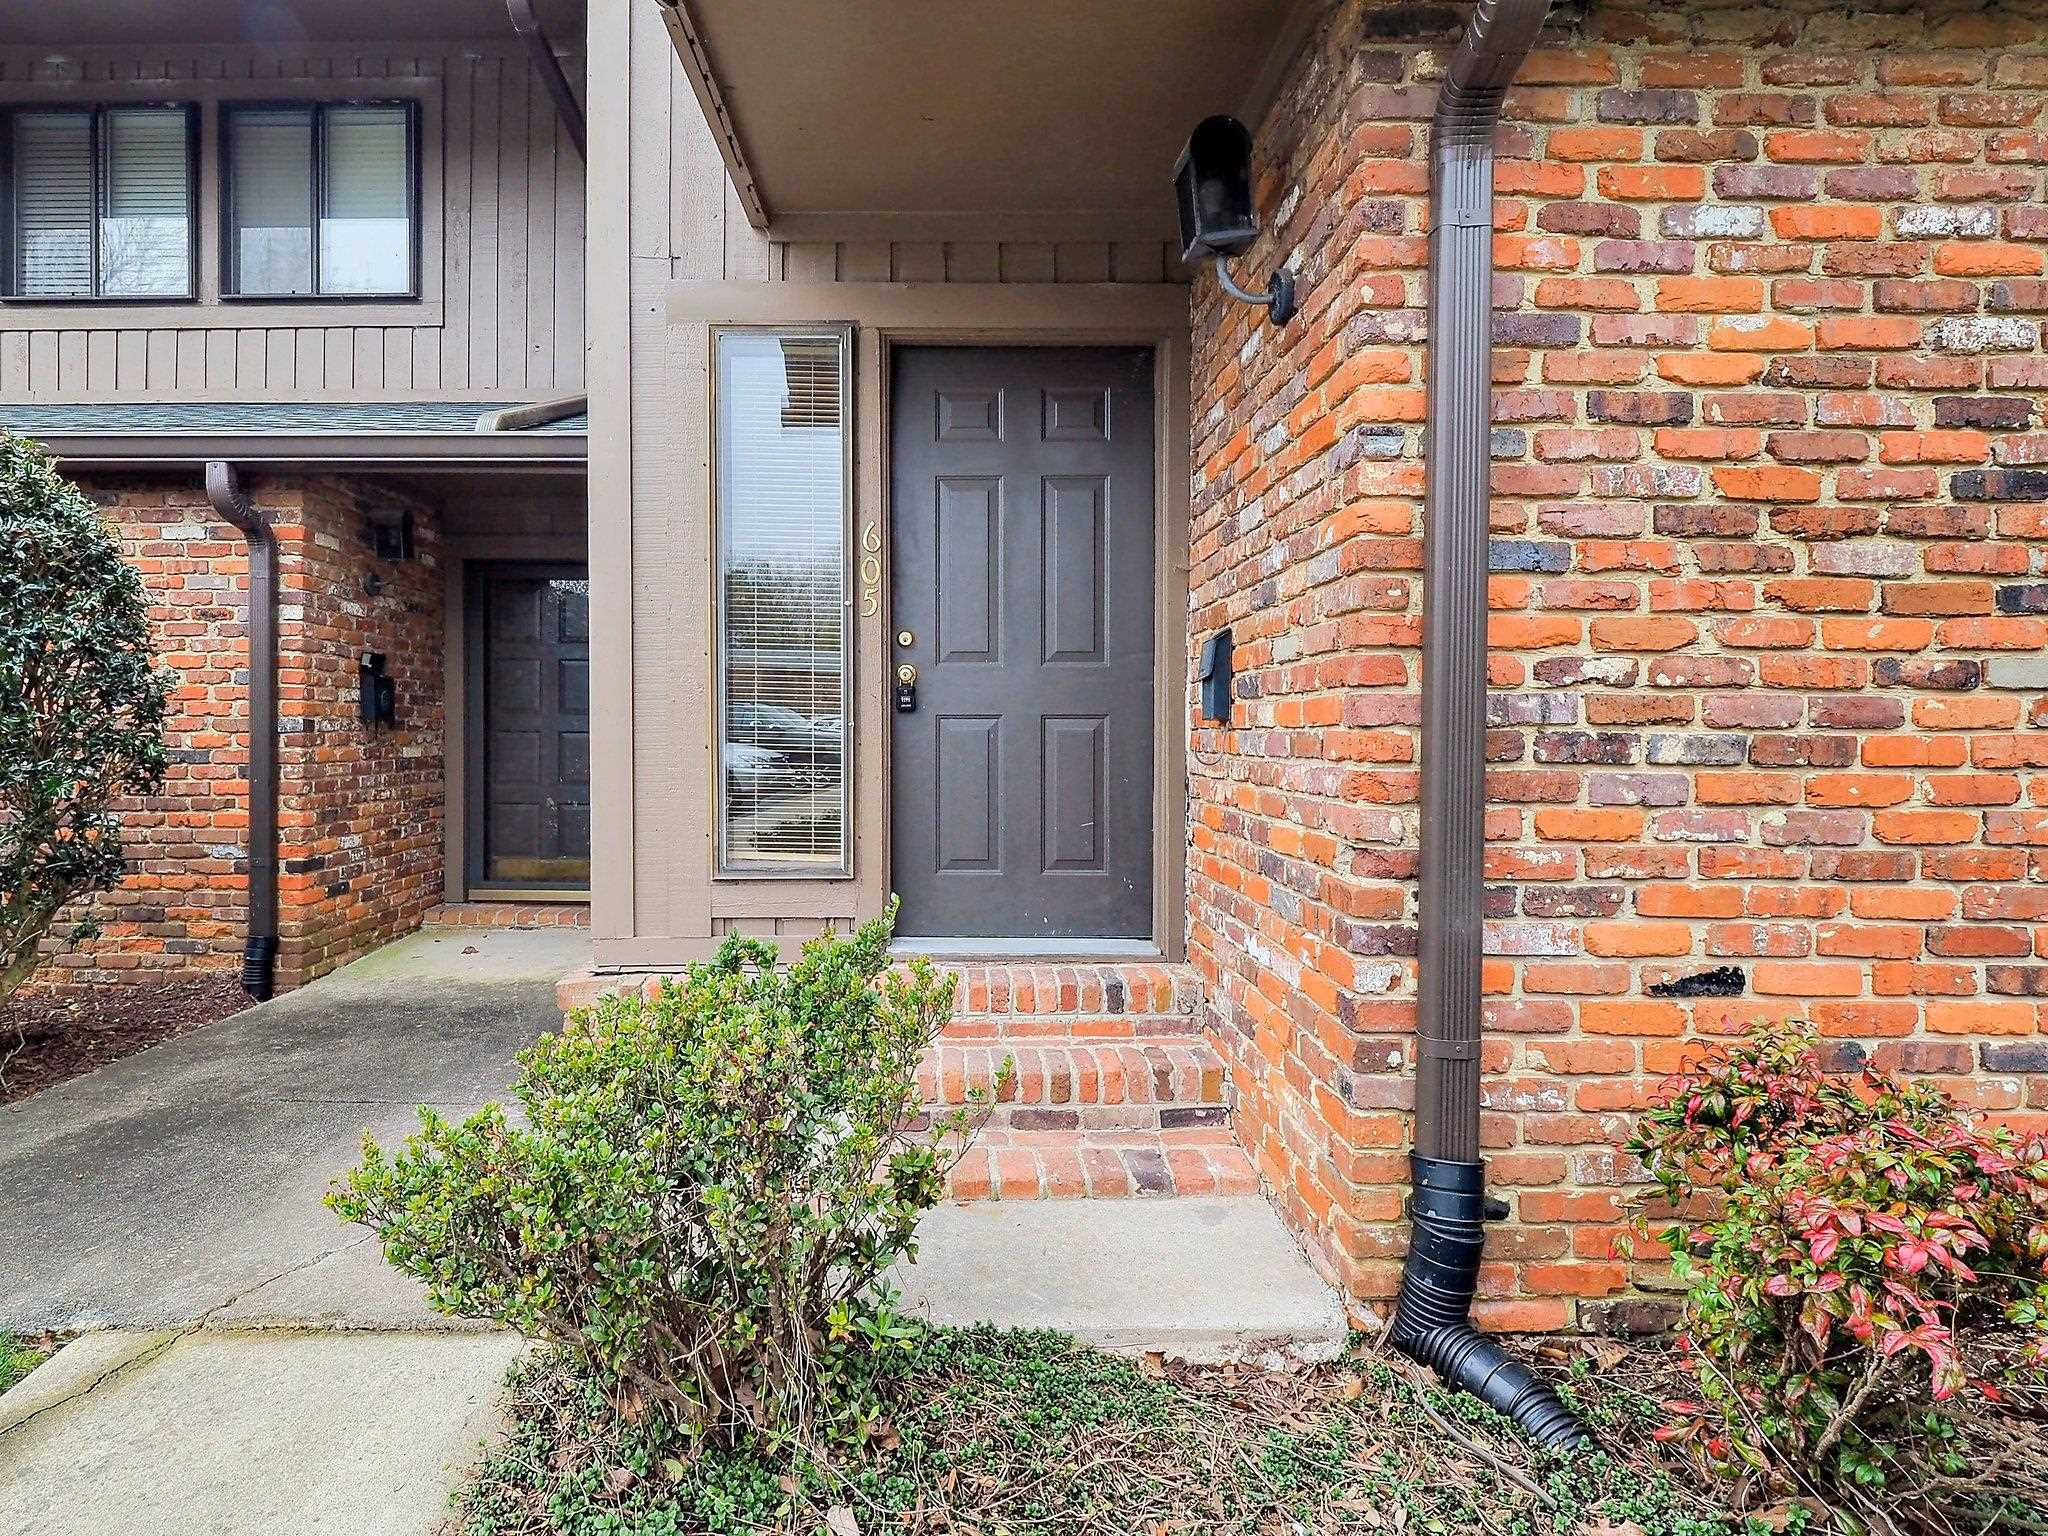
Townhouse entrance with brick steps, shrubs, and a dark door marked 605.
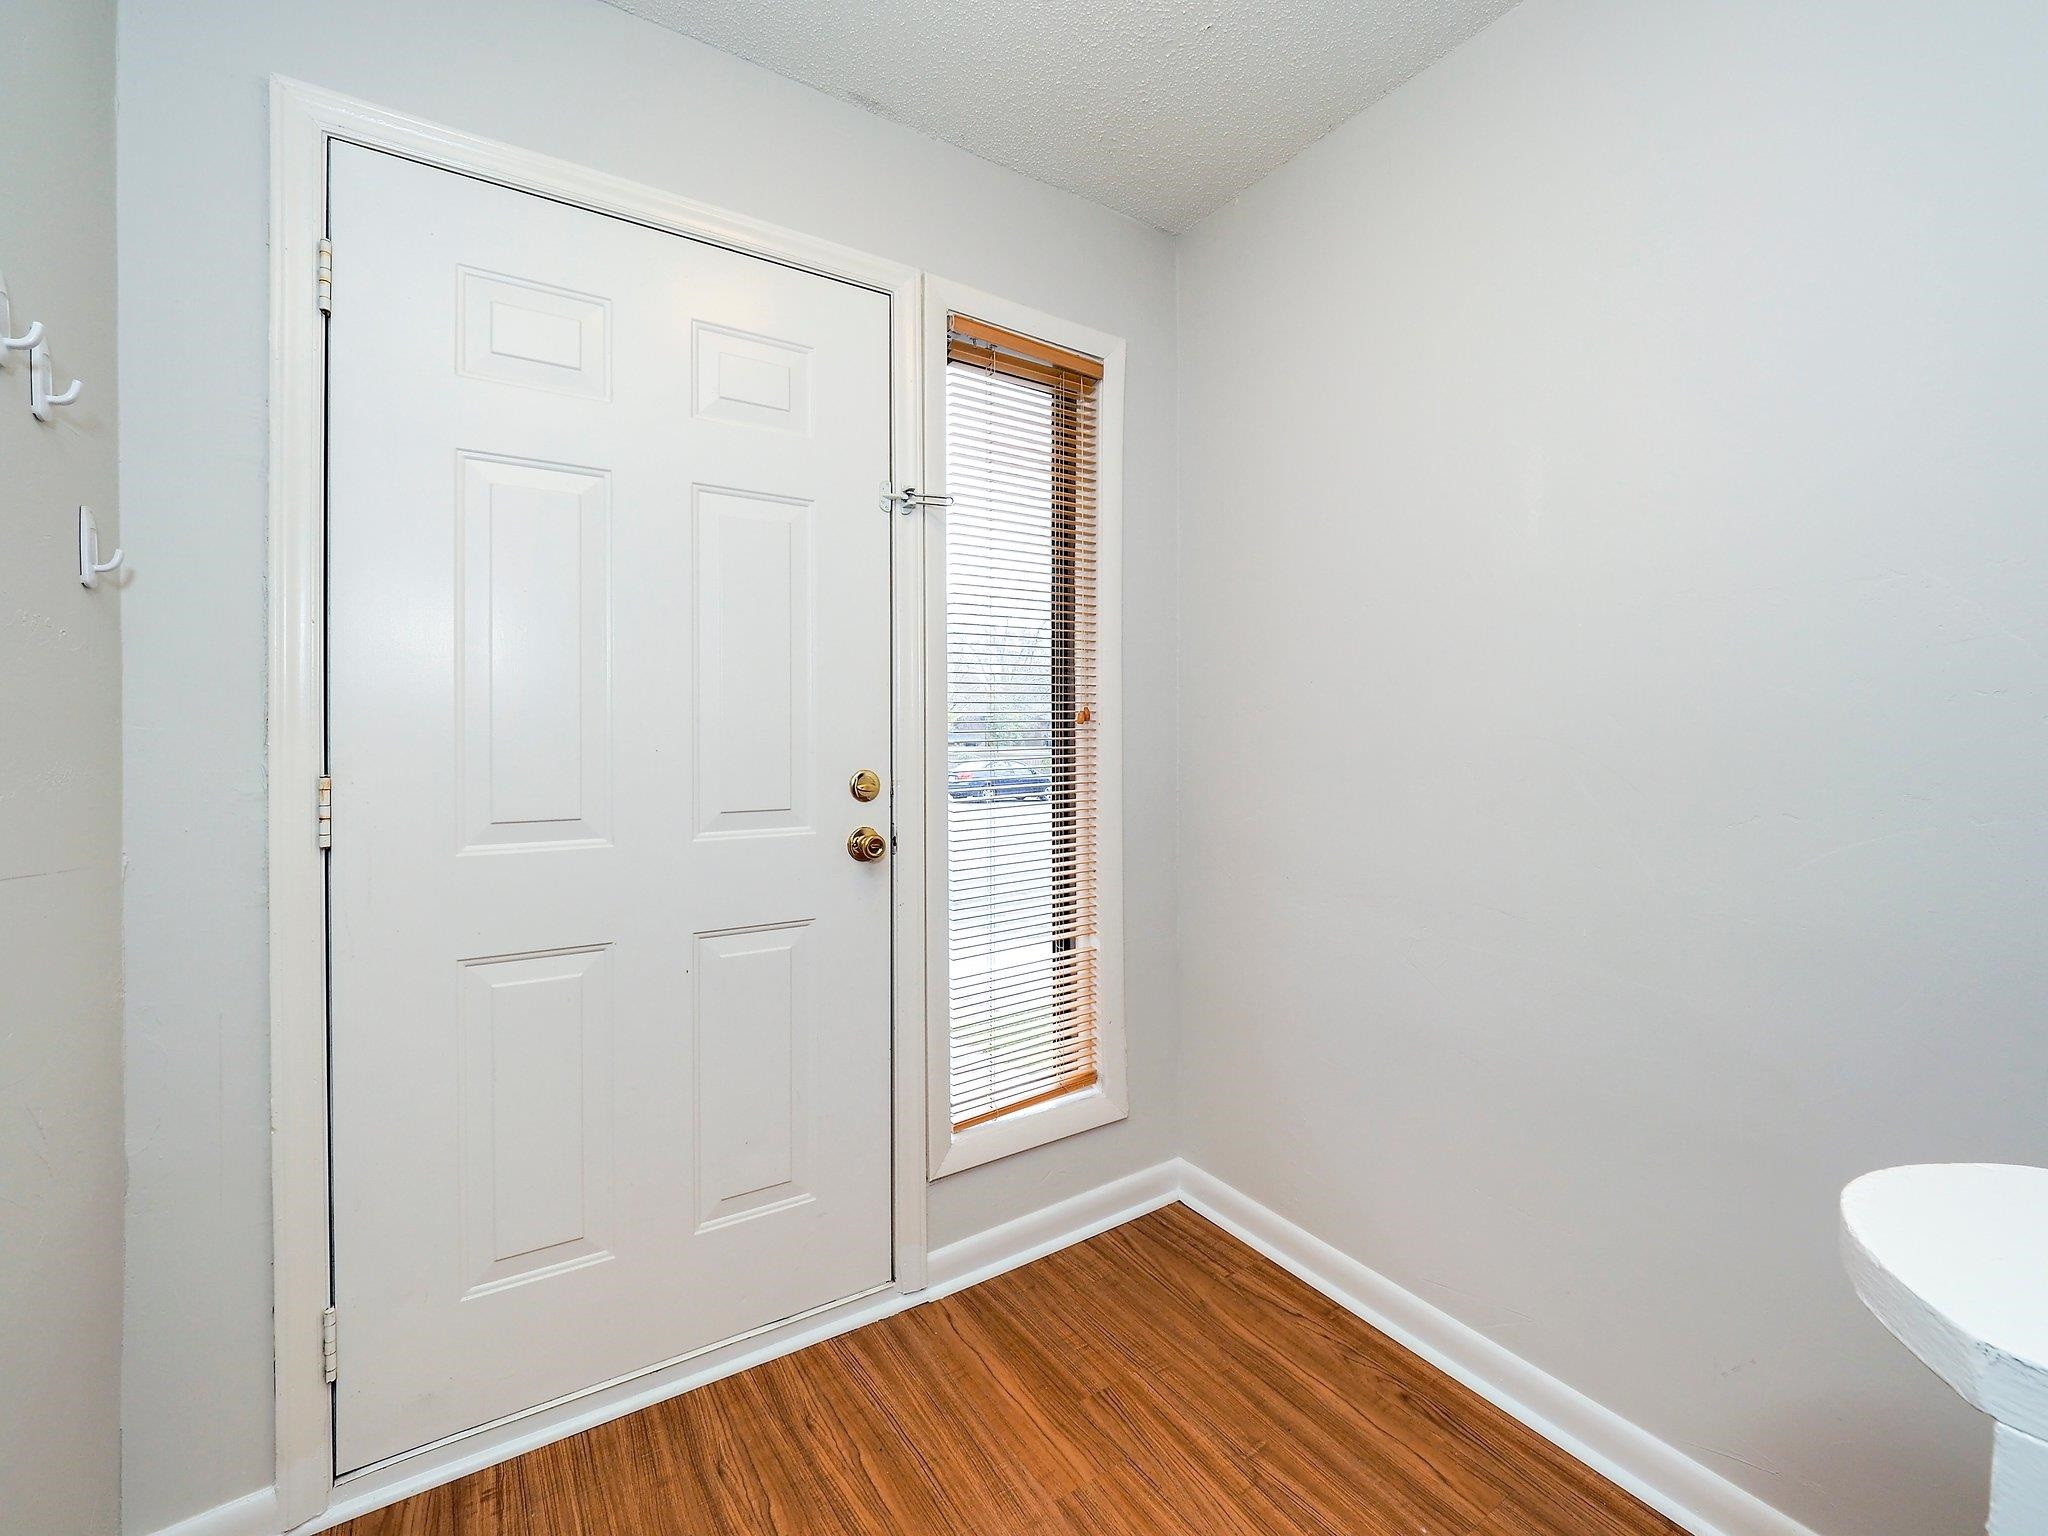
Entry foyer with a white paneled front door, narrow blinded sidelight, and wood flooring.
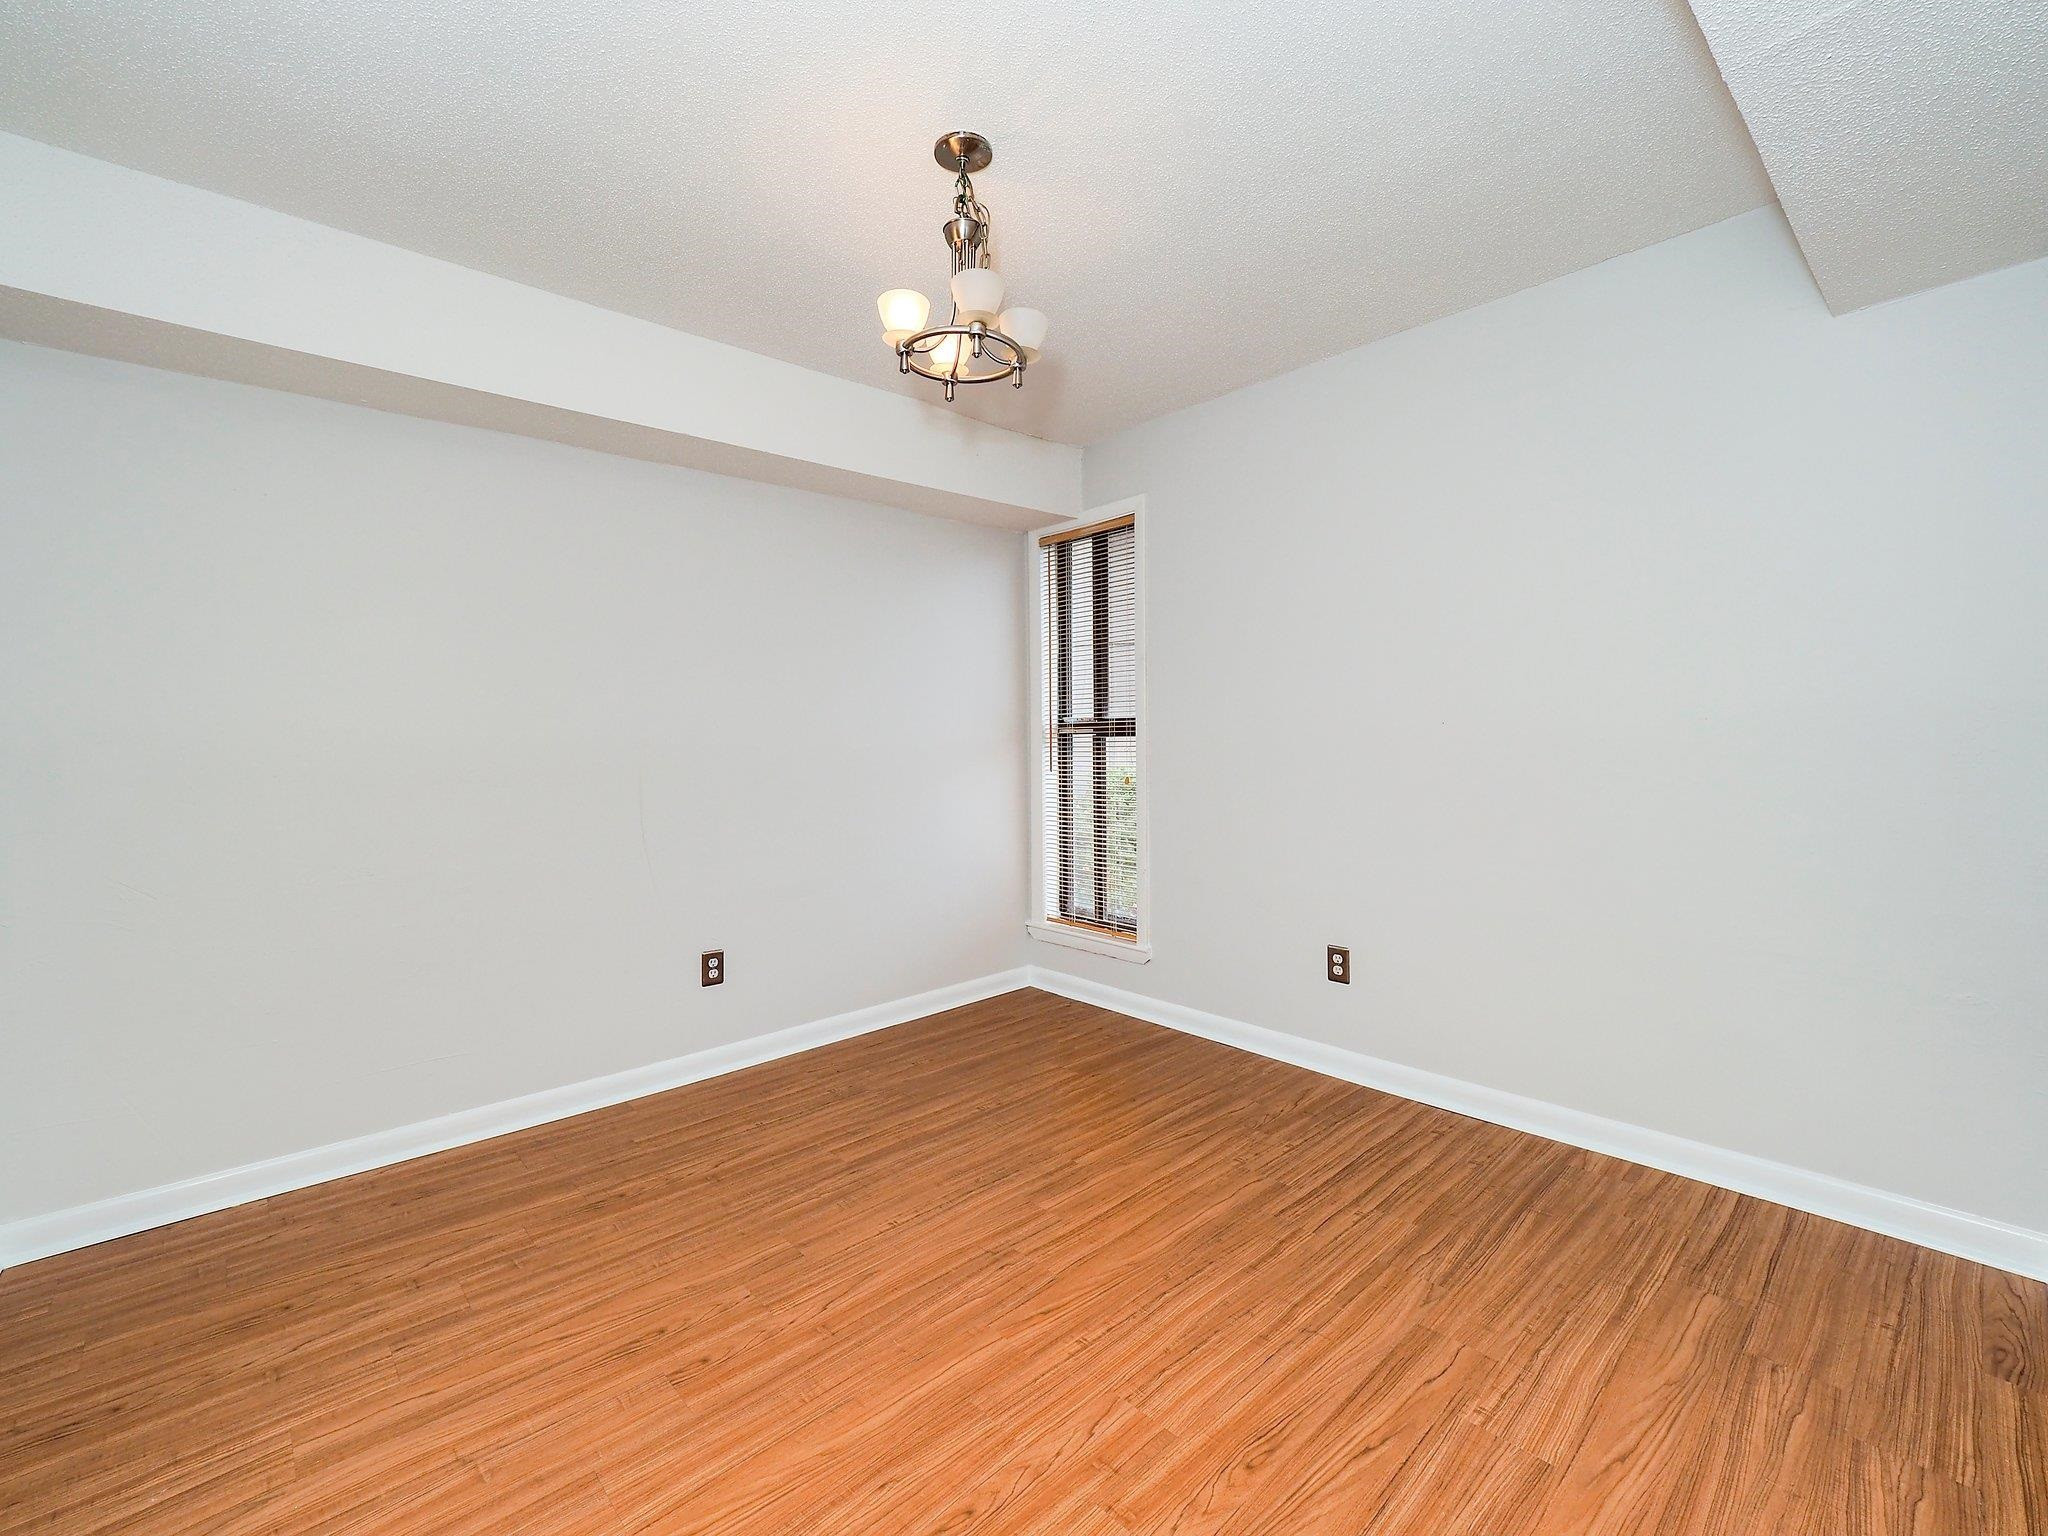
Empty room with hardwood floors, a narrow window with blinds, and a chandelier.
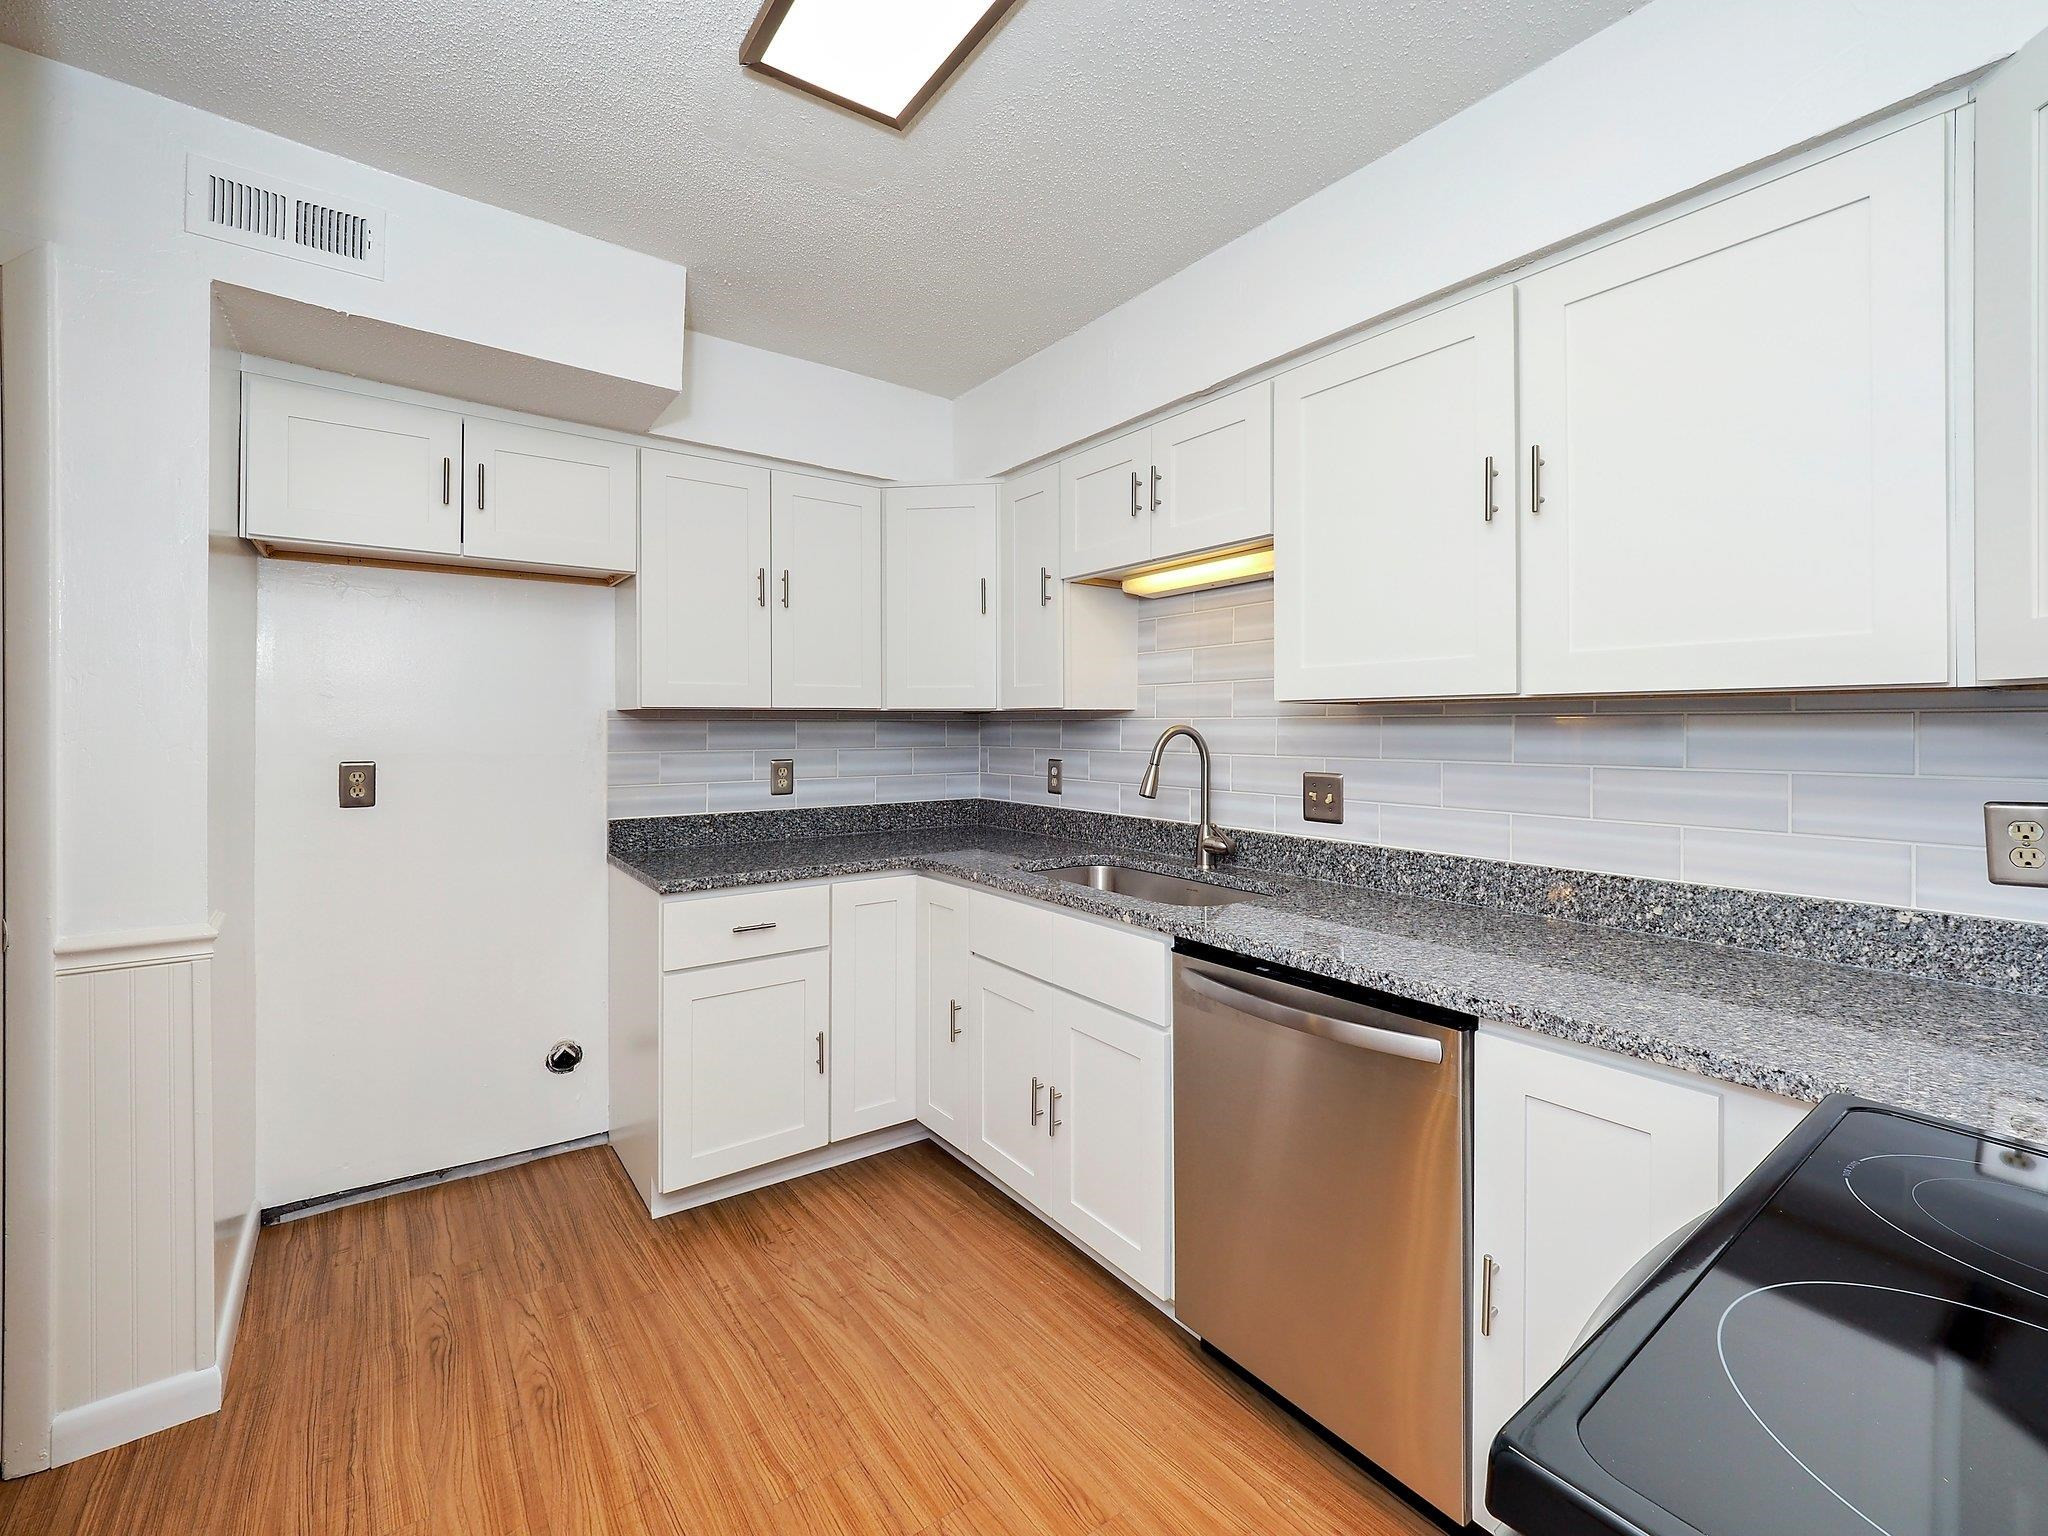
Kitchen with white shaker cabinets, gray tile backsplash, dark countertops, and stainless steel dishwasher.
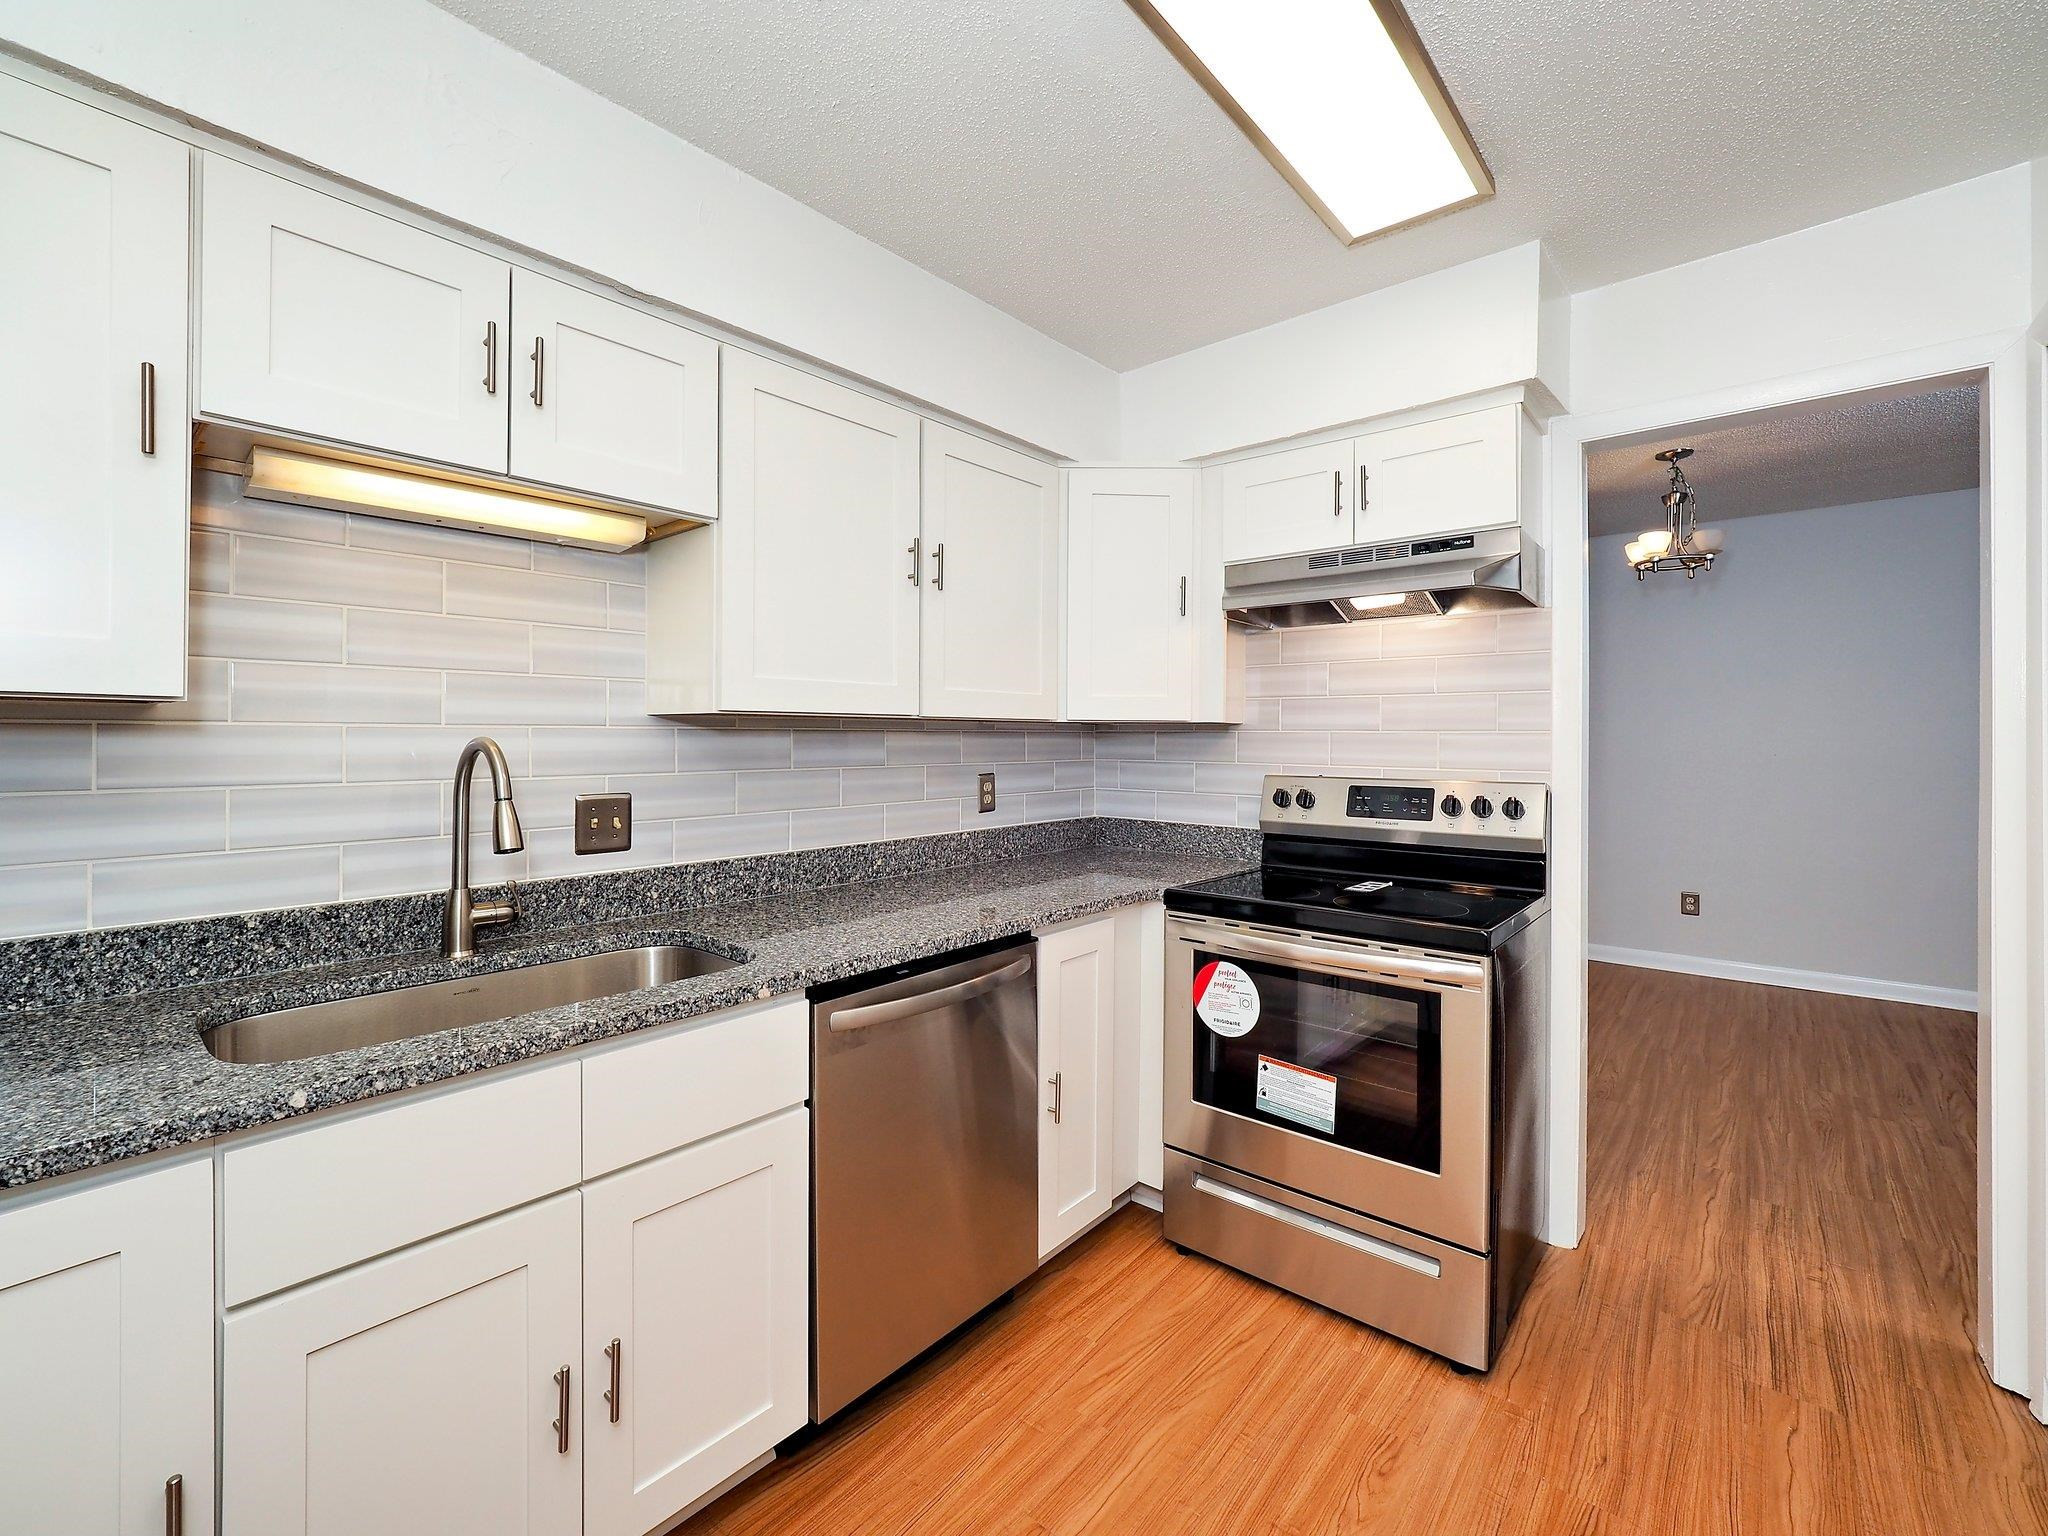
Kitchen with white cabinets, gray tile backsplash, granite counters, and stainless steel appliances.
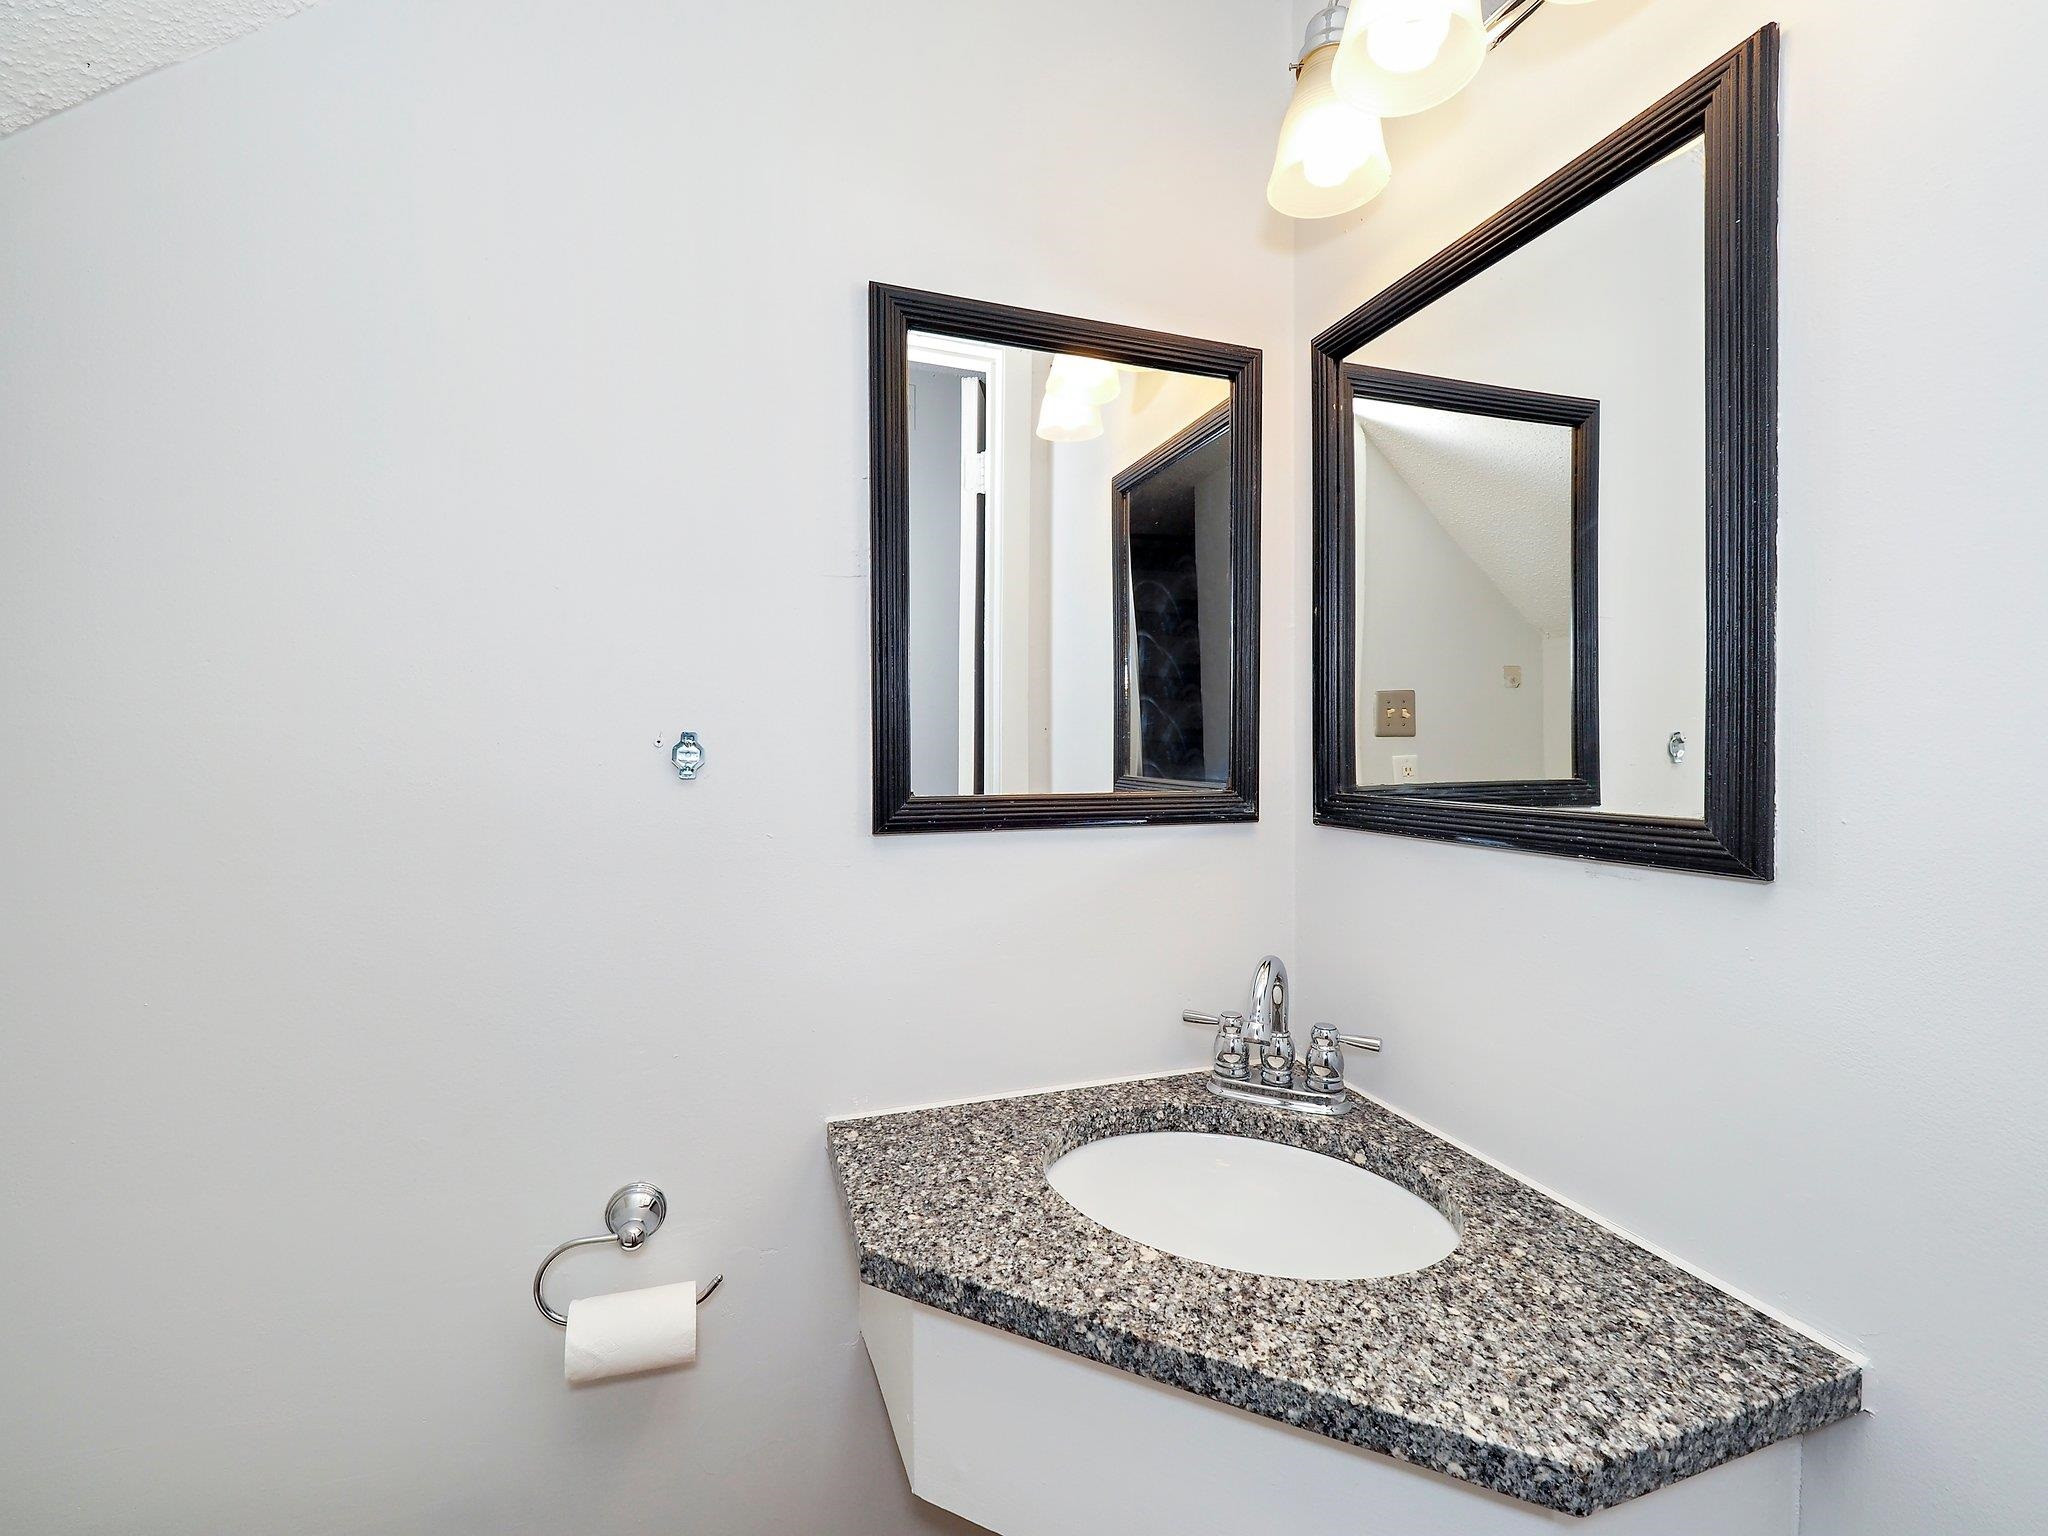
Bathroom vanity with a speckled granite countertop, oval sink, and two dark-framed mirrors.
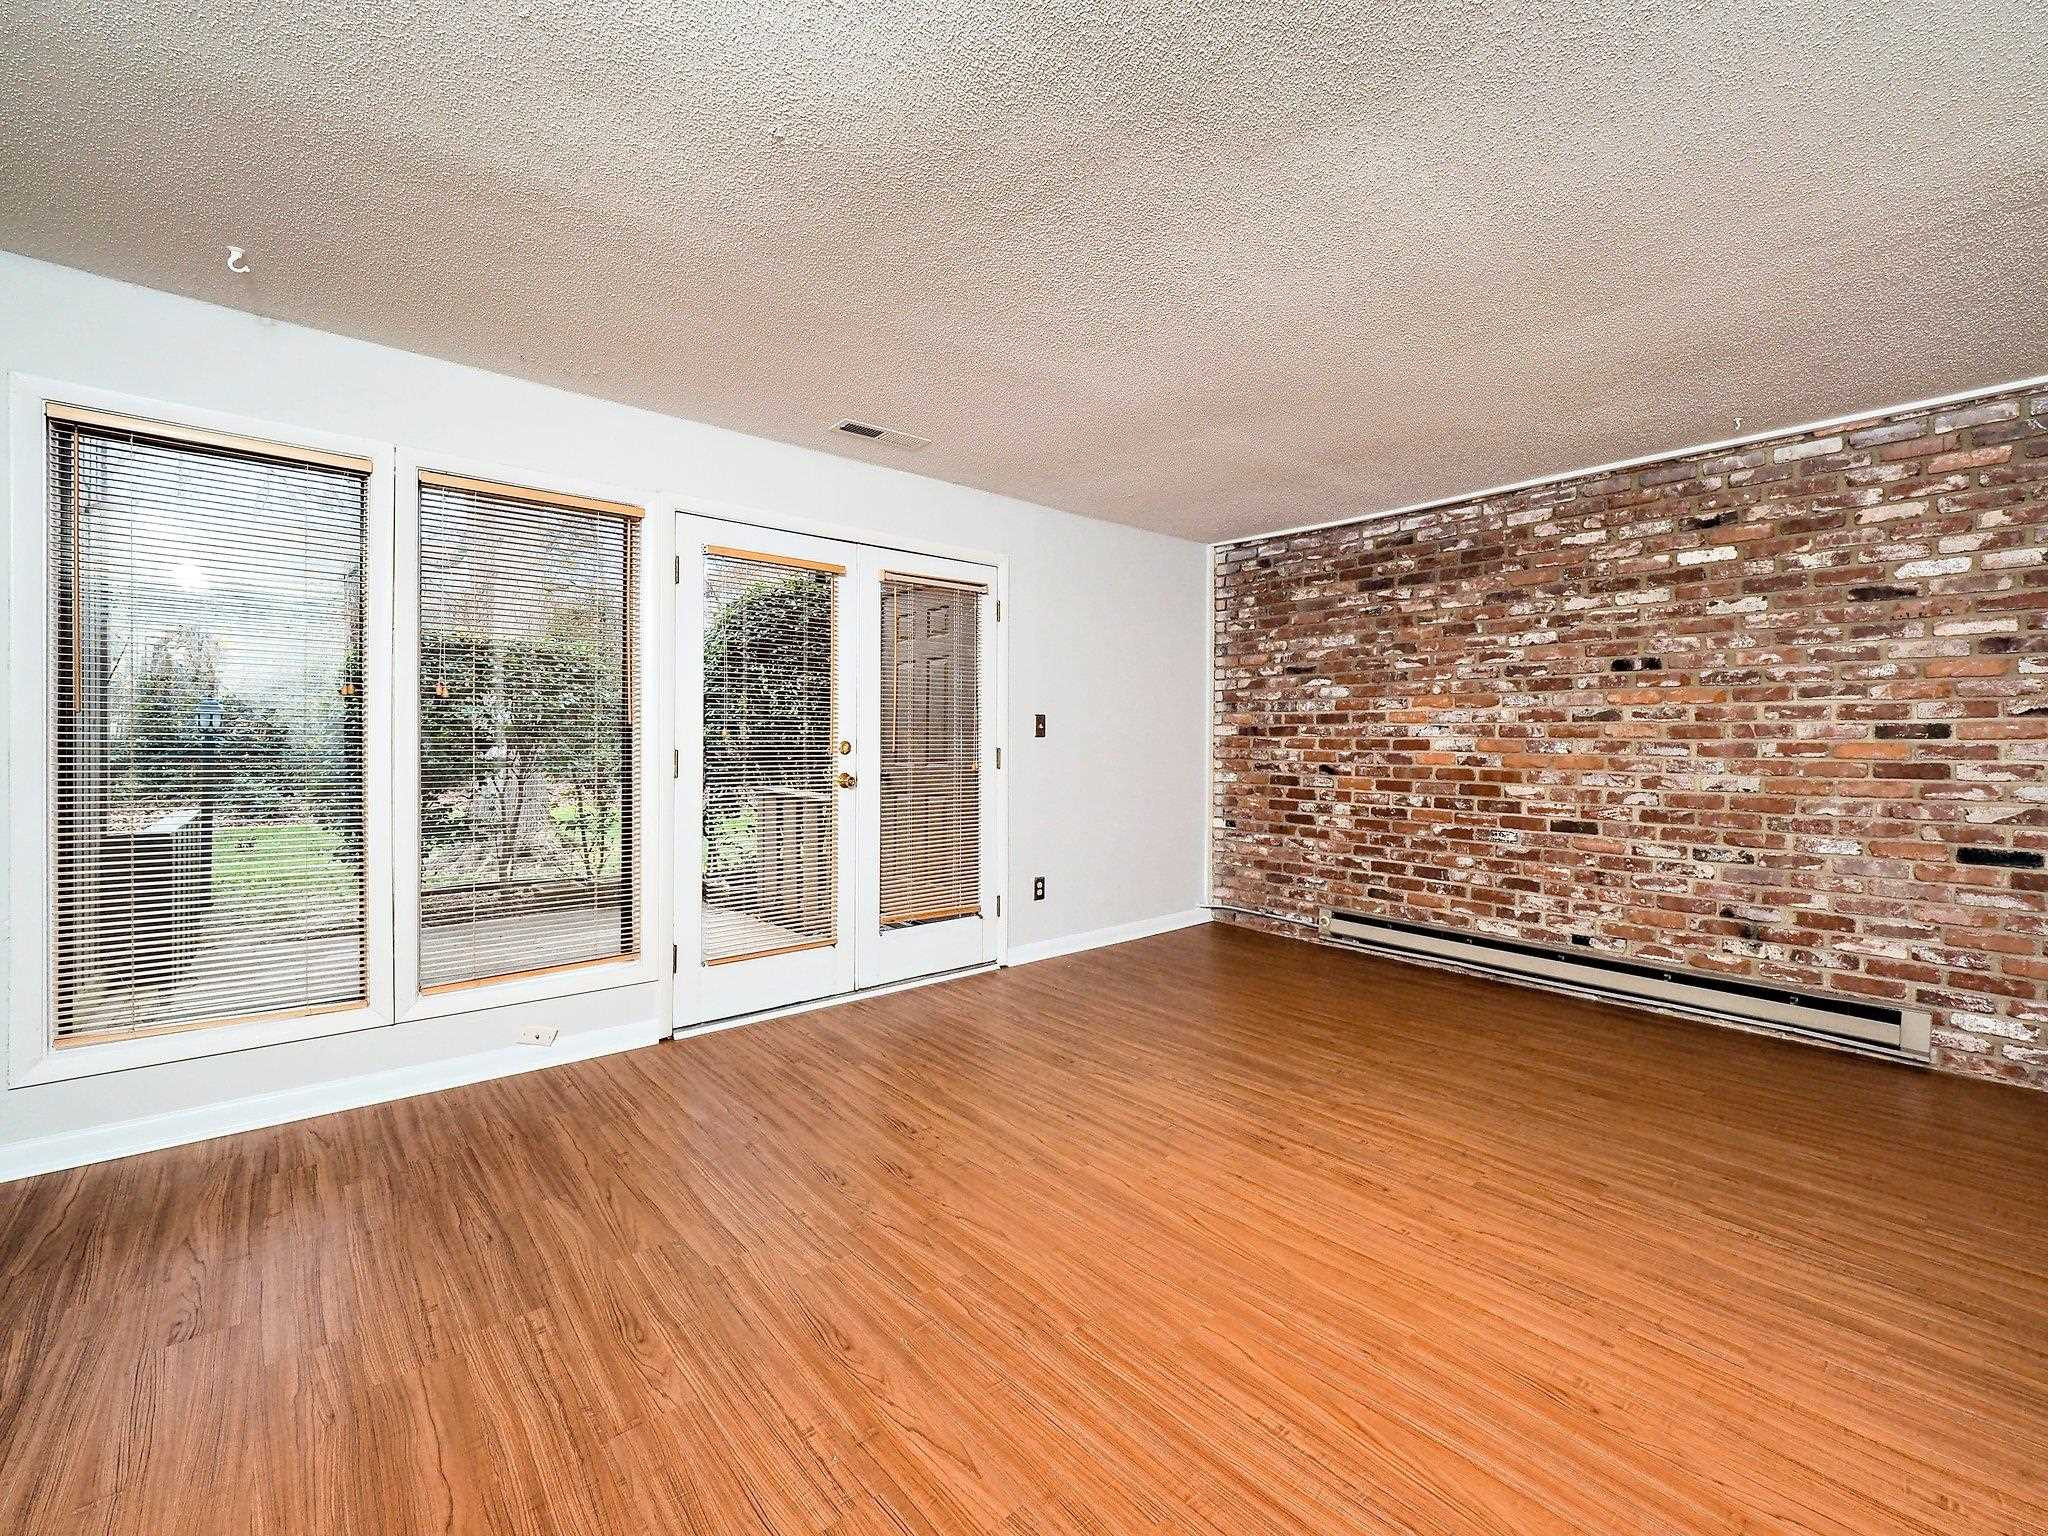
Vacant living room with wood floors, an exposed brick wall, and large windows with blinds.
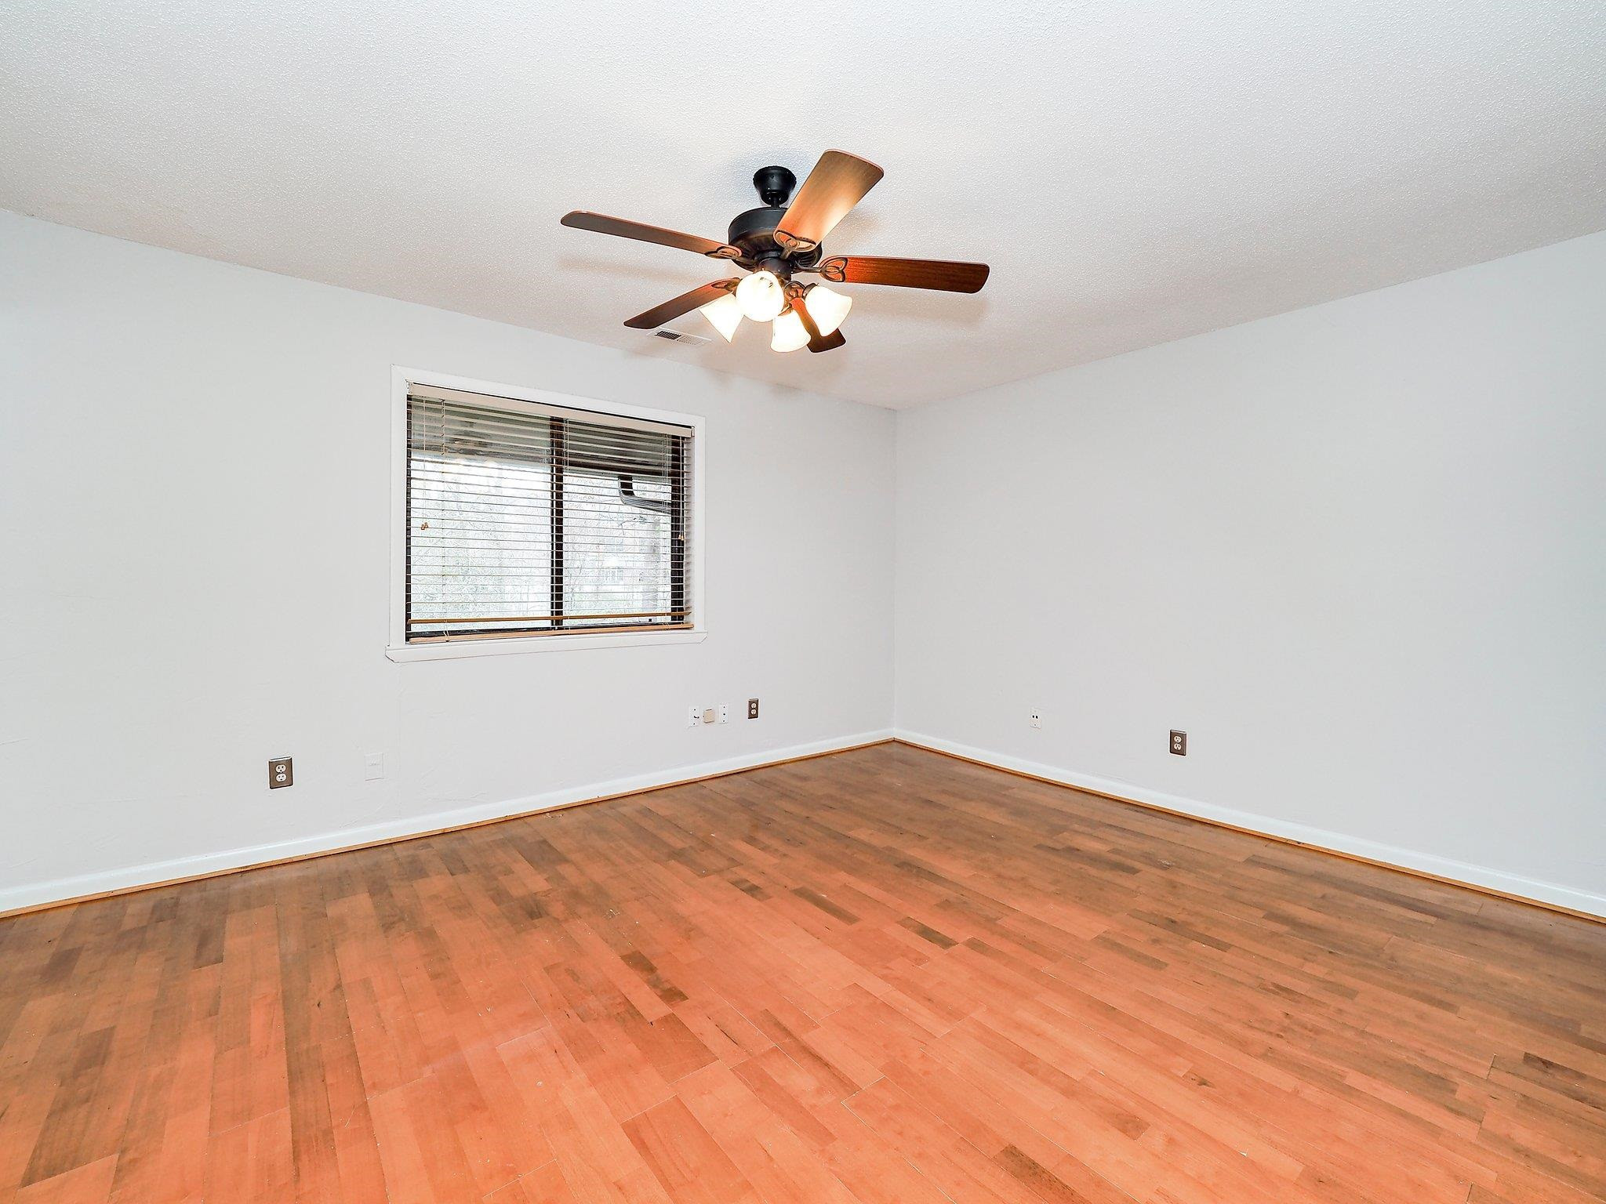
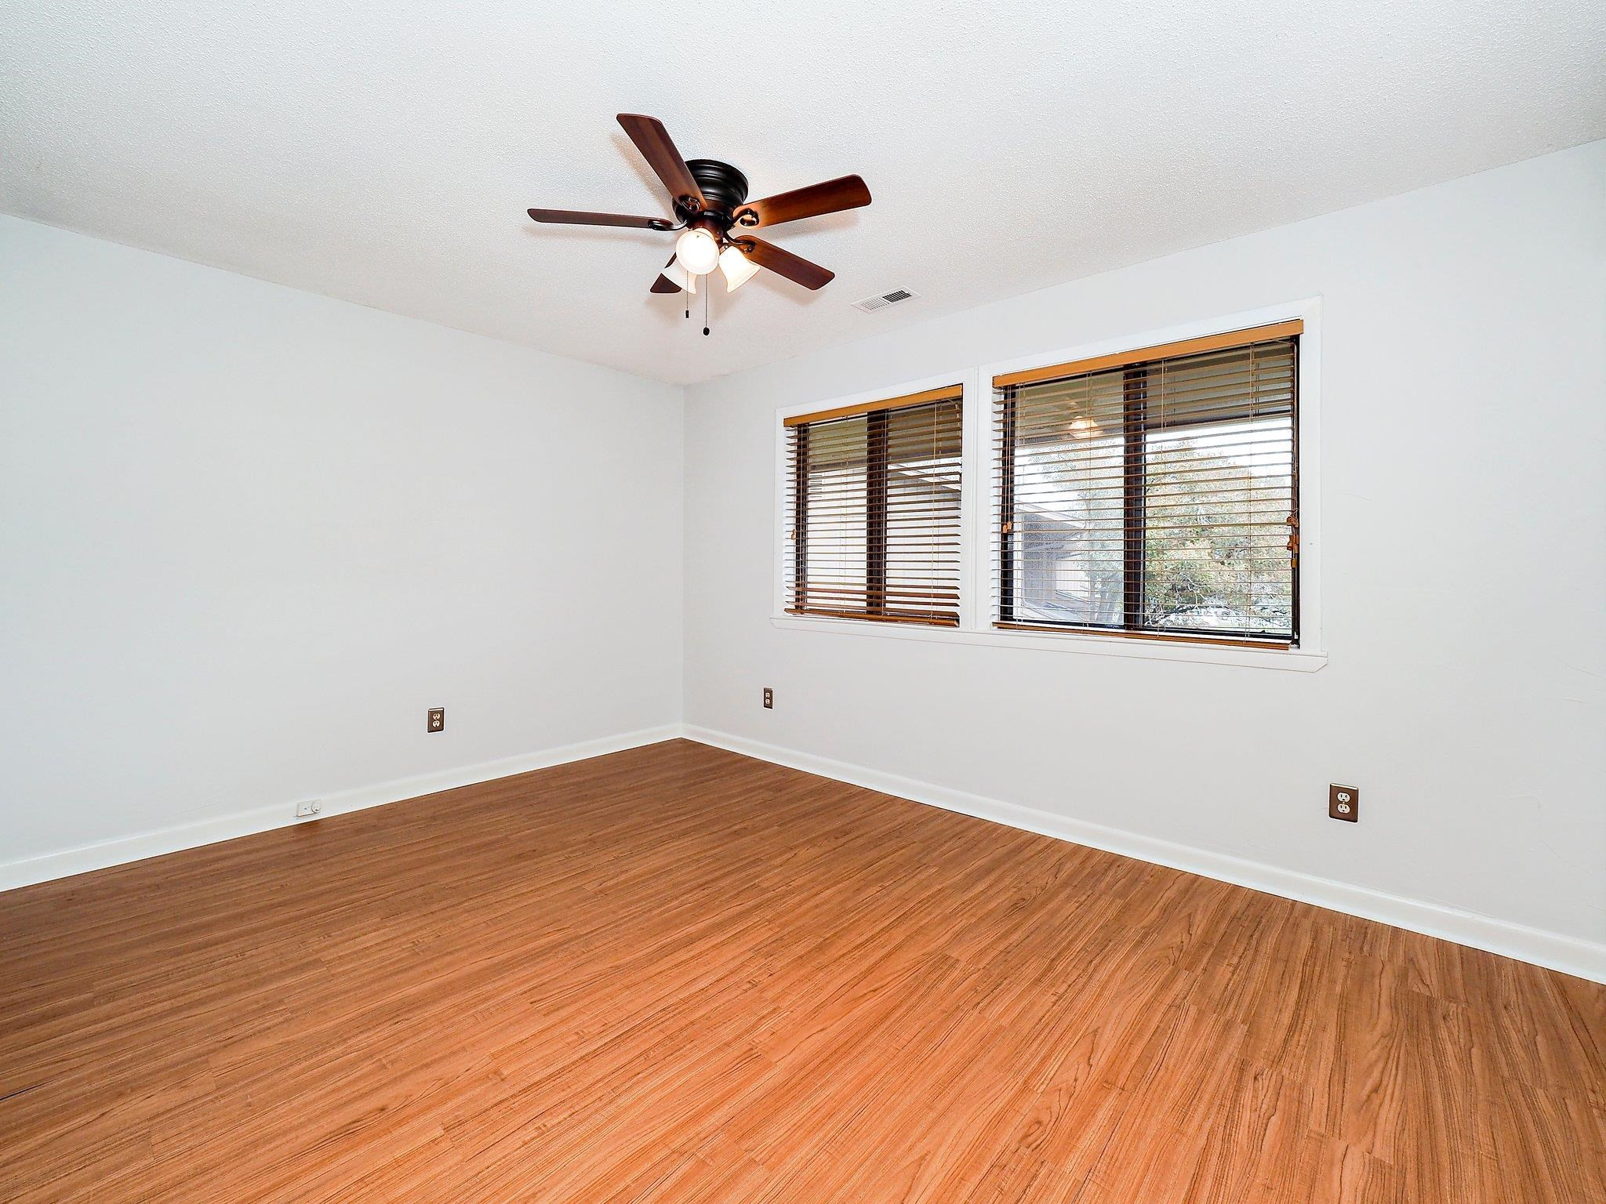
Empty room with hardwood floors, window blinds, and a ceiling fan with lights.
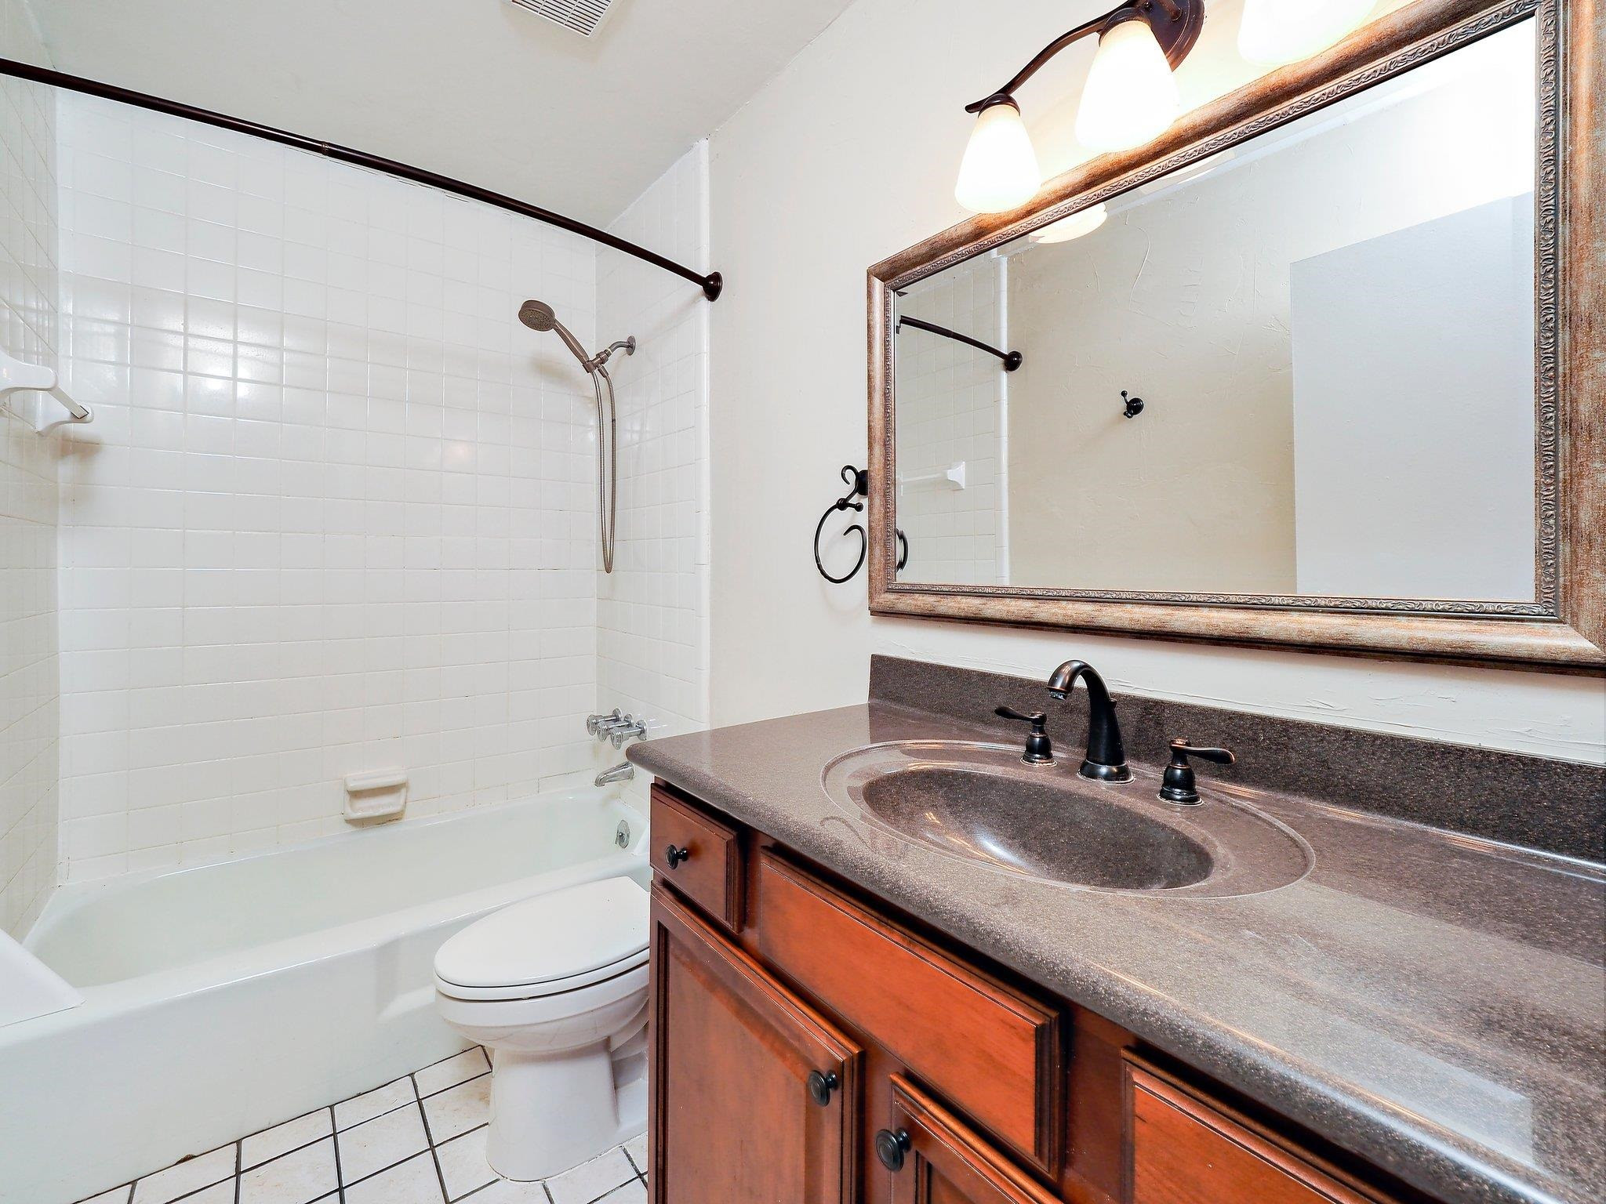
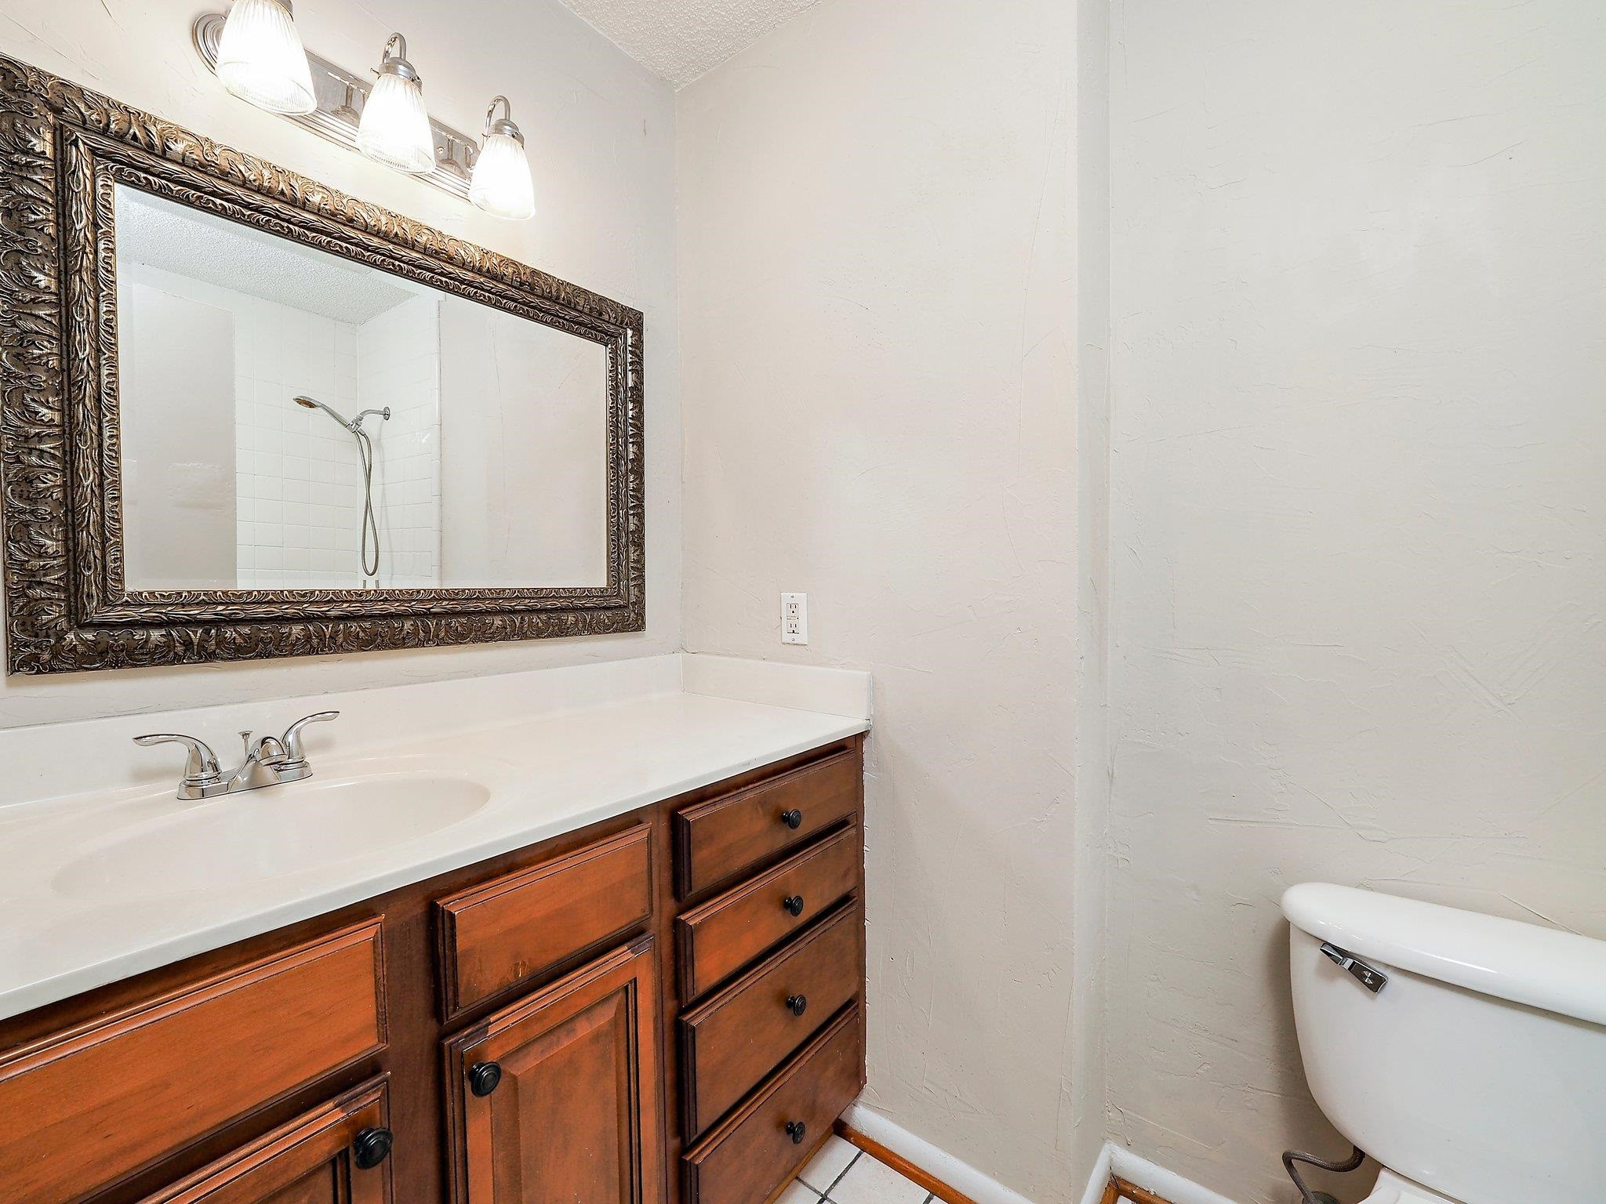
Bathroom with tiled tub and shower beside a wood vanity with a dark counter and large framed mirror.
Bathroom with a dark wood vanity, ornate mirror, and tiled shower reflected in the glass.
Empty room with warm wood floors, a ceiling fan, and two windows with wooden blinds.
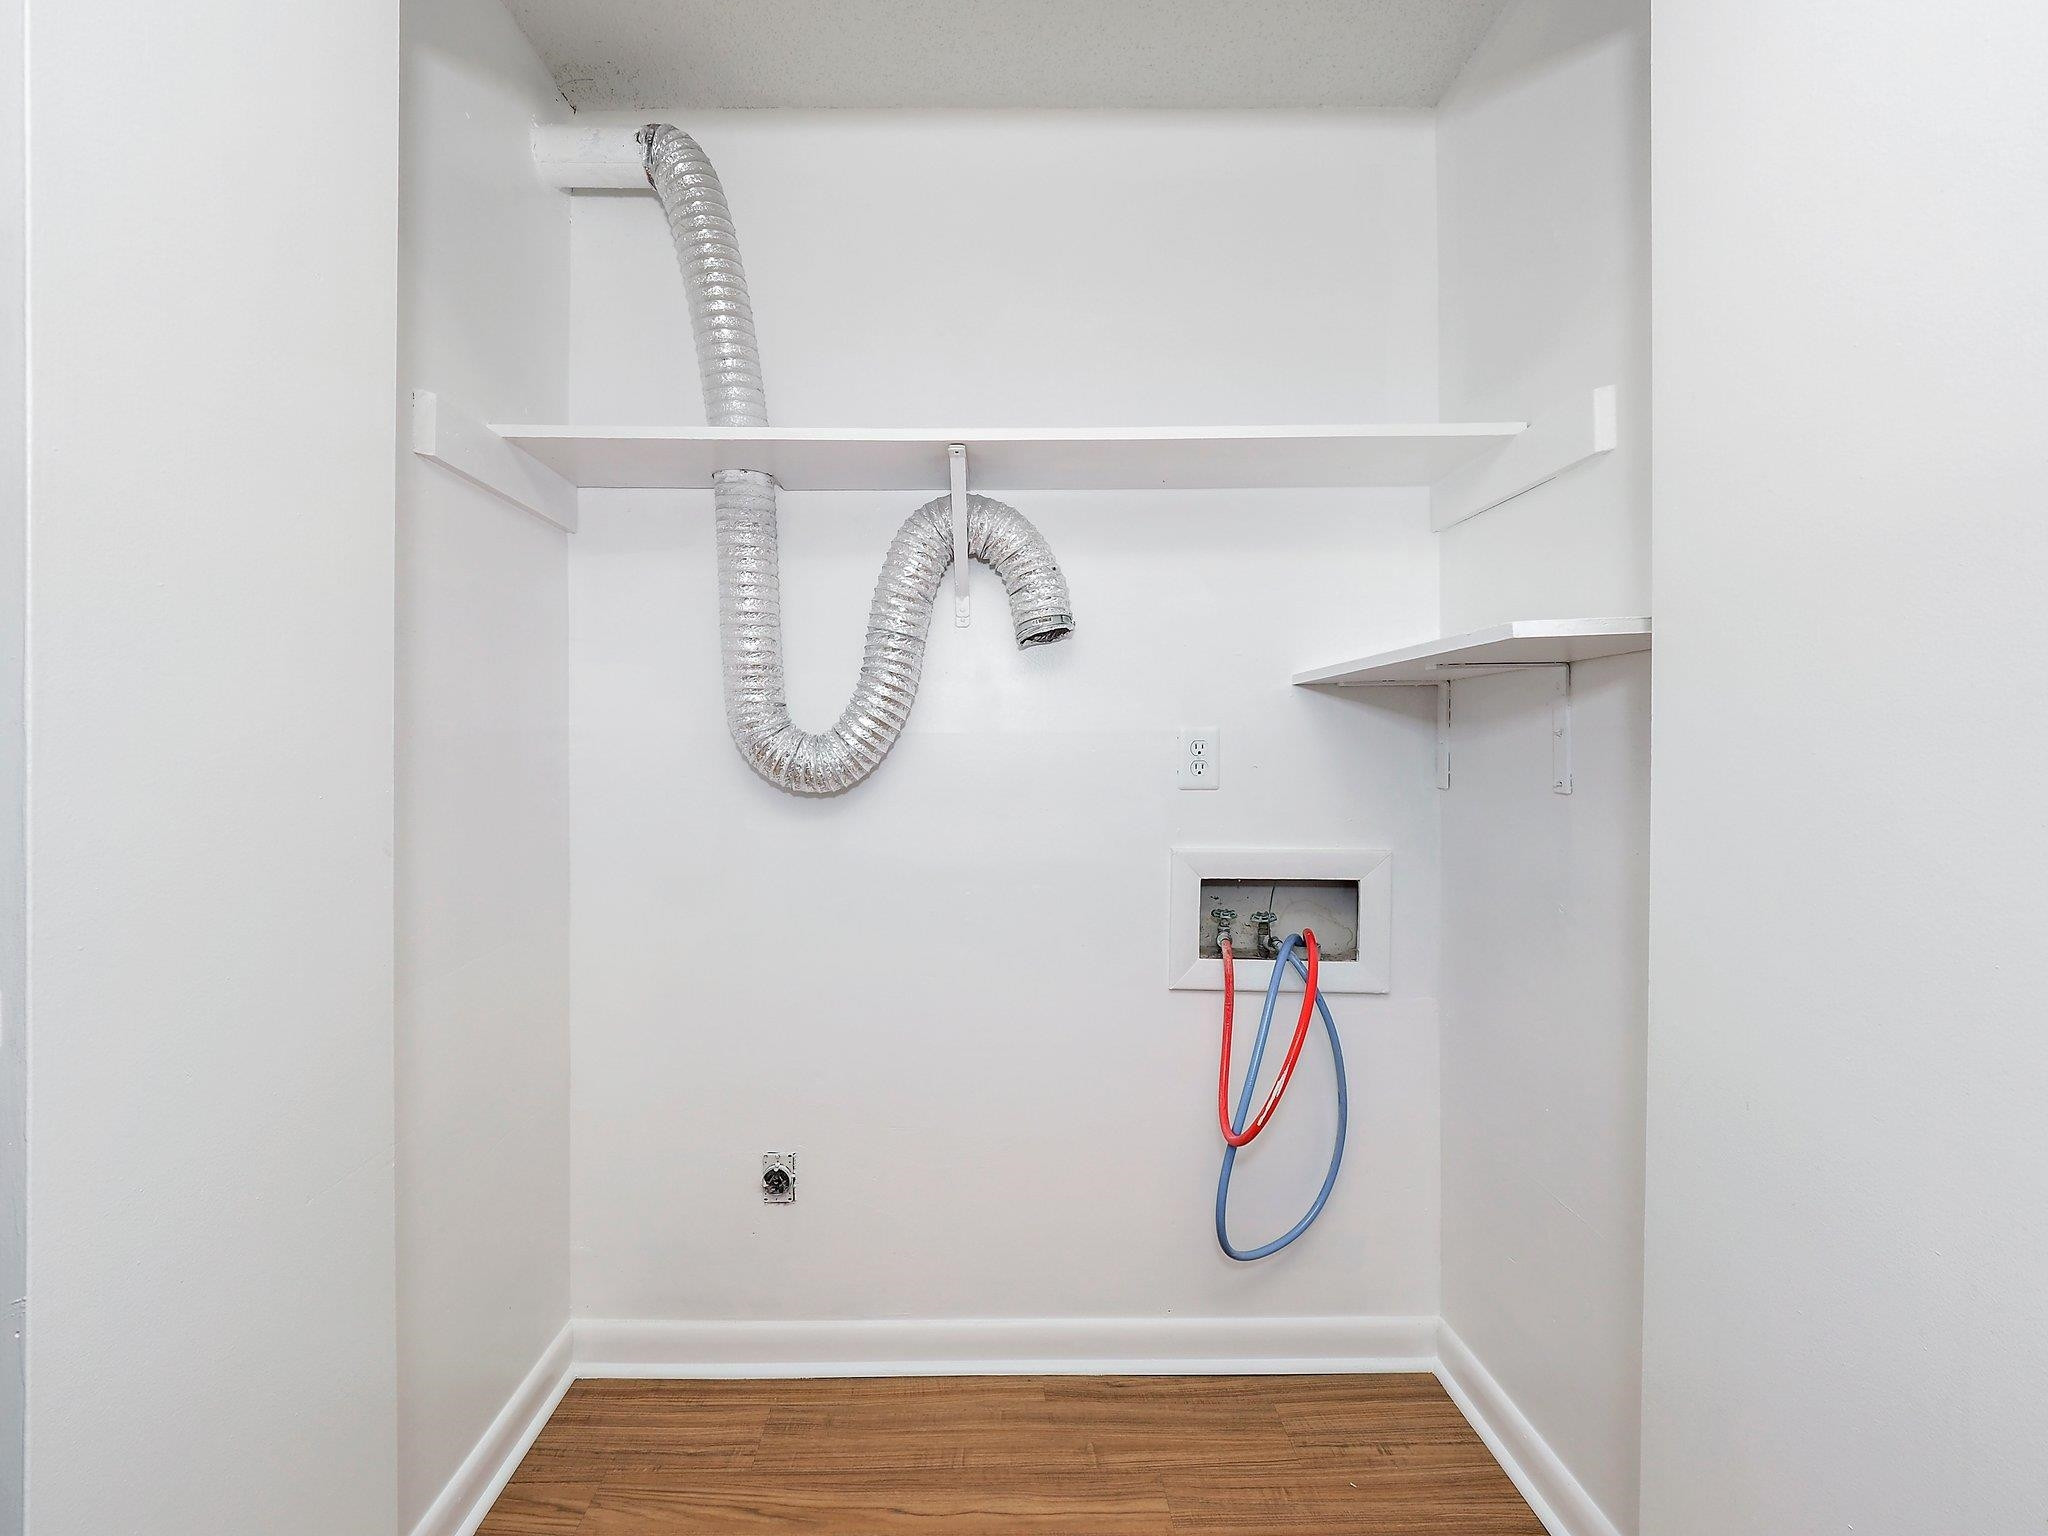
Empty laundry closet with washer hookups, a dryer vent, and white storage shelves.
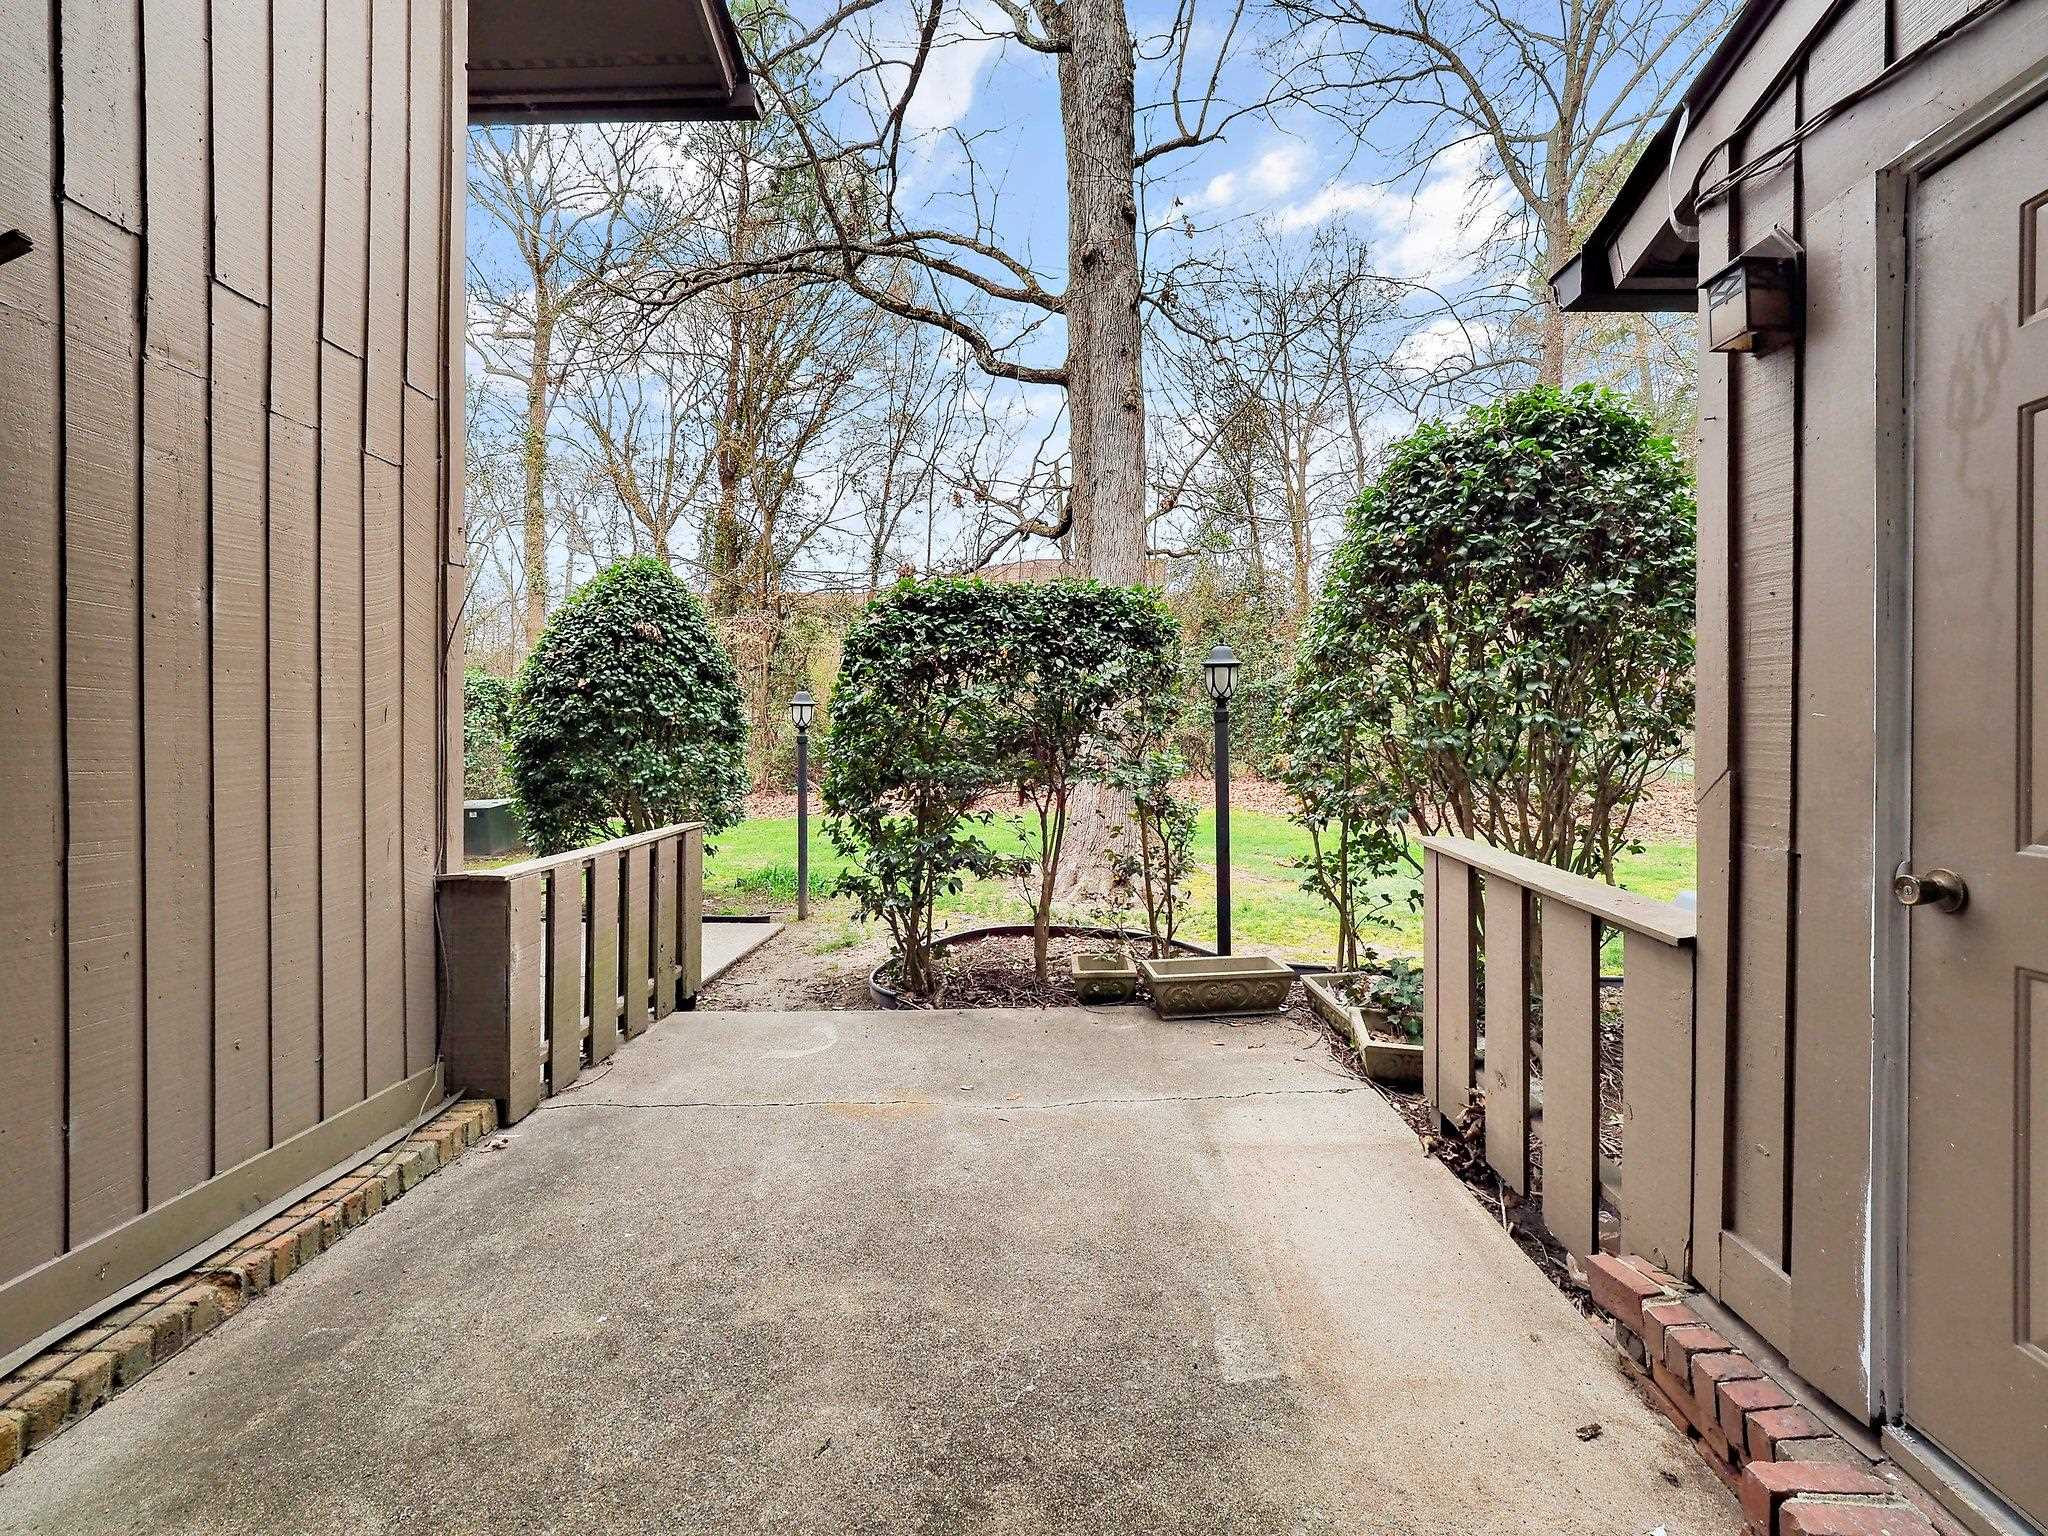
Concrete walkway between brown-sided buildings opens onto a shrub-lined courtyard with planters and lampposts.
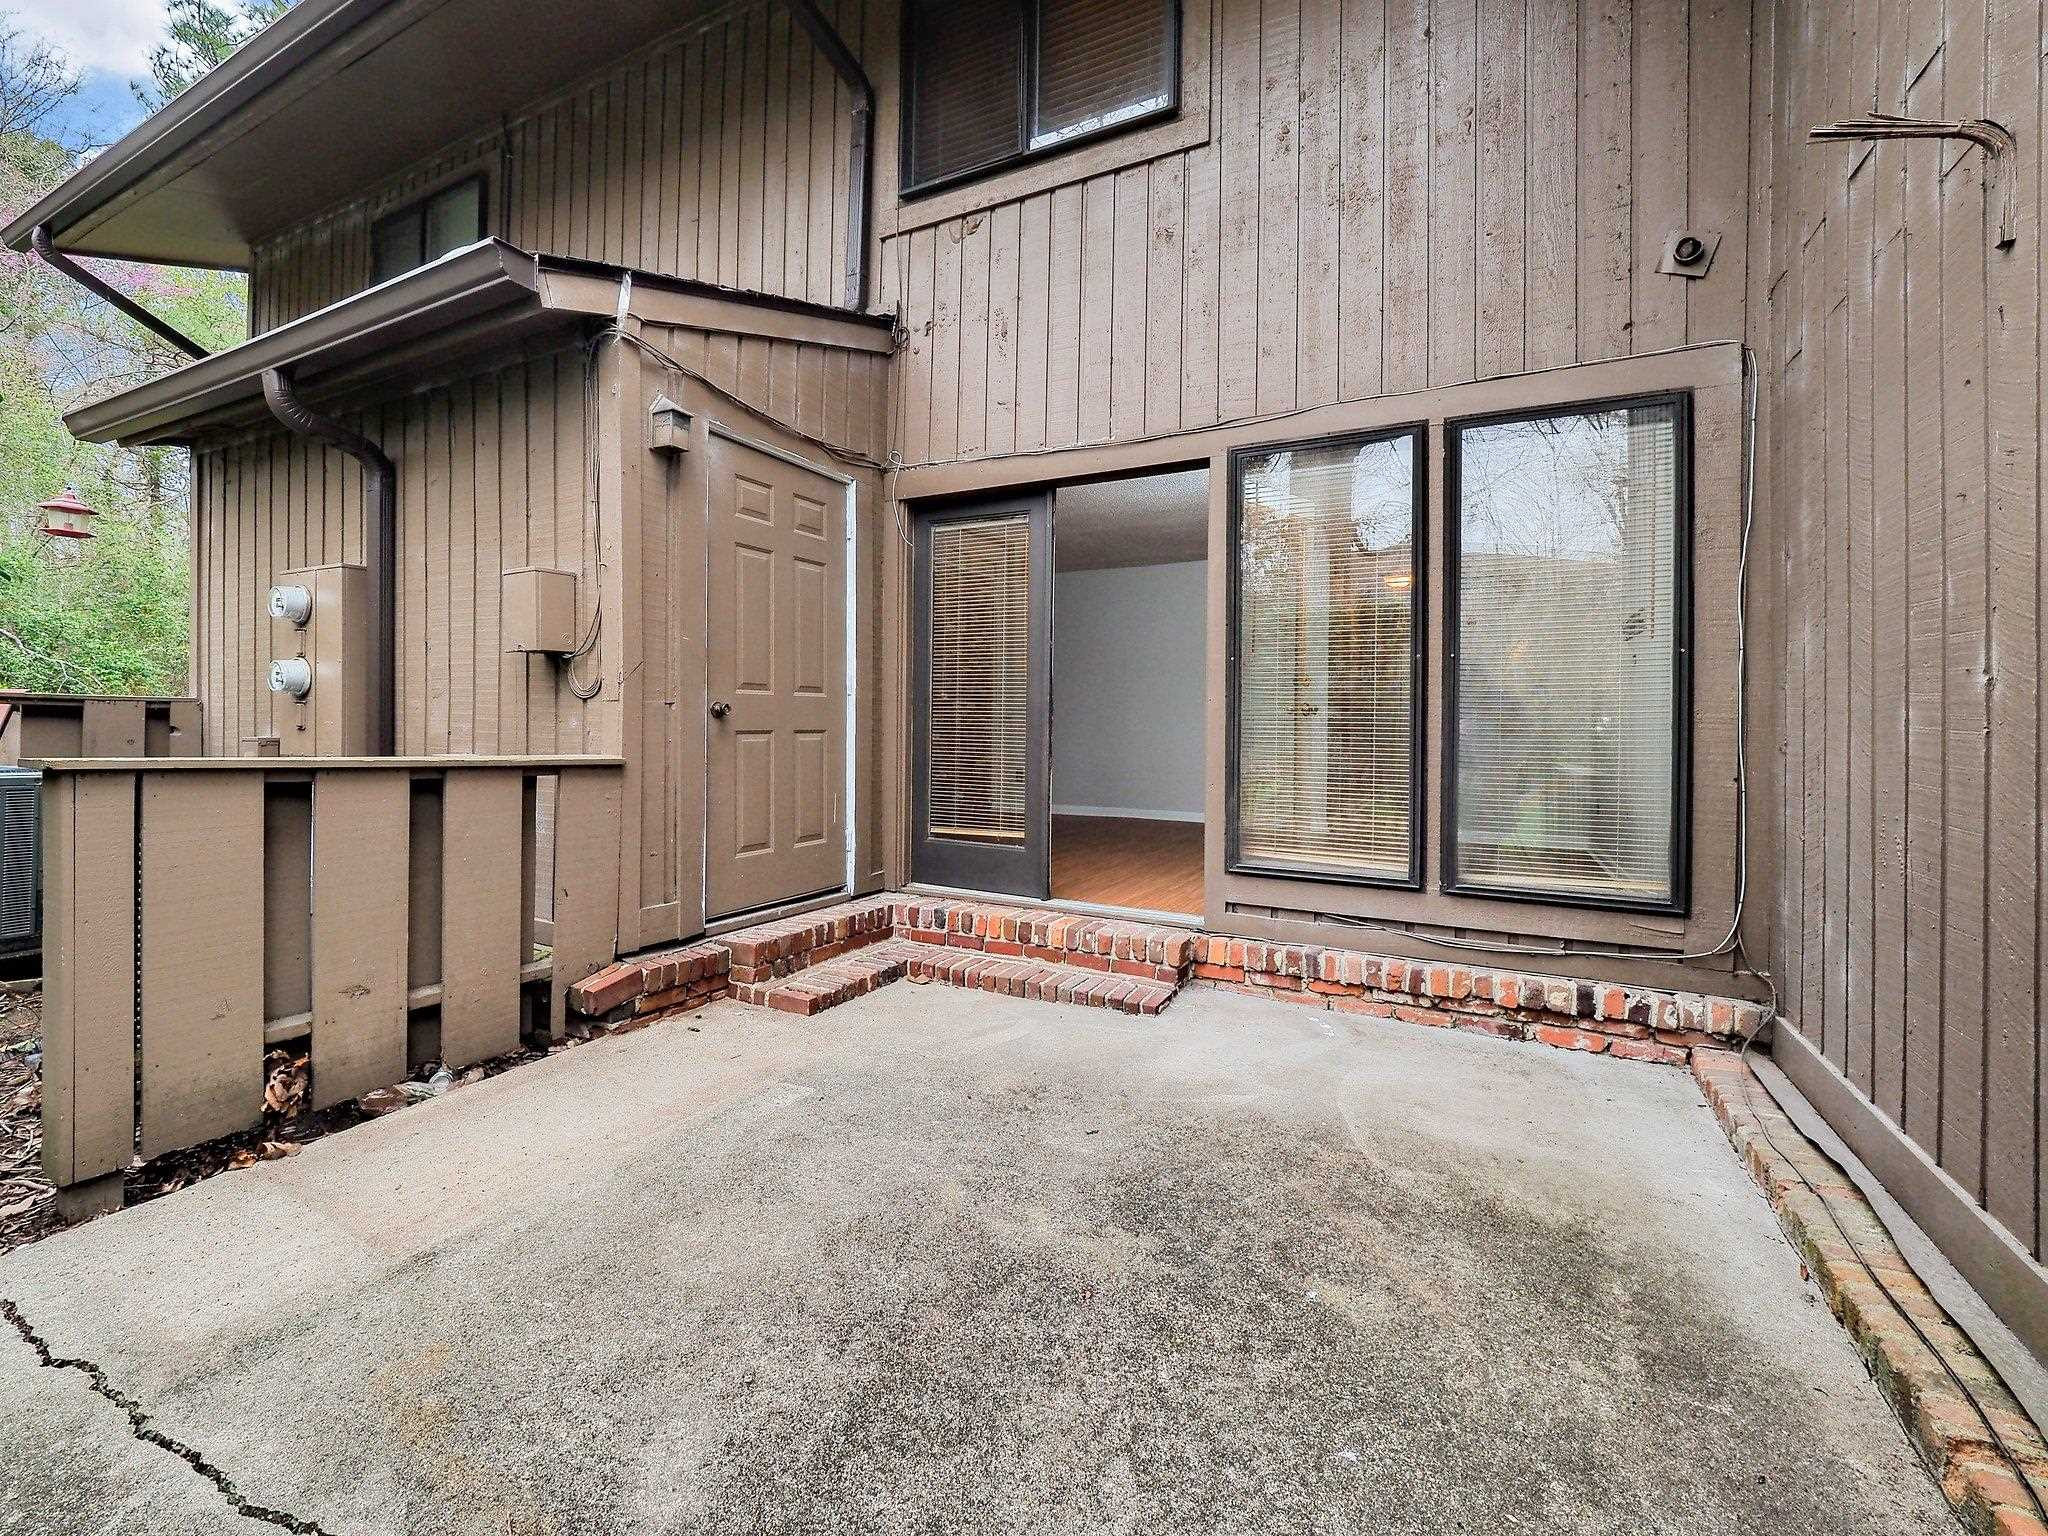
Home exterior with a concrete patio, brick steps, and sliding glass door.
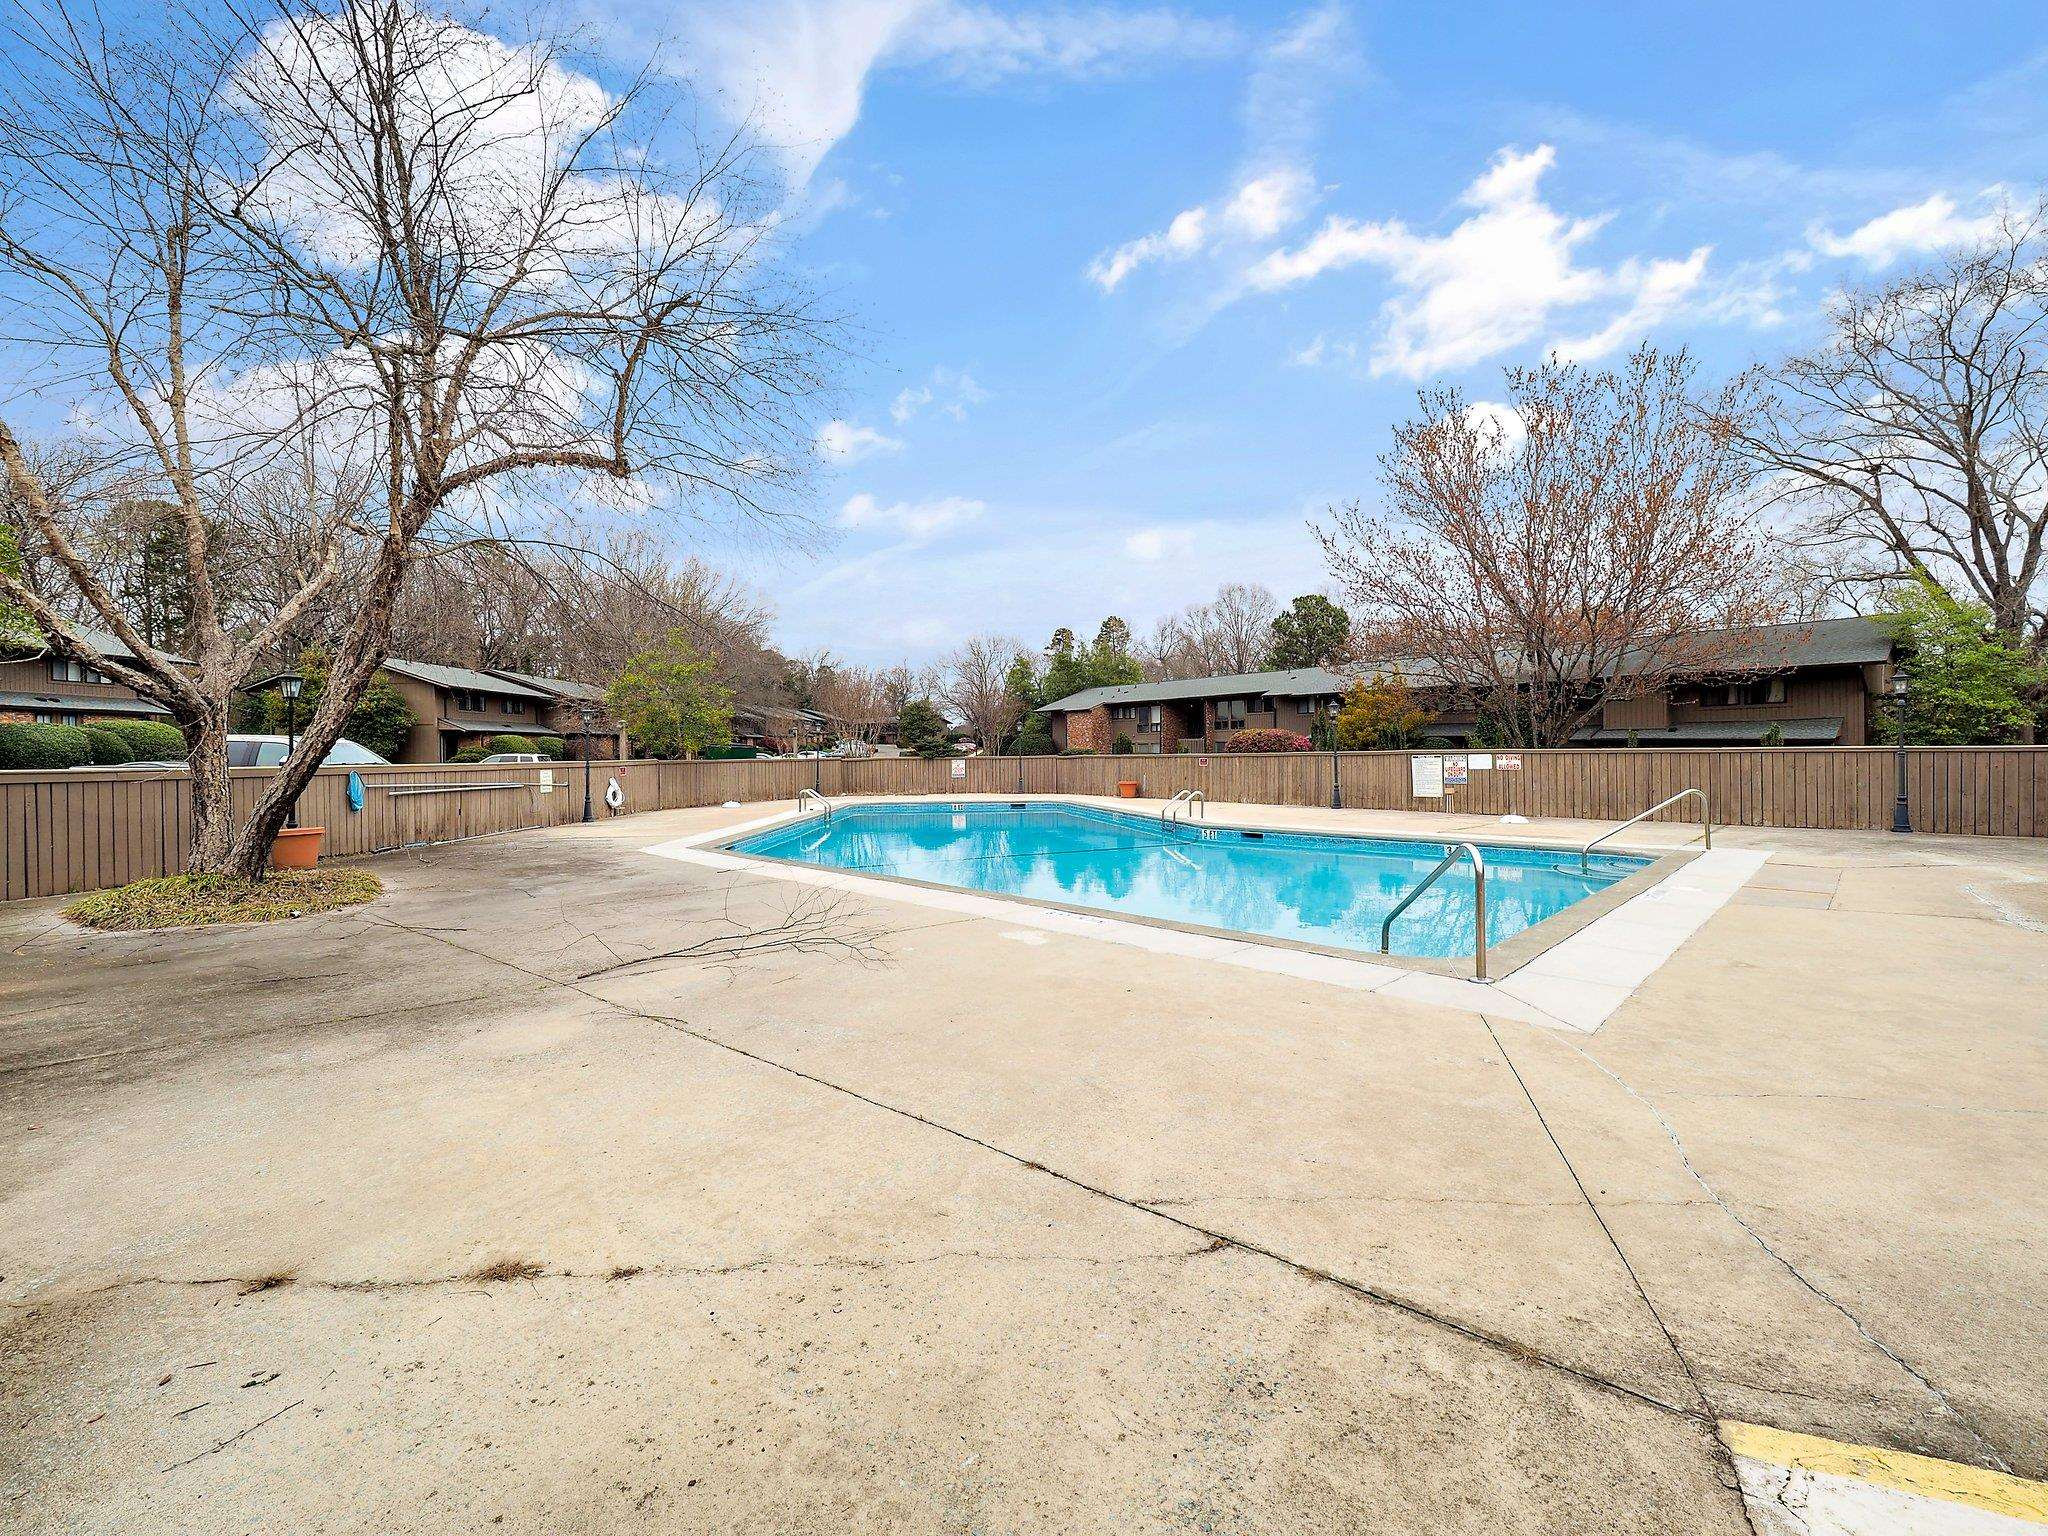
Community swimming pool with a wide concrete deck and low-rise residences beyond the fence.
SEE ALL PHOTOS
Two-story townhouse with red brick and brown siding, trimmed shrubs, and a front sidewalk.
Townhouse entrance 605 with tan siding, red brick, and a concrete walkway.
Two-story townhouse with brown siding, brick accents, and a landscaped front walkway.
Townhouse entrance with brick steps, shrubs, and a dark door marked 605.
Entry foyer with a white paneled front door, narrow blinded sidelight, and wood flooring.
Empty room with hardwood floors, a narrow window with blinds, and a chandelier.
Kitchen with white shaker cabinets, gray tile backsplash, dark countertops, and stainless steel dishwasher.
Kitchen with white cabinets, gray tile backsplash, granite counters, and stainless steel appliances.
Bathroom vanity with a speckled granite countertop, oval sink, and two dark-framed mirrors.
Vacant living room with wood floors, an exposed brick wall, and large windows with blinds.
Empty room with hardwood floors, window blinds, and a ceiling fan with lights.
Bathroom with tiled tub and shower beside a wood vanity with a dark counter and large framed mirror.
Bathroom with a dark wood vanity, ornate mirror, and tiled shower reflected in the glass.
Empty room with warm wood floors, a ceiling fan, and two windows with wooden blinds.
Empty laundry closet with washer hookups, a dryer vent, and white storage shelves.
Concrete walkway between brown-sided buildings opens onto a shrub-lined courtyard with planters and lampposts.
Home exterior with a concrete patio, brick steps, and sliding glass door.
Community swimming pool with a wide concrete deck and low-rise residences beyond the fence.
Listing courtesy of Society Real Estate, LLC
Sold

605 Oak Tree Drive # 605

605 Oak Tree Drive # 605, Chapel Hill, NC 27517

$275,000
Updated two story condo in the popular Oaks neighborhood. New flooring throughout the first floor. New cabinets, countertop, backsplash, and appliances in kitchen. Two spacious bedrooms on the second floor with a full bath for each. Relax in an open and bright family room that opens up to a private patio. In the summers, you are steps from the pool! Perfect area to walk to shopping, grocery, and restaurants. Convenient to UNC and downtown Chapel Hill. There is a walking path behind home that leads right to the bus stop that goes to UNC Law School Campus and main UNC Campus. Don't miss out on this one!

2
beds

3
baths

1,132 Sq.Ft. LIVING AREA

1 Acres lot

Carmelina Hall

Carmelina Hall

Features & Amenities

Interior

  • total bedrooms2
  • Total bathrooms3
  • full bathrooms2
  • half bathroom1
  • Flooring Carpet, Hardwood, Vinyl, Tile
  • APPLIANCES Electric Water Heater
  • other interior Features Entrance Foyer, Storage

Area & Lot

  • Status Sold
  • Date Sold February 23, 2024
  • Living Area1,132 Sq.Ft.
  • Total Area1,132 Sq.Ft.
  • Lot Area1 Acres
  • MLS® ID2497655
  • TypeCondo
  • YEAR BUILT1974
  • Architecture StylesTransitional
  • Elementary SchoolCH/Carrboro - Rashkis
  • Middle SchoolCH/Carrboro - Grey Culbreth
  • High SchoolCH/Carrboro - East Chapel Hill

Exterior

  • STORIES2
  • parkingParking Lot
  • HEAT TYPEElectric, Heat Pump
  • AIR CONDITIONINGHeat Pump
  • SubstructureSlab
  • HOA AmenitiesMaintenance Grounds, Maintenance Structure

Financial

  • Sales Price$275,000
  • Real Estate Tax $2,556/yr
  • HOA $400/mo

Let's Work Together

I’ll be by your side every step of the way. Together, we will find your home.

Follow Carmelina on Instagram