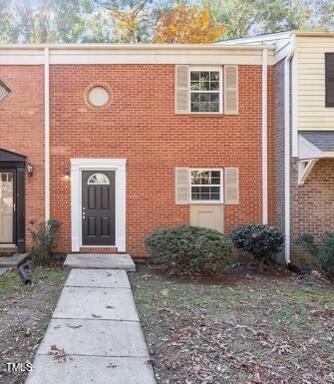
Brick townhouse entrance with black door, decorative brickwork, and a leaf-covered walkway.
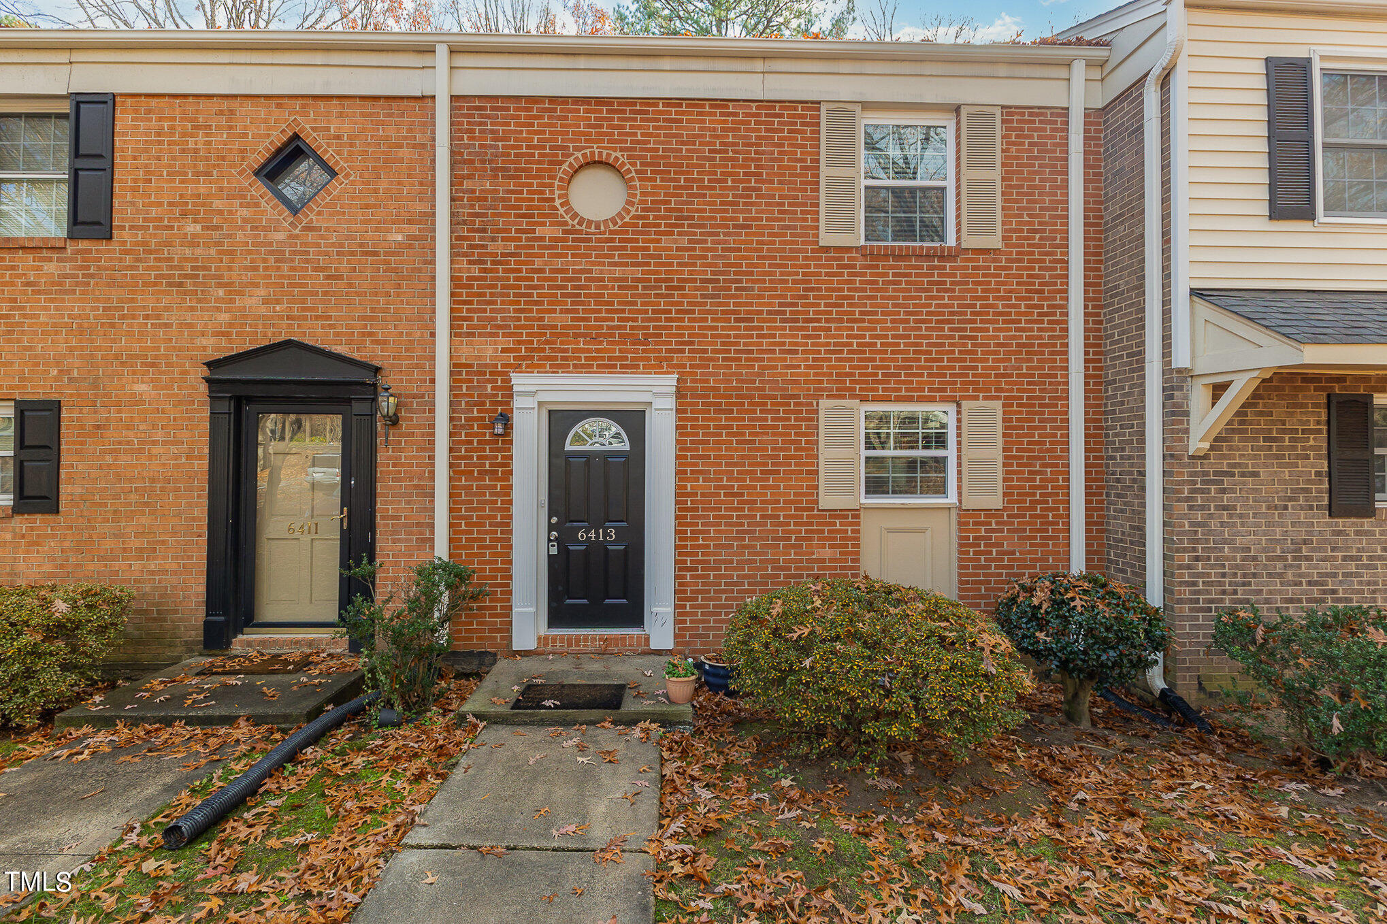
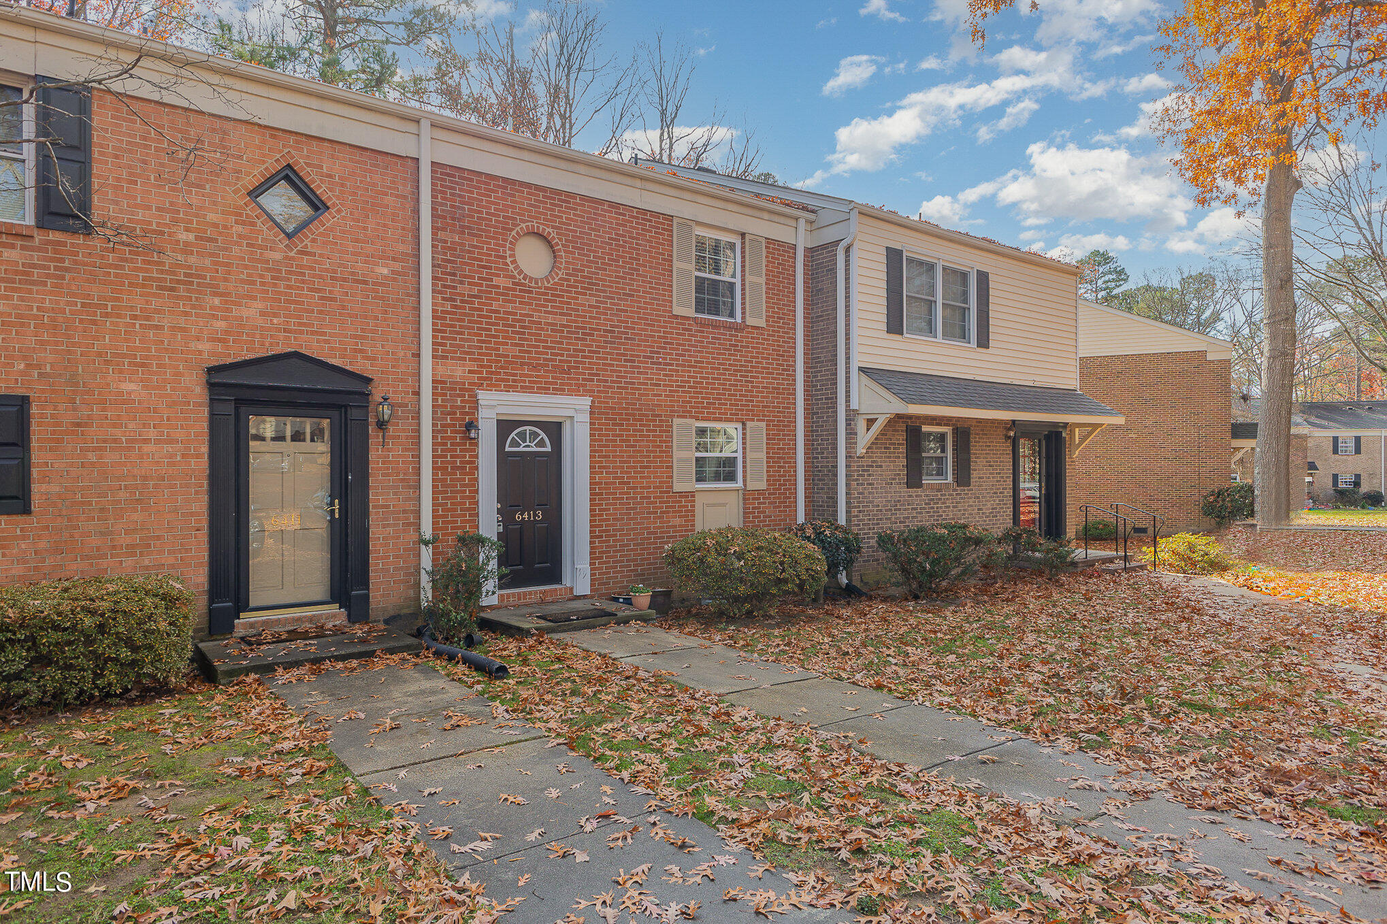
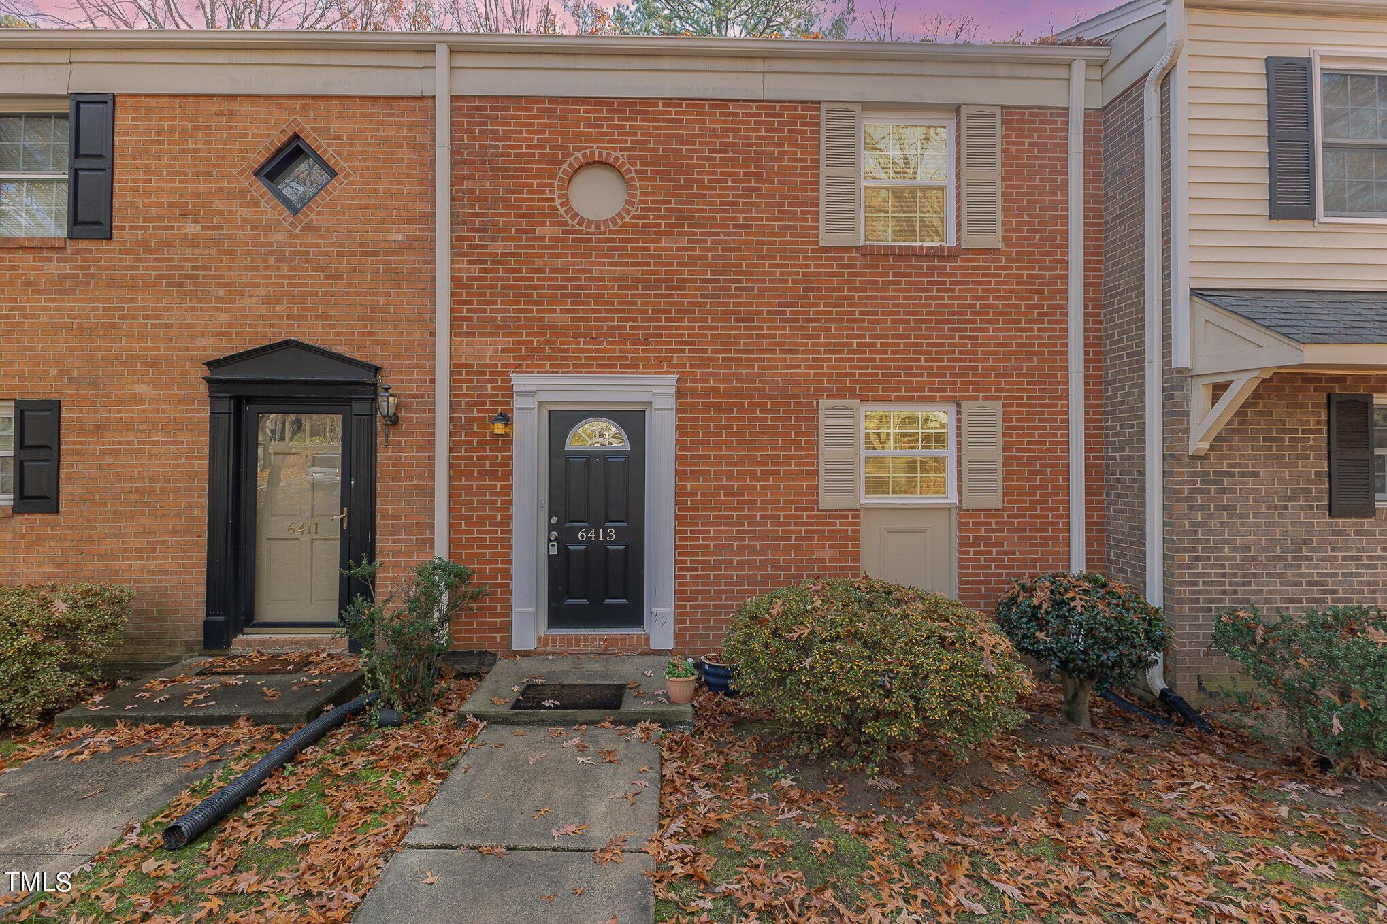
Brick townhouse with a black entry door marked 6413 and fallen autumn leaves along the sidewalk.
Brick townhouse entrance with black door numbered 6413, white trim, shrubs, and fallen autumn leaves.
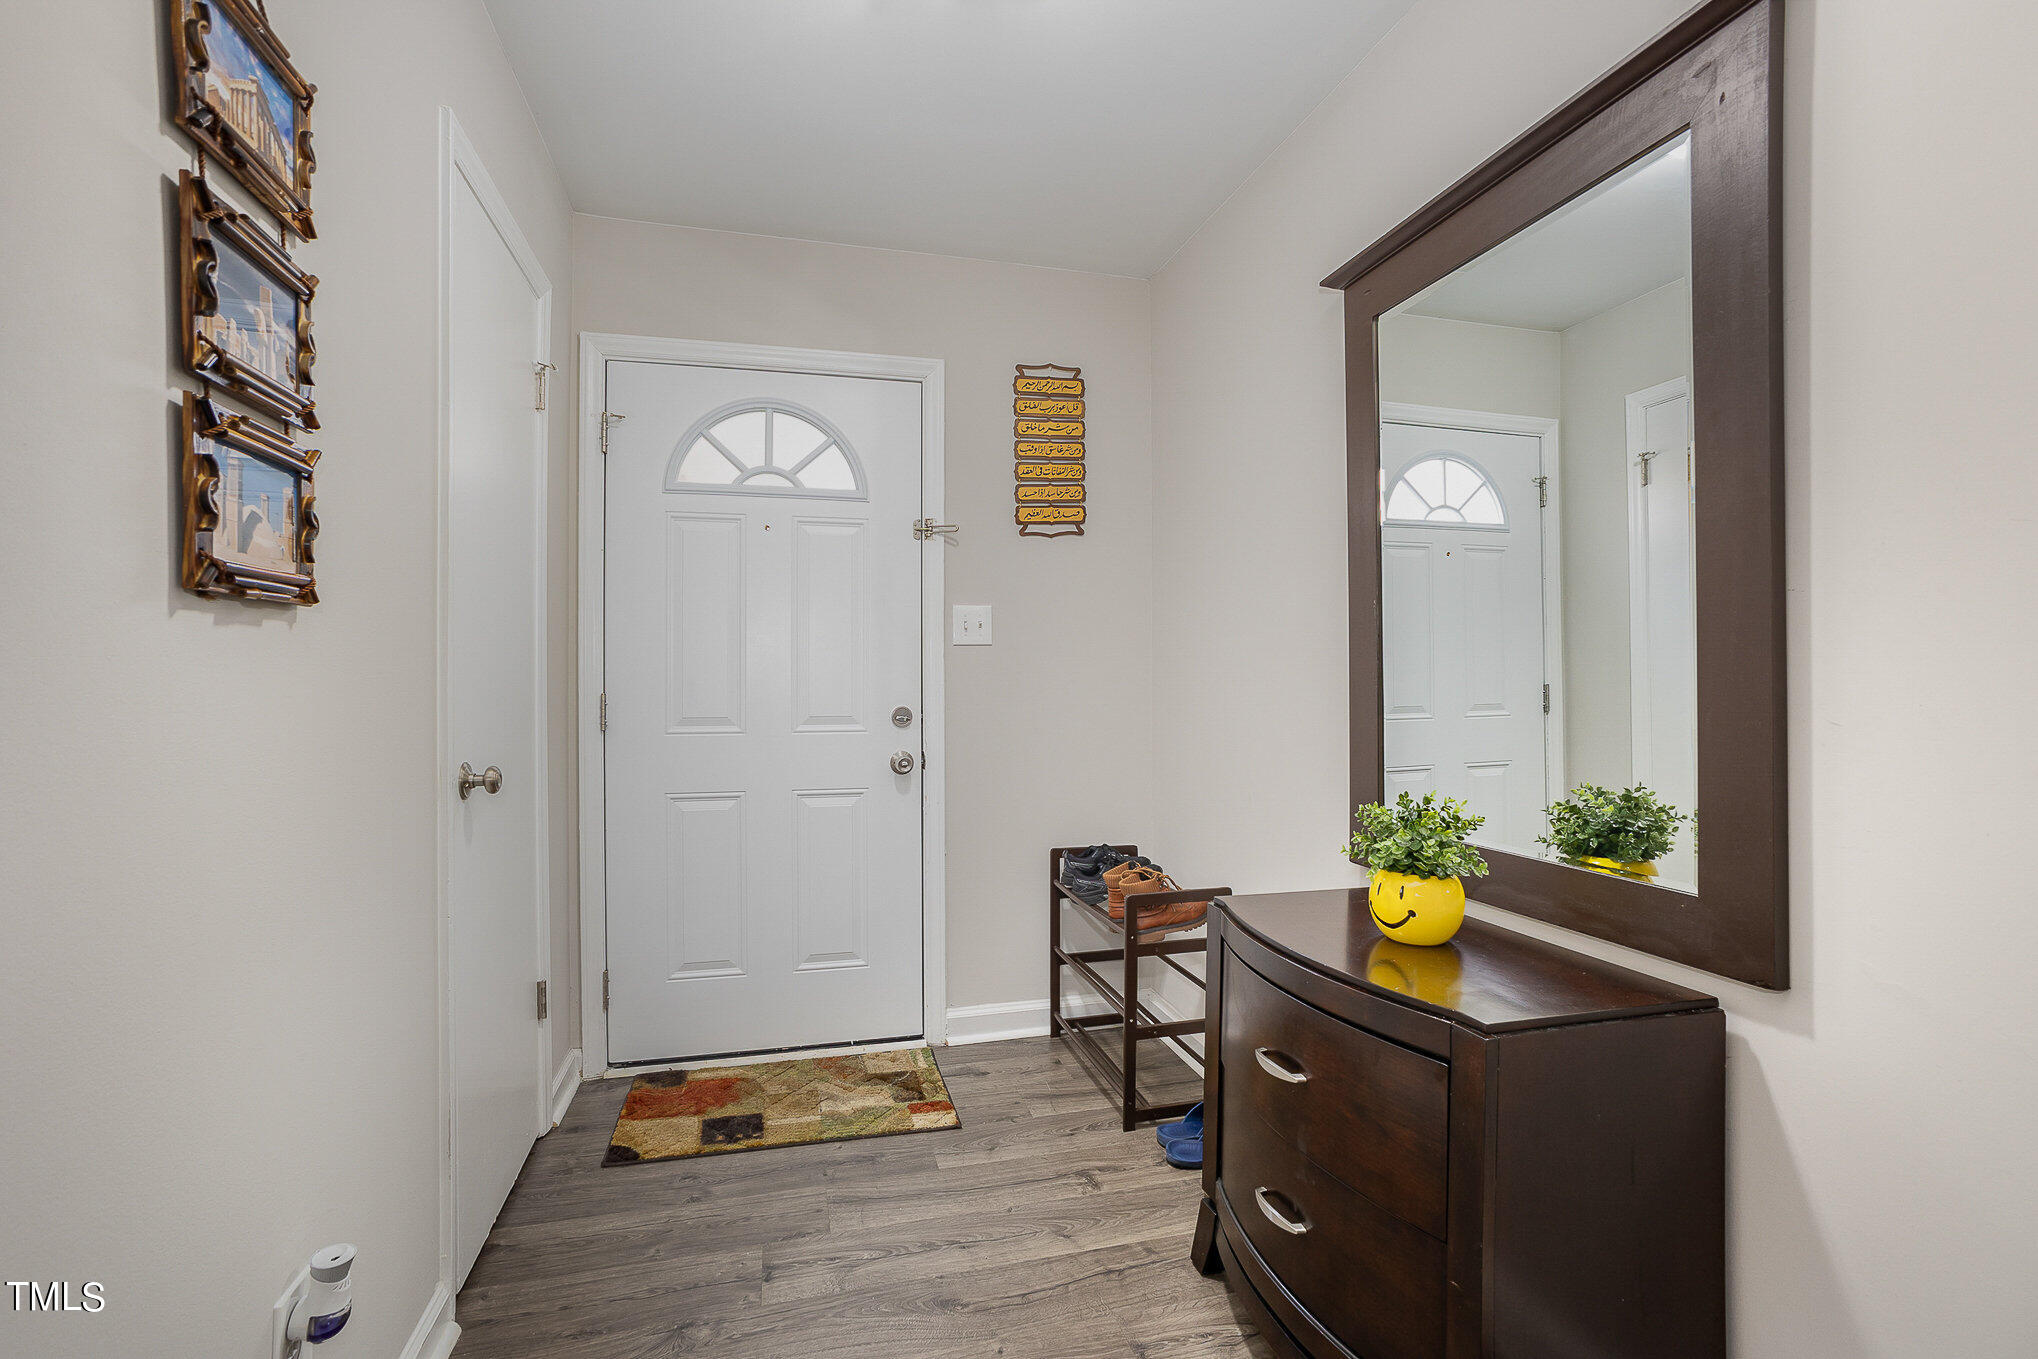
Entryway with a white half-window front door, patterned mat, and dark console topped by a yellow planter.
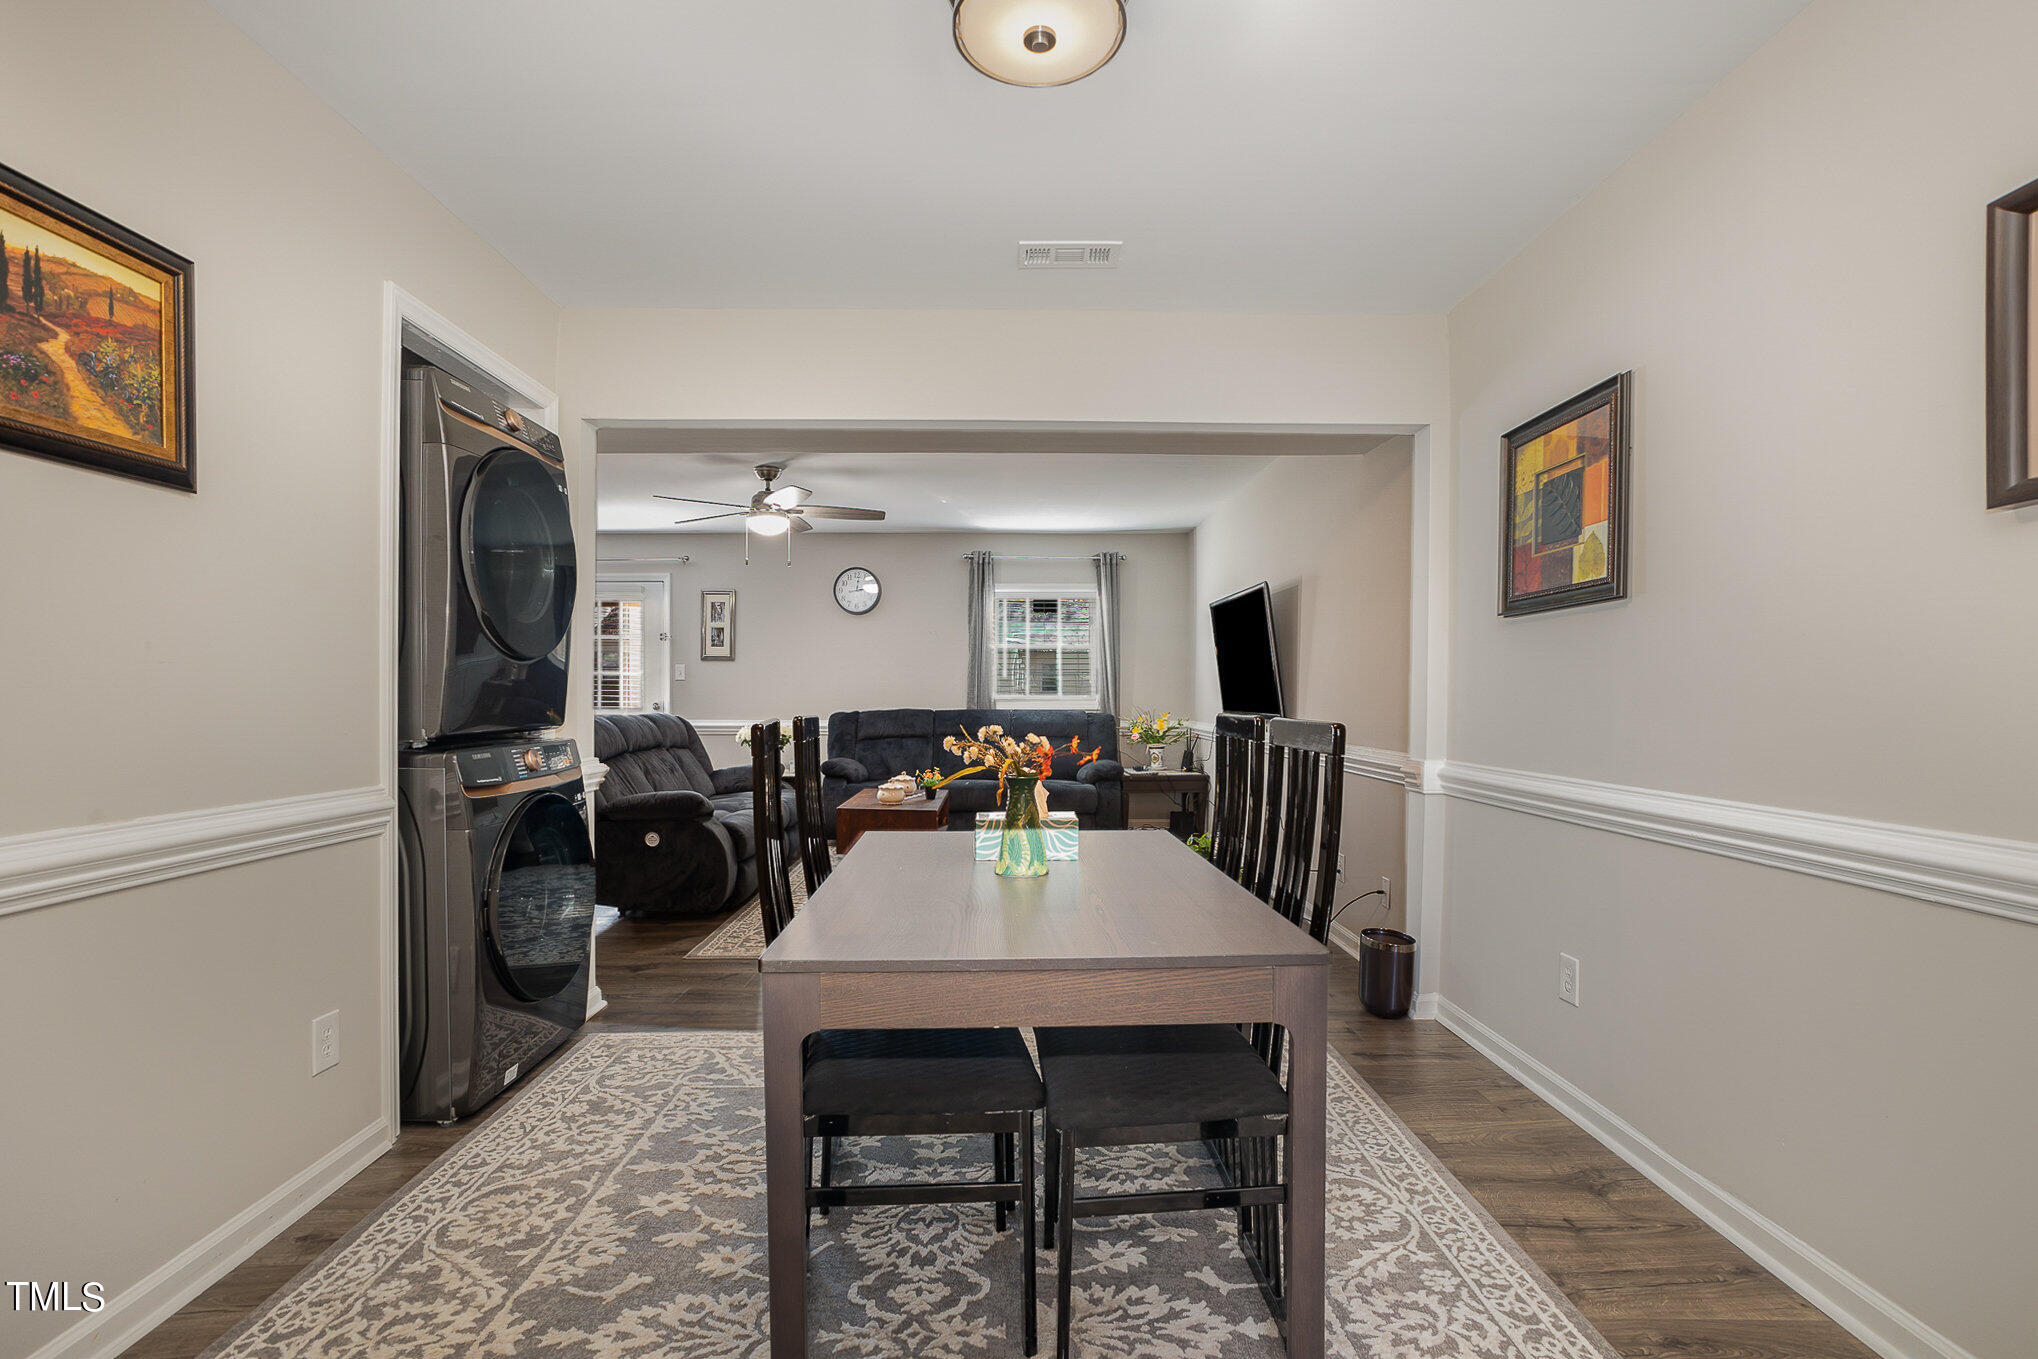
Dining room with a dark table and patterned rug, opening to a furnished living room.
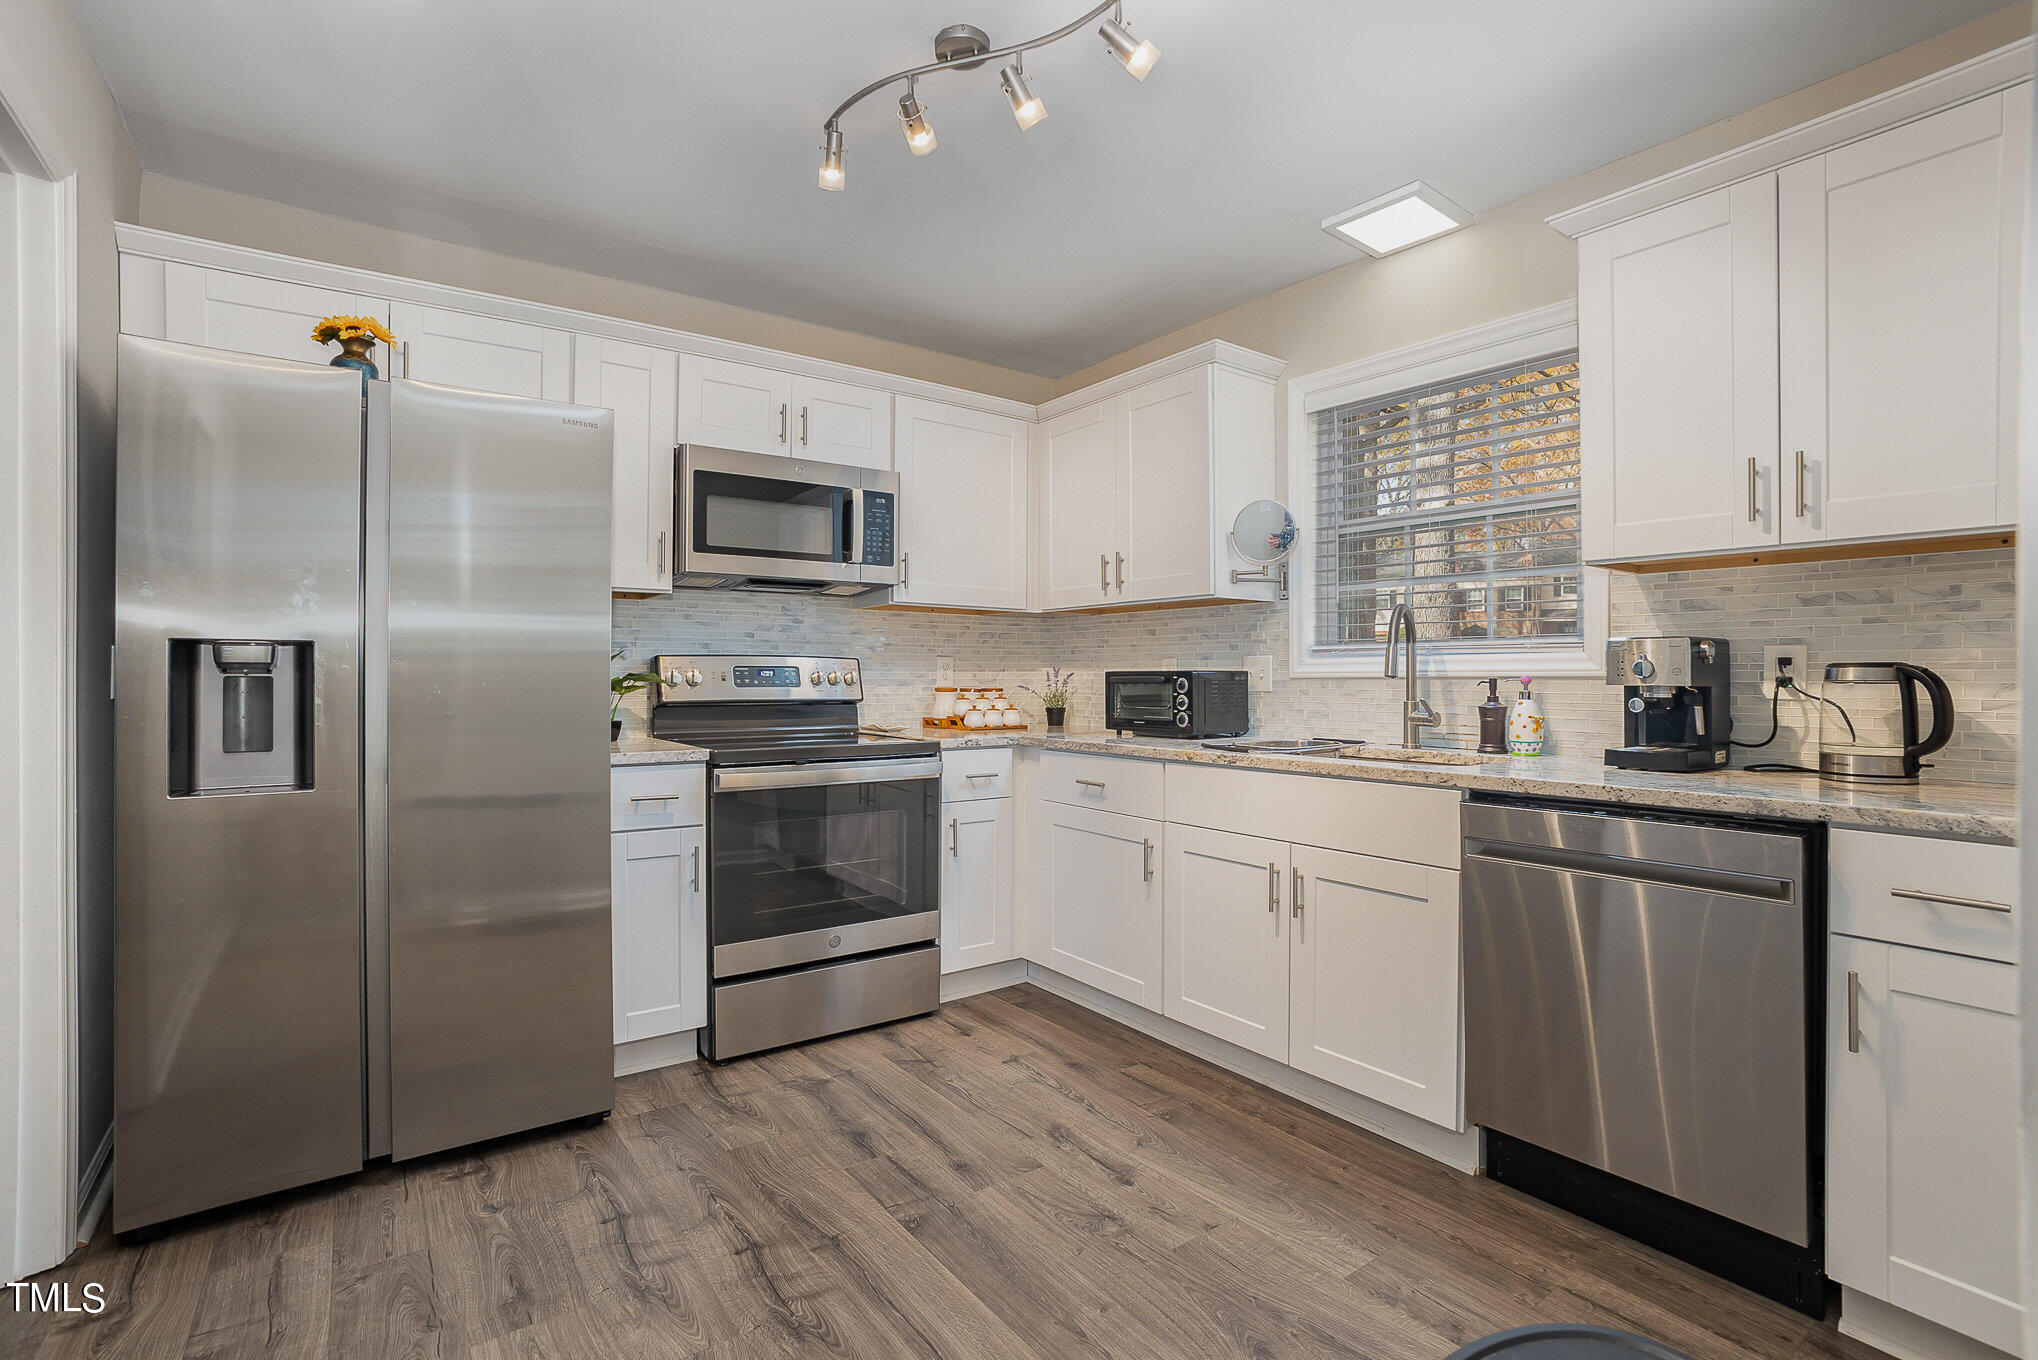
Kitchen with white cabinets, stainless steel appliances, gray tile backsplash, and a window over the sink.
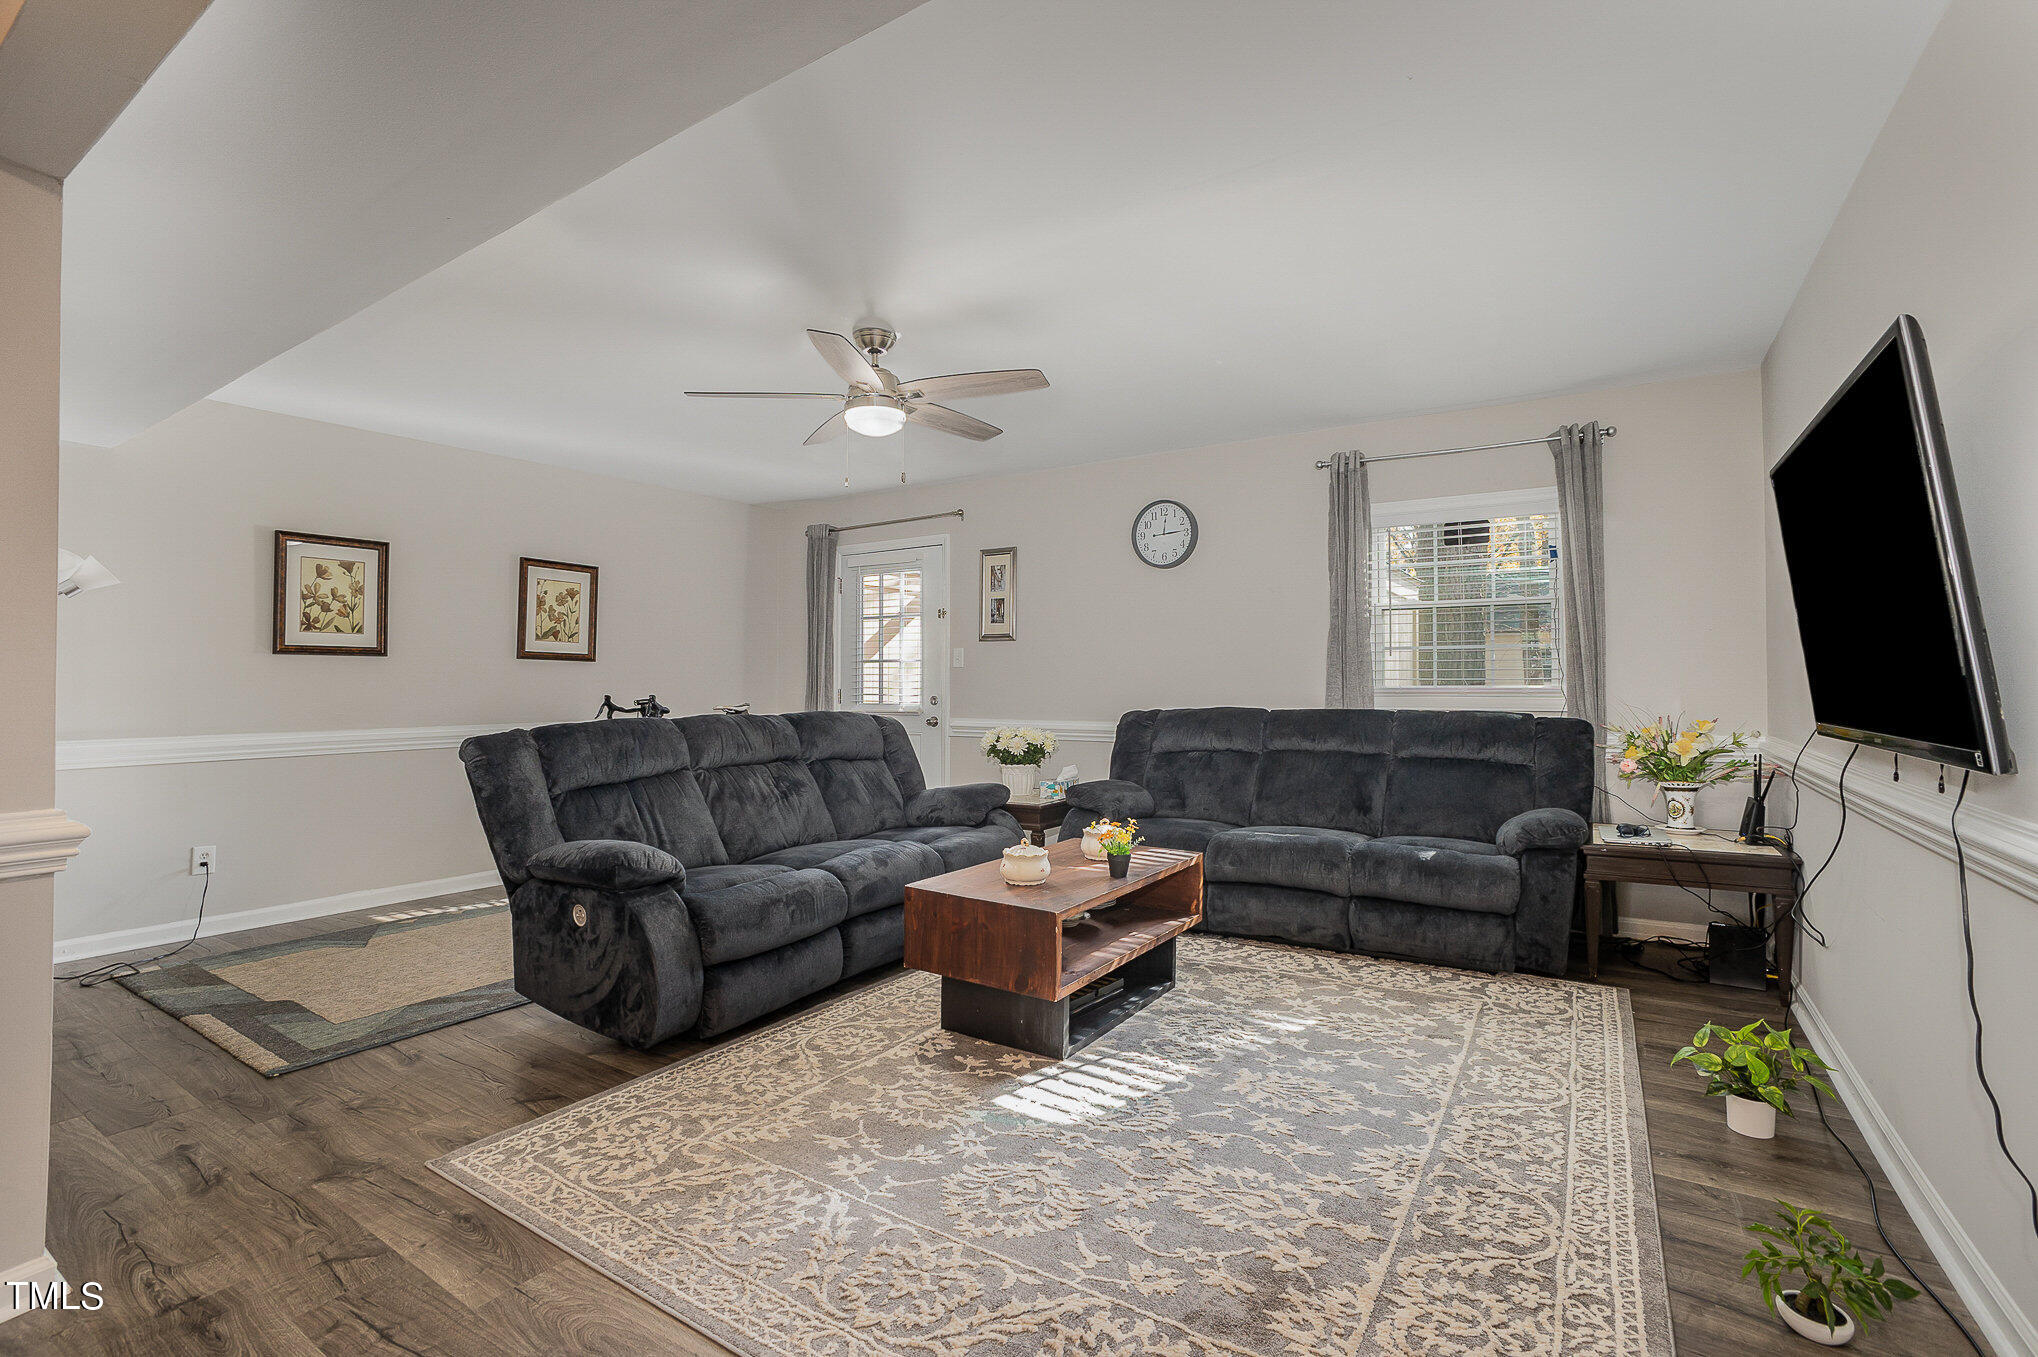
Living room with dark reclining sofas, a wooden coffee table, and patterned rugs.
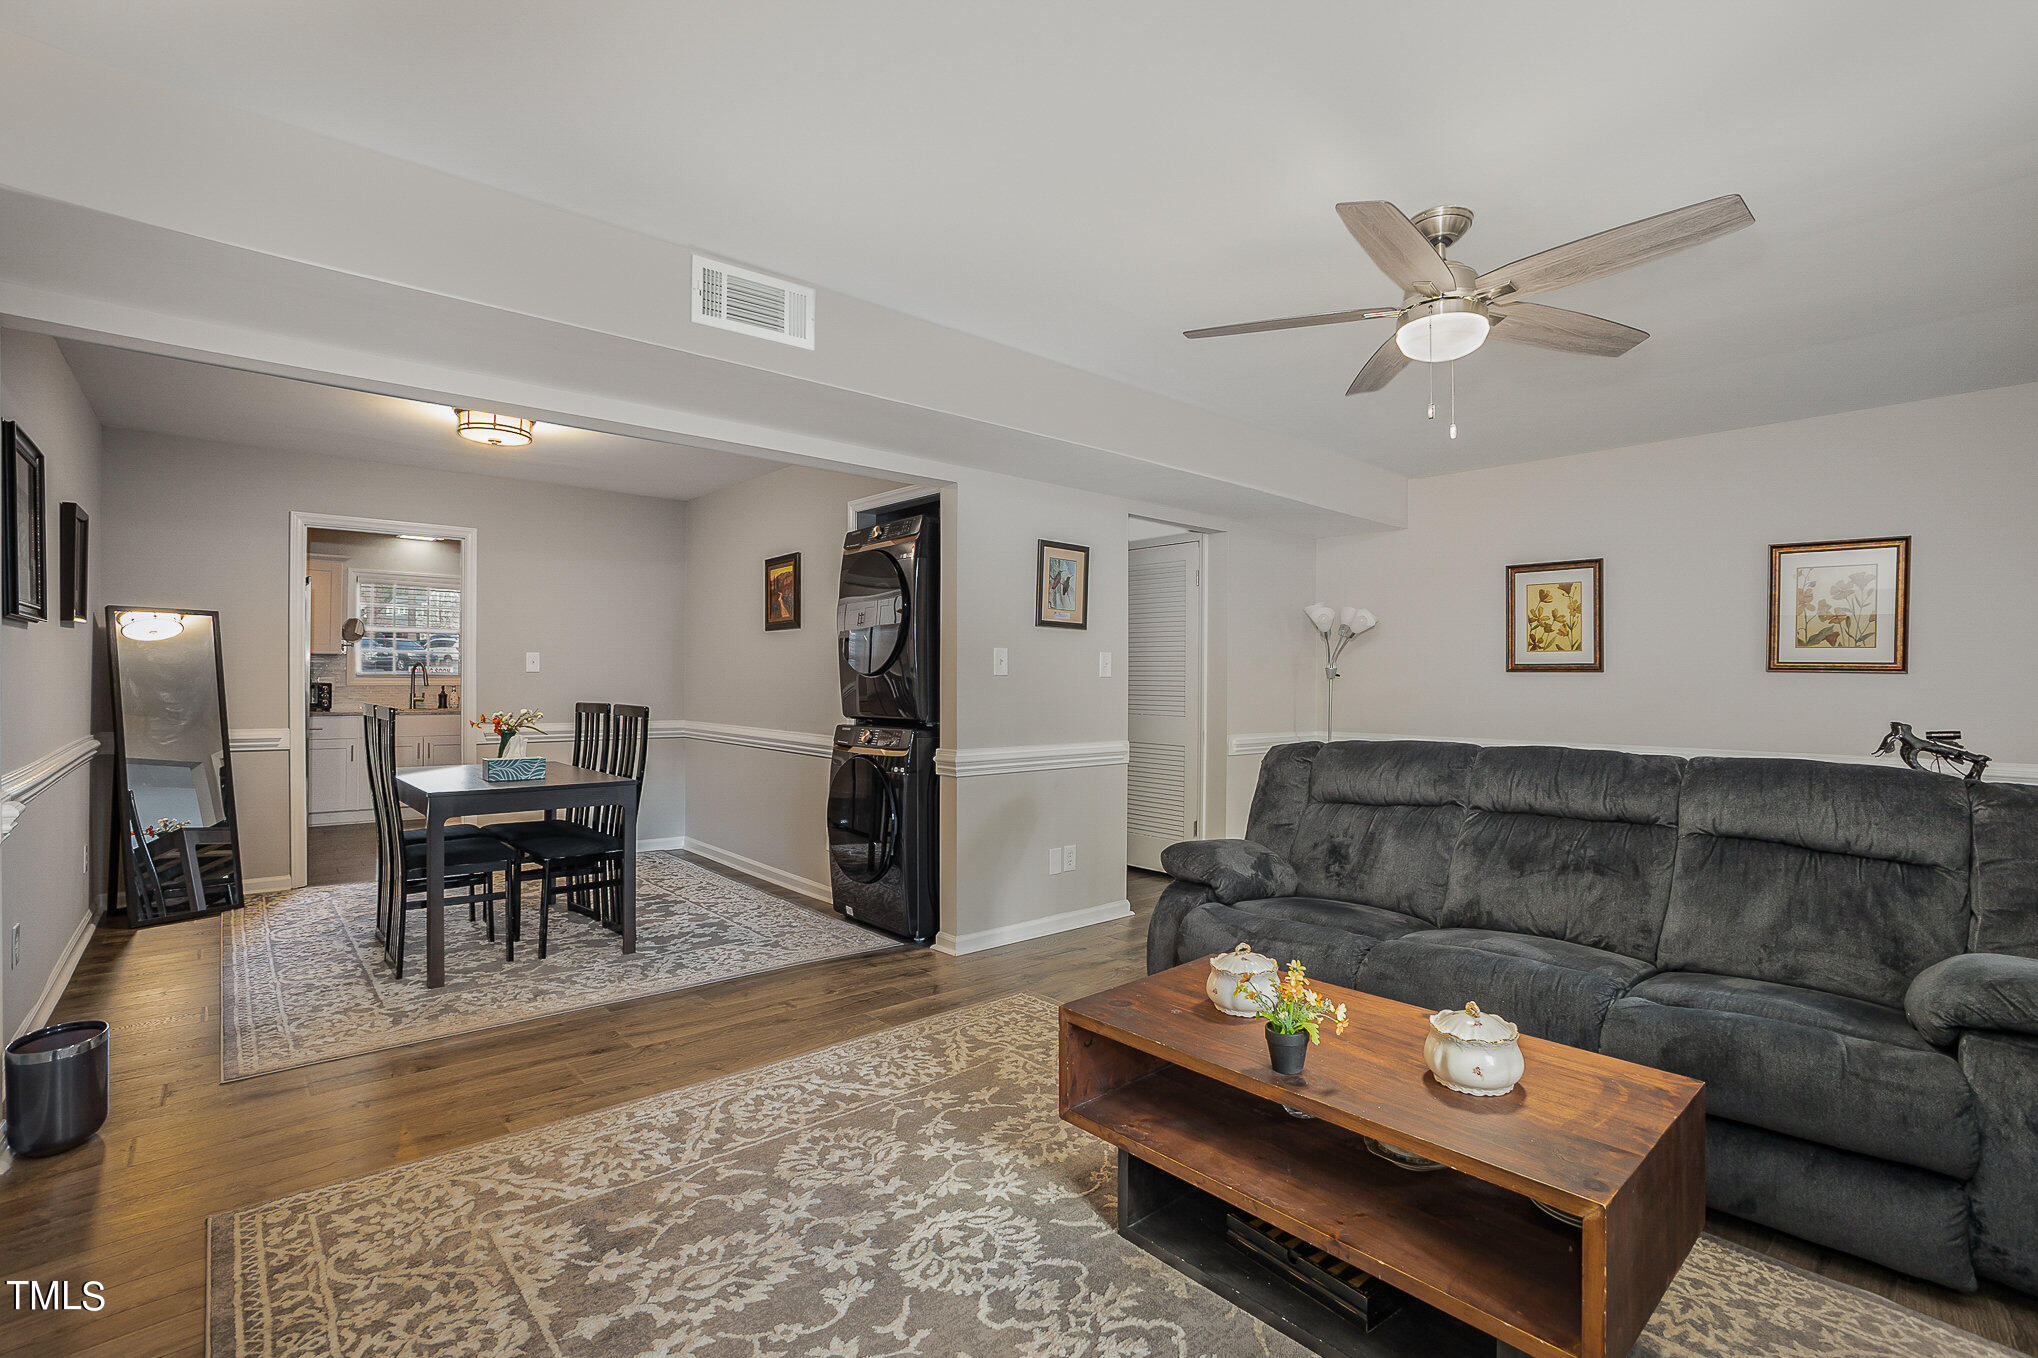
Living and dining room with a dark sectional, patterned rugs, and stacked laundry machines.
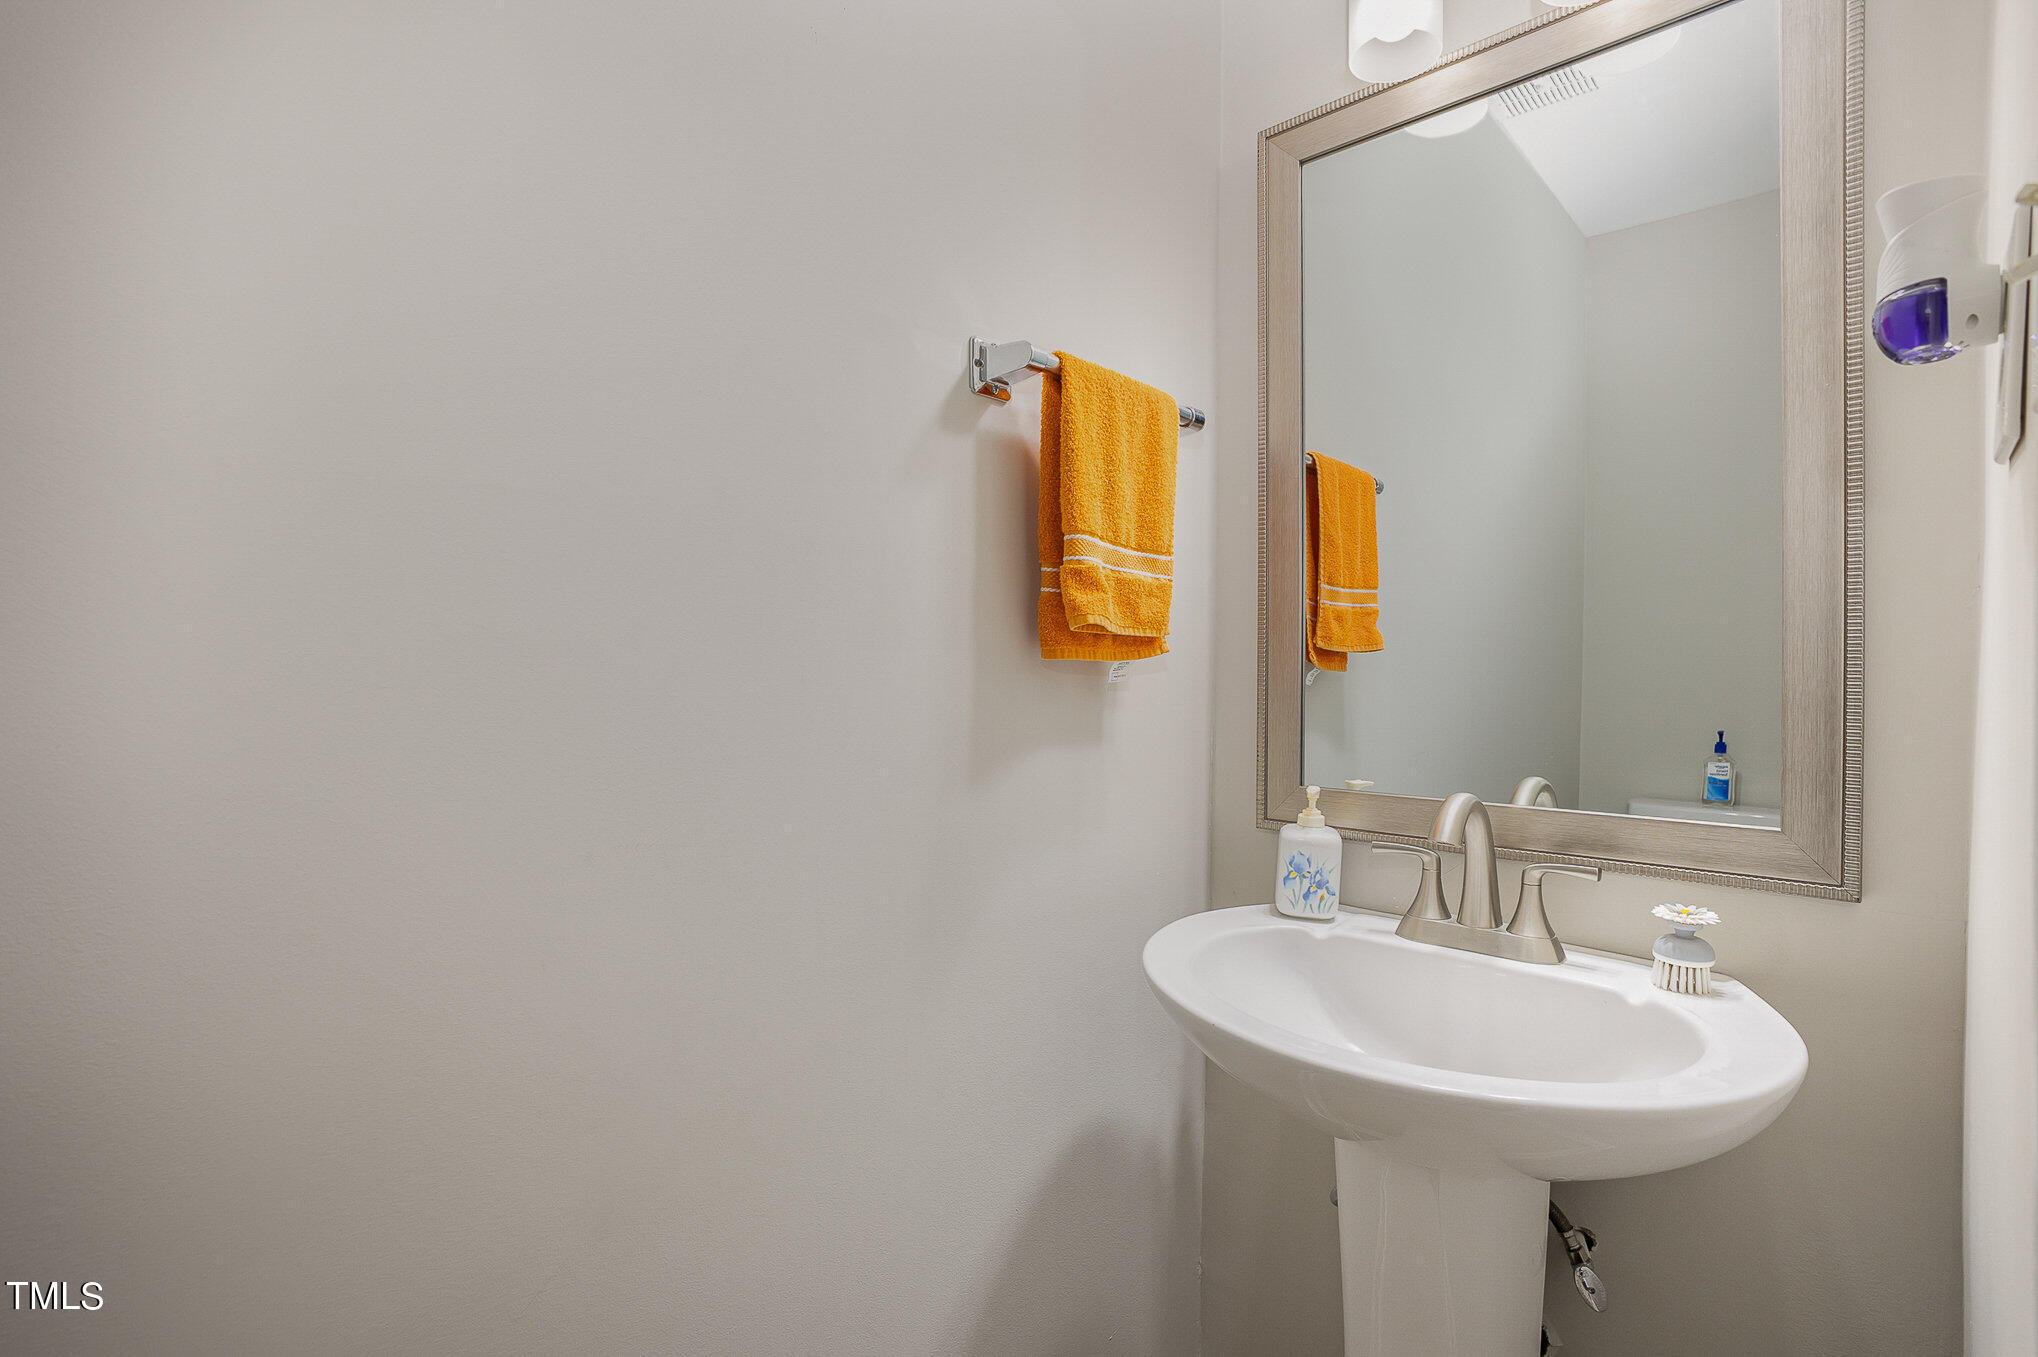
Bathroom sink and large framed mirror with bright orange towels on a wall rack.
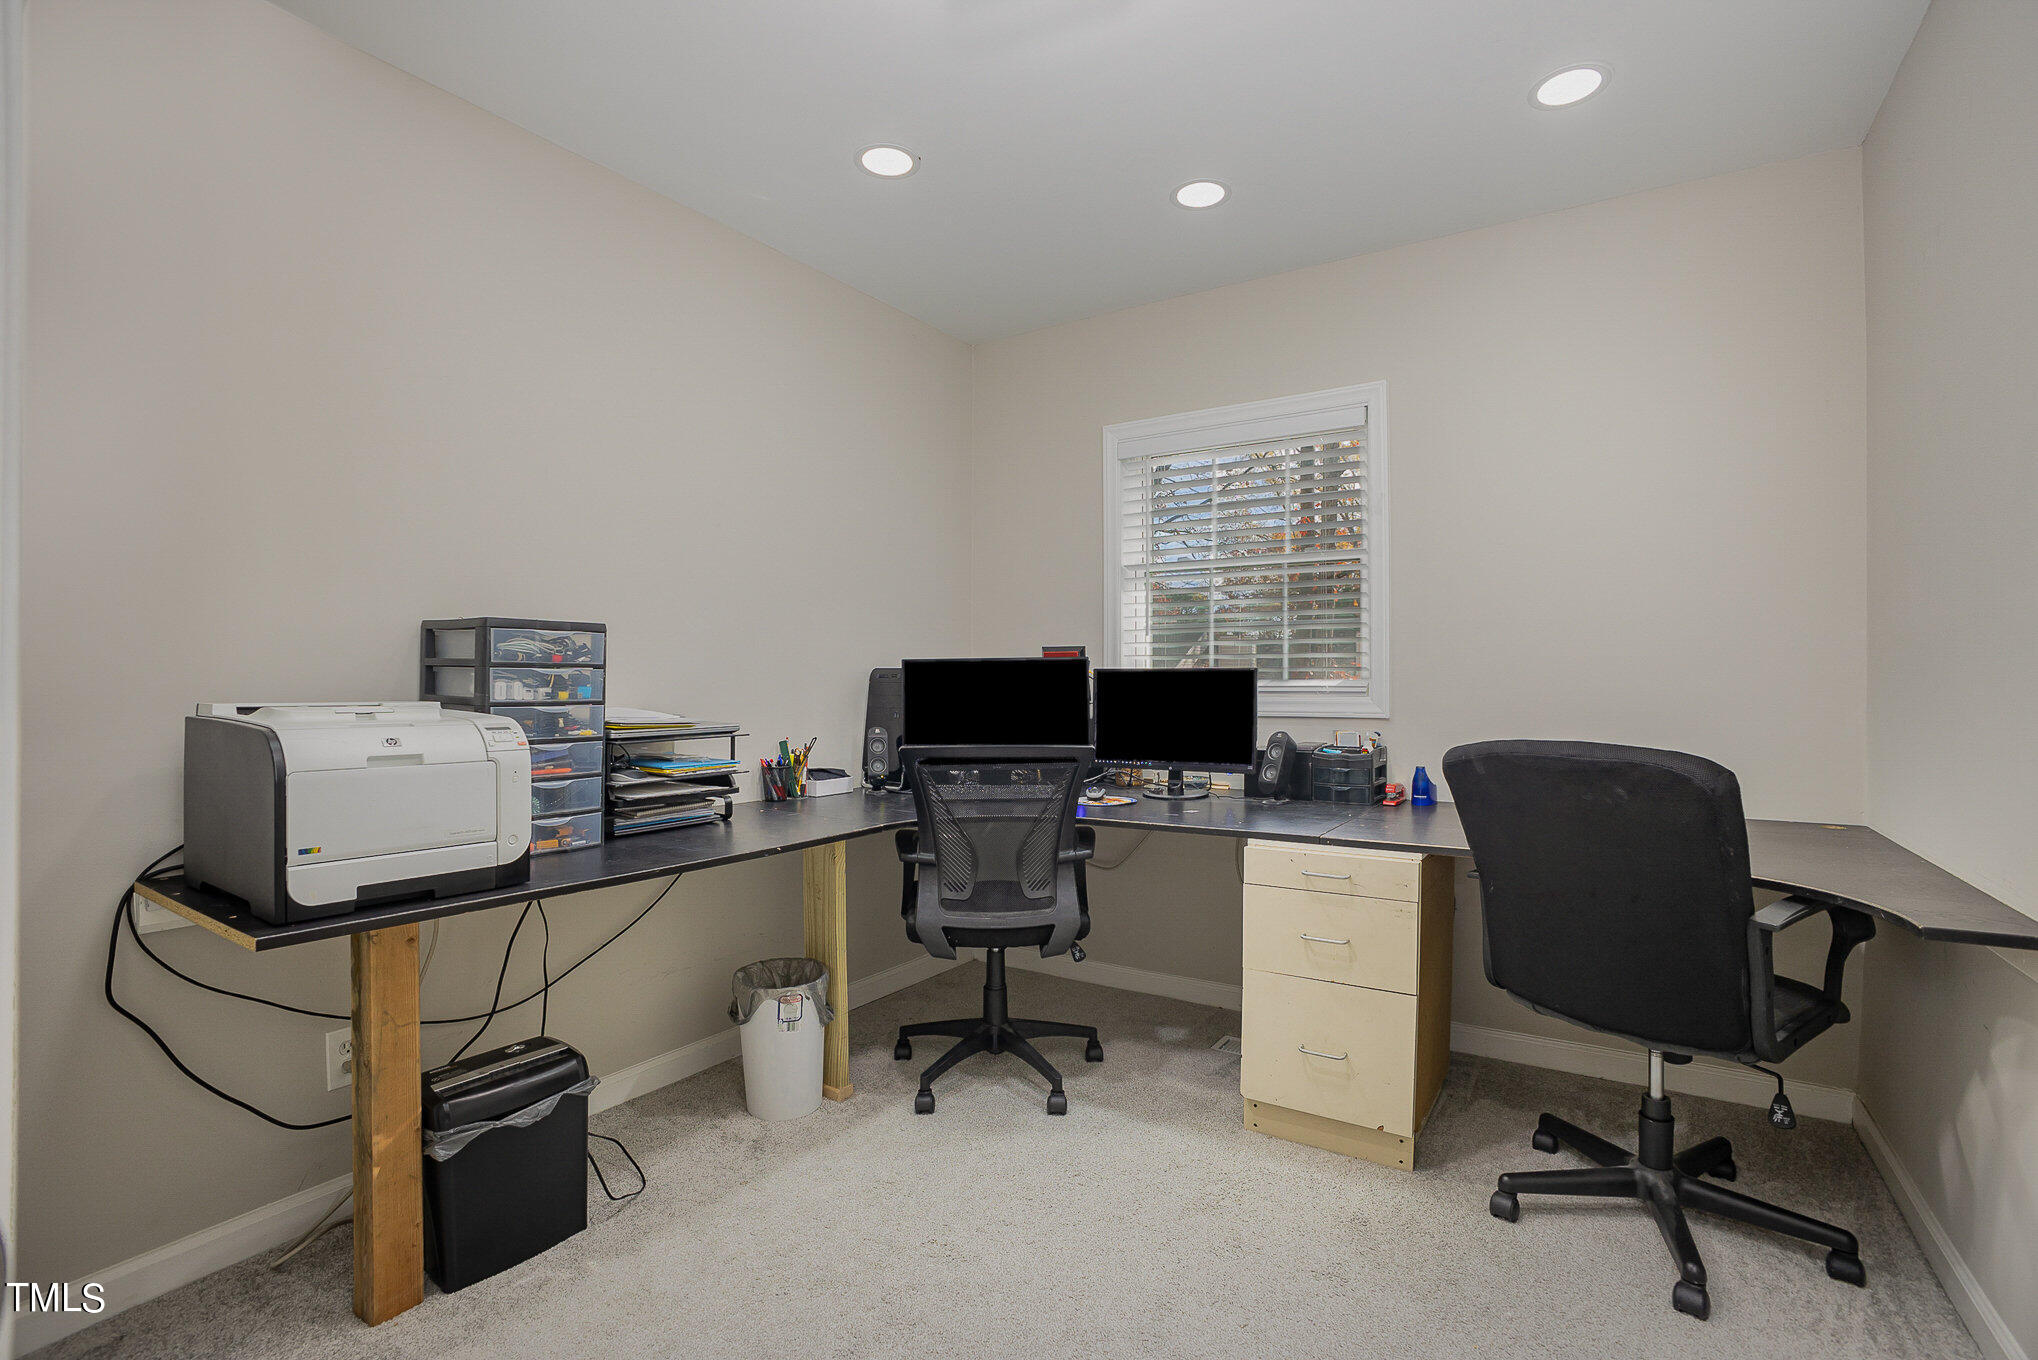
Home office with an L-shaped desk, two workstations, printer, and window with blinds.
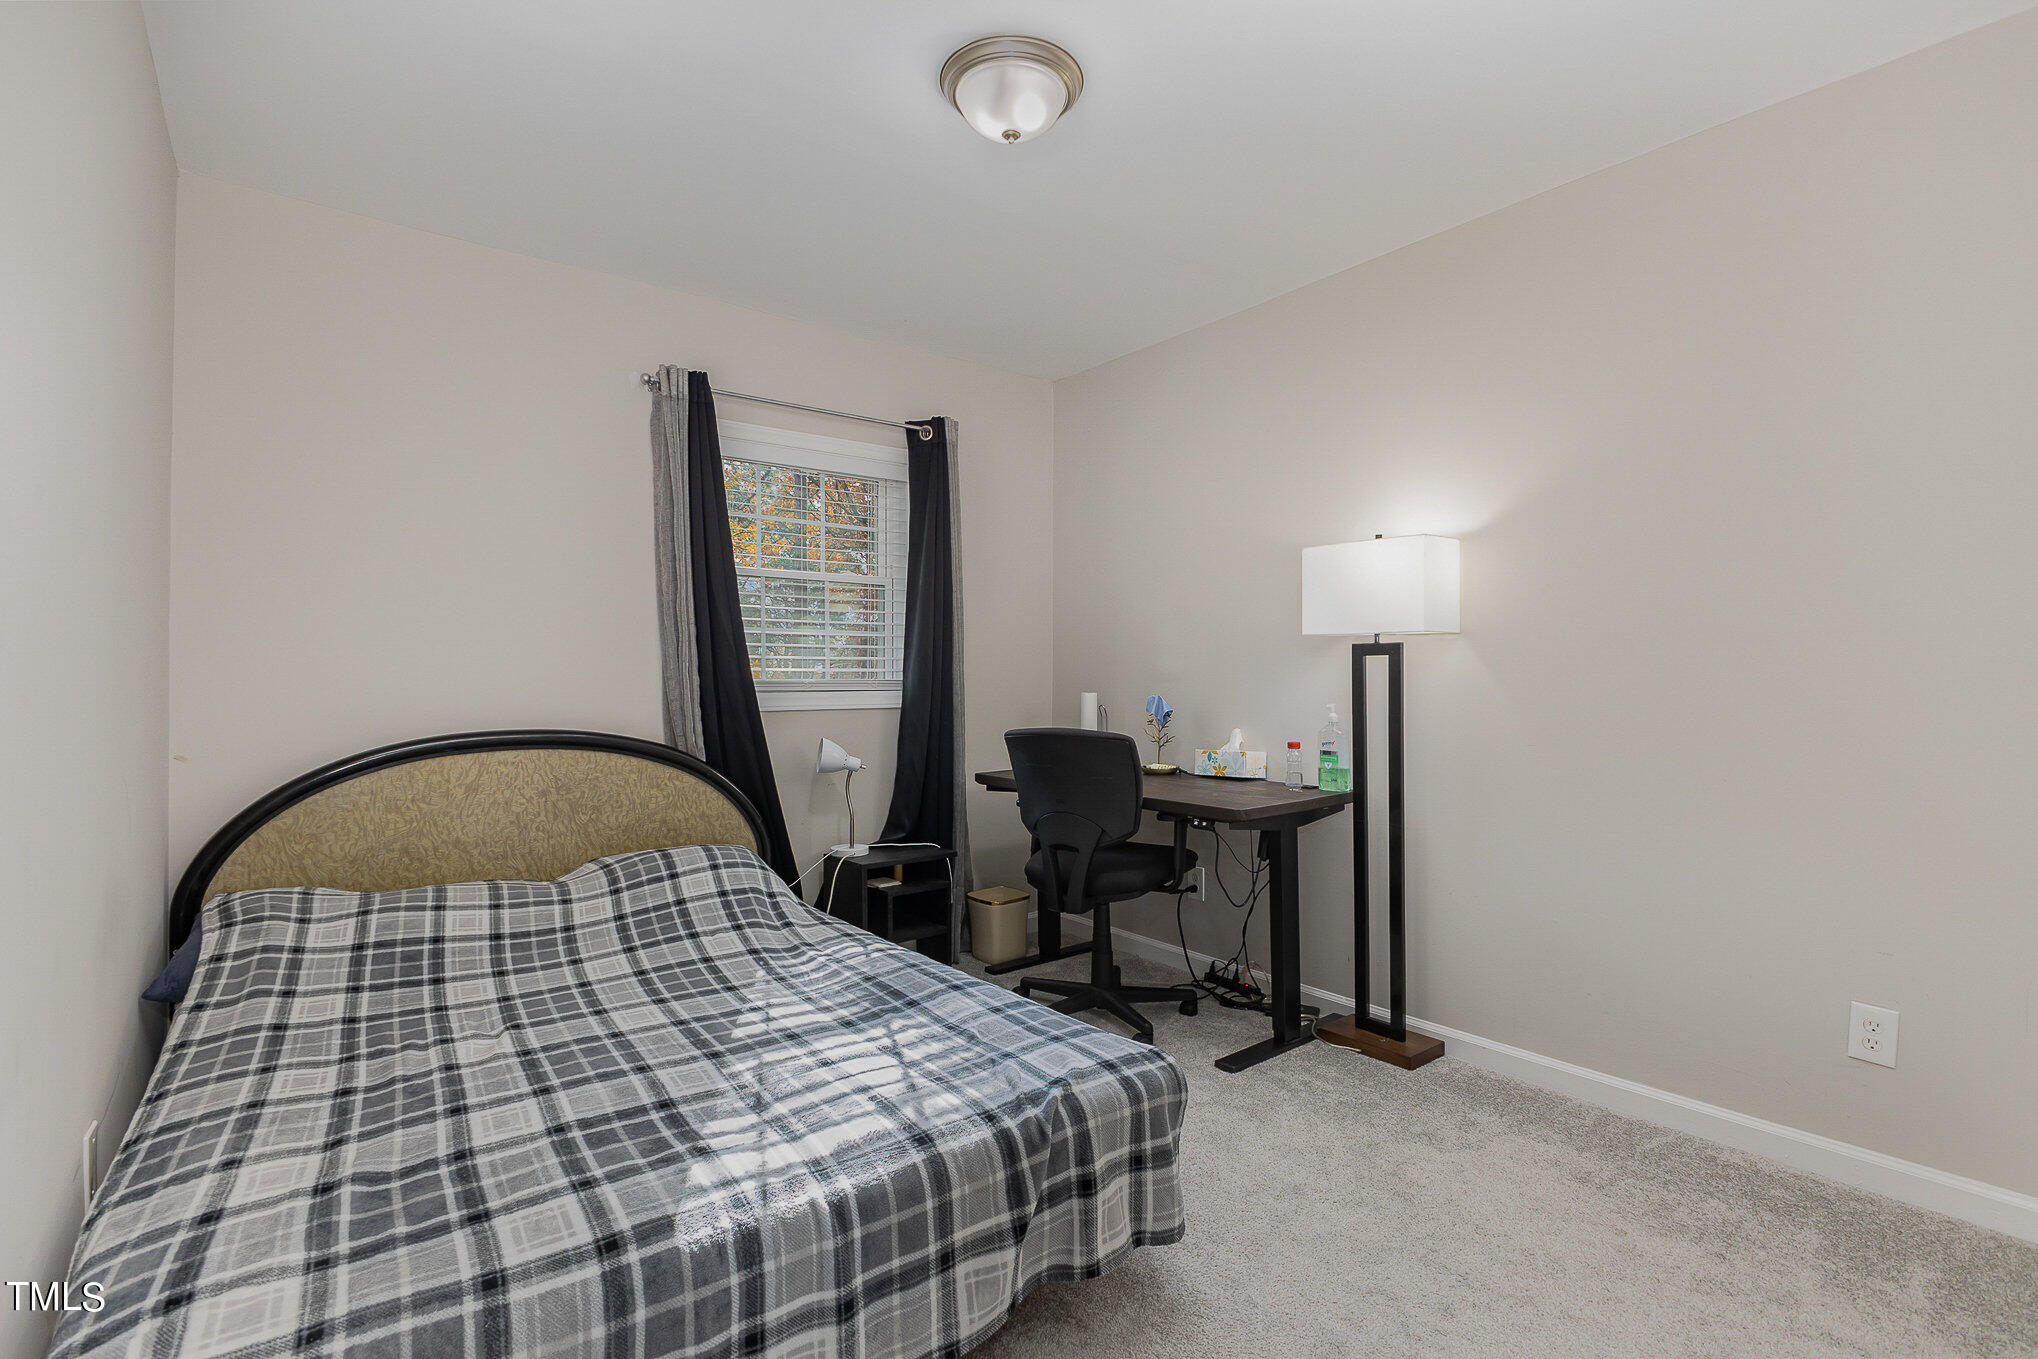
Bedroom with a gray plaid bedspread and a desk beside a curtained window.
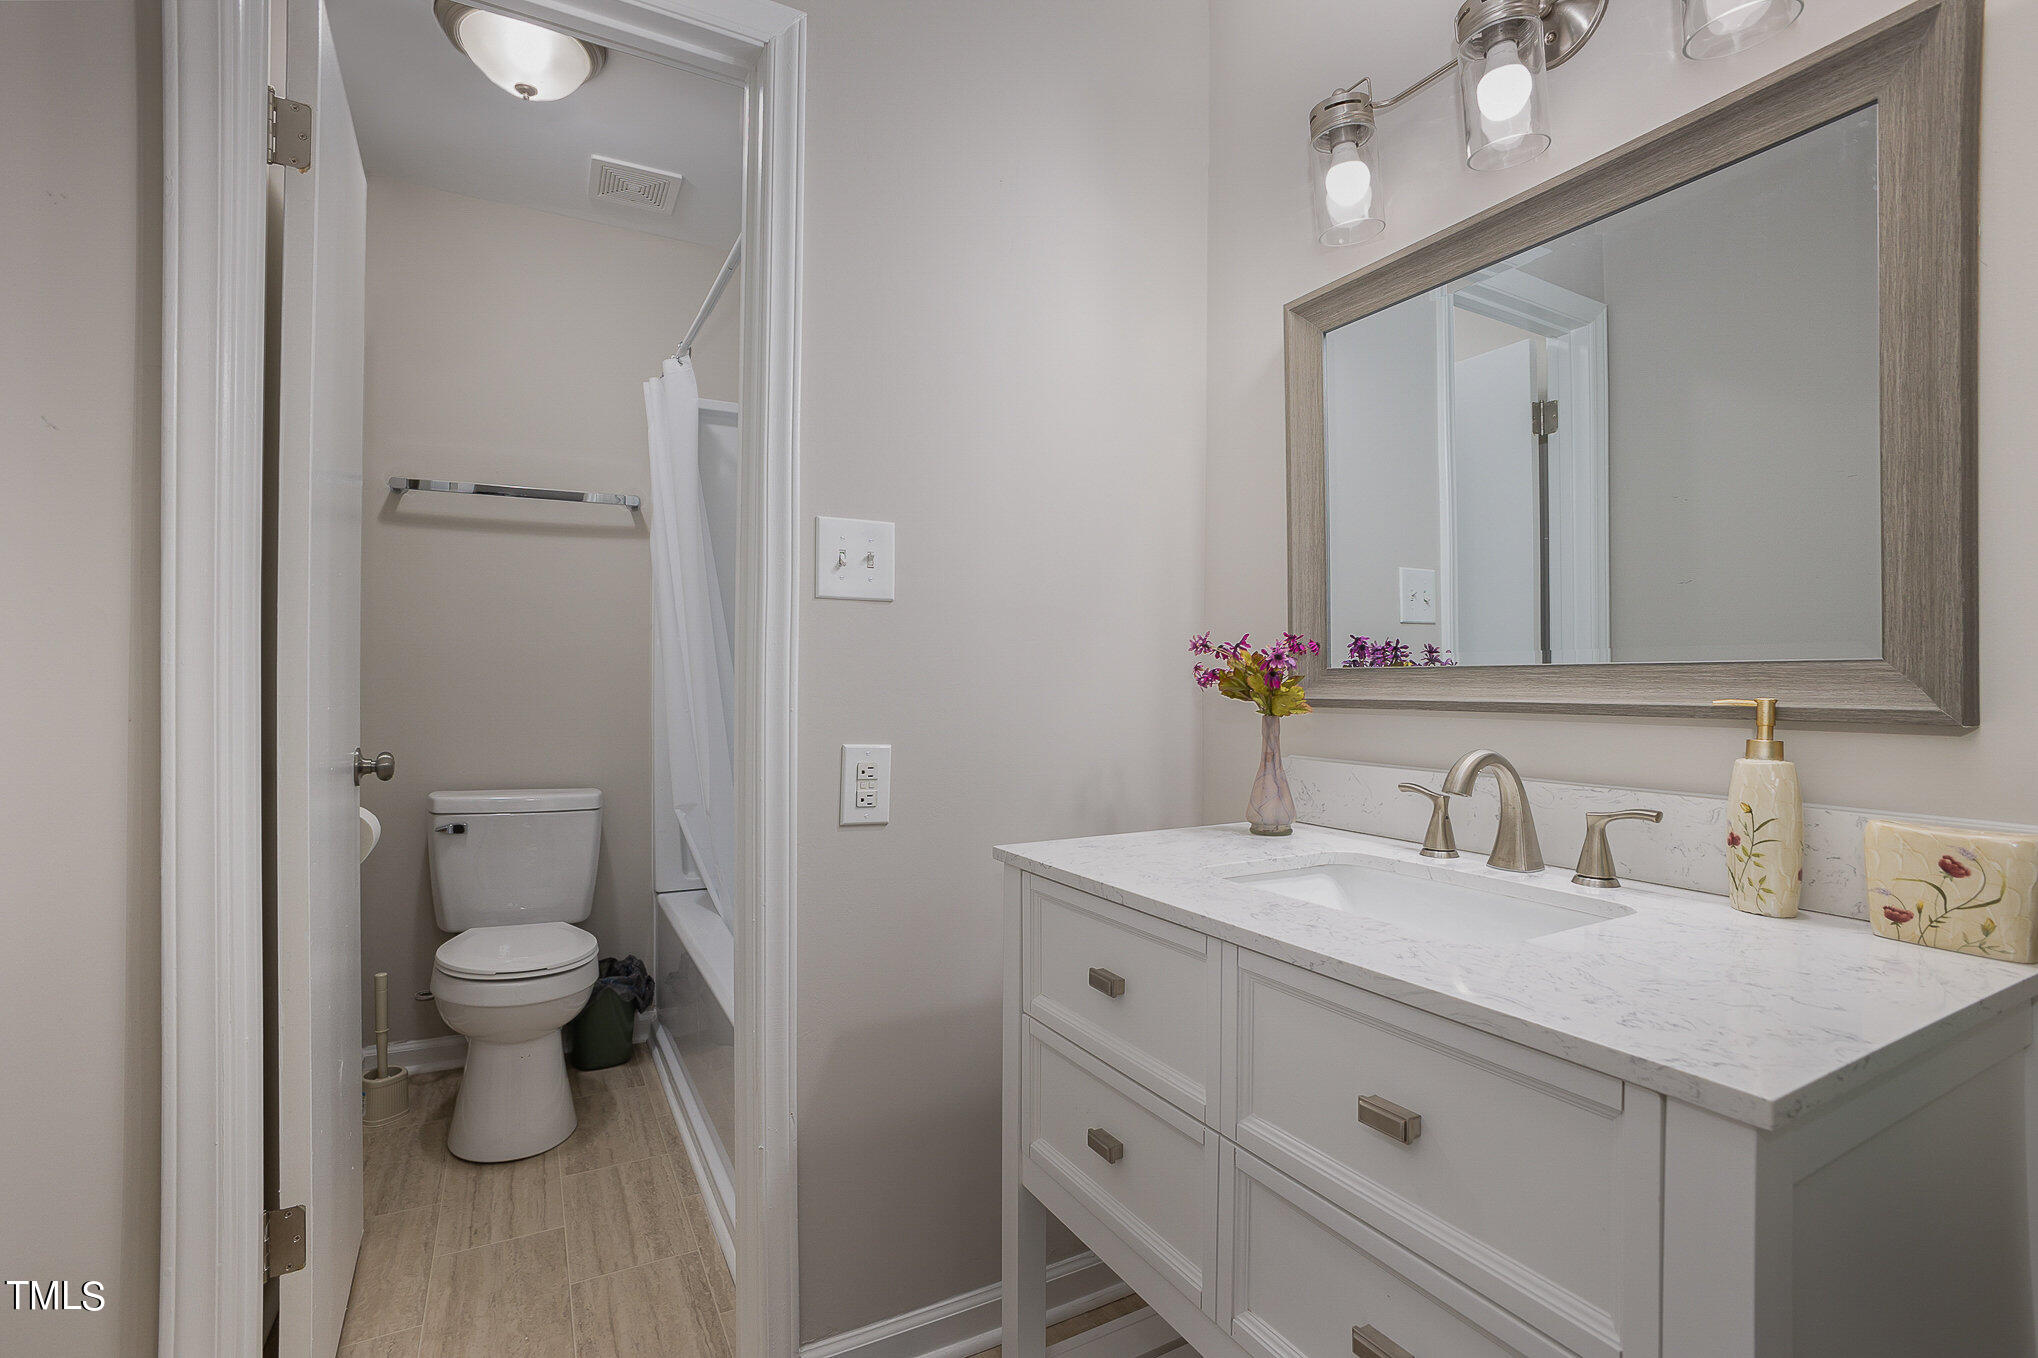
Bathroom with a white vanity and large mirror beside an adjoining toilet and tub-shower area.
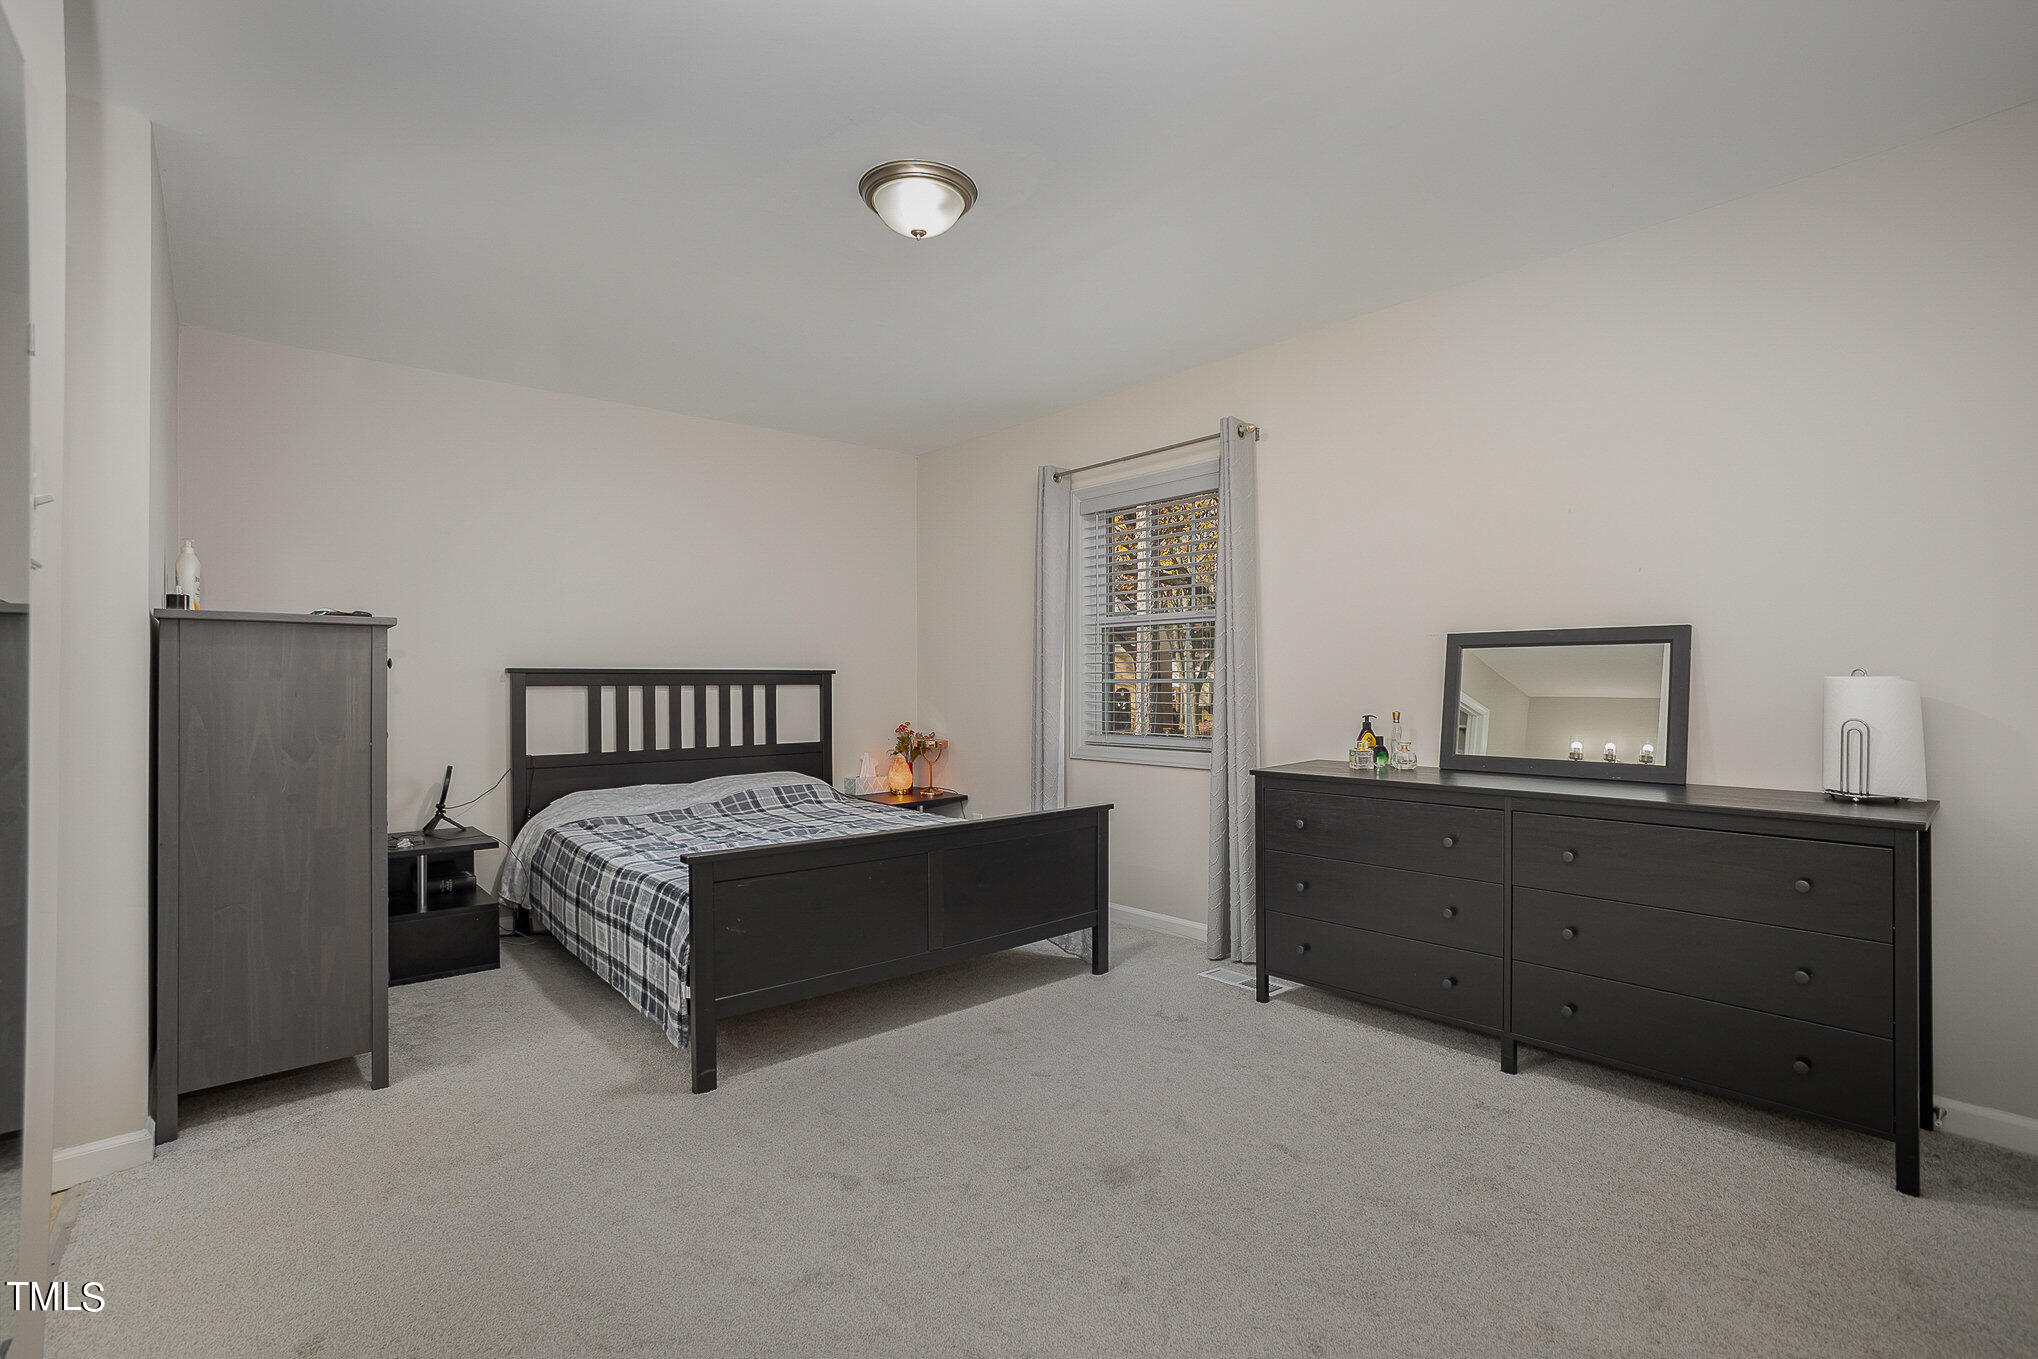
Furnished bedroom with a dark wood bed, gray plaid bedding, and matching dresser.
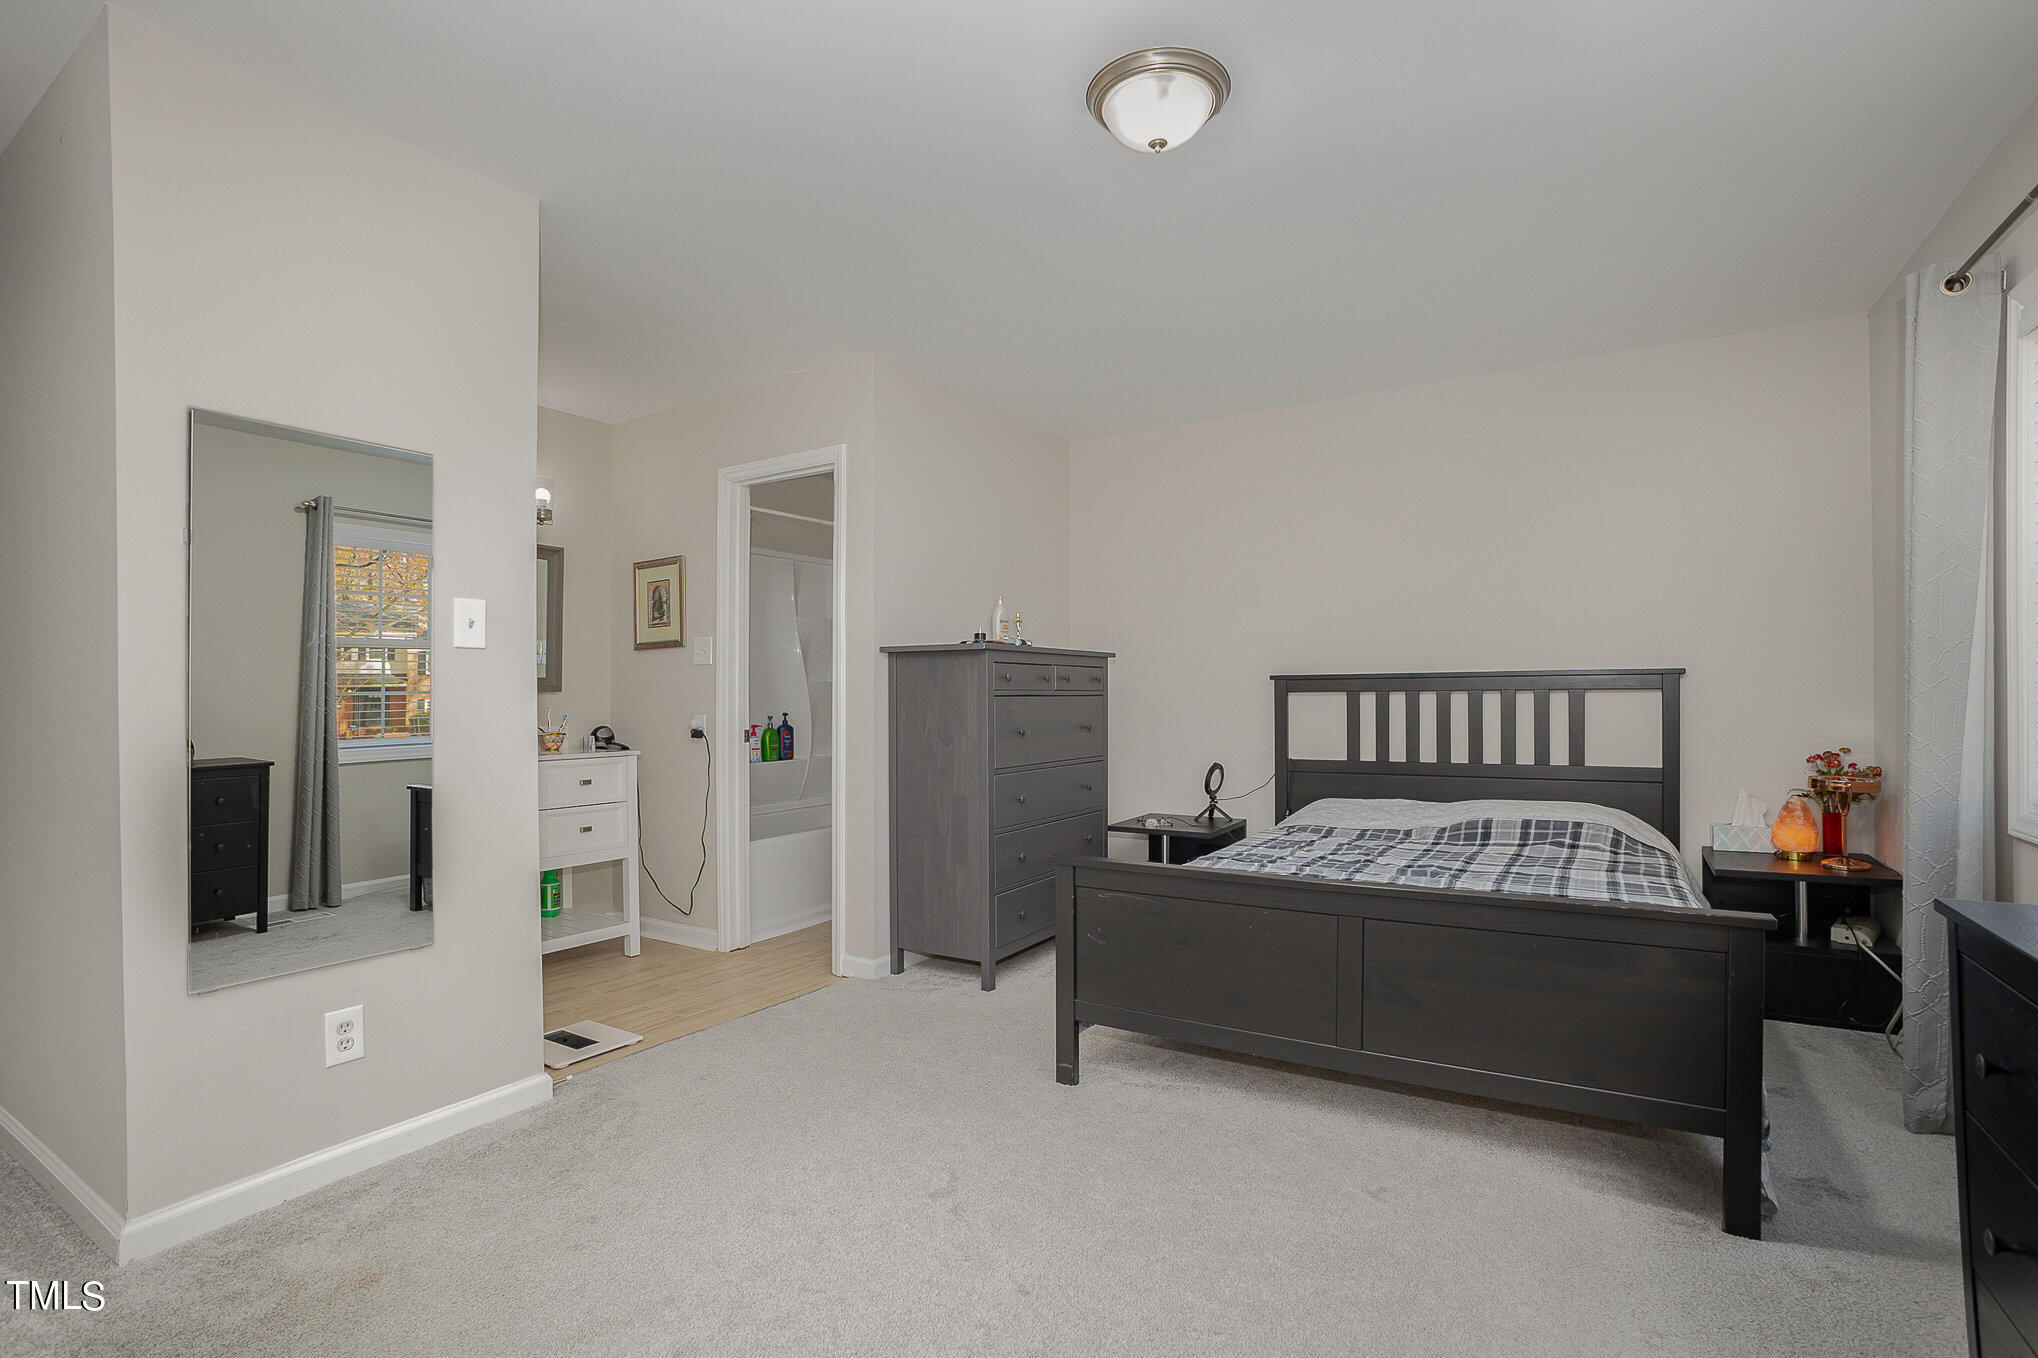
Bedroom with a dark wood bed, plaid bedding, matching dresser, and large wall mirror.
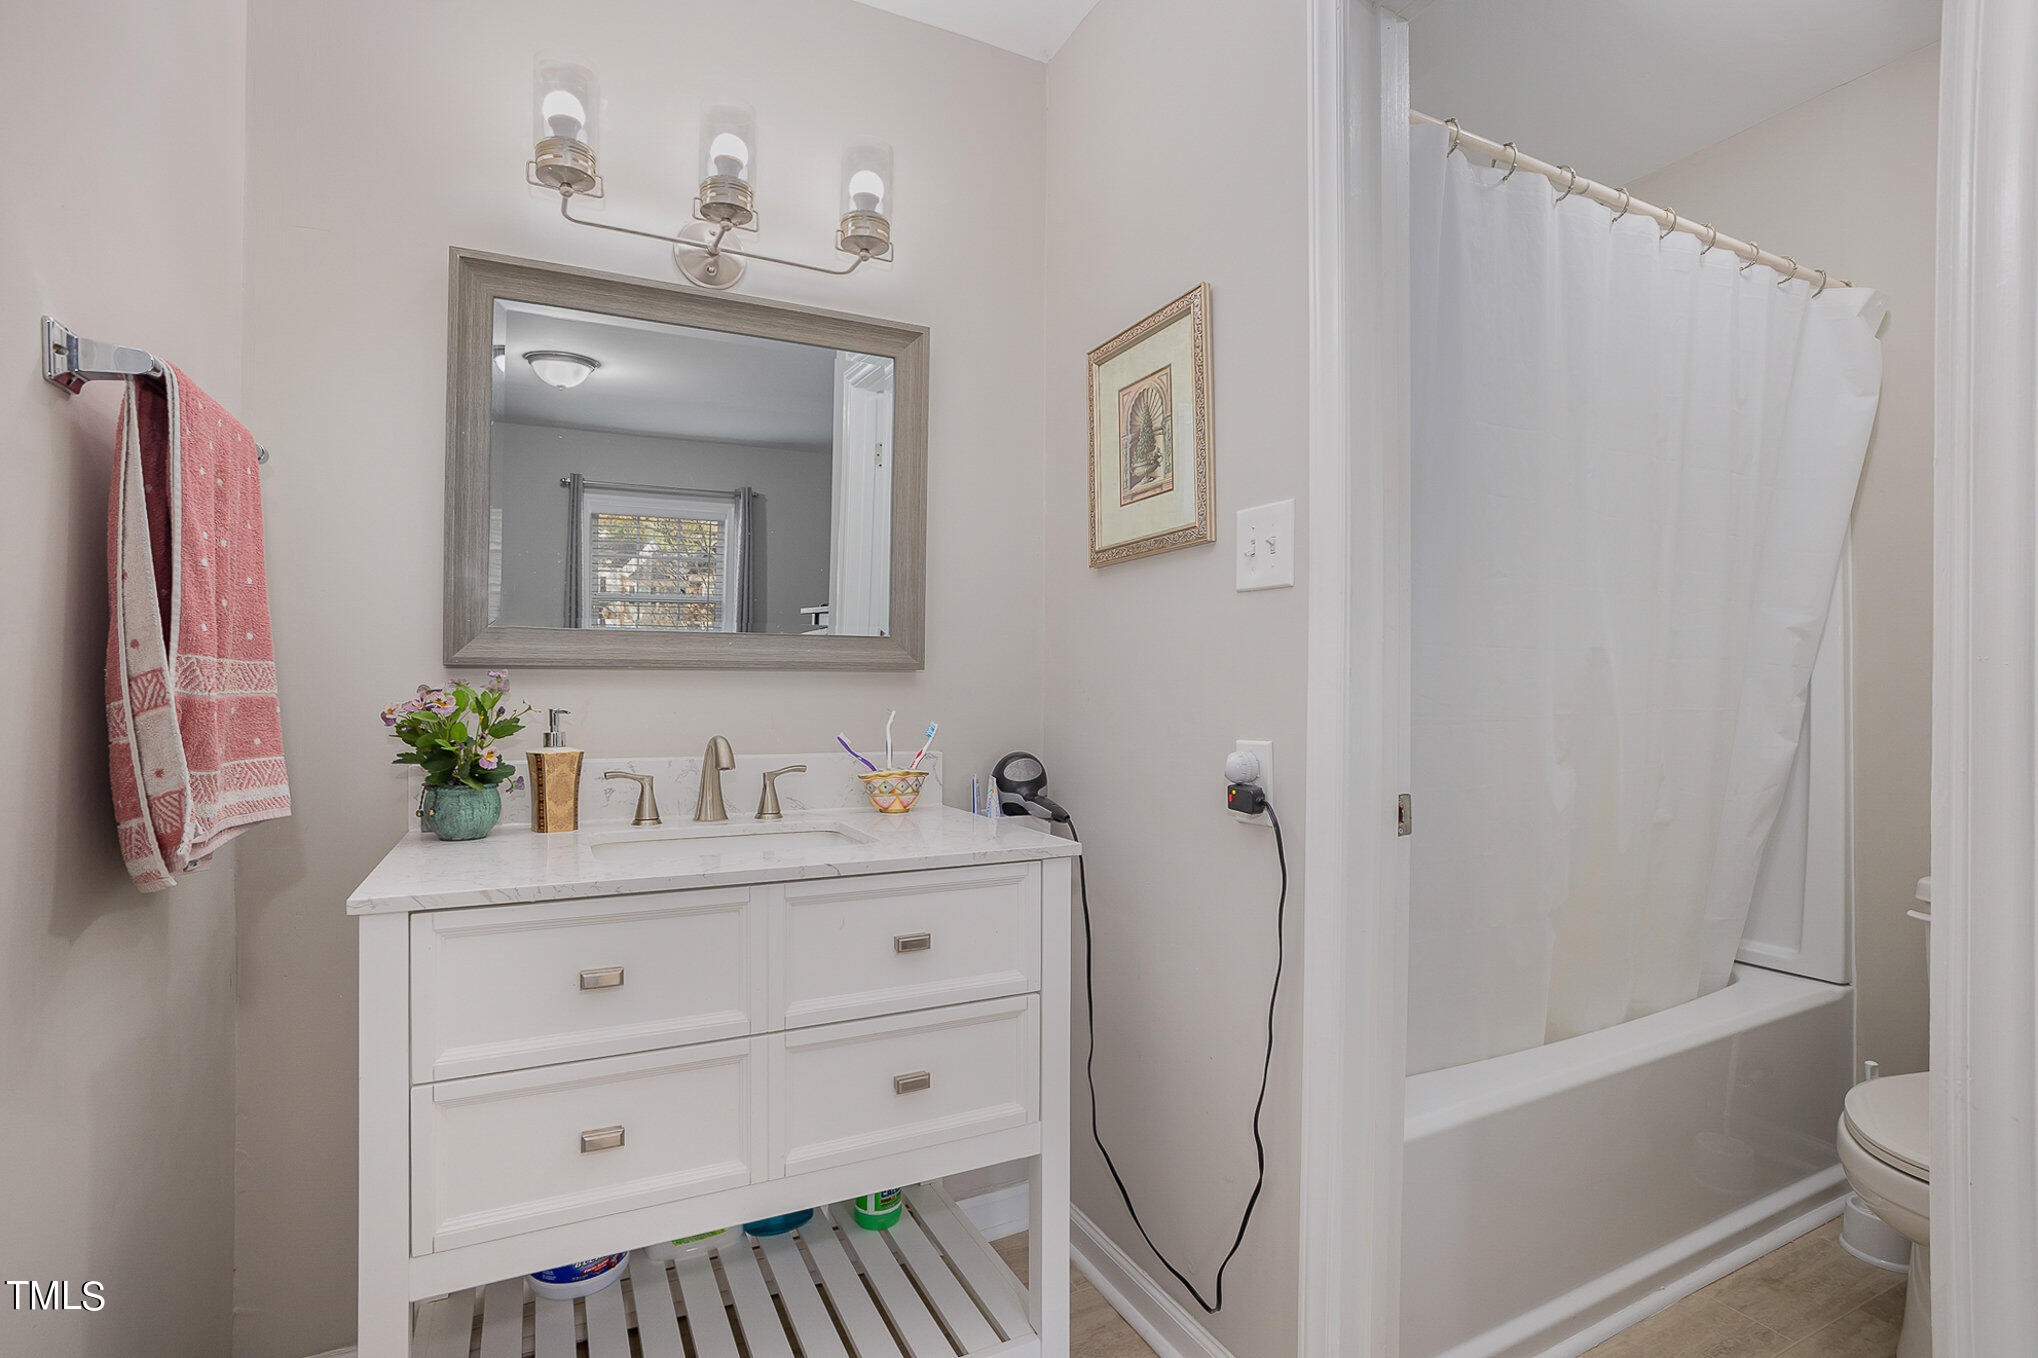
Bathroom with a white vanity, framed mirror, bathtub with a white curtain, and pink towel.
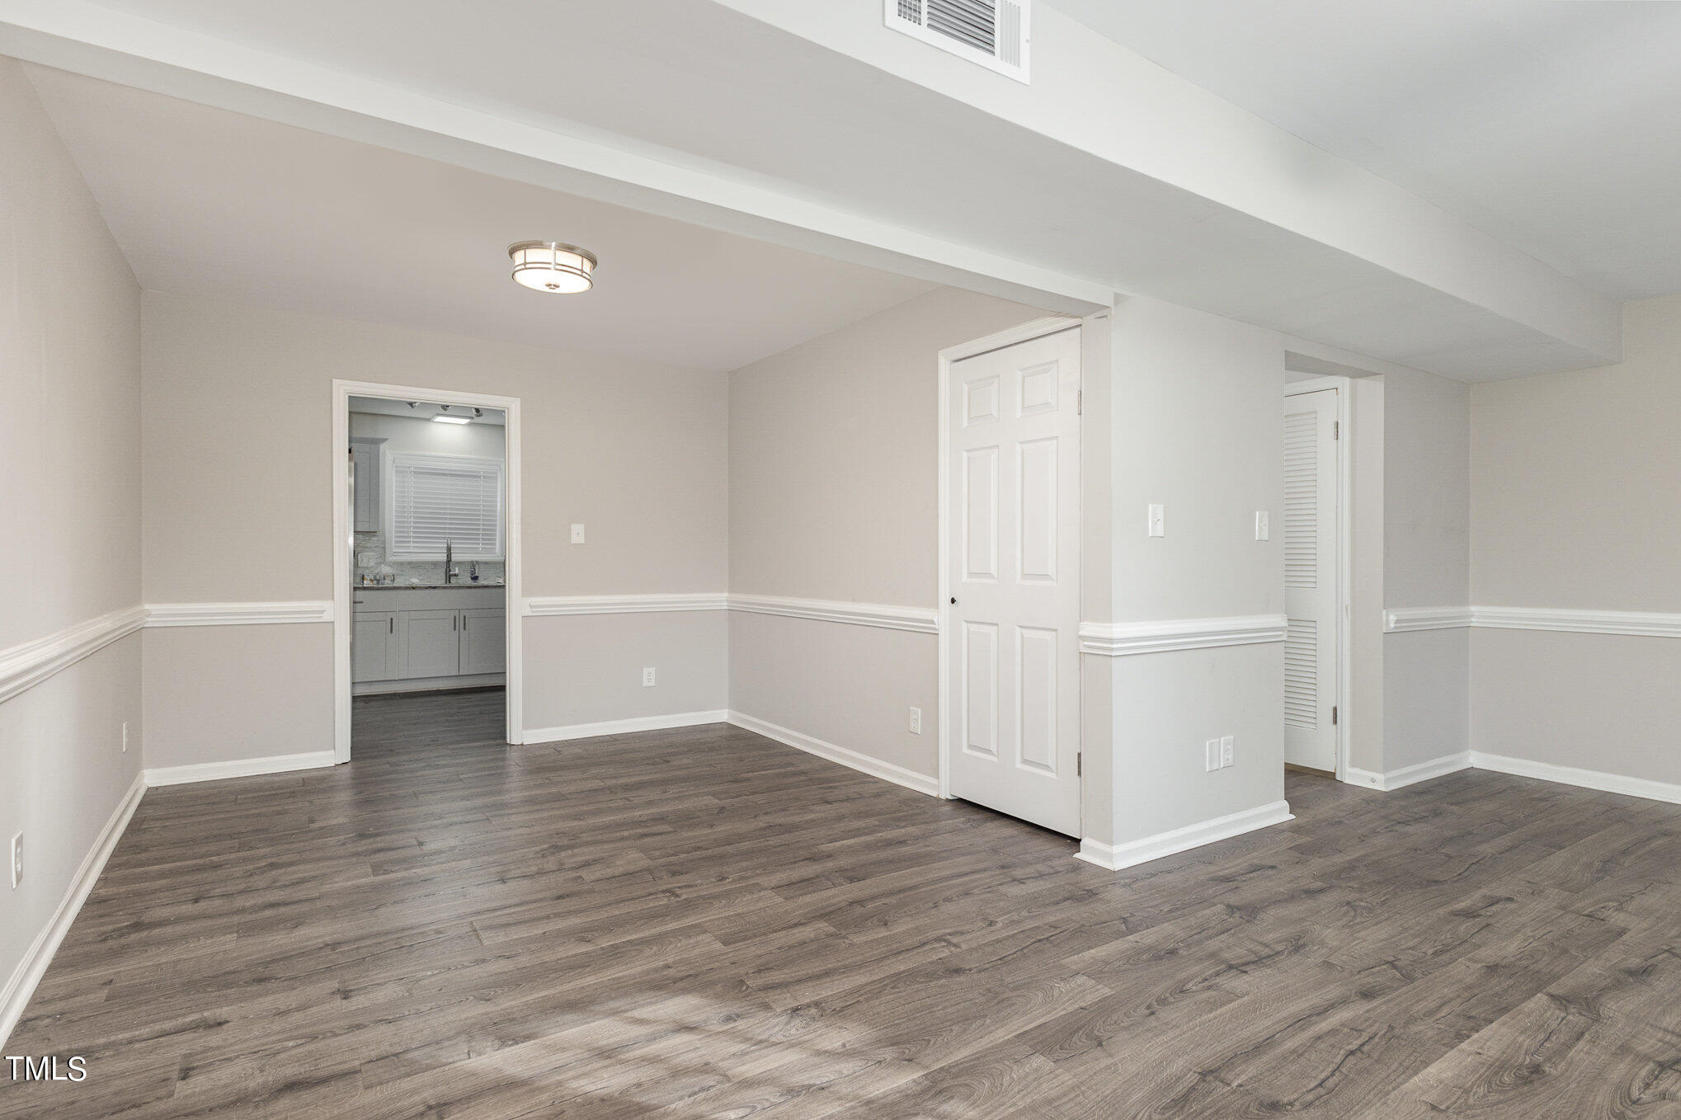
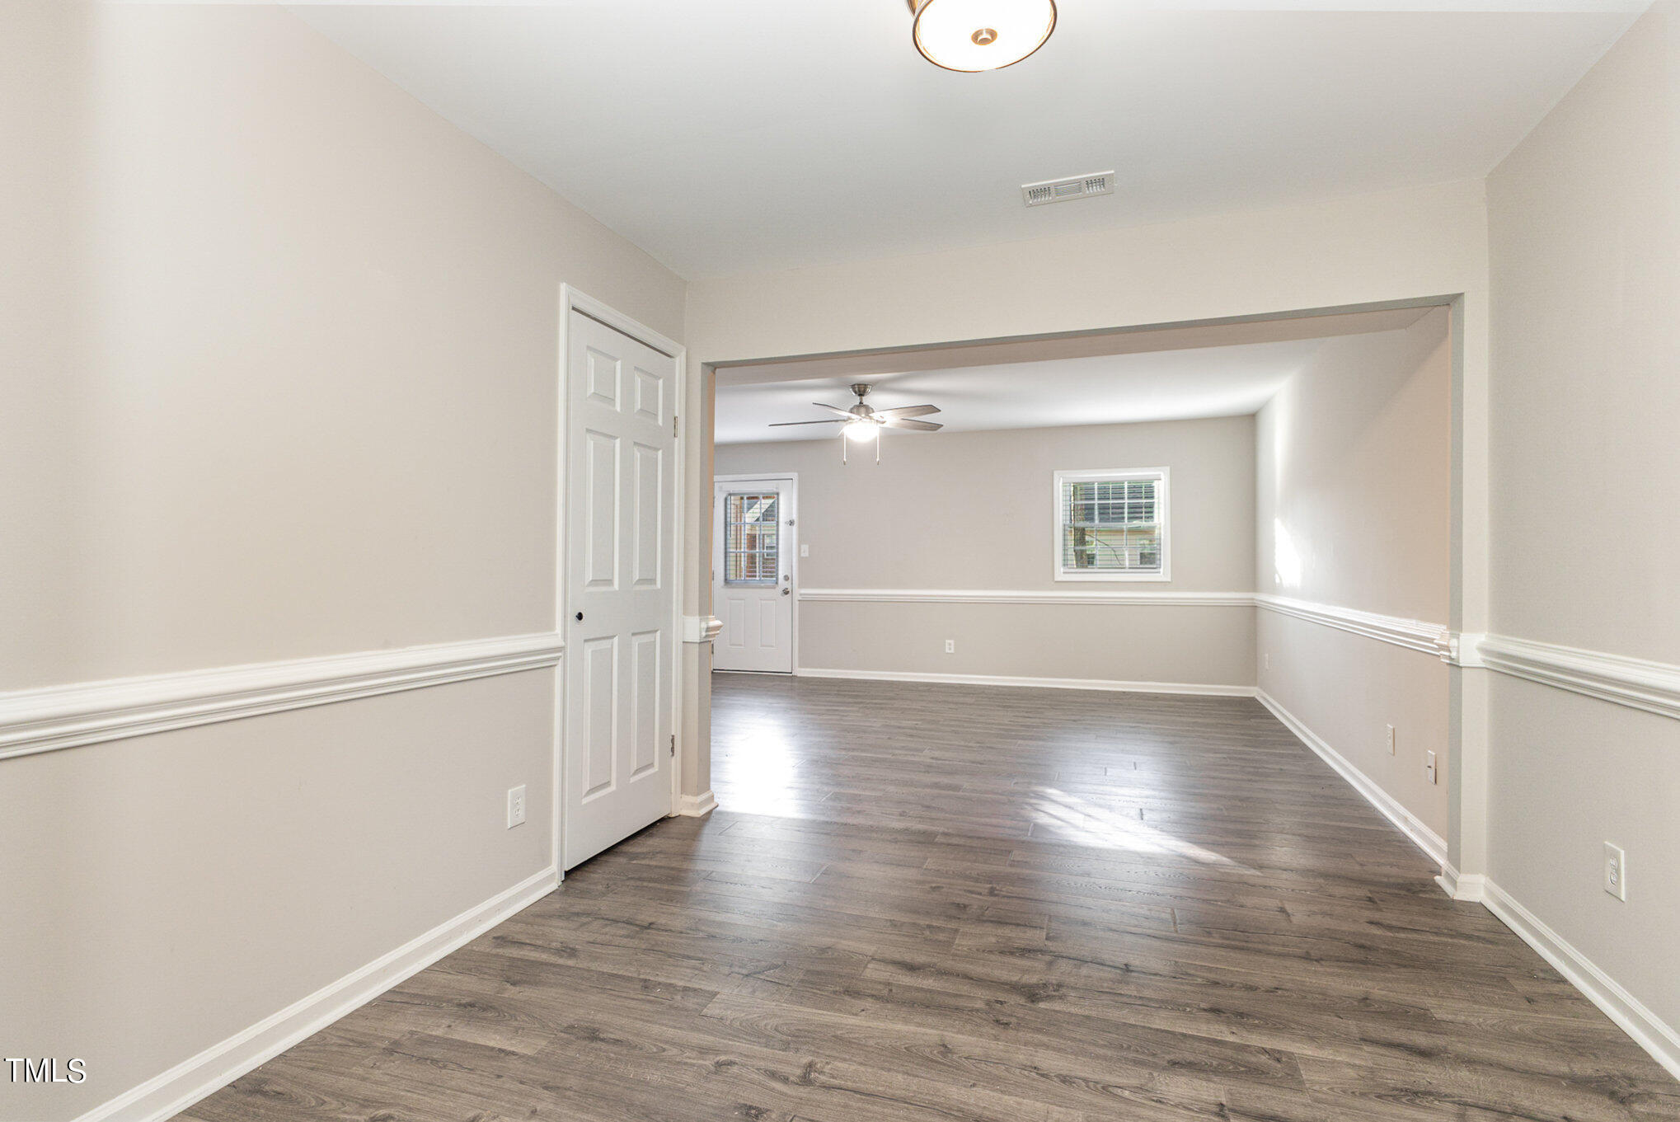
Empty room with plank flooring and chair rail, opening to a kitchen with gray cabinets.
Vacant room with dark wood-look floors, chair-rail molding, and a ceiling fan.
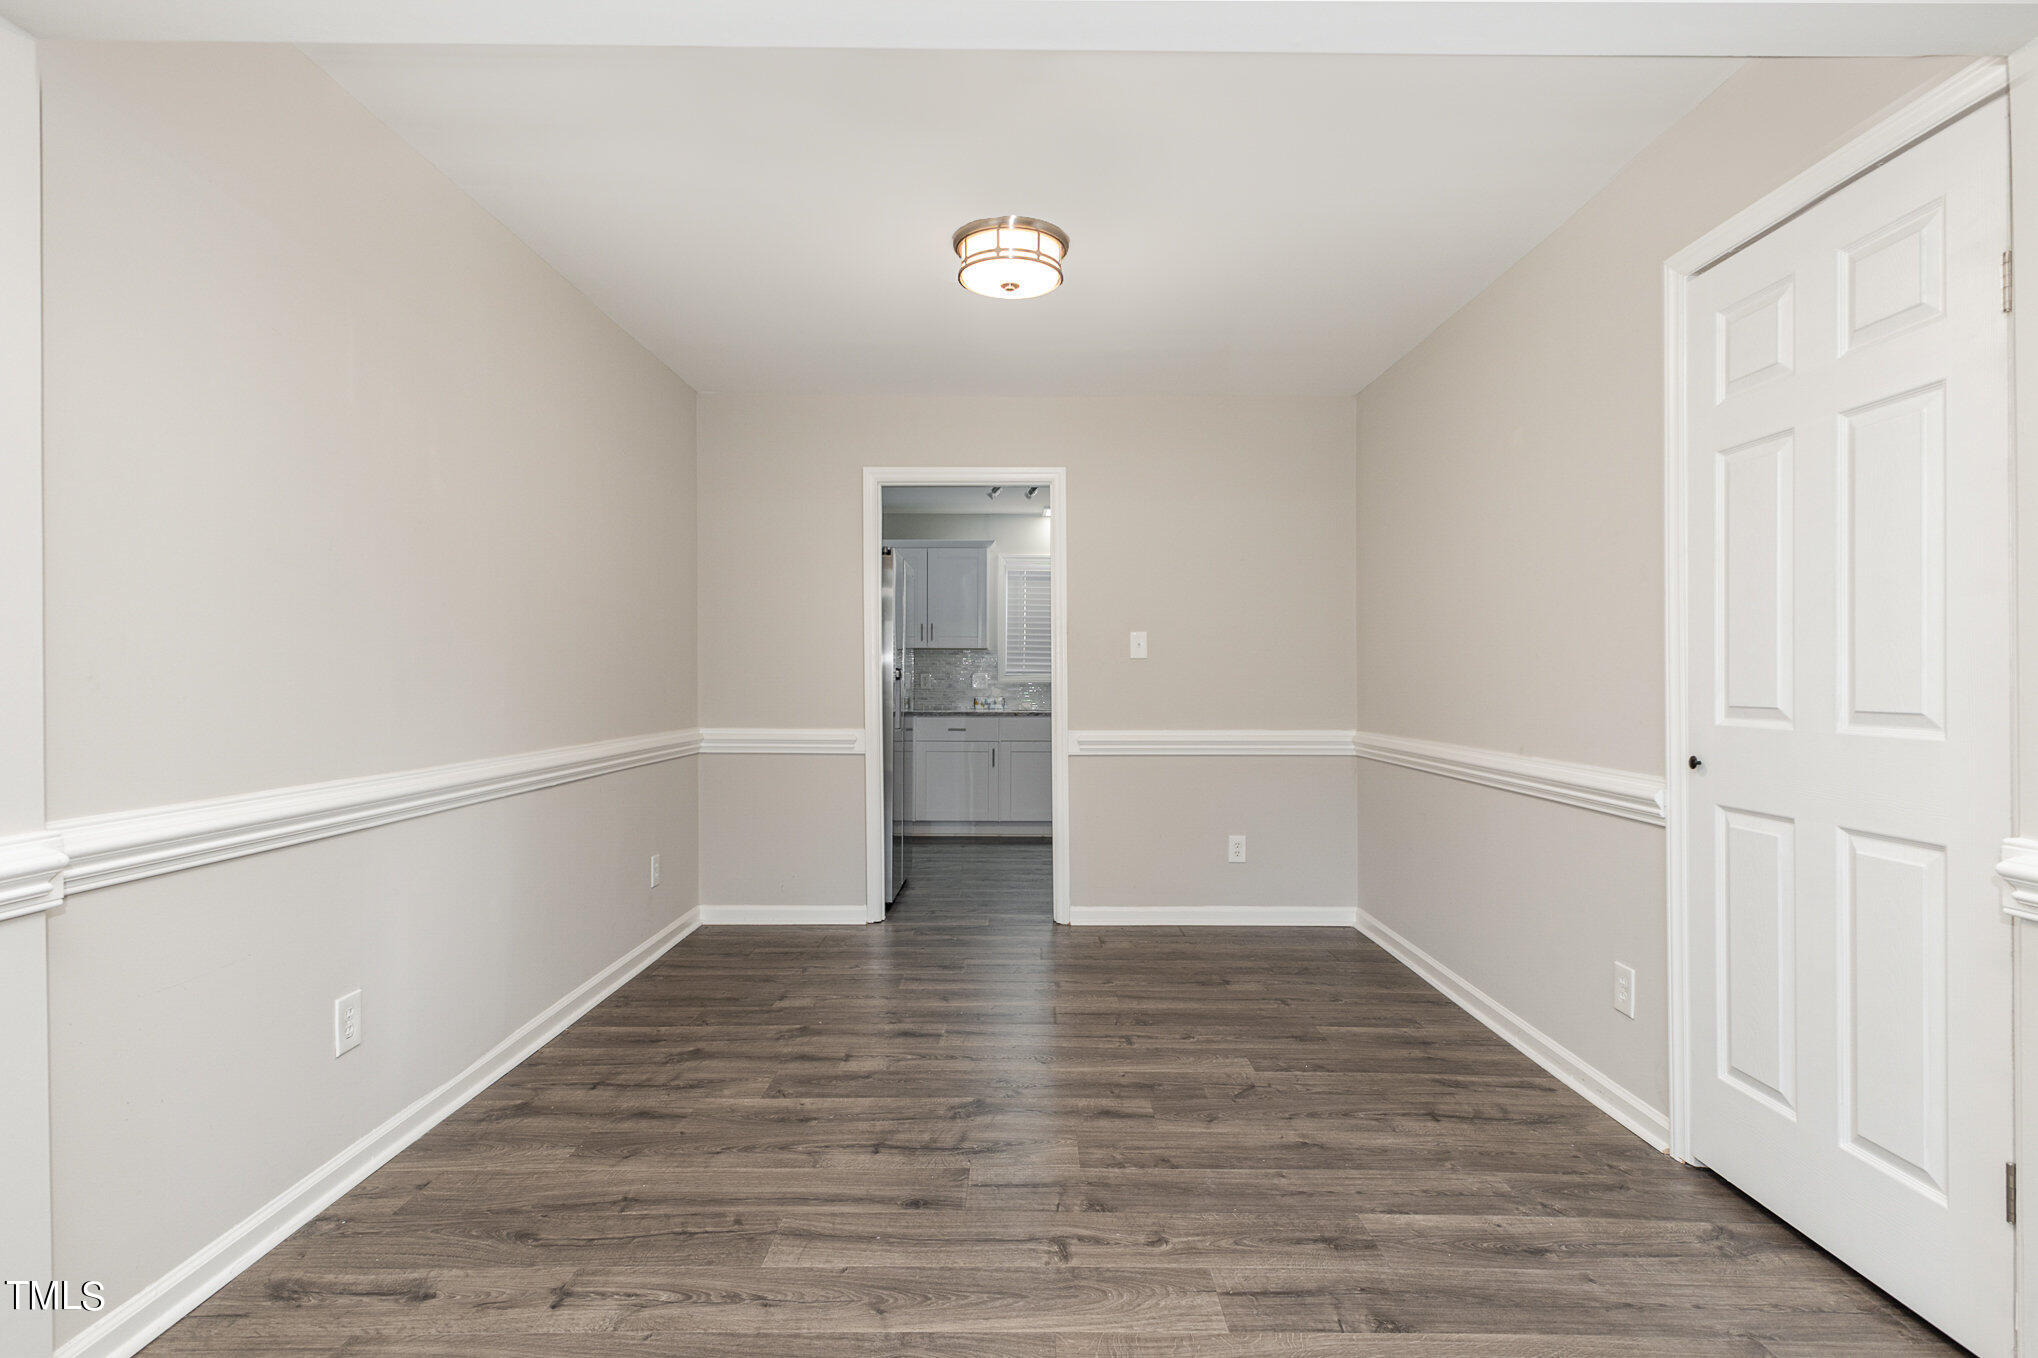
Empty dining room with dark wood-look flooring and a doorway to the kitchen.
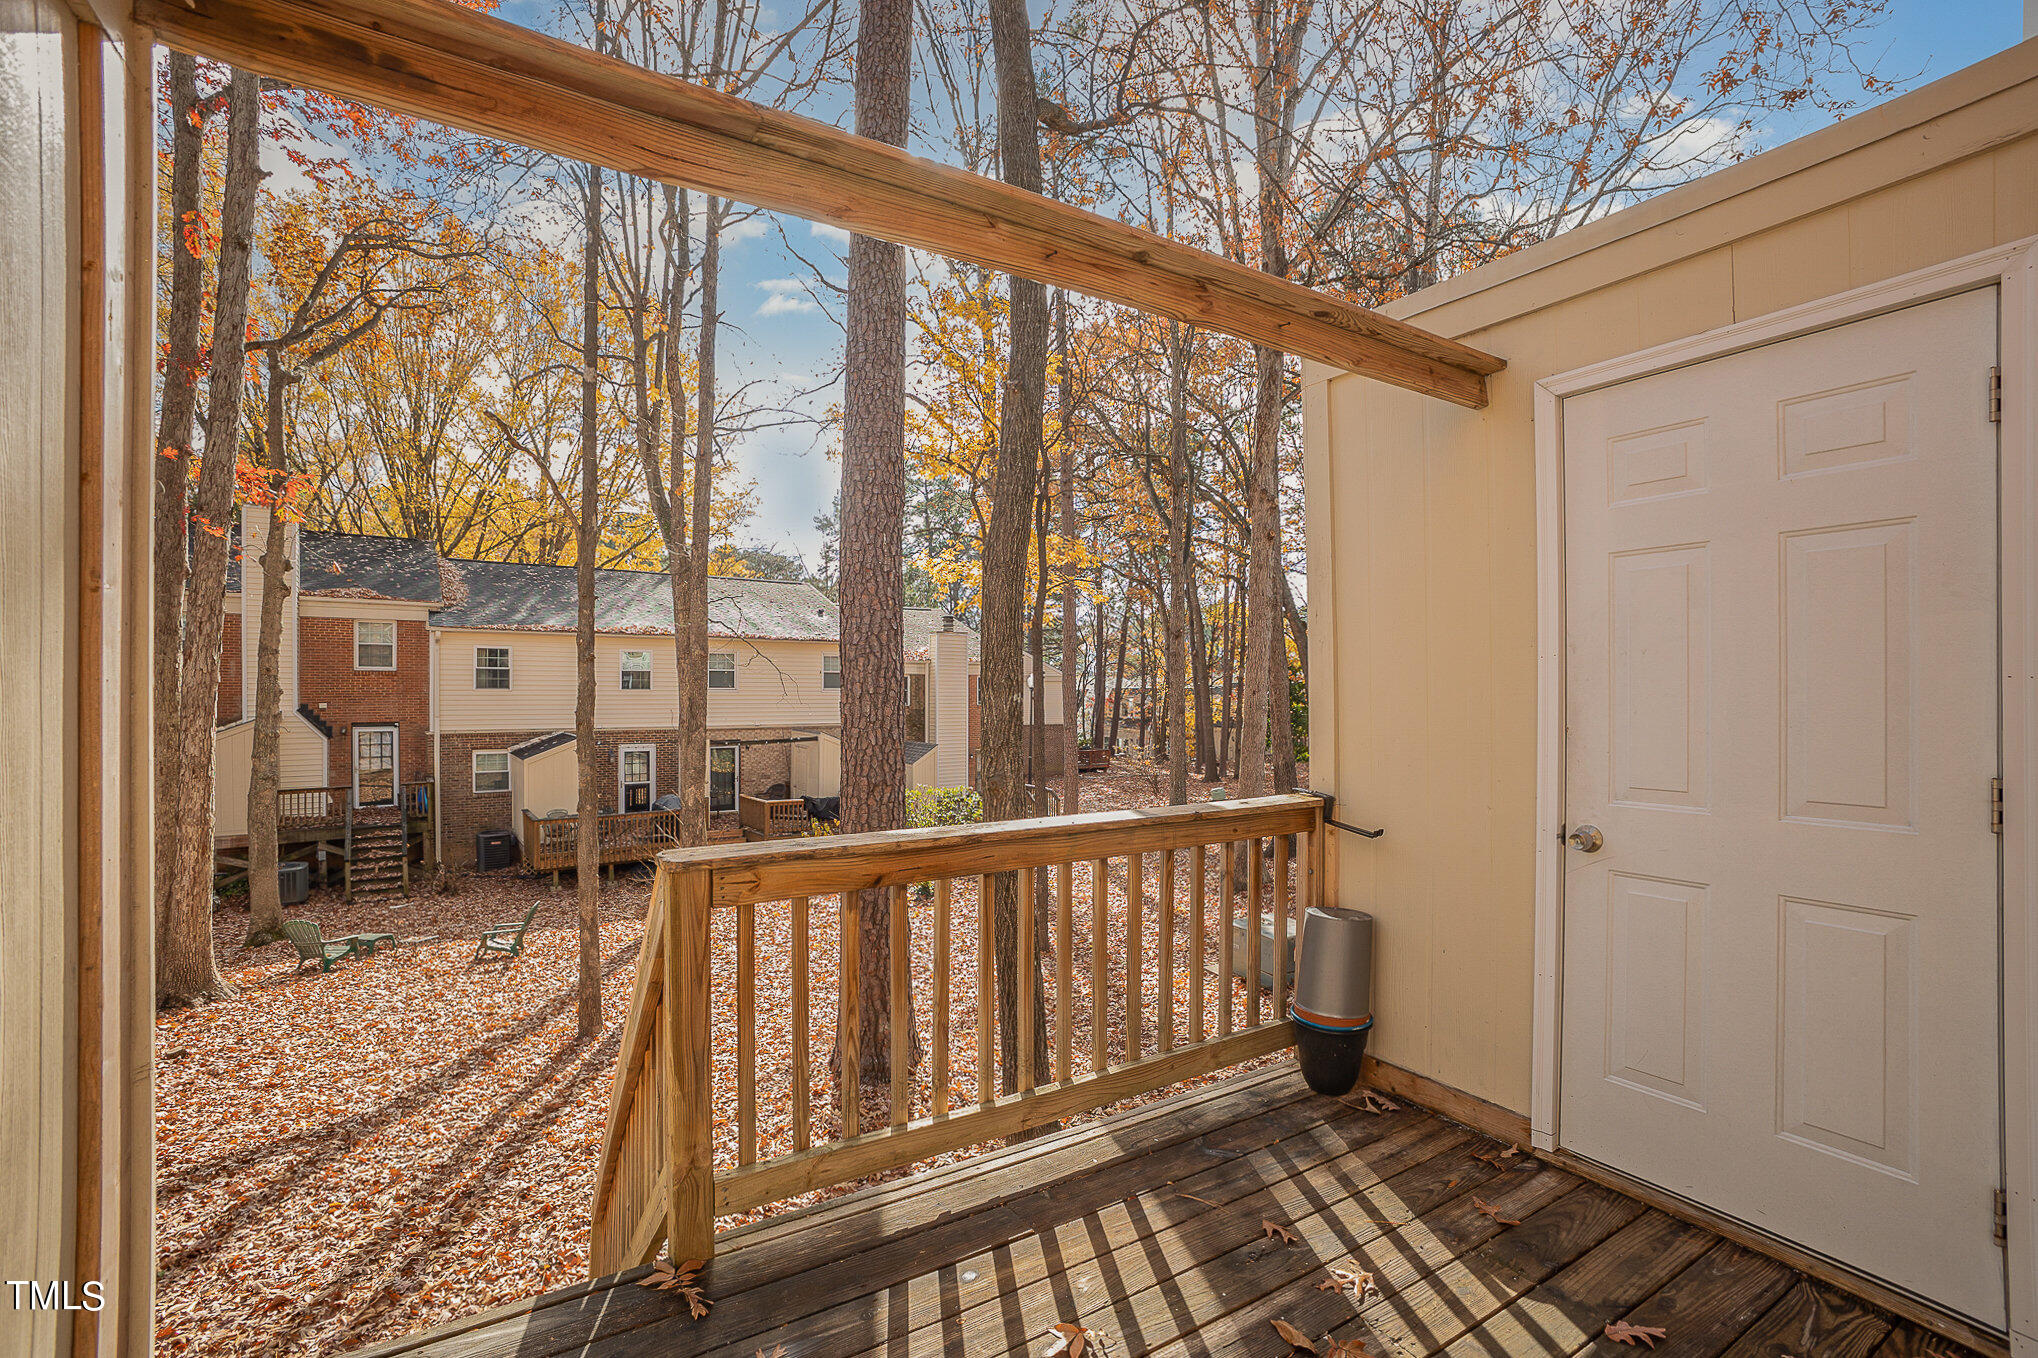
Covered wooden porch overlooking neighboring homes and autumn trees.
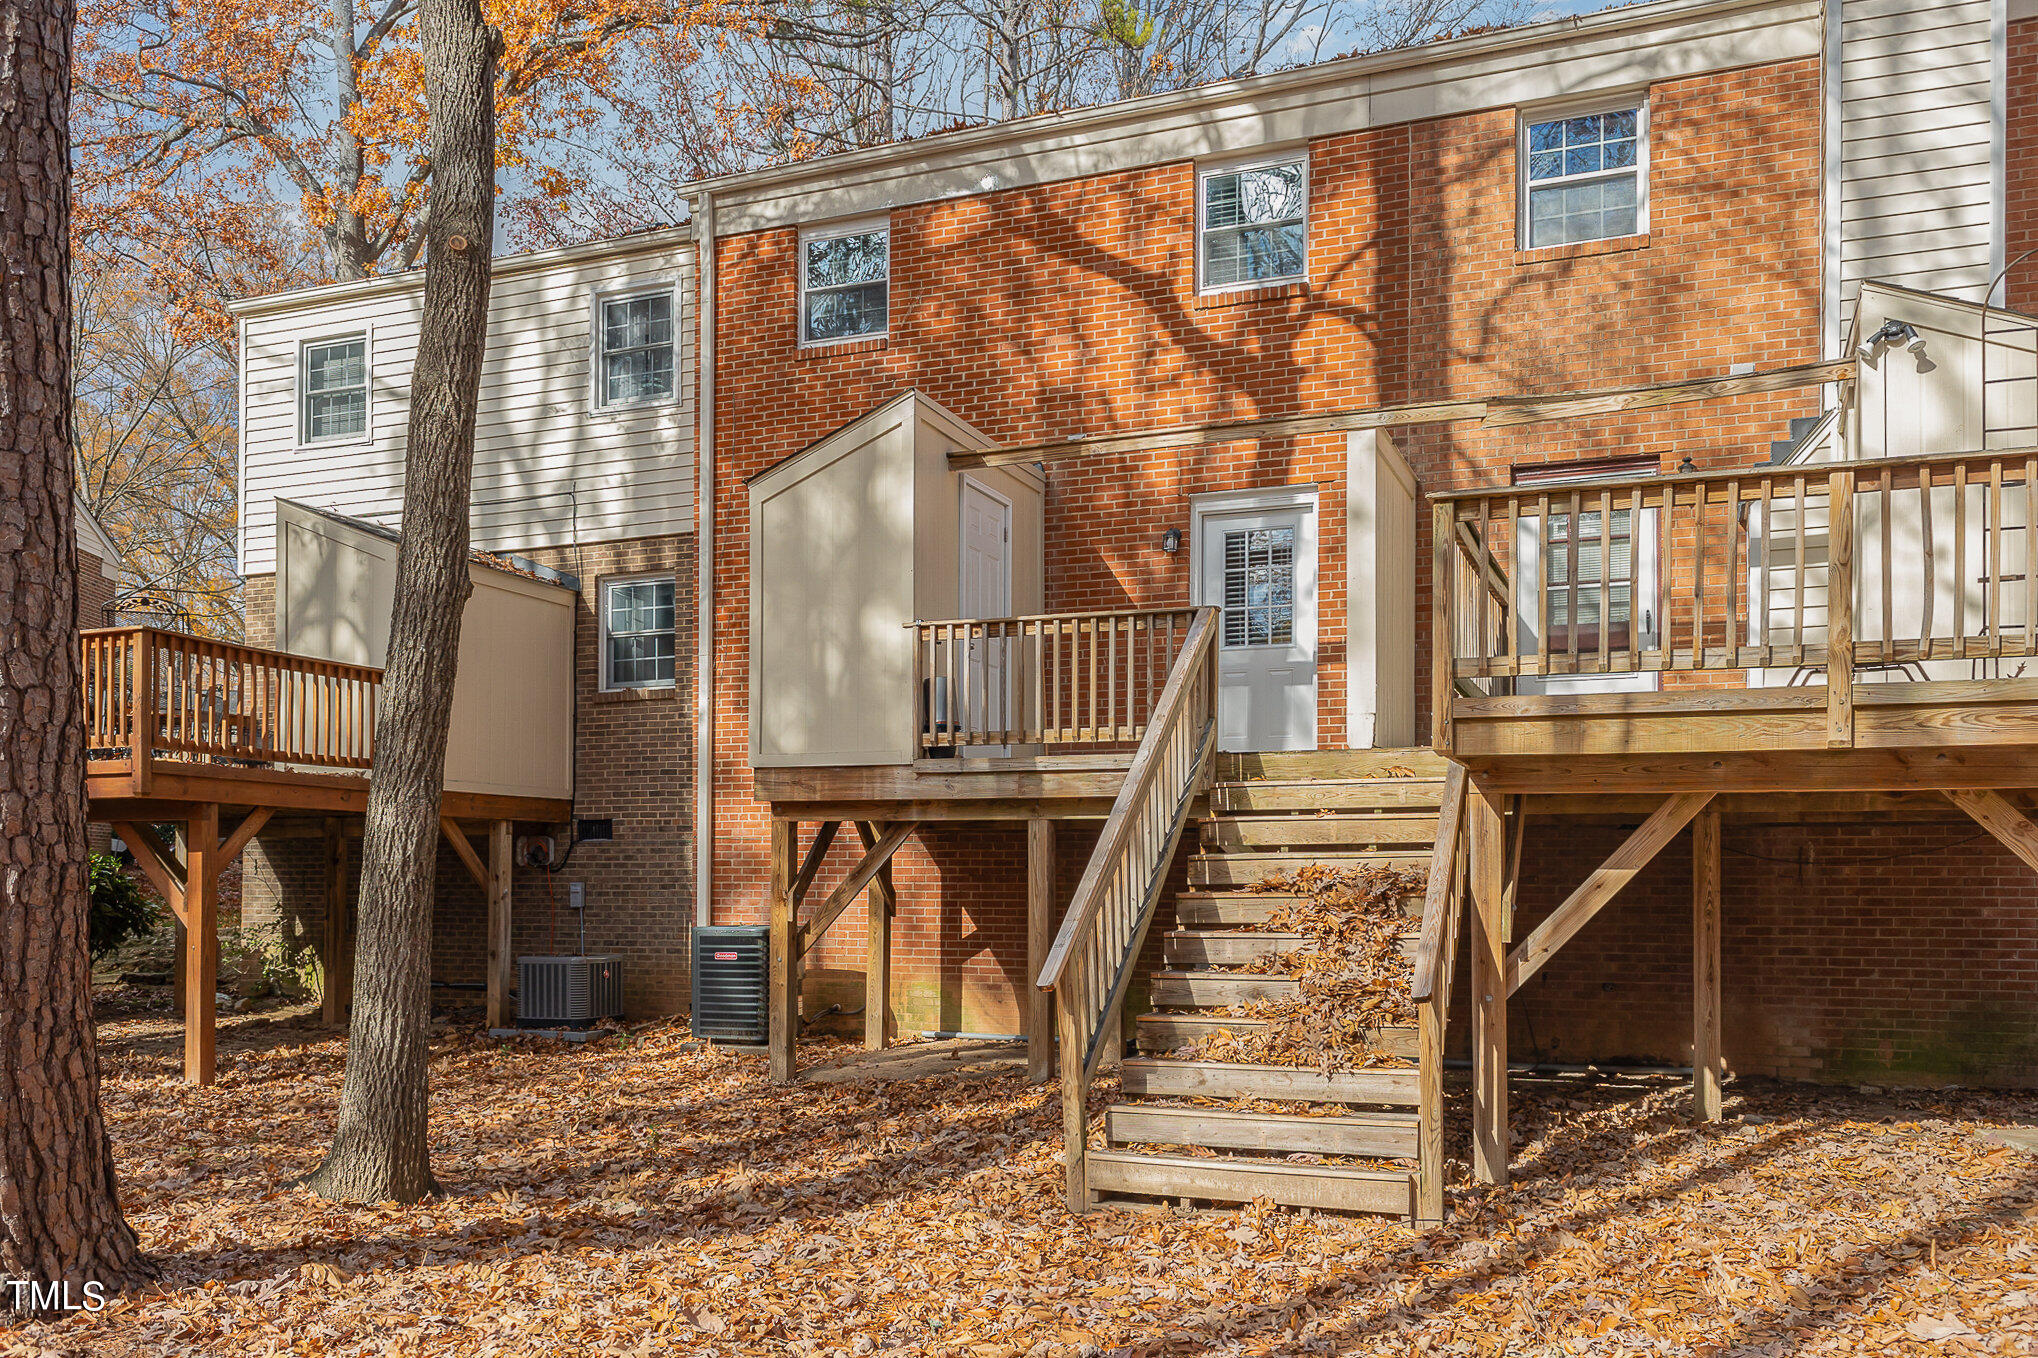
Townhouse rear with brick siding, raised wooden decks, and a central staircase among fallen autumn leaves.
Brick townhouse exterior with a black front door, shuttered windows, and a concrete walkway.
SEE ALL PHOTOS
Brick townhouse entrance with black door, decorative brickwork, and a leaf-covered walkway.
Brick townhouse with a black entry door marked 6413 and fallen autumn leaves along the sidewalk.
Brick townhouse entrance with black door numbered 6413, white trim, shrubs, and fallen autumn leaves.
Entryway with a white half-window front door, patterned mat, and dark console topped by a yellow planter.
Dining room with a dark table and patterned rug, opening to a furnished living room.
Kitchen with white cabinets, stainless steel appliances, gray tile backsplash, and a window over the sink.
Living room with dark reclining sofas, a wooden coffee table, and patterned rugs.
Living and dining room with a dark sectional, patterned rugs, and stacked laundry machines.
Bathroom sink and large framed mirror with bright orange towels on a wall rack.
Home office with an L-shaped desk, two workstations, printer, and window with blinds.
Bedroom with a gray plaid bedspread and a desk beside a curtained window.
Bathroom with a white vanity and large mirror beside an adjoining toilet and tub-shower area.
Furnished bedroom with a dark wood bed, gray plaid bedding, and matching dresser.
Bedroom with a dark wood bed, plaid bedding, matching dresser, and large wall mirror.
Bathroom with a white vanity, framed mirror, bathtub with a white curtain, and pink towel.
Empty room with plank flooring and chair rail, opening to a kitchen with gray cabinets.
Vacant room with dark wood-look floors, chair-rail molding, and a ceiling fan.
Empty dining room with dark wood-look flooring and a doorway to the kitchen.
Covered wooden porch overlooking neighboring homes and autumn trees.
Townhouse rear with brick siding, raised wooden decks, and a central staircase among fallen autumn leaves.
Brick townhouse exterior with a black front door, shuttered windows, and a concrete walkway.
Listing courtesy of Real Broker, LLC - Carolina Collective Realty
Sold

6413 New Market Way

6413 New Market Way, Raleigh, NC 27615

$289,000
Welcome to your dream home in the heart of North Raleigh, NC! This beautifully updated condo lives more like a townhome, offering a perfect blend of modern elegance and comfortable living. With 3 bedrooms, 2.5 baths, and a prime location, this property is an ideal choice for those seeking a stylish and convenient lifestyle. Step into a home that seamlessly combines classic charm with contemporary finishes. Enjoy newly updated flooring, lighting fixtures, and fresh paint throughout, creating a welcoming and stylish ambiance.The open-concept layout provides an airy and expansive feel to the main living areas. Entertain guests in the separate dining room, or the generous living room, complete with large windows that fill the space with natural light.
The updated kitchen boasts stainless steel appliances, granite countertops, and new shaker cabinets with ample storage space, making meal preparation a joy. Retreat upstairs to the owner's suite, featuring a generously sized bedroom and an updated en-suite bath. Two additional bedrooms provide flexibility for a home office, guest room, or a growing family. Nestled in bustling North Raleigh, you're just moments away from shopping, dining, and entertainment options. Easy access to major highways, make commuting a breeze. Experience the best of both worlds, a peaceful retreat with city conveniences just moments away. Schedule a showing today and envision the lifestyle that awaits you in North Raleigh.

3
beds

3
baths

1,434 Sq.Ft. LIVING AREA

Carmelina Hall

Carmelina Hall

Features & Amenities

Interior

  • total bedrooms3
  • Total bathrooms3
  • full bathrooms2
  • half bathroom1
  • Flooring Carpet, Laminate
  • APPLIANCES Dishwasher, Electric Cooktop, Microwave, Refrigerator, Self Cleaning Oven

Area & Lot

  • Status Sold
  • Date Sold April 5, 2024
  • Living Area1,434 Sq.Ft.
  • Total Area1,434 Sq.Ft.
  • MLS® ID10000663
  • TypeCondo
  • YEAR BUILT1969
  • Architecture StylesTraditional, Transitional
  • Elementary SchoolWake - North Ridge
  • Middle SchoolWake - West Millbrook
  • High SchoolWake - Millbrook

Exterior

  • STORIES2
  • parkingAssigned, Parking Lot
  • HEAT TYPEForced Air, Heat Pump
  • AIR CONDITIONINGCentral Air, Heat Pump
  • HOA AmenitiesMaintenance Grounds, Maintenance Structure, Pest Control, Road Maintenance, Sewer, Trash, Water

Financial

  • Sales Price$289,000
  • Real Estate Tax $1,532/yr
  • HOA $286/mo

Let's Work Together

I’ll be by your side every step of the way. Together, we will find your home.

Follow Carmelina on Instagram