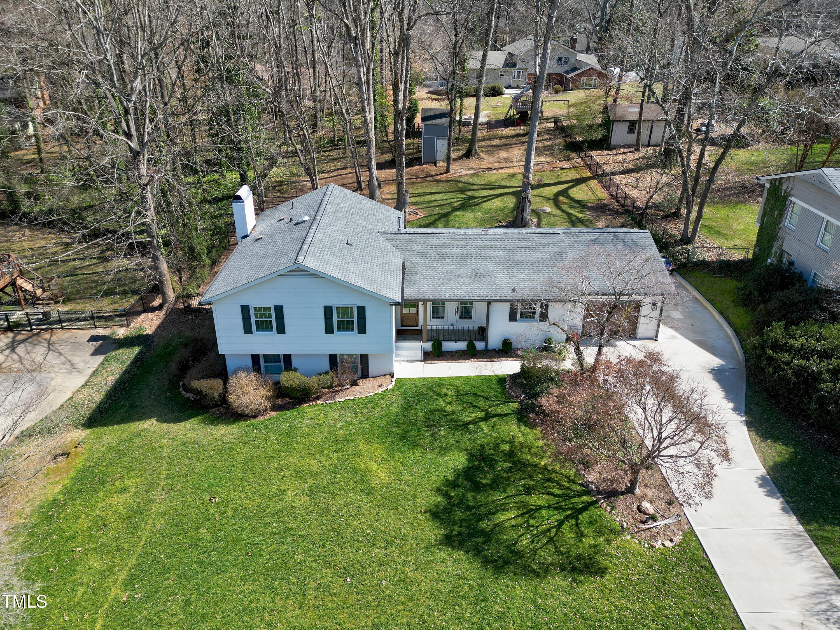
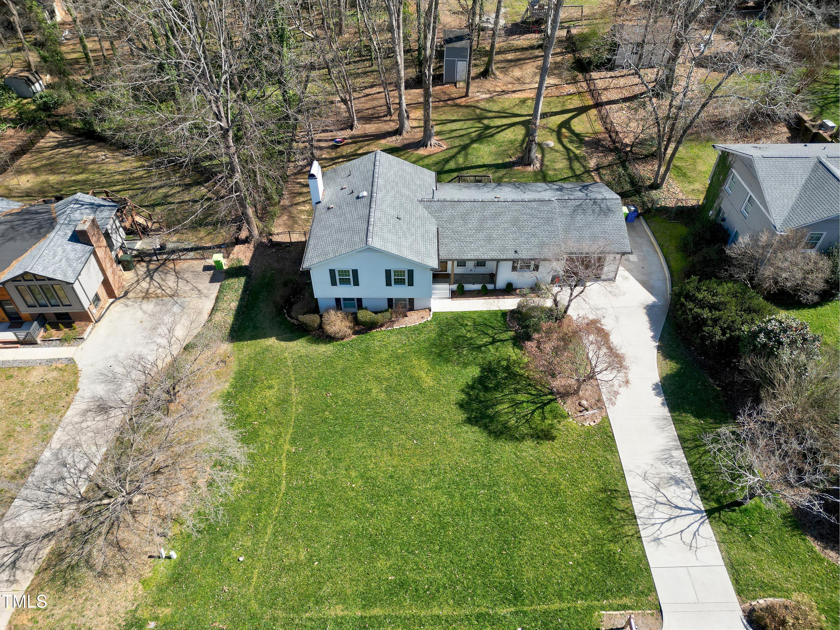
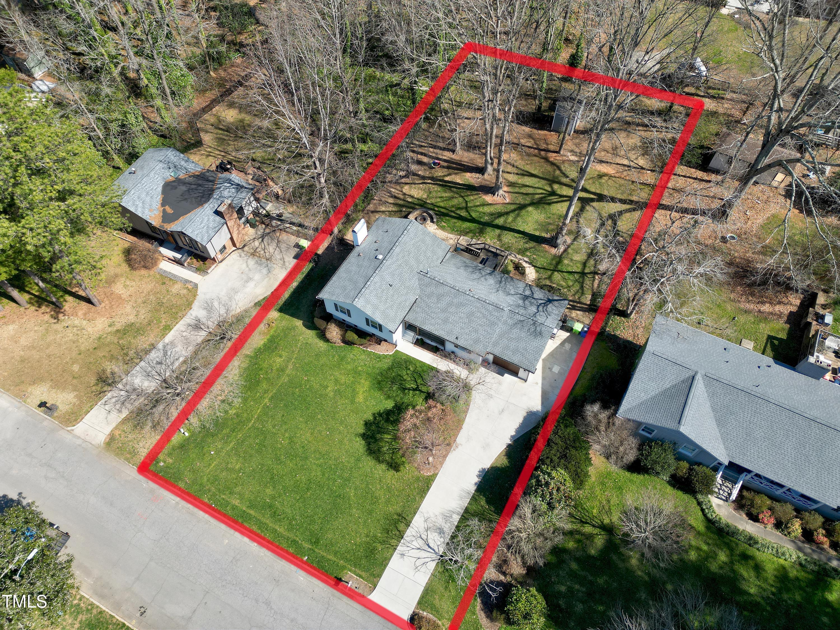
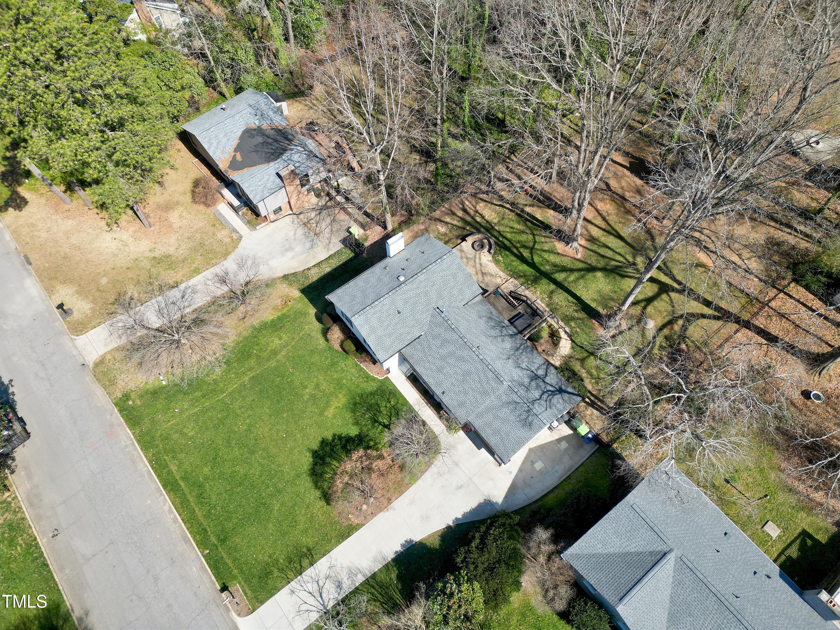
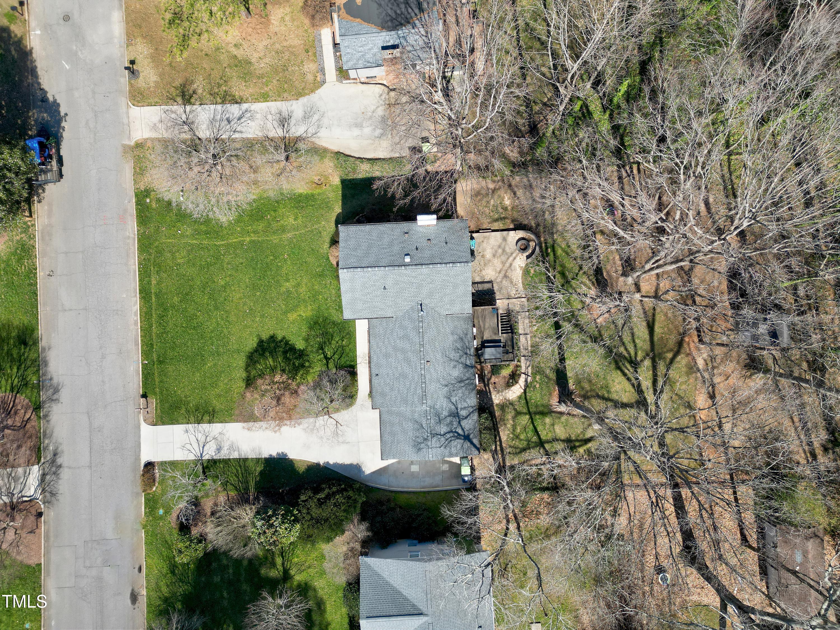
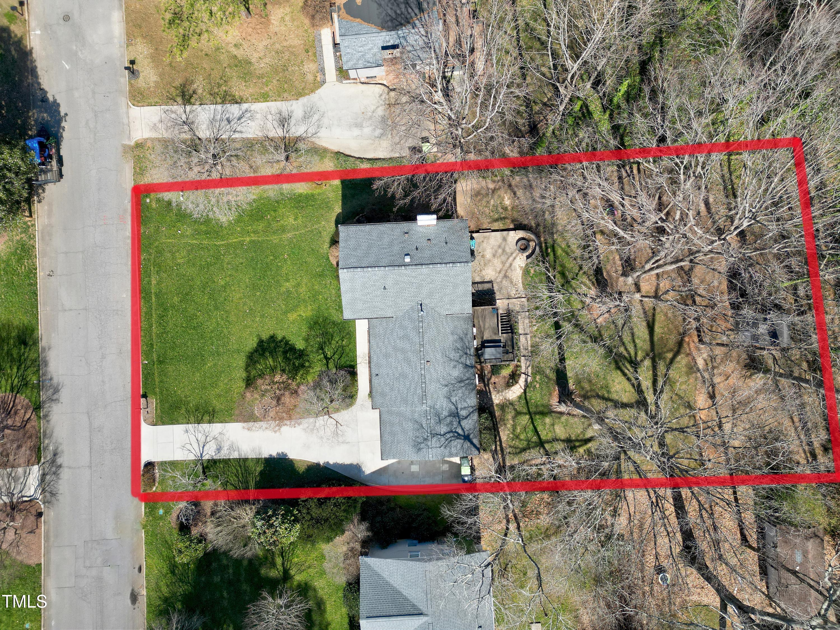
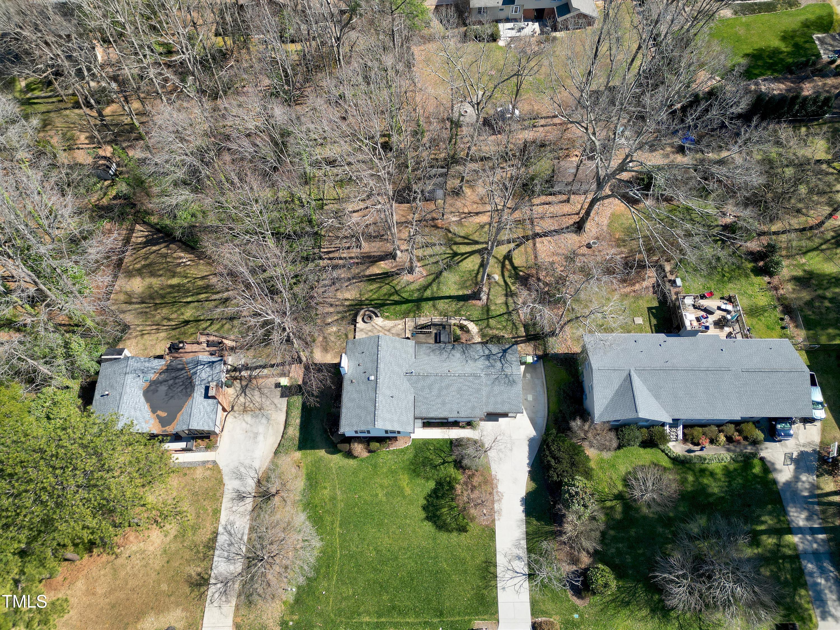
Aerial view of a white single-story home with a broad lawn and curved driveway.
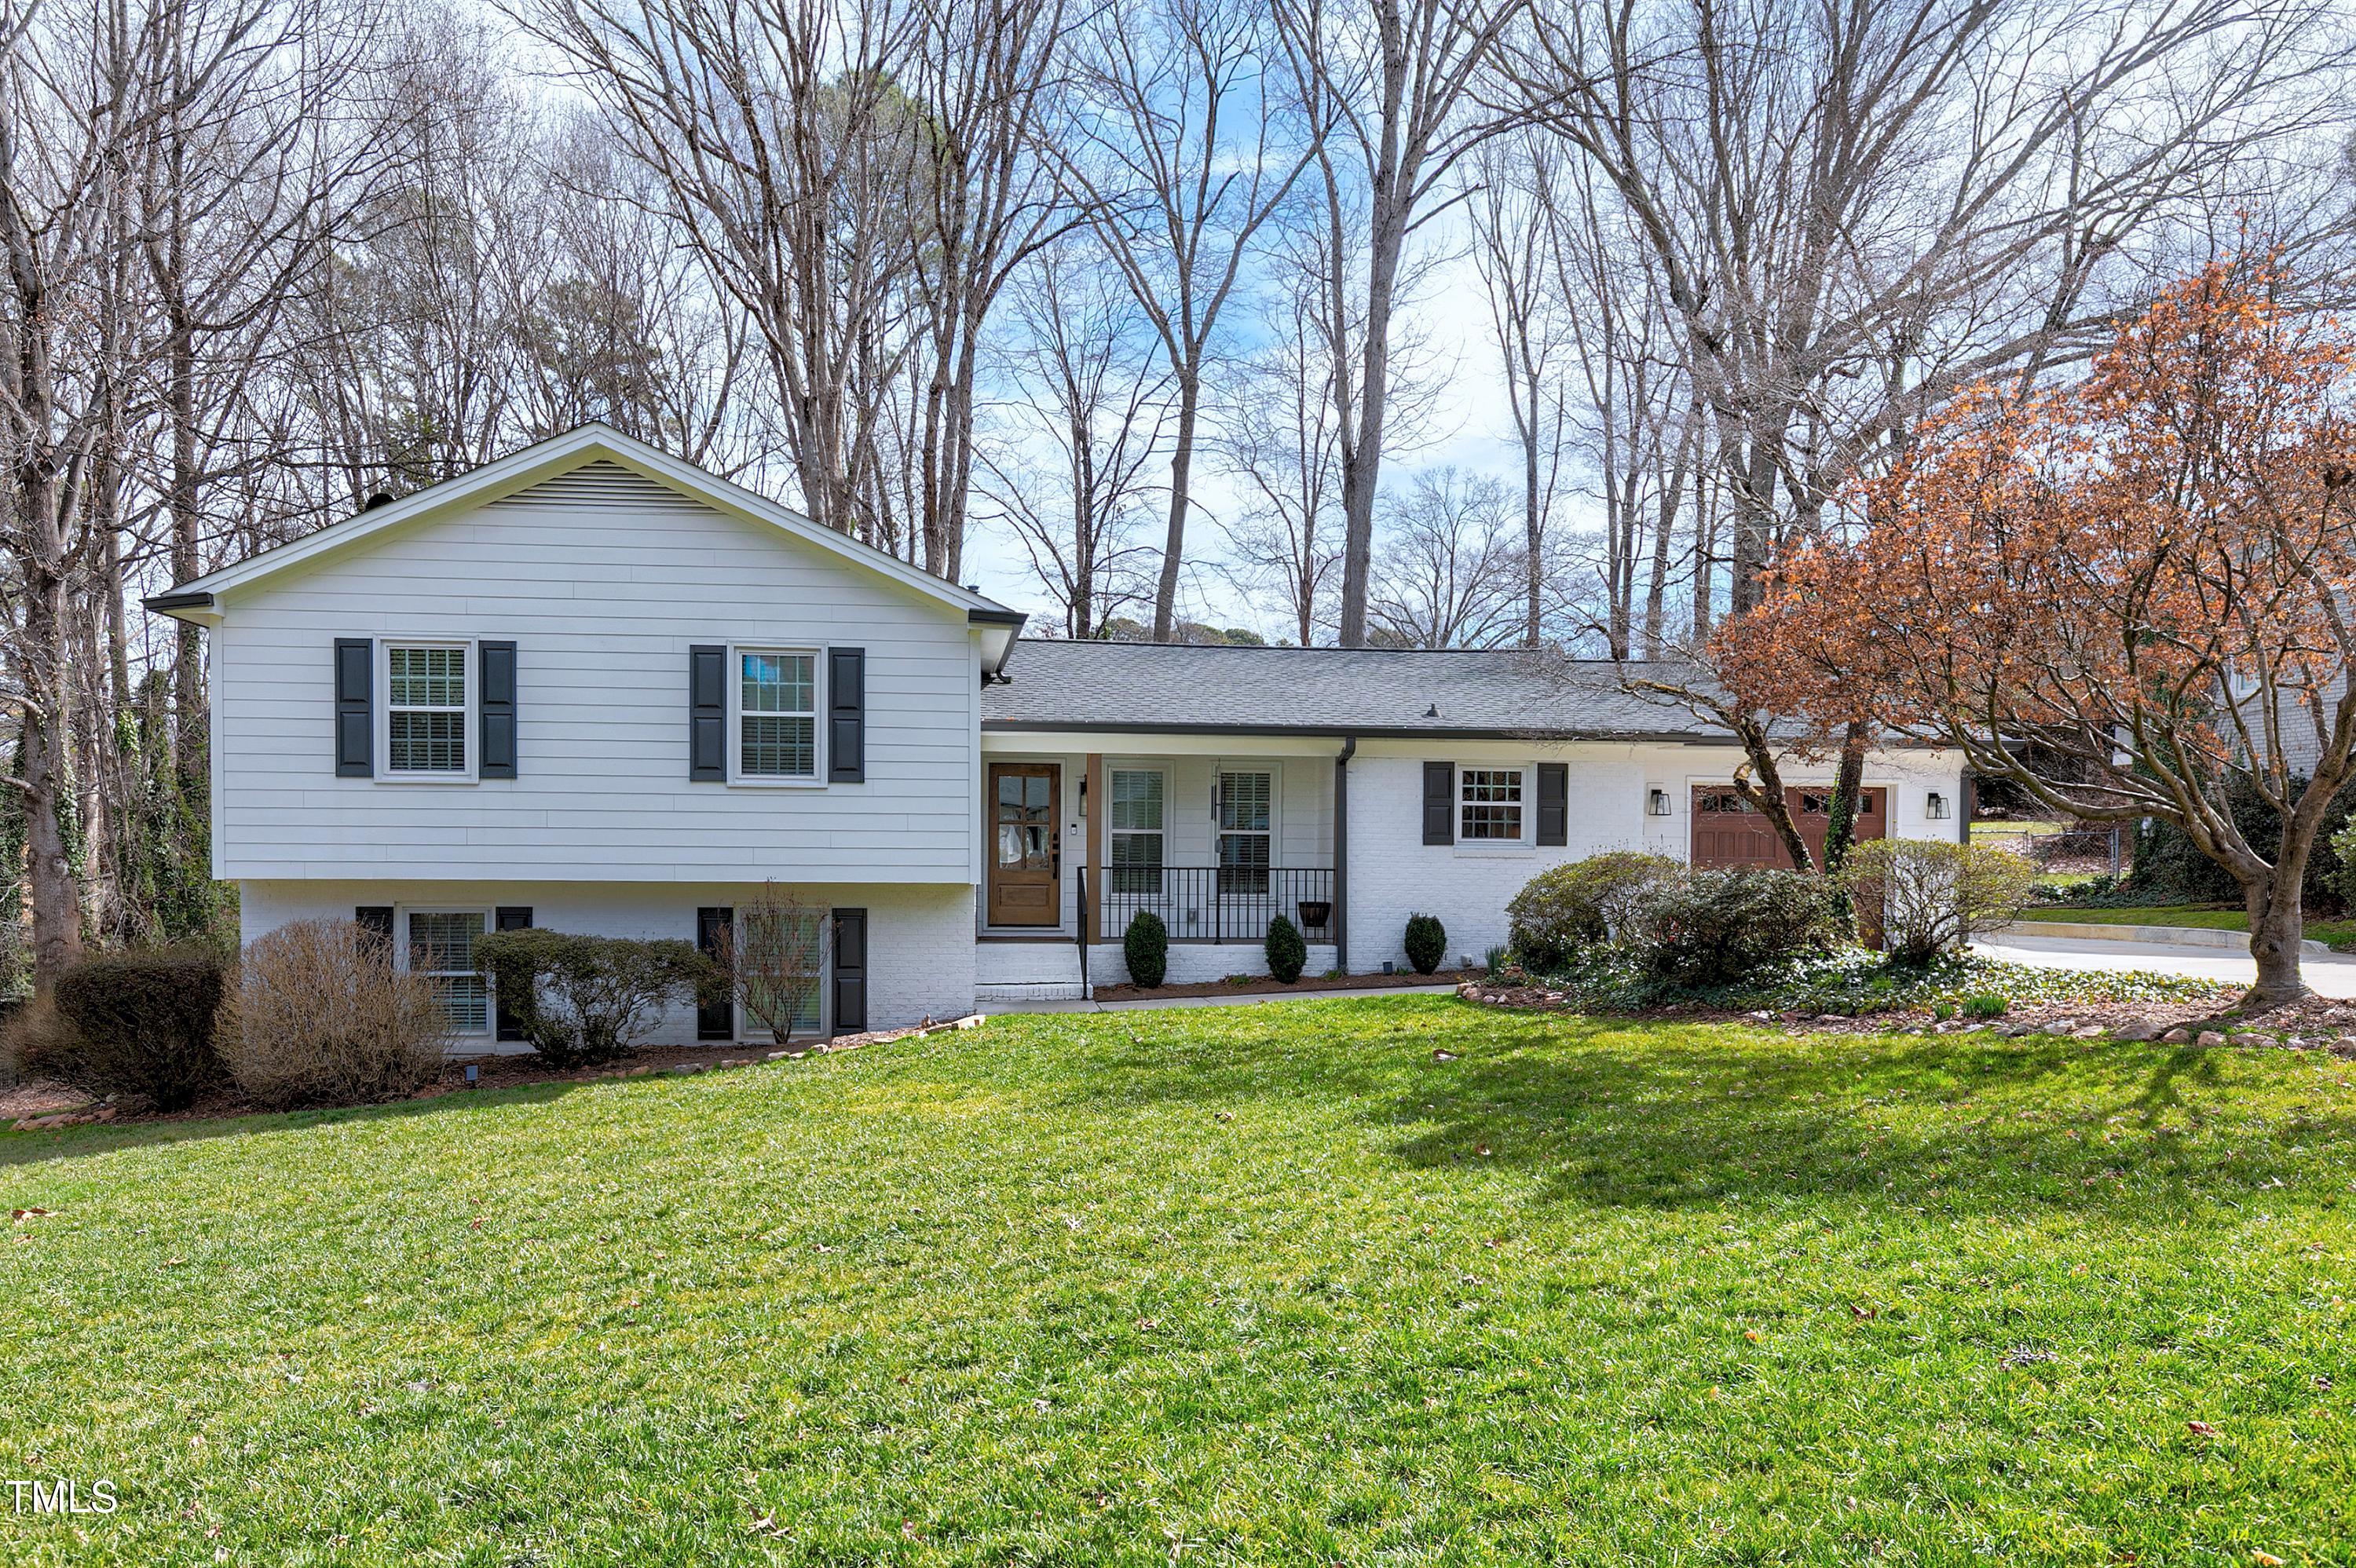
White split-level house with dark shutters, a covered porch, attached garage, and broad lawn.
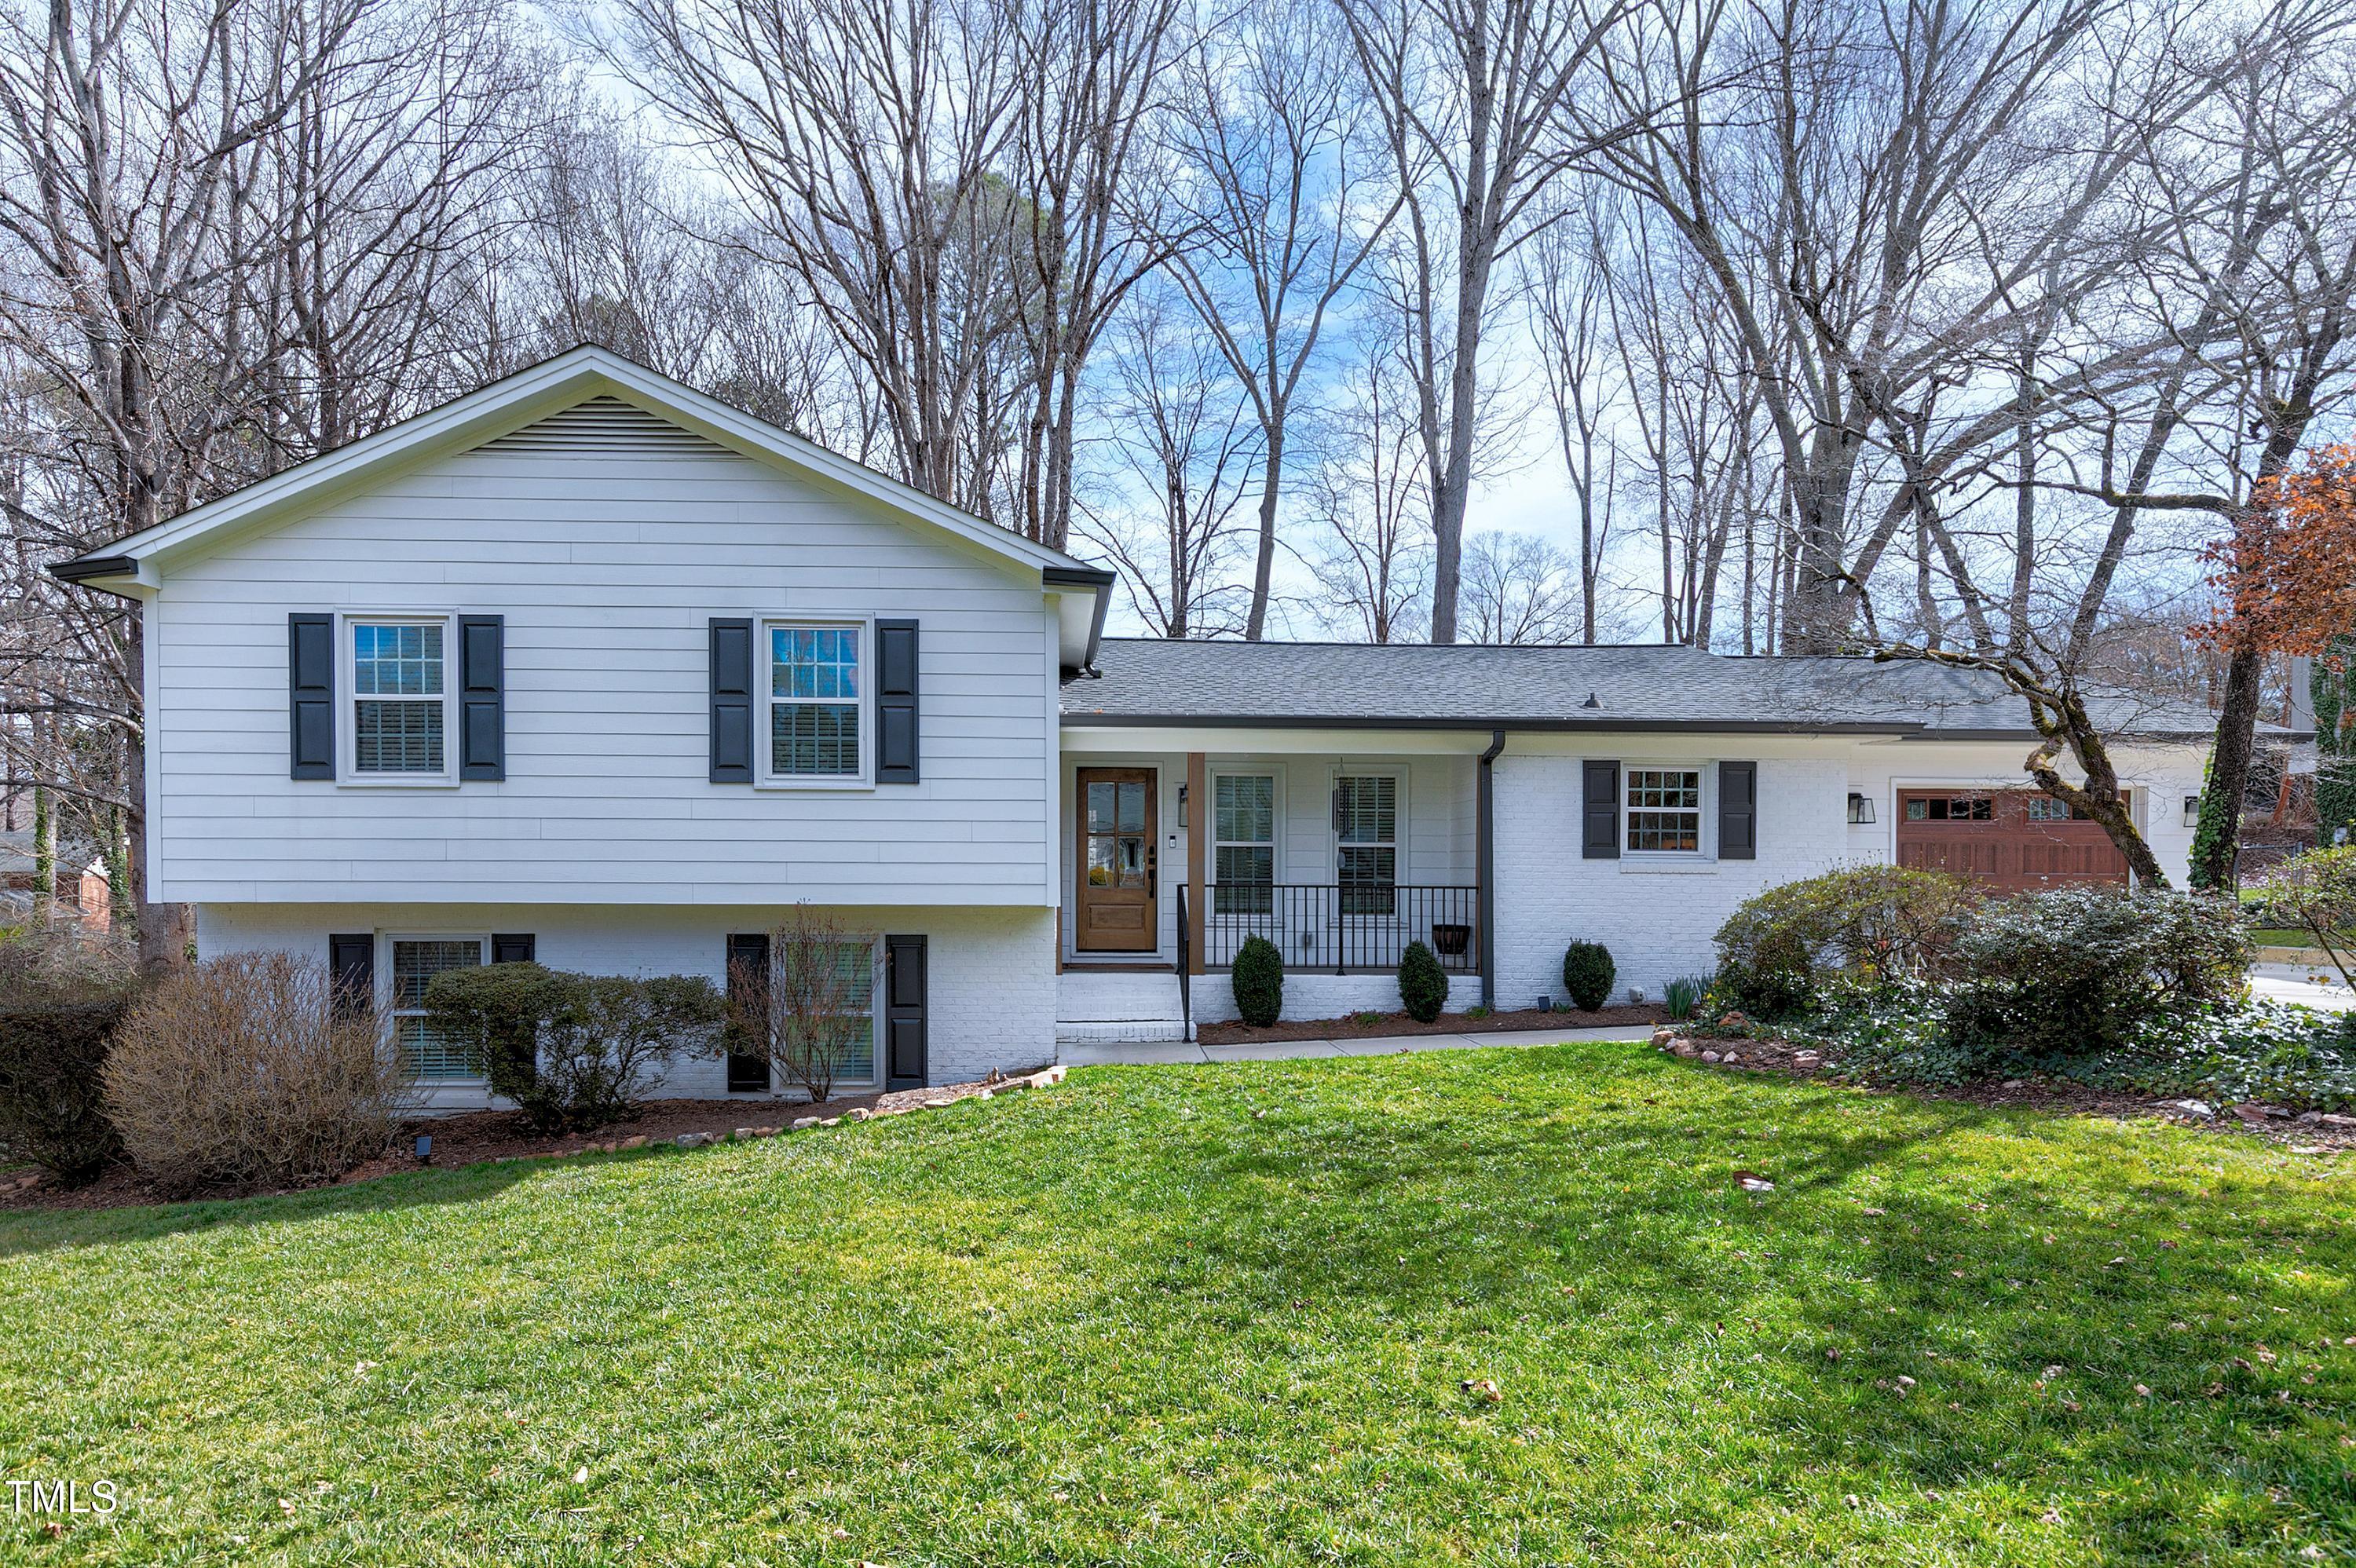
White split-level home with black shutters, covered entry, and broad green front lawn.
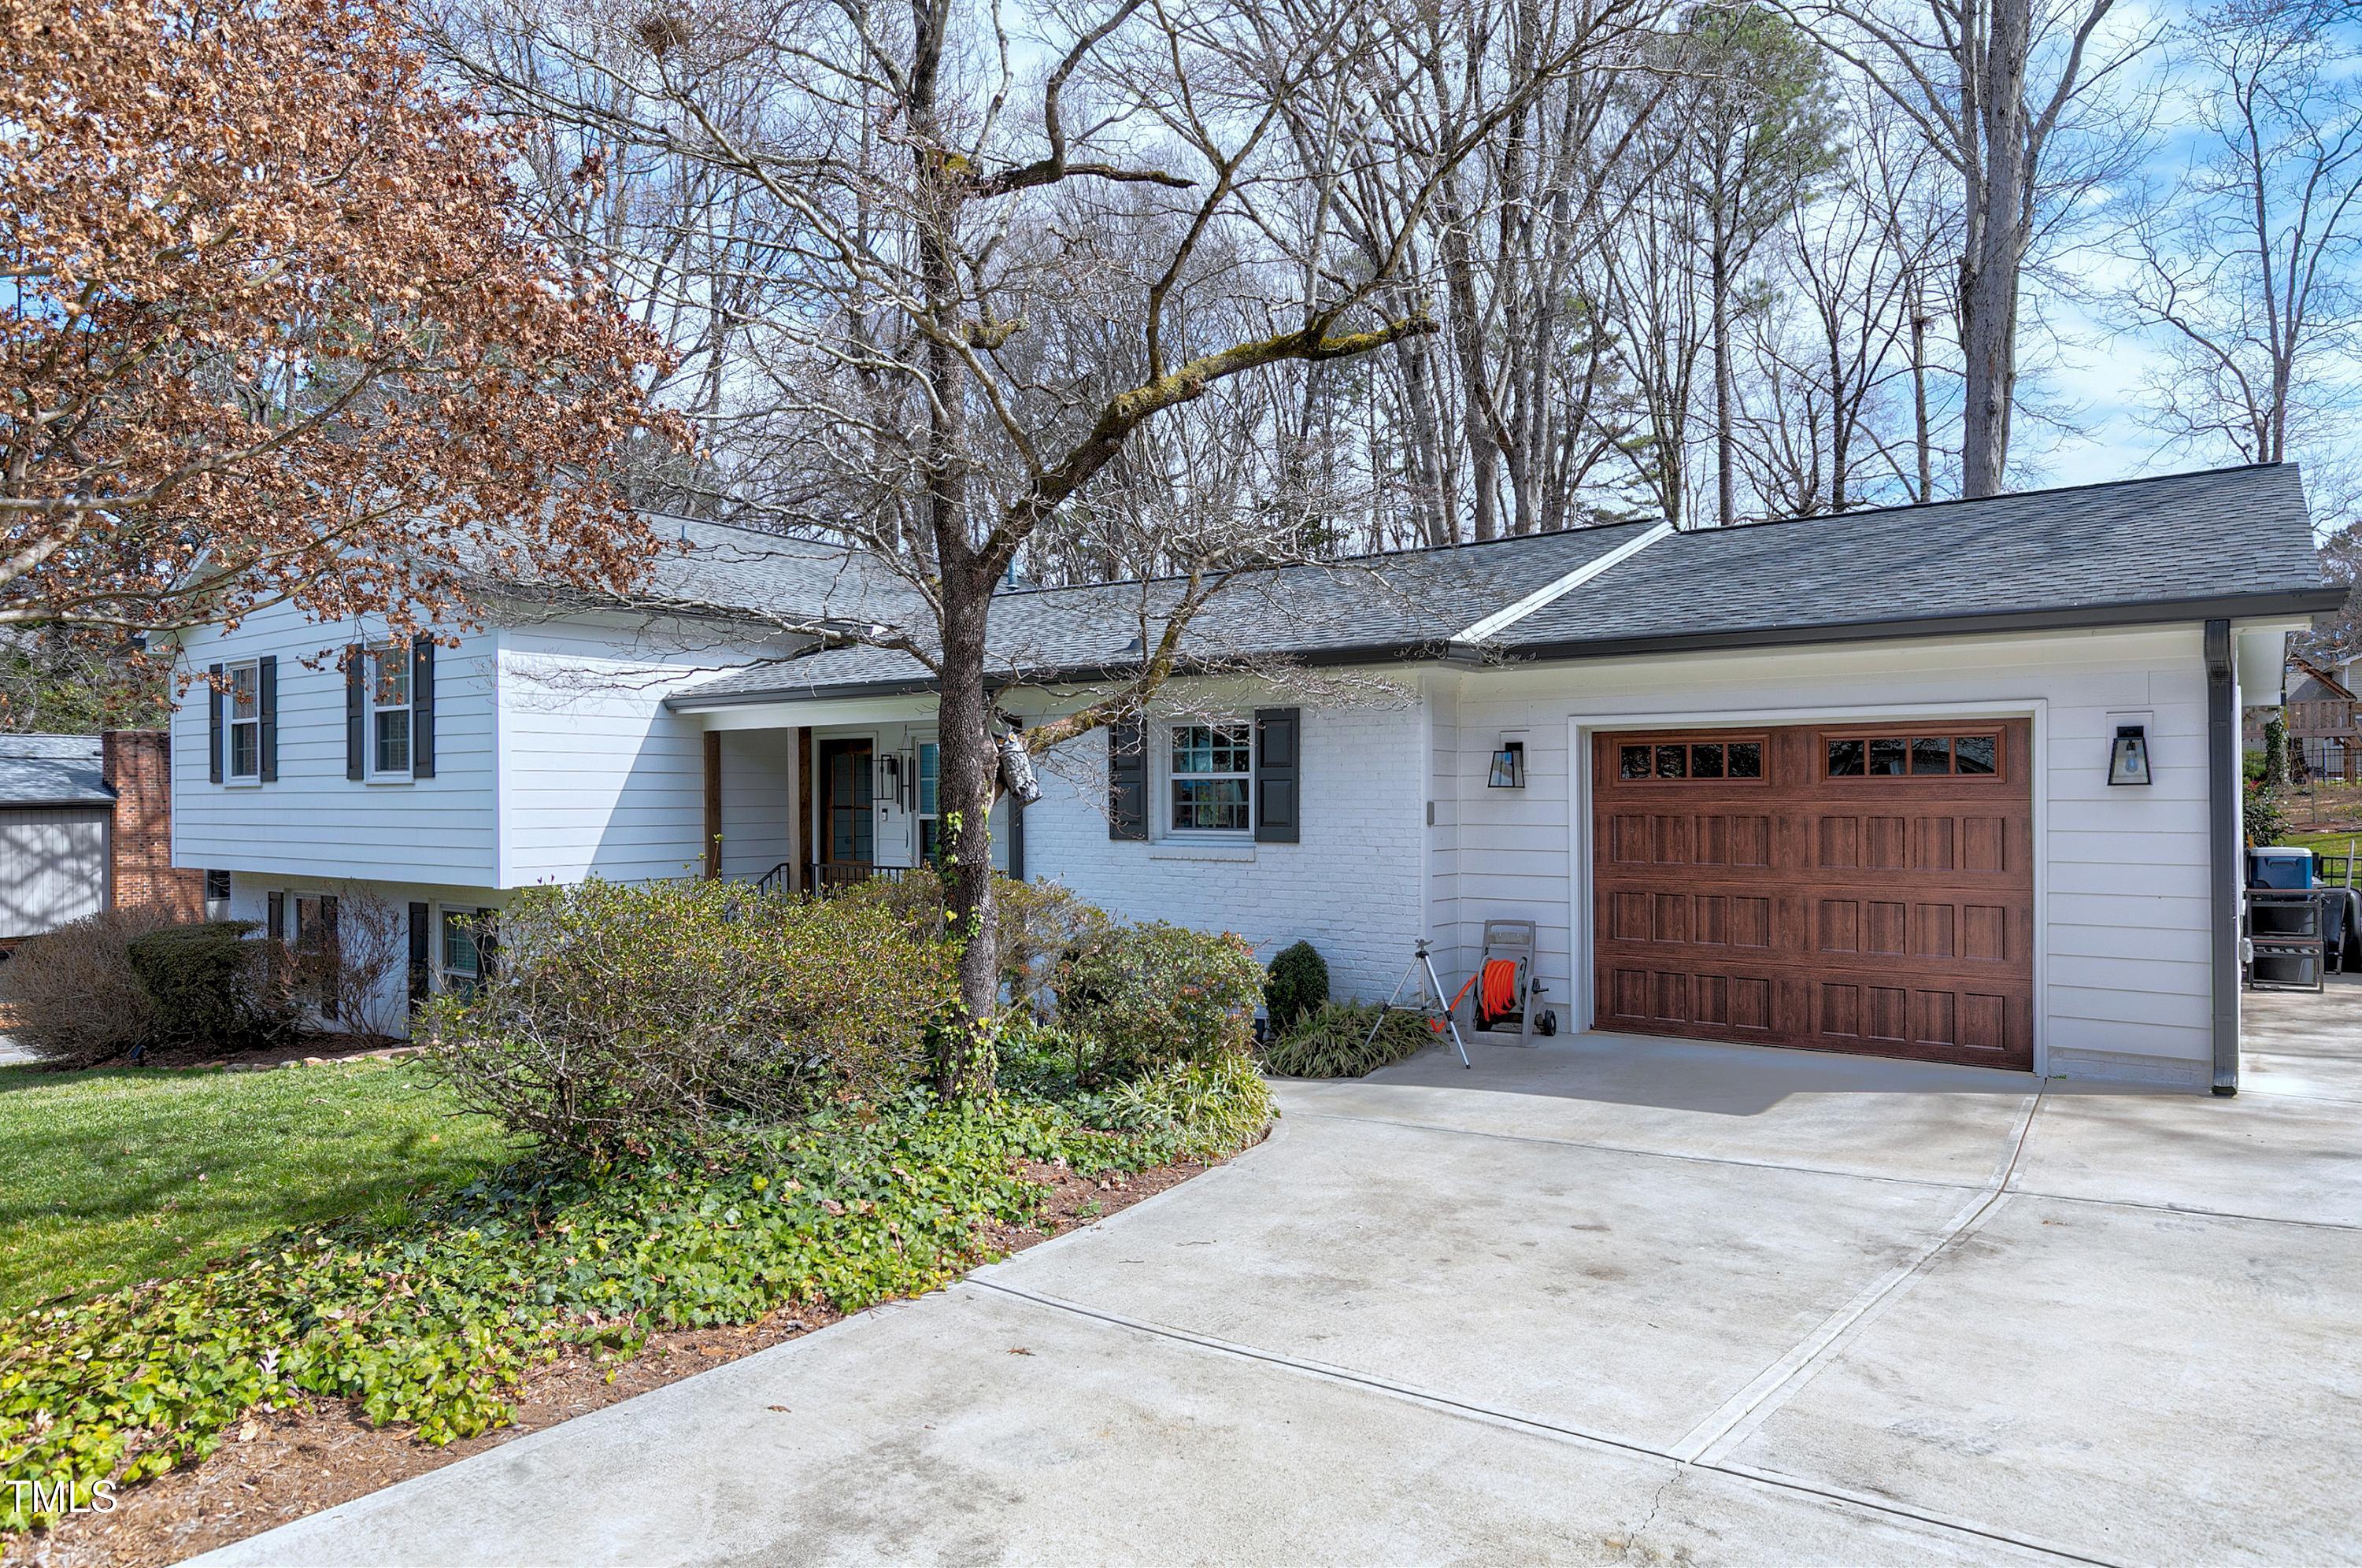
White split-level home with a wooden garage door, wide driveway, and mature trees.
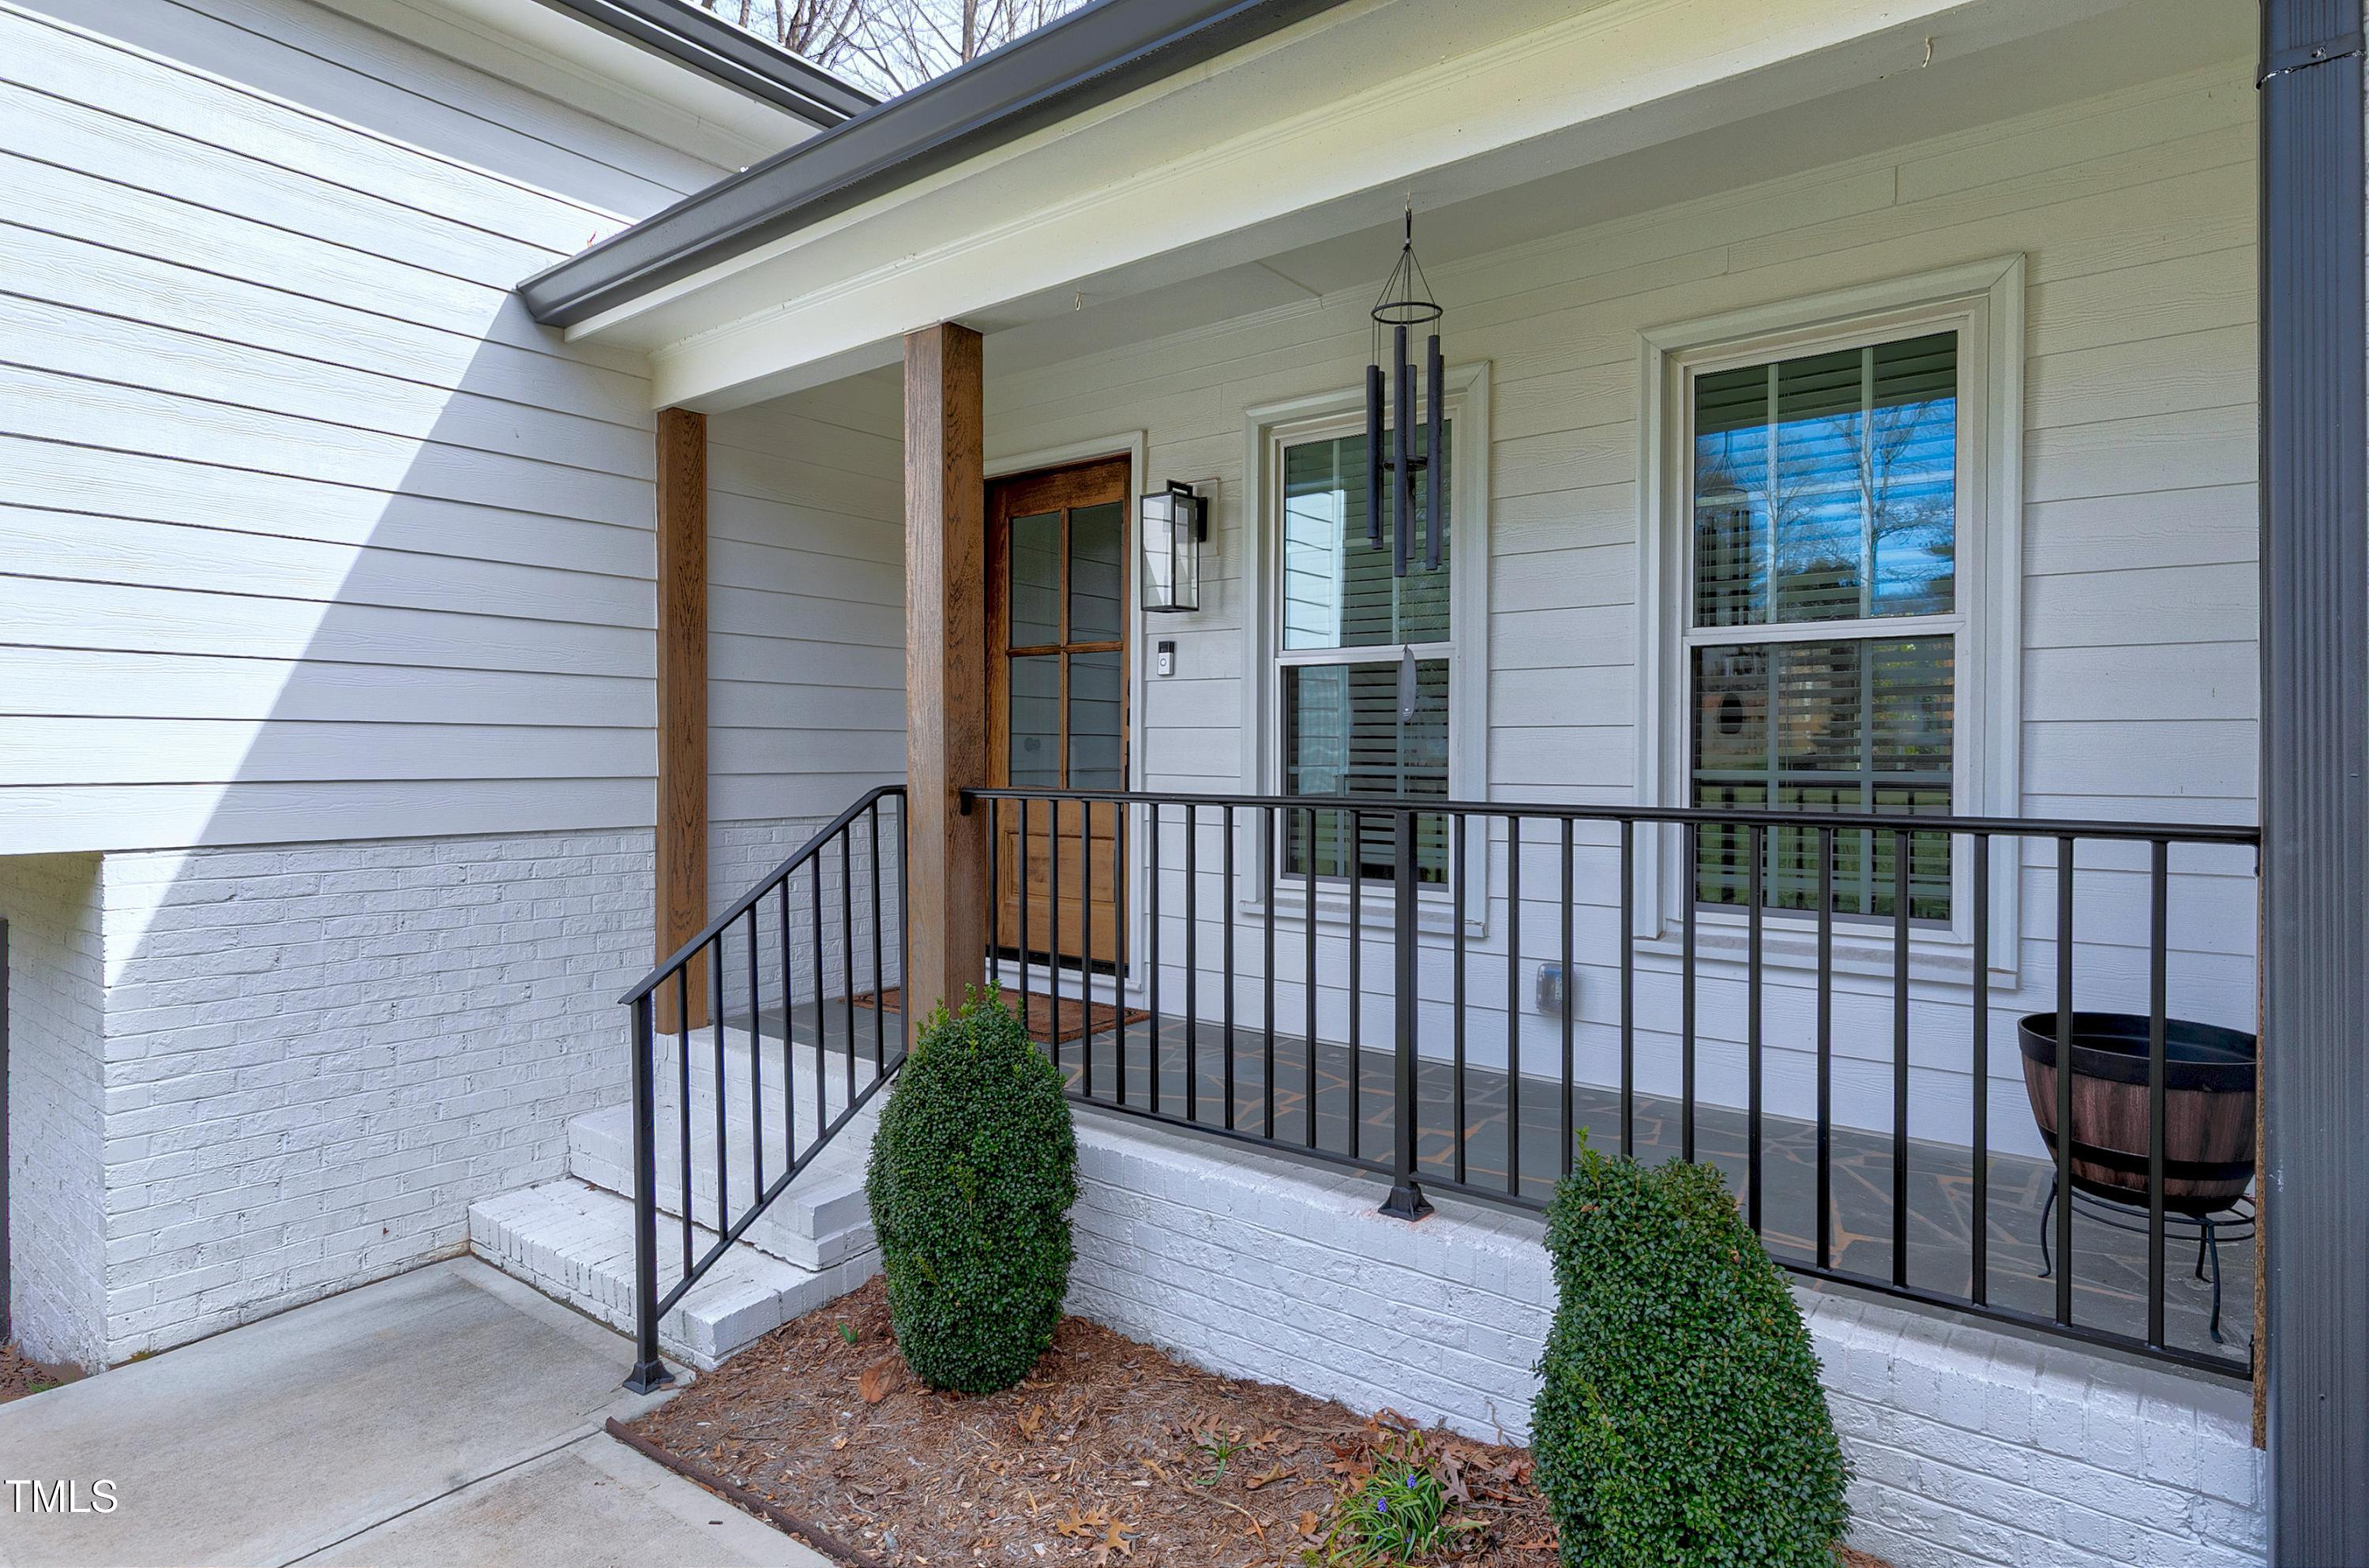
Home’s covered front porch with a wood-and-glass door, black railing, and neatly trimmed shrubs.
Open-plan kitchen and dining room with a wood table, white cabinets, and brass pendant lights.
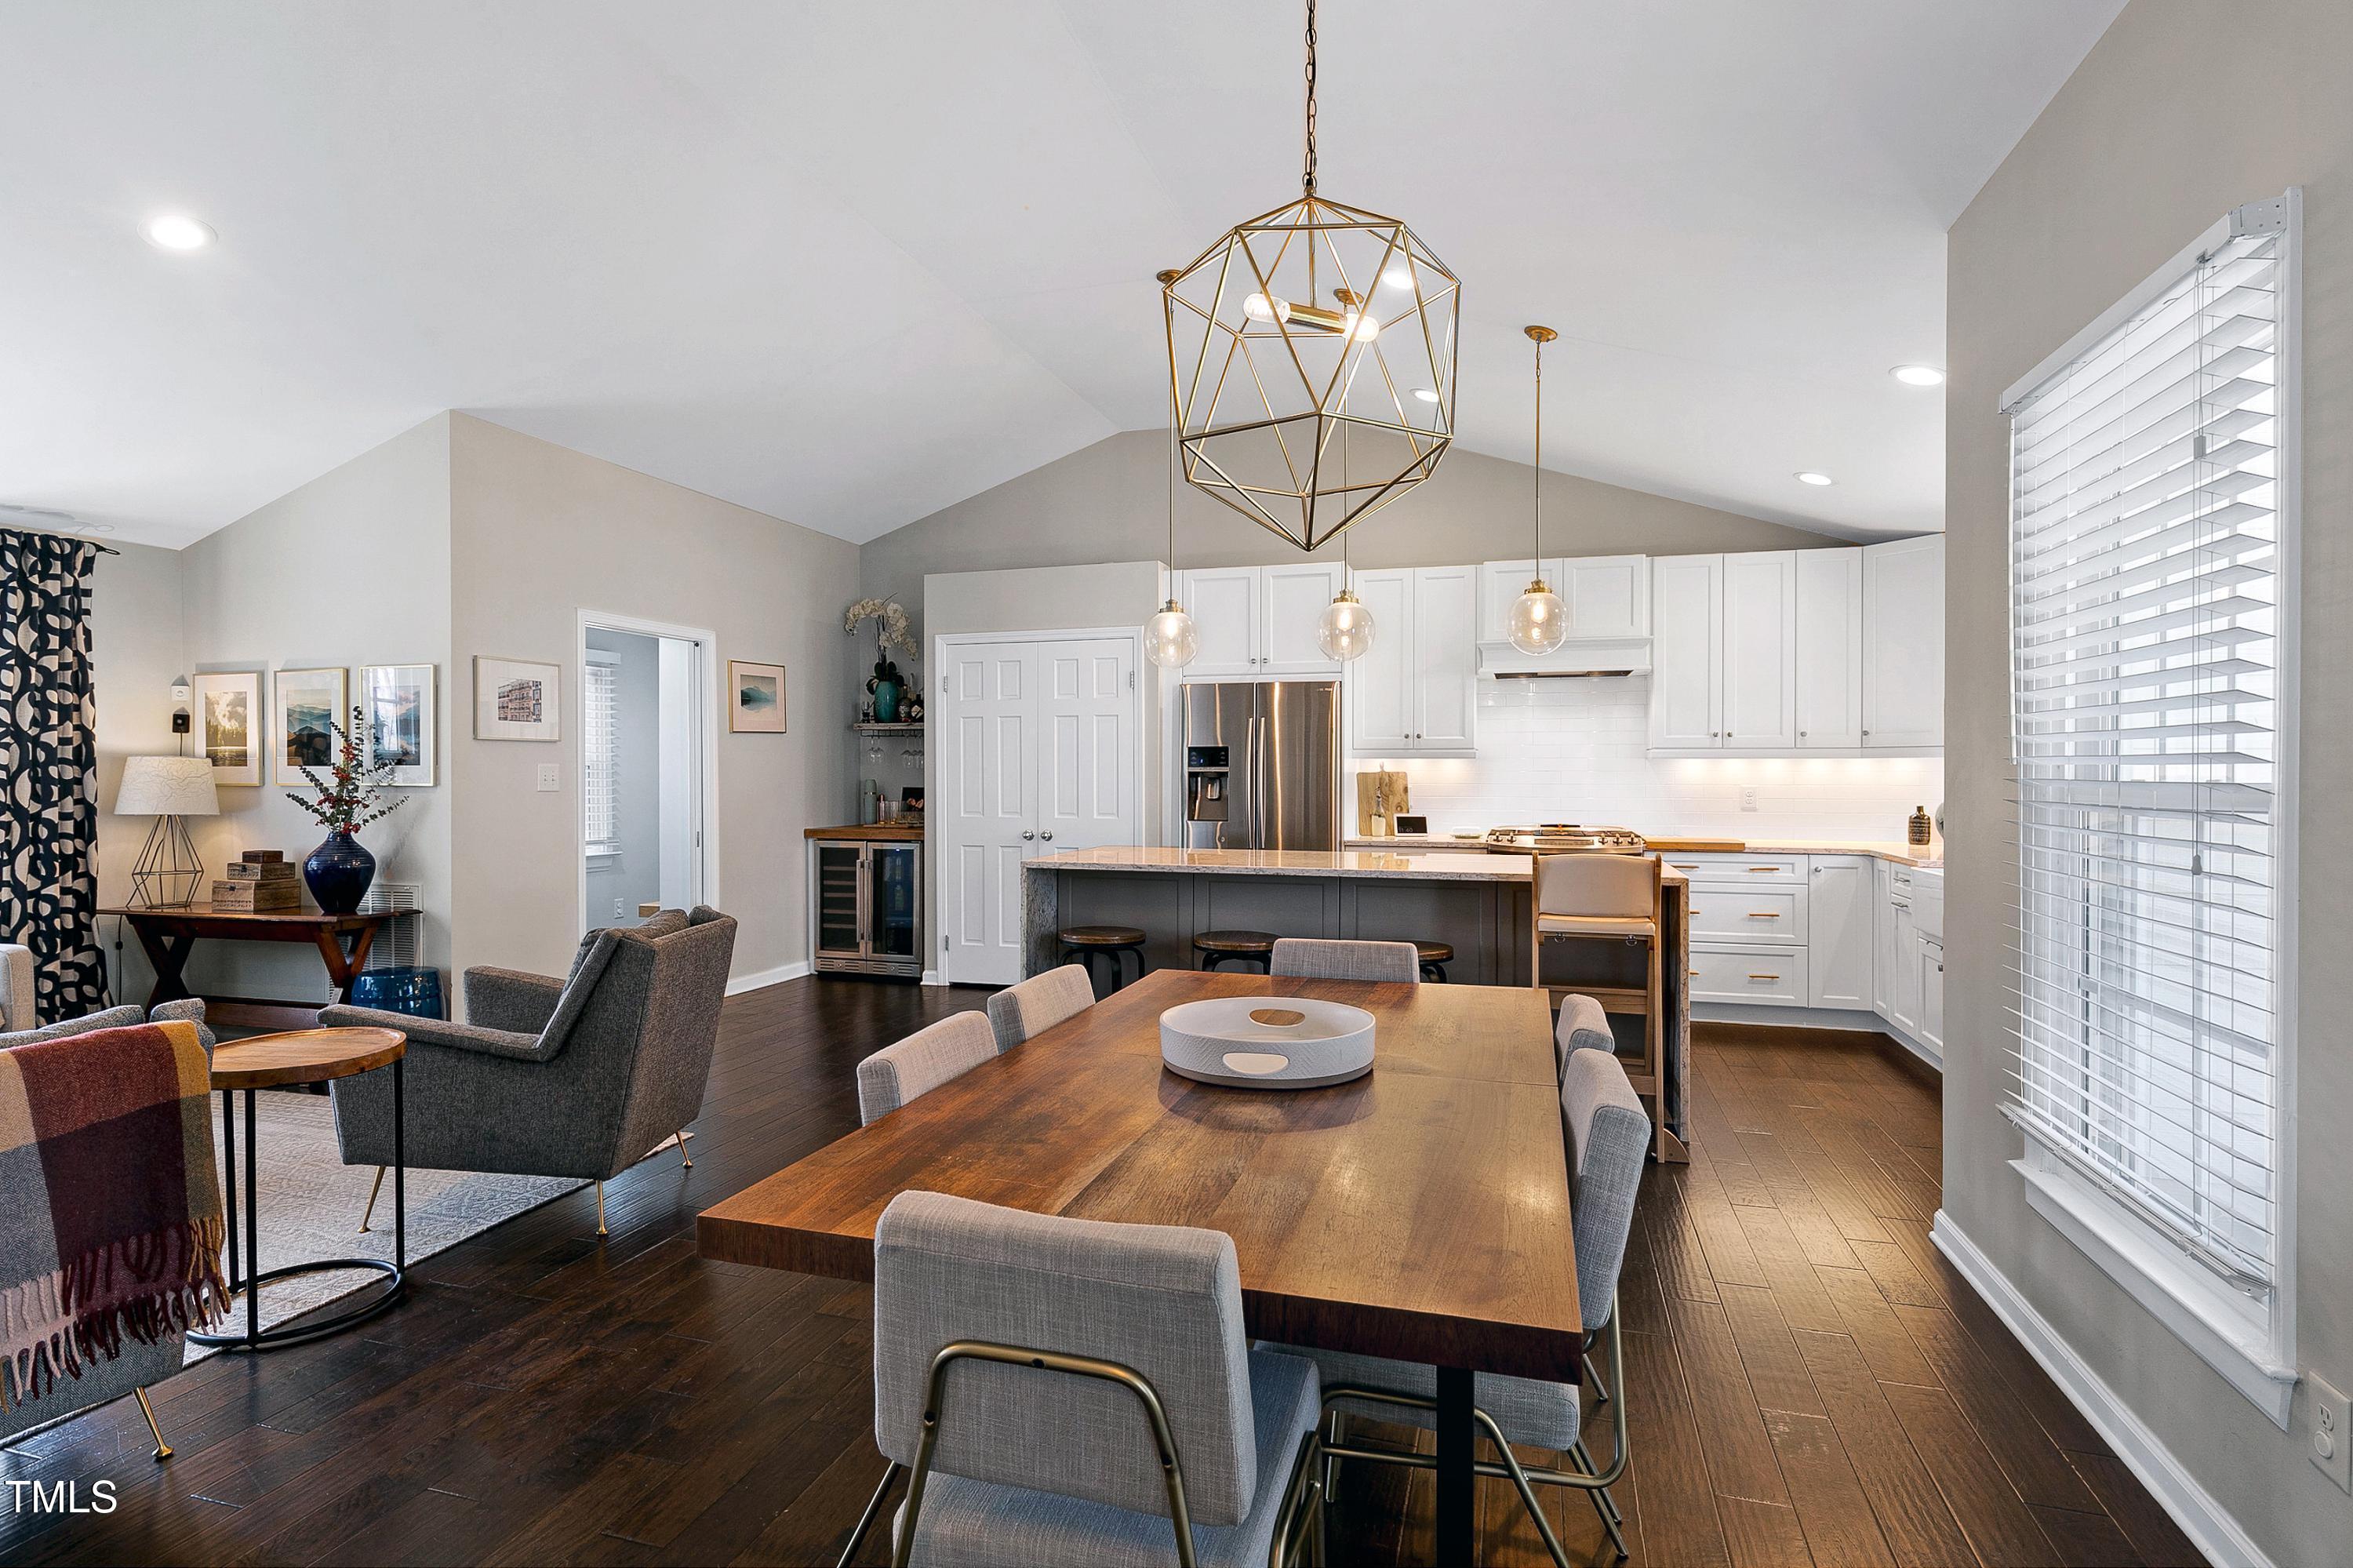
Open kitchen and dining area with white cabinets, a large island, and a long wood table.
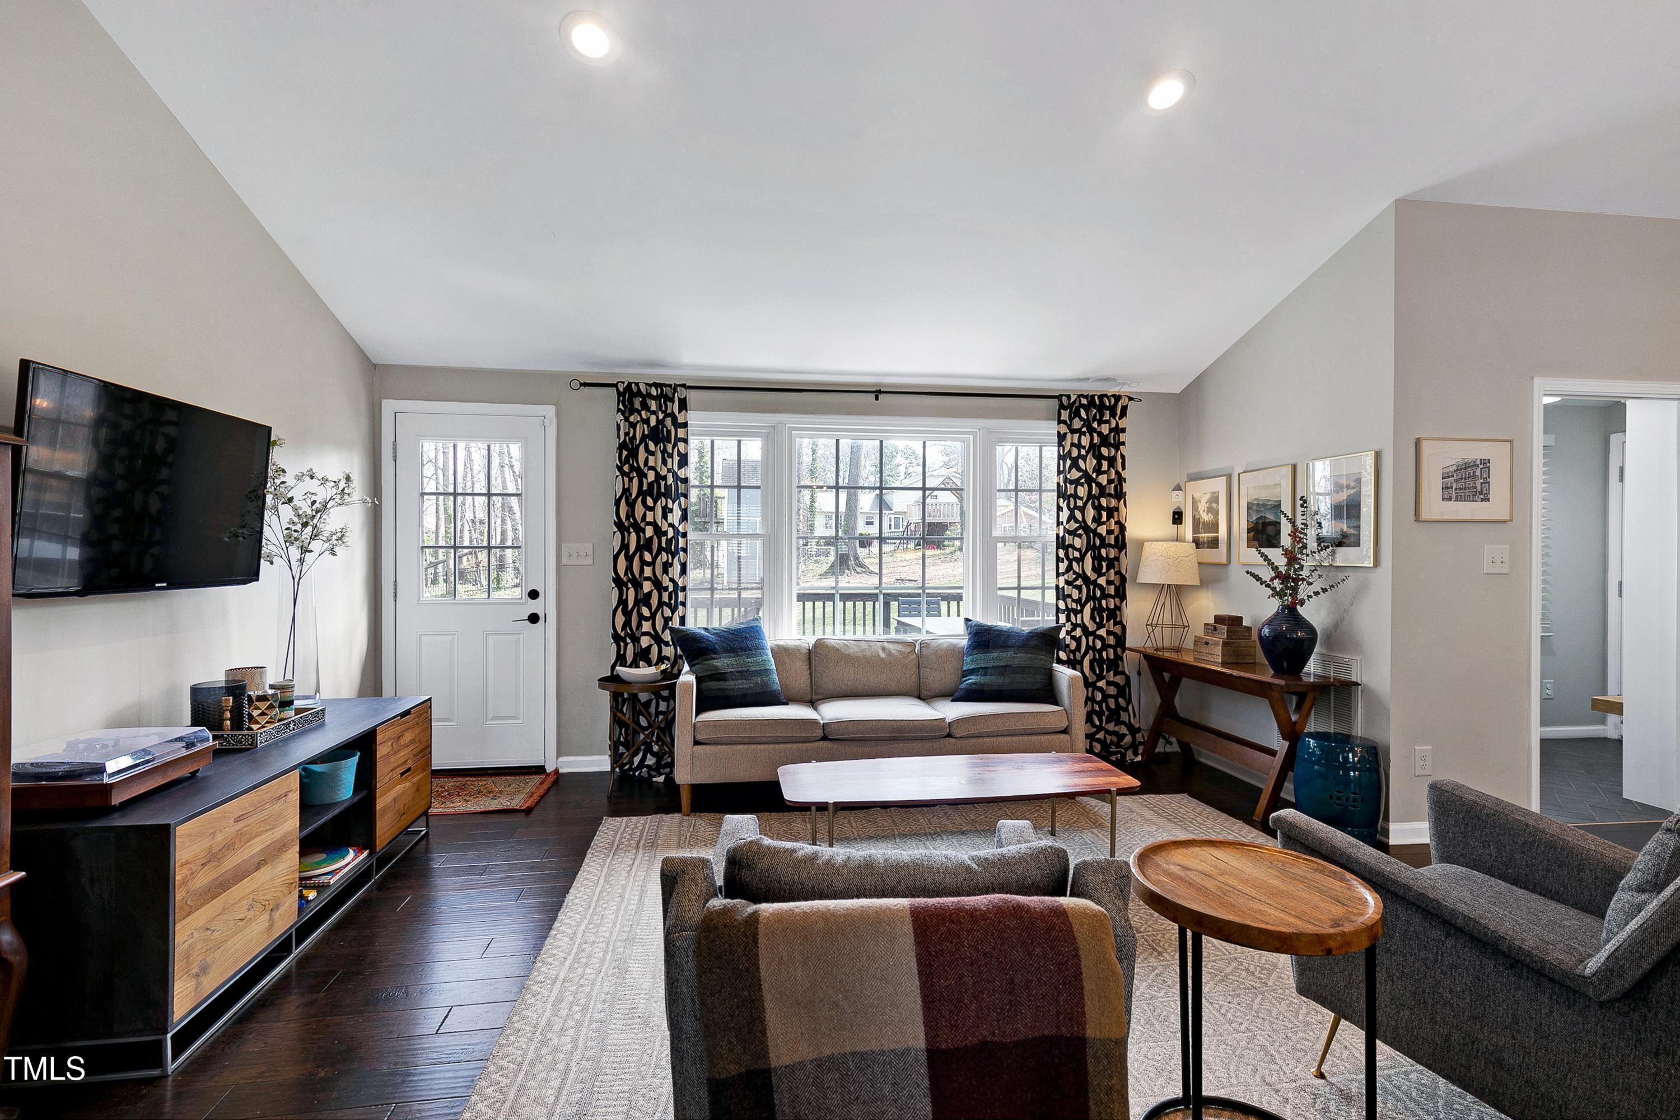
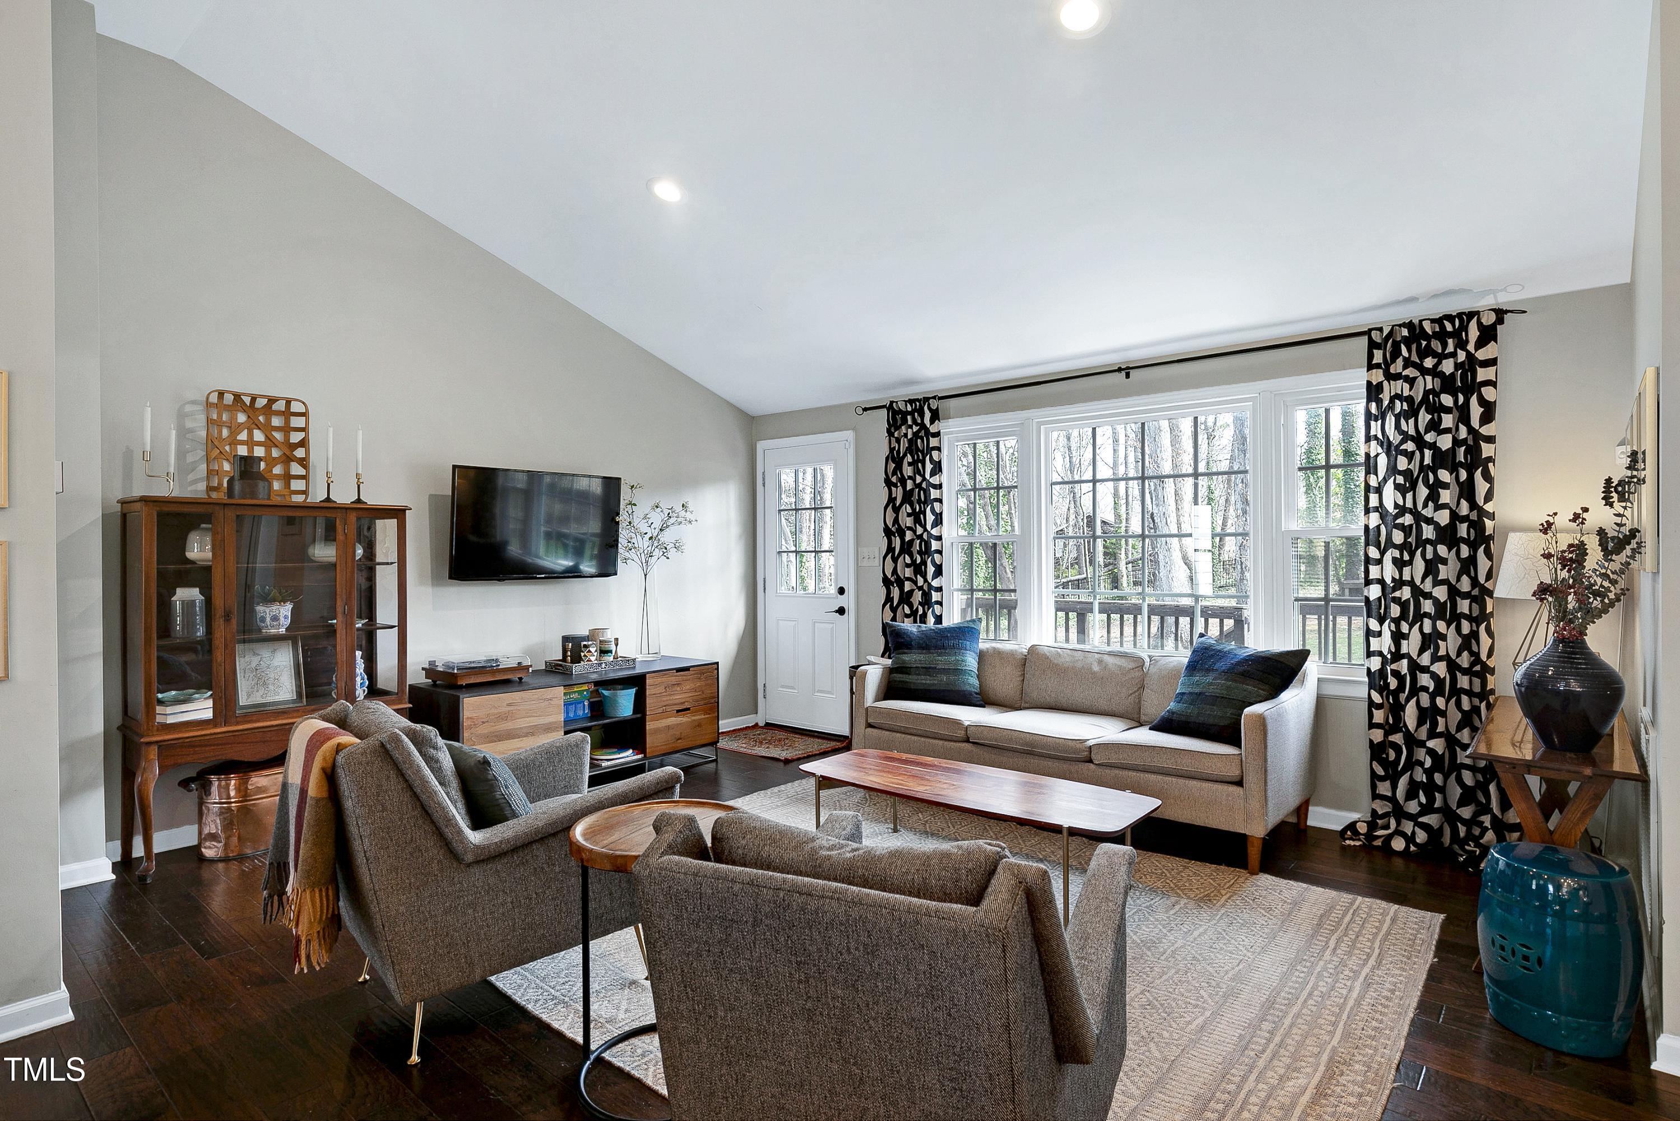
Living room with a beige sofa facing wide windows and a wall-mounted TV.
Living room with gray seating, dark hardwood floors, and tall windows overlooking trees.
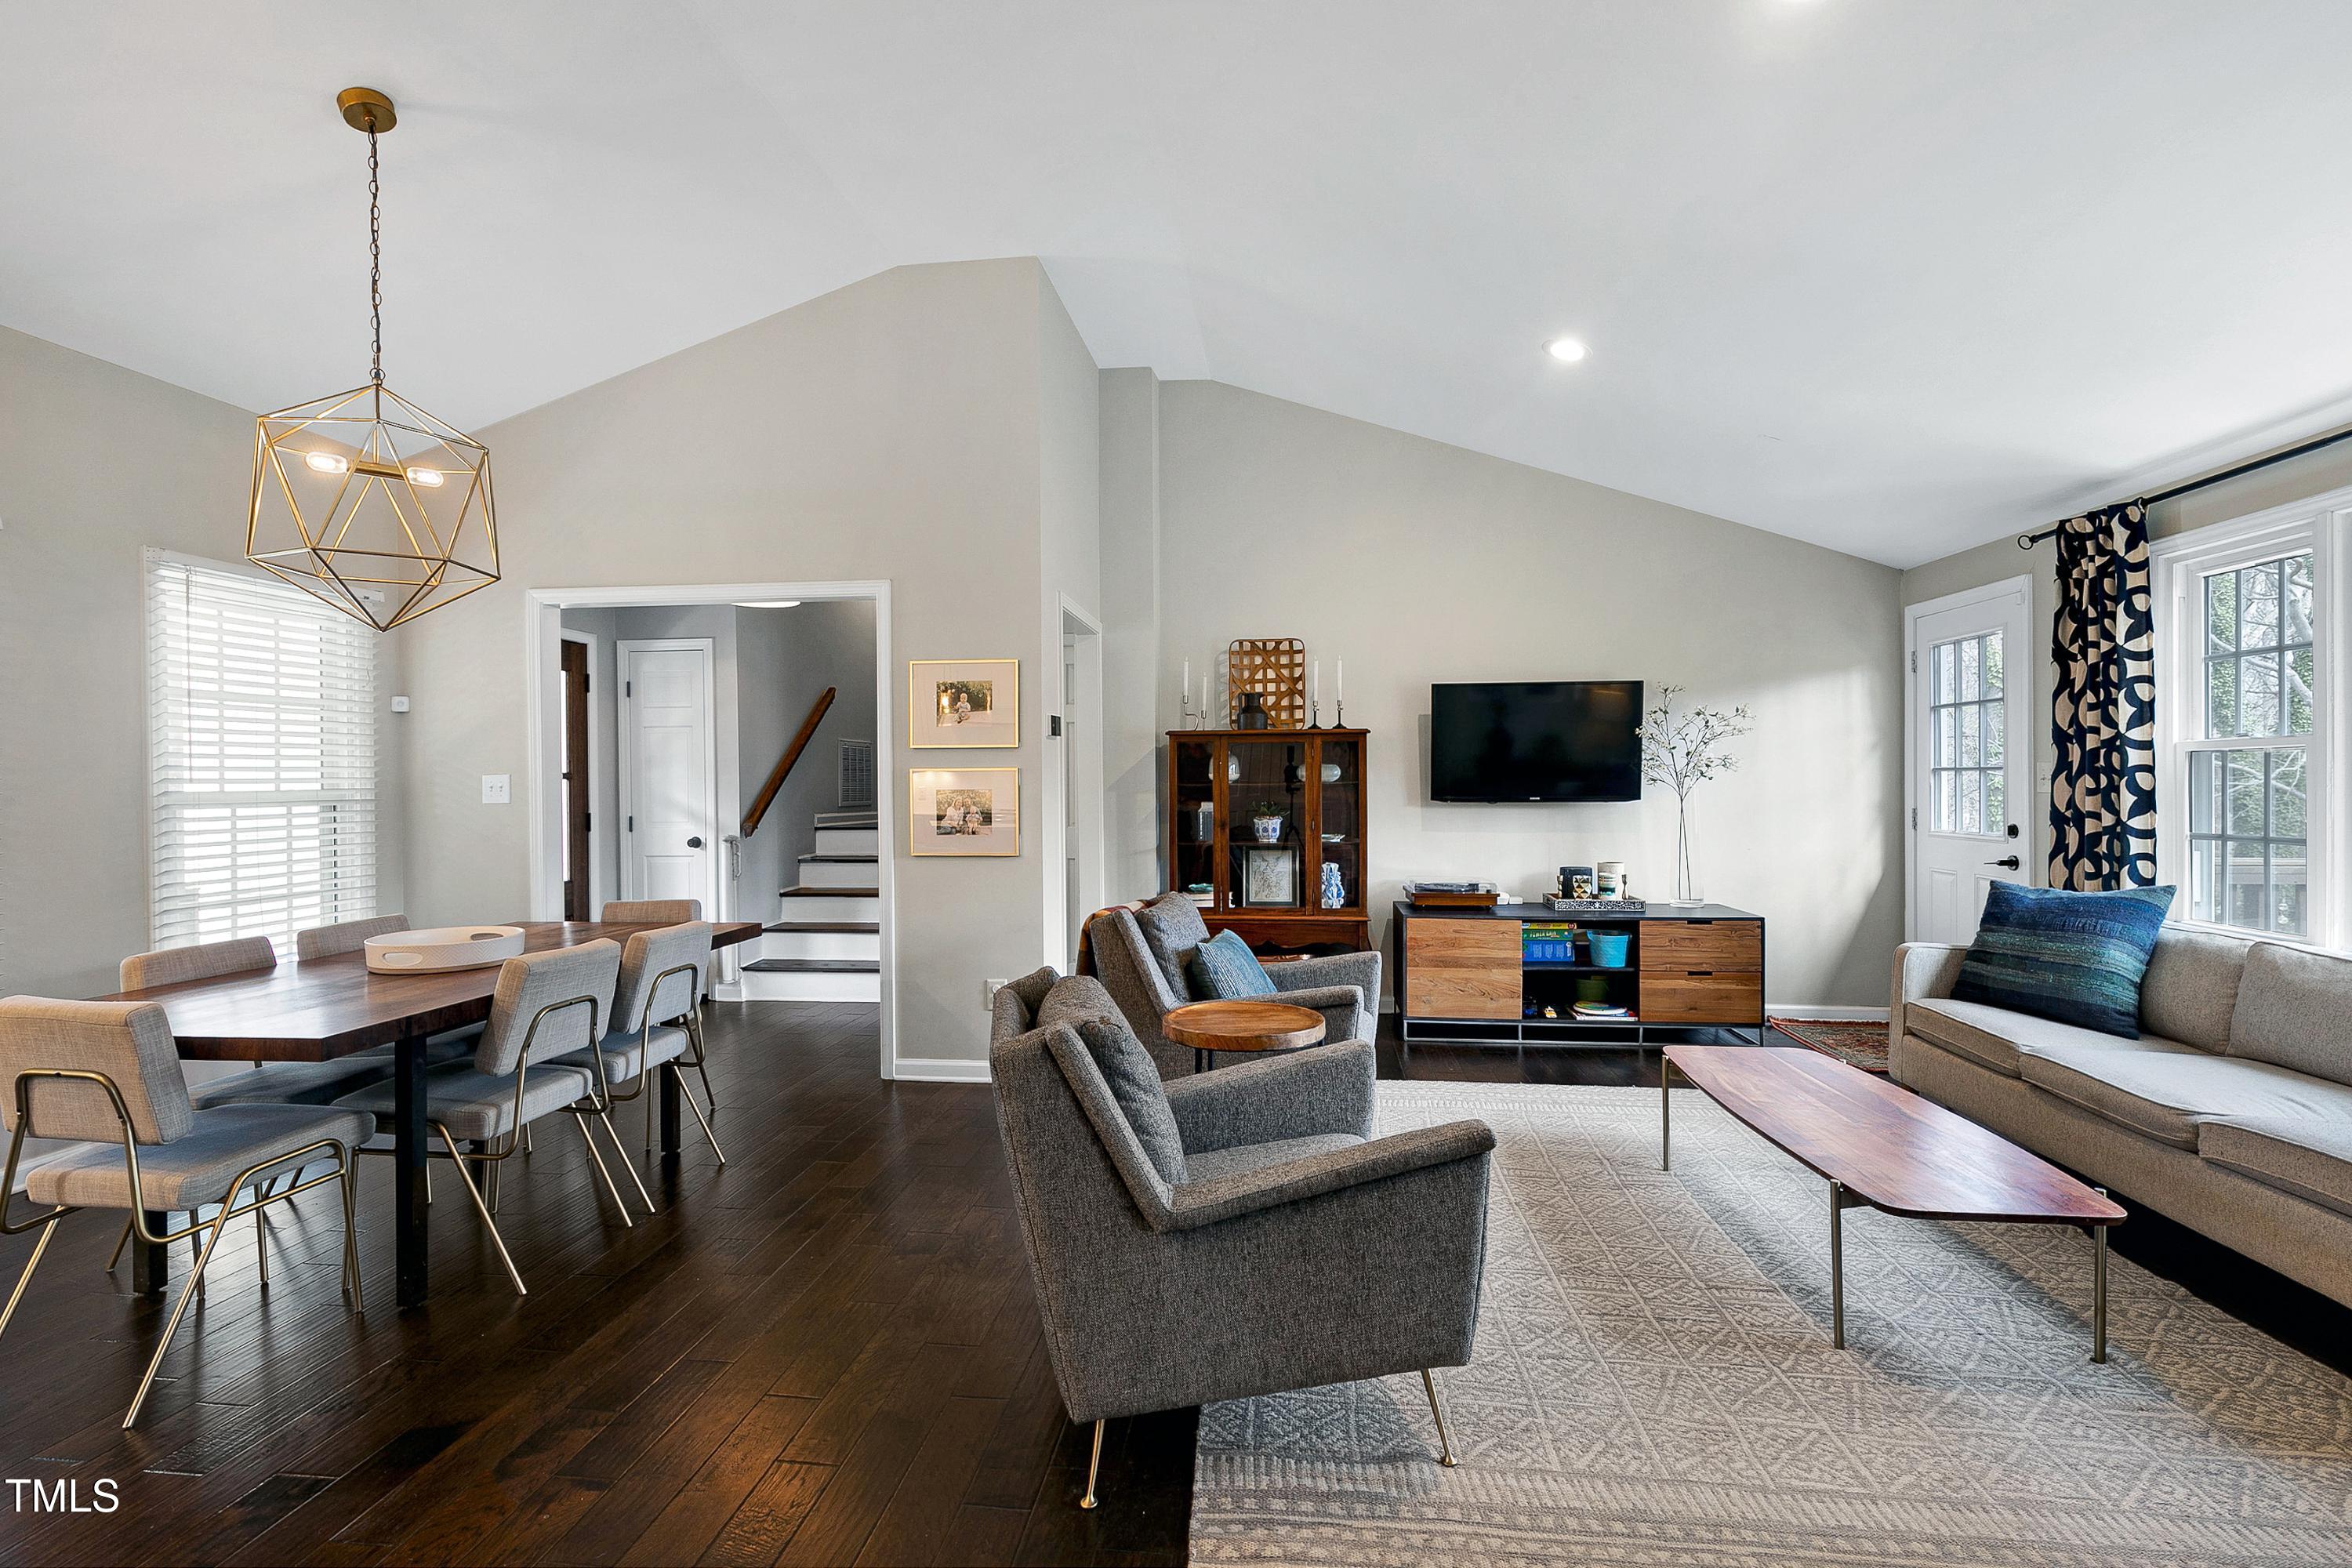
Open-plan living and dining room with vaulted ceiling, dark hardwood floors, and large windows.
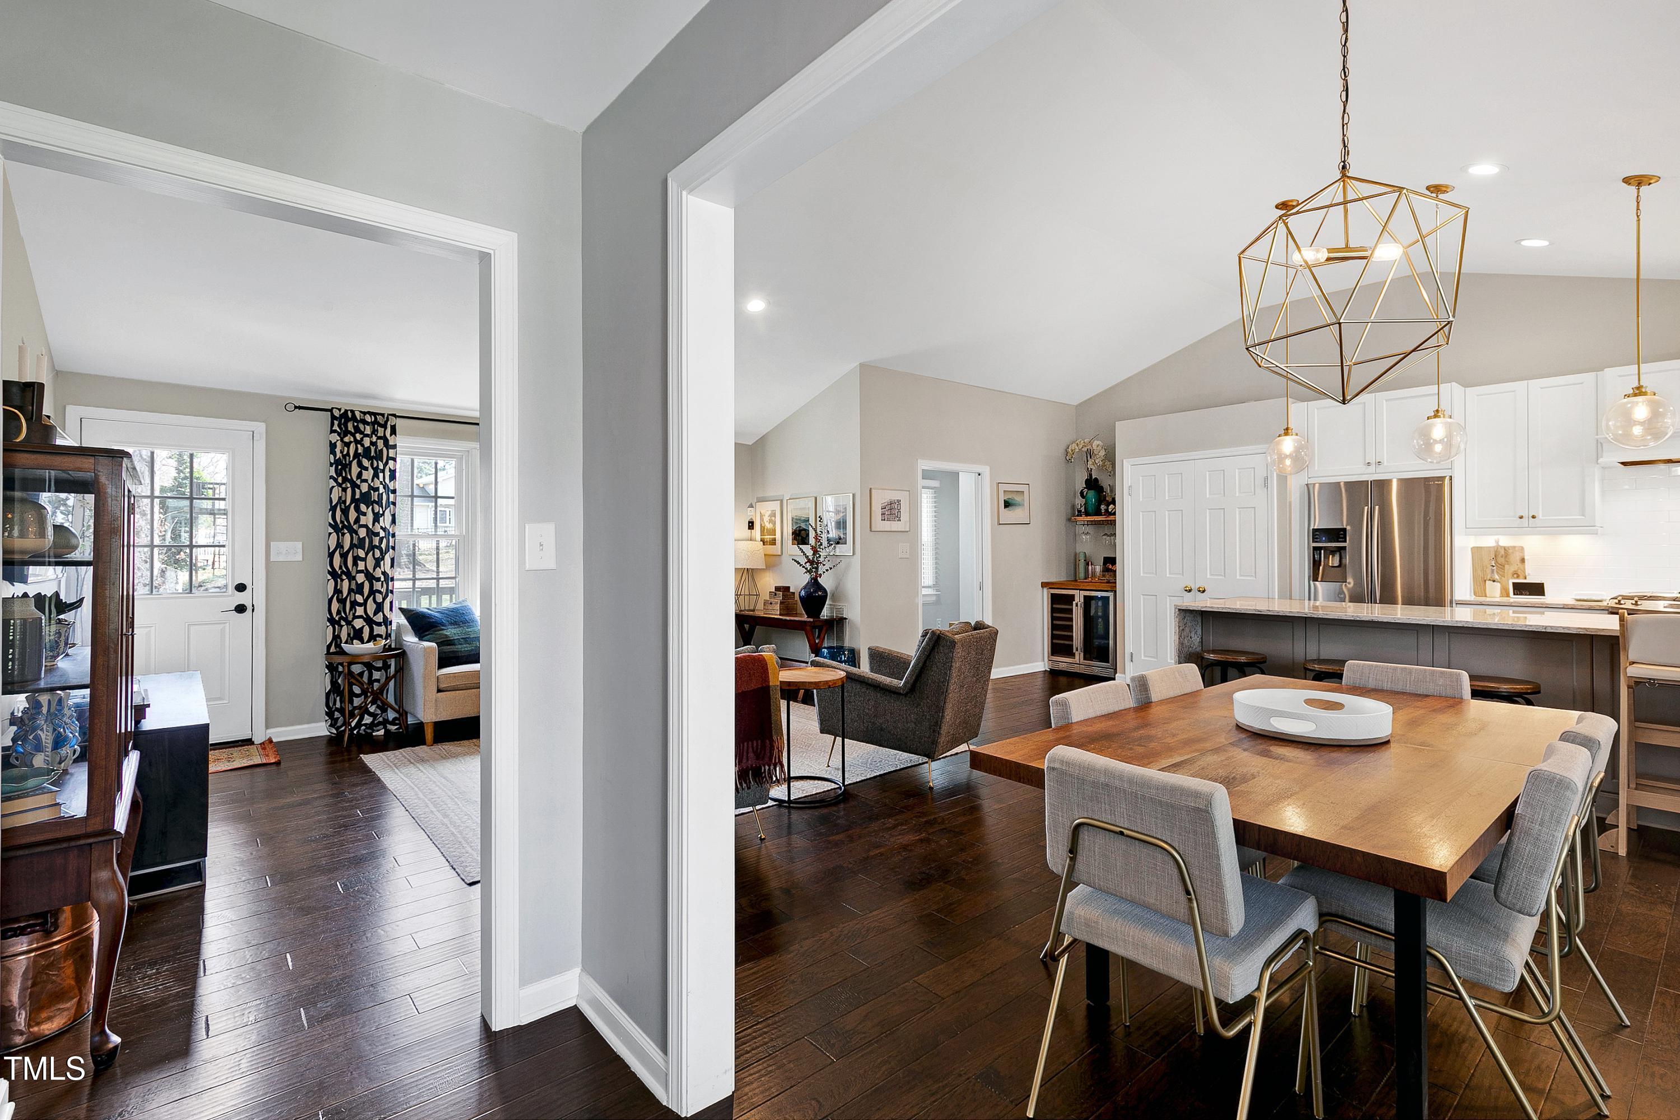
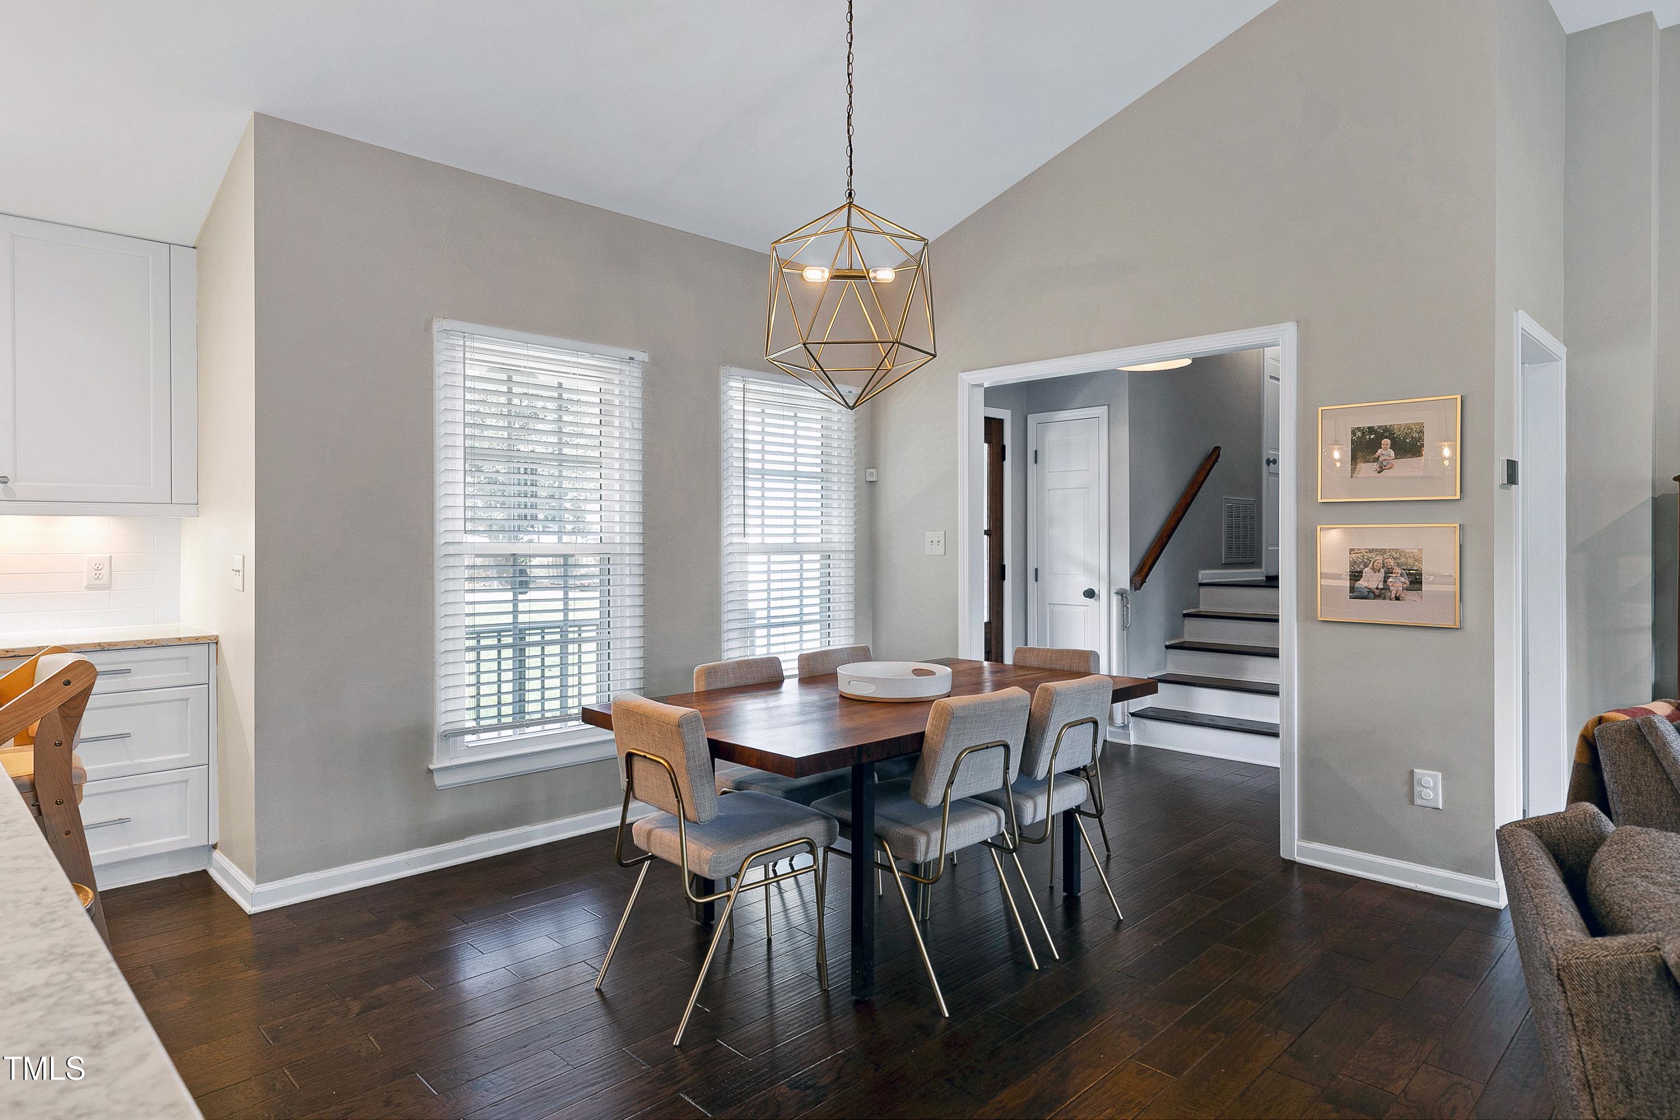
Dining room with a dark wood table, geometric pendant, and stairs visible through the open doorway.
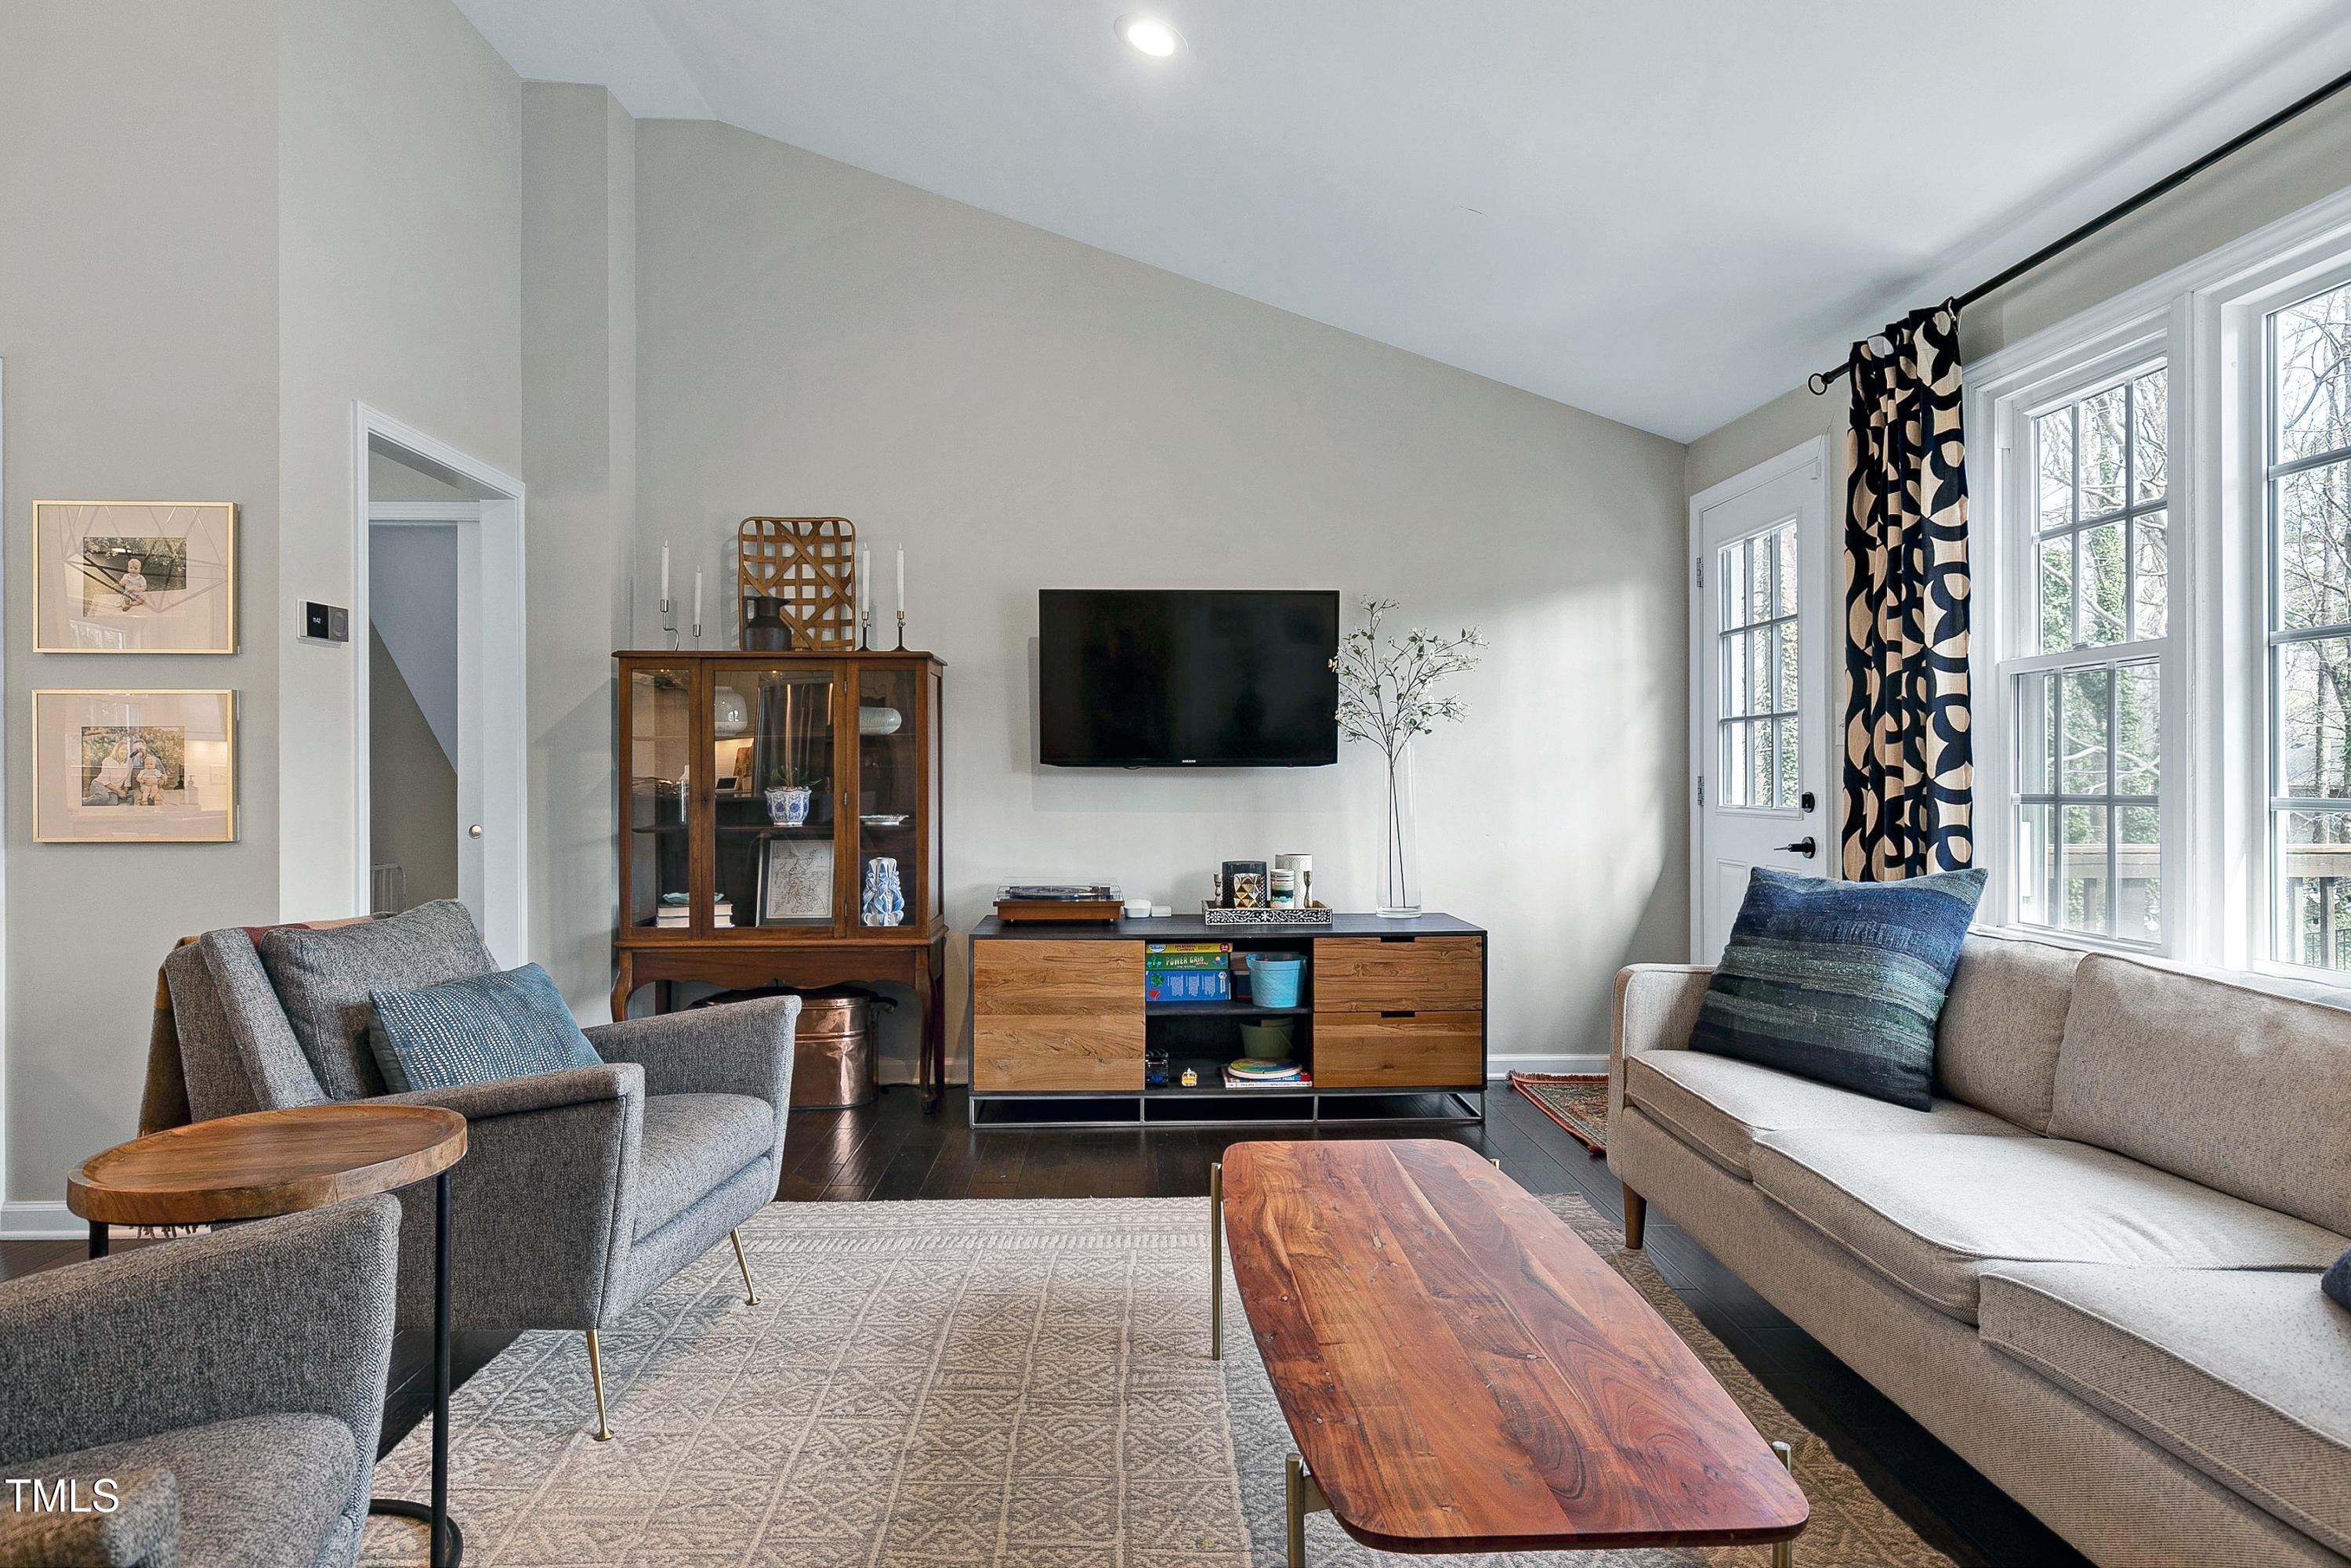
Furnished living room with vaulted ceiling, gray seating, wood furniture, and large windows.
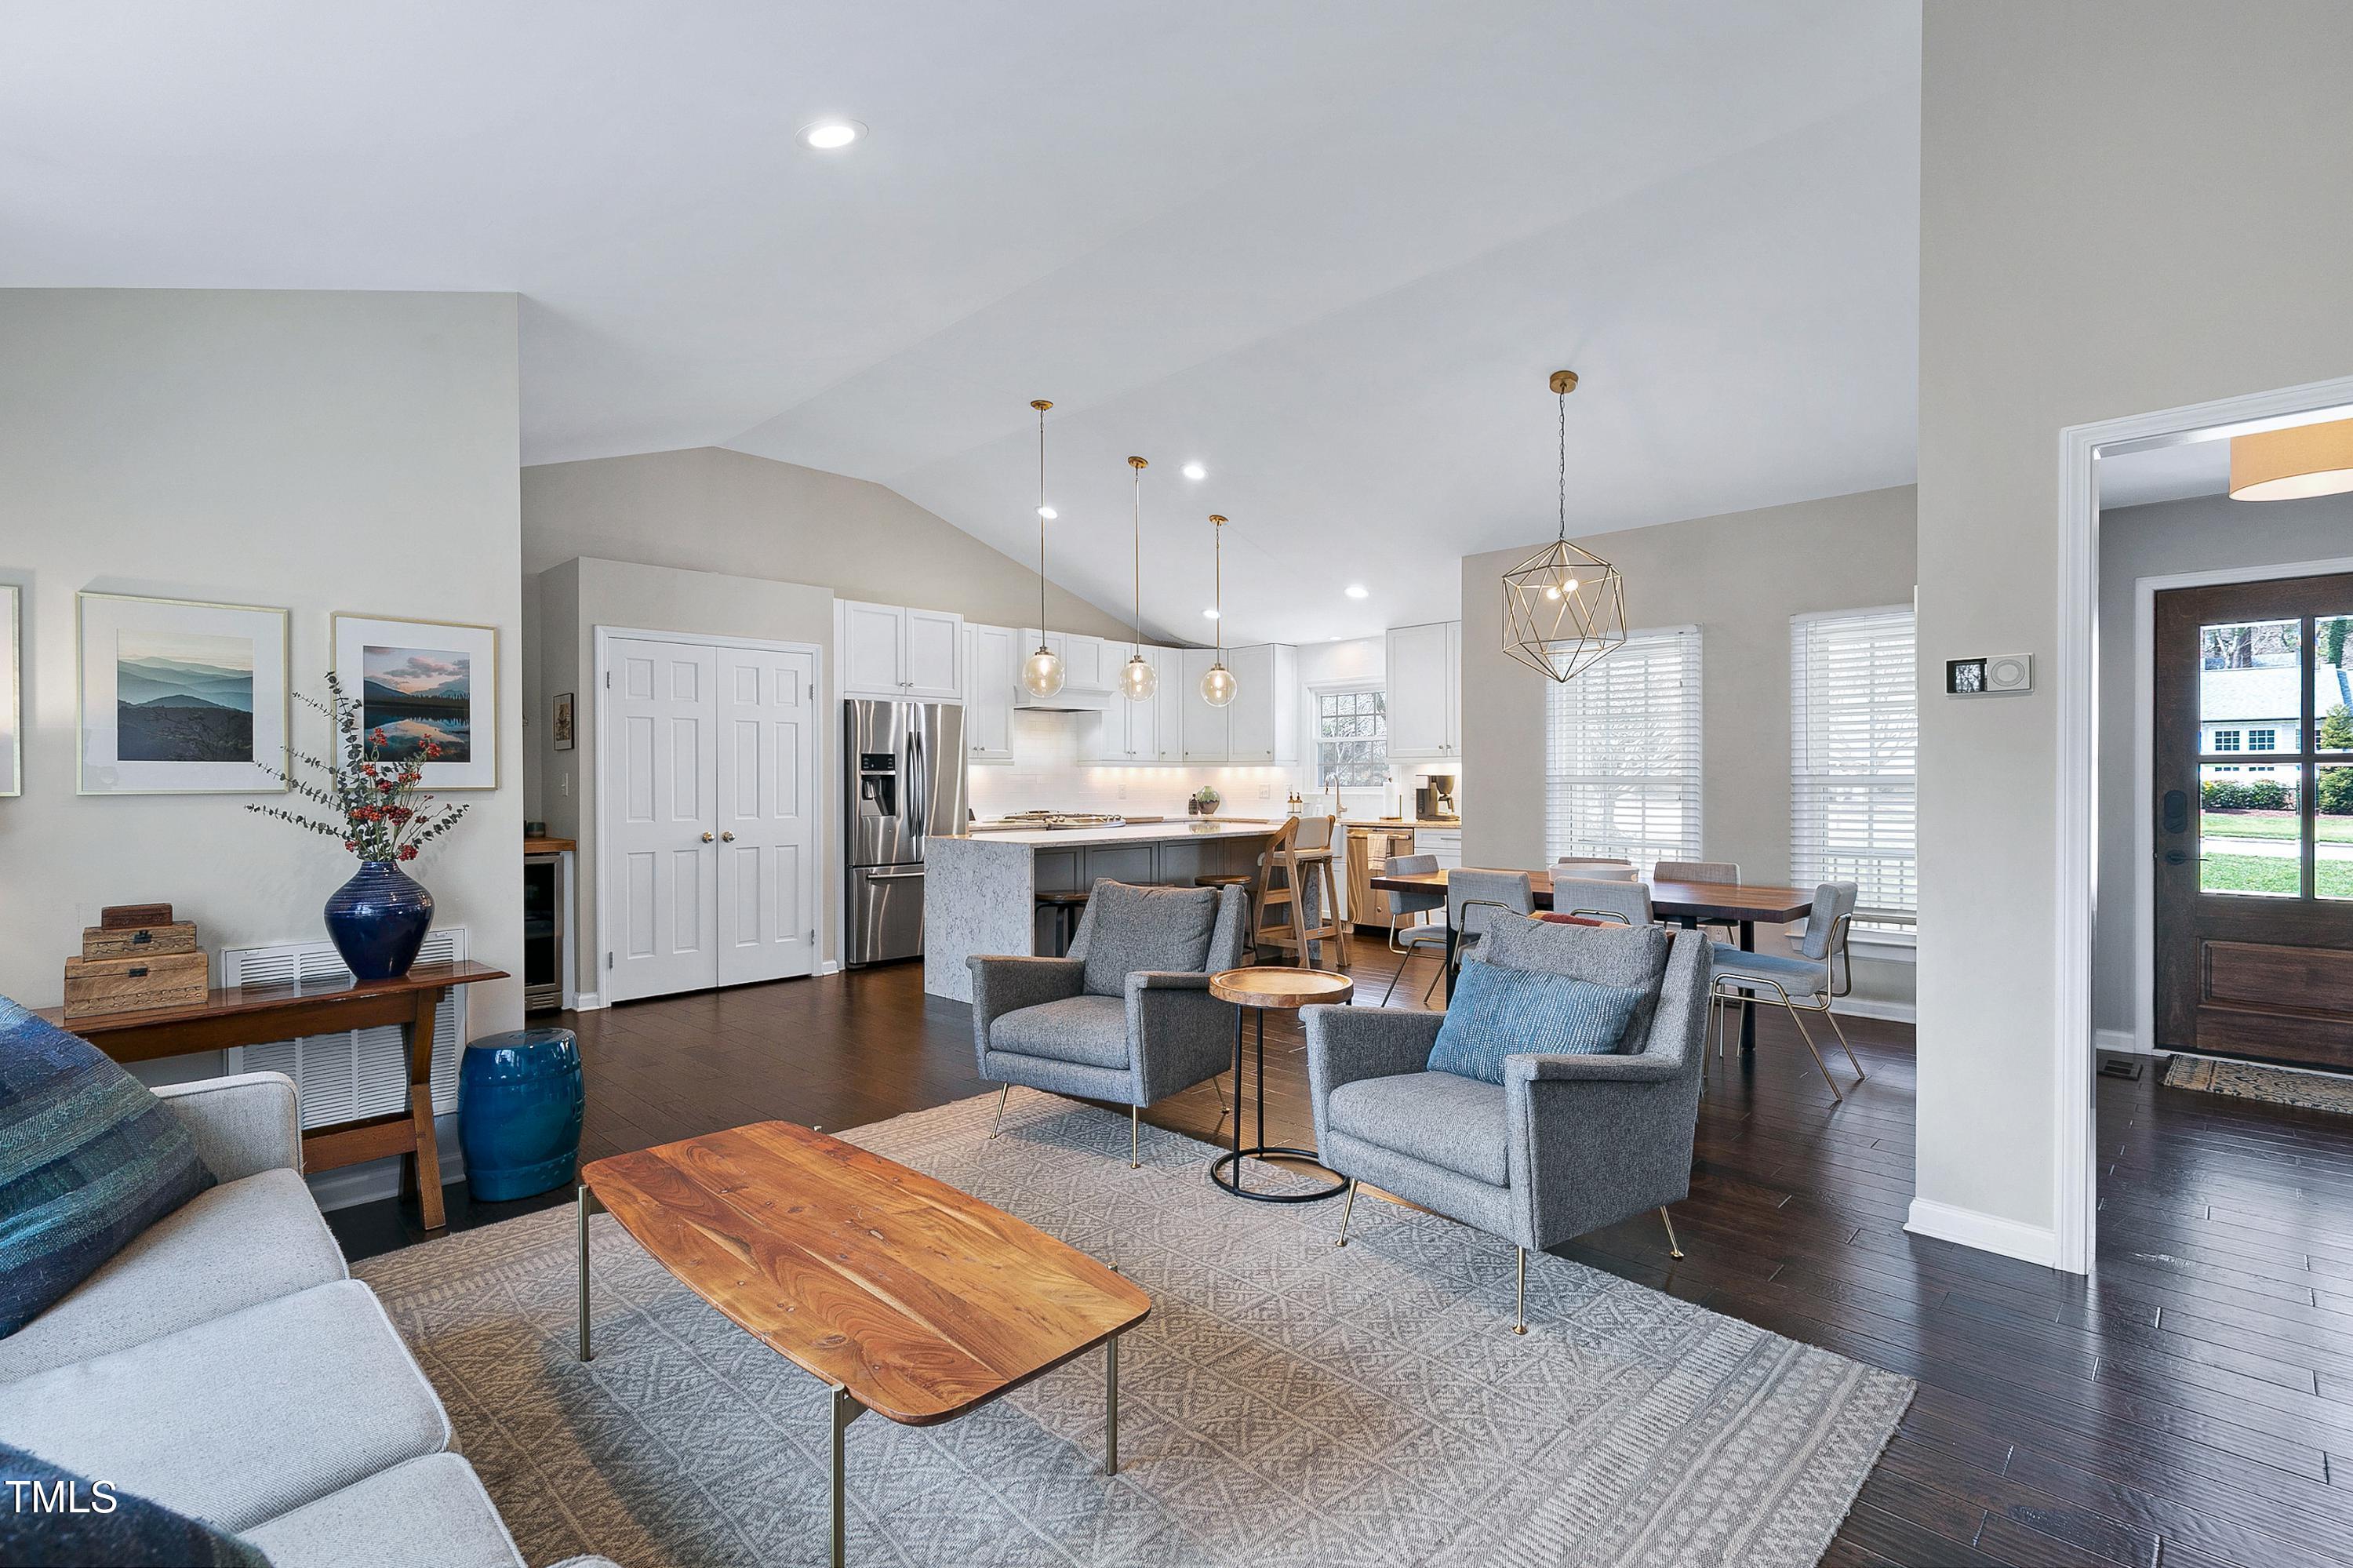
Open-plan living room and kitchen with gray seating, white cabinets, and dark hardwood floors.
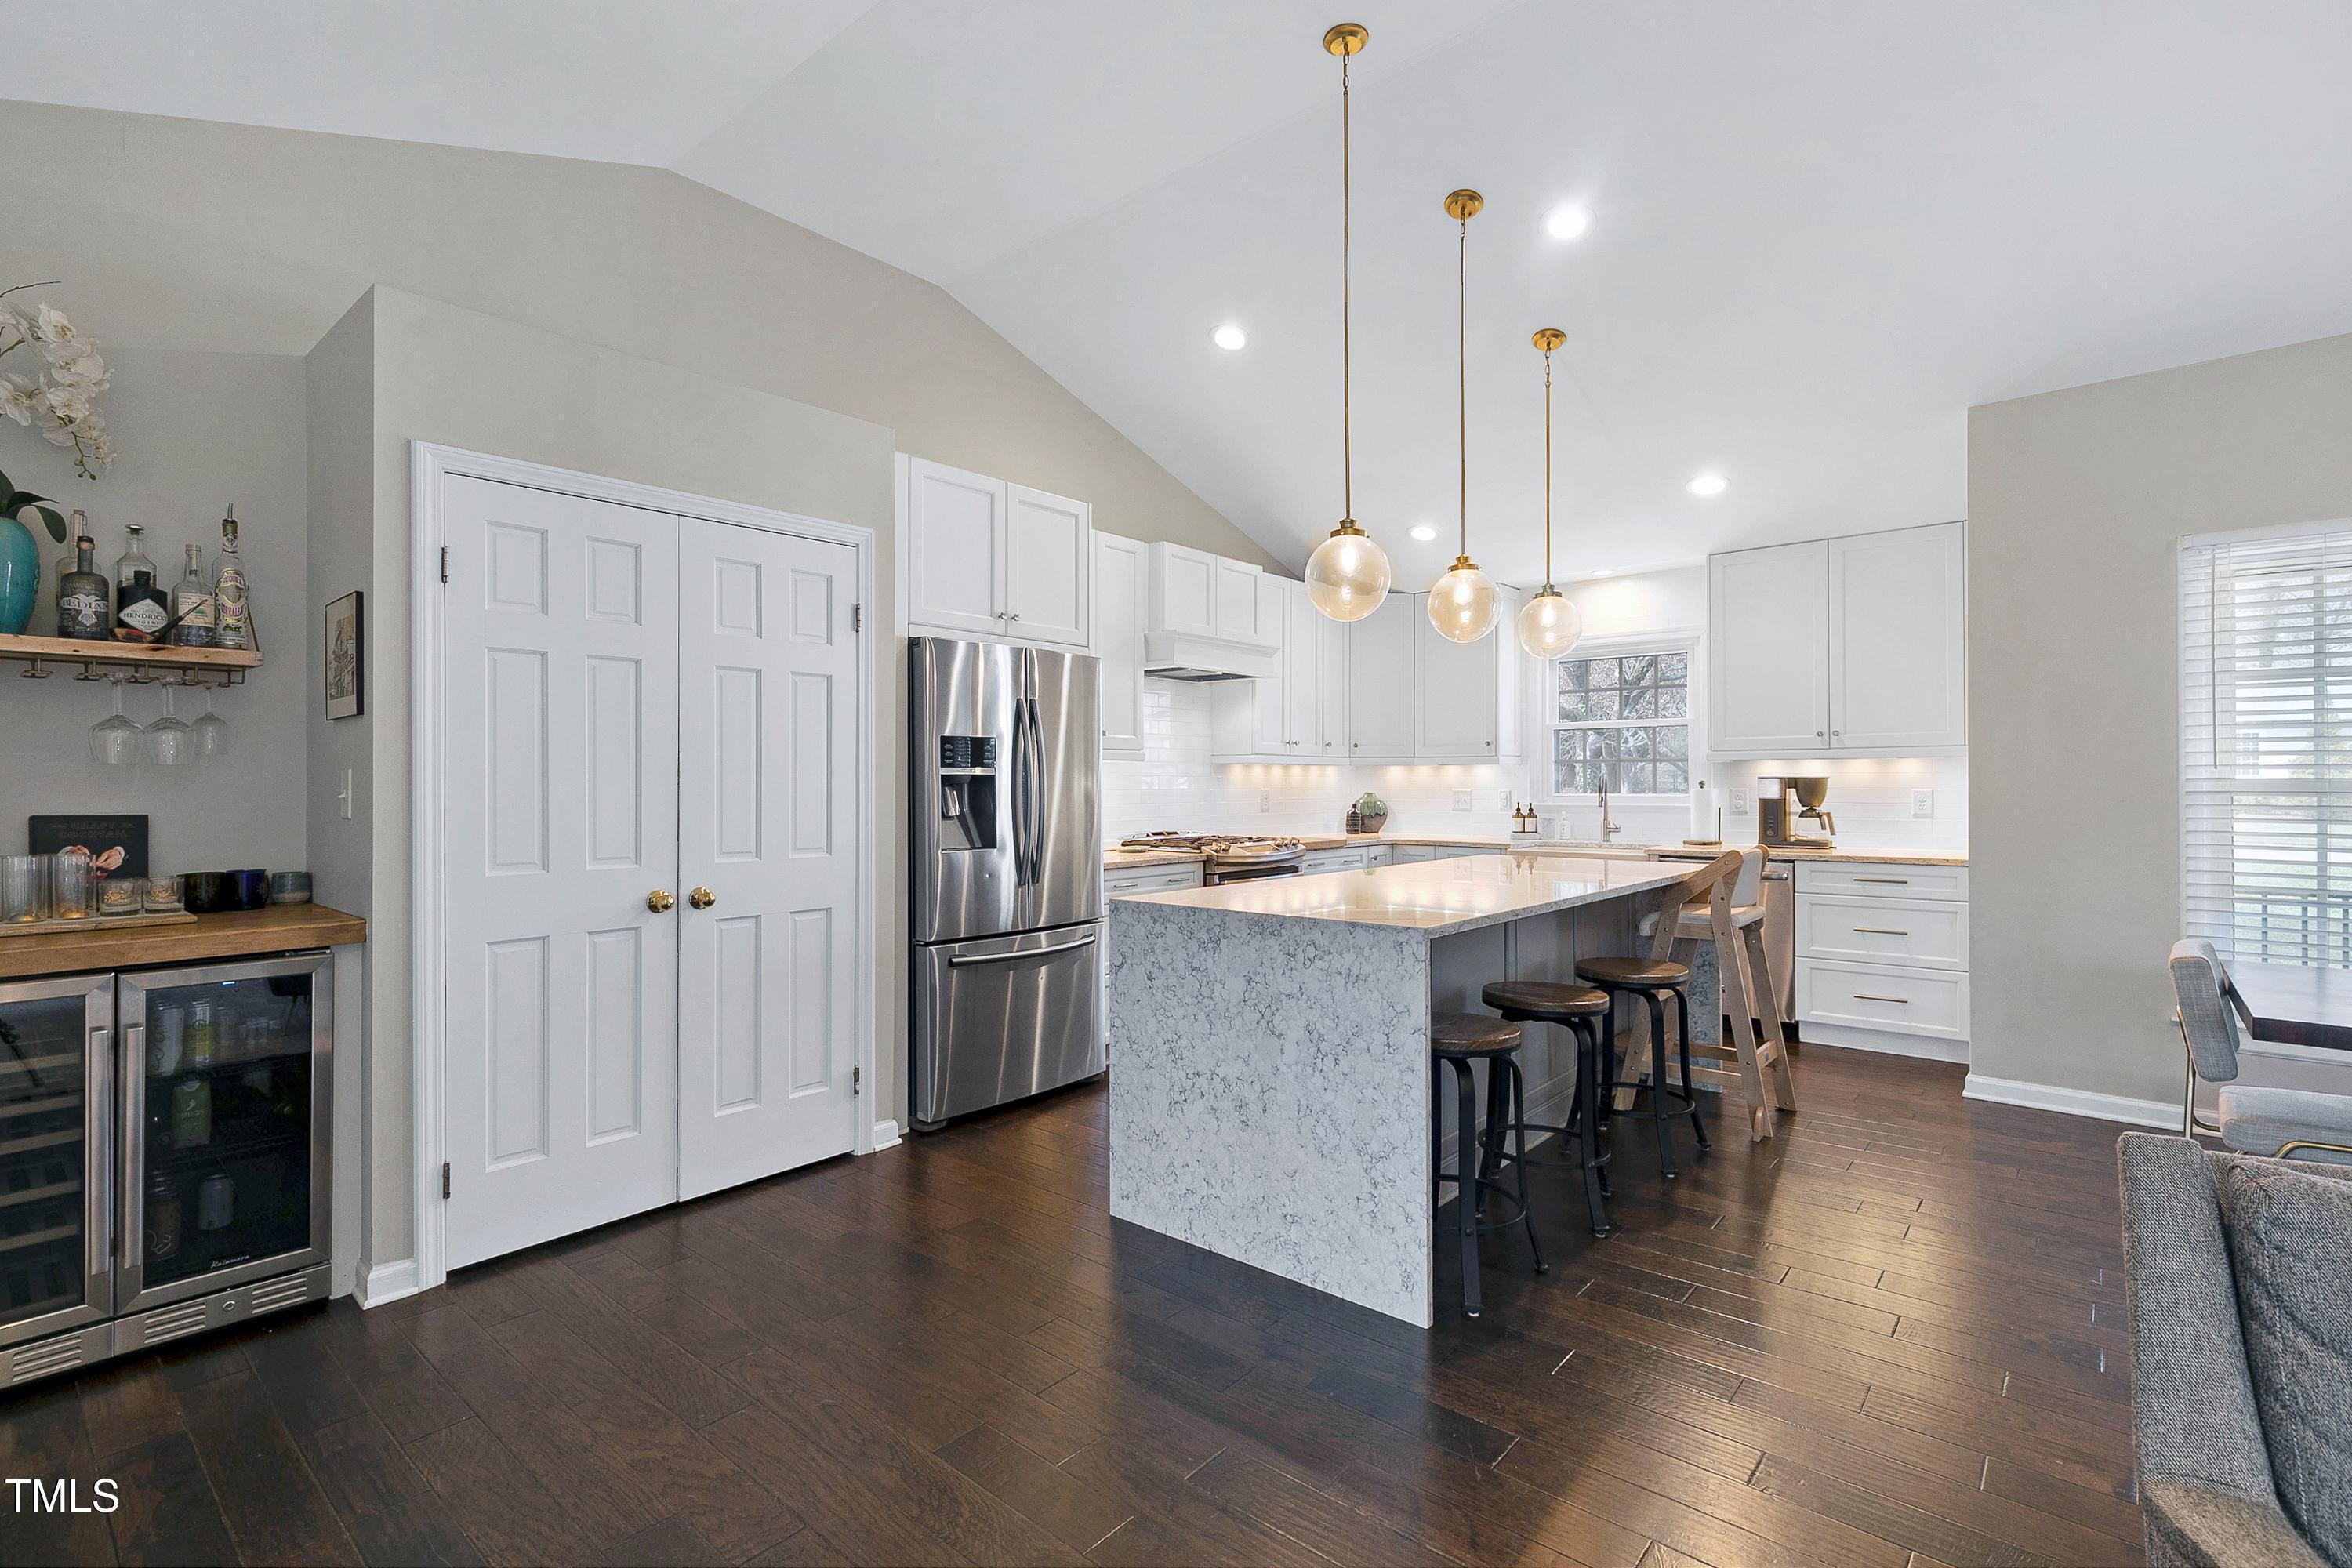
Kitchen with white cabinetry, stainless appliances, and a large island beneath three pendant lights.
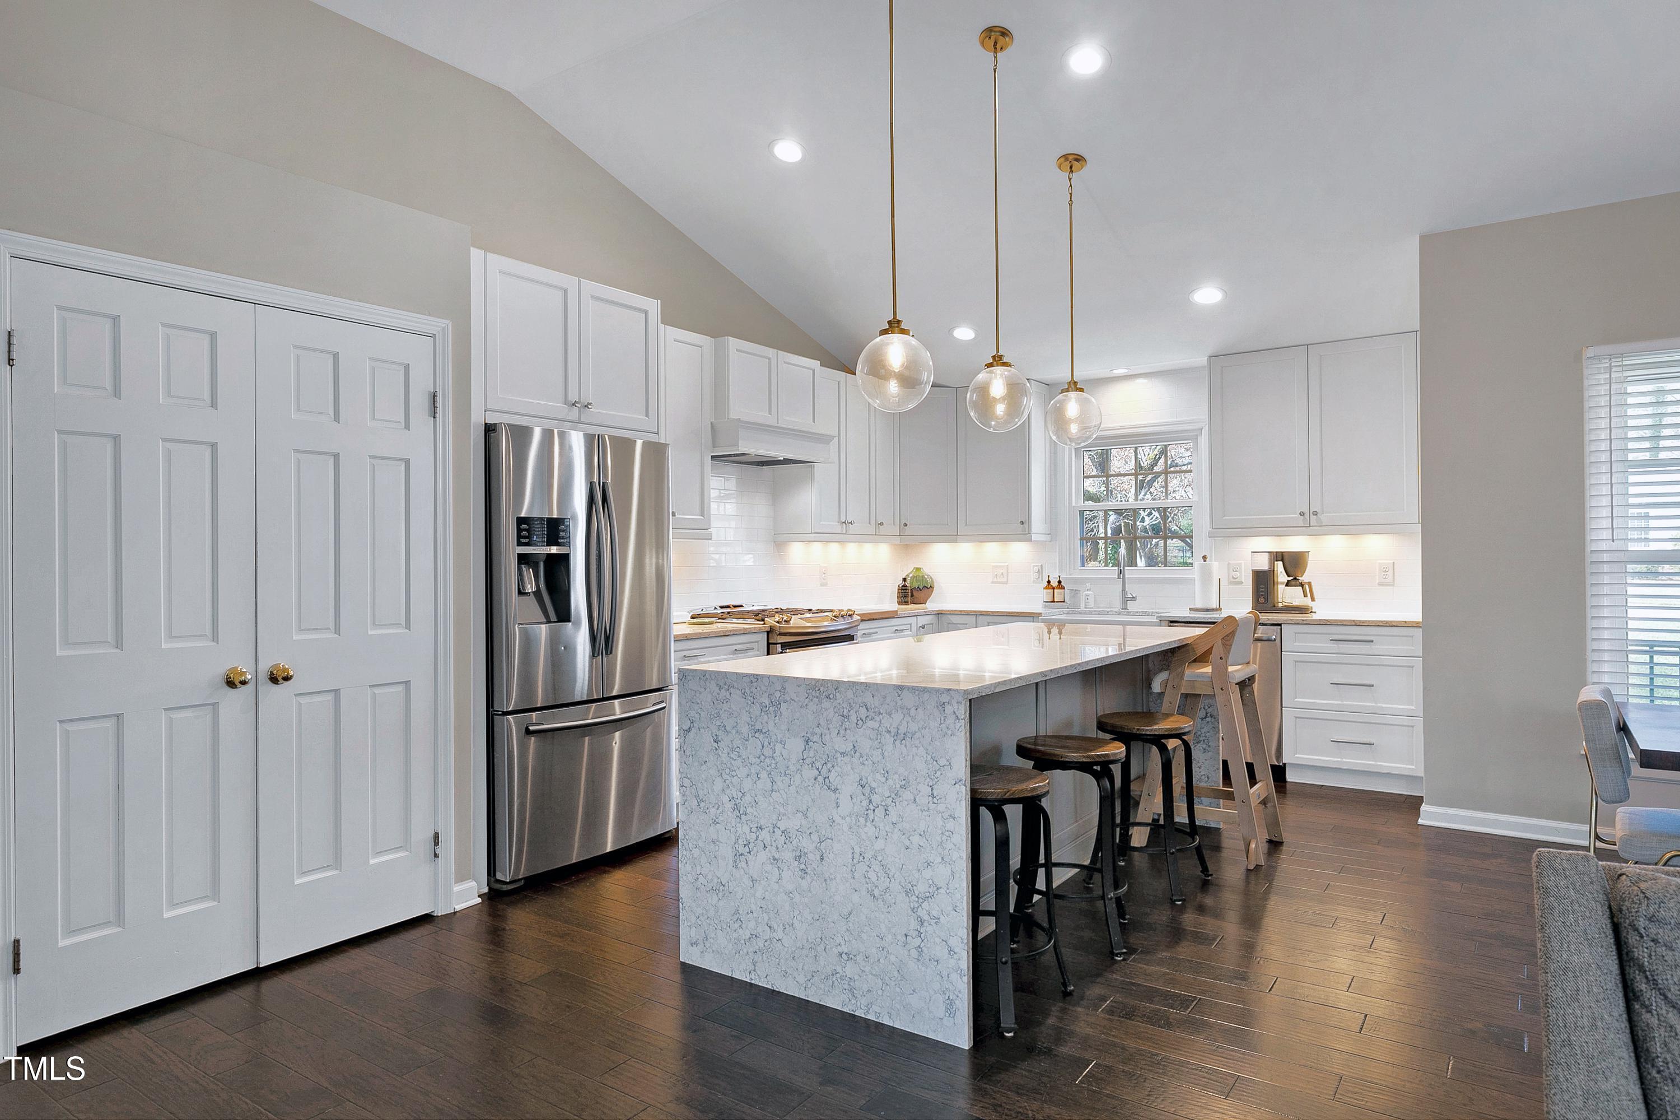
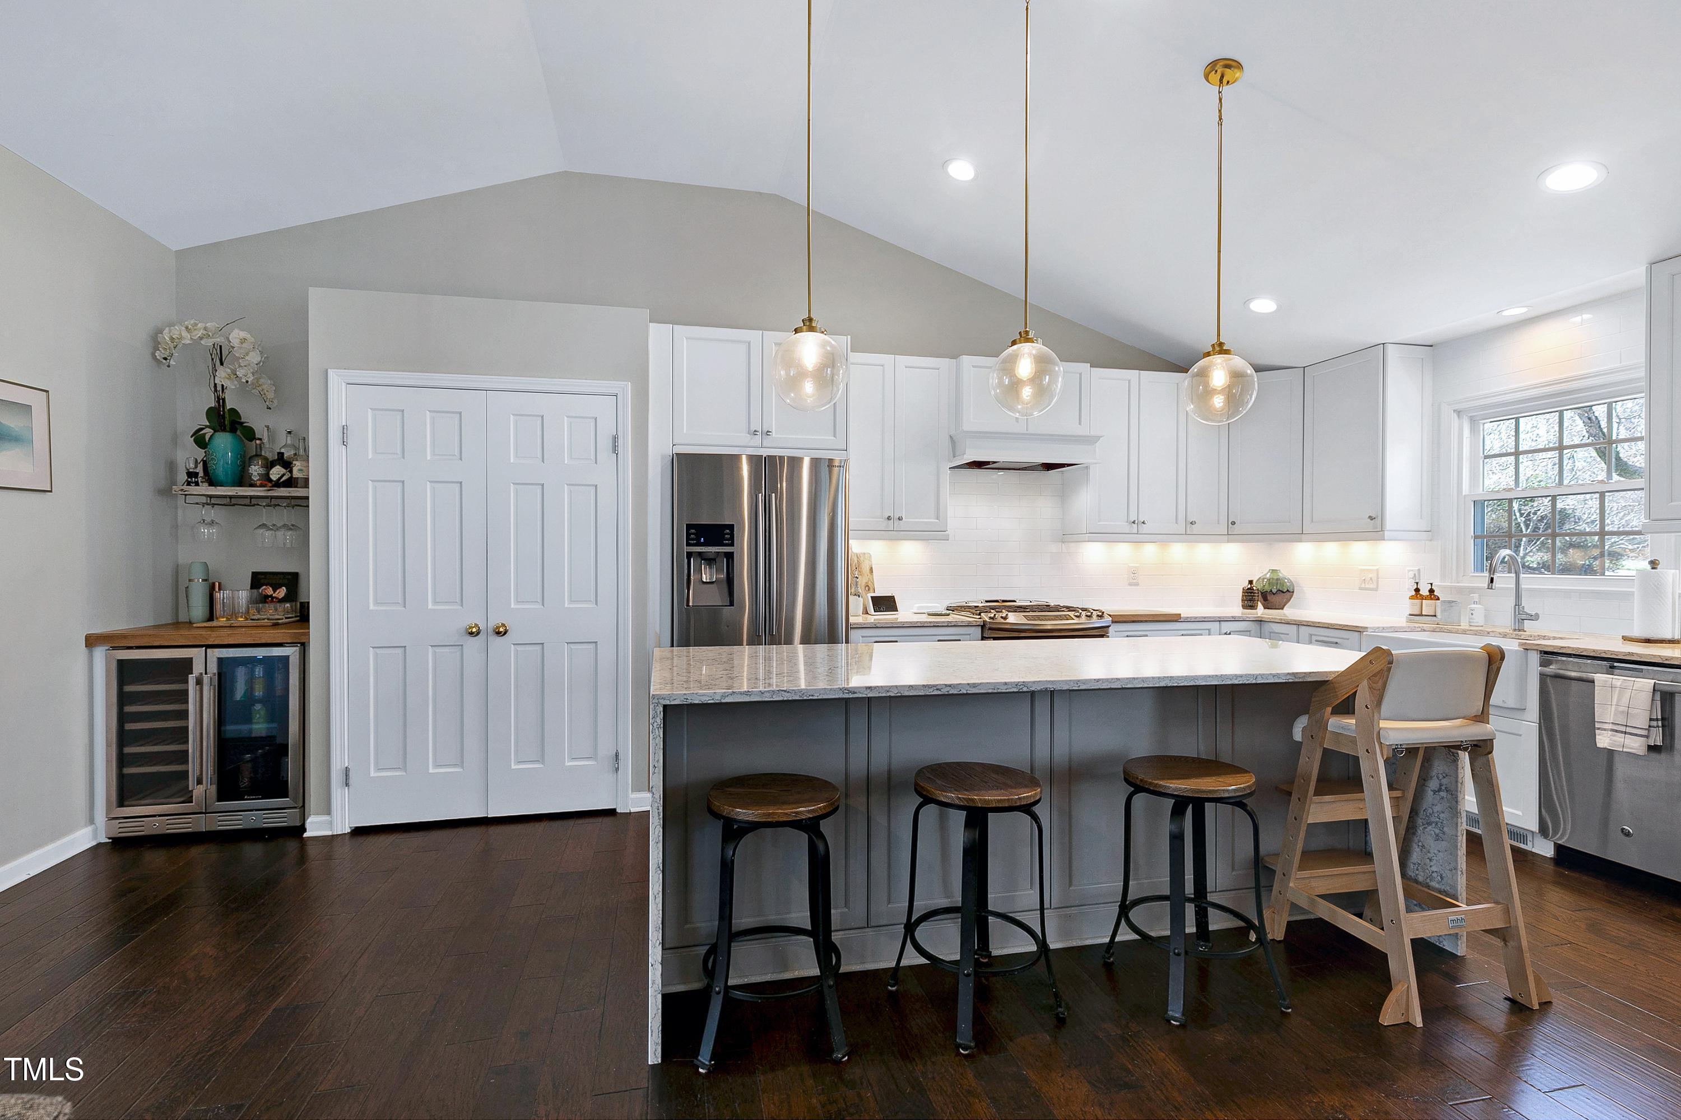
Kitchen with white cabinets, stainless refrigerator, and a large island with bar stools.
Kitchen with white cabinets, stainless steel appliances, a large island, and adjoining dining area.
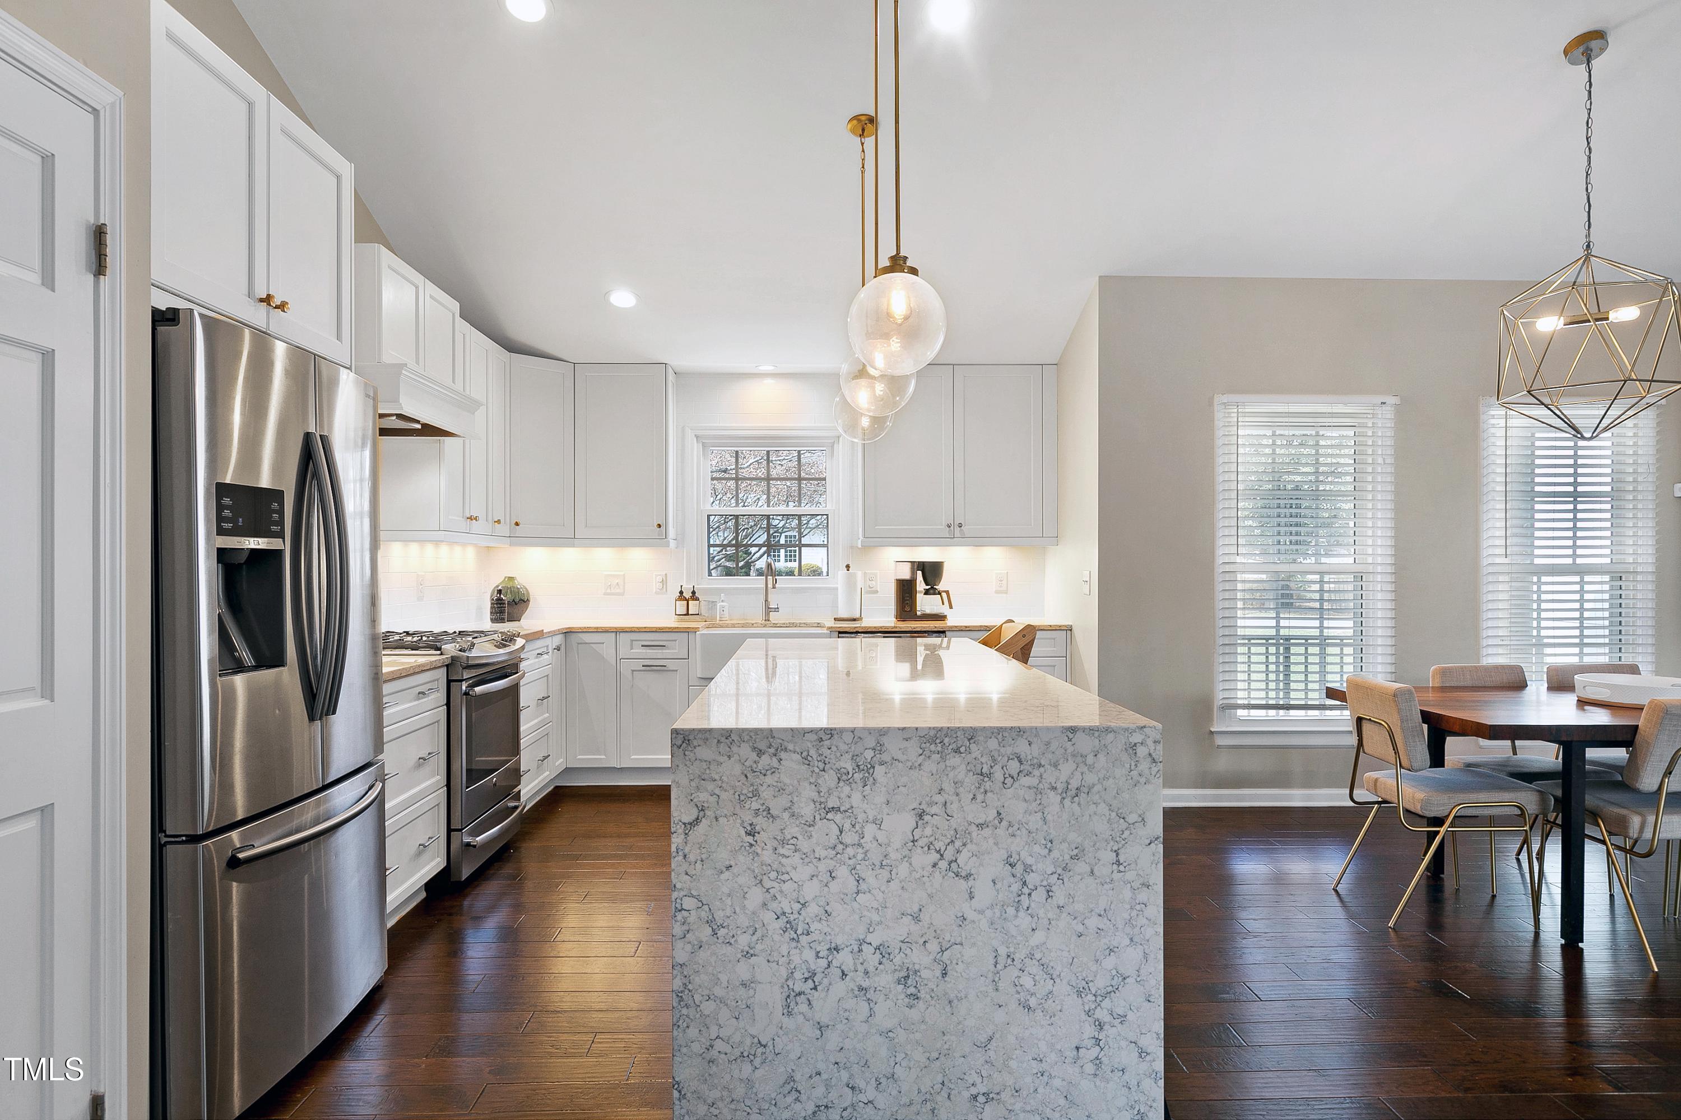
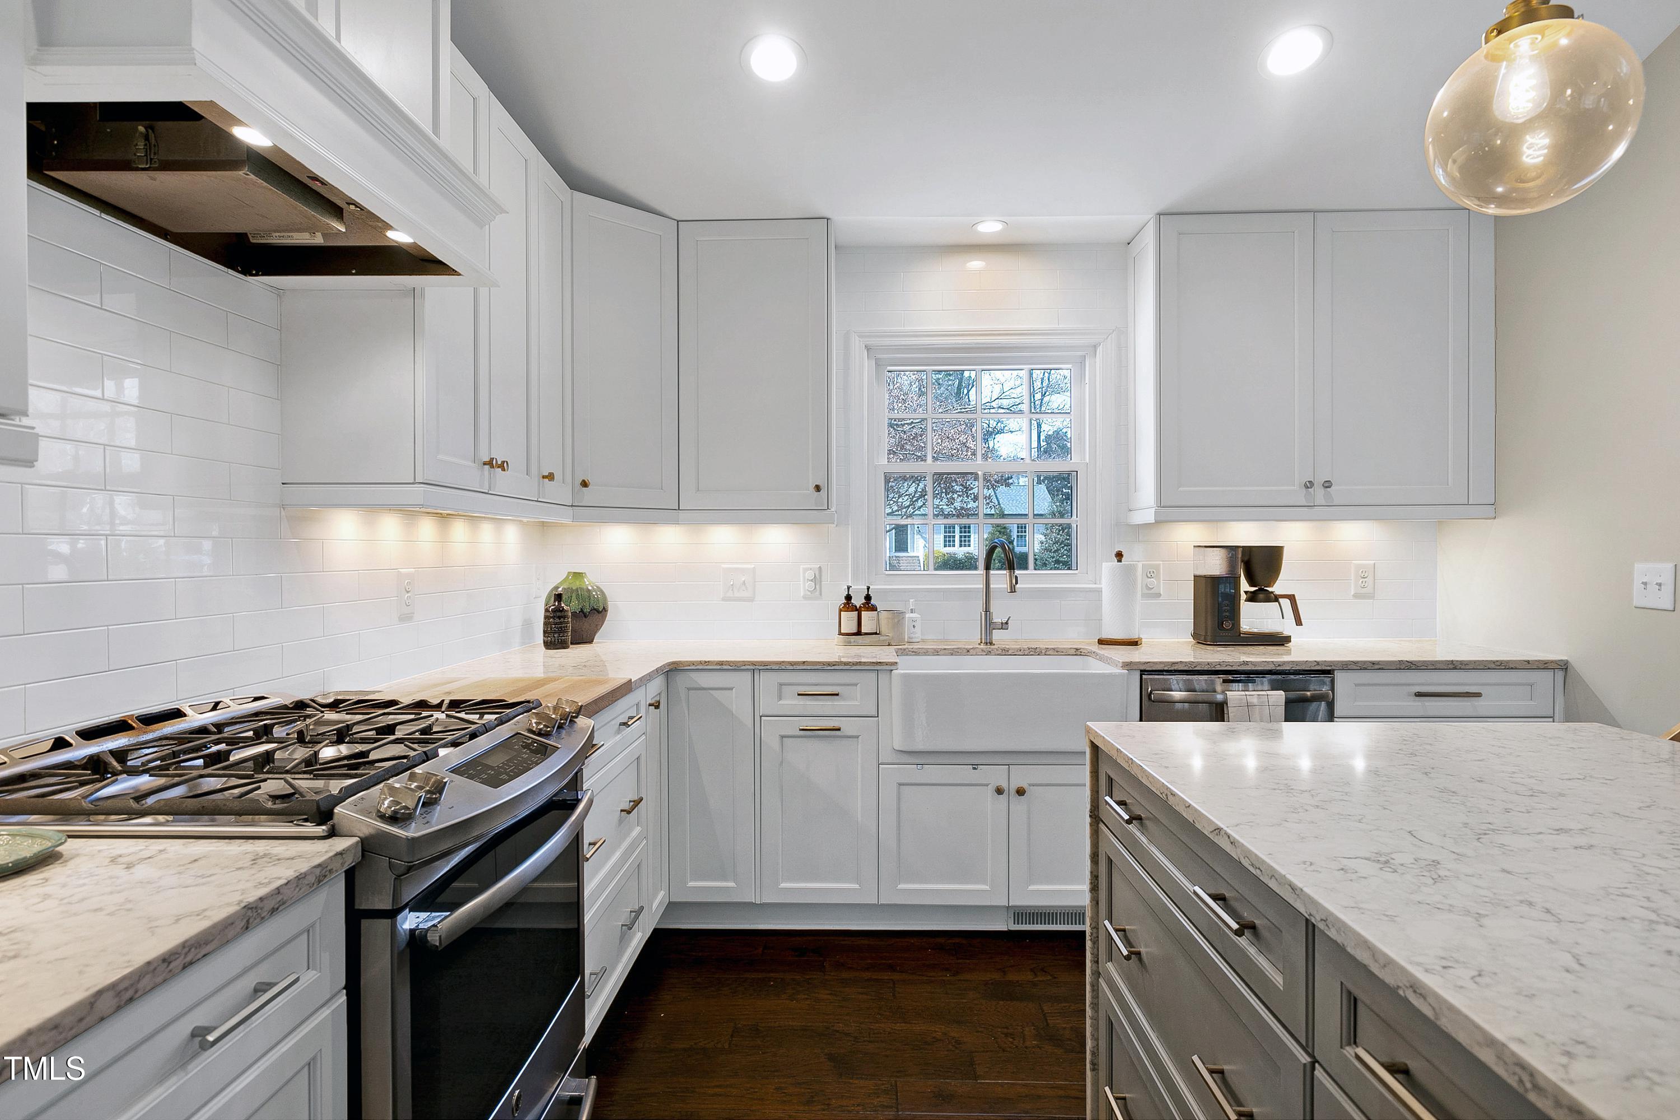
Bright white kitchen with farmhouse sink, subway tile backsplash, marble-look counters, and stainless steel range.
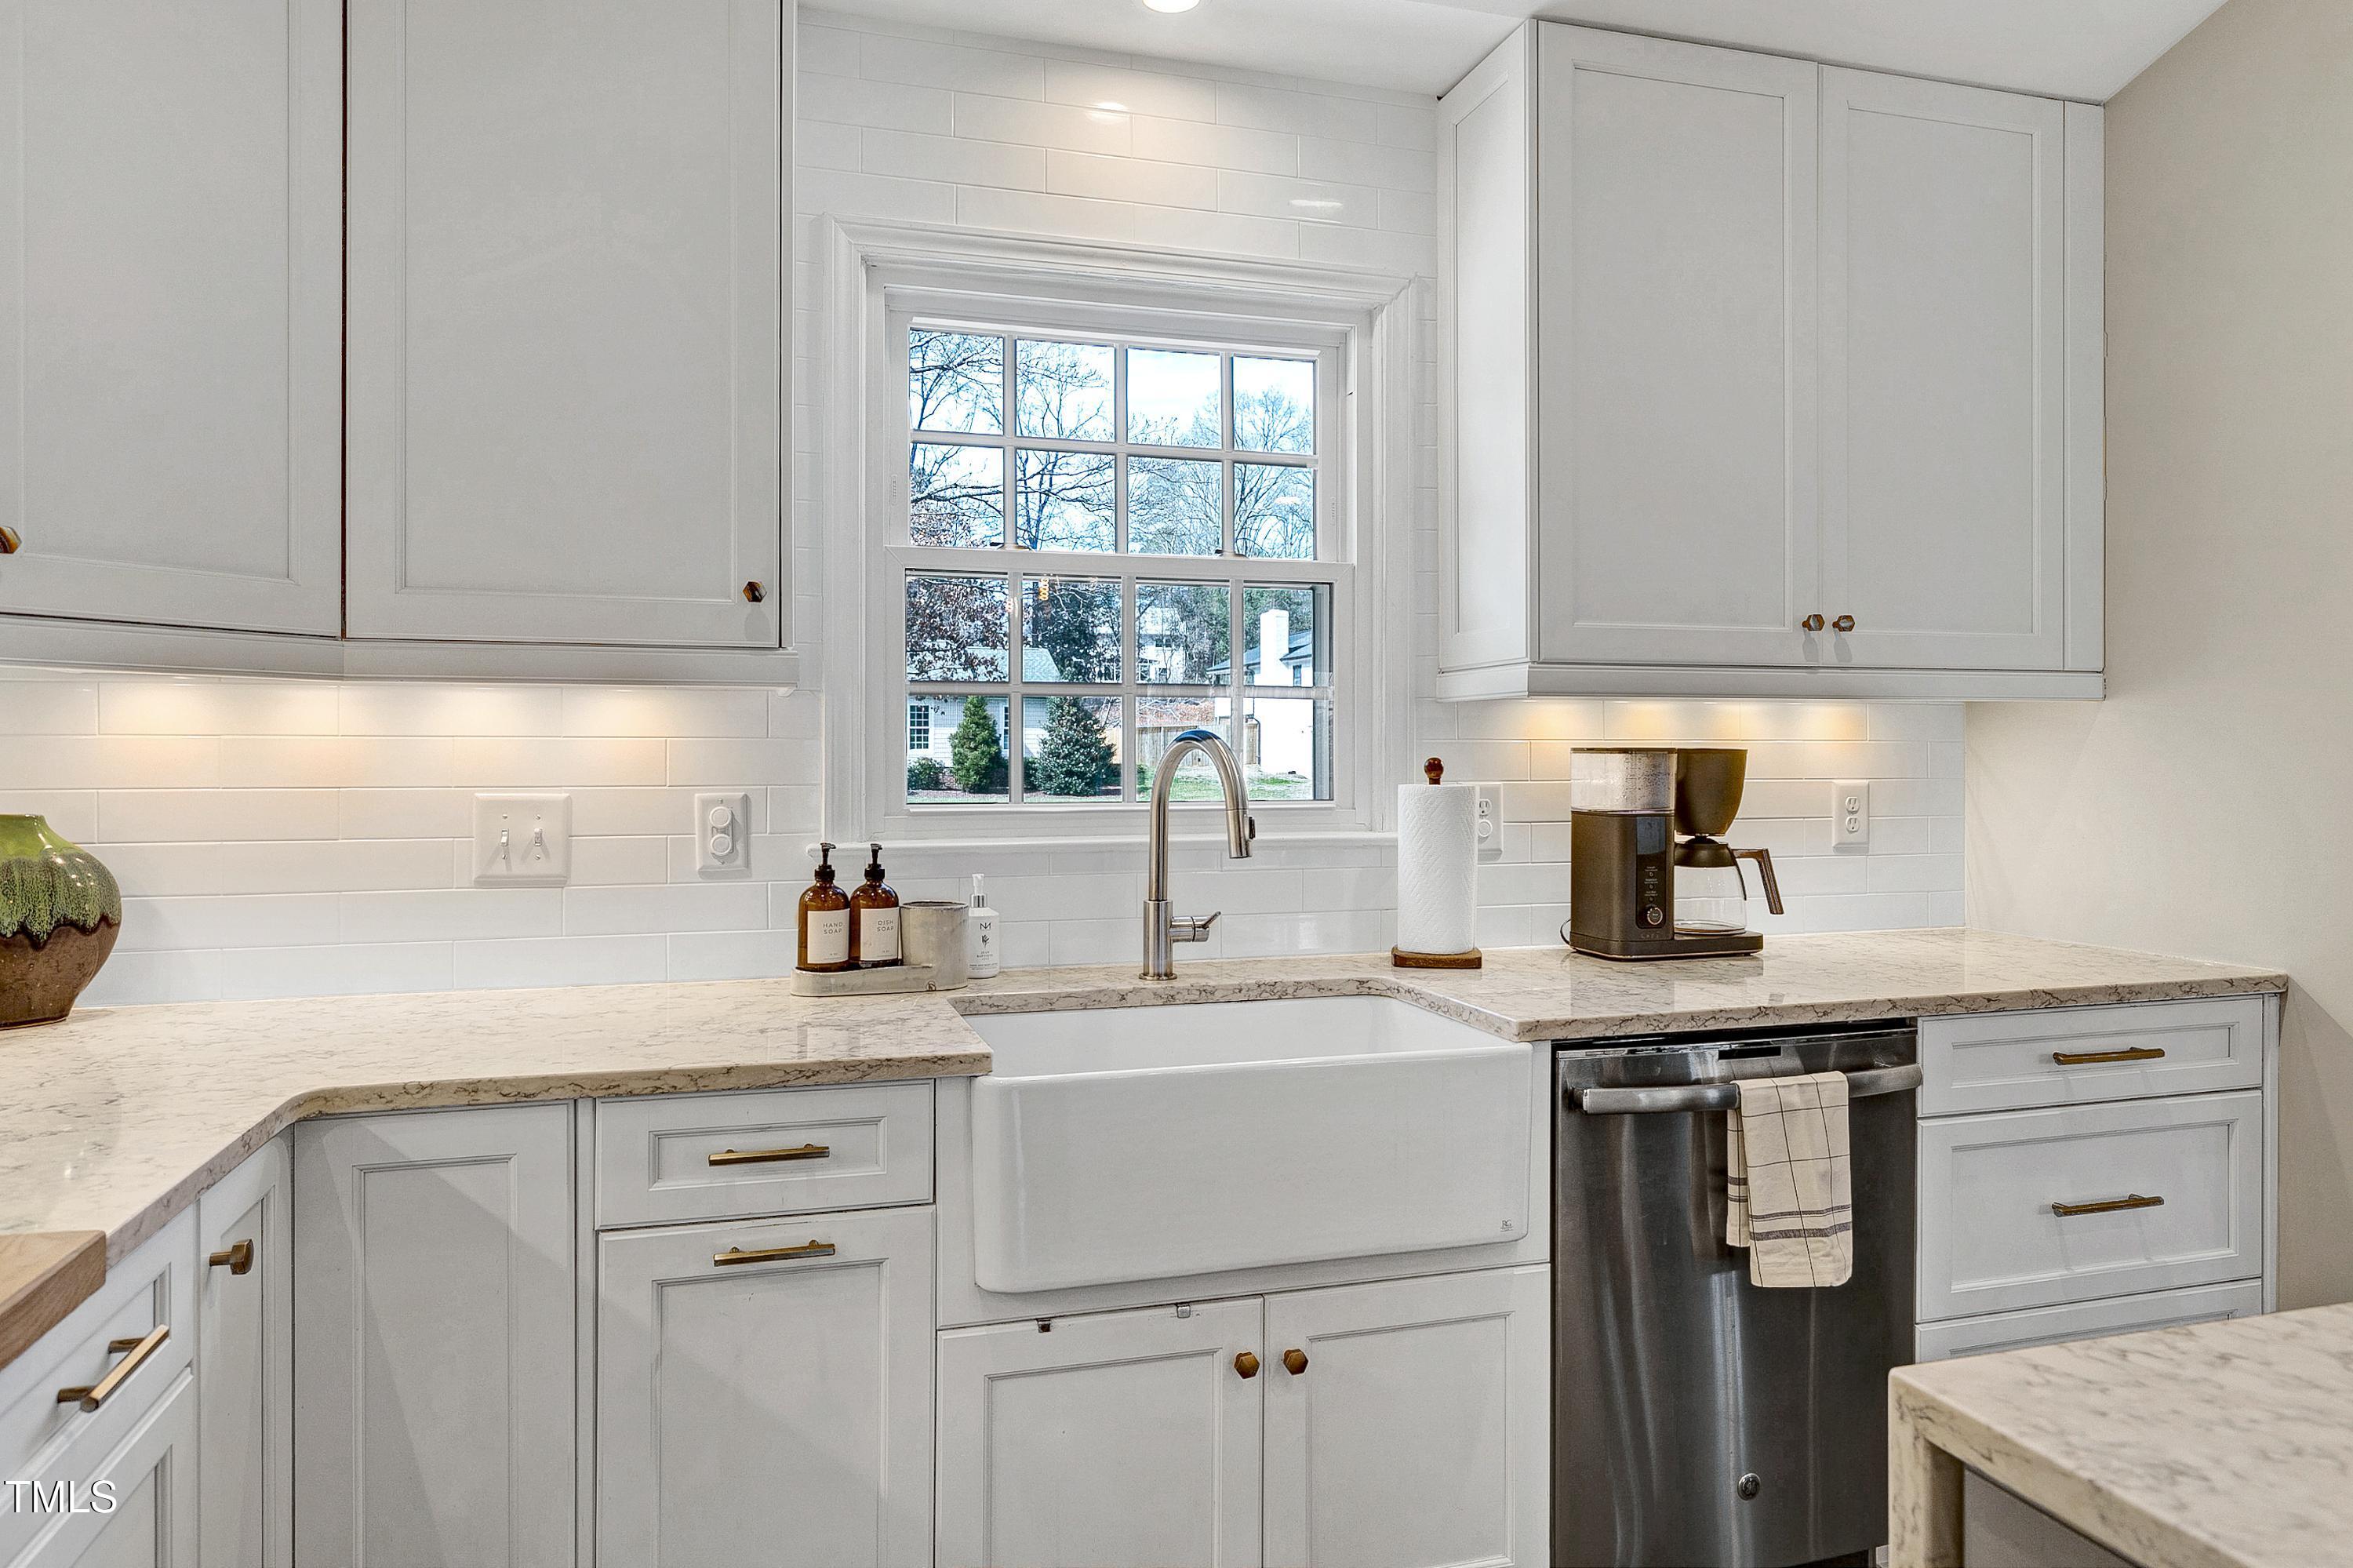
White kitchen with farmhouse sink beneath a large window, stone counters, and stainless steel dishwasher.
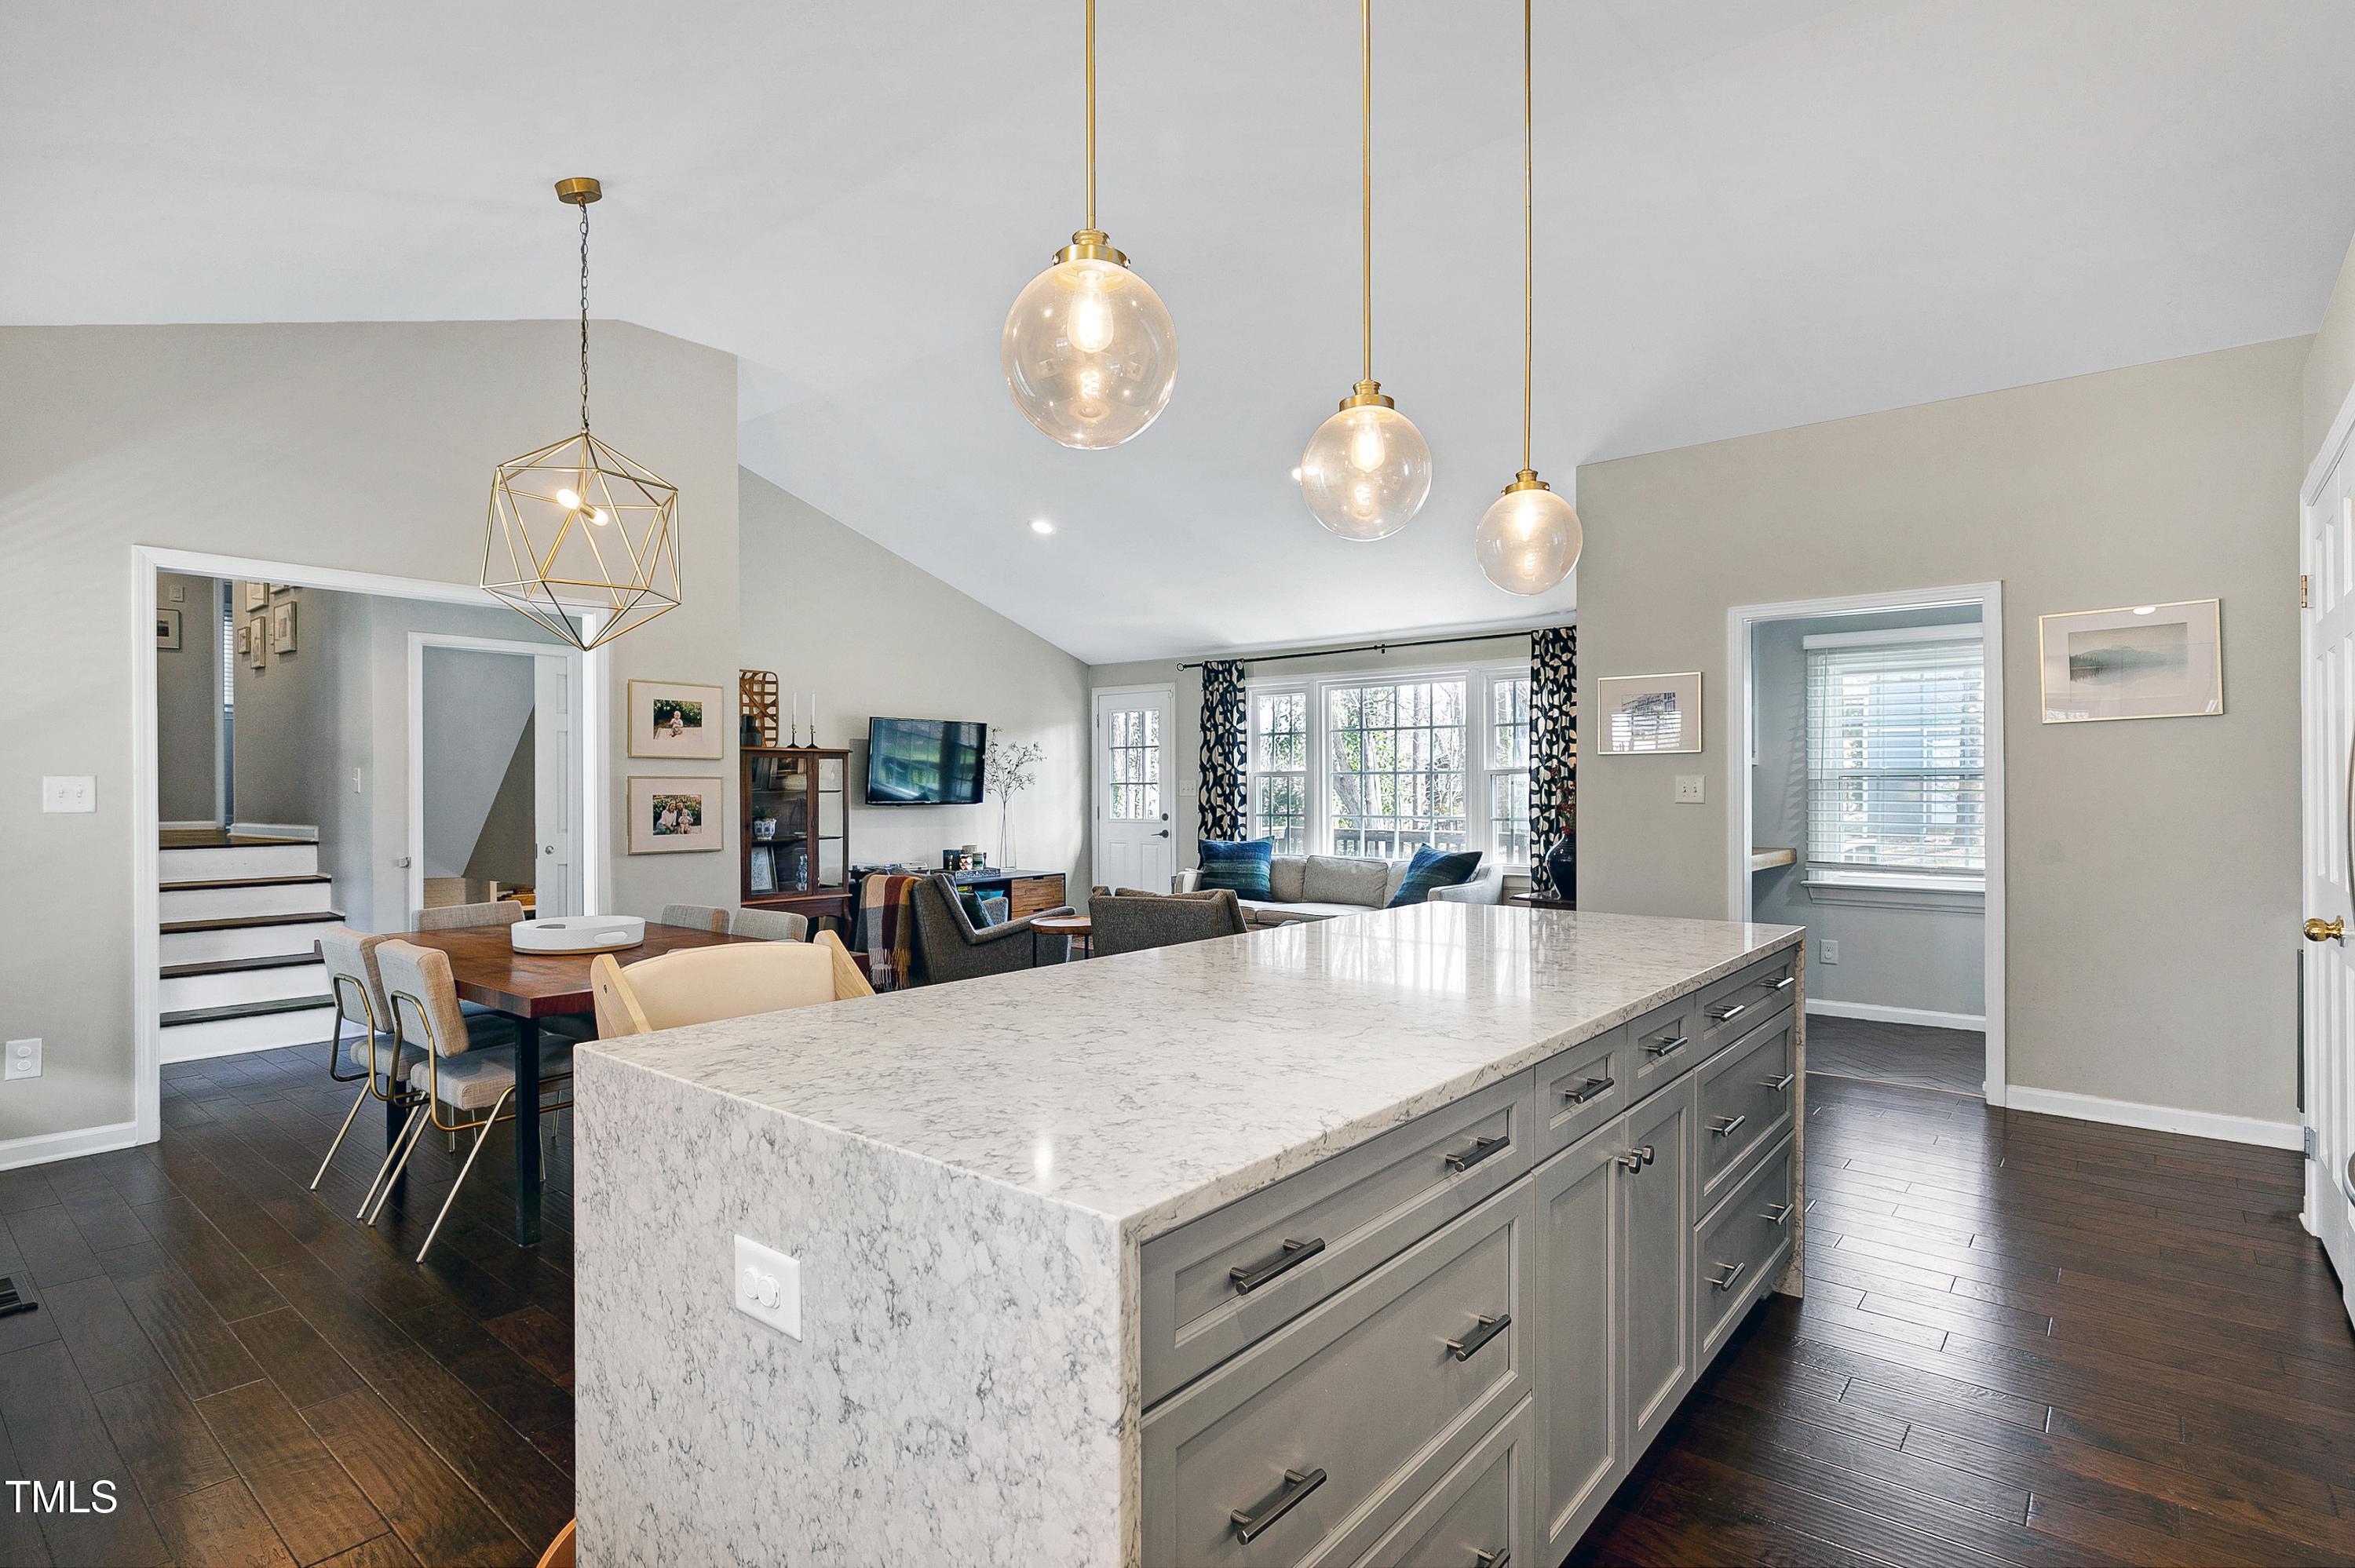
Open-plan kitchen with a large marble island, pendant lights, and adjoining dining and living areas.
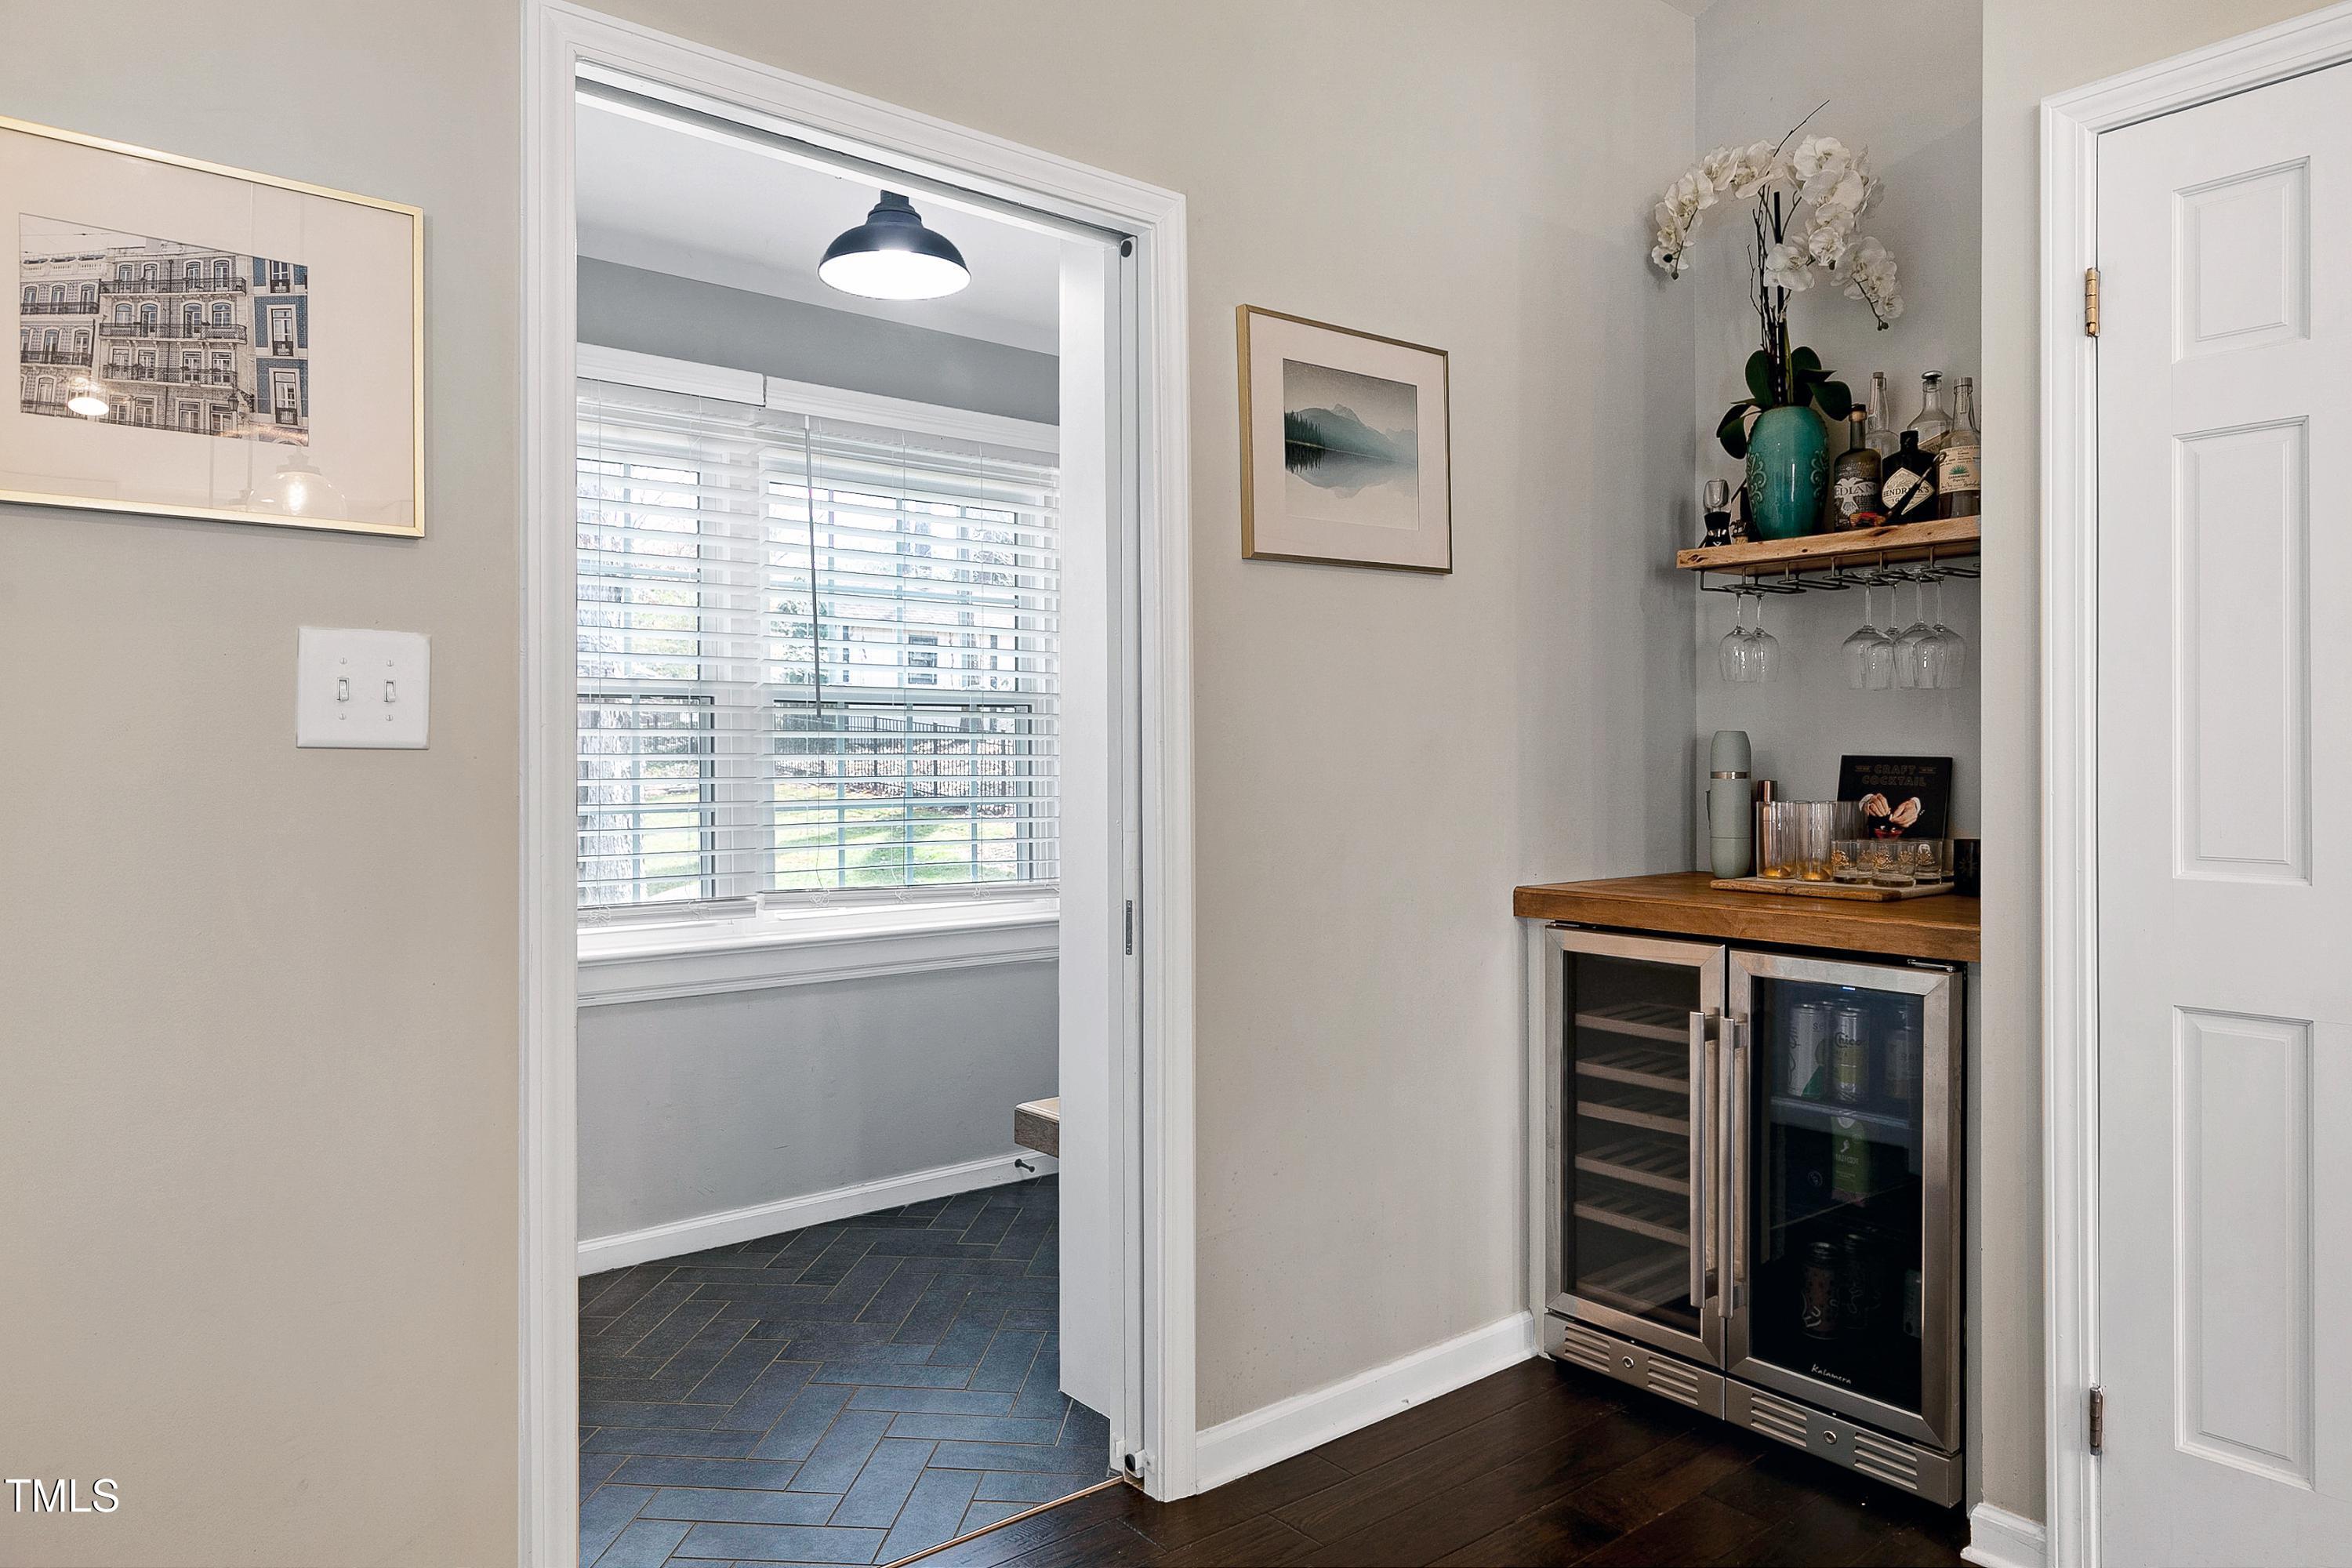
Home bar with wood counter and glass-front beverage refrigerators beside a bright adjoining room.
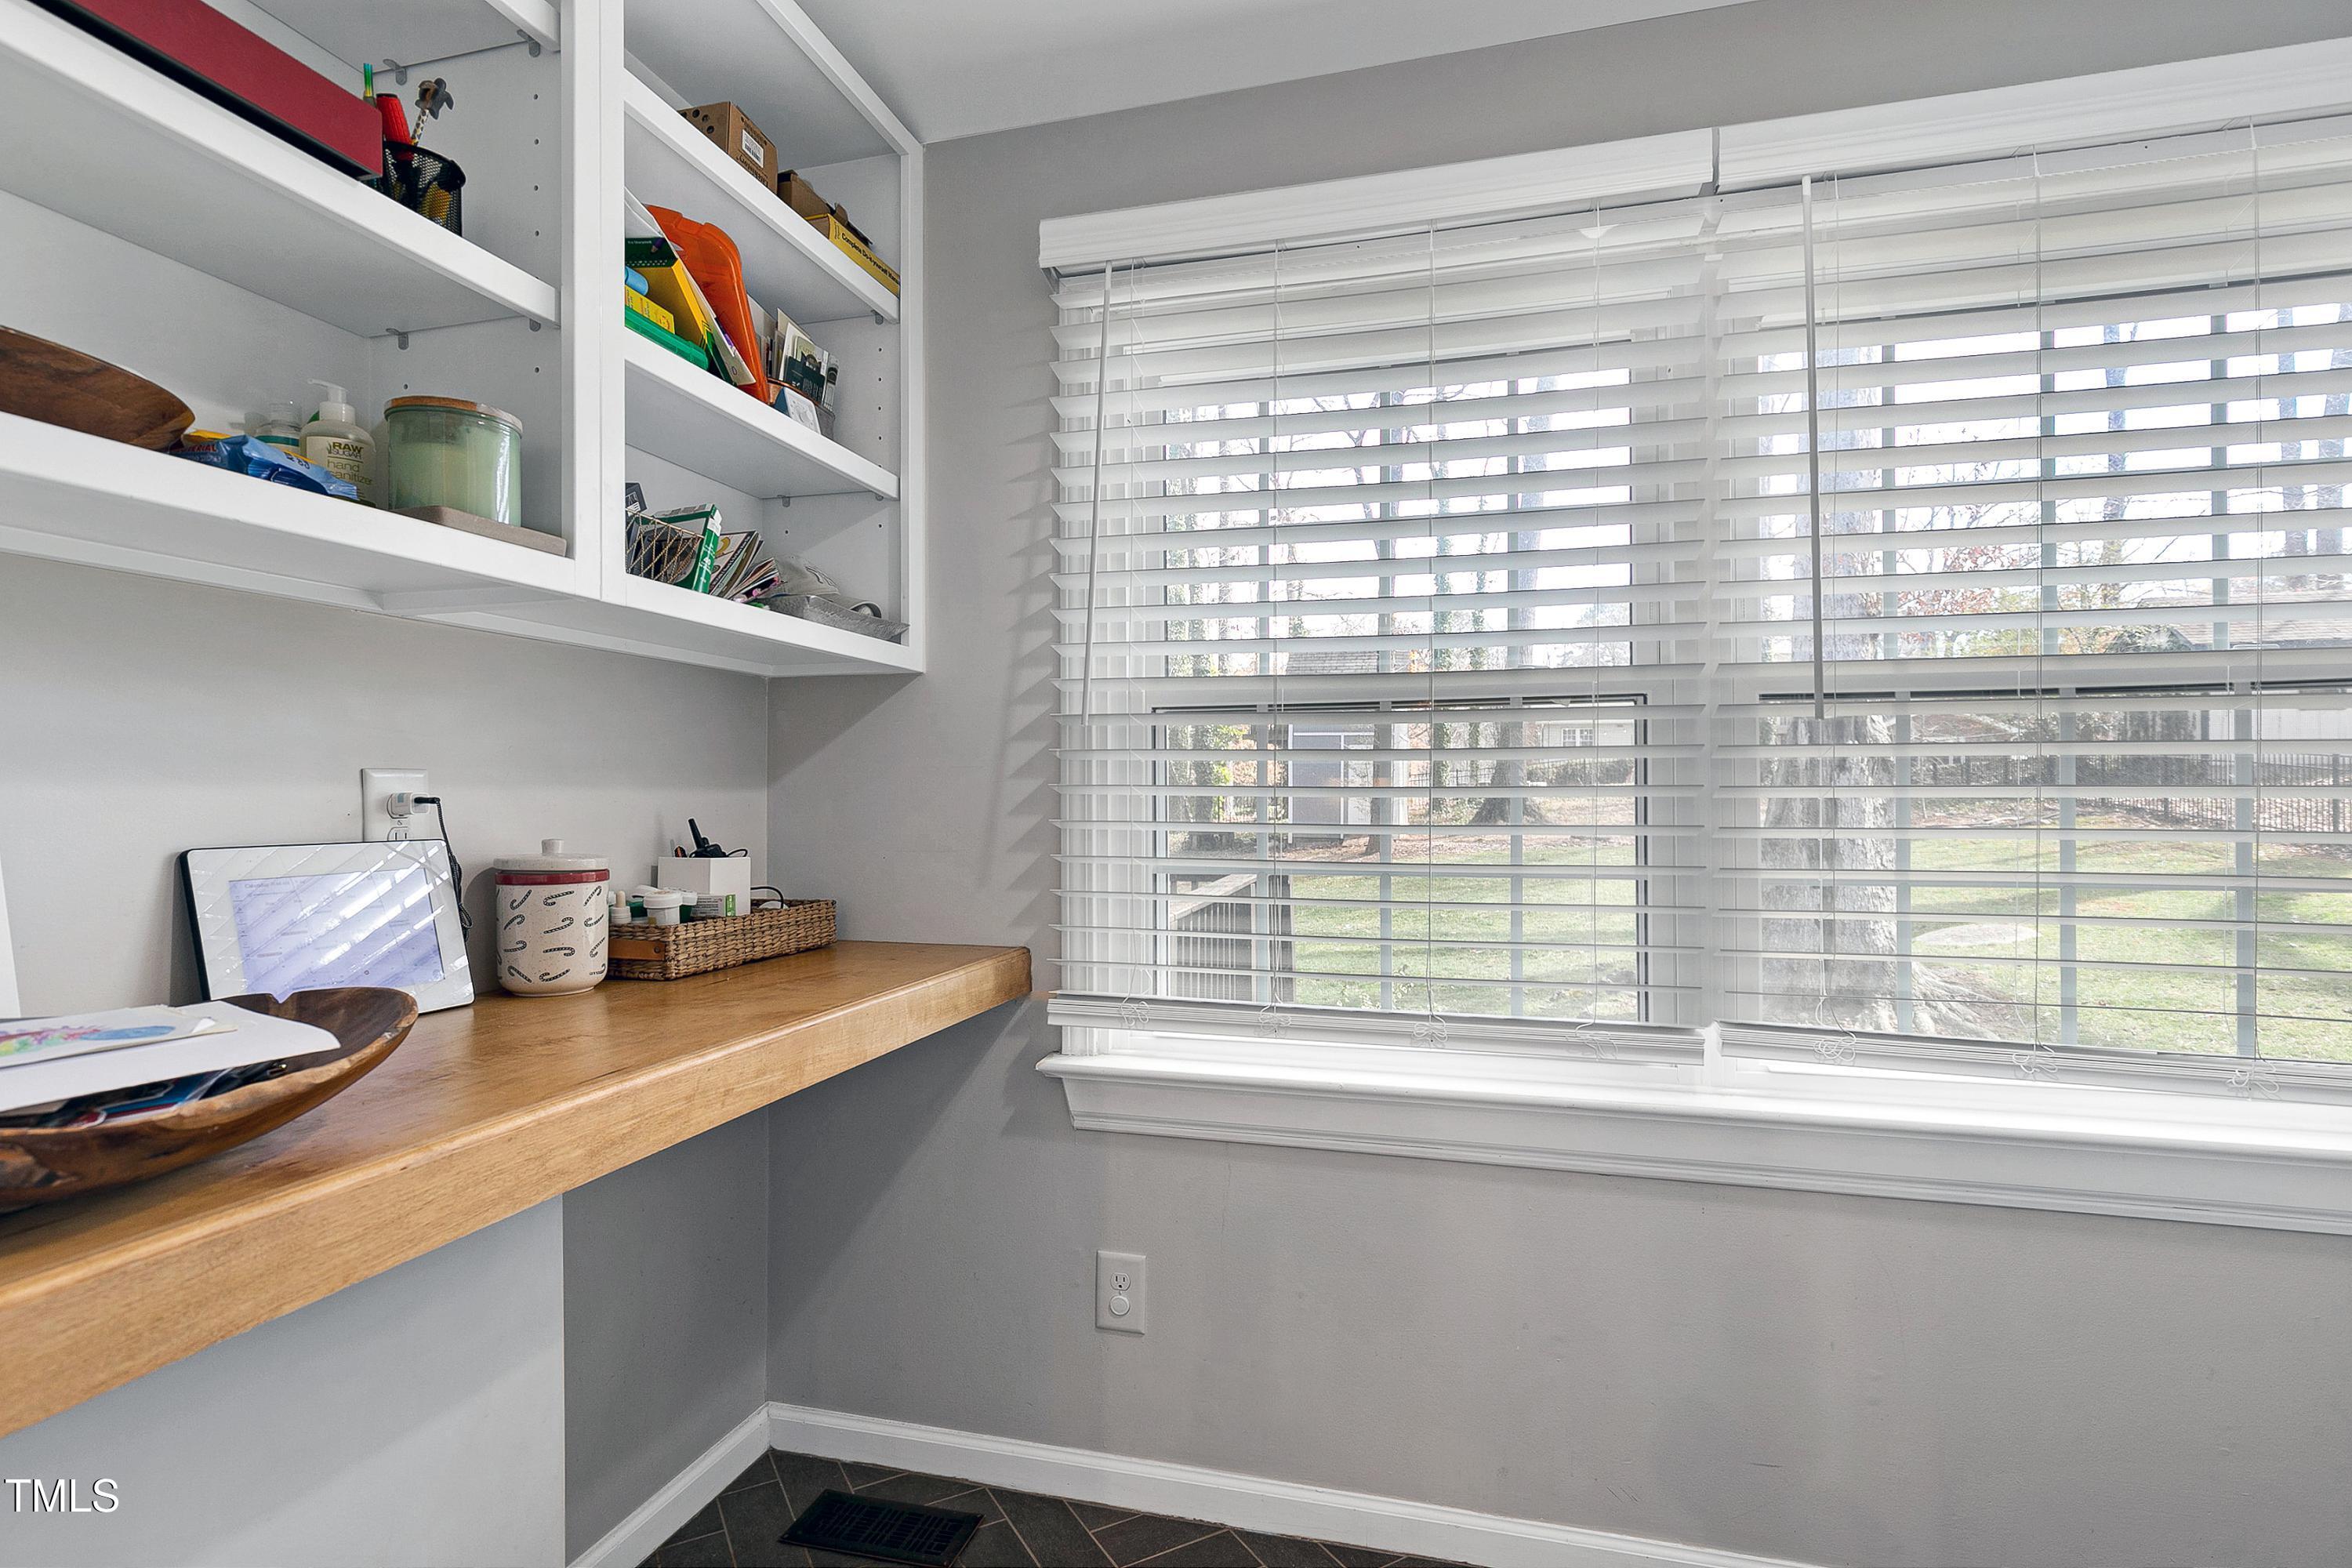
Interior workspace with a wooden counter, open shelves, and wide windows overlooking a yard.
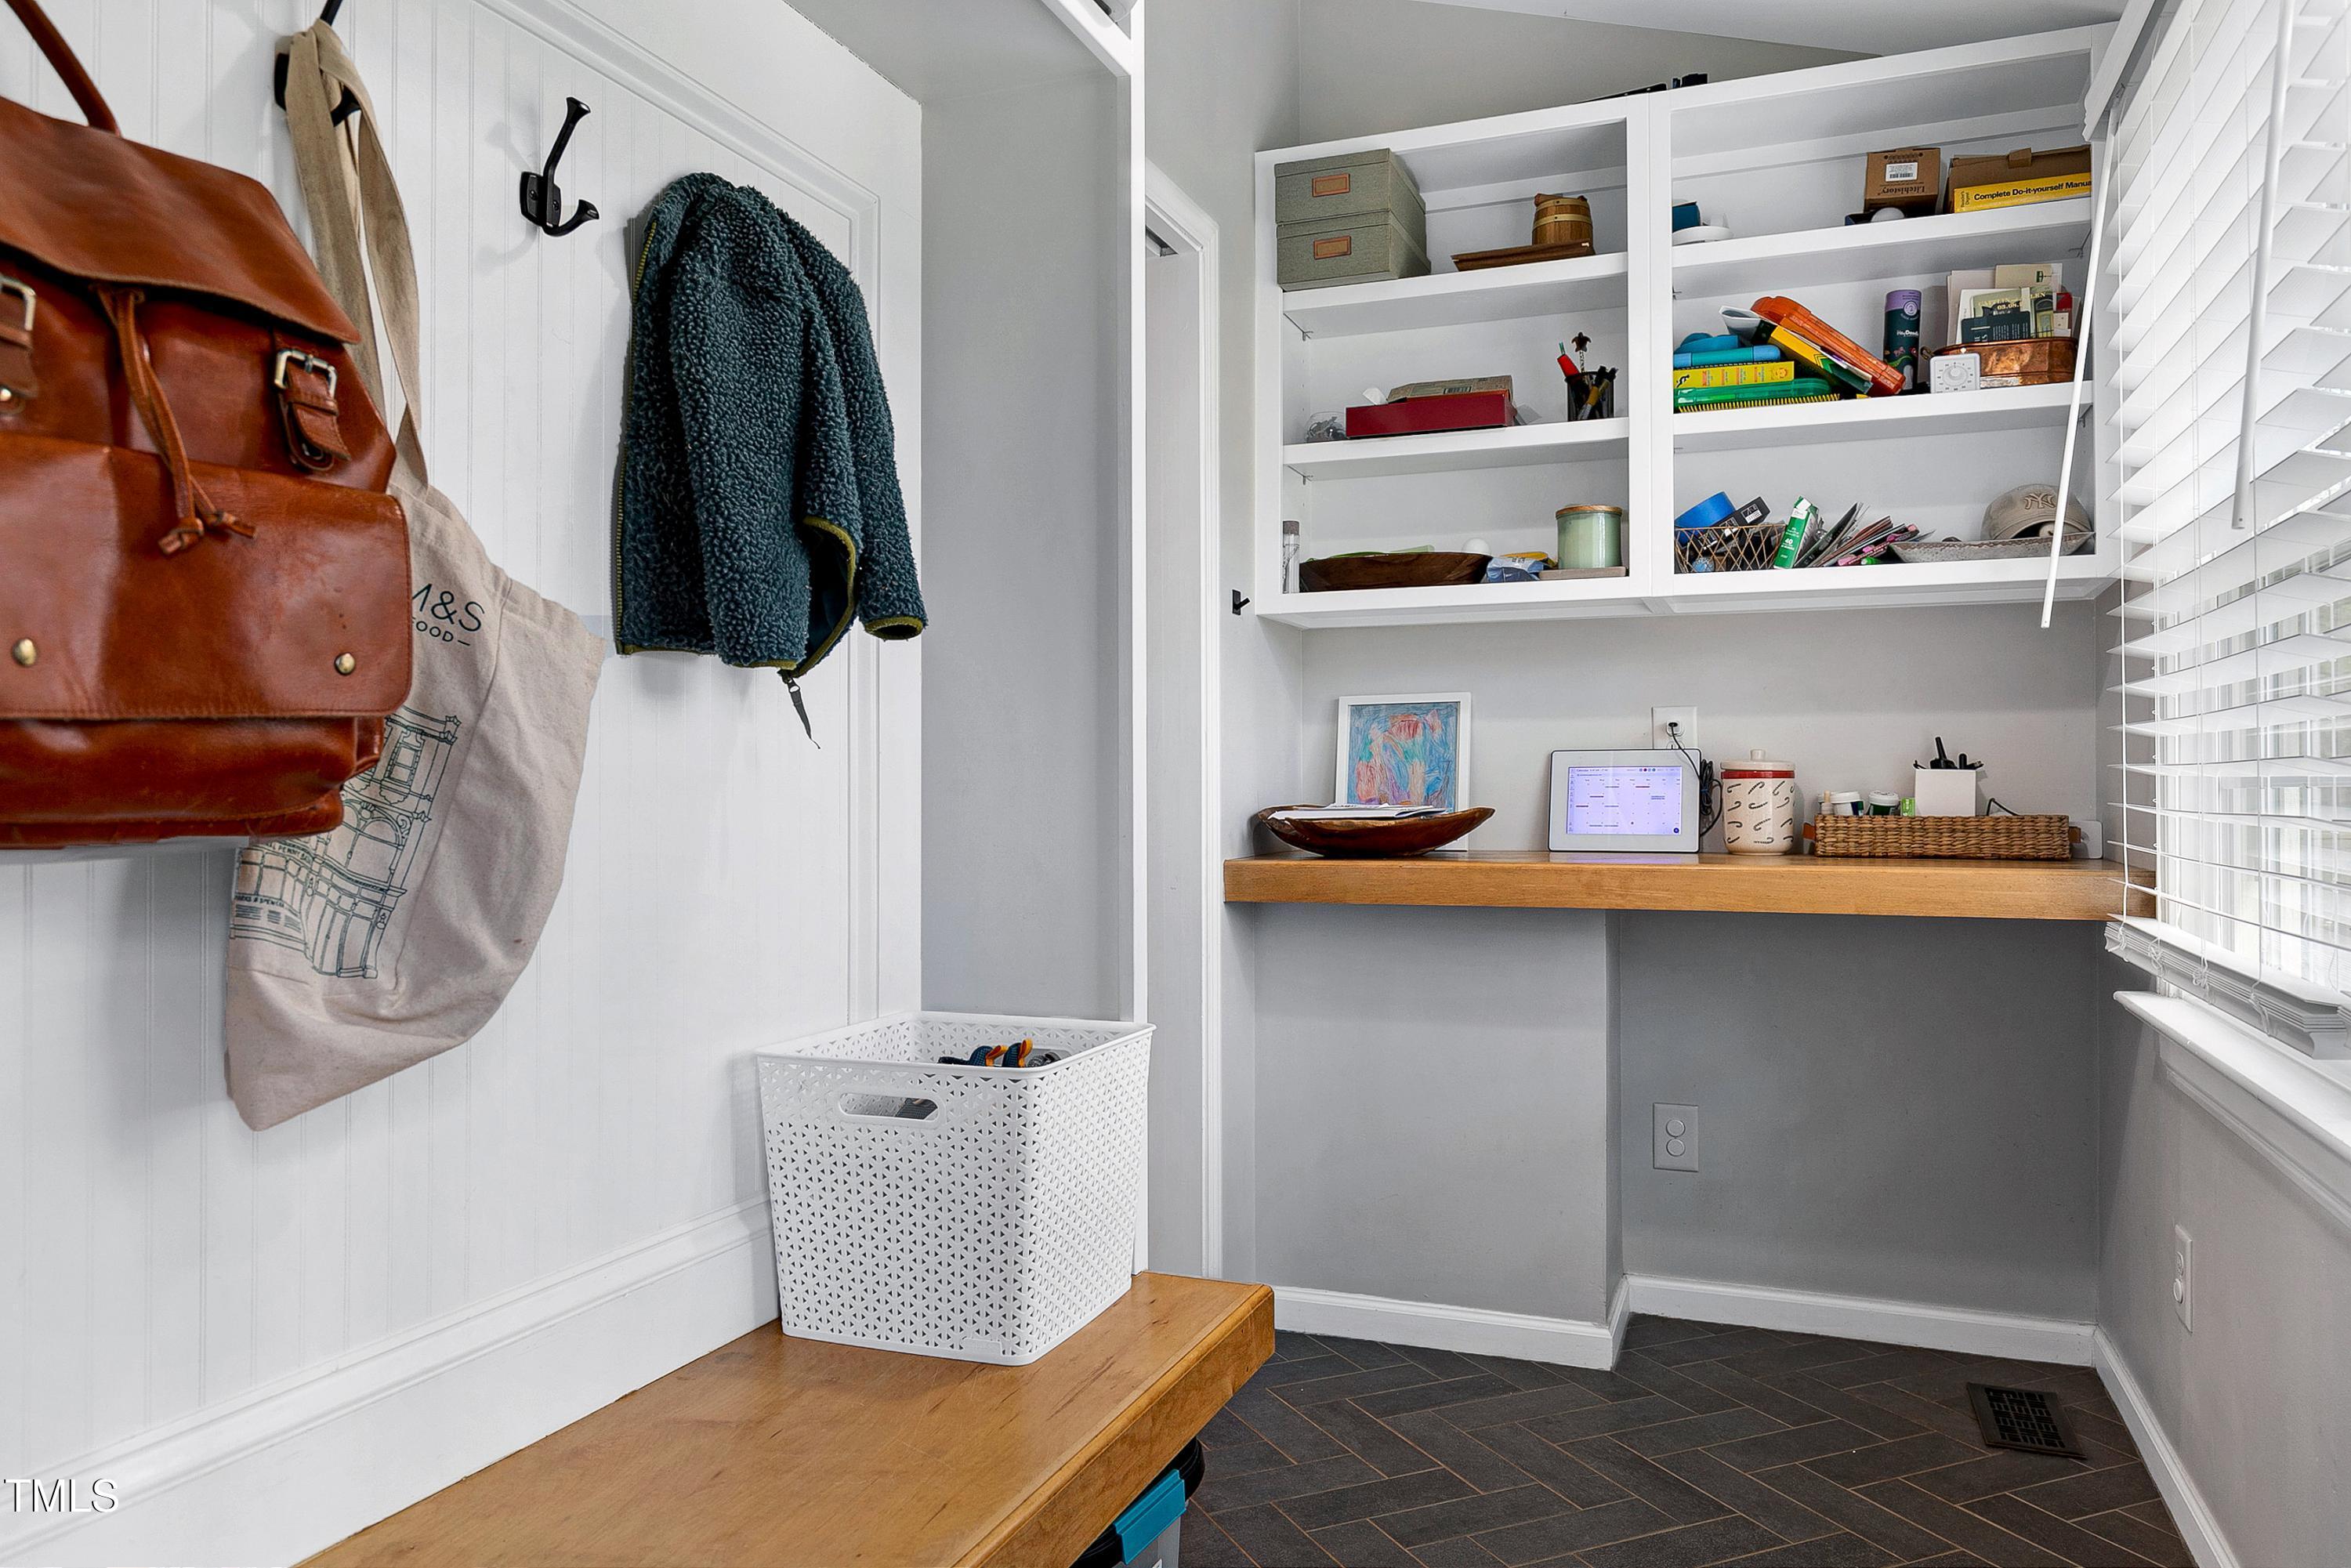
Mudroom with a built-in bench, coat hooks, open storage shelves, and a wood countertop.
Renovated kitchen with white cabinets, stainless steel appliances, and a large island with seating.
Bedroom with a king-size bed, patterned rug, and wide windows with blinds.
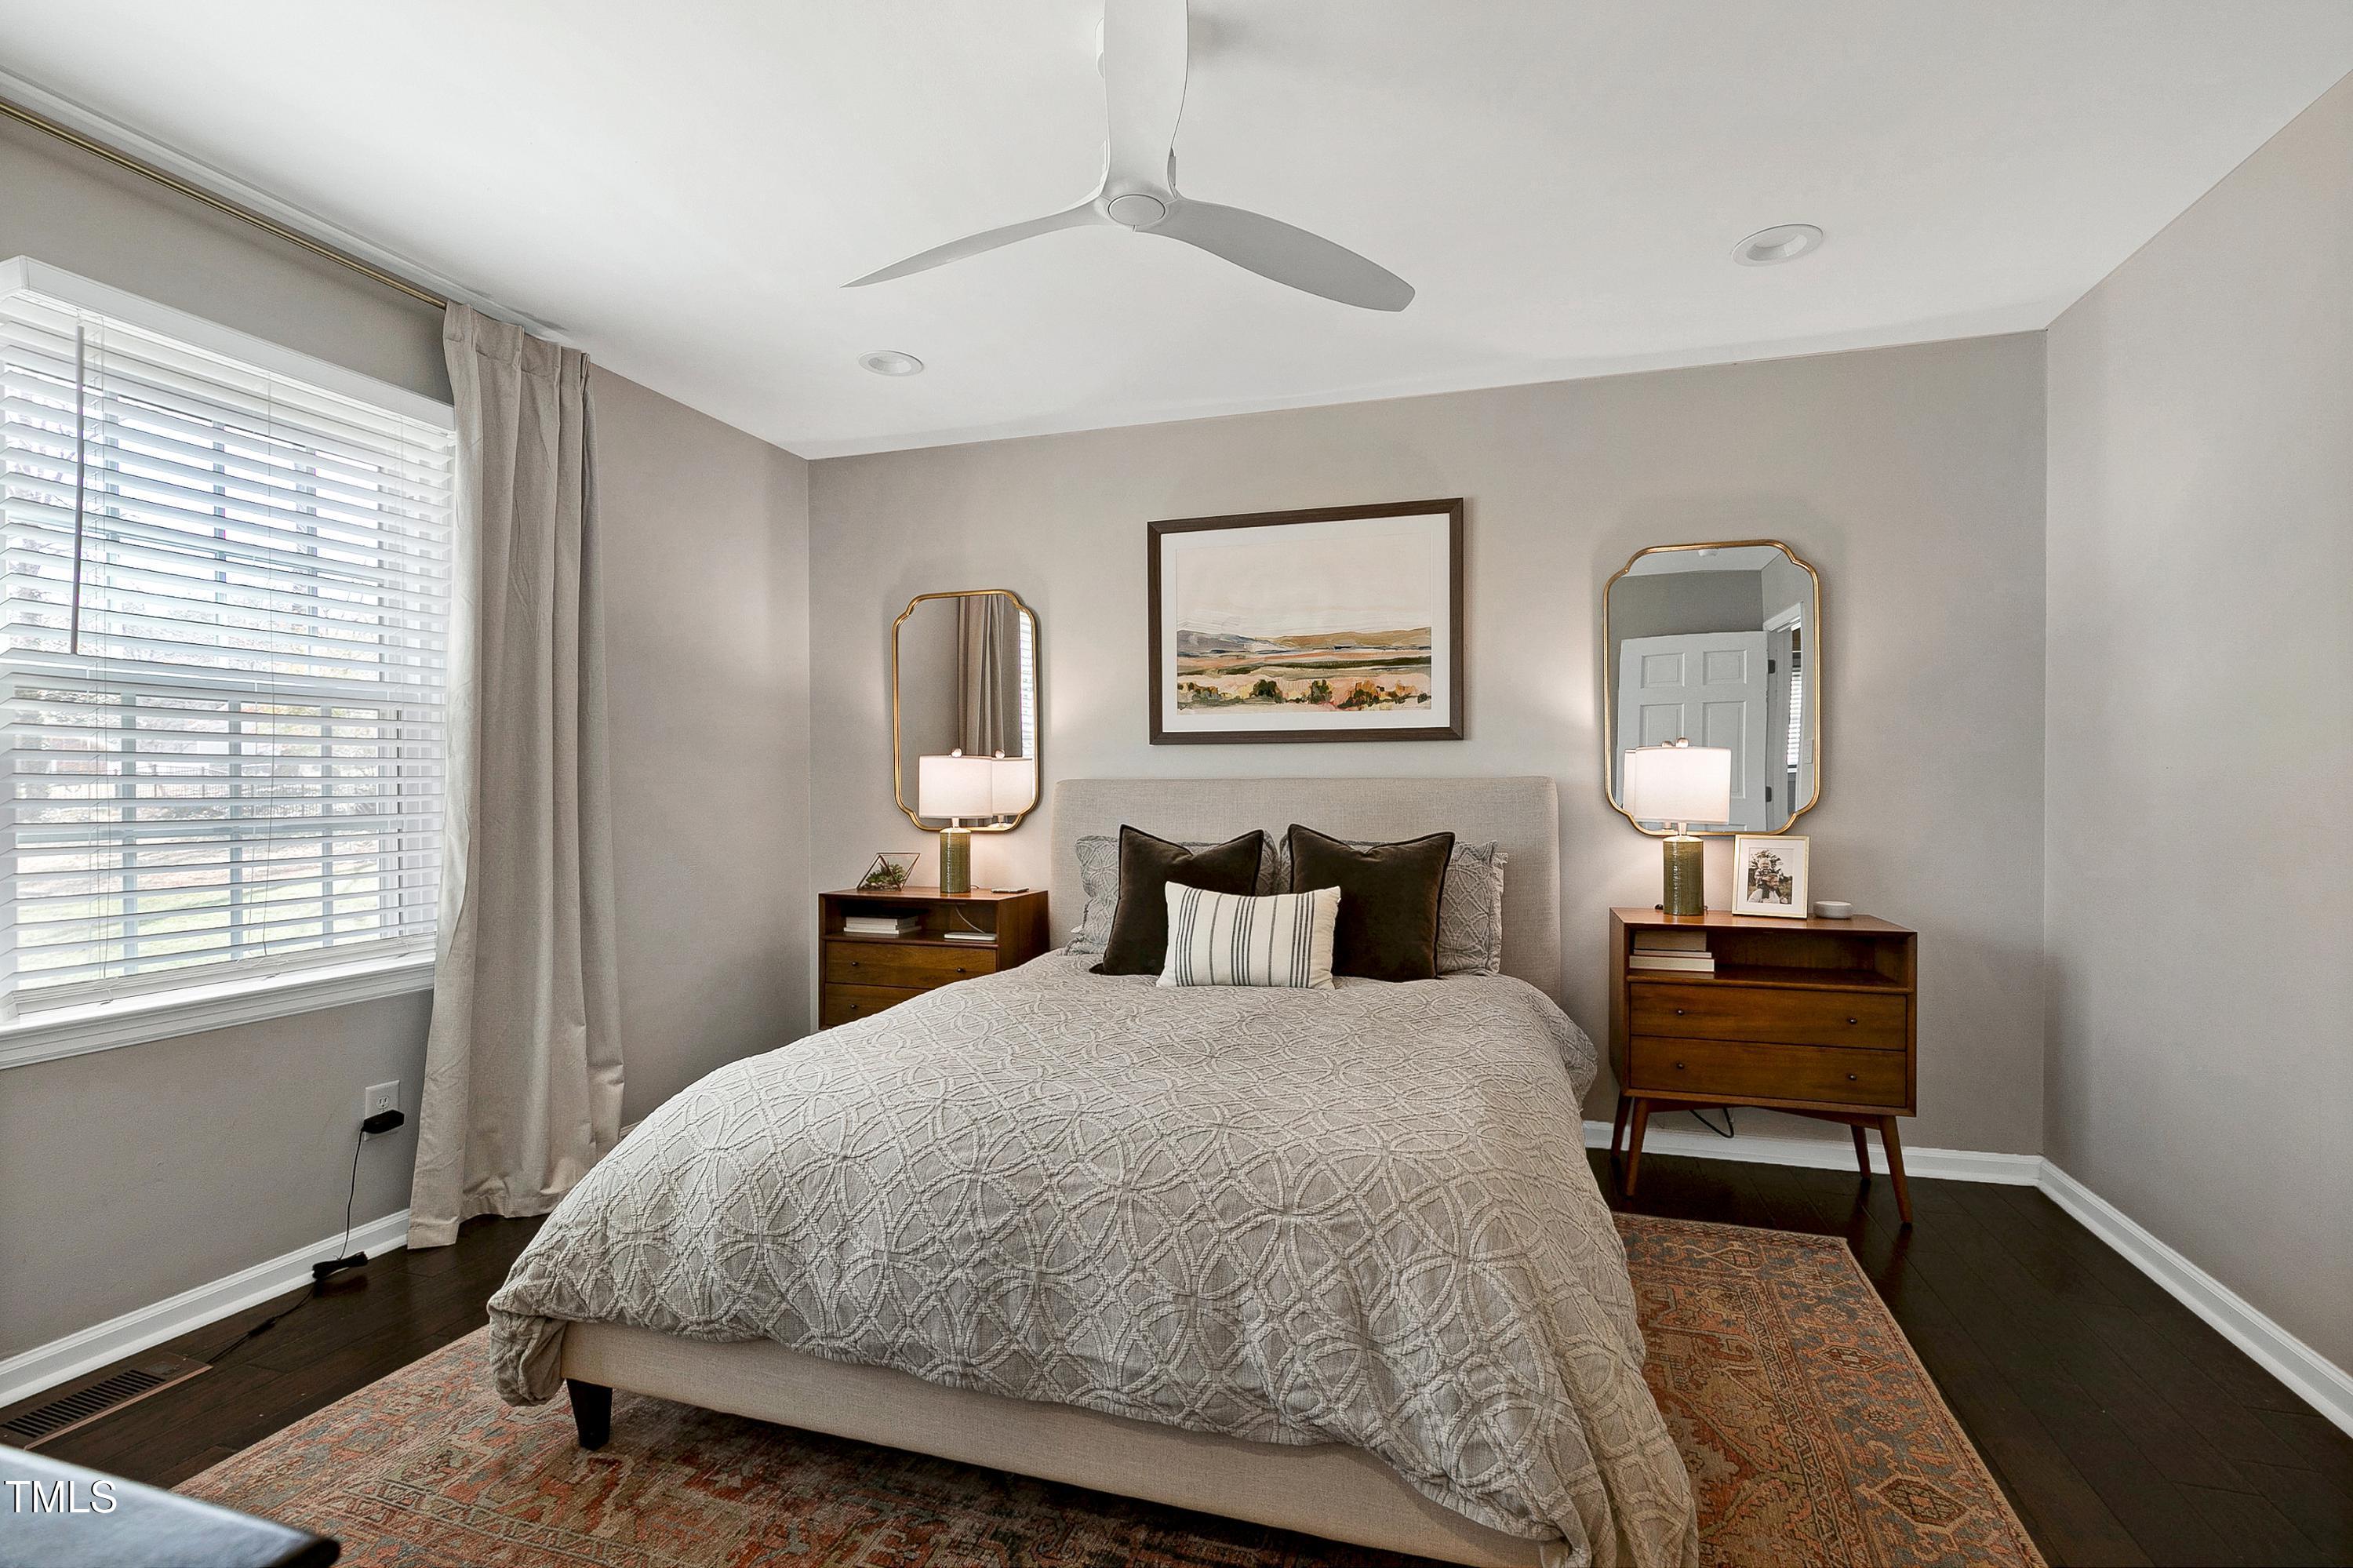
Staged bedroom with a gray quilted bed, matching nightstands, gold-framed mirrors, and a large window.
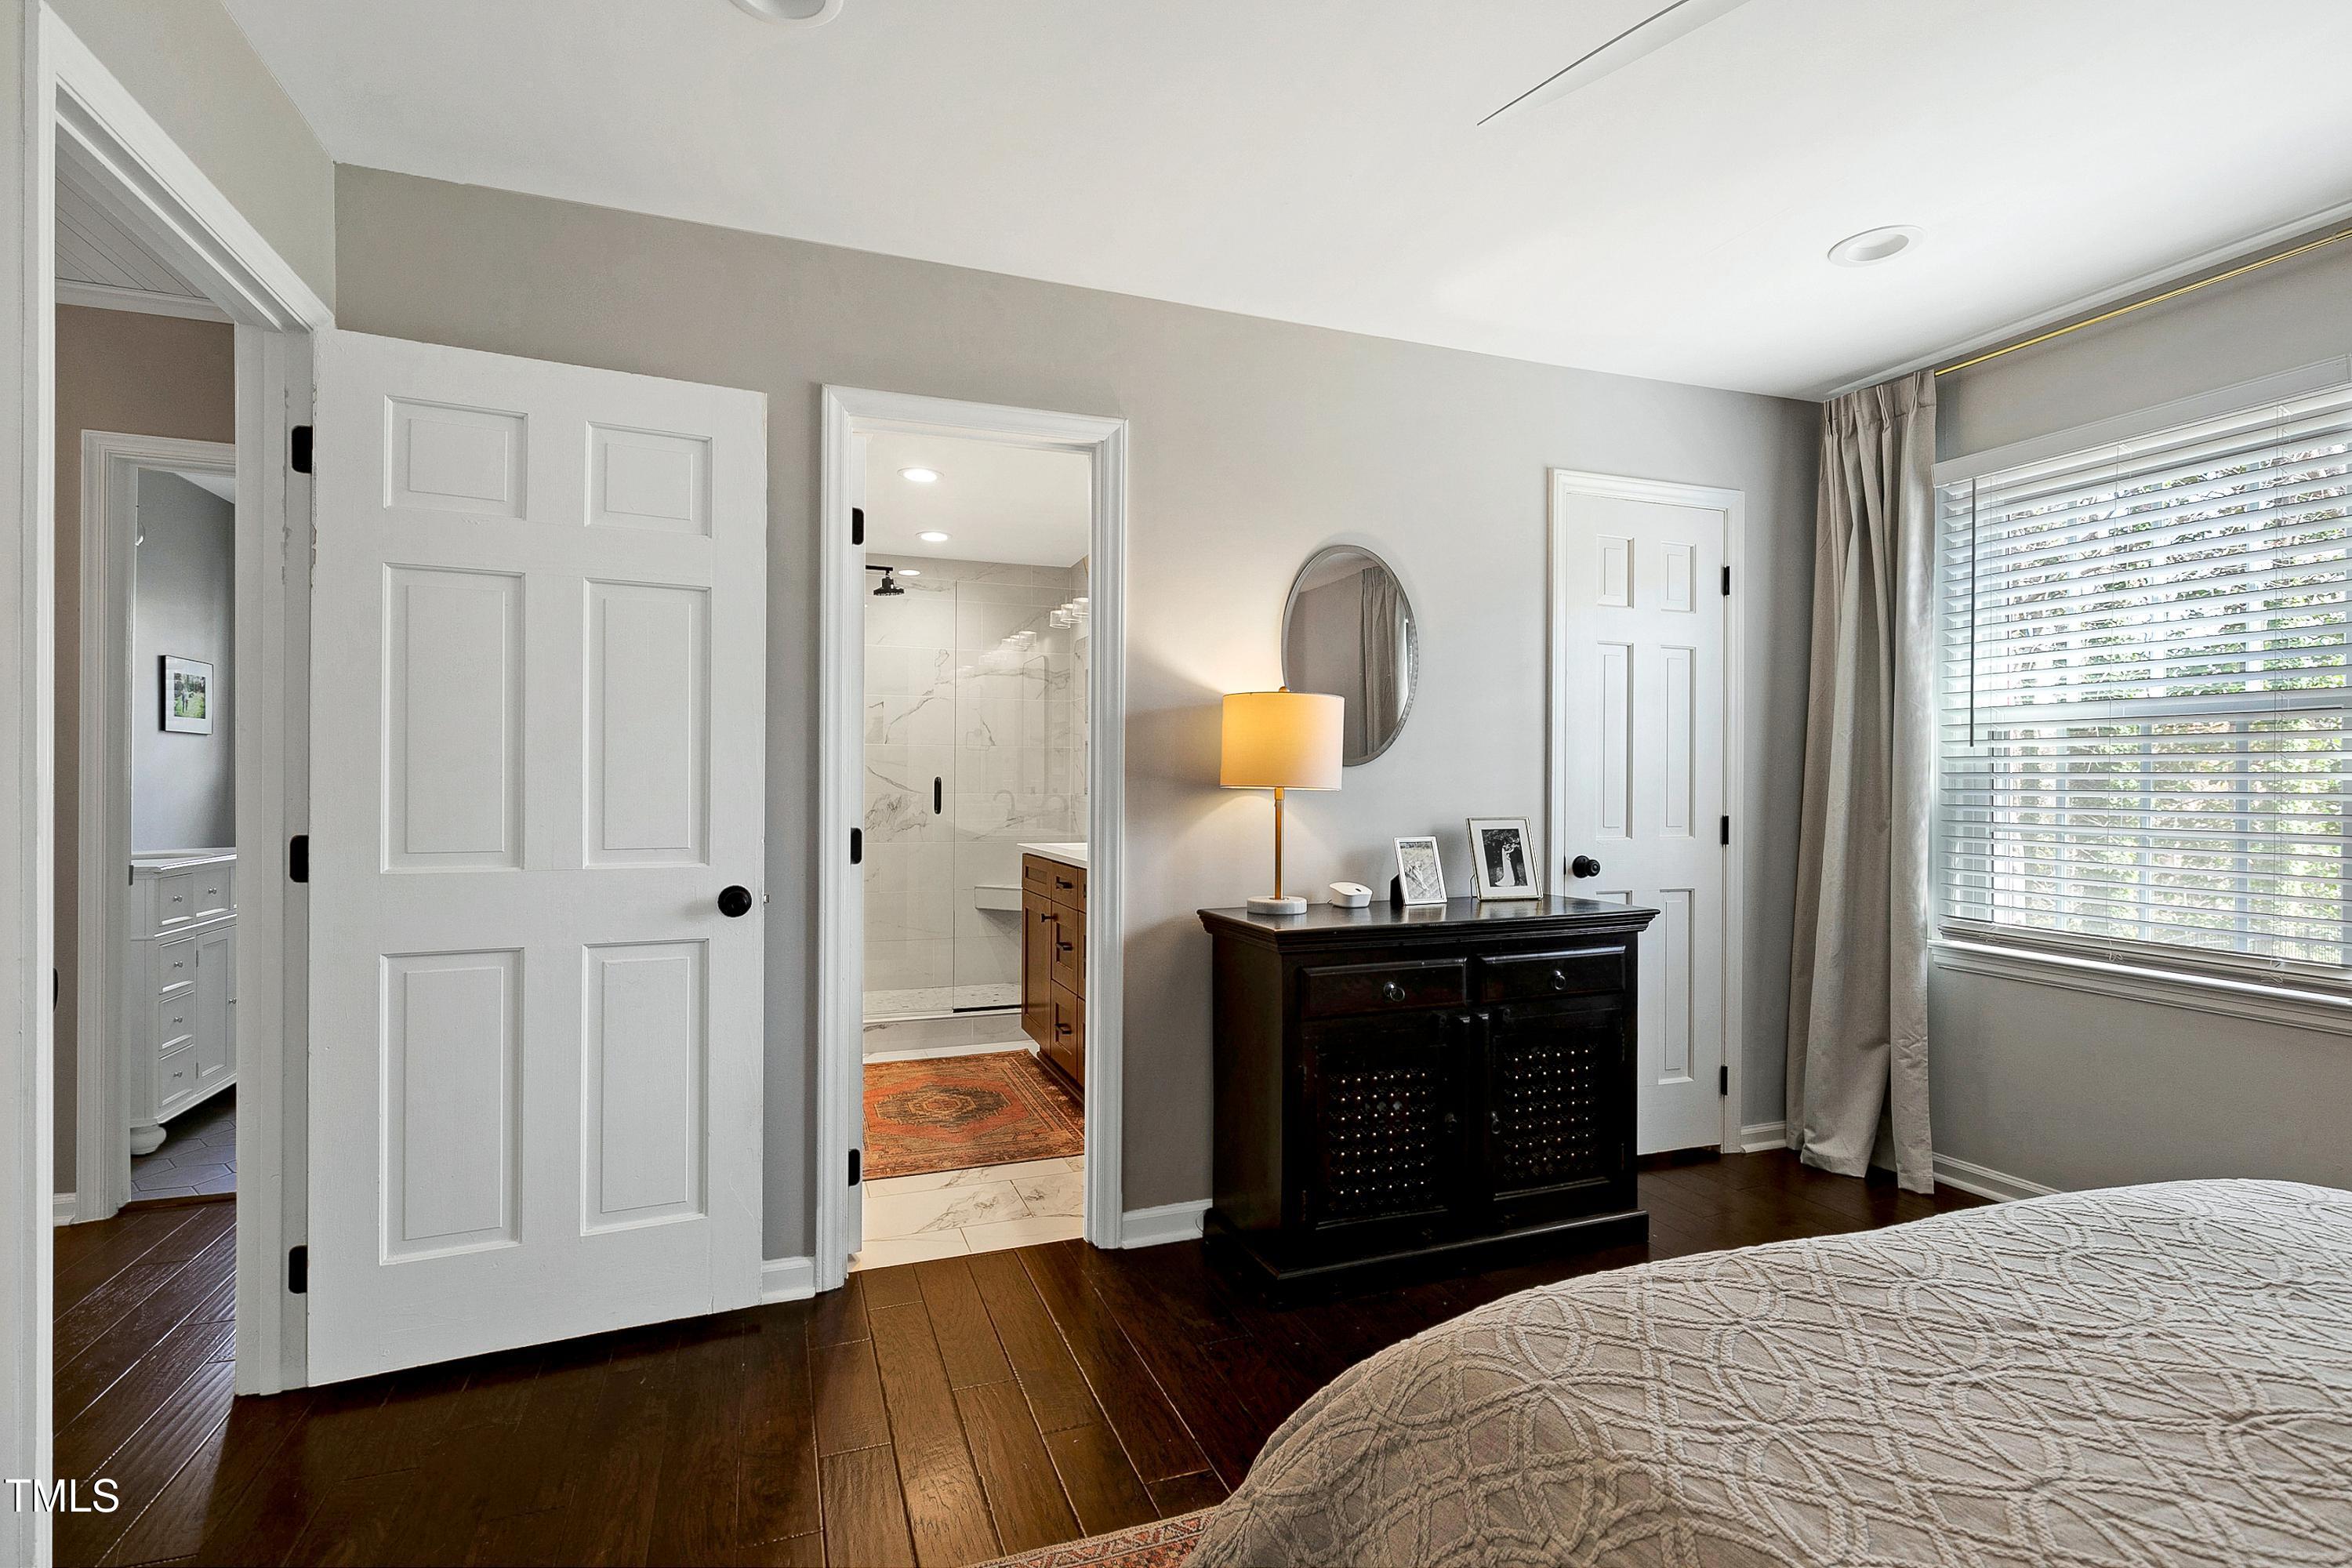
Bedroom with dark hardwood floors, a dark dresser, and open doors to a marble-tiled bathroom.
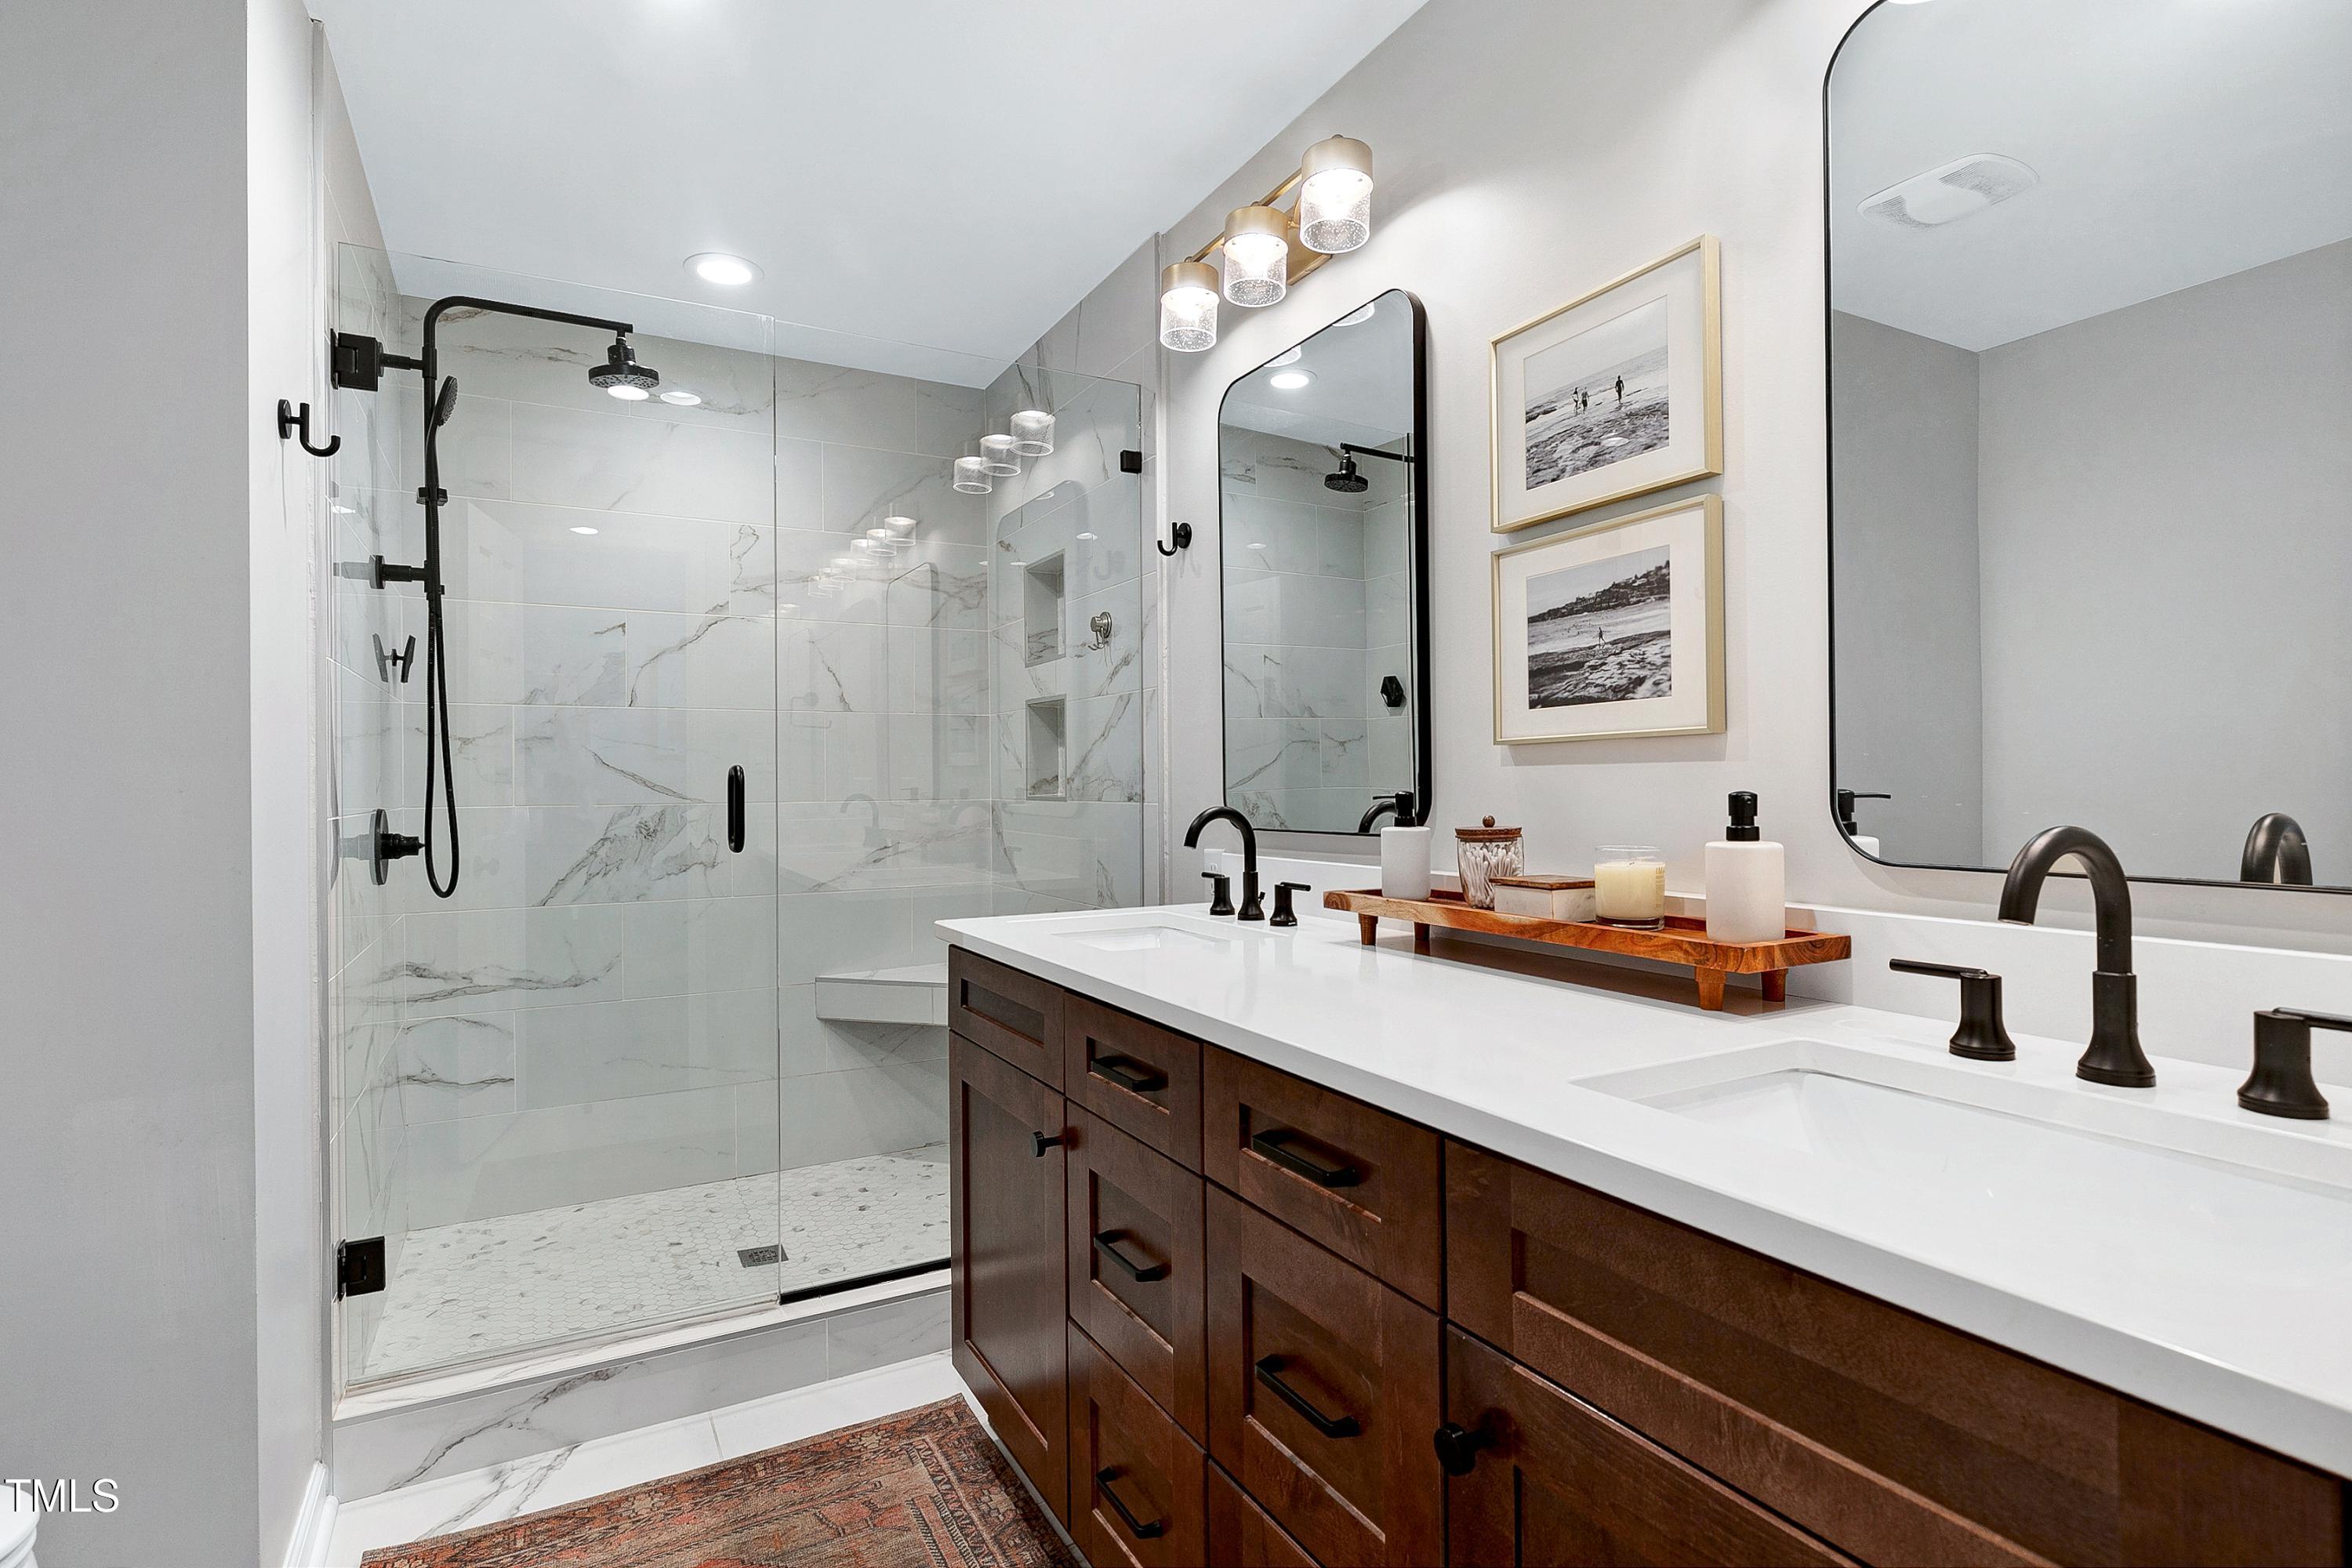
Bathroom with a glass-enclosed marble shower and double dark-wood vanity.
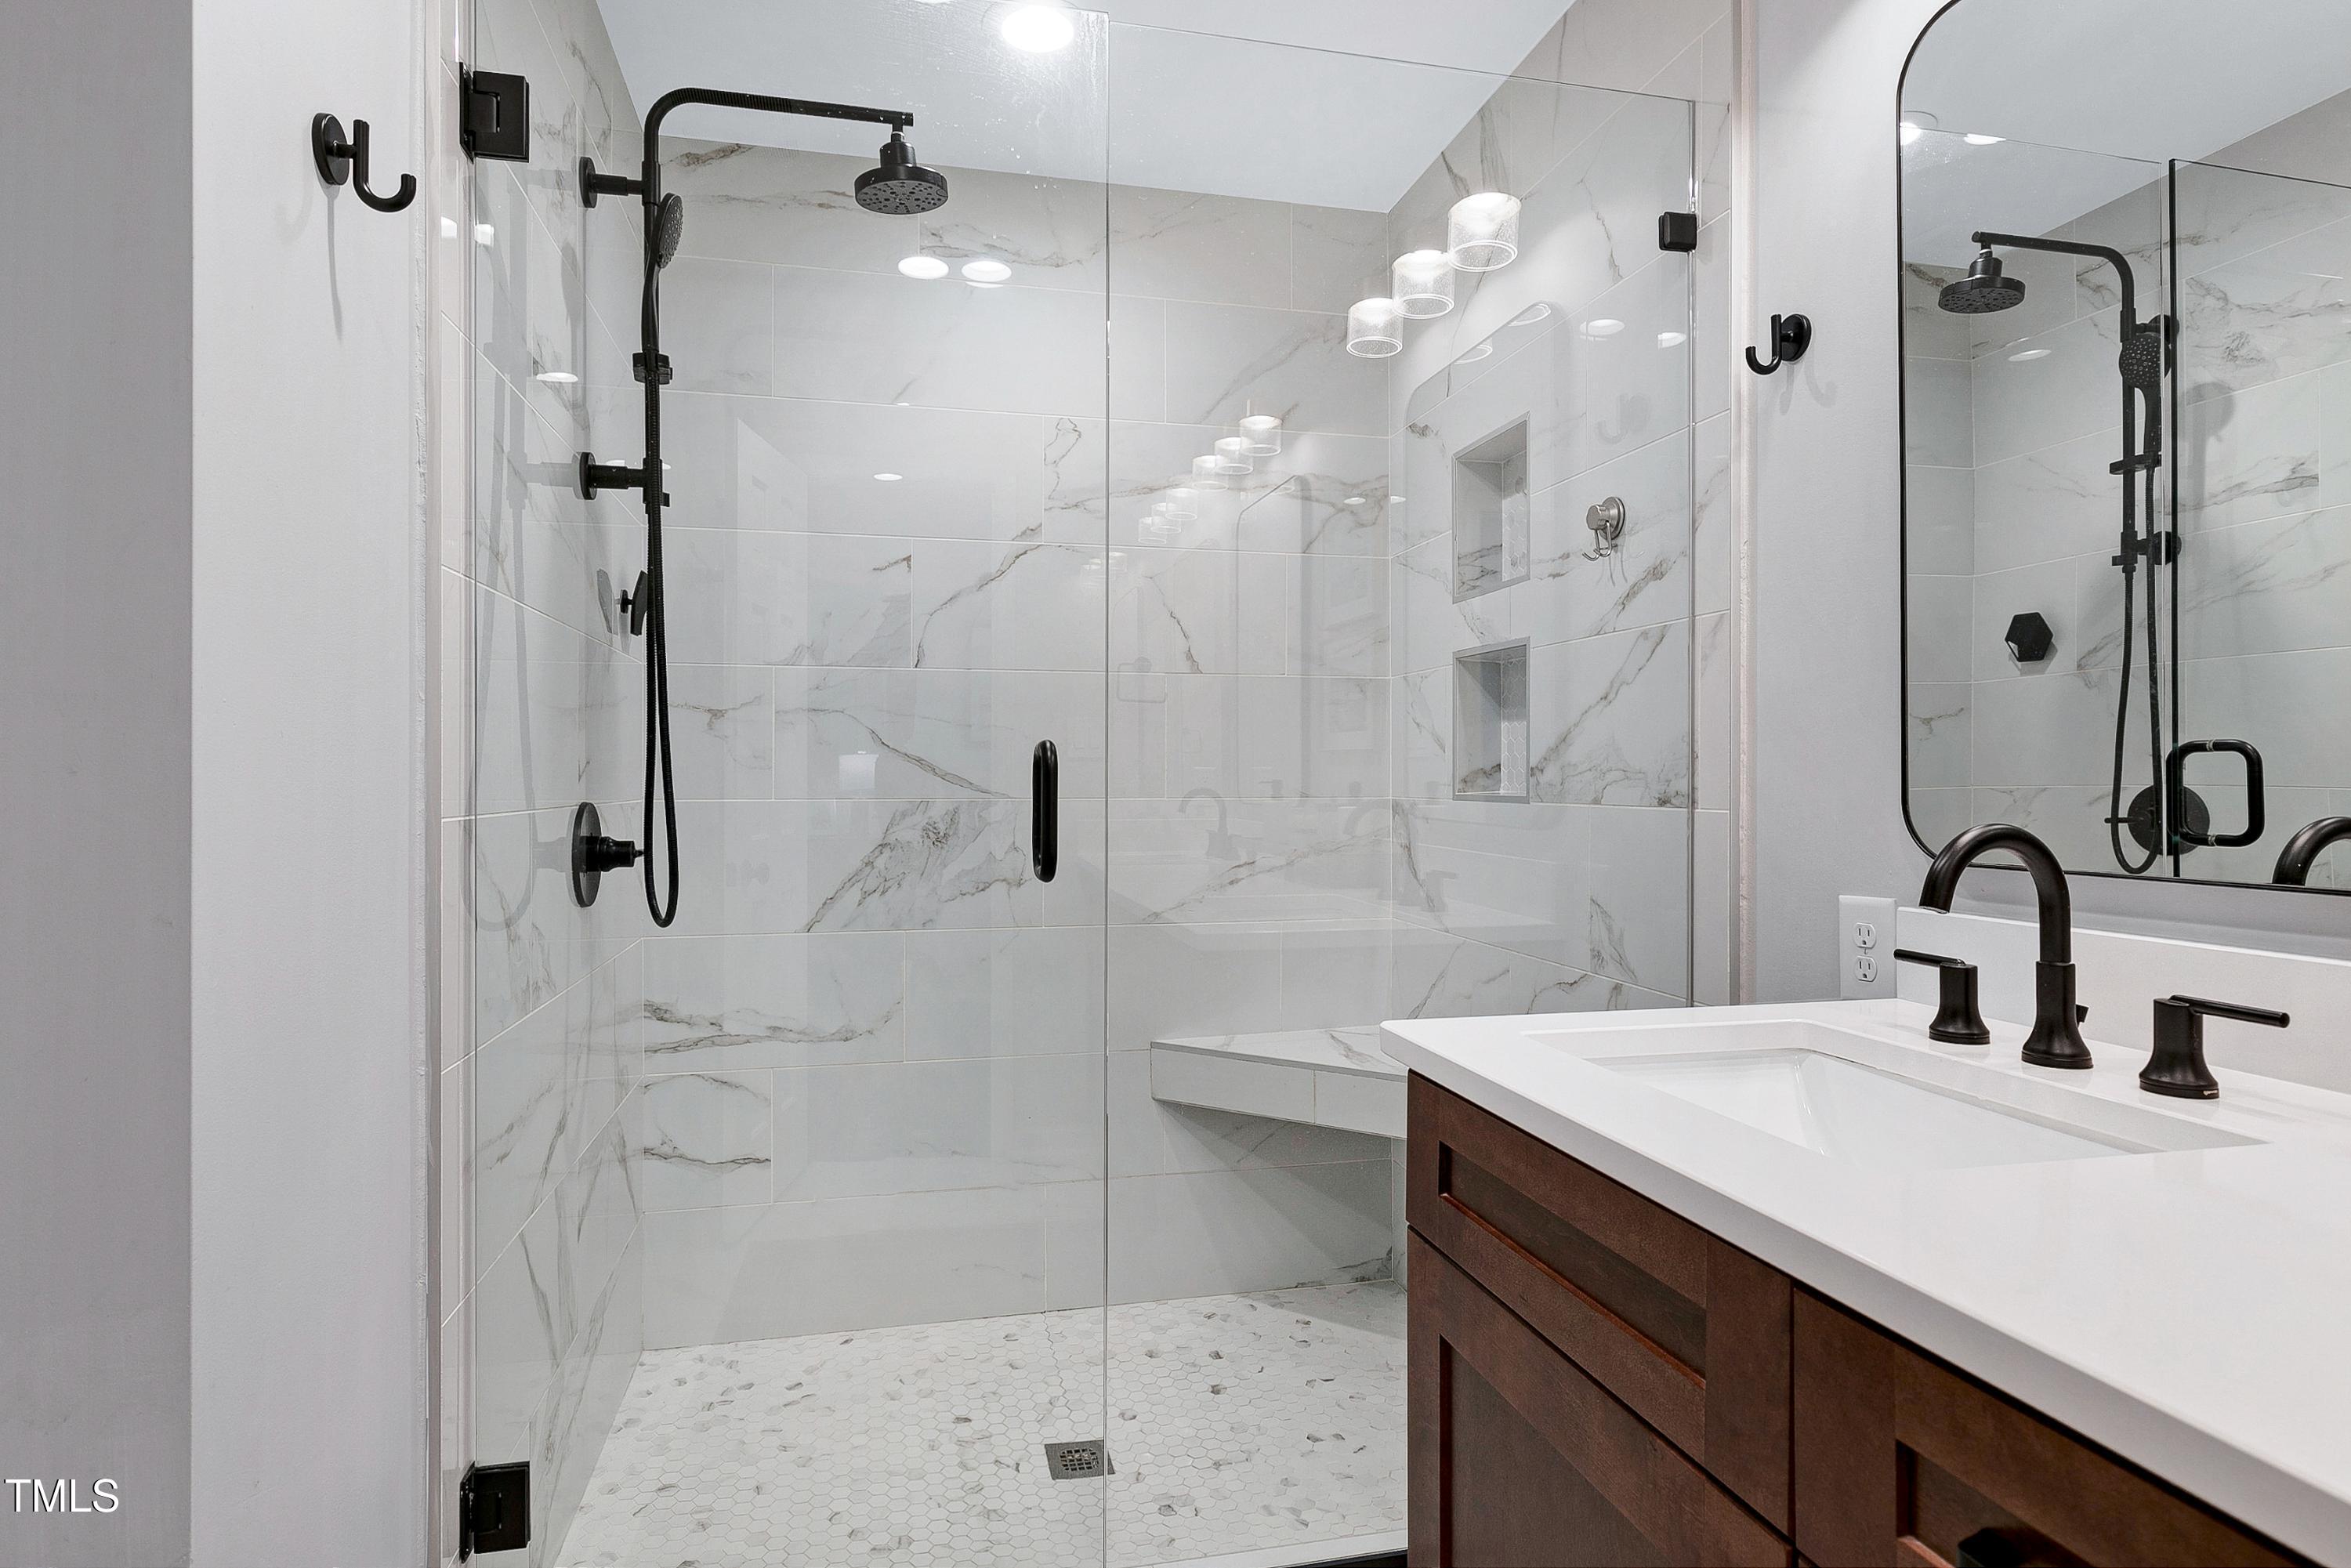
Modern bathroom with marble-look walk-in shower, black fixtures, and dark wood vanity.
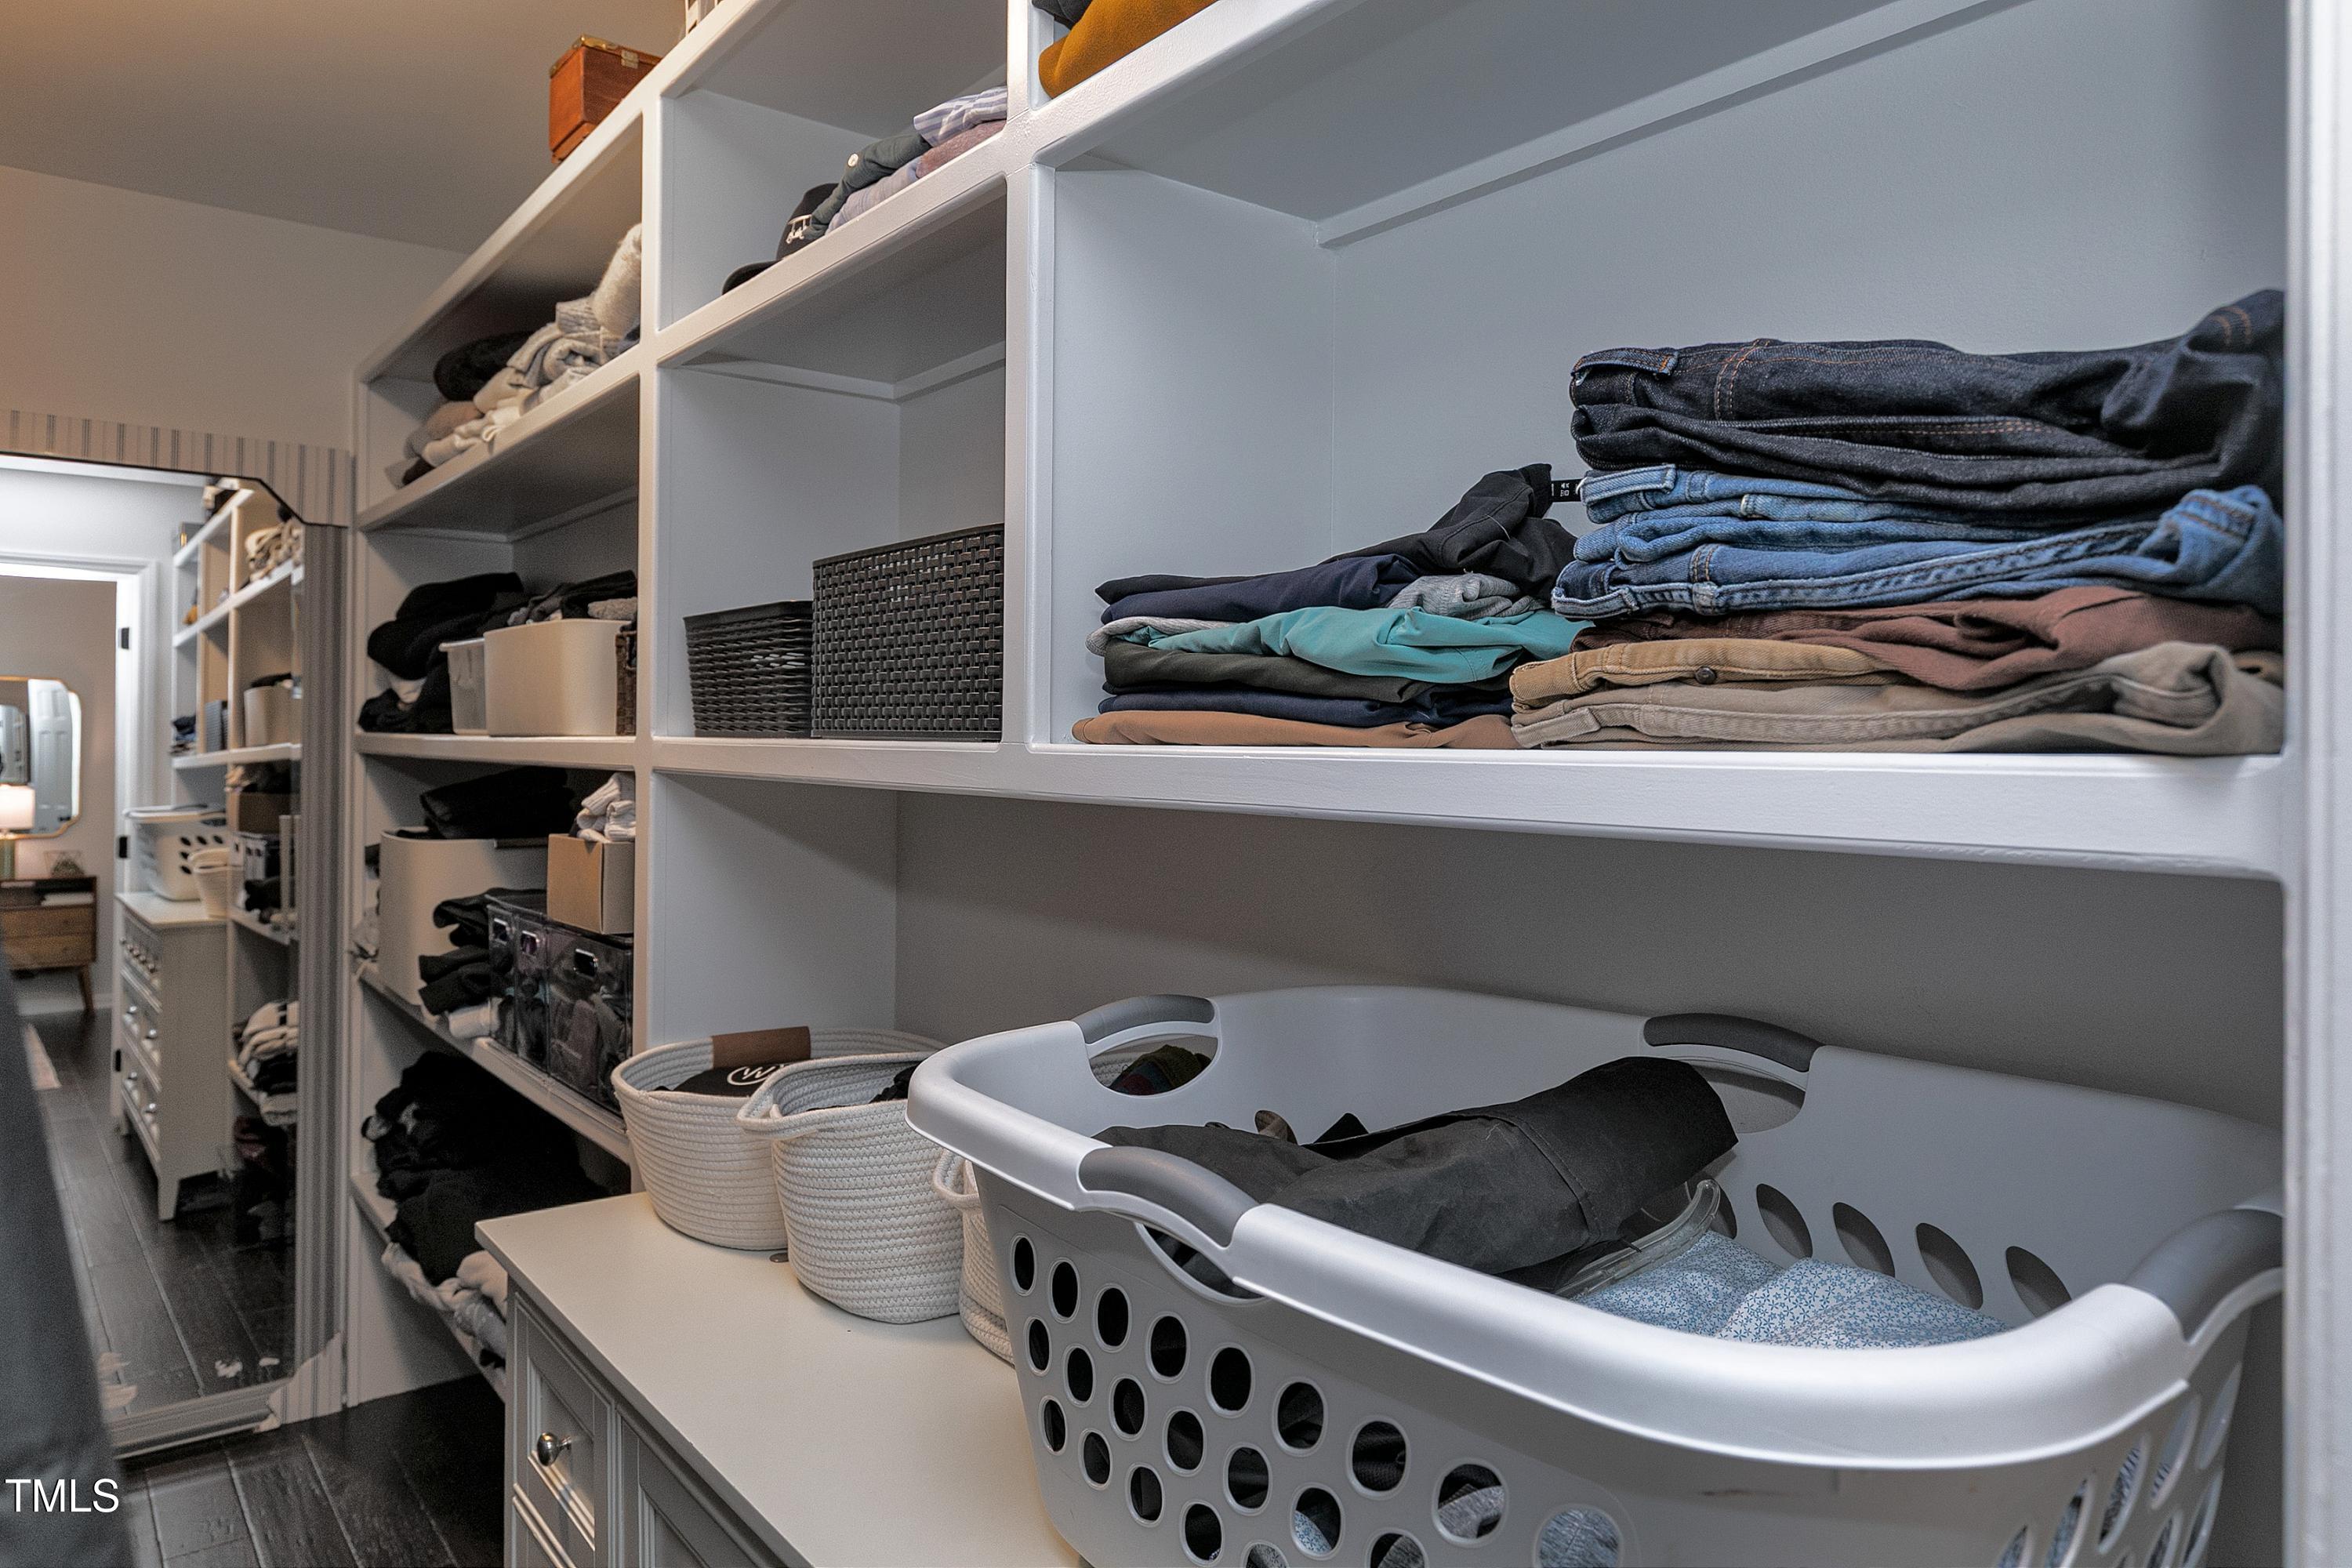
Walk-in closet with built-in shelves, folded clothes, storage baskets, and a laundry hamper.
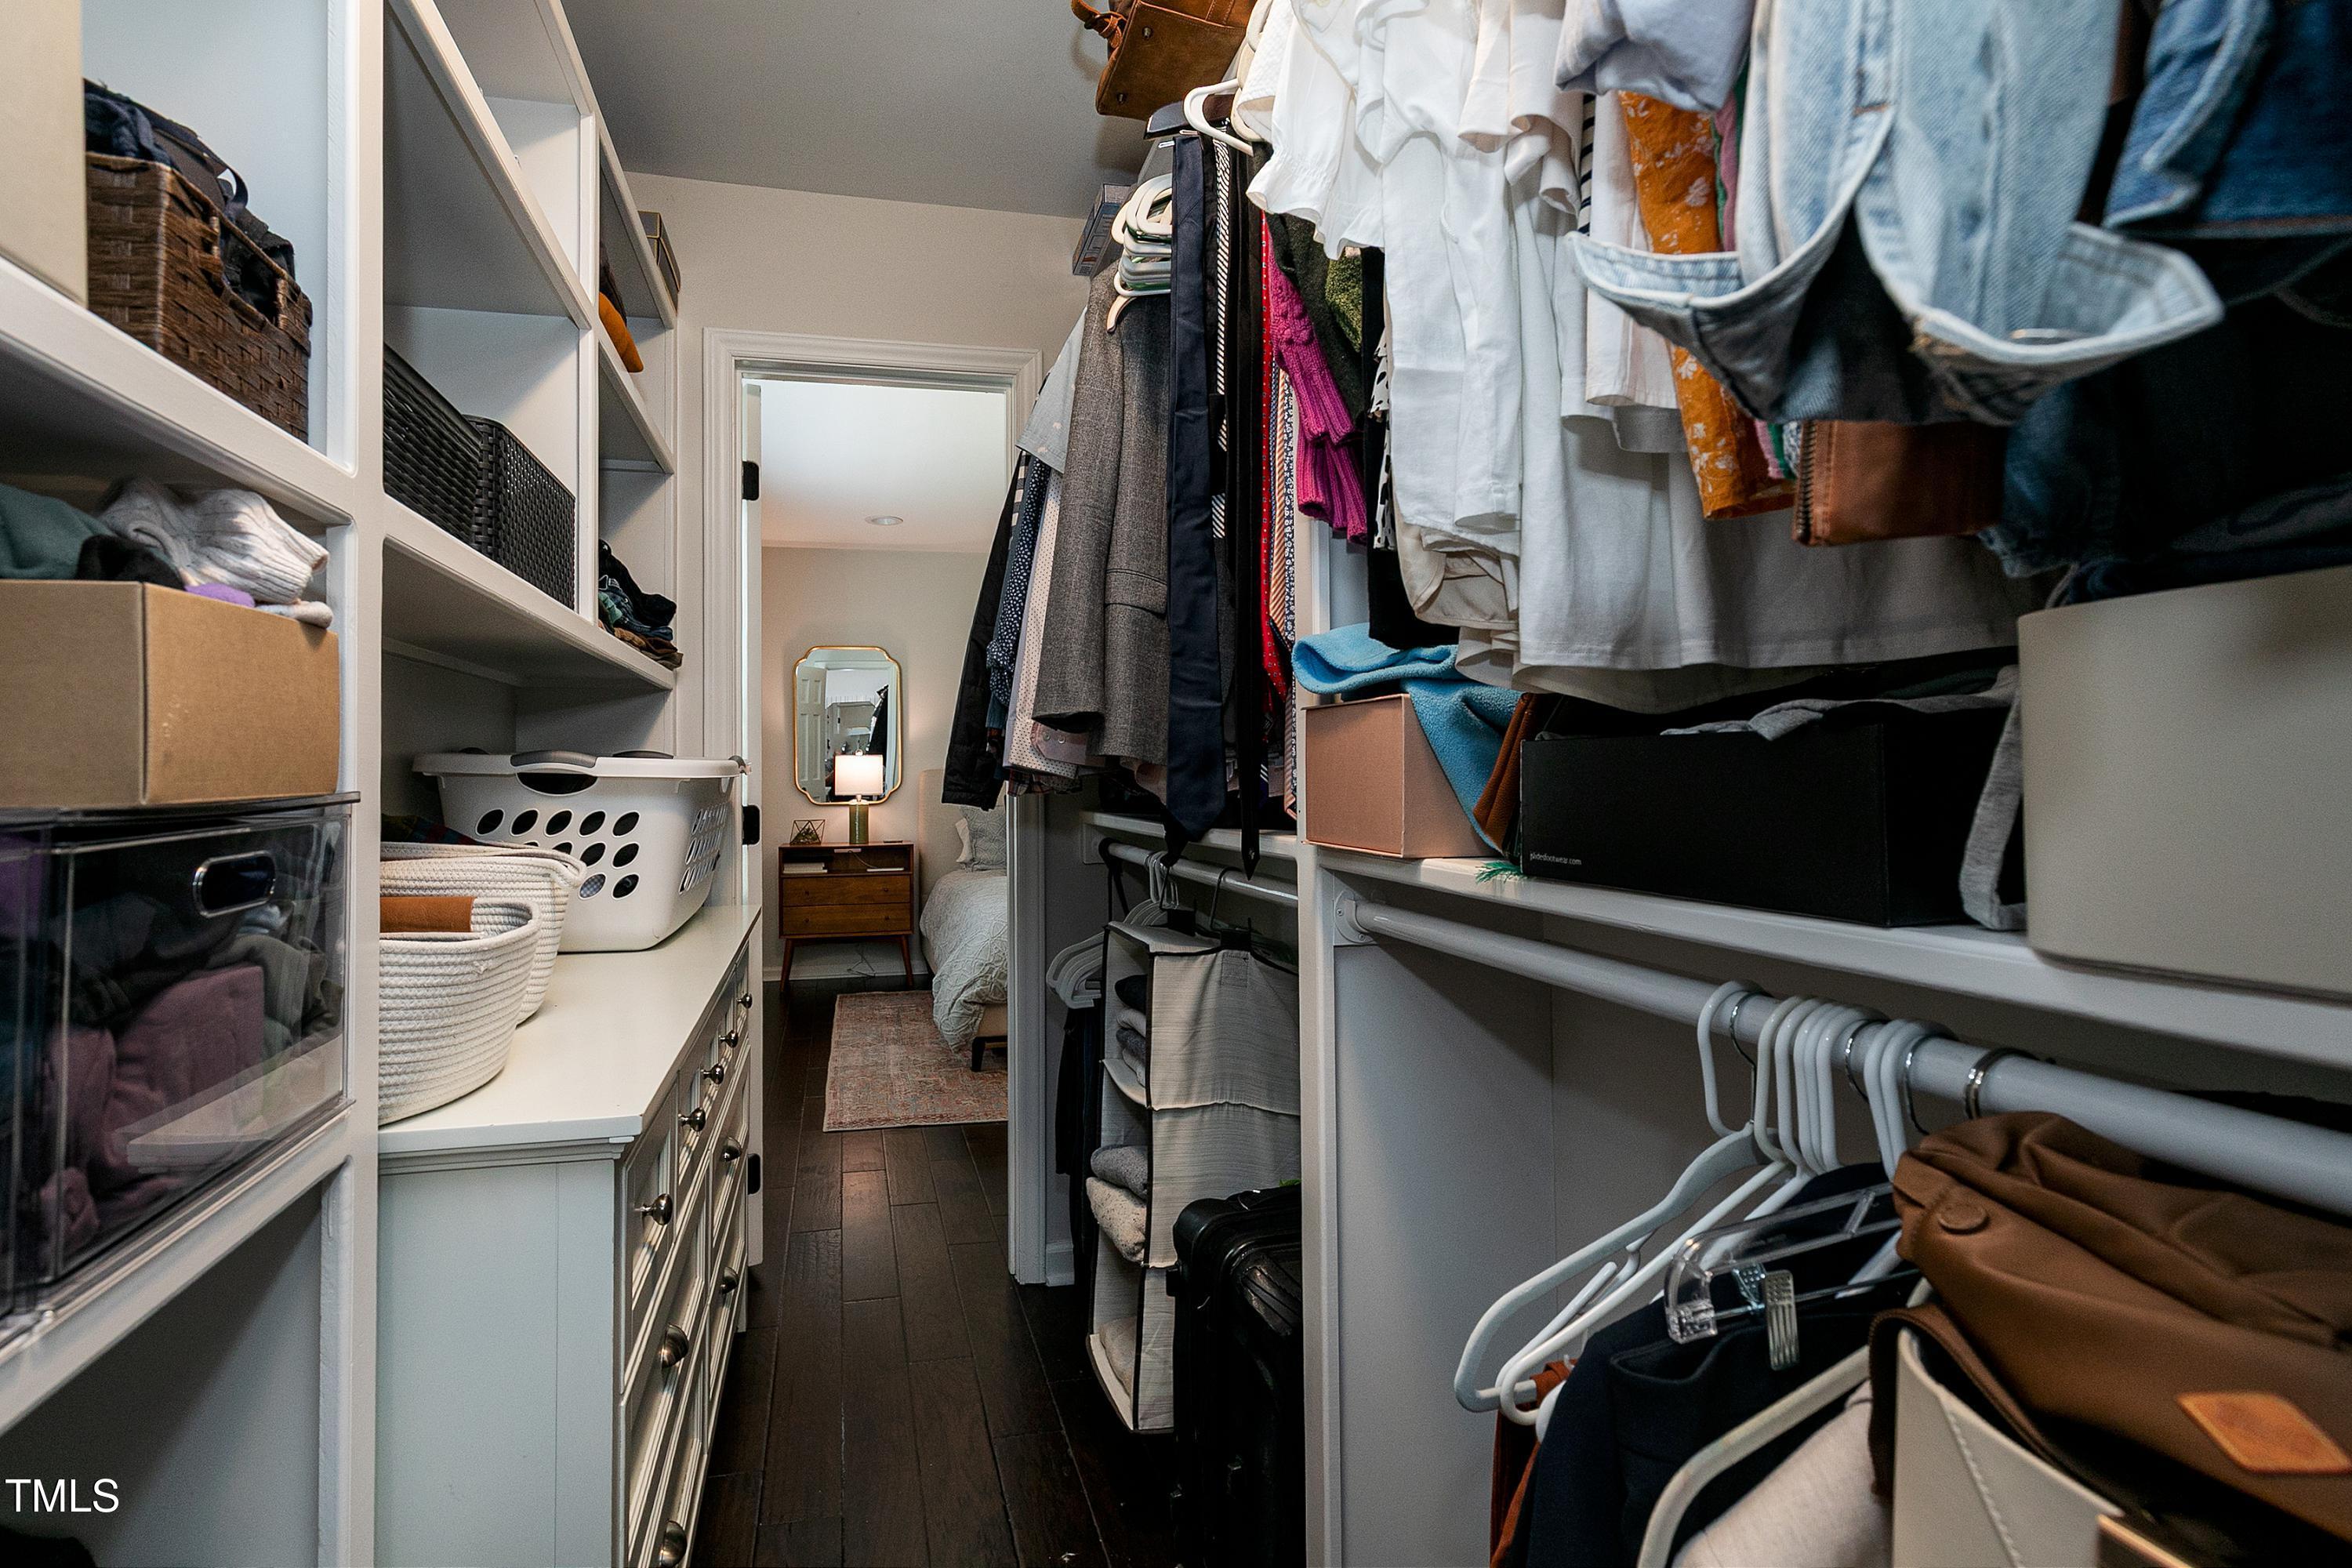
Walk-in closet with built-in shelving, hanging clothes, and a vanity at the far end.
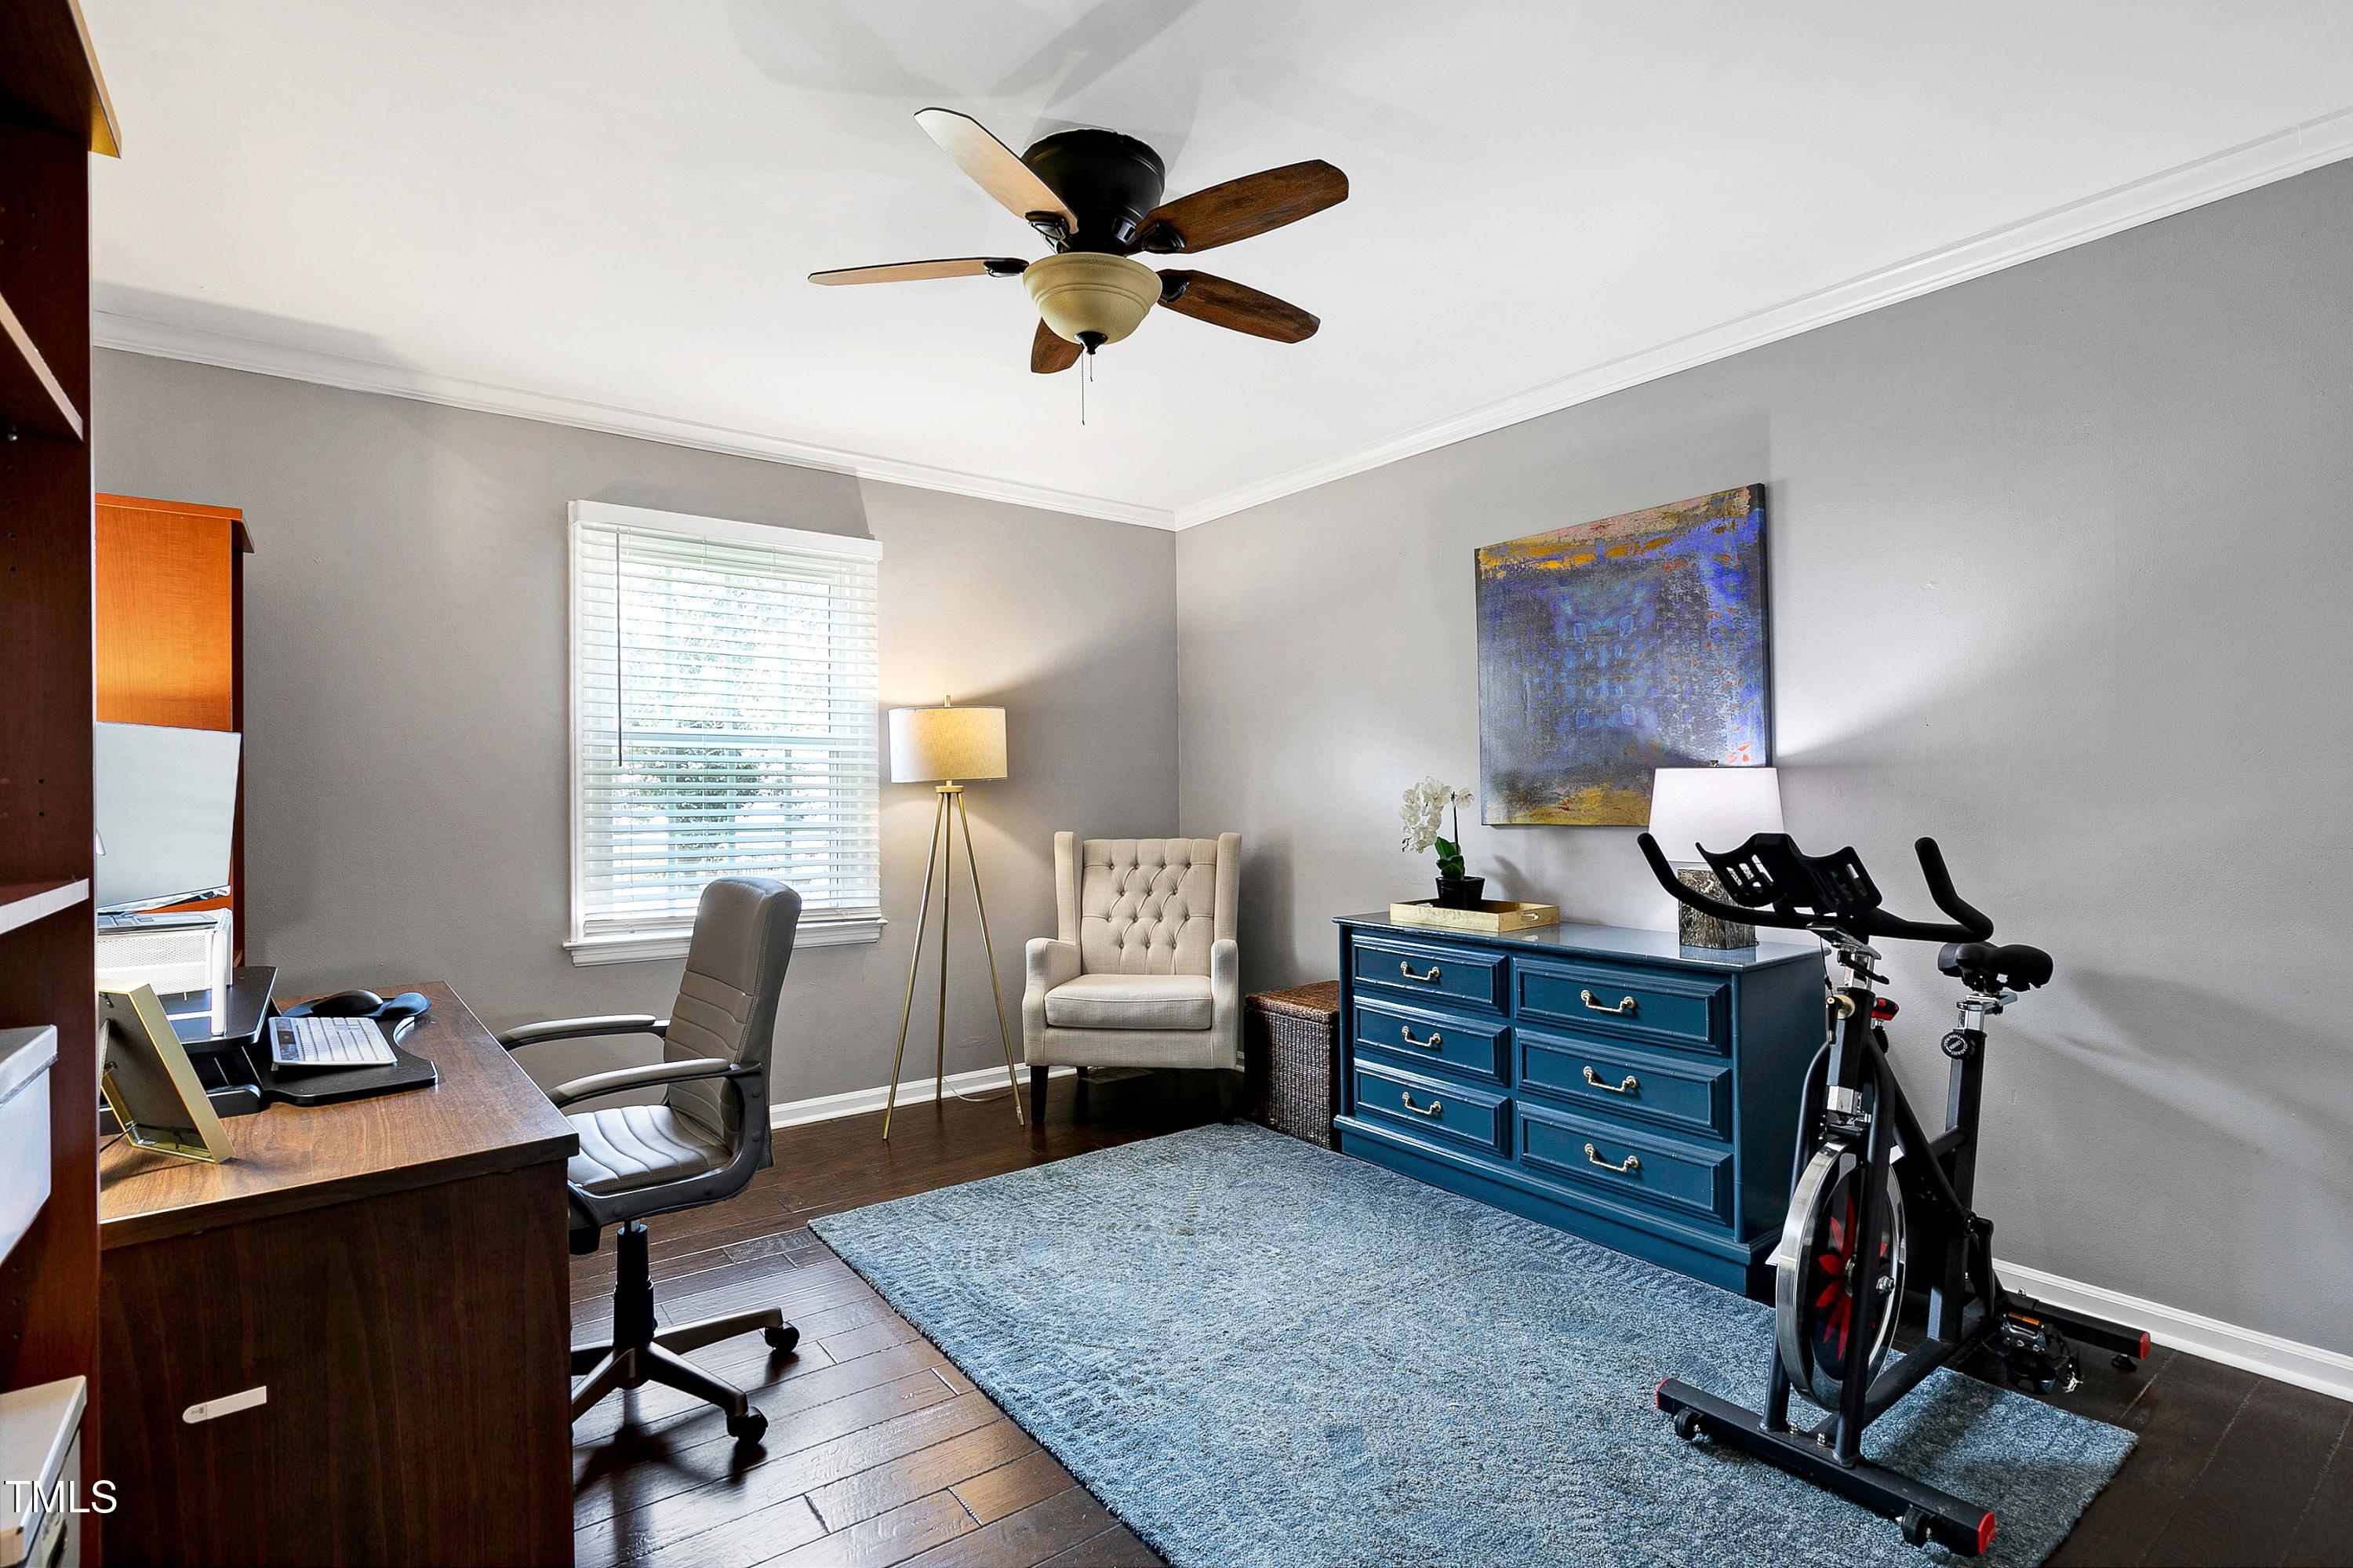
Furnished home office with a dark wood desk, blue dresser, and stationary exercise bike.
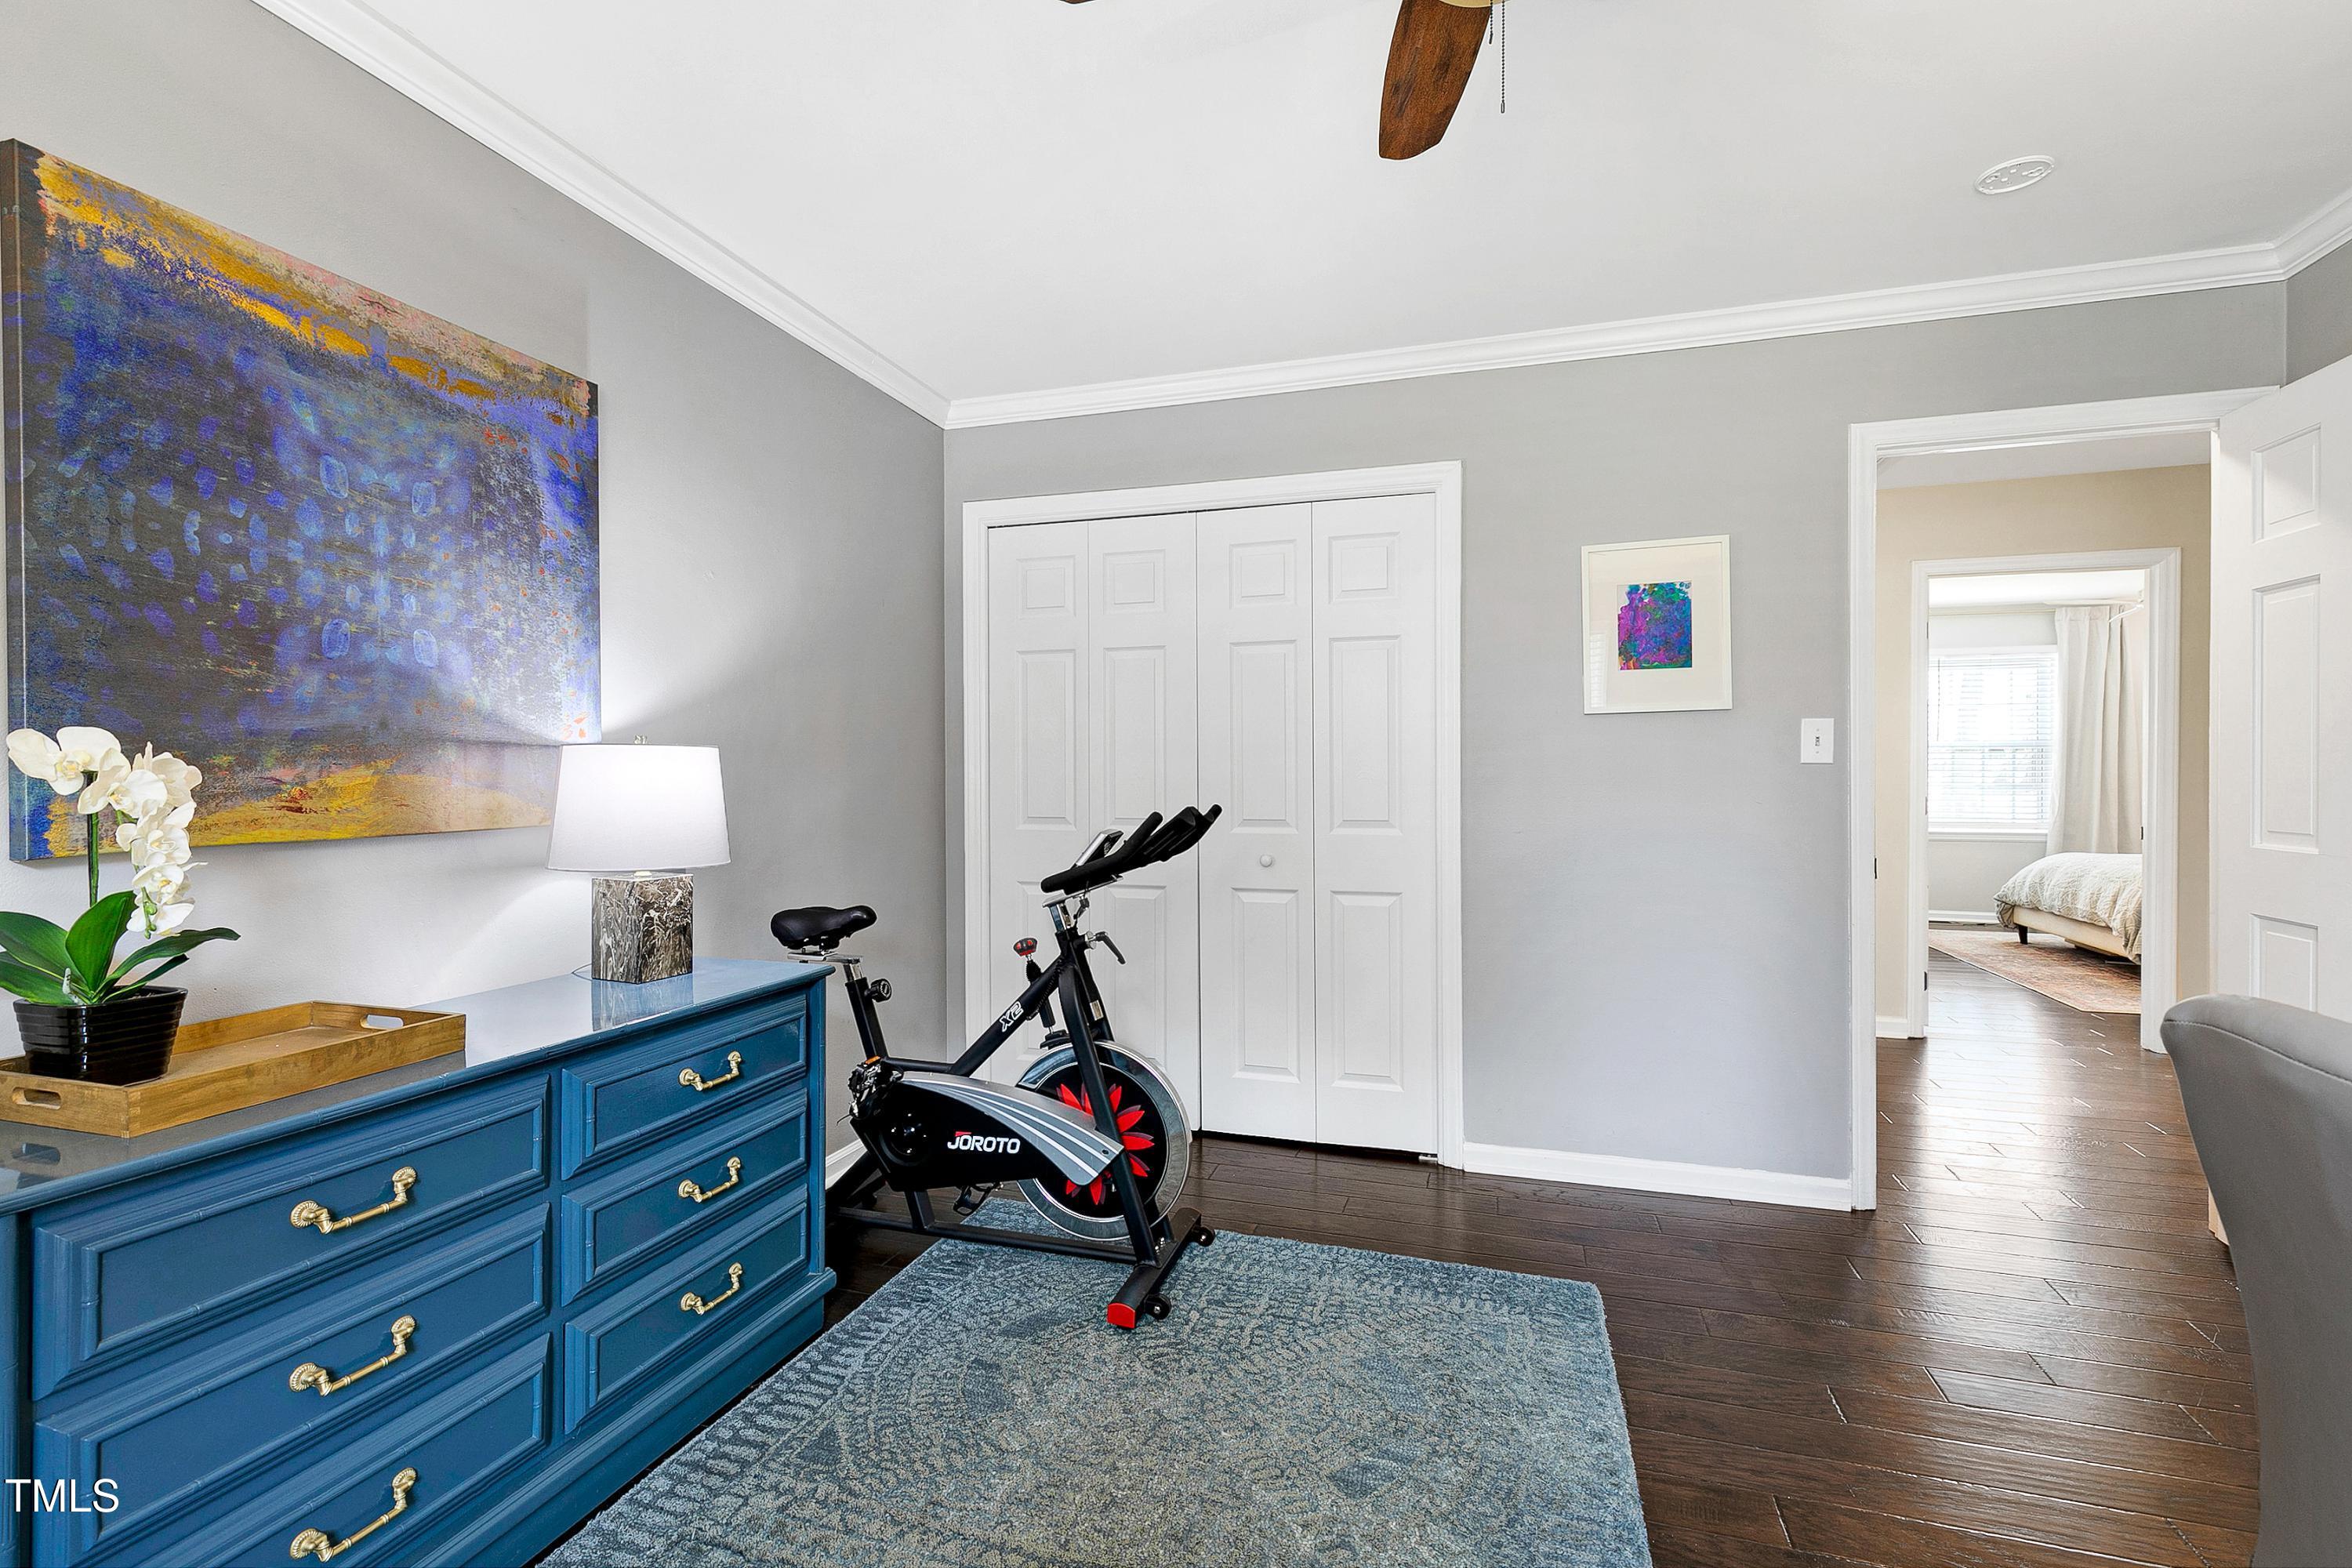
Furnished exercise room with a stationary bike, blue dresser, and doorway to a bedroom.
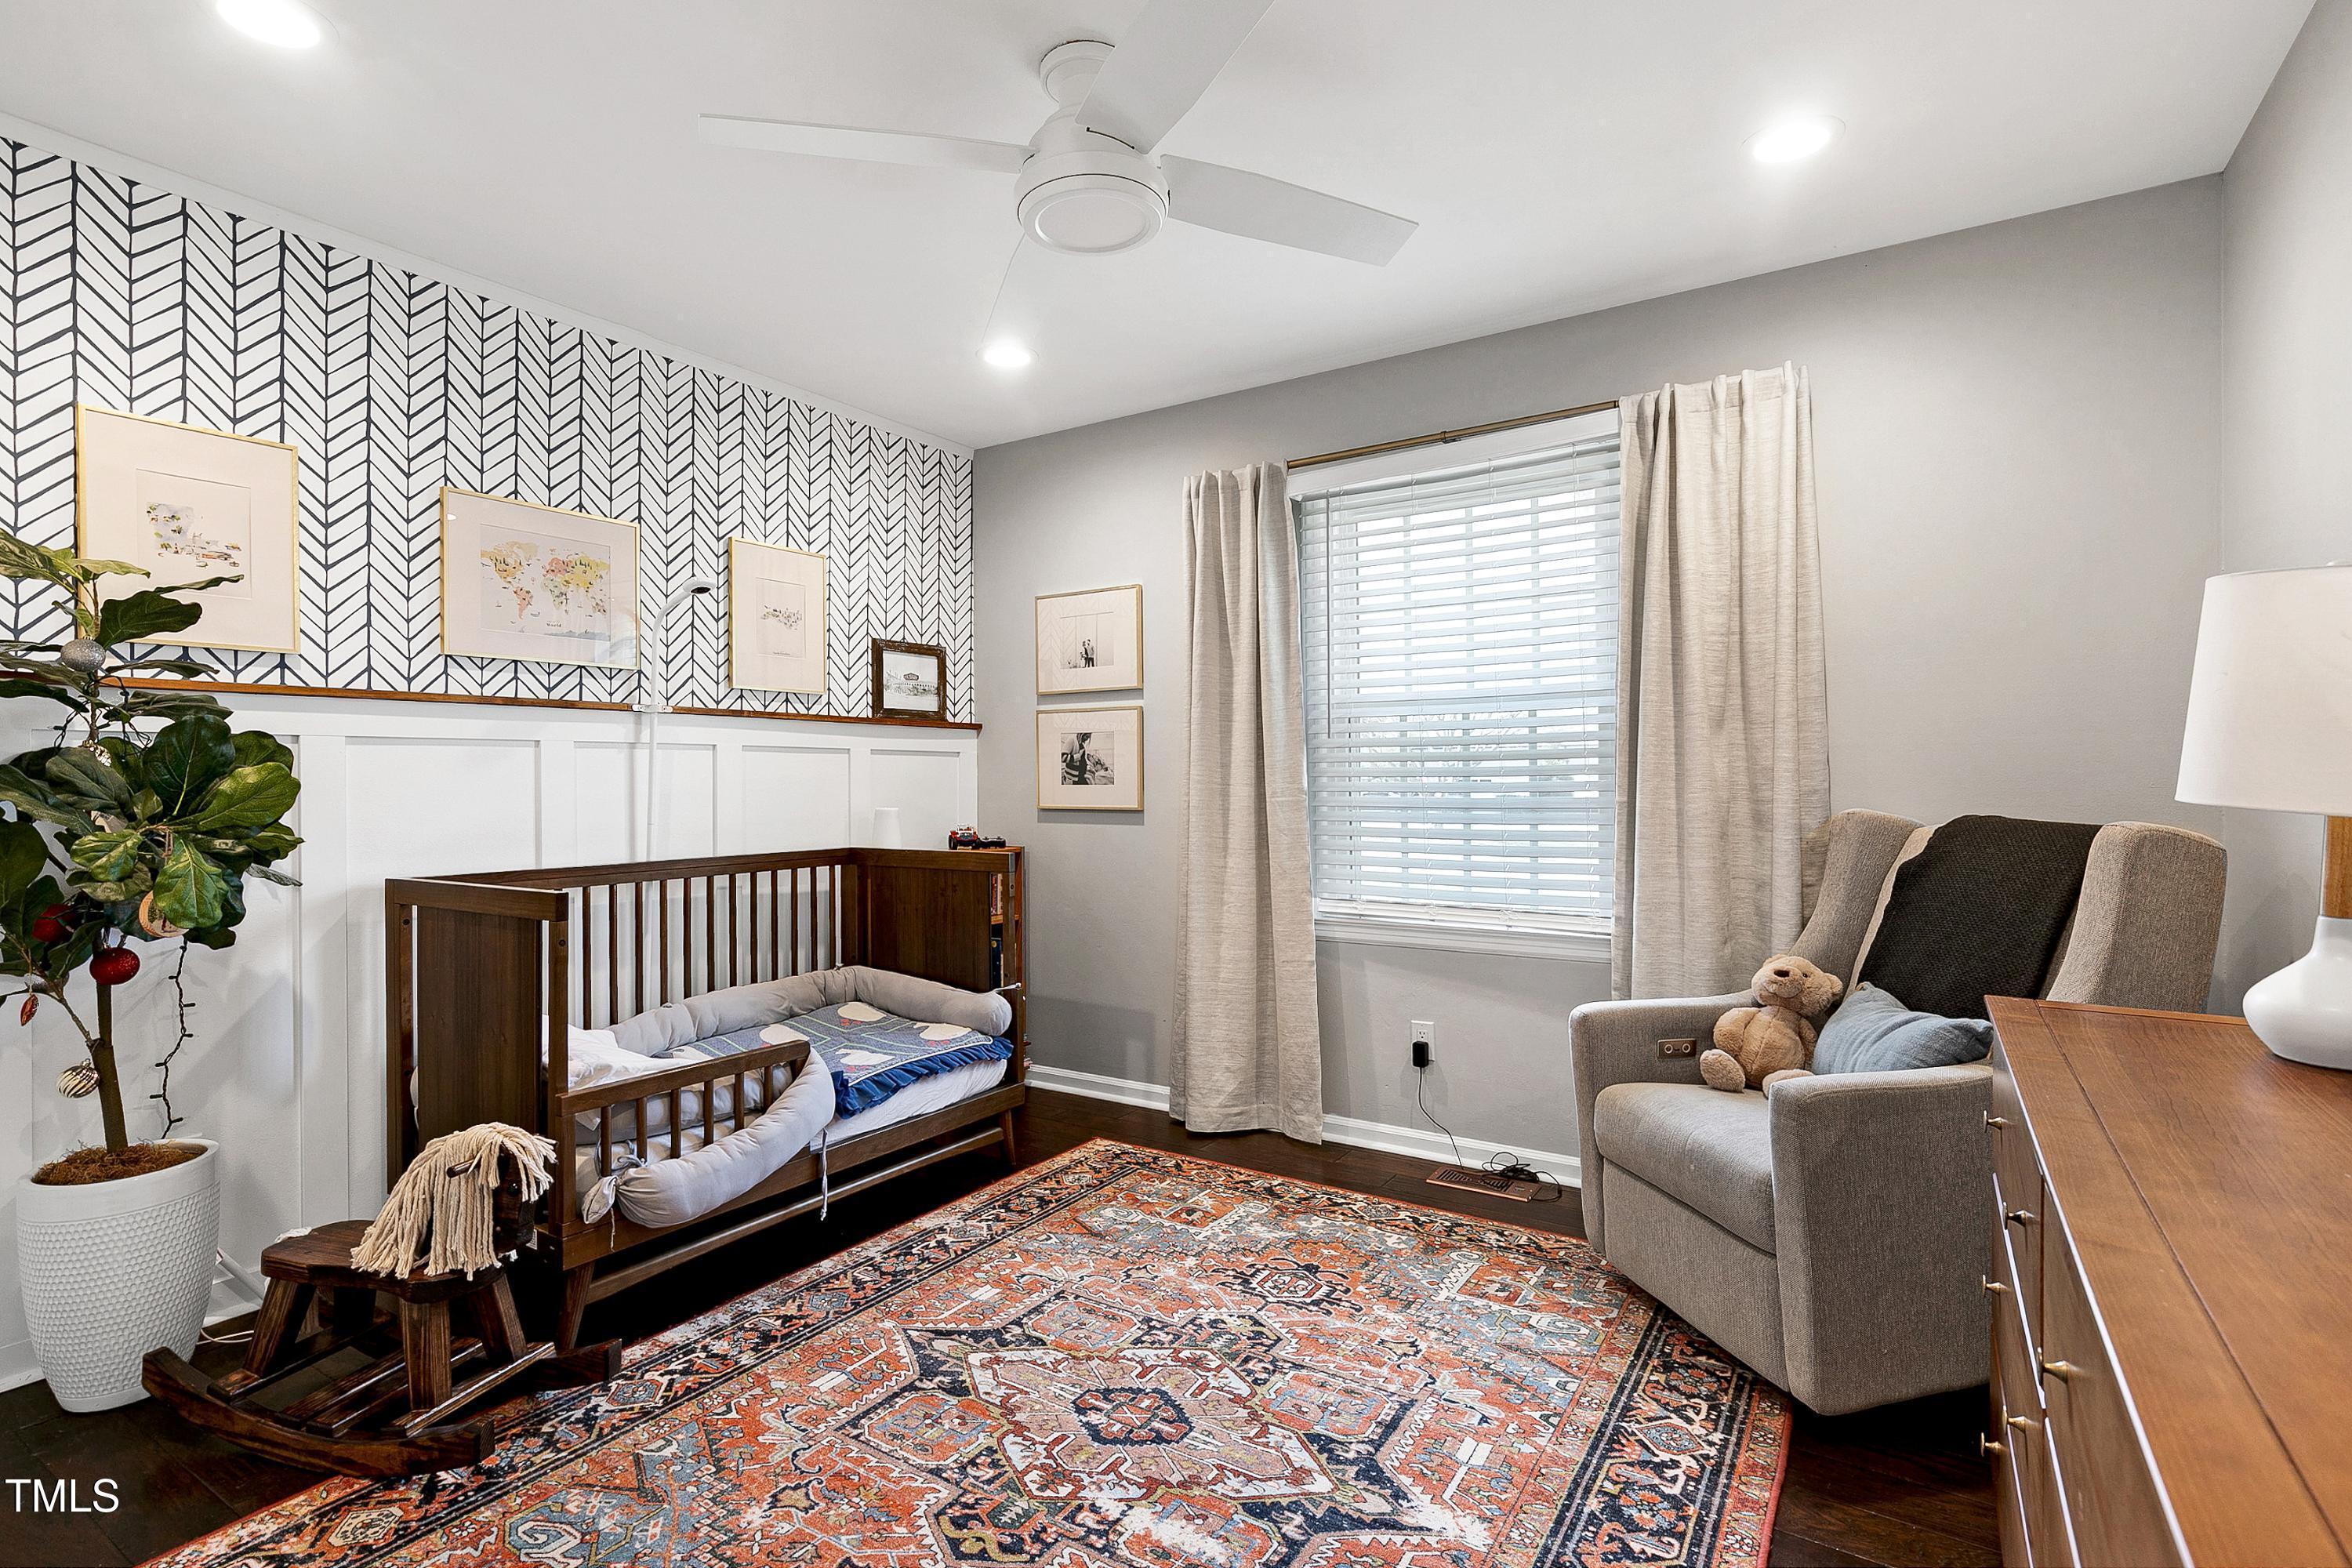
Nursery with a dark wood crib, black-and-white patterned wall, gray armchair, and colorful rug.
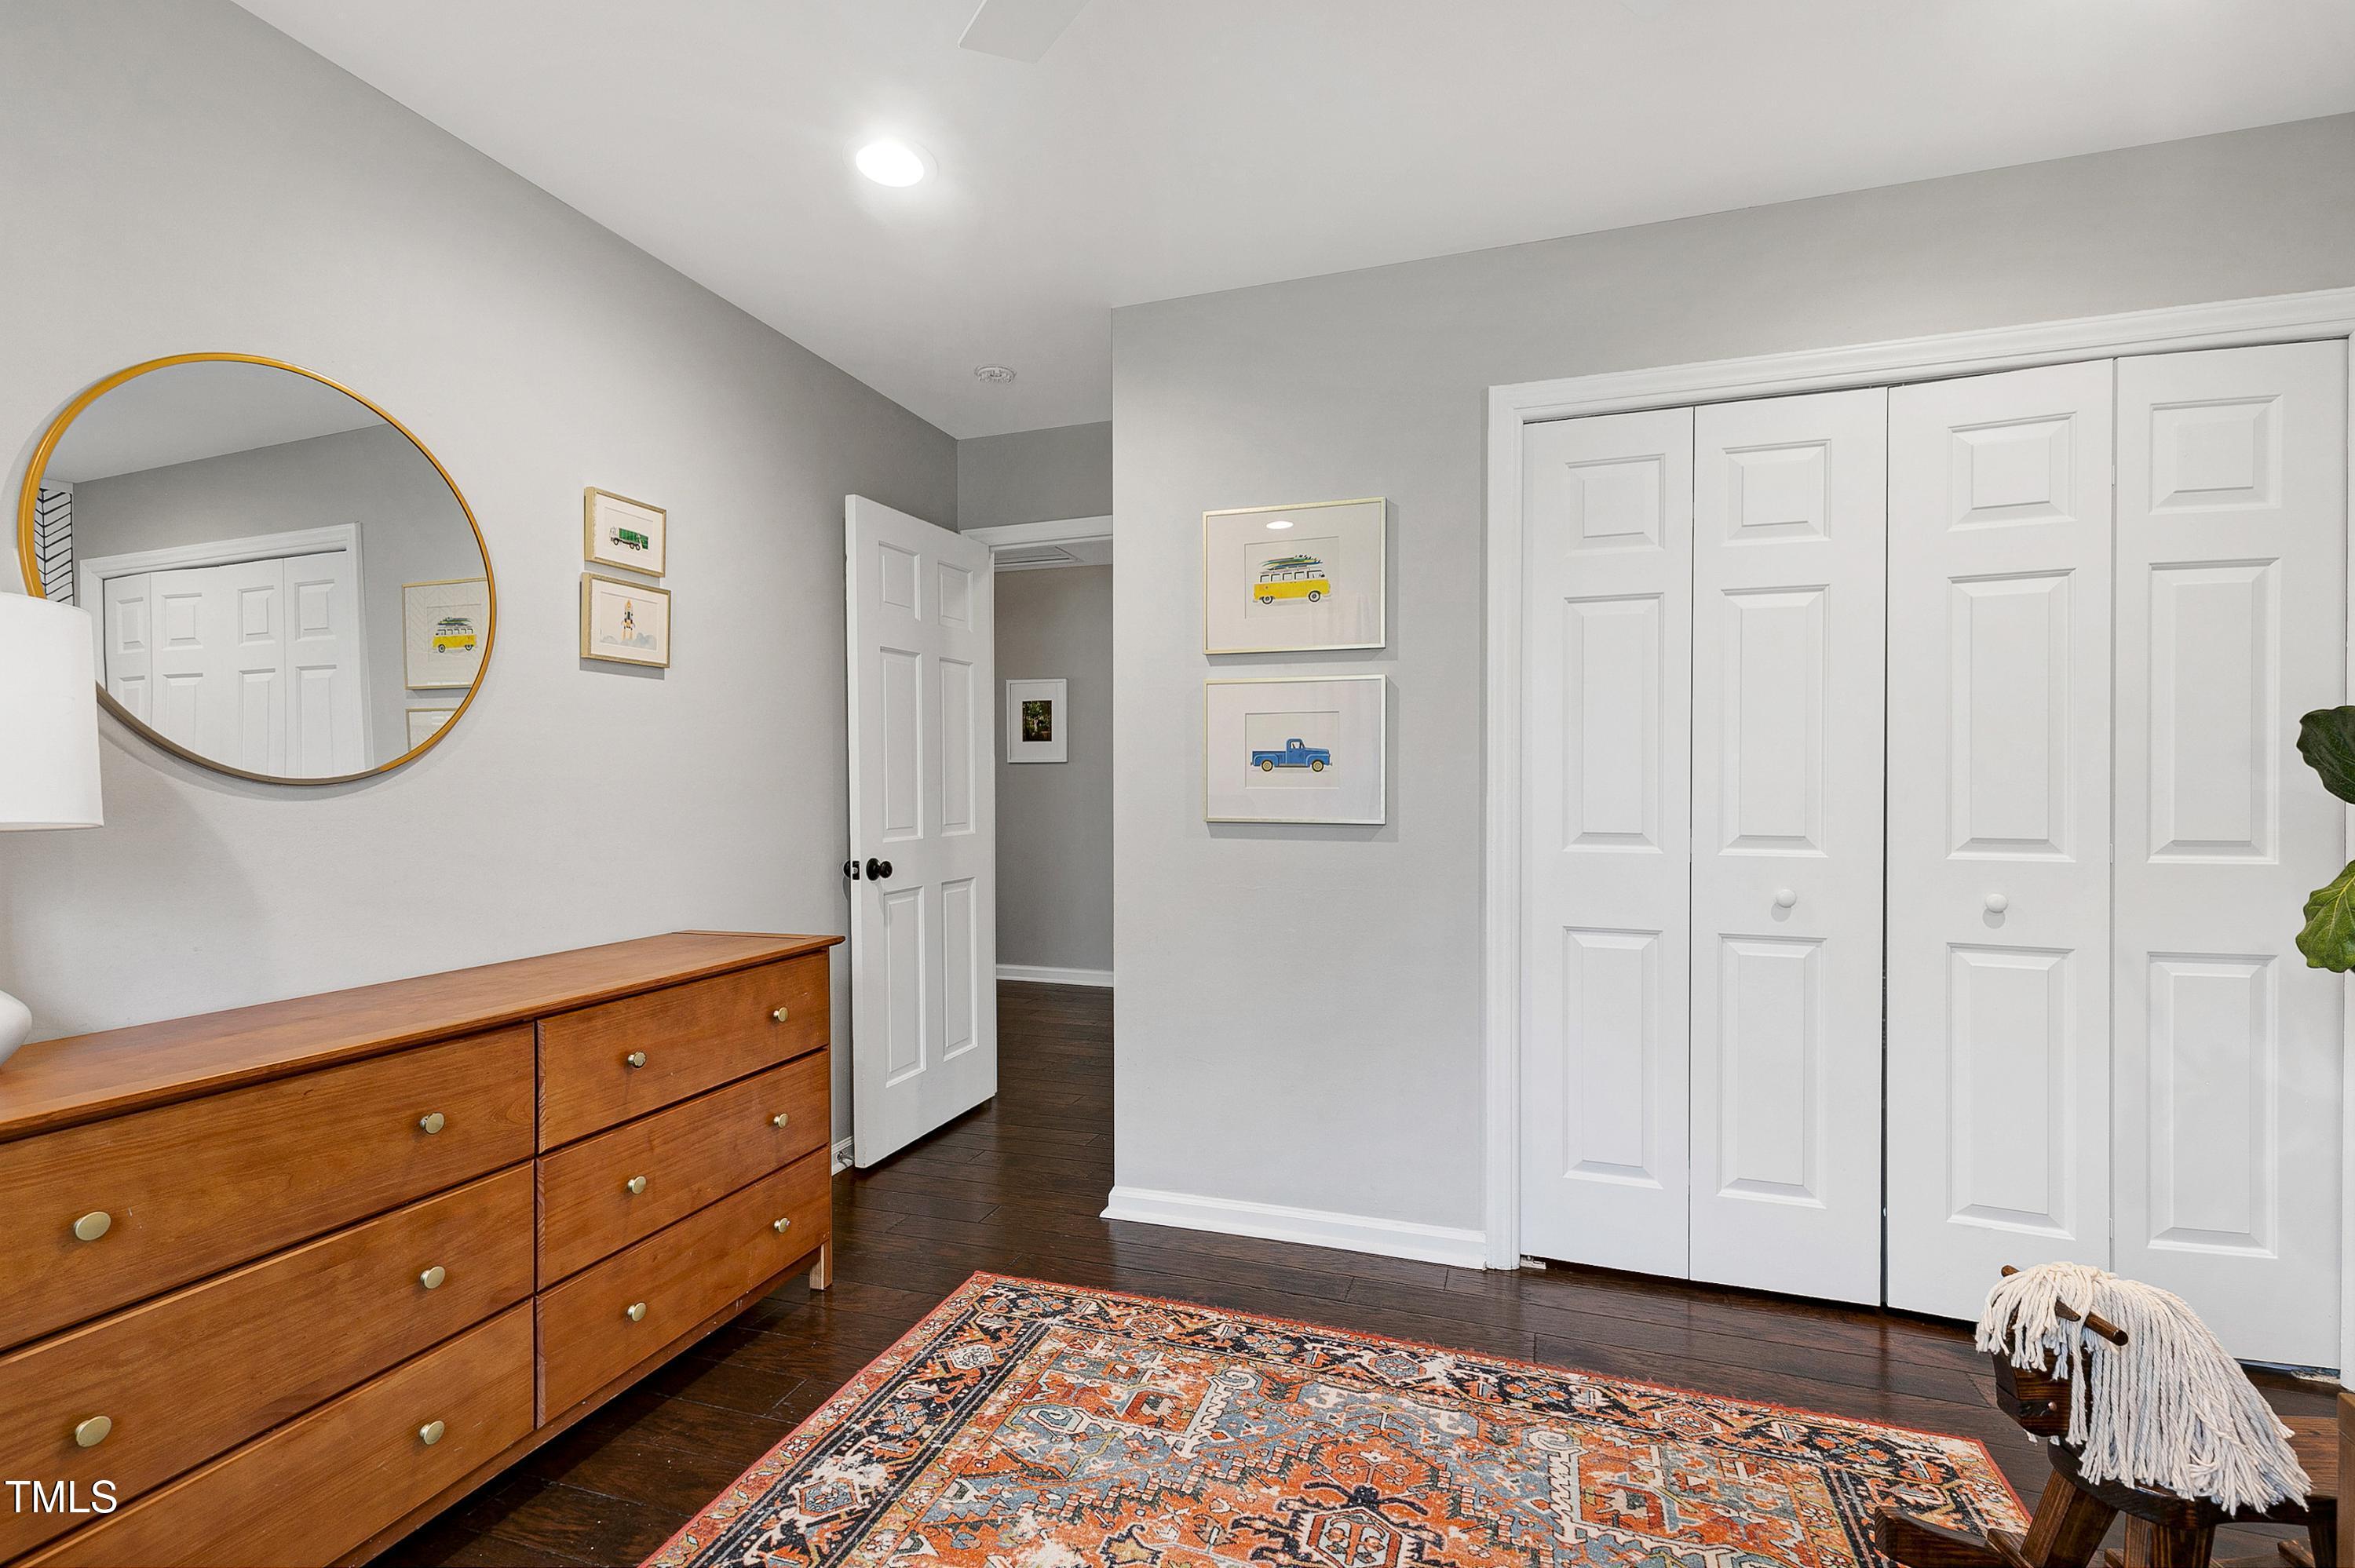
Bedroom with white closet doors, a wooden dresser, round mirror, and patterned rug.
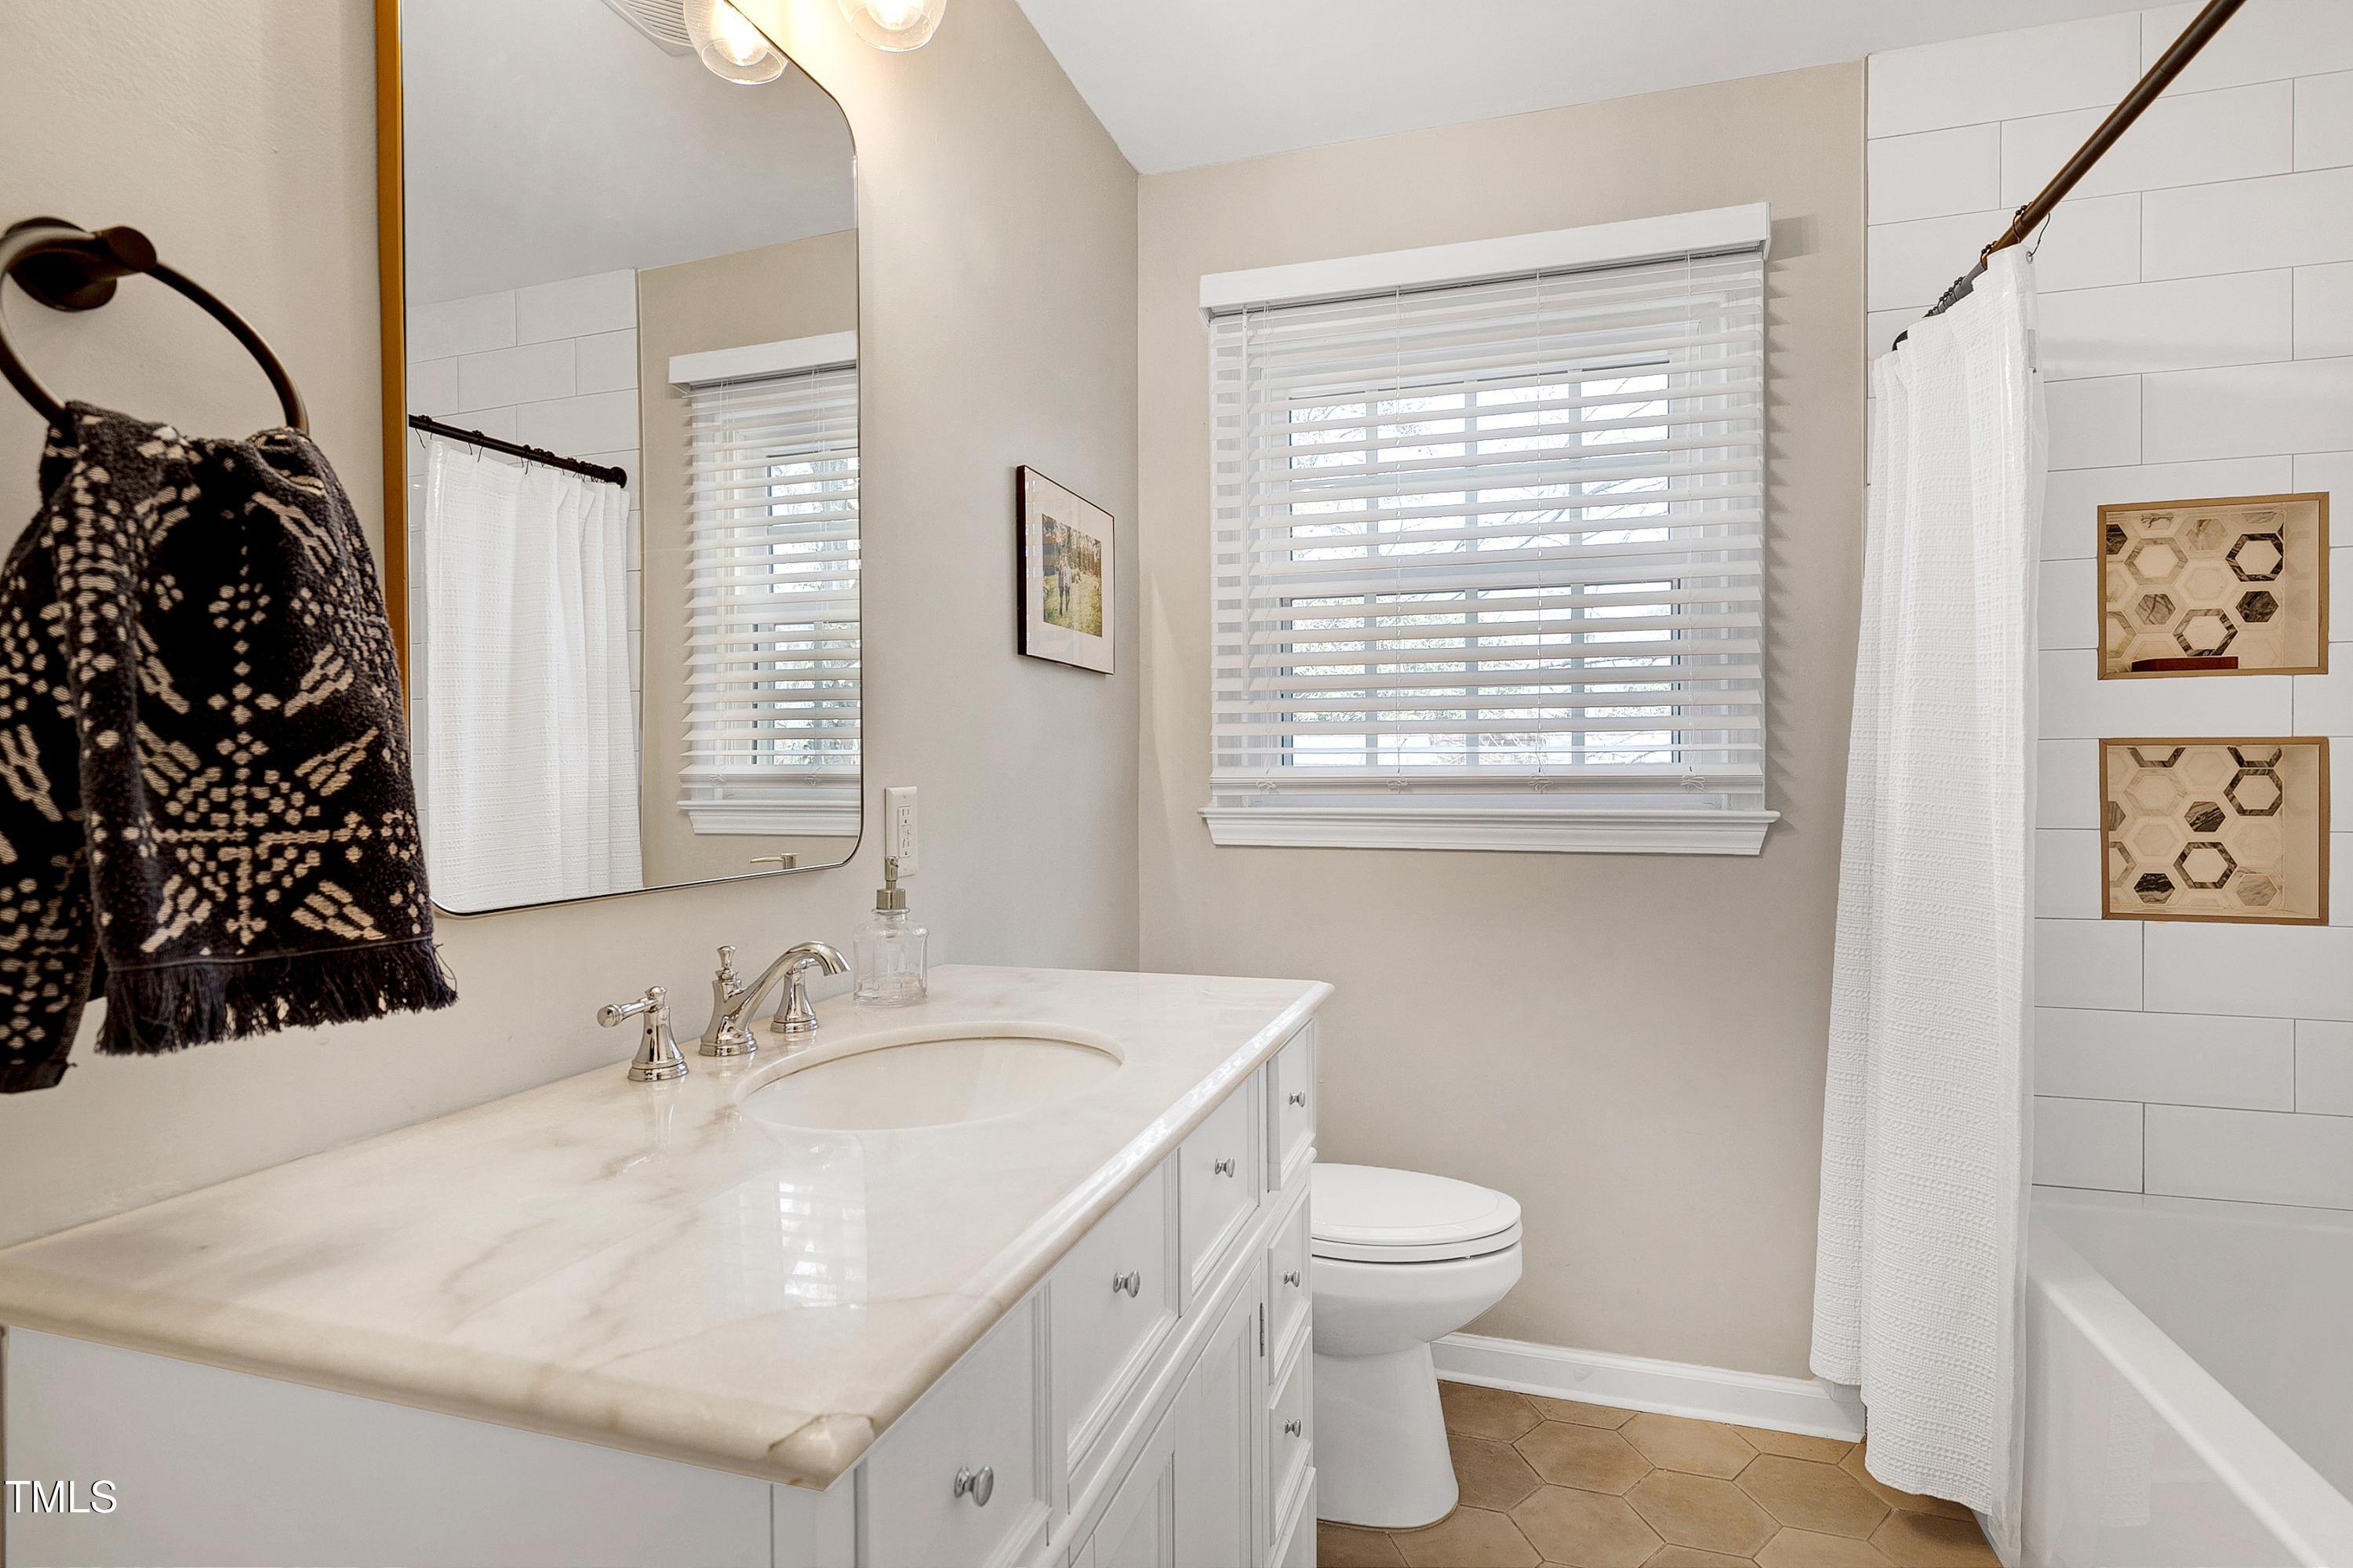
Bathroom with white vanity, marble-look counter, window blinds, and a white-curtained tub and shower.
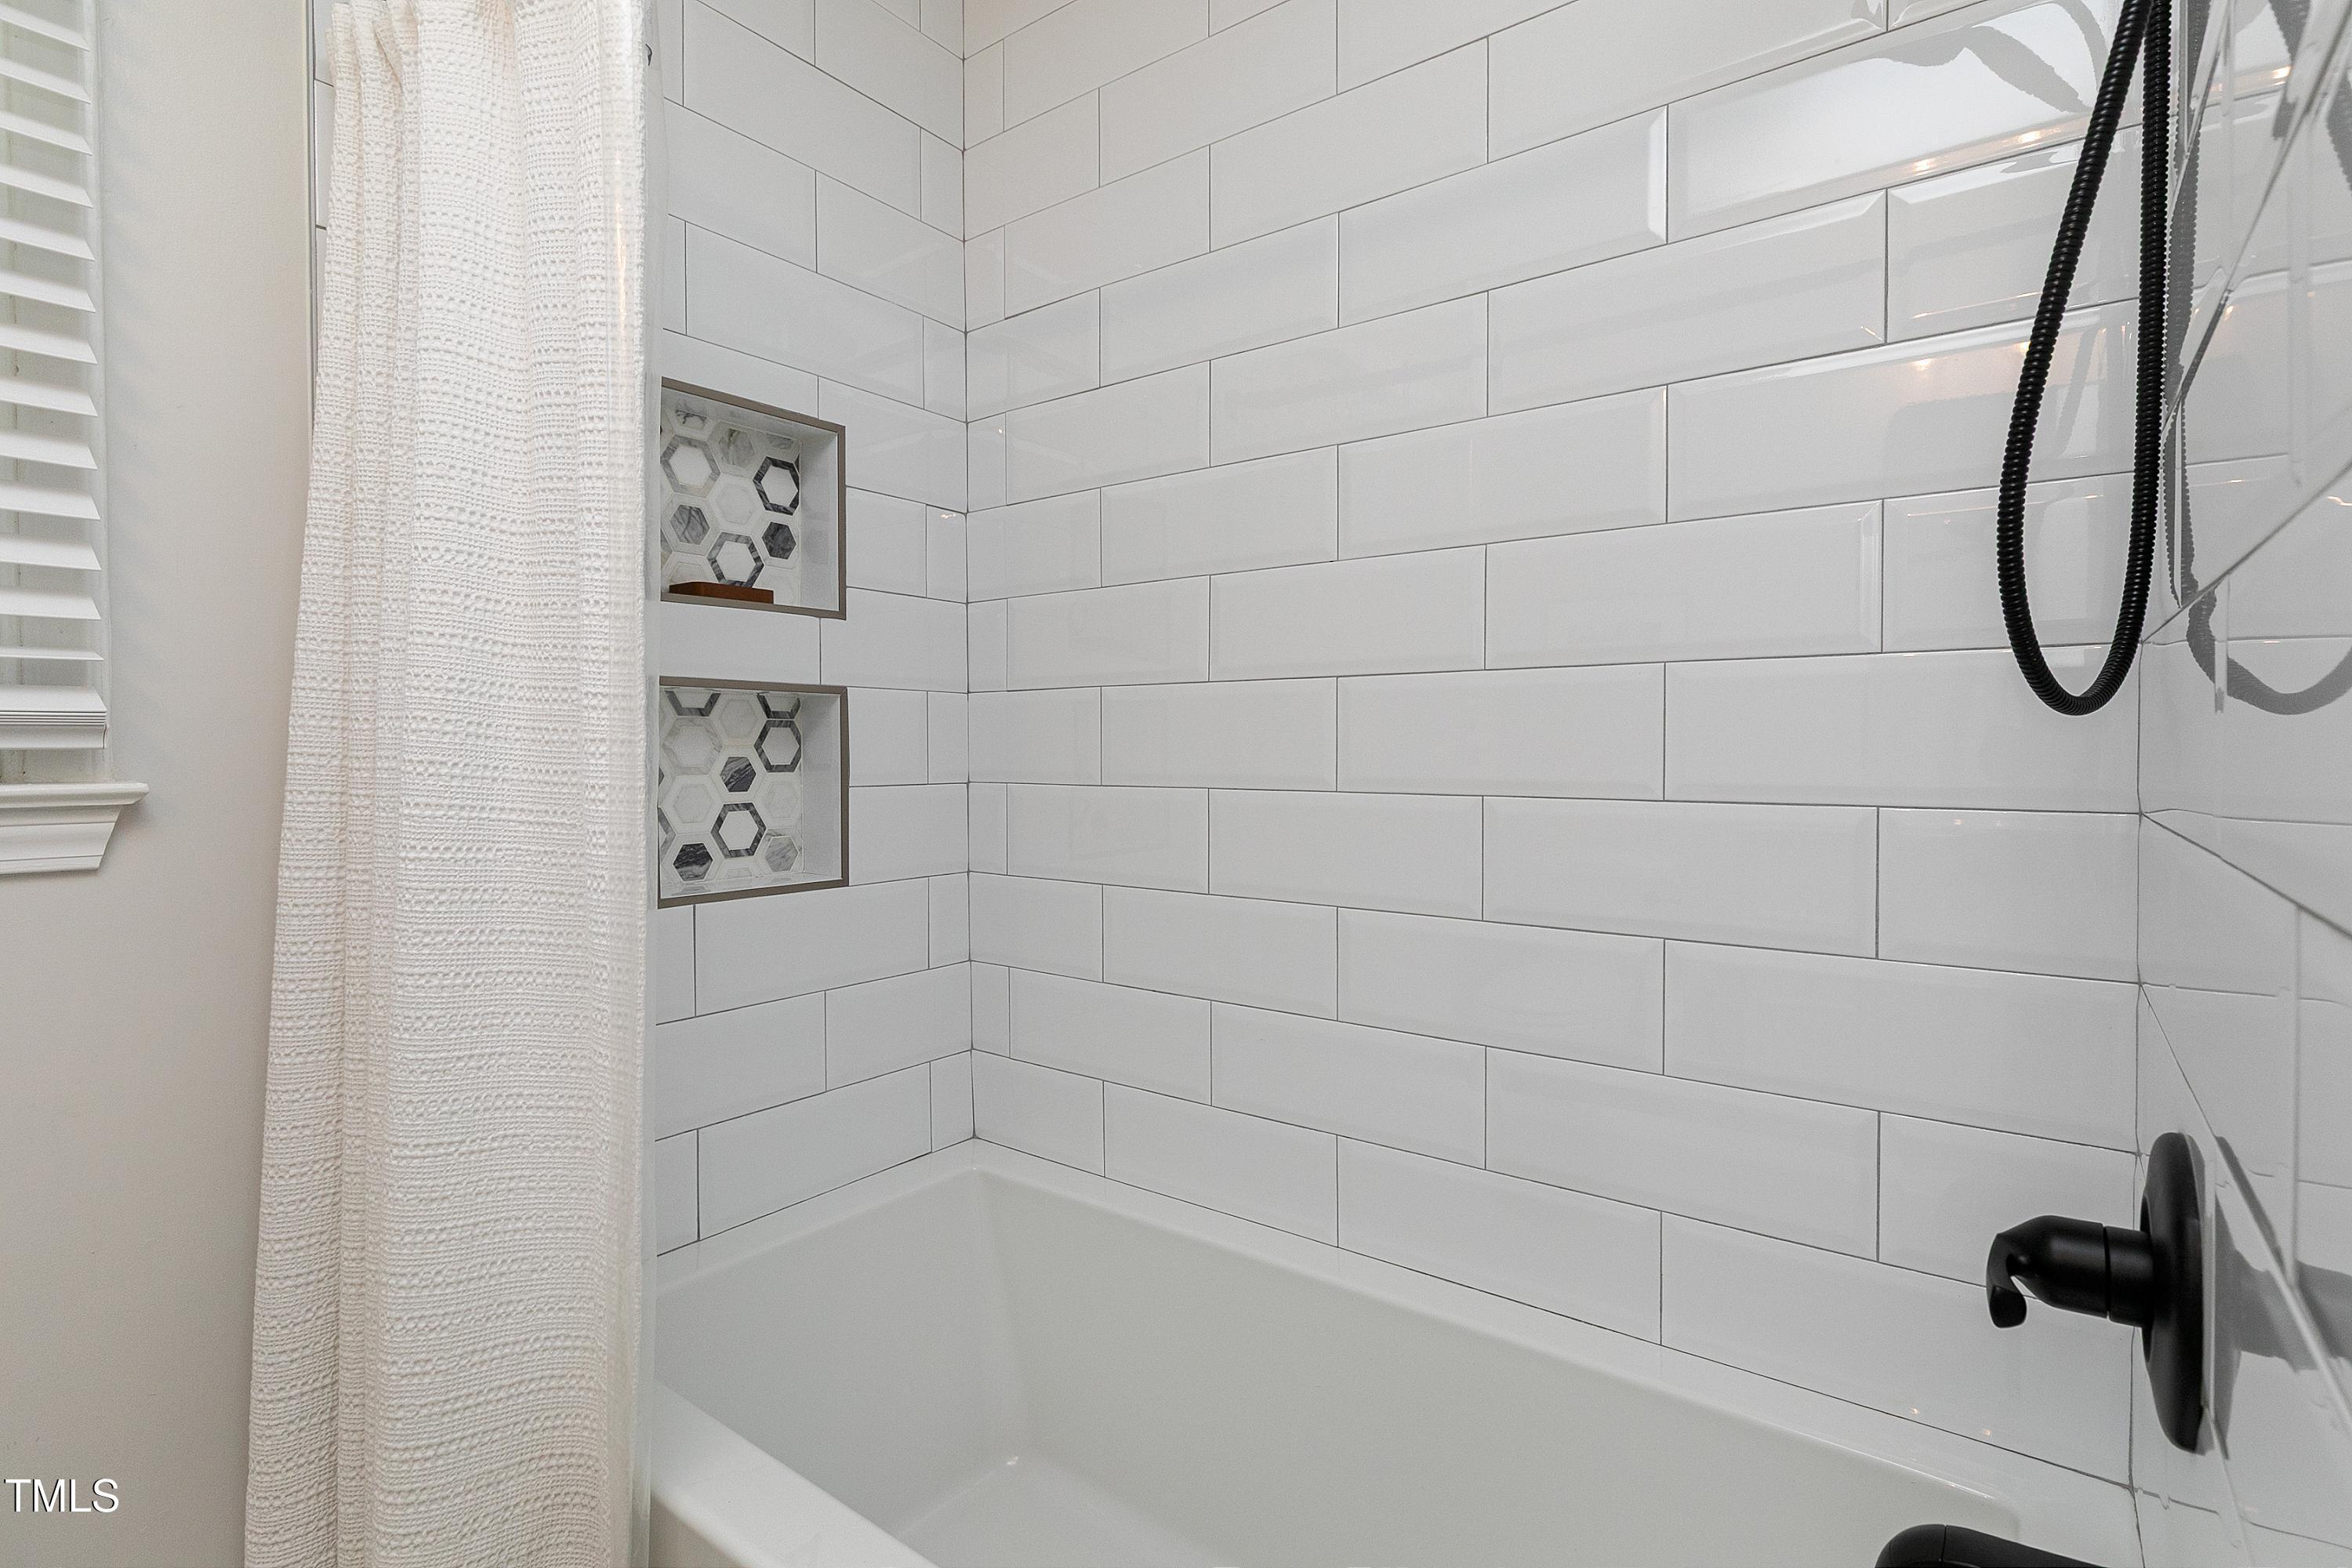
White subway-tile tub and shower with hexagonal recessed niches and black fixtures.
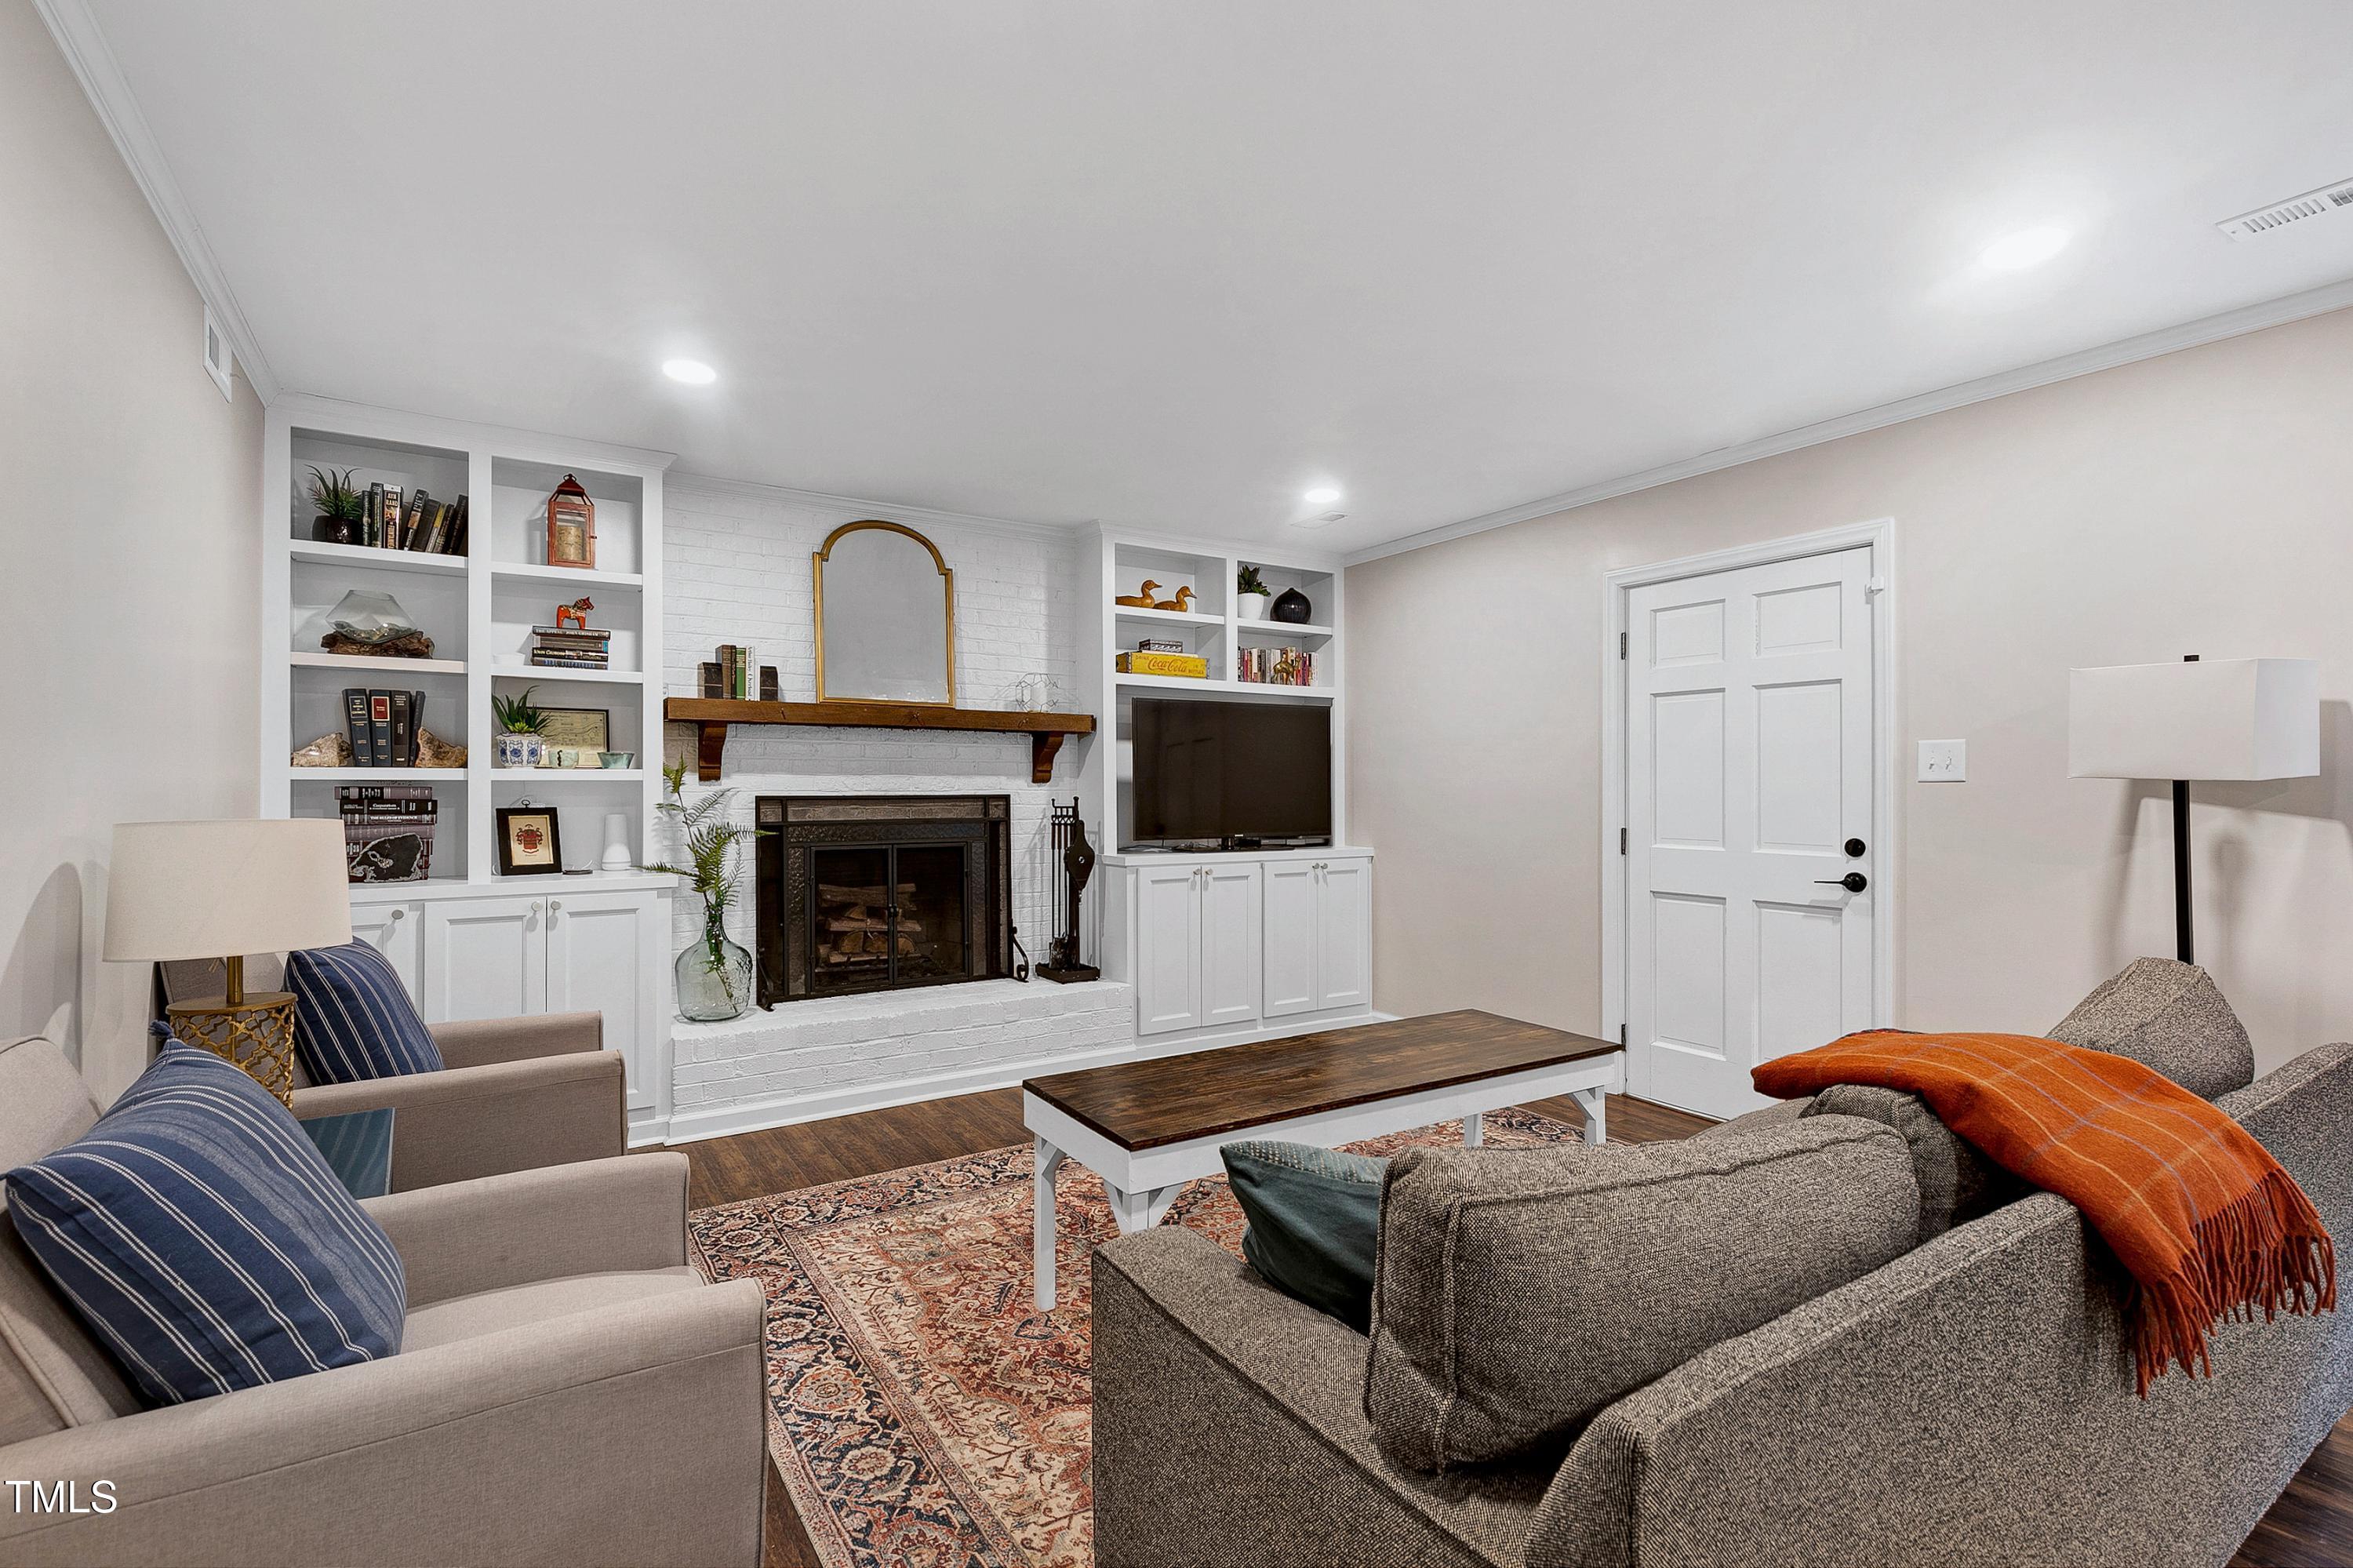
Living room with a white brick fireplace, built-in shelves, and a wood coffee table.
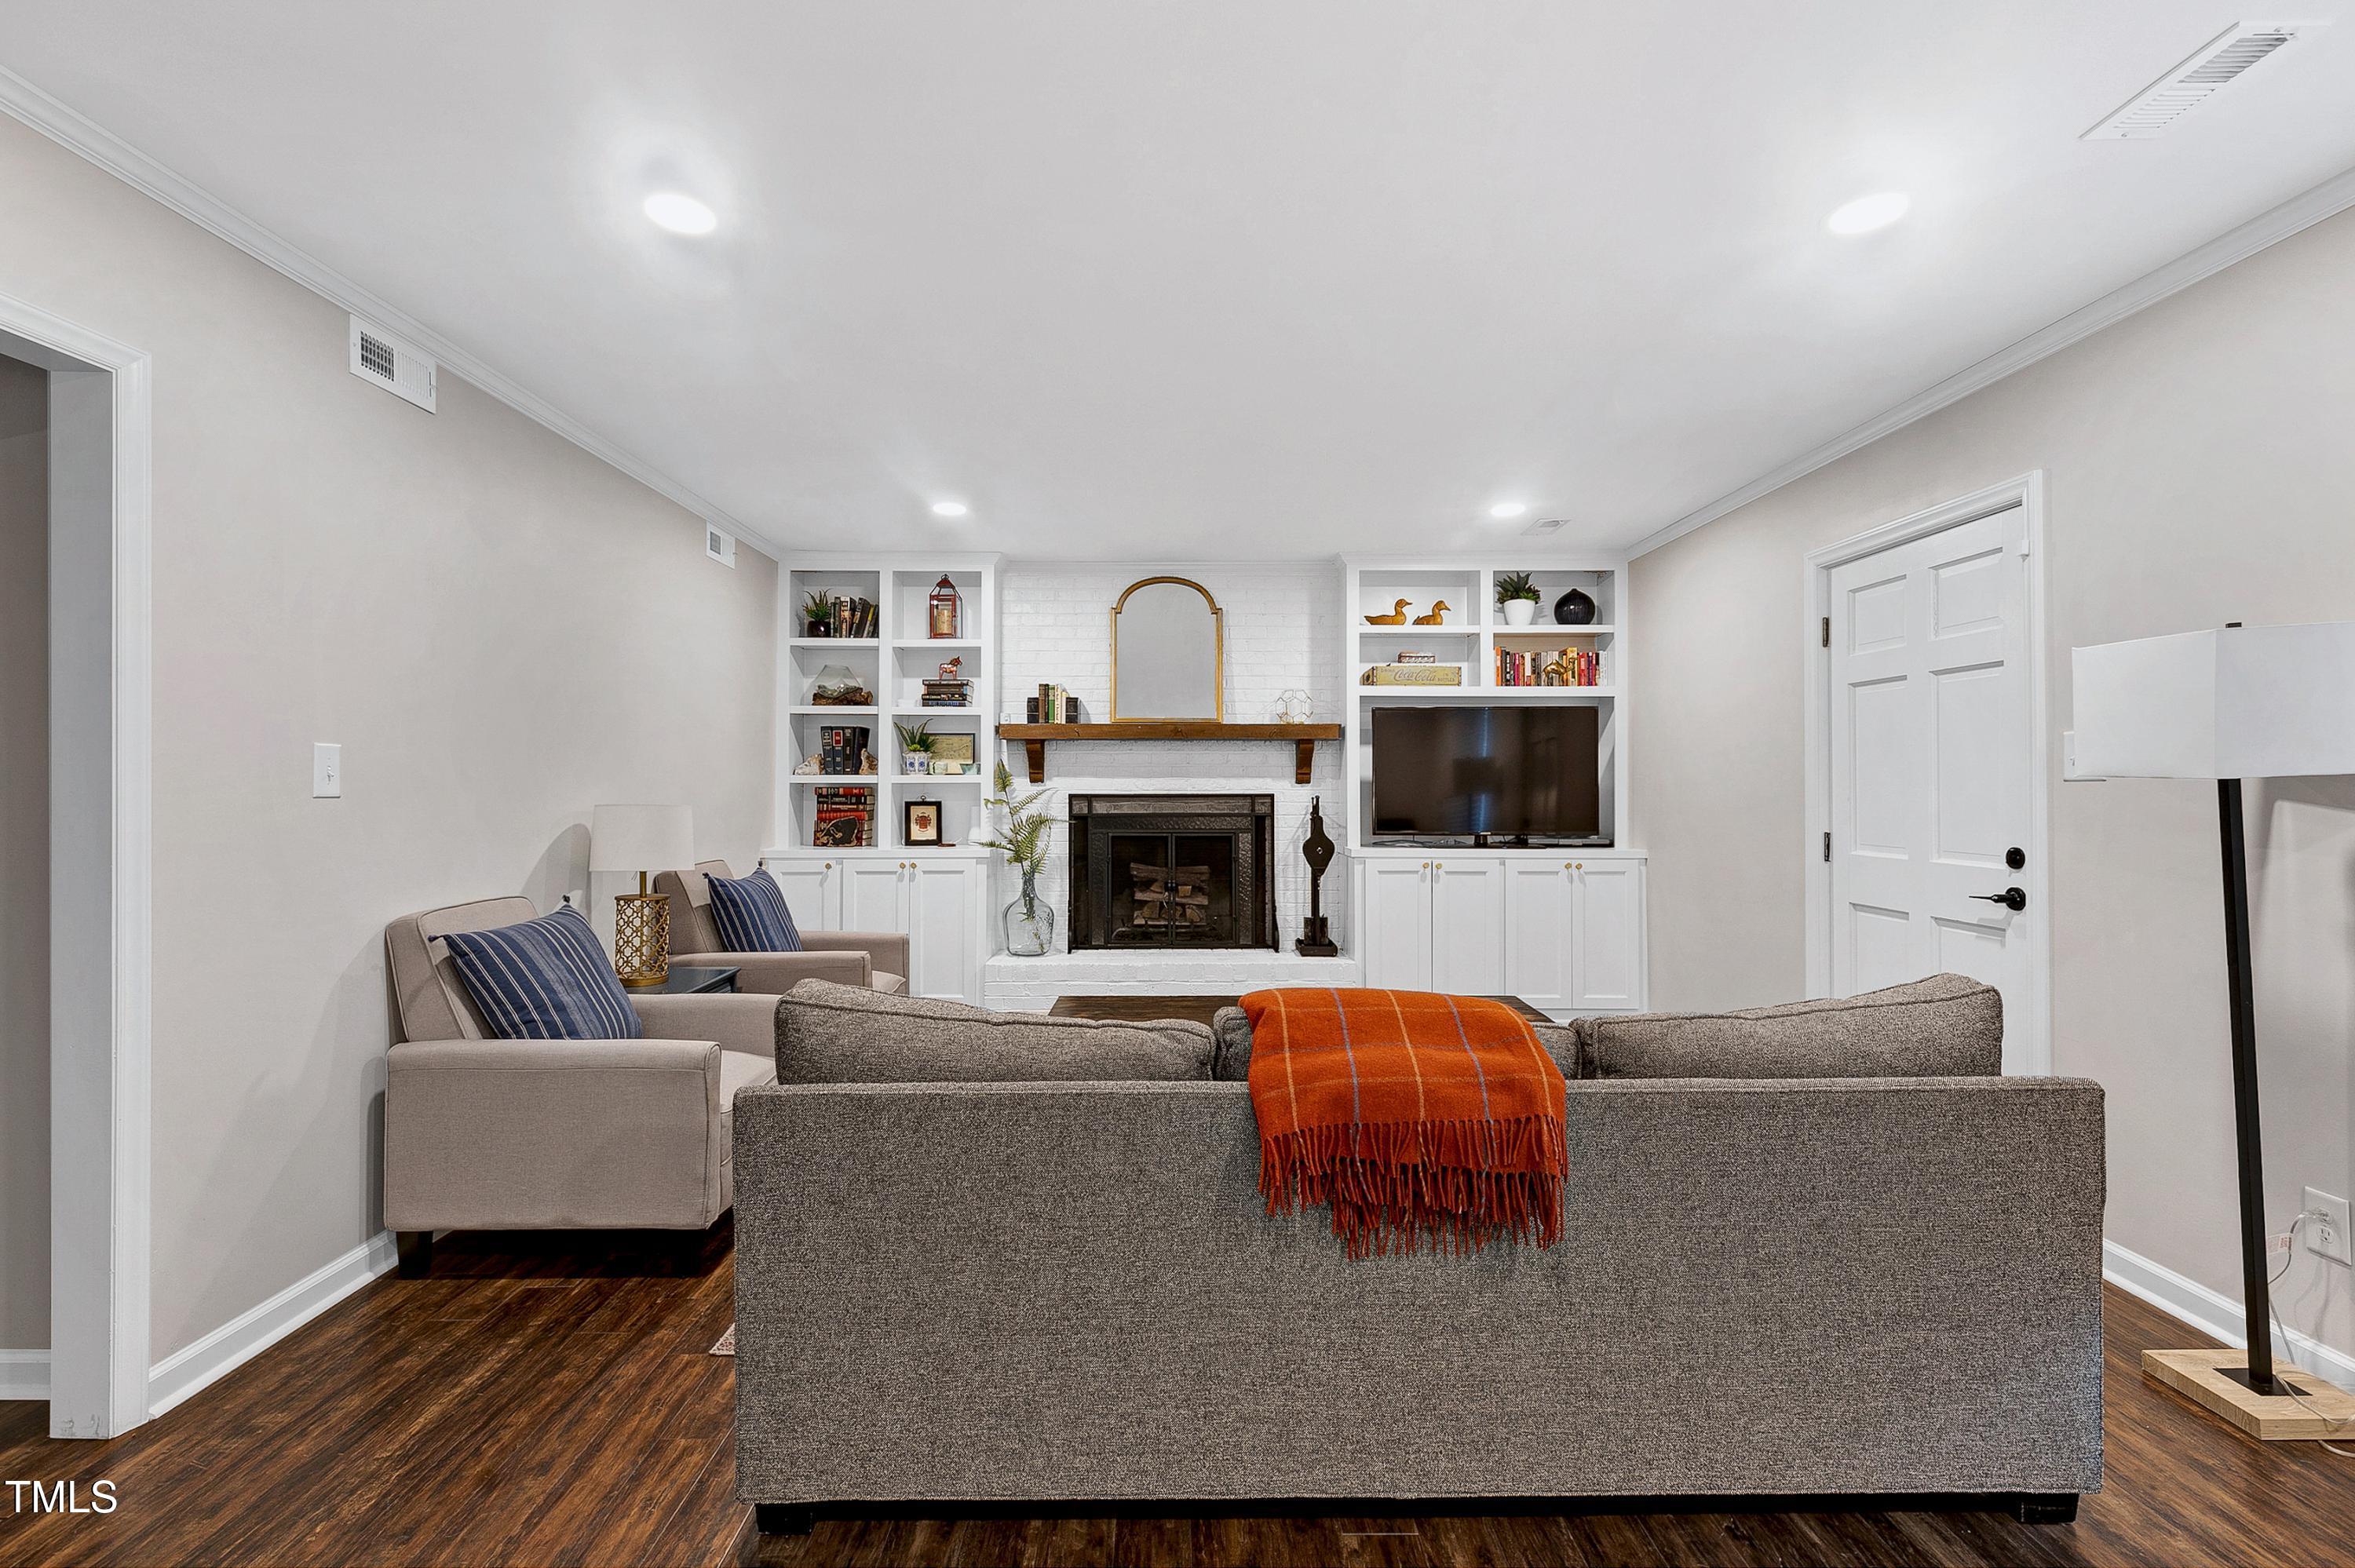
Living room with built-in shelves and TV beside a white brick fireplace, viewed over a sofa with an orange throw.
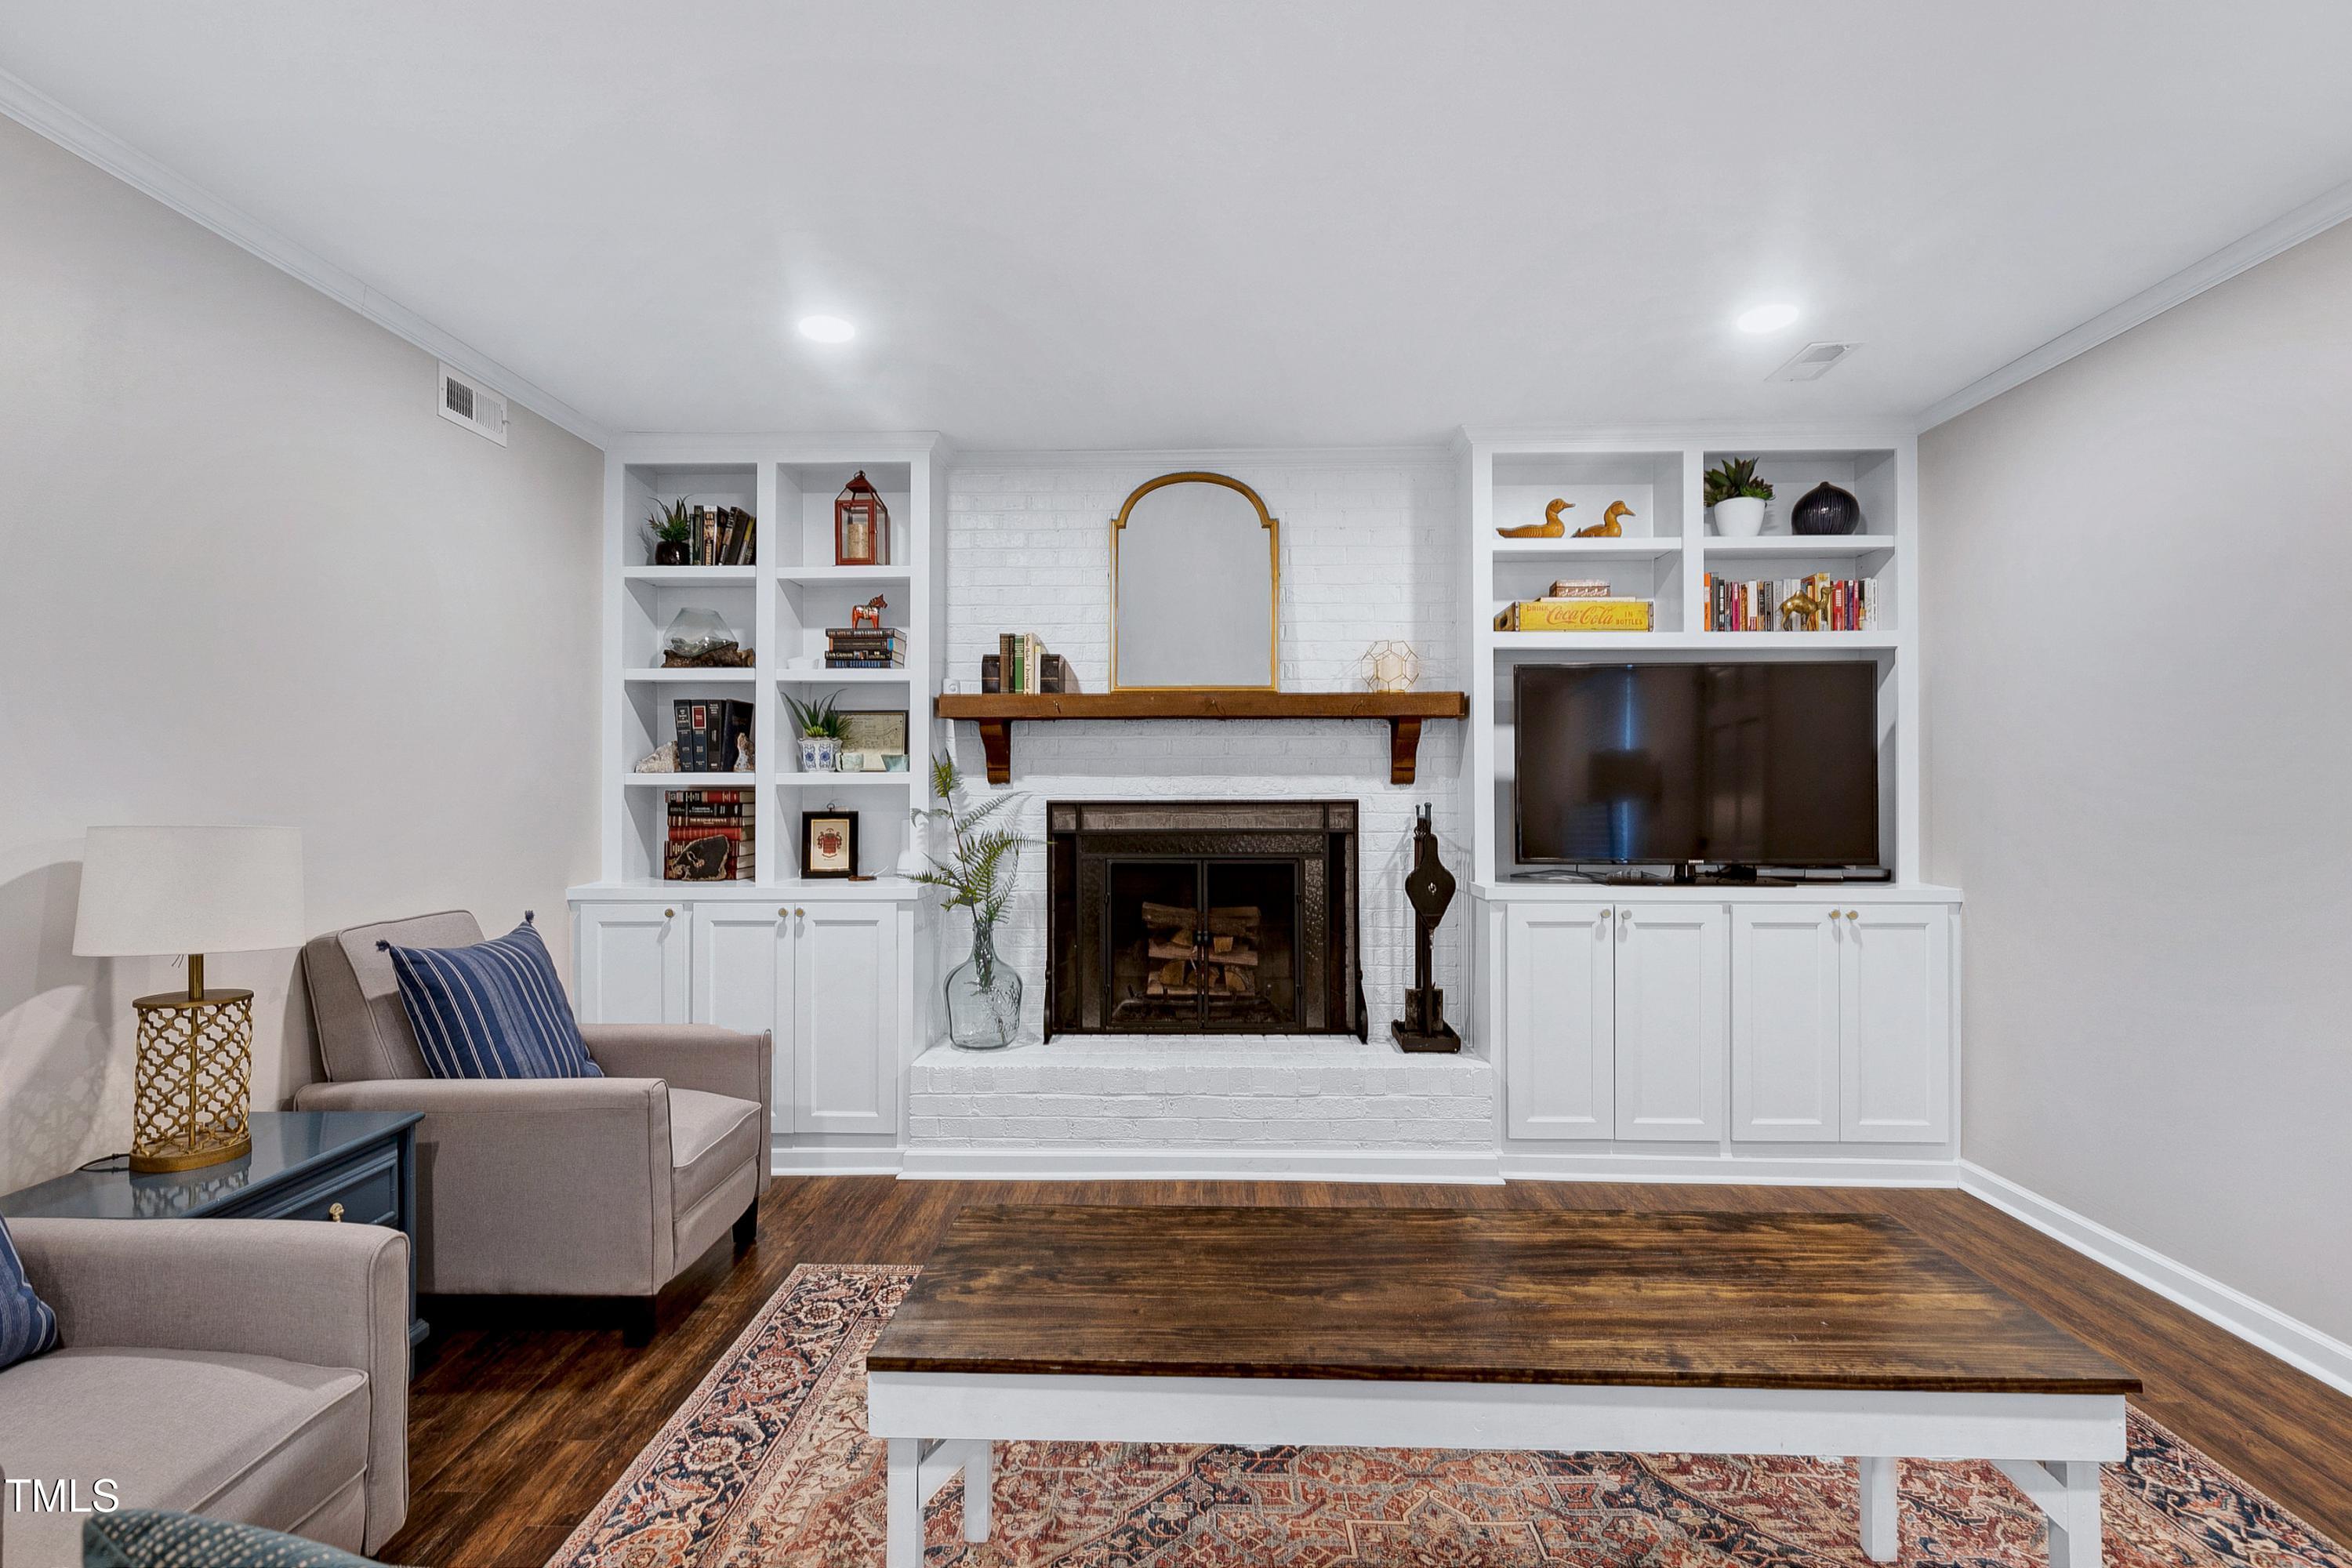
Living room with white brick fireplace, built-in shelves, television, and wood flooring.
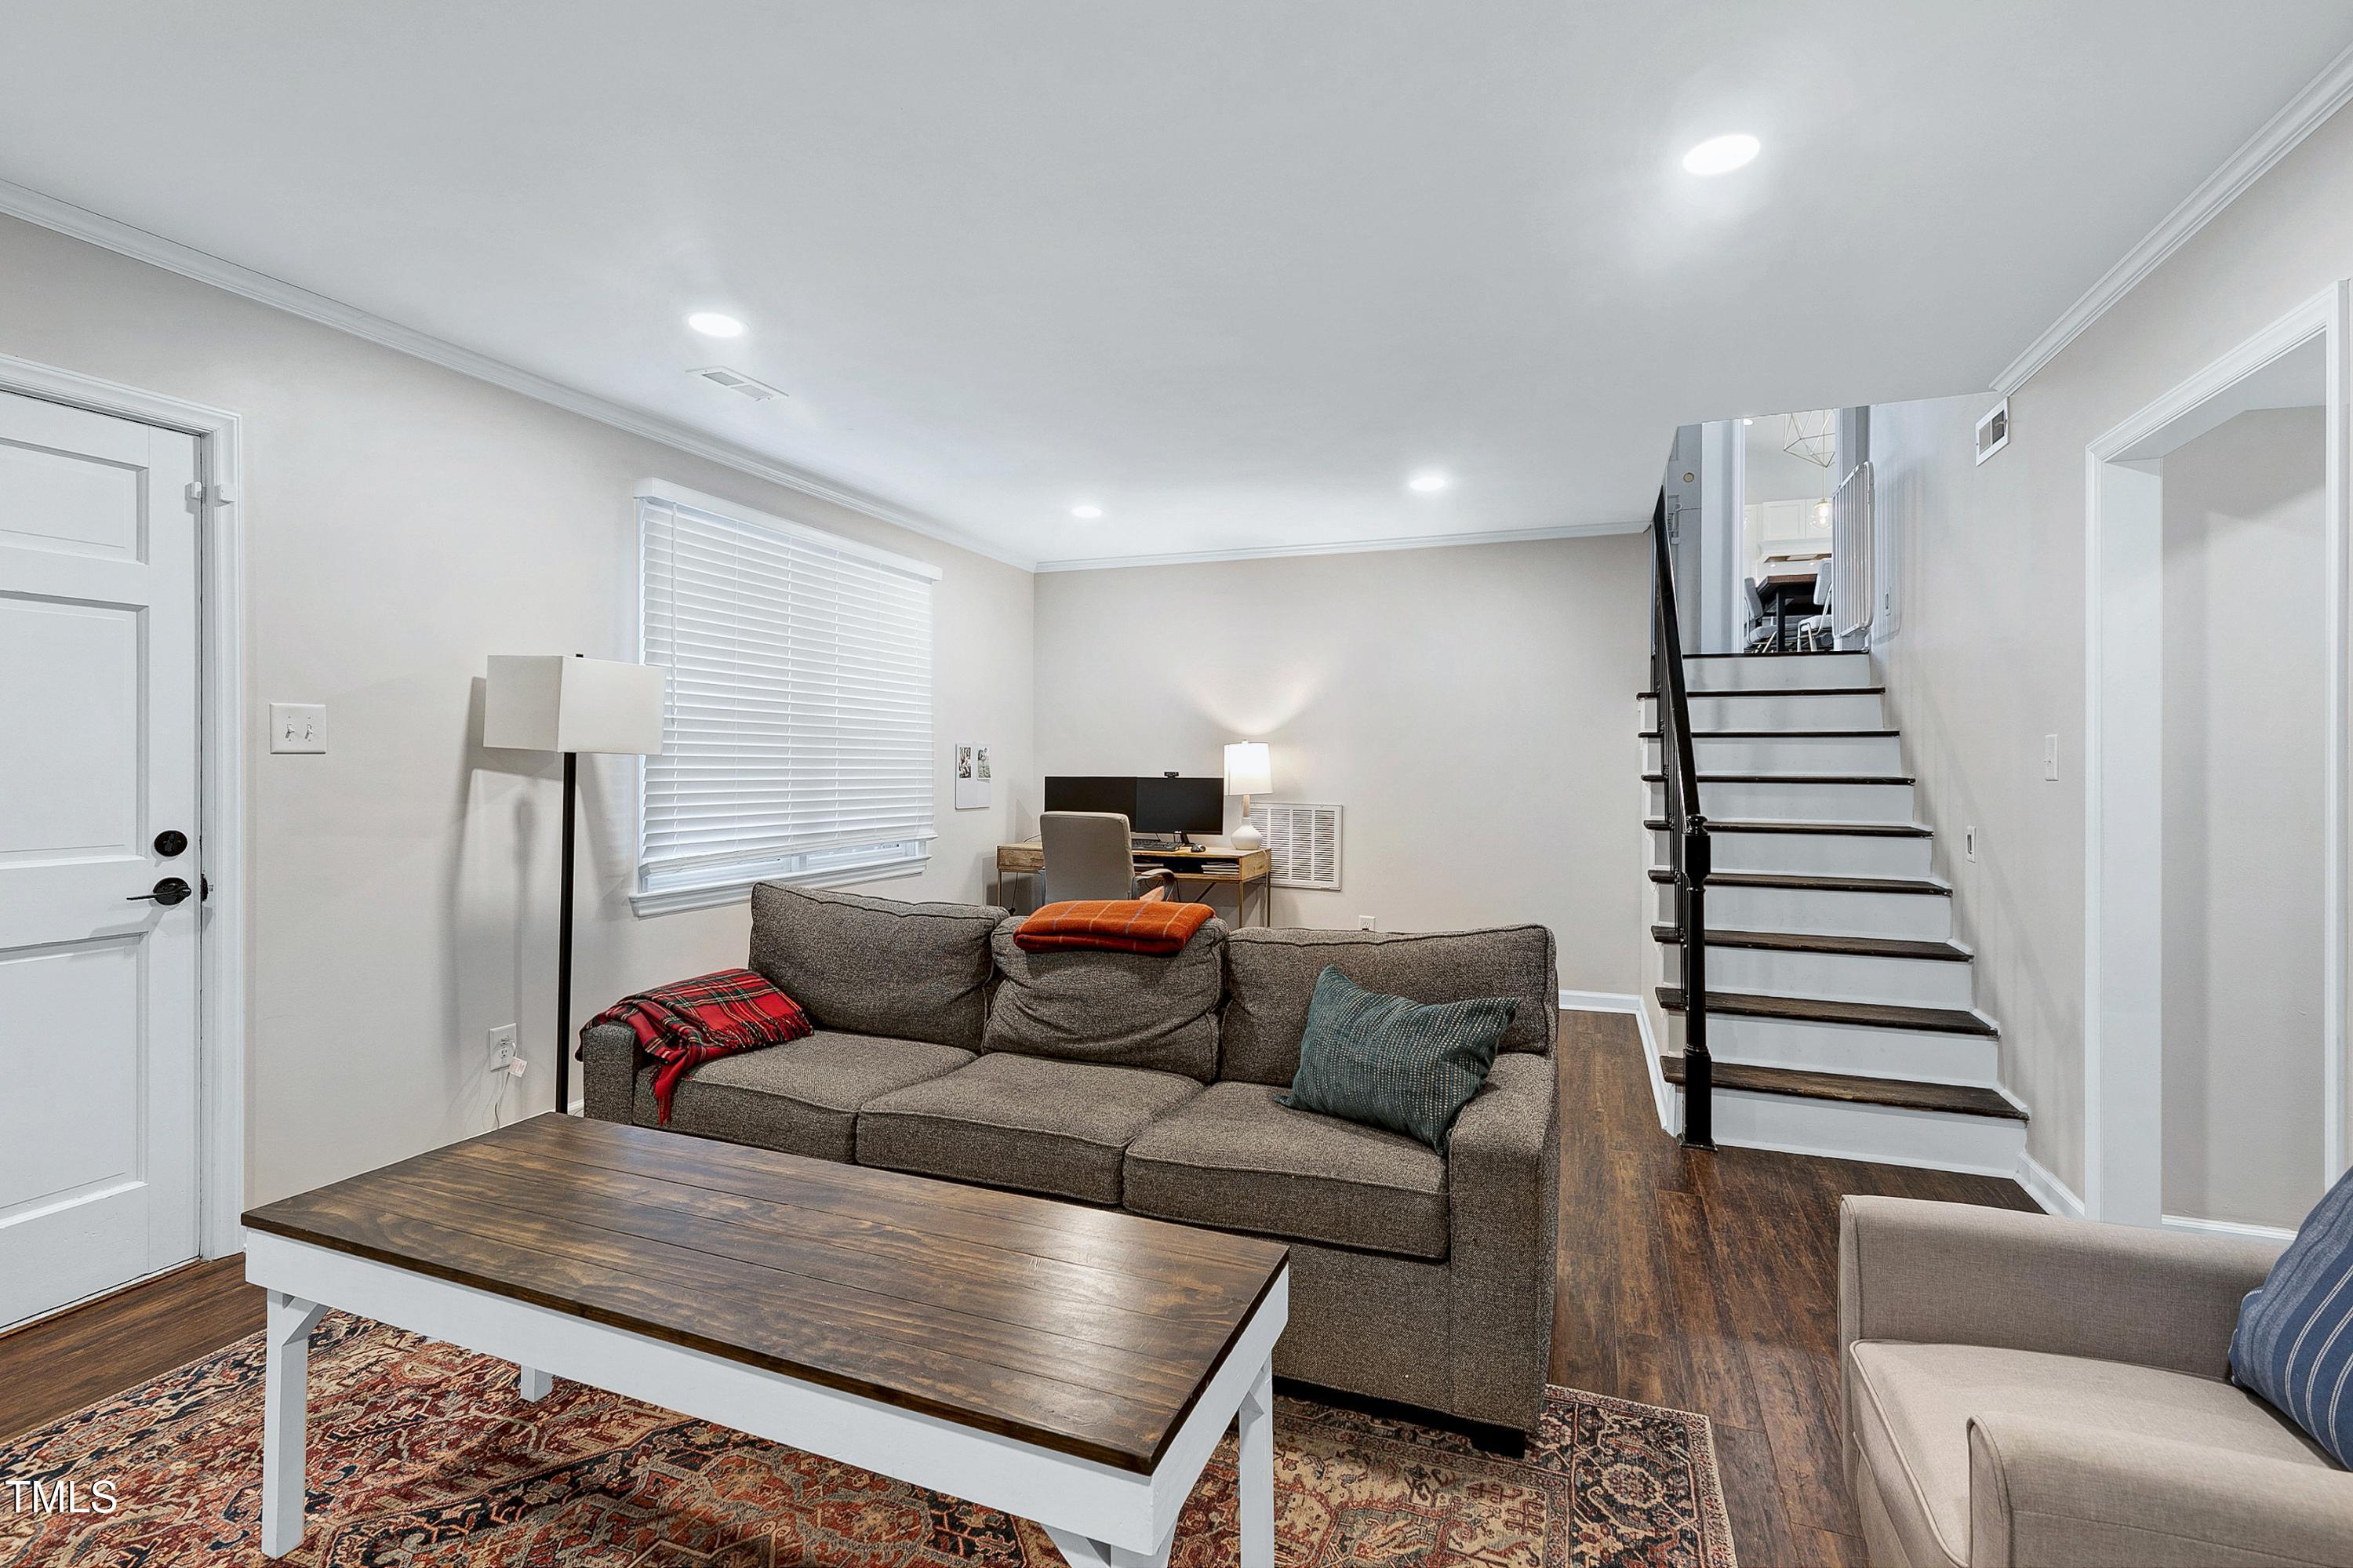
Living room with gray sectional, wood-top coffee table, patterned rug, and staircase.
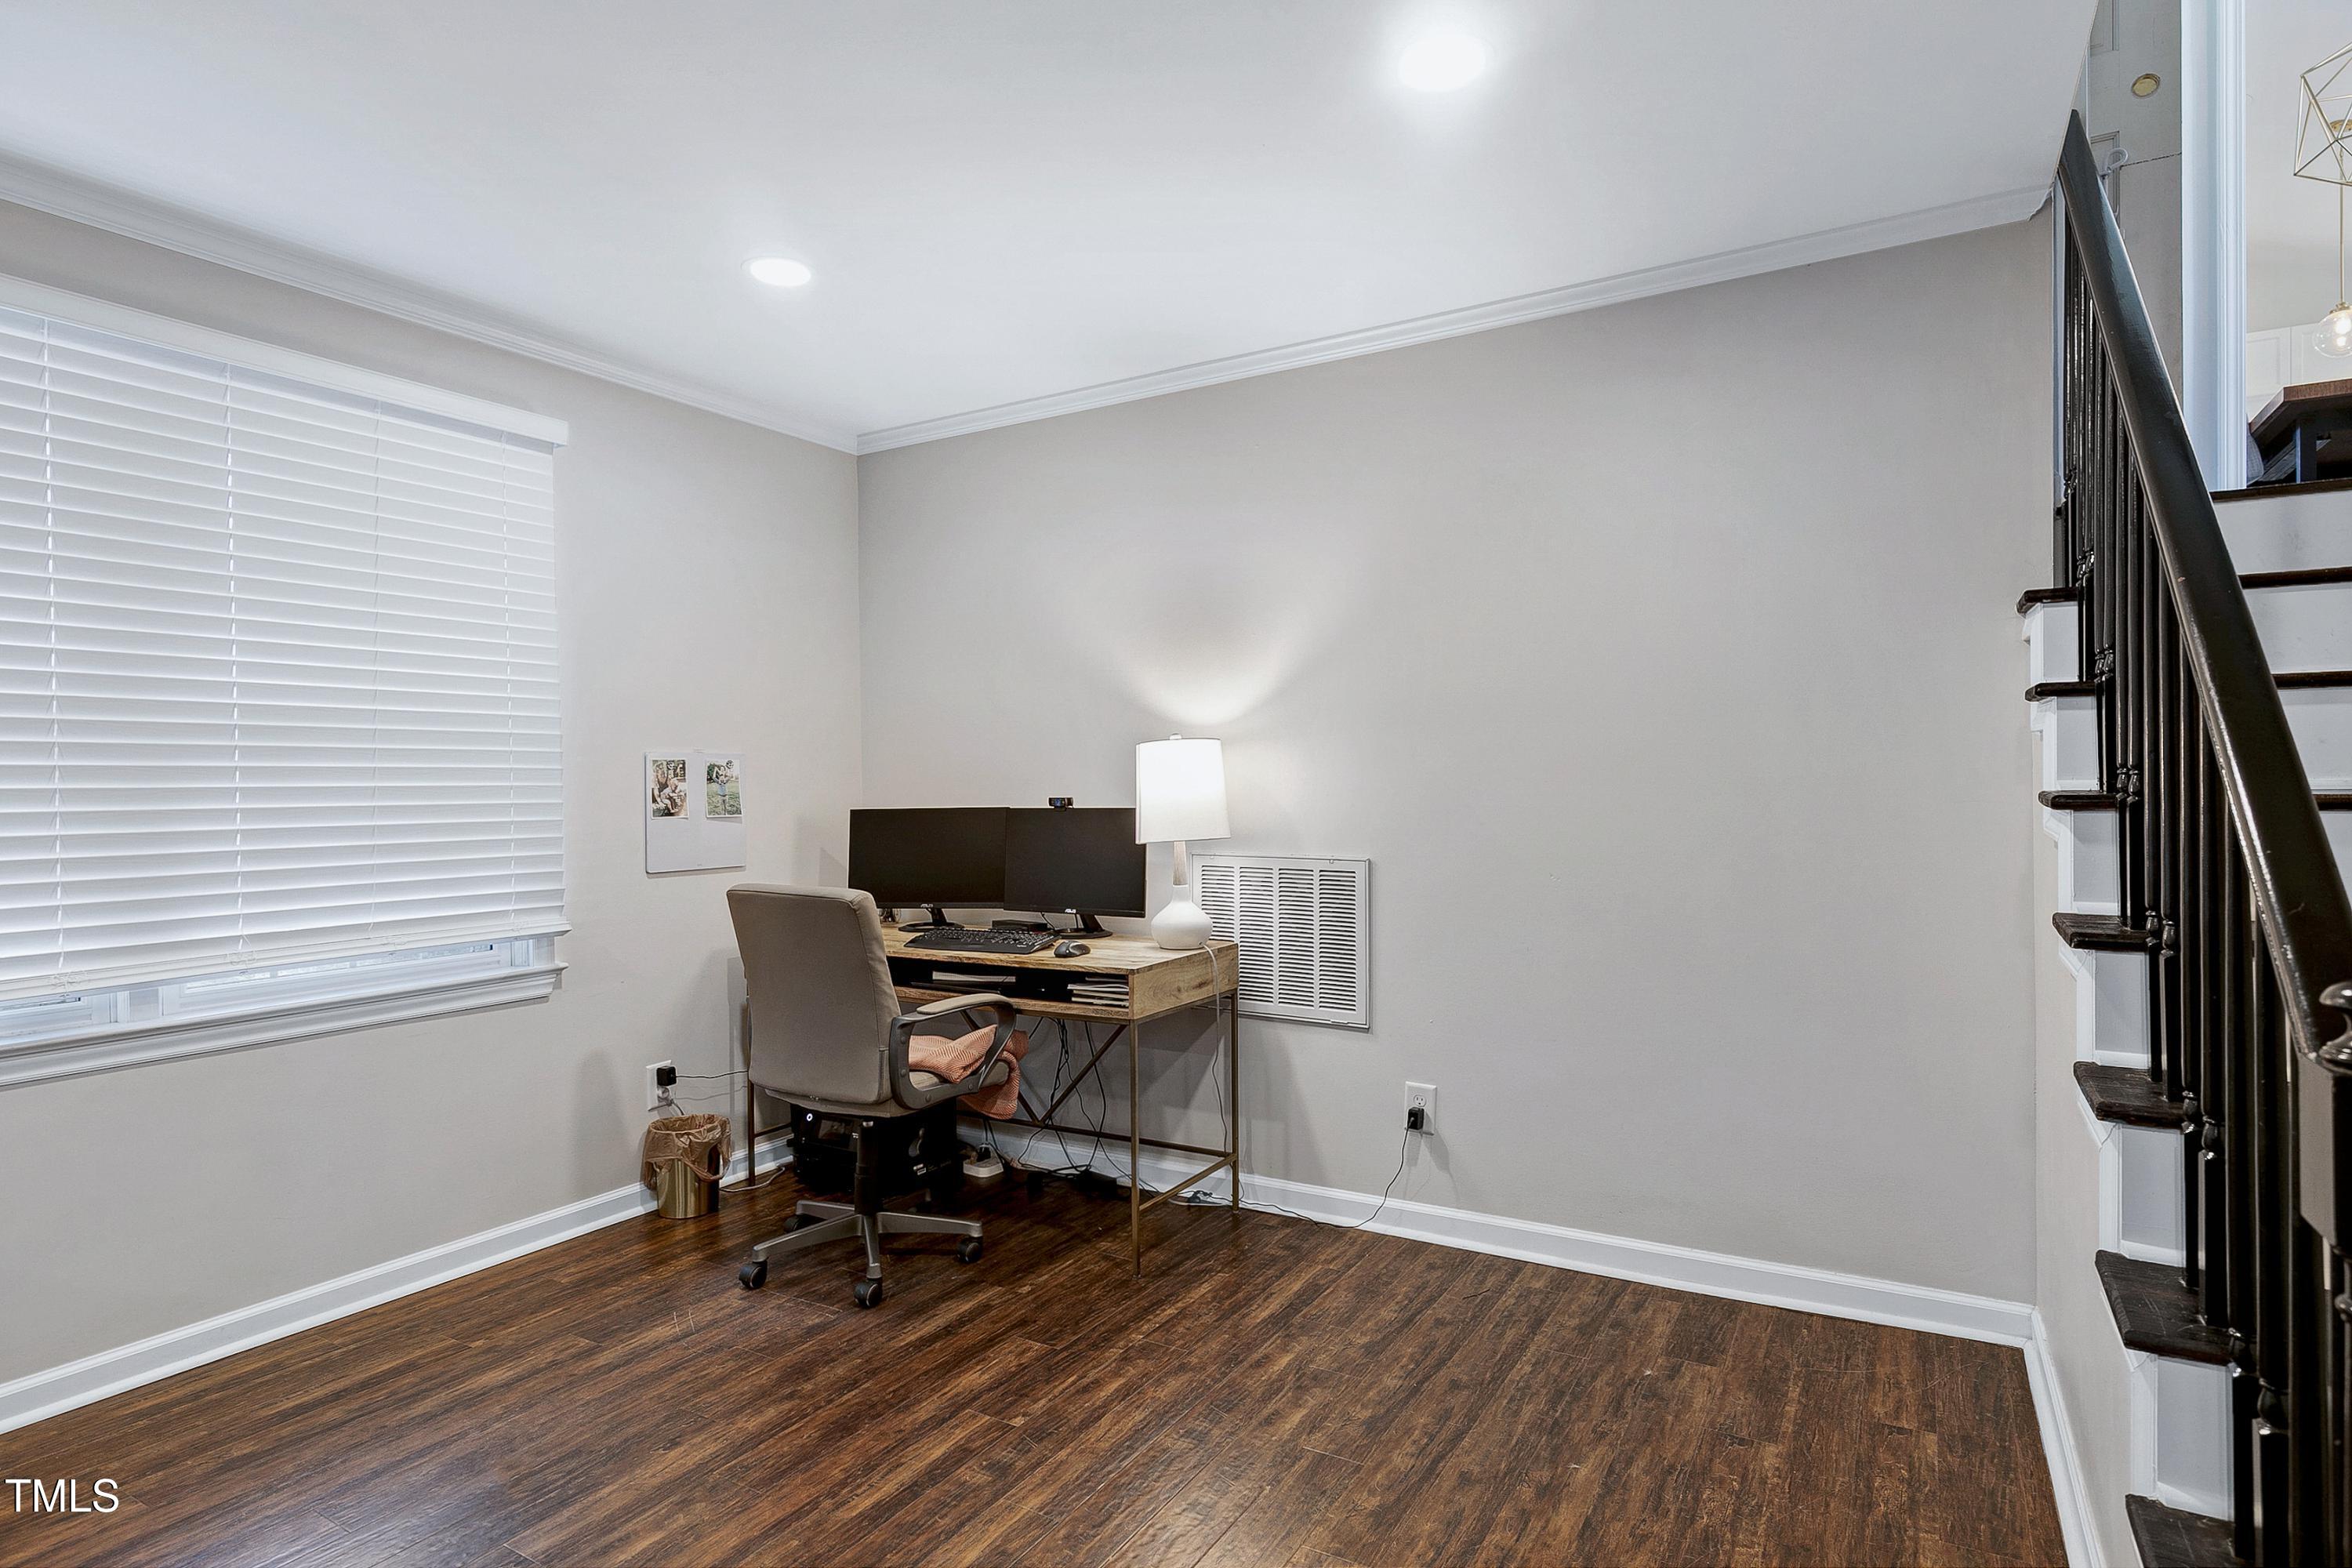
Home office with a desk and dual monitors beside a window, with a staircase along the right wall.
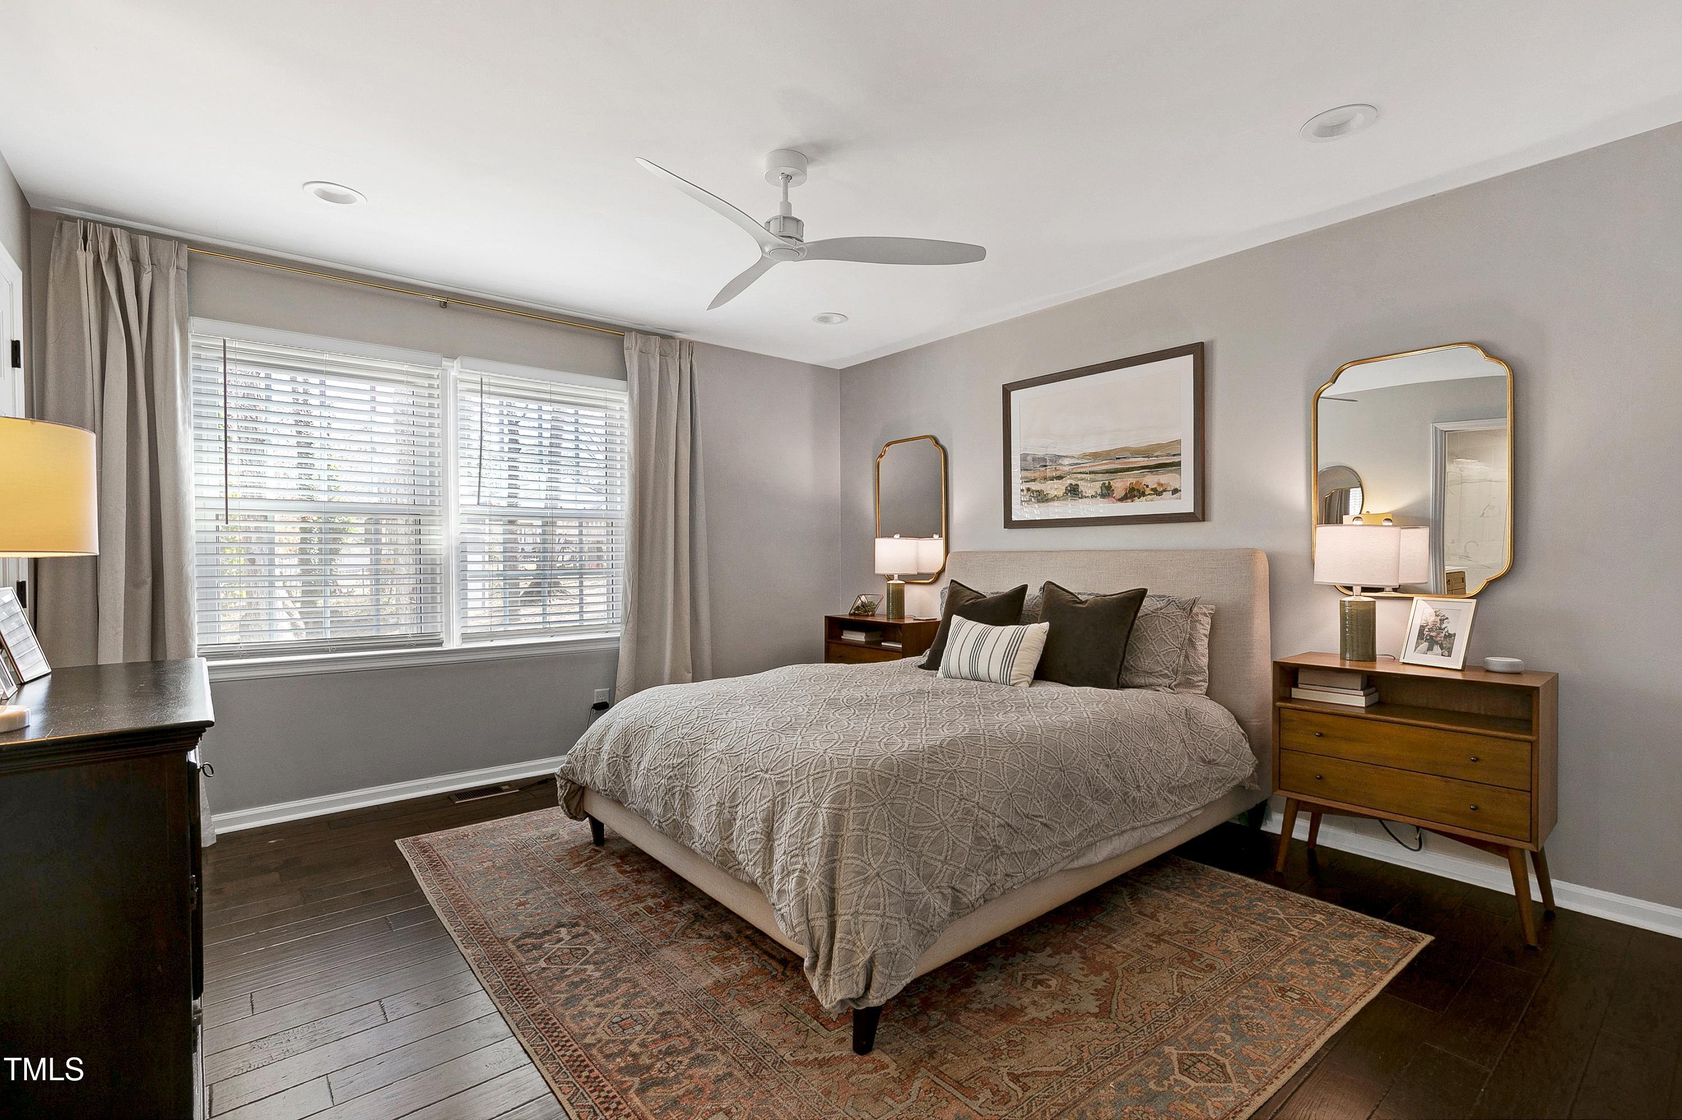
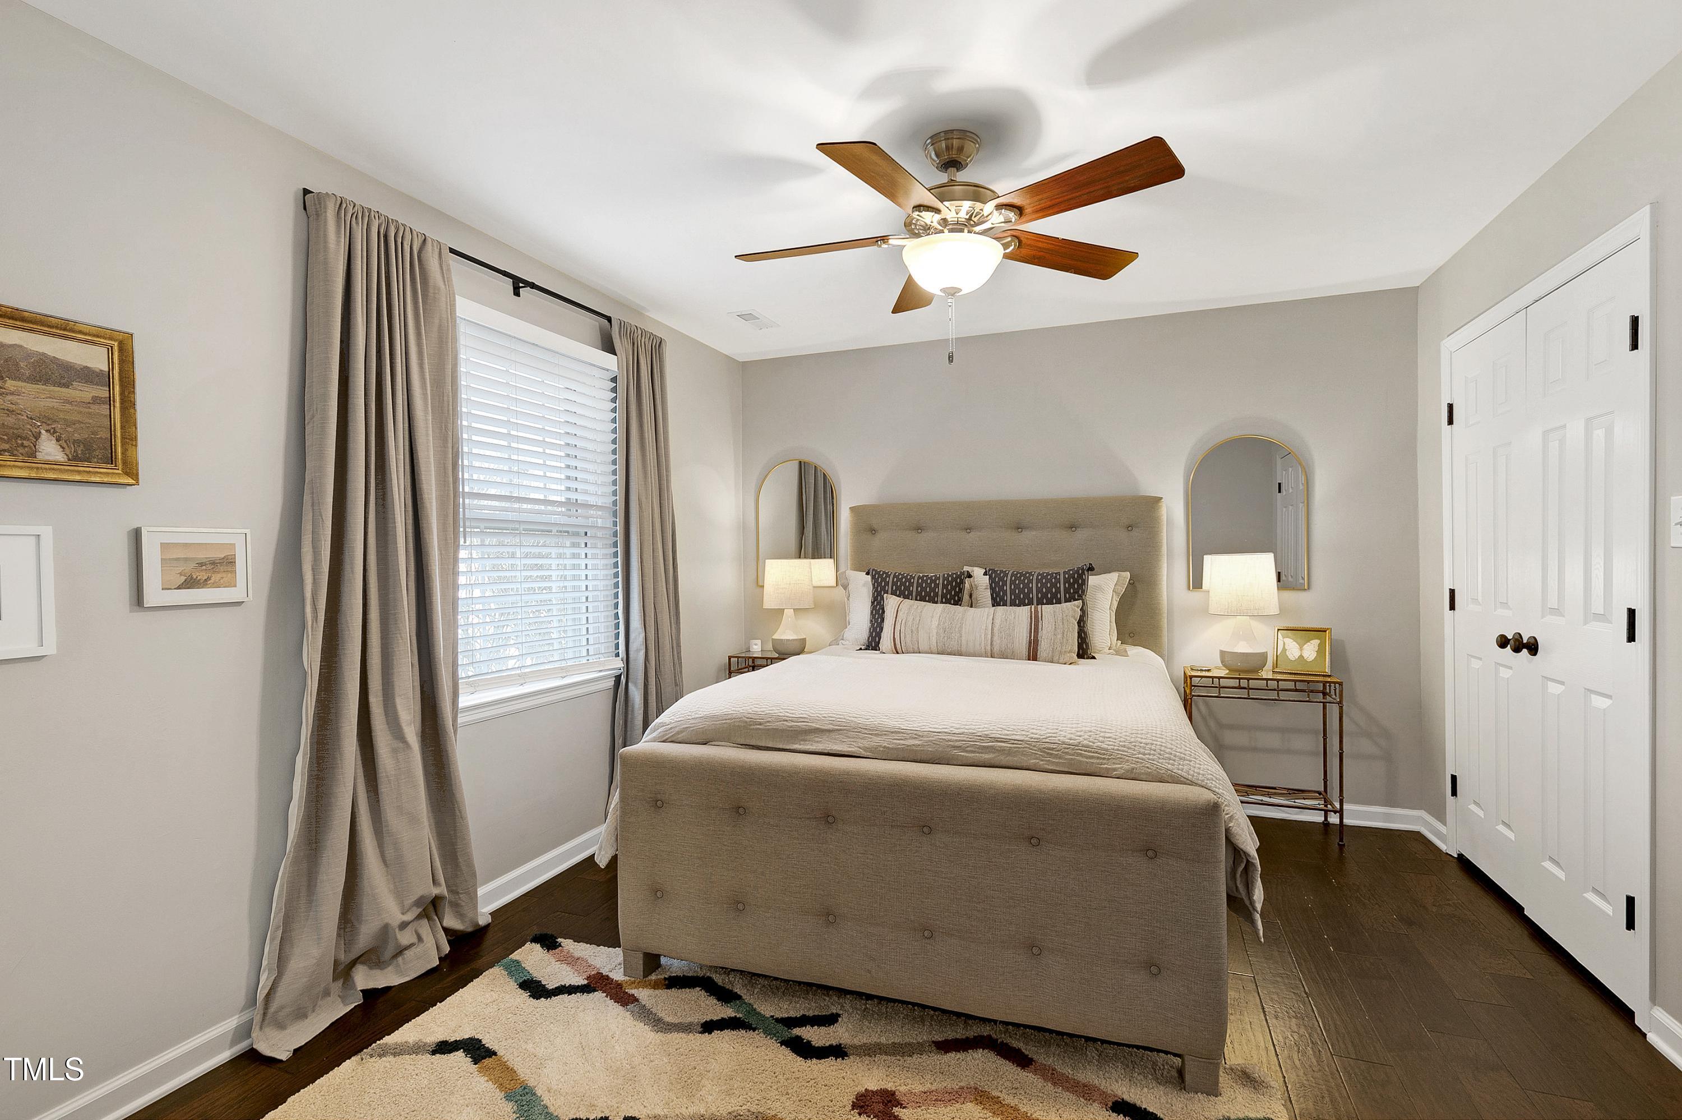
Furnished bedroom with an upholstered bed, arched mirrors, dark wood floors, and a ceiling fan.
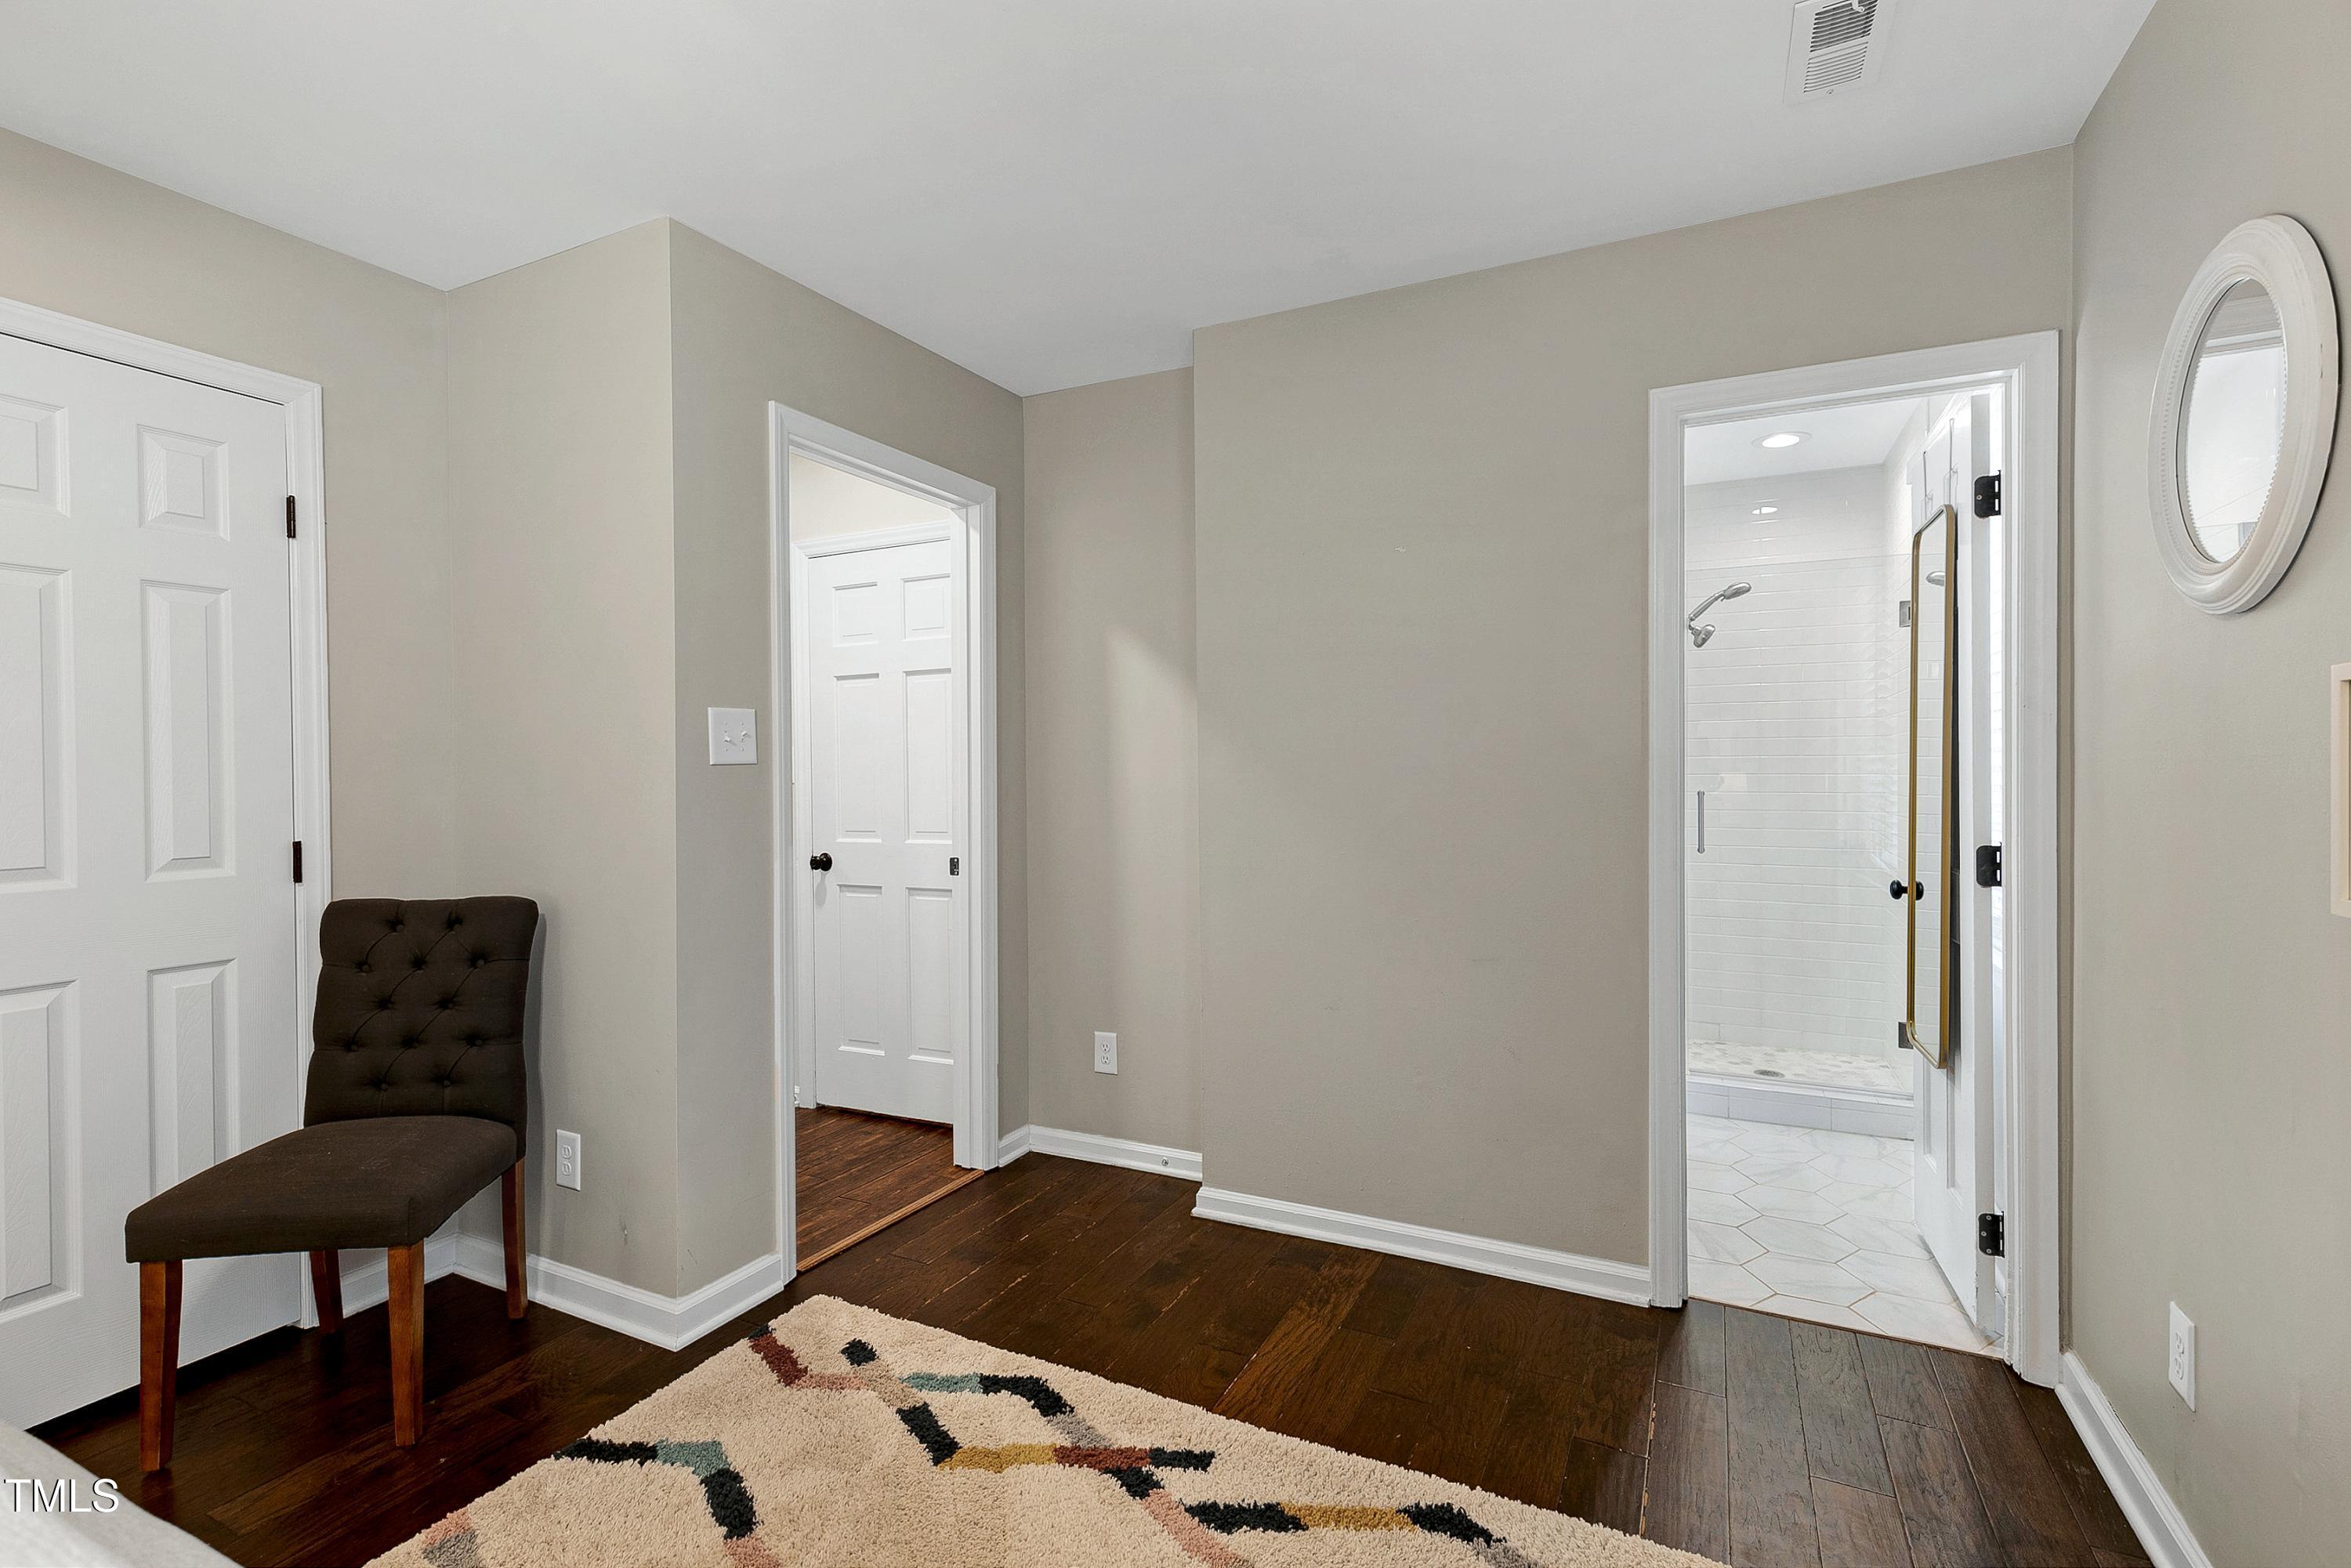
Bedroom with dark hardwood floors, a patterned rug, and an adjoining bathroom with a glass shower.
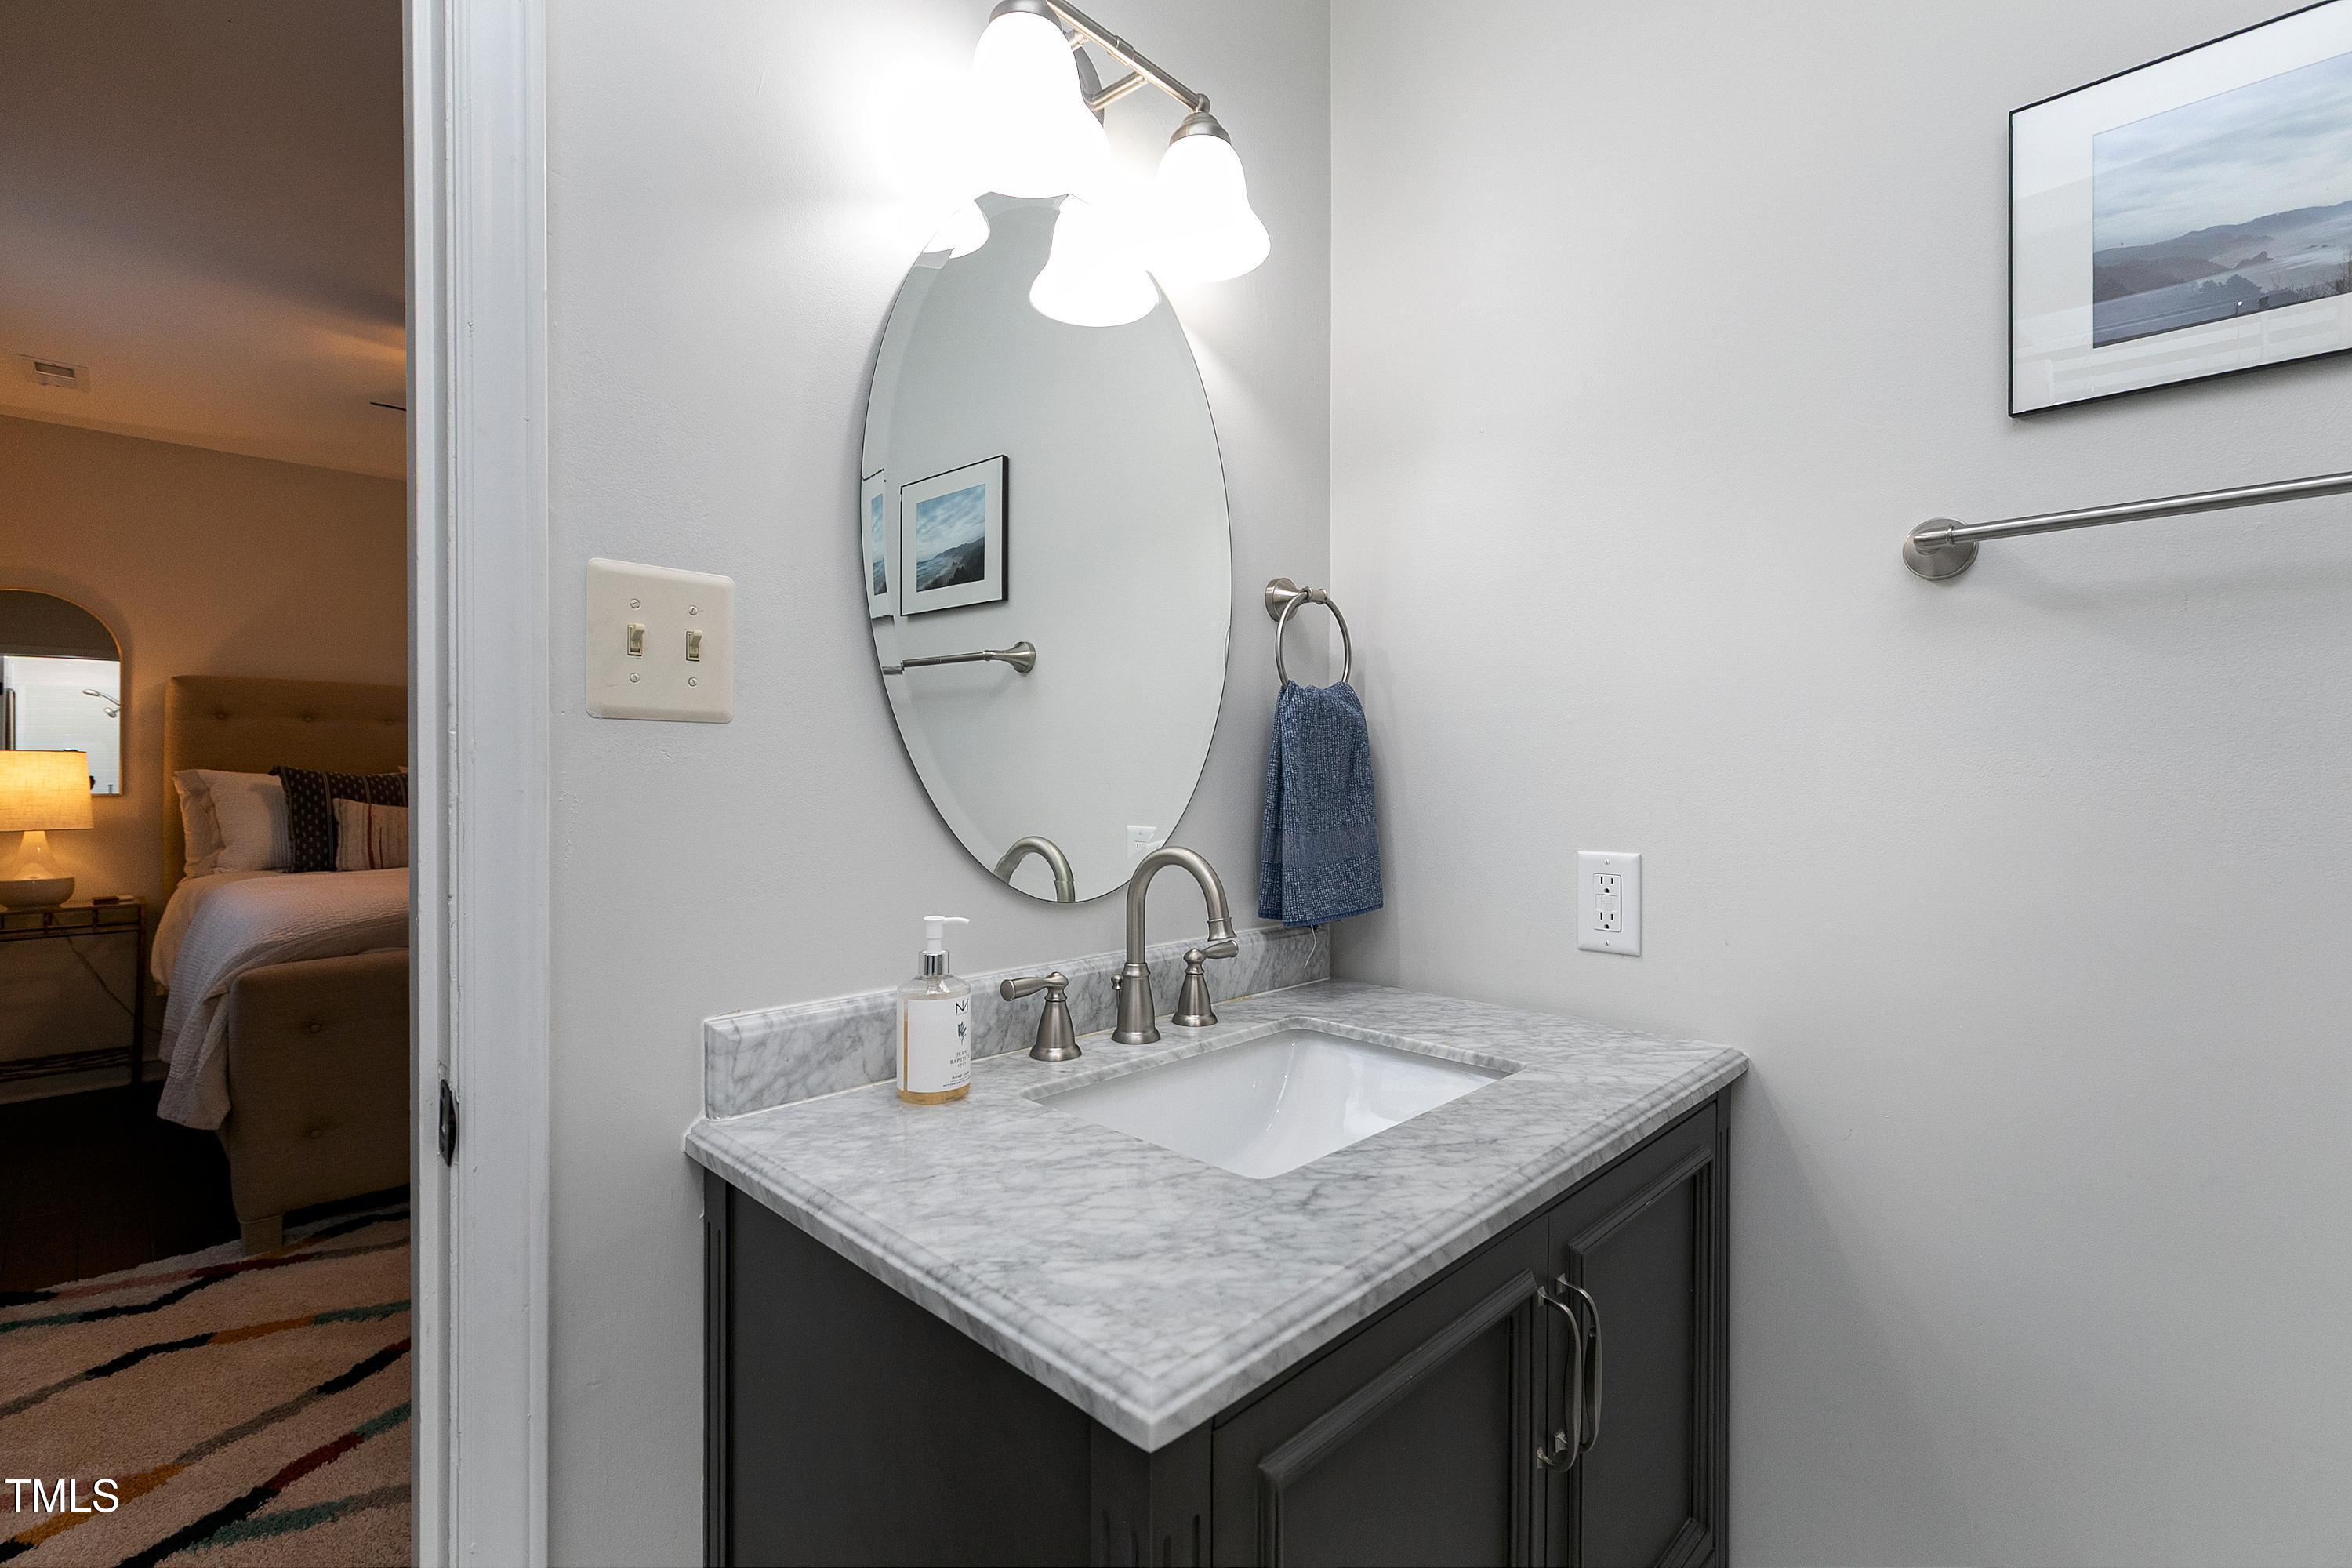
Bathroom vanity with a marble countertop and oval mirror; bedroom visible through the doorway.
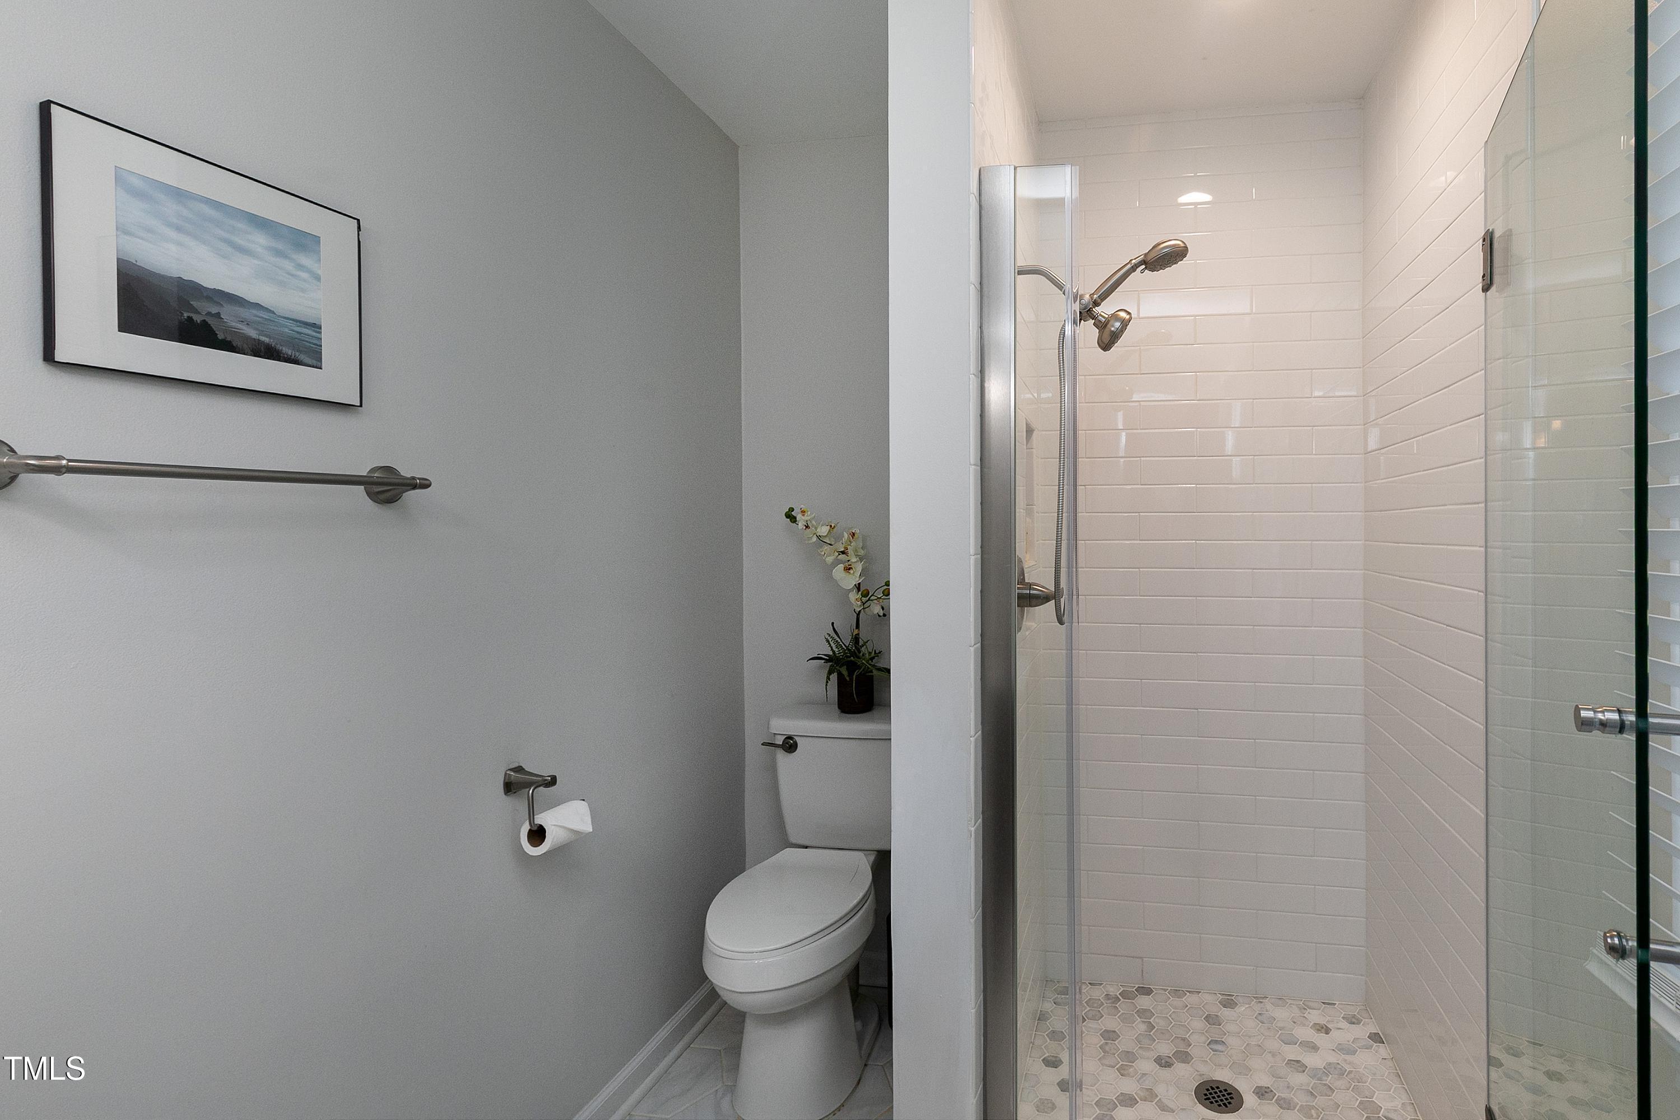
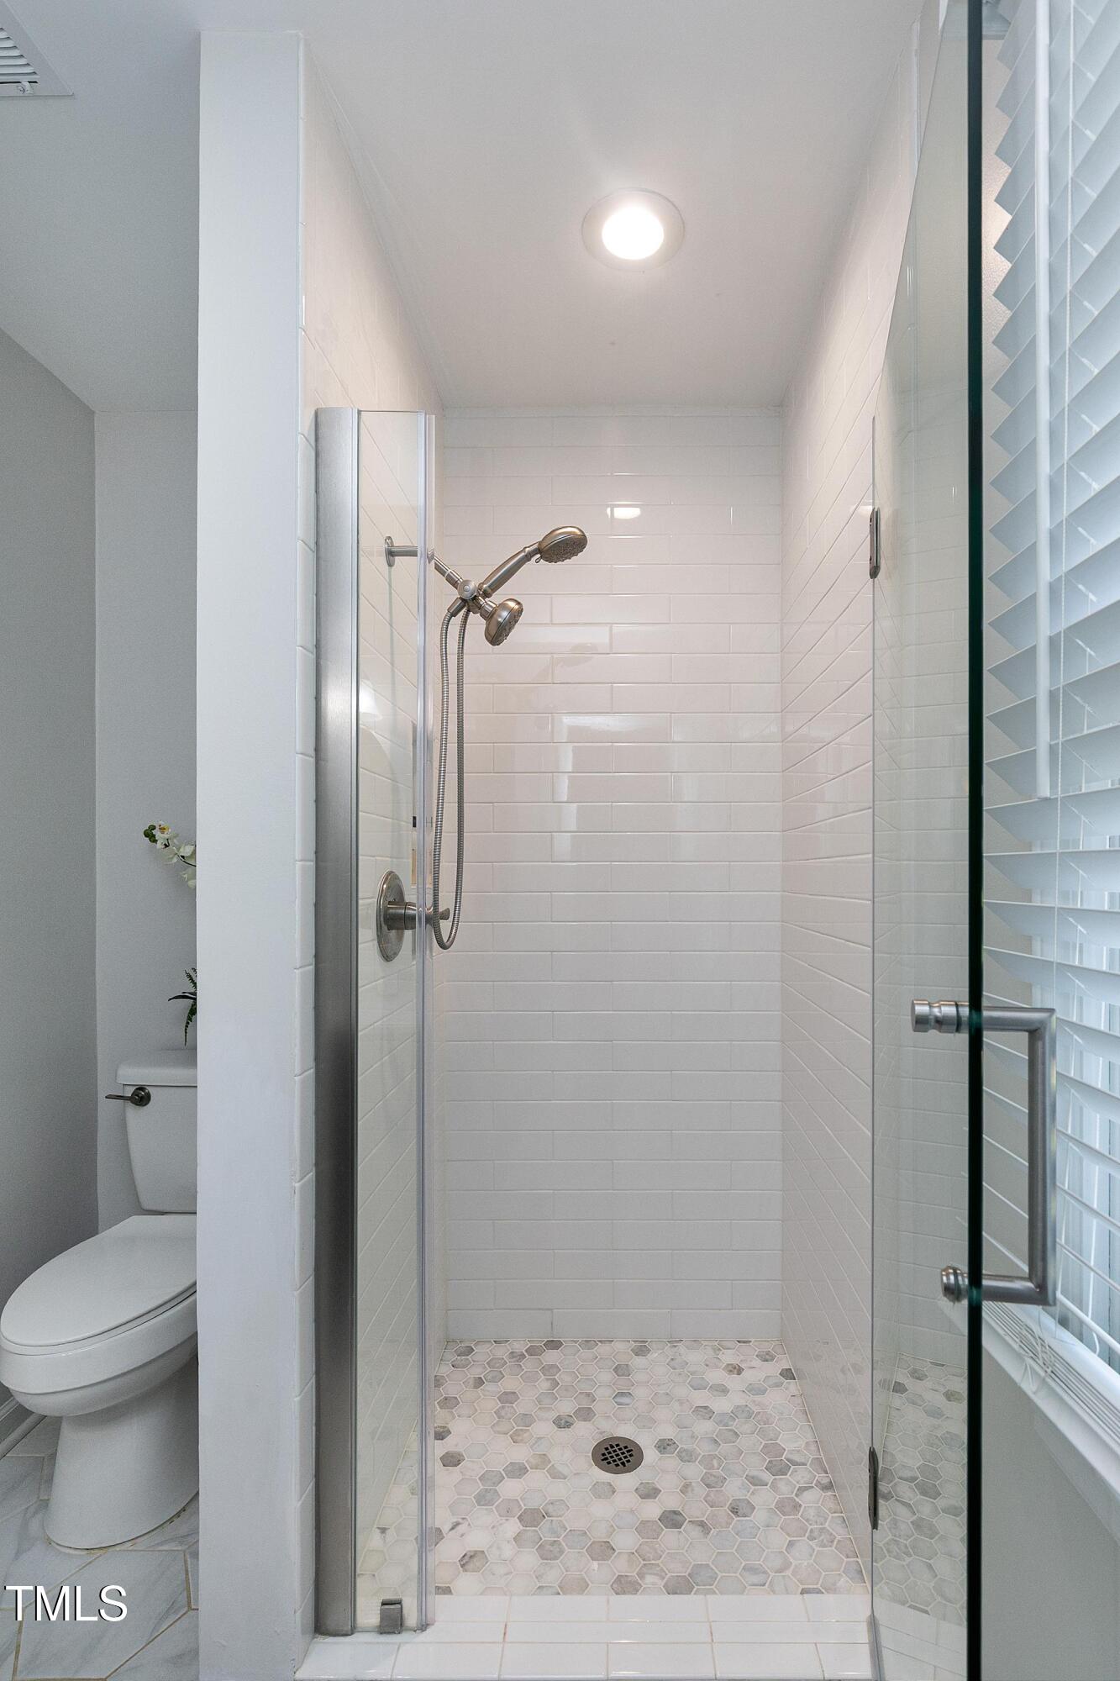
Bathroom with a glass-enclosed walk-in shower, white subway tile, and hexagonal floor tiles.
Bathroom with a glass-enclosed white-tile shower and hexagonal mosaic floor.
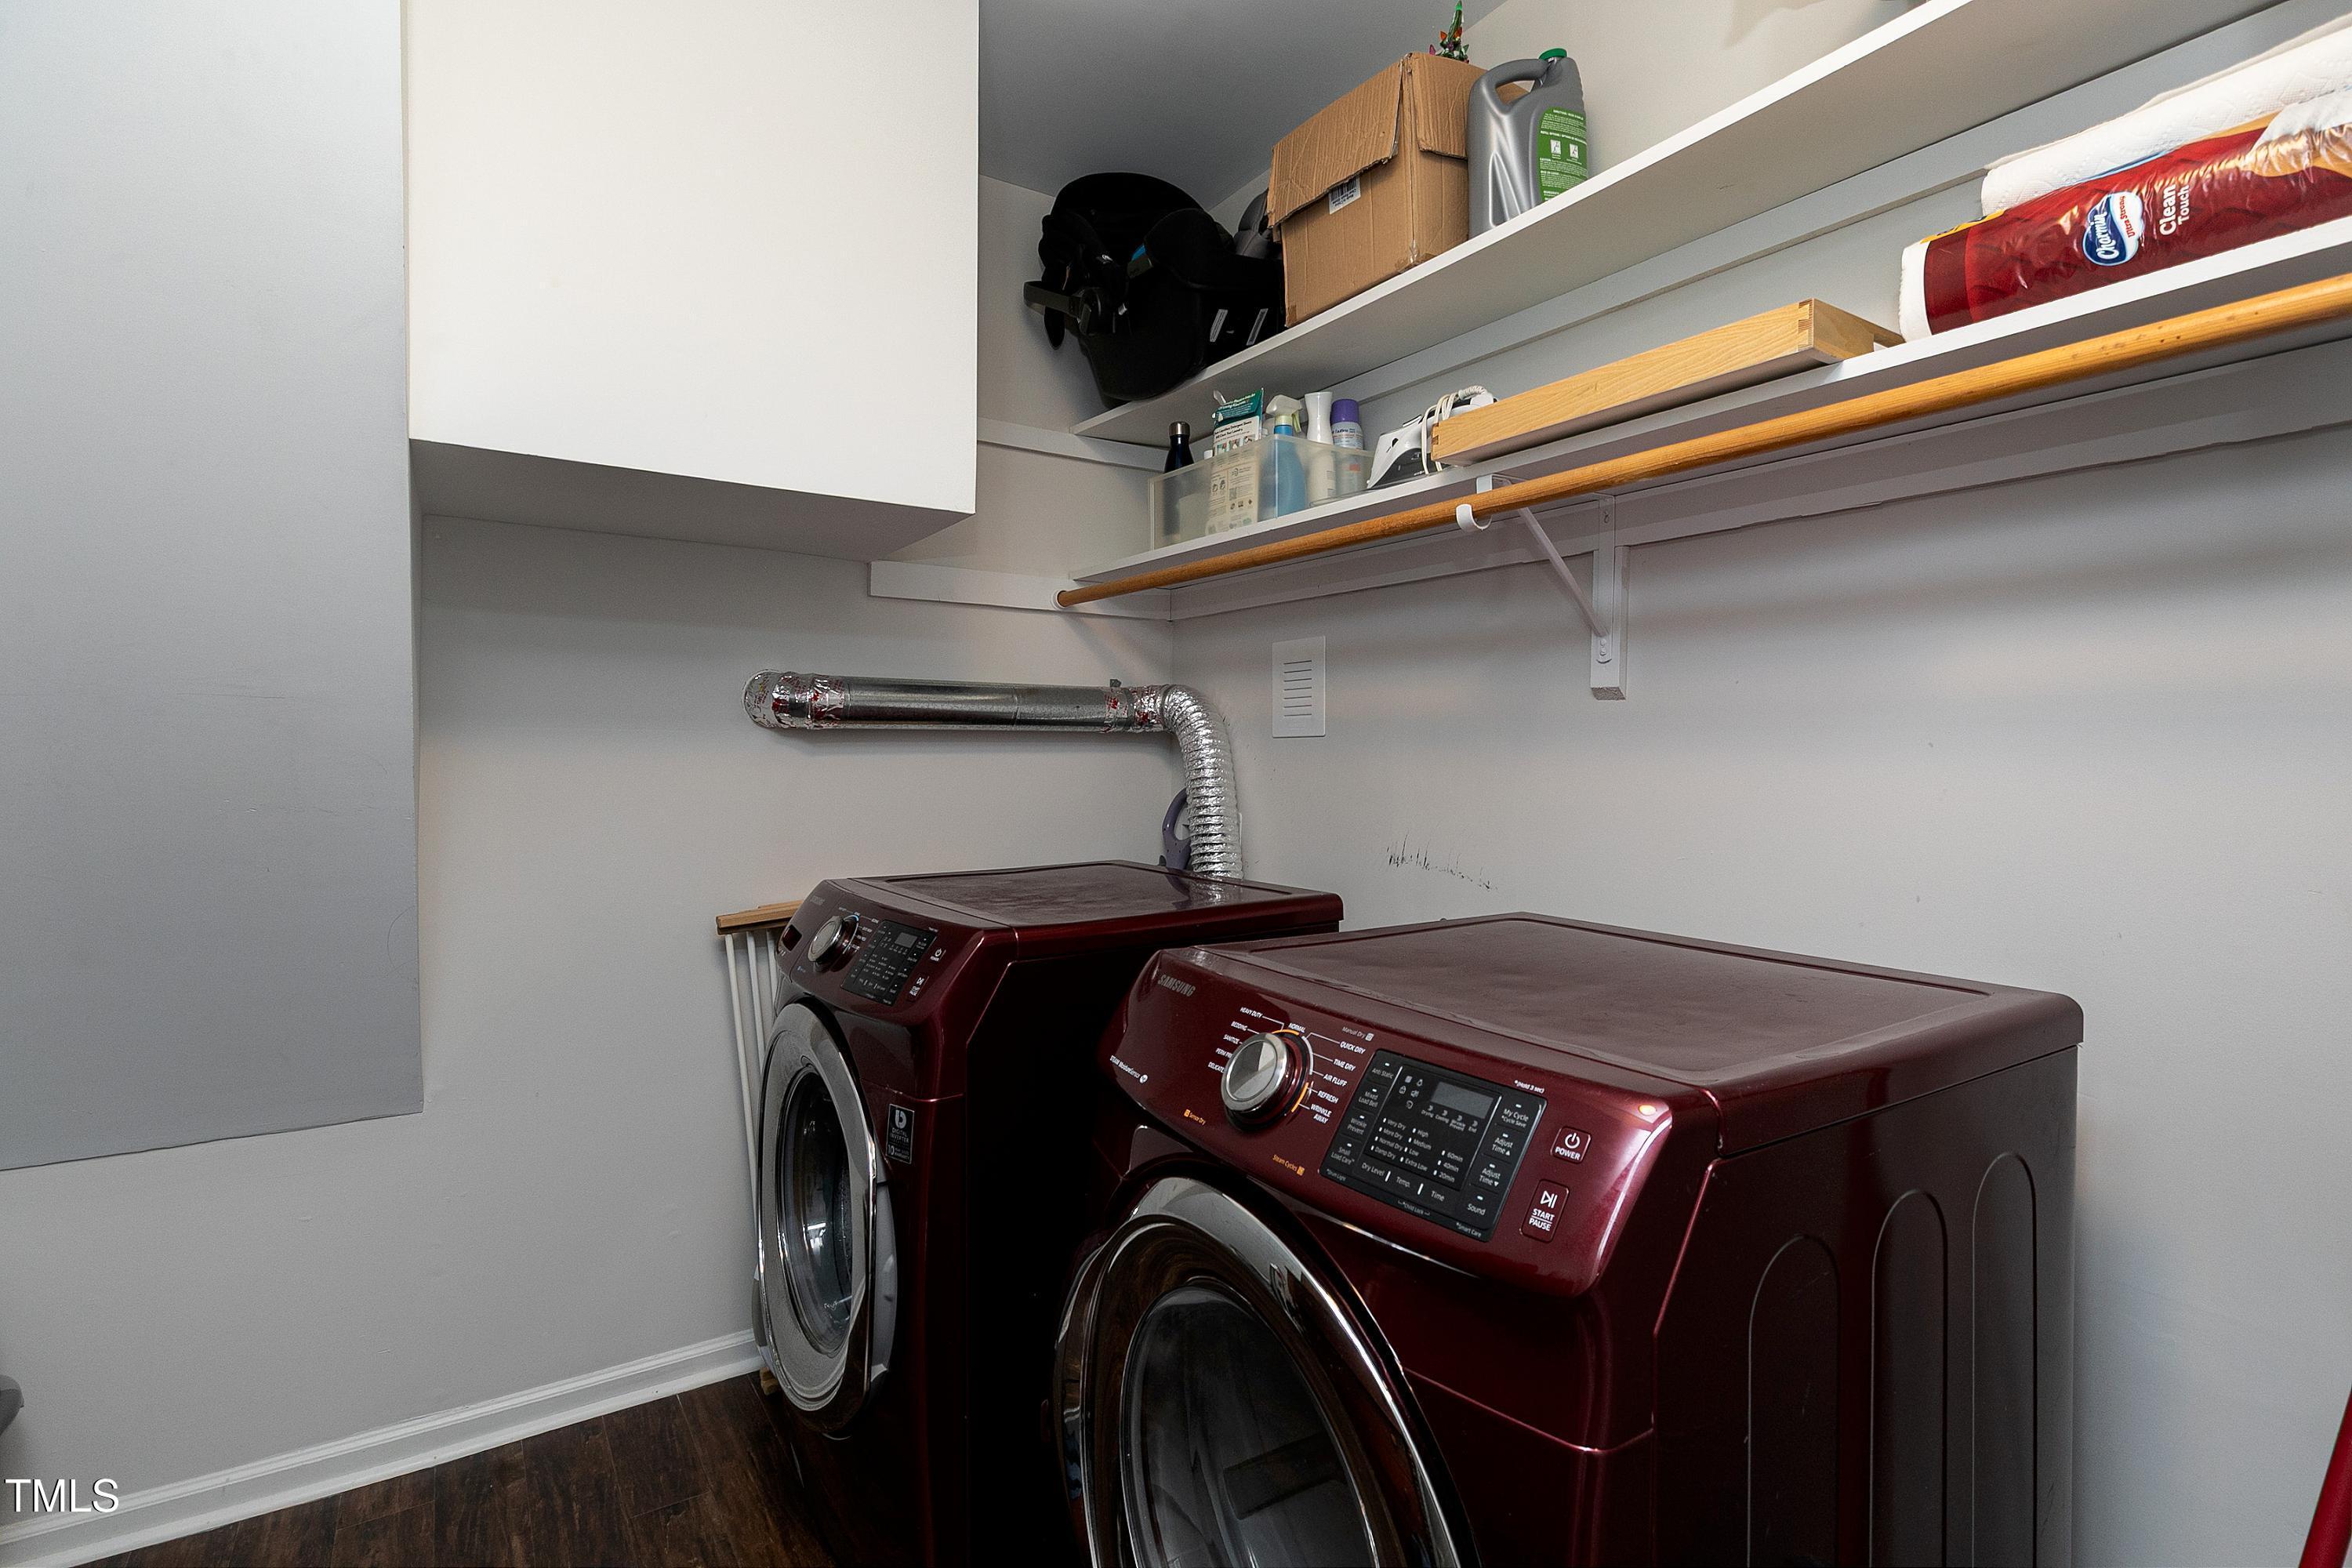
Laundry room with burgundy front-loading washer and dryer beneath open storage shelves.
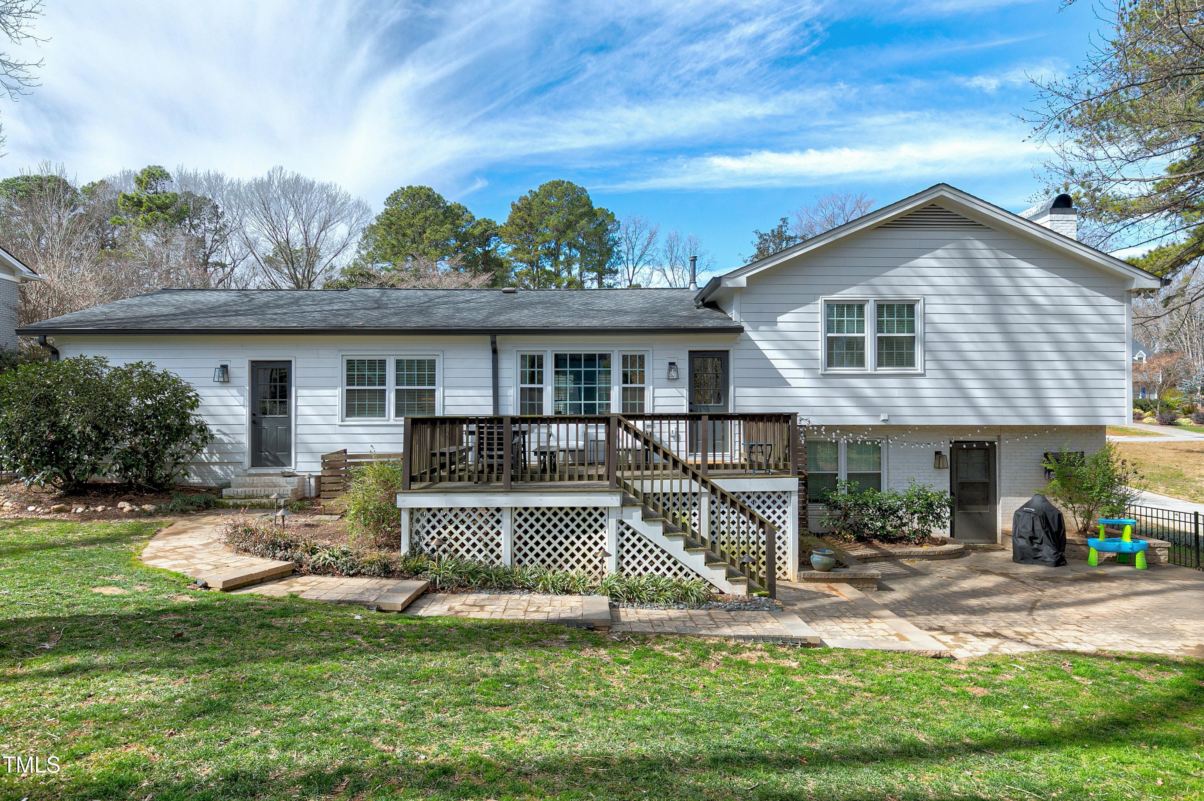
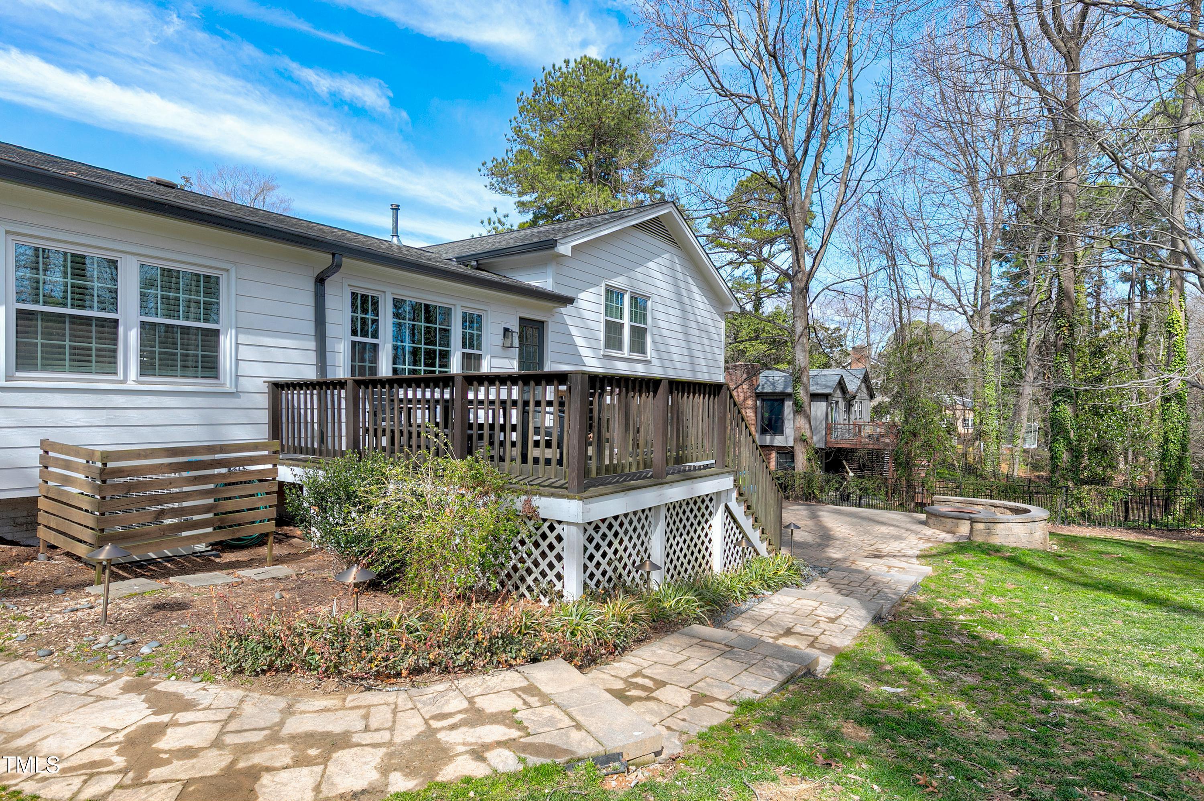
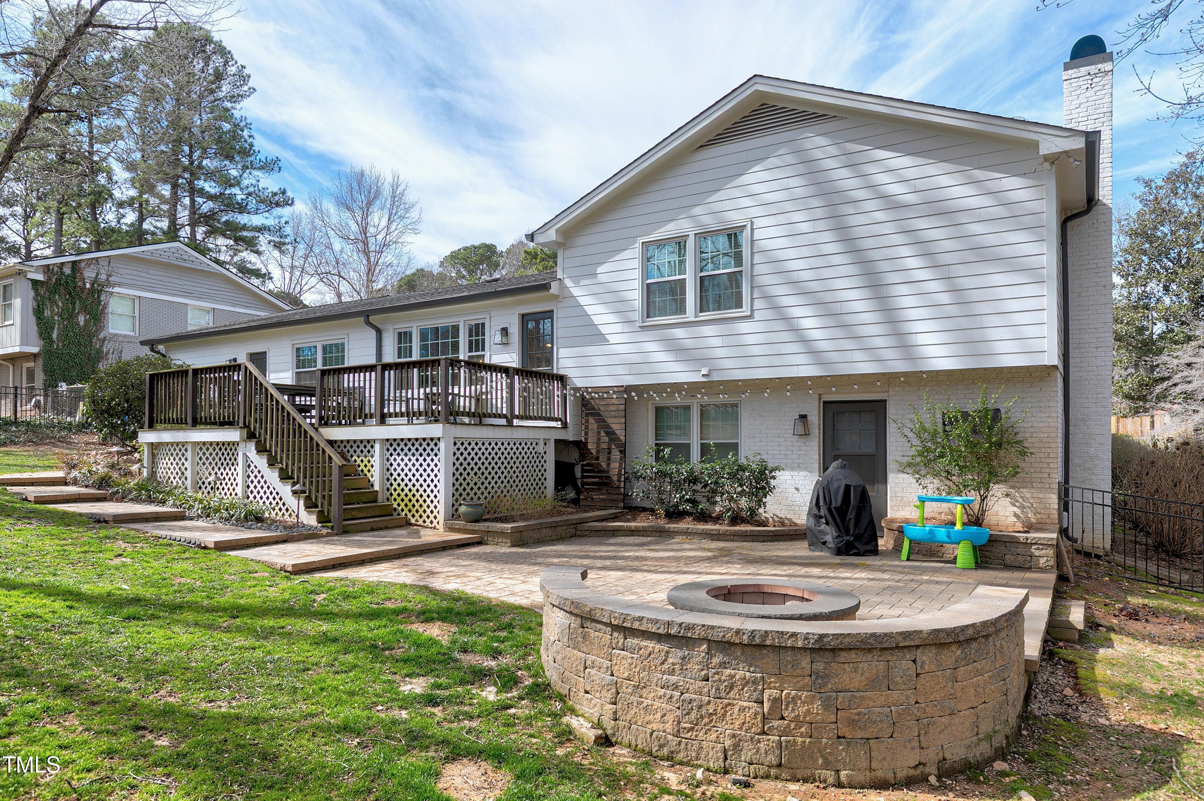
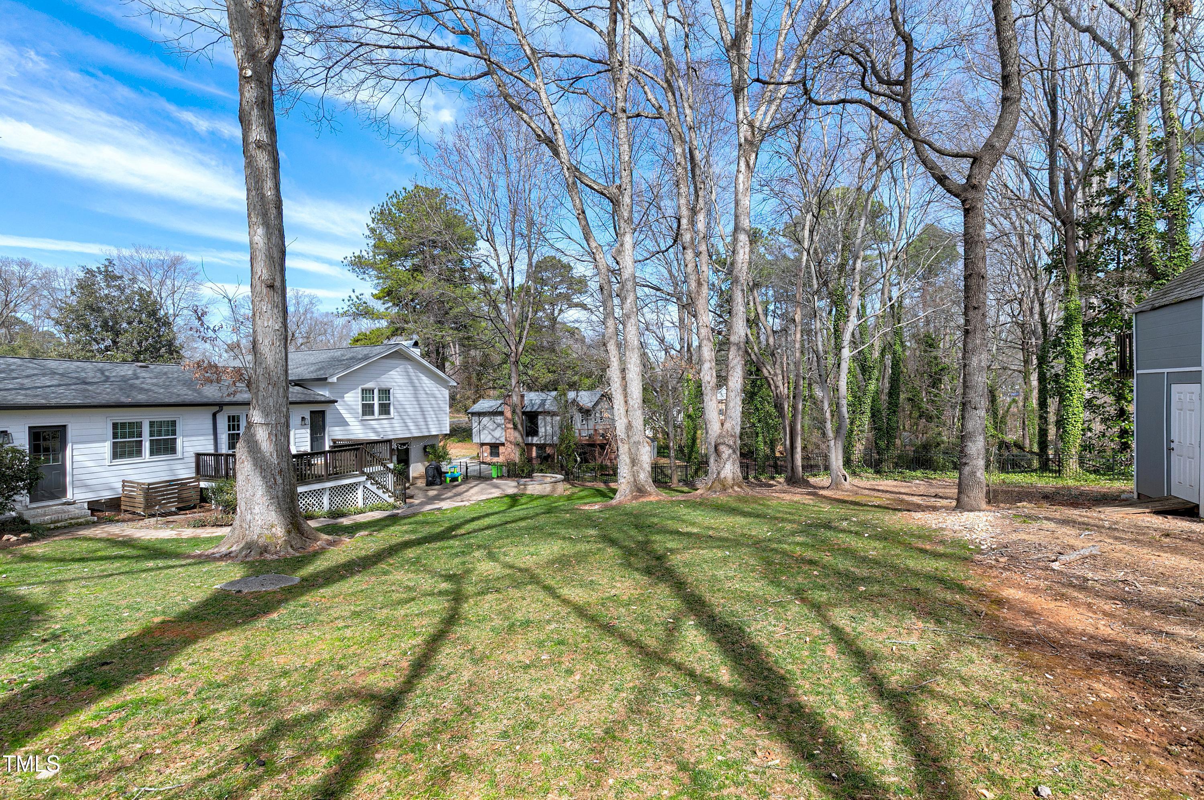
Rear of a light gray split-level house with a raised deck, stairs, and stone patio.
Home’s rear deck overlooks a stone patio with a circular fire pit and wooded backyard.
Home’s rear exterior with a raised deck, paved patio, and circular stone fire pit.
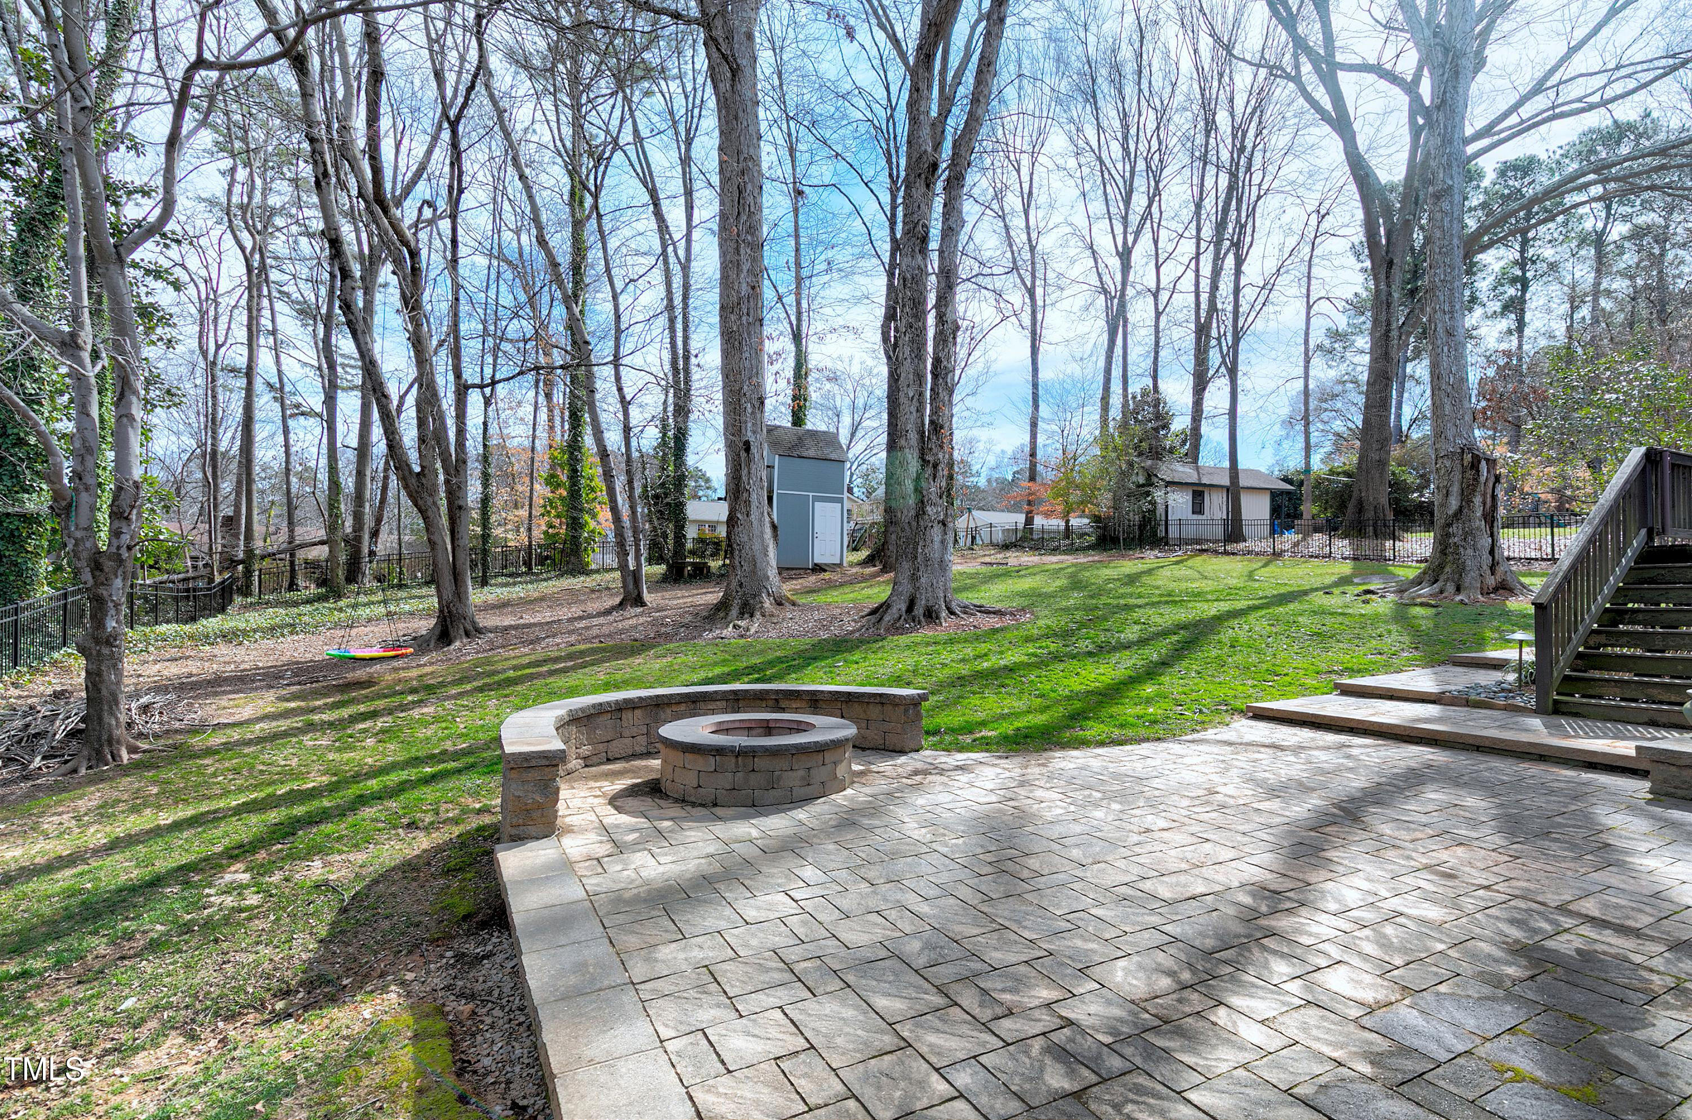
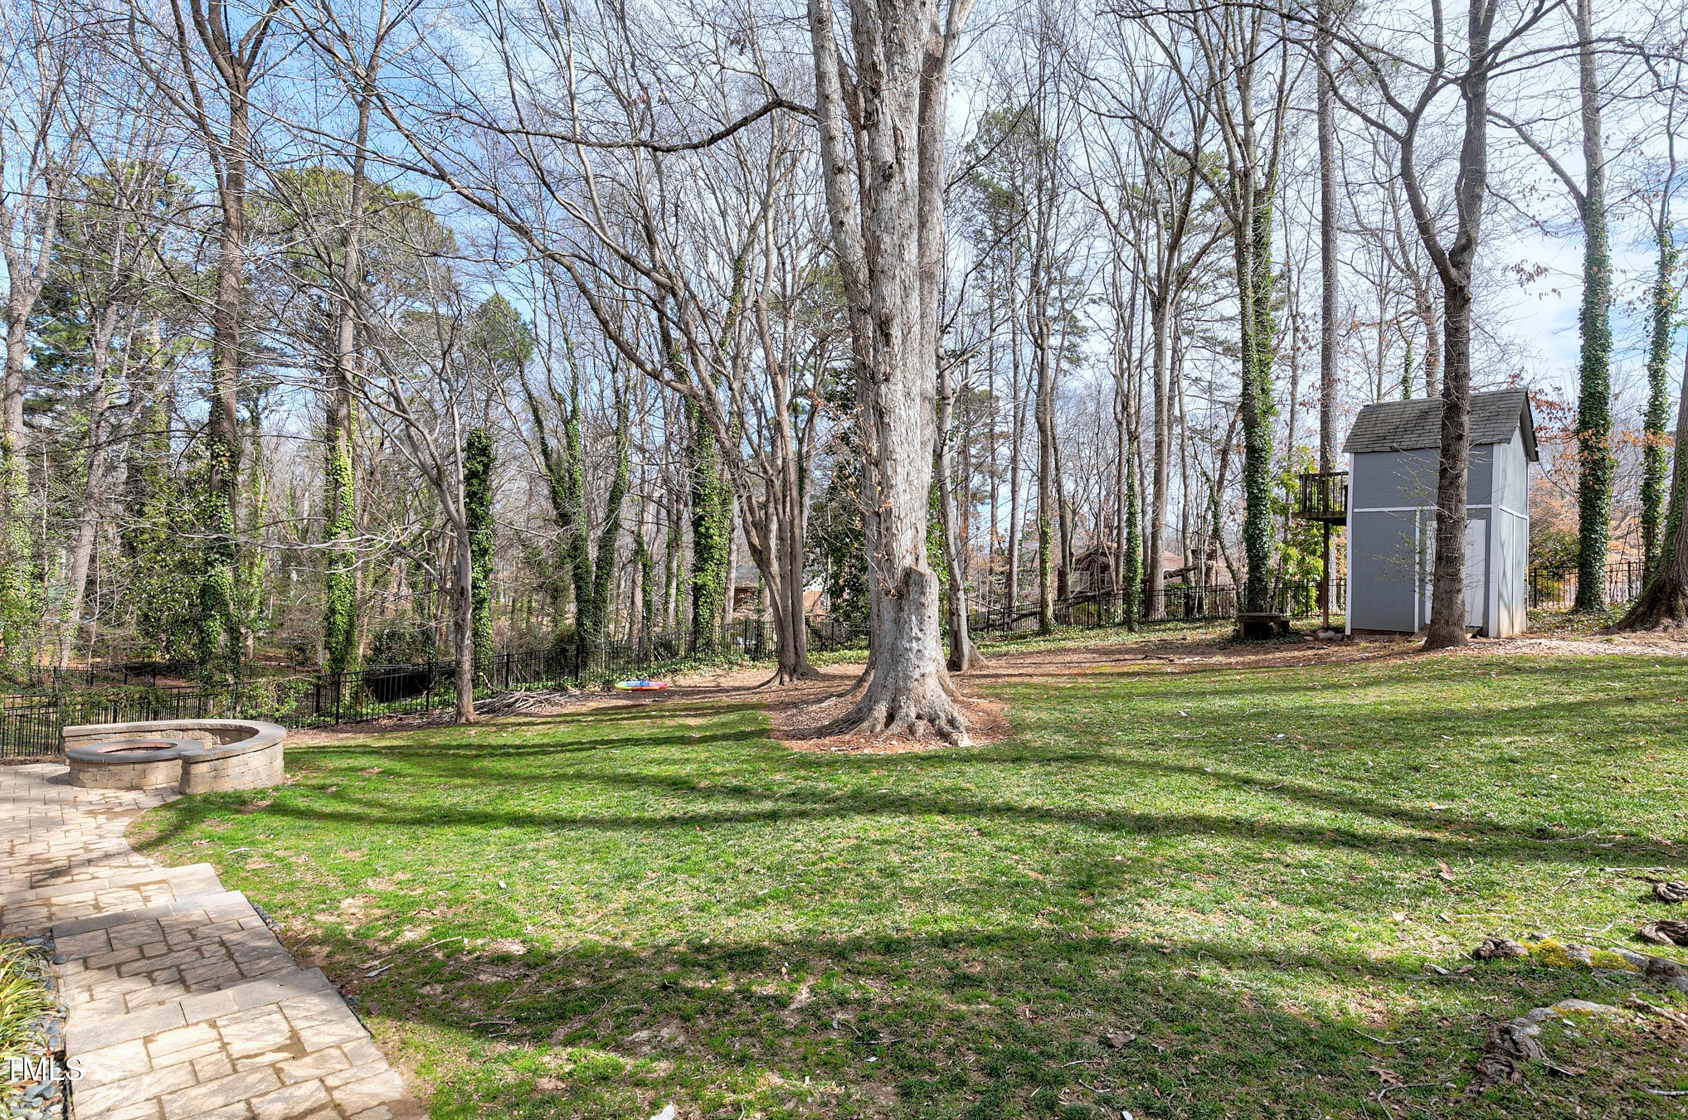
Wooded backyard with a stone patio, circular fire pit, curved seating wall, and mature trees.
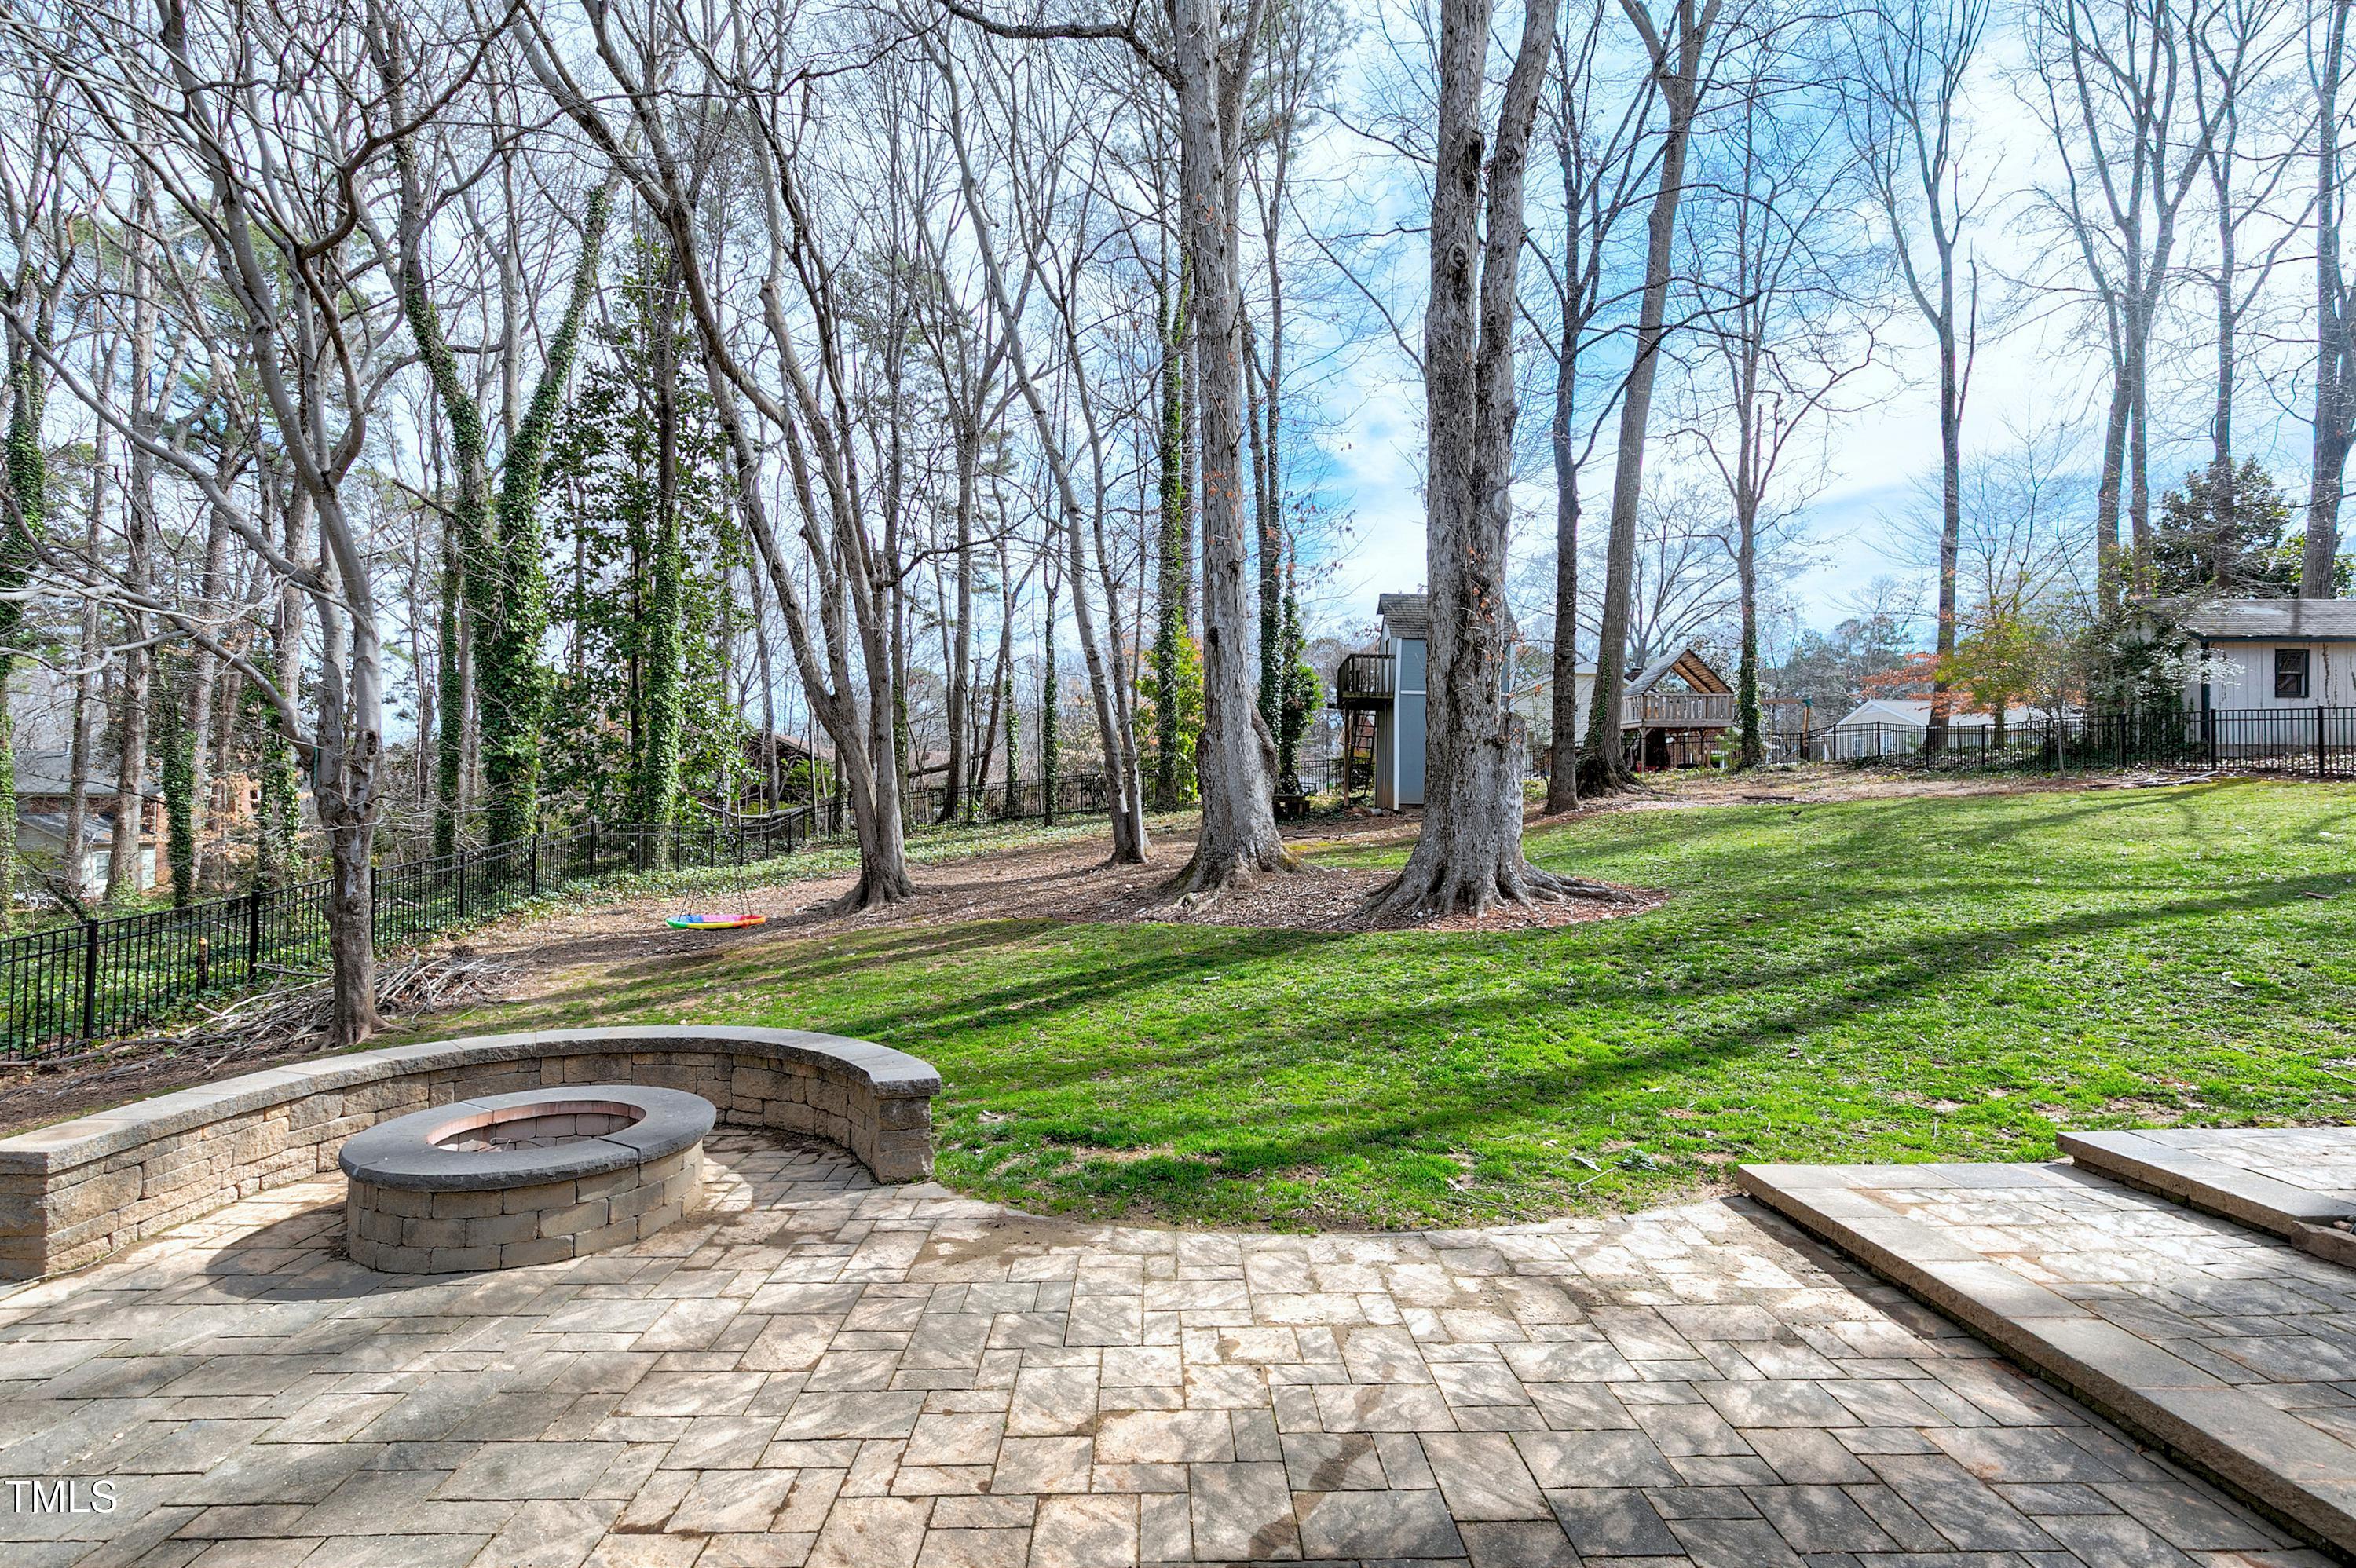
Backyard with a stone patio, circular fire pit, sloping lawn, and mature trees.
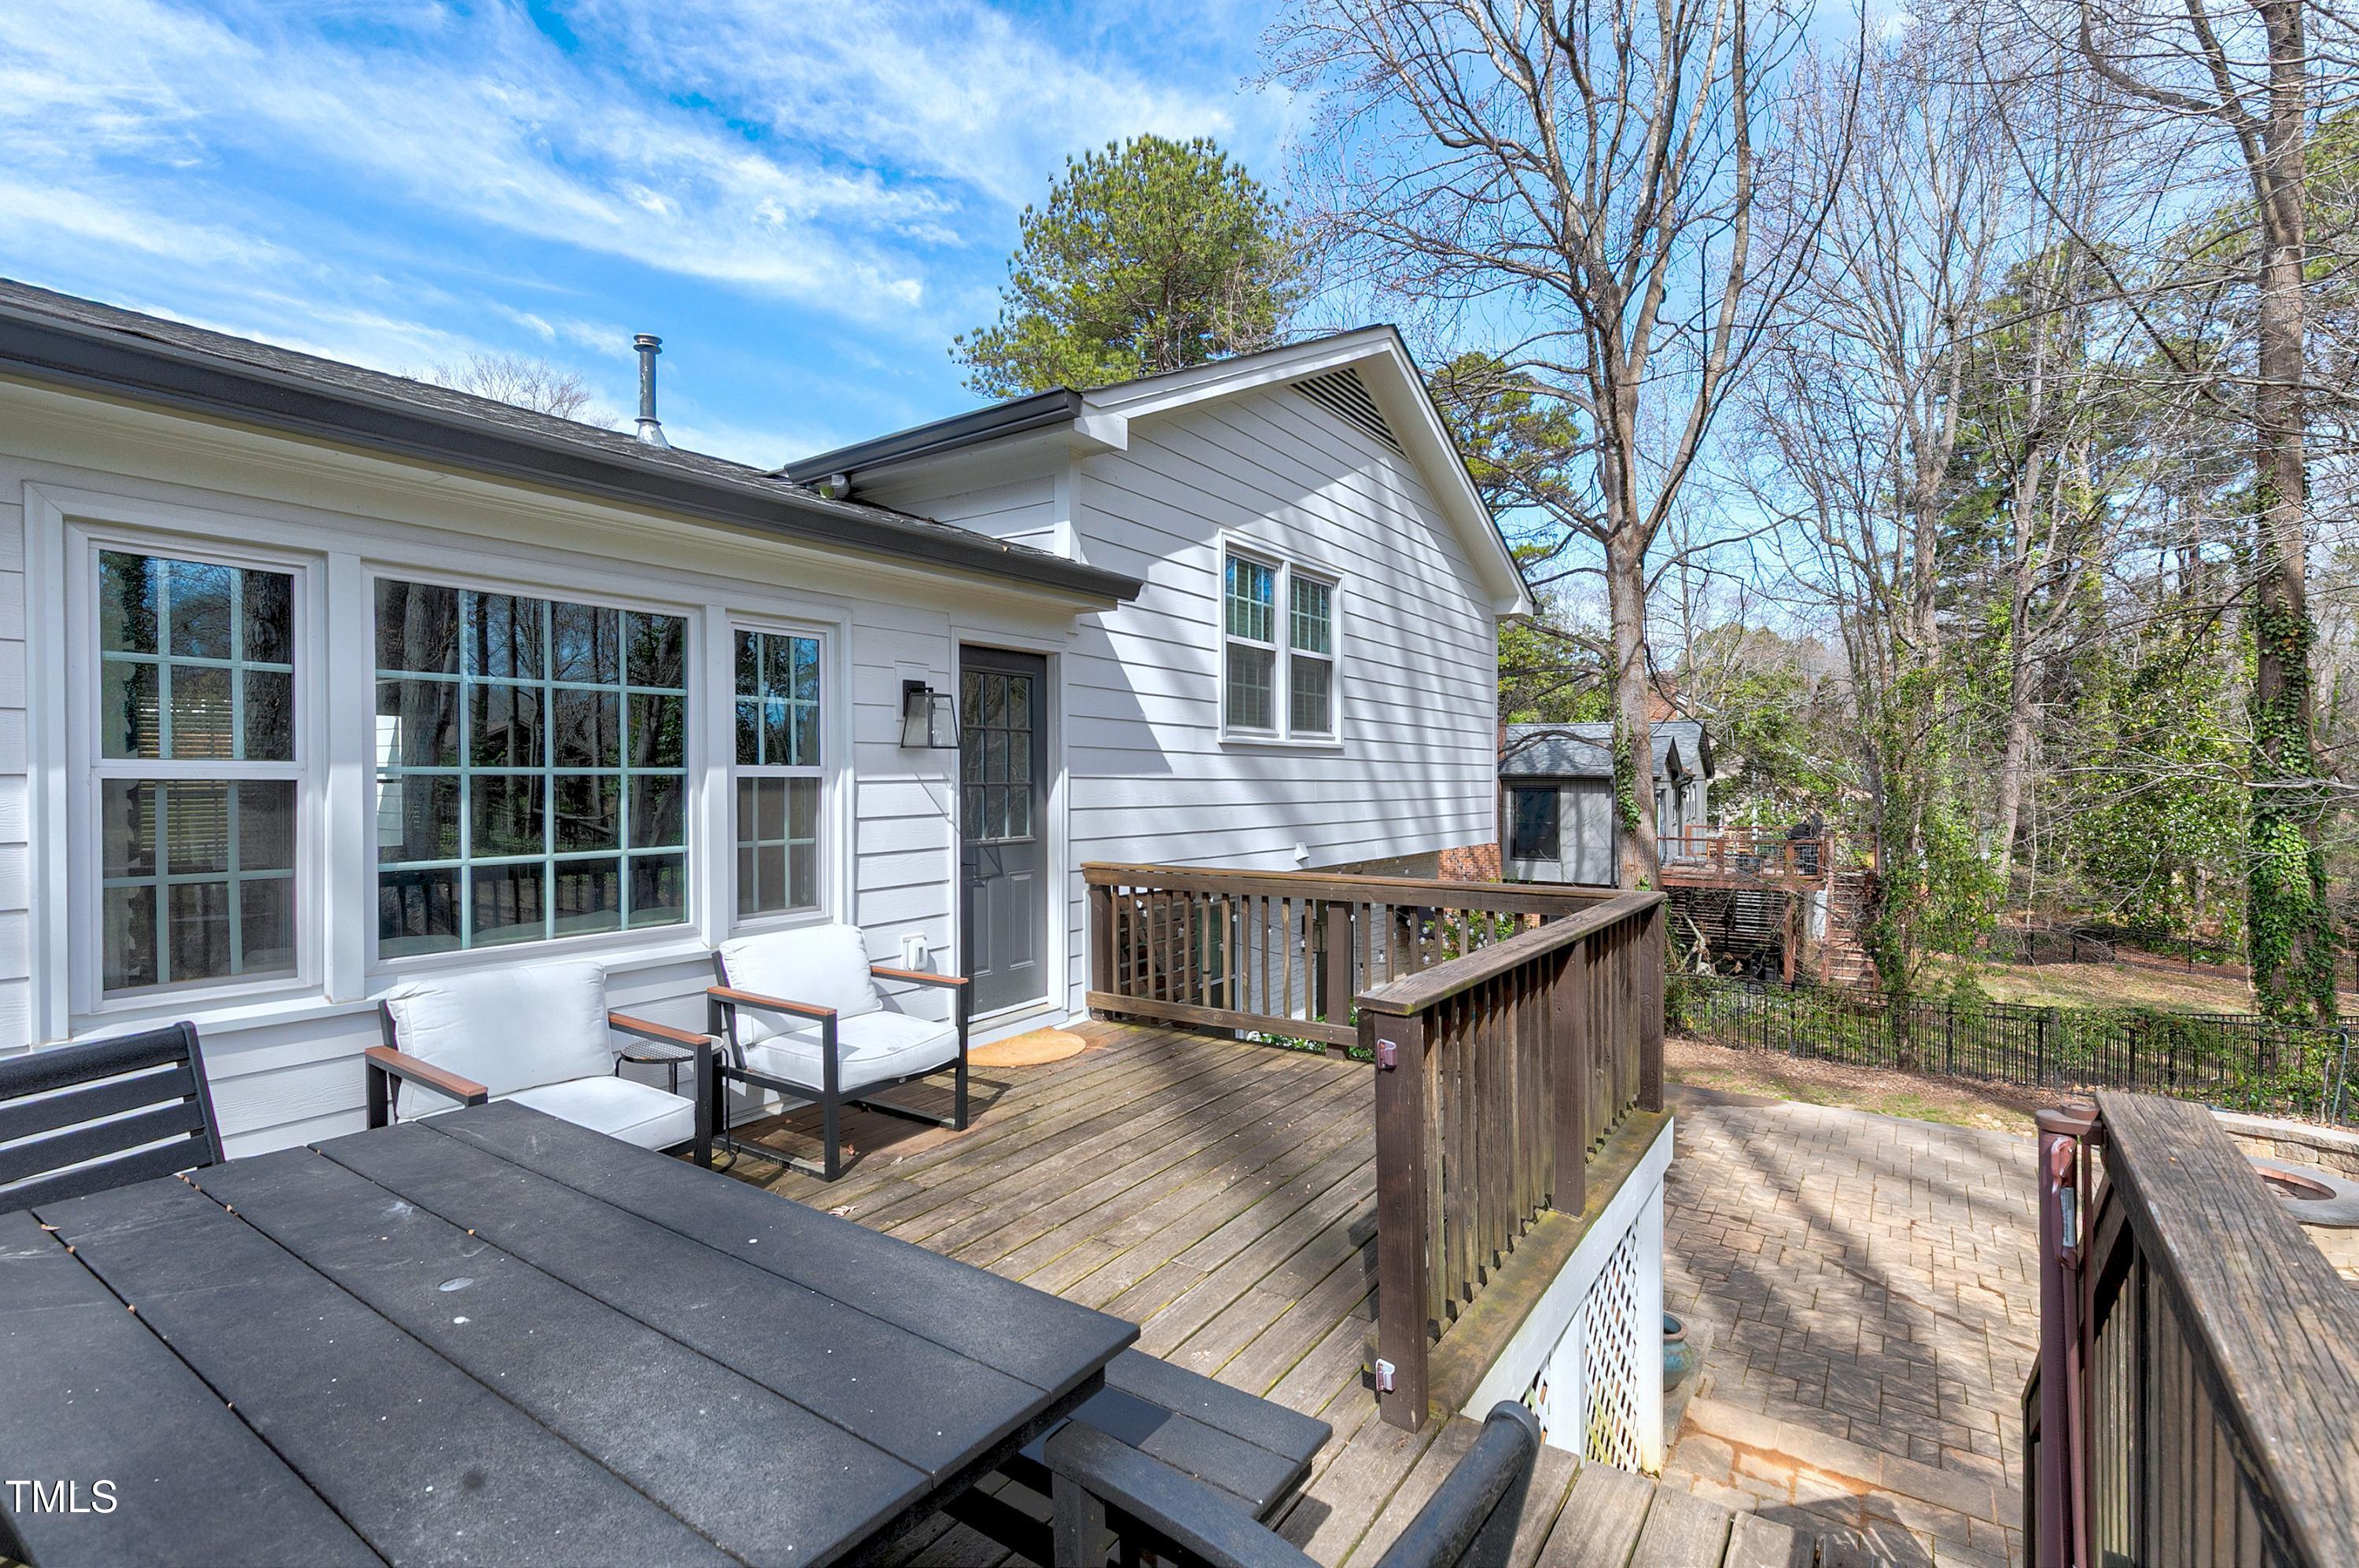
Raised wooden deck with cushioned chairs and dining table beside a white-sided home, overlooking a paved patio.
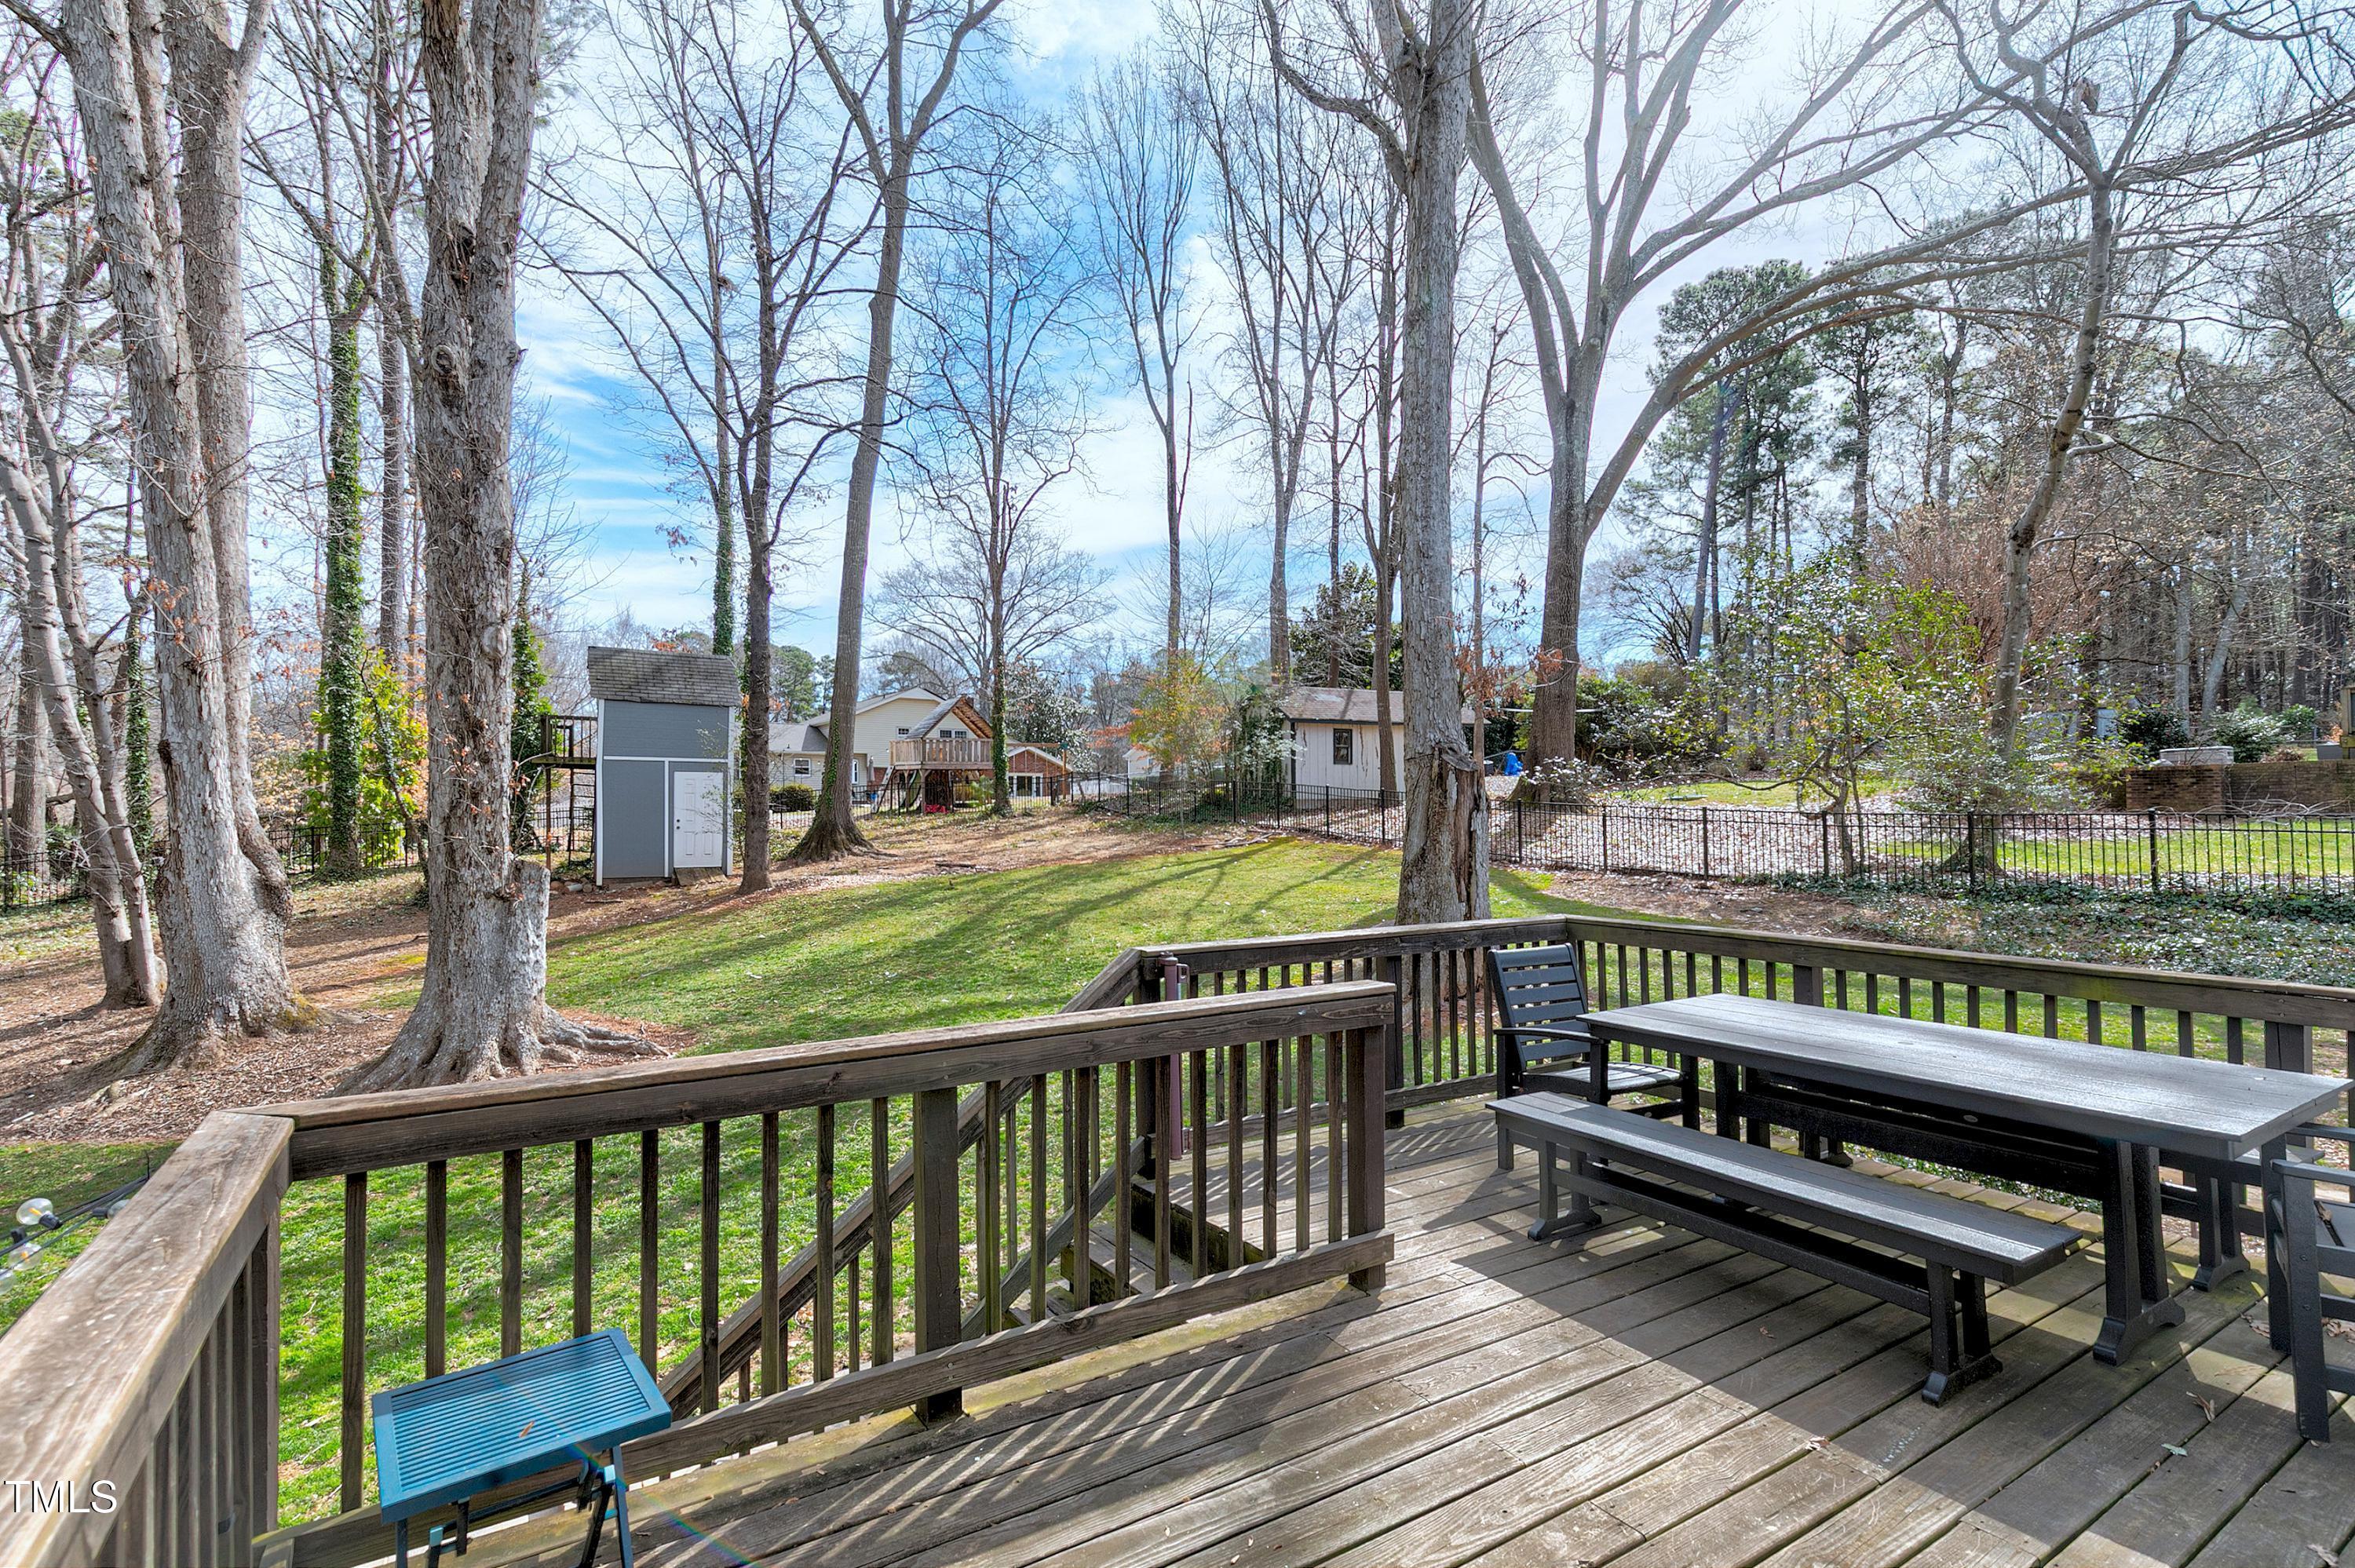
Backyard deck with outdoor dining table overlooking a tree-shaded lawn and shed.
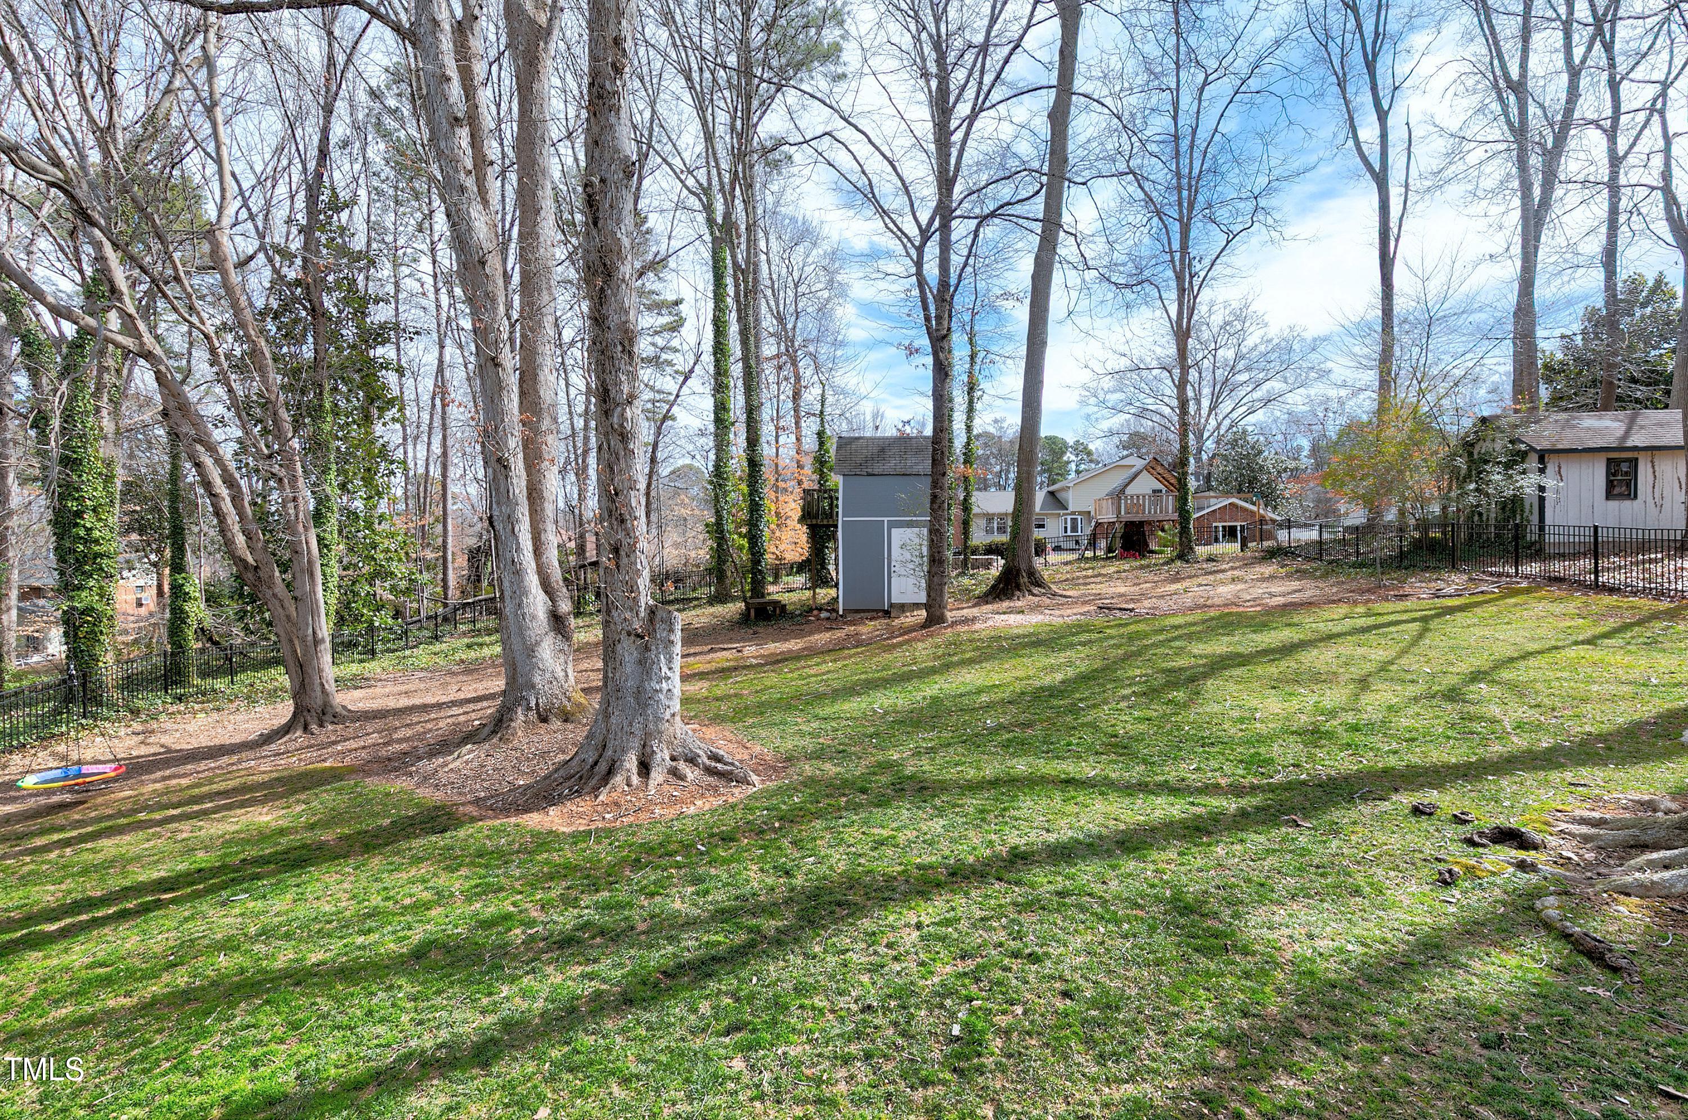
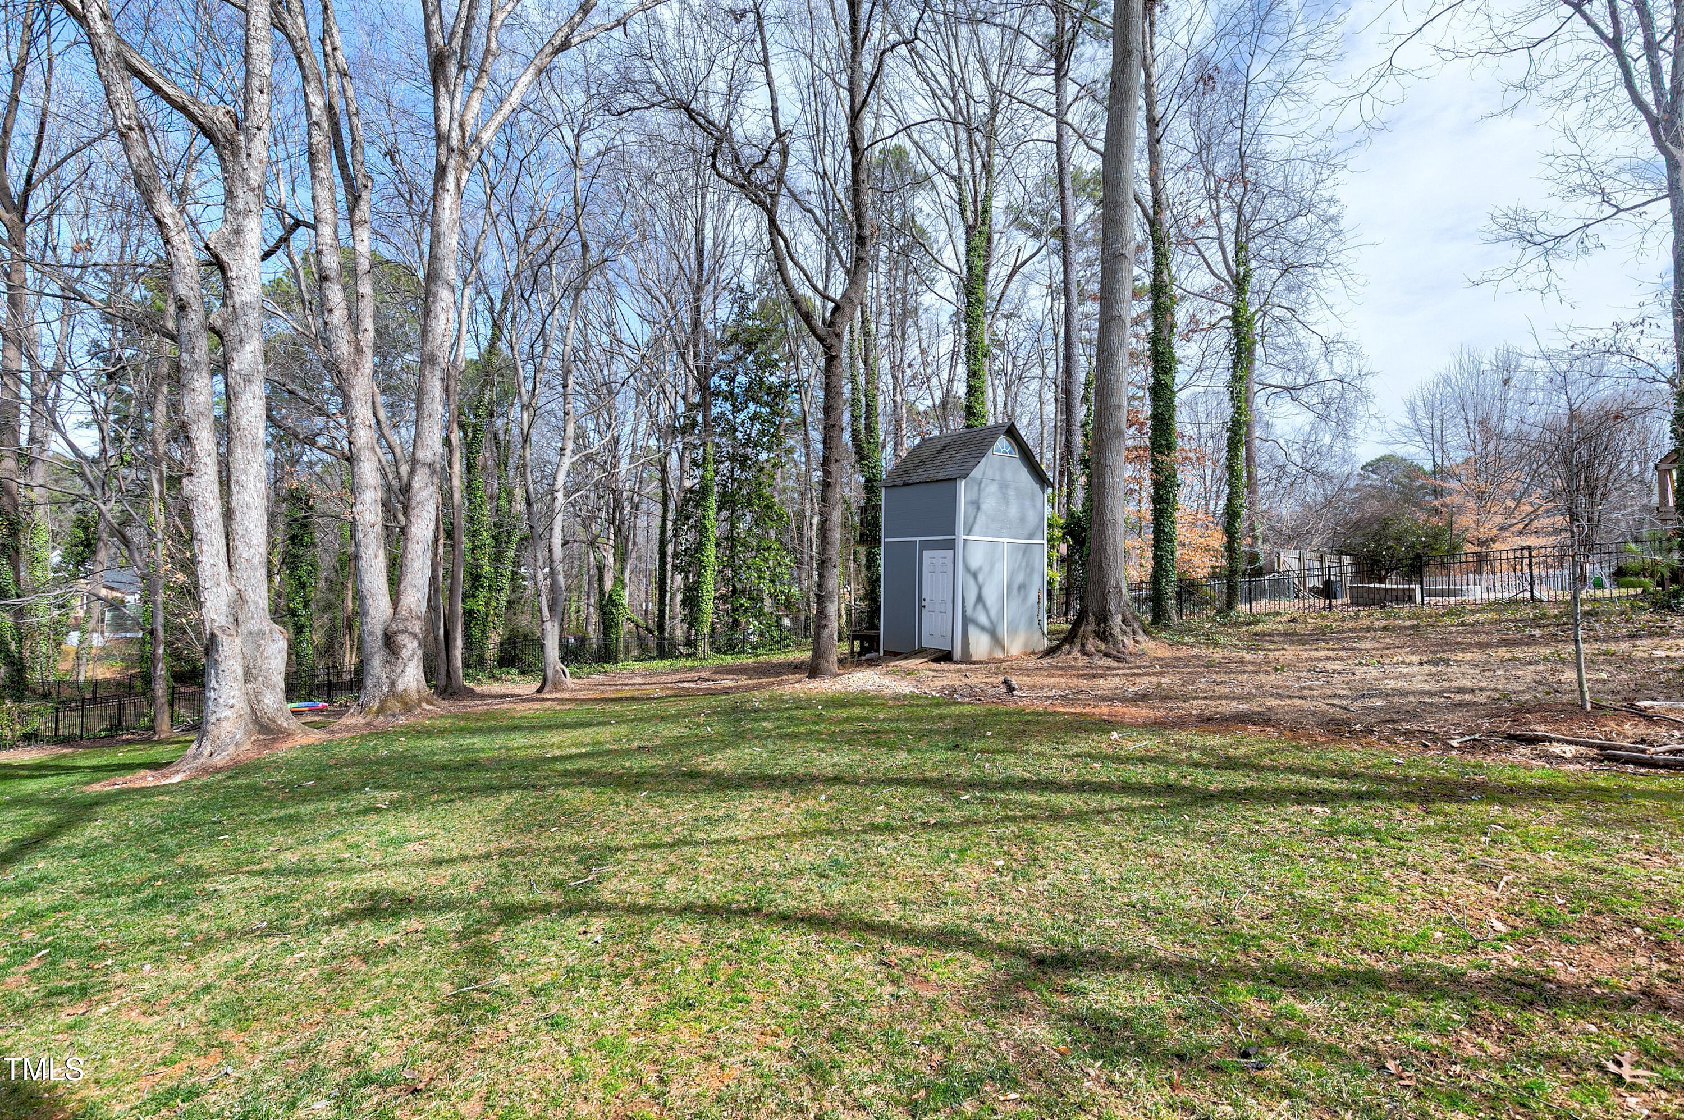
Grassy backyard with mature trees, a black fence, and a small storage shed.
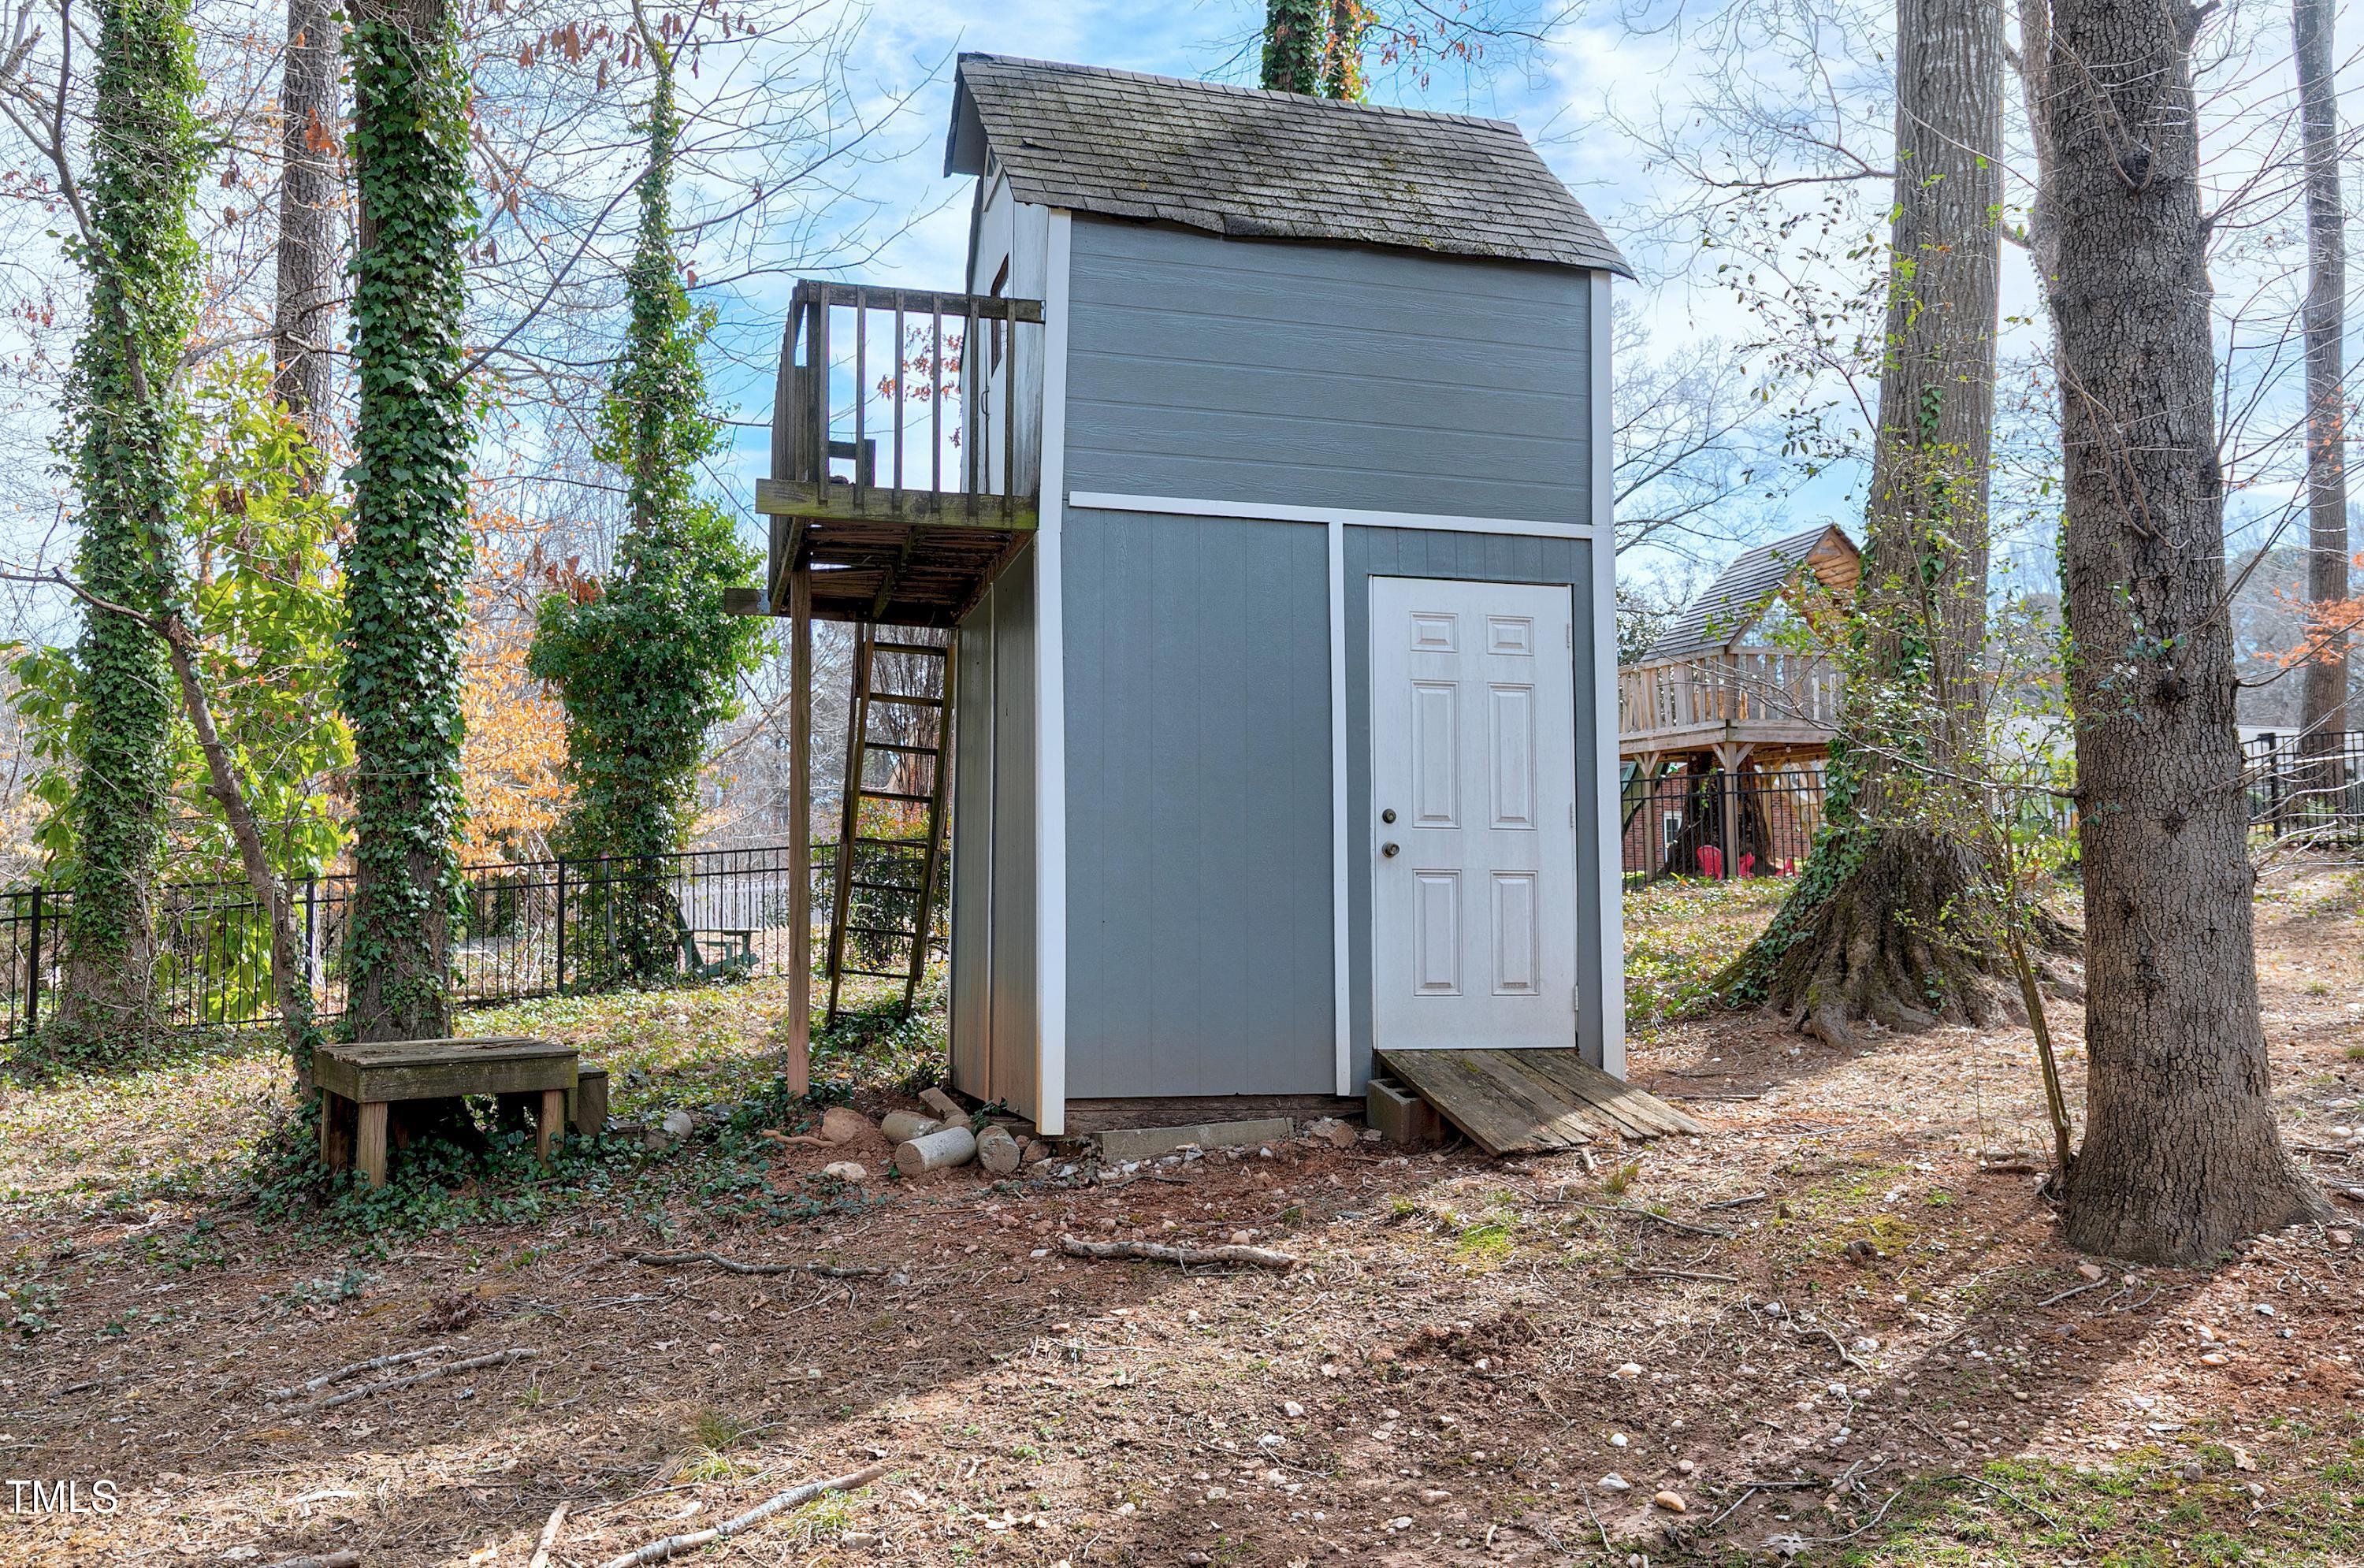
Gray backyard shed with an upper deck and ladder, surrounded by mature trees.
Wooded backyard with a green lawn, mature trees, raised deck, and small outbuildings.
Wooded backyard with a grassy lawn, mature trees, and a gray storage shed.
Wooded backyard with a stone patio and fire pit, grassy lawn, and gray shed.
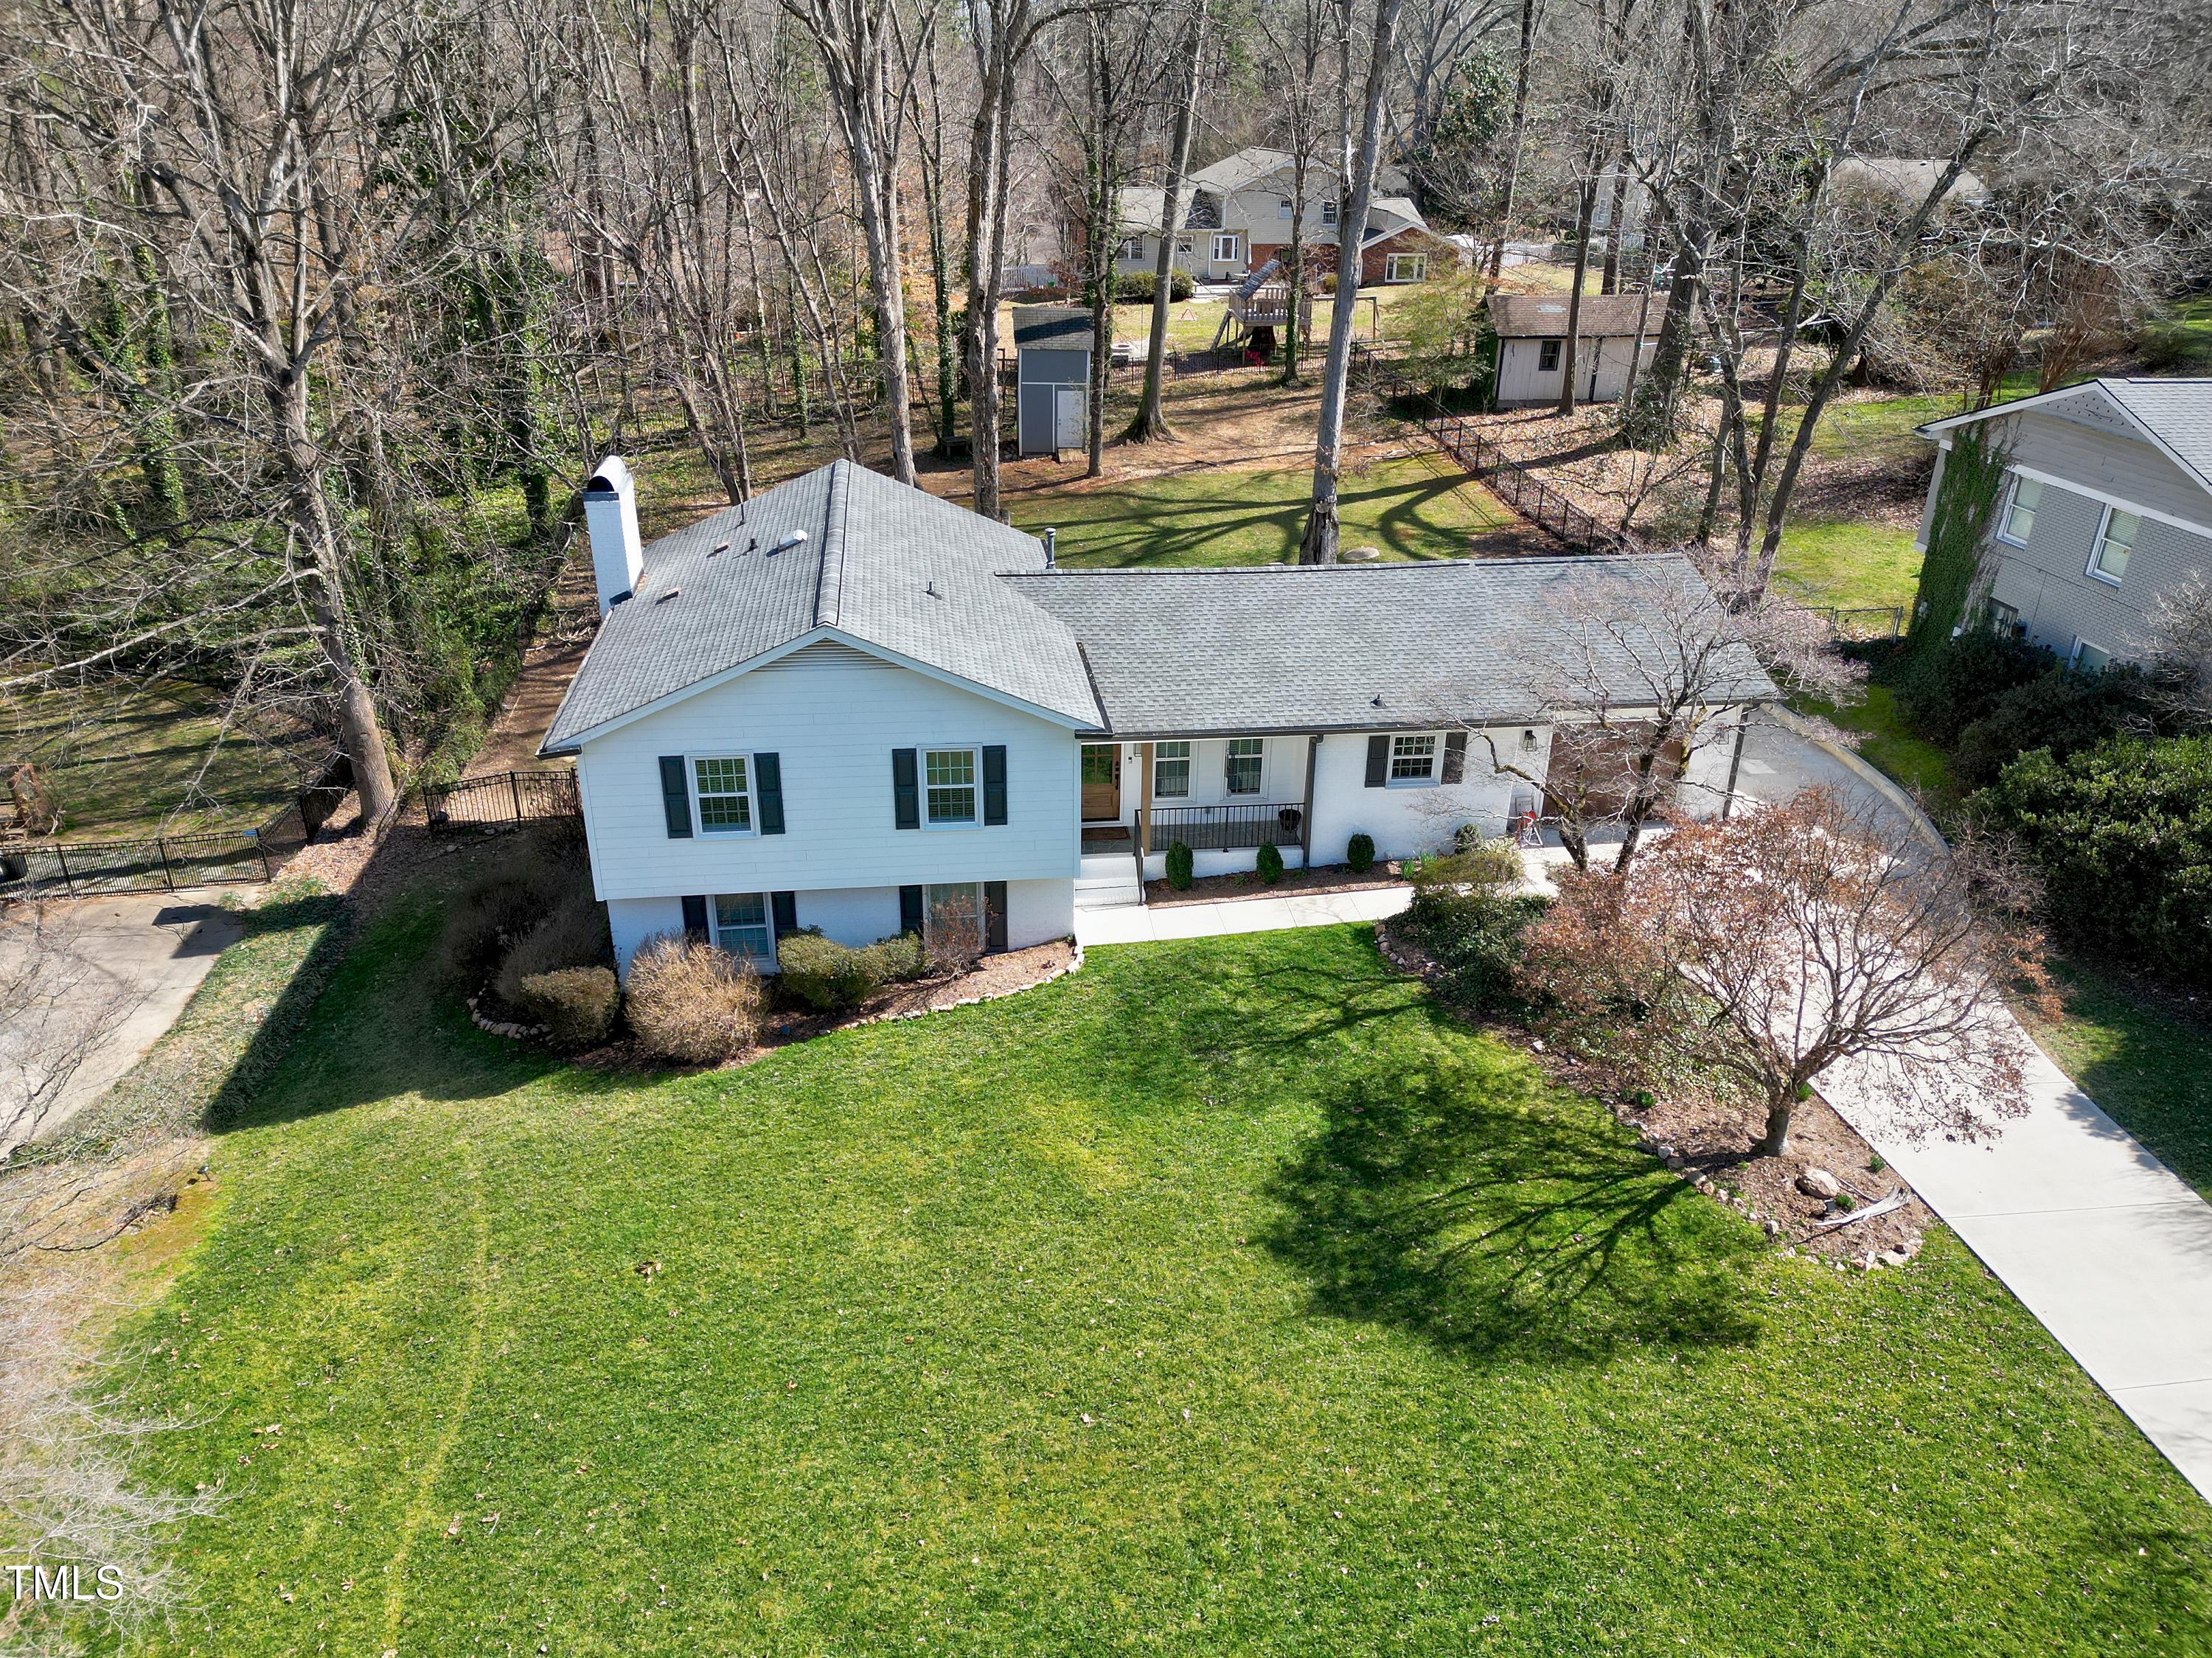
Aerial view of a white house with dark shutters, a front porch, and a broad green lawn.
Aerial view of a single-story home with a broad lawn and curved driveway.
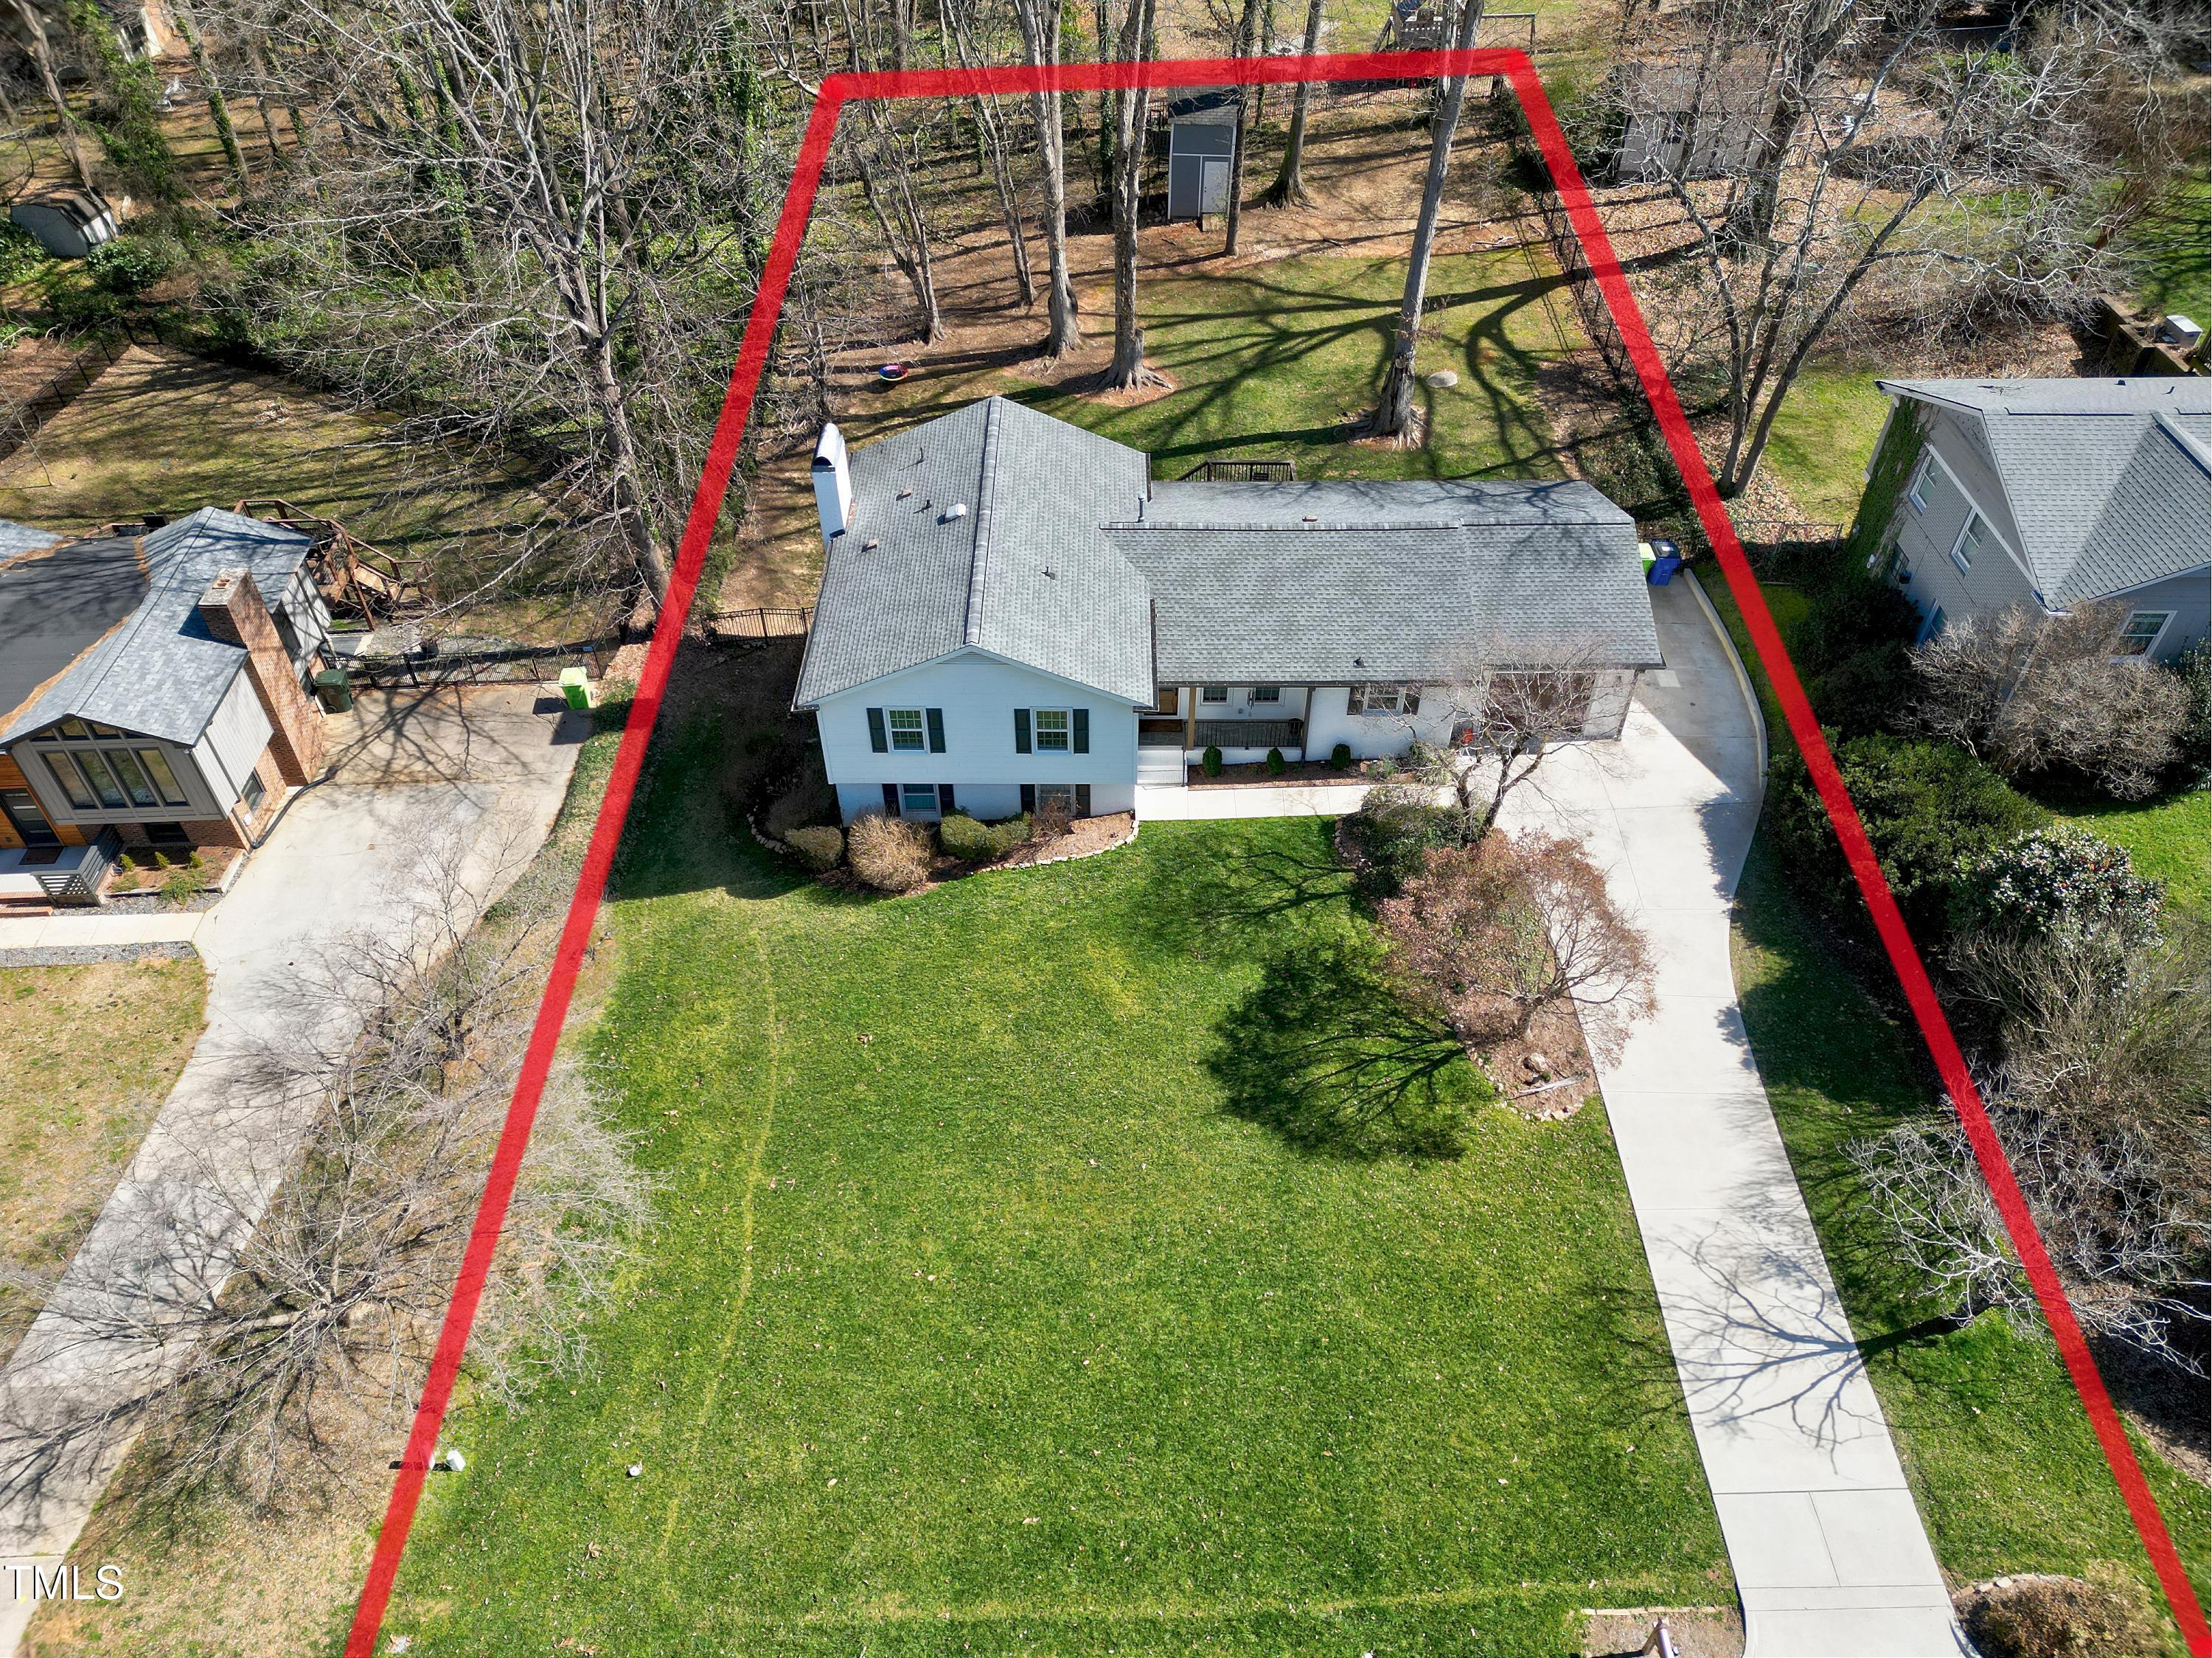
Aerial view of a house on a red-outlined lot with a lawn and mature trees.
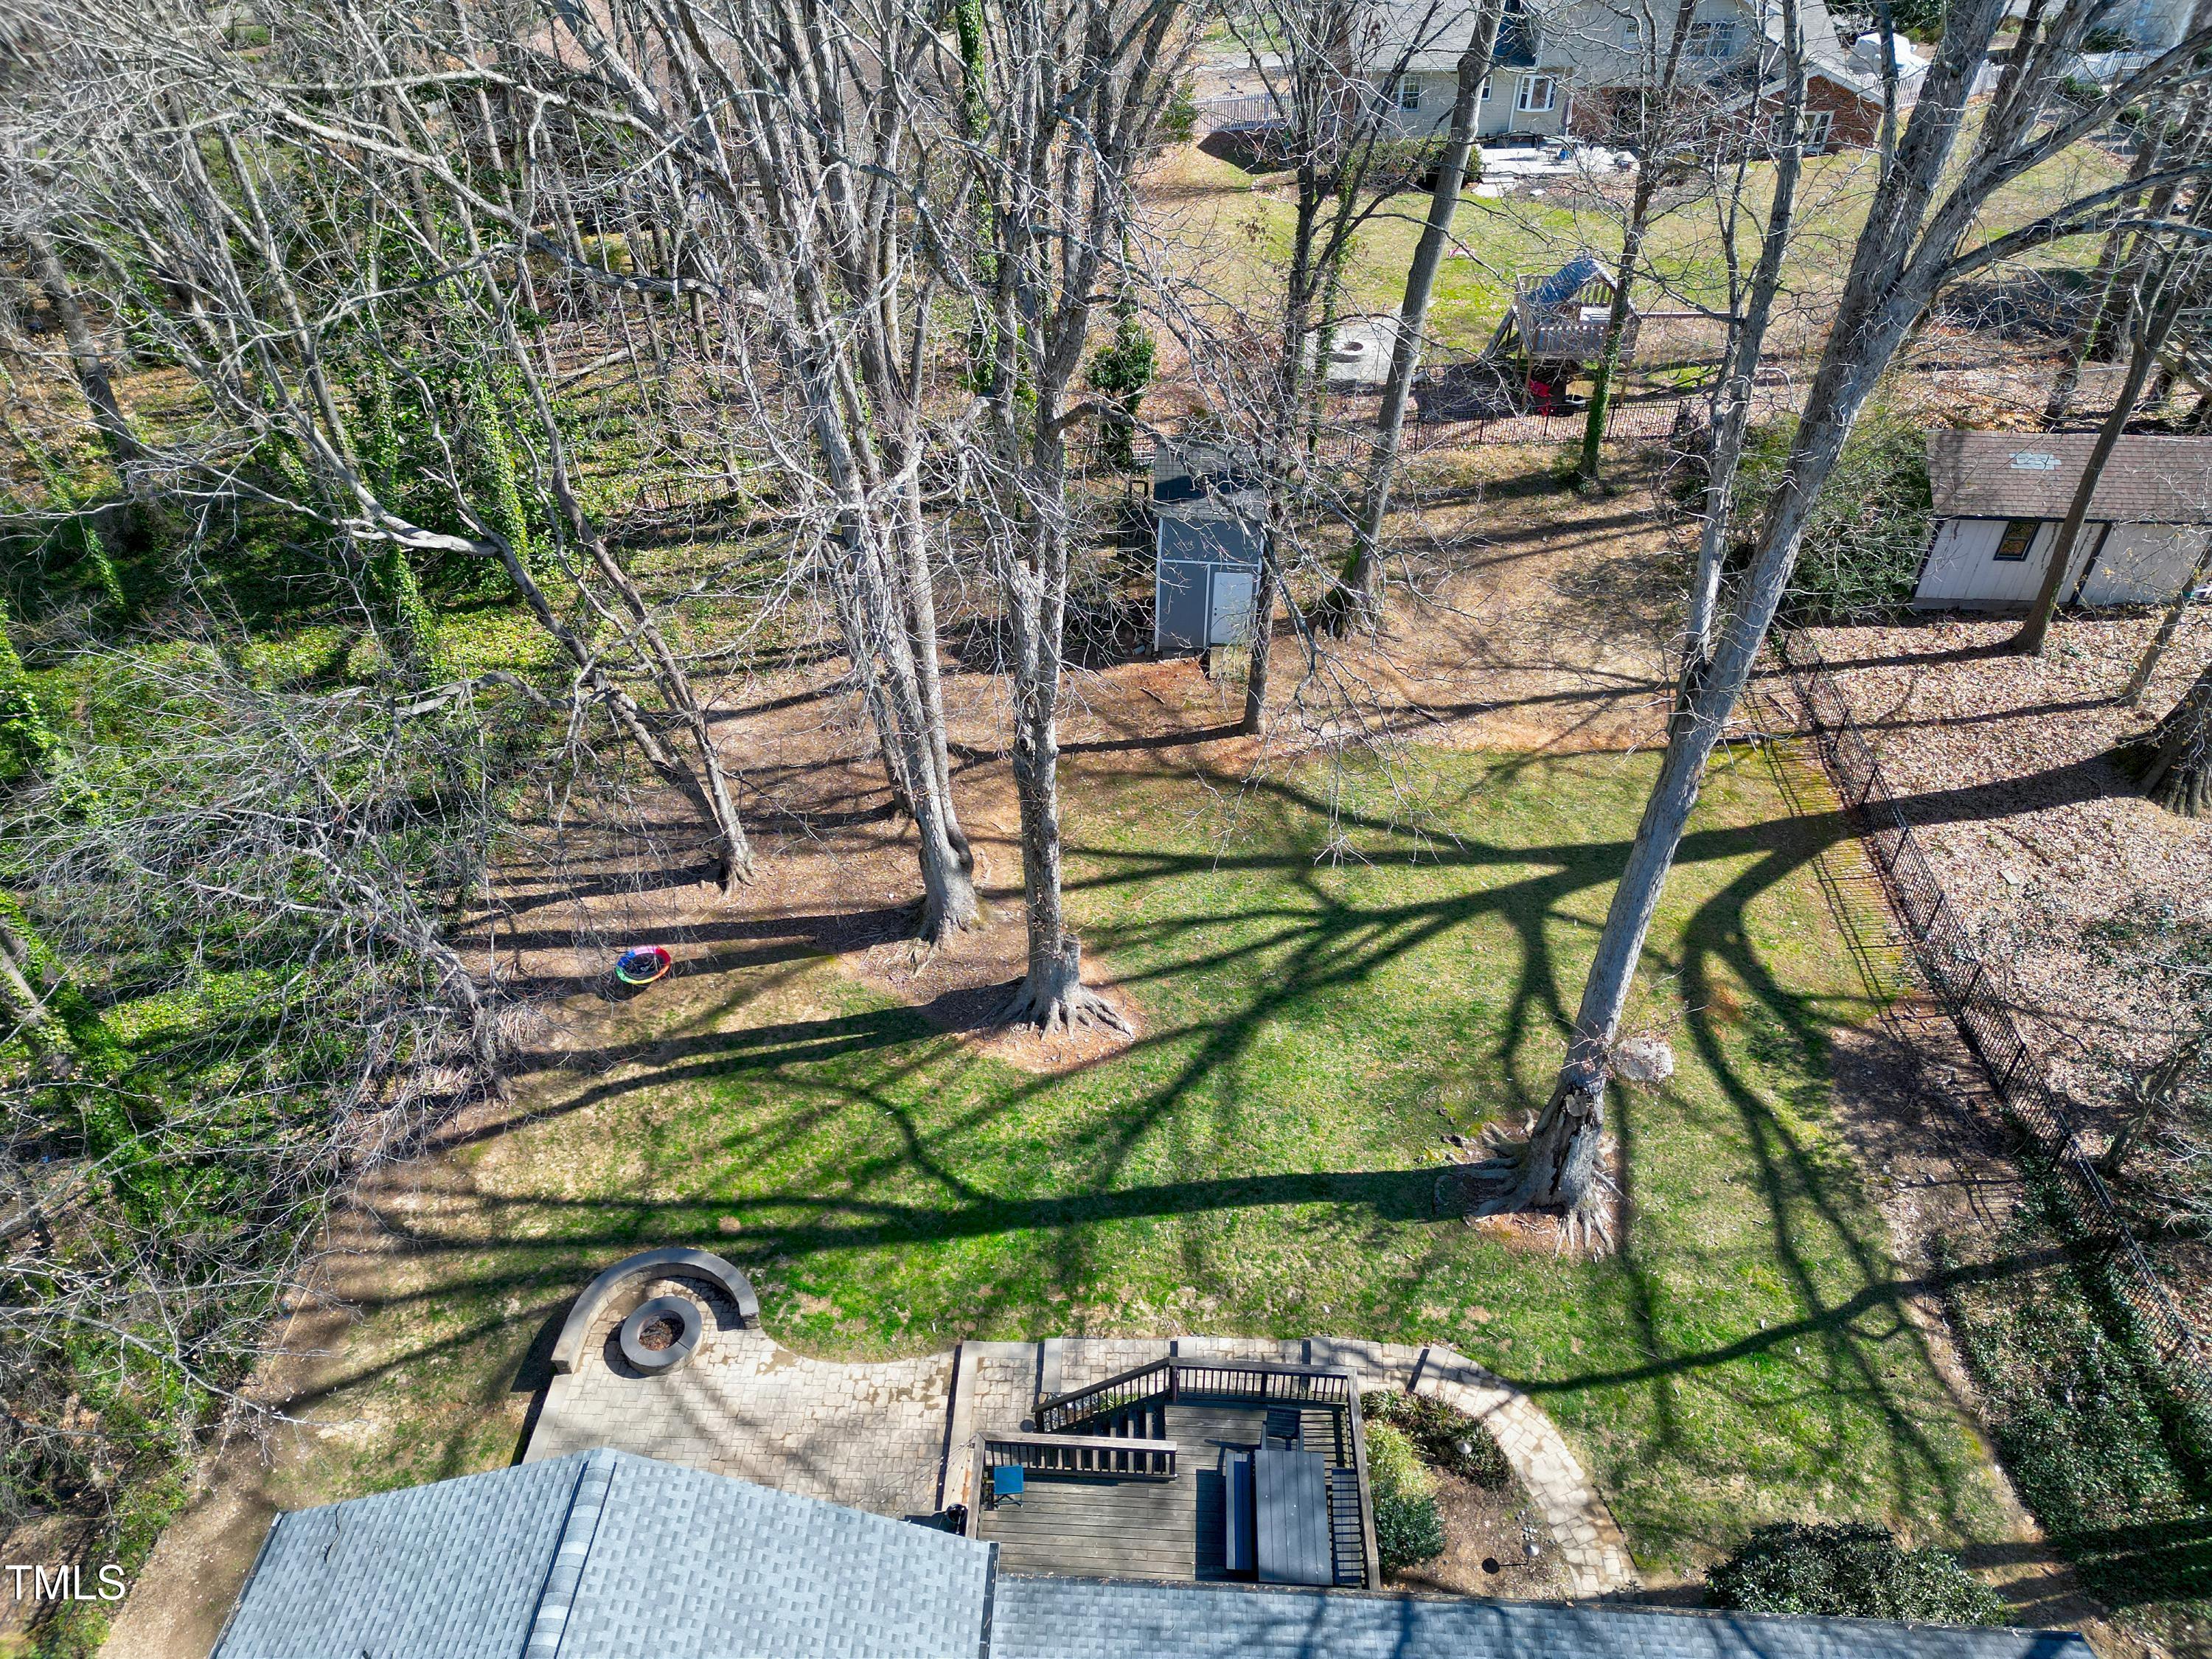
Aerial view of a wooded backyard with a stone patio, deck, and fenced lawn.
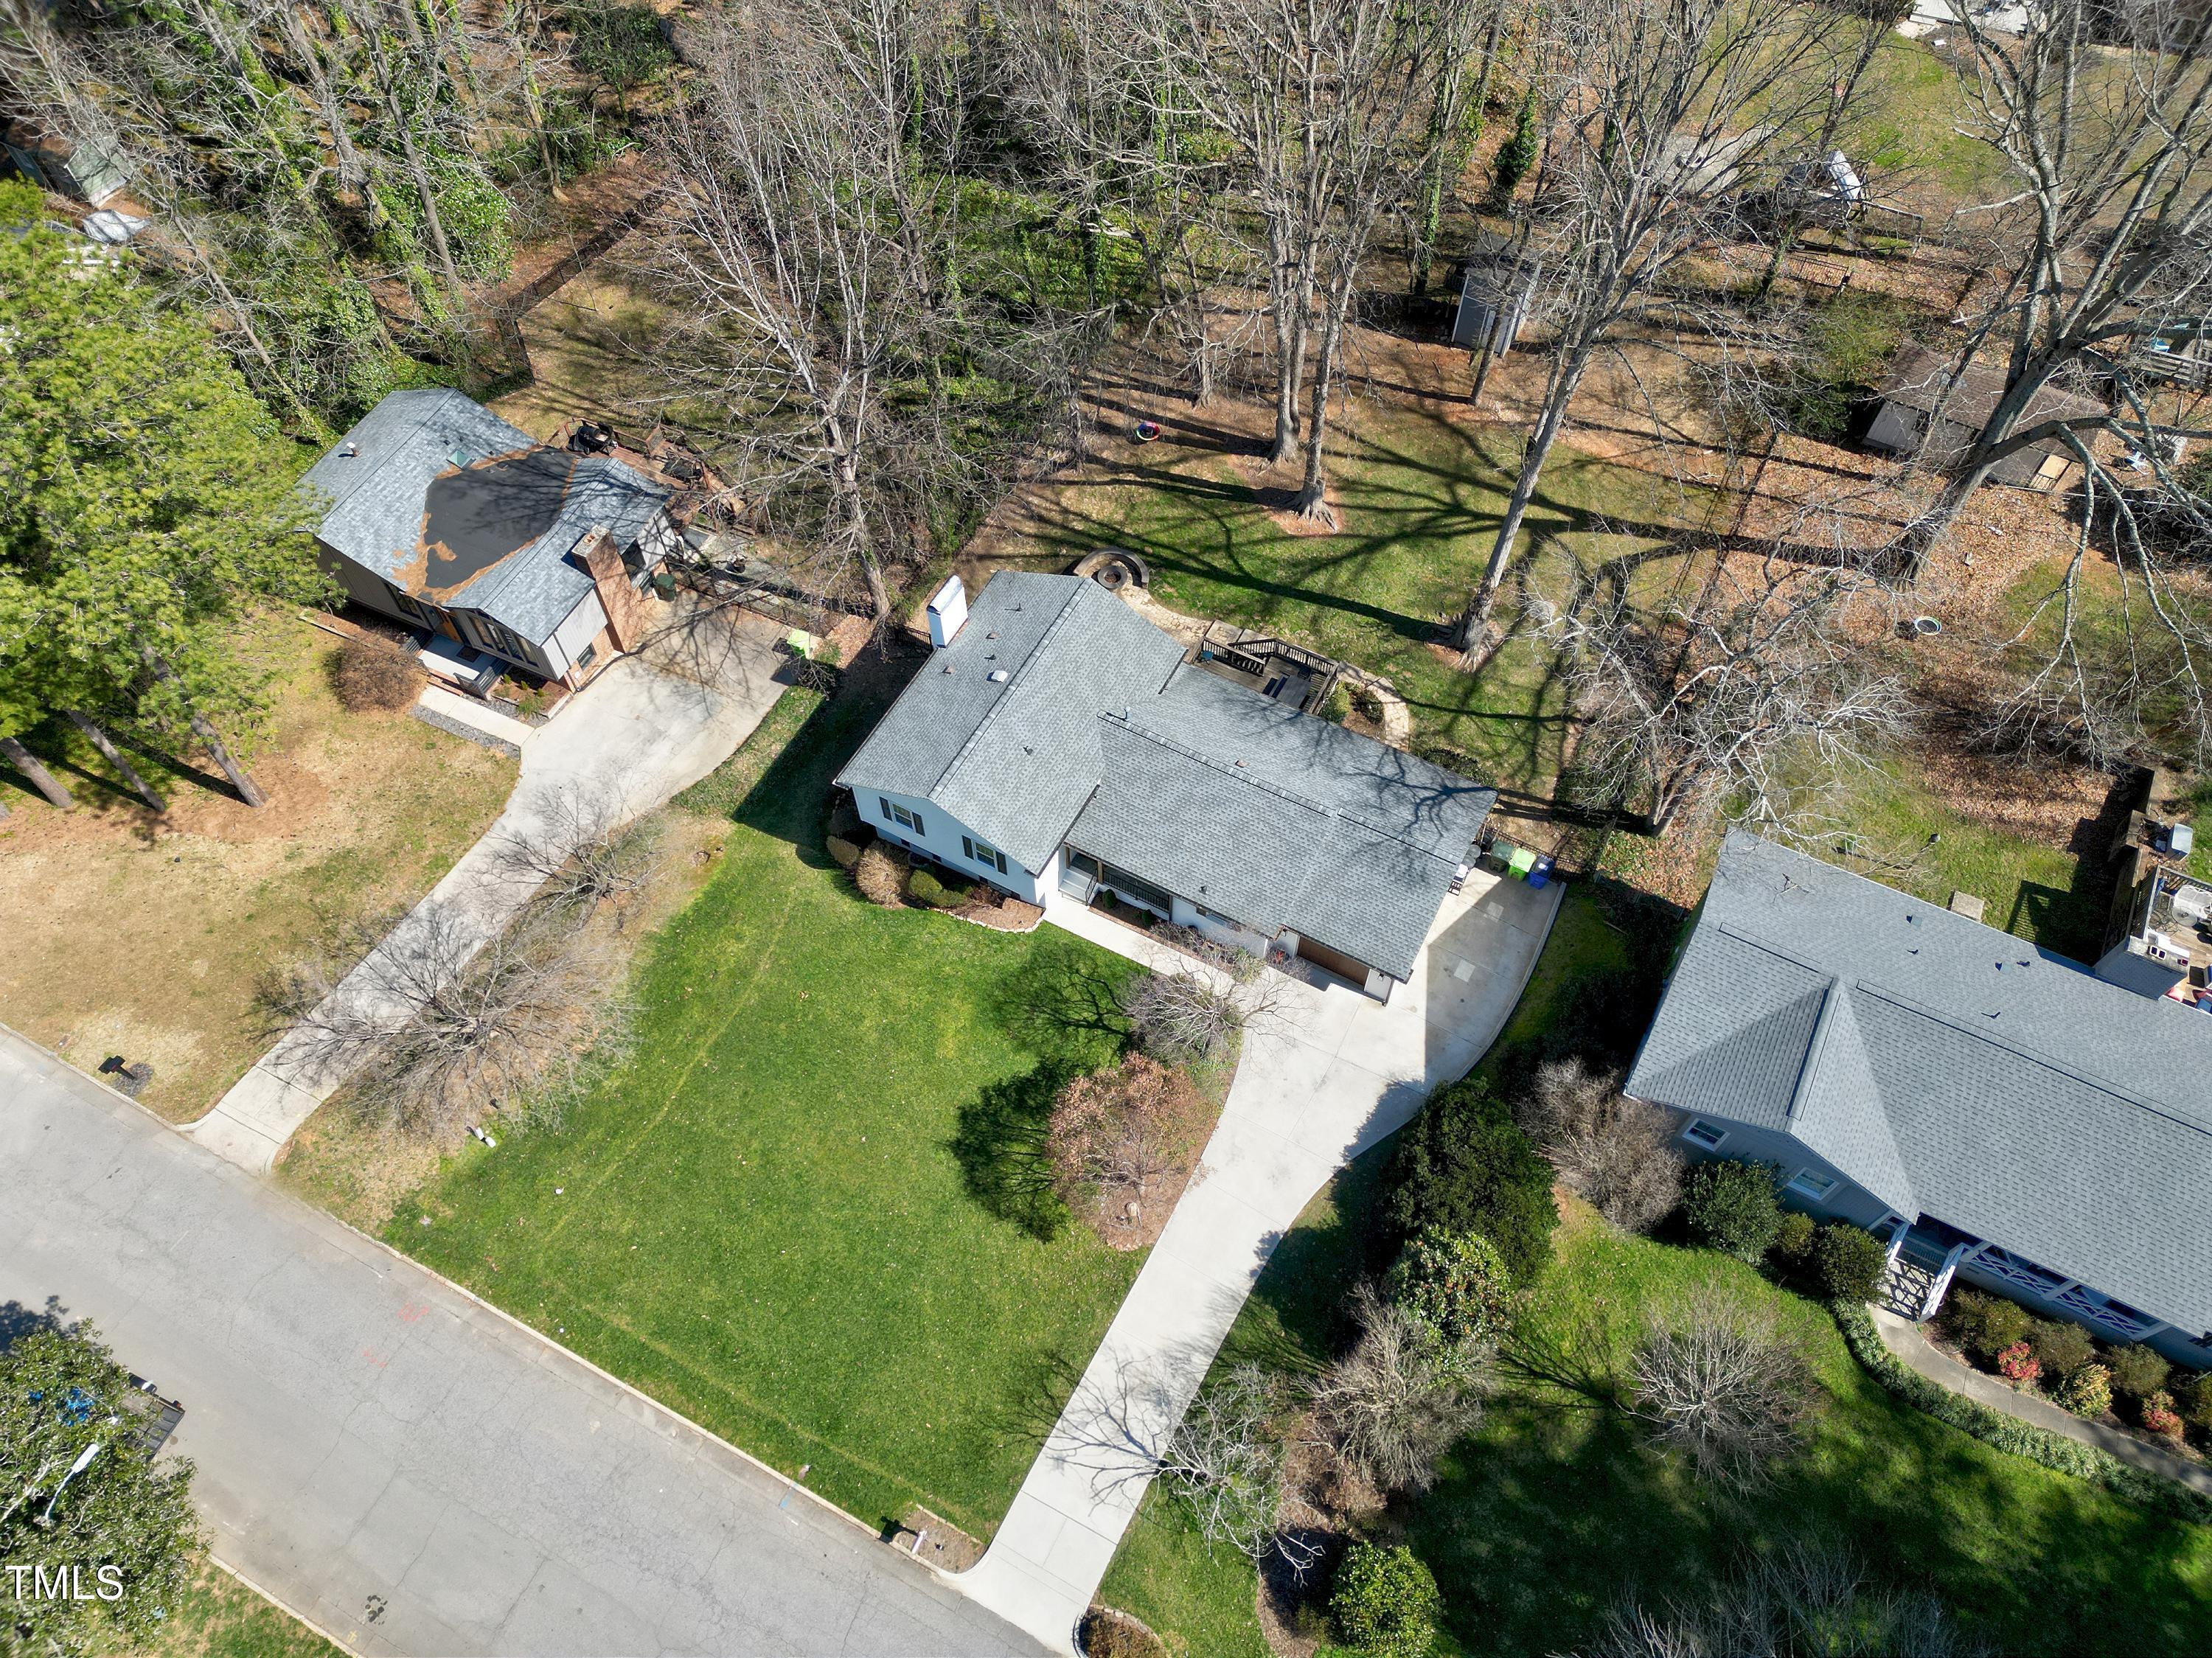
Aerial view of a single-story home with a broad lawn, concrete driveway, and wooded backyard.
Aerial view of a single-story house and its red-outlined lot, with a lawn, driveway, and mature trees.
Aerial view of a home with a broad lawn, rear deck, and wooded backyard.
Aerial view of a gray-roofed home with a broad lawn, driveway, and wooded backyard patio.
Aerial view of the home and lot outlined in red, with a large lawn, rear patio, and wooded area.
Aerial view of the house and driveway, with a large leafless wooded backyard.
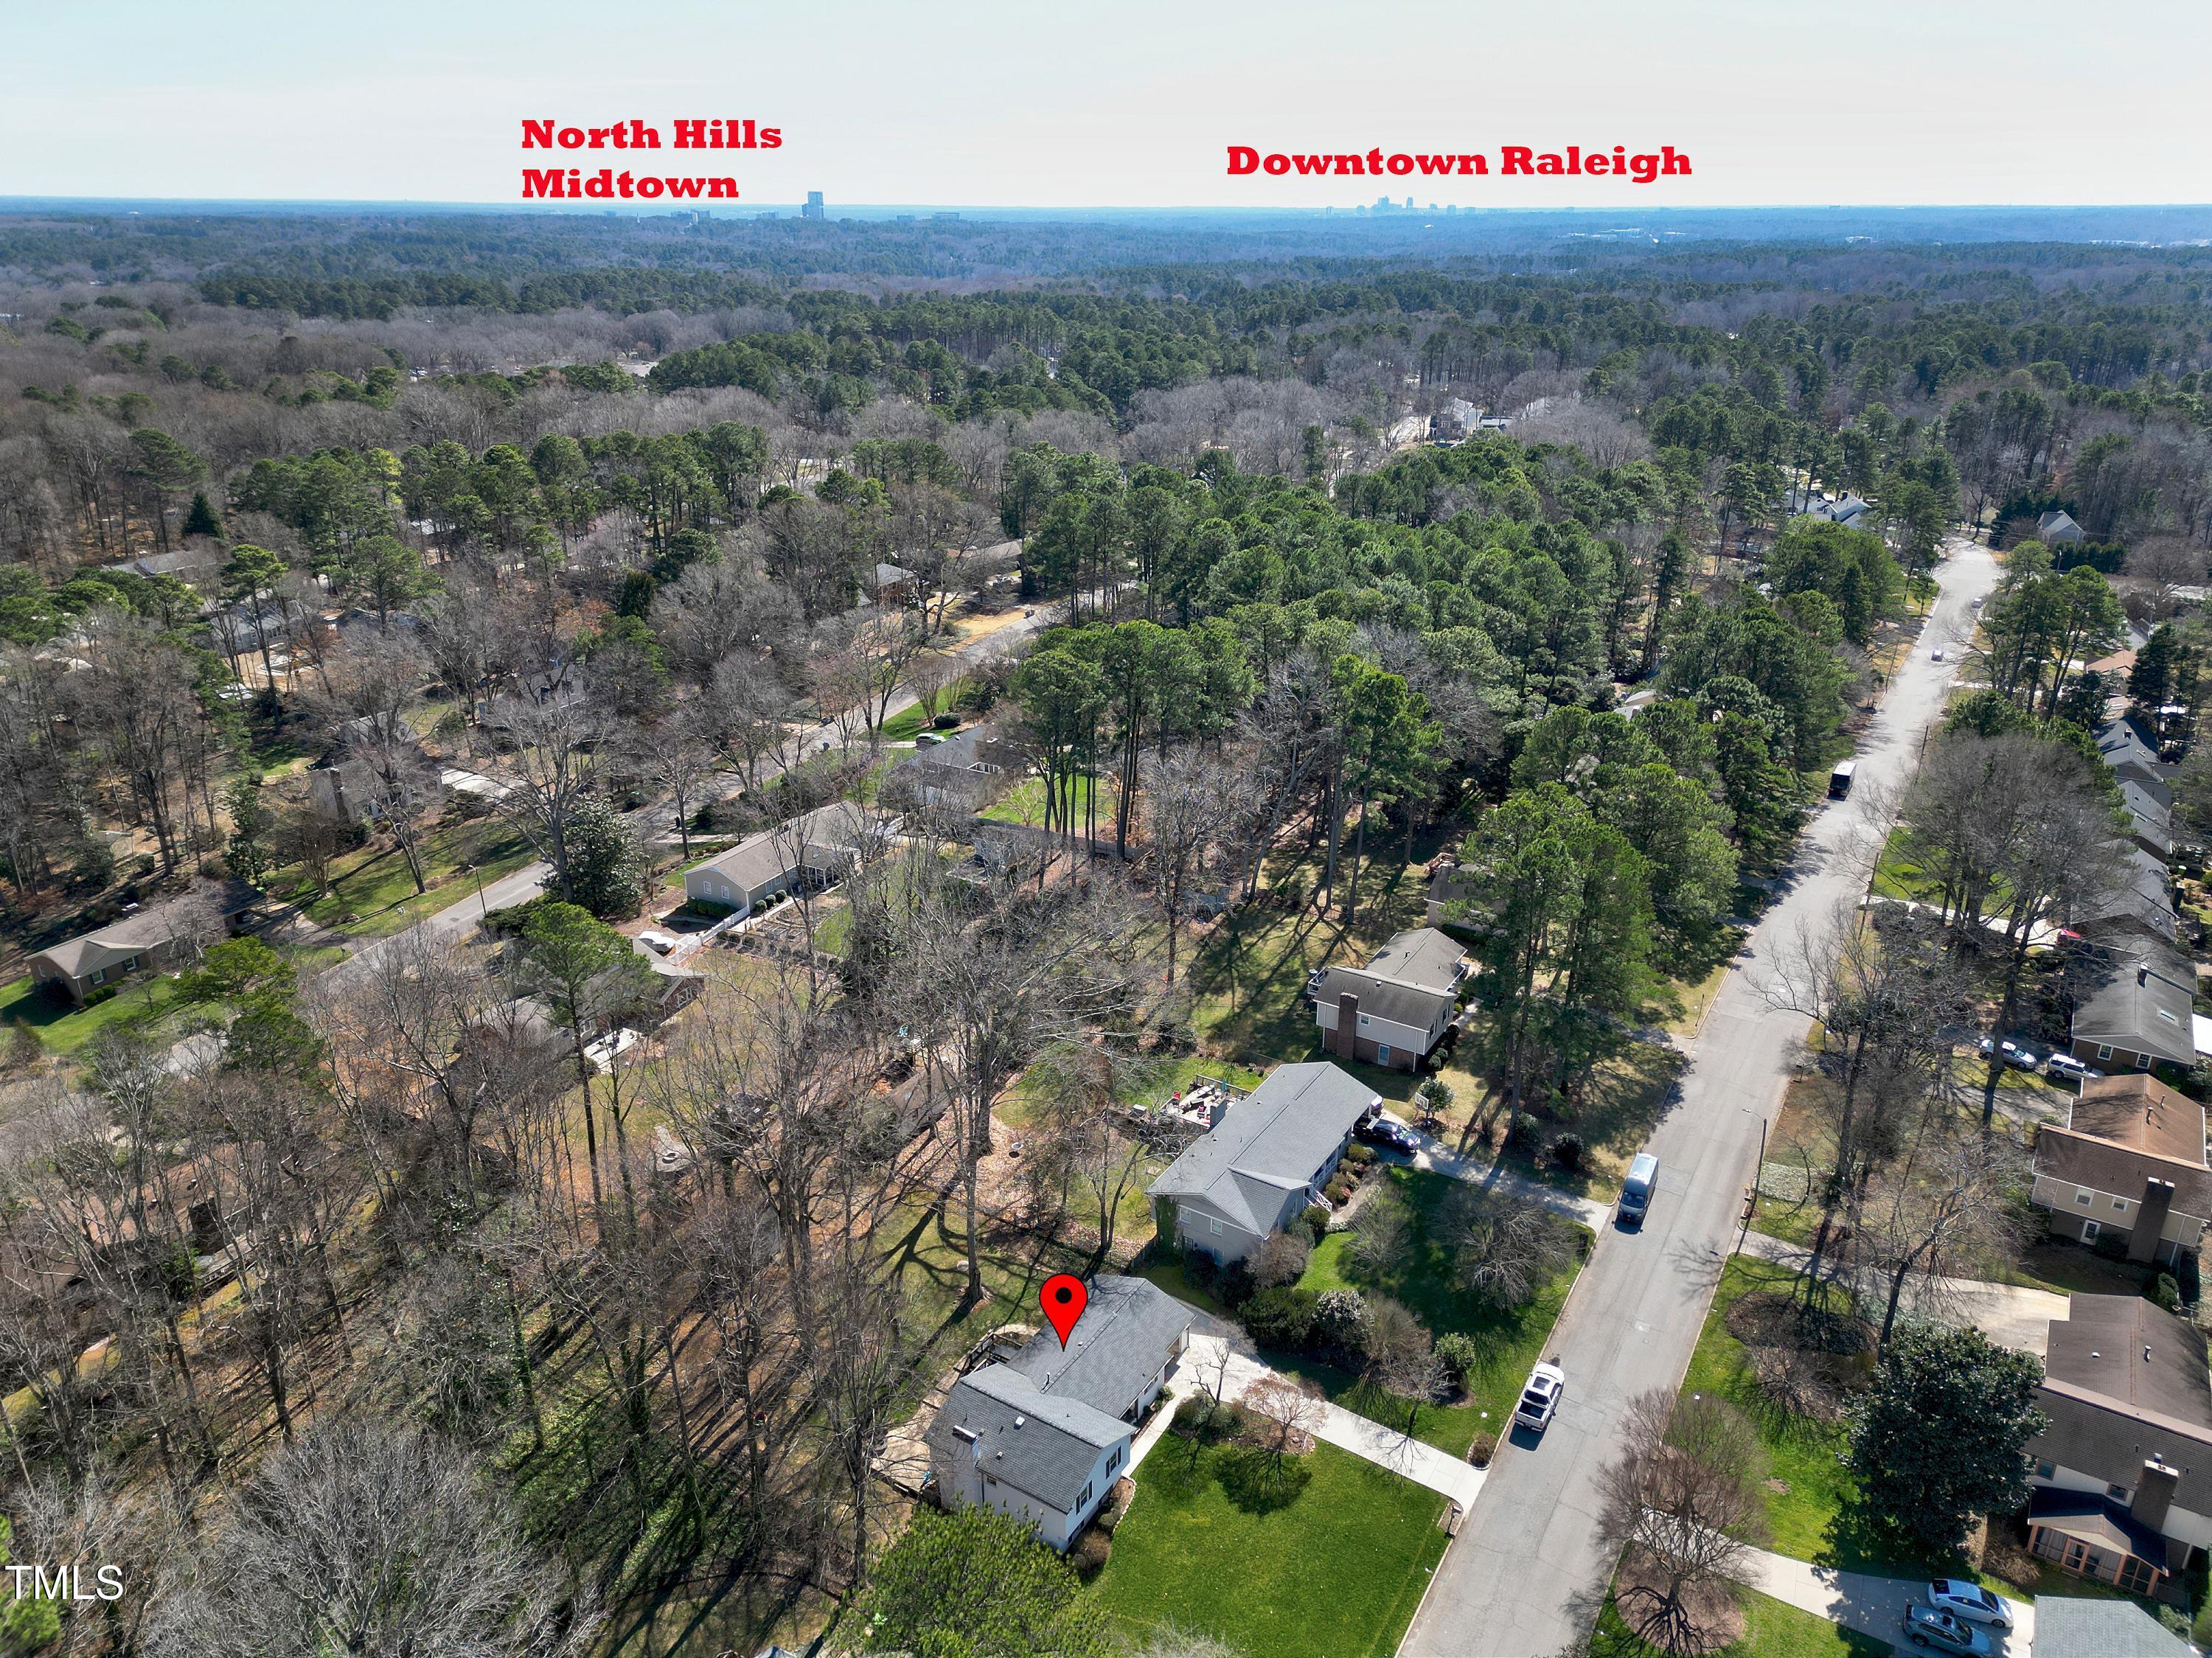
Aerial view of the marked house among trees, with North Hills Midtown and downtown Raleigh labeled in the distance.
SEE ALL PHOTOS
Aerial view of a white single-story home with a broad lawn and curved driveway.
White split-level house with dark shutters, a covered porch, attached garage, and broad lawn.
White split-level home with black shutters, covered entry, and broad green front lawn.
White split-level home with a wooden garage door, wide driveway, and mature trees.
Home’s covered front porch with a wood-and-glass door, black railing, and neatly trimmed shrubs.
Open-plan kitchen and dining room with a wood table, white cabinets, and brass pendant lights.
Open kitchen and dining area with white cabinets, a large island, and a long wood table.
Living room with a beige sofa facing wide windows and a wall-mounted TV.
Living room with gray seating, dark hardwood floors, and tall windows overlooking trees.
Open-plan living and dining room with vaulted ceiling, dark hardwood floors, and large windows.
Dining room with a dark wood table, geometric pendant, and stairs visible through the open doorway.
Furnished living room with vaulted ceiling, gray seating, wood furniture, and large windows.
Open-plan living room and kitchen with gray seating, white cabinets, and dark hardwood floors.
Kitchen with white cabinetry, stainless appliances, and a large island beneath three pendant lights.
Kitchen with white cabinets, stainless refrigerator, and a large island with bar stools.
Kitchen with white cabinets, stainless steel appliances, a large island, and adjoining dining area.
Bright white kitchen with farmhouse sink, subway tile backsplash, marble-look counters, and stainless steel range.
White kitchen with farmhouse sink beneath a large window, stone counters, and stainless steel dishwasher.
Open-plan kitchen with a large marble island, pendant lights, and adjoining dining and living areas.
Home bar with wood counter and glass-front beverage refrigerators beside a bright adjoining room.
Interior workspace with a wooden counter, open shelves, and wide windows overlooking a yard.
Mudroom with a built-in bench, coat hooks, open storage shelves, and a wood countertop.
Renovated kitchen with white cabinets, stainless steel appliances, and a large island with seating.
Bedroom with a king-size bed, patterned rug, and wide windows with blinds.
Staged bedroom with a gray quilted bed, matching nightstands, gold-framed mirrors, and a large window.
Bedroom with dark hardwood floors, a dark dresser, and open doors to a marble-tiled bathroom.
Bathroom with a glass-enclosed marble shower and double dark-wood vanity.
Modern bathroom with marble-look walk-in shower, black fixtures, and dark wood vanity.
Walk-in closet with built-in shelves, folded clothes, storage baskets, and a laundry hamper.
Walk-in closet with built-in shelving, hanging clothes, and a vanity at the far end.
Furnished home office with a dark wood desk, blue dresser, and stationary exercise bike.
Furnished exercise room with a stationary bike, blue dresser, and doorway to a bedroom.
Nursery with a dark wood crib, black-and-white patterned wall, gray armchair, and colorful rug.
Bedroom with white closet doors, a wooden dresser, round mirror, and patterned rug.
Bathroom with white vanity, marble-look counter, window blinds, and a white-curtained tub and shower.
White subway-tile tub and shower with hexagonal recessed niches and black fixtures.
Living room with a white brick fireplace, built-in shelves, and a wood coffee table.
Living room with built-in shelves and TV beside a white brick fireplace, viewed over a sofa with an orange throw.
Living room with white brick fireplace, built-in shelves, television, and wood flooring.
Living room with gray sectional, wood-top coffee table, patterned rug, and staircase.
Home office with a desk and dual monitors beside a window, with a staircase along the right wall.
Furnished bedroom with an upholstered bed, arched mirrors, dark wood floors, and a ceiling fan.
Bedroom with dark hardwood floors, a patterned rug, and an adjoining bathroom with a glass shower.
Bathroom vanity with a marble countertop and oval mirror; bedroom visible through the doorway.
Bathroom with a glass-enclosed walk-in shower, white subway tile, and hexagonal floor tiles.
Bathroom with a glass-enclosed white-tile shower and hexagonal mosaic floor.
Laundry room with burgundy front-loading washer and dryer beneath open storage shelves.
Rear of a light gray split-level house with a raised deck, stairs, and stone patio.
Home’s rear deck overlooks a stone patio with a circular fire pit and wooded backyard.
Home’s rear exterior with a raised deck, paved patio, and circular stone fire pit.
Wooded backyard with a stone patio, circular fire pit, curved seating wall, and mature trees.
Backyard with a stone patio, circular fire pit, sloping lawn, and mature trees.
Raised wooden deck with cushioned chairs and dining table beside a white-sided home, overlooking a paved patio.
Backyard deck with outdoor dining table overlooking a tree-shaded lawn and shed.
Grassy backyard with mature trees, a black fence, and a small storage shed.
Gray backyard shed with an upper deck and ladder, surrounded by mature trees.
Wooded backyard with a green lawn, mature trees, raised deck, and small outbuildings.
Wooded backyard with a grassy lawn, mature trees, and a gray storage shed.
Wooded backyard with a stone patio and fire pit, grassy lawn, and gray shed.
Aerial view of a white house with dark shutters, a front porch, and a broad green lawn.
Aerial view of a single-story home with a broad lawn and curved driveway.
Aerial view of a house on a red-outlined lot with a lawn and mature trees.
Aerial view of a wooded backyard with a stone patio, deck, and fenced lawn.
Aerial view of a single-story home with a broad lawn, concrete driveway, and wooded backyard.
Aerial view of a single-story house and its red-outlined lot, with a lawn, driveway, and mature trees.
Aerial view of a home with a broad lawn, rear deck, and wooded backyard.
Aerial view of a gray-roofed home with a broad lawn, driveway, and wooded backyard patio.
Aerial view of the home and lot outlined in red, with a large lawn, rear patio, and wooded area.
Aerial view of the house and driveway, with a large leafless wooded backyard.
Aerial view of the marked house among trees, with North Hills Midtown and downtown Raleigh labeled in the distance.
Listing courtesy of Allen Tate/Raleigh-Falls Neuse
Sold

6812 Valley Drive

6812 Valley Drive, Raleigh, NC 27612

$729,000
Mid-century charm with modern flair. This home is gorgeous with the loving updates made by the sellers. The exterior has been updated with fiber cement siding, garage door and front door. The open floor plan makes entertaining easy. The light and bright living room with vaulted ceiling opens to the kitchen and dining rooms. You will note the beautiful engineered hardwood flooring throughout the first first and second levels. The kitchen is appointed with quartz counters, SS appliances, center island and tile backsplash. All the baths has been remodeled. The primary bedroom has a luxury bath with walk in shower and walk in closet. Downstairs is the family room with fireplace, built in shelving and cabinets and LPV flooring. Enjoy the outdoors from the privacy of the deck or patio with firepit overlooking the fenced back yard. All you have to do is move in! Great Midtown location. Close to North Hills, downtown Raleigh, shopping and restaurants.

4
beds

3
baths

2,366 Sq.Ft. LIVING AREA

0.47 Acres lot

Carmelina Hall

Carmelina Hall

Features & Amenities

Interior

  • total bedrooms4
  • Total bathrooms3
  • full bathrooms3
  • Laundry room Electric Dryer Hookup, Laundry Room, Lower Level, Washer Hookup
  • Flooring Hardwood, Vinyl, Tile
  • Fireplace Family Room
  • APPLIANCES Dishwasher, Electric Water Heater, Gas Range, Range Hood, Refrigerator, Stainless Steel Appliance(s)
  • other interior Features Bathtub/Shower Combination, Bookcases, Built-in Features, Ceiling Fan(s), Entrance Foyer, Kitchen Island, Open Floorplan, Quartz Counters, Shower Only, Walk-In Closet(s), Walk-In Shower

Area & Lot

  • Status Sold
  • Date Sold April 7, 2025
  • Living Area2,366 Sq.Ft.
  • Total Area2,366 Sq.Ft.
  • Lot Area0.47 Acres
  • MLS® ID10082229
  • TypeResidential
  • YEAR BUILT1975
  • Architecture StylesTraditional
  • View DescriptionNeighborhood
  • Elementary SchoolWake - Lynn Road
  • Middle SchoolWake - Carroll
  • High SchoolWake - Sanderson

Exterior

  • STORIES2
  • Garage Space1.0
  • water SourcePublic
  • utilitiesCable Available, Electricity Connected, Septic Connected, Sewer Connected, Water Connected
  • roofShingle
  • lot featuresBack Yard, Front Yard, Landscaped, Rectangular Lot
  • parkingAttached, Driveway, Garage
  • HEAT TYPEForced Air, Natural Gas
  • AIR CONDITIONINGCentral Air
  • sewerPublic Sewer
  • SubstructureBlock, Brick/Mortar
  • other exterior FeaturesFenced Yard, Fire Pit, Rain Gutters

Financial

  • Sales Price$729,000
  • Real Estate Tax $5,124/yr
  • Zoning R-4
View Virtual Tour

Let's Work Together

I’ll be by your side every step of the way. Together, we will find your home.

Follow Carmelina on Instagram