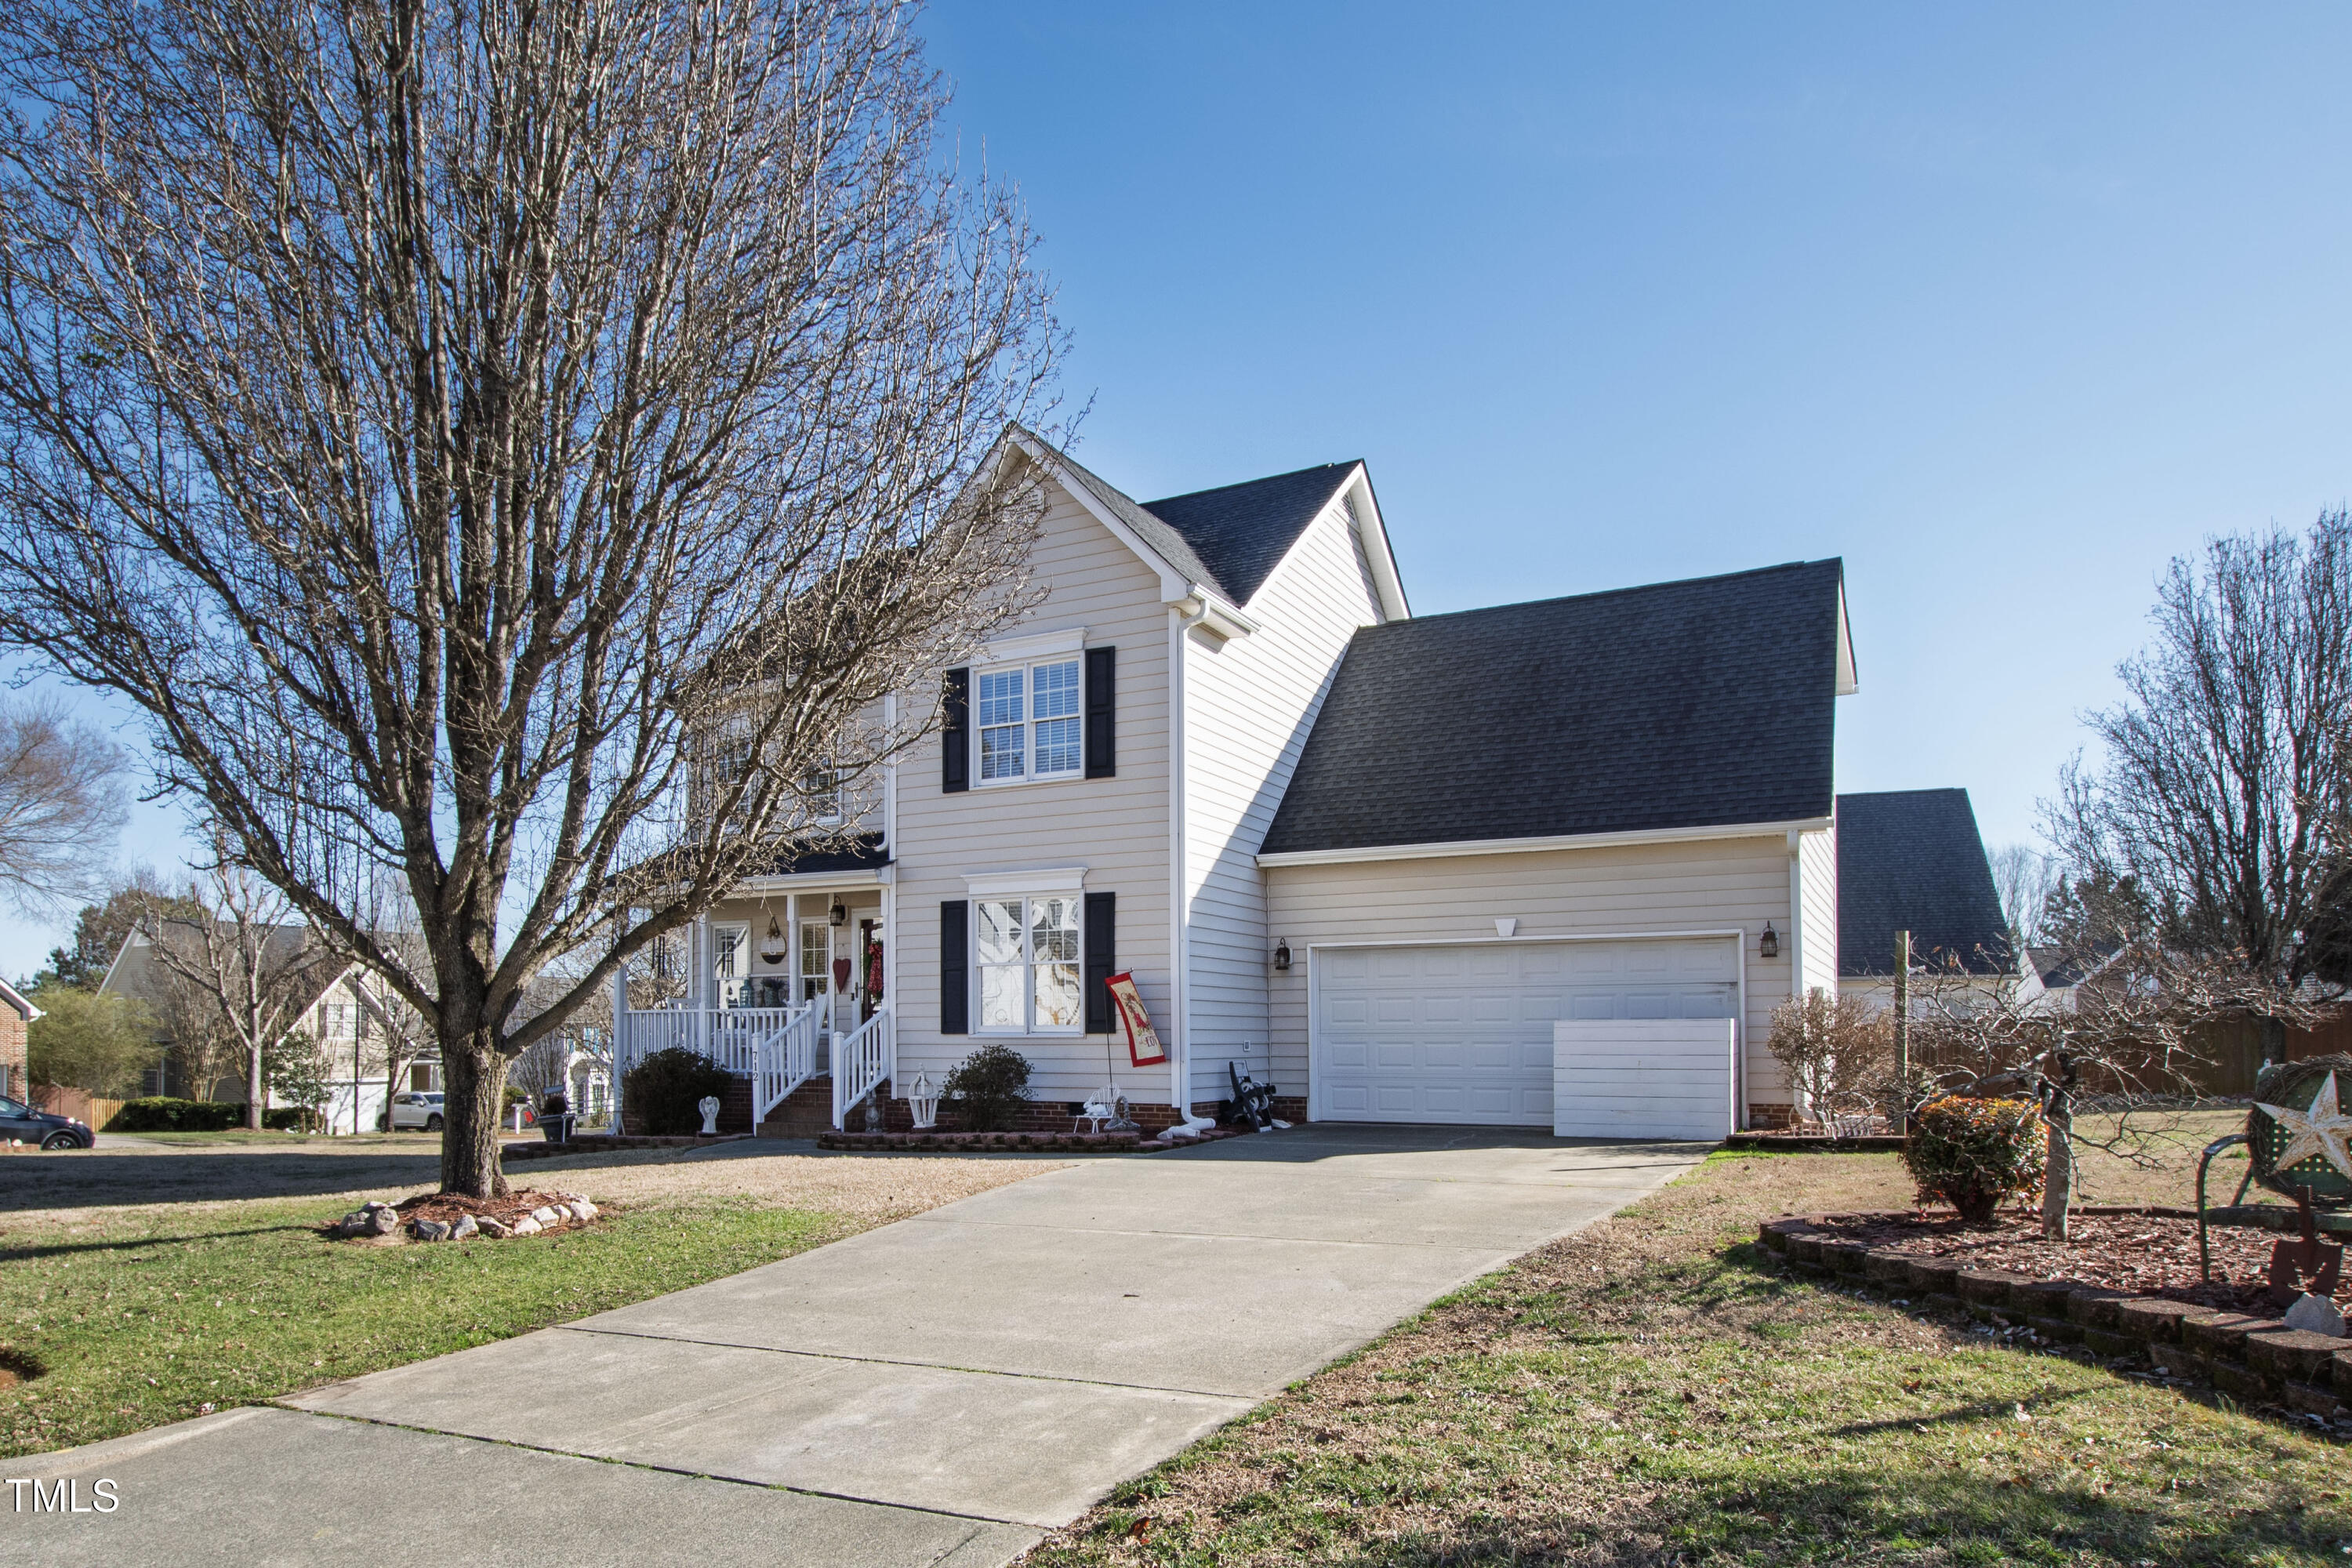
Two-story light-sided home with dark shutters, attached garage, and a large leafless tree in the front yard.
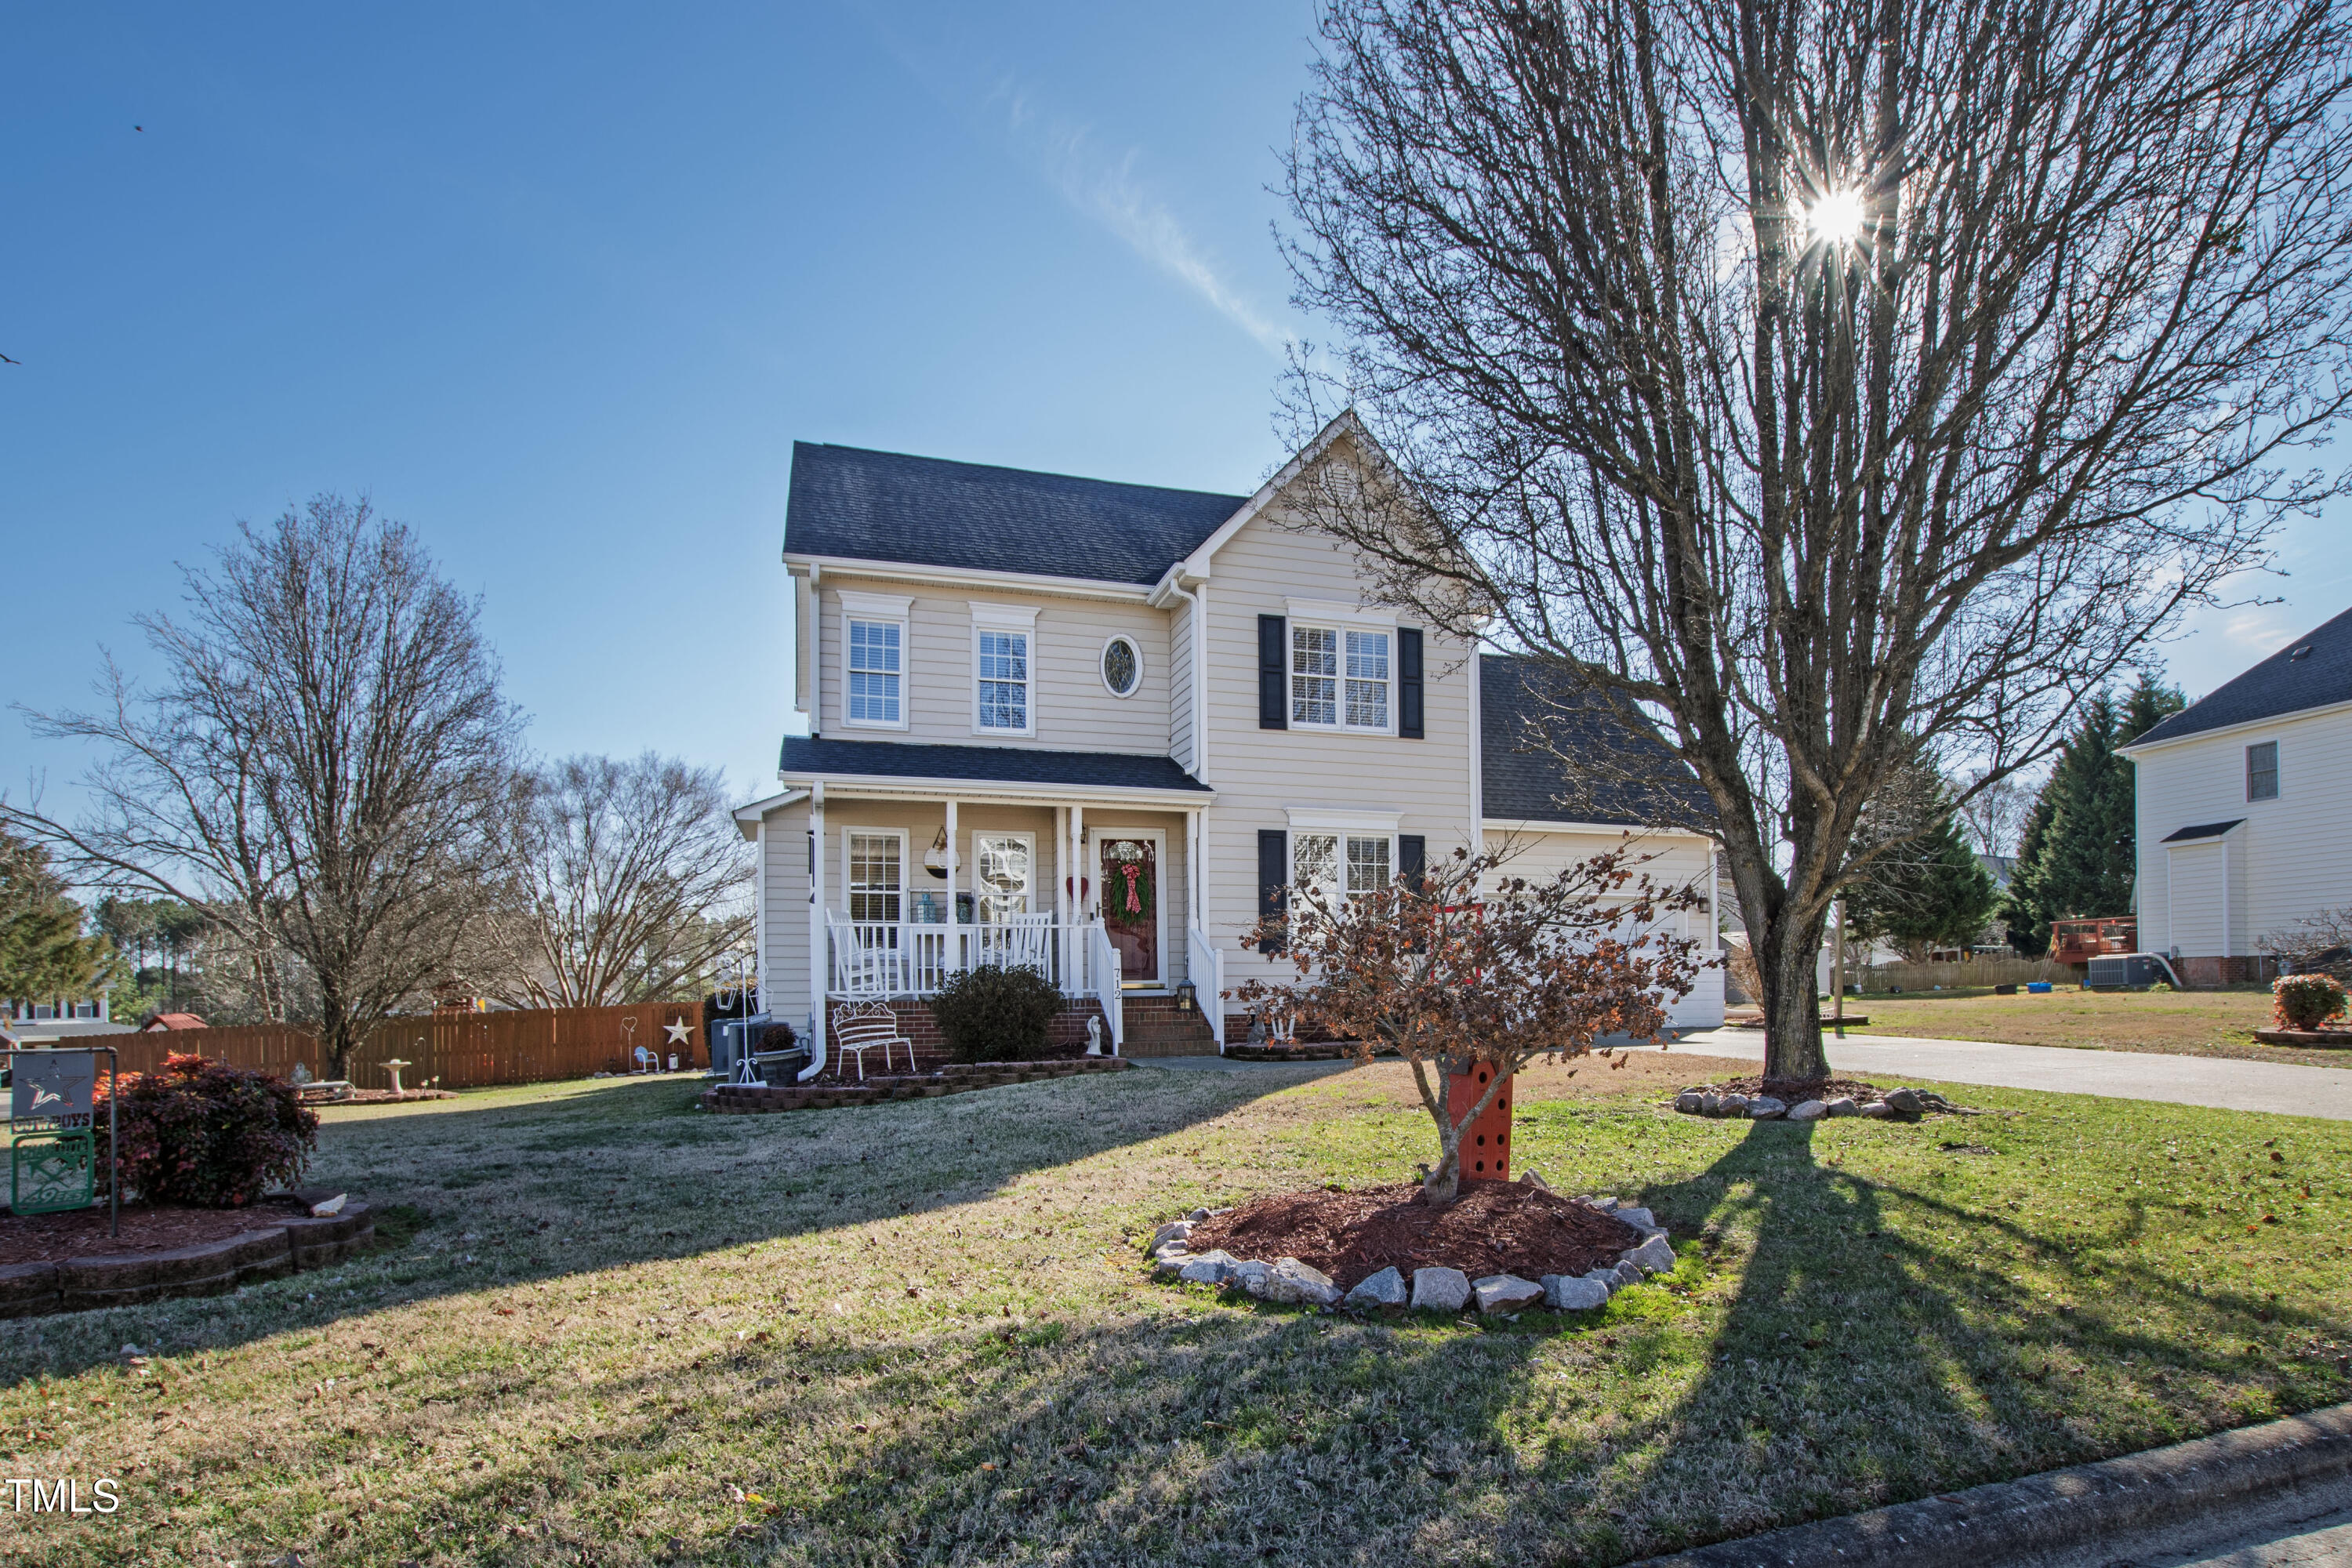
Two-story beige house with a covered porch, attached garage, and large leafless tree in the front yard.
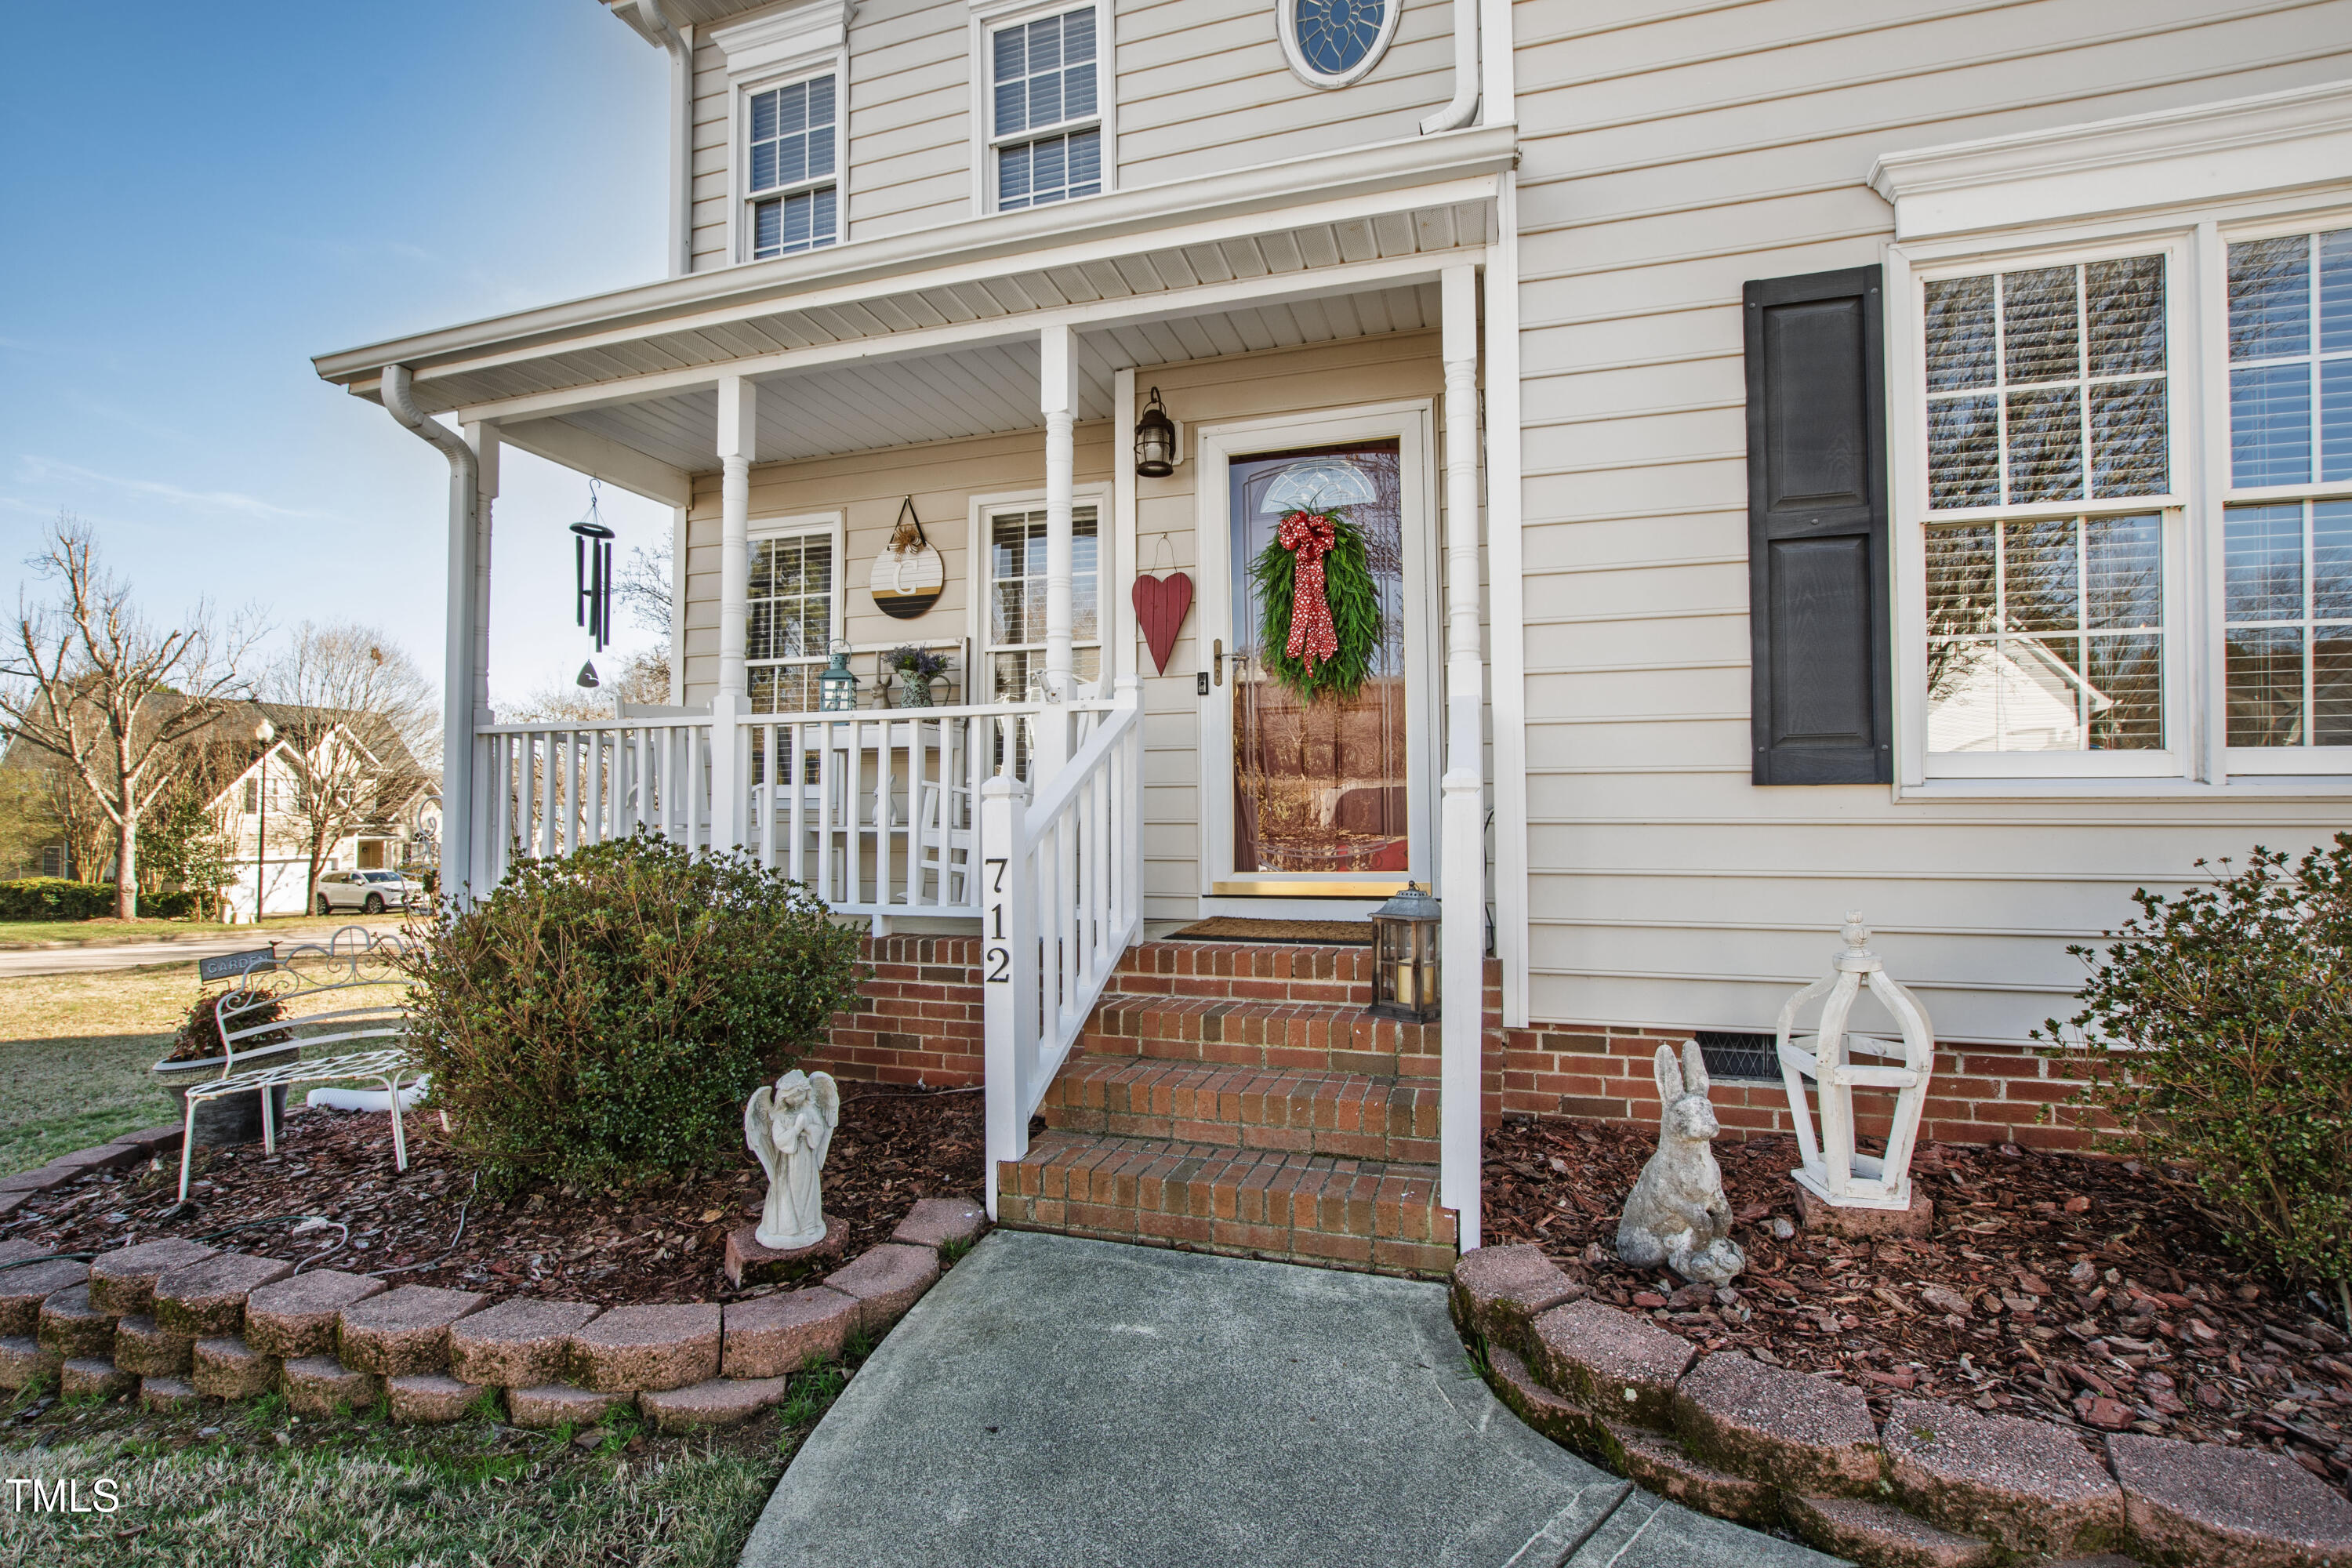
Home entrance with a covered white porch, brick steps, and a holiday wreath on the glass front door.
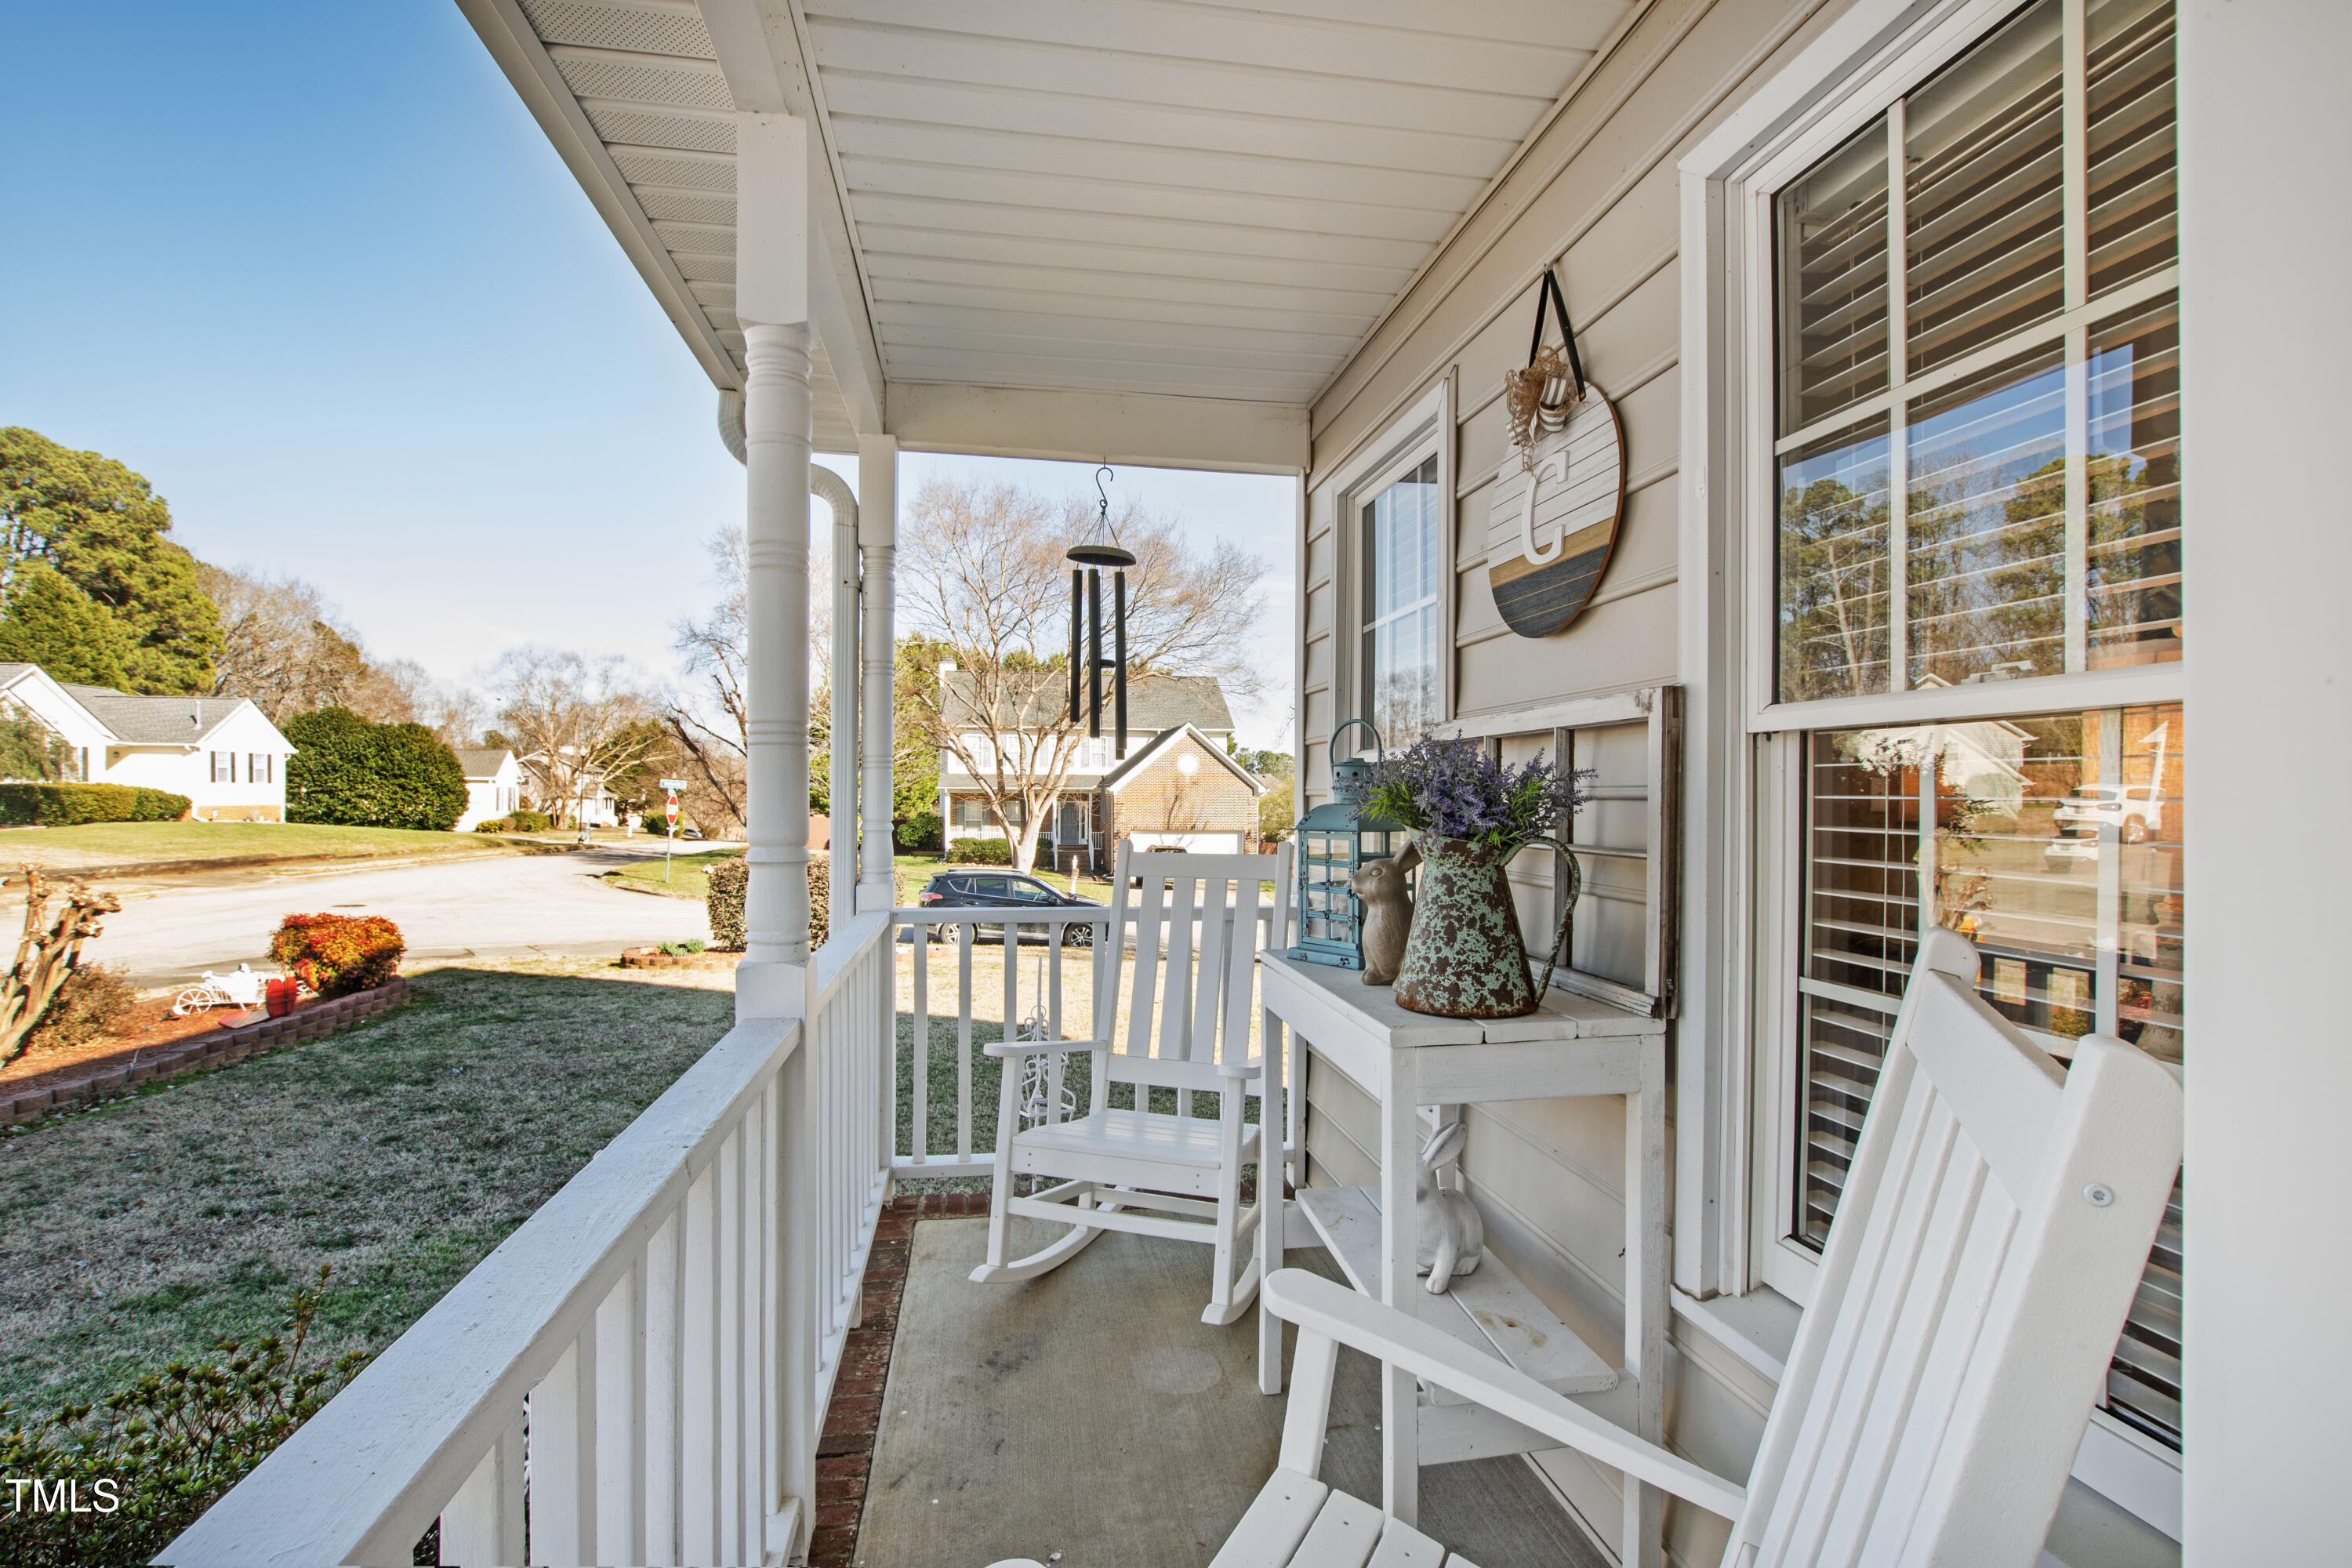
Covered front porch with white rocking chairs and decorative plants overlooking a residential street.
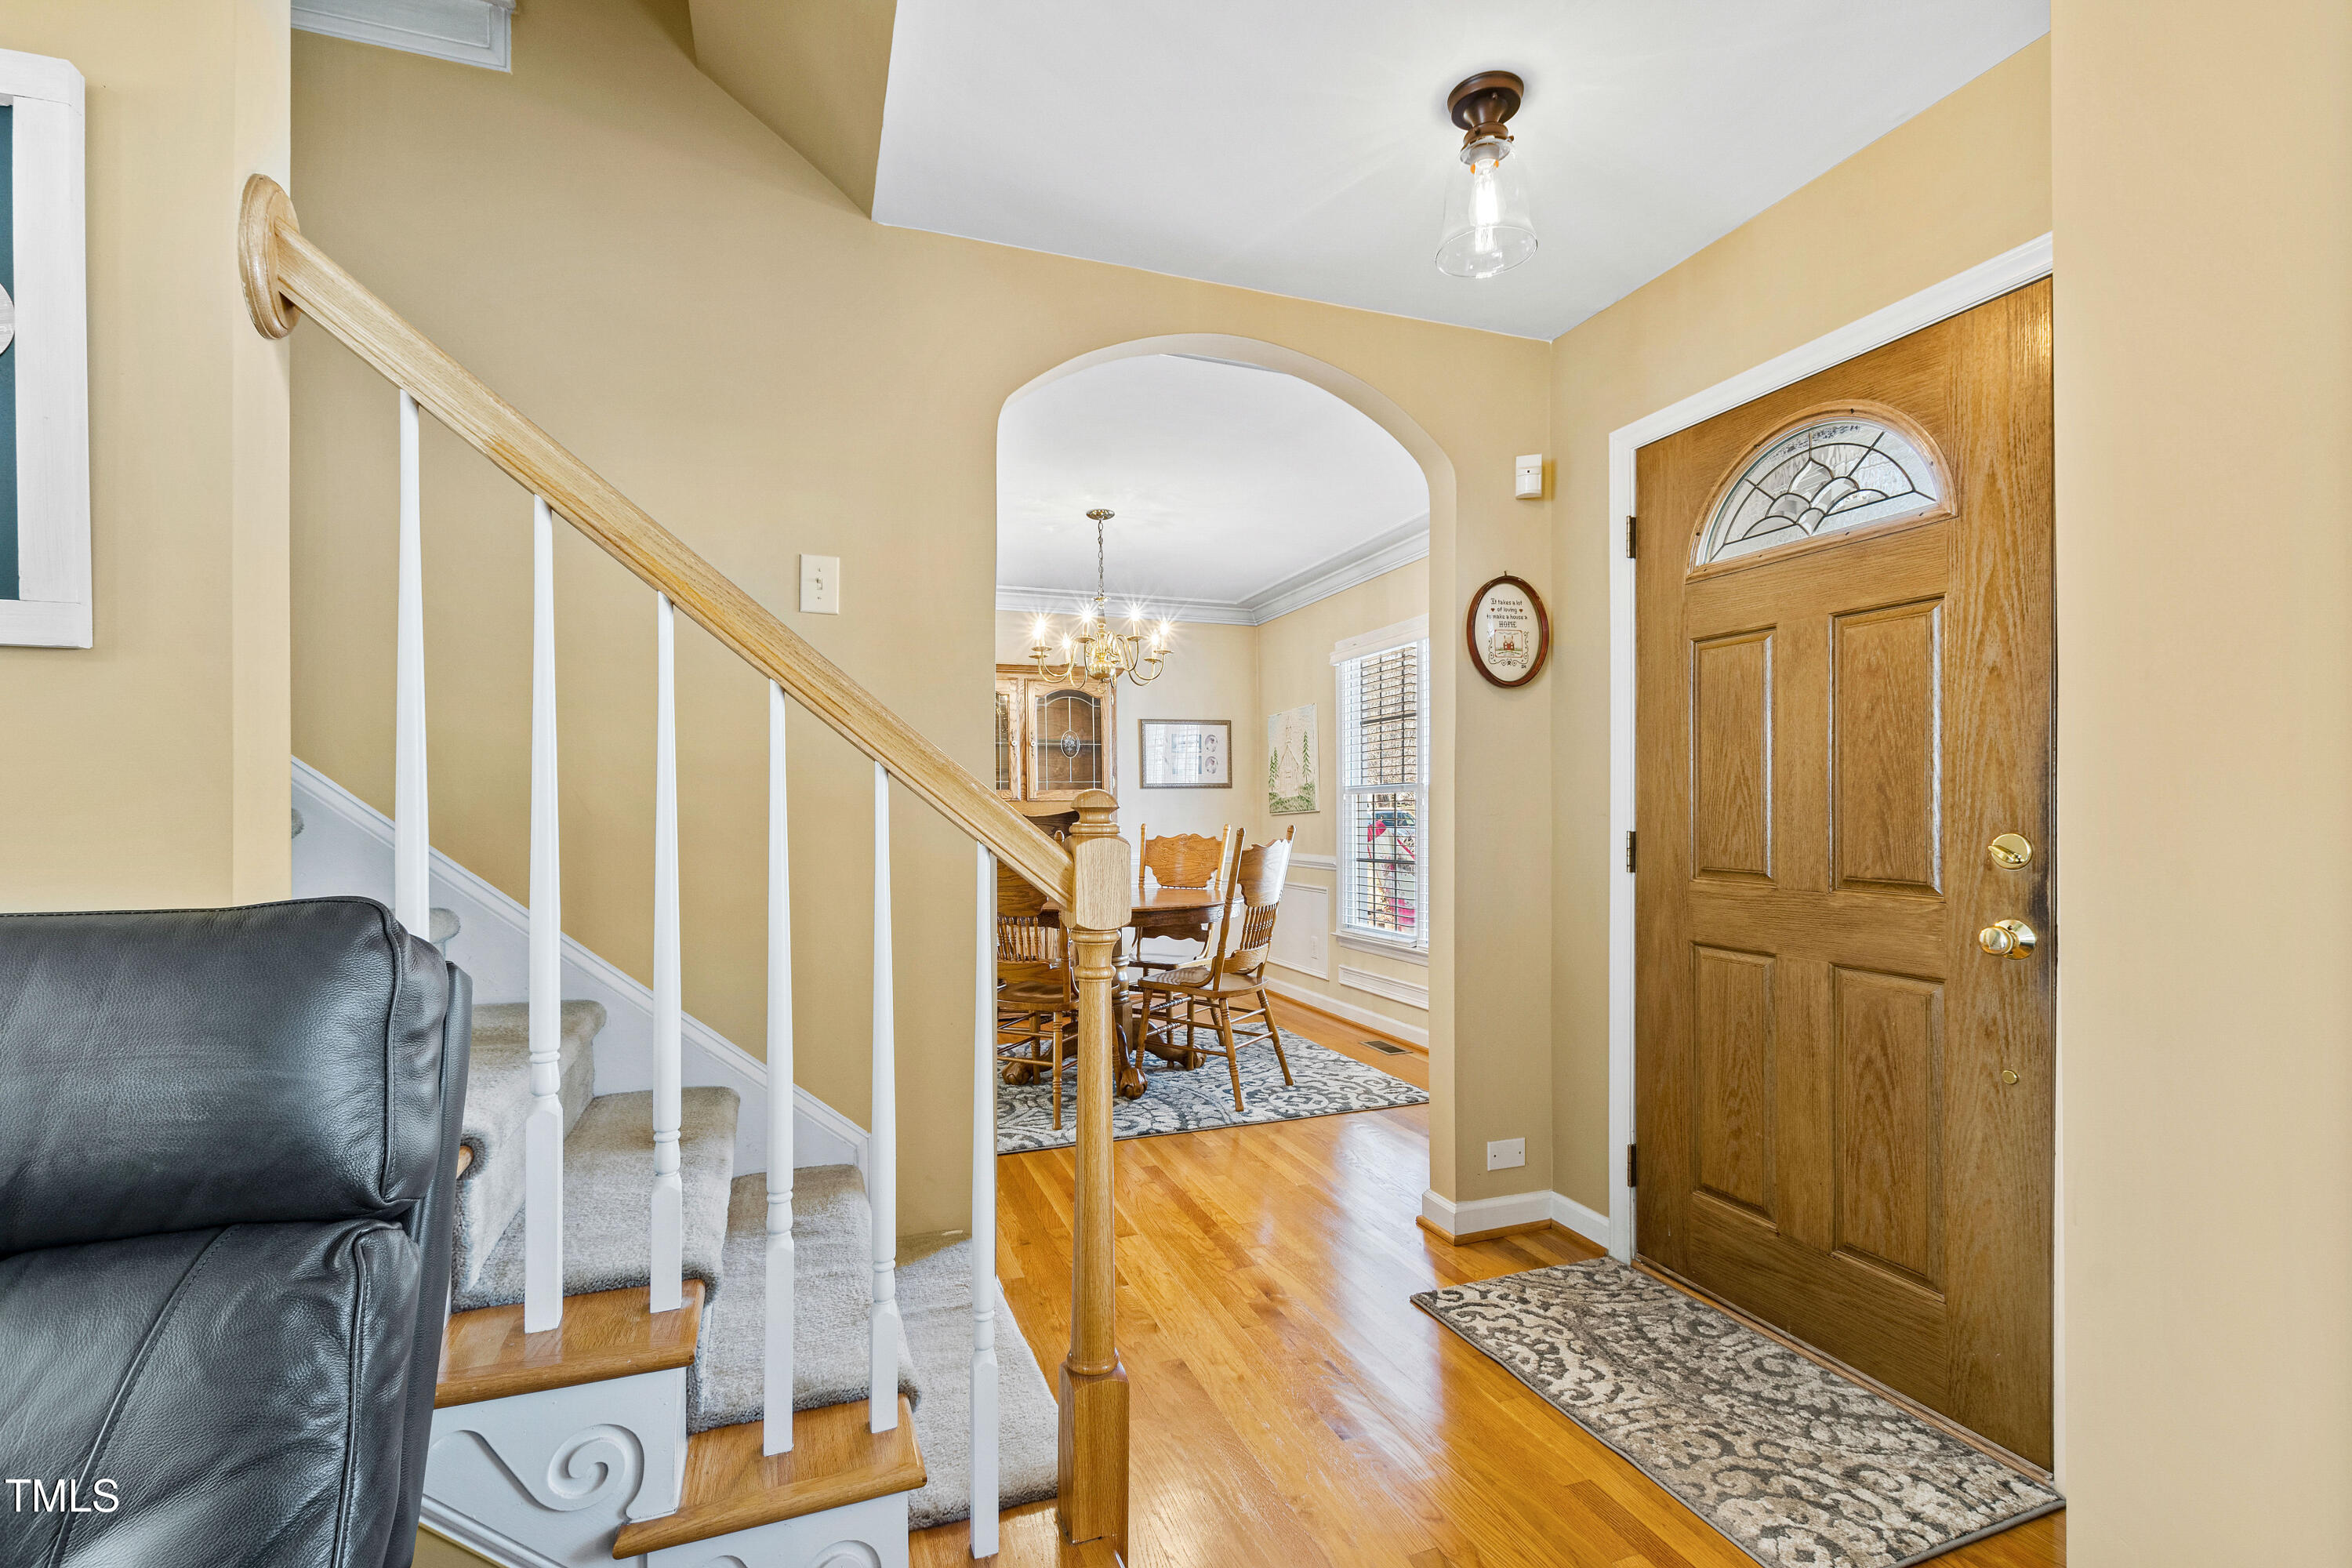
Entryway with a wooden front door, carpeted staircase, and arched opening to the dining room.
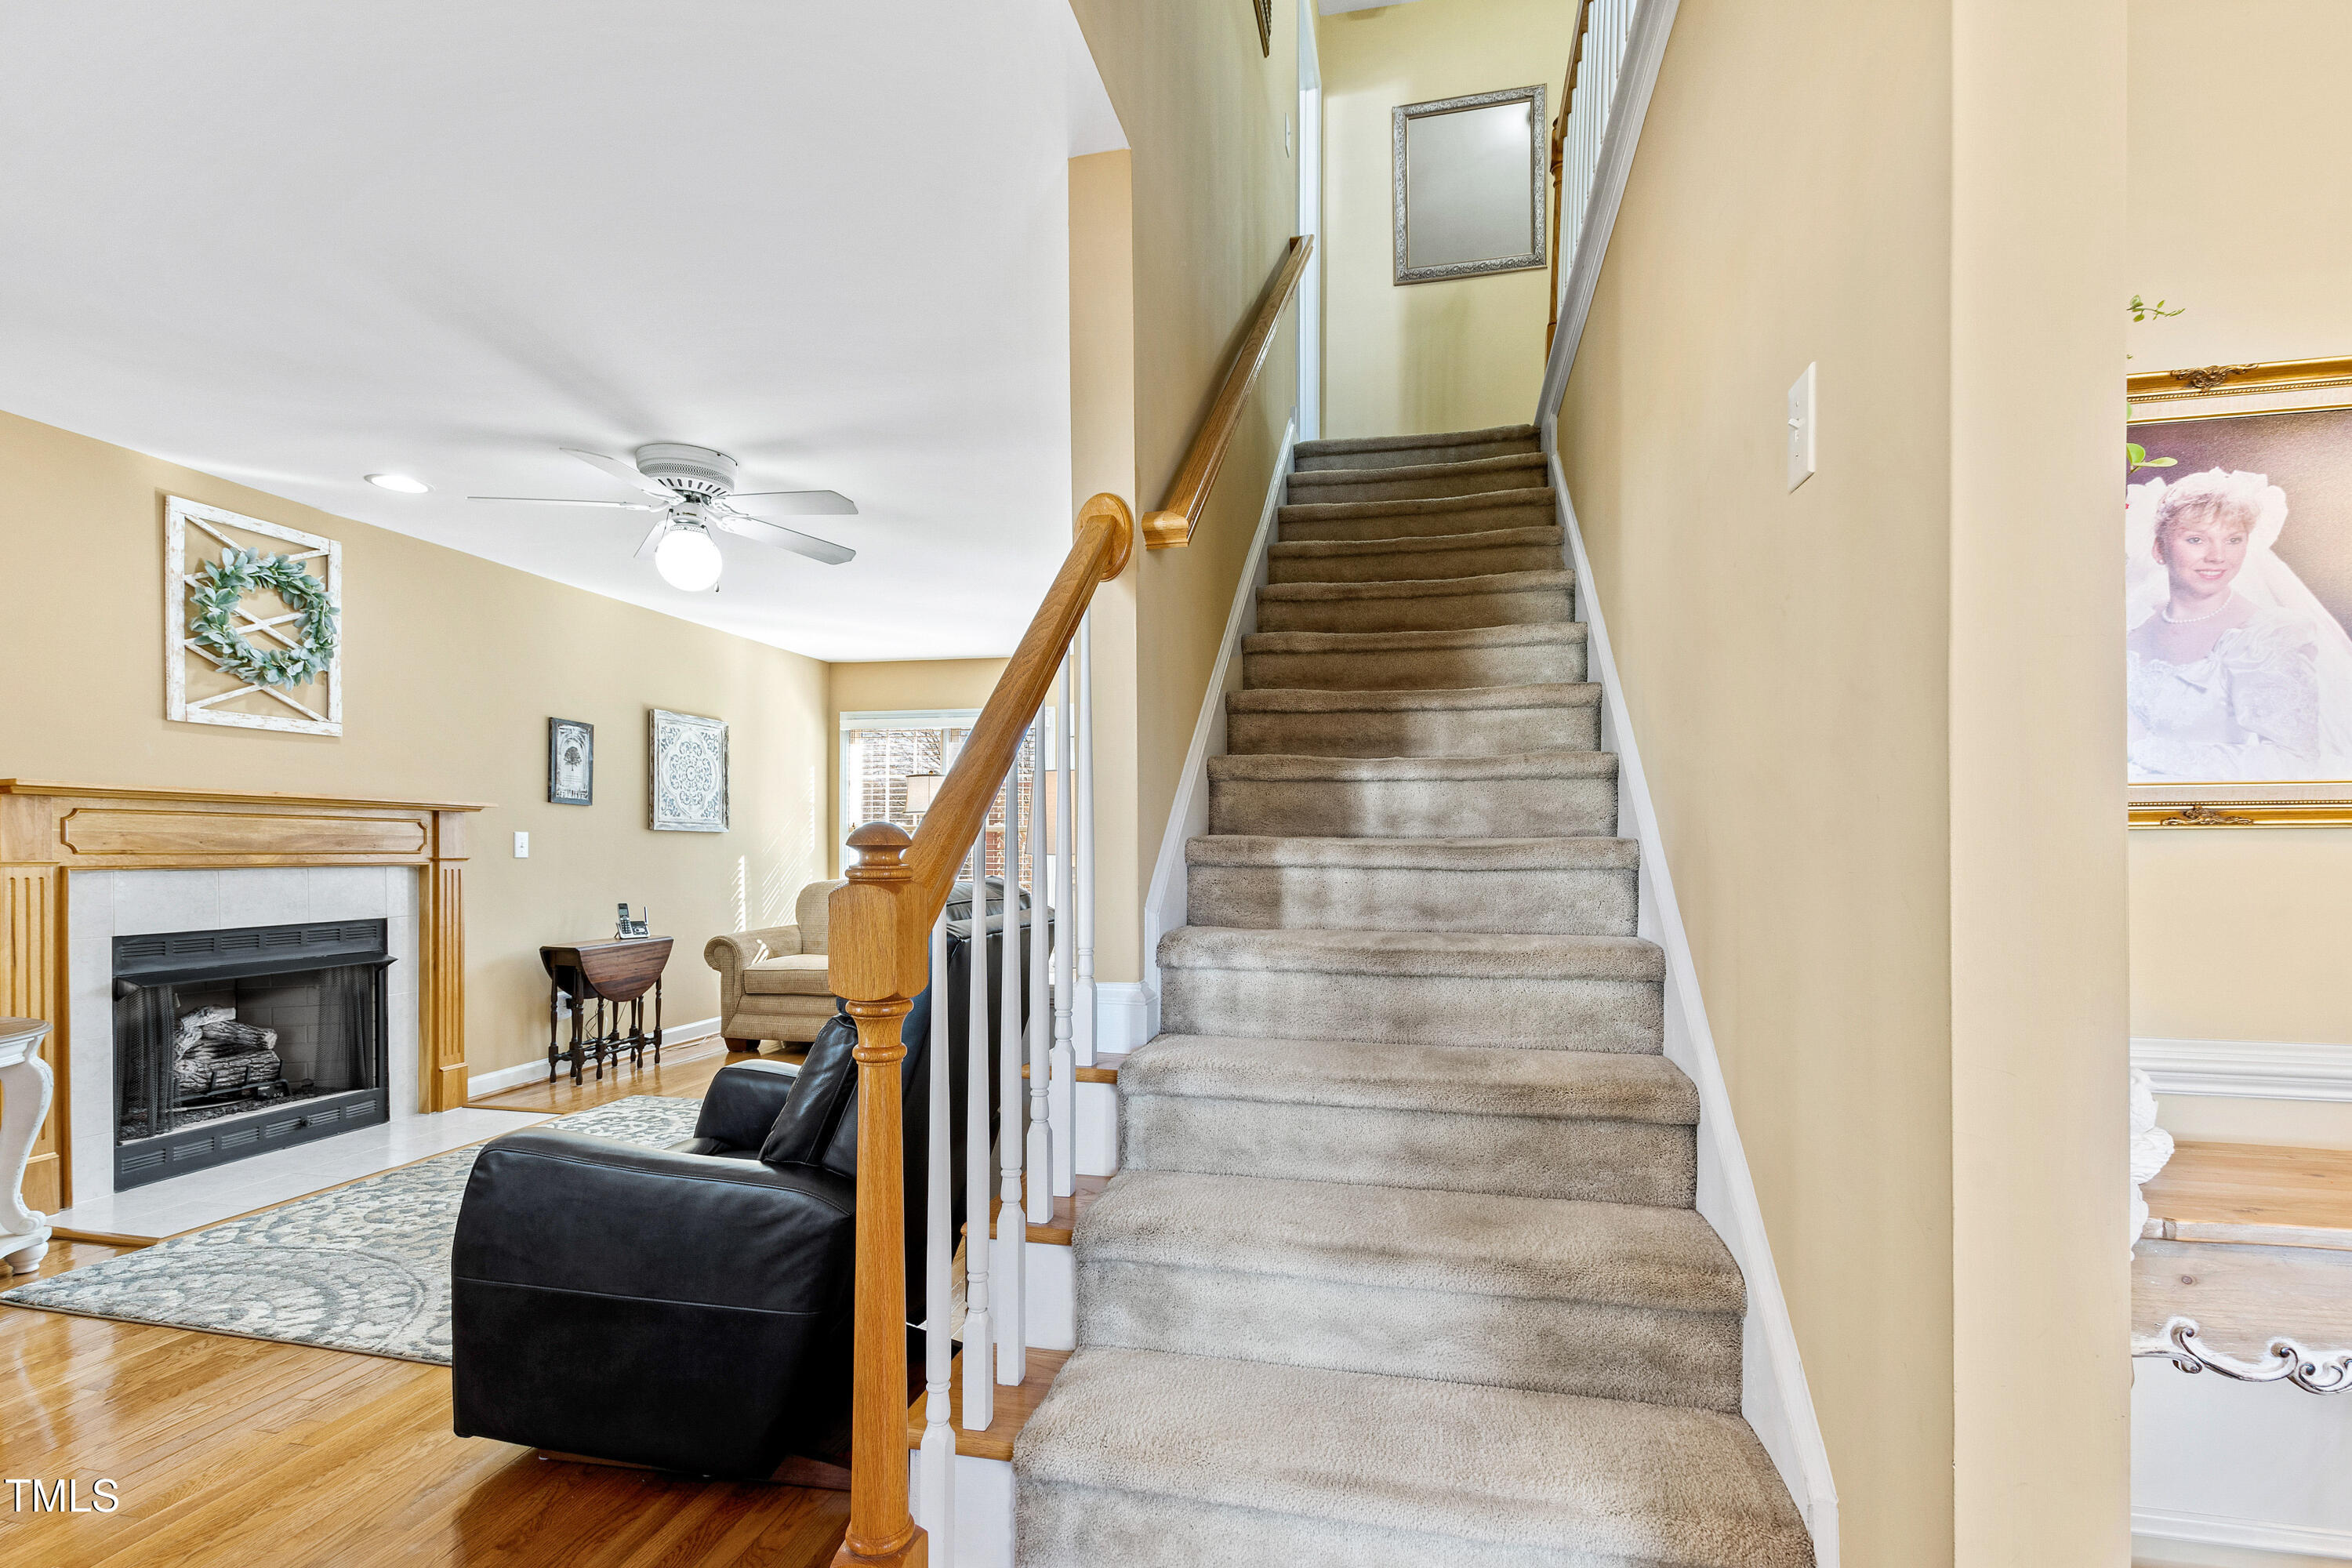
Carpeted staircase beside a living room with a fireplace and hardwood floors.
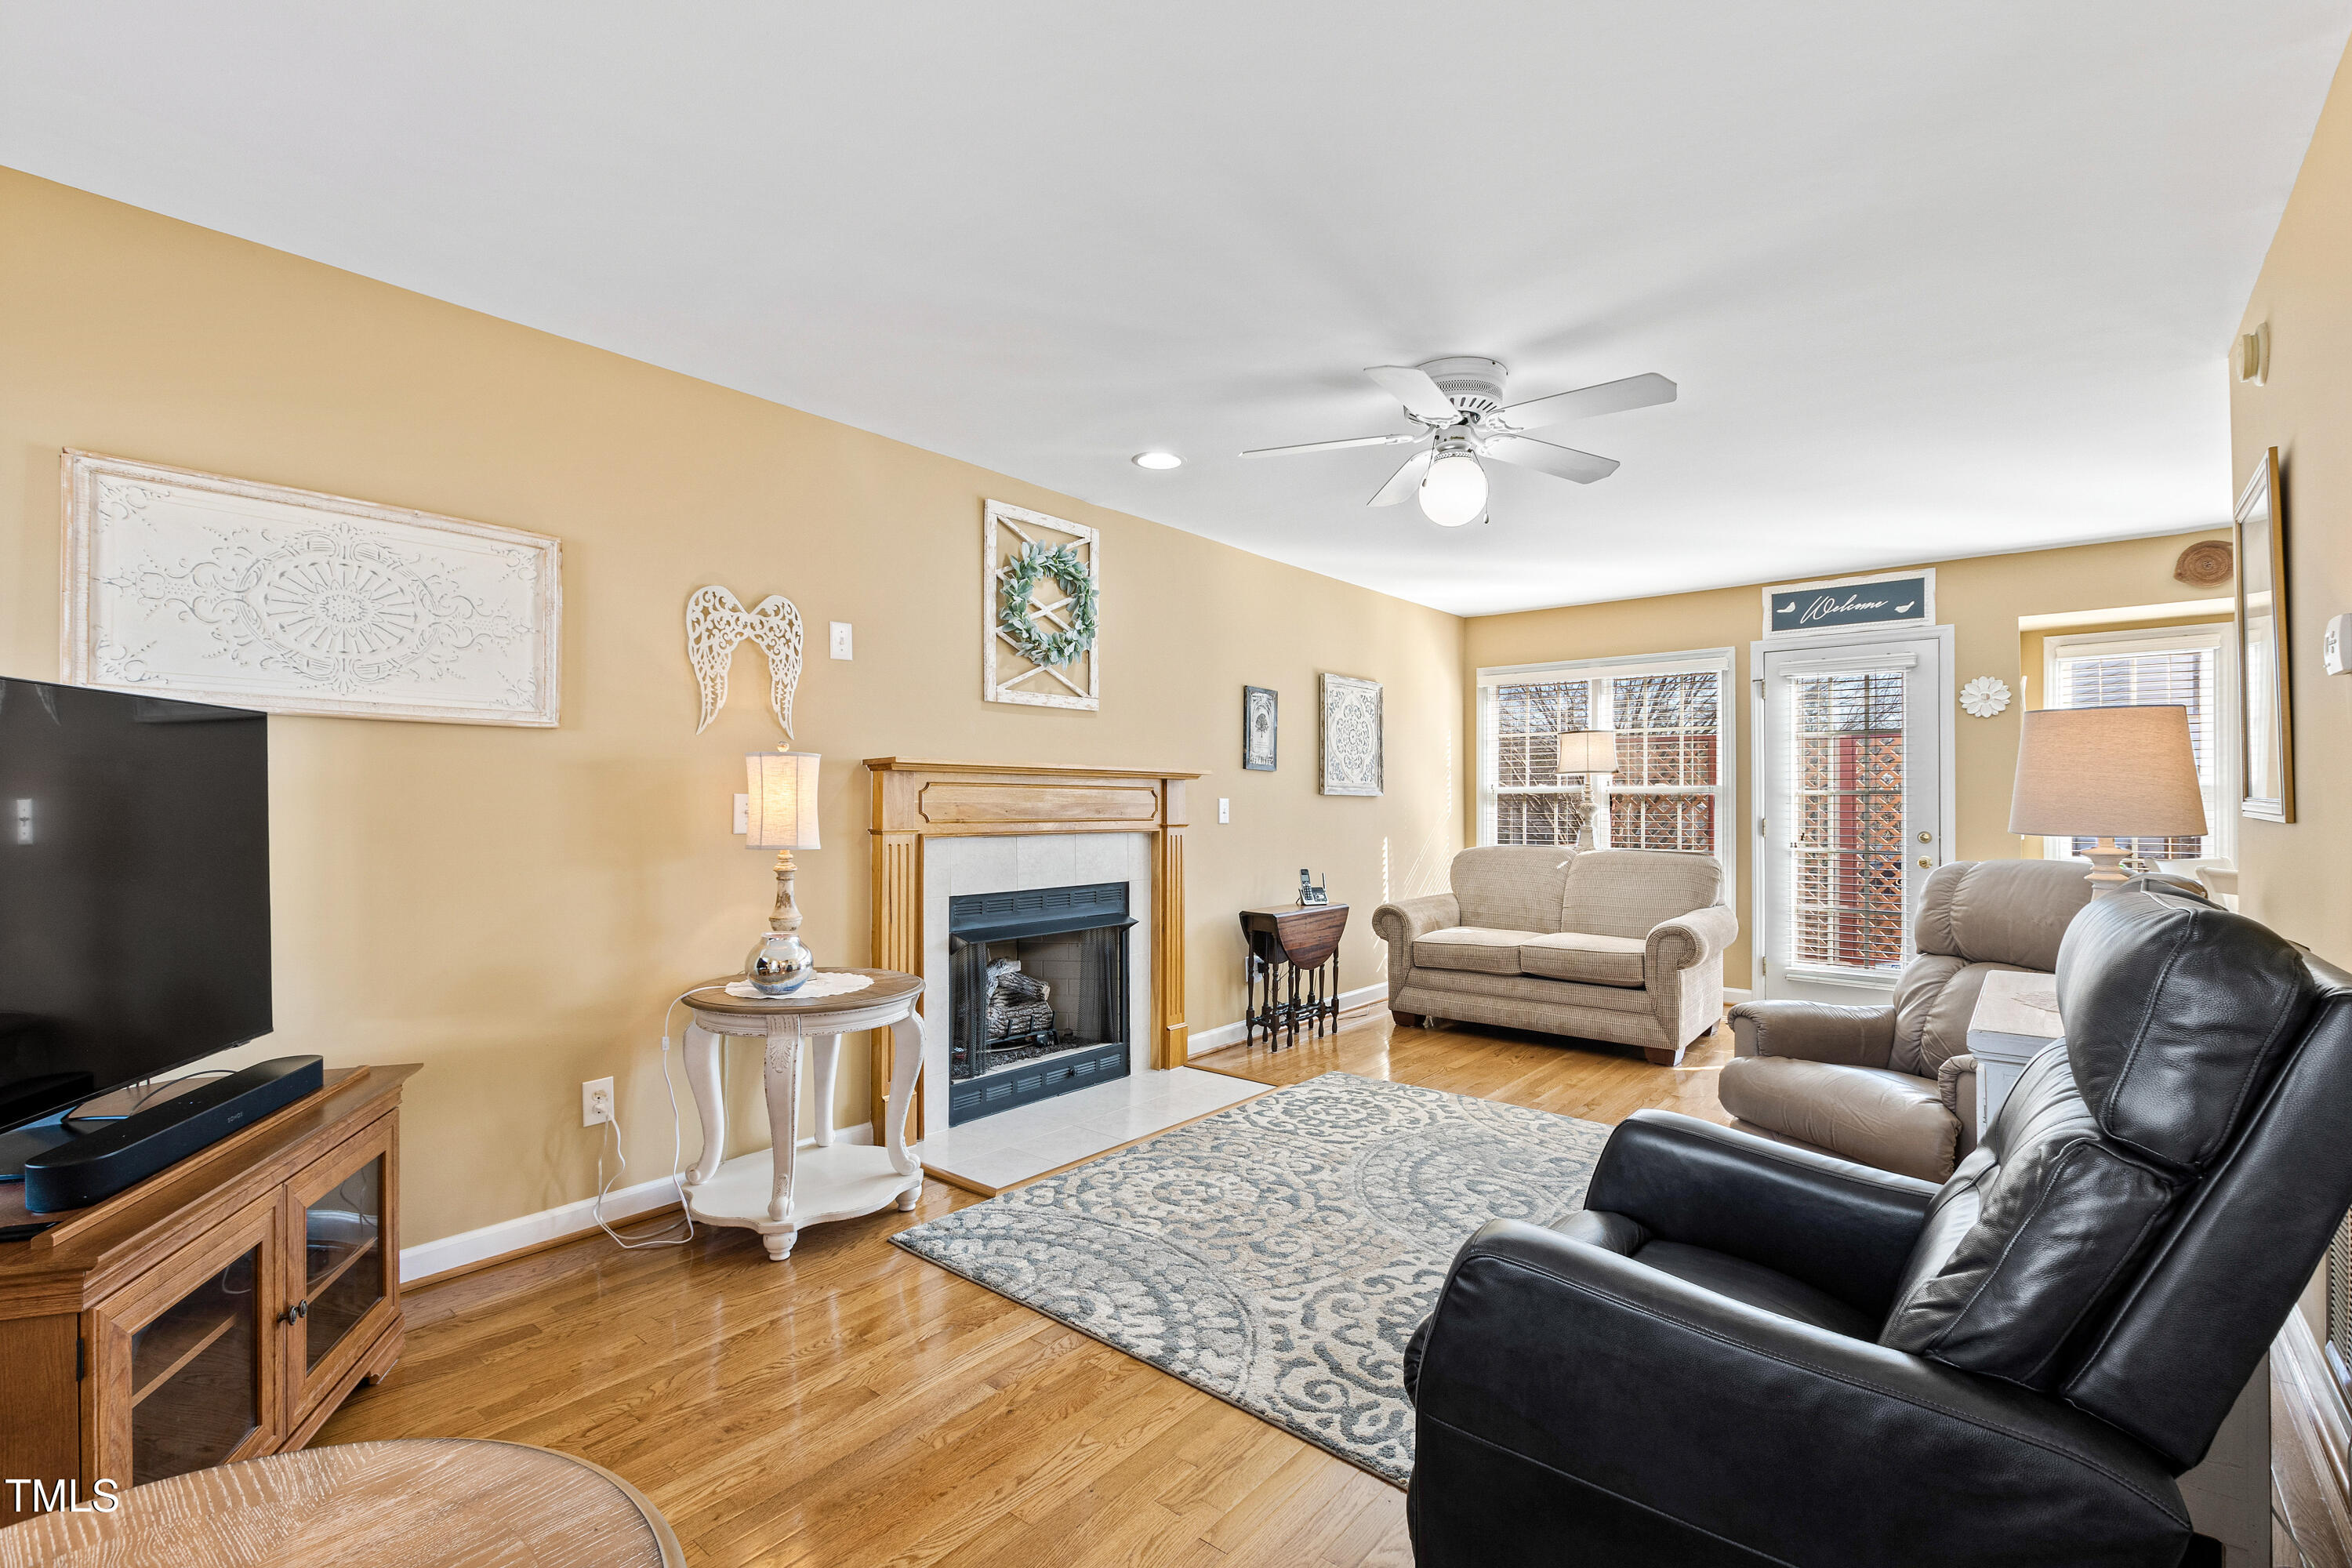
Living room with a wood-trimmed fireplace, hardwood floors, and seating beside a glass patio door.
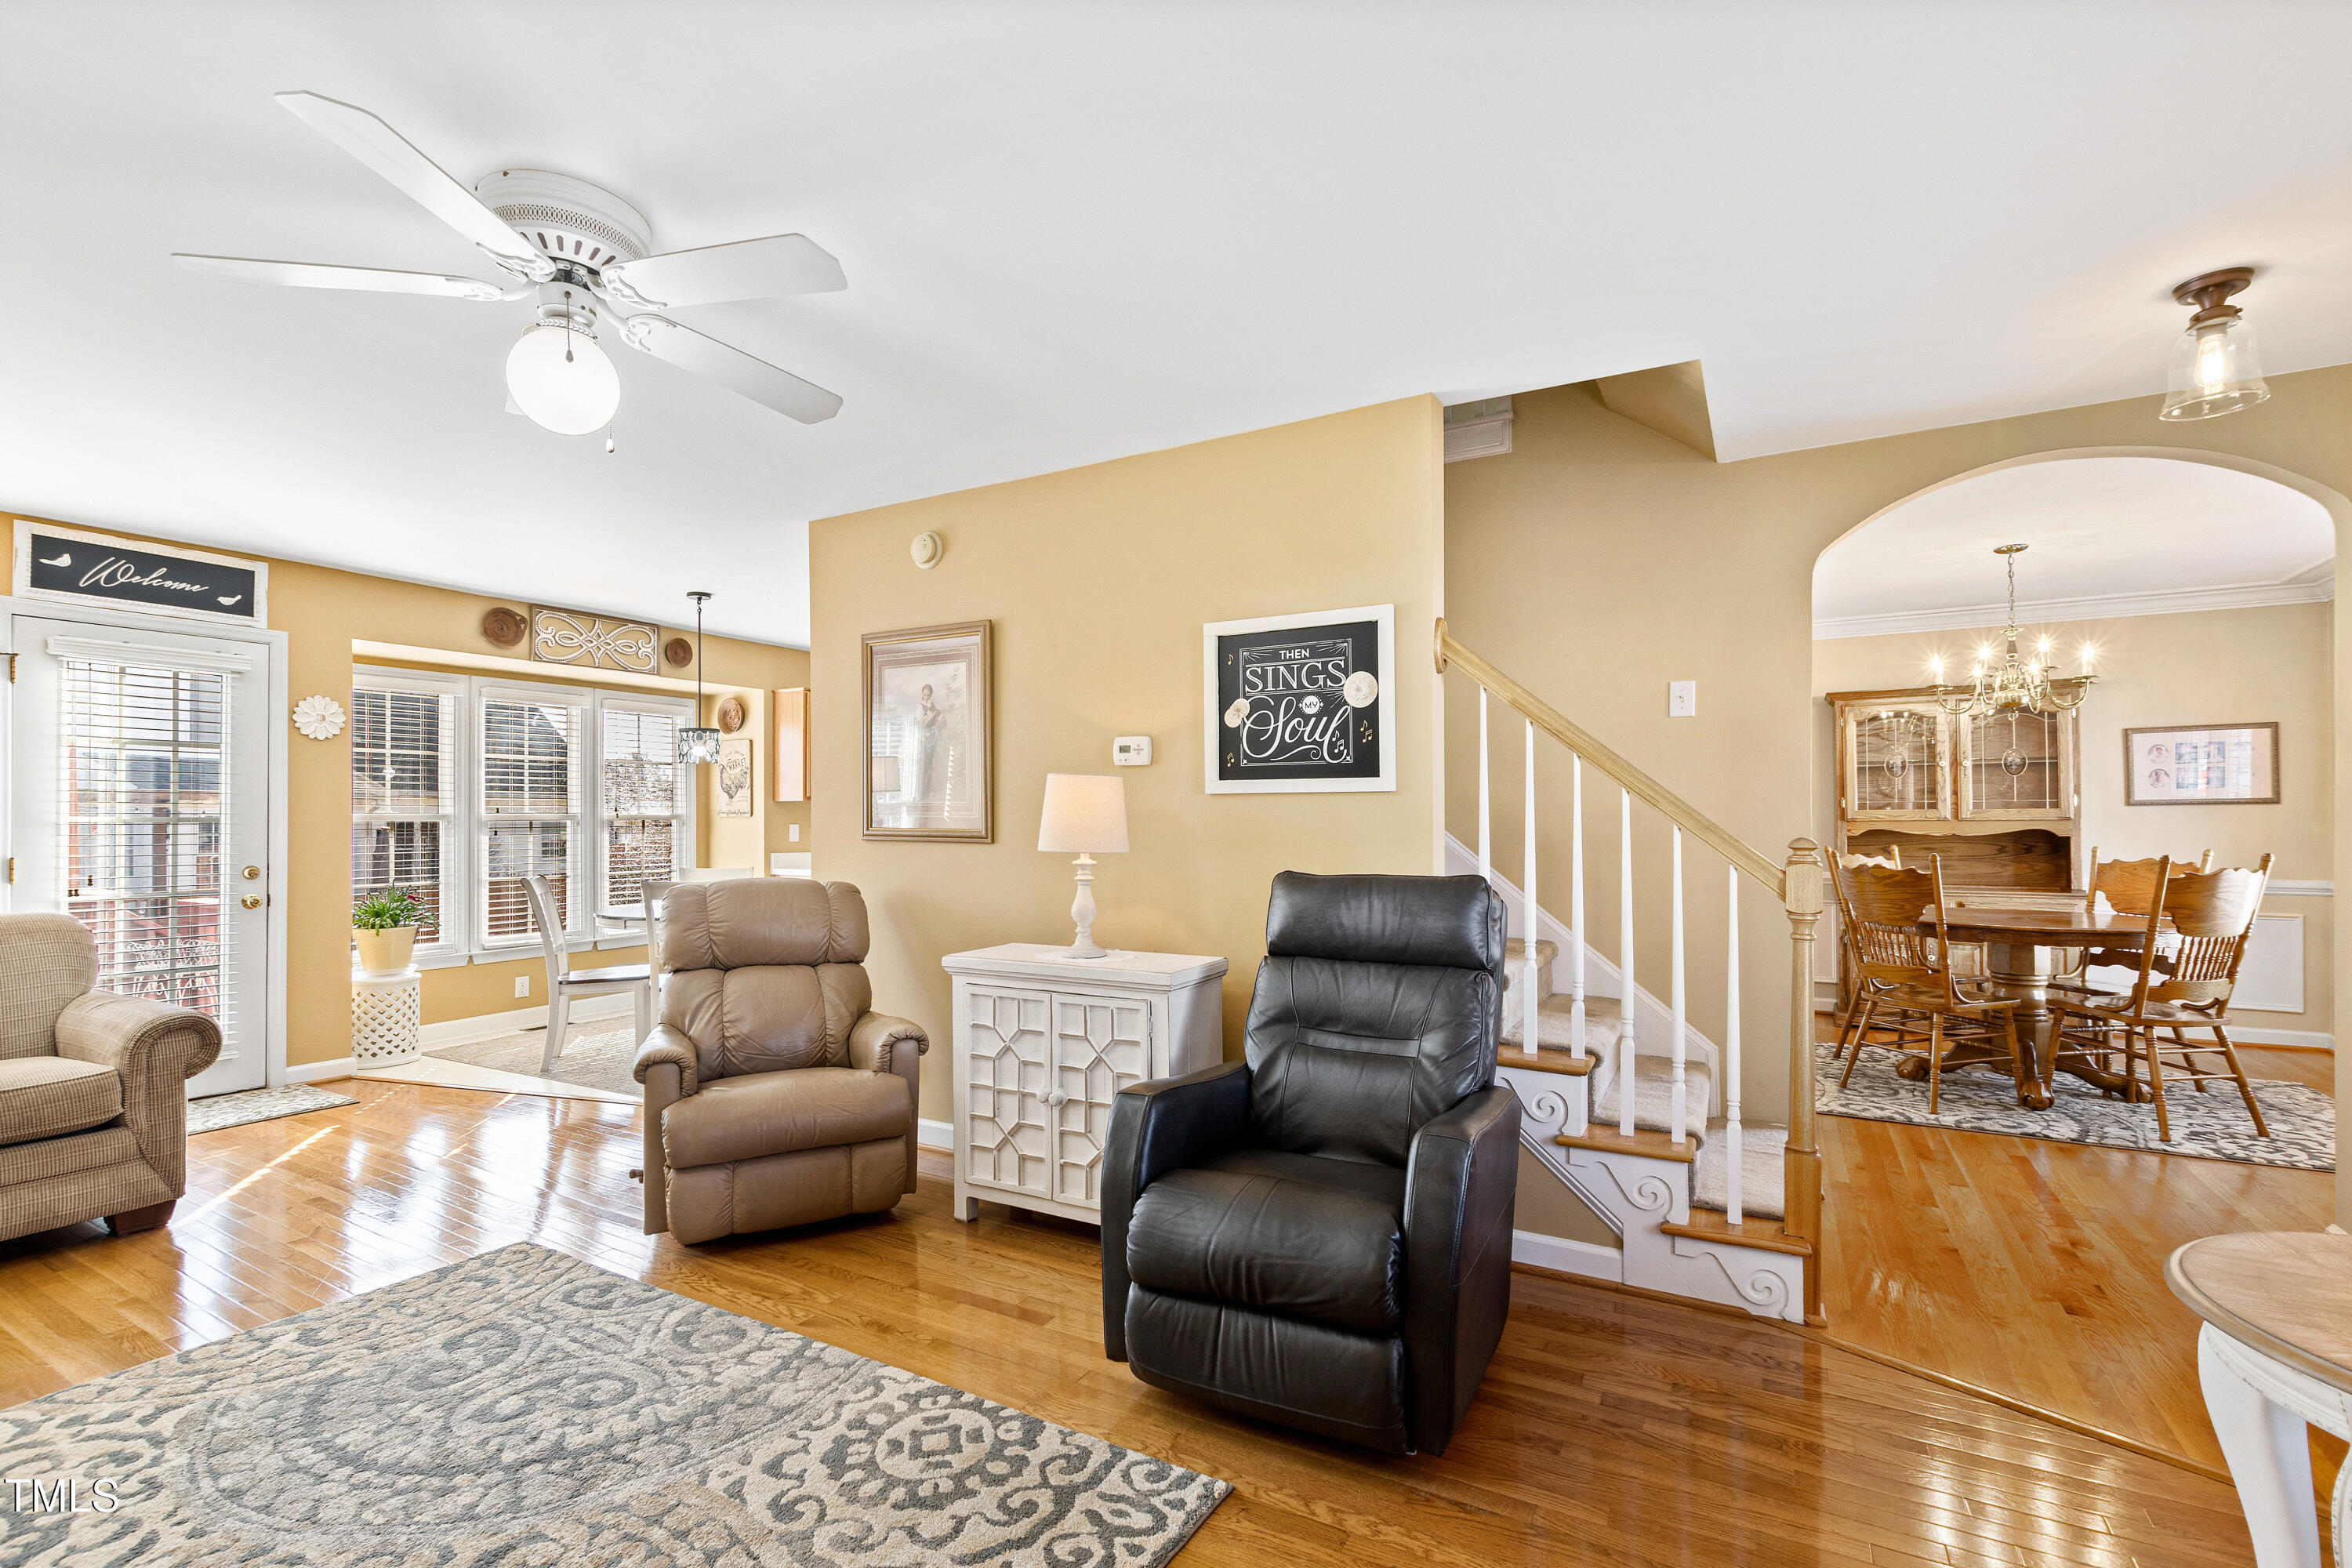
Living room with two leather recliners, hardwood floors, and an arched opening to the dining room.
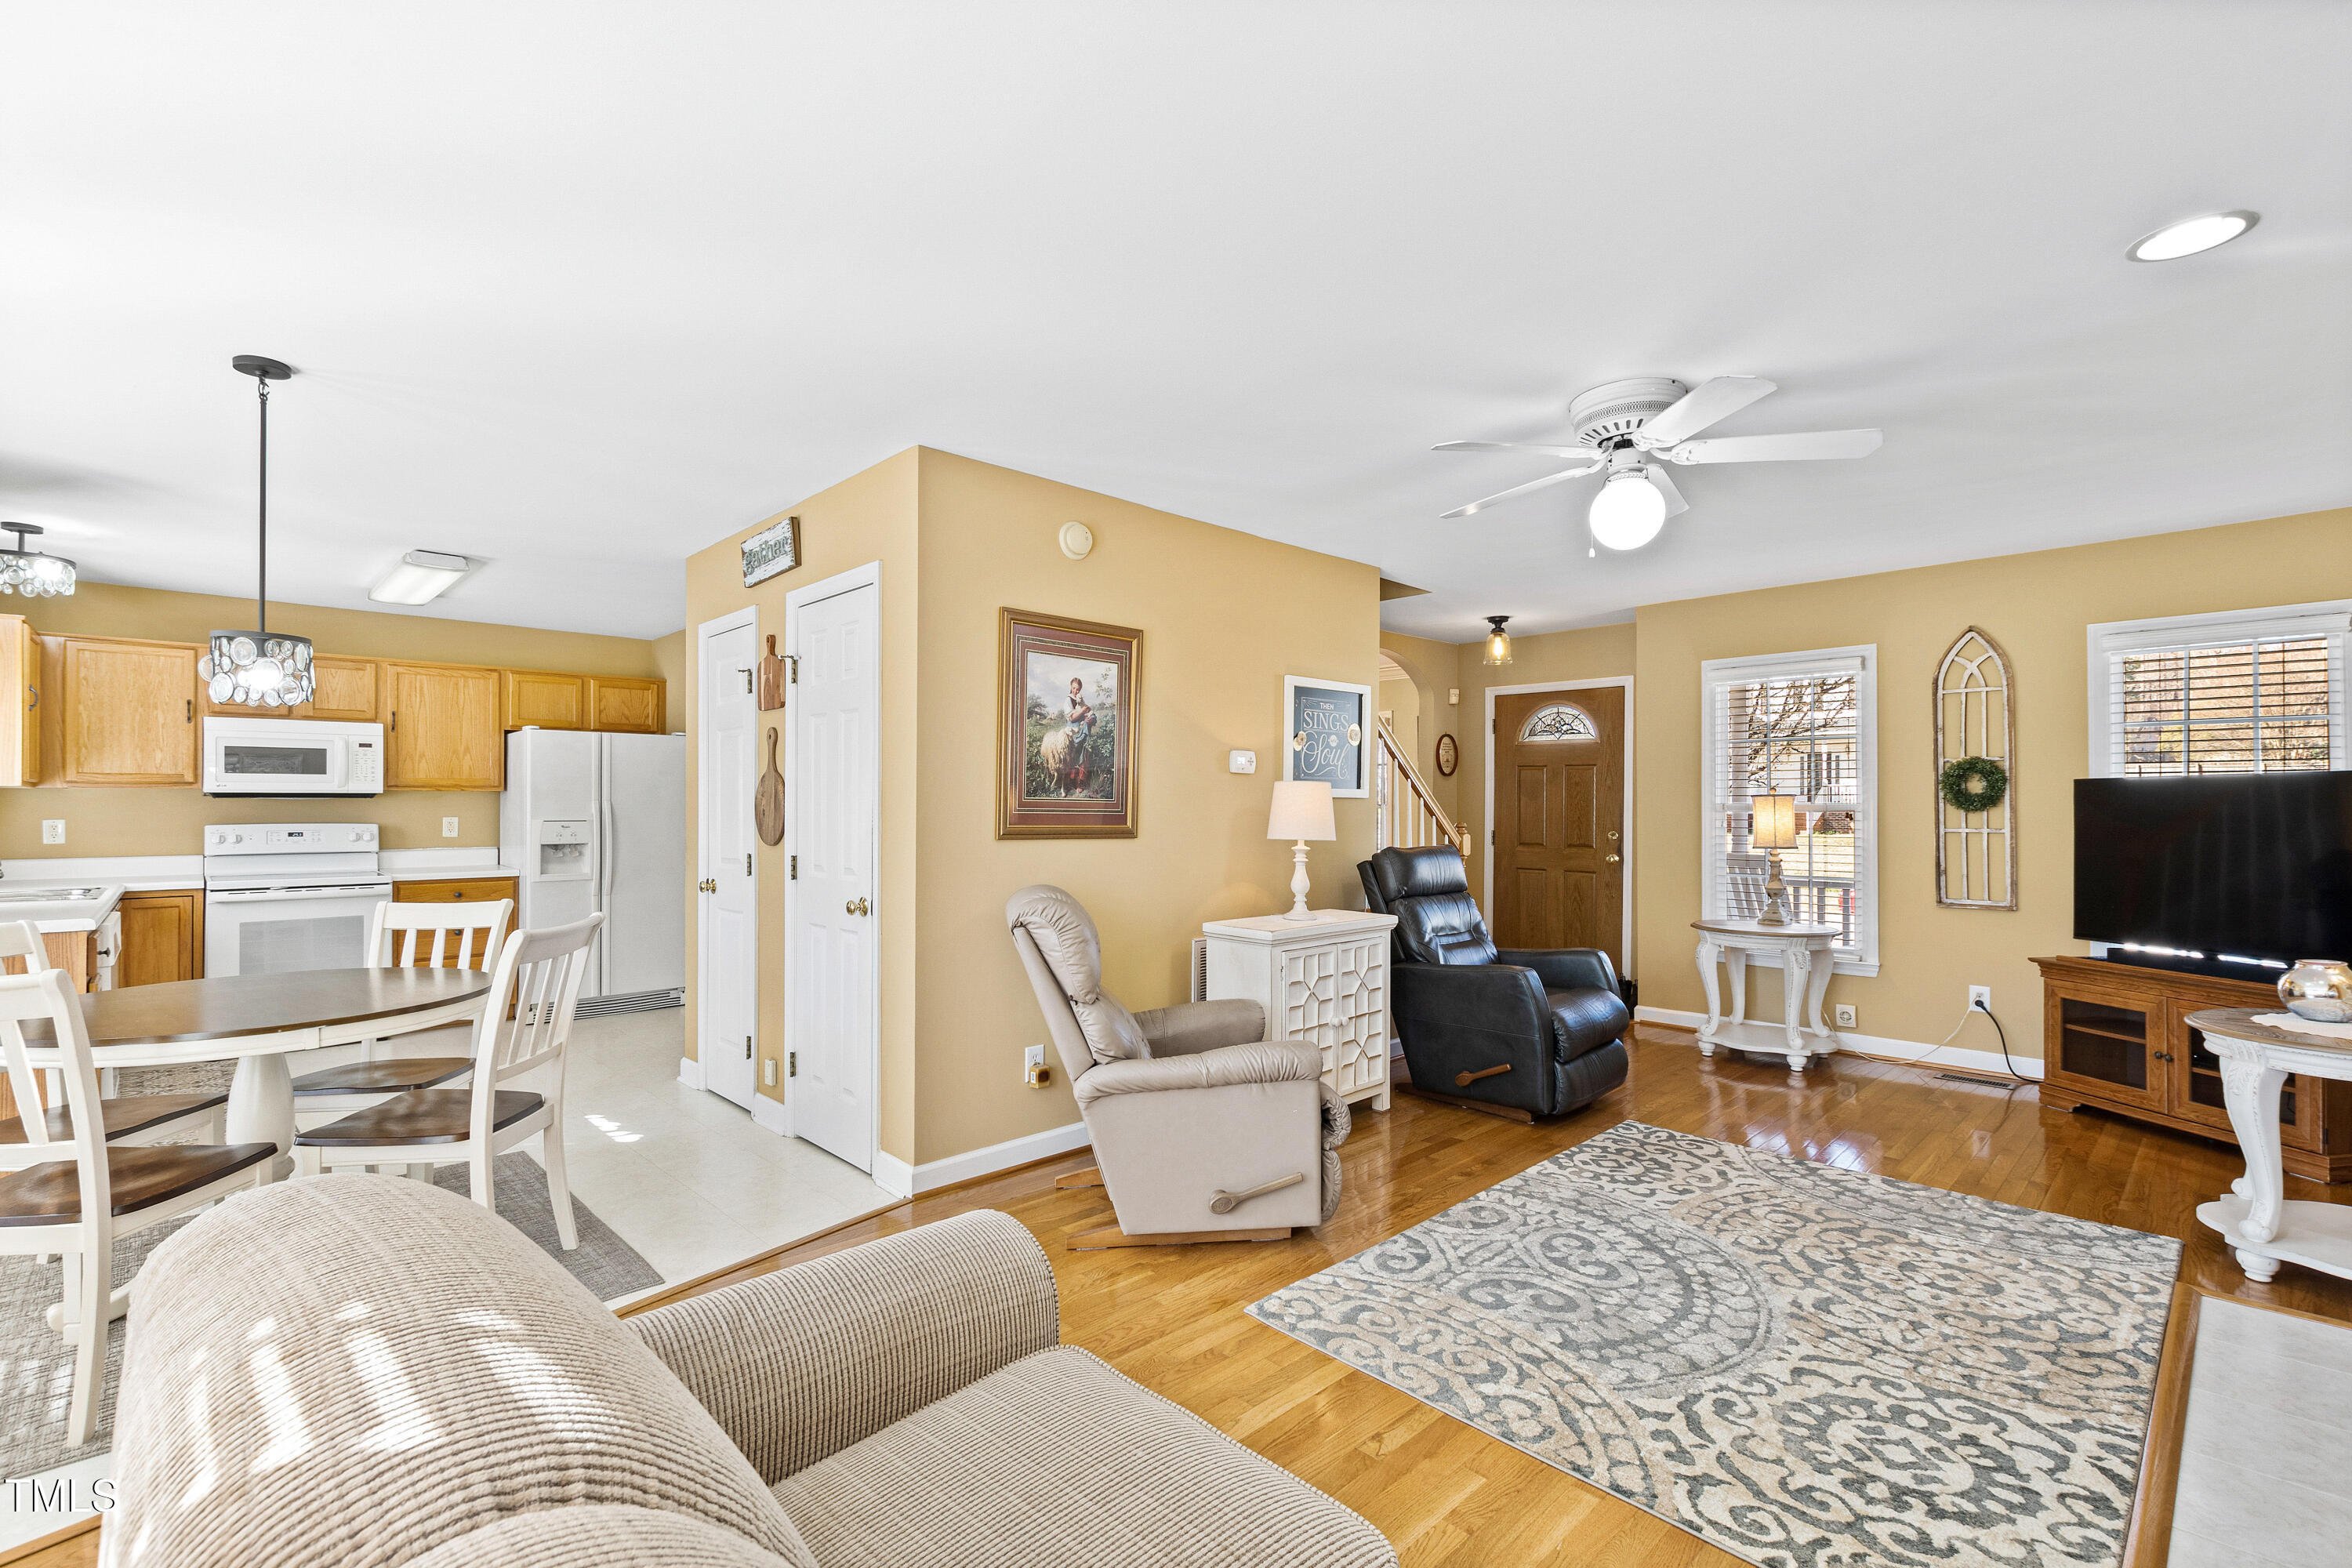
Open-plan living room and kitchen with wood cabinets, recliners, hardwood floors, and a patterned rug.
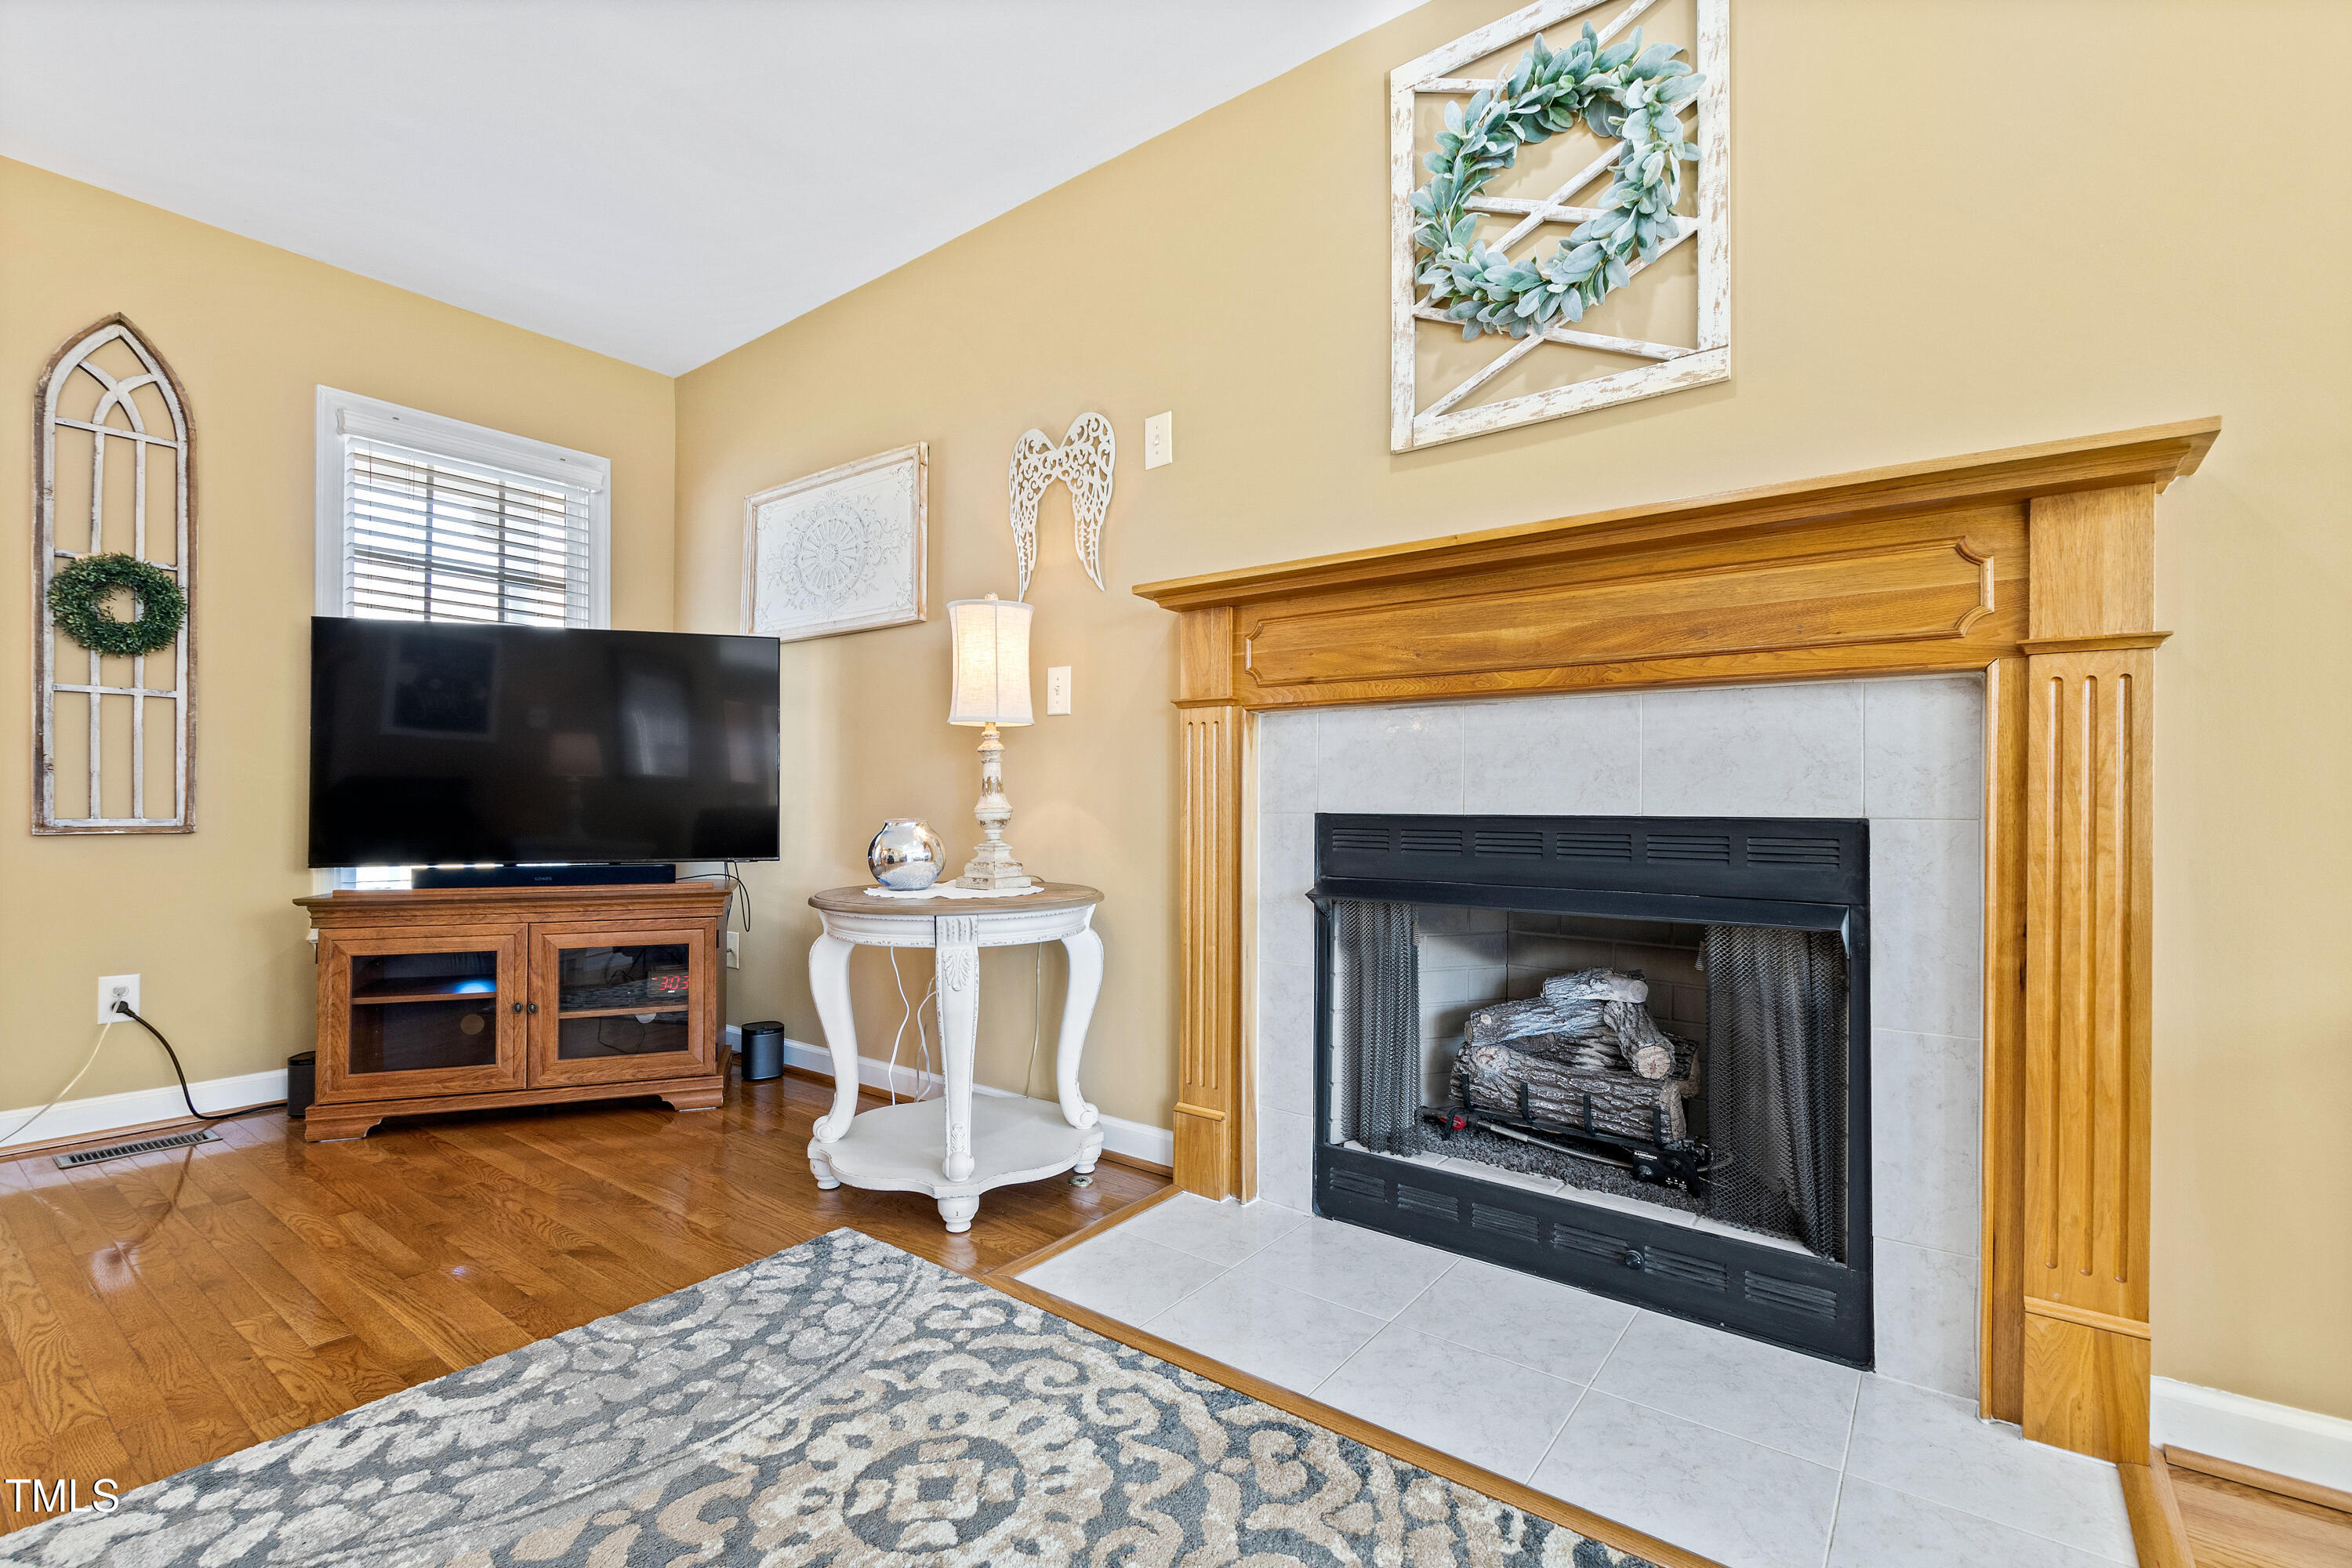
Living room with a large wood-trimmed fireplace, hardwood floors, and a television.
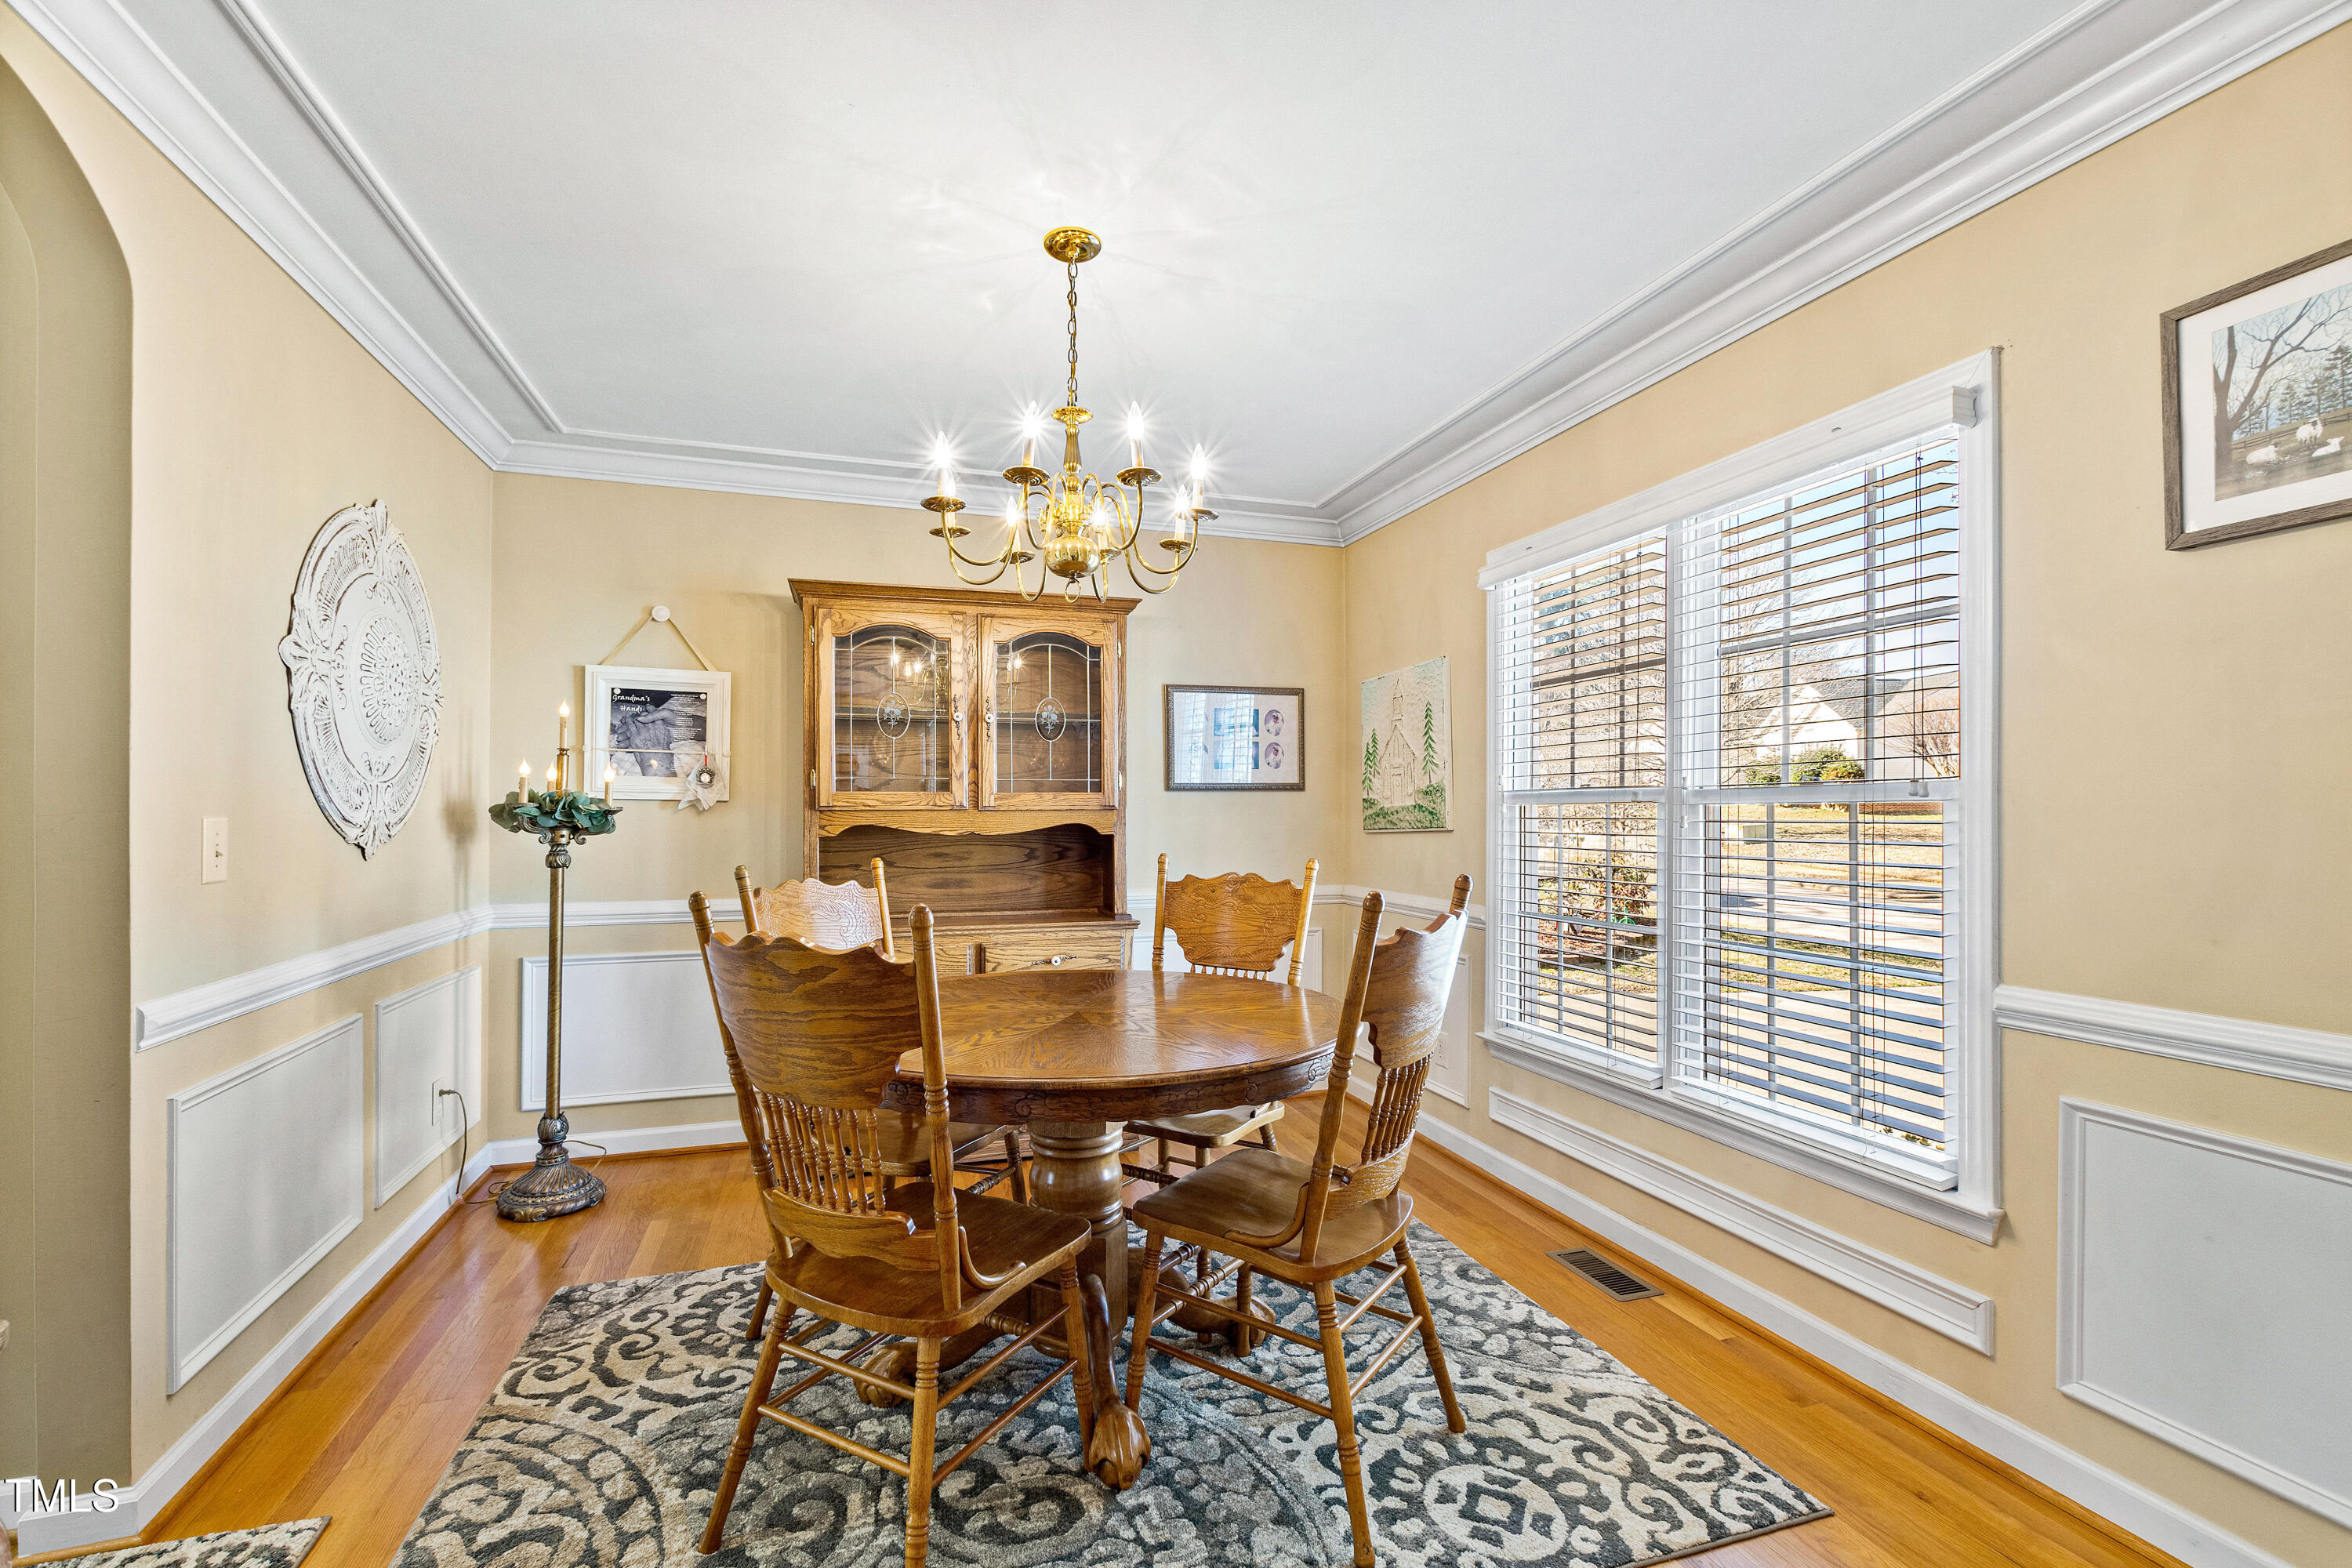
Dining room with a round wooden table, brass chandelier, china cabinet, and large windows.
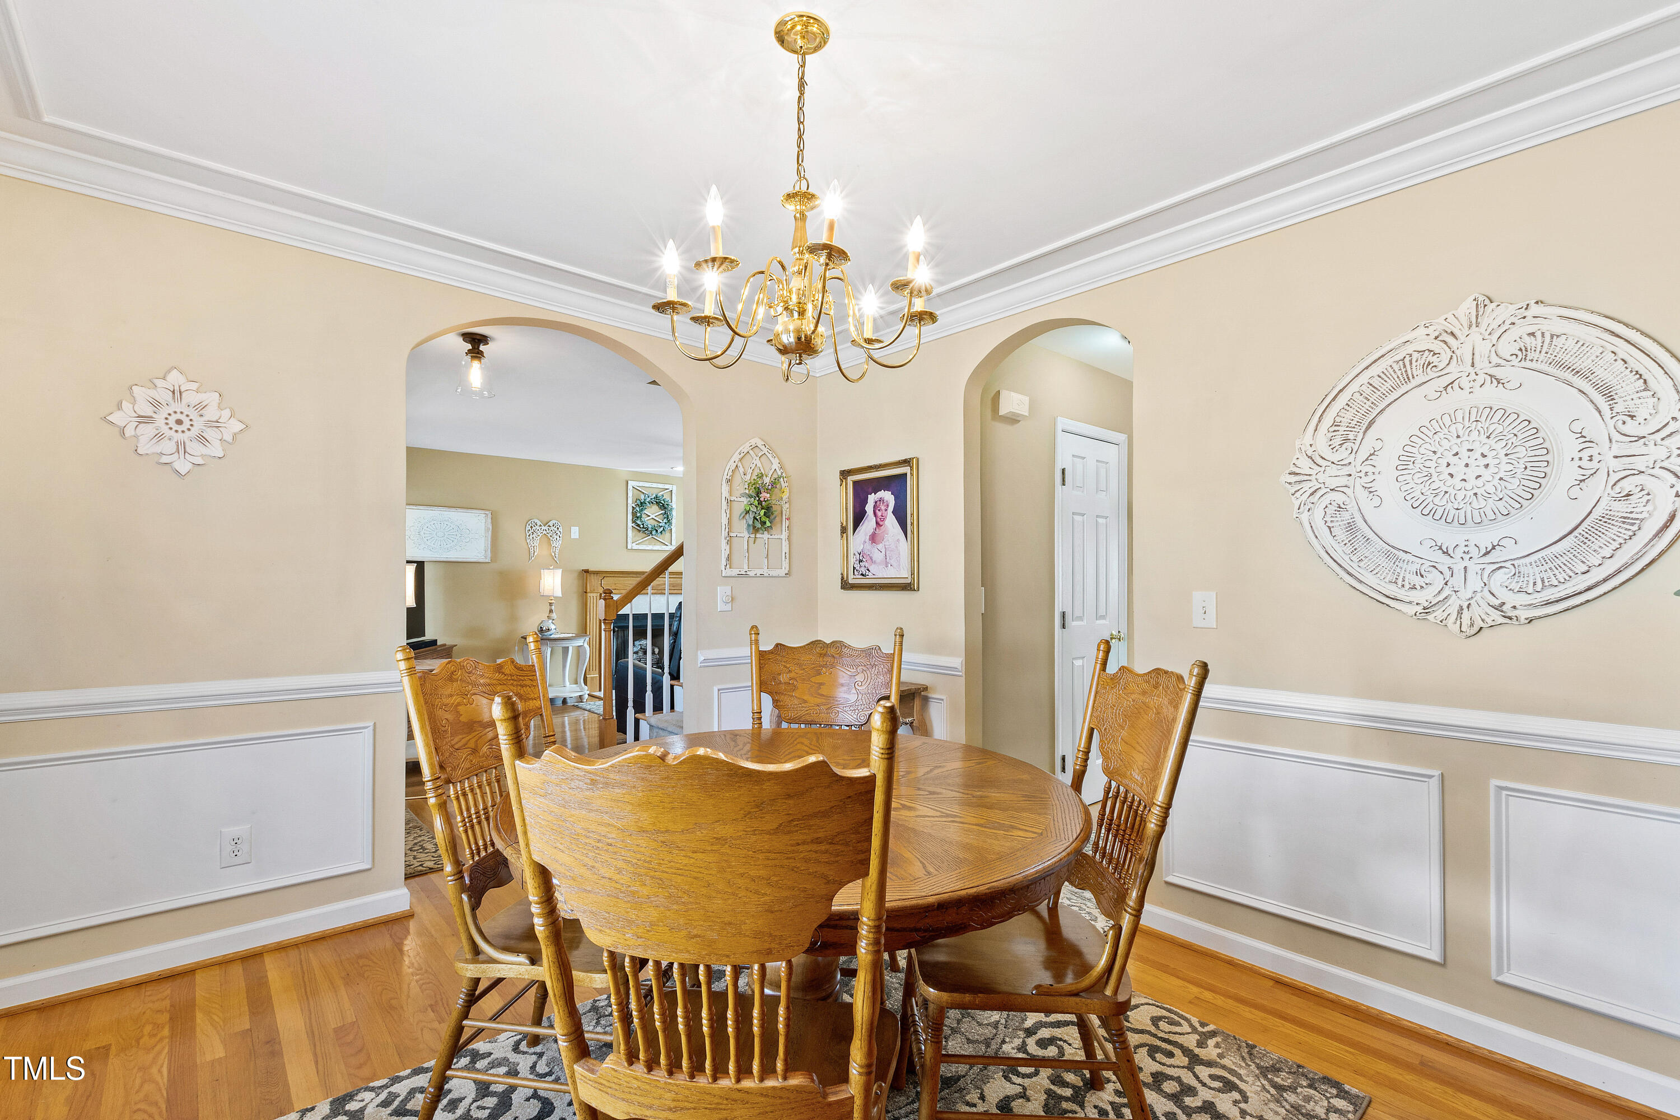
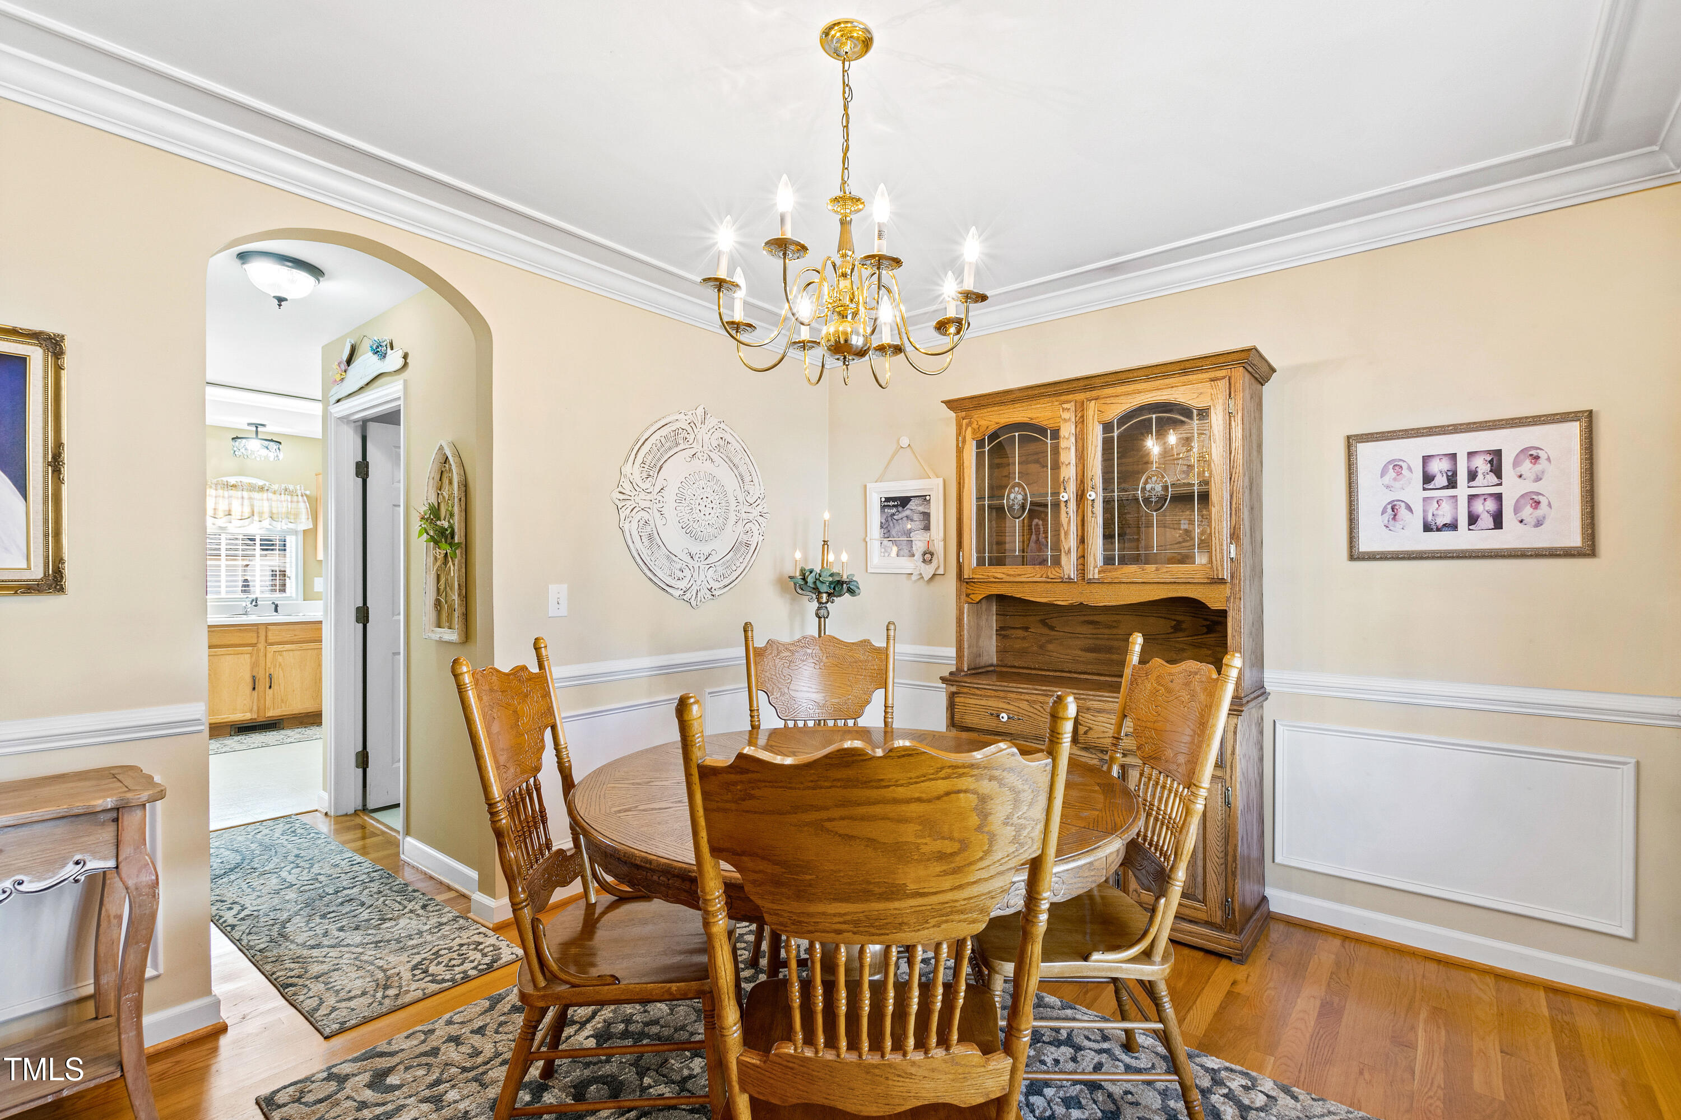
Dining room with a round wooden table, carved chairs, gold chandelier, and arched openings to the living area.
Dining room with a round wooden table, carved chairs, glass-front china cabinet, and gold chandelier.
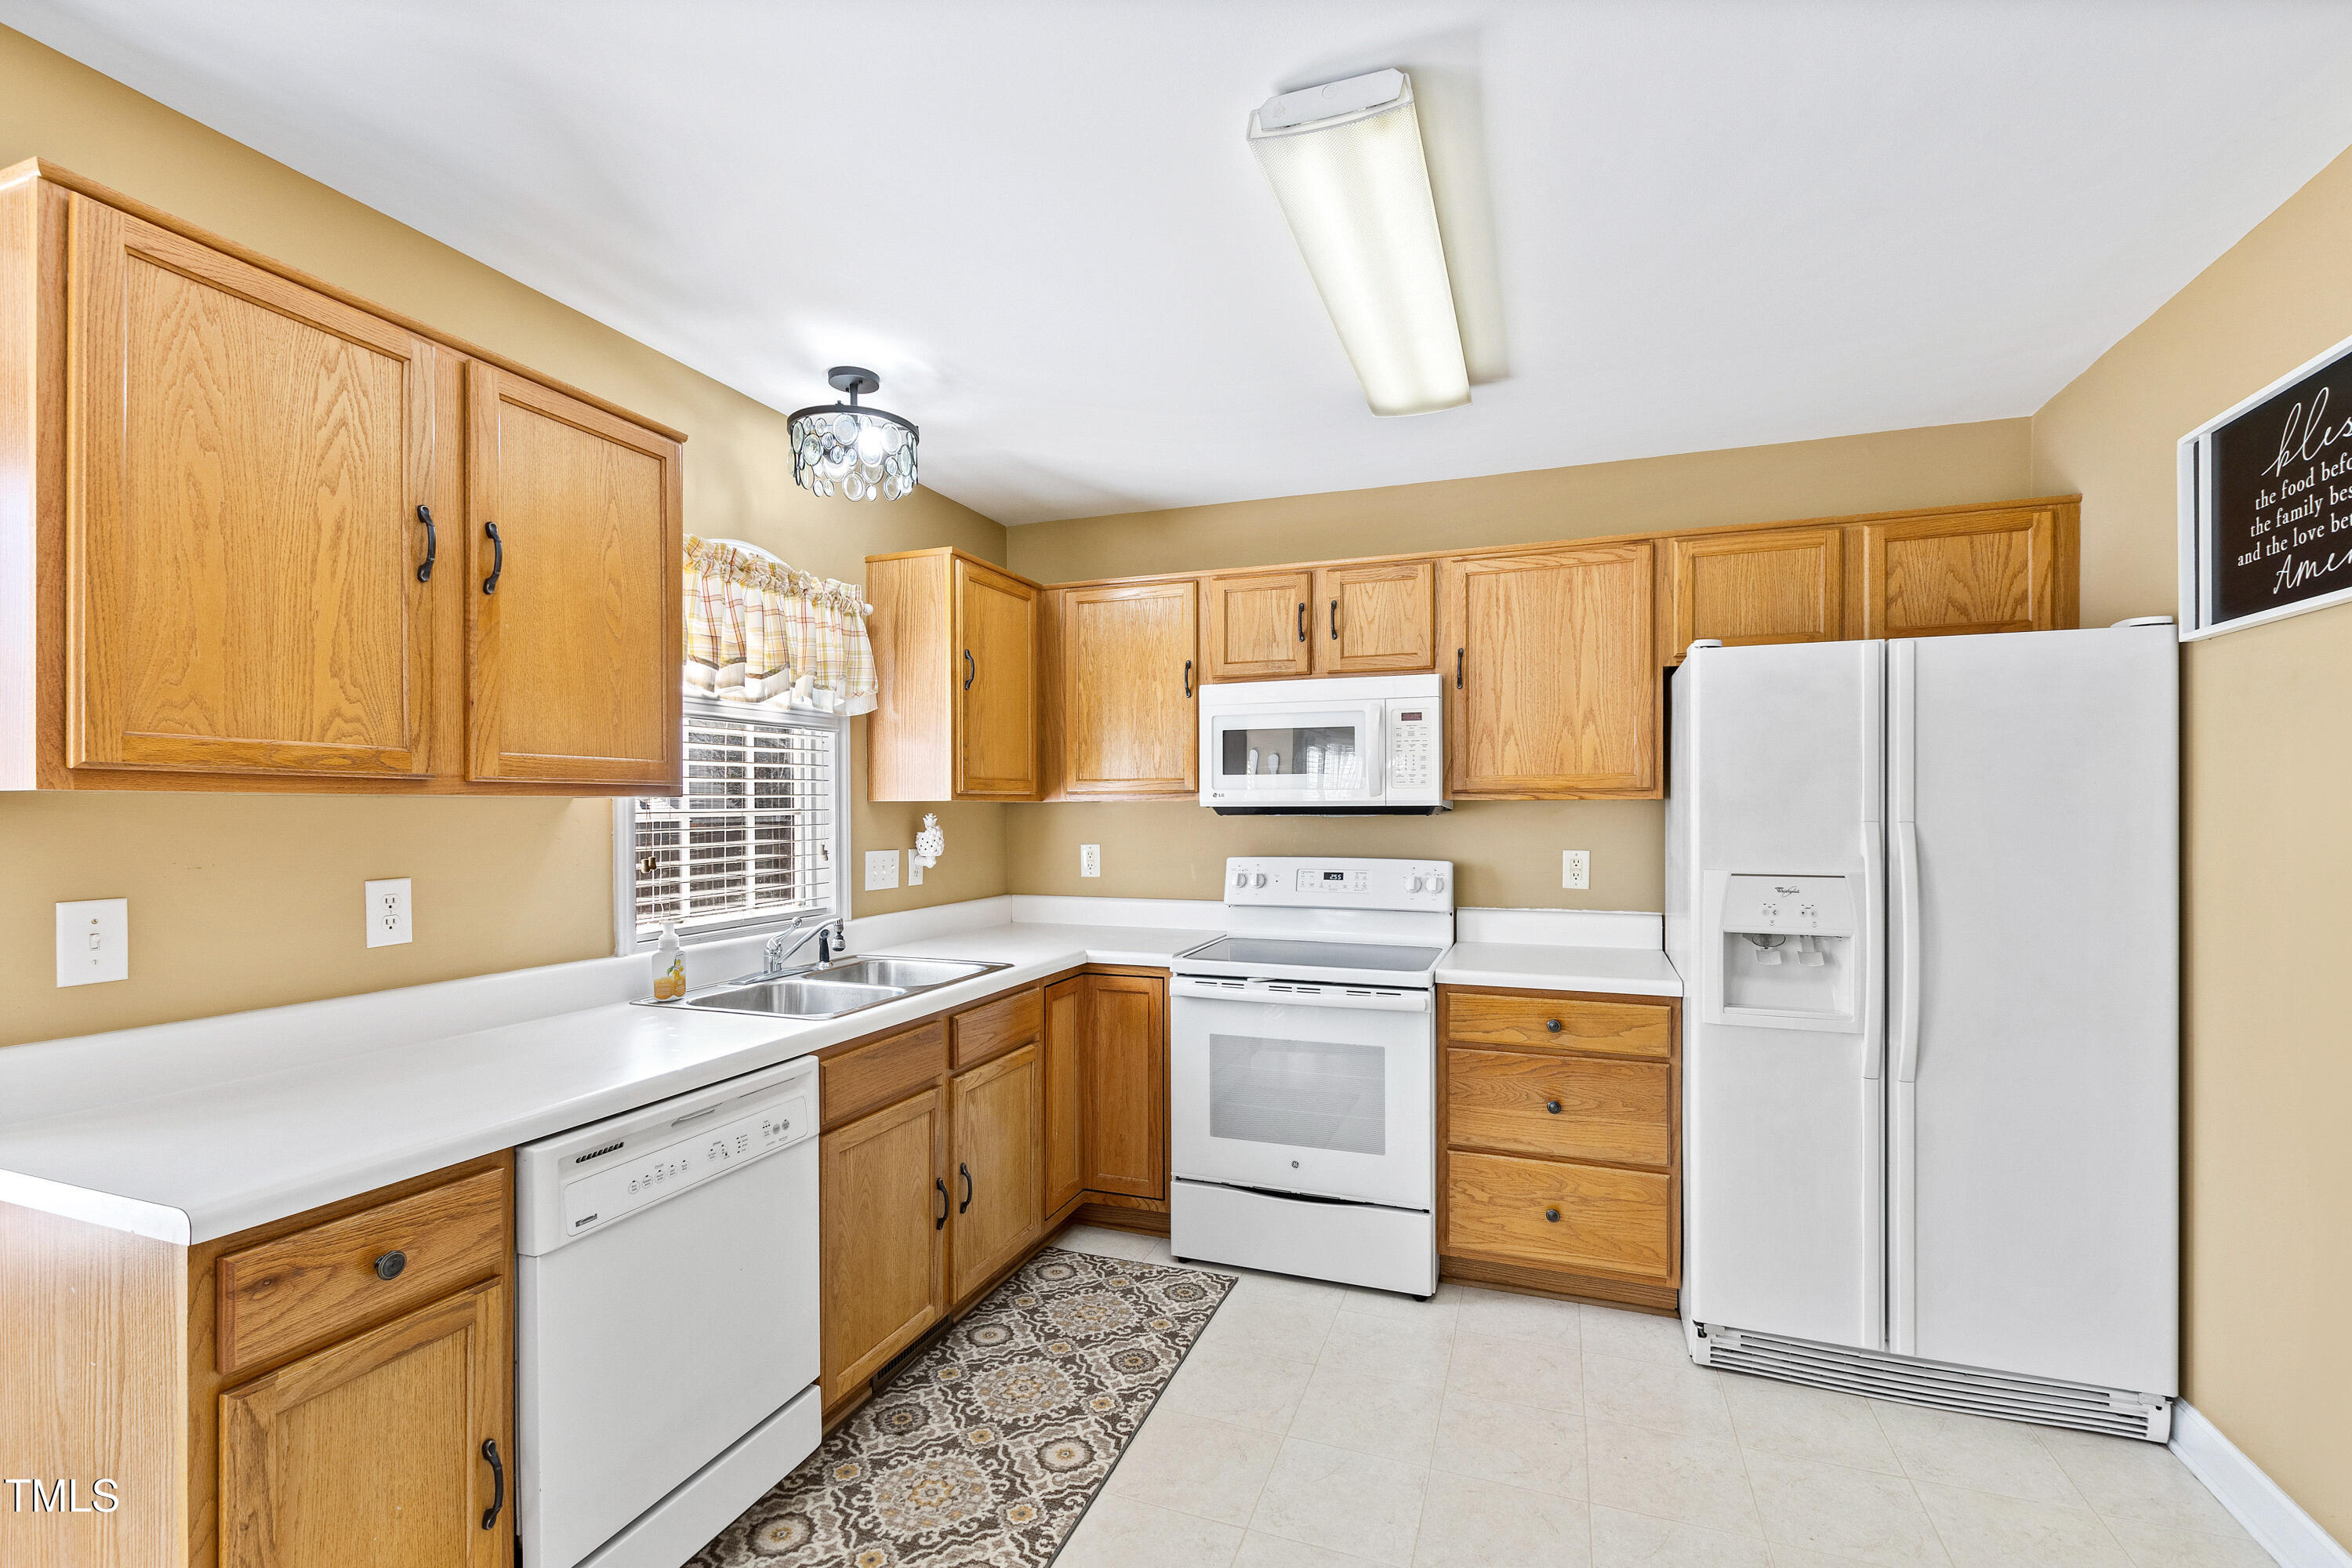
Kitchen with honey-colored cabinets, white appliances, and a double sink beneath the window.
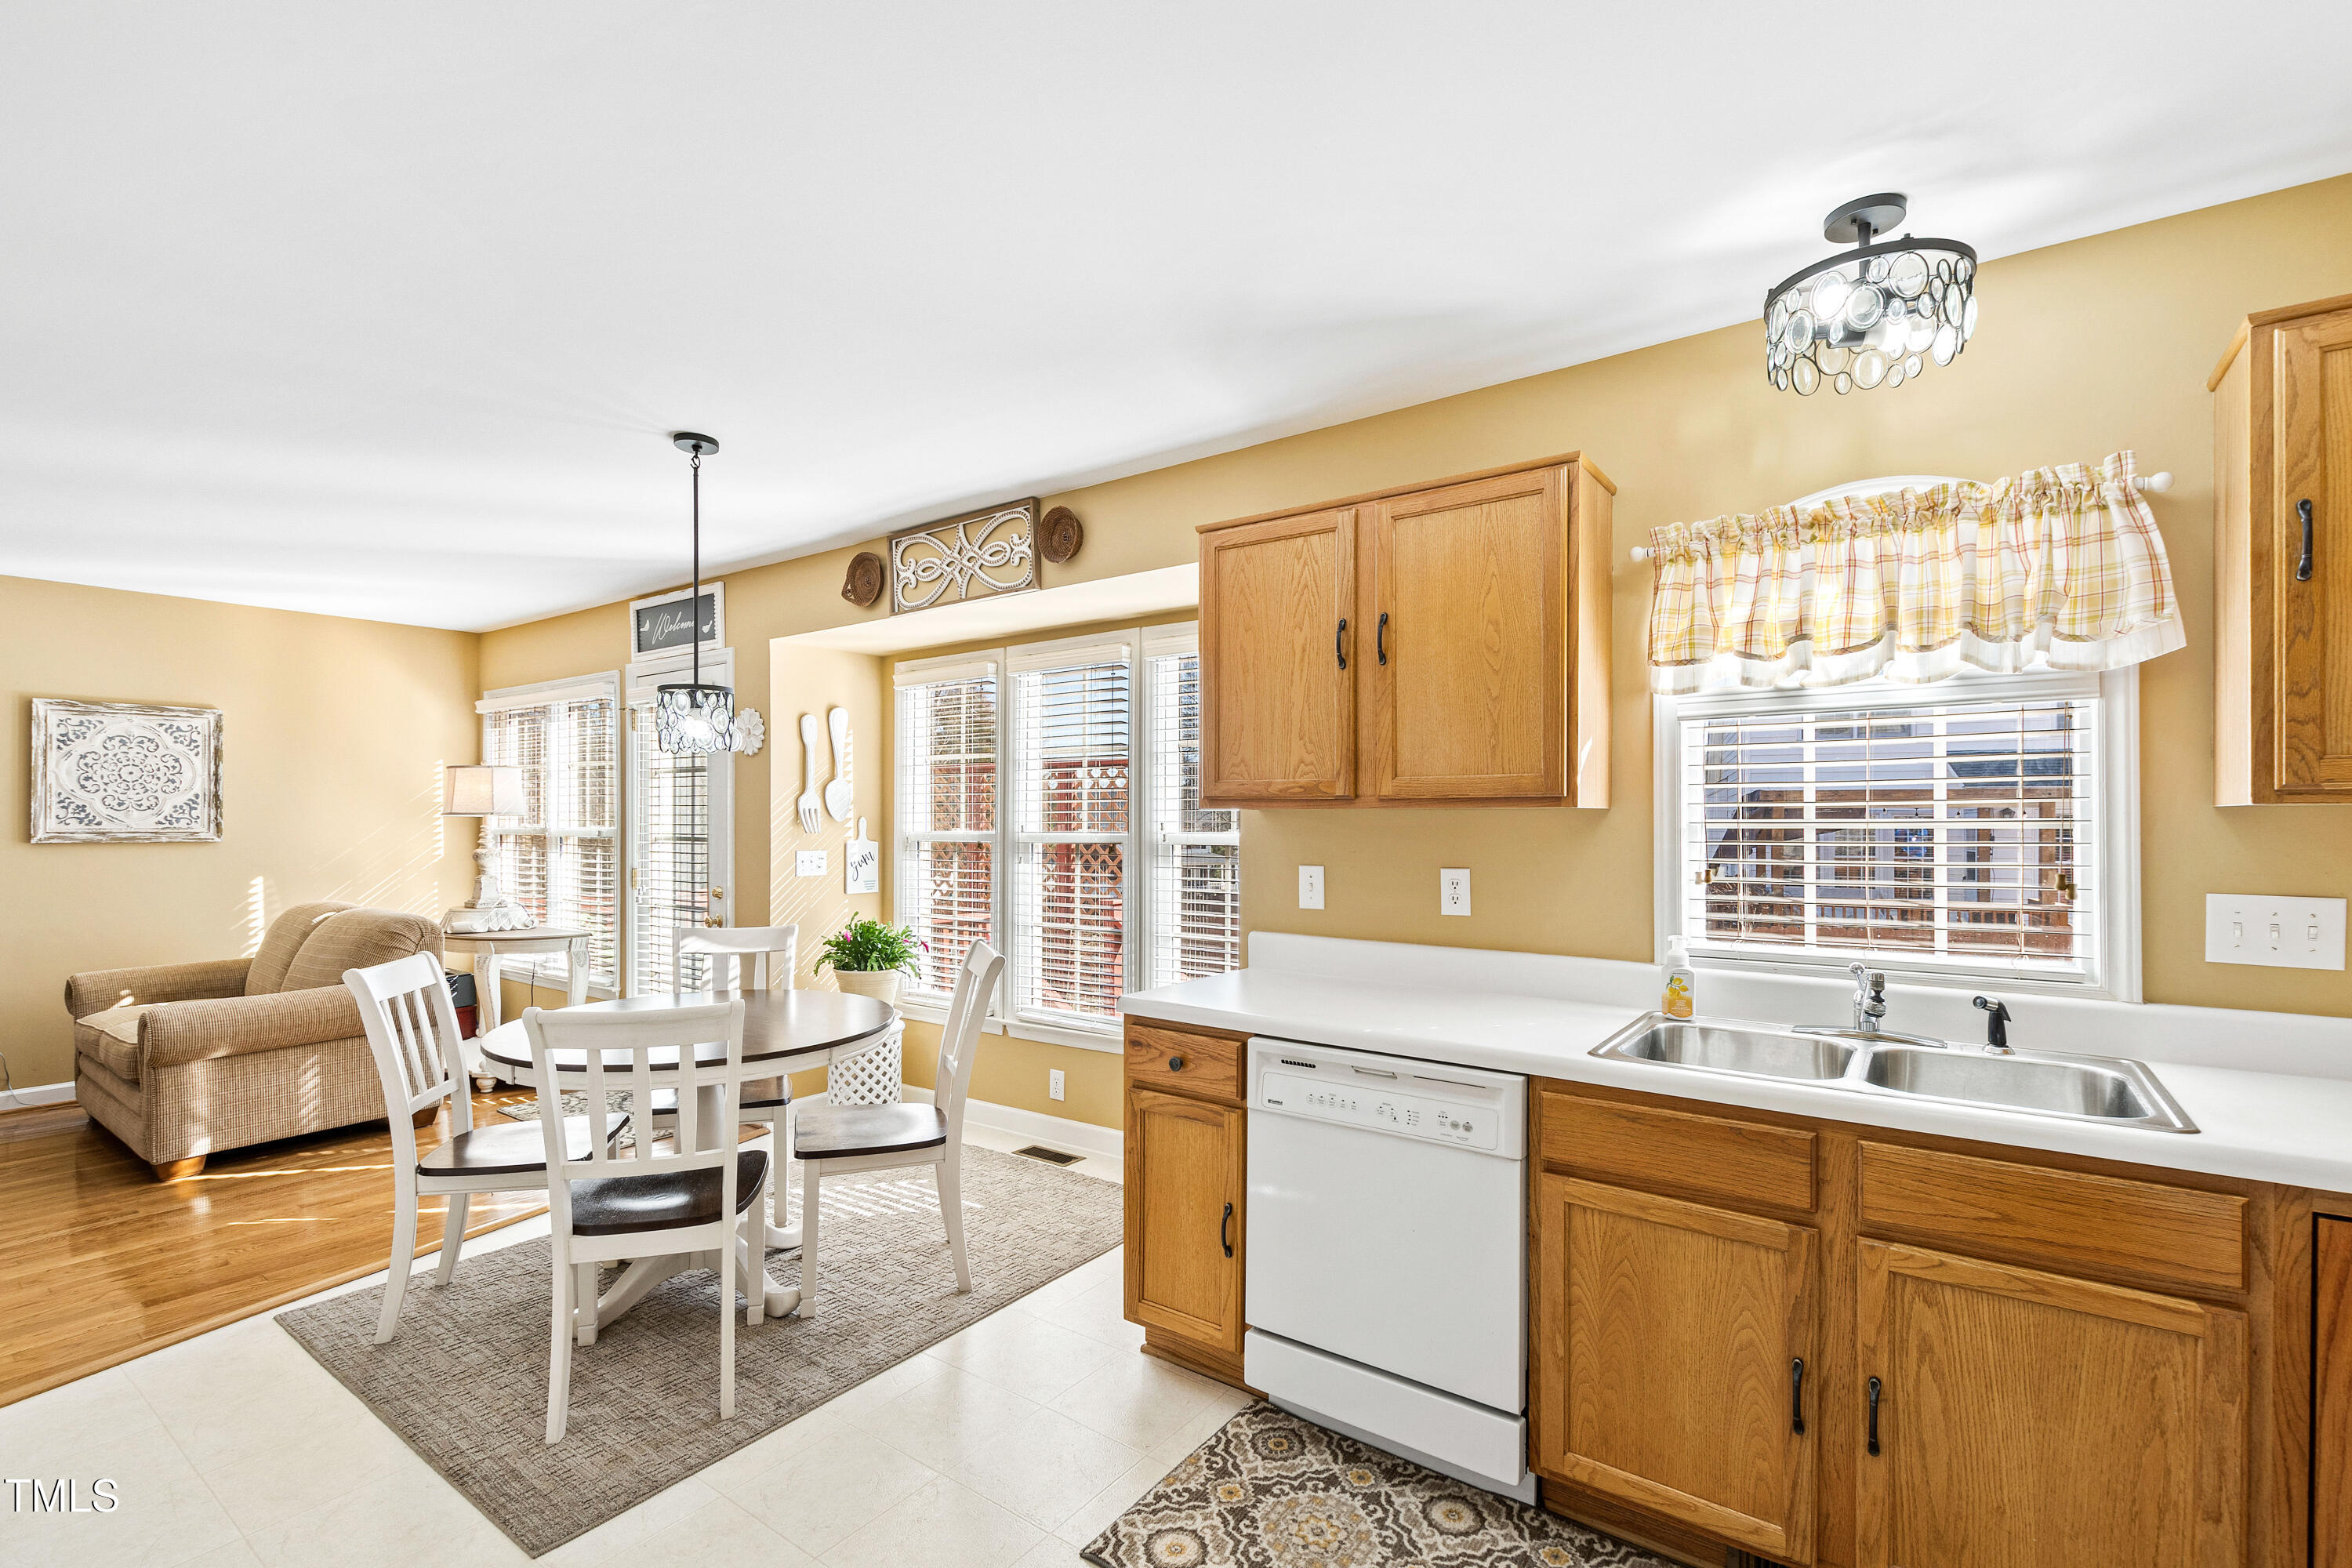
Kitchen and dining area with wood cabinets, a double sink, and an adjoining sitting area.
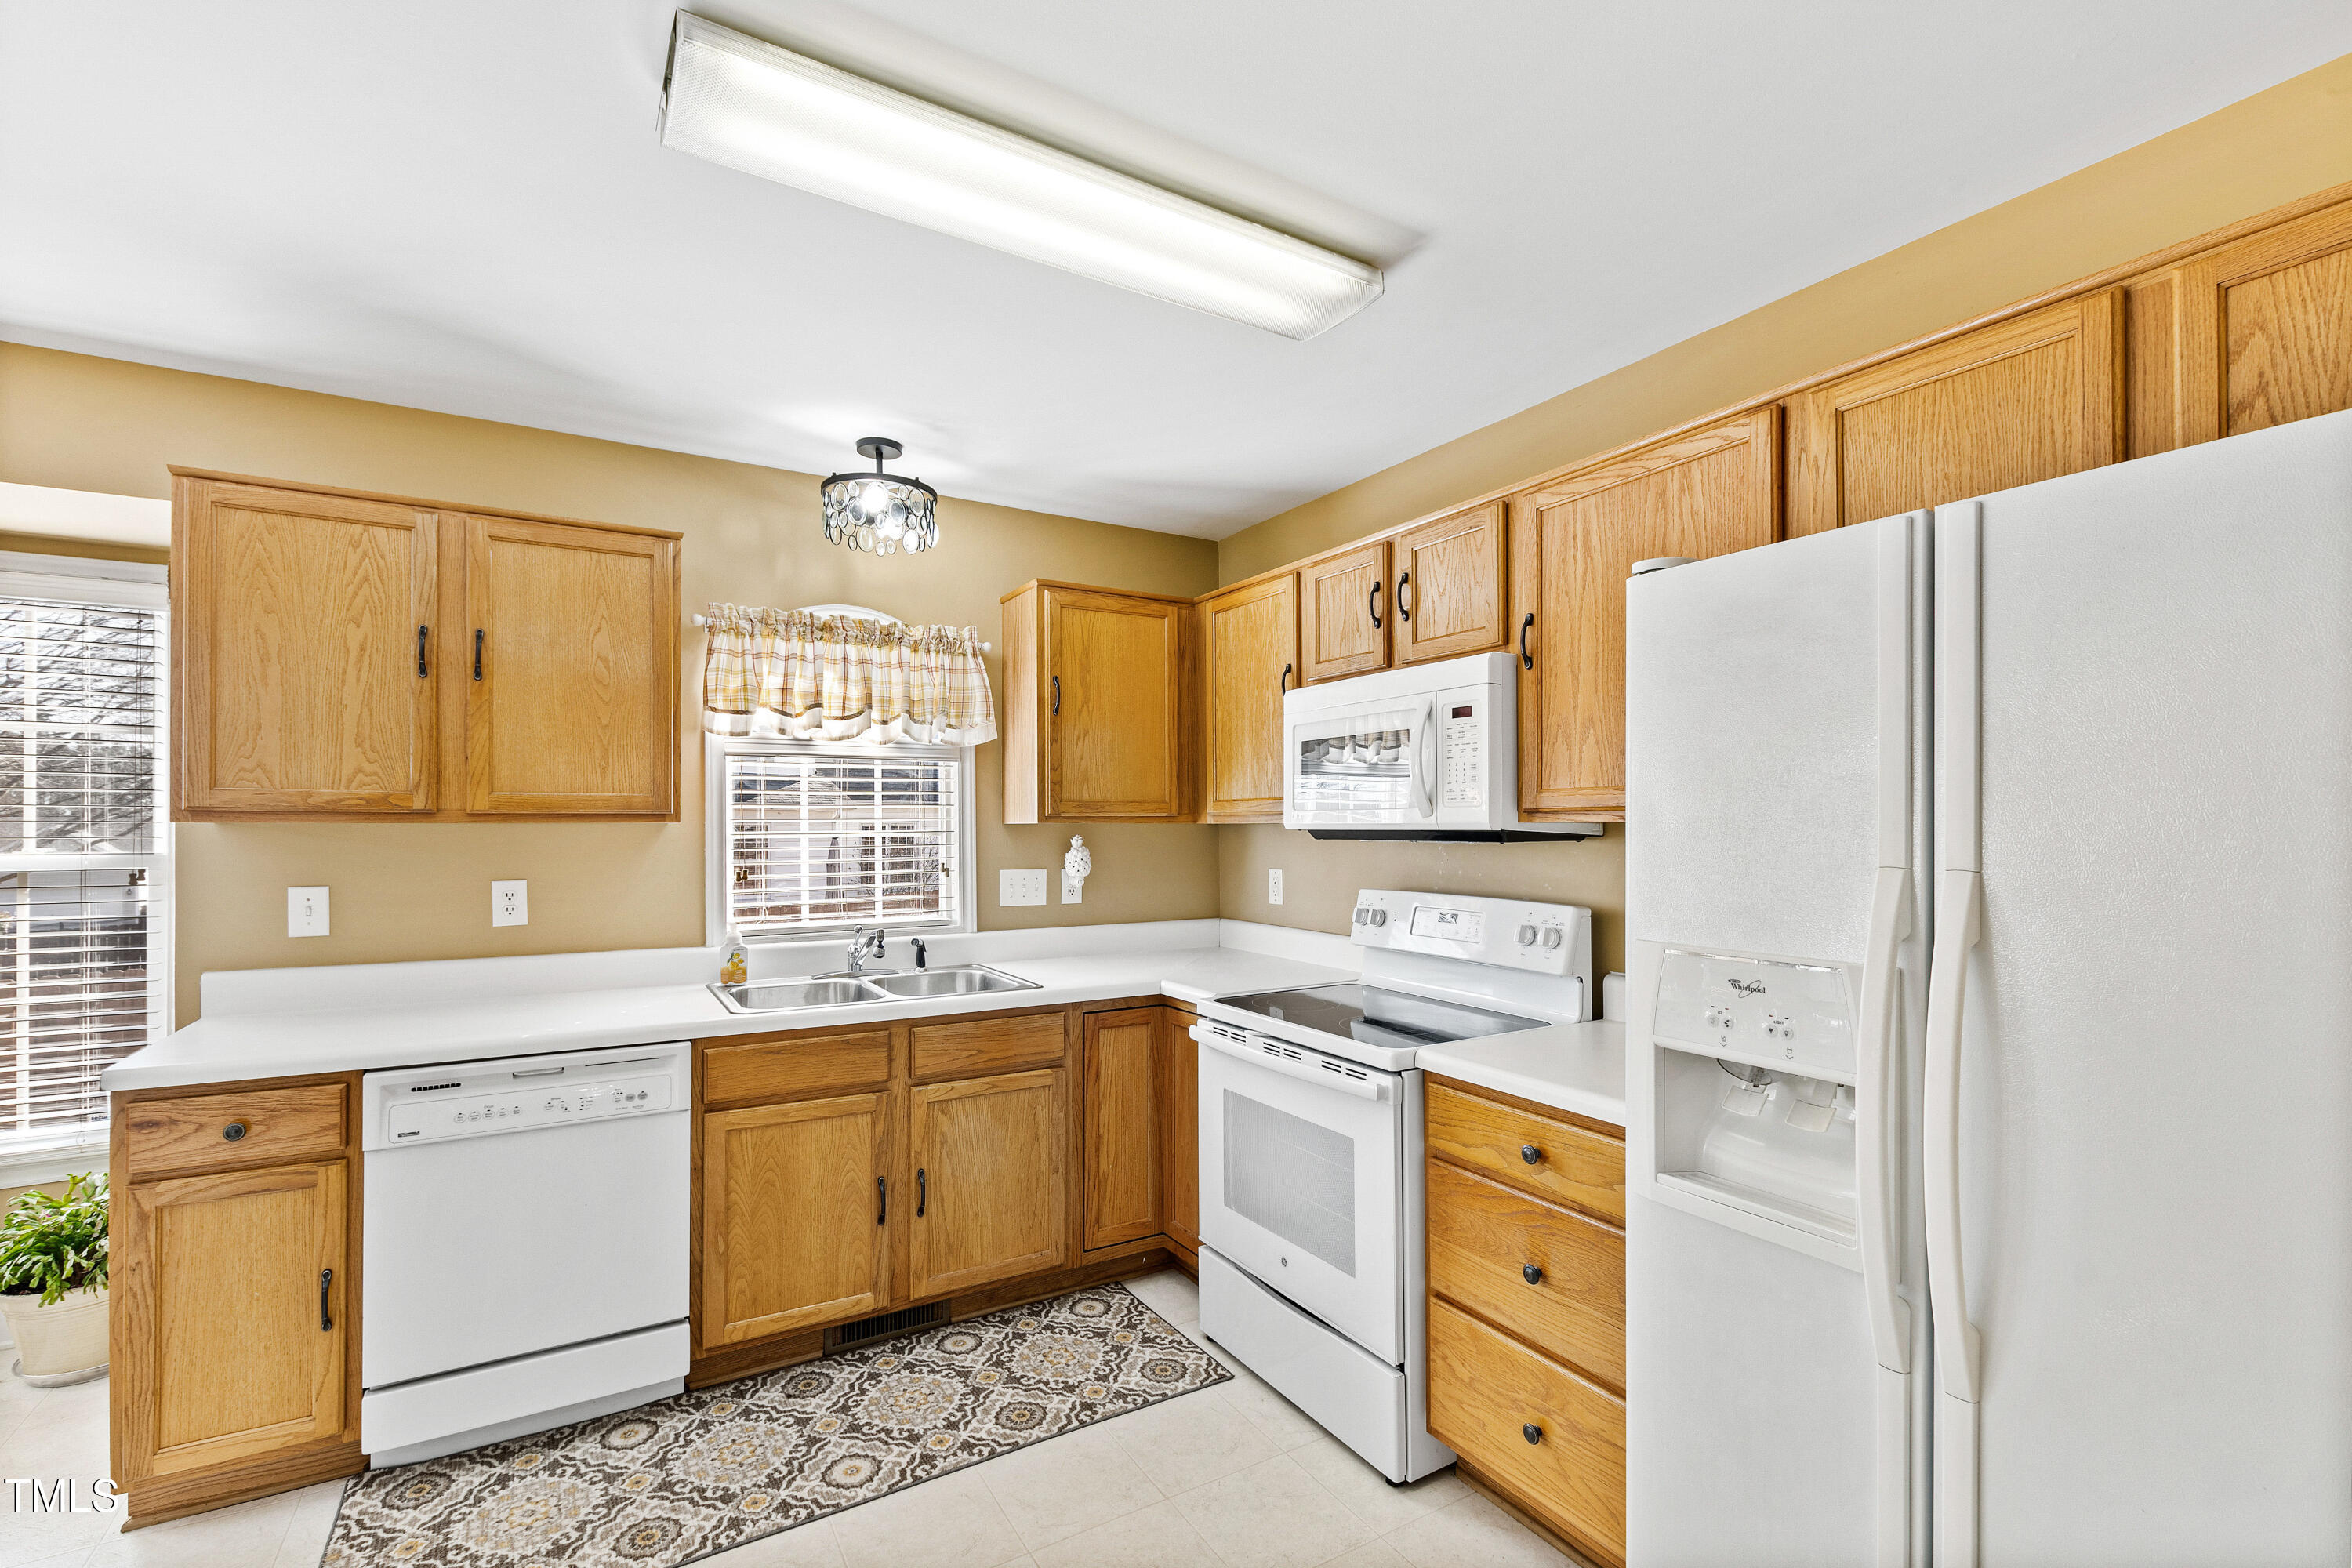
Kitchen with oak cabinets, white appliances, and a patterned runner on the tiled floor.
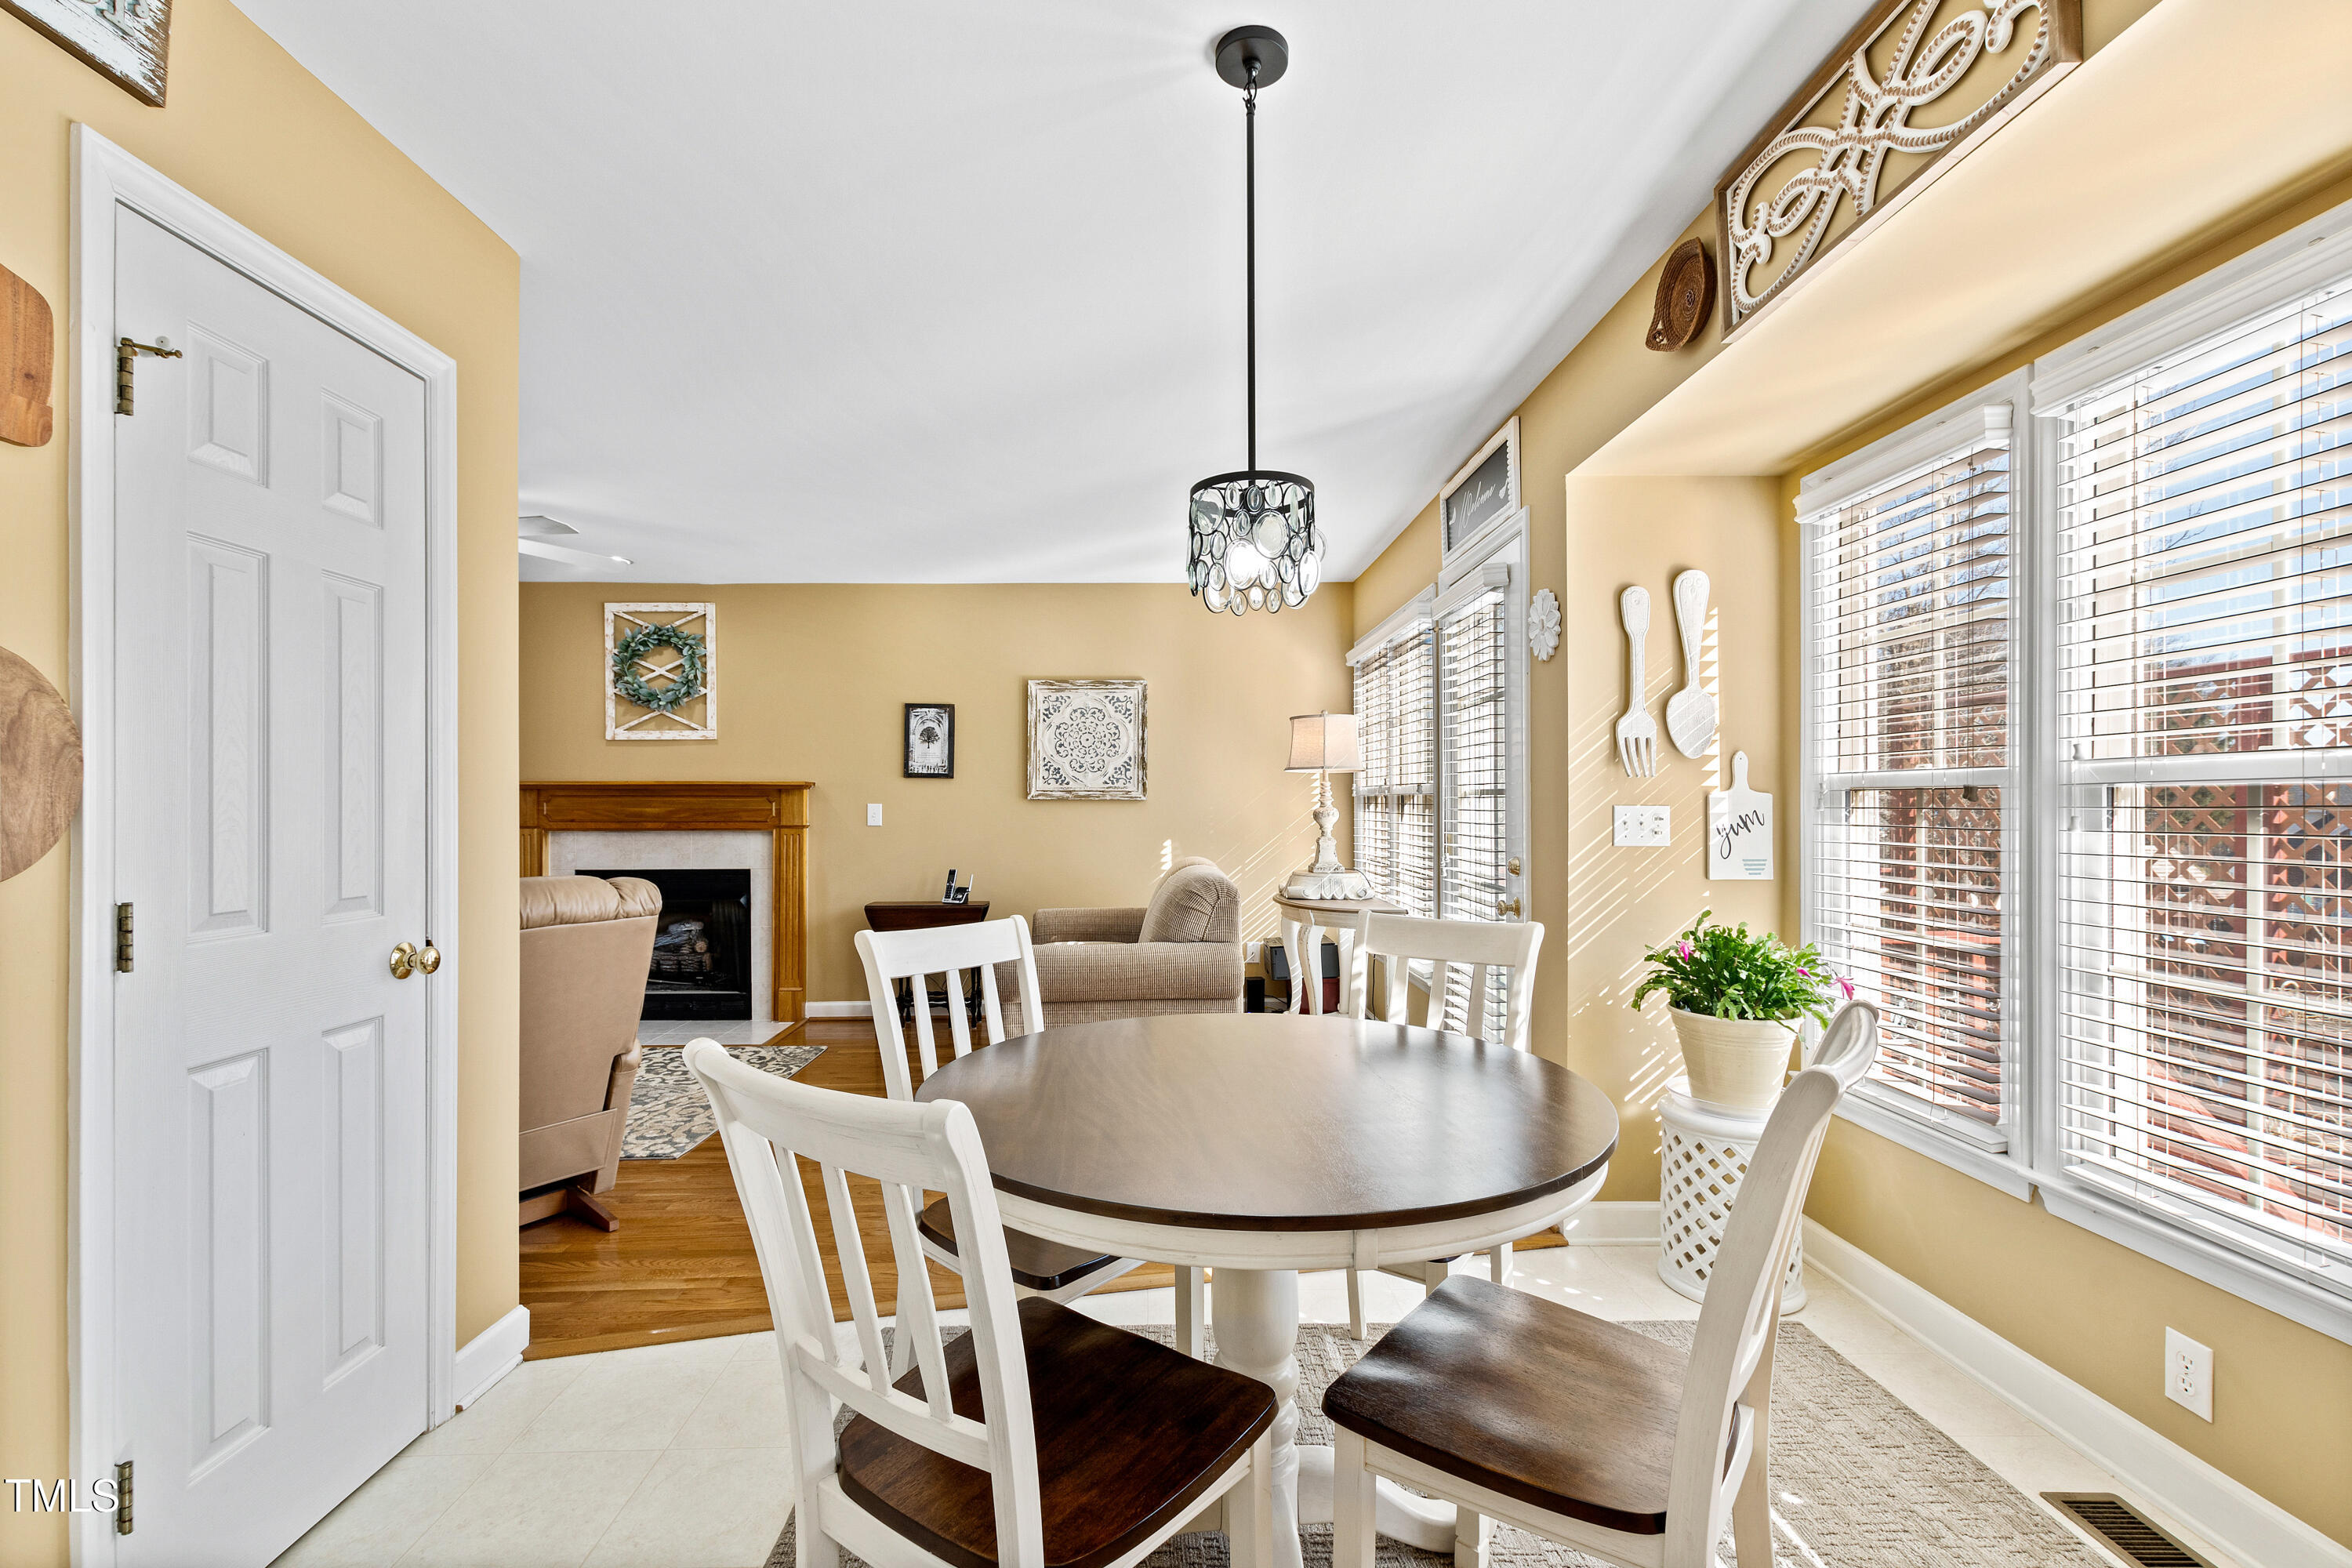
Dining area with a round table and white chairs beside large sunlit windows.
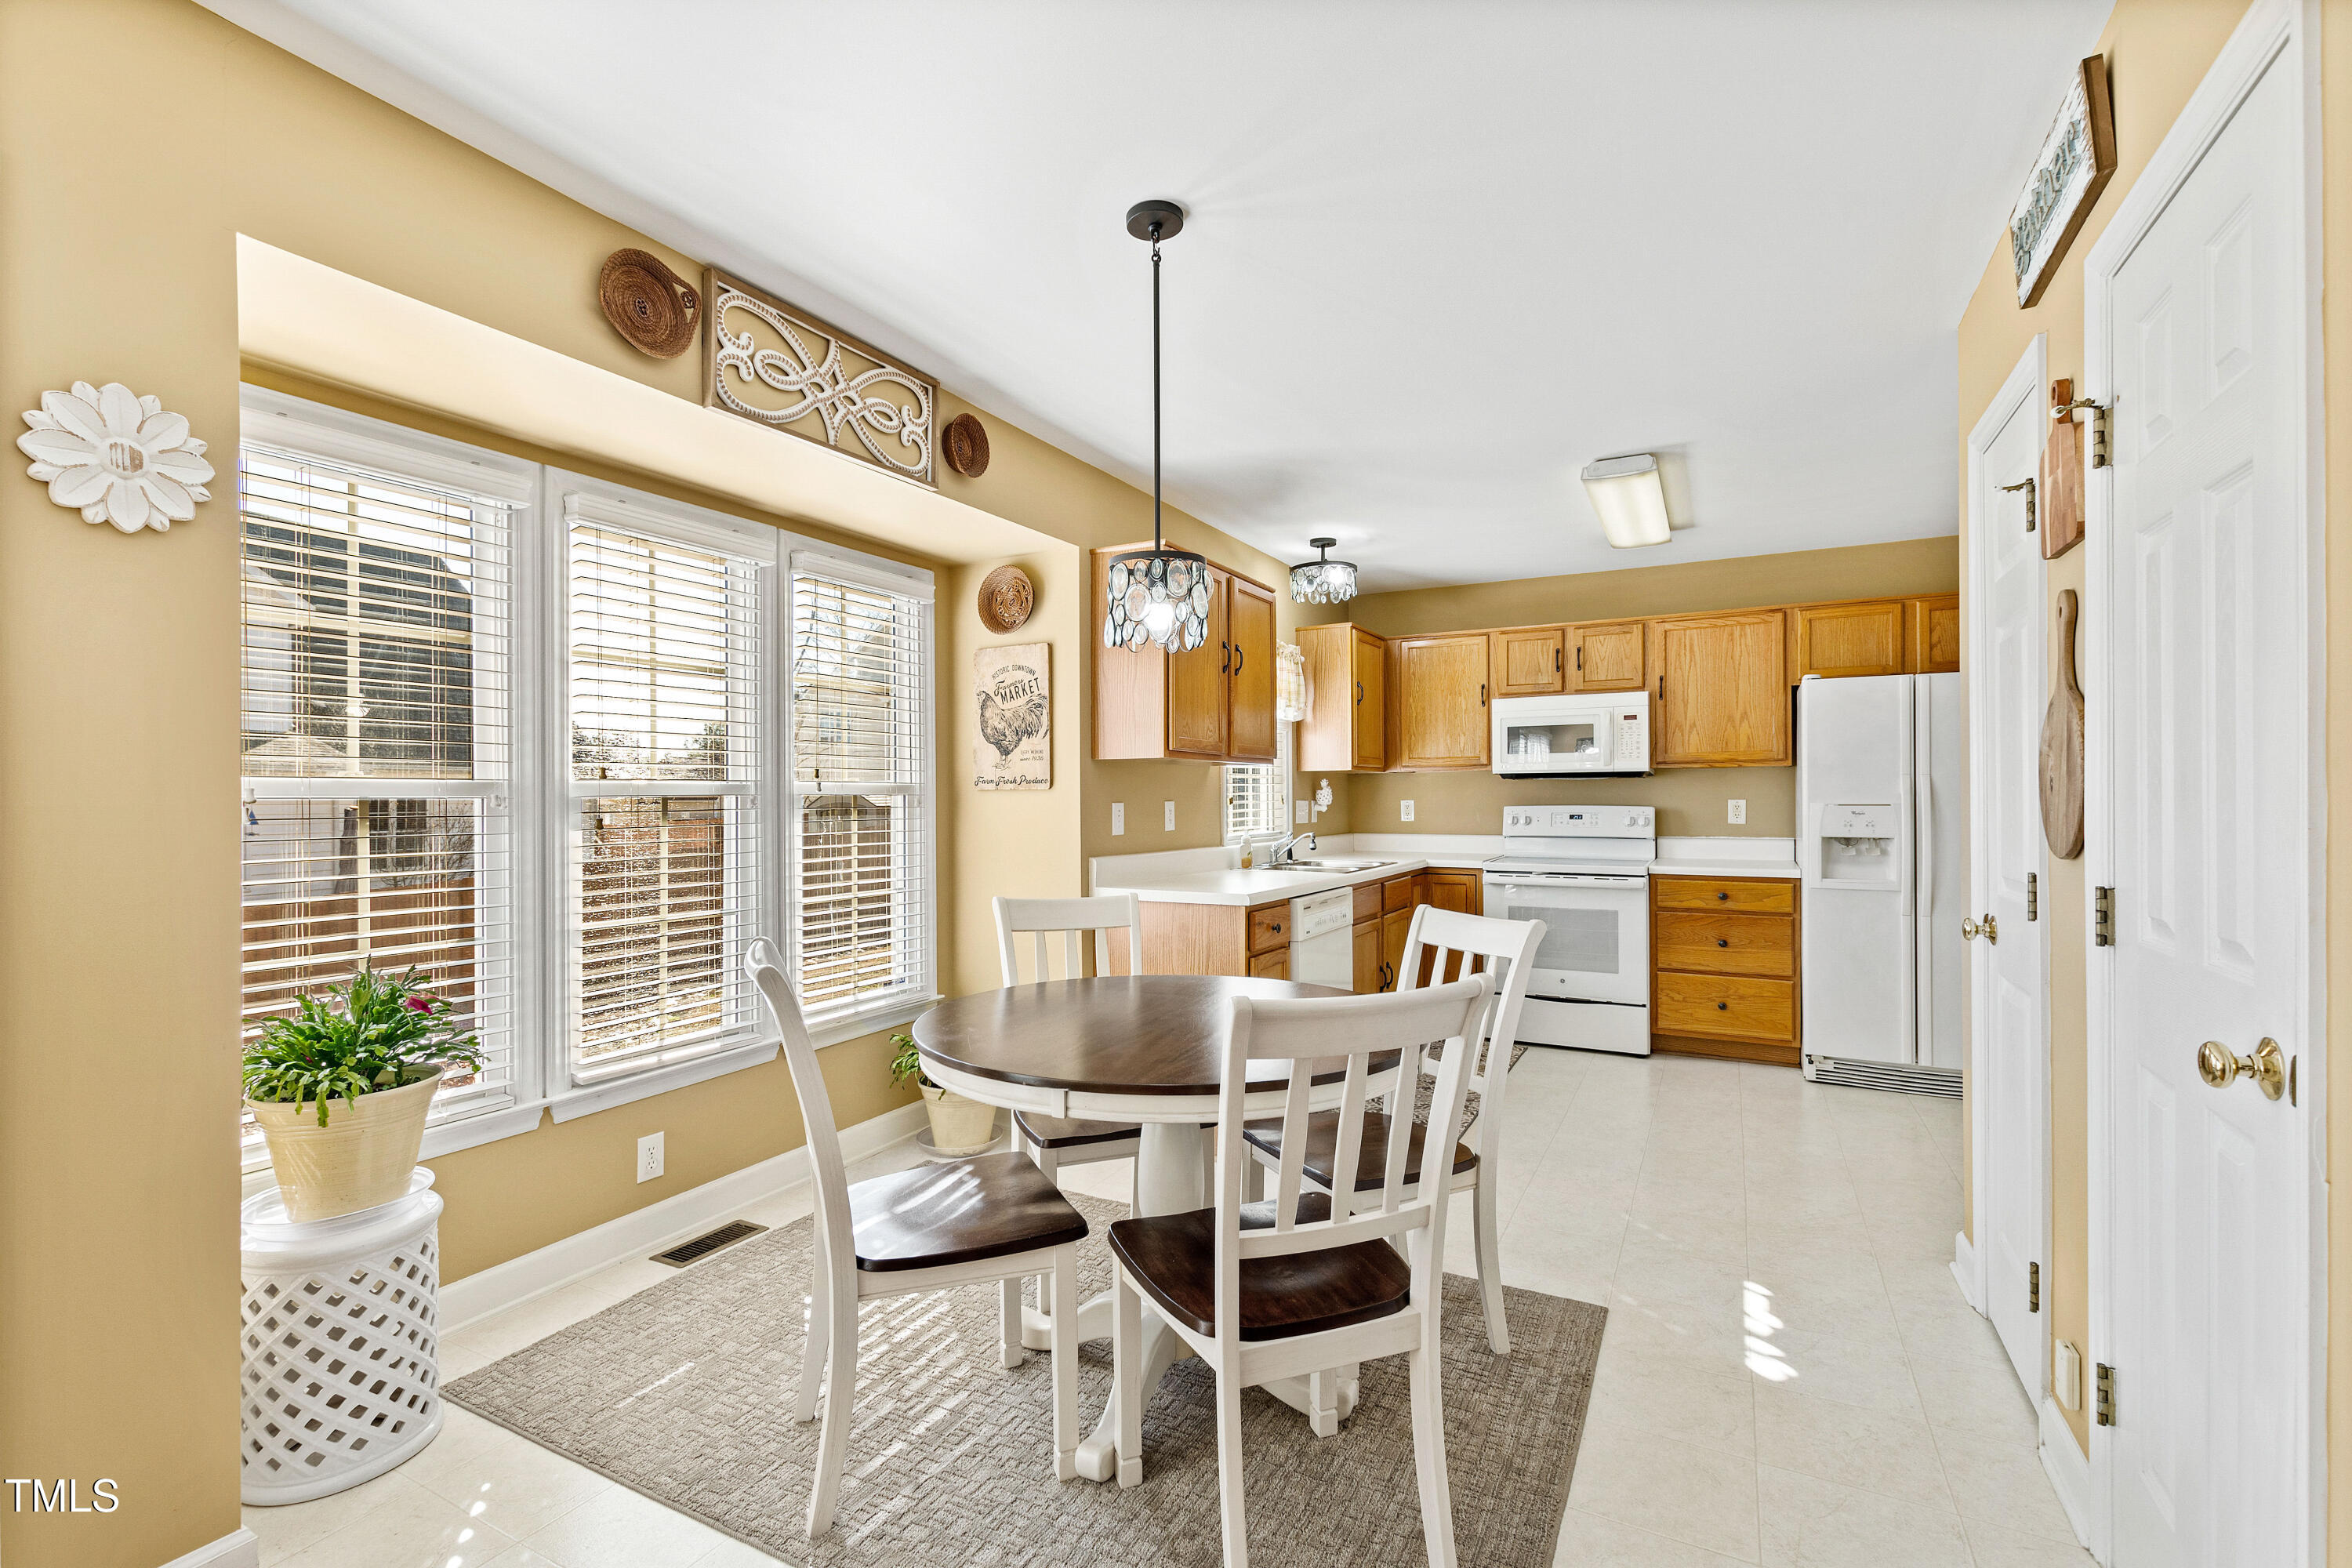
Kitchen and dining area with wood cabinets, white appliances, and a round table by large windows.
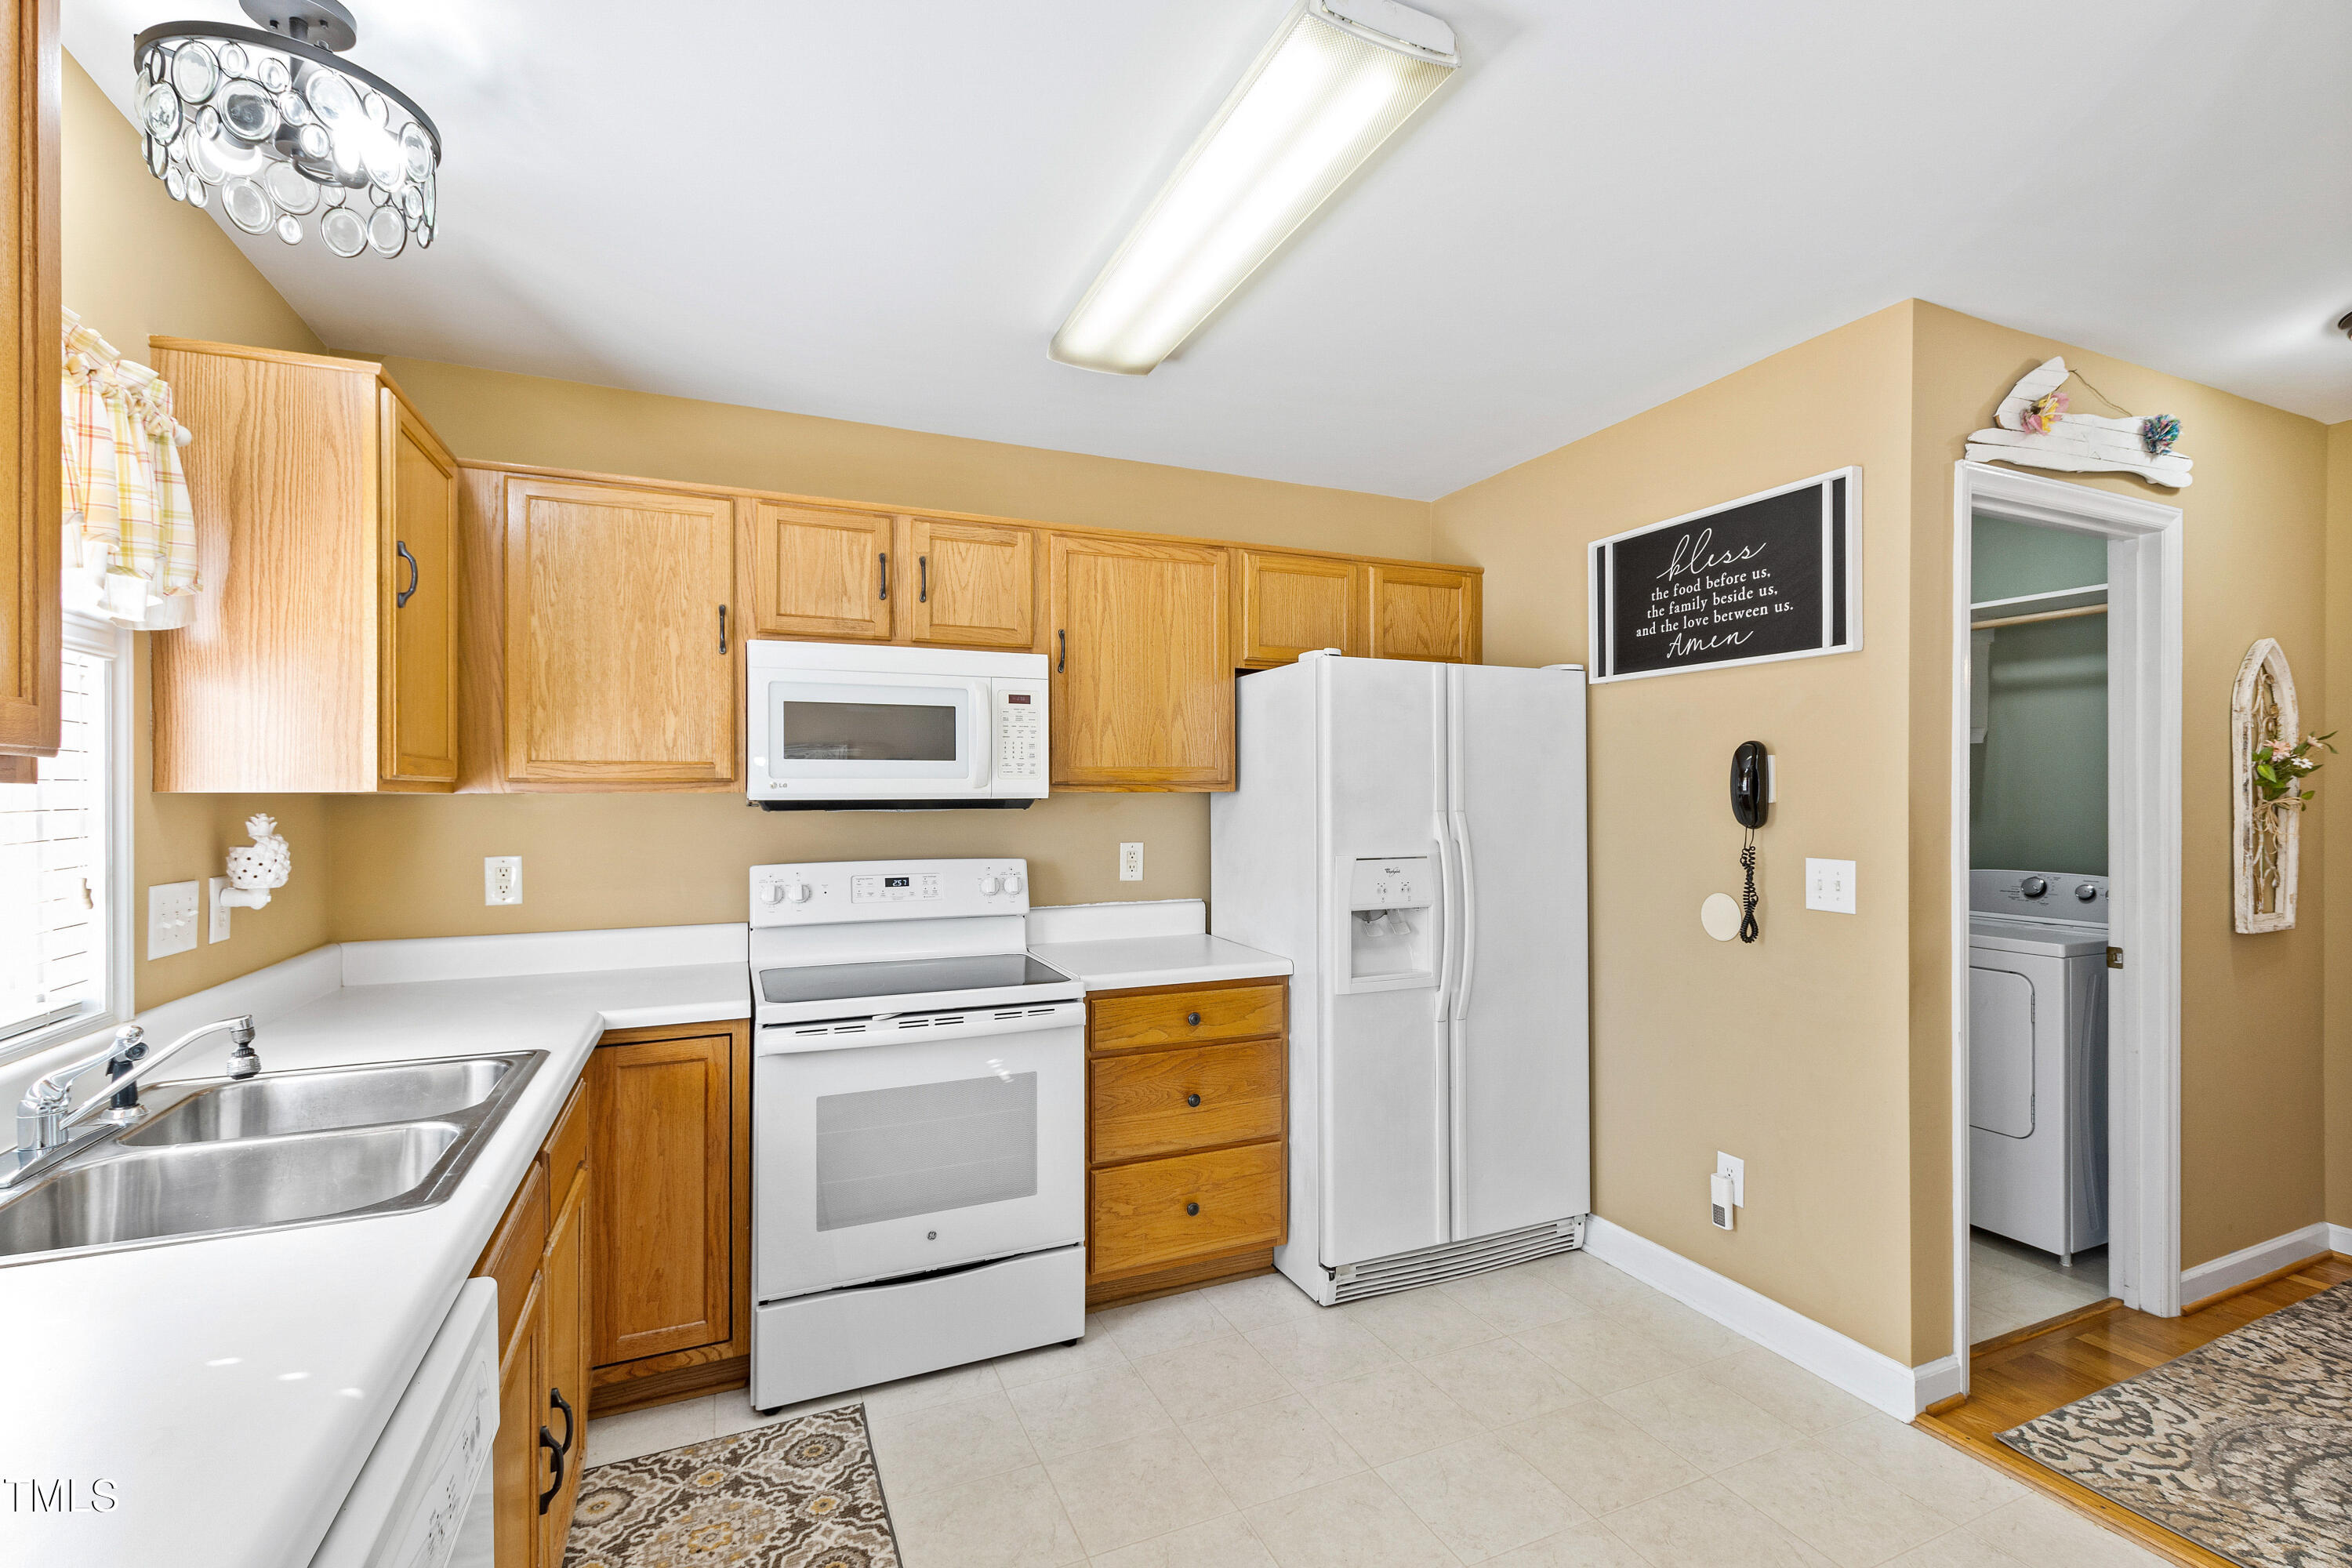
Kitchen with wood cabinets, white appliances, a double sink, and a doorway to the laundry room.
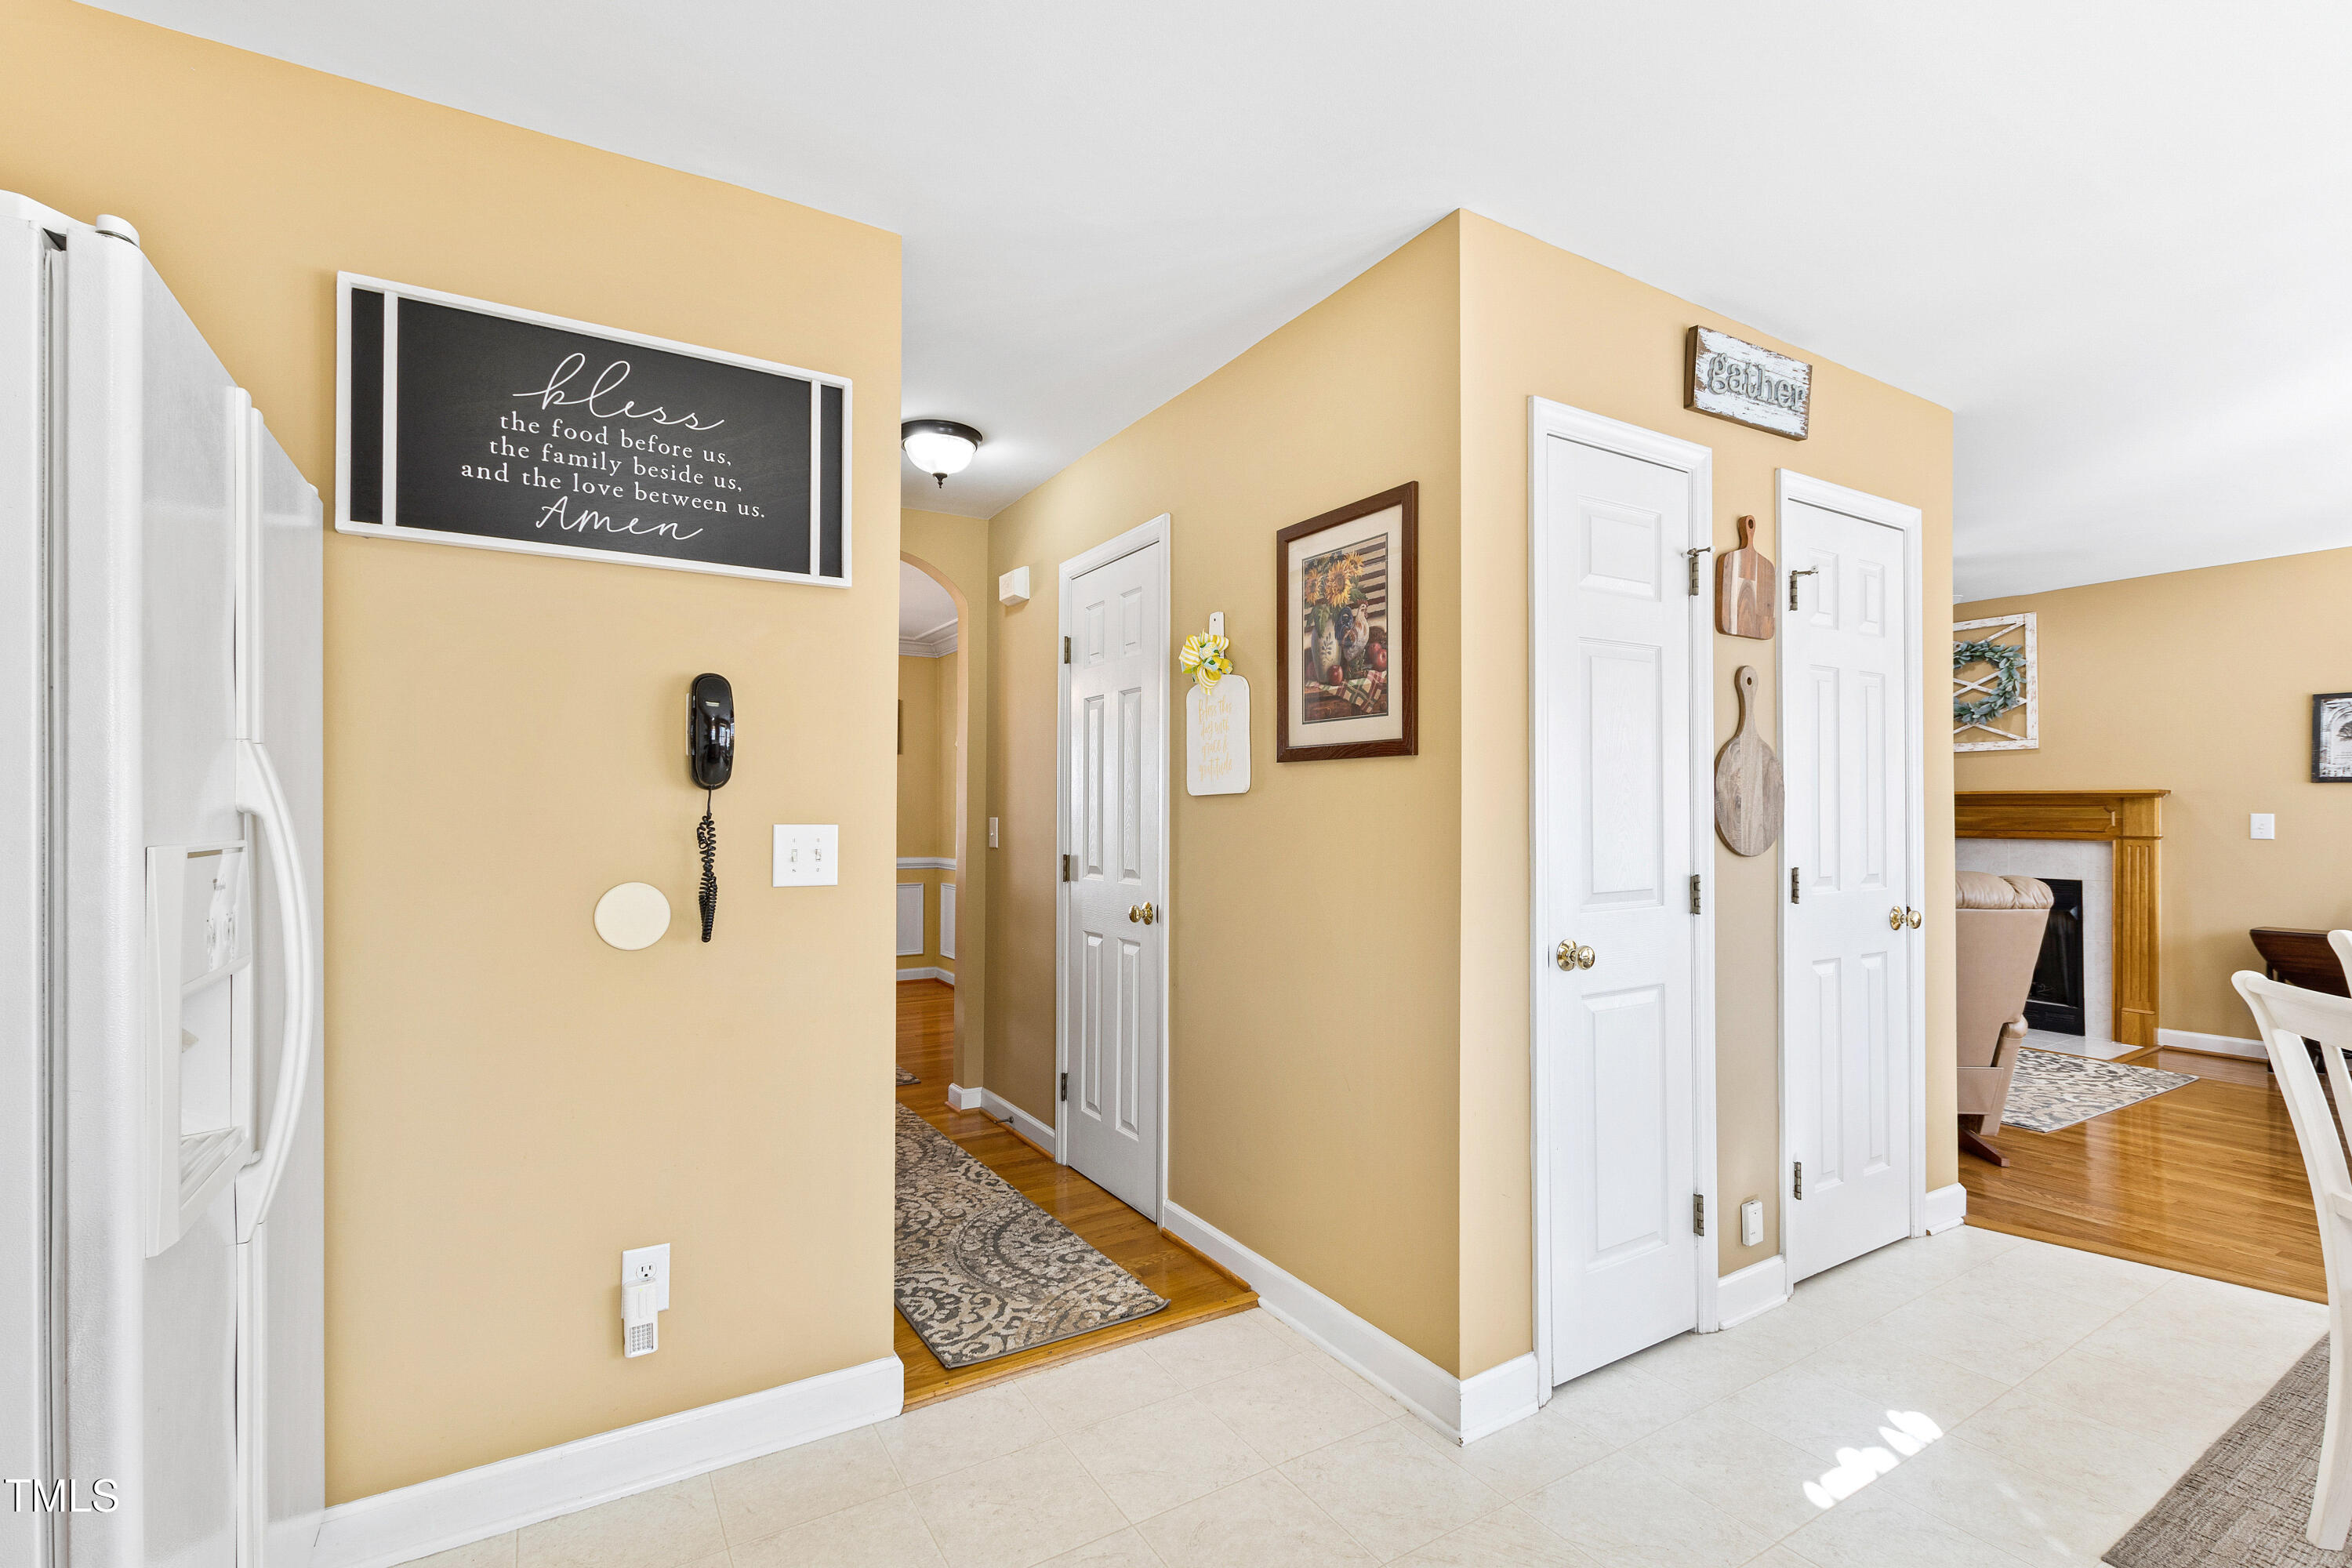
Kitchen and hallway with yellow walls, white doors, a patterned runner, and a view of the living room.
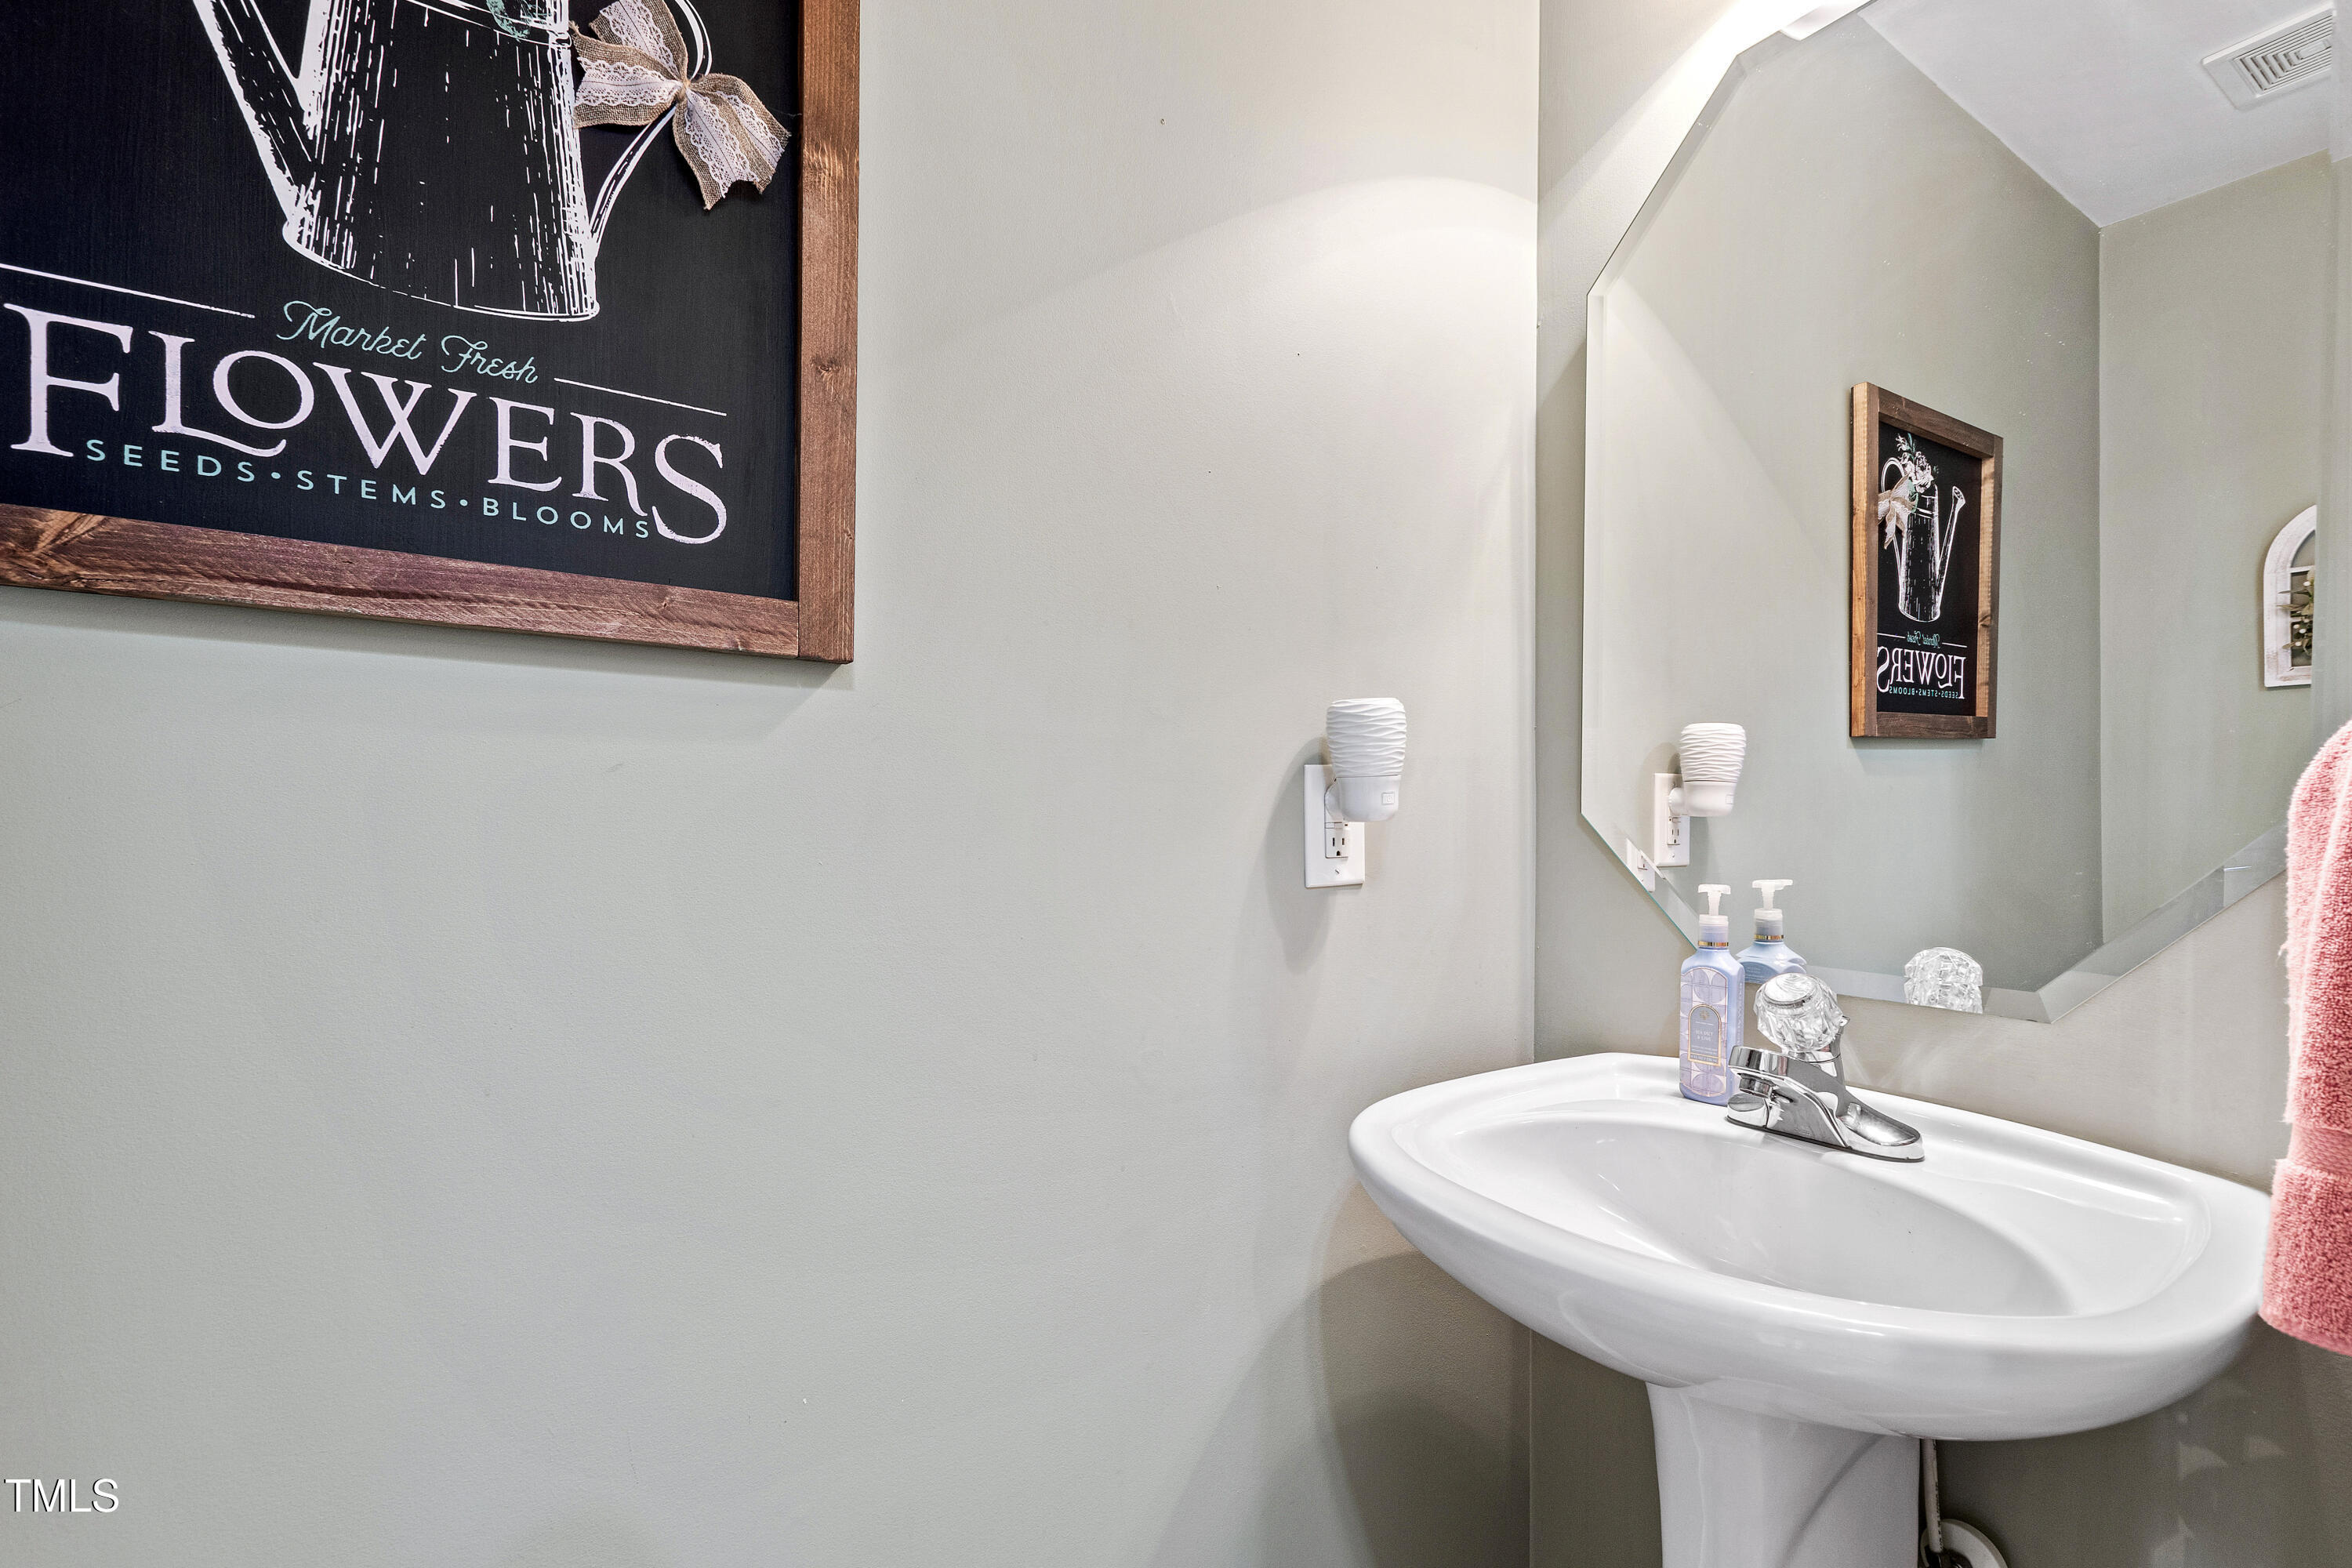
Bathroom pedestal sink with a large mirror, chrome faucet, and framed floral sign.
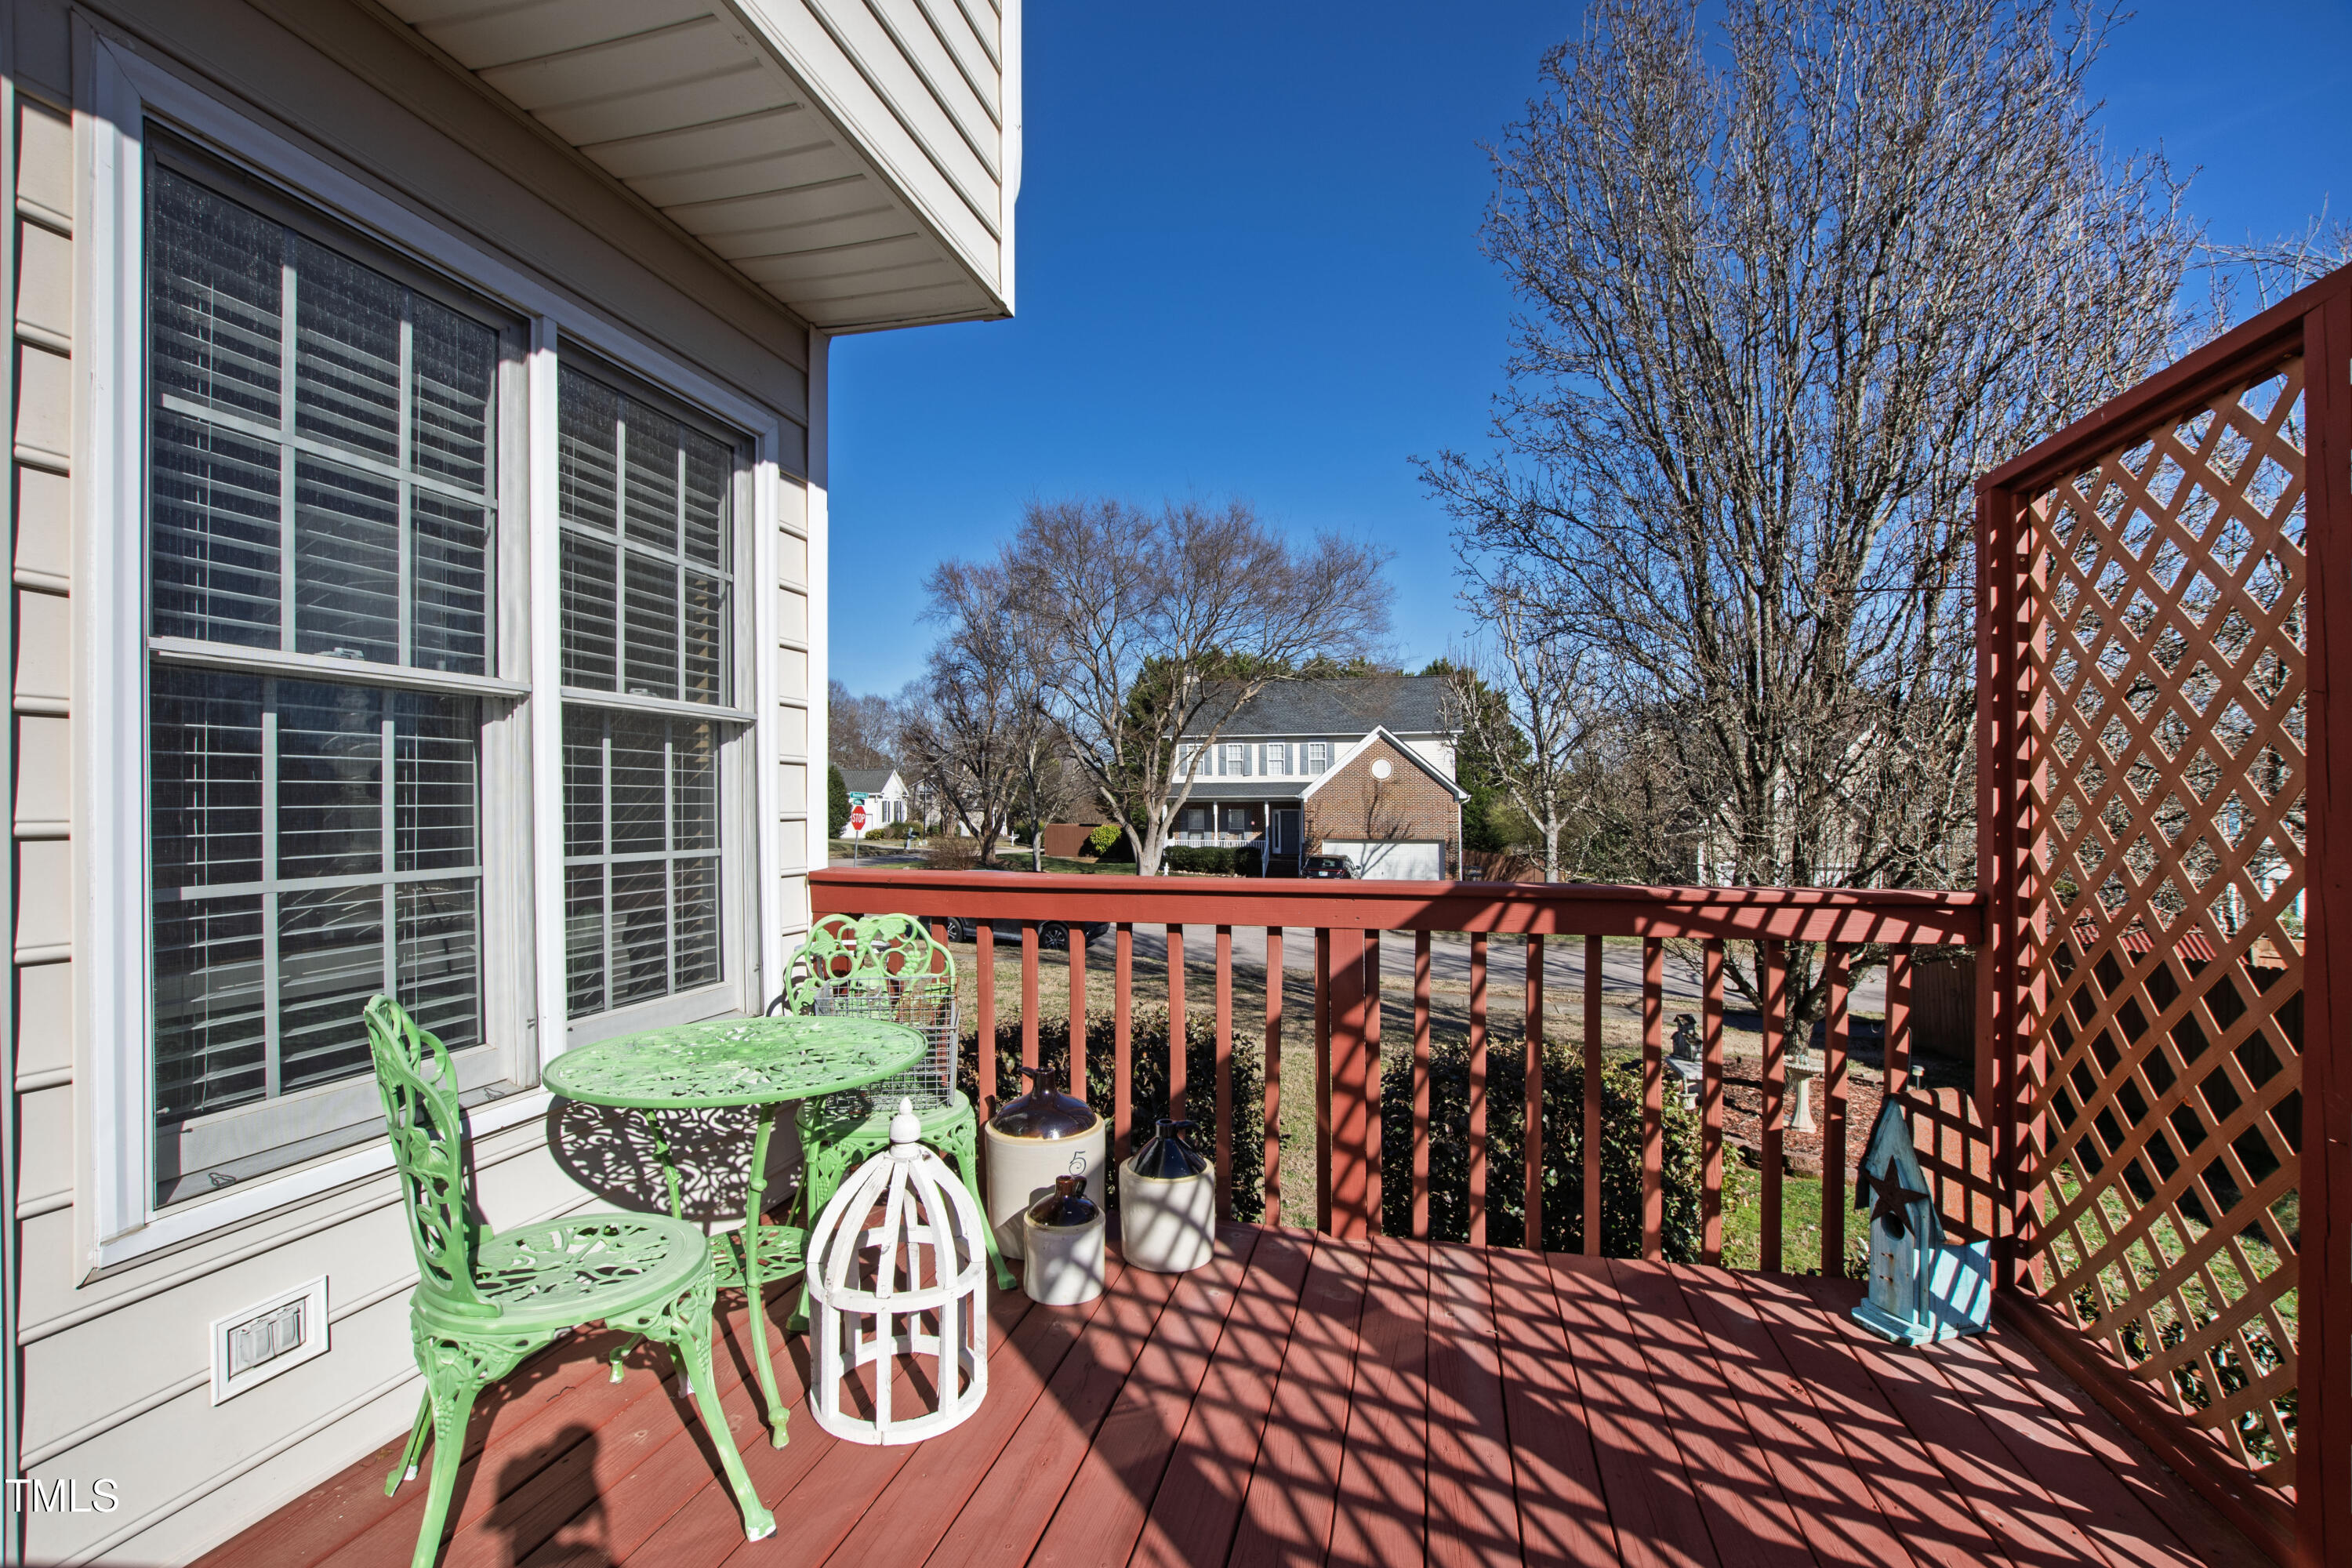
Red-stained deck with lattice screen, green metal patio furniture, and a view of the neighborhood.
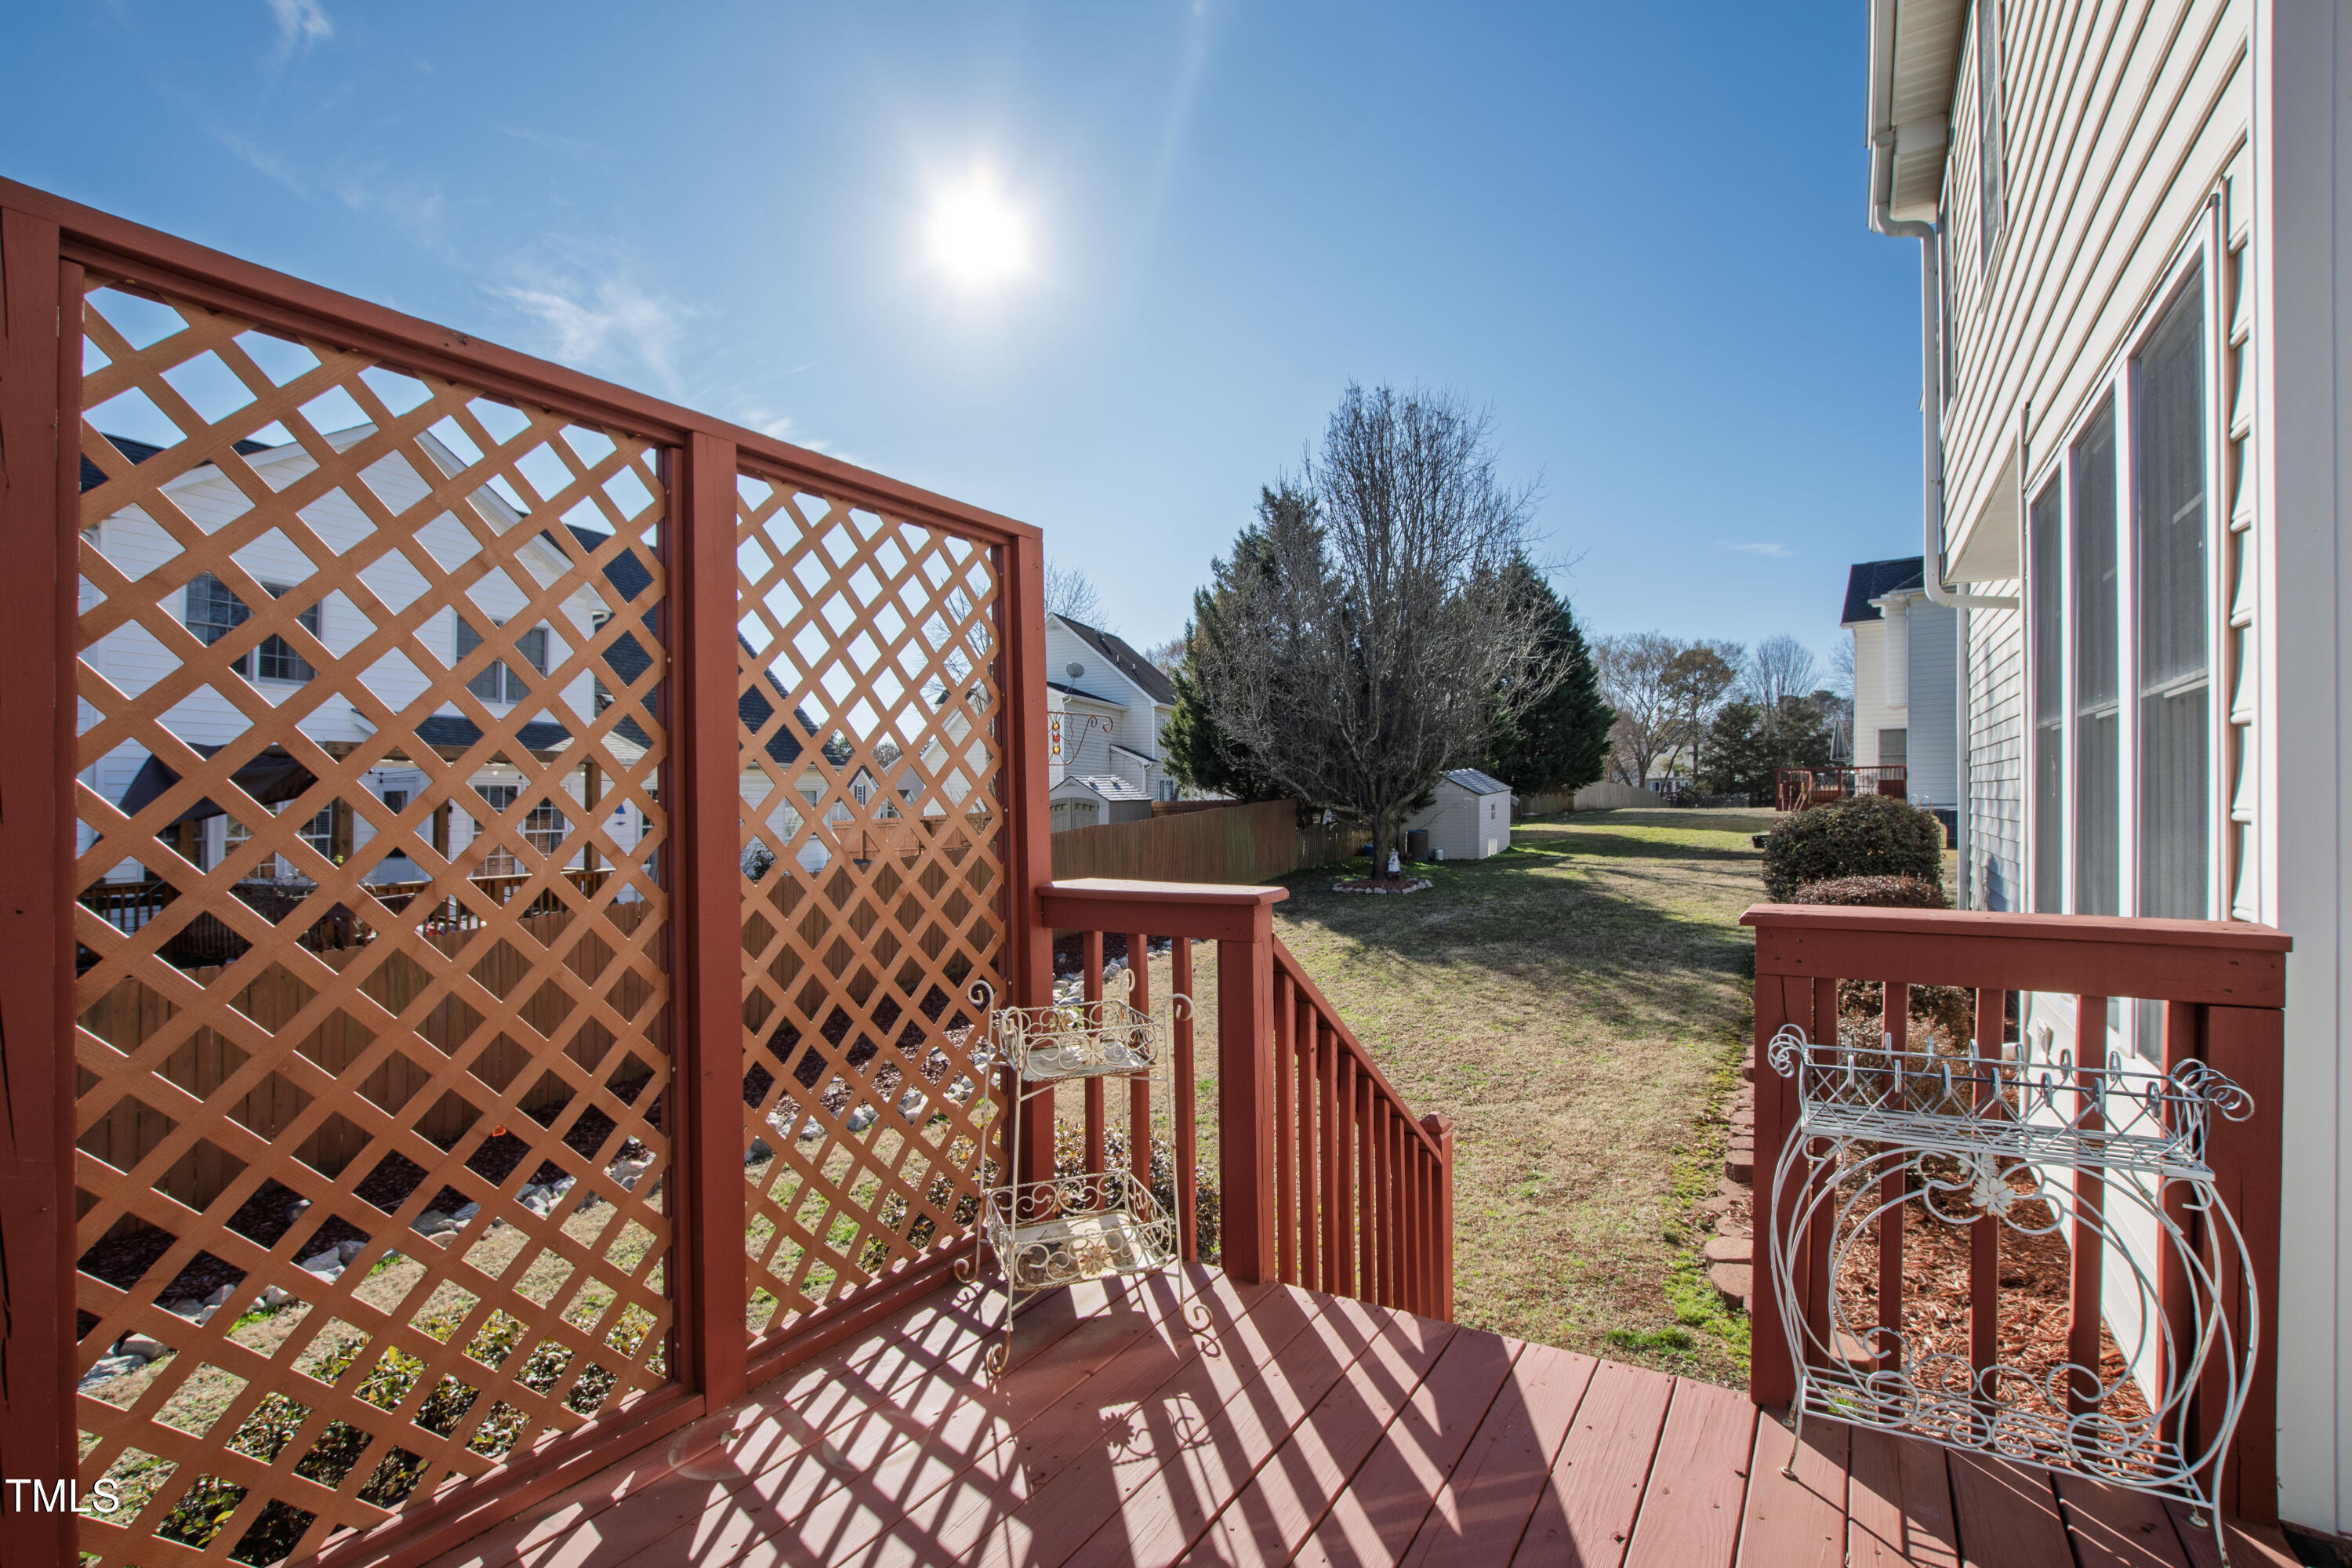
Red deck with lattice panels overlooks a grassy backyard and leafless trees.
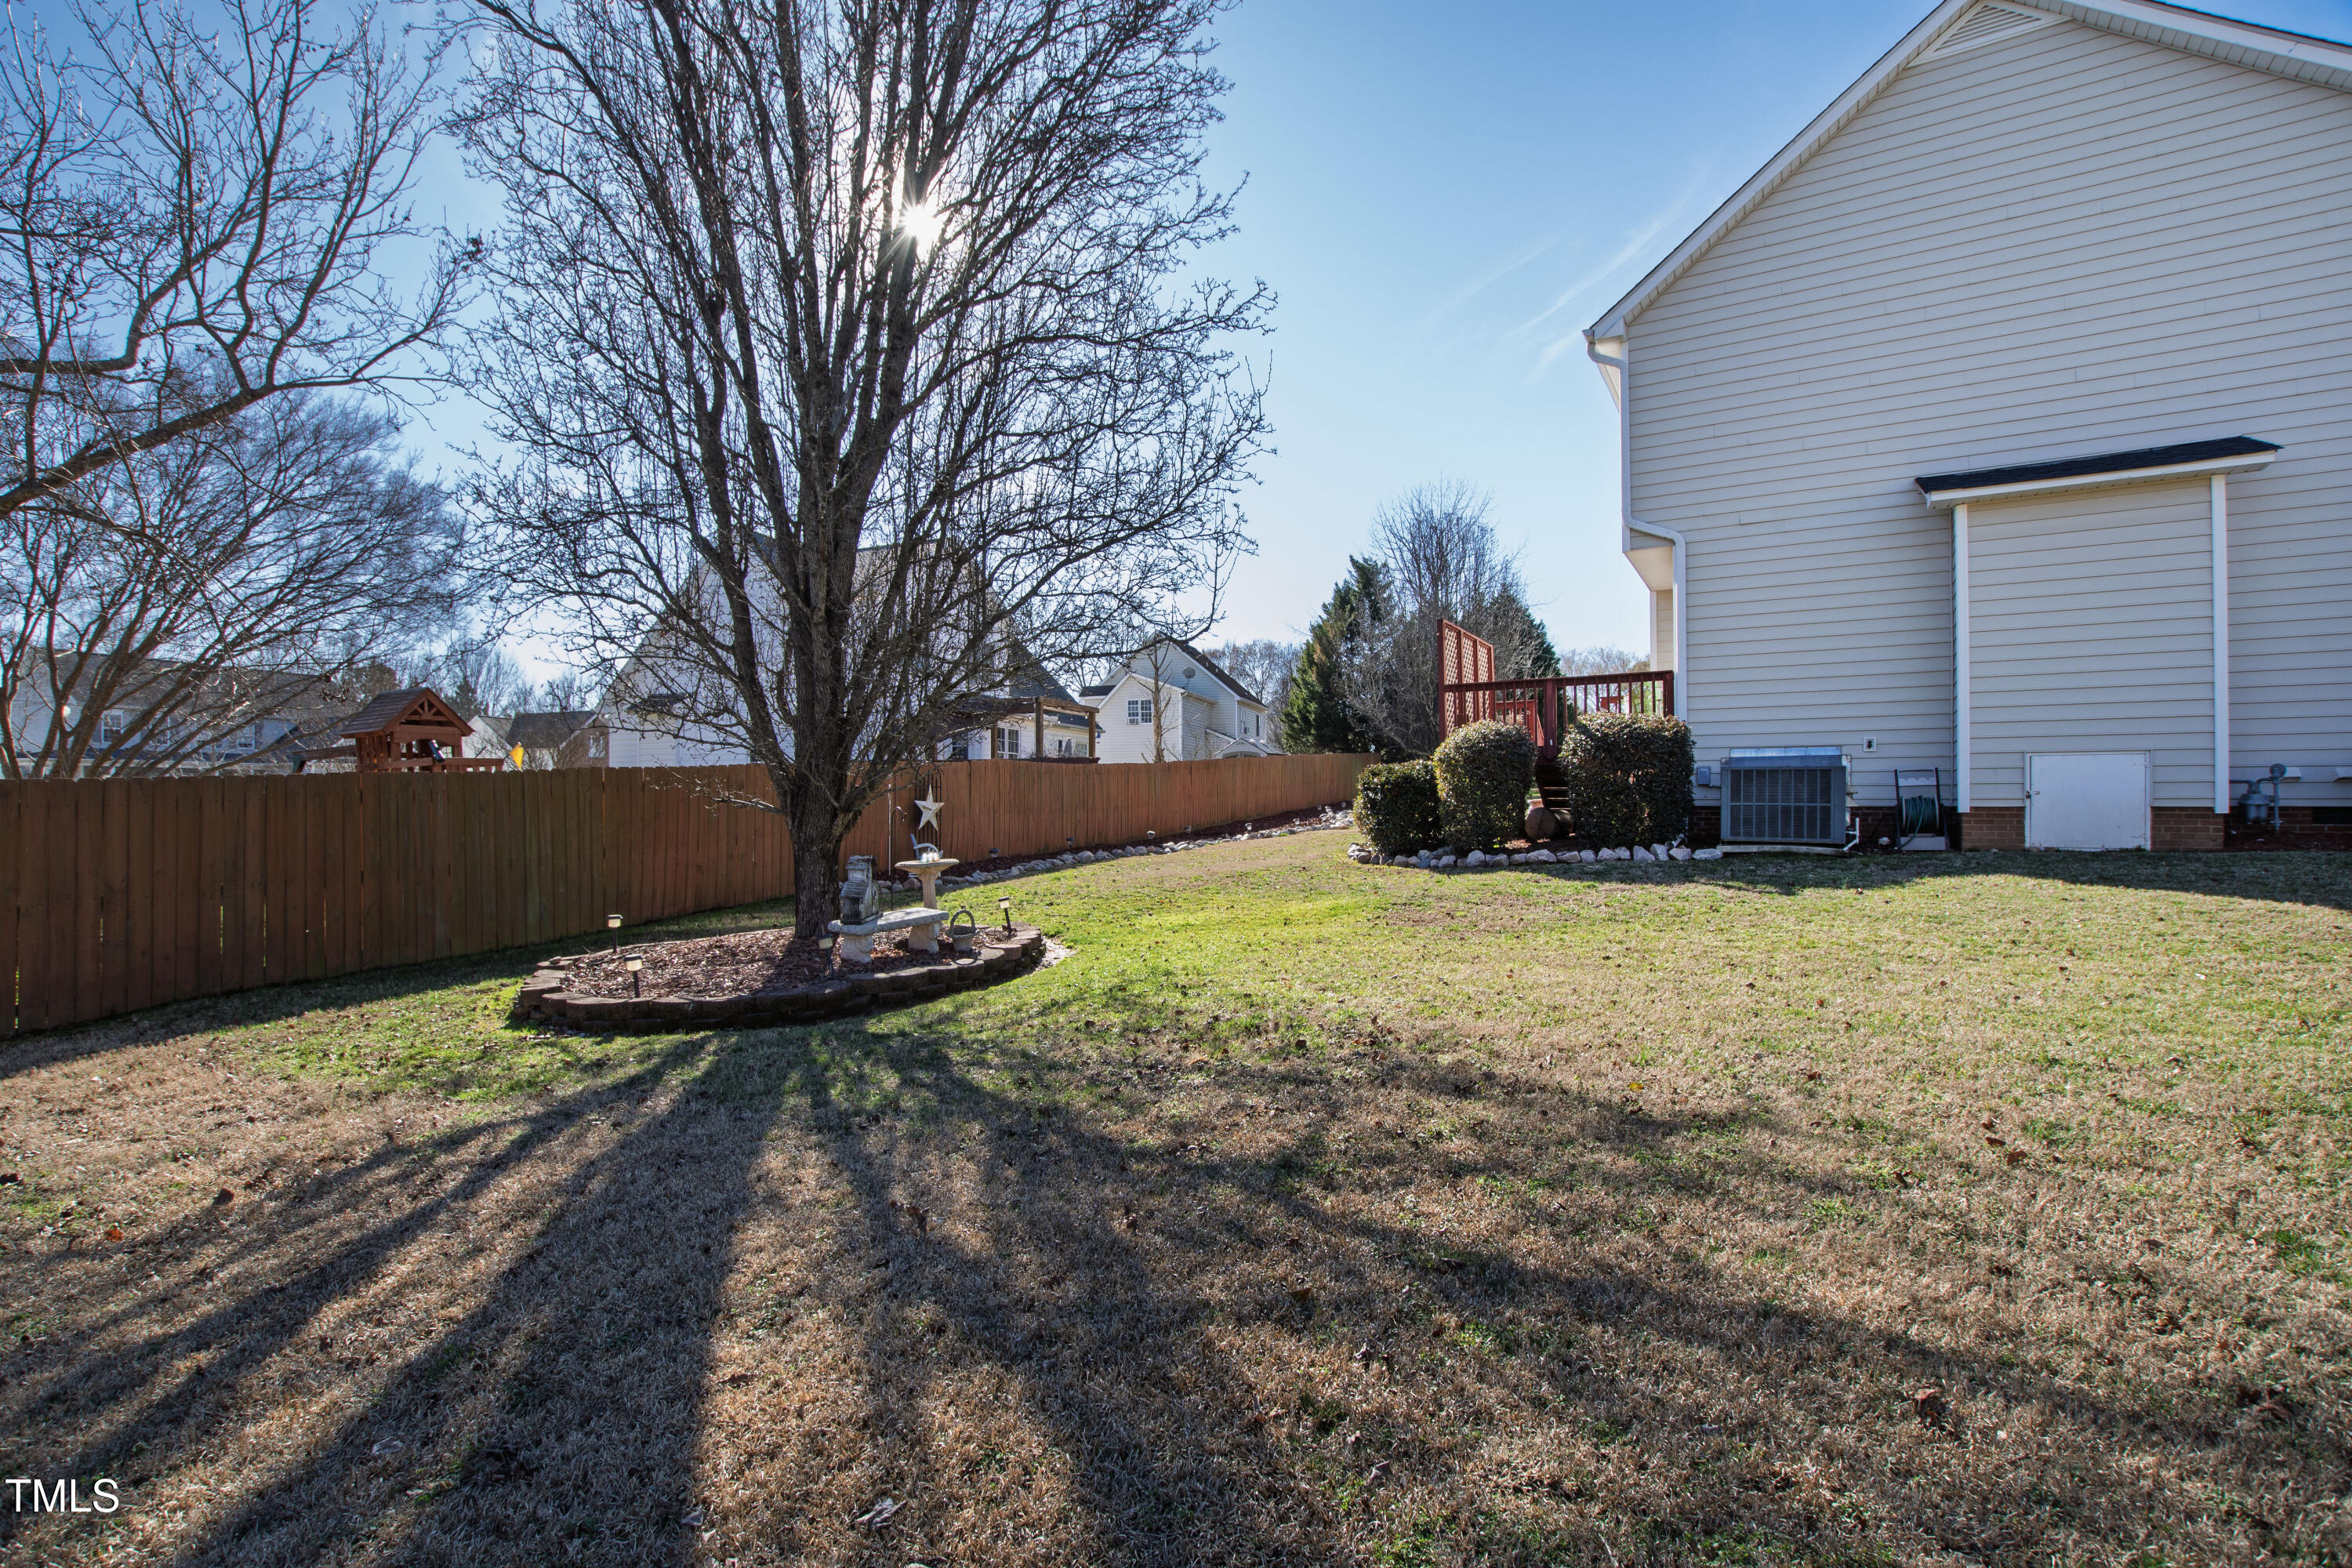
Backyard lawn with a wooden privacy fence, mature tree, and raised deck beside the house.
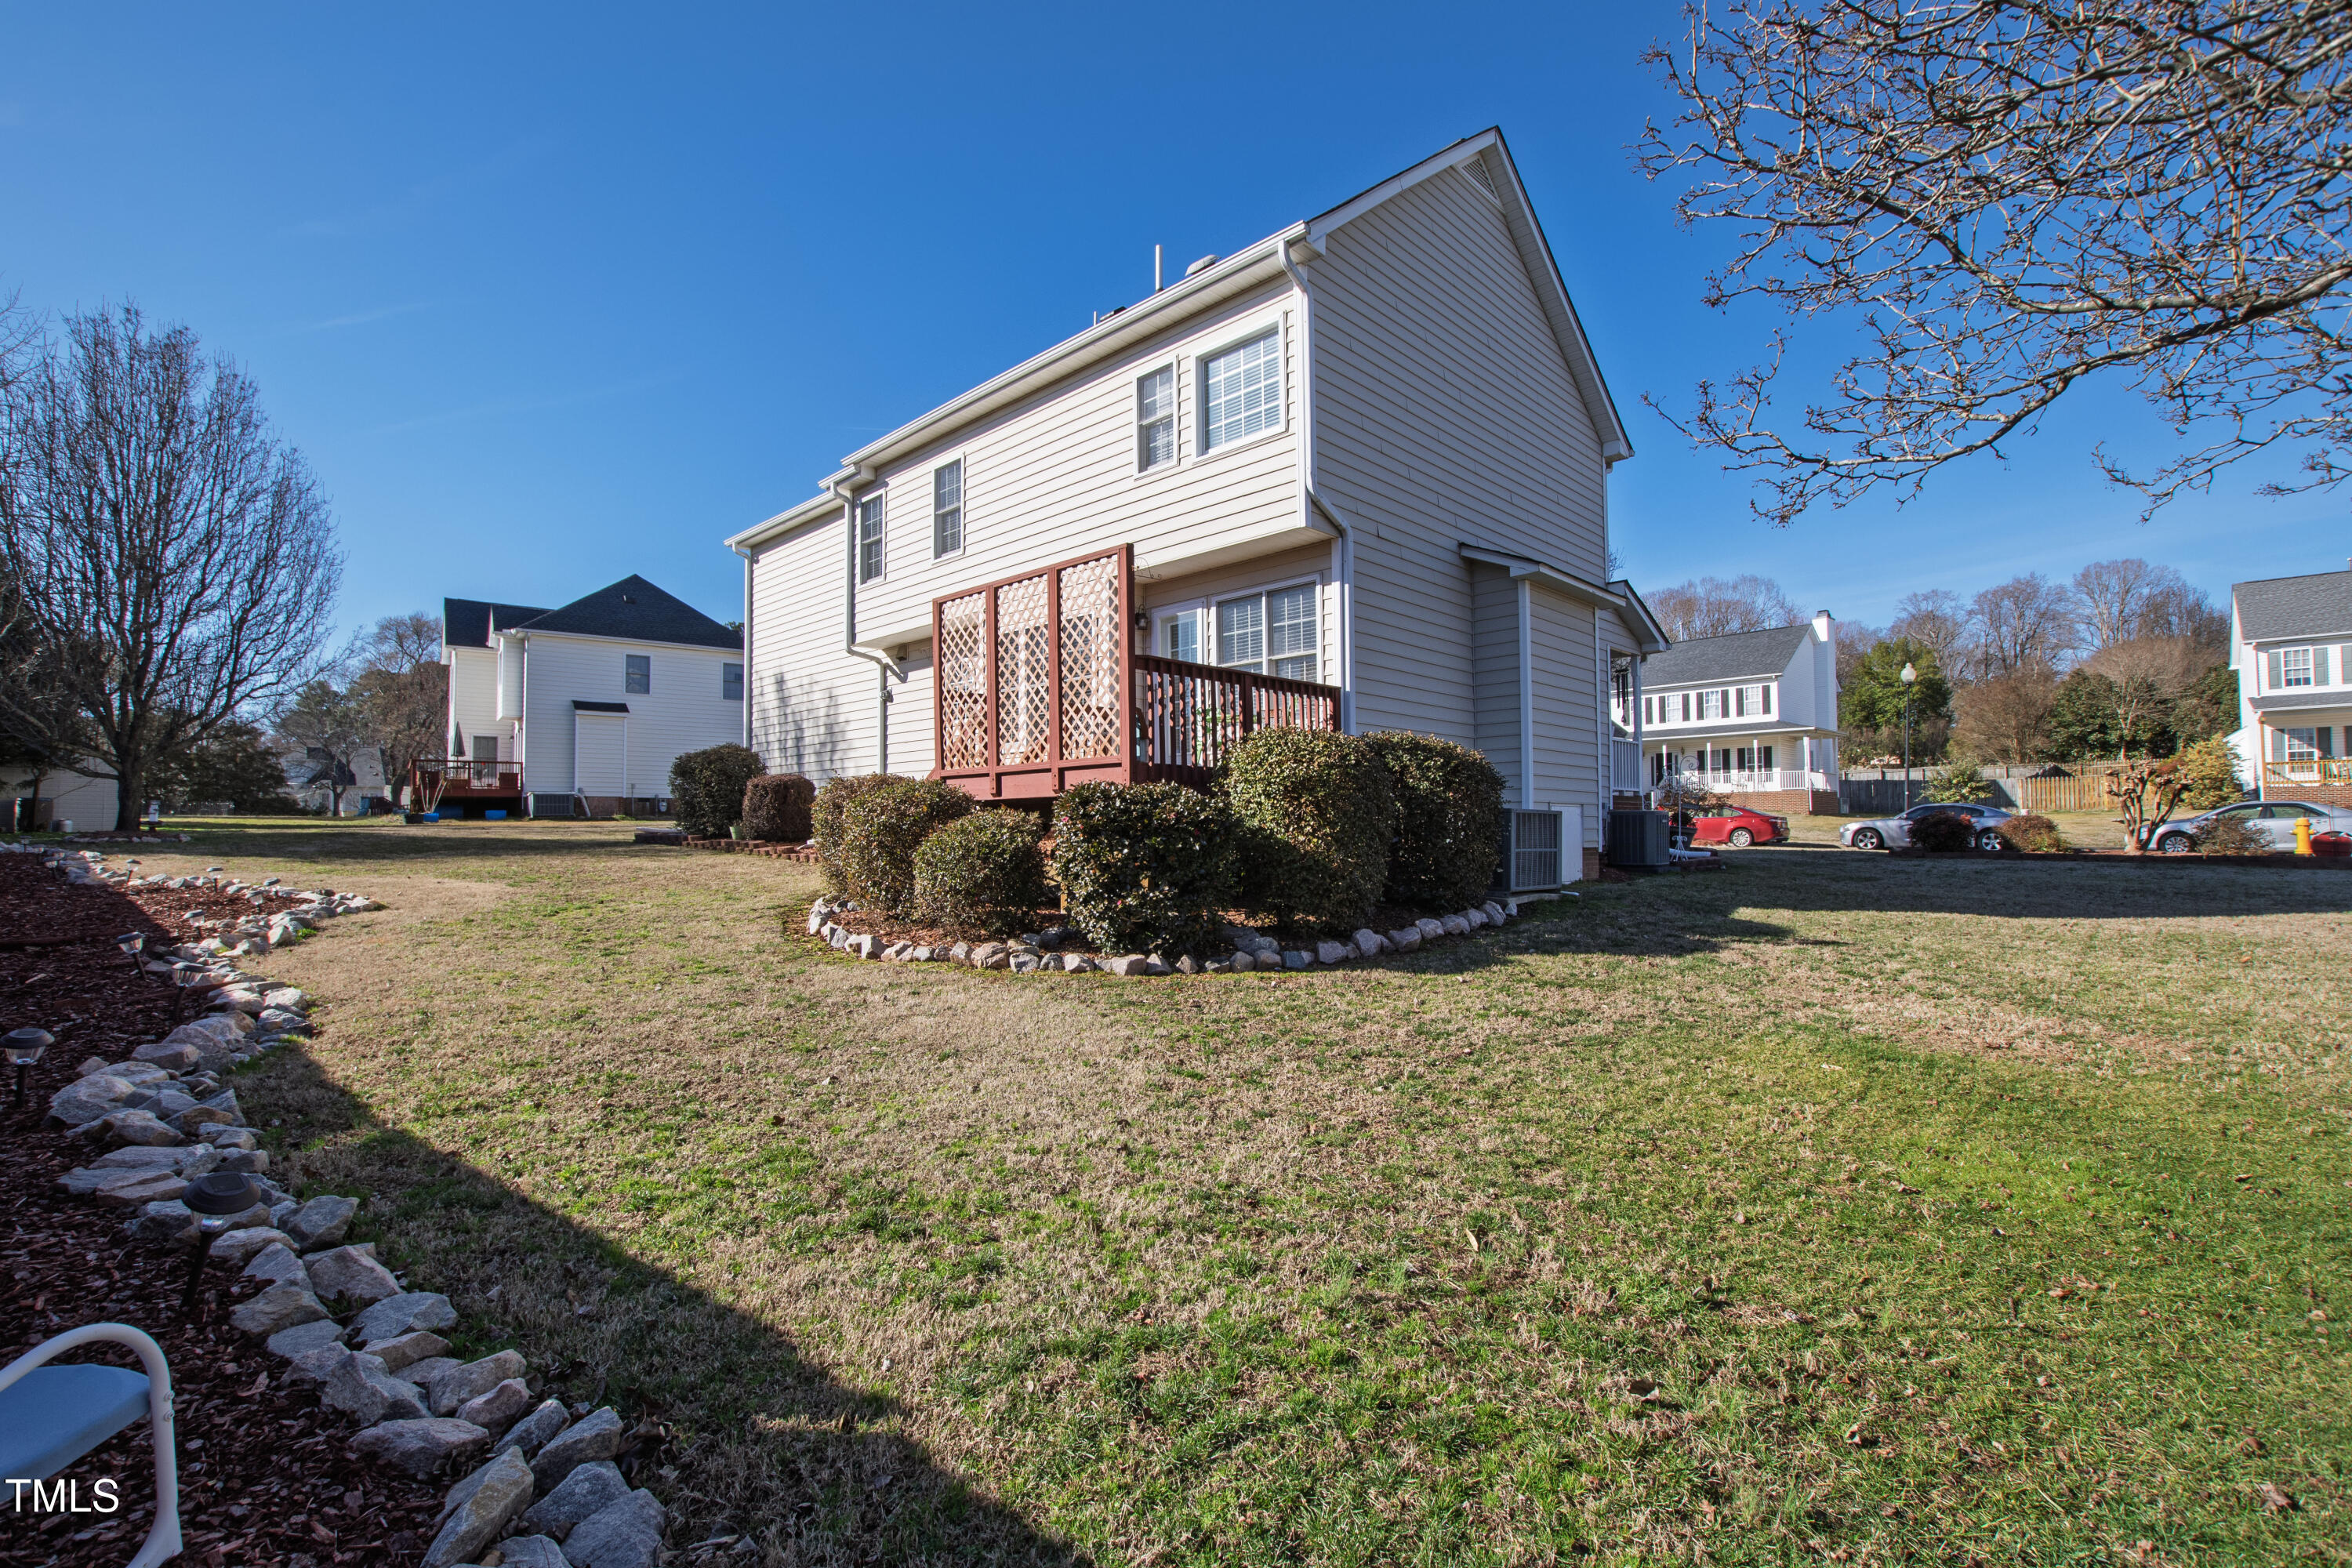
Rear of a two-story home with a lattice-screened deck, trimmed shrubs, and a broad lawn.
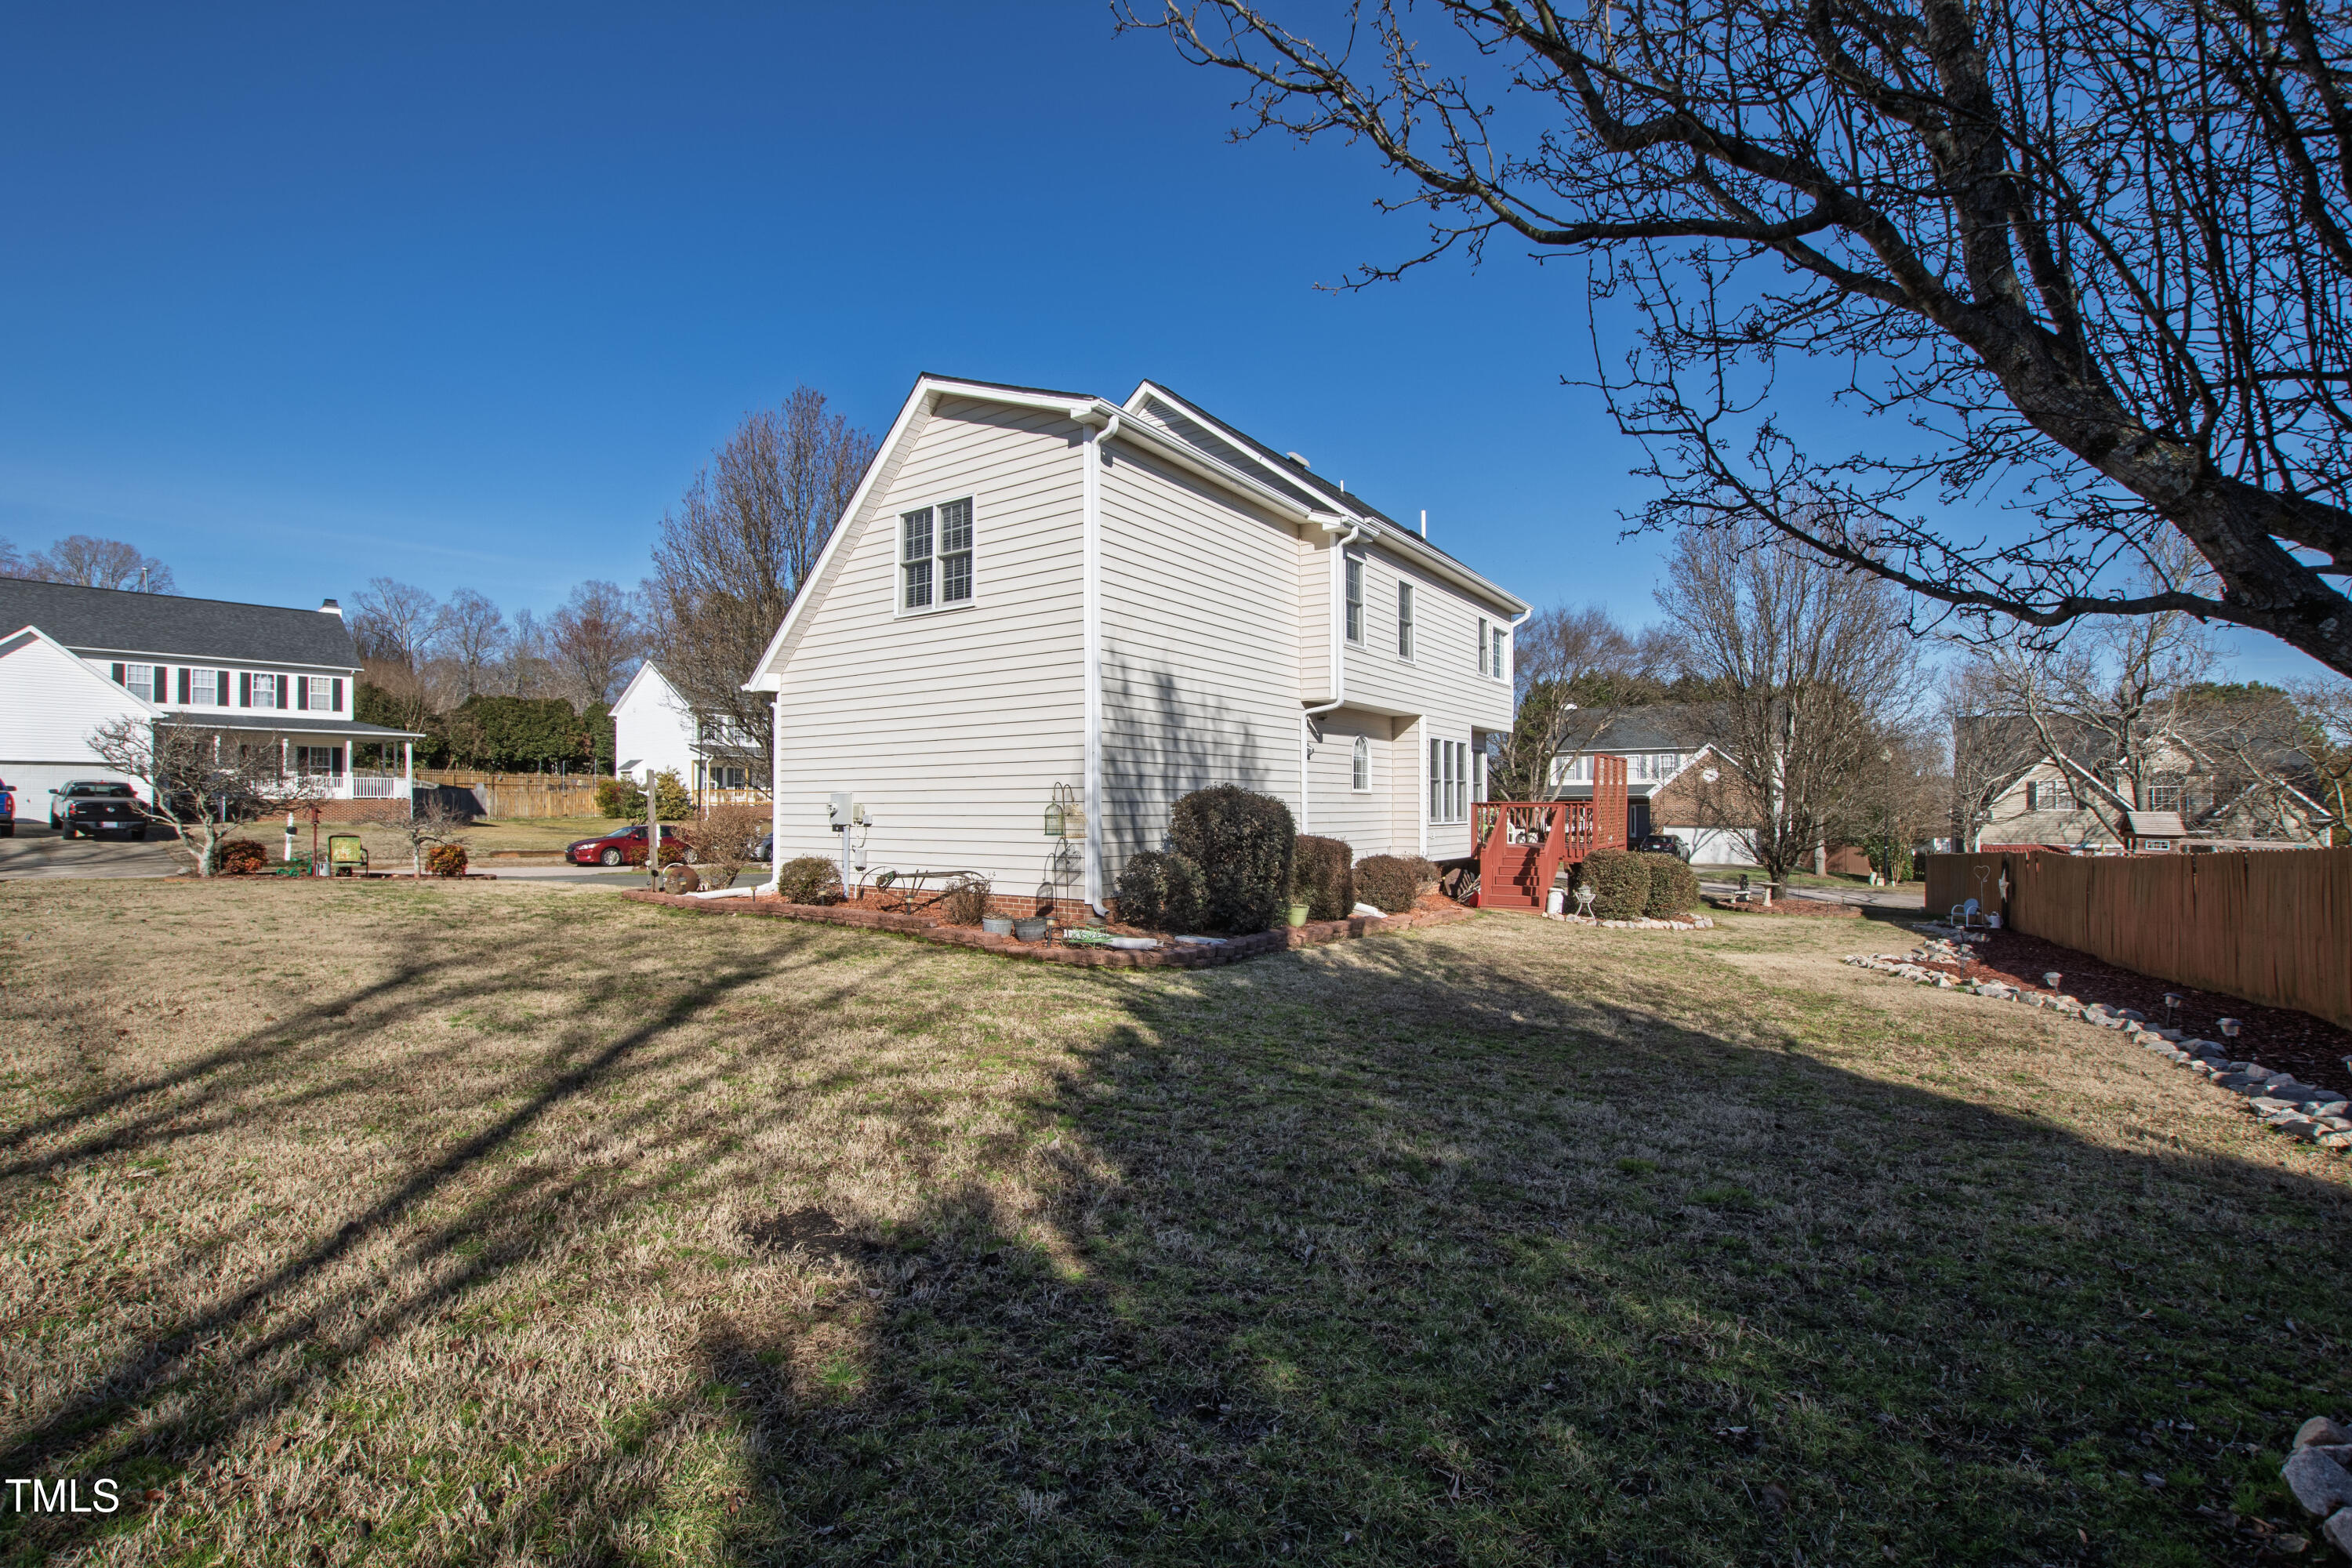
Two-story house viewed from the backyard, with a red deck, broad lawn, and leafless trees.
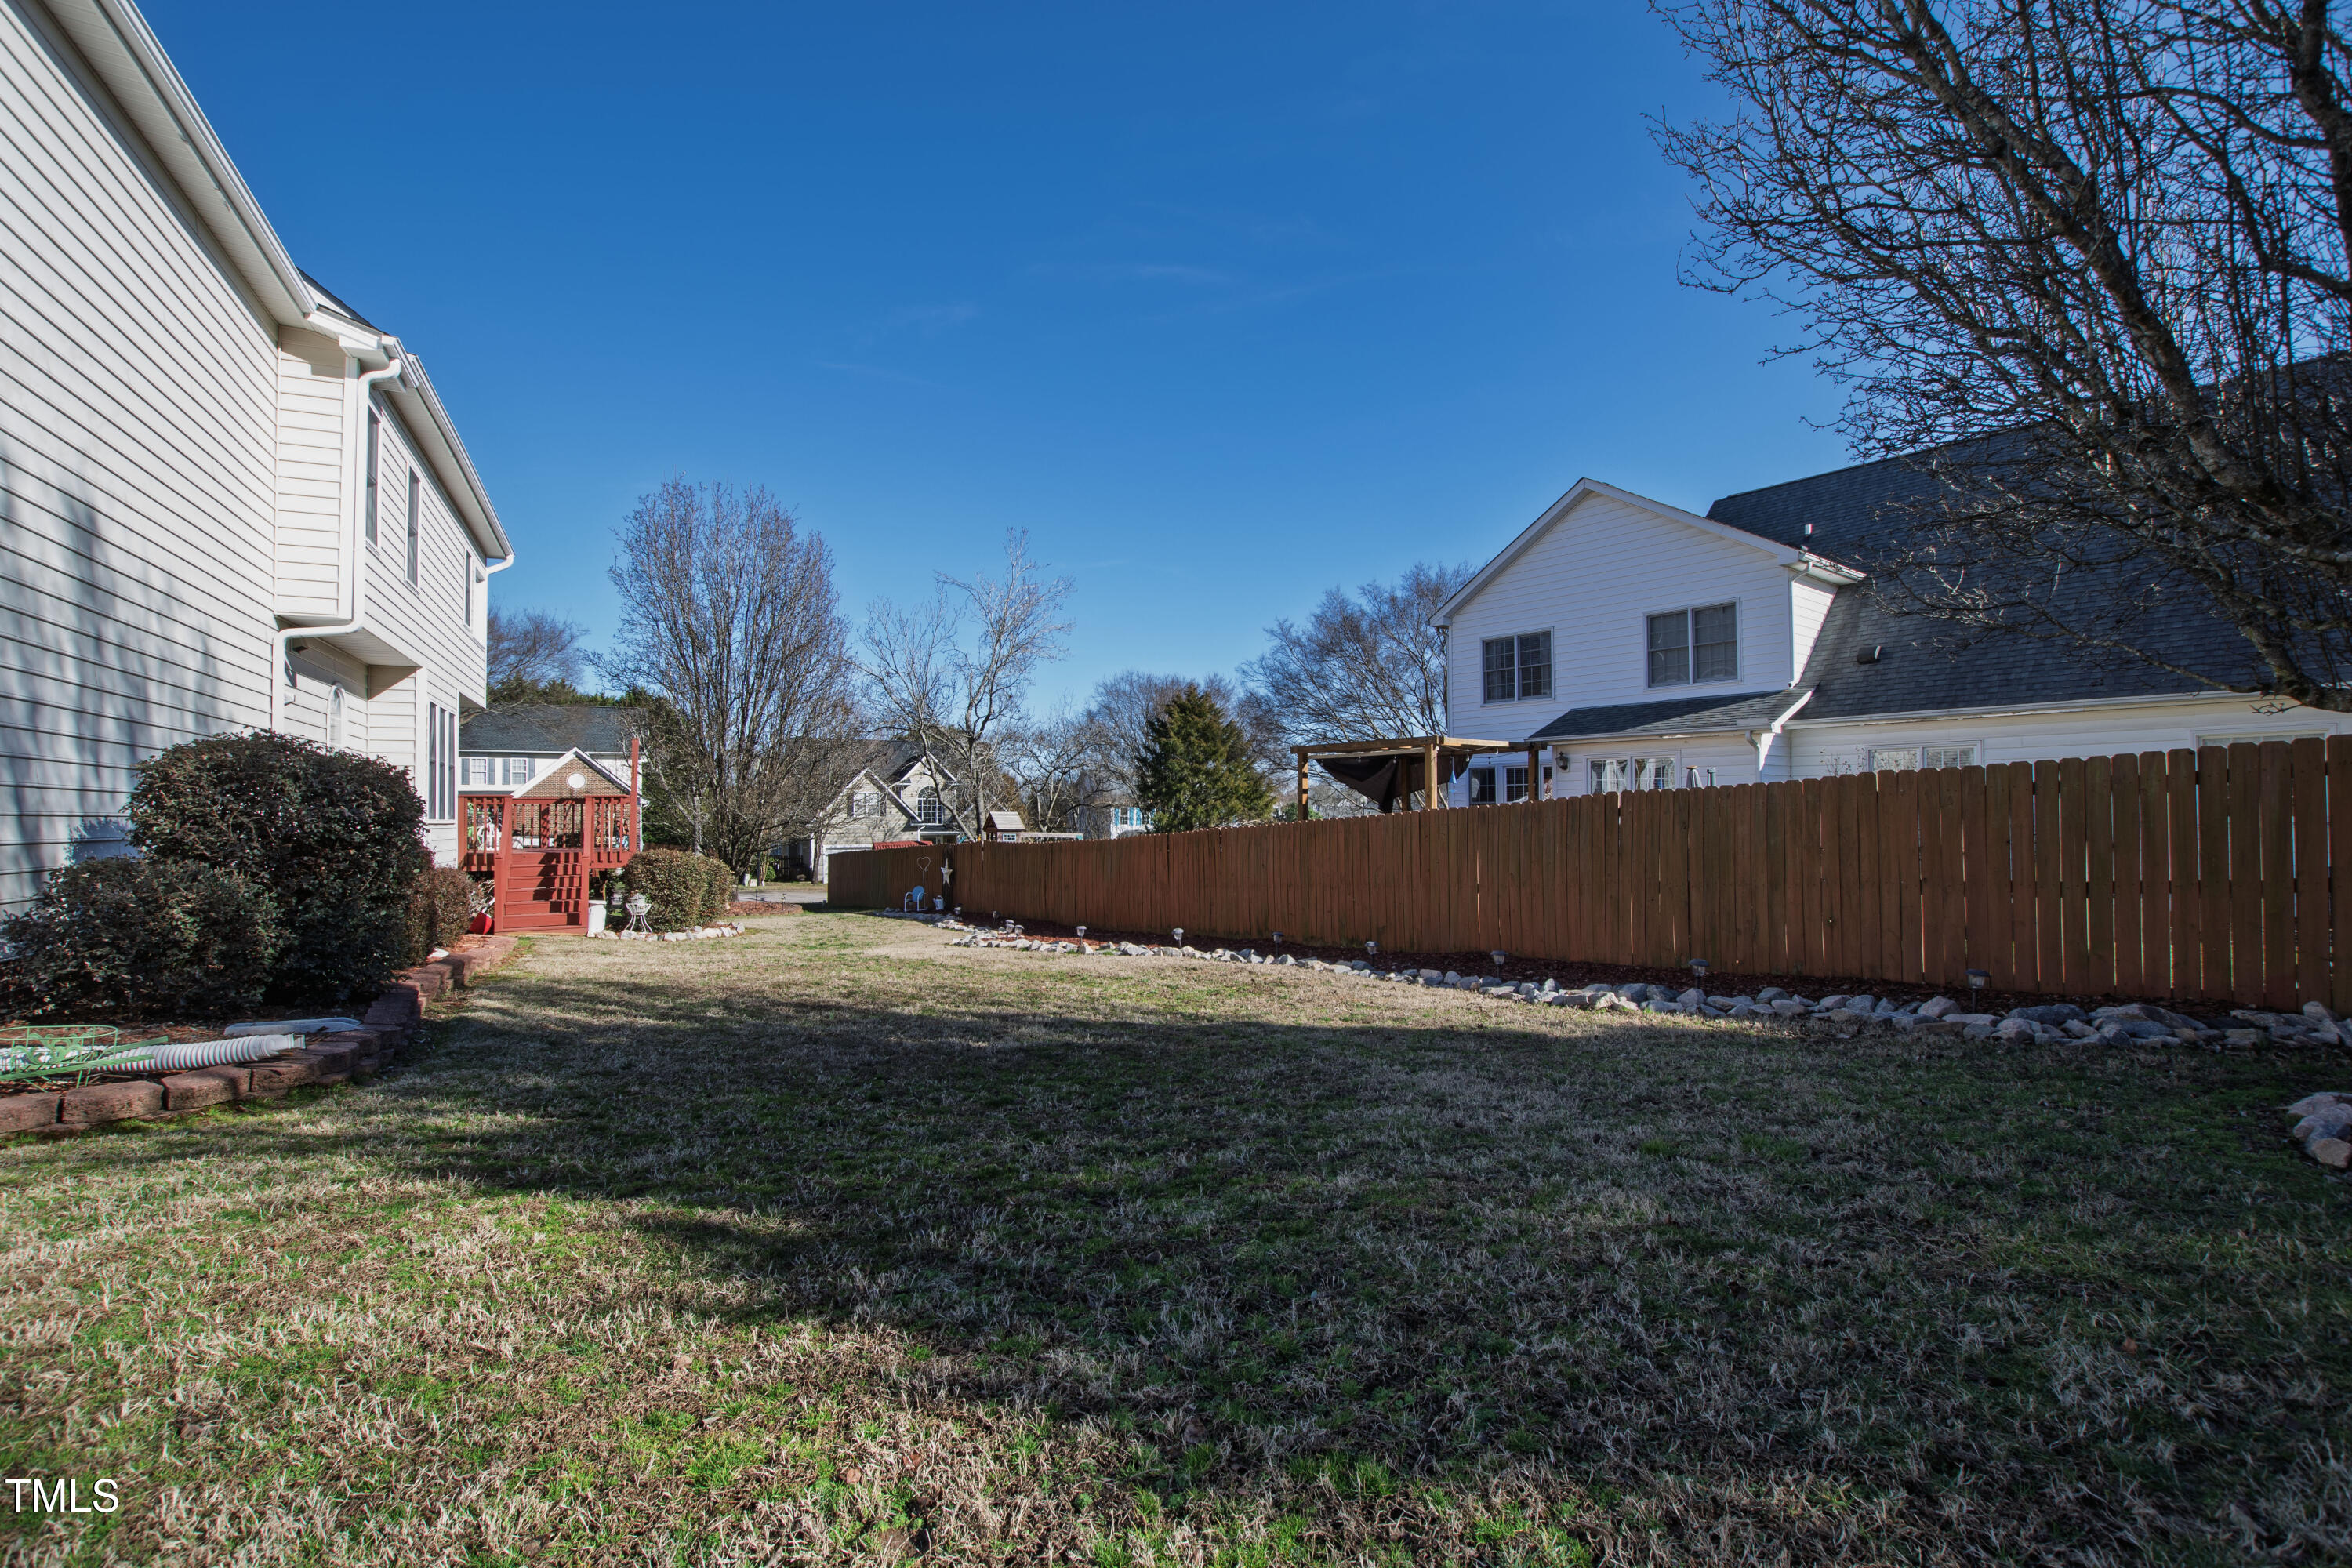
Backyard with a broad lawn, long wooden privacy fence, and red deck.
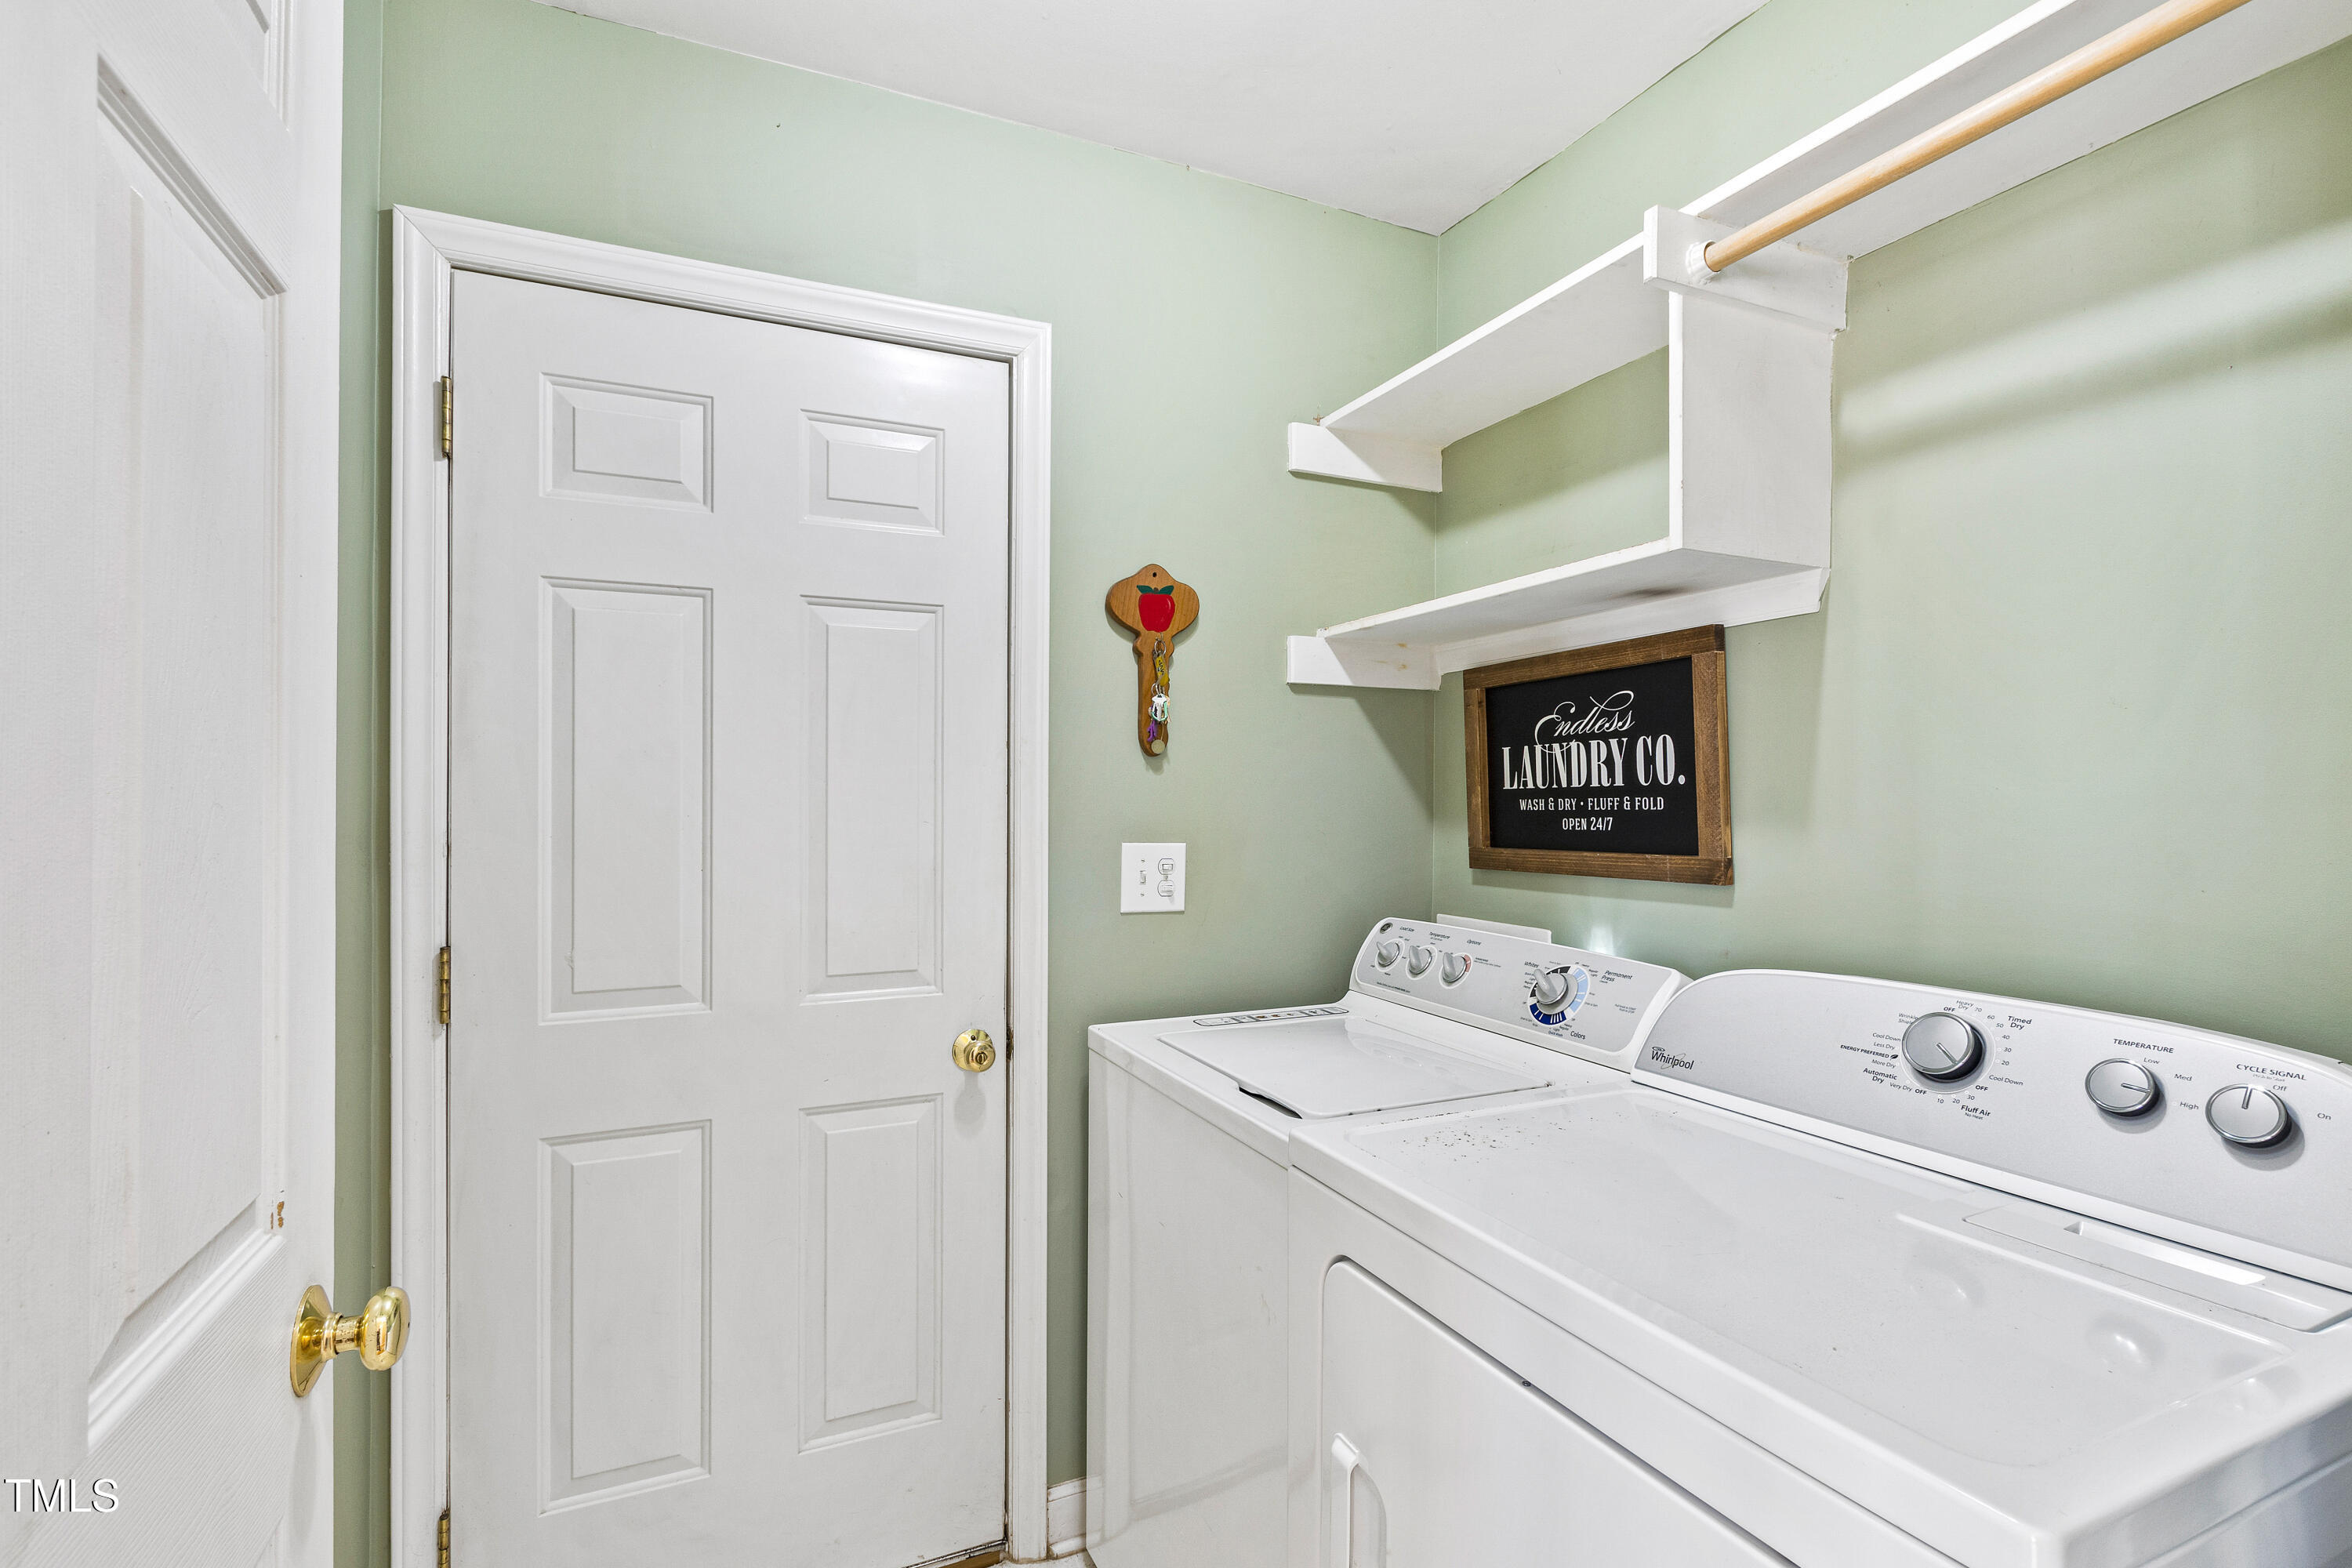
Laundry room with white washer and dryer, pale green walls, and an overhead drying rack.
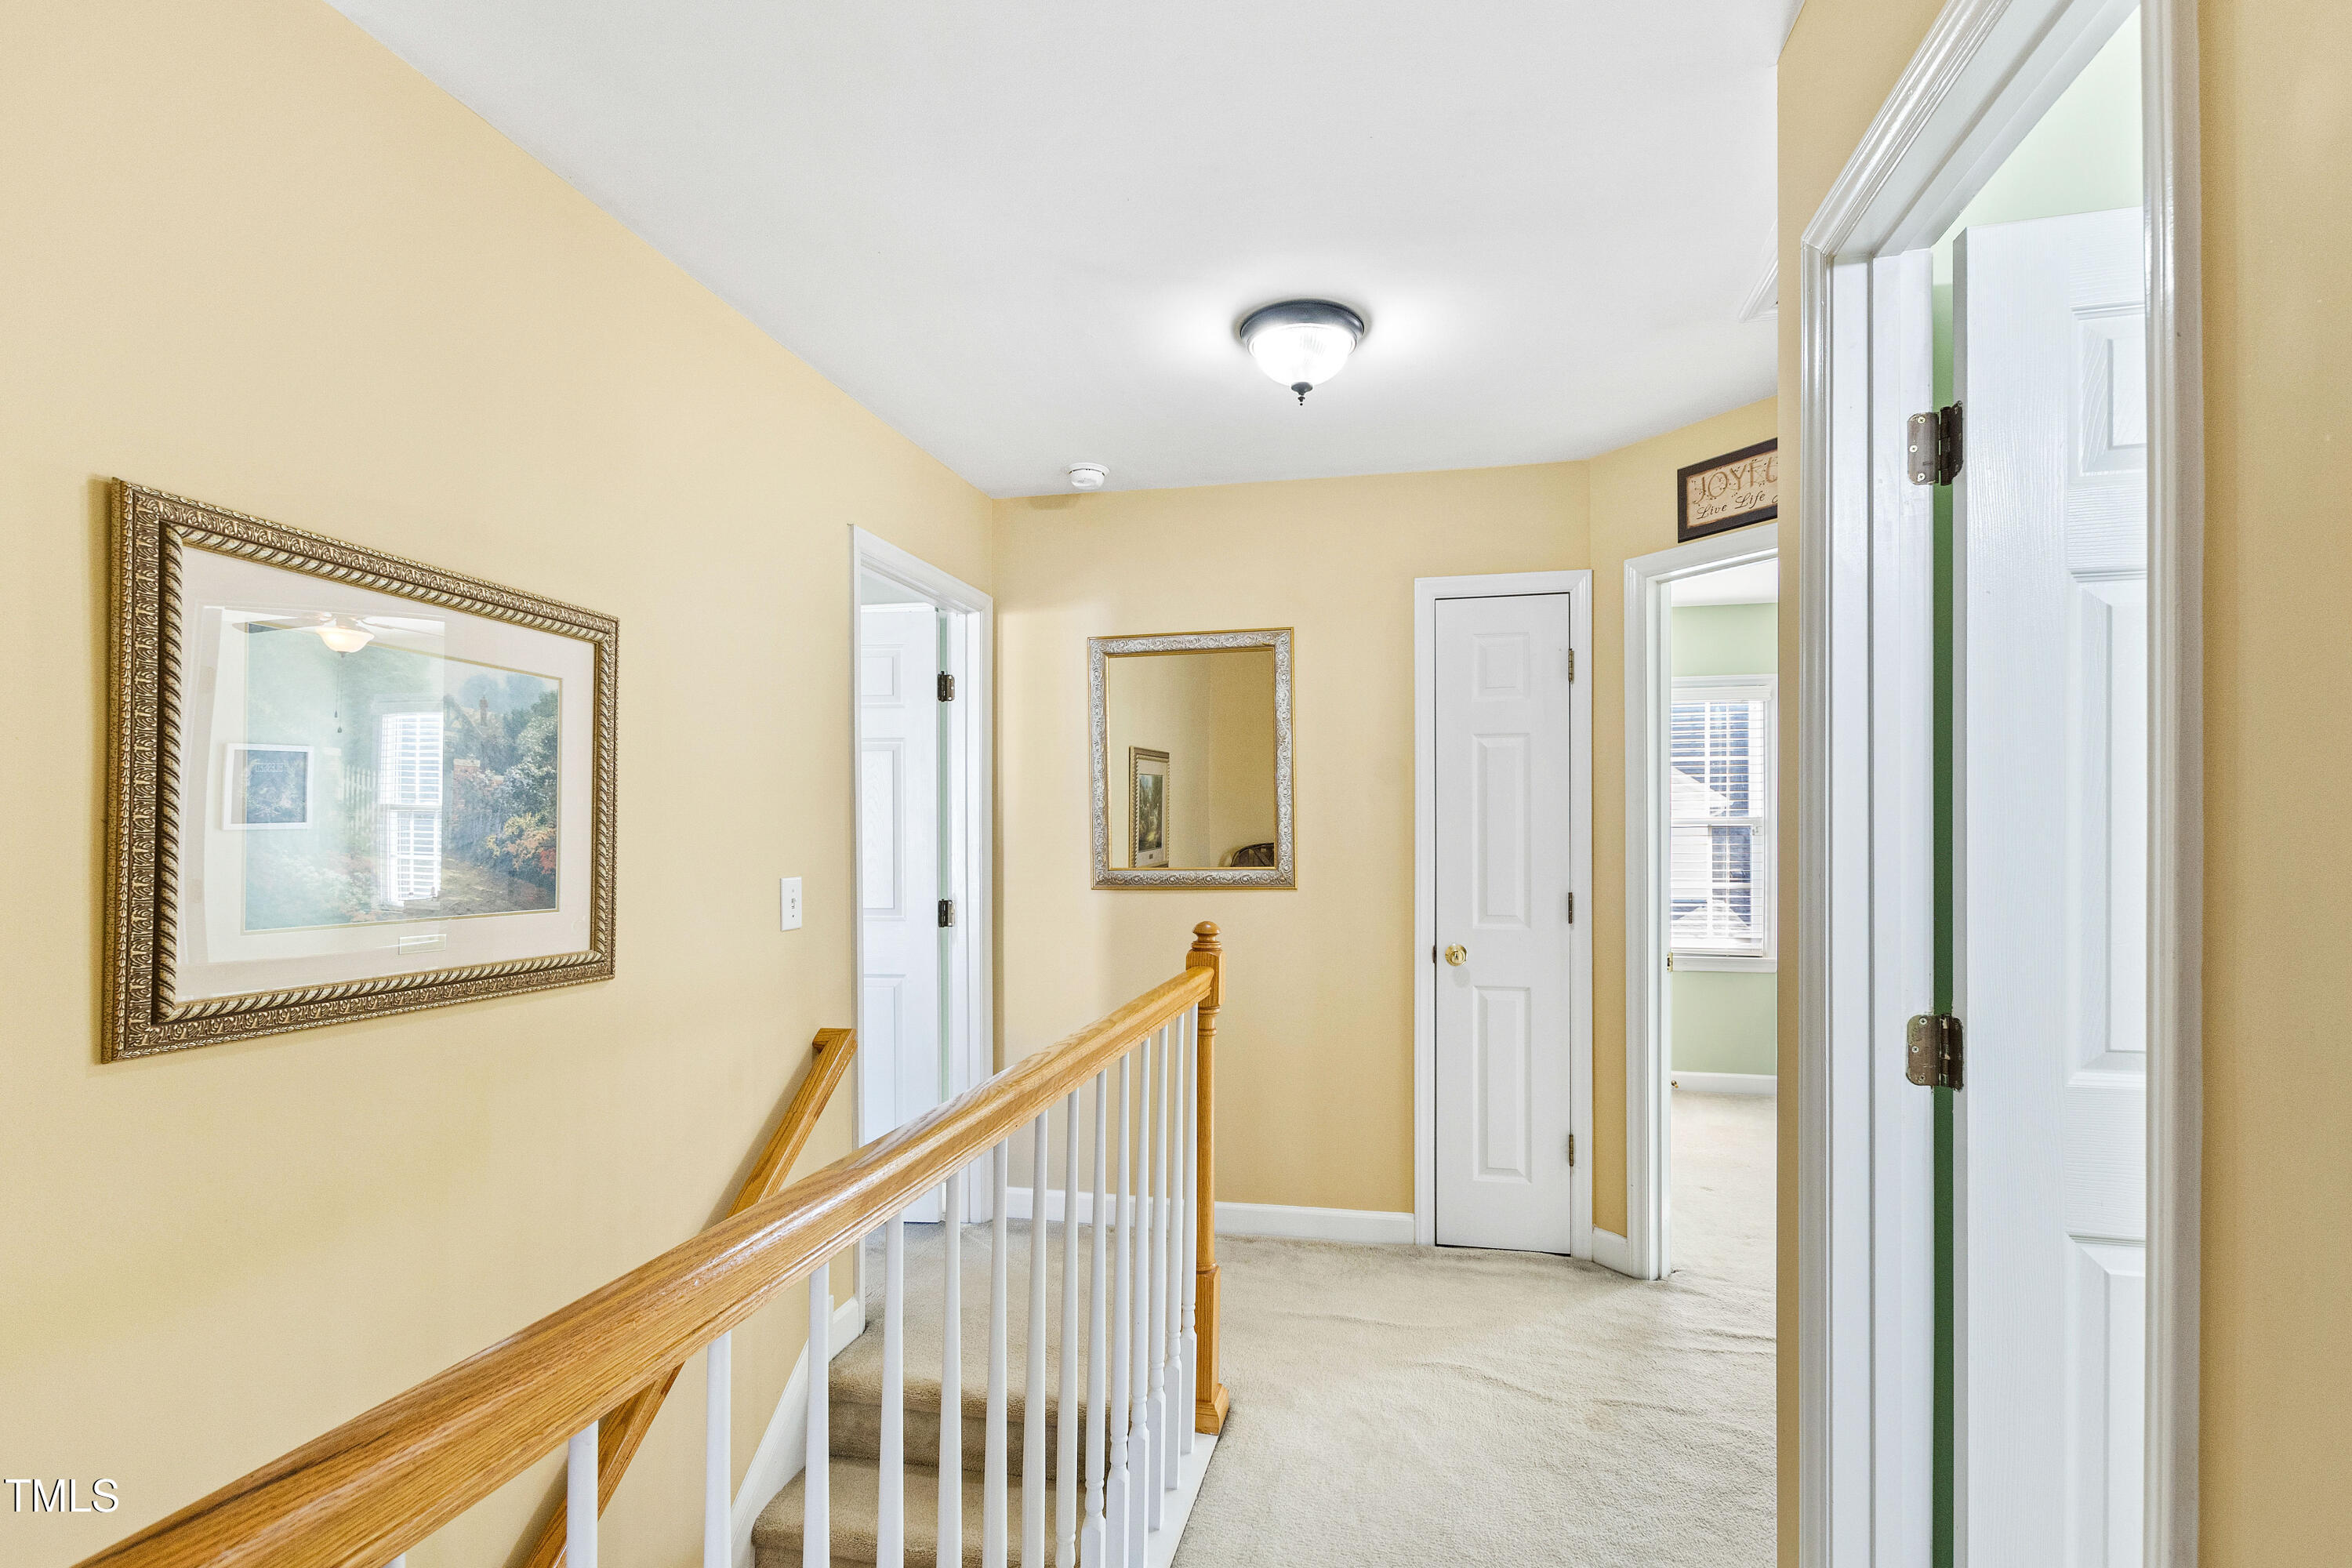
Upstairs hallway with beige carpet, a wooden stair railing, framed artwork, and several doorways.
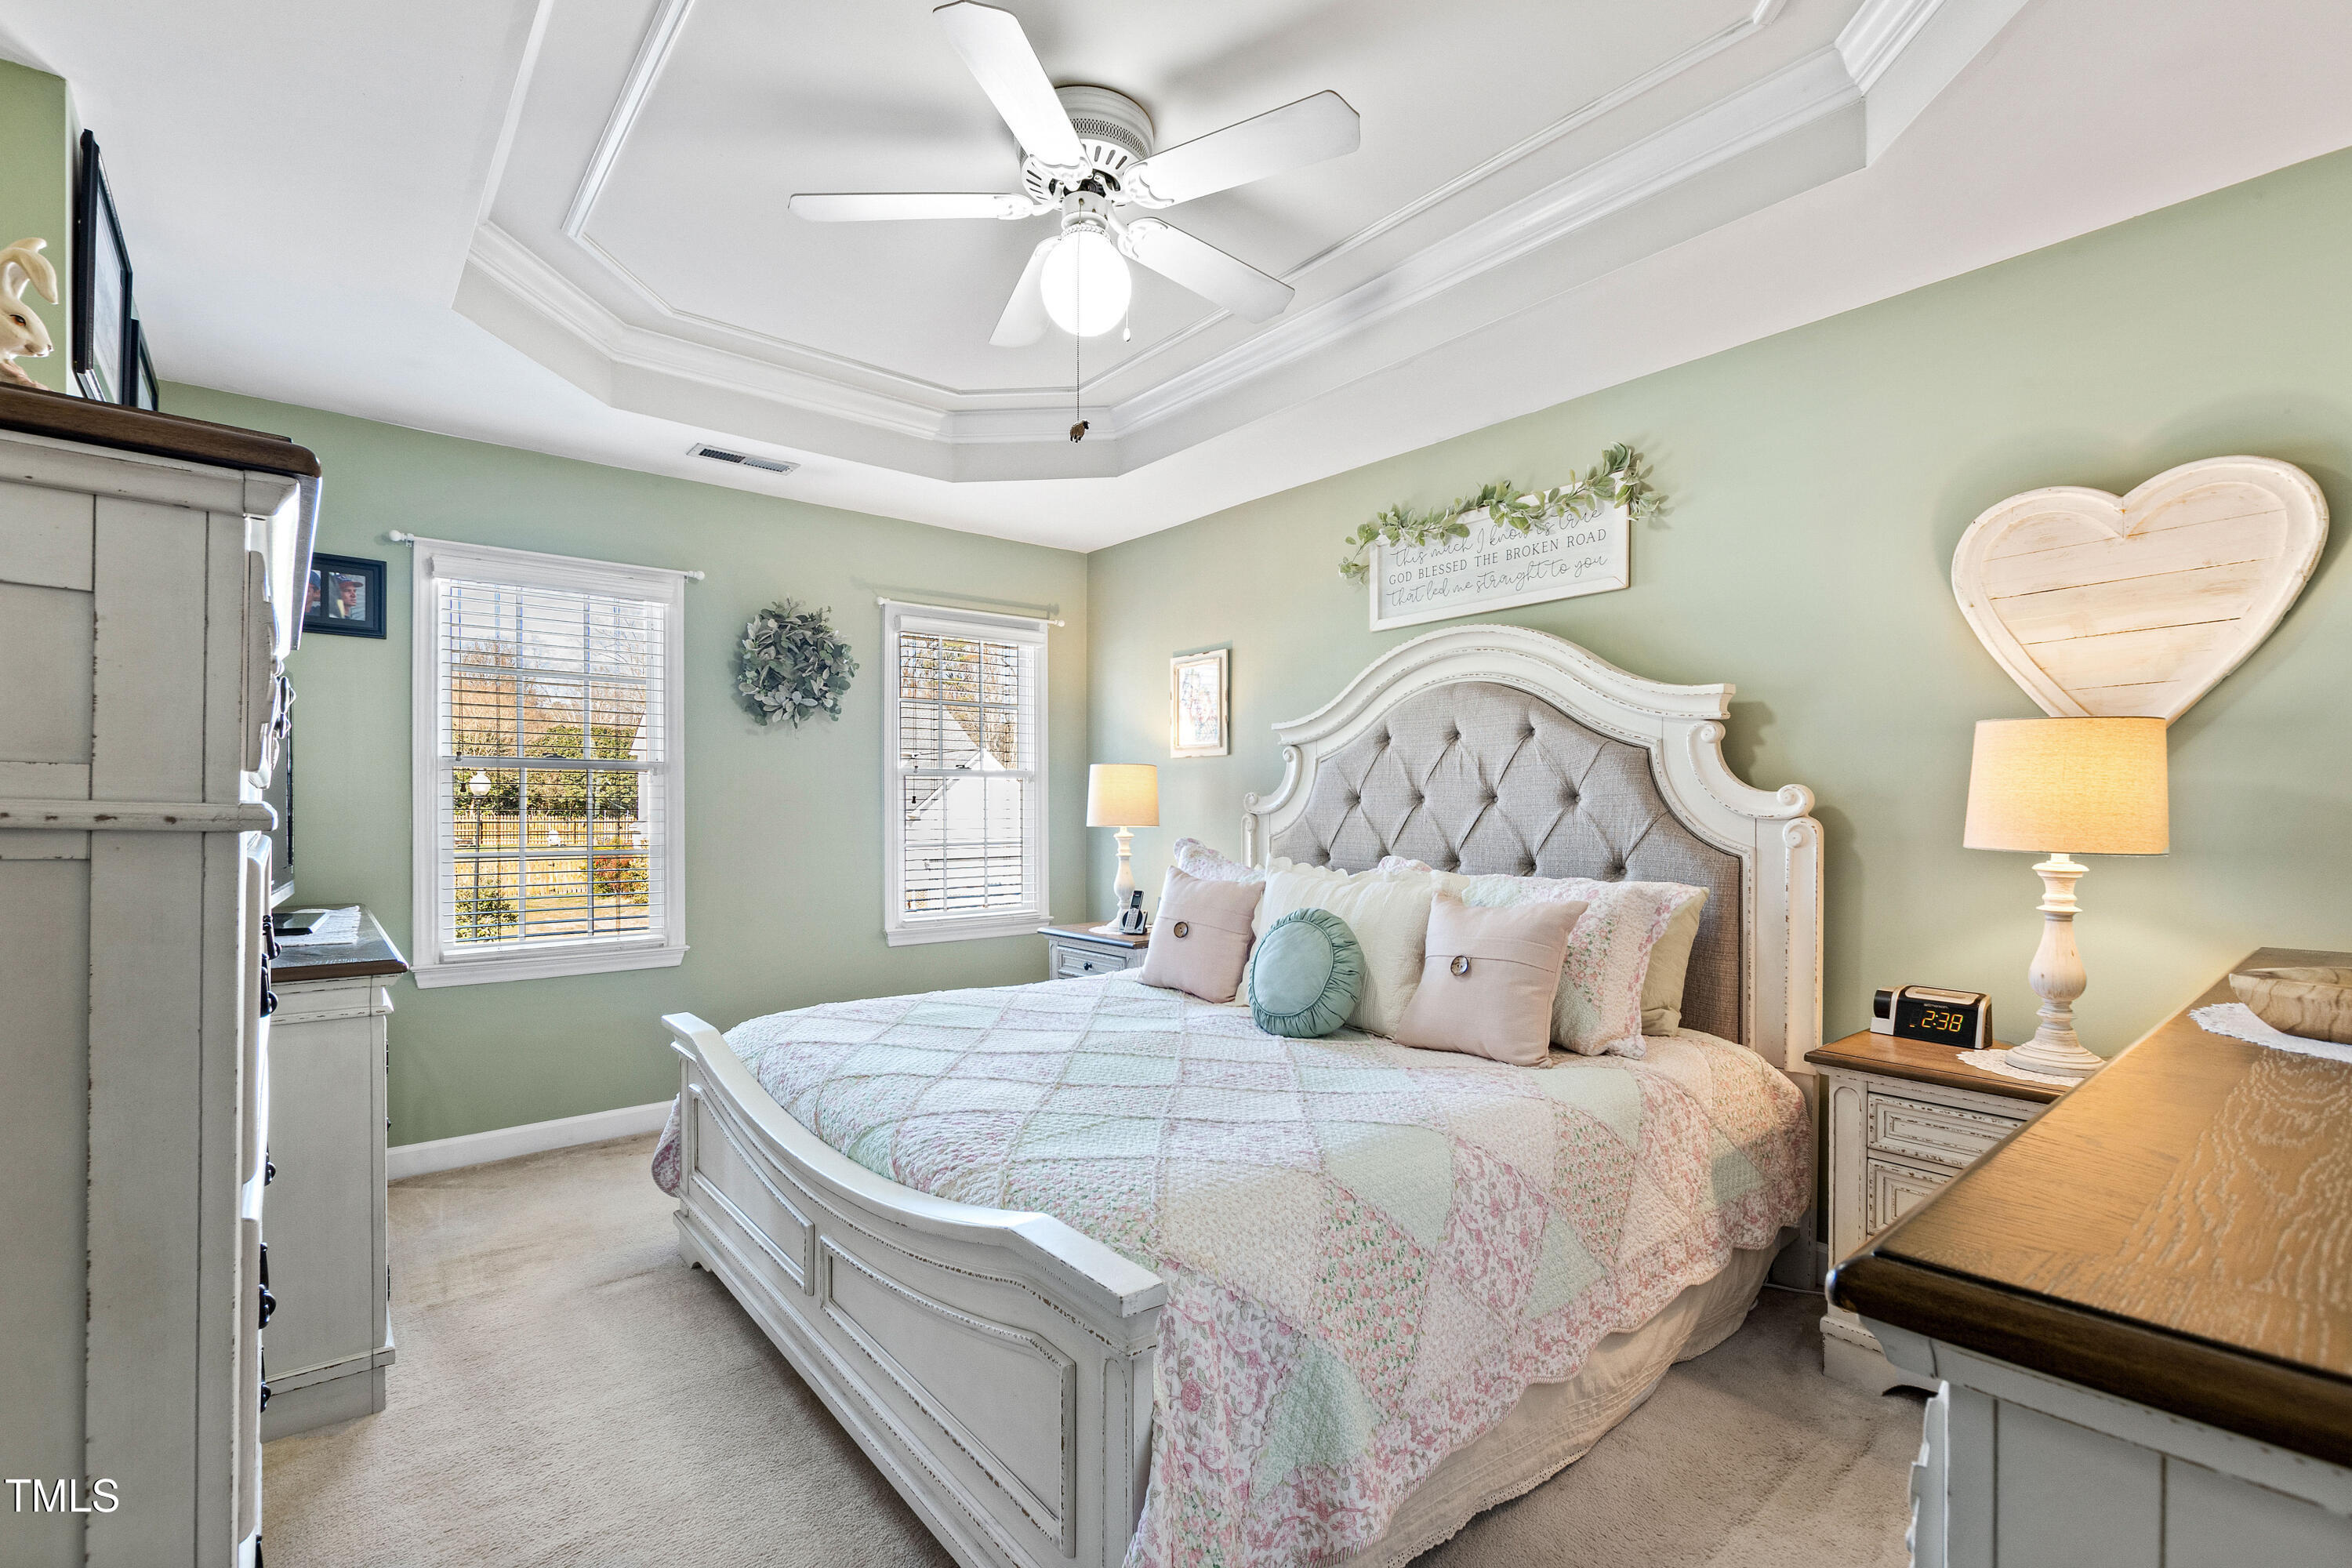
Bedroom with an ornate white bed, pastel quilt, sage-green walls, and a tray ceiling.
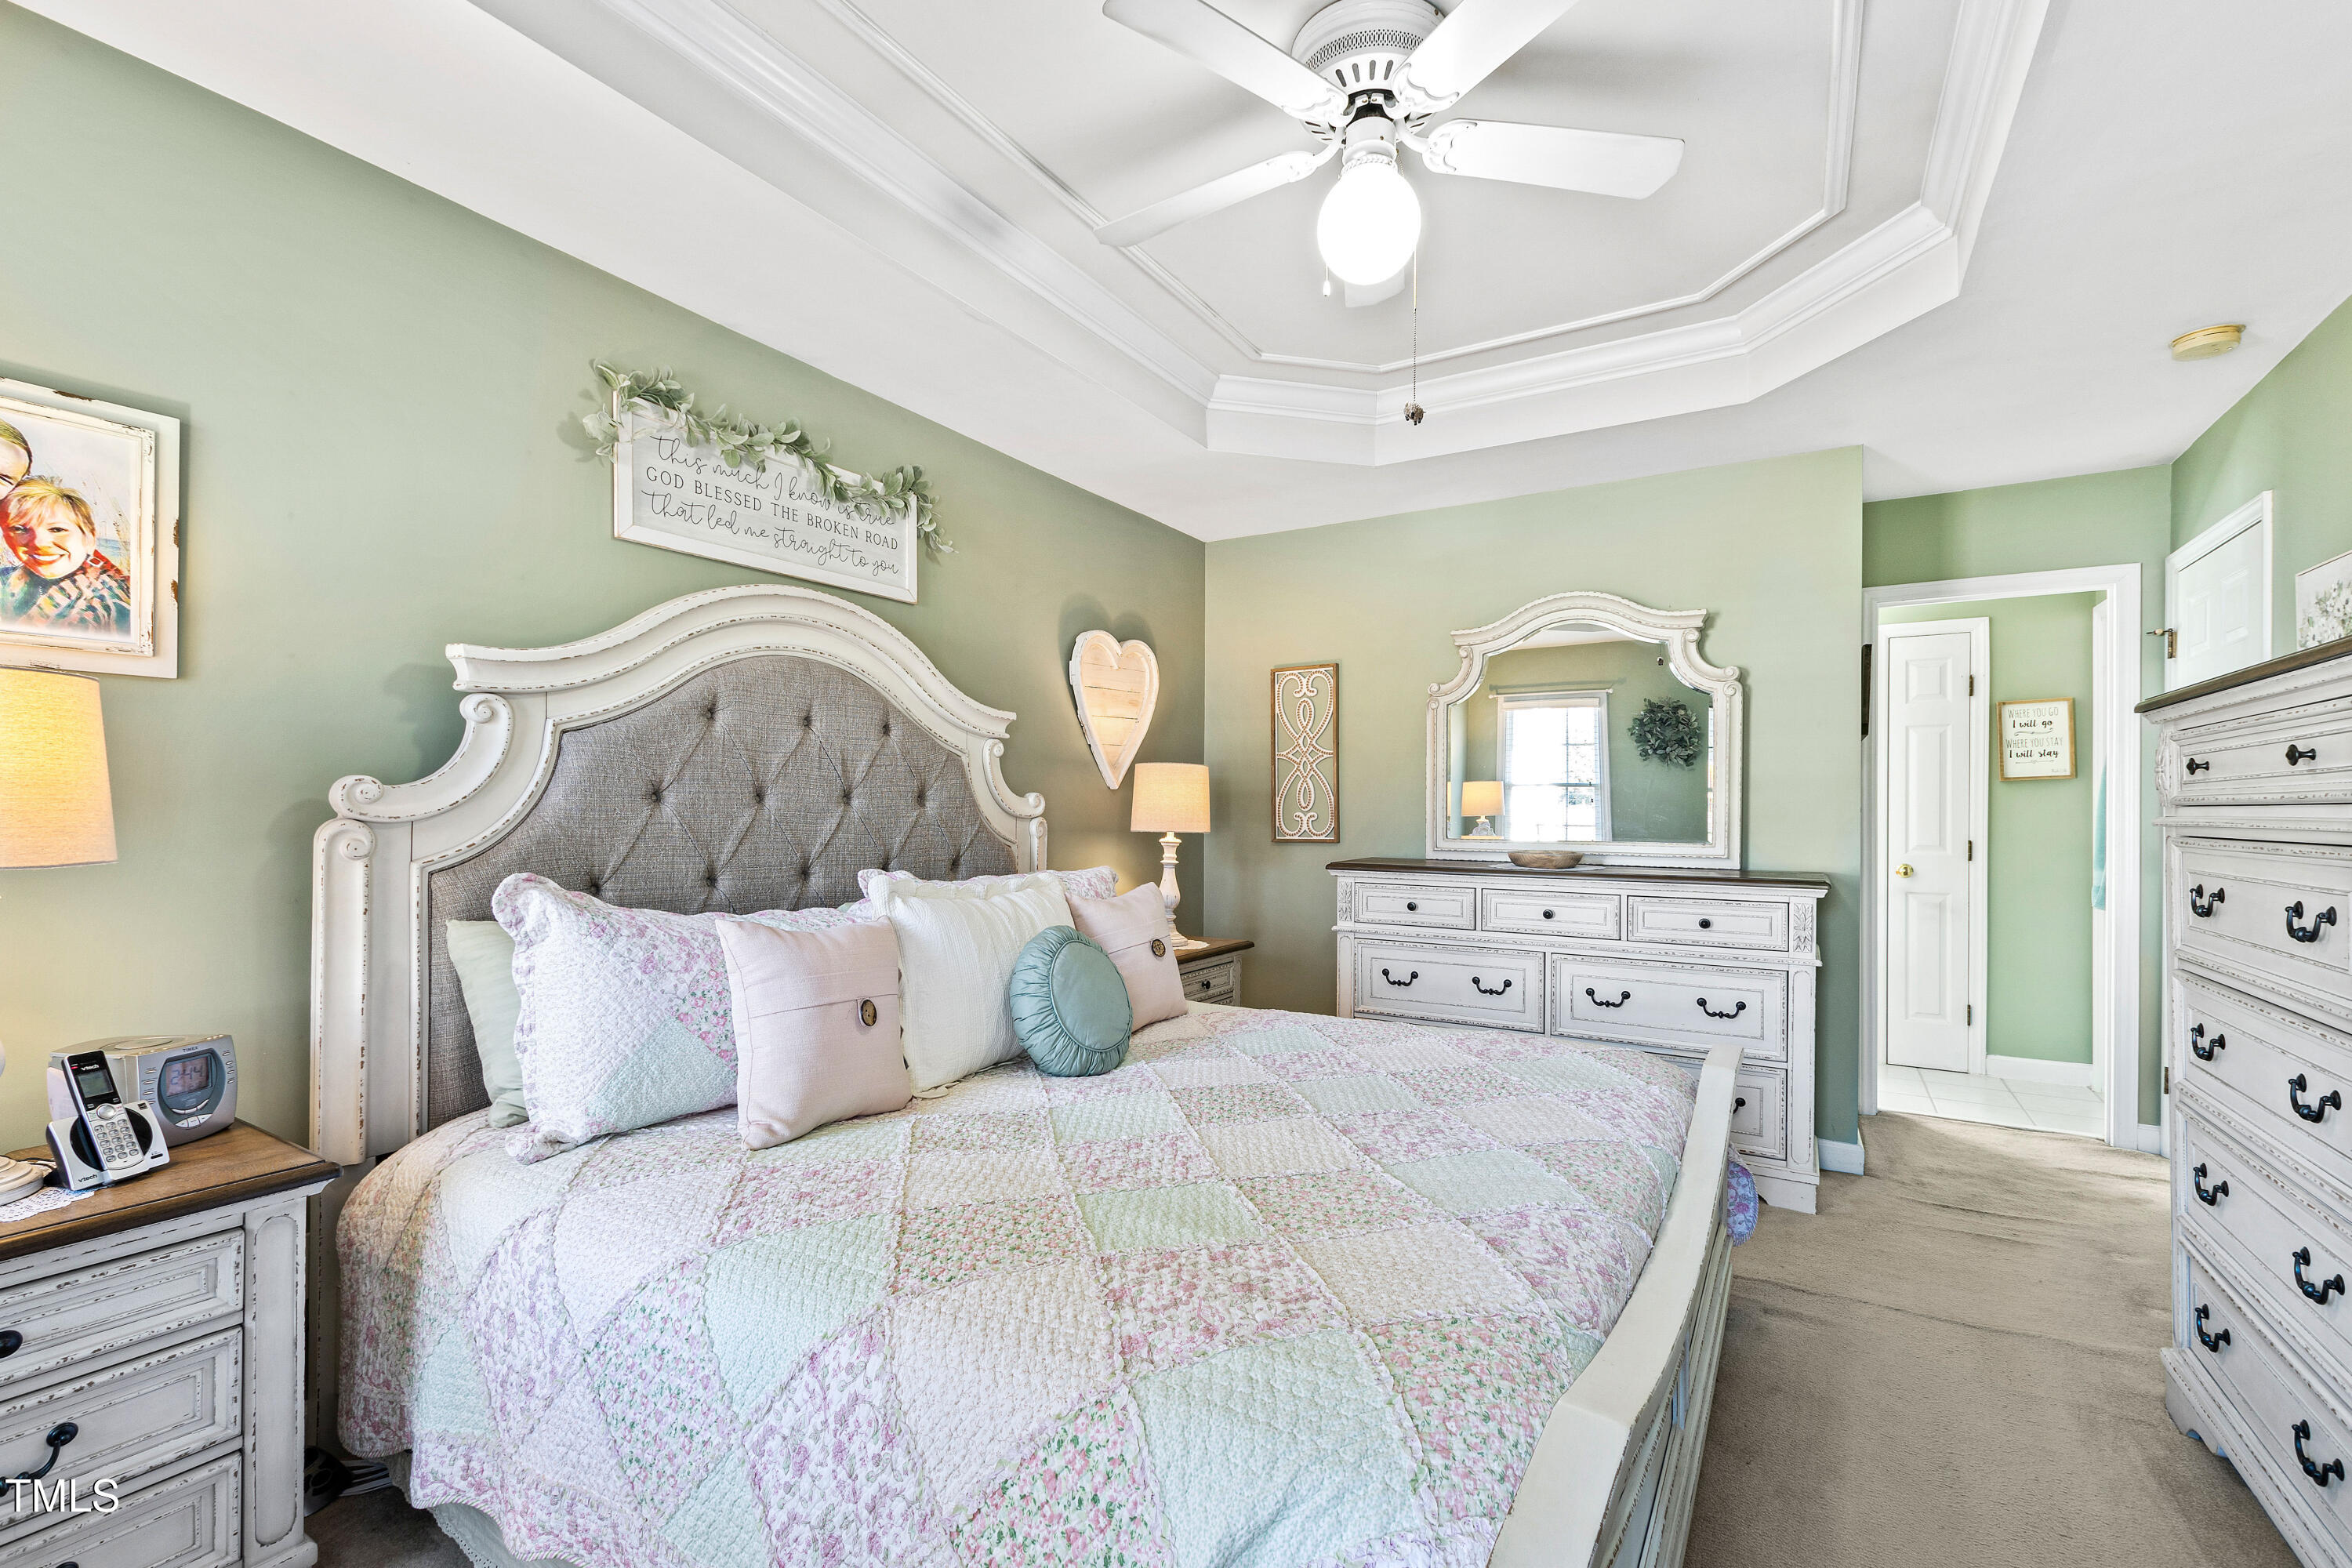
Bedroom with a floral patchwork quilt, pale green walls, and distressed white furniture.
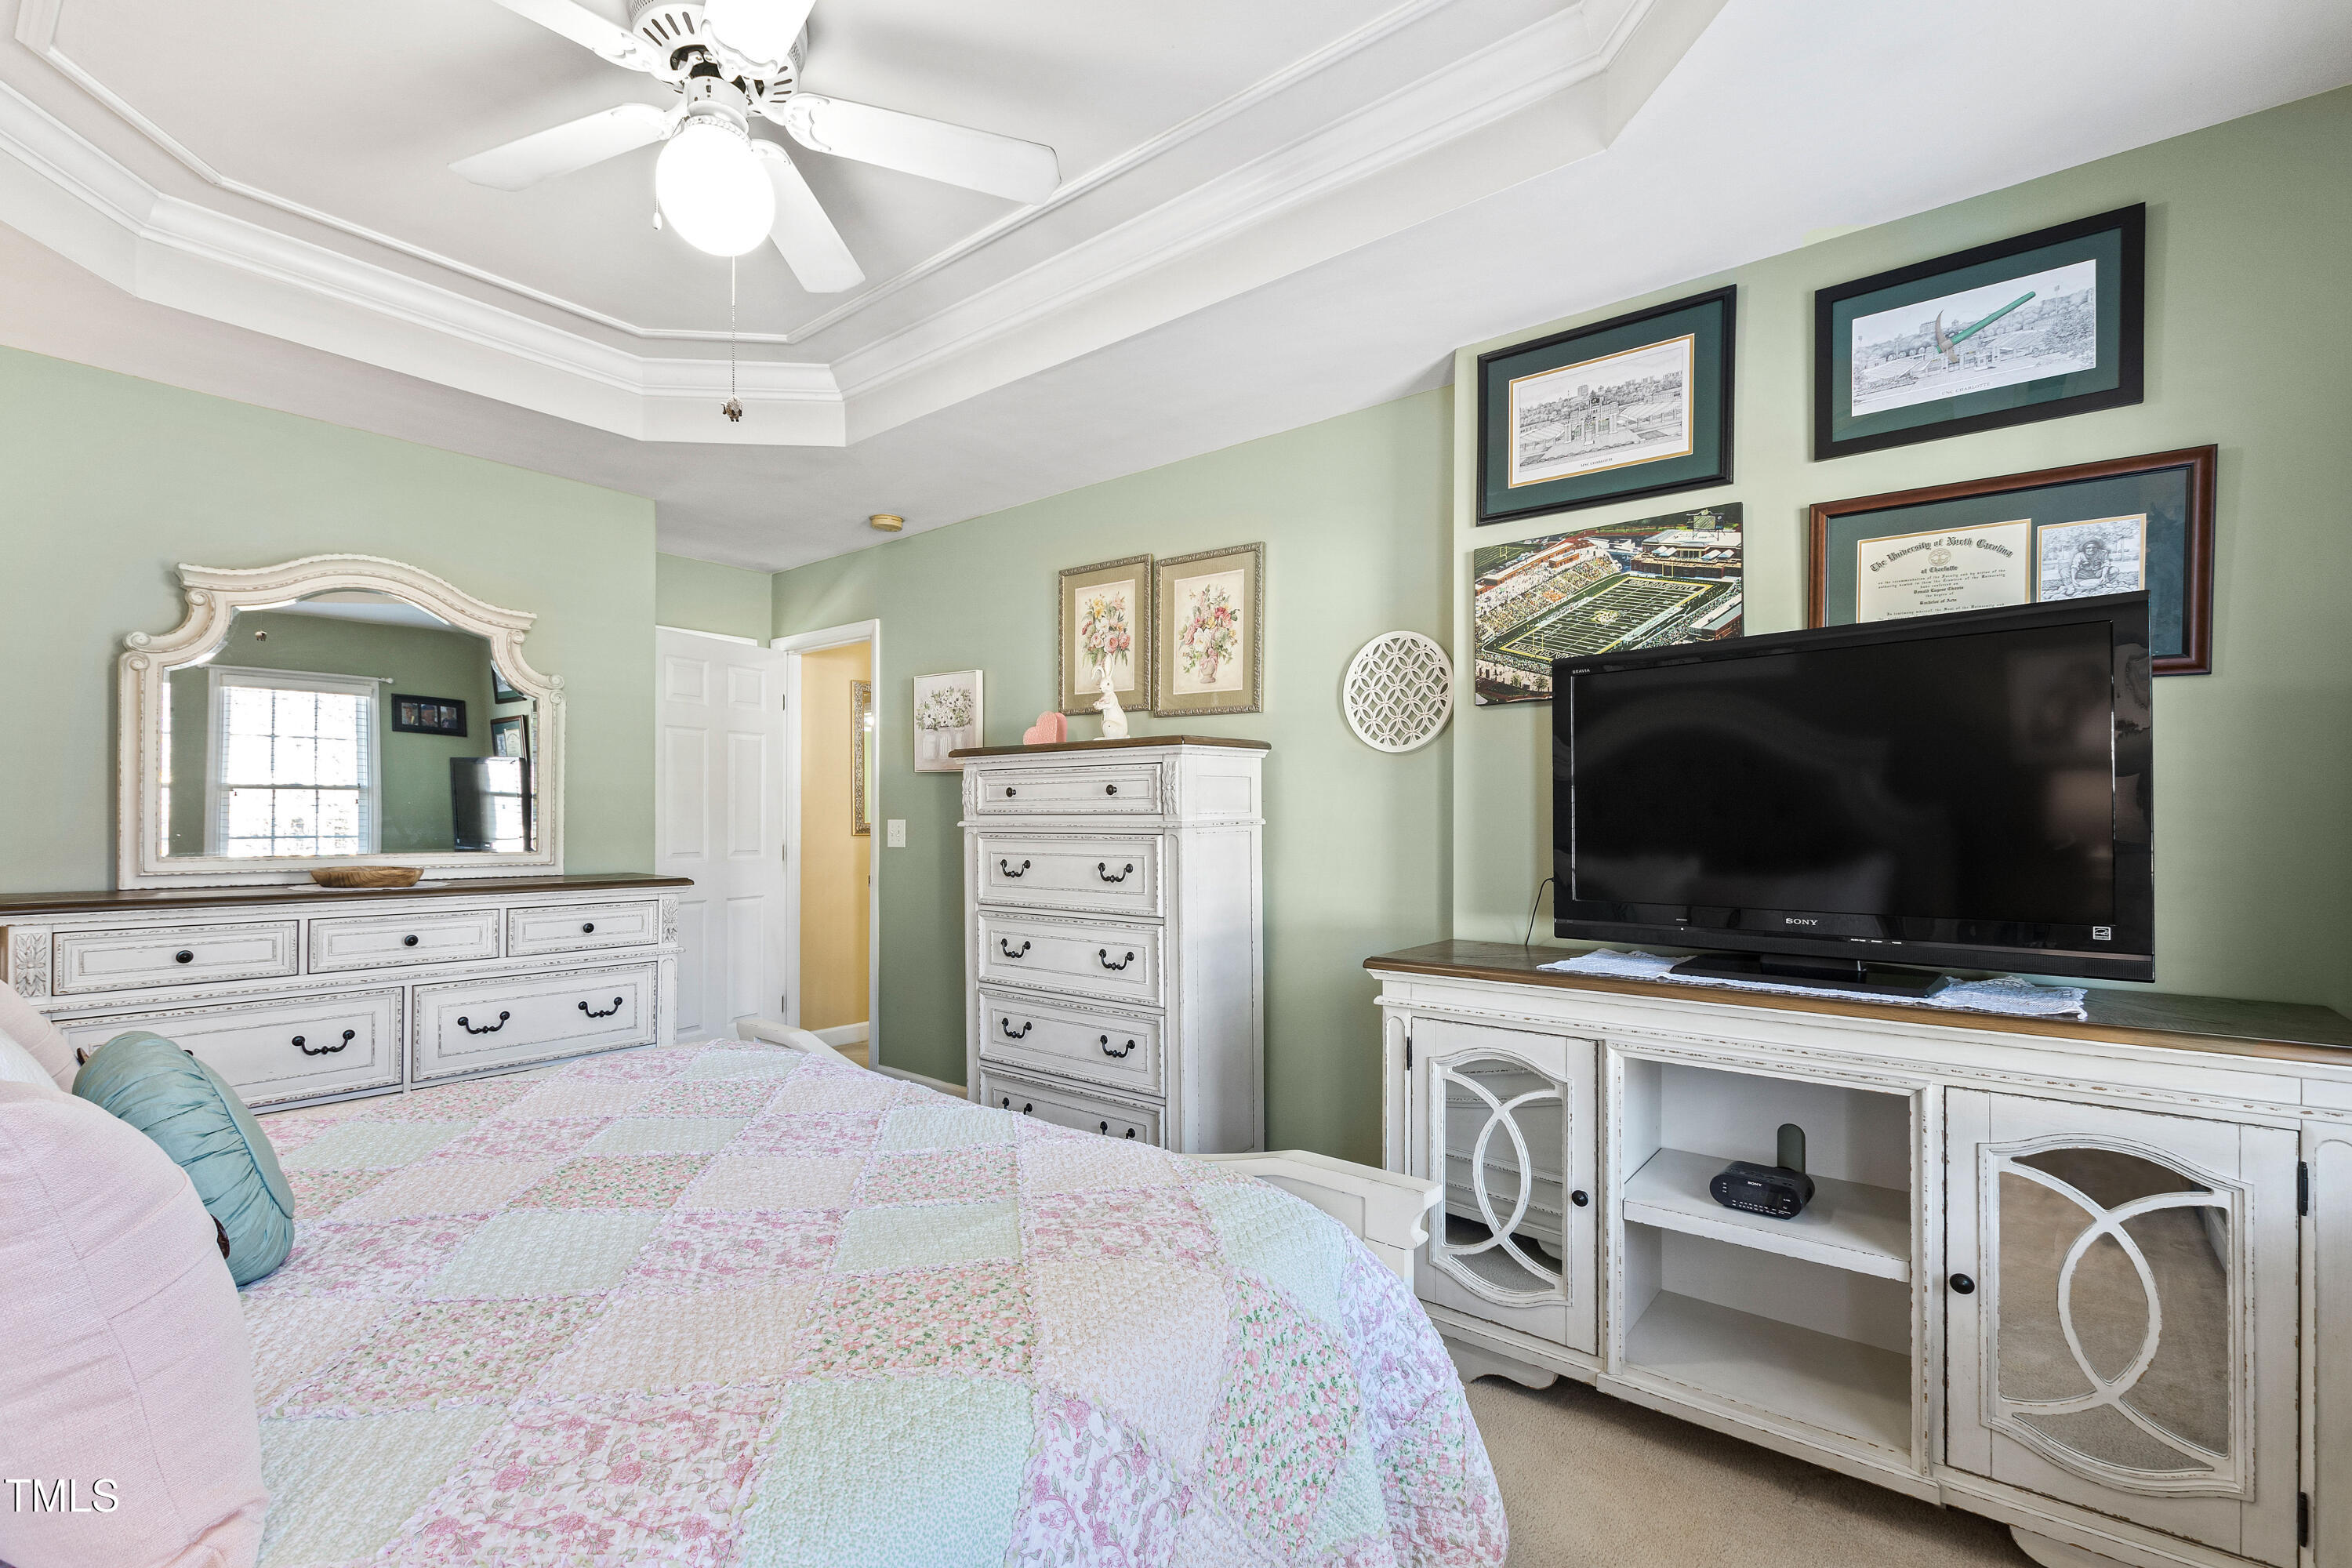
Bedroom with sage-green walls, an ornate white bed, pastel patchwork quilt, and matching dressers.
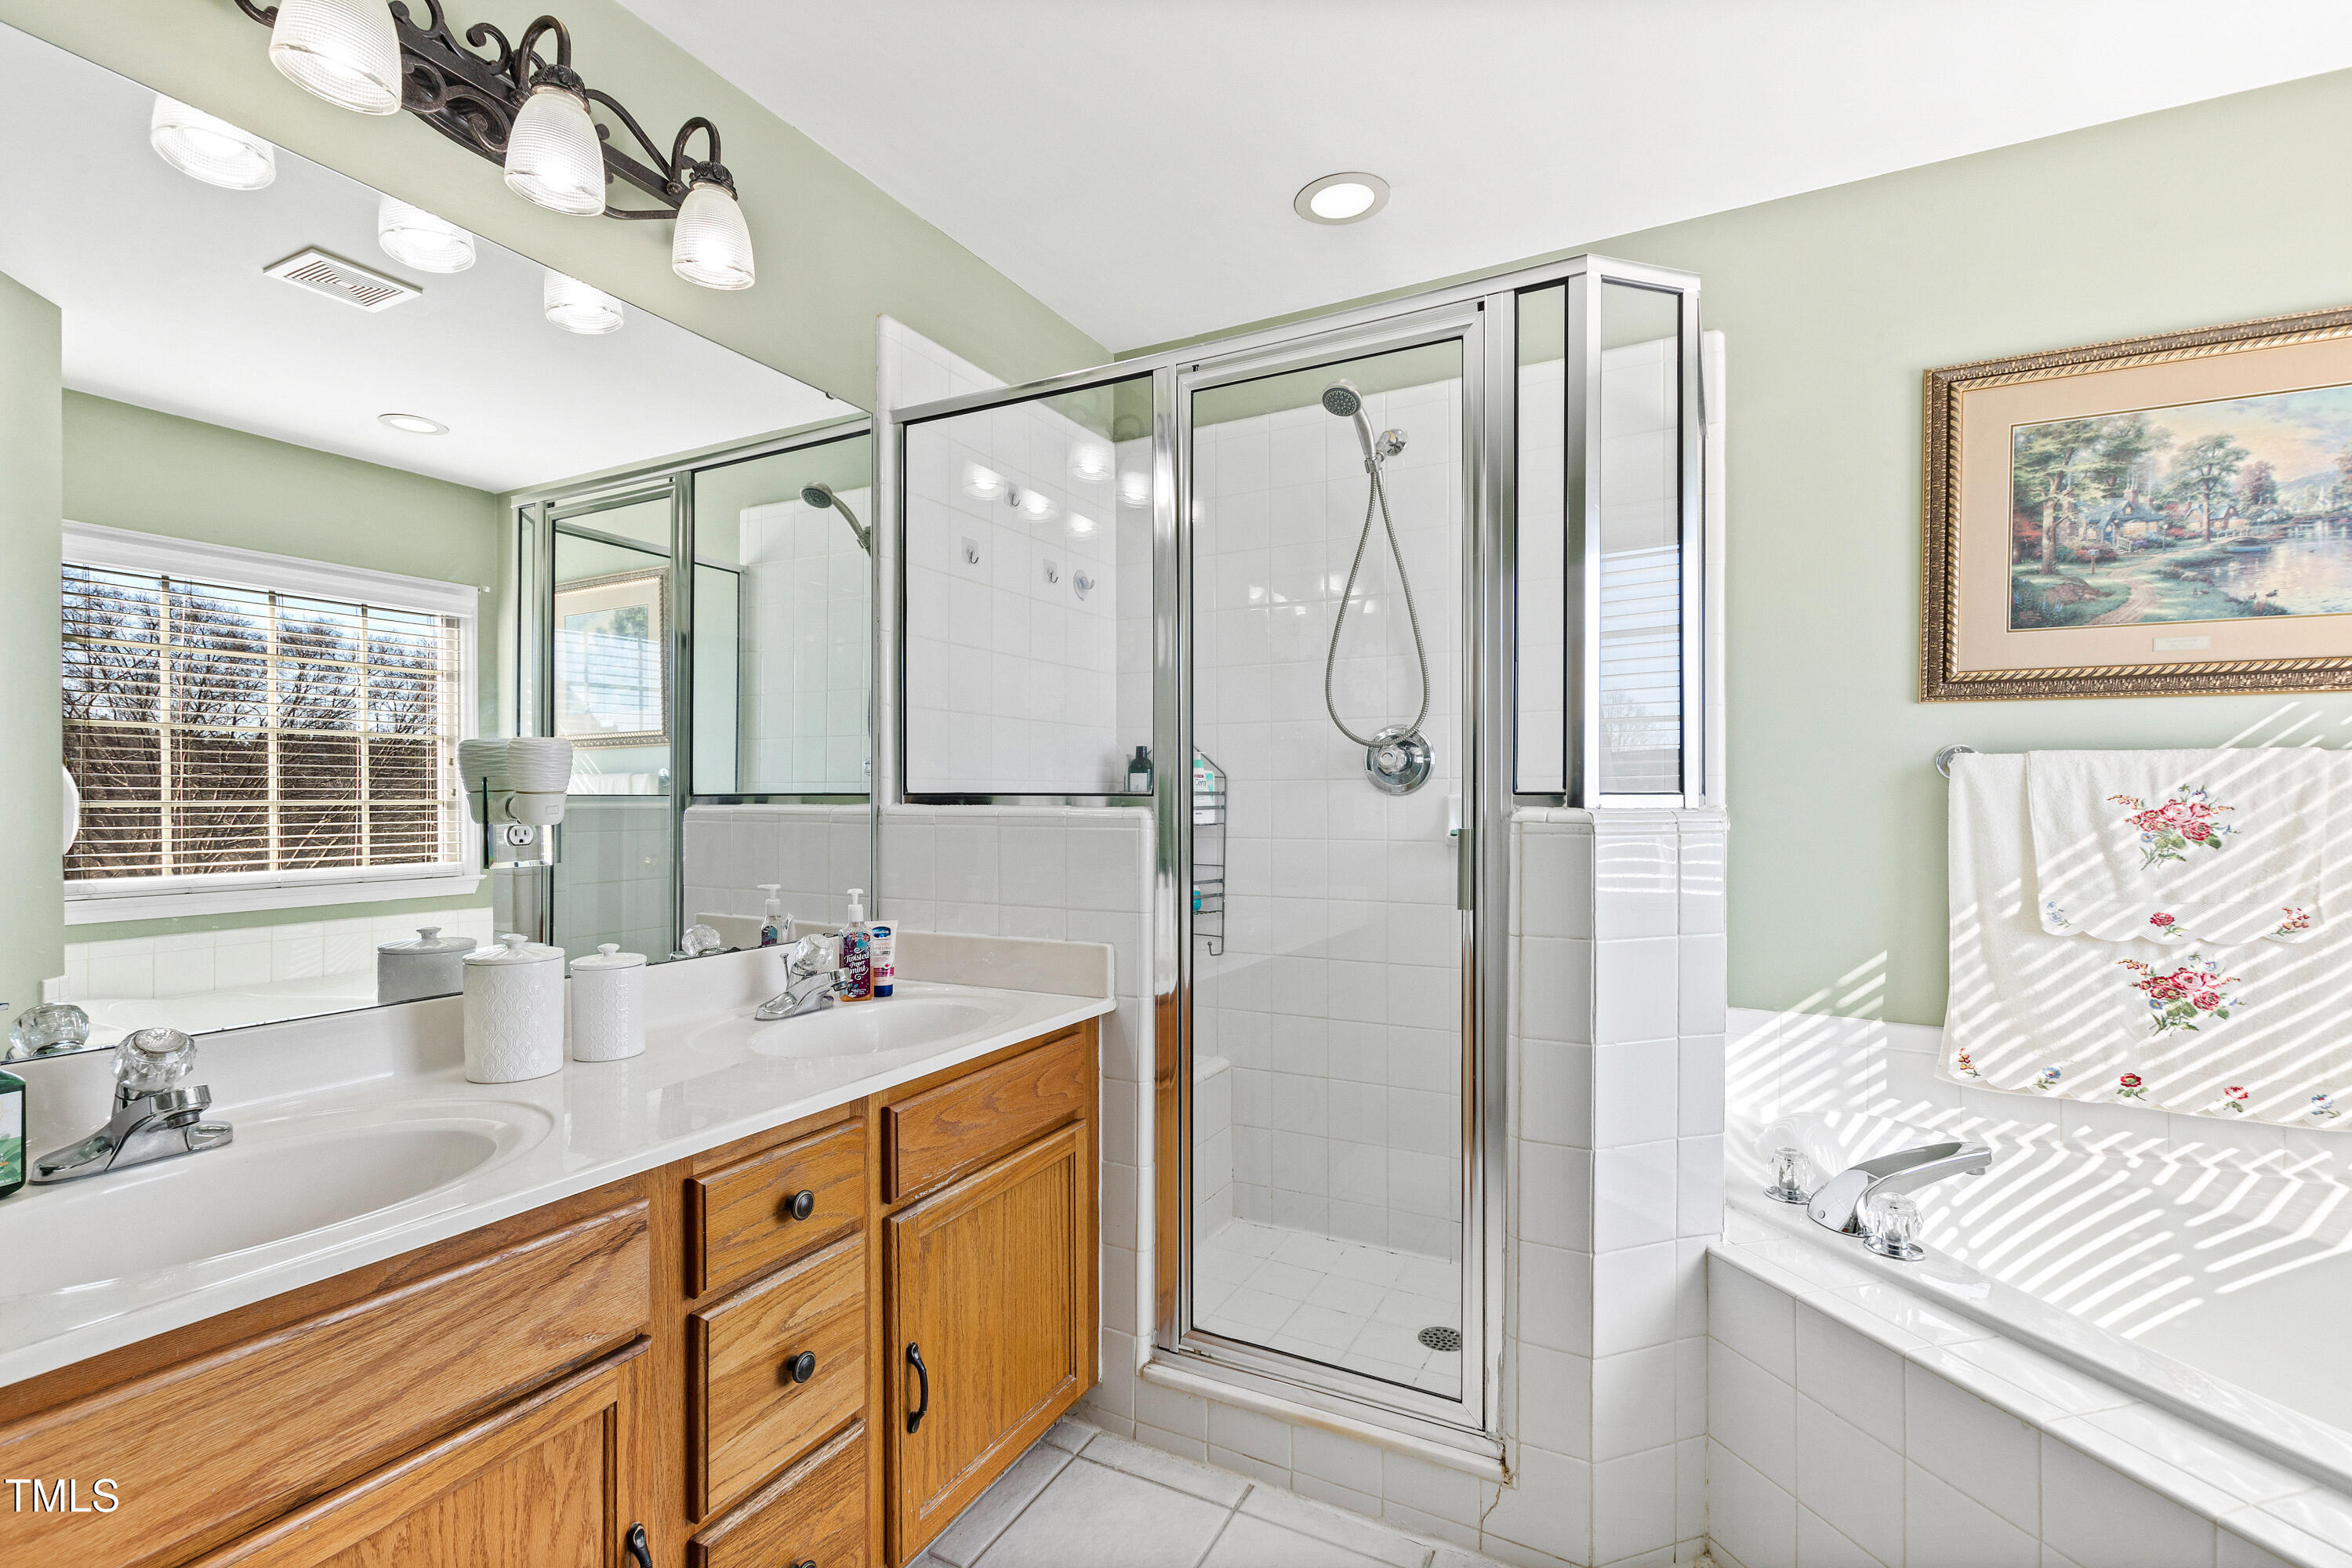
Bathroom with a wood vanity, glass-enclosed tiled shower, and built-in bathtub.
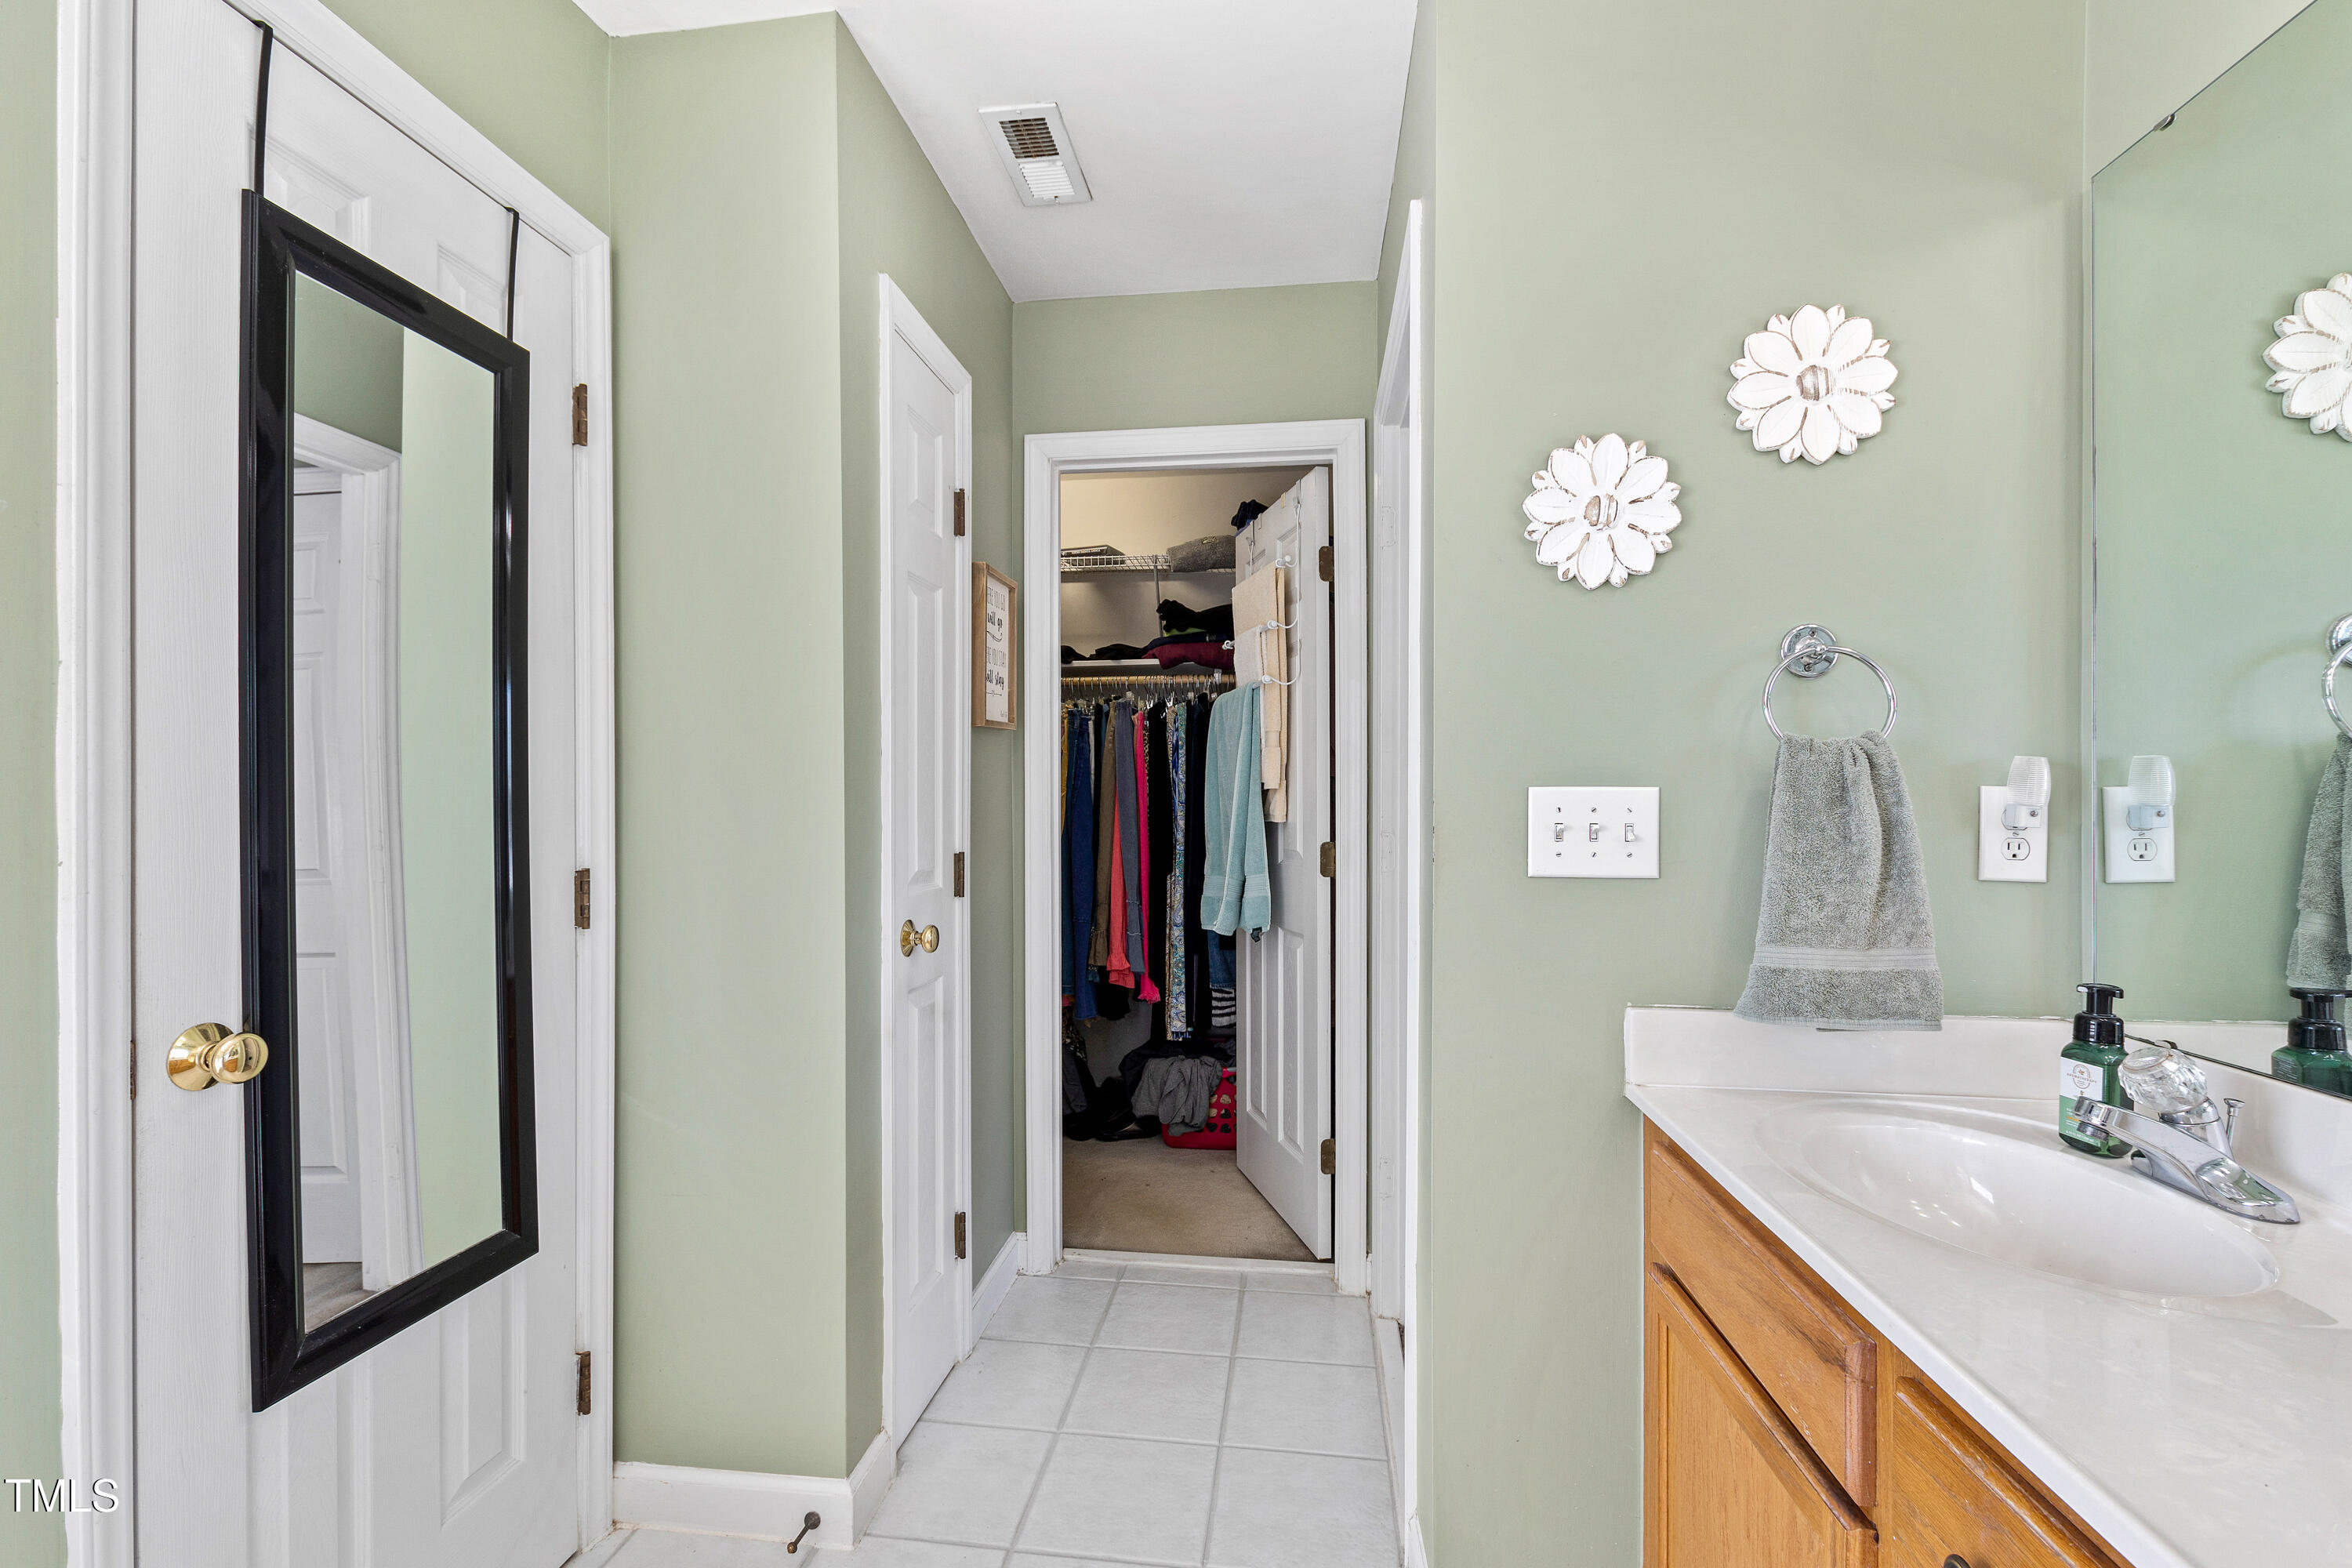
Bathroom with a wood vanity and open closet displaying hanging clothes.
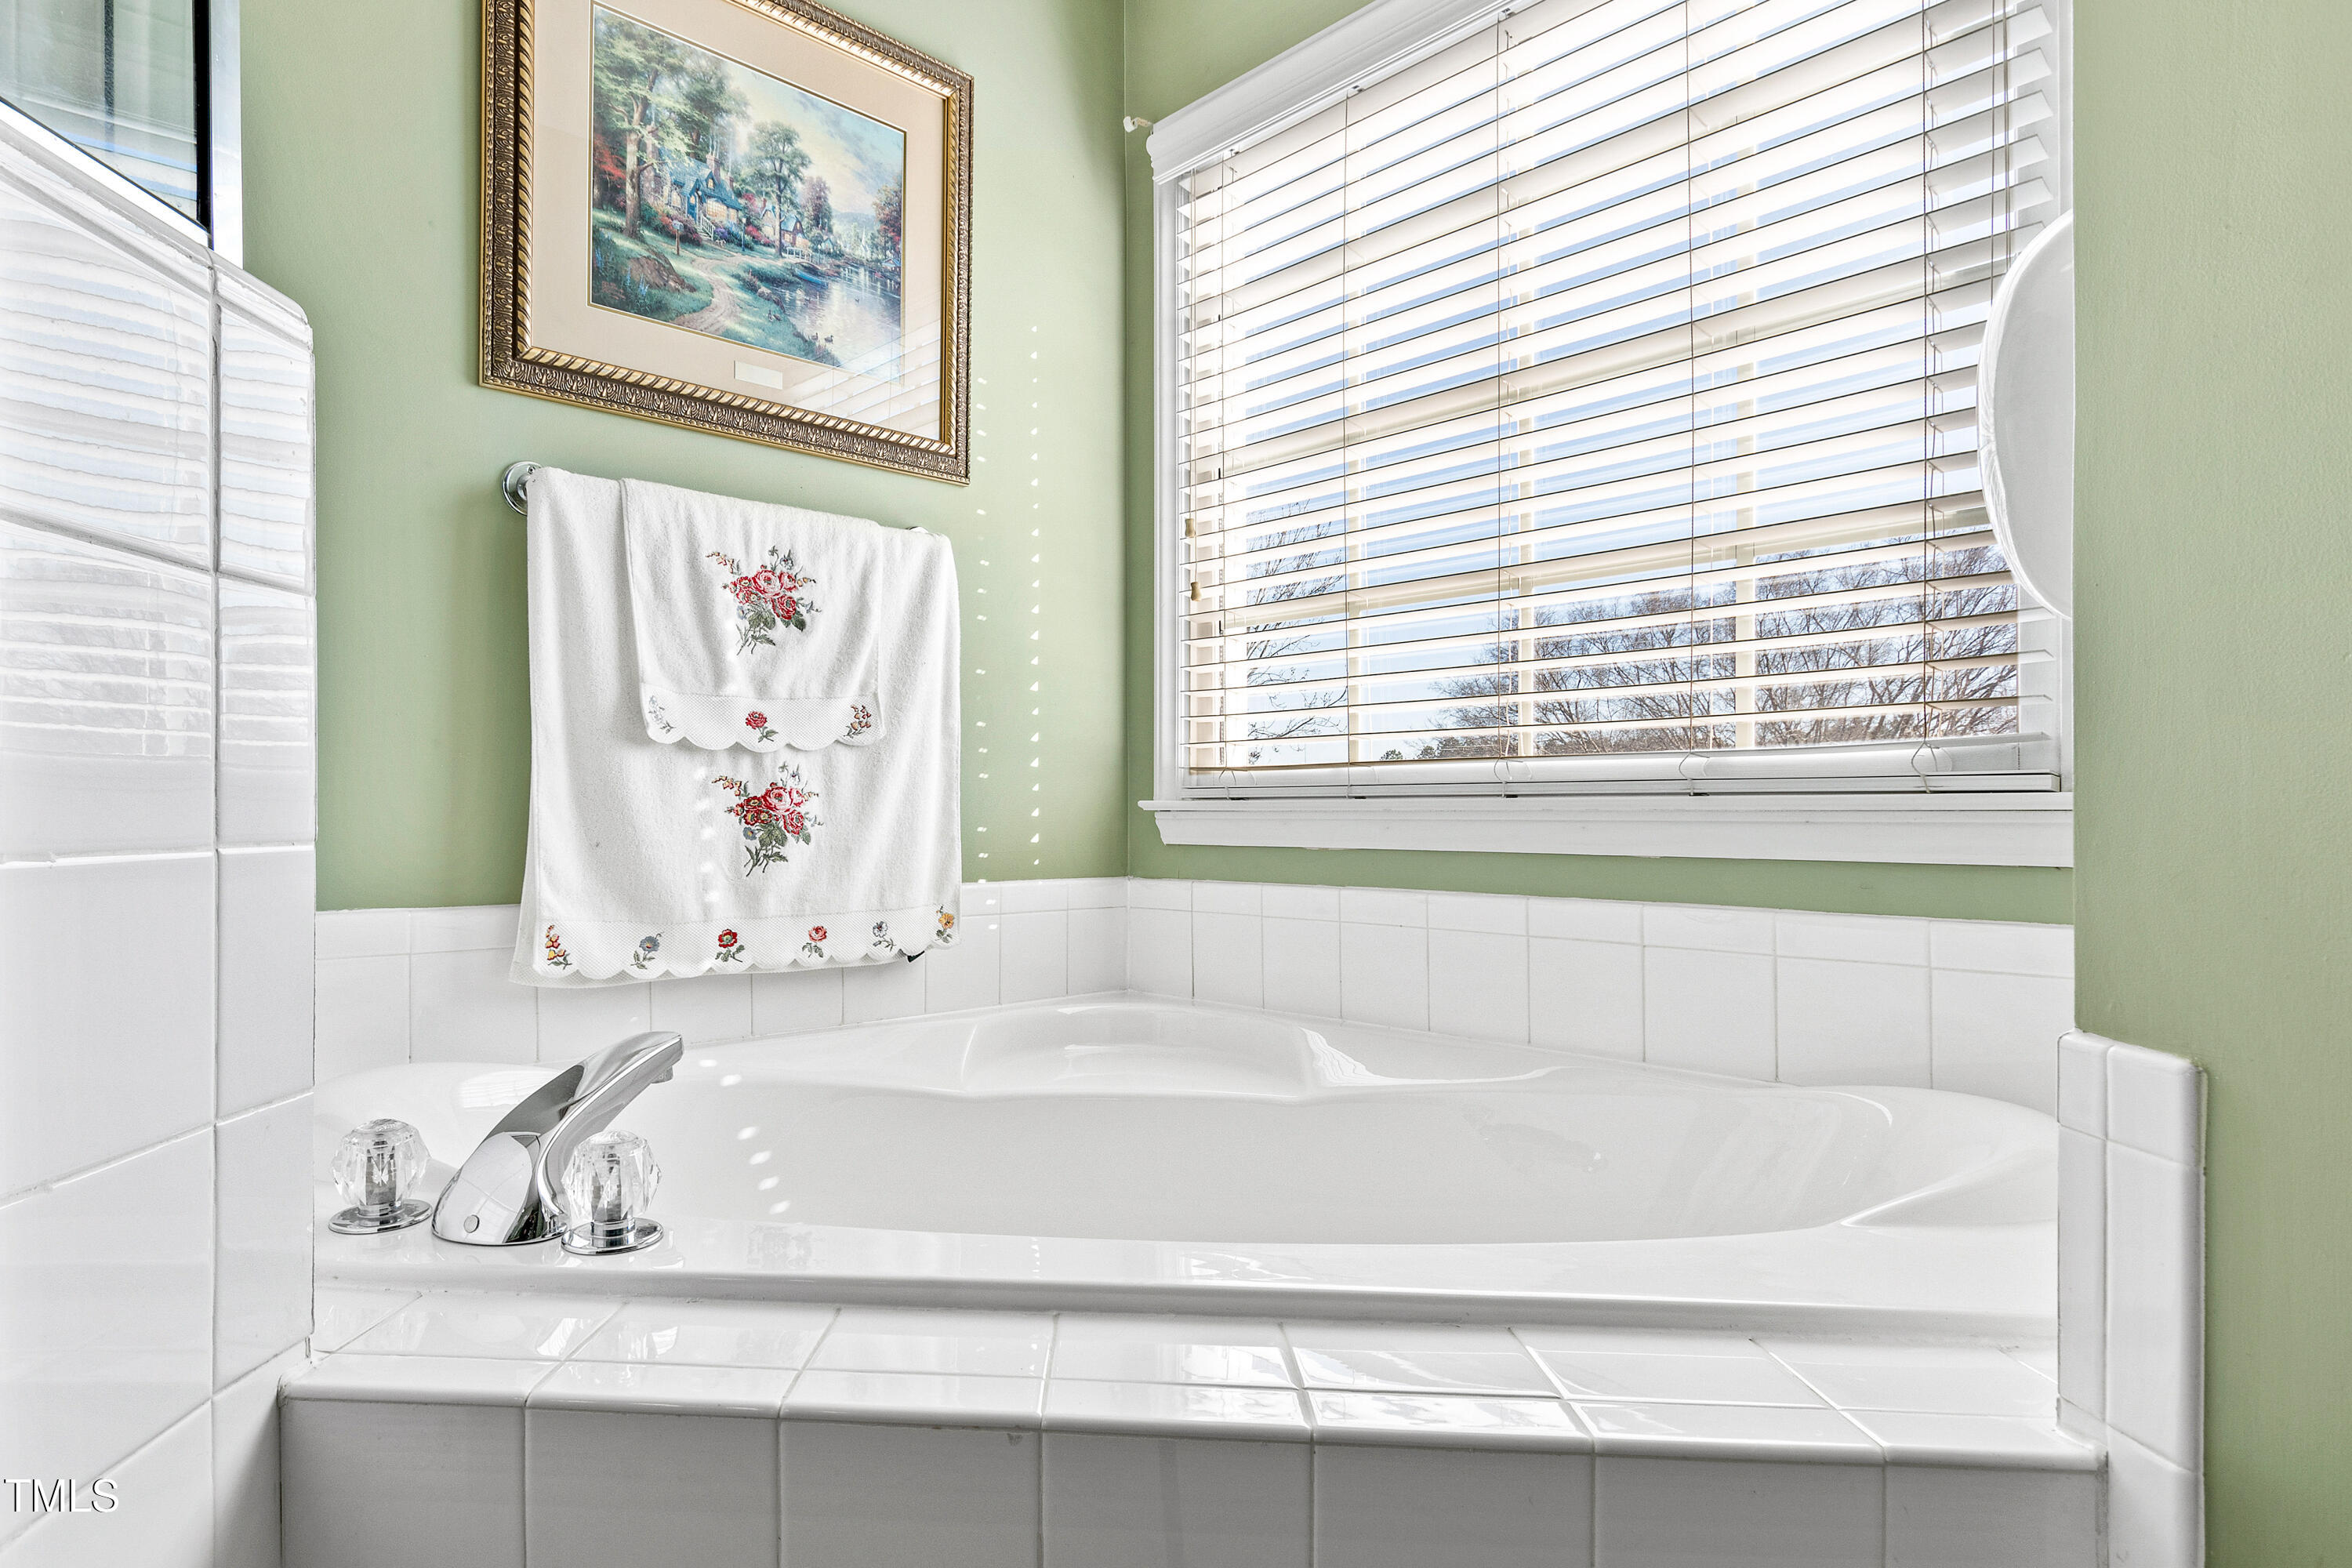
Bathroom with a white tiled soaking tub, embroidered towels, and a large window with blinds.
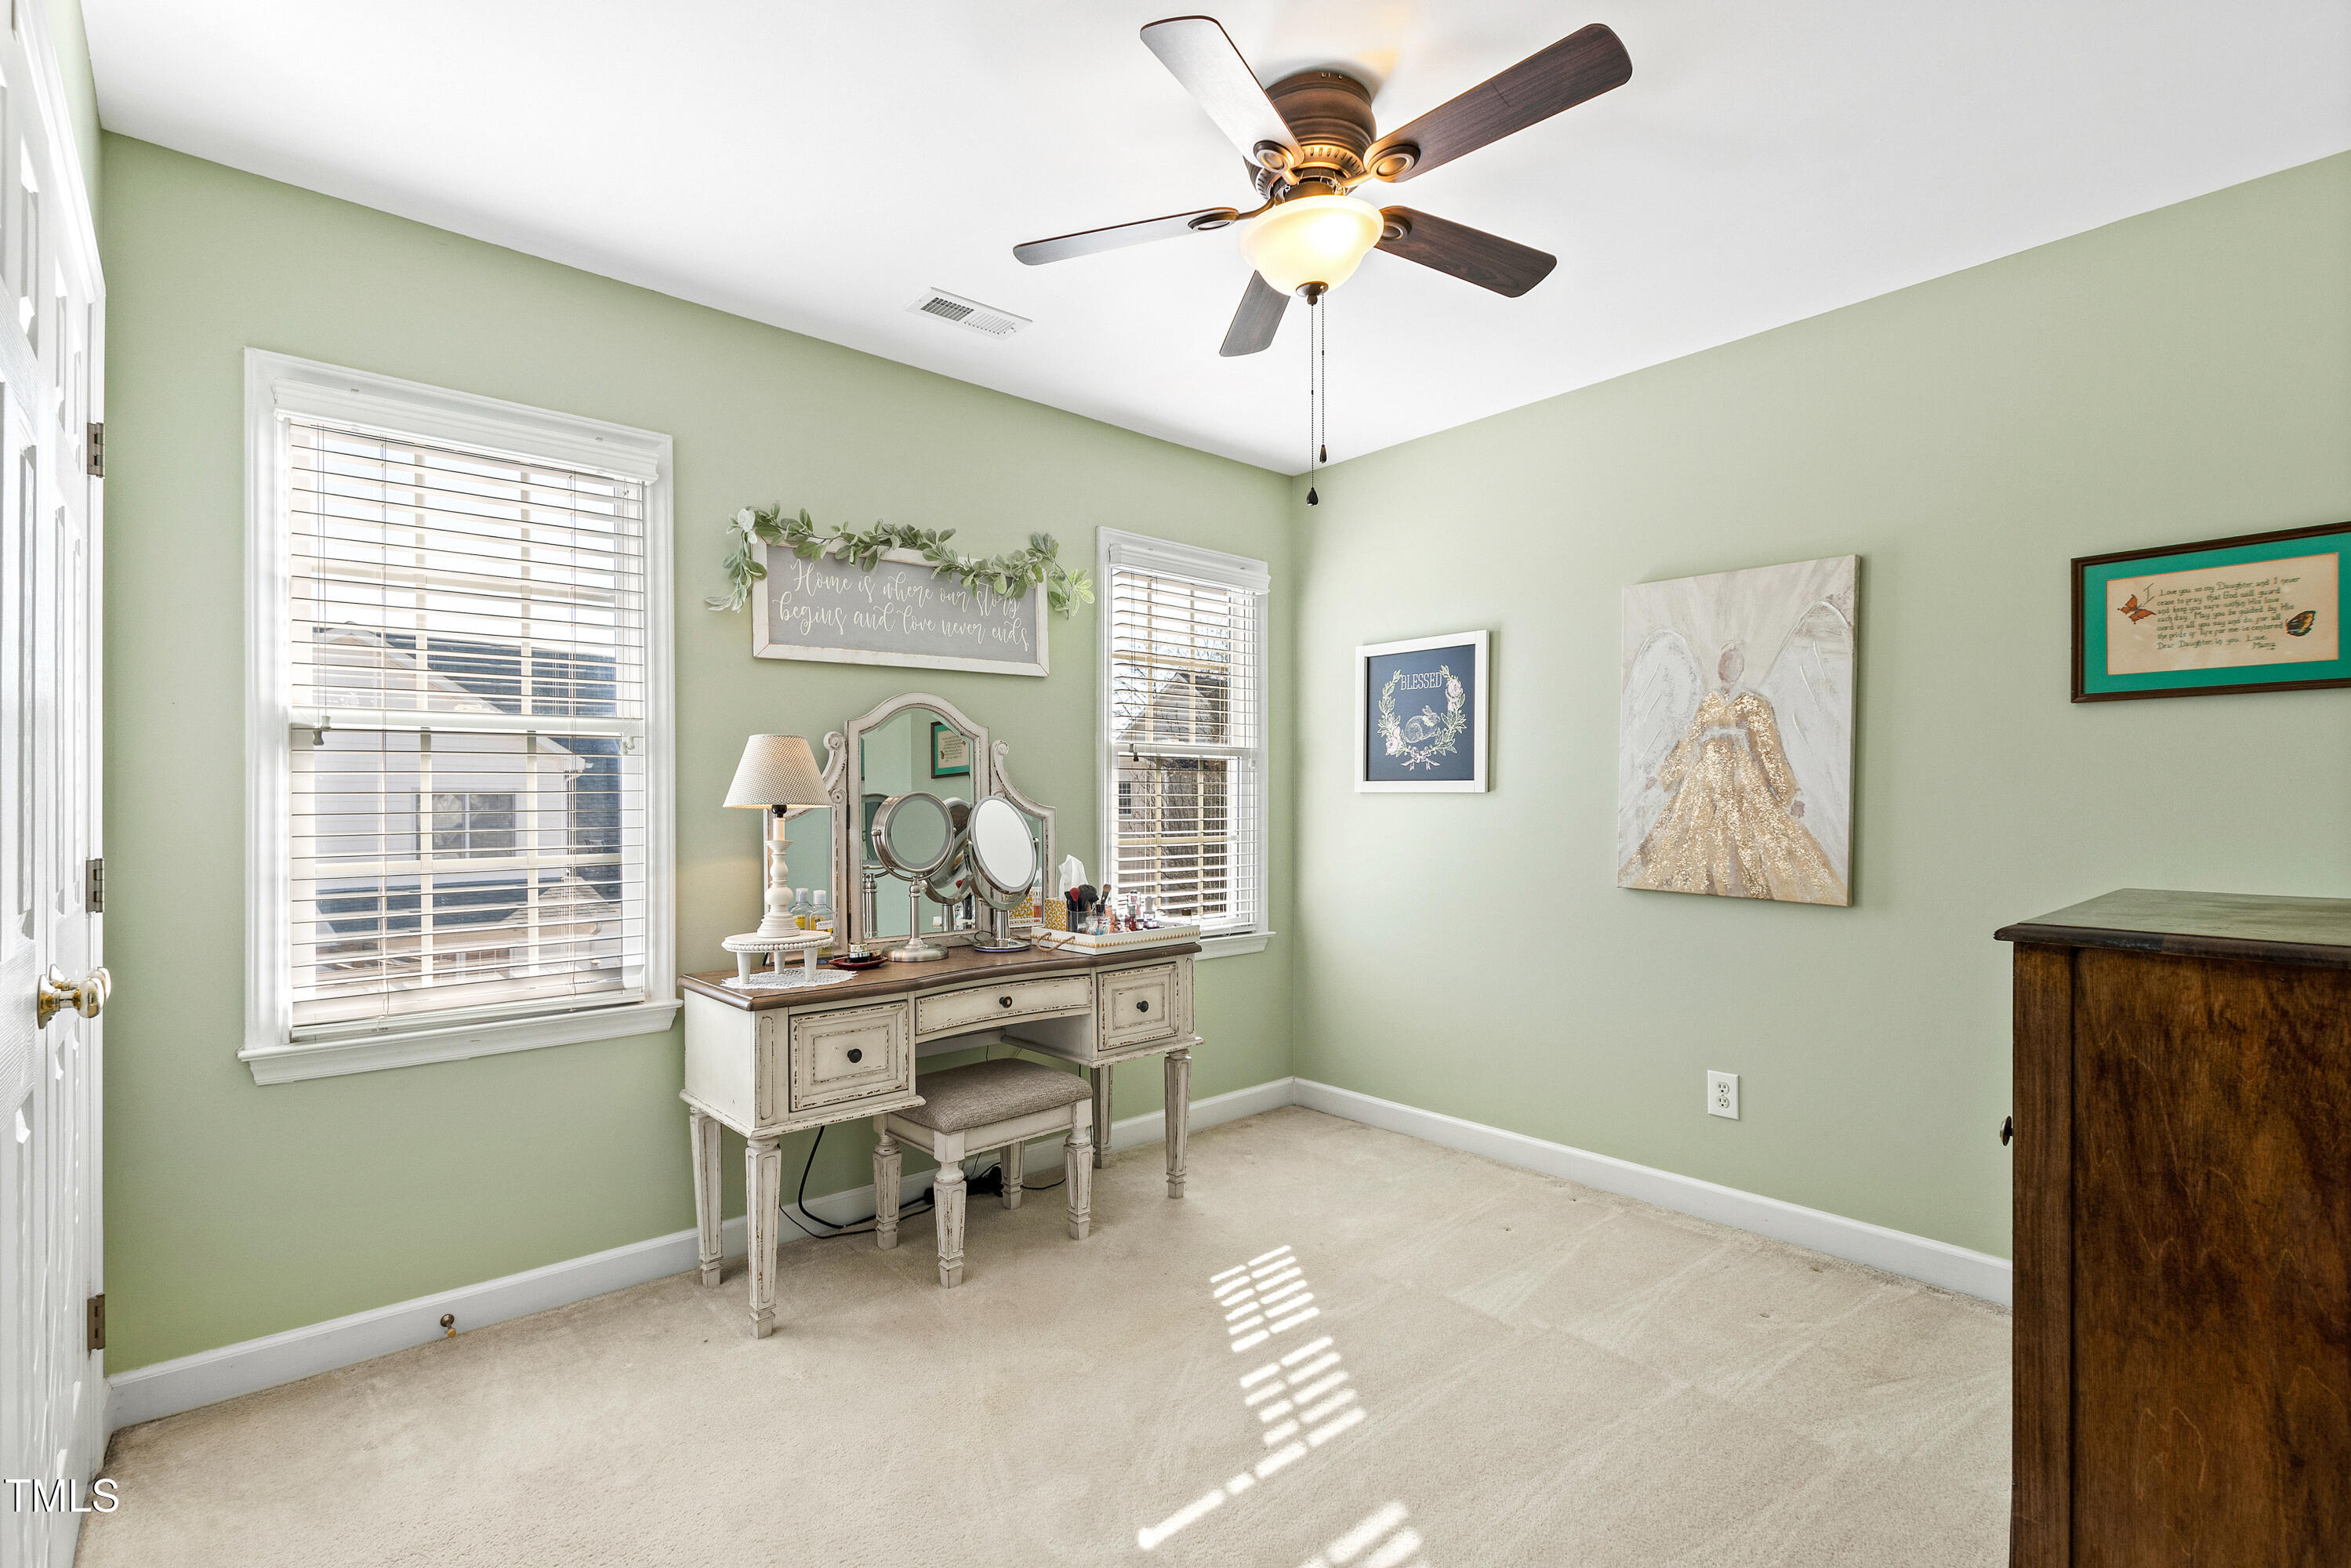
Sage-green bedroom with a white vanity, ornate mirror, two windows, and a dark wooden dresser.
Bedroom with pale green walls, white closet doors, a wooden dresser, and a vanity beside a sunlit window.
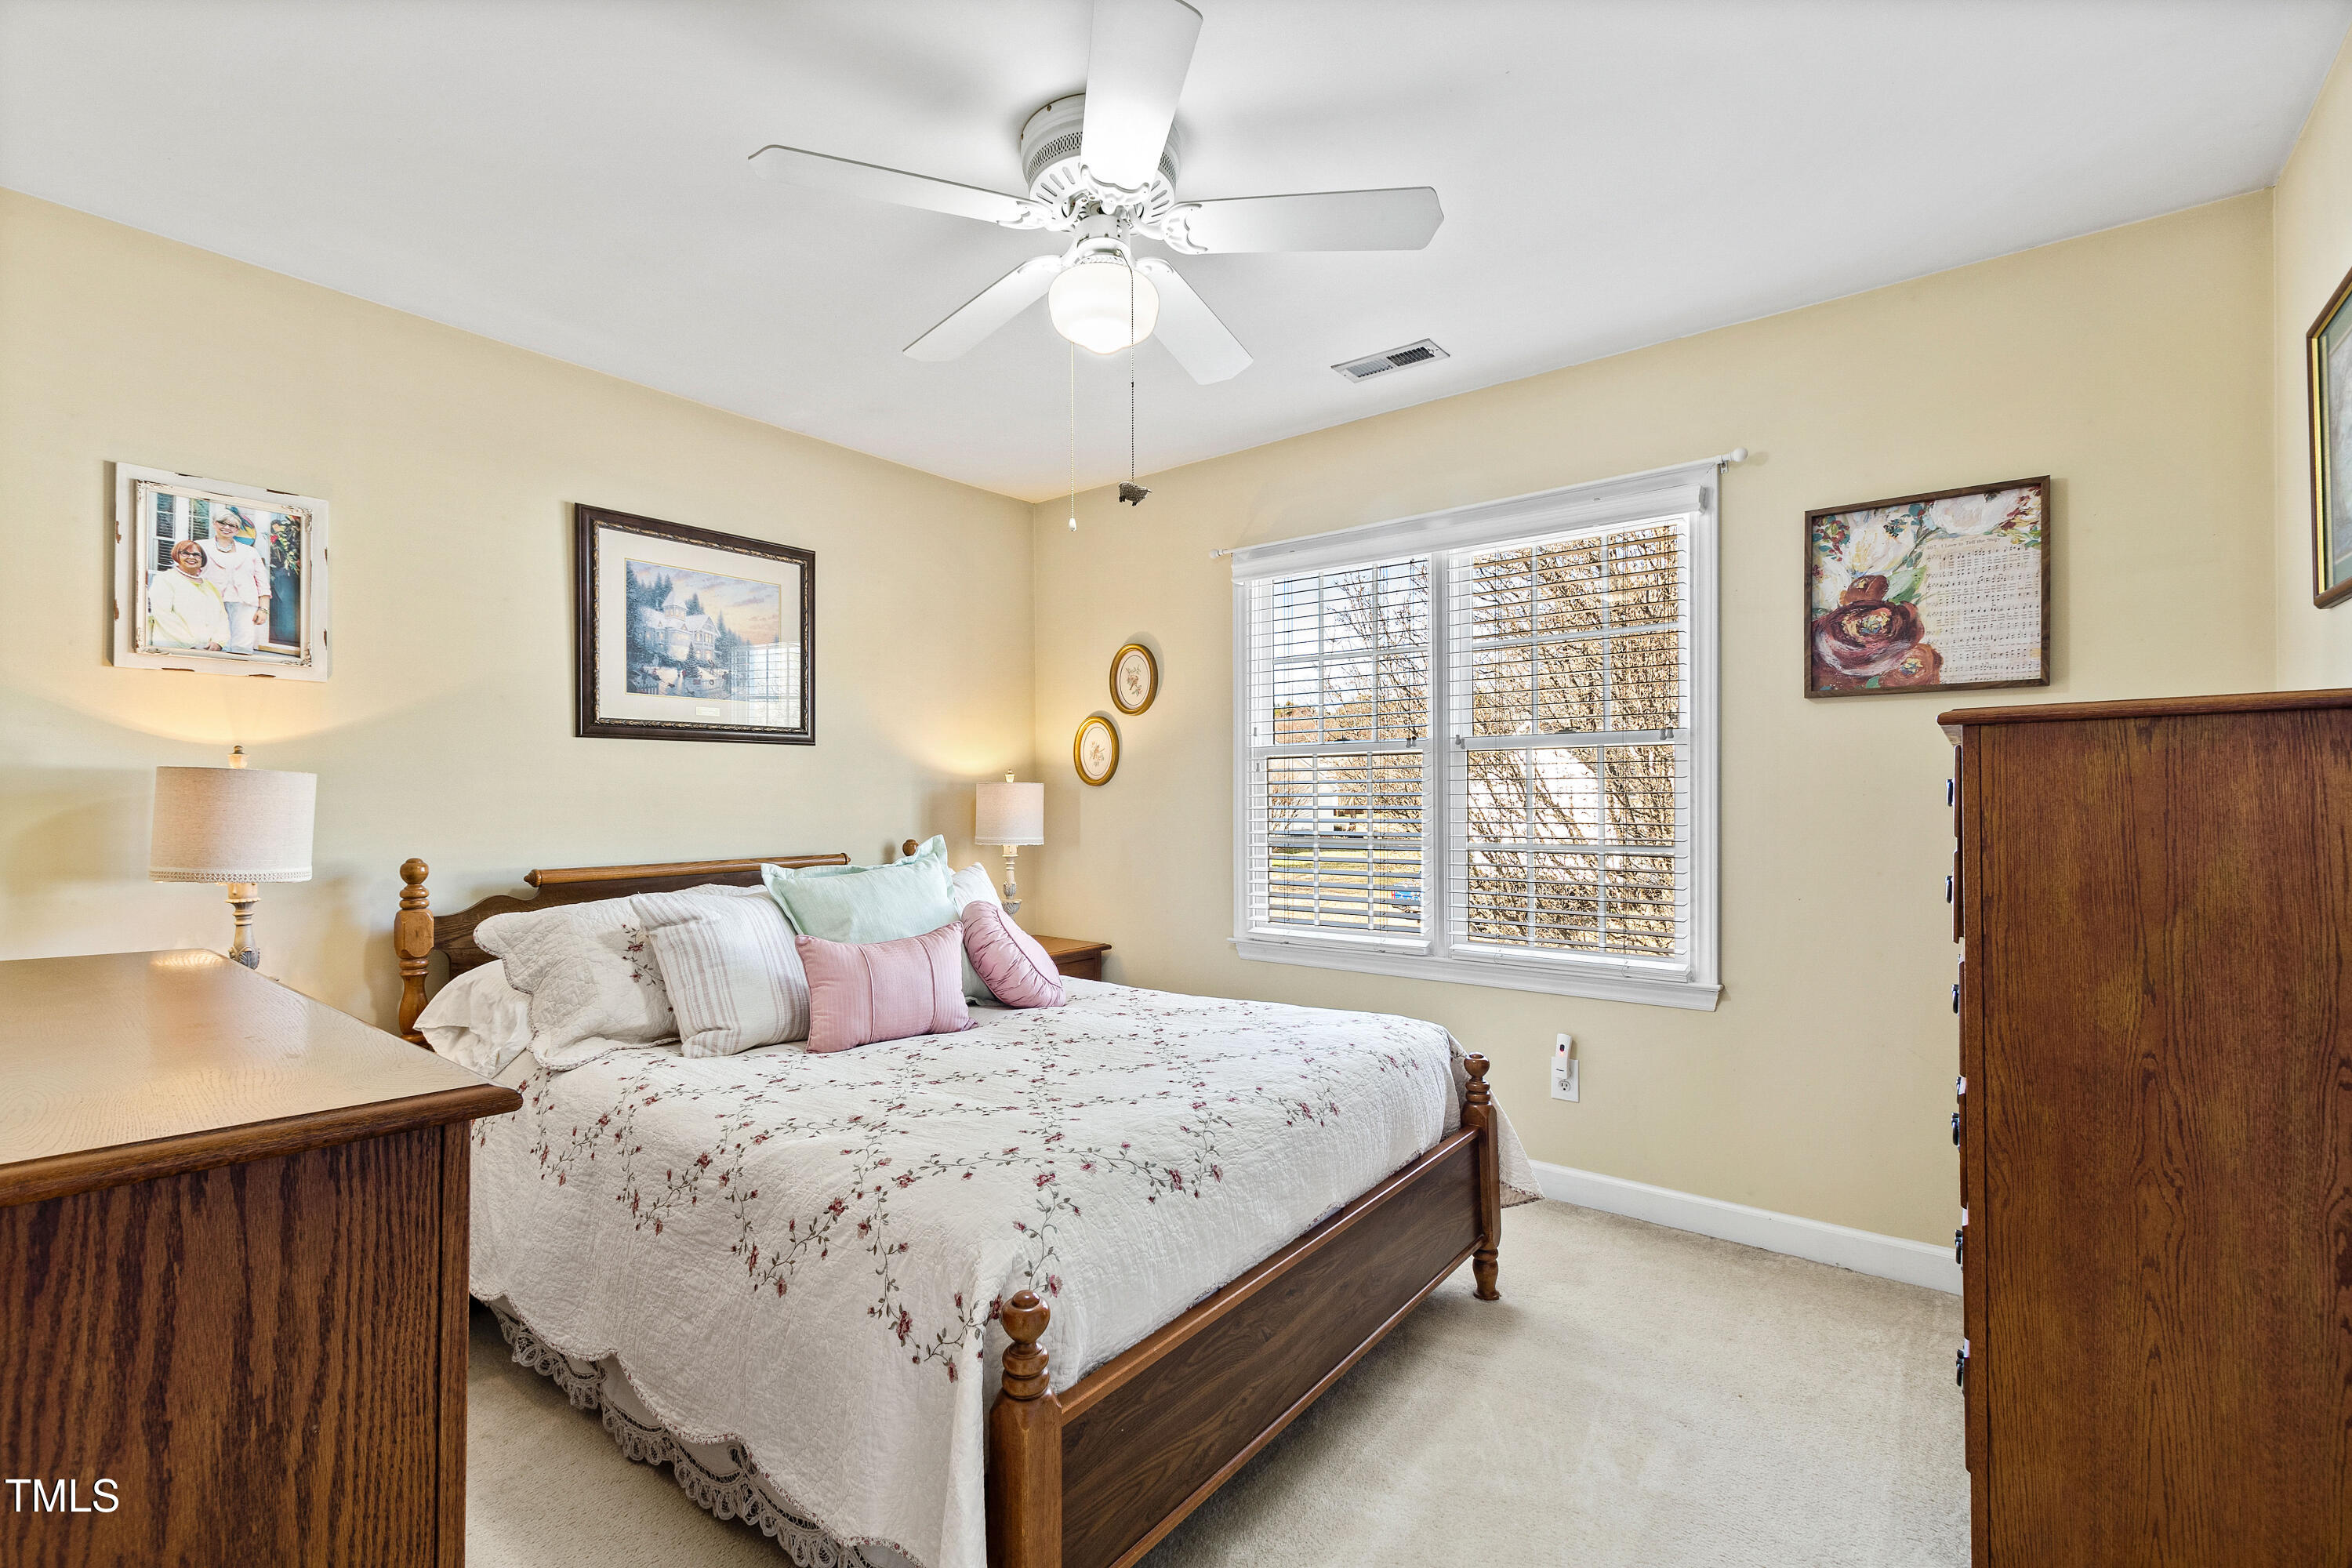
Furnished bedroom with a dark wood bed, floral quilt, matching dressers, and wide window with white blinds.
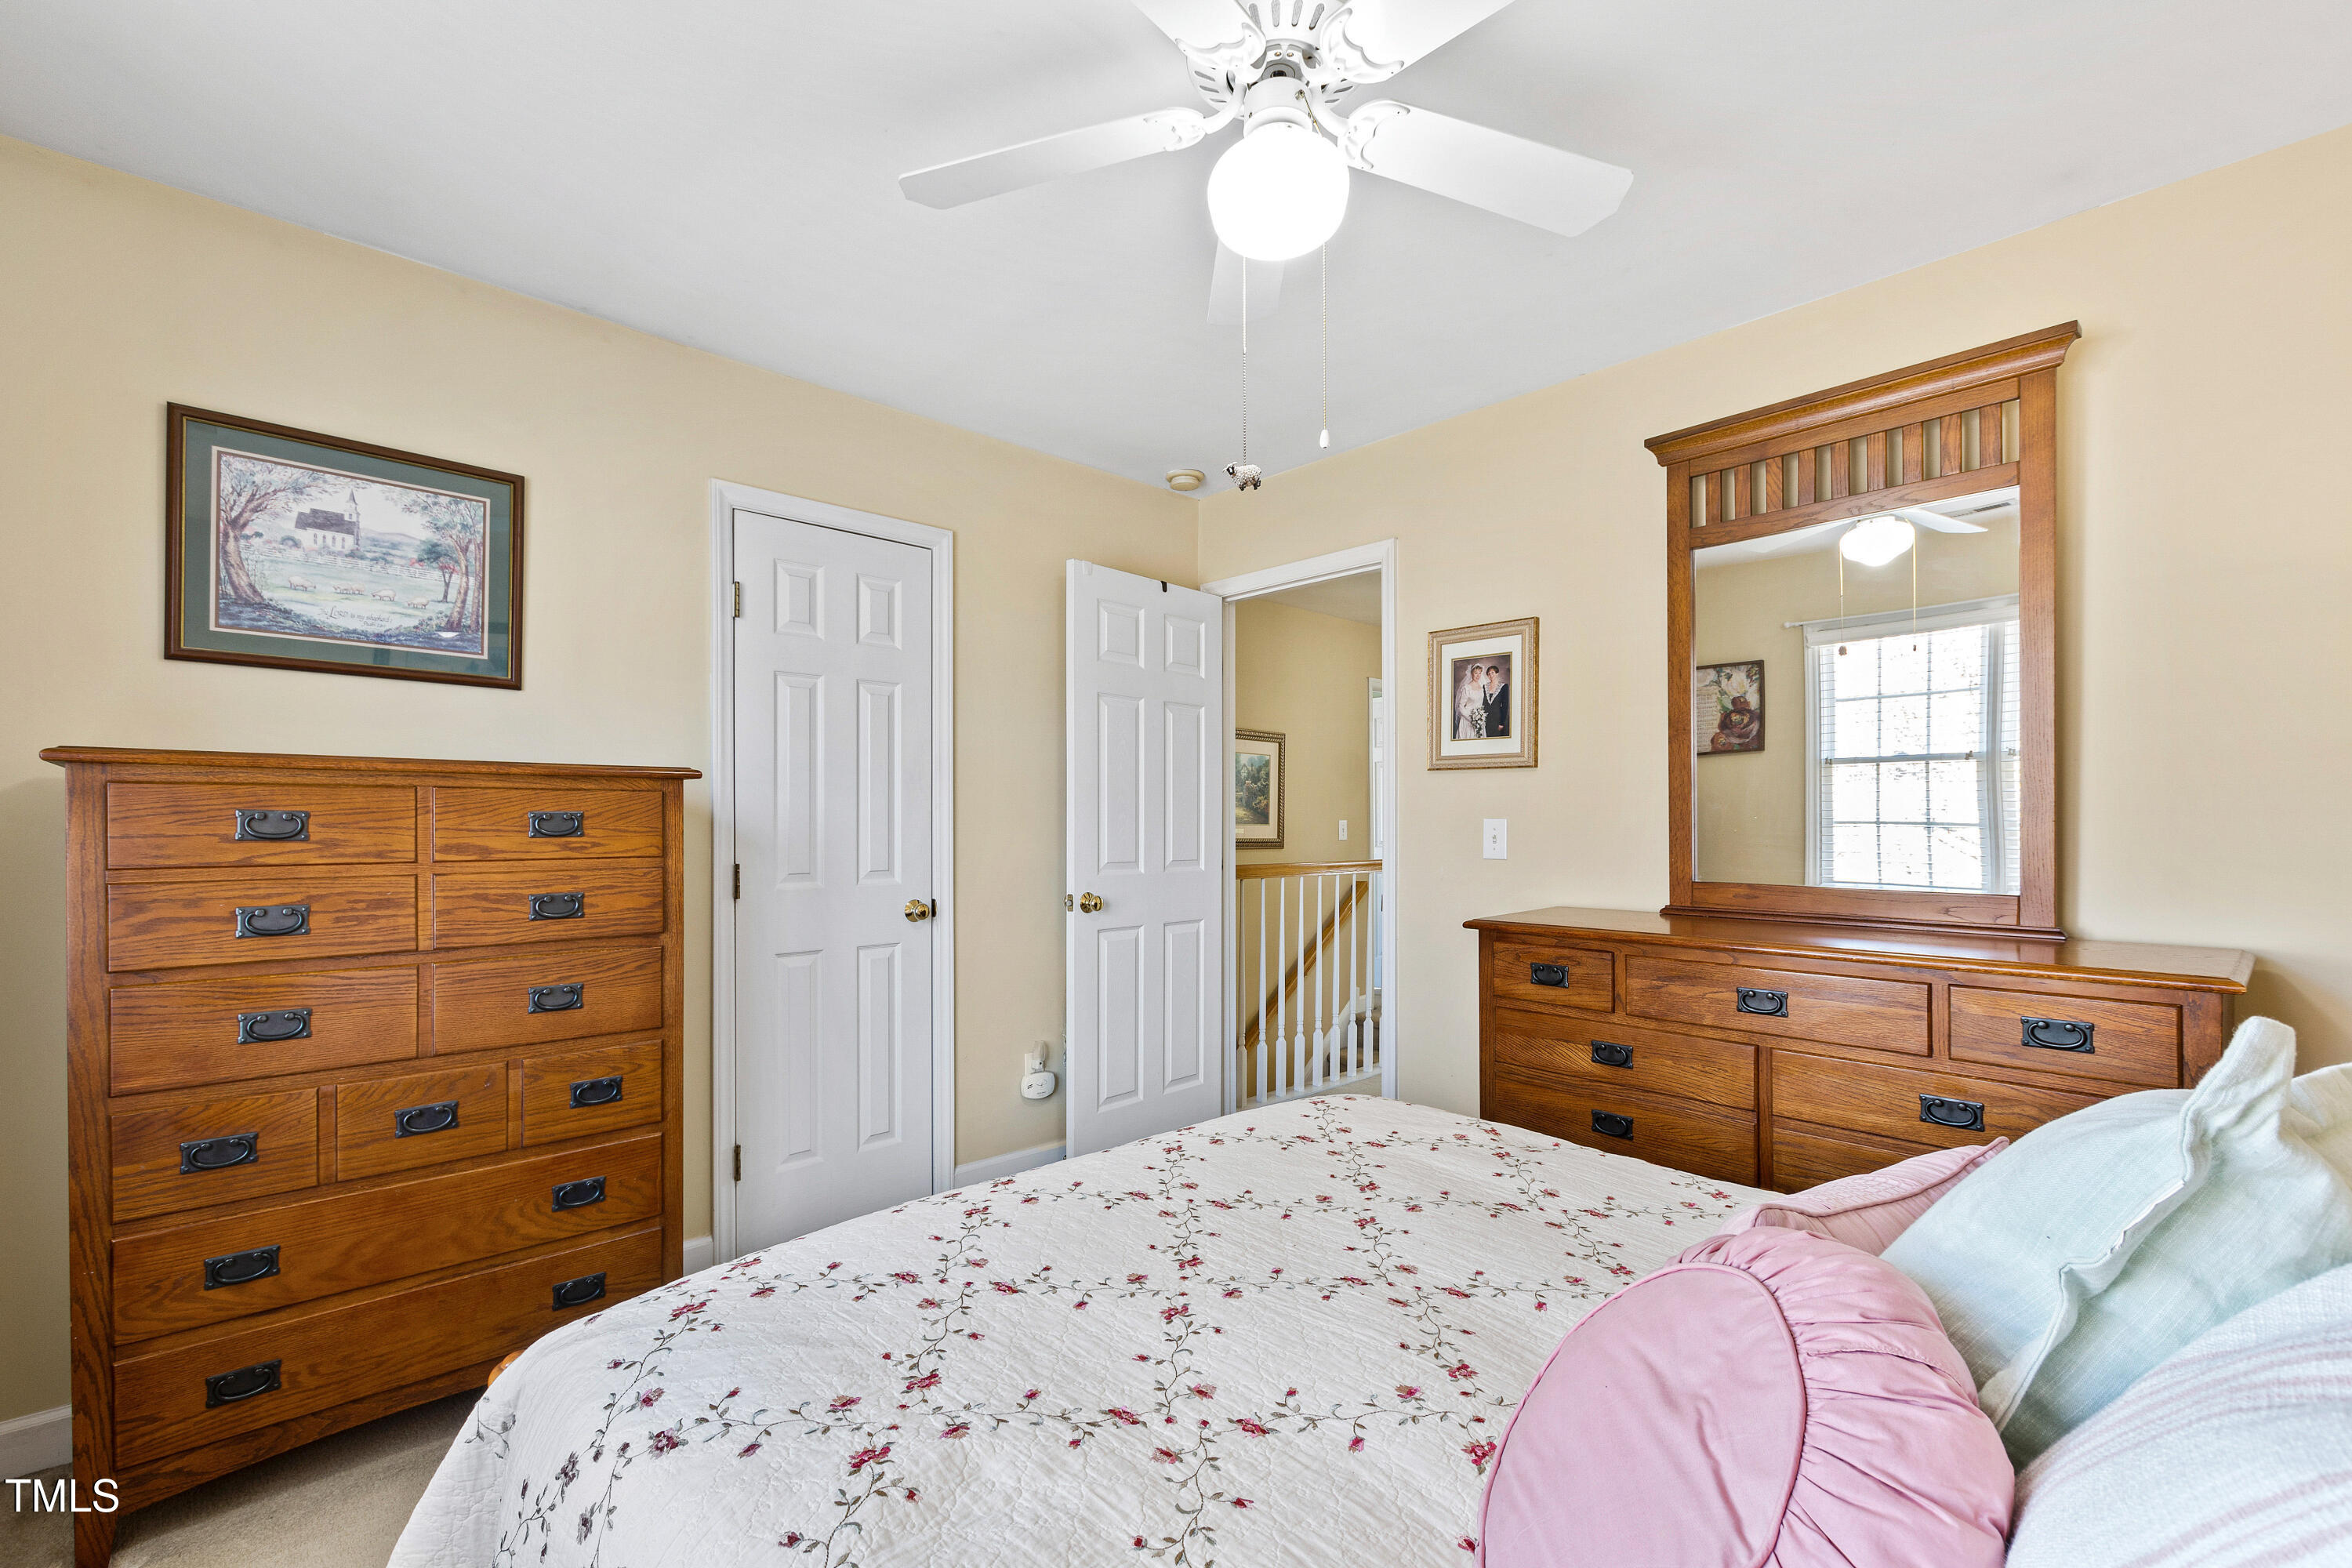
Bedroom with floral bedding, matching wooden dressers, and a large framed mirror.
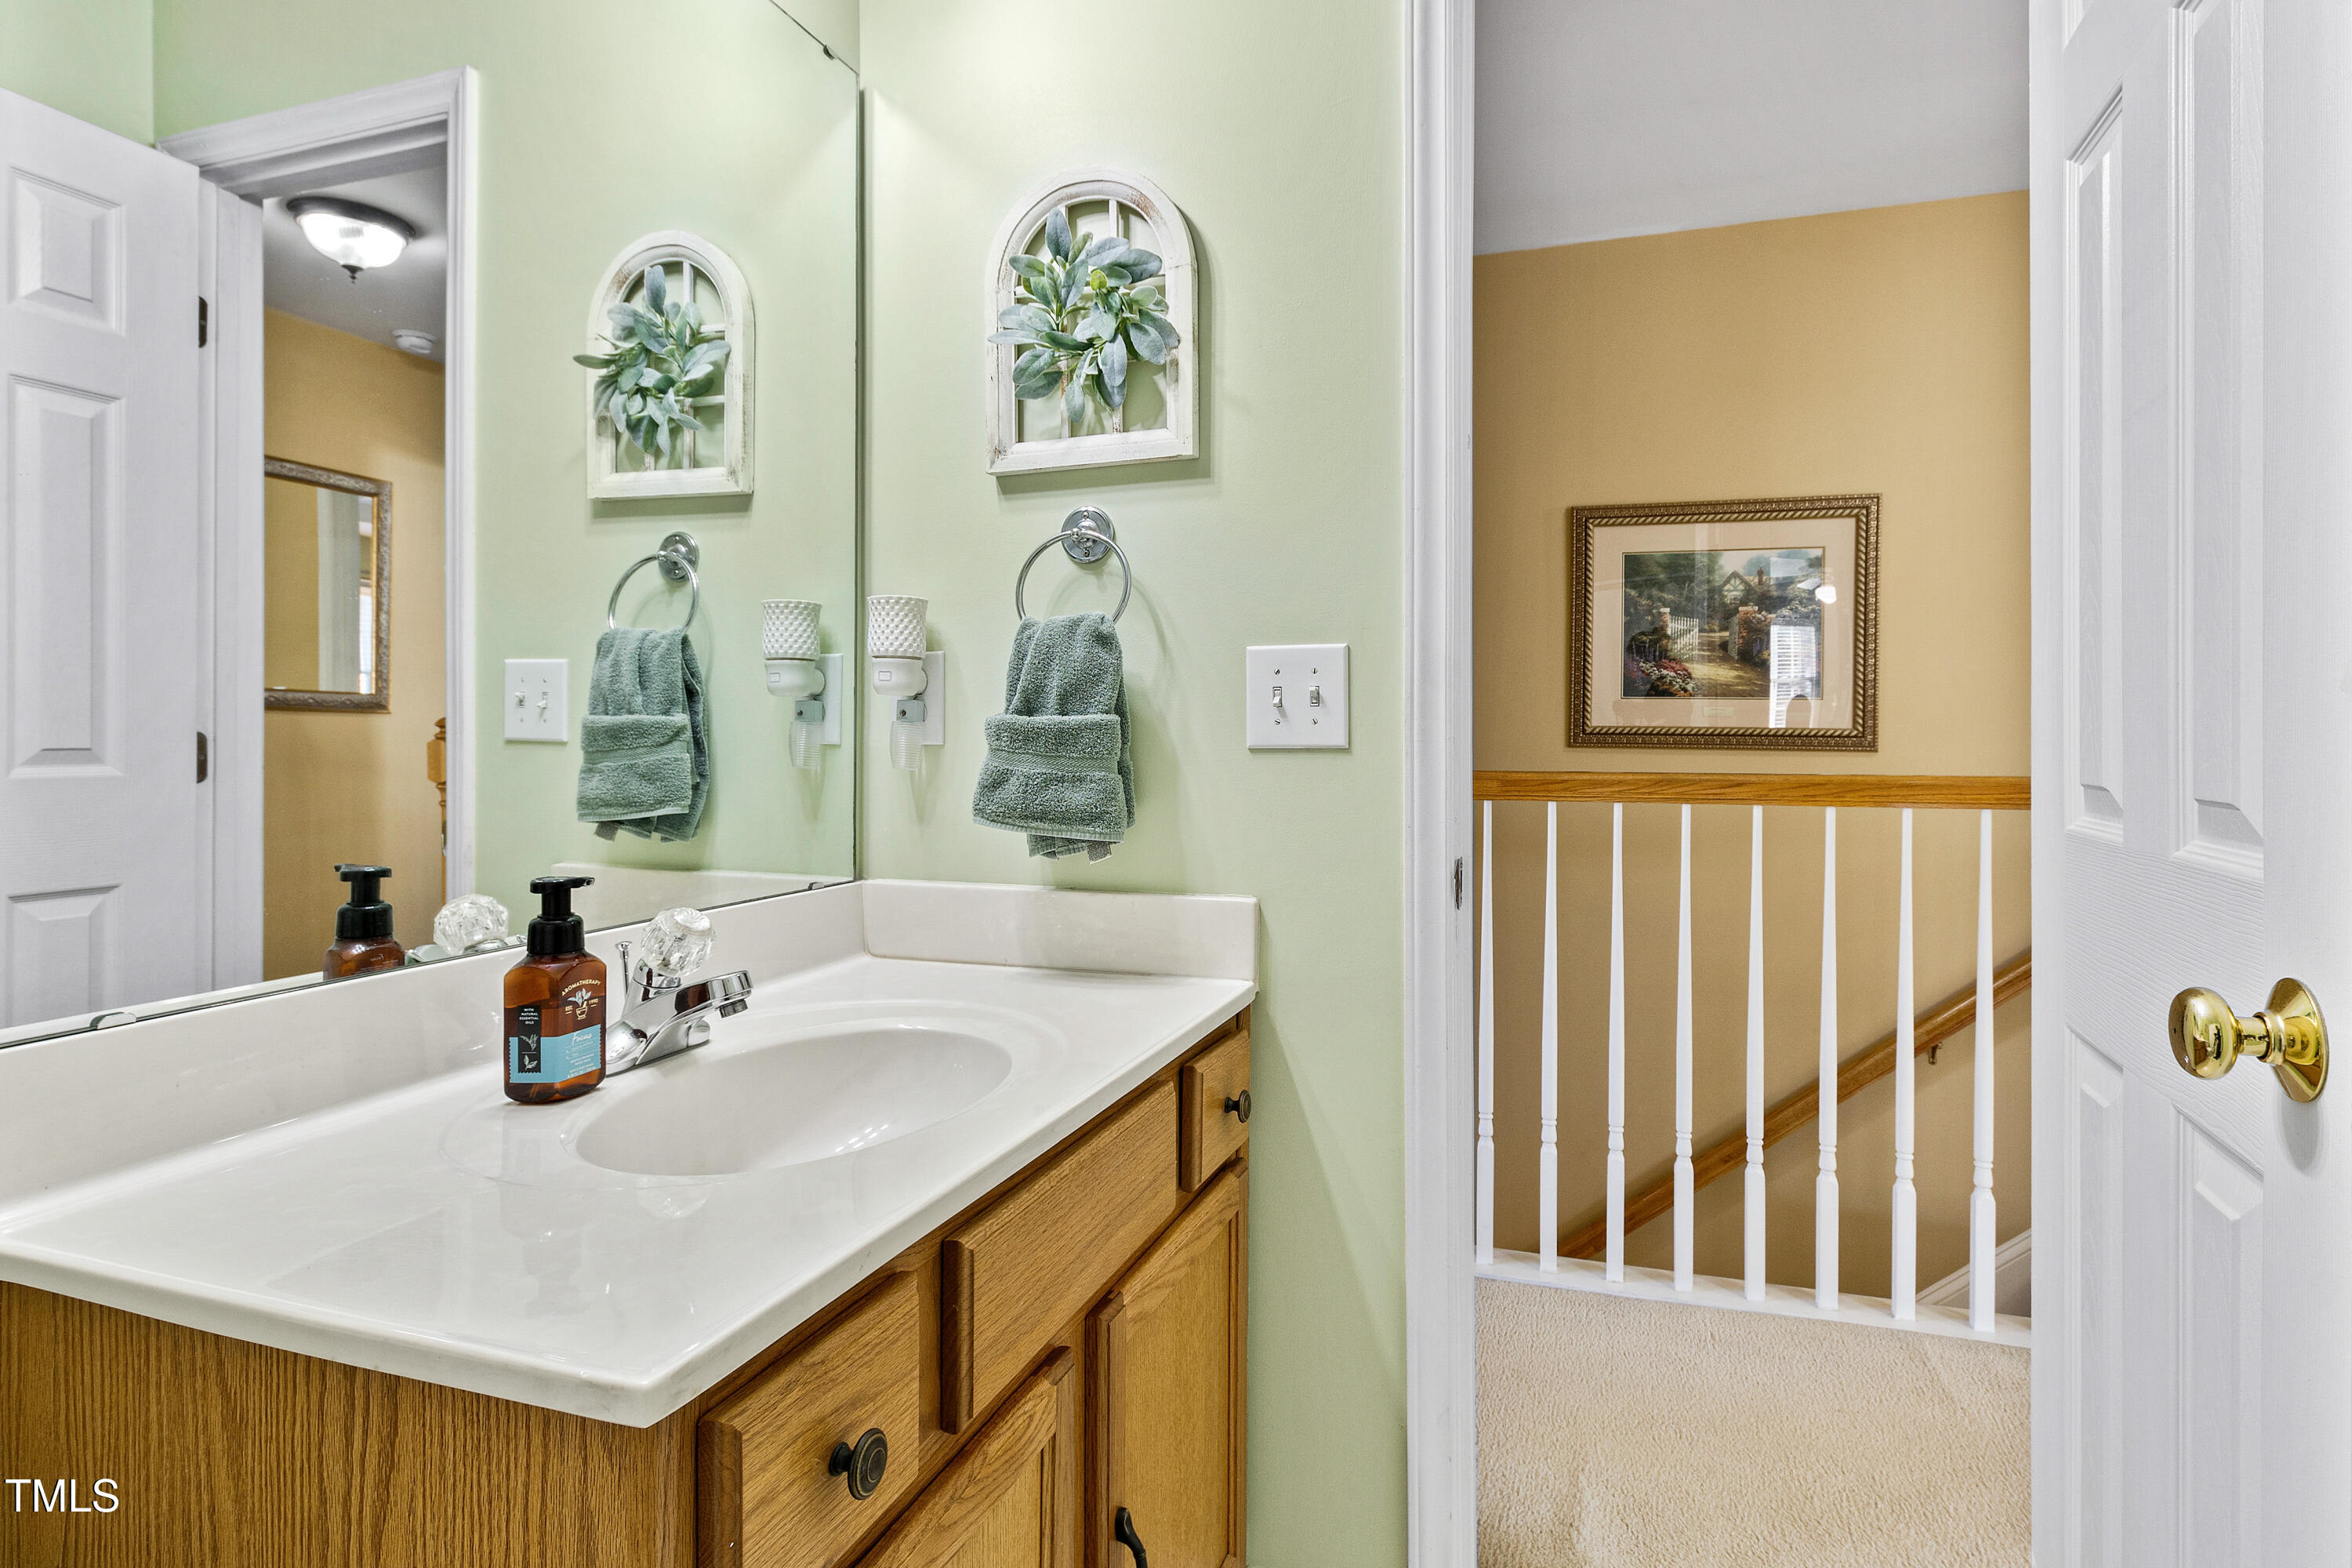
Bathroom vanity with oak cabinets and pale green walls, opening onto a carpeted landing and staircase.
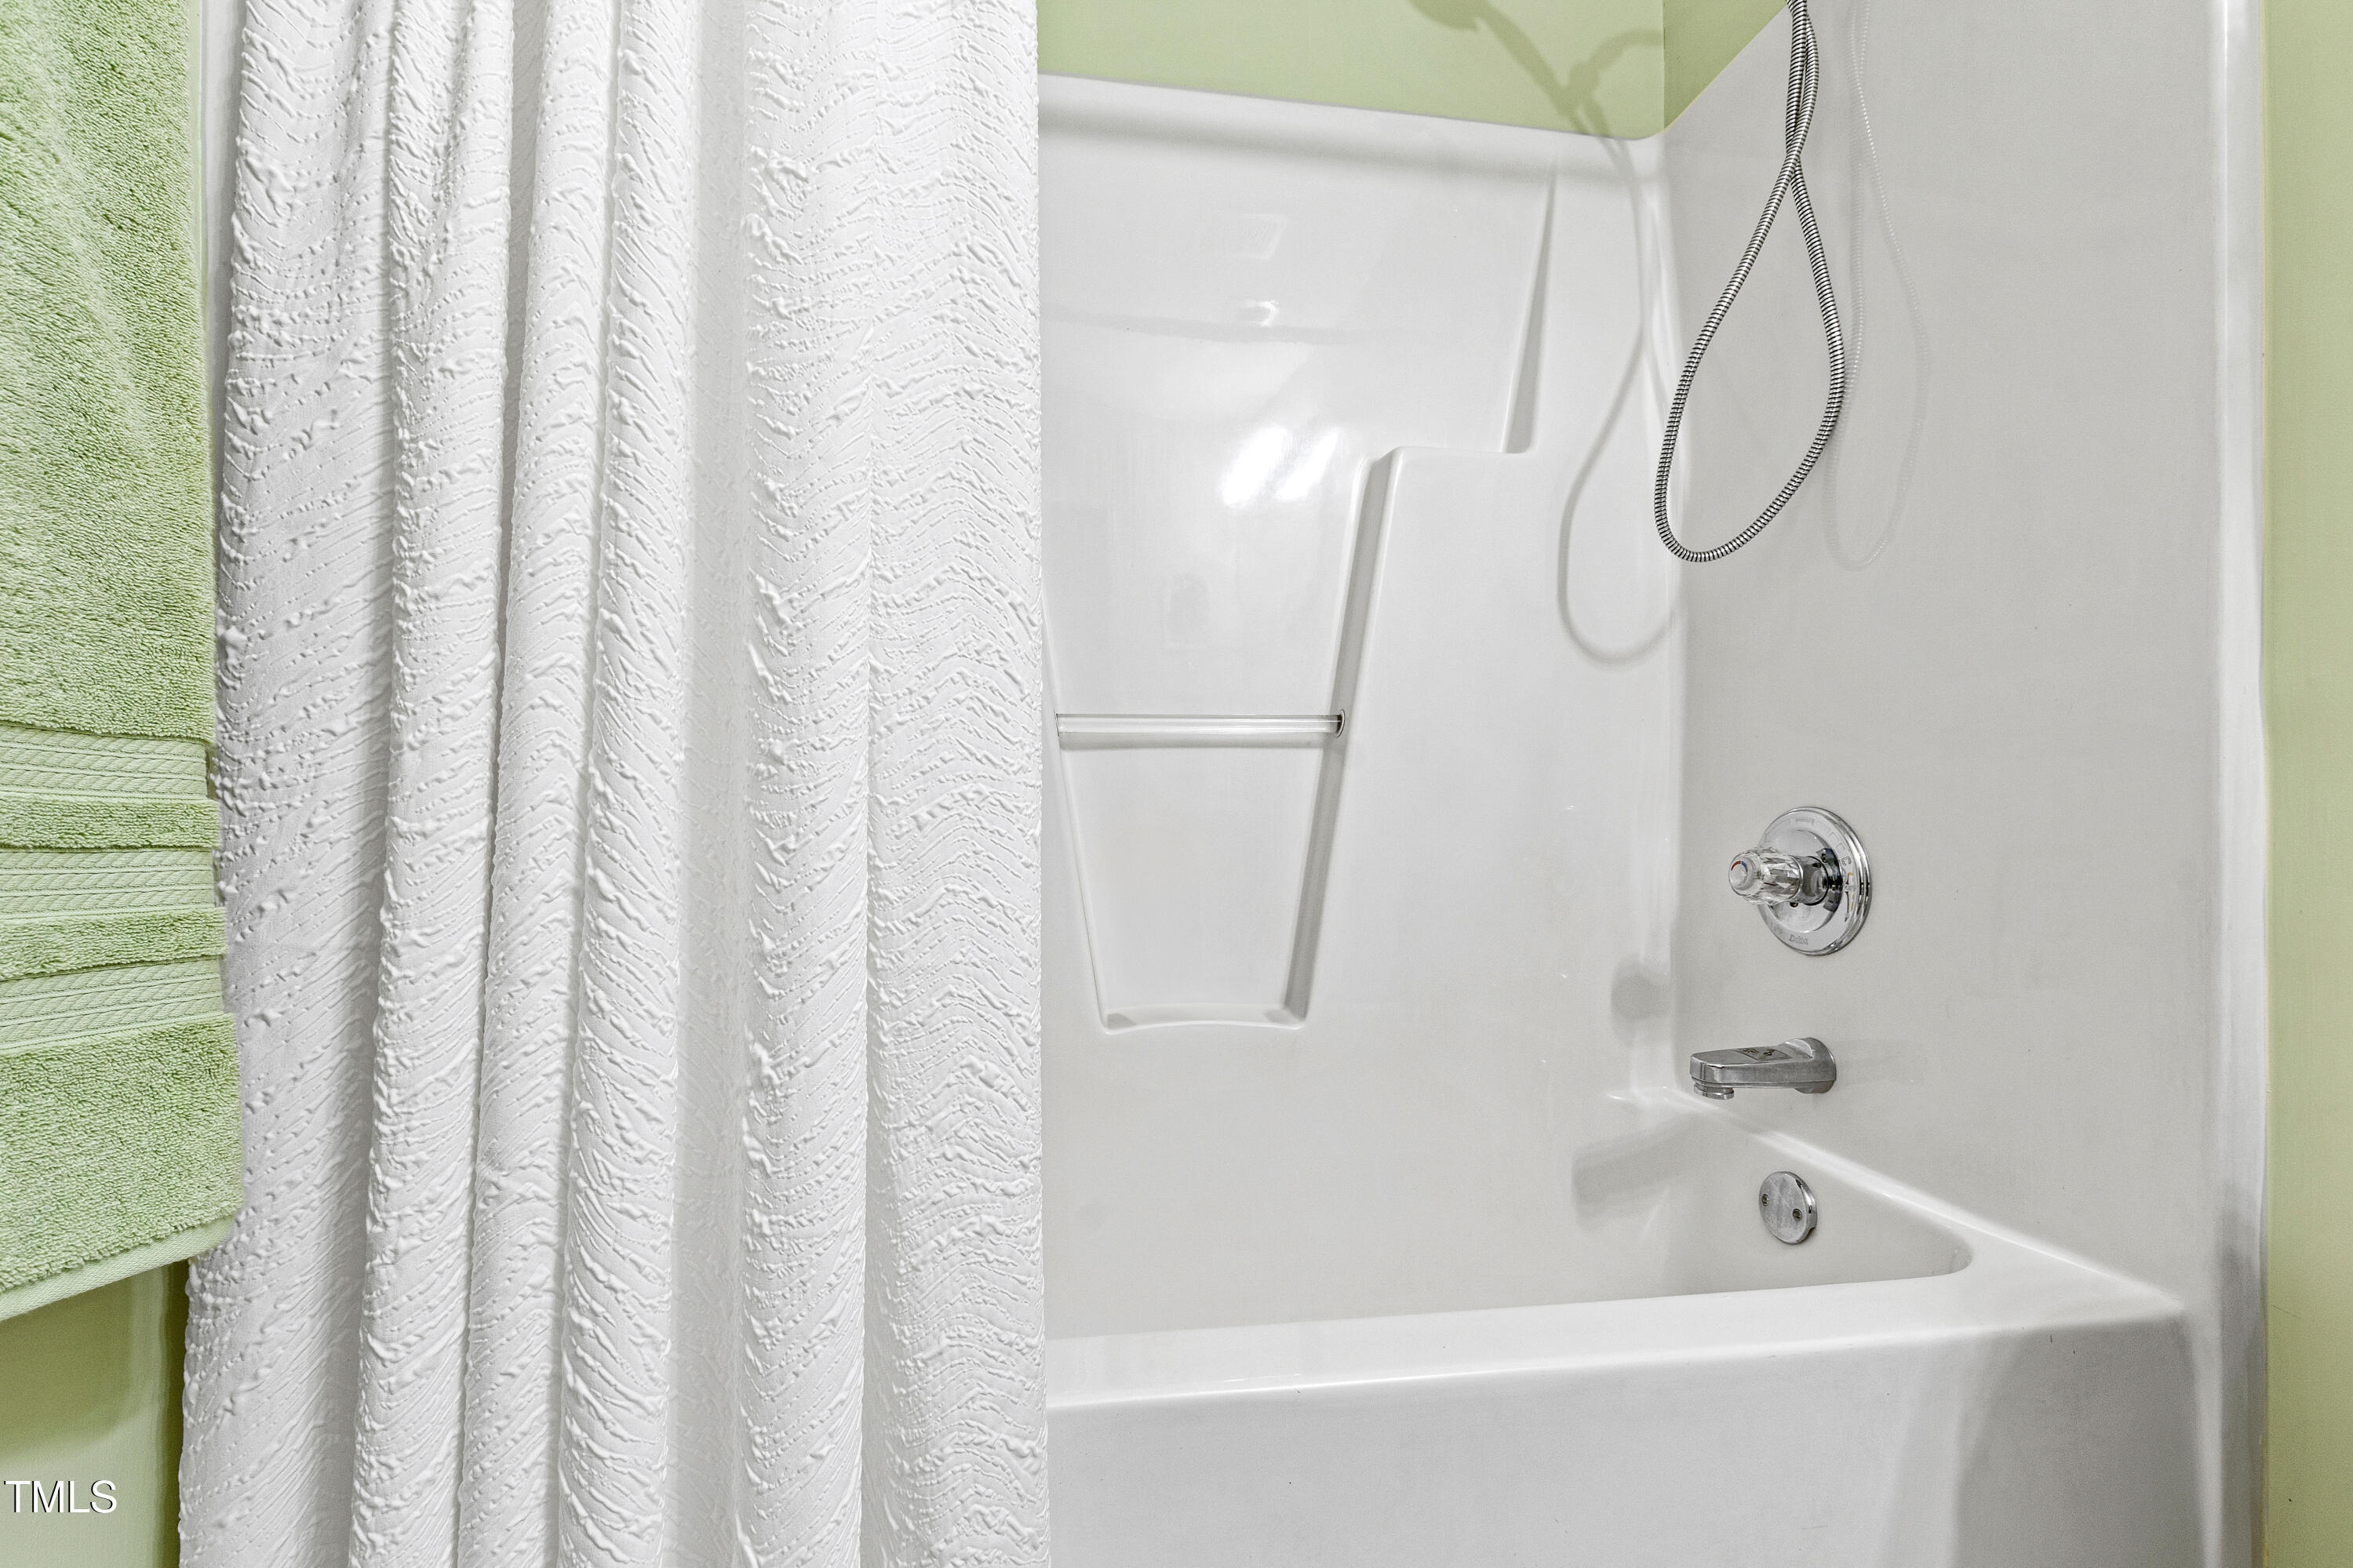
Bathroom tub and shower with chrome fixtures, a textured white curtain, and green towels.
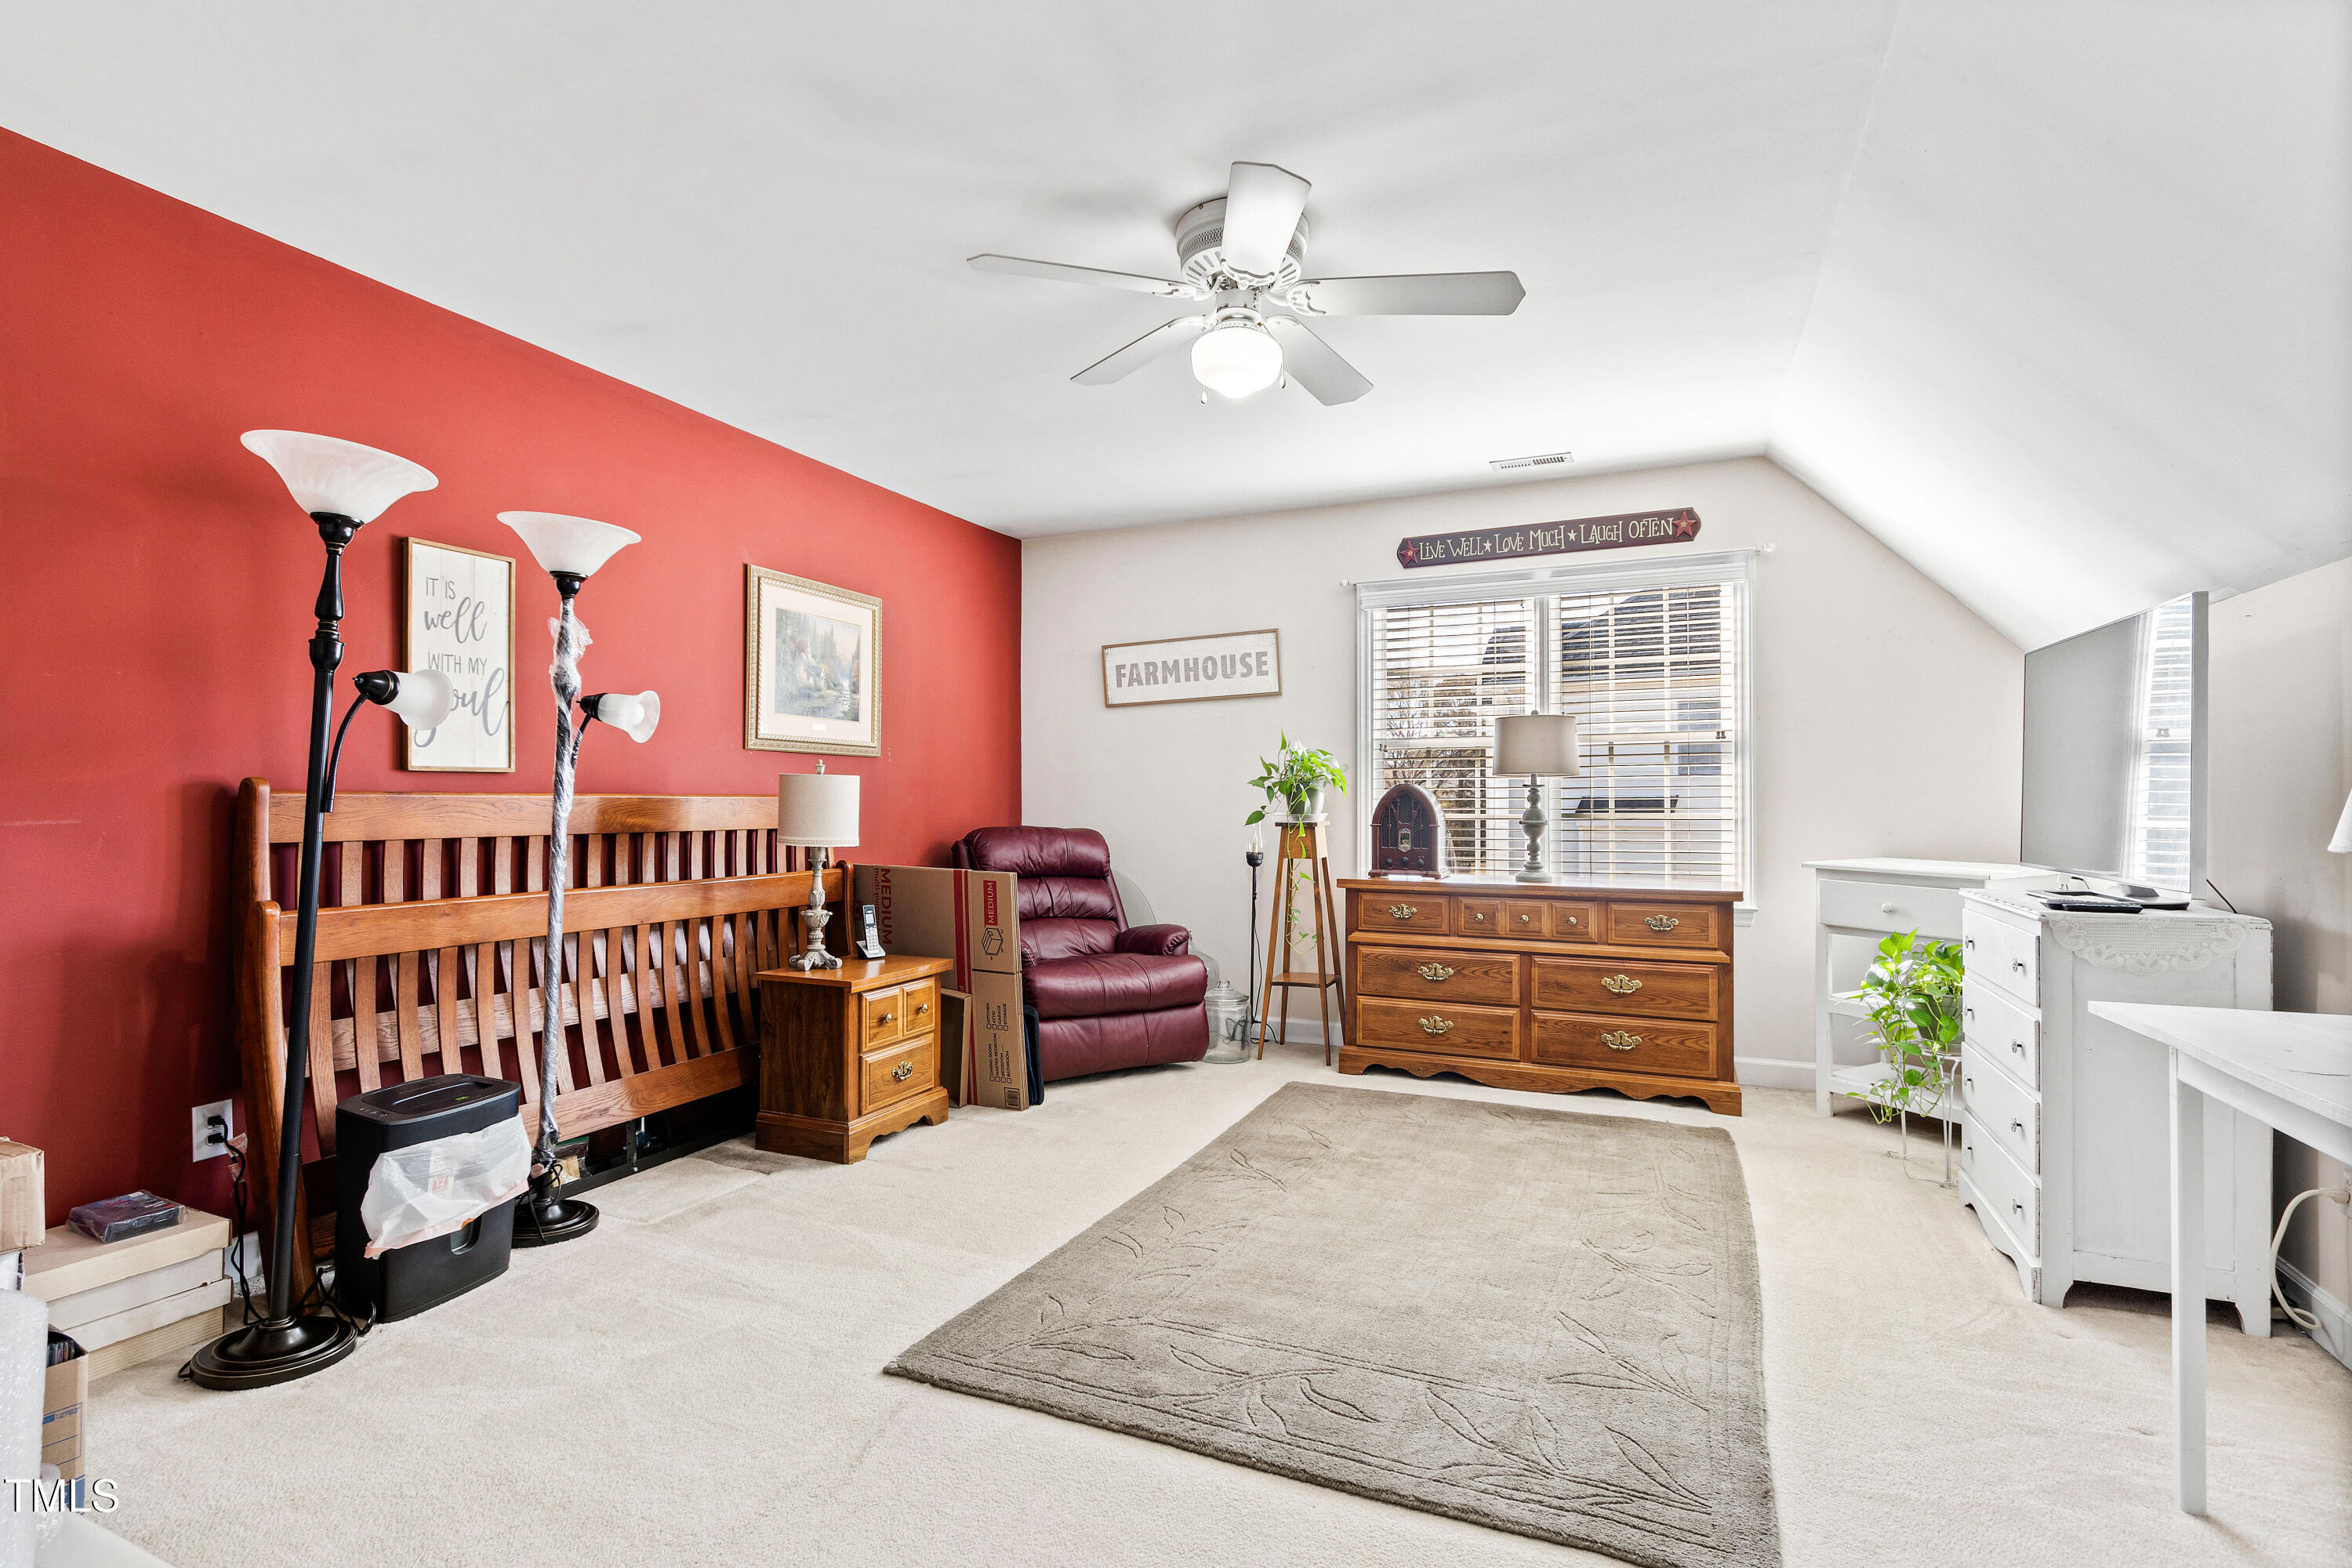
Bedroom with a red accent wall, wooden bed frame, leather recliner, and dresser beneath a window.
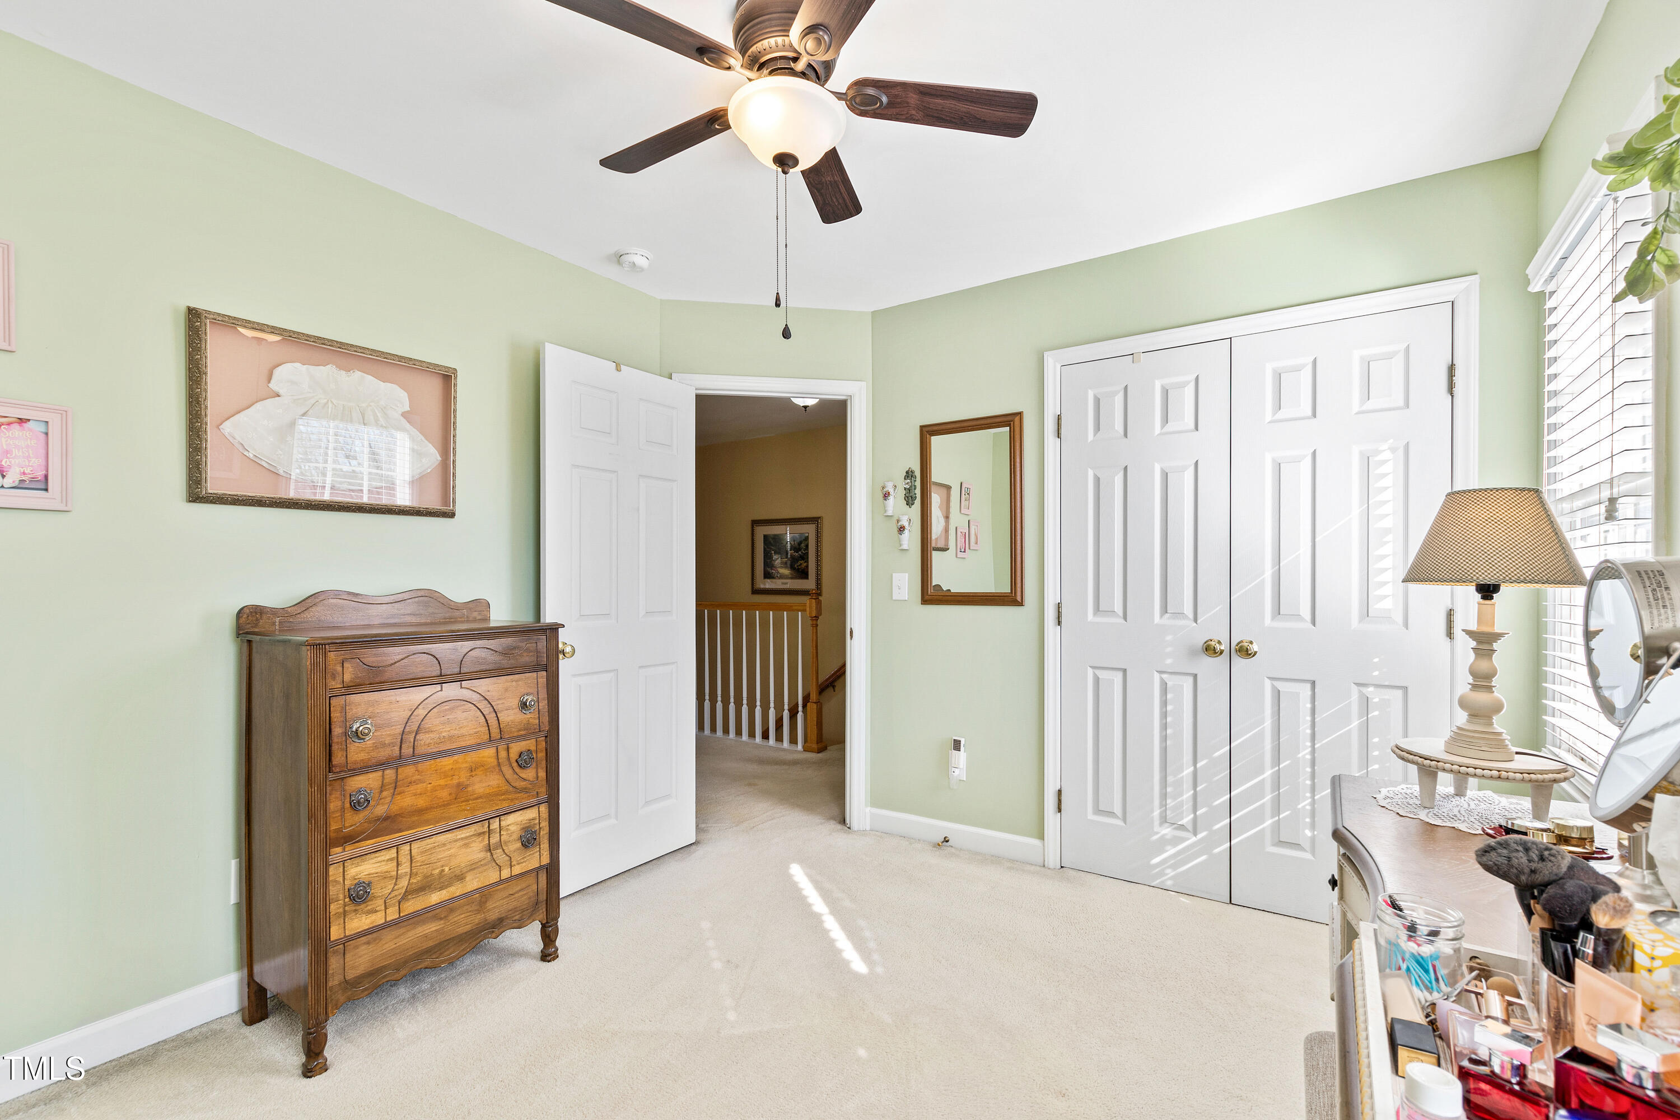
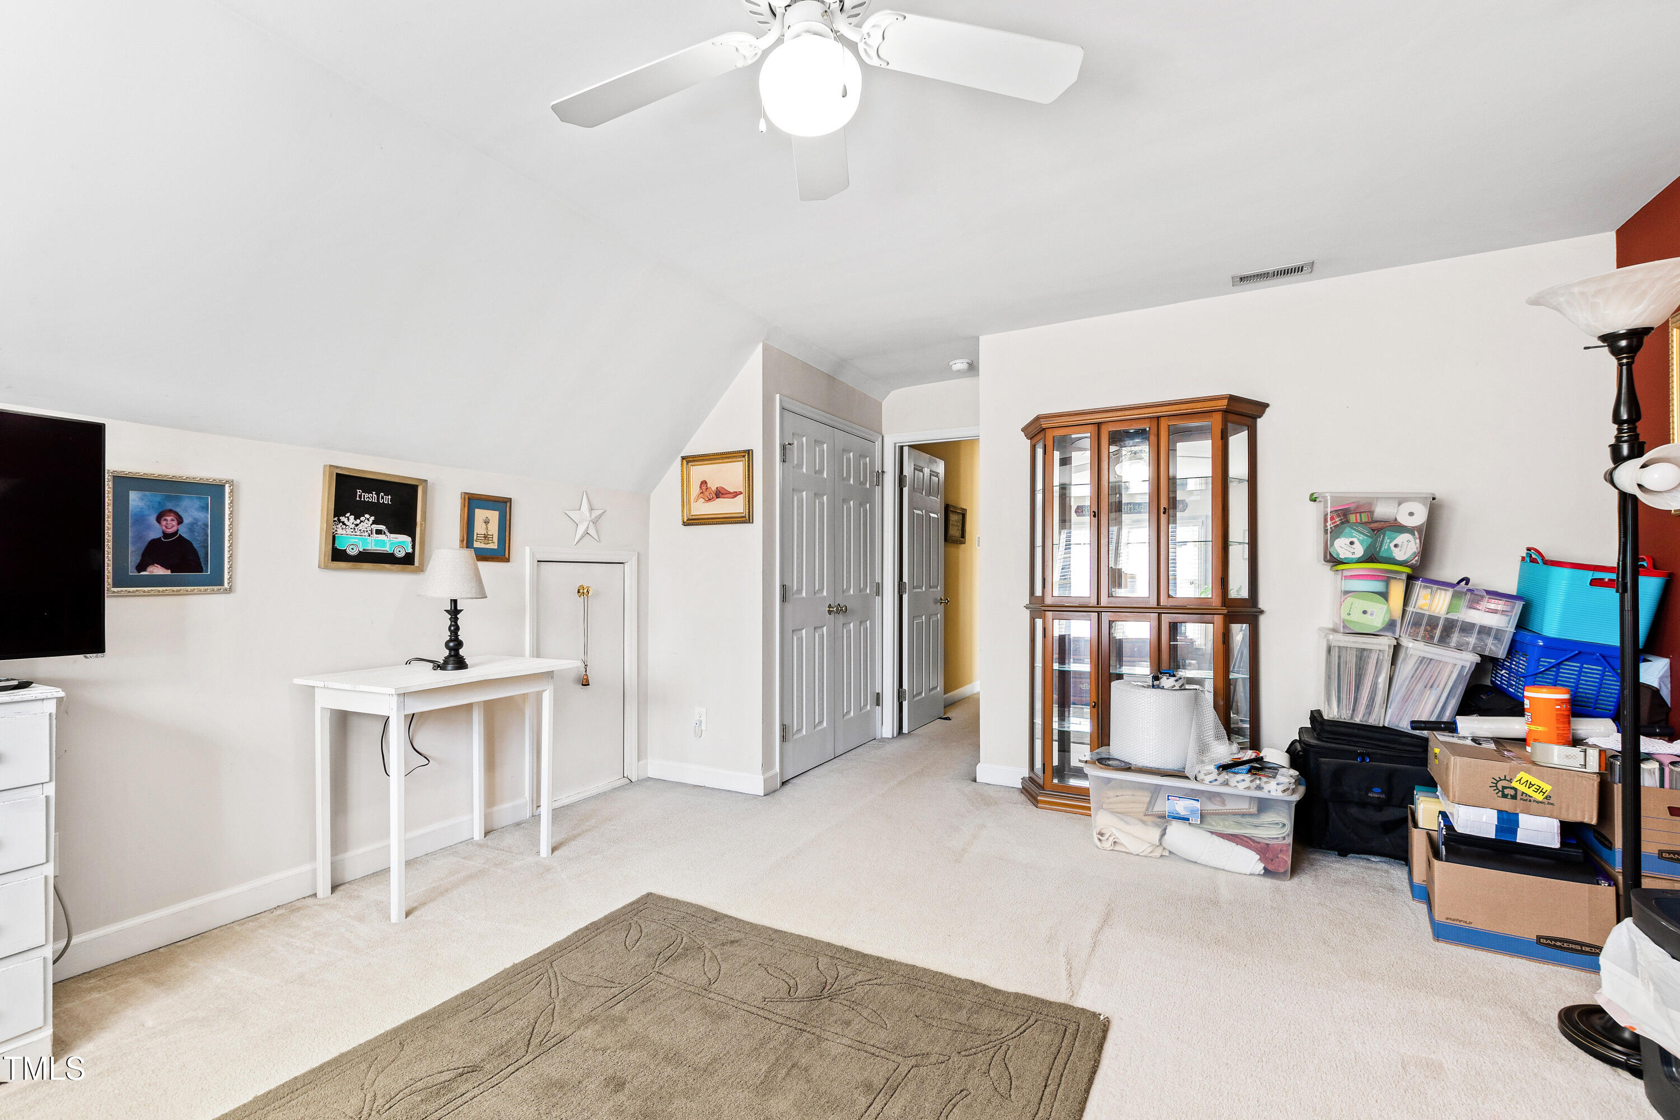
Carpeted room with double closets, a ceiling fan, white desk, and storage boxes.
SEE ALL PHOTOS
Two-story light-sided home with dark shutters, attached garage, and a large leafless tree in the front yard.
Two-story beige house with a covered porch, attached garage, and large leafless tree in the front yard.
Home entrance with a covered white porch, brick steps, and a holiday wreath on the glass front door.
Covered front porch with white rocking chairs and decorative plants overlooking a residential street.
Entryway with a wooden front door, carpeted staircase, and arched opening to the dining room.
Carpeted staircase beside a living room with a fireplace and hardwood floors.
Living room with a wood-trimmed fireplace, hardwood floors, and seating beside a glass patio door.
Living room with two leather recliners, hardwood floors, and an arched opening to the dining room.
Open-plan living room and kitchen with wood cabinets, recliners, hardwood floors, and a patterned rug.
Living room with a large wood-trimmed fireplace, hardwood floors, and a television.
Dining room with a round wooden table, brass chandelier, china cabinet, and large windows.
Dining room with a round wooden table, carved chairs, gold chandelier, and arched openings to the living area.
Dining room with a round wooden table, carved chairs, glass-front china cabinet, and gold chandelier.
Kitchen with honey-colored cabinets, white appliances, and a double sink beneath the window.
Kitchen and dining area with wood cabinets, a double sink, and an adjoining sitting area.
Kitchen with oak cabinets, white appliances, and a patterned runner on the tiled floor.
Dining area with a round table and white chairs beside large sunlit windows.
Kitchen and dining area with wood cabinets, white appliances, and a round table by large windows.
Kitchen with wood cabinets, white appliances, a double sink, and a doorway to the laundry room.
Kitchen and hallway with yellow walls, white doors, a patterned runner, and a view of the living room.
Bathroom pedestal sink with a large mirror, chrome faucet, and framed floral sign.
Red-stained deck with lattice screen, green metal patio furniture, and a view of the neighborhood.
Red deck with lattice panels overlooks a grassy backyard and leafless trees.
Backyard lawn with a wooden privacy fence, mature tree, and raised deck beside the house.
Rear of a two-story home with a lattice-screened deck, trimmed shrubs, and a broad lawn.
Two-story house viewed from the backyard, with a red deck, broad lawn, and leafless trees.
Backyard with a broad lawn, long wooden privacy fence, and red deck.
Laundry room with white washer and dryer, pale green walls, and an overhead drying rack.
Upstairs hallway with beige carpet, a wooden stair railing, framed artwork, and several doorways.
Bedroom with an ornate white bed, pastel quilt, sage-green walls, and a tray ceiling.
Bedroom with a floral patchwork quilt, pale green walls, and distressed white furniture.
Bedroom with sage-green walls, an ornate white bed, pastel patchwork quilt, and matching dressers.
Bathroom with a wood vanity, glass-enclosed tiled shower, and built-in bathtub.
Bathroom with a wood vanity and open closet displaying hanging clothes.
Bathroom with a white tiled soaking tub, embroidered towels, and a large window with blinds.
Sage-green bedroom with a white vanity, ornate mirror, two windows, and a dark wooden dresser.
Bedroom with pale green walls, white closet doors, a wooden dresser, and a vanity beside a sunlit window.
Furnished bedroom with a dark wood bed, floral quilt, matching dressers, and wide window with white blinds.
Bedroom with floral bedding, matching wooden dressers, and a large framed mirror.
Bathroom vanity with oak cabinets and pale green walls, opening onto a carpeted landing and staircase.
Bathroom tub and shower with chrome fixtures, a textured white curtain, and green towels.
Bedroom with a red accent wall, wooden bed frame, leather recliner, and dresser beneath a window.
Carpeted room with double closets, a ceiling fan, white desk, and storage boxes.
Listing courtesy of Berkshire Hathaway HomeService
Sold

712 Ledgerock Road

712 Ledgerock Road, Wake Forest, NC 27587

$399,900
Welcome to this lovely traditional home nestled in the heart of charming Wake Forest! This inviting residence features spacious rooms, a cozy fireplace, and beautiful hardwood floors. The large, light-filled windows allow natural sunlight to flood each room, creating a warm and welcoming atmosphere. This lay out will never go out of style. With an open-concept floor plan, the home is ideal for both everyday living and entertaining. The kitchen has plenty of cabinet space. A formal dining room and a comfortable family room provide the perfect spaces for gatherings with friends and family.Upstairs, you'll find generous-sized bedrooms, including a master suite with a spa-like bathroom and a walk-in closet. The private backyard is a true retreat, offering a peaceful oasis for relaxation or outdoor activities. The roof was replaced in 2019.
Located in the heart of Wake Forest, this home is close to charming downtown shops, restaurants, and parks. Don't miss out on the opportunity to make this traditional gem your forever home!

3
beds

3
baths

1,867 Sq.Ft. LIVING AREA

0.28 Acres lot

Carmelina Hall

Carmelina Hall

Features & Amenities

Interior

  • total bedrooms3
  • Total bathrooms3
  • full bathrooms2
  • half bathroom1
  • Laundry room In Kitchen, Main Level
  • Flooring Hardwood, Tile, Vinyl
  • Fireplace Family Room
  • APPLIANCES Built-In Electric Oven, Dishwasher, Microwave, Refrigerator
  • other interior Features Eat-in Kitchen, Entrance Foyer, Pantry, Room Over Garage, Walk-In Closet(s)

Area & Lot

  • Status Sold
  • Date Sold April 10, 2025
  • Living Area1,867 Sq.Ft.
  • Total Area1,867 Sq.Ft.
  • Lot Area0.28 Acres
  • MLS® ID10079088
  • TypeResidential
  • YEAR BUILT2000
  • Architecture StylesTraditional
  • Elementary SchoolWake - Wake Forest
  • Middle SchoolWake - Wake Forest
  • High SchoolWake - Wake Forest

Exterior

  • STORIES2
  • Garage Space2.0
  • water SourcePublic
  • roofShingle
  • lot featuresBack Yard, Landscaped
  • parkingGarage, Inside Entrance
  • HEAT TYPEForced Air, Heat Pump
  • AIR CONDITIONINGCentral Air
  • sewerPublic Sewer
  • SubstructureBrick/Mortar
  • HOA AmenitiesInsurance

Financial

  • Sales Price$399,900
  • Real Estate Tax $4,125/yr
  • HOA $41/3 mos

Let's Work Together

I’ll be by your side every step of the way. Together, we will find your home.

Follow Carmelina on Instagram