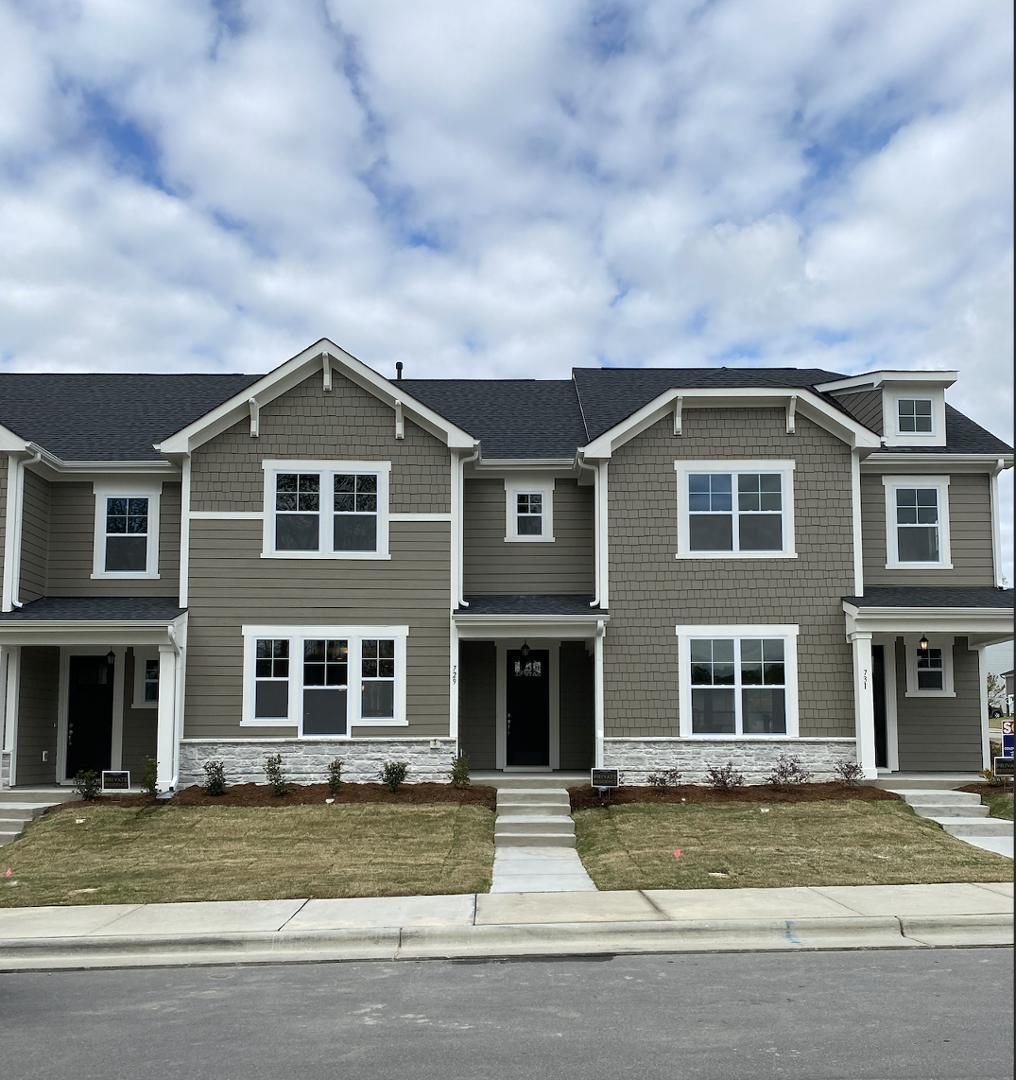
Gray townhouse with white trim, stone veneer, a covered entry, and a fresh front lawn.
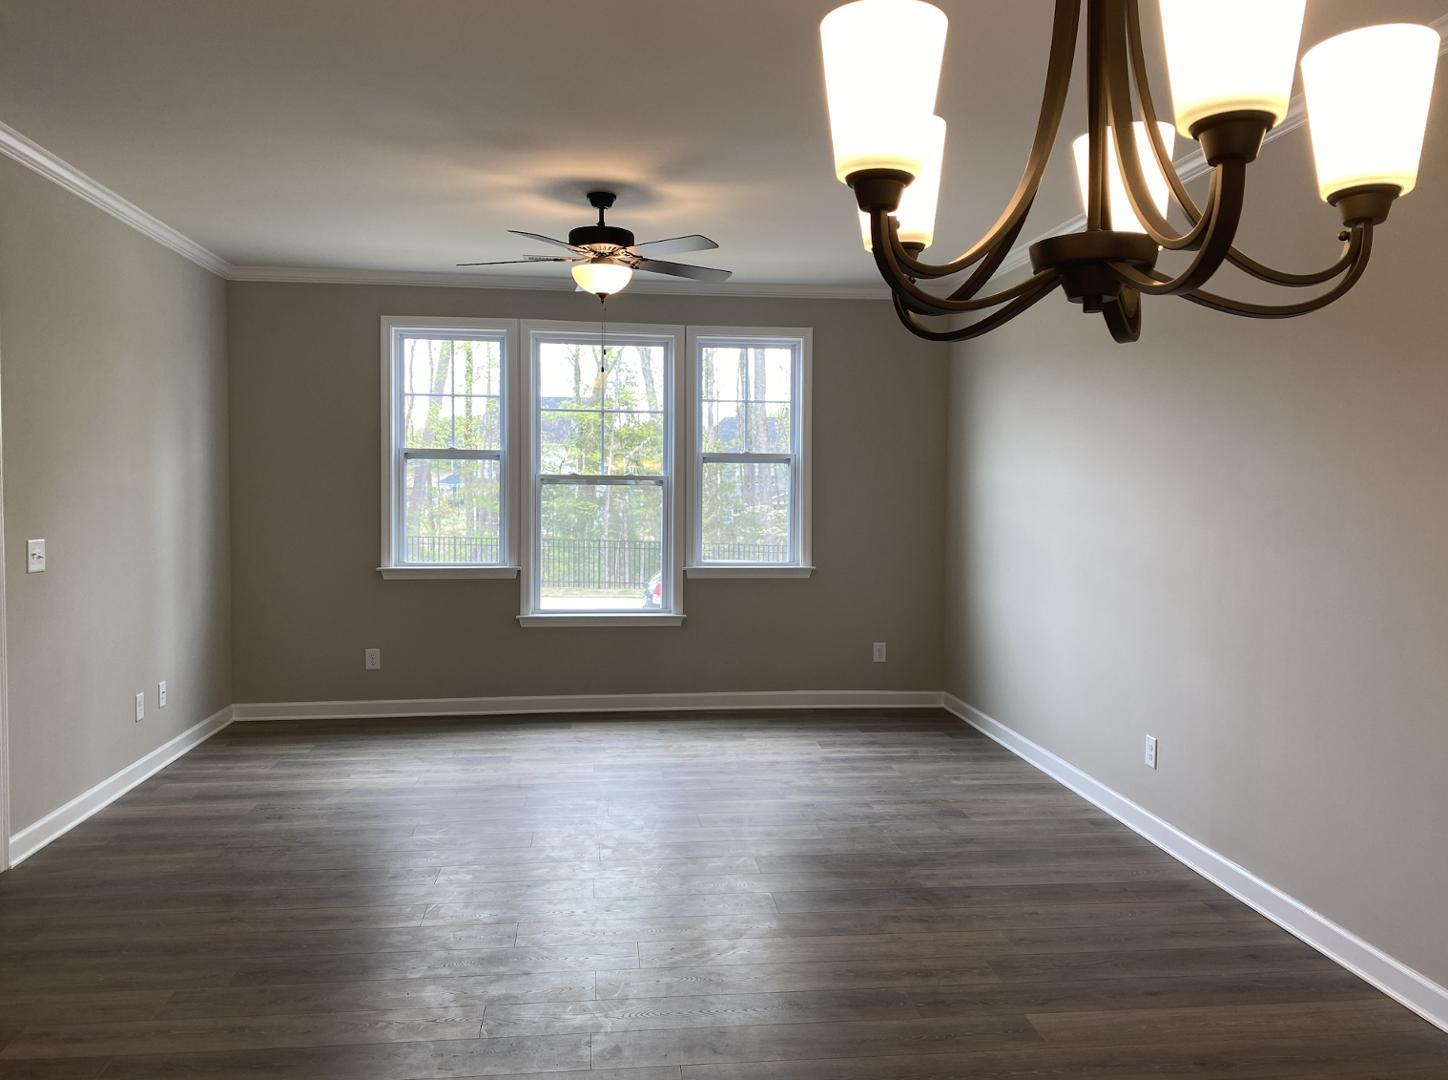
Empty dining room with three windows, gray wood-look floors, and a large chandelier.
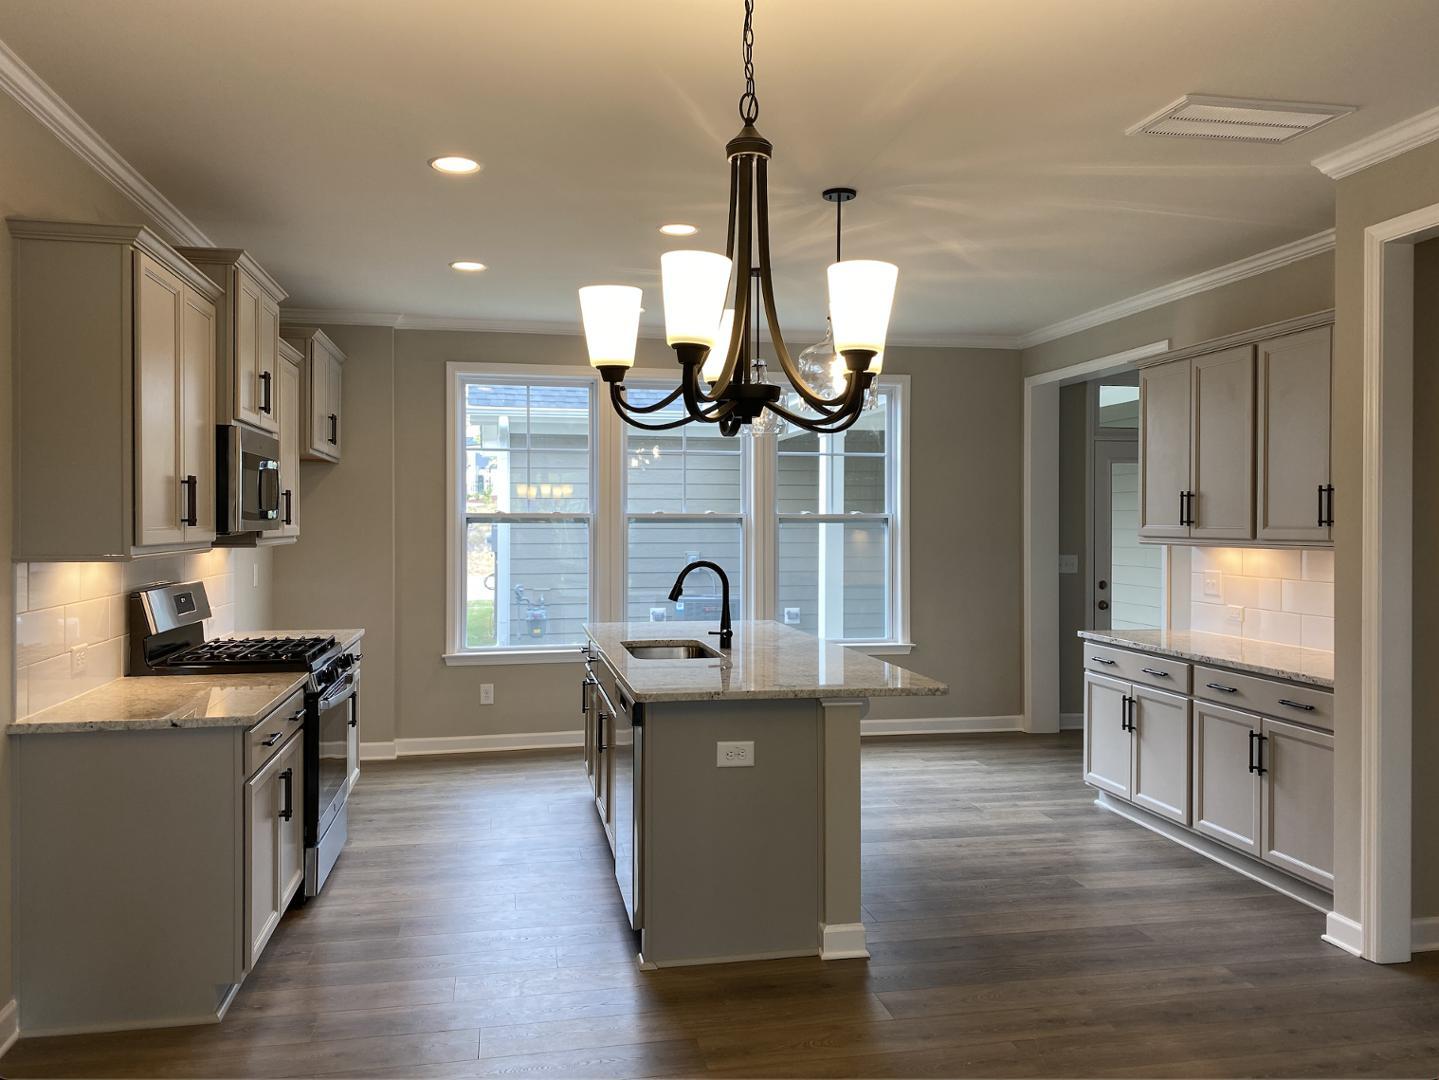
Kitchen with a central sink island, gray cabinetry, granite counters, and gas range.
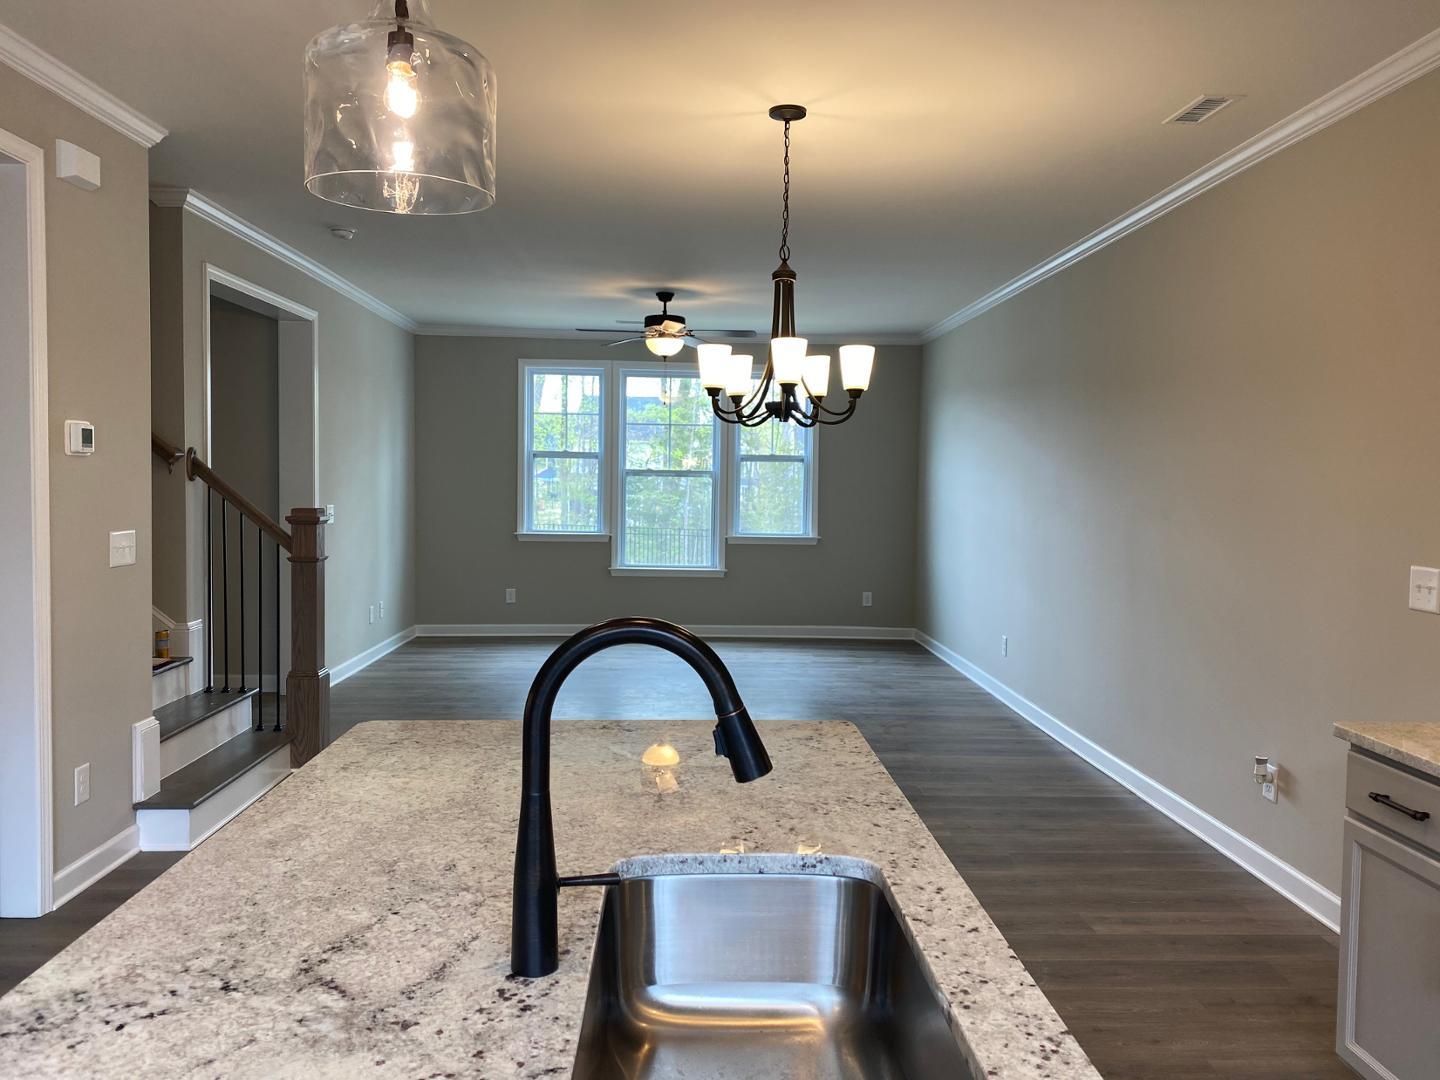
Unfurnished dining room with a chandelier and three windows, viewed over a granite kitchen island.
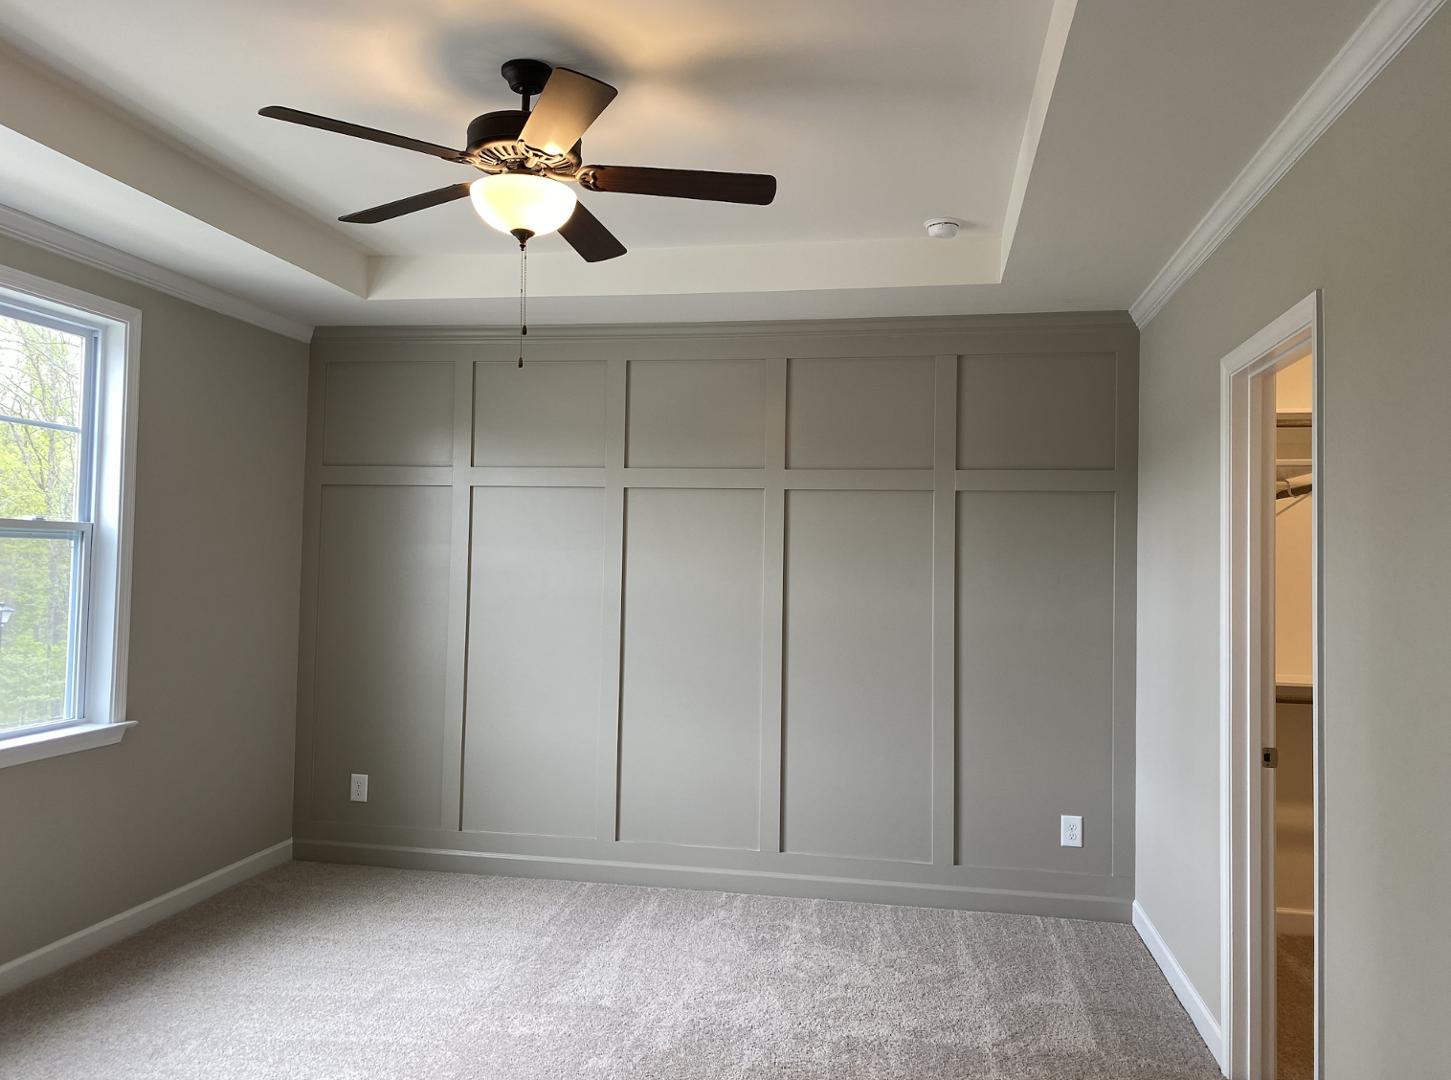
Unfurnished bedroom with a gray paneled accent wall, tray ceiling, and ceiling fan.
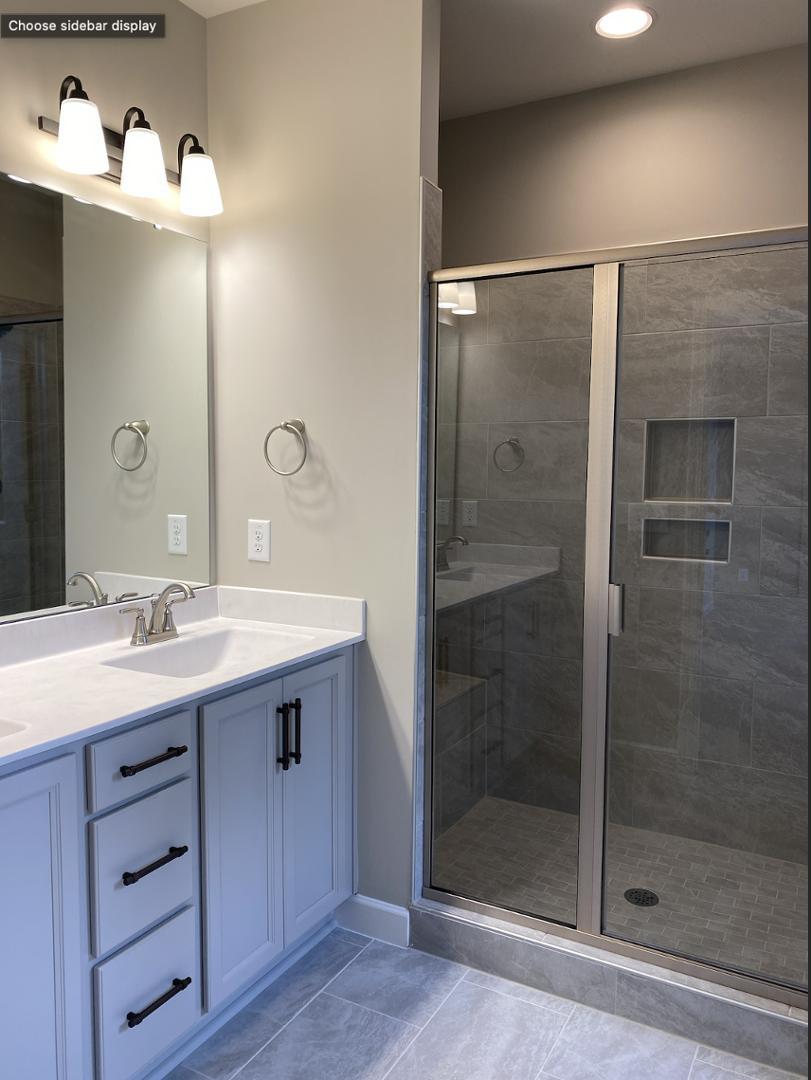
Bathroom with a blue-gray vanity and glass-enclosed gray-tile shower.
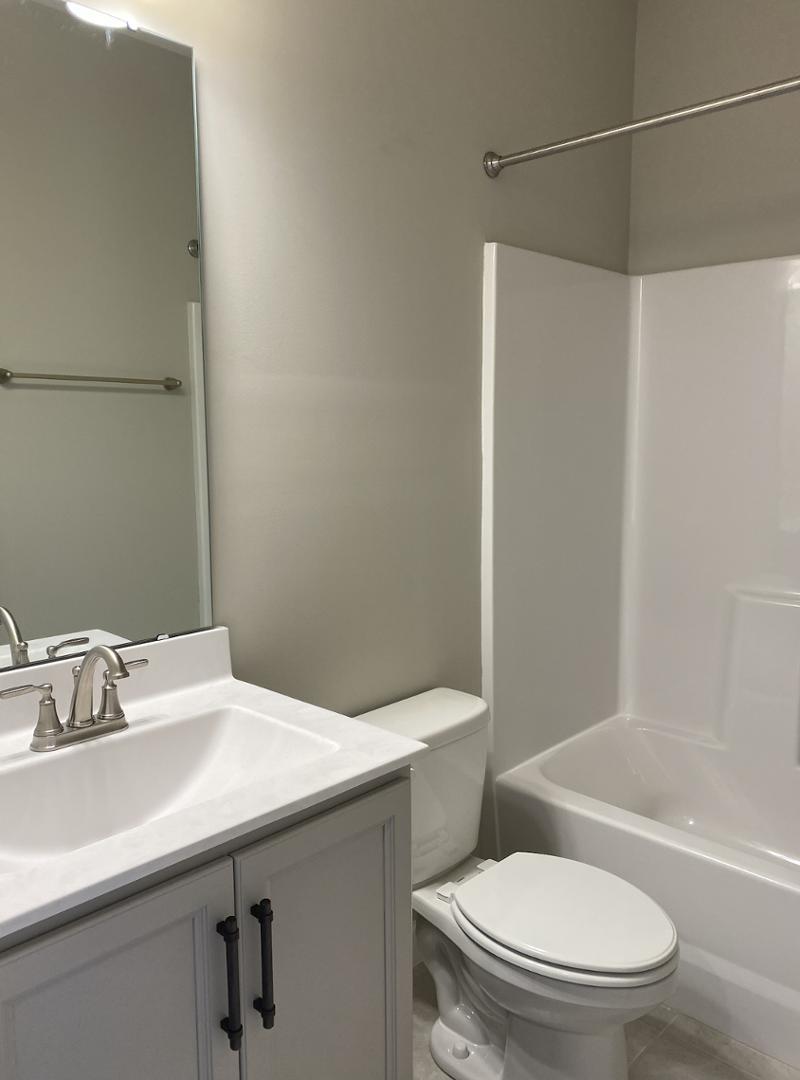
Bathroom with a white vanity, toilet, and tub-shower combination.
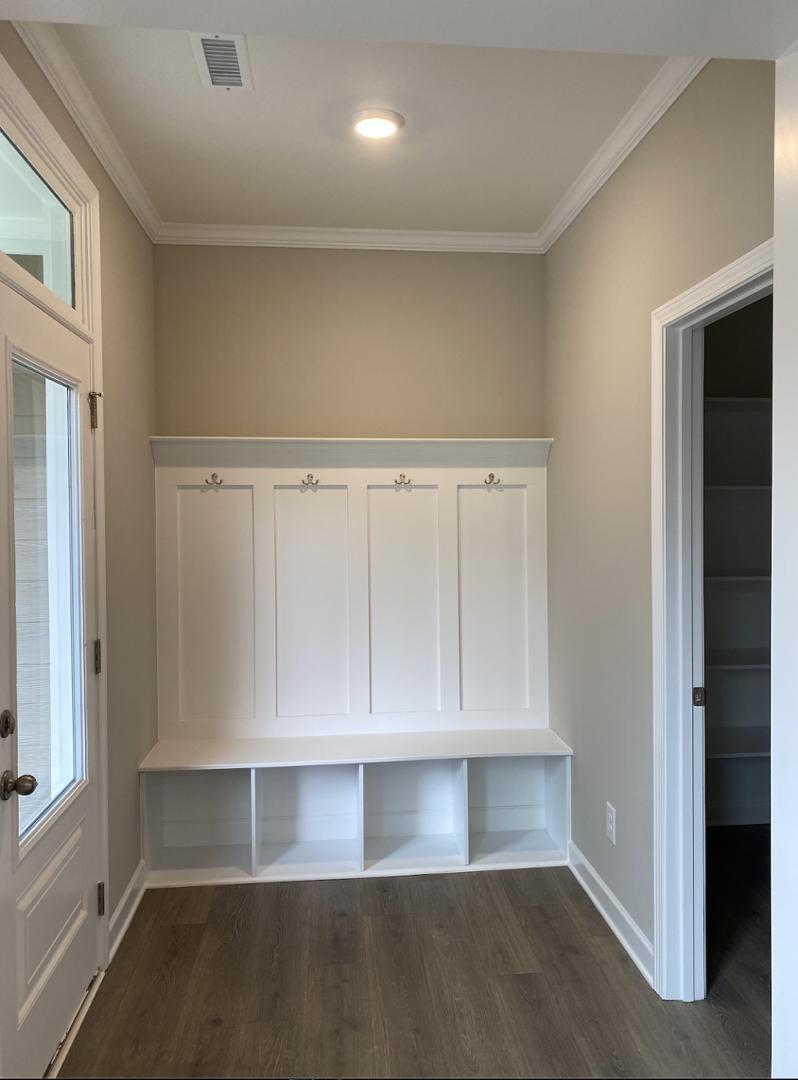
Mudroom with a white built-in bench, four hooks, and open storage cubbies.
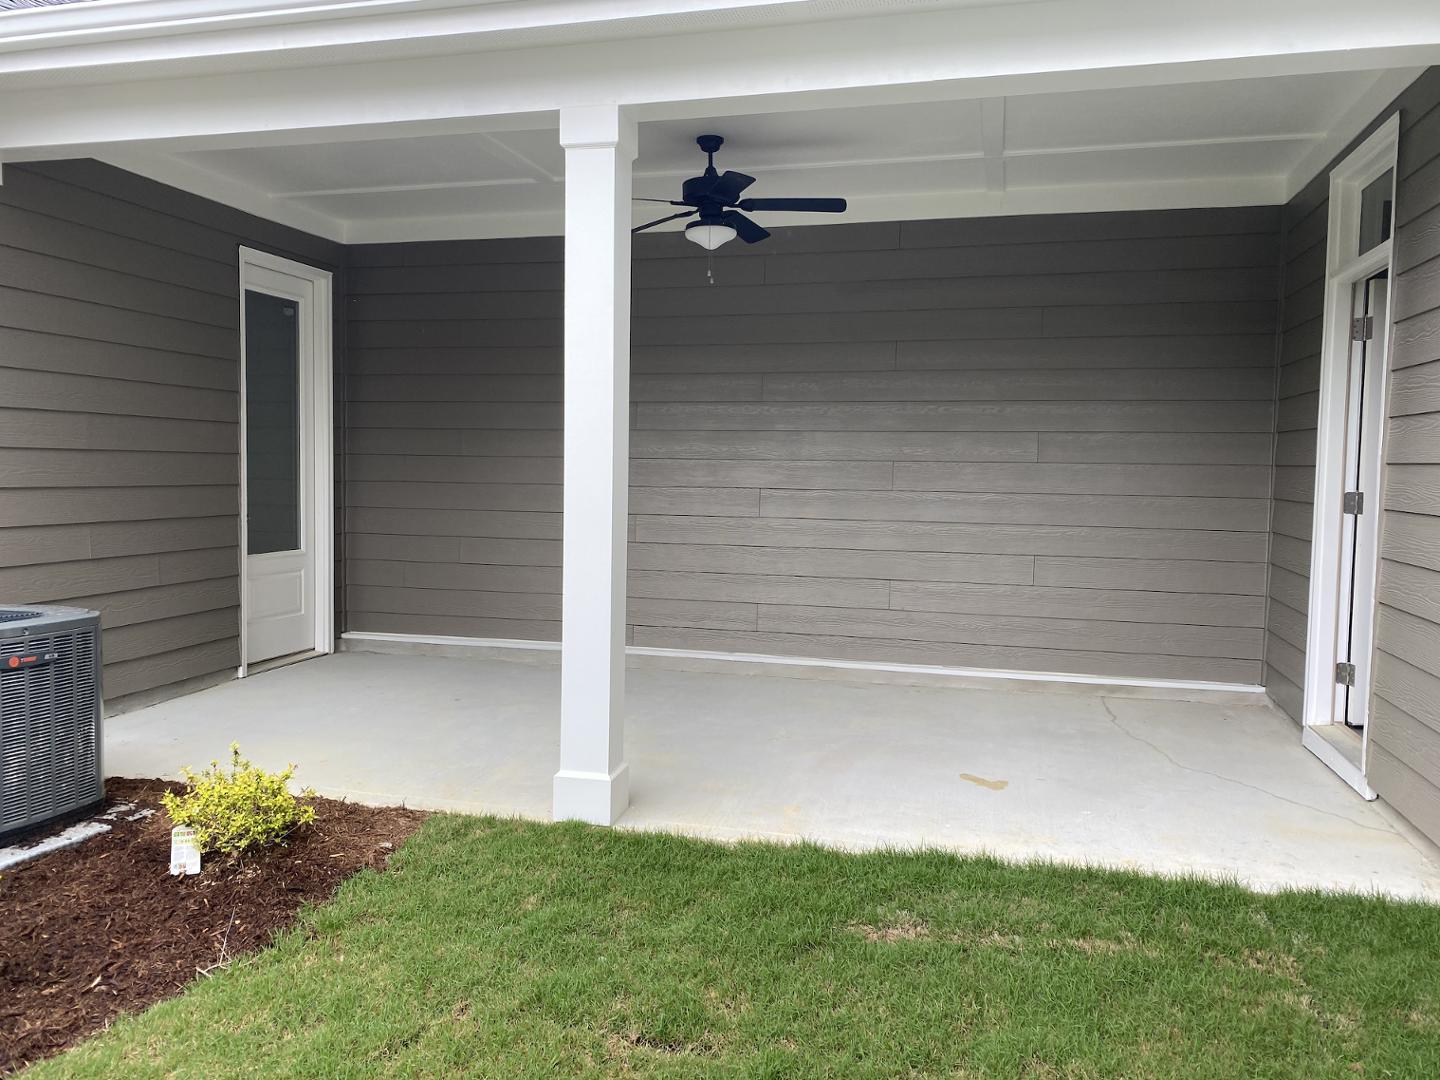
Covered patio with gray siding, a ceiling fan, and a concrete floor beside a small lawn.
SEE ALL PHOTOS
Gray townhouse with white trim, stone veneer, a covered entry, and a fresh front lawn.
Empty dining room with three windows, gray wood-look floors, and a large chandelier.
Kitchen with a central sink island, gray cabinetry, granite counters, and gas range.
Unfurnished dining room with a chandelier and three windows, viewed over a granite kitchen island.
Unfurnished bedroom with a gray paneled accent wall, tray ceiling, and ceiling fan.
Bathroom with a blue-gray vanity and glass-enclosed gray-tile shower.
Bathroom with a white vanity, toilet, and tub-shower combination.
Mudroom with a white built-in bench, four hooks, and open storage cubbies.
Covered patio with gray siding, a ceiling fan, and a concrete floor beside a small lawn.
Listing courtesy of T Realty and Management, LLC
Leased

729 Carraway Garden Drive

729 Carraway Garden Drive, Wake Forest, NC 27587

$2,250/month
Like new townhouse in a great location of town of Wake Forest. Luxurious Vinyl Plank flooring throughout the main floor. Walk in Pantry. Built in cubby by the back door. Covered patio area between two car garage and the main house. Laundry on the second floor connected to the walk in closet of the master suite.
Pool and clubhouse in just few steps from the house.

3
beds

3
baths

1,648 Sq.Ft. LIVING AREA

1,742.4 Sq.Ft. lot

Carmelina Hall

Carmelina Hall

Features & Amenities

Interior

  • total bedrooms3
  • Total bathrooms3
  • full bathrooms2
  • half bathroom1

Area & Lot

  • Status Leased
  • Date Leased May 1, 2024
  • Living Area1,648 Sq.Ft.
  • Lot Area1,742.4 Sq.Ft.
  • MLS® ID10024051
  • TypeTownhouse
  • YEAR BUILT2021

Exterior

  • Garage Space2.0

Financial

  • Lease Price$2,250/mo
  • Lease Term 12 MONTHS

Let's Work Together

I’ll be by your side every step of the way. Together, we will find your home.

Follow Carmelina on Instagram