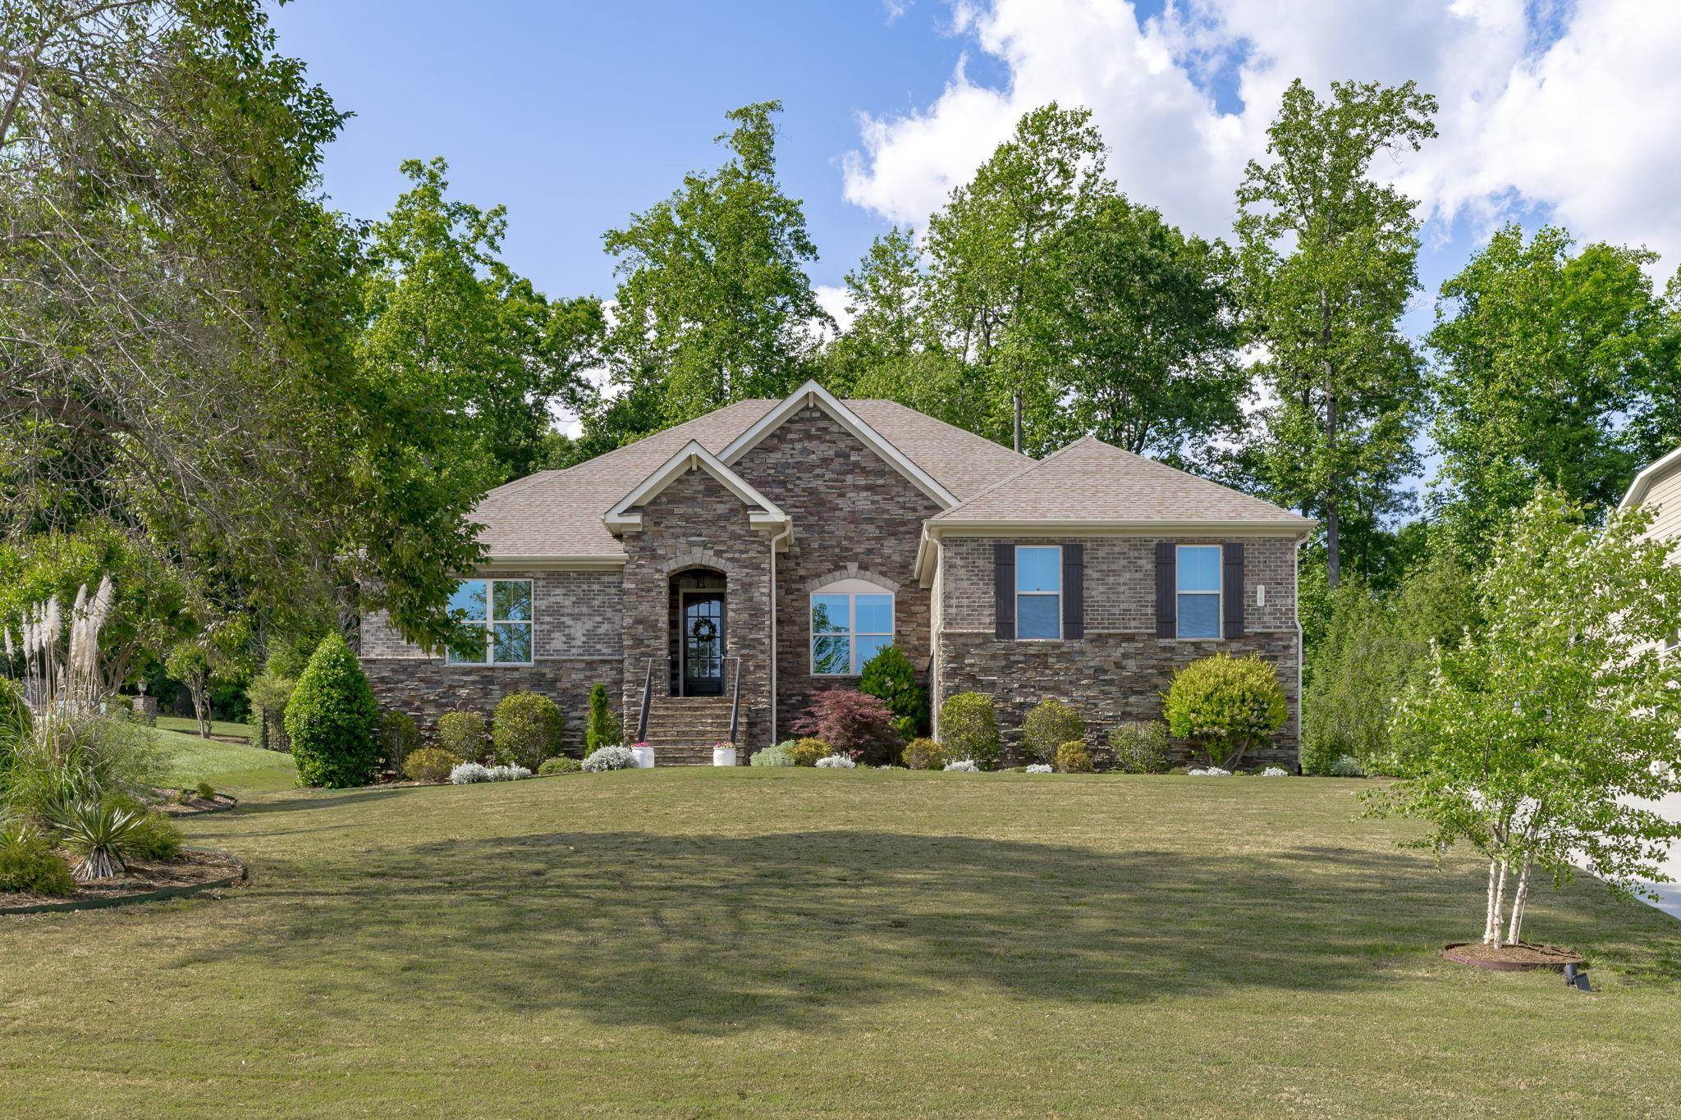
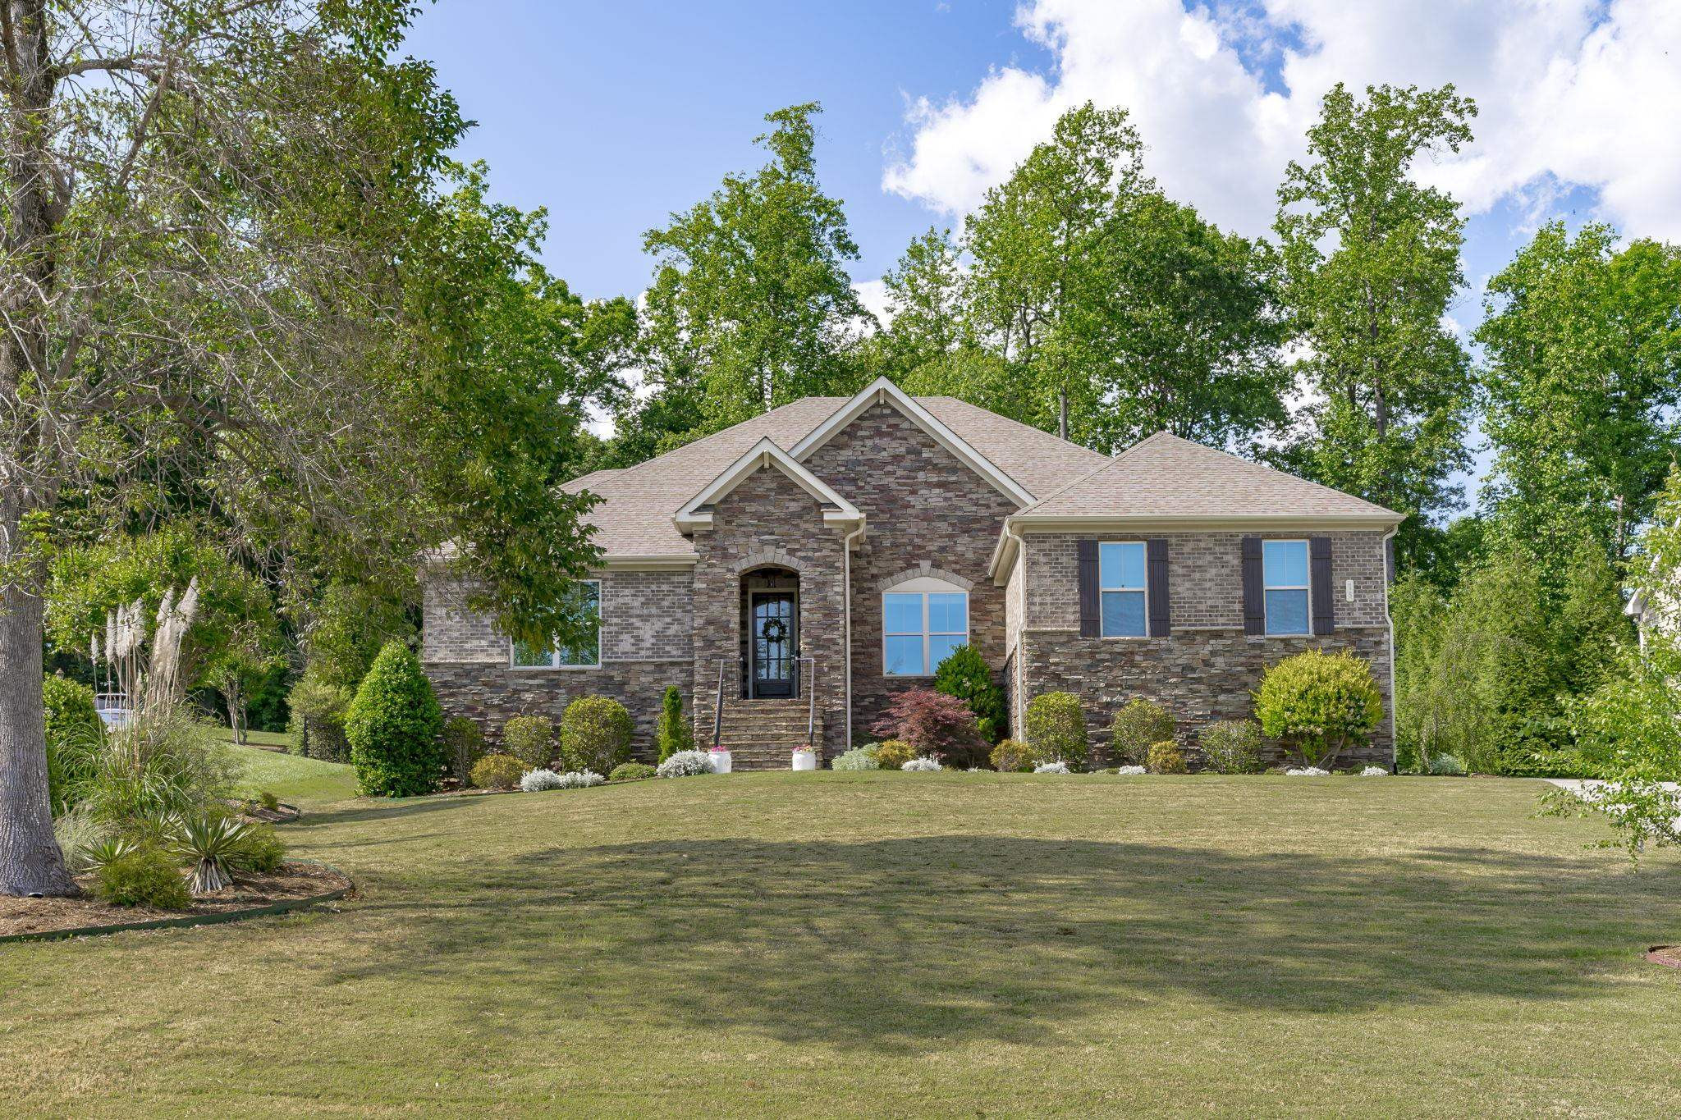
Brick and stone home with a gabled entrance, front steps, and a broad landscaped lawn.
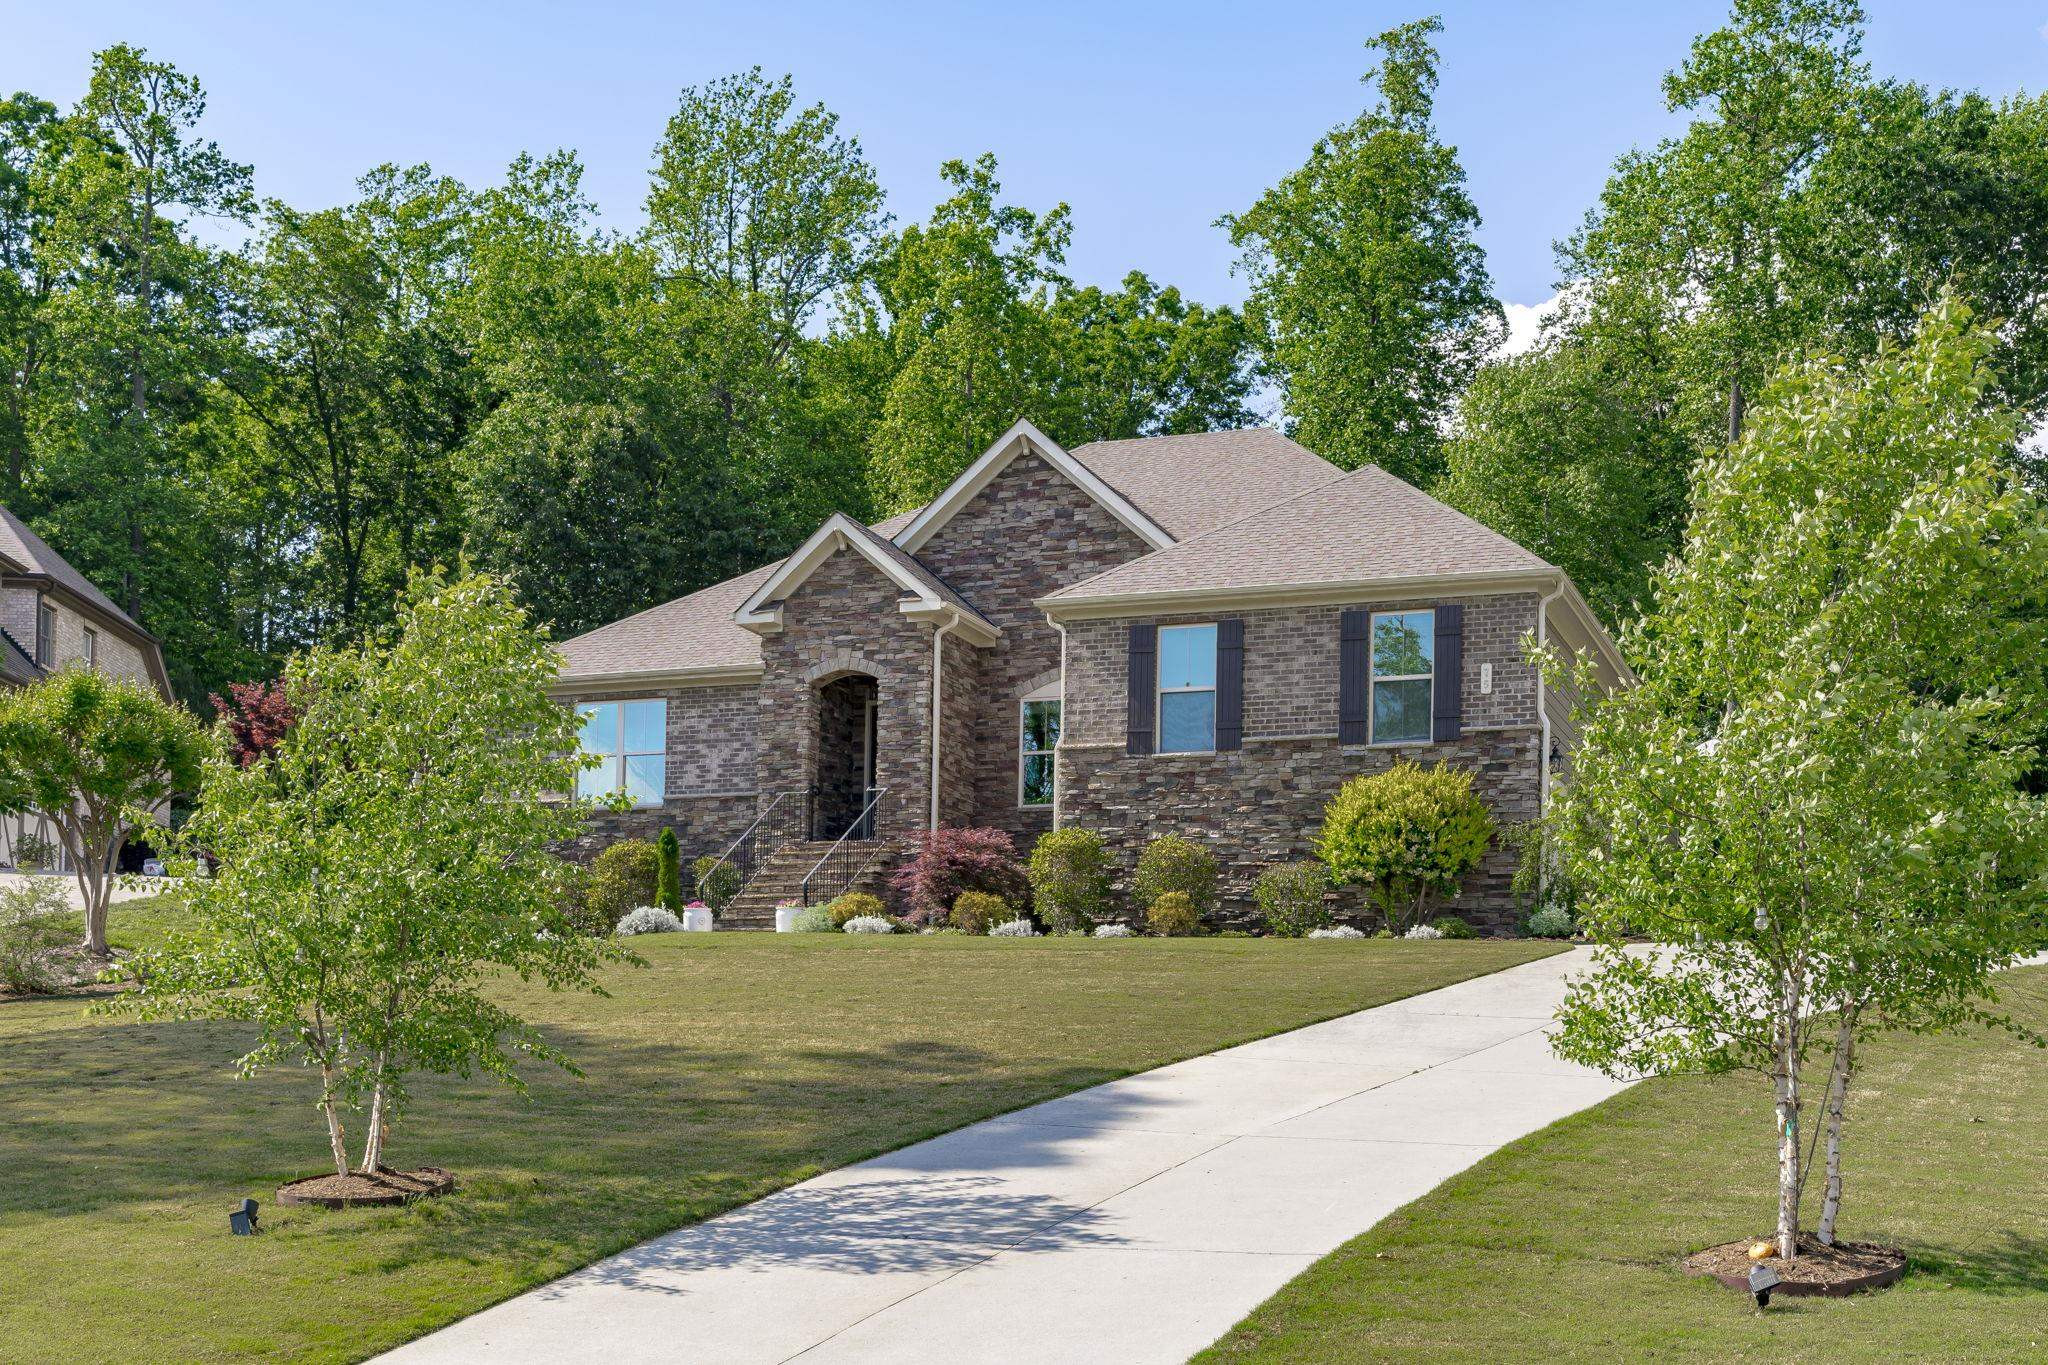
Stone-and-brick home with multiple gables, landscaped lawn, and a wide concrete driveway.
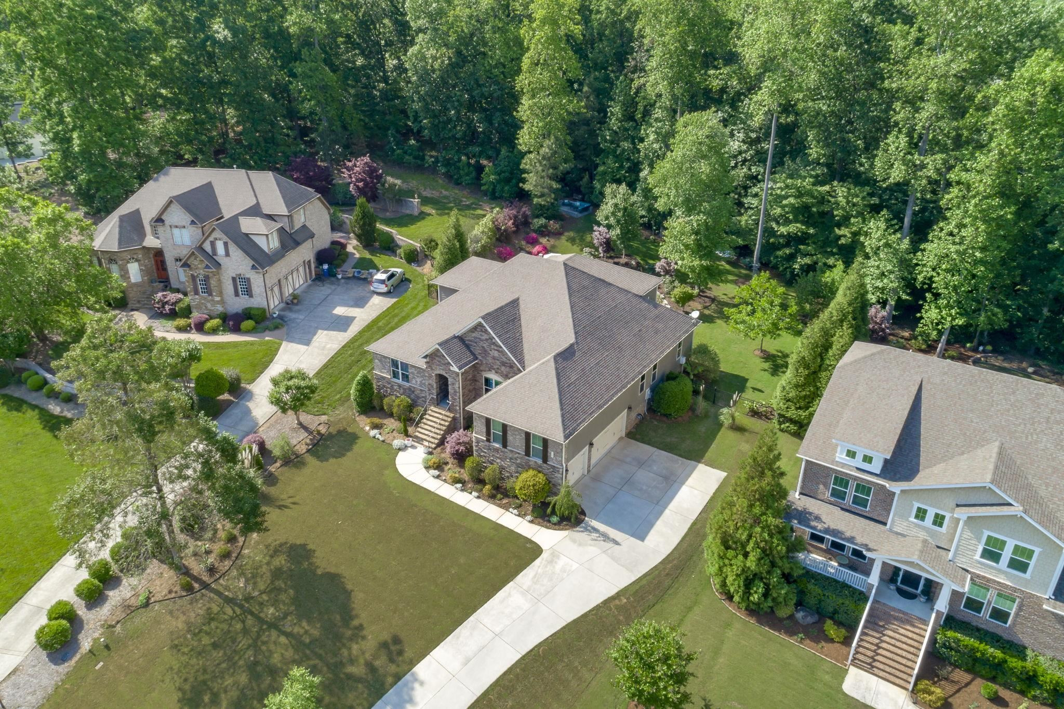
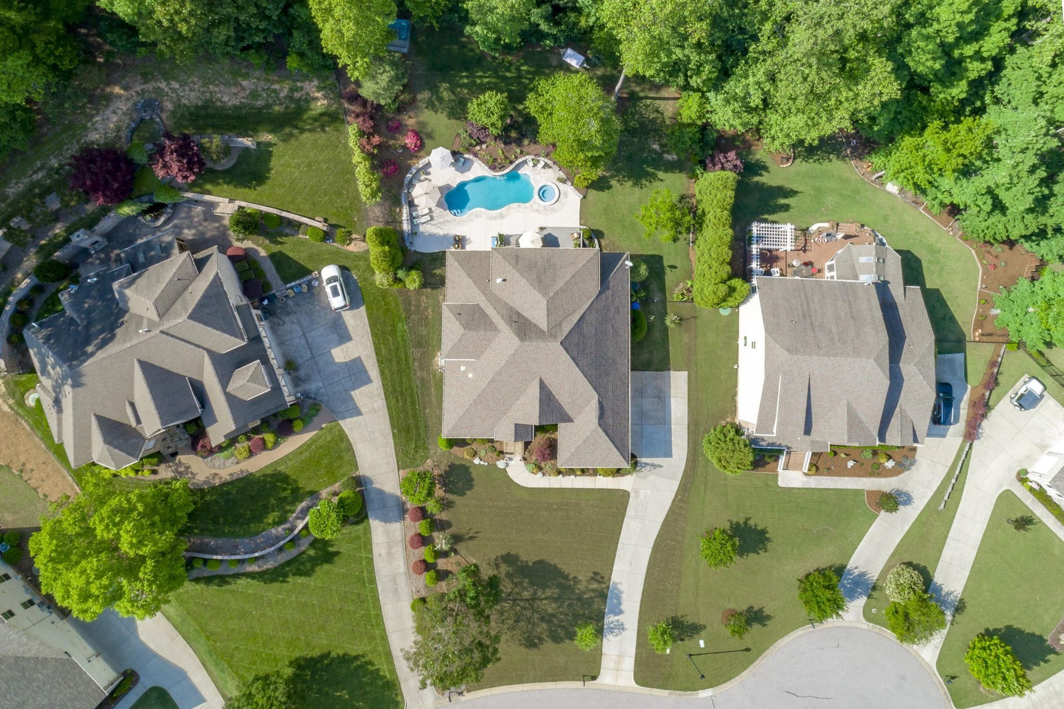
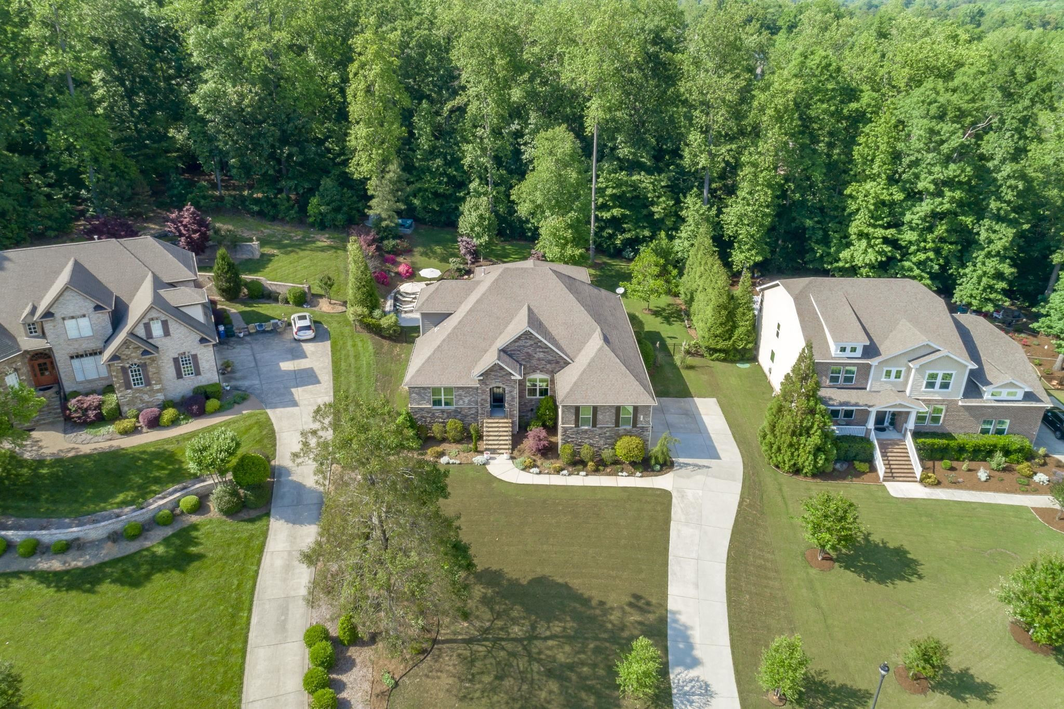
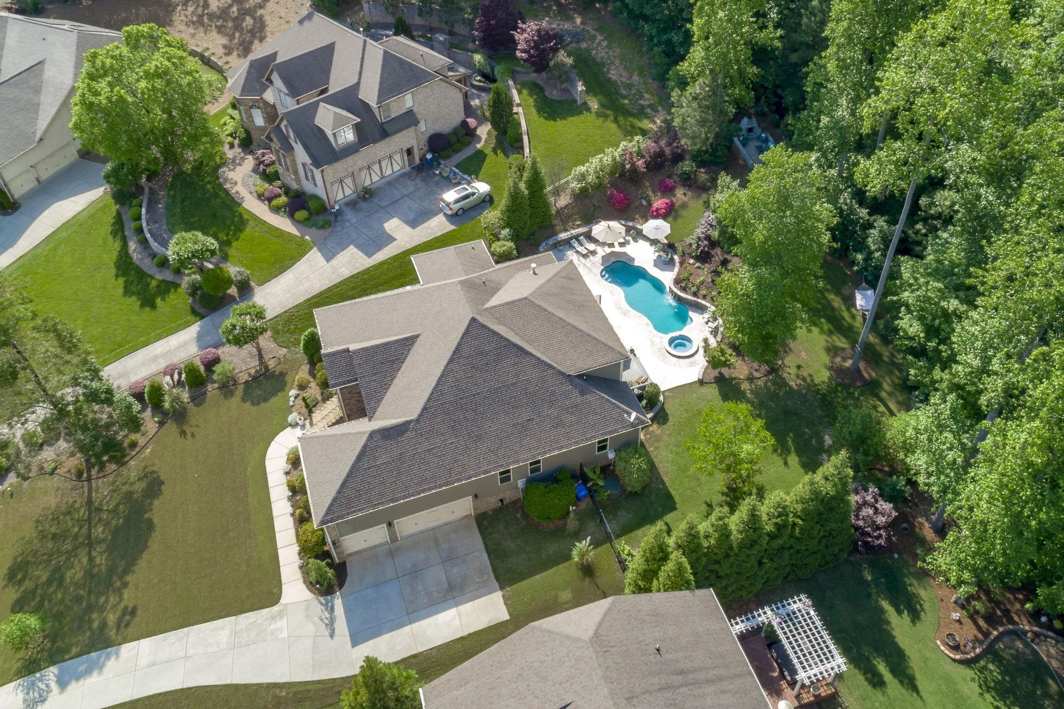
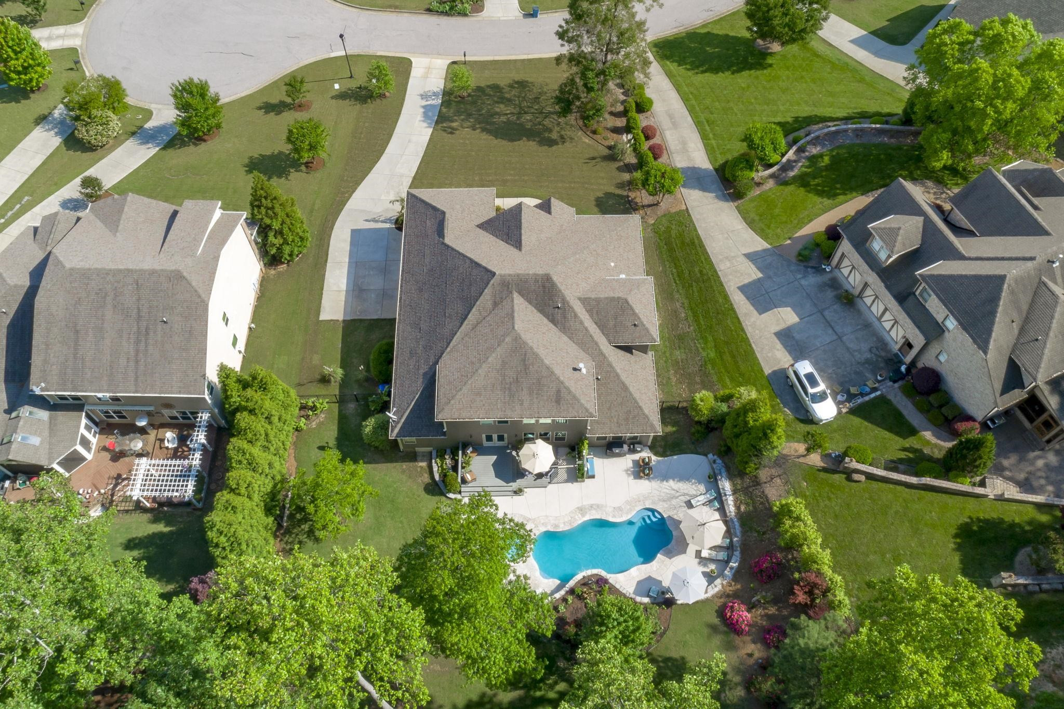
Aerial view of a two-story home with a landscaped yard, driveway, and wooded surroundings.
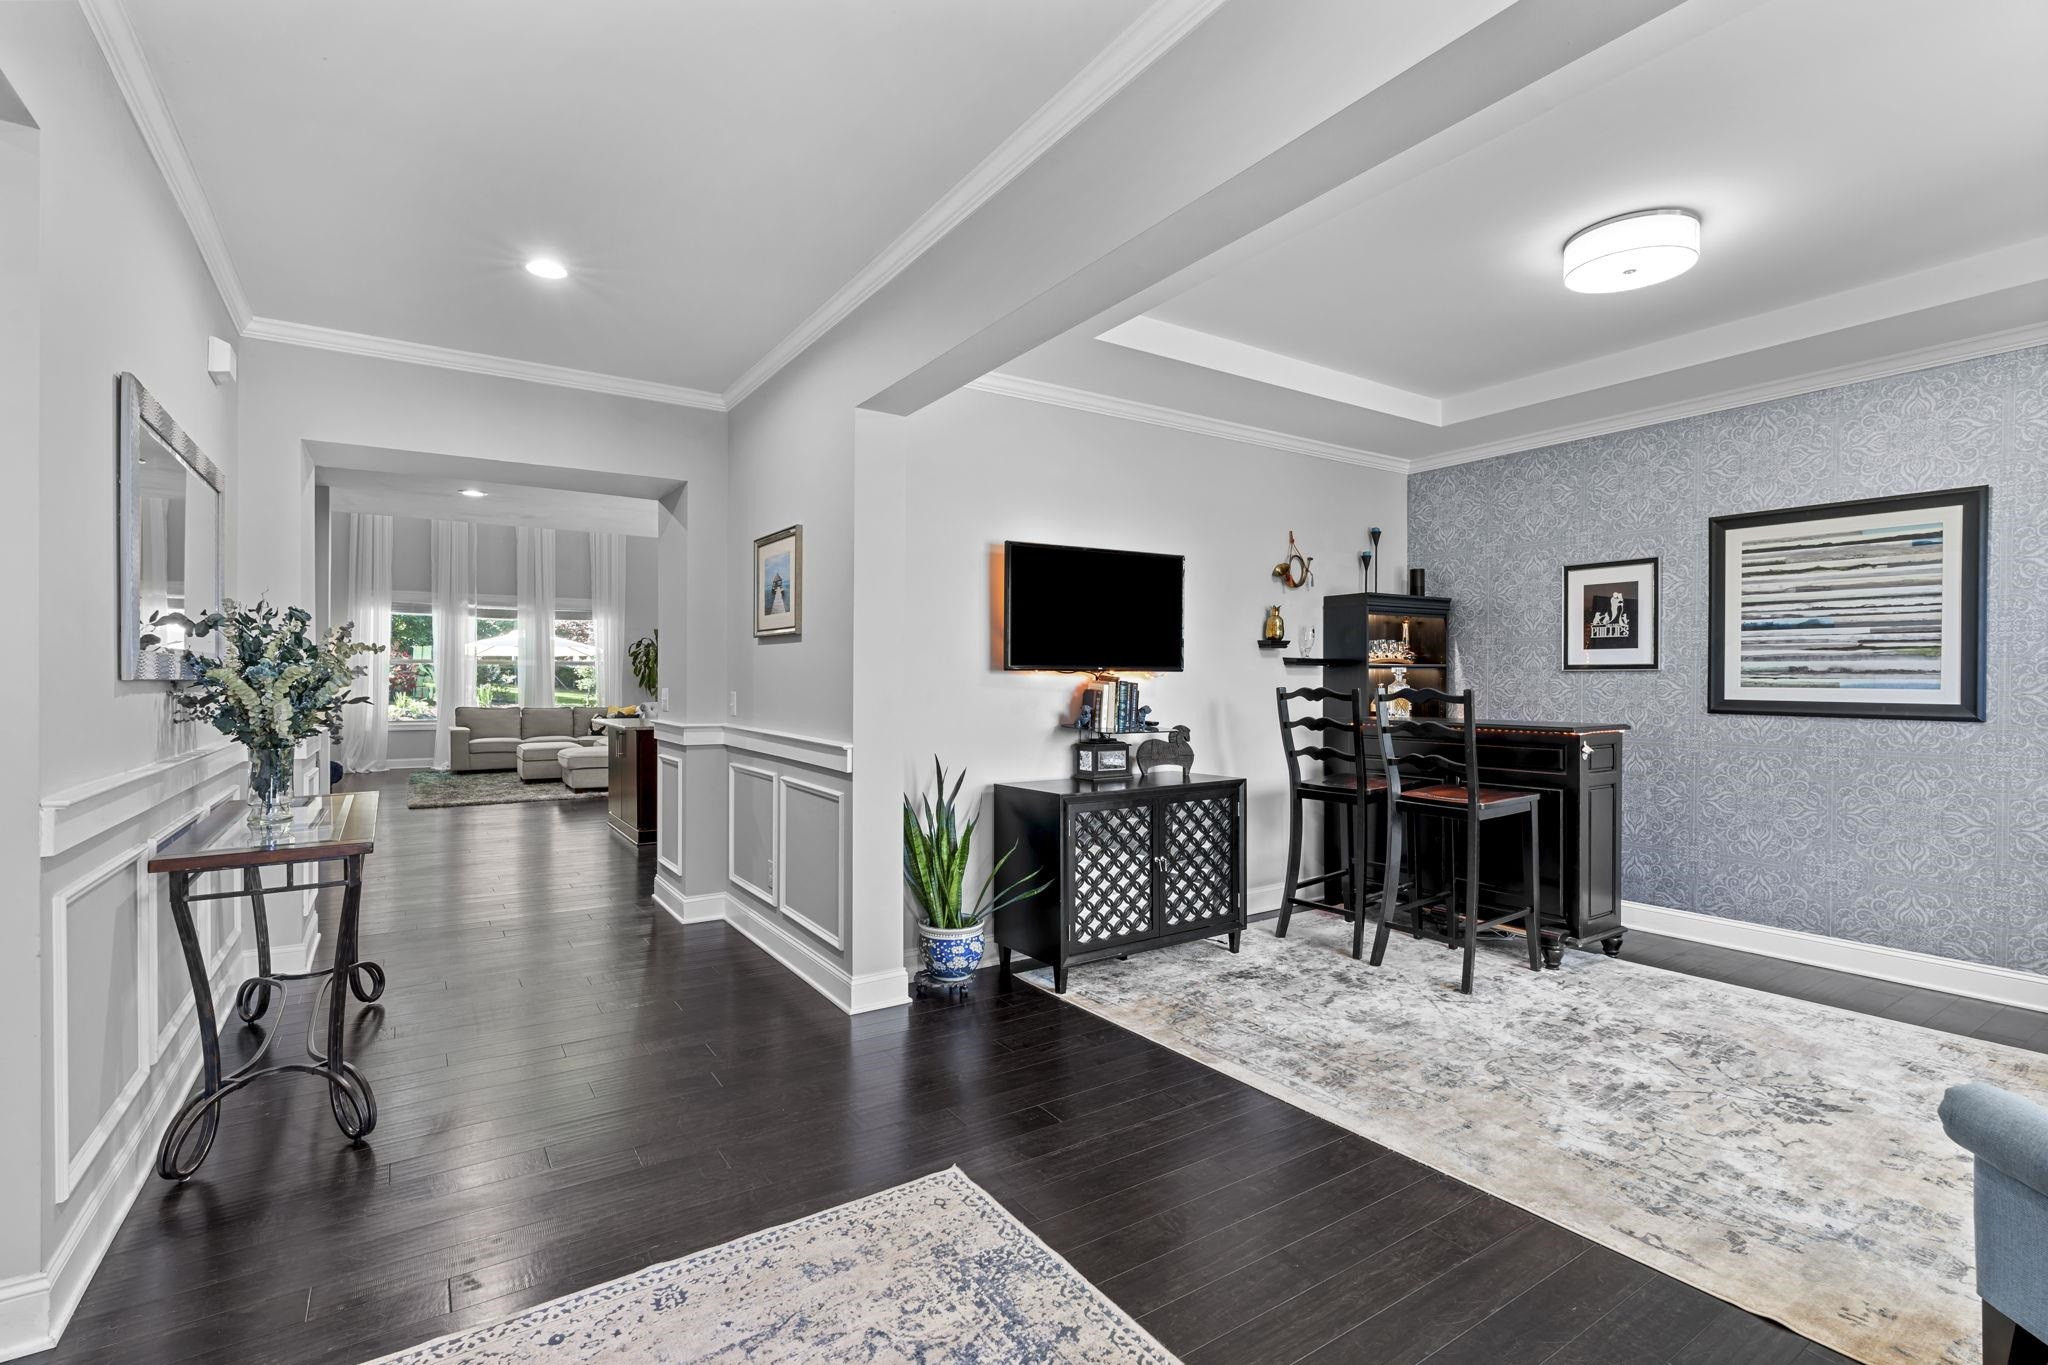
Open-plan dining and living room with dark wood floors, patterned wallpaper, and large windows.
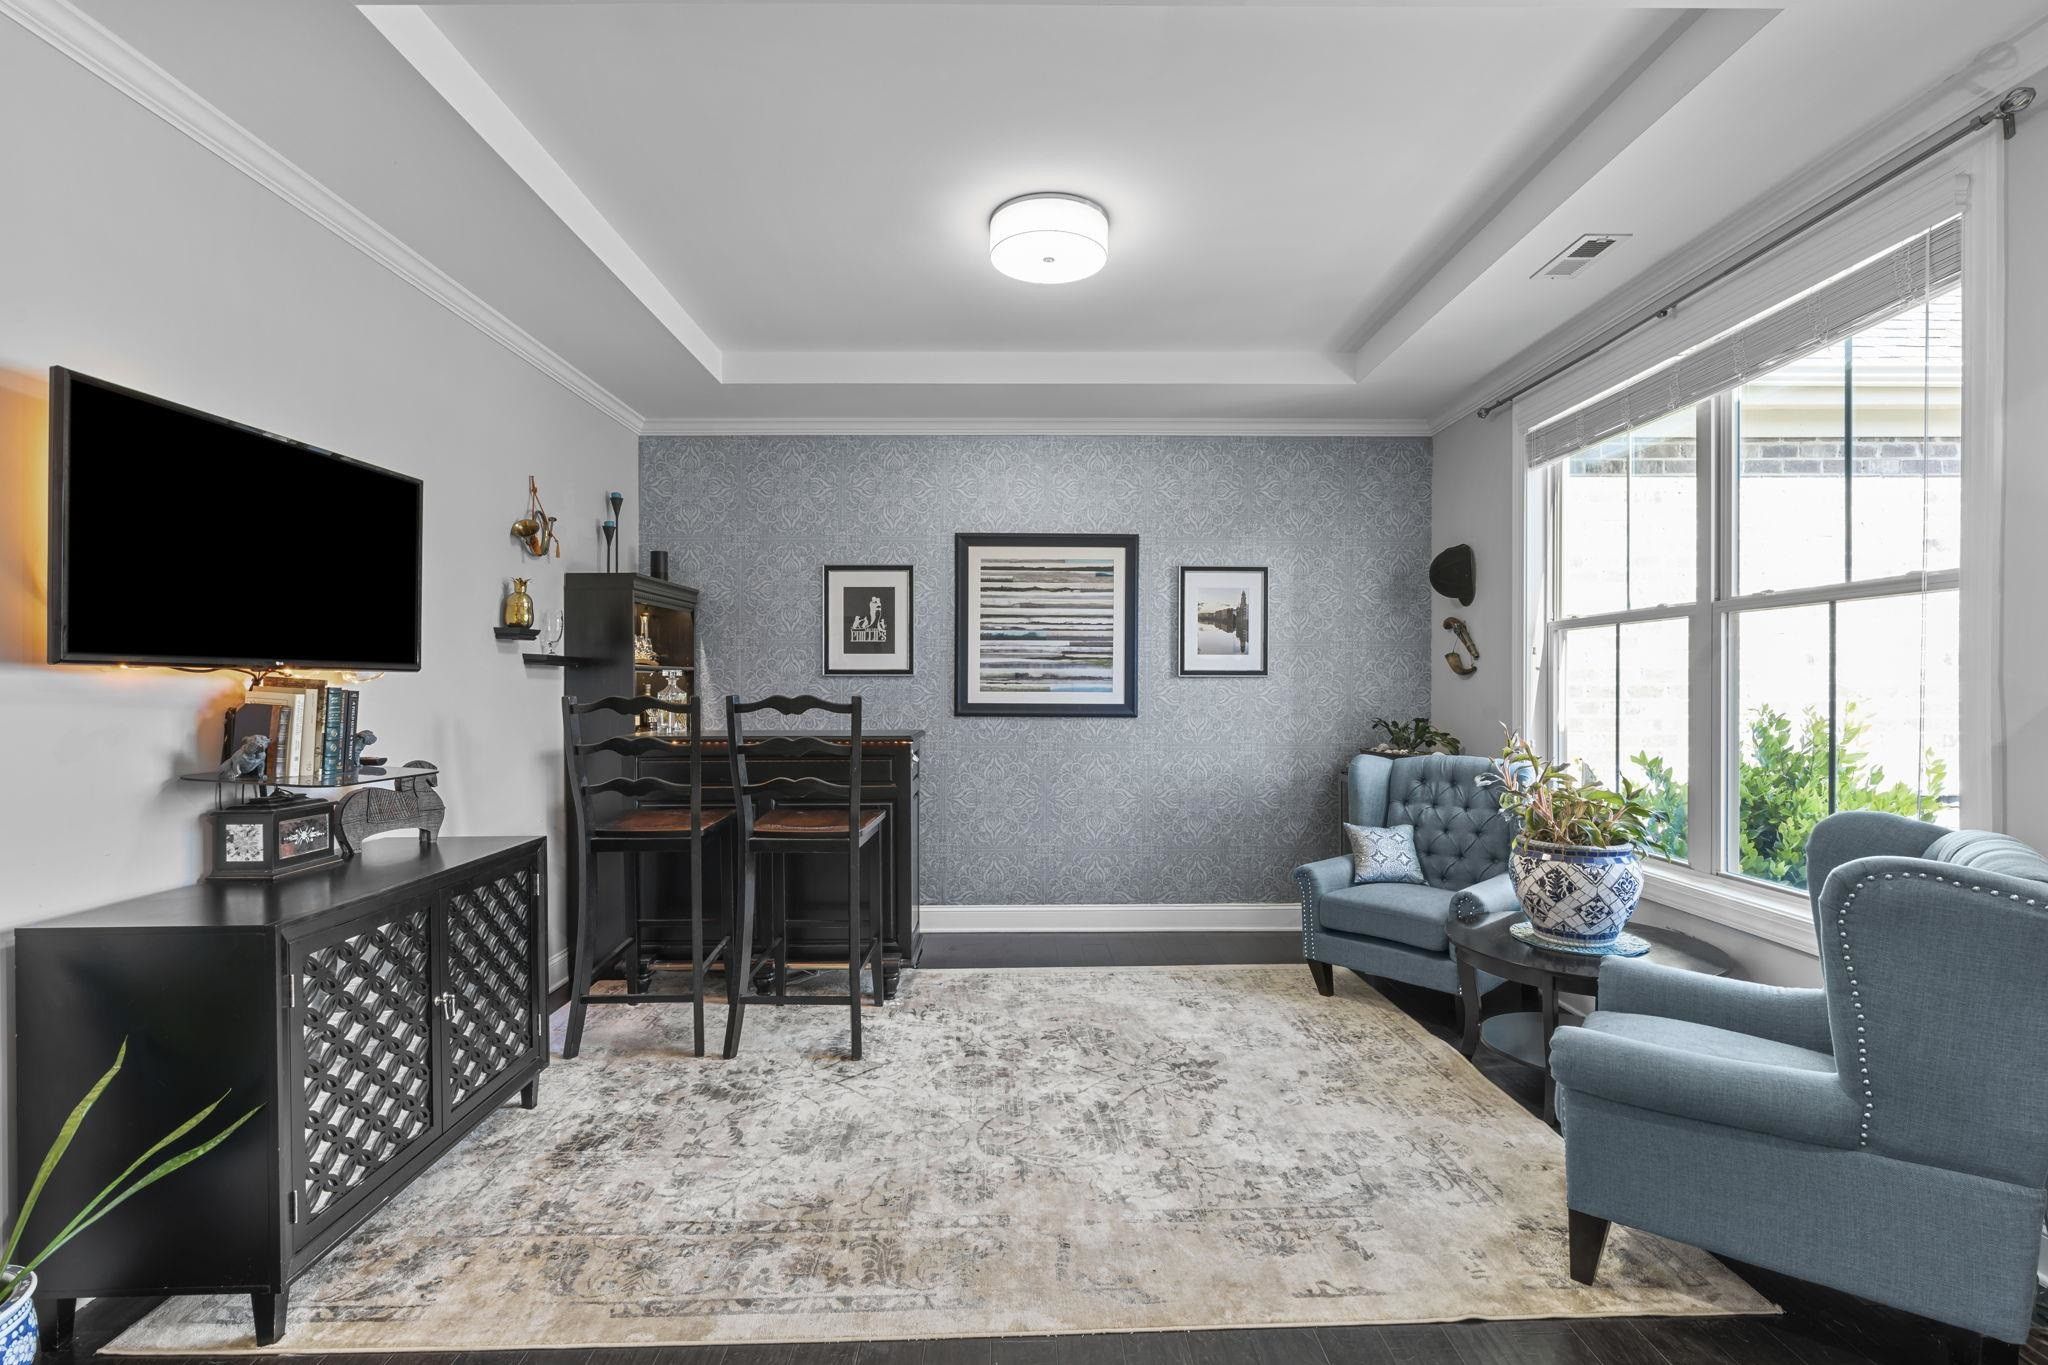
Living room with blue armchairs, a large window, patterned accent wall, and wall-mounted television.
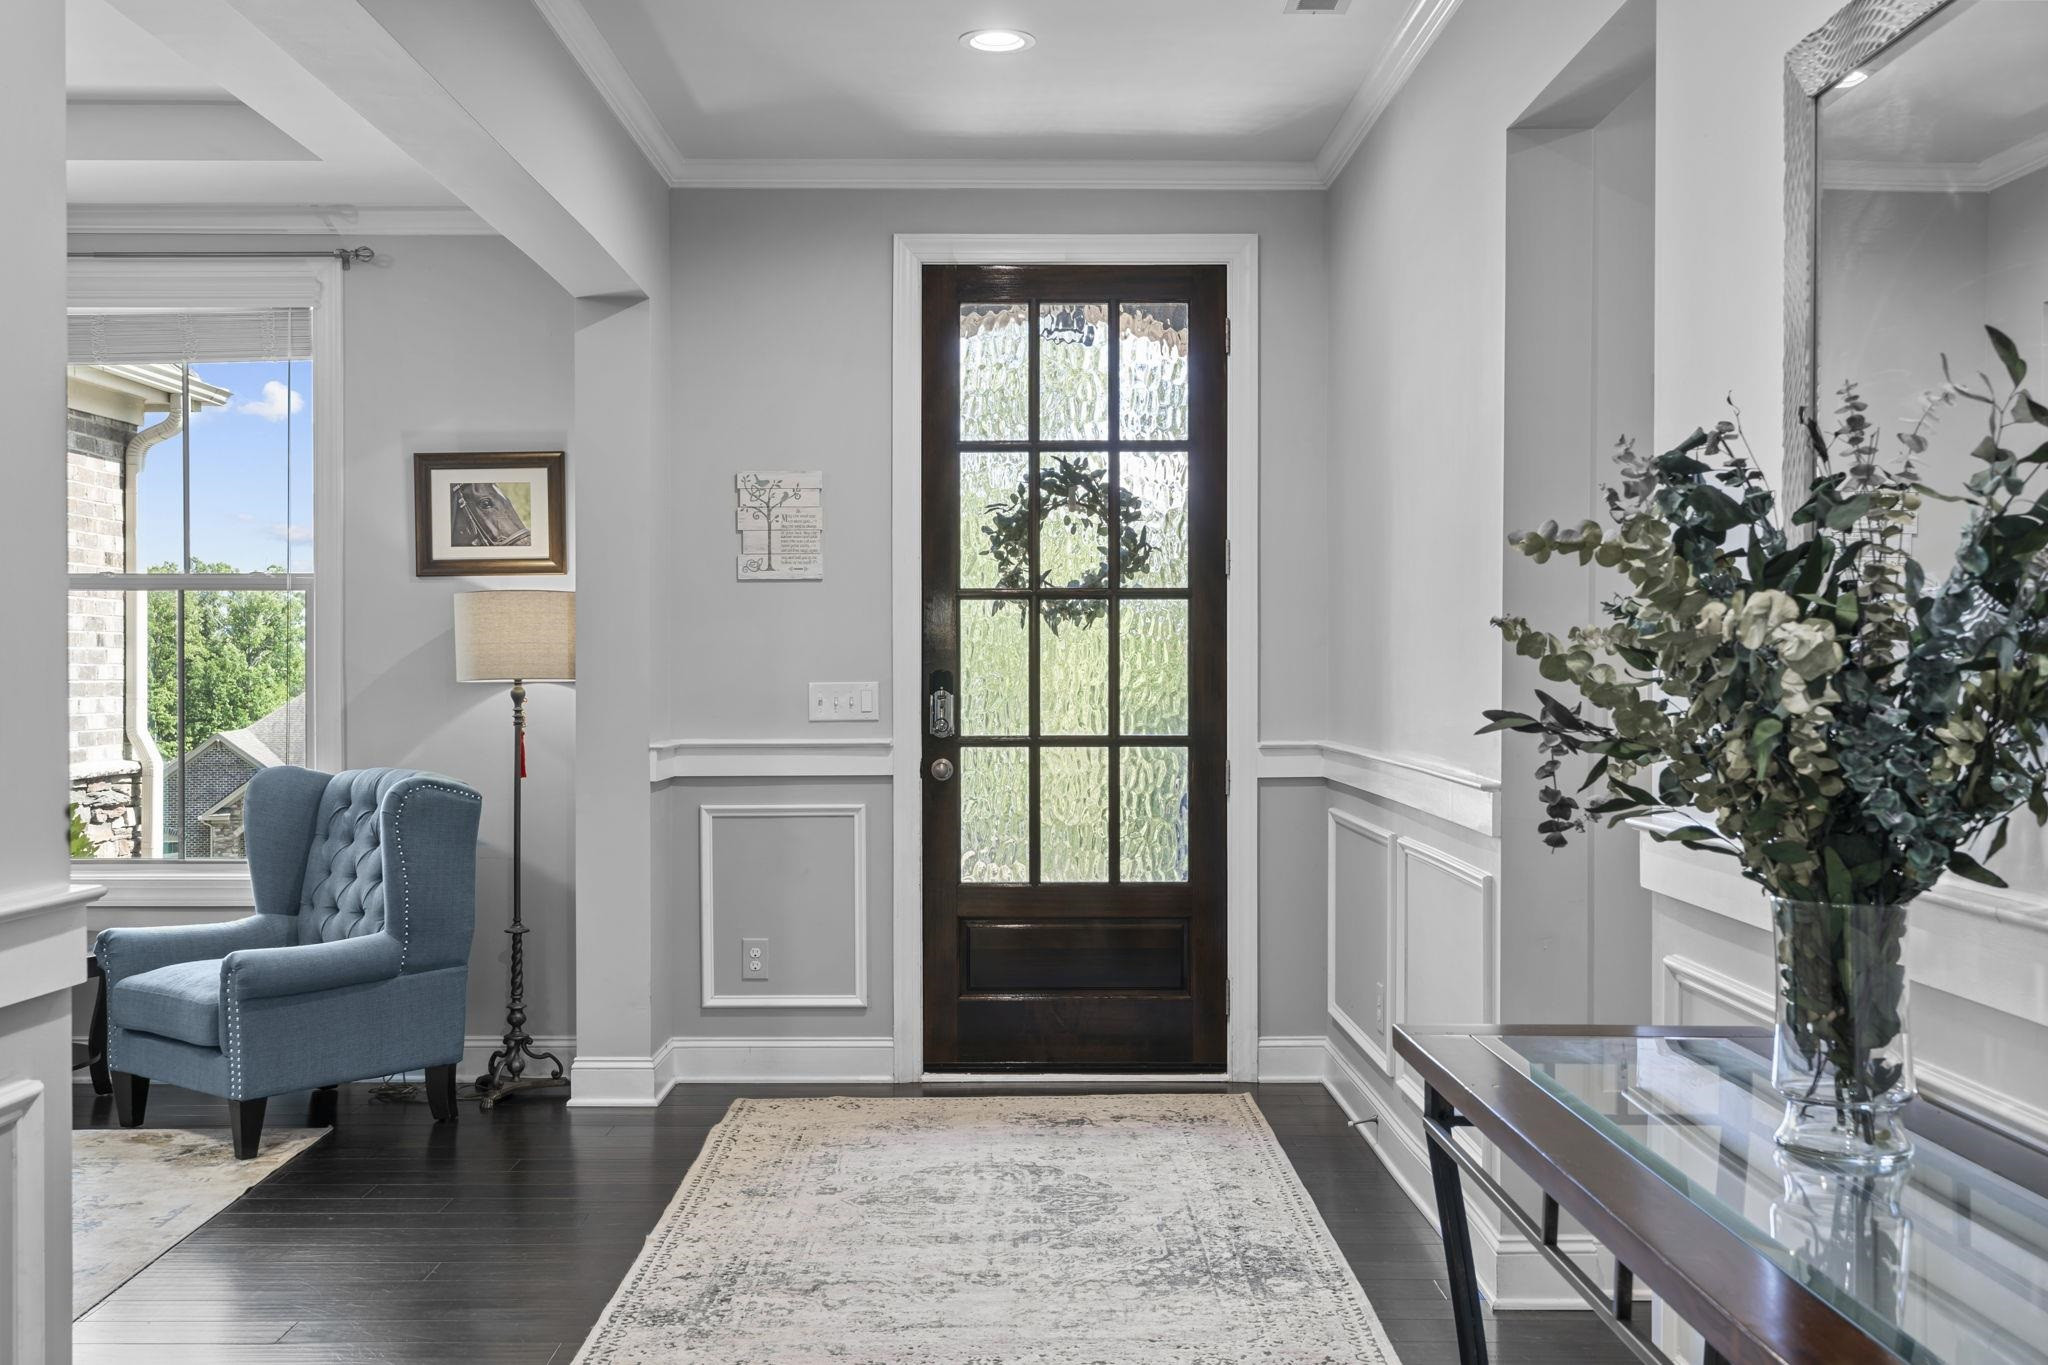
Furnished entryway with a dark glass-paneled front door, blue armchair, and leafy branches on a console table.
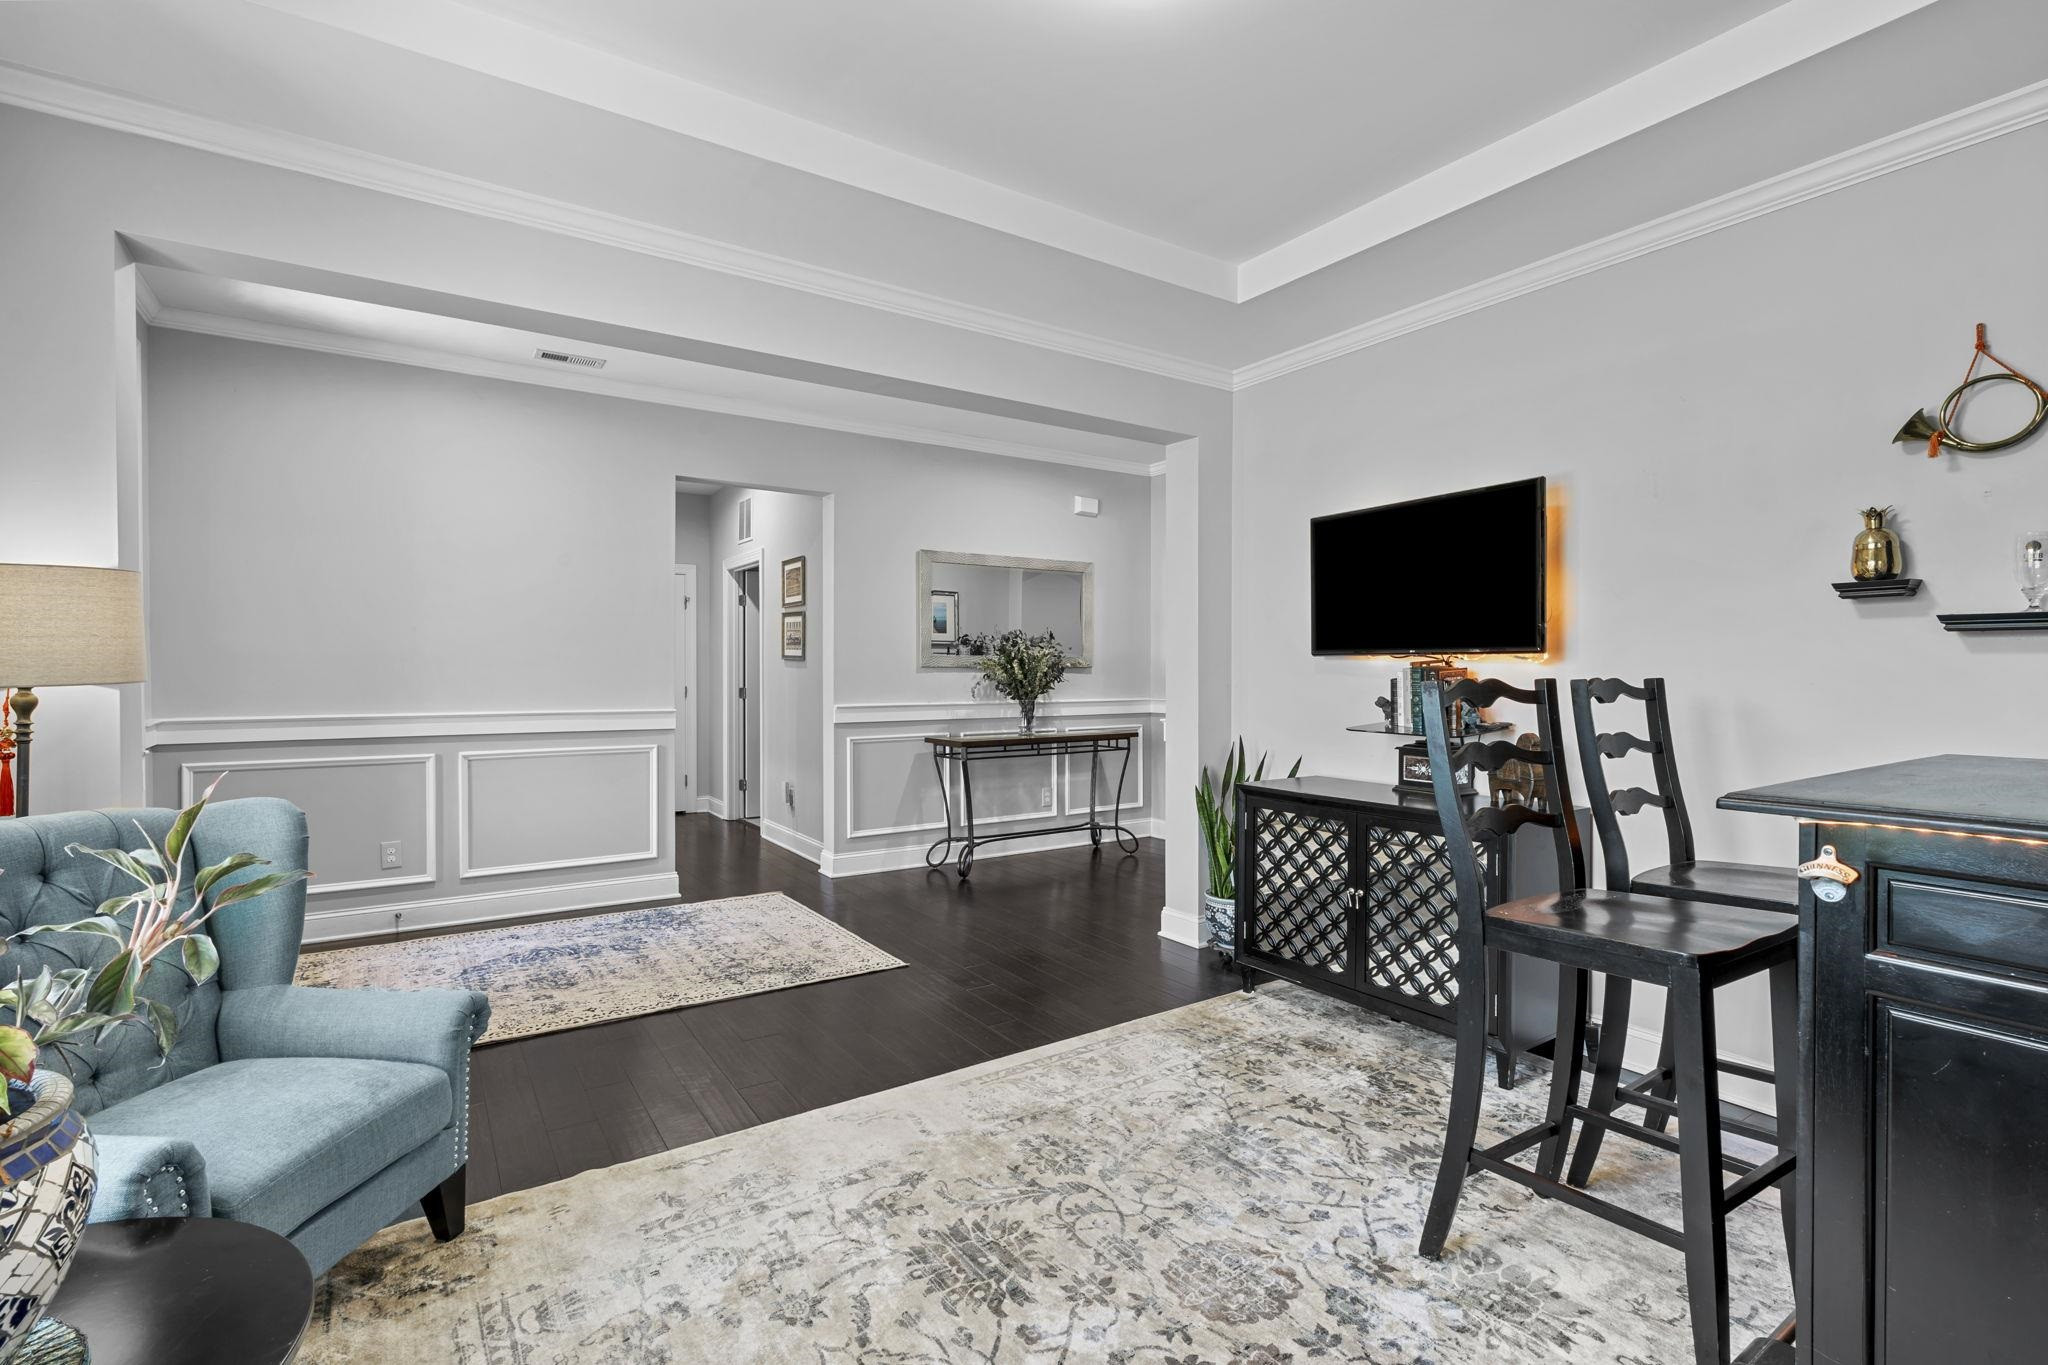
Furnished living room with gray paneled walls, dark floors, patterned rugs, and a blue armchair.
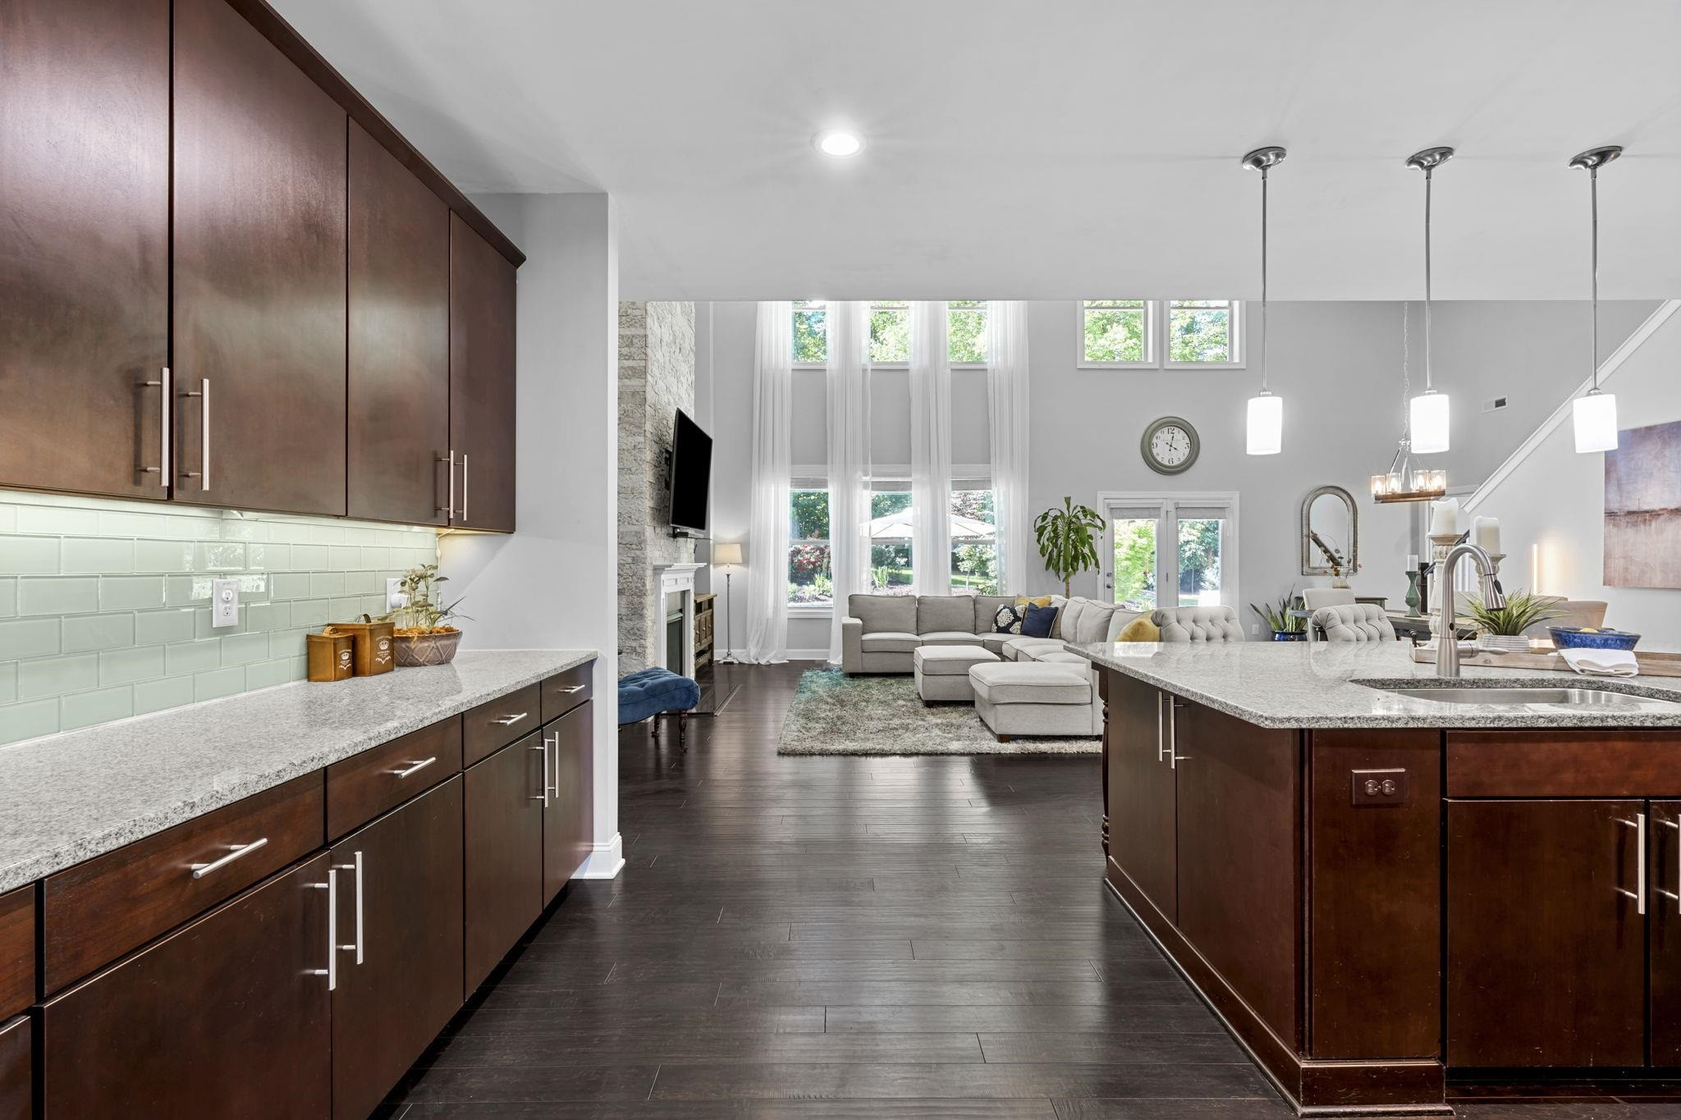
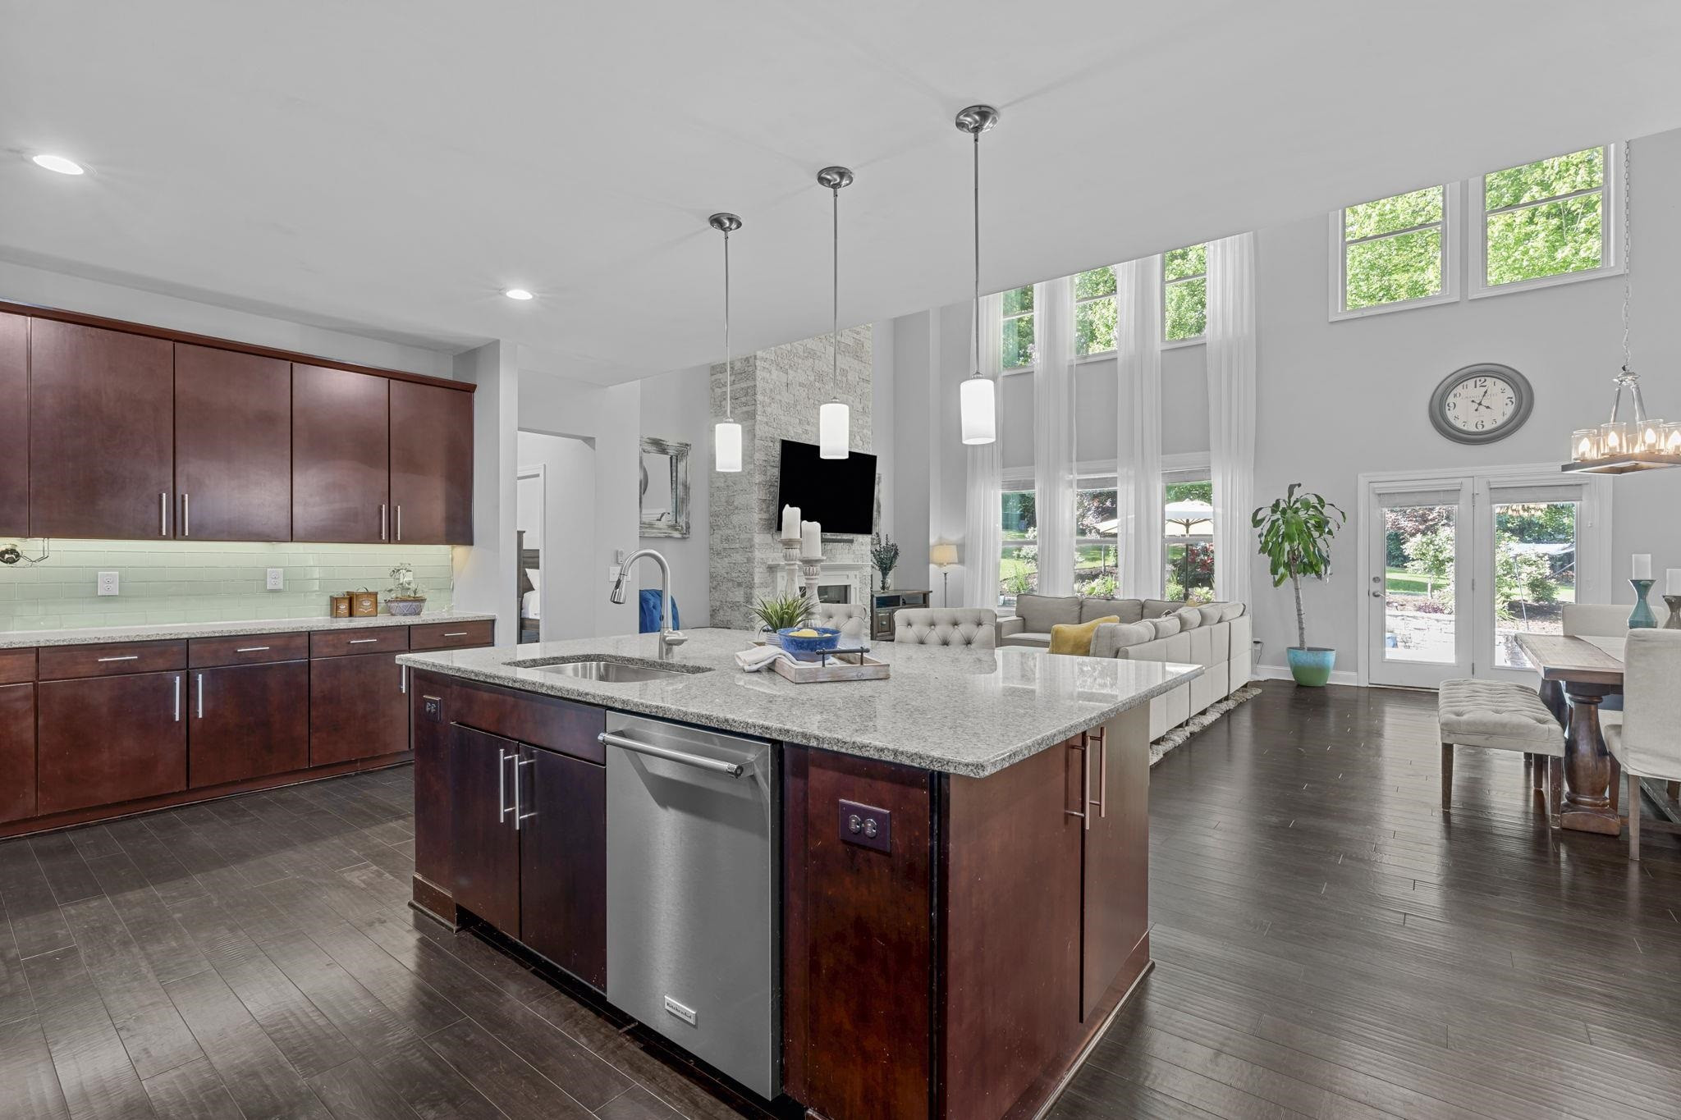
Open-plan kitchen with dark wood cabinets and stone counters opening to a bright living room with tall windows.
Open-plan kitchen with a large granite island, dark wood cabinets, and tall windows beside the living area.
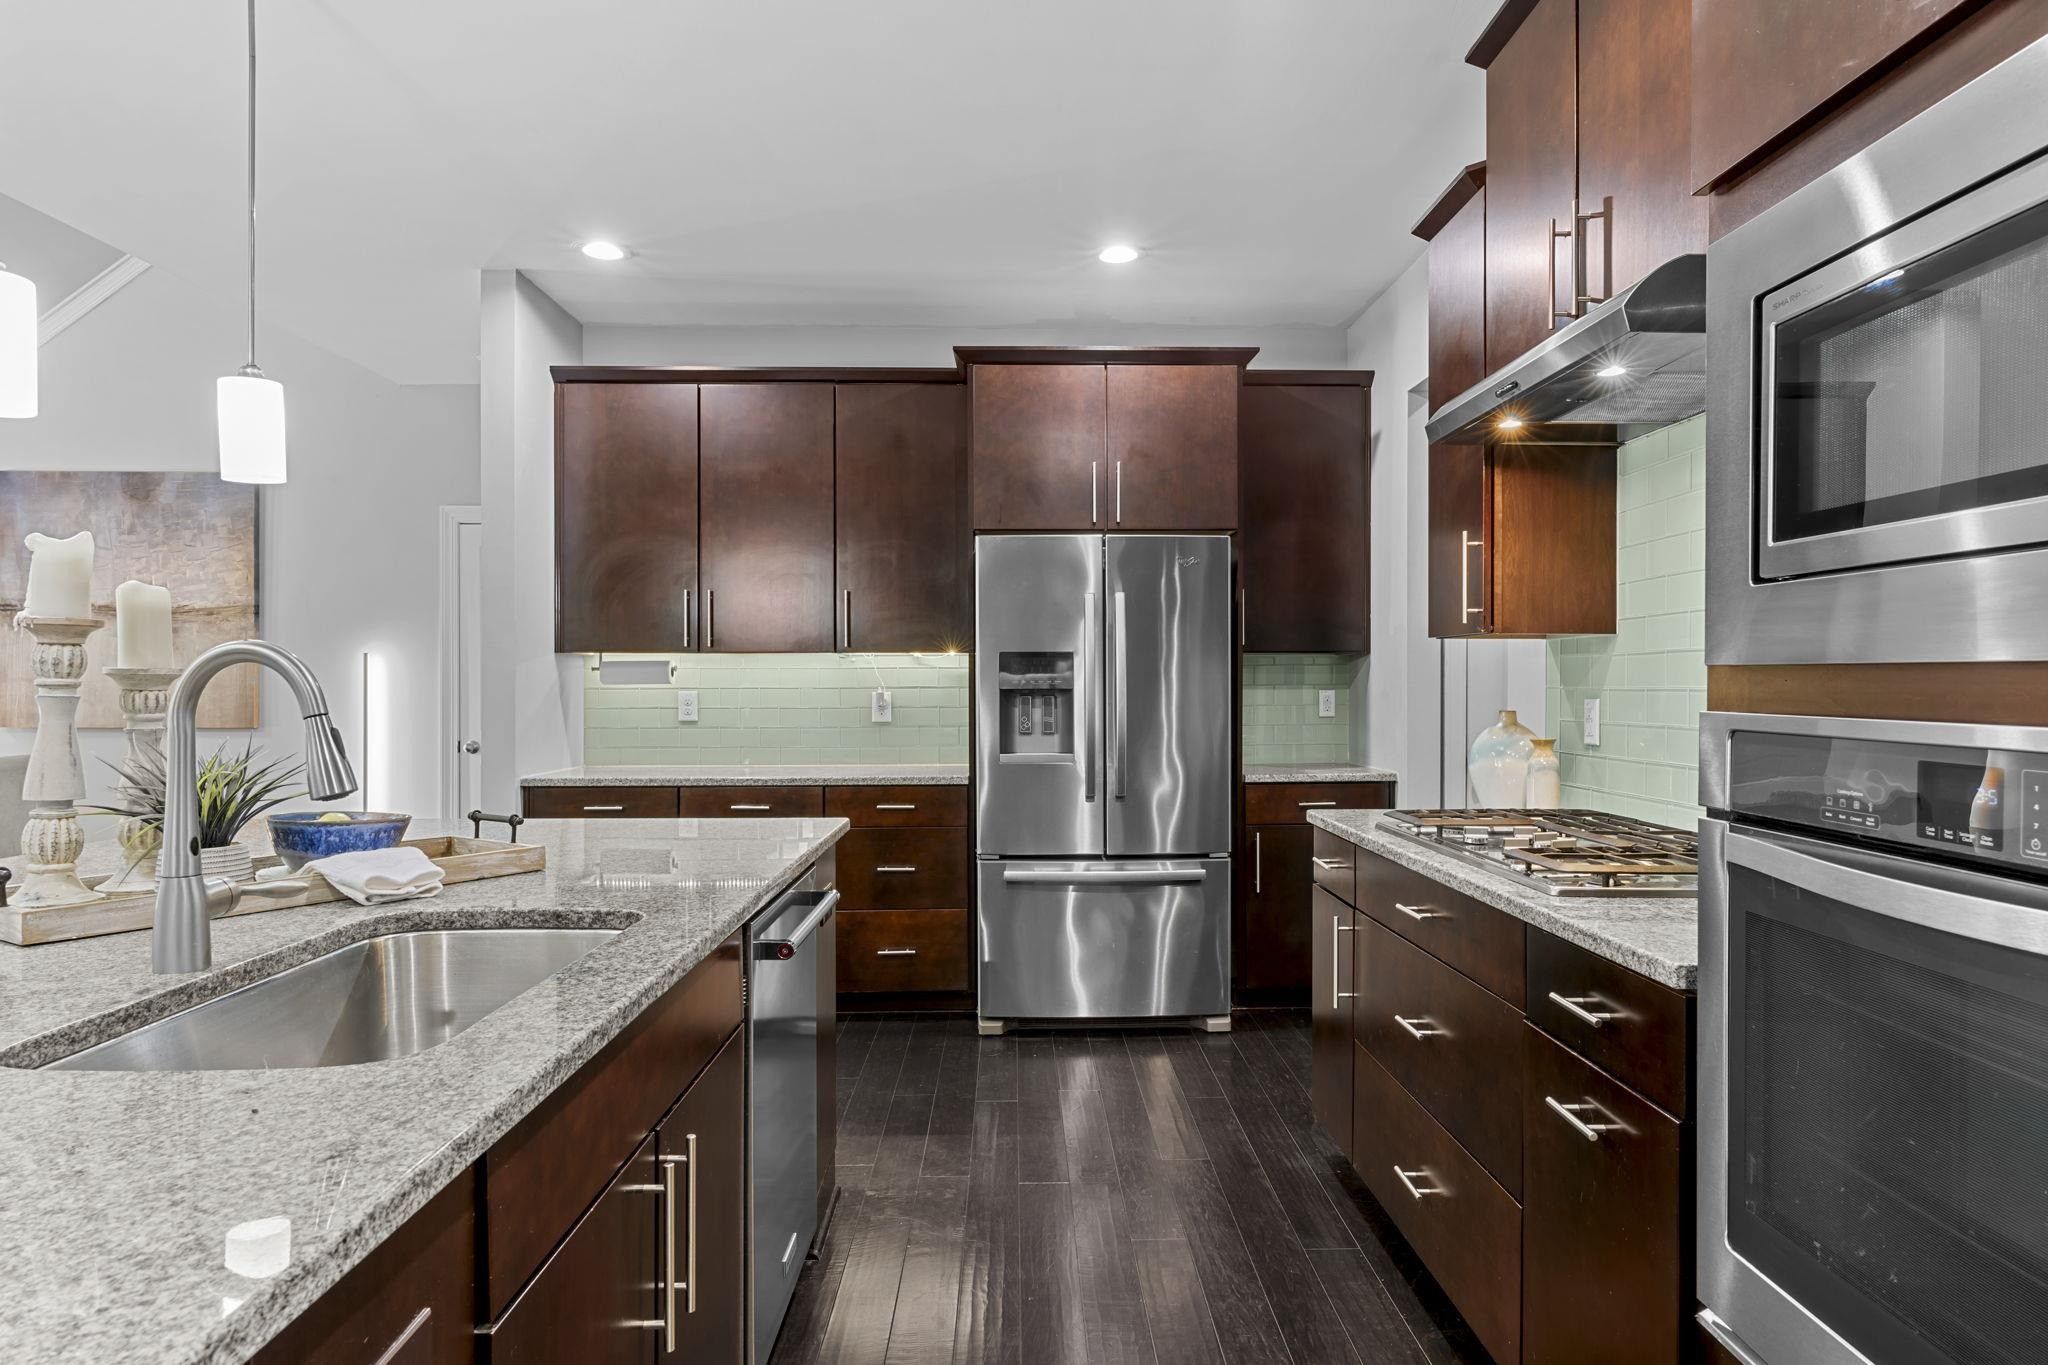
Modern kitchen with dark wood cabinets, granite counters, stainless appliances, and a deep sink.
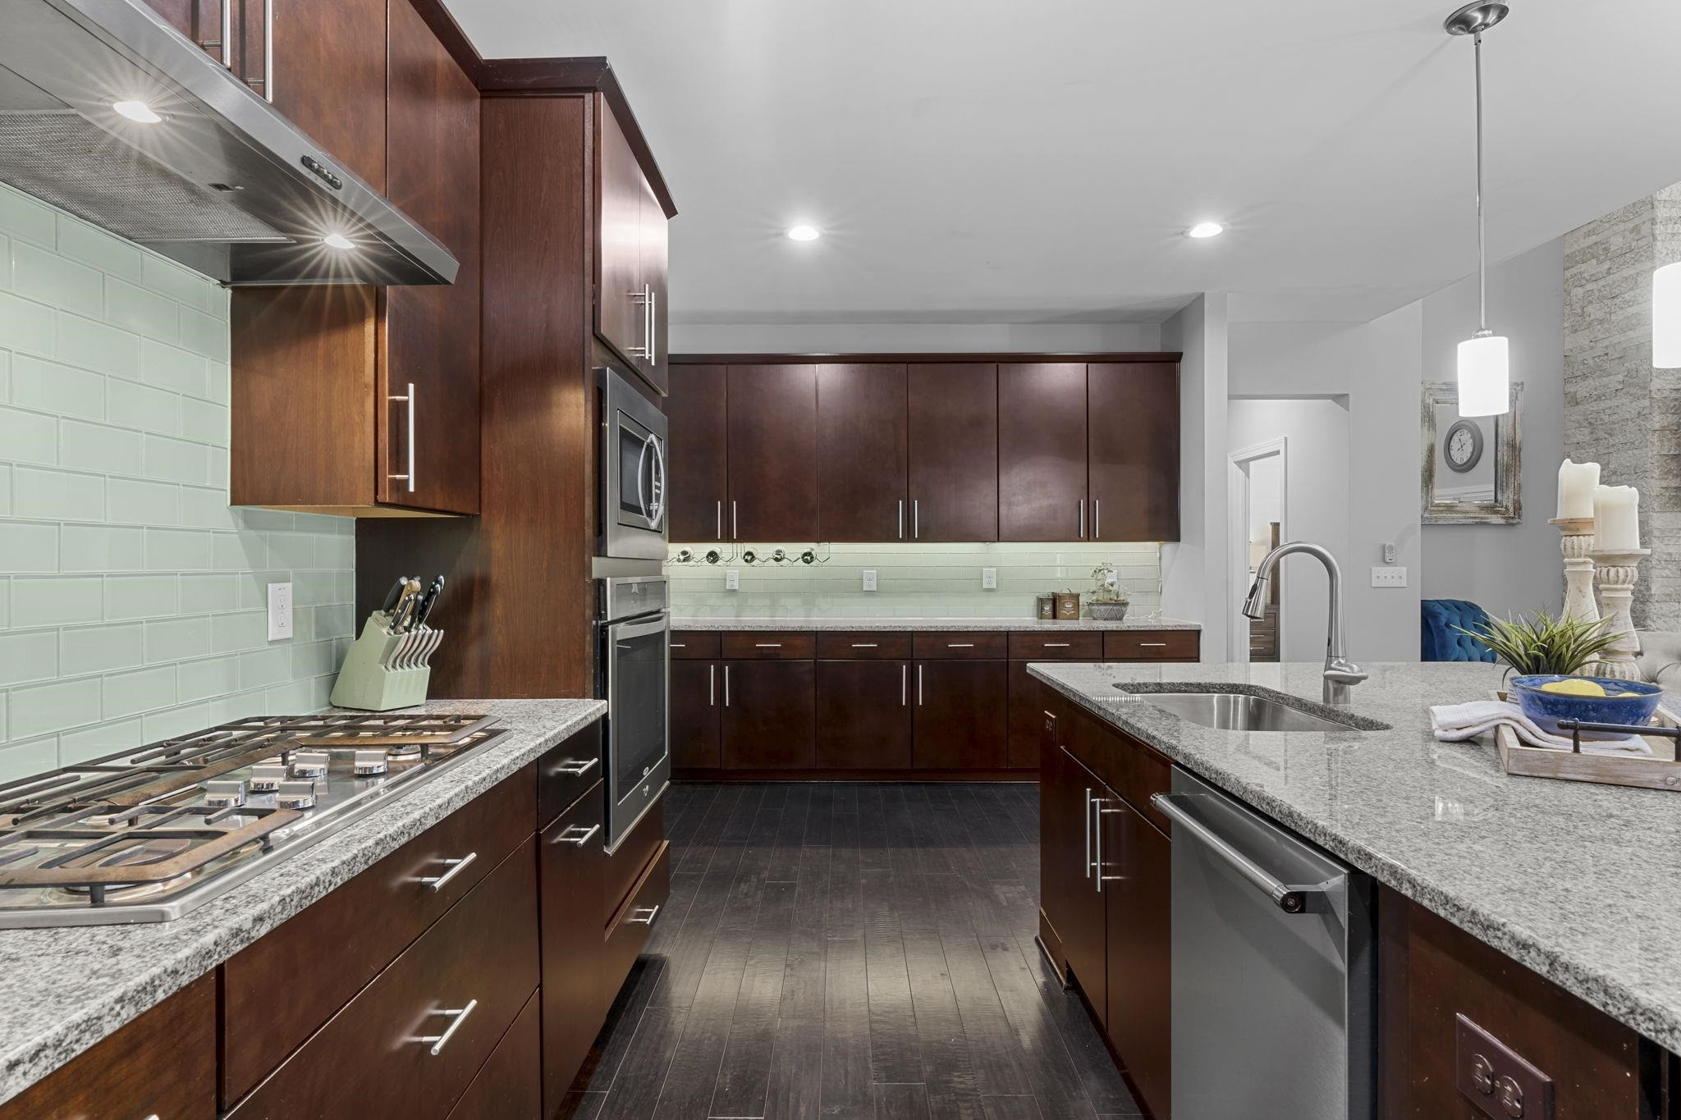
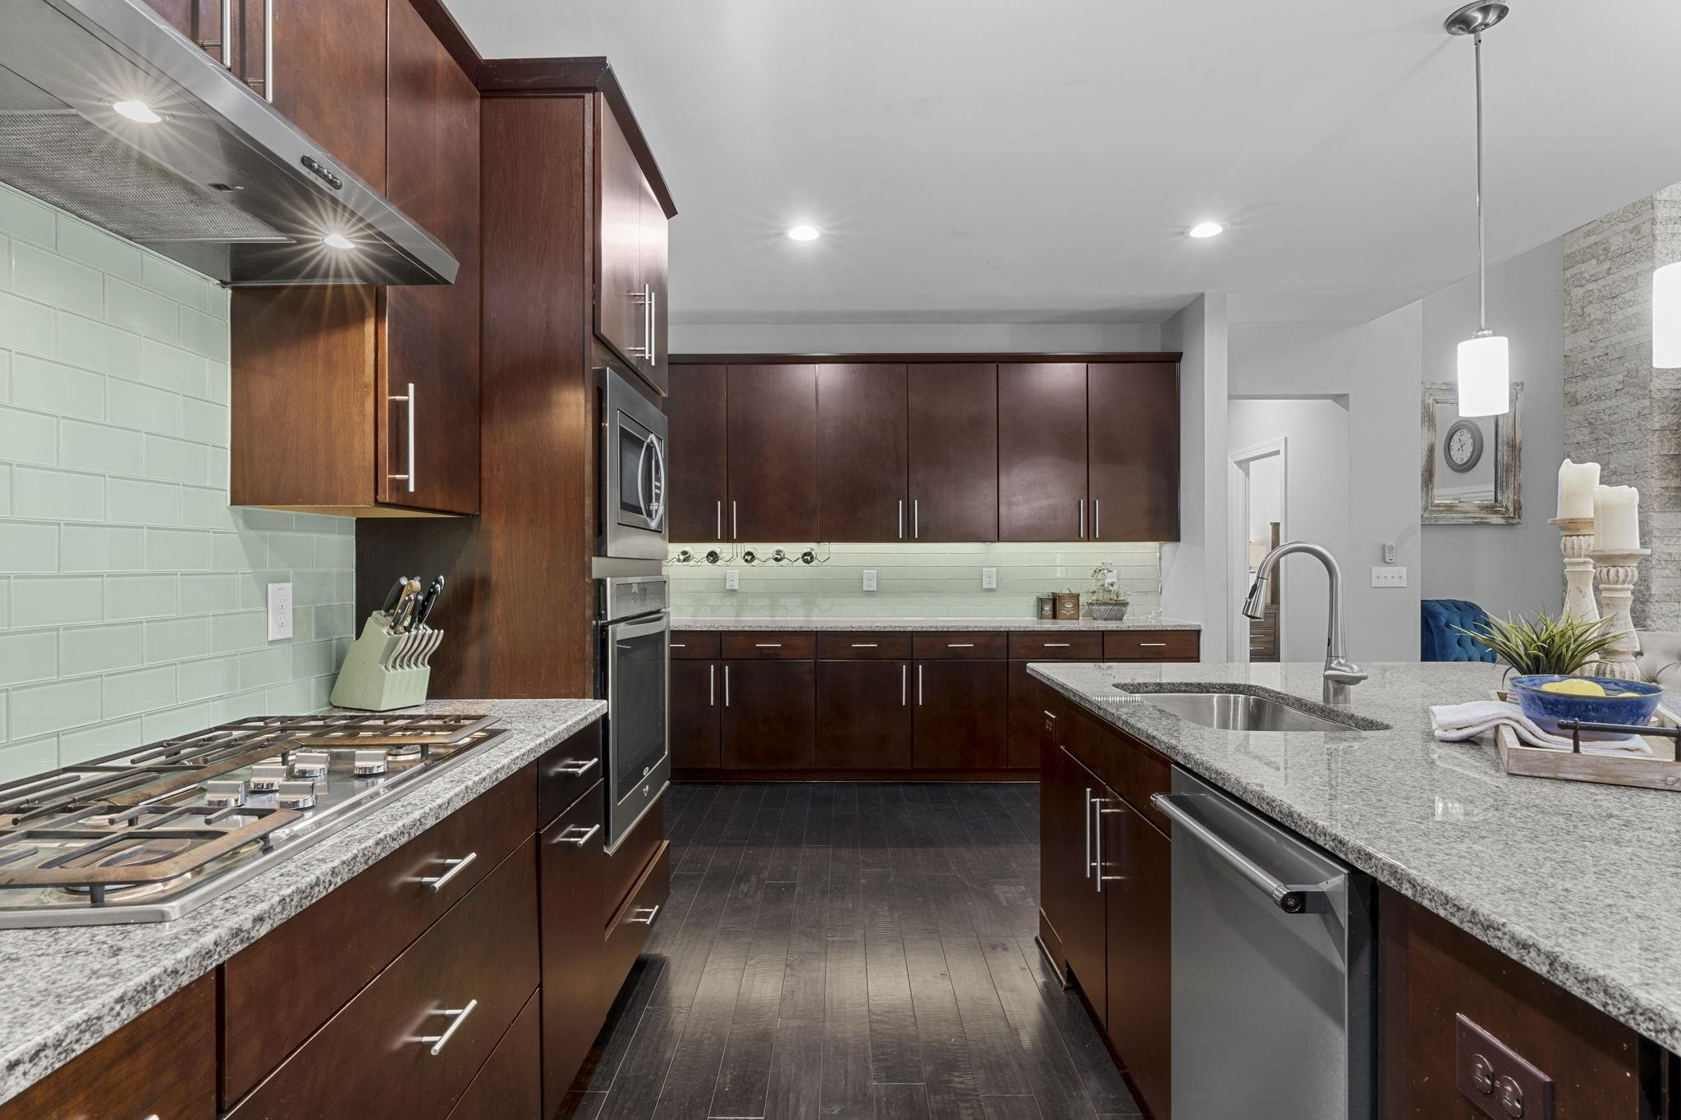
Kitchen with dark wood cabinets, pale green tile backsplash, granite counters, and a large island sink.
Kitchen with dark wood cabinets, pale green tile backsplash, stainless appliances, and a large granite island.
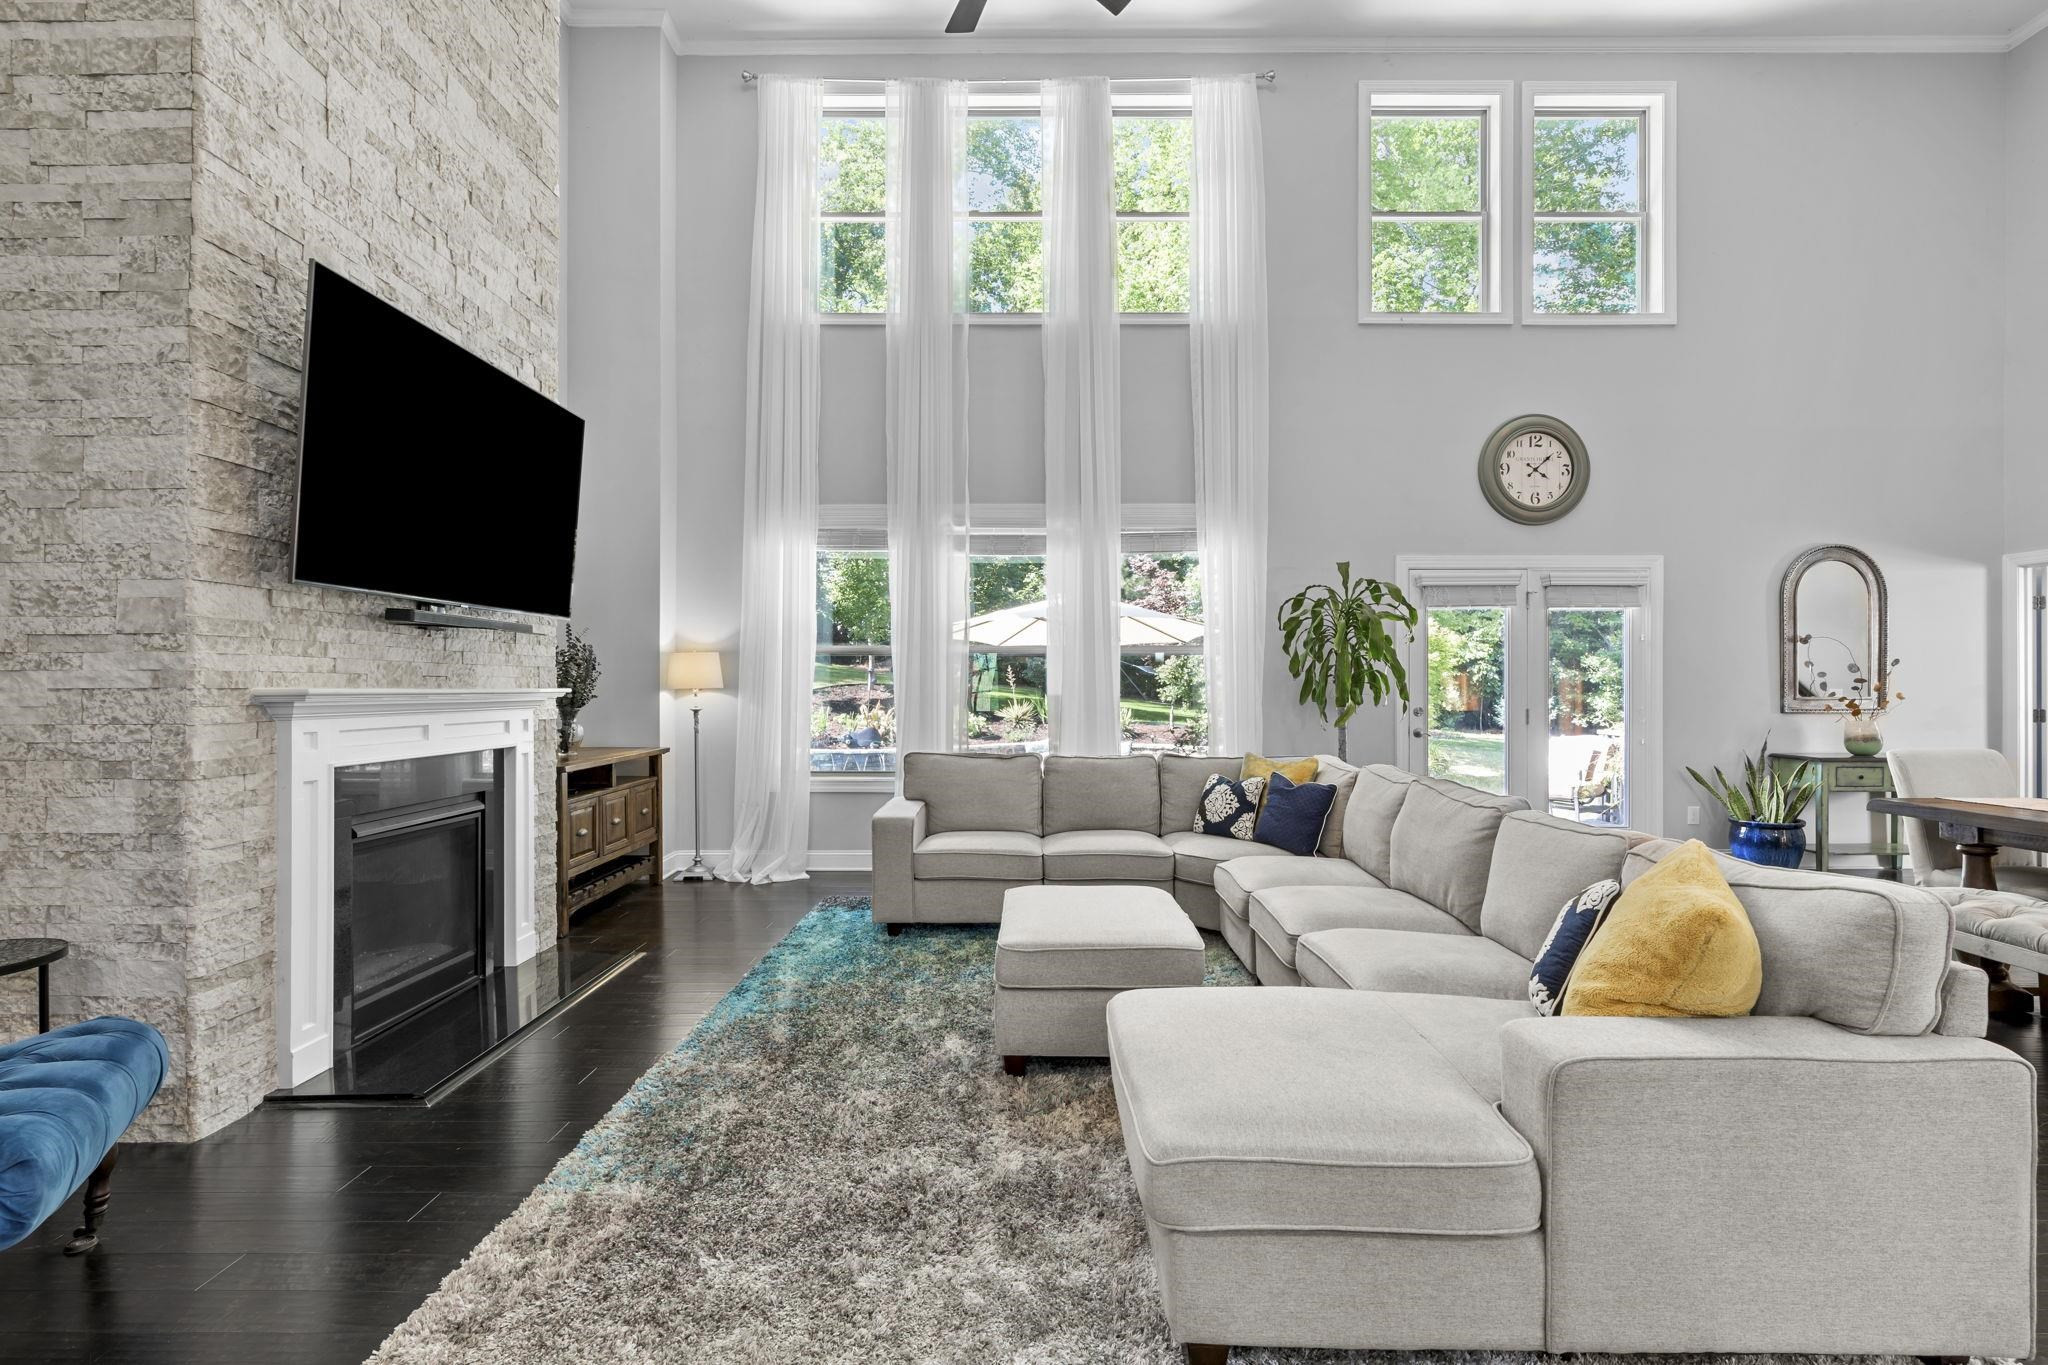
Living room with a stone fireplace, tall curtained windows, and a large gray sectional.
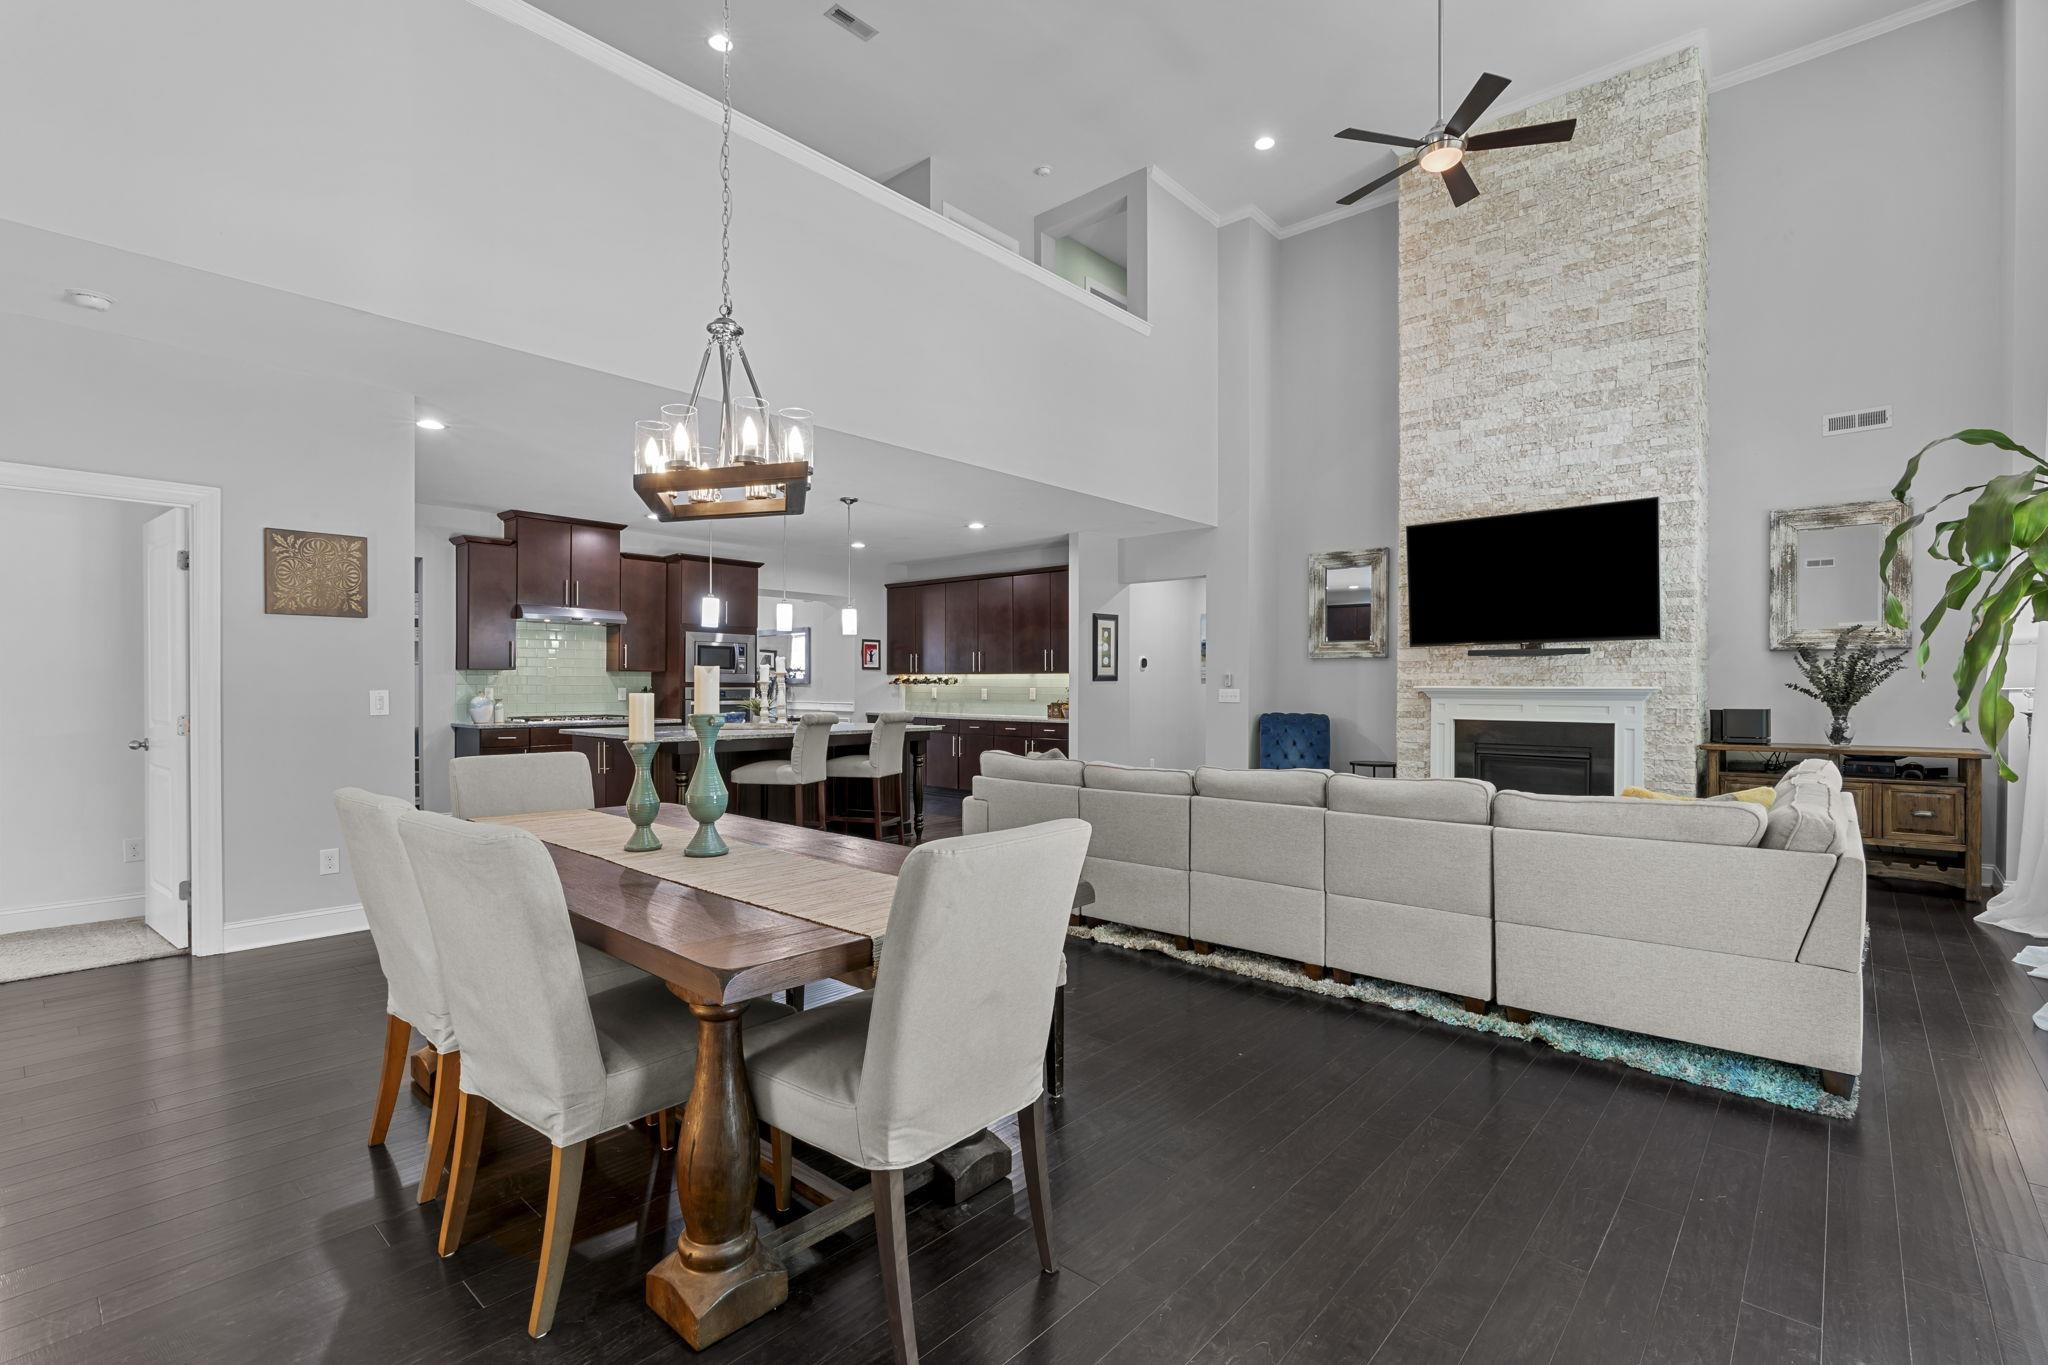
Open-plan living and dining area with a tall stone fireplace, sectional sofa, and kitchen beyond.
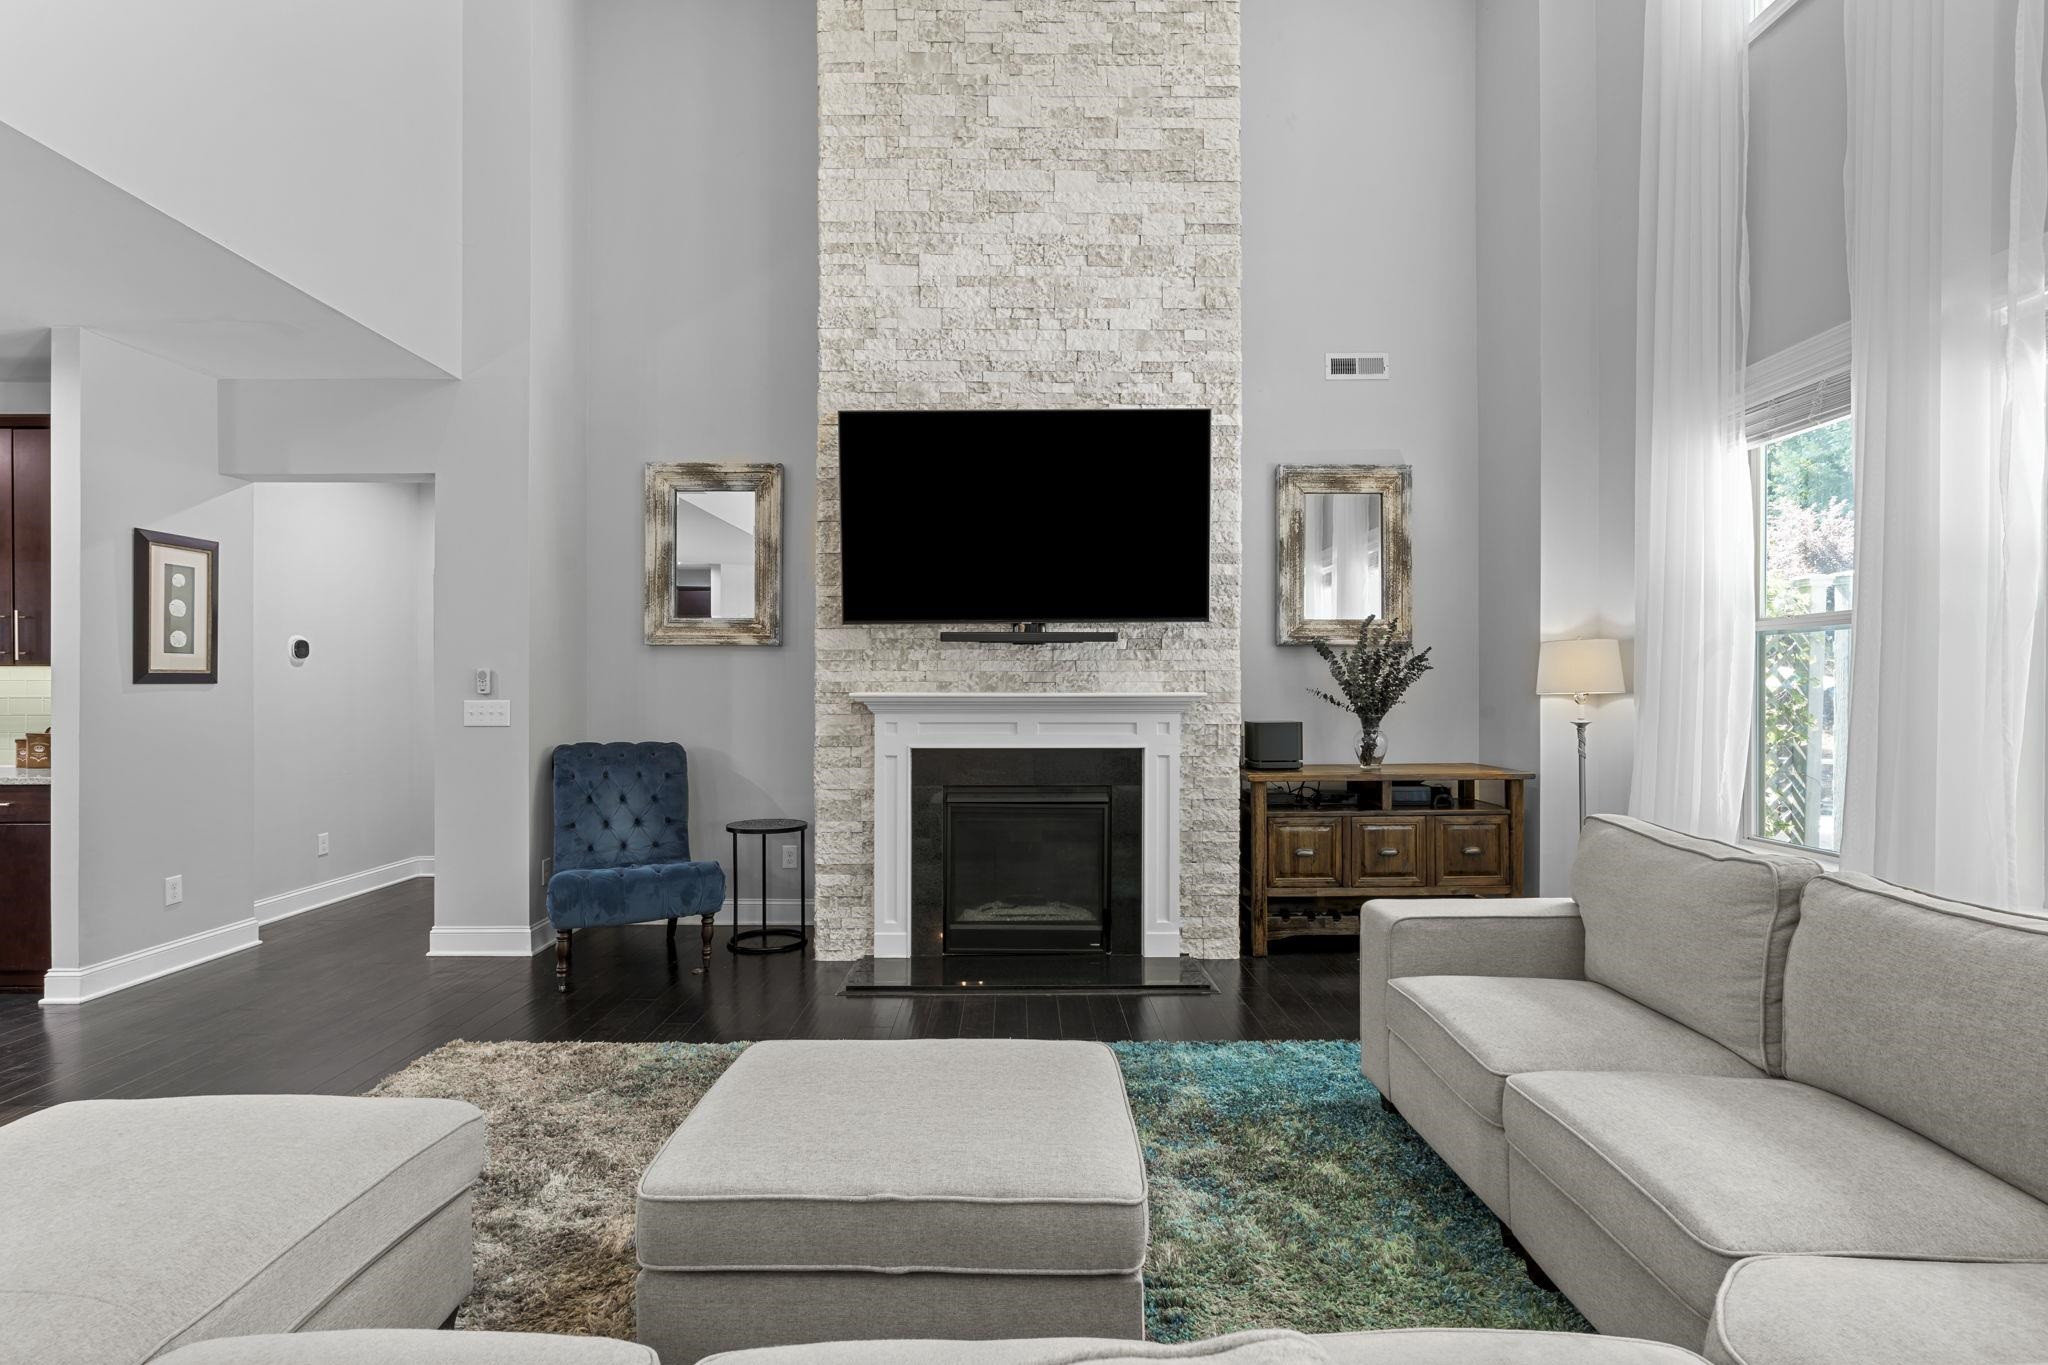
Living room with a tall stone fireplace, mounted television, gray sectional, and large windows.
Dining room with a long wood table, upholstered seating, glass chandelier, and doors overlooking a leafy yard.
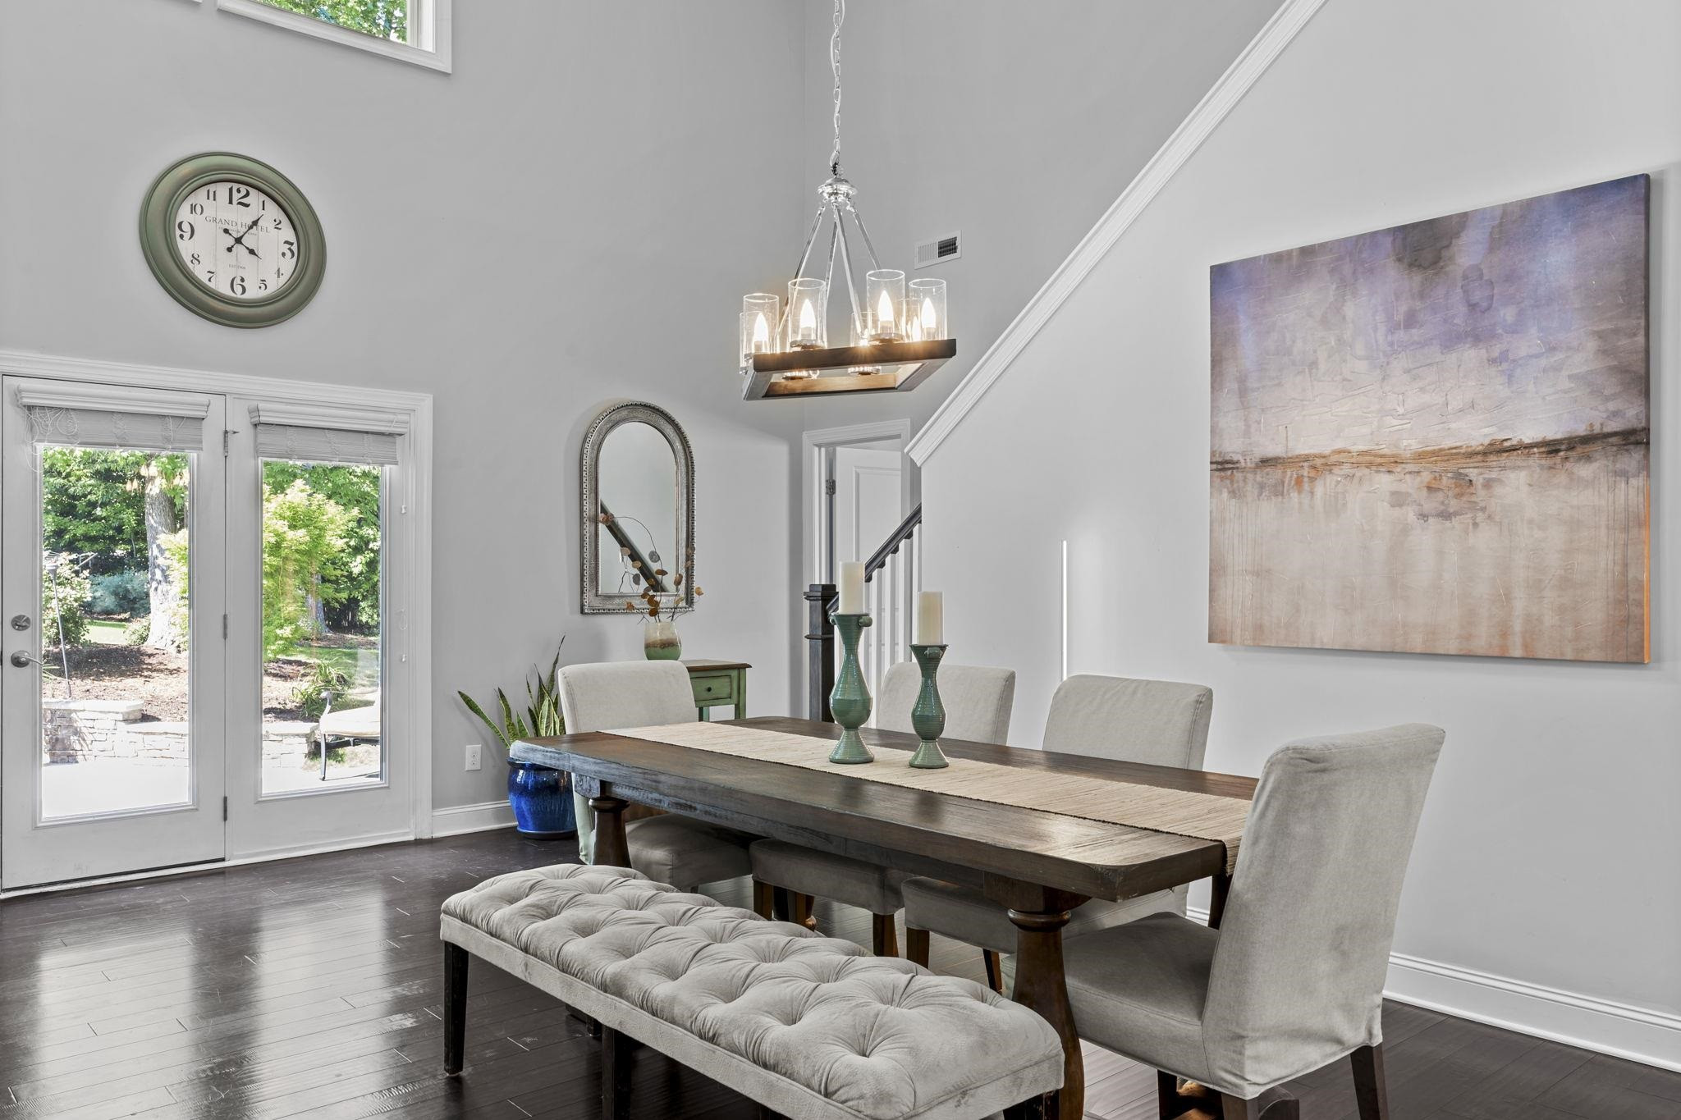
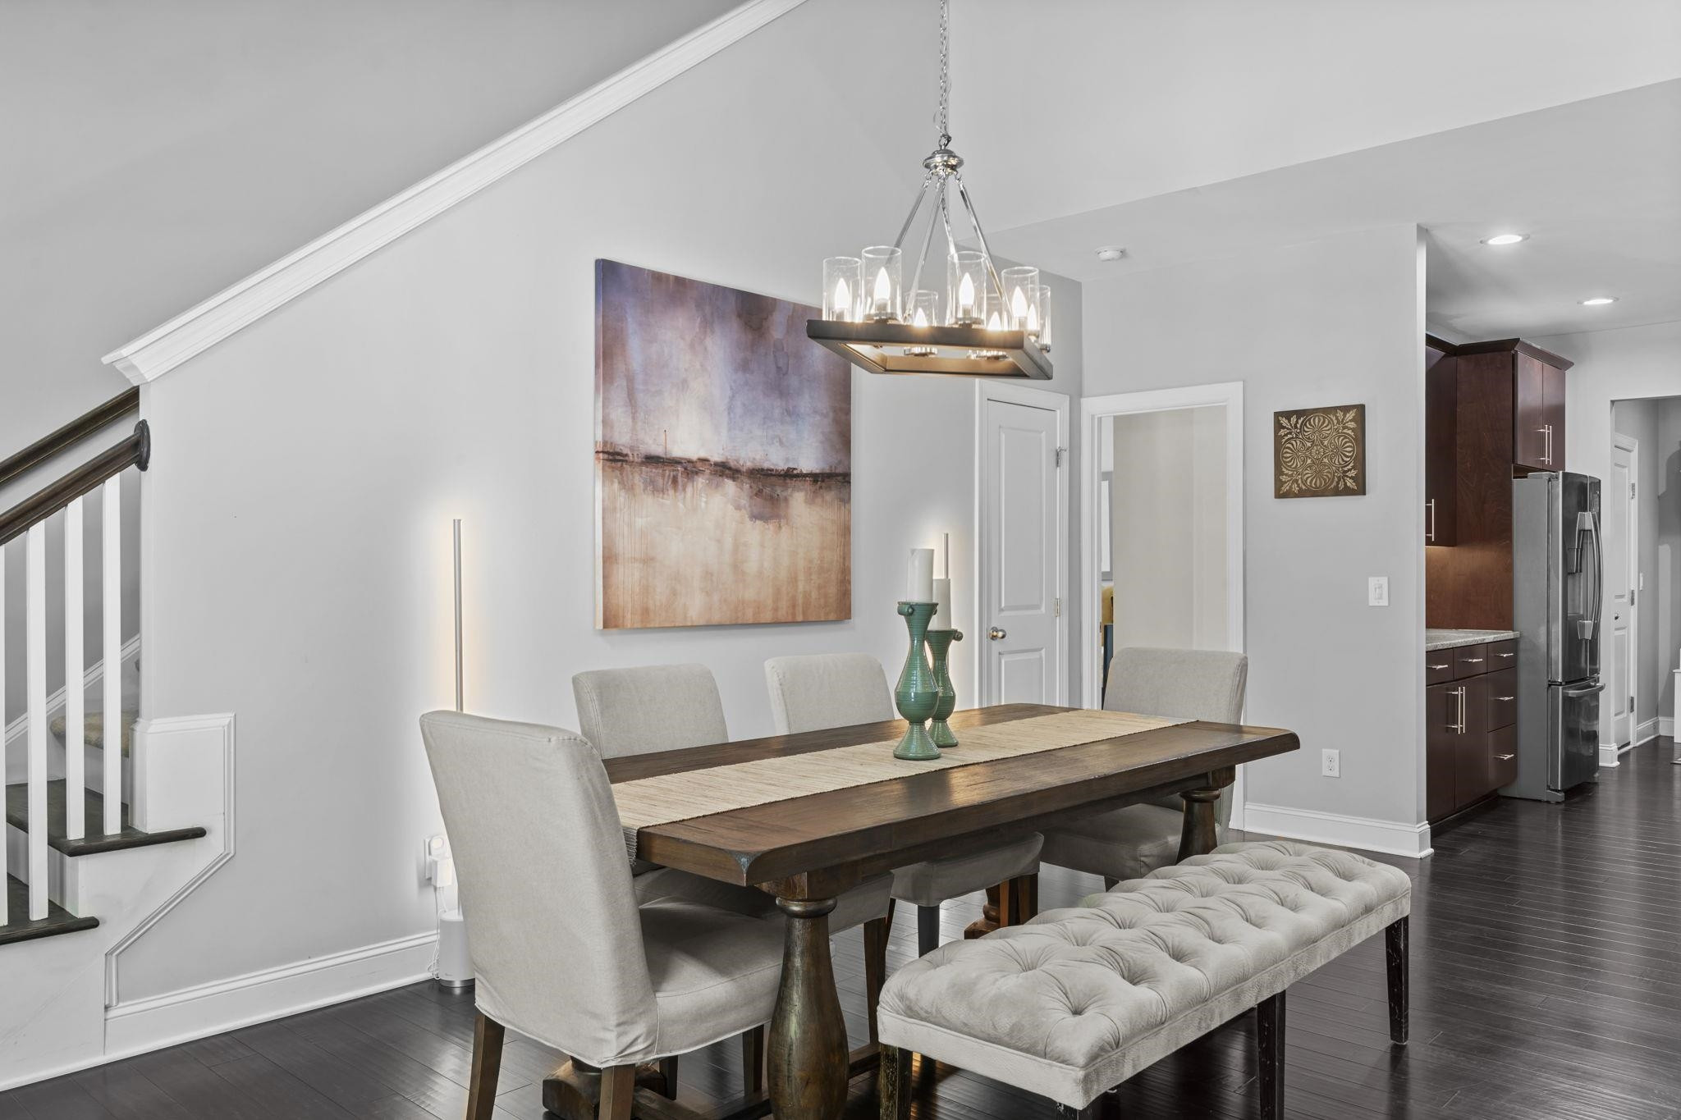
Dining room with a dark wood table, tufted bench, modern chandelier, and adjacent kitchen.
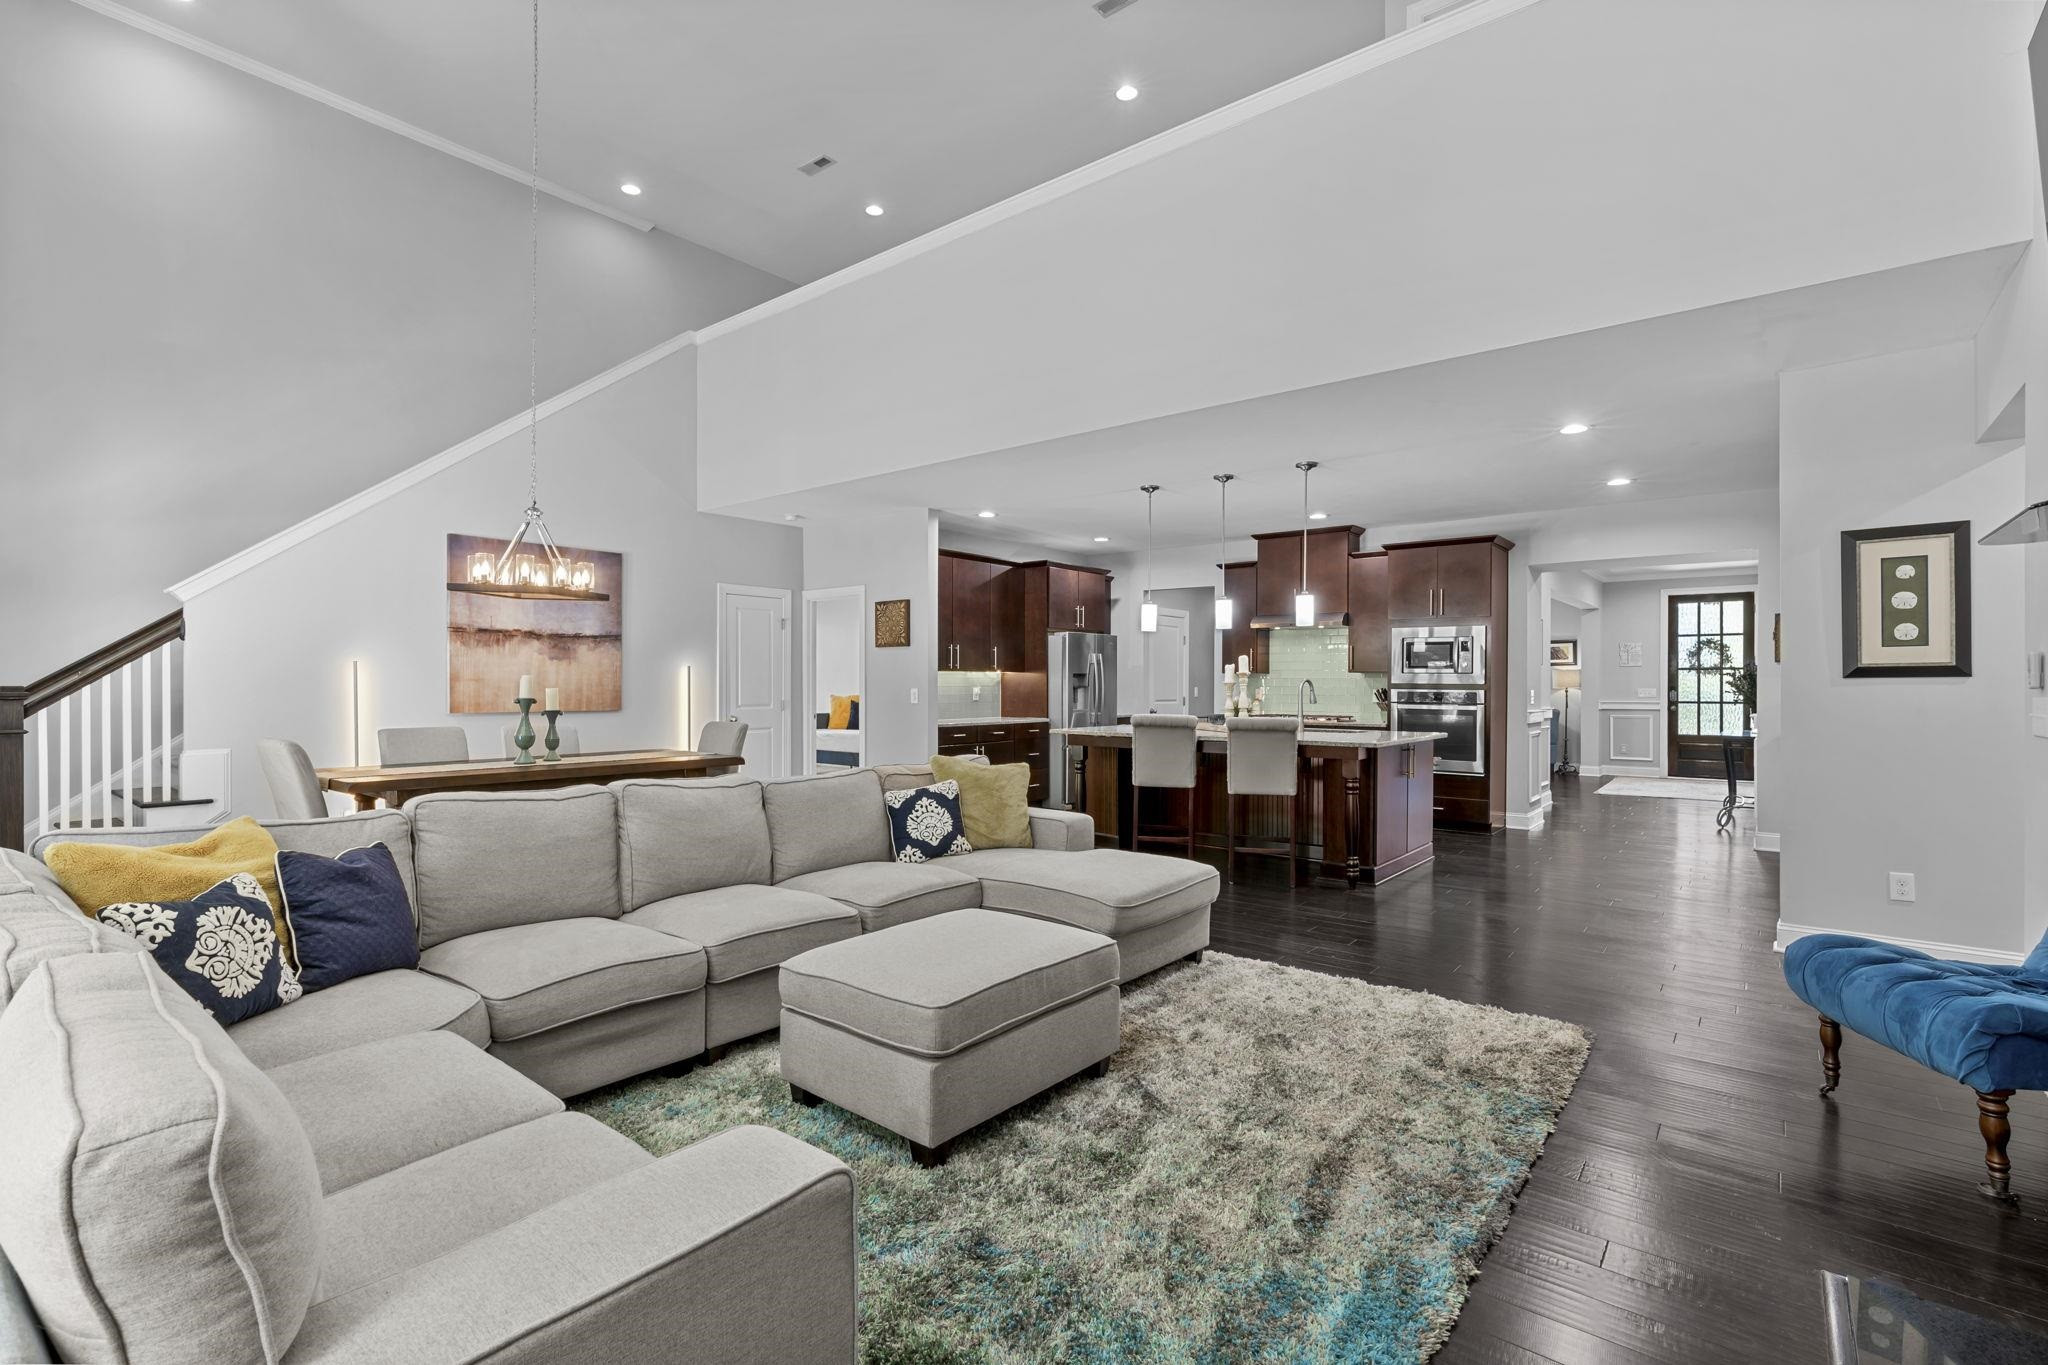
Open-plan living room with a gray sectional, vaulted ceiling, and kitchen island beyond.
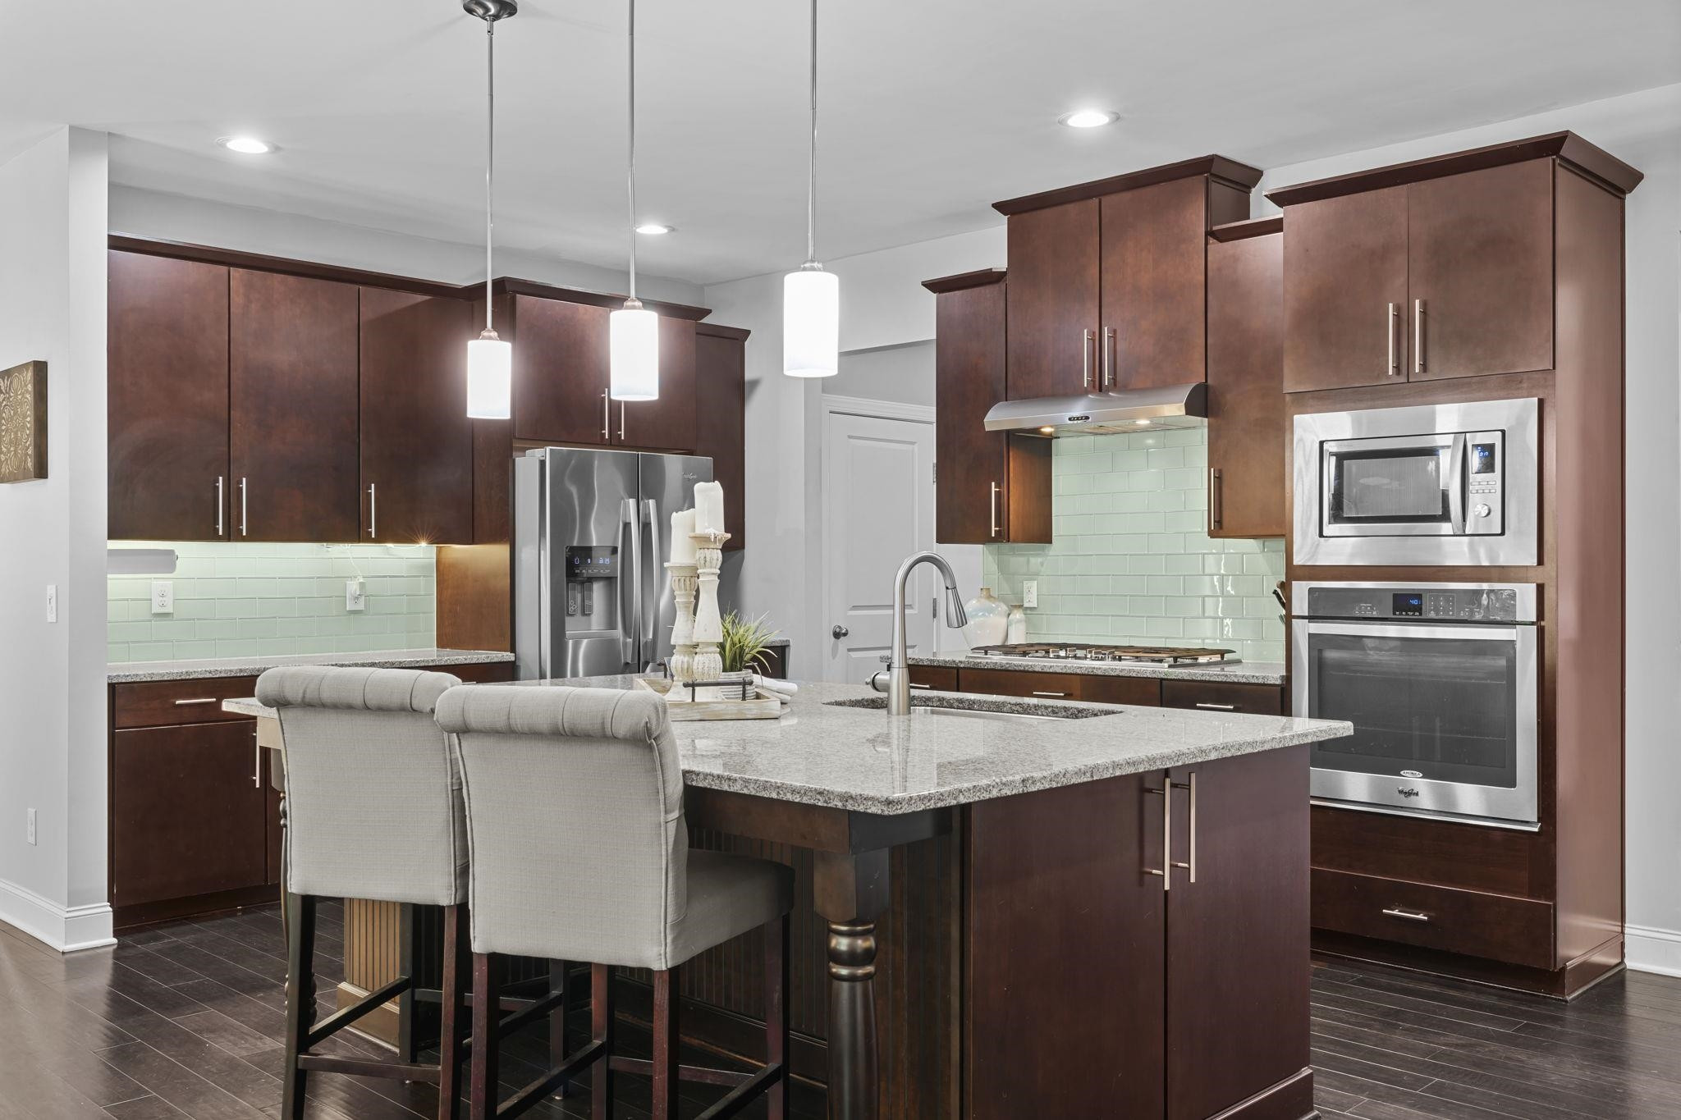
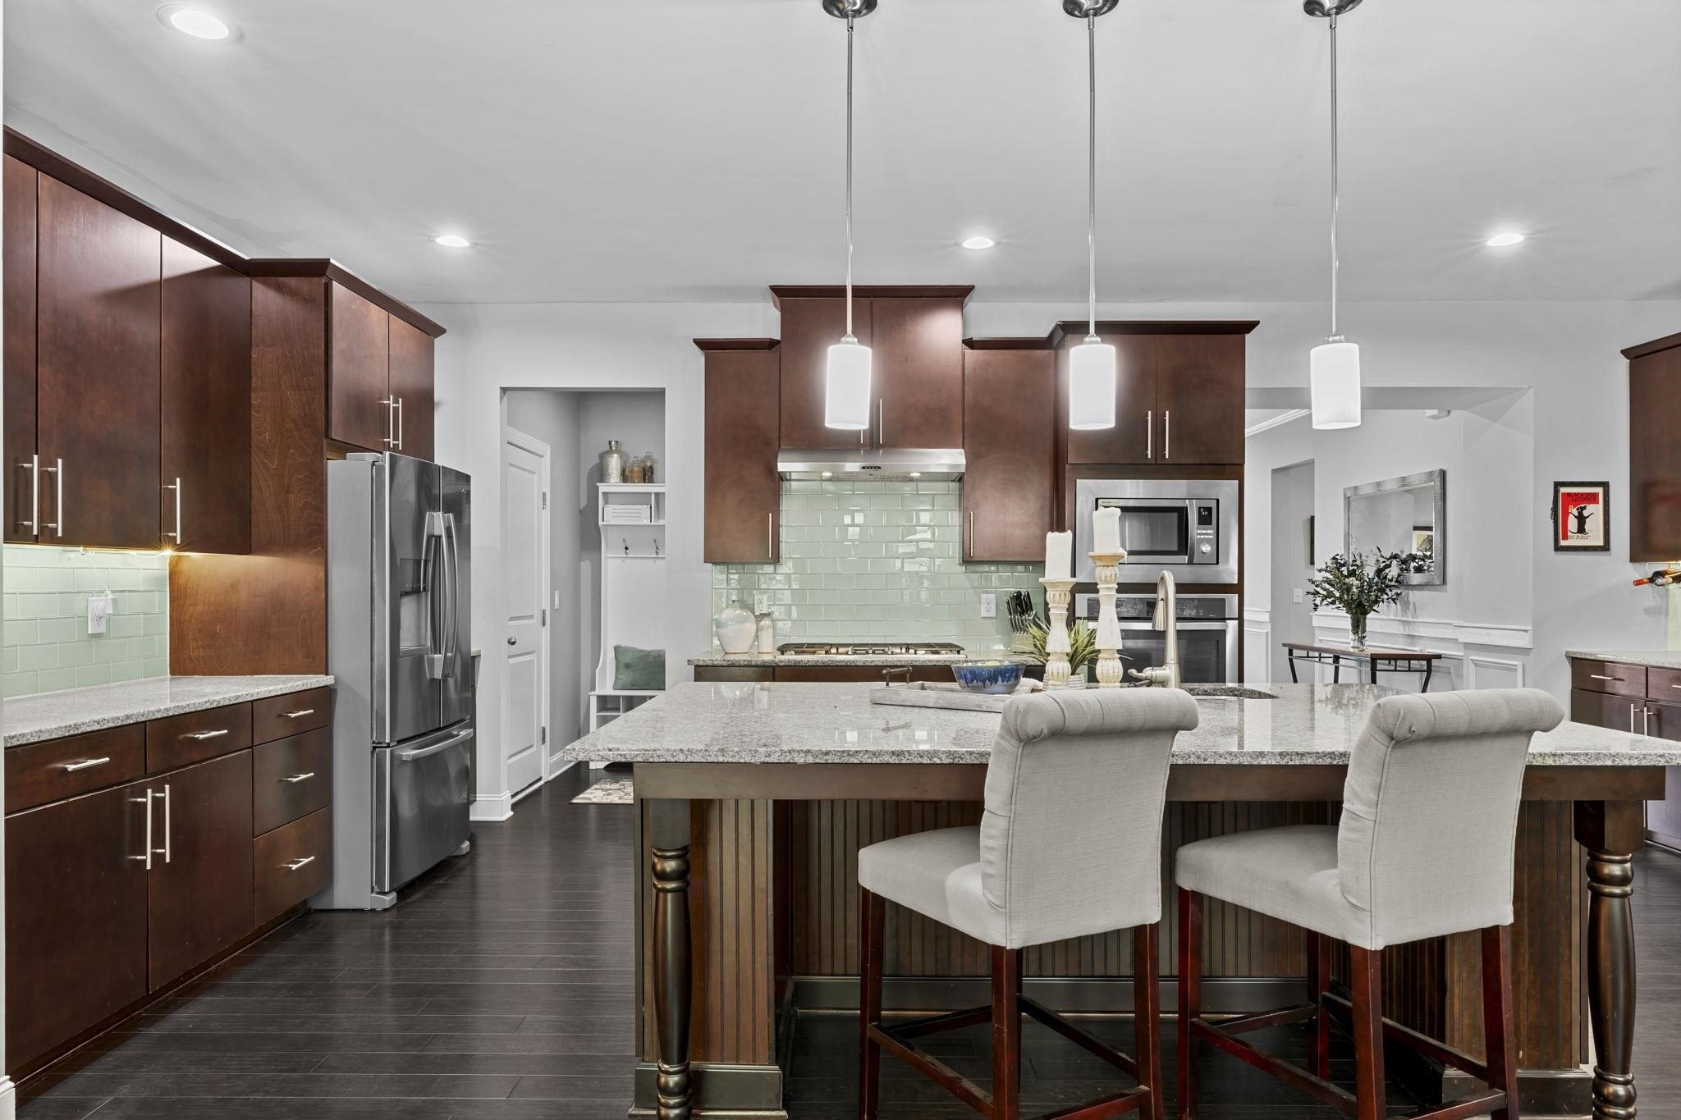
Kitchen with dark wood cabinets, pale green tile backsplash, stainless appliances, and a large island with two bar stools.
Kitchen with dark wood cabinets, pale green tile backsplash, and a large granite island with stools.
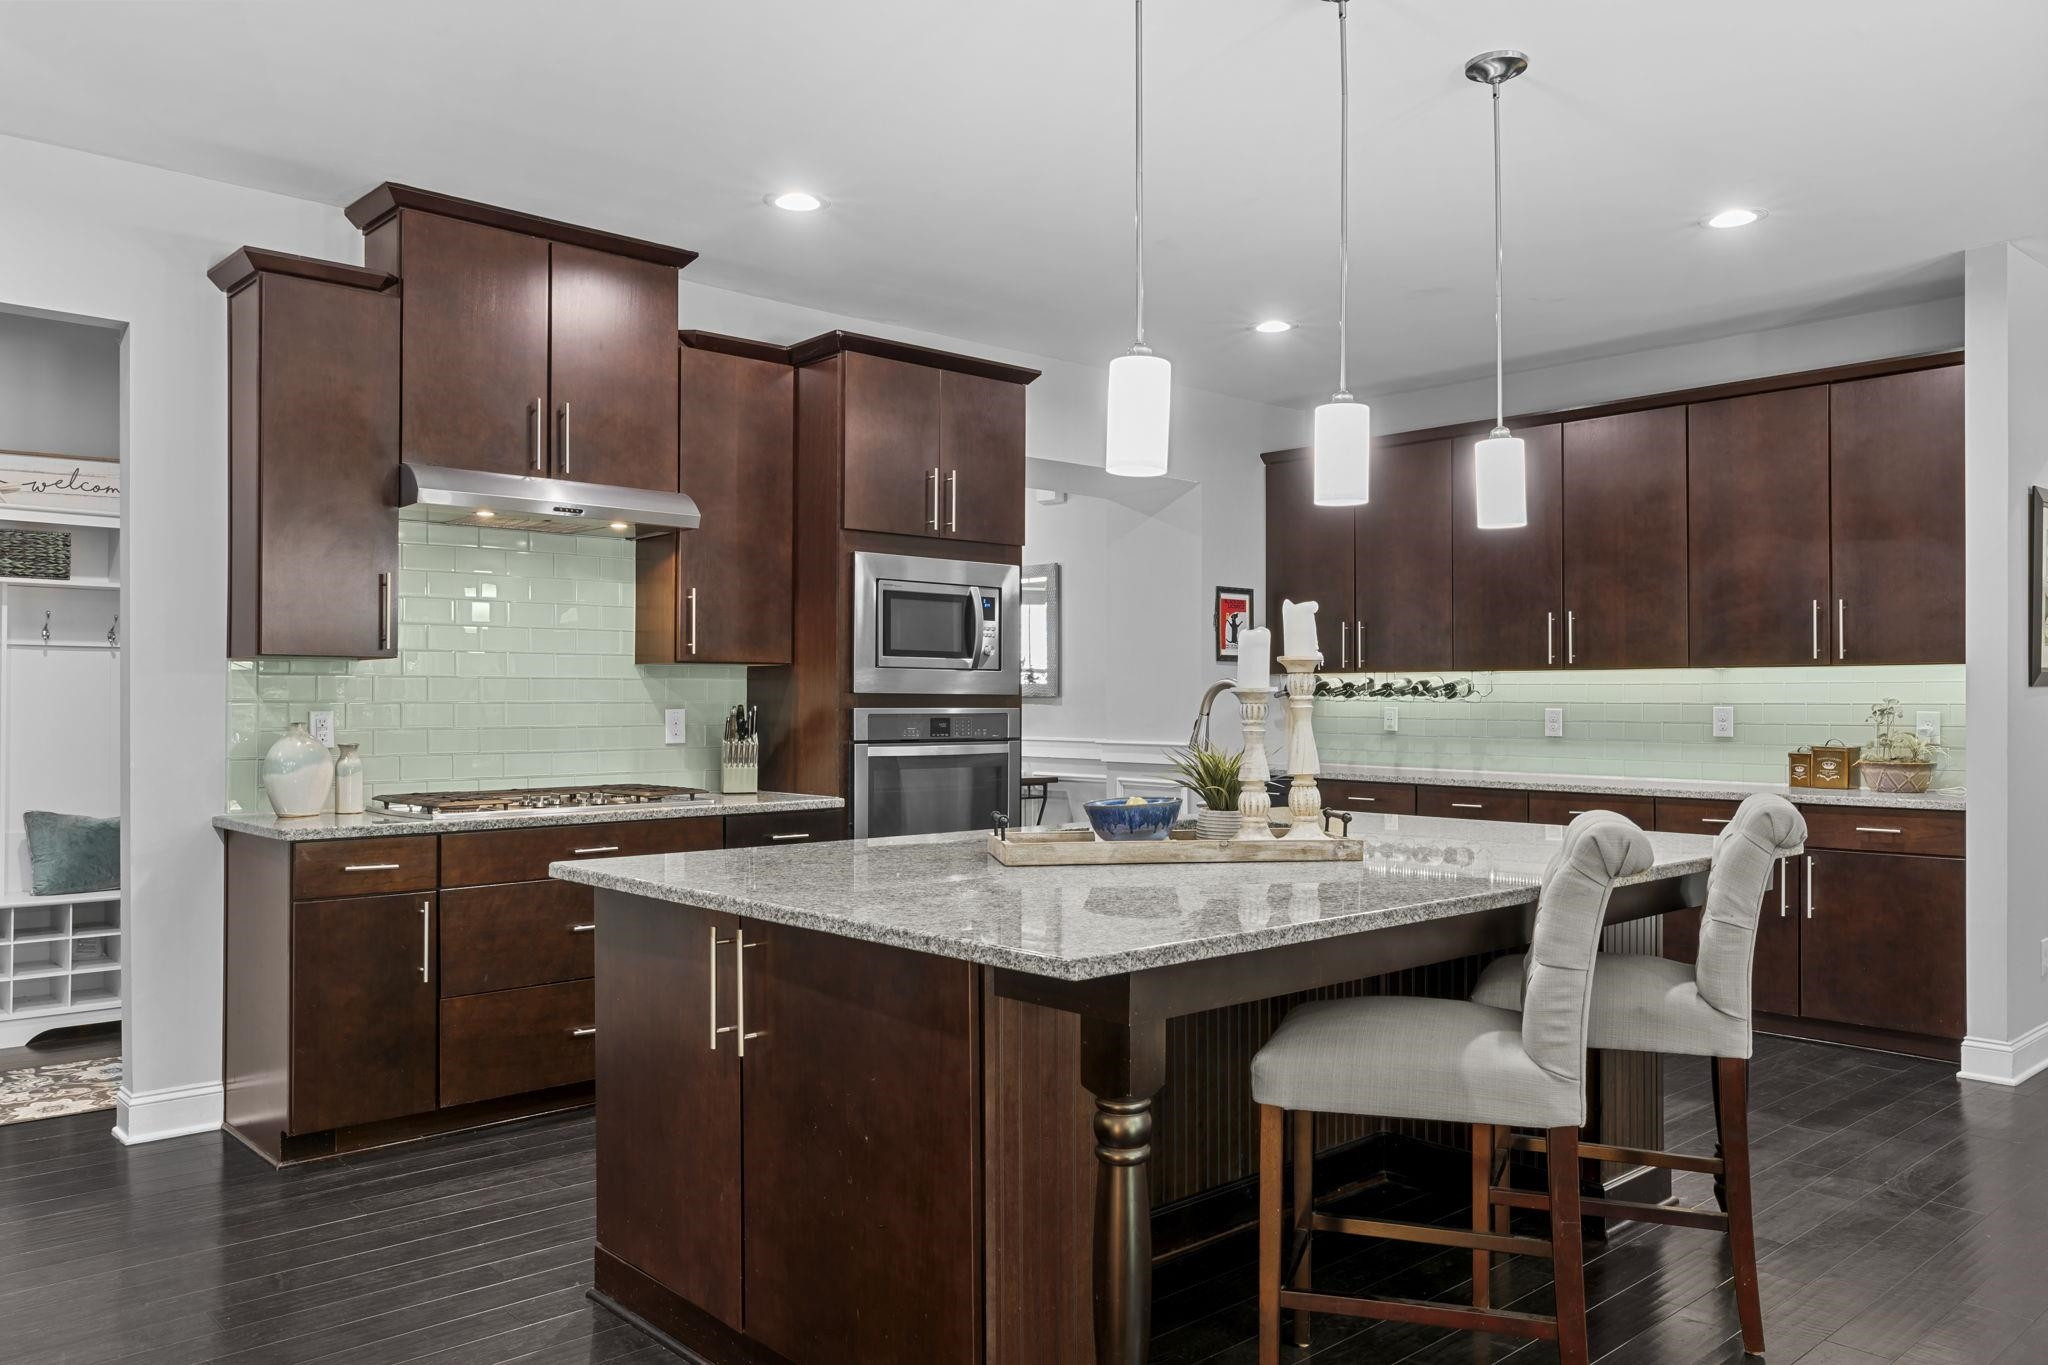
Modern kitchen with dark wood cabinets, pale green tile backsplash, granite counters, and a large island.
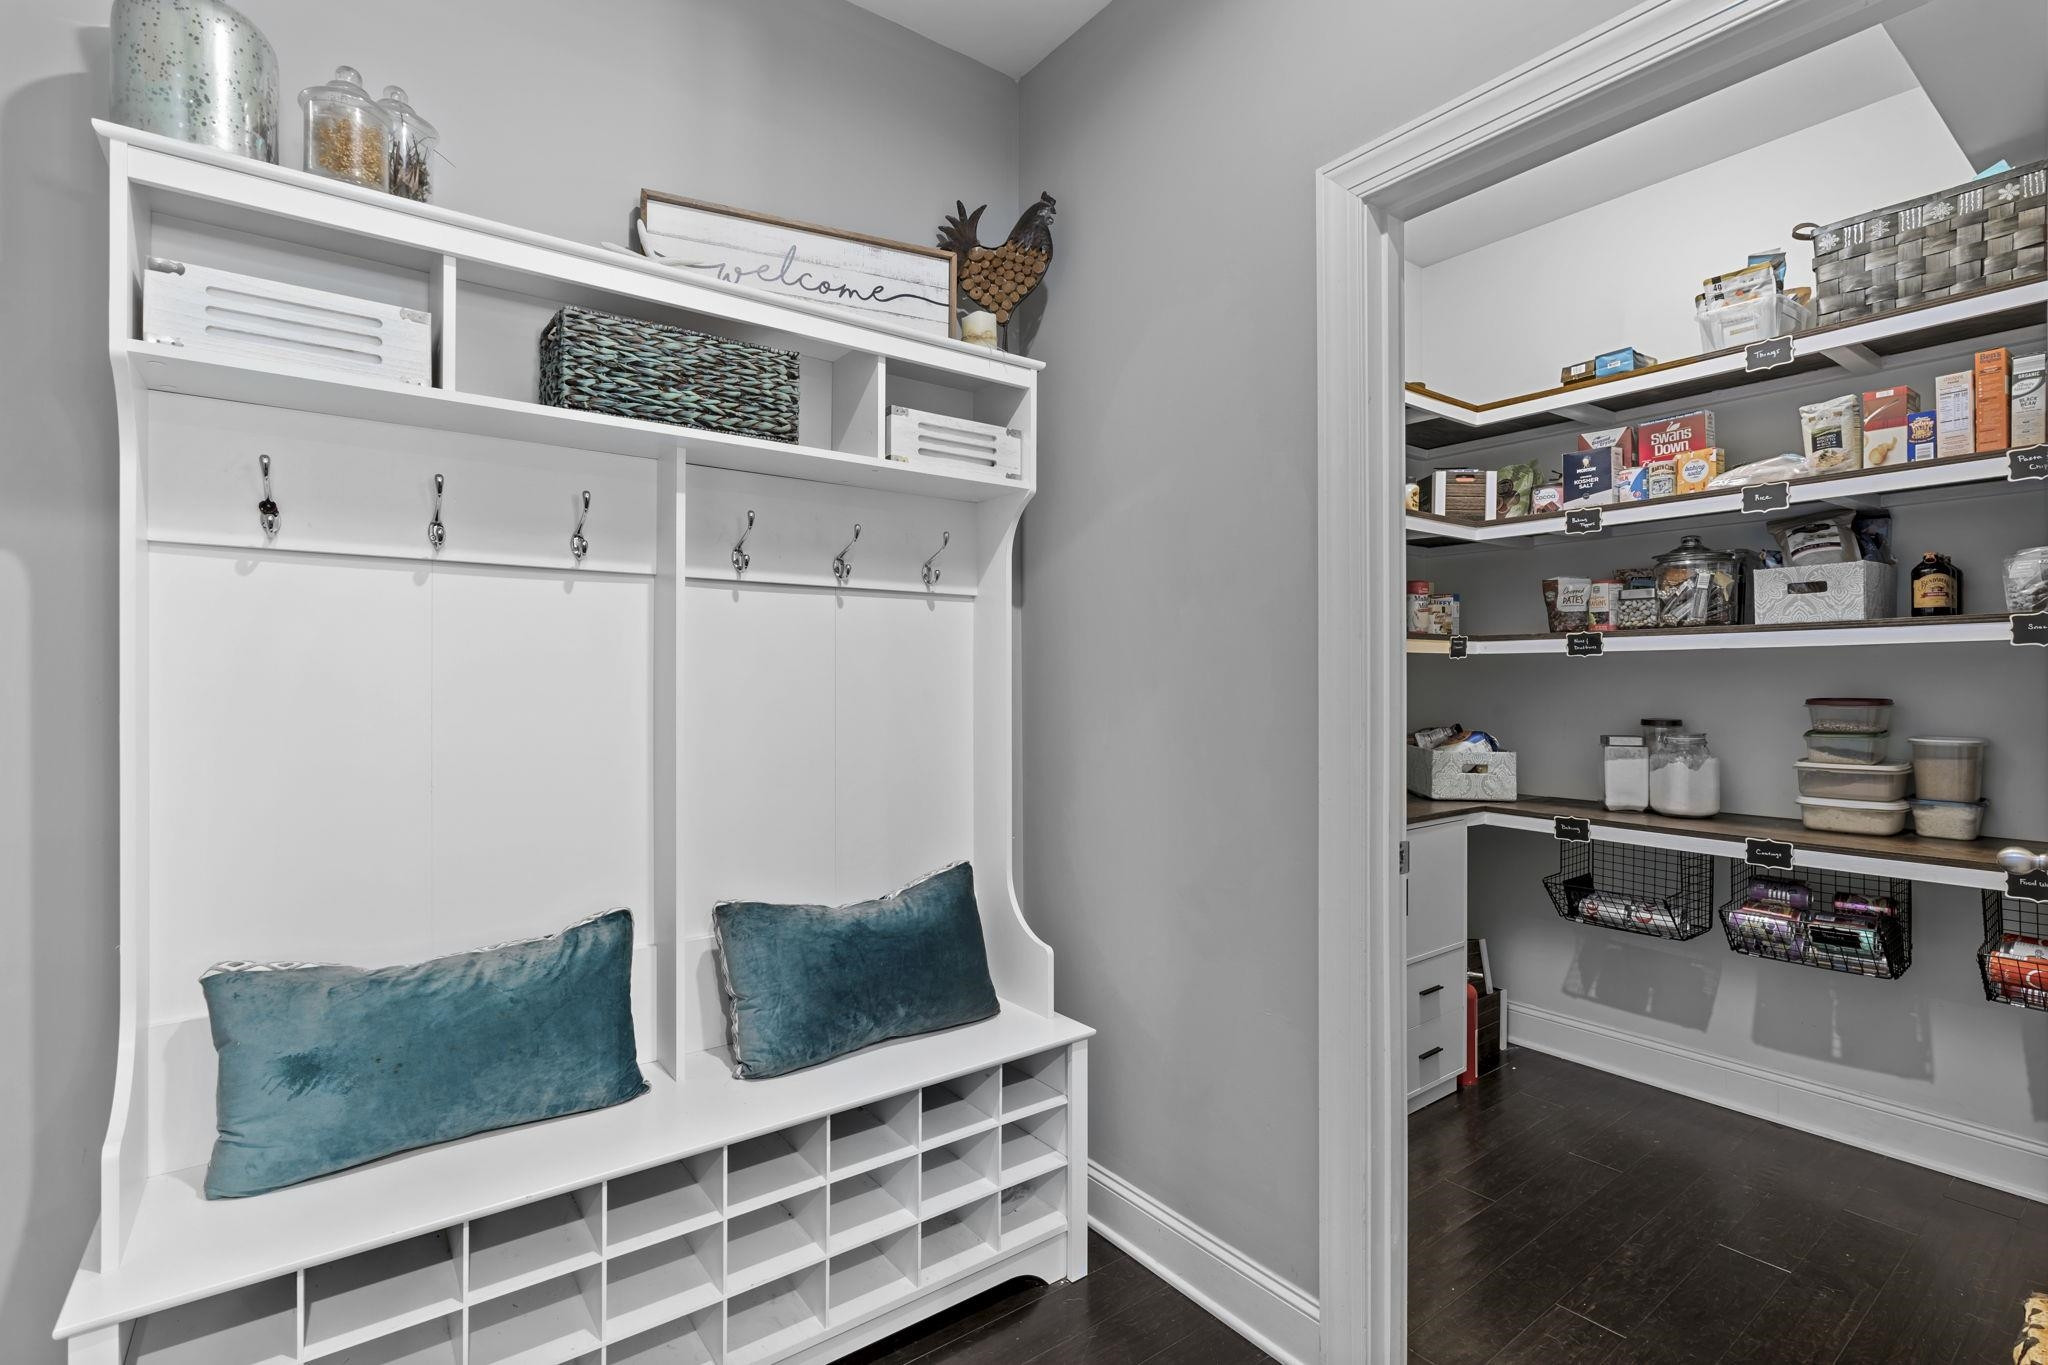
Mudroom with a white built-in bench and teal cushions beside an organized walk-in pantry.
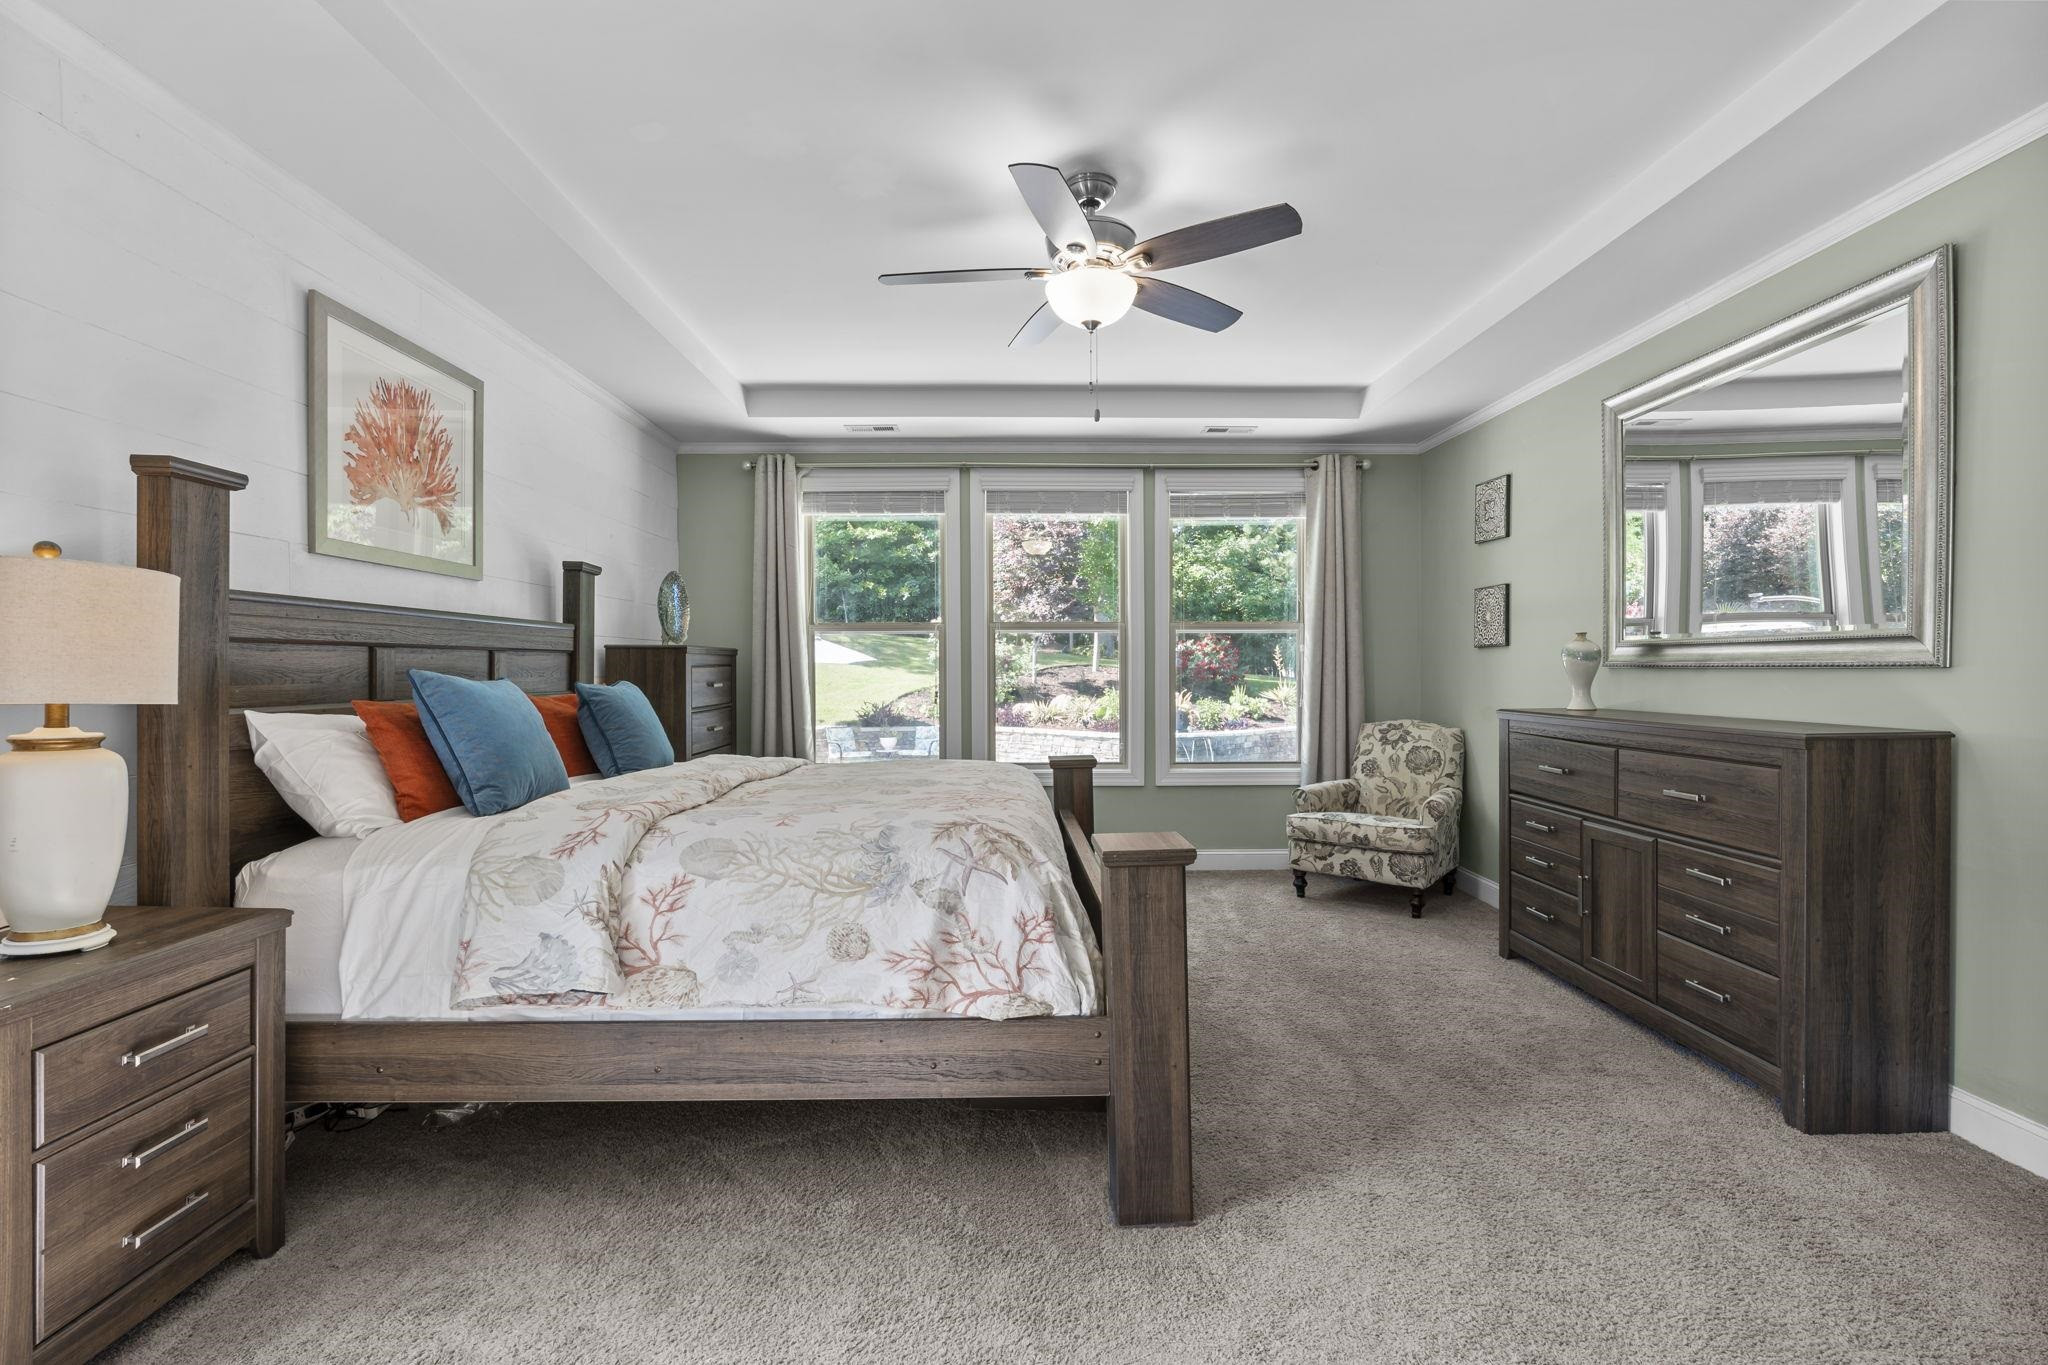
Bedroom with a dark wood four-poster bed and large windows overlooking a landscaped yard.
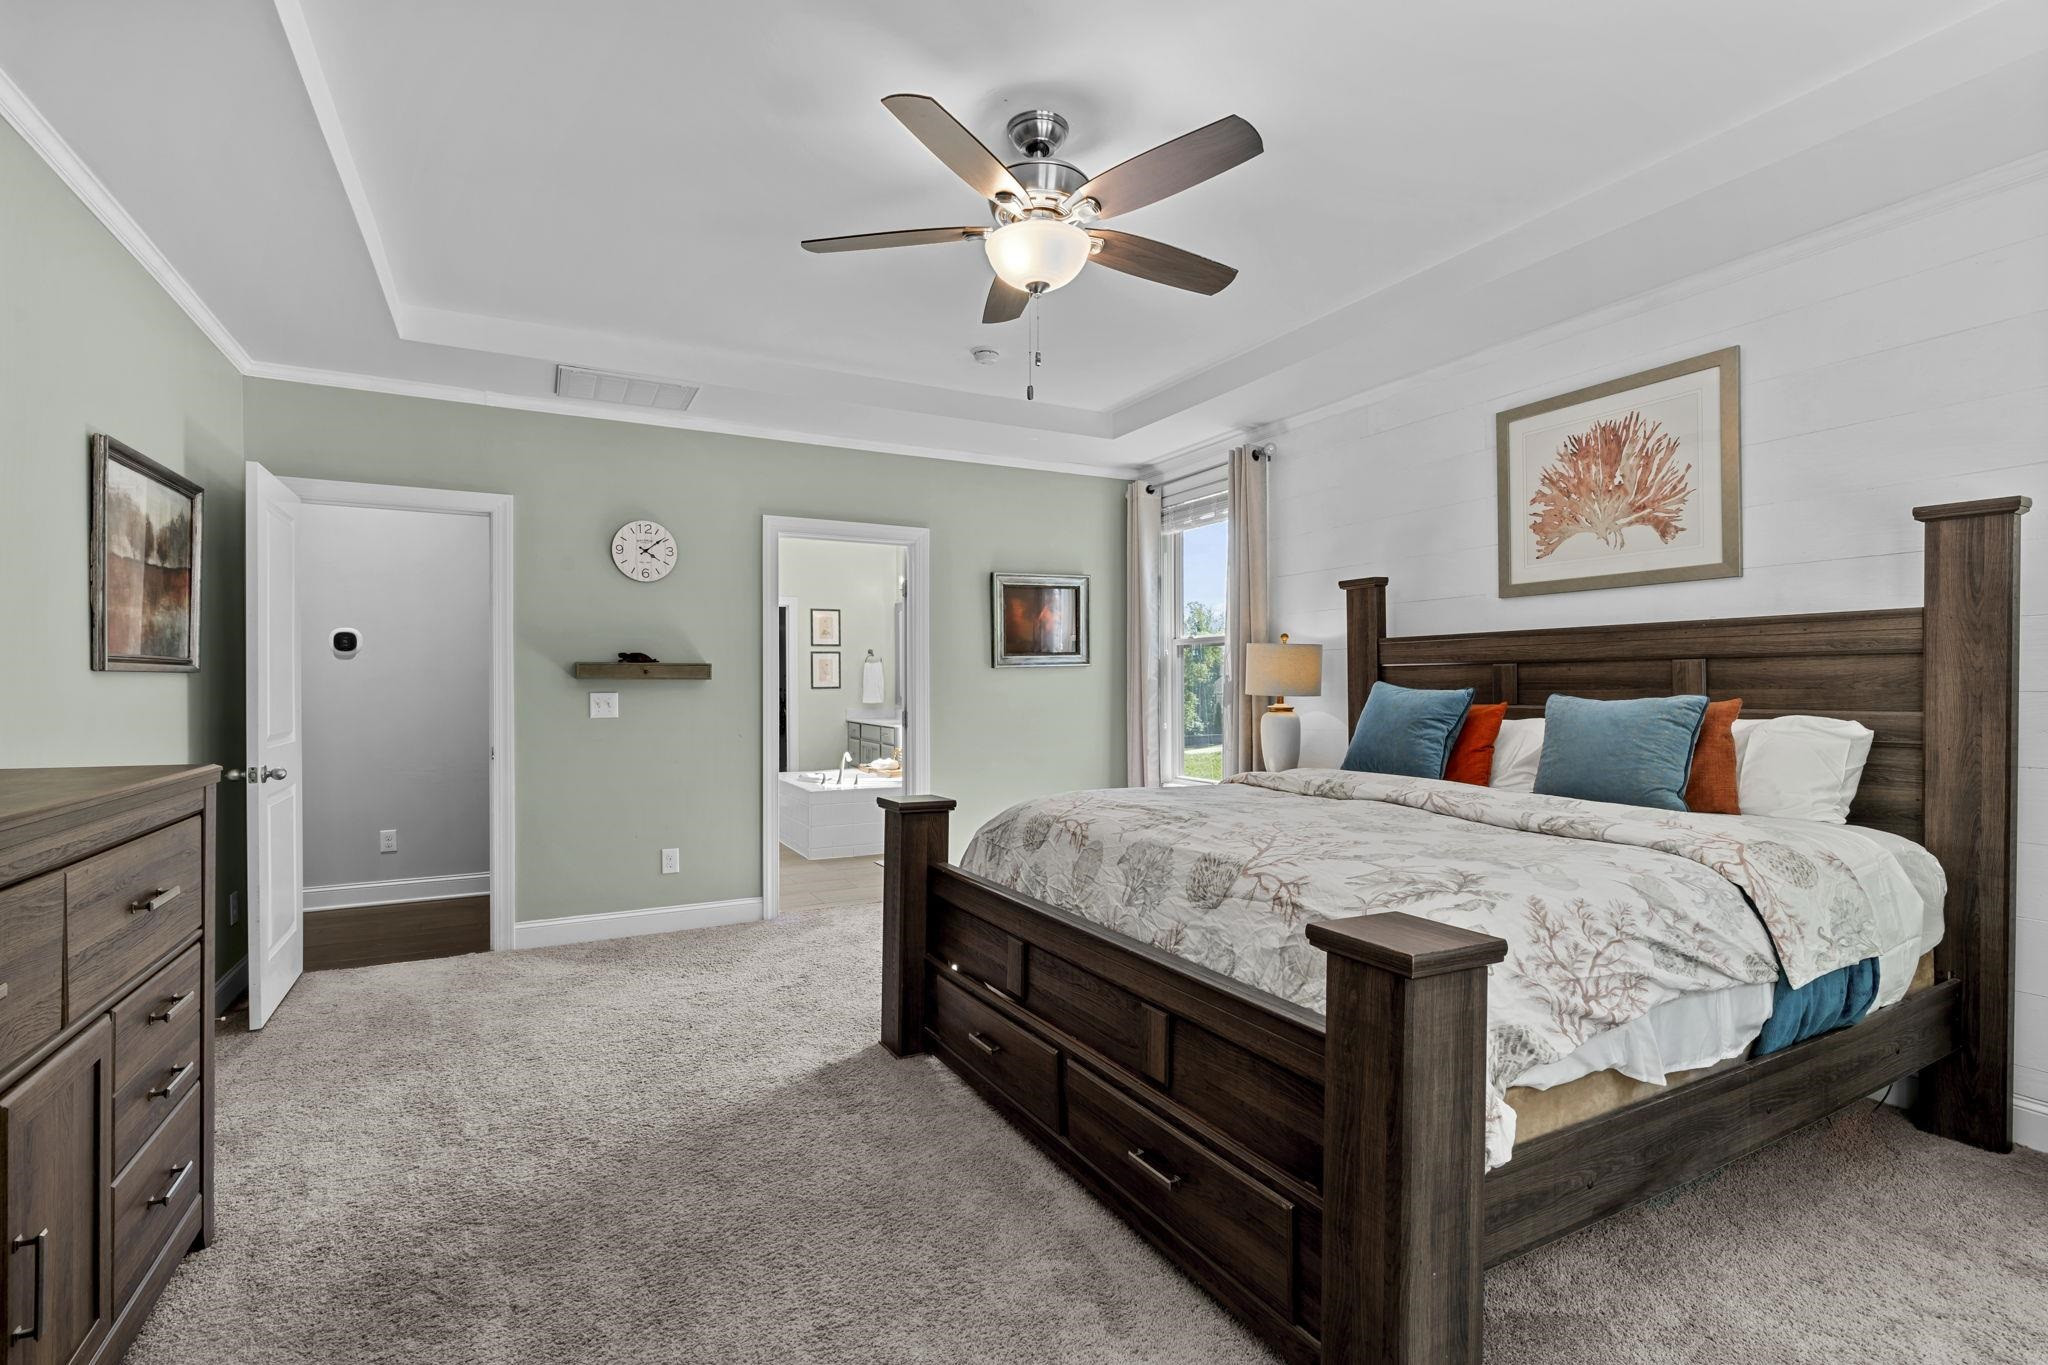
Bedroom with a dark wood four-poster bed, patterned bedding, and a ceiling fan.
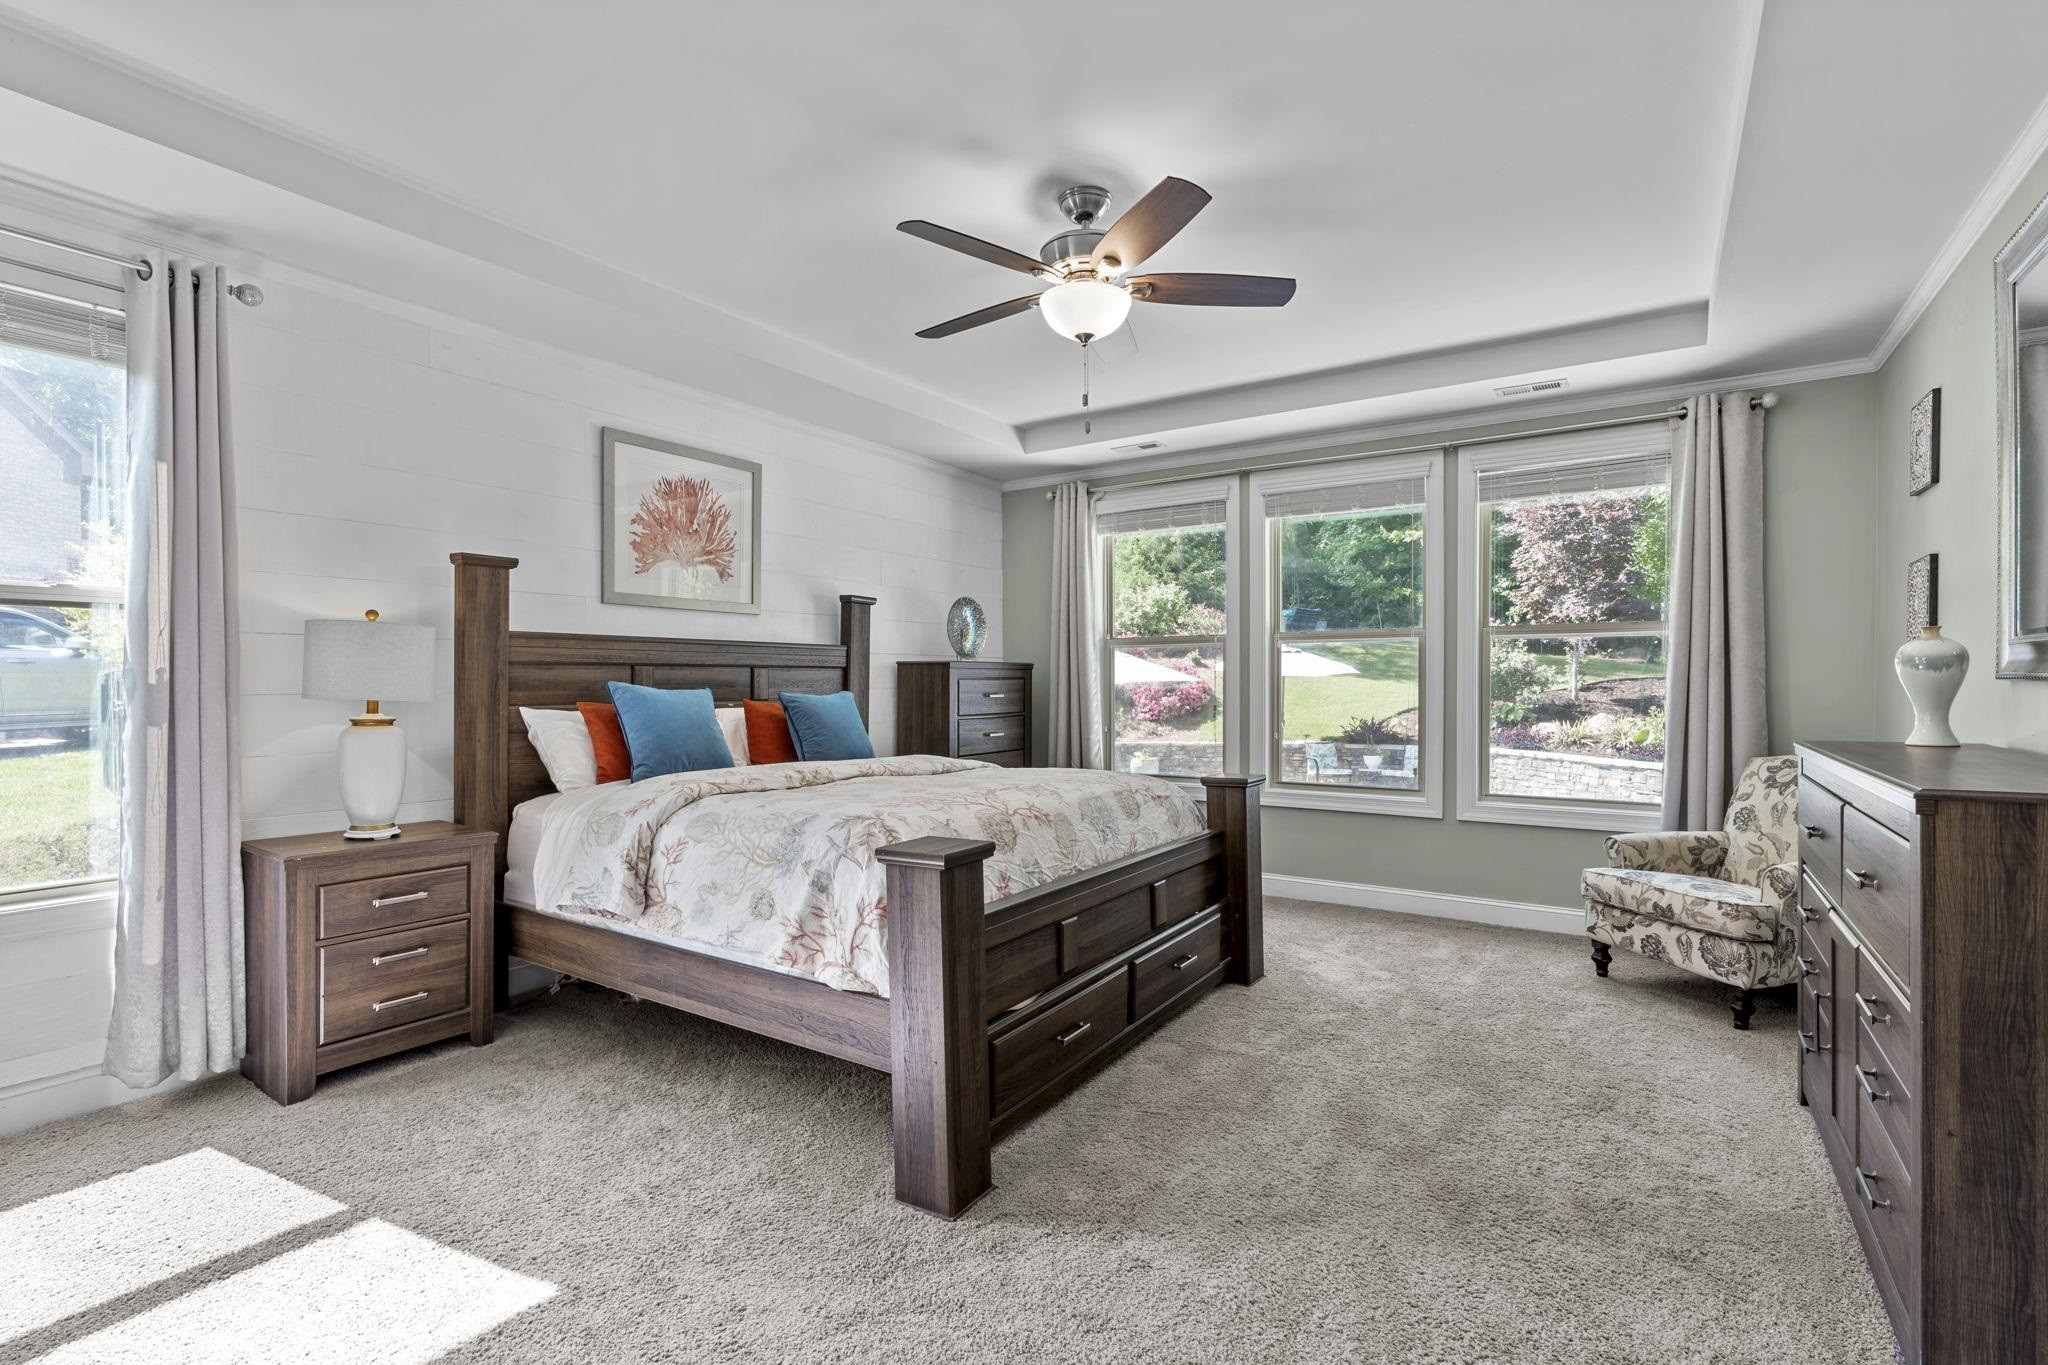
Furnished bedroom with a dark wood bed, three garden-view windows, and a tray ceiling with fan.
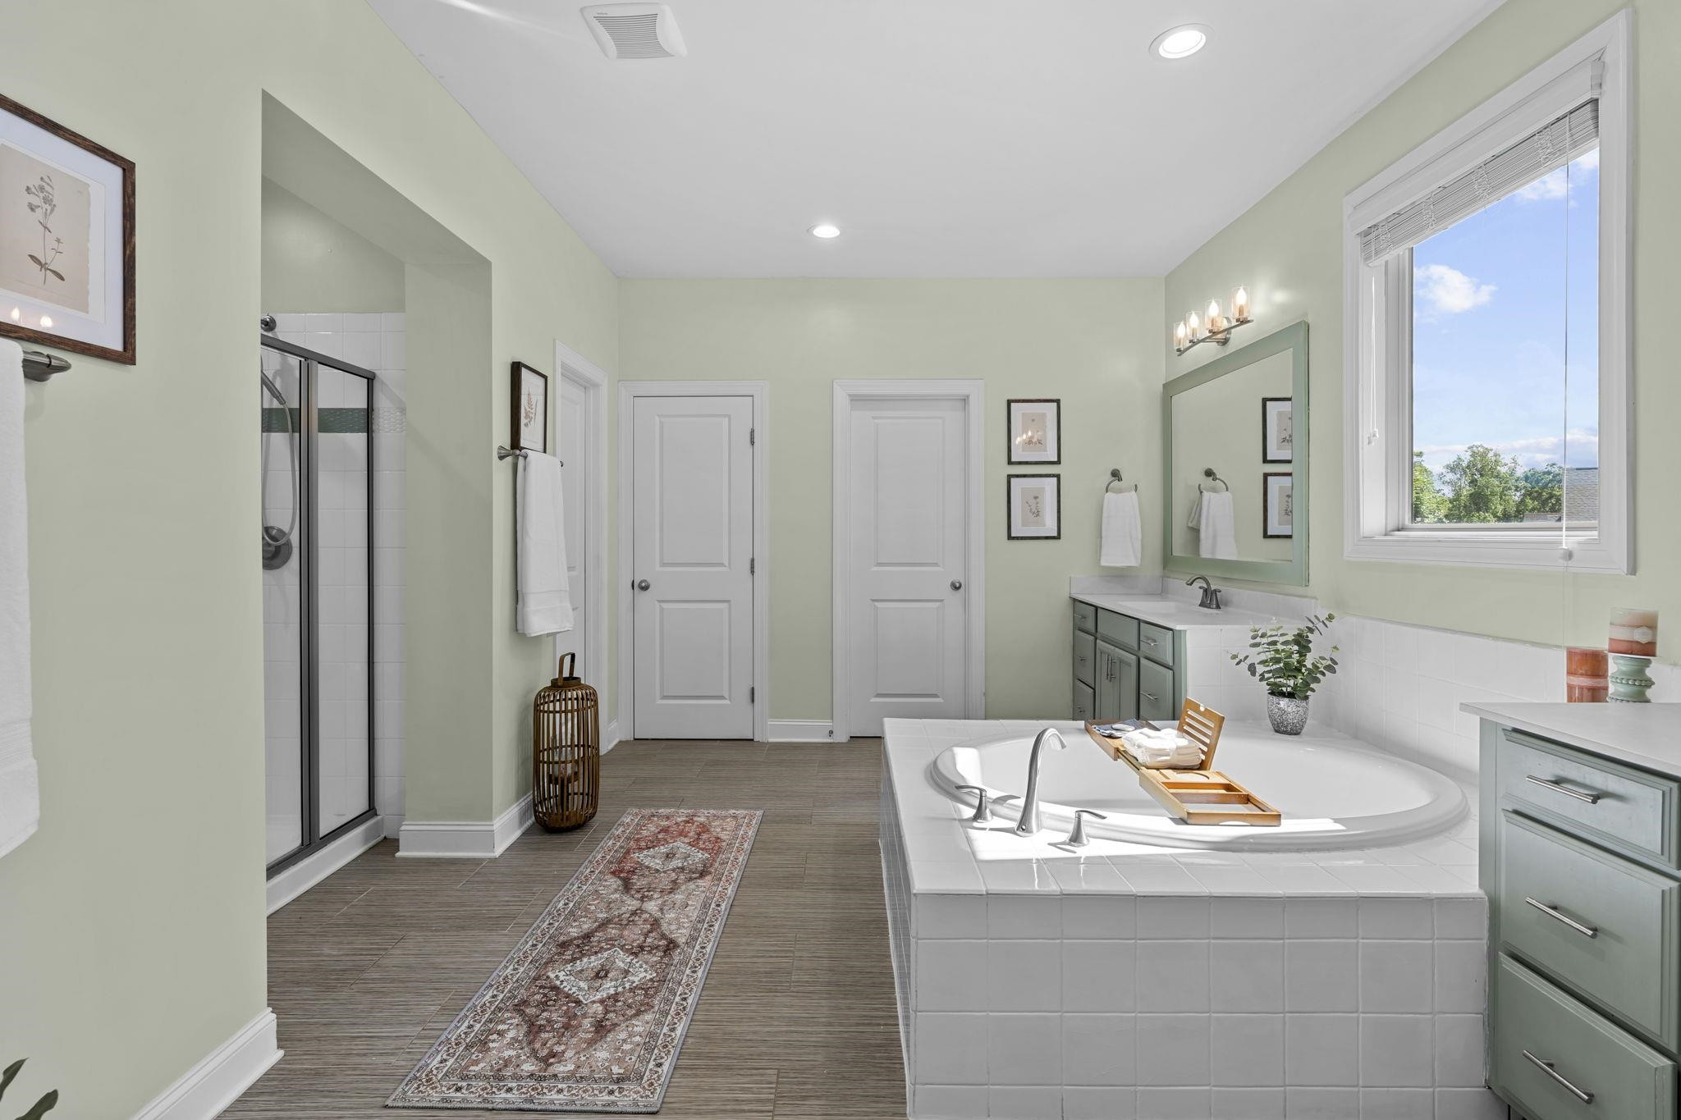
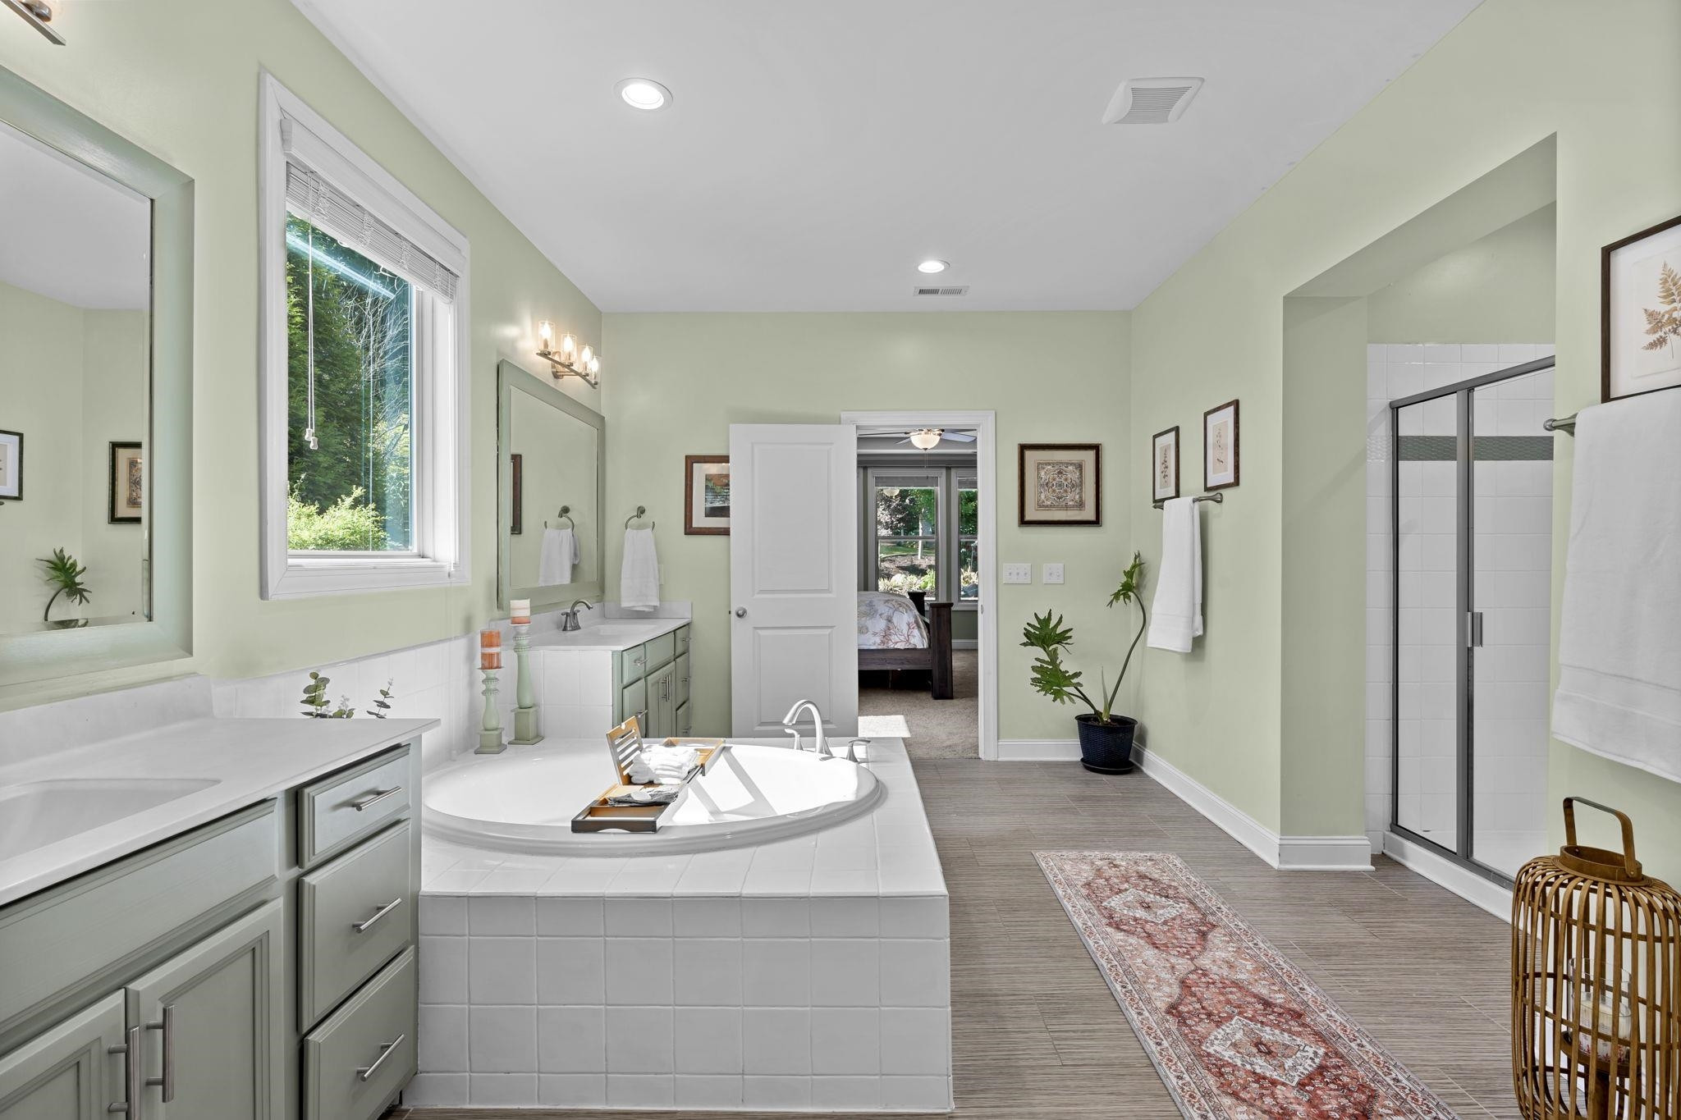
Bathroom with a tiled soaking tub, glass shower, and sunny window overlooking trees.
Primary bathroom with a built-in soaking tub, long vanity, and glass-enclosed shower.
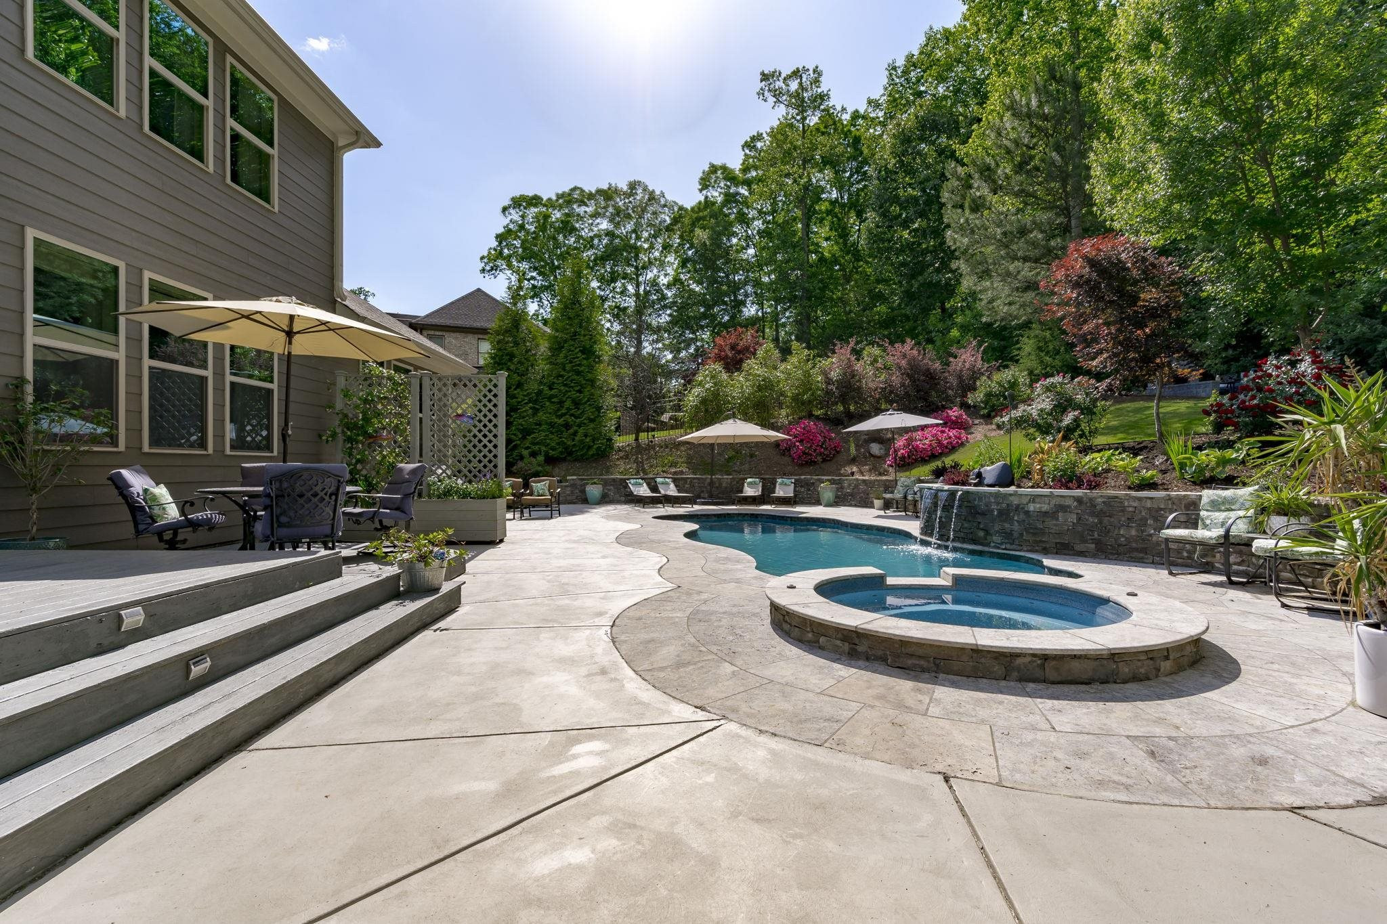
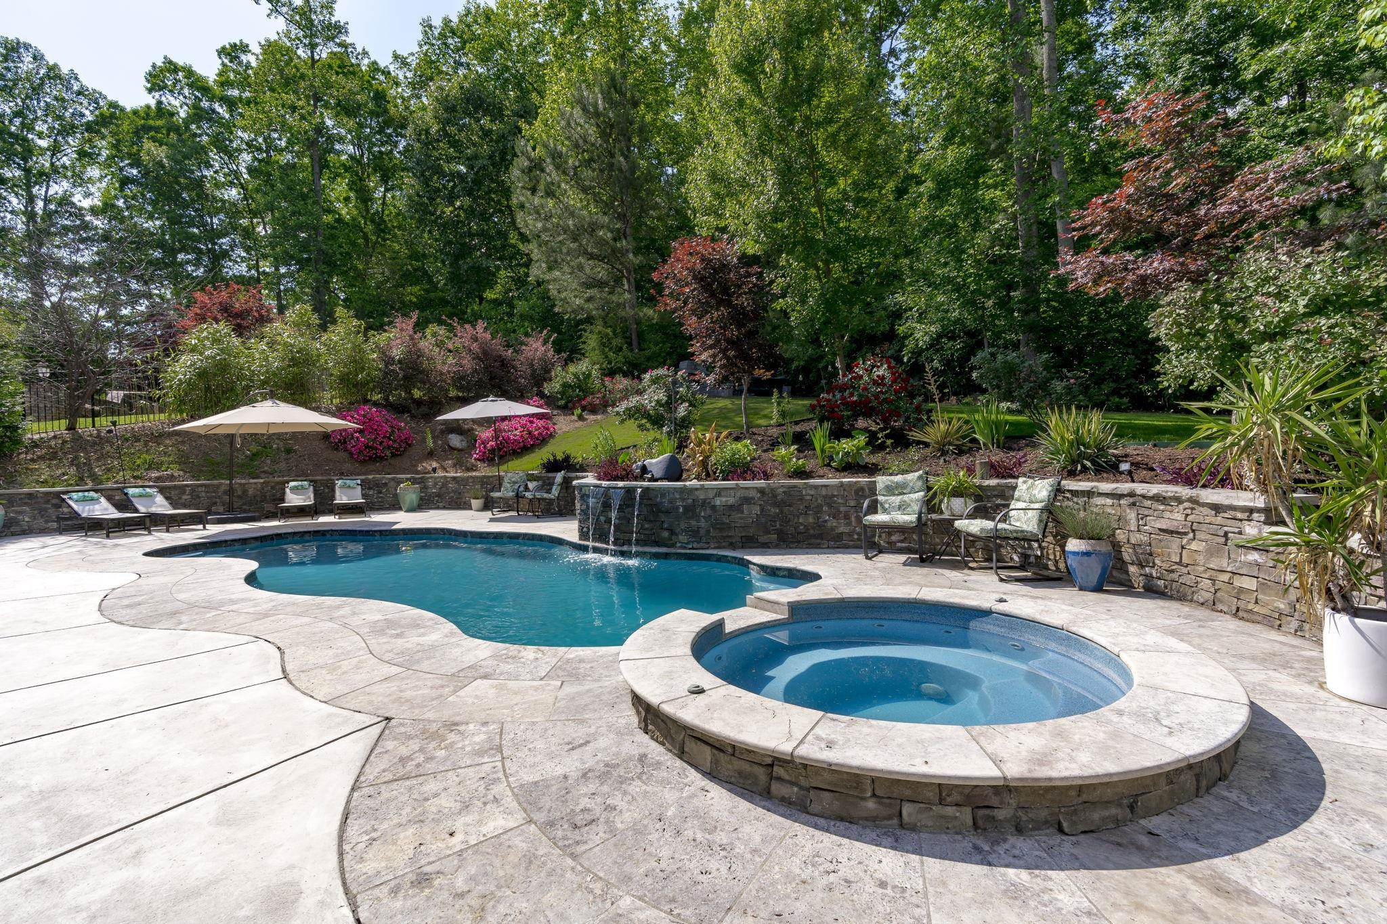
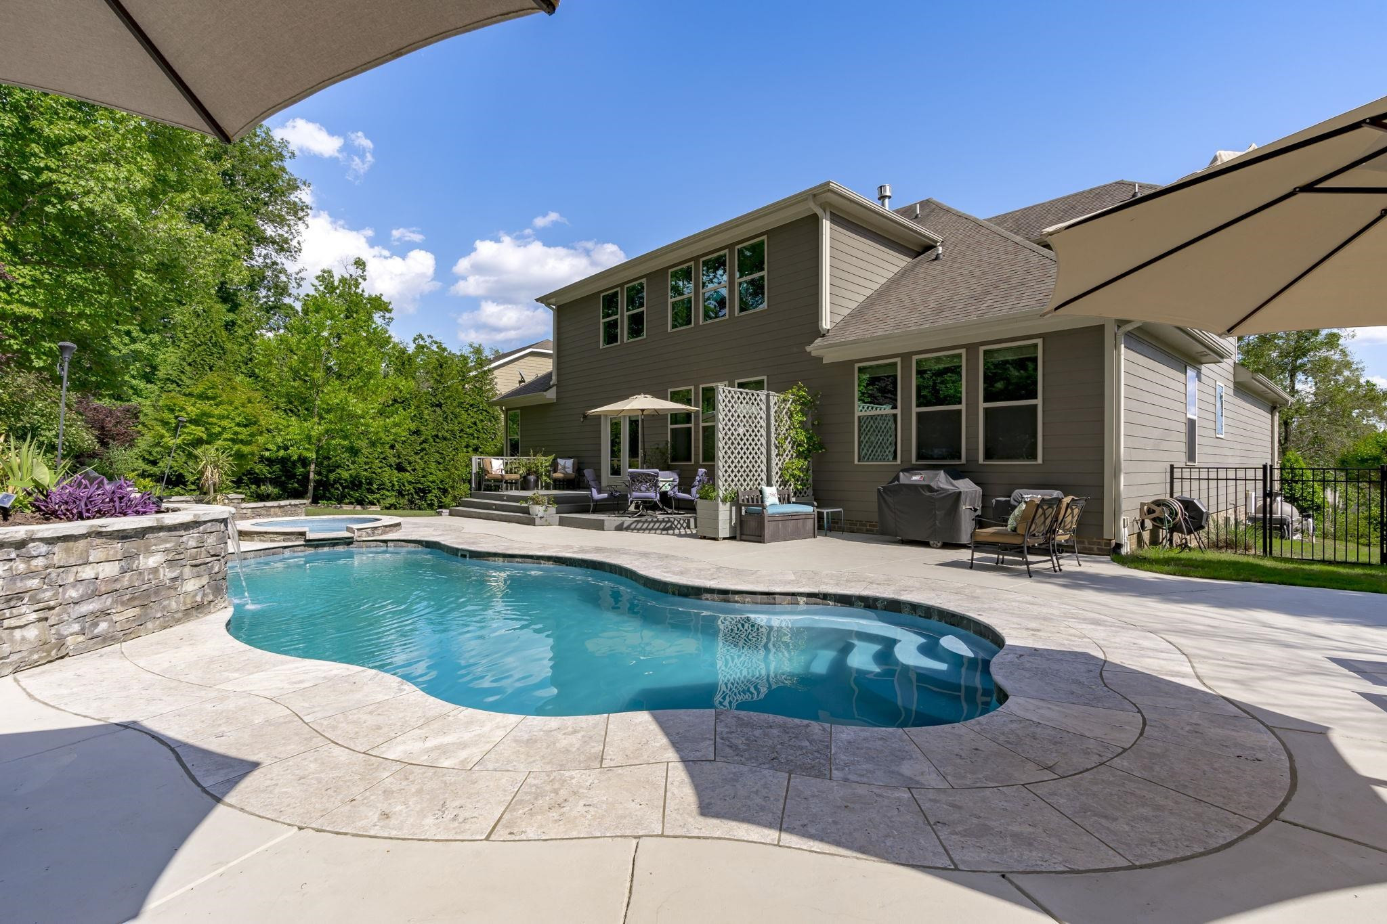
Backyard pool and circular spa with a stone waterfall, patio seating, and landscaped gardens.
Outdoor pool and raised circular spa with a stone patio, waterfall, and landscaped garden.
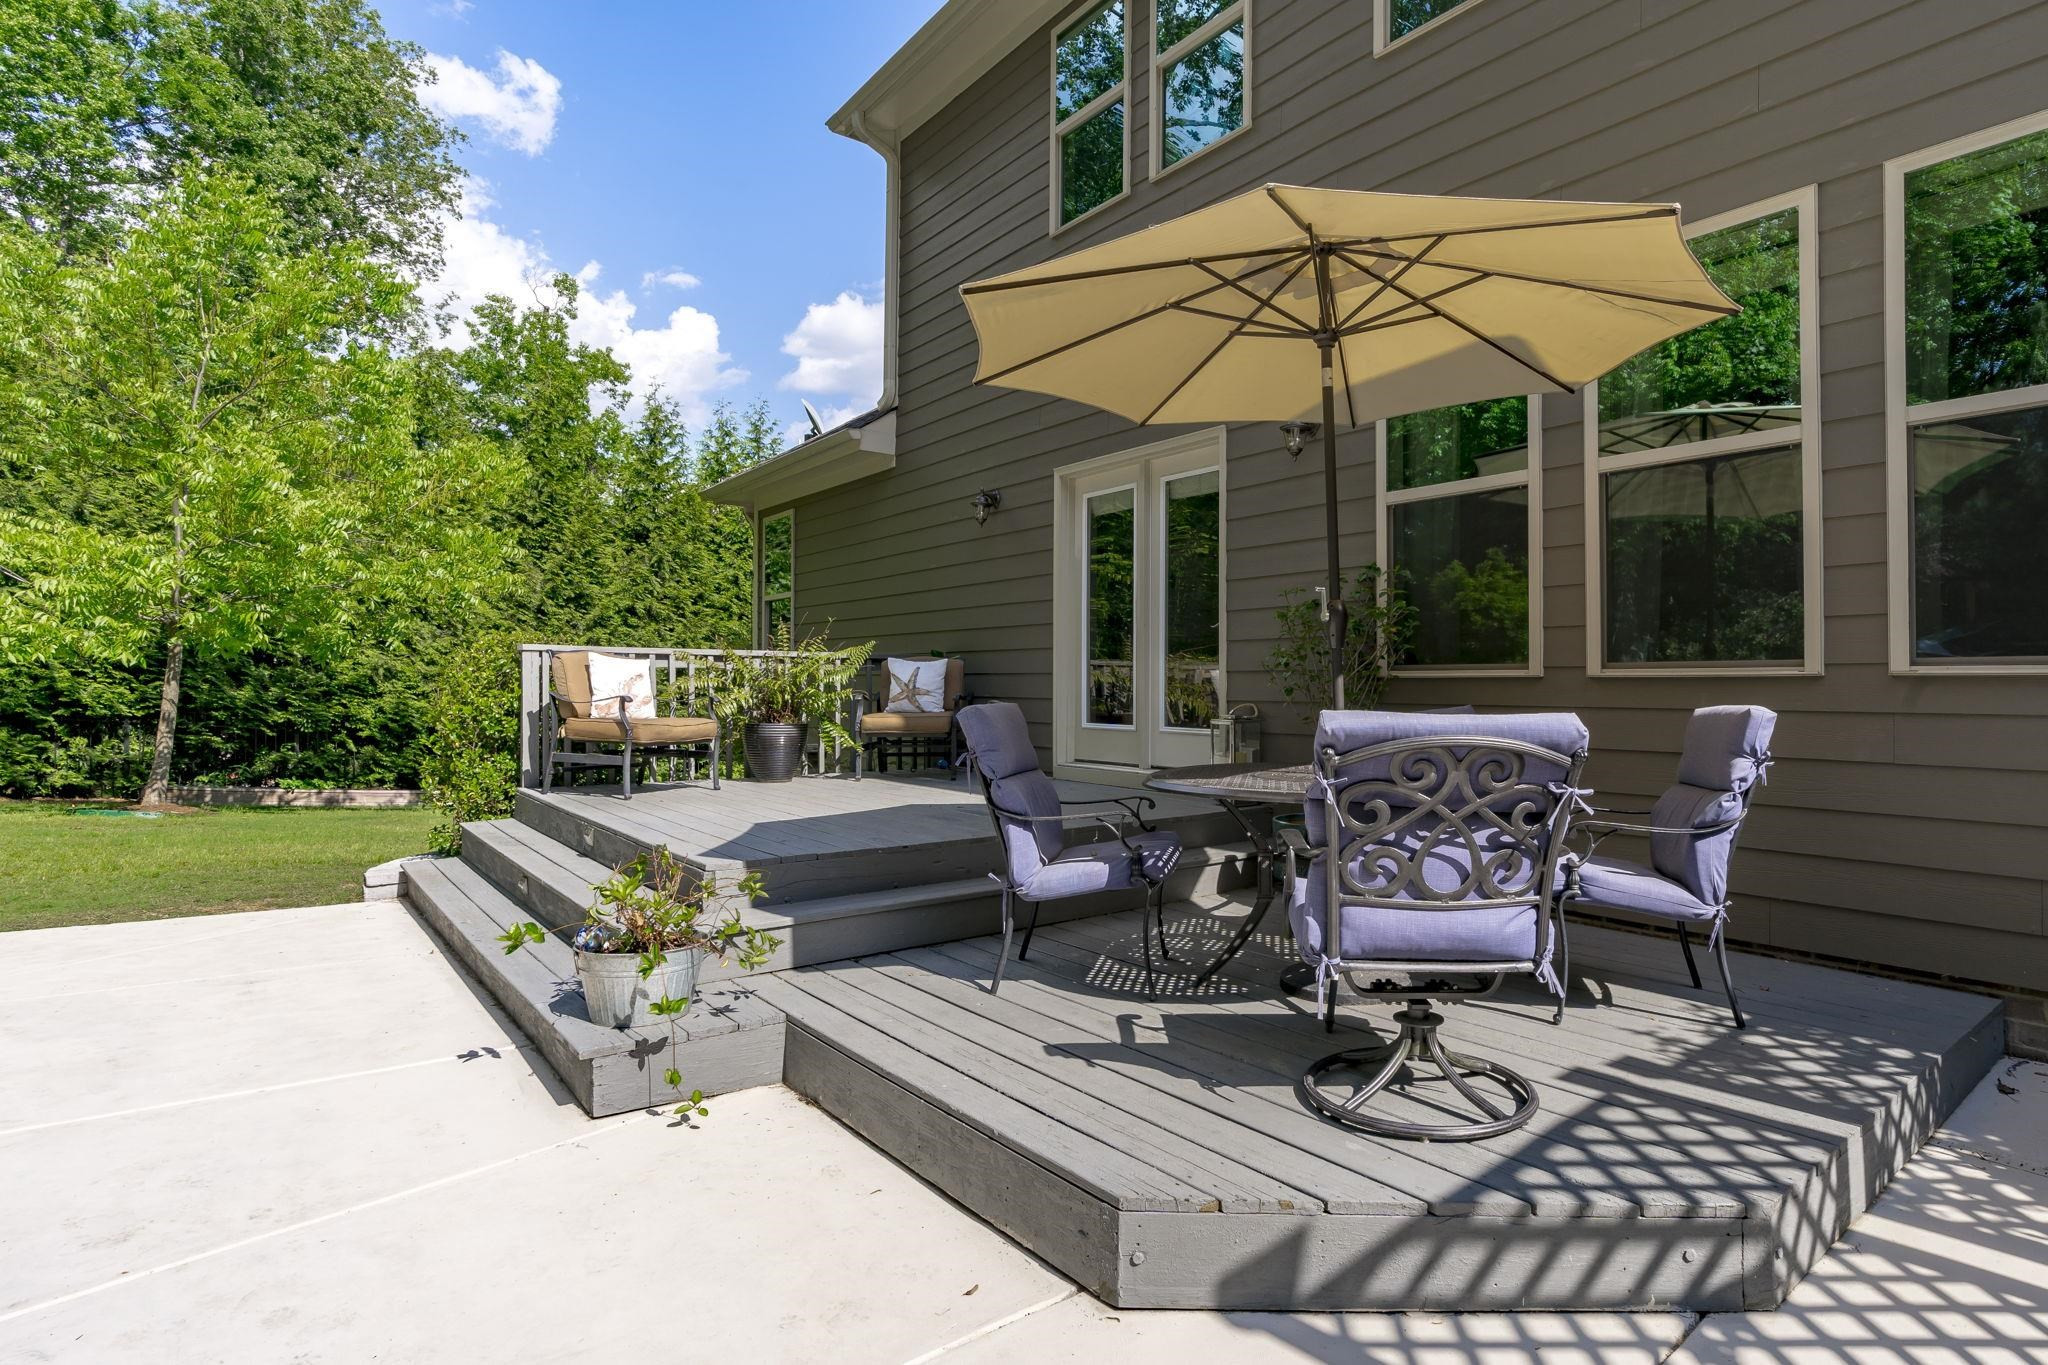
Furnished raised deck with a beige umbrella, outdoor seating, and leafy trees in the yard.
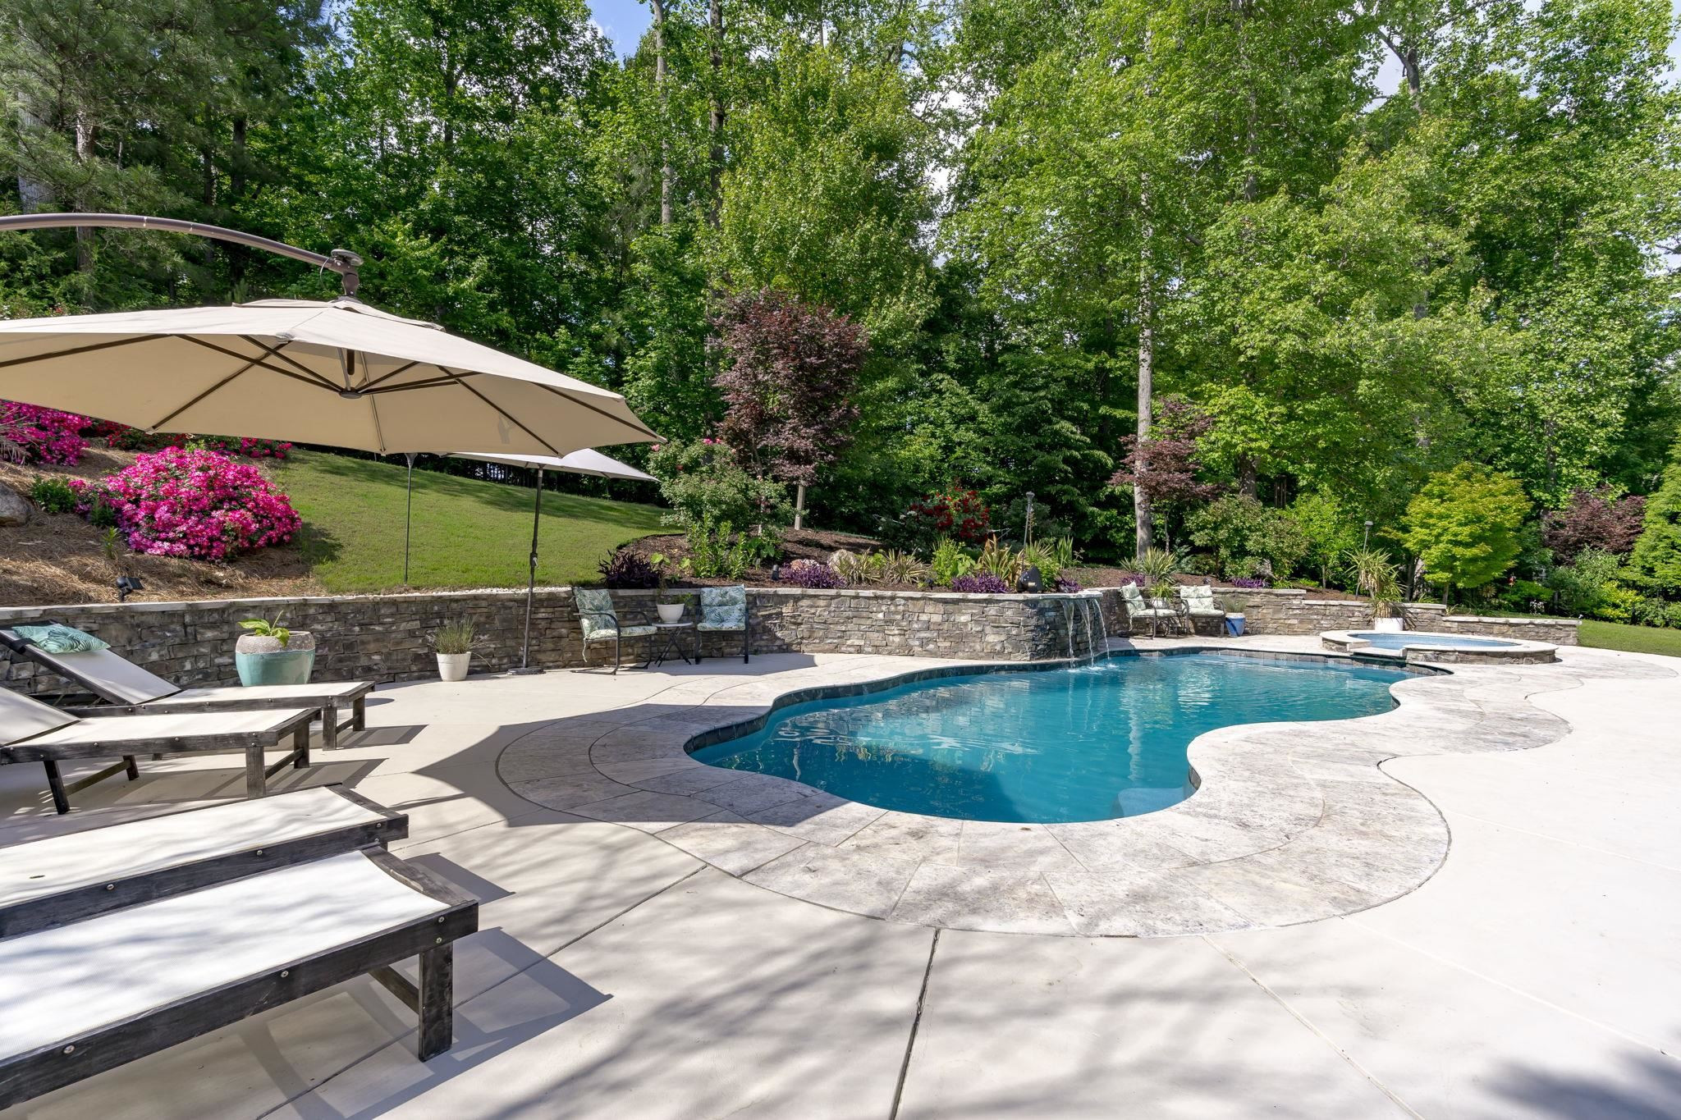
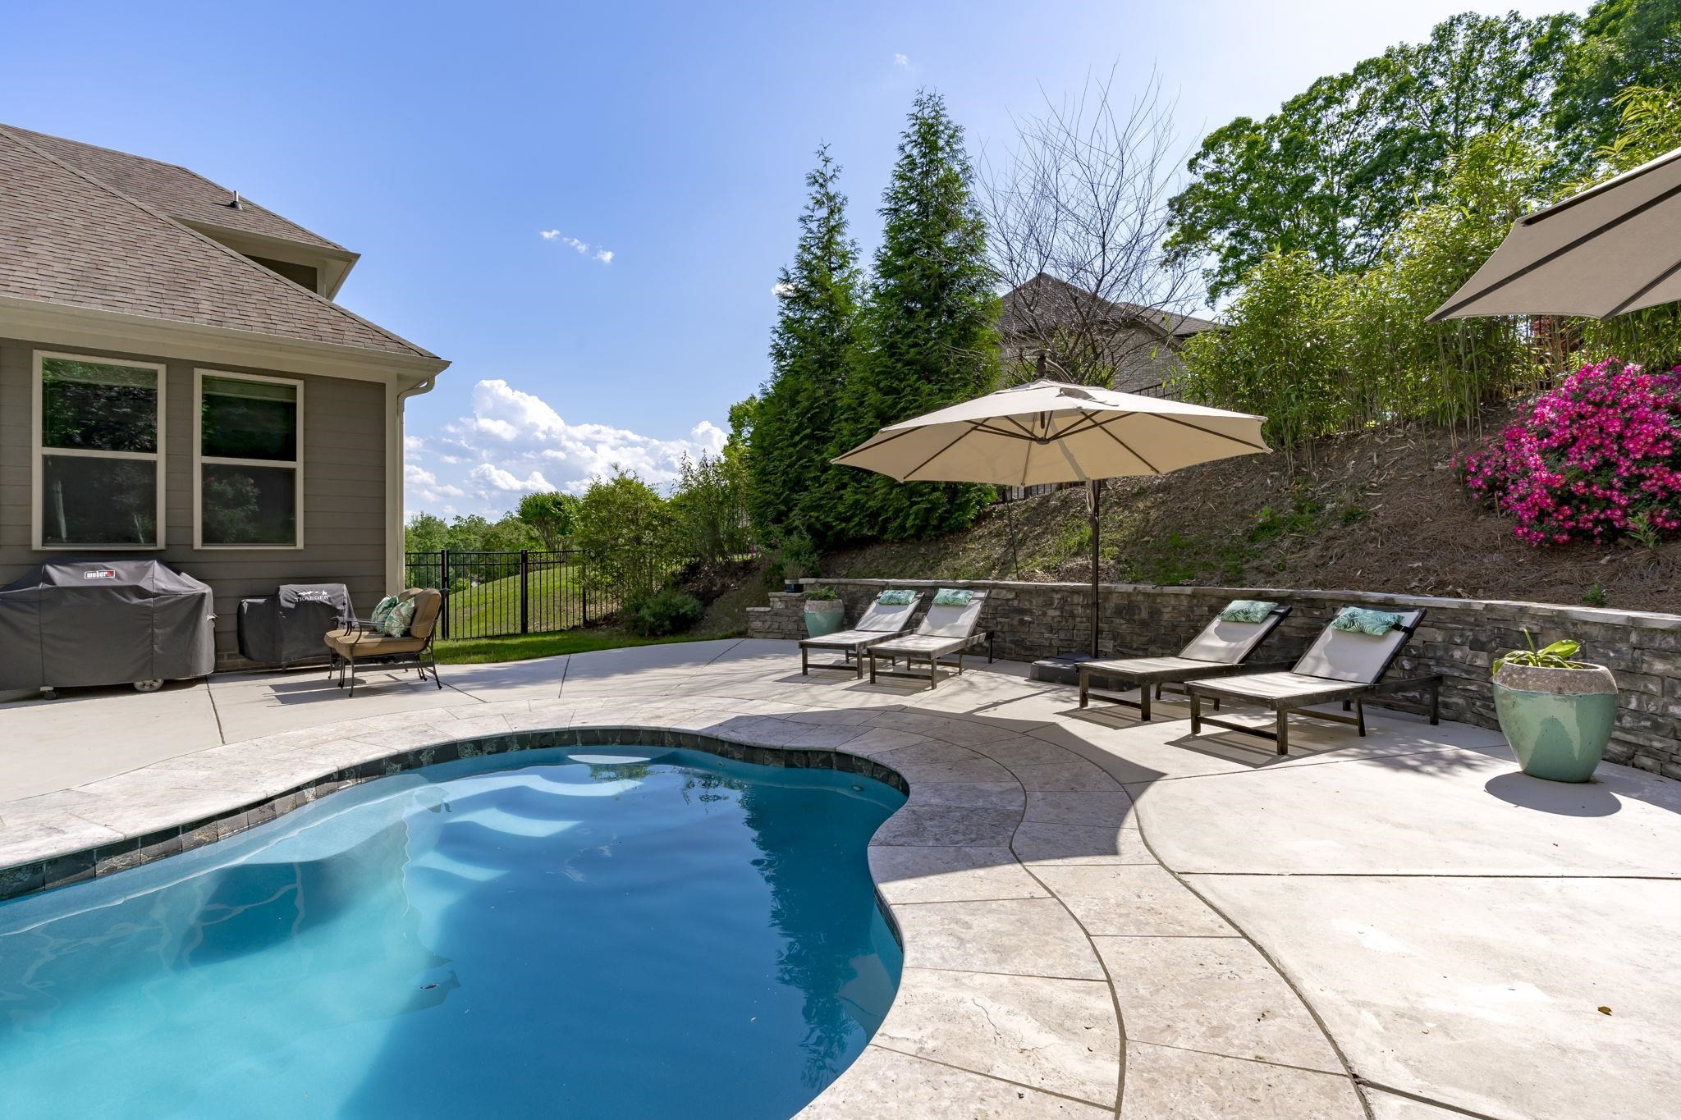
Curving backyard pool beside a stone patio, shaded lounge chairs, and flowering shrubs.
Backyard pool with raised spa and stone waterfall beside a furnished patio.
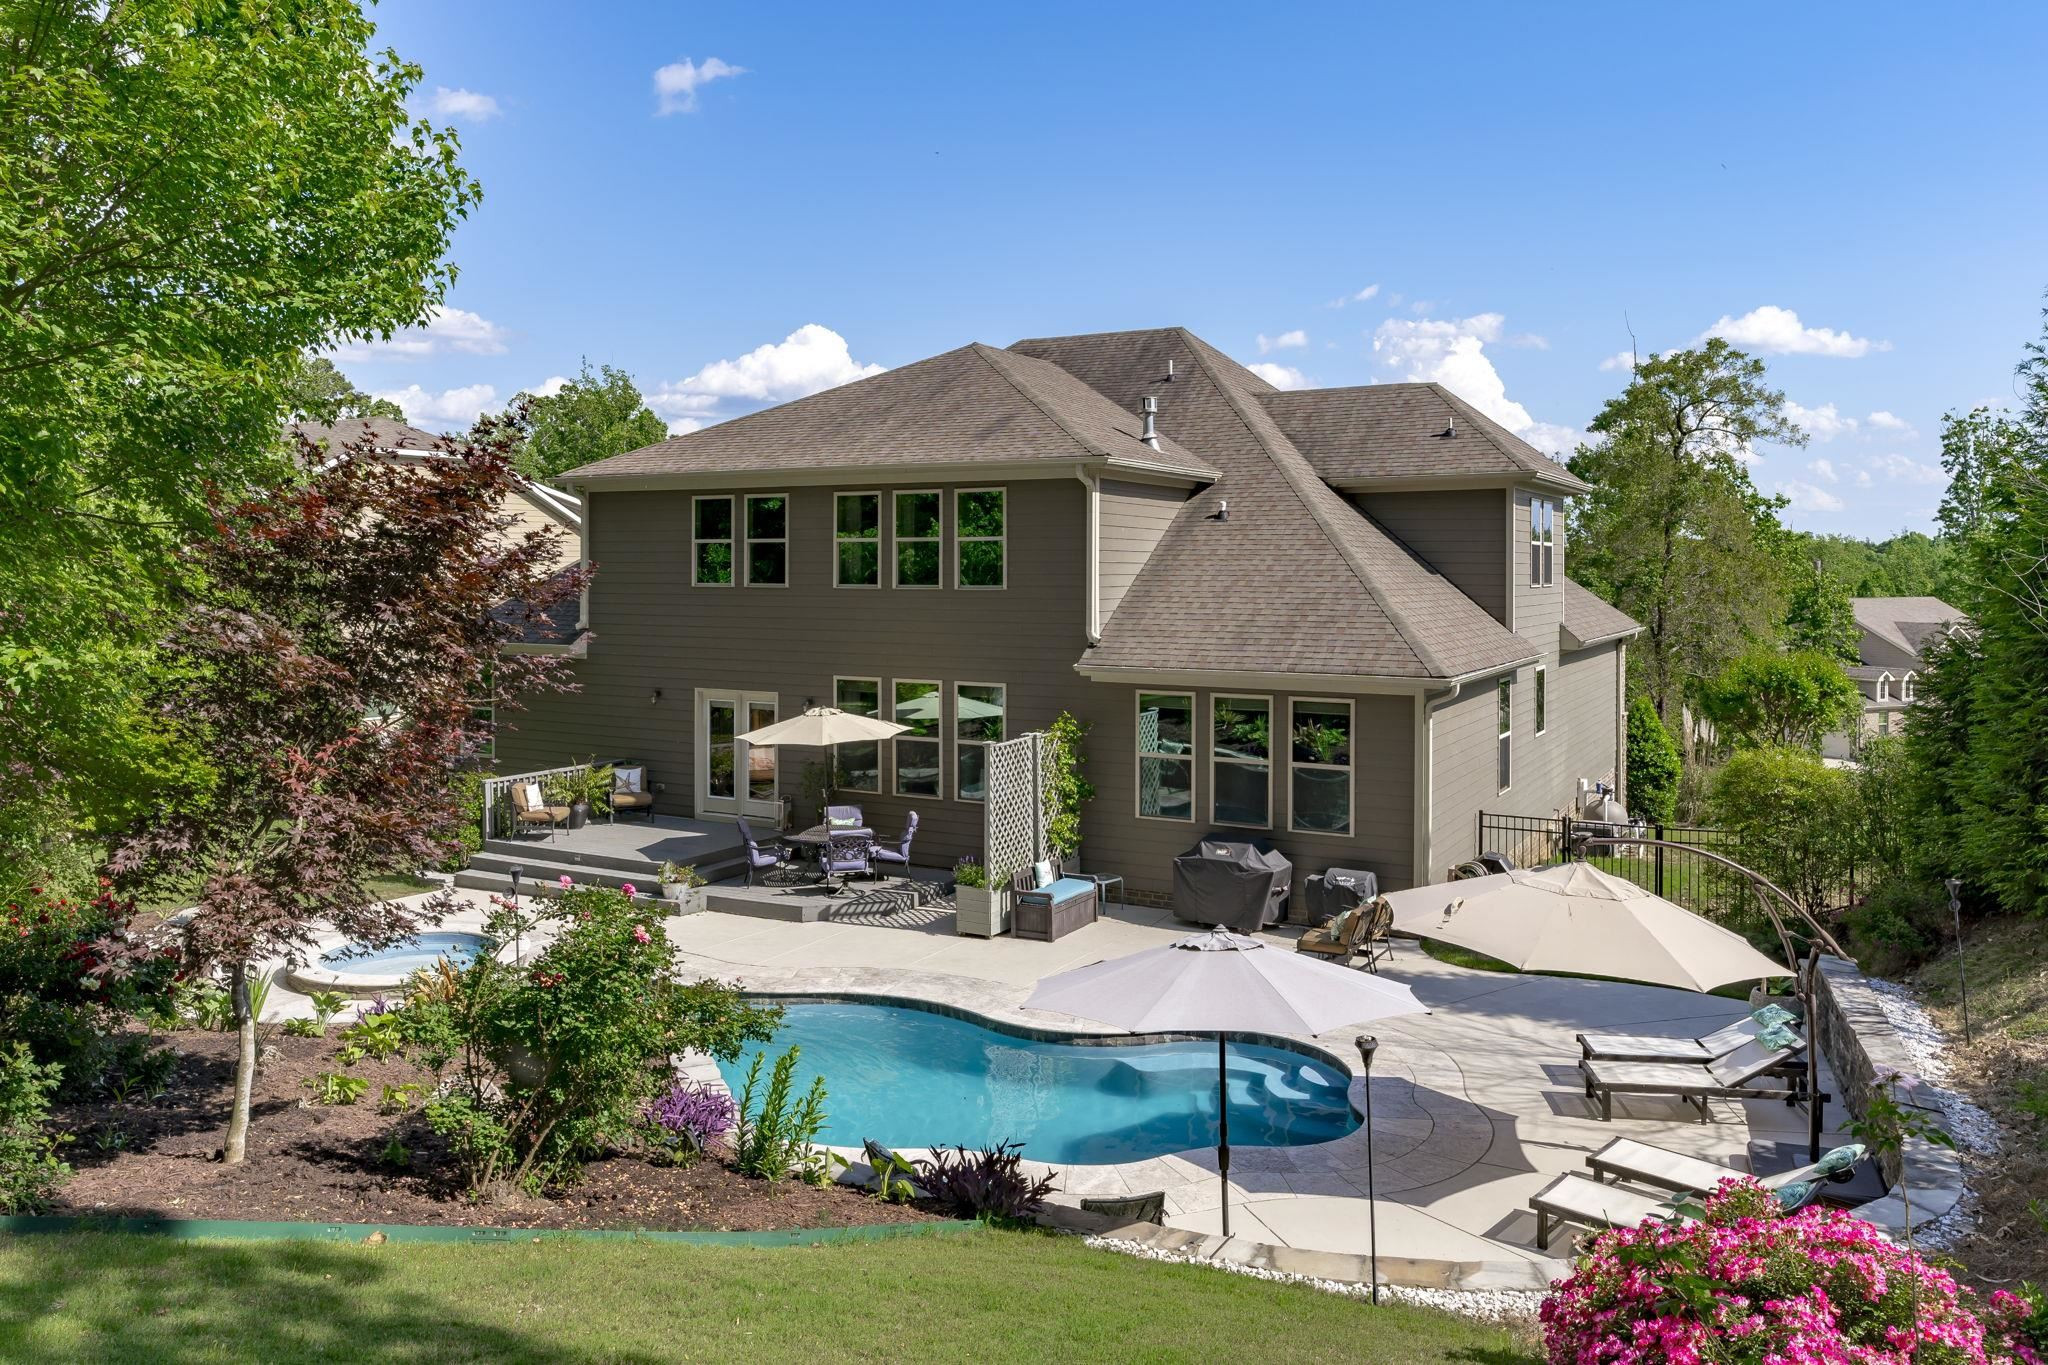
Curving backyard pool and stone patio beside a gray two-story home, shaded by large umbrellas.
Backyard pool with a curved stone patio, umbrella-shaded loungers, and flowering shrubs.
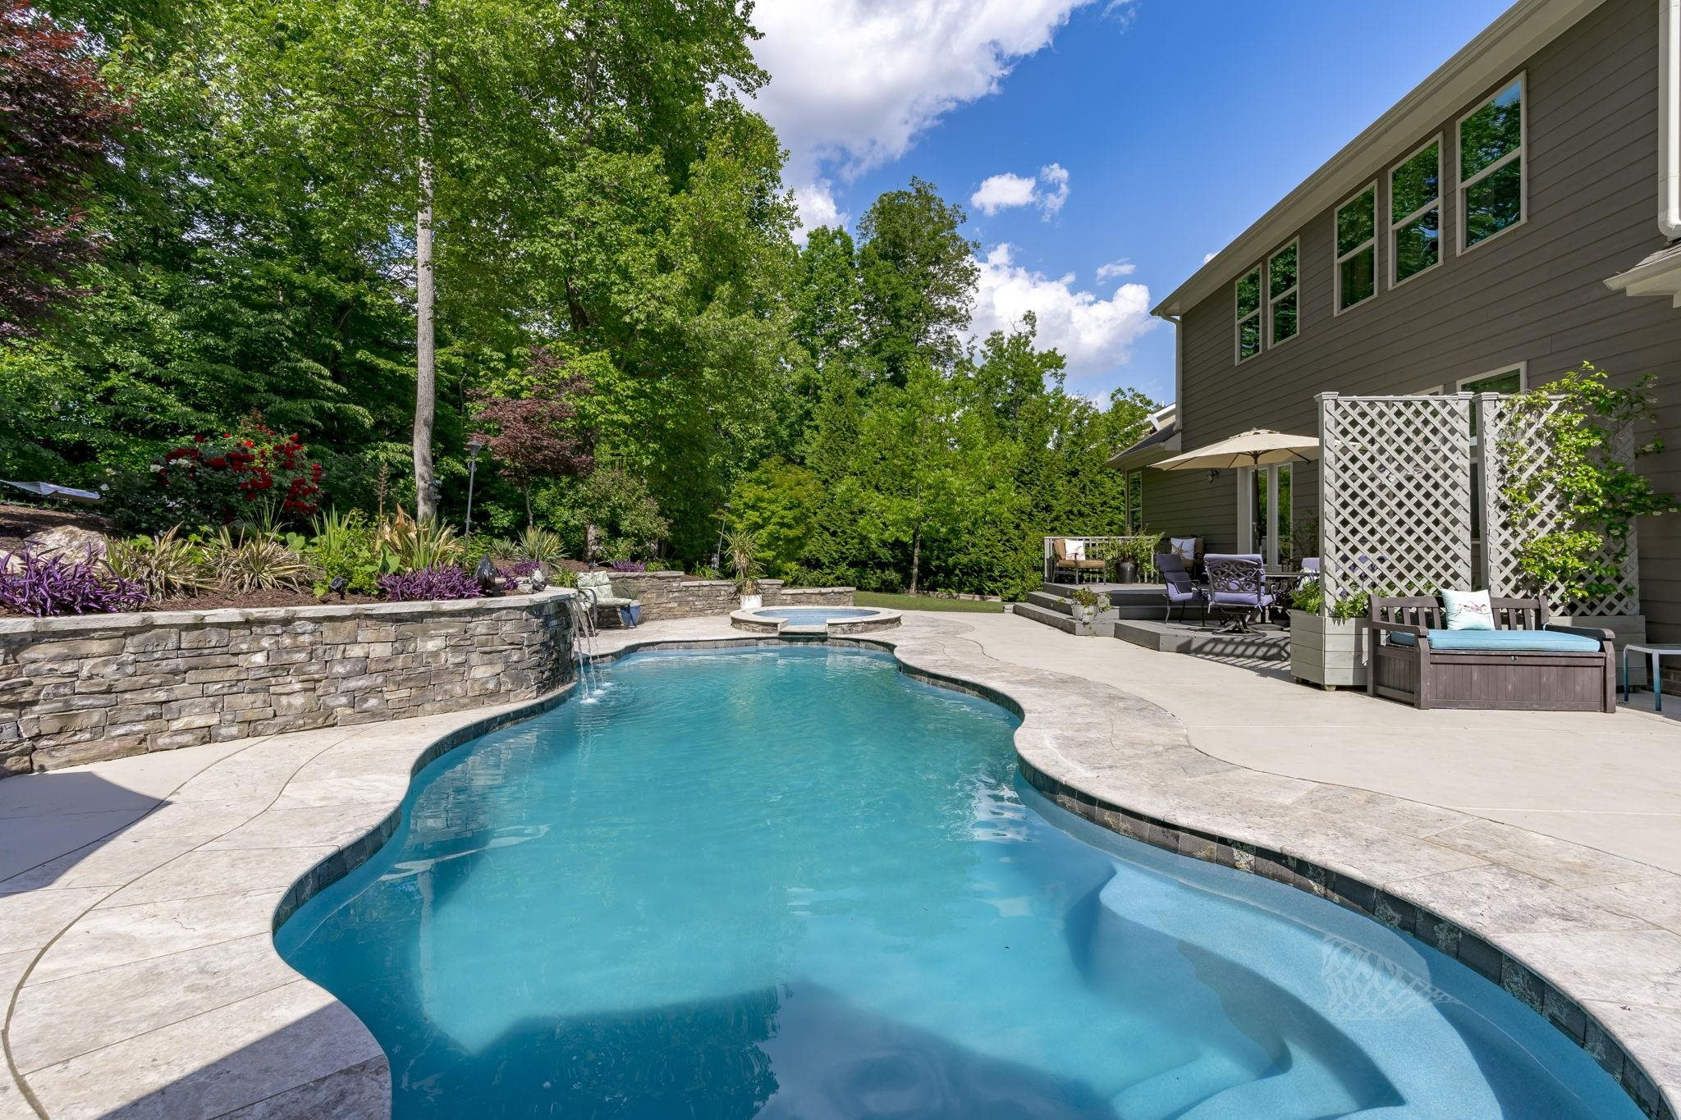
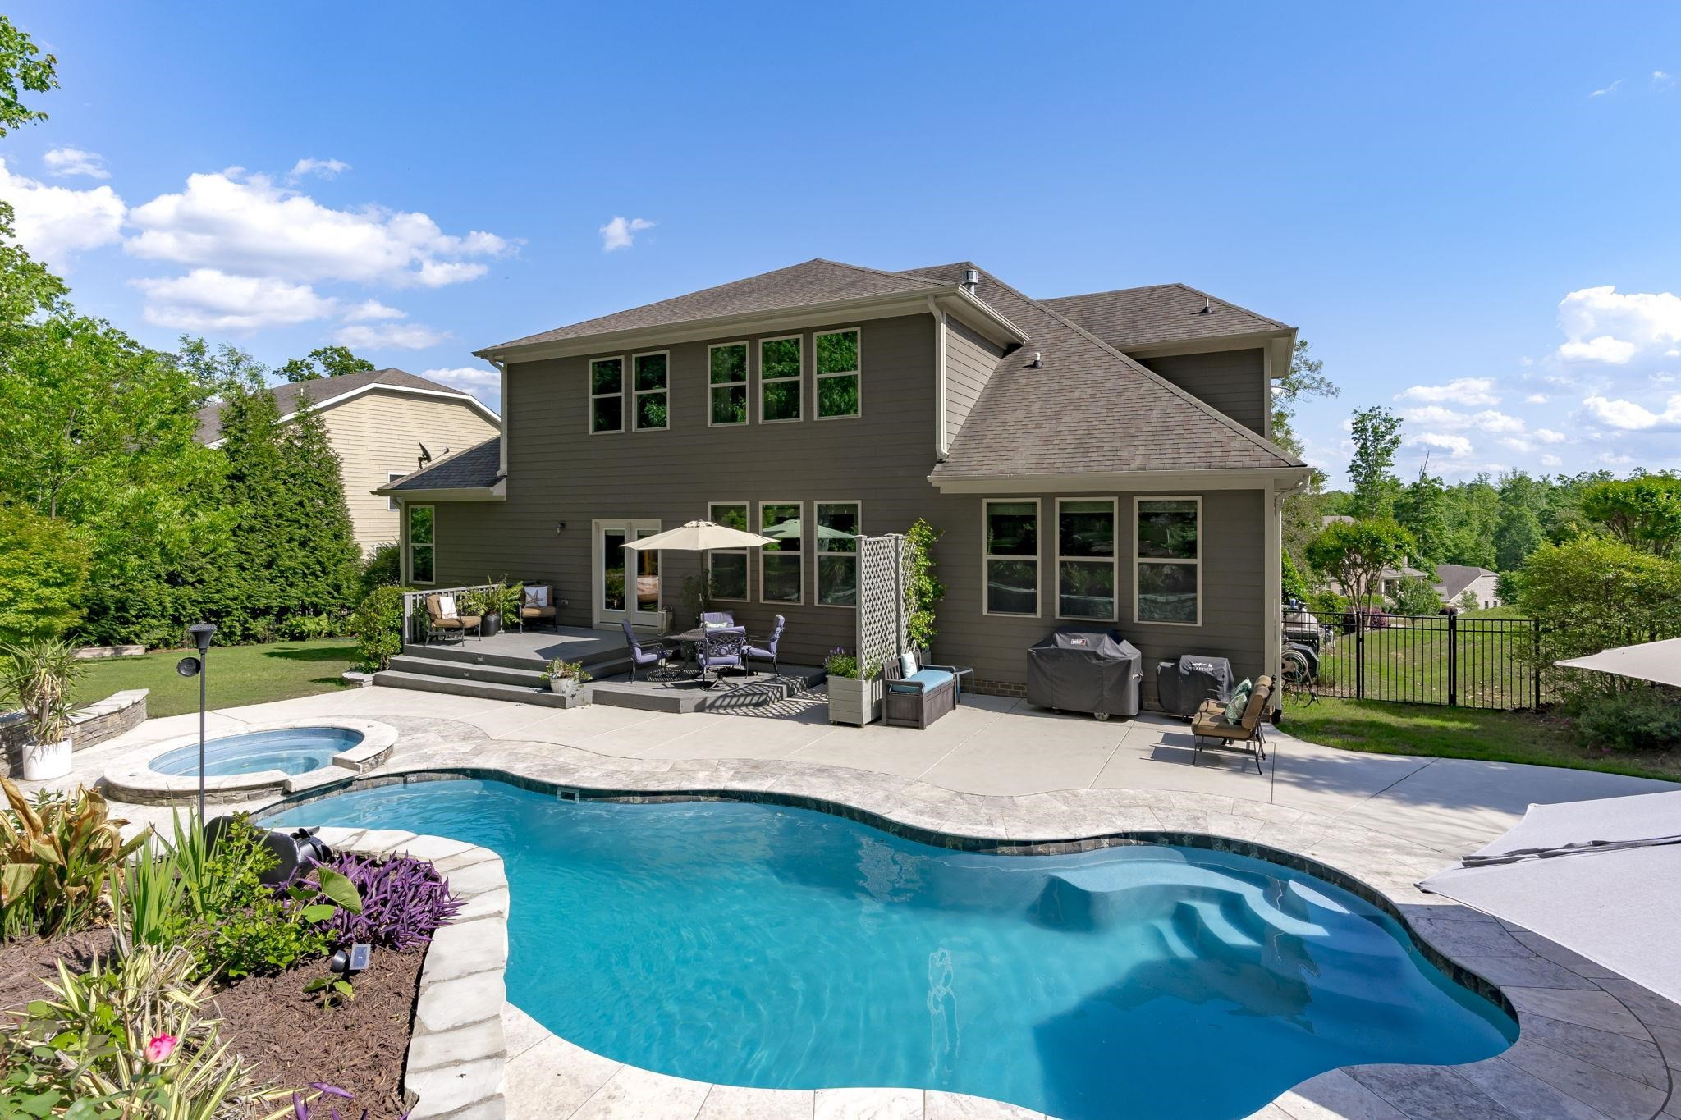
Two-story gray home overlooking a curved backyard pool and raised spa, with a broad paved patio and seating.
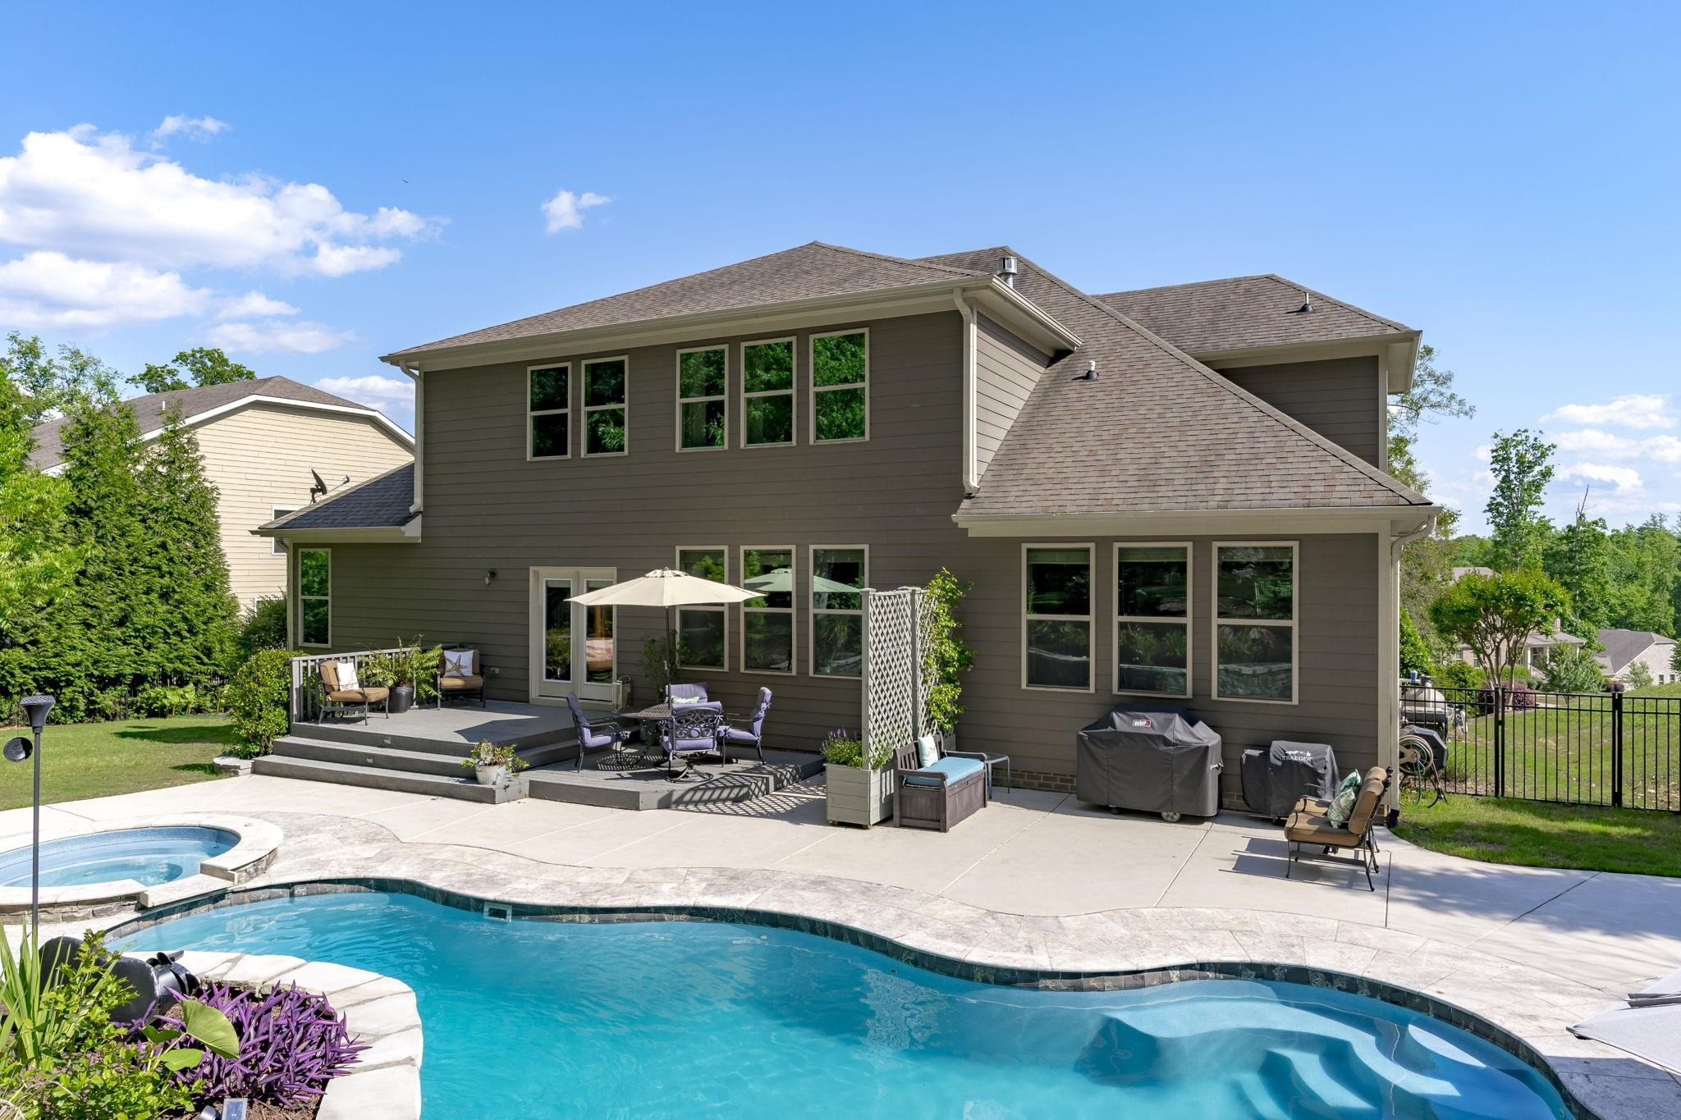
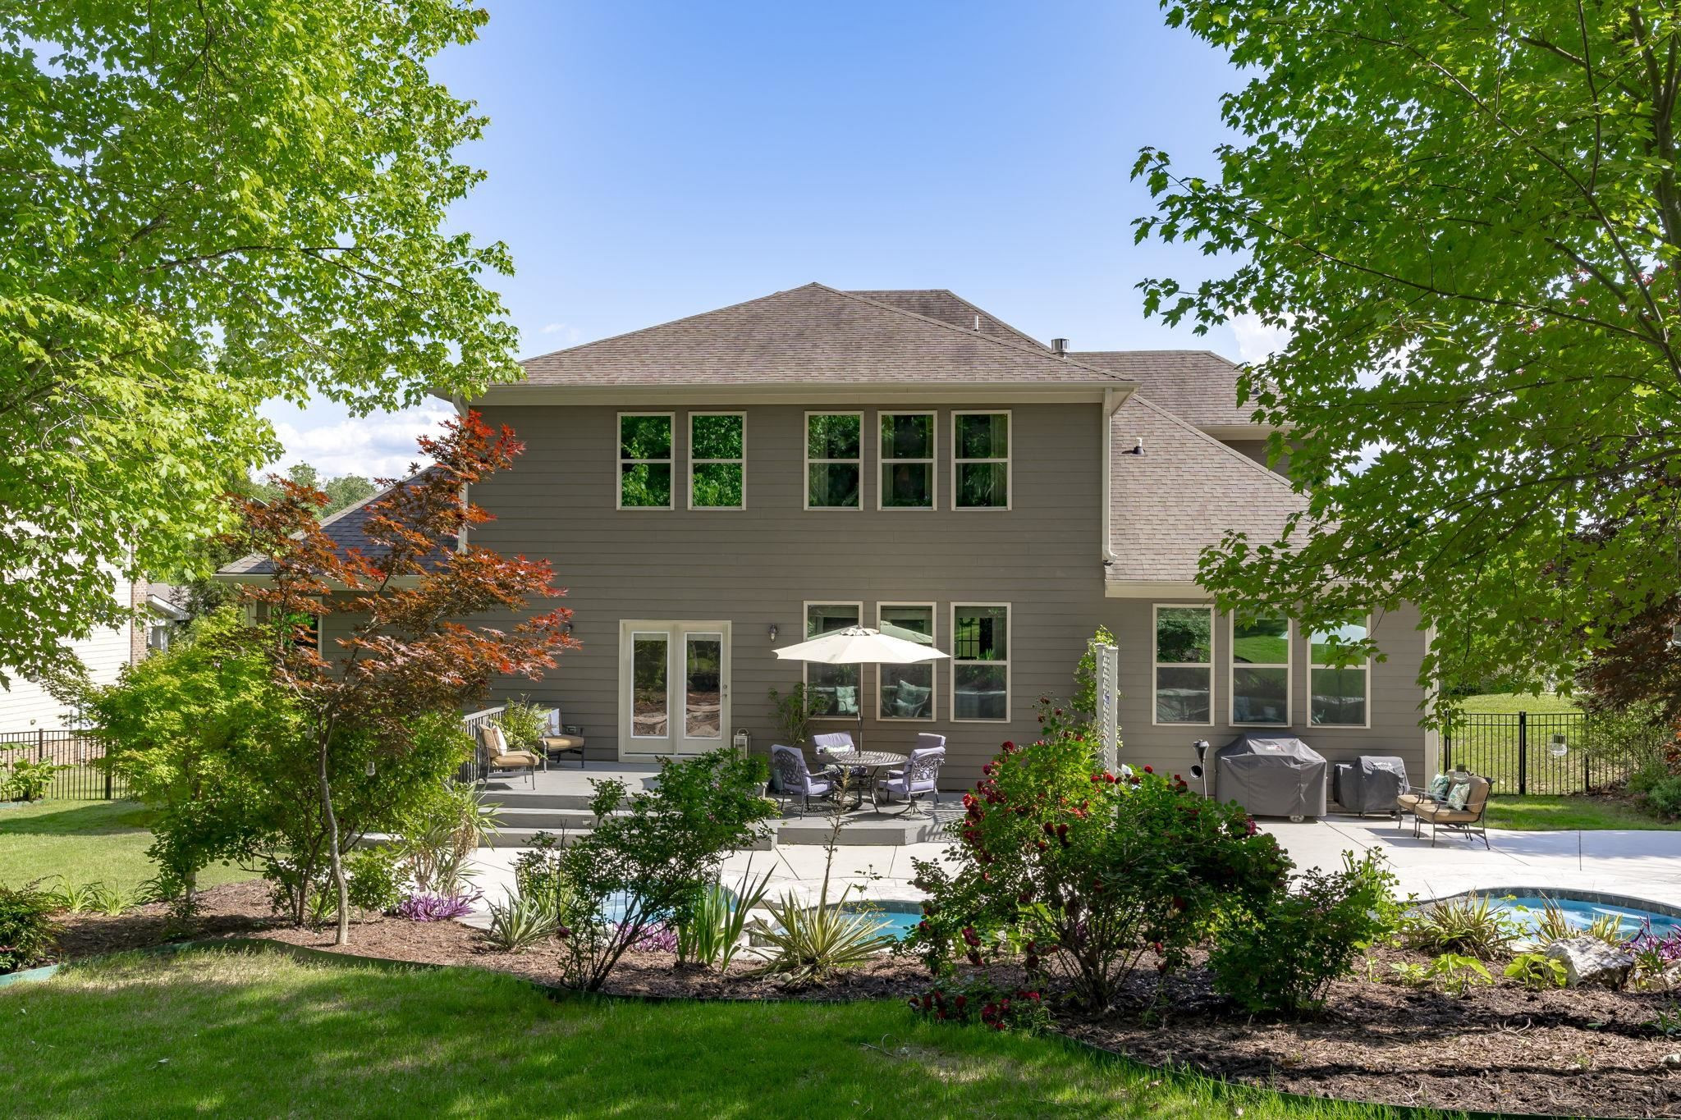
Rear of a two-story gray house with a patio and curved swimming pool.
Two-story gray home behind a curved backyard pool and spa, with a wide patio, umbrellas, and mature landscaping.
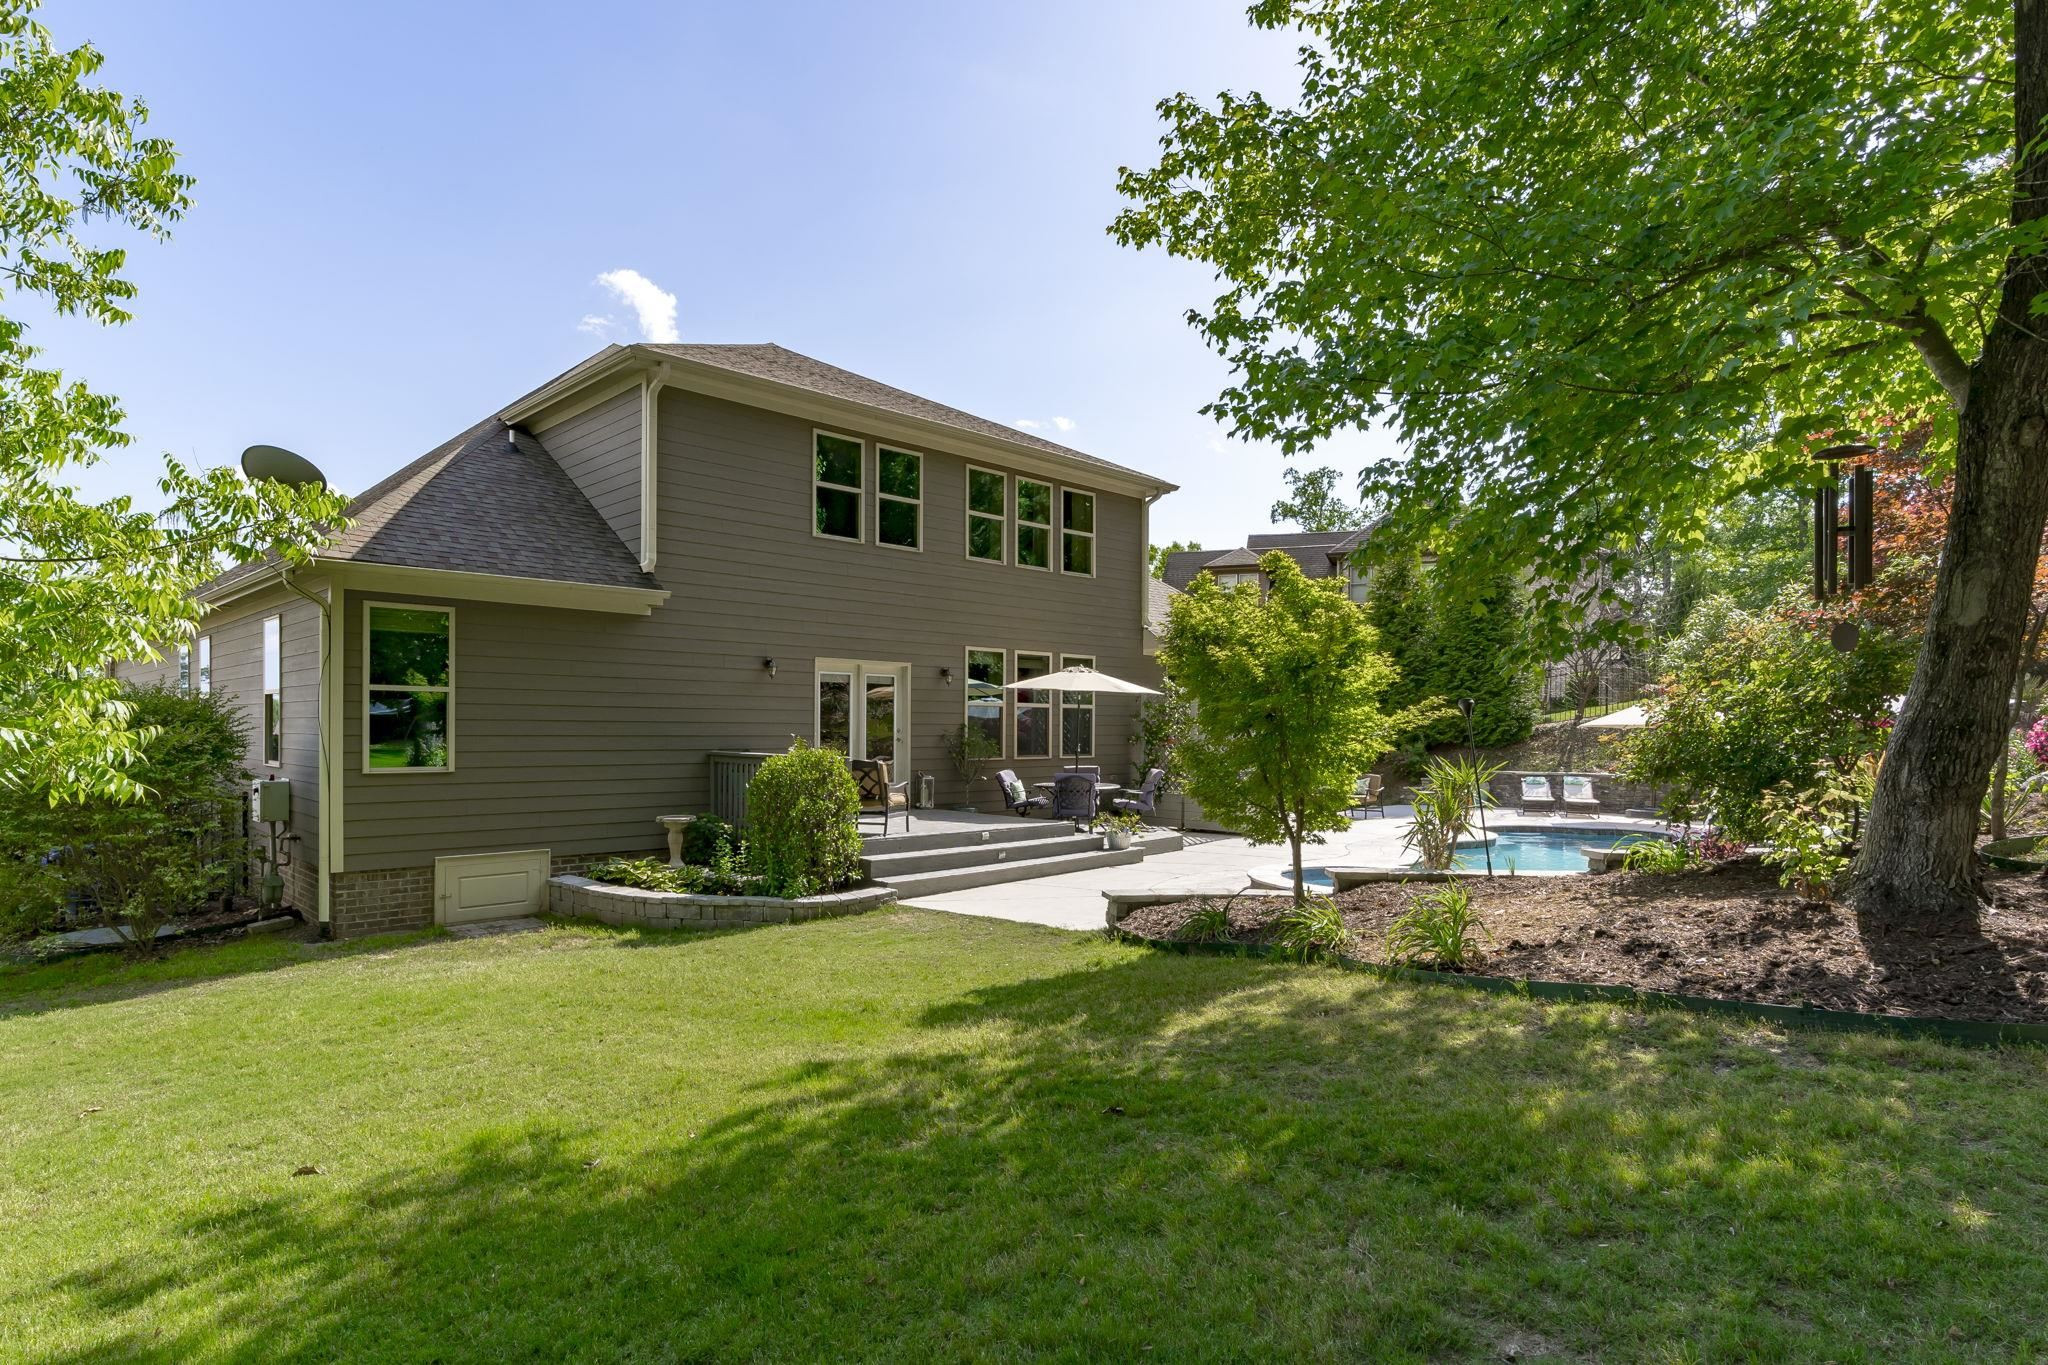
Rear of a two-story gray home with a furnished patio, landscaped garden, and swimming pool.
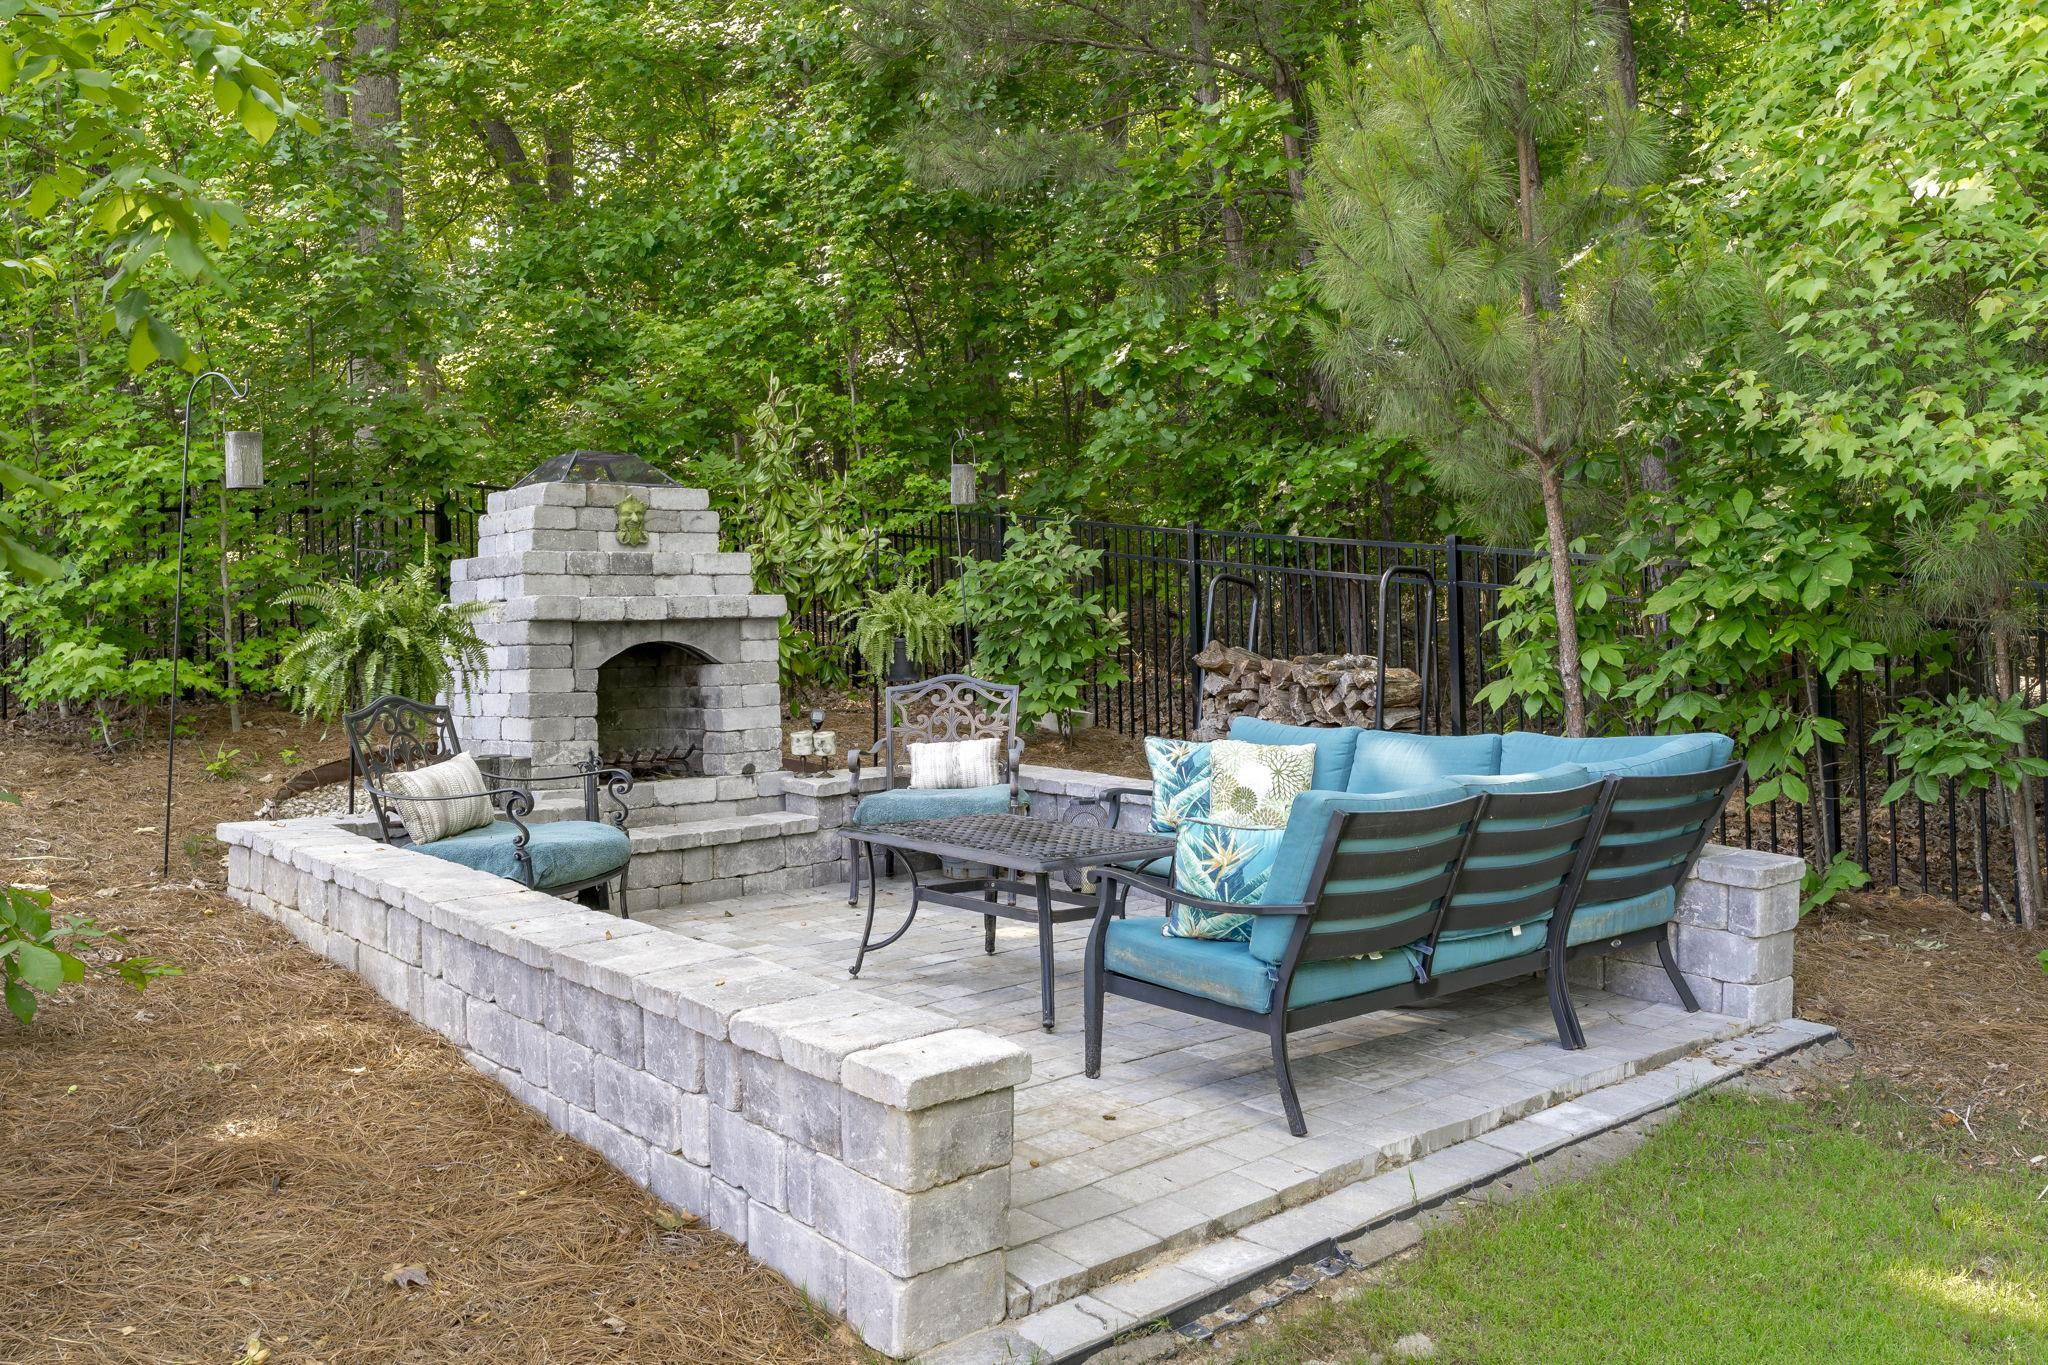
Stone patio with an outdoor fireplace and blue-cushioned seating, surrounded by trees.
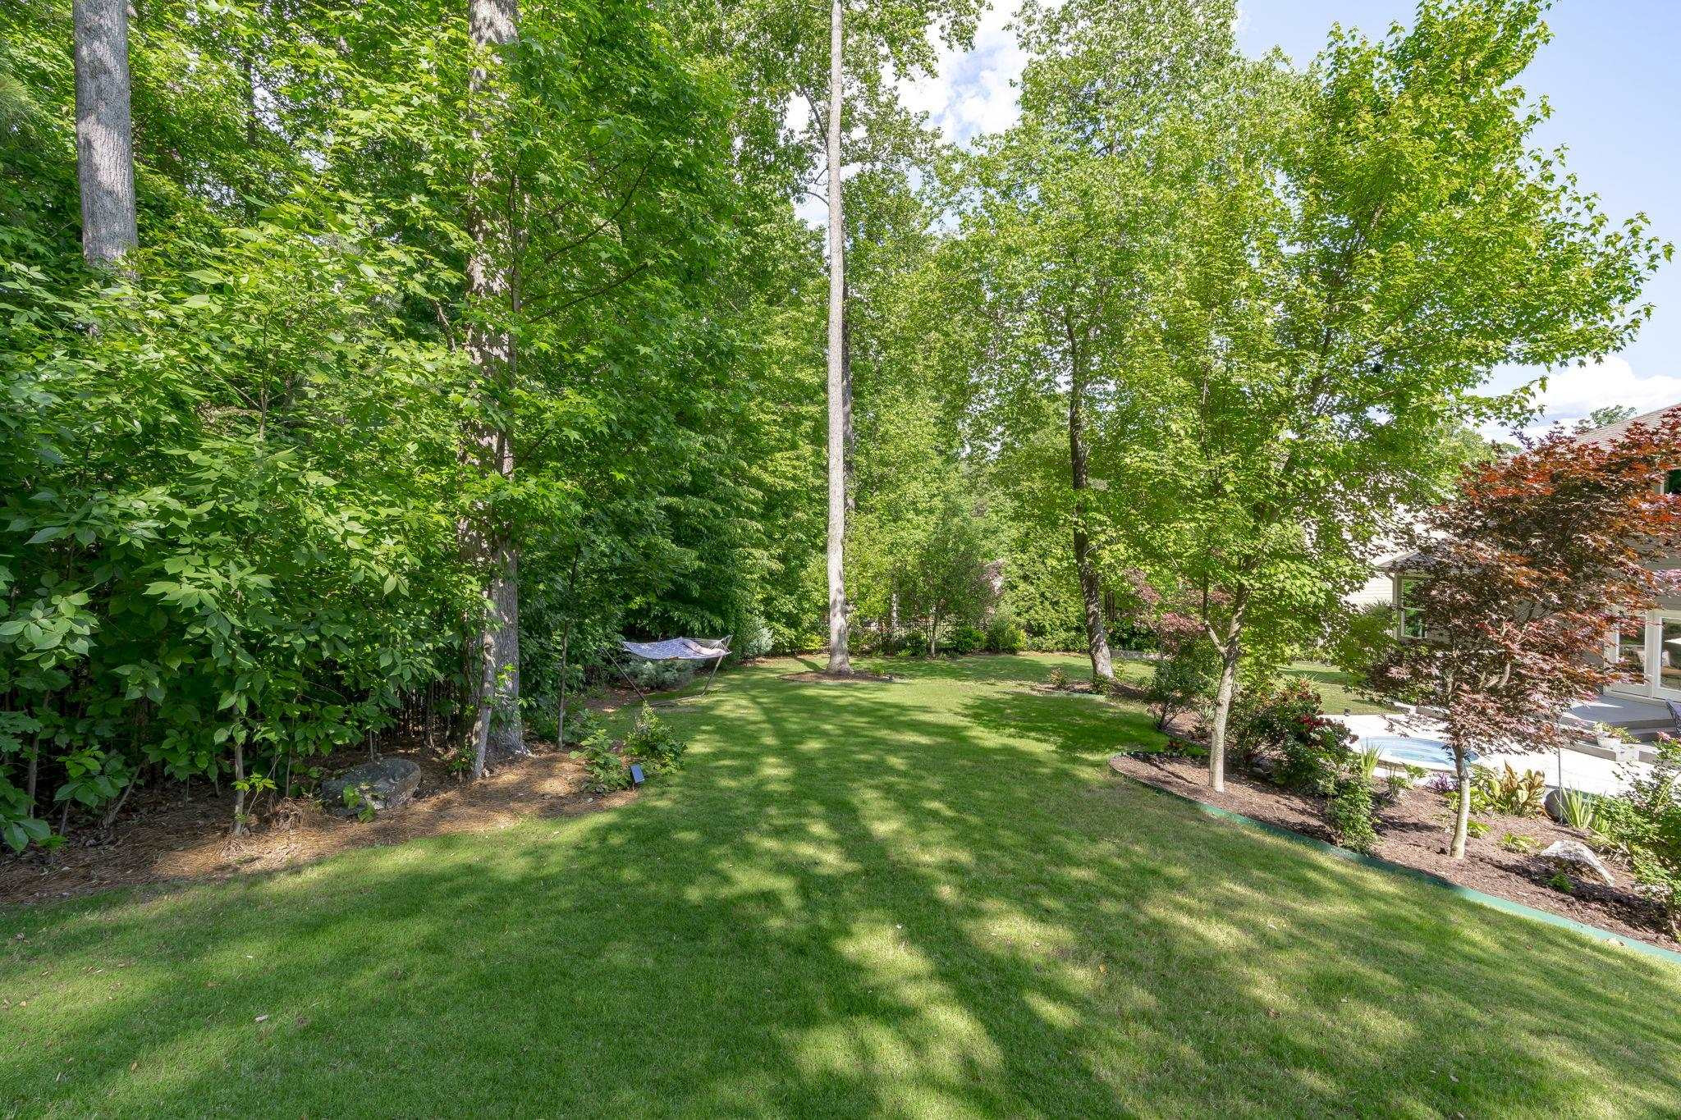
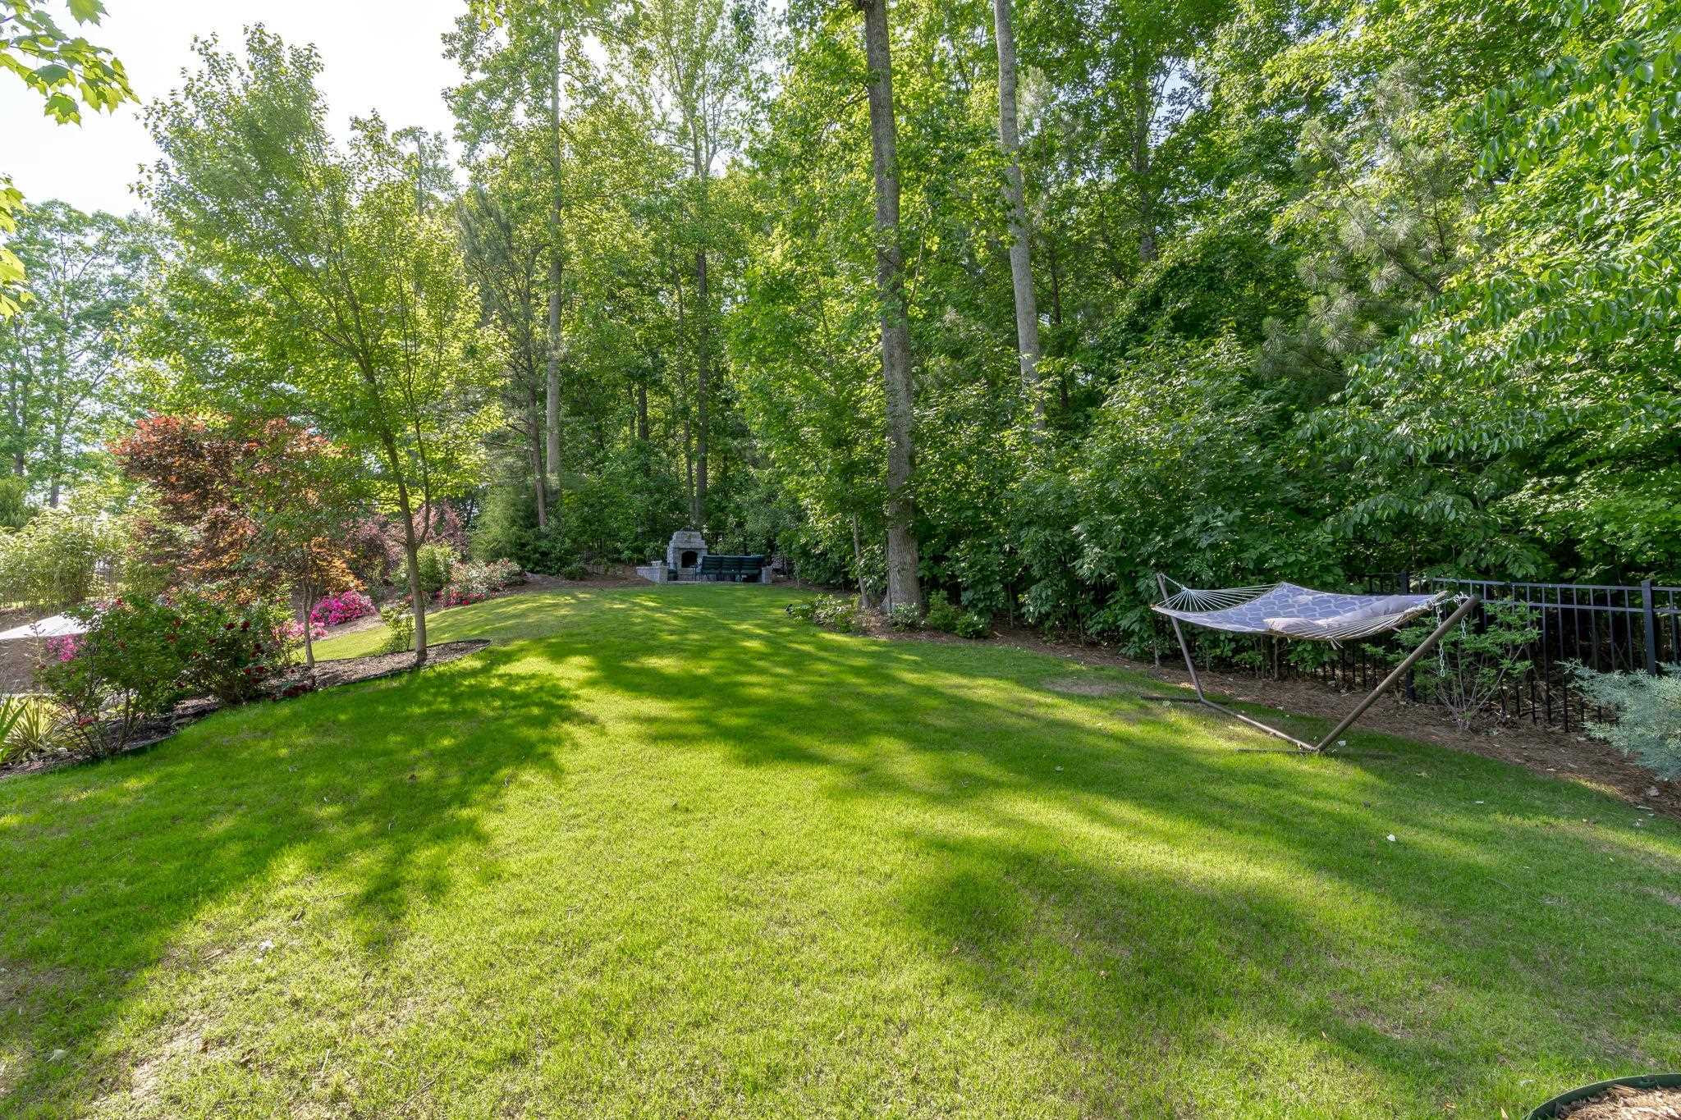
Backyard lawn shaded by mature trees, with a hammock and part of a swimming pool.
Landscaped backyard with a hammock, outdoor fireplace, mature trees, and a broad lawn.
Aerial view of a home with a backyard pool, spa, and landscaped grounds.
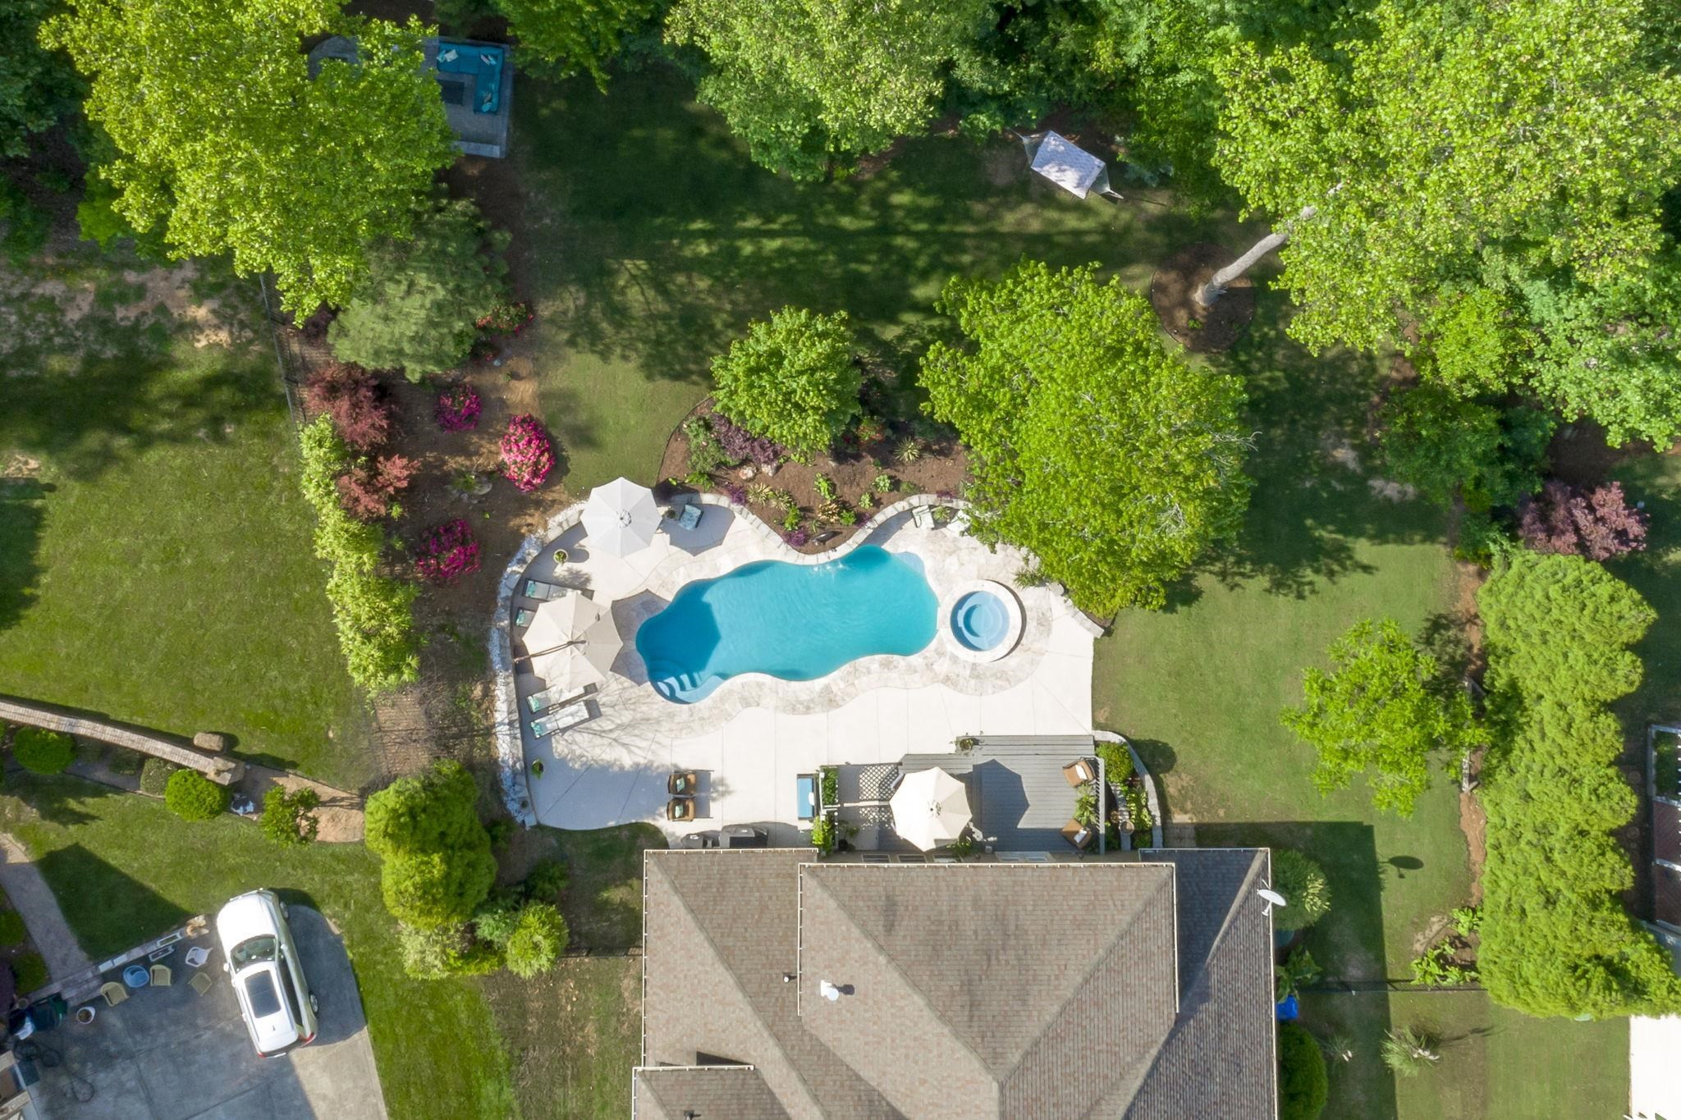
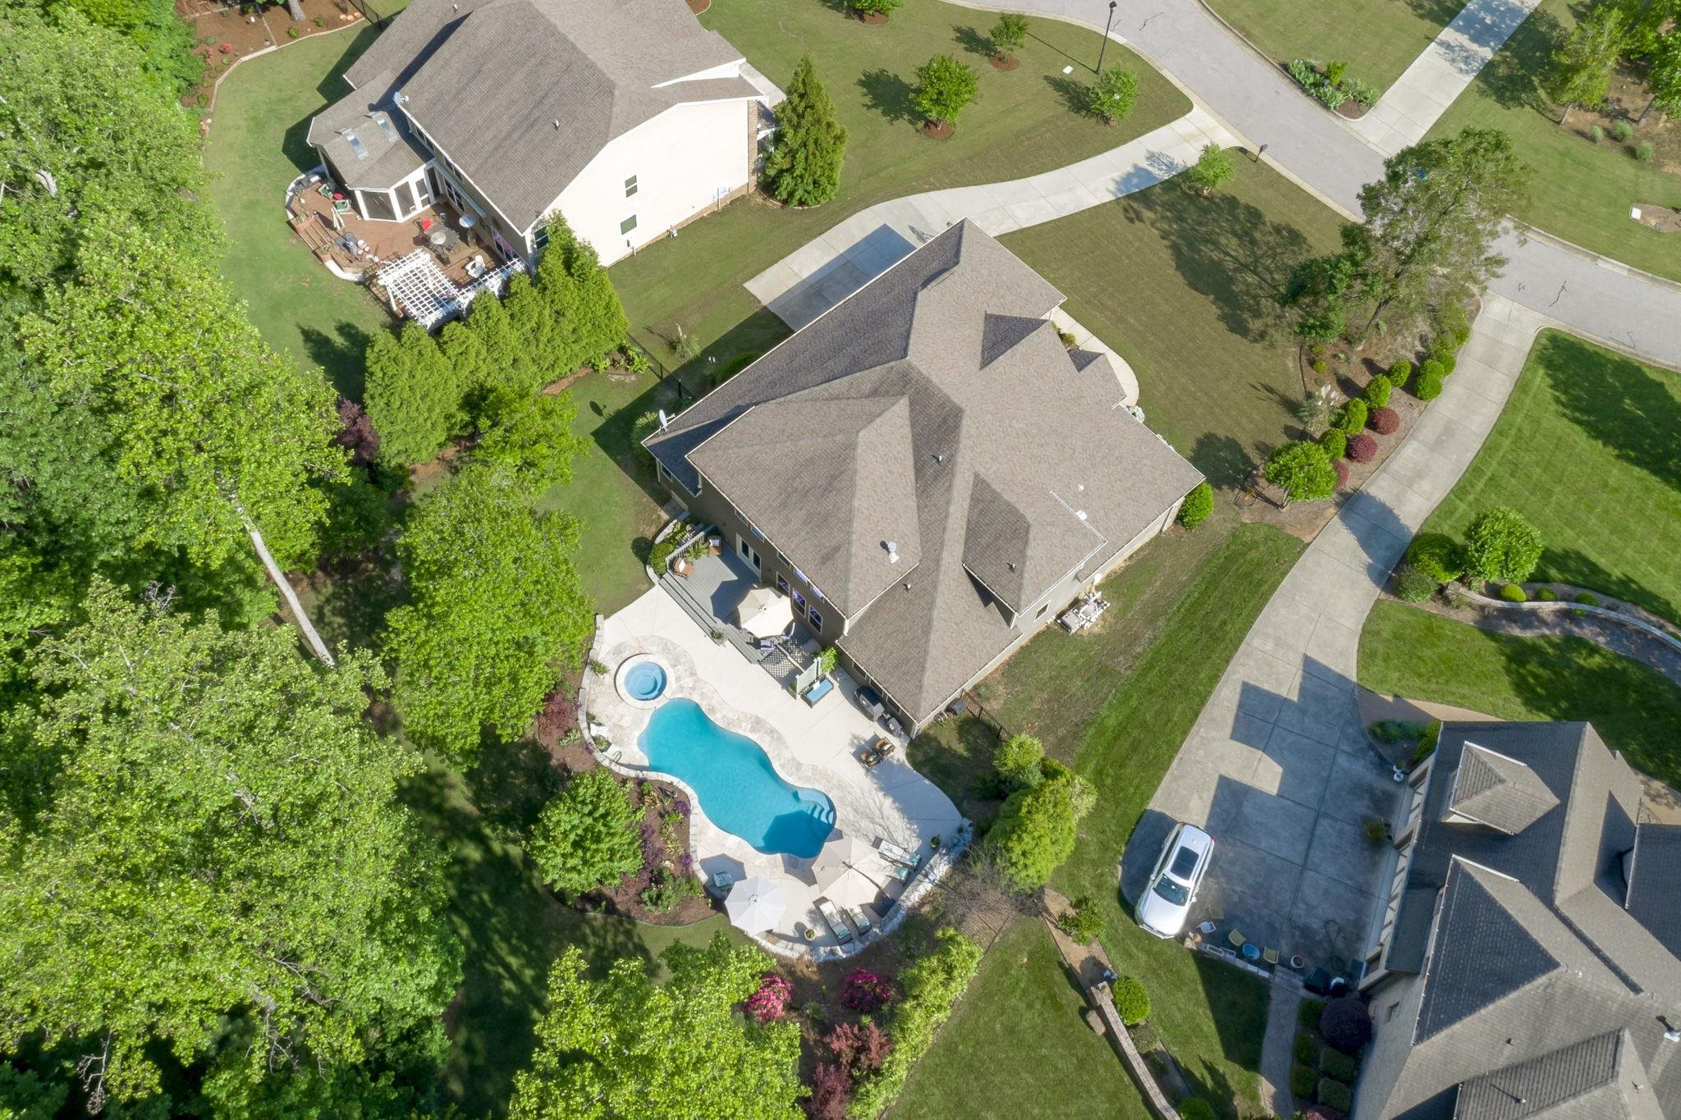
Aerial view of a landscaped backyard with a freeform pool, circular spa, and stone patio.
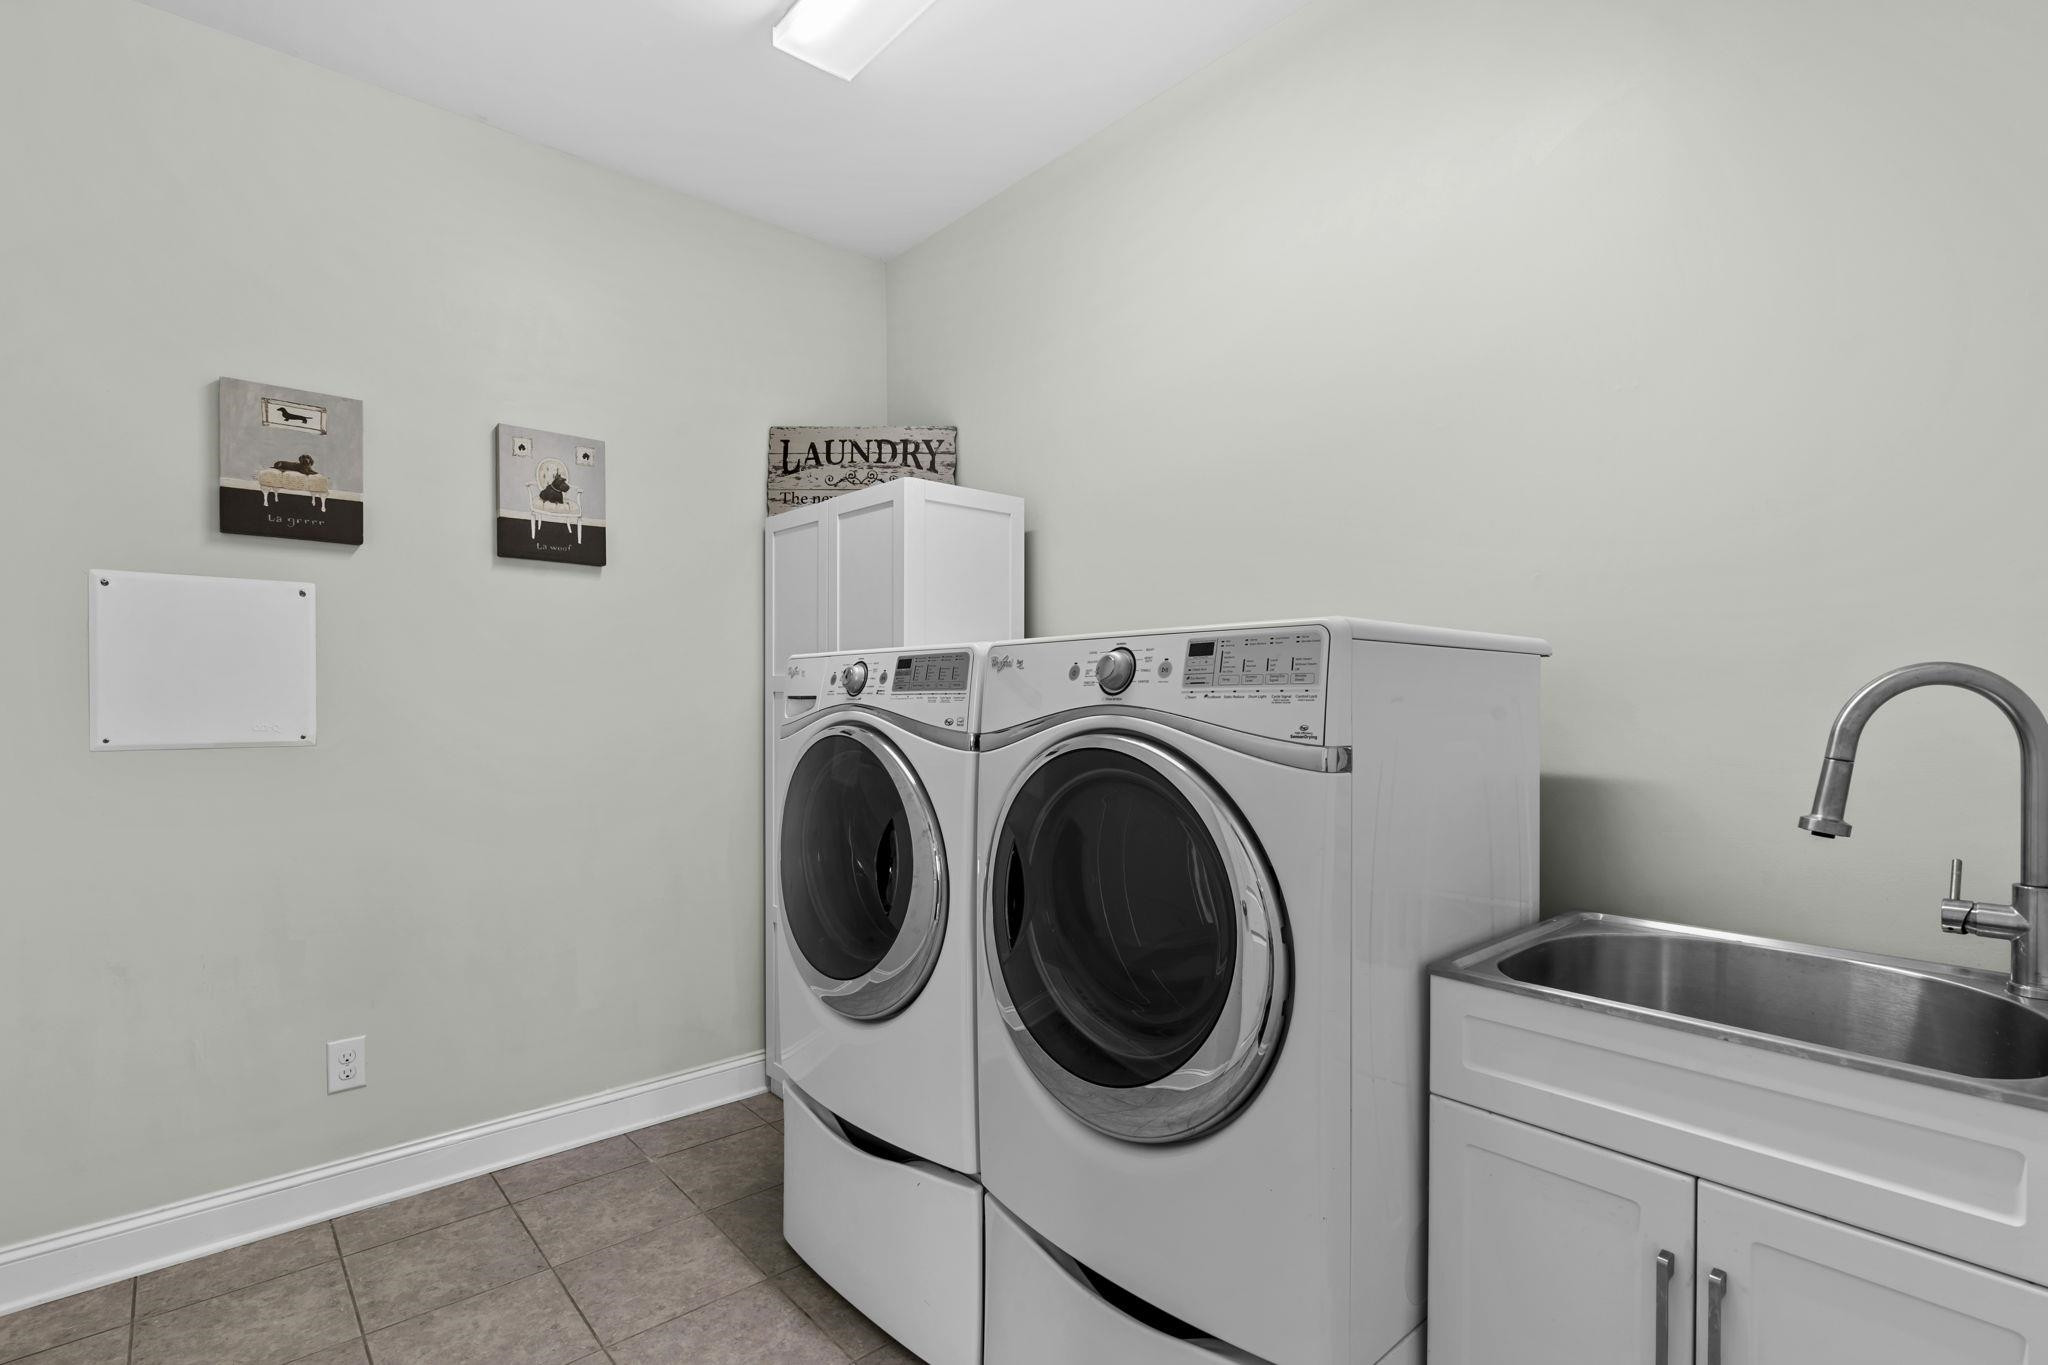
Laundry room with front-loading washer and dryer beside a stainless-steel utility sink.
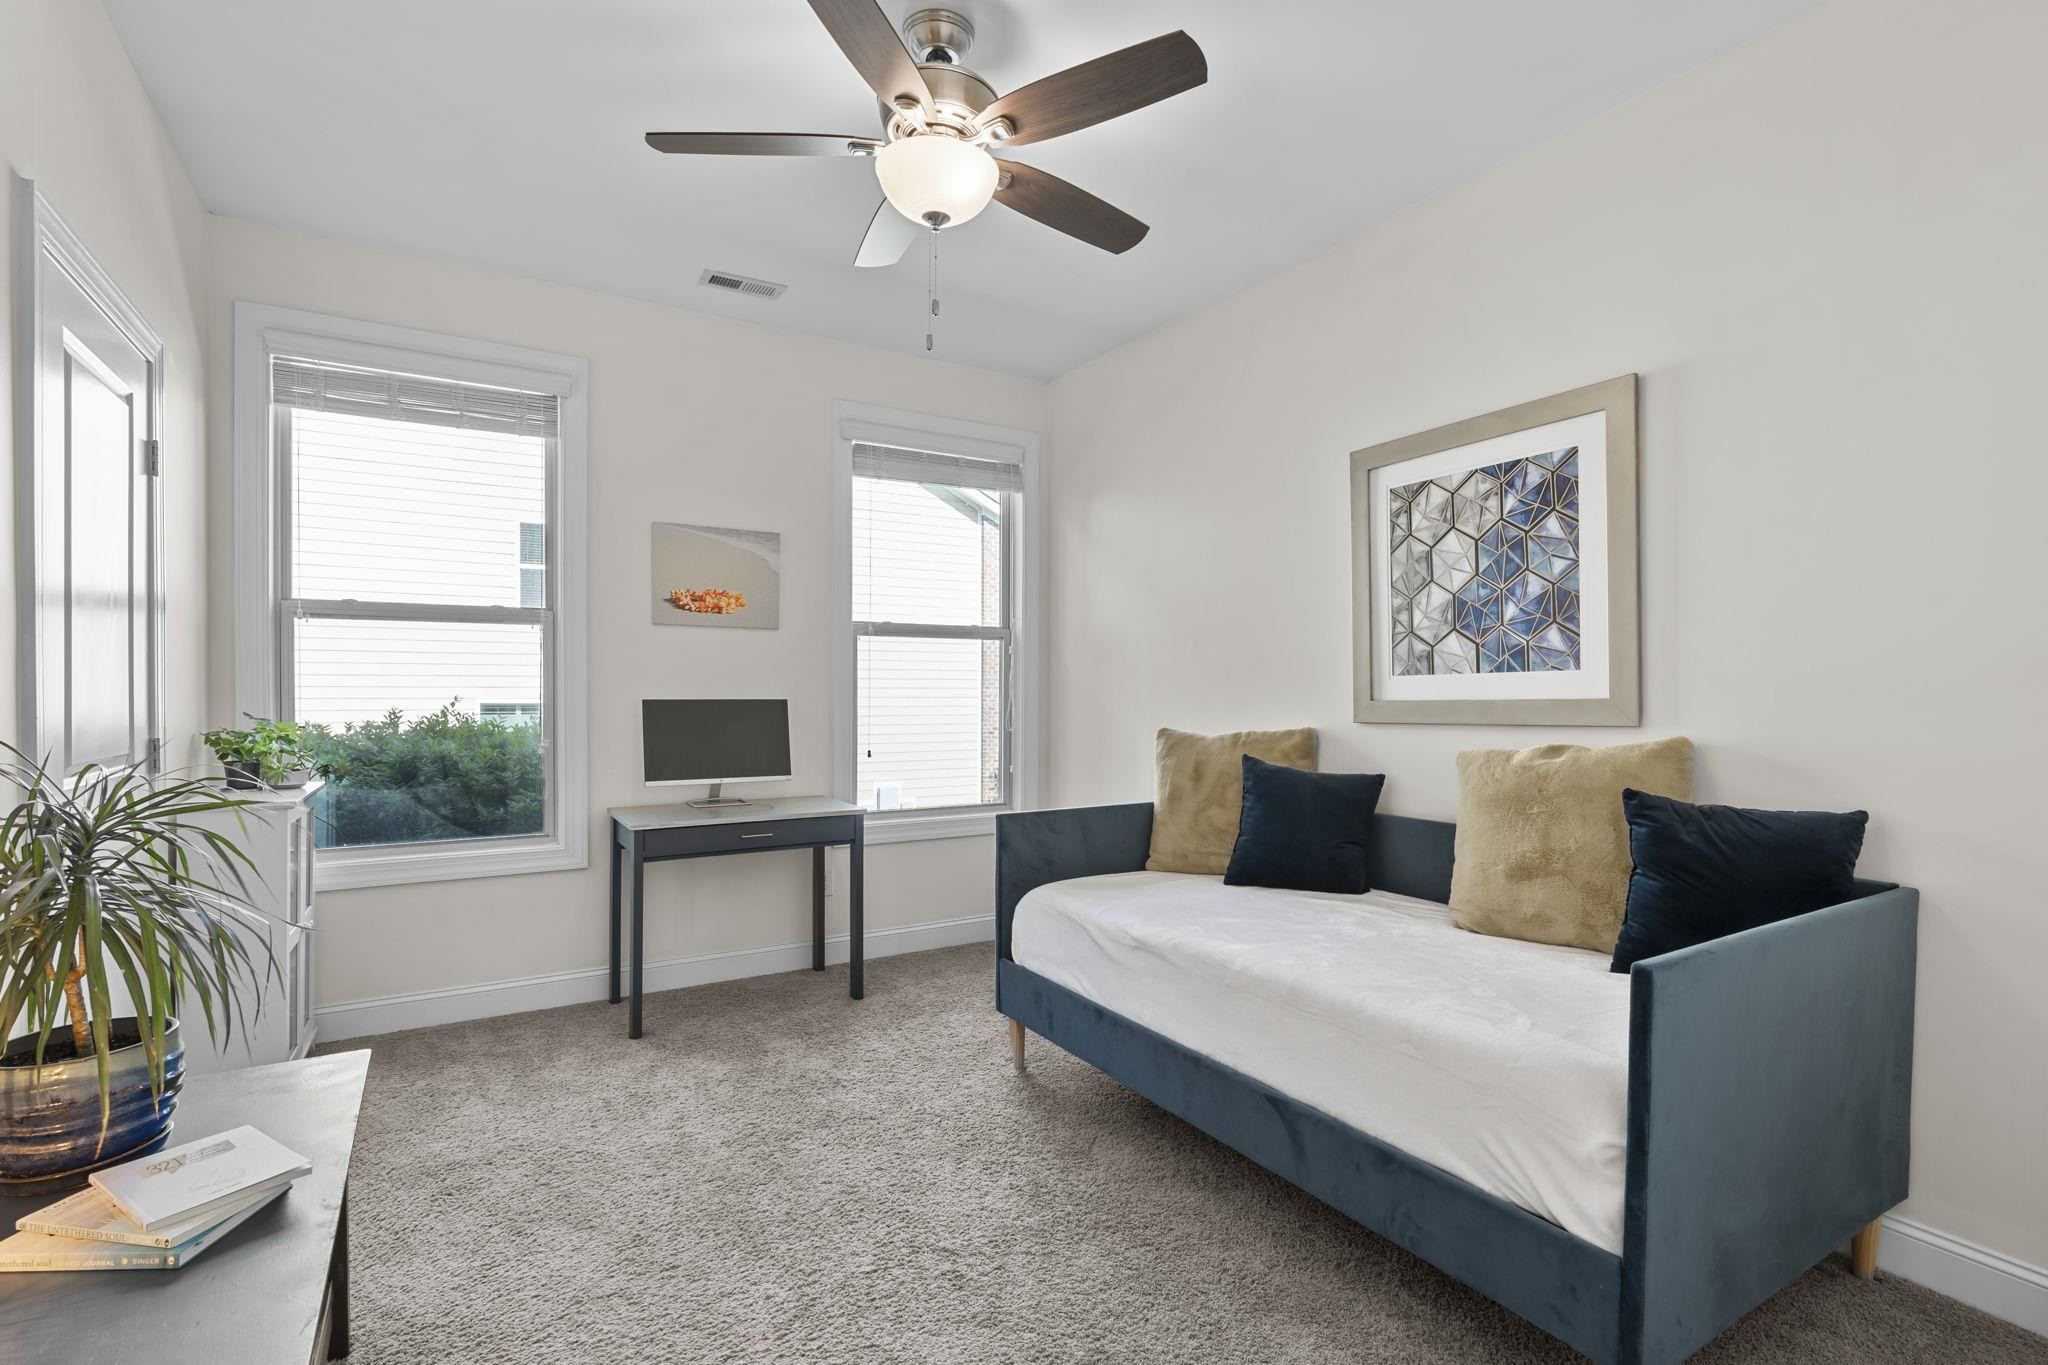
Bedroom with a blue daybed beneath framed geometric art and a ceiling fan.
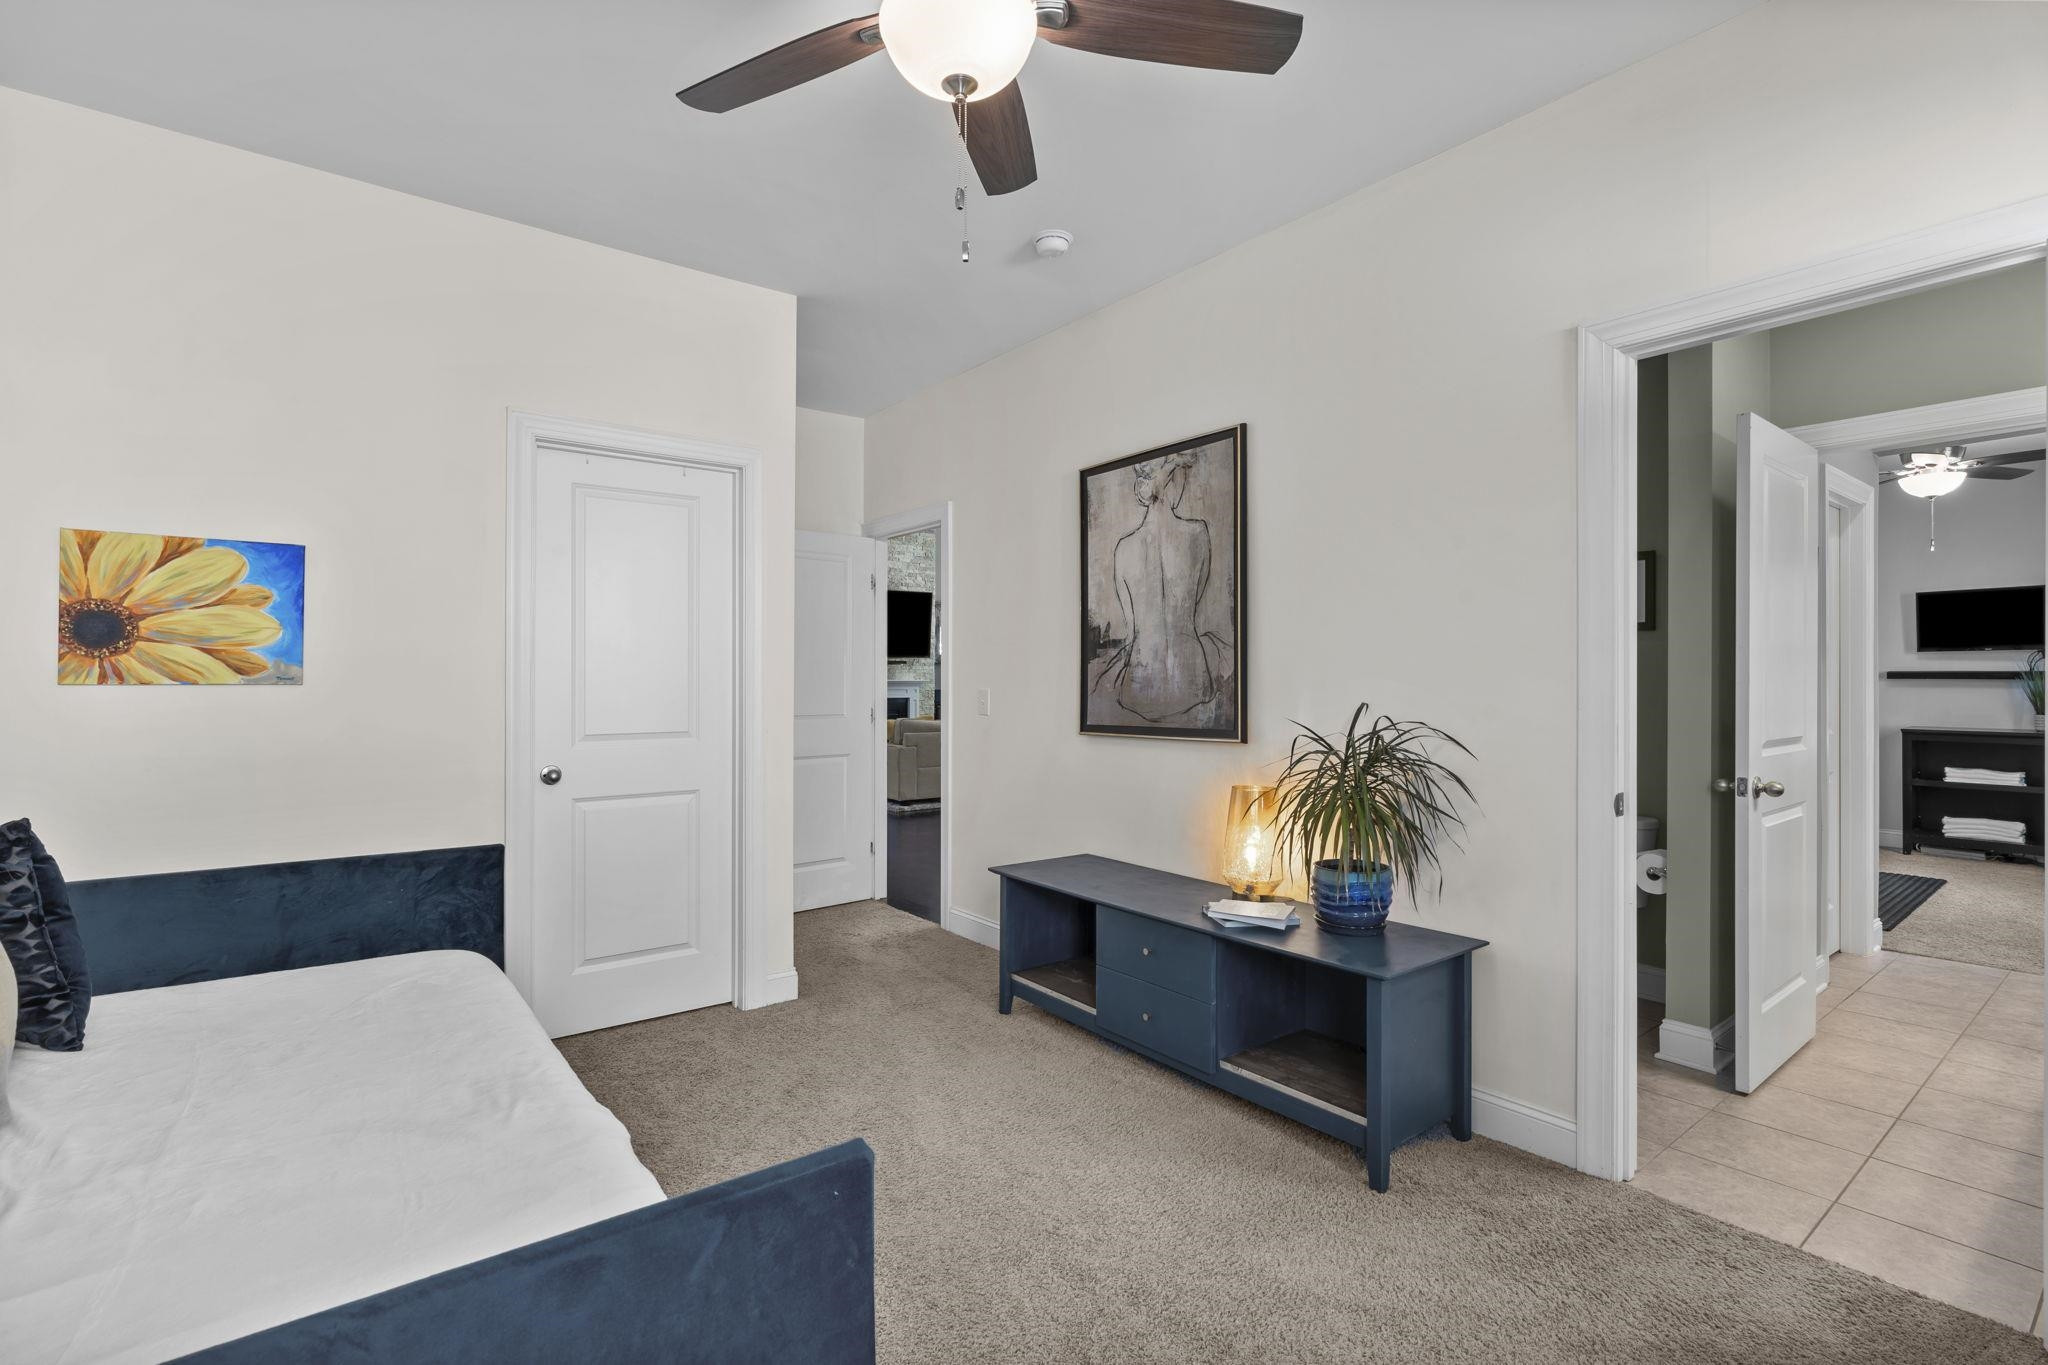
Bedroom with a navy bed frame, blue desk, potted plant, and ceiling fan.
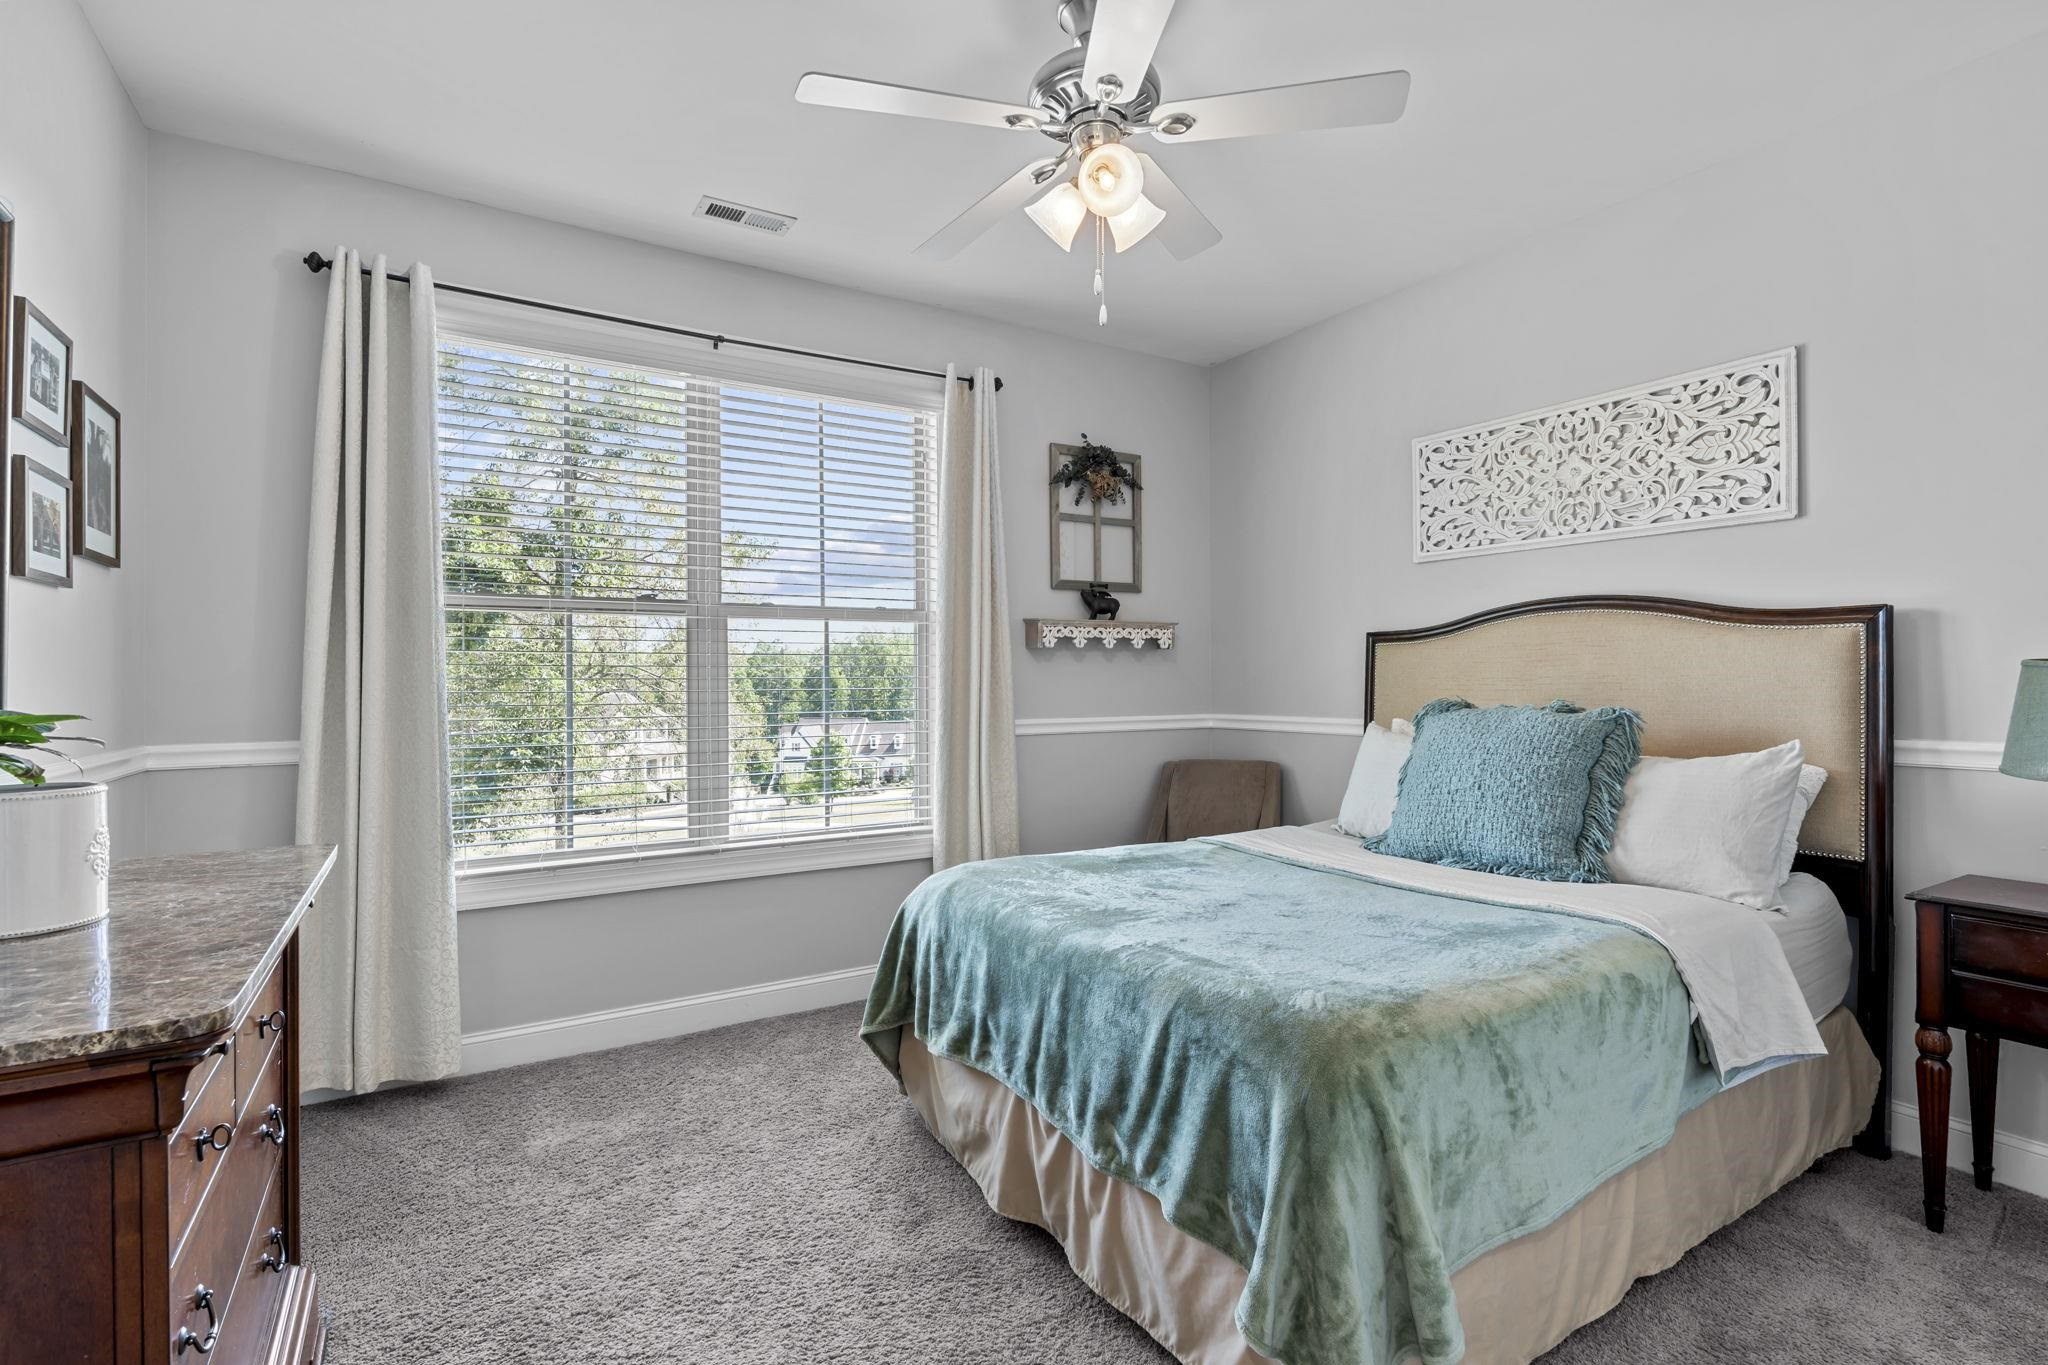
Bedroom with blue-green bedding and a large curtained window overlooking trees.
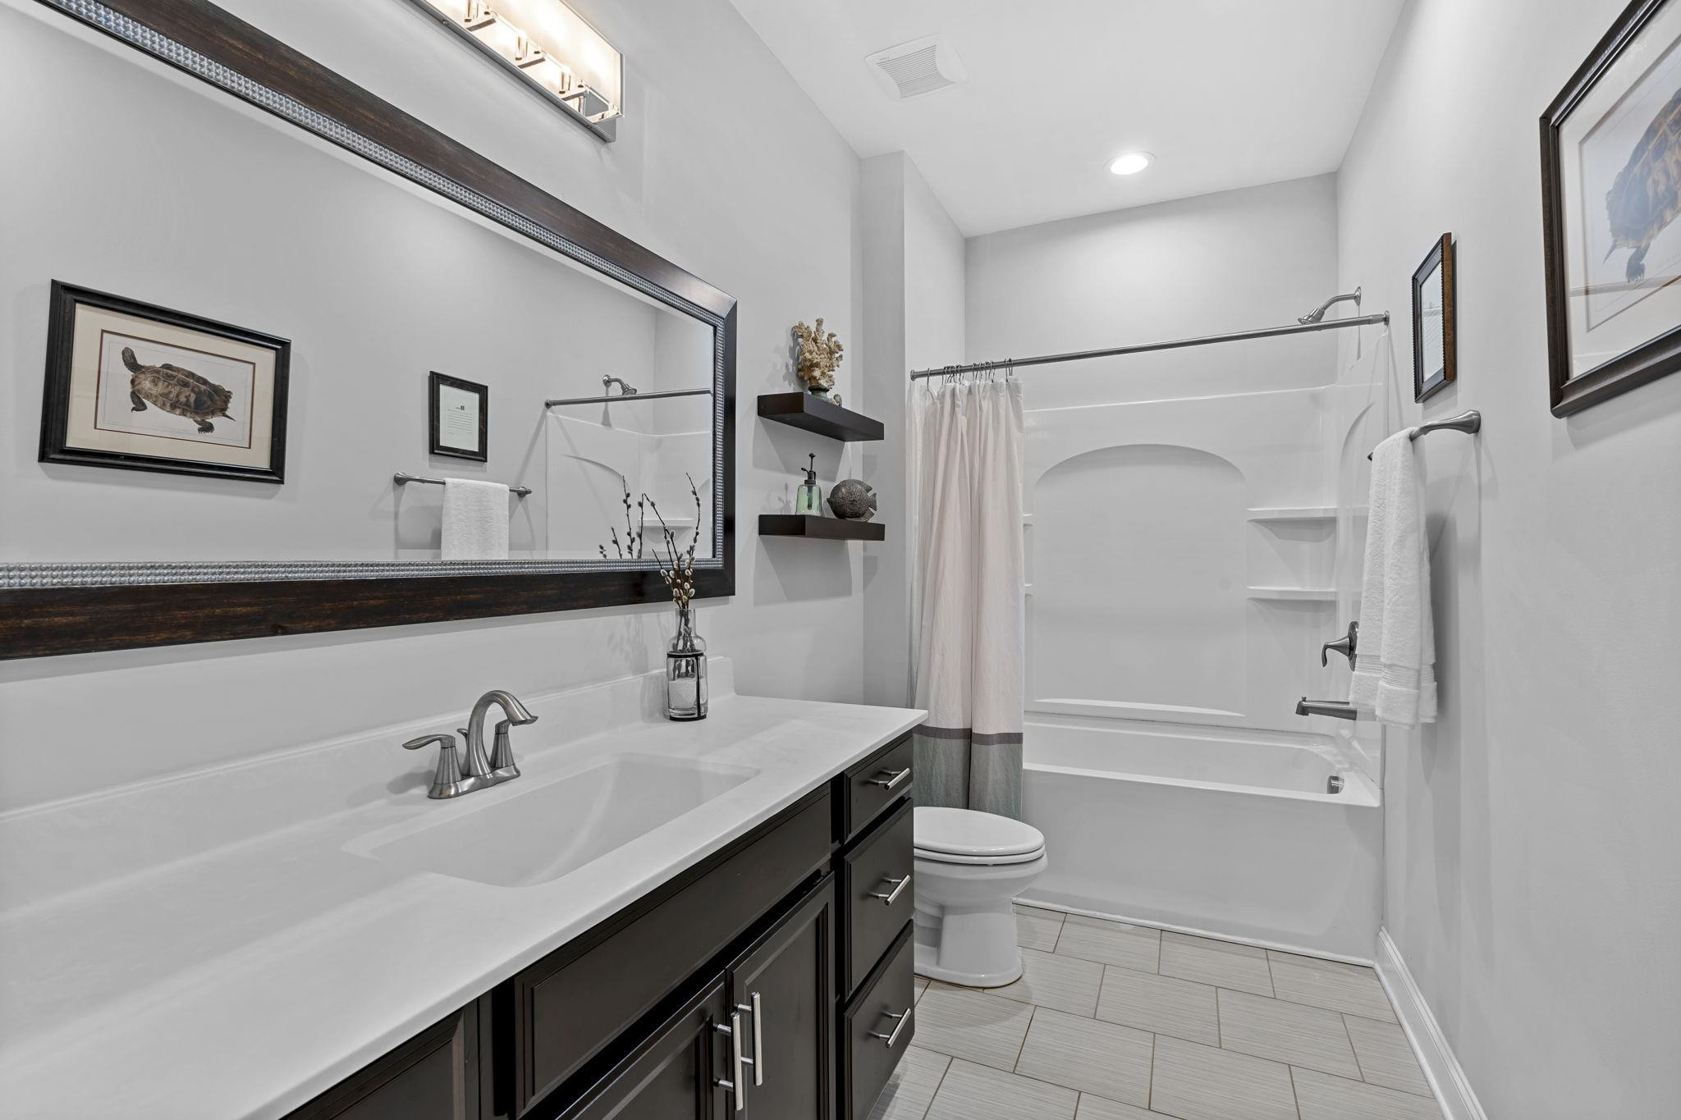
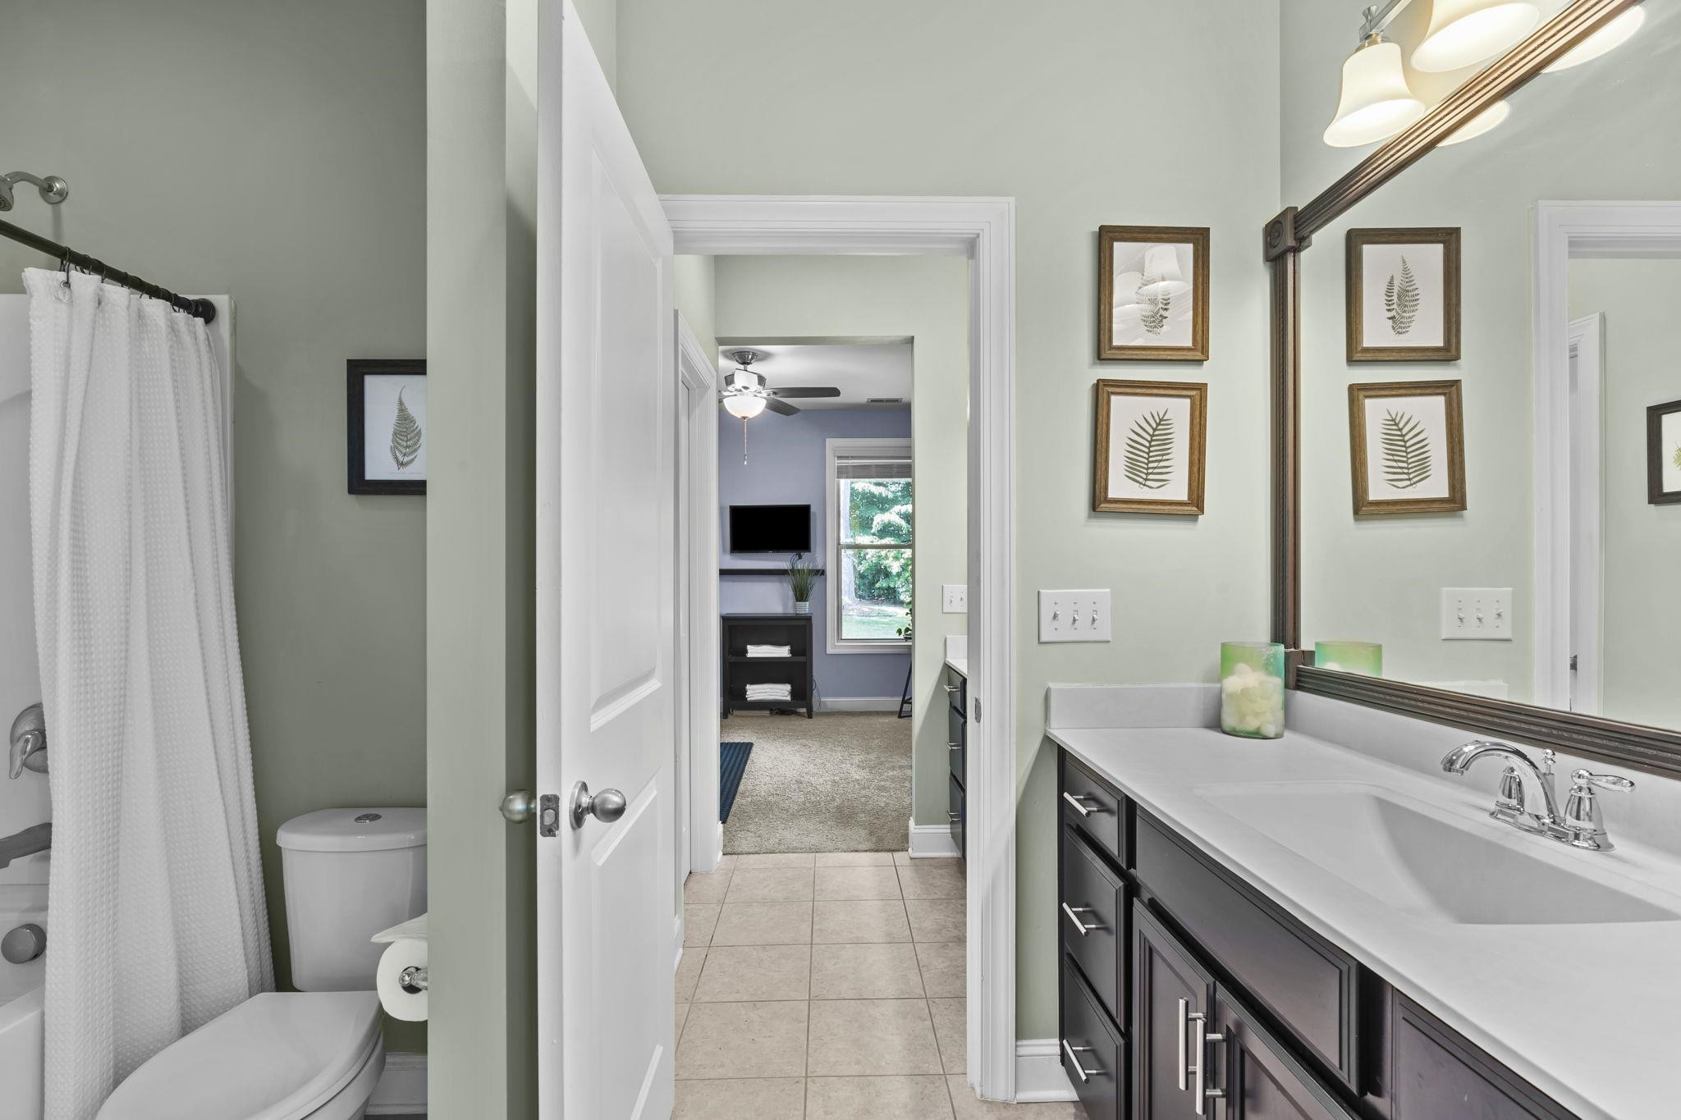
Bathroom with a dark wood vanity, large framed mirror, and tub-shower behind a curtain.
Bathroom with a dark double vanity, large mirror, and doorway to a carpeted room.
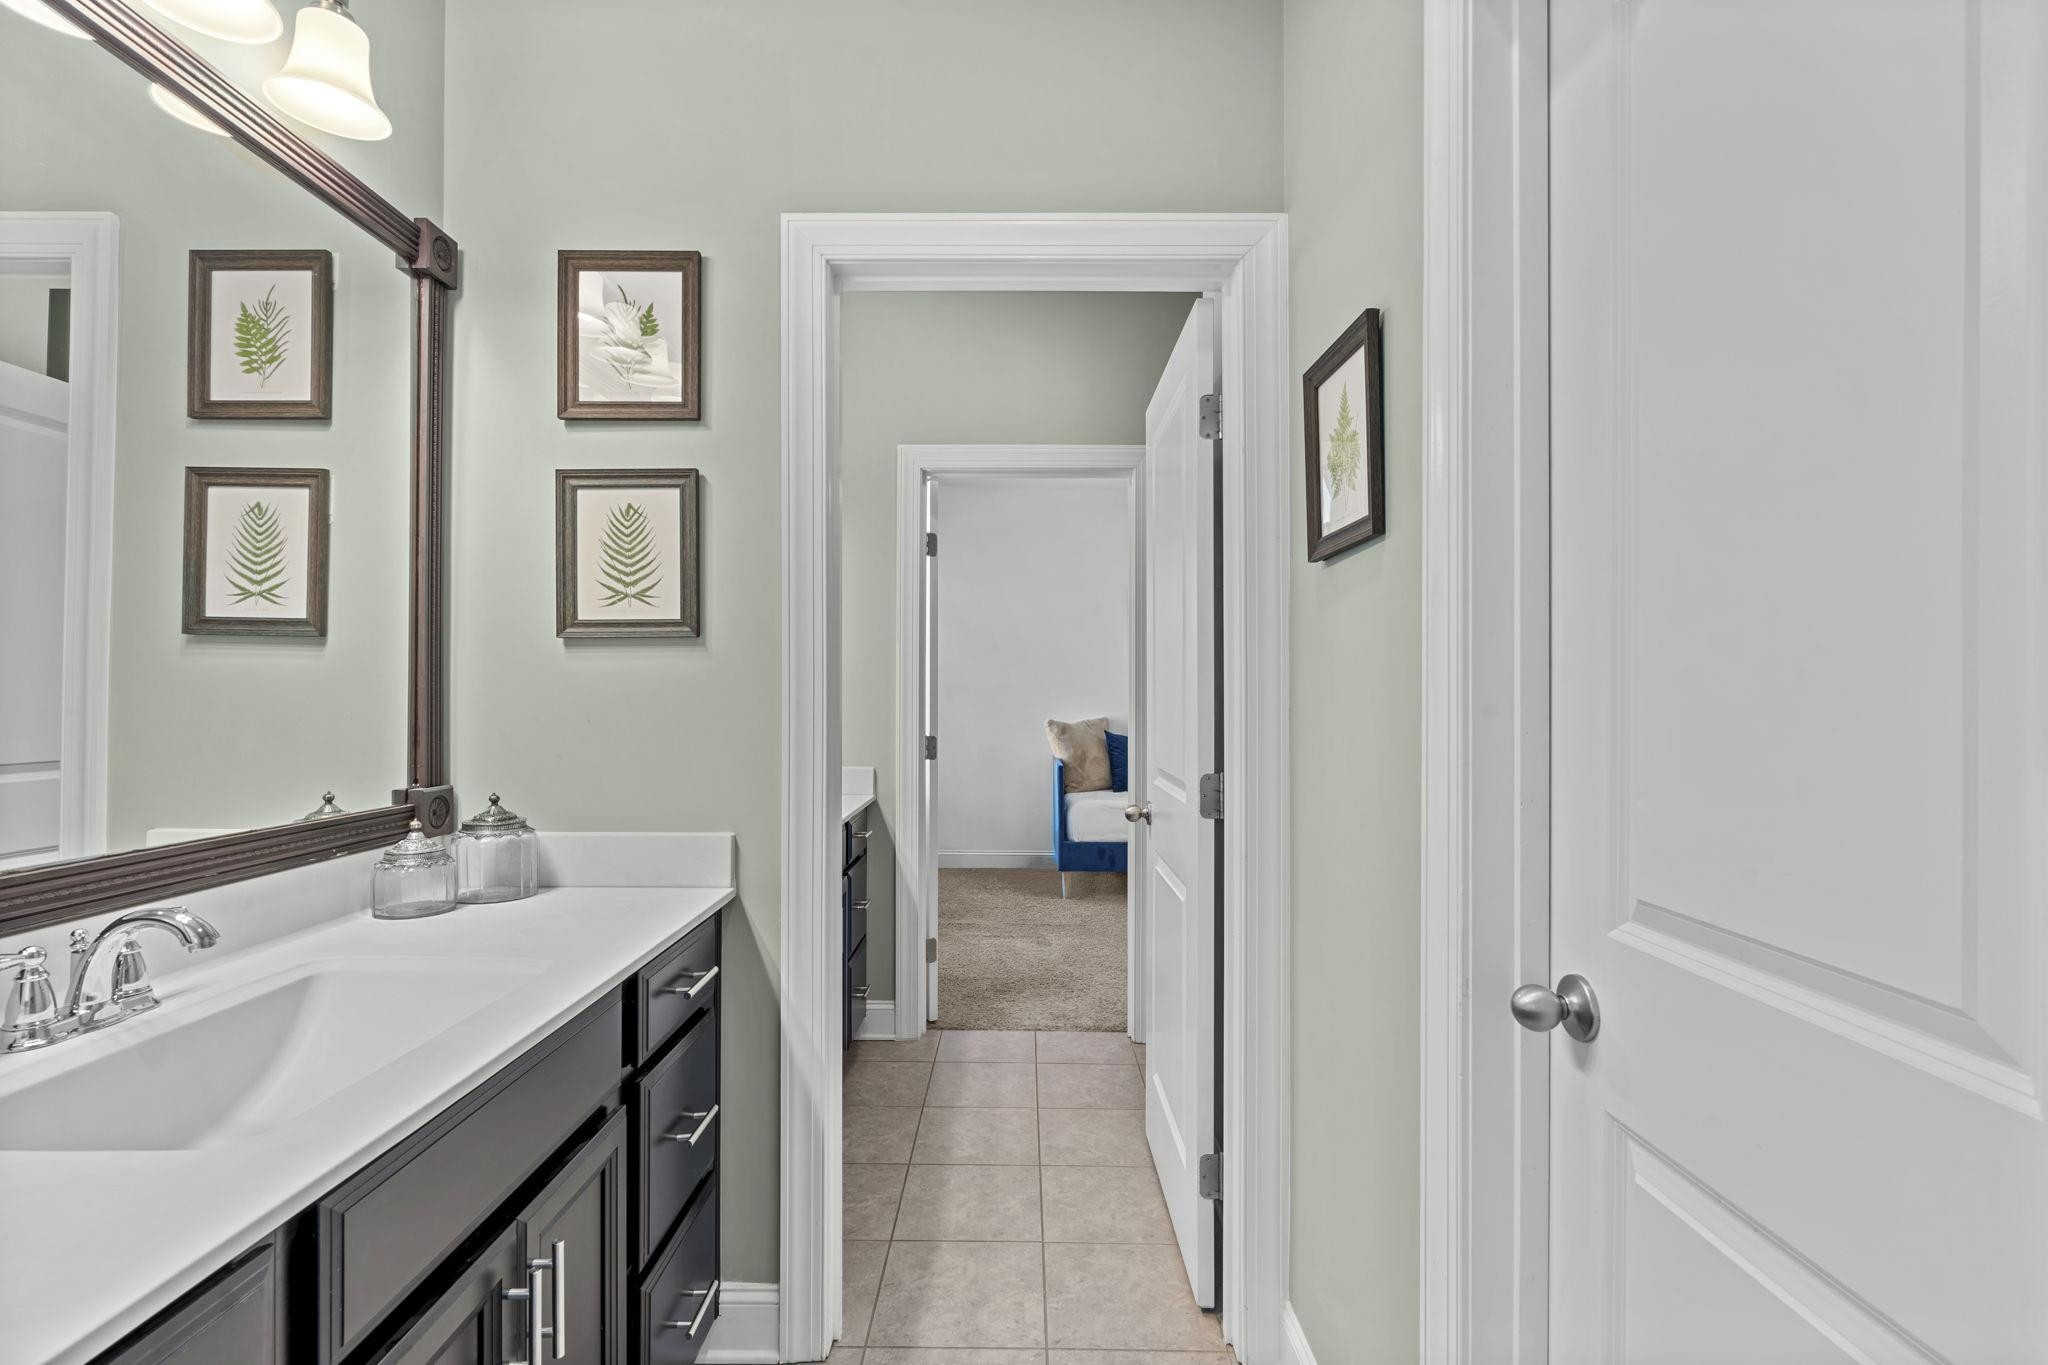
Bathroom vanity with a white sink, dark cabinets, botanical prints, and an open doorway to a room with a blue chair.
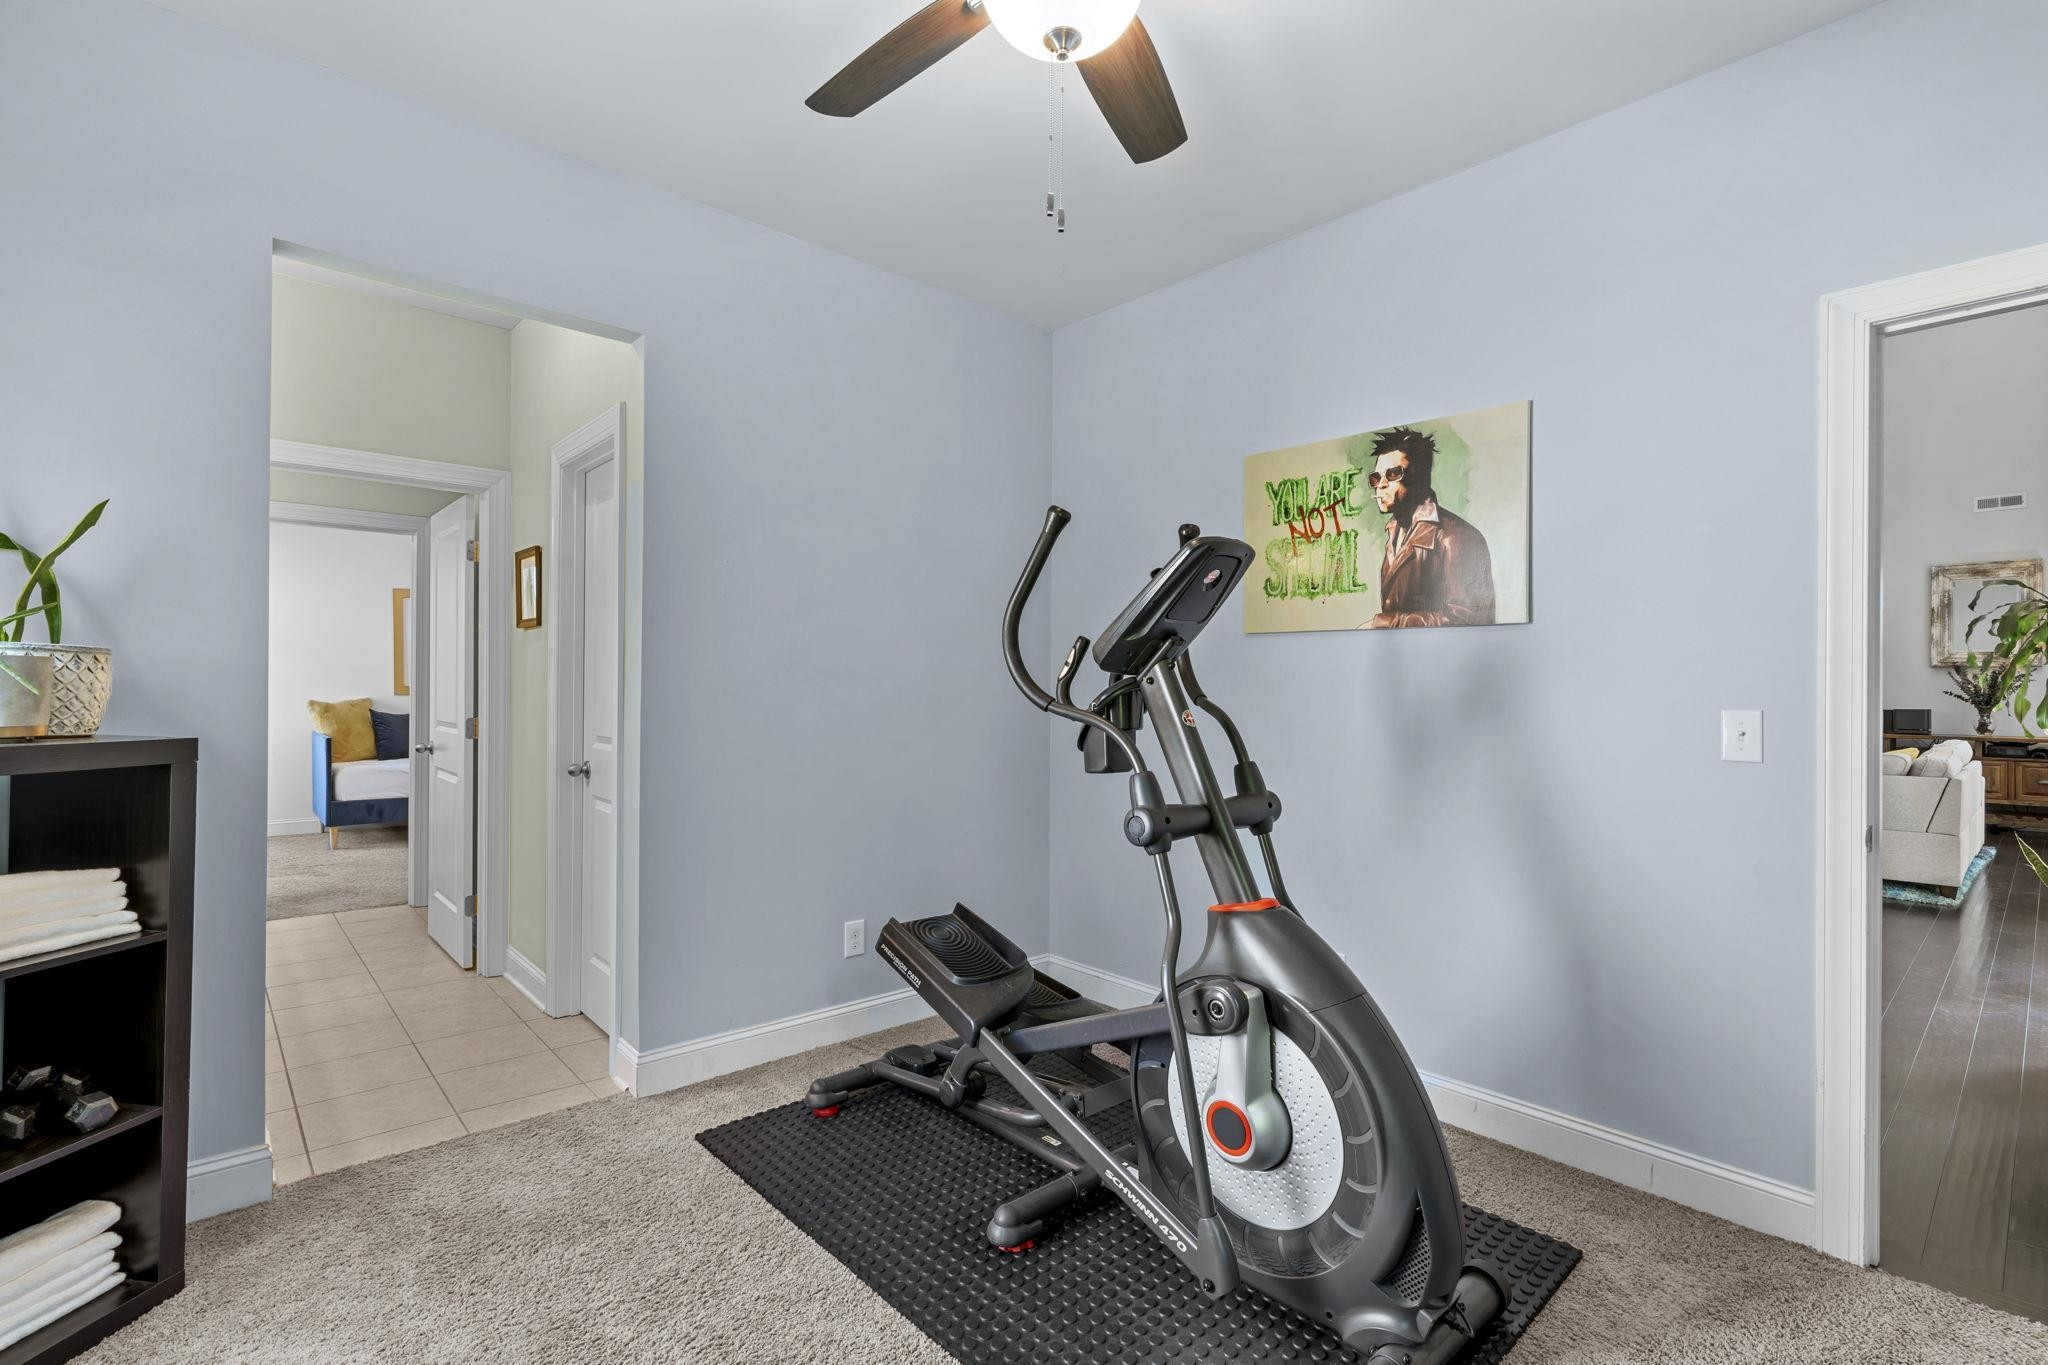
Home exercise room with an elliptical machine and workout bench on black mats.
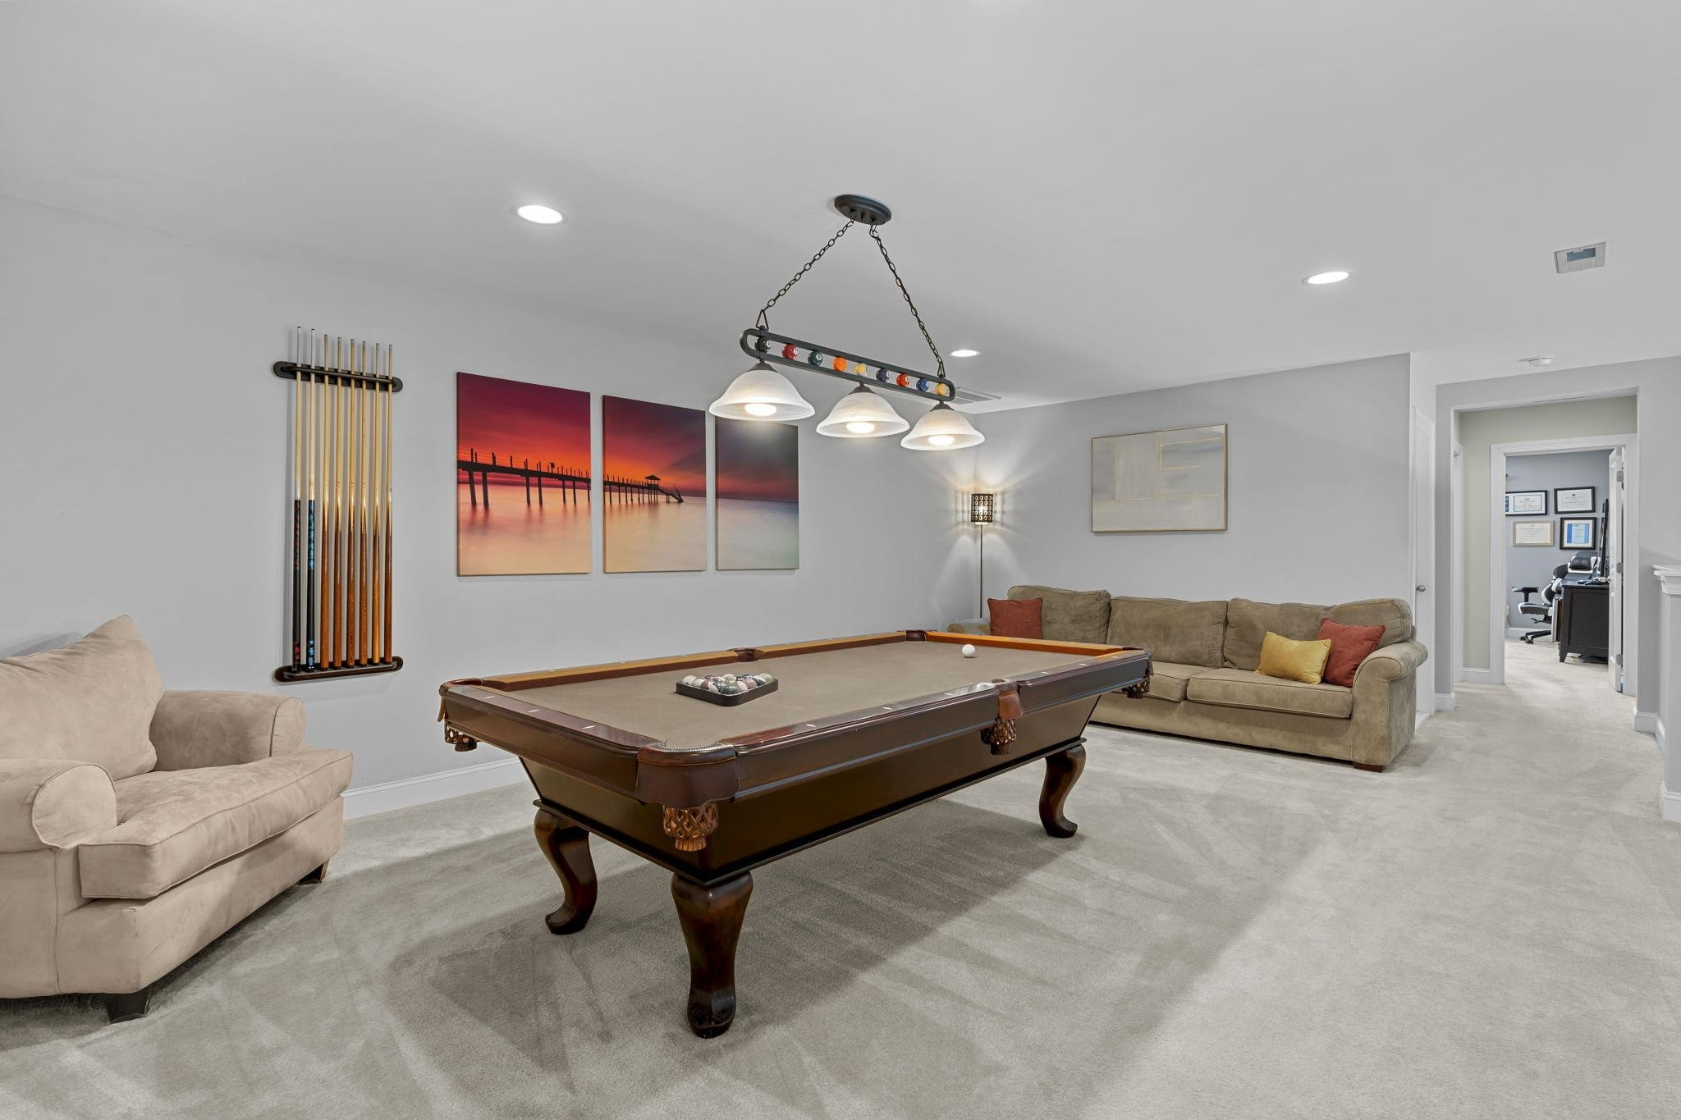
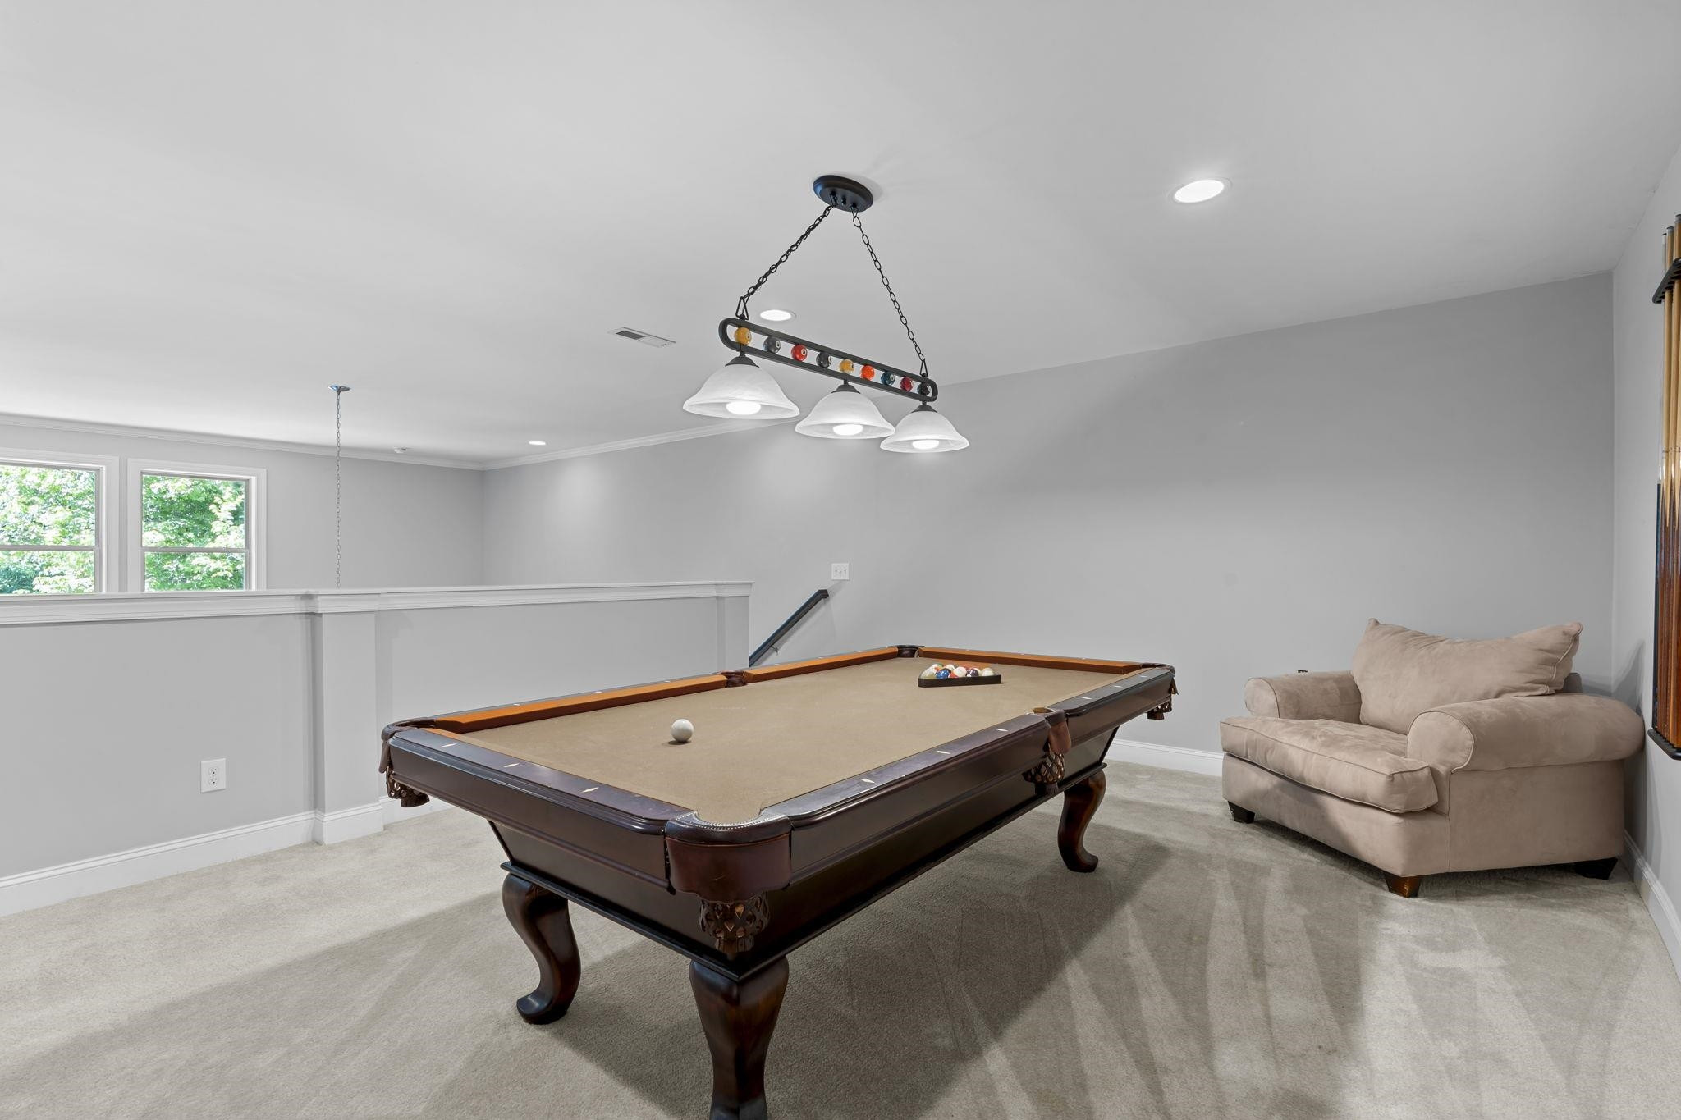
Game room with a billiards table, wall-mounted pool cue rack, and seating.
Recreation room with a billiards table, hanging lights, and a beige armchair.
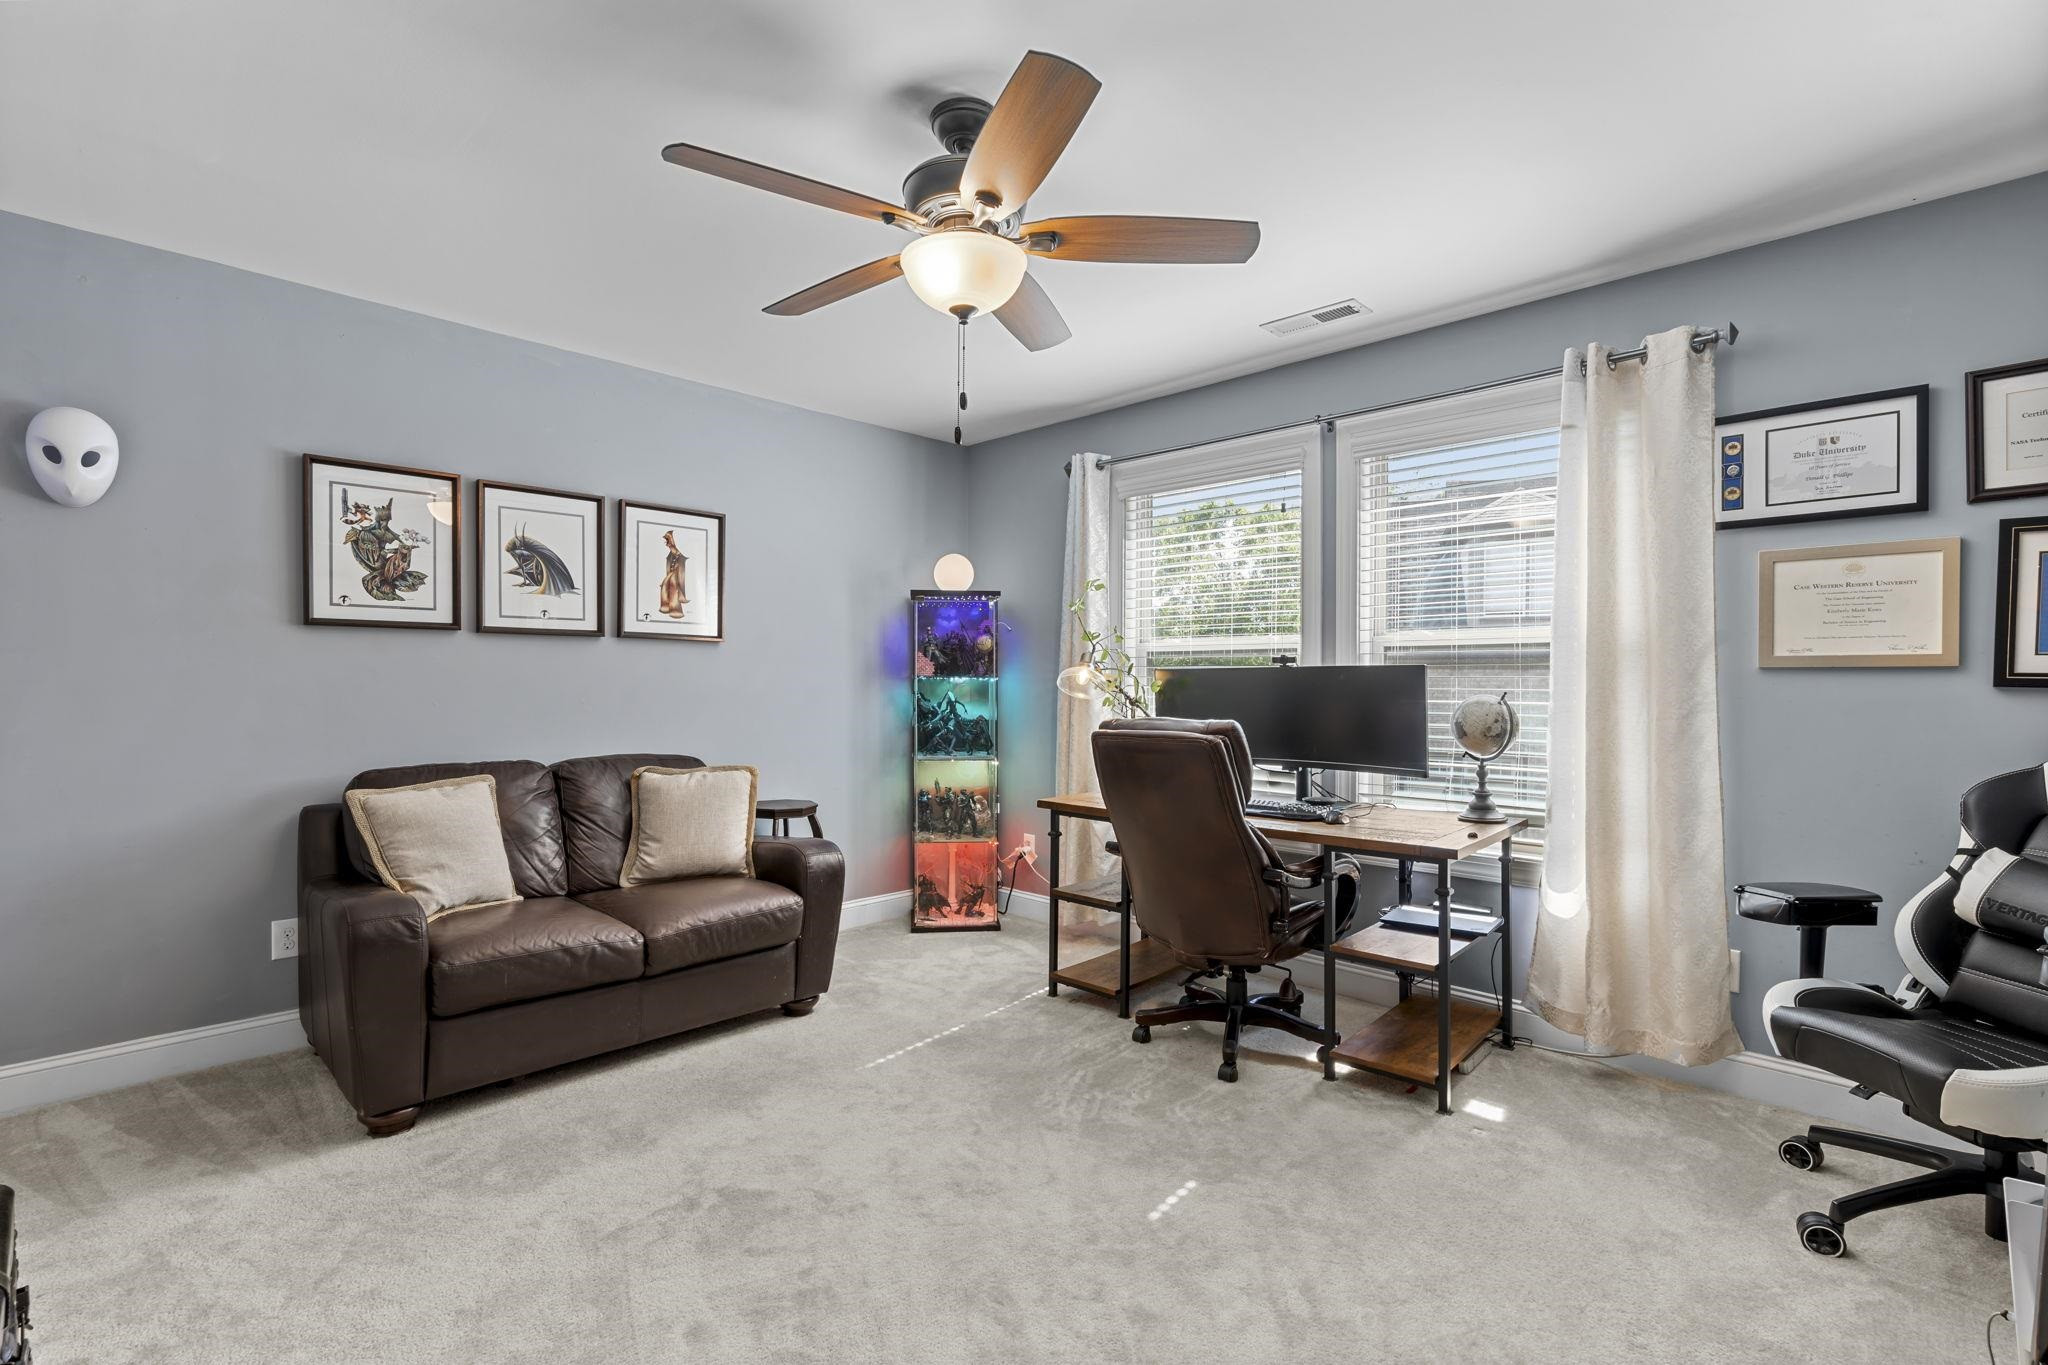
Home office with a brown leather sofa, desk, computer, and framed certificates beside two windows.
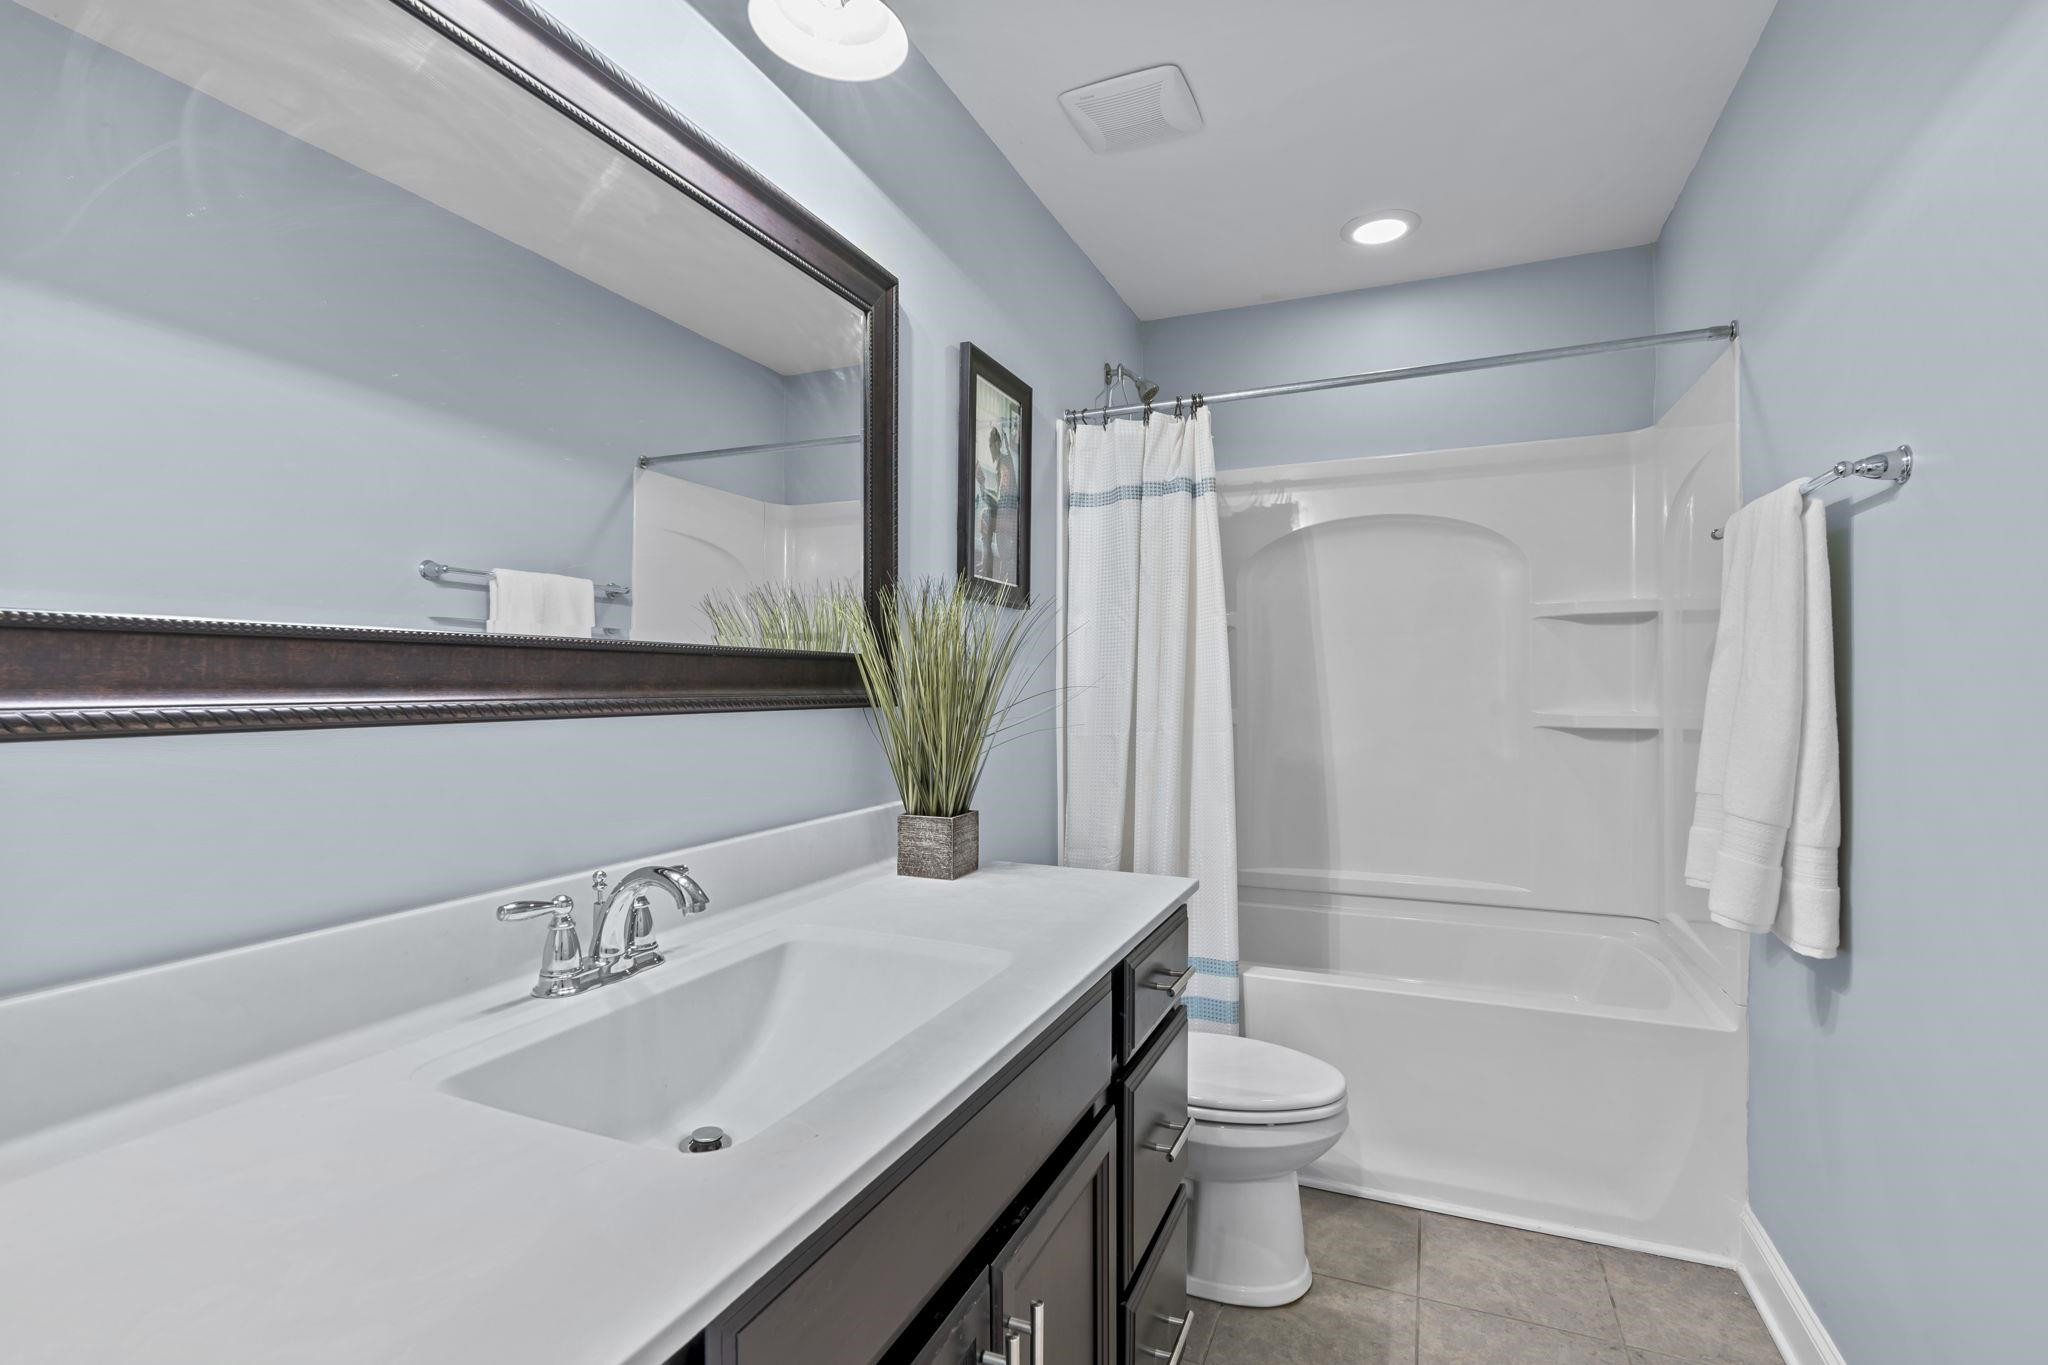
Bathroom with a dark wood vanity, large mirror, and white tub and shower.
Aerial view of a brick-and-stone home with a landscaped lawn and wooded backyard.
Aerial view of a home with a landscaped yard, swimming pool, and circular spa.
Aerial view of a home with a landscaped backyard, patio, and swimming pool.
Aerial view of a home with a curved swimming pool, circular spa, and landscaped yard.
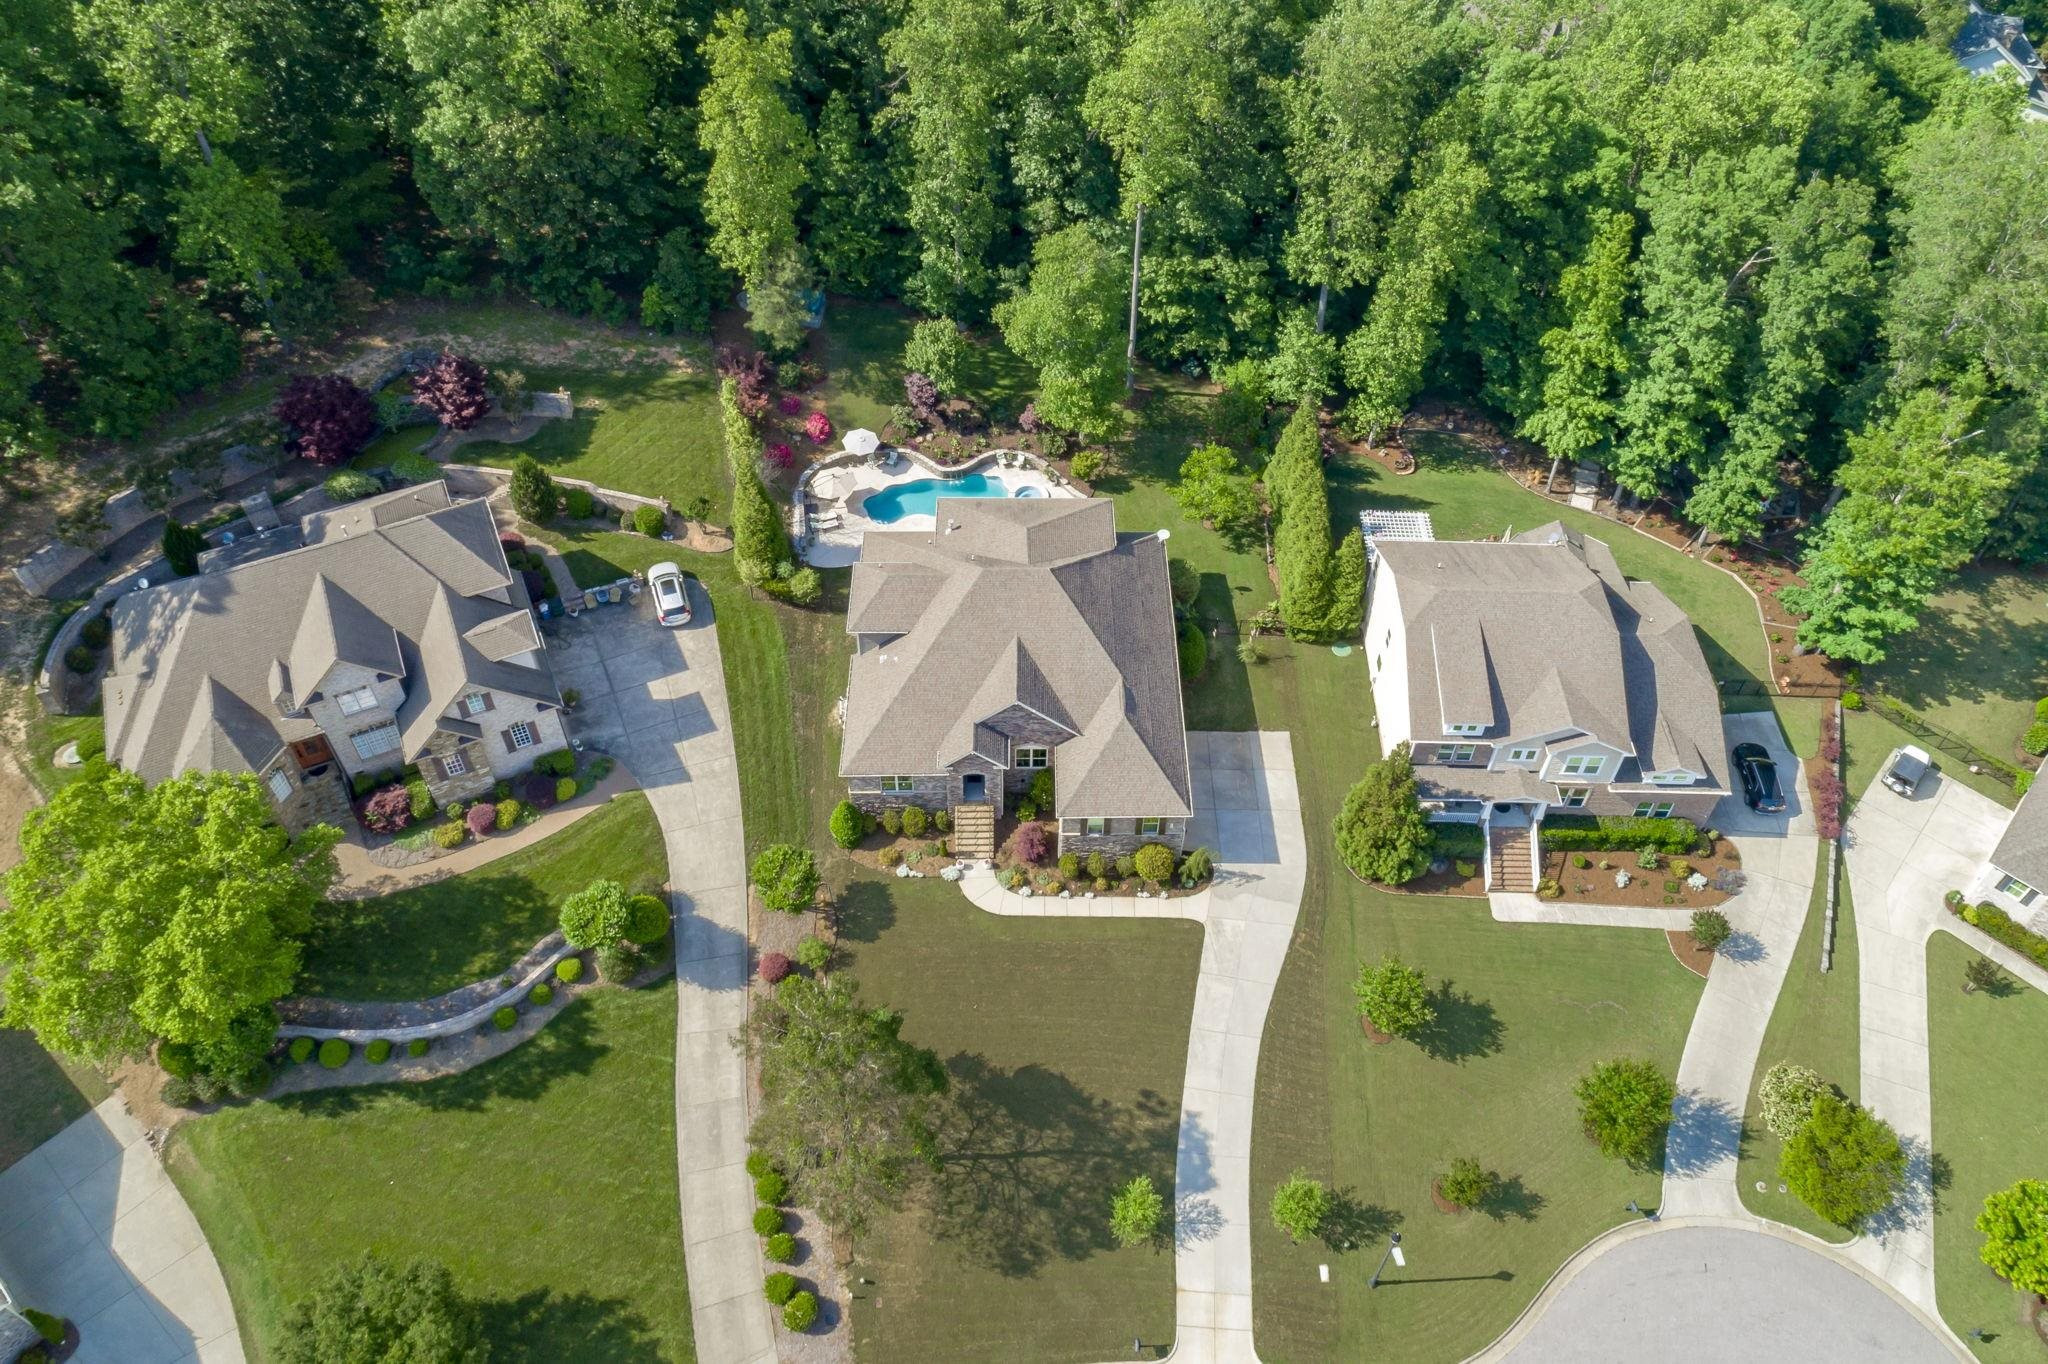
Aerial view of 75 Bridgewater Court, a landscaped home with a backyard pool among wooded neighboring properties.
Two-story gray house with a tree-shaded lawn, patio seating, and a swimming pool.
Brick and stone house with a gabled roof, landscaped front garden, and broad lawn.
SEE ALL PHOTOS
Brick and stone home with a gabled entrance, front steps, and a broad landscaped lawn.
Stone-and-brick home with multiple gables, landscaped lawn, and a wide concrete driveway.
Aerial view of a two-story home with a landscaped yard, driveway, and wooded surroundings.
Open-plan dining and living room with dark wood floors, patterned wallpaper, and large windows.
Living room with blue armchairs, a large window, patterned accent wall, and wall-mounted television.
Furnished entryway with a dark glass-paneled front door, blue armchair, and leafy branches on a console table.
Furnished living room with gray paneled walls, dark floors, patterned rugs, and a blue armchair.
Open-plan kitchen with dark wood cabinets and stone counters opening to a bright living room with tall windows.
Open-plan kitchen with a large granite island, dark wood cabinets, and tall windows beside the living area.
Modern kitchen with dark wood cabinets, granite counters, stainless appliances, and a deep sink.
Kitchen with dark wood cabinets, pale green tile backsplash, granite counters, and a large island sink.
Kitchen with dark wood cabinets, pale green tile backsplash, stainless appliances, and a large granite island.
Living room with a stone fireplace, tall curtained windows, and a large gray sectional.
Open-plan living and dining area with a tall stone fireplace, sectional sofa, and kitchen beyond.
Living room with a tall stone fireplace, mounted television, gray sectional, and large windows.
Dining room with a long wood table, upholstered seating, glass chandelier, and doors overlooking a leafy yard.
Dining room with a dark wood table, tufted bench, modern chandelier, and adjacent kitchen.
Open-plan living room with a gray sectional, vaulted ceiling, and kitchen island beyond.
Kitchen with dark wood cabinets, pale green tile backsplash, stainless appliances, and a large island with two bar stools.
Kitchen with dark wood cabinets, pale green tile backsplash, and a large granite island with stools.
Modern kitchen with dark wood cabinets, pale green tile backsplash, granite counters, and a large island.
Mudroom with a white built-in bench and teal cushions beside an organized walk-in pantry.
Bedroom with a dark wood four-poster bed and large windows overlooking a landscaped yard.
Bedroom with a dark wood four-poster bed, patterned bedding, and a ceiling fan.
Furnished bedroom with a dark wood bed, three garden-view windows, and a tray ceiling with fan.
Bathroom with a tiled soaking tub, glass shower, and sunny window overlooking trees.
Primary bathroom with a built-in soaking tub, long vanity, and glass-enclosed shower.
Backyard pool and circular spa with a stone waterfall, patio seating, and landscaped gardens.
Outdoor pool and raised circular spa with a stone patio, waterfall, and landscaped garden.
Furnished raised deck with a beige umbrella, outdoor seating, and leafy trees in the yard.
Curving backyard pool beside a stone patio, shaded lounge chairs, and flowering shrubs.
Backyard pool with raised spa and stone waterfall beside a furnished patio.
Curving backyard pool and stone patio beside a gray two-story home, shaded by large umbrellas.
Backyard pool with a curved stone patio, umbrella-shaded loungers, and flowering shrubs.
Two-story gray home overlooking a curved backyard pool and raised spa, with a broad paved patio and seating.
Rear of a two-story gray house with a patio and curved swimming pool.
Two-story gray home behind a curved backyard pool and spa, with a wide patio, umbrellas, and mature landscaping.
Rear of a two-story gray home with a furnished patio, landscaped garden, and swimming pool.
Stone patio with an outdoor fireplace and blue-cushioned seating, surrounded by trees.
Backyard lawn shaded by mature trees, with a hammock and part of a swimming pool.
Landscaped backyard with a hammock, outdoor fireplace, mature trees, and a broad lawn.
Aerial view of a home with a backyard pool, spa, and landscaped grounds.
Aerial view of a landscaped backyard with a freeform pool, circular spa, and stone patio.
Laundry room with front-loading washer and dryer beside a stainless-steel utility sink.
Bedroom with a blue daybed beneath framed geometric art and a ceiling fan.
Bedroom with a navy bed frame, blue desk, potted plant, and ceiling fan.
Bedroom with blue-green bedding and a large curtained window overlooking trees.
Bathroom with a dark wood vanity, large framed mirror, and tub-shower behind a curtain.
Bathroom with a dark double vanity, large mirror, and doorway to a carpeted room.
Bathroom vanity with a white sink, dark cabinets, botanical prints, and an open doorway to a room with a blue chair.
Home exercise room with an elliptical machine and workout bench on black mats.
Game room with a billiards table, wall-mounted pool cue rack, and seating.
Recreation room with a billiards table, hanging lights, and a beige armchair.
Home office with a brown leather sofa, desk, computer, and framed certificates beside two windows.
Bathroom with a dark wood vanity, large mirror, and white tub and shower.
Aerial view of a brick-and-stone home with a landscaped lawn and wooded backyard.
Aerial view of a home with a landscaped yard, swimming pool, and circular spa.
Aerial view of a home with a landscaped backyard, patio, and swimming pool.
Aerial view of a home with a curved swimming pool, circular spa, and landscaped yard.
Aerial view of 75 Bridgewater Court, a landscaped home with a backyard pool among wooded neighboring properties.
Two-story gray house with a tree-shaded lawn, patio seating, and a swimming pool.
Brick and stone house with a gabled roof, landscaped front garden, and broad lawn.
Listing courtesy of Keller Williams Realty Cary
Sold

75 Bridgewater Court

75 Bridgewater Court, Chapel Hill, NC 27517

$853,000
Beautiful main floor living home all ready for new buyers. Fresh paint, floors & new carpet. Home and Pool inspections done and available -- so no surprises! Quiet Cul de Sac & .55 acres! 5 Bedrms & 4 Full Bths. 1st Flr. Owner's Suite has HUGE WIC & 3 secondary BedRms ALL main flr. Perfect work from home space 2nd flr has 5th Bedrm/Full Bath & Loft. Kitchen with large island, granite counters, glass backsplash & custom oak pantry shelving. Open to 2-Story Family Room with spectacular UV protected, floor to ceiling windows to take in the beauty of your backyard oasis & lower energy costs! Elegant travertine coping, salt water pool, with hot tub & waterfall features. Large 2 tiered deck, stone firepit & patio for at home entertaining. Enjoy this fenced yard with lush grass, landscaped beds, roses, apple trees, pecan trees, blueberries and hardwood trees that create privacy from your neighbors. 2 Story, Oversized 3 car garage, epoxy floor and winch. Plenty of room for storage Enjoy the gated community walking trails, playground, fitness, short-iron golf, tennis, pickleball, pool. Convenient to Jordan Lake

5
beds

4
baths

3,645 Sq.Ft. LIVING AREA

0.55 Acres lot

Carmelina Hall

Carmelina Hall

Features & Amenities

Interior

  • total bedrooms5
  • Total bathrooms4
  • full bathrooms4
  • Laundry room Laundry Room, Main Level
  • Flooring Carpet, Hardwood, Tile
  • Fireplace Family Room, Gas, Gas Log, Sealed Combustion, Stone
  • APPLIANCES Dishwasher, Electric Water Heater, Gas Cooktop, Microwave, Oven
  • other interior Features Bookcases, Ceiling Fan(s), Double Vanity, Entrance Foyer, Granite Counters, High Ceilings, High Speed Internet, Pantry, Master Downstairs, Smooth Ceilings, Soaking Tub, Tray Ceiling(s), Walk-In Closet(s), Walk-In Shower, Water Closet

Area & Lot

  • Status Sold
  • Date Sold September 29, 2023
  • Living Area3,645 Sq.Ft.
  • Lot Area0.55 Acres
  • MLS® ID2510053
  • TypeResidential
  • YEAR BUILT2013
  • Architecture StylesTransitional
  • Elementary SchoolChatham - N Chatham
  • Middle SchoolChatham - Margaret B Pollard
  • High SchoolChatham - Seaforth

Exterior

  • STORIES2
  • Garage Space3.0
  • water SourcePublic
  • PoolIn Ground, Salt Water
  • lot featuresCul-De-Sac, Hardwood Trees, Landscaped
  • parkingAttached, Concrete, Driveway, Garage, Garage Door Opener, Garage Faces Side
  • HEAT TYPEElectric, Forced Air, Zoned
  • AIR CONDITIONINGCentral Air, Zoned
  • sewerPublic Sewer
  • other exterior FeaturesFenced Yard, Rain Gutters

Financial

  • Sales Price$853,000
  • Real Estate Tax $4,741/yr
  • HOA $200/mo

Let's Work Together

I’ll be by your side every step of the way. Together, we will find your home.

Follow Carmelina on Instagram