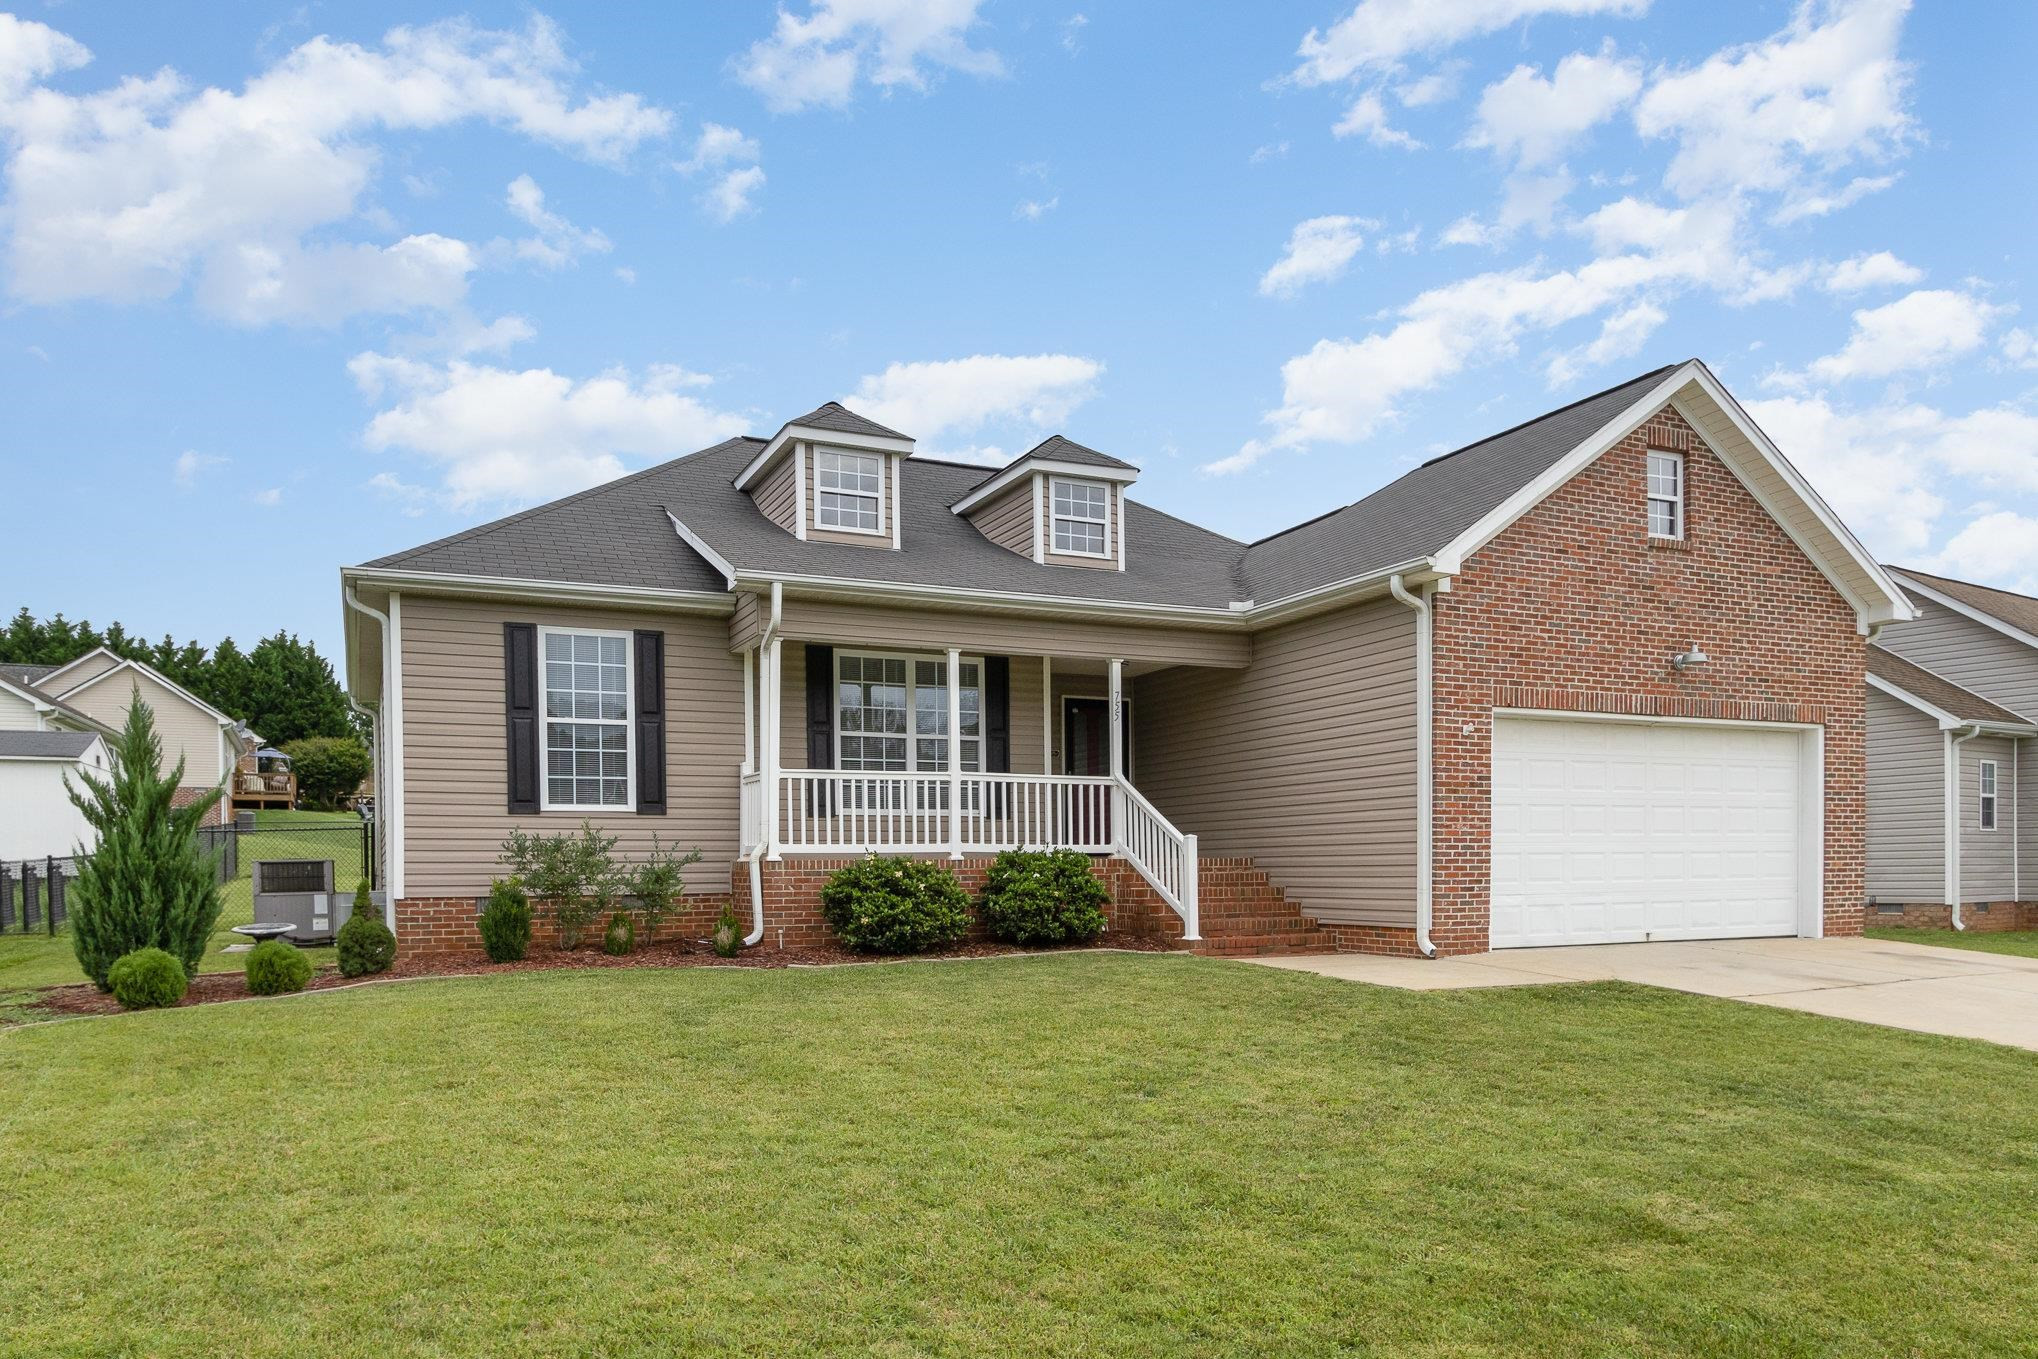
Home exterior with brick garage, covered porch, roof dormers, and broad green lawn.
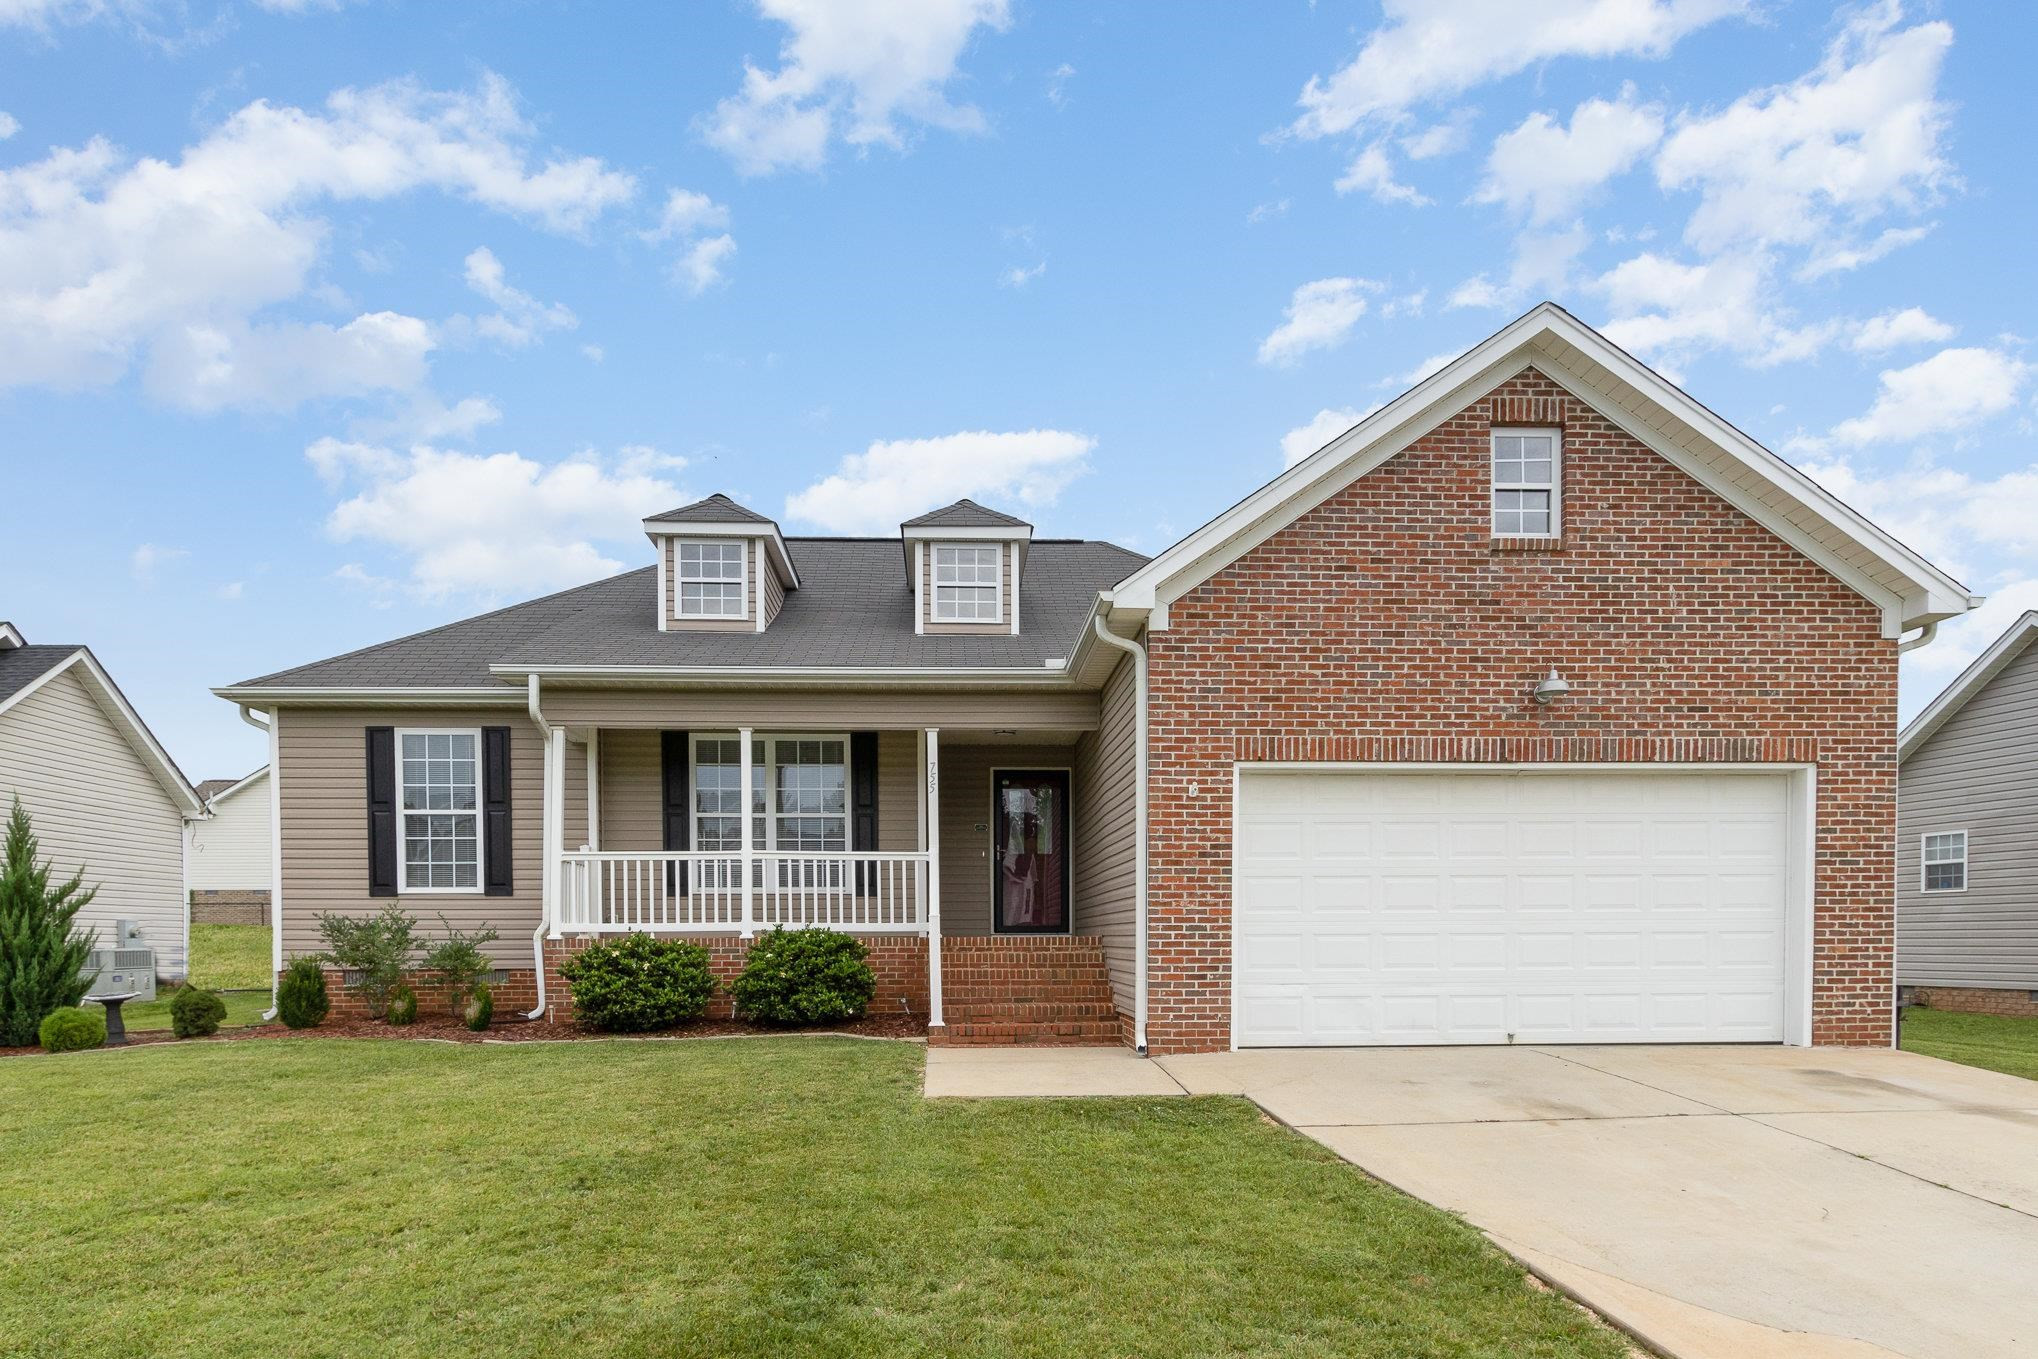
Two-story brick-and-siding house with a covered porch, white double garage, and broad front lawn.
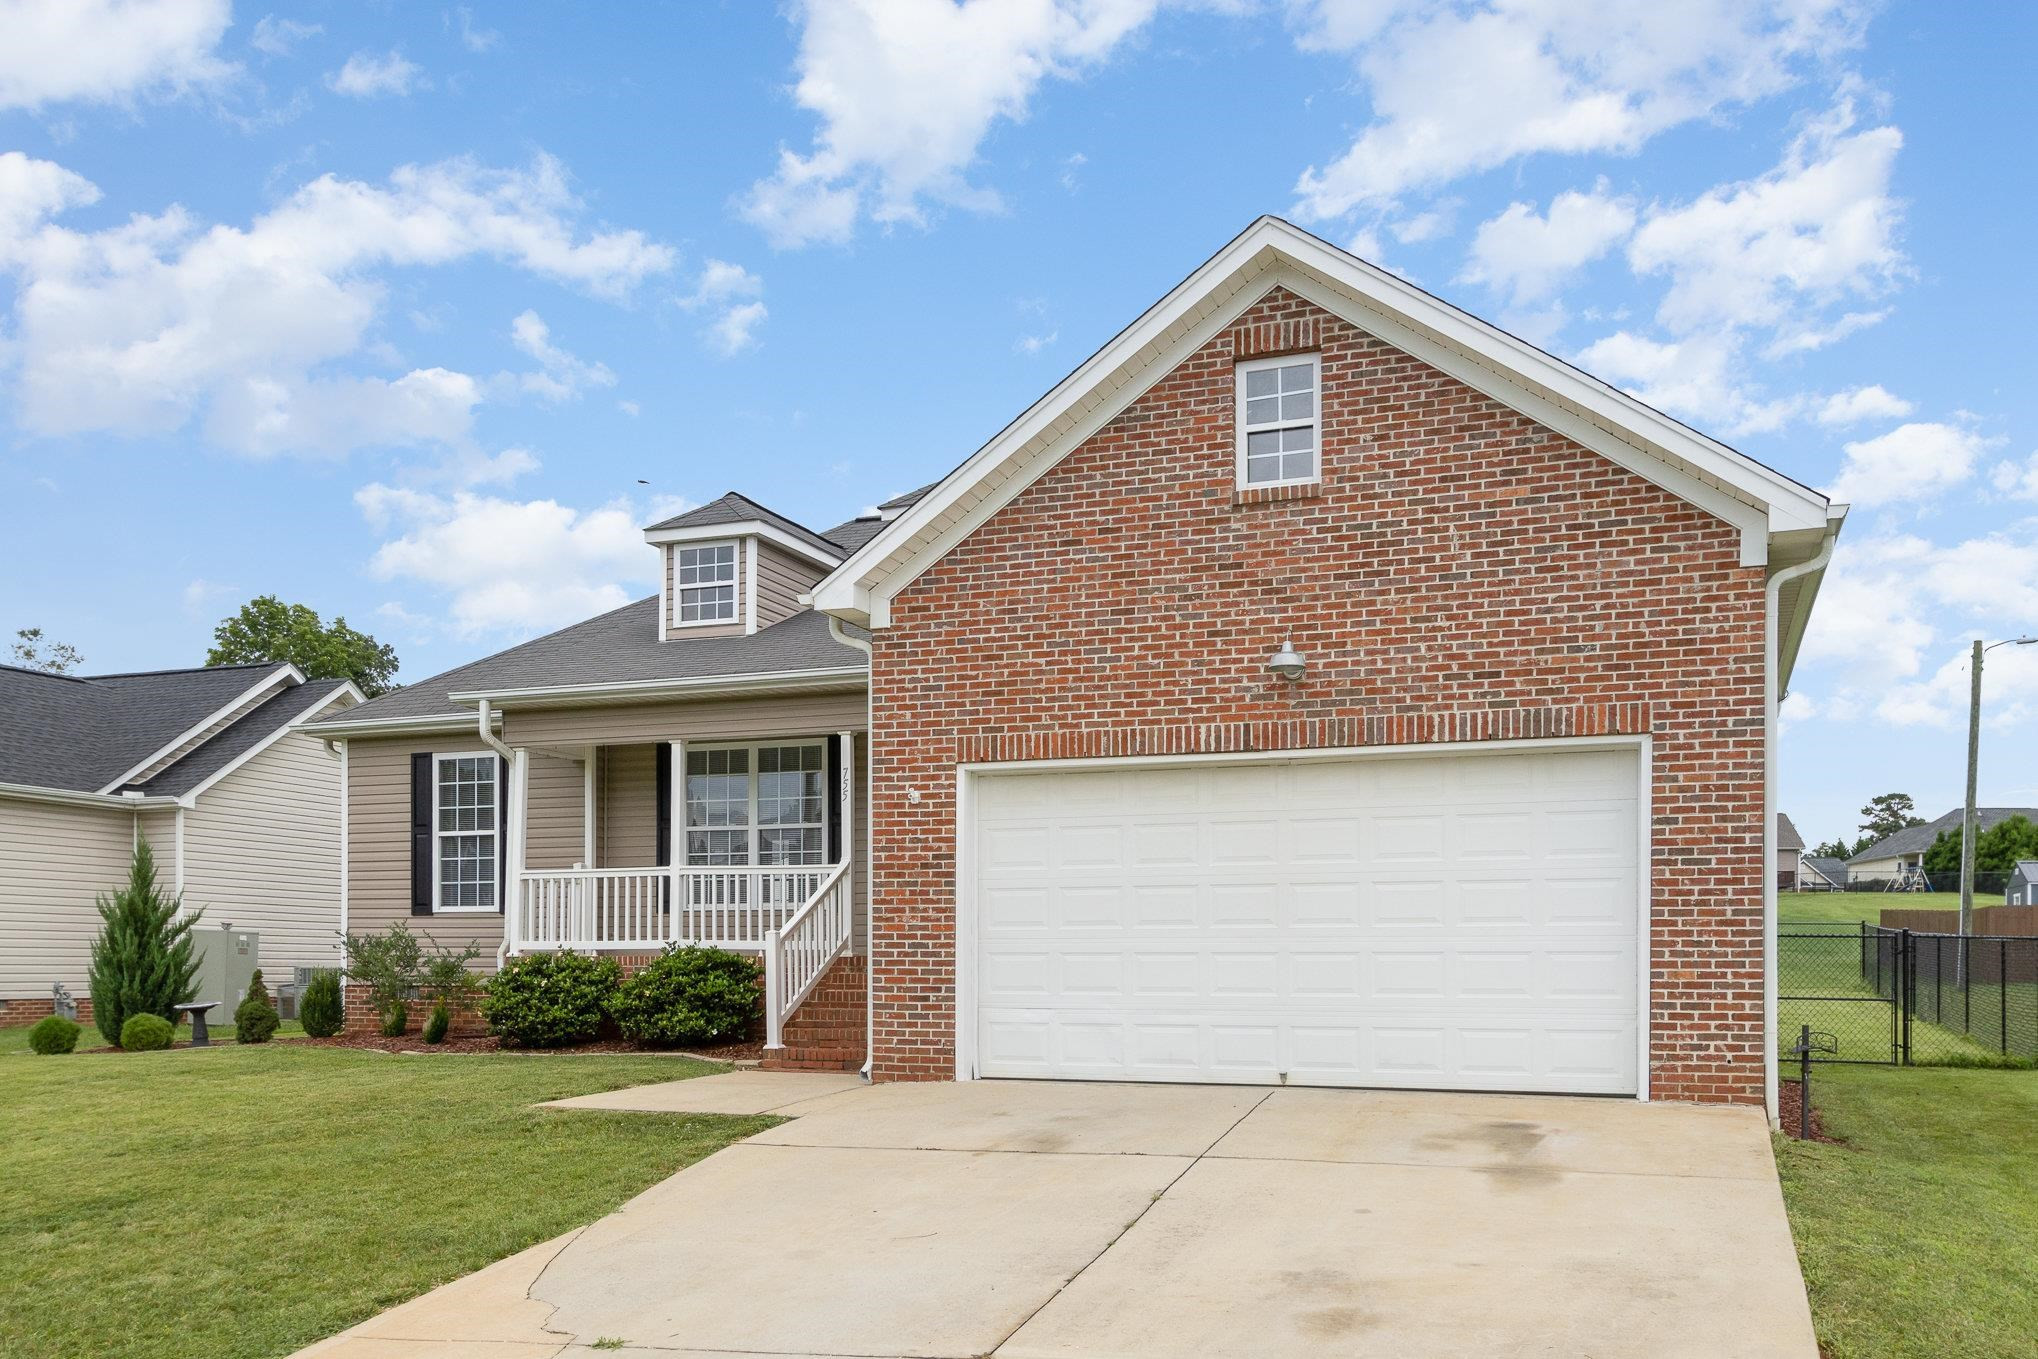
Brick-front home with a white double garage door, covered porch, and broad concrete driveway.
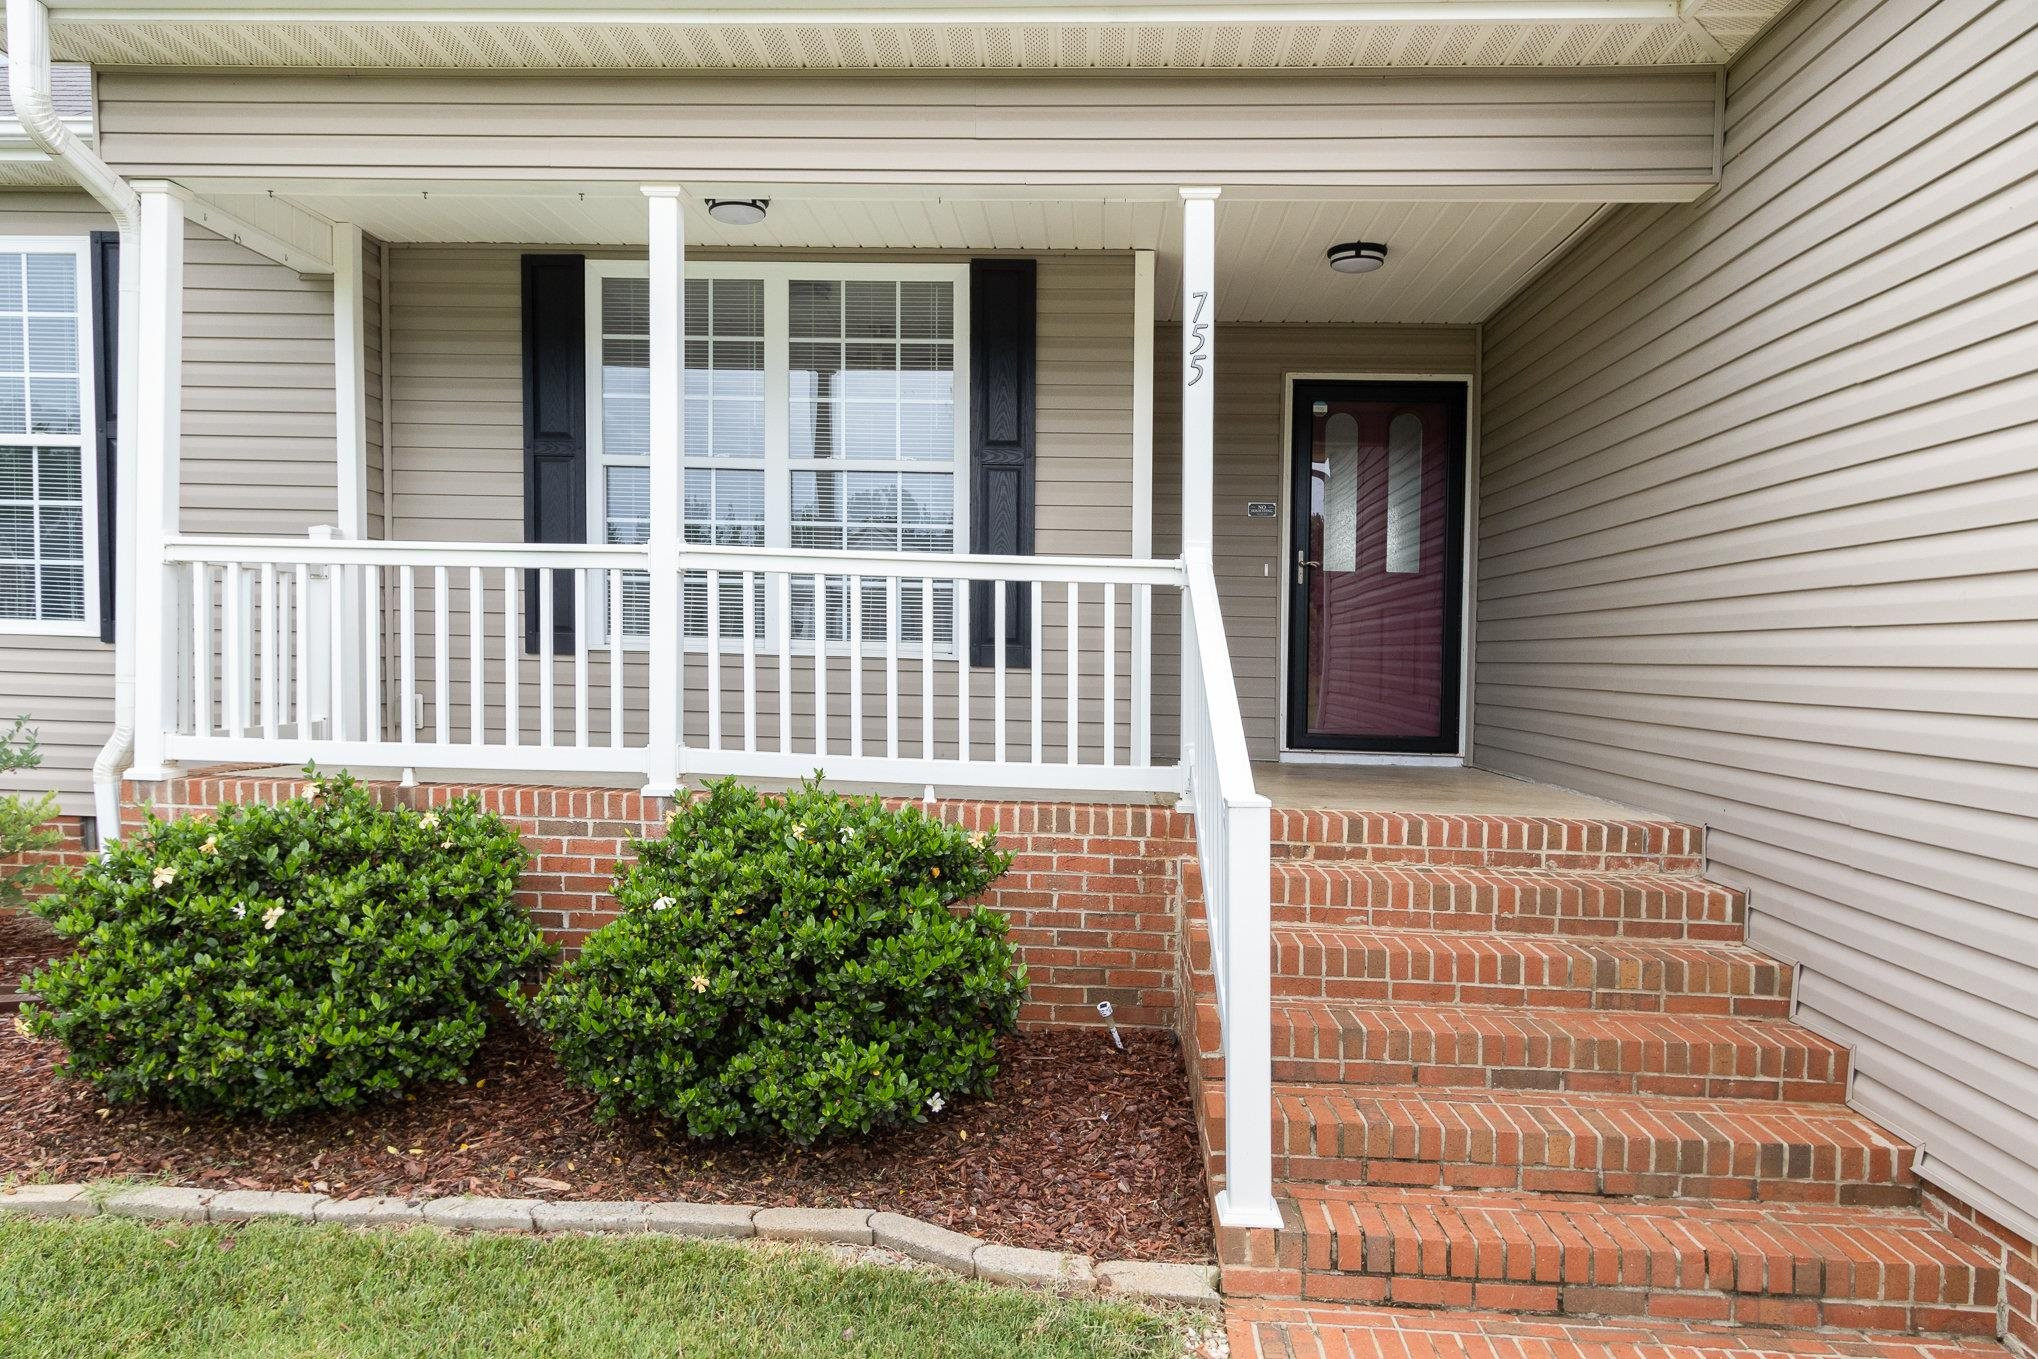
Home entrance with burgundy storm door, white porch railings, brick steps, and shrubs.
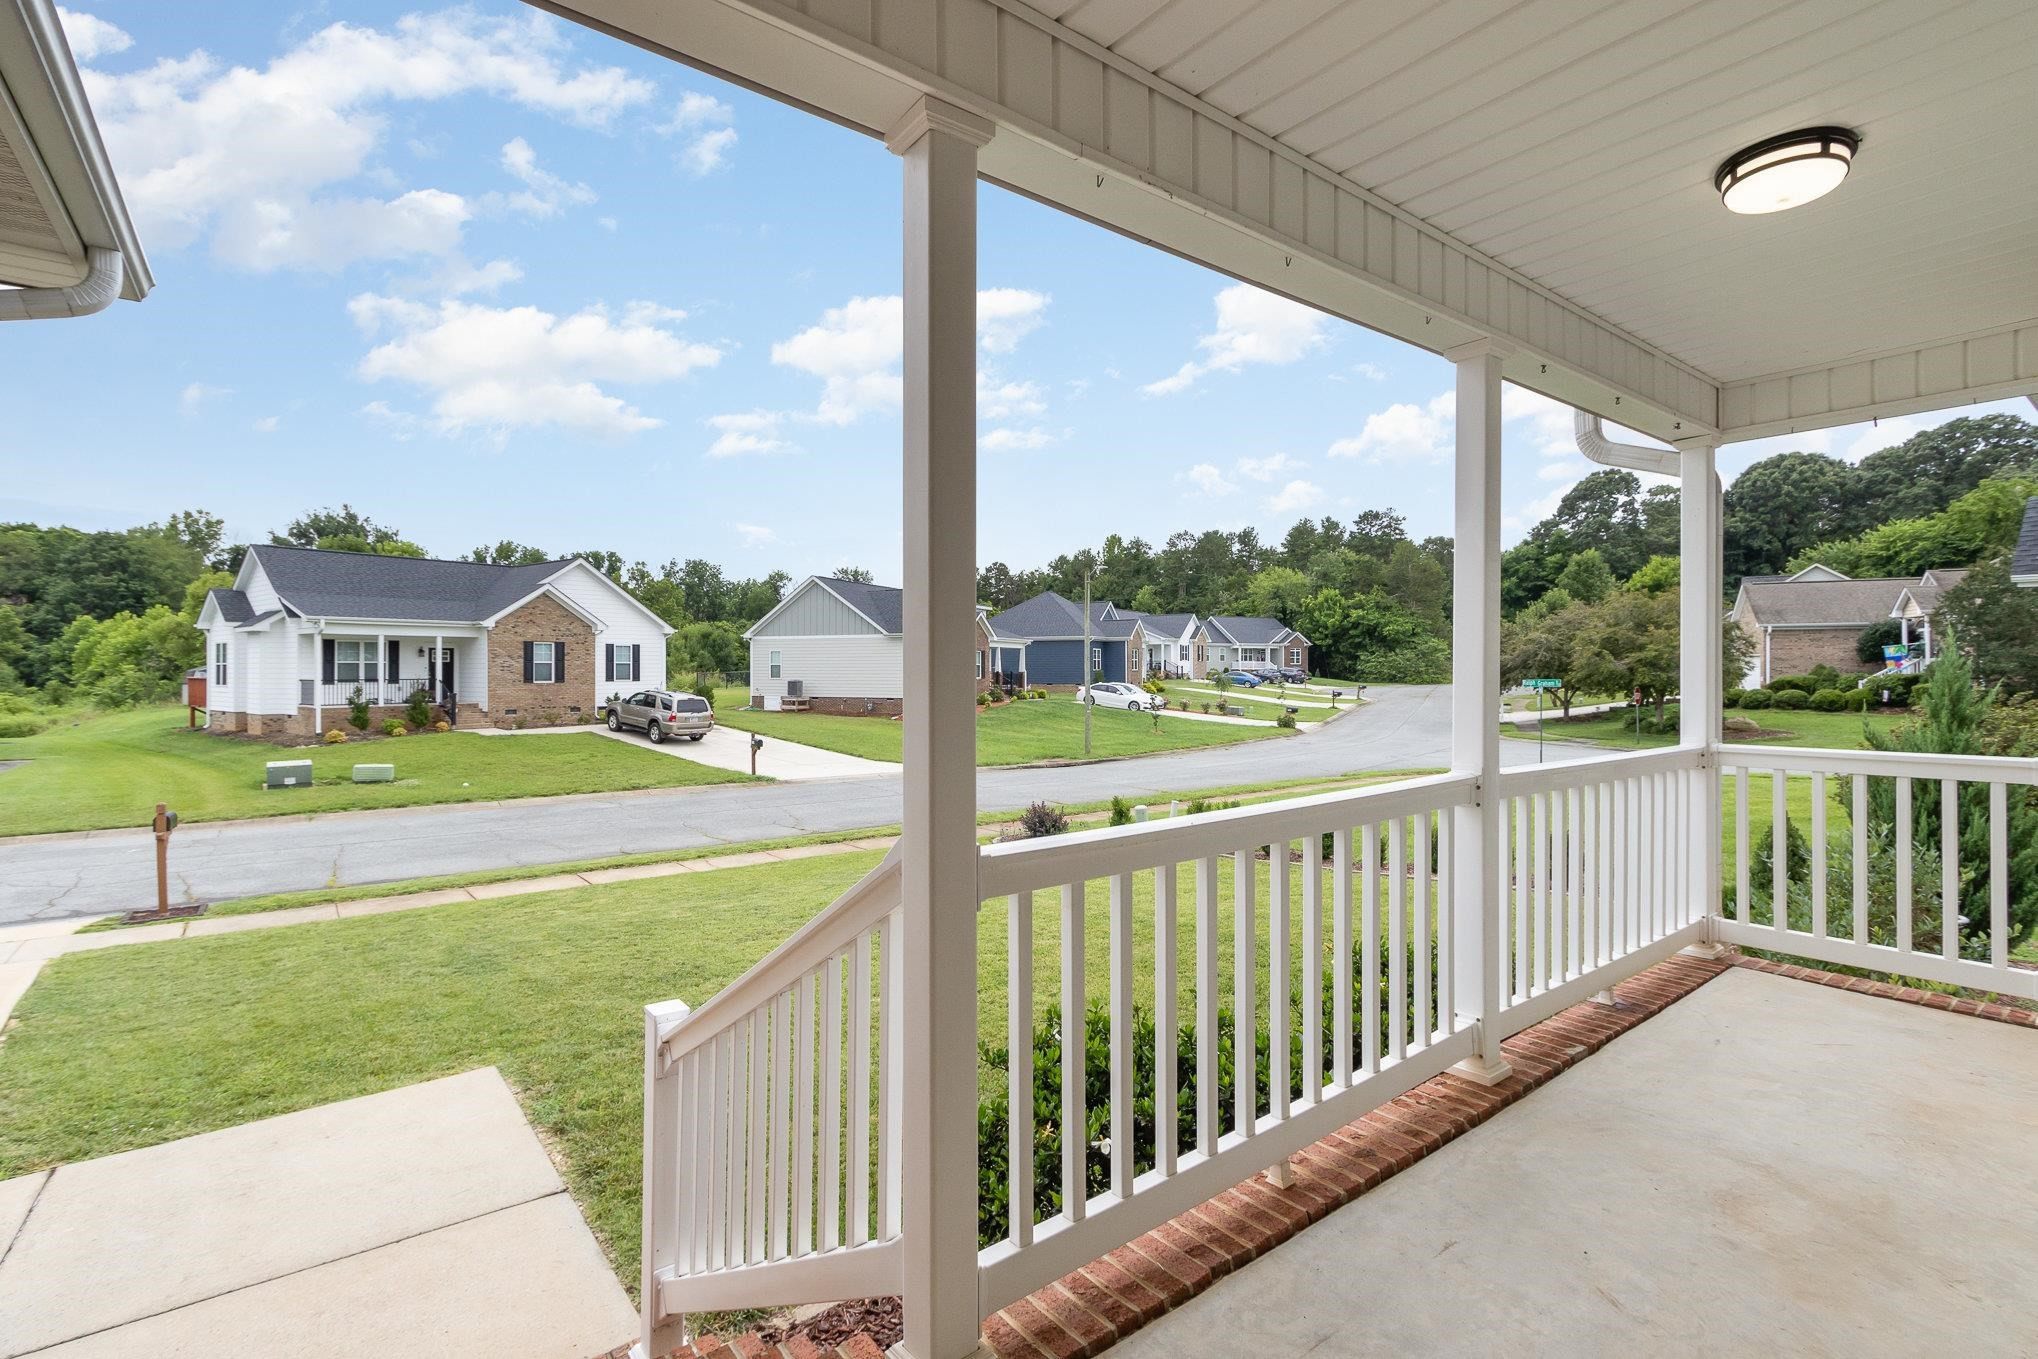
Covered front porch overlooking a quiet residential street and neighboring homes.
Empty dining area with dark wood floors, vaulted ceiling, ceiling fan, and windows beside an exterior door.
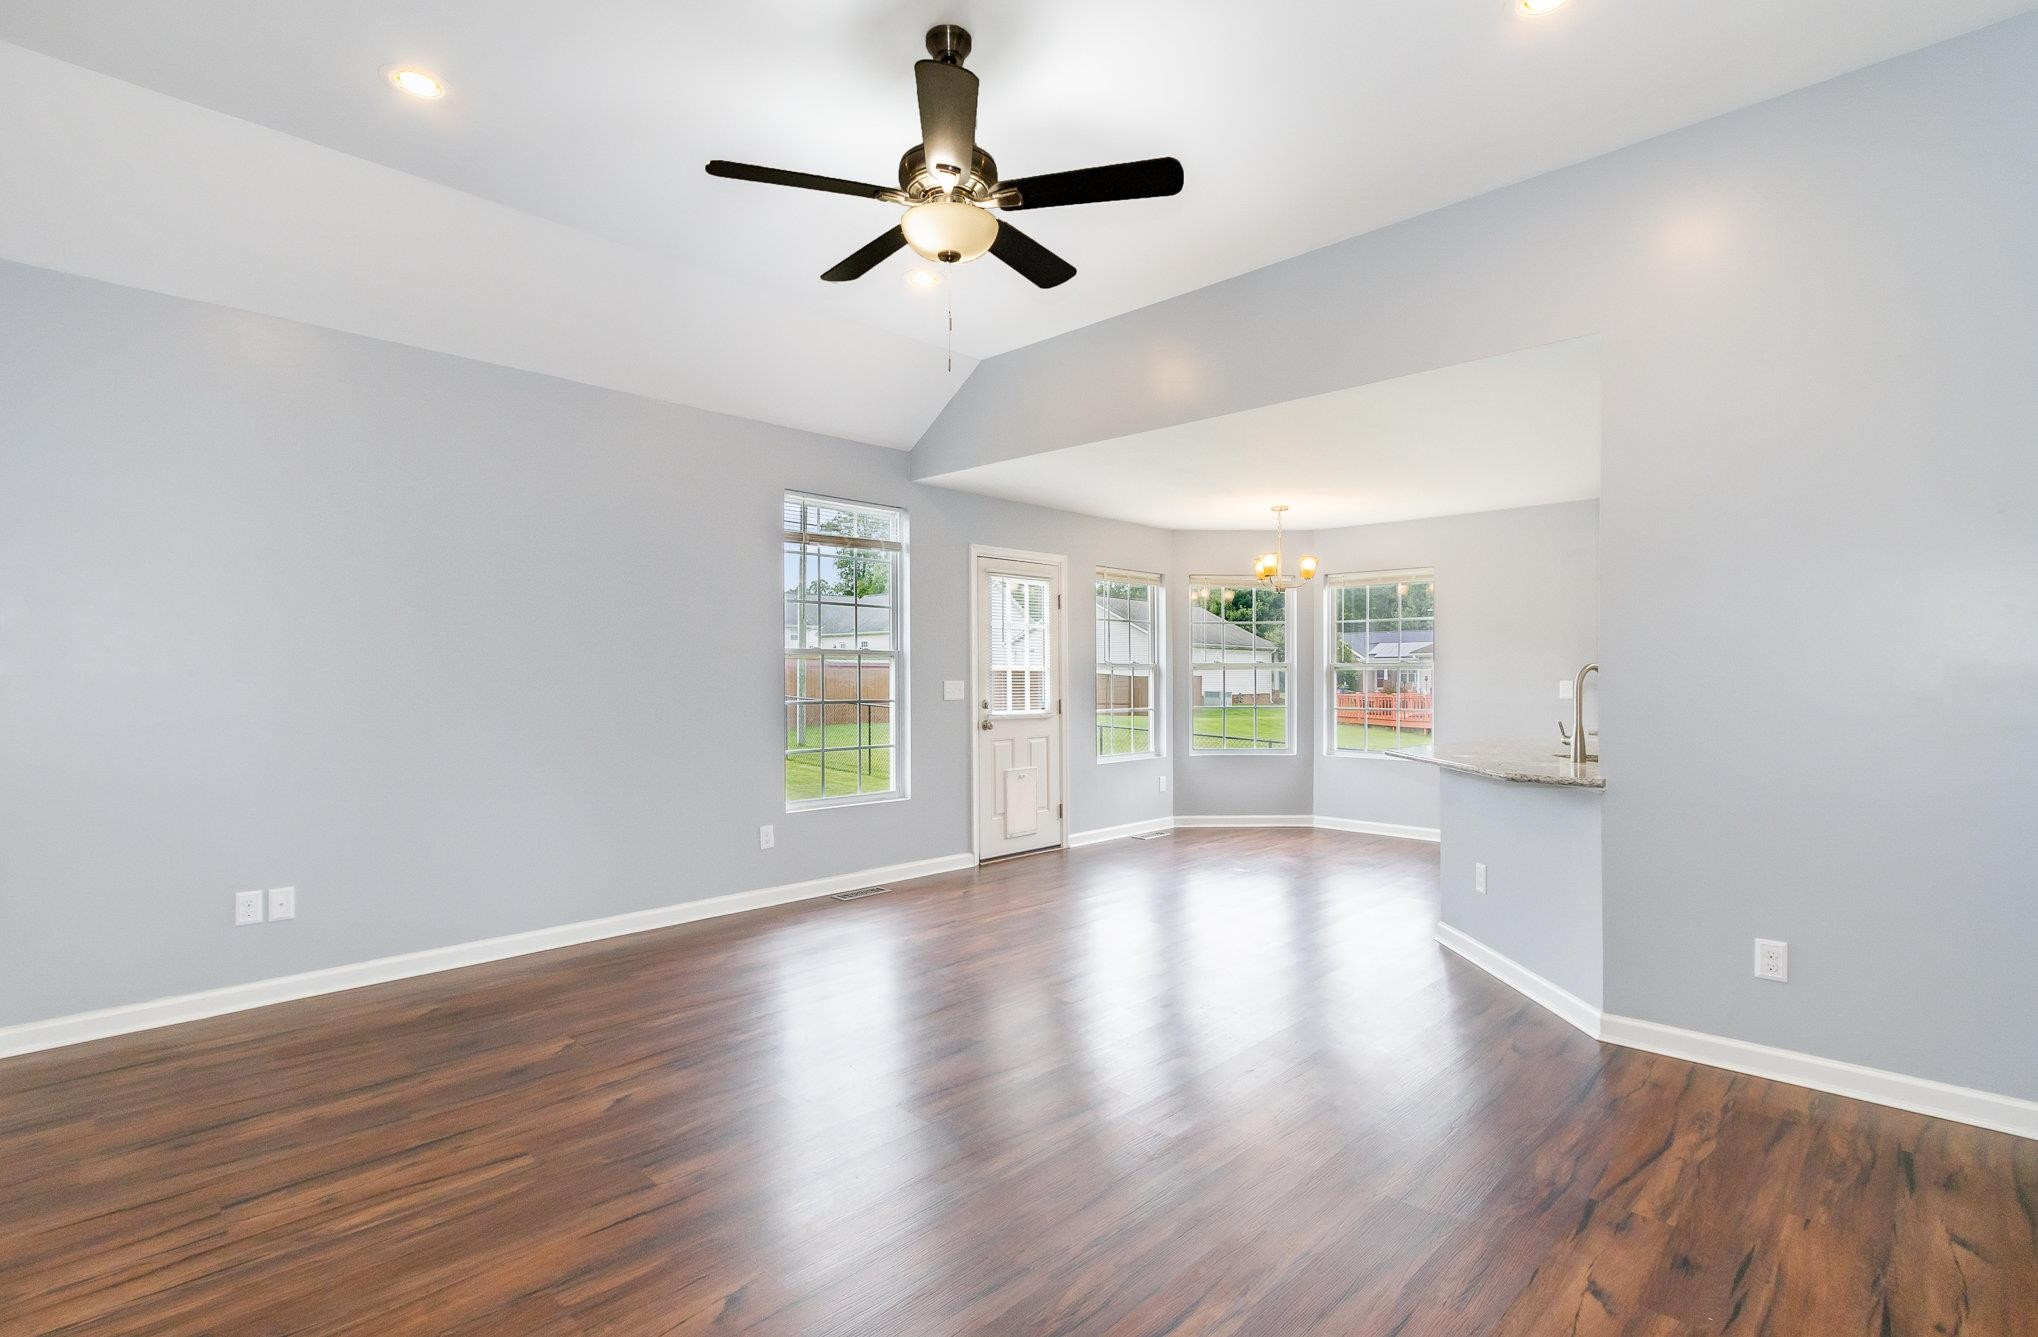
Open living and dining area with wood-look floors, breakfast bar, and black ceiling fan
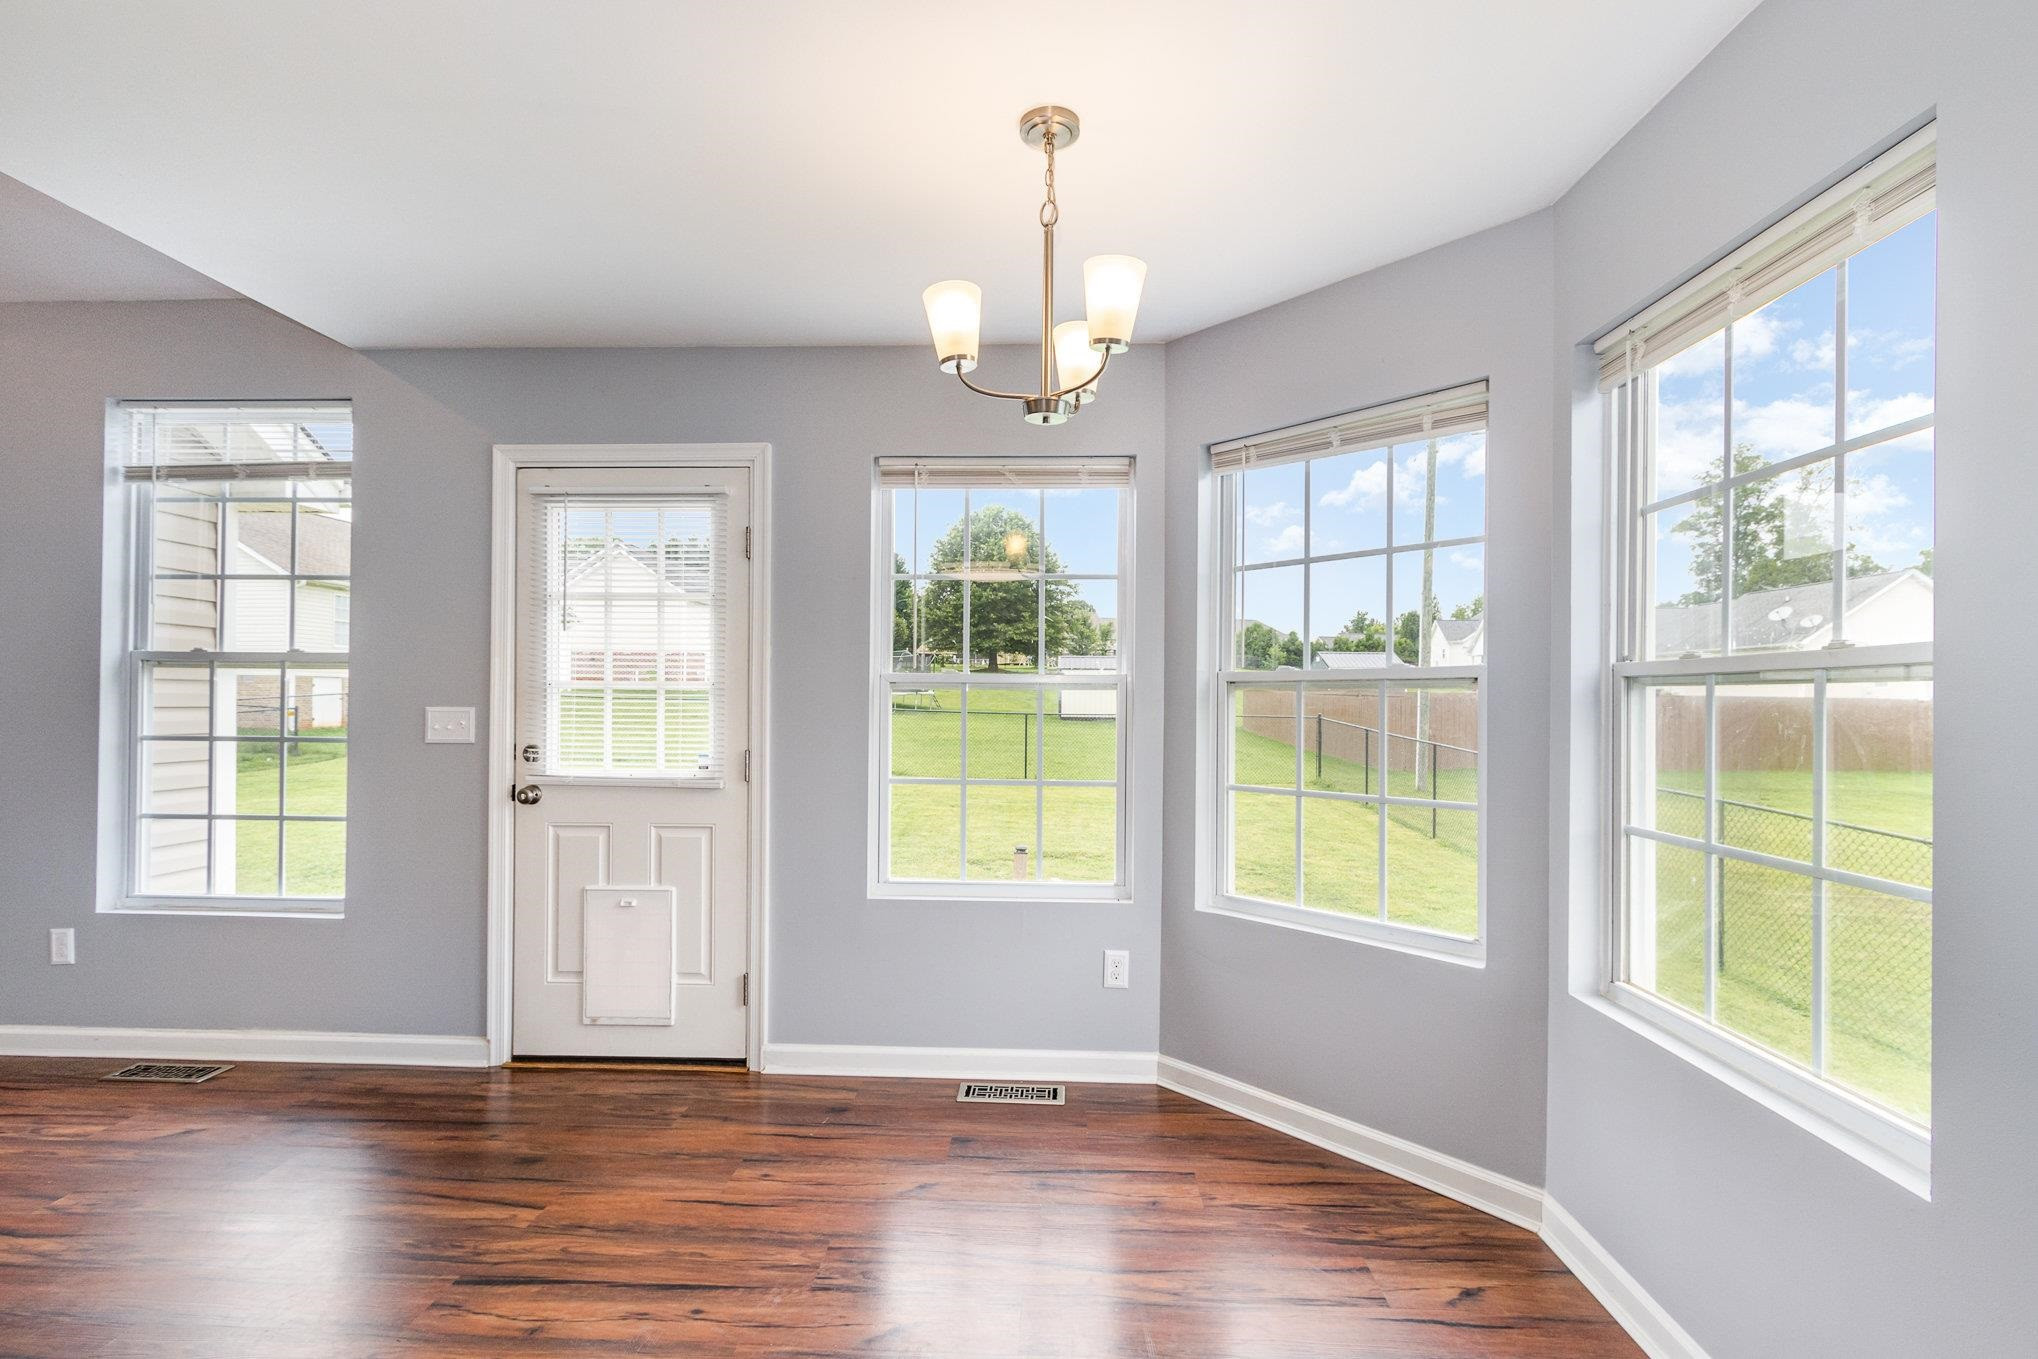
Bright empty room with dark wood floors, a white exterior door, and windows overlooking a fenced lawn.
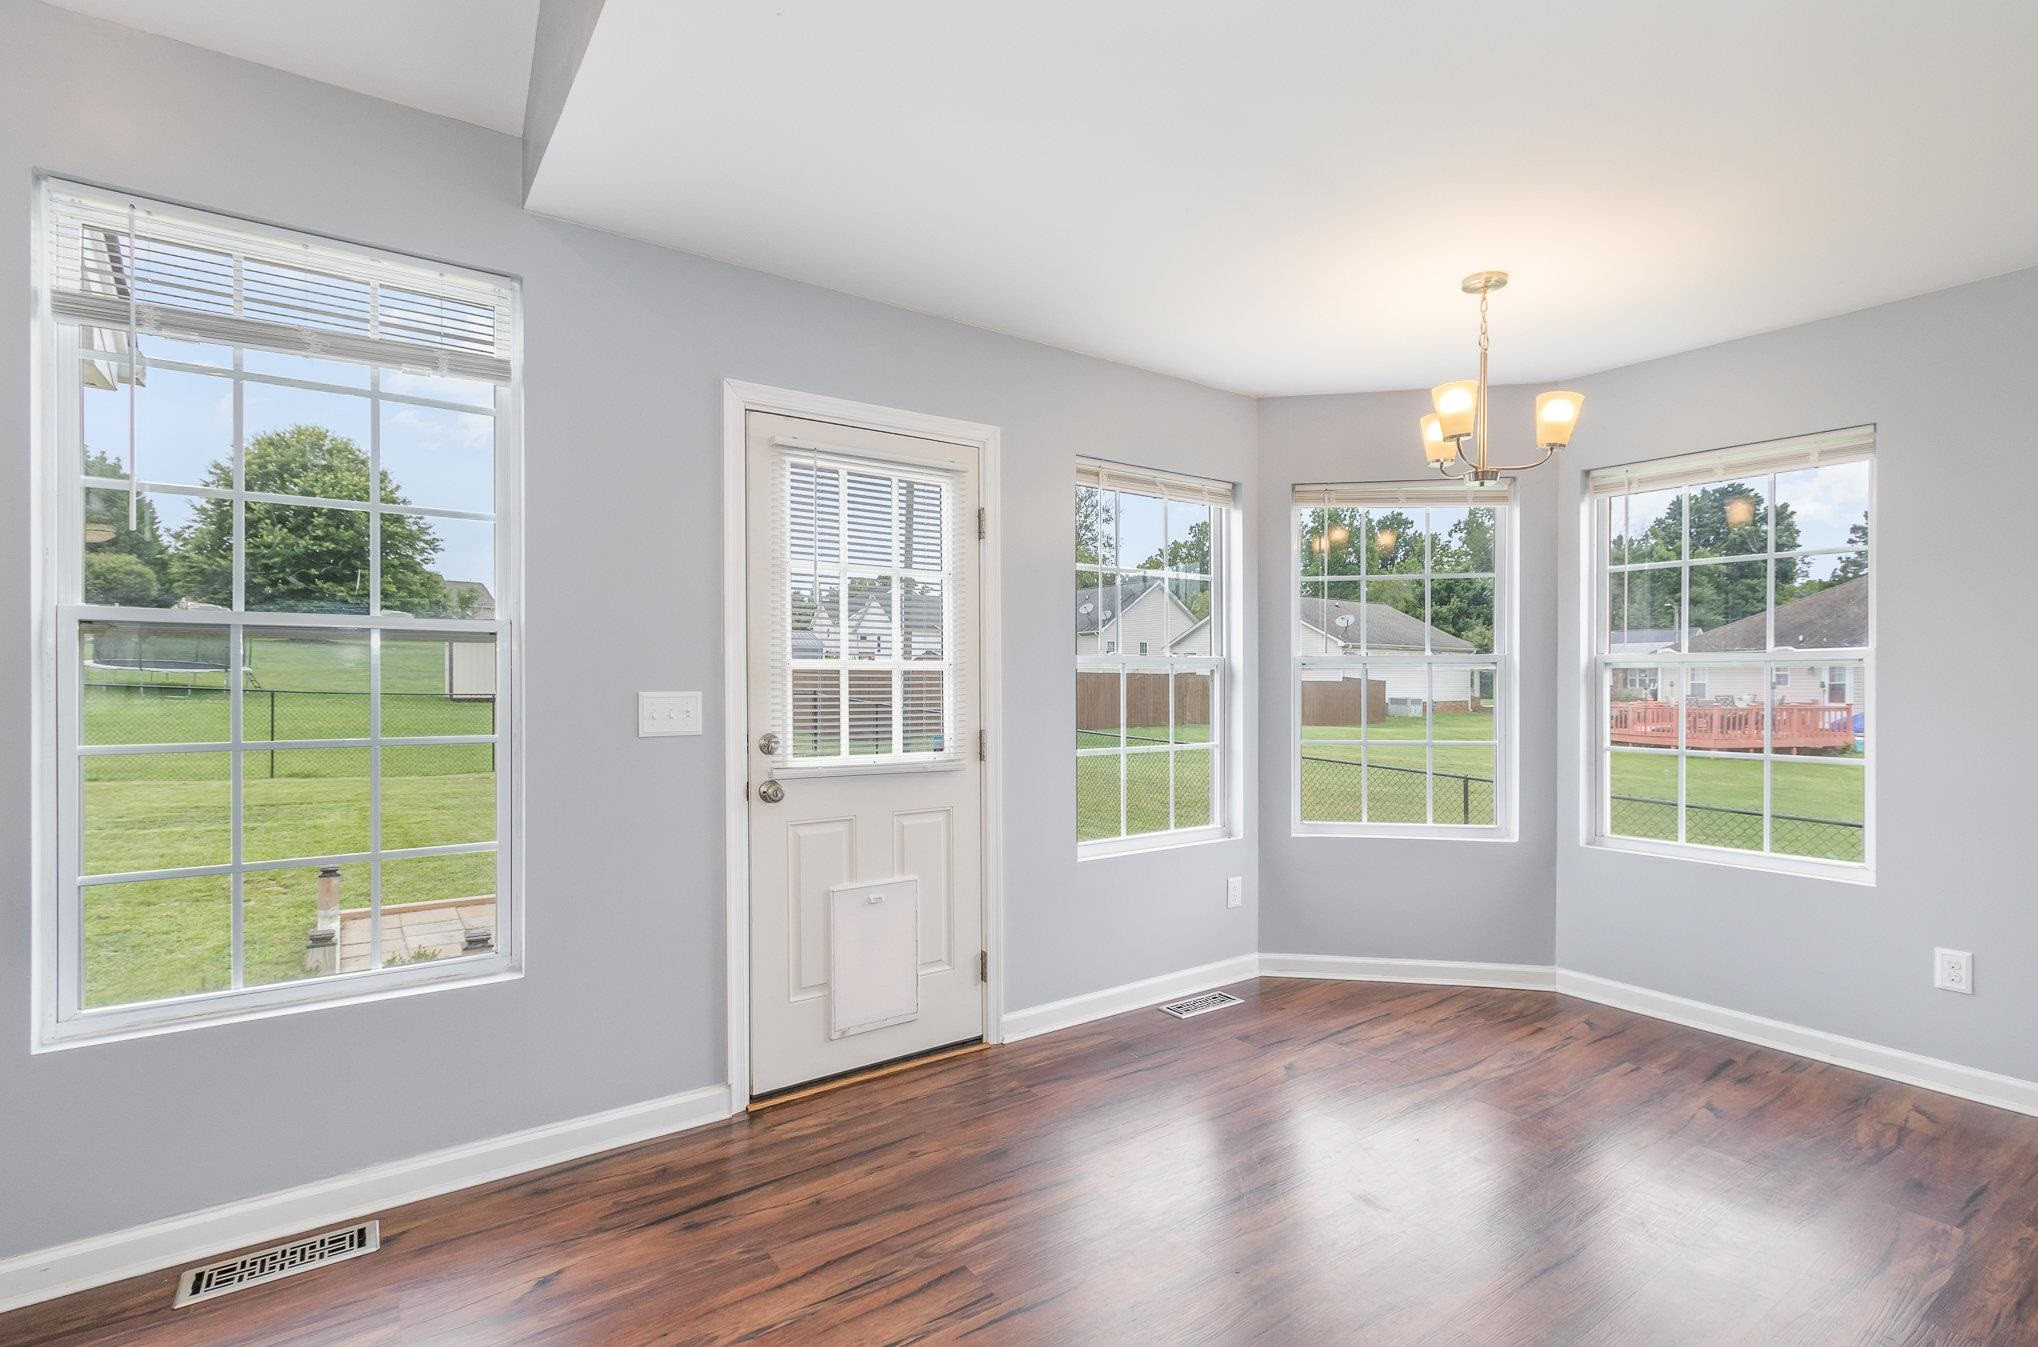
Empty room with dark hardwood floors, a chandelier, and large windows overlooking a fenced yard.
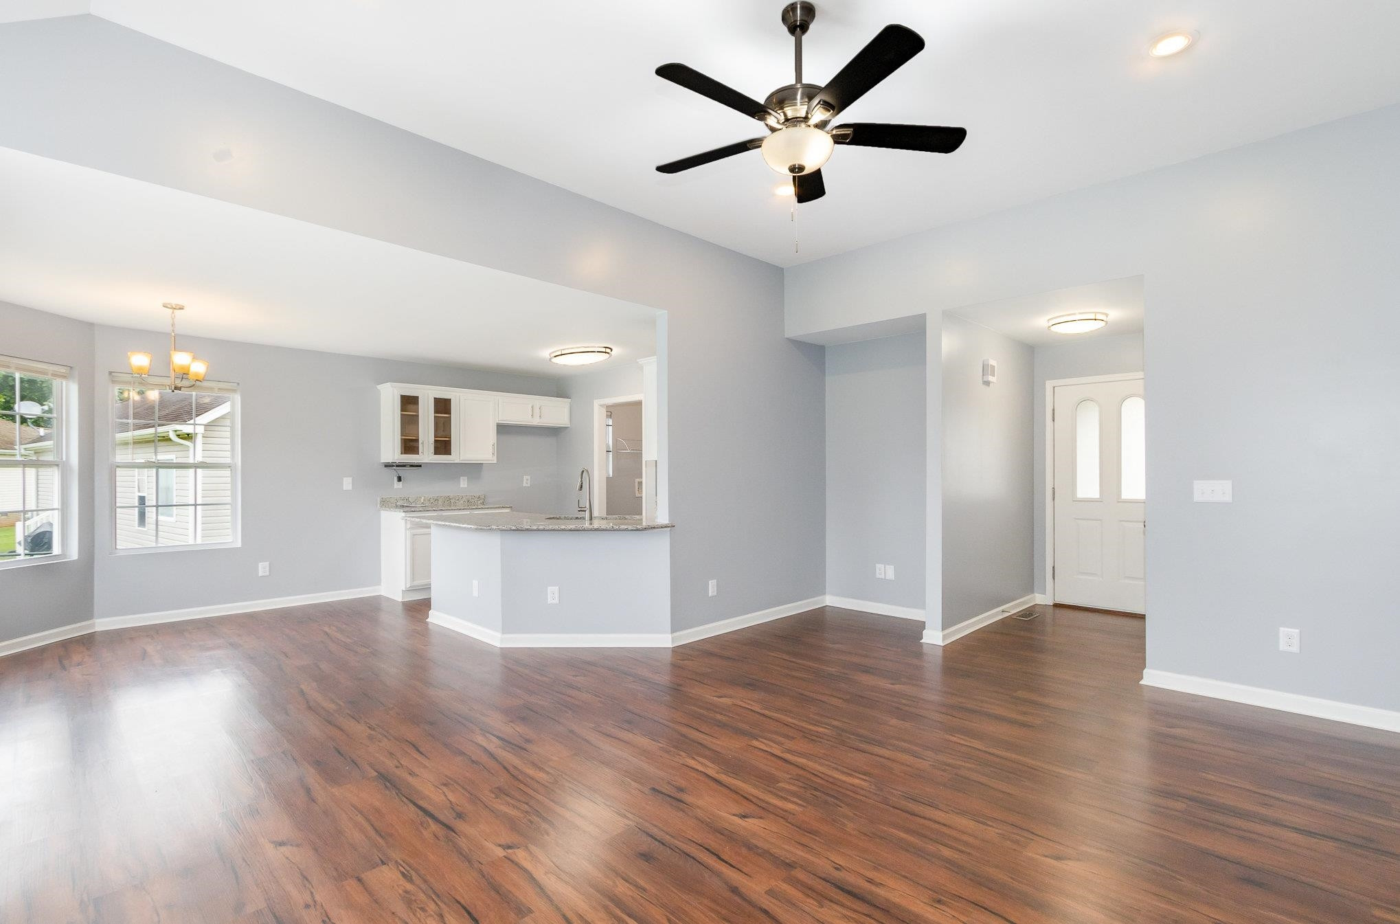
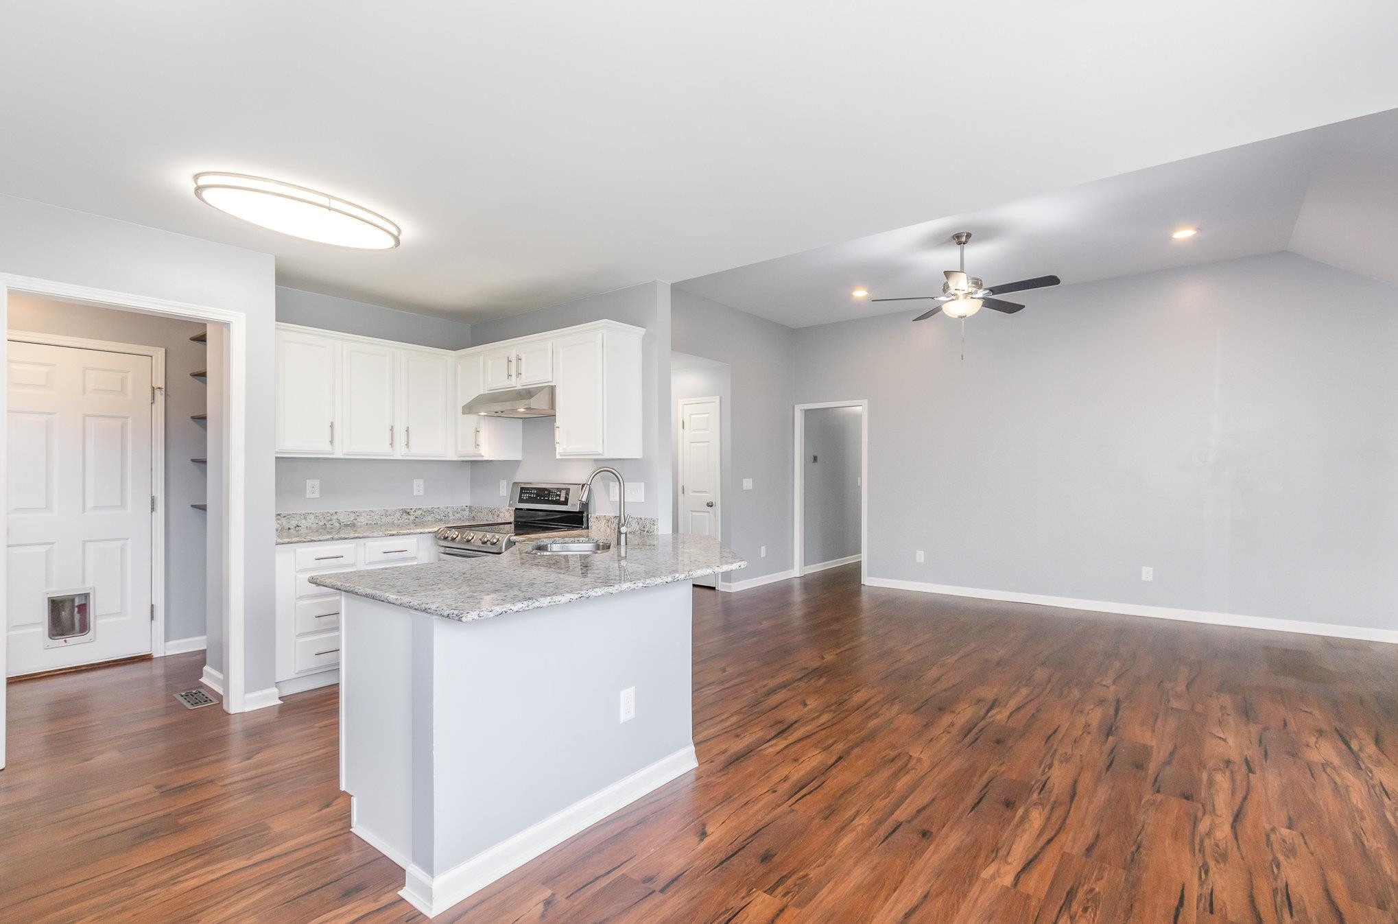
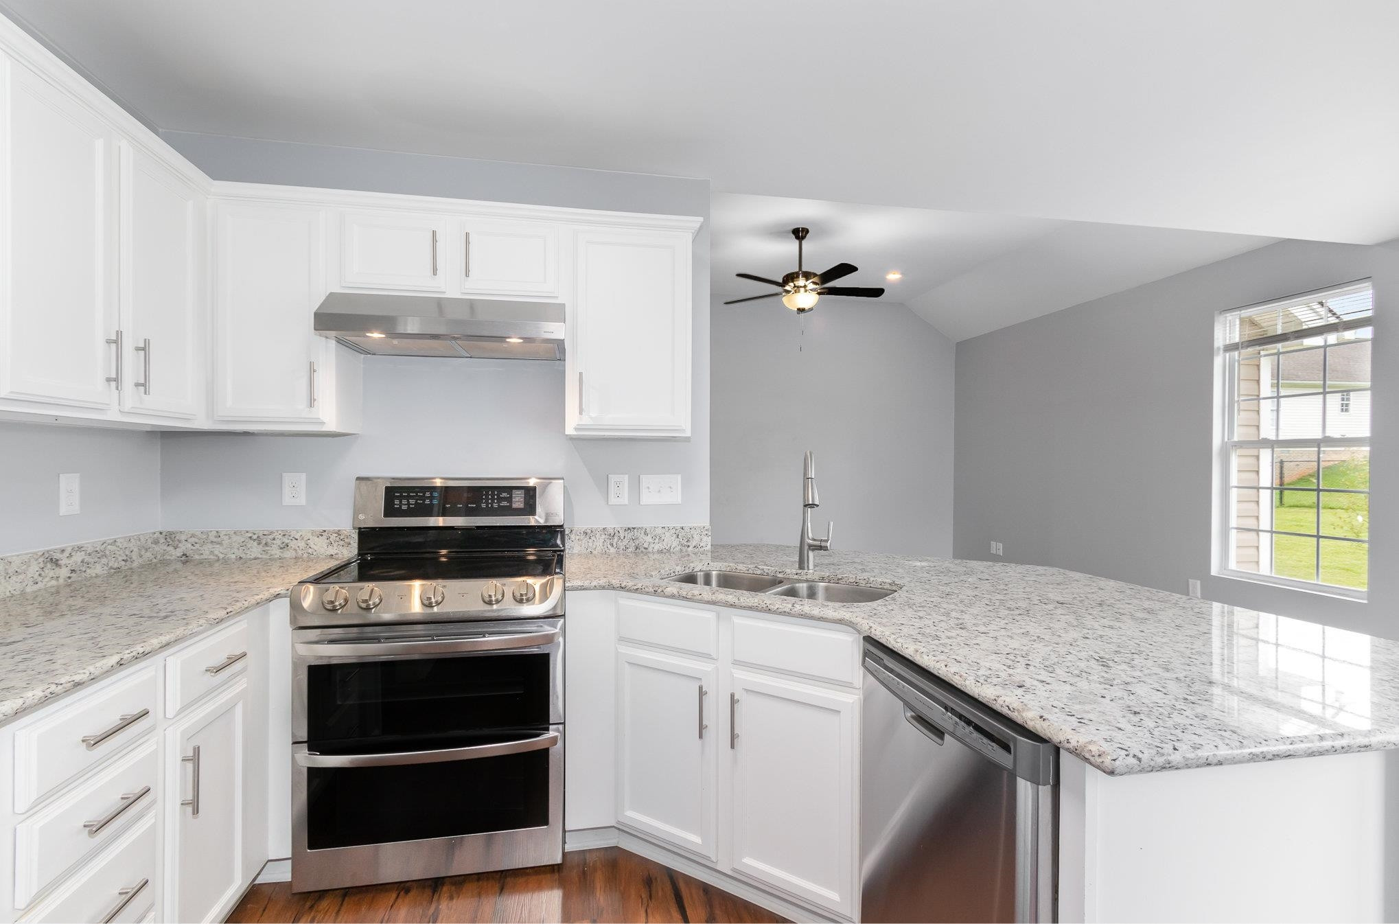
Open kitchen with white cabinets and granite island adjoining an empty living area with dark wood floors.
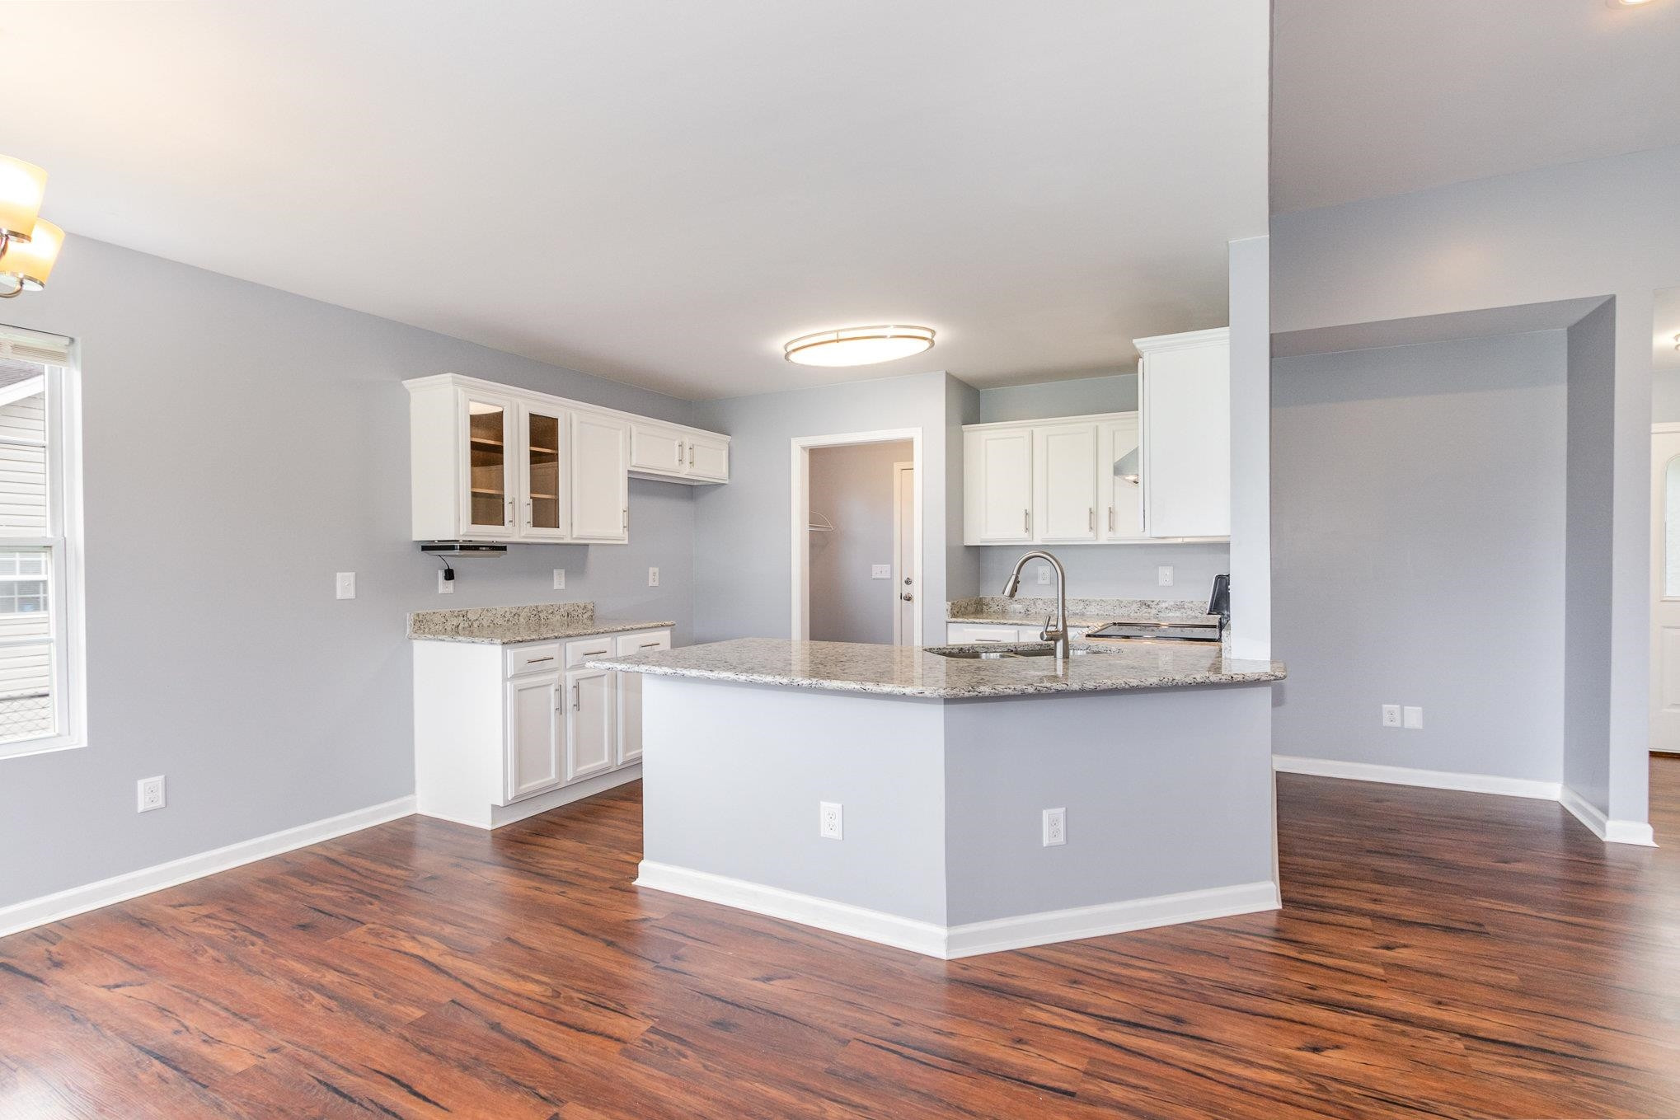
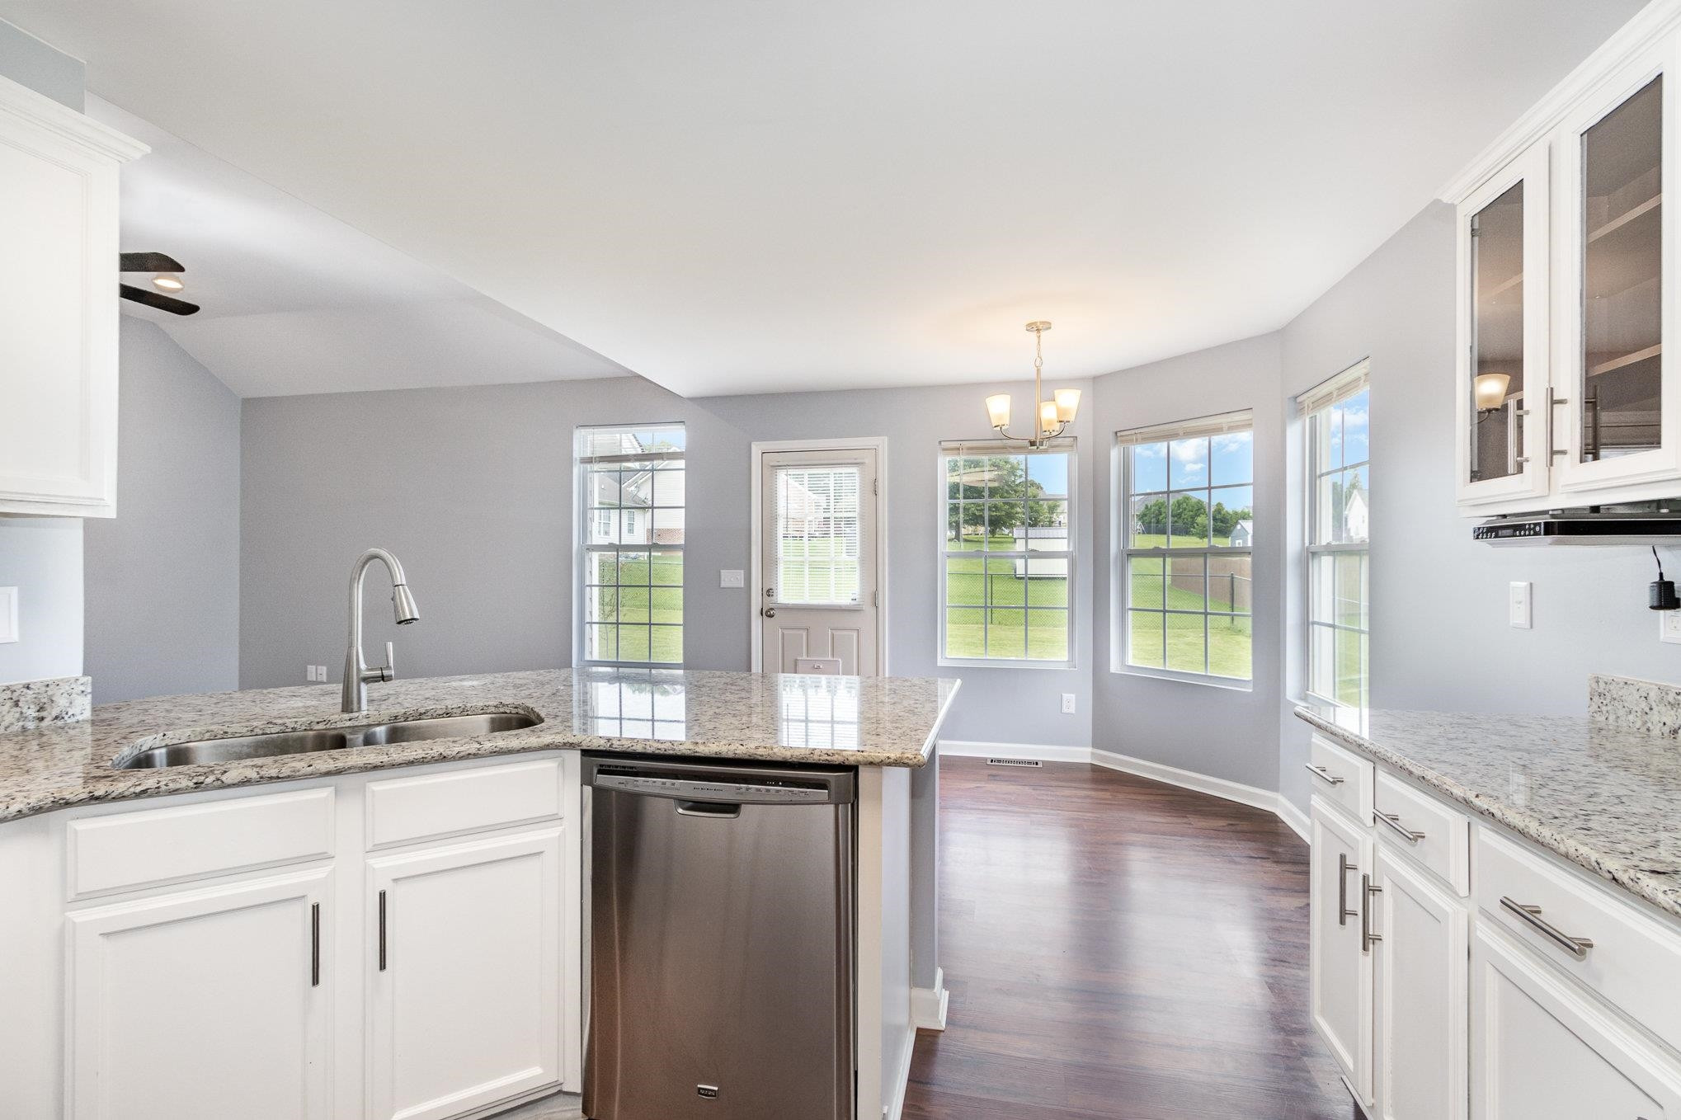
Kitchen with a granite island and white cabinets, opening onto a spacious area with wood floors.
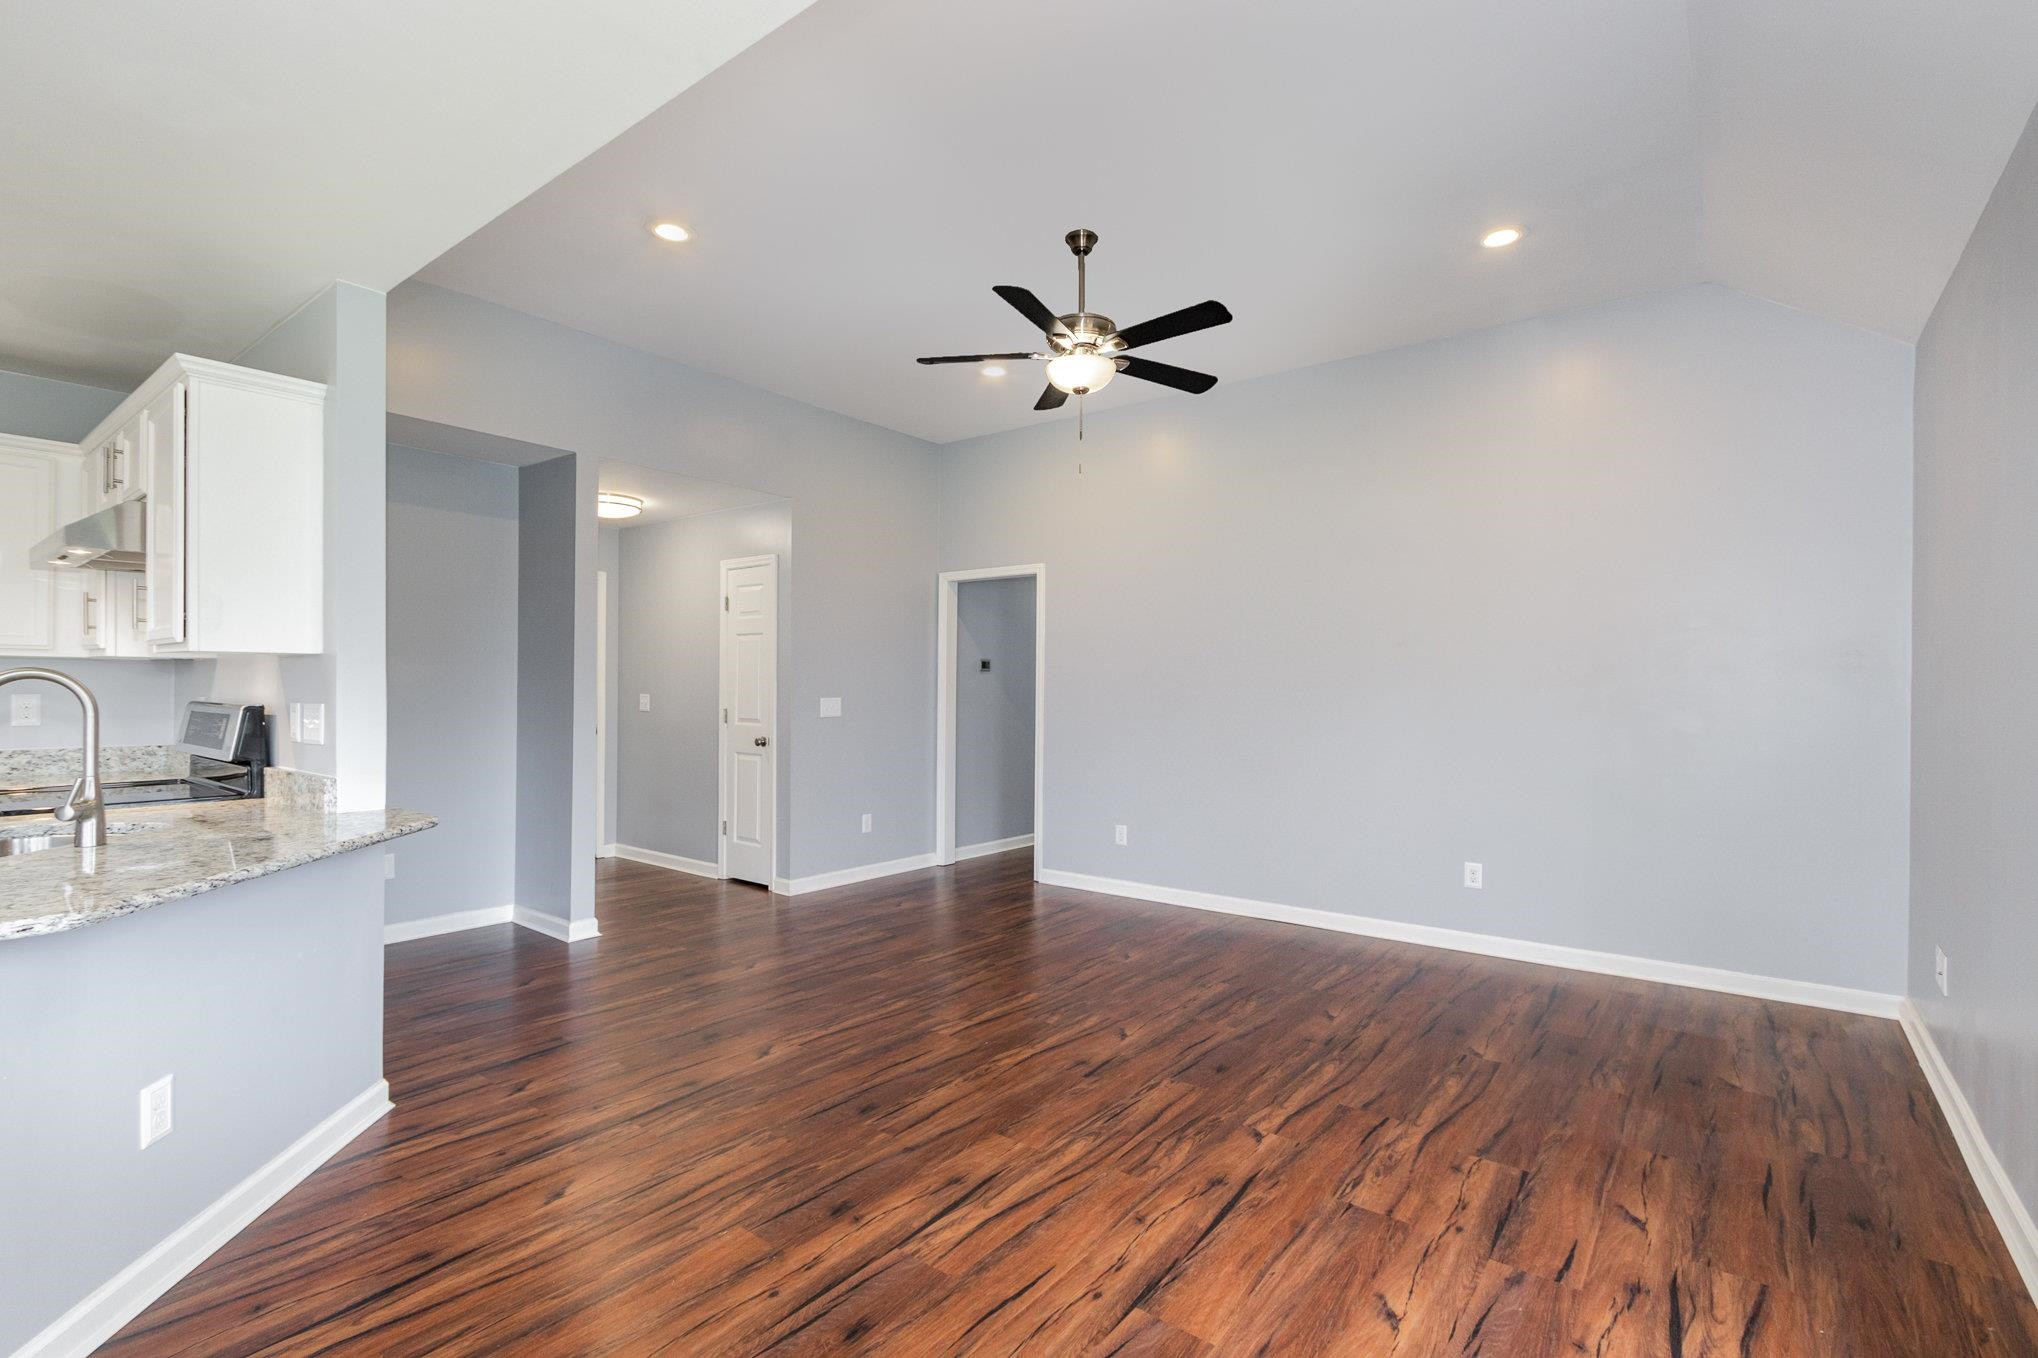
Vacant living and dining area with dark wood floors, a ceiling fan, and an adjoining white kitchen.
Bright kitchen with white cabinets, speckled countertops, stainless steel appliances, and a sink peninsula.
Kitchen with granite island, white cabinets, stainless dishwasher, and windows overlooking the lawn.
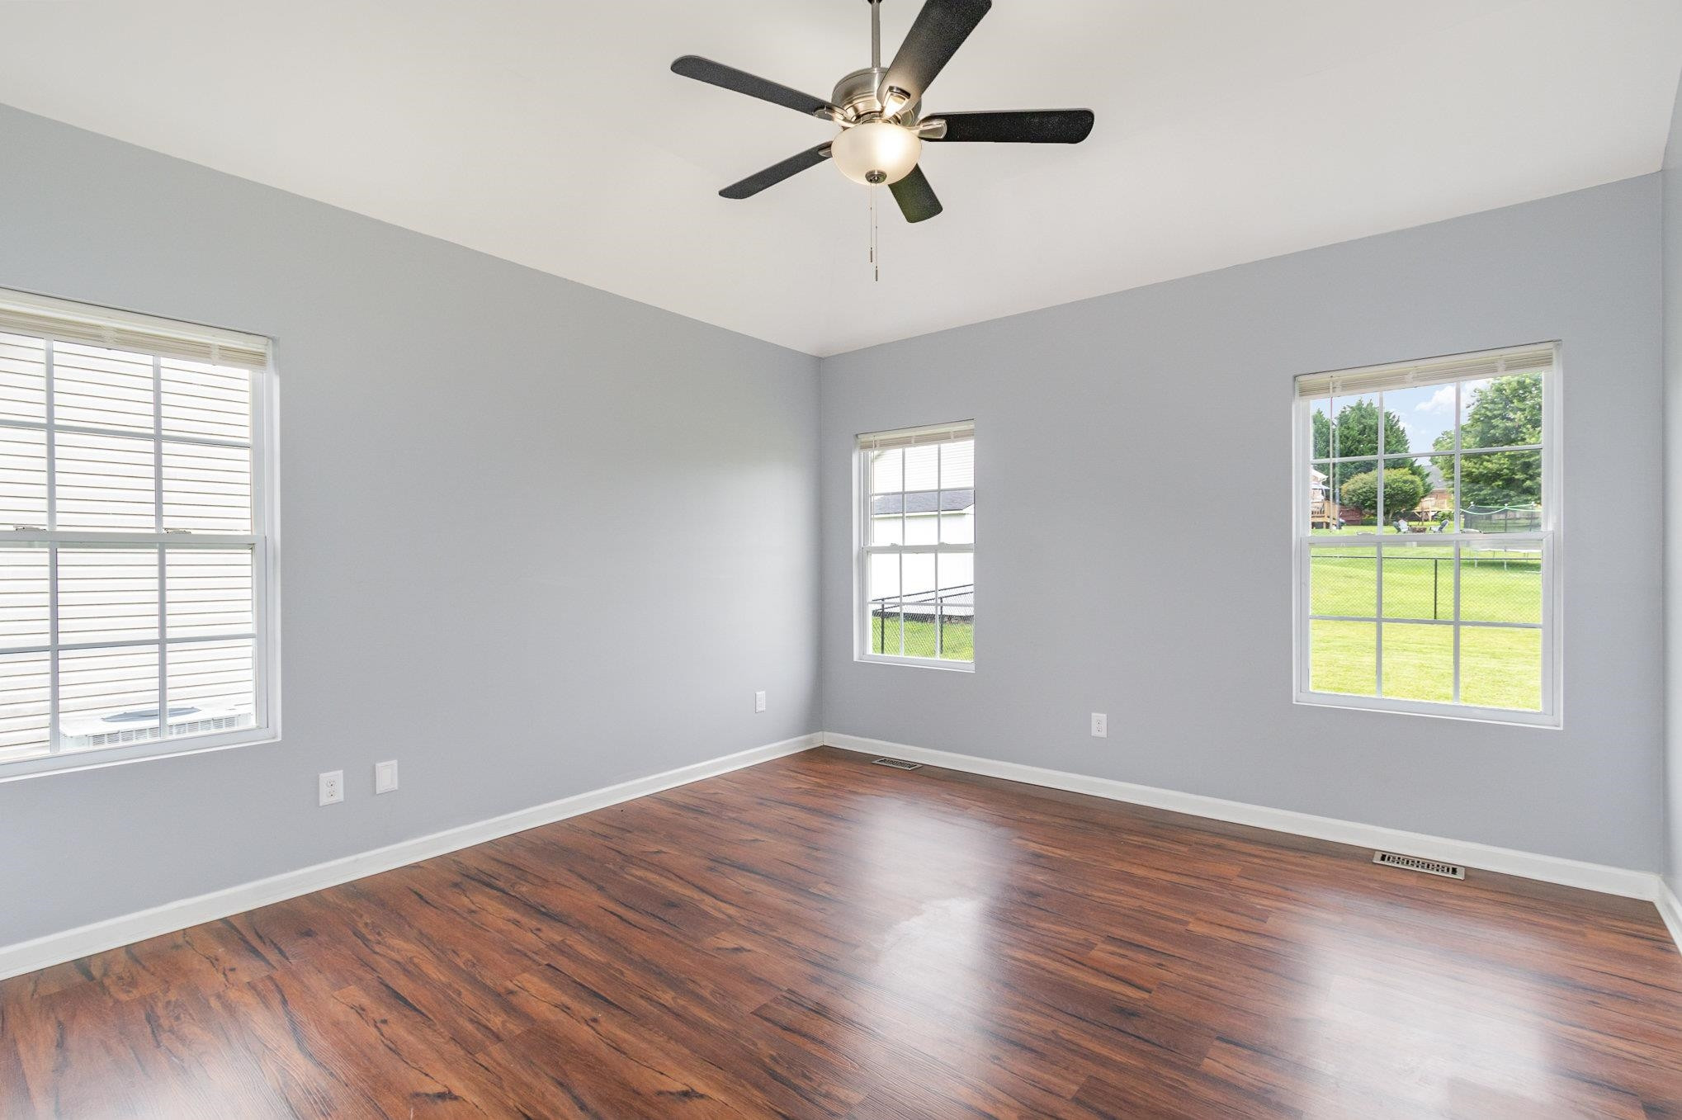
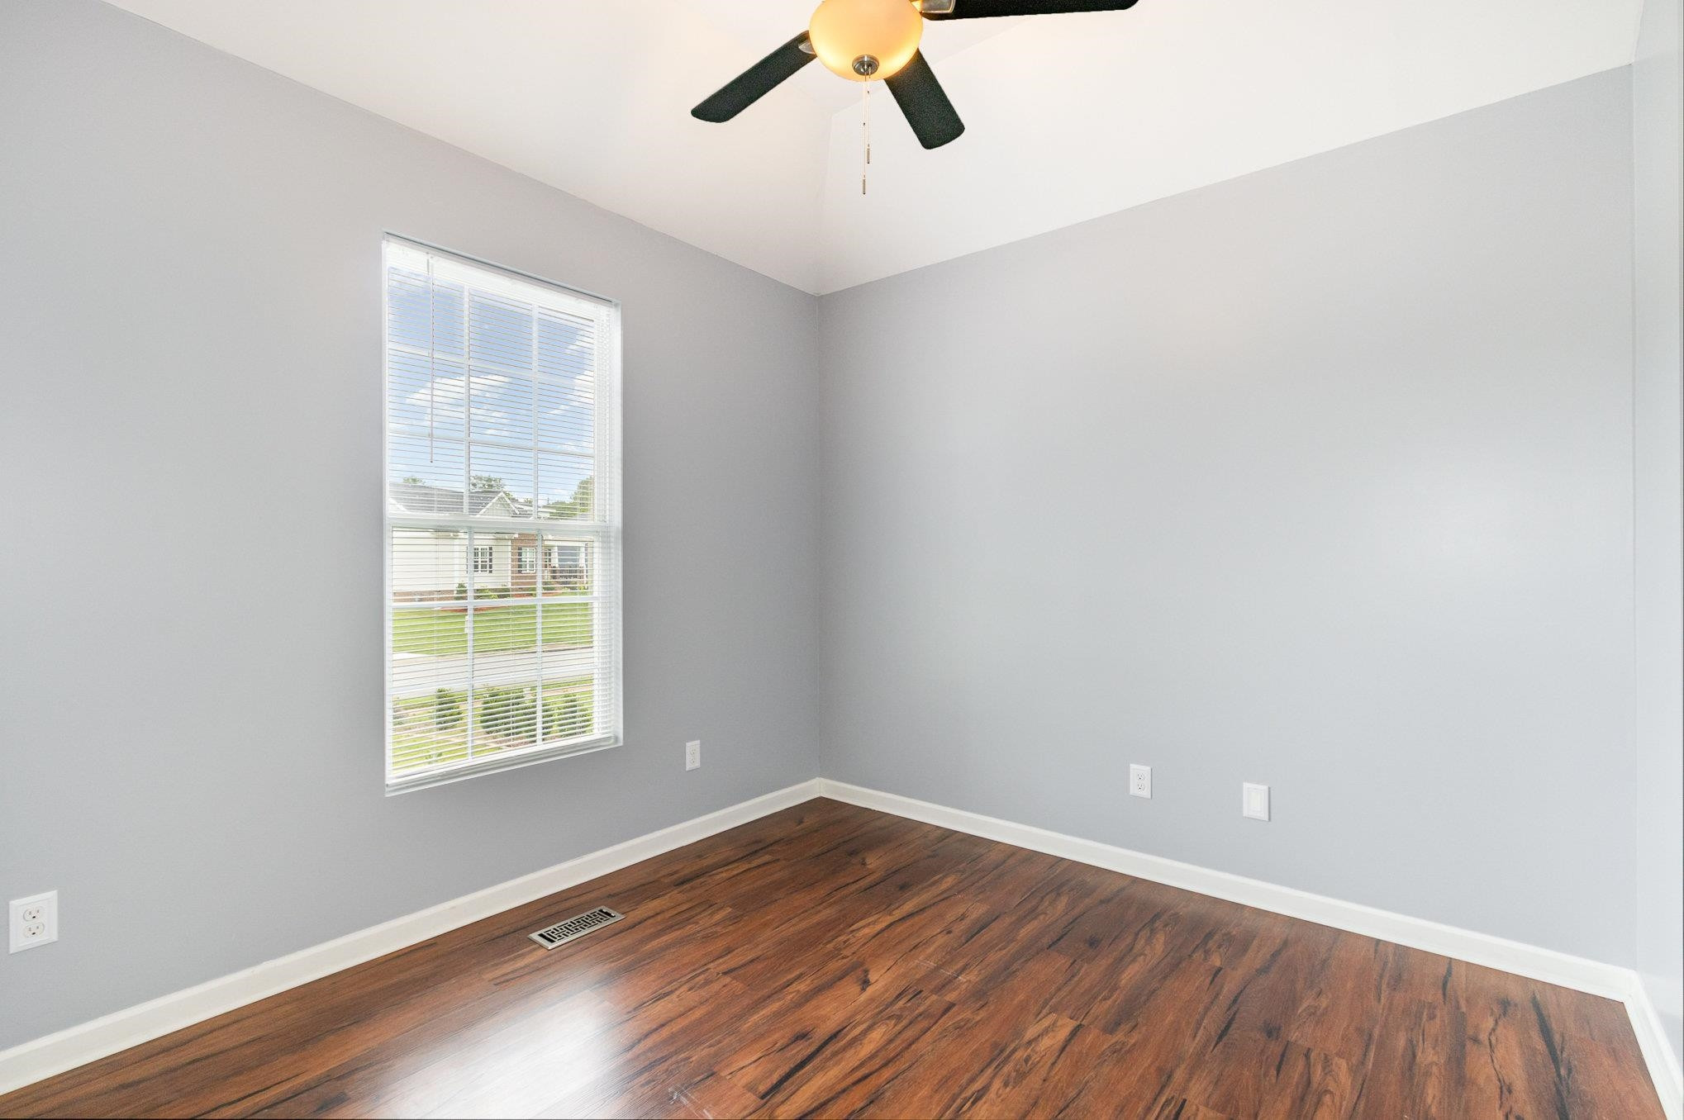
Empty bedroom with hardwood floors, three windows, and a ceiling fan.
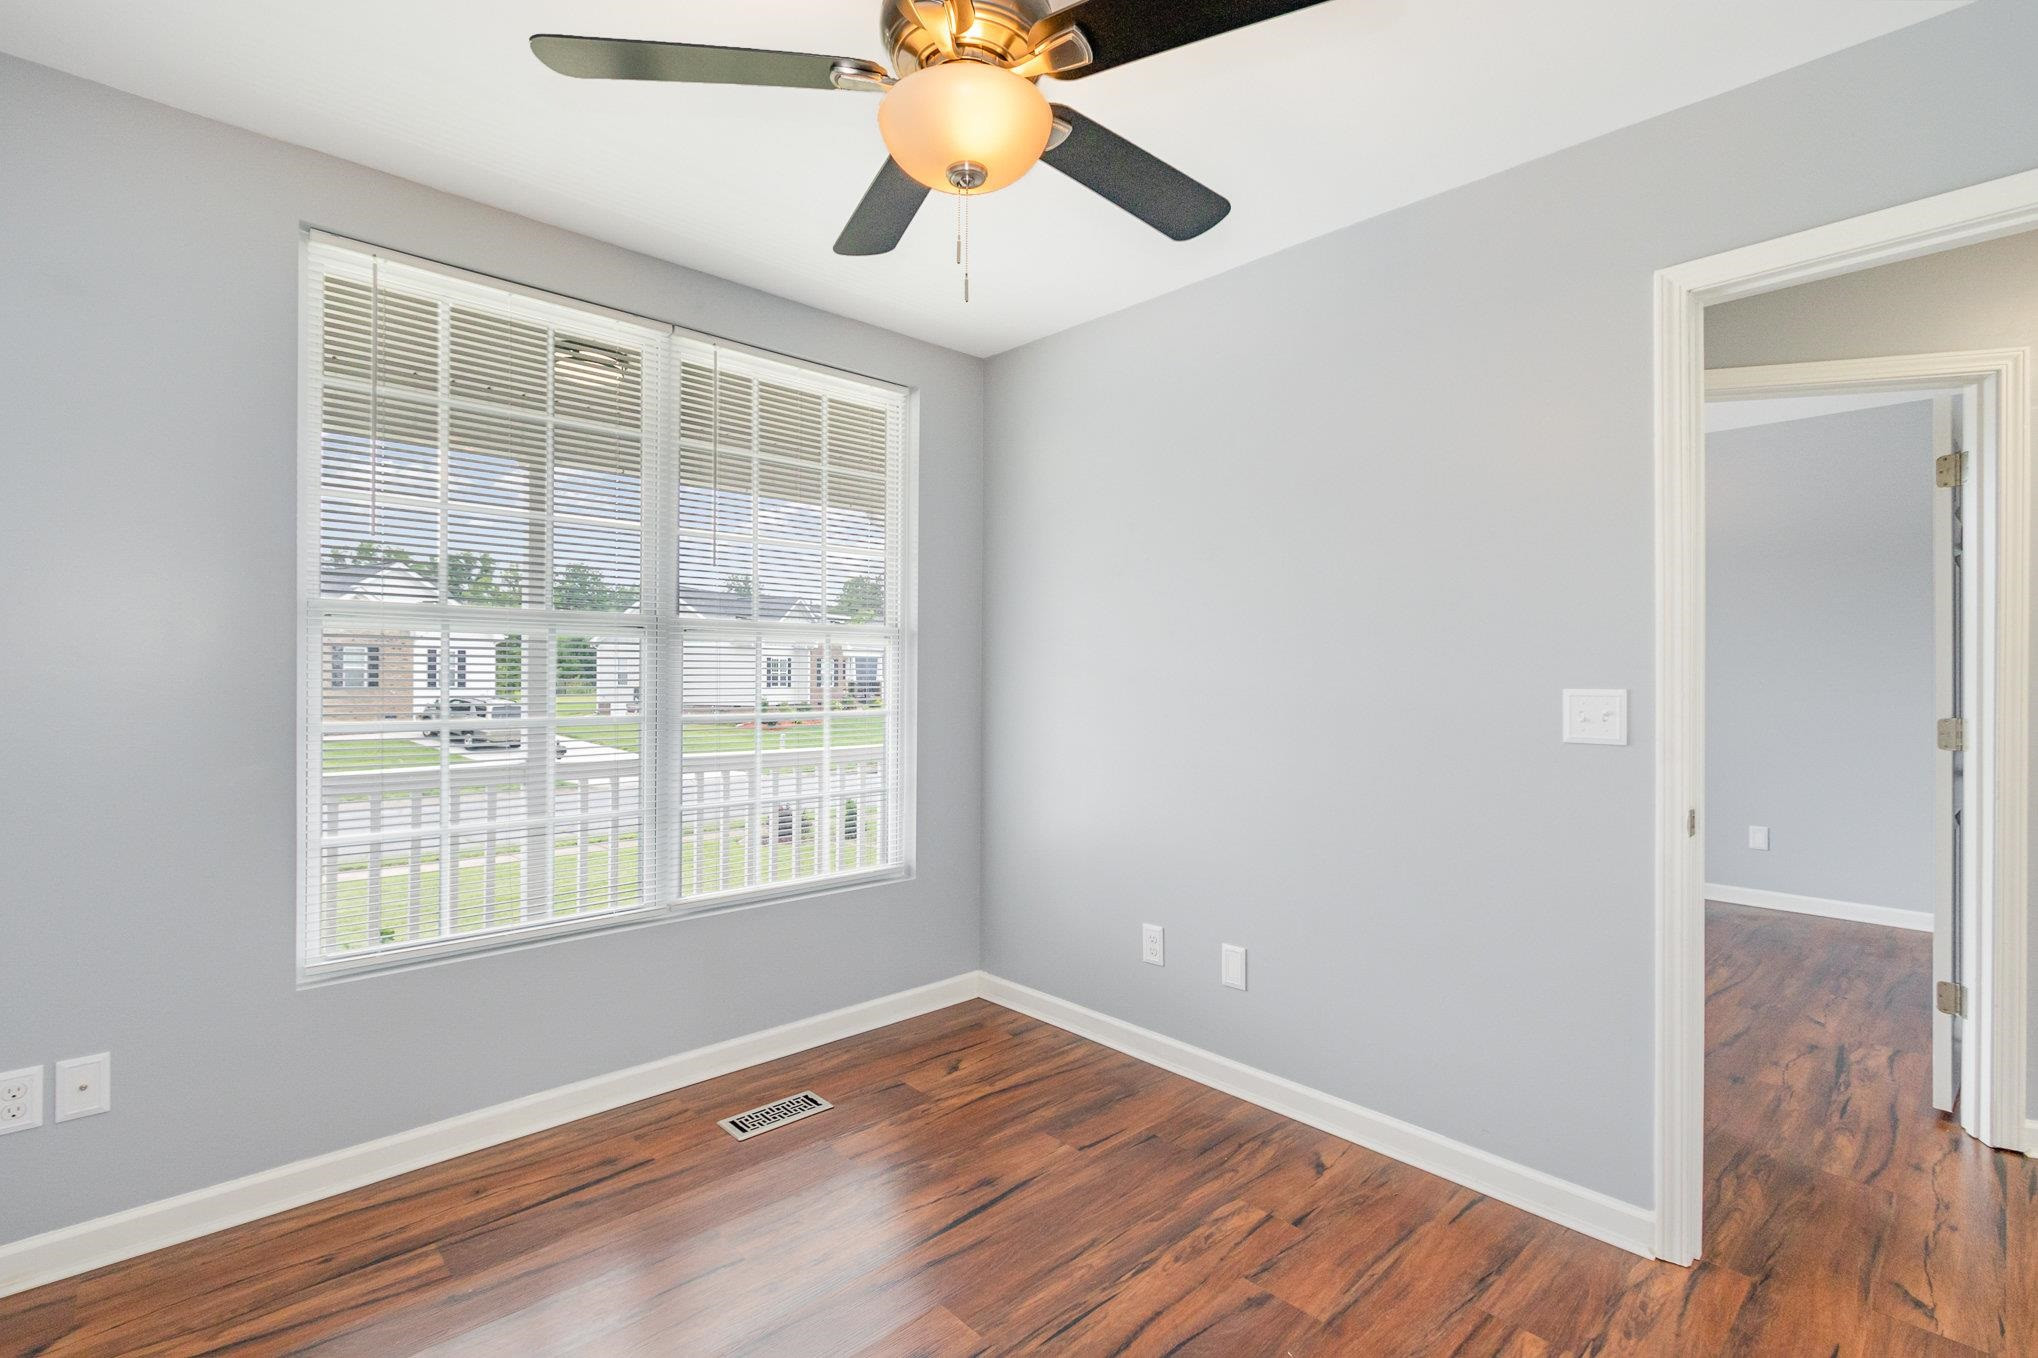
Vacant bedroom with dark wood floors, gray walls, and a ceiling fan.
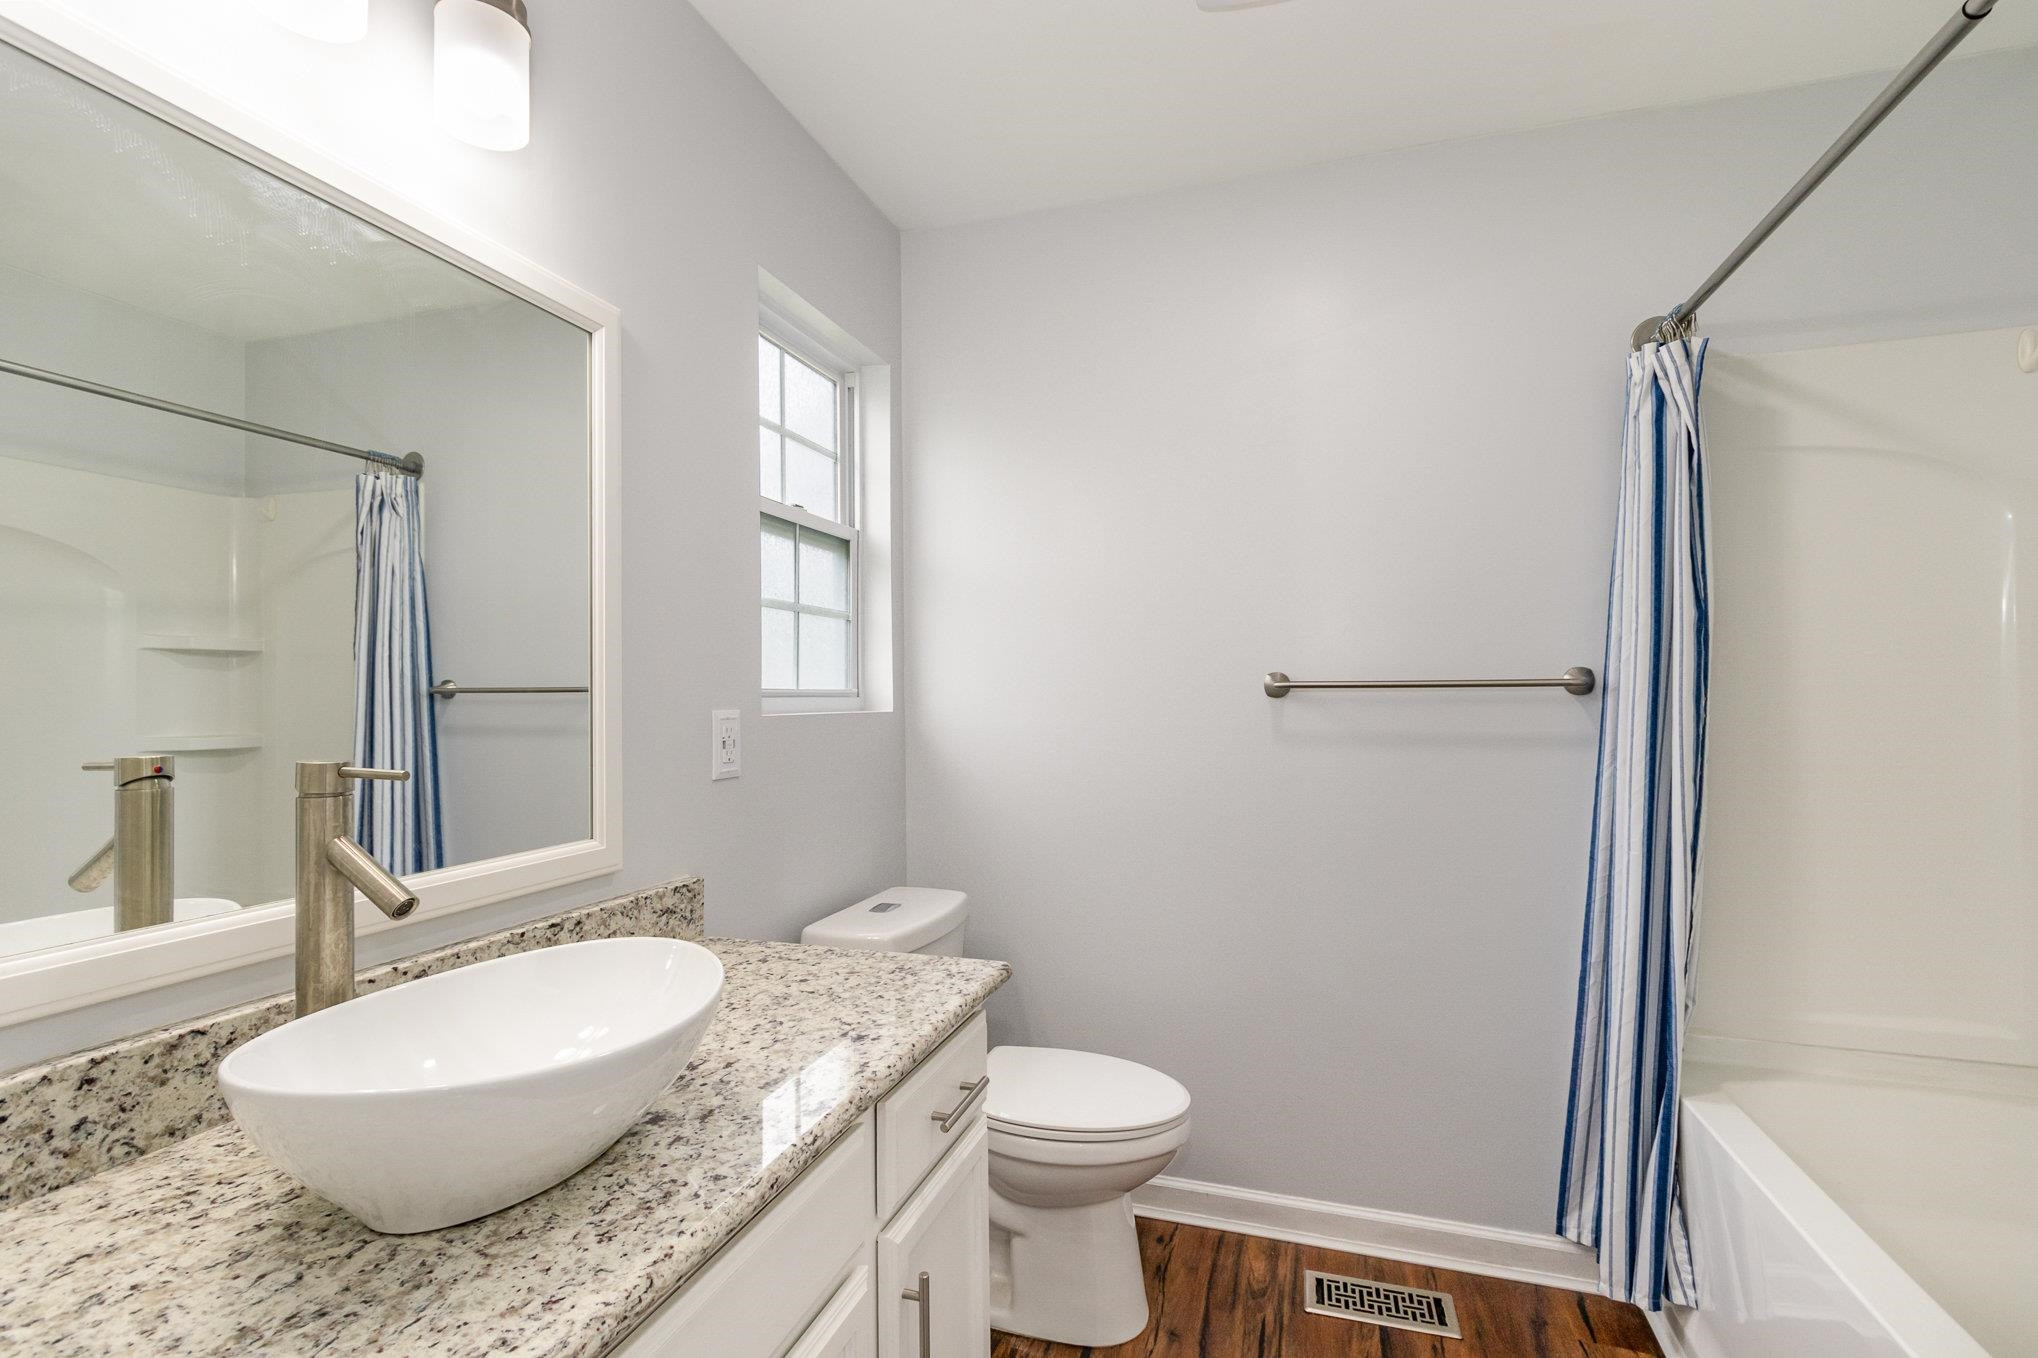
Bathroom with a white vessel sink, granite-look vanity, and blue-and-white striped shower curtain.
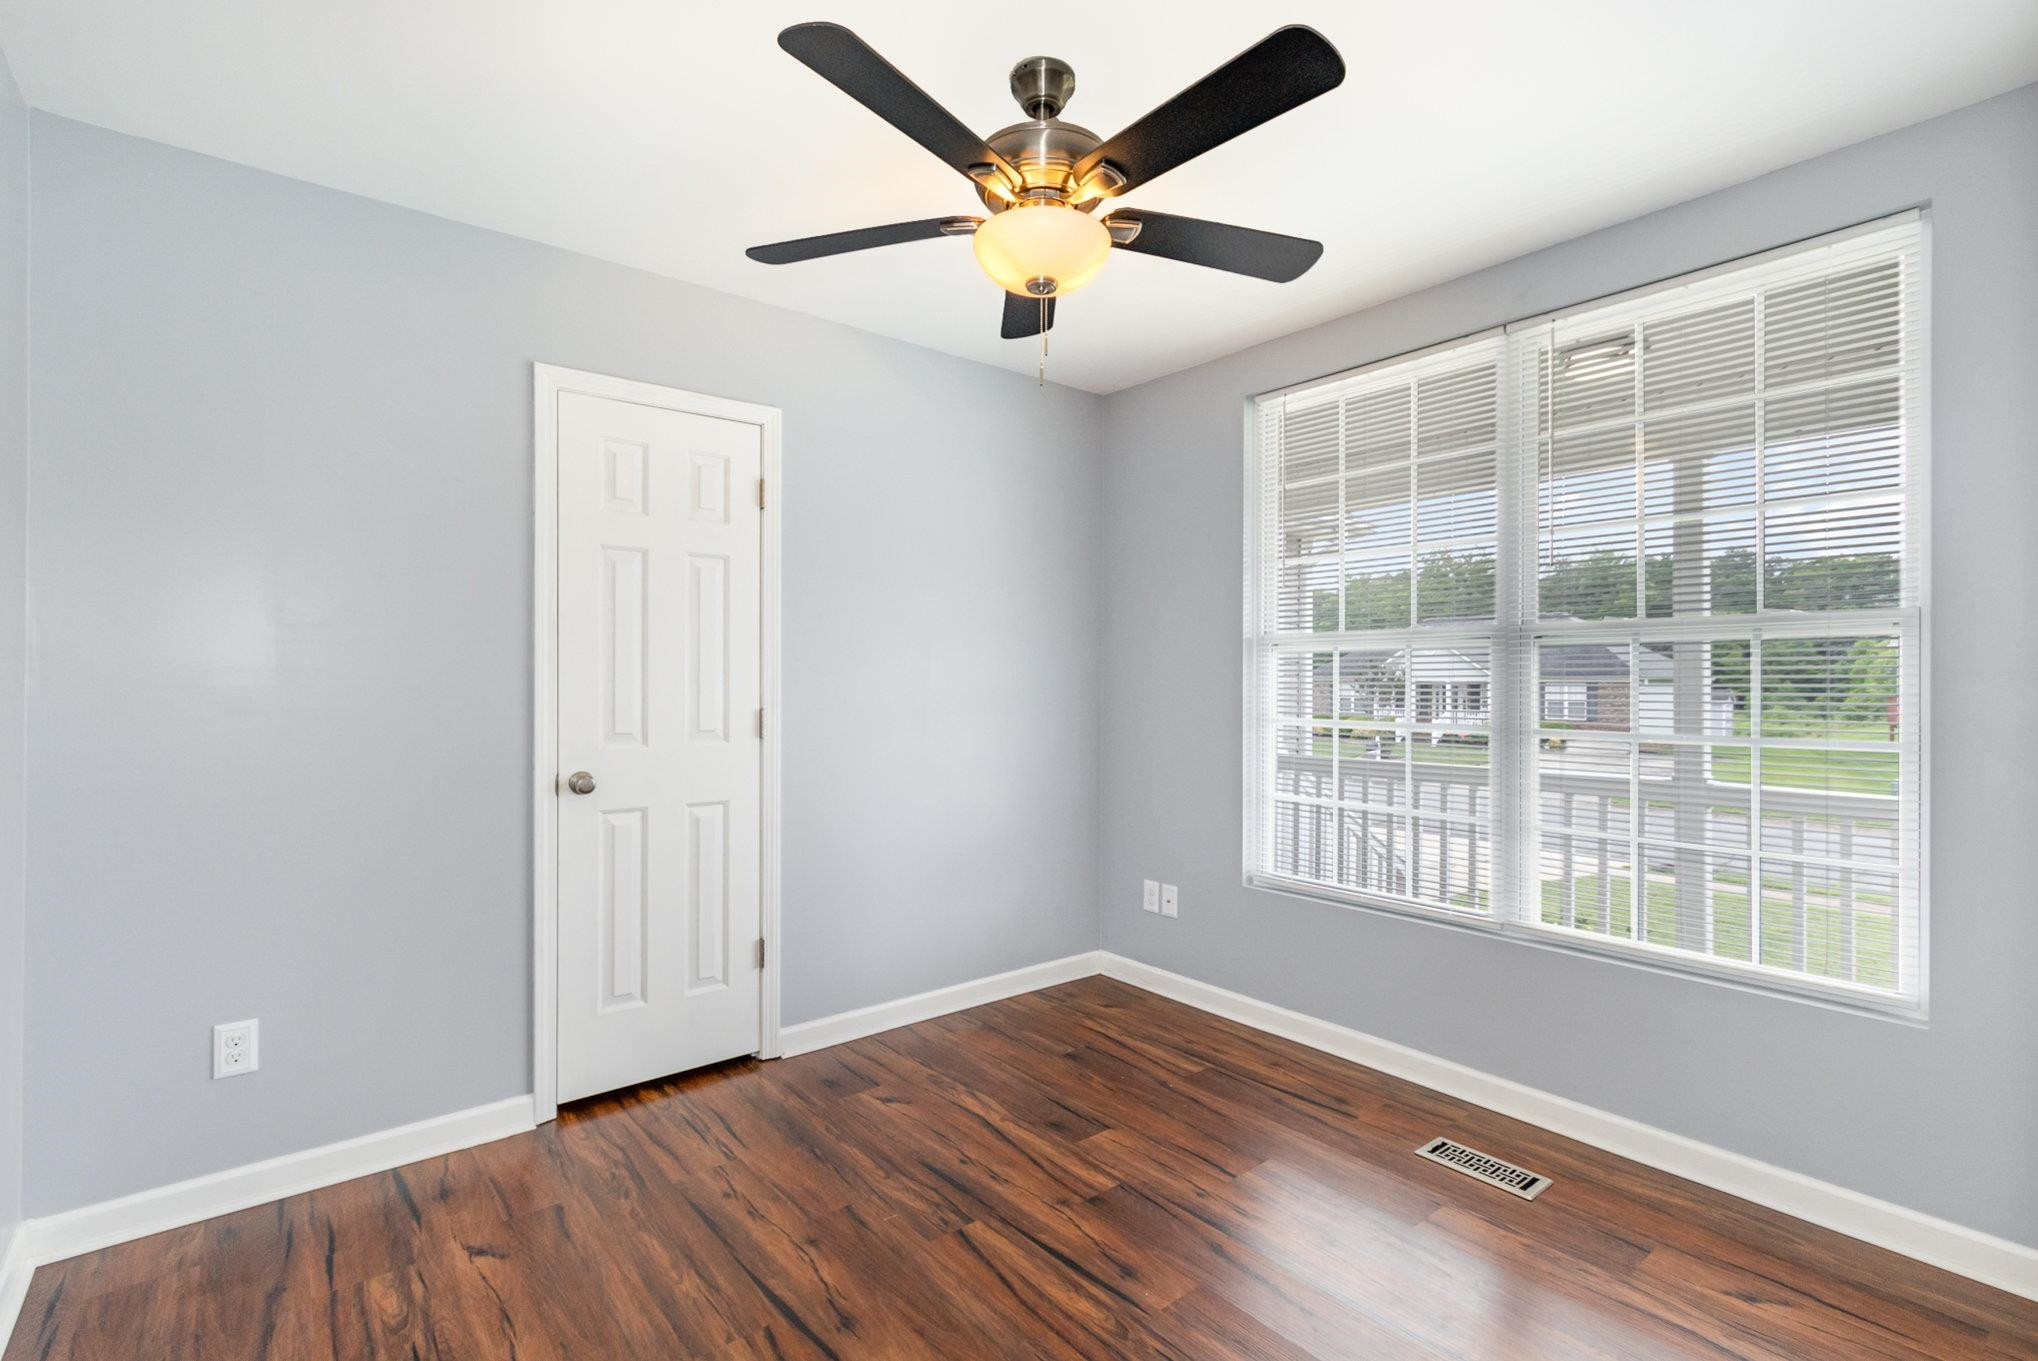
Empty room with dark wood flooring, gray walls, and a large window with white blinds.
Empty bedroom with wood-look floors, a ceiling fan, and a large window with blinds.
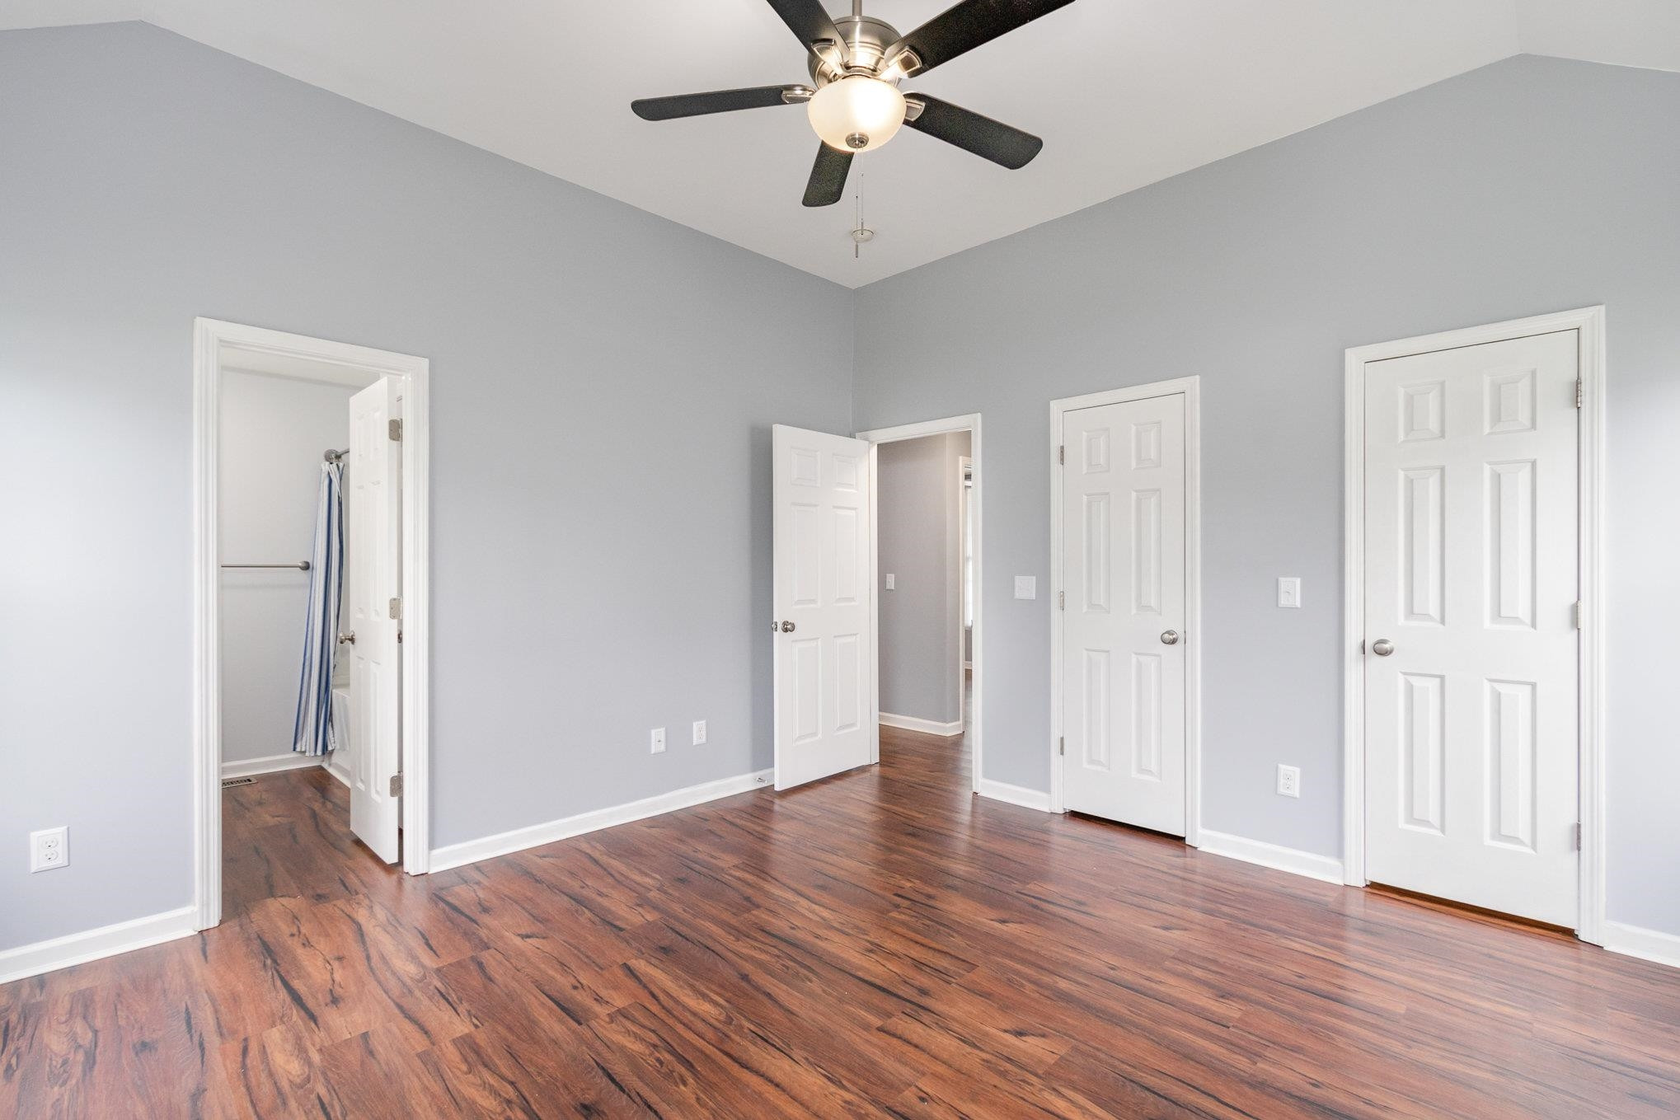
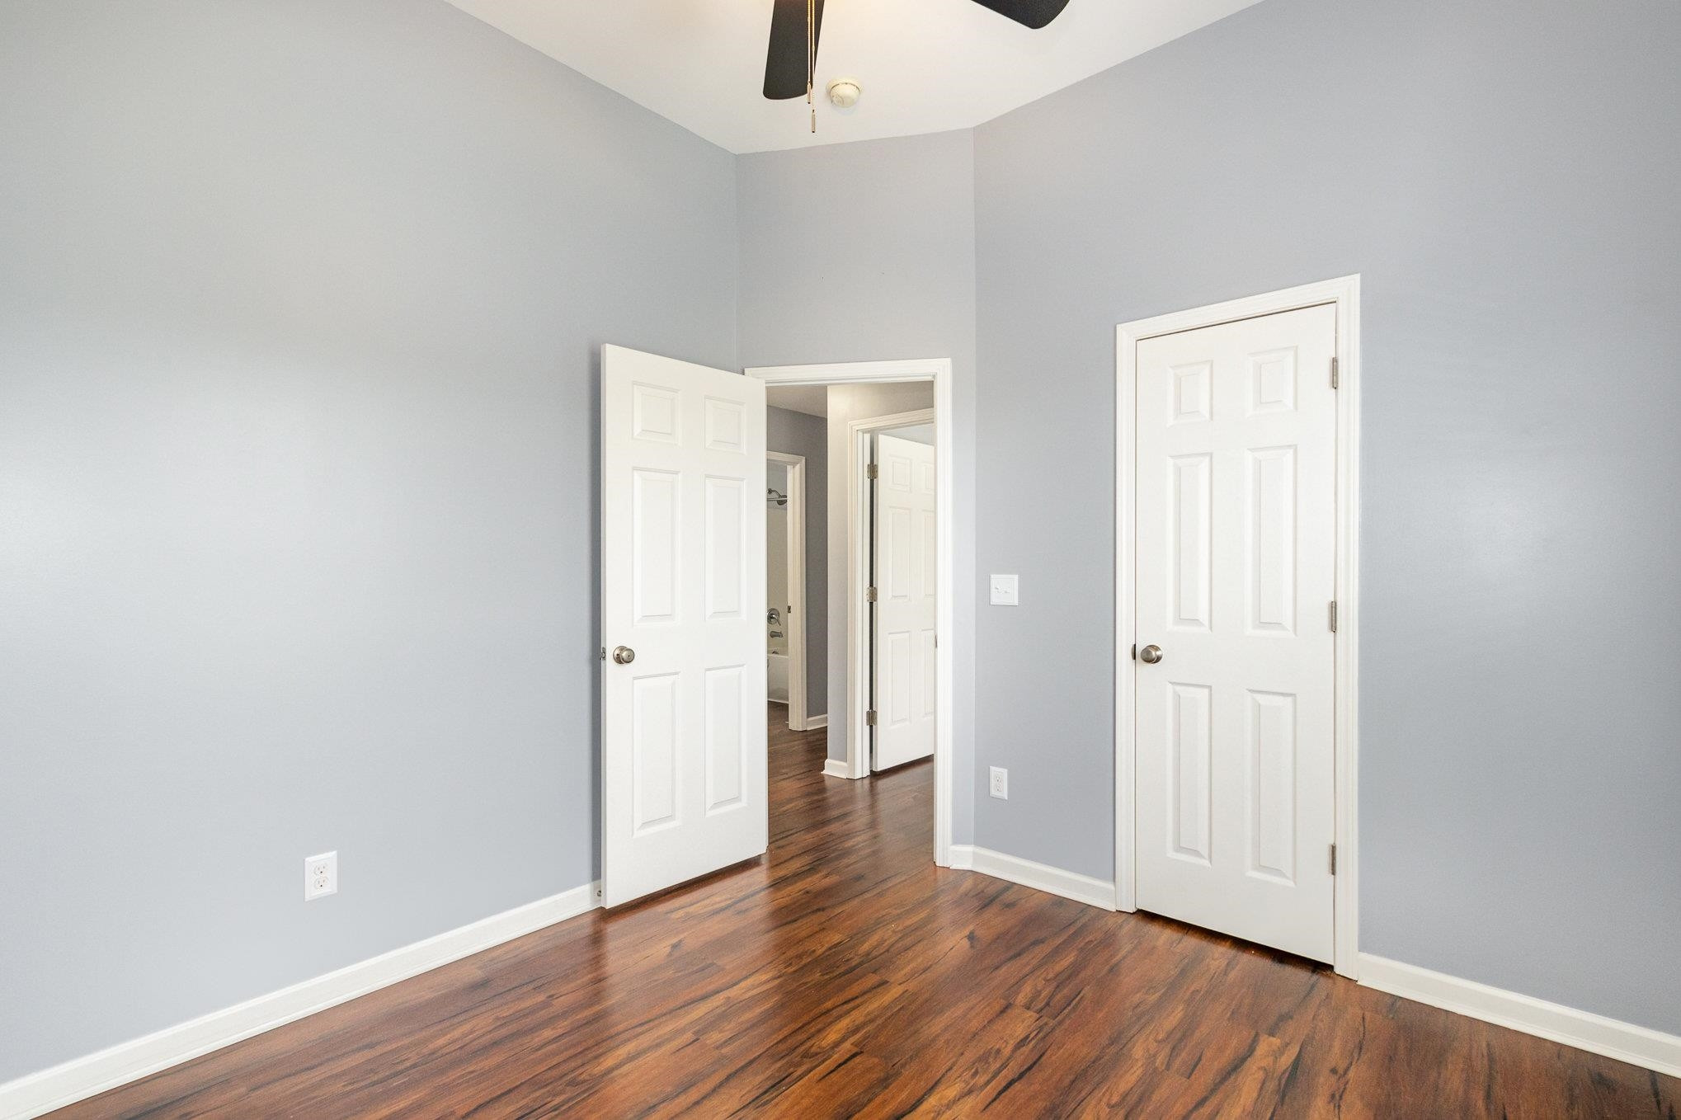
Empty bedroom with dark hardwood floors, gray walls, and an open doorway to the hall.
Empty room with dark wood flooring, a tall window, and a ceiling fan with light.
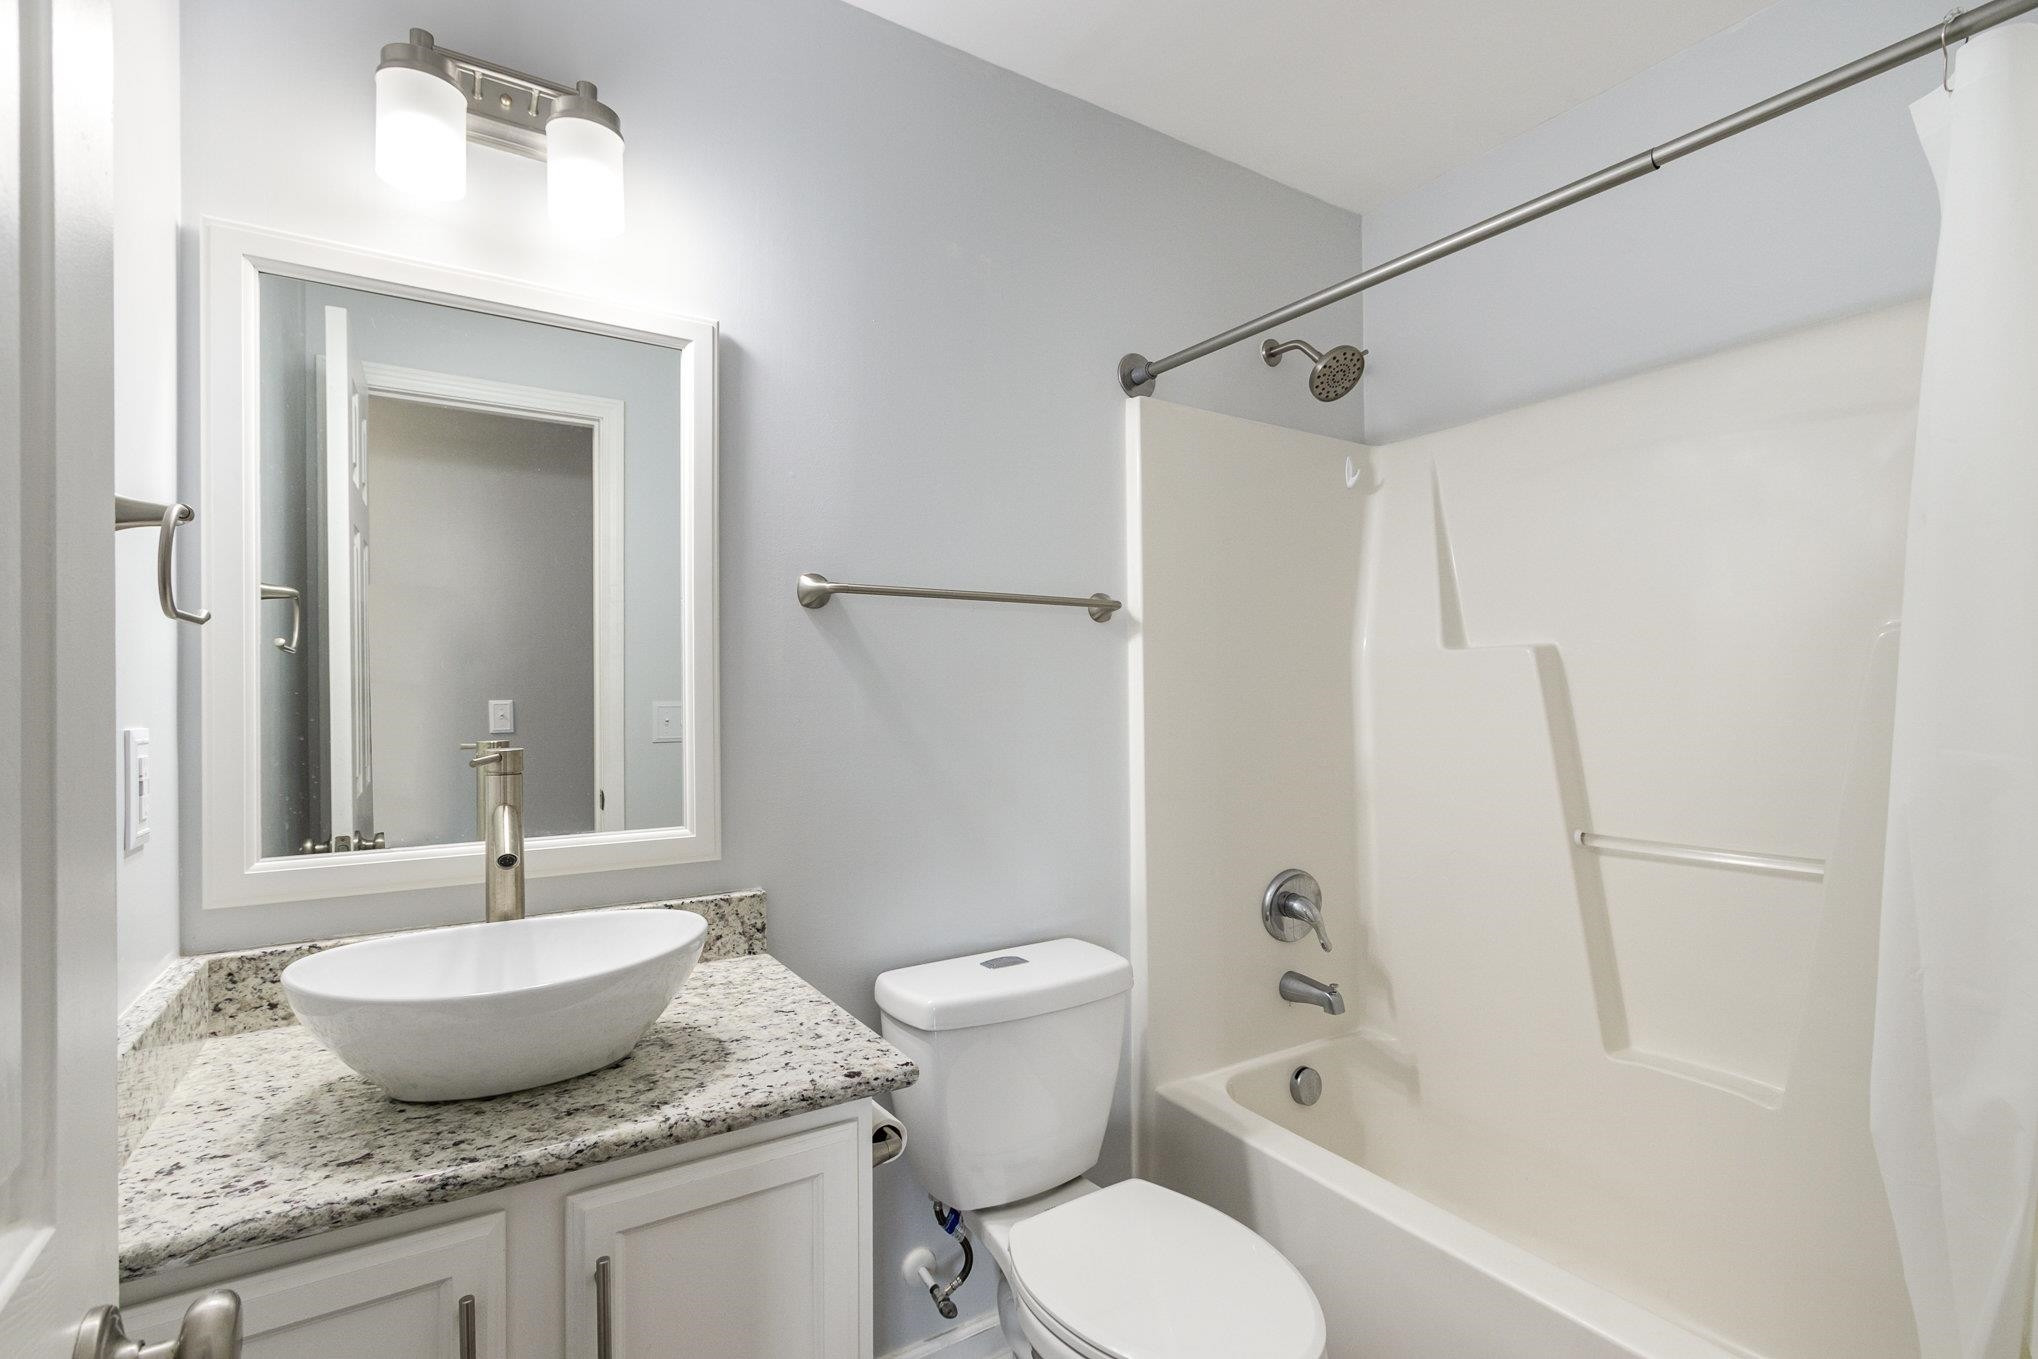
Bathroom with a vessel sink on a speckled granite vanity beside a white tub-shower surround.
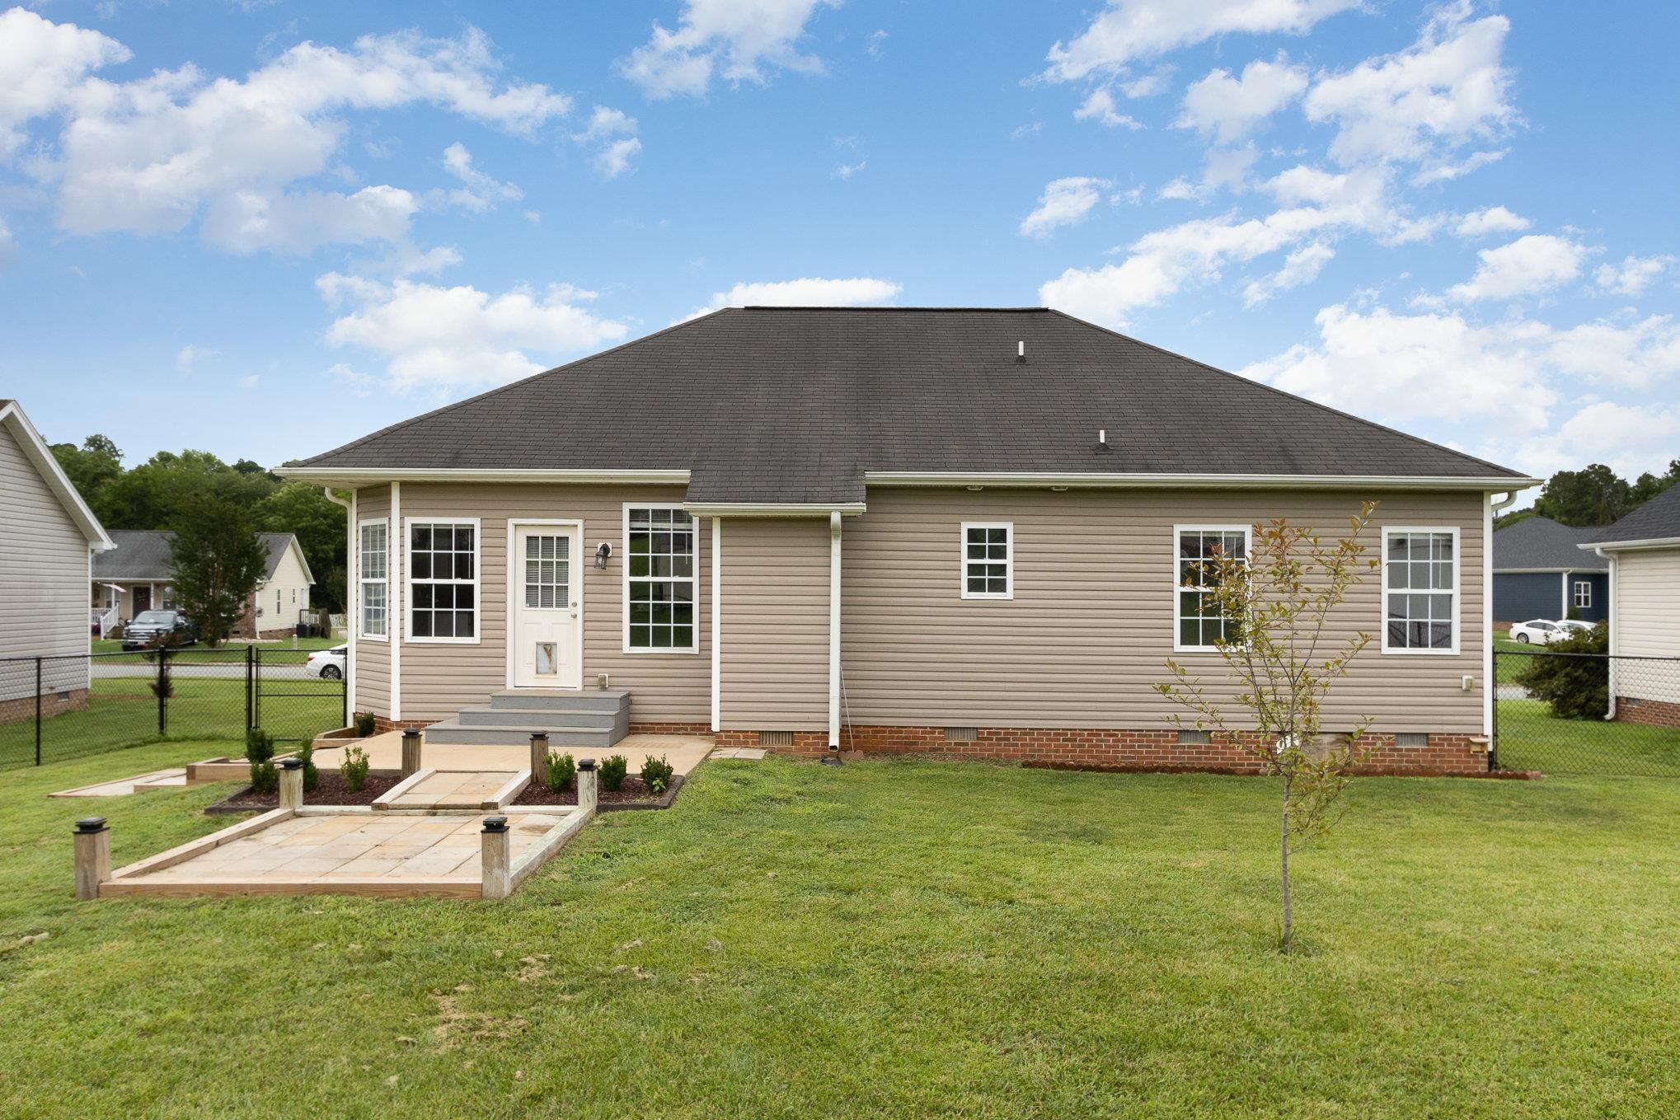
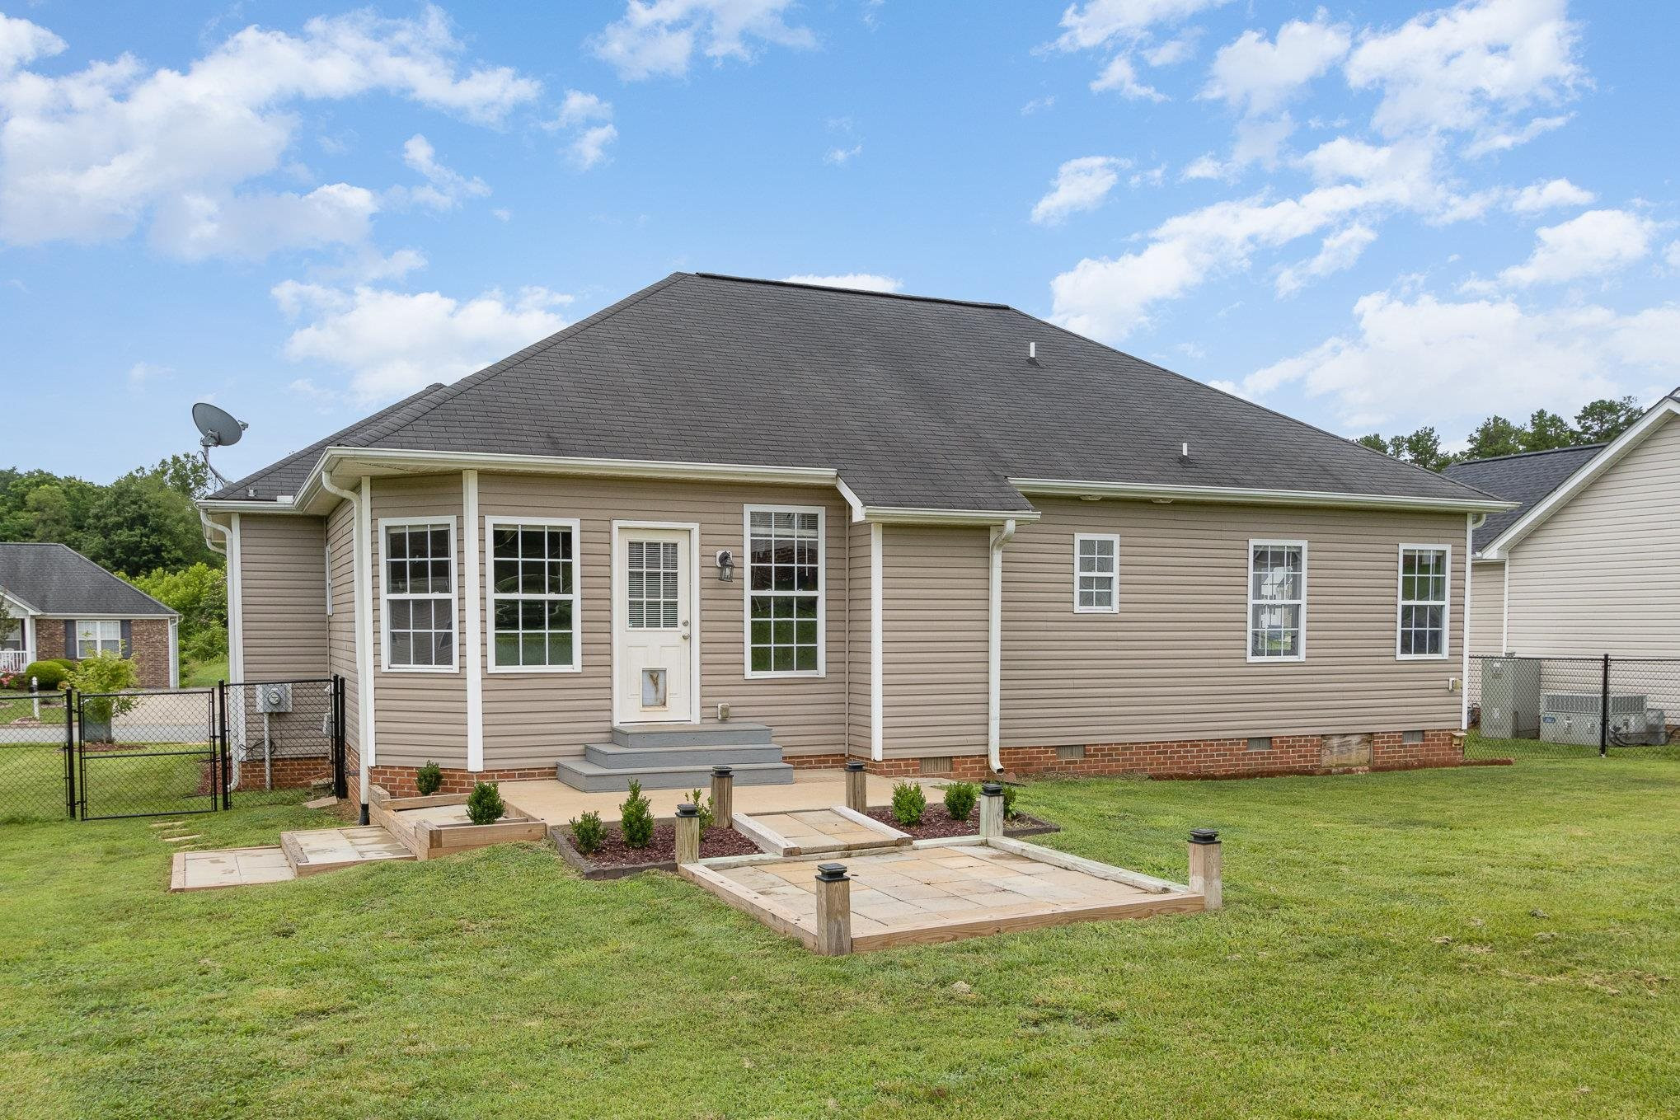
Rear exterior of a tan-sided home with a paved patio, fenced yard, and young tree.
Rear of a beige-sided house with a paved patio, planted beds, and a broad lawn.
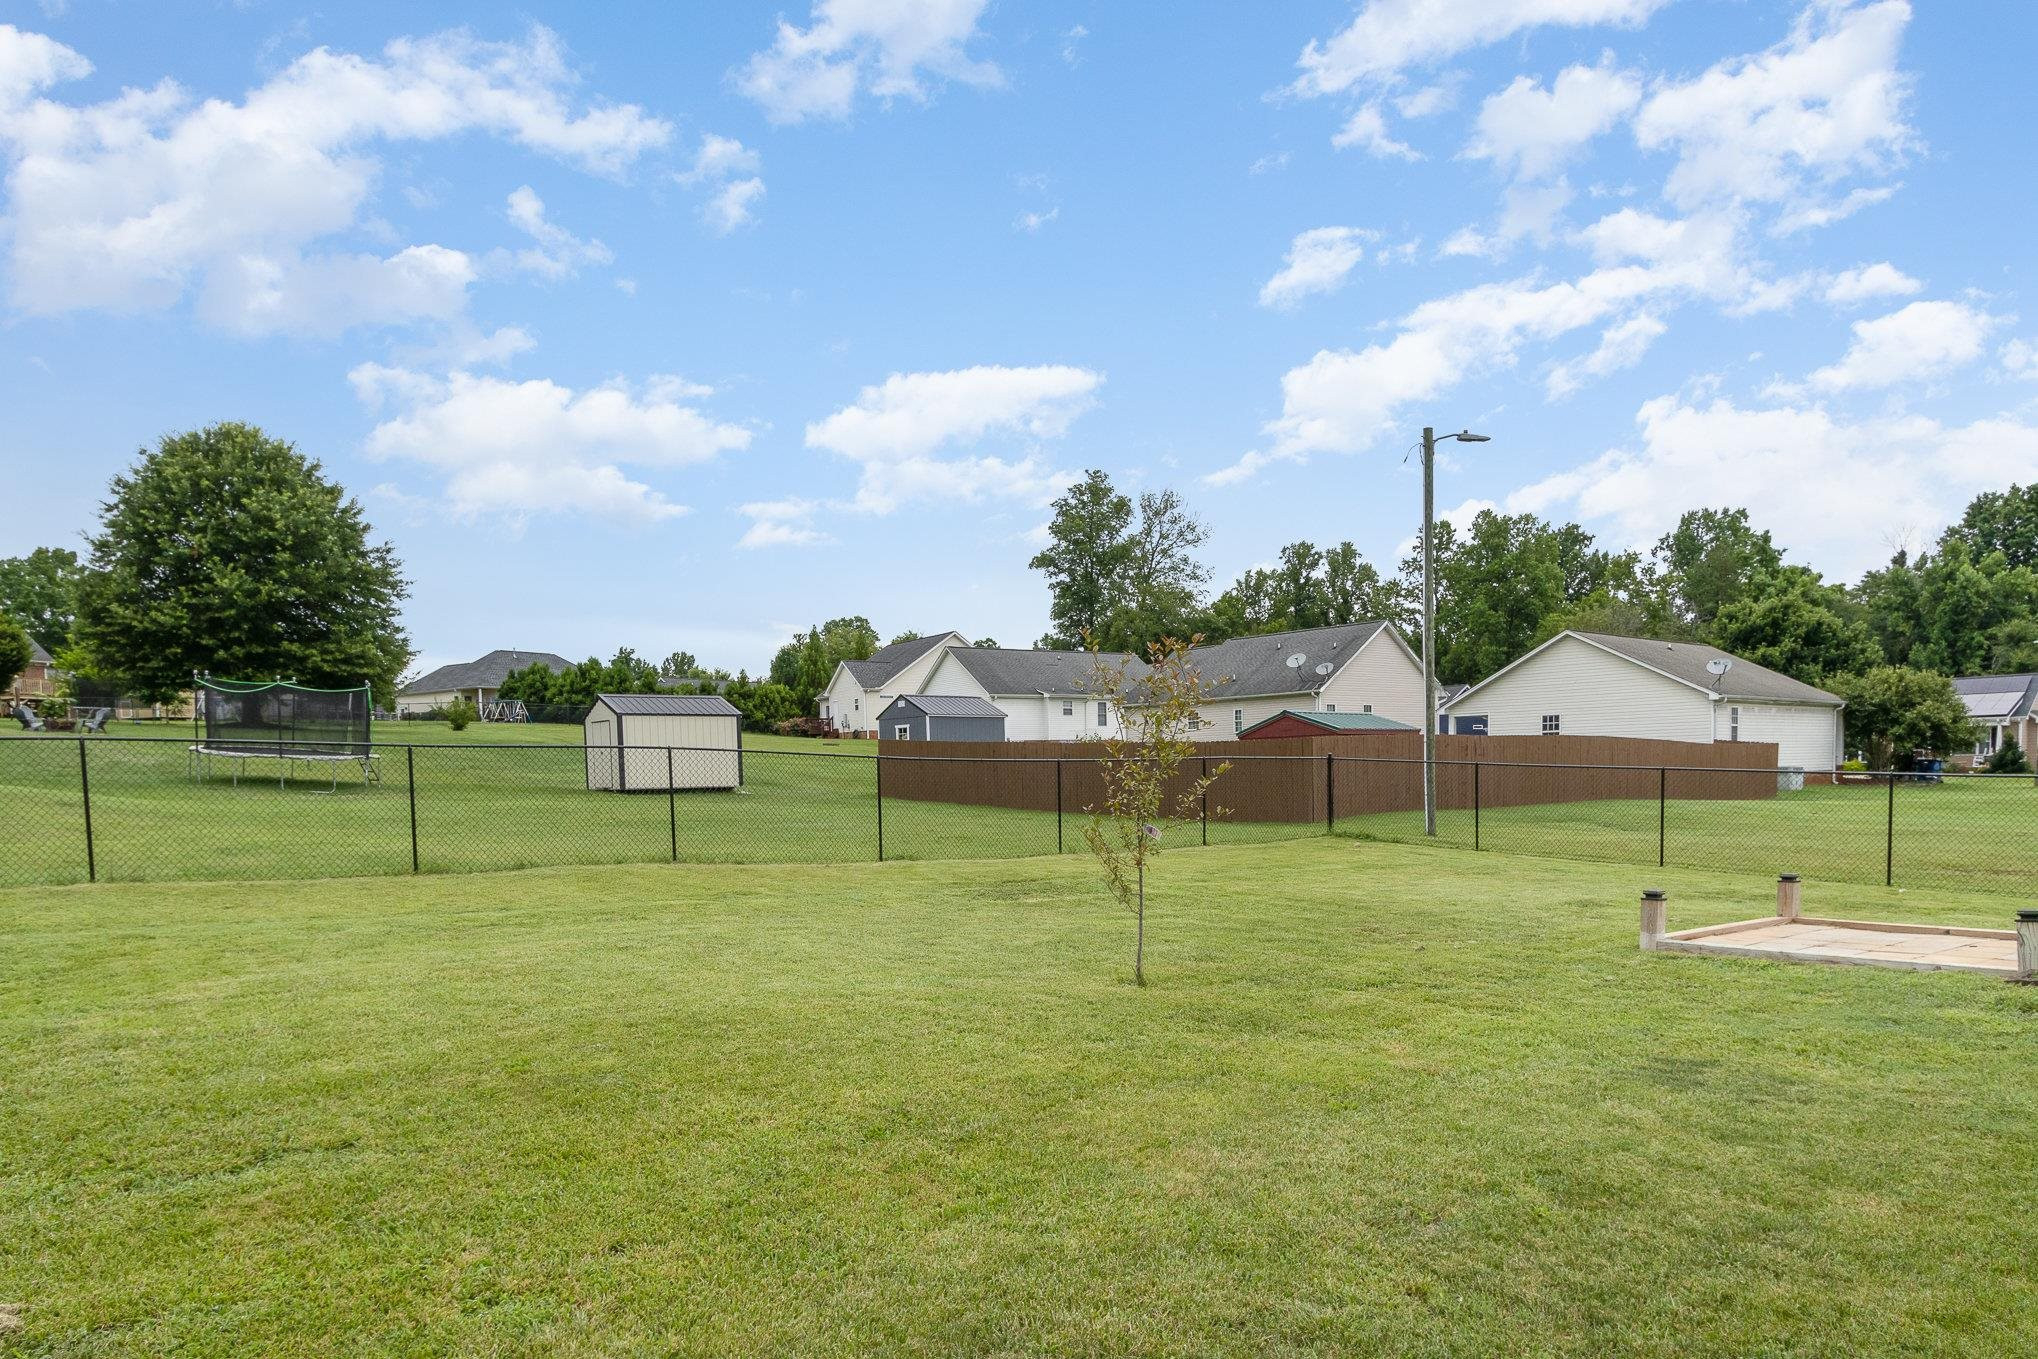
Broad fenced backyard with a young tree, trampoline, shed, and neighboring homes.
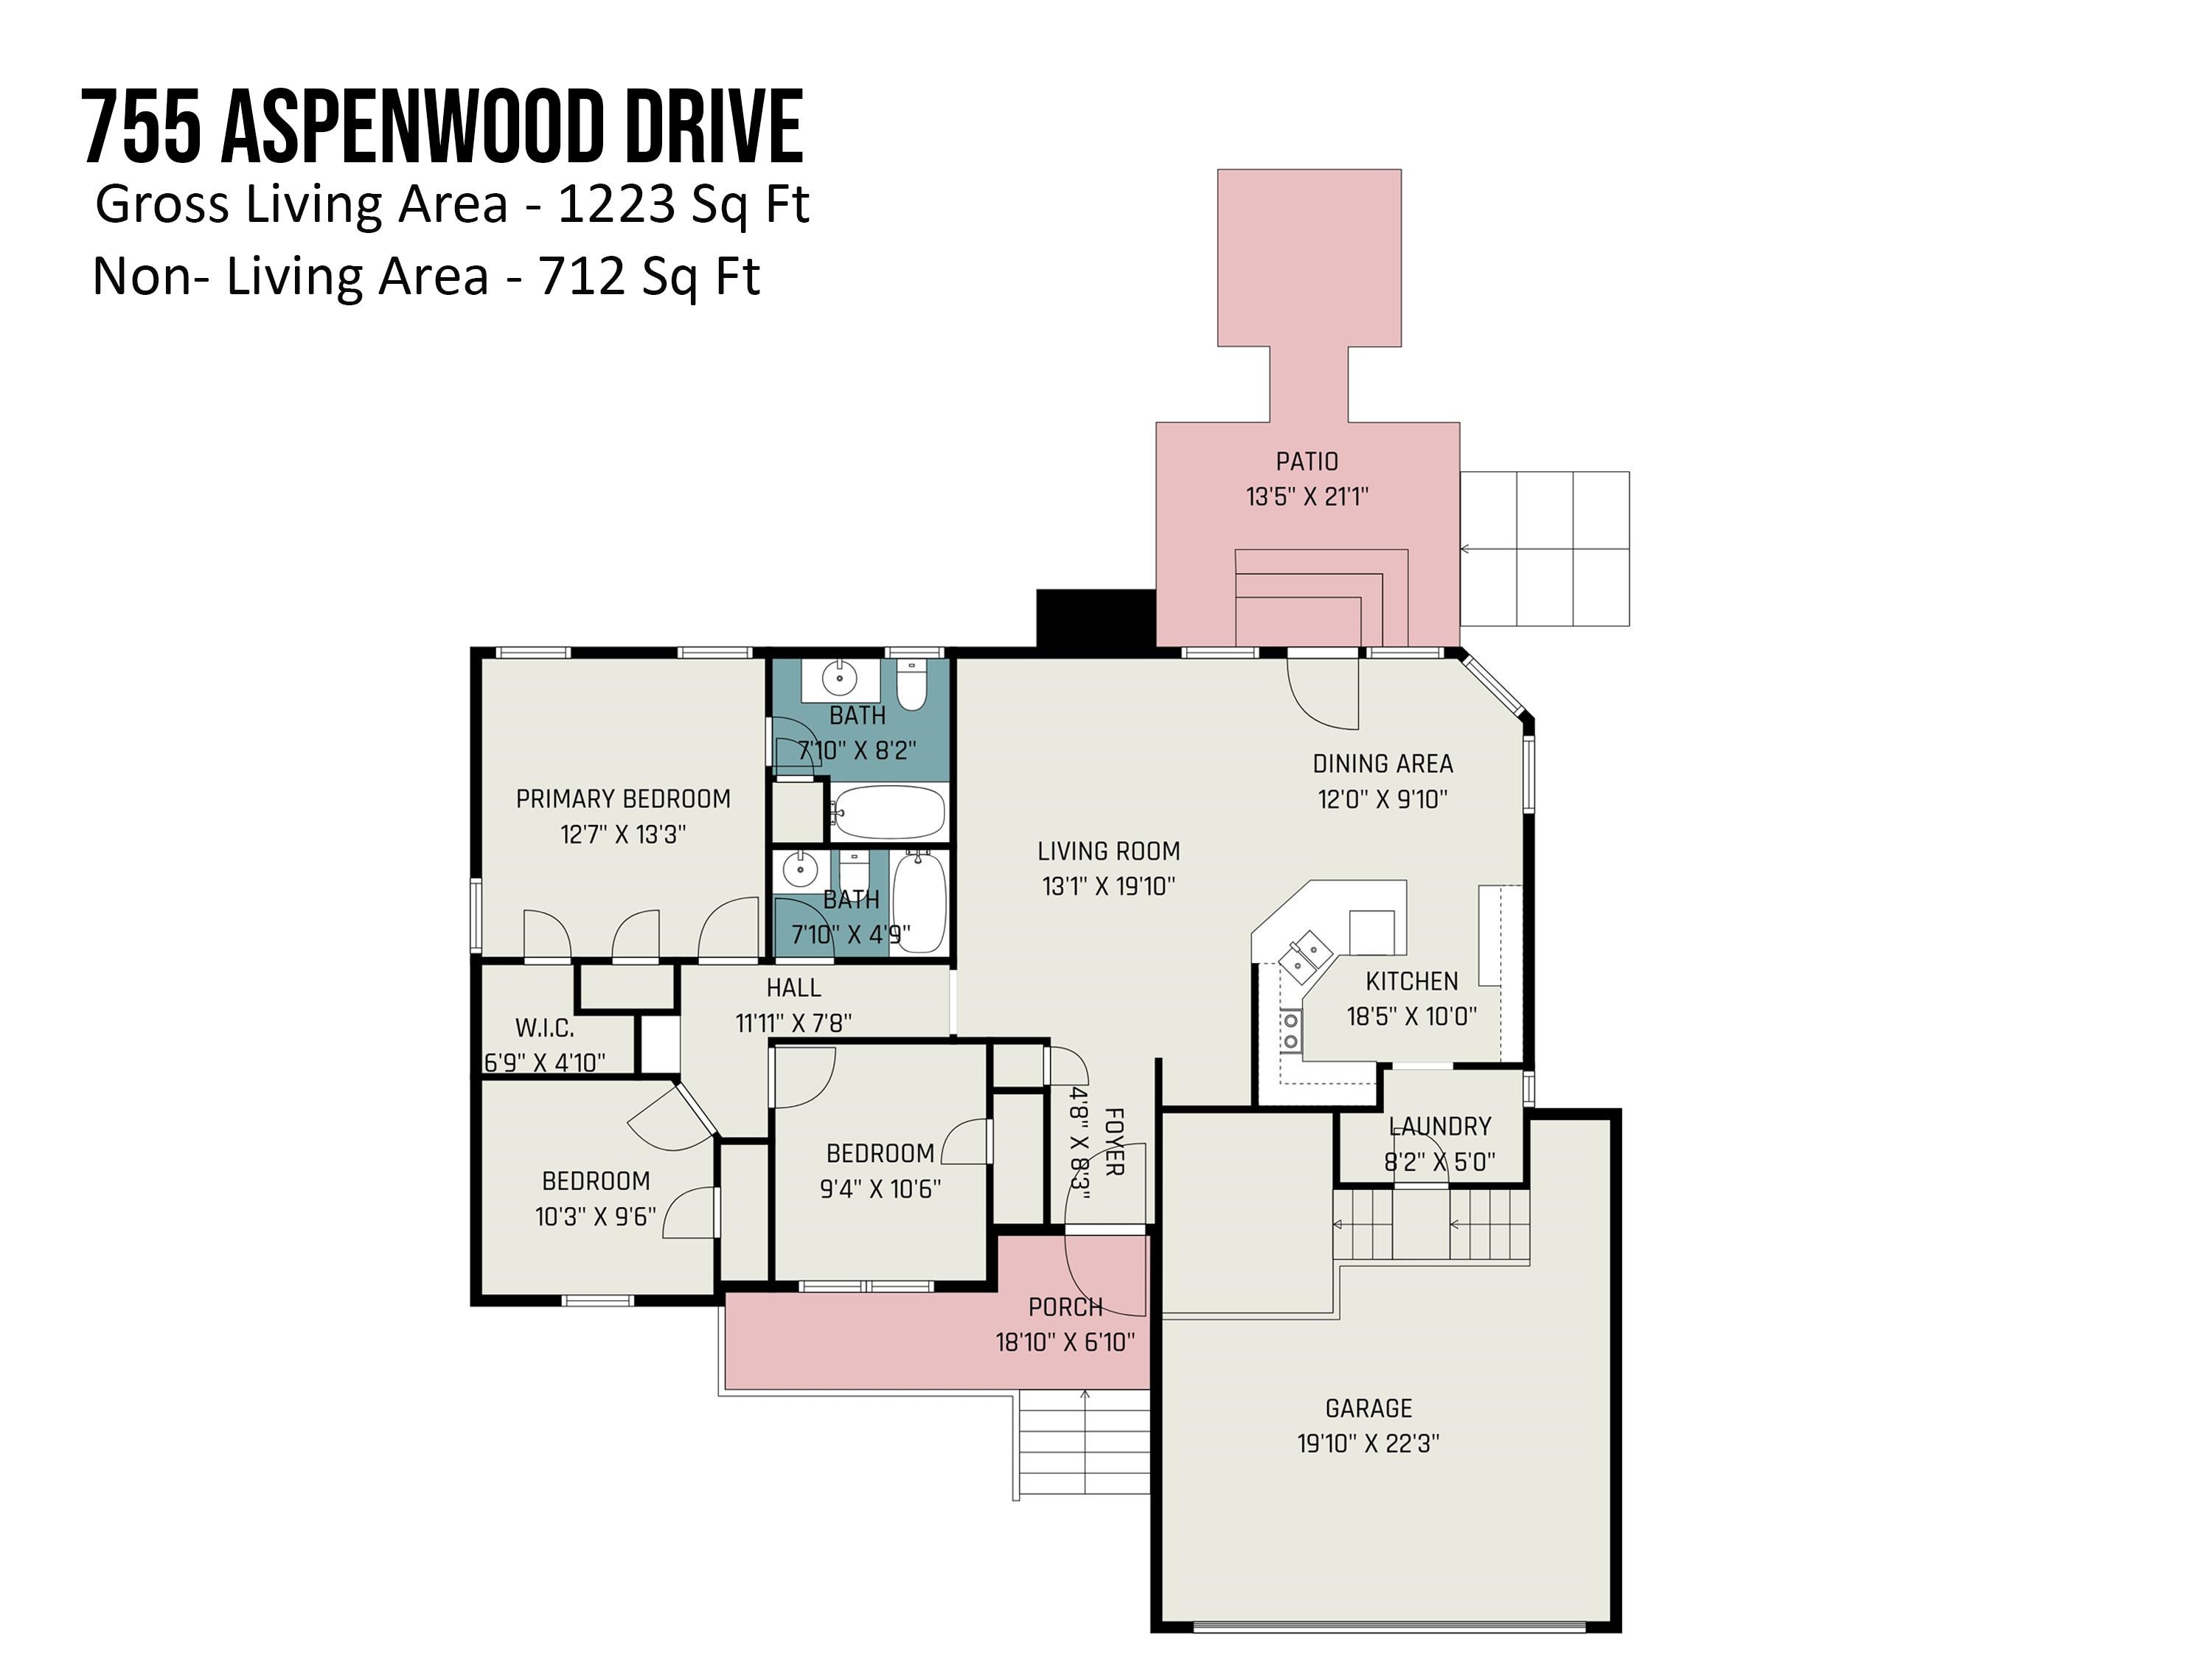
Floor plan for 755 Aspenwood Drive showing three bedrooms, living and dining areas, patio, porch, and garage.
SEE ALL PHOTOS
Home exterior with brick garage, covered porch, roof dormers, and broad green lawn.
Two-story brick-and-siding house with a covered porch, white double garage, and broad front lawn.
Brick-front home with a white double garage door, covered porch, and broad concrete driveway.
Home entrance with burgundy storm door, white porch railings, brick steps, and shrubs.
Covered front porch overlooking a quiet residential street and neighboring homes.
Empty dining area with dark wood floors, vaulted ceiling, ceiling fan, and windows beside an exterior door.
Open living and dining area with wood-look floors, breakfast bar, and black ceiling fan
Bright empty room with dark wood floors, a white exterior door, and windows overlooking a fenced lawn.
Empty room with dark hardwood floors, a chandelier, and large windows overlooking a fenced yard.
Open kitchen with white cabinets and granite island adjoining an empty living area with dark wood floors.
Kitchen with a granite island and white cabinets, opening onto a spacious area with wood floors.
Vacant living and dining area with dark wood floors, a ceiling fan, and an adjoining white kitchen.
Bright kitchen with white cabinets, speckled countertops, stainless steel appliances, and a sink peninsula.
Kitchen with granite island, white cabinets, stainless dishwasher, and windows overlooking the lawn.
Empty bedroom with hardwood floors, three windows, and a ceiling fan.
Vacant bedroom with dark wood floors, gray walls, and a ceiling fan.
Bathroom with a white vessel sink, granite-look vanity, and blue-and-white striped shower curtain.
Empty room with dark wood flooring, gray walls, and a large window with white blinds.
Empty bedroom with wood-look floors, a ceiling fan, and a large window with blinds.
Empty bedroom with dark hardwood floors, gray walls, and an open doorway to the hall.
Empty room with dark wood flooring, a tall window, and a ceiling fan with light.
Bathroom with a vessel sink on a speckled granite vanity beside a white tub-shower surround.
Rear exterior of a tan-sided home with a paved patio, fenced yard, and young tree.
Rear of a beige-sided house with a paved patio, planted beds, and a broad lawn.
Broad fenced backyard with a young tree, trampoline, shed, and neighboring homes.
Floor plan for 755 Aspenwood Drive showing three bedrooms, living and dining areas, patio, porch, and garage.
Listing courtesy of Compass -- Chapel Hill - Durham
Sold

755 Aspenwood Drive

755 Aspenwood Drive, Graham, NC 27253

$300,000
Look no further for your dream cottage home in Carolina Oaks. This 3 bed, 2 bath home has been meticulously maintained and is located in a prime location. Step into a captivating open floor plan with elegant finishes, recessed lighting, and stunning LVP flooring throughout. The kitchen features granite countertops, optional barstool seating and stove with double oven. Throughout the rest of the home, you will find contemporary lighting fixtures, gorgeous vessel sinks in both bathrooms, and ample closet space. Enjoy the outdoors on your new front porch or on your back patio with a fenced in yard. Located just 7 minutes from downtown Graham and 15 minutes from Elon, enjoy convenient access to shopping, dining, and more!

3
beds

2
baths

1,223 Sq.Ft. LIVING AREA

10,018.8 Sq.Ft. lot

Carmelina Hall

Carmelina Hall

Features & Amenities

Interior

  • total bedrooms3
  • Total bathrooms2
  • full bathrooms2
  • Flooring Vinyl
  • APPLIANCES Electric Water Heater
  • other interior Features Entrance Foyer

Area & Lot

  • Status Sold
  • Date Sold August 28, 2023
  • Living Area1,223 Sq.Ft.
  • Lot Area10,018.8 Sq.Ft.
  • MLS® ID2521230
  • TypeResidential
  • YEAR BUILT2006
  • Architecture StylesTraditional
  • Elementary SchoolAlamance - S Graham
  • Middle SchoolAlamance - Southern
  • High SchoolAlamance - Southern High

Exterior

  • STORIES1
  • Garage Space2.0
  • parkingConcrete, Driveway, Garage
  • HEAT TYPEElectric, Forced Air
  • AIR CONDITIONINGCentral Air

Financial

  • Sales Price$300,000
  • Real Estate Tax $1,473/yr

Let's Work Together

I’ll be by your side every step of the way. Together, we will find your home.

Follow Carmelina on Instagram