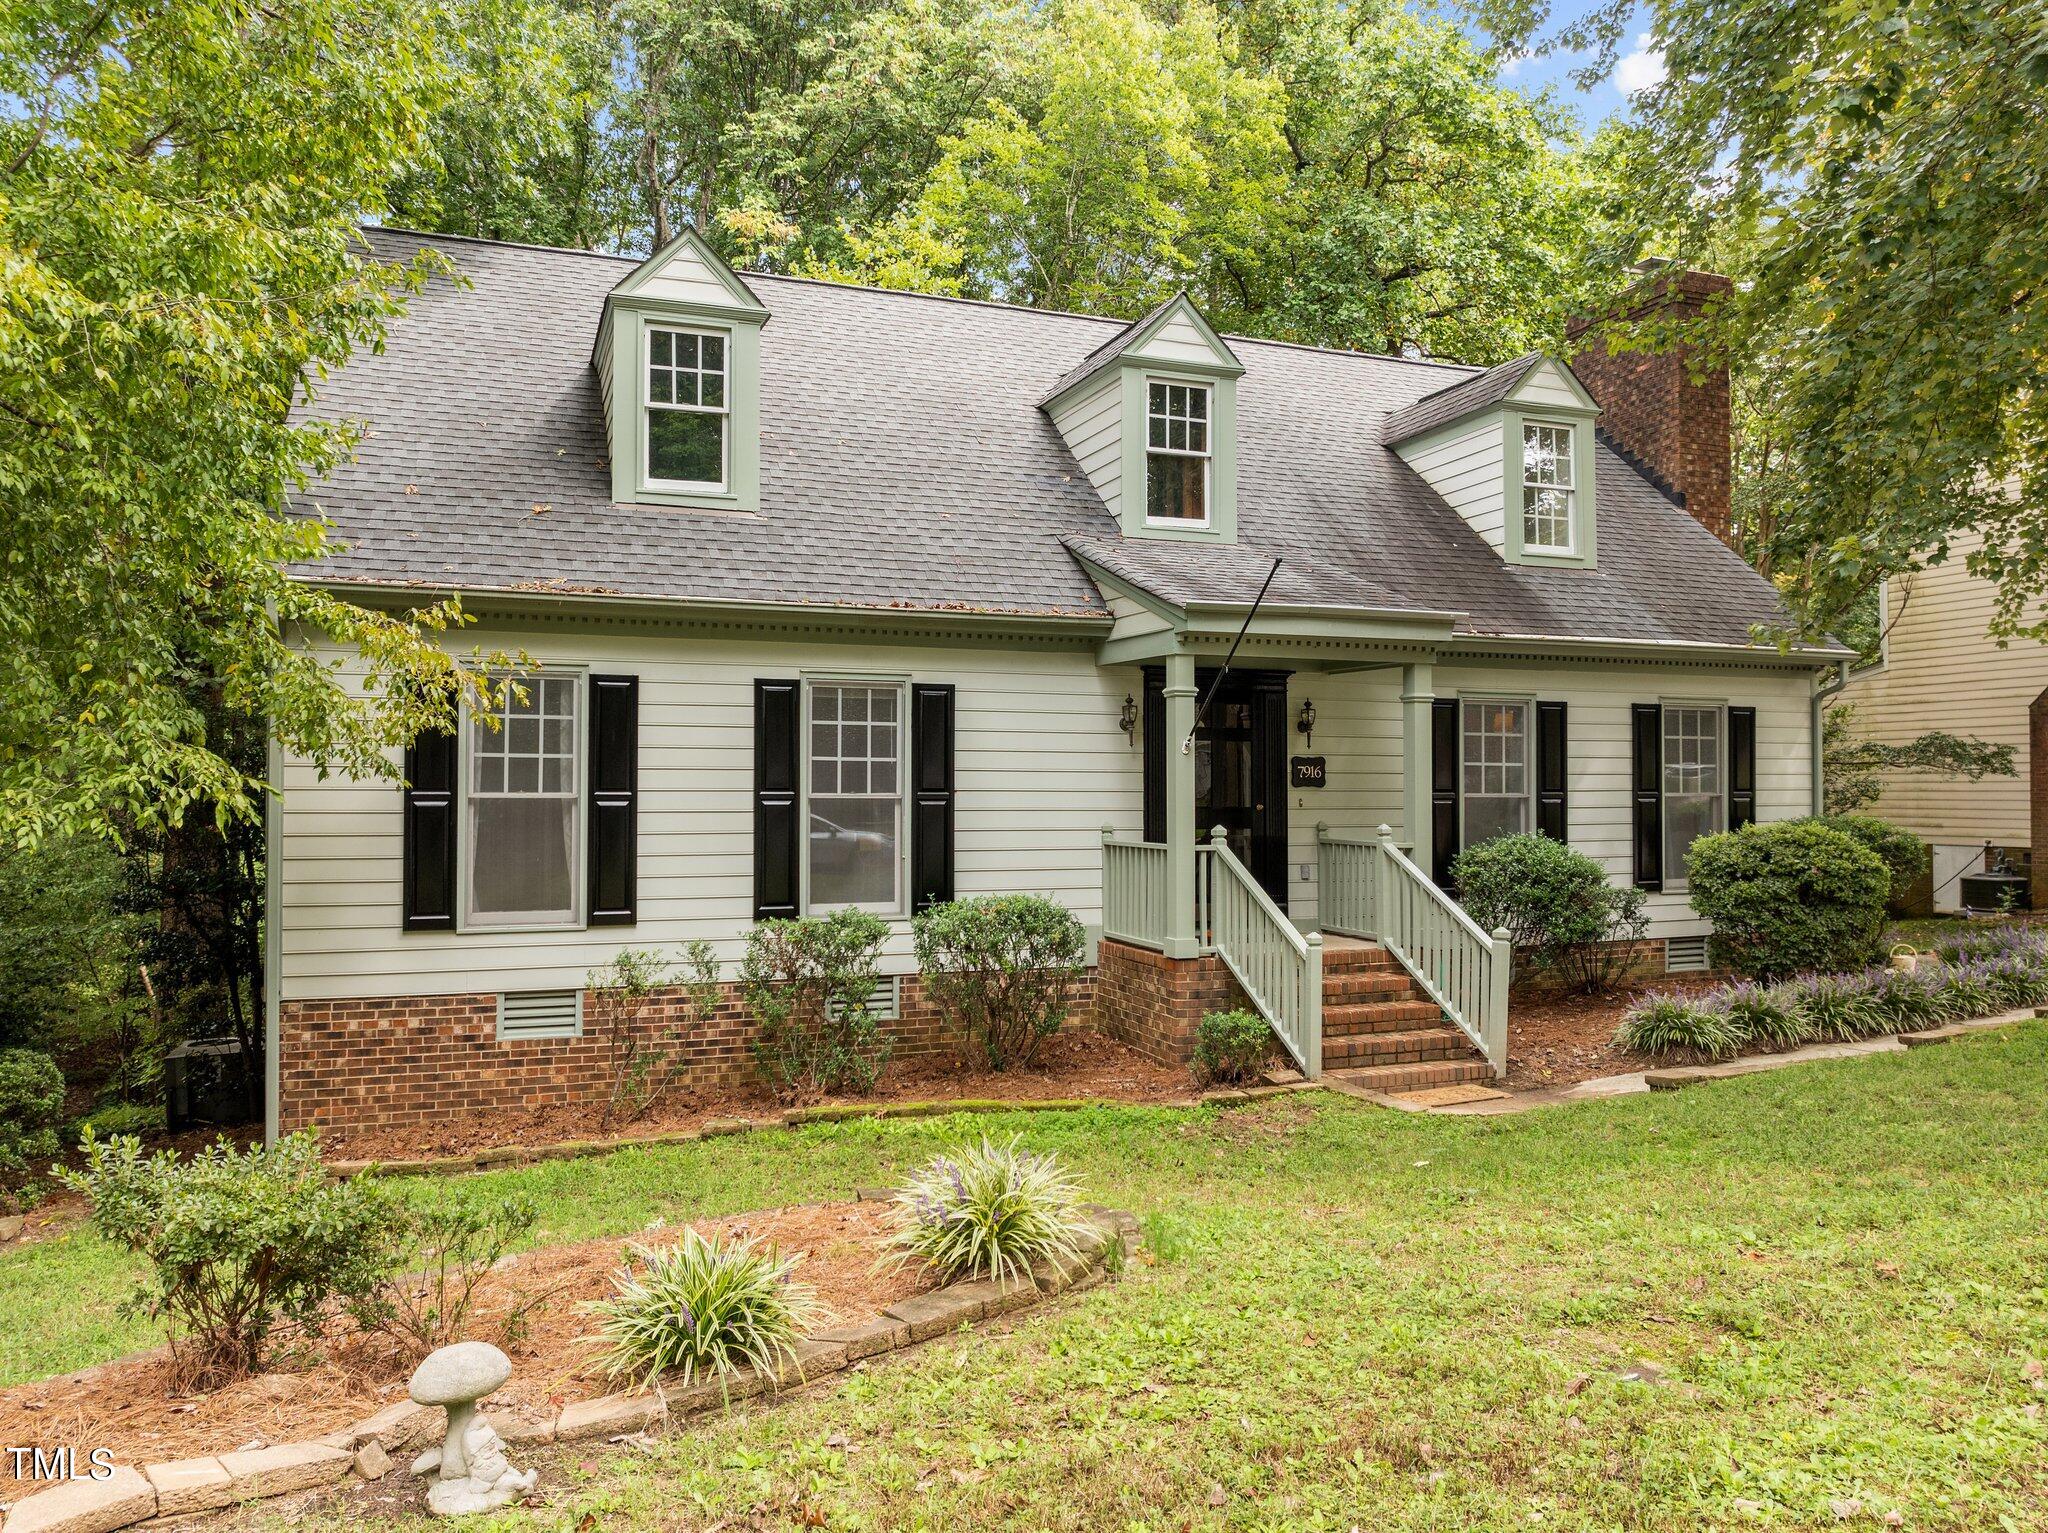
House exterior with three dormers, black shutters, and brick entry steps amid mature trees.
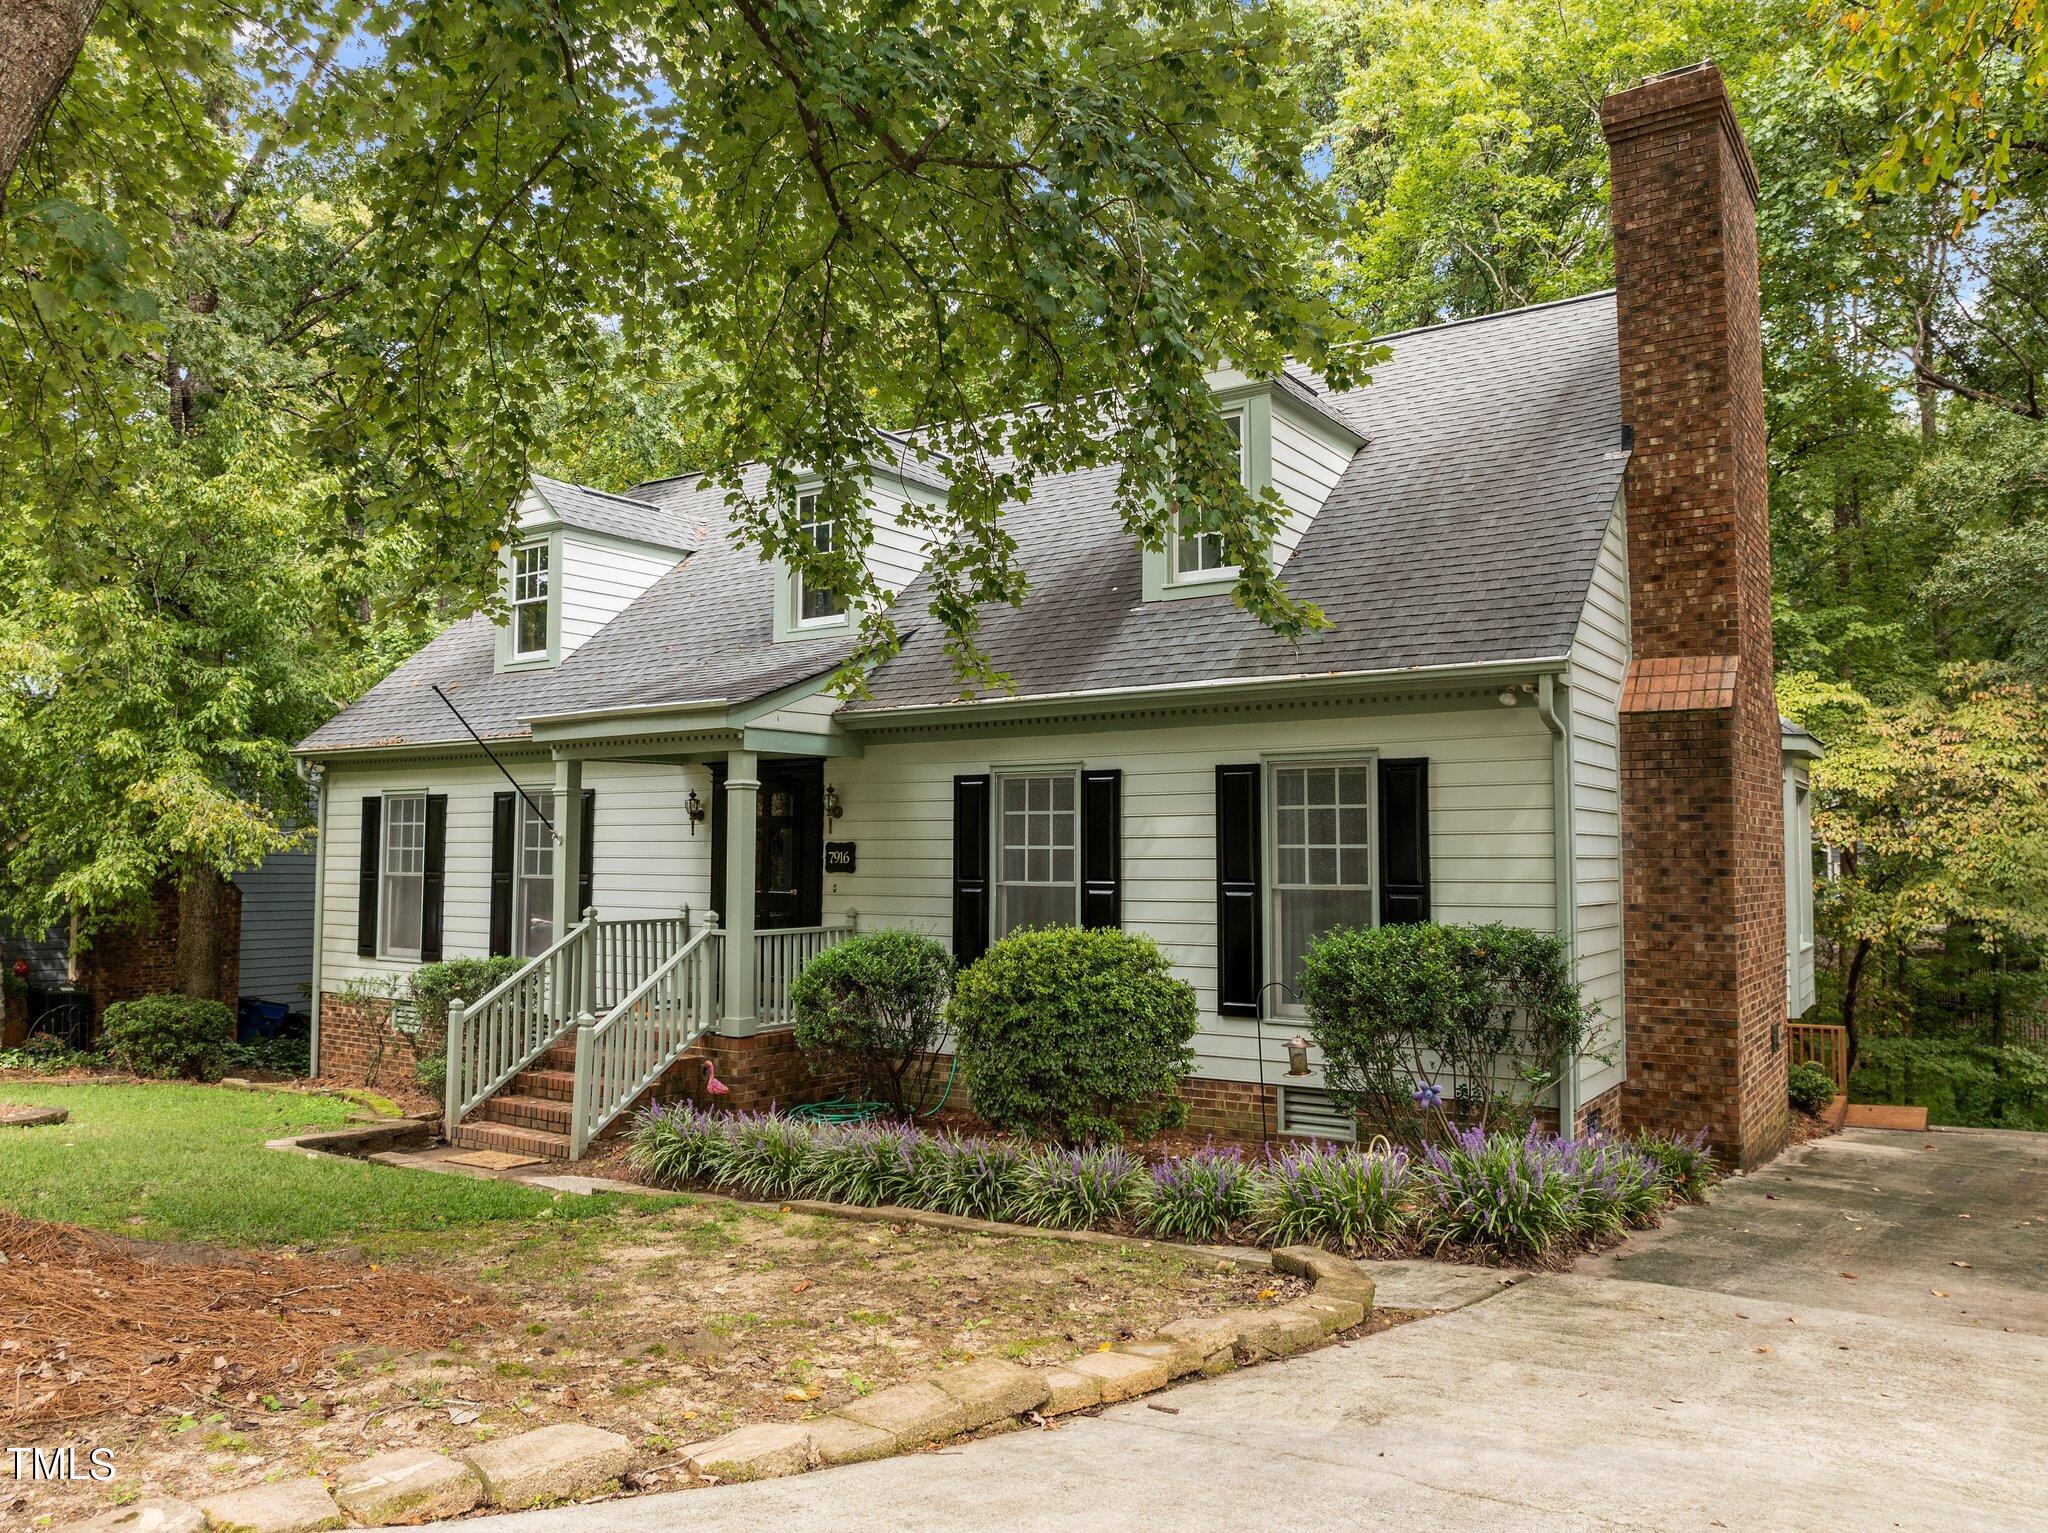
White-sided house with roof dormers, a tall brick chimney, and a tree-shaded front porch.
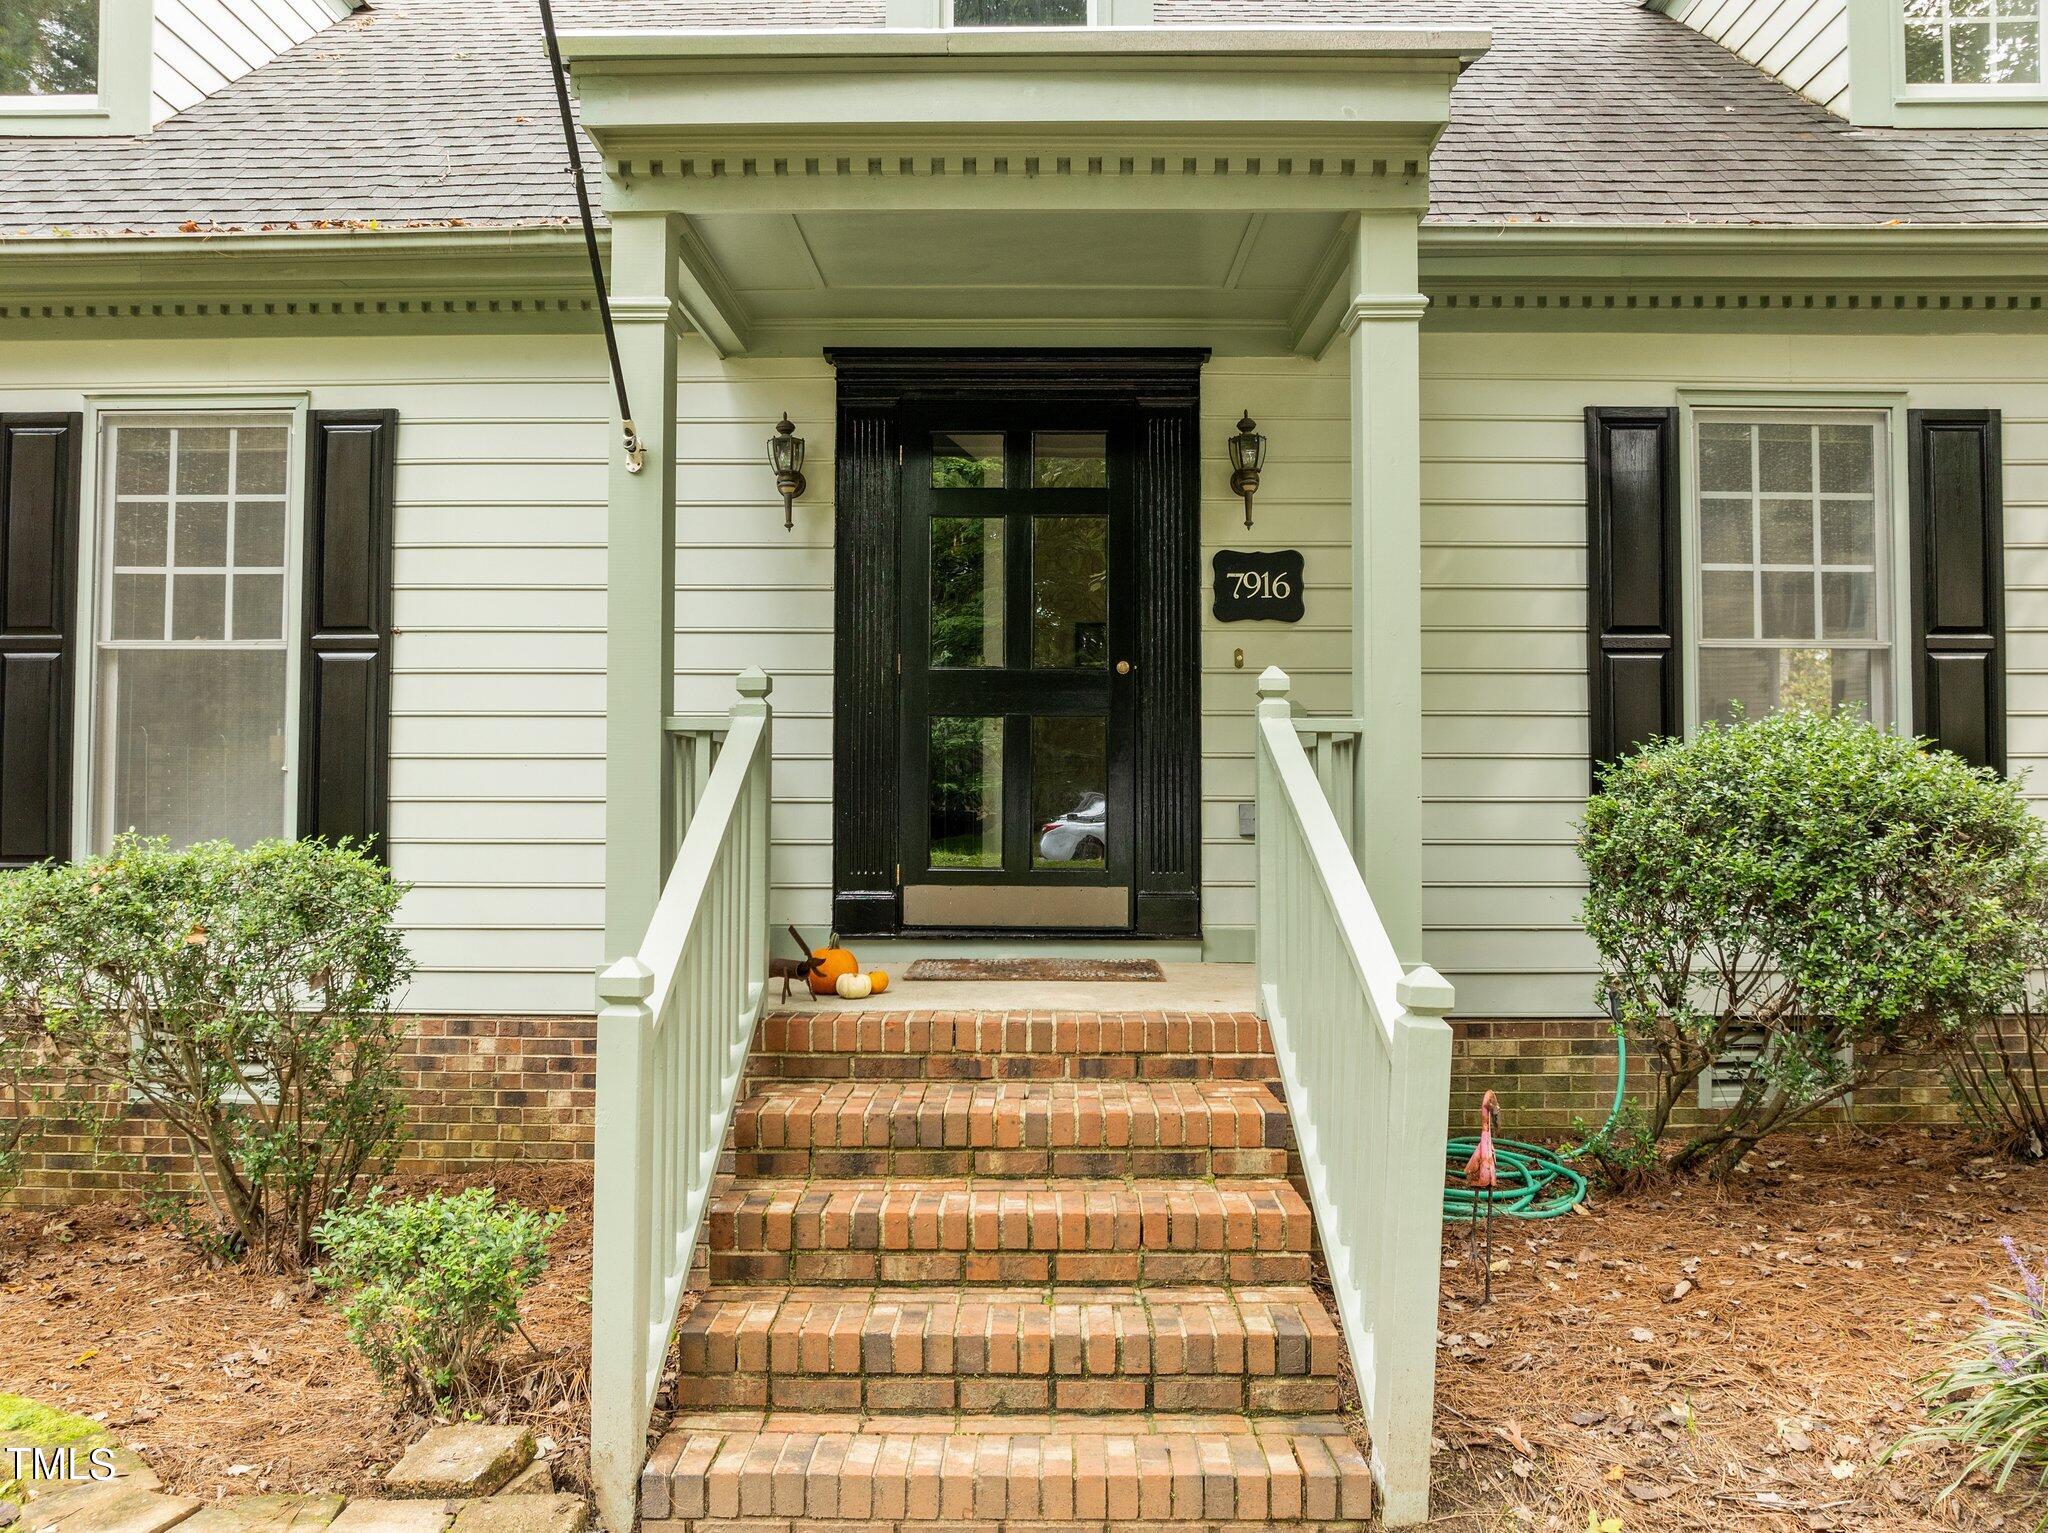
House entrance with a black glass-paneled door, brick steps, pale green railings, and pumpkins on the porch.
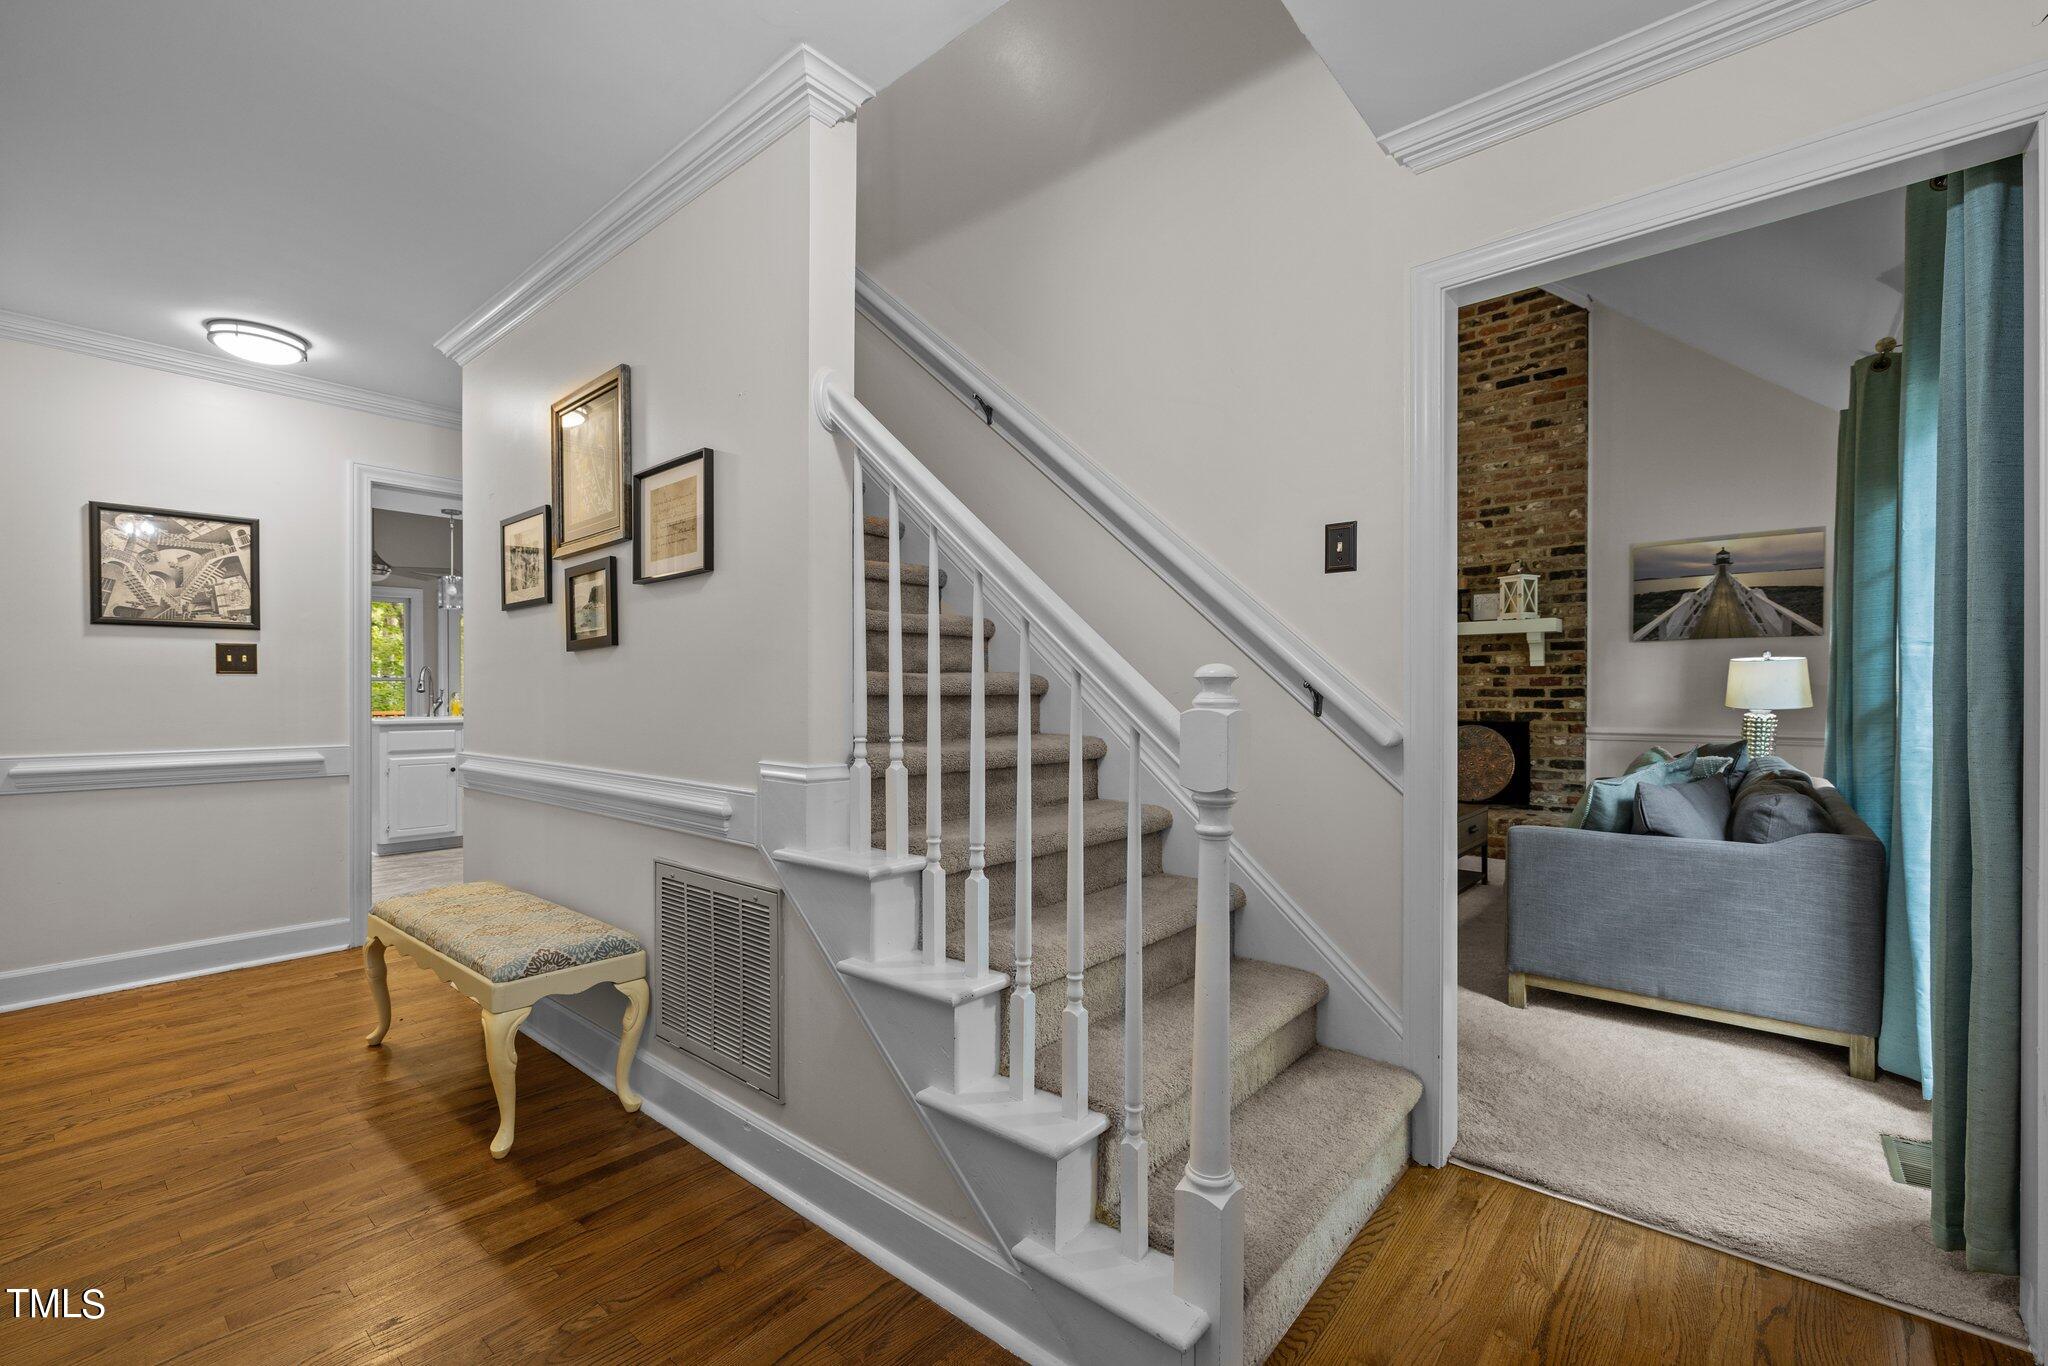
Foyer with hardwood floors and a carpeted staircase beside a living room with a brick fireplace.
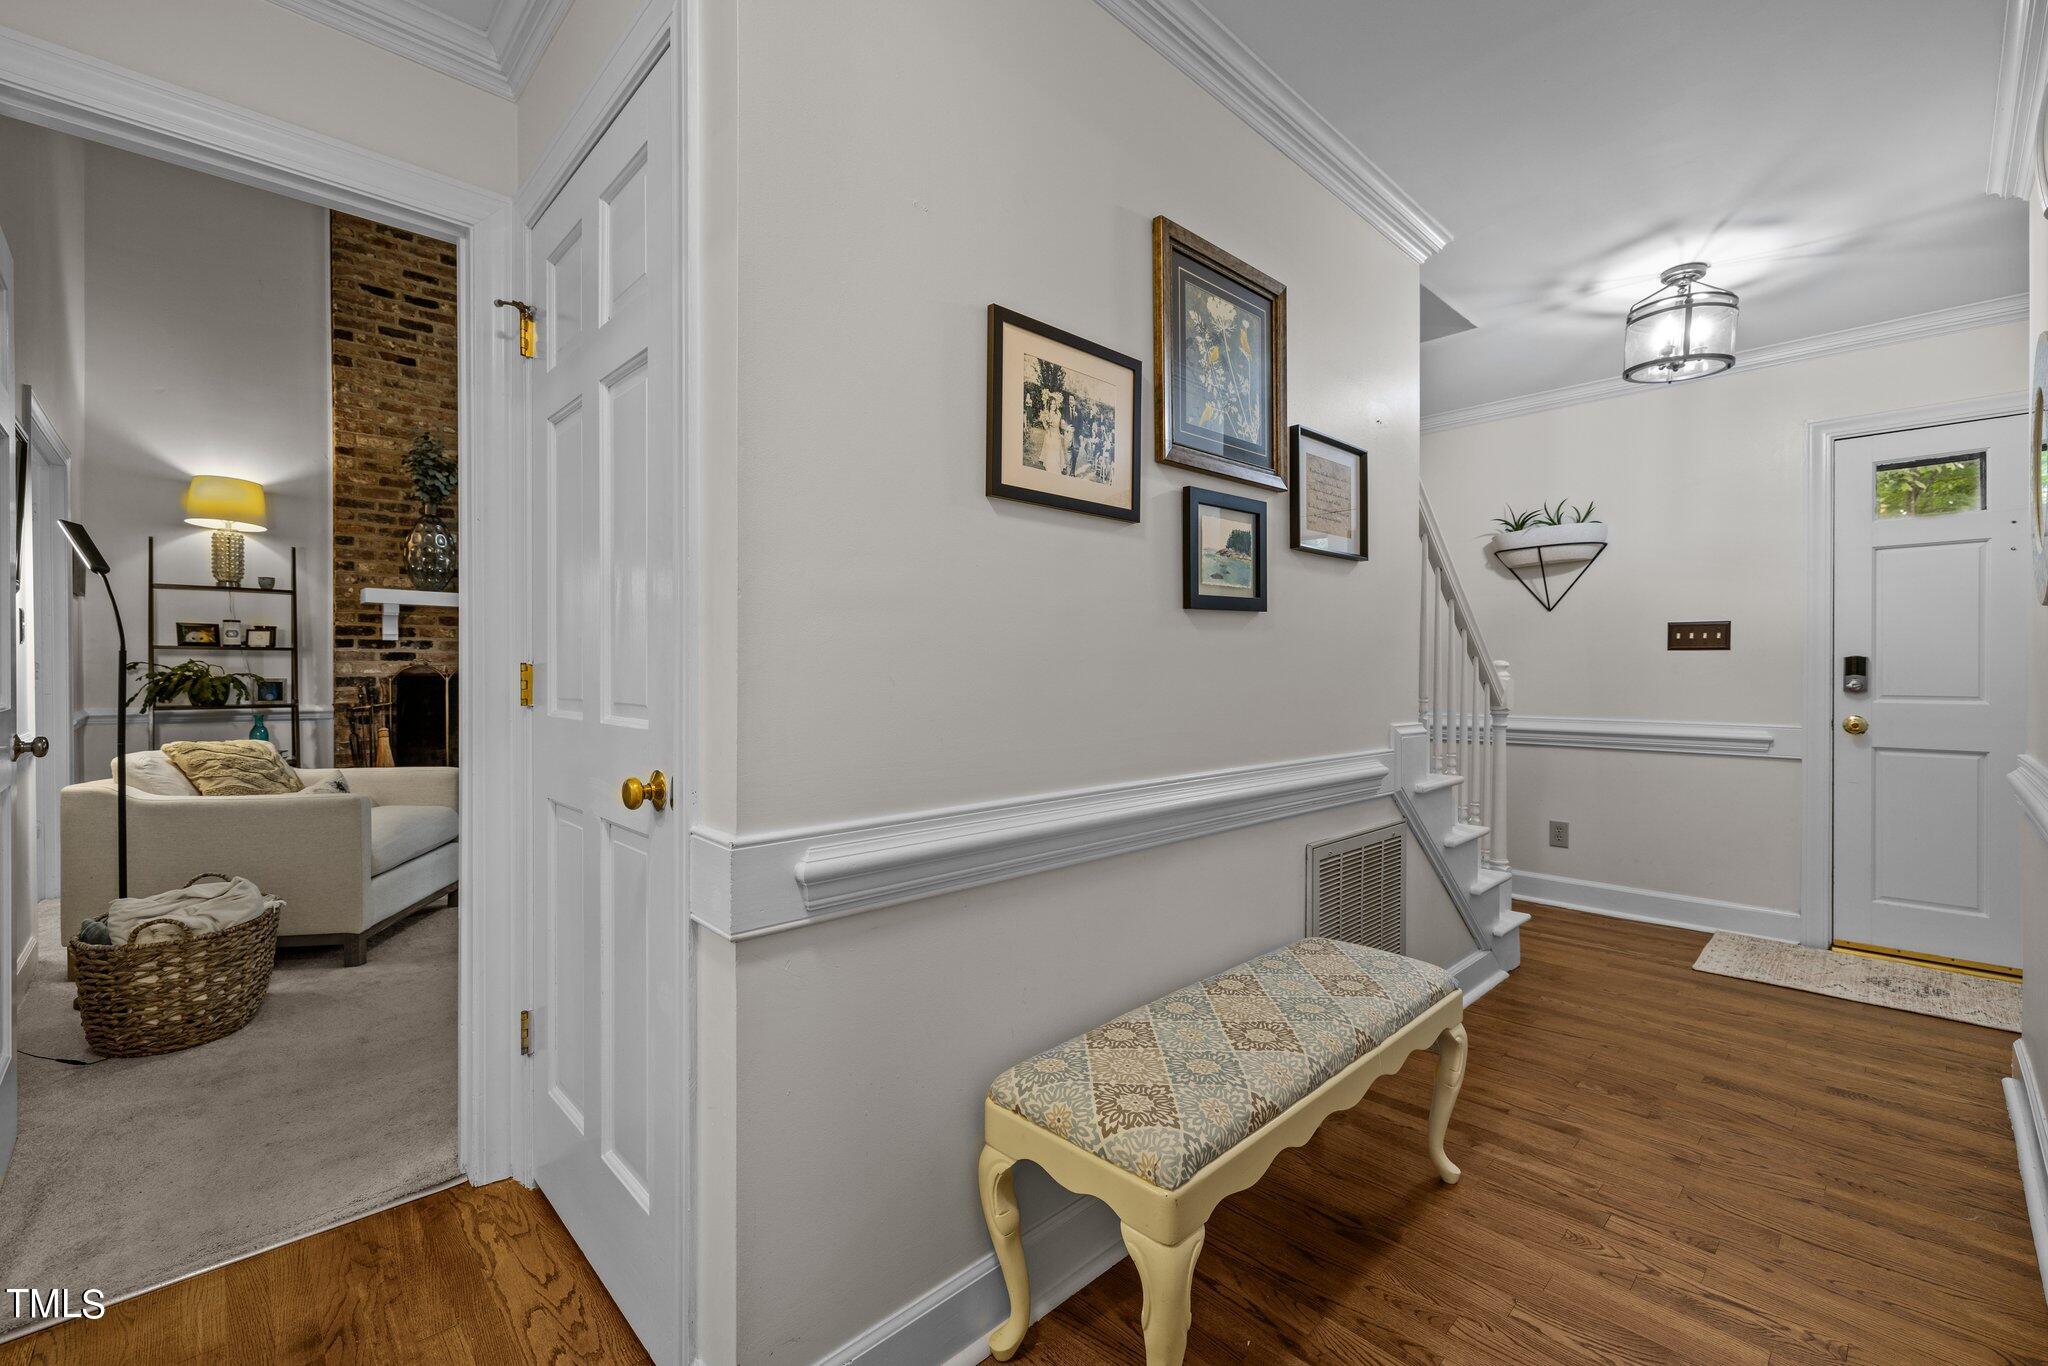
Furnished entry hall with staircase, framed art, patterned bench, and a view into the living room.
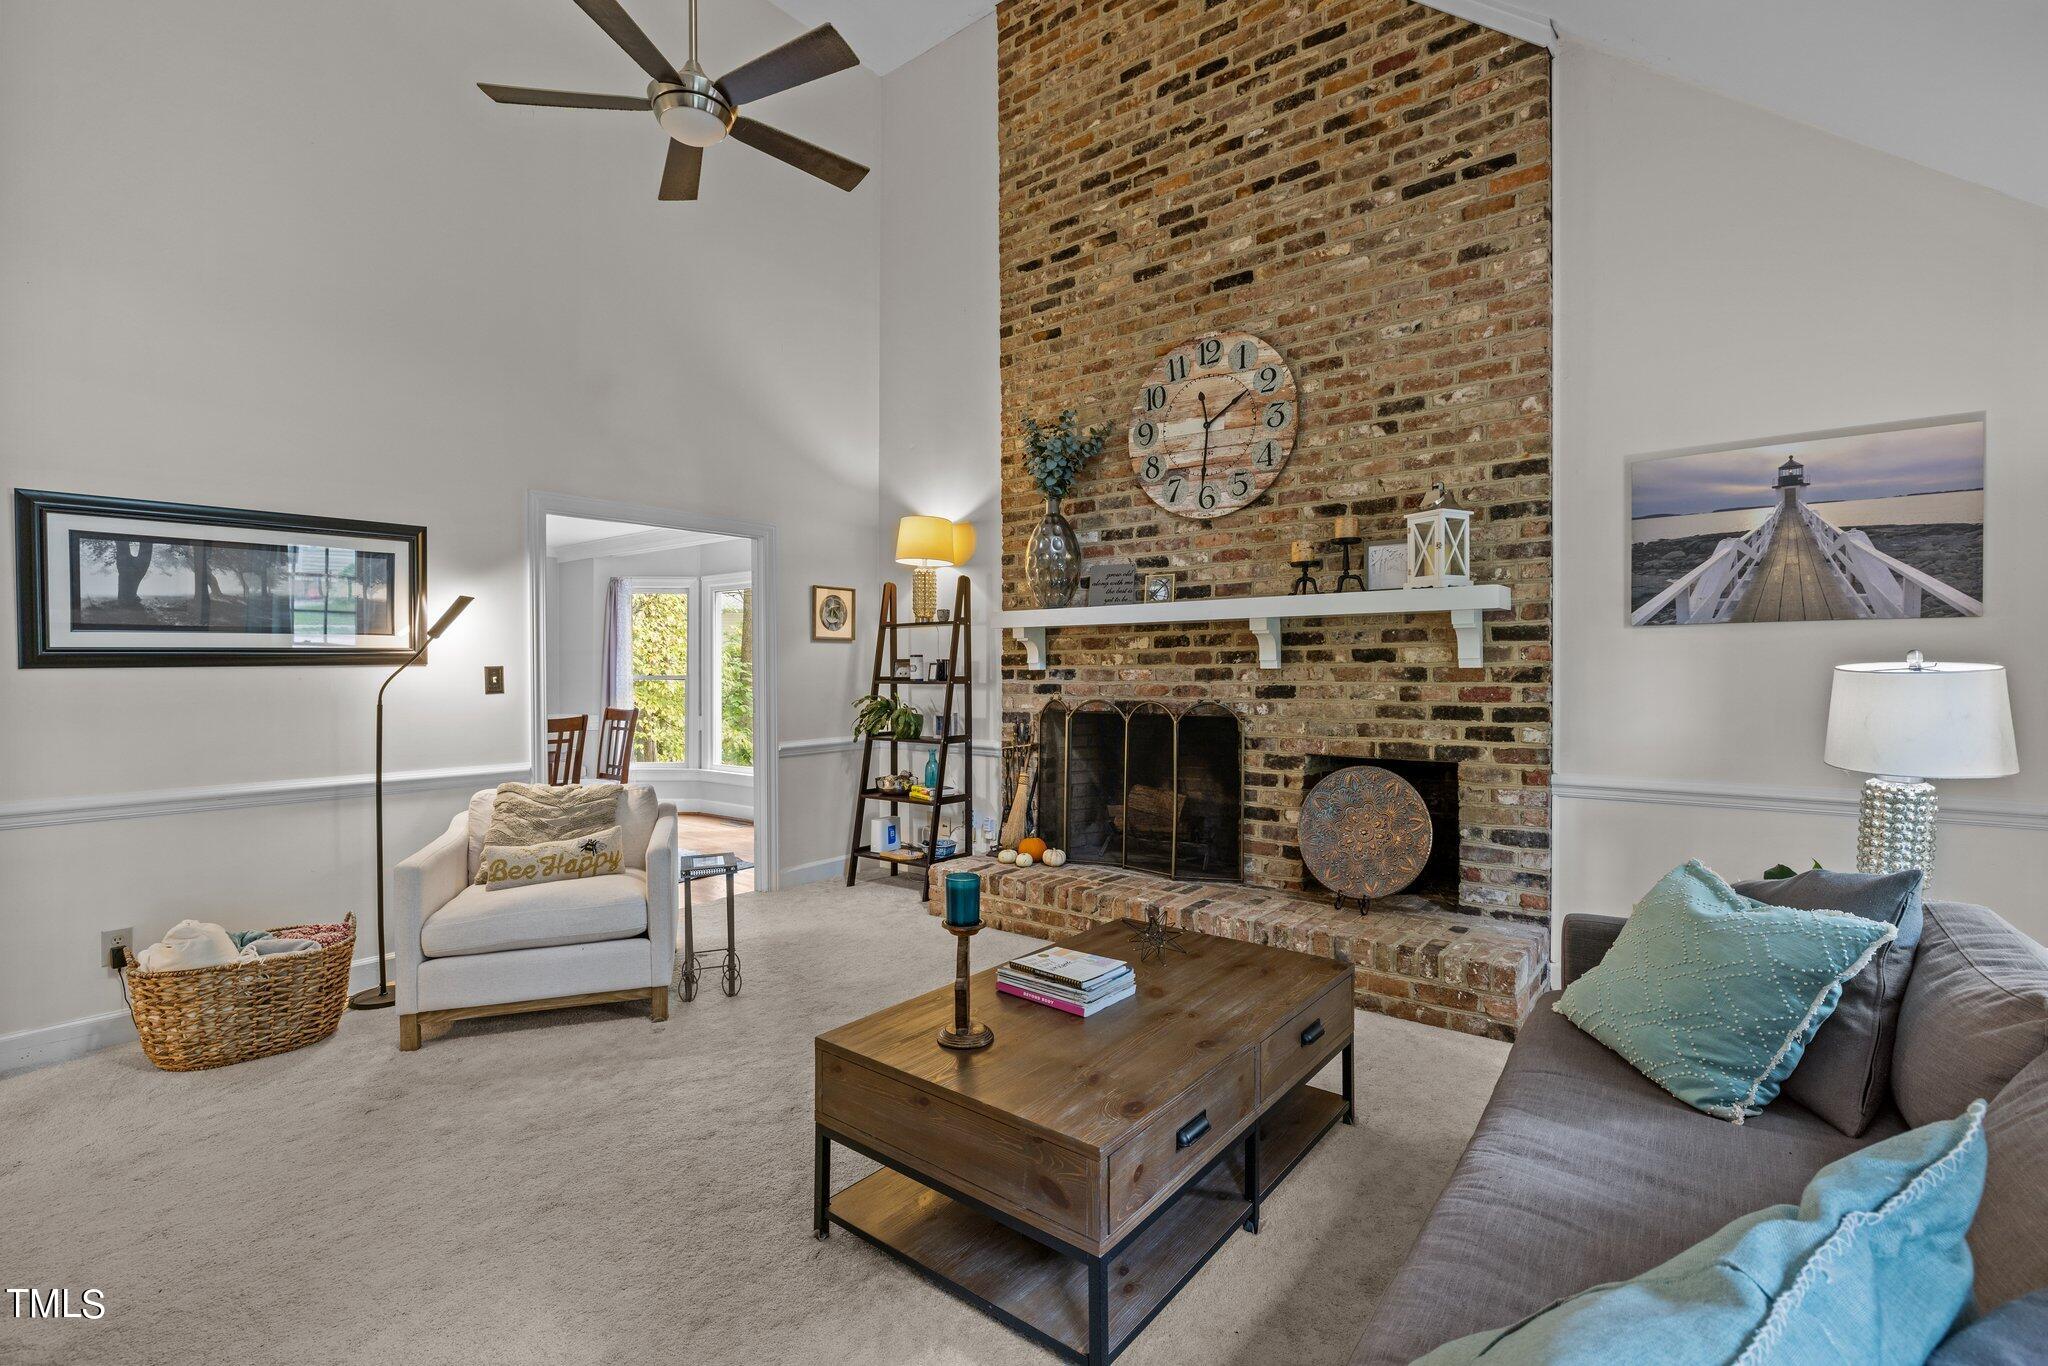
Living room with a tall brick fireplace, vaulted ceiling, and gray sofa.
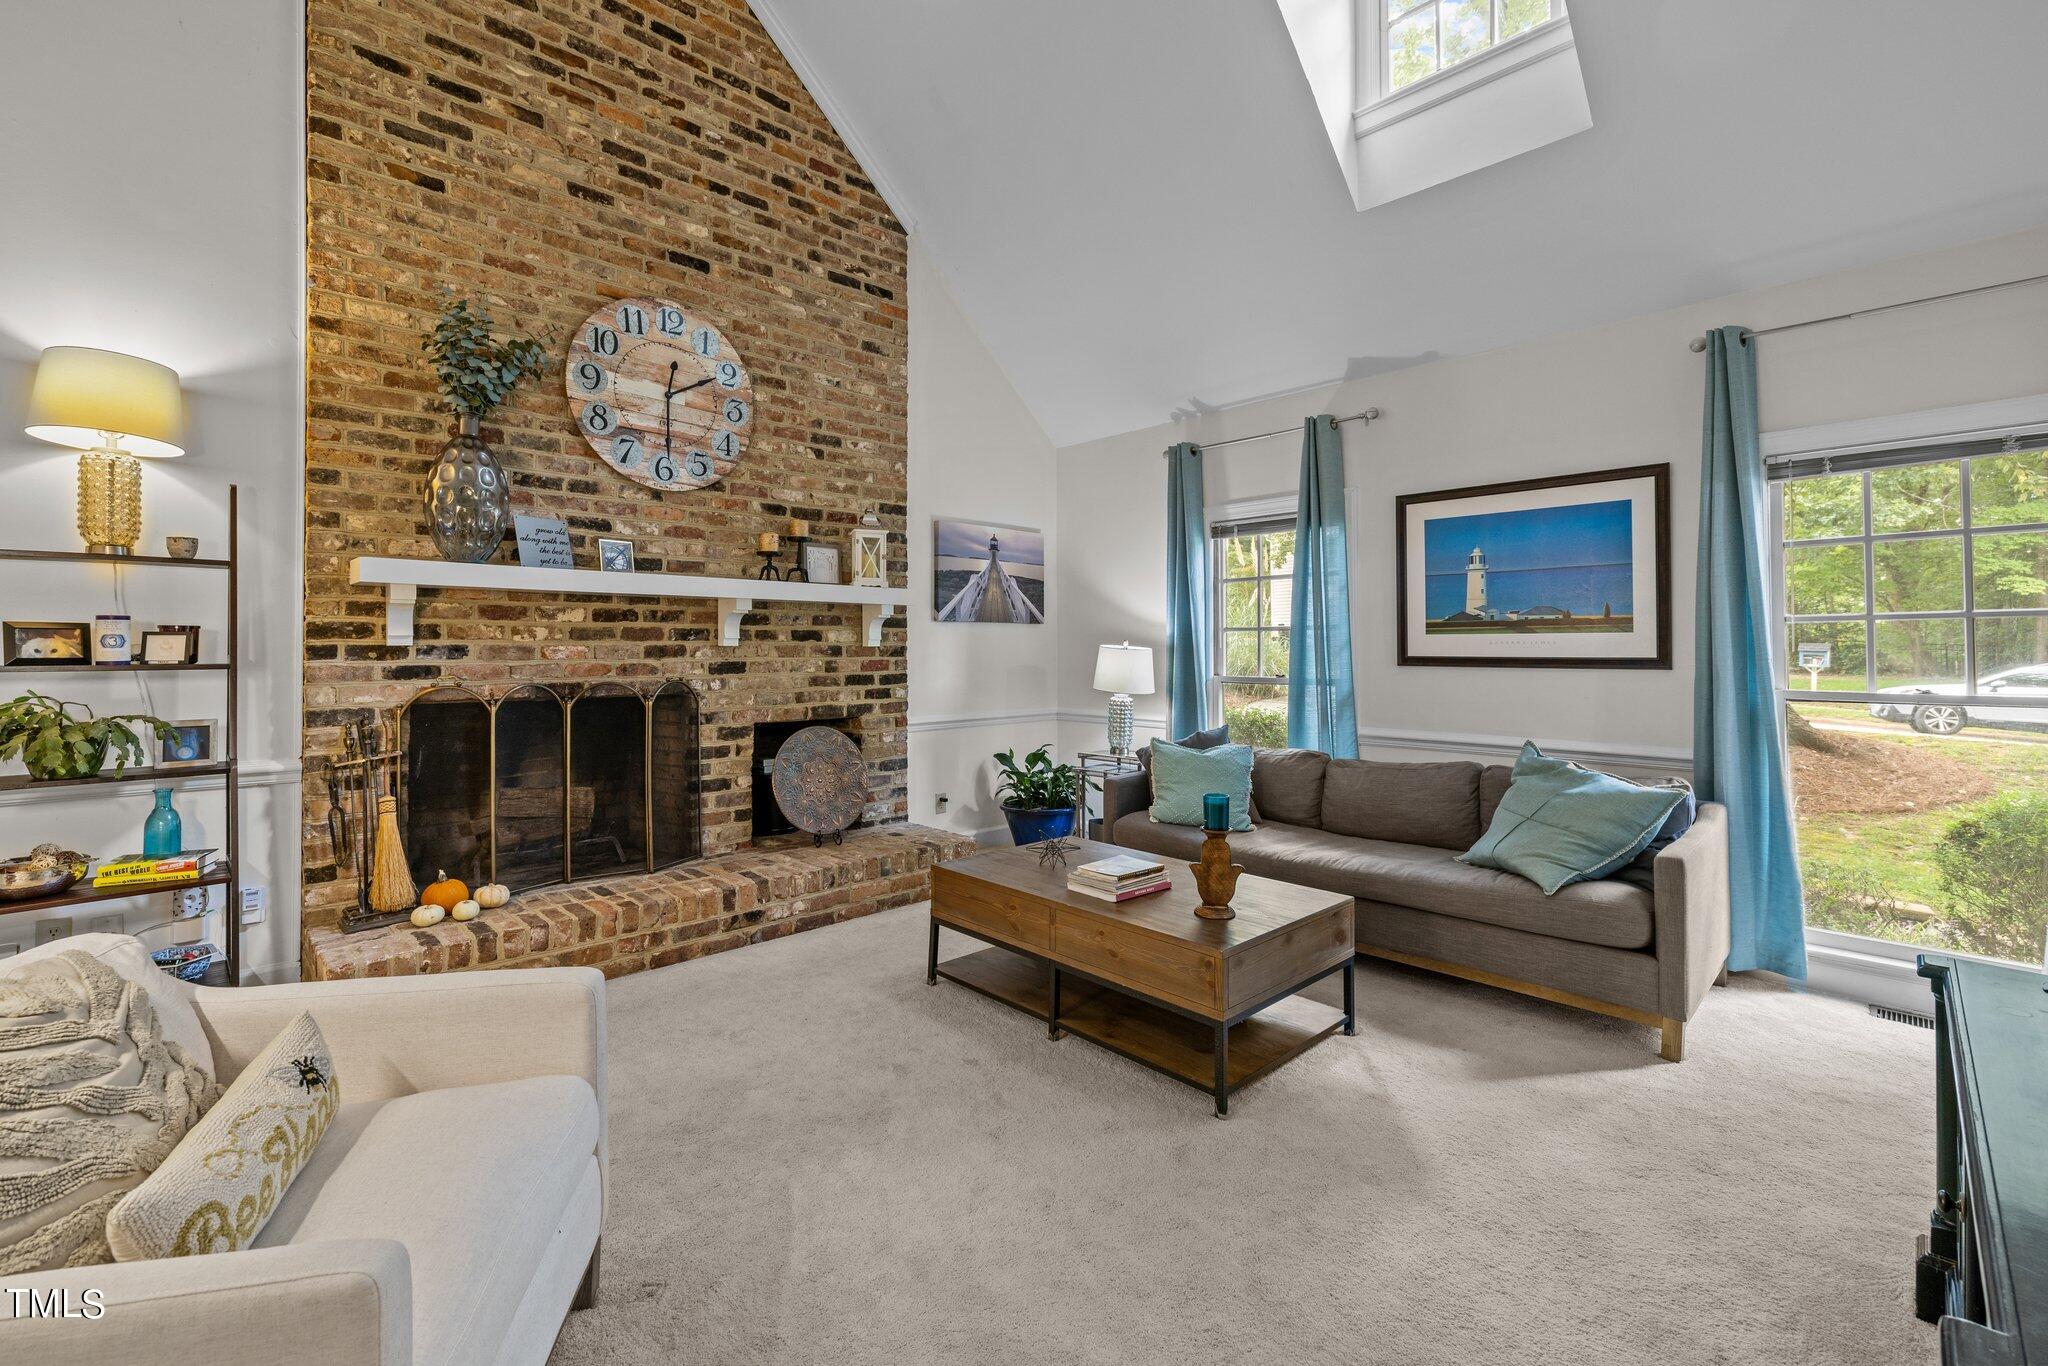
Living room with a tall brick fireplace, vaulted ceiling, skylight, and blue-curtained windows.
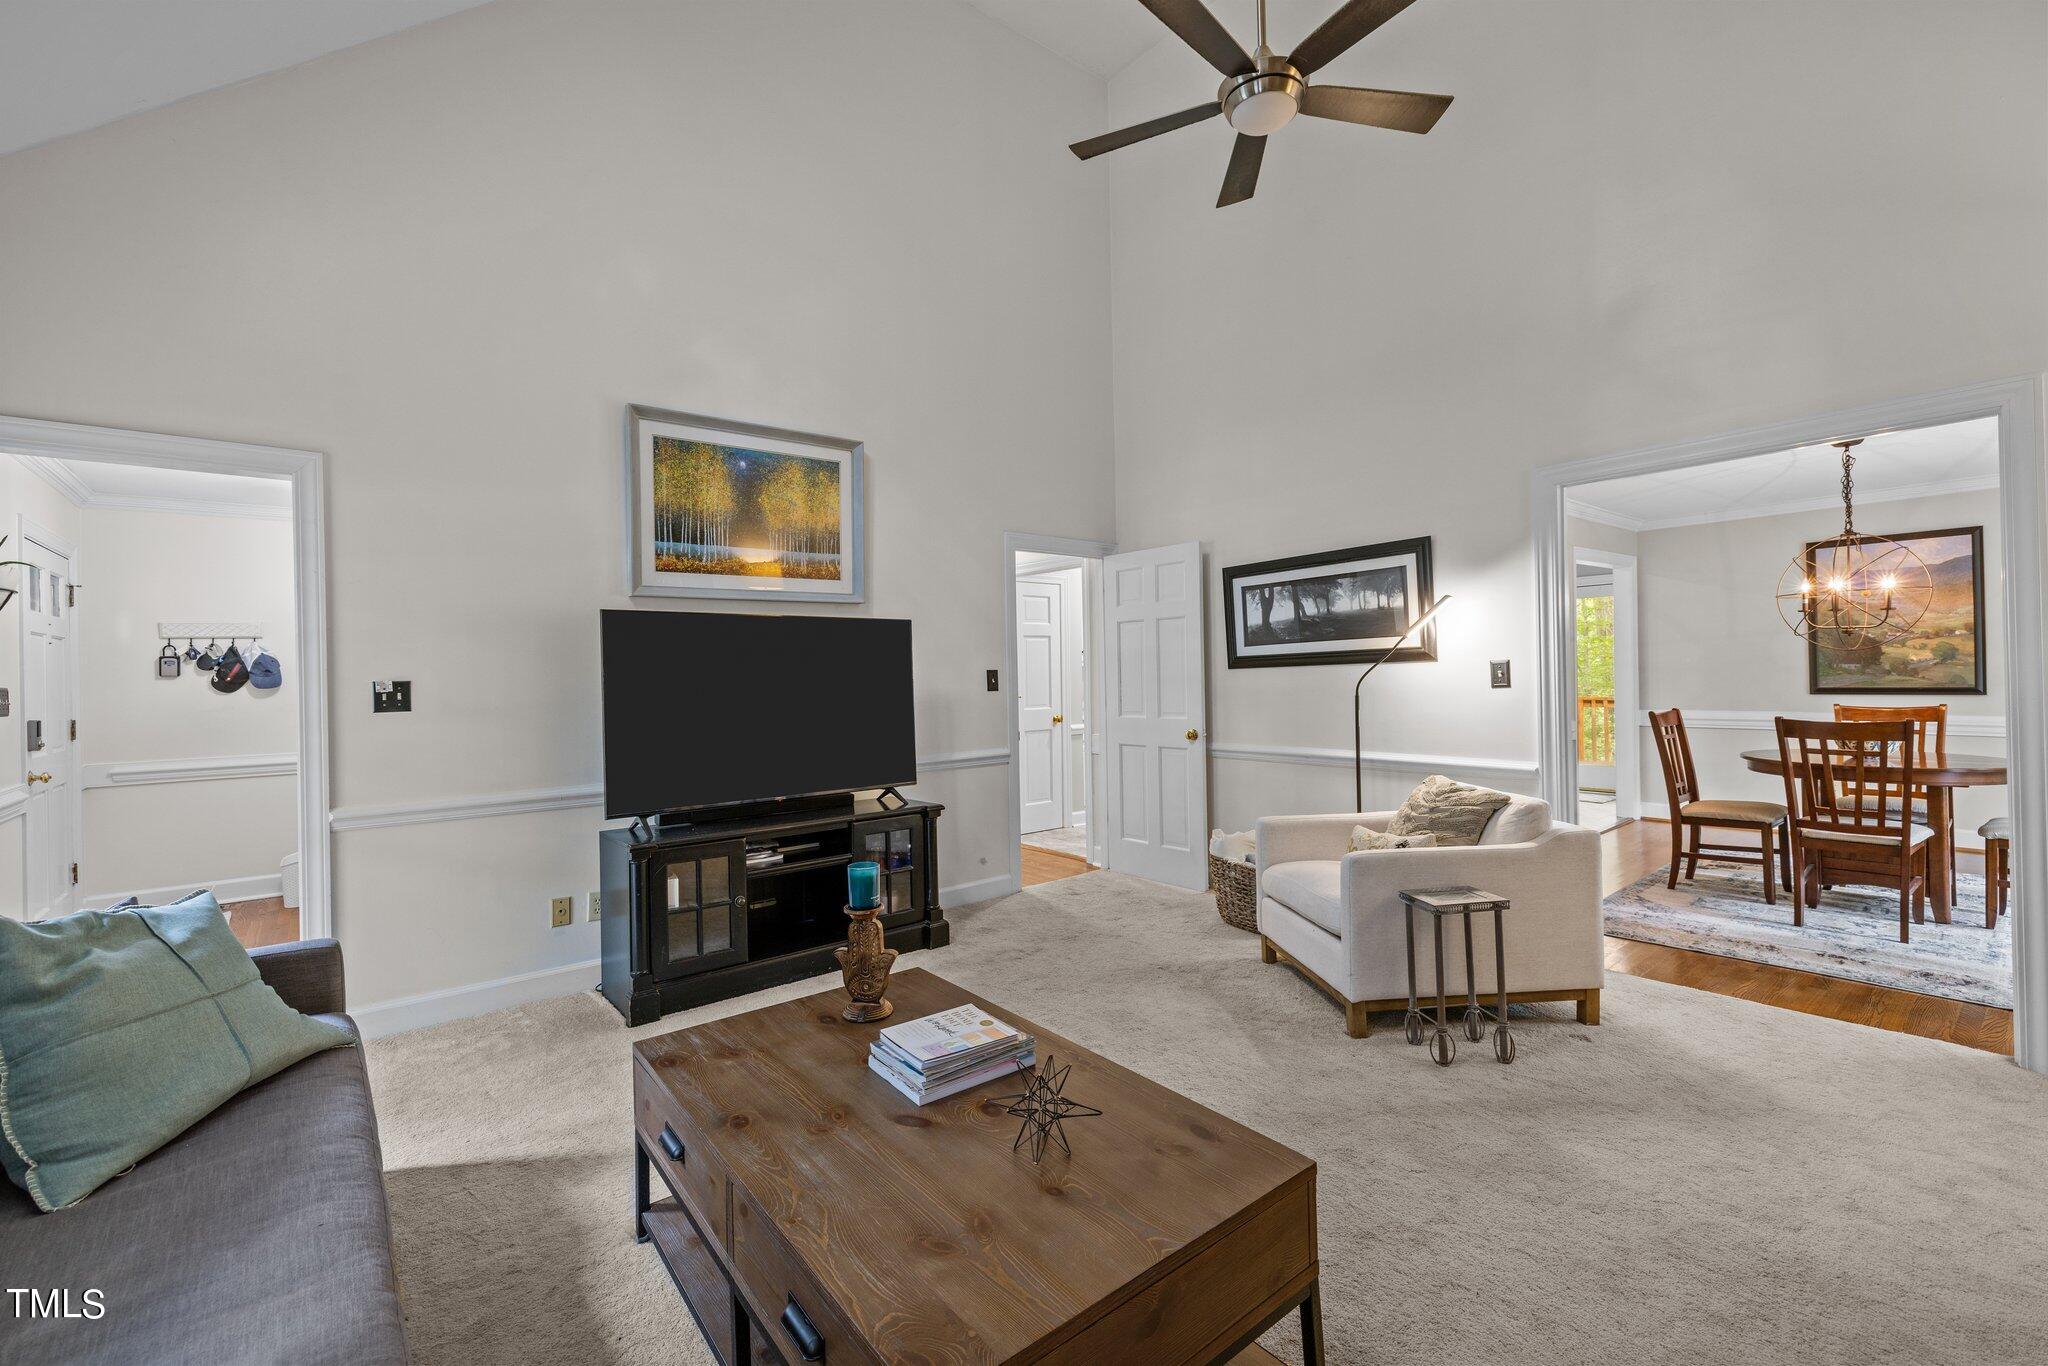
Living room with vaulted ceiling, ceiling fan, television, sofas, and an adjoining dining room.
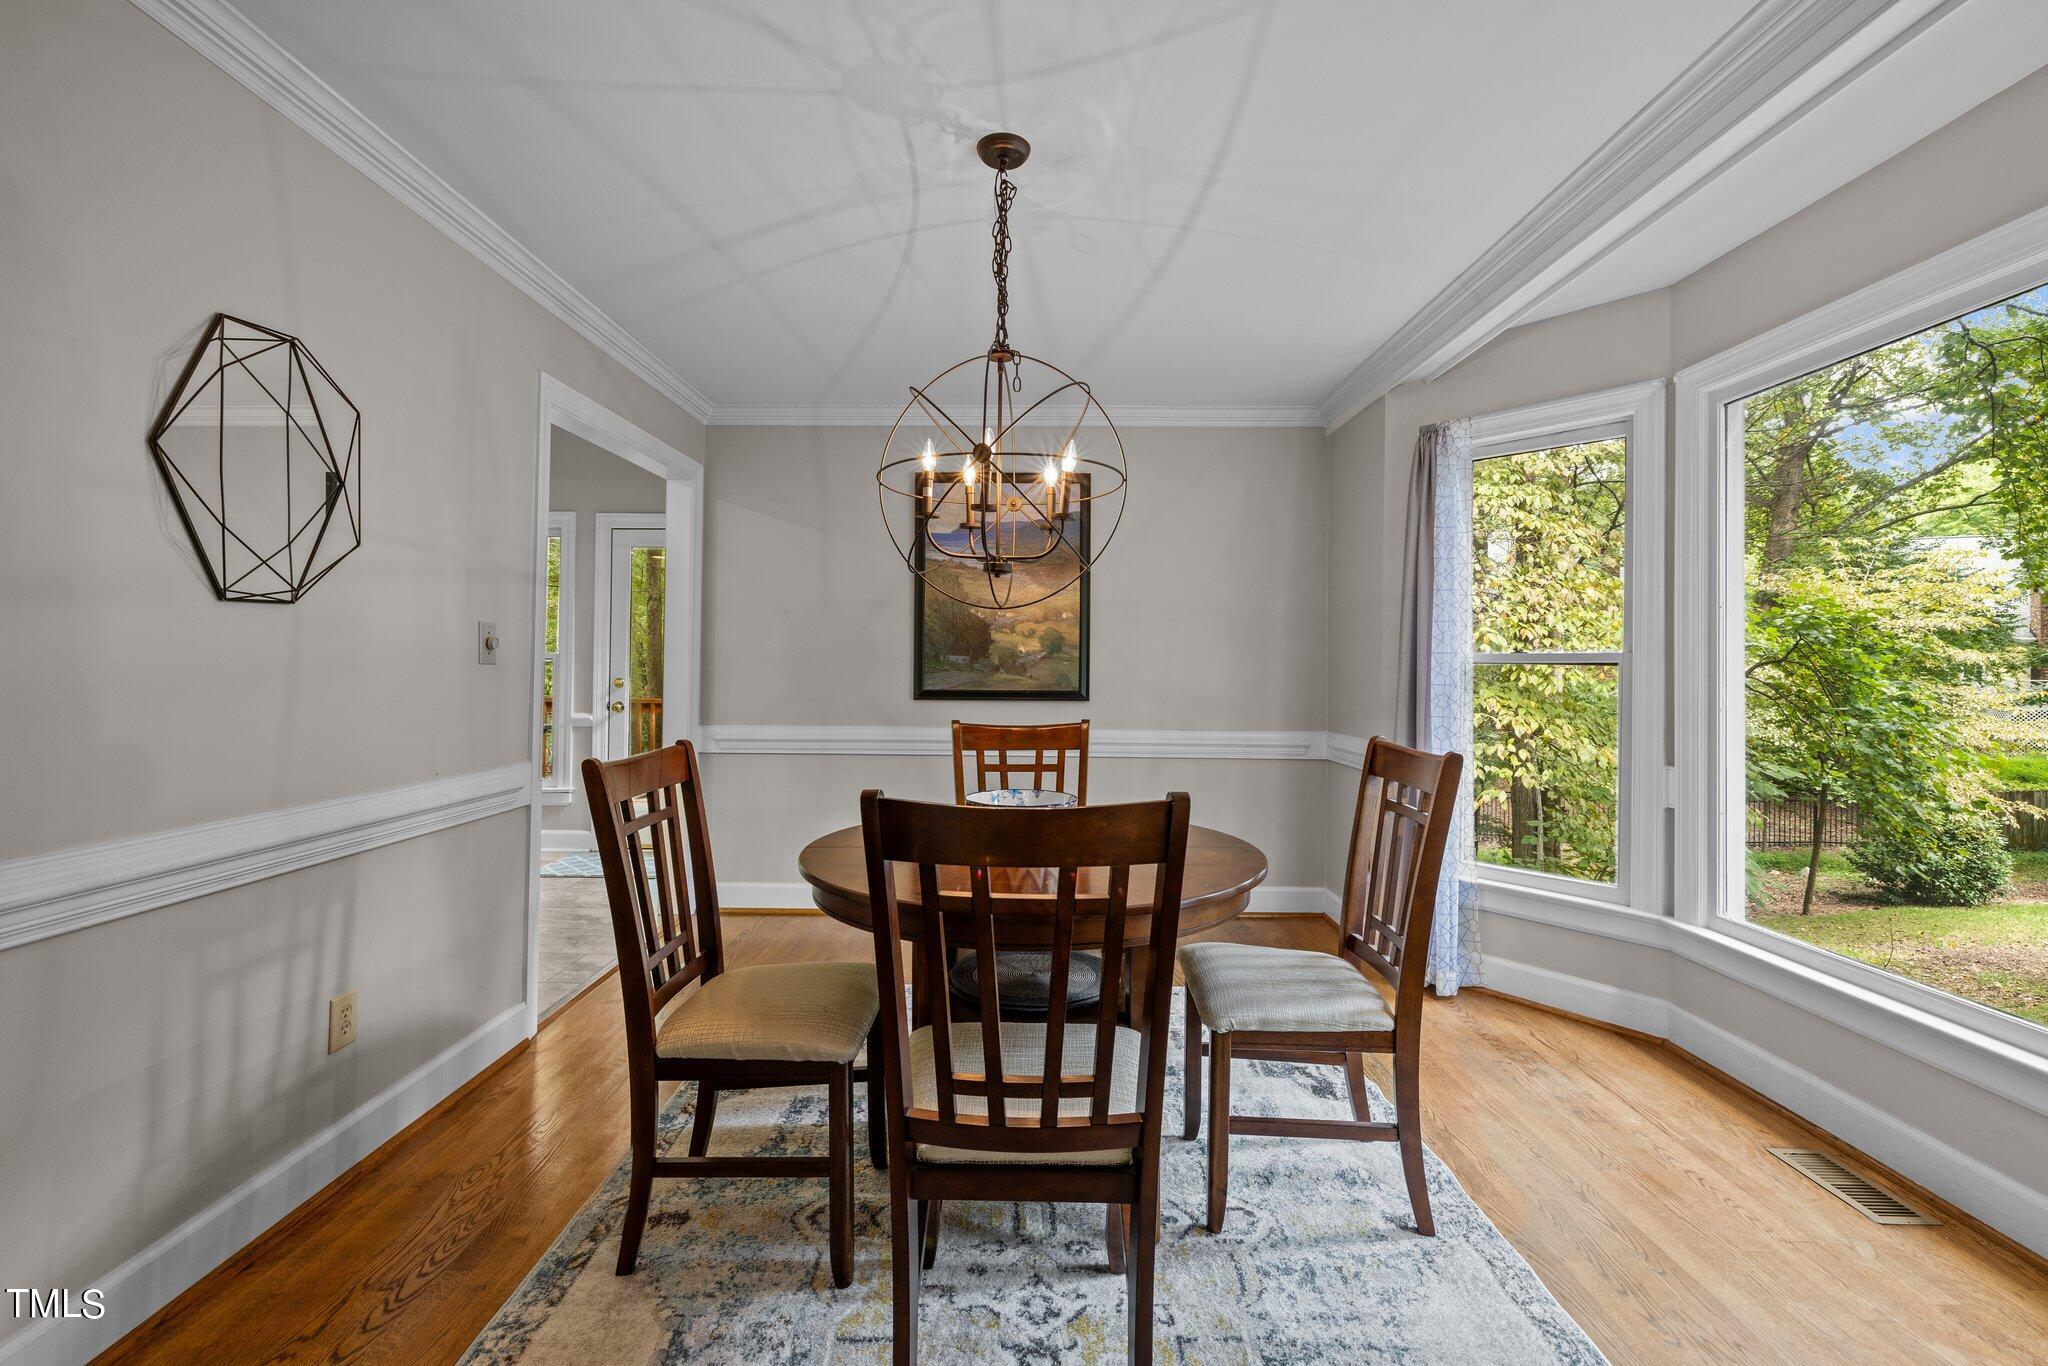
Dining room with a round wooden table, bronze chandelier, and large windows overlooking trees.
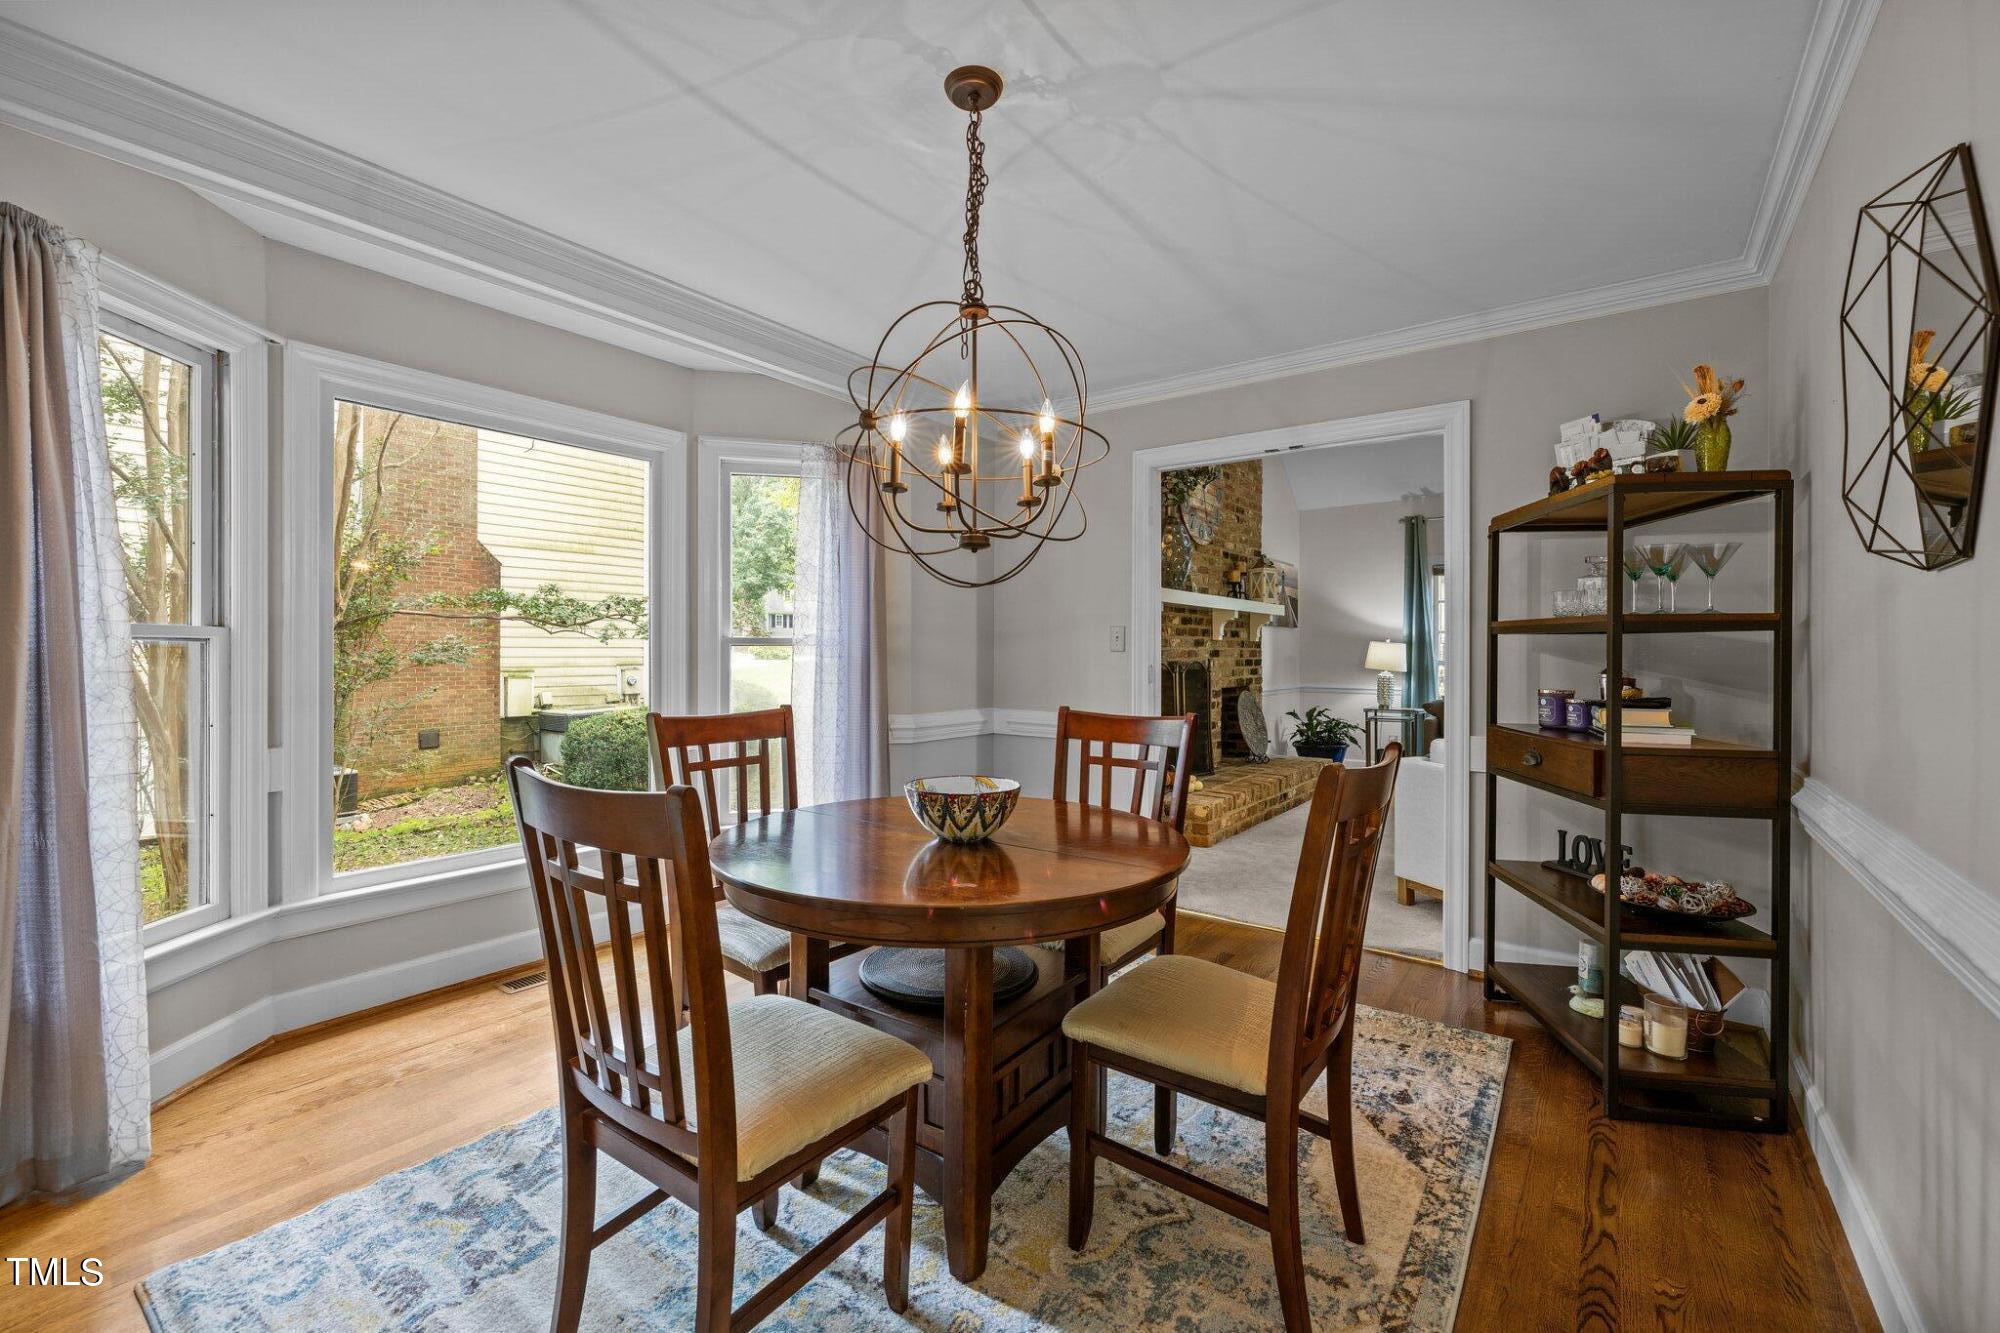
Dining room with a round wooden table, orb chandelier, large windows, and doorway to a living room.
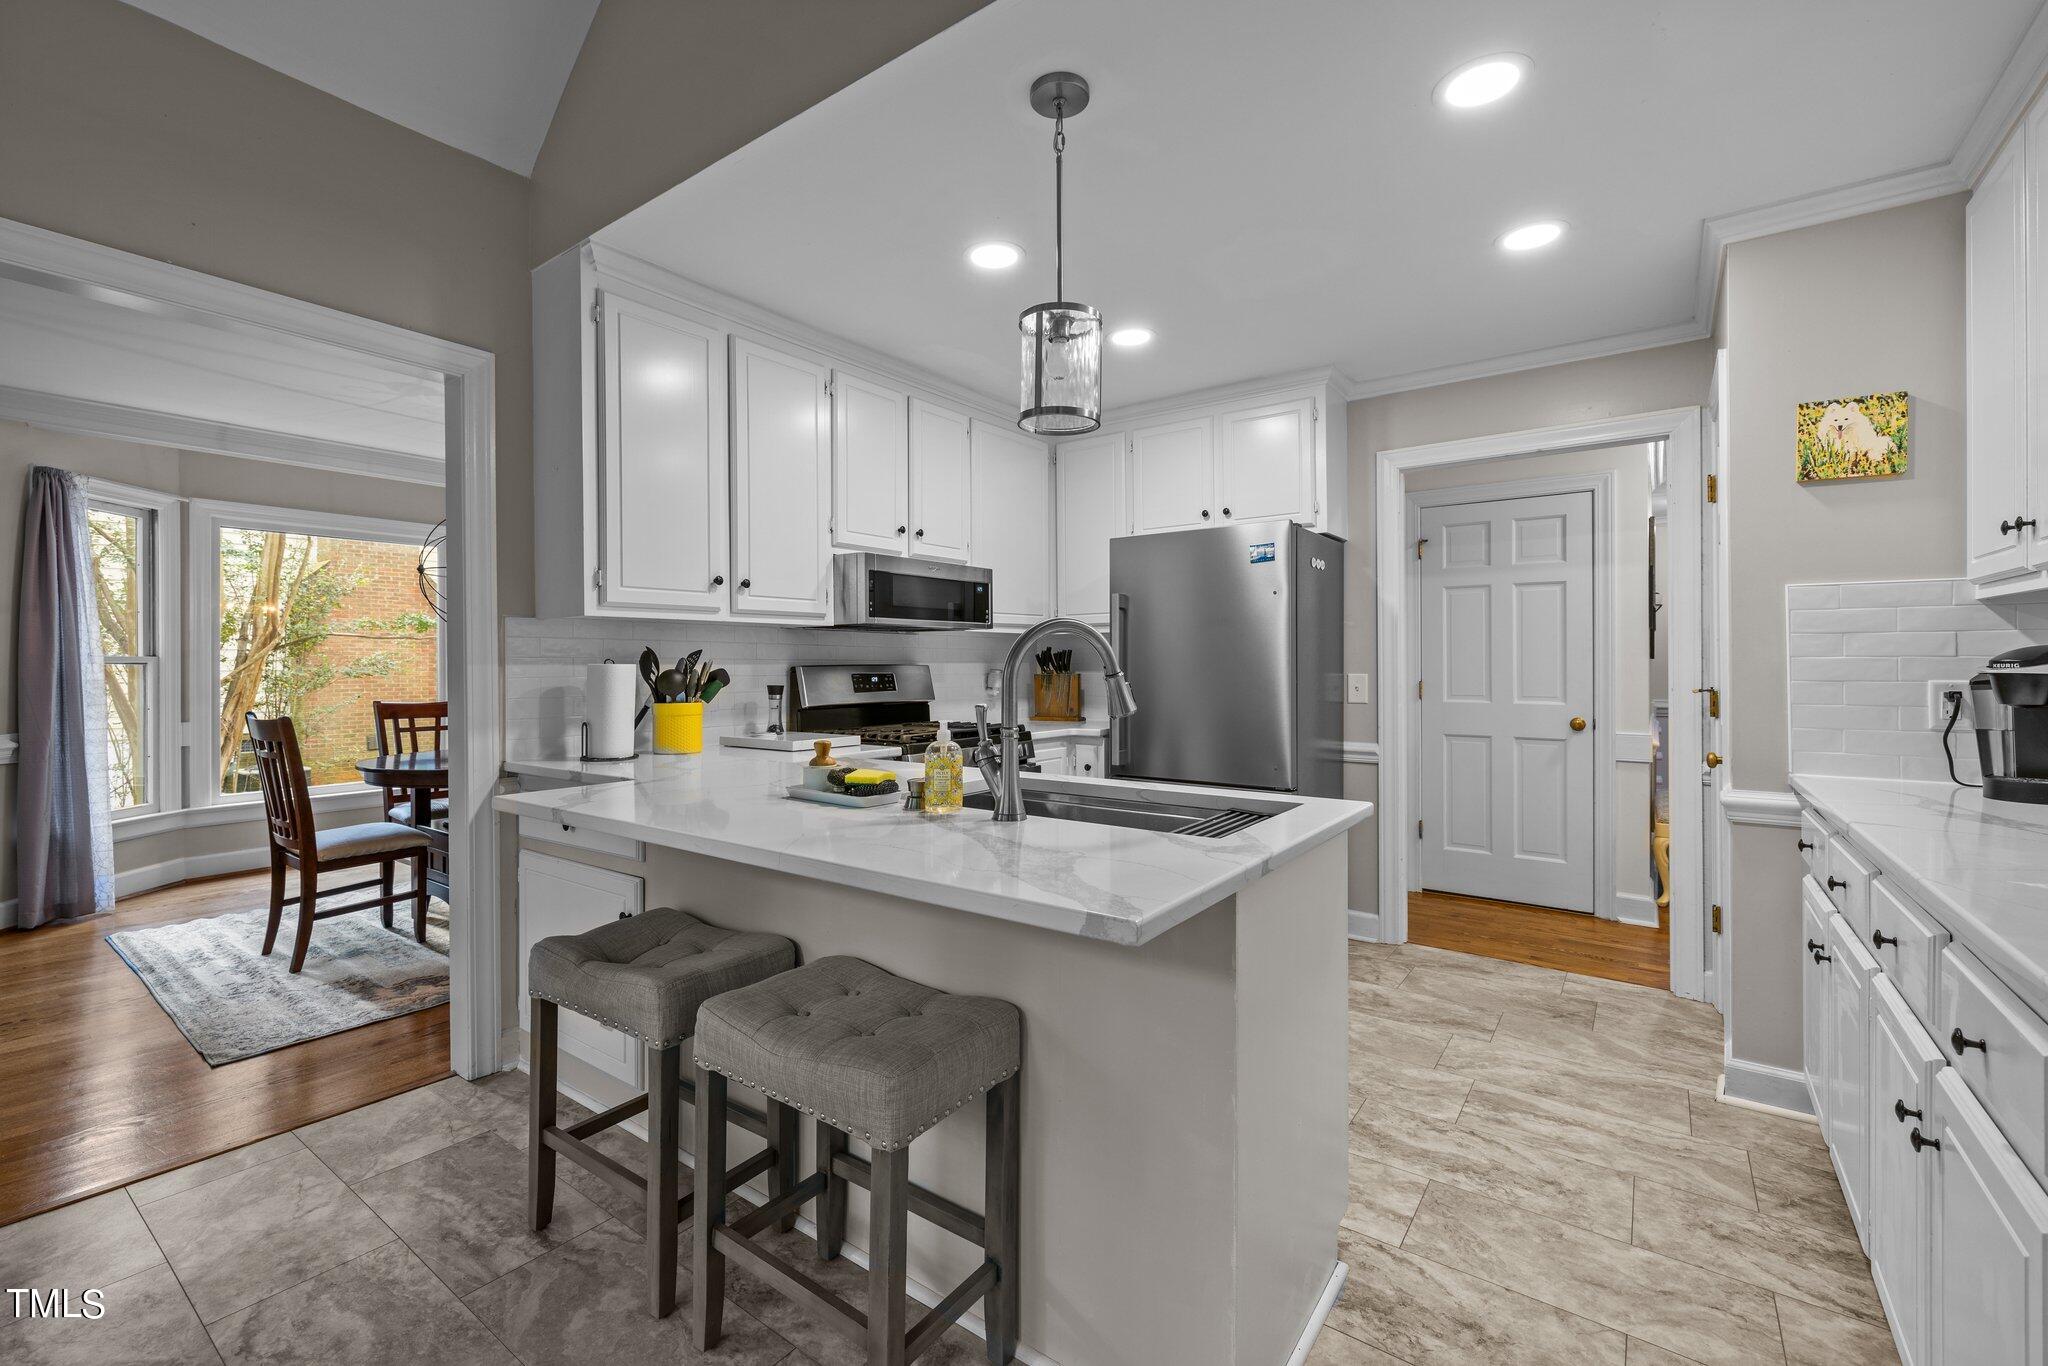
Bright white kitchen with a large island, two gray stools, stainless steel appliances, and an adjoining dining nook.
Kitchen with a large white island, stainless steel appliances, and windows overlooking a leafy deck.
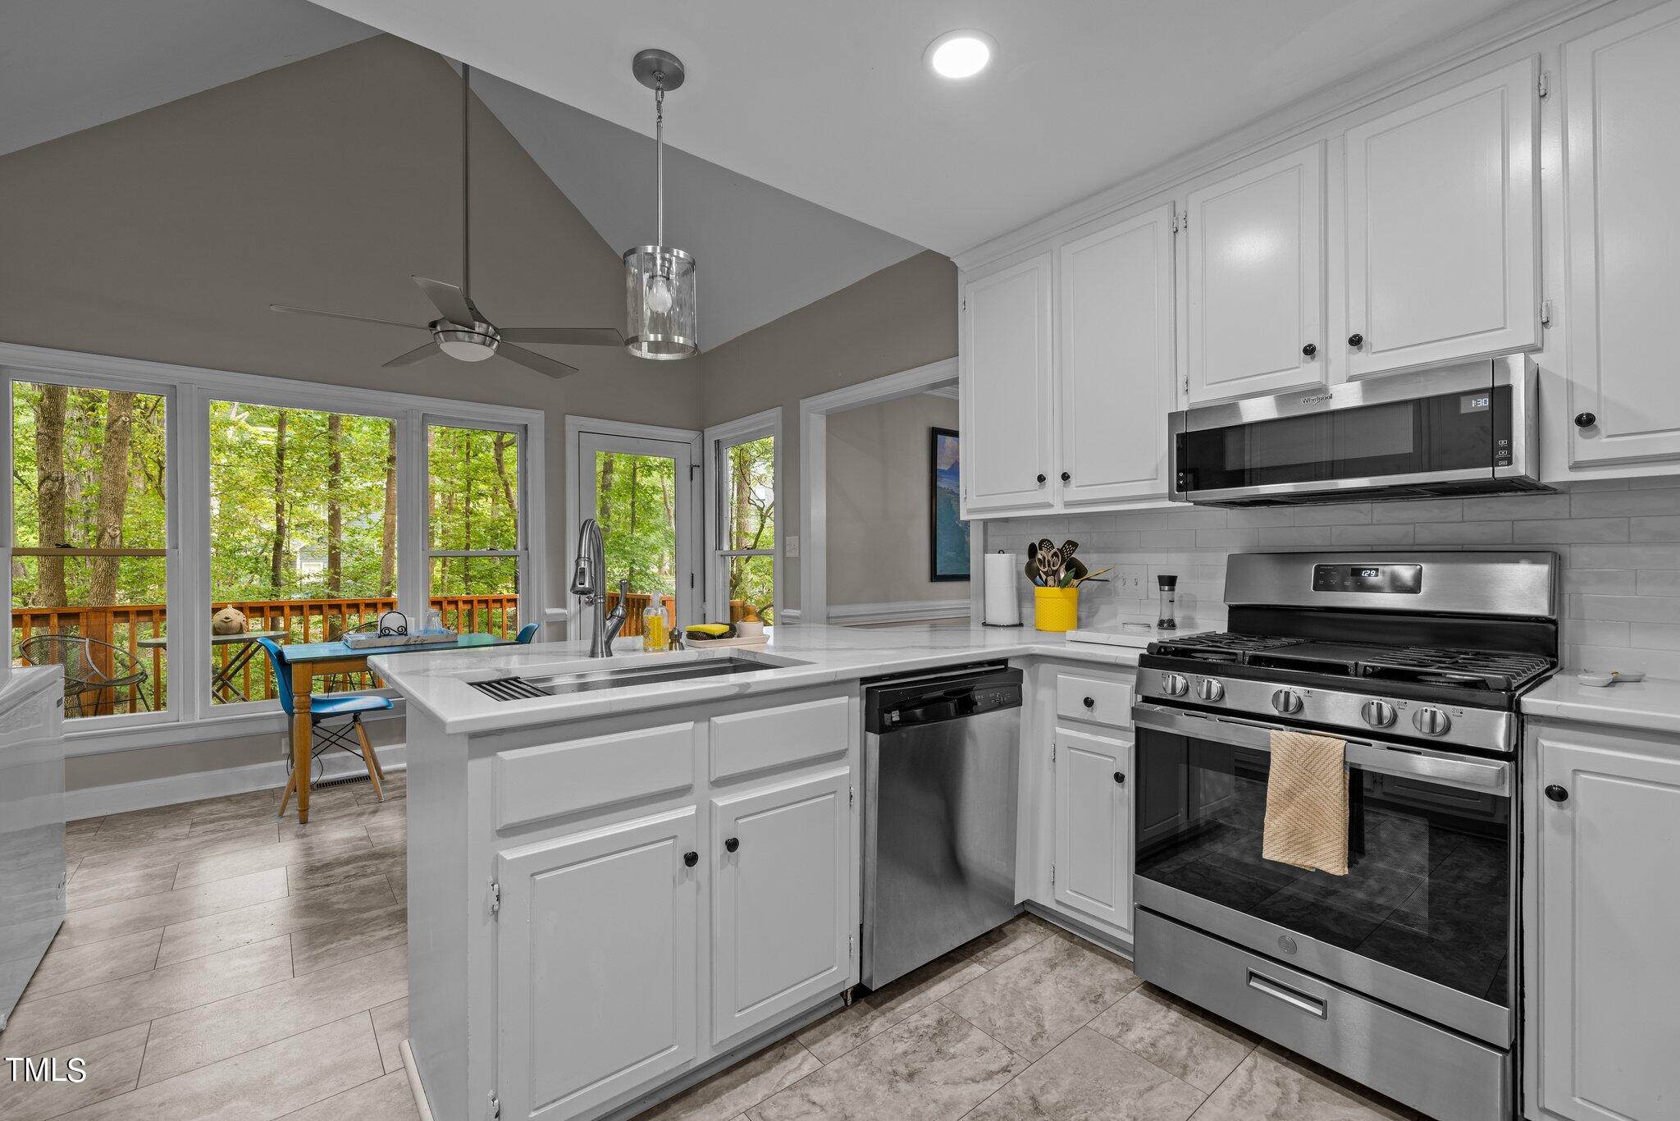
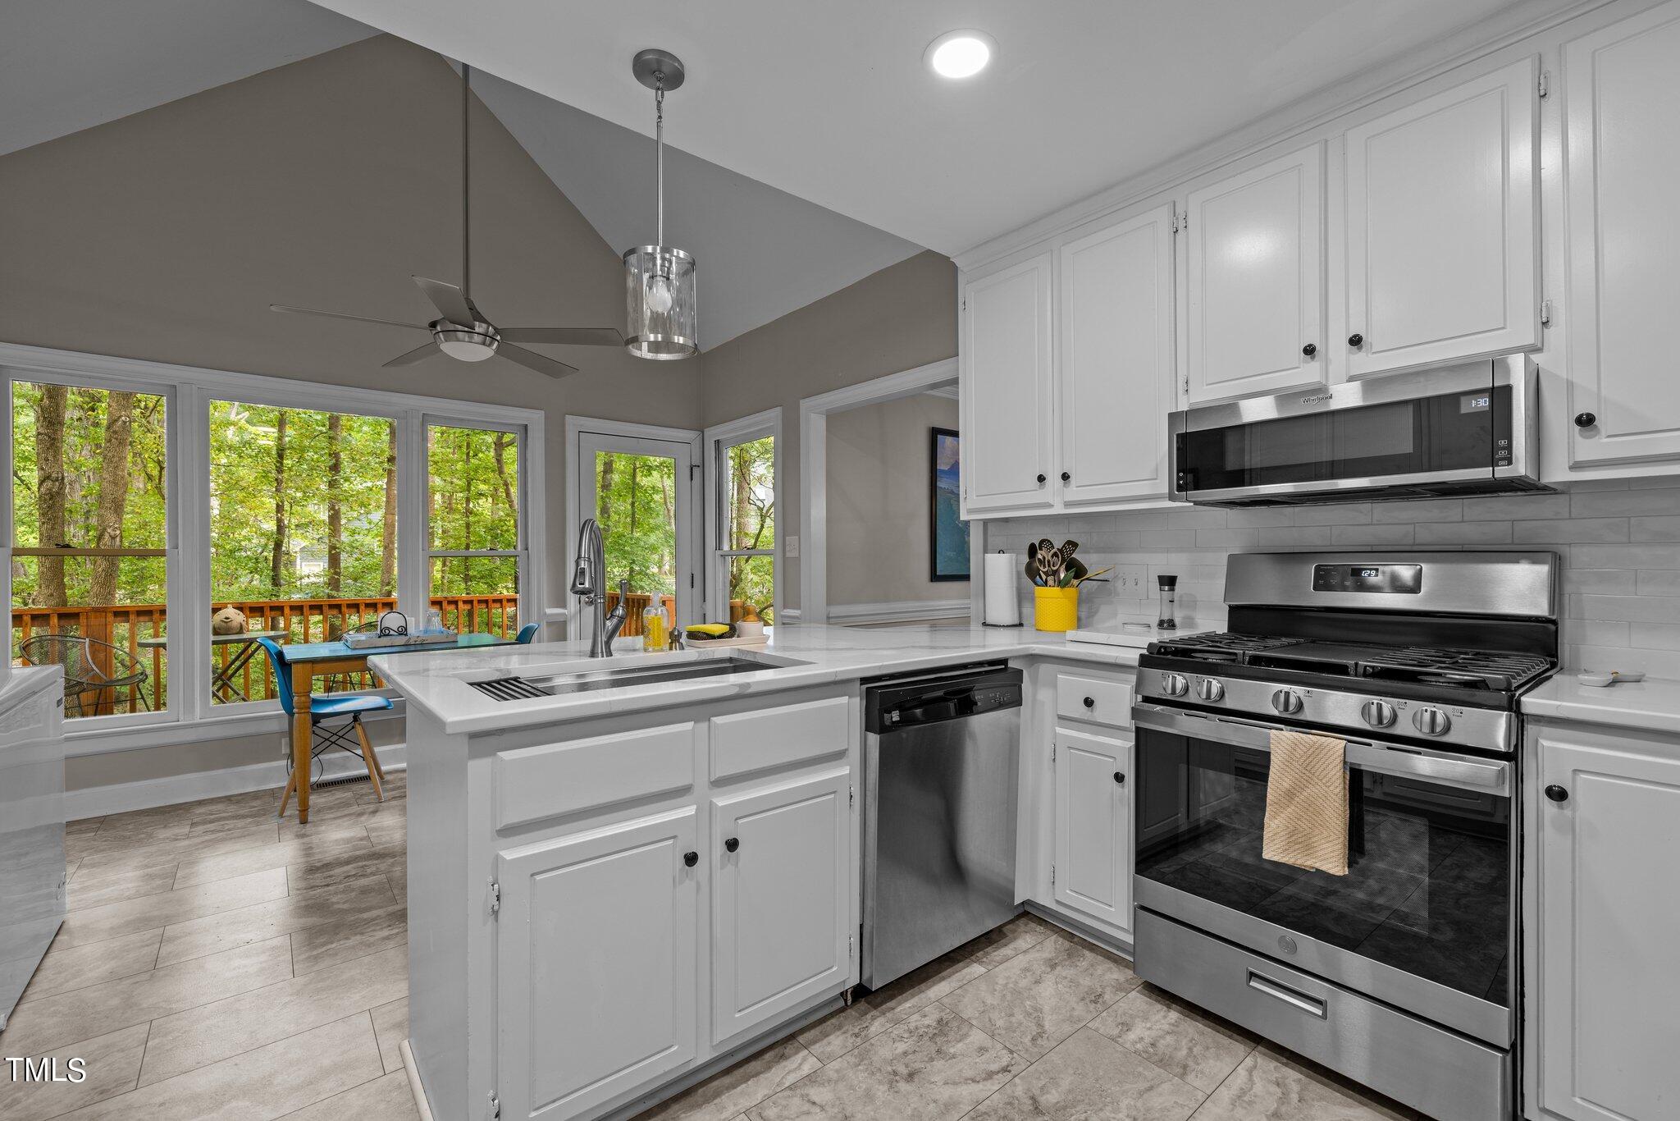
Kitchen with white cabinets, stainless steel appliances, and an island beside windows overlooking trees.
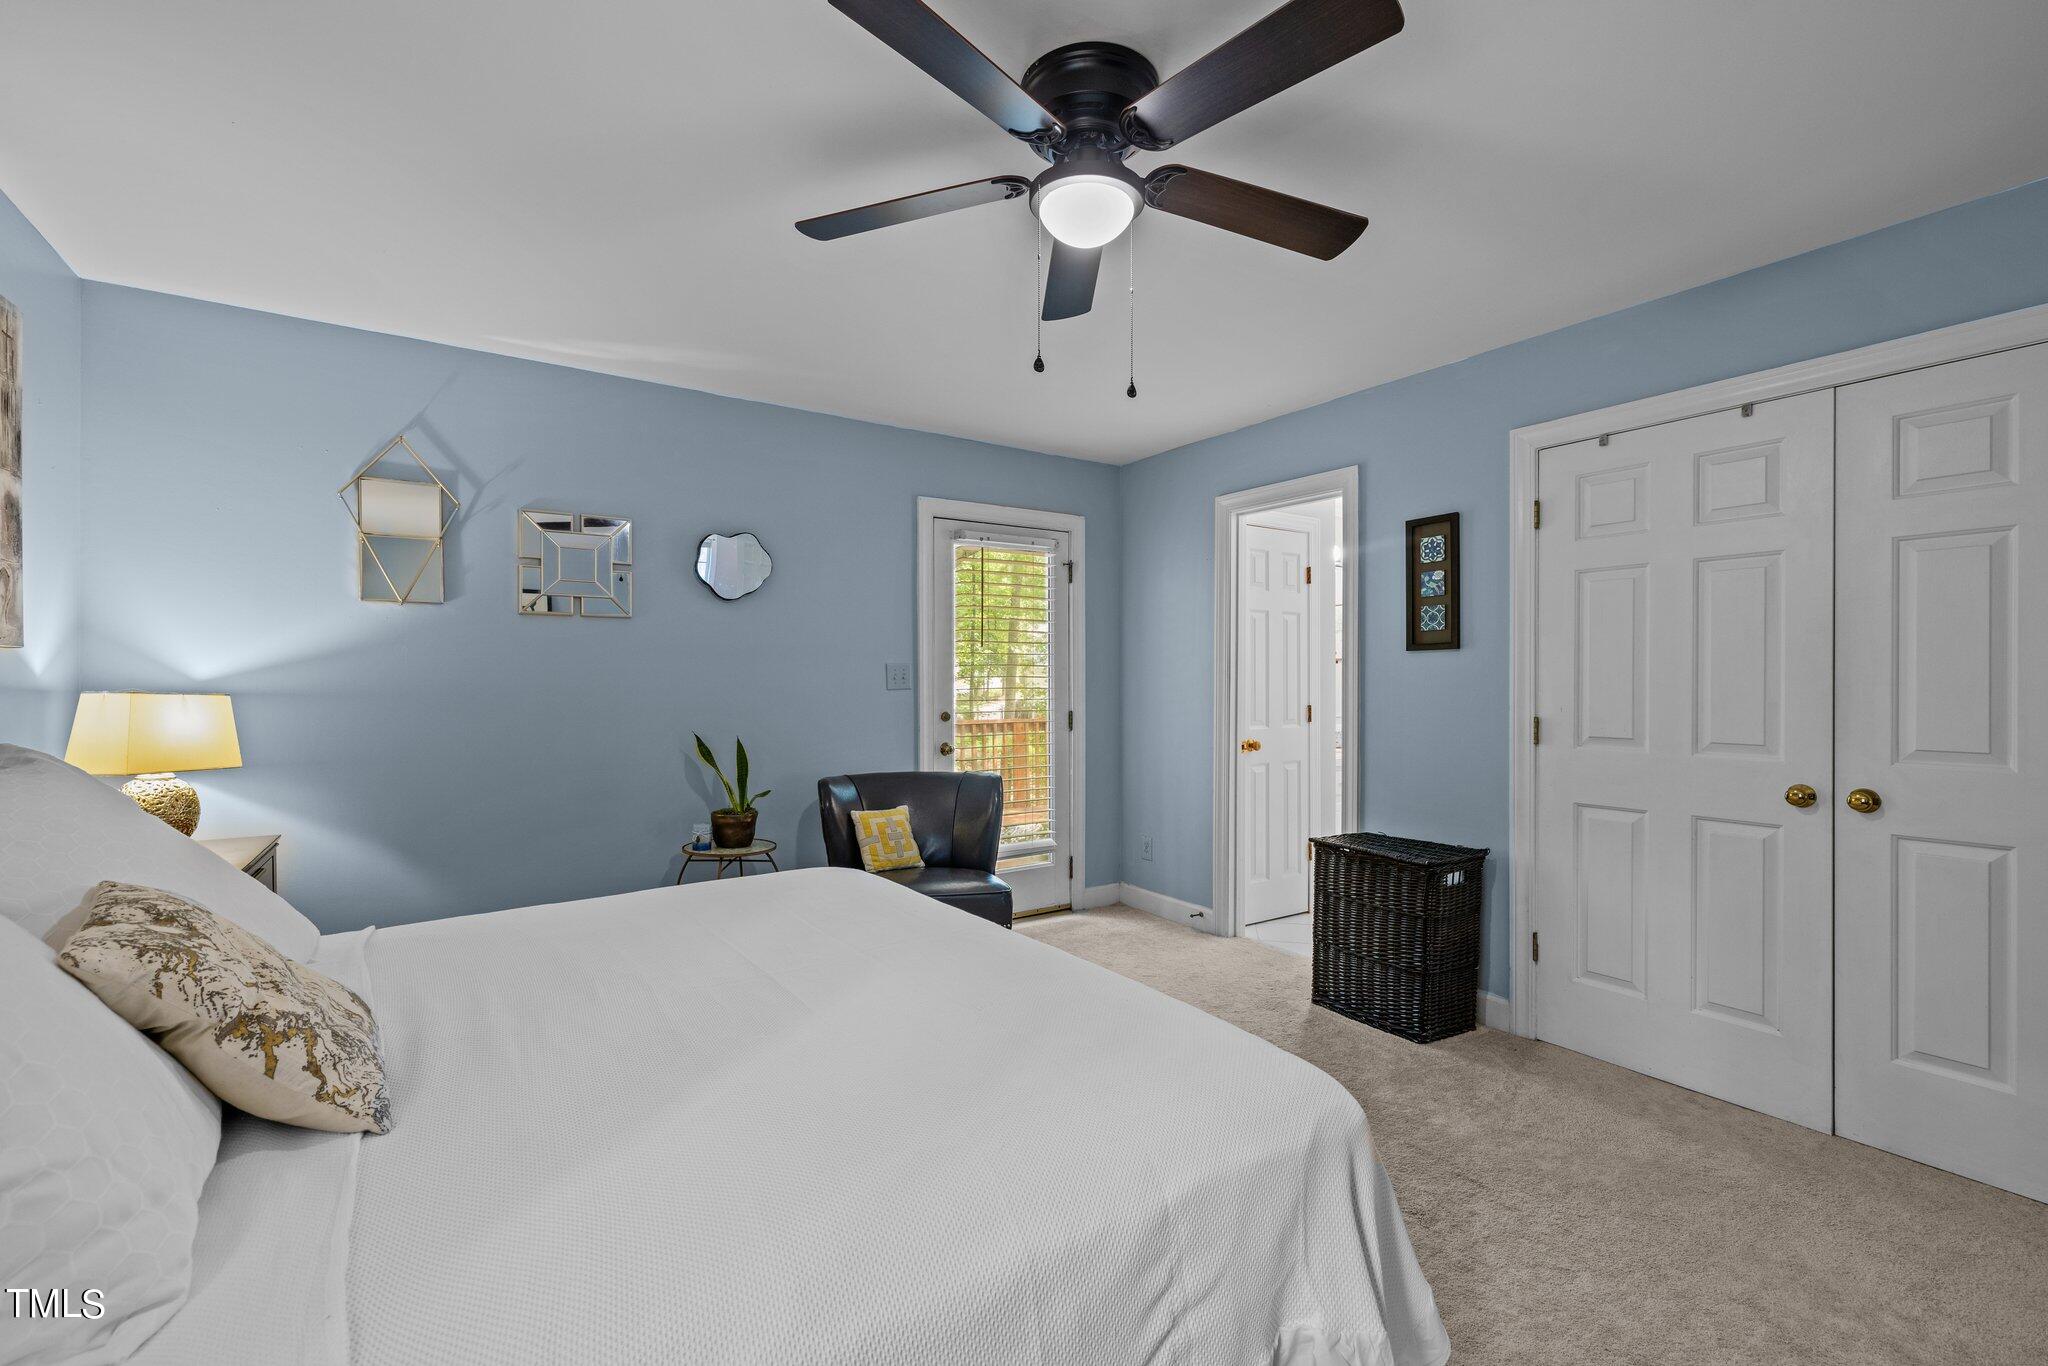
Bedroom with a white bed, pale blue walls, and a glass door opening to a deck.
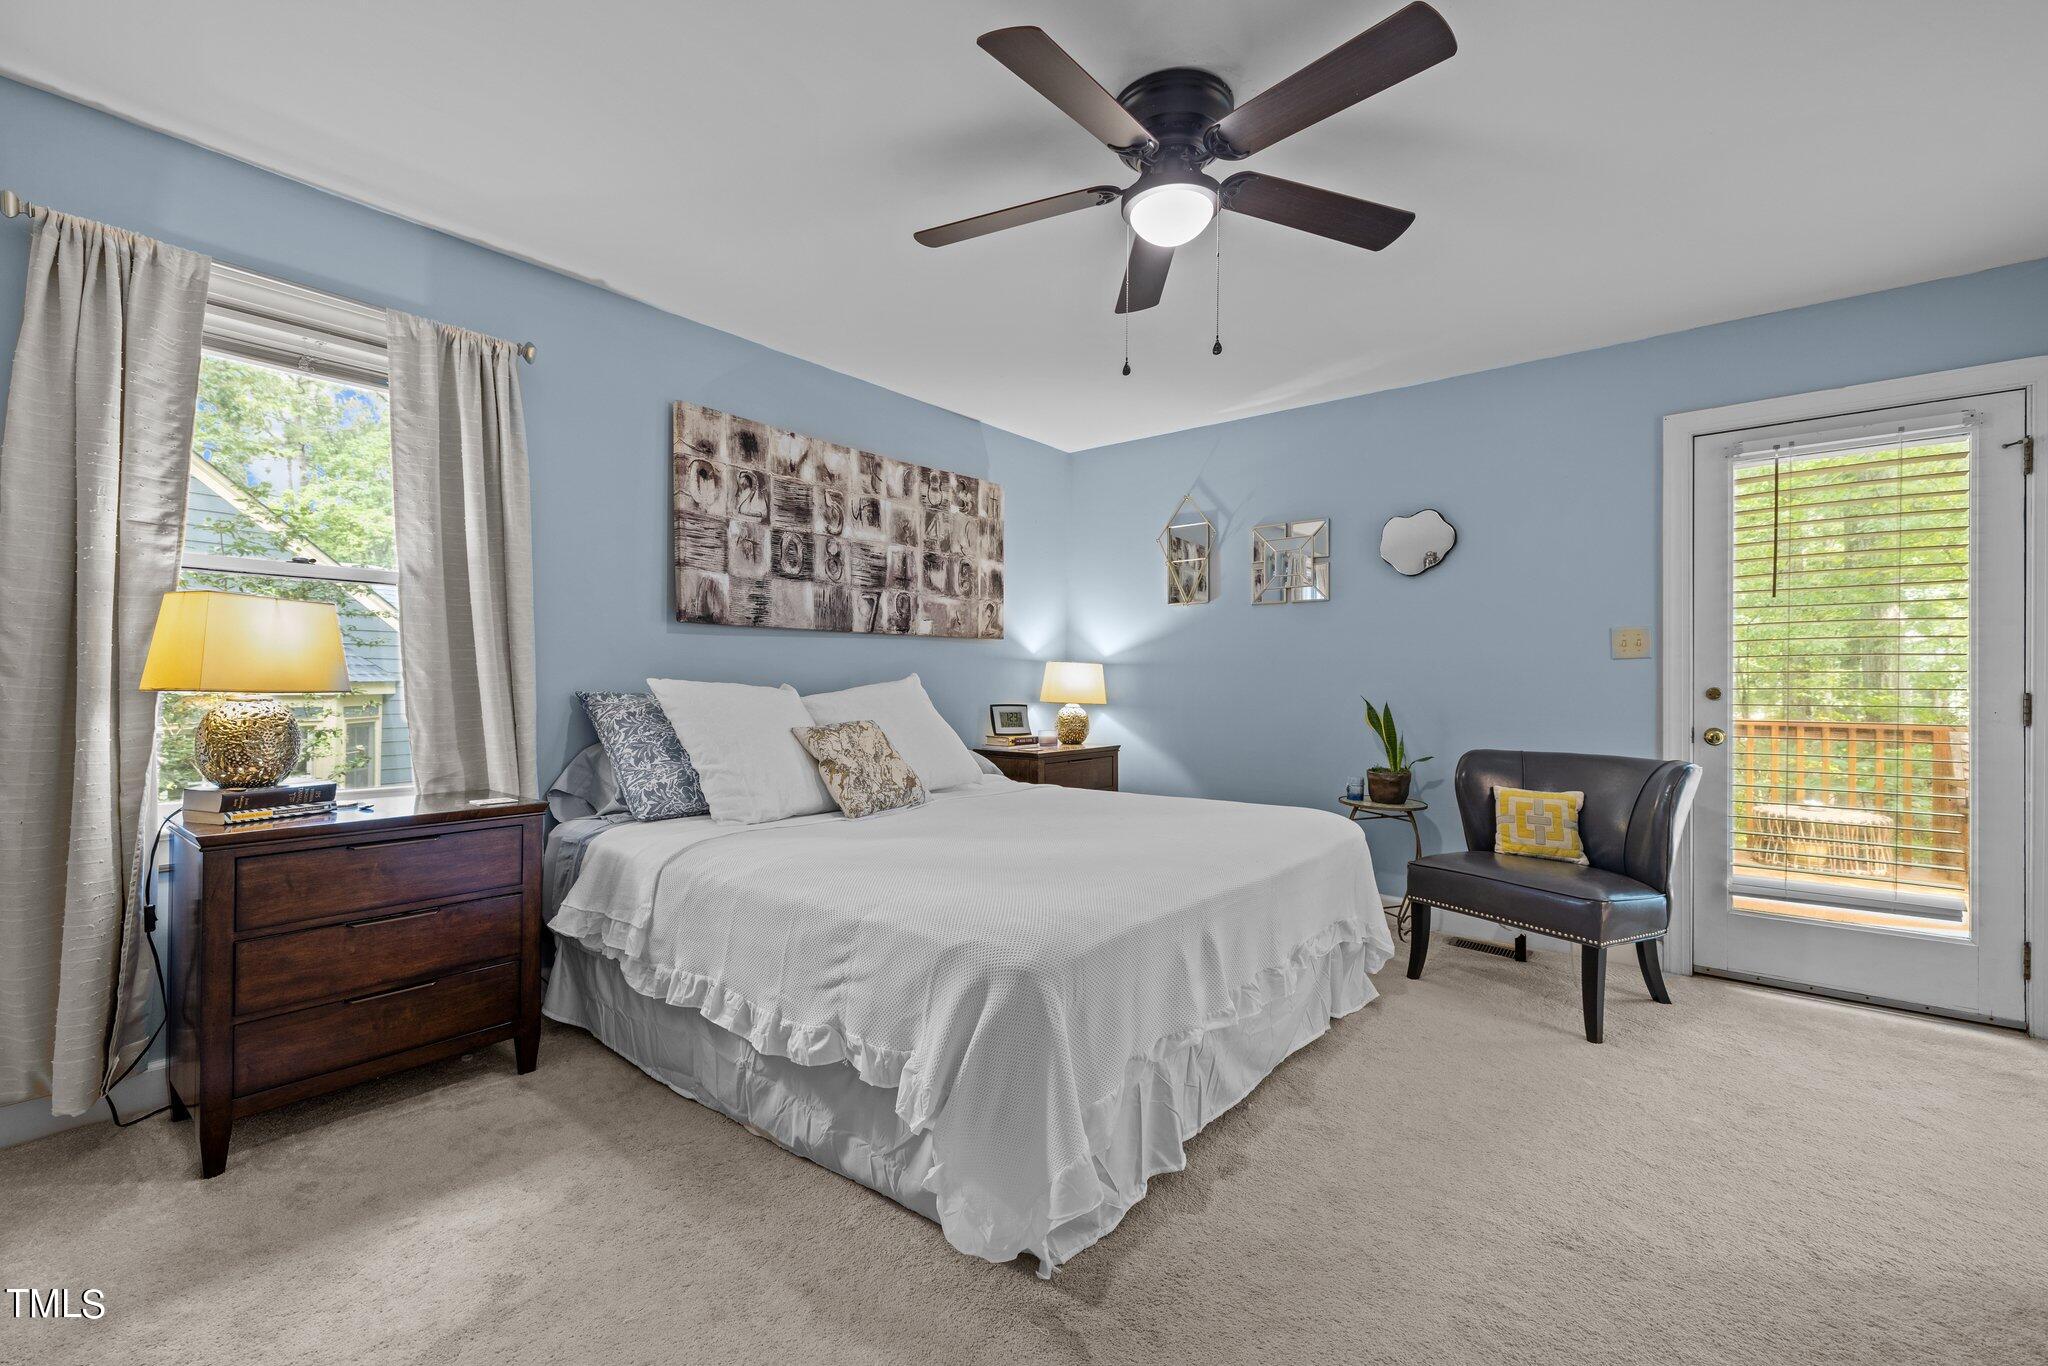
Bedroom with blue walls, a white bed, ceiling fan, and glass door overlooking greenery.
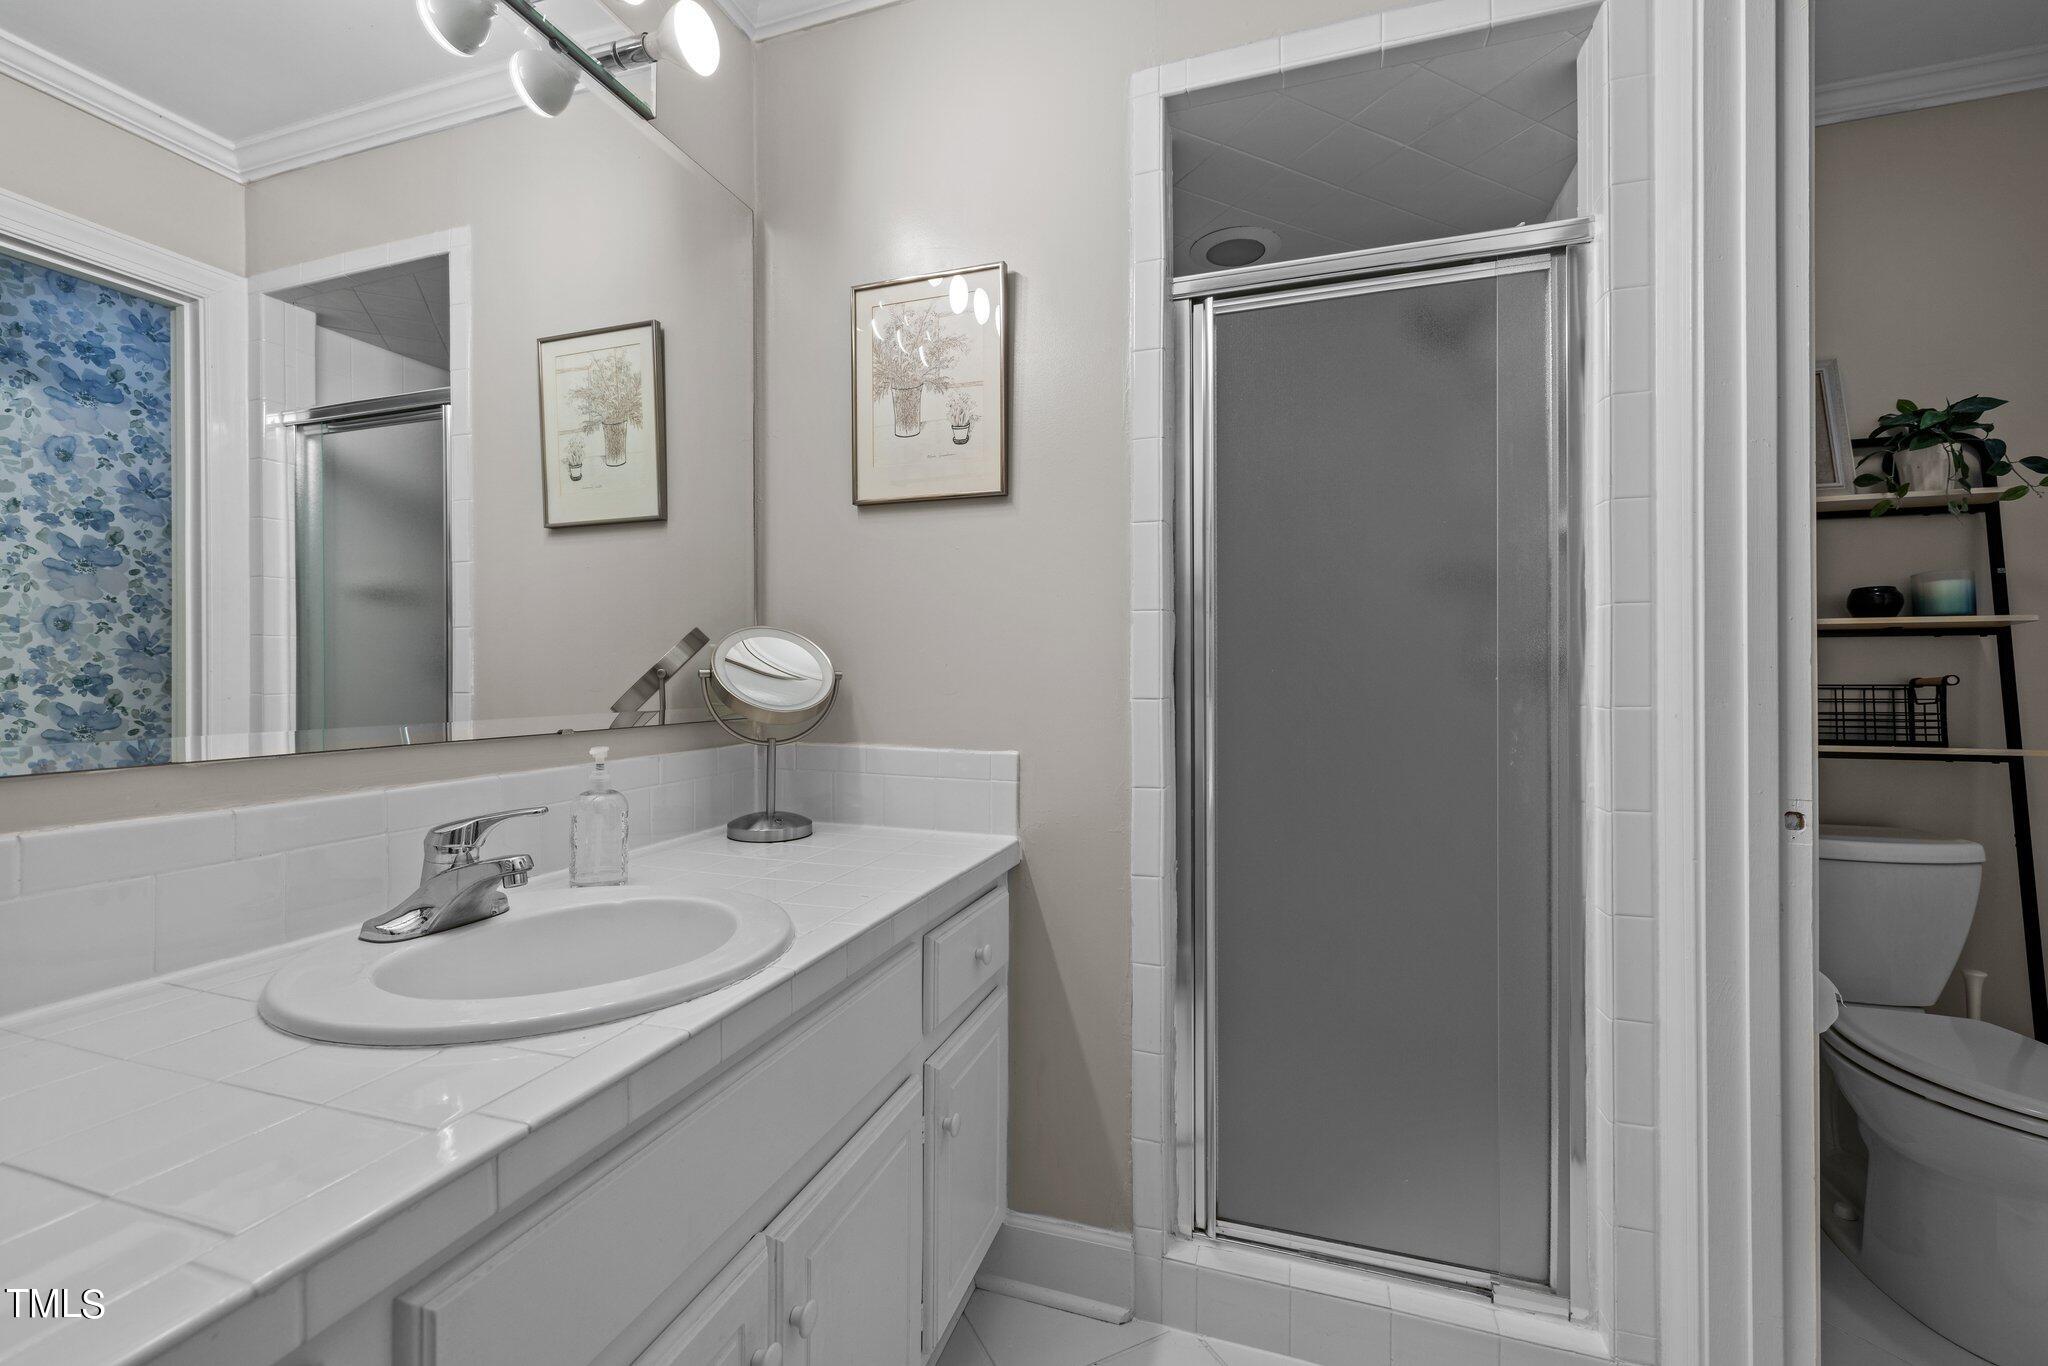
Bathroom with a tiled vanity and sink beside a frosted-glass shower enclosure.
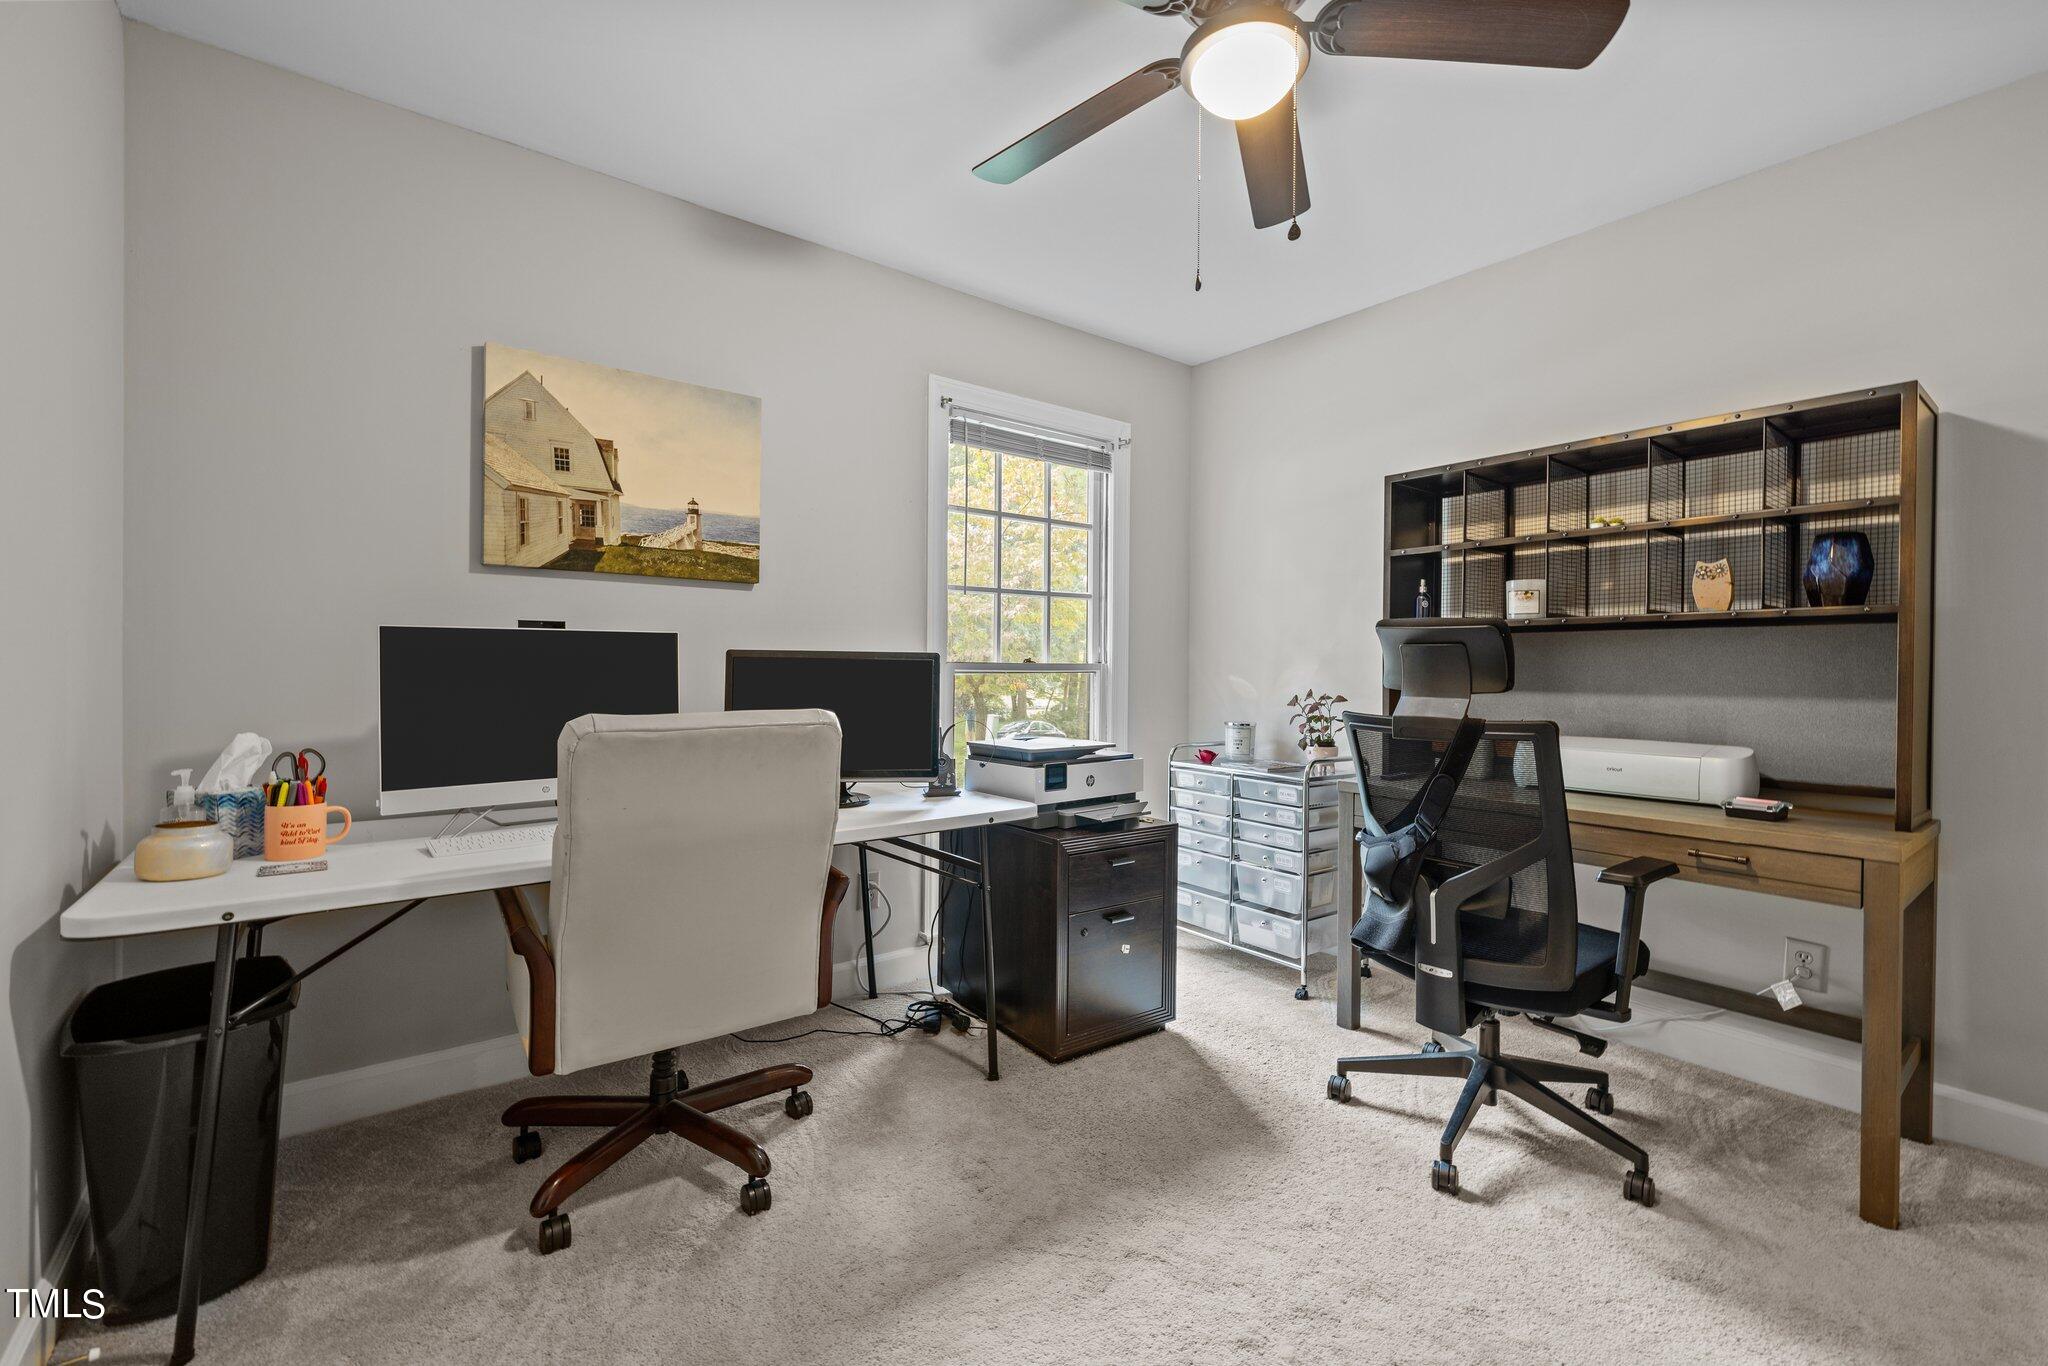
Home office with two workstations, built-in desk and shelving, and a window overlooking trees.
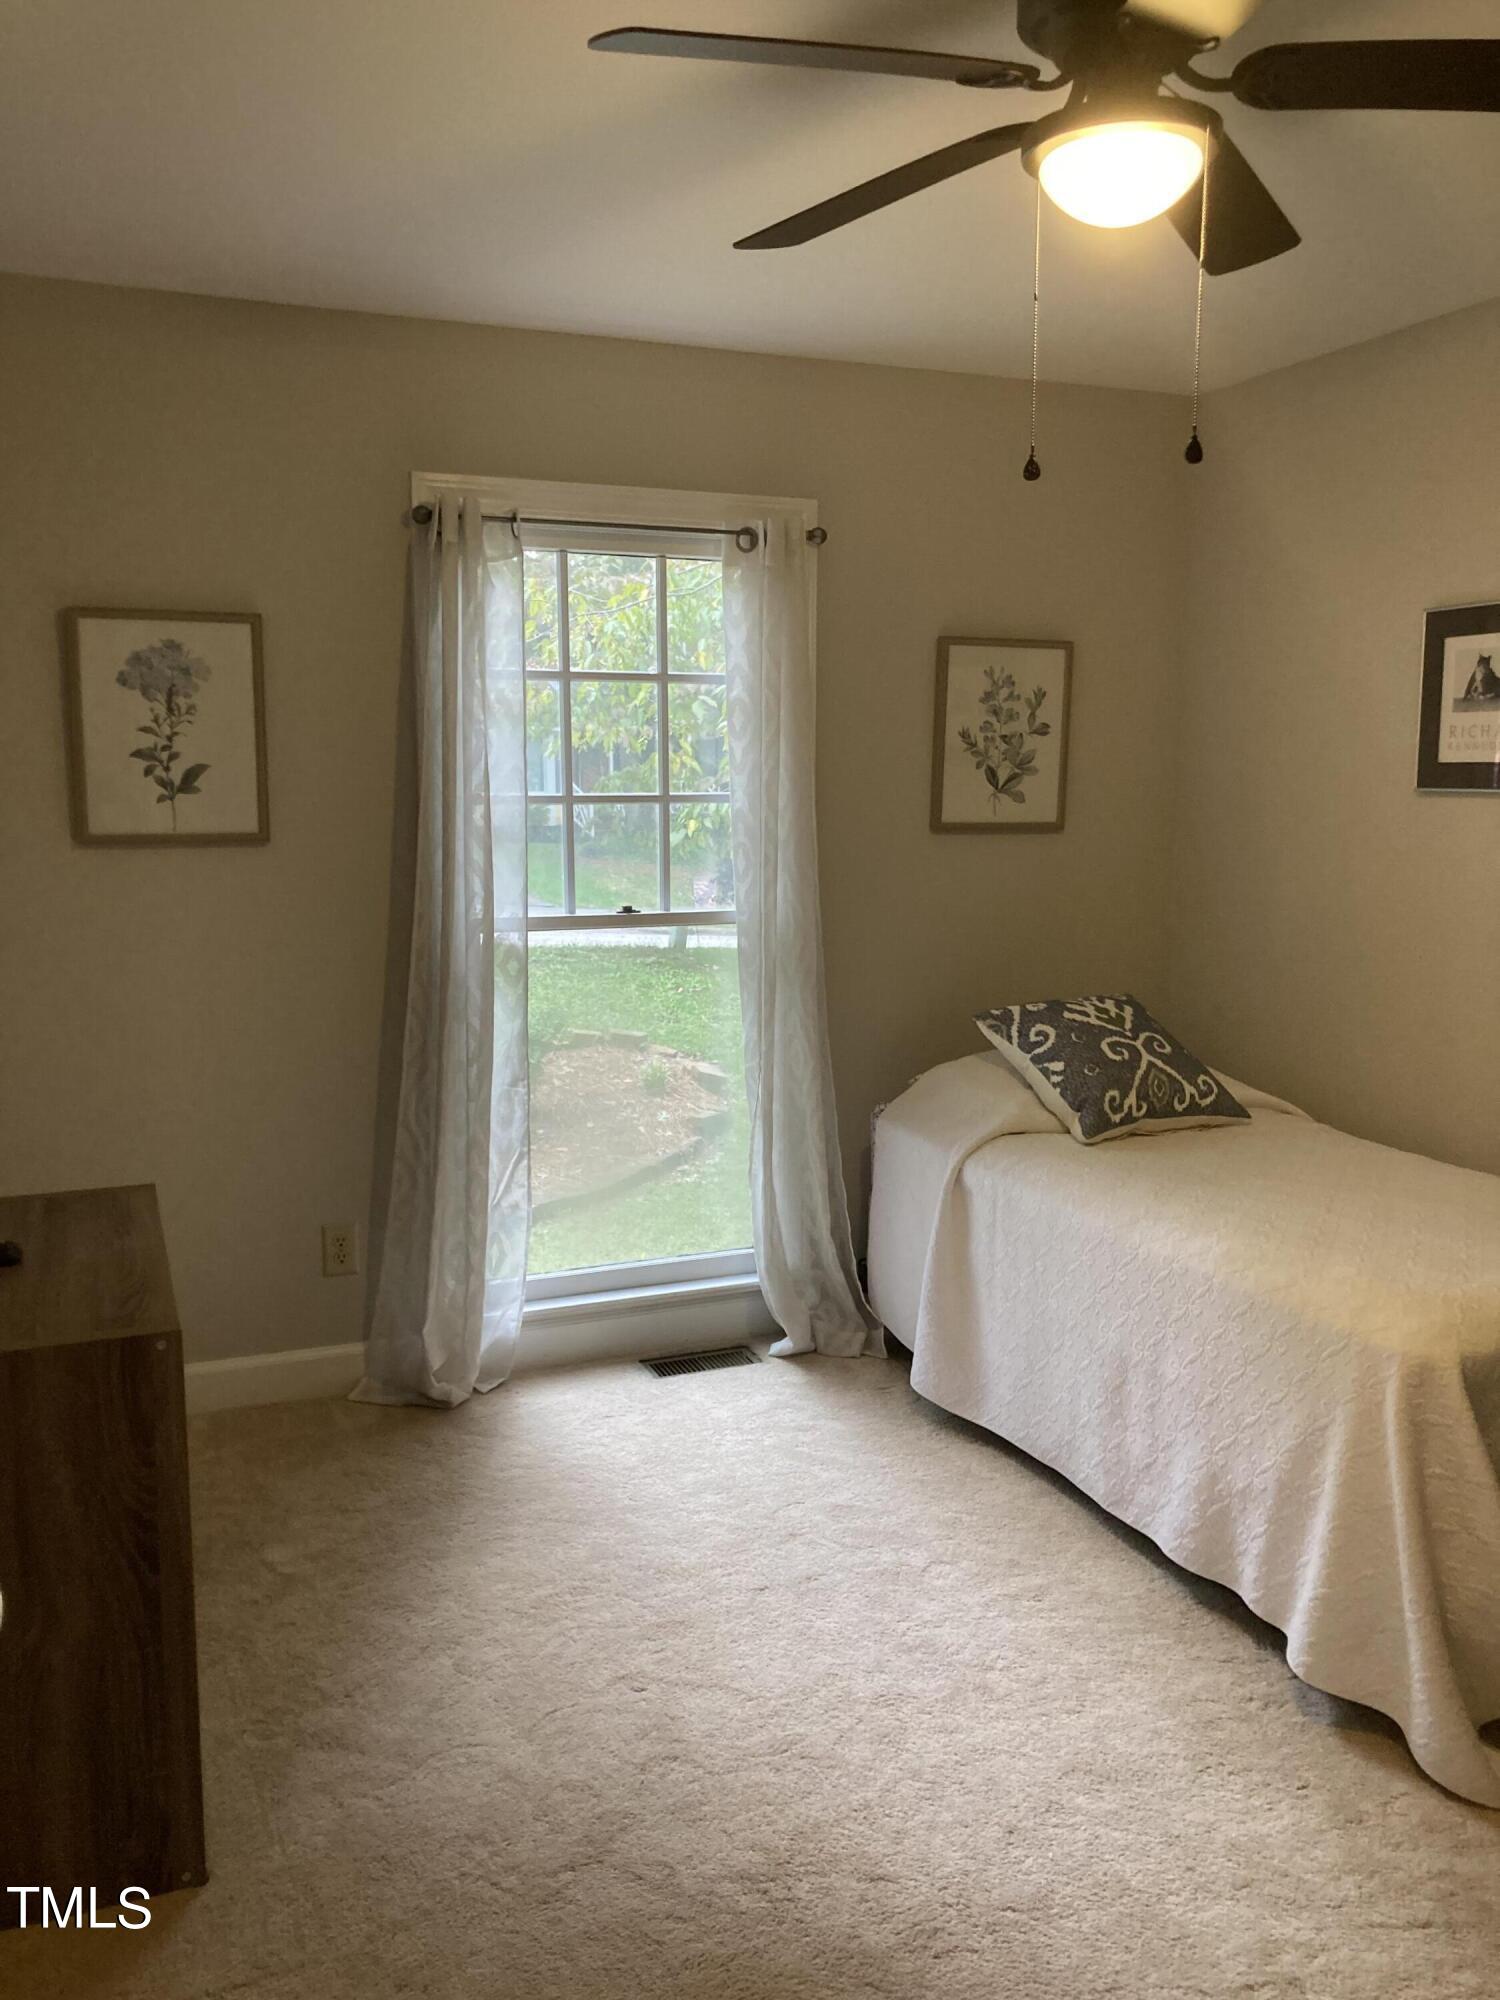
Bedroom with a single bed beside a tall curtained window overlooking a green yard.
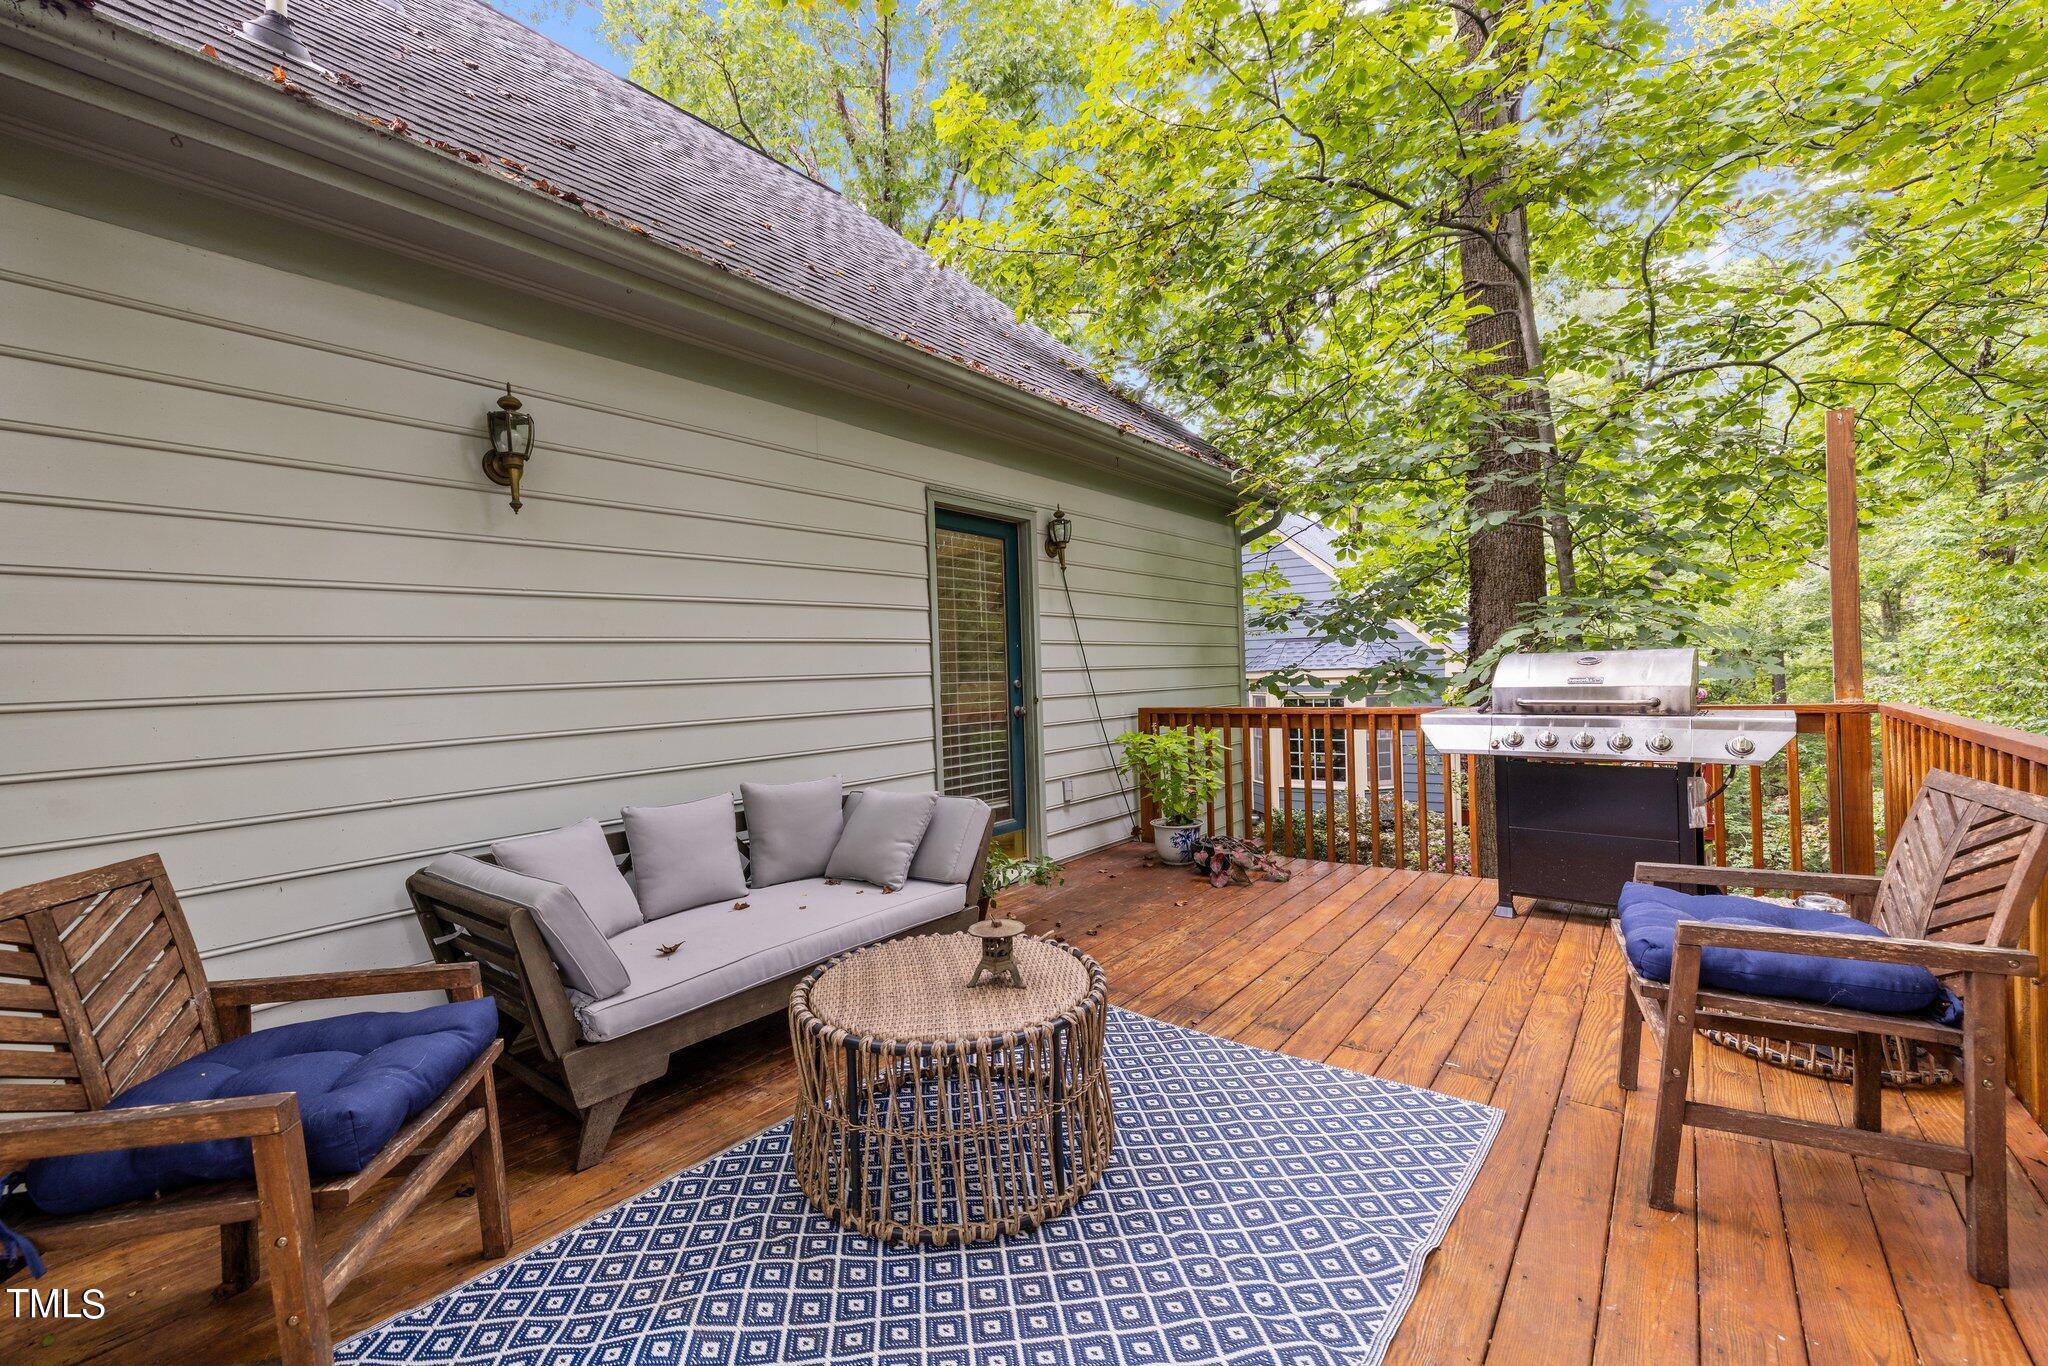
Furnished wooden deck with outdoor seating, a patterned rug, and a stainless-steel grill beneath leafy trees.
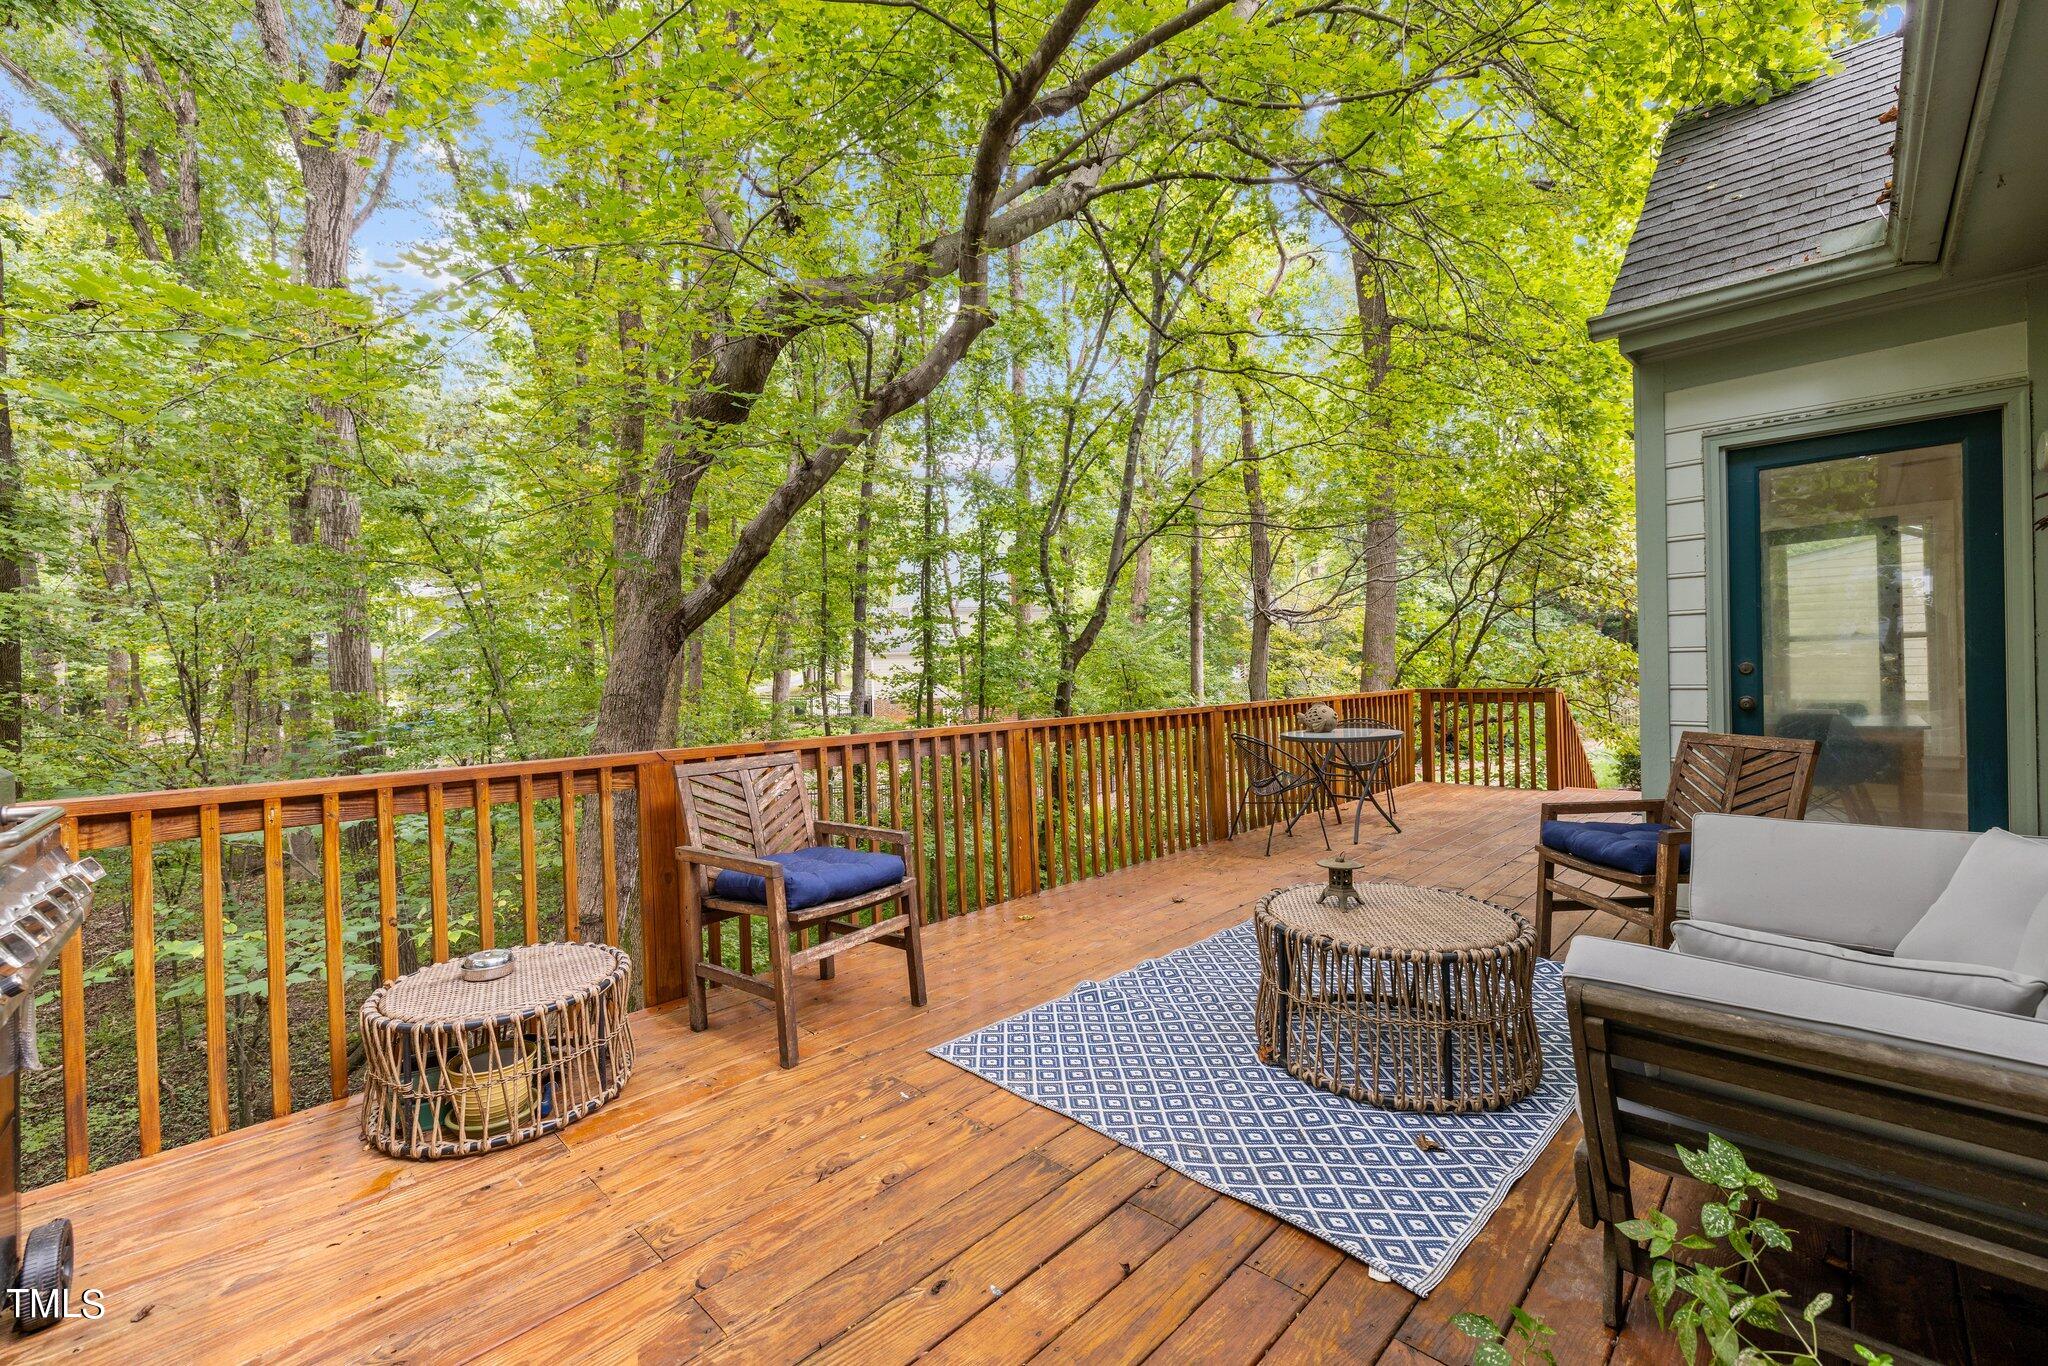
Furnished wooden deck with outdoor seating and a patterned rug, surrounded by leafy trees.
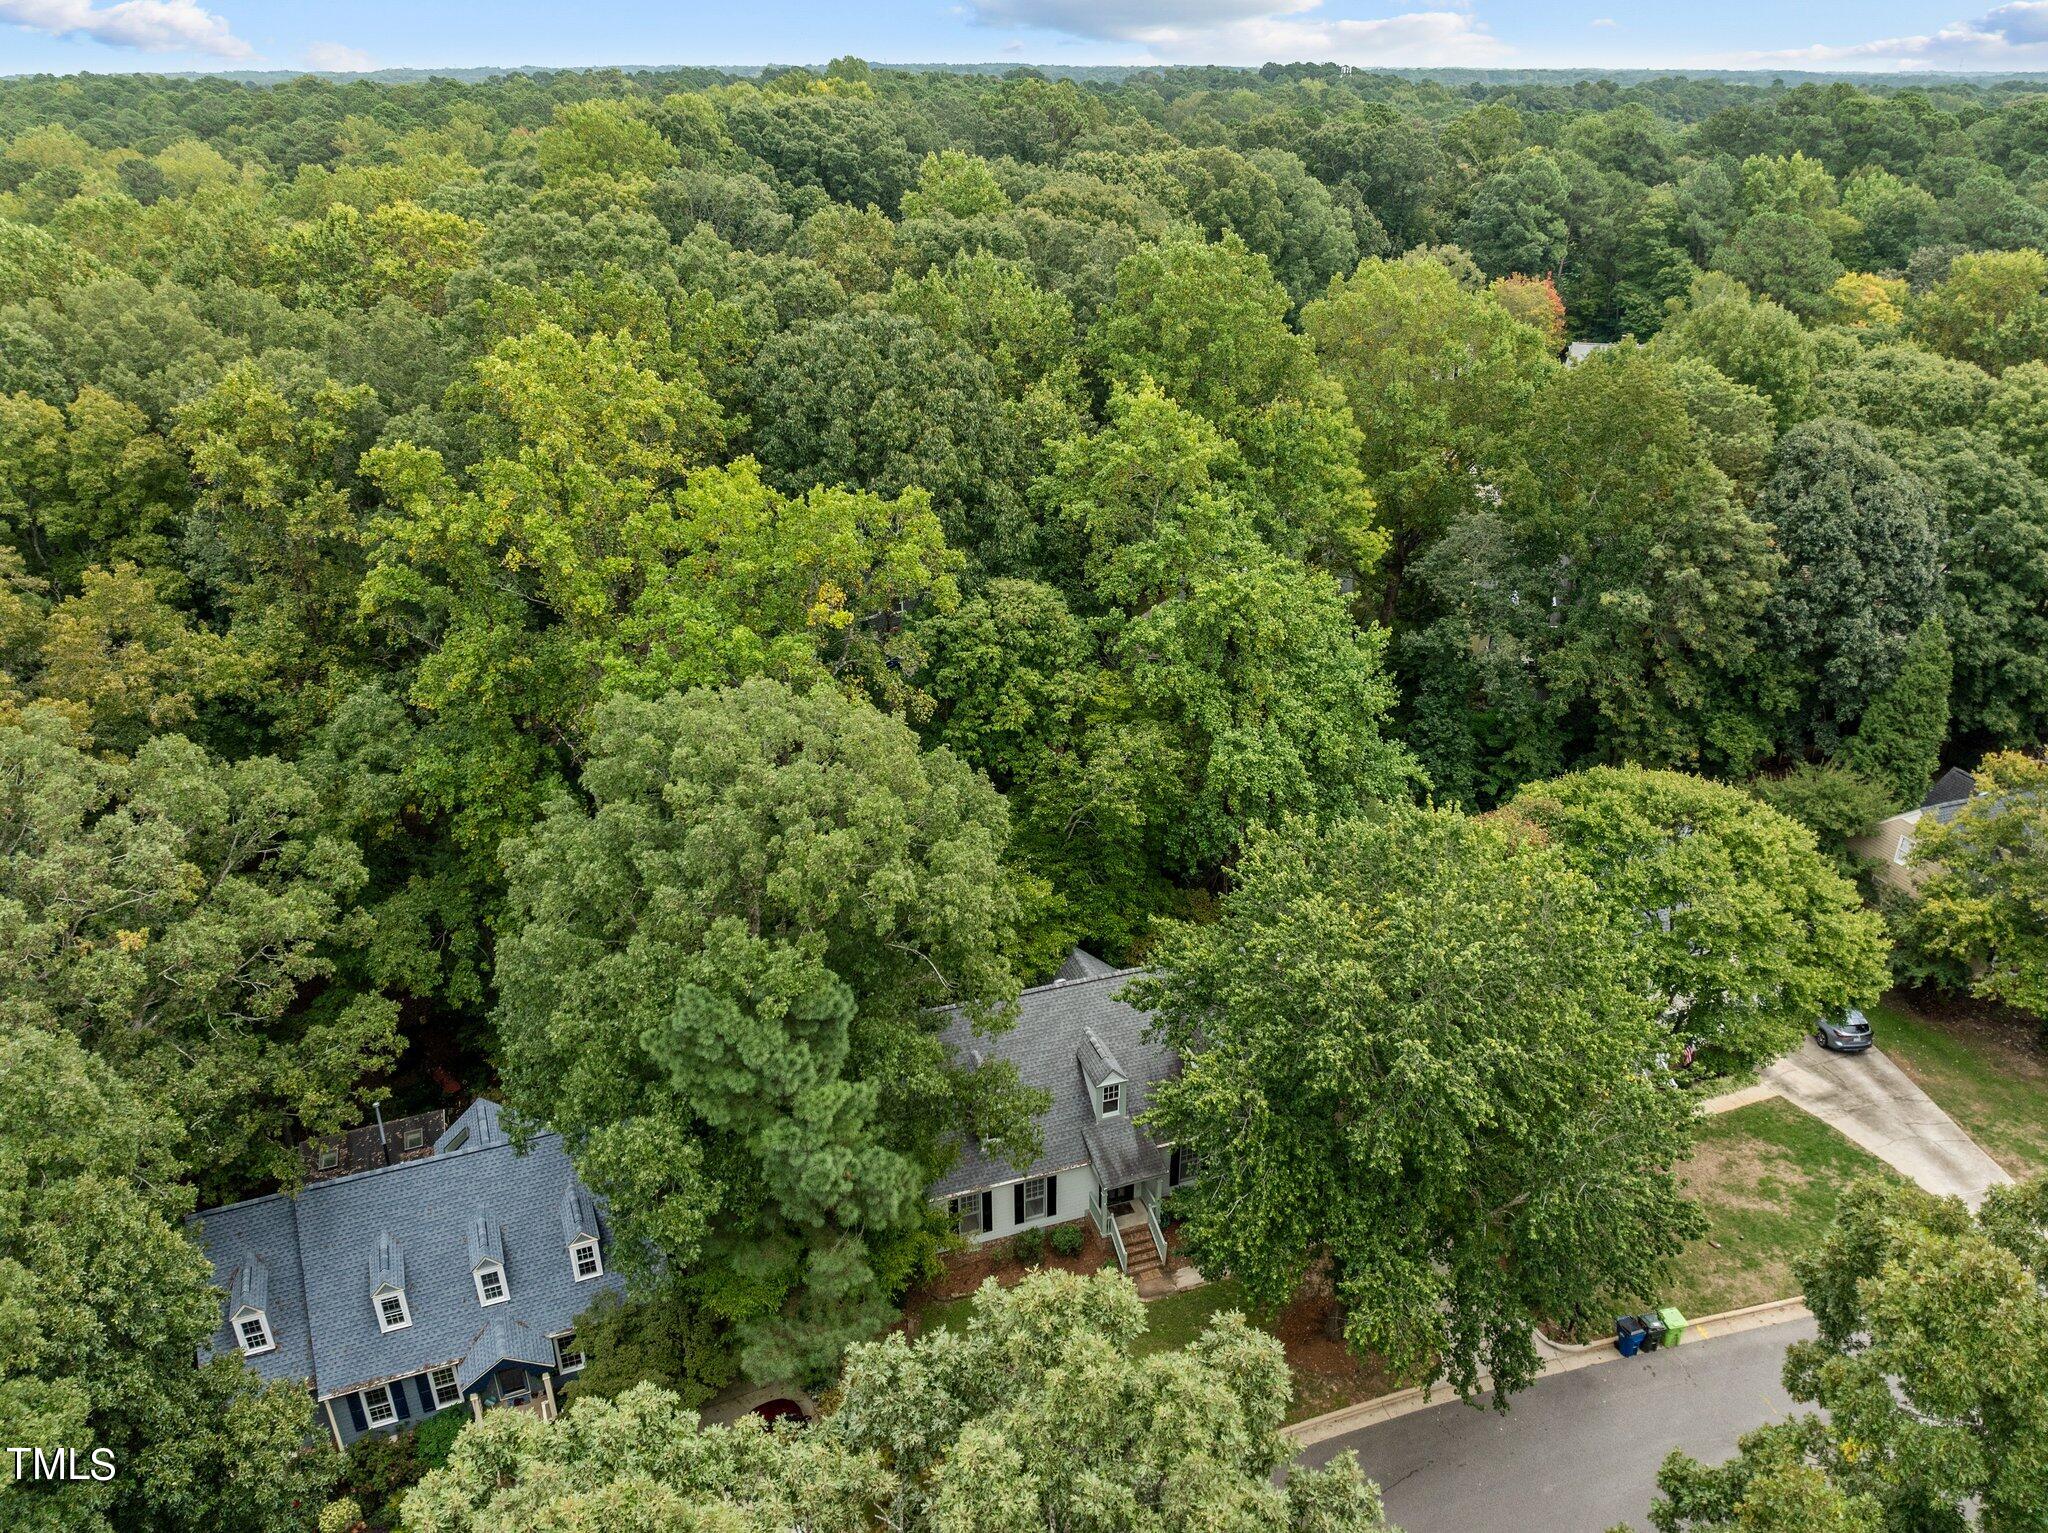
Aerial view of a tree-covered home beside a residential street.
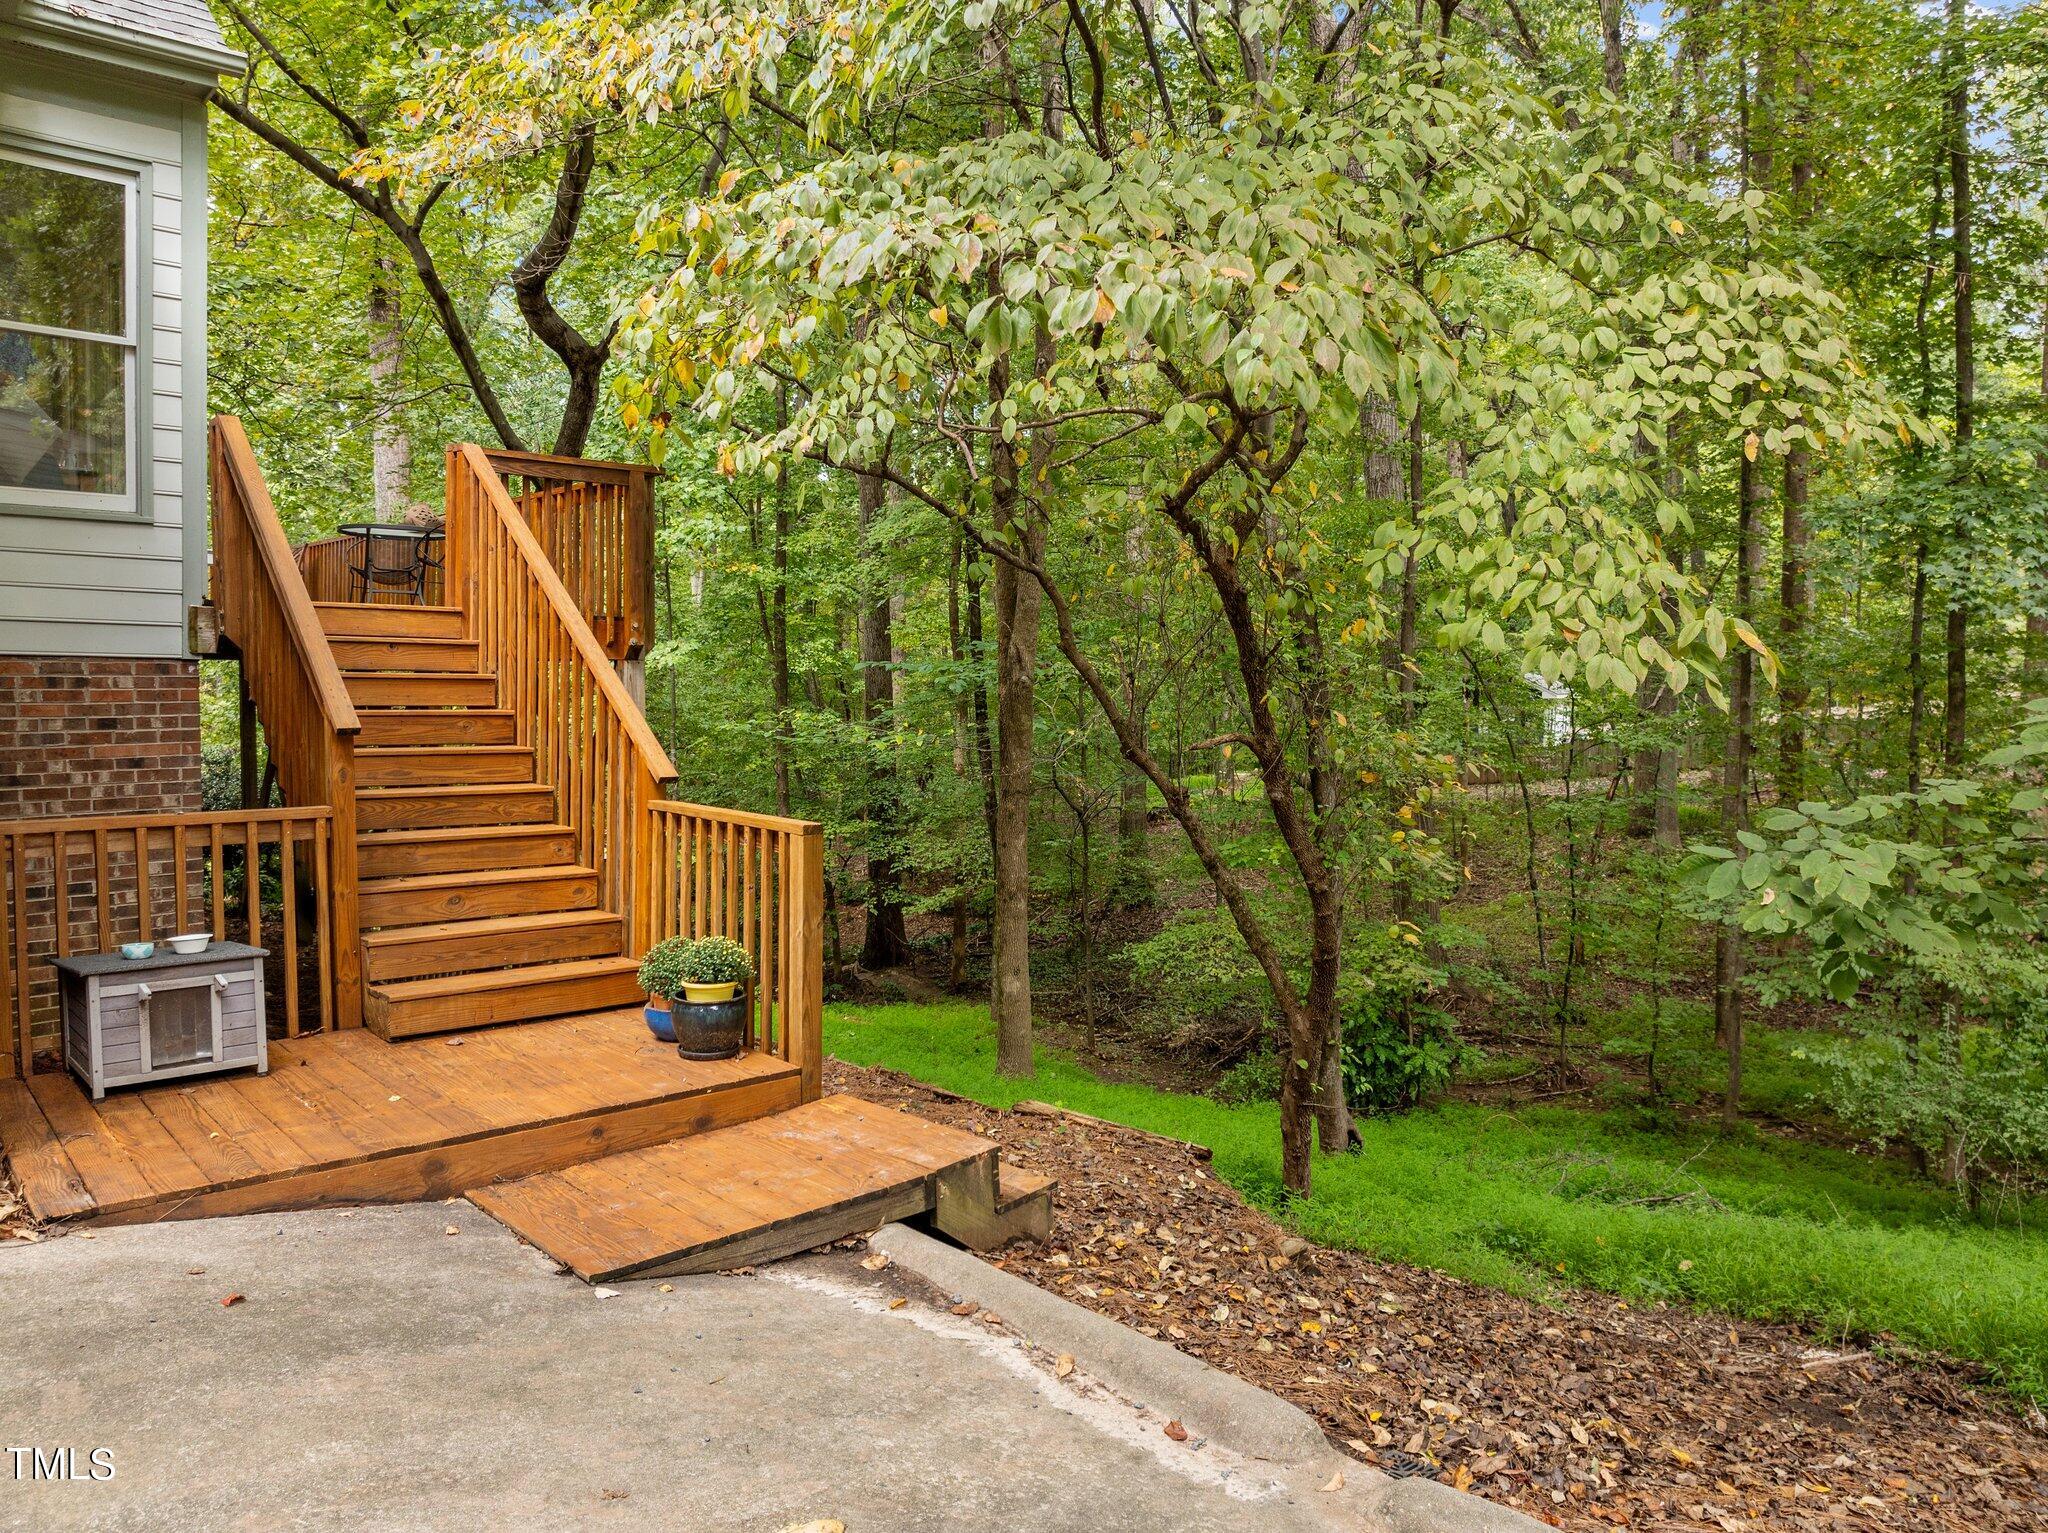
Wooden rear deck with raised stairs and railings beside a leafy, wooded backyard.
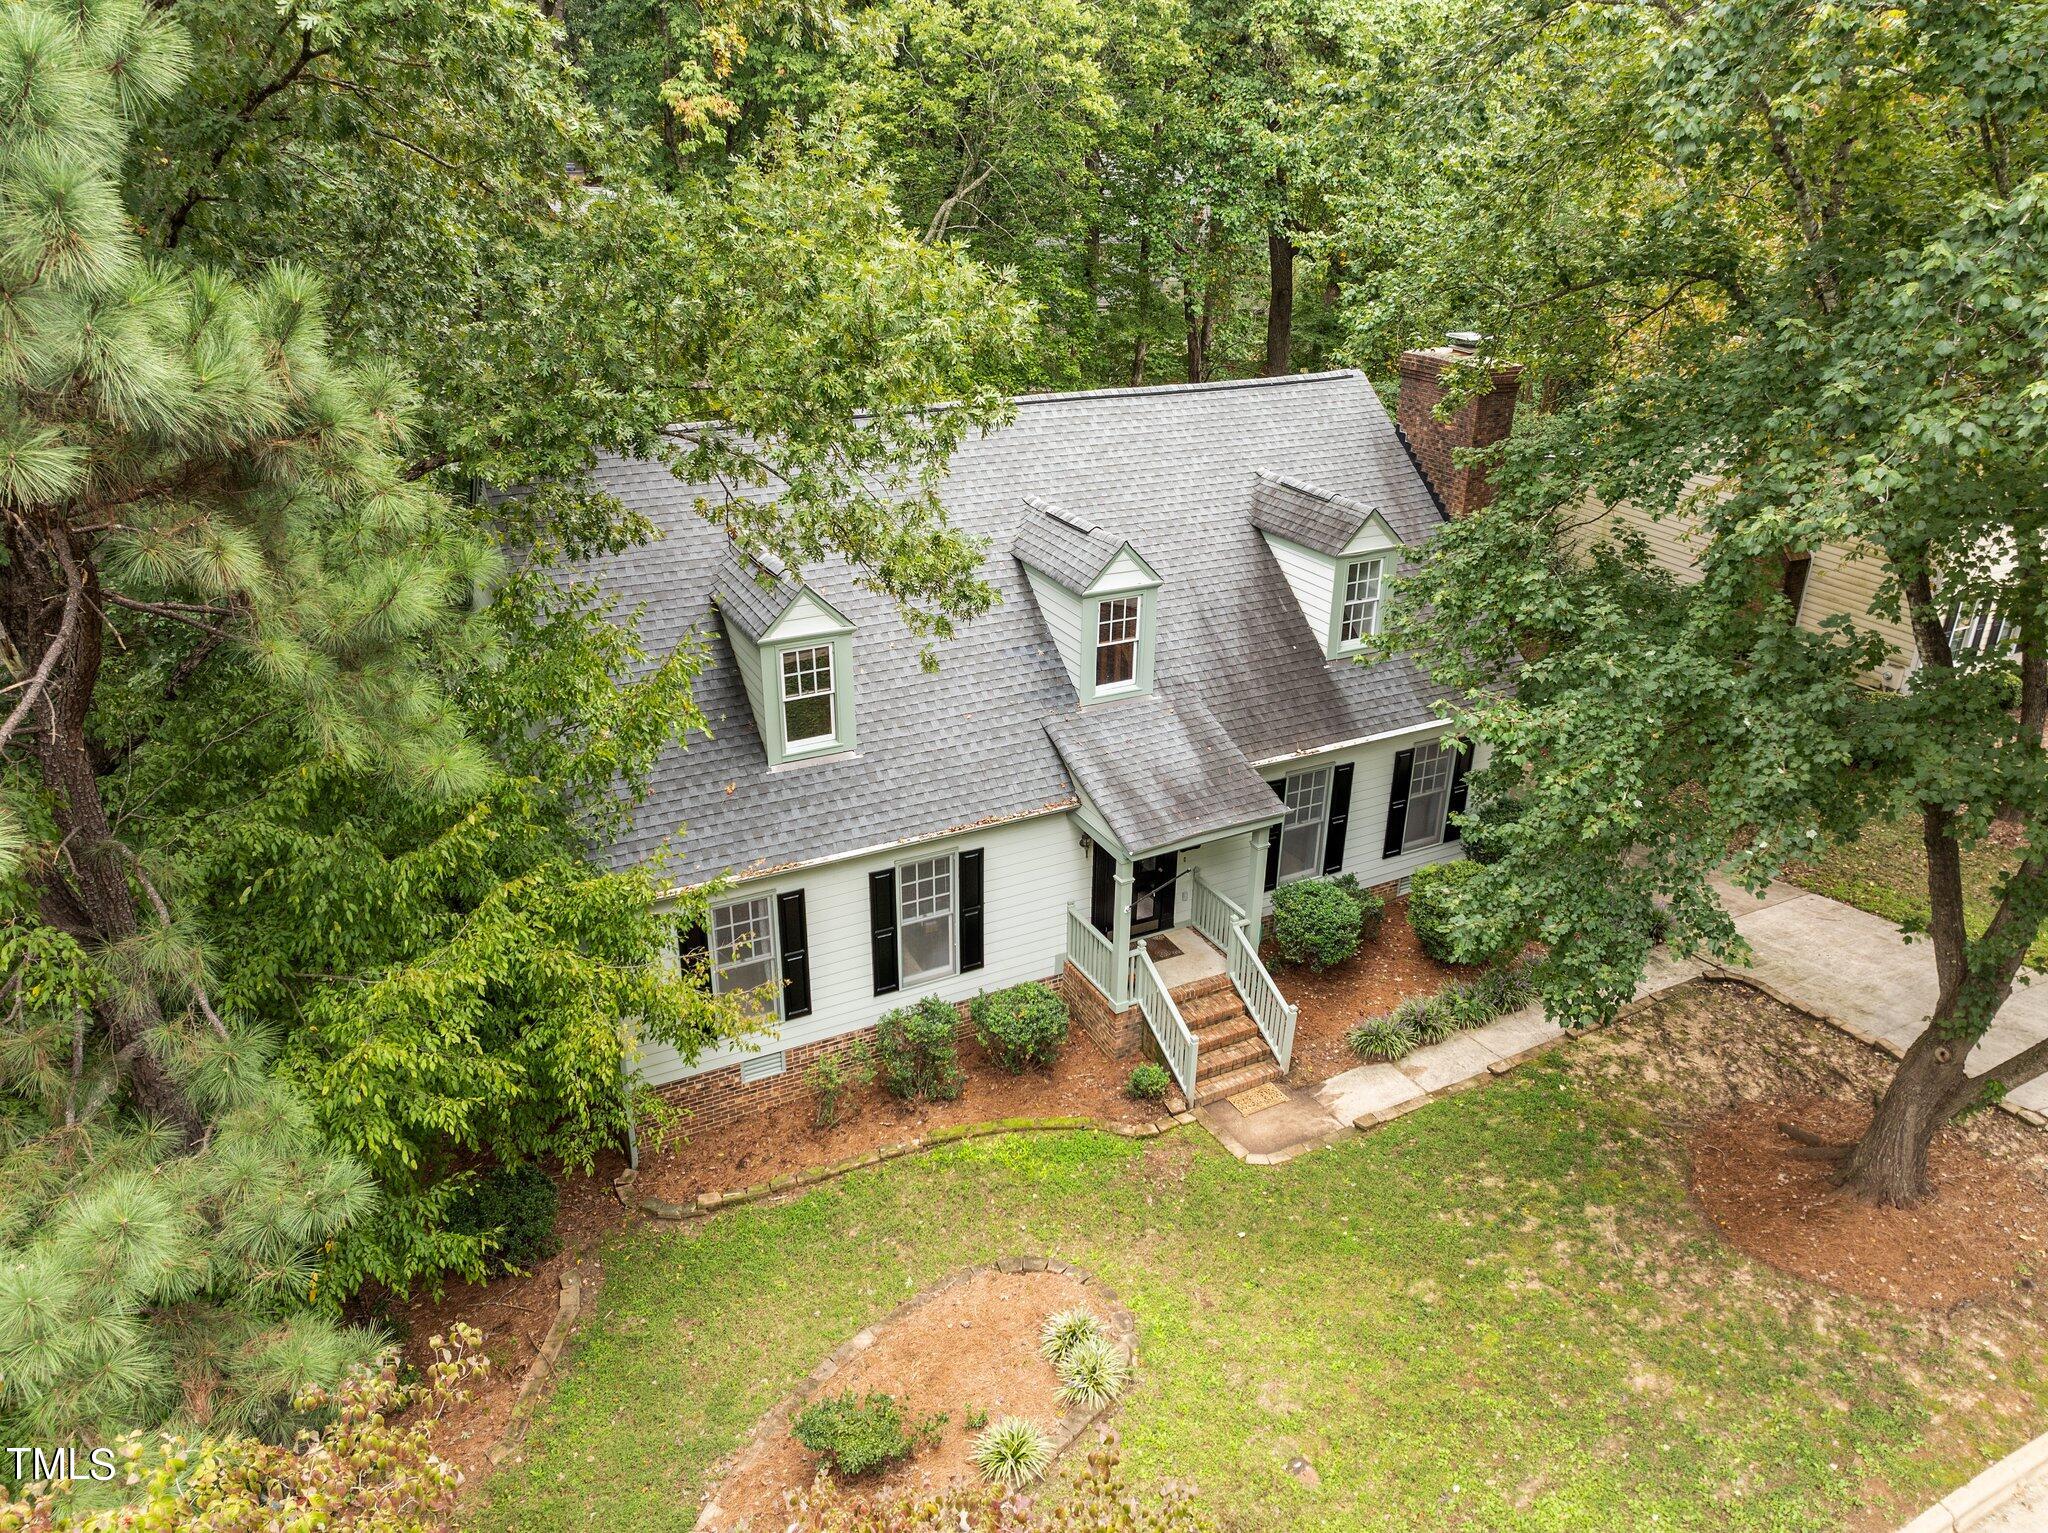
Aerial view of a white house with three dormers, brick steps, and a leafy front yard.
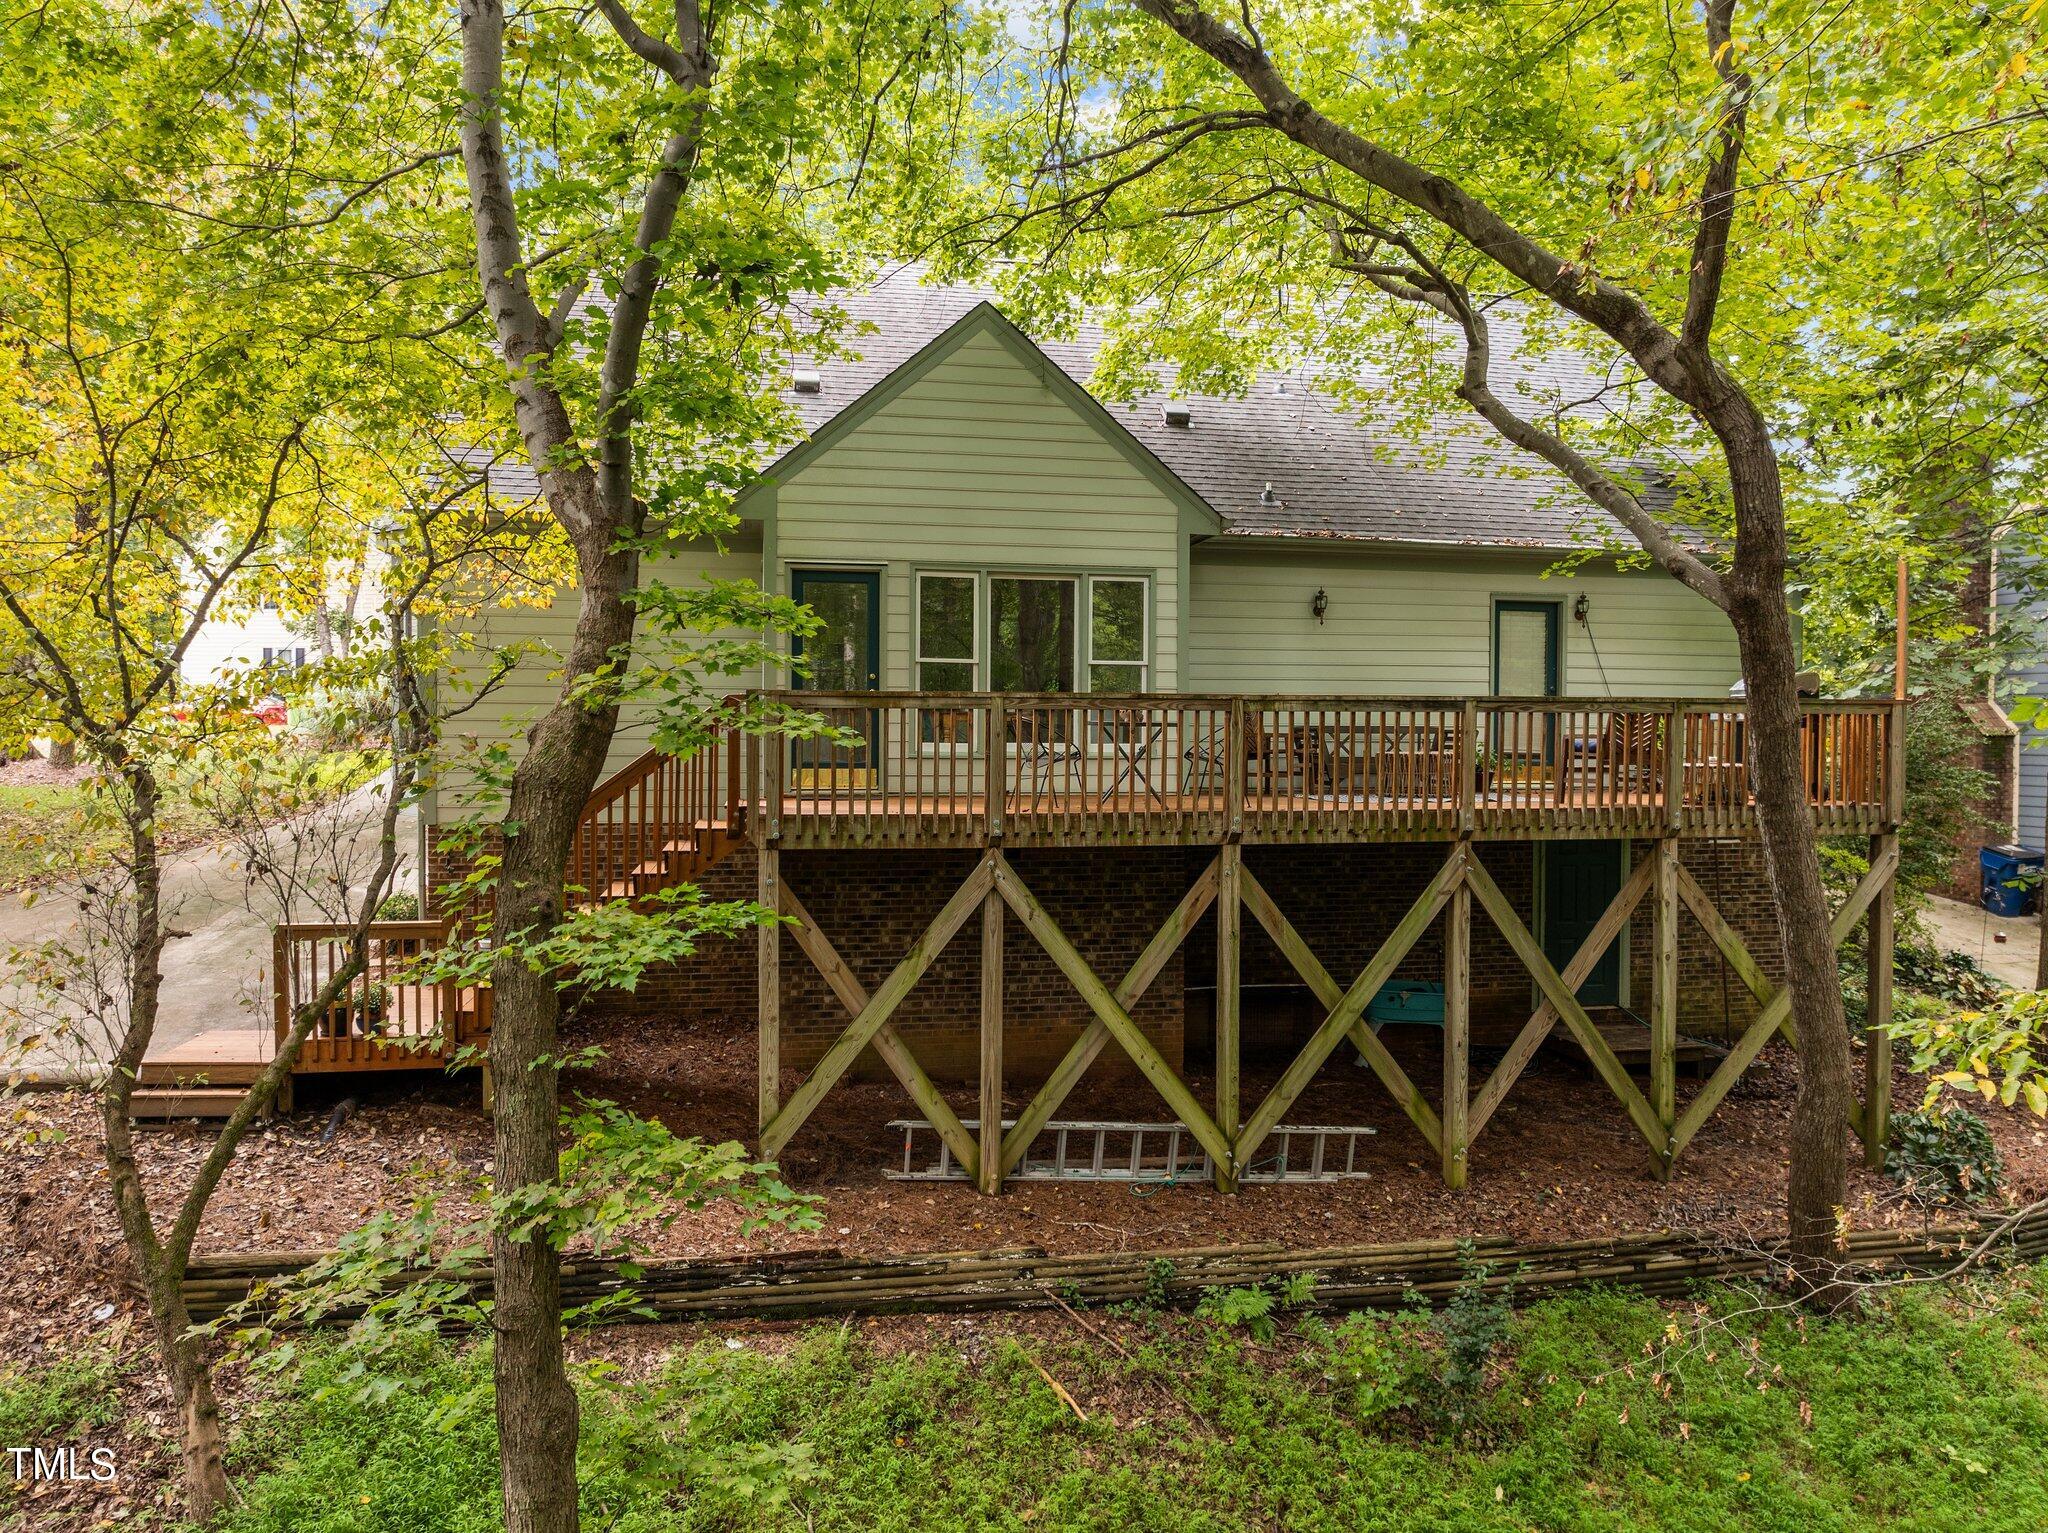
Rear of a light green home with an elevated wooden deck among mature trees.
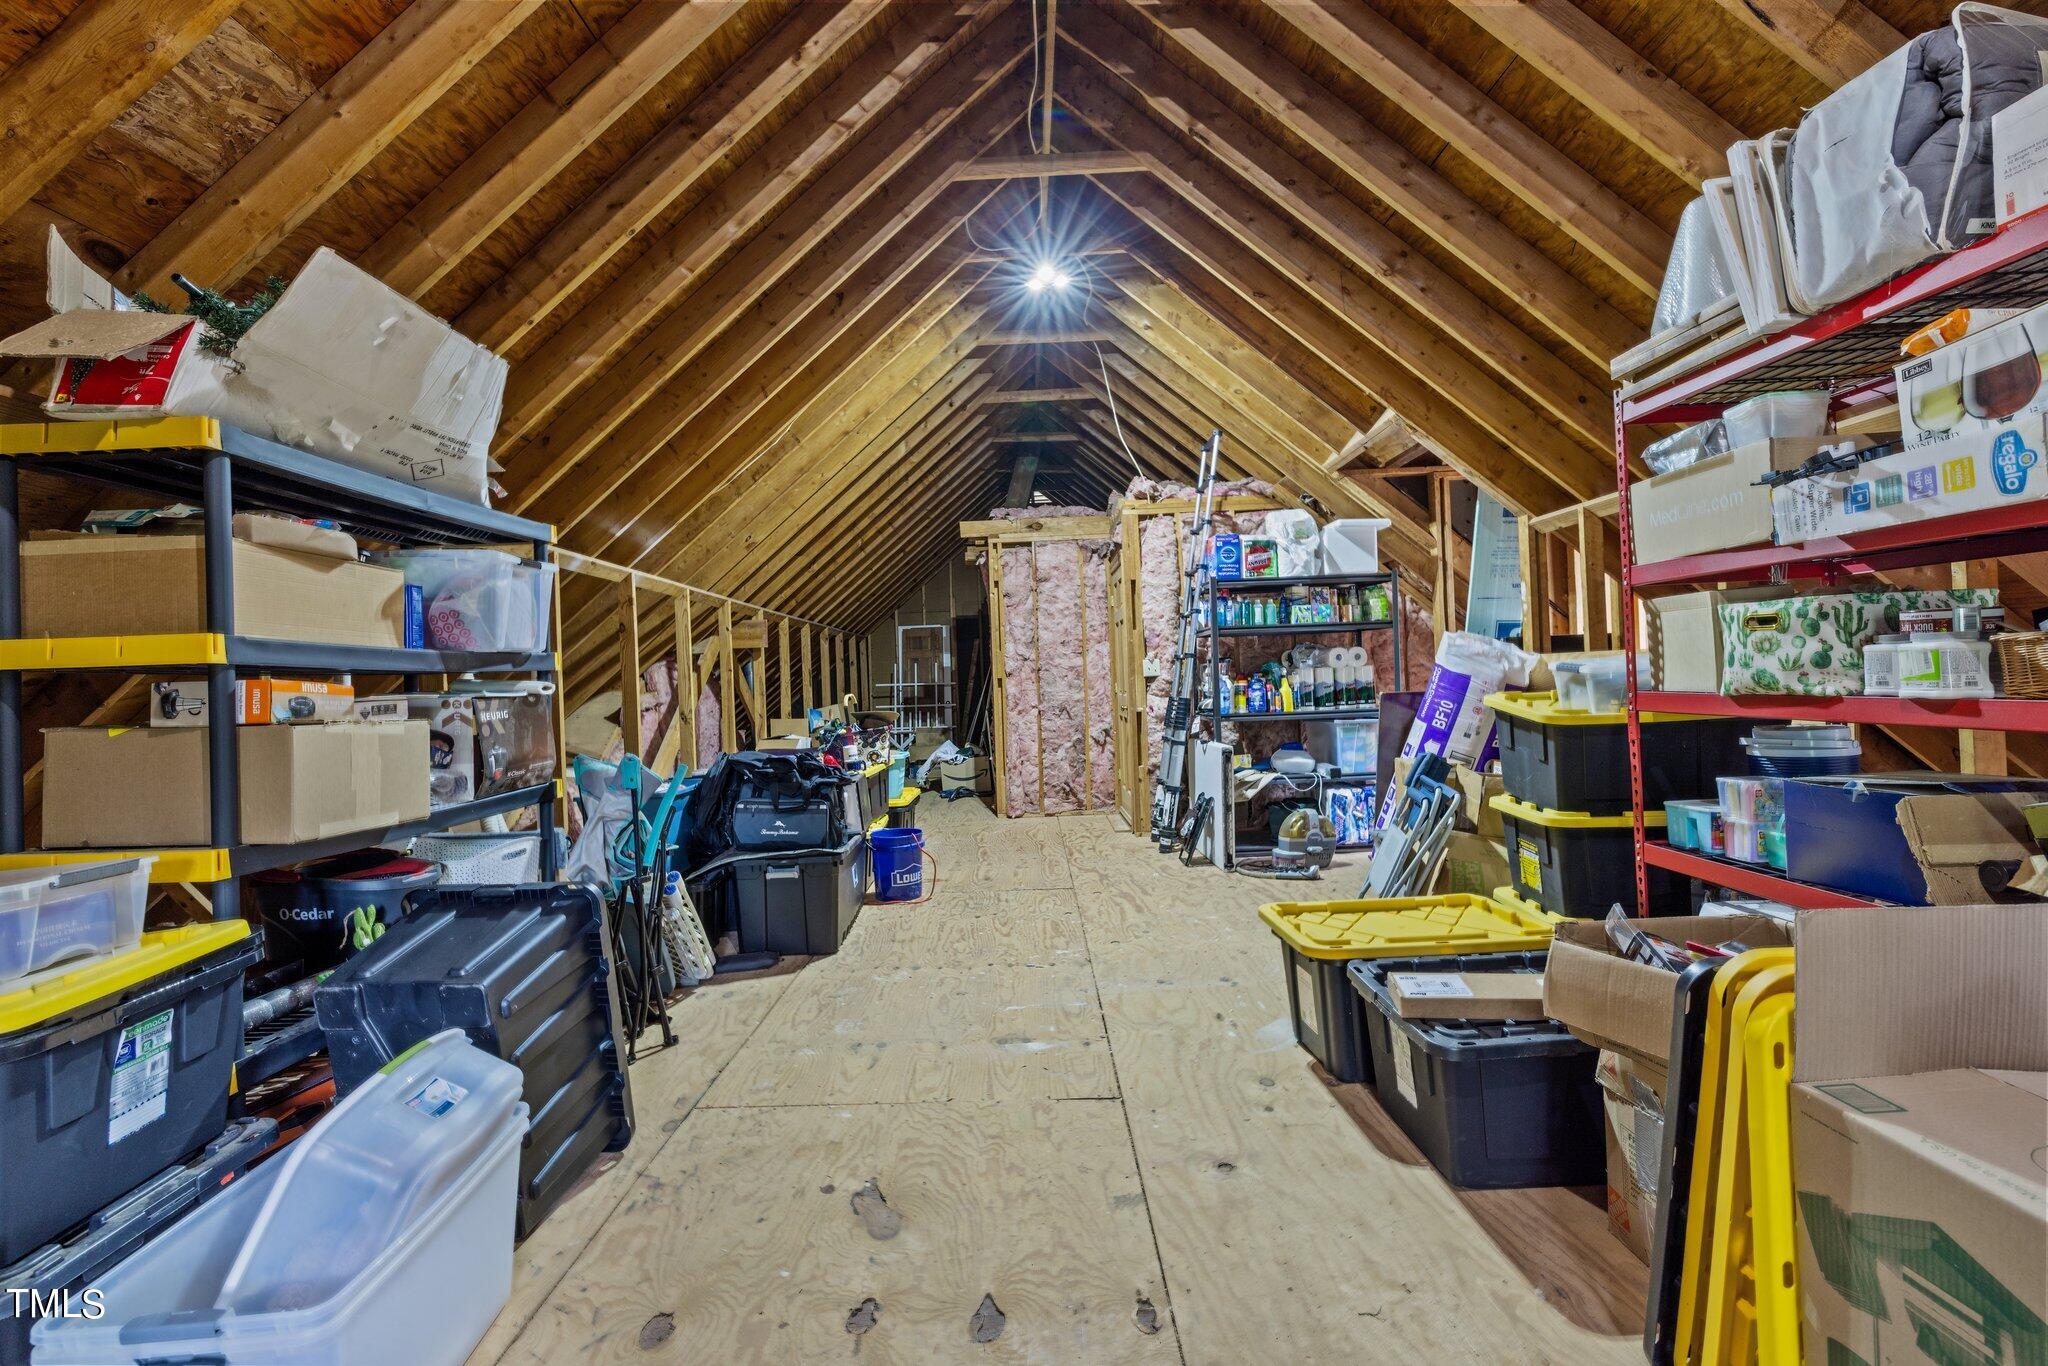
Unfinished attic with exposed wooden rafters, plywood flooring, and storage shelves filled with bins and boxes.
SEE ALL PHOTOS
House exterior with three dormers, black shutters, and brick entry steps amid mature trees.
White-sided house with roof dormers, a tall brick chimney, and a tree-shaded front porch.
House entrance with a black glass-paneled door, brick steps, pale green railings, and pumpkins on the porch.
Foyer with hardwood floors and a carpeted staircase beside a living room with a brick fireplace.
Furnished entry hall with staircase, framed art, patterned bench, and a view into the living room.
Living room with a tall brick fireplace, vaulted ceiling, and gray sofa.
Living room with a tall brick fireplace, vaulted ceiling, skylight, and blue-curtained windows.
Living room with vaulted ceiling, ceiling fan, television, sofas, and an adjoining dining room.
Dining room with a round wooden table, bronze chandelier, and large windows overlooking trees.
Dining room with a round wooden table, orb chandelier, large windows, and doorway to a living room.
Bright white kitchen with a large island, two gray stools, stainless steel appliances, and an adjoining dining nook.
Kitchen with a large white island, stainless steel appliances, and windows overlooking a leafy deck.
Kitchen with white cabinets, stainless steel appliances, and an island beside windows overlooking trees.
Bedroom with a white bed, pale blue walls, and a glass door opening to a deck.
Bedroom with blue walls, a white bed, ceiling fan, and glass door overlooking greenery.
Bathroom with a tiled vanity and sink beside a frosted-glass shower enclosure.
Home office with two workstations, built-in desk and shelving, and a window overlooking trees.
Bedroom with a single bed beside a tall curtained window overlooking a green yard.
Furnished wooden deck with outdoor seating, a patterned rug, and a stainless-steel grill beneath leafy trees.
Furnished wooden deck with outdoor seating and a patterned rug, surrounded by leafy trees.
Aerial view of a tree-covered home beside a residential street.
Wooden rear deck with raised stairs and railings beside a leafy, wooded backyard.
Aerial view of a white house with three dormers, brick steps, and a leafy front yard.
Rear of a light green home with an elevated wooden deck among mature trees.
Unfinished attic with exposed wooden rafters, plywood flooring, and storage shelves filled with bins and boxes.
Listing courtesy of Peak, Swirles & Cavallito
Sold

7916 Hilburn Drive

7916 Hilburn Drive, Raleigh, NC 27613

$425,000
Adorable cape cod nestled in the trees. Three bedrooms and two full baths all on one floor for easy living. Walk up attic provides more than ample storage space. Updated kitchen with stainless appliances and quartz countertops. Fabulous windows looking out over the backyard. Huge deck across the back to watch nature! Super location close to shopping and parks! Great schools! Come take a look! Showings begin Saturday, September 29th.

3
beds

2
baths

1,632 Sq.Ft. LIVING AREA

0.28 Acres lot

Carmelina Hall

Carmelina Hall

Features & Amenities

Interior

  • total bedrooms3
  • Total bathrooms2
  • full bathrooms2
  • Laundry room Laundry Closet, Main Level, Washer Hookup
  • Flooring Carpet, Ceramic Tile, Hardwood, Vinyl
  • Fireplace Living Room, Masonry
  • APPLIANCES Dishwasher, Dryer, Free-Standing Gas Range, Microwave, Refrigerator, Stainless Steel Appliance(s), Washer
  • other interior Features Bathtub/Shower Combination, Breakfast Bar, Cathedral Ceiling(s), Ceiling Fan(s), Eat-in Kitchen, Quartz Counters, Separate Shower, Walk-In Closet(s), Walk-In Shower

Area & Lot

  • Status Sold
  • Date Sold November 6, 2024
  • Living Area1,632 Sq.Ft.
  • Lot Area0.28 Acres
  • MLS® ID10054805
  • TypeResidential
  • YEAR BUILT1987
  • Architecture StylesCape Cod
  • View DescriptionCity Lights
  • Elementary SchoolWake - Hilburn Academy
  • Middle SchoolWake - Hilburn Academy
  • High SchoolWake - Leesville Road

Exterior

  • STORIES1
  • water SourcePublic
  • utilitiesCable Available, Electricity Available, Electricity Connected, Natural Gas Available, Natural Gas Connected, Sewer Connected, Water Connected
  • roofComposition
  • lot featuresHardwood Trees
  • parkingConcrete, Driveway
  • HEAT TYPECentral, Gas Pack
  • AIR CONDITIONINGCeiling Fan(s), Central Air, Gas
  • sewerPublic Sewer
  • SubstructureBlock, Pillar/Post/Pier
  • other exterior FeaturesRain Gutters

Financial

  • Sales Price$425,000
  • Real Estate Tax $3,730/yr

Let's Work Together

I’ll be by your side every step of the way. Together, we will find your home.

Follow Carmelina on Instagram