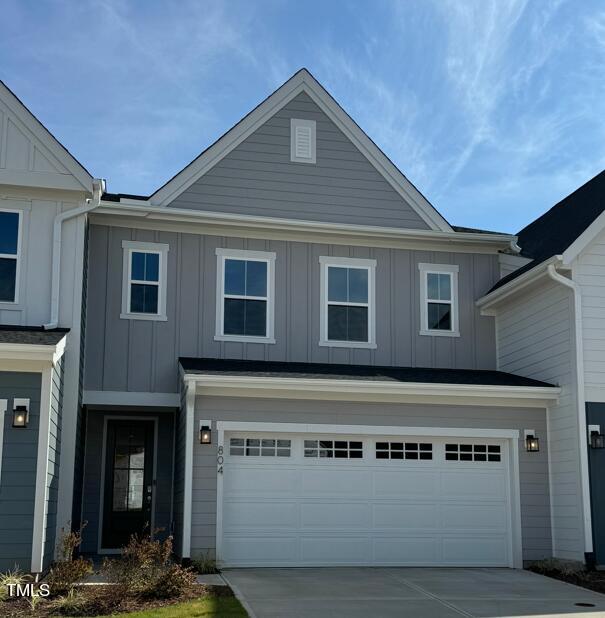

Gray two-story home with white trim, an attached double garage, and a covered entry.
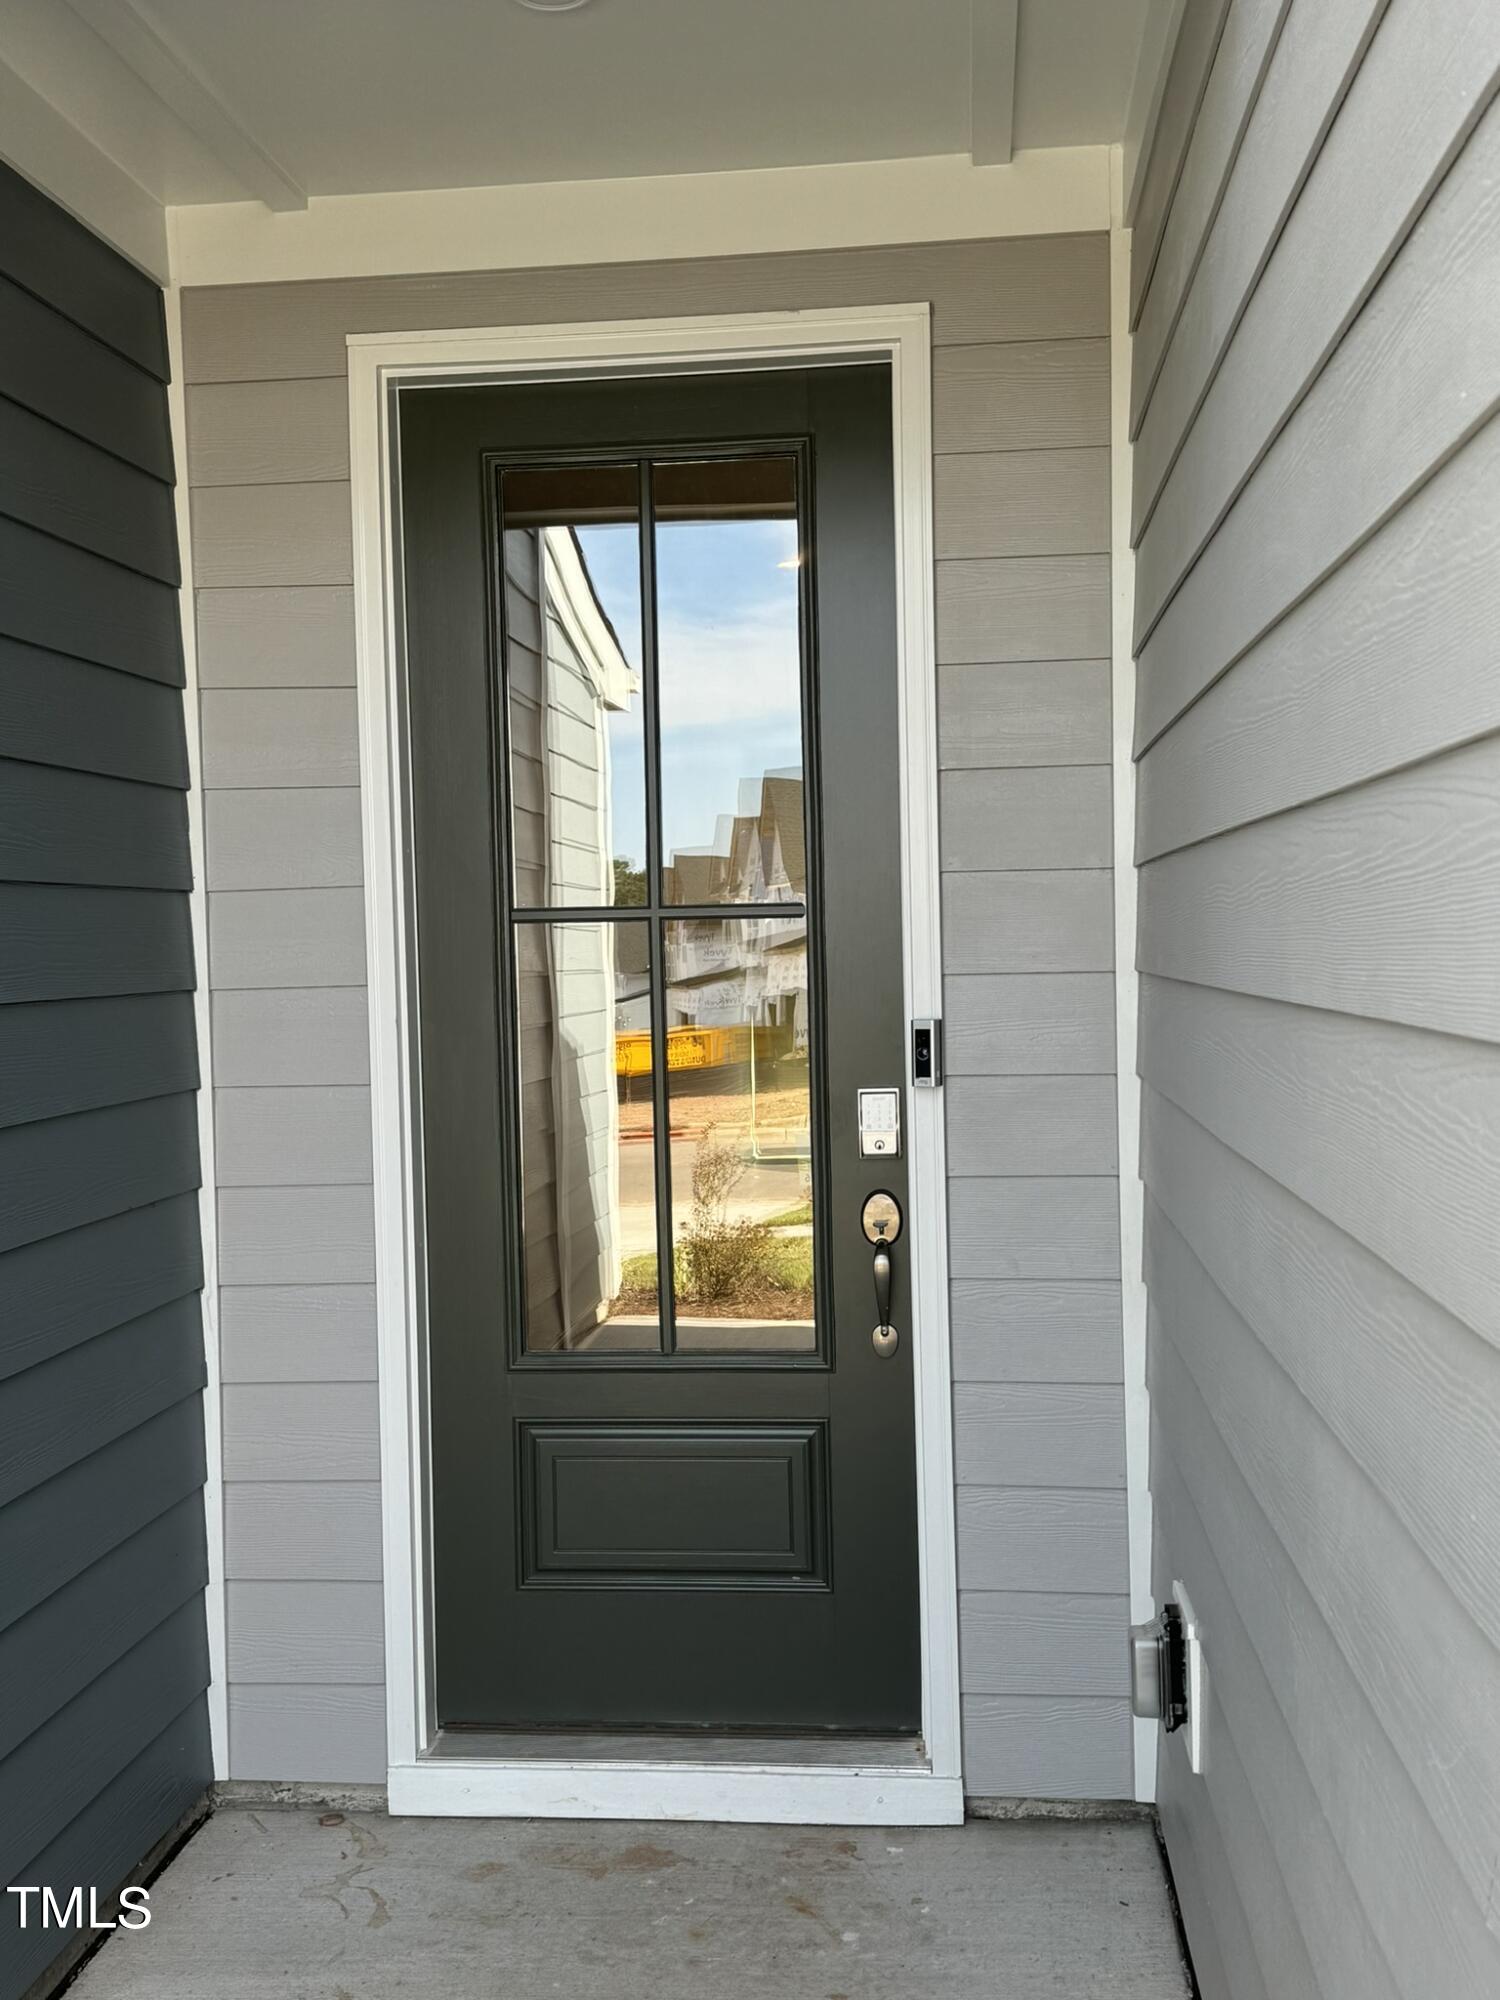
Covered front entry with a dark green glass-paneled door and gray siding.
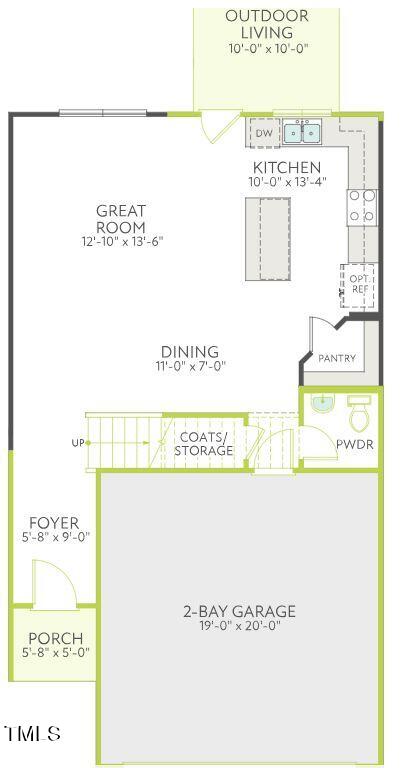
First-floor plan with an open great room and dining area, outdoor living space, and two-bay garage.
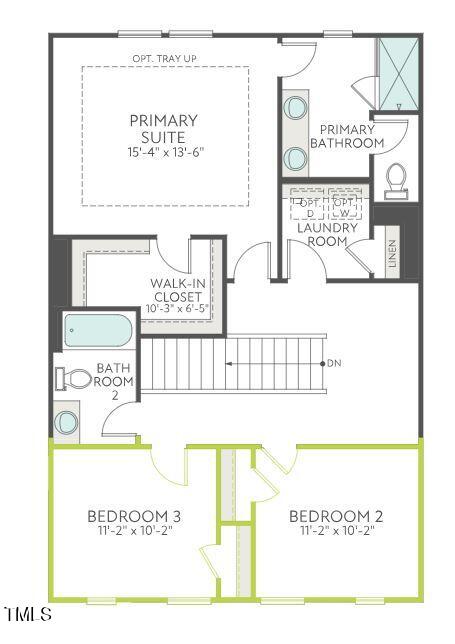
Floor plan showing a primary suite, two bedrooms, bathrooms, laundry room, and walk-in closet.
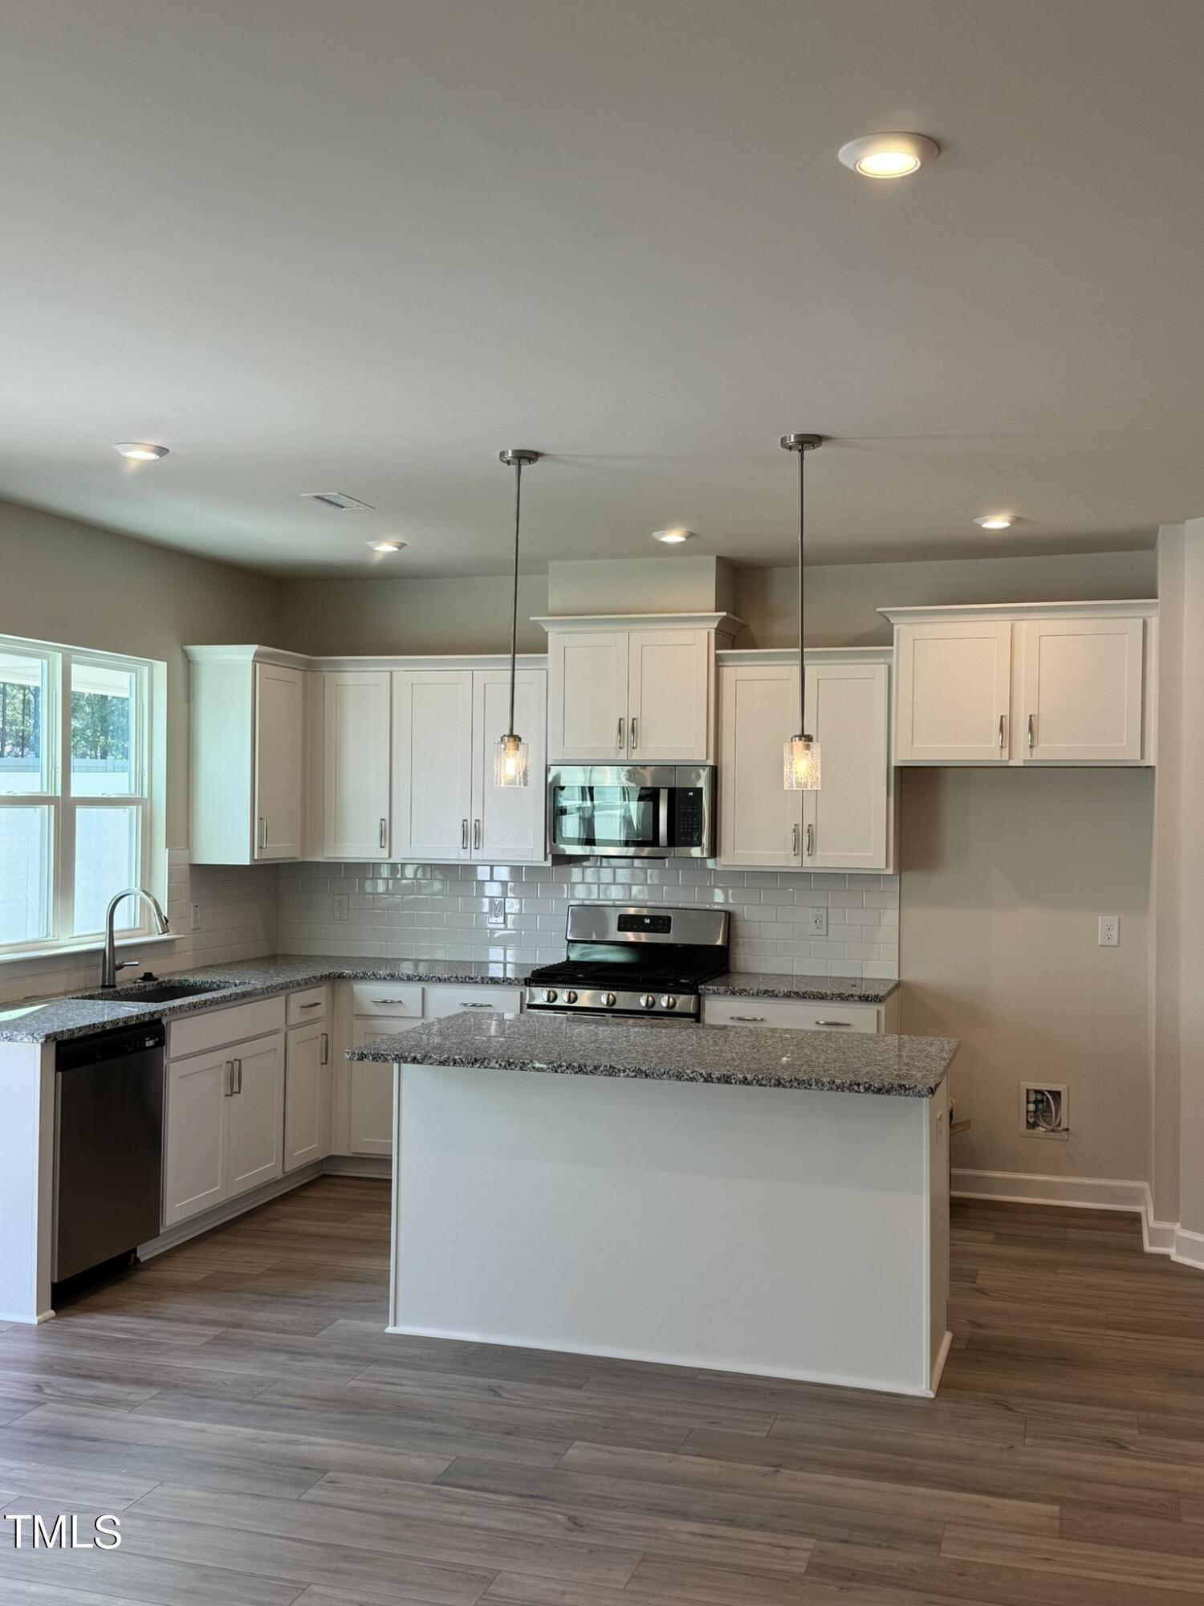
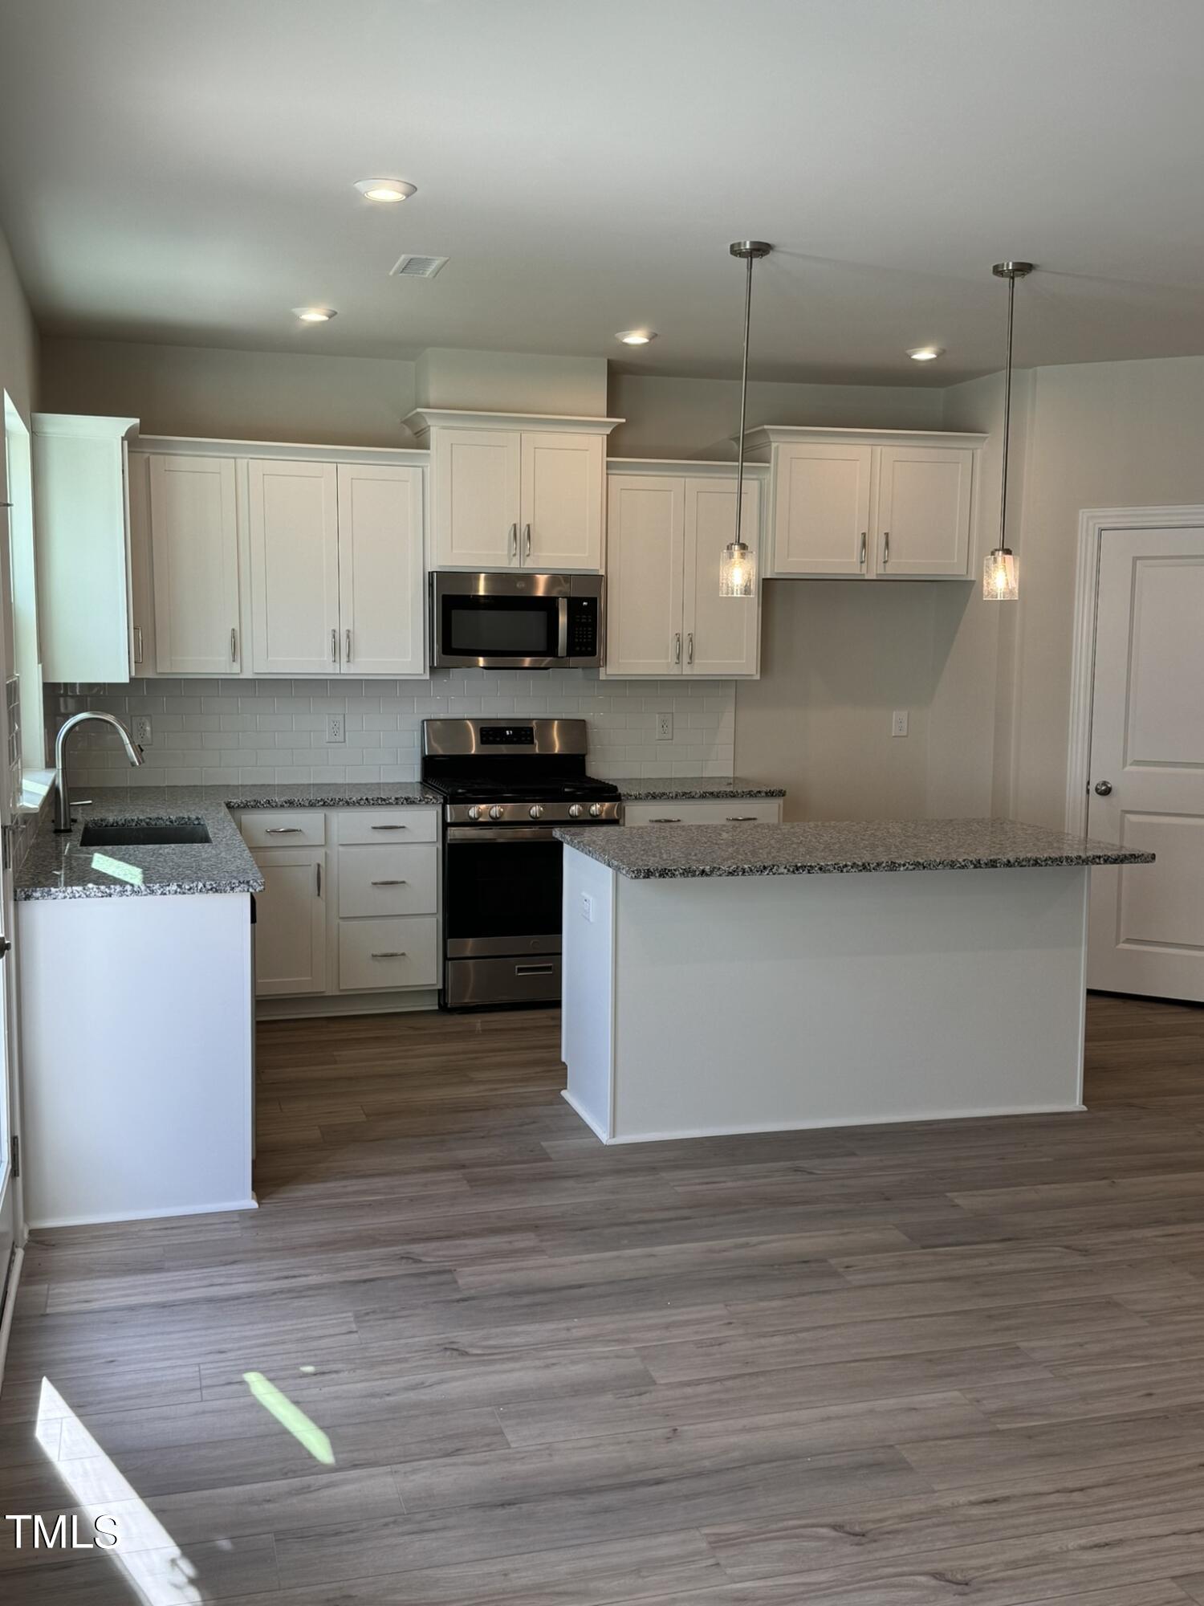
Kitchen with white cabinets, granite island, gray tile backsplash, and stainless steel appliances.
Kitchen with white cabinets, stainless steel appliances, granite counters, and a large island.
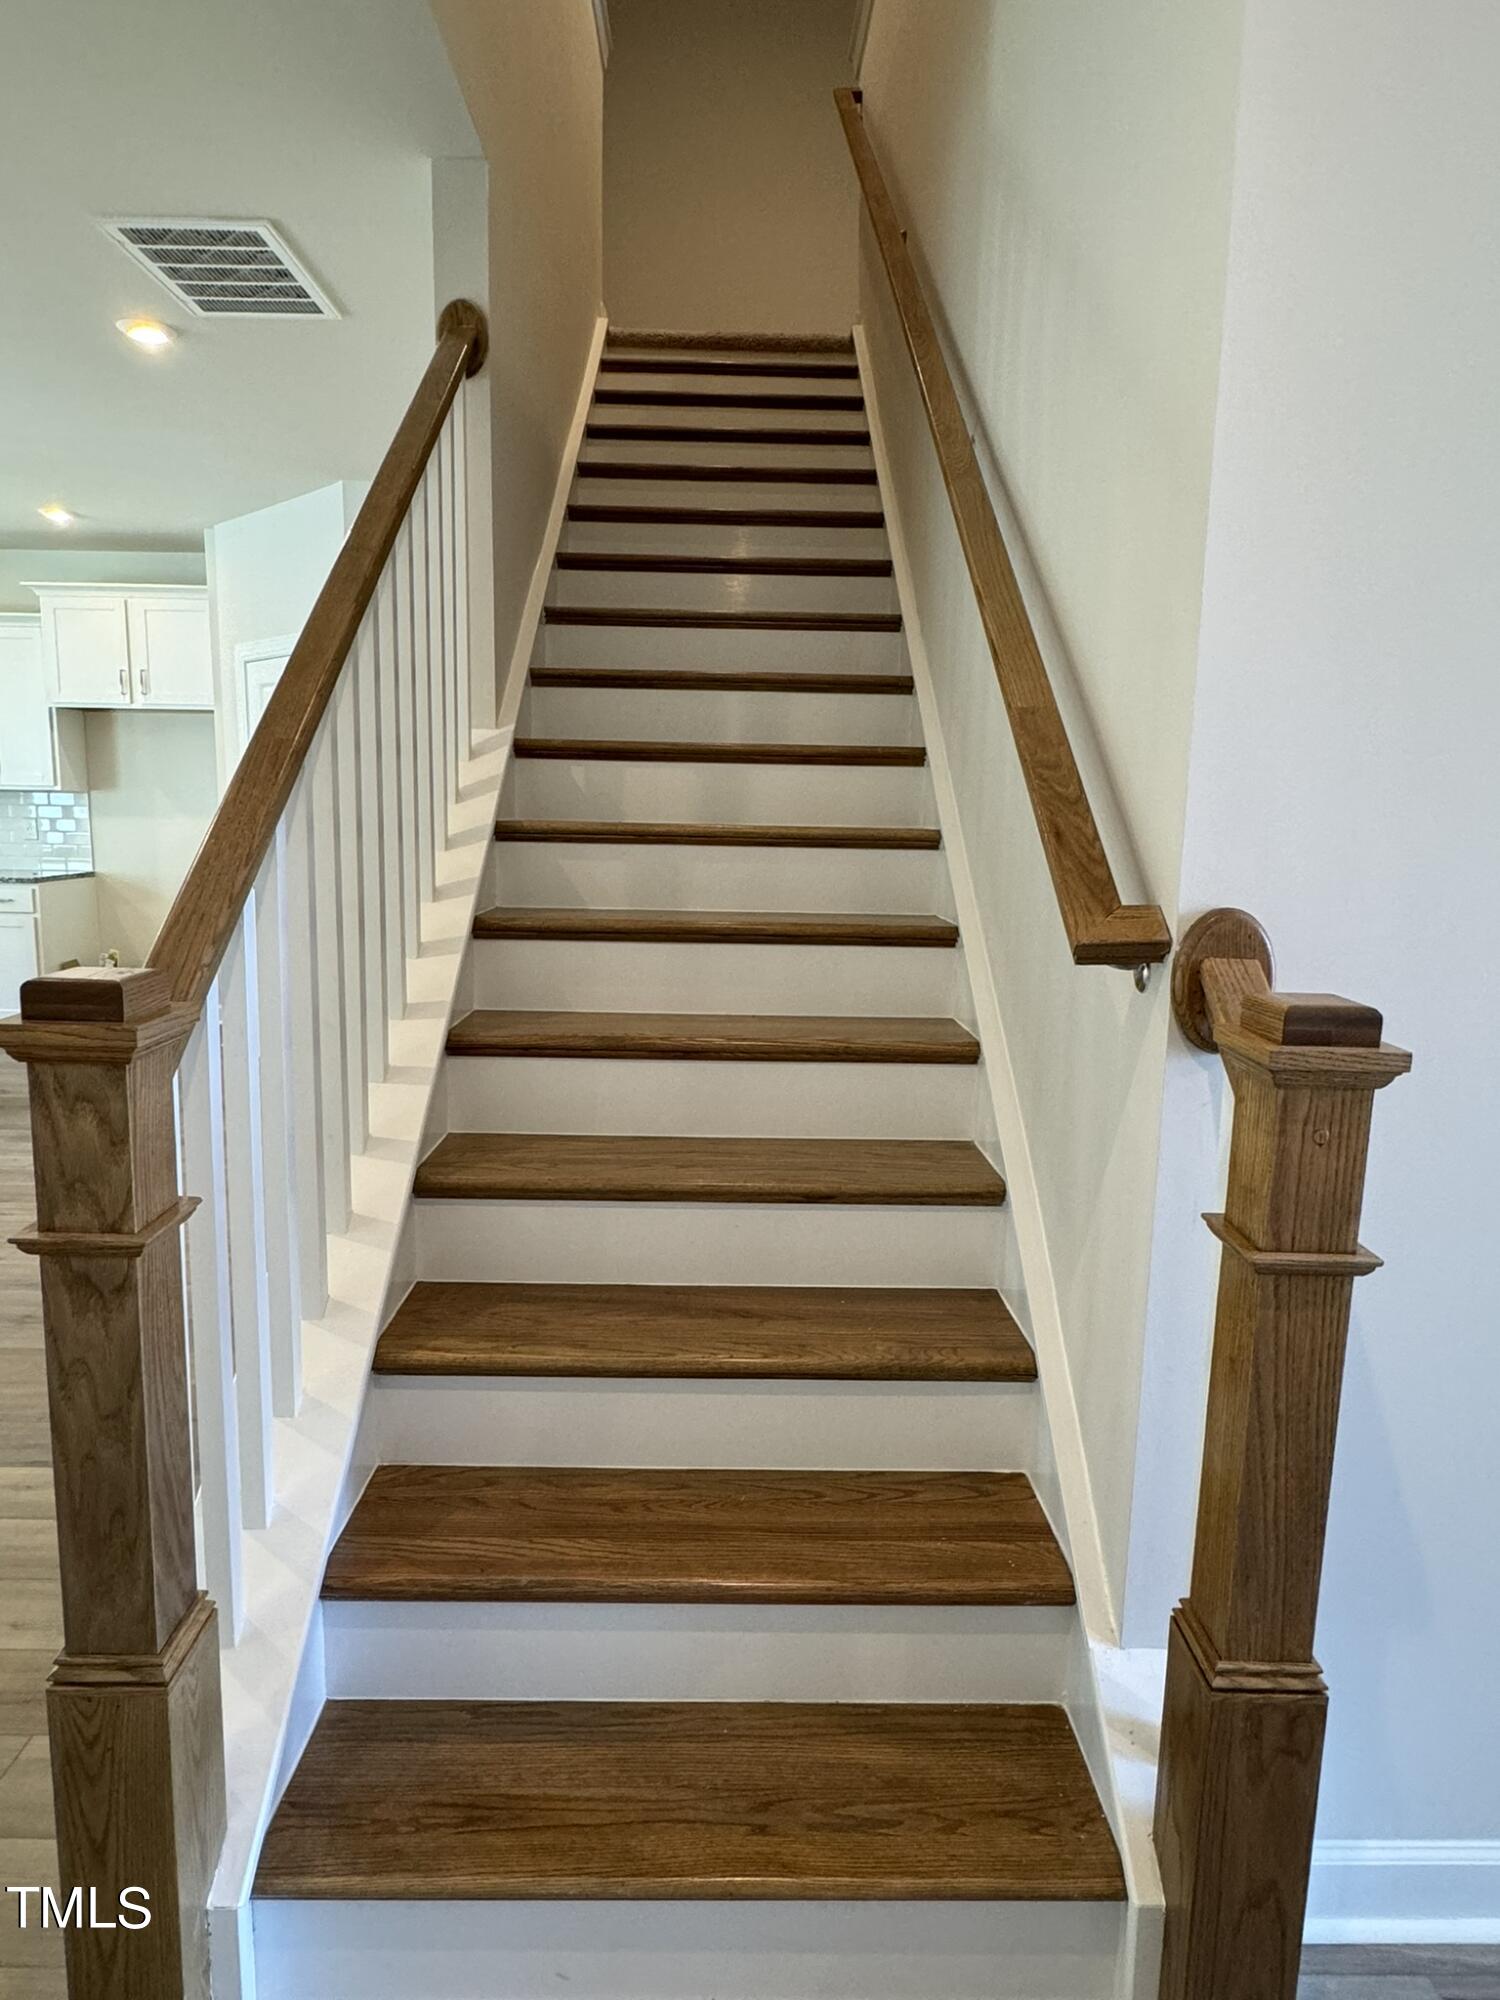
Staircase with dark wood treads, white risers, and wood railings beside a white kitchen.
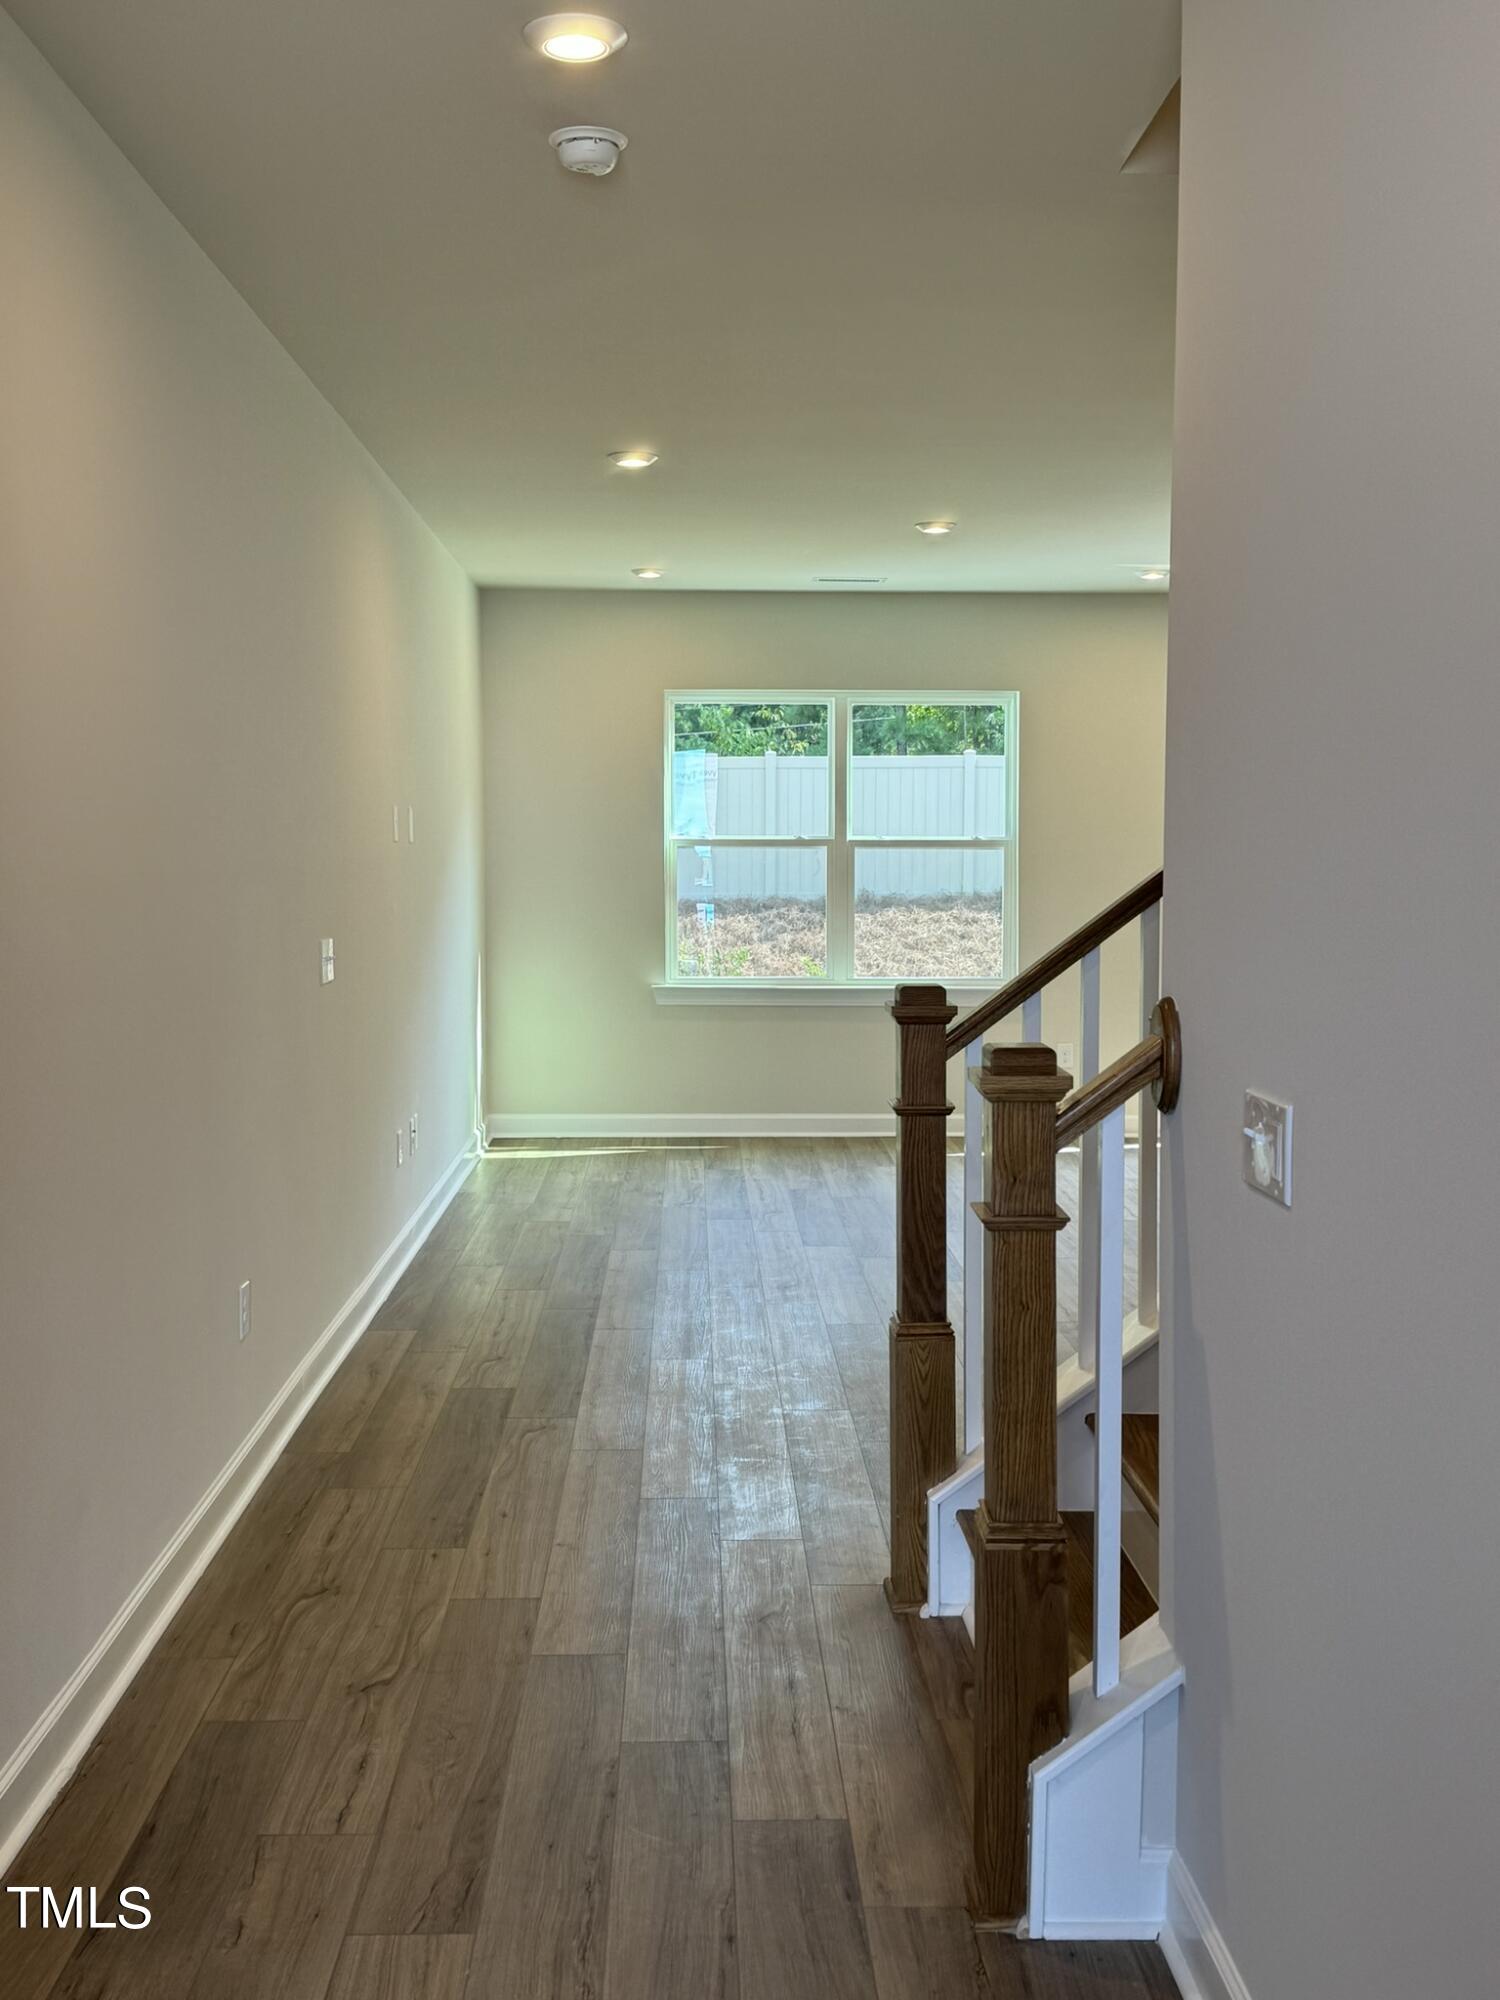
Vacant hallway with wood-look flooring, a wooden staircase railing, and a double window.
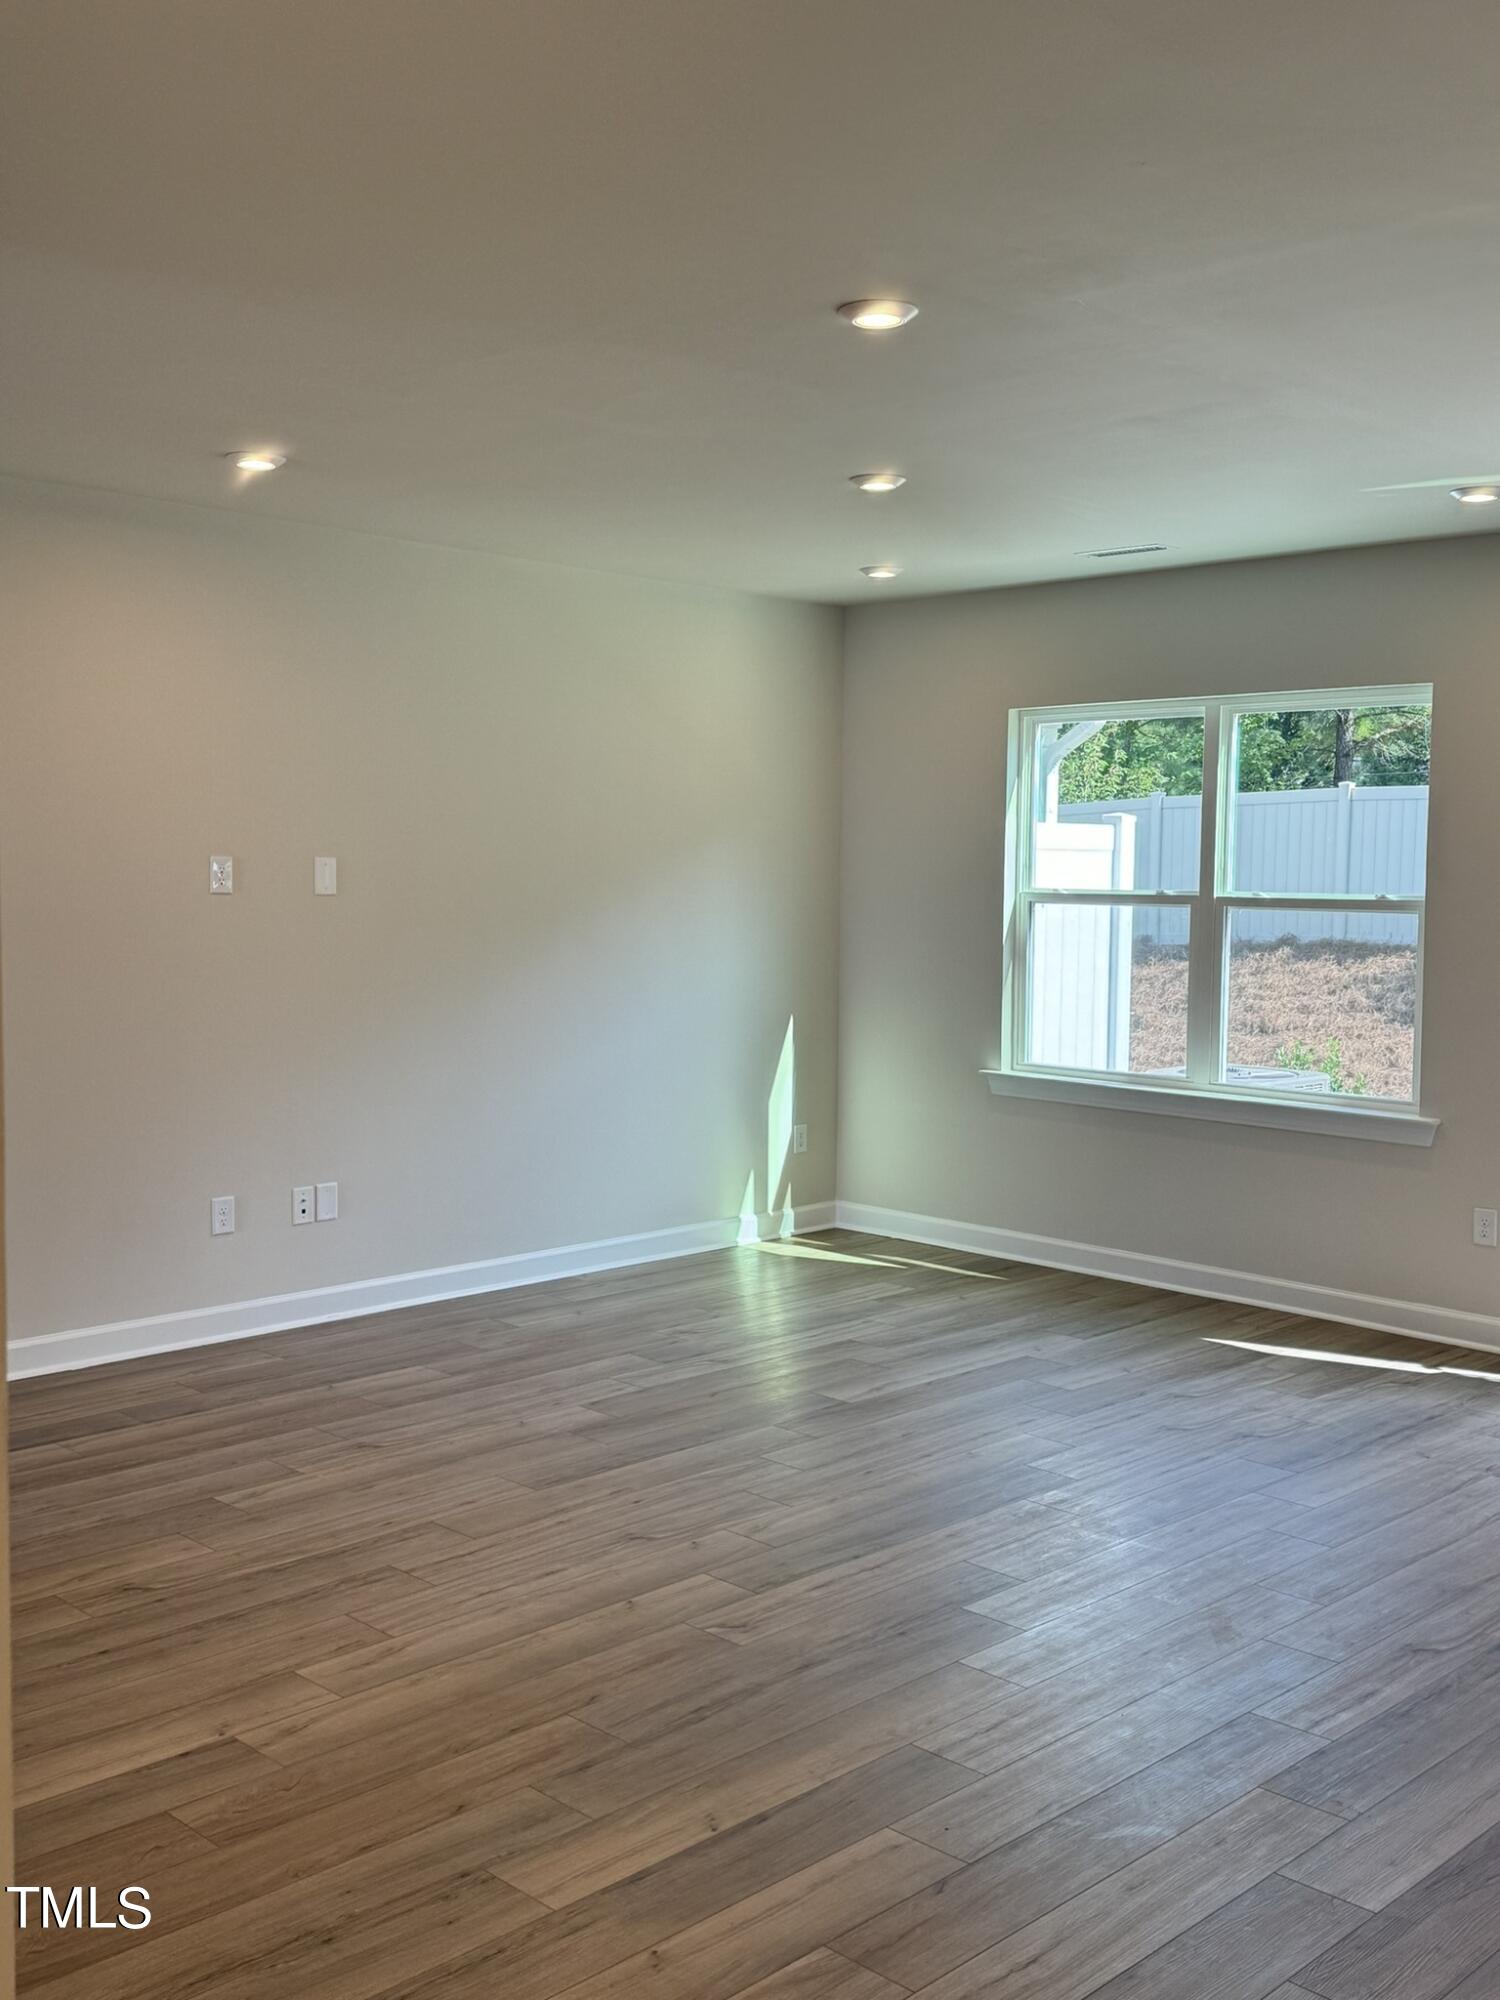
Empty room with wood-look plank flooring and a large window overlooking a fenced yard.
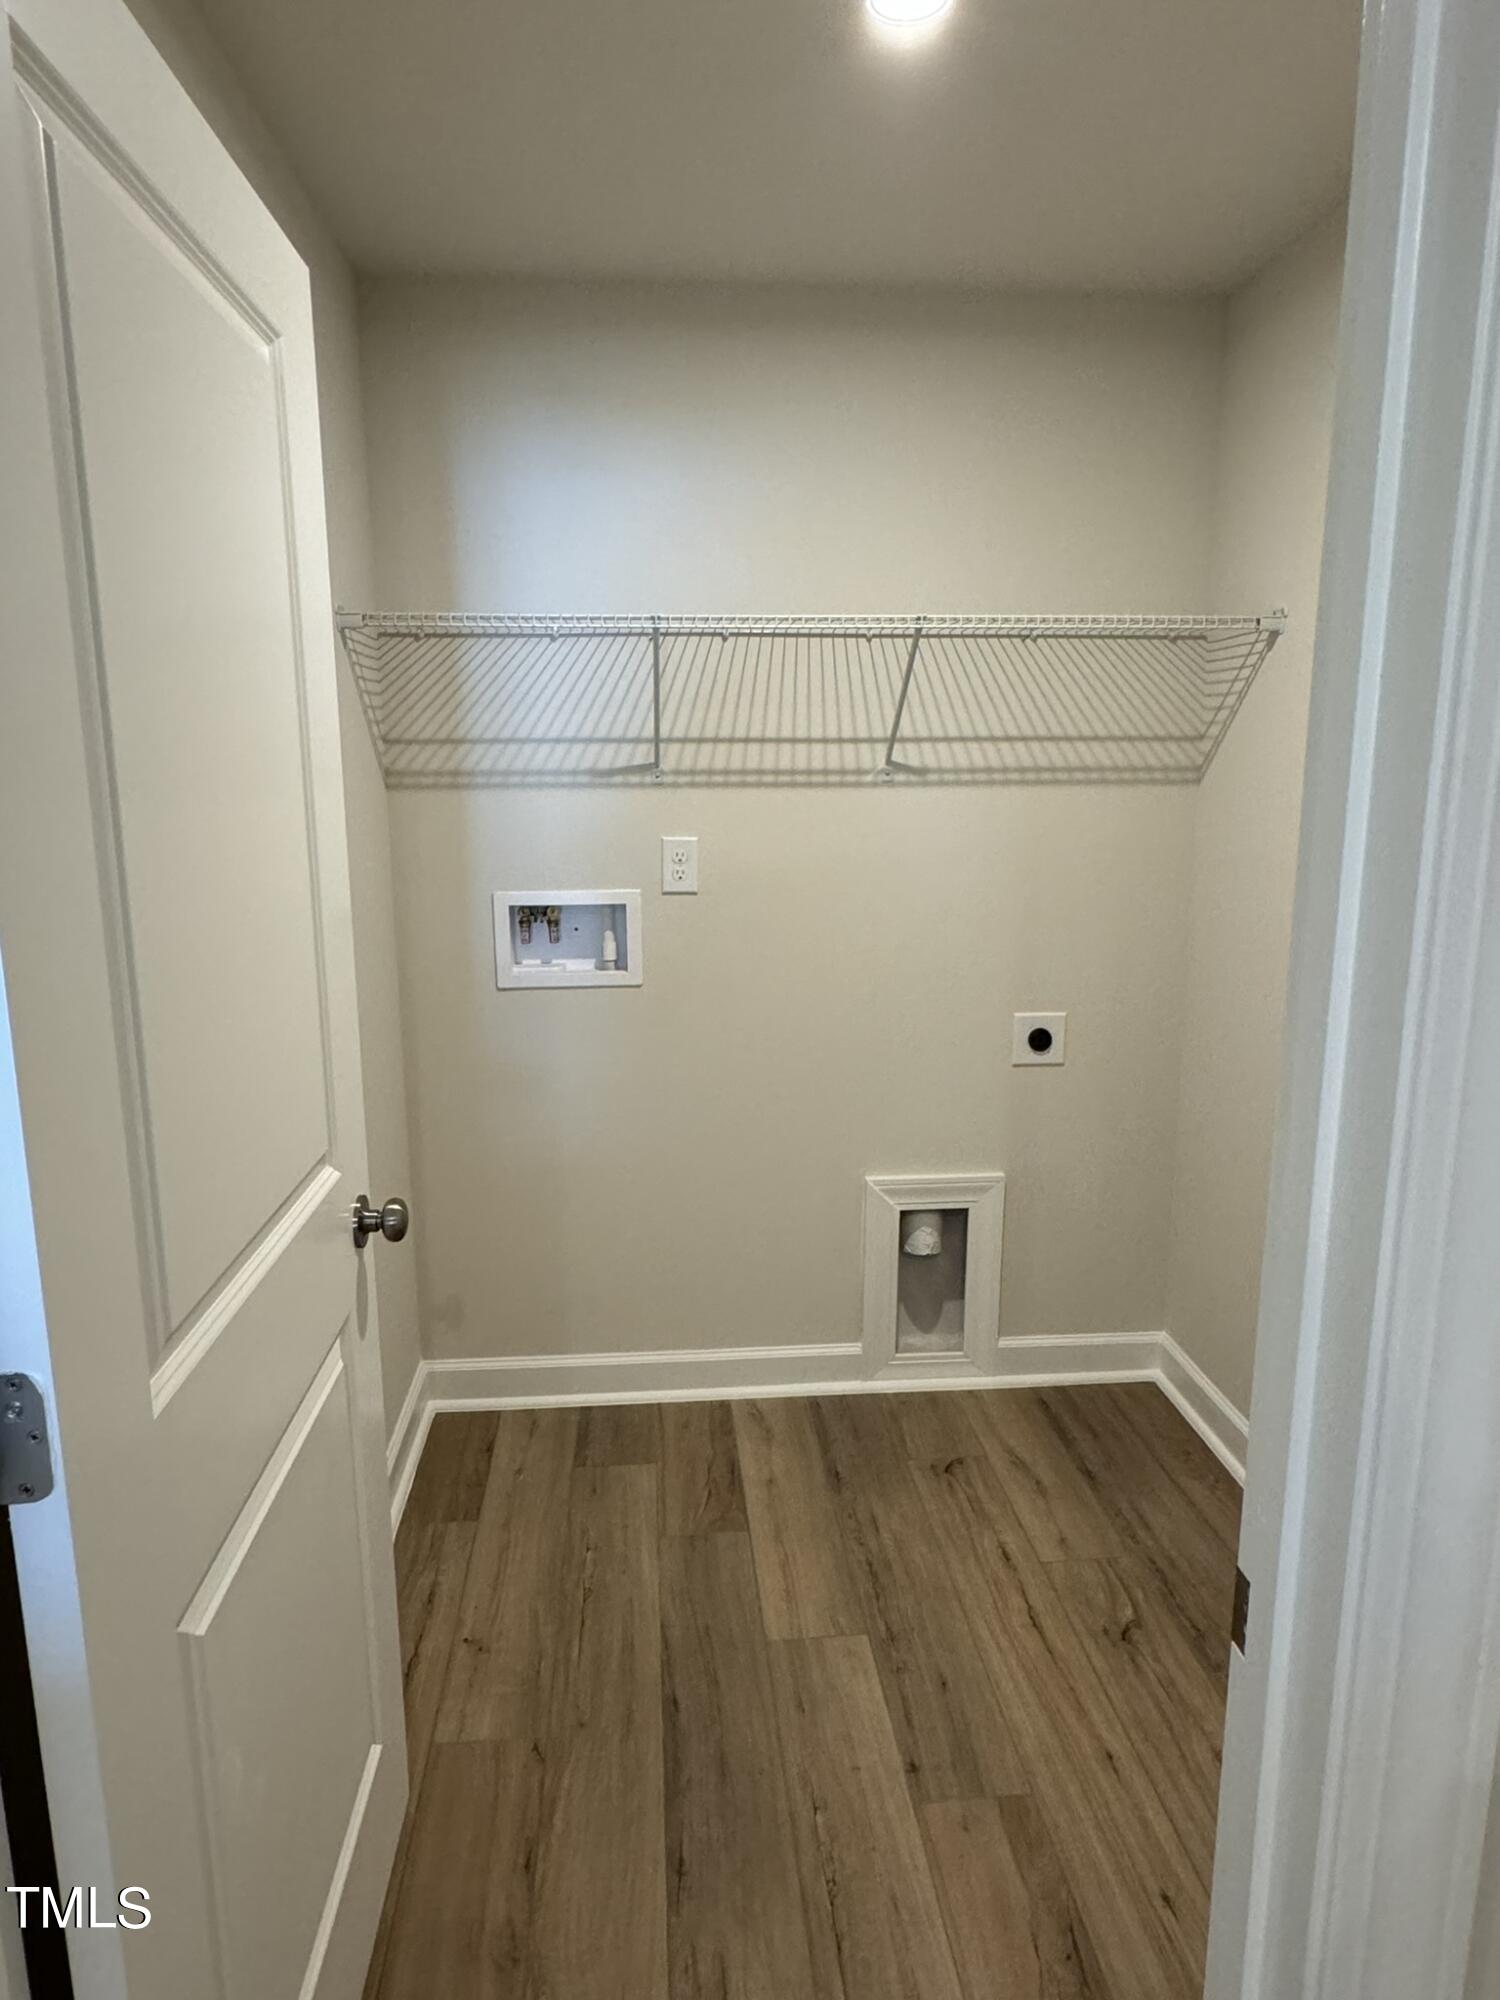
Empty laundry room with a wire shelf, washer and dryer hookups, and wood-look flooring.
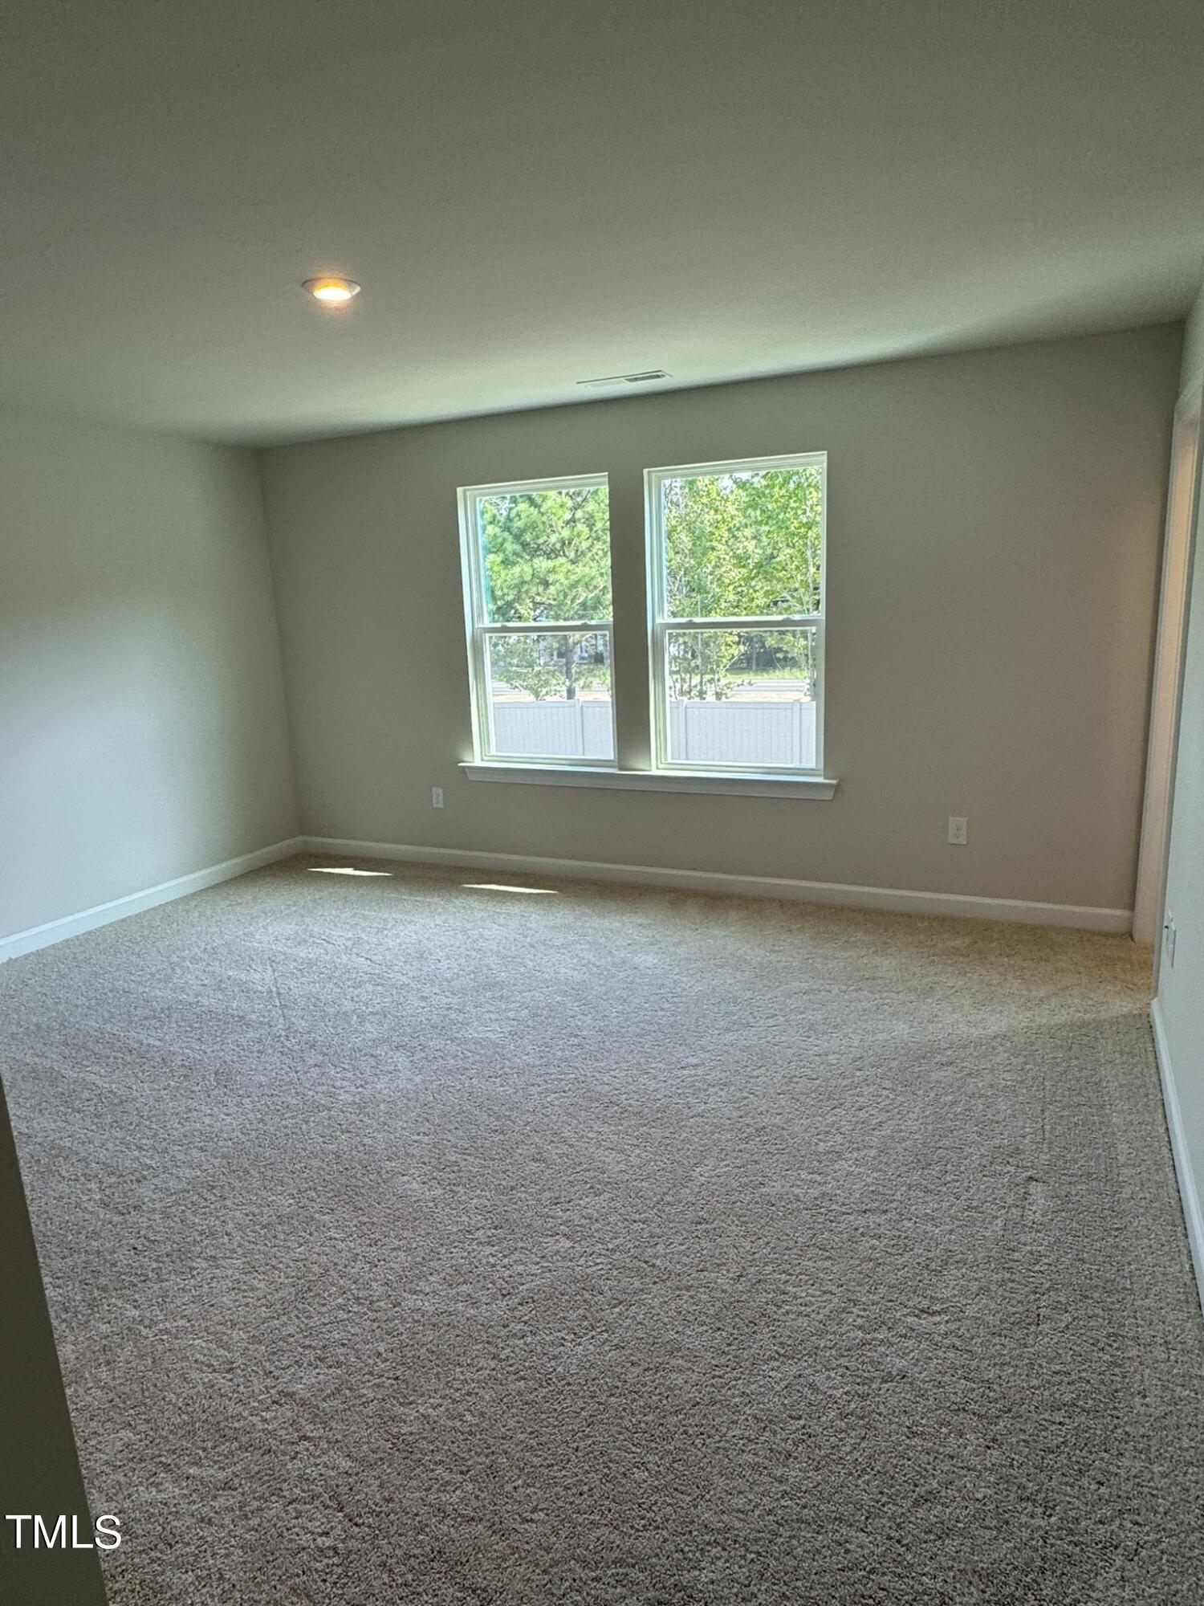
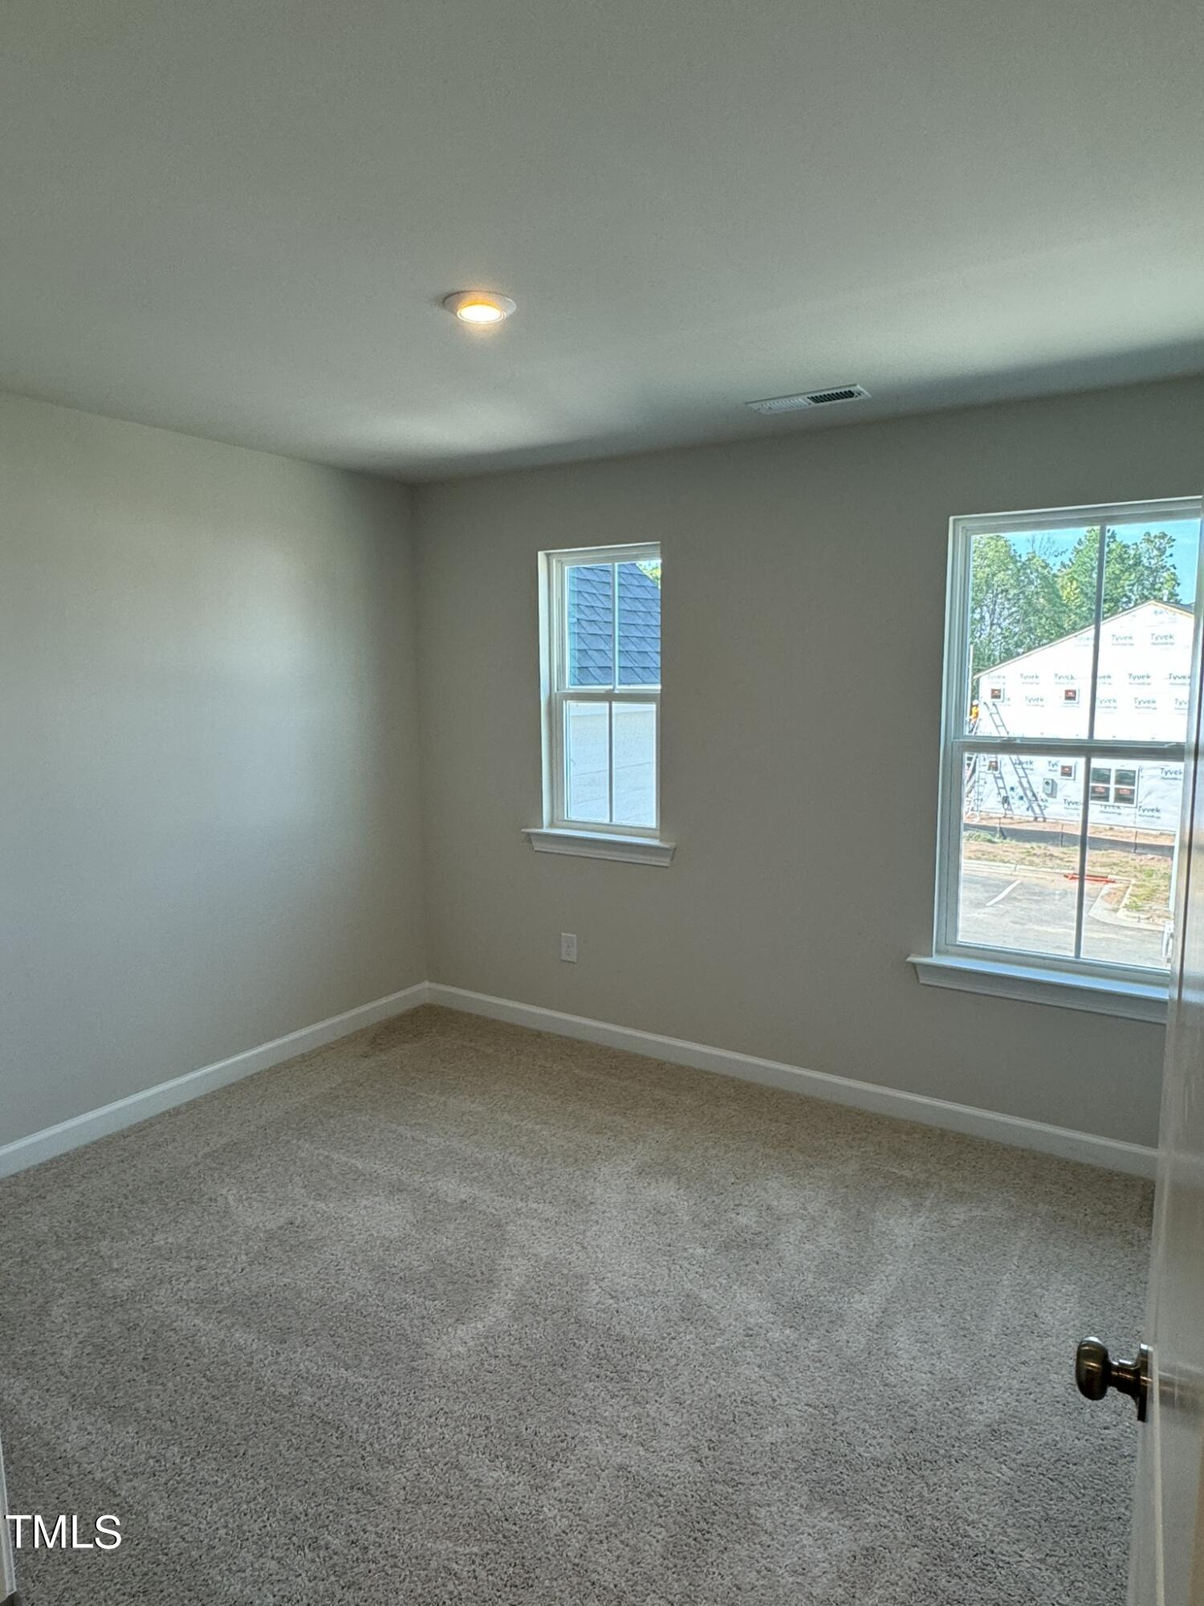
Empty carpeted bedroom with two windows overlooking leafy trees and a white fence.
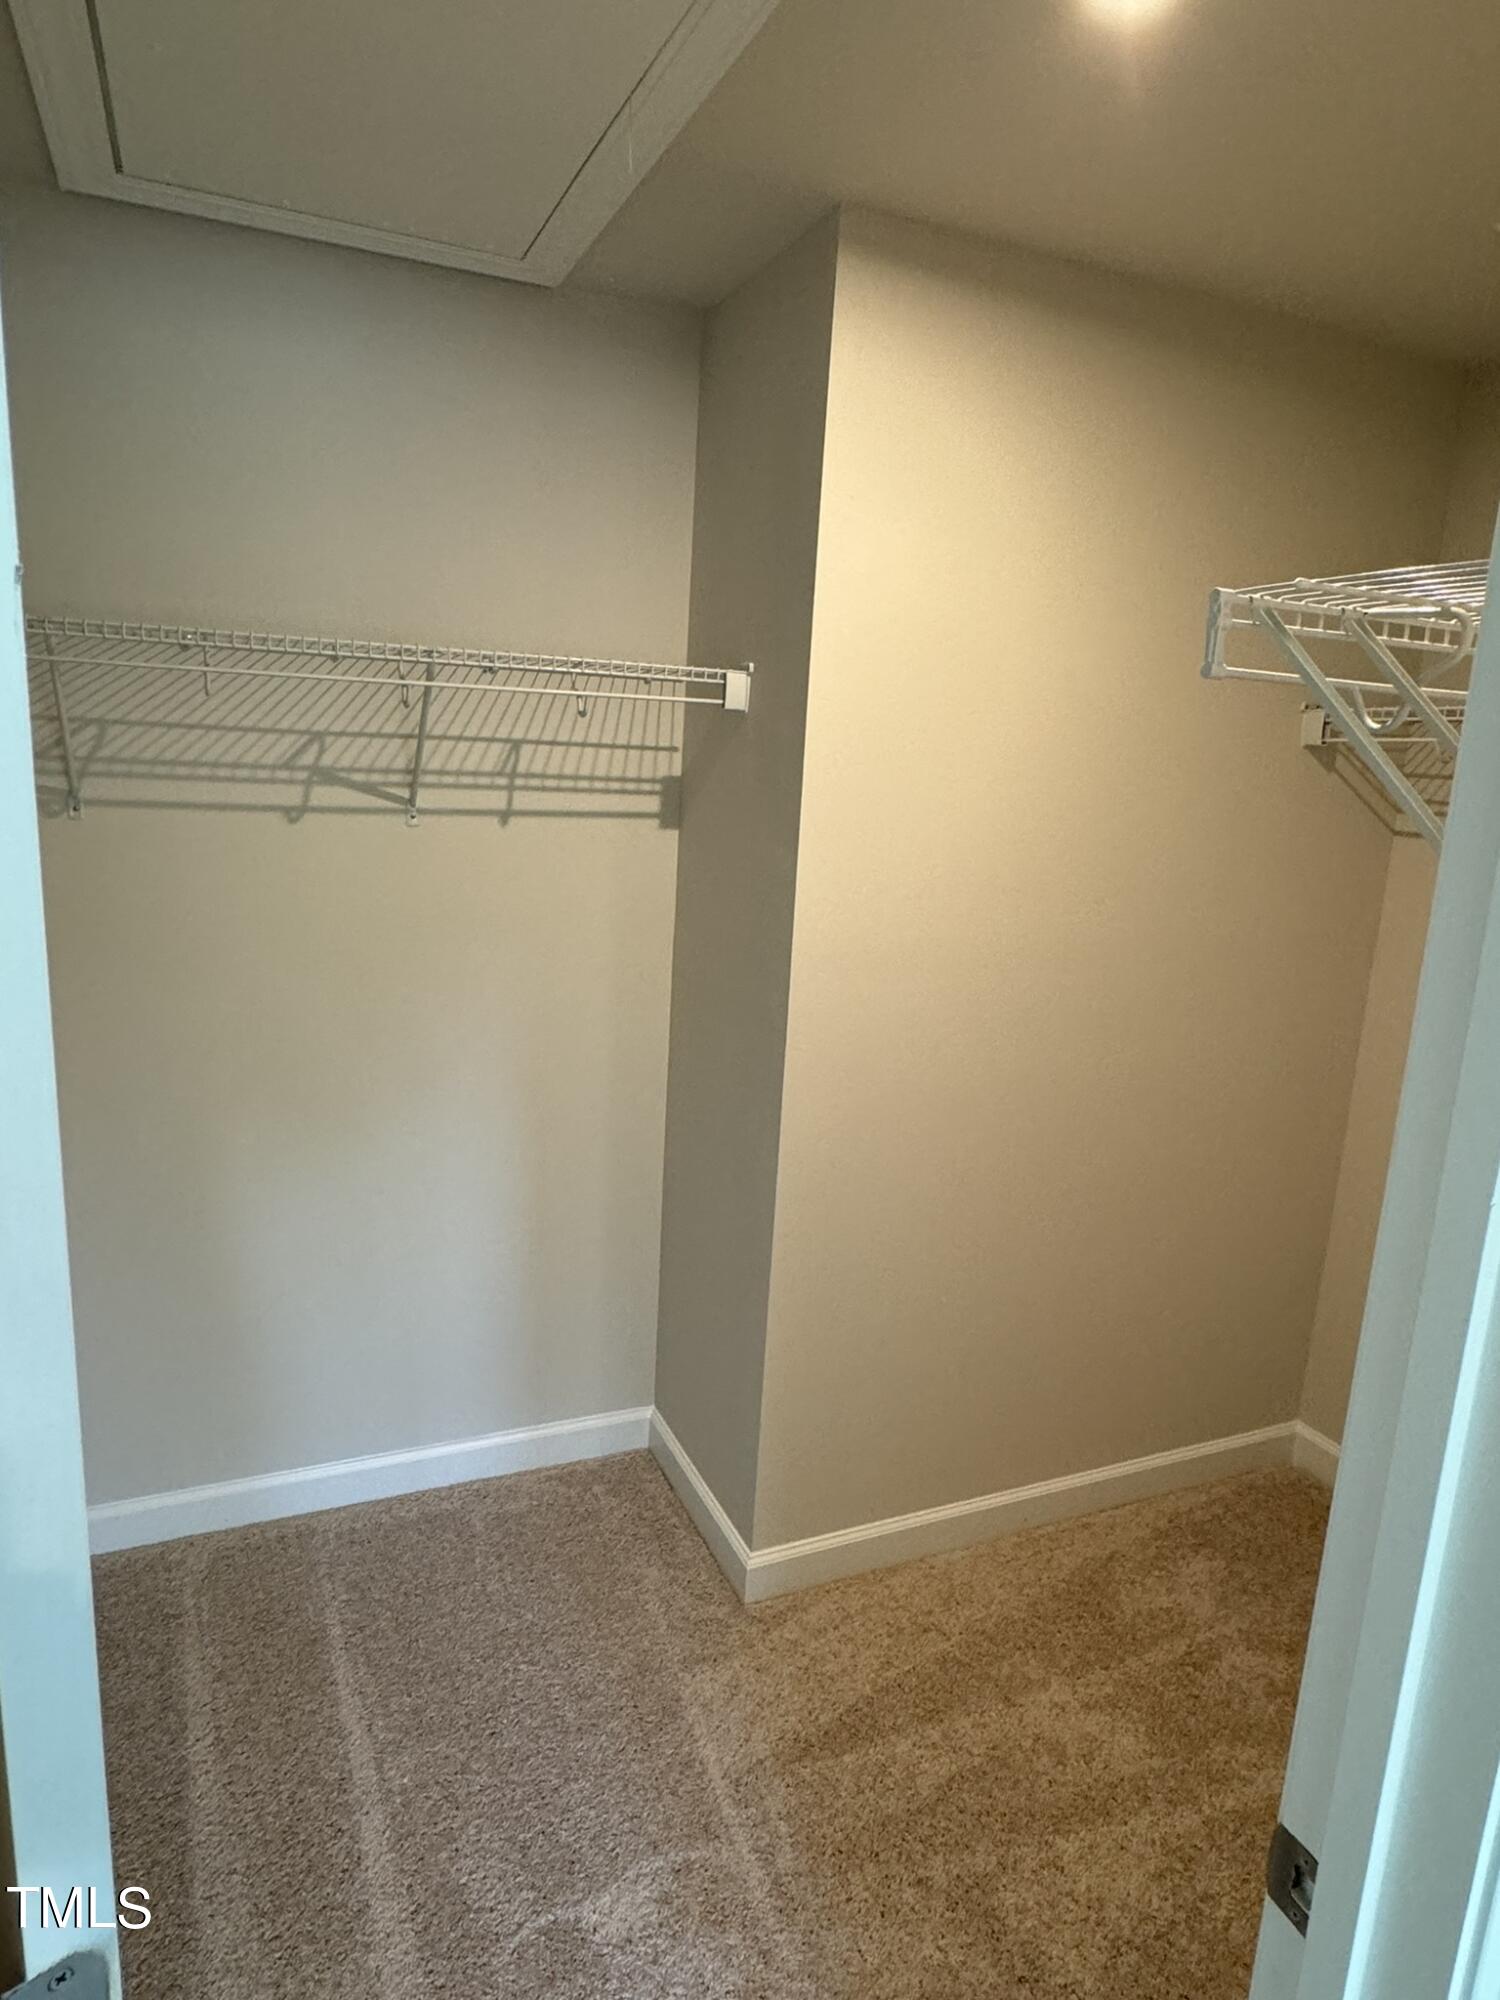
Empty walk-in closet with beige carpet and white wire shelving on two walls.
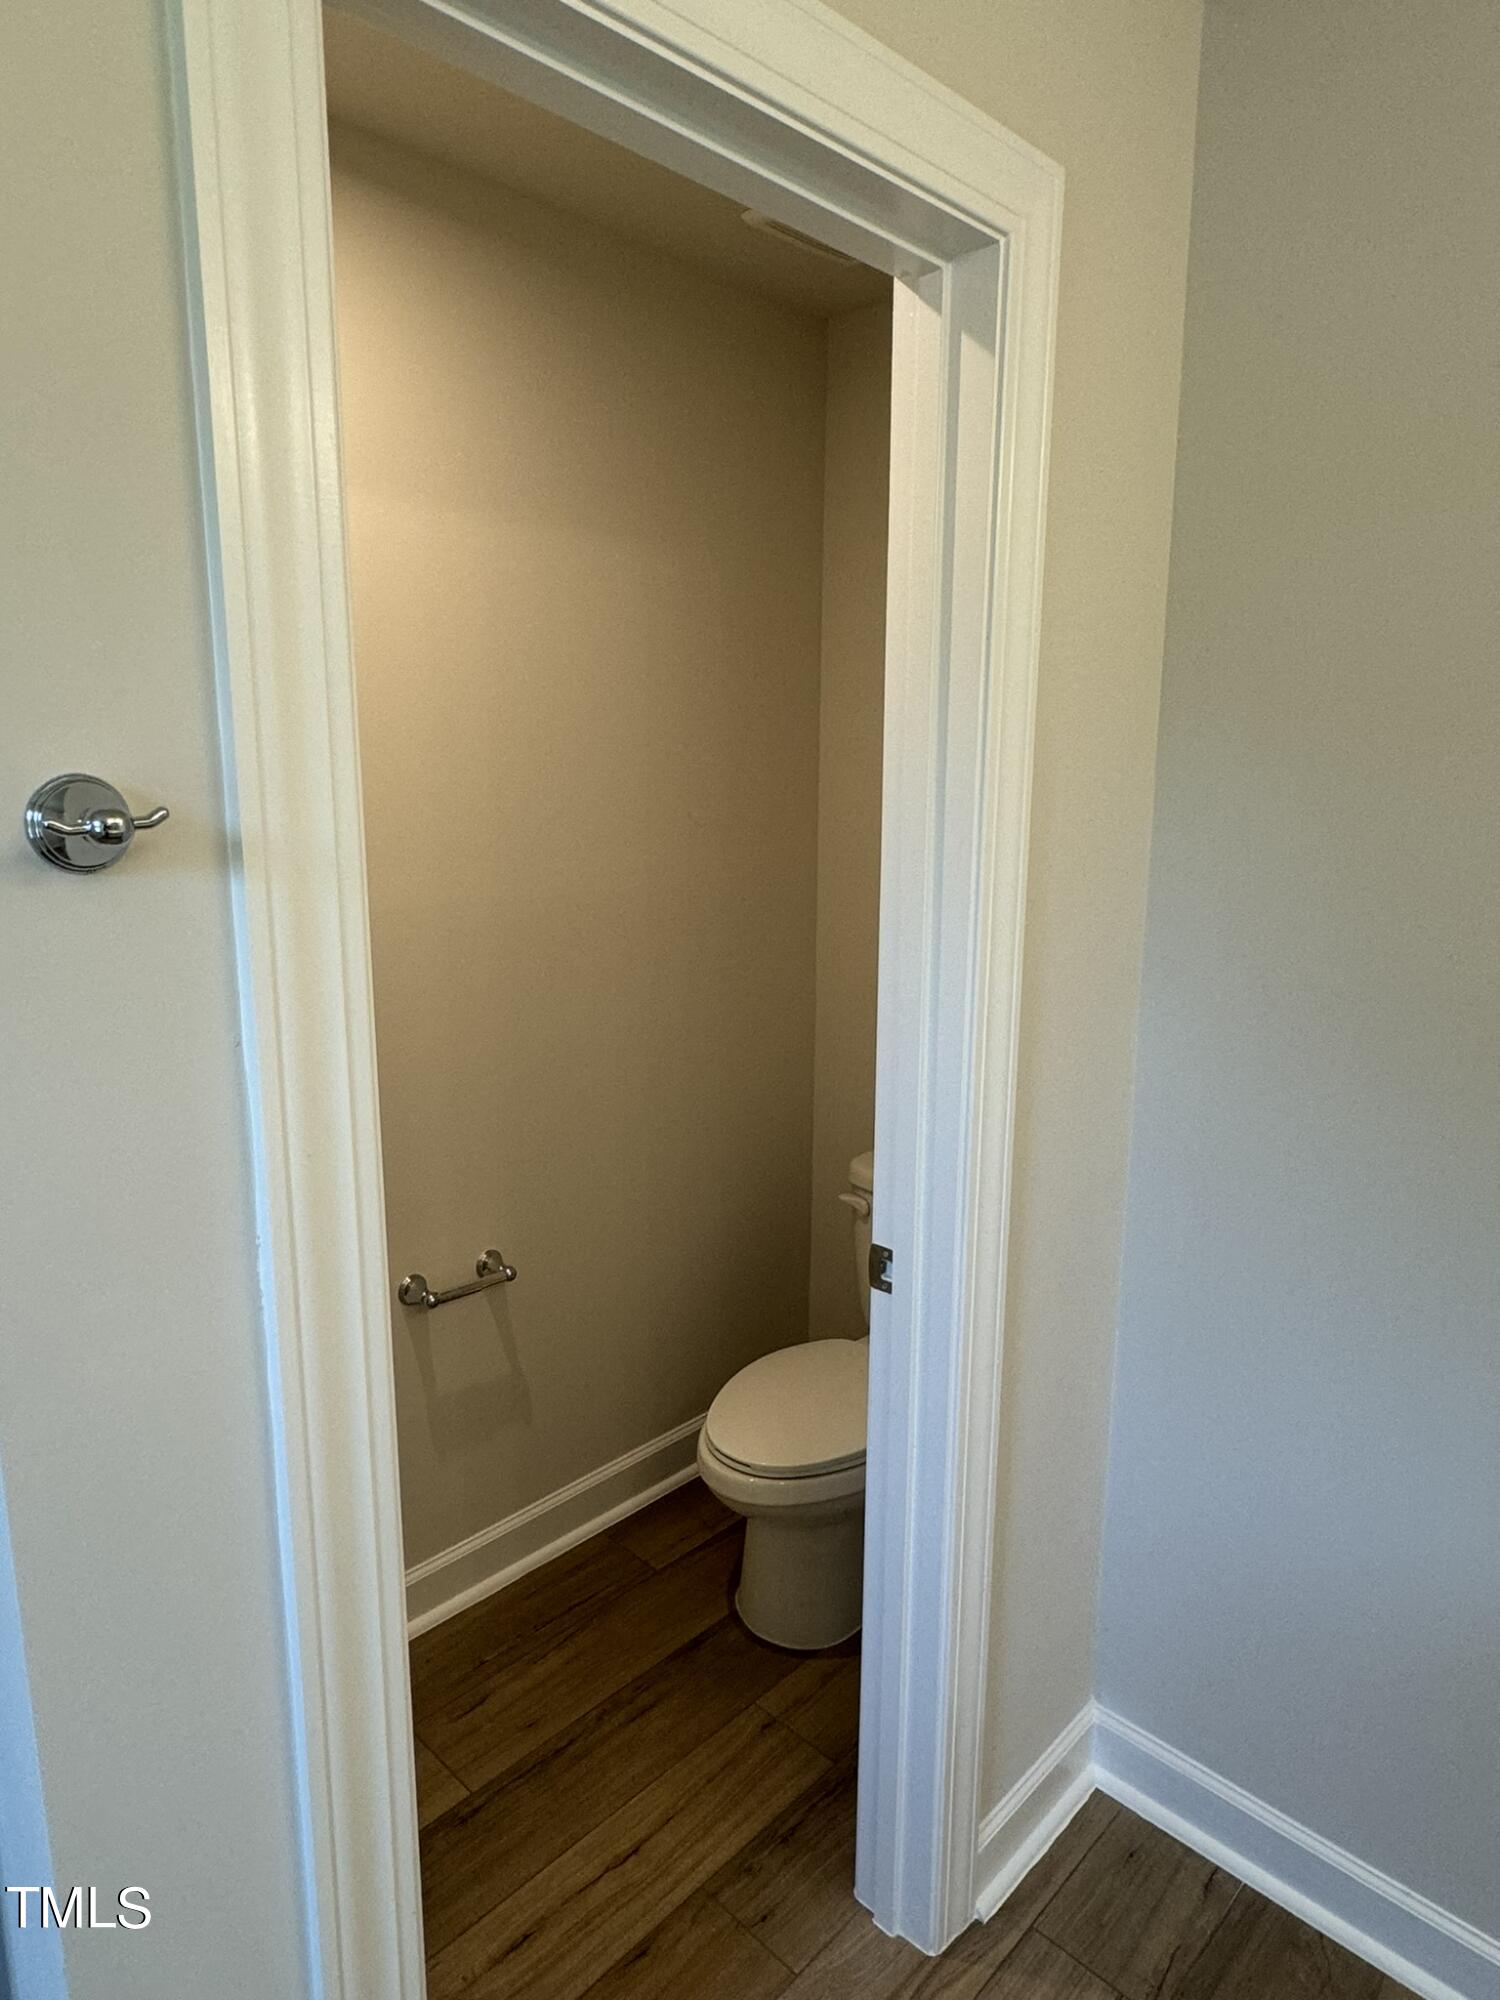
Small bathroom with a toilet, chrome towel bar, and dark hardwood floors.
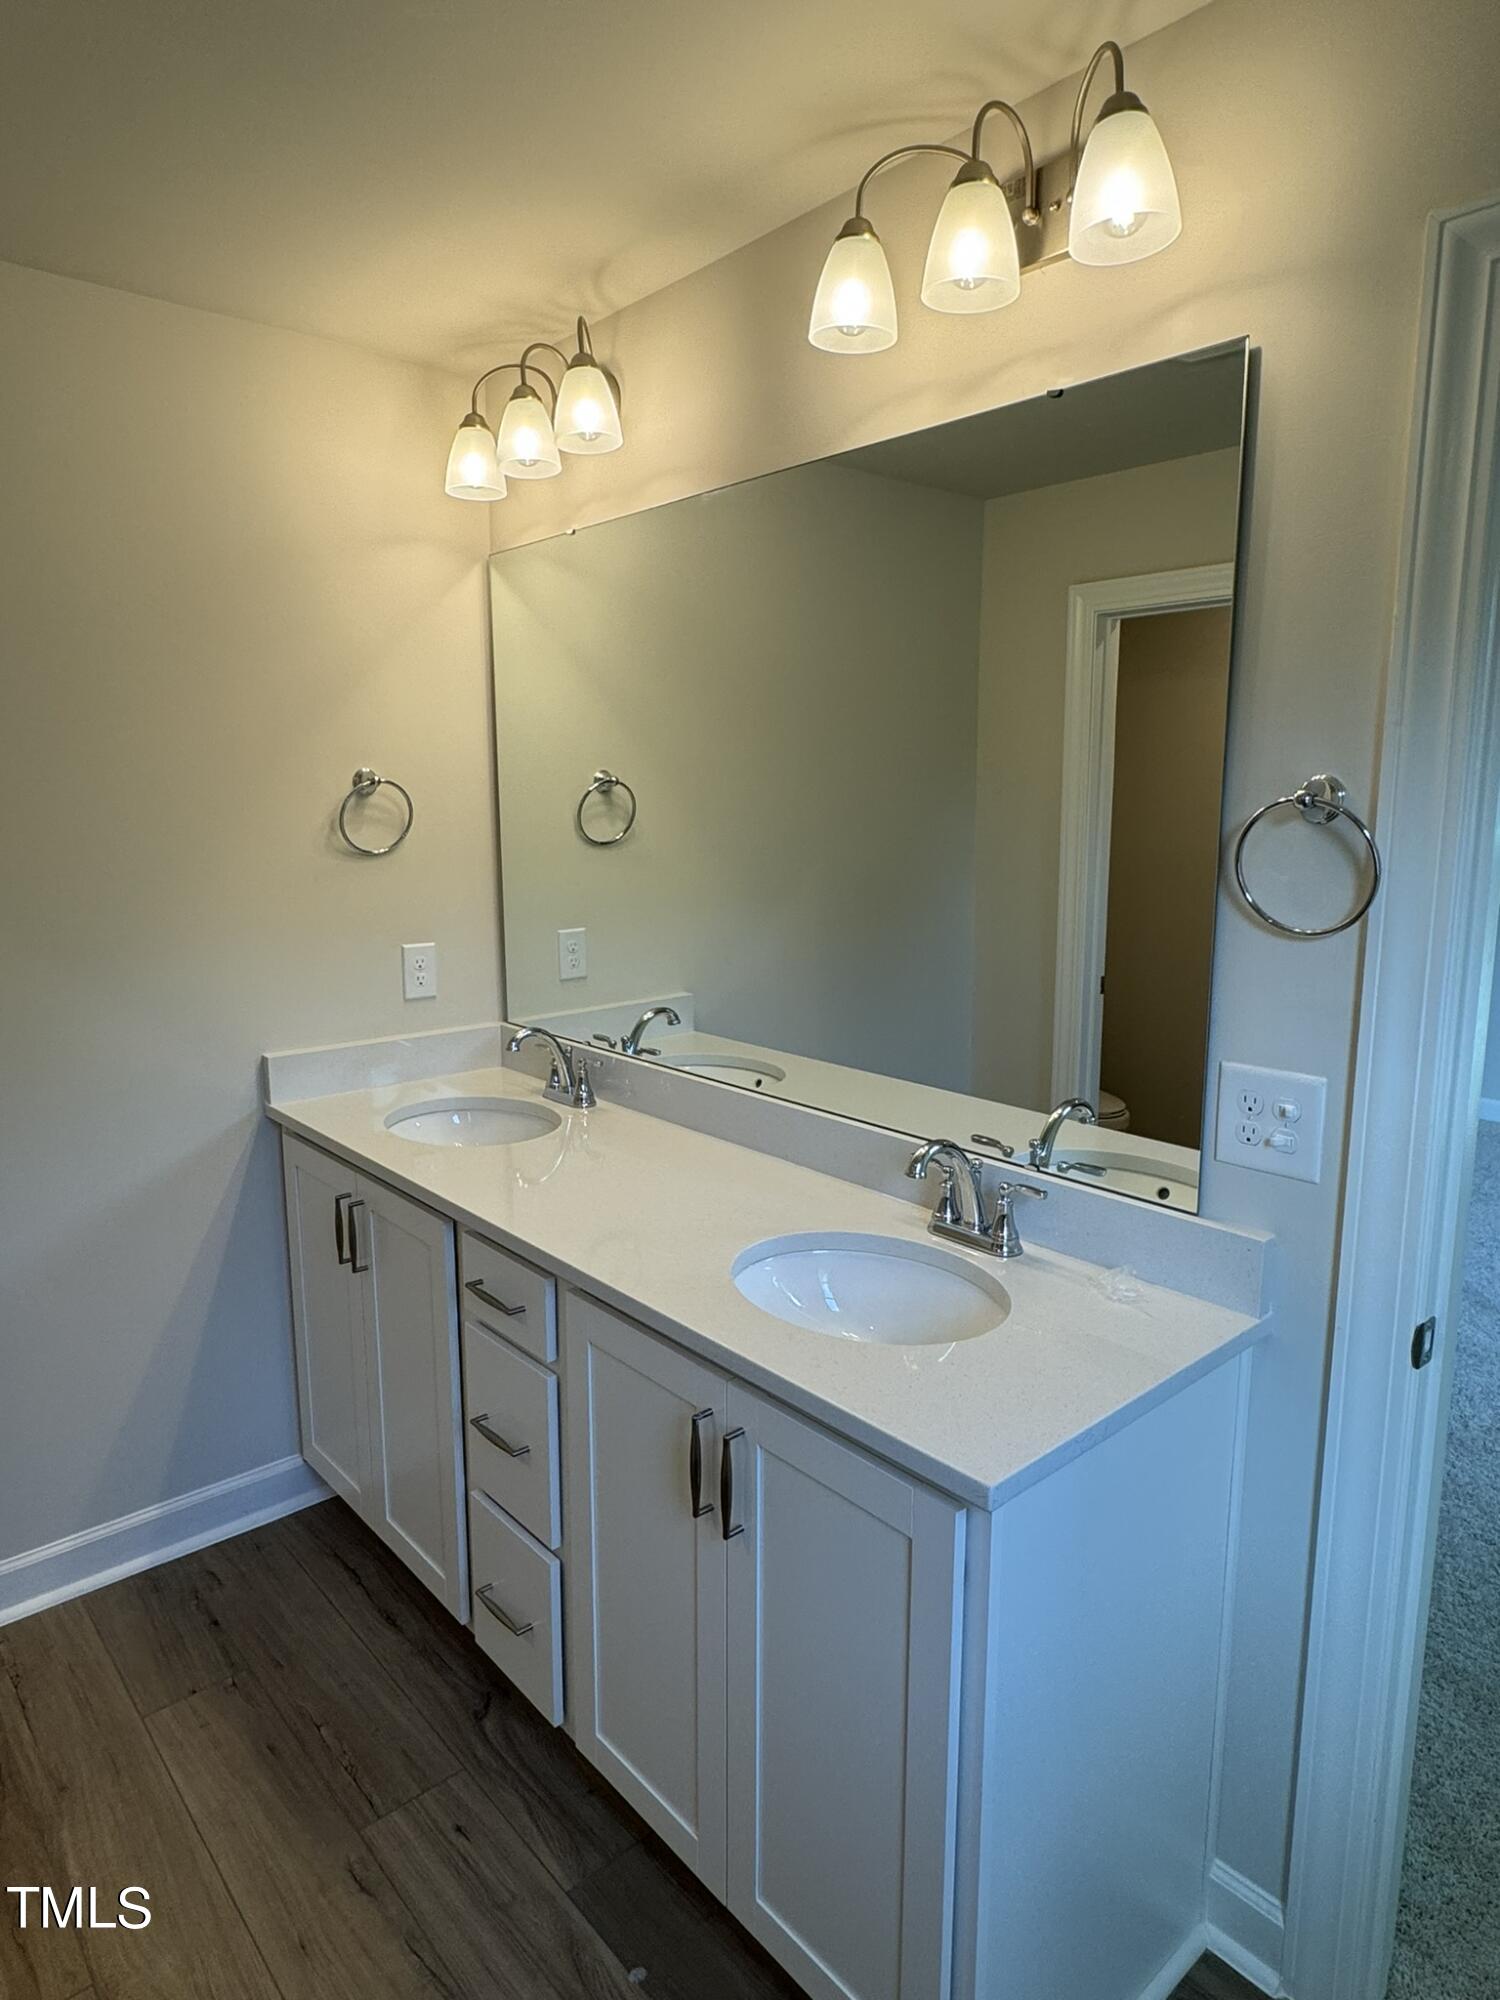
Bathroom with a long double-sink vanity, large mirror, and illuminated fixtures.
Empty carpeted bedroom with two windows and a recessed ceiling light.
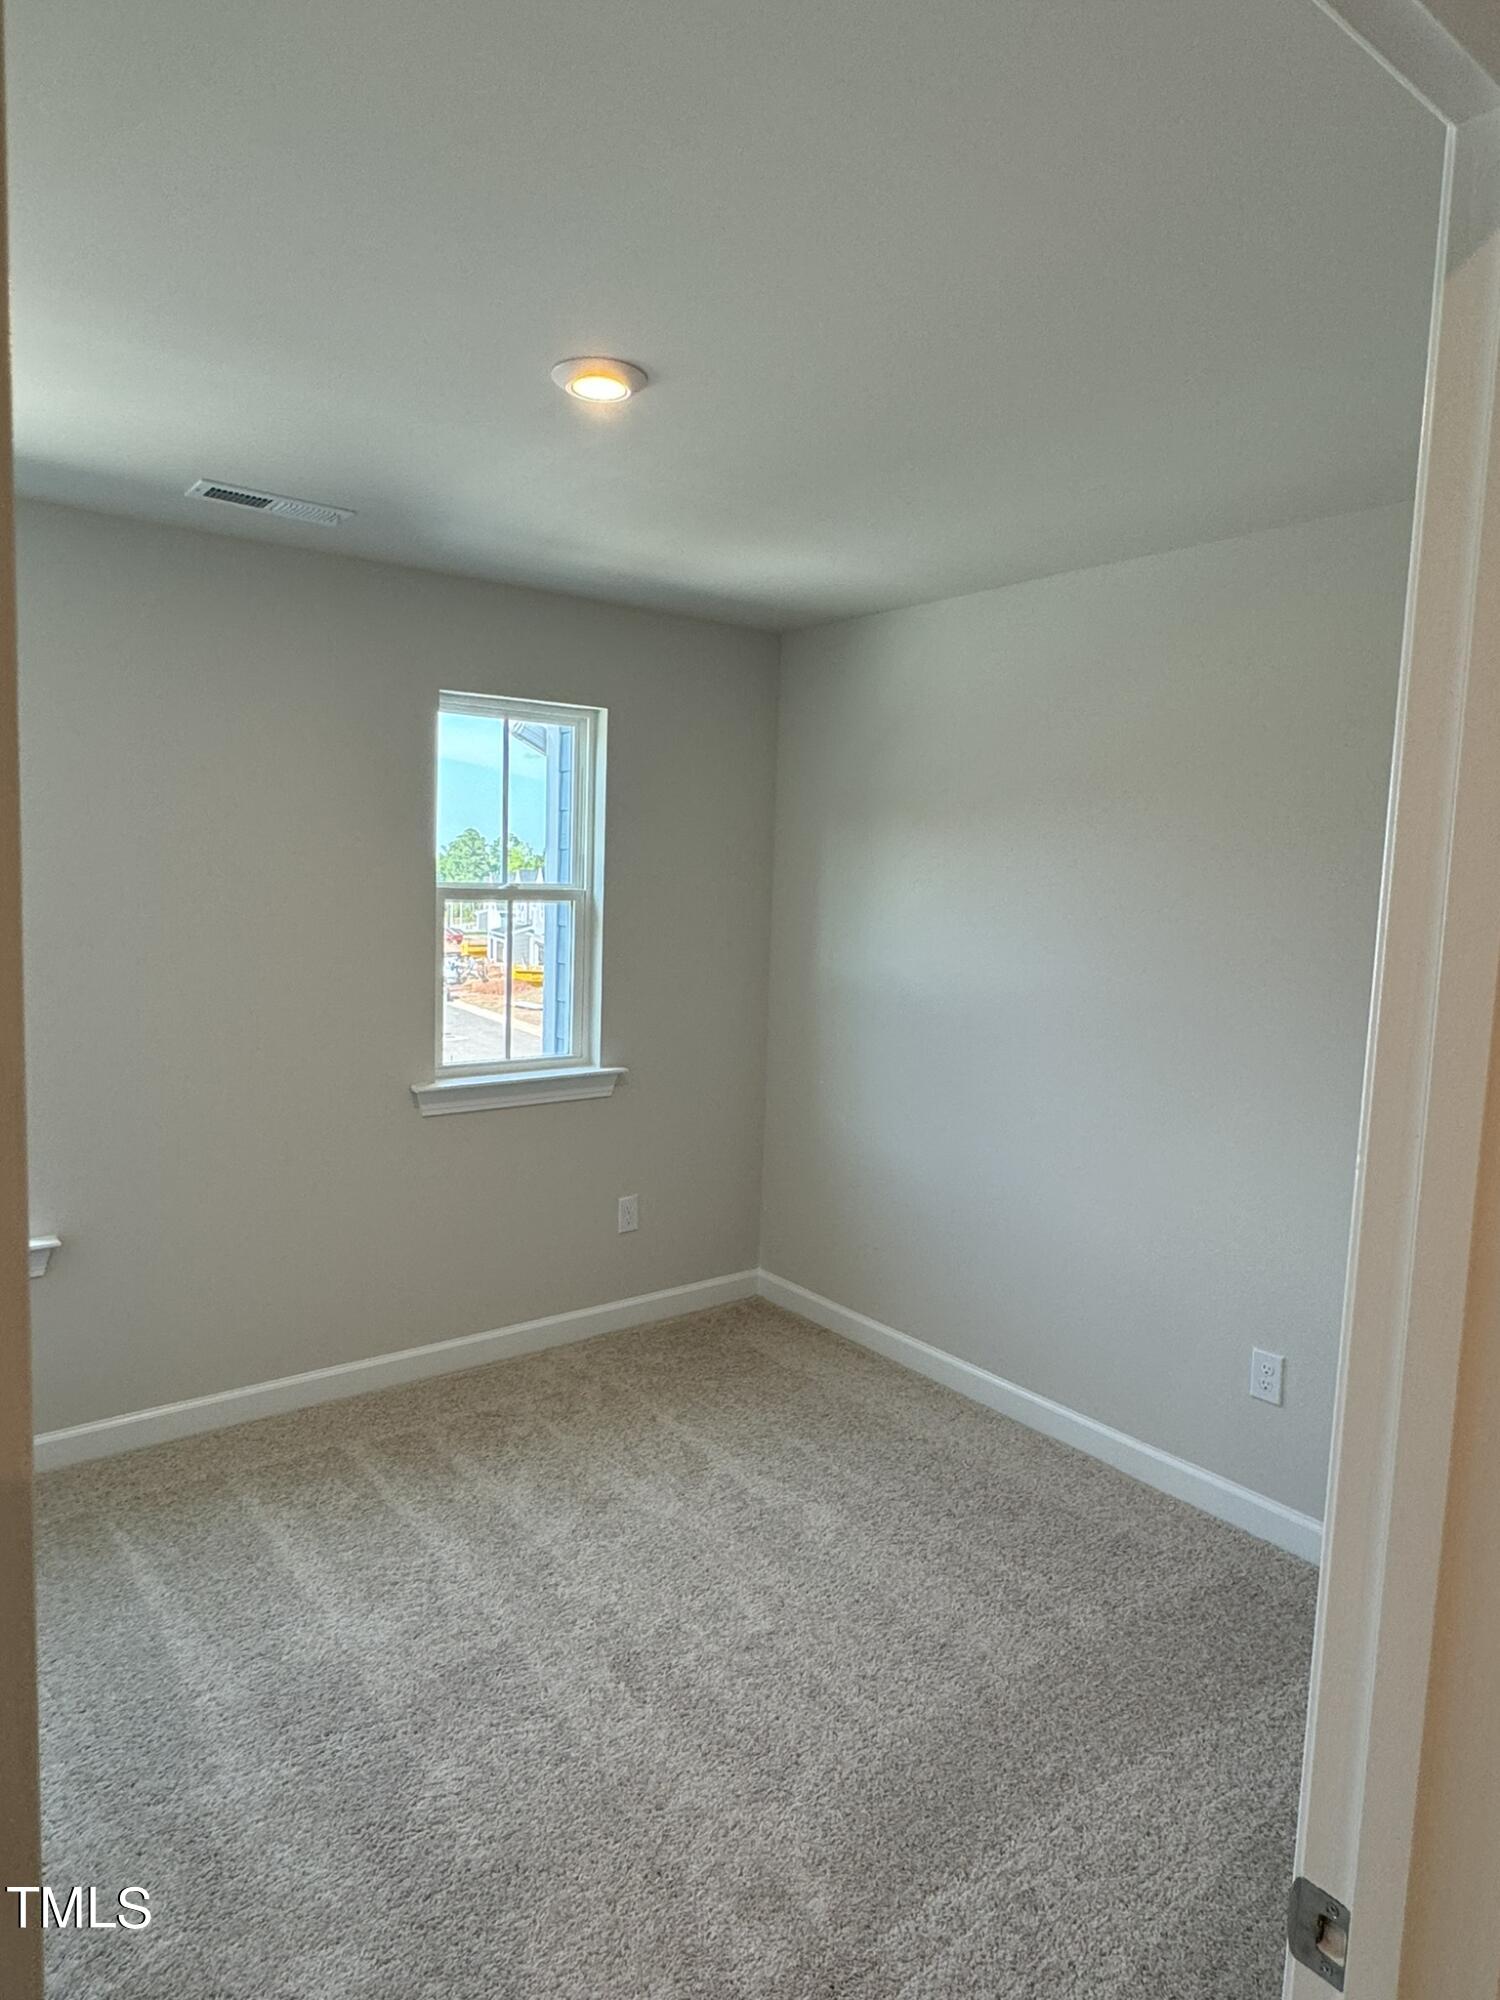
Empty carpeted room with neutral walls and a single window.
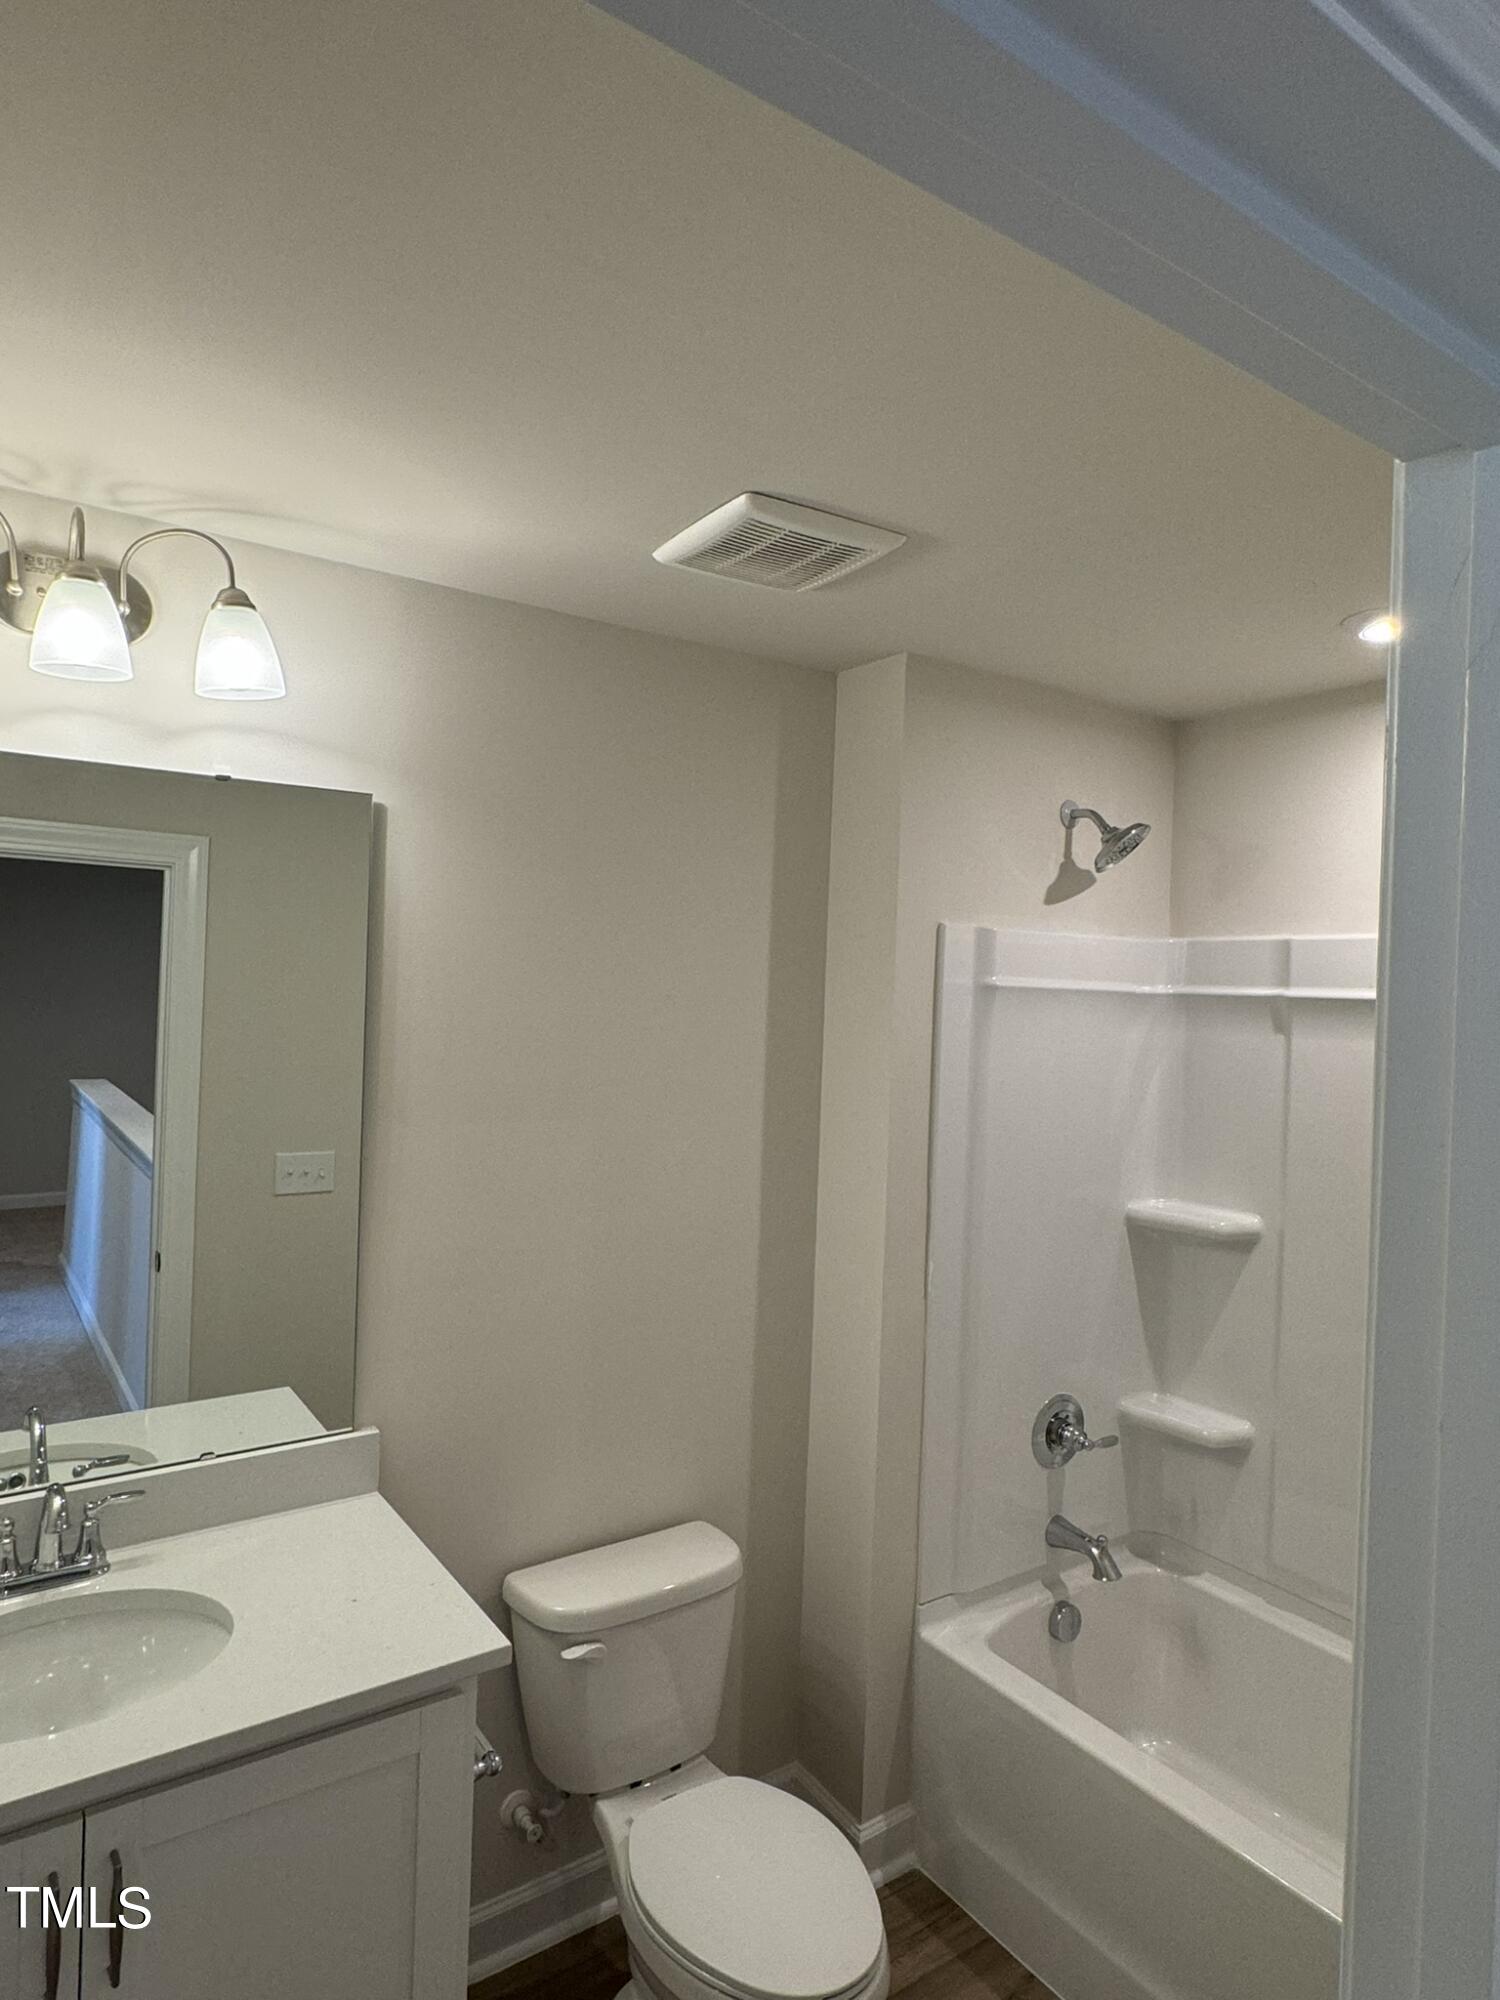
Bathroom with a white vanity, toilet, and tub-shower surround.
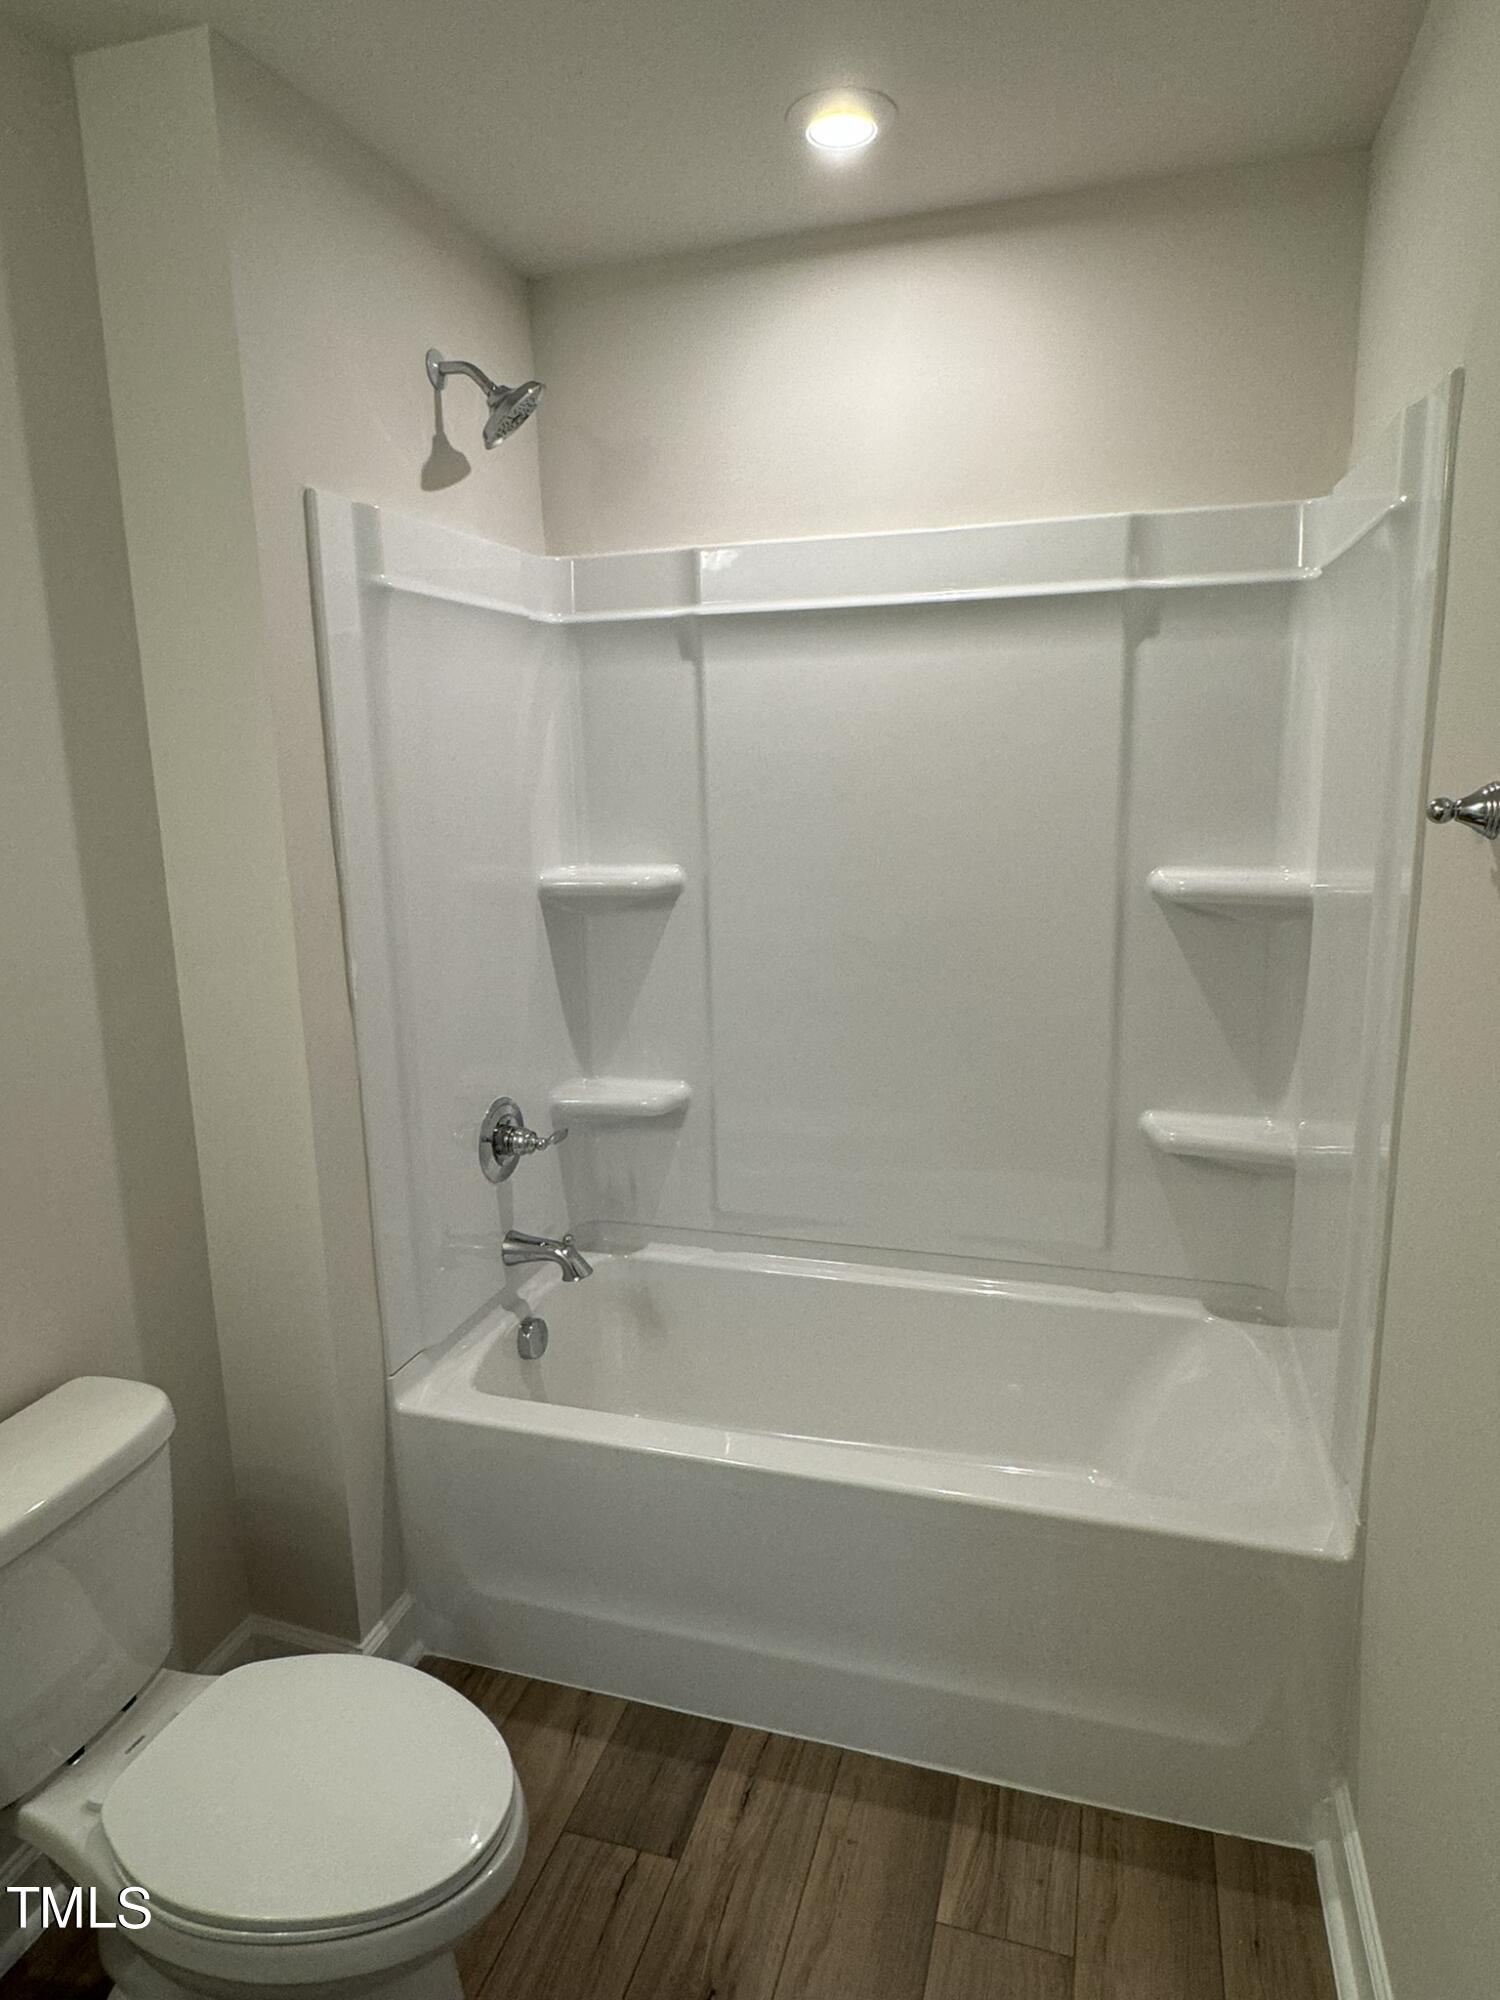
Bathroom with a white tub-shower and built-in shelves beside a toilet, over brown wood-look flooring.
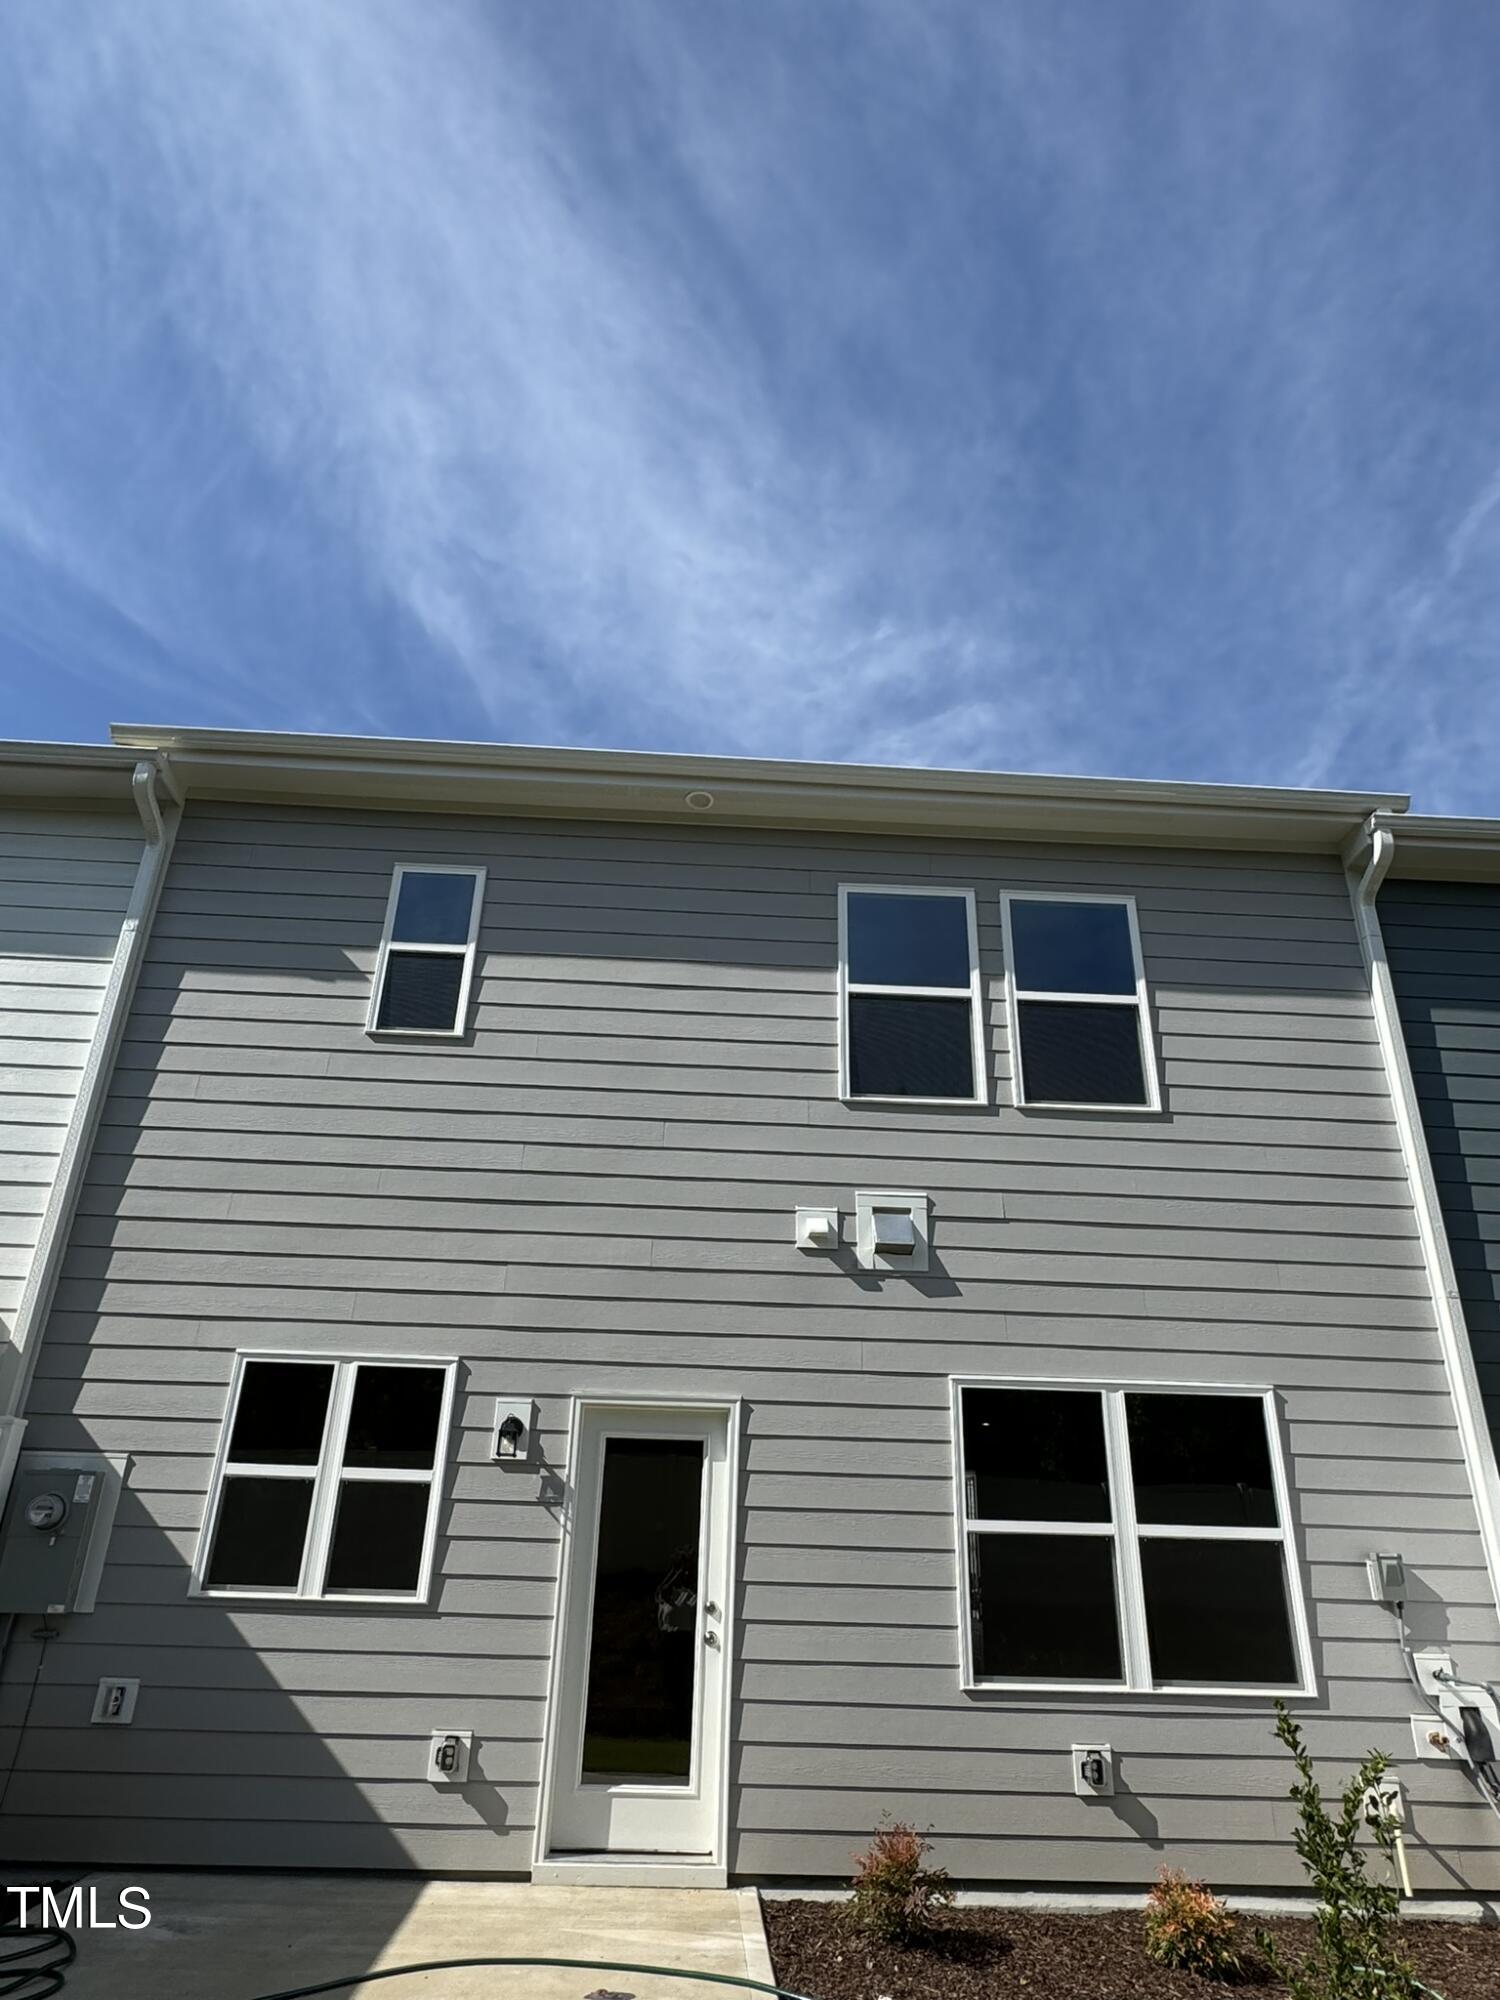
Rear of a gray two-story home with white-trimmed windows and a glass-paneled back door.
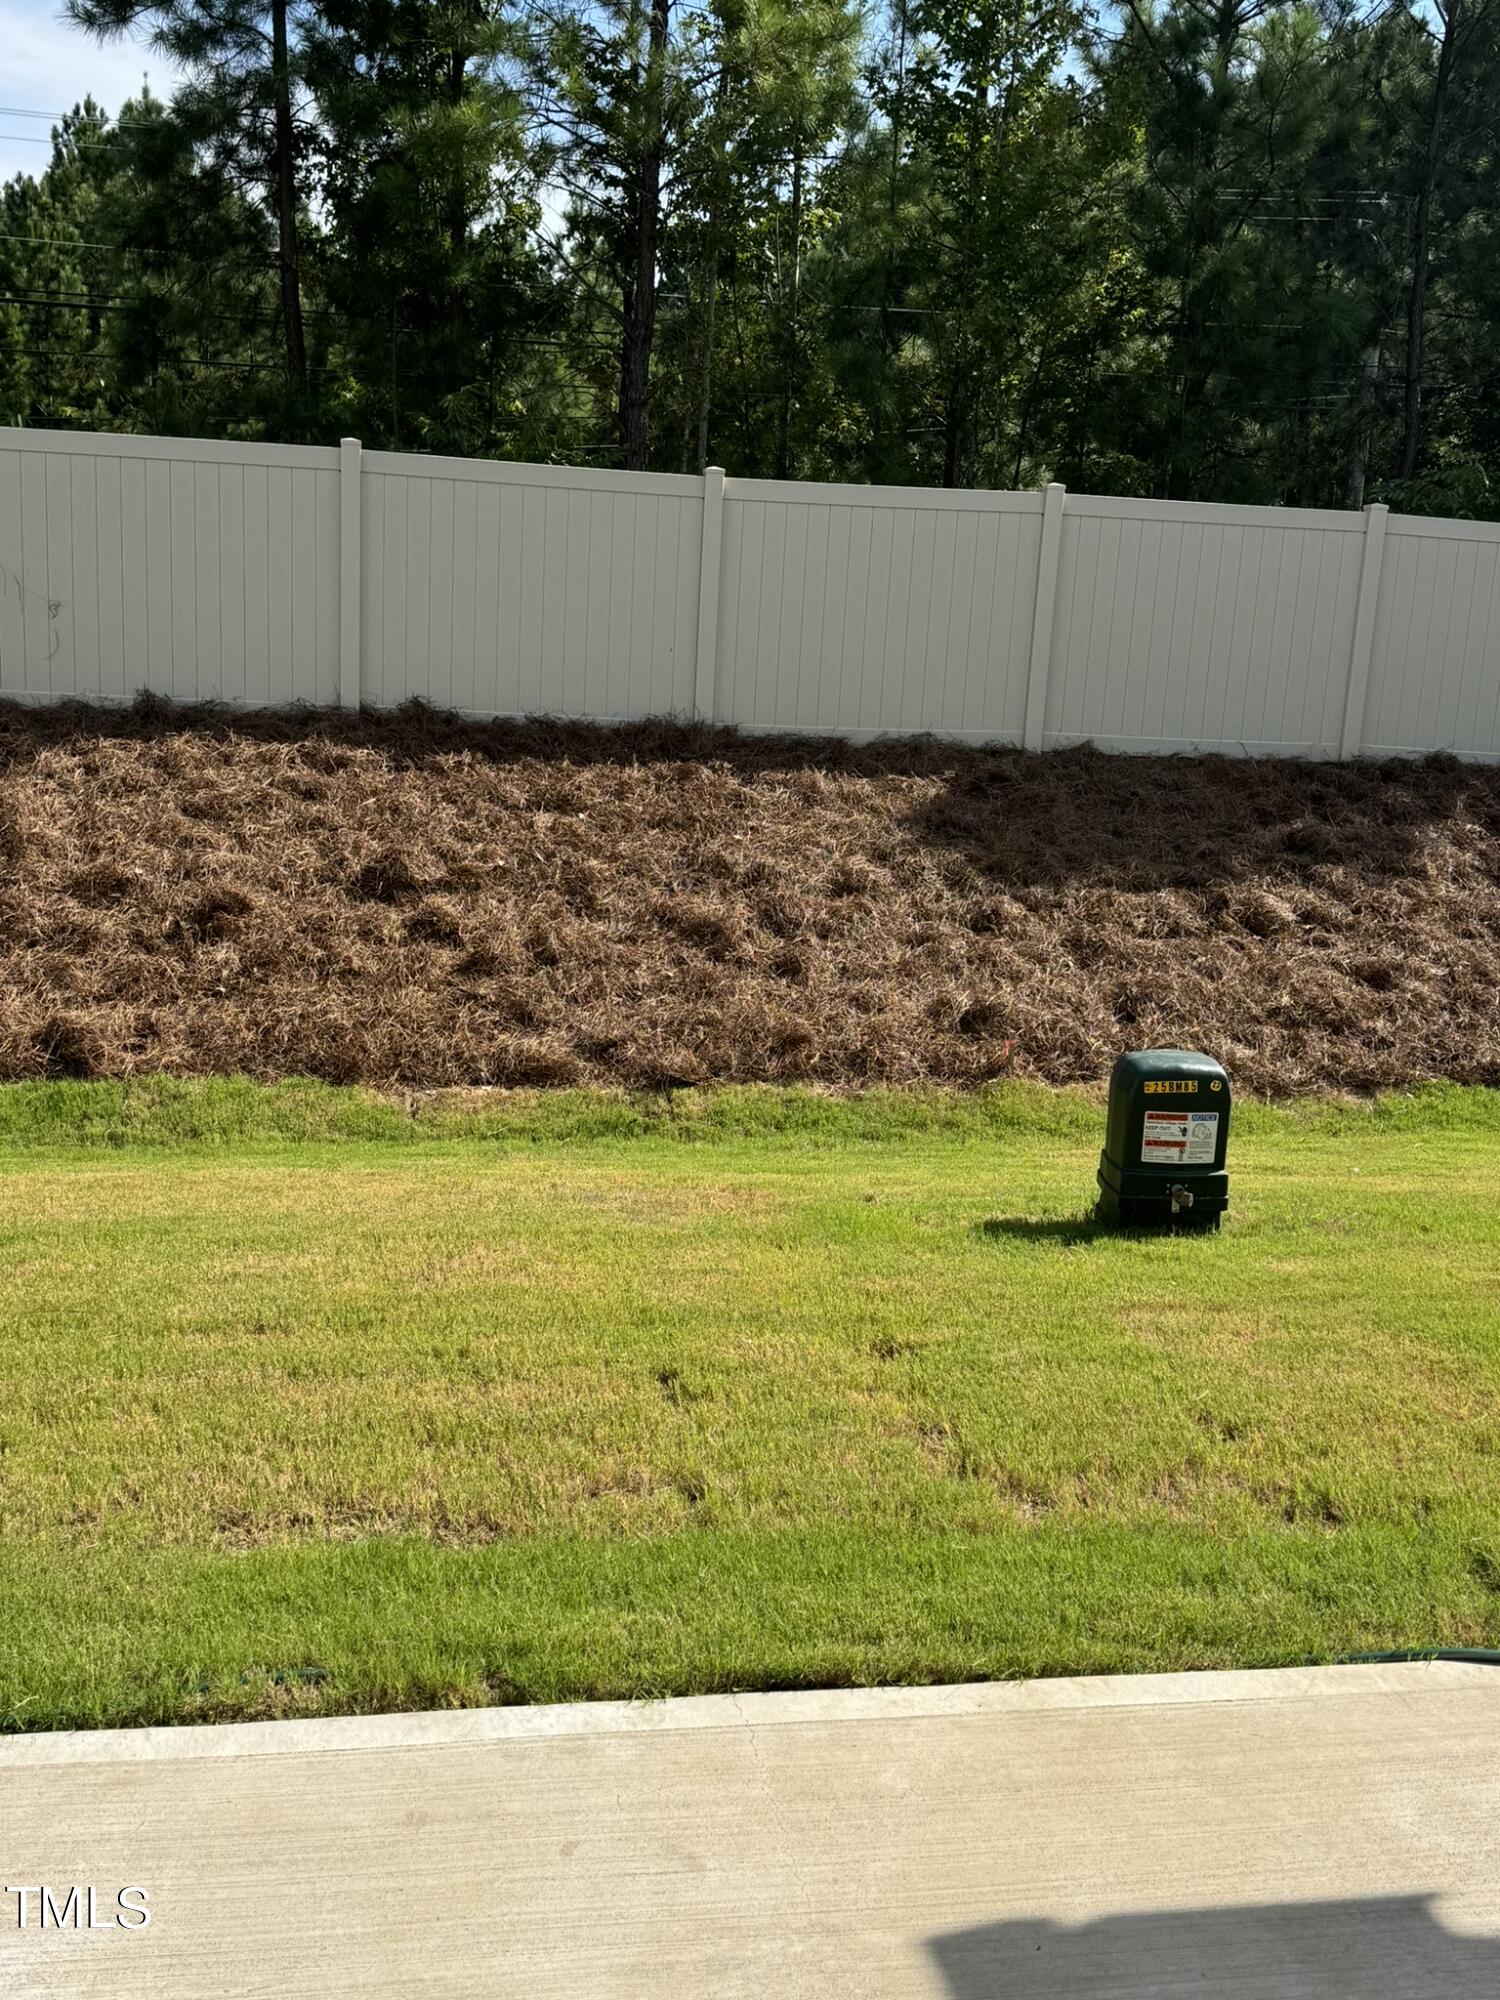
Grassy yard with a white privacy fence, mulched bed, and utility box.
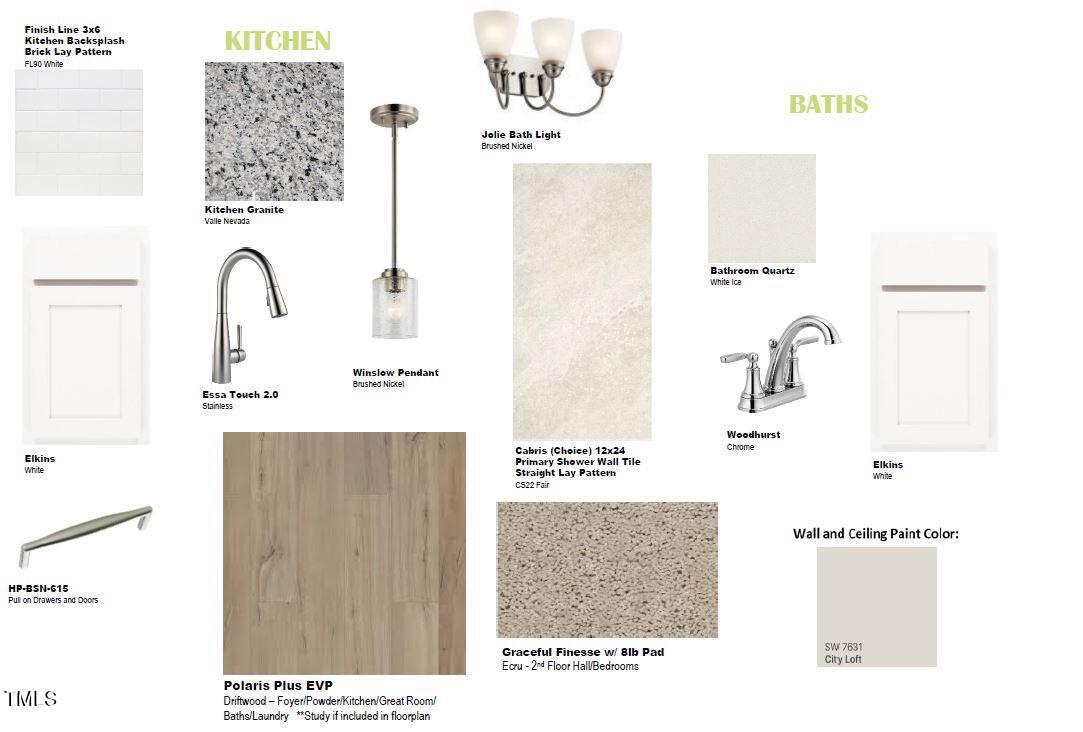
Kitchen and bath finish selections featuring white cabinetry, wood-look flooring, tile, countertops, fixtures, carpet, and paint.
Tredenham neighborhood entrance sign beside landscaped grounds.
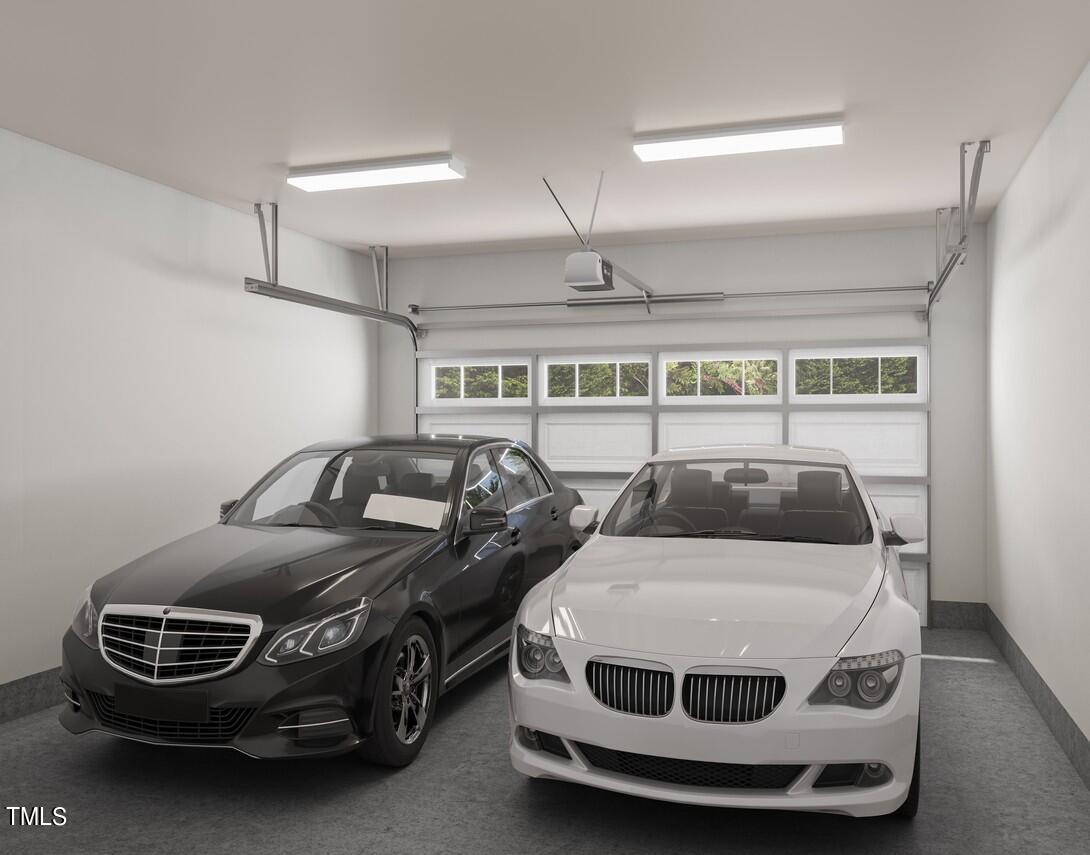
Two-car garage with a dark sedan and white coupe parked side by side.
SEE ALL PHOTOS
Gray two-story home with white trim, an attached double garage, and a covered entry.
Covered front entry with a dark green glass-paneled door and gray siding.
First-floor plan with an open great room and dining area, outdoor living space, and two-bay garage.
Floor plan showing a primary suite, two bedrooms, bathrooms, laundry room, and walk-in closet.
Kitchen with white cabinets, granite island, gray tile backsplash, and stainless steel appliances.
Kitchen with white cabinets, stainless steel appliances, granite counters, and a large island.
Staircase with dark wood treads, white risers, and wood railings beside a white kitchen.
Vacant hallway with wood-look flooring, a wooden staircase railing, and a double window.
Empty room with wood-look plank flooring and a large window overlooking a fenced yard.
Empty laundry room with a wire shelf, washer and dryer hookups, and wood-look flooring.
Empty carpeted bedroom with two windows overlooking leafy trees and a white fence.
Empty walk-in closet with beige carpet and white wire shelving on two walls.
Small bathroom with a toilet, chrome towel bar, and dark hardwood floors.
Bathroom with a long double-sink vanity, large mirror, and illuminated fixtures.
Empty carpeted bedroom with two windows and a recessed ceiling light.
Empty carpeted room with neutral walls and a single window.
Bathroom with a white vanity, toilet, and tub-shower surround.
Bathroom with a white tub-shower and built-in shelves beside a toilet, over brown wood-look flooring.
Rear of a gray two-story home with white-trimmed windows and a glass-paneled back door.
Grassy yard with a white privacy fence, mulched bed, and utility box.
Kitchen and bath finish selections featuring white cabinetry, wood-look flooring, tile, countertops, fixtures, carpet, and paint.
Tredenham neighborhood entrance sign beside landscaped grounds.
Two-car garage with a dark sedan and white coupe parked side by side.
Listing courtesy of Tri Pointe Homes Inc
Sold

804 Montague Avenue

804 Montague Avenue, Durham, NC 27703

$399,990
NOW SELLING and ready in August! Urban accessibility with suburban tranquility! Situated near RDU International Airport, RTP, Brier Creek Commons, and Umstead Park. Tredenham provides a lifestyle enriched by proximity to shopping, dining, groceries, schools, and parks, all just minutes away. This location offers unparalleled convenience.

The Bartlett plan on homesite 15 features a light and bright kitchen with white cabinets with upgraded dovetail construction and soft close hinges. Touches of luxury throughout with oak stairs, tiled primary shower with white cabinets and granite countertops. Enjoy outdoor living on the 10' x 10' patio.

All townhomes include Tri Pointe's Home Smart package, complete with a WIFI system, Ring Door Bell, and a car charging outlet. Energy-efficient features include a tankless water heater and durable Hardie cement board siding, promising sustainability and comfort.

Exterior maintenance, landscaping, trash and recycle included in HOA.

Call Rita for an appointment at 919-762-6850

3
beds

3
baths

1,650 Sq.Ft. LIVING AREA

2,613.6 Sq.Ft. lot

Carmelina Hall

Carmelina Hall

Features & Amenities

Interior

  • total bedrooms3
  • Total bathrooms3
  • full bathrooms2
  • half bathroom1
  • Flooring Carpet, Vinyl

Area & Lot

  • Status Sold
  • Date Sold October 21, 2024
  • Living Area1,650 Sq.Ft.
  • Lot Area2,613.6 Sq.Ft.
  • MLS® ID10046120
  • TypeTownhouse
  • YEAR BUILT2024
  • NeighborhoodDurham
  • Architecture StylesCraftsman
  • Elementary SchoolDurham - Spring Valley
  • Middle SchoolDurham - Neal
  • High SchoolDurham - Southern

Exterior

  • STORIES2
  • Garage Space2.0
  • water SourcePublic
  • roofShingle
  • HEAT TYPECentral, Forced Air, Natural Gas
  • AIR CONDITIONINGCentral Air, Dual
  • sewerPublic Sewer
  • SubstructureSlab
  • HOA AmenitiesMaintenance Grounds, Trash

Financial

  • Sales Price$399,990
  • HOA $175/mo

Durham

Explore

Let's Work Together

I’ll be by your side every step of the way. Together, we will find your home.

Follow Carmelina on Instagram