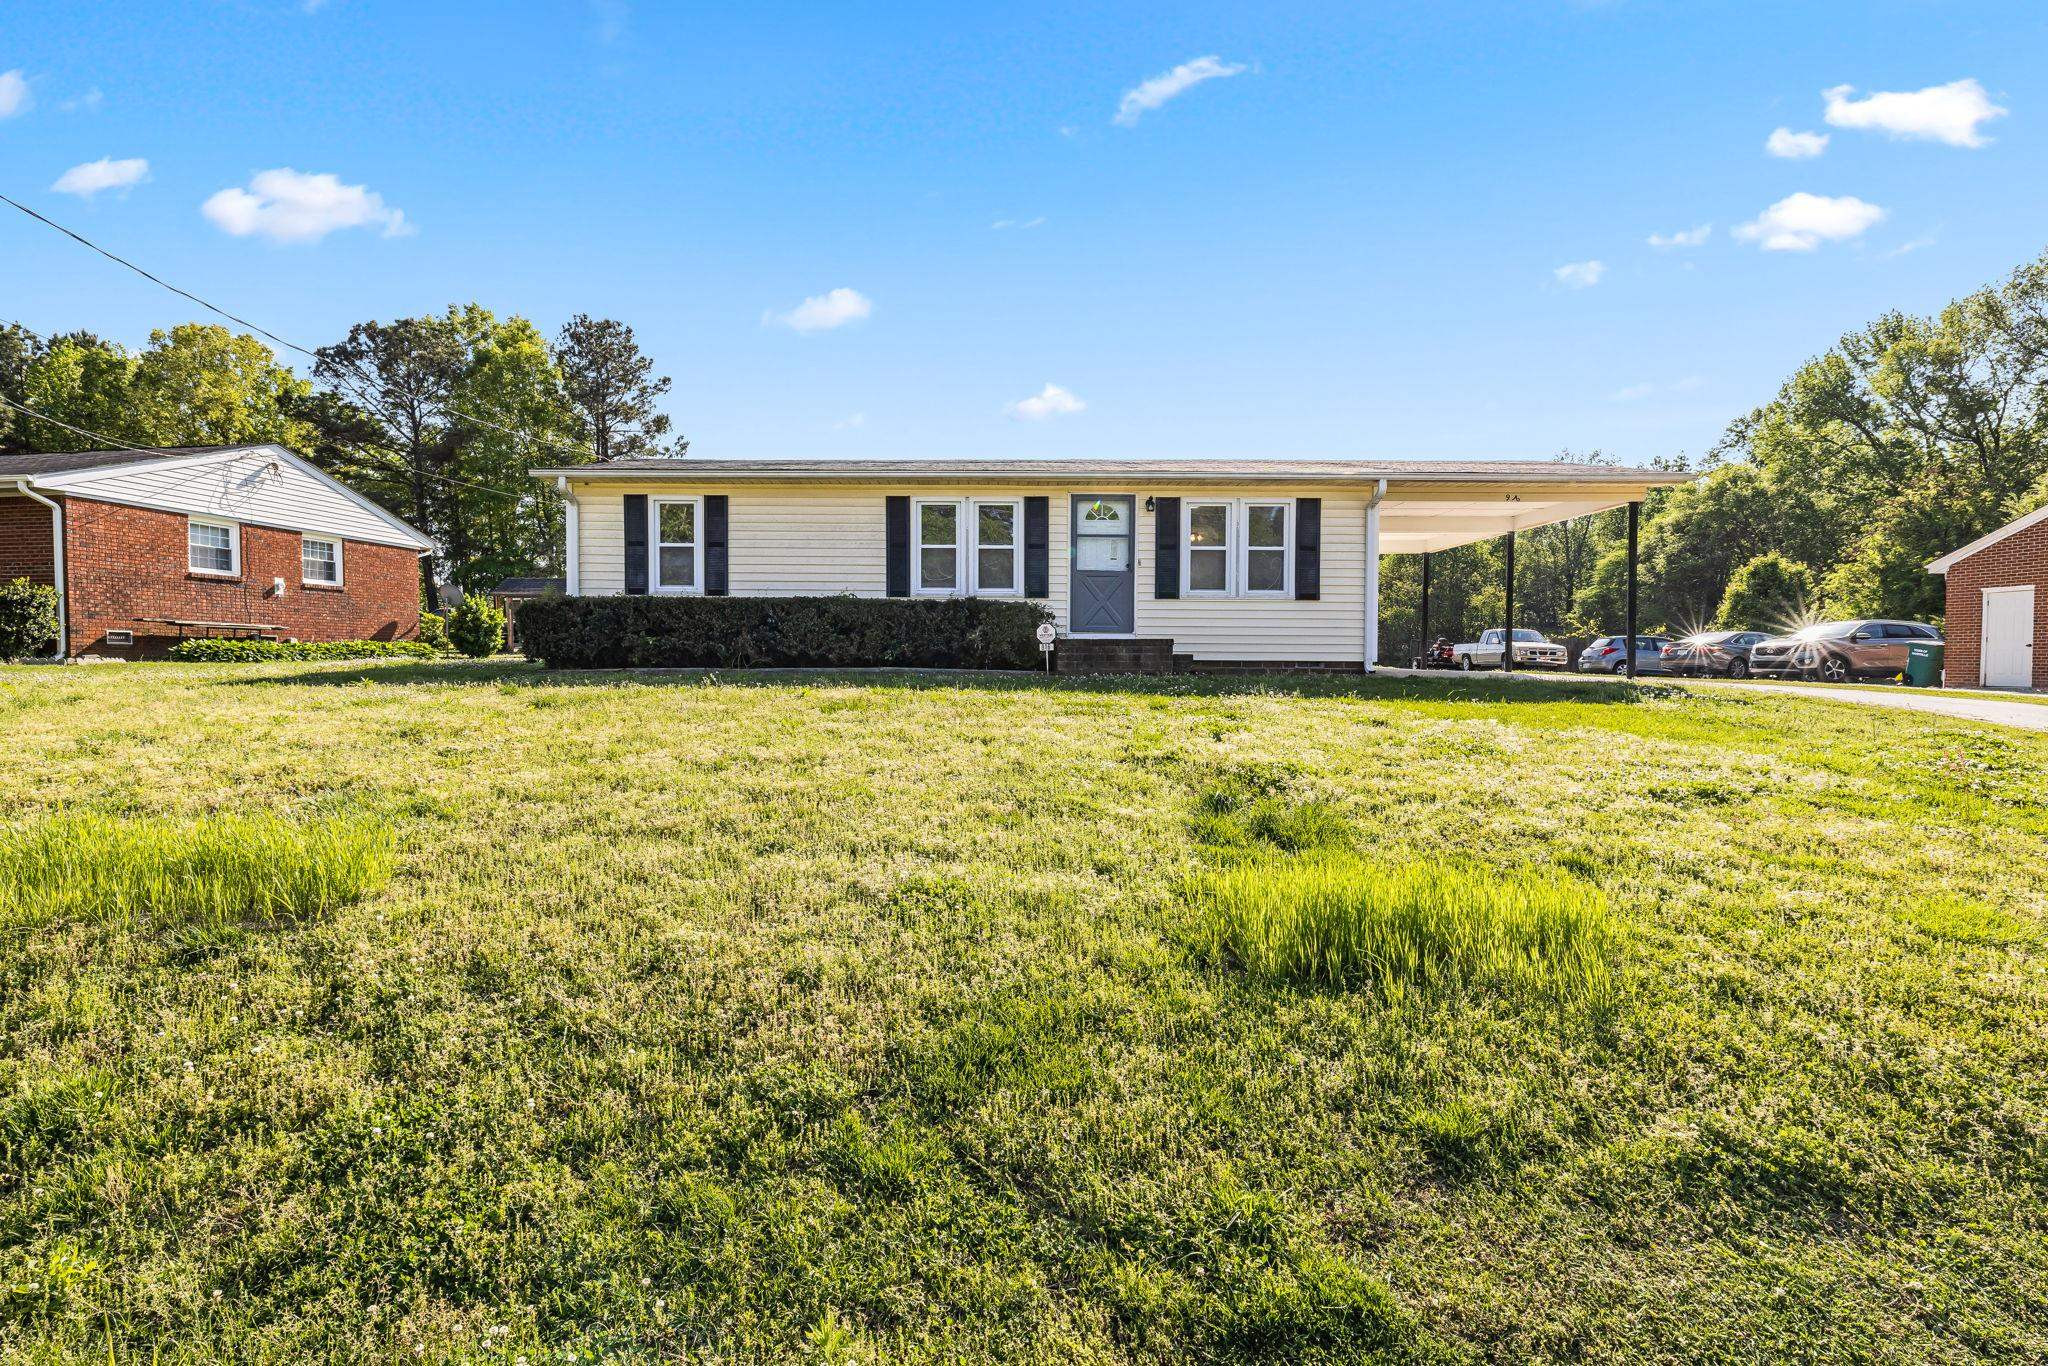
Single-story home with a covered carport and broad front lawn.
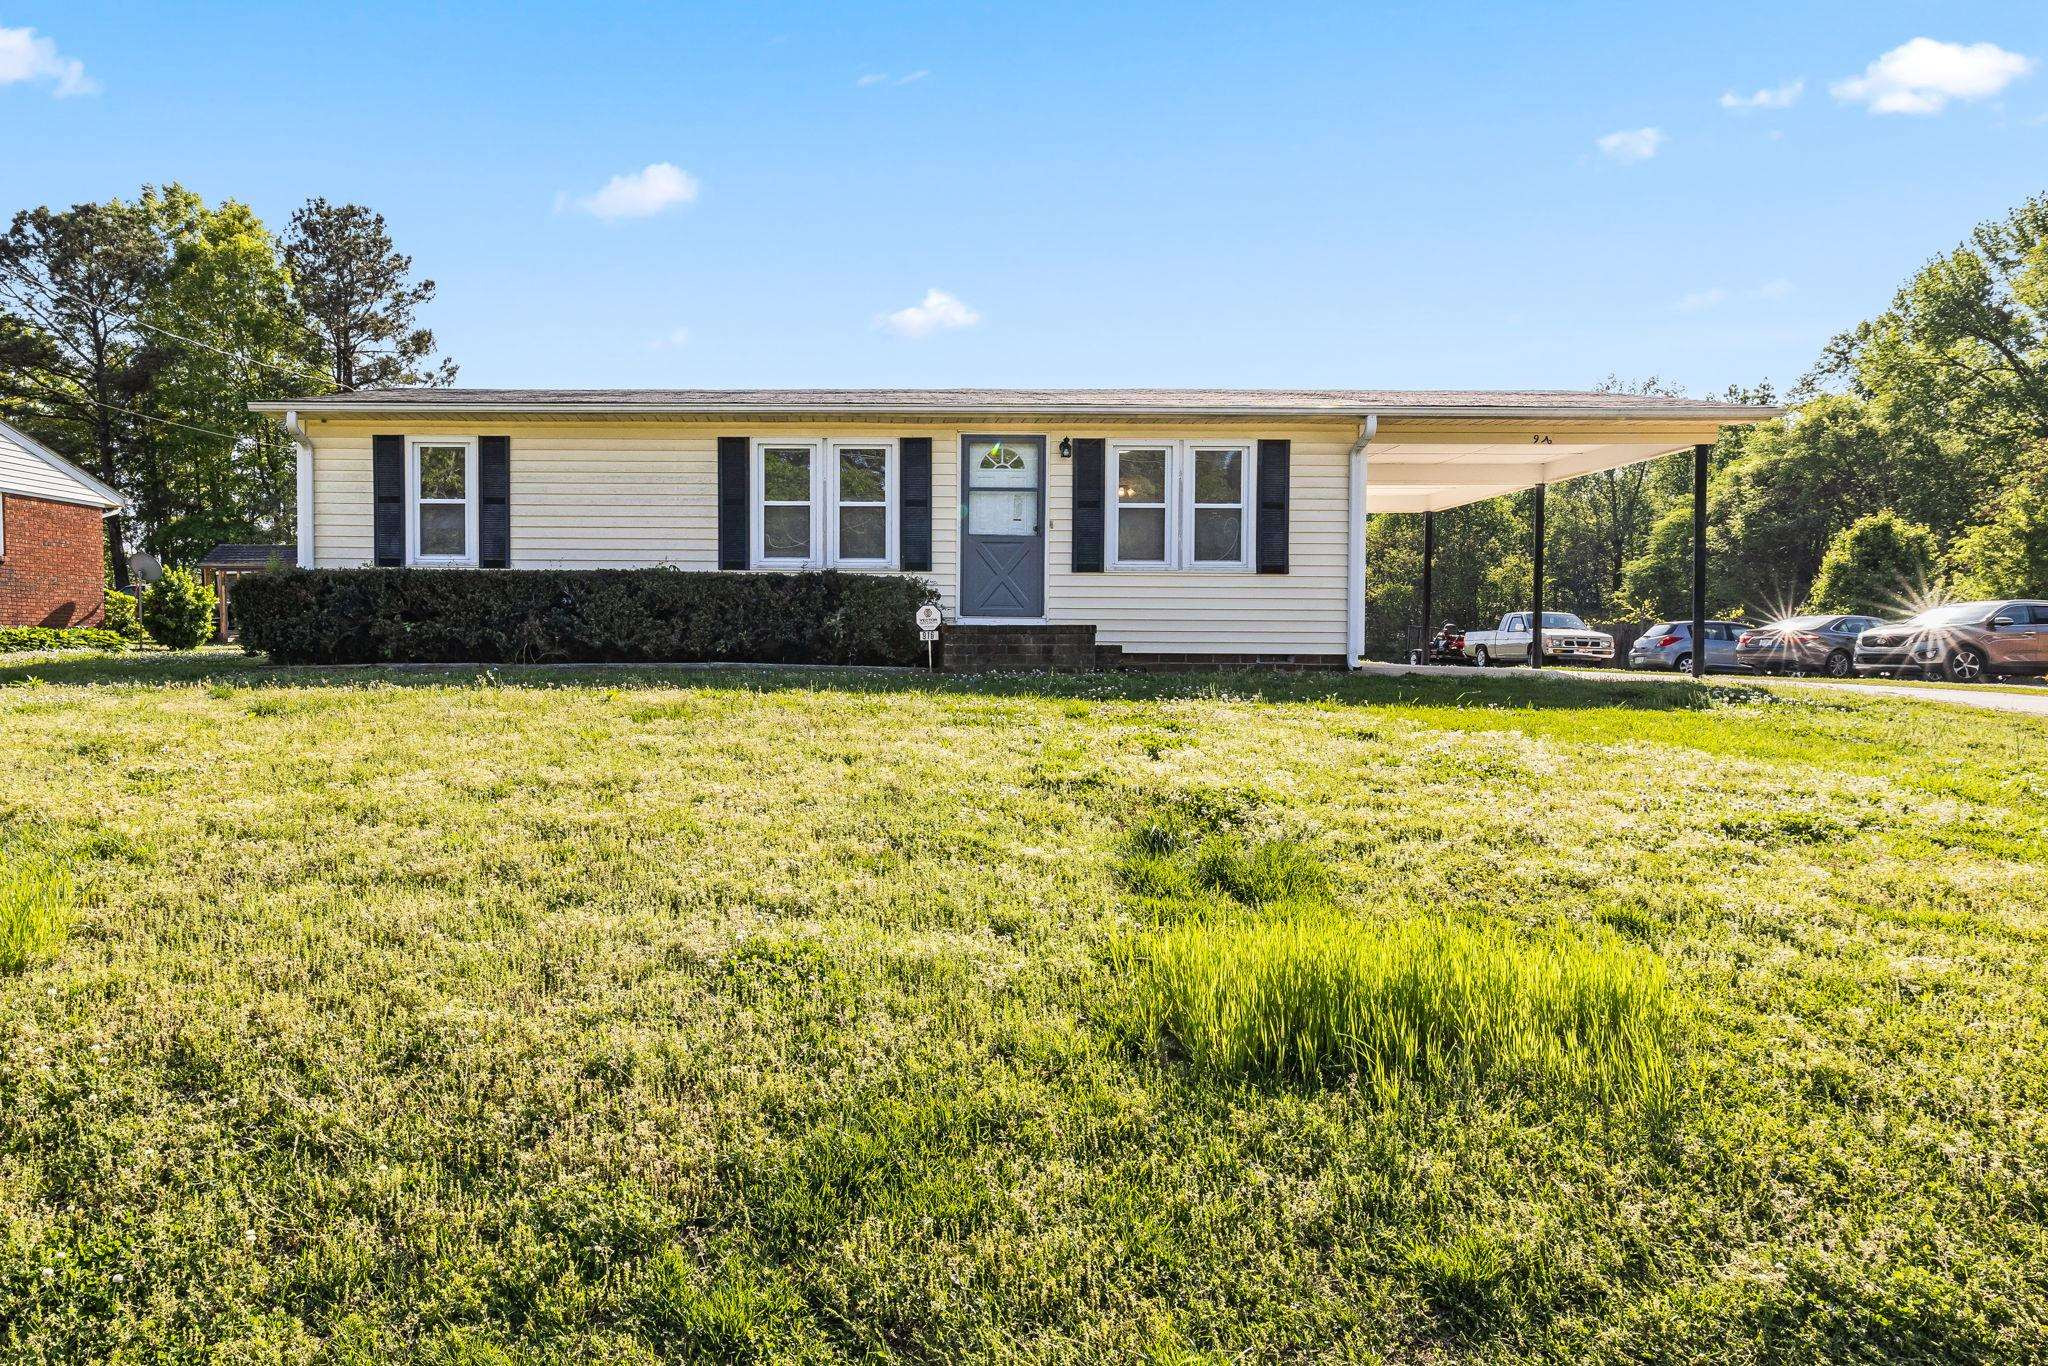
Single-story light-colored home with dark shutters, a broad lawn, and a covered carport.
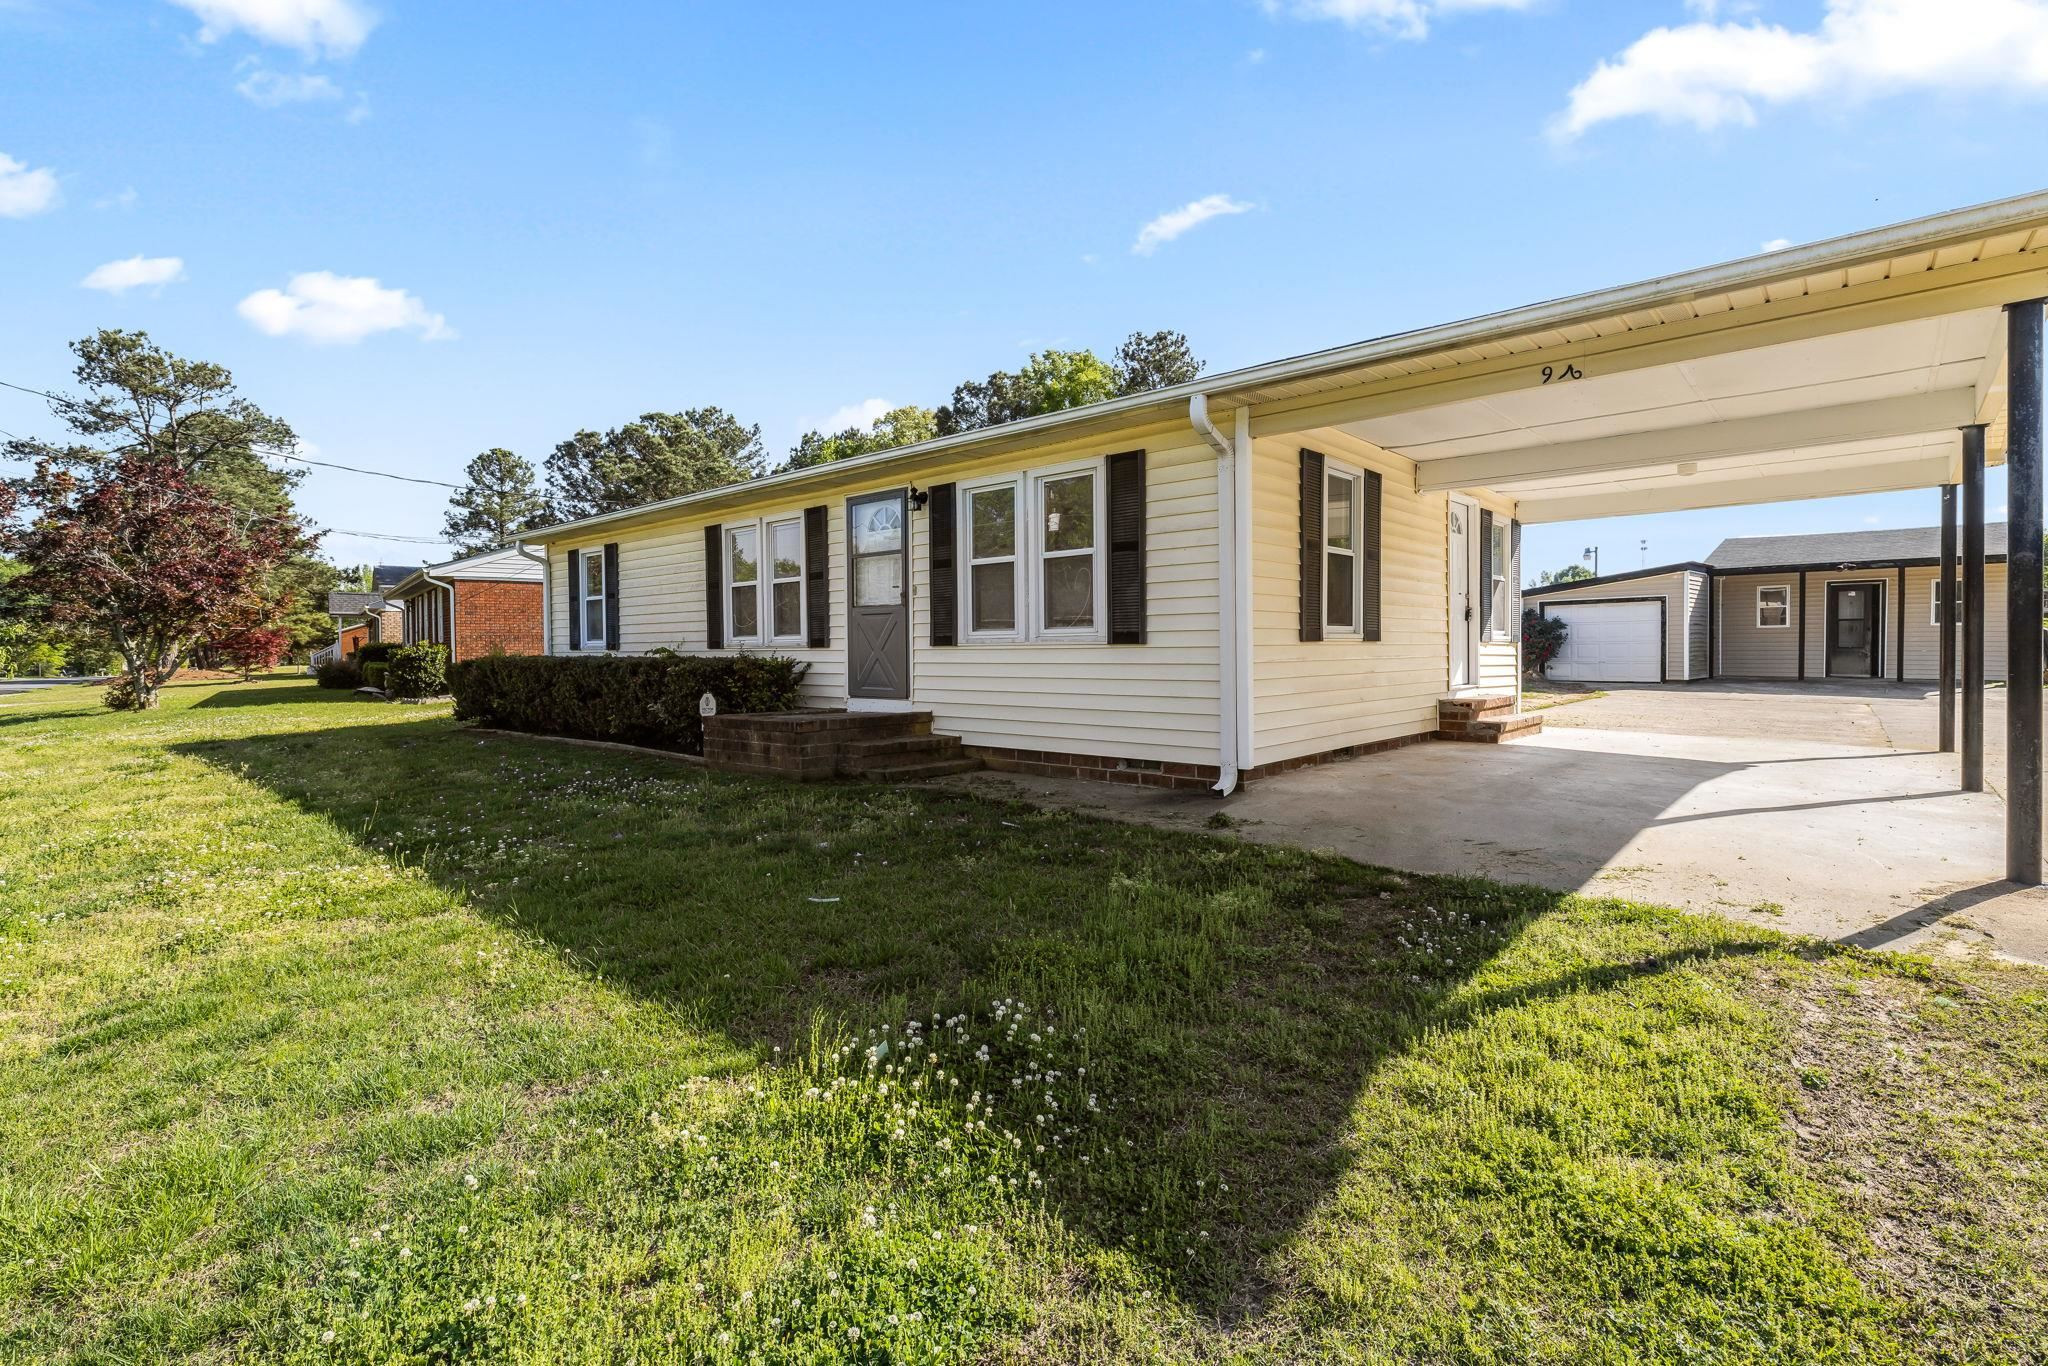
Single-story home with a covered carport, grassy front lawn, and detached garage.
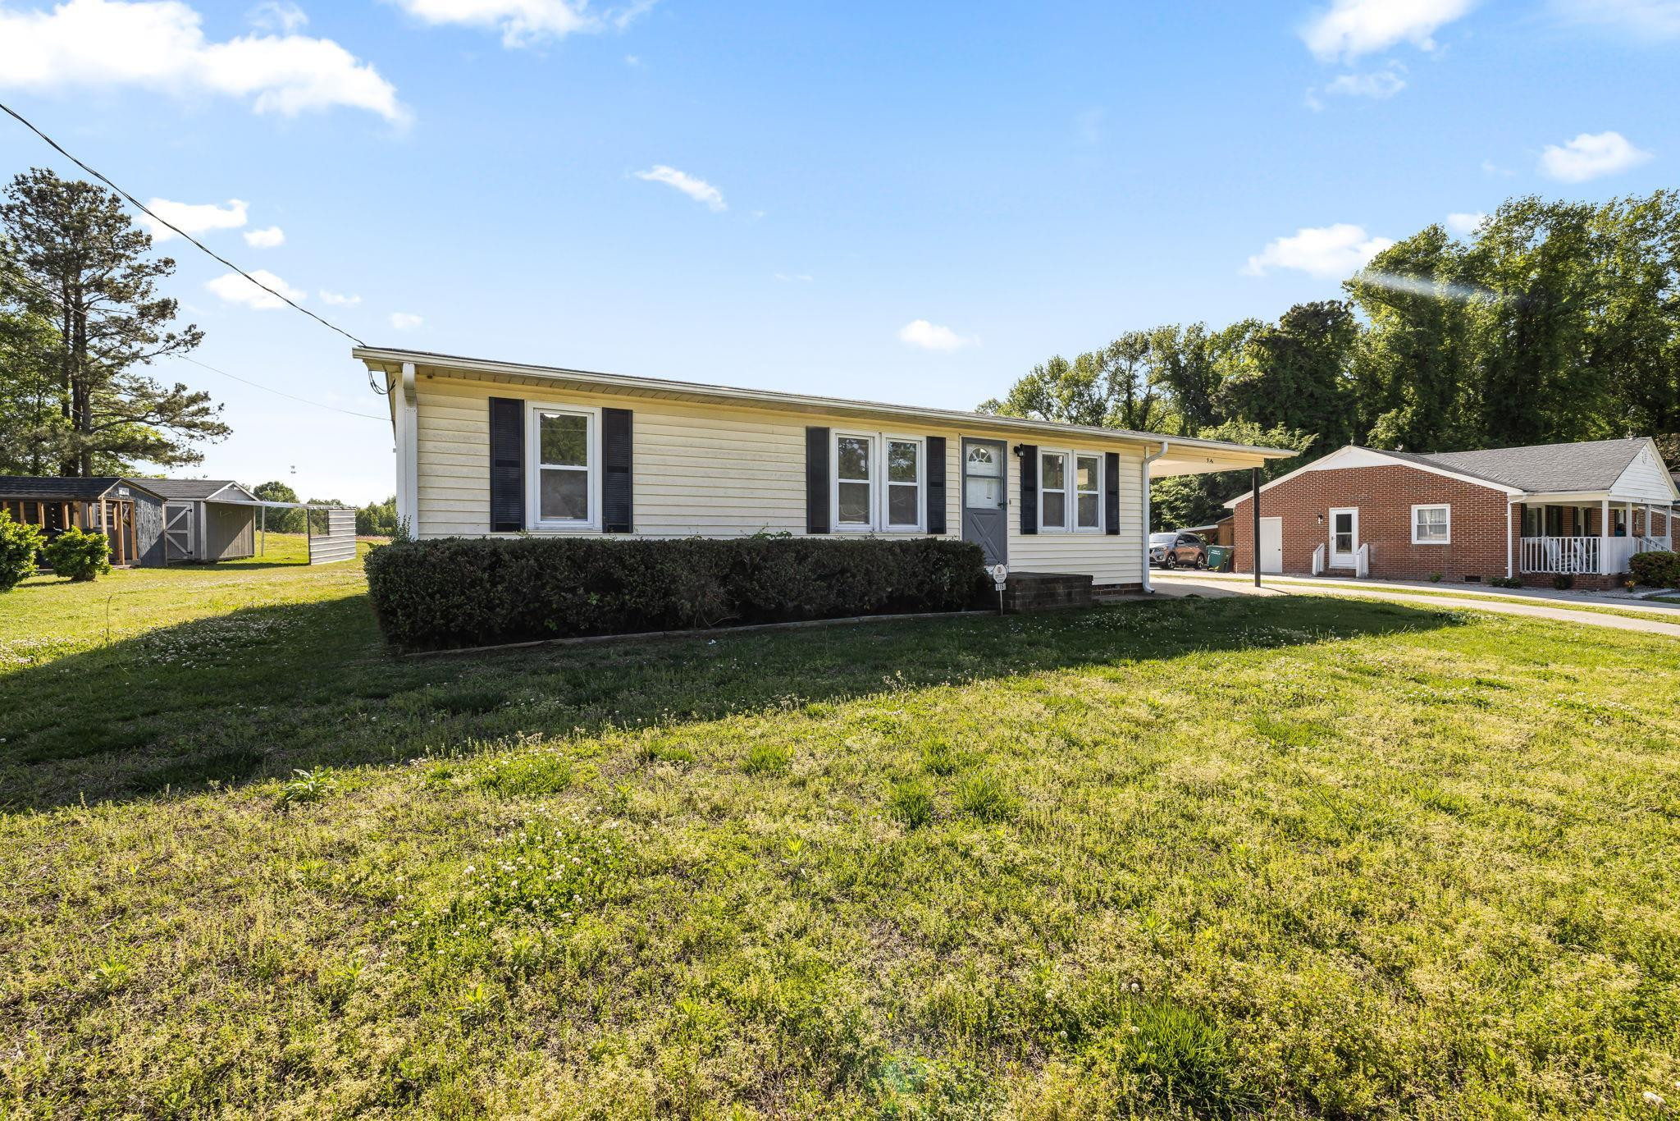
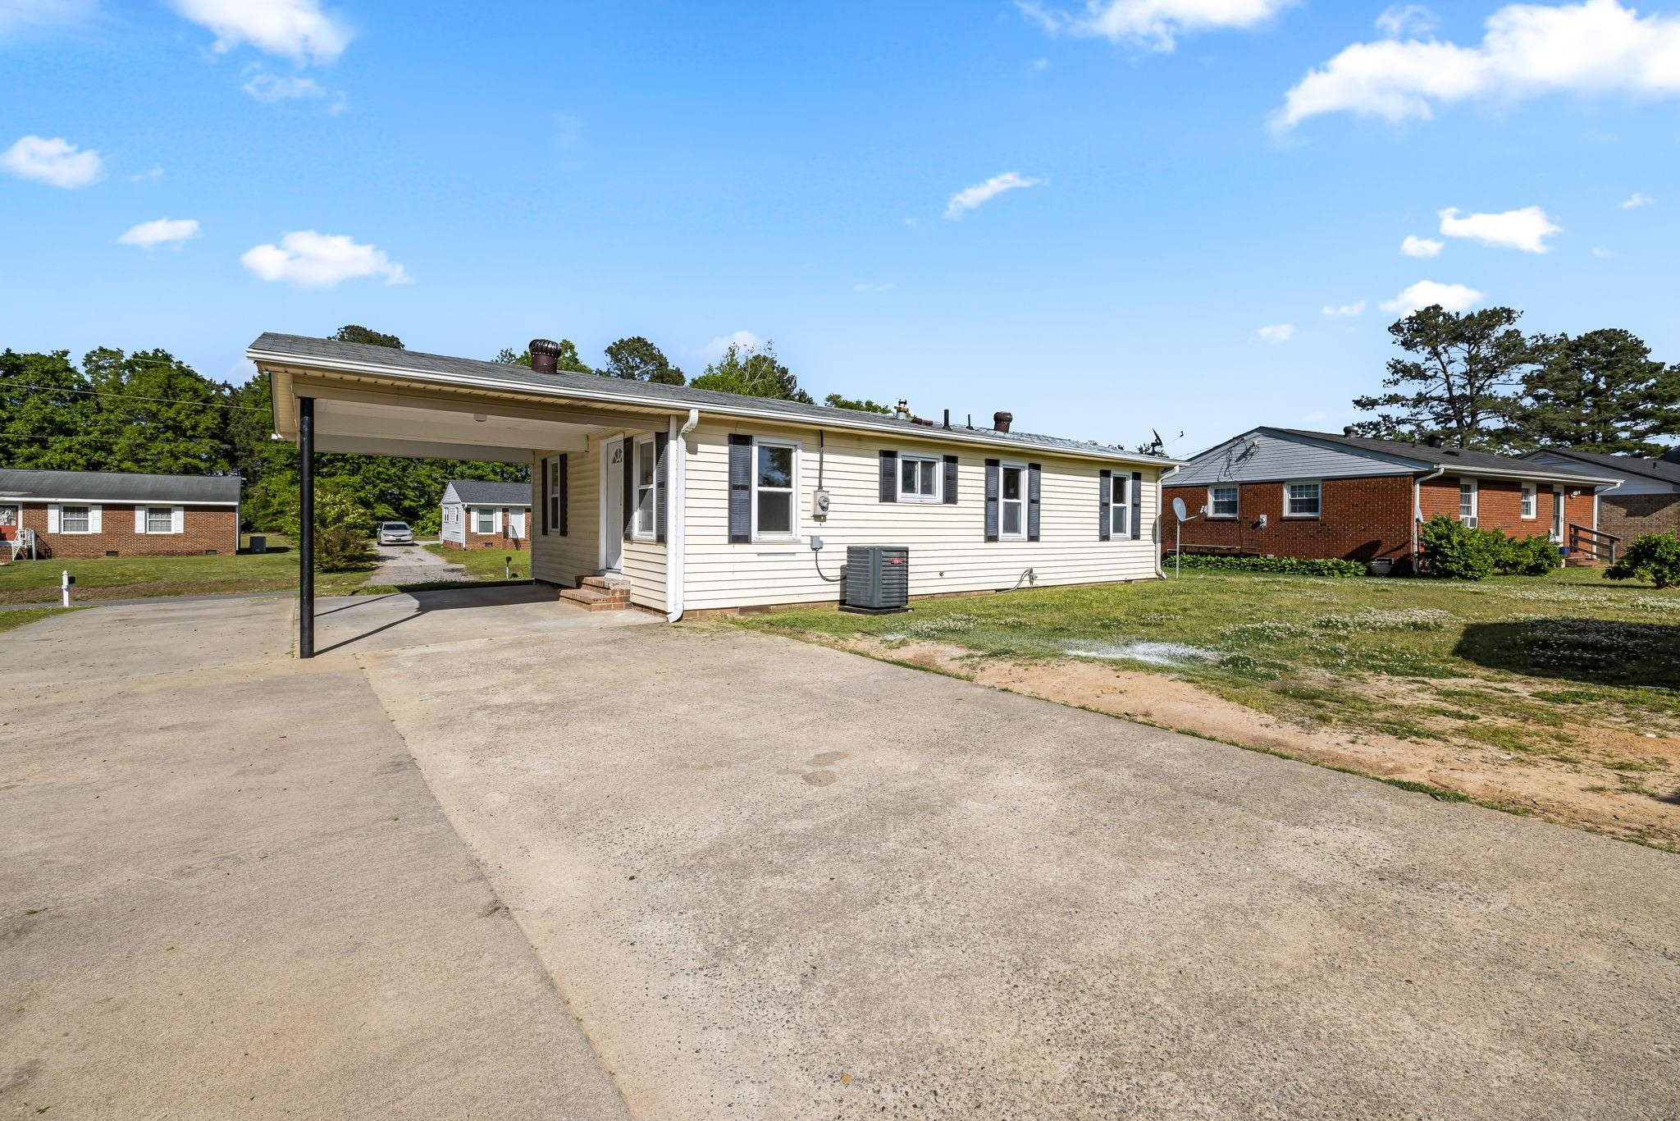
Cream-sided ranch house with dark shutters, a covered carport, and a broad grassy yard.
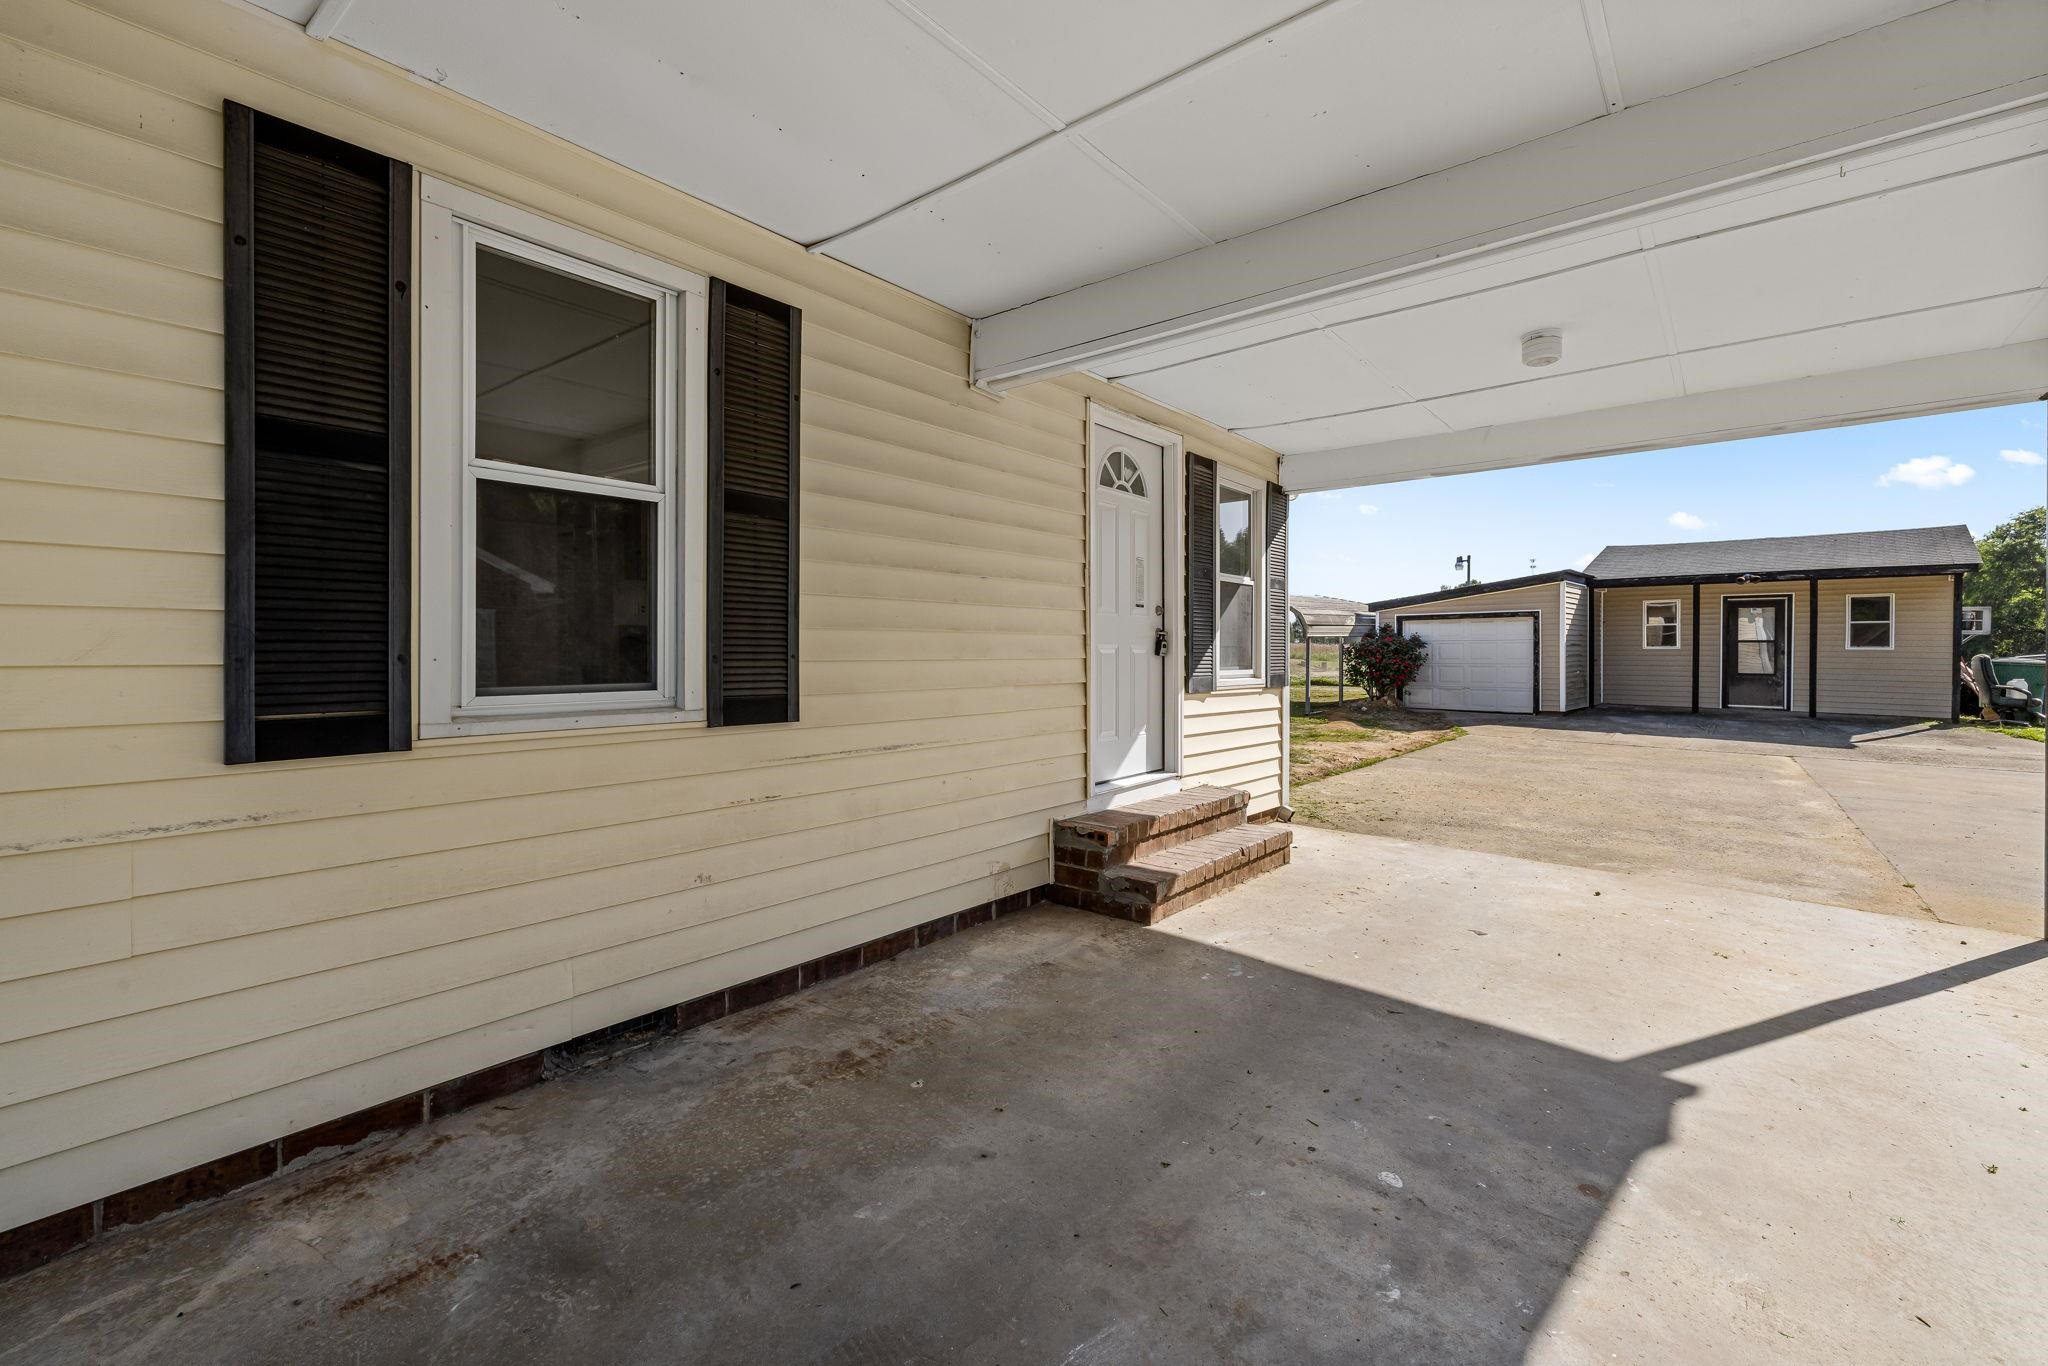
Covered concrete patio beside a beige house, facing a detached garage and outbuilding.
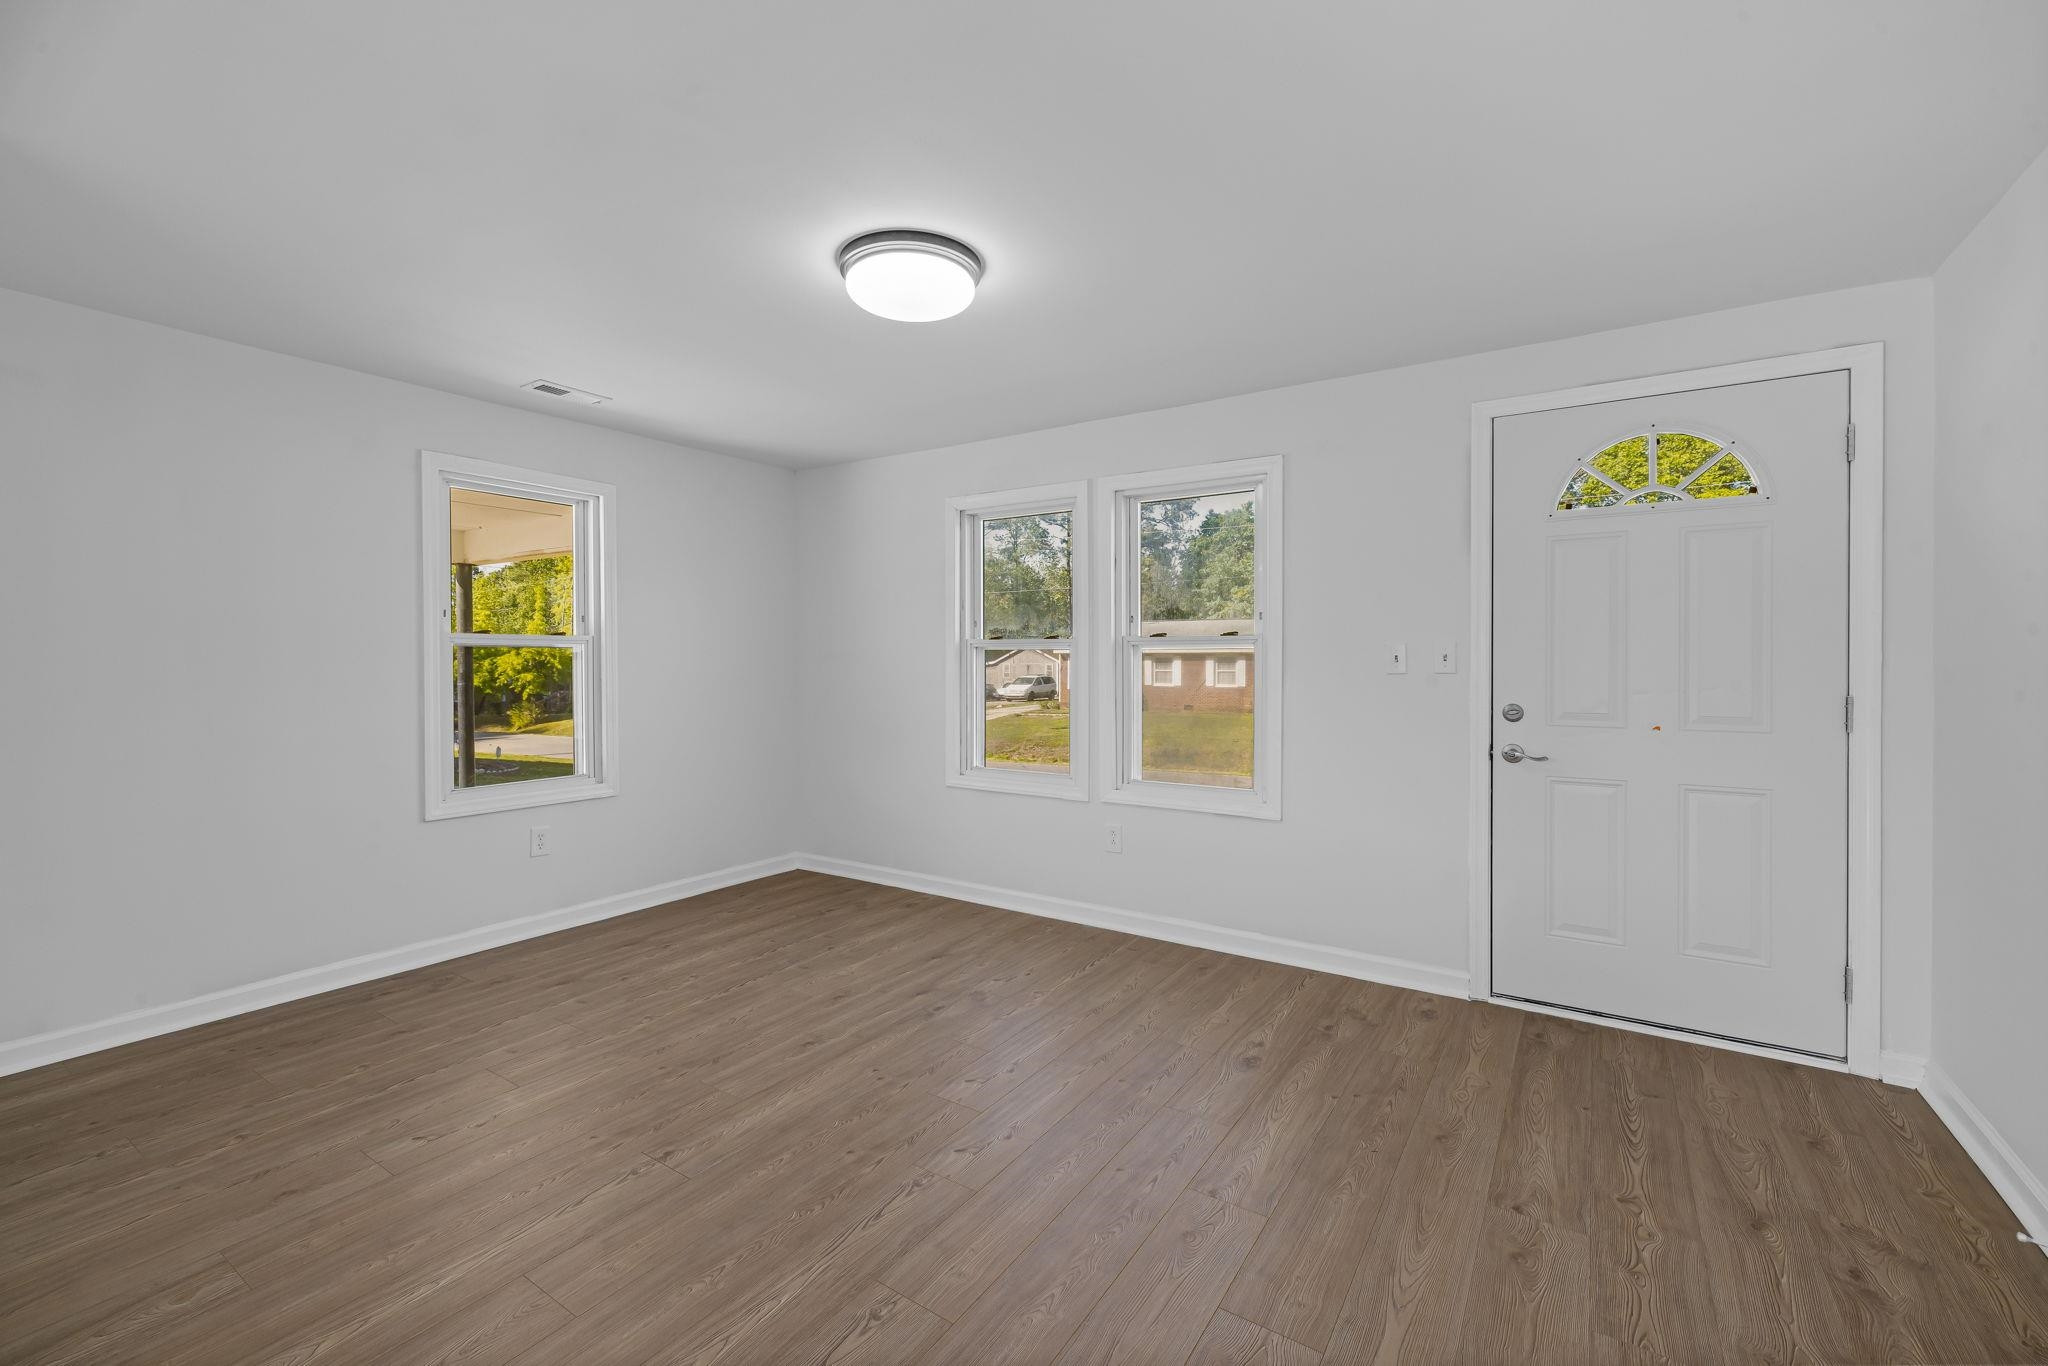
Vacant entry room with wood-look plank flooring, three windows, and a white front door.
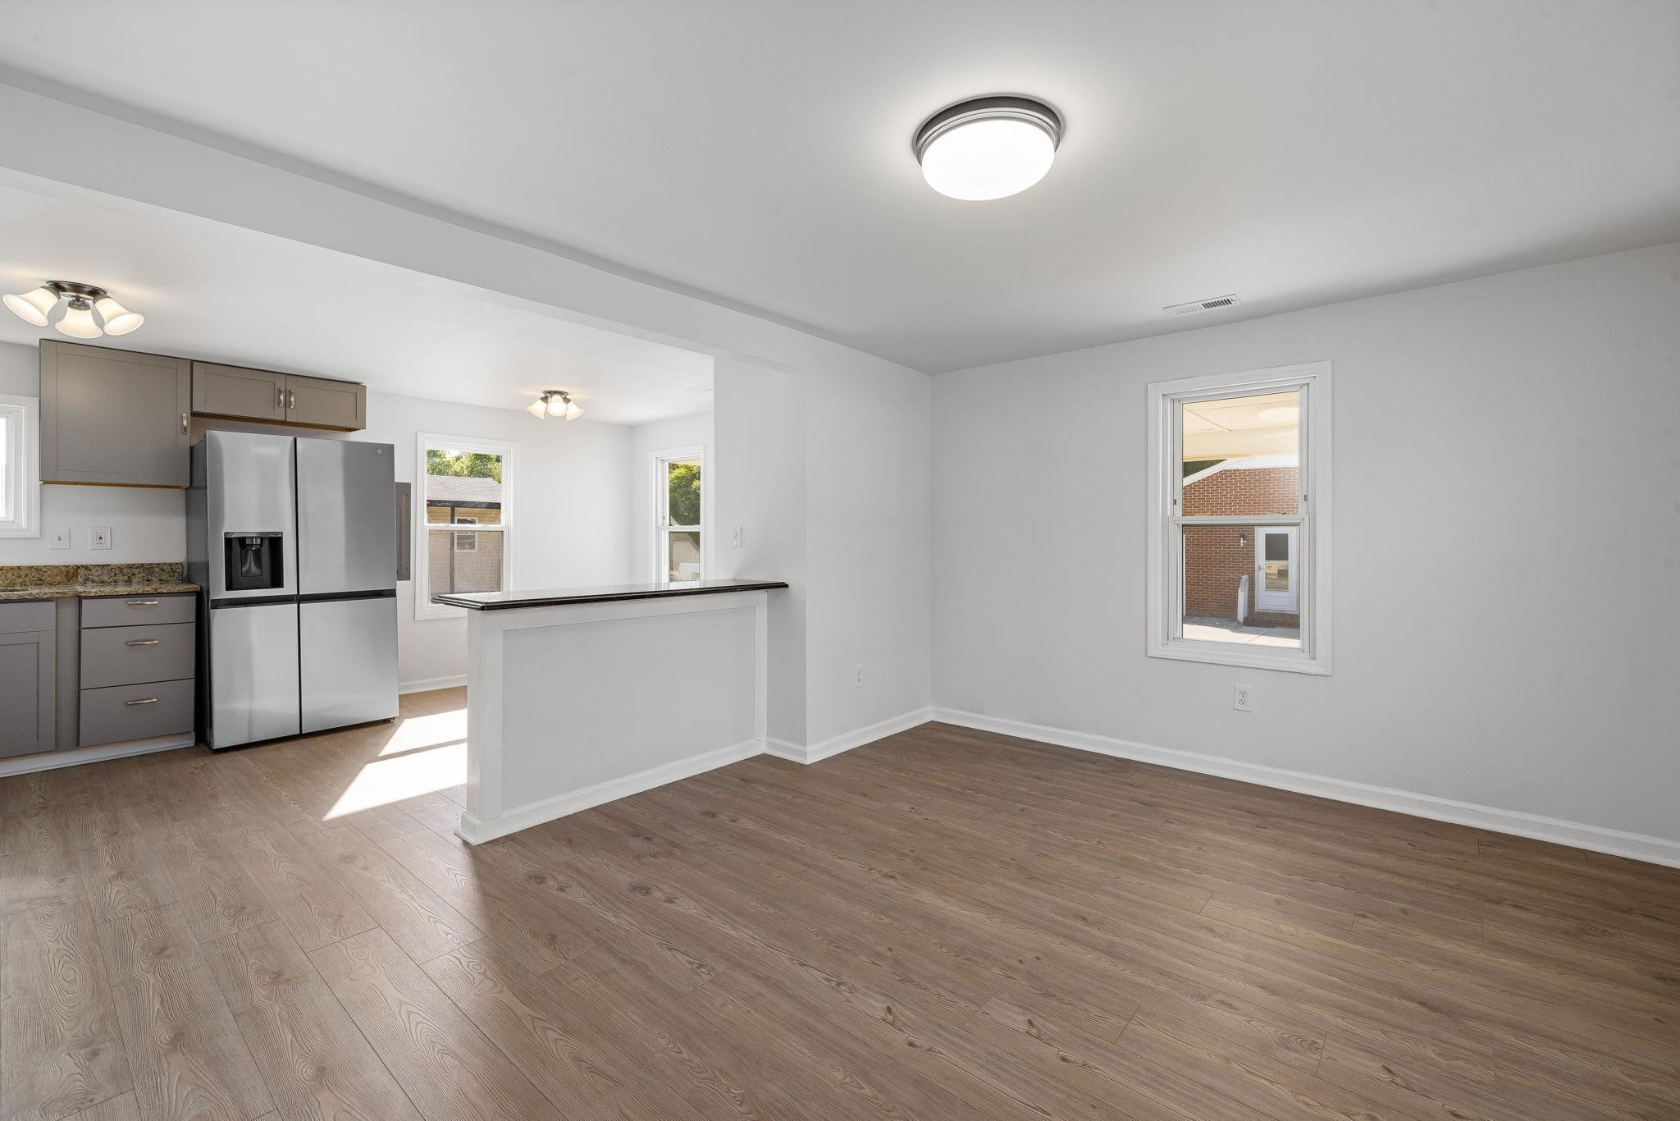
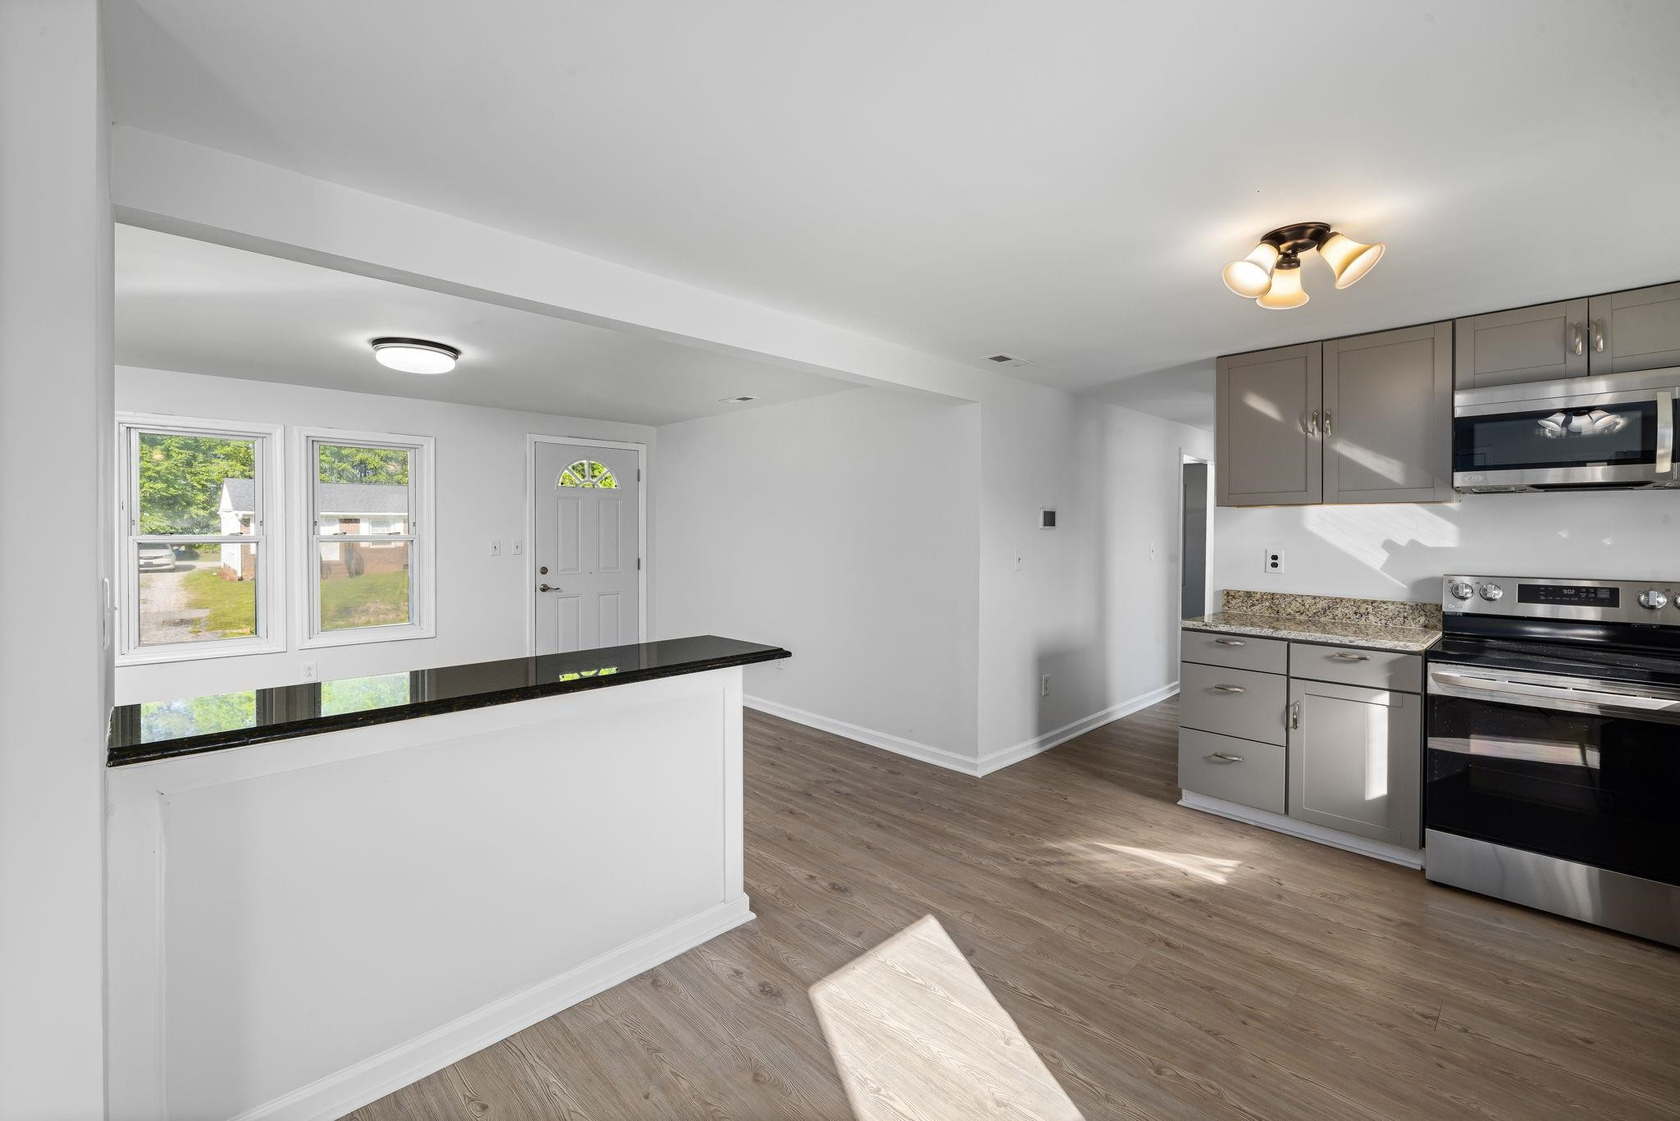
Open-plan kitchen and dining area with gray cabinets, stainless steel refrigerator, breakfast bar, and wood-look floors.
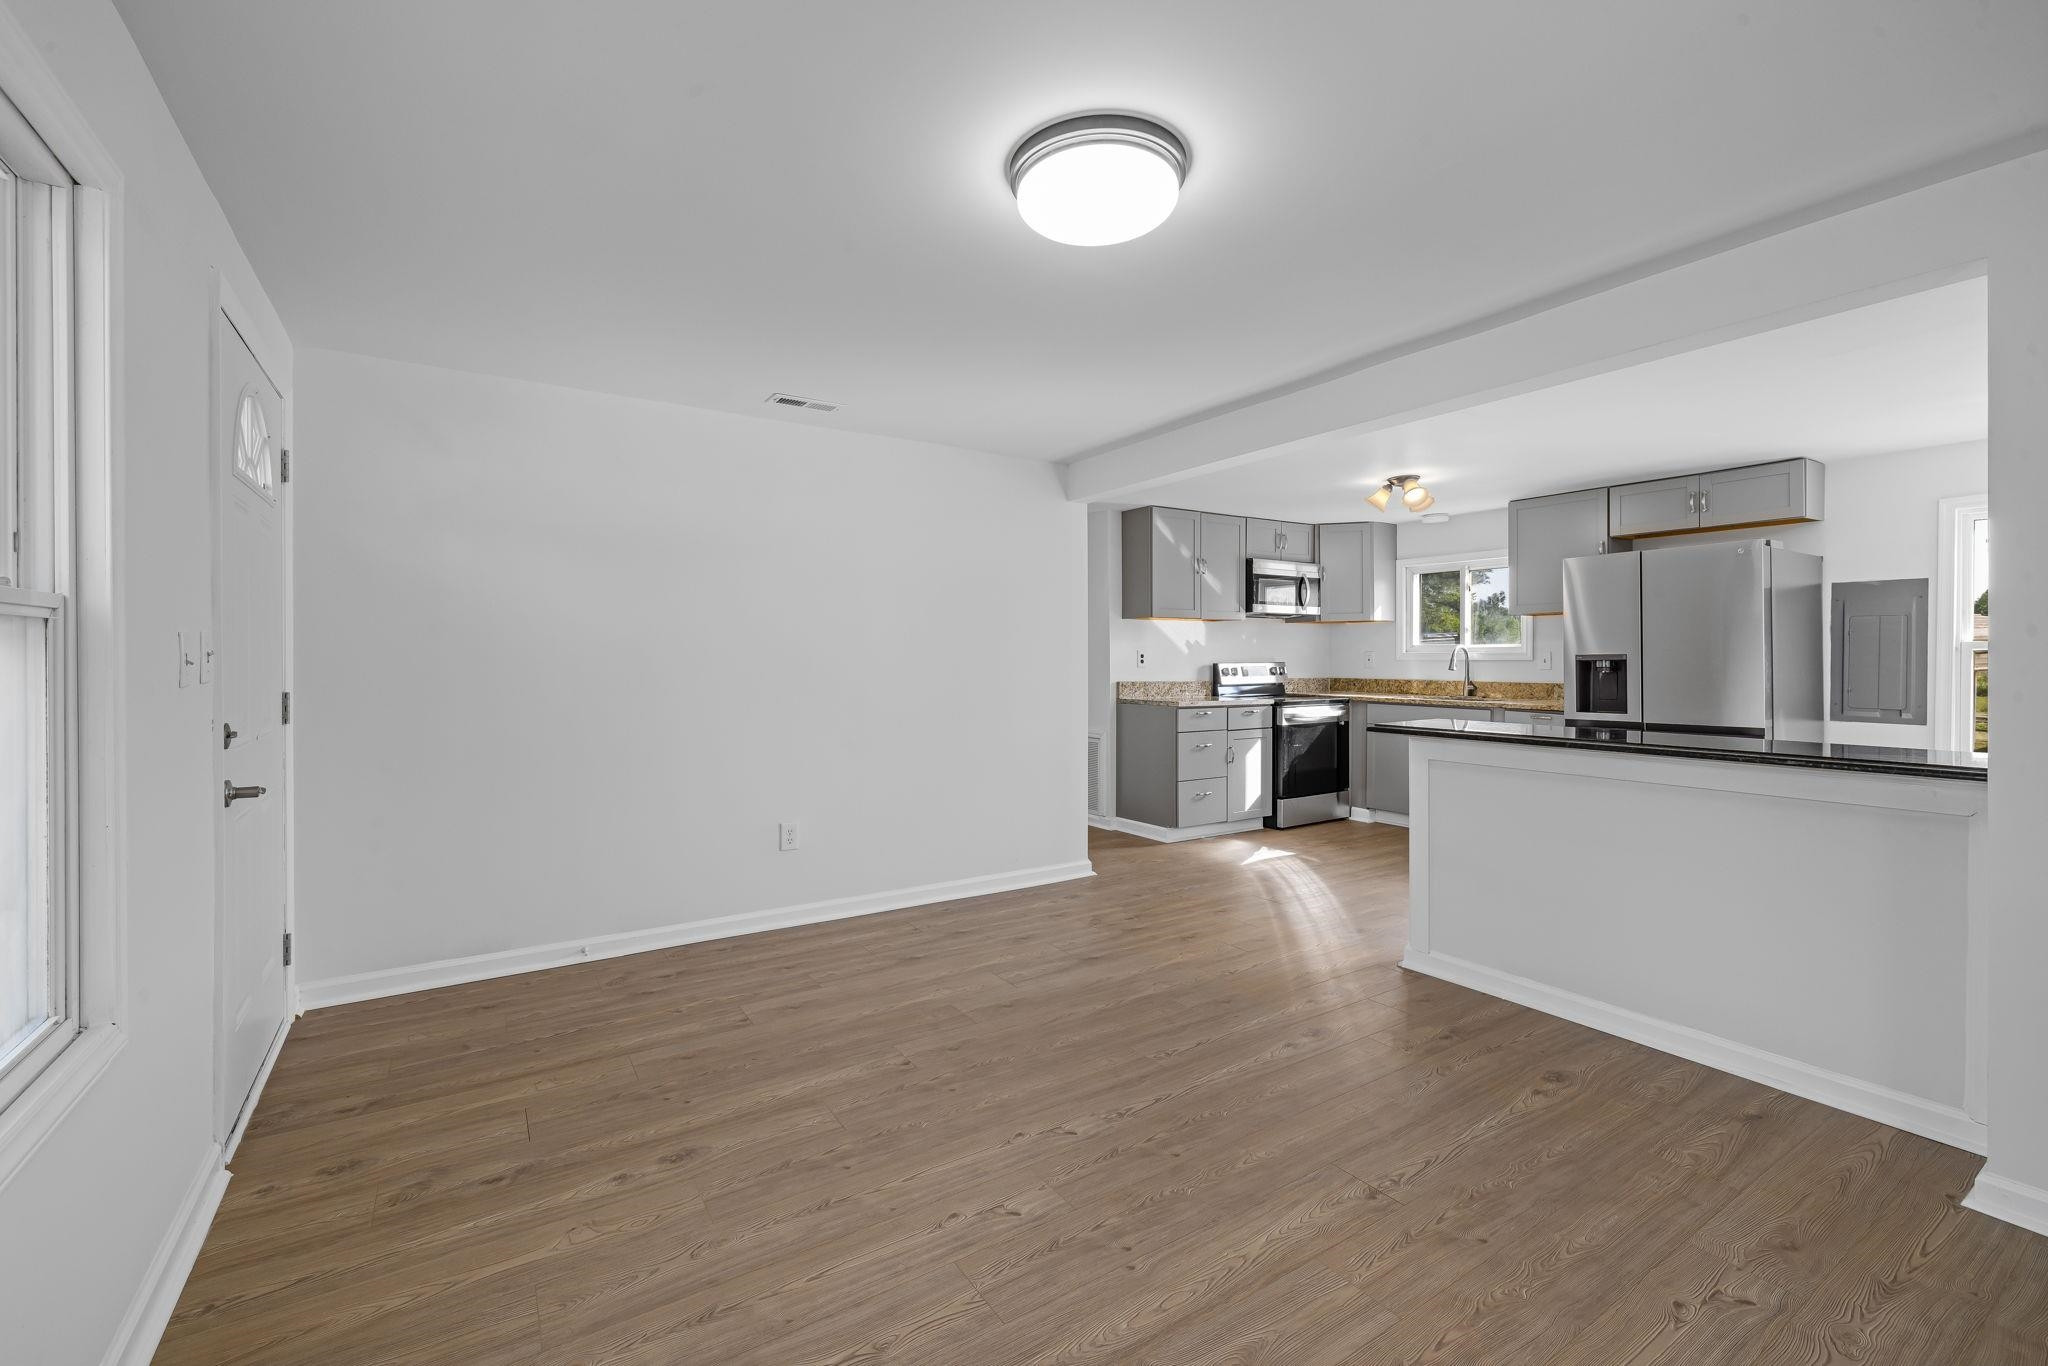
Open kitchen with gray cabinets, stainless steel appliances, breakfast bar, and wood-look floors.
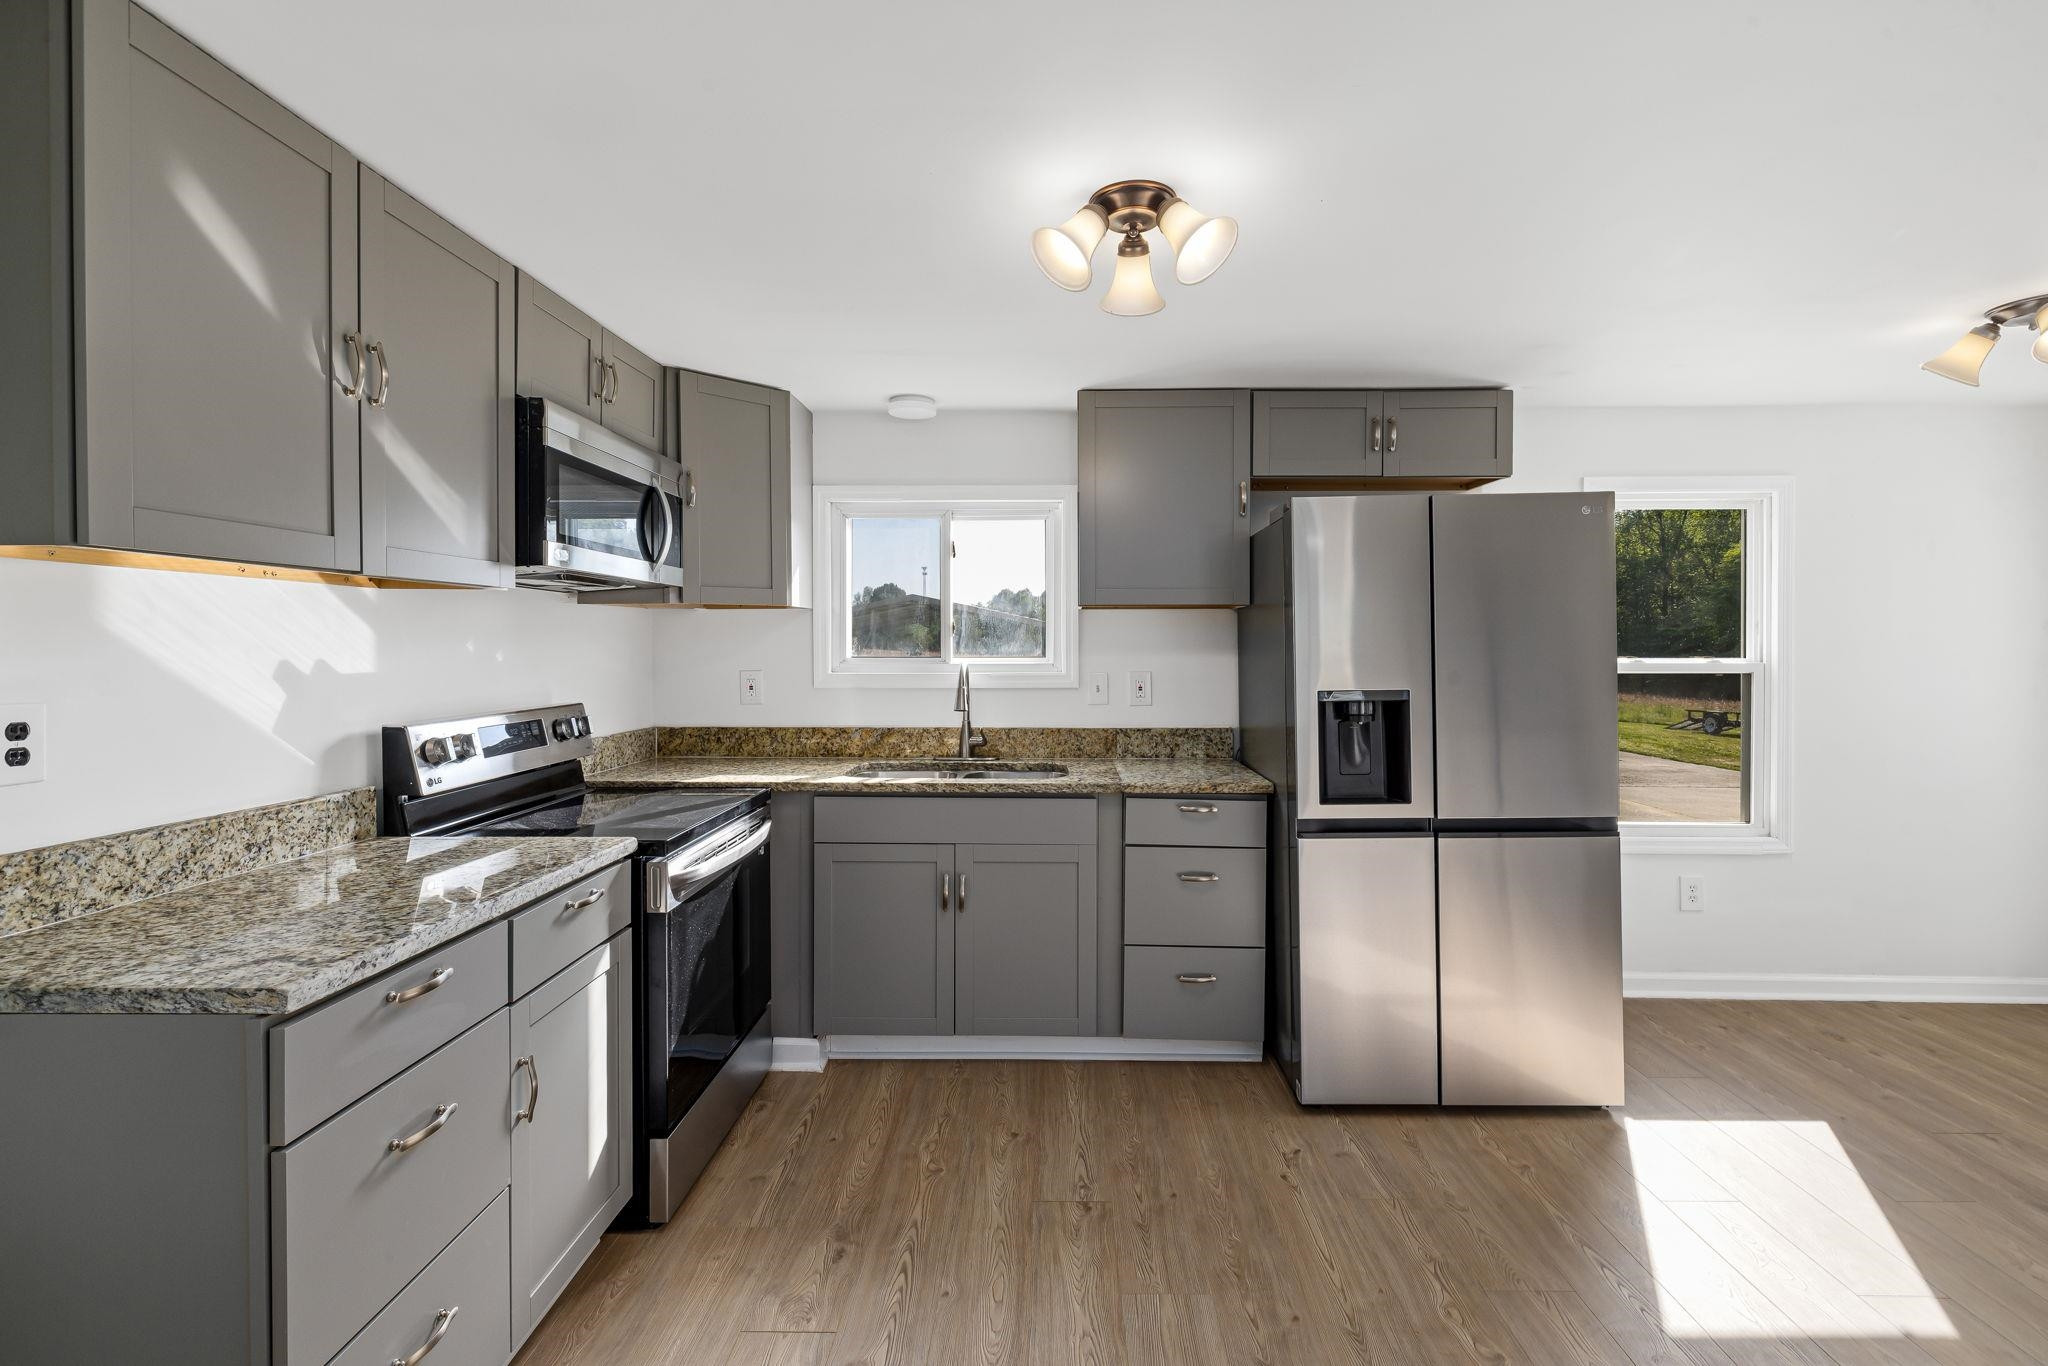
Kitchen with gray cabinets, granite counters, stainless steel appliances, and sunlight across wood-look flooring.
Kitchen with gray cabinets, stainless steel appliances, and a black-topped peninsula beside two windows.
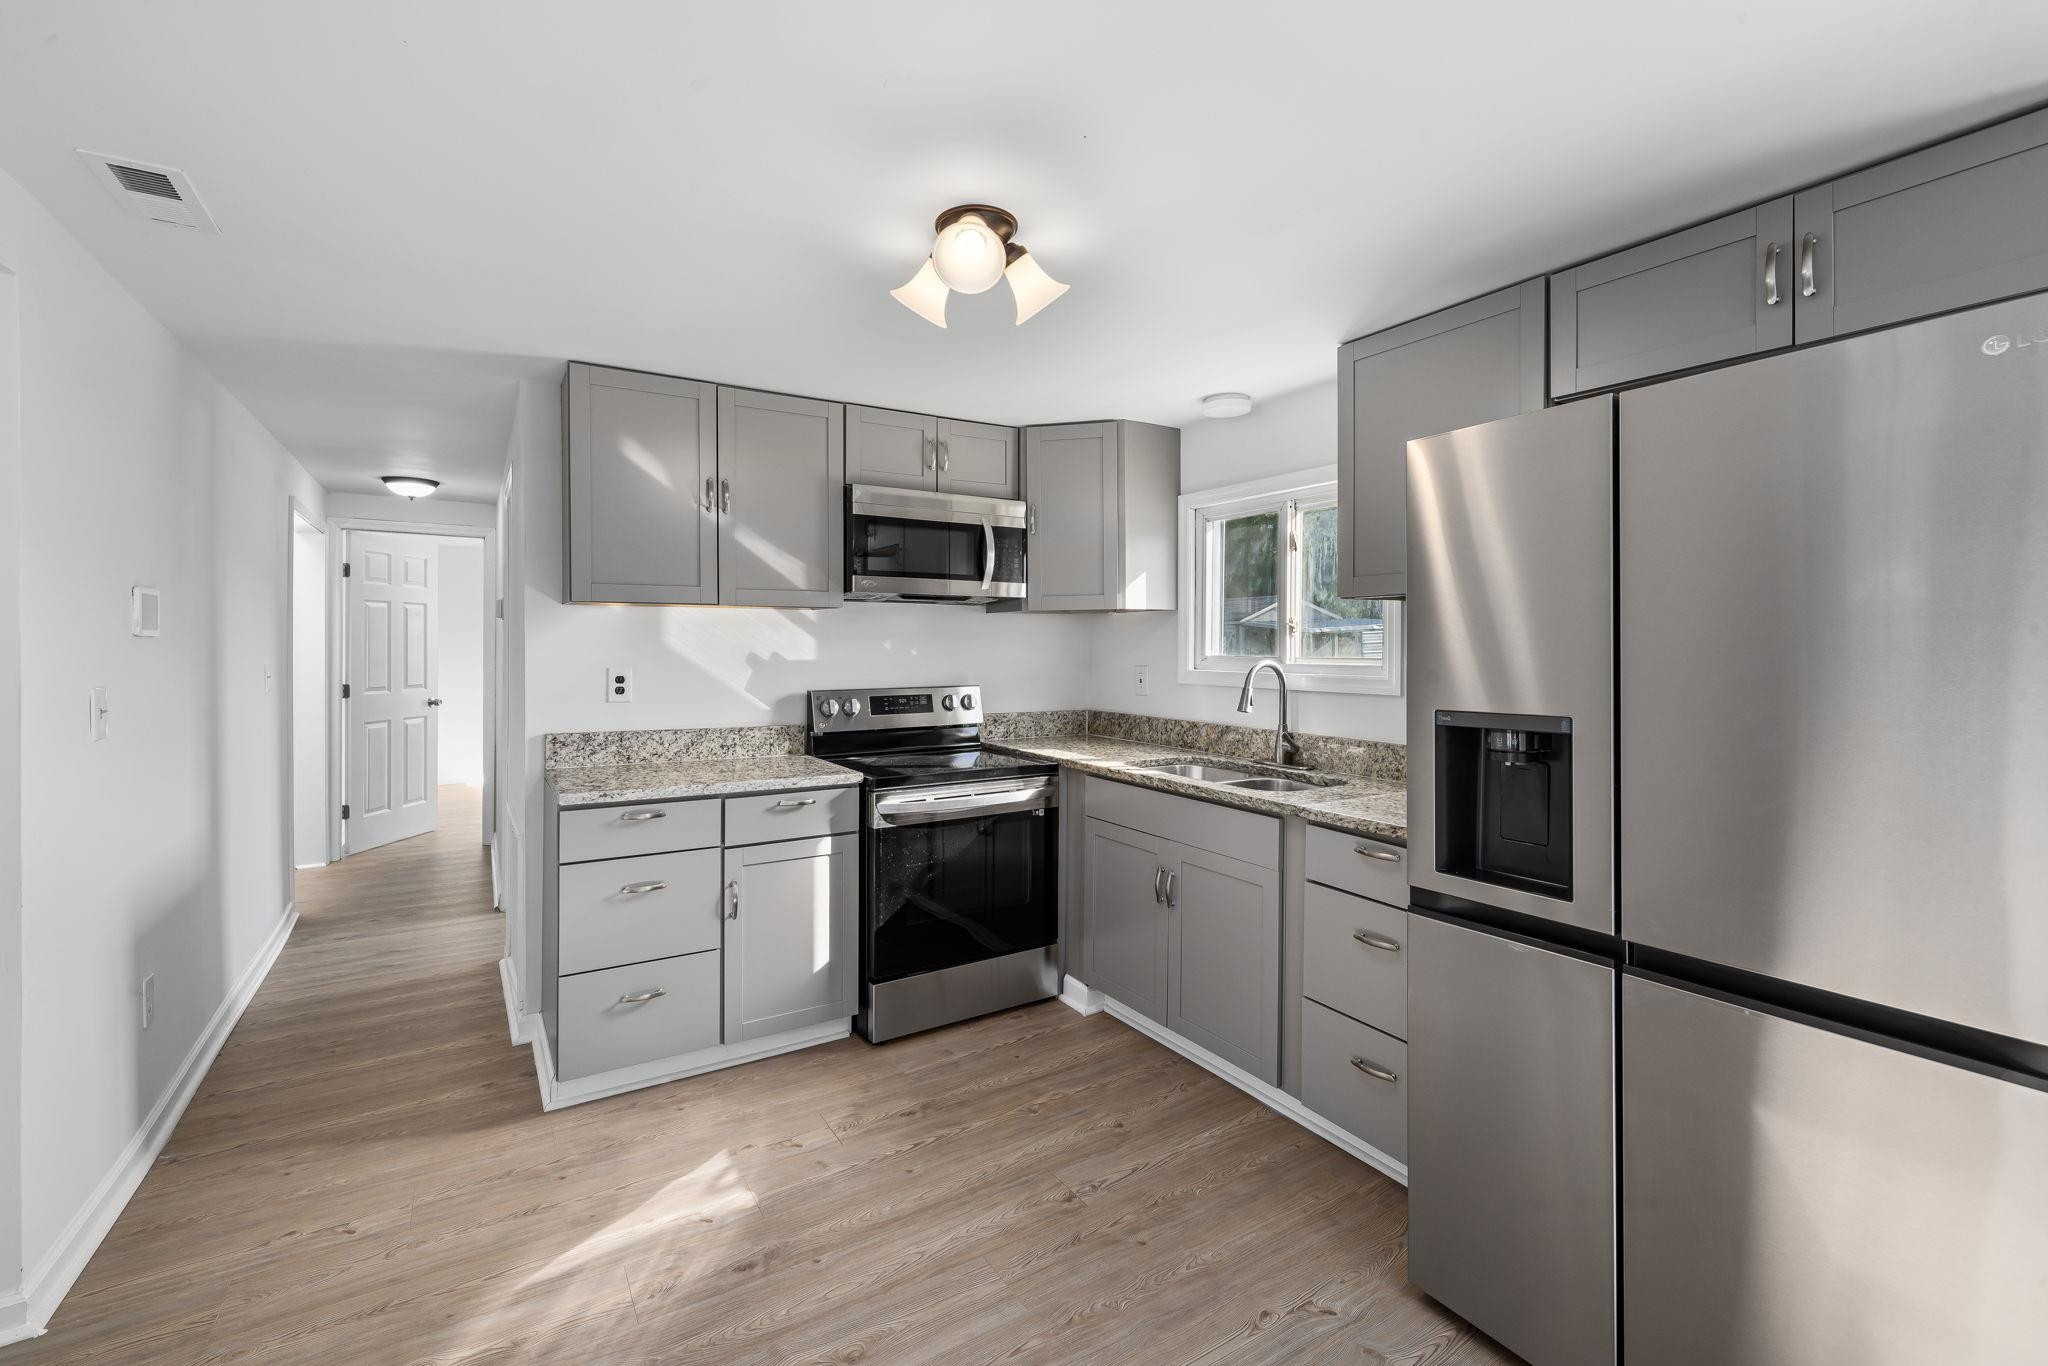
Kitchen with gray cabinets, granite counters, stainless appliances, and wood-look flooring.
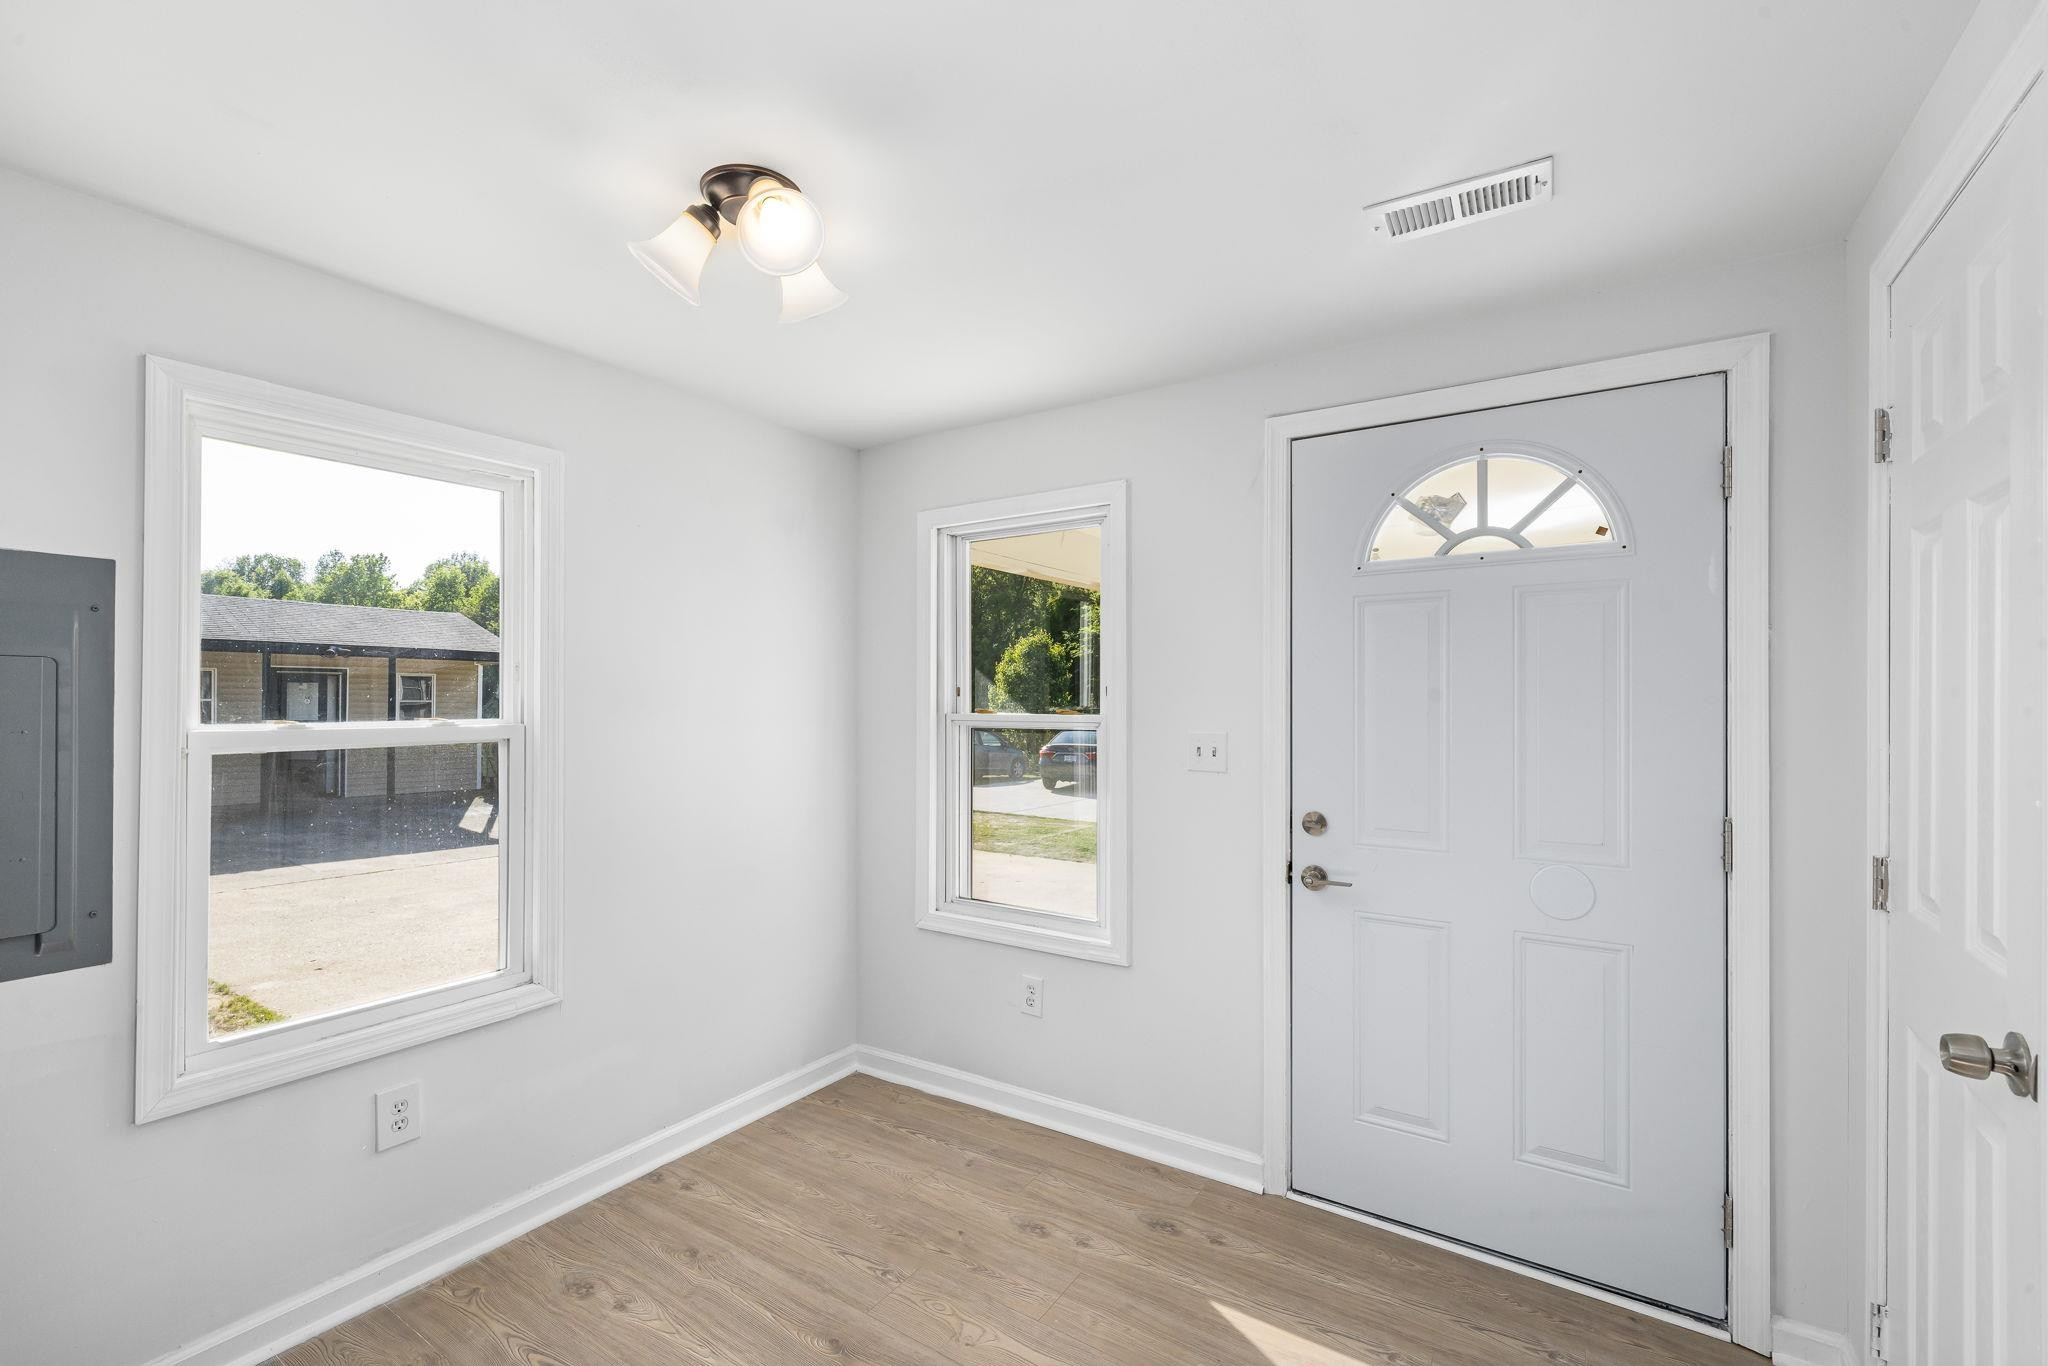
Vacant entryway with light wood-look flooring and a white front door with a semicircular window.
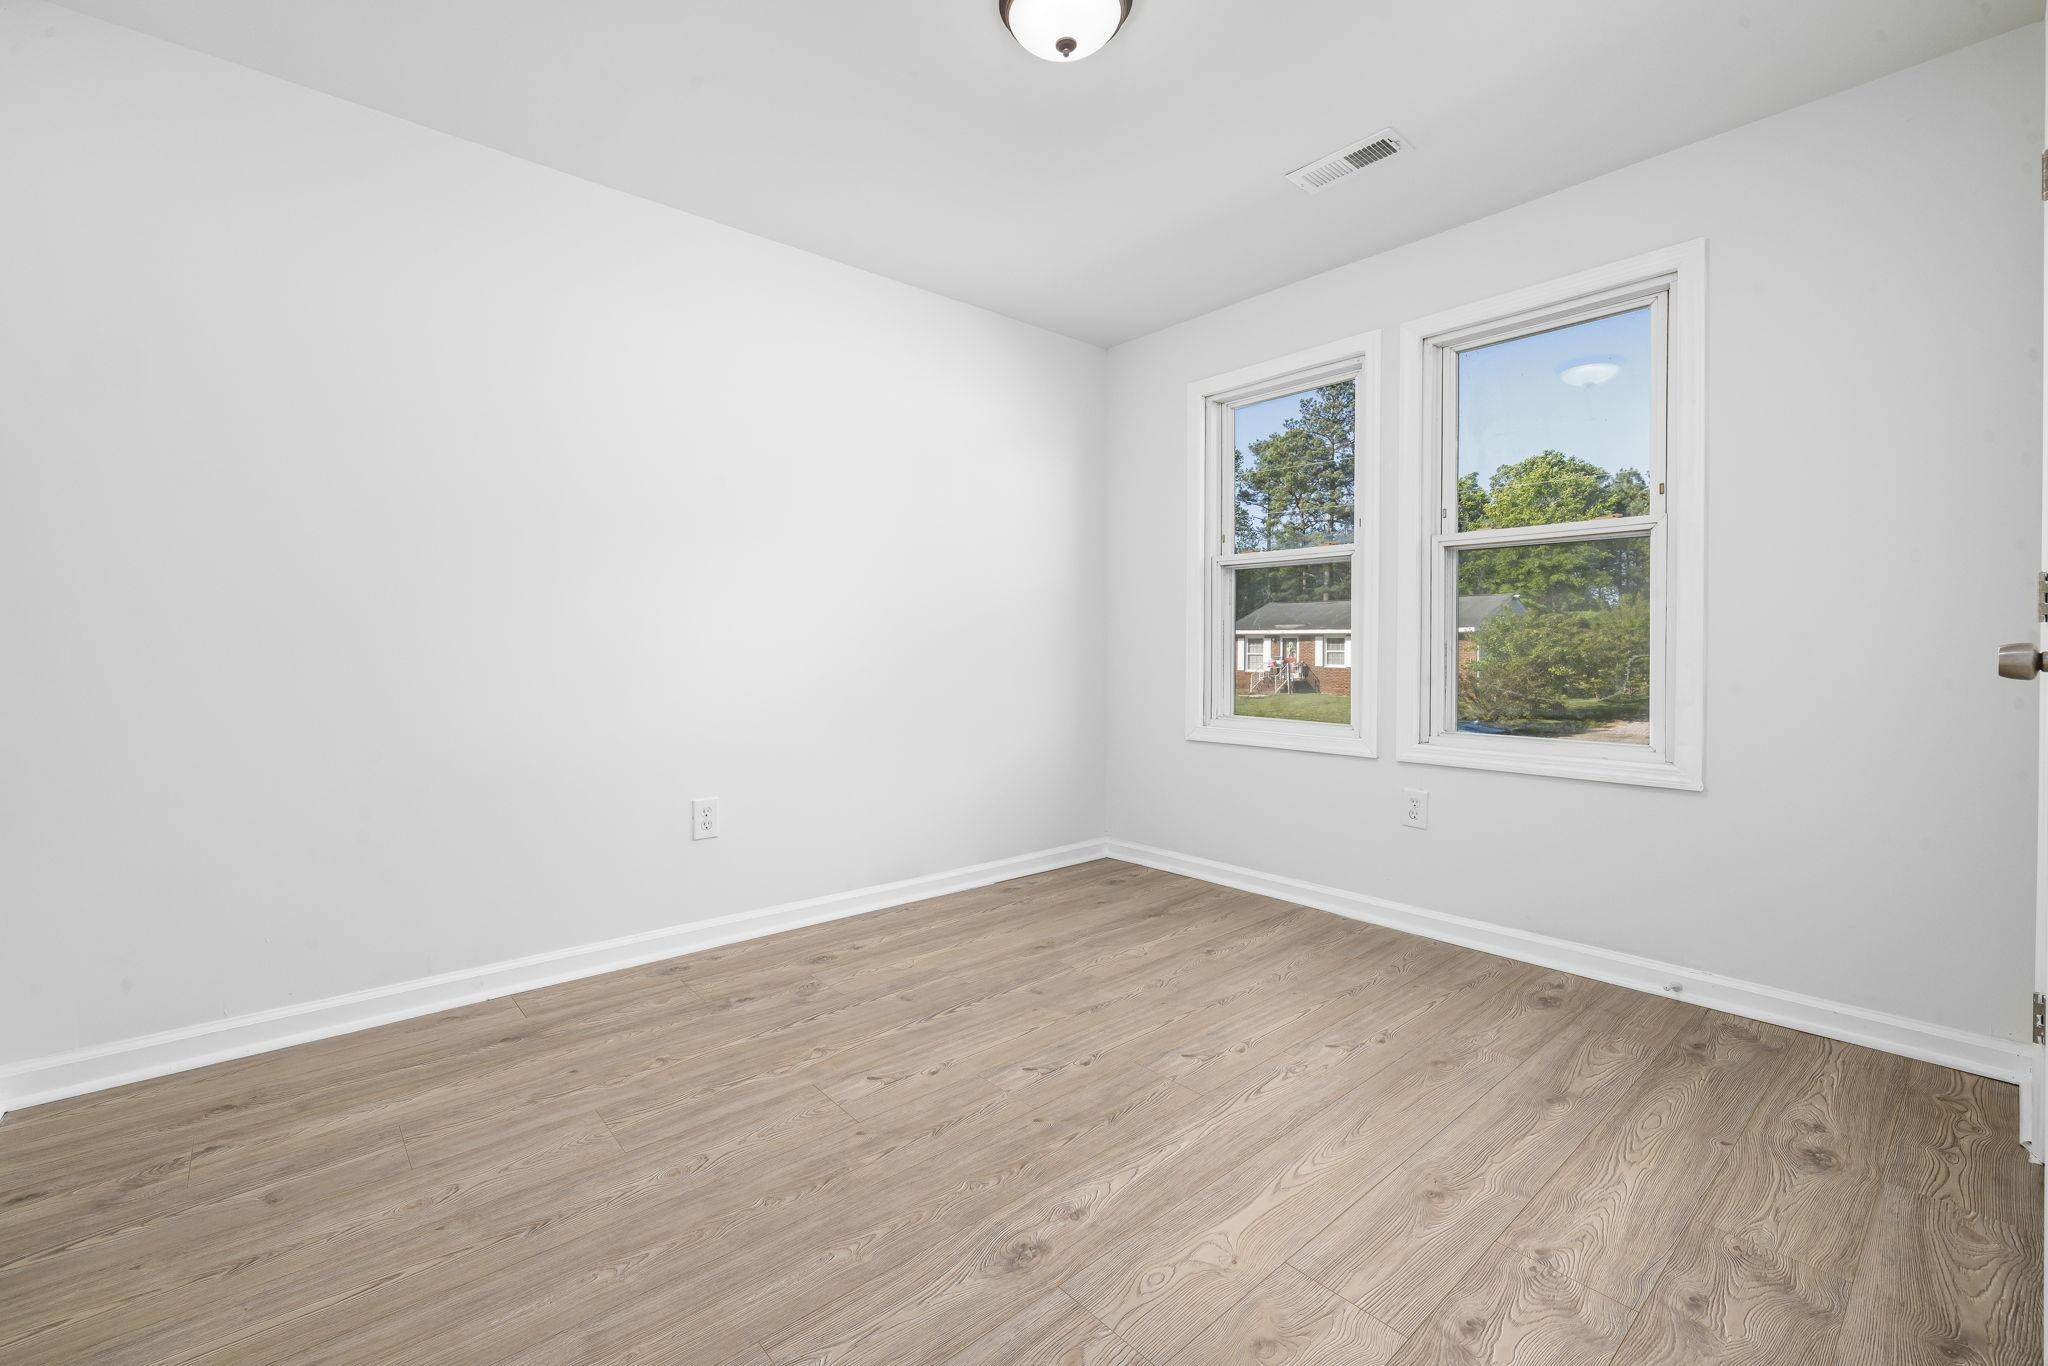
Empty room with light wood-look floors and two windows overlooking trees.
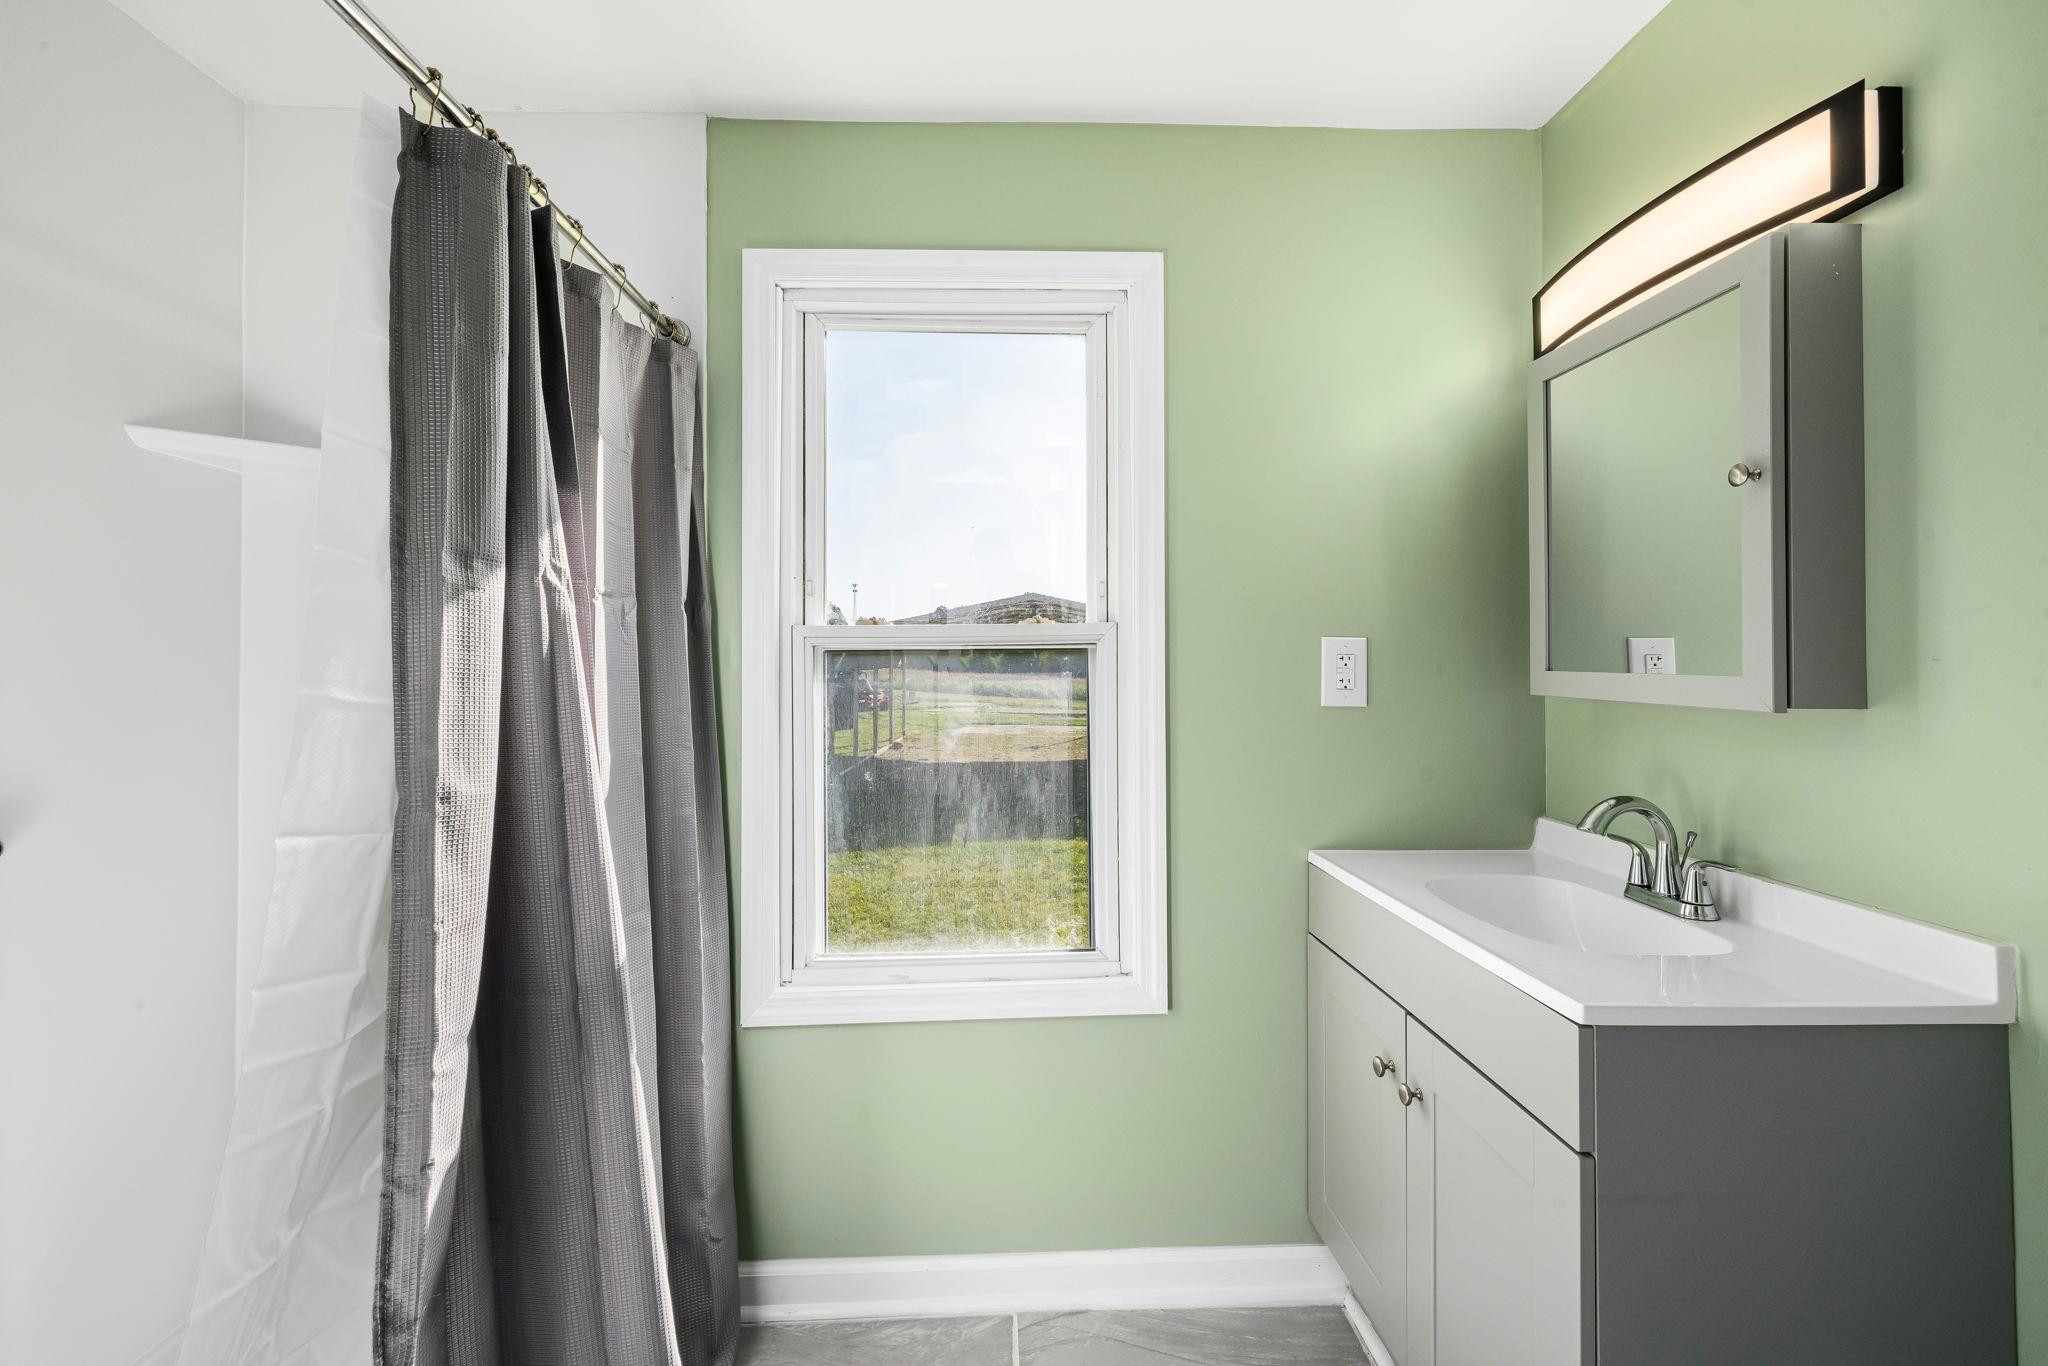
Bathroom with a white vanity, mirrored cabinet, gray shower curtain, and window overlooking a yard.
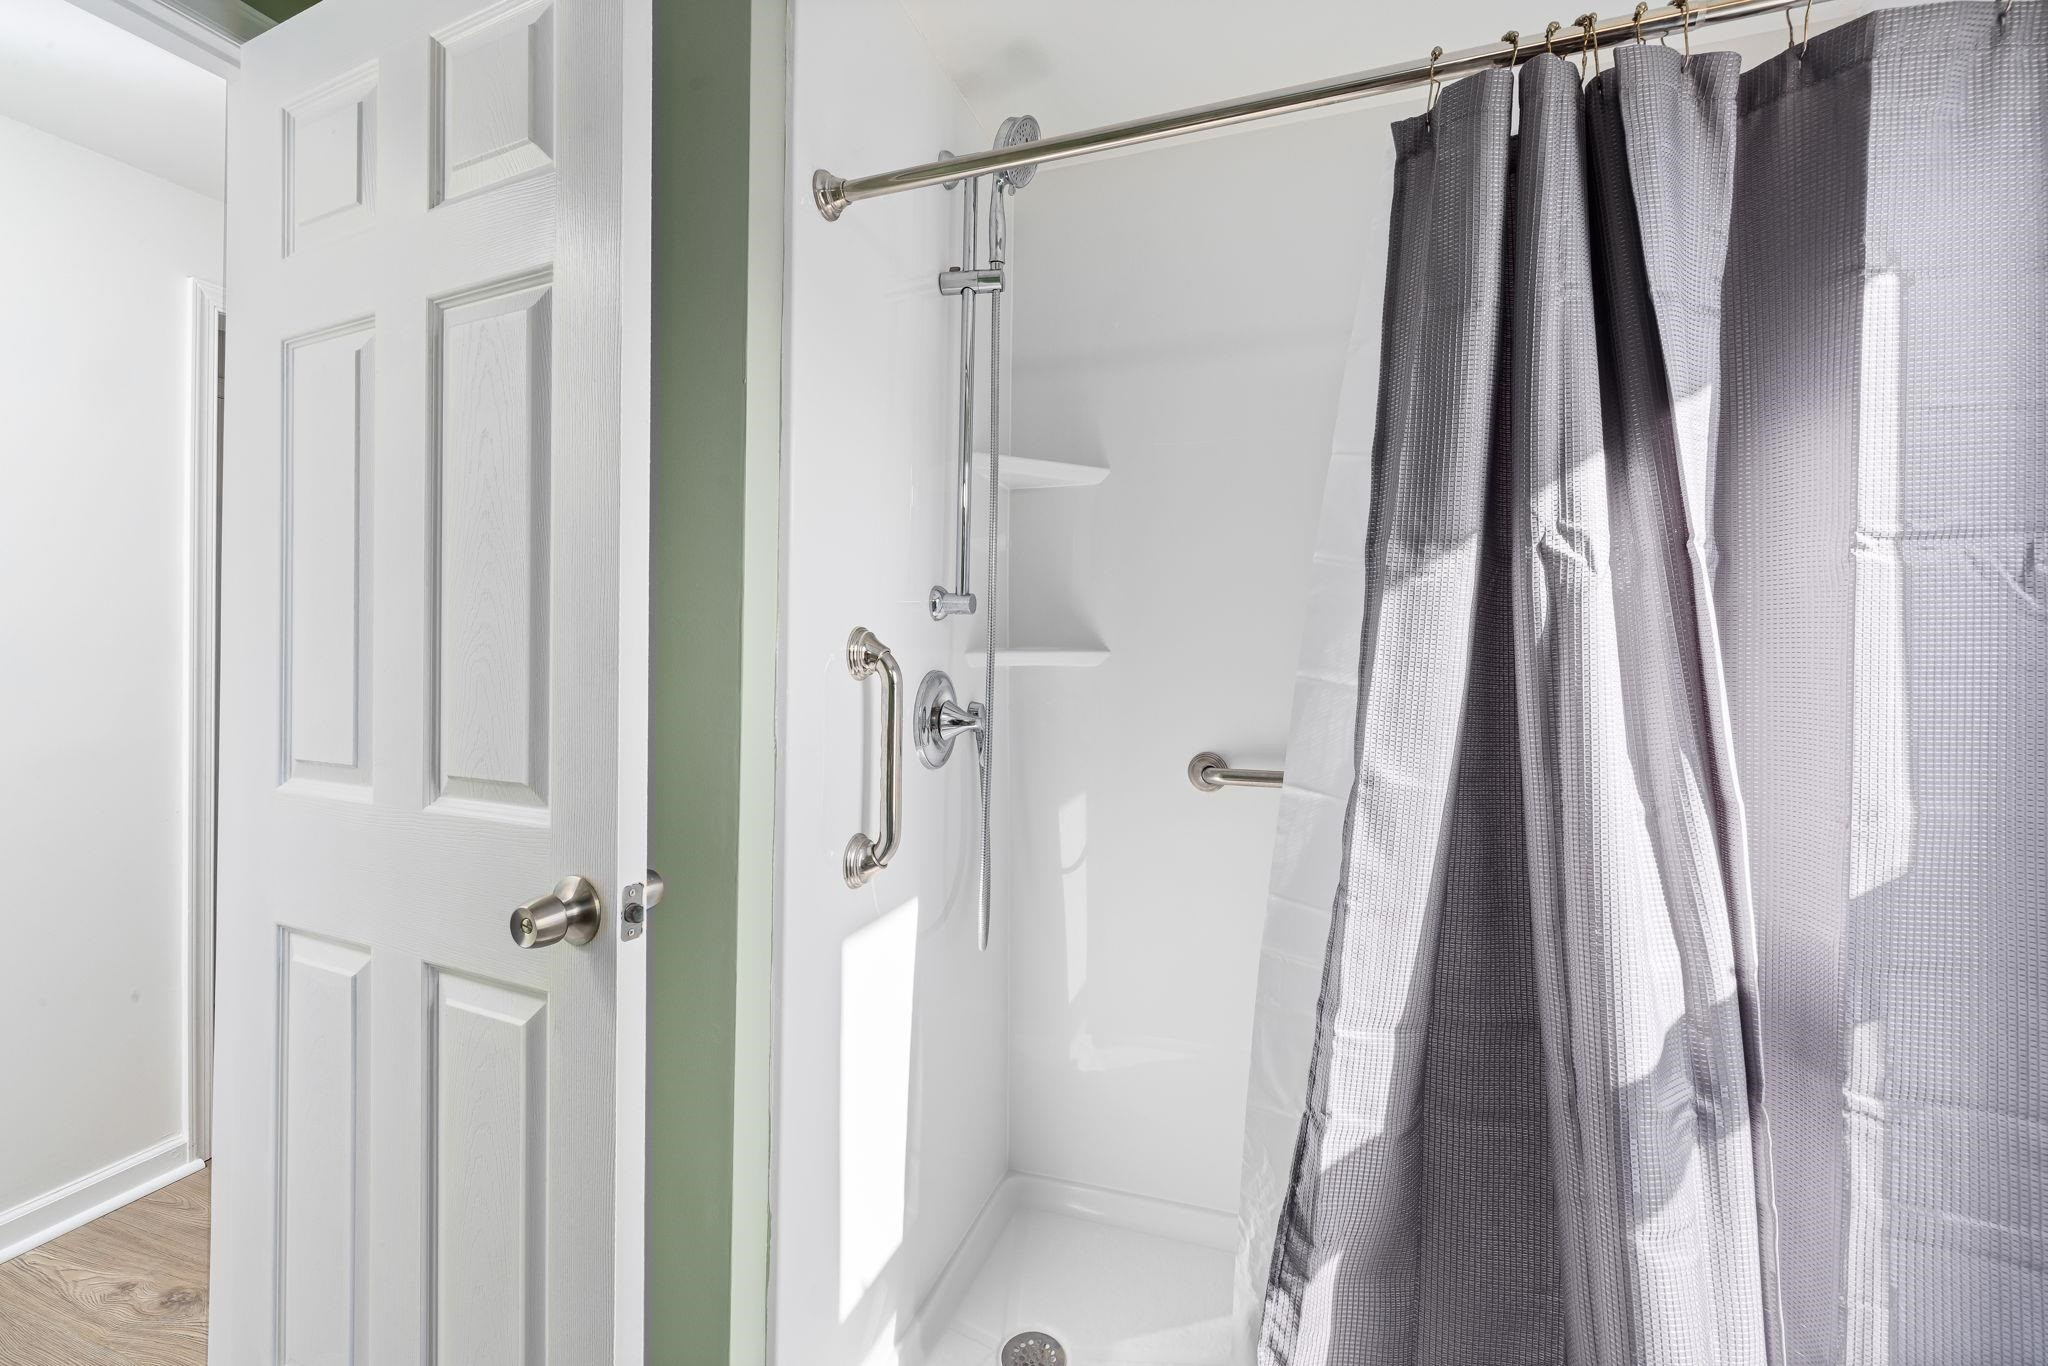
Walk-in shower with chrome grab bars, built-in shelves, and a gray curtain.
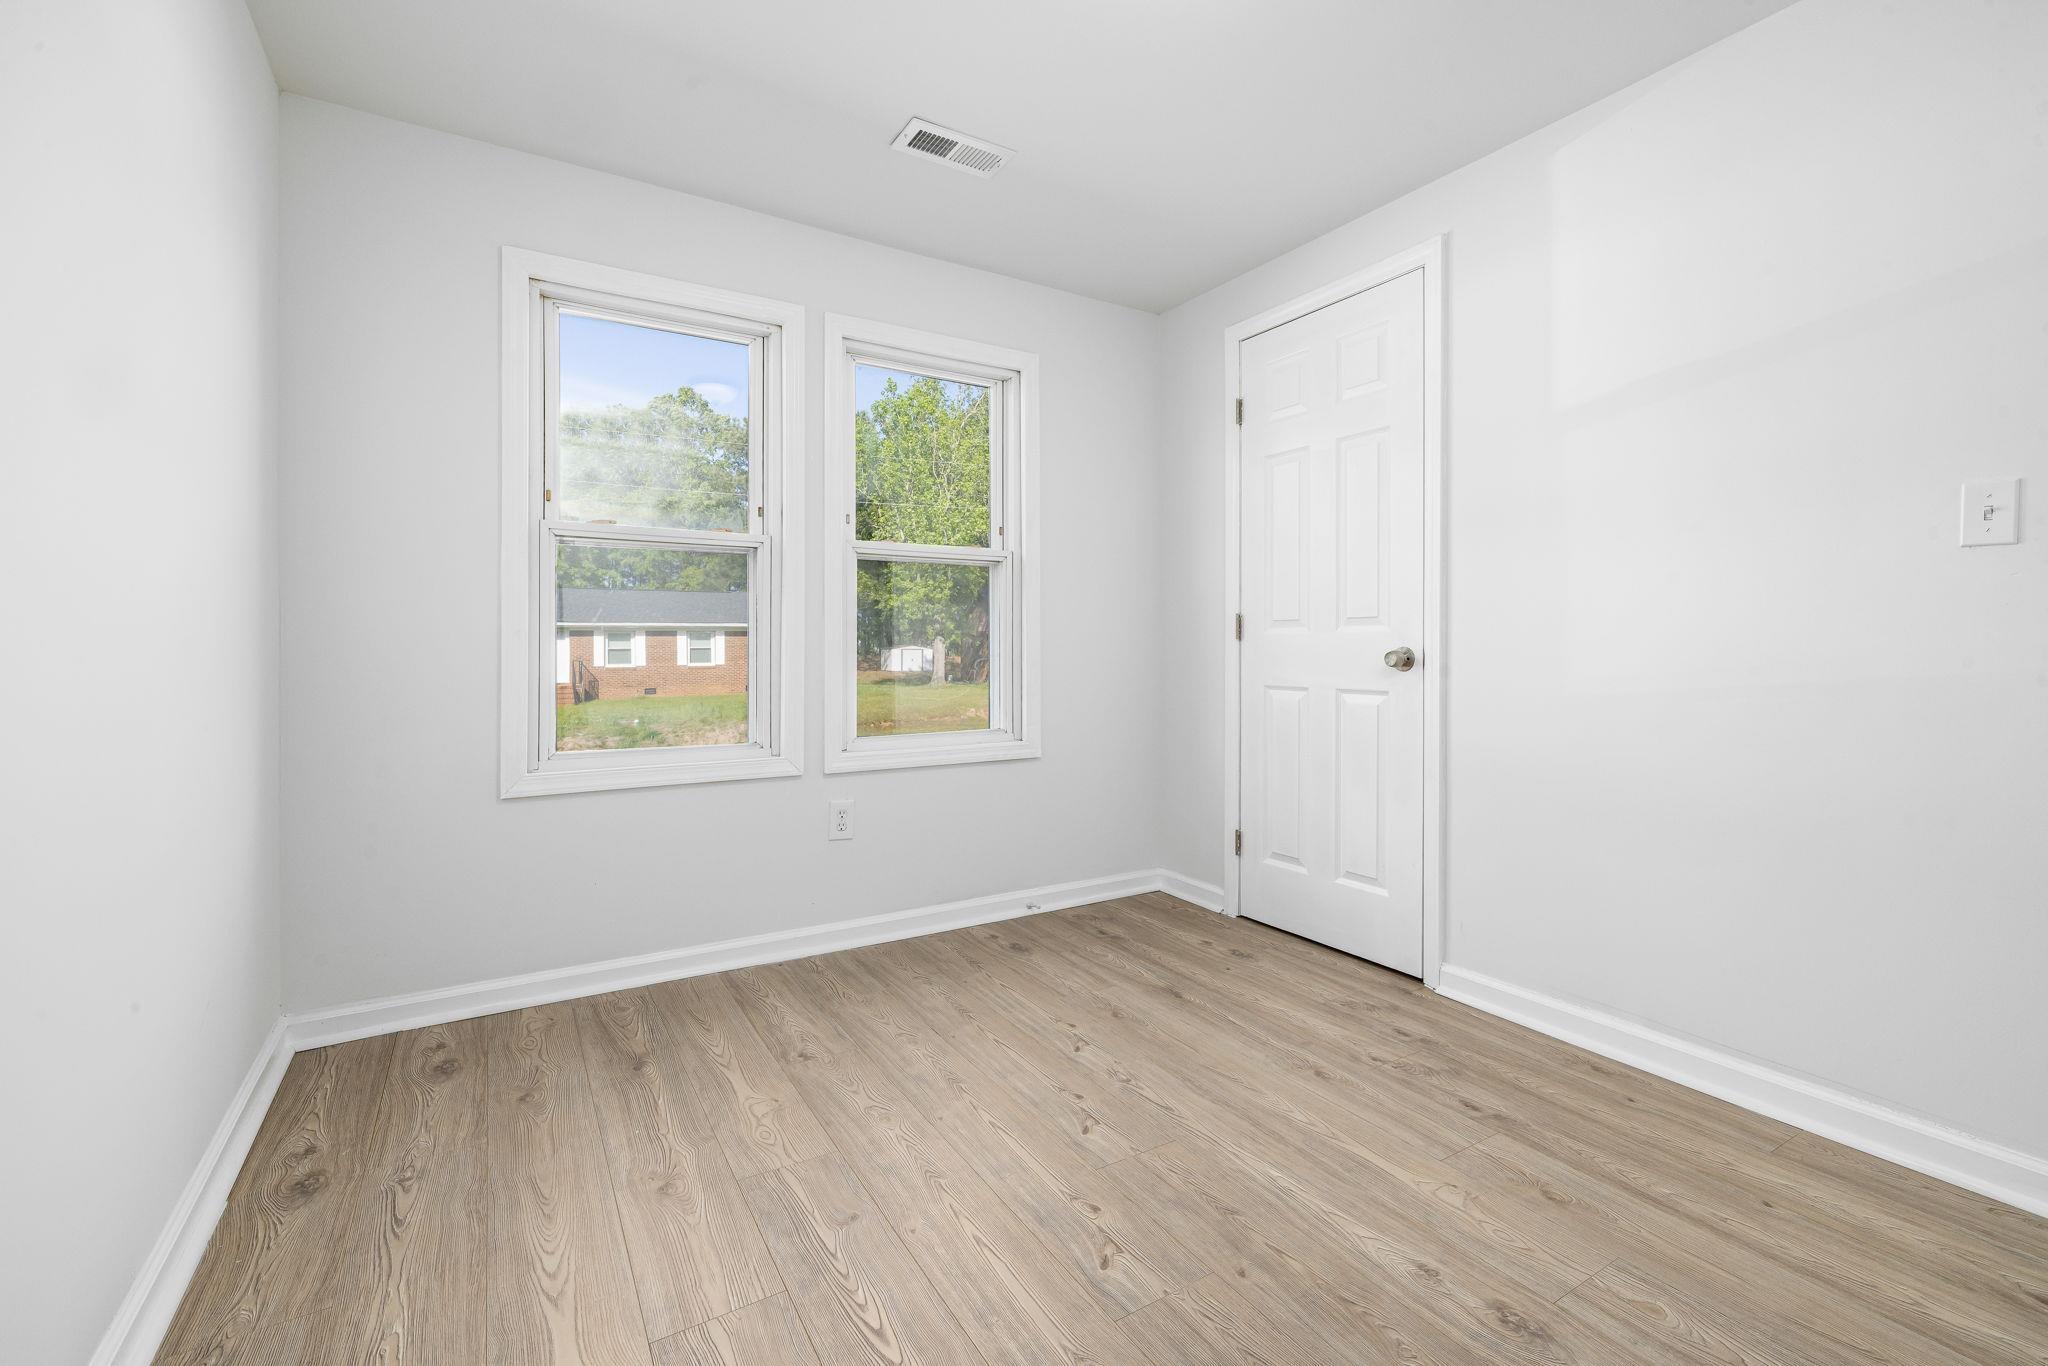
Empty room with light wood-look flooring, two windows, and a white paneled door.
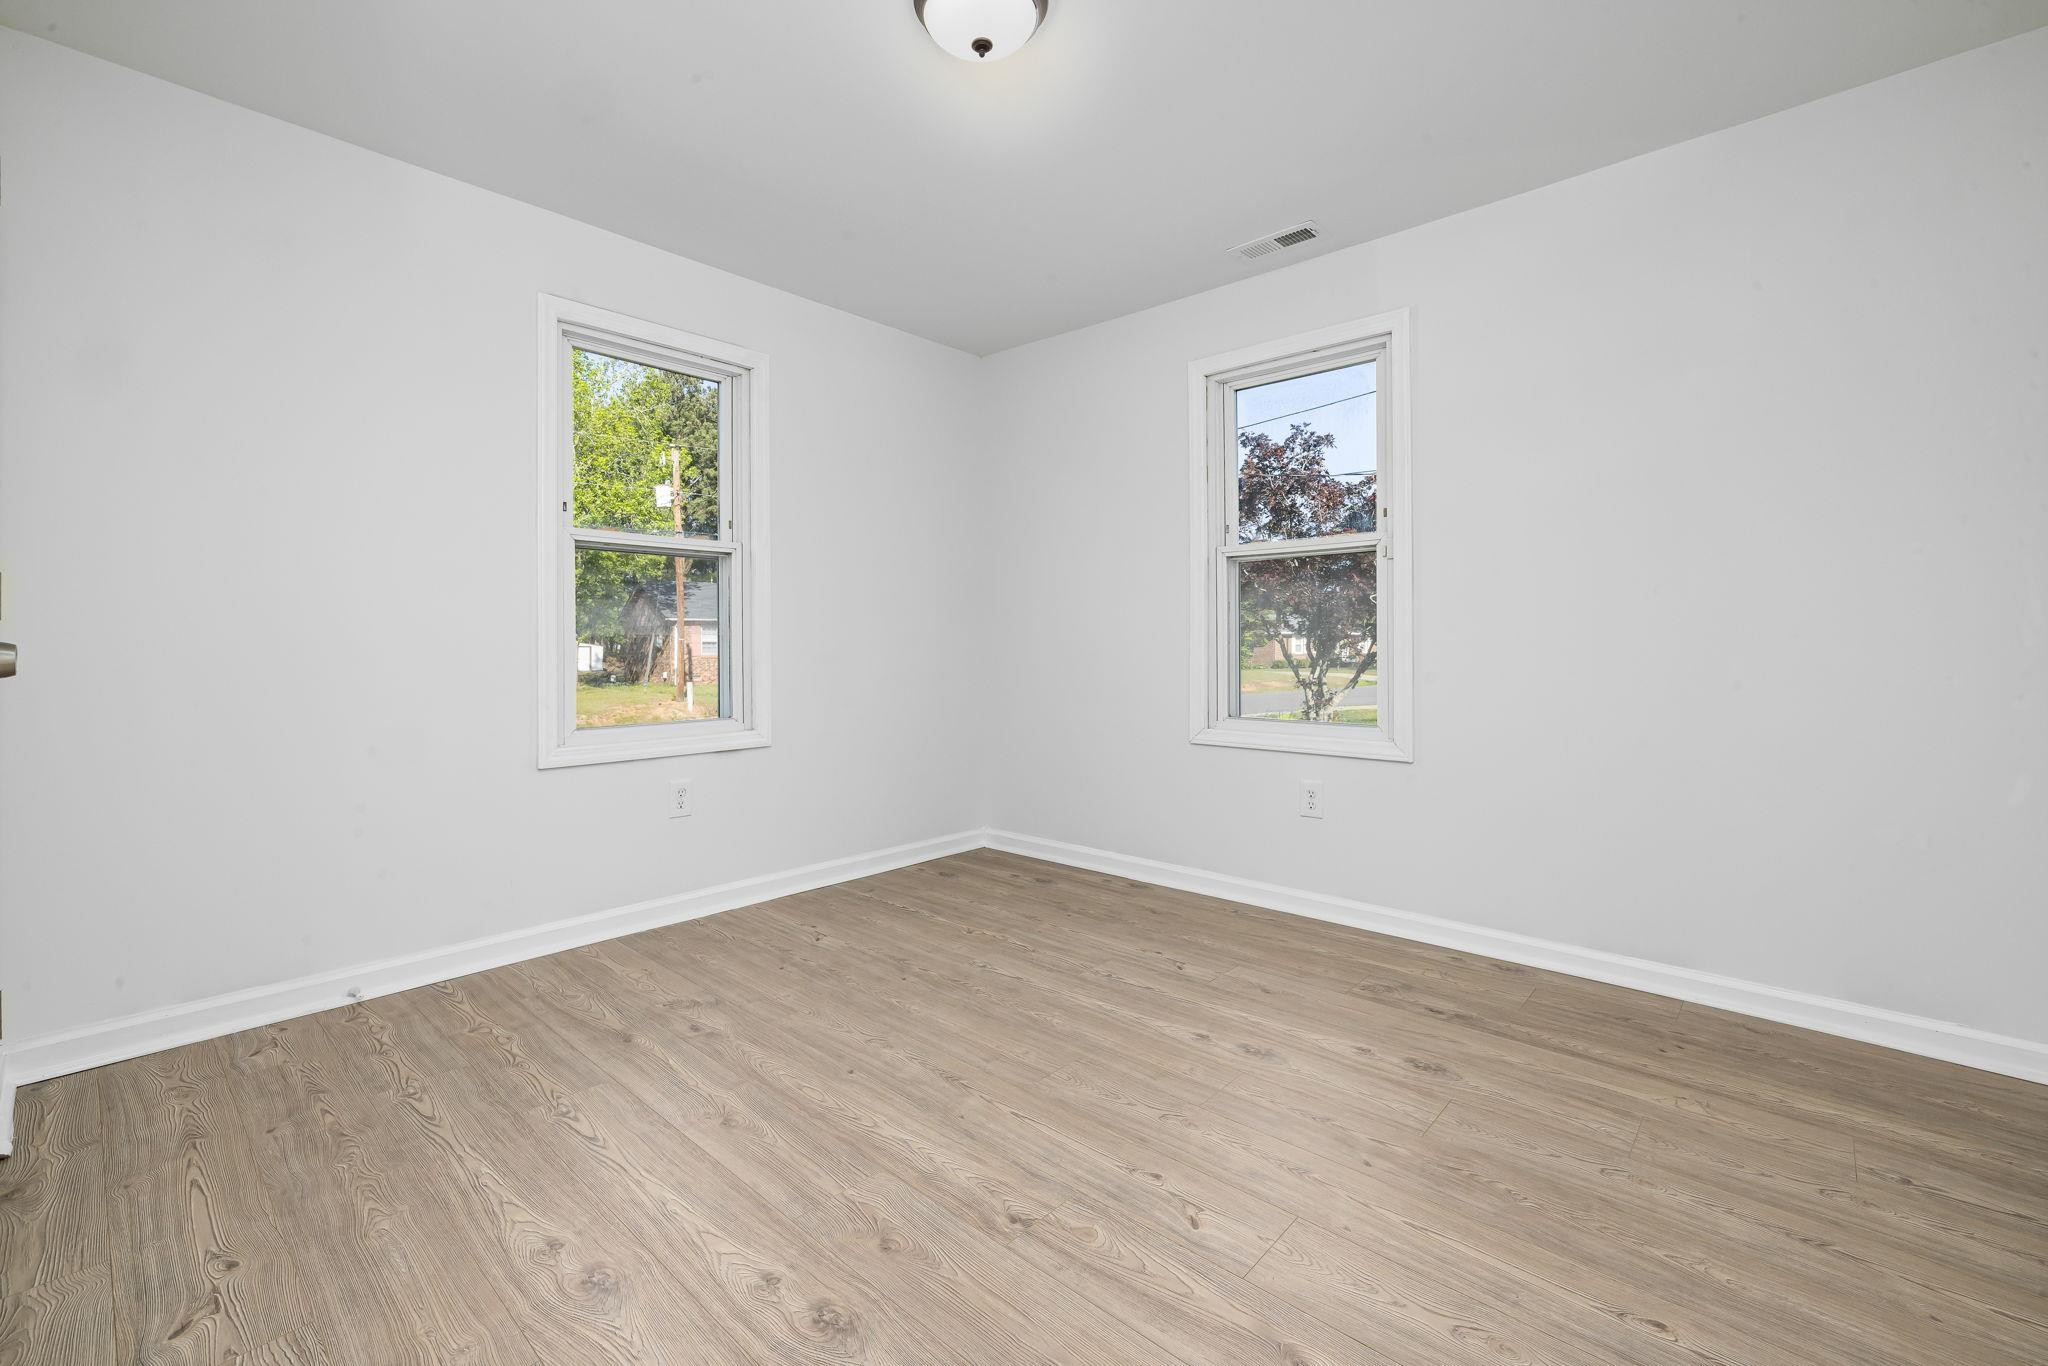
Empty room with two windows and light wood-look flooring.
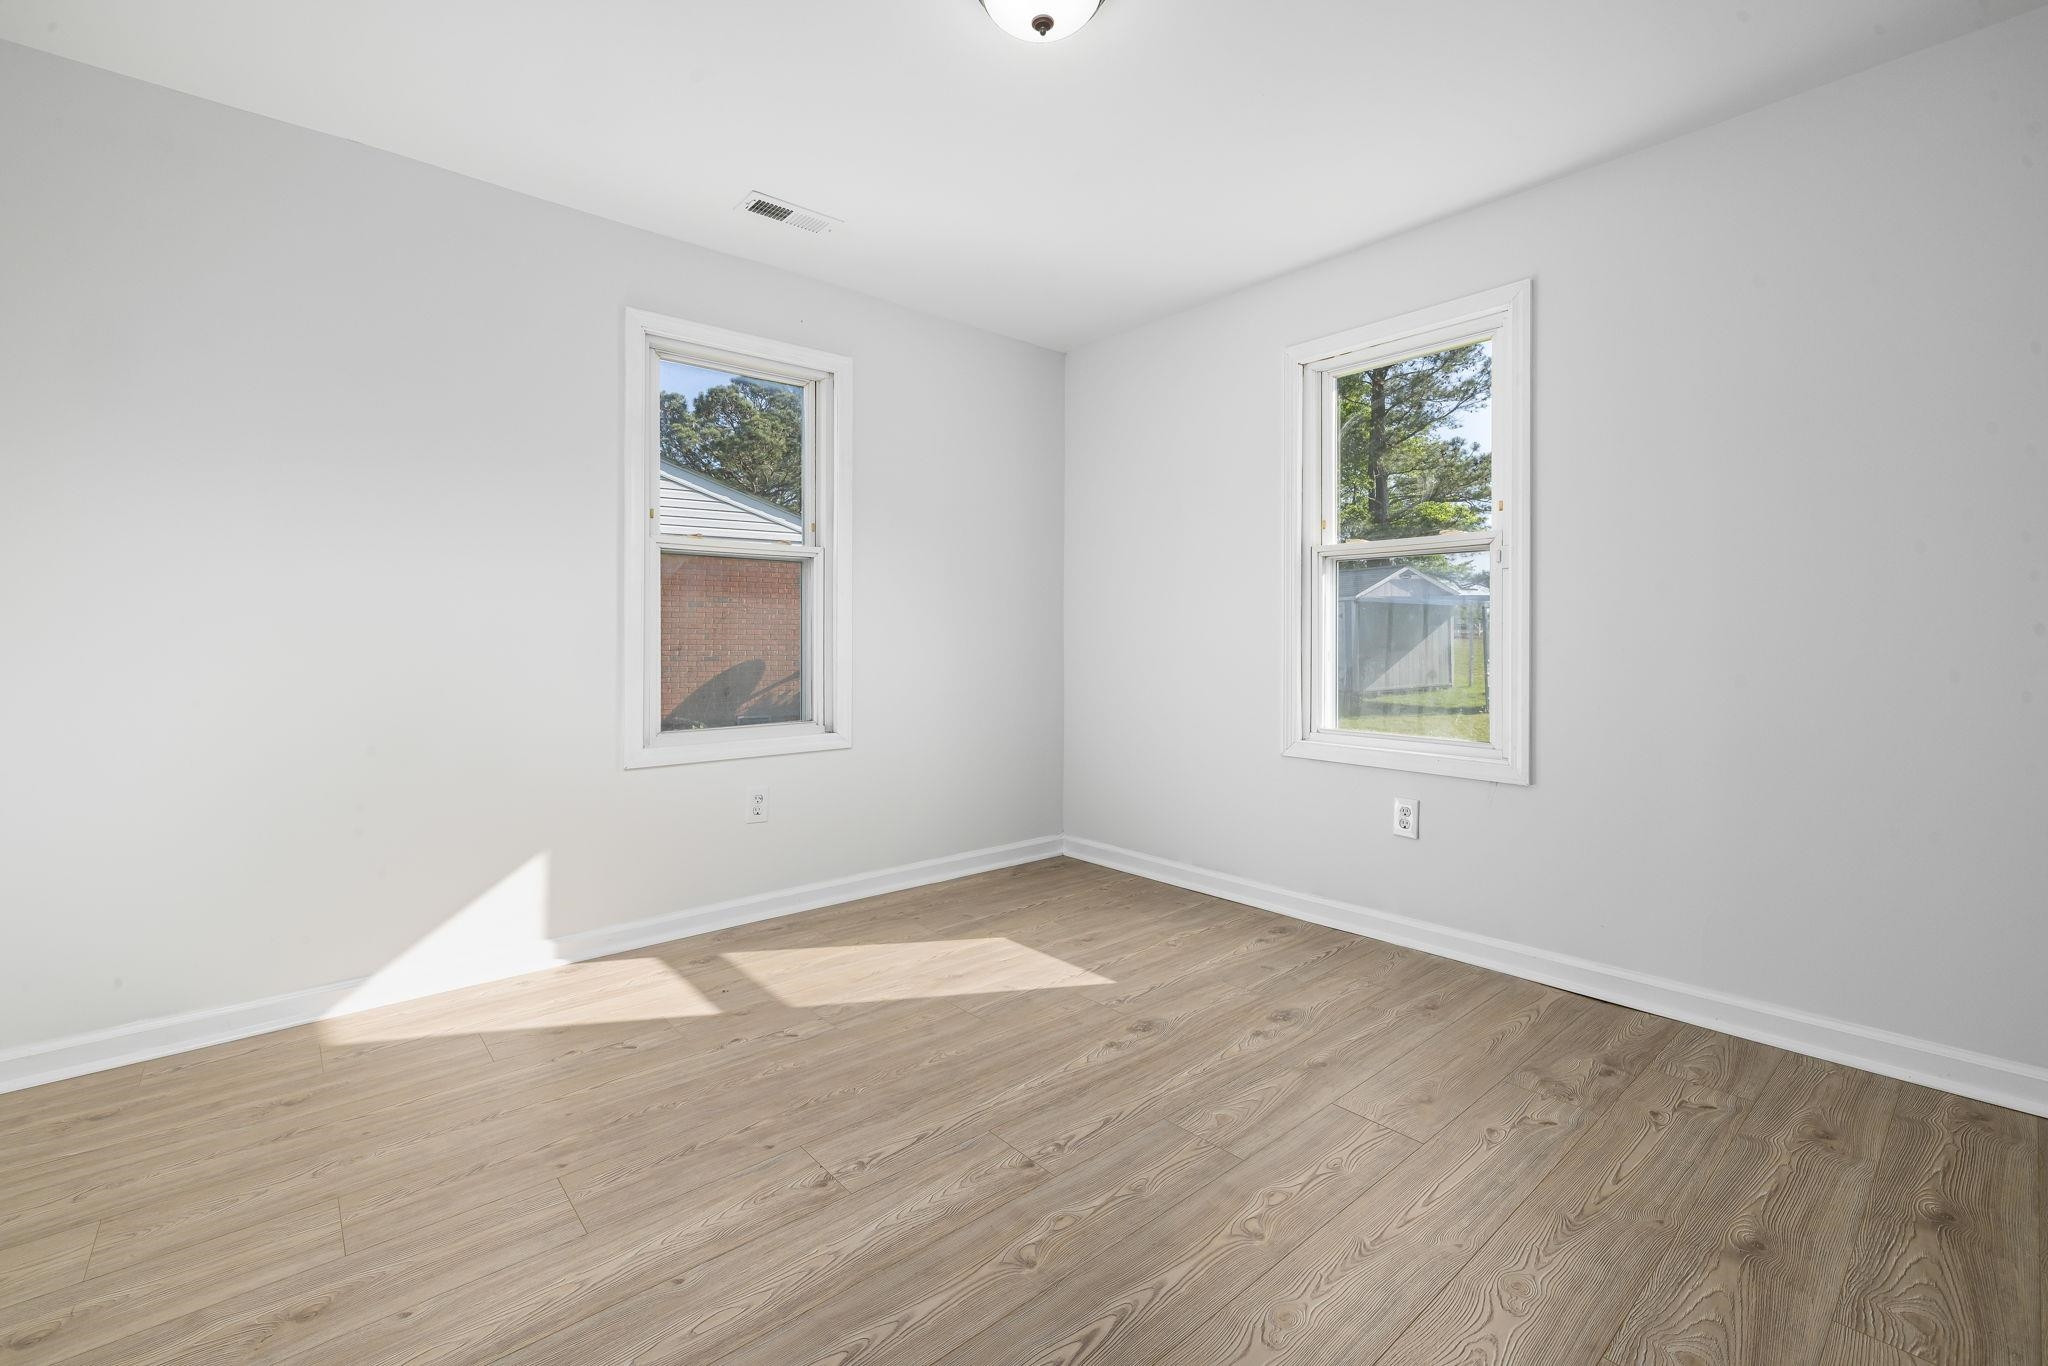
Vacant room with light wood-look flooring and two windows, lit by sunlight.
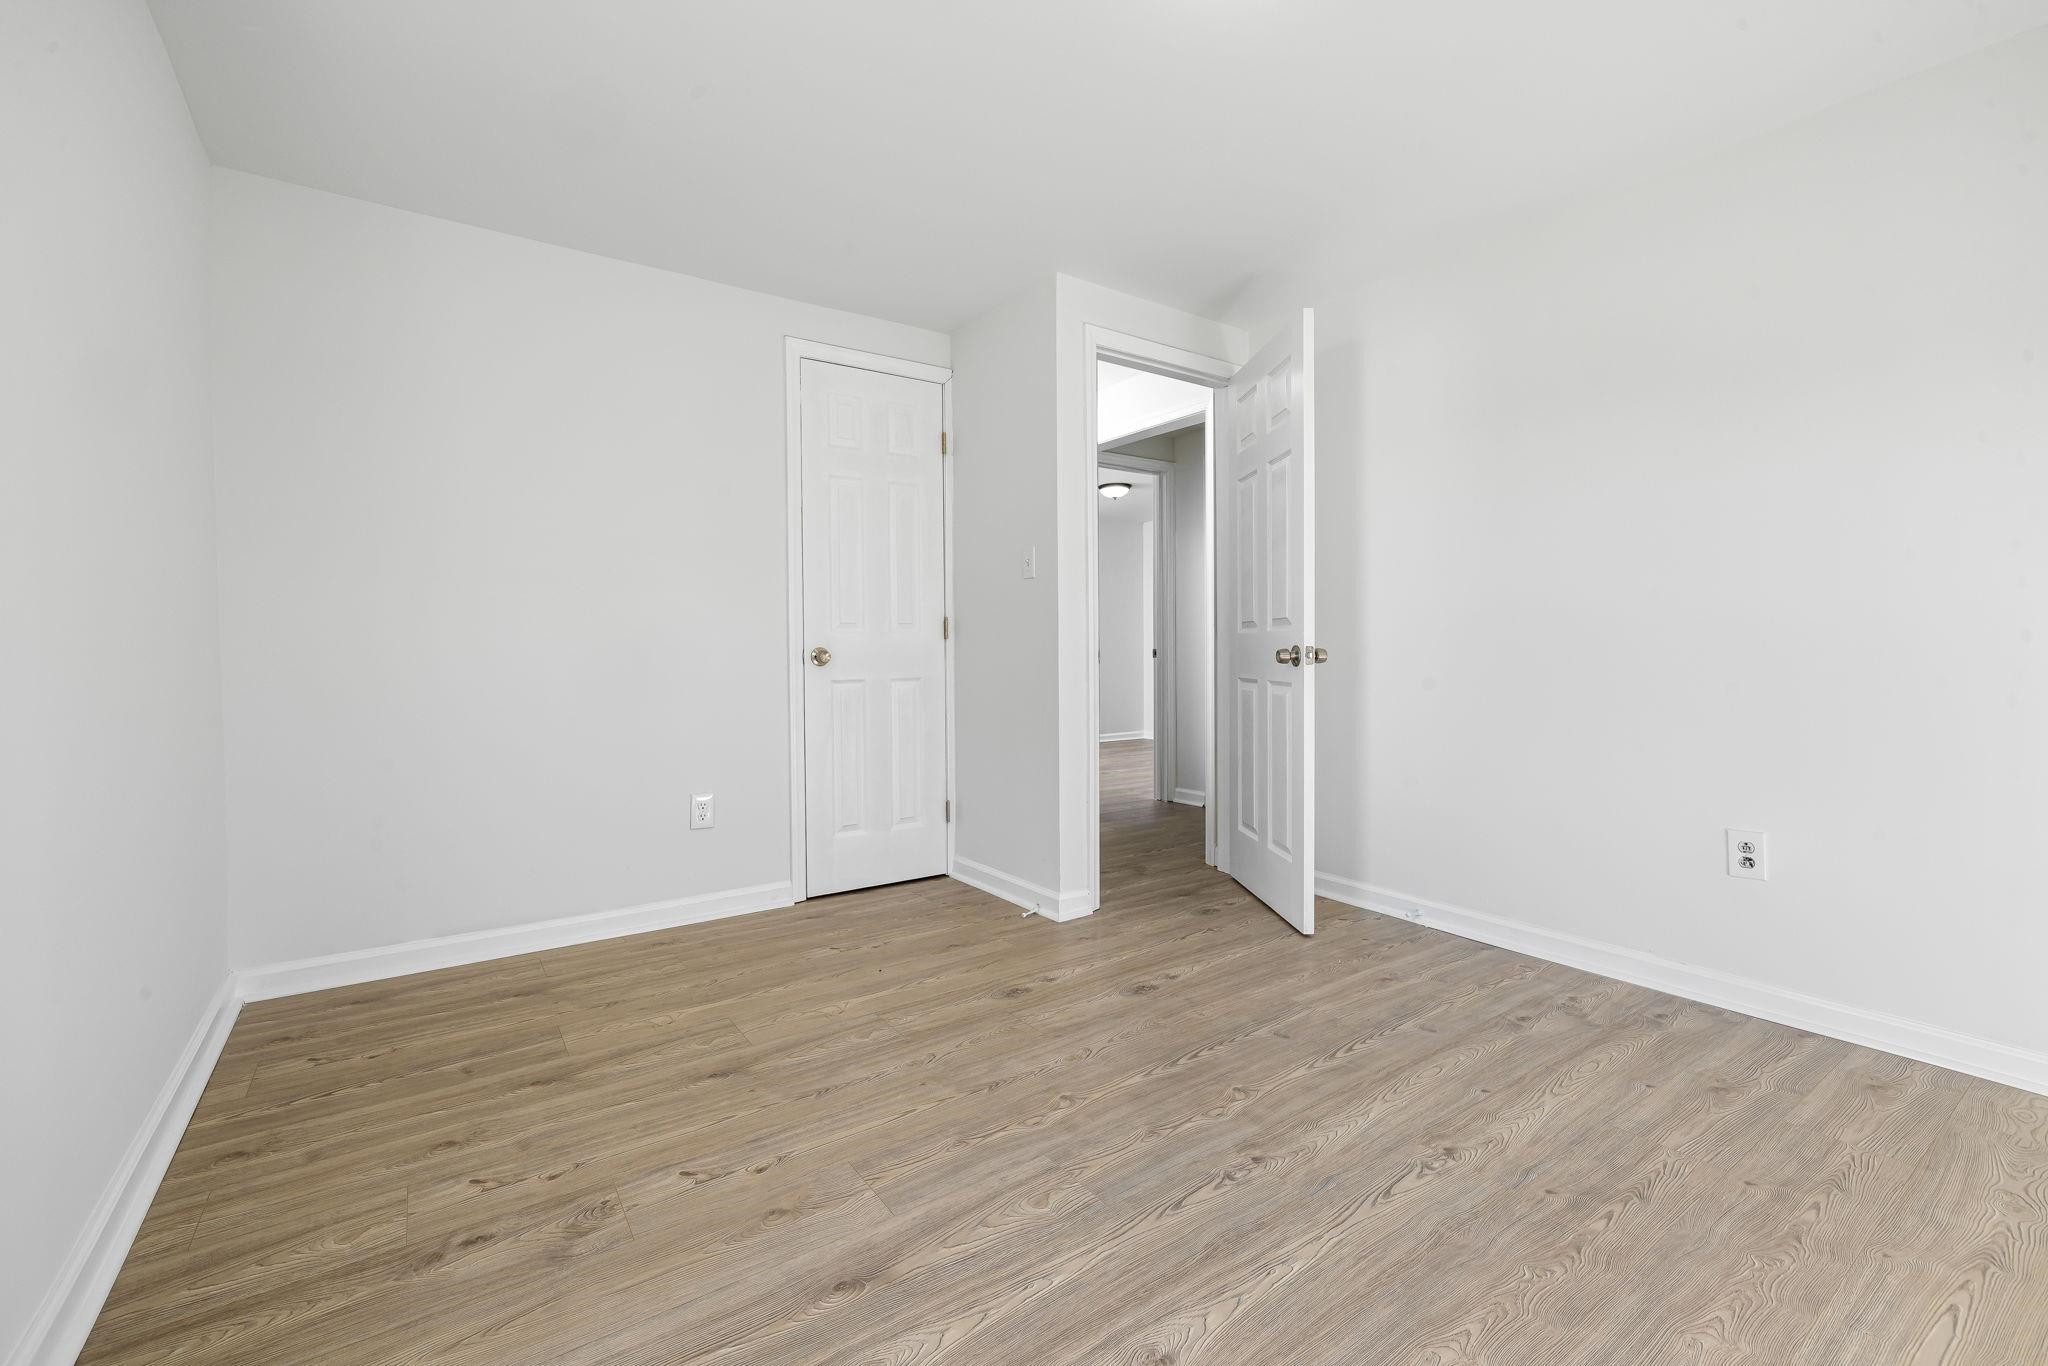
Empty room with light wood-look flooring and an open doorway to the hall.
Single-story cream-sided house with a covered carport and broad concrete driveway.
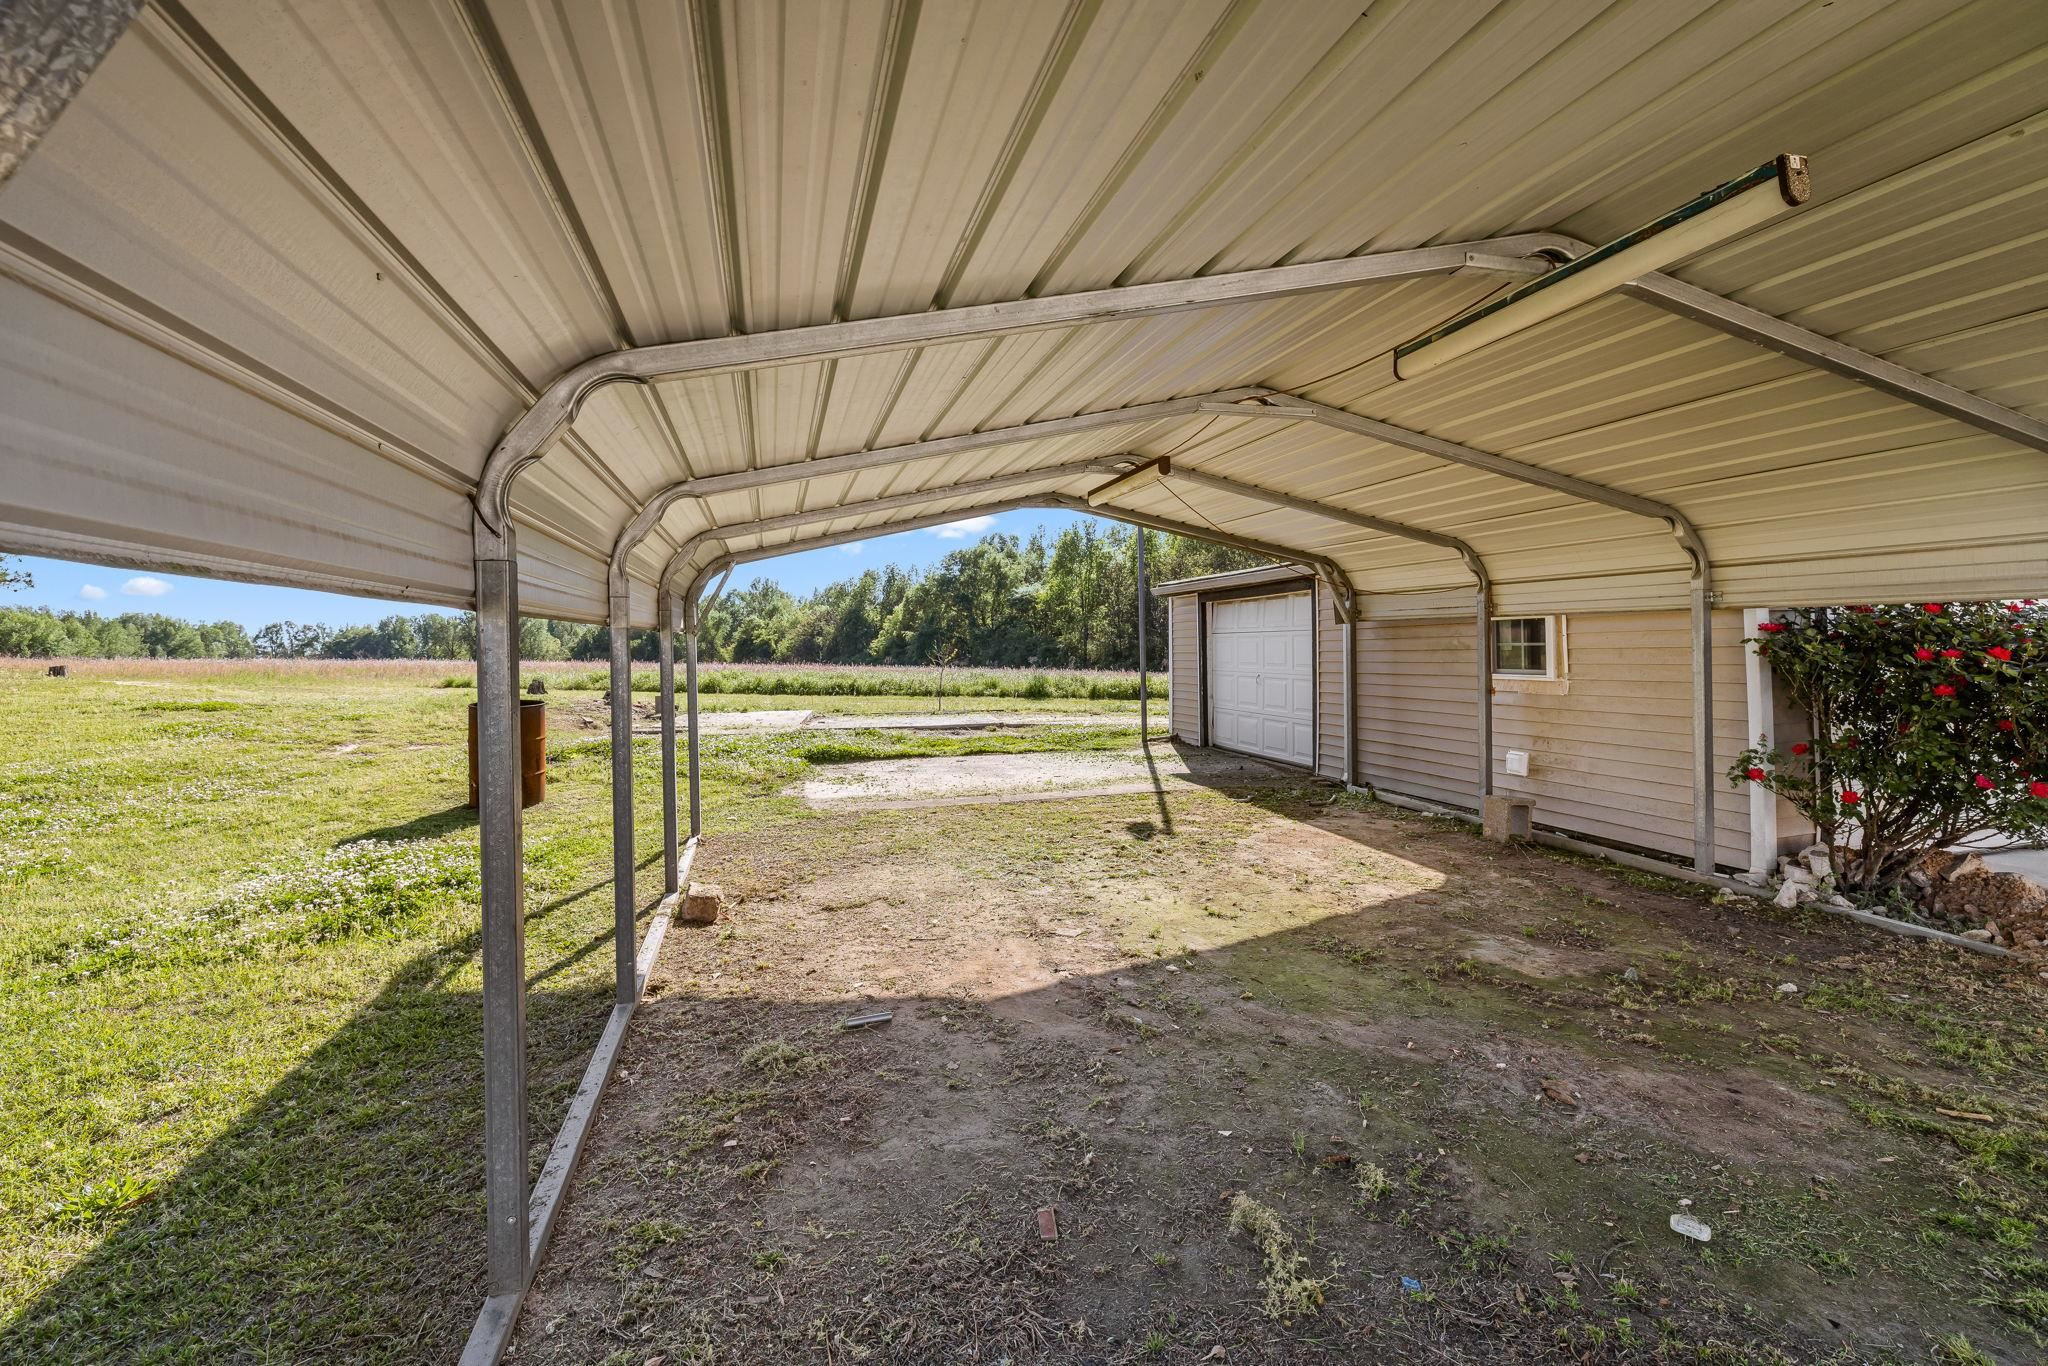
Open-sided metal carport beside a beige building, overlooking a grassy field and trees.
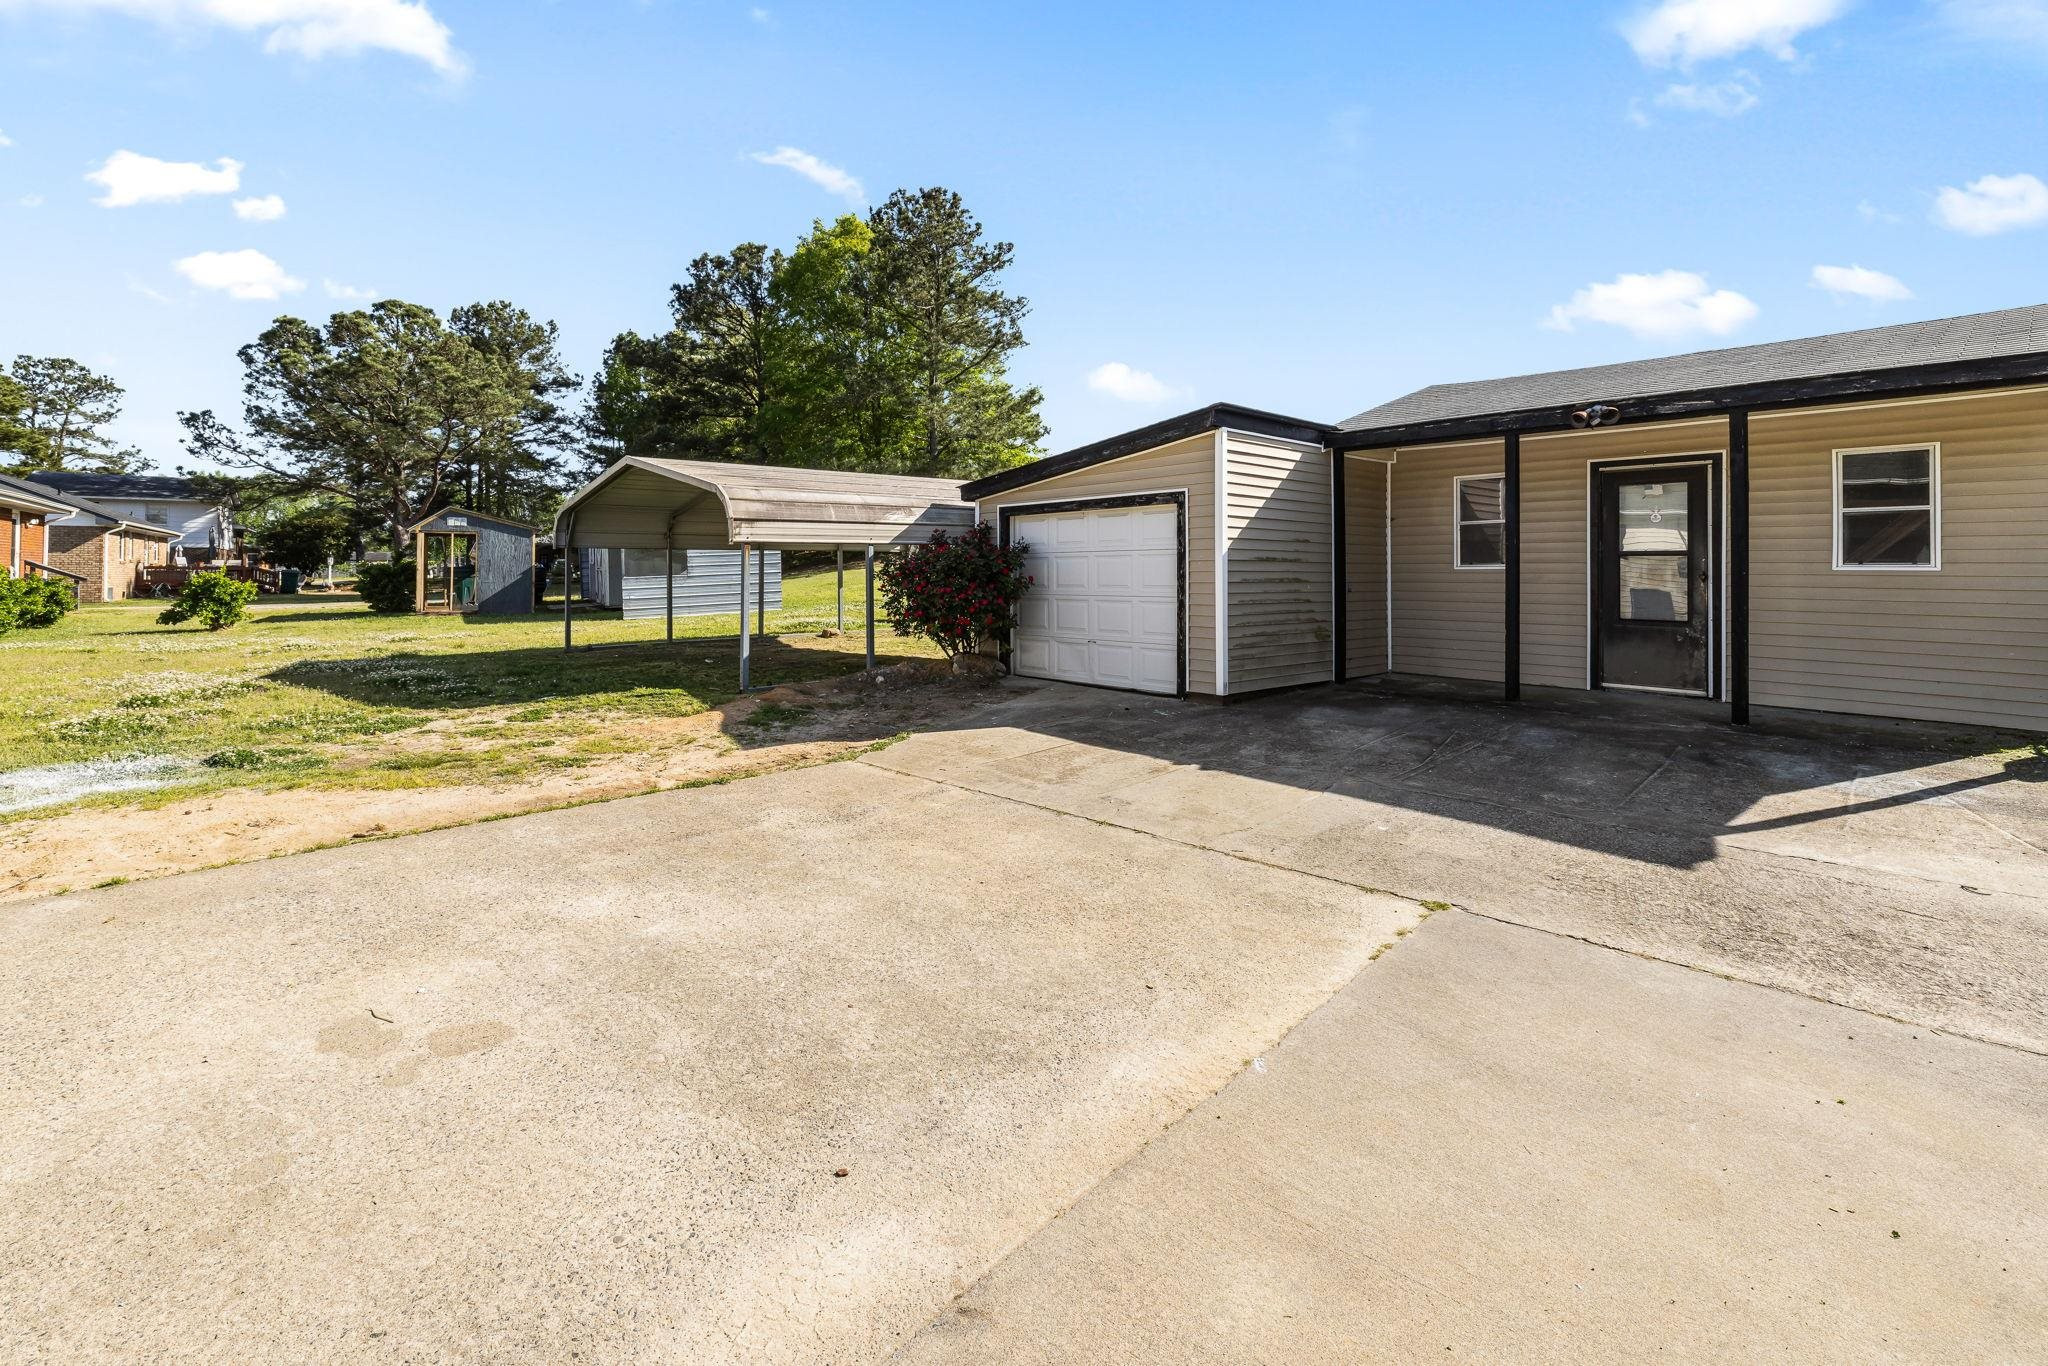
Home exterior with a garage, covered carport, and wide concrete driveway.
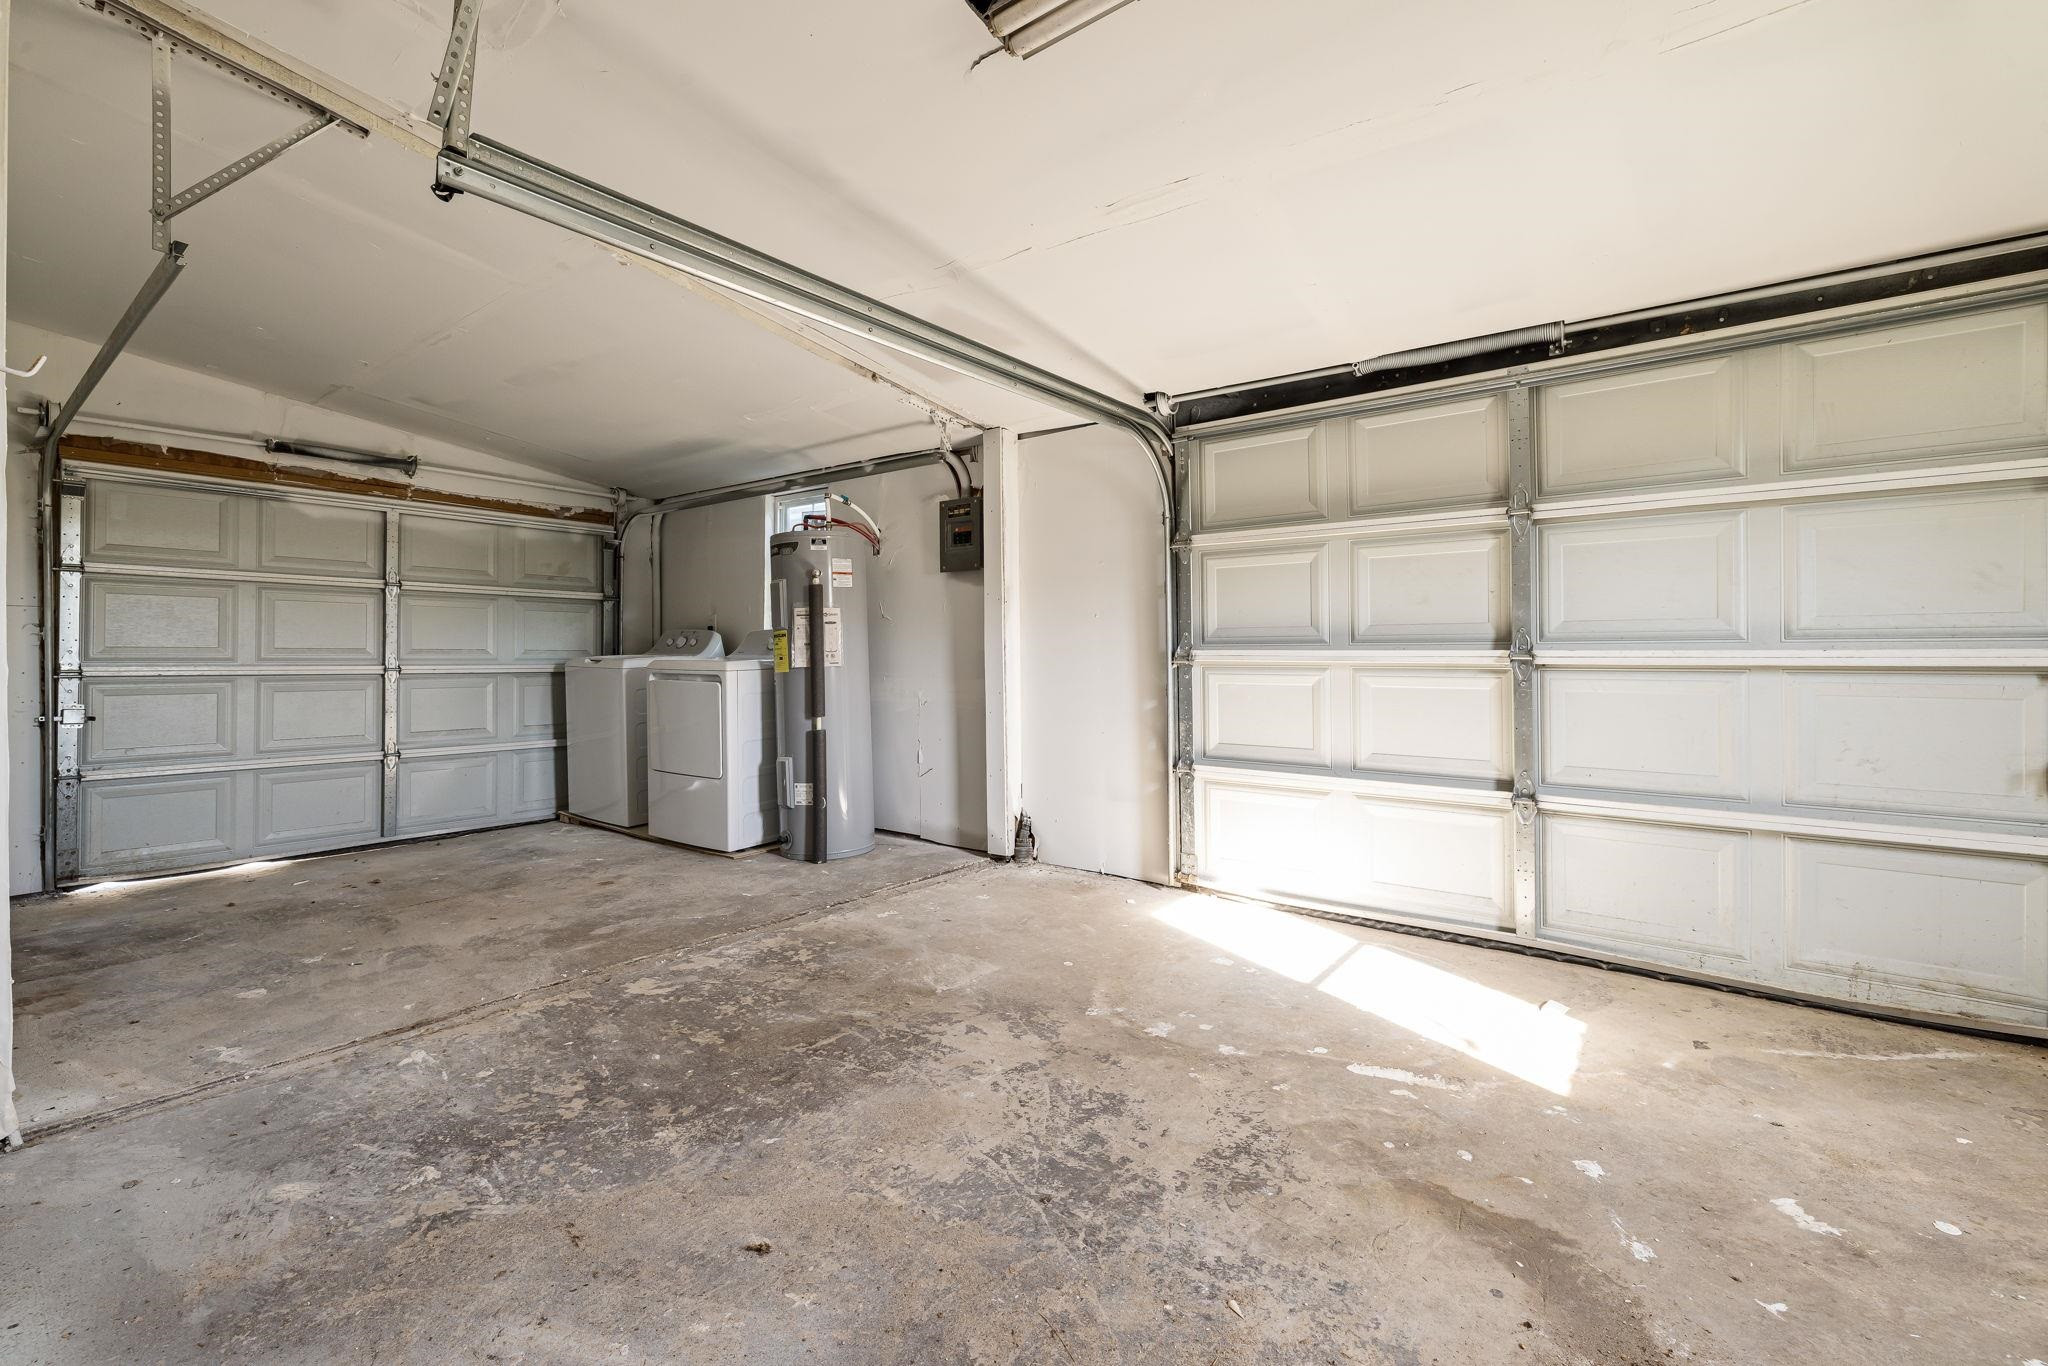
Two-car garage with paneled doors, concrete floor, washer and dryer, and water heater.
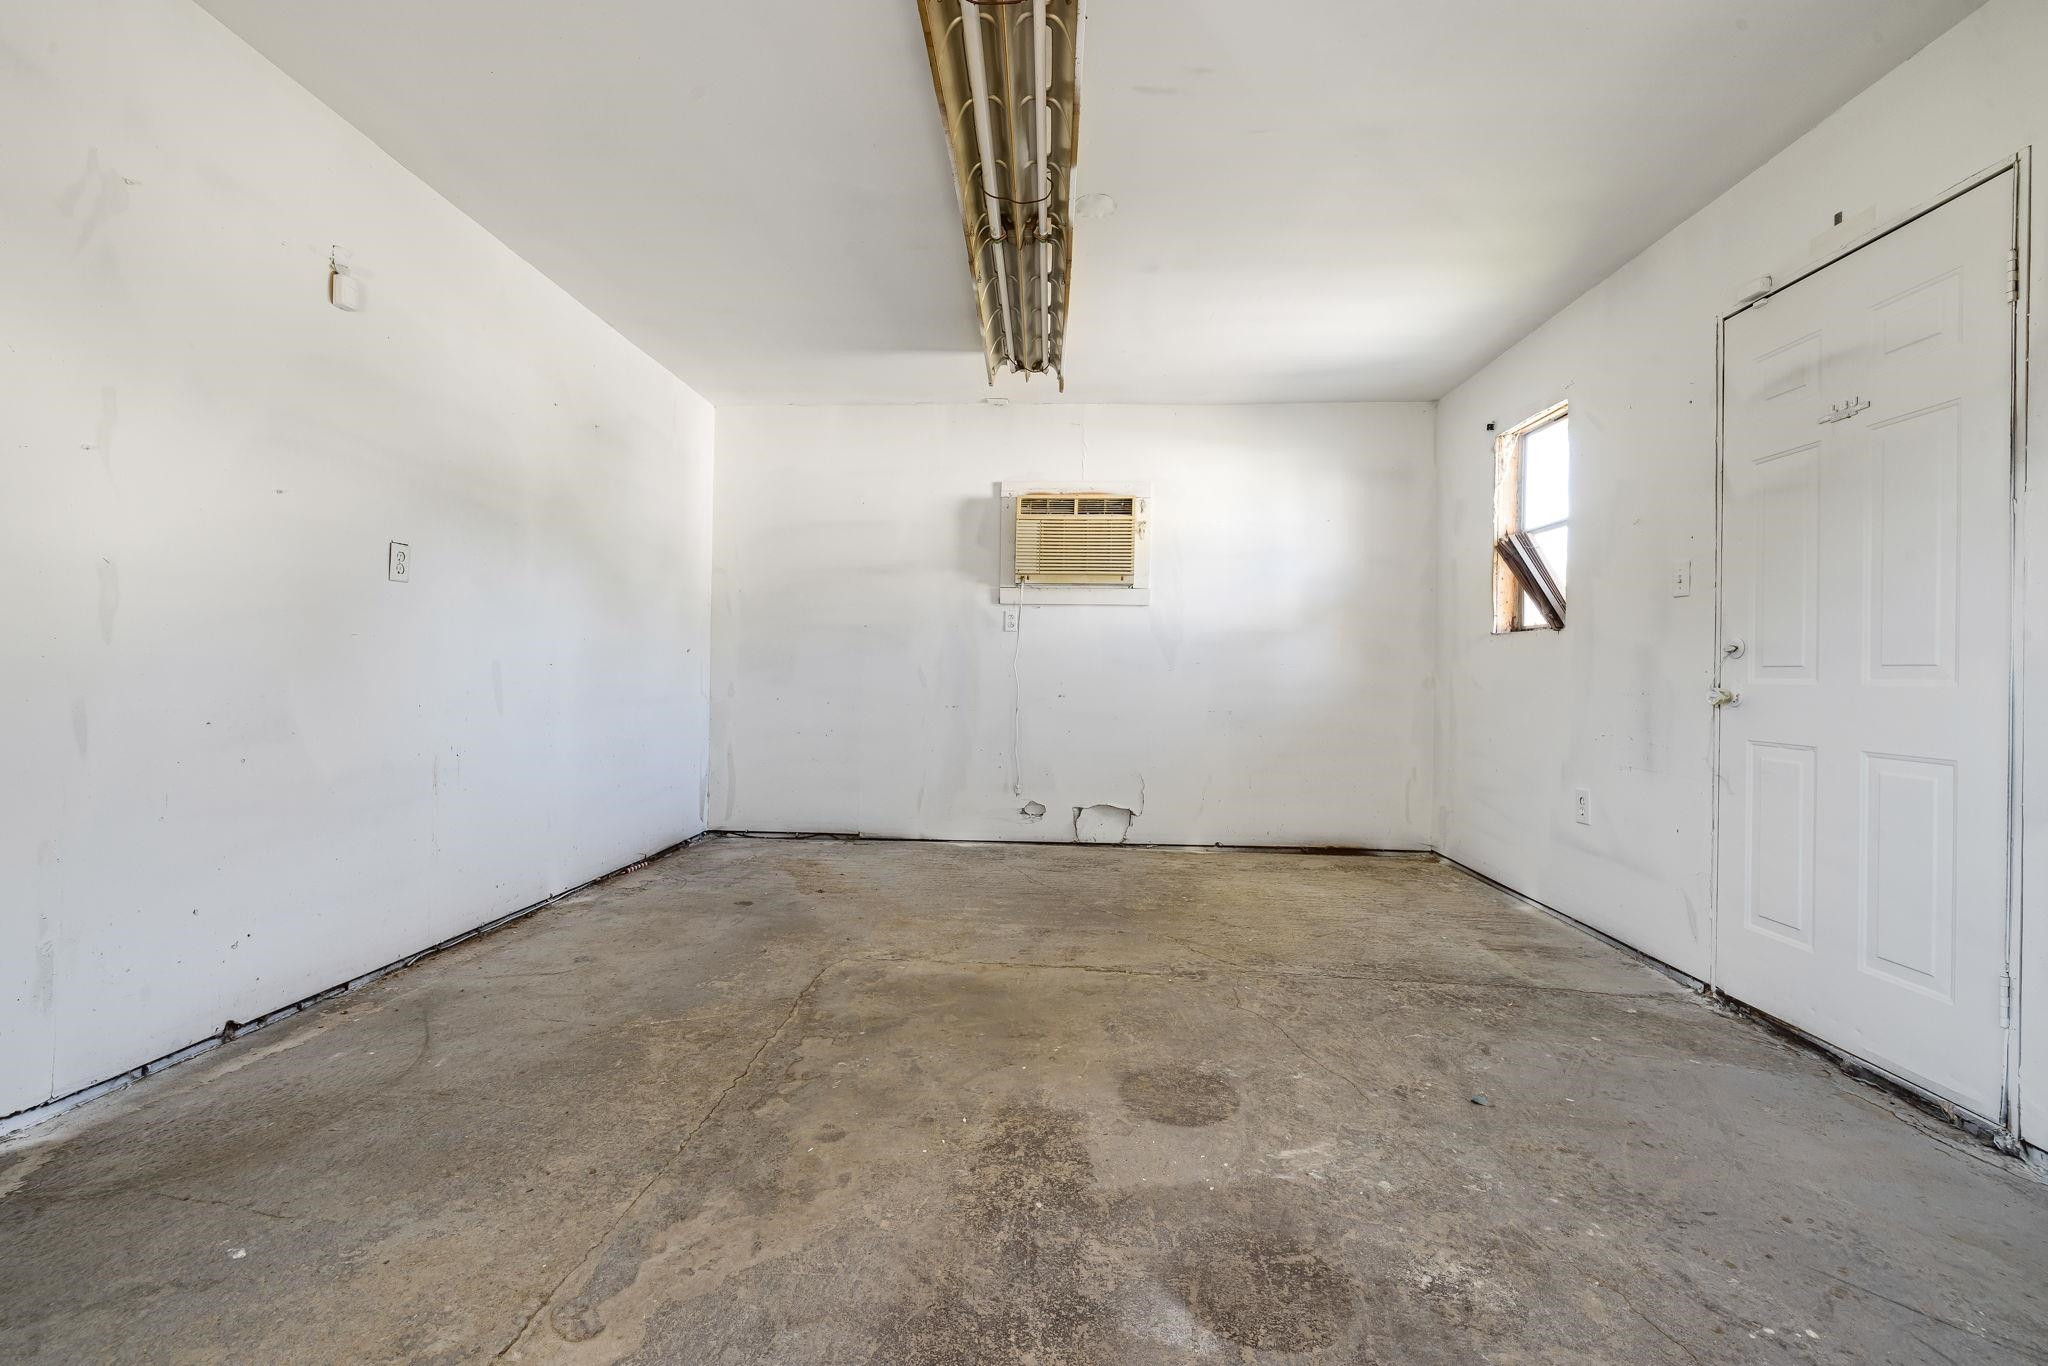
Empty garage with a stained concrete floor, wall-mounted air conditioner, and fluorescent ceiling lights.
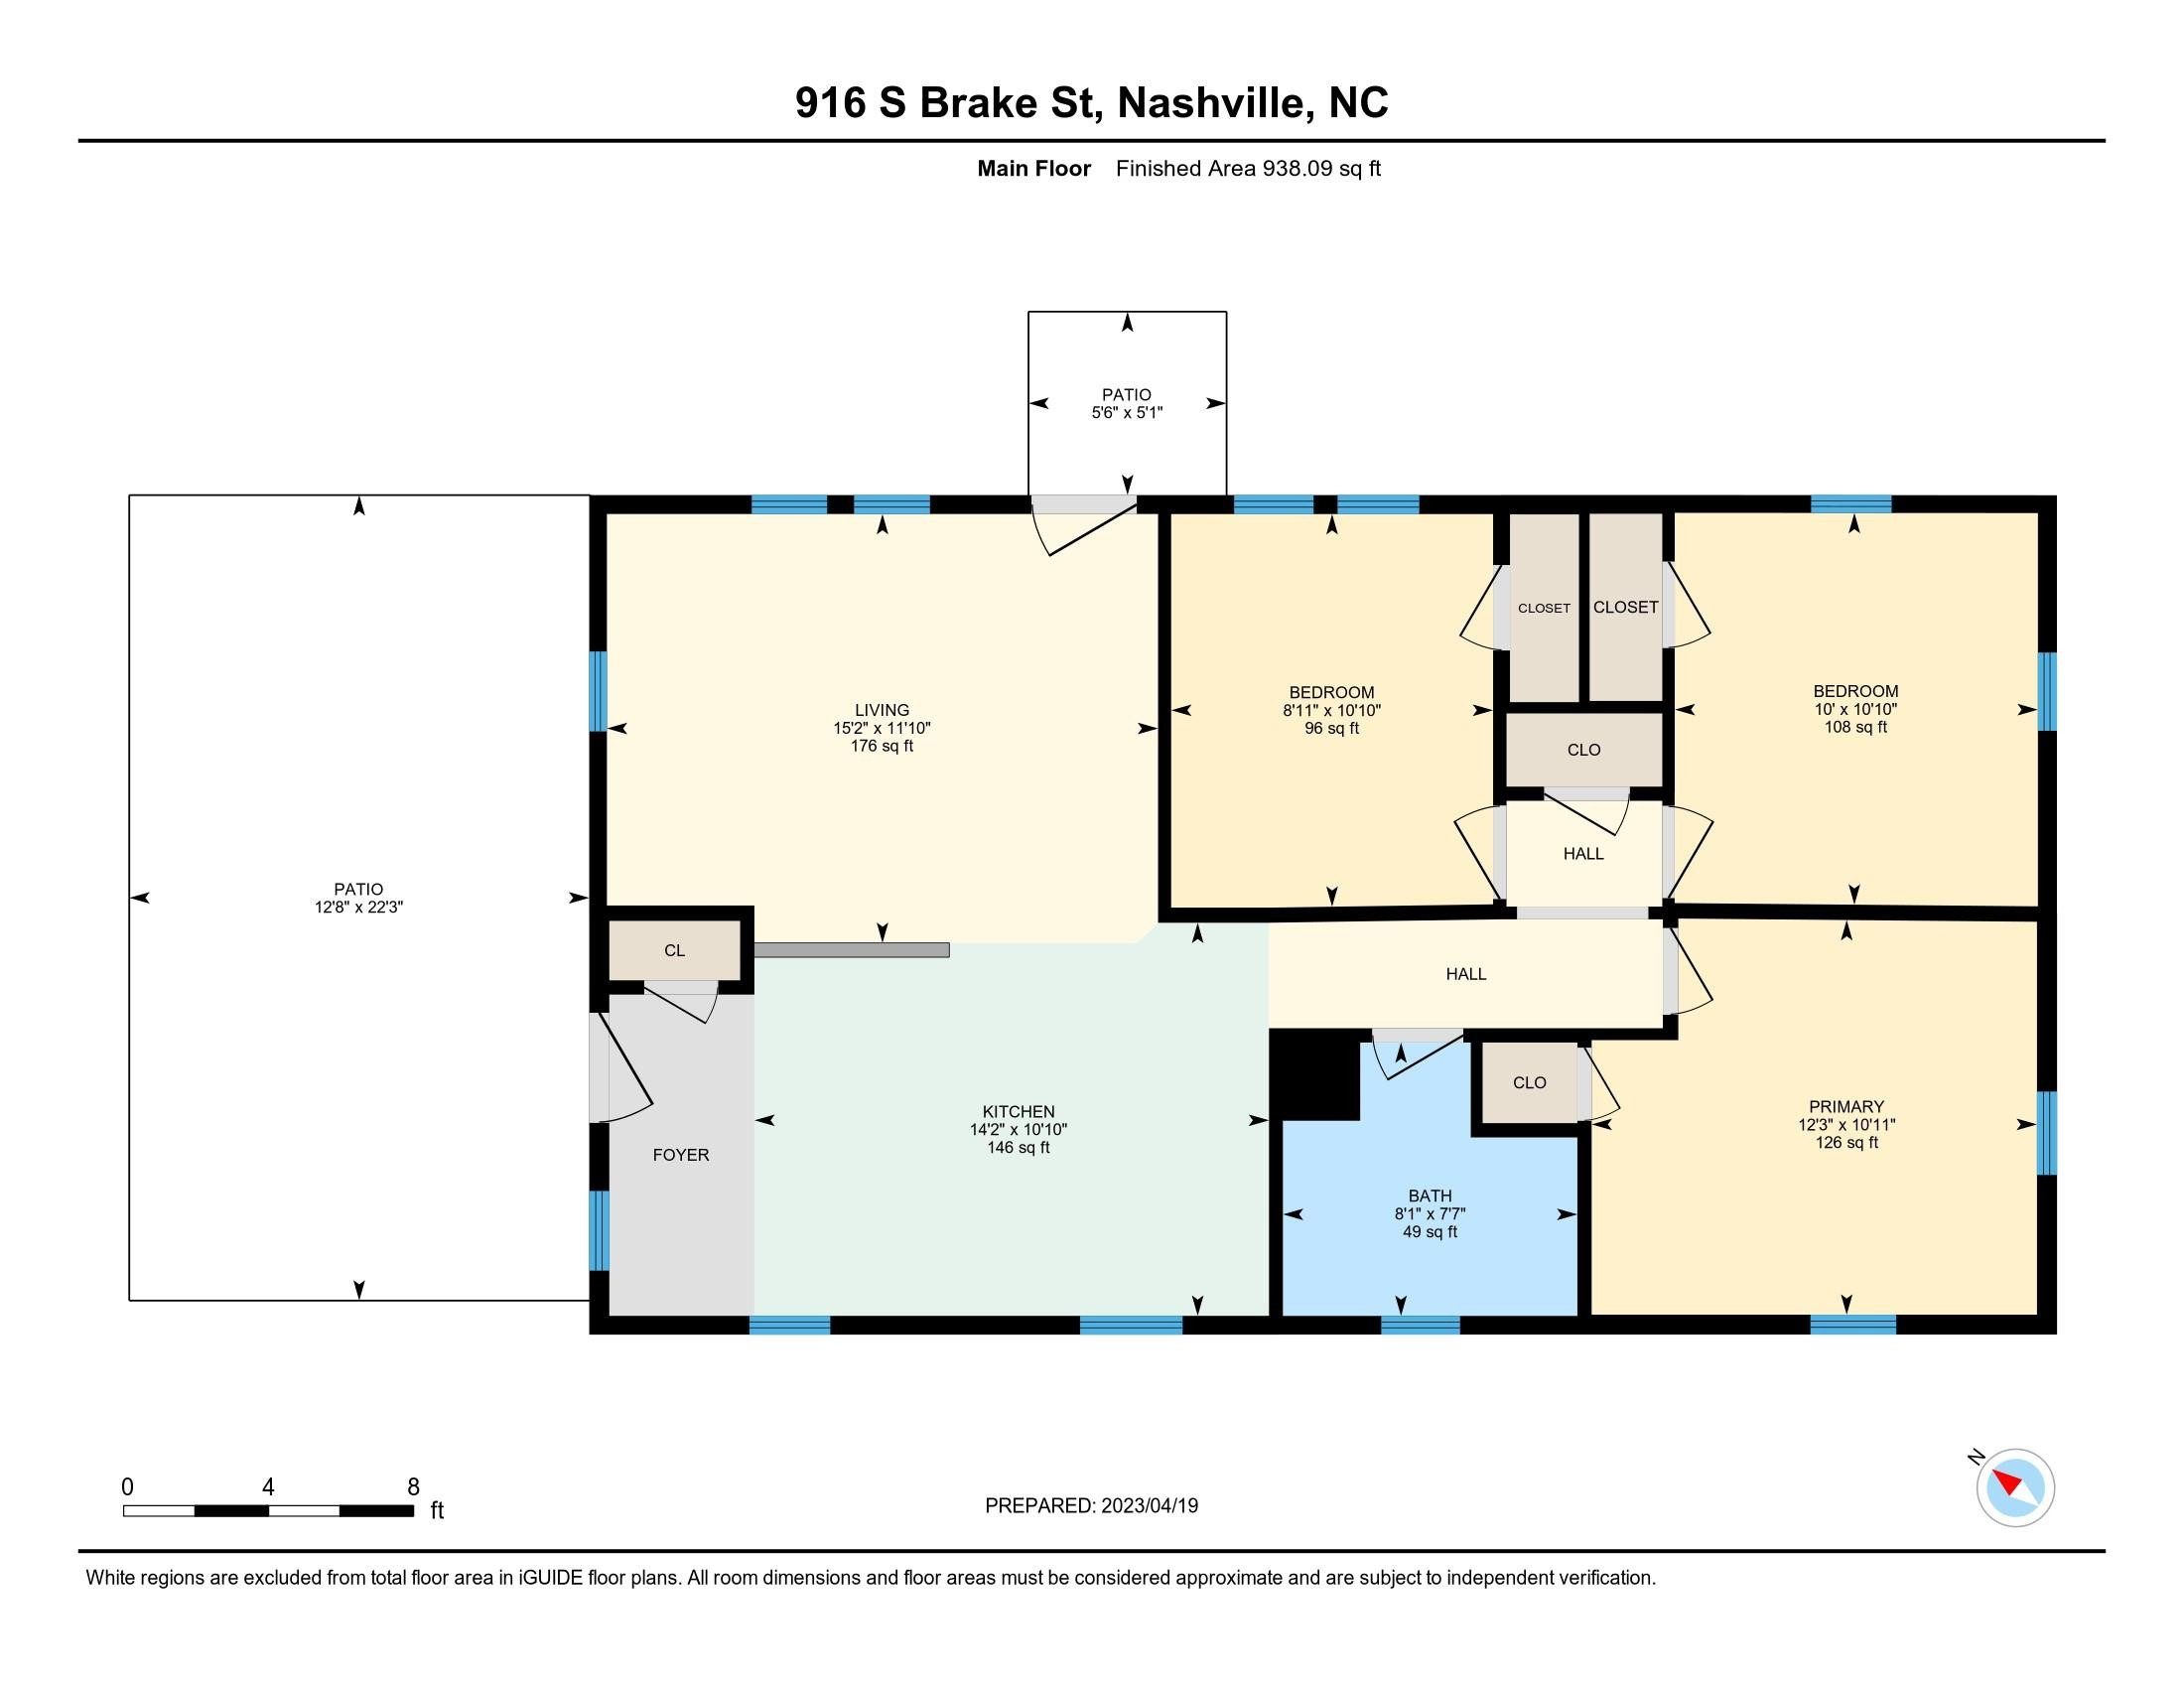
Main-floor plan for 916 S Brake Street, showing three bedrooms, one bath, kitchen, living room, and patios.
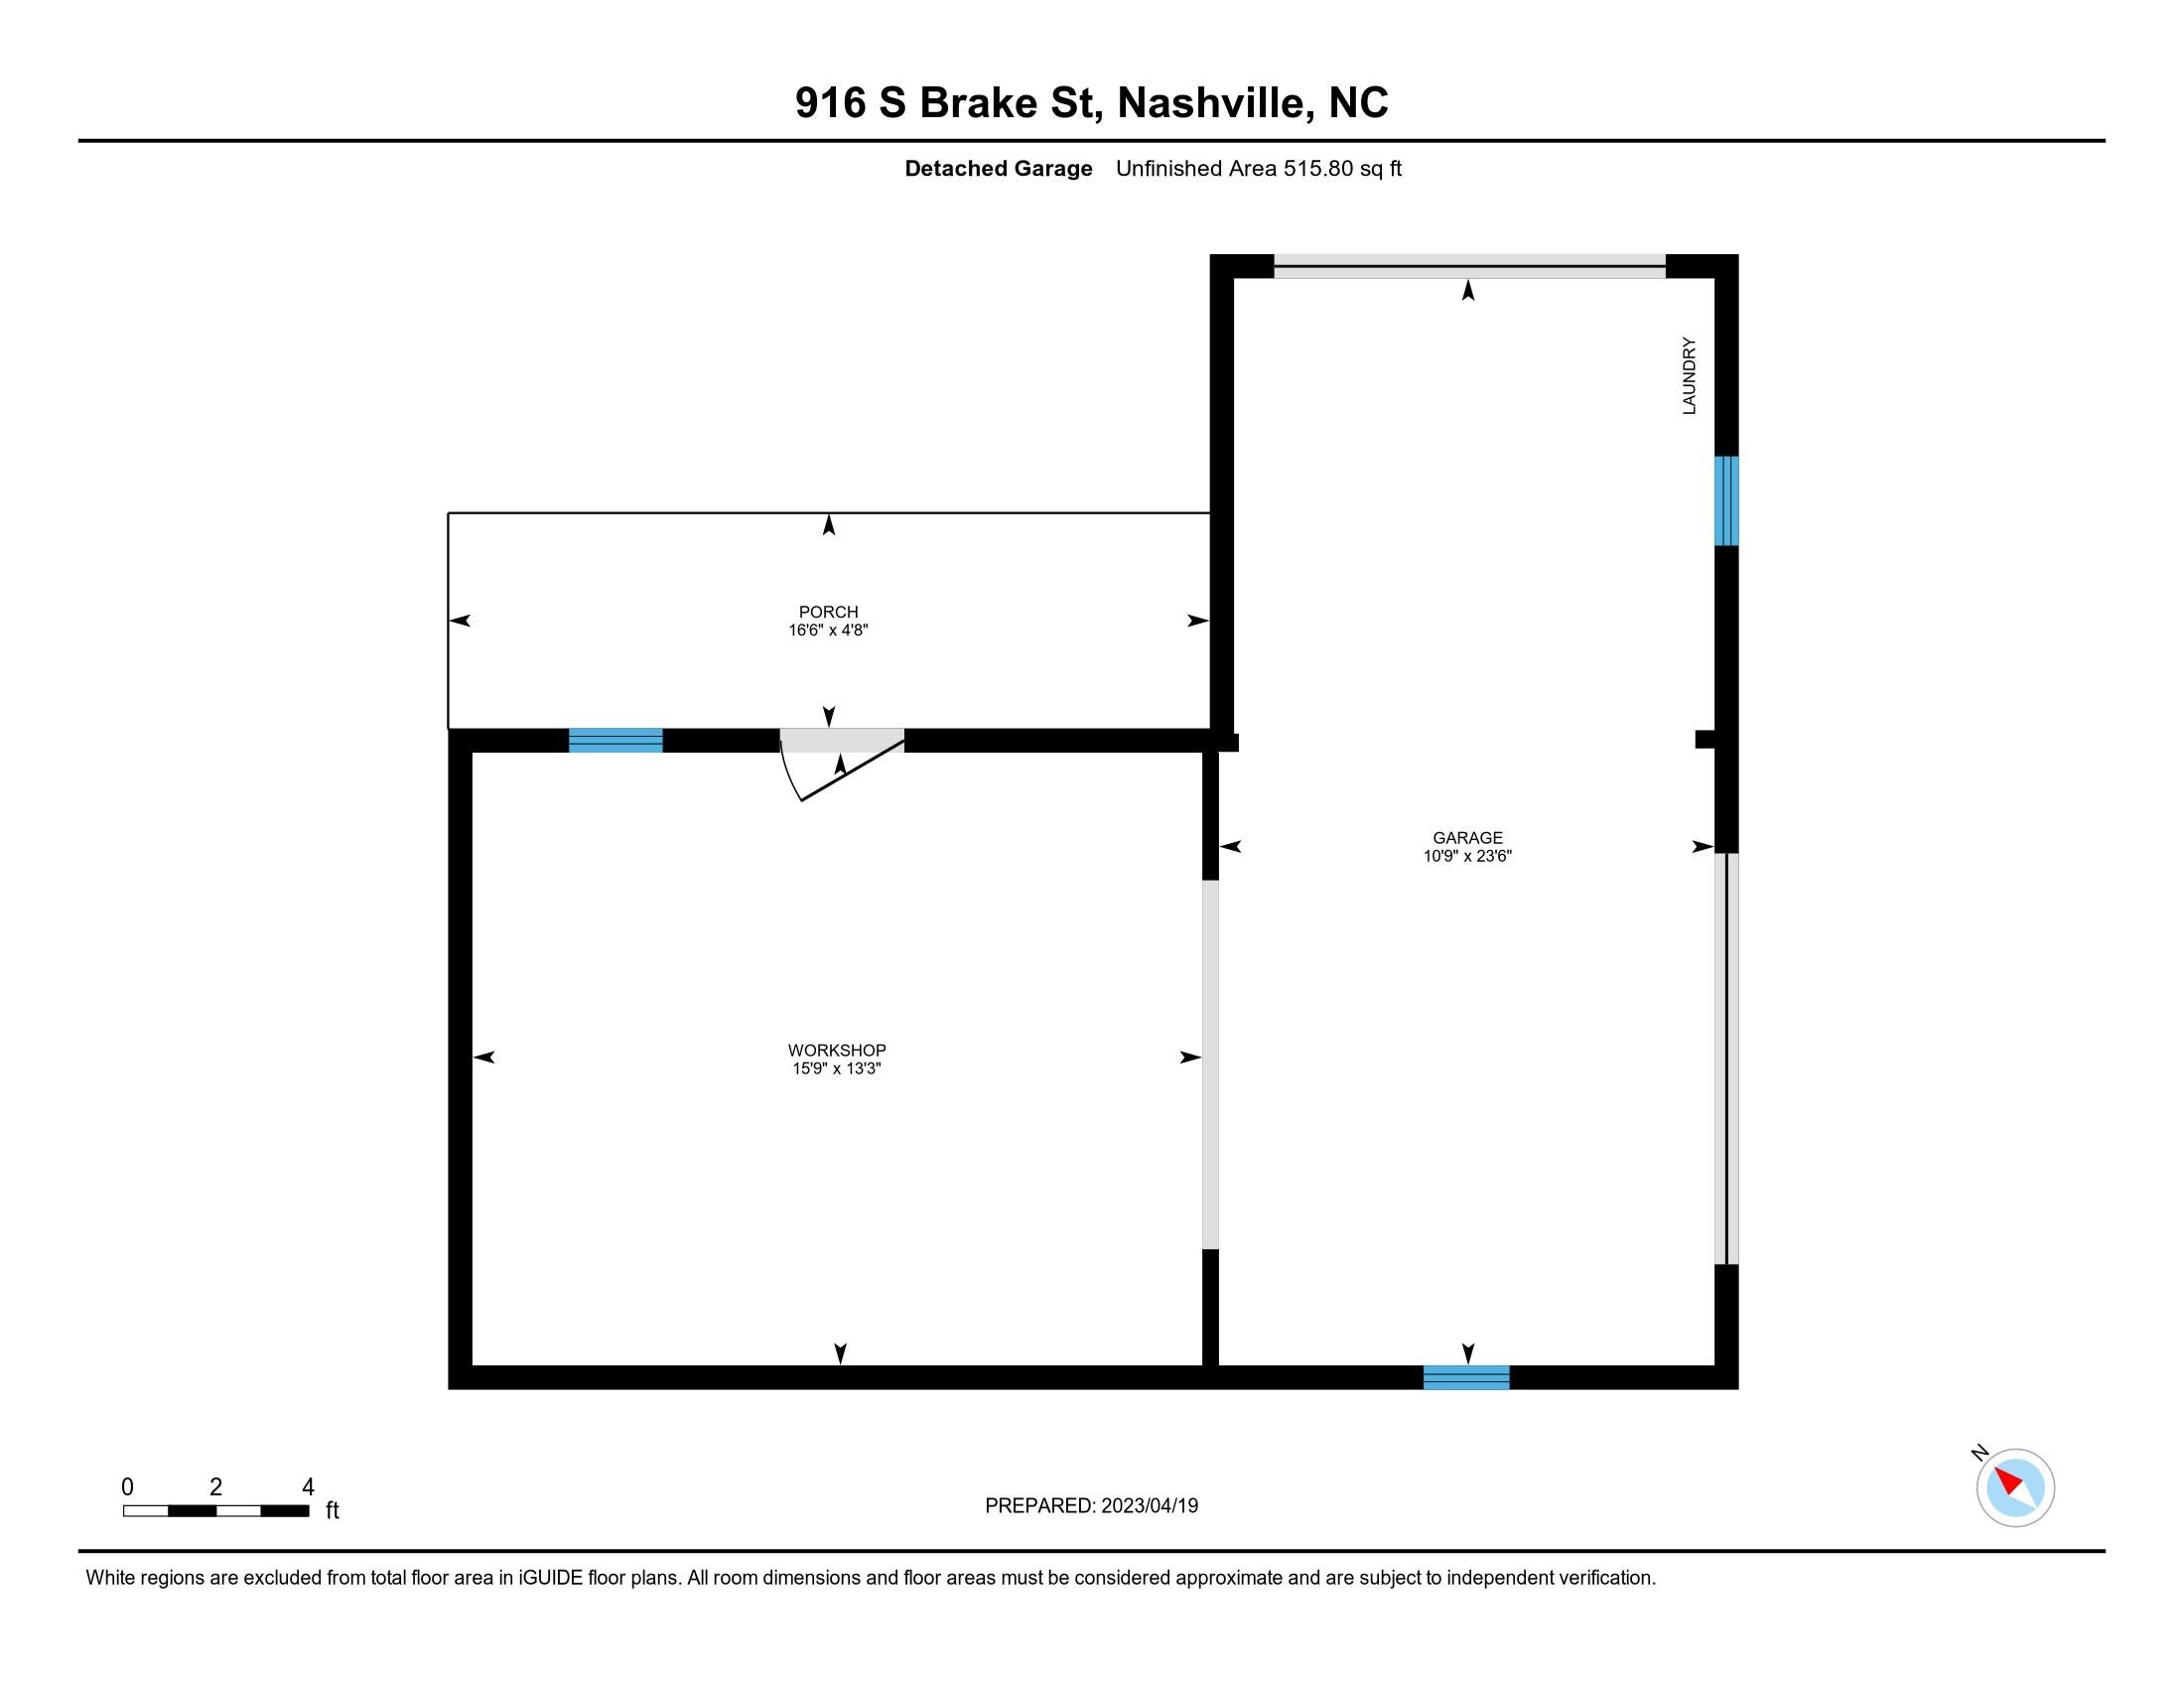
Floor plan of a detached garage with laundry area, workshop, and porch at 916 S Brake Street.
SEE ALL PHOTOS
Single-story home with a covered carport and broad front lawn.
Single-story light-colored home with dark shutters, a broad lawn, and a covered carport.
Single-story home with a covered carport, grassy front lawn, and detached garage.
Cream-sided ranch house with dark shutters, a covered carport, and a broad grassy yard.
Covered concrete patio beside a beige house, facing a detached garage and outbuilding.
Vacant entry room with wood-look plank flooring, three windows, and a white front door.
Open-plan kitchen and dining area with gray cabinets, stainless steel refrigerator, breakfast bar, and wood-look floors.
Open kitchen with gray cabinets, stainless steel appliances, breakfast bar, and wood-look floors.
Kitchen with gray cabinets, granite counters, stainless steel appliances, and sunlight across wood-look flooring.
Kitchen with gray cabinets, stainless steel appliances, and a black-topped peninsula beside two windows.
Kitchen with gray cabinets, granite counters, stainless appliances, and wood-look flooring.
Vacant entryway with light wood-look flooring and a white front door with a semicircular window.
Empty room with light wood-look floors and two windows overlooking trees.
Bathroom with a white vanity, mirrored cabinet, gray shower curtain, and window overlooking a yard.
Walk-in shower with chrome grab bars, built-in shelves, and a gray curtain.
Empty room with light wood-look flooring, two windows, and a white paneled door.
Empty room with two windows and light wood-look flooring.
Vacant room with light wood-look flooring and two windows, lit by sunlight.
Empty room with light wood-look flooring and an open doorway to the hall.
Single-story cream-sided house with a covered carport and broad concrete driveway.
Open-sided metal carport beside a beige building, overlooking a grassy field and trees.
Home exterior with a garage, covered carport, and wide concrete driveway.
Two-car garage with paneled doors, concrete floor, washer and dryer, and water heater.
Empty garage with a stained concrete floor, wall-mounted air conditioner, and fluorescent ceiling lights.
Main-floor plan for 916 S Brake Street, showing three bedrooms, one bath, kitchen, living room, and patios.
Floor plan of a detached garage with laundry area, workshop, and porch at 916 S Brake Street.
Listing courtesy of Flex Realty
Sold

916 S Brake Street

916 S Brake Street, Nashville, NC 27856

$168,000
Don't miss out on this beautiful home. Fully renovated new HVAC, kitchen appliances, water heater, washer and dryer! With No HOA fees! Being sold as is.

3
beds

1
bath

939 Sq.Ft. LIVING AREA

10,454.4 Sq.Ft. lot

Carmelina Hall

Carmelina Hall

Features & Amenities

Interior

  • total bedrooms3
  • Total bathroom1
  • full bathroom1
  • Flooring Laminate
  • APPLIANCES Electric Water Heater

Area & Lot

  • Status Sold
  • Date Sold August 8, 2023
  • Living Area939 Sq.Ft.
  • Lot Area10,454.4 Sq.Ft.
  • MLS® ID2506029
  • TypeResidential
  • YEAR BUILT1975
  • Architecture StylesRanch
  • Elementary SchoolNash - Nashville
  • Middle SchoolNash - Nash Central
  • High SchoolNash - Nash Central

Exterior

  • STORIES1
  • Garage Space1.0
  • water SourcePublic
  • parkingCarport, Concrete, Driveway, Garage
  • HEAT TYPEElectric, Heat Pump
  • AIR CONDITIONINGCentral Air

Financial

  • Sales Price$168,000
  • Real Estate Tax $292/yr

Let's Work Together

I’ll be by your side every step of the way. Together, we will find your home.

Follow Carmelina on Instagram