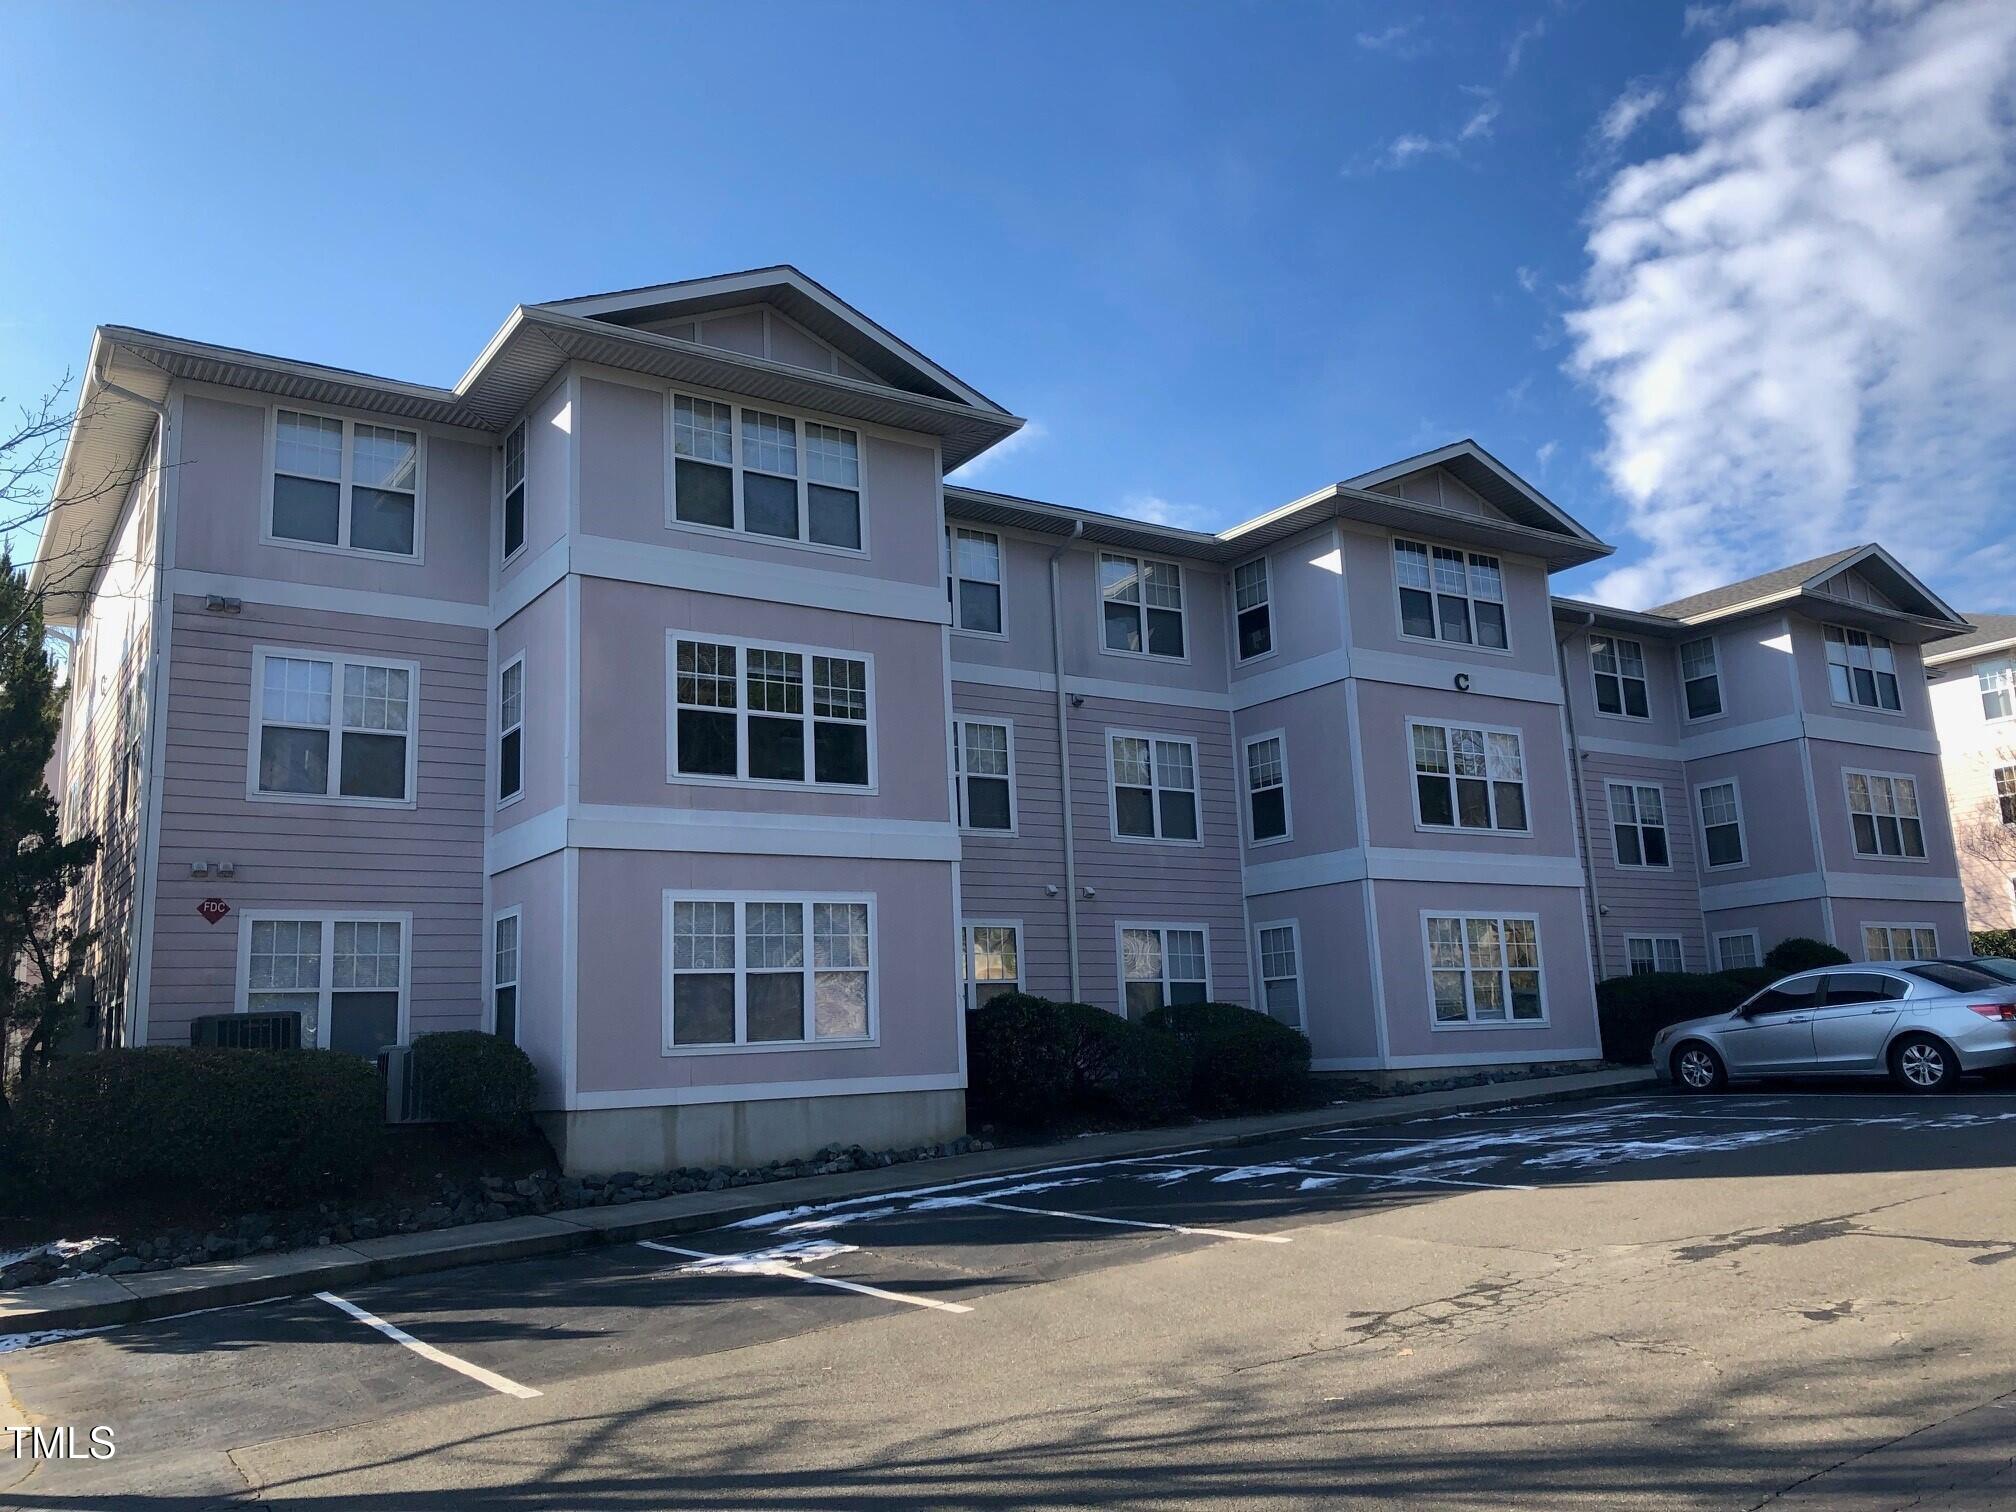
Three-story residential building with gray siding, white-trimmed windows, and a C marking above the parking lot.
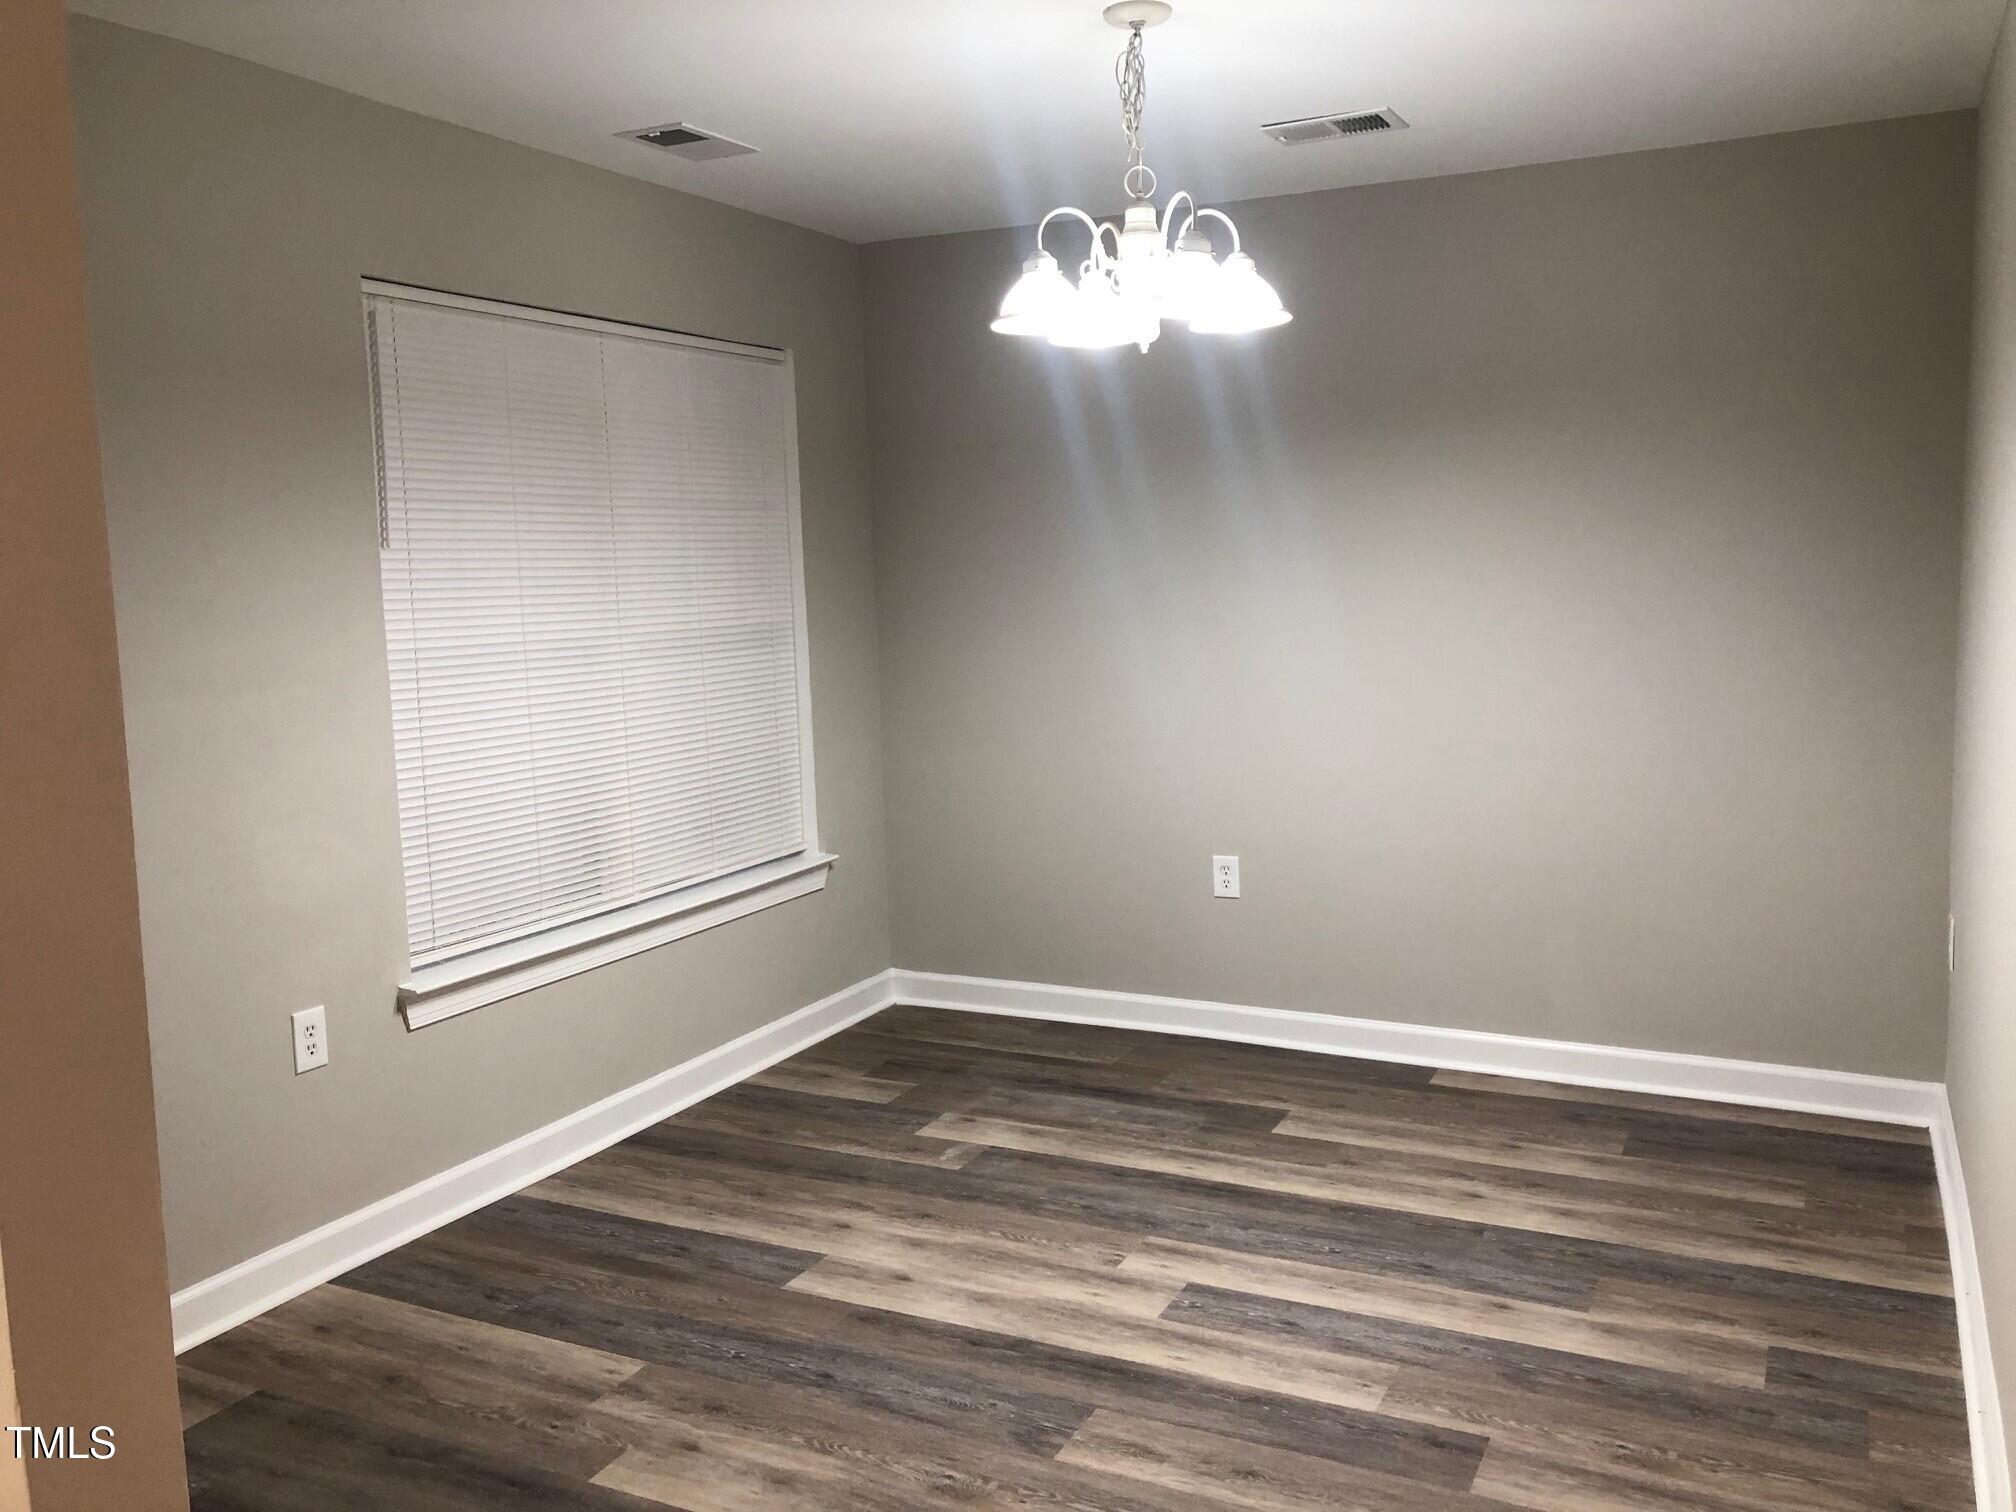
Empty dining room with a lit chandelier, closed window blinds, and dark patterned plank flooring.
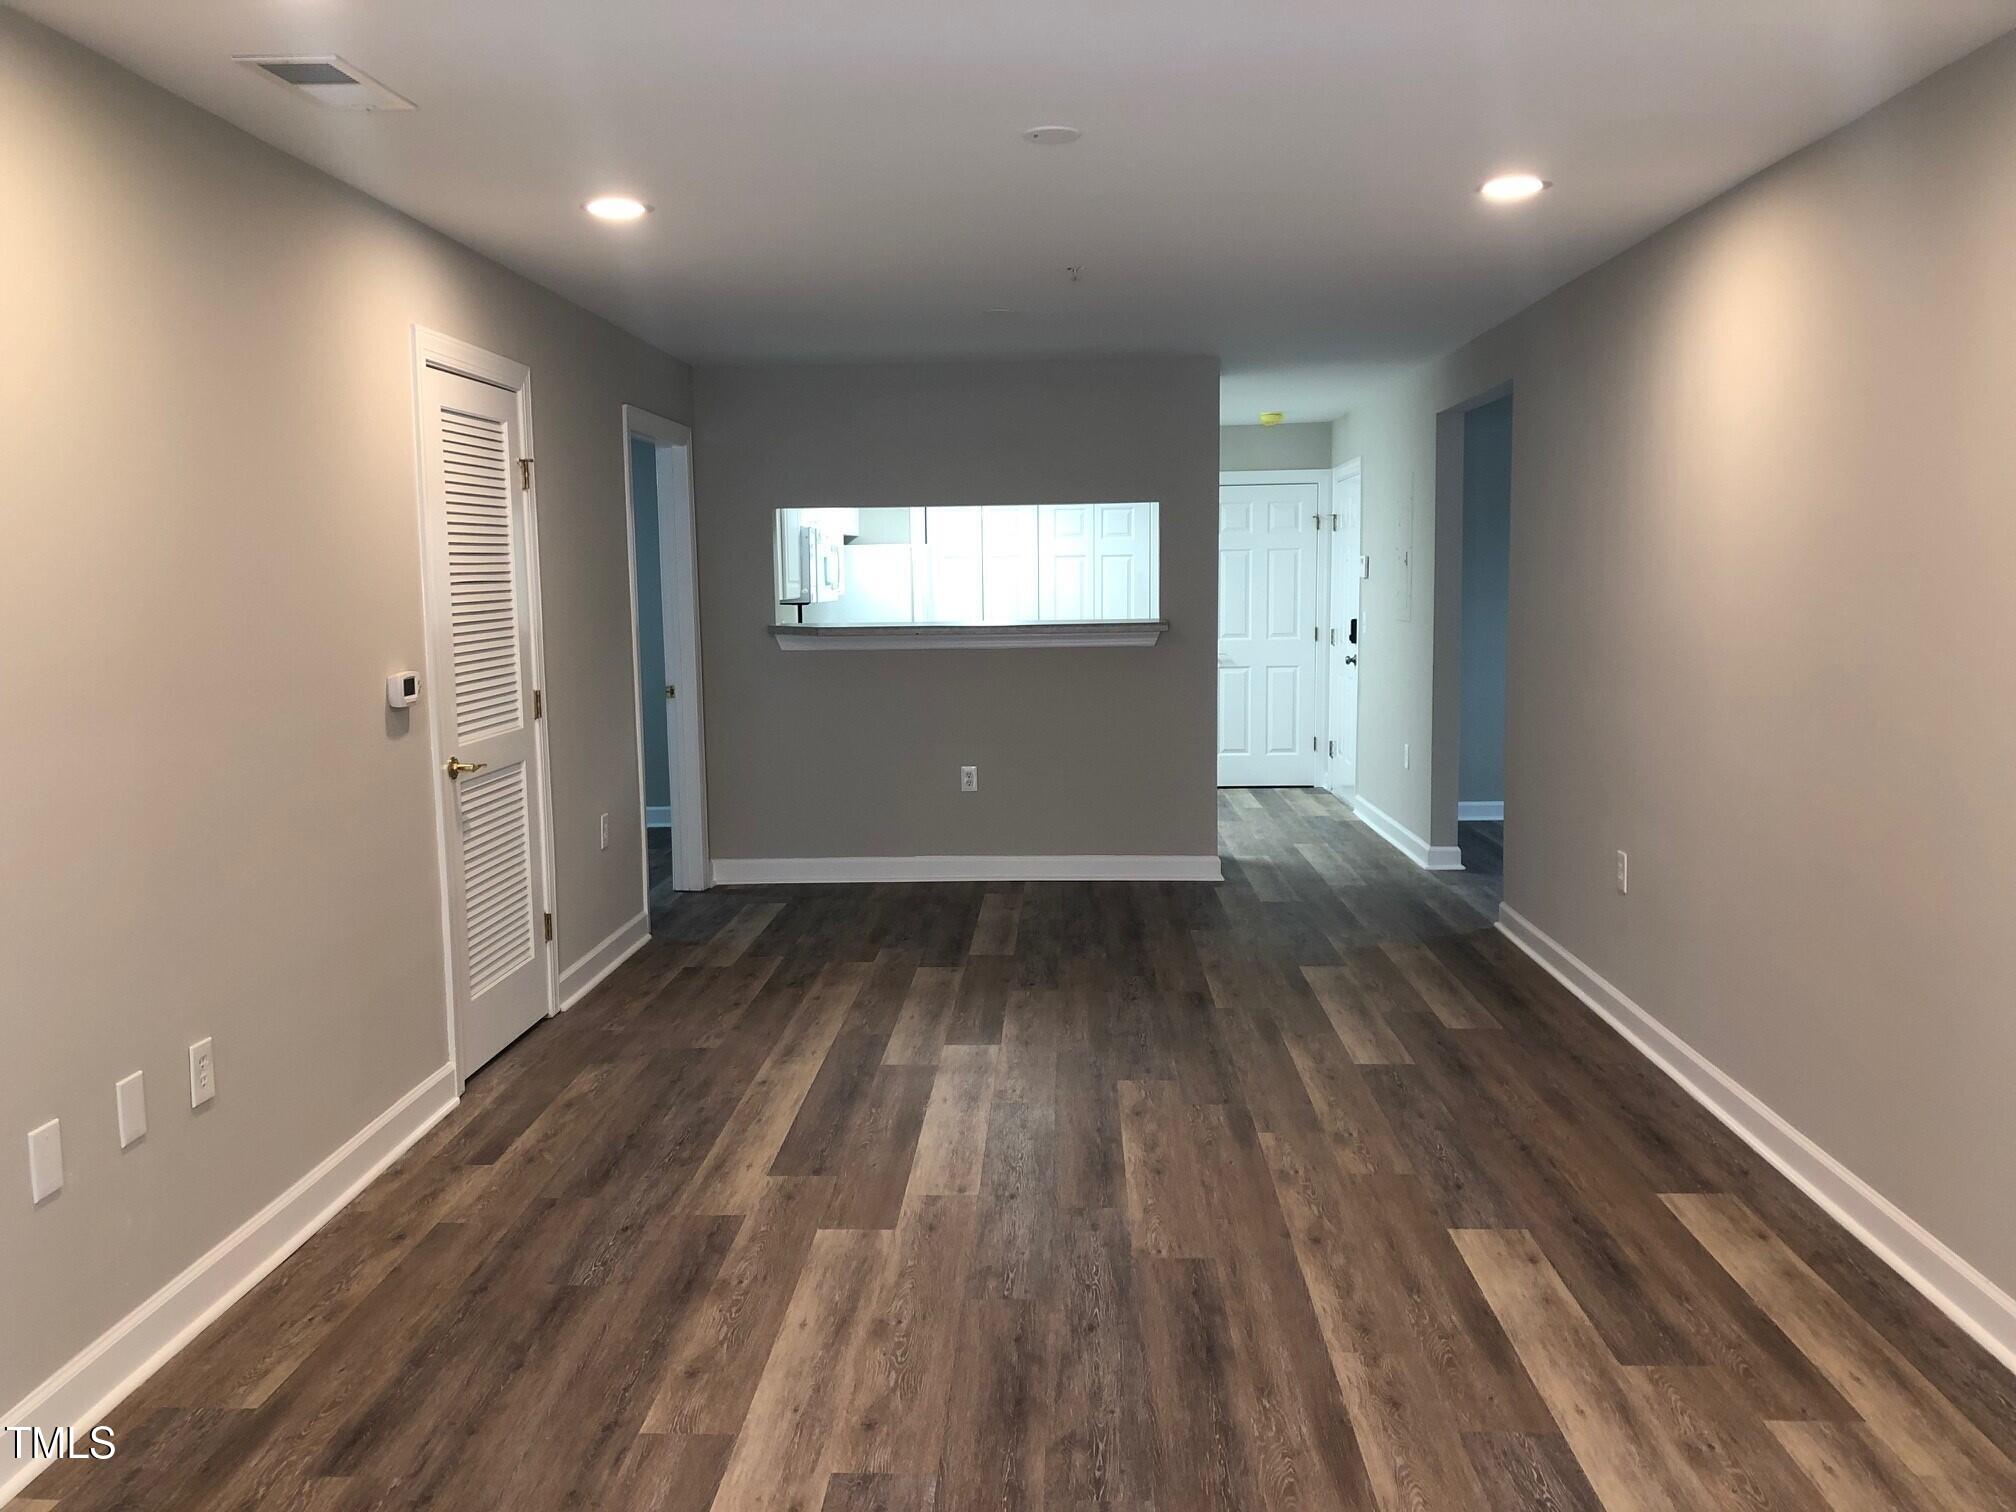
Vacant living area with dark plank flooring and a wide pass-through to the kitchen.
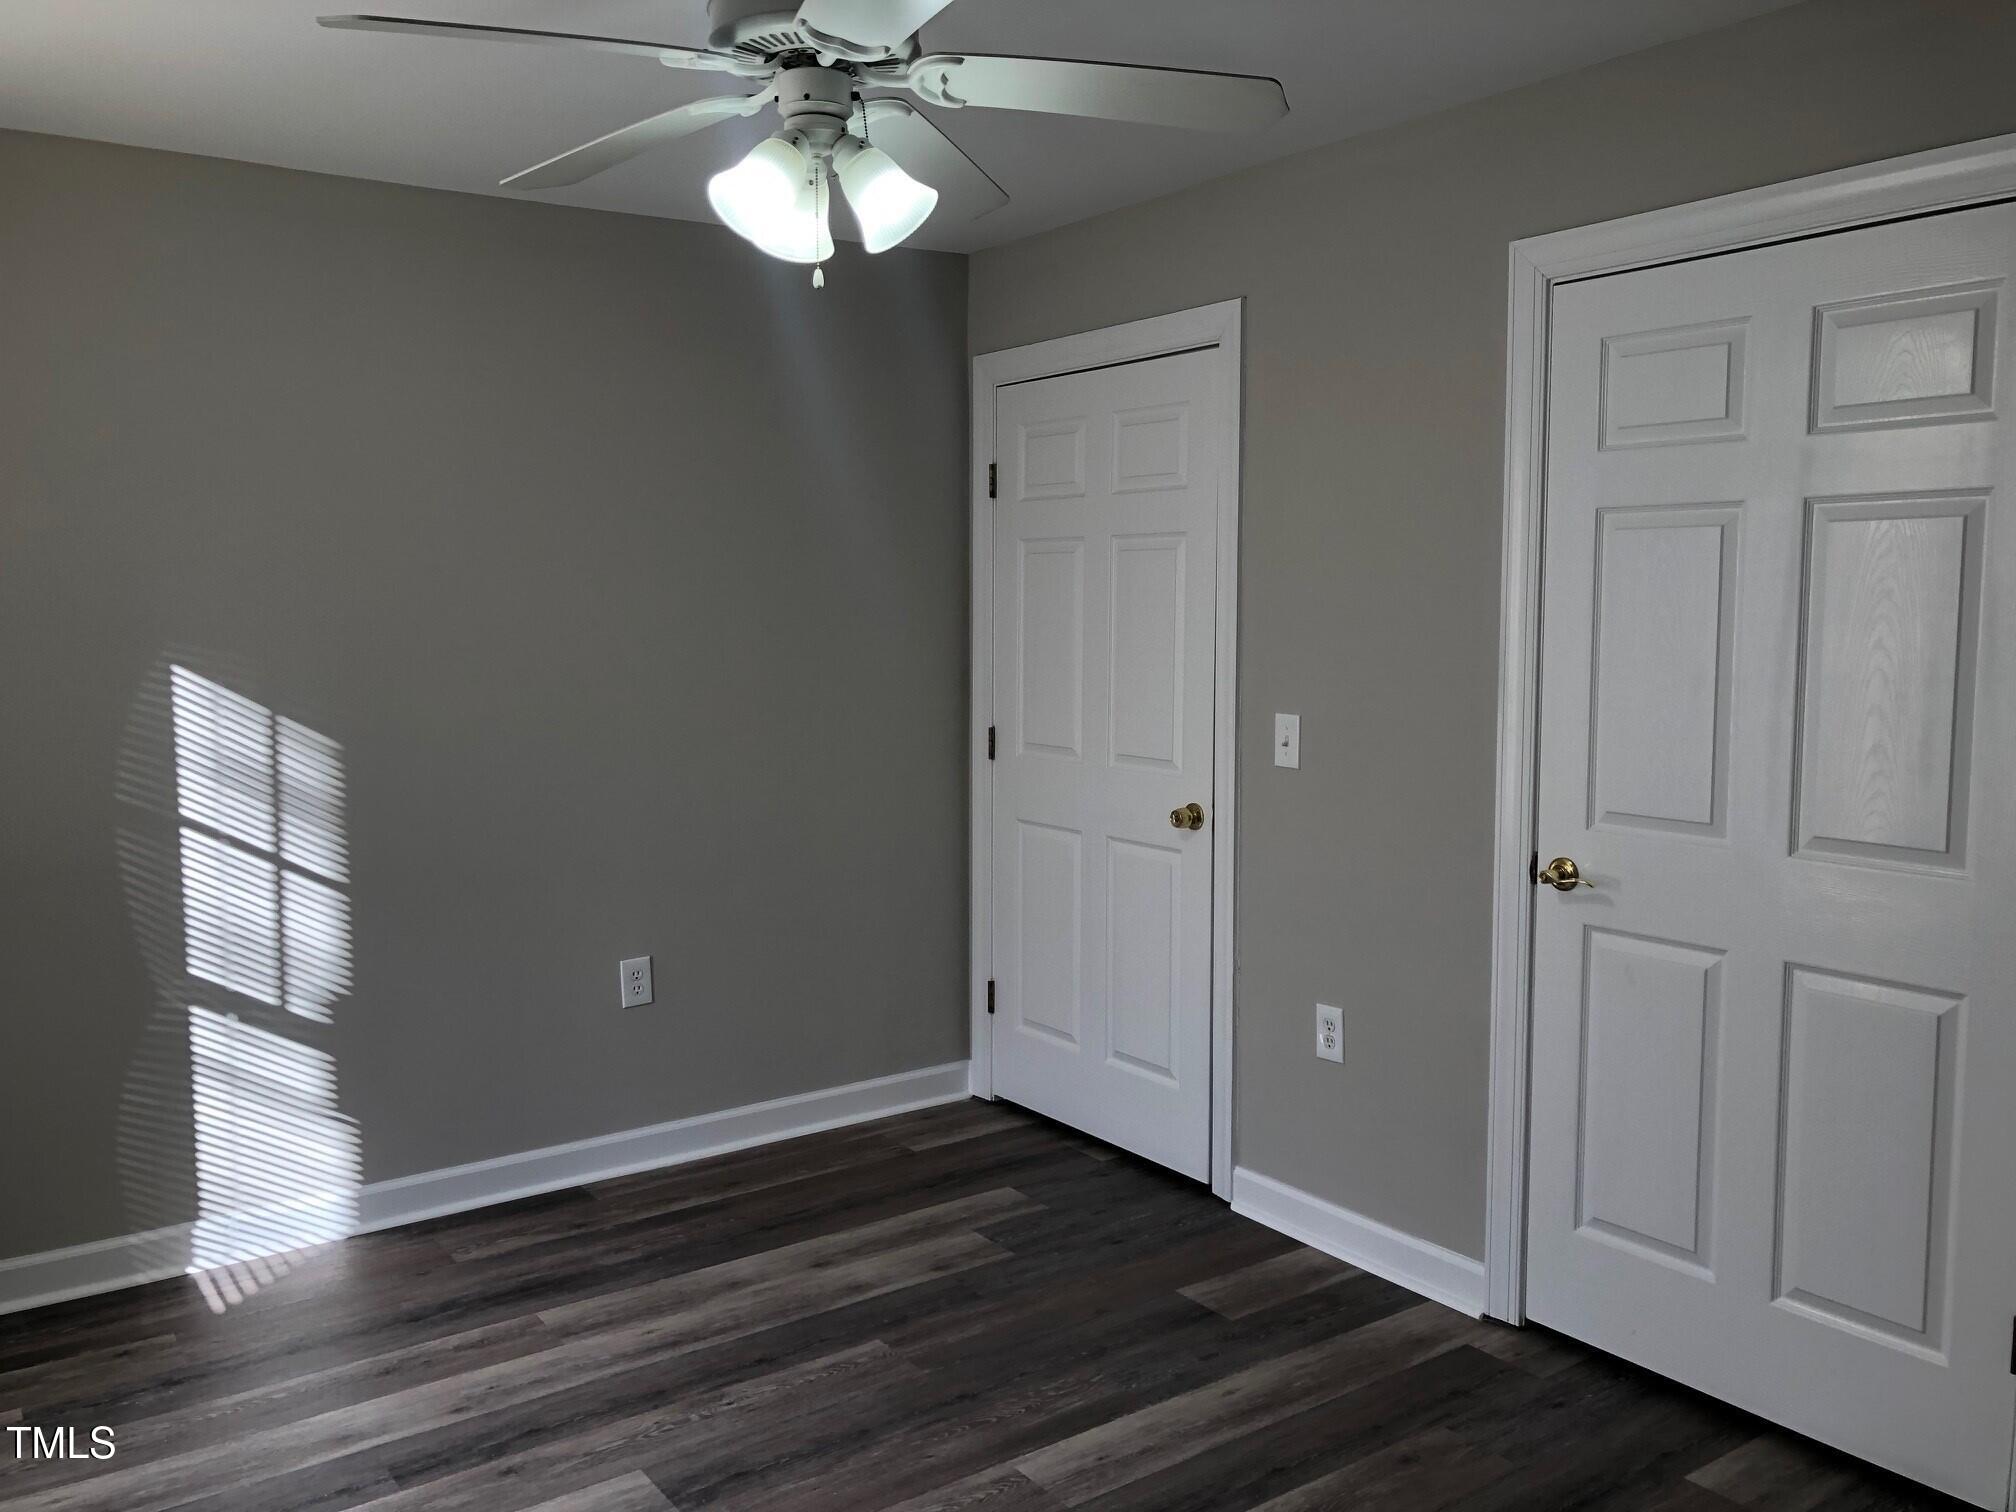
Vacant room with dark flooring, gray walls, a ceiling fan, and sunlight through blinds.
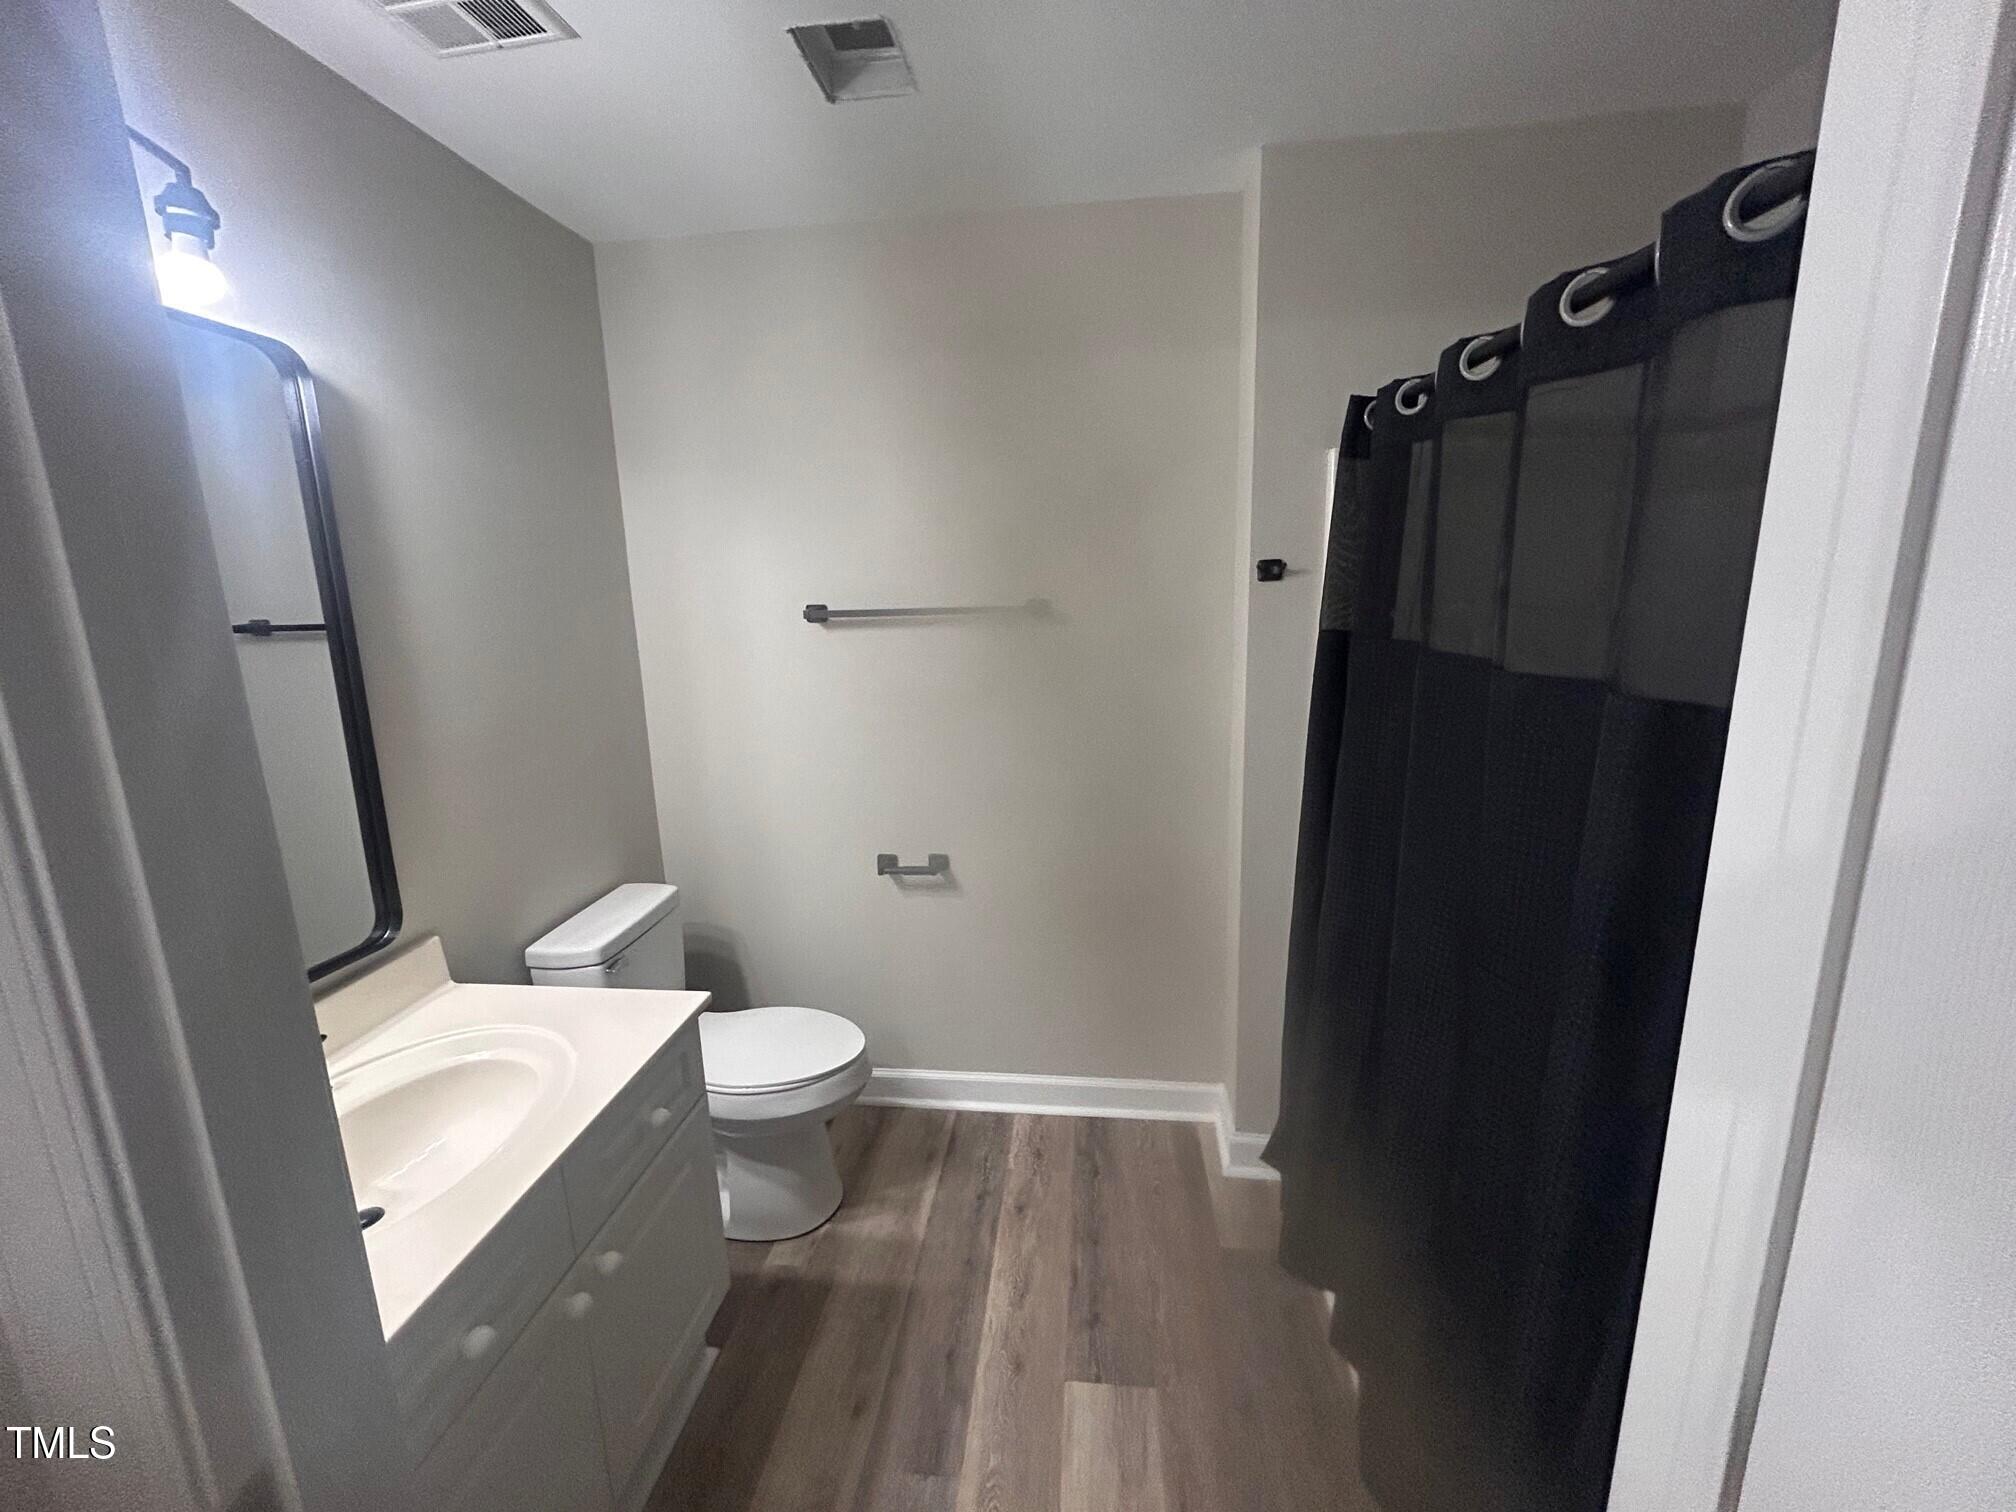
Bathroom with a white vanity, toilet, dark shower curtain, and wood-look flooring.
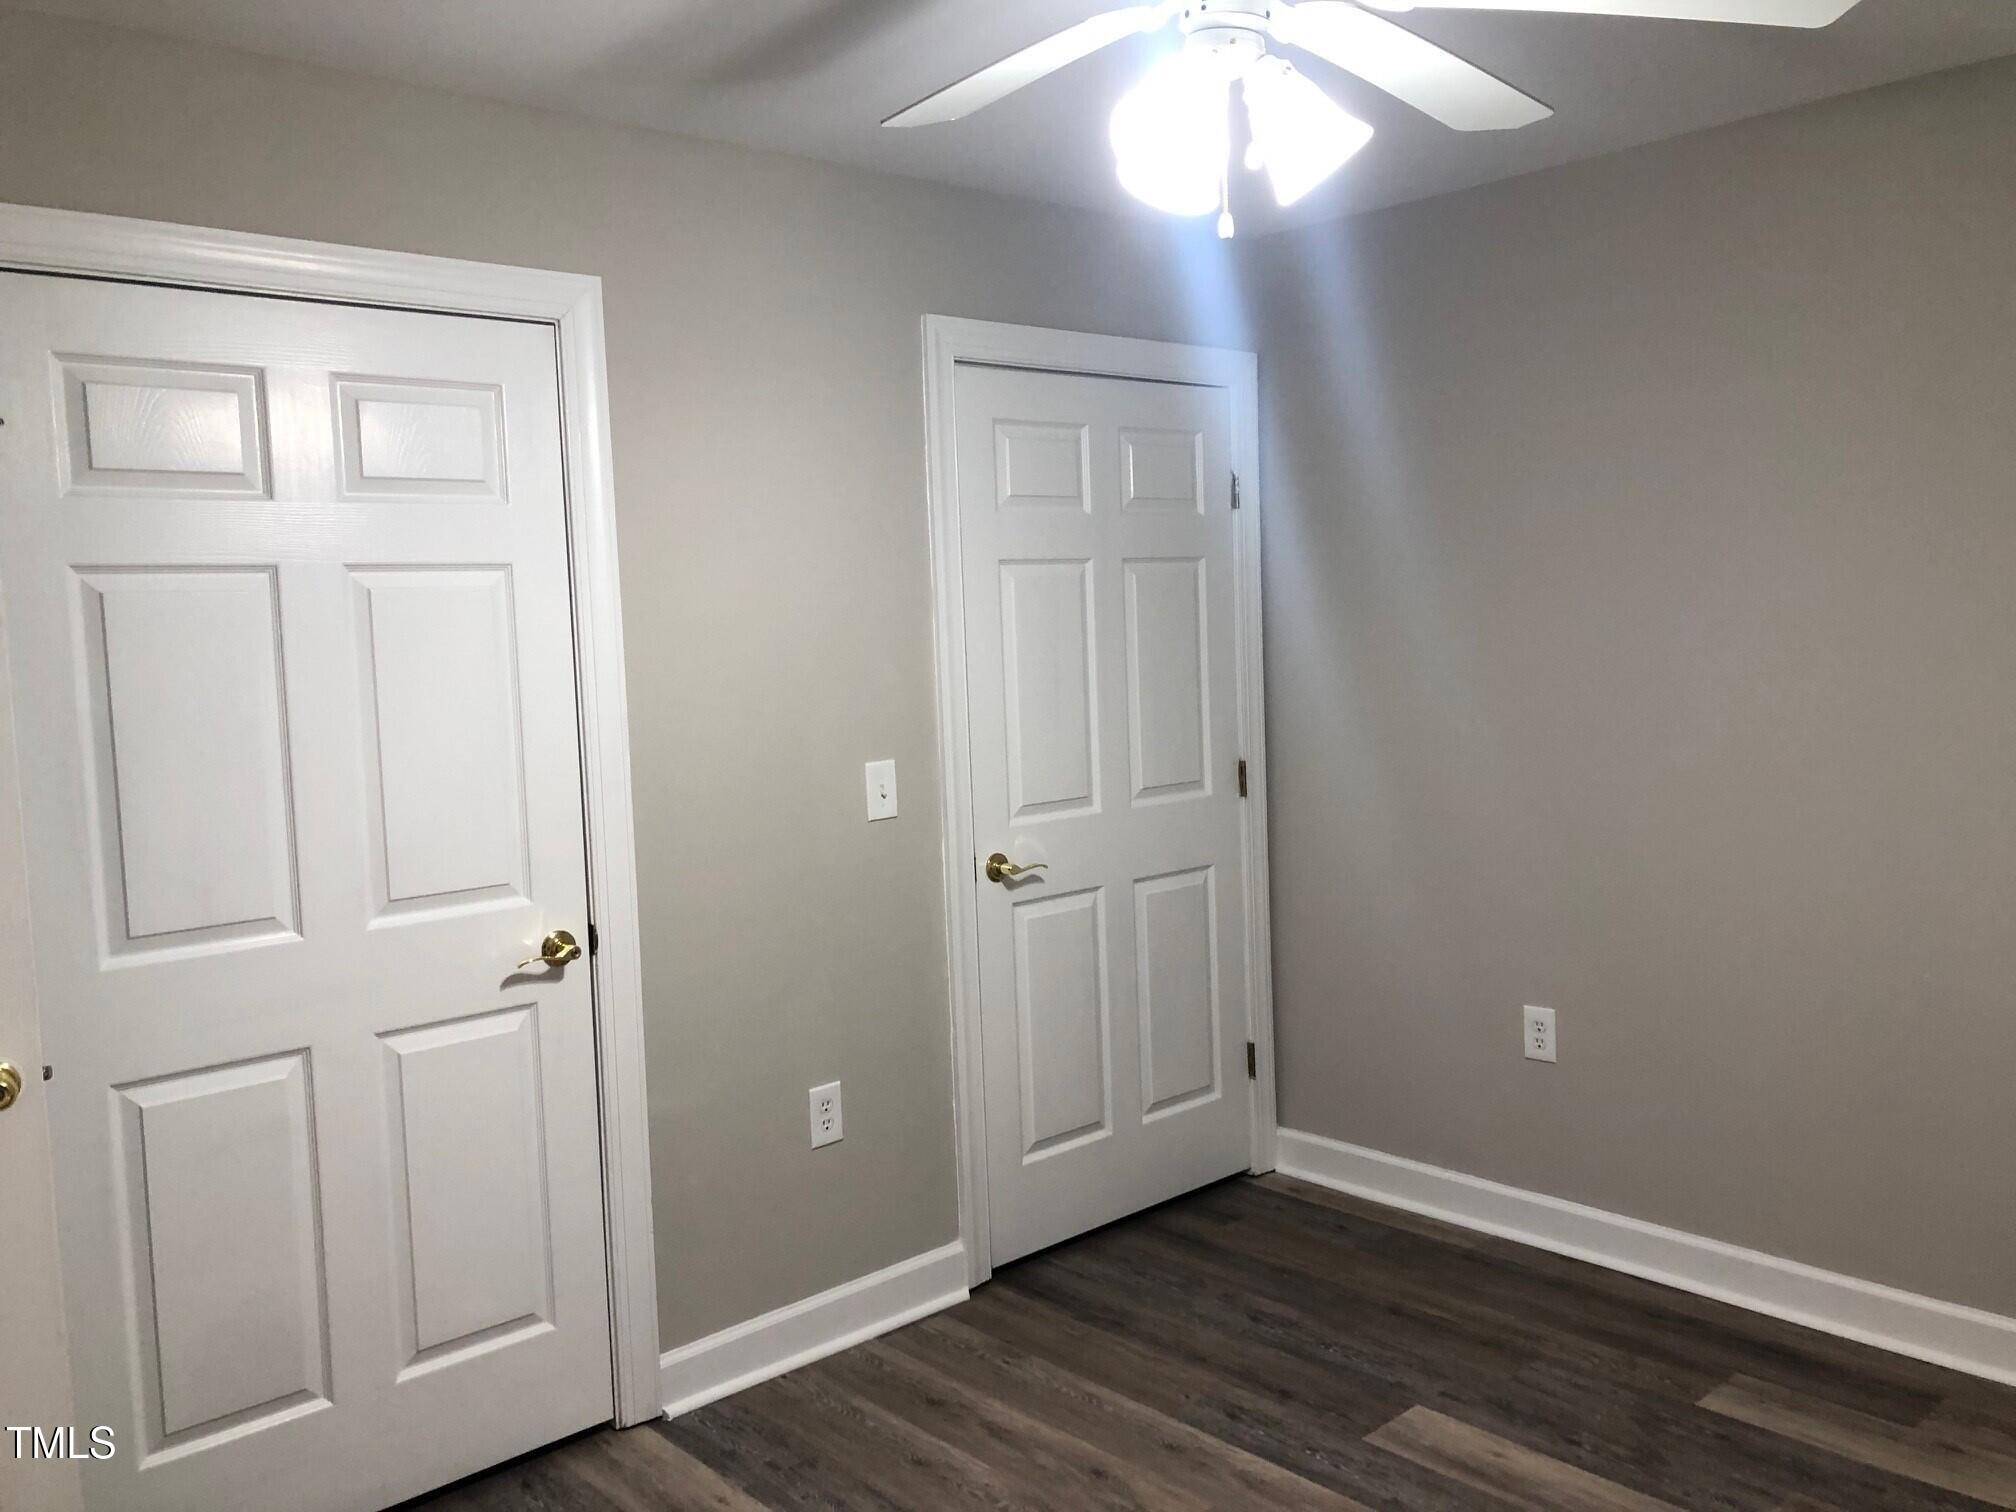
Vacant room with two white paneled doors, gray walls, and dark wood-look flooring.
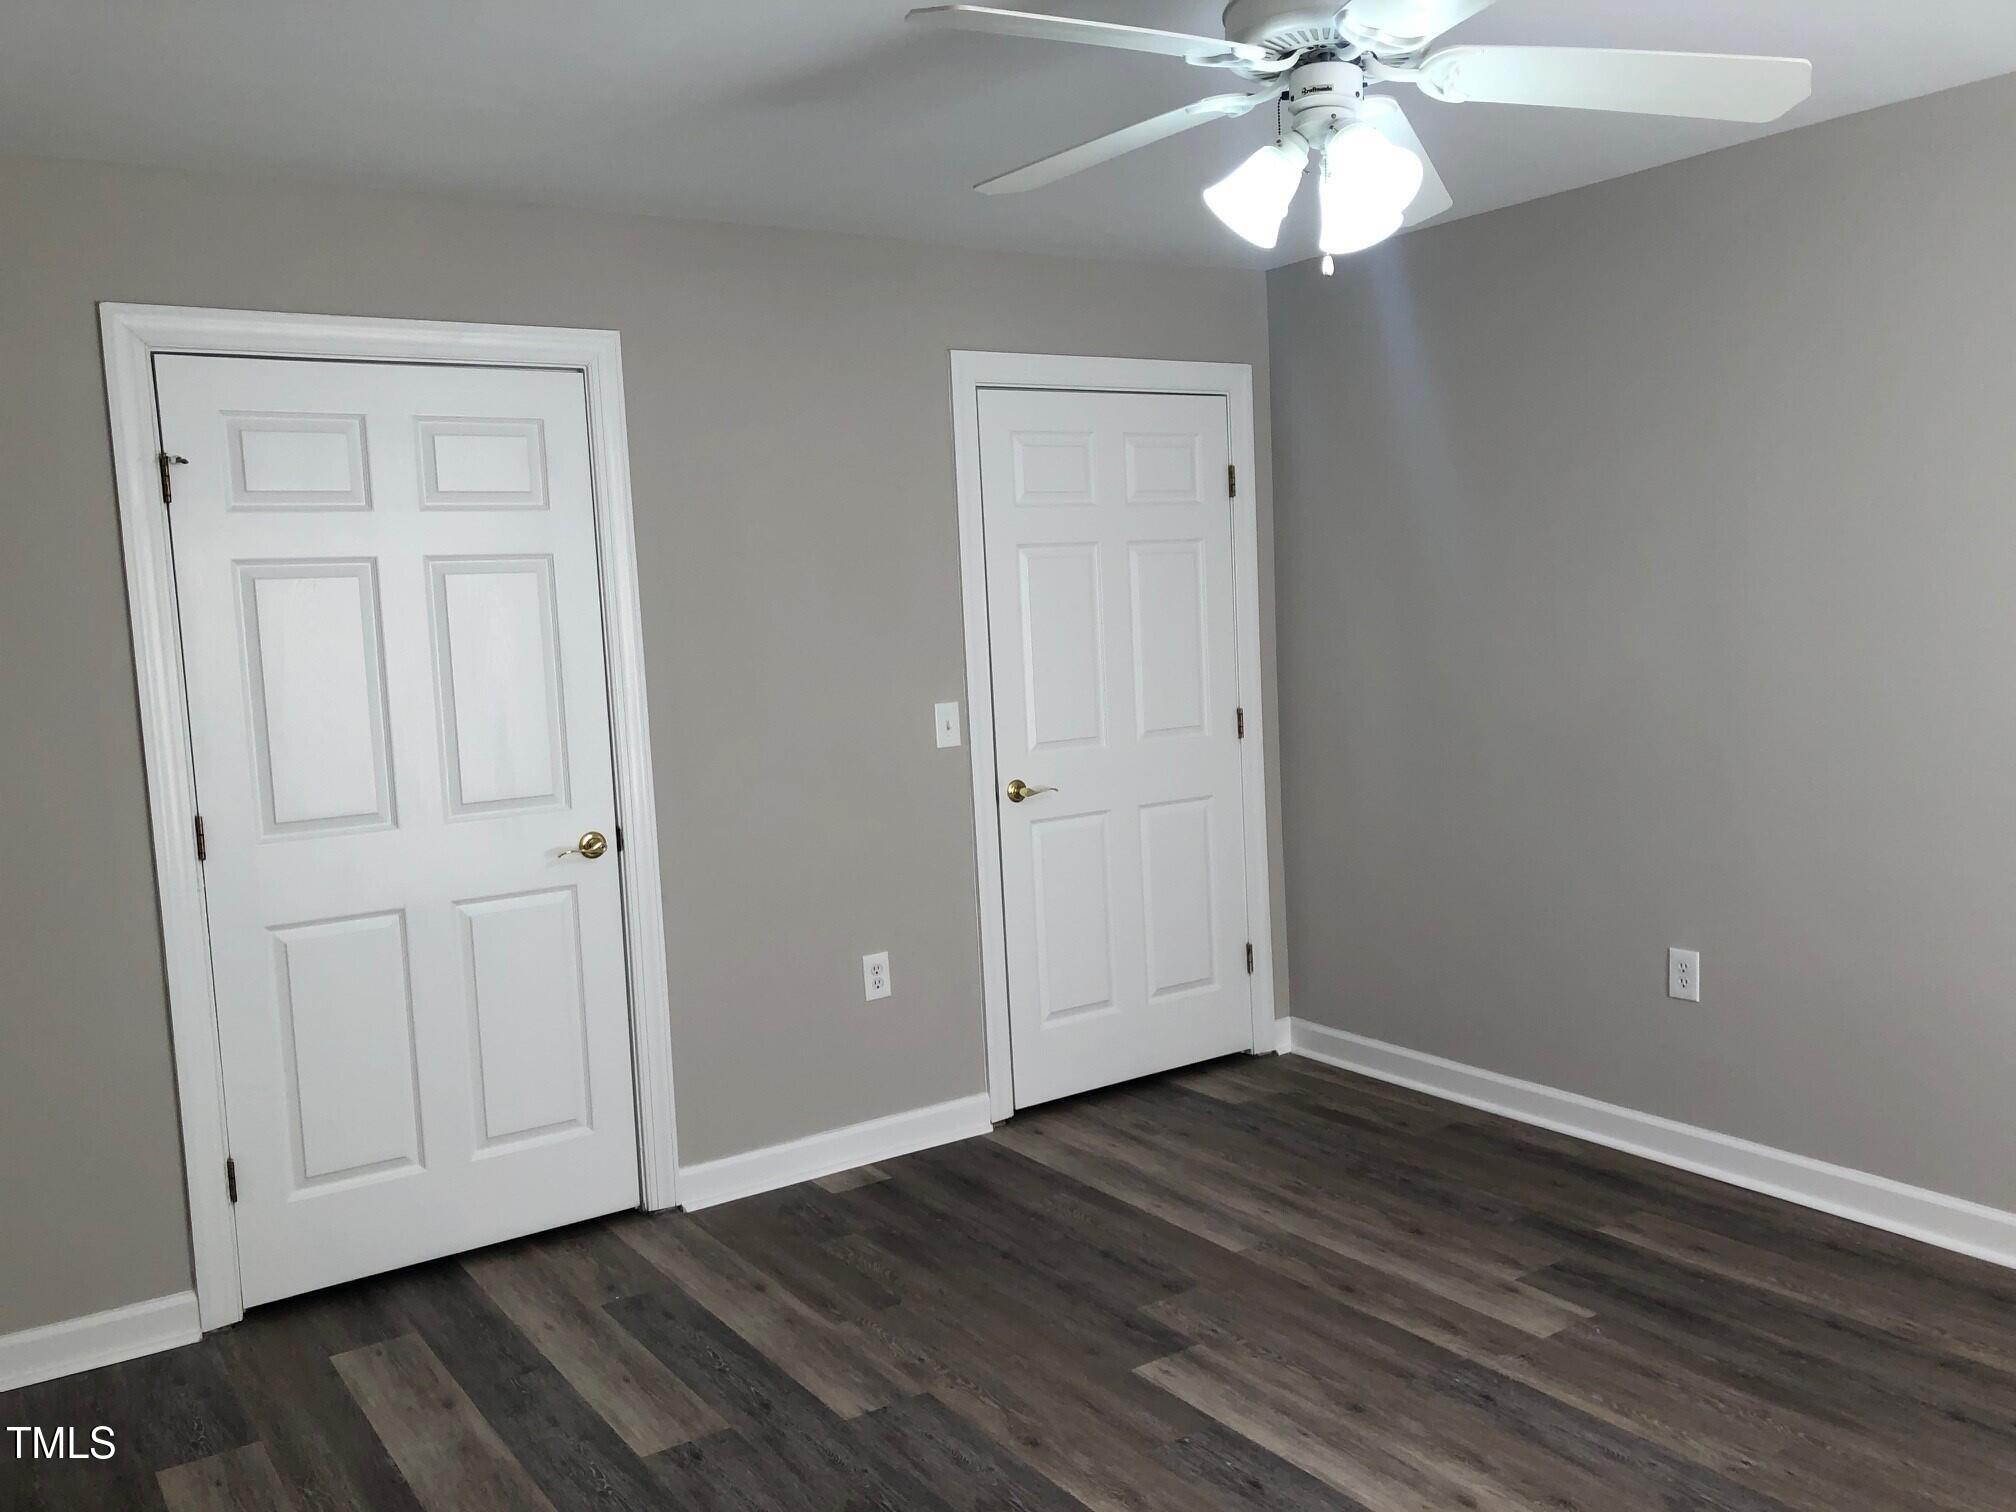
Empty room with gray walls, dark flooring, two white paneled doors, and a ceiling fan.
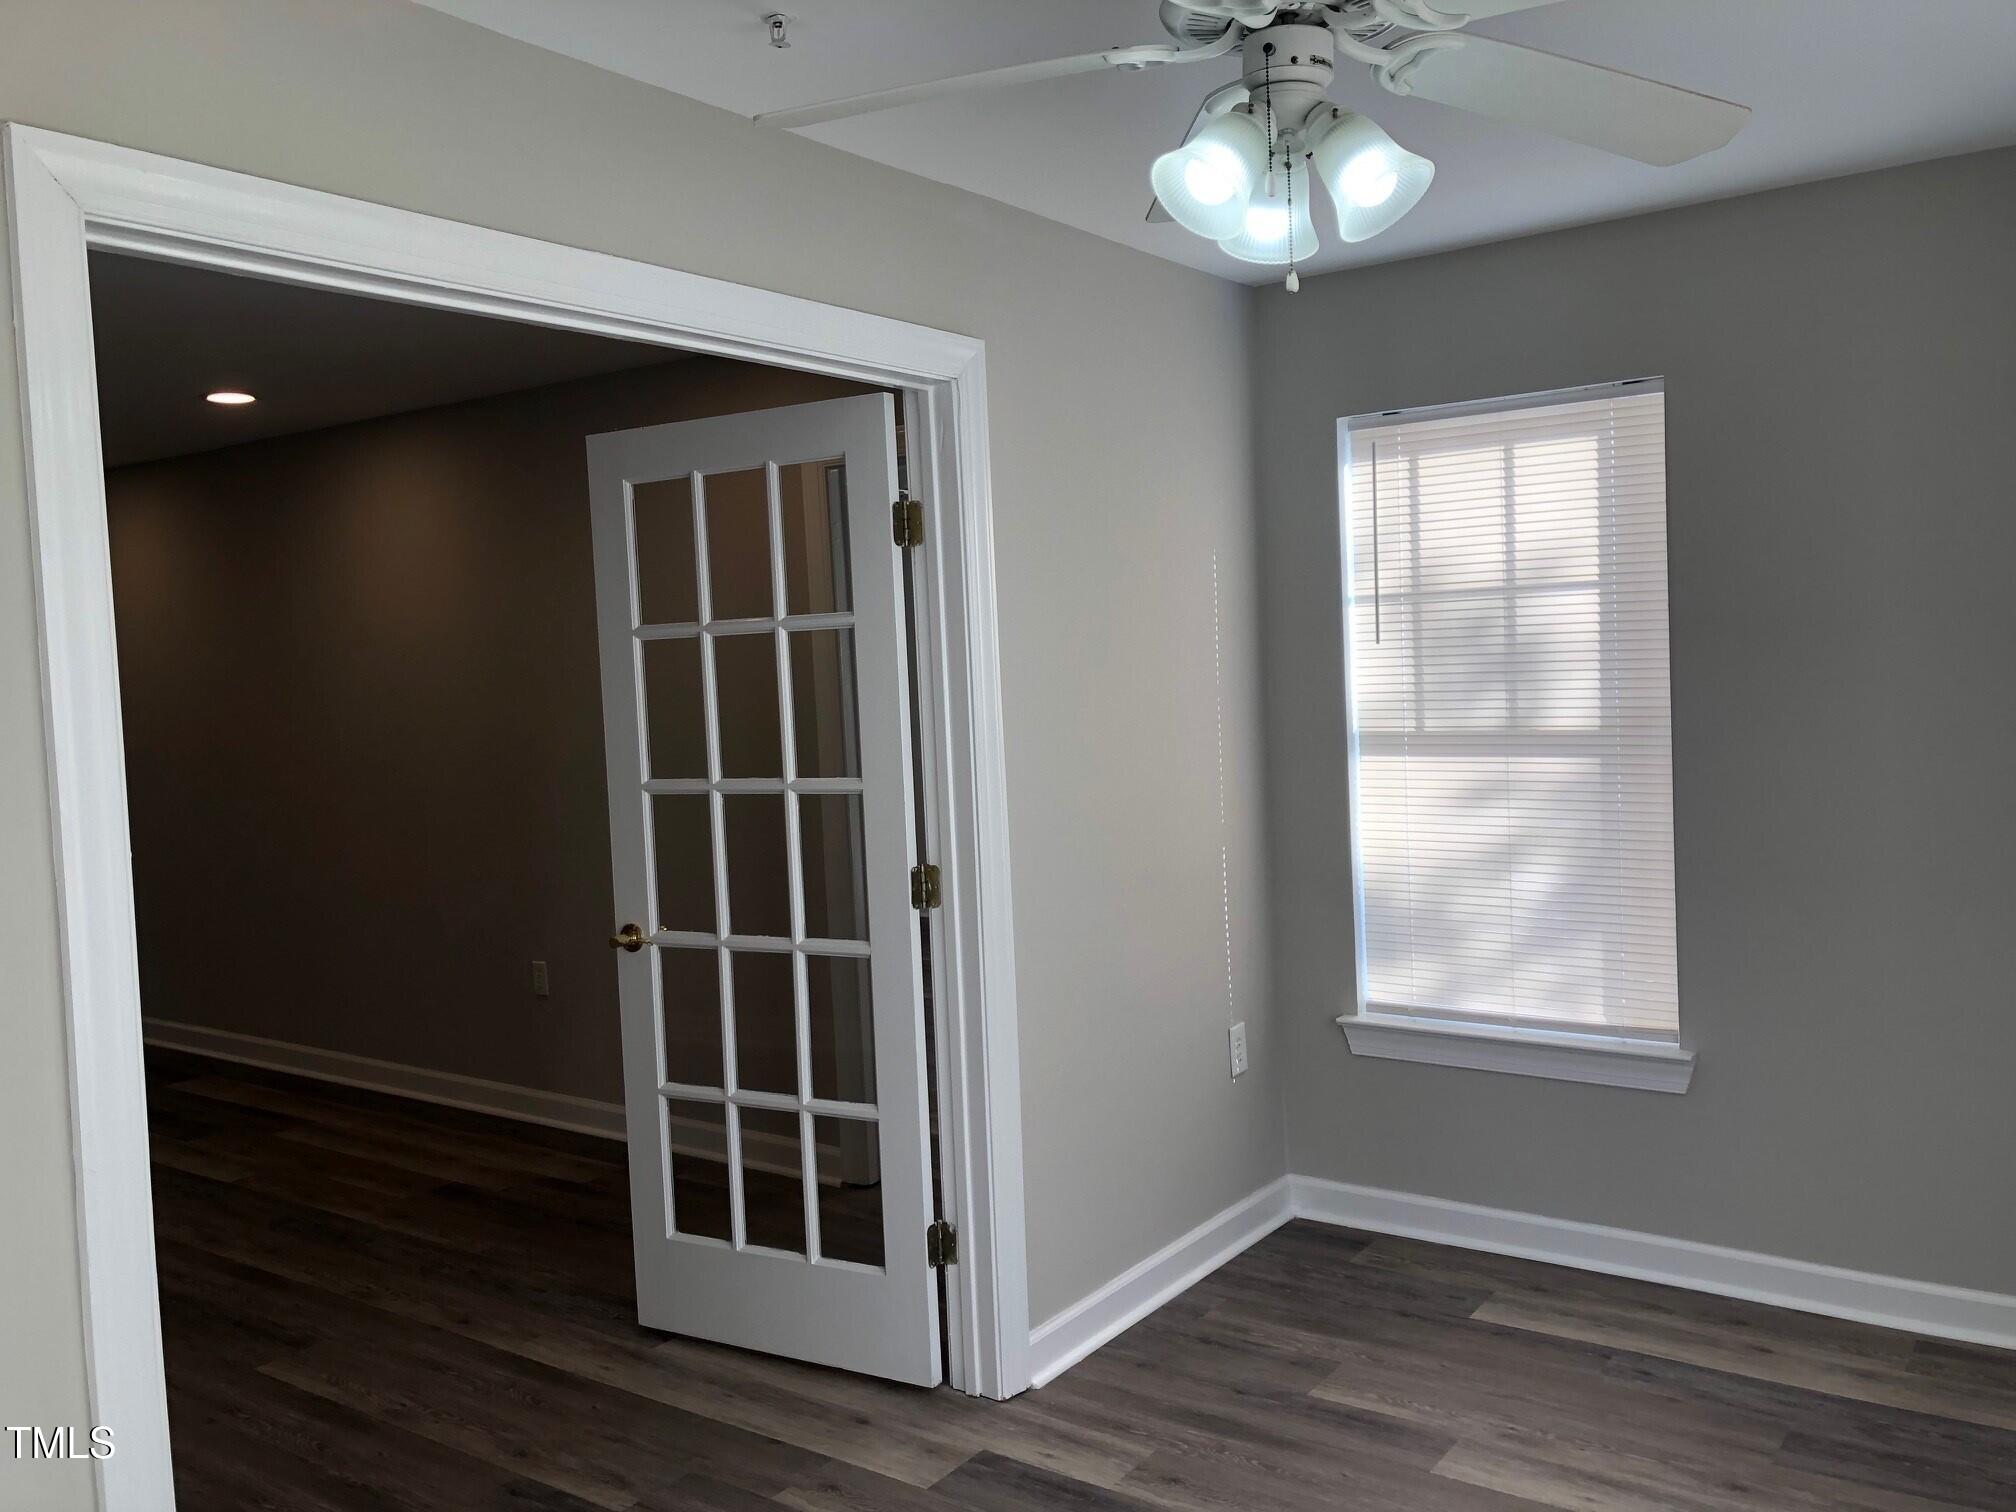
Vacant room with dark flooring, a window with blinds, and an open glass-paneled French door.
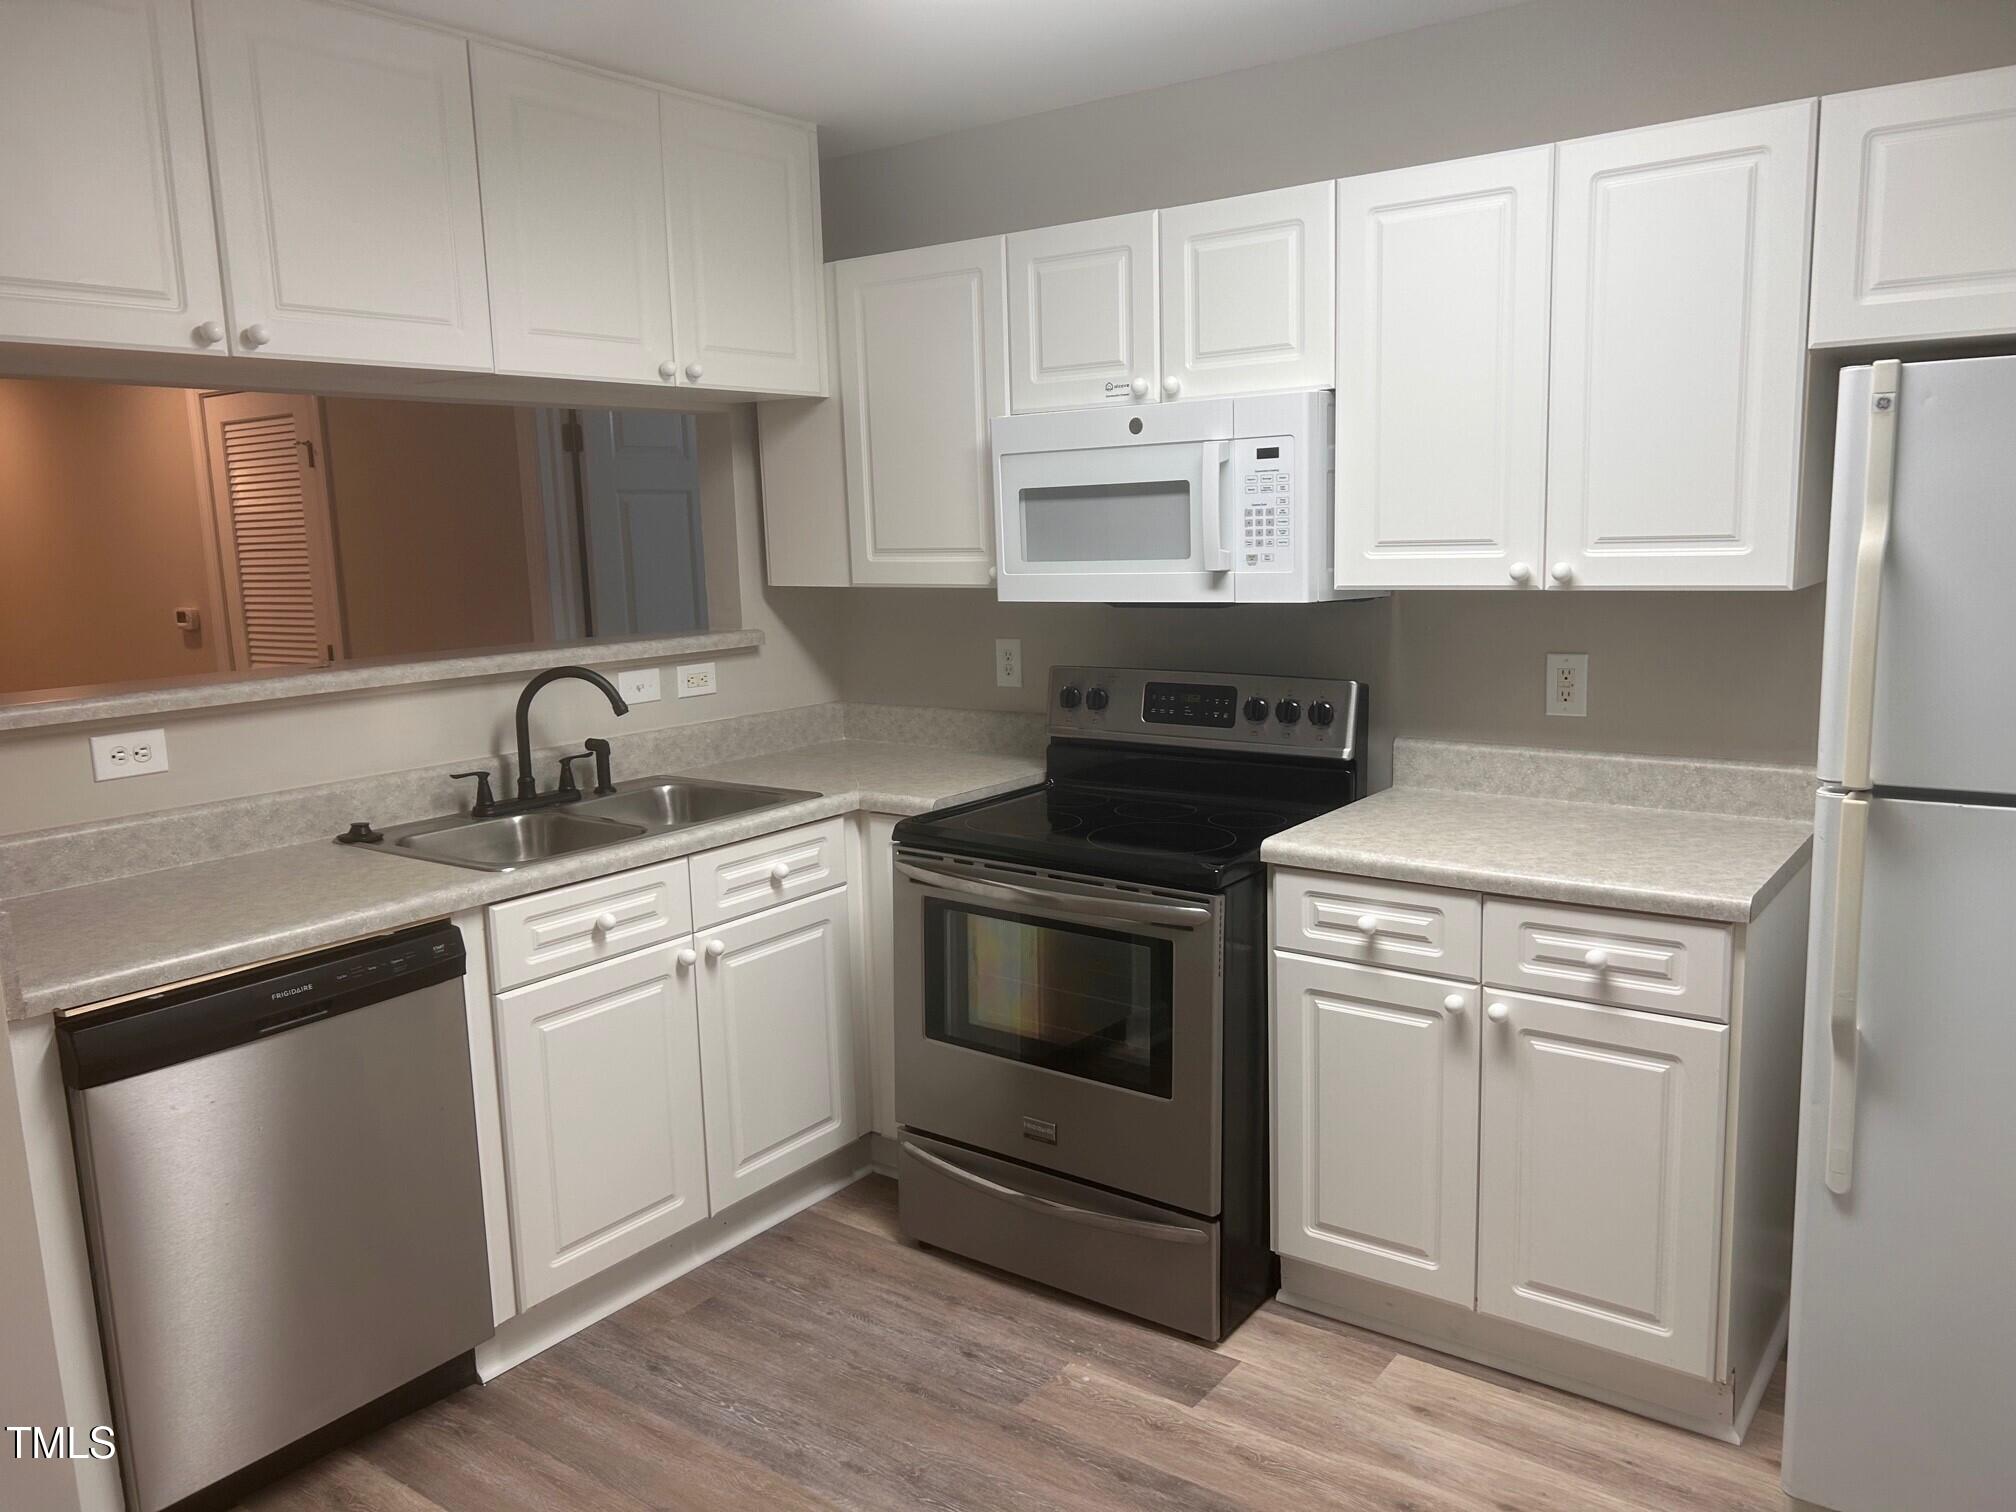
Kitchen with white cabinets, light countertops, stainless appliances, and a double-basin sink.
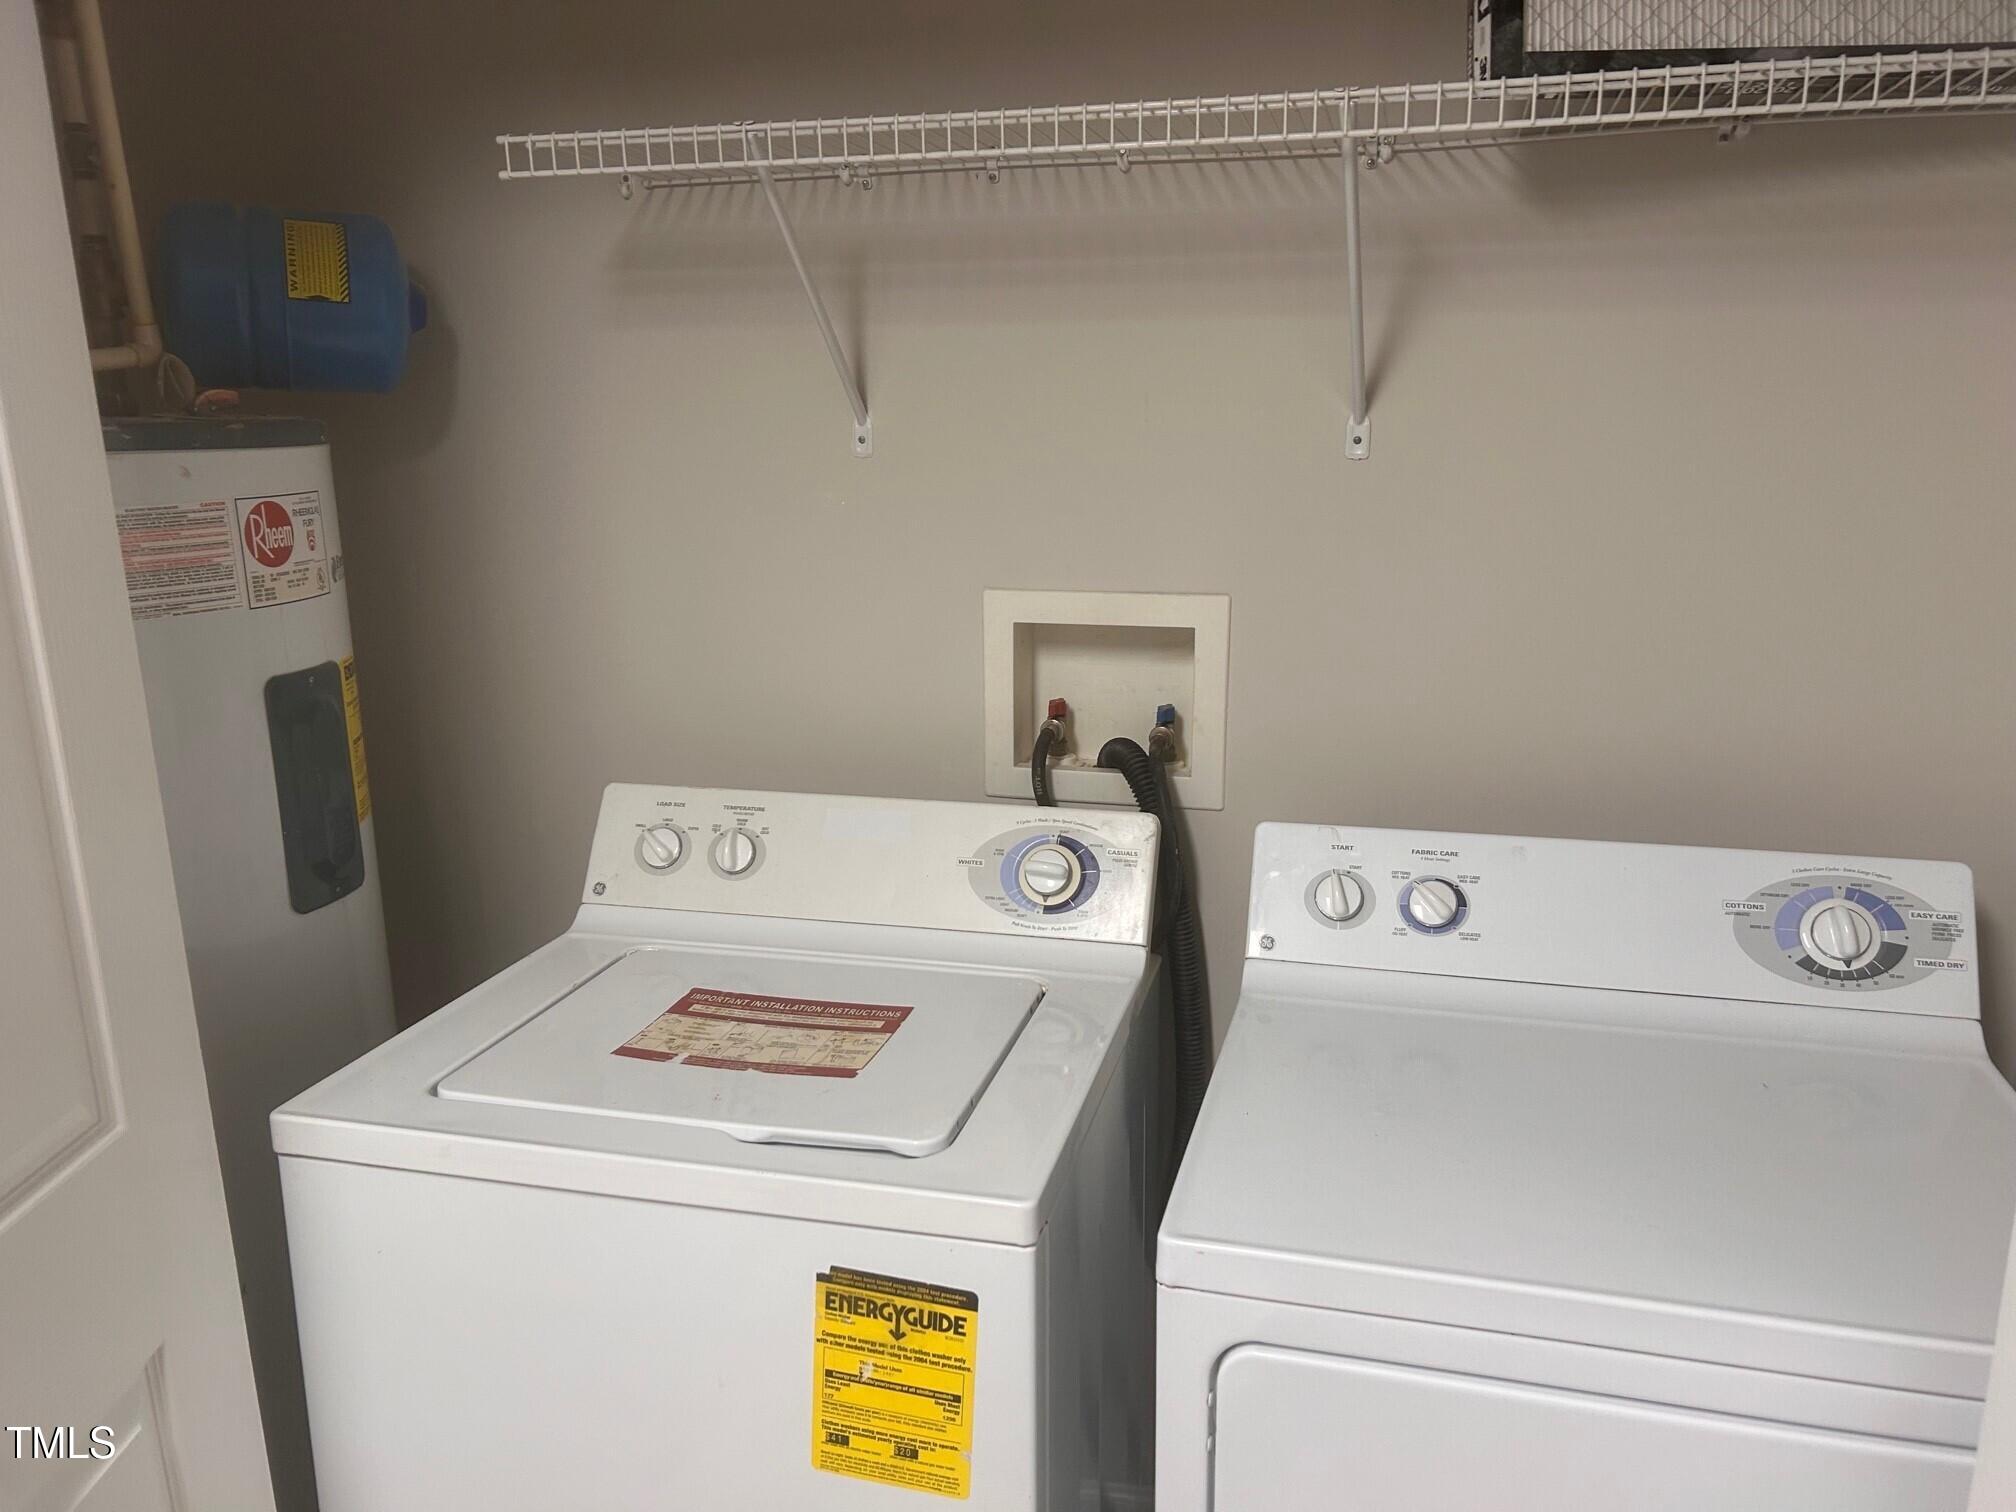
Laundry room with a top-loading washer, matching dryer, wire shelf, and water heater.
SEE ALL PHOTOS
Three-story residential building with gray siding, white-trimmed windows, and a C marking above the parking lot.
Empty dining room with a lit chandelier, closed window blinds, and dark patterned plank flooring.
Vacant living area with dark plank flooring and a wide pass-through to the kitchen.
Vacant room with dark flooring, gray walls, a ceiling fan, and sunlight through blinds.
Bathroom with a white vanity, toilet, dark shower curtain, and wood-look flooring.
Vacant room with two white paneled doors, gray walls, and dark wood-look flooring.
Empty room with gray walls, dark flooring, two white paneled doors, and a ceiling fan.
Vacant room with dark flooring, a window with blinds, and an open glass-paneled French door.
Kitchen with white cabinets, light countertops, stainless appliances, and a double-basin sink.
Laundry room with a top-loading washer, matching dryer, wire shelf, and water heater.
Listing courtesy of Griffin Associates REALTORS
Sold

929 Morreene Road # 15 Unit: C-15

929 Morreene Road # 15 Unit: C-15, Durham, NC 27705

$320,000
Terrific condo just 1 mile from Duke's West Campus. This unit has been remodeled with new flooring, new paint, new stove, new lightfixtures, new bath mirrors, new fixtures and hardware. 3 bedrooms and each has its own full private bathroom and walk-in closet.Wired for high speed internet & cable - this location and layout is perfect for 3 Duke students! GREAT investment property or perfect for parents of Duke students needing rental. Let your student manage the condo for you with 2 friends and keep as an investment property after they graduate! Dining room could be used as a study. Kitchen has breakfast bar and all appliances remain. Beautiful Sunroom makes a terrific second study or reading room.

3
beds

3
baths

1,426 Sq.Ft. LIVING AREA

Carmelina Hall

Carmelina Hall

Features & Amenities

Interior

  • total bedrooms3
  • Total bathrooms3
  • full bathrooms3
  • Laundry room In Kitchen
  • Flooring Vinyl
  • APPLIANCES Dishwasher, Dryer, Microwave, Range, Refrigerator, Washer
  • other interior Features Bathtub/Shower Combination, Breakfast Bar, Ceiling Fan(s), Dining L, Pantry, Shower Only, Smooth Ceilings, Walk-In Closet(s), Walk-In Shower

Area & Lot

  • Status Sold
  • Date Sold April 2, 2025
  • Living Area1,426 Sq.Ft.
  • Total Area1,426 Sq.Ft.
  • MLS® ID10076157
  • TypeCondo
  • YEAR BUILT2004
  • NeighborhoodDurham
  • Architecture StylesRanch
  • Elementary SchoolDurham - Forest View
  • Middle SchoolDurham - Brogden
  • High SchoolDurham - Riverside

Exterior

  • STORIES1
  • water SourcePublic
  • roofShingle
  • parkingAsphalt, Detached, Parking Lot
  • HEAT TYPECentral, Forced Air
  • AIR CONDITIONINGCentral Air
  • sewerPublic Sewer
  • SubstructureSlab
  • HOA AmenitiesMaintenance Grounds, Road Maintenance

Financial

  • Sales Price$320,000
  • Real Estate Tax $2,437/yr
  • HOA $295/mo

Durham

Explore

Let's Work Together

I’ll be by your side every step of the way. Together, we will find your home.

Follow Carmelina on Instagram